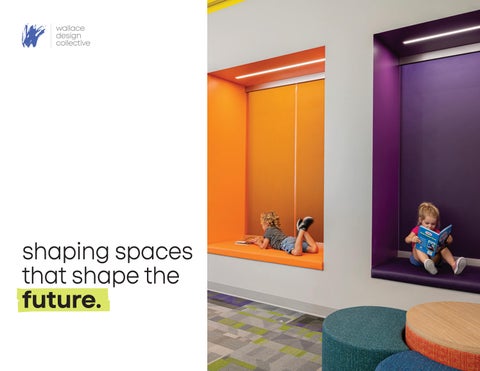
shaping spaces that shape the future. 1
2
What’s Inside Who We Are 04 | About Us + Core Values 06 | Our Reach + Services Spaces Designed for Learning 08 | PK-12 Education Overview 10 | Early Childhood & Elementary Schools 20 | Middle & Intermediate Schools 30 | High Schools 40 | Athletics
3
we are wallace
Our purpose is simple: make lives better.
It’s what drives us – and what we measure every action against. Whether it’s through a design decision, a client relationship, or an internal policy, we believe everything we do should improve the lives of our employees, their families, our clients and our communities. 4
About us. Wallace is a multi-disciplinary consulting firm specializing in civil and structural engineering, landscape architecture, surveying, land planning, roof consulting and special inspections. But we’re not just about what we do – we’re about how we do it. We partner with our clients to solve complex challenges with technical skill, creativity and a practical optimism that moves projects forward. Our team is passionate about quality, collaboration and delivering results that stand the test of time. With offices across the country, we operate as one, tapping the right expertise to create seamless, efficient and enjoyable project experiences. We’re big enough to handle the toughest projects, and small enough to give each client the attention they deserve.
Our Core Values. We work hard to be the kind of firm people want to work with - and work for. Our culture runs on responsiveness, flexibility, quality and creativity.
5
National Reach. Local Impact. With eight offices across the country and licensure in all 50 states, we deliver projects with the strength and resources of a national firm and the responsiveness of local expertise. Our teams collaborate seamlessly across regions - aligning specialized knowledge, technical depth and regulatory experience to support complex projects of all sizes. We’re driven by the belief that the built environment makes lives better. We partner with clients across a wide range of markets - places where people live, learn, work, heal and play - to create spaces that serve real needs and stand the test of time.
6
37th Top Engineering Firm in the nation as reported in Building Design & Construction’s 2026 Giants 400 Report 345th Top Design Firm in the nation by Engineering NewsRecord magazine’s Top 500 Design Firms for 2026
What We Do Structural Engineering | Designing, evaluating and restoring the bones of our built environment. Civil Engineering | Creating and designing functional, sustainable sites and infrastructure to support our built environment and communities. Landscape Architecture | Designing outdoor environments that connect people and place. Land Surveying | Delivering the high-tech data and accuracy that every project starts with. Land Planning | Navigating regulations to create inclusive, efficient master plans. Roof Consulting and Special Inspections | Specialized expertise in IBC-mandated special inspections and roof evaluations. Digital & Water Resilience (GIS & H&H) | Advanced mapping and hydrology to protect and empower communities.
7
pk-12 education
Creating foundations for lifelong learning.
The best educational environments do more than house learning - they encourage curiosity, collaboration and achievement. We help create campuses that serve students today while adapting to the needs of tomorrow. 8
Built for growth. Student success starts with the right environment. We help build it. PK-12 campuses are the foundation of our communities. School districts must balance academic excellence, student safety, community pride and long-term facility needs while navigating aging infrastructure, enrollment shifts and evolving learning environments. A quality education has the power to change lives, making the spaces where students learn, collaborate and grow more important than ever. Today’s schools must support both current needs and future opportunities. Wallace Design Collective partners with architects and school districts to deliver integrated engineering and site solutions that advance educational goals. From early childhood centers and elementary schools to high schools, career-tech facilities, athletics and campus infrastructure, we understand the complexities of active learning environments and phased construction. Our teams help create safe, resilient campuses that improve circulation, support modern learning and adapt to changing educational needs. Through individual projects, bond programs and long-term partnerships, we assist districts with expansions, facility improvements and campus planning initiatives. 9
10 10
early childhood & elementary schools Where curiosity begins. The earliest learning environments help shape how students engage with the world around them. We help create safe, welcoming spaces that support exploration, discovery and the foundations of lifelong learning.
Work completed at
170+ elementary schools in six states
Many projects include
FEMA-rated storm shelters
26th Top PK-12 Engineering Firm in the nation | Building Design & Construction’s 2025 Giants 400 Report
Explore more pk-12 education experience. wallace.design/markets/education 11
thompson school district early childhood education center at stansberry loveland, colorado
Structural and civil engineering services for the renovation of an existing school building into a dedicated early childhood education center designed to support students’ academic, social and emotional development. Guided by input from teachers, administrators, families and local businesses, the project reimagined the facility to better serve young learners through improved functionality, accessibility and site amenities. The transformed center provides a welcoming, purpose-built environment that reflects the community’s shared commitment to early childhood education and student success.
12
Built around the needs of young learners. Our team provided structural and civil engineering services for the renovation, helping transform an existing school into a purpose-built early childhood education center. • Provided structural evaluations for roof modifications and mechanical system upgrades • Designed site improvements including parking, utilities, sidewalks and outdoor play areas
Explore more pk-12 education experience. wallace.design/markets/education 13
catoosa public schools cherokee elementary school catoosa, oklahoma
Civil engineering, structural engineering and surveying services for a 119,000 square foot elementary school designed to serve a growing student population and support a variety of learning experiences. Created to accommodate up to 1,200 pre-K through fifth-grade students, the facility combines traditional classrooms with specialized spaces that encourage creativity, exploration and hands-on learning. The school also serves as a community asset, providing flexible spaces that support activities beyond the school day.
14
Supporting learning, creativity and community. Our team provided civil engineering, structural engineering and surveying services for an elementary school designed to meet the needs of students, educators and the broader community. • Includes dedicated music and art classrooms that support creative learning opportunities • Features a large STEM room designed for hands-on exploration and discovery • Incorporates a gymnasium that functions as both a student activity space and community gathering venue
Explore more pk-12 education experience. wallace.design/markets/education 15
atlas prepatory elementary school
colorado springs, colorado Structural and civil engineering services for a PK-4 school designed to provide h academic achievement and student development. The campus was planned to balance classroom instruction, recreation and school operations, creating spaces that foster learning, collaboration and community connection. The facility includes classrooms, a cafeteria, a gymnasium for assemblies and large gatherings, and a kitchen. Site amenities include a dedicated parent drop-off lane, parking, a playground and an artificial turf playing field with a surrounding track. ADA-compliant features are integrated throughout the campus to promote accessibility and ease of use for students, staff and visitors. 16
Creating spaces for students to thrive. Our team provided structural and civil engineering services for a PK-4 campus designed to support learning, accessibility and student engagement. • Features ADA-compliant design elements integrated throughout the facility • Incorporates a dedicated parent drop-off lane, parking and site circulation improvements • Provides outdoor amenities including a playground, artificial turf playing field and surrounding track
Explore more pk-12 education experience. wallace.design/markets/education 17
western gateway charter elementary school oklahoma city, oklahoma
Structural engineering services for a 38,000 square foot elementary school serving pre-k through fourthgrade students. Designed as a dual-immersion learning environment, the school supports bilingual instruction in English and Spanish while creating opportunities for collaboration, cultural awareness and academic growth. At the heart of the school is a 6,700 square foot courtyard that provides a protected outdoor environment for learning and play while maintaining a strong connection to nature. Flexible classroom layouts maximize natural light and support a variety of teaching styles, allowing spaces to adapt to both collaborative activities and individualized instruction. 18
Supporting innovating learning environments. Our team provided structural engineering services for an elementary school designed to encourage collaboration, flexibility and engagement. • Designed to serve approximately 380 prekindergarten through fourth-grade students • Supports bilingual instruction through flexible learning environments designed for collaboration • Maximizes natural light and adaptable classroom configurations for diverse teaching and learning styles
Explore more pk-12 education experience. wallace.design/markets/education 19
20 20
middle & intermediate schools Designed for growth and transition. As students gain independence and explore new interests, their learning environments must evolve with them. We help create flexible, engaging campuses that support collaboration, development and academic growth during these formative years.
More than
1.5M square feet of educational space
50+ projects dedicated exclusively to middle school, junior high and intermediate school facilities Comprehensive campus solutions: Experience including
geothermal systems, major drainage resolutions and complex traffic/parent drop-off loop upgrades
Explore more pk-12 education experience. wallace.design/markets/education 21
lawton public schools eisenhower middle school lawton, oklahoma
Structural engineering services for a 155,600 square foot middle school designed to serve 1,000 students in grades six through eight. Replacing the district’s oldest middle school, the facility provides modern educational spaces that support academic achievement, student engagement and extracurricular activities. The state-of-the-art facility includes a 1,500-seat auditorium, a 1,000-seat competition gymnasium, a library with computer labs and a large cafeteria designed to support daily student life. FEMA-rated storm shelter spaces are integrated within the gymnasium, providing enhanced safety and resilience while serving the needs of both the school and community. 22 22
Designed for learning, leadership and engagement. Our team provided structural engineering services for a modern middle school that combines academic, athletic and community-focused spaces within a single campus. • Includes a 1,500-seat auditorium and 1,000-seat competition gymnasium • Incorporates FEMA storm shelter spaces to support campus safety and resilience • Features a library with computer labs and a large cafeteria that support student learning and campus life
Explore more pk-12 education experience. wallace.design/markets/education 23
broken arrow public schools oneta ridge middle school athens, georgia
Civil and structural engineering services for a twostory, 132,000 square foot middle school developed as part of a district-wide bond program to address growth and modernize educational facilities. Designed around the concept of transition, the school supports students as they move from elementary to secondary education.
24 24
The facility’s design distinguishes public and academic functions through scale and organization. Larger spaces for music, drama and physical education create a civic presence at the front of the building, while classroom areas are organized to provide a more focused learning environment. The cafeteria and gymnasium are strategically located to support daily operations and accommodate afterhours events through convenient community access.
Supporting students through every stage of growth. Our team provided civil and structural engineering services for a middle school designed to support learning, extracurricular activities and community use. • Features dedicated spaces for music, drama and physical education that create a strong civic presence • Includes convenient after-hours access to the cafeteria and gymnasium for school and community events
Explore more pk-12 education experience. wallace.design/markets/education 25
littleton public schools goddard middle school littleton, colorado
Civil and structural engineering services for a series of improvements at an existing middle school aimed at enhancing accessibility, safety and daily campus operations. Completed as part of a district initiative to modernize aging facilities, the project transformed key areas of the campus to better serve students, staff and visitors while supporting the school’s long-term needs. Improvements included a new entry addition, an ADAcompliant elevator and interior renovations designed to improve accessibility throughout the facility. Site enhancements included parking lot upgrades, dedicated parent and bus drop-off lanes, exterior ADA improvements and detention infrastructure, creating a more efficient and welcoming campus environment. 26 26
Modernizing a campus for future generations. Our team provided civil and structural engineering services that improved accessibility, circulation and functionality throughout the school campus. • Included a new entry addition and ADA-compliant elevator to enhance accessibility • Upgraded parking areas and parent and bus dropoff circulation • Designed detention infrastructure to support long-term site performance and stormwater management
Explore more pk-12 education experience. wallace.design/markets/education 27
edmond public schools central middle school improvements edmond, oklahoma
Civil and structural engineering services for a multiphase modernization of an existing middle school focused on enhancing safety, supporting evolving educational programs and improving campus operations. Key improvements include a 7,000 square foot gymnasium that provides severe weather protection while supporting daily school activities, a 4,300 square foot STEM addition designed for hands-on learning and a redesigned drop-off loop that improves traffic flow and pedestrian safety. A secured entry creates a centralized access point for visitors while strengthening campus security.
28 28
Modernizing a campus for learning and safety. Our team provided civil and structural engineering services for campus improvements focused on safety, functionality and future-ready learning environments. • Features a 7,000 square foot gymnasium designed as a FEMA P-361 safe room • Added a 3,500 square foot secured entry lobby that enhances campus security and visitor management • Redesigned campus circulation and drop-off areas to improve traffic flow and pedestrian safety
Explore more pk-12 education experience. wallace.design/markets/education 29
30 30
high schools Preparing students for what comes next. High schools serve as a bridge between education and opportunity. From academic classrooms and career-focused programs to student life and campus infrastructure, we help create environments that prepare students for college, careers and beyond.
40+ General and academic high school projects Advanced More than
STEM and fine arts spaces
2M square feet of high school facilities
Explore more pk-12 education experience. wallace.design/markets/education 31
jenks public schools freshman academy tulsa, oklahoma
Civil engineering services for a multi-phase expansion and replacement of an existing freshman academy designed to accommodate enrollment growth and evolving educational needs. Originally constructed as an elementary school then later a middle school, the campus was transformed through a comprehensive redevelopment that modernized facilities, increased capacity and enhanced student safety.
32 32
The three-phase program included new classrooms, science laboratories, commons spaces, administrative offices and technology facilities. The final phase replaced the original building with a new facility that incorporates a tornado shelter and other improvements that support long-term campus growth. The project added approximately 50,000 square feet of new construction.
Expanding capacity for future generations. Our team provided civil engineering services for a multi-phase redevelopment that expanded academic space, modernized facilities and enhanced campus safety. • Included classrooms, science laboratories, commons areas and dedicated technology facilities • Redesigned campus circulation with a relocated north entry and improved drop-off and pickup operations • Integrated underground detention within parking areas to improve stormwater management and site efficiency
Explore more pk-12 education experience. wallace.design/markets/education 33
broken arrow public schools vanguard academy broken arrow, oklahoma
Civil and structural engineering services for a 50,000 square foot STEM-focused learning facility designed to support hands-on education, collaboration and interdisciplinary learning. Located on an 80-acre site, the academy was developed to provide students with innovative spaces that encourage exploration, creativity and real-world problem solving across a variety of academic disciplines. The facility features wet and dry labs, a computer lab, studio teaching space, a build shop, an agricultural barn with animal pens and flexible collaboration areas. A central maker-space and commons area serves as the heart of the building, while a production lab doubles as a hardened storm shelter to support campus safety and resilience. 34 34
Designed for innovation and discovery. Our team provided civil and structural engineering services for a STEM-focused academy designed to foster creativity, collaboration and experiential learning. • Includes wet and dry labs, studio teaching spaces, a build shop and agricultural learning facilities • Features a central maker-space and commons area that encourages collaboration and innovation • Incorporates a production lab that serves as both a learning environment and hardened storm shelter
Explore more pk-12 education experience. wallace.design/markets/education 35
tuttle public schools high school campus tuttle, oklahoma
Civil and structural engineering services for a twostory, 120,000 square foot high school designed to support academics, athletics, fine arts and careerfocused learning. Developed as part of a district bond program, the facility provides modern educational spaces that accommodate a growing student population while creating opportunities for learning, performance and student engagement.
36 36
The campus includes traditional classrooms, science laboratories, computer labs, special education spaces, a gymnasium and a precast safe room. Additional features include a 1,268-seat performing arts center, a 7,100 square foot agriculture building, a track and field venue and athletic support facilities, creating a comprehensive environment that supports a wide range of student interests and activities.
Designed for learning beyond the classroom. Our team provided civil and structural engineering services for a high school campus designed to support academics, athletics and the arts. • Includes 18 classrooms, five science labs, computer labs and special education spaces • Features a 1,268-seat performing arts center that supports school and community events • Incorporates a 7,100 square foot agriculture building that supports career and technical education • Includes athletic facilities such as a gymnasium, track and field venue, fieldhouse and locker rooms
Explore more pk-12 education experience. wallace.design/markets/education 37
tulsa public schools the collegiate center at edison tulsa, oklahoma
Structural engineering services for an 18,500 square foot addition to Edison Preparatory School designed to support advanced academic programming while strengthening campus safety and resilience. The facility includes multipurpose lecture and testing halls, concurrent enrollment classrooms, academic counseling offices, a conference room, computer research center and a study hall and lounge featuring a distinctive cantilevered design element. Two multipurpose spaces are engineered as FEMA 361 and ICC 500-rated safe rooms, integrating life safety protection into a high-performance academic facility that supports both daily use and emergency preparedness. 38 38
Advancing learning with resilience and flexibility. Our team provided structural engineering services for a collegiate-focused academic addition that integrates flexible learning environments with resilient storm shelter design. • Includes lecture and testing halls, classrooms, counseling offices and student support spaces • Features a computer research center and study hall/ lounge with a cantilevered architectural element • Incorporates FEMA 361 and ICC 500-rated safe rooms that provide enhanced life safety during severe weather events
Explore more pk-12 education experience. wallace.design/markets/education 39
40 40
athletics Building spaces that bring communities together. Athletic facilities are more than places for competition - they foster teamwork, school pride and community connection. We help create venues that support student-athletes while serving as gathering places for students, families and fans.
90+ Gymnasiums, fieldhouses and arenas 60+ Field and stadium complexes
5+ Dedicated aquatic centers 25+ Track and running facilities
Explore more pk-12 education experience. wallace.design/markets/education 41
union public schools tuttle stadium renovation tulsa, oklahoma
Civil engineering services for a major renovation and expansion of Union Tuttle Stadium. Improvements include a new west-side home grandstand with upper and lower seating decks, luxury suites, expanded concessions and upgraded restrooms, along with a press box and support spaces. A 64,000 square foot addition provides weight rooms, locker rooms, training and nutrition spaces, offices and practice areas, while east-side enhancements improve visitor seating and increase overall capacity to 10,000 spectators. The project also includes a new turf field, strength and conditioning space and site improvements, as well as a 17,000 square foot Fine Arts and Band Building that completes the stadium bowl and supports the district’s award-winning programs. 42 42
A new era for Union athletics and arts. Our team provided civil engineering services for a stadium and fine arts expansion designed to support athletics, arts and large-scale community events. • Site improvements including turf field, circulation upgrades and parking enhancements • Renovated stadium increasing capacity to approximately 10,000 spectators • 17,000 square foot Fine Arts and Band Building completing the stadium bowl
Explore more pk-12 education experience. wallace.design/markets/education 43
broken arrow public schools kirkland activities complex broken arrow, oklahoma
Civil engineering services for a 13-acre soccer complex created to support student-athletes and expand recreational opportunities for the district. The project involved replacing an existing stadium with two fullsized competition soccer fields featuring artificial turf, while also modernizing adjacent facilities to enhance the overall athletics experience. In addition to the soccer facilities, the project included renovations to the existing auditorium and gymnasium and infrastructure improvements to support future campus expansion. The complex includes locker rooms, coach offices, a weight room and an indoor futsal court. An aquatic center is currently under construction. 44 44
A new home for soccer and recreation. Our team provided civil engineering services for a multi-facility athletics complex designed to support competition, training and future growth. • Incorporated infrastructure to support a future Olympic-size swimming facility • Provides a 13-acre athletics destination for student and community use • Replaced an existing stadium with two full-sized competition soccer fields featuring artificial turf
Explore more pk-12 education experience. wallace.design/markets/education 45
muskogee public schools rougher village muskogee, oklahoma
Civil engineering services for Rougher Village, an athletics complex for Muskogee High School. Replacing a historic WPA-era stadium constructed in 1939, the project creates a modern destination for athletics, school spirit and community gatherings while supporting Rougher student-athletes.
46 46
The complex includes a 7,500-seat football stadium and a basketball field house featuring locker rooms, weight and training facilities and a varsity club space. Site improvements include parking, plazas, green spaces and supporting infrastructure. To maintain an aggressive construction schedule, the project team designed critical site grading and utility infrastructure months ahead of adjacent facility design completion, helping streamline construction and reduce overall project costs.
Where community and competition come together. Our team provided civil engineering services for a comprehensive athletics complex designed to support competition, training and community engagement. • Includes a new 7,500-seat football stadium and a field house with locker rooms, weight and training spaces and a varsity club • Provides plazas, green spaces, walkways and parking that enhance the fan experience • Accelerated infrastructure design helped maintain schedule and improve project efficiency
Explore more pk-12 education experience. wallace.design/markets/education 47
pryor public schools baseball and softball complex pryor, oklahoma
Structural and civil engineering services for a baseball and softball complex developed as part of a broader high school renovation program. Designed to elevate the student-athlete experience, the facility provides modern training, competition and support spaces while reflecting the district’s commitment to investing in athletics. Both fields feature synthetic turf and advanced drainage systems that improve durability and playability in a variety of weather conditions. The 18,500 square foot complex includes locker rooms, indoor batting cages and coaches’ offices, while professional-caliber features such as Champion Wall outfield fencing and high-performance finishes support long-term functionality and performance. 48 48
A new standard for high school athletics. Our team provided structural and civil engineering services for an athletics complex designed to support training, competition and long-term facility performance. • Synthetic turf fields with advanced drainage systems that improve field usability • Includes indoor batting cages, coaches’ offices and modern locker room facilities • Features Champion Wall outfield fencing and durable materials selected for long-term performance
Explore more pk-12 education experience. wallace.design/markets/education 49
Built on relationships. Driven by purpose. Shaped by trust. We’re ready to listen to your needs and help shape what you want. Let’s get started.
800.364.5858 • wallace.design