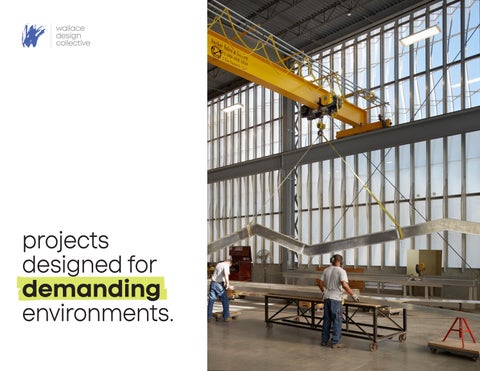
projects designed for demanding environments. 1
2
What’s Inside Who We Are 04 | About Us + Core Values 06 | Our Reach + Services Spaces Designed for Business 8 | Industrial Overview 10 | Manufacturing Facilities 20 | Distribution & Warehouses 30 | Maintenance Facilities
3
we are wallace
Our purpose is simple: make lives better.
It’s what drives us – and what we measure every action against. Whether it’s through a design decision, a client relationship, or an internal policy, we believe everything we do should improve the lives of our employees, their families, our clients and our communities. 4
About us. Wallace is a multi-disciplinary consulting firm specializing in civil and structural engineering, landscape architecture, surveying, land planning, roof consulting and special inspections. But we’re not just about what we do – we’re about how we do it. We partner with our clients to solve complex challenges with technical skill, creativity and a practical optimism that moves projects forward. Our team is passionate about quality, collaboration and delivering results that stand the test of time. With offices across the country, we operate as one, tapping the right expertise to create seamless, efficient and enjoyable project experiences. We’re big enough to handle the toughest projects, and small enough to give each client the attention they deserve.
Our Core Values. We work hard to be the kind of firm people want to work with - and work for. Our culture runs on responsiveness, flexibility, quality and creativity.
5
National Reach. Local Impact. With eight offices across the country and licensure in all 50 states, we deliver projects with the strength and resources of a national firm and the responsiveness of local expertise. Our teams collaborate seamlessly across regions - aligning specialized knowledge, technical depth and regulatory experience to support complex projects of all sizes. We’re driven by the belief that the built environment makes lives better. We partner with clients across a wide range of markets - places where people live, learn, work, heal and play - to create spaces that serve real needs and stand the test of time.
6
37th Top Engineering Firm in the nation as reported in Building Design & Construction’s 2026 Giants 400 Report 345th Top Design Firm in the nation by Engineering NewsRecord magazine’s Top 500 Design Firms for 2026
What We Do Structural Engineering | Designing, evaluating and restoring the bones of our built environment. Civil Engineering | Creating and designing functional, sustainable sites and infrastructure to support our built environment and communities. Landscape Architecture | Designing outdoor environments that connect people and place. Land Surveying | Delivering the high-tech data and accuracy that every project starts with. Land Planning | Navigating regulations to create inclusive, efficient master plans. Roof Consulting and Special Inspections | Specialized expertise in IBC-mandated special inspections and roof evaluations. Digital & Water Resilience (GIS & H&H) | Advanced mapping and hydrology to protect and empower communities.
7
industrial
Designing solutions for complex operations.
With extensive nationwide experience, our firm understands the demanding technical and operational needs of industrial sectors. We listen closely to each client’s unique goals and challenges to develop innovative yet practical solutions that support efficient, reliable performance and long-lasting results. 8
Designed for demands. Industrial facilities are the engines behind the products, services and infrastructure that keep communities and economies moving. From manufacturing plants and distribution centers to power generation facilities and processing operations, these environments demand practical solutions that support efficiency, reliability and long-term performance. Successful industrial projects require more than technical expertise. They require a deep understanding of operational workflows, safety considerations, maintenance requirements and future growth. Every decision must balance functionality, durability and constructability while supporting the unique needs of the people and processes within the facility. Wallace Design Collective partners with owners, architects and contractors to deliver integrated engineering, planning and site solutions for industrial developments across the country. Our multi-disciplinary teams understand the complexities of industrial facilities, from heavy structural demands and utility infrastructure to site logistics, transportation access and operational efficiency. Whether supporting a new manufacturing campus, expanding a distribution network or modernizing critical infrastructure, we help clients navigate complex challenges with innovative, practical solutions designed to perform for decades. Strong operations depend on strong foundations. We help create industrial environments built for what’s next. 9
10 10
manufacturing facilities Where products take shape. Manufacturing facilities must support complex processes, specialized equipment and efficient workflows. We help create environments that balance operational performance, flexibility and long-term durability.
Millions of square feet of specialized manufacturing, assembly and processing space engineered nationwide
150+
Large-scale campus design capable of supporting acre multi-building developments, heavy equipment loads and advanced environmental/wastewater systems
45th Top Industrial Engineering Firm in the nation | Building Design & Construction’s 2026 Giants 400 Report
Explore more industrial experience. wallace.design/markets/industrial 11
green bay packaging super plant tulsa, oklahoma
Civil engineering and landscape architecture services for Green Bay Packaging’s 566,000 square foot corrugator plant located on 39 acres in Tulsa, Oklahoma. The facility expands the company’s manufacturing capabilities while supporting its continued investment in the region after more than 50 years of operations in Tulsa. The development features more than 500,000 square feet of manufacturing space and 26,000 square feet of offices. Equipped with a 110-inch Fosber corrugator, high-speed flexo folder gluers and rotary die cutters, the facility serves as one of the most advanced corrugated packaging operations in the region.
12
Advancing packaging operations. • 500,000 square feet dedicated to manufacturing operations • Includes 26,000 square feet of office space supporting plant administration and operations • Expands Green Bay Packaging’s production capabilities while reinforcing its long-standing presence in the Tulsa market
Explore more industrial experience. wallace.design/markets/industrial 13
muncie power products tulsa manufacturing facility tulsa, oklahoma
Civil engineering services for Muncie Power Products’ 300,000 square foot multi-phased manufacturing facility. As the company’s primary production campus, the facility expands capacity for manufacturing, assembly and warehousing operations while supporting continued growth and investment in American manufacturing. Located within the Peoria-Mohawk Business Park, the development was the first project to break ground in the 120-acre economic development initiative. The facility supports the production and assembly of power take-offs and hydraulic components used in vocational and work trucks.
14
Driving industrial growth. • 300,000 square foot multi-phased industrial facility • Primary manufacturing location for power take-offs and hydraulic components • Provides additional capacity for manufacturing equipment, assembly operations and warehousing • First project to break ground in the 120-acre economic development initiative
Explore more industrial experience. wallace.design/markets/industrial 15
pepsi bottling facility denver, colorado
Civil engineering services for PepsiCo’s 1.2 million square foot manufacturing facility near Denver International Airport, the company’s largest production facility in North America. The campus replaced PepsiCo’s former River North plant and provides three times the production capacity while supporting approximately 500 employees. Wallace supported the development with extensive site and infrastructure improvements, including roadway and bridge enhancements, utility infrastructure and advanced wastewater treatment systems. The project demonstrates the integration of complex industrial operations with critical public and private infrastructure. 16
Infrastructure at scale. • Public street and bridge improvements, multi-use trail connections and traffic signalization upgrades • Civil design for a Wastewater pH Neutralization System building and Advanced Wastewater Treatment Facility • Stormwater infrastructure, detention improvements, environmental site assessment and subdivision platting for the 152-acre site
Explore more industrial experience. wallace.design/markets/industrial 17
north dock expansion at a. zahner company kansas city, missouri
Structural and civil engineering services for a 10,000 square foot addition to A. Zahner Co.’s manufacturing facility in Kansas City, Missouri. The expansion supports fabrication operations and includes the facility’s primary loading dock, reinforcing Zahner’s position as a leader in architectural metal innovation. The design emphasizes energy efficiency, daylighting and visual impact, with etched glass along the north and east elevations bringing natural light into the workspace. Located just four feet from a busy street, the addition also integrates visual screening and a highly expressive façade that reflects the company’s commitment to pushing material and design boundaries. 18
Form through fabrication. • Wave-like aluminum façade with deep fin system providing structure, daylighting and street-side screening • Advanced curtainwall system featuring minimized bridging and integrated wind and torsional load resistance strategies • In-plane bracing at columns with hidden vertical trusses and drag struts transferring loads through glazing and fin assemblies
Explore more industrial experience. wallace.design/markets/industrial 19
20 20
distribution & warehouses Keeping goods in motion. Modern distribution and warehouse facilities depend on speed, efficiency and seamless logistics. Our teams deliver site and building solutions that support high-volume operations, transportation access and future growth.
Flexible logistics and fulfillment solutions spanning Class A bulk distribution facilities, e-commerce centers and rail-served business parks
High-volume structural expertise featuring long-span layouts, highbay storage, 40-foot clear heights and heavy load-bearing concrete tilt-wall systems
Explore more industrial experience. wallace.design/markets/industrial 21
lee’s summit commerce center lee’s summit, missouri
Structural engineering services for Lee’s Summit’s first Class A bulk industrial development. Designed to meet the needs of modern logistics, warehousing and distribution users, the campus offers flexible tenant spaces and contemporary industrial amenities. The site includes three warehouse buildings totaling nearly 800,000 square feet. The development includes a large cross-dock facility and two singleload warehouses, all constructed with load-bearing concrete tilt walls and precast concrete panels for long-term durability and operational efficiency.
22 22
Built for modern logistics. • 431,460 square foot cross-dock warehouse with 36foot clear height and 285 trailer parking stalls • Two single-load warehouse buildings totaling more than 366,000 square feet • Load-bearing concrete tilt walls and precast concrete panel construction designed for durability and efficiency
Explore more industrial experience. wallace.design/markets/industrial 23
core45
wilmer, texas Structural engineering services for CORE45, a twobuilding Class A industrial campus strategically located at the intersection of Interstate 45 and Interstate 20 south of Downtown Dallas. Developed to meet growing demand for modern logistics and distribution space, the campus offers flexible leasing options ranging from approximately 300,000 square feet to full-building occupancy. The development totals more than 1.6 million square feet of warehouse space. Both facilities feature crossdock configurations, 40-foot clear heights and buildto-suit office areas designed to support a wide range of distribution and industrial users.
24 24
Distribution at scale. • More than 1.6 million square feet of warehouse space across two buildings • Cross-dock configurations with 40-foot clear heights throughout the campus • Building One includes 110 dock doors, 151 trailer stalls and 306 parking spaces • Building Two includes 186 dock doors, 252 trailer stalls and 594 parking spaces
Explore more industrial experience. wallace.design/markets/industrial 25
hanover ridge trade center hanover, pennsylvania
Structural engineering services for a Class A industrial development designed to support modern logistics, distribution and fulfillment operations in Hanover, Pennsylvania. Situated on a 172-acre site, the project provides scalable industrial space tailored to the needs of high-volume users and future growth. The development includes three warehouse buildings totaling nearly 2 million square feet. Anchored by an 808,000 square foot fulfillment center for Chewy.com, the campus also features 840,000 and 340,000 square foot facilities designed to accommodate a variety of industrial and distribution users.
26 26
Designed for fulfillment. • Nearly 2 million square feet of industrial space across three warehouse buildings • 808,000 square foot fulfillment center developed for Chewy.com • Additional 840,000 and 340,000 square foot facilities designed for multiple industrial users • Concrete tilt-wall construction supporting durable, efficient and scalable operations across the campus
Explore more industrial experience. wallace.design/markets/industrial 27
antrim commons building 1
antrim township, pennsylvania Structural engineering services for a 1.1 million square foot industrial warehouse at Antrim Commons Business Park, a 348-acre rail-served development strategically located at Interstate 81’s Exit 3 and Route 11. Designed to support modern distribution and logistics operations, the facility expands the park’s capacity for large-format industrial users. The warehouse features a 36-foot clear height and incorporates the operational flexibility required for high-volume distribution environments. Located within a business park planned for more than 5 million square feet of industrial, retail and flex-industrial development, the facility serves as a key component of the region’s growing logistics infrastructure. 28 28
Built for distribution. • Concrete tilt-wall structural system designed for durability and efficiency • 36-foot clear height supporting modern distribution requirements • 220 dock positions, four drive-in doors and an ESFR sprinkler system for operational flexibility and safety
Explore more industrial experience. wallace.design/markets/industrial 29
30 30
maintenance facilities Designed to keep operations running. Maintenance facilities play a critical role in supporting fleet, equipment and infrastructure performance. We design practical, durable environments that improve functionality, safety and service efficiency.
Centralized municipal & fleet operations hubs uniting transit, public safety, parks and regional transport networks
Integrated site infrastructure engineered for heavy vehicle turning radiuses, multi-bay servicing, CNG fueling and EV charging technology
Explore more industrial experience. wallace.design/markets/industrial 31
groendyke transportation facility tulsa, oklahoma
Civil engineering services for Groendyke Transport’s 23,200 square foot truck terminal and maintenance facility. Developed to support the company’s growing transportation network, the facility provides maintenance, dispatch and driver support functions within a strategically located regional operations center. Situated on a 10-acre site, the terminal includes four maintenance bays, office and conference space, a dispatch area and a driver lounge with showers. The development also features extensive paving and truck parking designed to accommodate the demands of daily fleet operations.
32 32
Supporting fleet operations. • Four maintenance bays, dispatch area, office space and driver amenities • 89 truck parking spaces along with 135 standard vehicle spaces and five ADA spaces • Site design included grading, drainage, utility coordination and a DEQ Stormwater Pollution Prevention Plan (SWP3) to support long-term operations and site performance
Explore more industrial experience. wallace.design/markets/industrial 33
city of norman transit and public safety maintenance complex norman, oklahoma
Structural engineering services for a multi-facility transit and public safety maintenance complex designed to support the operational needs of a growing community. The development brings together fleet, transit, parks and public safety functions into a centralized campus that improves efficiency and supports long-term service delivery.
34 34
The complex includes an 18,634 square foot transit and fleet maintenance facility, a 15,815 square foot parks maintenance facility, a 4,900 square foot fire department maintenance facility and a 2,160 square foot vehicle wash building. Together, the facilities provide modern maintenance, administration and operational support space for multiple city departments.
Supporting essential services. • Transit and fleet maintenance facility with service bays, offices and a dedicated transit yard • CNG fueling infrastructure and electric vehicle charging stations supporting fleet operations • Parks and fire department maintenance facilities providing service, storage and administrative space for city departments
Explore more industrial experience. wallace.design/markets/industrial 35
city of bixby public works maintenance facility bixby, oklahoma
Civil engineering services for a new public works maintenance complex designed to improve resiliency, operational efficiency and long-term service delivery for the City of Bixby. Developed on a 10-acre site, the facility replaces infrastructure damaged during the historic 2019 flooding event while providing a centralized campus to support the city’s growing infrastructure needs. The complex includes five buildings dedicated to administration, maintenance, vehicle storage and materials management. Together, the facilities create a modern operations hub that streamlines public works functions, supports future expansion and enhances the city’s ability to serve residents. 36 36
Built for resilience. Designed for the future. • Replaces a facility severely damaged during the historic May 2019 flooding event. • Centralizes public works operations in a strategically located campus designed for future growth. • Includes five buildings supporting administration, maintenance, vehicle storage and equipment and materials management.
Explore more industrial experience. wallace.design/markets/industrial 37
Built on relationships. Driven by purpose. Shaped by trust. We’re ready to listen to your needs and help shape what you want. Let’s get started.
800.364.5858 • wallace.design