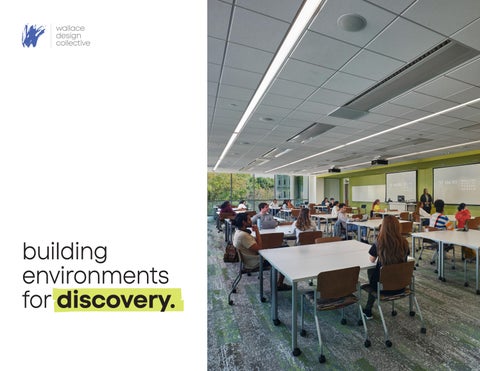
building environments for discovery. 1
2
What’s Inside Who We Are 04 | About Us + Core Values 06 | Our Reach + Services Spaces Designed for Learning 8 | Higher Education Overview 10 | Academic Environments 20 | Research & Innovation Facilities 30 | Workforce Development & Technical Training 40 | Student Life 50 | Student Housing 60 | Athletics and Recreation 3
we are wallace
Our purpose is simple: make lives better.
It’s what drives us – and what we measure every action against. Whether it’s through a design decision, a client relationship, or an internal policy, we believe everything we do should improve the lives of our employees, their families, our clients and our communities. 4
About us. Wallace is a multi-disciplinary consulting firm specializing in civil and structural engineering, landscape architecture, surveying, land planning, roof consulting and special inspections. But we’re not just about what we do – we’re about how we do it. We partner with our clients to solve complex challenges with technical skill, creativity and a practical optimism that moves projects forward. Our team is passionate about quality, collaboration and delivering results that stand the test of time. With offices across the country, we operate as one, tapping the right expertise to create seamless, efficient and enjoyable project experiences. We’re big enough to handle the toughest projects, and small enough to give each client the attention they deserve.
Our Core Values. We work hard to be the kind of firm people want to work with - and work for. Our culture runs on responsiveness, flexibility, quality and creativity.
5
National Reach. Local Impact. With eight offices across the country and licensure in all 50 states, we deliver projects with the strength and resources of a national firm and the responsiveness of local expertise. Our teams collaborate seamlessly across regions - aligning specialized knowledge, technical depth and regulatory experience to support complex projects of all sizes. We’re driven by the belief that the built environment makes lives better. We partner with clients across a wide range of markets - places where people live, learn, work, heal and play - to create spaces that serve real needs and stand the test of time.
6
37th Top Engineering Firm in the nation as reported in Building Design & Construction’s 2026 Giants 400 Report 345th Top Design Firm in the nation by Engineering NewsRecord magazine’s Top 500 Design Firms for 2026
What We Do Structural Engineering | Designing, evaluating and restoring the bones of our built environment. Civil Engineering | Creating and designing functional, sustainable sites and infrastructure to support our built environment and communities. Landscape Architecture | Designing outdoor environments that connect people and place. Land Surveying | Delivering the high-tech data and accuracy that every project starts with. Land Planning | Navigating regulations to create inclusive, efficient master plans. Roof Consulting and Special Inspections | Specialized expertise in IBC-mandated special inspections and roof evaluations. Digital & Water Resilience (GIS & H&H) | Advanced mapping and hydrology to protect and empower communities.
7
higher education
Building environments that empower the next generation.
We approach each project with the understanding that learning and discovery happen everywhere - and every space should support the potential of students, faculty and research.
8
Built for learning. Higher education campuses are constantly evolving. Institutions must balance academic excellence, student experience, research growth and long-term campus development - all while navigating aging infrastructure, changing enrollment demands and evolving expectations for how students learn, live and connect. Wallace Design Collective partners with architects and universities to deliver integrated engineering and site solutions that support long-term campus goals. From academic buildings and research facilities to student housing, athletics and campus infrastructure, we understand the complexities of active campus environments and the importance of creating spaces that serve students today while supporting future growth. Our teams help shape sites and structures that strengthen connectivity, improve campus flow and support evolving campus needs. Through project-based collaborations and ongoing on-call relationships, we help universities navigate expansion, infrastructure challenges and long-range planning initiatives. Student success starts with the right environment. We help build it.
9
10 10
academic environments Designed for learning. Academic spaces shape how students engage with ideas, faculty and one another. From classrooms and teaching labs to specialized learning environments, we help create flexible, high-performing facilities that support instruction, collaboration and student success.
Work completed at Licensed in all
50+ university campuses in 10 states
50 states
63rd Top University Engineering Firm in the nation | Building Design & Construction’s 2025 Giants 400 Report
Explore more higher education experience. wallace.design/markets/education 11
georgia southern university interdisciplinary academic center statesboro, georgia
Structural engineering services for a 109,000 square foot facility designed to bring together departments previously dispersed across campus into a single collaborative learning environment. The threestory building supports a wide range of academic programs, including fashion merchandising, interior design, history, writing, linguistics and foreign languages. Designed to encourage interaction and hands-on learning, the facility includes interactive classrooms, lab spaces, food science labs, nutrition and culinary labs, and practice kitchens supporting the university’s human ecology program.
12
Designed for interdisciplinary learning. Our team delivered structural engineering solutions for an academic facility that fosters collaboration, creativity and hands-on learning across diverse academic programs. • Helped create flexible learning spaces that encourage cross-disciplinary collaboration and engagement • Supported integration of dual building entries and a central core that strengthens campus connectivity and circulation
Explore more higher education experience. wallace.design/markets/education 13
northeastern state university college of optometry tahlequah, oklahoma
Civil and structural engineering services for NSU’s College of Optometry, a 78,000 square foot academic and clinical complex designed to advance optometric education, patient care and community impact across Oklahoma. The three-story building nearly triples the size of the college’s former facility and creates an integrated environment for hands-on learning, research and specialized clinical services. The facility includes classrooms, teaching laboratories, specialized clinics, a surgical suite, seminar and conference spaces, an auditorium and an on-site optical shop. Designed to support both academic instruction and patient care, the project reflects the evolving needs of modern optometric training and practice. 14
Advancing education and patient care. Our team delivered civil and structural engineering solutions for an academic and clinical facility designed to support the future of optometric education and expand access to specialized eye care services. • Supported a diverse program that includes teaching laboratories, technology-rich classrooms and specialized patient care clinics • Integrated clinical, instructional and community focused spaces within a cohesive learning environment
Explore more higher education experience. wallace.design/markets/education 15
emory university rollins school of public health r. randall rollins building atlanta, georgia
Structural engineering services for the R. Randall Rollins Building, the newest and largest addition to Emory University’s Rollins School of Public Health, a 10-story, 185,000 square foot facility designed to expand teaching, research and global collaboration. The project strengthens connectivity across the Rollins campus by linking directly to adjacent buildings and creating a more unified academic environment. The facility includes classrooms, collaboration spaces, faculty offices, a multifunctional event space and a green roof terrace. Its structural system combines concrete framing with strategic steel framing to support flexible spaces while maintaining architectural intent, efficiency and performance. 16
Connected for collaboration. Our team delivered structural solutions for an academic facility supporting expanded teaching, research and collaboration within Emory’s Rollins School of Public Health. • Designed structural systems to support column-free classrooms and a large-scale multifunctional event space • Integrated building structure with adjacent Rollins facilities to create seamless physical and academic connections • Supported inclusion of specialized features such as a below-grade loading dock and green roof terrace
Explore more higher education experience. wallace.design/markets/education 17
oklahoma state university spears school of business stillwater, oklahoma
Structural and civil engineering services for the 147,450 square foot Spears School of Business designed to support collaboration, innovation and student success. Developed to serve the college’s growing academic community, the four-story building creates a dynamic environment for learning, professional development and cross-disciplinary engagement. The facility includes classrooms, team rooms, auditoriums, labs, faculty and staff offices, student organization space, a graduate student lounge and a naturally lit atrium that functions as a flexible gathering and event space. Meeting spaces and incubators are integrated throughout the building to encourage entrepreneurship, collaboration and hands-on learning. 18
Built for connection and innovation. Our team delivered structural and civil engineering solutions for a business education facility designed to support collaborative learning, student engagement and long-term academic growth. • Integrated gathering spaces throughout the facility, including a naturally lit atrium, student organization space and graduate student lounge • Supported campus connectivity and long-term functionality through coordinated site and structural design
Explore more higher education experience. wallace.design/markets/education 19
20 20
research & innovation facilities Driving innovation forward. Research environments demand precision, adaptability and performance. We help deliver facilities that support advanced research, emerging technologies and interdisciplinary collaboration while accommodating the evolving needs of faculty, students and industry partners.
60+ Laboratory and research facilities 330,000 square feet Largest research facility
60th Top Science and Technology Engineering Firm in the nation | Building Design & Construction’s 2025 Giants 400 Report
Explore more higher education experience. wallace.design/markets/education 21
university of north carolina genetic medicine building
chapel hill, north carolina Structural engineering services for the Genetic Medicine Building at the University of North Carolina, a 333,000 square foot research facility designed to support advanced scientific discovery and interdisciplinary collaboration. One of the largest buildings on campus, the facility serves the School of Pharmacy and the departments of Genetics, Biochemistry, Biophysics and Pharmacology. Designed to meet the rigorous performance demands of medical research environments, the building includes five floors of laboratory space, two floors of specialized animal holding facilities and a dedicated mechanical penthouse.
22 22
Engineered for advanced research. Our team delivered structural engineering solutions for a large scale research facility designed to support high performance laboratory environments and interdisciplinary scientific collaboration. • Designed structural systems to meet vibration and loading requirements for advanced laboratory environments • Supported specialized program spaces including laboratory floors, animal holding facilities and a dedicated mechanical penthouse
Explore more higher education experience. wallace.design/markets/education 23
university of georgia poultry science complex athens, georgia
Structural engineering services for the University of Georgia Poultry Science Complex, a 75,000 square foot teaching and research facility designed to support one of the nation’s leading poultry science programs. Developed to replace the original 1959 facility, the project provides a modern environment for instruction, research and industry collaboration in Georgia’s top agricultural sector. The building includes classrooms, instructional and research laboratories, lab support spaces, administrative offices and a dedicated food product lab designed to support testing, innovation and external partnerships. The project achieved Georgia Peach Certification for sustainable design and construction practices. 24 24
Advancing agricultural innovation. Our team delivered structural engineering solutions for a modern academic and research facility supporting education, discovery and industry collaboration in one of Georgia’s leading economic sectors. • Engineered a facility integrating specialized spaces including a food product lab and seminar areas for industry engagement • Supported achievement of Georgia Peach Certification through coordination of efficient and sustainable structural design
Explore more higher education experience. wallace.design/markets/education 25
university of tennessee agriculture and natural resources building knoxville, tennessee
Structural engineering services for the Agriculture and Natural Resources Building, a 157,000 square foot academic and research facility designed to support interdisciplinary learning, discovery and outreach. The building includes teaching laboratories, public service and research labs, classrooms, departmental offices and graduate and faculty support spaces. Academic spaces range from 45- to 130-seat classrooms and lecture halls, along with a 500-person auditorium. The facility also features a green roof, large common areas and food service spaces designed to support connection and collaboration.
26 26
Connecting research and community. Our team delivered structural engineering solutions for a multidisciplinary academic facility designed to support collaboration, outreach and hands-on learning across campus. • Integrated building structure with pedestrian plaza and multi level connections to adjacent campus buildings • Supported inclusion of green roof and large scale gathering spaces that encourage collaboration and engagement
Explore more higher education experience. wallace.design/markets/education 27
oklahoma state university unmanned systems research institute excelsior center stillwater, oklahoma
Structural and civil engineering services for a 10,000 square foot research, testing and training facility designed to support advanced unmanned systems development. The building replaces an outdated facility and consolidates multiple functions into a centralized, purpose-built environment for innovation and collaboration. The facility includes integration rooms, an electrical room, a 3D printing lab, composite and light manufacturing spaces, an engine testing chamber and dedicated storage for a storm chasing vehicle and specialized equipment. Designed to support the full development lifecycle of unmanned systems, the building enables research and testing across aerial, land based and underwater technologies. 28 28
Built for unmanned innovation. Our team delivered structural and civil engineering solutions for a specialized research facility supporting advanced testing, development and collaboration in unmanned systems technology. • Designed infrastructure to accommodate equipment storage and operational needs, including a storm chasing vehicle • Enabled a centralized facility supporting collaboration across engineering, aviation and sensor based research disciplines
Explore more higher education experience. wallace.design/markets/education 29
30 30
workforce development & technical training Preparing for tomorrow’s workforce. Technical education facilities bridge the gap between learning and practice. From aviation and healthcare training to advanced manufacturing and skilled trades, we help create environments where students gain hands-on experience and employers find future talent.
40+ Technical education projects Programs supporting
healthcare, aviation and skilled trades
63rd Top University Engineering Firm in the nation | Building Design & Construction’s 2025 Giants 400 Report
Explore more higher education experience. wallace.design/markets/education 31
tulsa tech client services center tulsa, oklahoma
Civil engineering services for Tulsa Tech’s Client Service Center at the Lemley Campus, a 170,000 square foot facility designed to consolidate student services, workforce training and administrative operations into a single, modern hub. The project supports Tulsa Tech’s mission by improving accessibility, operational efficiency and campus functionality for students and industry partners. The facility includes conference and meeting spaces, training rooms and administrative offices. Site improvements include a 672-space parking lot, a new primary entrance and a central roundabout with security gates. Utility upgrades and drainage improvements address long standing flooding challenges and improve site performance. 32 32
A unified campus gateway. Our team delivered civil engineering solutions for a major campus facility and site improvement project designed to enhance access, circulation and operational efficiency. • Designed a 672-space parking facility with ADA accessible spaces • Developed a new primary campus entrance and roundabout designed to accommodate high traffic volumes and semi truck access • Addressed site drainage and utility constraints through infrastructure upgrades and a detention system integrated into the front of the site
Explore more higher education experience. wallace.design/markets/education 33
shenandoah university the hive - hub for innovators, veterans and entrepreneurs winchester, virginia
Structural engineering services for Shenandoah University’s HIVE, the Hub for Innovators, Veterans and Entrepreneurs, a renovation and rehabilitation of Virginia’s oldest active armory. Originally constructed in 1940, the 18,000 square foot facility was transformed into a modern center for workforce development, veteran support and technology driven collaboration. The renovated building houses cybersecurity, data analytics, artificial intelligence programs, a veterans center, job training spaces and a business incubator. Structural modifications include a new elevated interior floor for lab and office space, new openings within existing masonry walls to improve circulation and a new collaboration addition featuring sloped steel trusses and a clerestory curtain wall. 34 34
Revitalizing a historic landmark. Our team delivered structural engineering solutions for the adaptive reuse of a historic armory transformed into a modern innovation and workforce development hub. • Designed structural modifications including a new elevated interior floor for labs, offices and meeting spaces • Engineered a new collaboration addition featuring sloped steel trusses and a clerestory curtain wall • Coordinated structural interventions within existing masonry construction to improve circulation and connectivity
Explore more higher education experience. wallace.design/markets/education 35
university of georgia school of medicine athens, georgia
Structural engineering services for UGA’s School of Medicine building, a 92,000 square foot facility located on the Health Sciences Campus and the first building for UGA’s newly established independent School of Medicine. The project advances the university’s role in medical education and research while supporting efforts to address Georgia’s physician shortage through expanded training capacity. The facility includes biomedical research wet labs, simulation suites, clinical skills and gross anatomy labs, standardized patient rooms, a medical library, faculty offices and student collaboration spaces. Designed to support a modern medical education model, the building integrates spaces for instruction, hands-on learning and interdisciplinary collaboration. 36 36
Shaping the future of medical education. Our team delivered structural engineering solutions for a medical education facility designed to expand training capacity and support innovative healthcare education and research. • Designed structural systems for a comprehensive medical education environment including classrooms and collaboration spaces • Integrated specialized learning environments such as standardized patient rooms and a medical library
Explore more higher education experience. wallace.design/markets/education 37
tulsa community college riverside aviation center tulsa, oklahoma
Structural engineering services for Tulsa Community College’s Riverside Aviation Center and Community Campus, a specialized workforce training facility designed to support aviation education and the growth of Oklahoma’s aeronautical industry. The FAA Part 141 approved pilot training school serves students pursuing careers in professional piloting, air traffic control, aviation management and aviation logistics.
38 38
The facility includes advanced simulation and training environments, including a full motion flight simulator, additional aviation simulators and a state of the art air traffic control classroom. Purpose built instructional spaces support both aviation sciences programs and general education coursework, creating a comprehensive environment for workforce development and career preparation.
Preparing the next generation of aviation professionals. Our team delivered structural engineering solutions for a specialized aviation education facility designed to support hands on learning, simulation based training and workforce development. • Designed a new entry vestibule and elevator providing improved building access and vertical circulation • Added an exterior observation deck overlooking airfield operations and aviation training activities
Explore more higher education experience. wallace.design/markets/education 39
40 40
student life Spaces that bring campus together. Student life facilities create opportunities for connection, engagement and belonging beyond the classroom. Whether dining halls, student centers or gathering spaces, these environments help shape the everyday experiences that define campus culture.
20+ Residence hall projects 550,000+ square feet Dining halls and student unions
15+ Student centers and dining facilities
Explore more higher education experience. wallace.design/markets/education 41
emory university student center atlanta, georgia
Structural engineering services for Emory University’s Student Center, a 132,000 square foot facility designed to serve as a vibrant hub for dining, student life, campus events and collaboration. The project creates a central destination for students through flexible, high-capacity gathering spaces and integrated indoor and outdoor environments. The facility includes a campus dining hall, student lounges, offices, recreational spaces and a multipurpose ballroom that accommodates up to 1,600 people in a theater-style configuration. Operable partitions allow the ballroom to be subdivided into smaller meeting spaces, while connected pavilions, plazas, a pedestrian bridge and trellis-style roof system create a dynamic campus landmark. 42 42
A hub for student life. Our team delivered structural engineering solutions for a high-performance student center designed to support campus connection, flexibility and long-term sustainability. • Designed structural systems enabling a large column-free ballroom space with operable partition flexibility • Coordinated integration of connected pavilion structures, plazas, pedestrian bridge and trellis-style roof system • The project achieved LEED Platinum certification
Explore more higher education experience. wallace.design/markets/education 43
oral roberts university welcome center tulsa, oklahoma
Structural and civil engineering and landscape architecture services for Oral Roberts University’s Welcome Center, a 13,375 square foot, two-story facility located at the west entrance of campus. Designed as the university’s primary gateway, the building creates a bold and welcoming first impression for prospective students, families and visitors. The facility houses admissions and enrollment offices, the Veterans Experience office and a Golden Eagles fan shop. Positioned as the campus “front door,” the project strengthens arrival experience and reinforces campus identity at a key entry point.
44 44
A welcoming gateway to campus. Our team delivered integrated structural, civil and landscape architecture services for a campus entry facility designed to enhance arrival experience and support student engagement. • Shaped site and building coordination to strengthen campus identity and the overall arrival experience • Insulated metal panel systems on south and east elevations support thermal performance and durability • Radiused curtainwall façade with Pacifica clear glass defines a transparent, welcoming entry
Explore more higher education experience. wallace.design/markets/education 45
oklahoma state university north dining hall stillwater, oklahoma
Structural and civil engineering services for Oklahoma State University’s North Dining Hall, a 26,000 square foot, 502-seat facility designed to serve as a central student gathering space within University Commons. The light filled, open concept building brings together multiple dining venues and modern amenities to support a flexible and inclusive campus dining experience. The facility includes six distinct dining venues, 17 foot ceilings, varied seating arrangements and a demonstration kitchen for chef led cooking classes. Additional features include a fully enclosed allergen free station, a production kitchen, bakery prep area and a partial basement designed as a storm shelter meeting ICC 500 standards. 46 46
A central hub for campus dining. Our team delivered structural and civil engineering solutions for a modern dining facility designed to support student life, flexibility and safety. • Incorporated two double volume, glass enclosed “lantern” spaces on the north and southeast corners, creating prominent student gathering areas with views of the nearby football stadium • Engineered a partial basement designed to ICC 500 standards to function as a tornado shelter during high wind events
Explore more higher education experience. wallace.design/markets/education 47
texas christian university king family commons fort worth, texas
Structural engineering services for Texas Christian University’s King Family Commons, a 39,200 square foot multipurpose dining facility designed to support campus life within the Worth Hills Village development. The two-story LEED Gold certified building serves as a central gathering place for students, combining dining, social and community focused spaces. The facility features four micro restaurants, seating for approximately 710 students and a variety of spaces for dining, studying and social interaction. Additional program elements include Greek Life offices, meeting rooms, study and lounge areas and an outdoor amphitheater designed to strengthen community connection within the residential village. 48 48
A hub for campus community. Our team delivered structural engineering solutions for a multipurpose dining and gathering facility designed to strengthen student life and support a growing residential village. • Integrated flexible gathering and study environments supporting dining, socialization and community engagement • Supported a LEED Gold certified facility within the broader Worth Hills Village development
Explore more higher education experience. wallace.design/markets/education 49
50 50
student housing & residential communities Designed for community. Student housing plays a vital role in the collegiate experience, providing spaces where students live, study and build lasting relationships. We help create residential environments that balance comfort, safety and community while supporting long-term campus growth.
7,500+ Student beds Multiple
living-learning communities
21st Top Student Housing Engineering Firm in the nation | Building Design & Construction’s 2025 Giants 400 Report
Explore more higher education experience. wallace.design/markets/education 51
university of oklahoma residential colleges norman, oklahoma
Structural engineering services for the University of Oklahoma’s Headington College and Dunham College, two residential colleges designed to support a living learning community model that integrates housing, academics and student life. Each five-story, 139,000 square foot concrete framed building houses nearly 300 students in a mix of room and suite layouts. The facilities include faculty apartments, seminar rooms, meeting and office spaces, storm hardened shelters and extensive shared study and common areas. The two LEED Silver certified buildings are connected by a pair of 9,500 square foot dining halls, reinforcing daily interaction and community engagement across the residential colleges. 52 52
Built for residential learning communities. Our team delivered structural engineering solutions for two residential colleges designed to support integrated student life, academic engagement and community focused living. • Supported housing for nearly 300 students per college in a mix of room and suite configurations • Integrated storm hardened shelter areas and durable concrete framed construction for resilience and safety
Explore more higher education experience. wallace.design/markets/education 53
shenandoah university aspirational village winchester, virginia
Structural engineering services for Aspirational Village, a five building residential community designed to strengthen upperclassman retention through apartment style housing for juniors and seniors. The Village balances private living with opportunities for community engagement and connection. Each 10,500 square foot building includes six fully furnished apartments with four single occupancy bedrooms, two bathrooms, a full kitchen, laundry and shared living space. Designed for comfort and flexibility, the community also features high ceilings, screened porches, large verandas and a central courtyard with outdoor amenities that support student interaction and recreation. 54 54
Designed for independent student living. Our team delivered structural engineering solutions for a phased residential community designed to support upperclassman housing, comfort and campus connection. • Supported phased construction across multiple buildings, including specialized programming such as a visiting professor apartment and community room • Apartment style housing with fully furnished units for upperclassmen students
Explore more higher education experience. wallace.design/markets/education 55
texas christian university worth hills village fort worth, texas
Structural engineering services for Texas Christian University’s Worth Hills Village, a transformative residential development designed to meet growing demand for on-campus housing and enhance the student living experience. The multiphased project includes three upper-division residence halls, a multipurpose dining facility and a Greek Village, adding more than 1,300 beds to campus housing. The first phase included Marion Hall and Pamela and Edward Clark Hall, which together accommodate more than 400 sophomores in suite-style units. The third phase, Marlene Moss Hays Hall, is a 65,800 square foot, LEED Gold certified residence hall accommodating approximately 160 students with modern amenities and shared living spaces. 56 56
Elevating the student living experience. Our team delivered structural engineering solutions for a multiphased residential development designed to expand campus housing and support modern student life at Texas Christian University. • Residential expansion adding more than 1,300 beds to campus housing • Coordinated structural systems supporting phased construction across a large scale, mixed residential development
Explore more higher education experience. wallace.design/markets/education 57
chi omega | tau beta chapter house stillwater, oklahoma
Structural and civil engineering services for Chi Omega’s new sorority house at Oklahoma State University, a three-story, 26,000 square foot residence designed to support daily living, community engagement and student connection. The facility blends welcoming shared spaces with functional residential design to create a strong sense of home for members of the organization. The building includes living areas, meeting and study rooms, a commercial grade kitchen and a large dining hall on the first floor. Upper floors accommodate up to 71 members in a mix of private and shared rooms, while additional amenities include a second floor outdoor patio, multipurpose room and arts and crafts space that also serves as a storm shelter. 58 58
Designed for connection and community. Our team delivered structural and civil engineering solutions for a sorority residence designed to support student life, gathering and long term functionality. • Integrated a multipurpose basement space that also functions as a storm shelter for occupant safety • Supported inclusion of outdoor and community focused amenities, including a second floor patio and gathering spaces
Explore more higher education experience. wallace.design/markets/education 59
60 60
athletics, recreation & wellness Built for performance. Athletic and recreation facilities support competition, training and wellness while serving as focal points for campus pride and community engagement. From stadiums and training centers to recreation spaces, we help deliver environments that elevate the student-athlete and fan experience.
45+ Collegiate athletic facilities Facilities serving
NCAA programs nationwide
31st Top Sports Facility Engineering Firm in the nation | Building Design & Construction’s 2025 Giants 400 Report
Explore more higher education experience. wallace.design/markets/education 61
oklahoma state university o’brate stadium stillwater, oklahoma
Structural engineering services for Oklahoma State University’s O’Brate Stadium, a state-of-theart baseball facility that serves as the home of the OSU Cowboys and anchors the university’s Athletic Village. Designed to replace the former Allie P. Reynolds Stadium, the project enhances both player performance and fan experience in Stillwater. The stadium accommodates 3,500 fans and includes upgraded batting areas, locker rooms, training facilities, team offices, a maintenance building and a new practice field. Additional amenities include a full concourse surrounding the field, concessions, restrooms, family friendly gathering spaces and an outfield plaza designed to support events and community engagement. 62 62
A new era for OSU baseball. Our team delivered structural engineering solutions for a modern collegiate stadium designed to elevate athletic performance, fan experience and campus identity. • Designed structural systems including custom frames and braced frames for lateral load resistance • Supported elevated composite steel and concrete construction systems throughout the facility • Integrated stadium amenities including concourses, concessions, locker rooms and training facilities
Explore more higher education experience. wallace.design/markets/education 63
university of georgia butts-mehre heritage hall expansion athens, georgia
Structural engineering services for multiple renovations and expansions of the University of Georgia’s Butts-Mehre Heritage Hall, the administrative and operational hub for UGA Athletics and the football program. The facility houses player training and support spaces, coaches’ offices, meeting rooms and athletic heritage displays. Over more than a decade, phased improvements included a one-story vertical expansion, new training and office space, and a 165,000 square foot expansion featuring enhanced weight rooms, sports medicine facilities, locker rooms, player lounges and meeting spaces. Additional renovations introduced nutrition and food service areas. 64 64
Built to support championship performance. Our team delivered structural engineering solutions for multiple phased renovations and expansions supporting the evolving needs of UGA Athletics. • Supported a 165,000 square foot expansion including upgraded weight rooms, locker rooms and player support spaces • Designed structural systems for vertical expansion and integration with existing athletic facilities • Supported phased construction and renovation within an active collegiate athletics operations environment
Explore more higher education experience. wallace.design/markets/education 65
oral roberts university mike carter athletic facility tulsa, oklahoma
Civil and structural engineering and landscape architecture services for Oral Roberts University’s Mike Carter Athletic Center, a three-story, 50,000 square foot facility designed to support student athlete development, training and team operations. The project reflects the university’s continued campus growth and investment in athletics and student success. The facility includes two NCAA regulation basketball courts, a sports performance space, a stadium style meeting room and 30 administrative and coaches’ offices. Designed as a centralized hub for athletics, the center provides modern spaces for training, collaboration and program operations. 66 66
Built for athlete development. Our team delivered integrated engineering and landscape architecture solutions for a modern athletic facility supporting training, performance and team operations. • Two NCAA regulation basketball courts for men’s and women’s athletic programs • Integrated administrative and coaches’ offices within a centralized athletics operations facility • Includes sports performance and stadium style meeting spaces
Explore more higher education experience. wallace.design/markets/education 67
university of oklahoma everest training center norman, oklahoma
Structural and civil engineering services for the University of Oklahoma’s Everest Training Center, a 74,000 square foot indoor football training facility designed to support year-round practice, athlete development and team operations. The project also included renovation of adjacent outdoor track facilities and modifications to existing indoor athletic spaces.
68 68
The facility features a full-size football field with end zones and runout areas, along with weight rooms, locker rooms and coaching offices. Designed for performance and efficiency, the structure provides a 67-foot, 6-inch clear height above the field and integrates long-span roof systems, filming platforms, scoreboards, and simulated stadium lighting to create an environment that supports advanced training, evaluation, and athlete development.
Engineered for elite performance. Our team delivered structural and civil engineering solutions for a high performance indoor football facility. • Designed 200-foot spanning bowstring joists supporting a full size football field with end zones and runout areas • Engineered a 67-foot, 6-inch clear height above the field to accommodate deep passing routes and specialized practice activities • Developed a modular structural system that expedited steel erection and supported a compressed construction schedule
Explore more higher education experience. wallace.design/markets/education 69
Built on relationships. Driven by purpose. Shaped by trust. We’re ready to listen to your needs and help shape what you want. Let’s get started.
800.364.5858 • wallace.design