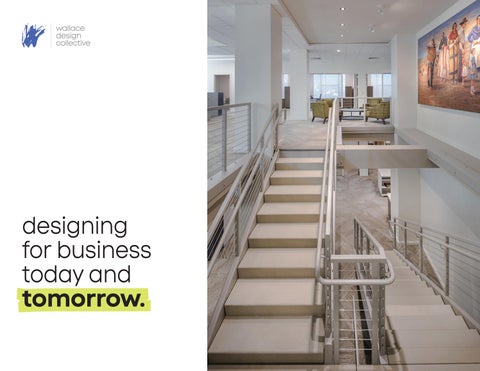
designing for business today and tomorrow. 1
2
What’s Inside Who We Are 04 | About Us + Core Values 06 | Our Reach + Services Spaces Designed for Business 08 | Commercial Overview 10 | Corporate Headquarters & Campuses 20 | Multi-Tenant & Speculative Offices 30 | Mixed-Use Commercial 40 | Repositioning, Renovations & Tenant Improvements
3
we are wallace
Our purpose is simple: make lives better.
It’s what drives us – and what we measure every action against. Whether it’s through a design decision, a client relationship, or an internal policy, we believe everything we do should improve the lives of our employees, their families, our clients and our communities. 4
About us. Wallace is a multi-disciplinary consulting firm specializing in civil and structural engineering, landscape architecture, surveying, land planning, roof consulting and special inspections. But we’re not just about what we do – we’re about how we do it. We partner with our clients to solve complex challenges with technical skill, creativity and a practical optimism that moves projects forward. Our team is passionate about quality, collaboration and delivering results that stand the test of time. With offices across the country, we operate as one, tapping the right expertise to create seamless, efficient and enjoyable project experiences. We’re big enough to handle the toughest projects, and small enough to give each client the attention they deserve.
Our Core Values. We work hard to be the kind of firm people want to work with - and work for. Our culture runs on responsiveness, flexibility, quality and creativity.
5
National Reach. Local Impact. With eight offices across the country and licensure in all 50 states, we deliver projects with the strength and resources of a national firm and the responsiveness of local expertise. Our teams collaborate seamlessly across regions - aligning specialized knowledge, technical depth and regulatory experience to support complex projects of all sizes. We’re driven by the belief that the built environment makes lives better. We partner with clients across a wide range of markets - places where people live, learn, work, heal and play - to create spaces that serve real needs and stand the test of time.
6
37th Top Engineering Firm in the nation as reported in Building Design & Construction’s 2026 Giants 400 Report 345th Top Design Firm in the nation by Engineering NewsRecord magazine’s Top 500 Design Firms for 2026
What We Do Structural Engineering | Designing, evaluating and restoring the bones of our built environment. Civil Engineering | Creating and designing functional, sustainable sites and infrastructure to support our built environment and communities. Landscape Architecture | Designing outdoor environments that connect people and place. Land Surveying | Delivering the high-tech data and accuracy that every project starts with. Land Planning | Navigating regulations to create inclusive, efficient master plans. Roof Consulting and Special Inspections | Specialized expertise in IBC-mandated special inspections and roof evaluations. Digital & Water Resilience (GIS & H&H) | Advanced mapping and hydrology to protect and empower communities.
7
commercial
Creating environments that spark creativity and connection.
We listen closely to our clients’ goals and expectations, then craft solutions that align form and function. Whether it’s a headquarters, coworking space or corporate campus, we bring technical insight and design sensitivity to shape environments where people and businesses can innovate, connect and grow. 8
Built for business. Great businesses are built on great ideas. We help create the environments where those ideas can thrive. Commercial environments do more than house operations - they shape how people work, collaborate and connect. From corporate headquarters and office campuses to mixed-use developments and workplace renovations, today’s spaces must balance functionality, flexibility and employee experience while supporting long-term business goals. A well-designed workplace encourages innovation, supports productivity and strengthens company culture. As organizations adapt to changing workforce expectations and evolving business needs, the built environment plays a critical role in attracting talent, fostering collaboration and creating meaningful experiences. Wallace Design Collective partners with architects, developers and business leaders to deliver integrated engineering and site solutions that bring vision to reality. Our multi-disciplinary teams understand the complexities of commercial development, from site selection and infrastructure planning to structural design, workplace environments and campus improvements. Whether supporting a new headquarters, repositioning an existing asset or expanding a growing business, we help create spaces that are efficient, adaptable and built for the future. 9
10 10
corporate headquarters & campuses Where culture takes shape. A company’s workplace is a reflection of its people, values and vision. We help create headquarters and corporate campuses that support collaboration, strengthen culture and provide the flexibility organizations need to grow and evolve.
More than
1.8M square feet of headquarters space
Expansive corporate hubs, including multi-building corporate campuses spanning up to
100 acres and housing over 4,000 daily employees
58th Top Office Building Engineering Firm in the nation | Building Design & Construction’s 2025 Giants 400 Report
Explore more commercial experience. wallace.design/markets/commercial 11
porsche experience center atlanta and north america headquarters atlanta, georgia
Structural engineering services for the 200,000 square foot Porsche Cars North America Headquarters and Experience Center. The facility serves as a landmark destination that combines corporate operations, technical training and customer engagement in a single campus. The complex features North America’s first Porsche Experience Center, anchored by a 1.6-mile driver development track, along with a Driving Simulator Lab, Human Performance Center, Classic Car Gallery and Restoration Center. A four-story office tower and supporting amenities create an environment that reflects Porsche’s commitment to innovation, performance and design. 12
Built for performance. Our team provided structural engineering services for Porsche’s North American headquarters and the continent’s first Porsche Experience Center, bringing together corporate operations, training and customer engagement in a landmark destination. • 200,000 square foot headquarters and experience center campus • Includes a four-story office tower, technical training center and customer experience facilities • 600-car below-ground parking structure utilizing reinforced concrete, post-tensioned and composite steel framing systems
Explore more commercial experience. wallace.design/markets/commercial 13
minnesota vikings headquarters & tco performance center eagan, minnesota
Structural engineering services for the Minnesota Vikings headquarters and training complex, a 40-acre campus designed to support team operations, athlete development and community engagement. The facility serves as the anchor for a planned 200-acre mixeduse development that includes office, retail, residential and hospitality components.
14
The complex features four outdoor practice fields, a 277,000 square foot indoor practice facility with a 100-yard synthetic field, training and recovery spaces, team meeting rooms, administrative offices and media facilities. A 6,000-seat stadium expands the campus’s impact beyond the organization, hosting Vikings events, high school athletics, concerts and community gatherings.
Where performance takes shape. Our team provided structural engineering services for the Minnesota Vikings headquarters and training complex, bringing together professional sports operations, athlete performance and communityfocused amenities. • 277,000 square foot indoor practice facility with a 100-yard synthetic field and 95-foot clear height • Includes four outdoor practice fields, training and recovery areas, team spaces and administrative offices • Features a 6,000-seat stadium designed for team events, community activities and regional sporting events
Explore more commercial experience. wallace.design/markets/commercial 15
phillips murrah headquarters
oklahoma city, oklahoma Structural engineering services for the five-story mixed-use development in Oklahoma City’s Midtown district. Designed to support continued growth within the area, the project combines office, retail and restaurant spaces in a contemporary urban environment that encourages activity and connection.
16
The ground and second floors feature retail and dining destinations with pedestrian-friendly storefronts, outdoor seating and landscaped gathering areas. Upper levels provide flexible office space with collaborative work areas, floor-to-ceiling windows and shared amenities, including a third-floor outdoor patio designed for tenant use. The development strengthens Midtown’s urban fabric while contributing to the district’s ongoing revitalization.
Connecting people and place. Our team provided structural engineering services for a mixed-use development that brings together workplace, retail and dining experiences in one of Oklahoma City’s most active urban districts. • Flexible office environments with collaborative workspaces and shared amenities • Features a third-floor outdoor gathering space and integrated on-site parking • Retail and restaurant spaces designed to enhance pedestrian activity and street-level engagement
Explore more commercial experience. wallace.design/markets/commercial 17
dolese support services center oklahoma city, oklahoma
Structural engineering services for the Dolese Bros. Co. headquarters, a two-story, 77,800 square foot facility designed to bring the company’s office operations together under one roof. Serving as the anchor of a 52-acre mixed-use development, the headquarters supports collaboration, operational efficiency and future growth. Designed to WELL Building Standards, the facility prioritizes occupant health and wellness while reflecting Dolese’s identity and legacy. The architectural concept draws inspiration from the chemistry of concrete, using collaborative spaces and workplace environments to symbolize the materials and processes that have defined the company for more than a century. 18
A foundation for the future. Our team provided structural engineering services for a modern corporate headquarters designed to unite operations, support employee wellness and accommodate long-term growth. • Consolidates office functions previously located across multiple facilities • Designed to WELL Building Standards with a focus on occupant health and wellness • Serves as the anchor tenant for a 52-acre mixed-use development
Explore more commercial experience. wallace.design/markets/commercial 19
20 20
multi-tenant & speculative office Built for possibility. Successful office developments must appeal to a range of tenants while adapting to changing market demands. We help deliver flexible, efficient environments that maximize value, attract occupants and support long-term performance.
1.2M+ square feet of speculative and Class A multi-tenant office inventory Specialized in maximizing leasable area through advanced concrete flat-slab and post-tensioned systems, delivering
45-foot to 60-foot column-free spans
Explore more commercial experience. wallace.design/markets/commercial 21
21 north greenwood tulsa, oklahoma
Structural and civil engineering services for a five-story, 83,000 square foot mixed-use development in Tulsa’s historic Greenwood District. Designed to support both workplace and community needs, the project combines Class A office space, ground-floor retail and a rooftop gathering area within a highly visible urban location. The development emphasizes connectivity, wellness and flexibility through abundant natural light, walkable access to nearby amenities and an integrated parking structure. Drawing inspiration from the district’s industrial character, the building blends glass, metal panels and brick to create a modern workplace that contributes to Greenwood’s continued growth and revitalization. 22 22
A new perspective on the workplace. Our team provided civil and structural engineering services for a mixed-use development that brings together office, retail and community-focused amenities in Tulsa’s Greenwood District. • Includes Class A office space, ground-floor retail and a rooftop multi-purpose area • Features an integrated 182-space parking garage • Designed to maximize visibility, natural daylight and walkable access to nearby amenities
Explore more commercial experience. wallace.design/markets/commercial 23
3400 overton park drive atlanta, georgia
Sstructural engineering services for the sevenstory, 177,000 square foot Class A office building and accompanying 650-car parking deck. Developed to support Synovus’ continued growth, the facility consolidates approximately 300 Atlanta-based employees into a single workplace environment. Designed as a modern corporate office campus, the project combines efficient floorplates, structured parking and high-performance building systems. Delivered on a fast-track schedule, the development provides a flexible and collaborative workplace that supports both daily operations and future business needs.
24 24
A workplace built around collaboration. Our team provided structural engineering services for a Class A office development designed to consolidate operations, support collaboration and accommodate future growth. • Consolidates approximately 300 Atlanta-based Synovus employees into one location • Includes a separate 650-car parking deck • Delivered on a fast-track schedule using posttensioned and precast concrete structural systems
Explore more commercial experience. wallace.design/markets/commercial 25
the citizen
oklahoma city, oklahoma Structural engineering, civil engineering and land surveying services for The Citizen, a 12-story, 160,000 square foot mixed-use development in downtown Oklahoma City. Located adjacent to the Oklahoma City National Memorial, the project combines office, retail, restaurant and hospitality space within a thoughtfully designed urban setting.
26 26
The building’s design draws inspiration from the surrounding historic architecture while incorporating flexible floorplans and modern workplace environments. Elevated above a landscaped public space, The Citizen creates a meaningful connection between the built environment and the memorial district, contributing to the ongoing evolution of downtown Oklahoma City.
Connecting city and community. Our team provided civil and structural engineering and surveying services for a mixed-use development that balances contemporary design, urban connectivity and respect for its historic surroundings. 12-story, 160,000 square foot office, retail, restaurant and hospitality development. • Located adjacent to the Oklahoma City National Memorial • Elevated building design creates a landscaped public gathering space below • Flexible floorplates and infrastructure designed to support long-term adaptability
Explore more commercial experience. wallace.design/markets/commercial 27
convergence
oklahoma city, oklahoma Structural engineering services for the first phase of Oklahoma City’s Innovation District, a transformative development designed to support research, entrepreneurship and economic growth. The project includes an Innovation and Research Center and a boutique hotel, creating a destination where businesses, startups and professionals can connect, collaborate and innovate.
28 28
The 230,000 square foot Innovation and Research Center provides flexible office environments, shared workspaces and technology-enabled amenities designed to support evolving workplace needs. Complementing the center, the eight-story hotel offers accommodations, meeting facilities and gathering spaces that foster networking and engagement within the district’s growing innovation ecosystem.
Where ideas gain momentum. Our team provided structural engineering services for the first phase of Oklahoma City’s Innovation District, creating spaces that support collaboration, entrepreneurship and discovery. • Phase one development includes an Innovation and Research Center and boutique hotel • 230,000 square foot office and research facility with flexible workspaces and shared amenities • Eight-story hotel designed to support business travelers, meetings and professional collaboration • Two levels of below-grade parking serving the Innovation and Research Center
Explore more commercial experience. wallace.design/markets/commercial 29
30 30
mixed-use commercial Where communities connect. Mixed-use developments bring together work, retail, hospitality and residential experiences in a single destination. We help create integrated environments that support activity, enhance connectivity and contribute to vibrant, walkable communities.
Mixed-use project scales reaching up to
643,000 square feet
2,500+ parking spaces delivered via massive multi-tiered underground and wrapped concrete garages integrated directly into office anchors
Explore more commercial experience. wallace.design/markets/commercial 31
222 north detroit tulsa, oklahoma
Structural engineering, civil engineering and landscape architecture services for a 260,000 square foot mixed-use development in downtown Tulsa. The project includes 245,000 square feet of Class A office space, 15,000 square feet of commercial space and a parking garage with approximately 700 spaces. Designed to complement the character of the historic Greenwood District, the development combines modern workplace environments with pedestrianfocused amenities. Green space, streetscape enhancements and a facade of brick, steel and glass create a strong connection to the area’s industrial heritage while contributing to the continued growth and vitality of downtown Tulsa. 32 32
Honoring the past. Shaping the future. Our team provided structural and civil engineering and landscape architecture services for a mixed-use development that strengthens connections between workplace, community and the urban environment. • 260,000 square foot mixed-use development in downtown Tulsa • Includes 245,000 square feet of Class A office space and 15,000 square feet of retail space • Parking structure accommodates approximately 700 vehicles
Explore more commercial experience. wallace.design/markets/commercial 33
star metals
atlanta, georgia Structural engineering services for Star Metals, a 520,000 square foot mixed-use development in Atlanta’s West Midtown district. Designed as a live-work-play destination, the project combines Class A office space, retail, dining and structured parking within a distinctive high-rise environment that contributes to the neighborhood’s ongoing transformation.
34 34
The 14-story development features flexible office spaces, landscaped terraces, collaborative indoor and outdoor amenities and panoramic views of Atlanta’s skyline. Its unique stacked form and architectural expression required innovative structural solutions to support irregular floor layouts, expansive terraces, curved glass elements and a large green roof while maintaining the project’s bold design vision.
Where work meets lifestyle. Our team provided structural engineering services for a landmark mixed-use development that blends premium office space, retail and lifestyle amenities in Atlanta’s West Midtown neighborhood. • 520,000 square foot mixed-use development with office, retail, dining and parking components • Approximately 267,000 square feet of Class A office space across seven levels • Features landscaped terraces, collaborative gathering spaces and a rooftop greenhouse café • Complex structural systems support the building’s distinctive stacked form and architectural design
Explore more commercial experience. wallace.design/markets/commercial 35
santa fe square tulsa, oklahoma
Civil engineering and landscape architecture services for Santa Fe Square, a 675,000 square foot mixed-use development in Tulsa’s Blue Dome District. Transforming two city blocks previously occupied by surface parking, the project creates a walkable urban destination that brings together office, retail, residential and public gathering spaces.
36 36
The development is anchored by a 12-story office tower, ground-floor retail and a structured parking garage, creating a vibrant commercial hub within downtown Tulsa. Residential components and thoughtfully designed outdoor amenities complement the workplace environment, while public plazas, streetscape enhancements and pedestrian connections strengthen the district’s accessibility and sense of place.
A district designed for connection. Our team provided civil engineering and landscape architecture services for a mixed-use development that combines workplace, retail and residential uses into a vibrant downtown destination. • 675,000 square foot mixed-use development spanning two city blocks • Anchored by a 12-story office tower with ground-floor retail and structured parking • Integrates office, retail, residential and public gathering spaces within a walkable urban environment
Explore more commercial experience. wallace.design/markets/commercial 37
coda at tech square atlanta, georgia
Structural engineering services for the 643,000 square foot mixed-use development in Atlanta’s Tech Square district. Designed to foster collaboration among researchers, entrepreneurs and industry leaders, the project combines office space, high-performance computing infrastructure, retail and public gathering areas within a single innovation-focused destination. The development features a 21-story innovation tower, a four-level data center, 45,000 square feet of retail space and an active public plaza supported by five levels of underground parking. A signature 90-foot clear-span structural portal creates a dramatic gateway at street level, reinforcing the project’s role as a hub for technology, research and business innovation. 38 38
Where innovation takes shape. Our team provided structural engineering services for a landmark mixed-use development that brings together technology, research, business and public space within Atlanta’s innovation district. • 643,000 square foot mixed-use development anchored by a 21-story innovation tower • Includes one of the Southeast’s largest data centers and 45,000 square feet of retail space • Five levels of below-grade parking provide more than 600 parking spaces
Explore more commercial experience. wallace.design/markets/commercial 39
40 40
repositioning, renovations & tenant improvements New life. New opportunities. Existing buildings often hold untapped potential. We help clients transform and modernize spaces through renovations, repositioning efforts and tenant improvements that enhance functionality, improve user experience and extend the value of existing assets.
20+ complex adaptive reuse & modernization projects completed, breathing new life into aging commercial assets and historic 1920s timber and concrete warehouses
100 PSF assembly capacity upgrades engineered into existing composite steel and historic floor systems to retroactively support flexible, modern hybrid corporate layouts
Explore more commercial experience. wallace.design/markets/commercial 41
marshside at nowell creek village office building charleston, south carolina
Structural engineering services for the renovation of Marshside, a 200,000 square foot Class A office building within Charleston’s Daniel Island waterfront district. The project repositions the property as a modern workplace destination, blending flexible office environments with hospitality-inspired amenities and connections to the surrounding community. The renovation enhances the building’s functionality and tenant experience through adaptable floor plates, move-in-ready office suites and a light-filled central atrium. Additional amenities, including a fitness center, conference facilities, concierge services and indoor bike storage, create a workplace environment designed to support productivity, wellness and collaboration. 42 42
Workplace, reimagined. Our team provided structural engineering services for the renovation of a Class A office building designed to deliver flexibility, comfort and an elevated tenant experience. • Renovation of a 200,000 square foot Class A office building • Flexible floor plates and move-in-ready office suites accommodate a variety of tenants • Features a hotel-style atrium, conference center and concierge services • Wellness-focused amenities include a fitness center, locker rooms, showers and indoor bike storage
Explore more commercial experience. wallace.design/markets/commercial 43
bank of america plaza lobby atlanta, georgia
Structural engineering services for the renovation of Bank of America Plaza, the iconic 1,023-foot tower that has defined Atlanta’s skyline for more than three decades. The project reimagines the building’s public spaces to enhance the tenant experience, strengthen its connection to the surrounding city and reinforce its position as a premier business destination. Centered around a 20,000 square foot lobby transformation, the renovation introduces hospitalityinspired amenities, contemporary finishes and an updated plaza experience. The redesign honors the tower’s Art Deco heritage while creating a more welcoming and dynamic environment that reflects the evolving expectations of today’s workplace. 44 44
A new chapter for an icon. Our team provided structural engineering services for the renovation of one of the Southeast’s most recognizable office towers, enhancing the tenant experience through modernized public spaces and hospitality-inspired design. • Reimagined 20,000 square foot lobby featuring gathering spaces, amenities and curated experiences • Design balances contemporary workplace expectations with the building’s historic architectural character
Explore more commercial experience. wallace.design/markets/commercial 45
bancfirst tower renovation
oklahoma city, oklahoma Structural engineering services for the renovation of the BancFirst Tower, a 190,000 square foot office building in downtown Oklahoma City. The project transformed a prominent city landmark through a modernized exterior, upgraded workplace environments and a reimagined public plaza designed to strengthen connections between the building and the surrounding urban environment. A new full-height glass façade redefines the tower’s identity while introducing transparency and natural light throughout the building. At street level, the redesigned plaza incorporates green space, seating areas and pedestrian-focused amenities that create a welcoming destination for tenants, visitors and the downtown community. 46 46
Renewing a downtown icon. Our team provided structural engineering services for the renovation of a downtown office tower, enhancing its identity, tenant experience and connection to the public realm. • Renovation of a 190,000 square foot office tower and surrounding plaza • New 230,000 square foot glass façade creates a contemporary building presence • Reimagined public plaza features green space, seating and pedestrian amenities
Explore more commercial experience. wallace.design/markets/commercial 47
bridgeview bank renovation chicago, illinois
Structural engineering services for the adaptive reuse of the historic Bridgeview Bank building in Chicago’s Uptown neighborhood. Originally constructed in 1924, the 13-story, 135,000 square foot landmark was transformed into a modern mixed-use destination featuring residential, office, retail and coworking spaces. The redevelopment preserves the building’s historic character while introducing 176 residential units and new amenity spaces, including a rooftop expansion, fitness center and resident lounge. The former bank lobby and mezzanine were thoughtfully adapted into a coworking environment, creating a balance between contemporary functionality and the building’s architectural legacy. 48 48
Preserving history. Creating opportunity. Our team provided structural engineering services for the adaptive reuse of a historic Chicago landmark, transforming a former bank building into a vibrant mixed-use destination. • Adaptive reuse of a 13-story, 135,000 square foot historic building • Preserved ground-floor retail and office uses while introducing coworking spaces • Structural solutions supported historic preservation and contemporary building requirements
Explore more commercial experience. wallace.design/markets/commercial 49
Built on relationships. Driven by purpose. Shaped by trust. We’re ready to listen to your needs and help shape what you want. Let’s get started.
800.364.5858 • wallace.design