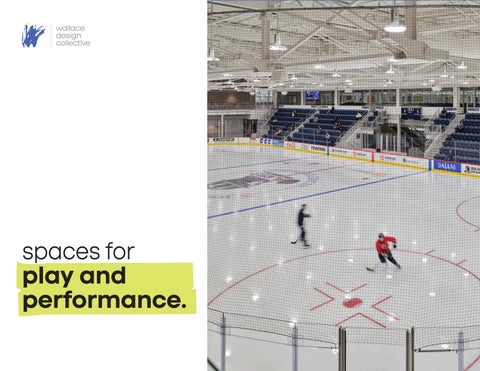
spaces for play and performance. 1
2
What’s Inside Who We Are 04 | About Us + Core Values 06 | Our Reach + Services Spaces Designed for Movement 08 | Field Sports 10 | Court Sports 18 | Aquatics 26 | Fitness & Wellness 34 | Lifestyle & Leisure
3
we are wallace
Our purpose is simple: make lives better.
It’s what drives us – and what we measure every action against. Whether it’s through a design decision, a client relationship, or an internal policy, we believe everything we do should improve the lives of our employees, their families, our clients and our communities. 4
About us. Wallace is a multi-disciplinary consulting firm specializing in civil and structural engineering, landscape architecture, surveying, land planning, roof consulting and special inspections. But we’re not just about what we do – we’re about how we do it. We partner with our clients to solve complex challenges with technical skill, creativity and a practical optimism that moves projects forward. Our team is passionate about quality, collaboration and delivering results that stand the test of time. With offices across the country, we operate as one, tapping the right expertise to create seamless, efficient and enjoyable project experiences. We’re big enough to handle the toughest projects, and small enough to give each client the attention they deserve.
Our Core Values. We work hard to be the kind of firm people want to work with - and work for. Our culture runs on responsiveness, flexibility, quality and creativity.
5
National Reach. Local Impact. With eight offices across the country and licensure in all 50 states, we deliver projects with the strength and resources of a national firm and the responsiveness of local expertise. Our teams collaborate seamlessly across regions - aligning specialized knowledge, technical depth and regulatory experience to support complex projects of all sizes. We’re driven by the belief that the built environment makes lives better. We partner with clients across a wide range of markets - places where people live, learn, work, heal and play - to create spaces that serve real needs and stand the test of time.
6
37th Top Engineering Firm in the nation as reported in Building Design & Construction’s 2026 Giants 400 Report 345th Top Design Firm in the nation by Engineering NewsRecord magazine’s Top 500 Design Firms for 2026
What We Do Structural Engineering | Designing, evaluating and restoring the bones of our built environment. Civil Engineering | Creating functional, sustainable sites from grading to stormwater management. Landscape Architecture | Designing outdoor environments that connect people and place. Land Surveying | Delivering the high-tech data and accuracy that every project starts with. Land Planning | Navigating regulations to create inclusive, efficient master plans. Roof Consulting and Special Inspections | Specialized expertise in IBC-mandated special inspections and roof evaluations. Digital & Water Resilience (GIS & H&H) | Advanced mapping and hydrology to protect and empower communities.
7
sports & recreation
Building places for competition, connection and celebration.
Sports and recreation spaces do more than host events - they bring people together, inspire achievement and strengthen communities. We help create environments that support competition, wellness and connection while serving users for years to come. 8
Built for connection. Sports and recreation facilities play an important role in the health and vitality of a community. From youth athletics and collegiate programs to professional venues and community recreation centers, these spaces support physical activity, foster connection and create memorable experiences for participants and spectators alike. As expectations for athletic and recreational facilities continue to evolve, owners must balance performance, safety, accessibility and long-term value. Whether developing a new venue or modernizing an existing facility, every project requires thoughtful planning and technical expertise to meet the needs of users today while accommodating future growth. Wallace Design Collective partners with architects, owners and communities to deliver integrated engineering and site solutions for sports and recreation projects of all sizes. Our experience includes stadiums, arenas, athletic training and rehabilitation facilities, fieldhouses, recreation centers, press boxes, synthetic turf replacements and supporting site infrastructure. From local gathering places to destination venues, our teams help create safe, resilient and high-performing environments that enhance the user experience, support operational goals and serve as lasting community assets.
9
10 10
field sports Built for game day. From neighborhood fields to championship venues, field sports facilities bring athletes, fans and communities together. We help create high-performing environments that support competition, safety and an exceptional experience on and off the field.
31st Top Sports Facilities Engineering Firm in the nation | Building Design & Construction’s 2025 Giants 400 Report
100+ Field sports projects including football, baseball, softball, soccer, track & field and multi-sport athletic complexes
Projects ranging from field improvements to complete stadiums across
six states
Explore more sports & recreation experience. wallace.design/markets/sports-recreation 11
minnesota vikings headquarters & tco performance center eagan, minnesota
Structural engineering services for the TCO Performance Center, the 277,000 square foot headquarters and training facility for the Minnesota Vikings. Designed as the centerpiece of a 40-acre campus, the complex brings team operations, training, player development and fan engagement together in a single state-of-the-art destination.
12
The facility includes office and training spaces, four outdoor practice fields and an indoor practice facility featuring a full 100-yard field with a 95-foot clear height. Player and staff amenities include a 6,500 square foot locker room, weight room, recovery and therapy areas, nutrition spaces and broadcast studios, while a 6,000-seat outdoor stadium supports team activities, community events and year-round programming.
Built for peak performance. Our team provided structural engineering services for the Minnesota Vikings’ headquarters and training facility, designed to support athlete development, team operations and community engagement. • 277,000 square foot headquarters and training facility located on a 40-acre campus • Features four outdoor practice fields and an indoor practice facility with a full 100-yard field and 95-foot clear height • Includes a 6,000-seat outdoor stadium designed to host team activities, high school sports, concerts and community events
Explore more sports & recreation experience. wallace.design/markets/sports-recreation 13
oklahoma state university o’brate stadium stillwater, oklahoma
Structural engineering services for O’Brate Stadium, the home of Oklahoma State University baseball and a cornerstone of the university’s Athletic Village. The facility creates an enhanced game-day experience while providing modern amenities for student-athletes, coaches and fans. The 3,500-seat stadium includes upgraded batting areas, locker and training rooms, team offices, a maintenance building and a dedicated practice field. Family-friendly features such as a playground and outfield plaza complement a full concourse surrounding the field, offering concessions, restrooms and flexible gathering spaces while maintaining a strong connection to the university’s Georgian architectural character. 14
Elevating the game-day experience. Our team provided structural engineering services for the premier collegiate baseball stadium designed to support student-athletes and create an engaging environment for fans. • 3,500-seat baseball stadium serving as the home of Oklahoma State University baseball • Includes locker rooms, training facilities, team offices, batting areas and a dedicated practice field • Features a full field-level concourse, family-friendly gathering spaces and architecture inspired by the university’s campus character
Explore more sports & recreation experience. wallace.design/markets/sports-recreation 15
oklahoma state university neal patterson soccer stadium stillwater, oklahoma
Structural engineering services for Neal Patterson Stadium, the home of Oklahoma State University women’s soccer. Designed to support one of the nation’s premier collegiate soccer programs, the facility combines modern athlete amenities with an elevated fan experience that celebrates the tradition and future of Cowgirl soccer. The stadium features a three-story grandstand with permanent seating for 2,500 spectators, along with press facilities, suite and club levels, and a dedicated student terrace. Team spaces include locker rooms, meeting areas, kitchen facilities, sports medicine spaces and equipment rooms, providing a comprehensive environment for training, competition and program development. 16
Built for champions. Our team provided structural engineering services for the collegiate soccer stadium designed to enhance the experience for student-athletes, fans and the university community. • Three-story grandstand with permanent seating for 2,500 spectators • Includes press facilities, suite and club levels, and a dedicated student terrace • Features locker rooms, meeting spaces, sports medicine areas and other team support facilities for Oklahoma State University women’s soccer
Explore more sports & recreation experience. wallace.design/markets/sports-recreation 17
union public schools baseball and softball complex tulsa, oklahoma
Civil engineering services for Union Public Schools’ Baseball and Softball Complex, a state-of-the-art athletic facility designed to support student-athlete development and enhance the overall experience for players, coaches and spectators. The project expands the district’s athletic offerings while providing modern spaces for training, competition and team activities. The complex includes two new softball fields, a baseball field and an indoor training facility, along with a comprehensive range of athlete support amenities. Locker rooms, training and weight facilities, team meeting spaces, coaches’ offices and an indoor hitting area with synthetic turf and batting cages create a year-round environment focused on performance, preparation and program growth. 18
Designed for the next generation of athletes. Our team provided civil engineering services for the baseball and softball complex that supports training, competition and athlete development. • Includes two new softball fields, one baseball field and an indoor training facility • Features seating for 250 spectators at each field • Provides locker rooms, athletic training and weight facilities, team spaces and an indoor hitting area with six batting cages and synthetic turf surface
Explore more sports & recreation experience. wallace.design/markets/sports-recreation 19
20 20
court sports Where competition takes center stage. Court sports facilities demand flexibility, durability and performance. We help create spaces that support athletes, spectators and programs of every level, from daily practice to championship play.
40+ Indoor and outdoor court facilities Tennis, pickleball, basketball and volleyball venues
Recreation and competition-focused venues
Explore more sports & recreation experience. wallace.design/markets/sports-recreation 21
the hop
newnan, georgia Structural engineering services for the House of Pickleball, a dedicated community recreation facility designed to support one of the nation’s fastestgrowing sports. Developed through a design-build partnership, the complex provides a centralized destination for recreation, competition and social interaction while strengthening connections to nearby parks and community amenities. The 15-court facility includes support buildings designed to enhance the player and spectator experience, including a shade pavilion, restrooms and concession areas. Thoughtful amenities such as LED lighting, shaded gathering spaces and accessible circulation create a welcoming environment for daily play, tournaments and community events. 22 22
Serving a growing community of players. Our team provided structural engineering services for the support facilities that help make this pickleball complex a destination for recreation, competition and connection. • 15-court pickleball complex designed to accommodate players of all skill levels • Includes a shade pavilion, restrooms and concession facilities to support players and spectators • Features LED lighting, gathering spaces and community-focused amenities for year-round use and special events
Explore more sports & recreation experience. wallace.design/markets/sports-recreation 23
continental coliseum oklahoma city, oklahoma
Civil engineering services for the 750,000 square foot Continental Coliseum. As the largest public project in Oklahoma City’s history, the arena will replace the Paycom Center with a modern venue for sports, entertainment and community events. Wallace’s scope includes site infrastructure improvements, demolition of the existing Myriad Convention Center and development of the arena and parking facilities.
24 24
The arena’s circular form and sweeping glass curtain wall strengthen its connection to the city, offering panoramic views from interior concourses and creating an iconic presence on the downtown skyline. Expanded concourses, public gathering spaces and optimized sightlines will enhance the fan experience, while Thunder Alley and integrated back-of-house operations support a 360-degree entertainment destination.
Building the next generation of game-day experiences. Our team provided civil engineering services for the NBA arena designed to support professional basketball, entertainment and continued growth in downtown Oklahoma City. • 750,000 square foot arena planned as the future home of the Oklahoma City Thunder • Signature circular design and sweeping glass curtain wall create an iconic presence on the downtown skyline • Features Thunder Alley, expanded concourses and enhanced public spaces designed to elevate the fan experience
Explore more sports & recreation experience. wallace.design/markets/sports-recreation 25
oklahoma state university greenwood tennis center stillwater, oklahoma
Structural engineering services for The Michael and Anne Greenwood Tennis Center, a premier collegiate tennis facility serving Oklahoma State University’s Cowboy and Cowgirl tennis programs. Located within the university’s Athletic Village, the complex was designed to provide year-round training, competition and athlete support in a state-of-the-art environment. The facility includes a 50,000 square foot indoor tennis center with six courts, coaches’ offices, locker rooms and a sports medicine area featuring hydrotherapy amenities. Twelve lighted outdoor courts, spectator grandstands and seating for indoor competition create a comprehensive venue recognized as one of the nation’s premier collegiate tennis facilities. 26 26
A home-court advantage for champions. Our team provided structural engineering services for the nationally recognized collegiate tennis complex designed to support training, competition and athlete development. • 50,000 square foot indoor tennis facility featuring six courts and spectator seating • Includes locker rooms, coaches’ offices, sports medicine facilities and a hydrotherapy center • Complements twelve lighted outdoor courts and grandstands within Oklahoma State University’s Athletic Village
Explore more sports & recreation experience. wallace.design/markets/sports-recreation 27
georgia tech mccamish pavilion atlanta, georgia
Structural engineering services for the renovation of McCamish Pavilion, Georgia Tech’s historic basketball arena originally constructed in 1956. The transformation preserved the facility’s iconic dome structure while modernizing the arena to improve the fan experience, enhance functionality and meet current building code requirements. The 322,000 square foot facility seats 8,600 spectators and features a new octagonal seating bowl designed to improve sightlines, expanded concourses, upgraded broadcast infrastructure and a centerhung scoreboard. Innovative design and construction techniques allowed for the addition of upper-deck seating and facility enhancements while maintaining the arena’s distinctive architectural character. 28 28
Honoring tradition. Enhancing the experience. Our team provided structural engineering services for the renovation of Georgia Tech’s historic basketball arena, transforming the venue while preserving its signature dome structure. • Renovation of a 322,000 square foot arena originally constructed in 1956 • Features an 8,600-seat configuration with improved sightlines and predominantly chair-back seating • Includes expanded concourses, upgraded broadcast infrastructure and a new center-hung scoreboard for an enhanced game-day experience
Explore more sports & recreation experience. wallace.design/markets/sports-recreation 29
30 30
aquatics Designed to make a splash. Aquatic facilities serve athletes, students and communities alike. From competition pools to recreation centers, we help create environments that prioritize performance, safety and long-term functionality.
20+ projects across multiple states Experience with natatoriums, aquatic centers, splash pads and community pools
Indoor and outdoor aquatic environments
Explore more sports & recreation experience. wallace.design/markets/sports-recreation 31
spalding county aquatic center griffin, georgia
Structural engineering services for the Spalding County Aquatic Center, a 20,750 square foot community facility designed to expand access to recreation, fitness and aquatic programming. The center provides a versatile environment that supports competitive swimming, instruction, therapy and everyday community use for residents of all ages. The facility features an indoor eight-lane, 25-yard competition pool and a four-lane instructional and therapy pool, along with locker rooms and supporting amenities. A pre-engineered metal building roof system was integrated into the pool enclosure and overall facility design, creating a durable and efficient solution tailored to the demands of an aquatic environment. 32 32
Making waves in community wellness. Our team provided structural engineering services for a community aquatic center designed to support recreation, competition and year-round programming. • 20,750 square foot aquatic facility serving swimmers of all ages and abilities • Features an eight-lane competition pool and a fourlane instructional and therapy pool • Designed to accommodate swim instruction, competitive events, therapy and community recreation activities
Explore more sports & recreation experience. wallace.design/markets/sports-recreation 33
maps 3 health and wellness center no. 4 oklahoma city, oklahoma
Structural engineering services for the 40,000 square foot community facility designed to support active lifestyles, lifelong learning and social connection for Oklahoma City’s growing senior population. The center provides a welcoming environment where health, recreation and engagement come together under one roof. The facility includes a gymnasium, indoor walking track, pickleball courts and a hybrid indoor pool, along with classrooms, art spaces and a library that encourage education and creative expression. Additional amenities such as a demonstration kitchen, billiards room, social lounge and on-site health services create a comprehensive destination focused on physical, social and emotional well-being. 34 34
Supporting wellness at every stage of life. Our team provided structural engineering services for the community-centered facility designed to promote health, recreation and lifelong engagement. • 40,000 square foot senior wellness center featuring fitness, recreation and community spaces • Includes a gymnasium, indoor walking track, pickleball courts and a hybrid indoor pool • Offers classrooms, art spaces, a library and on-site healthcare and therapy services to support holistic well-being
Explore more sports & recreation experience. wallace.design/markets/sports-recreation 35
herman and kate kaiser ymca tulsa, oklahoma
Structural and civil engineering services for the renovation and expansion of the Herman and Kate Kaiser YMCA, a community-focused campus designed to provide an authentic outdoor recreation experience in the heart of Tulsa. The project transformed the property into a destination for wellness, adventure and connection, offering a diverse mix of indoor and outdoor amenities for individuals and families. Campus improvements included a renovated gymnasium, a 4,500 square foot recreation pool with interactive play features, activity spaces and enhanced access to outdoor recreation. The project also introduced the 10,000 square foot William E. Smith Lodge, a lakeside amphitheater and extensive site improvements. 36 36
Creating Tulsa’s backyard. Our team provided structural and civil engineering services for the transformative YMCA campus designed to promote recreation, education and community engagement. • Features a renovated gymnasium, a 4,500 square foot recreation pool and 25,000 square feet of new indoor activity space • Includes the 10,000 square foot William E. Smith Lodge and a 250-seat amphitheater overlooking Lake Logan • Enhanced lake access through shoreline stabilization, erosion control measures and accessible canoe launch areas for year-round outdoor recreation activities
Explore more sports & recreation experience. wallace.design/markets/sports-recreation 37
chandler park splash pad tulsa, oklahoma
Landscape architecture and civil engineering services for the revitalization of Chandler Park, a 192acre community destination reimagined to provide new opportunities for recreation, play and outdoor gathering. Guided by a comprehensive master plan, the project introduced amenities that enhance the park experience while creating inviting spaces for visitors of all ages.
38 38
A centerpiece is one of the region’s largest splash parks, featuring slides, water cannons and interactive play elements designed to encourage active, familyfriendly recreation. Additional improvements included a new playground, upgraded sports facilities, picnic areas, restored park infrastructure and enhanced circulation systems that improve accessibility and connectivity throughout the park.
Making a splash for the community. Our team provided landscape architecture and civil engineering services for the park revitalization centered around creating memorable recreational experiences for families and visitors. • Features one of the region’s largest splash parks with slides, water cannons and interactive water play elements • Includes a new playground, upgraded sports facilities and expanded picnic and gathering areas • Part of a comprehensive master plan that reimagined a 192-acre park destination for future generations
Explore more sports & recreation experience. wallace.design/markets/sports-recreation 39
40 40
fitness & wellness Spaces that support well-being. Today’s fitness and wellness facilities are designed for more than exercise. We help create environments that encourage healthy lifestyles, support recovery and foster physical and mental well-being for users of all ages.
25+ Fitness and wellness projects Community centers, YMCAs and wellness facilities Facilities serving all ages, from
youth recreation to senior wellness
Explore more sports & recreation experience. wallace.design/markets/sports-recreation 41
milford recreation center marietta, georgia
Structural engineering services for the Milford Recreation Center, a multi-purpose community facility designed to support recreation, fitness, education and social gatherings. The center provides flexible indoor space that accommodates a wide variety of programs and events while serving residents of all ages. The facility includes a gymnasium, classrooms, dance studio, fitness room, indoor walking track and community gathering spaces. A flexible layout allows the center to host everything from youth programs and fitness classes to community meetings, celebrations and special events, creating a welcoming destination for year-round activity.
42 42
Bringing the community together. Our team provided structural engineering services for the recreation center designed to support wellness, learning and community engagement. • Multi-purpose facility featuring a gymnasium, fitness room and indoor walking track • Includes classrooms, a dance studio and flexible community gathering spaces • Designed to accommodate recreation programs, educational activities and special events for residents of all ages
Explore more sports & recreation experience. wallace.design/markets/sports-recreation 43
university of oklahoma griffin family performance center norman, oklahoma
Structural engineering services for a strength training and performance center at the University of Oklahoma’s Lloyd Noble Center. Designed to support the continued success of the Sooners’ athletic programs, the facility provides modern training, recovery and performance resources for men’s and women’s basketball as well as other student-athletes across campus. The 18,400 square foot addition includes dedicated areas for strength training, performance testing and assessment, nutrition services and indoor and outdoor turf training spaces. Located adjacent to the basketball practice gyms, the facility creates a centralized environment where athletes can train, recover and develop year-round. 44 44
Built for peak performance. Our team provided structural engineering services for the training facility designed to enhance athlete development, performance and recovery. • 18,400 square foot strength training and performance center adjacent to the Lloyd Noble Center practice facilities • Includes strength training areas, performance testing spaces and a dedicated nutrition center • Features indoor and outdoor turf training areas supporting multiple University of Oklahoma athletic programs
Explore more sports & recreation experience. wallace.design/markets/sports-recreation 45
spelman college wellness center at read hall atlanta, georgia
Structural engineering services for a 53,000 square foot wellness center developed as part of Spelman College’s commitment to promoting health and well-being across its campus community. Replacing the institution’s original gymnasium, the facility was designed to support a broad range of fitness, recreation and educational opportunities for students. The two-story center includes a performance gymnasium, four-lane swimming pool, indoor track and dedicated spaces for wellness programming. Fitness studios, a wellness classroom, teaching kitchen, locker facilities and administrative offices create a comprehensive environment that encourages healthy lifestyles, personal growth and community engagement. 46 46
Designed for lifelong wellness. Our team provided structural engineering services for the campus wellness center created to support health, fitness and personal well-being for the entire student body. • 53,000 square foot wellness facility located on Spelman College’s historic campus • Features a performance gymnasium, four-lane swimming pool and indoor walking/running track • Includes wellness classrooms, a teaching kitchen and flexible fitness spaces for dance, yoga, spin and other activities
Explore more sports & recreation experience. wallace.design/markets/sports-recreation 47
oral roberts university mike carter athletic center tulsa, oklahoma
Civil and structural engineering and landscape architecture services for the 50,000 square foot facility designed to support the continued growth of Oral Roberts University and its athletic programs. The center serves as a hub for training, competition preparation and team operations while providing modern resources for student-athletes and coaches. The three-story facility includes two NCAA regulation basketball courts, an expansive sports performance area and a stadium-style meeting room. Administrative offices, coaching spaces and athlete support facilities are integrated throughout the building, creating a centralized environment focused on development, collaboration and athletic success. 48 48
Investing in the student-athlete experience. Our team provided civil and structural engineering and landscape architecture services for the athletic center designed to support training, performance and program operations. • 50,000 square foot, three-story athletic facility serving Oral Roberts University • Features two NCAA regulation basketball courts and a dedicated sports performance center • Includes a stadium-style meeting room and 30 administrative and coaches’ offices supporting multiple athletic programs
Explore more sports & recreation experience. wallace.design/markets/sports-recreation 49
50 50
lifestyle & leisure Built for gathering and enjoyment. Lifestyle and leisure spaces create opportunities to connect, unwind and engage. We help design destinations that enhance everyday experiences while supporting recreation, entertainment and quality of life.
20+ Lifestyle and leisure destinations Golf clubs, clubhouses, ice facilities, camps, equestrian facilities and destination recreation projects Diverse recreation destinations spanning
seven states
Explore more sports & recreation experience. wallace.design/markets/sports-recreation 51
tennessee national golf and country club loudon, tennessee
Structural engineering services for a clubhouse and pro shop at Tennessee National Golf Club, a premier golf destination overlooking Watts Bar Lake. Designed as the centerpiece of the club’s riverfront master plan, the facility enhances the member and guest experience through a combination of dining, gathering and event spaces that complement the surrounding course and landscape. The 25,000 square foot, two-story clubhouse features a full-service restaurant and bar, flexible event venues and outdoor terraces with sweeping views of the golf course. Thoughtfully designed social spaces, including a prominent fireplace and indoor-outdoor gathering areas, create a welcoming environment for recreation, relaxation and community connection. 52 52
Where golf and gathering come together. Our team provided structural engineering services for the clubhouse designed to enhance the member experience and serve as the social heart of the club. • 25,000 square foot, two-story clubhouse and pro shop overlooking Watts Bar Lake • Features a full-service restaurant, bar and flexible event spaces for a variety of gatherings • Includes outdoor terraces and social spaces designed to maximize views of the golf course and surrounding landscape
Explore more sports & recreation experience. wallace.design/markets/sports-recreation 53
mesa ridge amenity center las vegas, nevada
Structural engineering services for the Mesa Ridge amenity center, a lifestyle-focused destination designed to enhance recreation, wellness and community engagement within a luxury residential development. Serving residents across four boutique neighborhoods, the facility creates opportunities for gathering, fitness and outdoor enjoyment in a thoughtfully planned setting. The 4,500 square foot amenity center features a social kitchen, a 1,600 square foot fitness center and a variety of indoor and outdoor spaces designed to support an active lifestyle. Resort-style and lap pools, event terraces, sports and recreation amenities and shaded gathering areas provide residents with year-round opportunities to connect, relax and recharge. 54 54
Designed for active living. Our team provided structural engineering services for the community amenity center that promotes wellness, recreation and social connection. • 4,500 square foot amenity center serving a 322home master-planned residential community • Features a 1,600 square foot fitness center, social kitchen and resort-style recreation amenities • Includes pools, sports and recreation areas, event terraces and outdoor gathering spaces designed for year-round enjoyment
Explore more sports & recreation experience. wallace.design/markets/sports-recreation 55
westreet ice center tulsa, oklahoma
Civil engineering and construction engineering services for the WeStreet Ice Center, a 140,000 square foot adaptive reuse project that transformed a vacant department store into a premier ice sports and entertainment destination. The facility serves as the practice home of the Tulsa Oilers, Oklahoma State University hockey and the Tulsa Jr. Oilers while also providing opportunities for public skating, youth sports and community events.
56 56
The redeveloped venue includes an ice rink, pro shop, concessions, a full-service restaurant and bar, virtual gaming attractions and flexible event spaces. Innovative engineering solutions supported the conversion of the existing retail structure while accommodating specialized facility requirements and preserving critical site infrastructure.
Reimagining space for recreation and entertainment. Our team provided civil engineering and construction engineering services for the transformation of a former retail building into a year-round destination for sports, events and community engagement. • 140,000 square foot adaptive reuse project located within a former department store • Serves as the practice facility for the Tulsa Oilers and home venue for collegiate and junior hockey programs • Features an ice rink, restaurant, event spaces, retail amenities and public recreation opportunities for the community
Explore more sports & recreation experience. wallace.design/markets/sports-recreation 57
tanyard creek golf practice facility bella vista, arkansas
Civil engineering, surveying and landscape architecture services for improvements to the Tanyard Creek golf practice facility. Designed to elevate the member experience, the project introduced enhanced training amenities, expanded gathering spaces and operational improvements that support both practice and social engagement. The upgraded facility includes wider all-weather teaching bays, covered and uncovered practice stalls, an expanded putting green and dedicated chipping and sand practice areas. Additional features such as a golf simulator, enlarged pro shop, bar and covered outdoor seating area create a well-rounded destination that supports instruction, recreation and member interaction. 58 58
Elevating the practice experience. Our team provided civil engineering, surveying and landscape architecture services for the golf facility enhancement focused on improving functionality, comfort and player development. • Features expanded practice amenities, including teaching bays, covered stalls and dedicated shortgame areas • Includes a putting green 30 percent larger than the previous practice area • Adds a golf simulator, expanded pro shop and outdoor gathering spaces overlooking the driving range
Explore more sports & recreation experience. wallace.design/markets/sports-recreation 59
Built on relationships. Driven by purpose. Shaped by trust. We’re ready to listen to your needs and help shape what you want. Let’s get started.
800.364.5858 • wallace.design