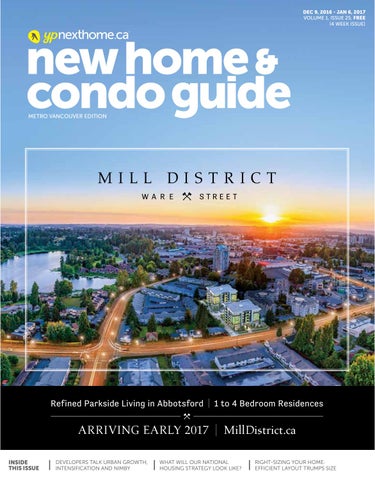
DEC 9, 2016 - JAN 6, 2017 VOLUME 1, ISSUE 25, FREE (4 WEEK ISSUE)
METRO VANCOUVER EDITION
Refined Parkside Living in Abbotsford | 1 to 4 Bedroom Residences
ARRIVING EARLY 2017 | MillDistrict.ca INSIDE THIS ISSUE
DEVELOPERS TALK URBAN GROWTH, INTENSIFICATION AND NIMBY
WHAT WILL OUR NATIONAL HOUSING STRATEGY LOOK LIKE?
RIGHT-SIZING YOUR HOME: EFFICIENT LAYOUT TRUMPS SIZE
Holiday Bonus On Now For A Limited Time!
VALUE UP TO $10,000 2 + 3 BEDROOMS
TOWNHOMES
COMING SOON 2, 3 + 4 BEDROOMS
TOWNHOMES
14555 68th Avenue 778-590-7283 syncliving.ca
15268 28th Avenue South Surrey
Open daily 12 - 5 pm (except Fridays)
Register now at lakewood.ca
Dec 19 - Jan 6 : open by appointment
48+ Years 60+ Projects Over 4,000 Homes
LAKEWOOD.CA
LOCK
& GO
HW Y1
82 AVE
80 AVE
6 YPNEXTHOME.CA
208 ST
200 ST
84 AVE
T H E
, 0 0 3 1 0 SQUARE FOOT HOME
W NOING L SEL
2 BEDROOMS STARTING FROM $495,900*
WITH A 10,000-SQUARE-FOOT INDOOR AMENITY SPACE, GARDEN PLOTS, AN OFF LEASH DOG AREA AND MORE, LIFE AT THE COLUMBIA EXTENDS BEYOND THE FOUR WALLS OF YOUR HOME.
AV E TE ET UN
NEW WESTMINSTER
BR
285 NELSON’S COURT AT S A P P E R T O N S KY T R A I N S TAT I O N
E COLUMBIA ST
R E G I S T E R AT T H E B R E W E R Y D I S T R I C T. C A SALES CENTRE OPEN NOON–5PM I N F O @ T H E B R E W E R Y D I S T R I C T.C A 604.525.3941
*Prices are subject to change without notice. Artist’s illustration only. This is not an offering for sale. One can only be made by way of a disclosure statement. E.&O.E.
contents DECEMBER 9, 2016 – JANUARY 6, 2017 | VOLUME 1 ISSUE 25
20
ON THE COVER
Mill District:
Intelligent Design, Impeccable Craftsmanship
+ online NEIGHBOURHOOD
HOME SEARCH
MORE +PHOTOS +VIDEOS +ADVICE +INSPIRATION +TRENDING
project profiles
advice
30 Milner Heights
22
Your home for life Life in balance
New building technology
WITH
DYNAMIC MAPS
LOOK FOR THE CIRCLE
Stress-testing mortgages at higher rate reduces one risk, creates another
58 Lumina Brentwood 62 Virtuoso at UBC 64 Hawthorne
Fundamentally Speaking
by Wayne Karl
42
Condo Sense
Right-sizing your home by Cameron McNeill
Above all else
(continued on page 12) 10 YPNEXTHOME.CA
Single-family sized hillside townhomes Crest, located in the heart of Langley is a collection of 16 wellappointed 4-bedroom townhomes. Fully loaded with top of the line features every home comes with large designer kitchens, KitchenAid appliances, quartz counters and natural gas features including high efficiency furnace, condensing water heater, range and barbecue outlet.
OPENING EARLY 2017 Priced from the mid $600’s
EssenceLiving.com/Crest
201 St
70 Ave
200 St
Act now to be one of 16 register with
72 Ave
68 Ave
19938 70 Ave., Langley
Proud to be Local Brought to you by Essence Properties, a family-run company with over a decade of history building quality homes in the Fraser Valley. This is currently not an offering for sale. Such an offering can only be made by way of disclosure statement. Pricing quoted is approximate and anticipated only. E.&O.E. Sales and Marketing provided by Fifth Avenue Real Estate Marketing Ltd. fifthave.ca
(continued from page 10)
inspiration
41
The scoop
PRESIDENT, YELLOW PAGES NEXTHOME
Catch up on decor, inspiration, style and more
Jacqueline Hill EDITOR-IN-CHIEF / DIRECTOR OF CONTENT
By Elisa Krovblit
Susan Legge
trending
38
DIRECTOR OF SALES, NATIONAL
Moe Lalani
Georgie Awards
And the 2017 Georgie Awards finalists are… Winners to be announced at the 25th Anniversary Gala in March
EDITOR
Lydia McNutt ART DIRECTOR
Megan Pike
46 Urban planning
CONTRIBUTING EDITORS
Hey NIMBYs, listen up! Because the development industry is listening, too
Sonia Bell Wayne Karl Elisa Krovblit
by Lydia McNutt
STAFF WRITER
Susan M Boyce
54 Housing market
What will our National Housing Strategy look like?
DESIGN EDITOR
Yanic Simard
by Wayne Karl
66 Finance
Canadian homeowners not prepared for emergency expenses
41
MEDIA CONSULTANTS
Dave Bird 604.319.7102 Ricardo Hernandez 604.319.7103 SALES COORDINATOR
Justin Salvador
in every issue
14
Editor’s Note
26 Hot Properties
32
18
24 Surrey/Langley
by Susan Boyce
40 Tri-Cities
Neighbourhood Profile Aldergrove-Gloucester
49 What’s online
More stories, videos and photos
Listings Directory
36
PRODUCTION MANAGER
Abbotsford/Chilliwack
Find out what’s new and hot in Metro Vancouver’s real estate marketplace
by Maria Rantanen
72
district maps
Helen Pearce GRAPHIC DESIGNER
Miguel Cea
South Surrey/White Rock
44 Maple Ridge/Pitt Meadows
PRODUCTION CO-ORDINATOR
Hannah Yarkony Published by
48 Richmond 52 Burnaby/New Westminster 60 Vancouver 68 North Shore/Squamish
38
4180 Lougheed Highway Suite 102 Burnaby BC V5C 6A7 T 604.519.6080 F 604.519.6088 ypnexthome.ca ADVERTISING Call 604.519.6080 for advertising
rates and information.
Copyright covers the contents of this publication and prevents reproduction in whole or in part: offenders will be prosecuted. We reserve the right to refuse any advertising, to make changes or edit advertising as necessary. Care will be taken to ensure copy accuracy but no warranty is implied or given by the publisher. The views and data expressed by columnists do not necessarily represent those of the publication.
12 YPNEXTHOME.CA
NOW AVAILABLE
Editors’ Notes
ALDERGROVE
MORE PHOTOS ONLINE SUSAN LEGGE Editor-in-Chief / Director of Content Yellow Pages NextHome Email: Susan.Legge@ypnexthome.ca Twitter: @SusanLegge
nexthome.yp.ca/Aldergrove
Buying a new home in 2017? Planning a new home purchase in 2017? You’ll be pleasantly surprised by the exceptional value and attention to detail that a brand new home has to offer. You don’t inherit somebody else’s worn carpeting, personal taste in kitchen appliances or paint colour preferences. You get a fresh space that’s waiting for your personal imprint. Start the process by shopping the mortgage market to see what you can afford. Then can you hit the streets. Remember the golden real estate mantra: location, location, location. At YPNextHome.ca, you’ll find profiles on more than 2,700 neighbourhoods, featuring
photos, data, listings, fun facts and much more. Check out Aldergrove, for example. Next, visit sales centres and tour the models to get a feel for what you like – and what you don’t like. Don’t be persuaded by high-pressure sales tactics. Determine what options and upgrades you want as part of your offer, and ensure your lender will finance what’s required. Once you’ve zeroed-in on “the one,” find a lawyer to review your offer and help you close the deal. Consider your new-home purchase from every angle to ensure you’re making a smart move that you can live with – in 2017, and for years to come.
“Yes” to new development
LYDIA MCNUTT Senior Editor Yellow Pages NextHome Email: Lydia.McNutt@ypnexthome.ca Twitter: @LydiasTweets
+ get social 14 YPNEXTHOME.CA
It’s easy to say NIMBY, “not in my backyard,” when it comes to new residential development. After all, prolonged periods of construction often bring increased congestion and inconvenience. But as with every story, this one has two sides. The population of Greater Vancouver is growing. So, when it comes to housing these people, if “not in my backyard,” then where? When demand for homes rises and supply drops – partially due to NIMBYs opposition to new development projects – prices increase and housing affordability becomes a problem, as we are currently experiencing in Vancouver.
Apart from housing Vancouver’s growing population, the benefits of new residential developments also extend to the existing population. New businesses, employment opportunities, services, schools, recreation centres and medical facilities often accompany new housing communities. And what also comes with more homes? More property tax, which is collected and used to repair the city’s aging infrastructure. There’s an old adage: if you’re not moving forward, you’re falling behind. Rather than swimming against the current, embrace change, welcome growth, and see Vancouver for all that it is – and all that it can be in the future.
Interact with us on social media: ypnexthome
A B O V E
E L I T E Q U E E N
M O D E R N
R E S I D E N C E S
E L I Z A B E T H
P A R K
O N
A D J A C E N T C A M B I E
A L L
E L S E
T O
S T R E E T
Contemporary design and bold architecture intersect as Pennyfarthing Homes introduces Hawthorne – the legacy edition of their distinguished Cambie Collection. A new benchmark for luxury living rising 7 storeys above the park, these 1 to 4-bedroom homes are marked by meticulous finishes and tailored detailing. Expansive windows offer sweeping natural light throughout homes with unobstructed views from upper floors.
E A R L Y
2 0 1 7
R E G I S T E R T O D AY T O C O N F I R M Y O U R I N T E R E S T
604.558.1907
L I V E AT H AW T H O R N E . C O M
THIS IS NOT AN OFFERING FOR SALE. ANY SUCH OFFERINGS MAY ONLY BE MADE WITH A DISCLOSURE STATEMENT. E.&O.E.
Now Selling! Single Family Homes Available from just $349,900*
Actual Site Photo
Nature Is Your Neighbour
Ex
Creekside Estates is a Master Plan Community of just 30
truly the heart of your home. At Creekside Estates nature
exclusive Single Family Home opportunities on beautiful
is your neighbour with endless year round recreation,
Silver Hope Creek just outside the hustle and bustle of
fishing, hiking, biking, and quad trails. Only minutes
Hope, yet close to everything you need. Choose from
to schools, shopping, and all the amenities that Hope
two and three bedroom home layouts all with double car
has to offer. Easy freeway access and only 30 minutes to
garages included, and experience the gourmet kitchens,
Chilliwack.
it 1 6
Exit 170
8
creeksideliving.ca
Hop e Rd Silv er H ope Rd
Silver v Rd
Floo d
63650 Flood Hope Rd
View Our Full Display Home Open Thursday – Sunday 12–5pm
604-750-0281 Prices quoted exclude GST and are subject to availability at time of visit and/or to change without notice. In our continuing effort to improve and maintain the high standard of the Creekside Estates development, the developer reserves the right to modify or change plans, specifications, features and prices without notice. Materials may be substituted with equivalent or better at the developer's sole discretion. All dimensions and sizes are approximate and are based on preliminary survey measurements. As reverse plans occur throughout the development please see architectural plans if material to your decision to purchase. Renderings are an artist’s conception and are intended as a general reference only. E.&O.E.
MA SW AY A1
RD
SOUTH FRASE R WAY
DG
INS
1ST AVE 2ND AVE 3RD AVE 4TH AVE CHEAM AVE 5TH AVE
AVE
1ST AVE
ABBOTSFORD
YOUNG RD
HUNTINGDON RD
DE
PREST RD
HO
B ROADWAY ST
SUMAS WAY
ABBOTSFORD INTERNATIONAL AIRPORT
R LE YA
CHARLES ST
YOUNG RD
KING RD
MCCALLUM RD
CLEARB ROOK RD
TOWNLINE RD
D NR
RD
MARSHALL RD
MARSHALL RD
M
BEVAN AVE
RD
MA
O ATC WH
O LE YA
LE H
KE E
LD
MT
N
MC
A2
SIMPSON RD
A3
BUR
LAY
PREST RD
SU
C OLD
WHATCOM RD
D
Hwy 11
MACL URE R
MCMILLIAN RD
OLD YALE
E
CLEARBROOK PARK
GLADWIN RD
UR CL MA
CLEARBROOK RD
TOWNLINE RD
MT LEHMAN RD
Abbotsford | Chilliwack
CHILLIWACK CENTRAL RD
BROOKS AVE
ORT
AIR P
AIRPORT RD
NEW HOMES:
RD
CHILLIWACK MUNICIPAL AIRPORT
YA LE R
D
E
C H I L L I WAC K
U YO
PREST RD
ABBOTSFORD
NG
A1. MAHOGANY AT MILL LAKE
RD
2180 Gladwin Road 778-255-9990 E YAL
RD
PRAIRIE CENTRAL RD
W
CK IWA I LL
2555 Ware St. 604-621-5888
CH
A2. MILL DISTRICT
ER
R IV
COTTONWOOD MALL
EVANS RD
RD
LUCKAKUCK WAY
KNIGHT RD
B2
HIGGINSON RD
STEVENSON RD
S SUMAS RD
VEDDER RD
WATSON RD
WEBSTER RD
KEITH WILSON RD
18 YPNEXTHOME.CA
B1
PROMONTORY RD
THOMAS RD
WATSON GLEN PARK
REFINED PARKSIDE LIVING 1 to 4 Bedroom Residences Arriving Early 2017
Mill District enjoys a premier parkside location in Abbotsford’s Mill Lake neighbourhood. Peaceful and connected, nature is at your doorstep with urban conveniences just steps away. Intelligently designed and impeccably crafted, Mill District brings a new level of sophistication to everyday living.
REGISTER TODAY
MillDistrict.ca | 604.621.5888 PRESENTATION CENTRE – COMING SOON Unit 2 - 33323 South Fraser Way, Abbotsford BC This is not an offering for sale. Any such offerings may only be made with a Disclosure Statement. E.&O.E.
Property Profile | HEINRICHS DEVELOPMENTS
cover story
Mill District Intelligent Design, Impeccable Craftsmanship IDEALLY LOCATED in a beautiful and peaceful parkside location, the highly anticipated Mill District by Heinrichs Developments is poised to inspire an exceptional quality of life. This refined collection of 82 homes arriving in early 2017 ranges from one- to fourbedrooms and is conveniently situated in the heart of Abbotsford’s Mill Lake neighbourhood. Residents here will enjoy a close connection to nature plus exceptional 20 YPNEXTHOME.CA
access to the diverse amenities found in Abbotsford and beyond. Sevenoaks Shopping Centre and a variety of dining destinations are just steps away, as well as local grocers, farmers’ markets, schools, and a community centre nearby — meaning this is a truly walkable community. With a strong community spirit and forward-thinking City Hall, it’s no wonder people of all ages are enthusiastic about living in Abbotsford. Matched by the
serene natural setting of the mountains, rivers and acres of farmland that surround the area, Abbotsford really does offer the best of all worlds.
Local by Design Well known and respected for his attention to quality and environmental responsibility, developer Gerald Heinrichs is proud of his long history and strong roots within the Abbotsford community — it’s a city he believes is a
Location
Abbotsford Builder
Heinrichs Developments Development
Mill District Home Type
Condominiums Project Address
2555 Ware Street Contact
604.621.5888 info@milldistrict.ca or visit milldistrict.ca
Mill District is close to all the city amenities you’d expect. – Gerald Heinrichs great place to live, work and play. “Mill District is close to all the city amenities you’d expect and within three blocks of schools — which is great for young, growing families. Plus, I can be at Grouse Mountain for skiing in an hour or Seattle in two hours.” He adds that with the Abbotsford International Airport and the highway to Vancouver or Interior BC just a few minutes away, Abbotsford truly is a centre of connectivity.
Exceptional Homes “I’ve been building in Abbotsford for over 20 years,” Heinrichs says. “During that
time, there’s been an increasing — but so far unmet — demand for larger, highend condominiums that will appeal both to downsizers coming from Vancouver and to families who need a home with three bedrooms and lots of day-to-day living space. At Mill District, we’re creating homes a graduated family or those with children could live in comfortably for as long as they choose to.” He notes that Mill District will also be BuiltGreen certified incorporating low maintenance, locally sourced materials whenever possible. The look is impressive. Contemporary
architecture fuses clean lines with timeless elements, highlighting the beautiful natural surroundings and adding an ambiance of quality and distinction to the Mill Lake neighbourhood. The streamlined aesthetic created by local awardwining David Tyrell, principal of David Tyrell Architects, carries through to the sophisticated and elegant interior design by i3 Design. The spacious, intelligently designed homes feature open and bright layouts with large bedrooms, a warm colour palette and refined finishes. Floorplans, ranging from 684 to 1,655 square feet, have been thoughtfully designed to maximize functionality and flow. Every home also has a balcony or private patio for admiring the mountain views or vistas of Mill Lake. “I believe Mill District’s forward thinking, balanced architecture will help drive future redevelopment trends,” Tyrell notes. The Mill District Presentation Centre will open in early 2017 at 33323 South Fraser Way in Abbotsford. For more information about this highlyanticipated release, register online at MillDistrict.ca or call the sales team at 604.621.5888. DEC 9, 2016 - JAN 6, 2017 | NEW HOME & CONDO GUIDE 21
Advice | FUNDAMENTALLY SPEAKING
Stress-testing mortgages at higher rate reduces one risk, creates another: Dunning By Wayne Karl
MORE ADVICE ONLINE ypnexthome.ca/news/advice
CHANGES FOR MORTGAGE insurance
in Canada announced in October are intended to reduce housing activity in Canada, with the aim of slowing the growth rates for house prices and mortgage indebtedness. Many mortgage applications in Canada will be stress-tested using a benchmark interest rate that is currently 4.64 per cent. By contrast, actual rates in the mortgage market are 2.5 per cent or lower. Opinions on the potential impacts vary, with many economic commentators expecting that the reduction of resale market activity will be in the range of eight per cent or slightly higher. Canadian housing market economist Will Dunning explores the associated market and economic issues, in a report called Slamming on the Brakes. The report agrees that an eight-percent initial impact seems realistic, but concludes that there will be subsequent effects. Ultimately, housing market activity will be reduced by at least double (and potentially triple) the eight-per-cent factor. There will also be negative effects in the broader economy. “There is a cliche that it isn’t speed that kills, it’s the sudden deceleration,” says Dunning. “A drop in housing activity that is larger than the government expects would have further consequences that it does not 22 YPNEXTHOME.CA
“A drop in housing activity that is larger than the government expects would have further consequences that it does not expect, including falling house prices in many parts of the country and related economic damage.” expect, including falling house prices in many parts of the country and related economic damage.” In addition to reduced home buying by first-time purchasers, subsequent effects include: » Fewer current home owners will buy different dwellings (because it will be more difficult to sell their current homes). » Jobs will be lost due to reduced transactions, which will further reduce housing demand. » If potential buyers expect that house prices will fall, buying will be further deterred. » Housing starts will be reduced. An eight-per-cent drop in housing starts would cost 25,000 jobs. Doubling the impact would cost 50,000 jobs. » Lower housing starts will reduce how much housing will be available in the future. Because there will be less movement out of rentals into home ownership, vacancy rates will be
reduced and rents will rise more rapidly, aggravating challenges for tenants. “The government is aiming to reduce the risk of a housing market implosion,” says Dunning. “The new policy is based on a future event that is possible, but has a low probability of occurring – that in five years, mortgage interest rates could be more than two points higher than they are today. In so doing, it is creating a risk that is also possible, and seems to have a higher probability of occurring – that its policy could have severe negative effects for the housing market and the broader economy. It would be useful to have more public discussion on the trade-off of risks.” Wayne Karl is an award-winning writer and editor with experience in real estate and business. In Fundamentally Speaking, Wayne explores the basics – such as economic fundamentals – you need to examine when buying property. He can be reached at wayne.karl@ypnexthome.ca or follow him on Twitter at Twitter.com/WayneKarl
ABBOTSFORD/MISSION/CHILLIWACK
75
%
SO
LD
!
Artist’s Rendering - Mahogany Plan B-2
2 BED./2 BATH. FROM
$364,900
VANCOUVER LUXURY. ABBOTSFORD PRICES. MAHOGANY, A SPECTACULAR NEW COLLECTION OF LUXURY HOMES. WITH 26 STOREYS OF CONCRETE CONSTRUCTION, GENEROUS AMENITIES AND INCREDIBLE VIEWS OVERLOOKING BEAUTIFUL MILL LAKE, MAHOGANY IS TRULY THE NEW HEIGHT OF LIVING. TO LIVE HERE IS TO LIVE WELL. The Presentation Centre is open daily (except Fridays) from 12 - 5 pm until December 15th 2180 Gladwin Road, Abbotsford The Presentation Centre will be closed for the holidays starting Dec.16th, reopening in the New Year. Call to view by appointment.
Artist’s Rendering - Mahogany at Mill Lake
LIVINGMAHOGANY.COM 778.255.9990 Marketed by Quantum Realty Inc. and Multiple Group Quayshore Realty Ltd. Managed by the Quantum Properties Group of Companies. This is not an offering for sale. Any such offering may only be made by disclosure statement. The developer reserves the right to modify plans, prices, features and specifications without notice as may be necessary and at their sole discretion. E. & O. E.
DEC 9, 2016 - JAN 6, 2017 | NEW HOME & CONDO GUIDE 23
Surrey | Langley 116TH AVE
NO
R
RD
112ND AVE
108TH AVE
12
A3
A4
A1 A2
A6
104TH AVE
104TH AVE
S
Fr a
se r
W ay
0T
H
ST
GR
VE OS
Hw
y 88TH AVE
88TH AVE BEAR CREEK PARK
176TH ST
72ND AVE
A8
B3
B8
B4
B10
10 RD
B9 LO VE
R
64TH AVE
64TH AVE
G
A11 60TH AVE
61A
LANGLEY BYPASS
58TH AVE
56TH AVE
56TH AVE
Fra s
er H
A10
10
GR
SURREY NEW CONDOS: A1. UNIVERSITY DISTRICT 104th & University Dr 604-588-5795
A2. HQ
Surrey City Centre porte.ca/hq
A3. EVOLVE
13328 104 Ave. 604 497 0102
NEW HOMES: A4. DAWSON + SAWYER GUILDFORD THE GREAT 15340 Guildford Dr 778-293-2222
A5. DAWSON + SAWYER KINGS LANDING 8130 - 136A Street
24 YPNEXTHOME.CA
232RD ST
B1
216TH ST
208TH ST
200TH ST
184TH ST
168TH ST
99a
192ND ST
80TH AVE
160TH ST
A9
A8
WATERSHED PARK
AV E
B5 152ND ST
128TH ST
120TH ST
112TH ST
72ND AVE
TH
1a 144TH ST
King George Blvd
80TH AVE
96
RD
er
GOLDEN EARS BRIDGE
96TH AVE
GL OV ER
TYNEHEAD REGIONAL PARK
Fr as
216TH ST
GREEN TIMBERS URBAN FOREST PARK
96TH AVE
LANGLEY
SERPENTINE FEN NATURE RESERVE
A6. DAWSON + SAWYER GUILDFORD THE GREAT II 10463 158 St, Guildford Dr. 778-293-2222
A7. 99 ASHBURY + OAK 8138 204th Street 604-539-6281
A8. SYNC
14555 - 68th Ave 778-590-7283
NEW CONDOS: B1. THE WEX
20829 77A Ave 604 513 8655
B2. BELMONT
778-277-1611 22084 Fraser Hwy.
NEW HOMES:
A9. SUMMIT
B3. ARCHSTONE
A10. WESTPOINTE
B4. PRESTWICK AT MILNER HEIGHTS
Panorama Heights 778-591-6685 Presentation Centre 604-833-9193
A11. HARVEST AT BOSE FARMS 16488 64 Ave 604-576-7722
#4 7672 209th Street 604-888-9671
#1-7059 210 St. 604-371-0928
B5. WOODLAND PARK 205 – 6360 202nd St. 604-532-6060
AD
wy
B2 ER
D
48TH AVE
B6. EVERLY GREEN
8217–204B Street 40TH AVE 604-371-3832
B7. GABRIOLA PARK 2049 82nd Ave
B8. ZETTER PLACE 8508 204th St. 778-298-2252
B9. LATTICE AT MILNER HEIGHTS #1-7059 210 St. 604-371-0928
B10. CREST
199938 70 Ave essenceliving.com/crest
Hot Properties
Find your next home! These pages feature a few of the latest condo, townhome and single-family properties to keep your eye on in the Metro Vancouver area. Find more homes at ypnexthome.ca by Susan M Boyce
LATEST LISTINGS:
previews and registration
PORTAGE
Coming to the Cambie Corridor, Amber will bring all the expertise and style that recently won Aragon a prestigious UDI Award for Portage seen here.
10 PLUMS Home type: Single-family Developer: Wallmark Custom Homes and Fusion Homes On the Street: Monterey Boulevard (north end of Delbrook), North Vancouver On the Web: 10plums.ca Contact: 604.420.5220 Info: Coming in early 2017, these spacious homes are located on a quiet cul-de-sac in the prestigious Upper Delbrook neighbourhood. Offering between 4,400 and 4,800 sq. ft. of exceptional living space as well as dazzling views of the Lions Gate Bridge and downtown Vancouver skyline, 10 Plums also allows you to customize your home to perfectly match your lifestyle. Register today.
SOUTHCREST Home type: Single-family Developer: Miracon On the Street: 168th Street and 18th Avenue, South Surrey On the Web: miracon.ca Contact: 604.372.3638 Info: Coming in early 2017, this collection of just 30 homes is ideally located on a gentle southwestern slope that’s across the street from Darts Hill Garden Park and only a short drive from the famous White Rock Beach Promenade. Spacious, family-oriented homes with plenty of natural light, many boasting dazzling views of Semiahmoo Bay and Mount Baker.
QUINN Home type: Townhomes Developer: Mortise Group of Companies On the Street: 2325 – 164th Avenue, South Surrey 26 YPNEXTHOME.CA
On the Web: quinnbymortise.com Contact: 604.720.7478 Info: Sales anticipated to begin in January for this collection of three- and four-bedroom townhomes offering between 1,600 and 2,200 sq. ft. of family-oriented living space. Ideally located with easy access to the shops, restaurants and
services of Morgan Crossing and Grandview Corner, these West Coast-inspired residences include air conditioning and private rooftop patios with natural gas outlets and optional hot tub. Most also included the convenience of a double garage. Priority register now for more information as it comes available.
Coming to Maple Ridge, The 222 features spacious floor plans, air conditioning, and outstanding views
THE 222
the long-standing history of quality and vision of Concord Pacific, this is definitely one to keep your eye on. Register now for a great opportunity to live in this amazing urban neighbourhood.
AMBER Home type: Condominium and townhome Developer: Aragon On the Street: King Edward Avenue and Ash Street, Vancouver On the Web: aragon.ca Info: Stop the press, this is going to be a great addition to the Cambie Corridor. A collection of 31 design-forward, one- to three-bedroom homes. Register now for more info as it’s released. We’ll keep you posted too.
TRIOMPHE
Triomphe will be a sizzling new addition to Burnaby’s Brentwood neighbourhood
AVENUE ONE Home type: Highrise Developer: Concord Pacific On the Street: Southeast False Creek On the Web: avenueone.ca or concordpacific.com Info: At press time, signage was up and the sitespecific website would accept priority registration but didn’t provide additional information. Still, with a location like this and a developer with
new releases and grand openings THE 222 Home type: Lowrise Developer: ML Properties Starting price: $184,900 On the Street: 12320 – 222 Street, Maple Ridge On the Web: the222.ca Contact: 604.767.5913 Info: Located at the end of a tranquil, wellestablished residential neighborhood, these
lowrise homes enjoy stunning views and easy access to the burgeoning amenities of downtown Maple Ridge. Floor plans are large, including twobedroom homes offering approximately 1,000 sq. ft. Each suite has individual air conditioning, its own hot water tank, plus a generously sized, covered balcony. Tiled flooring in entry and kitchen for easy care and maintenance. Phase one now under construction with move-in anticipated in February 2017. Display suite open noon to 5 p.m. every day.
TRIOMPHE Home type: Highrise Developer: Millennium Development Starting price: From the $380,000s On the Street: Halifax Street and Gilmour Avenue, Burnaby Presentation Centre: 4247 Lougheed Highway On the Web: triompheresidences.com Contact: 604.828.1373 Info: Located just a short block from the SkyTrain Station and easy walking distance to Brentwood Mall, this 46-storey residential tower will feature a 13,000-sq.-ft., free-standing amenity building, exceptional proximity to BCIT and SFU, as well as spacious floor plans ranging up to over 2,100 sq. ft. Interiors feature nine-ft. ceilings (10 ft. in the penthouse collection), air conditioning, and a state-of-the-art kitchen appliance package. The 10,000-sq.-ft. presentation centre with two furnished display suites is now open from noon to 5 p.m. daily except Fridays.
Tell us your news Got a new development you’d like us to feature in On the Horizon? Drop me a note at susan@suntrackercafe.com, and we’ll do our best to get you in the next edition.
DEC 9, 2016 - JAN 6, 2017 | NEW HOME & CONDO GUIDE 27
yorkson
yorkson & 4 BEDROOM DELUXE 3TOWNHOMES
NOW SELLING Don’t miss this opportunity to own a new home in the highly sought-after Yorkson Neighbourhood. Shops at Willoughby Town Centre and Richard Bulpitt Elementary for growing families.
YOU GET • 3 or 4 Bedroom Deluxe Townhome ranging in size from 1,497 to 1,810sq ft. • Oversized side-by-side garages for big trucks or extra storage
REGISTER TODAY archstone.ca
Contact us 604-888-9671
• Move in ready homes • Walk-out rear yards (select homes) • Modern exteriors with hardi-panel siding • Gas cook top and oven with hoodfan • Custom wine rack built into cabinetry • Built-in coffee system with coffee, espresso or cappuccino options • Double sink in all ensuites • In floor heating in all bathrooms
PLUS SO MUCH MORE.
4-7665 209TH Street, Langley, BC
In our continuing effort to improve and maintain the high standard of Archstone Yorkson, the developer reserves the right to modify or change plans, specifications, features and prices without notice. Materials may be substituted with equivalent or better at the developer’s sole discretion. All dimensions and sizes are approximate and are based on Architectural measurements. Door swings are appoximate and may change. As reverse and/or mirrored plans occur throughout the development, please see architectural plans for exact details if this is material to your decision to purchase. Renderings are an artist’s conception and are intended as a general reference only. Please refer to disclosure statement for specific offering details. E.&O.E.
Property Profile | MILNER HEIGHTS
Location
Langley Builder
Vesta Properties Development
Milner Heights Home Type
Townhomes Sales Centres
Prestwick: #1-7059 – 210th Street Lattice: 7138 – 210th Street Contact
milnerheights.ca or Lattice: 604.427.3407 Prestwick: 604.371.0928
Milner Heights Your home for life THIS IS IT, your last chance to own a
brand new home in Langley’s popular Milner Heights neighbourhood. Introducing Lattice and Prestwick.
Designed for life The Milner Heights community includes a meticulously designed and diverse mix of home types ranging from singlefamily homes and townhomes to stylish condominiums, meaning there really is something for people at every stage of life. Streets are pedestrian-oriented and inviting front porches encourage interaction between neighbours. Walking through this lush, green neighbourhood that’s surrounded by parks, natural ponds and trails, you’d never know that just around the corner is every modern, urban convenience. From shopping at Willoughby Town Centre, Willowbrook Shopping Centre, 30 YPNEXTHOME.CA
or Costco, to fine dining and highquality schools, everything is close at hand. And with the Carvolth Transit Exchange just minutes away, it’s easy to get anywhere you need to go. Consisting of 84 spacious twoto four-bedroom townhomes of approximately 1,440 to 2,500 sq. ft., Lattice townhomes included upscale features like dual vanities is all ensuites, wide-plank laminate floors, openconcept kitchens (most with islands), main-floor powder rooms, and a cosy fireplace. Most also offer a bonus flex space. Next door, Prestwick is Milner Heights’ charming collection of just 95 rancher-style townhomes with the master bedroom on the main floor plus full basements, side-by-side garages and full driveways on most homes. And because it’s on a quiet, no-thru
road backing onto the environmental ALR lands, owners enjoy private yards looking onto greenspace.
Award-winning builder/developer Vesta Properties is committed to adding value to homeowners’ everyday lives — and they’ve been doing it for over 25 years. With more than 3,500 homes in over 40 award-winning neighbourhoods throughout BC and Alberta, the Vesta name is synonymous with quality, so you know you’re investing in a home that’s going to last. Prestwick and Lattice are now selling. Both presentation centers are open noon to 5 p.m. Saturday through Wednesday (closed Thursday/Friday) at 210th Street and 72nd Avenue in Langley. For more information visit milnerheights.ca.
Neighbourhood Profile | ALDERGROVE-GLOUCESTER
Aldergrove-Gloucester By Maria Rantanen
ALDERGROVE-GLOUCESTER is more
than a stop along the highway – home, industrial and business options abound here. The urban area of Aldergrove is bounded by 24th Avenue, although many consider the Canada-U.S.A. border its southern-most tip. Its northern edge is along 60th Avenue. Its eastern edge is the Langley-Abbotsford border. Lifestyle: A few kilometres south of central Aldergrove along 272nd Street, a Hitchockian scene unfolds – a creepy house and an equally undesirable looking motel can be seen, the set of Bates Motel which has been filmed in Aldergrove for several seasons. But this bit of Hollywood North unreflective of this friendly, small, tight-knit community located halfway between downtown Langley and Abbotsford.
32 YPNEXTHOME.CA
The vibe: Many people speed through Aldergrove’s main drag, Fraser Highway, and never stop, but those who do will discover a small town atmosphere. Aldergrove is a community where you know your neighbours. The north side of Fraser Highway tends to have more affluent homes, whereas older homes south of the highway are more affordable.
In the area: Almost everything you need can be found in Aldergrove from shopping to schools to recreation. But residents who want more variety can drive either 15 minutes east to Abbotsford or 15 minutes west to downtown Langley. Recreational amenities are centred around Aldergrove Secondary School on 29th Avenue with a library, community centre and outdoor playing fields.
Meet the neighbours: The overall population of Aldergrove was almost 13,000 when the 2011 Census was done, and the vast majority – almost 11,000 – are native English speakers. It seems that no other ethnic group dominates the neighbourhood; rather, the area has attracted an even mix of new Canadians from all around the world.
Planes, trains and automobiles: Fraser Highway is the main street connecting Abbotsford to the east to Langley and Surrey to the west. Many commuters only know Aldergrove as a place to pass through. Taking a bus around the neighbourhood can prove challenging and time consuming, so residents tend to depend on their personal vehicles for travel.
Hot Spots
The Milsean Shoppe The Milsean Shoppe in Aldergrove is famous for its Irish-inspired sweets made by the Robinson family. But the store also offers lunch fare, coffee, and a variety of giftware and locally crafted items. milsean.com
The good, the bad and the rest: Aldergrove has a definite dingy undercurrent and part of the population struggles with poverty and homelessness, concentrated along the main strip of Fraser Highway. This is not helped by the many vacant storefronts along the main road. But the residential areas with single-families homes are as safe as anywhere else in Langley.
Quick Facts » Most common housing type: detached houses 45%, row house 21%, detached duplex 19% » The neighbours: 79% homeowners, 21% renters » Distance from Vancouver City Hall: 4.9 km
Real Estate Market Aldergrove may have a reputation of being a bit seedy, and there are no high-end boutiques to be found in the neighbourhood. But all the services you need, from banks, doctors and dentists, to grocery stores and hardware supplies can be found in Aldergrove. Fast-food restaurants and momand-pop eateries dot the main drag of this neighbourhood.
Street Corner Aldergrove is a place in between two big cities – it’s kind of like the grassy patch in the middle of the freeway. Most of my customers I’ve known all my life. Everyone knows everyone, and that’s kind of cool. – Greg, store manager I love that Aldergrove has a small-town feel within a larger town. I know lots of families that have only one vehicle because you can totally walk everywhere. – Katelyn, mom Where I live in Aldergrove is so quiet because it’s a street full of seniors’ condos. Coming from Ontario, the best thing here is the weather. – Diem, retired truck driver
The Greater Vancouver Zoo Where do you go to find a lion in Aldergrove? The Greater Vancouver Zoo, of course. This zoo has been in existence since 1970 and visitors will see exotic animals like lions, zebras, giraffes, snakes and lizards from around the world. gvzoo.com Aldergrove Community Garden Gardening enthusiasts can share a space with other gardeners at the Aldergrove Community Garden – a small fee guarantees a plot where you can grow your own vegetables, berries or some blooms. leps.bc.ca/community-gardens/ Aldergrove Regional Park Aldergrove Regional Park is a destination for those wanting to hike trails, exercise their dogs, go horseback riding or have a picnic. This Metro Vancouver park also has a campsite run by the Elks. metrovancouver.org Aldergrove Kinsmen Community Centre Recreational and fitness programs for all ages, from babies to seniors, are offered at the Aldergrove Kinsmen Community Centre. The Aldergrove branch of the public library is located in the same building. tol.ca Aldergrove Athletic Park Mountain biking, skateboarding, soccer, tennis, lacrosse – Aldergrove Athletic Park is the place to be for those looking for some physical activity. But you can also drop by the park for a picnic. tol.ca DEC 9, 2016 - JAN 6, 2017 | NEW HOME & CONDO GUIDE 33
SURREY/LANGLEY
ELEVATED VIEWS, GROUNDED LIVING. CRAFTED BY THE WESTSTONE GROUP, THE CREATORS OF SURREY’S WEST VILLAGE, THIS COLLECTION OF STUDIO AND 1 BEDROOM VIEW HOMES MAKE A GREAT INVESTMENT OR A GREAT PLACE TO LIVE. ON THE GROUND, WALK TO EVERYTHING: SHOPPING, LIBRARY, FITNESS FACILITIES, SKYTRAIN, WORK, SCHOOL OR COFFEE.
FROM JUST $211,900 THESE HOMES OFFER INCREDIBLE VALUE AND INCREDIBLE VIEWS
BUY NOW AND RECEIVE UP TO
$30,000 IN INCENTIVES CONSTRUCTION IS UNDERWAY! VISIT OUR PRESENTATION CENTRE AND 3 SHOW SUITES! 13328 104 AVE., SURREY OPEN DAILY - NOON TO 5 PM (EXCEPT FRIDAY) CALL 604-497-0102
PLATINUMPROJECTMARKETING.COM
GROUP
34 YPNEXTHOME.CA
evo l vec o n d o s. c o m
SURREY/LANGLEY
DEC 9, 2016 - JAN 6, 2017 | NEW HOME & CONDO GUIDE 35
176TH ST
184TH ST
176TH ST
184TH ST
168TH ST
152ND
South Surrey | White Rock
40TH AVE
SERPENTINE FEN NATURE RESERVE
CR
CRESCENT BEACH / BLACKIE SPIT
ES
CE
R NT
D
99a
99
1
32ND AVE 9
6
26TH AVE
SUNNYSIDE ACRES URBAN FOREST PARK
CRESCENT PARK
24TH AVE
7
Ki
24TH AVE
5
164TH ST
4 8 3
24TH AVE
ng 168TH ST
152ND ST
16TH AVE
148TH ST
140TH ST
y
128TH ST
Hw
16TH AVE
8
ge
16TH AVE
or
20TH AVE
Ge
SOUTH SURREY ATHLETIC PARK
MA R
160TH ST
2
INE
DR
15 10TH AVE 8TH AVE
8TH AVE 10
SOUTH SURREY / WHITE ROCK NEW CONDOS: 1. PRESCOTT COMMONS 15168- 33rd Avenue 604-541-8092
NEW HOMES: 1. DAWSON + SAWYER OLD SCHOOL 15268 28 Ave
2. DAWSON'S CREEK 16321 15th Ave., Surrey
3. HYCROFT 2 16467 - 24th Ave. 604-541-2495
36 YPNEXTHOME.CA
4. GREENWAY AT SOUTHRIDGE CLUB 15828 Mountainview Dr 604-582-1113
5. SOHO
7.
2427 164th St. 604-542-7088
8.
Preselling from 15879 29A Avenue, Surrey 604-560-6438
WESTSIDE 16422 26th Ave 604-372-0383
Grandview Heights 778-945-2050
6. PLATEAU AT GRANDVIEW HEIGHTS
HUDSON
9.
OLIVIA Presentation Centre 2855 158th St Surrey 604 536 9333
10. THE CROSSING 288 171 Street 604-542-2883
Y
HW
HWY #15
9 #9 4 AVE
67 Spacious 2, 3, and 4 bedroom townhomes in South Surrey’s Douglas neighbourhood. Located on a tranquil country road and backing onto natural park land, The Crossing has been designed to be a respite from the busy world around it. With numerous walking trails nearby and safe residential streets, The Crossing harkens back to a time when kids played freely, and parents were free from worry.
3 OPPORTUNTIES TO MOVE-IN THIS YEAR REMAIN.
gramercy.ca/thecrossing 604.542.2883
In our continuing effort to improve and maintain the high standard of The Crossing development, the developer reserves the right to modify or change specifications, features and prices without notice. Renderings are an artist’s conception and are intended as a general reference only. E.&O.E. Sales and Marketing provided by Fifth Avenue Real Estate Marketing Ltd.
CANADA
171 ST
FROM HUSTLE TO HOME FOR THE HOLIDAYS.
UNITED STATES
Presentation Centre 288 171 Street, Surrey Open 12 to 5 pm Daily (Closed Fridays) Holiday Hours: Open by appointment only from Dec 19th to Jan 1st Reopening on Jan 2nd Call to book yours!
Trending
And the 2017 Georgie Awards finalists are… Winners to be announced at the 25th Anniversary Gala in March
THE CANADIAN HOME BUILDERS’ ASSOCIATION of
British Columbia (CHBA BC) has announced the finalists for the 2017 Georgie Awards. The Georgie Awards is a housing awards program, recognized both provincially and nationally, that highlights excellence in the home building and renovation industry in British Columbia. To be eligible for a Georgie Award, members of the CHBA BC submitted entries from across BC that were built, renovated, developed, created and/or marketed during between Jan. 1, 2015 and Sept. 30, 2016. The finalists were selected by a panel of outof-province industry professionals. The categories in the Georgie Awards represent the diverse aspects of the industry, including new residential construction, renovation, marketing and energy-efficiency. The number of entries this year was up 15 per cent from last year. “The high-calibre and inspiring projects submitted each year by CHBA BC members is a large part of why the Georgie Awards program has thrived for 25 years,” says Neil Moody, CEO of the CHBA BC. “We are pleased to have another strong year of entries and finalists, and we look forward to announcing the winners at the Gala.”
38 YPNEXTHOME.CA
Did you know? The Georgie Awards are named after Captain George Vancouver, an officer in the British Royal Navy who explored and charted areas of British Columbia between 1792-95.
The 25th Anniversary Gala will be held on Sat., Mar. 11, 2017 at the Hyatt Regency Vancouver. The annual Gala hosts over 600 industry professionals for dinner, entertainment, the awards presentation and an after-party. “We receive hundreds of entries from across British Columbia and it is an accomplishment in itself to stand out as a finalist,” says Moody. “I want to congratulate all of our finalists and thank everyone who submitted an entry for this year.”
MORE TRENDING ONLINE ypnexthome.ca/news
SOUTH SURREY/WHITE ROCK
Finely Appointed 3-Bedroom Townhomes Settled on a quiet residential street in South Surrey, minutes from the heart of Grandview Heights, this collection of 30 finely-appointed townhomes offers an exquisite finishing package. With more than 2,000 square feet of living space, these homes were designed for entertaining, with grand-scale interiors, rich with modern elegance and contemporary fixtures. This unique and private community of well-designed homes provide an opportunity to live a lock-and-go lifestyle without giving up the luxury of a custom single-family home.
Coming Early Coming early 2017 2017 Sign up for f irst in line access. EssenceLiving.com/Evolve
Proud to be Local Brought to you by Essence Properties, a family-run company with over a decade of history building quality homes in the Fraser Valley. This is currently not an offering for sale. Such an offering can only be made by way of disclosure. E.&O.E. Sales and Marketing provided by Fifth Avenue Real Estate Marketing Ltd. fifthave.ca
DEC 9, 2016 - JAN 6, 2017 | NEW HOME & CONDO GUIDE 39
LV D
UB TEA PLA
ET R
EE
WA Y
RIDGE PARK
COAST MERIDIAN RD
KW AY B
PA R
LVD
Coquitlam | Port Coquitlam | Port Moody | Pitt Meadows
BL VD
VICTORIA DR
R
A4
COQUITLAM CENTRE
PRAIRIE AVE LD
R
SY ES
Lo
ghe
ed H
H IL LR
SH
Hwy
AU G
HN DAW ES
Lou
he
ed
SW AY AV E
Hw
DOMINION AVE
y
B1
DEWDNEY TRUNK RD
DEWDNEY TRUNK RD
Lo
ug
D
COLONY FARM REGIONAL PARK
wy
ary
l Hil
he
ed
Hw
y
s as
MEADOW GARDENS GOLF COURSE
p By
M
FORD RD FRASER RIVER
581 Clarke Road (at Como Lake Ave.) 604-939-2677
A2. CHARLAND 2102 - 963 Charland Ave 604-492-3388
A3. UPTOWN2 bosaproperties.com 604-939-2677
40 YPNEXTHOME.CA
HARRIS RD
COQUITLAM A1. LOUGHEED HEIGHTS
DEWDNEY TR
HAMMOND RD PITT MEADOWS AIRPORT
NEW CONDOS:
123RD AVE
PORT COQUITLAM A4. EVERGREEN 3007 Dlen Drive 604-942-2672
A5. LOUGHEED HEIGHTS Presentation Centre 581 Clarke Road (at Como Lake Ave) Open daily noon to 5pm 604-939-2677
A6. PARKER HOUSE 1151 Windsor Mews 604-945-8741
NEW HOMES:
NEW HOMES:
A7. NELSON ON FOSTER
B1. FREMONT INDIGOBRIDGE
North Road & Foster Ave. 604.998.8998
A8. SIMON West Coquitlam 604-420-4896
GOLDEN EARS
2332 Ranger Lane 604-552-0319
207TH ST
BRU
AVE
heed
AUSTIN AVE
NG
Loug
MUNDY PARK
A2 TE N ET
ug
KI
OTTAWA ST
MA
ST
ER
MARI NE R WAY
AUSTIN AVE
LINTON ST
A7
COMO LAKE PARK
MUNDY ST
SMITH AVE
GATENSBURY ST
A3
LINCOLN AVE
A6
COMO LAKE AVE
BLUE MOUNTAIN ST
AR
KE
RD
TH
CL
ED
ypnexthome.ca
V
DEWDNEY TRUN K RD
A8
NORTH RD
DO WN
Barnet Hwy
ST JOHNS ST
A1
NS
SEARCH ONLINE
DR
210TH ST
PIONEER MEMORIAL INLET PARK PARK
LA
IA
203RD ST
TA IN
R TO IC
S BONSON RD
ROCKY POINT PARK
UN
AVE
HARRIS RD
y
w H
SHORELINE PARK
DAV ID
TOWN CENTRE PARK
CEDAR DR
MO
COAST MERIDIAN RD
D
R IT AG E
JOHNSON ST
et rn Ba
OR
HE
PI N
DAVID AVE IOC
R
Inspiration
the
SCOOP
Catch up on decor + inspiration + style + more by ELISA KROVBLIT
HOLIDAY ENTERTAINING homesense.ca
Scoop the look!
‹
‹
‹
Icelandic Sheepskin Throw $369 | cb2.ca
Silver-String LED Indoor Lights, 5-ft. $15 | indigo.ca
Pine Garland, 9-ft. $17 | canadiantire.ca
DEC 9, 2016 - JAN 6, 2017 | NEW HOME & CONDO GUIDE 41
Advice | CONDO SENSE
Right-sizing your home Efficient layout is more important than size
By Cameron McNeill
MORE ADVICE ONLINE ypnexthome.ca/news/advice
ARE YOU ONE of the millions who have right-sized in recent years? Regardless of what is motivating you to consider buying a new home — financial motives, the decision to start a family, or just the fact that you no longer require a home full of rooms that never get used — right-sizing is about identifying how much space you actually need and using that criteria to guide your home-buying decision. Whether you are a first-time homebuyer or a downsizing retiree, there is a definite trend toward a more simplified and minimal lifestyle. As people place greater value on efficient space and quality time, we are seeing many developers building homes that better fit actual lifestyle requirements. Buyers are seeking efficient homes often paired with unique amenities, car share programs and proximity to transit. Consider the 1950s when the average American house was just 938 sq. ft. with one bathroom and a bedroom that the children shared as they grew up. Since that time, the appetite for more space has tripled house sizes to a whopping 2,349 sq. ft., many with multiple bedrooms, bathrooms and ancillary rooms. However, one key area that has changed since the 1950s is how we design space. Previously, priority was placed on many rooms, which chopped up the space and made the home’s feel and function smaller. Today’s new 42 YPNEXTHOME.CA
The elite modern residences at Hawthorne by Pennyfarthing will have generous layouts presented in one- to four-bedroom plans. As well, the homes are located a few minutes from the Canada Line and Cambie’s shopping and dining district.
homes and condos feature openconcept kitchens and living spaces that are multi-purpose or flex rooms, which can function as bedrooms or dens. In essence, the 900 sq. ft. of today feels larger and its function is tailored to the changing lifestyle needs of individuals, couples and families. The same is true for smaller condos with multi-functional furniture created with built-ins and clever storage solutions along with inbuilding amenities such as gyms, indoor and outdoor social lounges, or garden plots. Simply put, across all generations, we are re-evaluating how we live and the definition and purpose of “home.” Identify what is truly important to you: proximity to transit, outdoor space for
gardening, a large kitchen for family meals, or extra storage for golf clubs, snowboards and bikes. Whether you are looking to get into the market for the first time, moving up or downsizing, there is a home that is the “right size” for you. Finding the right one starts with carefully identifying your priorities, requirements and stage in life, and matching it to the home or community that is a good fit for you. Cameron McNeill is the owner of MAC Marketing Solutions, one of B.C.’s and Alberta’s leading real estate sales and marketing firms. Come January 2017, MAC Marketing Solutions and BLVD Marketing Group will operate under our new brand – MLA Canada. Sign up at mlacanada.com to stay up to date on real estate news.
start your search here. Whether you’re renting or buying, finding your next home has never been so easy.
CEDAR DR
Pitt Meadows | Maple Ridge
DOMINION AVE
224TH ST
DEWDNEY TRUNK RD
Lo
ug
he
ed
210TH ST
DEWDNEY TRUNK RD
Hw
DEWDNEY TRUNK RD
232RD ST
203RD ST
1
228TH ST
HARRIS RD
FORD RD
124TH AVE
123RD AVE
227TH ST
M EADOW GARDENS GOLF COURSE
224TH ST
216TH ST
y
DEWDNEY TRUNK RD
240TH ST
PITT M EADOWS
207TH ST
S BONSON RD
HARRIS RD
AIRPORT
R IVE
R RD 116TH
248TH ST
HAMMOND RD
AVE
D E R BY R EACH R E G I O N A L PA R K
2
A KA KAN
WAY
110TH AVE 108TH AVE GOLDEN EARS BRIDGE
N
y
Hw
104TH AVE
102TH AVE
NEW CONDOS:
NEW HOMES:
1. FALCON HOUSE
2. RUXTON VILLAGE
Presentation Center 12011 224th Street 604-477-1500
SEARCH ONLINE ypnexthome.ca
44 YPNEXTHOME.CA
Burnett Street & Haney Bypass 604-380-0300
JAC KS O
ed
ghe
Lou
240TH ST
DR MACLU RE
OVER
65% SOLD
124 AVE
N 227 ST
224 ST
222 ST
PROJECT SITE >
PRESENTATION CENTRE DEWDNEY TRUNK RD DOWNTOWN MAPLE RIDGE
LOUGHEED HIGHWAY
7
Trending
Hey NIMBYs, listen up! Because the development industry is listening, too By Lydia McNutt
WE’VE ALL HEARD THE ACRONYM, yet not everyone knows what it means – what it really means. NIMBY, or “not in my back yard,” implies just what it says. “Yes to new housing, schools and community development, just not right where I live, thank you very much.”
Metathesiophobia – the fear of change NIMBYism isn’t just about antidevelopment. It can be viewed as “anti-change,” and its ripple effect is far-reaching. What happens when cities stop attracting new residents and business? Let’s just say that aging populations and infrastructure typically do not support growth. “[Residents] see towers going up around the city, new retail springing up, and they experience the congestion and traffic that comes with, what seems like, constant construction,” says Bob Finnigan, president of the Canadian Home Builders’ Association and COO Acquisitions & Housing at Herity. “Then, when they see a proposal for a building close to home, whether it’s a small infill project or a multi-storey tower, they tend to view it in a negative light.” It’s easy to sympathize with the NIMBYs when residents consider the congestion, traffic and general unrest that typically comes with construction, but Finnigan is quick to point out that once construction ends, life returns to normal and the new developments bring positive change. For example, Finnigan notes that after seeing 15 to 20 years of intensification developments in Toronto, it’s a better place today than it was before change came about.
46 YPNEXTHOME.CA
Get schooled “Developers don’t just build what they want and where they want it,” Bryan Tuckey, president and CEO of the Greater Toronto Area’s Building Industry and Land Development Association (BILD), wrote in a recent column. “There are numerous government policies and plans at all levels that dictate where and how development happens.” Tuckey points to the Ontario government’s Greenbelt and Growth Plan, which has changed how development happens in the GTA by mandating that 40 per cent of all new homes be built within existing communities. As a result, there’s now an equal split of highrise condos and single-family homes under development. Still, there’s little understanding for the provincial plan, and even less support for intensification. Bob de Wit, CEO of the Greater Vancouver Home Builders’ Association, calls NIMBYism a property rights battle between today’s residents, who are numerous, well-organized and fighting to maintain a lifestyle, versus the growth required to house tomorrow’s residents, who are not as organized. “Catering to a perceived
“One positive aspect is that a NIMBY argument fosters the need for public consultation, and many times this engagement alone turns NIMBY to YIMBY.” we all want,” Tuckey wrote. “Bringing more homes and housing choices can bring new life to established neighbourhoods. With more people come more amenities like shops and restaurants. All this leads to higher property values and means local governments collect more property taxes, which they can invest in things like parks and transit.” In Toronto, Calgary, Vancouver, or any other growing municipality, the issues are very much the same. De Wit says the impact of delaying development has negative ramifications on future homeowners and cities as a whole. “Delays in rezoning and building permits increase the estimated project completion time, and ultimate cost, which gets passed onto the homebuyer,” he says. “At the same time, a lack of housing inventory will continue to drive the price up of available housing stock as Vancouver struggles to deliver appropriate housing supply. It also puts the city in a position of catching up rather than being proactive.” Now, replace “Vancouver” with “Calgary,” “Toronto,” “Montreal” – it still makes sense. Guy Huntingford, CEO of CHBA-UDI Calgary Region Association, says the biggest problem with NIMBYism is the misconceptions on which it is based – namely the belief that change and densification are negative. “In nearly all cases, it is actually a way to revitalize and drive increased property values for existing communities. “A lot of issues are fear-based and founded in hearsay and disinformation. Therefore, a constant and positive education and dialogue on the issues that create NIMBY tendencies is key to success for the city and region.”
Take-aways majority, the loudest group, NIMBYs slow the creation of new supply and needed amenities, often creating a negative impact on the very municipalities they are trying to protect.”
Changing public perception To help educate the public and change the chants from NIMBY to YIMBY, yes in my back yard, CHBA-UDI Calgary Region Association and BILD are both running campaigns to promote the benefits and dispel myths surrounding intensification. “New development and neighbourhood renewal can help our communities thrive, which is something
Despite the opposing opinions of pro- versus anti-development, the home-building industry at large regards NIMBYism as an opportunity to work together, to make the looming urban evolution a smoother ride for all. “In many cases, those who are against the projects bring forward very good ideas, which get incorporated into final approvals,” Finnigan points out. “You have to include constructive criticism and reasoning into any decisions – especially because development decisions can affect a neighbourhood forever.” From this perspective, a NIMBY “win” could be considered a victory for all. “If they win, it implies things like an adjustment to a development proposal, made based on their concern,” Finnigan says – often valid concerns about a development proposal that may have originally been too aggressive in nature. “Whether it be height, coverage, use, architecture or some other item, the fact that their concerns were listened to and acted on allows us to take these concerns into consideration on our next project. This way we can use special care and attention when putting together a new proposal.” Huntingford agrees. “One positive aspect is that a NIMBY argument fosters the need for public consultation, and many times this engagement alone turns NIMBY to YIMBY.”
DEC 9, 2016 - JAN 6, 2017 | NEW HOME & CONDO GUIDE 47
99
R IVE
R IV
ER
KNIGHT ST
Richmond | Delta | Ladner | Tsawwassen VANCOUVER INTERNATIONAL AIRPORT (YVR)
DR
NO 3 RD
A1
Richmond Hwy
ALDERBRIDGE WAY
RICHMOND NATURE PARK
91
RICHMOND CENTRE
96 AVE
Westminster Hwy 116 ST
NO 4 RD
A2
GRANVILLE AVE
RICHMOND
CAMBIE RD
LANSDOWNE PARK MALL
A5
WESTMINSTER HWY
NO 6 RD
CAMBIE RD
NO 5 RD
SHELL RD
W AY R KE RU
SS
BA
A4
GARDEN CITY RD
BRIDGEPORT RD GRANT MCCONACHIE WAY
R DR
N O R T H D E LTA
GRANVILLE AVE
90 AVE 112 ST
99
EL RD
N
O
O
N
MONROE DR
CHALM E R S PAR K
OR
DE LTA NATU R E R E S E RVE
S P LAS H D OW N 10727 Delsom Crescent PAR K sunstonevillage.ca
55
RD R
17
RN
SD
R
12 AVE
48TH AVE
AVE 47TH12 A AVE
RD
N KSO
ER
W
8A AVE
8A AVE
CE M ETE RY
ARTH
SOUTH DE LTA PAR K
Y WA
R IV
JAC
10388 No. 2 Road 604-821-1384
BU
56 ST
A6. KINGSLEY ESTATES
ST
53A ST
Oval Village riverparkplaceliving.ca
T S AW WA S S E N
B EACH G ROVE GOLF C OU R S E
ENGLISH BLUFF RD
A5. RIVER PARK PLACE
55 ST
A4. CALLA AT THE GARDENS
No 5 Rd. and Steveston Hwy. 604-271-3331
53A ST
52 ST
Display Home 6160 London Rd., Steveston 604-274-7326
75A AVE 74 AVE
C OAST TSAW WAS S E N I N N
TSAW WAS S E N GOLF CLU B
A3. THE PIER
G RAU E R PAR K
18 AVE
BOU N DARY BAY R EG IONAL PAR K
BE
AC H
GR
OV E
41ST B ST
U R DR
WWW.THEAGENCYREM.COM
RO AD
604-453-6600
INFO@THEAGENCYREM.COM
53RD ST
PROJECT SALES AND MARKETING PROFESSIONALS @THEAGENCYREM
6TH ST
28TH AVE 48 YPNEXTHOME.CA
78B AVE
62ND B ST
17
B2. SUNSTONE
VE
6511 Buswell St ellerichmond.com
DEAS ISLAND REGIONAL PARK
RI
A2. ELLE
NO 3 RD
5111 Hollybridge Way 604-233-2633
5550 Admiral Way FINN RD 604-946-8812
72 AVE
113 ST
A1. RIVER GREEN
B1
B1
115 ST
R
NEW CONDOS:
B1. FAIRWINDS
D RR
75 AVE
ED
DELTA
E
R IV
YM RR
DR
BA
IC A
56 ST
RICHMONDMONCTON ST
GARRY POINT PARK
ive r
se rR Fr a
NO 5 RD
M
80 AVE
119A ST
NO 4 RD
NT A
82 AVE
116 ST
NO 3 RD
MACK I E PAR K
BL VD
118 ST
GILBERT RD
E
SA
91
84 AVE
112 ST
NO 2 RD
80 AVE
IR
Steveston Hwy
52 ST
A3
Steveston Hwy
I LT SH
y
RAILWAY AVE
NORTH DE LTA PAR K
B2
W
is Hw
SOUTH ARM PARK
c Anna
WILLIAMS RD
NORDEL WAY
NO 1 RD
FRANCIS RD
SCOTT RD
FRANCIS RD
W AY
R
NO 6 RRD IV E
RD
BLUNDELL RD
/THEAGENCYREM
What’s Online
Trending now The latest real estate news from across Canada
Vancouver is at a turning point, city planner says READ THE STORY ONLINE nexthome.yp.ca/turning-point
2017 forecast: Is a cooler housing market on the way? READ THE STORY ONLINE nexthome.yp.ca/2017-housing-forecast
Top home automation products for your home READ THE STORY ONLINE nexthome.yp.ca/home-automation
The Starbucks Effect: Spotting the next “it” neighbourhood
Want more great articles like this delivered directly to your inbox? SIGN UP FOR OUR NEWSLETTER
READ THE STORY ONLINE nexthome.yp.ca/Starbucks-effect
Twitter @ypnexthome @ ypnexthome_VAN
ypnexthome.ca/newsletter
Facebook ypnexthome
Instagram ypnexthome
Pinterest ypnexthome
Visit our website: DEC 9, 2016 - JAN 6, 2017 | NEW HOME & CONDO GUIDE 49
PRESENTATION CENTRE 5111 Hollybridge Way, Richmond V7C 0A3 www.rivergreen.com 604.233.2633
THANK YOU FOR ALL YOUR SUPPORT IN MAKING 2016 A HUGE SUCCESS.
OUR WARMEST THOUGHTS AND BEST WISHES FOR A WONDERFUL HOLIDAY SEASON.
HOLIDAY HOURS: December 19 th to January 2 nd by appointment only. Please contact us at 604.233.2633 to book an appointment.
Burnaby | New Westminster BARNET MARINE PARK
EYS TON
ED
BURNABY MOUNTAIN GOLF COURSE
A8
AR
GL GA
BROADWAY
DR
ITY
AR U DI WA Y
R
SQUINT LAKE PARK
A3
RS
E N IV
GA GL
A12. PACIFICO
E
7180 Barnet Rd. 604-294-3802 RD
GR
DI
KE
BRENTWOOD MALL
CLIFF AVE
A10
Brentwood luminabrentwood.com
A1
SFU
Y WA
AR
SPERLING AVE
HOLDOM AVE
A1
A11
A11. LUMINA
W
A12
WILLINGDON AVE
A9
Barnet Hwy UN IVE RSITY DR
A12
NORTH RD CL
INL ET
HASTINGS ST
A5
BURNABY MOUNTAIN PARK
DR
CONFEDERATION PARK
ROYAL OAK AVE
A7 A4
WILLINGDON AVE
A13
NELSON AVE
ROYAL OAK AVE
DE
Presentation Centre #150 - 3555 North Road
RI
A4. BROOKMERE
ST
2338 Madison Ave., 604-299-8573
ON
E AV
B2
B3. THE ROYAL B1
DUNCAN ST YD BO
BOUNDARY RD
A5. VERDI ON THE HEIGHTS 3908 Hastings St 604 563 3020
A6. STATION SQUARE 4670 Assemble Way stationsquare.ca
A7. CROWN Presentation Centre #104 - 552 Clarke Rd 604-939-8868
EN
EW
E AV
203 – 20 E Royal Ave. 604.523.0733
B4. THE PENINSULA
ST
Port Royal 604-544-2258
B5. ELLIOT
A8. CAMERON
AY TW
A3. FULTON HOUSE
Presentation Centre 659 Columbia Street Open Daily 12-5pm 604-522-2583
EN
7350 Kingsway 604-533-3033
DS
L YA RO
ST
R
B2. RIVERSKY
B3
RW
A2. KINGS CROSSING
D
AR EW
Y WA
B1. PORTAGE PORT ROYAL 260 Salter St 778-398-1344
DE
8999 Cornerstone Mews. 604-298-9965
E
E WAY
NEW CONDOS: A1. VERITAS
H
IN
QUEEN’S PARK
ST
MAR IN
BURNABY
DR
M
AR
E AV
H
8T
S
MARIN E WA Y
North Road & Lougheed 604-328-7128
NEW CONDOS: B6
6T
E AV
10
TH SOUTHRIDGE DR
E AV
CB
H
DR
H
8T
M
H
8T
E AV 6T
TH
10
ST
A2
FI
MAR IN E
A14. THE CITY OF LOUGHEED
BRAID ST
D
A14 IMPERIAL ST
E AV
AN
P I M A8
IF
PATTERSON AVE
TH
16
RL
IMPERIAL ST
ST
BE
WA Y
AL
I ER
AY W
GS
A13
M
KI N
A9
D ST
TH
A AD
METROTOWN
E AV
CU
OAKL AN
7385 Edmonds Ave @ Fulton Ave 604-528-6935
NEW WESTMINSTER
DEER LAKE
DEER LAKE PARK
A13. IVORY MEWS
BURNABY LAKE REGIONAL PARK
AD AW AY
GR
SE MARINE DR
A14
N CA
49TH AVE
AUSTIN AVE
CA N
A6 CENTRAL PARK
SPROTT ST
GILLEY AVE
BOUNDARY RD
BCIT
LOUGHEED MALL
Lougheed Hwy
NEW HOMES:
Presentation Centre 150A - 3355 North Rd 604-379-2191
A9. GOLD HOUSE 6377 McKay Ave goldhouseliving.com
Elliot Street 604-662-8009
B6. THE COLUMBIA Sales Centre 285 Nelson's Court 604-525-3941
A10. CONCORD BRENTWOOD Lougheed & Beta 604-435-1383
Sales Center Open Sat & Sun 2-4pm or by appointment
Holiday Hours: Open via Private Appointment Call 604-338-2300
52 YPNEXTHOME.CA
NO W
SE
LLI
NG
NOW UNDER CONSTRUCTION SALES CENTRE OPEN Mon-Fri (by appointment only) Sat/Sun 12-5pm
PRICED FROM $499,900 Y
WARRANTY BY:
!
Trending
What will our National Housing Strategy look like? By Wayne Karl
WHAT SHOULD OUR NATIONAL
Housing Strategy look like? The federal government tabled its report on Nov. 22, following months of consultations with the provinces and territories, industry experts and everyday Canadians, setting the foundation for a multi-lateral framework to be developed in 2017. The issues are varied and complex, involving differing provincial and regional economies, housing markets and conditions, from affordable housing to rental markets to homeownership. We went to a few expert sources of our own – some of whom were directly involved in the government consultations – to get some insight into what to expect as the Strategy is developed next year. JASON BURGGRAAF Government Relations and Policy Advisor Canadian Home Builders’ Association Ottawa The biggest challenge in devising the National Housing Strategy is not that housing markets are independent. We believe the government appreciates that fact. But a true National Housing Strategy must address all aspects of the spectrum. It must address affordable (social) housing requirements and market-based housing. More than 94 per cent of Canadian households currently live in privately owned homes of different tenures (including rental). A complete and comprehensive National Housing Strategy must address the full housing continuum, from social housing to market home ownership and everything in between. It should focus on creating a housing system where people can move up the housing continuum toward
54 YPNEXTHOME.CA
increased independence and selfsufficiency. It is important that governments not give the impression that supporting social housing will solve the affordability problem. Providing more options and solutions for those in housing need is essential, but this will in no way resolve affordability. Addressing market-based affordability is essential, and doing so will also reduce demand on the social housing system. MELANIE REUTER Real Estate Consultant Fraser Valley, BC Canada’s diversity of housing markets: – in prices, vacancies, rents and rules –
means a “one size fits all” program would be difficult at best, impossible at worst. One strategy that warrants further consideration involves foreign investors and keeping housing in the private/business sector, instead of institutionalizing it. Instead of stipulations imposed on those seeking to come to Canada on an Investor Class Visa, the federal government could allow purchases of multi-family residential properties, stipulating that they must provide a defined level of affordable housing for a set number of years. That is, all units must rent at the mandated price per sq. ft. for 10 years. No alternative use is allowed and a minimum standard of building/suite condition
A national strategy rests on the premise that every individual will only be able to contribute to a vibrant economy and a strong Canada if every Canadian has the platform of a stable and affordable place to call “home”
is expected. Property management must be carried out by a local licensed professional or company. This allows investors to safely park their money in the Canadian real estate market, and give the government the power to dictate into which markets the investments shall land (at the moment, the unaffordable markets of Vancouver and Toronto). These markets are the ones speculators are frothing over, with the greatest risk of “correction” and the biggest rewards for taking those risks. This strategy also keeps the government out of the real estate business. Should Ottawa decide to impose regulations such as rent control or other such tactics devised to “cool”
a heated market, it runs a large risk of messing with the supply of rental stock. Investing in real estate is a business – no one does it to lose money. If the investment lacks profit or the ability to invest is too cumbersome or difficult, investors will cease to buy inventory, and invest their capital elsewhere. This will greatly affect the number of places available to rent, demand will increase and rents and prices will climb even higher. MITCHELL COHEN President The Daniels Corporation Toronto The biggest challenge has always
been establishing that housing is both physical and social infrastructure, and that a safe and secure home for all Canadians should be a priority over investments in purely physical infrastructure. A national strategy rests on the premise that every individual will only be able to contribute to a vibrant economy and a strong Canada if every Canadian has the platform of a stable and affordable place to call “home.” A National Housing Strategy addresses housing challenges at all ends of income spectrum. First and foremost, however, is to ensure adequate funding to create transitional housing for the 235,000 Canadians who experience homelessness each year. It is also imperative to understand that bricks and mortar alone won’t be enough, and wraparound social services will be required to positive outcomes over the long term. ANDREW C. MACDONALD Mortgage Broker Calum Ross Mortgage Toronto The National Housing Strategy needs to keep two key points in mind: affordability and sustainability. There is no “one size fits all” solution for a country with the size and diversity of Canada. We don’t have one housing market; we have thousands, each with their own dynamics. Affordability is relative to household income. Larger cities such as Toronto and Vancouver have much higher housing prices than smaller markets, but these cities are also home to many of Canada’s highest paying jobs. Vancouver affordability is at an all-time low. Toronto has affordability metrics below the long-term average, but has seen much worse affordability in a historical context. In Calgary and Edmonton, affordability is better than the long-term average. This all illustrates that we don’t have a single national housing market.
DEC 9, 2016 - JAN 6, 2017 | NEW HOME & CONDO GUIDE 55
Sustainability is also a key consideration. While changes may seem prudent to prevent a valuation bubble, policies need to be broad enough to apply across all markets and prove rational in a variety of circumstances and points in the economic cycle. We can’t consider only today’s market conditions, and we certainly can’t make changes without considering both the intended and unintended consequences. The housing sector is deeply interconnected with the overall Canadian economy, so changes must be made with caution. Slowing growth or a downturn in housing prices could have dire consequences for the overall economy. CHRIS J. POTTER Partner, National Leader, Real Estate Tax Practice PwC Canada Toronto We have to remember there isn’t one housing market in Canada – it is a large collection of individual markets, and there are lots of competing issues at play. Taking Vancouver and Toronto out of the mix, we don’t really have an affordability issue. With policy, you’re going to have a broader impact. We have to look at unintended consequences. The recent mortgage changes, for example, have had adverse impacts where affordability isn’t an issue. We have to be careful that we understand what we are talking about – we don’t have one homogenous market. There is also a need for better information – making sure that all three levels of government are working together to understand the true impact policies have on market forces. All three levels of government must also work with industry in any given market to come up with a plan that’s going to work. Real estate has a huge impact on the economy and jobs, and we need to make sure we have a large part of the economy sustainable and working. First-time buyers were hit hardest by the recent changes, and we’re now making it harder for first-time buyers – forcing them into rentals, in cities where there are low vacancies and high rents. Where are they to go?
56 YPNEXTHOME.CA
We have to remember there isn’t one housing market in Canada – it is a large collection of individual markets, and there are lots of competing issues at play.
604 436 5550 | imperialbyamacon.com
VISIT THE PRESENTATION CENTRE TODAY 4700 IMPERIAL STREET BURNABY O P E N D A I LY 1 2 - 5 P M ( C L O S E D F R I D AY )
The developer reserves the right to modify the information contained herein without notice. Renderings, views, layouts, specifications, finishes, sizes and prices are subject to change and may not be accurate.
1, 2 AND 3 BEDROOM HOMES & TOWNHOUSES IN THE HEART OF METROTOWN
TA I L O R E D L I V I N G AWA I T S
NOW SELLING
Property Profile | LUMINA BRENTWOOD
Lumina Brentwood Life in balance
Location
Burnaby Builder
Thind Properties Ltd. Development
Lumina Brentwood Home Type
Highrise Sales Centre
Coming soon Contact
luminabrentwood.com
58 YPNEXTHOME.CA
GET SET TO LOOK UP… way up. Coming in early 2017 to Burnaby’s dynamic Brentwood neighbourhood, Lumina Brentwood is poised to change the way you view highrise living. Brought to you by Thind Properties Ltd., Lumina will ultimately be comprised of four residential towers — a true master-planned community that combines the best of city and natural amenities into a tranquil oasis. The Lumina Brentwood community will bring a selection of one-, two- and three-bedroom homes to this quiet, residential neighbourhood. Inside, Lumina is designed for luxurious, contemporary living. Finishes include a full-size stainless steel Bosch appliance package, air conditioning, nine-ft. ceilings and expansive windows that showcase stunning views while filling each home with sunshine and natural light.
SkyTrain at Brentwood for a quick, 12-minute ride to downtown Vancouver or for easy access to Surrey and Coquitlam via connections to the Evergreen and Expo Lines. Ready for sports and outdoor activities? Lumina has what it takes to satisfy. The Central Valley bike route is barely three blocks away, ready to connect you to New Westminster or Vancouver. In a short five-minute drive and you could be lacing up at one of the six NHL-sized rinks, the 250,000-sq.ft. CanLan Ice Sports Rink, or strolling the trails at Burnaby Lake. Explore a little farther and you’ll discover skiing at Grouse and Seymour Mountains, or canoeing Buntzen Lake is a delightful way to spend a summer afternoon with friends and family. And whether you’re just embarking on career training or you’re a lifelong learner for the sheer joy of expanding your education, Lumina’s proximity to BCIT’s main campus and SFU is sure to be a hit.
Connected and convenient
Don’t miss out
Life at Lumina is all about convenience. Here you’ll be within easy walking distance to urban amenities like Whole Foods, Save On Foods, Staples, and an eclectic array of eateries including Joey’s and Cactus Club, plus the shopping mecca of the newly revitalized Brentwood Town Centre. Hop aboard the
Lumina Brentwood will be located on Beta Street just south of Lougheed Highway. The presentation centre with three fully furnished showhomes opens early in 2017. To be sure you’re among the first to see this spectacular addition to the Brentwood neighbourhood, register online today at luminabrentwood.com.
BR E N T WO OD
Vancouver | Downtown Vancouver SEABUS
W BROADWAY
ARBUTUS ST
DUNBAR ST MA
RIN
ED
15
QUEEN ELIZABETH PARK
7 20
6. THE CREEK
RI
1555 W 8th 604-828-3998 1555w8.com
3. AVALON MEWS 5808 Wales 604-438-5050
4. TATE DOWNTOWN 1265 Howe St 604-568-8283
5. PROXIMITY 2nd Ave & Ont 604-731-3500
11. 1335 HOWE
95 East 1ar Ave thecreekbyconcert.com
STERLING
Downtown Vancouver Onni.com
12. AVENUE ONE
49th & West Boulevard 604-428-8858
8. AVALON PARK River District Neighbourhood 604-879-8830
9. ETON
Presentation Centre 88 Pacific Blvd. avenueone.ca
13. BELPARK Vancouver Westside 604 891 1281
14. THE SMITHE
5696 Berton Avenue 604-221-8598
10. THE GREY Dunbar and 16th thegreyliving.com
thesmithe.ca Coming Soon
NEW HOMES:
COMMERCIAL DR
E 49TH AVE
3
13 19 23
SW
7.
E 33RD AVE
E 29TH AVE
E 41ST AVE
W 70TH AVE
2. 1555 WEST EIGHTH
E 12TH AVE
SW AY
22 18
21
88 Pacific Blvd. 604-899-8800
NG
E KING EDWARD AVE
W 57TH AVE
1. ARC
KI
W 41ST AVE
R
W 49TH AVE
NEW CONDOS:
E BROADWAY
MA
NE
DR
SE MARIN E
DR
8
BOUNDARY RD
SW
E BROADWAY
16
GRANVILLE ST
W KING EDWARD AVE
E 1ST AVE
W 12TH AVE
9 PACIFIC SPIRIT PARK
AVE
VICTORIA DR
L AL
W 16TH AVE
2
MAIN ST
KM
6T
INAL
W 6TH AVE
OAK ST
OO
VE HA
W BROADWAY
TE R M
MAIN ST
ALMA ST
W 10TH AVE
CORNWALL AVE
VENABLES ST
6 5
KNIGHT ST
REY RD
CAMBIE ST
JERICHO BEACH PARK
LVD
POINT G
W 4TH AVE
W1
14 1 12
4
BR ST WE
UBC
11
E DR
LLOR B
OAK ST
NCE
BURRARD ST
AR IN
CHA
MCDONALD ST
NW M
RENFREW ST
E HASTINGS ST
BURRARD INLET
16. THE REGENT AT KING 21. INTRACORP EDWARD STATION TOWNHOME 523 W. King Edward Ave COLLECTION, 7302-7358 GRANVILLE 604-273-1313 www.intracorp.ca/ 17. OAK + PARK 604-558-5851
18. PRIMROSE
townhomes/c/granville59th/ 604-891-1288
22. BROWNSTONES West 33rd and Cambie 4344 Knight PrimroseVancouver.com 604-620-6616
19. SHAUGHNESSY RESIDENCES
8123 Shaughnessy Street 604 558 5848
23. TUDOR HOUSE Cambie St & 63rd Ave. 778-939-9280
20. MCKINNON
15. ASTON Oak and 38th 604-418-6809
West Blvd & 48th Ave. mckinnonbycressey.com
Sales Center Open Sat & Sun 2-4pm or by appointment
Holiday Hours: Open via Private Appointment Call 604-338-2300
60 YPNEXTHOME.CA
VANCOUVER
SALES AND MARKETING BY ICON MARKETING INC. PRICES ARE SUBJECT TO CHANGE. THIS IS NOT AN OFFERING FOR SALE. SALE CAN ONLY BE MADE BY DISCLOSURE STATEMENT. E&O.E. RENDERINGS ARE ARTIST’S CONCEPT ONLY.
C O M M E M O R AT I N G B R I T I S H T R A D I T I O N S I N A RC H I T E C T U R E Known for their dedication to quality and timeless design, Formwerks Boutique Properties presents Tudor House: an exquisite collection of fifteen homes nestled within the tranquil neighbourhood of South Vancouver. These one to threebedroom and den stacked townhomes are a portrait of classic Tudor-style architecture offering spacious floorplans and
R E G I S T E R TO DAY
SKYTRAIN 2 BLOCKS
stately interiors with convenient proximity to schools, parks, shops and the Marine Drive Canada Line Station.
TUDORLIVING.CA
DEC 9, 2016 - JAN 6, 2017 | NEW HOME & CONDO GUIDE 61
Property Profile | VIRTUOSO
Location
UBC Builder
Adera Development Development
Virtuoso Home Type
Townhomes and Penthouses Sales Centre
118 – 6033 Gray Avenue Contact
virtuoso@adera.com or 604.221.8878
Virtuoso at UBC New building technology VIRTUOSO, the latest and greatest of Adera’s 10 projects at UBC, is bringing new building technology to Vancouver, and although it’s already over 80 per cent sold, the remaining homes are the best of the lot. Eric Andreasen, vice-president of Marketing & Sales, is excited that the company is exploring mass timber construction with products such as Cross Laminated Timber (CLT). This is the first time CLT will be used to build a residential product in Western Canada. “This mass timber material applies so well to multi-family buildings, and Adera is the very first in Western Canada to build anything like it,” says Andreasen. Wood panels made of three, five or seven layers of lumber glued together under pressure at right angles. “CLT performs as well as, if not better than, concrete under most conditions. It’s solid and durable, like concrete, but it has a lot of superior qualities, too. For instance, it can withstand heavier loads before breaking than concrete, and because it’s flexible, it performs better under seismic conditions,” 62 YPNEXTHOME.CA
says Andreasen. CLT also works as an insulator from both acoustic and temperature standpoints. On top of that, it consumes less non-renewable energy than concrete for material acquisition, manufacture and transport.
residents’ parking stalls, and they have skylights that bring natural light to the lower level.
Most impressive units remain “We have our two-storey ground-floor townhomes and penthouses with private roof decks—our most impressive homes—left,” Andreasen notes. These options are ideal for those looking for more space to spread out in. The sixth-floor two-bedroom penthouses range from about 900 to 1,050 sq. ft., and have outdoor living areas ranging from 450 to 800 sq. ft., including decks and spectacular rooftop lanais. The two-bedroom townhomes range from approximately 1,300 to 1,600 sq. ft., have expansive patios and a flex room that can be used however homeowners choose, whether as an additional bedroom, an office or a rec room. Townhomes at Virtuoso also offer the convenience of direct access from
Ideal location Virtuoso is located in Wesbrook Village at UBC, adjacent to Nobel Park and its baseball diamond, and a mere 10-minute walk to several other parks, including the seaside and rainforest in Pacific Spirit Regional Park. Walking distance to a brand new community centre, groceries, restaurants, coffee shops, various schools and services, “it’s literally a stone’s throw away from everything you could possibly need,” says Andreasen. How cool is that? The Virtuoso presentation centre, at 118 – 6033 Gray Ave., in Vancouver, opens daily from noon to 5 p.m. For more information, visit adera.com, email virtuoso@adera.com or call 604.221.8878.
OVER 80% SOLD OUT VISIT US TODAY!
Property Profile | HAWTHORNE
Hawthorne Above All Else Location
Vancouver Builder
Pennyfarthing Development
Hawthorne Home Type
Condos Sales Centre:
3373 Cambie Street Contact
LiveAtHawthorne.com or 604.558.1907
64 YPNEXTHOME.CA
ARRIVING EARLY 2017 in Vancouver’s prestigious
Westside, Hawthorne will be the Legacy Edition of Pennyfarthing’s distinguished Cambie Collection. Located at West 33rd Avenue and Cambie Street, Hawthorne will rise an unprecedented seven storeys — making it the highest residence in this part of the esteemed Cambie Corridor neighbourhood. Poised to become a new benchmark of sophisticated living, this collection of 44 residences, including the Executive Penthouse Collection, will offer unparalleled city and mountain views, and a one-of-a-kind location adjacent to Queen Elizabeth Park.
Elite modern style Contemporary design and bold architecture intersect as Hawthorne redefines luxury living. Its striking façade — featuring extensive window glazing, concrete accents, spacious private decks and progressive architectural elements — creates an impressive statement of modern style. Interiors are a showcase of meticulous finishes and tailored detailing to satisfy the most discerning purchaser. Kitchens offer a modern distinction achieved with contemporary flat-panel cabinetry and premium Bosch integrated appliances. Select homes will also feature exquisite marble islands with a waterfall edge. Bathrooms incorporate a blend of polished Quartz counters, rich wood cabinetry and seamless glass shower enclosures to create a sleek, minimalist esthetic — a timeless, harmonious sense of sheer luxury.
Over-height ceilings create an elegant, sophisticated ambiance throughout, while expansive windows fill each room with natural light and provide owners with unobstructed views from upper floors.
Unmatched lifestyle Situated adjacent to the 130-acre Queen Elizabeth Park, Hawthorne brings the best of the modern West Coast lifestyle to the Cambie Corridor neighbourhood — a marriage of natural beauty, urban convenience and prestige. Here, outdoor recreation is at your doorstep. A diverse array of specialty boutique shops, grocers, and an everexpanding selection of award-winning restaurants are within easy walking distance at Cambie Village and Oakridge Mall. The Canada Line is less than a fiveminute walk and cycle routes are plentiful, meaning Hawthorne provides exceptional access to downtown Vancouver, UBC and neighbouring Richmond. Plus there are a number of top-ranked schools nearby. Owners will also have exclusive access to Hawthorne’s 1,600-sq.-ft. common rooftop terrace. A great place to relax and entertain, this lavishly landscaped amenity will overlook Queen Elizabeth Park and provide unobstructed views of the North Shore Mountains and downtown Vancouver cityscape. Features include an outdoor dining area, communal barbecue, a shared urban garden, and a children’s play area. Hawthorne will be located at 4899 Cambie St. across the street from Queen Elizabeth Park. The presentation centre and display home arrive early 2017 at 3373 Cambie St. in Vancouver. Be sure to priority register now for this limited offering of one- to four-bedroom homes ranging from 613 to 1,718 sq. ft., because both Bennington House and The Grayson sold out rapidly. For more information, visit LiveAtHawthorne.com, email info@LiveAtHawthorne.com or call 604.558.1907.
DEC 9, 2016 - JAN 6, 2017 | NEW HOME & CONDO GUIDE 65
Trending
Canadian homeowners not prepared for emergency expenses: Manulife Bank survey DESPITE THE POPULAR BOY SCOUTS
motto, almost half of Canadian homeowners are not prepared to deal with a financial emergency, while four in 10 have some difficulty managing common expenses associated with home ownership, according to a new survey by Manulife Bank of Canada. About one-quarter of those polled have $1,000 or less set aside for an emergency, and another quarter of respondents don’t even know how much emergency savings they have. Millennial homeowners (those aged 20 to 34 years) report the lowest amount of emergency funds among the respondents, at just $3,500. Among homeowners with mortgage debt, 38 per cent said they have some difficulty affording their mortgage, utilities and maintenance. “It’s undoubtedly stressful living paycheque-to-paycheque,” says Rick Lunny, president and CEO, Manulife Bank of Canada. “If you don’t have extra cash at the end of the month, it’s very difficult to build a rainy-day account. For those who find themselves in this situation, a good place to start is working with an advisor to create a budget. Many people are surprised at how much of their money is going toward things that they don’t consider that important.” On average, Canadian homeowners with a mortgage reported $174,000 in mortgage debt, and more than onequarter of their net income goes toward making mortgage payments. However, almost three in 10 homeowners spend more than 30 per cent of their net income on mortgage payments. In addition, more than one-third of mortgage holders would have difficulty making their regular mortgage payment within three months if the main income 66 YPNEXTHOME.CA
earner in their household lost their job. Manulife Bank recommends homeowners have enough emergency savings to cover three to six months of expenses. “A financial buffer is an important part of a financial plan,” Lunny says. “A high-interest savings account is a good option. Or, if you’ve got a home equity line of credit, you could use your savings to reduce your debt and save interest – and still have access to that money if an emergency arises.” One-third of mortgage holders say they could manage a mortgage payment
increase of up to 10 per cent without encountering any financial difficulty, and about 40 per cent could manage an increase of 20 per cent or more. However, one in six respondents would encounter financial difficulty with any increase to their mortgage payment. According to Manulife Bank’s mortgage calculator, a homeowner with a mortgage balance of $174,000, an interest rate of 2.89 per cent and a 20-year amortization period would have monthly payments of $954. For payments to increase 10 per cent to
MORE TRENDING ONLINE ypnexthome.ca/news
accelerate debt repayment, while just one-third of Baby Boomers (52 to 69 years) are doing so.
$1,049 per month, the interest rate would need to increase by just over one per cent. Many are taking advantage of low interest rates to reduce debt More than four in 10 homeowners say they are taking advantage of the low interest-rate environment to pay down their debt quickly, while just one in 10 are using low rates to place less focus on debt repayment. Almost half of Millennials and Generation X (those aged 35 to 51 years) are using low rates to
Millennials and their money Millennials were more likely to say that mortgage rates are currently too high, with 36 per cent of them feeling that way, compared to just 11 per cent for Baby Boomers. “The survey results may be more reflective of monthly mortgage costs, which are a function of debt and interest rates,” says Philip Petursson, chief investment strategist at Manulife Investments. “Perhaps the emphasis is misplaced on interest rates, given the fact that interest rates are at decade lows, as opposed to the real driver of higher mortgage costs, which is housing prices.” The average chartered bank posted five-year fixed mortgage rate was at 4.64 per cent in June, a 40-year low, according to Statistics Canada. By comparison, the rate was 21.75 per cent in September 1981. In addition, almost four in 10 Millennials indicated their home needed repairs that they couldn’t afford, higher than Generation X and Baby Boomers. Millennials are also more comfortable than other generations with carrying a credit card balance. Thirty-one per cent of Millennial respondents felt it’s not a “big deal” if they carry a balance on their credit cards. By comparison, only 24 per cent of Gen X respondents and 21 per cent of Baby Boomers felt the same way. Among those surveyed, 17 per cent of Millennials have no mortgage debt. That compares to 24 per cent for Gen X respondents and 57 per cent for Baby Boomers.
SURVEY SAYS...
Ä4 in 10
Canadians have some difficulty managing common home ownership expenses
Ä25%
of those polled don’t know how much emergency savings they have
Ä31%
of Millennial respondents felt it’s not a “big deal” if they carry a balance on their credit cards
Gen X concerned about saving for retirement About one in three Gen X respondents expressed confidence in their ability to maintain their lifestyle in retirement, compared to 41 per cent for Millennials and 45 per cent for Baby Boomers. Not being able to save for retirement was noted as the top source of stress for Gen X respondents (41 per cent), followed closely by not having enough time for everything (40 per cent). Boomers confronted with expectations versus reality in retirement Seventy-nine per cent of Baby Boomers said they would prefer to live in their current home in retirement. Yet, 22 per cent indicate their home will represent more than 80 per cent of their wealth when they retire, and a further 18 per cent say it will represent between 61 and 80 per cent of their wealth. DEC 9, 2016 - JAN 6, 2017 | NEW HOME & CONDO GUIDE 67
RO SS RD
NM
Sky H
wy
R VE GO EN
TR
Sea To
North Shore | Squamish | Whistler D
DR ORO
UG H CHEAKAMUS WAY
1a MARINE DR
GA
A4
RI
MARINE DR
BOULEVARD
I LD
BA Y WA
S
SQUAMISH
A1
W AY
KI
YR
E
NT
GH
LA
ND
S
SEABUS
y
a
Se
VE R GO
NM
E NT
To
Sk
CENTENNIAL WAY
LOGGERS LN
QU E E NS WAY
BRENNAN PA R K
B1
MAGEE ST
B2
SQUAMISH
NEW CONDOS:
NEW CONDOS:
A1. CONNAUGHT
B1. RAVENSWOOD
A3. PROMENADE AT THE QUAY 21 Lonsdale Avenue 604-986-8862
99
A4. GROSVENOR AMBLESIDE grosvenorambleside.com 604-922-1380 CH E
B UC
SQUAMISH
KLEY AVE
UD TEA PLA
AR
DR
3R
2N
DA VE DA VE
CL
VAL LEY
SEARCH ONLINE ypnexthome.ca
68 YPNEXTHOME.CA
KE
DR
R
VE YA WA AV ST UT WE E N T AV ES CK CH LO M R HE DD OR ILF GU
IN S T
www.ravenswoodliving.ca 604-670-7862
R RY
NEW HOME:
DR
A1. CONNAUGHT Edgemont Blvd. & Ridgewood Dr. 604-699-0036
38220 Eaglewind Boulevard 604-892-5888
rton
Dolla
B2. SUMMITS VIEW AT EAGLEWIND
3rd St. E & Ridgeway Ave. www.kindredmoodyvill.ca
ROBIN DR
E M A
NORTH SHORE
A2. KINDRED FINCH DR
A2
EL RD
Edgemont Blvd & Ridgewood Dr 604-699-0036
RAVEN DR
LYNN CANYON PARK
KEITH RD E
LEV LOW
y
w
RD
N
RD
MT SEYMOUR PKY
A3
STANLEY PARK H
N LY
EY LL A V
KEITH RD W
DR
HI
MAMQUAM RD
Mountain Hwy
LONSDALE AVE
DR NS
MATHERS AVE
SD AL EA VE
DR
LIGHTHOUSE PARK
DEMPSAY RD
LO N
INE
DALE R D
PERTH DR
MAR
CH IPPE N
CAPILANO RIVER REGIONAL PARK
TH B
ESS
RD
STE VE
R CYP
L BOW
TANTALUS RD
CYPRESS FALLS PARK
SOU
NELSON CANYON PARK
15TH ST
DR
LYNN HEADWATERS REGIONAL PARK
21ST ST
RUN
NORTH SHORE CYPRESS
25TH ST
EAG LE
CYPRESS BOWL RD
DEPOT RD
Hwy
NORTH SHORE/SQUAMISH/WHISTLER
CENTRAL & QUIET
BEST OF BOTH WORLDS
COMING SOON 1 & 2 BEDROOM PREMIUM APARTMENT HOMES
W KEITH RD
ITH
RD
E
3R PLA
LONSDALE QUAY MARKET
NA
DE
AVE
ES
DS TE
MOODY AVE
13TH ST E KE
RIDGEWAY
Kindred embraces the best of life in North Vancouver. Situated in Moodyville, a well-established, family friendly neighbourhood, the premium 1 & 2 bedroom apartment homes boast stunning views, direct access to parks, greenways and transit, and the convenience of being a short stroll from Lower Lonsdale’s shops, restaurants and entertainment.
AV E
.
REGISTER NOW TO BE THE FIRST TO LEARN ABOUT THIS EXCITING NEW COMMUNITY
KINDREDMOODYVILLE.CA
604.770.0791
3rd St E & Ridgeway Ave, North Vancouver This is not an offering for sale. Any such offering can only be made with a disclosure statement. E.& O.E.
DEC 9, 2016 - JAN 6, 2017 | NEW HOME & CONDO GUIDE 69
looking for a new home? It’s only a tap away. Find the perfect new home or condo in the neighbourhood that fits your lifestyle.
START SEARCHING NOW!
DOWNLOAD THE APP
NORTH SHORE/SQUAMISH/WHISTLER
DEC 9, 2016 - JAN 6, 2017 | NEW HOME & CONDO GUIDE 71
BRITISH COLUMBIA’S NEW HOME & CONDO DEVELOPMENTS PROJECT
TYPE
CONTACT
PRICE
ABBOTSFORD Cedar Landing Eagle Estates Eagles Gate Falcon Ridge Foxwood Mahogany at Mill Lake Mill District Mount Waddington Straiton Estates
TH SF SF SF SF HR MR TH SF
604-850-5040 604-859-3141 604-309-7729 604-309-0540 604-850-5040 778-255-9990 604-621-5888 604-618-1555 604-850-5040
BURNABY Churchill The City of Lougheed Concord Brentwood The Dawson The Dawson Fulton House Gold House Imperial Ivory Mews Kings Crossing Lougheed Heights Lumina Milano Novella OakTerra Pacifico Paddington Mews Pixel Savile Row Solo District Station Square The Peak Trio Triomphe Veritas Verdi on the Heights
TH HR HR HR LR HR HR HR TH HR HR HR HR MR LR TH TH LR TH HR HR HR LR HR LR MR
604-363-2627 Coming Soon 604-328-7128 Call 604-435-1383 From $299,900 dawsonbyamacon.com Coming Soon dawsonbyamacon.com Coming Soon 604-299-8573 From $419,900 goldhouseliving.com Coming Soon imperialbyamacon.com Coming Soon 604-528-6935 From $289,900 cressey.com/kingscrossingbycressey Coming Soon 604-939-2677 Call luminabrentwood.com Coming Soon 604-294-8989 From $298,900 604-536-5777 Call 604-431-6033 Call 604 294 3802 Call 604-438-9922 From $334,900 pixelburnaby.com From $399,900 604-833-1606 Call solodistrict.com Coming Soon 604-438-1113 Call 604-559-5795 Call 604-218-3338 From $249,900 604-828-1373 Coming Soon 604-298-9965 From $389,900 604-563-3020 Call
HR SF HR LR TH SF HR HR LR MR LR
604-472-1123 604-514-4359 604-259-5991 604-492-3388 intracorp.ca 604-514-4359 604-939-2677 montbleu.ca 604-998-8998 604-563-5777 604-945-8741 604-871-2439 604-464-2260 foxridgehomes.ca
COQUITLAM 1123 Westwood Amberleigh Brookmere Charland Foster Ave Rowhomes Kingston Lougheed Mont Bleu Nelson on Foster Novella Parker House Stanton House Sterling The Ridge at Burke Mountain Phase 2
SF SF
Penthouse (PH)
Live Work (LW)
From 274,900 inc net GST From $599,900 From $373,500 From $789,000 From $524,900 Call Coming Soon Call Call
Call Coming Soon Now Previewing Call Coming Soon Coming Soon Call Coming soon Call Call From $429,900 Coming Soon From $689,900 Coming Soon
City Home (CH)
High Rise (HR)
PROJECT
TYPE
DELTA Delta Rise Fairwinds Muse South Pointe Sunstone
HR TH LR SF TH
TSAWWASSEN Brio Harbour Walk Pelican Cove Tsawwassen Heights Tsawwassen Shores Tsawwassen Springs
CONTACT
PRICE
604-594-7473 604-946-8812 liveatmuse.com 604-584-2908 sunstonevillage.ca
Call From $599,900 From $199,900 From $699,900 Call
LR LR TH/DU SF SF SF/LR
604-943-8811 604-274-7326 604-943-6677 604-271-7288 604-943-6677 604-948-HOME
Call
TH TH TH LR TH TH TH
Call From $499,900 Call Call Call Call Call From $314,900 Call From $440,000 Coming Soon Coming Soon Call Call
From $589,900 Call From $499,900 Call
LANGLEY Archstone Yorkson Ashbury + Oak Crest The Belmont at Heritage Everly Green Gabriola Park Lattice at Milner Heights Mission Green Prestwick at Milner Heights Yorkson South Walden The Wex Willoughby West Zetter Place
TH SF TH MR SF TH
604-888-9671 604-539-6281 604-318-5167 778-277-1611 604-371-3832 604-371- 1892 604-371-0928 604-871-4288 604-371-0928 778-785-1673 604-561-0889 604-513-8655 604-371-0733 778-298-2252
MAPLE RIDGE The 222 Albion Crossing Albion Station Edge on Edge 2 Falcon House Grant Hill Estates Magnolia Grove Montgomery Acres Pointe, The Ridgemont Robertson Heights Ruxton Village Station One The Terraces Wellington Station
LR TH TH LR LR SF TH SF SF TH SF TH LR TH LR
604-767-5913 604-551-5215 604-351-3261 604-466-8783 604-477-1500 604-230-3935 604-534-1234 604-477-2959 604-999-2452 604-476-1777 604-380-4708 604-380-0300 778-878-1347 604-351-3261 604-380-0300
From $184,900 From $359,900 From $254,900 Call Call Call Call From $534,980 From $489,900 Coming Soon From $459,900 Call From $164,900 From $369,900 From $189,000
TH
1-888-826-1177
From $319,800
HR HR LR LR
604-525-3941 604-662-8009 604-523-0733 604-523-0733
From $289,900 Call Call Call
MISSION / HARRISON Horizons NEW WESTMINSTER Brewery District – The Columbia Elliot Grove, The Lookout at Victoria Hill, The Mid Rise (MR)
Low Rise (LR)
Loft (LO) Duplex (DP) Townhouse (TH) Row Home (RH)
BRINGING PEOPLE HOME CONNECTING BUYERS TO THE BEST NEW HOME OPPORTUNITIES IN METROPOLITAN VANCOUVER
FIFTHAVE.CA
N E W H O M E S A L E S AND MARKETING EXPERTISE
The listings included on the following pages are meant to offer a comprehensive overview of those new home developments currently being marketed throughout Greater Vancouver and the Fraser Valley. Pricing is subject to change; you should contact the specific development for current details or special promotions. To report any changes or corrections to this information, please contact our office at 604.519.6080, fax 604.519.6088, or email homes@ypnexthome.ca PROJECT
Lotus Parkside at Victoria Hill The Peninsula The Royal at Victoria Hill Thompson Landing NORTH VANCOUVER Atrium at the Pier CentreView Connaught Edgemont Village Grosvenor Ambleside Juniper at Timber Court Kindred Latitudes Maplewood North Northlands Pinnacle Residences at the Pier Promenade at the Quay Tatlow Trophy at the Pier Seymour Village x61 PITT MEADOWS Orion PORT COQUITLAM Fremont Indigo Salisbury Lane Shaughnessy, The PORT MOODY Station, The Sutherland
TYPE
CONTACT
PRICE
PROJECT
LR HR MR LR SF
604-782-1706 604-523-0733 604-544-2258 604-523-0733 604-520-3226
Coming Soon Call Call Coming Soon From $476,900
Pinnacle Living at Capstan
604-983-9065 604-998-8540 604-699-0036 604-922-1380 604-988-3617 kindredmoodyvill.ca 604-435-9477 604-727-1594 604-800-2120 604-983-9065 604-986-8862
From $379,900 Call Call Call Coming Soon Coming Soon From $469,900 From $378,900 Call Call From $698,000 Coming Soon Call From $699,900 Call
MR/TH HR LR/TH HR LR MR TH LR LR/TH MR HR LR MR TH LR/TH
604-983-9065 604-924-0818 604 971 3181
TYPE
CONTACT
HR/MR/TH
604-303-0148
Call
MR/HR
604-303-0148
Call
Quintet
HR
604-303-8878
Call
Riga
TH
604-715-1250
Call
Riva
MR
604-278-8825
Call
River Green
MR
604-233-2633
Call
River Park Place
MR
604-356-7719
Call
MR/TH
604-233-2633
Call
Pinnacle Living Sorrento
River Inlet
PRICE
Vogue
TH
604-715-1250
Call
Westminster Terrace
TH
604-204-1077
Call
Breeze
TH
604-313-4228
Call
Elaho
TH
604-898-2232
Coming Soon
SQUAMISH / WHISTLER
Ocean Crest
SF
604-896-2235
From $1,298,000
ParkHouse
LR
604-567-5433
From $167,900
Ravens Plateau
SF
1-888-852-7575
Call
Ravenswood
SF
604-670-7862
From $800,000
Seven Peaks
TH
604-871-4191
Coming Soon
Summits View
TH
604-892-5888
From $559,900
Aqua University Heights
TH/LR
1-877-344-5566
From $239,000
LR
1-888-852-7575
Call
LR
www.orionliving.ca
Coming Soon
TH TH HR
604-552-0319 604-475-1172 604-468-8252
Call Call Call
Edgewater at Porpoise Bay
TH
604- 885-8556
From $309,900
SilverStone Heights
SF
604-741-1877
From $479,900
TH TH
604-492-3338 604-889-0873
Call Call
3 Civic Plaza
HR
604-951-3331
Call
Esplanade at Waterstone
LR
604-530-5399
From $219,900
Evolve
HR
604-497-0102
Call
Greenwood Townhomes
TH
604-621-3331
Coming Soon
Guildford The Great
TH
778-293-2222
Call
Harvest at Bose Farms
TH
604-576-7722
Call
Heights
TH
604-618-6175
From $339,900
Highcrest
TH
604-584-7273
From $345,900
HQ
LR
porte.ca/HQ
Coming Soon
Joi Living
TH
604-574-8888
From $339,000
The Links Residences
TH
infinityproperties.ca
Coming Soon
Monarch Crossing
TH
604-719-7730
Call
SUNSHINE COAST SECHELT
SURREY
RICHMOND Alfa HR 604-276-2532 Call Calla at the Gardens MR 604-271-3331 Coming Soon Concord Gardens HR 604-233-7748 From $300,000’s Dayton Avenue SF 604-518-8396 Call Elle HR 604-273-1313 From low $300’s Empire Living TH 604-244-9622 Call Grand, The HR 604 278 3880 Call Kenstone Gate TH 604-218-3338 From $529,900 Kingsley Estates TH 604-821-1384 Call Kingston Gate TH 604-760-6024 Call Livia TH 604-364-2159 Call Mandarin Walk LR/TH 604-278-0808 Call Monet HR 604-233-7748 From $300,000’s Opal at Richmond Centre HR 604-303-7575 From $464,900 Ora HR 604-278-8838 Call Orchid by Beedie HR info@orchidbeedie.ca Coming Soon Parc Riviera MR 604-231-5900 From Low $200’s 234214_Axis_NHBG_BannerAd_(Full_Bleed)_prs01.pdf 1 Park Residences at Minoru HR 604-303-8878 Call Pier, The LR 604-274-7326 Call Penthouse (PH)
Live Work (LW)
City Home (CH)
High Rise (HR)
Panorama 62
TH
778-885-6700
Call
Park Avenue West
HR
604-583-9866
From $250’s
Park Place Village
TH
604-617-7763
From $359,000
Prime on Plaza
HR
604-498-3888
Call
Sync
TH
778-590-7283
Call
Summit
TH
778-591-6685
From mid $600’s
HR
604-588-5795
From $233,900
HR
604-951-9283
From $291,900
TH
604-833-9193
Call
University District 2015-01-16 11:37 AM Wave Westpointe Mid Rise (MR)
Low Rise (LR)
Loft (LO) Duplex (DP) Townhouse (TH) Row Home (RH)
PROJECT
TYPE
VANCOUVER & AREA DOWNTOWN 1335 Howe 188 Keefer Addition Avenue One Burrard Place The Charleson Eventide Fairmont Pacific Rim Estates Mark, The Oak Flats Private Residences at Hotel Georgia, The Tate Downtown
CONTACT
PRICE
HR LR HR HR HR HR LR HR HR LR HR HR Trump International Hotel and Tower® Vancouver HR Vancouver House HR
Onni.com 604-620-2018 604-620-6692 avenueone.ca burrardplace.ca 604-689-8535 604-783-1044 604-781-4303 604-687-4353 bold.ca 604-682-8107 604-568-8283 604-568-7888 604-893-8958
Coming Soon Call Call Coming Soon Coming Soon Call Call Call Call Coming Soon Call Starting at $399,900 Call Call
EAST SIDE Avalon Mews Belpark Focal Francis Gem, The Grandview Cascades Kensington Gardens Paragon Renfrew & 2nd River District - Avalon Park R+R Skyway Strathcona Gardens Triumph View338 Woodshire
TH TH LR TH LR TH LR LR LR MR/TH LR HR TH TH LR TH
604-438-5050 604-891-1281 604-563-6777 604-330-8848 liveatthegem.com grandviewcascades.com 604-620-7886 604-688-5566 604-830-3938 604-879-8830 604-434-2205 604-436-1100 604-328-9940 604-563-6200 604-303-8838 604-719-1700
Call Call Coming Soon Call Coming Soon Coming Soon Call Coming Soon From $259,900
WEST SIDE 7302-7358 Granville 1555 West Eighth 41West 6th & Yukon 8X On The Park 99 West W10th & Maple Aperture Arbutus Ridge Aston Block 100 Boulevard Cambie Star Canvas Cardero Central Citti Edward Epic at West Eton Granville at 70th
TH LR/MR MR LR HR MR MR/TH LR/TH MR TH HR MR MR MR HR HR MR LR HR LR/HR HR
604-891-1288 604-828-3998 604-563-8336 cressey.ca 604-801-6861 604-620-8600 604-239-2080 604-345-9000 604-738-0001 604-418-6809 604-682-8801 604-685-5778 604-876-9222 604-875-8508 604-568-5888 604-662-3373 604-880-6880 604-325-2216 604-707-9378 604-221-8598 604-687-2298
Call Call Call Coming Soon Call From $528,800 From $429,900 Call Call Coming Soon Call From $367,400 Call Call Call Call Call Call Call From $888,000 Call
Penthouse (PH)
Live Work (LW)
PROJECT
TYPE
CONTACT
PRICE
Henry Kerrisdale Gardens Livingstone House MC2 McKinnon Monarch Northwest Oak + Park One, The Parc 26 Parc Elise 35 Park West Pinnacle Living at False Creek Pinnacle Living Broadway Primrose Prodigy Q16 Shaughnessy Residences Sterling Sota The Grayson The Spot The Ivy The Creek/Navio The Grey The Regent Tisdale Tudor House W10th & Maple
TH/MR MR LR HR TH MR HR TH HR MR/TH MR/TH LR MR MR TH MR TH TH LR HR TH MR LR HR MR TH TH TH MR/TH
604-715-6060 604-559-9848 604-998-8988 604-638-9998 mckinnonbycressey.com 604-568-6883 604-325-5151 604-558-5851 604-874-8368 604 336 6380 604-336-6380 604-563-8336 604-874-8368 604-739-2080 PrimroseVancouver.com 604-221-8878 604-263-8090 604-558-5848 604-428-8858 604-671-1025 604.558.1907 604-568-6886 604-566-5888 604-681-8282 thegreyliving.com 604-273-1313 778-846-5990 778-939-9280 604-739-2080
Coming Soon From $540,900 From $639,900 Call Coming Soon From $444,900 Call Call Call Call Call Call Call Call Coming Soon From high $300s Call Call Call From 2.5 million Call From $269,900 Call Call Coming Soon Call Call Register now Call
HR MR LR LR
cressey.com 604-922-0330 604-836-7355 cressey.com
Coming Soon Call From $490,000 Coming Soon
MR/PH
778-265-3464
From $279,900
$534,900 Call Call Call From $219,900 From $420,900
City Home (CH)
High Rise (HR)
WEST VANCOUVER 23rd and Bellevue Evelyn Galleries on the Bay Kerrisdale by Cressey VICTORIA Black & White WHITE ROCK / SOUTH SURREY Blu The Crossings Dawson Creek Edgewood Gate Evolve at the Hamptons Grandview Heights Hudson Hycroft 2 Kichener Old School Olivia Plateau at Grandview Heights Prescott Commons SoHo South on 16th South Ridge Club Westpointe Westside at Orchard Grove Zirkon Mid Rise (MR)
Low Rise (LR)
TH TH TH SF TH TH TH TH RH TH TH SF TH TH TH TH SF SF TH
604-691-5160 From $679,000 Inc. GST 604-542-2883 Call dawsonsawyer.ca Coming Soon foxridgehomes.ca Coming 2017 EssenceLiving.com/Evolve Coming Soon discovergrandviewheights.com 604-542-7088 Call 605-541-2495 Call 604-538-8895 Call www.dawsonsawyer.ca Call 604-536-9333 Call 604-560-6438 Call 604-541-8092 From $299,900 zenterra.ca/soho Coming Soon 604-720-7478 From $609,900 604-582-1113 From $420’s 604-833-9193 Call 604-372-0383 Call 778-885-5790 Call
Loft (LO) Duplex (DP) Townhouse (TH) Row Home (RH)
PRESENTATION CENTRE
the essence of seaside living AVENUE ONE is poised to become the most sought after address in Southeast False Creek. Every suite will feature a spacious Outdoor Living Room or Balconette Sliding Doors to enrich the experience of seaside living.
PRESENTATION CENTRE: 88 PACIFIC BOULEVARD, VANCOUVER 604.899.8800
REGISTER NOW
AVENUEONE.CA
Allillustrations illustrationsreflect reflectthe theartist's artist'sinterpretation interpretationof ofthe theproject projectand anddo donot nottake takeinto intoaccount accountthe theneighboring neighboringbuildings, buildings,physical physicalstructures, structures,streets streetsand andlandscape. landscape.The Thedeveloper developerreserves reserves All theright rightto tomake makemodifications, modifications,substitutions, substitutions,change changebrands, brands,sizes, sizes,colours, colours,layouts, layouts,materials, materials,ceiling ceilingheights, heights,features features&&finishes finishesand andother otherspecifications specificationswithout withoutprior priornotification. notification.This Thisisis the notan anoffering offeringfor forsale. sale.Any Anysuch suchoffer offermay mayonly onlybe bemade madewith withthe theapplicable applicabledisclosure disclosurestatement statementand andagreement agreementof ofpurchase purchaseand andsale. sale.Concord ConcordAvenue AvenueOne OneLimited LimitedPartnership. Partnership.EE&&O.E. O.E. not
CANADA’SLARGEST LARGESTCOMMUNITY COMMUNITYBUILDER BUILDER CANADA’S
PREVIEWS BEGIN JANUARY
REFINED CITY LIVING
THOUGHTFULLY DESIGNED 2 + 3 BEDROOM RESIDENCES ARE COMING TO THE HEART OF DOWNTOWN VANCOUVER’S ARTS + EVENTS DISTRICT. STARTING FROM 1,000 SQFT, THESE ELEGANT INTERIORS ARE DESIGNED WITH AN OBSESSION FOR DETAIL TO CREATE AN UNPRECEDENTED LIVING EXPERIENCE FOR OUR HOME OWNERS.
REGISTER NOW
TheSmithe.ca
THIS IS NOT AN OFFERING FOR SALE. ANY SUCH OFFERING CAN ONLY BE MADE BY WAY OF DISCLOSURE STATEMENT. E. & O.E.
A limited collec tion of concrete, air-conditioned residences and townhomes star ting from $1.38 million
OVER 80% SOLD Speak With a Sales Advisor Today
604.699.0036
3044 Edgemont Boulevard North Vancouver, BC
D
AN
HL
G
HI
D
N
NEW HOURS AS OF NOV 30, 2016 Open weekends 12-5PM or by appointment only
VD BL
A HL
VD BL
G
HI
T T N N O O EM D EM G LVD DG BLV E ED B
connaughtliving.com
PRESENTATION CENTRE
P R E S E N TAT I O N C E N T R E
P R E S E N TAT I O N C E N T R E
W QUEENS RD
W QUEENS RD This is not an offering for sale. Any such offering can only be made with a Disclosure Statement. E.&.OE. Prices are subject to change without notice
NO W
SE
LL
IN
G
64 MODERN RESIDENCES
NOW SELLING. VISIT US TODAY.
1 Bedroom Homes Starting From Mid $300,000s
170-3355 North Road, Burnaby
2 Bedroom Homes Starting From Low $400,000s
Open Daily 12:00-5:00pm
3 Bedroom Homes Starting From Low $500,000s
(except Fridays)
Artist conceptual rendering. Pricing is subject to change. Developer reserves the right to make modifications to specifications without notice. This is not an offering for sale. Any such offering can only be made with a Disclosure Statement. E&OE.
604.420.4896 | SIMONBYOTIVO.COM Presentation Centre
Interested parties please register at belparkliving.com or call 604
PR ES ENTATION CEN T RE AT OAK RIDGE MAL L LOCATED AT 4 1ST AVE & C AMBIE ST. (EN T RAN C E OFF OF 41ST ) OPEN DAI LY NOO N – 6 PM EXC EP T FRIDAYS
1 Bedroom $739,900 · 2 Bedroom $980,900 · 3 Bedroom $1,950,900
NOW SELLING
891 1281
THIS IS NOT AN OFFERING FOR SALE ANY SUCH OFFERING CAN ONLY BE MADE WITH A DISCLOSURE STATEMENT. THE DEVELOPER RESERVES THE RIGHT TO MAKE CHANGES AND MODIFICATIONS TO THE INFORMATION HEREIN WITHOUT PRIOR NOTICE. E&OE.
Oakridge Presentation Centre
NESTLED BETWEEN LANGARA GOLF COURSE AND WINONA PARK, BELPARK IS RIGHT AT HOME ON VANCOUVER’S WESTSIDE.