OCT 27 – NOV 10, 2017 | nexthome.ca
METRO VANCOUVER EDITION
Connecting Canadians to new HOMES & CONDOS for more than 25 years
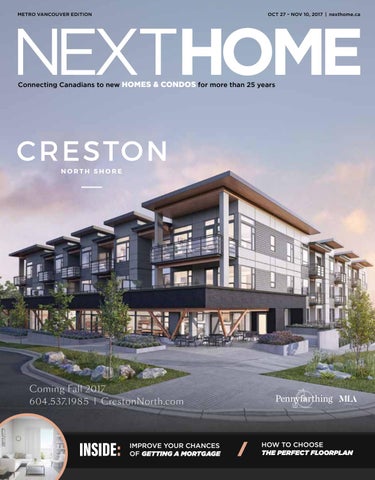
Coming Fall 2017 604.537.1985 | CrestonNorth.com
INSIDE:
IMPROVE YOUR CHANCES OF GETTING A MORTGAGE
HOW TO CHOOSE THE PERFECT FLOORPLAN
OCT 27 – NOV 10, 2017 | VOLUME 2 ISSUE 22
CONTENTS
16 ON THE COVER:
PENNYFARTHING HOMES CRESTON: WHERE NATURE INFLUENCES LIFE
10 NextHome.ca
22
VICE PRESIDENT & CHIEF PUBLISHING OFFICER
Caroline Andrews PUBLISHER & GENERAL MANAGER
Shawn Woodford DIRECTOR OF CONTENT & EDITOR-IN-CHIEF
Jennifer Reynolds MANAGING EDITOR
PROPERTY PROFILES
52 Mortgage Intel
How to improve the odds of getting a mortgage
18 Boffo Properties
Edgemont Walk: Exceptional by design
26 Ikonik
BY ALYSSA FURTADO
60 GVHBA Report
Berkeley Village: For the modern family
28 Foxridge Homes
Pacific Heights: Life with ocean views
30 Miracon
Basalt: The legacy continues
46 Enrich Developments Aster: Exquisite West Side Residences
48 Marcon
Mirabel at English Bay: Redefining the West End
58 Aquilini
Tsawwassen Shores: Offering oceanside living
66 Anthem
Clayton Walk: Parkside family townhomes
68 RDG
Crimson Cloverdale Village: A life and style all your own
TRENDING
38 Royal LePage
Home sales and consumer confidence on the rise
ADVICE
36 Condo Sense
Condo or townhome: What do you choose? BY CAMERON MCNEILL
ACTING ART DIRECTOR
Miguel Cea CONTRIBUTING EDITORS
Elisa Krovblit
BY BOB DE WIT
Susan M Boyce
Chatting with Calum Ross, wealth planner, mortgage broker and author
NEIGHBOURHOOD PROFILE
22 North Vancouver
CONTRIBUTING WRITER
MEDIA CONSULTANTS
Dave Bird 604.319.7102 Ricardo Hernandez 604.319.7103 SALES COORDINATOR
Ranee Pal
SENIOR MANAGER, DISTRIBUTION
Dwayne Rutherford NATIONAL CIRCULATION MANAGER
John Jenkins PRODUCTION MANAGER
IN EVERY ISSUE
Anthony Majetic
12 20 80 81
GRAPHIC DESIGNER
Editor’s Note Hot Properties What’s Online Listings Directory
DISTRICT MAPS 14
North Shore | Squamish
24
South Surrey | White Rock
40
Burnaby | New Westminster
42
Vancouver | Downtown Vancouver
54
Richmond | North Delta | Tsawwassen
64
Surrey | Langley | Abbotsford
78
Coquitlam | Port Coquitlam | Pitt Meadows | Maple Ridge
62 Century 21
Canada near the top in survey of global home and condo prices
Sonia Bell
How to choose the perfect floorplan
74 Q&A
32 Lakewood
45 Pennyfarthing Homes
EDITOR
THE LAST WORD
Southside: Premium singlefamily homes in South Surrey Headwaters Club: Offering creekside living
Wayne Karl
Miguel Cea PRODUCTION CO-ORDINATOR
Hannah Yarkony Published by
A brand of Yellow Pages Homes Ltd. 2025 Willingdon Ave., 4th floor Burnaby, BC, V5C 0J3 T 604.519.6080 F 604.519.6088 nexthome.ca Advertising Call 604.519.6080 for rates and information. Circulation Highly targeted, free distribution system aimed at real estate buyers using street level boxes and racking, plus door-to-door insertions in key audience segments. Call 1-855-826-4200 to discuss distribution opportunities. Copyright 2017 Copyright covers the contents of this publication and prevents reproduction in whole or in part; offenders will be prosecuted. We reserve the right to refuse any advertising, to make changes or edit advertising as necessary. Care will be taken to ensure copy accuracy but no warranty is implied or given by the publisher. The publication, the publisher and the printers shall not be responsible for any typographical errors, mistakes, misprints, spot colouring or any information or lack of information furnished by the advertisers. Yellow Pages NextHome is a trademark of Yellow Pages Group Co. in Canada. Editorial Editorial submissions from interested parties will be considered. Please submit to the editor by email to Sonia.Bell@nexthome.ca. The views and data expressed by columnists do not necessarily represent those of the publication
OCT 27 - NOV 10, 2017 11
EDITOR’S NOTE
BIGGER DOESN’T ALWAYS MEAN BETTER
SONIA BELL EDITOR NextHome EMAIL: Sonia.Bell@nexthome.ca TWITTER: @soniabellyp
We often talk about condos as an entry point into the market – a way to get in while you can with the prospect of moving into something bigger later. But, condos are more than just an entry-level housing option, they’re a lifestyle. And in addition to young urban professionals and empty nesters, families are also opting for condo living. In fact, this sector has become so popular that it has outpaced the demand for detached homes across Metro Vancouver, according to the latest figures from the Real Estate Board of Greater Vancouver. In the world of real estate, bigger doesn’t always mean better – especially with the new condos cropping up in the Vancouver market. Gone are the days when single-detached homes were the only option for family living. Combing through new projects in the area, it’s evident that more builders are trying to appeal to buyers with expanding families. Now, you can find condos offering 1,000-plus sq. ft. of space, three bedrooms, and in locations near schools and familyfriendly neighbourhood amenities. Of course, one of the biggest draws is amenities in the building itself, sometimes offering thousands of square feet of space designated for play and relaxation. Couple this with their relative affordability, and condos are continuously becoming the go-to option for homebuyers of varying life stages, including those with growing families.
In the world of real estate, bigger doesn’t always mean better – especially with the new condos cropping up in Vancouver
+ get social 12 NextHome.ca
Interact with us on social media: nexthome
FINAL BUILDING NOW SELLING!
LIVE WHERE YOU PLAY ONE , TWO AND THREE BEDROOM HOMES DESIGNE D FOR AN ACTIVE LIFEST YLE . O P E N N O O N T O 6 P M D A I LY
( E X C E P T F R I DAY )
2 5 1 7 M O U N TA I N H I G H WAY, N O R T H VA N C O U V E R
604.988.3617
P O LY H O M E S . C O M
B U I LT R I G H T B Y
Rd
HOT PROPERTIES CAPILANO LAKE
L
5
3rd
St
W
St An dr
W 1st St
aH
99
Keith Rd E
3
d
M
Mai n St
vel R w Le
Lo
Garibaldi W
Go ve rn me nt Rd
99
2
Boundary Rd
Loggers Ln
Rupert St
d
RupertogSgters Ln
River r
L
Ma mq u
ive rF or es tS er vic eR
w a
Kerr St River Rd
No 6 Rd
Jacombs Rd Knight St
Tyne S t
ve
Cle
tt S t
SE Marine Dr
Cambie Rd
d
St Ea rle s ve
lan dA
2A ve
6 5 A Ave ve
Elli o
3A ve
Knight St
Victoria Dr
Main St
Bridgeport Rd No 5 Rd
No 4 Rd
ity Rd
99
N E Kent Ave
r Rive ser a r F
Shell Rd
Oak St
Rive r
y Wa
Dr
E 54th Ave
Fr a
ser R
Imperial St
Rumble
N Fraser W ive
r
ay
er
Queens Way
Clark Dr
Fraser St
Cambie St
E 57th Ave
E 49th Ave
Sussex Ave
as
E 29th Ave ve St Moscrop De yA Va er L nn st e a e W ess Av k loc Av Burke m e St H e Bond St ilfor d Dr Gu GramnR ge a St 1A
Patterson Ave
er
E 41st Ave
Knigh
Minor
Ru ss Ba k
Renfrew St
Cambie St
Oak St
Arbutus St
Granville St
Larch St
Mackenzie St
Blenheim St
Nanaimo St
Quebec S t
Main St
Burrard St
Alma St
Dunbar St
erton Ave Pemb Vic tor ia S t Ma in Va St nc ou ver St
Ri v 91
Nelson Ave
W allace St
99
e
Number 7 Rd
Fr
t
Boundary Rd
e rin
s l and Way Caps t n a W ay Cambie Rd
Delta Ave
E 22nd Ave
Canada Way
Smith Ave
Ma
Ba
River Rd
W 49th Ave
River Rd
ay ie W Grant McC o nach Sea I
14 NextHome.ca | North Shore / Squamish
Ma
Grandview Hwy
Rupe r t St
lvd
Sw
SE
Robin Dr
E Broadway
Magee St
St lley Ba
99
Dr
Parker St
Raven Dr
e Dr E 1st AvFinch
Bal l
E 33rd Ave
e rin
7A
Industrial Way
Av
W 49th Ave
ive r
1A
E King Edward Ave
W 41st Ave
st B
Fraser R
E 12th Ave
W 33rd Ave
We
604-537-1985 crestonnorth.com
W 41st Ave
7
Dun
Gilmore Ave
W 12th Ave
ve
Disco very way
W 33rd Ave
4. WALK SwEDGEMONT M rine D 1133 Ridgewood r Drive edgemontwalk.ca
E dw
inal A
y ckle Bu S ey
W King
Term
e i Av ibald Gar
Queensbury Ave. & 3rd St. East qualex.ca/green
5. CRESTON
Venables St
W 6th Ave
99
Ave ard
SQUAMISH E Hastings St
Pioneer St
W 16th Ave
3. GREEN ON QUEENSBURY
a
St
The B
Trinity St 1
99
Rd
2517 Mountain Hwy. 604-988-3617
W 16th Ave
St
Dundas St
Powell St
Victoria Dr Commercial D r
all
kM
roo
TIMBER COURT
so n
t en m rn ve Go
stb
We
Nw Ma ri ne D r 1. GROSVENOR AMBLESIDE Chance llor 604-922-1380 Blvgrosvenorambleside.com W 4th Ave d W 4th A ve Un i v e sit2. TALUSWOOD AT lvd W 10th ave W Broadway r yB
vie
Fir St
Be
Doll arton H
Willingdon Ave
NORTH SHORE
el
N ve Da ch A a
ENGLISH BAY
mour Pky
Mamquam Rd
McGill St
NEW CONDOS
NEW HOMES
ey tS
ay
BURRARD INLET
Mountain Hwy
Marine Dr
ad
Grand Blvd E
Lonsdale Ave
n
o a rs
Trans C
wy
Ca p
1
29th St E an
o Rd
1
il a n
99
ri n e D r
Judd Rd
W Queens Rd
nment R d ver Go
15 St
4
lvd
Ma
tB on
21st St
St e
Depot Rd
e ws Ave
ve ns
1
e
Edg e
m
Mathe rs Av
Rd Jones Ave
Dr
99
Hig hl an d Blvd
NORTH SHORE
er
Rd
N A TU R A L LY M O D E R N 1 TO 3 B E D R O O M H O M E S . There are few places that compare to the natural beauty of the North Shore. Located at Bewicke Avenue and 15th Street West, the modern homes of Creston are timelessly designed for style and efficiency in a central North Vancouver location.
Fall 2017. Register Today. 604.537.1985 | CrestonNorth.com
Sales & Marketing by MLA Canada Realty. This is not an offering for sale. Any such offerings may only be made with a Disclosure Statement. E.&O.E.
COVER STORY
CRESTON WHERE NATURE INFLUENCES LIFE
Coming soon to Bewicke Avenue and 15th Street, Creston is a rare opportunity to own a brand new condominium home on the North Shore. Centrally located, Creston is walking distance from the picturesque walking paths along Mosquito Creek and the Spirit Trail, and the diverse retail experience of Lonsdale Quay and Capilano Mall. Creston offers 52 homes ranging from one- to three-bedrooms, meaning there’s something to suit every lifestyle. CELEBRATE COMMUNITY
Creston’s location in a familyoriented neighbourhood means that 16 NextHome.ca | North Shore / Squamish
you can enjoy all of the benefits of tranquil North Vancouver living, while still being close to Marine Drive. Sure to become a favourite gathering place, Creston’s central courtyard will be an inviting spot to indulge in casual conversation with your neighbours and enjoy al fresco dinner served at the communal harvest table. QUALITY TO DEPEND ON
Well known for their attention to detail, quality construction and 36-year legacy in development and construction management,
Pennyfarthing Homes is hoping to bring everything buyers said they loved about their four legacy developments along the Cambie Corridor in Vancouver to Creston, their inaugural North Shore community. The building has a West Coastinspired design with refined, bright, open floorplans. Interiors will feature contemporary finishings including premium stainless steel appliances, quartz countertops, lavish ensuites and generous balconies. It’s all about creating livable, efficient and beautiful homes. Creston will be located in North
+ LOCATION North Vancouver BUILDER Pennyfarthing Homes HOME TYPE Lowrise condominium
SALES CENTRE Coming soon: 108 – 1171 Marine Dr., North Vancouver CONTACT crestonnorth.com or 604.537.1985
Vancouver’s family-friendly Hamilton neighbourhood. The presentation centre opens this fall at 108 – 1171 Marine Dr. in North Vancouver. Only 52 homeownership opportunities are available.
To ensure you’re one of the first to learn more about this limited opportunity, register online at crestonnorth.com or contact the sales team directly at 604.537.1985.
OCT 27 - NOV 10, 2017 17
PROPERTY PROFILE
EDGEMONT WALK EXCEPTIONAL BY DESIGN It’s a neighbourhood that’s loved by locals and visitors alike, a place where you can walk to everything, and where you’ll still find a village butcher, baker and even a candlestick maker – and they know all their regulars by name. Now there’s a new way to experience the charm of Edgemont Village in North Vancouver. Introducing Edgemont Walk, a collection of just 24 townhomes designed to be every bit as great as the village in which they’re located. HOMES FOR REAL PEOPLE
“Edgemont Walk is all about building real homes for real people,” says Marissa Evans, Boffo Properties’ marketing director. “Features like extra-large kitchens, master suites on an entirely private floor, and patios off the main living level make these homes live just like a single-family home.” And here’s something that’s rare to find. Within the underground parkade, every Edgemont Walk home has it’s own secured two-car garage with direct access to your home — such great convenience when you’re unloading groceries or packing up for a camping trip. “Because we’re anticipating there will be high demand from all age groups, we’ve also designed a few select homes with elevators that take you from your garage to all three levels of your home,” Evans adds. “It’s great for downsizers who are looking for a home where they’ll be able to age in place.”
+ LOCATION North Vancouver BUILDER Boffo Properties HOME TYPE Townhomes
PRESENTATION CENTRE 1133 Ridgewood Dr. CONTACT boffoproperties.com
ARTISTIC SETTING
In keeping with Edgemont Village’s heritage as an artistic community, Edgemont Walk will incorporate a public plaza where local artist Brent Comber will install one of his renowned Shattered Sphere sculptures made from wood reclaimed from the site’s original trees. Dramatic, eye-catching and distinctive, this sphere will honour and preserve the heritage of one of North Vancouver’s oldest neighbourhoods in a 21st Century way. 18 NextHome.ca | North Shore / Squamish
Edgemont Walk is located at 1133 Ridgewood Dr. (at the intersection with Edgemont Boulevard). Previews start soon, so be sure to register online at edgemontwalk.ca for more information.
H O M E LIFE
VILLAGE LIFE
All the space of a family home with your own front door and private garage. All the ease of Village life with the shops and eateries of Edgemont just a short walk away. A limited collection of 24 three bedroom townhomes every bit as exceptional as the village they’re in.
Sales starting this Fall. Register your interest today. edgemontwalk.ca
This is not an offering for sale. Any such offer can only be made with a disclosure statement. E. & O.E. Sales by Boffo Real Estate Inc. and rareEarth Project Marketing
HOT PROPERTIES
FIND YOUR NEXT HOME This page features a few of the latest properties to keep your eye on in the Metro Vancouver area.
PREVIEWS & REGISTRATIONS 58 ON CHERRY HILL Home type: Townhomes Developer: Legendary Developments On the map: Mission, Vancouver Web: cherryhill58.com Info: 58 On Cherry Hill is a welcome collection of 58 West Coast contemporary townhomes coming this fall to Mission. Developed and built by Legendary Development Group and GoldEdge Properties, these three- and four-bedroom townhomes are distinguished by quality craftsmanship and further defined by beautiful and warm interiors. Plans range from 2,100 to 2,300 sq. ft. Register today to be the first to receive priority on new home sales this fall.
TOWNSHIP COMMONS Home type: Condominiums and Townhomes Developer: Kingdom On the map: Langley Web: townshipcommons.com Info: Register now for a distinct collection of condominiums and townhomes. Offering one- to four-bedroom layouts and boasting boldly-designed kitchens with abundant countertop space and storage.
KING GEORGE HUB Home type: Condominiums Developer: PCI Developments On the map: Surrey Web: kinggeorgehub.com Info: Register now for exceptionallydesigned one- and two-bedroom homes. Live within a community of transit, shops, restaurants and offices in Surrey City Centre.
+
58 ON CHERRY HILL
CRIMSON CLOVERDALE VILLAGE
WILLOW
Home type: Townhomes Developer: RDG On the map: Cloverdale Web: crimsoncloverdale.com Info: This family-focused community offers two-, three- and four-bedroom townhomes located near shopping, dining, schools and parks.
Home type: Townhomes Developer: YoungEarth Developments On the map: Albion, Maple Ridge Web: lifeatwillow.com Info: Coming soon. A limited collection of 18 townhomes in the Albion neighbourhood. Offering spacious three- and four-bedroom homes up to 1,750 sq. ft. Now under construction.
CHELSEA GATE Home type: Townhomes Developer: Westcorp Developments On the map: Sunshine Hills, North Delta Web: chelseagate.com Info: Now selling by appointment. Sunshine Hills’ last and only new townhome offering. Located next to Cougar Creek in a convenient location. Chelsea Gate offers spacious three- and four-bedroom homes up to 2,030 sq. ft. Now under construction.
BOULEVARD AT TOWN CENTRE Home type: Townhomes Developer: Elyx Homes On the map: Langley Web: elyxhomes.com Info: Register now for this offering of large two- and three-bedroom townhomes boasting a quiet location, steps from Willoughby Town Centre and with easy access to Langley and beyond. Now under construction, showhomes opening this fall.
BUILDERS IF YOU WOULD LIKE TO INCLUDE YOUR PREVIEW REGISTRATION, NEW RELEASE OR SITE OPENING IN THIS FEATURE, JUST EMAIL THE DETAILS TO SONIA.BELL@NEXTHOME.CA
20 NextHome.ca | North Shore / Squamish
A L A N D M A R K CO M M U N I T Y O N T H E PA R K · N OW S E L L I N G
Rendering is artist illustration only.
Discover one of the North Shore’s hidden treasures. 1 , 2 & 3 B e d r o o m R e s i d e n ce s o n t h e P a r k Nest led a mong t he t rees a nd h i l lside of h istor ic Moody v i l le Park , Green on Queensbur y resident s w i l l have d irect access to t h is legac y locat ion a nd it's newly desig ned g reen gat her ing spaces, play areas, preser ved park pat hways, bi ke pat hs a nd l in k age bet ween t he Nor t h Shore Spir it Tra i l. QUEENSBURY AVE
MOODY AVE
DISCOVERY CENTRE NOW SELLING DISCOVERY CENTRE NOW OPEN 3RD ST EAST
MOODYVILLE PARK
50 Queensbury Ave, North Vancouver (at East 3rd St & Queensbury Ave) Open Daily from Noon - 5 PM (closed Fridays) Contact Us Today I green@qualex.ca I 604 990 8800
Q UA L E X .C A /G R E E N
Rendering is artist's interpretation only. This is not an offering for sale. Any such offer can only be made by way of disclosure statement. E.&O.E. ™ denotes one or more trademarks of Qualex-Landmark Management Inc. used under license by Qualex-Landmark Northern Limited Partnership.
NEIGHBOURHOOD PROFILE
NORTH VANCOUVER by MICHELLE HOPKINS
The City of North Vancouver is a small community located at the base of the North Shore Mountains. It is bounded to the south by Burrard Inlet, and the District of North Vancouver to the east and west. With a land area of approximately 12 sq. km., the city is blessed with an abundance of Mother Nature’s best outdoor playgrounds.
snowboarding and hiking on Grouse, Cypress and Mount Seymour; boating, kayaking and canoeing near Deep Cove; walking Lynn Canyon and Capilano Suspension bridge; and fishing, golfing and mountain biking. Add a lively art scene, great restaurants, fabulous shopping and quaint villages and yes, residents here often sport big smiles!
THE VIBE
Residents are pretty happy here. Who wouldn’t be? Mother Nature blessed the city with some heavy hitting natural attractions – skiing, 22 NextHome.ca | North Shore / Squamish
and John Braithwaite community centres. It is also home to the Lions Gate Hospital, and plenty of elementary schools and high schools. Shopoholics have no need to worry – there are great shopping hubs along Lonsdale Avenue and also along Marine Drive, including Capilano Mall and Park and Tilford. REAL ESTATE
IN THE AREA
North Vancouver features a plethora of parks, fields, trails and recreational centres, including the Harry Jerome
North Vancouver was historically single-family and townhomes with older condos in central and lower Lonsdale. Today, the city is
HOT SPOTS CAPILANO SUSPENSION BRIDGE & PARK Located in a rain forest, meet visitors from around the globe who come for the thrill of crossing the 450-ft. swaying bridge and The Cliffwalk – which is not for the faint of heart!
LONSDALE QUAY With more than 90 boutique shops and services, you can spend a leisurely afternoon at the Lonsdale Quay. The Market also boasts fresh produce, international cuisine, a play area for kids and a hotel.
reinventing itself with a number of new residential developments providing much-needed condominiums and townhomes.
Lonsdale – is emerging as a walkable waterfront with several lowrise mixed-use towers. DOLLARS & SENSE
THE GOOD, THE BAD & THE REST
This alpine suburb came to realize that the single-family homes its residents were able to buy decades ago are out of reach for many young adults and families. While rising home values benefit the owners, it’s not allowing for a diverse age group to live here. The good news is that its historical downtown core –
+
STREET CORNER
North Vancouver is considered an affluent city thanks to its proximity to a sweeping mountain, the easily accessible ocean and beautiful views of the city vistas. Prices for nearly everything you can buy are slightly above average compared to many other municipalities, but still not as expensive as West Vancouver.
“When you cross the bridge there is a feeling of serenity and calm; and yet you’re only 15 minutes away from downtown. Just another reason to love living here!” – YOLANDE, RETIRED HUMAN RESOURCES MANAGER
“I love the air, full of oxygen and the gorgeous mountains so close by… North Vancouver is an oasis.” – BILL, INTERNATIONAL OIL AND GAS PRESIDENT
“You live in the mountains – how cool is that? I have a real affection for the North Shore and I love trail running, so what city could be better?” – GREG, VP OF SALES AND MARKETING
FISHWORKS Housed in a beautiful heritage building, Fishworks delivers in spades – inventive chef, fabulous cuisine, great atmosphere, contemporary decor, and exceptional service.
MOUNT SEYMOUR Having hiked here often, I can tell you it’s majestic! Besides wonderful ski trails, it has an excellent variety of hiking and biking trails, which criss-cross the southern and eastern slopes of the mountain.
MOJA COFFEE When North Vancouverites crave a really good cup of java, they find their way here. Moja Coffee’s baristas are passionate about good coffee. You might want to indulge in one of their fresh pastries!
+DID YOU KNOW?
Vancouver’s North Shore is often called Canada’s “Lotus Land,” with the mildest weather in Canada due to ocean currents and weather patterns that bring waves of moist Pacific air year-round. Source: vancouversnorthshore.com OCT 27 - NOV 10, 2017 23
1 48 St
British Columbia Hwy
10
208 St
192 St
184 St 184 St
196 St
Rd
58 Av e
56 Ave
Gl
56 Ave 53 Ave
Fra se
C o le brook Rd G rad eC res cen 4 t
192 St
184 St
168 St
Colebroo k Rd
15
44 Ave
32 Ave
24 Ave
20 Ave 16
16 Ave
16 Ave 15
8 Ave 184 St
17 6 S t
99
NEW CONDOS
1. BEACHBOROUGH
7. SOHO
13. EDGEWOOD GATE
14022 North Bluff Road beachborough.ca
Presentation Centre 2280 - 163 St. 604-560-0272
166th St. & 21 Ave. foxridgehomesbc.com
8. ORCHARD GROVE
168th Street & 18th Avenue foxridgehomesbc.com
2. HEADWATERS CLUB 15436 31 Ave 778-545-9333
3. SEMIAH
26th Ave. & 168th St. orchardgrovecollection.com
0 Ave
14. PACIFIC HEIGHTS
9. VIRIDIAN
15. PLATEAU AT GRANDVIEW HEIGHTS
36180 150 Street viridianhomes.ca
164th Street & 25th Avenue foxridgehomesbc.com
Sales Centre 29A & 152nd St 604-560-3238
10. SWITCH
16. BERKELEY VILLAGE
24th Ave & 164th 604-581-8080
20th Ave & 164th Street Berkeleyvillage.ca
5. HYCROFT 2
11. HARVEST AT BOSE FARMS
17. OLIVIA
16467 - 24th Ave. 604-541-2495
16488 64Ave 604-576-7722
15717 Mountain View Drive 604-536-9333
6. GRANDVIEW AT SOUTHRIDGE CLUB
12. SOUTHSIDE
Thrift Ave. & Johnston Rd. semiahbymarcon.ca
4. SOUTH POINT WALK
15828 Mountainview Dr 604-582-1113
24 NextHome.ca | South Surrey / White Rock
16488 22nd Ave 604-372-3683
200 St
10 Ave
208 St
3
Thrift Ave Buena Vista Ave Pac ific Ave
24 Av
20 Ave
8 Ave
NEW HOMES
28 Ave
14
168 St
Johnston Rd
148 St
144 St
5 8 15 24 Ave 7 10 12 13
North Bluff Rd 160 St
Oxf ord St
154 St 156 St
Nichol Rd 141 St 140 St
wy
128 St
28 Ave
200 St
6
32 Ave
192 St
17 6 S t
164 St
H ne lai
16 Ave 1
-B er uv co
20 Ave
18 Ave M arine Dr
24 Ave
152 St
20 Ave
99
4
n Va
124 St
24 Ave
28 Ave
17
160 St
St
2
208 St
32 Ave
nt
R
34 Ave
184 St
d 136 St
e esc Cr
36 Ave
168 St
36 Ave 9
40 Ave
200 St
152 St
40 Ave
204 St
42 Ave
MUD BAY
r che
62 Av e 10
60 Ave
54 Ave
9
Bee
64 Ave
1A
208 St
58 Ave
10
5 6 Av e
68 Ave
ov er
60 Ave
180 St
60 Ave
176 St
64 Ave 11
172 St
1
142 St
144 St
128 St
125a St
Ha
64 Ave
ve
177b St 176a St
120 St
16 8
148 St
112 St Dr
68 A
188 St
132 St
Hy l a d R 68 Ave n d
72 Ave
189 St
Westvie w
St
runk Rd ne r T
160 St
Lellan Rd w Mc
Hw y
152 St
Ne
60 Ave British Columbia Hwy
Fra se r
72 Ave
SOUTH SURREY - WHITE ROCK
91
56 St
138 St
64 Ave
134 St
Ki ttson Pkwy
King George B l v d
6 8 Av e
d
72 Ave
130 St
HOT PROPERTIES Lyo nR
76 Ave
76 Ave
124 St
72 Ave
St
128 St
75 Ave
0 Ave
NEW SHOWHOME NOW OPEN 28 AVE
158 ST
156 ST
15717 MOUNTAIN VIEW DRIVE, SURREY
PROPERTY PROFILE
+ LOCATION South Surrey BUILDER Ikonik HOME TYPE Townhomes
SALES CENTRE Coming Soon CONTACT berkeleyvillage.ca
BERKELEY VILLAGE FOR THE MODERN FAMILY Coming soon to South Surrey’s vibrant Grandview South neighbourhood is a new collection of townhomes designed with today’s modern, active families in mind. Introducing Berkeley Village. BUILT FOR YOUR LIFESTYLE
Featuring open concept, two- and three-bedroom floorplans — each with a den or flex room — Berkeley Village is poised to satisfy your craving for a sophisticated home in a dynamic neighbourhood. Kitchens are thoughtfully planned to bring out the inner chef in everyone: stainless steel appliances 26 NextHome.ca | South Surrey / White Rock
including a five-burner gas range, quartz countertops, plenty of storage, a space-saving pullout hood fan, and a freestanding island with bar seating because after all, you know that every good party ends up in the kitchen. There’s also the convenience of a main floor powder room — a feature that’s as appreciated by young moms with toddlers as it is by guests of all generations. There’s a side-byside double garage, so you’ve got plenty of space for all your wheels. And here’s a bonus: most homes also have a private rooftop patio, perfect for sun tanning or stargazing.
JOIN THE CLUB
Ready to relax or get fit? You’re sure to find what you want at One Club, which boasts more than 6,000 sq. ft. of indoor amenities in Berkeley Village’s three-level clubhouse — that’s in addition to more than 8,000 sq. ft. of outdoor amenity space. Details are still being fine-tuned but you can bet they’re going to be spectacular. Berkeley Village will be located at 20th Ave. and 164th St. in South Surrey, meaning you’re just a short walk from the ever-expanding shops, restaurants and services found at Grandview Corners and Morgan Crossing. Schools, including the sought-after Southridge Private School are nearby, and the new Grandview Trail is right at your doorstep. Life is good. Presentation centre opens soon. To be sure you’re among the first to get more information, register today at berkeleyvillage.ca or email info@berkeleyvillage.ca.
20TH AVE
168TH ST
164TH ST
PROPERTY PROFILE
PACIFIC HEIGHTS BY FOXRIDGE HOMES LIFE WITH OCEAN VIEWS Picture this. Al fresco dining on your covered, four-season patio with Semiahmoo Bay sparkling in the distance. Perhaps a luxurious, après golf champagne and bubble bath soak while the moon rises in the autumn sky above your master suite. Or maybe as the holidays approach, you’re already planning turkey dinner for the entire family right down to aunties and uncles. If you’ve been searching for a home 28 NextHome.ca | South Surrey / White Rock
where you can have it all – and then some – hurry on over to Pacific Heights by Foxridge Homes in South Surrey and get set to be wowed big time. HOMES WITH FLAIR
Located on a quiet cul-de-sac, these 28 homes have the inviting sense of welcome Foxridge Homes has long been known for. Be forewarned, you’ll likely find it tough to resist the urge to simply kick off your shoes
and cosy down in the showhome’s living room where a marble-inspired fireplace soars a dramatic 19 ft. to the very top of the two-storey, vaulted ceiling. Truly the heart of this home, though, is the kitchen with its whiteon-white shaker cabinetry, massive island, Bosch wall-mount ovens, gas cooktop and a sophisticated stainless steel, chimney hood fan. “People love centre islands like
+ LOCATION South Surrey BUILDER Foxridge Homes HOME TYPE Single-family
SALES CENTRE 168th St. and 18th Ave. CONTACT pacificheights@qualico.com 604.427.1803
MAKE IT YOUR OWN
this because you can still be part of everything that’s going on in the living room even when you’re prepping dinner,” says Diane Zarola, Foxridge’s director of sales and marketing. No shortage of storage spaces either – including a full pantry. Upstairs you’ll find a double linen closet, full laundry room with side-byside washer/dryer and sink, plus two kids bedrooms. And then there’s the master suite with ocean view, modern
four-poster bed and a free-standing soaker tub that’s, in a word, totally awesome – okay that’s two words but you get the point. Love a hint of bling in your life? Thought so. And Pacific Heights has the answer. Lighting fixtures blend the sparkle of crystal rounds with the metallic sheen of angular, polished chrome frames. The result is beautiful and creates a look that lingers in the memory.
Downstairs, there’s Foxridge’s famous Design Centre, the “Adult Playroom” as Zarola often refers to it. Here, buyers can choose every interior detail for their home – from cabinets, counters and tiles to flooring, faucets and even mirror surrounds. “No one else offers this many choices for customizing your home – it’s just that simple and that exciting,” she says. The Pacific Heights presentation centre and display suite are open noon to 5 p.m. daily at 168th St. and 18th Ave. in South Surrey. Conveniently located across from the winding pathways of Darts Hill Garden Park, near numerous golf courses, minutes to Grandview Corners and The Shops at Morgan Crossing, plus easy access to the U.S. border and the freeway to downtown Vancouver or YVR airport. Prices start at $1.47 million (including net GST and finished basement) for these four- and five-bedroom homes. For more information visit foxridgehomesbc.com or call 604.427.1803. OCT 27 - NOV 10, 2017 29
PROPERTY PROFILE
SOUTHSIDE DIFFERENT BY DESIGN
+ LOCATION South Surrey BUILDER Miracon HOME TYPE Single-family
SALES CENTRE 16480 – 22nd Ave. CONTACT miracon.ca or 604.372.3638
It’s official. Southside is winning hearts among savvy homebuyers looking for a family-oriented, singlefamily home in sunny South Surrey. Built by Miracon, a well-respected, local builder with deep roots in the neighbourhood, this collection of 50 premium homes is thoughtfully designed to satisfy the most discerning buyer — just like you. LET’S GET COOKING
“Kitchens are always such a prime consideration when people are looking for a home,” says Jas Rai, Miracon’s in-house designer. “Which is why we spent so many hours making them not just functional, but beautiful as well.” And all it takes is one look at the showhome to understand why many visitors can’t resist simply pulling up 30 NextHome.ca | South Surrey / White Rock
a barstool and settling down at the island to admire. A classic, L-shaped beauty, this kitchen is elegant in white-on-white and includes a five-burner gas range, counterdepth fridge, plus a dishwasher and microwave all carefully placed for an easy, open workflow – whether you’re entertaining or just cooking for the family. Cabinetry is a modern “reverse shaker” profile to enhance the sleek, crisp aesthetic and eliminate those annoying dust-catching crevices. And when the inevitable spills happen, there’s the option of a crumb sweeper built right into the island for quicker cleanup. Then there are the myriad small details that add up to bigtime convenience: a pantry for extra storage, slab-style porcelain
backsplash that minimizes grout lines, soft close cabinetry, and undercabinet task lighting so you can see what you’re doing even during the darkest winter evening. And here’s a cool bonus. There’s even a USB outlet conveniently located on the island – because in today’s wired world, you really don’t want to run out of “juice.” It’s all part of Miracon’s commitment to superior quality and style. The Southside presentation centre and display home are open noon to 5 p.m. daily except Fridays at 16480 – 22nd Ave. in South Surrey. Priced from $1.19 million (net GST included). Plans range from 2,418 to 3,600 sq. ft. including finished basement. For more information, visit miracon.ca or call 604.372.3638.
50 50 50 50
PREMIUM PREMIUM PREMIUM PREMIUM SINGLE SINGLE SINGLE SINGLE FAMILY HOMES FAMILY FAMILY FAMILY HOMES HOMES HOMES IN SOUTH IN SOUTH IN IN SOUTH SOUTH SURREY’S SURREY’S SURREY’S SURREY’S MOST MOST MOST MOST DESIRABLE DESIRABLE DESIRABLE DESIRABLE COMMUNITY COMMUNITY COMMUNITY COMMUNITY
WHY SOUTH SIDE ? ??? WHY WHY SOUTH SOUTH SIDE SIDE WHY SOUTH SIDE in size 2,400 to sq SOUTHSIDE ft, sq each SOUTHSIDE home has been carefully RangingRanging in size Ranging from 2,400 infrom size tofrom 3,6002,400 sq3,600 ft,to each 3,600 ft, each home SOUTHSIDE has been home carefully has been carefully constructed constructed to constructed maximize to maximize light, to maximize functionality light,light, functionality functionality and comfort and comfort across and comfort three across floors. across threethree floors.floors.
Ranging in size from 2,400 to 3,600 sq ft, each SOUTHSIDE home has been carefully constructed to maximize light, functionality and comfort across three LOCATION, LOCATION, LOCATION. Close LOCATION. Close to amazing opportunities for floors. dining, LOCATION, LOCATION, LOCATION, LOCATION. LOCATION, to Close amazing opportunities to amazing opportunities for dining, for dining, shopping shopping and recreation. andshopping recreation. and recreation.
LOCATION, LOCATION, LOCATION. Close to amazing opportunities for dining, QUALITYQUALITY QUALITY CRAFTSMANSHIP. Standard Standard features Standard features include: features include: include: CRAFTSMANSHIP. CRAFTSMANSHIP. shopping and recreation. • 10 ft Ceilings • 10 ft• Ceilings 10 on ftthe Ceilings Main on the floor onMain the and Main floor 9 ft floor and Ceilings 9and ft Ceilings in9 the ft Ceilings Basement in theinBasement the Basement
QUALITY CRAFTSMANSHIP. Standard features include: • Gourmet Kitchens • Gourmet featuring Kitchens walk-in featuring pantry walk-in and ample pantry and ample storage • Gourmet Kitchens featuring walk-in pantry andstorage ample storage • Forced •Air Heating • Forced Air Heating Forced Air Heating
• •10 ft Ceilings onRange, the Main floor and 9 ft Ceilings in the Basement Gas Range, •Range, GasOutlet BBQ Fireplace Outlet and Fireplace • GasBBQ BBQand Outlet and Fireplace • •Gourmet Kitchens featuring 6 Built-in Speakerswalk-in pantry and ample storage • 6 Speakers Built-in • 6 Built-in Speakers • •Forced Heating Engineered Hardwood Engineered throughout Hardwood the throughout Mainthe Floor the Main Wide Plank •Air Wide • Wide PlankPlank Engineered Hardwood throughout Main FloorFloor • Gas Range, BBQ Outlet and Fireplace start from $1,198,000 start including $1,198,000 GSTincluding Prices Prices start $1,180,000 from from $1,180,000 $1,180,000 including GST GST • Prices 6 Built-in Speakers • Wide Plank Engineered Hardwood throughout the Main Floor Grand Ovation 2017 Grand Award Ovation – Single – Single Winner: 2017 Winner: Winner: 2017 Grand Ovation AwardAward – Single
ofBuilder the Year theGST Year FamilyFamily Builder of theof Year Prices startFamily fromBuilder $1,180,000 including
ND ND AVE,22 SURREY AVE, SURREY 16480 2216480
SHOWHOME SHOWHOME SHOWHOME NOW OPEN NOW NOW OPEN OPEN AND AND PRESENTATION PRESENTATION CENTRE CENTRE DAILY DAILY noon DAILY to noon 5:00pm noon to 5:00pm to 5:00pm NOW OPEN NOWFRIDAYS) OPEN (EXCEPT (EXCEPT FRIDAYS) (EXCEPT FRIDAYS) OPEN SHOWHOME DAILY noon DAILY to 5:00pm noon toNOW 5:00pm DAILY noon to 5:00pm (EXCEPT FRIDAYS) (EXCEPT FRIDAYS)
(EXCEPT FRIDAYS)
Ovation 2017 Ovation - Best Single Award Family -Single Best Single Winner: 2017 Winner: Winner: 2017Award Ovation Award - Best FamilyFamily thanHome 2,400 Less sq. 2,400 ft than 2,400 Home Less Home Less than sq. ft sq. ft
Winner: 2017 Grand Ovation Award – Single Family Builder of the Year
Winner: 2017 Ovation Award - Best Single Family Home Less than 2,400 sq. ft
SELLING NOW NOW SELLING NOW SELLING
Marketed by: MarketedMarketed by: by:
Developed/Built by: Developed/Built by: by: Developed/Built
miracon.ca/southside miracon.ca/southside miracon.ca/southside 604.372.3638 604.372.3638 604.372.3638
NOW SELLING
miracon.ca/southside 604.372.3638
Marketed by:
Developed/Built by:
PROPERTY PROFILE
HEADWATERS CLUB CREEKSIDE LIVING
+ LOCATION South Surrey BUILDER Lakewood HOME TYPE Lowrise condominium
SALES CENTRE 15436 – 31st Ave. CONTACT headwaters.club or 778.545.9333
This is it. Your final opportunity to be part of the brand new Headwaters Club located adjacent to a tranquil creek in South Surrey. On Saturday, Oct. 28, previews begin at Headwaters Club, and if you crave living on a quiet street in an established neighbourhood that puts you just a short stroll away from a vast array of urban amenities, this is one you’re going to want to check out. “This setting is so peaceful and secluded,” says Tyra Sauriol, sales manager. “There are pathways through the property itself, and you can connect directly to a multiuse trail that takes you to Morgan Crossing. It’s like having the best of both worlds – and people are really taking note.” HOMES THAT IMPRESS
Inside, Headwaters Club offers all 32 NextHome.ca | South Surrey / White Rock
the modern finishings you deserve: spacious kitchens with gas cooktop and a generous island, master suites with a dramatic barn-style door to the walk-in closet and in-floor radiant heat in the ensuite, plus lots of windows to keep the look bright and sunny throughout. Most homes also have the convenience of a side-byside washer/dryer too. “We’ve got plans ranging from oneto three-bedroom units, some with a den and up to 1,500 sq. ft. of space,” Sauriol says. “So many downsizers are getting the same amount of space as their current home but with all new everything and the convenience of a lock and go lifestyle.”
includes a fitness centre, social lounge with kitchen and dining, meeting rooms, and a business/ professional centre that’s fully equipped with fax, internet, printers and workstations – truly a lifestyle where commutes don’t exist and working from home can be a reality. DON’T MISS OUT
Brought to you by Lakewood, a local developer with close to 50 years of experience in the Fraser Valley, Headwaters Club’s is now previewing. Prices start in the high $290’s. The Headwaters Club presentation centre and display home are open noon to 5 p.m. daily except Fridays at 15436 – 31st Ave. in South Surrey.
NEW VIEW ON AMENITIES
Then there’s the revolutionary Lifestyle Headquarters, an astonishing 6,400-sq.-ft. amenity space that
For more information, visit headwaters.club or call 778.545.9333.
BE THE
FIRST! 1 BEDROOMS FROM $290’S
2 BEDROOMS FROM $390’S
3 BEDROOMS FROM $590’S
PREVIEW & RESERVE YOUR NEW HOME 88 Creekside Residences Experience the luxury and value at Headwaters Club. Featuring West Coast contemporary architecture, high-end gourmet kitchens, a social lounge and fitness facility, Headwaters Club offers you all this and more in an unmatched South Surrey location!
152 St.
32 Ave.
32 Ave.
IDEAL SOUTH SURREY LIVING AT 15428 31 AVENUE
C y
D
99
on
w
yd
H
ro
152 St.
31 Ave.
riv
N
PREVIEWS START AT 12 NOON – OCTOBER 28
e
778.545.9333 WWW.HEADWATERS.CLUB
Headwaters Club is not currently an ofering for sale. Such an offering can only be made by way of disclosure statement. Prices subject to change. E. & O.E.
MARKETING & SALES BY:
AXISREALESTATE.CA
NOW SELLING COMING SOON INSPIRED MODERN ELEGANCE 1 8 S I N G L E - FA M I LY H O M E S
An exclusive limited collection of just 18 single family homes located in South Surrey’s highly coveted Orchard Grove neighbourhood. Distinctive craftsman inspired design and premium finishes throughout.
REGISTER TODAY
Sales centre and fully furnished showhome orchardgrovecollection.com open daily 12-5pm (closed Fridays) DEVELOPED BY
MARKETED BY
2511 168 Street, South Surrey orchardgrovecollection.com 604-454-8654
This is not an offering for sale. An offering for sale can only be made with a disclosure statement. E.&O.E.
26th Ave
24th Ave
168th Street
Sales centre Presentation and showhome Centre
15
HWY
Natural Luxury
NOW SELLING
57 Executive Townhomes PRICED FROM THE LOW $900’S 3618 150TH STREET, SOUTH SURREY VIRIDIANHOMES.CA | 604.541.0707 Prices are exclusive of taxes. Sales and marketing by Barbican Property Management Inc. E.&O.E.
ADVICE | CONDO SENSE
TOWNHOME OR CONDO: WHAT DO YOU CHOOSE?
CAMERON MCNEILL
The day you decide to purchase a new home is an exciting one, whether it’s your first time or you’re finding a different home to better suit your needs. However, once you make this decision, the options available can feel overwhelming. How do you choose the right home? What options do you need to consider? If your budget allows, one of the biggest decisions is whether to opt for a condominium or a townhome. To alleviate discontentment later, it’s important to ask yourself some serious questions before committing to a contract. The first thing to consider is size, and what will best serve you and your family’s needs as they are now and as they continue to evolve in the years to come. For some, a condo with a smaller square footage – a one-bedroom unit or a single floor – will comfortably suit their needs. Others may require the multi-level functionality of a townhome, prefer the easy accessibility of a private front door, or decide that quick access to the outdoors without the hassle of an elevator is necessary for their canine companions – an option that many townhomes provide. Another consideration is how much time you want to allocate to caring for your home. No itch to garden? With limited outdoor space, a condo may suit frequent travelers or 36 NextHome.ca | South Surrey / White Rock
Examining your family’s priorities will help you determine what development will best suit your needs
someone more interested in hosting summer get-togethers on a balcony. However, some new-home owners are looking for a sense of community and may be attracted to a townhome development that gives them more familiarity with their neighbours – all while maintaining more privacy than a multi-unit building provides. It’s important to remember that each development you consider will be unique and there is one out there that can suit all your needs. Some developments, such as Townline’s Jasmine at the Gardens, offer the best of both worlds. This thrilling project offers buyers the privacy of townhome living, but also includes access to 6,000 sq. ft. of shared amenities and greenspace – something found more often in condo towers and offered as part of this master-planned urban village. People’s needs vary widely. What works for you and your family may
not be the same as what works for your parents looking to downsize. The important thing is to make sure you’re addressing and prioritizing what is important to you, so your new home can reflect these concerns. Once you’ve done that, you’ll be one step closer to home sweet home.
Cameron McNeill is executive director of MLA Canada, a comprehensive real estate service provider. Partnering with residential developers, MLA Canada offers an unmatched level of expertise in advisory services, market intelligence, project marketing, sales, customer care and administration. Visit mlacanada.com
+MORE ADVICE ONLINE nexthome.ca/news/advice
OV E R LOOK I N G T H E BAY CO M I N G TH I S FALL REG I STER N OW TO B E TH E FI RST TO K N OW SE MIAHBY MARCON .CA The White Rock home you’ve been waiting for has finally arrived. Semiah by Marcon is a boutique collection of 88 spacious 2 and 3 bedroom concrete homes filled with views that are impossible to take for granted. From sunrise to sunset, gaze out at Semiahmoo Bay and contemplate what you might enjoy next. A day on the water, a stroll by the beach, a meet up with friends along the strip — the possibilities are as wide as your outlook.
TRENDING
HOME SALES & CONSUMER CONFIDENCE ON THE RISE Sales activity and consumer confidence across the Greater Vancouver residential real estate market continued to recover in the third quarter of 2017, according to the Royal LePage House Price Survey. While home price appreciation softened in the detached segment, condominiums continued to prop up the region’s real estate market due to their relative affordability. During the quarter, the aggregate home price in Greater Vancouver rose by a modest but healthy 2.5 per cent year over year (YOY) to $1.23 million. When broken down by housing type, the median price of a condominium surged by 17.6 per cent YOY to $622,392, while the median price of a bungalow appreciated by 3.5 per cent YOY to $1.42 million. Meanwhile, the median price of a standard two-storey home fell, dropping 1.1 per cent to $1.53 million over the same period. During the quarter, affordability
constraints drove many prospective purchasers into the condominium market, placing a severe strain on inventory levels and intensifying competition within the segment. New mortgage regulations, which were introduced in October of last year, only compounded this trend, limiting consumers’ purchasing power and pushing many down into the entrylevel segment of the market. As prices continue to rise, and the affordability that remains within the marketplace deteriorates, prospective homeowners previously on the sidelines are returning to the market in fear of being permanently priced out. “Despite having already taken 30 to 40 per cent of entry-level buyers out of the marketplace entirely, the new mortgage regulations, and requisite stress tests, have helped to significantly drive condominium prices up,” says Randy Ryalls, general manager, Royal LePage Sterling Realty. “The cost of a down payment
for a detached property in Greater Vancouver has already surpassed the average home price in many markets in Canada. Prospective purchasers have redirected their attention to condominiums, vying to enter the market before prices rise to levels that are simply beyond their reach.” Though current conditions have not been kind to those seeking to break into the Greater Vancouver real estate market, they have helped many move-up buyers currently in condominiums and entry-level residences afford a detached home. As these two segments continue to rise at relatively high rates, and twostorey home values moderate, the price gap between them continues to narrow, allowing purchasers to capitalize on the current disparity in price appreciation within the marketplace in order to move into larger, detached homes, particularly within suburban areas where properties are more affordable.
PRICE GROWTH (YOY) TWO-STOREY
BUNGALOW
CONDO
MARKET
Q3 2016
Q3 2017
YOY (%)
Q3 2016
Q3 2017
YOY (%)
Q3 2016
Q3 2017
YOY (%)
Greater Vancouver
$1,549,323
$1,532,849
-1.1%
$1,374,668
$1,422,458
3.5%
$529,033
$622,392
17.6%
Vancouver
$2,341,672
$2,264,994
-3.3%
$1,505,842
$1,558,353
3.5%
$647,957
$751,861
16.0%
North Vancouver
$1,659,236
$1,679,916
1.2%
$1,526,965
$1,599,797
4.8%
$490,645
$614,173
25.2%
West Vancouver
$3,816,636
$3,431,446
-10.1%
$2,959,647
$2,790,580
-5.7%
$1,088,493
$1,112,334
2.2%
Surrey
$843,633
$890,630
5.6%
$772,583
$818,731
6.0%
$257,204
$304,779
18.5%
Richmond
$1,457,378
$1,439,817
-1.2%
$1,405,693
$1,406,481
0.1%
$441,567
$510,476
15.6%
Langley
$836,109
$909,171
8.7%
$755,313
$825,503
9.3%
$286,805
$337,782
17.8%
Coquitlam
$1,177,563
$1,214,880
3.2%
$1,081,712
$1,195,812
10.5%
$381,155
$471,749
23.8%
Burnaby
$1,468,914
$1,462,383
-0.4%
$1,428,681
$1,500,008
5.0%
$450,509
$561,558
24.6%
Source: Royal LePage House Price Survey 38 NextHome.ca | South Surrey / White Rock
NOW SELLING!
GET CONNECTED IN SOUTH SURREY
NEW SHOW HOME NOW OPEN
35 TOWNHOMES Be one of the first to experience these Modern Farmhouse inspired homes, equipped with automation technology. Open daily 12 – 5pm (closed Fridays) 3 & 4 Bedrooms Priced from the mid $500’s
TURNONLIFE.CA 604.581 .8080 only, exclusive of taxes and are subject to change without prior notice. E. & O.E.
Sutton West Coast Realty
HUNTER PARK
gh la
d
B
Ea
S
st R
Rd
unnysi d e
Do
8. RIVER QUEENSBOROUGH Pa r Coast Meridian Rd
ad el Dr
v ersid
r
Rive Pit t Rd
ss
a stern
St
Shau ghn ess y
Pacific Hwy
Rd vie
148 St
184 St
Ha r
144 St
68 A
1 48 St
5 6 Av e
British Columbia Hwy
10
184 St
180 St
60 Ave
176 St
60 Ave
58 Ave
10
ve
64 Ave
172 St
144 St
64 Ave
5
5 6 Av
62 St
184 St
168 St
Colebroo k Rd
15
40 Ave
36 Ave
34 Ave 32 Ave
154 St 156 St
148 St
144 St
Johnston Rd
wy
140 St
64 St
17 6 S t
20 Ave
164 St
18 Ave
28 Ave
24 Av
24 Ave
H ne lai
20 Ave
24 Ave
-B er uv co
24 Ave
99
28 Ave
152 St
BAY
124 St
56 St
40 NextHome.ca | Burnaby / New Westminster BOUNDARY
ch
160 St
Bee
n Va
17
e esc Cr
136 St
28 Ave
t er S
Nichol Rd 141 St
nt
R
32 Ave
184 St
d
40 A
168 St
17A
152 St
MUD BAY
72 St
Ar t hu r Dr
17
Deltaport Way
SF
80 Ave Fra se rH wy
72 A
Hy l a d R 68 Ave n d
99
10
Ceda r Dr
Shaugh ne s sy St
Oxford St
a ri ner
144 St
140 St
148 St
84 Ave
82 Ave
76 Ave
142 St
132 St
128 St
125a St
Lellan Rd w Mc
84 Ave
88
15
168 St
134 St 132 St 132 St
120 St
120 St
Ne
17
177b St 176a St
60 Ave British Columbia Hwy
88 Ave 1A
80 Ave
76 Ave
64 Ave
156 St
King George Blvd
120 St
t 11 4 S
116 St
Dr
Mar y H i ll d R Dr
or
df
M
Schoolhouse St
Porter St
132 St
128 St
d eR ac Gr
SF PR tW ay
De rw
o
112 St
Kerr St
tt S t
Elli o
d
St
r ive ser R Fr a
Tyne S t
N
6 8 Av e
d
152 St
y
Westvie w
88 Ave
92 Ave
152 St
64 St
92 Ave
92 Ave
72 Ave
104 Ave Can ada Hw y
96 Ave
160 St
75 Ave
Tran s
96 Ave
156 St
er
Fra ser Hw y
84 Ave 80 Ave
Rive r
SF PR
1
104 Ave
Ford
98 Ave
138 St
rR iv
105 Ave
y ed
108 Ave
1 64 St
No 6 Rd
Marmont St
St
Ea rle s
Victoria Dr No 6 Rd
Jacombs Rd Knight St
108 Ave
100 Ave
140 St
Sidaway Rd
Blue Mountain St
Glen co
Cla rk eR
Produc t ion G a gla rdi Way
Rupert St
Renfrew St
Bainbridge Ave
Boundary Rd
Rupert St
Nanaimo St
Clark Dr Knight St
Fraser St No 5 Rd
112 Ave
110 Ave
110 Ave
168 St
88 Ave
134 St
Rd
96 Ave
n Ken
Frase r
17
160 St
No 5 Rd
100 Ave
99 Ave
Rd
King George B l v d
No 5 Rd
a le
Whall e y B lvd
Riv er
Ci t
er Fra ser R iv
36 Ave
PR
r ive tR Pit
7B
Wooldridge Rd
Rd
Av e
130 St
57 St
Ladner Trunk Rd
Broadway St
Ya le
128 St
99
E
160 St
d
124 St
es
Presentation Center 2463 Beta Avenue runk Rd 604-435-8088 er T Ladn
Centre #150 - 3555 North Road
1
d 112 Ave rR 111 Ave no ve s o Gr
92 Ave
Ki ttson Pkwy
7. LUMINA
Rd
10 4
nR
91
4. BROOKMERE
nk
Ol
2285 Willingdon Avenue juneaubyamacon.com
n t D Presentation r
Hick
a bi m
Presentation Centre82 Ave #104 - 552 Clarke Rd 604-939-8868
6 . JUNEAU
Lougheed Hwy & Gilmore Ave. gilmoreplace.com
e
SFPR
72 Ave 6579 Marlborough Ave 604-430-8831 Lyo
3. GILMORE PLACE
D aw
r
e Dr
Lo Ri ug he ed Kin Hw gs y wa yA ve a ill By p yH ar M
r Rd ve
D ria
Prairie Ave
115 Ave
9
ay W el rd CROWN 84 Ave
5. VITTORIO
d rR
e
Fraser River
dY Ol
8
t Ri P it
e y Dr d ill R H s
U nite d Bl v d
St
t tS 6s
17
Mariner Way
Braid S
nd
11
C 91
5. Rd River
ett Brun e A v
7 Kingsway A es W Wilson Ave ve
PENINSULA 7
Port Royal 604-544-2258
rla
e Av
E Columbia St
be
NEW CONDOS
1. FRASER
36 Ave
m
Knight St
Westminster Hwy
BURNABY
44 Ave
t
dS
e Av n ed e liv en
r
45 Ave
lu Co
St
en Ew
Rd
e Av
10
e Av
th 12
er
h 6t
ne
Ri v
t tS 6s
Dr 91A
F 7350 Kingsway 604-533-3033 17
4 7 Ave
Cu
ay
s th iffi Gr
e Way
e CROSSING 2.as eKINGS Riv
ce
h 8t
e Av
th E8
1A
Dr
SFU Burnaby Mountain 604-299-8861
Cr
St d s ve on m th A e d E Av 14 th 10
y Bo
NEW HOMES
on Hwy
W da na
ri n
91
99
th 16
Rd
Ca
r
Galley Ave
Cambie Rd
ive
a M
Number 7 Rd
ser R
2
Ma ri
N Fraser W ay
Fr a
Rumble St
MacPherson Ave
River Rd
Royal Oak Ave
r Rive ser F ra
Imperial St6 Sussex Ave
Boundary Rd
SE Marine Dr
Patterson Ave
E 54th Ave
ent Ave N
Rd
Nelson Ave
E 49th Ave
7th Ave
rt Rd
Rupe r t St
E 41st Ave
e Av
7
Foster 11.Ave THE Mundy St
Rochester Ave Alderson Ave
t
E 29th Ave Moscrop St D Va e er L nn a k e Pk w ess Av Burke St e Bond St t Grange sS rri St 1A Oa k land St Bu
Austin Ave
t
Wi nston St
Smith Ave
Linton St
mbia Hwy
203 – 20 E Royal Ave. Co604.523.0733 mo Lake Ave Poirier St
ol u
o ct Vi
Lincoln Ave
Dewdney Tru y Wa
Mo r a
ish C
rib o o Ca
E 33rd Ave
d
ay W
Glen Dr
10. THE ROYAL yS
Gaten s bury S t
1
Brit
5
4
North Rd
Canada Way
e Dr
Robinson St
7
7
Duthie Ave
6
Sperling Ave
Halifax St
Grandview Hwy
E 22nd Ave
g Edward Ave
Curt is St
d
Elliot Street y Gui l R unnel Rd 604-662-8009
1 Kensington Ave
1A
E Broadway
Springer Ave Delta Ave
E 12th Ave
Willingdon Ave
7
3
E 1st Ave
Gilmore Ave
l Ave
Parker St
Smith Ave
Victoria Dr Commercial D r
Venables St
7A
n Mt
E Hastings St
Bl v 9. ELLIOT Wa
7A
Dundas St
P inetr e e W ay Pipe line Rd
a
1
Rd
o
Trinity St
Dundas St
Powell St
e
t w ood St
r it He
Ioc
McGill St
Jo h n son S t
Presentation Centre o r a m a Dr 188 Wood Street Da vi d A v e 604-438-5050 g
d co R
n Pa
Io
d
Mai n St
lv NEW WESTMINSTER
e ll Bay R
d
Lev
mour Pky
k way
ey
Keith Rd E BURNABY -Mt SNEW WESTMINSTER ll arton H wy
el Rd
Low
rmina
e
Grand Blvd E
W
St An dr
St
dw Be
3rd
ad HOT PROPERTIES aH
e ws Ave
Rd Jones Ave
n
so
wy
Lar
29th St E
Trans C
an
Lonsdale Ave
W Queens Rd
Mountain Hwy
INDIAN ARM
20 Ave
20 Ave
A T I ME LE SS CO LLE CTION O F 1 , 2 & 3 BEDROO M CO N C R ETE RES IDEN CES
REG I ST E R N OW - JUN EAUBYA M ACON .COM
THIS IS NOT AN OFFERING FOR SALE. ANY SUCH OFFERING CAN ONLY BE MADE WITH A DISCLOSURE STATEMENT. E.&O.E.
C O N F I D E N T. C O N N E C T E D . C L A S S I C .
St
W
St An dr
HOT PROPERTIES BURRARD
Grand Blvd E
INLET
Low
99
Mo
Lonsdale
3rd
W 1st St
ad
e ws Ave
n R Jones A
il a Ca p
o
aH
wy
s Lar
Marine Dr
an
ri n e D r
Keith Rd E
l Rd
M
Mai n St
Leve
ey tS
mour Pky
Doll arton H wy
VANCOUVER - DOWNTOWN VANCOUVER McGill St
y
er
d rR
e Riv
17
r
Rd Riv er
57 St
10
17
72 St
46a St
41b St
44 Ave Ar t hu r Dr
Rd W
99
Ladner Trunk Rd
4 7 Ave 45 Ave
r
62 St
Pacific & Hornby grosvenorpacific.com
nt D
64 St
ce
es
Cr
Riv er
Bainbridge Ave
Boundary Rd
Rupert St Tyne S t
Kerr St
tt S t
Elli o
No 6 Rd No 6 Rd
Sidaway Rd
No 5 Rd
e as Fr
e 35th Avenue and Cambie Street Riv s er 604-558-1907 Fra
7. THE PACIFIC
17A
36 Ave
36 Ave
28 Ave
64 St
Deltaport Way
42 NextHome.ca | Vancouver / Downtown Vancouver
Rupert St
St No 5 Rd No 5 Rd
rR iv
No 4 Rd
N o 3 Rd
12. BASALT
Dr
E
Rd
Rd River
99
Shell Rd
St Albans Rd
No 3 R d
Ea rle s
Victoria Dr
Main St Shell Rd
No 4 Rd
G arden City Rd
Clark Dr
Knight St
Fraser St
Cambie St
er
as
Gilbert Rd
Renfrew St
Main St
Cambie St
Oak St Oak St
y Rive r
No 2 Rd
Nanaimo St
Quebec S t
Fir St
Burrard St
Arbutus St
Wa
er
Ru ss Ba k
7th Ave
3202 Riverwalk Ave. 604-451-8518
2nd and main St. secondandmain.ca
ne
6. CURRENTS AT WATER’S EDGE
No 2 Rd
6080 Gray Ave. 604-221-4450
er
e Way
Westminster Hwy
14. ASTER
Steveston Hwy
11. 2ND & MAIN
Moncton St
Granville Street & Park Drive 91 778-999-2552
ri n
C
asterliving.ca 604-915-6898
Blundell Rd
63rd Ave. (between Cambie and Yukon). Stevresidebymarcon.ca eston Hwy
r
s th iffi Gr
Williams Rd450-470
903 East Broadway 604-366-9505
ive
Ri v
13. PARK GRAND
Ma ri
N Fraser W
a M
10. RESIDE
ser R
Knight St
Francis Rd
4. BRAVO
5. THE RESIDENCES AT NOBEL PARK
Granville Ave
1345 Davie St. Blundell Rd 604-273-1313 mirabelbymarcon.com
Garden City Rd
2106 Main Street elenoreonfifth.com
9. MIRABEL Railway Ave
3. ELENORE ON FIFTH
Gilbert Rd
No 1 Rd rd Dr
a
Cambie Street & West 62nd Ave. 604-779-0091
7302-7358 Granville 604-891-1288 Westminster Hwy intracorp.ca/townhomes/c/granville59th/ Minoru Blvd
Bar n
2. CAMBIE62
River Rd
Cambie Rd
Fr a
ay
Bridgeport Rd
8. INTRACORP TOWNHOME Fr COLLECTION,
11b - 6033 Gray Ave 604-221-8878
6
River Rd Number 7 Rd
1. VIRTUOSO
SE Marine Dr
r Rive ser F ra
River Rd
ay ie W Grant McC o nach Sea I s l and Way Caps t n a W ay Cambie Rd
NEW CONDOS
eN
E Kent Av
Rumble St
Galley Ave
M
r
Imperial St
MacPherson Ave
SE
eD
E 54th Ave
Sussex Ave
e rin
Dr
in ar
E 49th Ave
E 57th Ave
10
2
14
Ma
NEW HOMES
W 49th Ave
E 41st Ave
Patterson Ave
lvd
Sw
99
1
B
C
Larch St
12
13
Canada Way
E 29th Ave Moscrop St D Va e er L nn a k e Pk w ess Av Burke St e Bond St t Grange sS rri St 1A Oa k land St Bu
Boundary Rd
st B
ive r
E 33rd Ave
W 41st Ave
W 49th Ave
E 22nd Ave
E King Edward Ave
W 33rd Ave
We
Fraser R
1A
Grandview Hwy
Rupe r t St
W 41st Ave
Granville St
Alma St
W 33rd Ave
Mackenzie St
99
Ave ard
E Broadway
Royal Oak Ave
Dunbar St
r
E dw
7
Nelson Ave
rine D
Blenheim St
Sw M a
W allace St
W King
E 12th Ave
Halifax St
7
Sperling Ave
5
W 12th Ave W 16th Ave
Smith Ave
ll Ma
W 16th Ave
4
E 1st Ave
Curt is St
Kensington Ave
W Broadway
3
Parker St
Springer Ave Delta Ave
W 10th ave
11
W 6th Ave
ve
Willingdon Ave
W 4th Ave
W 4th A ve
inal A
Dundas St 7A
Gilmore Ave
1
Venables St Term
Trinity St 1
E Hastings St
Victoria Dr Commercial D r
ok
bro
i v e sity Blvd r
Powell St
ve Da ch A a
st We
Un
vie son 9 S St 8t 7
Dundas St
Jacombs Rd Knight St
Be
Nw Ma ri ne D r
Chance llor Blv d
el
N
ENGLISH BAY
17
Coming soon to Vancouver’s prestigious Cambie Corridor neighbourhood, Basalt is a collection of 51 apartment residences ideally located beside Queen Elizabeth Park. Basalt is Pennyfarthing’s the fourth addition to this neighbourhood, and there’s no question this six-storey building will bring an elevated style both inside and out.
44 NextHome.ca | Vancouver / Downtown Vancouver
PROPERTY PROFILE
+
LOCATION Vancouver BUILDER Pennyfarthing Homes HOME TYPE Condominiums and townhomes
SALES CENTRE Coming soon: 3373 Cambie St. CONTACT basaltliving.com 604.558.1907
A PRESTIGIOUS NEIGHBOURHOOD
BASALT THE LEGACY CONTINUES Coming soon to Vancouver’s prestigious Cambie Corridor neighbourhood, Basalt is a collection of 51 one-, two-, and three-bedroom residences ideally located on the perimeter Queen Elizabeth Park. Basalt is Pennyfarthing’s fourth addition to this already established neighbourhood, and there’s no question this six-storey building will bring an elevated sense of style and functionality to its residents. REFINED LIVING
Inside, Basalt homes will offer a level of finishing that’s meticulously planned to satisfy the most discerning homebuyer. Here are just a few
hints: standard Bosch appliances (Gaggenau in the penthouse collection), wall mount and steam ovens, engineered hardwood flooring throughout main living areas, and luxurious, spa-inspired ensuites featuring porcelain tile throughout. Bright and open, these homes celebrate magnificent views across Queen Elizabeth Park and toward downtown Vancouver with spacious balconies and large windows. And for the lucky few, Basalt’s penthouse homes will offer private rooftop decks, perfect for entertaining or relaxing.
Convenience lives here. It’s a short walk to two Canada Line stations, Hillcrest Community Centre is just steps away, and there are schools at all levels nearby. There are also many charming boutiques and eateries nearby, including The Mighty Oak Coffee Bistro, The Juicery on Main Street, and Walrus Home in Cambie Village. QUALITY YOU CAN RELY ON
Built by award-winning Pennyfarthing Homes, a local builder and developer with 36 years of experience in development and property management, Basalt continues their commitment to building homes of superior quality and design. And with more than 3,000 homes built to date, it’s a legacy they’re proud of. Basalt will be located at 35th Avenue and Cambie Street in Vancouver — presentation centre coming this fall. To ensure you’re among the first to receive information, register today at basaltliving.com or contact with the team directly at 604.558.1907. OCT 27 - NOV 10, 2017 45
PROPERTY PROFILE
ASTER EXQUISITE WEST SIDE RESIDENCES
It’s one of Vancouver’s most historic neighbourhoods – a quiet, residential community where mature trees line the streets and people actually know their neighbours. It’s also a place that’s connected and walkable to… well, everything. And if this is the neighbourhood you want to call home, here’s something you’re going to want to hear about. Say hello to Aster, a boutique collection of elegant condominium residences located in the heart of Granville Street at 63rd Ave.
too – and lots of it. Balconies are, in a word, huge – especially on the penthouse level where you’ll get some astonishing views of Richmond to the south and sometimes all the way to the Gulf Islands. “These homes are larger than average in this neighbourhood, so they’re ideal for every demographic, from young couples starting out to downsizers who already love the area and want to stay here,” says Bill Szeto of Oakwyn Marketing.
A four-story residence, Aster will offer just 19 exclusive homes with a unique style and flair. As you’d expect, kitchens are the heart of each Aster home – a place to socialize and entertain as much as a place to get sizzlin’. Master suites are comfortable retreats with marbleinspired ensuites and plenty of space for your real-world furniture. There’s private outdoor space 46 NextHome.ca | Vancouver / Downtown Vancouver
LOCATION Vancouver BUILDER Enrich Developments HOME TYPE Lowrise condominium
SALES CENTRE By appointment only
WALK TO WHAT MATTERS ELEGANT BY DESIGN
+
“This is an incredibly walkable area,” Szeto adds. “You’re within easy strolling distance to shopping, restaurants and coffee shops. There are art galleries and a library just down the road. And when you feel like exploring, transit, cycling routes and direct road access to major destinations including downtown Vancouver and the airport are, quite literally, just outside your door.” Now who says you can’t have it all?
CONTACT asterliving.ca or 604.915.6898
Aster is expected to begin pre-sales soon. To make sure you’re on the list for advance information as soon as it’s released, be sure to register today at asterliving.ca. Better hurry though, as this is an extremely limited offering.
19 EXCLUSIVE WEST SIDE RESIDENCES
2 BEDROOM HOMES FROM $928,900 3 BEDROOM HOMES FROM $1,278,900 REGISTER NOW
PROPERTY PROFILE
+ LOCATION Vancouver DEVELOPER Marcon HOME TYPE Highrise
SALES CENTRE Call for private appointment CONTACT mirabelbymarcon.ca or 604.681.8110
MIRABEL AT ENGLISH BAY WEST END REDEFINED Think you know Vancouver’s historic West End? Think again. Introducing Mirabel at English Bay, a dazzling pair of highrise residences poised to bring a dynamic, new vibe to this beloved downtown neighbourhood. Focused on seamless indoor and outdoor living, this will be a sleek example of West Coast modernism — light, fresh and dynamic.
the globe, the high-fashion boutiques of Alberni Street, and theatres ranging from insider intimate to Broadway bold – it’s all there awaiting discovery. Getting around is easy too. Hop on your bike, grab a car share, jump aboard the AquaBus, or pull on your favourite walking shoes – you just might discover that going car-less is way easier than you thought.
ENVIABLE LOCATION
A STYLE YOU’LL LOVE
Located at the intersection of Davie and Broughton streets, Mirabel will be – quite literally – just steps from every amenity that makes the West End a unique place to call home. The Seawall, Stanley Park, art galleries, restaurants showcasing the finest ethnic cuisine from the four corners of
Inside, Mirabel brings a sophisticated style to satisfy the most discerning homebuyer. Wolf and SubZero appliances, floor-to-ceiling windows, sleek matte black fixtures, balconies with perforated sunshades and trees – every detail is meticulously planned to enhance your lifestyle.
48 NextHome.ca | Vancouver / Downtown Vancouver
Then there’s the private penthouse collection. These residences are truly one-of-akind with 2,659 sq. ft. of elegant living, a 375-sq.-ft. balcony and an astonishing 1,345-sq.-ft. private rooftop deck – that’s like having an entire outdoor living room just up the staircase. And here’s a final bonus: your own, private and secured garage within the underground parkade and an elevator waiting to whisk you directly to the foyer of your home. Mirabel is now open for private viewings by appointment only. For more information and to book your viewing, visit mirabelbymarcon.ca or call 604.681.8110.
DISCOVER LIFE IN THE WEST END. All the conveniences of a walkable urban community and all the lifestyle options of English Bay, treasured since 1890. Mirabel by Marcon brings you Vancouver’s finest living with every thoughtful detail considered. PLAN
TYPE
VIEW
L I V I N G S P AC E
PRICED FROM
G PLAN
2 BED
NW VIEW
756 SF + 187-340 SF BALCONY
FROM $1.205 MILLION
J PLAN
2 BED
NE VIEW
819 SF + 301 SF BALCONY
FROM $1.225 MILLION
M PLAN
2 BED
SW VIEW
883 SF + 520-689 SF BALCONY
FROM $1.554 MILLION
ESTATE HOMES: R PLAN
2 BED
NE VIEW
953 SF + 187 SF BALCONY
FROM $1.675 MILLION
U PLAN
2 BED + DEN
SE VIEW
1336 SF + 187 SF BALCONY
FROM $2.299 MILLION
Presentation Centre & Display Home at 1283 Davie Street • Open by Appointment Only • 604.681.8110
MIRABELBYMARCON.CA The developer reserves the right to make changes and modifications to the information contained herein without prior notice. E. & O.E. Marcon Davie (GP) Ltd.
Your nexthome is waiting. Find the perfect new home or condo in the neighbourhood that fits your lifestyle.
ADVICE | MORTGAGE INTEL
HOW TO IMPROVE THE ODDS OF GETTING A MORTGAGE
ALYSSA FURTADO
Getting a mortgage is a pretty straightforward process, but did you know there are ways to improve the odds of getting one? Ask yourself: “How much mortgage can I afford?” Just because you’re approved for a certain amount, doesn’t mean you should use all of the money available to you. The last thing you want is to be house poor. You should create a budget with expected carrying costs as well as any other expenses that may come up including vacations, retirement savings and having kids. With all that in mind, you can feel comfortable with your numbers. To ensure you get the mortgage that you need, you should do the following: MAKE A LARGE DOWN PAYMENT
With a larger down payment, you won’t need to borrow as much from the bank. Since the bank doesn’t have to lend you as much, there’s a much better chance of you getting that mortgage. Any down payment of more than 20 per cent means you won’t have to buy mortgage default insurance. IMPROVE YOUR CREDIT SCORE
Having a good credit score is one of the biggest factors when determining if you can get a mortgage. Your credit score is a number between 300 and 900, and most large lenders want your score to be at least 650. If yours 52 NextHome.ca | Vancouver / Downtown Vancouver
is below that, take the following steps before applying for a mortgage. Pay your bills on time: This is one of the major factors that determines your credit score. Lenders want to see that you have a history of paying your bills on time. If you miss two payments in a row, your score will drop dramatically. As long as you make the minimum payment listed on your credit card statement, your credit score will remain in good standing. Of course, you’ll end up paying high interest charges, so it’s not a habit to get into. Pay down debt: Lenders also look at how much debt you’re currently holding. If you have a car loan and you’ve maxed out your line of credit, those things could work against you. While having some debt is fine, use a mortgage affordability calculator to see how that debt affects the amount you’ll be approved for when applying for a loan. Don’t apply for additional credit: There’s nothing wrong with having multiple credit cards, but you don’t want to be applying for them right
before you get a mortgage. Lenders will see that you’ve put in these applications and wonder why you suddenly need access to so much credit. Even if you have a legitimate reason, you don’t want to give lenders a reason to decline your mortgage application. THE BOTTOM LINE
Applying for a mortgage is easy, but you’ll want to take a few steps to improve the odds of getting approved. Quite often it comes down to your credit score and debt load, which are easy to improve. Take the steps now so you won’t have any issues later when you’re ready to apply for a mortgage. Alyssa Furtado is founder and CEO of RateHub.ca, a website that compares mortgage rates, credit cards, highinterest savings accounts, chequing accounts, and insurance with the goal to empower Canadians to search smarter and save money.
+MORE ADVICE ONLINE nexthome.ca/news/advice
Rendering is an artist’s interpretation only and may not be accurate. This is not an offering for sale. E&OE.
P R E VI E WI NG T H I S N OV E MB E R REG I ST E R TO DAY · G ROSV EN O RPAC I F I C .CO M
AT PAC I F I C A N D H O R N BY I N DOW N TOW N VA N CO UV E R
TI M E L E SS D E S I G N · WO R L D CL A SS V I E WS · E L EG A N T H O ME S
Mar y
St
a
Shau ghn ess y
St
r ive
Gr
SF PR
t 11 4 S
156 St
116 St
152 St
o N 144 St
148 St
w Dr
Westvie
144 St
142 St
72 St
132 St
128 St
1 48 St
125a St
ser R
Fr a
144 St
140 St
tW ay
132 St
64 St
B
152 St
120 St
120 St
64 St
99
36 Ave
R
32 Ave
32
16 Ave M arine Dr
BOUNDARY BAY
6 Ave
3 Ave
WWW.THEAGENCYREM.COM PROJECT SALES AND MARKETING PROFESSIONALS @THEAGENCYREM
/THEAGENCYREM
154 St 156 St
20 Ave
Johnston Rd
144 St
24 Ave
148 St
18 Ave
99
28 Ave
Oxf ord St
320AAve ve
140 St
24 Ave
Nichol Rd 141 St
r St che Bee
128 St
56 St
e esc Cr
North Bluff Rd Thrift Ave Buena Vista Ave Pac ific Ave
l
1 Ave
d
nt
52 St
112 St
134 St 132 St
De rw
120 St
t 11 4 S
116 St
112 St
148 St
Schoolh
Marmont St
er
rR iv
128 St
eR d
ac Gr
SF PR
Rd
Riv er Westvie w
Dr
41b St
72 St
runk Rd er T
12 Ave
56 St
91 British Columbia Hw
Colebroo k Rd
1875 Tsawwassen Drive E 604-943-6677 52 St
Ki ttson Pkwy
152 St
64 St
King George Blvd
St
r ive
Fra ser R
No 5 Rd N
er
64 St
Rd
132 St
Sidaway Rd
No 6 Rd
No 5 Rd
Shell Rd
tW ay
De rw
o
No 6 Rd
Sidaway Rd
P G a glJ
Tyn
No
No 4 Rd
N o 3 Rd
Gilbert Rd
No 5 Rd No 5 Rd
Riv er 72 St
46a St
d
64 Ave
-B er uv co
41b St
Lyo nR
n Va
64 St
5 6 Av e
136 St
56 St
72 Ave
60 Ave
58 Ave
MUD BAY
124 St
52 St
Kerr St
Victoria Dr
No 3 R d
No 6 Rd
Jacombs Rd Knight St
No 5 Rd
Shell Rd
St Albans Rd
No 2 Rd
MainynSe tS T
t
rR iv
rR
N o 3 Rd
Rd
Riv er
46a St
Noiv4er Rd
Shell Rd
G arden City Rd
NoAlba St 6 Rd ns Rd
No 3 R d
Sidaway Rd
No 5 Rd
Gilbert Rd
No 5 Rd
46a St
56 St
41b St
64 St
No 4 Rd
N o 3 Rd
7th Ave No 4 Rd
R
er
Jacombs Rder
as
Ru ss Ba k No 5 Rd
Shell Rd
No 2 Rd Shell Rd
G arden City Rd
St Albans Rd
No 3 R d
No 4 Rd
er
as
No 6 Rd
KnightivSt er
y
Wa
Oak St
Rive r
y
Wa
er
No 2 Rd
y Elli oGt tarSdten City Rd
Ru s Knight
St
Ea rle s
tt S t
Elli o
Victoria Dr
Fras
Ru
Ren
Cambie St
Knight St
Fraser St
Cambie St
Oak St
Main St
Kerr St
Ma
Cambi
BlenOhaek i
Arbutus St
Granville St
Larch St
Mackenzie St
Ru ss Ba k
7th Ave
75 A
152 St
Gilbert Rd
138 St
134 St
King George B l v d
130 St
Hy l a d R 68 Ave n d
156 St
76 Ave
10
1A
82 Ave
82 Ave
34 Ave
12 Ave
6 Ave
INFO@THEAGENCYREM.COM
t tS 6s
140 St
128 St
61224StSt Lellan Rd w Mc
St
Dunbar St
nd
Blenheim St
rla
84 Ave
80 Ave
1 Ave
54 NextHome.ca | Richmond / North Delta / Tsawwassen
be
ay W el rd 84 Ave
8. TSAWWASSEN 16 Ave SHORES
604-453-6600
m
St
98 Ave
92 Ave
17
1
104 Ave
96 Ave
y
16 Ave E
Cu
th 12
Whall e y B lvd
dY Ol
100 Ave
88 Ave
17
112 Ave
110 Ave
10
17A 64 Ave
Ne
bi d m lu River R Co
105 Ave
76 Ave
6 8 Av e
d
A
er Fra ser R iv a
92 Ave
72 Ave
th E8
108 Ave
C 91
Ave 60Ave 36 British Columbia Hwy
PR
St st
Dr ne
a M
57 St
Ar t hu r Dr
SF
Hic6k
s th iffi Gr
Galley Ave
t
es
75 Ave Trunk Rd Ladner
on R
99
80 Ave
r
Way
Mundy St
MacPherson Ave
ay
BOUNDARY BAY
ay onW St driaer St
Ave E Columbia St
St
t tS 6s
tD
28 Ave
56 St
SF
hl Oak Rd
nd
en
e Av
h 6t
110 Ave
e Av nFr ed e asenr H liv e w 17
84 Ave
Rd River
Ki ttson Pkwy
a
nglish Bluff R d
4991 No. 5. Road 604-231-0480
n Ave
rla
w
8
nglish Bluff R d
36 Ave
Rd
e Av
Ladn 10
17A
100 Ave
en Ew
1
17
91A d 112 Ave rSRt ndo vey o s B o Gr
Rd
a le
e y Dr
e Av
SFPR
a
17
17
en Dr N ss
7. WEMBLEY
82 Avec
17
w
er Riv
88 Ave
99
aw
Rd
92 Ave
91
99
Ya le
99 Ave
44 LAy ve
TSAWWASSEN PR 3 Ave
Rd
Cu
44 Ave
Ts
nglish Bluff R d
7100 Elmbridge Way 1 Ave www.landaglobal.com/cascade
be Sussex Ave m
45 Ave
28 Ave
6 Ave
rib o o Knight Ca St
r
Deltaport Way
aw
St
nt D
36 Ave
56 St
en Dr N ss
6. CASCADE CITY
12 Ave
th 12
ce
d
e as Fr
Rd
72 Ave
45 Ave
Ladner Trunk Rd
4 7 Ave
16 Ave
5. TRAFALGAR SQUARE E 9560 Tomicki Ave 604-276-8865
PR
d rR
e Riv
h 8t
Dr Ave e Wa115 y 111 Ave
Av e
Cr
runk Rd er T Ladn
a SF
Patterson Ave
w
10 4
er
ay W el rd 84 Ave
4 7 Ave
en Dr N ss
17A
17
ri n
Ts
R Riv er
en
r i ve rR
62 St
aw
Ts
At The Gardens 604-271-3331
17
36 Ave
at the Gardens Deltaport Way No 5 Rd. and Steveston Hwy. 28 Ave 604-271-3331 dW
4. JASMINE
10
U nite d Bl v d
P it
1
d e Rd on Av Hill We Hwy h estminster 1A 4ta wes Av 1D h t Ci t 10
em
Ed
raser River
Ol
Ri v
ett Brun e A v
t sS
MFa ri
TSAWWASSEN 36 Ave
Rd W
Ar t hu r Dr
3. DAHLIA
A
91
96yAve Westminster Hw
17
Cr
36 Ave
1A
e Av
17
e as Fr
57 St
Ar t hu r Dr
Rd W
Rd River
es
44 Ave
No. 3rd across from Capstan Skytrain 604-285-9983 Riv er
Fra
r
th E8
Deltaport Way
62 St
45 Ave
ve nA we91
7
B Rumble ve St raid S
a bi m lu Co
t Hwy StyedvSeston
er Riv s er 99
Ladner Trunk Rd
4 7 Ave
2. VIEWSTAR
nt D 57 St
5111 Hollybridge Way 604-233-2633
e Av h 6tRive 99r
e Av
O veSt B Ad usktilnan Aa
Rochester Ave Alderson Ave
N Fraser W
91A
de n ive Cl 91
se Fra
Steveston Hwy
Riv er
es
1. RIVER GREEN
h 8t
99
NEW CONDOS
ce
Dr
E
17
Cr
t tS 6s
RICHMOND
er Riv
Boundary Rd
s er Fra
Dr
NEW HOMES
e Way
Rd
d rR
e Riv
ne
Moncton St
ri n
Cambie Rd
Westminster Hwy
Blundell Rd
e as Fr
Steveston Hwy
No 2 Rd
No 2 Rd
Moncton St
3 4 Hwy Steveston
Knight St
Steveston Hwy
99
Ma ri
ay
Williams Rd
Granville Ave
er
e Av
NORTH DELTA Fr a ser d
Bo
Ri v
No 2 Rd
Williams Rd
Number 7 Rd
Francis Rd
Blundell Rd
Moncton St
Hwy Westminster 91
Garden City Rd
Garden City Rd
Blundell Rd
Cambie Rd
Knight St
Granville Ave
Minoru Blvd
Westminster Hwy
Railway Ave
Railway Ave
Francis Rd
Gilbert Rd
No 1 Rd rd Dr
Bar n a
1 6
Gilbert Rd
a
River Rd
lundell Rd
Cambie Rd
River Rd
No 1 Rd rd Dr BarMninoru Blvd
Fr
ay
E Kent Av
W da na
r
e
Ca
ri
St
Imperial St
th 16
d e on AvRd Blundell m h e Ed 14t Av th River R 10
Number 7 Rd
Ma
t sS
s th iffi Gr
SE
a M
er Rcdis Rd RivFran e N ay SE Marine Dr W e i h Sea Grant McC o nac Bridms gep ort Rd Is r W Rd Riviellria Rd Rivel and Way N Fraser W ser C2aps Fr a River Rd t an W a y F ra ser y R iv a e W Cambie C a m R e d i Steveston Hrwy Grant McC o nach Sea Bridgeport Rd I s l and Way 5 Caps t n a W ay 7 Fr Dr
Wi nston St
SE Marine Dr
rdeeynAvCeity Rd Ga Gall
iver St RRumble ser F ra
MacPherson Ave
E 54th Ave
Sussex Ave
RICHMOND D n
ive r
e E 49thaA rinve N M E Kent Ave Imperial St SE Blundell Rd Boundary Rd
e lvd st B rin Ma Sw
E 57th Ave
99
De
Nelson Ave
Dr
Dr
E 49th Ave
er L a k e Pk w estmAinster ss EW 54th ve Hwy Ev 57Burke A th AvSte e Bond St t S Grange s rri St 1A Oa k land St Gr Bu anville Ave Patterson Ave
We
Ave
E 41st Ave
Fr
Gilbert Rd
99
a
Railway Ave
er W 49th
nn e
No 1RuRpde r t St rd Dr
W 41st Ave
W 49th Ave
Fraser R
E 33rd Ave
Fraser R HOT PROPERTIES iv
WR49th Ave Ave iEv29th er Rd Moscrop St Va
Bar n
W 33rd Ave
Sw
W 41st Ave
W 49th Ave
e lvd st B rin We Ma
W 33rd Ave
E 22nd Ave
E King Edward Ave
pe r t St
Ave ard
d Oak Ave Minoru BlvRoyal
E dw
h Ave
W King
L I V E PA R K S I D E WITH LUXURY AUTOMATION BY
INTRODUCING 2-LEVEL GARDEN HOMES
2 ~ 4 Bedrooms
2-level Garden Home
1,420 SF ~ 2,360 SF
$1.4M ~ 2.4M
In a continuing effort to meet the challenge of product improvement, the developer reserves the right to modify or change plans and specifications without notice. Pictures, drawings, digital renderings and landscape plans are for illustrative purposes only and are subject to change. Refer to disclosure statement for specific details. E&OE. This advertisement is not an offering for sale. Such an offering can only be made with a disclosure statement. E. & O. E.
SOPHISTICATED WATERFRONT LIVING Experience nature in one of the most scenic places in the world. In addition to the natural environment surrounding the River Green Community and the Fraser River, 2 River Green - 6688 Pearson Way will be adjacent to a new riverfront park, adding even more green space and opportunities to reconnect with nature. This parkside location ensures that the 2 River Green residents will always have panoramic views of the river and the relaxed ambiance it has now. Visit our presentation centre today to view our elegantly furnished display homes and experience the cutting edge Beolink Gateway Luxury Automation System by Bang and Olufsen.
PRESENTATION CENTRE OPEN DAILY 12PM-5PM 5111 Hollybridge Way Richmond V7C 0C1 www.rivergreen.com 604.233.2633
PROPERTY PROFILE
+ LOCATION Tsawwassen, Delta DEVELOPER Aquilini HOME TYPE Townhomes
SALES CENTRE 1875 Tsawwassen Dr. CONTACT tsawwassenshores.com or 604.943.6677
TSAWWASSEN SHORES OCEANSIDE LIVING There’s nothing quite like oceanside living. Just ask the families who already call Tsawwassen Shores home. Soothing sea breezes, the shimmer of sunlight dancing on the waves and the delights of strolling along the boardwalk with family or friends — it’s all part of the lifestyle here in this 270-acre master-planned community in Tsawwassen. “This neighbourhood has already developed a charming, village ambiance,” says Kevin Hoffman, president of Aquilini. “No matter when I visit, I always see people strolling along the two-km boardwalk or chatting with neighbours. The sports field and daycare are open, and an elementary school is coming to the village centre – so growing families 58 NextHome.ca | Richmond / North Delta / Tsawwassen
know their kids will be able to attend a school right within the community.” Need yet another enticement? The shopping mecca of Tsawwassen Mills Mall as well as the BC Ferry terminal connecting you to Vancouver Island or the Gulf Islands are just minutes from your front door. How cool is that?
garage, and the master suite is situated on the third floor so it’s a true adult-oriented retreat.” And here’s more good news. Prices for these 1,270 to 1,688-sq.-ft. homes start at $619,900 with no GST payable and foreign buyers’ tax exempt – just think of what you can do with the money you save.
SAVVY HOMEBUYING
“Pelican Cove 2, the second release of townhomes within the community, represents an amazing value,” Hoffman says, adding that floorplans are thoughtfully designed to enhance the sense of space and privacy. “For example, you have large decks with gas bib for year-round barbecuing, the convenience of a side-by-side
The Tsawwassen Shores presentation centre and display home are open noon to 5 p.m. daily except Fridays at 1875 Tsawwassen Dr. (last right before the BC Ferry terminal). Easy access to YVR, the U.S. and downtown Vancouver. For more information, call 604.943.6677 or visit tsawwassenshores.com
2 - 4 BEDROOM | 1,270 - 1,699 SQ. FT.
1 - 3 BEDROOM CONDOS | 508 - 1,156 SQ. FT.
TOWNHOMES & DUPLEXES
COMING THIS FALL
FROM $619,900 INCL. GST
REGISTER TODAY
Tsawwassen Shores gives you everything you want in a home and a master-planned community. A future town centre, just steps to schools, 2 km of oceanside trails, and of course the incredible shopping at Tsawwassen Mills and Tsawwassen Commons make it one of the best places to live in the Lower Mainland. 15% FOREIGN BUYER PTT EXEMPT REGISTER TODAY FOR ADVANCED INFORMATION
Tsawwassen s hores .com • 604 943 6677 Artistic renderings. The developer reserves the right to make changes and modifications to the information contained herein without prior notice. This is not an offering for sale. Such an offering can only be made by a disclosure statement. E.&O.E.
1875 TSAWWASSEN DR. OPEN 12-5 DAILY, EXCEPT FRIDAY
ADVICE | GVHBA REPORT
HOW TO CHOOSE
THE PERFECT FLOORPLAN BOB DE WIT
With the expansive housing options available on the market today, how do homebuyers determine what makes one home more livable than another? Vesta Properties, an award-winning developer and builder with more than 25 years of experience, shares tips on how to choose the perfect floorplan. CONSIDER YOUR LIFESTYLE
Take a moment to consider what is important to your family. “At Vesta, we spend countless hours perfecting the design of our homes to ensure they meet the needs and lifestyles of our homebuyers,” says Christine Turner, Vesta Properties’ marketing manager. Think about what you and your family may need to create a comfortable home, such as what are the hotspots of your home? Can you help the kids with homework while cooking dinner? What will life look like when you are traversing stairs as you age? LOVE TO ENTERTAIN?
While you visualize having a few people over on your patio be sure to consider larger parties. Plan for mingling, eating, serving and maybe dancing too! The flow from room to room, and from indoors to outdoor decks and patios should be easy and intuitive. EXPERIENCE THE FLOORPLAN
If possible, walk through the developer’s display unit. Try your best 60 NextHome.ca | Richmond / North Delta / Tsawwassen
to ignore the finishes of the home and focus on the layout and flow. If you can’t experience the plan directly, try visualizing a walk through, opening doors – is there enough space for this room’s function? Will there be enough natural light? “Bright open layouts are essential. High ceilings and large windows will ensure an abundance of natural light,” adds Turner.
ASK THE EXPERTS
While looking at a floorplan may be second nature for design professionals, it may be difficult for homebuyers to visualize what doors, windows and stairs will look like. Don’t make the mistake of assuming – reach out to your developer for suggestions and insight. Go to gvhba.org to find more new home resources today.
THINK ABOUT THE ORIENTATION
Be sure to check the location of the unit relative to the property’s orientation. While you may love the layout of the master bedroom in a model home, remember, it will be in a different location with a different view; for example, Vesta’s Lattice² is situated on the site in such a way that it maximizes vistas of the Milner Valley.
Bob De Wit is CEO of the Greater Vancouver Home Builders’ Association. Visit gvhba.org
+MORE ADVICE ONLINE nexthome.ca/news/advice
TRENDING
CANADA NEAR TOP IN SURVEY OF GLOBAL HOME & CONDO PRICES Canadian cities rank in the top 15 most expensive housing markets in the world, according to a new Century 21 Canada survey of home and condo prices in 75 global markets. It’s no surprise that Toronto and Vancouver were ranked high, with the Montreal housing market just missing the top 15, ranking 19th for condos and 18th for single-family homes. The survey listed the average cost of a condo in downtown Toronto as $833.20 per sq. ft., and compared that price to Tokyo, where the cost of a condo is $775.72 per sq. ft. For a singlefamily home in Toronto, the report listed the price as $594.65 per sq. ft., comparable to a single-family home in Weisbaden, Germany at $635.35 per sq. ft. In West Vancouver, the data revealed that a single-family home
is closely equated to San Francisco, averaging $824.47 per sq. ft. and $934.96 per sq. ft., respectively, while a condo in downtown Vancouver comes in at $1,172.80 per sq. ft., compared to $1,454.57 per sq. ft. in San Francisco. The cost of a single-family home in Vancouver is $824.47 per sq. ft., comparable to Singapore at 921.48 per sq. ft. In the Montreal market, the price per sq. ft. for a single-family home at $519.51 is most closely comparable to New York City, at $508.62 per sq. ft., while a condo in Montreal sells for $538.73 per sq. ft., just behind Hod Hasharon, Israel with $544.50 per sq. ft. Hong Kong was ranked as the most expensive city to purchase property, with the average single-family home in the Kowloon area priced at $3,570.23 per sq. ft. This is 3.5 times more
GLOBAL CONDO PRICE RANKINGS
expensive than Beijing, the second most expensive city, at $1,005.31 per sq. ft. for a single-family home. In Hong Kong itself, condos are priced at $2,330.21 per sq. ft. These numbers are the result of a recent Century 21 Canada survey of 75 cities in 27 countries detailing the average price per sq. ft. for a home, and found that generally, the price per sq. ft. is higher for a condo than for a single-family home. “Canada’s housing market has attracted much attention over the past few years. These numbers show just how we rank on a global scale,” says Brian Rushton, Century 21 Canada executive vice-president. “While prices are no doubt expensive, we really rank in the middle of the pack when compared to other global cities.”
GLOBAL HOME PRICE RANKINGS
CITY
CONDO (per-sq.-ft.) $CAD
CITY
HOME (per-sq.-ft.) $CAD
Hong Kong
$2,330.81
Kowloon
$3,570.23
Kowloon
$1,911.20
Hong Kong
$3,254.71
New Territories
$1,804.59
New Territories
$1,327.50
Al Khobar
$1,479.92
Bejing
$1,005.31
San Francisco
$1,454.57
Shanghai
$955.39
Vancouver
$1,172.80
San Francisco
$934.96
New York City
$1,110.77
Singapore
$921.48
Singapore
$1,038.78
Vancouver
$824.47
Bejing
$952.65
Sydney
$742.31
Sydney
$952.25
Taipei
$697.60
Shanghai
$899.48
Dusseldorf
$689.48
Toronto
$833.20
Grand Bay
$662.71
Tokyo Metropolitan
$775.72
Weisbaden
$635.35
Seoul
$683.22
Toronto
$594.66
Taipei
$675.31
Hod Hasharon
$576.53
62 NextHome.ca | Richmond / North Delta / Tsawwassen
THE FINAL RELEASE NOW SELLING TWO AND THREE BEDROOM AIR-CONDITIONED PARKSIDE TOWNHOMES PART OF SOUTH RICHMOND’S MOST SOUGHT-AFTER URBAN VILLAGE, FROM $924,800
Townhomes Are A Great Investment • Townhomes are more affordable than single family homes – they have become the new single family home. The HPI benchmark price for single family homes in South Richmond is $1,682,000 (Q2, 2017). • In the last 12 months the HPI benchmark price for a townhome in Richmond has risen 12.3% (Source: REGBV).
• Less maintenance than detached housing. • Steadier market than single family homes. • Townhomes are a great investment opportunity – renters account for 25% of private dwellings in East Richmond/Fraser Lands.
• Shorter construction period than condos.
VISIT US DAILY FROM 12–5PM EXCEPT FRIDAYS #140 – 10880 No. 5 Road, Richmond
604 271 3331 TOWNLINE.CA
Sales by MLA Canada Realty. Marketing by MAC Marketing. This is not an offering for sale. Any such offering can only be made with a Disclosure Statement E.&O.E.
HOT PROPERTIES
Braid S
250 St
n k Rd T
Cedar Ced ar St
248 St
St
200 St
Clearbrook Rd
2 6 4 St
ABBOTSFORD
1. HARVEST AT BOSE FARMS
8. WYATT YORKSON
13. ALLWOOD PLACE
16488 64 Ave. 604-576-7722
208th & 76th St. wyattyorkson.com
604-260-6797 onni.com
2. CLAYTON WALK
9. CIVIC
MISSION
Fleetwood 18505 Laurensen Place 604-372-3306
20241 Fraser Highway 604-539-6668
14. 58 ON CHERRY HILL
10. LATTICE SQUARE
33209 Cherry Avenue 604-768-9572
58th Ave. & Cloverdale Bypass mosaichomes.com
4. CRIMSON CLOVERDALE VILLAGE 176th & 56th Ave crimsoncloverdalevillage.com
5. KING GEORGE HUB King George Blvd. & Fraser Hwy. kinggeorgehub.com
6. HILLCREST SULLIVAN RIDGE 146th & 61 Ave 778-565-7768
7. THOMAS 8425 Venture Way liveatthomas.com
8. FLEETWOOD RISE 103-16433 Watson Dr. 604-372-2122
64 NextHome.ca | Surrey / Langley / Abbotsford / Mission
208 Street & 72nd Avenue 604-427-3407
11. GABRIOLA PARK 20298 82nd Ave gabriolapark.com
12. TOWNSHIP COMMONS 65th & 204th Ave townshipcommons.com
Uppe rS
tai
ve
Vye Rd
Rd
nt a
Lower Su
McCallum Rd
De la ir
R
Ol La d
d
0 Ave
LANGLEY
Rd
Sumas Way
Lefeuvre Rd
272 St
0 Ave
Huntingdon Rd
SURREY
3. HAWTHORNE
Y ale
King Rd
256 St
248 St
0 Ave
240 St
0 Ave
232 St
224 St
216 St
184 St
176 St
0 Ave
um as M ou n tain
P Townline Rd Blue Jay St
244 St
240 St
Mt Lehman Rd
256 St
224 St
264 St
232 St 232 St
16 Ave
8 Ave
4 Ave
Stave La ke
Grand St
Rd
216 St 216 St
De wd ney
sto
227 St 228 St
222 St
216 St
Glo ve r 232 St
200 St
2 7 2 St
208 St
2 1 2 St
198 St
208 St 208 St
216 St
184 St
168 St 168 St
154 St 156 St
Johnston Rd
Bevan Ave Marshall Rd
s ma
Vye Rd
in
Rd
u Mo
y Hw da na Ca ns Tra
Whatcom Rd
148 St
144 St
204 St
152 St
R nt
Nichol Rd 141 St
13
Marshall Rd
Old
side Rd River
140 St
eorge Fer guson Way Ge Old Y ale Rd S Fraser W ay st Ave Hill cre Peardonville Rd
McMillan Rd
Bradner Rd
272 St
264 St
NEW CONDOS 8 Ave
99
num A R bur rn Cla ybu
Maclure Rd
Simpson Rd
ou n
Bateman Rd
Rd
wy
11
n
Fraser Hwy
Rd
Sumas M
32 Ave
ad aH
Downes Rd
rb
208 St
160 St
10 Ave
NEW HOMES
16 Ave
15
Fra se rR ive r
Ash St
30 A Ave 29 Ave
Ca n
ridge Dr Bl u e
Gladwin Rd
1A
ns
rook Rd
Tra
a
1
Townshipline Rd
wy 16 Ave
16 Ave
y Hw ed Lou g he
Bell Rd
13
wy
256 St
20 Ave
7
Harris Rd
C le
er H
Harris Rd
Olund Rd
248 St
200 St
H ne lai
128 St
da 56 Ave Hw y
ord-Mission Hw y Abbotsf
184 St
208 St
184 St
192 St
196 St
ov er
172 St
1 48 St
207 St
Baynes Rd
192 St 192 St Rd
vie Ha r
148 St
168 St
144 St
142 SSt
144 1 44 St
Rd
140 St
148 St
Pacific Hwy
156 St
King George Blvd
134 St
132 St 132 St 132 St
128 St 125a St
152 St
120 St
120 St
N
144 St
132 St
128 St
St
r ive
d
ser R Fra
ac eR Gr
SF PR
t 11 4 S
112 St w Dr
Westvie
o
116 St 120 St
Ca na
Ross Rd
Fras
Draper St
ve
ns
52 Ave
Rd
y Hw
er Riv er as Fr
Riverside St
Yale
ed he ug Lo
ag e Rd
Glenmore Rd
O ld
Stave Lake St
Home St
56 A
40 Ave
24 Ave
Wren St
56 Ave
224 St
28 Ave
Hurd St
Tra
Le feuvre Rd
32 Ave
192 St
24 Ave
24 Ave 20 Ave
North Bluff Rd Buena Vista Ave Pac ific Ave
176 St
160 St
152 St
16 Ave
-B er uv co
18 Ave
164 St
n Va
124 St
24 Ave
20 Ave
28 Ave
7th Ave
1
d Statio n R
32 Ave 99
64 Ave
248 St
32 Ave
28 Ave
200 St
36 Ave
d D ewdney Trun k R
Best Ave 14th Ave
11
a
240 St
44 Ave
184 St
d 136 St
e esc Cr
St
64 Ave
5 2 Av e
Hw y
Mt
10
C o le brook Rd G rad eC res cen 48 Ave t
40 Ave
Bri tish Co lum bia
Hw
272 S t
53 Ave
7
y
Fra ser Hw y
14
Cherry Ave
Riv er
n Rd
11
Fr as er
HATZIC LAKE
e
m Leh
10Gl
56 Ave
192 St
34 Ave
ad a
224 St
168 St 40 Ave
36 Ave
r che
12
42 Ave
MUD BAY
ns Ca n
s tone Av
Ferndale Ave
Tr l
9
62 Av e
54 Ave
Colebrook Rd
e gra ph
Tr a
10
58 Av e
15
Bee
64 Ave
1A
60 Ave
56 Ave
88 Ave
Tel
K 7
H wy
Fraser River
10
68 Ave
Key
Lough eed
Av e
ru
ve ne A
STAVE RIVER
102 Ave
Bradner Rd
10
104 Ave
2 27 St
British Columbia Hwy
177b St 176a St
60 Ave
e Av
7
264 St
64 Ave
1
188 St
64 Ave ve e
60 Ave
ve
6
13
72 Ave
189 St
6
5 6 Av e
1
80 Ave
HAYWARD LAKE
96 Ave
93 Ave
204 St
160 St
1 64 St
2 68 A
4 3 58 Ave
10
80 Ave Fra se rH wy
72 Ave
Hy l a d R 68 Ave n d
60 Ave
84 Ave
152 St
Lellan Rd w Mc
156 St
134 St
Ne
King George B l v d
64 Ave
138 St
130 St
91
140 St
124 St
Ki ttson Pkwy
88 Ave
15
1A
82 Ave
76 Ave
72 Ave
6 8 Av e
d
88 Ave
7
84 Ave
80 Ave
76 Ave
75 Ave
Lyo nR
92 Ave
200 St
88 Ave
84 Ave
72 Ave
96 Ave
96 Ave
92 Ave
5 10
112 Ave
100 Ave
9
rH wy
82 Ave 80 Ave
17
98 Ave
92 Ave
ay Ka naka W
t er cen es Riv Cr ser rd Fra A ll a
Dewdney Trunk Rd
ey
5 Frase
104 Ave Can ada Hw y
168 St
88 Ave
Tran s
160 St
8
1
104 Ave
100 Ave
240 St
96 Ave
105 Ave
SF PR 108 Ave
201 St
99 Ave
92 Ave
ay W el rd 84 Ave
Rd
108 Ave
Dewdney Trunk Rd
232 St
a le
Whall e y B lvd
dY Ol
Av e
112 Ave 110 Ave
110 Ave
Ri
es
ver er Ri Fras
Rd
122 Ave
d ve r R
Cr
Ya le
e
d
124 Ave
Dewdney Trunk Rd British Co lumbia Hwy
wy
l ap
Ol
10 4
160 St
bia m
Rive r
123 Ave
ee dH
M
t tS
d 112 Ave rR 111 Ave no ve os Gr
Lo ug h
Hammond Rd Bonson Rd
6s
115 Ave
176 St
St
Frase r
17
180 St
nd
lu Co
Ford Rd
er Fra ser R iv
SFPR
Harris Rd
1
256 St
U nite d Bl v d
248 St
rla
SURREY - LANGLEY - ABBOTSFORD - MISSION
Fraser River
230 St
be 1A
Laity St
m
e Av
t
Cu
th E8
1
COMING THIS FALL LIMITED COLLECTION OF 30 TWO-LEVEL 3 BEDROOM TOWNHOMES.
SINGLE FAMILY INSPIRED LIVING WITH THE CONVENIENCE OF LOCK-AND-GO LIFESTYLE. ∞ ∞ ∞ ∞
Side-by-side double car garage Private, fully fenced walkout backyard In-floor radiant hot water heat Gourmet kitchen with oversized island and high-end stainless steel appliances ∞ Expansive bedrooms ∞ Spa-style master ensuite with separate tub and shower ∞ Walk-in laundry room
REGISTER NOW
LiveAtThomas.com 8425 Venture Way, Surrey, BC This is not an offering for sale. Any such offerings may only be made with a Disclosure Statement. E.&O.E.
PROPERTY PROFILE
CLAYTON WALK PARKSIDE FAMILY TOWNHOMES
Clayton Walk is a new collection of two-, three- and four-bedroom townhomes built by Anthem Clayton Walk is West Clayton’s newest community set among familyfriendly parks and trails with mature trees in Surrey. With easy access to shops, recreational activities and
+ LOCATION Surrey BUILDER Anthem HOME TYPE Townhomes
SALES CENTRE 18505 Laurenson Place CONTACT claytonwalk.com or 604.372.3306
66 NextHome.ca | Surrey / Langley / Abbotsford / Mission
local schools, Clayton Walk is a new collection of two-, three- and four-bedroom townhomes built by Anthem. “This is a great neighbourhood for both growing families and people wanting more space,” says Elva Kim, Anthem’s vice-president of sales and marketing. “Everything is within walking distance – shopping, transit, recreation centres and schools. You name it, it’s here.” YOUR WISH LIST COME TRUE
Always aware of the importance of detail, Clayton Walk’s prairie-style homes are a contemporary, modern design built with an open flow plan that makes entertaining and day-today living a breeze. Kitchens include an expansive island, ample amounts of storage, soft close cabinetry, a built-in pantry and easy to maintain quartz countertops. There’s the
convenience of a side-by-side washer/dryer, generous outdoor living space and the luxury of a spacious master suite with a walk-in closet and frameless glass shower in the ensuite. CELEBRATE RELAXATION
All Clayton Walk owners will have exclusive access to an inviting 2,000-sq.-ft. clubhouse with party room, lounge, fitness centre and landscaped barbecue terrace. It’s the perfect spot for family get-togethers, celebrations or impromptu gatherings with neighbours for a barbecue. The Clayton Walk presentation centre is open noon to 5 p.m. daily except Fridays at 18505 Laurenson Place (185th St. and Fraser Hwy.) in Surrey. Floorplans range from two- to four-bedroom. For more information, visit claytonwalk.com or call 604.372.3306.
PROPERTY PROFILE
CRIMSON CLOVERDALE VILLAGE A LIFE AND STYLE ALL YOUR OWN And since you’re near the intersection of Hwy. 10 and Hwy. 15, getting anywhere – including the U.S. boarder or the freeway to Vancouver – is easy. For families and life-long learners, there are schools at all levels including the state-of-the-art KPU Tech Campus. And who can forget the Cloverdale Fairgrounds & Rodeo with a selection of events to dazzle in every season.
Something exciting is coming to historic downtown Cloverdale. Introducing Crimson Cloverdale Village, a collection of just 59 townhomes offering floorplans ranging from two-to four-bedrooms and an architectural style that’s as charming as the setting – gabled rooflines, white siding, black mullioned windows, and yes, even a white picket fence. Inside you’ll find country-inspired kitchens that are sure to become the social heart of these homes – comfortable eating bars, stainless steel appliances, a farm-style sink with contemporary faucets, plus lots of storage because you can always use more room for your stuff. Naturally, master suites are designed for luxuriating and are filled with natural light from the oversized windows. 68 NextHome.ca | Surrey / Langley / Abbotsford / Mission
And here’s a bonus: most Crimson homes include a side-by-side garage – great for bikes, boats and cars. When you’re ready to entertain a large gathering, Crimson’s clubhouse will be the place to be. There’s an entertainment lounge with a kitchen, loft-style adult games room, and a lawn/patio area with barbecue, meaning this is a place to celebrate the good life year round. OUTGOING NEIGHBOURHOOD
Long popular for its friendly and down-to-earth vibe, Cloverdale is still a distinctly quaint neighbourhood with plenty of attractions to satisfy your urban cravings. Here, you’re walking distance to a diverse array of amenities: The Rustic Rooster Coffee House, The Henry Pub, Oxygen Yoga, No Frills, Orca Specialty Foods, as well as banks and services.
Crimson will be located at 176A St. and 59th Ave. in the heart of historic Cloverdale. Presentation centre coming soon. To be sure you’re one of the VIPs to have the first opportunity to view and purchase these homes (typically at lower prices than after the public release), register today at crimsoncloverdale.com or call 778.547.2122.
+ LOCATION Cloverdale BUILDER RDG HOME TYPE Townhomes
SALES CENTRE Coming Soon CONTACT crimsoncloverdale.com or 778.547.2122
COMING SOON
SMALL TOWN CHARM. MODERN LIVING. 2, 3 & 4 BED TOWNHOMES. In the heart of Cloverdale, Crimson corners the idea of modern nostalgia. This family-focused community is down-to-earth, with shopping, dining, schools, and parks all in the neighbourhood. It’s the kind of quaint community that still feels close-knit. Fitting in with the walkable neighbourhood, the two, three, and four bedroom townhomes are designed with a nod to classic country charm. Interiors are large, bright, and open with smart details for better living. These are homes to really enjoy life in.
REGISTER TODAY
CrimsonCloverdale.com
This is currently not an offering for sale. Such an offer can only be made by way of disclosure statement. Materials may be substituted with equivalent or better at the developer’s sole discretion. Renderings are an artist’s conception and are intended as a general reference only. E.&O.E. Sales and Marketing provided by Fifth Avenue Real Estate Marketing Ltd. fifthave.ca
West Coast Contemporary 3 & 4 Bedroom Townhomes
COMING THIS FALL TO MISSION
Register for Priority Home Selection
CHERRYHILL58.COM SALES CENTRE OPENING SOON sales@cherryhill58.com
A FRESH COLLECTION OF 1– 3 BEDROOM BOUTIQUE CONDOS Lattice² by Vesta Properties offers 1, 2 and 3 bedroom luxury condos ranging in size from 716 – 1,354 sq.ft. These boutique condos have been designed to maximize your views with spacious balconies, open floor plans and well designed interiors. You will also enjoy an impressive rooftop amenity space including a children’s play area, community gardens, picnic tables for alfresco dining and dazzling views of Milner Valley and Mount Baker. This six-storey building has been designed to offer an exceptional quality of life and lasting value. No detail has been overlooked.
Lattice² is coming Fall 2017. Register today for more information!
Rooftop amenity space
TRA
NS
604.427.3407 This is not an offering for sale. Sales can be made with a disclosure statement only. E&OE. Renderings are an artist interpretation only and subject to change without notice.
DA H
80 AVE
208 ST
MilnerHeights.ca
NA
WY
200 ST
Register for updates
-CA
72 AVE 68 AVE 64 AVE
210 ST
Each home maximizes your view.
1 TO 4 BEDROOM HOMES Condominiums
&
Townhomes
REGISTER TODAY TOWNSHIPCOMMONS.COM
GENEROUS
DESIGNER KITCHENS
ABUNDANT SPACE
something for everyone. Experience style you have never seen before with boldly designed kitchens with abundant countertop space and storage.
64 AVE.
COSTCO
ST
TOWNSHIP CITY HALL
.
65 AVE.
collection of condominiums and townhomes with
4
in the municipal district, Township Commons is a distinct
SHOPPING CENTRE
20
A community crafted to take advantage of its location
WILLOWBROOK MALL
This is currently not an offering for sale. Such an offer can only be made by way of disclosure statement. Materials may be substituted with equivalent or better at the developer’s sole discretion. Renderings are an artist’s conception and are intended as a general reference only. E.&O.E. Sales and Marketing provided by Fifth Avenue Real Estate Marketing Ltd. fifthave.ca 604-583-2212.
THE LAST WORD
Q+A WITH CALUM ROSS, WEALTH PLANNER AND MORTGAGE BROKER, THE MORTGAGE MANAGEMENT GROUP, AND AUTHOR by WAYNE KARL
to make a profit with a short-term hold cycle. My advice is always do the math. Understand the theoretical cost benefit of renting versus buying, and then make the most informed decision possible. The decision to buy or rent for personal use should be driven primarily by your family needs. If your home equity is your most valuable asset, then you need to reweight your asset allocation and fire your financial planner. I never see a very wealthy client with personal use real estate as the biggest part of their balance sheet. When I see someone with an expensive home and cottage, and the value outweighing other investment holdings, I immediately worry for their financial well-being as those represent high cost items (even without a mortgage) and can put a lot of strain on household income. Ironically, my wealthy real estate investors as a whole tend to have considerably cheaper principal residences than my other high net worth clients. NextHome: In its latest Housing Trends and Affordability Report, Royal Bank says housing affordability in Canada in the second quarter hit the worst level since 1990. How would you advise prospective homebuyers? Calum Ross: I wouldn’t advise them
any differently than I would have in the past. Predicting interest rates and real estate market conditions in the long run is an impossible task. If you have a long-term hold piece of real 74 NextHome.ca | Surrey / Langley / Abbotsford / Mission
estate, don’t be overly concerned with values. As we see interest rates rise, real assets prices (including real estate) tend to go down. However, most people seem to forget that real estate prices tend to rise quickly, but tend to be very sticky on the way down. The reality is that a home should be shelter first and I personally don’t view my principal residence as investment. Even in periods of rising real estate values, it is difficult
NH: After years of historical low rates,
the Bank of Canada has raised its overnight rate target twice in recent months. Are the days of low rates over? CR: Answering this question worries me, as it is astonishing that people have lost a real perspective on historical interest rate realities when they consider current rates as anything other than extremely low. …continued on page 76
NEW RELEASE NOW SELLING!
Featuring the affordable luxury of gas
From Low $500’s • Double garage floor plans
• Platinum’s kitchen Hub Sizzles! • Exceptional finishings! • Bose Forest Park and Community Gardens
Pre-Construction Pricing
2 bedroom w/flex room 3 bedroom and 3 bedroom w/flex room
• Low density neighbourhood surrounds you! Fra
ser
No .1 Y
604.576.7722 | 16488 64 Ave. Cloverdale, Surrey
64th Ave. Harvest at Bose Farms Bose Forest Park No. 10 HWY
176 St
Open Daily 1 - 5pm (except Fridays)
HWY 91
152 St.
LiveAtHarvest.ca
HW
Y
HW
Interest Rates 8 7 6
per cent
5 4 3 2
Bank Rate
Conventional 1 year mortgage rate
Jan 2017
Jan 2016
Jan 2015
Jan 2014
Jan 2013
Jan 2012
Jan 2011
Jan 2010
Jan 2009
Jan 2008
Jan 2007
Jan 2006
0
Jan 2005
1
Conventional 5 year mortgage rate
Source: Bank of Canada
…continued from page 74
NH: As mortgage rates rise, who’s
most at risk – homeowners with variable rate mortgages? CR: Selecting a fixed or variable rate mortgage is not something we suggest you do for a fit today (or over the next month or so), but something you select as fit for your financial philosophy and long-term objectives. You must be able to weather the good and bad to yield long-term benefits and costs on both sides of the spectrum of choices. Choosing between a variable and fixed mortgage is easily the most debated mortgage question. There is no clear-cut answer, as it depends on the market at any given time, your risk tolerance and personal financial goals. A variable mortgage is just that – it fluctuates with market interest rates. It might not make sense for someone who would prefer the peace of mind that comes with a fixed mortgage payment. A variable mortgage would make more sense, however, for someone who is more concerned with freeing up cash flow. Historically, variable rates have proven less expensive over mortgage 76 NextHome.ca | Surrey / Langley / Abbotsford / Mission
terms than fixed rates, but current market conditions may not warrant reflection on the long-term historical perspective. The spread (difference) between variable and fixed rates is smaller than “normal,” and the consensus amongst economists is that interest rates will continue to rise. What this means to mortgage consumers is that there is not as much of a payoff for taking variable, and the deck predicting rate direction is heavily stacked against you with interest rate futures predicting more rate increase. NH: You recently said “neither our
government nor Canadian consumers can afford too much of a rate increase too fast – they are both in far too much debt.” That doesn’t sound good for the long term for either party… What’s the solution? CR: The solution is based on stronger savings rates and a greater aversion for bad debt (debt that is not used for active wealth accumulation). There is just no way that our provincial and federal governments can continue to run deficits without our country meeting a similar fate to Greece in the
long-run. Respectfully, there wouldn’t even be a remote chance that the Province of Ontario would qualify for even a subprime mortgage… and that should make people pause to think! Make no mistake about it: Our government policies are absolutely putting our country at risk of being unable to borrow money, downgrading our public-sector debts which would in the long term negatively impact our currency and severely impact the stability of our economy. When it comes to consumers and consumer debt – the real safety comes from their household balance sheets. While household debts are at all-time highs, so are household net worth levels. In real terms, this means that if put under payment shock from rising interest rates then, while not ideal, they could liquidate assets and retire part or all their debts, which would allow a structural re-shift in payments and thus allow for a full crisis to be averted in most cases.
+FULL Q&A ONLINE nexthome.ca/calum-ross
EVERYTHING YOU WANT. A PRICE YOU CAN AFFORD. 1,400 TO 2,200 SQ. FT. OF LIVING FROM JUST $619,900* NATURAL LIVING ON YORKSON PARK
A collection of 3 and 4 bedroom cottage-style townhomes on Yorkson Park by local award winning developer, Royale Properties.
Visit our display homes today
GabriolaPark.com
PRESENTATION CENTRE Open Daily 12 to 5pm (closed Fridays) 20298 82nd Ave, Langley
*Prices quoted are exclusive of taxes, subject to availability at time of visit and/or change without notice. E.&O.E. Sales and Marketing provided by Fifth Avenue Real Estate Marketing Ltd. fifthave.ca
HOT PROPERTIES
COQUITLAM - PORT COQUITLAM - PITT MEADOWS - MAPLE RIDGE
Pit t
Ceda r Dr
r
Rive
ss
Mary Hill Rd & Kelly Ave. 778-255-2599
2. NATURE’S WALK
PORT MOODY
19451 Sutton Ave 604-262-1850
5. PLATFORM
COQUITLAM
Clarke and Moody aragon.ca/platform
3. VICTORIA
6. EDGESTONE
Victoria Drive mosaichomes.com
2131 Clarke Street 604-565-2653
78 NextHome.ca | Coquitlam / Port Coquitlam / Pitt Meadows / Maple Ridge
224 St 222 St
207 St
t r cen ive es rR Cr e s d r Fra A ll a
227 St 228 St
203 St Harris Rd
Baynes Rd
4. MONTROSE SQUARE
227th St. & 119th Ave. 604-477-1500
216 St
210 St
Rd
Mar y H i ll d R Dr a stern
ad el Dr
St
Shau ghn ess y
Pit t
M
1. BRICKWATER AT THE VILLAGE
Rd
232 St
PORT COQUITLAM
es
River
128 Ave
230 St
MAPLE RIDGE
124 Ave
232 St
NEW CONDOS
128 Ave
Cr
2
SF PR 108 Ave
132 Ave
122 Ave 1 Dewdney Trunk Rd British Co lumbia Hwy
wy
e
NEW HOMES
Hammond Rd
123 Ave ee dH
l ap
108 Ave
160 St
110 Ave
Rive r
Lo ug h
M
112 Ave 110 Ave
Ford Rd
Bonson Rd
Frase r
17
132 Ave 7
Laity St
er Fra ser R iv
Neaves Rd
Wooldridge Rd
1
Broadway St
e y Dr
U nite d Bl v d
e Dr
Lo Ri ug he ed Kin Hw 7 gs r Rd y wa ve yA 4 t Ri P it ve a ill By p yH ar M E dy ne r Ken ive R t 7B Pit Ci t
Mariner Way
Hick
Poirier St
Linton St
Foster Ave
Prairie Ave v ersid
a ri ner
Rd
7 Kingsway A es W Wilson Ave ve
Oxford St
Lincoln Ave
nk
R unnel Rd Dewdney Tru y Wa
t w ood St
5 6
er Riv
Harris Rd
Shaugh ne s sy St
3 Glen Dr
Innovative townhomes that blend smart design and livability. Register Now bold.ca/edgestone 604.565.2653
Presentation Centre Coming Soon
Coming This Fall 2, 3 & 4 bedroom homes along the Evergreen corridor in Port Moody.
Rendering is artist interpretation only. This is not an offering for sale. Any such offering may only be made with a disclosure statement. Sales by Oakwyn Realty. E. & O.E.
Edgestone is Built GreenÂŽ Gold Certified and EnerGuide 82 Certified.
WHAT’S ONLINE
TRENDING NOW THE LATEST REAL ESTATE NEWS FROM ACROSS CANADA
5 THINGS TO CONSIDER BEFORE GETTING A MORTGAGE
SMALL SPACE SURVIVAL TIPS FROM THE EXPERTS
nexthome.ca/mortgage-tips
nexthome.ca/small-space-survival
HOW TO PREPARE FOR MOVING DAY
TAXES ARE CANADIANS’ LARGEST HOUSEHOLD EXPENSE
nexthome.ca/moving-prep
nexthome.ca/household-expense
Want more great articles like these delivered directly to your inbox? SIGN UP FOR OUR NEWSLETTER: NEXTHOME.CA/NEWSLETTER
Twitter @nexthome_ca
Facebook nexthomeca
Visit our website: 80 NextHome.ca
Instagram nexthome_ca
Pinterest nexthome_ca
NEW HOME & CONDO DEVELOPMENTS
These listings are meant to offer a comprehensive overview of new home and condo developments currently being marketed throughout Greater Vancouver and the Fraser Valley. Legend: CH = City Home DP = Duplex HR = High Rise LO = Loft LR = Low Rise LW= Live Work MR = Mid Rise PH = Penthouse RH = Row Home TH = Townhouse PROJECT
TYPE CONTACT
PRICE
ABBOTSFORD Allwood Place ..................................TH ..................604-260-6797.................................................................Call Bristol Heights ..................................TH ..................604-871-4241 ..............................................Coming Soon Eagles Gate .......................................SF ...................604-309-7729 ........................................... From $373,500 Falcon Ridge .....................................SF ...................604-309-0540 ..........................................From $789,000 Foxwood ............................................SF ...................604-850-5040 ..........................................From $524,900 Gramercy...........................................TH ..................gramercy.ca/aldergrove ............................Coming Soon Mahogany at Mill Lake ...................HR..................778-255-9990 .................................................................Call Mill District ........................................MR .................604-621-5888..............................................Coming Soon Straiton Estates ................................SF ...................604-850-5040 ................................................................Call BURNABY Arcola .................................................TH ..................604-671-8805 ..............................................Coming Soon Churchill ............................................TH ..................604-363-2627 ..............................................Coming Soon The City of Lougheed ....................HR..................604-328-7128 .................................................................Call Concord Brentwood ......................HR..................604-435-1383 ...........................................From $299,900 Connaught ........................................LR/TH ...........604-699-0036 ................................................................Call Eternity ...............................................LR...................604-330-8838 .............................................Coming Soon Etoile ...................................................HR..................604-828-1373 .................................................................Call Fraser ..................................................LR/TH ...........604-299-8861..............................................Coming Soon Juneau ...............................................HR..................juneaubyamacon.com ...............................Coming Soon Kings Crossing..................................HR..................ingscrossingbycressey.com ....................... Final Homes Polaris at Metrotown ......................HR..................polarismetrotown.com..............................Coming Soon Solo District ......................................HR..................solodistrict.com ...........................................Coming Soon Station Square ..................................HR..................604-438-1113..................................................................Call Syncro ................................................LR...................bold.ca...............................................................................Call Terraces at the Peak .......................LR...................terracesatsfu.com .......................................Coming Soon Triomphe ...........................................HR..................604-828-1373 .................................................................Call Vittorio ...............................................HR..................604-430-8831.................................................................Call CHILLIWACK Camden at The Falls .......................SF ...................www.livethefalls.com .............................From $529,900 Midtown.............................................TH ..................midtownchilliwack.com ............................Coming Soon River’s Edge.......................................TH ..................604.824.5062 ..................................................................Call COQUITLAM 567 Clarke + Como ........................HR..................604-937-5670 ................................................................Call Amberleigh .......................................SF ...................604-514-4359 ..............................................Coming Soon Brookmere ........................................HR..................604-259-5991 .................................................................Call Foster Ave Rowhomes ...................TH ..................intracorp.ca...................................................Coming Soon Kingston.............................................SF ...................604-514-4359 ..............................................Coming Soon Mont Bleu ..........................................HR..................montbleu.ca ................................................. Coming soon Simon 2 ..............................................LR...................SimonbyOtivo.com.....................................Coming Soon Stanton House .................................LR...................604-260-8446 ..........................................From $699,900 The Ridge at Burke Mountain ......SF ...................778-285-6299 .................................................................Call
PROJECT
TYPE CONTACT
PRICE
DELTA & TSAWWASSEN Brio ......................................................LR...................604-943-8811 .................................................................Call Chelsea Gate ....................................TH ..................chelseagate.com ............................................................Call Delta Gardens ..................................TH ..................deltagardens.ca ..............................................................Call Harbour Walk....................................LR...................604-274-7326 ........................................................................ Muse ...................................................LR...................liveatmuse.com ..............................................................Call Pelican Cove .....................................TH/DU ..........604-943-6677...........................................From $589,900 South Pointe .....................................SF ...................604-584-2908 ..........................................From $699,900 Tsawwassen Heights ......................SF ...................604-271-7288..................................................................Call Tsawwassen Shores ........................SF ...................604-943-6677.................................................................Call Tsawwassen Springs .......................SF/LR.............604-948-HOME..............................................................Call LANGLEY Bertrand Creek .................................SF ...................604-262-2965...........................................From $898,980 Boulevard at Town Centre ...........TH .................elyxhomes.com ..........................................Coming Soon City Park ............................................TH .................778-772-2919 .................................................................Call Crimson Cloverdale Village .........TH .................crimsoncloverdalevillage.com ...............Coming Soon Highfield ...........................................RH .................604-767-7800 ..........................................From $699,000 Gabriola Park ....................................TH ..................604-371- 1892.................................................................Call Hutton ................................................TH ..................huttontownhomes.com ...............................................Call The Terraces .....................................CH .................778-987-2489 ..............................................Coming Soon Township Commons .....................LR/TH ..........townshipcommons.com ..........................Coming Soon Union Park ........................................LR...................604-871-4288 .................................................................Call Willoughby West..............................SF ...................604-371-0733 .................................................................Call Wyatt ..................................................LR ..................wyattyorkson.com .....................................Coming Soon MAPLE RIDGE Brickwater at the Village................LR...................604-477-1500 .................................................................Call Cottonwood Lane ...........................TH ..................greenwoodproperties.ca ..........................Coming Soon Montgomery Acres .........................SF ...................604-477-2959 ...........................................From $824,980 Ridgemont ........................................TH ..................604-476-1777...............................................Coming Soon Willow.................................................TH ..................lifeatwillow.com .............................................................Call Wynnbrook .......................................SF ...................604-380-4708 ................................................................Call MISSION / HARRISON 58 On Cherry Hill ............................TH ..................604-768-9572 ..............................................Coming Soon Horizons ............................................TH ..................1-888-826-1177 ........................................ From $319,800 NEW WESTMINSTER Capitol ................................................TH ..................604-533-9390 ................................................................Call Elliot ....................................................HR..................604-662-8009 ................................................................Call Ewen ...................................................TH ..................604-549-8181 ..............................................Coming Soon Hamilton Village ..............................LR...................604-526-5266 .............................................Coming Soon Parkside at Victoria Hill ..................HR..................604-523-0733 .................................................................Call Queens Park Estates .......................TH ..................604-279-3829..............................................Coming Soon River Queensborough ...................TH ..................604-438-5050 ................................................................Call
BRINGING PEOPLE HOME CONNECTING BUYERS TO THE BEST NEW HOME OPPORTUNITIES IN METROPOLITAN VANCOUVER
FIFTHAVE.CA
N E W H O M E S A L E S AND MARKETING EXPERTISE
OCT 27 - NOV 10, 2017 81
PROJECT
TYPE CONTACT
PRICE
The Peninsula...................................MR .................604-544-2258 ................................................................Call The Royal at Victoria Hill ...............LR...................604-523-0733 .................................................................Call Thompson Landing ........................SF ...................604-520-3226...........................................From $476,900 NORTH VANCOUVER Atrium at the Pier ............................MR/TH ..........604-983-9065 ..........................................From $379,900 Cascade at the Pier .........................LR...................604-984-0906.............................................Coming Soon CentreView........................................HR..................604-998-8540 ................................................................Call Compass ............................................HR..................604-980-5000................................................................Call Crown & Mountain..........................LR...................604-985-8258 .............................................Coming Soon Edgemont Walk................................TH ..................boffoproperties.com ..................................Coming Soon Green on Queensbury ...................LR/TH ...........qualex.ca/green ............................................Register Now Grosvenor Ambleside ....................HR..................604-922-1380 .................................................................Call Latitudes ............................................TH ..................604-435-9477...........................................From $469,900 Northlands ........................................LR/TH ...........604-800-2120 ................................................................Call Pinnacle Residences at the Pier ..MR .................604-983-9065 ................................................................Call Residences at Lynn Valley .............TH ..................604-924-0166 ................................................................Call Tatlow .................................................LR.............................................................................................Coming Soon Taluswood at Timber Court..................................604-988-3617 .................................................................Call Trophy at the Pier ............................MR .................604-983-9065 ................................................................Call x61 .......................................................LR/TH ...........604-971-3181 ..................................................................Call PITT MEADOWS Orion ..................................................LR...................604-315-7882 ...........................................From $299,900 Nature’s Walk ....................................TH ..................604-262-1850 ..................................................Call for info PORT COQUITLAM Lumiere ..............................................LR...................604-790-4002 ................................................................Call Montrose Square .............................LR...................778-255-2599 ..............................................Coming Soon Victoria ...............................................RH..................604-945-0087 .............................................Coming Soon PORT MOODY Edgestone .........................................TH ..................bold.ca/edgestone......................................Coming Soon The Grande .......................................HR..................604-552-0552..................................................Call for info Platform .............................................TH ..................aragon.ca/platform.....................................Coming Soon Station, The .......................................TH ..................604-492-3338.................................................................Call
PROJECT
TYPE CONTACT
PRICE
Pinnacle Living Sorrento ...............MR/HR ..........604-303-0148.................................................................Call Quintet ...............................................HR..................604-303-8878 ................................................................Call Riga .....................................................TH ..................604-715-1250 ..................................................................Call Riva......................................................MR .................604-278-8825.................................................................Call River Green .......................................MR .................604-233-2633 .................................................................Call River Park Place ...............................MR .................604-356-7719..................................................................Call River Inlet ..........................................MR/TH ..........604-233-2633 .................................................................Call Trafalgar Square ...............................LR...................604-276-8865 ................................................................Call Viewstar .............................................TH ..................604-285-9983 ................................................................Call Vogue .................................................TH ..................604-715-1250 ..................................................................Call Wembley............................................TH ..................604-231-0480.................................................................Call Westminster Terrace .......................TH ..................604-204-1077 .................................................................Call SQUAMISH / WHISTLER Elaho ...................................................TH ..................604-898-2232 .............................................Coming Soon Ocean Crest ......................................SF ...................604-896-2235 ...................................... From $1,298,000 ParkHouse .........................................LR...................604-567-5433 ............................................From $167,900 Ravenswood .....................................SF ...................604-670-7862.......................................... From $800,000 Summits View...................................TH ..................604-892-5888 ..........................................From $559,900 Aqua ....................................................TH/LR ...........1-877-344-5566........................................From $239,000 University Heights ...........................LR...................1-888-852-7575..............................................................Call SUNSHINE COAST SECHELT Edgewater at Porpoise Bay...........TH ..................604- 885-8556 ...............................................................Call SilverStone Heights.........................SF ...................604-741-1877 ............................................From $479,900 SURREY Aloha Estates ....................................TH ..................blackonyxmarketing.ca .............................Coming Soon Clayton Walk.....................................TH ..................claytonwalk.com .........................................Coming Soon The Guildford ...................................LR...................778-394-8867 ..............................................Coming Soon Harvest at Bose Farms....................TH ..................604-576-7722 .................................................................Call Hawthorne ........................................RH..................mosaichomes.com ..................................... Coming soon Highcrest ...........................................LR...................604-584-7273 ...........................................From $345,900 Hillcrest ..............................................SF ...................hillcrestbymarathon.ca ..............................Coming Soon King George Hub.............................HR..................kinggeorgehub.com...................................Coming Soon The Links Residences .....................TH ..................infinityproperties.ca....................................Coming Soon Onyx ..................................................TH .................liveatonyx.ca ................................................Coming Soon Park Avenue West ............................HR..................604-583-9866 ................................................From $250’s Park Place Fleetwood ....................SF ...................604-539-3939.................................................................Call Park Place Village ............................TH ..................604-617-7763............................................From $359,000 Prime on Plaza .................................HR..................604-498-3888 ................................................................Call Summit ...............................................TH ..................778-591-6685 .........................................From low $700’s Thomas at Fleetwood ....................TH ..................liveatthomas.com .......................................Coming Soon University District ............................HR..................604-588-5795...........................................From $233,900 Westpointe ........................................TH ..................604-833-9193 .................................................................Call
RICHMOND Alfa ......................................................HR..................604-276-2532 .................................................................Call Cascade by the City ........................HR..................cascadecity.landaglobal.com ..................Coming Soon Concord Gardens ............................HR..................604-233-7748 ........................................From $300,000’s Empire Living....................................TH ..................604-244-9622 ................................................................Call Grand, The ........................................HR..................604 278 3880 ..................................................................Call Jasmine at The Gardens................TH ..................604-271-3331 ............................................From $924,000 Kenstone Gate..................................TH ..................604-218-3338 ...........................................From $529,900 Kingston Gate...................................TH ..................604-760-6024 ................................................................Call Livia .....................................................TH ..................604-364-2159 .................................................................Call Mandarin Walk..................................LR/TH ...........604-278-0808 ................................................................Call VANCOUVER & AREA Monet .................................................HR..................604-233-7748 ........................................From $300,000’s Opal at Richmond Centre .............HR..................604-303-7575 .......................................... From $464,900 DOWNTOWN Orchid by Beedie.............................HR..................info@orchidbeedie.ca ................................Coming Soon 8X On The Park ................................HR..................604-801-6861 .................................................................Call Parc Riviera .......................................MR .................604-231-5900 ....................................... From Low $200’s 1335 Howe ........................................HR..................604-689-8535 ................................................................Call 234214_Axis_NHBG_BannerAd_(Full_Bleed)_prs01.pdf 1 2015-01-16 11:37 AM Park Residences at Minoru ...........HR..................604-303-8878 ................................................................Call Avenue One ......................................HR..................avenueone.ca ...............................................Coming Soon Pier, The .............................................LR...................604-274-7326 .................................................................Call Basalt ..................................................LR...................604-558-1907 .................................................................Call Pinnacle Living at Capstan............HR/MR/TH...604-303-0148.................................................................Call Burrard Place ....................................HR..................burrardplace.ca............................................Coming Soon
82 NextHome.ca
PROJECT
TYPE
CONTACT
PRICE
The Charleson..................................HR..................604-689-8535 ................................................................Call Eventide .............................................LR...................604-783-1044 .................................................................Call Mirabel ...............................................HR..................mirabelbymarcon.com .................................................Call Oak Flats ............................................LR...................bold.ca............................................................Coming Soon The Pacific.........................................HR..................grosvenorpacific.com ................................Coming Soon Vancouver House ............................HR..................604-893-8958 ................................................................Call EAST SIDE 2nd & Main ........................................LR...................secondandmain.ca......................................Coming Soon Avalon Mews ....................................TH ..................604-438-5050 ................................................................Call Bravo on Broadway ........................TH ..................604-366-9505 ................................................................Call Currents at Water’s Edge ...............LR...................604-451-8518 .................................................................Call Elenore On Fifth ..............................LR...................elenoreonfifth.com ....................................Coming Soon Focal ...................................................LR...................604-563-6777 ..............................................Coming Soon Francis ................................................TH ..................604-330-8848 ................................................................Call Gem, The ...........................................LR...................liveatthegem.com .......................................Coming Soon Grandview Cascades ......................TH ..................grandviewcascades.com...........................Coming Soon Kensington Gardens .......................LR...................604-620-7886 ................................................................Call McKinnon by Cressey.....................LR...................mckinnonbycressey.com .............................. Final Home Monogram .......................................TH ..................604-808-5272 ................................................................Call Paragon..............................................LR...................604-688-5566 .............................................Coming Soon Renfrew & 2nd .................................LR...................604-830-3938 ..........................................From $259,900 River District - Avalon Park ...........HR/MR/CH ..604-879-8830 ................................................................Call Skyway ...............................................HR..................604-436-1100 .................................................................Call Triumph..............................................TH ..................604-563-6200 ................................................................Call View338 .............................................LR...................604-303-8838 .......................................... From $219,900 WEST SIDE 7302-7358 Granville .......................TH ..................604-891-1288 .................................................................Call 1555 West Eighth .............................LR/MR ...........604-828-3998 ................................................................Call 41West ................................................MR .................604-563-8336 ................................................................Call 6th & Yukon.......................................LR...................cressey.ca ......................................................Coming Soon 99 West ..............................................MR .................604-620-8600..........................................From $528,800 W10th & Maple .................................MR/TH ..........604-239-2080 ..........................................From $429,900 Aperture .............................................LR/TH ...........604-345-9000 ................................................................Call Aster ...................................................LR ..................604-915-6898 ............................................Coming Soon Aston...................................................TH ..................604-418-6809 ...............................................................Call Belpark ...............................................LR...................604-891-1281..................................................................Call Boulevard ..........................................MR .................604-685-5778 ........................................... From $367,400 Cambie Star.......................................MR .................604-876-9222 ................................................................Call Cambridge Mews ............................TH ..................604-808-3058 ...............................................................Call Canvas ................................................MR .................604-875-8508 ................................................................Call Citti ......................................................MR .................604-880-6880................................................................Call Eton .....................................................LR/HR ...........604-221-8598 .................................................................Call Evelyn .................................................TH ..................604-922-0330 ................................................................Call Granville at 70th ..............................HR..................604-687-2298.................................................................Call Kerrisdale Gardens..........................MR .................604-559-9848 ..........................................From $540,900 Livingstone House ..........................LR ..................604-998-8988 ..........................................From $639,900 McCleery and Magee .....................SF ...................604-255-3838 .................................................................Call Monarch.............................................MR .................604-568-6883 ......................................... From $444,900 One, The ............................................HR..................604-874-8368 ................................................................Call Parc 26 ...............................................MR/TH ..........604 336 6380..................................................................Call
PROJECT
TYPE
CONTACT
PRICE
Parc Elise............................................MR/TH ..........604-336-6380 ................................................................Call 35 Park West .....................................LR...................604-563-8336 ................................................................Call Park Grand .......................................TH .................778-999-2552 .............................................Coming Soon Pinnacle Living at False Creek .....MR .................604-874-8368 ................................................................Call Pinnacle Living Broadway.............MR .................604-739-2080 ................................................................Call Primrose ............................................TH ..................PrimroseVancouver.com ...........................Coming Soon Prodigy ...............................................MR .................604-221-8878 ........................................From high $300s Q16......................................................TH ..................604-263-8090 ................................................................Call Reside ................................................TH .................residebymarcon.ca ....................................Coming Soon Shaughnessy Residences .............TH .................604-558-5852....................................... From $2,019,800 Sota .....................................................HR..................604-671-1025 ......................................... From 2.5 million The Spot ............................................MR .................604-568-6886 ..........................................From $269,900 The Ivy................................................LR...................604-566-5888 ................................................................Call The Grey ............................................MR .................thegreyliving.com ..........................................................Call The Regent........................................TH ..................604-273-1313 ..................................................................Call Tisdale ................................................TH ..................778-846-5990.................................................................Call W10th & Maple .................................MR/TH ..........604-739-2080 ................................................................Call Yukon Residences ..........................TH ..................604-558-5850 .......................................From $1,759,800 WEST VANCOUVER Bellevue by Cressey........................HR..................bellevuebycressey.com .............................................Email Chelsea by Cressey .........................MR .................chelseabycressey.com ...............................................Email Galleries on the Bay........................LR...................604-836-7355 .......................................... From $490,000 Hensley by Cressey .........................HR..................hensleybycressey.com...............................................Email Shannon Wall Centre......................LR...................604-267-8882.................................................................Call VICTORIA Black & White ...................................MR/PH ..........778-265-3464 ...........................................From $324,900 WHITE ROCK / SOUTH SURREY Beachborough .................................TH ..................beachborough.ca ...........................................................Call Berkeley Village ...............................TH ..................berkeleyvillage.ca .......................................Coming Soon The Eagles .........................................TH ..................dawsonsawyer.ca ...........................................................Call Edgewood Gate ...............................SF ...................778.294.9077 ...................................................................Call Evolve at the Hamptons ................TH ..................EssenceLiving.com/Evolve ..........................................Call Headwaters Club .............................LR...................headwaters.club ..........................................Coming Soon Hycroft 2 ............................................RH..................605-541-2495 .................................................................Call Imperial ..............................................TH ..................liveatimperial.com .........................................................Call Foster & Martin .................................HR..................fostermartin.ca................................................................Call Miramar Village ................................HR..................604-542-8882 ................................................................Call Orchard Grove .................................SF ...................604-454-8654 ...............................................................Call Pacific Heights .................................SF ...................604-427-1803 .................................................................Call Plateau at Grandview Heights .....SF ...................604-560-6438 ................................................................Call Semiah ...............................................HR..................semiahbymarcon.ca ...................................Coming Soon SoHo ...................................................TH ..................604-560-0272 ................................................................Call Southcrest .........................................SF ...................604-372-3683 .................................................................Call Southside...........................................SF ...................604-372-3683 .................................................................Call South Point Walk .............................TH ..................604-560-3238 ................................................................Call South Ridge Club ............................TH ..................604-582-1113 ..................................................From $420’s Switch .................................................TH ..................604-581-8080 ................................................................Call Viridian ...............................................TH ..................604-541-0707 ..............................................Coming Soon Westpointe ........................................SF ...................604-833-9193 .................................................................Call
NOTE: Pricing is subject to change; please contact the specific development for more up to date details or special promotions. To report any changes or corrections to this information, MLA_NCG_Footer_banner_FNL.pdf 10:40 AM please call 604.519.6080, fax 604.519.6088 or 1email 2017-05-29 homes@ypnexthome.ca
M
Y
M
Y
Y
MY
K
MLACANADA.COM
C
Real Estate Intelligent
ADVISO RY COMMUN ICATIO N S PROJEC T MA RKETIN G SALES & L EAS E U P C USTO ME R CA RE
CANADA
Perfectly balanced living has a lot to do with where you live. Welcome to Starling at Lumina, the second of four phases at Lumina, in Burnaby’s flourishing Brentwood community by Thind Properties. A place designed with one thing in mind — to truly inspire every new day in your life.
FIND LIFE IN BALANCE
Designed for modern living with refined interiors, Starling at Lumina Brentwood consists of spacious one, two, and three bedroom homes with a collection of threebedroom townhomes and cityhomes. Located in the heart of Brentwood, residents will enjoy unparalleled access to all areas in Greater Vancouver, with quick access to the Brentwood Town Centre SkyTrain station and both Lougheed and Trans-Canada Highway. Starling, the highly-anticipated second phase of this new master-planned community, is coming this fall to the transforming Brentwood neighbourhood.
THIS IS NOT A N OFFERING FOR SA LE. A NY SUCH OFFERING M AY ONLY BE M A D E BY WAY OF D ISCLOSURE STATEMENT. E.&O.E.
outdoor
spaces
and
exquisite
Scandinavian-inspired
COMING THIS OCTOBER | REGISTER NOW ELENOREONFIFTH.COM
and Main Street cool.
interiors, Elenore is the perfect blend of urban sophistication
generous
With stunning angled architecture designed to maximize views,
A LIMITED COLLECTION OF 58 HOMES OFF MAIN