OCT 28 - NOV 11, 2016 VOLUME 1, ISSUE 22, FREE
METRO VANCOUVER EDITION
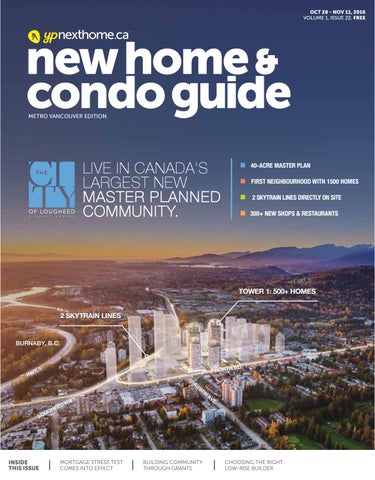
LIVE IN CANADA'S LARGEST NEW MASTER PLANNED COMMUNITY.
40-ACRE MASTER PLAN FIRST NEIGHBOURHOOD WITH 1500 HOMES 2 SKYTRAIN LINES DIRECTLY ON SITE 300+ NEW SHOPS & RESTAURANTS
TOWER 1: 500+ HOMES 2 SKYTRAIN LINES BURNABY, B.C.
NORTH
Y. 1
HW
AU
ST
INSIDE THIS ISSUE
MORTGAGE STRESS TEST COMES INTO EFFECT
IN
AV E
.
H ED
E GH
U
LO
. WY
RD.
BUILDING COMMUNITY THROUGH GRANTS
CHOOSING THE RIGHT LOW-RISE BUILDER
Fall Buyer Bonus On Now For A Limited Time!
VALUE UP TO $10,000
NOW PRE-SELLING 2, 3 + 4 BEDROOMS
New 2 + 3 Bedroom Townhomes Available!
TOWNHOMES
TOWNHOMES
14555 68th Avenue 778-590-7283 syncliving.ca
15268 28th Avenue South Surrey
Open daily 12 - 5 pm (except Fridays)
Register now at lakewood.ca
48+ Years 60+ Projects Over 4,000 Homes
LAKEWOOD.CA
OVER 80% SOLD OUT • VISIT US TODAY!
6 YPNEXTHOME.CA
LOCK
& GO
HW Y1
82 AVE
208 ST
200 ST
84 AVE
80 AVE
OCT 28 - NOV 11, 2016 | NEW HOME & CONDO GUIDE 7
LIVE IN CANADA'S LARGEST NEW MASTER PLANNED COMMUNITY.
NOW PREVIEWING
The City of Lougheed will be shaped by these 8 fundamental values:
01
02
03
04
05
06
07
08
VISION & MASTER PLAN: A 40-acre master plan by the same team that brought you The Amazing Brentwood.
SERVICE & SECURITY: Experience a level of investment security seen nowhere else, including on-site, round-the-clock concierge, valet, landscapers and security personnel.
TRANSIT & LOCATION: A convenient, central location with on-site access to the Millennium or Evergreen SkyTrain lines, direct-route buses and more.
SHOPPING, DINING & CULTURE: New retail and dining will be part of The City of Lougheed, including 300+ shops and a diverse array of restaurants.
HOMES & DESIGN: Shape brings elevated standards with floorplans and features that showcase the best in intelligent living.
INDOOR & OUTDOOR AMENITIES: Enjoy a remarkable, state-ofthe-art recreational facility with 18,000 sq. ft. of indoor/outdoor space to socialize, exercise or entertain friends in style.
LANDSCAPING & GREENERY: Relax in The City of Lougheed’s 1.6-acre central park, jog along the northern greenbelt, play in the pocket parks or stroll its many landscaped boulevards.
VERIFIED VALUE: The design, transit, service, shopping, and entertainment experience at The City of Lougheed means strong investment fundamentals and long term value for every Shape homeowner.
TOWER 1: 500+ HOMES 2 SKYTRAIN LINES BURNABY, B.C.
NORTH
RD.
Y. 1
HW
AU
. WY
HE
UG
LO
H ED
ST
IN
AV E
.
18,000 SQ.FT PRESENTATION CENTRE & THREE SHOW HOMES NOW OPEN 12-6PM DAILY — 9850 AUSTIN RD, BURNABY (Lougheed Shopping Centre)
REGISTER NOW BY PHONE 604.328.7128 OR ONLINE:
THECITYOFLOUGHEED.COM This is not an offering for sale. Any such offering can only be made with a Disclosure Statement. E.&.OE.
A PROJECT BY SHAPE MARKETING
contents OCTOBER 28 - NOV 11, 2016 | VOLUME 1 ISSUE 22
20
ON THE COVER
The City of Lougheed
Connected and comfortable in Burnaby
+ online NEIGHBOURHOOD
HOME SEARCH
project profiles MORE +PHOTOS +VIDEOS +ADVICE +INSPIRATION +TRENDING
MAPS
Transit-oriented and master-planned
42 Mahogany
The new height of living
WITH
DYNAMIC
28 The Columbia at Brewery District
LOOK FOR THE CIRCLE
48 Westside
Love your location
77 12 YPNEXTHOME.CA
Belpark
Fabulous westside Vancouver
82 Avenue One
Concord’s new flagship building
advice
22
On the Move
Playing by the rules will make your move easier by Chuck Resnick
(continued on page 14)
Now Selling!
Actual Site Photo
Nature Is Your Neighbour
Ex
Creekside Estates is a Master Plan Community of just 30
truly the heart of your home. At Creekside Estates nature
exclusive Single Family Home opportunities on beautiful
is your neighbour with endless year round recreation,
Silver Hope Creek just outside the hustle and bustle of
fishing, hiking, biking, and quad trails. Only minutes
Hope, yet close to everything you need. Choose from
to schools, shopping, and all the amenities that Hope
two and three bedroom home layouts all with double car
has to offer. Easy freeway access and only 30 minutes to
garages included, and experience the gourmet kitchens,
Chilliwack. Available from $340,215.
it 1 6
Exit 170
8
Hop e Rd Silv er H ope Rd
Silver v Rd
Floo d
63650 Flood Hope Rd Prices quoted exclude GST and are subject to availability at time of visit and/or to change without notice. In our continuing effort to improve and maintain the high standard of the Creekside Estates development, the developer reserves the right to modify or change plans, specifications, features and prices without notice. Materials may be substituted with equivalent or better at the developer's sole discretion. All dimensions and sizes are approximate and are based on preliminary survey measurements. As reverse plans occur throughout the development please see architectural plans if material to your decision to purchase. Renderings are an artist’s conception and are intended as a general reference only. E.&O.E.
+ plus
(continued from page 12)
26
Condo Sense
1335 HOWE | ARRIVING FALL 2016
How to choose the right condo for you
1335 HOWE | ARRIVING FALL 2016 Living Made Easy
A LIMITED COLLECTION OF CUSTOMIZABLE RESIDENCES IN DOWNTOWN VANCOUVER
PRESIDENT, YELLOW PAGES NEXTHOME
by Cameron McNeill
46
SPECIAL INSERT
Queen of Green
Building community through neighbourhood grants
• 40-storey boutique residences with only 4 homes per floor • Customizable homes ranging from 1,100 – 5,600 sq.ft. • Situated in Downtown Vancouver’s Beach District, steps to English Bay, North False Creek’s seawall and Yaletown • Every home includes a 2-car private garage
by Lindsay Coulter
64
REGISTER NOW ONNI.COM
68
Fundamentally Speaking
1335 Howe
Six important homebuying tips
Living large in the emerging Beach District
How to choose the right builder
Megan Pike
by Bob de Wit
trending
Mind over Mortgage
32
How the new mortgage regulations will affect you
Mortgage Advice
41
Six major mortgage mistakes
CONTRIBUTING EDITORS
Moving Concierge
Virtuo: a free app coming your way from a Calgary company
Wayne Karl Elisa Krovblit Lydia McNutt STAFF WRITER
What’s Online
Susan M Boyce
What’s going down online at ypnexthome.ca
DESIGN EDITOR
Yanic Simard
50 Genworth Report
Finances
Drive until you qualify
All about the new “Stress Test”
72
Burnaby Mountain
In the heart of Metro Vancouver
Jumping in too soon?
Study suggests Canadians choose mortgages too fast
86 Hot Properties
Find out what’s new and hot in Metro Vancouver’s real estate marketplace
Designer Advice
by Susan Boyce
Framing alternatives for your artwork
58
88 Listings Directory
by Jackie Marchildon
in every issue
Style File
How to buy furniture for the bathroom by Yanic Simard
16
Dave Bird 604.319.7102 Ricardo Hernandez 604.319.7103
18
Burnaby/New Westminster
34 Richmond 38
Justin Salvador PRODUCTION MANAGER
Helen Pearce GRAPHIC DESIGNER
Miguel Cea PRODUCTION CO-ORDINATOR
Hannah Yarkony Published by
Editor’s Note
district maps
58
MEDIA CONSULTANTS
SALES COORDINATOR
buyers’ resource section
inspiration
58
EDITOR
ART DIRECTOR
neighbourhood
54
Edwin Rizarri Stephanie MacDonald
by Lydia McNutt
24
SENIOR SALES MANAGER, WESTERN CANADA
Insider Advice
by Alyssa Richard
78
Susan Legge Moe Lalani
This is not an offering for sale. Any such offering can only be made by way of disclosure statement. E.&O.E.
by Alisa Aragon
74
EDITOR-IN-CHIEF / DIRECTOR OF CONTENT
DIRECTOR OF SALES, NATIONAL
604.689.8535 | ONNI.COM
by Wayne Karl
66
A limited collection of 120 refined residences nestled in the heart of Downtown Vancouver’s enviable Beach District. Pairing inspired design and premier perks within a coveted location, 1335 Howe delivers a customizable living experience that only a select few will have the luxury to call their own.
Jacqueline Hill
4180 Lougheed Highway Suite 102 Burnaby BC V5C 6A7 T 604.519.6080 F 604.519.6088 ypnexthome.ca
Maple Ridge/Pitt Meadows
40 Tri-Cities 44 South Surrey/White Rock 52 Surrey/Langley 70
North Shore/Squamish
76
Vancouver
ADVERTISING Call 604.519.6080 for advertising
rates and information.
Copyright covers the contents of this publication and prevents reproduction in whole or in part: offenders will be prosecuted. We reserve the right to refuse any advertising, to make changes or edit advertising as necessary. Care will be taken to ensure copy accuracy but no warranty is implied or given by the publisher. The views and data expressed by columnists do not necessarily represent those of the publication.
Editors’ Notes
BRENTWOOD
SUSAN LEGGE Editor-in-Chief / Director of Content Yellow Pages NextHome Email: Susan.Legge@ypnexthome.ca Twitter: @SusanLegge
EXCLUSIVE PROFILE ONLINE http://nexthome.yp.ca/new-homes-for-sale/bc/vancouver/brentwood
Neighbourhoods facts before you buy If the number one rule in real estate is “location, location, location,” then making sure your next place is in the right “neighbourhood, neighbourhood, neighbourhood” is where we come in. At YPNextHome.ca we have taken “neighbourhood” to the next level. Finding a home is about more than just location; it’s about the micro details of the neighbourhood. To that end, we’ve collected data from across the country, right down to the details of who lives there.
We invite you to explore more than 2,700 neighbourhoods we have on our website to find out not only lives there, but what their favourite activities and hobbies are, and even how they commute to work. Essentially, your neighbourhood is an extension of your home. Get the facts before you decide. This issue profiles Mississauga City Centre, which we’ve explored and defined ourselves. It’s a small sample of what’s available online. Check it out and let us know what you think!
Don’t miss these fun winter events
STEPHANIE MACDONALD Editor, Yellow Pages NextHome Email: Stephanie.MacDonald@ypnexthome.ca Twitter: @stephmacYP
+ get social 16 YPNEXTHOME.CA
As great as Metro Vancouver is in the summer, it’s arguably even better in the winter. Golf is still on the table some days, as is hiking and biking, but it’s the mountains that are calling most people this time of year. A great time to experience Whistler is in the shoulder season, and from November 10-20 Whistler serves up a ton of culinary, wine-tasting and cocktail fun with Cornucopia: Whistler’s Celebration of Food and Drink. Cocktail parties, wine tastings, special vintner’s dinners, price fixe menus at most
restaurants, and special accomodation deals make for a great getaway weekend of indulgence. On November 17-20 have another amazing weekend experience right here in town by immersing yourself in the East Van Culture Crawl, a four-day visual arts, design and crafts festival receiving more than 25,000 visitors to 475+ artists in their studios across 78 buildings in the area bounded by Columbia Street, 1st Avenue, Victoria Drive and the waterfront. You can be cultured and get all your Christmas presents too!
Interact with us on social media: ypnexthome
Burnaby | New Westminster BARNET MARINE PARK
EYS TON
ED
BURNABY MOUNTAIN GOLF COURSE
A8
G GA
BROADWAY
DR
ITY
AR U DI WA Y
R
SQUINT LAKE PARK
A3
RS
E N IV
GA GL
A14. LUMINA
E
Brentwood luminabrentwood.com RD
GR
R LA
DI
KE
BRENTWOOD MALL
CLIFF AVE
A11
Lougheed & Beta 604-435-1383
A1
SFU
Y WA
AR
SPERLING AVE
HOLDOM AVE
A1
A12
A11. CONCORD BRENTWOOD
W
A12
WILLINGDON AVE
A9
Barnet Hwy UN IVE RSITY DR
NORTH RD CL
INL ET
HASTINGS ST
A5
BURNABY MOUNTAIN PARK
DR
CONFEDERATION PARK
A9
ROYAL OAK AVE
A7 A4
WILLINGDON AVE
A13
RI DE
NELSON AVE
CB
ROYAL OAK AVE
M
ST
Presentation Centre #150 - 3555 North Road
H
A4. BROOKMERE
ST
2338 Madison Ave., 604-299-8573
AY NW
B1. PORTAGE PORT ROYAL
B3
260 Salter St 778-398-1344
E AV
B2. RIVERSKY
L YA RO B2
ST
R
B1 DUNCAN ST
YD BO
BOUNDARY RD
A5. VERDI ON THE HEIGHTS 3908 Hastings St 604 563 3020
A6. STATION SQUARE 4670 Assemble Way stationsquare.ca
A7. CROWN Presentation Centre #104 - 552 Clarke Rd 604-939-8868
EN
EW
E AV
Presentation Centre 659 Columbia Street Open Daily 12-5pm 604-522-2583
B3. THE ROYAL
ST
203 – 20 E Royal Ave. 604.523.0733
B4. THE PENINSULA
A8. CAMERON
AY TW
A3. FULTON HOUSE
QUEEN’S PARK
EN
7350 Kingsway 604-533-3033
AR EW
O DS
NEW WESTMINSTER NEW CONDOS:
RW
A2. KINGS CROSSING
D
E AV
DE
8999 Cornerstone Mews. 604-298-9965
E
E WAY
NEW CONDOS: A1. VERITAS
DR
IN
B6
H
8T
S
M
AR
H
8T
6T
E AV
1
TH SOUTHRIDGE DR
MAR IN
BURNABY
E AV H
DR
7385 Edmonds Ave @ Fulton Ave 604-528-6935
ST
H
8T
6T
FI
MAR IN E
A13. IVORY MEWS
BRAID ST
E AV
D
A2
H 0T
E AV
AN
A14 IMPERIAL ST
IF
PATTERSON AVE
1
RL
IMPERIAL ST
AL RI PE I M A8
TH
10
BE
WA Y
E AV
AY W
GS
H 6T
M
KI N
ST
A AD
METROTOWN
A10
D ST
NEW HOMES:
North Road & Lougheed 604-328-7128 CU
OAKL AN
S.F.U. University neighborhood 604-294-3802
A14. THE CITY OF LOUGHEED
DEER LAKE
DEER LAKE PARK
MARIN E WA Y
18 YPNEXTHOME.CA
BURNABY LAKE REGIONAL PARK
AD AW AY
GR
SE MARINE DR
A14
N CA
CENTRAL PARK
AUSTIN AVE
CA N
A6 49TH AVE
SPROTT ST
GILLEY AVE
BOUNDARY RD
BCIT
LOUGHEED MALL
Lougheed Hwy
A13. PACIFICO
Presentation Centre 150A - 3355 North Rd 604-379-2191
A9. MILANO 4247 Lougheed Hwy. 604-294-8989
A10. GOLD HOUSE 6377 McKay Ave goldhouseliving.com
Port Royal 604-544-2258
B5. ELLIOT Elliot Street 604-662-8009
B6. THE COLUMBIA Sales Centre 285 Nelson's Court 604-525-3941
NO W
SE
LLI
NG
!
SALES CENTRE OPEN Monday-Thursday 2-6pm Saturday-Sunday 12-5pm
PRICED FROM $499,900
WARRANTY BY:
YY
Property Profile | THE CITY OF LOUGHEED
cover story
The City of Lougheed The first tower of this exciting new master-planned community is finally here WE’VE BEEN WAITING with anticipation since we first heard about the unprecedented scope and vision of this ambitious project over a year ago. Now you finally have the opportunity to get in at the very beginning and watch The City of Lougheed grow and evolve around you, and as Canada’s largest masterplanned community blossoms you can watch your smart investment grow right along with it. The plan features the creation of whole new neighbourhoods, complete with over 300 new shops, 20 YPNEXTHOME.CA
pedestrian-friendly high streets and landscaped boulevards, restaurants and entertainment options integrated into the community. “The location’s accessibility is unbeatable”, says Angelica Yang, Shape Properties’ City of Lougheed project manager. “The City of Lougheed will be home to the region’s most connected transit exchange, and it’s only one minute to Highway 1.” Situated directly in the middle of Metro Vancouver and served by both the Millennium and the
new Evergreen SkyTrain lines, a home at The City of Lougheed puts you right where you want to be. This incredible 40-acre site will feature 1.5 million square feet of new retail, over 23 new high-rise towers and abundant green spaces and amenities for residents within its 16 brand new city blocks. Eventually it will be home to over 10,000 residents. Proximity to many great schools, including Simon Fraser University and BCIT give homes here great investment potential for families with children.
Timeless design by world-renowned architects James K.M. Cheng Architects, the urban planning architect for the community, have been the main engine of Vancouver’s rise to fame as a world-class livable city. From the Shangri-La Hotel, Fairmont Pacific Rim hotel and the Shaw Tower, they have extensive experience in creating urban communities that stand the test of time. Designed by GBL Architects, The City of Lougheed’s First Neighbourhood has an elegantly westcoast exterior and has a variety home home types from one-bedroom homes to an abundance of threebedroom plans which guarantee this will become home to a thriving, diverse community. “The towers are slim and elegant, designed with common area green spaces high above the tower — inspired by the mountain terrain of the region,” says Angelica. Inside, clean and modern open-plan homes feature abundant natural light, wrap around decks and amazing views from downtown Vancouver to the Fraser River. Available in two designer colour schemes, kitchens boast Bosch integrated appliances, large kitchen islands, full-height European cabinetry with soft-close hardware and polished quartz countertops. Bathrooms are tranquil retreats with porcelain floor-toceiling wall tile and tub shower surround and reclined soaker bathtubs. A dramatic upgrade to the “Jet Black” colour scheme with distinctive slab marble and tinted glass has to be seen to be believed, and it includes cabinetry made from a revolutionary Fenix® material that is scratch-resistant and repairable with the application of heat. Extensive indoor and outdoor amenities complete the picture. The City of Lougheed First Neighbourhood’s spectacular 18,000 square foot facility will include a fitness centre and yoga studio, table tennis and billiards area, study and business stations, guest suites, private event event lounges with full kitchens, outdoor rooftop lounges with barbeque facilities and community
gardens, a 48th floor Sky Garden, and a podium garden on floor 7. “As the sole developer of this community,” explains Angelica, “Shape looks after all aspects of the master plan, from retail mix to home design to property management. We have a vested interest in the growth and quality of the development. This means long-term accrual of value, security and peace of mind for all Shape homeowners.”
Location
Burnaby Developer
Shape Properties Development
The City of Lougheed Home Type
Apartment homes Sales Centre
The City of Lougheed’s presentation centre is open every day from noon to 6 p.m. at 9850 Austin Road, right outside the Lougheed Town Centre SkyTrain Station. For more information visit thecityoflougheed.com or call 604.328.7128.
9850 Austin Road, Burnaby Contact
604.328.7128 or info@thecityoflougheed.com or thecityoflougheed.com
OCT 28 - NOV 11, 2016 | NEW HOME & CONDO GUIDE 21
Advice | MAKE YOUR MOVE
When moving, everyone wins playing by the rules By Chuck Resnick
MORE ADVICE ONLINE ypnexthome.ca/news/advice
WHEN HIRING A professional mover, you
expect to have your possessions packed and/or transported safely. It is a common expectation, also shared by your movers. However, sometimes movers may be unable to take some of your belongings onto their truck. Federal and provincial regulations prohibit movers from transporting hazardous materials such as, but not limited to, propane canisters, flammables and gasoline cans unless they are empty of fuel, as well as paints, solvents, firearms or anything deemed to be a “hazardous material.” It is important for consumers to understand what can and cannot be moved beforehand. Movers also establish their own guidelines. At Two Men And A Truck – Canada, it is challenging for us to secure plants on our trucks and we prefer not to move valuables such as jewelry, stocks, bonds and cash, as examples. Common sense dictates that these are items you would want to take yourself. If you have items of extraordinary value such as paintings, sculptures and antiques, let your mover know ahead of time. The issue here is insurance, and the basic package your mover offers may not cover these exceptional goods. Although we don’t offer additional insurance to cover these at our company, we can arrange for it. You can also check with your own insurance company about covering these special items; your homeowner’s policy may have a rider
Another “rule” to be aware of if you live in a condo highrise is arranging with your property manager to reserve the elevator for the day and time of your move. Right up front, you should determine how this process works. for goods in transit. If it does, there’s no need to reinvent the wheel. It is still critical to know and understand how much insurance your moving company carries. Ontario’s Conditions of Carriage, part of the Highway Act, requires movers to insure at least $0.60 per pound at a bare minimum. At Two Men And A Truck – Canada, we insure items up to $250,000, which is far higher than the minimum. We also offer replacement cost with a $250 deductible. Extremely large items and tough-tomove items such as pianos, pool tables and massive wall units are a challenge. We do move them every day. We use a piano board that makes it easier to move a baby grand, but it is much harder to move an upright piano, which takes muscle power, heavy-duty dollies and a truck with a lift gate.
Another “rule” to be aware of if you live in a condo highrise is arranging with your property manager to reserve the elevator for the day and time of your move. Right up front, you should determine how this process works. Let your mover know where the loading/unloading zone is, or whether they will have to walk items through the lobby to get to the elevator. The more your mover knows ahead of time, the more accurate their estimate will be. No one likes moving day surprises – including your mover. Communication is key. Once we all know where we stand, we can work together for a successful move. Barbara Lawlor is president of Baker Real Estate Inc., and an in-demand columnist and speaker. A member of the Baker team since 1993, Barbara oversees the marketing and sale of condominium developments in the GTA and overseas.
Neighbourhood Profile | BURNABY MOUNTAIN
Burnaby Mountain Your Guide: Mike Archibald Introduction Located in Burnaby and bordered by Burrard Inlet to the north, Gaglardi Way to the south, North Road to the east, and Centennial Way to the west, this is the home of Simon Fraser University. It’s a bustling college town in miniature, with all the amenities, recreation and relaxation spots you need. Student residences abound, as do newer, stylish private homes. Lifestyle The scenery is fantastic and, autonomous as the place is, nearby transit can shoot you right into town. At home you’re within a stone’s throw of SFU, as well as some great eating spots 24 YPNEXTHOME.CA
and public trails for hikes that can range from the relaxing to the rugged. Life here is easygoing and serene, offering the convenience of urban living without any of the downsides. The Vibe The University has a large, spacious campus with sports fields, a theatre and much more. Just off-campus is a small commercial area offering just about all you could want for your daily needs. Turn in any direction and you’re likely to see a gorgeous view of nature, and the hiking around here is great. Meet the Neighbours According to figures on Burnaby’s official
city website, the population was around 1700 in 2006, representing a steep growth that is likely to continue into the future with the help of UniverCity, a major real estate project in the area. The age range bulges in the 20 – 44 bracket, and the majority of residents are educated. This is a culturally diverse area with a large immigrant population. In the Area The dominating factor here is SFU, which makes up a huge chunk of the land and is the cultural and economic epicentre of the Mountain. Also notable are the various parks, all quite beautiful, and a local public school, University Highlands Elementary. The commercial district is
Hot Spots
Quick Facts » Average Home Price: $ » Types of Properties: condos, townhouses, apartments, suites » Distance from City Hall: 5.7 km
Real Estate Market One-bedroom condos go for under $300, 000 around here, with larger spaces just above that. The market here is expanding, with the Univercity development at the lead. The market for buyers here consists of condos and townhouses almost exclusively. For renters there are apartments and suites, with prices quite moderate, as well as student housing. Overall, this is a reasonably priced area.
Street Corner I go to school here, and my accommodations are decent—maybe a little rundown, but I’m not complaining. I love SFU, and life here is pretty laid back. I do go into Vancouver a lot, especially on the weekend. –Stephen, student I bought here after having lived near Metrotown for eight years, and I quite prefer it. Convenience aside, there’s a lot to enjoy. Overall, I’m glad I made the move. –Andrew, SFU support staff I love the Conservation Area, I love living right where I work, and I also like that this is a place I can raise my son in a positive atmosphere. –Meredith, SFU staff small but diverse, offering an array of food options. Dollars & Sense Rental prices in the area are moderate by Lower Mainland standards, and food, beverages and groceries rate about the same. This isn’t a particularly expensive area, but aside from a dollar store and a funky gift shop, things here don’t go cheap either. Consider it a solid average on this score. Planes, Trains and Automobiles Gaglardi Way is the main thoroughfare here, and by car or bus it’s a quick trip into the city. Bus transit is great, as expected for a place that caters to university students, and Production WayUniversity SkyTrain station is quick to get to by vehicle. Bicycling is an attractive option in the neighbourhood. The Good, the Bad & the Rest If you’re looking for a place apart, this
Ichibankan Express Sushi, ramen and other Japanese staples are offered here, as well as snappy service and a welcoming atmosphere. The noodles are soft and delicious and, like most food and beverage establishments, it’s centrally located. https://www.facebook.com/Ichibankan. Express.SFU/info?tab=overview Nature’s Garden Just wonderful. This deli specializes in delicious sandwiches, great coffee and some neat homemade fare. The vibe is laid back, but staff are diligent and attentive. It’s a very healthy eating option. https://www.facebook. com/pages/Natures-Garden-SFU/557872027 690045?rf=133699673314478 Yeti Yogurt The spot for hot-weather refreshments and also a good place to chill between classes, after work or with the kids. Offers a wide range of Fro-yo flavours including pink grapefruit (excellent!), Nutella and Green Tea. https://www.facebook.com/Yetiyogurt.SFU Burnaby Mountain Conservation Area Cycling, hiking, picnics and more: this is British Columbia nature at its most beautiful and inviting. The trails are easily accessible and go from steep to moderate, for a range of exercise options. https://www.burnaby. ca/Things-To-Do/Explore-Outdoors/Parks/ Burnaby-Mountain-Conservation-Area.html
is for you: it’s a village on a mountain, with nature at your doorstep and an atmosphere of peace and quiet. The sense of enclosure is a double-edged sword, though: if you’re looking for hustle and bustle, you’ll need to step out into the wider world.
Quesada Burritos and Tacos A lifesaver for students, offering fast, filling fare. The Spicy Chipotle Chicken burrito is a favourite. Great for food on the go and a nice place to have a casual outdoor bite. http:// www.quesada.ca/home Club Ilia The place to go for dinner and drinks, or a casual afternoon repast. Atmosphere is social, servers are warm and friendly, and the menu offers happy hour fare and a great brunch. Excellent Bellinis! http://www.clubilia.com/ OCT 28 - NOV 11, 2016 | NEW HOME & CONDO GUIDE 25
Advice | CONDO SENSE
Condo considerations Intelligent condo space shopping
By Cameron McNeill
MORE ADVICE ONLINE ypnexthome.ca/news/advice
WITHOUT A DOUBT, Vancouver has
become one of the world’s most prestigious real estate destinations. With climbing population trends, scarcity of land, and limited supply of housing, local builders and homeowners have become more creative and intelligent in maximizing every square foot of their homes. Over the past couple years, homes in Metro Vancouver have become more efficient in order to deliver higher utility and functionality. Looking out for smart architectural designs and features is paramount when you are trying to maximize the utility of your home. Here are a few tips on how simple design features and furnishings can make the space more efficient. Great architectural floorplans. Maximizing space, while maintaining smooth traffic flow is essential. When reviewing a room’s features, ensure hallways, door openings and swings are designed to allow enough space for efficient traffic flow. A helpful tip is to study the floorplan and imagine walking through the home and opening the doors to ensure functionality and connectivity through the space. Increased ceiling heights and window walls. Look for homes with higher ceiling heights — an additional 6” can make an enormous difference. Larger windows can make a small room feel bigger by creating visual breathing space while also creating opportunities to create 26 YPNEXTHOME.CA
This CresseyKitchenTM at Kings Crossing by Cressey Developments has a walkthrough formation that adds storage while utilizing circulation space.
overhead storage. With greater natural lighting from the windows, the home will also feel more expansive and have more depth. Lookout for smart design features. Interior storage solutions can help make a space function better. Smart design features such as a corner ‘lazy susan’, pull-out pantries, custom closet millwork, and drawer organizers can add tremendous value in design and decluttering your space. For living room solutions, pre-wire electricals or use wireless technology for the entertainment unit. Audit your lifestyle. Lastly, ensure that each space in the home will function for your lifestyle needs. Do you entertain
guests often? Do you require a home office? All of these questions can help guide you in deciding whether the floorplan layout is the right fit for you. If you are looking for efficiently furnished homes with inspirational ideas, there are great display homes around the lower mainland and sales representatives who can walk you through the functionality of the floorplan and home.
Cameron McNeill is the owner of MAC Marketing Solutions, one of B.C.’s and Alberta’s leading real estate sales and marketing firms. Email him at cm@macmarketingsolutions.com or follow him on Twitter @mac_marketing
LIVEATSAVILEROW.COM
ONLY 5 HOMES REMAIN
THE FINAL RELEASE YOUR LAST CHANCE TO OWN AT SAVILE ROW — A LANDMARK COLLECTION OF CONTEMPORARY BURNABY TOWNHOMES STEPS FROM DEER LAKE PARK. REGISTER TODAY 3 BED, 2 BATH TOWNHOMES from 1,205 SQ FT FEATURING SIDE-BY-SIDE GARAGES
LIVEATSAVILEROW.COM 604.833.1606 PRESENTATION CENTRE 4991 CLAUDE AVENUE, BURNABY, BC OPEN SAT-SUN 12-5 PM MON-FRI BY PRIVATE APPOINTMENT
This is not an offering for sale. Any such offerings may only be made with a disclosure statement. E.&O.E.
SALES AND MARKETING BY
Property Profile | THE COLUMBIA AT BREWERY DISTRICT
Location
New Westminster Builder
Wesgroup Development
The Columbia at Brewery District Home Type
Condominiums Sales Centre
285 Nelson’s Court, New Westminster Contact
Call 604.525.3941 or visit thebrewerydistrict.ca
The Columbia at Brewery District 242 new homes on the Fraser River in a master-planned, transit-oriented community IMAGINE WAKING UP looking over the
picturesque Fraser River from your brand-new home in Sapperton, then walking downstairs to pick up a bagel and some coffee from Starbucks before hopping on the SkyTrain for work. On the way home you drop into the neighbourhood Save-On-Foods to pick up some ingredients for dinner, or, if it’s been a long day, meet up with some friends at Browns Socialhouse for a beer and a gourmet burger. For residents of The Columbia at Brewery District, this dream will be an everyday reality once the 26-storey building takes its place as an integral part of Wesgroup’s innovative master-planned community on the site of the former Labatt’s Brewery. This concrete tower has a warm industrial feel, fitting in with the overall aesthetic of the new neighbourhood, featuring a striking cut steel vertical exterior feature wall with a distinctive
bubble motif celebrating the history of the site. The 242 homes range from 515 square foot one-bedroom to threebedrooms over 1,000 square feet, many with large outdoor spaces. Downstairs, the amenities are all already in place, with the aforementioned grocery store, coffee shop and restaurant, plus Shoppers Drug Mart, TD Canada Trust and Freshii, as well as a daycare. Right next door is the Sapperton SkyTrain Station and the Royal Columbia Hospital. “The Columbia offers all the great things that you find at other major transitoriented communities, including a walkable and safe community, great amenities and beautiful views, but at a significantly lower price point. You get all the living without the price tag,” says Sales Manager Bethany Taylor. Inside, the spacious homes have a clean design available in two colour schemes, and feature oversized kitchen
islands, quartz countertops, Kohler pull-down faucets and stainless steel appliances by KitchenAid. Bathrooms have tranquil soaker tubs and warm under-cabinet and wall mounted lighting for a relaxing ambiance. As far as amenities go, The Columbia has you covered, and then some. Club Central is over 10,000 square feet of exercise, relaxation, recreational and social spaces. On two levels, Club Central offers residents a squash court, a fitness centre, lounge with kitchen, craft room, meeting room, sauna and steam room, treatment and yoga and dance studios. Outside, this meticulously thought-out community gives The Columbia residents an additional 12,000+ square feet of outdoor space including garden plots to grow food or flowers and a children’s play area. For canine residents there’s also an off-leash dog park, along with a dog washing station. The Columbia at Brewery District Sales Centre is open daily noon to 5:00pm and is located in Sapperton at 285 Nelson’s Court at Sapperton SkyTrain Station. For more information, call 604.525.3941 or visit thebrewerydistrict.ca.
T H E
L O W E R
M A I N L A N D ’ S
best value O N
T R A N S I T
T H E C O L U M B I A H O M E S F R O M $ 2 8 9 , 9 0 0* *
starting at
$289,900
EXTRA COST *
STARTING FROM PRICING *
STUNNING VIEWS
WALKABLE & SAFE COMMUNITY
ROBUST AMENITIES PACKAGE
000 UP TO $140,
INGS
ON TRANSIT
SAV
ALL THE LIVING WITHOUT THE PRICE TAG
Steps from Sapperton SkyTrain Station starting at
LOUGHEED TOWN CENTRE
$329,900
BRENTWOOD TOWN CENTRE
$399,900
METROTOWN
$430,900
starting at
starting at
$40,000 $110,000 $140,000
R E G I S T E R T O D AY
* The
AV E TE ET UN
NEW WESTMINSTER
BR
285 NELSON’S COURT AT S A P P E R TO N S KY T R A I N S TAT I O N
E COLUMBIA ST
NOW PREVIEWING SALES CENTRE OPEN NOON–5PM I N F O @ T H E B R E W E R Y D I S T R I C T.C A 604.525.3941
T H E B R E W E R Y D I S T R I C T. C A
prices and savings shown are based on current market pricing and are used as a reference only and are subject to change. This is not an offering for sale. One can only be made by way of a disclosure statement. E.&O.E.
NORTH ROAD SQUARE
PRESENTATION CENTRE
LOUGHEED TOWN CENTRE
AUSTIN LO U
RD
LOUGHEED MALL STATION
GH
EED
HW
Y
NORTH RD
N
NORTHGATE VILLAGE
BARTLETT CRT
BELL AVE
CAMERON ST
Trending
Calgary duo creates virtuo personal moving consultant Virtuo is a free service that may be coming to your city soon THOUGH LIVING in a new home is great,
most people would choose a root canal over moving day. At least a root canal only lasts a couple of hours at most, and all you have to do is lie there. Moving requires days of your time, physical and mental effort and organization skills, and you have to do it on top of all your regular daily life responsibilities. Enter Nate Edwards and Casey Kachur, two guys from Calgary who have a vision to save your back, time and your sanity on moving day. It’s called Virtuo personal moving assistant. Nate and Casey were working away in corporate relocations in Calgary, and they had become really good at their jobs, making sure executives had a smooth transition between homes. “We really started to think that this is something that should be available for everybody”, says Nate, “whether they were executives or had a beer and pizza budget.” They realized that normal people want a way to keep track of moving-related communications, expenses, property showings, open houses, moving related appointments, documentation, and all other information in one place. Because moving is expensive and disruptive enough already, they decided that they would try to incorporate their costs into what people were already paying as their realtor commission. “We had really good relationships with realtors, organizers, movers and cleaners and we started to build a business model that was positive for everyone,” says Nate, and so, in January 2015 Virtuo was born. Currently available to people moving within Calgary, the service is in the middle of expanding to Edmonton and a Vancouver addition is coming soon. 32 YPNEXTHOME.CA
MORE TRENDING ONLINE ypnexthome.ca/news
The Virtuo experience starts the moment you decide to move. Once you call or email, the professional moving assistant immediately asks for all the information needed to match you up with the perfect realtor for your situation and temperament. Explains Nate, “We have over 100 Realtors in Calgary, and we understand the importance of choosing a realtor that fits with your personality.” Using matching algorithms and allowing you to meet with several people before you choose ensures you find the best person for your needs. Then after they buying of a new home and possible selling of the old one, the real Virtuo work starts. “We look at the big picture and have different solutions for each service depending on the client’s needs and budget.” The creation of the overall moving budget is one of the first things that your personal moving assistant does when you start, and they follow that through the whole process making sure you aren’t spending more than you need to. “Every agent or service provider on our network has been hand selected based on their reputation, client satisfaction, performance metrics and experience then audited and approved” says Nate. From packing to cleaning to home inspectors, to legal documents that are all part of the moving out process. Then there’s moving in and more cleaning, unpacking, transferring of utilities and media services as well as getting to know the new neighbourhood. All of this is expertly coordinated by your moving assistant and you can keep tabs on the process from anywhere with the Virtuo App. Find out more at virtuo.com.
99
R IVE
R IV
ER
KNIGHT ST
Richmond | Delta | Ladner | Tsawwassen VANCOUVER INTERNATIONAL AIRPORT (YVR)
DR
NO 3 RD
A1
Richmond Hwy
ALDERBRIDGE WAY
RICHMOND NATURE PARK
91
RICHMOND CENTRE
96 AVE
Westminster Hwy 116 ST
NO 4 RD
A2
GRANVILLE AVE
RICHMOND
CAMBIE RD
LANSDOWNE PARK MALL
A5
WESTMINSTER HWY
NO 6 RD
CAMBIE RD
NO 5 RD
SHELL RD
W AY R KE RU
SS
BA
A4
GARDEN CITY RD
BRIDGEPORT RD GRANT MCCONACHIE WAY
R DR
N O R T H D E LTA
GRANVILLE AVE
90 AVE 112 ST
99
EL RD
N
O
O
N
MONROE DR
CHALM E R S PAR K
OR
DE LTA NATU R E R E S E RVE
S P LAS H D OW N
55
10727 Delsom CrescentPAR K sunstonevillage.ca
62ND B ST
BU
17
RN
SD
R
48TH AVE
AVE 47TH12 A AVE
N KSO
RD
W
8A AVE
8A AVE
CE M ETE RY
ARTH
SOUTH DE LTA PAR K
Y WA
56 ST
ER
R IV
JAC
12 AVE
53A ST
Oval Village riverparkplaceliving.ca
ST
B EACH G ROVE GOLF C OU R S E
ENGLISH BLUFF RD
A5. RIVER PARK PLACE
55 ST
A4. CALLA AT THE GARDENS
No 5 Rd. and Steveston Hwy. 604-271-3331
53A ST
52 ST
Display Home 6160 London Rd., Steveston 604-274-7326
75A AVE 74 AVE
C OAST TSAW WAS S E N I N N
TSAW WAS S E N GOLF CLU B
A3. THE PIER
G RAU E R PAR K
18 AVE
RD
6511 Buswell St ellerichmond.com
B2. SUNSTONE
17
BOU N DARY BAY R EG IONAL PAR K
BE
AC H
GR
OV E
41ST B ST
U R DR
WWW.THEAGENCYREM.COM
RO AD
604-453-6600
INFO@THEAGENCYREM.COM
53RD ST
PROJECT SALES AND MARKETING PROFESSIONALS @THEAGENCYREM
6TH ST
28TH AVE 34 YPNEXTHOME.CA
78B AVE
T S AW WA S S E N
R
A2. ELLE
5550 Admiral Way FINN RD 604-946-8812
VE
5111 Hollybridge Way 604-233-2633
DEAS ISLAND REGIONAL PARK
RI
A1. RIVER GREEN
NO 3 RD
B1. FAIRWINDS
72 AVE
113 ST
NEW CONDOS:
B1
B1
115 ST
R
DELTA
D RR
75 AVE
ED
RICHMONDMONCTON ST
E
R IV
YM RR
DR
BA
IC A
56 ST
GARRY POINT PARK
ive r
se rR Fr a
NO 5 RD
M
80 AVE
119A ST
NO 4 RD
NT A
82 AVE
116 ST
NO 3 RD
MACK I E PAR K
BL VD
118 ST
GILBERT RD
E
SA
91
84 AVE
112 ST
NO 2 RD
80 AVE
IR
Steveston Hwy
52 ST
A3
Steveston Hwy
I LT SH
y
RAILWAY AVE
NORTH DE LTA PAR K
B2
W
is Hw
SOUTH ARM PARK
c Anna
WILLIAMS RD
NORDEL WAY
NO 1 RD
FRANCIS RD
SCOTT RD
FRANCIS RD
W AY
R
NO 6 RRD IV E
RD
BLUNDELL RD
/THEAGENCYREM
RICHMOND/DELTA/LADNER/TSAWWASSEN
Village Life Arrives at Sunstone North Delta’s Coveted Master Plan Community.
60% SOLD OPENING WEEKEND 54 Spacious Residences 35,000 SF of Retail & Services in a Village Setting 70 Quality Rental Apartments Ever since the land was first purchased in the mid-fifties, master developer Delsom Estates had a vision for the property: to create a beautiful, sustainable community offering a walkable lifestyle. Sunstone is almost complete with the village now underway; the last piece to this coveted community. With over 10 km of trails and walking paths, open green space and a fully sustainable lake, the community is more than a home for residents; it offers an exceptional quality of life.
Presentation Centre: 10727 Delsom Cresent, Delta Open Daily 12 to 5 pm Closed Fridays
sunstonevillage.ca 604.581.8886
This is currently not an offering for sale. Such an offering can only be made by way of disclosure statement. E.&O.E. Sales and Marketing provided by Fifth Avenue Real Estate Marketing Ltd.
OCT 28 - NOV 11, 2016 | NEW HOME & CONDO GUIDE 35
CANADA’S MOST SIGNIFICANT WATERFRONT COMMUNITY Aspac’s Max Collection, a finite reserve of Aspac’s most luxurious waterfront condominiums, featuring maximum square footage, maximum water views and maximum value.
In a continuing effort to meet the challenge of product improvement, the developer reserves the right to modify or change plans and specifications without notice. Pictures, drawings, digital renderings and landscape plans are for illustrative purposes only and are subject to change. This advertisement is not an offering for sale. Such an offering can only be made with a disclosure statement. E. & O. E.
MAXIMUM SIZE | MAXIMUM WATER VIEW | MAXIMUM VALUE
Presentation Centre Open Daily 12pm-5pm 5111 Hollybridge Way, Richmond V7C 0A3
www.rivergreen.com 604.233.2633
BEDROOMS
3BR + Den ~ 4BR + Den
INDOOR LIVING
1,820 SF ~ 3,250 SF
OUTDOOR LIVING
Up to 2,600 SF
PARKING
Up to 3 car Private Garage
CEDAR DR
Pitt Meadows | Maple Ridge
DOMINION AVE
224TH ST
DEWDNEY TRUNK RD
Lo
ug
he
ed
210TH ST
DEWDNEY TRUNK RD
Hw
DEWDNEY TRUNK RD
232RD ST
203RD ST
1
228TH ST
HARRIS RD
FORD RD
124TH AVE
123RD AVE
227TH ST
M EADOW GARDENS GOLF COURSE
224TH ST
216TH ST
y
DEWDNEY TRUNK RD
240TH ST
PITT M EADOWS
207TH ST
S BONSON RD
HARRIS RD
AIRPORT
R IVE
R RD 116TH
248TH ST
HAMMOND RD
AVE
D E R BY R EACH R E G I O N A L PA R K
2
A KA KAN
WAY
110TH AVE 108TH AVE GOLDEN EARS BRIDGE
N
y
Hw
104TH AVE
102TH AVE
NEW CONDOS:
NEW HOMES:
1. FALCON HOUSE
2. RUXTON VILLAGE
Presentation Center 12011 224th Street 604-477-1500
SEARCH ONLINE ypnexthome.ca
38 YPNEXTHOME.CA
Burnett Street & Haney Bypass 604-380-0300
JAC KS O
ed
ghe
Lou
240TH ST
DR MACLU RE
NOW
65% SOLD
124 AVE
N 227 ST
224 ST
222 ST
PROJECT SITE >
PRESENTATION CENTRE DEWDNEY TRUNK RD DOWNTOWN MAPLE RIDGE
LOUGHEED HIGHWAY
7
LV D
UB TEA PLA
ET R
EE
WA Y
RIDGE PARK
COAST MERIDIAN RD
KW AY B
PA R
LVD
Coquitlam | Port Coquitlam | Port Moody | Pitt Meadows
BL VD
VICTORIA DR
R
A4
COQUITLAM CENTRE
PRAIRIE AVE LD
R
SY ES
ghe
ed H
H IL LR
SH
heed
Hwy
AU G
HN DAW ES
Lou
NG
he
ed
SW AY AV E
Hw
DOMINION AVE
y
B2
DEWDNEY TRUNK RD
DEWDNEY TRUNK RD
Lo
ug
D
COLONY FARM REGIONAL PARK
wy
ary
l Hil
he
ed
Hw
y
s as
MEADOW GARDENS GOLF COURSE
p By
M
FORD RD FRASER RIVER
581 Clarke Road (at Como Lake Ave.) 604-939-2677
A2. CHARLAND 2102 - 963 Charland Ave 604-492-3388
A3. UPTOWN2 bosaproperties.com 604-939-2677
A4. EVERGREEN 3007 Dlen Drive 604-942-2672
40 YPNEXTHOME.CA
HARRIS RD
COQUITLAM A1. LOUGHEED HEIGHTS
DEWDNEY TR
HAMMOND RD PITT MEADOWS AIRPORT
NEW CONDOS:
123RD AVE
PORT COQUITLAM A7. LOUGHEED HEIGHTS Presentation Centre 581 Clarke Road (at Como Lake Ave) Open daily noon to 5pm 604-939-2677
NEW HOMES: A8. CRISTALLO HOMES 828 Gauthier Ave. 604-939-6816
A9. NELSON ON FOSTER North Road & Foster Ave. 604.998.8998
A10. SIMON
West Coquitlam 604-420-4896
A11. PARKER HOUSE 1151 Windsor Mews 604-945-8741
NEW HOMES: GOLDEN EARS
B2. FREMONT INDIGOBRIDGE 2332 Ranger Lane 604-552-0319
207TH ST
BRU
AVE
TE N ET
ug
KI
Loug
AUSTIN AVE
A2
A8
MARI NE R WAY
AUSTIN AVE
LINTON ST
A9
Lo
OTTAWA ST
MA
ST
ER
MUNDY PARK
MUNDY ST
SMITH AVE
COMO LAKE PARK
GATENSBURY ST
A3
LINCOLN AVE
A11
COMO LAKE AVE
BLUE MOUNTAIN ST
CL
AR
KE
RD
TH
NORTH RD
ED
ypnexthome.ca
V
DEWDNEY TRUN K RD
A10
A1
DO WN
Barnet Hwy
ST JOHNS ST
C1
NS
SEARCH ONLINE
DR
210TH ST
PIONEER MEMORIAL INLET PARK PARK
LA
IA
203RD ST
TA IN
R TO IC
S BONSON RD
ROCKY POINT PARK
UN
AVE
HARRIS RD
y
w H
SHORELINE PARK
DAV ID
TOWN CENTRE PARK
CEDAR DR
MO
COAST MERIDIAN RD
D
R IT AG E
JOHNSON ST
et rn Ba
OR
HE
PI N
DAVID AVE IOC
R
What’s Online
Trending now The latest real estate news from across Canada
The short- and long-term benefits of upgrades READ THE STORY ONLINE nexthome.yp.ca/upgrades
The world’s most haunted apartment buildings READ THE STORY ONLINE nexthome.yp.ca/haunted-apartment-buildings
Design 101 with Sarah Richardson
READ THE STORY ONLINE nexthome.yp.ca/design-101
3 things to consider for your first mortgage
Want more great articles like this delivered directly to your inbox? SIGN UP FOR OUR NEWSLETTER
READ THE STORY ONLINE nexthome.yp.ca/first-mortgage-essentials
Twitter @ypnexthome @ ypnexthome_VAN
Facebook ypnexthome
ypnexthome.ca/newsletter
Instagram ypnexthome
Pinterest ypnexthome
Visit our website: OCT 28 - NOV 11, 2016 | NEW HOME & CONDO GUIDE 41
Property Profile | MAHOGANY AT MILL LAKE
Location
Abbotsford Builder
Quantum Properties Development
Mahogany at Mill Lake Home Type
Highrise Sales Centre
2180 Gladwin Contact
livingmahogany.com or 778.255.9990
Live in Luxury
Mahogany at Mill Lake The New Height of Living IT’S WHERE LUXURY, style and amazing
views come together — a residential tower that says “quality from the ground up.” Best of all, Mahogany at Mill Lake is now under construction meaning this much-anticipated Abbotsford condominium from Quantum Properties will soon truly be showing off its unique character. “There’s simply no other condominium that compares to Mahogany at Mill Lake anywhere in 42 YPNEXTHOME.CA
Abbotsford,” says Karen Gallant, sales manager. “It’s the first residential tower that’s been built in Abbotsford for many years, so it’s attracting a lot of attention. It also brings a new level of luxury that’s particularly appealing to downsizers and young professionals. Many of our buyers have been thinking about selling their single-family home for some time — now they see Mahogany at Mill Lake is underway, they’re taking that step to lock’n’go living.”
When it comes to luxury, Mahogany at Mill Lake delivers. Rapidly Karen lists off a few of the many above and beyond finishing details owners will find here: the rich warmth of engineered hardwood flooring, both a gas fireplace and kitchen range, custom millwork, and a choice of quartz or granite counters. “We’ve also just released a brand new, two-bedroom floorplan — the 1,240-square-foot G2,” Karen says, adding only four will be available — one on each of floors 20-23. “These plans actually combined two one-bedroom suites so they have two balconies and bedrooms on opposite sides of the living room. And because they’re all north-facing, you’ll look right out over Mill Lake — the views are going to be amazing.” Oh and just in case you need one further enticement: Mahogany uses geothermal technology for heating and cooling — a total of 97 wells in total. Translation: these homes are easy on the environment and easy on your pocket book too. The Mahogany at Mill Lake presentation centre and display home are open noon to 5 p.m. daily except Fridays at 2180 Gladwin in Abbotsford. For more information visit livingmahogany.com or call 778.255.9990.
COQUITLAM/PORT COQUITLAM/PORT MOODY
2B
$3 ED./2 B 64 ATH. ,9 FROM 00
Artist’s Rendering - Mahogany Plan B-2
VANCOUVER LUXURY. ABBOTSFORD PRICES. MAHOGANY, A SPECTACULAR NEW COLLECTION OF LUXURY HOMES. WITH 26 STOREYS OF CONCRETE CONSTRUCTION, GENEROUS AMENITIES AND INCREDIBLE VIEWS OVERLOOKING BEAUTIFUL MILL LAKE, MAHOGANY IS TRULY THE NEW HEIGHT OF LIVING. TO LIVE HERE IS TO LIVE WELL. Presentation Centre is open daily (except Fridays) from 12 - 5 pm 2180 Gladwin Road, Abbotsford
Artist’s Rendering - Mahogany at Mill Lake
LIVINGMAHOGANY.COM 778.255.9990 Marketed by Quantum Realty Inc. Managed by the Quantum Properties Group of Companies. This is not an offering for sale. Any such offering may only be made by disclosure statement. The developer reserves the right to modify plans, prices, features and specifications without notice as may be necessary and at their sole discretion. E. & O. E.
OCT 28 - NOV 11, 2016 | NEW HOME & CONDO GUIDE 43
184TH ST
176TH ST
168TH ST
152ND
South Surrey | White Rock
40TH AVE
SERPENTINE FEN NATURE RESERVE
CE
6
99
32ND AVE 11
13
26TH AVE 12
4 SUNNYSIDE ACRES URBAN FOREST PARK
CRESCENT PARK
5
24TH AVE
1
Ki
24TH AVE
164TH ST
1
ng
168TH ST
152ND ST
9
148TH ST
16TH AVE
y
140TH ST
Hw
128TH ST
6
ge
16TH AVE
24TH AVE
3
or
20TH AVE
Ge
SOUTH SURREY ATHLETIC PARK
10
16TH AVE
160TH ST
2
MA R
INE
15 10TH AVE
DR
8TH AVE
SOUTH SURREY / WHITE ROCK NEW CONDOS: 1. HEIGHTS CONDOS 2855 156th Street, Surrey 778.545.8737
NEW HOMES: 1. DAWSON + SAWYER OLD SCHOOL 15268 28 Ave
2. DAWSON'S CREEK 16321 15th Ave., Surrey
3. HYCROFT 2 16467 - 24th Ave. 604-541-2495
44 YPNEXTHOME.CA
184TH ST
CRESCENT BEACH / BLACKIE SPIT
ES
99a
D
176TH ST
CR
R NT
4. SOUTH RIDGE CLUB Moutain View Dr 604-582-1113
5. SOHO Grandview Heights 778-945-2050
6. PRESCOTT COMMONS 15168- 33rd Avenue 604-541-8092
7. SOUTH ON 16TH 16th Avenue and 160th Street 604-720-7478
8. HUDSON 25th Ave and 168 Street LiveAtHudson.ca
9. GRANDVIEW SOUTH RIDGE CLUB Presensation Centre 15828 Mountain View Drive 604 582 1113
10. WESTSIDE 168th St & 26th Ave miracon.ca/westside
11. OLIVIA Presentation Centre 2855 158th St Surrey 604 536 9333
8TH AVE
A boutique collection of 37 hillside townhomes.
NOW SELLING Nestled into a gently sloping hillside in the heart of South Surrey, OLIVIA’s character and design flow seamlessly from its natural surroundings. Each home balances a sense of openness with the warmth and comfort that defines today’s modern townhome. Located just minutes from Morgan Crossing, these serene hillside homes provide unparalleled access to everyday conveniences, yet maintain the charm of an intimate boutique community.
3 + 4 BEDROOM TOWNHOMES PRESENTATION CENTRE: 2855 158TH ST, SURREY
OPEN DAILY 12–5PM (CLOSED FRIDAY)
N
O
YD RO
C
604.536.9333
WBHOMES.CA OLIVIA
Advice | QUEEN OF GREEN
Funding options for green projects Action grants help build green communities
By Lindsay Coulter
MORE ADVICE ONLINE ypnexthome.ca/news/advice
DO YOU HAVE A DREAM project for your neighborhood? Invasive species clean-up? Outdoor classroom for your kids’ school? Reusable dishes or energyefficient upgrades for your meeting hall? A community-based grant could transform your inkling into reality. Private, public and non-profit sectors all provide small grants — usually under $5,000 —for community-based green projects. And not just the environment benefits. You will, too!
Because well after the garden has been planted, the street party has ended or the creek has been cleaned up, the sense of community lingers — and grows. According to the Vancouver Foundation, there’s a direct link between knowing your neighbors, a sense of well-being and a desire to invest in community. It’s a magical, positive feedback cycle: The more you put in, the more you get out. People who experience a sense of community are also more able — and more likely — to set aside differences, join forces and tackle problems big and small. Creating community can be as simple as inviting a neighbour over for tea. It’s also rewarding to take it to the next level. Enter the community action grant. Start by choosing a project that fuels your passion. Municipal sites, like Halifax’s, are a great place to start your 46 YPNEXTHOME.CA
research. In addition to details about local grants, links to other municipal initiatives provide inspiration. Application requirements vary, but the process is almost always short and sweet. Funders want you to submit and succeed! So do I. Here are my six grant-writing tips: 1. Do your homework — review FAQs and past recipients 2. Be specific — vague is sometimes somewhat less effective 3. Spellcheck, — Seriouslee 4. Use images — worth a thousand words! 5. Ask questions — The Winnipeg Foundation invites all EnviroGrant applicants to discuss their project with staff before submitting. 6. And, most importantly... 7. Demonstrate how you meet the grant’s criteria. — Read the funder’s questions and mandate carefully, and
speak to those points. A communal garden application to Home Depot’s Community Grant, for example, could focus on neighbourhood revitalization to meet their mandate for neighbourhood improvement projects. The same garden might want to emphasize birdboxes, mason bees and interaction with nature in an application for TD’s Friends of the Environment Foundation, which funds projects that protect Canada’s natural environments and ecosystems Good luck and have fun! As David Suzuki’s Queen of Green, Lindsay Coulter courageously leads and inspires others to live more gently on the Earth. She answers fan and follower questions, offers DIY recipes and tips without judgment and guilt, and regularly appears as a “green” expert in the media — she’s even been on Dr. Oz. See more Queen of Green at davidsuzuki.org/blogs/queen-of-green.
looking for a new home? It’s only a tap away. Find the perfect new home or condo in the neighbourhood that fits your lifestyle.
START SEARCHING NOW!
DOWNLOAD THE APP
Property Profile | WESTSIDE
Westside Love Your Location Location
South Surrey Builder
Miracon Development
Westside Home Type
Single-family Sales Centre
16422 – 26th Avenue Contact
miracon.ca/westside or call 604.372.0383
YOU KNOW THE ADAGE. When it comes to all
things real estate, it’s about location, location, location. Now say hello to Westside, South Surrey’s newest collection of premium single-family homes in the emerging, highly walkable Orchard Grove at Grandview Heights neighbourhood. Here’s where you’ll find everything that makes a great community — schools, parks, shopping from boutique to big box, restaurants from ‘get me going in the morning’ to ‘linger over candlelight dinner’ dinners, as well as outstanding proximity to both the White Rock and Crescent Beaches, transit, and highways to the US border, Vancouver or the Fraser Valley and beyond. In short, this is a location that has it all.
Celebrate Single-Family Living Brought to you by Miracon, Westside is comprised of 53 premium single-family homes designed with today’s active lifestyles in mind. Standard features sure to please include gas ranges, quartz counters, engineered hardwood flooring, and barbeque outlets on your back 48 YPNEXTHOME.CA
patio. There’s also the elegance of coffered ceiling details on the main floor and the convenience of built-in speakers. Clearly these homes have been designed with a thoughtful consideration to make life easy.
Move In This Year Need a final enticement? Well here’s yet another thing that sets these homes apart. Some of the homes in Westside’s first release of the highly anticipated Orchard and Signature Series will be ready for move in this winter… meaning you could be celebrating the holidays in your brand new home. And with three or four bedrooms and up to 3,700 square feet of space, you’ll have plenty of room for guests. After all, you know your family and friends are going to want to visit. Westside’s presentation centre and showhome are now open noon to 5 pm. daily except Fridays at 16422 – 26th Avenue in South Surrey. Come and experience these spacious three- and four-bedroom homes for yourself. For more information visit miracon.ca/westside or call 604.372.0383.
THE HOME YOU DREAMED ABOUT
53 PREMIUM SINGLE FAMILY HOMES IN ORCHARD GROVE, SOUTH SURREY Morning strolls among fruit trees, backyard barbeques with family, or dinner and SERPENTINE FEN
a movie in the city—Westside at Orchard Grove allows you to enjoy it all. Desirably located in a blossoming South Surrey community, this stunning new collection of
TO WHITE ROCK CENTRE/ WHITE ROCK SOUTH
321
VANCOUVER
spacious single-family homes connects you to the comforts you want and offers 50 MINUTES
SOUTH SURREY PARK AND RIDE TO WHITE ROCK SOUTH/ GUILDFORD
375
you the space you need to unplug and unwind.
NICO WYND GOLF COURSE
LANGLEY 22 MINUTES 42
18
NOW SELLING
CRESCENT BEACH
05
ALDER CROSSING
32ND AVE
SOUTH POINT EXCHANGE
RD
CE
ES
41
CR
PENINSULA VILLAGE
A FINALIST IN THE OVATION AWARDS 13
AY HW
24TH AVE
99
DOGWOOD PARK
26TH AVE G HI
148TH ST
144TH ST
140TH ST
SUNNYSIDE ACRES URBAN FOREST 24TH AVE
124TH ST
miracon.ca/westside 604.372.0383
28TH AVE SEMIAHMOO TRAIL PARK
CRESCENT PARK
REGISTER NOW
176TH ST
04
168TH ST
NT
19
SOUTH POINT ANNEX
164TH ST
BLACKIE SPIT
160TH ST
16422 26TH AVE Open Daily 12–5pm, Closed Fridays
12
20TH AVE
26
23
Marketed by:
351 128TH ST
* Renderings are artist’s conception and intended as a general reference only. This is not an offering for sale. Any such offering can only be made with a disclosure statement. E.&O.E.
TO BRIDGEPORT STATION/ CRESCENT BEACH
08
11 24
Developed by:
NORTH BLUFF RD
CENTENNIAL PARK
WHITE ROCK CENTRE
09
16 THRIFT AVE
MA
RIN
152ND ST
MARINE DR
ED
R
30
37
10
36 38 27
39 BUENA VISTA AVE
MERIDIAN
Trending
Genworth report on the new “Mortgage Stress Test”
ON OCTOBER 3, 2016, the Minister of Finance announced a number of changes designed to reinforce the Canadian housing finance system. Building on measures announced in late 2015, the Government will: • Bring consistency to mortgage insurance rules by standardizing eligibility criteria for high- and low-ratio insured mortgages, including a mortgage rate stress test; • Improve tax fairness by closing loopholes surrounding the capital gains 50 YPNEXTHOME.CA
tax exemption on the sale of a principal residence; and, • Consult on how to better protect taxpayers by ensuring that the distribution of risk in the housing finance system is balanced. “Today’s announcement by the Minister of Finance demonstrates that housing and the housing finance system remains a top priority for the Government,” said Stuart Levings, President and CEO of Genworth Canada. “As a key stakeholder, we remain committed to responsible
lending practices, while helping firsttime homebuyers achieve the dream of homeownership.” Key changes to the mortgage insurance rules are described below. Applying a Mortgage Rate Stress Test to All Insured Mortgages Effective October 17, 2016, all insured homebuyers must qualify for mortgage insurance at an interest rate that is the greater of their contract mortgage rate or the Bank of Canada’s conventional five-
year fixed posted rate, which is currently 4.64%. This requirement is already in place for high-ratio insured mortgages with variable interest rates or fixed interest rates with terms less than five years. To qualify for mortgage insurance, debt-servicing ratios cannot exceed the maximum allowable levels of 39% and 44%, for Gross Debt Service ratio and Total Debt Service ratio, respectively. Changes to Low-Ratio Mortgage Insurance Eligibility Requirements Effective November 30, 2016, mortgage loans that lenders insure using portfolio insurance and other discretionary low loan-to-value mortgage insurance must meet the eligibility criteria that previously only applied to high-ratio insured mortgages. New criteria for low-ratio mortgages to be insured will include the following requirements: 1. A loan whose purpose includes the purchase of a property or subsequent renewal of such a loan; 2. A maximum amortization length of 25 years; 3. A maximum property purchase price below $1,000,000 at the time the loan is approved; 4. For variable-rate loans that allow fluctuations in the amortization period, loan payments that are recalculated at least once every five years to conform to the original amortization schedule; 5. A minimum credit score of 600 at the time the loan is approved; 6. A maximum Gross Debt Service ratio of 39 per cent and a maximum Total Debt Service ratio of 44 per cent at the time the loan is approved, calculated by applying the greater of
MORE TRENDING ONLINE ypnexthome.ca/news
the mortgage contract rate or the Bank of Canadaconventional five-year fixed posted rate; and, 7. A property that will be owner-occupied. Impact of Changes Related to Mortgage Rate Stress Tests and Low-Ratio Mortgage Insurance Eligibility Requirements Based on year-to-date 2016 data, we estimate that a little over one third of transactionally insured mortgages, predominantly for first time homebuyers, would have difficulty meeting the required debt service ratios and homebuyers would need to consider buying a lower priced property or increase the size of their down payment. Furthermore, approximately 50% to 55% of our total portfolio new insurance written would no longer be eligible for mortgage insurance under the new Low Ratio mortgage insurance requirements. Any impact on future premiums written
may be partly offset by premium rate increases, in response to the higher capital requirements resulting from the Office of the Superintendent of Financial Institutions’ draft advisory entitled “Capital Requirements for Federally Regulated Mortgage Insurers” as noted in Genworth MI Canada’s press release datedSeptember 23, 2016. Forthcoming Consultation on Lender Risk Sharing The Government also announced that it is reviewing the distribution of risk in the housing finance framework (introducing the potential of lender risk sharing such that lenders retain a meaningful, but manageable level of exposure to mortgage default risk). The Government is launching a public consultation process, which could take some time, and the Company will participate in these critical discussions as and when required. It is too early to comment on the potential impact of this process and its outcome. OCT 28 - NOV 11, 2016 | NEW HOME & CONDO GUIDE 51
Surrey | Langley
SEARCH ONLINE
116TH AVE
N
RD
ypnexthome.ca
112ND AVE
108TH AVE
12
A2 A5 104TH AVE
A6
A8
104TH AVE
A3
S
Fr a
se r
W ay
0T
H
ST
G
E SV RO
OR
Hw
y 88TH AVE
88TH AVE BEAR CREEK PARK
A9
176TH ST
72ND AVE
B3
B8
B4
10
LO VE
R
RD
B1 64TH AVE
G
60TH AVE
61A
LANGLEY BYPASS
58TH AVE
56TH AVE
56TH AVE
Fra s
er H
A12
10
GR
SURREY NEW CONDOS: A1. VENUE
604-581-8000 Venuelife.ca
A2. UNIVERSITY DISTRICT 104th & University Dr 604-588-5795
A3. EVOLVE
133 Street & 103A Avenue 604-497-0102
A4. SUNSTONE
10727 Delsom Crescent sunstonevillage.ca
A5. HQ
Surrey City Centre porte.ca/hq
232RD ST
216TH ST
B2
A13
64TH AVE
208TH ST
200TH ST
184TH ST
168TH ST
99a
192ND ST
80TH AVE
160TH ST
A11
A10
WATERSHED PARK
AD
ER
wy
D
48TH AVE
SERPENTINE FEN NATURE RESERVE
A12. WESTPOINTE
NEW HOMES: A6. DAWSON + SAWYER GUILDFORD THE GREAT 15340 Guildford Dr 99 778-293-2222
8130 - 136A Street
A8. DAWSON + SAWYER GUILDFORD THE GREAT II 10463 158 St, Guildford Dr. 778-293-2222
8138 204th Street 604-539-6281
A10. SYNC
A13. HARVEST AT BOSE FARMS 16488 64 Ave 604-576-7722
A7. DAWSON + SAWYER KINGS LANDING
A9. ASHBURY + OAK
Presentation Centre 604-833-9193
LANGLEY NEW CONDOS: B1. ELEMENTS
20211 66th Ave. 604-533-7718
B2. THE WEX
Willoughby Town Centre 604 513 8655
14555 - 68th Ave 778-590-7283
NEW HOMES: B3. ARCHSTONE 40TH AVE
#4 7672 209th Street 604-888-9671
B4. PRESTWICK AT MILNER HEIGHTS #1-7059 210 St. milnerheights.ca 604-371-0928
B5. WOODLAND PARK 205 – 6360 202nd St. 604-532-6060
B6. EVERLY GREEN
8217–204B Street www.everlygreen.ca
B7. GABRIOLA PARK
8217–204B Street www.gabriolapark.com
B8. ZETTER PLACE
A11. SUMMIT
West Yorkson District livezetter.com
Panorama Heights 778-591-6685
2 +3 Bedrooms Townhomes Available 14555 68th Avenue Open Daily 12– 5pm (except Fridays)
770.590.7283 SyncLiving.ca 52 YPNEXTHOME.CA
AV E
B5 152ND ST
128TH ST
120TH ST
112TH ST
72ND AVE
TH
1a 144TH ST
King George Blvd
80TH AVE
96
RD
er
GOLDEN EARS BRIDGE
96TH AVE
GL OV ER
TYNEHEAD REGIONAL PARK
Fr as
216TH ST
GREEN TIMBERS URBAN FOREST PARK
96TH AVE
SURREY/LANGLEY
Smartly designed. beyond spacious. extremely affordable.
108 AVE
INTRODUCING THRIVE@HQ – THE FIRST BUILDING IN A COMMUNITY OF 1 TO
108 AVE
2+DEN CONDOS, STEPS FROM PARKS, SKYTRAIN AND THE HUB OF SURREY CITY
148 ST
NOW PREVIEWING BY appointment. From the high $100’s. Contact us today.
104 AVE
144 ST
AND ROOM TO GROW – A PLACE TO THRIVE.
140 ST
THIS IS WHERE YOU START YOUR NEXT CHAPTER, WITH SPACE TO ENTERTAIN
KING GEORGE HWY
CENTRE. CLOSE TO EVERYTHING YOU WANT, AND FAR FROM A COMPROMISE.
100 AVE
HQ Presentation Centre + 2 showhomes 10531 – 140 st. surrey
porte.ca/hq 604.498.4444 HQ is developed, marketed and sold by Porte Homes and Porte Realty Ltd. E&OE
OCT 28 - NOV 11, 2016 | NEW HOME & CONDO GUIDE 53
Inspiration
Framing alternatives for your artwork By Jackie Marchildon
ABOUT FIVE YEARS AGO, I came up with
the bright idea to pick up something for my walls every time I traveled. Great idea, right? Art would cover my walls with travel memories and it would make for interesting decor. What I didn’t think about was how hard it would be to bring artwork home on a plane or while roadtripping. Needless to say, my idea was shut down pretty quickly. But, I remained confident that I would one day start doing this. So, when I went to Chicago a couple years ago, I picked up a beautiful print that I hoped to hang above my fireplace. It’s an unconventional size but I opted against buying the frame with the print since we were driving back…what a mistake that was. Custom framing for this piece was priced at more than double the cost of the actual print and its unique size made it difficult to find anything else. Luckily, I discovered some great framing alternatives that don’t break the bank and that are also useful if you’re just looking for a new way to hang things on your wall.
MORE INSPIRATION ONLINE nexthome.yp.ca/news/inspiration
Use an easel Granted this look isn’t for everyone because the easel will take up some space, but it adds personality to any room it’s in, and can help bring together the overall look and feel of a room, too. Different easels work for different rooms, but generally speaking there is something for everyone. Use clips This can definitely feel reminiscent of a dorm room if you don’t choose the appropriate clip or suspending material, but there are ways to make this classy, easy and unique. This works for prints, 54 YPNEXTHOME.CA
photos and even children’s artwork. You can hang clips simply with wire on a nice background or you can make a sort of frame-clipboard out of wood and take advantage of being able to change the photos you hang. You can also use an iron rod, string or even branches as the base for your clips and customize the look you want. Recycle an old frame or windowpane If you have a vintage frame lying around that you can’t bring yourself to throw out, but that is collecting dust in storage,
this is the perfect solution. You can utilize the clips mentioned above and hang a print within the frame on the wall. Antique stores will often have old windowpanes for sale and they create a great vintage look when placed over a photo. Plus, they are normally quite big so they work well for large scale photos you might want to display in a unique fashion.
Jackie Marchildon is a freelance writer in Toronto.
start your search here. Whether you’re renting or buying, finding your next home has never been so easy.
PARKSIDE HOMES SELLING FAST!
Awesome Townhomes Prices starting at $429,900 • Platinum’s Kitchen Hub Sizzles! • Exceptional finishings! • Bose Forest Park and Community Gardens
2 bedroom & flex room 3 bedroom 3 bedroom & flex room Guildford Ford Town Center Tynehead Shopping Regional Park
• Low density Neighbourhood surrounds you!
Y
ser HW Sur Y rey Go lf C lu Guildford Golf & Country Club Northview Golf Course
Harvest at Bose Farms Bose Forest Park No. 10 HWY
176 St
HWY 91
Langley Events Centre
b Pacific Hwy
604.576.7722 | 16488 64 Ave. Cloverdale, Surrey
152nd
Open Daily 1 - 5pm (except Fridays)
HW
Fra
• A Natural Way of Life
LiveAtHarvest.ca
No .1
Willowbrook Centre & Shopping
Cloverdale & Shopping
Inspiration | DESIGNER ADVICE
The fully furnished
BATHROOM By Yanic Simard
WANT THAT PEACEFUL SPA
atmosphere in your highrise urban home? Modern furnishings and minimalist design are a good starting point for a blissful bathroom. However, when we go too clean with our ensuite treatment, sometimes the space can begin to feel less calming and more clinical. With these tips for introducing inviting furnishings, you can add a little warmth to your washroom space and rediscover true relaxation.
Side table » An easy addition, a simple side table or stool placed next to a vanity or tub invites you to sit while drawing a bath, chat with family or a friend while getting ready for an evening out, or perch a good book and a glass of wine. » If you’re worried about moisture damage, a ceramic indoor/outdoor stool is a perfect choice to resist the dampness, with endless options for colour or pattern (or classic black for a punch of drama). Plus, in summer when you spend more time on your balcony and less time in a hot bath, this stool can move outdoors as a compact extra seat. » I often use wood stools in bath spaces (including in my own recent bath renovation!), as the organic texture adds a sense of warmth sometimes missing in spaces dominated by stone and glass. Look for a petite form which can tuck away when not in use to save space.
Chair » Similar to a stool, a chair placed in the bathroom helps tie the space back to other areas of your home, with the added benefit of providing the perfect place to drape clothing or a towel. » Choosing a transparent plastic, polished aluminum, clean white
58 YPNEXTHOME.CA
or an open shape (like a classic bentwood bistro chair) will help keep the look light and airy. As with stools, choosing an outdoor-friendly design will ensure the piece can handle a little ambient moisture, and many outdoor options come in powder-coated metal or tinted acrylic for a hint of colour. » If you have room, a small sofa, club chair or chaise creates a look of true luxury, dramatically blurring the lines between spaces and evoking the atmosphere of an elite spa.
Cart » A multi-layered cart is an excellent place to store toiletries and other bathroom essentials in a way that’s both beautiful and convenient. It’s another design-approved idea I put to the test in my own home! A cart can easily move out of the way or pull closer to the vanity, and perches perfectly under a window or in a corner without blocking elbow room like a full-height cabinet would. » Use simple jars, drinking glasses or open vases to store items like cotton swabs and toothbrushes, and baskets or boxes for items you want hidden, with space left for rolled towels and an occasional fresh bouquet. » To get that unexpected charm, skip the “bathroom carts,” opting instead for a metal bar cart (especially a vintage find) or a well-sealed butcher-block kitchen cart and boldly repurposing it.
MORE INSPIRATION ONLINE ypnexthome.ca/news/inspiration
Chest » If you have room for nothing else, you can always create a furnished look in your bathroom by replacing a minimal or built-in vanity cabinet with a chest of drawers or vintage console. » Since a sink can be installed in virtually any furniture piece with the right
height and basic structural shape, think outside the box for items that can work, such as a writing desk or old wine barrel (with an added stone top). Just ask the shop to hold the item while you confer with your plumber! » Look to places like Habitat for
Humanity ReStore or other second-hand stores for furniture pieces with a story that just need a little refinishing (which you can then have applied in the form of a bathroom-friendly paint or sealer) rather than extravagant antiques.
Yanic Simard is New Condo Guide’s design editor, principal designer of award-winning Toronto Interior Design Group (tidg.ca), and regular guest expert on City’s Cityline.
OCT 28 - NOV 11, 2016 | NEW HOME & CONDO GUIDE 59
Steeped in Tradition Located close to Murrayville’s historic Five Corners and shops at Murrayville Square, The Belmont is the newest collection of executive condominiums in the neighbourhood. C A L L T O D A Y T O B O O K A N A P P O I N T M E N T 7 7 8 . 2 7 7. 1 6 11 HOME STORE | 22084 FRASER HWY | OPEN DAILY 12 – 5 (EXCEPT FRIDAYS) NOW PREVIEWING
MadeInMurra y v ille.ca This is currently not an offering for sale. Such an offering can only be made by way of disclosure statement. E.&O.E. Rendering is an artist perception and is intended as a general reference only. Sales and Marketing provided by Fifth Avenue Real Estate Marketing Ltd.
SURREY/LANGLEY
OCT 28 - NOV 11, 2016 | NEW HOME & CONDO GUIDE 61
GRAND OPENING WITH 2 NEW DESIGNER DISPLAY HOMES TO VIEW OCTOBER 29 NOON TO 5 PM NOW SELLING
NATURAL LIVING ON YORKSON PARK
A collection of 3 and 4 bedroom BC cottage style townhomes on Yorkson Park by local award winning developer, Royale Properties. 1,400 to 2,200 Sq. Ft. of living from just $504,900* Bring the family out October 29th to view the display homes and enjoy fun Halloween activities with lunch on us.
gabriolapark.com Presentation Centre 20498 82nd Avenue, Langley, BC Open Daily 12 to 5 pm (Closed Friday)
*Prices quoted are exclusive of taxes, subject to availability at time of visit and/or change without notice. Renderings are an artists conception and intended as general reference only. E.&O.E. Sales and Marketing provided by Fifth Avenue Real Estate Marketing Ltd. fifthave.ca
yorkson
yorkson & 4 BEDROOM DELUXE 3TOWNHOMES
NOW SELLING Don’t miss this opportunity to own a new home in the highly sought-after Yorkson Neighbourhood. Shops at Willoughby Town Centre and Richard Bulpitt Elementary for growing families.
YOU GET • 3 or 4 Bedroom Deluxe Townhome ranging in size from 1,497 to 1,810sq ft. • Oversized side-by-side garages for big trucks or extra storage
REGISTER TODAY archstone.ca
Contact us 604-888-9671
• Move in ready homes • Walk-out rear yards (select homes) • Modern exteriors with hardi-panel siding • Gas cook top and oven with hoodfan • Custom wine rack built into cabinetry • Built-in coffee system with coffee, espresso or cappuccino options • Double sink in all ensuites • In floor heating in all bathrooms
PLUS SO MUCH MORE.
4-7665 209TH Street, Langley, BC
In our continuing effort to improve and maintain the high standard of Archstone Yorkson, the developer reserves the right to modify or change plans, specifications, features and prices without notice. Materials may be substituted with equivalent or better at the developer’s sole discretion. All dimensions and sizes are approximate and are based on Architectural measurements. Door swings are appoximate and may change. As reverse and/or mirrored plans occur throughout the development, please see architectural plans for exact details if this is material to your decision to purchase. Renderings are an artist’s conception and are intended as a general reference only. Please refer to disclosure statement for specific offering details. E.&O.E.
Advice | FUNDAMENTALLY SPEAKING
6 tips for first-time homebuyers By Wayne Karl
MORE ADVICE ONLINE ypnexthome.ca/news/advice
PLANNING TO BUY YOUR FIRST home
and not sure where to begin? Here are six home-buying tips to help you prepare. 1. Get with the programs There are various government programs available to help you buy a home. Home Buyers’ Plan (HBP): The HBP allows first-time buyers to withdraw up to $25,000 from their RRSP to put toward a down payment on a home. You have up to 15 years to repay the funds. First-Time Home Buyers’ Tax Credit (HBTC): Eligible first-time buyers can apply for the FTHB to help offset the costs associated with purchasing a home, such as legal fees, disbursements and land transfer taxes. The credit can provide up to $750 in federal tax relief. More information on these programs is available at cra.gc.ca 2. Explore your options First-time buyers can purchase a home with as little as five per cent of the purchase price as a down payment – as long as the property is less than $500,000. Anything higher than that, and the minimum down payment for the portion of the price higher than $500,000 is 10 per cent. So, assuming your price range is at that threshold, you’ll need to come up with at least $25,000. At that purchase price, depending on the market you’re in, this could mean you’d then be looking at a condo or townhome, instead of a detached home. 64 YPNEXTHOME.CA
3. Check with the bank of mom and dad If your parents are Baby Boomers who have had the good fortune of building equity over the years, as they paid down their mortgage while the value of their property multiplied, well… they may be in a position to help. Many buyers are hitting up the bank of mom and dad. In the last two years, 28 per cent of firsttime buyers called on the bank of mom and dad to help finance their purchase; from 2010 to 2014, only 17 per cent did. 4. Become tech savvy Mortgage consumers are becoming very tech savvy. In the Canada Mortgage and Housing Corp. (CMHC) 2015 Mortgage Consumer Survey, 78 per cent of respondents researched online, with 70 per cent using an mortgage calculator to help determine their payments. And social media is playing a more important role – 20 per cent used sites such as Facebook to learn more, 17 per cent used a mobile device, and of those, 22 per cent used a mortgage related app. And these figures are growing. 5. Befriend a broker or banker Like many things in life, it’s all about relationships. And whether you use a broker or a banker to secure a mortgage,
you’ll likely come to value the relationship. In the same CMHC survey referenced in Tip 4, consumer loyalty strengthened the longer people stayed with their lender. But since we’re talking about money, people are willing to switch lenders to get a better rate and save – a fact which is much more prevalent for bankers than brokers. And because brokers are able to offer products from multiple lenders, as opposed to bankers who offer only the products of their own institution, the market share held by brokers is growing notably, particularly among repeat buyers. 6. Research, research, research These days, with prices rising as they are and uncertainty in some markets, research is a must. Everything from your target area, desired housing type, builder or realtor, finances, how much you can afford, who you borrow from and the structure of your mortgage – take your time. Don’t rush anything. Anything. Wayne Karl is an award-winning writer and editor with experience in real estate and business. In Fundamentally Speaking, Wayne explores the basics you need to examine when buying property. He can be reached at wayne.karl@ypnexthome.ca or follow him on Twitter at Twitter.com/ WayneKarl.
Advice | QUICK TIPS
Questions to ask your builder when buying into a low-rise development By Bob de Wit
MORE ADVICE ONLINE ypnexthome.ca/news/advice
LOOKING TO PURCHASE A CONDO?
Now is an opportune time. Densification and increased demand for Vancouver real estate is creating opportunities for developers to think outside of the box. The low rise apartment, one form of condominium, provides flexibility for different segments of the market, from families starting out, to empty nesters downsizing. Developments and amenities continue to evolve as developers build to appeal to a broad range of buyers, delivering outstanding opportunities and choices for homeowners. I reached out to GVHBA member and Forge Properties Principal, Corey Saran to get his insight on low rise living. Corey said, “Low rise developments, relative to their concrete counterparts, are typically more boutique, with a lower number of overall home owners which can result in very caring and tight-knit strata communities. “ Amenities are a great perk to living in a residential community. They bring a building together for common enjoyment and the amenity offerings we are seeing these days are thoughtful and can be quite luxurious. As easy as it is to be dazzled by luxury living, it is also very important to know the builder, and look at the ‘fit and finish” of the building itself. Research is the key. Looking at new developments 66 YPNEXTHOME.CA
across Metro Vancouver it can be an overwhelming decision about where and which property to purchase. Take the time to learn as much as you can about a development before buying. Questions to ask include: » Who is the builder? Be sure to look at their track record and look at previous buildings. » Are current home owners happy with their homes? Check with tenants in existing buildings for their feedback. » Consider amenities offered. They will reflect the building’s owners. Playgrounds will draw children, and the noise which accompanies younger families for example. » If it’s a new construction, check completion date and ensure you are prepared financially. The government is tightening home purchasing legislation and you want to ensure what you are signing up for today, you will be able to afford tomorrow. » Ask about STC ratings. An STC rating is a measure of a reduction in airborne sound transferring through walls, floors, ceilings, etc. The higher
the number, the less the sound is transferred. Cory suggested, “when buying low-rise, sound and what measures a building has taken to try and mitigate transmission is a serious consideration. Wood frame construction has come a long way in the past years and has made major advancements in providing the privacy of concrete at significant cost savings to the home owners.” A great place to start your search is online at www.ovationawards.ca to check out the 2016 multi-family low rise developments finalists and winning projects. Recognizing excellence in renovation, new-home construction and design in Metro Vancouver, the Ovation Award brand is a symbol home buyers can trust and should look for when building or renovating their home.
Bob de Wit is the Chief Executive Officer of the Greater Vancouver Homebuilders’ Association (GVHBA: www.gvhba.org). GVHBA is the voice of the residential construction industry in Metro Vancouver, helping consumers buy, build or renovate their homes. Bob has a passion for entrepreneurship and homeownership and brings those interests to his leadership role at GVHBA.
Single-family sized hillside townhomes Crest, located in the heart of Langley is a collection of 16 wellappointed 4-bedroom townhomes. Fully loaded with top of the line features every home comes with large designer kitchens, KitchenAid appliances, quartz counters and natural gas features including high efficiency furnace, condensing water heater, range and barbecue outlet.
Priced from the mid $600’s
EssenceLiving.com/Crest
201 St
70 Ave
200 St
Act now to be one of 16 register with
72 Ave
68 Ave
19938 70 Ave., Langley
Proud to be Local Brought to you by Essence Properties, a family-run company with over a decade of history building quality homes in the Fraser Valley. This is currently not an offering for sale. Such an offering can only be made by way of disclosure statement. Pricing quoted is approximate and anticipated only. E.&O.E. Sales and Marketing provided by Fifth Avenue Real Estate Marketing Ltd. fifthave.ca
Advice | MIND OVER MORTGAGE
New mortgage rules have come into effect as of October 17th What do the changes mean to you? By Alisa Aragon
MORE ADVICE ONLINE ypnexthome.ca/news/advice
ON OCTOBER 3, 2016 Finance Minister
Morneau announced major changes to the mortgage rules in order to slow the housing market to both discourage foreign home purchases and most importantly, to make it more difficult for Canadians to get mortgages. The government has been very focused on making significant changes to slow down the housing activity, especially in Vancouver and Toronto. Ironically, home sales have already slowed down in certain areas of the Lower Mainland in recent months. The BC government introduced a new 15 per cent land transfer tax on foreign purchase of homes effective August 6th. The effects on this change are yet to be fully determined. The Department of Finance implemented these new changes as of October 17, 2016 to protect the financial security of Canadians and support the long term stability of the housing market in Canada. » Reporting rules for the primary residence capital gain exemption. The reason is that the Federal government wants to ensure foreign investors are not falsely claiming the primary residence exemption when they are not entitled to it. While they are gathering further data the government wants to combat any potential loopholes by foreign investors. Before October 2, 2016 any financial 68 YPNEXTHOME.CA
gains realized from selling your primary residence was tax free and didn’t have to be reported as income. Starting this tax year, the capital gain tax is still waived but the sale of the primary residence must be reported at tax time to CRA (Canada Revenue Agency). This means that when a property owner sells their primary residence, they will be required to report the sale to CRA. » Mortgage rate stress test for all insured mortgages (less than 20 per cent down payment). To make sure new homebuyers can afford their mortgages even when interest rates begin to rise, mortgage insurance rules require in some cases the lenders “stress test” which is defined by a borrower’s ability to make their mortgage payments at a higher interest rate. Before the changes this requirement
only applied to insured mortgages with variable rates or a fixed rate with terms less than five years. Borrowers qualified at the Bank of Canada posted rate currently at 4.64 per cent. Even though they were paying a lower rate. Five year fixed rates were qualified at the contract rate offered by the lender on the homebuyer’s actual mortgage payment which currently sits around the 2.39 per cent range. Now with the new rules all home buyers have to qualify at the Bank of Canada posted rate at 4.64 per cent regardless of the term of the mortgage even though they will be paying the lower interest rate. This change means homebuyers will now qualify for a property of approximately 20 per cent reduction in value meaning: a buyer qualified for to purchase a $650,000 property and now under the new mortgage rules qualify for a property of $504,000.
• A maximum amortization period of 25 years • A maximum property purchase price of or below $999,999,999. • A minimum credit score of 600 • Maximum gross debt service (GDS) of 39 per cent of homebuyer income and a total debt service (TDS) of 44 per cent calculated by using the Bank of Canada conventional 5 year fixed posted rate. The new mortgage rules have come unexpectedly and have created a lot of confusion for both the industry and homebuyers. In light of these new mortgage rule changes it’s going to be even more important now to talk a mortgage expert so we can assist you with our expertise and guidance, as there are many differences amongst all lenders. Also, we will be able to provide you with updated information as it becomes available, and ensure that you will get the best lender based on your individual needs.
Please note that the new mortgage rate stress test does not apply to grandfathered loans. Applications may be grandfathered if one of the three following conditions apply: • A mortgage loan insurance application is received before October 17, 2016; • The lender made a legally binding commitment to make the loan before October 17, 2016; or • The borrower entered into a legally binding agreement of purchase and sale for the property against which the loan will be secured before October 17, 2016. » Impact for homebuyers that are putting more than 20 per cent down payment. There is no significant impact anticipated for homebuyers putting more than 20 per cent down payment.
» If you are a homeowner, you will still be able to refinance your home. You can still be able to refinance up to 80 per cent of the value of your property. Each lender will have their own guidelines. » Tighter mortgage insurance rules. Lenders have the option to purchase mortgage insurance for homebuyers who make a down payment of at least 20 per cent of the property purchase price known as lowratio insurance or portfolio (bulked insurance) which is normally paid for by the lender. Starting November 30, 2016, mortgages that lenders insure for conventional mortgages will be required to meet the same qualifying criteria that previously only applied to high ration insured mortgages. The following requirements include: • Properties must be owner-occupied while rental properties are not excluded
The difference between an insured mortgage (high ratio) and a non-insured mortgage (conventional/ low ratio): An insured mortgage is when a homebuyer has less than 20 per cent down payment and the mortgage has to be insured by either CMHC (Canada Mortgage & Housing Corporation), Genworth or Canada Guaranty. The insurance premium is paid by the borrower and added on the mortgage amount. This insurance is required by the government and provides security to the lender in the event that the homebuyer defaults on the mortgage. A non-insured mortgage is when a homebuyer has more than 20 per cent down payment and therefore is not required to pay mortgage default insurance.
Alisa Aragon is a Mortgage Expert who develops short & long term strategies that are customized for each client. Her strategies include the best mortgage with the most favourable terms and rates to suit your needs. DLC Mountain View. www.YMSG.ca or aaragon@dominionlending.ca OCT 28 - NOV 11, 2016 | NEW HOME & CONDO GUIDE 69
RO SS RD
NM
Sky H
wy
R VE GO EN
TR
Sea To
North Shore | Squamish | Whistler D
DR ORO
UG H CHEAKAMUS WAY
A1
1a MARINE DR
GA
MARINE DR
BOULEVARD
RI I LD
BA Y WA KI
YR
E
NT
ND LA GH
SEABUS
HI
MAMQUAM RD
STANLEY PARK y
a
Se
VE R GO
NM
E NT
To
Sk
y
w
H
RD
CENTENNIAL WAY
LOGGERS LN
QU E E NS WAY
BRENNAN PA R K
B1
MAGEE ST
B2
B1. RAVENSWOOD
NEW HOME: A1. CONNAUGHT B UC KLEY AVE
E RK
A
DR
3R
2N
DA VE DA VE
CL
VAL LEY
SEARCH ONLINE ypnexthome.ca
70 YPNEXTHOME.CA
EdgemontCHBlvd. & Ridgewood Dr. ERR Y 604-699-0036DR UD TEA PLA
DR
R
VE YA WA AV ST UT E N T AV ES CK CH LO M R HE DD OR ILF GU
WE
E M A
A1. CONNAUGHT
604-986-8862
SQUAMISH
EL RD
LEV LOW
NEW CONDOS:
A3. PROMENADE AT THE QUAY
99
A2
NEW CONDOS:
3rd St. E & Ridgeway Ave. www.kindredmoodyvill.ca
ROBIN DR
LYNN CANYON PARK
KEITH RD E
A3
SQUAMISH
A2. KINDRED FINCH DR
N
RD
MT SEYMOUR PKY
NORTH SHORE
Edgemont Blvd & Ridgewood Dr 604-699-0036
RAVEN DR
N LY
EY LL A V
KEITH RD W
DR
S
W AY
S
SQUAMISH
Mountain Hwy
LONSDALE AVE
DR NS
MATHERS AVE
SD AL EA VE
DR
LIGHTHOUSE PARK
DEMPSAY RD
LO N
INE
DALE R D
PERTH DR
MAR
CH IPPE N
CAPILANO RIVER REGIONAL PARK
TH B
ESS
RD
STE VE
R CYP
L BOW
TANTALUS RD
CYPRESS FALLS PARK
SOU
NELSON CANYON PARK
15TH ST
DR
LYNN HEADWATERS REGIONAL PARK
21ST ST
RUN
NORTH SHORE CYPRESS
25TH ST
EAG LE
CYPRESS BOWL RD
DEPOT RD
IN S T
www.ravenswoodliving.ca 604-670-7862
B2. SUMMITS VIEW AT EAGLEWIND 38220 Eaglewind Boulevard 604-892-5888
rton
Dolla
Hwy
Trending
Canadians jumping into mortgages too quickly: survey
MORE TRENDING ONLINE ypnexthome.ca/news
The majority of Canadians are simply not shopping around before signing a mortgage, potentially costing them $30,000 or more, over the lifetime of a mortgage LOOKS LIKE CANADIANS spend almost as
much time shopping for a new sofa as they do shopping for their mortgage. A new Ipsos survey commissioned by LowestRates.ca, a personal finance comparison site, shows Canadians are jumping into their mortgage way too quickly. While smart financial decisionmaking is perceived to be very important, the survey found Canadians’ financial behaviours are actually on auto-pilot. Sixty-seven per cent of Canadians believe their mortgage is a very important life decision, but embarrassingly, Canadians spend nearly as much time deciding on a new piece of furniture for their home (4.5 hrs) as they do their mortgage (5.75 hrs), and 72 YPNEXTHOME.CA
significantly more time planning their next vacation (7.75 hrs). The key issue may be Canadians’ blind loyalty to the big banks. The majority of Canadians are simply not shopping around before signing a mortgage, potentially costing them $30,000 or more, over the lifetime of a mortgage. SURVEY SAYS...
Ä2 in 5 Ä67% Ä8%
Canadians did not consult with any other service aside from the one that sold them their mortgage.
end up sourcing their mortgage through a bank, followed by only 22% who sourced through a mortgage broker and 13% through a credit union.
used a rate comparison site to source their most recent mortgage, even though 60% said they’d be likely to use one in the future.
NORTH SHORE/SQUAMISH/WHISTLER
CENTRAL & QUIET
BEST OF BOTH WORLDS
COMING SOON 1 & 2 BEDROOM PREMIUM APARTMENT HOMES
W KEITH RD
ITH
RD
E
3R PLA
LONSDALE QUAY MARKET
NA
DE
AVE
ES
DS TE
MOODY AVE
13TH ST E KE
RIDGEWAY
Kindred embraces the best of life in North Vancouver. Situated in Moodyville, a well-established, family friendly neighbourhood, the premium 1 & 2 bedroom apartment homes boast stunning views, direct access to parks, greenways and transit, and the convenience of being a short stroll from Lower Lonsdale’s shops, restaurants and entertainment.
AV E
.
REGISTER NOW TO BE THE FIRST TO LEARN ABOUT THIS EXCITING NEW COMMUNITY 3rd St E & Ridgeway Ave, North Vancouver
This is not an offering for sale. Any such offering can only be made with a disclosure statement. E.& O.E.
OCT 28 - NOV 11, 2016 | NEW HOME & CONDO GUIDE 73
Advice | MORTGAGE ADVICE
The 5 biggest mortgage mistakes to avoid By Alyssa Furtado
MORE ADVICE ONLINE ypnexthome.ca/news/advice
NOW THAT YOU’VE decided to buy a home, there are numerous steps in the process you’ll have to follow. When it comes to getting a mortgage, it could cost you in the long run if you make a mistake or two. To help you save money and avoid potential problems down the road, here are some mistakes you should avoid:
1. Not knowing your credit score/rating Lenders love borrowers with a good credit rating. They’re often the ones who pay their bills on time, don’t use a large percentage of their available credit, and have different types of credit, such as a credit card, car loan, and line of credit. If you have good credit, you should be able to qualify for the best mortgage rates. But if you have bad credit, expect to get a mortgage with a higher interest rate. Not sure of what your rating is? You can get your credit score from Equifax or TransUnion. 2. Not being pre-approved for a mortgage If you’ve been looking at properties for a while, you might suddenly find the perfect home. But it’s possible you won’t be able to afford the place. That’s why it’s best to get pre-approved for a mortgage so you’ll know how much you can afford. Many lenders will guarantee your pre-approved rate for a period of between 60 and 120 days. That’ll give you time to find a property in your price range. 74 YPNEXTHOME.CA
3. Not shopping around a mortgage If you think you’ll get rewarded with the lowest rate from your financial institution because you’ve been a loyal customer for a number of years, think again. Your institution may not have the best rate while a rival across the street might have a lower rate. You should do some comparison shopping on a site like RateHub.ca before getting a mortgage. You can also hire a mortgage broker who can do all the legwork at no cost to you. 4. Not making more payments No one really likes to carry a large mortgage. Typically, mortgage payments are made on a monthly basis but there are ways to pay it off faster by using accelerated biweekly payments. For example, if you have a $400,000 mortgage with a 25-year amortization and make monthly payments, your mortgage won’t be paid off until 2041. We used RateHub’s mortgage payment calculator and found if you make
accelerated payments, you’d pay off your mortgage nearly three years earlier and save about $15,000 in interest. Also, most lenders allow you to make lumpsum payments, which will let you pay your mortgage down faster and save you thousands of dollars in interest. 5. Not preparing for extra costs Buying a home can end up costing a lot more than you’d expect. First, there are closing costs, which include legal fees, title insurance and the land transfer tax. You might also need to reimburse the seller for the property taxes and utility bills they’ve already paid. These costs will add up to from anywhere between 1.5 and four per cent of the property’s purchase price.
Alyssa Furtado is the founder and CEO of ratehub.ca, a mortgage rate comparison site that aims to empower Canadians to make smart financial decisions.
NORTH SHORE/SQUAMISH/WHISTLER
OCT 28 - NOV 11, 2016 | NEW HOME & CONDO GUIDE 75
Vancouver | Downtown Vancouver SEABUS
W BROADWAY
14 W KING EDWARD AVE
MA
RIN
ED
COMMERCIAL DR
E BROADWAY
E BROADWAY
16
KI
16
NG
E KING EDWARD AVE
13 15 QUEEN ELIZABETH PARK
12
E 12TH AVE
SW AY
E 33RD AVE
E 29TH AVE
W 41ST AVE
R
E 41ST AVE
W 49TH AVE
7
W 57TH AVE
18
E 49TH AVE
3
19 17
RI
W 70TH AVE
SW
NEW CONDOS:
6. THE CREEK 95 East 1ar Ave thecreekbyconcert.com
1. ARC 88 Pacific Blvd. 604-899-8800
7.
1555 W 8th 604-828-3998 1555w8.com
3. AVALON MEWS 5808 Wales 604-438-5050
4. TATE DOWNTOWN 1265 Howe St 604-568-8283
5. PROXIMITY 2nd Ave & Ont 604-731-3500
8. AVALON PARK River District Neighbourhood 604-879-8830
9. ETON 5696 Berton Avenue 604-221-8598
10. THE GREY Dunbar and 16th thegreyliving.com
11. 1335 HOWE
Sales Center Open Sat & Sun 2-4pm, or by appointment.
76 YPNEXTHOME.CA
STERLING 49th & West Boulevard 604-428-8858
2. 1555 WEST EIGHTH
Downtown Vancouver Onni.com
MA
NE
DR
NEW HOMES: 12. ASTON Oak and 38th 604-418-6809
13. THE REGENT AT KING EDWARD STATION 523 W. King Edward Ave 604-273-1313
14. OAK + PARK 604-558-5851
15. PRIMROSE West 33rd and Cambie PrimroseVancouver.com
16. SHAUGHNESSY RESIDENCES 8123 Shaughnessy Street 604 558 5848
SE MARIN E
DR
8
17. MAISONETTE SW corner of Granville & 57th marcon.ca/maisonette
18. MCKINNON West Boulevard & 48th Ave. mckinnonbycressey.com
19. INTRACORP TOWNHOME COLLECTION, 7302-7358 GRANVILLE www.intracorp.ca/townhomes/c/ granville59th/ 604-891-1288
BOUNDARY RD
SW
DUNBAR ST
PACIFIC SPIRIT PARK
E 1ST AVE
VICTORIA DR
9
AVE
W 12TH AVE
MAIN ST
L AL
W 16TH AVE
2
OAK ST
KM
6T
INAL
W 6TH AVE
OAK ST
OO
VE HA
W BROADWAY
TE R M
KNIGHT ST
ALMA ST
W 10TH AVE
CORNWALL AVE
VENABLES ST
6 5
MAIN ST
REY RD
CAMBIE ST
JERICHO BEACH PARK
LVD
BURRARD ST
POINT G
W 4TH AVE
W1
1
4
BR ST WE
UBC
11
E DR
LLOR B
GRANVILLE ST
NCE
ARBUTUS ST
AR IN
CHA
MCDONALD ST
NW M
RENFREW ST
E HASTINGS ST
BURRARD INLET
Property Profile | BELPARK
Belpark Fabulous Westside Location
Vancouver Builder
Intracorp Development
Belpark Home Type
Lowrise Sales Centre
Oakridge Mall (enter from the parking lot off 41st Avenue) Contact
belparkliving.com or 604.891.1281
DRAMATIC AND STYLISH, boasting a
contemporary West Coast architecture, Belpark is about to begin sales. And if you’ve been searching for a Westside Vancouver home to call your own, you’re definitely going to want to check out these urban-savvy residences for yourself.
next to Belpark’s entertainment lounge — great for when you’re hosting larger gatherings.” How sweet (and intelligent) is that.
Interiors to Love
Close to What Counts
“Belpark interiors are going to be showstoppers,” says project manager Deren Akinci from Rennie Marketing. Here’s just a hint: single-slab marble backsplash and Gaggenau appliances in the kitchen, hardwood flooring throughout, and a built-in 101-bottle wine fridge that’s standard. Honest, over 100 wines are at hand when you want them — be still my beating heart. “Intracorp has built over 1,000 homes on the Westside in the past 10 years alone, so they understand that downsizers, who’ve probably lived in this neighbourhood for years, want the convenience of lock’n’go but still with the space and luxury they’re used to in their single-family home,” Deren says. “It’s why most homes at Belpark are two- or three-bedroom with large, open-concept floorplans.” He grins. “And if you need even more storage for your wine collection, you can also get a private wine locker
Comprised of three lowrise buildings clustered around a central courtyard with cascading water feature, Belpark is neatly tucked between the greenery of the Langara Golf Course to the north and the wooded expanse of Winona Park to the south. There’s a quiet tranquility to this location, yet it’s only a short walk to the burgeoning amenities of Marine Gateway and the much loved Oakridge Mall. Belpark will be located at 59th and Alberta Street in Vancouver’s Westside. Sales centre and display home open November 12th at Oakridge Mall (enter from the parking lot on 41st Avenue). Prices start at $699,900 with one-, two- and three-bedroom plans available. Stop by noon to 6 p.m. daily except Fridays to see for yourself. For more information and to register, visit belparkliving.com or call 604.891.1281. OCT 28 - NOV 11, 2016 | NEW HOME & CONDO GUIDE 77
Advice | HOME SWEET HOME
Can’t afford that $1 million price tag? Drive till you qualify. By Lydia McNutt
MORE ADVICE ONLINE ypnexthome.ca/news/advice
HOME HUNTERS are well acquainted with the seven-digit price tags attached to houses in Toronto, but the latest data from the Toronto Real Estate Board (TREB) shows that the 905 is quickly catching up. According to the Board’s September stats, the average detached home in the GTA (which includes Toronto and surrounding 905 areas) is now $1.01 million. A detached home in the 905, (excluding Toronto, which is believed to skew the price of homes in the GTA) is now $928,414. The proverbial gap between 416 and 905 is getting smaller and smaller. What was once a haven from inflated Toronto prices – and a hotspot for first-time homebuyers – is now pricier than ever. Dream home? More like pipe dream. Have the suburbs officially become “move-up” territory? There’s an old saying in the real estate industry: Drive till you qualify. Can’t afford a home in downtown Toronto? Maybe look a little further from the core – perhaps Etobicoke, or Mississauga, or Milton, or… Just how far are young homebuyers willing to drive? Not very far, according to a recent TD survey which revealed that Millennials have a YOLO (you only live once) attitude when buying a home.
According to the survey, Millennials are unlikely to: » Move into a smaller house than they initially desired (68 per cent) 78 YPNEXTHOME.CA
» Sacrifice urban amenities (81 per cent) » Compromise on their top choice of neighbourhood (80 per cent) » Give up a car (89 per cent) So, what gives? “Of course we want it all when it comes to finding our dream home,” says Pat Giles, associate vice-president, Real Estate Secured Lending at TD. “But it’s important to know what trade-offs you’re willing to make based on what you can afford and where you are willing to live. If an urban location is paramount, then saving for a large down payment is important. If you can accept a longer commute time, you may actually be able to afford more ‘you only live once’ moments, like vacations, over time.” If history has taught us anything, it’s that real estate prices are rising – and fast. What the future holds is anyone’s
guess. In the meantime, whether you’re looking to purchase property in the 416, 905 or elsewhere, know that prices are continuing on their upward trajectory, and so is demand. Supply, meanwhile, is getting slim in those established hot spots – which now include Toronto suburbs. Here’s some sound advice for those thinking about buying a home: get in while you still can, buy what you can afford, and be willing to compromise. You can’t always have your cake and eat it too – or you just might bite off more than you can chew. Lydia McNutt is an award-winning writer and the editor of New Condo Guide. Lydia’s love of architecture, interior design and the written word have landed her happily at YP NextHome, where real estate rules. Lydia can be reached at Lydia.McNutt@ypnexthome.ca, and follow her on Twitter @LydiasTweets
T WO T I M E L E S S W E S T S I D E A D D R E S S E S 3 BED TOWNHOMES NOW SELLING
O
FROM $1,925,000
N
L
Y $
5 1,
L 2
E
3
F
8
T
,0
A 0
T
0
O P E N H O U R S 1 – 4 P M , M O N DAY – F R I DAY #3 01 , 178 8 W B R OA DWAY, VA N CO U V E R O R C A LL FO R P R IVATE A P P O I NTM E NT: 60 4 55 8 5 8 51 | A L A BA S TE R H O M E S .C A
THIS IS NOT AN OFFERING OF SALE.
SUCH OFFE R ING C A N ONLY B E M A DE BY WAY OF DI S CLOSUR E S TAT E ME N T, E . & O. E .
Property Profile | AVENUE ONE
Location
Vancouver Builder
Concord Pacific Development
Avenue One Home Type
One- and two-bedroom condos, townhomes Sales Centre
88 Pacific Blvd Contact
www.avenueone.ca
Avenue One in Vancouver Unobstructed views and a fantastic neighbourhood make this The One COMING SOON to Southeast False
Creek is Avenue One, a distinctive 17-storey, curved-wall structure with every convenience at its doorstep and unobstructed views of the waterfront and the North Shore mountains from its expansive windows and balconies. Southeast False Creek is a community planned for the future: easy access to transit means that residents can leave their cars behind and enjoy stress-free commutes across the Lower Mainland. Senior Vice President of Sales at Concord Pacific, Grant Murray, explains, “It’s just a seven-minute walk to the Canada Line’s Olympic Village Station, only a 10 min walk to the Expo and Millenium Line’s Main Street Station and a quick walk to both the The Village/ Science World the Spyglass Aquabus docks.”
of goods and services, making this neighbourhood immensely walkable. On your way home from work, you can pick up groceries at Urban Fare, toiletries and prescriptions at London Drugs, baked goods from Terra Bread, a bottle of wine for dinner at the liquor store or a freshly pressed suit for tomorrow’s meeting at the dry cleaner. Even more shopping is just a twominute drive away at the Cambie Bridge Corridor, where you’ll find Whole Foods, Best Buy, Winners, Home Depot, Canadian Tire and so much more. A six-minute drive or an Aquabus ride will take you to Granville Island, where the Public Market’s fresh produce, baked goods, meat, fish and seafood delight the senses.
Entertainment, night and day So much, so close The 2010 Olympic Village, the core of this masterplanned community, is chock-full 82 YPNEXTHOME.CA
“A night out on the town is a nobrainer,” says Grant, “when you can walk to bars and restaurants, such
as Craft and Tap & Barrel and when you’re this close to Vancouver’s famous Entertainment district, BC Place, Rogers Arena and the soon-to-be Vancouver Entertainment Resort.” There are ample opportunities for daytime recreation in Southeast False Creek, too. Bring a picnic to one of the many parks in the area, including neighbouring Hinge Park and Habitat Island; walk, run or cycle along Vancouver’s seawall, rent a paddle board, kayak or dragon boat from the nearby False Creek Paddling Centre or take advantage of the rich array of programs for every age and ability at the 45,000 square foot Creekside Community Recreation Centre. Stay tuned about this unique collection of one- and two-bedroom condos, three-bedroom penthouses and subpenthouses, and townhouses by registering now at www.avenueone.ca
the essence of seaside living AVENUEONE.CA 1, 2 & 3 BEDROOMS AVAILABLE COMING SOON | REGISTER NOW
All illustrations reflect the artist's interpretation of the project and do not take into account the neighboring buildings, physical structures, streets and landscape. The developer reserves the right to make modifications, substitutions, change brands, sizes, colours, layouts, materials, ceiling heights, features & finishes and other specifications without prior notification. This is not an offering for sale. Any such offer may only be made with the applicable disclosure statement and agreement of purchase and sale. Concord Avenue One Limited Partnership. E & O.E.
CANADA’S LARGEST COMMUNITY BUILDER
VANCOUVER
$50,000 off
Remaining Homes SALES CENTRE CLOSING SOON
Final Selection of French Inspired 2 & 3 Level Townhomes with Roof Decks Starting from $1,728,800 Visit Our Sales Centre Today 688 SW Marine Drive Open Noon – 5PM, Closed Fridays
604.325.8111
marcon.ca/maisonette
Copyright © 2016 Marcon W 57 (GP) Ltd. All Rights Reserved.
84 YPNEXTHOME.CA
This is not an offering for sale. One can only be made by way of a disclosure statement. E.&O.E.
NATURALLY BRILLIANT. INTRODUCING AVALON PARK. A NEW COMMUNITY WITH PARKSIDE PRIVILEGES. Avalon Park is a landmark addition to River District Vancouver. Nestled between a park and essential daily conveniences, it’s just steps from Save-On-Foods, Starbucks, shops, eateries and more. With contemporary architecture inspired by the area’s industrial heritage, it’s parkside living at its best.
COMING FALL 2016. REGISTER NOW. RIVERDISTRICT.CA
NEW RETAILERS OPENING 2018. A MASTERPLANNED COMMUNITY BY
Hot Properties
Find your next home! These pages feature a few of the latest condo, townhome and single-family properties to keep your eye on in the Metro Vancouver area. Find more homes at ypnexthome.ca by Susan M Boyce
LATEST LISTINGS:
AVALON PARK
Avalon Park, the newest neighbourhood in River District, will open a new presentation centre soon.
previews and registration THE LINKS RESIDENCES Home type: Townhomes Developer: Infinity Properties On the Street: 152nd Street and 80th Avenue, Surrey On the Web: infinityproperties.ca Info: Register now for this rare opportunity to live adjacent to the pristine greenery of the Guildford Golf & Country Club. Best of all, almost every home backs onto green space. A collection of 55 three- and four-bedroom townhomes with predominantly master-in-the-main floorplans. Stay tuned for more information. 86 YPNEXTHOME.CA
MARQUEE
AVALON PARK
Home type: Condominiums Developer: Bosa Properties Starting Price: $329,900 On the Street: North Road and Foster Avenue, Coquitlam On the Web: lougheedheights.com Contact: 604.939.2677 Info: The third and final release at the highly sought-after master planned community of Lougheed Heights in West Coquitlam, this collection of 242homes is conveniently located just steps from the new Evergreen Line. Onebedroom homes feature BOSAspace transformable furnishings — truly maximizing your living space. Over 17,000 square feet of amenities including outdoor pool, outdoor fireside lounge and dining terrace, fully-equipped gym, entertaining lounge and full-service concierge. Register today. Previews begin in November.
Home type: Condominiums Developer: Wesgroup On the web: riverdistrict.ca Sales Centre: 8700 Kinross Street, Vancouver (Re-opening soon) Info: Update: Town Centre retailers opening in 2018 include Save-On-Foods, Starbucks, TD Bank, and Westminster Savings… meaning you really are just steps from everyday urban essentials. Don’t miss this opportunity to purchase a brand new home in Vancouver’s last waterfront neighbourhood that features 25 acres of green space, waterfront trails, daycares, community centre, and new schools. Register today.
MARQUEE
THE CAPSTAN Home type: Midrise Developer: Minglian Group Starting price: $ On the Street: Capstan Road between No. 3 Road and River Road, Richmond On the Web: capstanliving.com Contact: 778.297.8887 Info: Luxury, waterfront homes above a 37-unit boutique hotel. Exceptional proximity to shopping, the airport, and an upcoming new Canada Line station. Registration now underway.
Connected living in Marquee at Lougheed Heights.
THE BELMONT AT HERITAGE
new releases and grand openings THE BELMONT AT HERITAGE Home type: Lowrise Developer: Infinity Properties Starting price: high $200,000s Presentation Centre: Fraser Highway and 221st Street, Langley On the Web: infinityproperties.ca Info: Presentation centre and display home now open for this collection of one- and two-bedroom executive condominiums located in the heart of Murrayville. Don’t miss this opportunity to be part of a friendly, historic neighbourhood with plenty of heart and soul. Be sure to leave time for bakery treats and coffee at Tracycakes or lunch at Porter’s Bistro too.
BREEZE Belmont at Heritage brings condominium living to Langley’s charming Murrayville neighbourhood.
BREEZE
Home type: Townhomes Developer: Target Homes On the Street: 39771 Government Road, Squamish On the Web: targethomes.build/breeze Contact: 604.313.4228 or 604.710.5990 Info: First phase now selling of these threebedroom townhomes with rooftop sky lounges that boast mind blowing views as well as two-bedroom lofts featuring soaring 17-foot ceilings. Exceptional access to all the outdoor amenities that make Squamish famous: kiting, hiking, climbing, biking and paddling are just the start. Barely a two-minute drive from Mamquam Elementary School too.
Tell us your news Got a new
Rooftop Sky
development you’d like us to feature in On the Horizon? Drop me a note at susan@ suntrackercafe.com, and we’ll do our best to get you in the next edition.
OCT 28 - NOV 11, 2016 | NEW HOME & CONDO GUIDE 87
BRITISH COLUMBIA’S NEW HOME & CONDO DEVELOPMENTS PROJECT
TYPE
CONTACT
PRICE
ABBOTSFORD Cedar Landing Eagle Estates Eagles Gate Falcon Ridge Foxwood Mahogany at Mill Lake Mill District Mount Waddington Straiton Estates
TH SF SF SF SF HR MR TH SF
604-850-5040 604-859-3141 604-309-7729 604-309-0540 604-850-5040 778-255-9990 604-621-5888 604-618-1555 604-850-5040
BURNABY Churchill The City of Lougheed Concord Brentwood The Dawson The Dawson Fulton House Gold House Imperial Ivory Mews Kings Crossing Lougheed Heights Lumina Milano Novella OakTerra Pacifico Paddington Mews Pixel Savile Row Solo District Station Square The Peak Trio Triomphe Veritas Verdi
TH HR HR HR LR HR HR HR TH HR HR HR HR MR LR TH TH LR TH HR HR HR LR HR LR MR
604-363-2627 Coming Soon 604-328-7128 Coming Soon 604-435-1383 From $299,900 dawsonbyamacon.com Coming Soon dawsonbyamacon.com Coming Soon 604-299-8573 From $399,900 goldhouseliving.com Coming Soon imperialbyamacon.com Coming Soon 604-528-6935 From $289,900 cressey.com/kingscrossingbycressey Coming Soon 604-939-2677 Call luminabrentwood.com Coming Soon 604-294-8989 From $298,900 604-536-5777 Call 604-431-6033 Call 604 294 3802 Call 604-438-9922 From $334,900 pixelburnaby.com From $399,900 604-833-1606 Call solodistrict.com Coming Soon 604-438-1113 Call 604-559-5795 Call 604-218-3338 From $249,900 604-828-1373 Coming Soon 604-298-9965 From $389,900 604-563-3020 Call
CHILLIWACK / SARDIS Camden at The Falls Centre Field Englewood Village Garrison Crossing Heron’s Landing Park Ridge at Sardis Village Radius Seasons at Cedar Sky COQUITLAM 1123 Westwood Amberleigh Brookmere Charland Cristallo Homes
SF TH SF SF/LR/TH
From 274,900 inc net GST From $599,900 From $373,500 From $789,000 From $524,900 Call Coming Soon Call Call
LR LR TH
www.livethefalls.com 604-795-6938 604-534-5079 604-824-5062 604-858-7179 604-703-9292 604-991-5151 604-991-8250
From $389,900 From $242,900 From $249,900 Call From $269,900 Call From $149,900 From $449,900
HR SF HR LR TH
604-472-1123 604-514-4359 604-259-5991 604-492-3388 604-939-6816
Call Coming Soon Now Previewing Call Call
Penthouse (PH)
Live Work (LW)
PROJECT
City Home (CH)
High Rise (HR)
TYPE
Crown Foster Ave Rowhomes Kingston Lougheed Mont Bleu Nelson on Foster Novella Parker House Stanton House Sterling The Ridge at Burke Mountain Phase 2 DELTA Delta Rise Fairwinds Muse South Pointe Sunstone TSAWWASSEN Brio Harbour Walk Tsawwassen Heights Tsawwassen Shores Tsawwassen Springs Zetter Place LANGLEY Archstone Yorkson Ashbury + Oak Everly Green Gabriola Park Mission Green Prestwick at Milner Heights Yorkson Creek Yorkson South Walden The Wex Willoughby West Zetter Place MAPLE RIDGE Albion Crossing Albion Station Avalon Park Falcon House Grant Hill Estates Magnolia Grove Montgomery Acres Pointe, The Robertson Heights Ruxton Village Station One The Terraces Wellington Station
Mid Rise (MR)
Low Rise (LR)
HR TH SF HR HR LR MR LR
CONTACT
PRICE
SF SF
604-939-8868 intracorp.ca 604-514-4359 604-939-2677 montbleu.ca 604-998-8998 604-563-5777 604-945-8741 604-871-2439 604-464-2260 foxridgehomes.ca
From $280,000 Coming Soon Coming Soon Call Coming soon Call Call From $429,900 Coming Soon From $689,900 Coming Soon
HR TH LR SF TH
604-594-7473 604-946-8812 liveatmuse.com 604-584-2908 sunstonevillage.ca
Call Call From $199,900 From $699,900 Call
LR LR SF SF SF/LR TH
604-943-8811 604-274-7326 604-271-7288 604-943-6677 604-948-HOME www.livezetter.com
Call
604-888-9671 604-539-6281 www.everlygreen.ca www.gabriolapark.com 604-871-4288 604-371-0928 yorksoncreek.com 778-785-1673 604-561-0889 604-513-8655 604-371-0733 livezetter.com
Coming Soon Call Call Call From $314,900 Call From $179,900 From $440,000 Coming Soon Coming Soon Call Coming Soon
604-551-5215 604-351-3261 604-879-8830 604-477-1500 604-230-3935 604-534-1234 604-477-2959 604-999-2452 604-380-4708 604-380-0300 778-878-1347 604-351-3261 604-380-0300
From $359,900 From $254,900 Coming Soon Call Call Call From $534,980 From $489,900 From $459,900 Call From $164,900 From $369,900 From $189,000
TH TH TH TH TH LR SF TH MR SF TH TH TH MR/HR LR SF TH SF SF SF TH LR TH LR
Call From $499,900 Call Coming Soon
Loft (LO) Duplex (DP) Townhouse (TH) Row Home (RH)
BRINGING PEOPLE HOME CONNECTING BUYERS TO THE BEST NEW HOME OPPORTUNITIES IN METROPOLITAN VANCOUVER
FIFTHAVE.CA
N E W H O M E S A L E S AND MARKETING EXPERTISE
The listings included on the following pages are meant to offer a comprehensive overview of those new home developments currently being marketed throughout Greater Vancouver and the Fraser Valley. Pricing is subject to change; you should contact the specific development for current details or special promotions. To report any changes or corrections to this information, please contact our office at 604.519.6080, fax 604.519.6088, or email homes@ypnexthome.ca PROJECT
TYPE
CONTACT
PRICE
MISSION / HARRISON Horizons
TH
1-888-826-1177
From $319,800
NEW WESTMINSTER Brewery District – The Columbia Duo at Port Royal Elliot Glass House Lofts Grove, The Lookout at Victoria Hill, The Lotus Parkside at Victoria Hill Portage The Peninsula The Royal at Victoria Hill Thompson Landing
HR LR HR LR LR LR LR HR MR MR LR SF
604-525-3941 604-520-9890 604-662-8009 604-520-9890 604-523-0733 604-523-0733 604-782-1706 604-523-0733 778-398-1344 604-544-2258 604-523-0733 604-520-3226
From $289,900 From $218,900 Call Call Call Call Coming Soon Call Call Call Coming Soon From $476,900
MR/TH HR LR/TH LR MR TH LR LR/TH MR HR LR MR TH LR/TH
604-983-9065 604-998-8540 604-699-0036 604-988-3617 kindredmoodyvill.ca 604-435-9477 604-727-1594 604-800-2120 604-983-9065 604-986-8862 604-983-9065 604-924-0818 604 971 3181
From $379,900 Call Call Coming Soon Coming Soon From $469,900 From $378,900 Call Call Coming Soon Coming Soon Call From $699,900 Call
LR
www.orionliving.ca
Coming Soon
NORTH VANCOUVER Atrium at the Pier CentreView Connaught Edgemont Village Juniper at Timber Court Kindred Latitudes Maplewood North Northlands Pinnacle Residences at the Pier Promenade at the Quay Tatlow Trophy at the Pier Seymour Village x61 PITT MEADOWS Orion PORT COQUITLAM Carmandy Fremont Indigo Fremont Emerald Orchid Salisbury Lane Shaughnessy, The Uptown Pointe
LR TH LR LR TH HR LR
604-435-9477 604-552-0319 604-468-0084 604-866-4206 604-475-1172 604-468-8252 604-468-0010
From $209,900 Call Call From $159,900 Call Call Call
PORT MOODY Station, The Sutherland
TH TH
604-492-3338 604-889-0873
Call Call
RICHMOND Alfa HR 604-276-2532 Call Calla at the Gardens MR 604-271-3331 Coming Soon Concord Gardens HR 604-233-7748 From $300,000’s Dayton Avenue SF 604-518-8396 Call Elle HR 604-273-1313 From low $300’s1 234214_Axis_NHBG_BannerAd_(Full_Bleed)_prs01.pdf Empire Living TH 604-244-9622 Call Grand, The HR 604 278 3880 Call Penthouse (PH)
Live Work (LW)
City Home (CH)
High Rise (HR)
PROJECT
TYPE
Kenstone Gate Kingsley Estates Kingston Gate Livia Mandarin Walk Monet Opal at Richmond Centre Ora Orchid by Beedie Parc Riviera Park Residences at Minoru Pier, The Pinnacle Living at Capstan Pinnacle Living Sorrento Quintet Riga Riva River Green River Park Place River Inlet Vogue Westminster Terrace SQUAMISH / WHISTLER Elaho Ocean Crest ParkHouse Ravens Plateau Ravenswood Seven Peaks Aqua University Heights SUNSHINE COAST SECHELT Edgewater at Porpoise Bay SilverStone Heights SURREY 3 Civic Plaza Esplanade at Waterstone Evolve Greenwood Townhomes Guildford The Great Harvest Heights Highcrest HQ Joi Living Lattice at Milner Heights Monarch Crossing Panorama 62 Park Avenue West Park Place Village 2015-01-16 11:37 AM Prime on Plaza Sync Mid Rise (MR)
Low Rise (LR)
TH TH TH TH LR/TH HR HR HR HR MR HR LR HR/MR/TH MR/HR HR TH MR MR MR MR/TH TH TH
CONTACT
PRICE
604-218-3338 604-821-1384 604-760-6024 604-364-2159 604-278-0808 604-233-7748 604-303-7575 604-278-8838 info@orchidbeedie.ca 604-231-5900 604-303-8878 604-274-7326 604-303-0148 604-303-0148 604-303-8878 604-715-1250 604-278-8825 604-233-2633 604-356-7719 604-233-2633 604-715-1250 604-204-1077
From $529,900 Call Call Call Call From $300,000’s From $464,900 Call Coming Soon From Low $200’s Call Call Call Call Call Call Call Call Call Call Call Call
TH SF LR SF SF TH TH/LR LR
604-898-2232 604-896-2235 604-567-5433 1-888-852-7575 604-670-7862 604-871-4191 1-877-344-5566 1-888-852-7575
Coming Soon From $1,298,000 From $167,900 Call From $800,000 Coming Soon From $239,000 Call
TH SF
604- 885-8556 604-741-1877
From $309,900 From $479,900
HR LR HR TH TH TH TH TH LR TH TH TH TH HR TH HR TH
604-951-3331 604-530-5399 604-497-0102 604-621-3331 778-293-2222 604-576-7722 604-618-6175 604-584-7273 porte.ca/HQ 604-574-8888 milnerheights.ca 604-719-7730 778-885-6700 604-583-9866 604-617-7763 604-498-3888 778-590-7283
Call From $219,900 Call Coming Soon Call Call From $339,900 From $345,900 Coming Soon From $339,000 Coming Soon Call Call From $250’s From $359,000 Call Call
Loft (LO) Duplex (DP) Townhouse (TH) Row Home (RH)
NOW AVAILABLE
PROJECT
TYPE
Summit University District Wave Westpointe
TH HR HR TH
CONTACT
PRICE
778-591-6685 604-588-5795 604-951-9283 604-833-9193
From mid $600’s From $233,900 From $291,900 Call
HR LR HR HR LR HR HR HR HR HR Trump International Hotel and Tower® Vancouver HR Vancouver House HR
Onni.com 604-620-2018 burrardplace.ca 604-689-8535 604-783-1044 604-781-4303 604-620-6692 604-687-4353 604-682-8107 604-568-8283 604-568-7888 604-893-8958
Coming Soon Call Coming Soon Call Call Call From $349,900 Call Call Starting at $399,900 Call Call
EAST SIDE Avalon Mews Cordovan Focal Francis Gem, The Grandview Cascades Kensington Gardens Paragon Renfrew & 2nd R+R Skyway Strathcona Gardens Triumph View338 Woodshire
TH LR LR TH LR TH LR LR LR LR HR TH TH LR TH
604-438-5050 cordovan.ca 604-563-6777 604-330-8848 liveatthegem.com grandviewcascades.com 604-620-7886 604-688-5566 604-830-3938 604-434-2205 604-436-1100 604-328-9940 604-563-6200 604-303-8838 604-719-1700
Call Coming Soon Coming Soon Call Coming Soon Coming Soon Call Coming Soon From $259,900 $534,900 Call Call Call From $219,900 From $420,900
WEST SIDE 7302-7358 Granville 1555 West Eighth 41West 6th & Yukon 8X On The Park 99 West W10th & Maple Aperture Arbutus Ridge Aston Block 100 Boulevard Cambie Star Canvas Cardero Central Citti Edward Epic at West Eton Granville at 70th Henry
TH LR/MR MR LR HR MR MR/TH LR/TH MR TH HR MR MR MR HR HR MR LR HR LR/HR HR TH/MR
604-891-1288 604-828-3998 604-563-8336 cressey.ca 604-801-6861 604-620-8600 604-239-2080 604-345-9000 604-738-0001 604-418-6809 604-682-8801 604-685-5778 604-876-9222 604-875-8508 604-568-5888 604-662-3373 604-880-6880 604-325-2216 604-707-9378 604-221-8598 604-687-2298 604-715-6060
Call Call Call Coming Soon Call From $528,800 From $429,900 Call Call Coming Soon Call From $367,400 Call Call Call Call Call Coming Soon Call Call Call Coming Soon
VANCOUVER & AREA DOWNTOWN 1335 Howe 188 Keefer Burrard Place The Charleson Eventide Fairmont Pacific Rim Estates Fairmont Pacific Rim Estates Mark, The Private Residences at Hotel Georgia, The Tate Downtown
Penthouse (PH)
Live Work (LW)
City Home (CH)
High Rise (HR)
PROJECT
TYPE
Kerrisdale Gardens Livingstone House Maisonette MC2 McKinnon Monarch Northwest Oak + Park One, The Parc 26 Parc Elise 35 Park West Pinnacle Living at False Creek Pinnacle Living Broadway Primrose Prodigy Q16 Shaughnessy Residences Sterling Sota The Grayson The Spot The Ivy The Creek/Navio The Grey The Regent Tisdale W10th & Maple WEST VANCOUVER 23rd and Bellevue Evelyn Galleries on the Bay Kerrisdale by Cressey VICTORIA Black & White WHITE ROCK / SOUTH SURREY Blu Edgewood Gate The Estates at Morgan Heights Grandview Heights Hudson Hycroft 2 Kichener Morgan Rise Old School Olivia Plateau at Grandview Heights Prescott Commons SoHo South on 16th South Ridge Club Westpointe Westside at Orchard Grove Westside Zirkon Mid Rise (MR)
Low Rise (LR)
MR LR TH HR TH MR HR TH HR MR/TH MR/TH LR MR MR TH MR TH TH LR HR TH MR LR HR MR TH TH MR/TH
CONTACT
PRICE
604-559-9848 604-998-8988 www.marcon.ca/maisonette 604-638-9998 mckinnonbycressey.com 604-568-6883 604-325-5151 604-558-5851 604-874-8368 604 336 6380 604-336-6380 604-563-8336 604-874-8368 604-739-2080 PrimroseVancouver.com 604-221-8878 604-263-8090 604-558-5848 604-428-8858 604-671-1025 604.558.1907 604-568-6886 604-566-5888 604-681-8282 thegreyliving.com 604-273-1313 778-846-5990 604-739-2080
From $540,900 From $639,900 Coming Soon Call Coming Soon From $444,900 Call Call Call Call Call Call Call Call Coming Soon From high $300s Call Call Call From 2.5 million Call From $269,900 Call Call Coming Soon Call Call Call
HR MR LR LR
cressey.com 604-922-0330 604-836-7355 cressey.com
Coming Soon Call From $490,000 Coming Soon
MR/PH
778-265-3464
From $279,900
TH SF SF TH TH TH RH SF TH TH SF TH TH TH TH SF SF TH TH
604-691-5160 From $679,000 Inc. GST foxridgehomes.ca Coming 2017 604-560-1053 Call discovergrandviewheights.com LiveAtHudson.ca Coming Soon 605-541-2495 Call 604-538-8895 Coming Soon 604-560-6438 Call www.dawsonsawyer.ca Call 604-536-9333 Call 604-560-6438 Call 604-541-8092 From $299,900 zenterra.ca/soho Coming Soon 604-720-7478 From $609,900 604-582-1113 From $420’s 604-833-9193 Call 604-372-0383 Coming Soon miracon.ca/westside Coming Soon 778-885-5790 Call
Loft (LO) Duplex (DP) Townhouse (TH) Row Home (RH)
BR E N T WO OD
Now Selling
Boutique Living in Brentwood 1, 2 & 3 Bedroom Homes THE DAWSON POP-UP NOW OPEN ¡ 2287 Willingdon Ave, Burnaby 12:00 - 5:00 pm daily (except Fridays) ¡ 604 299 9191
Register Now dawsonbyamacon.com Artists Conceptual Rendering. This is not an offering for sale. Developer reserves the right to make modifications to specifications without notice. E.& O.E
169 HOTEL-INSPIRED HOMES CRAFTED BY AMACON P E R F E C T LY L O C AT E D IN METROTOWN LIVE WELL
®
COMING SOON | REGISTER NOW imperialbyamacon.com Artists Conceptual Rendering. This is not an offering for sale. Developer reserves the right to make modifications to specifications without notice. E.& O.E
64 MODERN RESIDENCES
NOW OPEN FOR PREVIEWS. REGISTER TODAY.
SIMONBYOTIVO.COM | 604.420.4896 Presentation Centre: 170-3355 North Road, Burnaby | Open Daily 12:00-5:00pm (except Fridays)
1 Bedroom Homes Starting From Low $300,000s | 2 Bedroom Homes Starting From High $300,000s 3 Bedroom Homes Starting From Low $500,000s
Artist conceptual rendering. Pricing is subject to change. Developer reserves the right to make modifications to specifications without notice. This is not an offering for sale. Any such offering can only be made with a Disclosure Statement. E&OE.
1335 HOWE | ARRIVING FALL 2016
A LIMITED COLLECTION OF CUSTOMIZABLE RESIDENCES IN DOWNTOWN VANCOUVER
• 40-storey boutique residences with only 4 homes per floor • Customizable homes ranging from 1,100 – 5,600 sq.ft. • Situated in Downtown Vancouver’s Beach District, steps to English Bay, North False Creek’s seawall and Yaletown • Every home includes a 2-car private garage
REGISTER NOW ONNI.COM
604.689.8535 | ONNI.COM This is not an offering for sale. Any such offering can only be made by way of disclosure statement. E.&O.E.
1335 HOWE | ARRIVING FALL 2016 Living Made Easy
A limited collection of 120 refined residences nestled in the heart of Downtown Vancouver’s enviable Beach District. Pairing inspired design and premier perks within a coveted location, 1335 Howe delivers a customizable living experience that only a select few will have the luxury to call their own.
Property Profile | 1335 HOWE
1335 Howe Your Home, Your Style Location
COMING SOON TO THE BEACH DISTRICT, one
Vancouver
of downtown Vancouver’s hottest new ’hoods, is a landmark residence that will be known as 1335 Howe. “This 40-storey tower will build on the success of The Charleson in Yaletown,” says Nic Jensen, Onni’s vice president of sales. “There will be a maximum of 120 homes — four per floor. But there will be the option of combining two or more homes into a single suite which will reduce the total number of homes. So you could have a customized home ranging from 3,400 to 5,600 square feet.” It’s an option he says was extremely well
Builder
The Onni Group Development
1335 Howe Home Type
Highrise Sales Centre
Coming soon Contact
onni.com
received at The Charleson. “We’re seeing a definite trend among sophisticated downsizers who want to sell the single-family home and move closer to their adult children. These buyers are attracted to the convenience of lock’n’go living and amenities lifestyle like a 24-hour concierge, state-of-the-art fitness centre, and lounge with chef’s kitchen. But they definitely want a larger living space. I’m expecting many 1335 Howe homes will end up being approximately 3,500 square feet.” He adds that since most buyers will be purchasing a home they will live in, there’s going to be a friendly ambiance. “With no
more than four homes on each floor, you’ll actually be able to get to know your neighbours — which is much more like living in a single-family neighbourhood.”
Features for the Discerning Homeowner Inside, 1335 Howe’s features are clearly a notch above: Sub-Zero and Wolf appliances, bathrooms with in-floor heating, engineered oak hardwood flooring throughout main living areas, and a choice of marble or composite stone for countertops. “Each home will include a private, two-car garage,” Nic adds. “It’s one of
the details that give an extra sense of exclusivity and security.” And when you’re ready talk about views, 1335 Howe delivers. “Homes will start on the ninth floor, so you’ll have some amazing views in every direction,” Nic says. “North to the city skyline and North Shore Mountains, south and east to Granville Island, and, of course, south and west to English Bay. Just imagine the view you’ll get of the Festival of Light fireworks.”
Emerging Neighbourhood Still something of a hidden gem, the Beach District is at the beginning of a remarkable transformation. Located,
quite literally, just steps from the Seawall, it’s a lively neighbourhood that celebrates active living. It’s walkable, cycle-able, and definitely pet-friendly. “Ultimately there will be a grocery store and other retail, restaurants, pubs and eateries, as well as an arts and cultural component,” Nic says. “It’s already a great place to live, and it’s just going to get better over time.” 1335 Howe will be located at Howe and Pacific in Vancouver. The presentation centre and display suite are anticipated to open this fall. To be one of the first to get more information as soon as it’s released, register online at onni.com.
133 ACRES OF GREENSPACE AT YOUR DOORSTEP BELPARK IS THE NEWEST ADDITION TO THE EXQUISITE INTRACORP WESTSIDE COLLECTION. SOPHISTICATED HOMES NESTLED AMONGST TREE-LINED 59TH AVENUE, THE LUSH FAIRWAYS OF LANGARA GOLF COURSE AND THE OUTSTANDING AMENITIES AT SOUTH CAMBIE. INTRACORP’S BELPARK WILL TRULY BE, NATURALLY BEAUTIFUL.
SHOT AT SUNRISE IN WINONA PARK, OUTSIDE YOUR FRONT DOOR
Interested parties please register at
belparkliving.ca
THIS IS NOT AN OFFERING FOR SALE ANY SUCH OFFERING CAN ONLY BE MADE WITH A DISCLOSURE STATEMENT. THE DEVELOPER RESERVES THE RIGHT TO MAKE CHANGES AND MODIFICATIONS TO THE INFORMATION HEREIN WITHOUT PRIOR NOTICE. E&OE.