JULY 7 - 21, 2017 VOLUME 2, ISSUE 14, FREE
METRO VANCOUVER EDITION
INSIDE THIS ISSUE
4 TIPS FOR FIRST-TIME HOMEBUYERS
CONDO LIFE: REMEMBER YOUR ELEVATOR ETIQUETTE
INSPIRATION: DECOR TO MAKE YOU SAY EH!
TO VANCOUVER
KI
32 Ave
HI
NG
GH
OR
AY W
GE VD BL
99
GE 152 St
148 St
24 Ave
TO USA BORDER
6 YPNEXTHOME.CA
JULY 7 - 21, 2017 | NEW HOME & CONDO GUIDE 7
FINAL RELEASE
JUNE 3rd
BY MULTI - FAMILY HOME BUILDER OF THE YEAR
3 and 4 bedroom townhomes
Ocean & mountain views
SOHO SALES CENTRE
Huge private rooftop patios
Multi-award winning builder
Located in the heart of Morgan Crossing
contents JULY 7 – 21, 2017 | VOLUME 2 ISSUE 14
ON THE COVER
16
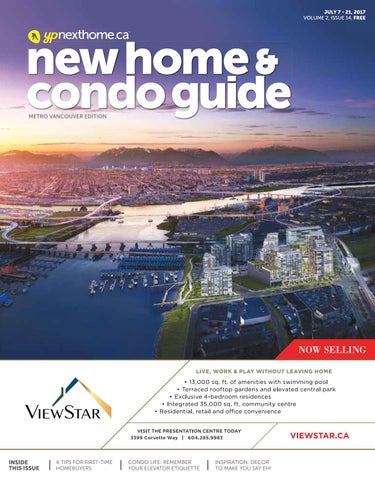
ViewStar: Iconic by design
+ online NEIGHBOURHOOD
HOME SEARCH
MORE +PHOTOS +VIDEOS +ADVICE +INSPIRATION +TRENDING
property profiles
trending
22
River Green
18
Rules & regulations
26
Evolve at the Hamptons
34
Finances
Live a premium lifestyle
WITH
DYNAMIC MAPS
10 YPNEXTHOME.CA
The legacy continues
LOOK FOR THE CIRCLE
31
The Civic The perfect location
Big Brother cracks down on tax cheats in real estate Avoid the summer splurge
advice
32
GVHBA report
VICE PRESIDENT & CHIEF PUBLISHING OFFICER
The rise of lowrise condos
Caroline Andrews
by Bob de Wit
36
38
PUBLISHER & GENERAL MANAGER
Shawn Woodford
Mortgage advice
Saving vehicles to drive up your home-buying fund
DIRECTOR OF CONTENT
by Alyssa Furtado
Wayne Karl
Jennifer Reynolds MANAGING EDITOR
Fundamentally speaking
SENIOR EDITOR
Lydia McNutt
Buying your first home? Four tips to help guide your decision
ART DIRECTOR
Megan Pike
by Wayne Karl
43
60
News & views
The sunny side of the suburbs by Lydia McNutt
46
Condo living
The 10 Commandments of elevator etiquette by Jane Herman
58
Condo sense
Greater Vancouver real estate, the Energizer Bunny: It just keeps going by Cameron McNeill
inspiration
60
Design secrets
district maps
14 24 30 40 44 48 54
Richmond South Surrey/White Rock
Sonia Bell Elisa Krovblit
CONTRIBUTING WRITER
Susan M Boyce
MEDIA CONSULTANTS
Dave Bird 604.319.7102 Ricardo Hernandez 604.319.7103 SALES COORDINATOR
Ranee Pal
Surrey/Langley Abbotsford/Chilliwack Maple Ridge/Pitt Meadows North Shore/Squamish Vancouver
An organized effort
SENIOR MANAGER, DISTRIBUTION
Dwayne Rutherford
NATIONAL CIRCULATION MANAGER
John Jenkins
PRODUCTION MANAGER
Anthony Majetic
GRAPHIC DESIGNER
Miguel Cea
by Jane Lockhart
62
CONTRIBUTING EDITORS
PRODUCTION CO-ORDINATOR
Decor essentials
Hannah Yarkony
Decor to make you say eh!
Published by
by Elisa Krovblit
in every issue
35 What’s online
4180 Lougheed Highway Suite 102 Burnaby BC V5C 6A7 T 604.519.6080 F 604.519.6088 ypnexthome.ca
52 Hot properties
ADVERTISING Call 604.519.6080 for rates and
56 Neighbourhood profile
CIRCULATION Highly targeted, free distribution system
12
Editor’s note
information.
aimed at real estate buyers using street level boxes and racking, plus door-to-door insertions in key audience segments. Call 1-855-826-4200 to discuss distribution opportunities.
64 Listings directory
62
COPYRIGHT 2017 Copyright covers the contents of this publication and prevents reproduction in whole or in part; offenders will be prosecuted. We reserve the right to refuse any advertising, to make changes or edit advertising as necessary. Care will be taken to ensure copy accuracy but no warranty is implied or given by the publisher. The publication, the publisher and the printers shall not be responsible for any typographical errors, mistakes, misprints, spot colouring or any information or lack of information furnished by the advertisers. Yellow Pages NextHome is a trademark of Yellow Pages Group Co. in Canada. EDITORIAL Editorial submissions from interested parties will be considered. Please submit to the editor by email to Lydia.McNutt@ypnexthome.ca. The views and data expressed by columnists do not necessarily represent those of the publication
JULY 7 - 21, 2017 | NEW HOME & CONDO GUIDE 11
Editors’ Notes
Can you afford to take on a mortgage?
LYDIA MCNUTT Senior Editor Yellow Pages NextHome Email: Lydia.McNutt@ypnexthome.ca Twitter: @LydiasTweets
IT LOOKS LIKE RISING HOME PRICES are bringing out the ugly side – or, at least the dishonest side – in some people. A recent report by Equifax Canada noted a 52-per-cent increase in mortgage fraud this year compared to 2013. Of the mortgage applications that were flagged, 67 per cent were from Ontario and 12 per cent were from B.C. Coincidence? Equifax’s survey also found that one in five Canadians who do not have a mortgage are worried they’ll never own a home because of rising prices, and want to buy a home but can’t because of the down payment. Here’s another interesting tidbit – 13 per cent of Canadians said a “little white lie” on a mortgage application is okay, if it’ll get you the home you want. To the fibbers out there: aside from committing a crime, by lying on your mortgage application, you’re also lying to yourself. If you weren’t approved for the loan based on your actual finances, then what makes you think that you can afford it? It’s no wonder that the Bank of Canada is waving a red flag about rising household debt and Canadians’ ability – or, more aptly, their inability – to pay up. Here’s a word to the wise: make a budget and stick to it. Consider your existing debt, expected mortgage payments, bills, taxes, expenses and lifestyle. Are you secure in your job? What is your five-year plan? Your 10-year plan? What about retirement? Don’t forget to factor in a potential increase in mortgage interest rates. All things considered, can you afford it? Don’t overextend yourself in the interest of some extra square footage. You want to live in your home, not for your home.
MOVING TO BURNABY?
READ THE STORY ONLINE
We’ve already speculated that Burnaby is going to take over from Vancouver as the cool place to live in the Lower Mainland. But Burnaby is a big place. So where do you want to set down your roots in this large and diverse place? Well, it depends on what your priorities are. Read the full story… nexthome.yp.ca/moving_to_burnaby
+ get social 12 YPNEXTHOME.CA
Interact with us on social media: nexthome
NOW AVAILABLE! PRICES START UNDER $600,000, PLUS YOUR HOT TUB IS INCLUDED*
GET THE BEST IN WEST COAST MODERN ARCHITECTURE & DESIGN
Multi-Family Home Builder of the Year WINNER
for the 2nd Consecutive Year
southridgeclub@adera.com 604.582.1113
This is not an offering for sale. Sales by disclosure statement only. E&OE. Grandview Adera Ventures Ltd. Adera Realty Corp. 2200 - 1055 Dunsmuir Street, Vancouver, BC V7X 1K8 | 604.684.8277
The third and final release of homes at South Ridge Club, Grandview, is a collection of 72 luxury executivestyle townhomes inspired by the surrounding West Coast landscape. These elegant three, four and five bedroom homes range from approximately 1,300 to 2,000 SF. Each home extends your living space outdoors with expansive patios and private rooftop lanais up to 860 SF, with exclusive access to a 6,500 SF clubhouse. * Limitations apply. Offer available for a limited time only. Contact our Sales Team for more details at 604.582.1113 or by email at southridgeclub@adera.com.
99
R IVE
R IV
ER
KNIGHT ST
Richmond | Delta | Ladner | Tsawwassen VANCOUVER INTERNATIONAL AIRPORT (YVR)
DR
BA SS
NO 3 RD
RU
A6
Richmond Hwy
ALDERBRIDGE WAY
91
LANSDOWNE PARK MALL RICHMOND NATURE PARK
RICHMOND CENTRE
96 AVE
Westminster Hwy 116 ST
NO 4 RD
A4
GRANVILLE AVE
RICHMOND
CAMBIE RD
A3 A5
A1
WESTMINSTER HWY
NO 6 RD
CAMBIE RD
NO 5 RD
GARDEN CITY RD
W AY KE
R
A2
SHELL RD
BRIDGEPORT RD GRANT MCCONACHIE WAY
R DR
N O R T H D E LTA
GRANVILLE AVE
90 AVE 112 ST
99
EL RD
N
O
O
N
MONROE DR
CHALM E R S PAR K
OR
RD
VE
55 ST
BU
RI
17
R
R
N KSO
11501 84th Ave deltagardens.ca DW
8A AVE
8A AVE
CE M ETE RY
ARTH
SOUTH DE LTA PAR K
Y WA
56 ST
ER
SD
JAC
48TH AVE
AVE DELTA GARDENS 47TH12 A AVE
R IV
RN
B EACH G ROVE GOLF C OU R S E
DELTA 12 B1. AVE
62ND B ST
ST
53A ST
604-271-3331
ENGLISH BLUFF RD
A5. JASMINE AT THE GARDENS
53A ST
52 ST
A4. RIVER PARK PLACE
75A AVE 74 AVE
C OAST TSAW WAS S E N I N N
TSAW WAS S E N GOLF CLU B
No 5 Rd. and Steveston Hwy. 604-271-3331
BOU N DARY BAY R EG IONAL PAR K
BE
AC H
GR
OV E
41ST B ST
U R DR
WWW.THEAGENCYREM.COM
RO AD
INFO@THEAGENCYREM.COM
53RD ST
PROJECT SALES AND MARKETING PROFESSIONALS 604-453-6600
@THEAGENCYREM
6TH ST
28TH AVE 14 YPNEXTHOME.CA
78B AVE
T S AW WA S S E N
R
NO 3 RD
55
A3. DAHLIA AT THE GARDENS
G RAU E R PAR K
18 AVE
S P LAS H D OW N PAR K
No. 3rd across from Capstan Skytrain 604-285-9983
Oval Village riverparkplaceliving.ca
DEAS ISLAND REGIONAL PARK
17
9560 Tomicki Ave 604-276-8865
72 AVE
113 ST
A2. VIEWSTAR
FINN RD A6. TRAFALGAR SQUARE
B1
115 ST
R
5111 Hollybridge Way 604-233-2633
D RR
75 AVE
ED
56 ST
NEW CONDOS:
E
R IV
YM RR
DR
BA
IC A
DE LTA NATU R E R E S E RVE
RICHMONDMONCTON ST
ive r
se rR Fr a
NO 5 RD
M
80 AVE
119A ST
NO 4 RD
NT A
82 AVE
116 ST
NO 3 RD
MACK I E PAR K
BL VD
118 ST
GILBERT RD
E
SA
91
GARRY POINT PARK
A1. RIVER GREEN
84 AVE
112 ST
NO 2 RD
80 AVE
IR
Steveston Hwy
52 ST
Steveston Hwy
I LT SH
y
RAILWAY AVE
B2
NORTH DE LTA PAR K
W
is Hw
SOUTH ARM PARK
c Anna
WILLIAMS RD
NORDEL WAY
NO 1 RD
FRANCIS RD
SCOTT RD
FRANCIS RD
W AY
R
NO 6 RRD IV E
RD
BLUNDELL RD
/THEAGENCYREM
Property Profile | VIEWSTAR
cover story
ViewStar Iconic by design 16 YPNEXTHOME.CA
YOU’VE WATCHED AND WAITED, and now your patience is about to pay off. Poised to raise the bar on luxury living, ViewStar’s presentation centre is now open at 3399 Corvette Way in Richmond. Response has been, in a word, sensational. “This is the only brand new presentation centre in the area, so it’s been attracting a lot of attention,” says Ken Leung of Razor Projects, the project marketing group. “And when people realize the scope of this development, they’re astonished… and delighted.”
Location
Richmond Builder
Yuanheng Home Type
Highrise Contact
viewstar.ca or 604.285.9983
— so this is going to become a very dynamic, multi-generational community.”
Amenities you’ll fall in love with
He’s not exaggerating either. When complete, ViewStar will include 10 residential towers, an office tower, and a dazzling array of amenities. “There will be homes for all walks of life — everything from one-bedroom to fourbedroom apartment residences as well as a limited selection of townhomes
Like potential homebuyers, Ken is particularly excited about ViewStar’s comprehensive, thoughtfully planned amenities. It starts with a private, elevated rooftop garden and adjacent indoor spaces — shared outdoor amenity space totaling 43,000 sq. ft. Here you’ll find outdoor features like a barbecue area with outdoor dining, meandering water features, children’s play areas, lounging spaces with fire pits and heat lamps, a Tai Chi lawn, and even a grove of fruit trees. Inside, there’s plenty to keep you fit and entertained. Here are a few hints: an indoor swimming pool with adjoining sauna/steam room, yoga/dance studio, fitness centre, party rooms, a music room for practicing or giving private performances for friends and family, plus the convenience of meeting rooms, a large-scale dining room with full kitchen, and a fireside lounge. Sweet. “The developer is also building a four-acre, riverside park and a 35,000-sq.-ft. community centre that will be the largest in Richmond,” Ken
says, adding that both will be donated back to the City. “It’s about giving back to the entire community. ViewStar is going to become an iconic destination for visitors and homeowners alike.”
Redefining convenience Life at ViewStar means you’re just minutes from schools, parks, and some of Metro Vancouver’s best shopping and ethnic restaurants. Step across the street and you’ll find yourself on the Dyke Trail to Steveston — great for walking, jogging, or cycling. And here’s a final bonus: the Capstan Station of the Canada Line is coming, meaning getting to YVR or downtown Vancouver will become even easier.
Don’t miss out ViewStar’s initial release of two towers is now selling. Don’t miss this exceptional opportunity to be one of the first to purchase a brand new home here. Register online, then visit the presentation centre to experience the ViewStar community and two display suites for yourself. ViewStar is open from noon to 5 p.m. Saturday through Tuesday, from noon to 8 p.m. Wednesday and Thursday, and closed Friday at 3399 Corvette Way in Richmond. For more information, visit viewstar.ca or call 604.285.9983. JULY 7 - 21, 2017 | NEW HOME & CONDO GUIDE 17
Trending
Big Brother cracks down on tax cheats in real estate TAX CHEATS, BEWARE: the Government of Canada has taken significant steps to address tax cheating in real estate transactions. With the recent rise in real estate speculation throughout Vancouver and Toronto, the Canada Revenue Agency (CRA) has increased its real estate audits in these hot housing markets. In addition, starting with the 2016 tax year, the Government of Canada requires that Canadians report to the CRA the sale of any principal residence, to ensure that only eligible homeowners get tax benefits. From April 2015 to March 2017, the CRA audits of real estate transactions resulted in more than $329.4 million in assessed income that had not been reported. During this time, the CRA applied over $17 million in penalties, primarily associated with Canada’s two major real estate markets in Toronto and Vancouver. “For many Canadians, buying a home is one of their proudest moments and represents one of their most important investments. Our Government has committed to protecting the fairness and integrity of the tax system for all Canadians, notably by cracking down on tax cheating in real estate transactions. This means that, without exception, every taxpayer abides by the same tax laws,” says The Honourable Diane Lebouthillier, Minister of National Revenue. Canadians work hard for their money and the Government of Canada recognizes that many families count their principal residence as both their home and most valued asset. The CRA will continue to strengthen relationships with key partners such as provinces, territories, and municipalities to further expand, obtain, and exchange 18 YPNEXTHOME.CA
MORE TRENDING ONLINE ypnexthome.ca/news
information on real estate transactions, thereby enhancing the CRA’s ability to combat tax evasion and avoidance. Fast Facts » On Oct. 3, 2016, the Government announced an administrative change to the Canada Revenue Agency’s reporting requirements for the sale of a principal residence. » Builders of new residences or rental properties are required to collect and remit the GST/HST to the CRA when they sell, rent out for the first time, or appropriate the property for personal use. Additionally, purchasers of new residences must ensure they abide by the rules when applying for new housing rebates. » From April 2015 to March 2017, the CRA completed more than 21,000 files related to real estate. Files are selected for audit based on the risk of non-compliance. The CRA plans to continue enhancing its compliance procedures in the real estate sector.
DELTA
Gardens AT HOME IN THE
SOCIAL HEART
North Delta Recreation Centre
Now Previewing DELTAGARDENS.CA
BOOK A PREVIEW APPOINTMENT TODAY info@deltagardens.ca | 604.652.2282 11501 84th Avenue, North Delta
N
84 ave. 114 st.
116 st.
This is currently not an offering for sale. Such an offering can only be made by way of disclosure statement. E.&O.E. Sales and Marketing provided by Fifth Avenue Real Estate Marketing Ltd. 604-583-2212
NEW TOWERS
www.rivergreen.com 604.233.2633 In a continuing effort to meet the challenge of product improvement, the developer reserves the right to modify or change plans and specifications without notice. Pictures, drawings, digital renderings and landscape plans are for illustrative purposes only and are subject to change. Refer to disclosure statement for specific details. E. & O. E.
Artist’s impression of the Club Room
PRESENTATION CENTRE By Appointment Only
5111 Hollybridge Way, Richmond V7C 0A3
This advertisement is not an offering for sale. Such an offering can only be made with a disclosure statement. E. & O. E.
Property Profile | RIVER GREEN
River Green The legacy continues Location
Richmond Builder
Aspac Developments Home Type
Highrise Sales Centre
5111 Hollybridge Way Contact
rivergreen.com
22 YPNEXTHOME.CA
IDEALLY POSITIONED ADJACENT to the Fraser River and boasting a unique style that continues to raise the bar on luxury living, River Green’s newest release of homes has now been unveiled. Introducing 2 River Green – 6688 Pearson Way, the community’s most impressive collection of residences to date. Designed by award-winning architect James Cheng of James KM Cheng Architects Inc., this prestigious addition to the River Green master-planned community is poised to set another benchmark in Richmond’s luxury real estate. Elegantly curved façades accented by shimmering floor-to-ceiling walls of glass overlook soothing water gardens and lush greenspaces. Interiors artfully integrate the finest elements of contemporary minimalism with the warm sophistication of fine wood finishes, Caesarstone counters, stainless steel appliances, and rich layers of a
soft, monochromatic palette — just what you’d anticipate from the developer who brought Coal Harbour to the world.
Opulent amenities Naturally, 6688 Pearson Way offers amenities that rival the world’s most exclusive resorts, right from the moment you arrive. A porte-cochère plaza with curved canopy and cascading water feature connects to the Grand Lobby — a massive, triple-height entry with a luxurious seating area and hotel-style concierge. Dramatic feature walls, comfortable seating and spectacular river views complete the sense of luxury and opulence.
“6688 Pearson Way is the first and only multi-family in Canada to incorporate luxury automation by Bang & Olufsen — an innovative partnership between Bang & Olufsen, Aspac, and Epic Luxury.”
When it’s time to unwind, choices are plentiful and varied. Perhaps a workout in the state-of-the-art fitness centre followed by a sauna or steam? Or, gather for an impromptu concert in the music room before a festive barbecue on the community terrace. Of course, you could simply choose to meander through the courtyards, gardens and landscaped islands as you enjoy the sun setting over the western horizon. After all, choice is good, and at 2 River Green you’re surrounded by choices. It’s all part of the lavish lifestyle that defines 6688 Pearson Way at 2 River Green.
Technology for your lifestyle “6688 Pearson Way is the first and only multi-family [residence] in Canada to incorporate luxury automation by Bang & Olufsen — an innovative partnership between Bang & Olufsen, Aspac and Epic Luxury, which includes wall-mounted
touch-screen controller throughout every residence,” says Simon Chang, creative director of Epic Luxury. “This ground-breaking technology is already making waves in Europe and now River Green is bringing it to Canada. “Imagine being able to preheat your oven and have your favourite music playing in the background as you arrive home after work; controlling any light in your home without getting up from your massage; letting friends into your home to check on pets while at work; or setting your alarm system while you’re on vacation. It’s all about simplifying life so you’ve got more time for the things that matter.”
You can walk to the Olympic Oval in about a minute or dining and shopping in less than three minutes. It’s a 10-minute drive to YVR for when you’re ready for some R&R in the tropics, approximately 30 minutes to downtown Vancouver when you feel like a night on the town, and only half an hour to the US border for a different type of retail therapy. Not to mention you could be skiing at Whistler Blackcomb in about a couple of hours.
Discover for yourself
At the heart of it all
There’s nothing quite like seeing for yourself. Visit the presentation centre located at 5111 Hollybridge Way in Richmond and open noon to 5 p.m. daily except Fridays.
Life at River Green means being in the heart of one of Canada’s most exciting and significant waterfront, master planned communities.
For more information visit online at rivergreen.com. JULY 7 - 21, 2017 | NEW HOME & CONDO GUIDE 23
176TH ST
184TH ST
176TH ST
184TH ST
168TH ST
152ND
South Surrey | White Rock
40TH AVE
SERPENTINE FEN NATURE RESERVE
9
CR
CRESCENT BEACH / BLACKIE SPIT
C ES
E
R NT
99a
D
99
7
32ND AVE 2
1
26TH AVE
24TH AVE
Ki
24TH AVE
ng
152ND ST
16TH AVE
MA R
160TH ST
148TH ST
140TH ST
128TH ST
y
16TH AVE
24TH AVE
5
Hw
1
3
ge
16TH AVE
8 6
or
20TH AVE
Ge
SOUTH SURREY ATHLETIC PARK
2
168TH ST
SUNNYSIDE ACRES URBAN FOREST PARK
CRESCENT PARK
164TH ST
4
INE
15 10TH AVE
DR
8TH AVE
SOUTH SURREY / WHITE ROCK NEW CONDOS:
NEW HOMES:
1. BEACHBOROUGH
1. SOUTH POINT WALK
14022 North Bluff Road beachborough.ca
2. HEADWATERS CLUB 15436 31 Ave 778-545-9333
Sales Centre 29A & 152nd St 604-560-3238
2. QUINN 16355 23 Ave. 604-720-7478
3. HYCROFT 2 16467 - 24th Ave. 604-541-2495
4. GRANDVIEW AT SOUTHRIDGE CLUB 15828 Mountainview Dr 604-582-1113
5. SOHO Presentation Centre 2280 - 163 St. 604-560-0272
SEARCH ONLINE ypnexthome.ca
24 YPNEXTHOME.CA
6. EVOLVE AT THE HAMPTONS 24th Ave & 164th essenceliving.com/evolve
7. VIRIDIAN 36180 150 Street viridianhomes.ca
8. SWITCH 24th Ave & 164th 604-581-8080
9. HARVEST AT BOSE FARMS 16488 64Ave 604-576-7722
8TH AVE
88
778.545.9333
WWW.HEADWATERS.CLUB
REGISTRATIONS NOW ACCEPTED
Creekside Residences from the high $200’s
Marketing + Sales by
Built by
When you love what you have, you have what you need.
Property Profile | EVOLVE AT THE HAMPTONS
Location
South Surrey Builder
Essence Properties Development
Evolve at the Hamptons Home Type
Townhomes Sales Centre
2239 164A Street, Surrey Contact
essenceliving.com/ evolve
Evolve at the Hamptons Live a premium lifestyle YOU’D BETTER HURRY if you want to be part of one of South Surrey’s coolest townhome communities. Why? Because only eight ownership opportunities remain in this exclusive collection of city-savvy homes located near the very best the Grandview neighbourhood has to offer. And they’re going fast. “People love the beauty and functionality of these homes,” says Michelle DesRosiers, senior project manager with Fifth Avenue Real Estate Marketing. “Every detail is carefully planned to create the ambiance of a single-family home but without the financial burden or the need to spend time on maintenance — because wouldn’t you rather spend that extra time doing fun things with your family?” Even better, with the sunny days of summer now arrived, Evolve is offering forced air heating, air conditioning, 26 YPNEXTHOME.CA
natural gas hook-up for outdoor barbecuing, and indoor gas cooktop that’s sure to appeal to foodies of all ages.
Enviable interiors Inside, Evolve’s ambiance is rich, elegant and inviting, starting in the foyer where you’ll find a floor-to-ceiling, paneled feature wall. It’s an eye-catching detail more commonly associated only with custom homes, yet here at Evolve, it’s a standard. On wintery days, cosy up with the kids in front of the living room’s contemporary, electric fireplace and stream the latest blockbuster through your built-in entertainment centre. Naturally, your kitchen is ready to sizzle whether you’re cooking for two or 20, complete with stainless steel appliances, hexagon mosaic backsplash,
quartz counters, and fluid connectivity with the dining and living rooms. It’s the quintessential design for people who just love to entertain. And here’s something sure to get you excited. Evolve homes are built with the option to add Lutron SmartHome technology throughout so everything — from lighting to temperature — can be controlled via your phone or iPad. Craving a midnight snack? Just tell Siri to turn on the kitchen lights when you get out of bed — no more stumbling about in the dark.
Evolve is the final phase of The Hamptons and is located at 164th Street and 23rd Avenue in South Surrey. Be sure to visit soon, only eight homes remain. For more information go to essenceliving.com/evolve.
SOUTH SURREY/WHITE ROCK
ONLY 4 HOMES LEFT
Including Central Air Conditioning, to stay cool in the hot summer weather!
looking for a new home? It’s only a tap away. Find the perfect new home or condo in the neighbourhood that fits your lifestyle. S TART S EARCHI NG NOW!
DOWNLOAD THE APP
JULY 7 - 21, 2017 | NEW HOME & CONDO GUIDE 27
Natural Luxury 57 Executive Townhomes INCLUDING MASTER ON THE MAIN
Coming Soon REGISTER NOW
VIRIDIANHOMES.CA 3618 150TH STREET, SURREY
This is currently not an offering for sale. Any such offering can only be made by way of a disclosure statement. E. & O.E.
NOW SELLING!
GET CONNECTED IN SOUTH SURREY 35 TOWNHOMES Be one of the first to experience these Modern Farmhouse inspired homes, equipped with automation technology. Open daily 12 – 5pm (closed Fridays) 3 & 4 Bedrooms Priced from the mid $500’s
TURNONLIFE.CA 604.581 .8080 Switch is currently not an offering for sale. Prices quoted are an anticipated range only, exclusive of taxes and are subject to change without prior notice. E. & O.E.
Sutton West Coast Realty
HUNTER PARK
Surrey | Langley 116TH AVE
OR
RD
112ND AVE
EN
108TH AVE
12
0T H
ST
GR
V OS
SF ras er Wa y
104TH AVE 104TH AVE
rH
wy 88TH AVE
88TH AVE
96
TH
AV E
D
Fra se
GOLDEN EARS BRIDGE
96TH AVE
GL OV ER R
TYNEHEAD REGIONAL PARK
216TH ST
GREEN TIMBERS URBAN FOREST PARK
BEAR CREEK PARK
72ND AVE
B1
176TH ST
72ND AVE
10
A2 RD
99a
ER
64TH AVE
GL OV
64TH AVE
A1
WATERSHED PARK
60TH AVE
61A
LANGLEY BYPASS
A3
58TH AVE
56TH AVE
56TH AVE
B2 Fras e
r Hw
10
GRA
SURREY NEW HOMES:
LANGLEY
SERPENTINE FEN NATURE RESERVE
A2. CLAYTON WALK Fleetwood claytonwalk.com
A3. HAWTHORNE
58th Ave. & Cloverdale Bypass mosaichomes.com
30 YPNEXTHOME.CA
DE
y
RD
48TH AVE
NEW HOMES:
A1. HARVEST AT BOSE FARMS 16488 64 Ave. 604-576-7722
232RD ST
216TH ST
208TH ST
200TH ST
184TH ST
168TH ST
192ND ST
80TH AVE
160TH ST
152ND ST
128TH ST
120TH ST
112TH ST
1a 144TH ST
King George Blvd
80TH AVE
B1. HUTTON 99
76A Ave & 210 Street. 604-881-7882
B2. CIVIC
20241 Fraser Highway 604-539-6668
40TH AVE
240TH ST
96TH AVE
Property Profile | THE CIVIC
The Civic The perfect location SOMETHING EXCITING IS COMING TO HISTORIC
Location
Langley Developer
Creada Builder
Noble Construction
downtown Langley. Anticipated to break ground this summer, The Civic is a five-storey residence that will be a rare opportunity for buyers to purchase a brand new condominium home in this vibrant, eclectic neighbourhood. And with floor plans ranging from studios to two-bedroom and flex-room as well as townhomes, there really is going to be something for everyone.
Home Type
Lowrise
Comfort lives here
Sales Centre
Inside, The Civic incorporate all the upscale, modern finishings you crave: nine-foot ceilings, stainless steel appliances, wide-plank laminate flooring, and plenty of natural light. Kitchens are ready to sizzle with quartz countertops, lots of storage and workspace, as well as eating bars for casual dining and entertaining. And here’s a bonus you seldom find in a five-storey lowrise — two elevators ready to whisk you to your front door. Translation: no waiting.
20241 Fraser Highway Contact
civicliving.ca or 604.539.6668
A developer with heart “Creada’s philosophy is to create exceptional, sustainable communities that will enrich the lives of local buyers,” says Darryl Price, vice-president of The Agency Real Estate Marketing. “It’s why they go above and beyond with finishings and features
and why they helped every single tenant relocate before they began clearing the property for construction. There was no obligation to do that, they just felt it was the right thing to do.”
A location to love “Downtown Langley has a unique vibe that attracts a diverse range of people,” Darryl says. “And The Civic puts you right in the heart of everything that makes this city a great place to live.” Here are a few hints. Shopping ranges from mom’n’pop boutiques to big box, and restaurants and eatery options will keep your taste buds tingling. Schools at all levels are close by including Kwantlen University, and the selection of recreational activities is nothing shore of astonishing. It all adds up to a great place to call home. The Civic’s presentation centre and display suite are open noon to 5 p.m. daily except Fridays at 20241 Fraser Highway in Langley. For more information visit civicliving.ca or call 604.539.6668. JULY 7 - 21, 2017 | NEW HOME & CONDO GUIDE 31
Advice | GVHBA REPORT
The rise of lowrise
By Bob De Wit
MORE ADVICE ONLINE ypnexthome.ca/news/advice
LOOKING TO PURCHASE A CONDO?
Now is an opportune time. Densification and increased demand for Vancouver real estate is creating opportunities for developers to think outside the box. Lowrise apartments, a form of condominium, provide flexibility for various segments of the homebuying market, from families starting out, to empty nesters downsizing. Developments and amenities continue to evolve as developers build to appeal to a broad range of buyers, delivering outstanding opportunities and choices for homeowners. I reached out to GVHBA member and Forge Properties’ principal, Corey Saran, 32 YPNEXTHOME.CA
condos
for his insight on lowrise living. According to Corey, “Lowrise developments, relative to their concrete counterparts, are typically more boutique, with a lower number of overall homeowners, which can result in very caring and tight-knit strata communities. “ Amenities are another great perk to living in a condo community. They bring a building together for common enjoyment, and the amenity offerings we are seeing these days are thoughtful and can be quite luxurious. However, as easy as it is to be dazzled by luxury living, it is also important to know the builder, and to look at the “fit and finish” of the building itself. Research is key. Looking at new developments across Metro Vancouver, it can be an overwhelming decision about where and which property to purchase. Take the time to learn as much as you can about a development before buying. Who’s building it? Are current homeowners happy with their homes? If it’s new
construction, when will it be completed? What are your contractual rights and obligations? What are your time, budget and lifestyle needs? Cory also suggests, “When buying lowrise, it may be worthwhile to ask about sound, and what measures a building has taken to try and mitigate transmission. Wood frame construction has come a long way in the past years and has made major advancements in providing the privacy of concrete at significant cost savings to the homeowners. Ask about STC ratings.” (An STC rating is a measure of a reduction in airborne sound transferring through walls, floors, ceilings, etc. The higher the number, the less the sound is transferred.) For more tips, subscribe to the GVHBA’s YouTube Channel – a great resource for home building, buying and renovation information. Bob De Wit is CEO of the Greater Vancouver Home Builders’ Association. Visit gvhba.org
S E NO LL W IN G !
A BEAUTIFUL PLACE FOR YOUNG FAMILIES TO GROW Ranging from 3 bedroom duplexes to family-sized 4 & 5 bedroom homes, this unique location offers modern living within a stone’s throw of countless trails and outdoor activities. DESIGNER SHOWHOMES LOCATED AT 21150 76A Avenue, Langley
604.881.7882 HUTTONTOWNHOMES.CA Developed by
Marketing & Sales by
Finance
Avoid the summer splurge ENJOYING LONG WEEKENDS away, sunny restaurant patios and summer festivals – it can be tempting to break good savings habits and splurge during the summer months. In fact, a poll by TD Canada Trust found three-quarters of Canadians admit they are more relaxed with their spending and saving habits at this time of year, and many let their budgeting, saving and bill payments slip by the wayside as they enjoy the warm weather. Here are some tips to avoid the summer splurge:
›› Don’t get carried away with spending Invite friends over for a backyard barbecue instead of frequenting restaurant patios regularly after work. It’s tempting to splurge on seasonal accessories, but remember you may only get another
Quote on
few months out of a new pair of sandals or summer dress before the cooler weather starts rolling in. ›› Automate your financial responsibilities Set up pre-authorized transfers to your regular bills and minimum credit card repayments. That way you don’t have to worry about interest and fees incurred on forgotten bills while you’re out enjoying the warm weather. ›› Get your debts under control Review your unpaid bills and debt obligations. If you’re strapped for cash and can’t make all your payments, pay at least the minimum required. High interest debts like credit cards should take priority. ›› Write a budget and stick to it Calculate how much money you earn each month and then subtract your monthly expenses, like rent and food, to understand how much you have left for savings. If you have a negative balance or less than 10 per cent of your pre-tax income to save, you need to rethink spending. ›› Start planning for next summer now If you struggle with finances during the summer, start saving now so that you’re not in the same situation next year. Speak to your bank about setting up a pre-authorized transfer of a portion of your pay cheque into a high-interest savings account to maximize your savings. NC
HOME INSURANCE
Award winning home insurance & expert advice
GAS CARD
Everyone is welcome! Members save up to 20%
get a
$10
No matter what life throws your way, our BCAA Home Insurance team will be there to help. Get a quote today and receive a free $10 gas gift card. Limited time offer.
Visit one of our 29 locations bcaa.com/locations
Call 1.888.268.BCAA (2222)
Insurance is sold through BCAA Insurance Agency and underwritten by BCAA Insurance Corporation. Some conditions apply. *Offer subject to change without notice. Offer is valid in store or by phone and applies to new BCAA policies only. To be eligible you must be purchasing home insurance for the first time, or your current home policy with another insurance provider must expire within 90 days of the quote. Minimum premium of $250 and other restrictions may apply. If joining by phone, your gift card will be mailed to you within 6 weeks.
34 YPNEXTHOME.CA
126-17_HomeInsQuotingProgram_7.25x4.375_NewHome&Condo_rev
What’s Online
Trending now The latest real estate news from across Canada
Facing some stiff competition? Here’s how to win a bidding war READ THE STORY ONLINE
Looking to boost your income? Pros & cons of an AirBnB investment property
nexthome.yp.ca/bidding-war
READ THE STORY ONLINE nexthome.yp.ca/pros-and-cons
Canada’s fastest-growing cities are... READ THE STORY ONLINE nexthome.yp.ca/fastest-growing-cities
Small space survival: How a family of four does it
Want more great articles like this delivered directly to your inbox? SIGN UP FOR OUR NEWSLETTER
READ THE STORY ONLINE http://nexthome.yp.ca/big-family
Twitter @nexthome_ca
ypnexthome.ca/newsletter
Facebook nexthomeca
Instagram nexthome_ca
Pinterest nexthome_ca
Visit our website: JULY 7 - 21, 2017 | NEW HOME & CONDO GUIDE 35
Advice | MORTGAGE ADVICE
Saving vehicles to drive up your home-buying fund By Alyssa Furtado
IF YOU WANT TO SAVE UP to buy a home in the next five years, avoid investing the money in stocks, which carry the risk of a total loss. Instead, consider no-risk options like a high-interest savings account or GICs. But what type of savings vehicle is best for you? There are three different types of accounts to choose from, each with its own advantages and disadvantages.
RRSP An RRSP allows the money you save to grow tax-free. If you qualify as a first-time homebuyer, you’ll also be able to take advantage of the Home Buyers’ Plan (HBP). Using the HBP, you can withdraw up to $25,000 from your RRSP as long as the money was deposited more than 90 days ago. If you’re buying with a spouse or partner who’s also a first-time buyer, you can each take out $25,000 for a total of $50,000. The money you withdraw has to be taken out no later than 30 days after the closing date. You must repay what you borrowed the second year after the year you withdrew the funds. You have up to 15 years to repay that amount. For example, if you borrow $24,000 from your RRSP, you’ll need to pay $1,600 a year ($24,000 divided by 15, equals $1,600). You can pay more than the $1,600 toward your HBP in any given year and your annual payments will decrease. If you decide to pay $9,400 in the second year, then you’ll only need to pay $1,000 a year thereafter. The great thing about the money you withdraw from your RRSP for the HBP is it’s tax-free. However, if you can’t afford to make the annual payment, you’ll have to declare it as RRSP income on your tax return. YEAR HBP Balance Annual Repayment Amount Your Payment
2016
2017
2018
$24,000
$22,400
$13,000
$1,600
$1,600
$1,000
($24,000
($22,400
($13,000
÷ 15 years)
÷ 14 years)
÷ 13 years)
$1,600
$9,400
$1,000
Tax-Free Savings Account Like an RRSP, a TFSA also allows your money to grow taxfree. But there aren’t as many restrictions as there are with an RRSP. If you’re buying a home for the second or third time, you can still make a tax-free withdrawal from your TFSA. There aren’t any first-time homebuyer restrictions. You’re not restricted from borrowing just $25,000 because you can withdraw as much as you want from a TFSA. You also don’t have to pay the money back over a specific time-frame. In fact, you don’t have to repay the amount you took out and there aren’t any tax penalties. The other good thing about using your TFSA is you keep your RRSP intact and allow your money to compound over time so you can save more for retirement. However, you won’t get a tax refund if you save using a TFSA instead of an RRSP. If you were to get a refund, you could use that extra cash for your down payment, allowing you to save even more money. Non-registered account You could use a non-registered account to save for a house but this isn’t the best option because you’ll be taxed on any interest earned. The only reason you might use this type of account is if you don’t have any RRSP or TFSA contribution room, which is highly unlikely. However, you can withdraw as much money as you want from a non-registered account and you never have to pay it back. Which one to choose? RRSPs and TFSAs allow your money to grow tax-free while a non-registered account does not. A TFSA has fewer restrictions while a saving in an RRSP will provide you with tax refunds, which can increase your savings. The best option might be to use a combination of both.
Alyssa Furtado is the founder and CEO of ratehub.ca, a mortgage rate comparison site that aims to empower Canadians to make smart financial decisions.
36 YPNEXTHOME.CA
AMAZING VIEWS, NEW PHASE JUST RELEASED!!
Featuring the affordable luxury of gas
From Low $600’s • Double garage floor plans
• Platinum’s kitchen Hub Sizzles! • Exceptional finishings! • Bose Forest Park and Community Gardens
Pre-Construction Pricing 3 & 3 Bedroom & Flex with Main Floor Powder Room
• Low density neighbourhood surrounds you! Fra
ser
No .1 Y
604.576.7722 | 16488 64 Ave. Cloverdale, Surrey
64th Ave. Harvest at Bose Farms Bose Forest Park No. 10 HWY
176 St
Open Daily 1 - 5pm (except Fridays)
HWY 91
152 St.
LiveAtHarvest.ca
HW
Y
HW
Advice | FUNDAMENTALLY SPEAKING
Buying your first home? Four tips to help guide your decision 2. How much will it really cost? Another common homebuyer mistake is not being prepared for all the closing costs involved: lawyer fees, land transfer taxes, utilities, insurance, and home inspection and appraisal fees and insurance. All of these costs add up, and ultimately should factor into your overall home-shopping budget.
By Wayne Karl
MORE ADVICE ONLINE ypnexthome.ca/news/advice
WHEN YOU’RE BUYING YOUR FIRST
home, you are sure to be filled with many important questions. How much can you afford? How much will it cost? Where do you really want to live, and can you afford the area? And, finally, what type of home do you want? The answers are very individual and depend on your situation – from the amount of your down payment, to where you work, to whether you have kids, to other personal circumstances. For your enjoyment while you live in your home, as well as for future resale potential, proximity to transportation, shopping, schools and other amenities is among the key determinants that affect your property’s appeal, and ultimately its value. After all, those are the qualities potential buyers look for when searching for a home; the more of them your home has when you go to sell, the more attractive it will be to a greater number of people. While experts suggest you take a long-term view when buying a home, it’s also important to not look too far down the road. Let’s be honest, your first home may not be your dream home, and your needs and desires are sure to change throughout the various stages of home ownership. While the answers to the above questions are specific to circumstances, there are also some common guidelines you can follow. 38 YPNEXTHOME.CA
3. Where do you want to live? This question is becoming more important for a number of reasons, though influenced primarily by where you work, how much of a commute you want and whether your transportation options include mass transit or only driving. Indeed, proximity to mass transit is something more and more people are looking for in their new home location. It may not be as simple as choosing to live in the city, suburbs or a small town.
1. How much can you afford? Experts agree it is never a good idea to make yourself house-poor, and it is a very common mistake, particularly of first-time buyers, to buy more home than they can really afford. Meeting with a mortgage broker or your banker will help determine your full financial picture, assessing everything from your credit rating to how much you have saved for a down payment. Experts also suggest you “stress-test” your plan to see how well you could cope with higher mortgage payments brought on by rising interest rates.
4. What type of home do you want? Once you have determined your options for cost and location, you can then assess what types of homes are available in your price range and desired neighbourhood: Singlefamily detached, semi-detached, townhome, duplex or condo? So many questions, so many choices. The good news is, home builders today are in sync with customer preferences for location and amenities, and with market realities with regard to pricing and needs for energy efficiency. Your options for new-home product have never been better.
Wayne is an award-winning writer and editor with experience in real estate and business. Email wayne.karl@ypnexthome.ca or follow him on Twitter at twitter.com/WayneKarl.
50% NOW SOLD!
SUM AS
YA LE R
A2
OLD WA Y
RD
YOUNG RD
M
AIR P
RD
ER
R IV
COTTONWOOD MALL
RD
LUCKAKUCK WAY
EVANS RD
RD
CK IWA I LL
GLADWIN RD
PRAIRIE CENTRAL RD
CH
KNIGHT RD
SUMAS WAY
WHATCOM RD
KING RD
MCCALLUM RD
CLEARBROOK RD
OM ATC WH
NG
TOWNLINE RD
RD
CHILLIWACK MUNICIPAL AIRPORT
U YO
W
MARSHALL RD
ABBOTSFORD INTERNATIONAL AIRPORT
ABBOTSFORD
PREST RD ORT
E
E AIRPORT CKRD
RD LE YA
BEVAN AVE A1
RD
B ROADWAY ST
BROOKS AVE
LD
MARSHALL RD
E YAL
1ST AVE
CHILLIWACK CENTRAL RD
O
A3
RD
E
RD
N BUR CLAY
D
H w y 11
MACLU RE
SIMPSON RD
HM AN
1ST AVE 2ND AVE 3RD AVE 4TH AVE CHEAM AVE 5TH AVE
AVE
A3
SOUTH FRASER WAY
MT LE
INS
HIGGINSON RD
HUNTINGDON RD STEVENSON RD
NEW HOMES: A1. MAHOGANY AT MILL LAKE
S SUMAS RD
VEDDER RD
2180 Gladwin Road 778-255-9990
A2. MILL DISTRICT 2555 Ware St. 604-621-5888
WATSON RD
A3. ALLWOOD PLACE onni.com 604-260-6797
NEW HOMES:
PROMONTORY RD
WEBSTER RD
CHILLIWACK
THOMAS RD
WATSON GLEN PARK
B1
KEITH WILSON RD
C H I L L I WAC K
MISSION
LiveRiversEdge.ca 1-604-824-5062
CHERRY AVE
C1
CADE BARR ST
B1. RIVER’S EDGE
BEST AVE
MISSION
14TH AVE
HORN STREET
604-768-9572
CENTENNIAL PARK
GRAND STREET
HURD ST
CEDAR STREET
NEW HOMES: C1. 58 ON CHERRY HILL
Lougheed Hwy Lougheed Hwy
40 YPNEXTHOME.CA
SLAVE LAKE ROAD
MURRAY STREET
GRAND STREET
CO VA LL EY DA R CE
WREN STREET
NN
EC TO R
7TH AVE
B1
PREST RD
DG
MCMILLIAN RD
OLD YALE
CLEARBROOK PARK
GLADWIN RD
E
UR CL MA
CLEARBROOK RD
TOWNLINE RD
MT LEHMAN RD
HO
DE
CHARLES ST
R LE YA
PREST RD
YOUNG RD
Abbotsford | Mission | Chilliwack
ABBOTSFORD
ABBOTSFORD/MISSION/CHILLIWACK
E 2B
/ D.
H AT B 2
$4
19
OM
0 0 ,9
R .F
Convenience. Livability. Luxury. Enjoy all these elements and a carefree lifestyle in Abbotsford’s spectacular new landmark tower, Mahogany at Mill Lake. Mahogany’s luxury condominium homes feature a tasteful blend of classic design and contemporary conveniences, including geothermal heating and cooling. With incredible views, generous amenities and a prime central location overlooking beautiful Mill Lake, Mahogany is truly the new height of living. To live here is to live well.
Artist’s Renderings
The Presentation Centre is open daily (except Fridays) from 12 - 5 pm 2180 Gladwin Road, Abbotsford, BC
OCCUPANCY: 2018
LivingMahogany.com 778.255.9990
Marketed by Quantum Realty Inc. Managed by the Quantum Properties Group of Companies. This is not an offering for sale. Any such offering may only be made by disclosure statement. The developer reserves the right to modify plans, prices, features and specifications without notice as may be necessary and at their sole discretion. E. & O. E.
JULY 7 - 21, 2017 | NEW HOME & CONDO GUIDE 41
LVD
TR EE
WA Y
RIDGE PARK
OW
NE
COQUITLAM CENTRE
Barnet Hwy
ST JOHNS ST
VICTORIA DR
DR LINCOLN AVE
DEWDNEY TRUNK RD
A1 TH
PRAIRIE AVE MA L
DR
SS YS T DAW ES
Loug
gh
heed
HILL
RD
SH AU G
HN E MUNDY ST
AVE ET TE
N
BRU
Lo u KIN
GS
Loug heed Hw
AUSTIN AVE
AUSTIN AVE
y
MUNDY PARK
MARINER WAY
COMO LAKE PARK
LINTON ST
GATENSBURY ST
NORTH RD
SMITH AVE
BLUE MOUNTAIN ST
CL
AR KE
COMO LAKE AVE
ee
dH
WA YA VE
wy
DOMINION AVE
DEWDNEY TRUNK RD
Lo u
gh
COLONY FARM REGIONAL PARK
Hw y ry
Ma
lB Hil
ee
dH
DEWDNEY TRUNK RD
wy
MEADOW GARDENS GOLF COURSE
s pas
y
FORD RD FRASER RIVER
123RD AVE
DEWDNEY TRUNK RD
HAMMOND RD
HARRIS RD
S BONSON RD
PITT MEADOWS AIRPORT
COQUITLAM
PORT COQUITLAM
PORT MOODY
A1. SIMON
B1. VICTORIA
C1. PLATFORM
NEW HOMES: West Coquitlam 604-420-4896
SEARCH ONLINE ypnexthome.ca
42 YPNEXTHOME.CA
NEW HOMES:
Victoria Drive & Baycrest Ave. 604-945-0087
NEW CONDOS:
GOLDEN EARS BRIDGE
Clarke and Moody aragon.ca/platform
207TH ST
RD
ER
210TH ST
SD
ypnexthome.ca
VI
203RD ST
D
TOWN CENTRE PARK
DR
HARRIS RD
y
BLV
PIONEER MEMORIAL INLET PARK PARK
LAN
SEARCH ONLINE A
I OR CT
CEDAR DR
Hw
C1
TA IN
AVE
COAST MERIDIAN RD
et rn
UN
DAV ID
OTTAWA ST
Ba
MO
SHORELINE PARK
JOHNSON ST
RIT AG E
D
ROCKY POINT PARK
PIN E
DAVID AVE HE
IOC OR
B1
COAST MERIDIAN RD
LV D
PA RK WA YB
UB TEA PLA
Coquitlam | Port Coquitlam | Port Moody | Pitt Meadows
R RD
RIVE
Advice | NEWS & VIEWS
The sunny side of the suburbs By Lydia McNutt
MORE ADVICE ONLINE ypnexthome.ca/news/advice
I BECAME A SUBURBANITE a few years
ago, and I continue to be pleasantly surprised by my community and everything it has to offer. Here are a few things I didn’t expect, but have happily embraced, by buying new in the ‘burbs. Everything’s new Okay, this one’s obvious, but let me stress: everything’s new. Your new home comes with a new roof, windows, appliances, heating, plumbing and electrical systems. Nothing requires repair or replacement at your cost, thanks to the warranty that comes with a new build. This benefit extends beyond the home itself. The infrastructure all around me is new – I can’t remember the last time I landed in a pothole in my neighbourhood. Highways, streets and sidewalks, retail, public transit stations, sewage, water and electrical systems – all new. The schools, parks and community centres are all stateof-the-art facilities that impress me at every turn. My kid’s skating arena, for example, has three NHL-sized ice pads, 20 change rooms, two community rooms, two shooter pads, theatre-style seating for 1,500, and an upper-level viewing gallery – complete with a Starbucks and a pub. Cheers to that! Greenspace galore! Urban developers do their best to incorporate greenspace wherever and whenever they can, such as rooftop gardens. But you’ll be hard-pressed to
find too many urban homes that back onto designated greenspace, let alone afford and actually snag one. Meanwhile in the suburbs, my whole town is planned around a system of pathways, parks and forests, all mere steps from my door. Park it here – or anywhere A chat with a downtown-dwelling colleague revealed her frustrations at grocery shopping in her neighbourhood, which regularly involves fruitless efforts to find a nearby parking spot, and ultimately lugging bags of groceries to her car that’s parked nowhere nearby. As a suburbanite, I never have trouble finding a parking spot. Ever. However, this also speaks to the fact that a suburban lifestyle is typically a cardependant one, with two cars parked in virtually every driveway. We’ve got affordability! Prospective homebuyers are increasingly looking to the suburbs in search of affordability – however, the gap is getting smaller. Canada Mortgage and Housing Corp. recently reported that Vancouver’s hot housing market –
and prices – are spreading well beyond the city borders. That being said, some things are still cheaper in a newer community, such as my property tax, daycare, and home and car insurance. On the down side, my car and commuting expenses have increased in the suburbs, and some argue that groceries and entertainment are also pricier – though I haven’t seen evidence of that myself. Family-minded folks Downtown living has changed to accommodate families seeking urban convenience, but the suburbs continue to be a hot spot for families who still want the square footage, yard and white picket fence. Ultimately, the decision between city and suburbs depends on your needs and preferences, budget, your current lifestyle and future plans. Suburban living isn’t for everyone, but I’m glad I made the move.
Lydia McNutt is an award-winning writer and editor with love for architecture, interior design and the written word. Email Lydia at Lydia.McNutt@ypnexthome.ca, and follow her on Twitter @LydiasTweets JULY 7 - 21, 2017 | NEW HOME & CONDO GUIDE 43
CEDAR DR
Pitt Meadows | Maple Ridge
DOMINION AVE
224TH ST
DEWDNEY TRUNK RD
Lo
ug
he
ed
210TH ST
DEWDNEY TRUNK RD
Hw
DEWDNEY TRUNK RD
2
232RD ST
203RD ST
1
228TH ST
HARRIS RD
124TH AVE
123RD AVE
227TH ST
GARDENS GOLF COURSE
224TH ST
M EADOW
1
FORD RD
216TH ST
y
DEWDNEY TRUNK RD
240TH ST
PITT M EADOWS
207TH ST
S BONSON RD
HARRIS RD
AIRPORT
R IVE
R RD 116TH
248TH ST
HAMMOND RD
AVE
D E R BY R EACH R E G I O N A L PA R K
A KA KAN
WAY
110TH AVE 108TH AVE GOLDEN EARS BRIDGE
N
y
Hw
104TH AVE
102TH AVE
NEW CONDOS:
NEW HOMES:
1. FALCON HOUSE
1.
Presentation Center 12011 224th Street 604-477-1500
2. BRICKWATER
227th St. & 119th Ave. 604-477-1500
SEARCH ONLINE ypnexthome.ca
44 YPNEXTHOME.CA
ORION
12466 191 St. 604-315-7882 orionliving.ca
JAC KS O
ed
ghe
Lou
240TH ST
DR MACLU RE
COMING SOON
Downtown Living in the Heart of Maple Ridge
Register for priority information at
BrickWaterVillage.com Phase One of Brickwater at The Village is 44 Condominium Homes at 227th St. & 119th Ave. in Downtown Maple Ridge
On-site Presentation Centre Opening Soon FOR MORE INFORMATION PLEASE CALL
ANOTHER QUALITY DEVELOPMENT BY
604.477.1500
w w w.falconhomes.com This is not an offering for sale. Any such offering can only be made with a disclosure statement.
Advice | CONDO LIVING
The 10 commandments of elevator etiquette By Jane Herman
MORE ADVICE ONLINE ypnexthome.ca/news/advice
THERE’S A CERTAIN AMOUNT of common sense when it comes to elevators. If you live in a highrise, the elevator is the main way in and out of your home; a confined space in which you briefly encounter your neighbours several times daily. The natural instinct is to be absorbed in your own headspace, preoccupied with where you’re headed, and keeping strangers at a distance. And yet, the other elevator occupants, unfamiliar as they may be, deserve a modicum of courtesy. Unfortunately, most people have forgotten their elevator etiquette.
The 10 Commandments: 1. Out first, then in. It only makes sense. Allow passengers to exit before attempting to board the elevator. 2. Take the stairs if you are only going one or two floors, except if the elevator is empty or you have a cart, stroller, large packages or are disabled. 3. Hold the door for others who are running to catch the elevator — especially your neighbours coming from down the hall. A plague on anyone who watches the door slide shut in someone’s face! 4. If you’re sick, wait for an empty elevator. If that is impossible, don’t cough and sneeze for the duration of the ride. And if that is impossible, never put your germ-infested hands on the floor buttons. 46 YPNEXTHOME.CA
5. If you are first on the elevator or closest to the control panel, ask other riders what floor they would like. On the other hand, it’s somewhat rude to call out your floor to the person standing nearest the buttons as if that person is the elevator operator. 6. When other passengers board, move to give everyone some personal space. 7. Avoid carrying out interpersonal conversations, be they face-toface or — particularly — talking on your cellphone. The elevator is not a phone booth. 8. Likewise, if you’re listening to your iPod, turn down the volume so you don’t disturb other riders. 9. If you’re carrying a backpack, make
sure it doesn’t land in someone’s face when you turn around. 10. Never drop litter or deface the walls of the elevator. Vandalism hurts everyone. Riding in an elevator can bring out the best — or worst — in people. Think of the elevator as an extension of the building’s lobby, and of other riders as your guests. Remember, a little elevator etiquette goes a long way. Now, enjoy the ride!
Jane Herman is a communications consultant who provides communications solutions for a diverse range of clients and has written about food, fashion, apartment living and personal finance for several publications.
OVER
AL S N E FI IT SU 3
65% SOLD
! 124 AVE 124 AVE
PRESENTATION CENTRE PRESENTATION DEWDNEY TRUNK CENTRE RD DEWDNEY TRUNK RD DOWNTOWN MAPLE RIDGE DOWNTOWN MAPLE RIDGE
LOUGHEED HIGHWAY LOUGHEED HIGHWAY
2272S2T7 ST
2242S2T4 ST
2222S2T2 ST
PROJECT SITE > PROJECT SITE >
7 7
N N
RO SS RD
NM
Sky H
wy
R VE GO EN
TR
Sea To
North Shore | Squamish | Whistler D
DR ORO
UG H
1a MARINE DR
GA
A2
RI
MARINE DR
BOULEVARD
I LD
BA Y WA
S
SQUAMISH
W AY
KI
YR
E
DR
GH
LA
ND
S
SEABUS
STANLEY PARK y
a
Se
VE R GO
NM
E NT
To
Sk
y
RD
LYNN CANYON PARK
KEITH RD E
R D E MAI N ST
NORTH SHORE
SQUAMISH
NEW CONDOS:
NEW CONDOS:
A1. BROOKLYNN
B1. RAVENSWOOD
A1
LOGGERS LN
QU E E NS WAY
B1
467 Mountain Hwy, 604 770 1663 brooklynnliving.com
B3
RAVEN DR
A2. GROSVENOR AMBLESIDE grosvenorambleside.com 604-922-1380
FINCH DR
B2
99
CH E
B UC
SQUAMISH
KLEY AVE
UD TEA PLA
A
E RK
DR
2N
DA VE DA VE
CL
VAL LEY
SEARCH ONLINE ypnexthome.ca
48 YPNEXTHOME.CA
DR
B2. SUMMITS VIEW AT EAGLEWIND B3. SEVEN PEAKS 39548 Loggers Lane 604-292-9354
ROBIN DR
MAGEE ST
www.ravenswoodliving.ca 604-670-7862 38220 Eaglewind Boulevard 604-892-5888
R
VE YA WA AV ST UT E N T AV ES CK CH LO M R HE DD OR ILF GU
WE
R RY
DR
rton
Dolla
CENTENNIAL WAY
BRENNAN PA R K
3R
N
RD
MT SEYMOUR PKY
L LEVE LOW
w
N LY
EY LL A V
KEITH RD W
NT
HI
MAMQUAM RD
Mountain Hwy
CHEAKAMUS WAY
H
LONSDALE AVE
DR NS
MATHERS AVE
SD AL EA VE
DR
LIGHTHOUSE PARK
DEMPSAY RD
LO N
INE
DALE R D
PERTH DR
MAR
CH IPPE N
CAPILANO RIVER REGIONAL PARK
TH B
ESS
RD
STE VE
R CYP
L BOW
TANTALUS RD
CYPRESS FALLS PARK
SOU
NELSON CANYON PARK
15TH ST
DR
LYNN HEADWATERS REGIONAL PARK
21ST ST
RUN
NORTH SHORE CYPRESS
25TH ST
EAG LE
CYPRESS BOWL RD
DEPOT RD
Hwy
NORTH SHORE/SQUAMISH/WHISTLER
JULY 7 - 21, 2017 | NEW HOME & CONDO GUIDE 49
Canadian
PROPERTY INVESTOR
Vancouver | Toronto | Ottawa | Calgary | Edmonton
ON STANDS NOW!
Find your next investment with exclusive real estate opportunities, insider insights and expert tips designed for the savvy investor PICK UP A COPY TODAY OR READ ONLINE AT
canadianpropertyinvestor.com
Read the digital issue on
Available at these locations: • YP NextHome street boxes
• Airport lounges • Transportation hubs
• Newspaper insertions
• Selected retail racks
• Select hotels
• Direct mail
MORE HOMES JUST RELEASED! OPEN WEEKENDS 1-5PM
A COLLECTION OF WEST COAST INSPIRED FAMILY HOMES
2 SHOWHOMES NOW OPEN
Hot Properties
Find your next home! Here are a few of the latest condominium, townhome and single-family properties to keep your eye on in the Metro Vancouver area. Find more homes online at ypnexthome.ca
LATEST LISTINGS:
The ViewStar presentation centre is now open at 3399 Corvette Way in Richmond
new releases and grand openings
and play, without ever leaving the comfort of home. Presentation centre now open at 3399 Corvette Way in Richmond.
previews and registration
ALLWOOD PLACE VIEWSTAR Home type: Condos and townhomes Developer: Yuanheng Holdings Ltd. On the map: Richmond On the web: viewstar.ca Contact: 604.285.9983 Info: Welcome to your gateway to West Coast living! Enjoy spacious one- to fourbedroom residences and townhomes, rooftop gardens, a private elevated central park, exclusive amenities and an integrated 35,000-sq.-ft. community centre. Live, work 52 YPNEXTHOME.CA
Home type: Craftsman- and Georgian-style townhomes Developer: Onni Group On the map: #2 – 32633 Simon Ave., Abbotsford On the web: onni.com/allwoodplace Contact: 604.260.6797 Info: Phase 2 is now selling with new homes just released! Abbotsford’s newest community features a collection of two- and threebedroom townhomes in the heart of this vibrant neighbourhood, where amenities and affordable urban convenience are balanced within a natural setting. Register now to stay informed.
FOSTER MARTIN Home type: Condominium suites Developer: Landmark Premiere Properties On the map: White Rock On the web: fostermartin.ca Info: A trio of towers is coming soon, with a sea-facing balcony featured in every home. Inside, Westcoast Traditional and Coastal Modern design schemes offer unique finishes to fit your aesthetic preferences, whether contemporary or more traditional. Register for up-to-date information.
Phase 2 is now selling at Allwood Place by Onni Group
CROWN AND MOUNTAIN
ALOHA ESTATES
CAPITOL
Home type: Condominium residences Developer: Mountain Creations On the map: Lynn Creek, North Vancouver On the web: mountaincreations.ca/crown Info: Live the North Vancouver lifestyle, with nature at your doorstep and urban amenities close to home, in the emerging Lynn Creek community. Choose from one-, two- and three-bedroom condominium residences, now in pre-sale mode. Register now for the latest information.
Home type: Townhomes Developer: Northwest Development On the map: Clayton Heights, Surrey On the web: northwestdevelopment.ca Info: Aloha Estates is a state-of-the-art, geo-thermal, energy-efficient townhome community featuring 81 homes measuring 1,800 sq. ft. plus, with three-plus bedrooms, three-plus bathrooms, double garage and much more.
Home type: Condo suites and townhomes Developer: Porte Homes On the map: New Westminster On the Web: porte.ca/capitol Contact: 604.553.9390 Info: Coming to New Westminster, this new development offers one- to three-bedroom condo suites and townhomes boasting expansive kitchens, plenty of storage space and large patios. Amenities include an outdoor courtyard, fitness studio and garden plots. Residents will also enjoy easy access to SkyTrain, shops and services. Register now.
MONTROSE SQUARE PARK PLACE AT FLEETWOOD Home type: Single-detached homes Developer: Allwood Homes On the map: Fleetwood, Surrey On the web: parkplaceatfleetwood.com Contact: 604.533.3939 Info: Park Place is centrally located in the Fleetwood area of Surrey, close to major highways, transit and schools. The community will feature 46 homes featuring contemporary cues, colours and motifs that are ideal for young, active families.
Home type: Condo homes Developer: Quantum Properties On the map: Port Coquitlam On the web: montrosesquare.com Info: Register now for this collection of one- to three-bedroom condo homes in this master-planned, mixed-use community close to daily amenities, parks and schools offering the charm of a walkable lifestyle. All homes come with a five-year membership to the new recreation complex fitness facilities and pool just steps away.
MONTALCINO HOMES Home type: Detached houses On the map: 18 Avenue and 168 Street, South Surrey On the web: blackonyxmarketing.ca/properties/ Info: Beautifully landscaped, craftsman style detached homes set in a prestigious South Surrey neighbourhood, close to the Grandview Heights Aquatic Centre, Grandview Corners Shopping and The Shops at Morgan Crossing.
Builders If you would like to include your preview registration, new release or site opening in this feature, just email the details to Lydia.McNutt@ypnexthome.ca
JULY 7 - 21, 2017 | NEW HOME & CONDO GUIDE 53
Vancouver | Downtown Vancouver SEABUS 7
BURRARD INLET
E HASTINGS ST
4
W 16TH AVE
MA RIN
OAK ST
R
QUEEN ELIZABETH PARK
E 33RD AVE
MAIN ST
INE
W 70TH AVE
SW
BUS
R MA
DR
B- LINE
NEW CONDOS:
NEW HOMES:
1. VIRTUOSO
6. INTRACORP TOWNHOME COLLECTION, 7302-7358 GRANVILLE
4. 1335 HOWE Downtown Vancouver Onni.com
5. THE GREY Dunbar and 16th thegreyliving.com
54 YPNEXTHOME.CA
RENFREW ST
2
MILLENIUM LINE
1035 Seymour Street 604-689-7003
E 49TH AVE
6
EXPO LINE
THE SMITHE
E 29TH AVE
BOUNDARY RD
OAK ST
W 57TH AVE
CANADA LINE
3.
WA Y
E 41ST AVE
SKYTRAIN
Cambie Street & West 62nd Ave. 604-779-0091
E 12TH AVE
GS
E KING EDWARD AVE
W 49TH AVE
2. CAMBIE62
KIN
W 41ST AVE
ED
11b - 6033 Gray Ave 604-221-8878
E BROADWAY
VICTORIA DR
SW
E BROADWAY
GRANVILLE ST
W KING EDWARD AVE
PACIFIC SPIRIT PARK
E 1ST AVE
W 12TH AVE
5 ARBUTUS ST
1
W BROADWAY
W 6TH AVE W BROADWAY
AVE
KNIGHT ST
6T
W1
INAL
MAIN ST
W 10TH AVE
VE HA
DUNBAR ST
LL MA OK RO STB
UBC
TERM
CORNWALL AVE
CAMBIE ST
WE
W 4TH AVE
EY RD
BURRARD ST
JERICHO BEACH PARK
D
POINT GR
MCDONALD ST
R BLV
ALMA ST
CELLO
VENABLES ST
3
E DR
CHAN
COMMERCIAL DR
NW M ARIN
www.intracorp.ca/townhomes/c/granville59th/ 604-891-1288
7.
MIRABEL 1345 Davie St. mirabelbymarcon.com 604-273-1313
SE MARINE DR
NOW SELLING SALES GALLERY 1035 SEYMOUR STREET (BETWEEN HELMCKEN AND NELSON)
THOUGHTFULLY DESIGNED DOWNTOWN RESIDENCES THESE ELEGANT INTERIORS ARE DESIGNED WITH AN OBSESSION FOR DETAIL TO CREATE AN UNPRECEDENTED EXPERIENCE FOR OUR HOME OWNERS — INCLUDING NATURAL STONE FLOORING THROUGHOUT ALL HOMES, IMPORTED ITALIAN CUSTOM KITCHENS FROM BINOVATM , AND WOLF AND SUB-ZERO APPLIANCES. TWO FINAL SUB-PENTHOUSE HOMES AVAILABLE, WITH THE OPTION TO COMBINE THEM INTO ONE 4,545 SQFT HOME.
TheSmithe.ca 604.689.7003 | info@TheSmithe.ca
THIS IS NOT AN OFFERING FOR SALE. ANY SUCH OFFERING CAN ONLY BE MADE BY WAY OF DISCLOSURE STATEMENT. E. & O.E.
Neighbourhood Profile | MARPOLE
Marpole By Diane Duflot
MARPOLE IS A MOSTLY residential
neighbourhood on the southern edge of the City of Vancouver. Its borders are Angus Drive to the west, 57th Avenue to the north, Ontario Street to the east and the Fraser to the south. It has seen much change over the years, largely due to the construction of the Oak Street Bridge and the Arthur Laing Bridge, leading to the southern suburbs via Highway 99 and Vancouver International Airport, respectively. Lifestyle: This neighbourhood has a strong sense of history, particularly within its aging population. Archaeologists have found evidence that Marpole was inhabited as far back as 3500 B.C. This is also one of Vancouver’s oldest settlements, which was called “Eburne Station” in 1860. The area received another boost when 56 YPNEXTHOME.CA
the Lulu railway and the BC Electric interurban train were built in 1908, increasing its accessibility to and from other areas of the Lower Mainland. The vibe: Marpole is a juxtaposition of contradictions: not only does the combination of young students and senior citizens contribute to this feeling, but there so does the pairing of quiet residential areas dotted with ample greenspace with the major arterials that run through the city. Plans to bridge the areas that feel somewhat cut off from each other due to being bisected by busy streets are in the works. Meet the neighbours: The 2011 census recorded Marpole’s population as 23,832 and the
median age as 41.6. Because this neighbourhood is a high-traffic area, it’s less expensive than most areas of the city, and students and seniors are taking advantage of the prices here, as well as many new Canadian. There are also several seniors’ homes in the neighbourhood. The area appeals to the “day trippers” and “night owls” who enjoy the proximity to not only the downtown core but also the vibrancy of nearby Richmond. Marpole is an eclectic mix of residents that have come together to form a real community. In the area: The shopping in Marpole is along the Granville corridor, and although it is mostly smaller, independently owned shops, they are also some larger chains stores here. The lower mainland’s
Hot Spots
oldest community centre, Marpole Oakridge Community Centre, is located in this neighbourhood, too. There is also plenty of greenspace in Marpole: Winona Park has three terraced fields for football, Ebisu Park boasts a climbing rock and Oak Park features basketball courts and water park. Planes, trains and automobiles: Marpole is very well served by public transit, since many of the buses that serve the Lower Mainland’s suburbs pass through here. Although there are major arteries leading out of Marpole, these tend to get congested at rush hour, so it might be best to take TransLink if you will be travelling at that time. Since it is also directly across from the Vancouver International Airport, it’s easy to catch a flight from here.
Quick Facts » Most common housing type: lowrise buildings 47%, single-detached 25%, detached duplex 11% » The neighbours: 45% homeowners, 55% renters » Average household income: $70,291
Real Estate Market Given its central location, Marpole is relatively inexpensive. There’s a real mix of retail stores and restaurants here, but finding some reasonably priced goods or food shouldn’t be too much of a challenge.
Street Corner There’s a strong sense of community here. The people on my street know each other and we take care of each other. It’s a great place to live! –Jane, server I’ve lived in Marpole my whole life, and at my age, I don’t plan on moving. It’s gotten busier over the years, but I don’t mind. I love being near the action. –Martha When I was looking for an apartment, I looked around quite a bit. I could afford to live here, it was a quick commute to school and I like this neighbourhood. –Alec
Armadillo Boutique Some serious saving on some serious fashion are available at this high-end discount boutique. Get brand name clothing, for much, much less, and it will be your little secret. armadilloboutique.com Marpole-Oakridge Community Centre Activities abound for all ages at this neighbourhood institution. Whether you’re into physical activity, visual or performance arts, or you’re looking for a social outlet, there’s something for you here. marpoleoakridge.org Ride On Bike Shop Every great downtown neighbourhood needs a great bike shop. For Marpole, this is it. Ride On sells new and used bikes, and does a great tune up. Check it out. rideonagain.wordpress.com Marpole Midden This an ancient Musqueam village and burial site was once inhabited by Coast Salish people from at least 4,000 years ago until about 200 years ago, when smallpox arrived on the Northwest Coast. musqueam.bc.ca Milltown Bar and Grill Off the beaten path, on Richmond Island, this place is worth coming to on a sunny day, when you can the sailboats at nearby Milltown Marina while enjoying a burger and a craft beer. milltownbar.com JULY 7 - 21, 2017 | NEW HOME & CONDO GUIDE 57
Advice | CONDO SENSE
Greater Vancouver real estate,the Energizer Bunny: It just keeps going
Demand for townhomes remains high, with projects like Jasmine at The Gardens in Richmond launching this summer and offering luxury park-side living
By Cameron McNeill
MORE ADVICE ONLINE ypnexthome.ca/news/advice
WE ARE NOW HALFWAY through the year,
which is often a good time to reflect and look ahead. In January, there was discussion on whether the slight pause in the 2016 fall market would continue. Fast-forward six months, and it is very clear the market has picked up with strong market fundamentals still in place, no long-term impact from policy changes and no end in sight. In the resale market, inventory levels remain at a 10-year low. This led to sales-to-listing ratios of 31 per cent for detached, 76 per cent for townhomes and a whopping 94 per cent for apartments. Although apartments are still the most affordable type of home to purchase in Greater Vancouver, this 58 YPNEXTHOME.CA
imbalance is causing prices to escalate at a faster rate than all other product types. Benchmark prices have risen 3.3 per cent, 7.2 per cent and 11.6 per cent respectively in the last six months alone. In the pre-sale market, inventory levels continue to remain low with housing starts trending down in the first quarter. In the last six months, we saw roughly 40 projects released, comprising over 4,500 homes. Of those 4,500 homes, roughly 88 per cent of the inventory is already sold with remaining inventory typically being at higher price points. The Cambie Corridor is now fetching approximately $1,250 per sq. ft. for new product, and downtown Vancouver saw its highest blended price per square foot for a building, at $2,500 sq. ft. for Alberni by Westbank. The next six months could see a much-needed influx of product if expected projects are all released. Almost 8,000 units are expected to be released before the end of the year, with nearly half of those in Burnaby – particularly around major nodes such as Metrotown, Brentwood and the Burnaby/Coquitlam
border near Lougheed Highway. Upcoming projects to watch for include Lumina, Sussex, Juneau and Hensley. We are also expecting 550 townhomes to be released, although this additional increase is not expected to meet the demand in the market for this product type. Price escalation and high sales-tolisting ratio is expected to continue for the second half of 2017. It is important to note that international and interprovincial migration was forecasted for over 50,000 for 2017, and most of that added population will reside in the Lower Mainland. Meanwhile, housing starts were trending down in the first quarter and municipal approvals remain slow, ensuring we will continue to see demand outpace supply, barring any major policy shift or global variable. Cameron McNeill is co-president of MLA Canada, a comprehensive real estate service provider. Partnering with residential developers, MLA Canada offers an unmatched level of expertise in advisory services, market intelligence, project marketing, sales, customer care and administration. Visit mlacanada.com
Inspiration | DESIGN SECRETS
AN ORGANIZED
EFFORT LIVING IN A SMALL SPACE means maximizing storage and
ridding yourself of unneeded items. It’s sometimes tempting to keep everything, for those “just in case” moments. But starting fresh has its advantages when it comes to making the most of your home – however small it may be. No matter if you are moving into a new house or condo, no one ever says they have enough closet space, so making the 60 YPNEXTHOME.CA
By Jane Lockhart
most of what you have is critical. Investing in closet organizers in the bedroom that provide shelves, both short and long, hanging as well as drawers and shoe storage will be invaluable. You will be happy you took the time to do this as you move in and create a new life and new routines. Leaving a closet undone will simply waste space in the end. Another area to make sure you maximize space is in the front
There are great accessories that can be added within kitchen cabinets and under sinks for better organization and easier access hall closet. Being Canadian means we have a lot of different seasonal coats and footwear and this needs to go somewhere! Think about adding shelves, drawers and hooks to this closet as well. Make sure the doors to the closet are swing doors if possible and not sliders, as sliders can make closet access difficult. Another place to create useful organization is the linen closet. Be sure to update this space with lots of shelving prior to using it. A tip that will help maximize your storage within your linen closet is to tightly fold each sheet set and then place them inside the corresponding pillowcase. This will help you stay organized, allow you to see all of the linen sets and will keep everything together. Store unused items in bins that fit under a bed, or purchase a new bed with built-in drawers that tuck under the mattress. This is a big area, so make sure it is efficiently used – particularly in a condo! This is a good place to store out-ofseason items, as they will be out of sight and mind until they are needed.
If you have the height and budget, build upward! Create a wall unit that goes to the ceiling so you not only elevate the visual height, you take advantage of this extra storage space. In the area, you can store items such as CDs, DVDs, books and photo albums. These items can take up lots of space if not stored efficiently, so make sure to buy storage solutions specifically created for these items. If your home is being built brand new, request additional outlets in easy-to-access places to cut down on the clutter of power cords. Consider adding extra receptacles under the cabinets in kitchens to maximize counter space, and a few extra in the bed and bathroom, so that you have enough space for chargers, your hair dryer and shaver. And never forget, there are great accessories that can be added within kitchen cabinets and under sinks for better organization and easier access. Good organization may take a little more time and money in the beginning, but it will definitely be worth the effort in the end.
Jane Lockhart is founder and principal designer of Jane Lockhart Interior Design. She was creative director and host of W Network’s top-ranked show, Colour Confidential, and has a Canadian-built furniture collection, Jane by Jane Lockhart, by Statum Designs. Visit online at janelockhart.com
JULY 7 - 21, 2017 | NEW HOME & CONDO GUIDE 61
Inspiration
Hockey Decorative Pillows $20 each bouclair.com
Decor to make you say Canadians have lots to celebrate this year, including these Great White North-inspired decor essentials for your home. By Elisa Krovblit
Canada 150 Hardshell 360 Spinnger Luggage $150 walmart.ca
Absolut Vodka Canada 150 Limited Edition Bottle by Libs Elliott $28 absolut.com
62 YPNEXTHOME.CA
EH!
Niagara Vineyard, True North Campfire, Lake Louise Breeze and other scents of Canada captured in fragrant candles, 3 oz. mini tin $10 each chaptersindigo.ca
The Bear Chair Company White Pine Muskoka Chair $147 (delivered) lowes.ca
Mark Berens Muskoka Pine $4,850 artinteriors.ca
Vintage Flag Dog Bed $40 homesense.ca
JULY 7 - 21, 2017 | NEW HOME & CONDO GUIDE 63
BRITISH COLUMBIA’S NEW HOME & CONDO DEVELOPMENTS PROJECT
TYPE
CONTACT
PRICE
ABBOTSFORD
PROJECT
TYPE
CONTACT
PRICE
Call
DELTA & TSAWWASSEN
Allwood Place
TH
604-260-6797
Call
Brio
LR
604-943-8811
Bristol Heights
TH
604-871-4241
Coming Soon
Chelsea Gate
TH
chelseagate.com
Coming Soon
Eagles Gate
SF
604-309-7729
From $373,500
Delta Gardens
TH
deltagardens.ca
Coming Soon
Falcon Ridge
SF
604-309-0540
From $789,000
Harbour Walk
LR
604-274-7326
Foxwood
SF
604-850-5040
From $524,900
Muse
LR
liveatmuse.com
TH/DU
604-943-6677
From $589,900 From $699,900
From $199,900
Gramercy
TH
gramercy.ca/aldergrove Coming Soon
Pelican Cove
Mahogany at Mill Lake
HR
778-255-9990
Call
South Pointe
SF
604-584-2908
Mill District
MR
604-621-5888
Coming Soon
Tsawwassen Heights
SF
604-271-7288
Call
Straiton Estates
SF
604-850-5040
Call
Tsawwassen Shores
SF
604-943-6677
From $589,900
Tsawwassen Springs
SF/LR
604-948-HOME
Call
BURNABY Arcola
TH
604-671-8805
Coming Soon
LANGLEY
Churchill
TH
604-363-2627
Coming Soon
Argyle
TH
liveatargyle.com
Call
The City of Lougheed
HR
604-328-7128
Call
Bertrand Creek
SF
604-262-2965
From $898,980
Concord Brentwood
HR
604-435-1383
From $299,900
Crest
TH
604-318-5167
Call
Etoile
HR
604-828-1373
Call
Gabriola Park
TH
604-371- 1892
Call
Coming Soon
Hutton
TH
huttontownhomes.com Call
The Terraces
CH
778-987-2489
Coming Soon
Union Park
LR
604-871-4288
Coming Soon
Willoughby West
SF
604-371-0733
Call
The 222
LR
604-767-5913
From $184,900
Brickwater Village
LR
604-477-1500
Call
Falcon House
LR
604-477-1500
Call
Montgomery Acres
SF
604-477-2959
From $824,980
Ridgemont
TH
604-476-1777
Coming Soon
Willow
TH
lifeatwillow.com
Call
Wynnbrook
SF
604-380-4708
Call
58 On Cherry Hill
TH
604-768-9572
Coming Soon
Horizons
TH
1-888-826-1177
From $319,800
Fraser Gold House
LR/TH
604-299-8861
HR
goldhouseliving.com Call
Kings Crossing
HR
Simon 2
TH
SimonbyOtivo.com
Coming Soon
Solo District
HR
solodistrict.com
Coming Soon
Station Square
HR
604-438-1113
Call
cressey.com/kingscrossingbycressey Coming Soon
MAPLE RIDGE
Sun Towers
HR
SunTowersMetrotown.com Call
Syncro
LR
bold.ca
Call
Terraces
LR
terracesatsfu.com
Coming Soon
Triomphe
HR
604-828-1373
Coming Soon
Vittorio
HR
604-871-4296
Coming
Camden at The Falls
SF
www.livethefalls.com From $529,900
Midtown
TH
midtownchilliwack.com Coming Soon
River’s Edge
TH
River’s Edge
604.824.5062 Call
Capitol
TH
604-533-9390
Call
HR
567living.com
Coming Soon
Elliot
HR
604-662-8009
Call
Amberleigh
SF
604-514-4359
Coming Soon
Ewen
TH
604-549-8181
Coming Soon
Brookmere
HR
604-259-5991
Call
Hamilton Village
LR
604-526-5266
Coming Soon
Foster Ave Rowhomes
TH
intracorp.ca
Coming Soon
Parkside at Victoria Hill
HR
604-523-0733
Call
Kingston
SF
604-514-4359
Coming Soon
Queens Park Estates
TH
604-279-3829
Coming Soon
Mont Bleu
HR
montbleu.ca
Coming soon
River Queensborough
TH
604-438-5050
Call
Simon
LR
604-420-4896
Call
The Peninsula
MR
604-544-2258
Call
Stanton House
LR
604-280-8446
From $569,900
The Royal at Victoria Hill
LR
604-523-0733
Call
Thompson Landing
SF
604-520-3226
From $476,900
CHILLIWACK
COQUITLAM 567 Clarke + Como
The Ridge at Burke Mountain Phase 2 SF
foxridgehomesbc.com Call
Penthouse (PH)
Live Work (LW)
City Home (CH)
High Rise (HR)
MISSION / HARRISON
NEW WESTMINSTER
Mid Rise (MR)
Low Rise (LR)
Loft (LO) Duplex (DP) Townhouse (TH) Row Home (RH)
BRINGING PEOPLE HOME CONNECTING BUYERS TO THE BEST NEW HOME OPPORTUNITIES IN METROPOLITAN VANCOUVER
FIFTHAVE.CA 64 YPNEXTHOME.CA
N E W H O M E S A L E S AND MARKETING EXPERTISE
The listings included on the following pages are meant to offer a comprehensive overview of those new home developments currently being marketed throughout Greater Vancouver and the Fraser Valley. Pricing is subject to change; you should contact the specific development for current details or special promotions. To report any changes or corrections to this information, please contact our office at 604.519.6080, fax 604.519.6088, or email homes@ypnexthome.ca PROJECT
TYPE
CONTACT
PRICE
PROJECT
MR/TH
604-983-9065
From $379,900
Pinnacle Living at Capstan
MR
604-770-1663
Call
Pinnacle Living Sorrento
Cascade at the Pier
LR
604-984-0906
Coming Soon
CentreView
HR
604-998-8540
Call
Compass
HR
604-980-5000
Crown & Mountain
LR
604-985-8258
Edgemont Townhome
TH
boffoproperties.com Coming Soon
Green on Queensbury
LR/TH
qualex.ca/green
Register Now
River Inlet
Grosvenor Ambleside
HR
604-922-1380
Call
Latitudes
TH
604-435-9477
From $469,900
LR/TH
604-800-2120
Call
Pinnacle Residences at the Pier
MR
604-983-9065
Call
Residences at Lynn Valley
TH
604-924-0166
Call
Seymour Village
TH
604-924-0818
Tatlow
LR
NORTH VANCOUVER
Pier, The
Atrium at the Pier BrookLynn
Northlands
Taluswood at Timber Court Trophy at the Pier x61
MR LR/TH
LR
Call
604-274-7326 604-303-0148
Call
MR/HR
604-303-0148
Call
Quintet
HR
604-303-8878
Call
Riga
TH
604-715-1250
Call
Call
Riva
MR
604-278-8825
Call
Coming Soon
River Green
MR
604-233-2633
Call
River Park Place
MR
604-356-7719
Call
MR/TH
604-233-2633
Call
Trafalgar Square
LR
604-276-8865
Call
Viewstar
TH
604-285-9983
Call
Vogue
TH
604-715-1250
Call
Wembley
TH
604-231-0480
Call
Westminster Terrace
TH
604-204-1077
Call
From $699,900 Coming Soon
SQUAMISH / WHISTLER
604-988-3617
Coming Soon
Elaho
TH
604-898-2232
Coming Soon
604-983-9065
Call
Ocean Crest
SF
604-896-2235
From $1,298,000
604 971 3181
Call
ParkHouse
LR
604-567-5433
From $167,900
Ravenswood
SF
604-670-7862
From $800,000
Seven Peaks
TH
604-262-9354
Call
Summits View
TH
604-892-5888
From $559,900
TH/LR
1-877-344-5566
From $239,000
LR
1-888-852-7575
Call
604-315-7882
From $299,900
Aqua
Lumiere
LR
604-941-2007
Call
Montrose Square
LR
778-255-2599
Coming Soon
RH
PRICE
LR
PORT COQUITLAM
Victoria
CONTACT
HR/MR/TH
PITT MEADOWS Orion
TYPE
604-945-0087
University Heights SUNSHINE COAST
Coming Soon
SECHELT
PORT MOODY Platform
TH
aragon.ca/platform
Coming Soon
Station, The
TH
604-492-3338
Call
Edgewater at Porpoise Bay
TH
604- 885-8556
Call
SilverStone Heights
SF
604-741-1877
From $479,900
Aloha Estates
TH
blackonyxmarketing.ca Coming Soon
Clayton Walk
TH
claytonwalk.com
Coming Soon
Esplanade at Waterstone
LR
604-530-5399
From $219,900
Evolve
HR
604-497-0102
Call
The Guildford
LR
778-394-8867
Coming Soon
SURREY
RICHMOND Alfa
HR
604-276-2532
Call
Calla at the Gardens
MR
604-271-3331
From $300,000s
Concord Gardens
HR
604-233-7748
From $300,000’s
Dahlia at The Gardens
MR
604-271-3331
Coming Soon
Empire Living
TH
604-244-9622
Call
Grand, The
HR
604 278 3880
Call
Harvest at Bose Farms
TH
604-576-7722
Call
Jasmine at The Gardens
TH
604-271-3331
Coming Soon
Hawthorne
RH
mosaichomes.com
Coming soon
Kenstone Gate
TH
604-218-3338
From $529,900
Highcrest
LR
604-584-7273
From $345,900
Kingston Gate
TH
604-760-6024
Call
The Links Residences
TH
infinityproperties.ca
Coming Soon
Livia
TH
604-364-2159
Call
Park Avenue West
HR
604-583-9866
From $250’s Call
LR/TH
604-278-0808
Call
Park Place Fleetwood
SF
604-539-3939
Monet
HR
604-233-7748
From $300,000’s
Park Place Village
TH
604-617-7763
From $359,000
Opal at Richmond Centre
HR
604-303-7575
From $464,900
Prime on Plaza
HR
604-498-3888
Call
Mandarin Walk
Orchid by Beedie HR info@orchidbeedie.ca Coming Soon 234214_Axis_NHBG_BannerAd_(Full_Bleed)_prs01.pdf 1 Parc Riviera MR 604-231-5900 From Low $200’s Park Residences at Minoru
HR Penthouse (PH)
604-303-8878 Live Work (LW)
Summit 2015-01-16 11:37 AM University District Westpointe
Call
City Home (CH)
High Rise (HR)
Mid Rise (MR)
Low Rise (LR)
TH
778-591-6685
From mid $600’s
HR
604-588-5795
From $233,900
TH
604-833-9193
Call
Loft (LO) Duplex (DP) Townhouse (TH) Row Home (RH)
JULY 7 - 21, 2017 | NEW HOME & CONDO GUIDE 65
Y
Y
TYPE
CONTACT
PRICE
PROJECT
TYPE
CONTACT
PRICE
Call
VANCOUVER & AREA
Parc 26
MR/TH
604 336 6380
DOWNTOWN
Parc Elise
MR/TH
604-336-6380
Call
35 Park West
LR
604-563-8336
Call
Pinnacle Living at False Creek
MR
604-874-8368
Call
Pinnacle Living Broadway
MR
604-739-2080
Call
TH
PrimroseVancouver.com Coming Soon
1335 Howe
HR
604-689-8535
Avenue One
HR
avenueone.ca
Coming Soon
Burrard Place
HR
burrardplace.ca
Coming Soon
Cambie62
MR
604-779-0091
Coming Soon
Call
The Charleson
HR
604-689-8535
Call
Primrose
Eventide
LR
604-783-1044
Call
Prodigy
MR
604-221-8878
From high $300s
Mirabel
HR
mirabelbymarcon.com
Call
Q16
TH
604-263-8090
Call
Oak Flats
LR
bold.ca
Coming Soon
Sota
HR
604-671-1025
From 2.5 million
Vancouver House
HR
604-893-8958
Call
The Leveson
TH
604-88-3012
Call
TH
604-438-5050
Call
The Spot
MR
604-568-6886
From $269,900
The Ivy
LR
604-566-5888
Call
EAST SIDE Avalon Mews Currents at Water’s Edge
LR
604-871-4189
Coming Soon
Focal
LR
604-563-6777
Coming Soon
The Grey
MR
thegreyliving.com
Call
Francis
TH
604-330-8848
Call
The Regent
TH
604-273-1313
Call
Gem, The
LR
liveatthegem.com
Coming Soon
Tisdale
TH
778-846-5990
Call
Grandview Cascades
TH
grandviewcascades.com Coming Soon
MR/TH
604-739-2080
Call
Kensington Gardens
LR
604-620-7886
W10th & Maple
Call WEST VANCOUVER
Paragon
LR
604-688-5566
Coming Soon
Renfrew & 2nd
LR
604-830-3938
From $259,900
Galleries on the Bay
LR
604-836-7355
From $490,000
HR/MR/CH
604-879-8830
Call
Kerrisdale by Cressey
LR
cressey.com
Coming Soon
Skyway
HR
604-436-1100
Call
Triumph
TH
604-563-6200
Call
View338
LR
604-303-8838
From $219,900
778-265-3464
From $324,900
TH
604-891-1288
Call
Beachborough
TH
beachborough.ca
Coming Soon
LR/MR
604-828-3998
Call
Edgewood Gate
SF
foxridgehomesbc.com Call
Evolve at the Hamptons
TH
EssenceLiving.com/Evolve Coming Soon
Grandview Heights
TH
discovergrandviewheights.com
Headwaters Club
LR
headwaters.club
Coming Soon
TH
605-541-2495
Call
River District - Avalon Park
VICTORIA Black & White
MR/PH
WHITE ROCK / SOUTH SURREY
WEST SIDE 7302-7358 Granville 1555 West Eighth 41West
MR
604-563-8336
Call
6th & Yukon
LR
cressey.ca
Coming Soon
99 West
MR
604-620-8600
From $528,800
MR/TH
604-239-2080
From $429,900
W10th & Maple
LR/TH
604-345-9000
Call
Hycroft 2
Arbutus Ridge
MR
604-738-0001
Call
Imperial
TH
liveatimperial.com
Coming Soon
Aston
TH
604-418-6809
Call
Foster & Martin
HR
fostermartin.ca
Coming Soon
Belpark
LR
604.891.1281
Call
Miramar Village
HR
604-542-8882
Coming Soon
Boulevard
MR
604-685-5778
From $367,400
Cambie Star
MR
604-876-9222
Call
Pacific Heights
SF
foxridgehomesbc.com Now Preselling
Cambridge Mews
TH
604-808-3058
Call
Plateau at Grandview Heights
SF
foxridgehomesbc.com Call
Canvas
MR
604-875-8508
Call
Quinn
TH
604-720-7478
Call
TH
604-560-0272
Call
Aperture
Cardero
HR
604-568-5888
Call
SoHo
Citti
MR
604-880-6880
Call
Southcrest
SF
604-372-3683
Call
Eton
LR/HR
604-221-8598
Call
Southside
SF
604-372-3683
Call
South Point Walk
TH
604-560-3238
Call
South Ridge Club
TH
604-582-1113
From $420’s
Switch
TH
604-581-8080
Call
TH
viridianhomes.ca
Coming Soon
Evelyn
TH
604-922-0330
Call
Granville at 70th
HR
604-687-2298
Call
Kerrisdale Gardens
MR
604-559-9848
From $540,900
Livingstone House
LR
604-998-8988
From $639,900
McCleery and Magee
SF
604-255-3838
Call
Viridian
Monarch
MR
604-568-6883
From $444,900
Westpointe
SF
604-833-9193
Call
Westside at Orchard Grove
SF
604-372-0383
Call
One, The
HR 604-874-8368 Call MLA_NCG_Footer_banner_FNL.pdf 1 2017-05-29 Penthouse (PH)
MLACANADA.COM
M
PROJECT
Live Work (LW)
City Home (CH)
Real Estate Intelligent
10:40 AM
High Rise (HR)
Mid Rise (MR)
66 YPNEXTHOME.CA
Loft (LO) Duplex (DP) Townhouse (TH) Row Home (RH)
ADVISO RY COMMUN ICATIO N S PROJEC T MA RKETIN G SALES & L E AS E U P C USTO ME R CA RE
Y
Low Rise (LR)
CANADA
start your search here. Whether you’re renting or buying, finding your next home has never been so easy.
Property Profile | CREEKSIDE ESTATES
Creekside Estates Where nature is your neighbour Location
Silver Creek, Hope Builder
RDG Management Development
Creekside Estates Home Type
Single-family Sales Centre
63650 Flood Hope Road, Hope Contact
creeksideliving.ca or 604.750.0281
SET AGAINST A SPECTACULAR natural backdrop
of Hope’s mountains, deep canyon ravines, raging rivers and serene lakes, Creekside Estates is turning heads among savvy homebuyers on the quest for a contemporary, single-family home and a coveted lifestyle. “This intimate collection of just 30 two- and three-bedroom homes came to market in the spring and there are less than 10 left,” says project manager Jim Ford. “Empty nesters and semi-retired outdoor enthusiasts love having some of the Lower Mainland’s best fishing, hiking, biking, camping and cross country skiing within minutes of their front doorstep. And you can actually hear Silver Creek when you walk down the streets of the community — I didn’t believe it until I experienced it for myself.”
Great location, great value When you crave some urban amenities, Creekside Estates is perfectly positioned, too. Kitty-corner to the community is a new elementary school, the neighbourhood pub across the street is a popular spot to hang out
with friends, or you can be in Hope’s revitalized downtown in about five minutes. When you feel like heading to town, it’s barely a 25-minute drive to the burgeoning urban amenities of Chilliwack or 35 minutes to Abbotsford — both a fast and easy drive along the freeway. Best of all, Jim notes that with these bareland strata, single-family homes starting at just $379,900, you’re saving $100,000 or more over what you’d likely pay in Chilliwack, and $150,000 over Abbotsford. “And the finishing specs are definitely above average, so there’s no compromising luxury.” Proudly brought to you by award winning Fraser Valley builder RDG Management, Creekside Estates is a new way to enjoy the best of all worlds. The Creekside Estates presentation centre and display suite are open Thursday through Monday from noon to 6 p.m. at 63650 Flood Hope Road in Hope. For more information visit online at creeksideliving.ca or call 604.750.0281.
Hope, Your Place To Recharge Visit our brand new Master On Main display home Creekside Estates is a Master Plan Community of just 30 exclusive Single Family Home opportunities, many with the master bedroom located on the main floor, on beautiful Silver Hope Creek just outside the hustle and bustle of Hope, yet close to everything you need. Choose from two and three bedroom home layouts all with double car garages included, Exit 170
Exit 168
e Rd
Ho pe R d
Silver Hop
Silver Skagit Rd
Flo od
and experience the gourmet kitchens, truly the heart of your home. At Creekside Estates nature is your neighbour with endless year round recreation, fishing, hiking, biking, and quad trails. Only minutes to schools, shopping, and all the amenities that Hope has to offer. Easy freeway access and only 25 minutes to Chilliwack.
Single Family Homes from just $379,900* Open Thursday – Monday 12–6pm 63650 Flood Hope Rd Hope, BC
creeksideliving.ca 604-750-0281
Prices quoted exclude GST and are subject to availability at time of visit and/or to change without notice. In our continuing effort to improve and maintain the high standard of the Creekside Estates development, the developer reserves the right to modify or change plans, specifications, features and prices without notice. Materials may be substituted with equivalent or better at the developer's sole discretion. All dimensions and sizes are approximate and are based on preliminary survey measurements. As reverse plans occur throughout the development please see architectural plans if material to your decision to purchase. Renderings are an artist’s conception and are intended as a general reference only. E.&O.E.
INTRODUCING A VERY LIMITED COLLECTION OF 23 LUXURY TOWNHOMES
EXPERIENCE LUXURY PARKSIDE LIVING WITH THIS EXCLUSIVE COLLECTION OF AIR CONDITIONED TWO TO THREE BEDROOM TOWNHOMES WITH THE BEST FINISHES AVAILABLE. Open layouts, large windows and expansive balconies overlooking an unobstructed panoramic view of a twelve-acre natural park • Spacious designer interiors with spa-inspired baths and ensuites • Chef-inspired kitchens with top-of-the-line stainless steel appliances. • Mere steps from Loblaws City Market and Ironwood Plaza & Coppersmith Mall • Designed in consultation with Feng Shui Master, Sherman Tai • Plenty of parks and schools within walking distance • Easy access via Highway 99 to Vancouver, YVR Airport, Tsawwassen Mills and the U.S. border.
COMING SOON
TO THE ONLY URBAN VILLAGE OF ITS KIND IN SOUTH RICHMOND.
REGISTER NOW / TOWNLINE.CA 604 271 3331 Sales by MLA Canada Realty. Marketing by MAC Marketing. This is not an offering for sale. Any such offering can only be made with a Disclosure Statement E.& O.E.
NOW SELLING
SOUTH RICHMOND’S ONLY CONCRETE LUXURY HOMES Part of a master-planned urban village built alongside a
stunning twelve-acre natural park, Dahlia offers a collection of well-appointed one to three bedroom air-conditioned homes
with elegantly designed interiors, over-height ceilings, chef-inspired kitchens, and an abundance of natural light. This is luxury living by the park.
OPEN DAILY FROM 12–5PM EXCEPT FRIDAYS #140 – 10880 No. 5 Road, Richmond
604 271 3331 TOWNLINE.CA
Sales by MLA Canada Realty. Marketing by MAC Marketing. This is not an offering for sale. Any such offering can only be made with a Disclosure Statement E.& O.E.
VANCOUVER'S NEWEST NEIGHBOURHOOD, ESTABLISHED 1890.
Thoughtfully Crafted West End Residences | Coming Summer 2017 to Davie & Broughton Register Now
MIRABELBYMARCON.CA
This is not an offering for sale. Any such offering can only be made with a disclosure statement. E.&O.E. Marcon Davie (GP) Ltd.