APR 28 - MAY 12, 2017 VOLUME 2, ISSUE 9, FREE
METRO VANCOUVER EDITION
INSIDE THIS ISSUE
RED TALKS 2017: CONFRONTING CONSENSUS
BUYING PRE-SALE? HERE’S WHAT TO EXPECT
5 TIPS TO MAXIMIZE YOUR SMALL SPACE
TUDOR ROWHOMES
3 & 4 Bed Rowhomes Burke Mountain
Available Fall 2017
Apartments & Townhomes SFU, Burnaby
Available Fall 2017
2, 3 & 4 Bed Rowhomes South Surrey
Almost All Gone
mosaichomes.com
604.538.8695
HURRY IN FINAL HOMES REMAIN 3 BEDROOMS
NOW OPEN
Open daily 12 - 5 pm (except Fridays)
FREEHOLD MEANS FREEDOM
NOW SELLING
NOW SELLING PRICED FROM $879,900* Many people ask what is the difference between a rowhome and a townhome - isn’t it the same thing? There are in fact many differences between a rowhome and a townhome. Freedom is among the many benefits that a rowhome provides that a townhome simply can’t.
You own your home and the land No strata fees to pay! Not part of any strata corporation Main level entry and finished basement for single family feel Homes start from approximately 2,300 sq.ft.
Visit us at the Hycroft sales centre to choose your home! Open daily from 12-5pm (except Fridays) 16467 24 Avenue Surrey BC V3S 0C4
604 541 2495 hycroftrowhomes.com Any prices exclude taxes. StreetSide Developments reserves the right to make modifications and changes to the building designs, specifications and features should they become necessary. Floor plans, elevations, room sizes and square footages are based on preliminary architectural drawings and may vary from the actual built home. E.&O.E. Sales by Qualico Realty. *Before applicable taxes.
6 YPNEXTHOME.CA
California Dreaming? Look no further than White Rock — Metro Vancouver’s seaside answer to a California beach town. With a unique combination of water, sun and coastal charm, White Rock is one of Canada’s most appealing destinations. The relaxed urban town offers a laid back vibe and inviting spirit, and even boasts an average of 20 percent more sunshine than other parts of the region. With a strong sense of community and unmatched economic value, it’s time to invest in the future you’ve been dreaming of — at Miramar Village.
Final towers coming soon.
COMING THIS SPRING. REGISTER TO STAY INFORMED.
604.542.8882 bosaproperties.com This is not an offering for sale. Miramar Village is developed by Bosa Properties (White Rock) Inc. Renderings, sketches, layouts and finishes are representational only. E. & O. E.
Artist’s Rendering
TOWNHOMES BUILT FOR ADVENTURE Welcome home to Seven Peaks, Polygon’s new collection of West Coast contemporary townhomes in beautiful Squamish. Spacious three and four bedroom homes built for outdoor adventurist families. Enjoy spa bathrooms, gourmet kitchens, and overheight garages that fit all your outdoor adventure gear, in a great location across the street from Brennan Park Recreation Centre.
polyhomes.com or 604. 262.9354 This is currently not an offering for sale. Any such offering can only be made by way of a disclosure statement. E.&O.E.
contents APRIL 28 – MAY 12, 2017 | VOLUME 2 ISSUE 9
18
ON THE COVER
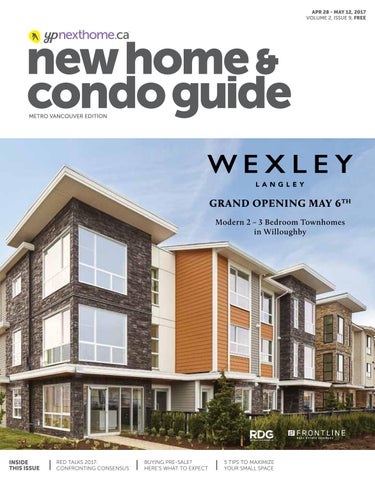
Wexley: Live and let grow + online NEIGHBOURHOOD
HOME SEARCH
project profiles MORE +PHOTOS +VIDEOS +ADVICE +INSPIRATION +TRENDING
28 Archstone
Deluxe living starts here
32 36
WITH
DYNAMIC MAPS
10 YPNEXTHOME.CA
LOOK FOR THE CIRCLE
Quinn
Quintessential family living
Edgewood Gate
Elegant South Surrey living
60 Orion
The rising star of Pitt Meadows
62 Falcon House
Spacious and spectacular in Maple Ridge
+ plus
SPECIAL INSERT
Dahlia at the Gardens
Saving the best for last
VICE PRESIDENT & CHIEF PUBLISHING OFFICER
Caroline Andrews PUBLISHER & GENERAL MANAGER
Shawn Woodford DIRECTOR OF SALES
Moe Lalani SENIOR MANAGER, CONTENT
Jennifer Reynolds SENIOR EDITOR
Lydia McNutt ART DIRECTOR
Megan Pike
44 trending
38
38
Hot topic
RED Talks 2017: Confronting consensus by Susan M Boyce
50
CONTRIBUTING EDITORS
Sonia Bell Wayne Karl Elisa Krovblit CONTRIBUTING WRITER
Susan M Boyce MEDIA CONSULTANTS
Dave Bird 604.319.7102 Ricardo Hernandez 604.319.7103 SALES COORDINATOR
Justin Salvador PRODUCTION MANAGER
Housing market
Helen Pearce
Demand continues to outpace supply
GRAPHIC DESIGNER
Miguel Cea
advice
42
PRODUCTION CO-ORDINATOR
Hannah Yarkony
Legalese
Buying a condo, and inheriting a tenant
Published by
by Oscar Miklos
54
Condo sense
Buying pre-sale? Here’s what to expect by Cameron McNeill
inspiration
44
Compact living
Small-space survival guide by Lydia McNutt
72
Listings directory
district maps
ADVERTISING Call 604.519.6080 for rates and
16
CIRCULATION Highly targeted, free distribution system
Surrey/Langley
30 South Surrey/ White Rock
in every issue
12
Editor’s note
26 Hot properties
What’s new in Metro Vancouver real estate by Susan M Boyce
4180 Lougheed Highway Suite 102 Burnaby BC V5C 6A7 T 604.519.6080 F 604.519.6088 ypnexthome.ca
59 What’s online
46 Vancouver 52 North Shore/ Squamish
56 Abbotsford/ Chilliwack
information.
58 Maple Ridge/
Pitt Meadows
64 Richmond 68 Burnaby/
New Westminster
70
Tri-Cities
aimed at real estate buyers using street level boxes and racking, plus door-to-door insertions in key audience segments. COPYRIGHT 2017 Copyright covers the contents of this publication and prevents reproduction in whole or in part; offenders will be prosecuted. We reserve the right to refuse any advertising, to make changes or edit advertising as necessary. Care will be taken to ensure copy accuracy but no warranty is implied or given by the publisher. The publication, the publisher and the printers shall not be responsible for any typographical errors, mistakes, misprints, spot colouring or any information or lack of information furnished by the advertisers. Yellow Pages NextHome is a trademark of Yellow Pages Group Co. in Canada. EDITORIAL Editorial submissions from interested parties will be considered. Please submit to the editor by email to Lydia.McNutt@ypnexthome.ca. The views and data expressed by columnists do not necessarily represent those of the publication
Editor’s Note
A little forethought goes a long way IS IT A BUYER’S OR SELLER’S MARKET? Will prices keep rising, or is some
LYDIA MCNUTT Senior Editor Yellow Pages NextHome Email: Lydia.McNutt@ypnexthome.ca Twitter: @LydiasTweets
cooling in the forecast? What will happen to mortgage interest rates, and when? If you’re in the market to buy a home, these questions could be keeping you up at night as you search for one over-arching answer – is this a good time to buy? While it’s a good idea to pay attention to news headlines and all the accompanying advice – professional and otherwise – take it all with a grain of salt. Nobody can predict with certainty what the future of Vancouver’s housing market holds. While the picture may look a certain way from a national, provincial or city-wide perspective, what happens from one street to the next, from one price range to the next, and in your specific circumstances can impact whether you should buy now, or wait. So, back to the million-dollar question: is now a good time to buy? Take an honest look at your financial situation. Review your assets and debts, including mortgage (current and expected payments on your new place), car loans, lines of credit, student loans and other bills. Are you secure in your job? Are you planning a family? What’s your five-year plan? Buying a home is a big decision and a huge commitment. Your first step is to figure out your reality, and where your comfort level lies. With a little forethought, you’ll be better equipped to make the right decision.
HOW TO SPOT A GOOD (AND BAD) HOME BUILDER
READ IT ONLINE
With so many home builders, all vying for your attention, how do you know which one has what you’re looking for? There are seven key questions you’ll want to ask before you sign on the dotted line. Read the full story online! nexthome.yp.ca/choosing-a-builder
+ get social 12 YPNEXTHOME.CA
Interact with us on social media: ypnexthome
Coming on May 13 Register now at adera.com
4 + 5 bedroom townhomes with private outdoor space up to 860 square feet southridgeclub@adera.com 604.582.1113
Experience luxurious executive-style living in the South Ridge Club’s newest community, Grandview. Spacious, elegant, functional homes offer views from roof top patios with up to 860 sq ft of private outdoor space. At the heart of this experience is a private 6,500 sq ft clubhouse with an array of social amenities, including an outdoor pool, fireside lounge, kitchen, dining area, gymnasium, poolside barbeque and a movie theatre. Whatever the occasion, there’s ample space to mingle both indoors and out. Register online today at adera.com
This is not an offering for sale. Sales by disclosure statement only. E&OE. Grandview Adera Ventures Ltd. Adera Realty Corp. 2200 - 1055 Dunsmuir Street, Vancouver, BC V7X 1K8 | 604.684.8277
Now Selling! Single Family Homes Available from just $369,900* Ask about our Master on Main Plans!
Actual Site Photo
Nature Is Your Neighbour Creekside Estates is a Master Plan Community of just
kitchens, truly the heart of your home. At Creekside
30 exclusive Single Family Home opportunities, many
Estates nature is your neighbour with endless year round
withthe master bedroom located on the main floor, on
recreation, fishing, hiking, biking, and quad trails. Only
beautiful Silver Hope Creek just outside the hustle and
minutes to schools, shopping, and all the amenities
bustle of Hope, yet close to everything you need. Choose
that Hope has to offer. Easy freeway access and only
from two and three bedroom home layouts all with
30 minutes to Chilliwack.
double car garages included, and experience the gourmet
Ex
it 1 6
Exit 170
8
creeksideliving.ca
Hop e Rd Silv er H ope Rd
Silver v Rd
Floo d
63650 Flood Hope Rd
View Our Full Display Home Open Thursday – Sunday 12–5pm
604-750-0281 Prices quoted exclude GST and are subject to availability at time of visit and/or to change without notice. In our continuing effort to improve and maintain the high standard of the Creekside Estates development, the developer reserves the right to modify or change plans, specifications, features and prices without notice. Materials may be substituted with equivalent or better at the developer's sole discretion. All dimensions and sizes are approximate and are based on preliminary survey measurements. As reverse plans occur throughout the development please see architectural plans if material to your decision to purchase. Renderings are an artist’s conception and are intended as a general reference only. E.&O.E.
Surrey | Langley 116TH AVE
OR
RD
112ND AVE
EN
108TH AVE
12
0T H
ST
GR
V OS
A2
SF ras er Wa y
A1 104TH AVE
A4
104TH AVE
A10
wy 88TH AVE
200TH ST
192ND ST
184TH ST
168TH ST
72ND AVE
176TH ST
99a
B1 A6
72ND AVE
A8
10
B3 B11 ER
RD
A2 GL OV
64TH AVE
A9 60TH AVE
61A
LANGLEY BYPASS
58TH AVE
56TH AVE
56TH AVE
Fras e
r Hw
A8 GRA
SURREY NEW CONDOS: A1. UNIVERSITY DISTRICT 104th & University Dr 604-588-5795
A2. YALE BLOC
19557 64 Ave yalebloc.com
NEW HOMES: A2. DAWSON + SAWYER GUILDFORD THE GREAT 15340 Guildford Dr 778-293-2222
A3. DAWSON + SAWYER KINGS LANDING 8130 - 136A Street
A4. DAWSON + SAWYER GUILDFORD THE GREAT II 10463 158 St, Guildford Dr. 778-293-2222
SERPENTINE FEN NATURE RESERVE
A5. ASHBURY + OAK 8138 204th Street 604-539-6281
A6. SYNC
99 - 68th Ave 14555 778-590-7283
A7. SUMMIT
Panorama Heights 778-591-6685
A8. WESTPOINTE
Presentation Centre 604-833-9193
A9. HARVEST AT BOSE FARMS 16488 64 Ave. 604-576-7722
A10. THE GUILDFORD
15351 101 Ave. www.theguildford.ca
LANGLEY NEW CONDOS: B1. THE WEX
20829 77A Ave. 604 513 8655
NEW HOMES: B1. HUTTON
76A Ave & 210 Street. 604-881-7882
B2. ARCHSTONE
#4 7672 209th Street 604-888-9671
B3. PRESTWICK AT MILNER HEIGHTS #1-7059 210 St. 604-371-0928
B4. EVERLY GREEN 8217–204B Street 604-371-3832
B6. GABRIOLA PARK 20298 82nd Ave.
16 YPNEXTHOME.CA
B1 B2
B9
64TH AVE WATERSHED PARK
10
B8
80TH AVE
160TH ST
152ND ST
128TH ST
120TH ST
112TH ST
A7
144TH ST
King George Blvd
80TH AVE
B7 A5
1a
AV E
216TH ST
BEAR CREEK PARK
208TH ST
88TH AVE
TH
DE
y
RD
48TH AVE
B7. WALDEN
204 St. & 84th Ave. 604-561-0889 40TH AVE
B8. ARGYLE
20901 83 Ave. 604-371-0229
B9.
CREST
199938 70 Ave essenceliving.com/crest
B10. WEXLEY
20857 77A Ave wexley.ca
B11. LATTICE AT MILNER HEIGHTS 7138 210 St. 604-427-3407
240TH ST
A3
96
D
rH
GL OV ER R
Fra se
GOLDEN EARS BRIDGE
96TH AVE
232RD ST
TYNEHEAD REGIONAL PARK
216TH ST
GREEN TIMBERS URBAN FOREST PARK
96TH AVE
Property Profile | WEXLEY
cover story
Wexley
bar, serving up lattés for you and hot chocolate for the kids.
Live and let grow
Perfectly central
IT’S ONE OF METRO VANCOUVER’S MOST DYNAMIC new neighbourhoods;
a community that boasts an irresistible combination of urban amenities and rural ambiance. Coming on May 6 is a brand new way to experience Willoughby in Langley, because that’s the day of the grand opening at Wexley. It’s going to be a fun event for the whole family, so you’re definitely going to want to be part of it all. Virgin Radio will be spinning the tunes, a food truck will be dishing up treats, and there’s even going to be an on-site espresso 18 YPNEXTHOME.CA
A collection of two- and threebedroom townhomes, Wexley is a community that’s already capturing the hearts of people who appreciate convenience. “The location is ideal,” says Heather McClean, director of marketing with Frontline Real Estate. “You’re right across the street from the Willoughby Town Centre where you’ve got everything you need from grocery stores to services to restaurants. Richard Bulpitt Elementary is next door so you can walk your kids to school, and you’ve got great access to the Park’n’Ride into Vancouver or Highway One.”
Oh and here’s yet another bonus – the 52-acre Yorkson Park is now in the first stages of construction just down the road, meaning soon you’ll have one more option to enjoy the great outdoors.
Stylish living Inside, Wexley offers sophisticated, highly functional floor plans designed modern lifestyles in mind. Entertaining the whole family for a celebratory dinner? No problem. Wexley kitchens include expansive quartz counters, plenty of storage in the shaker or highgloss cabinetry and inviting eating bars that make a perfect spot to sip a glass of your favourite wine and chat up the chef about culinary techniques. Main floors feature eco-friendly
Location
Willoughby, Langley Developer
RDG Management Ltd. Development
Wexley Home Type
Townhomes Sales Centre
20857 – 77A Ave. Sales & marketing
Frontline Real Estate Contact
wexley.ca
laminate flooring and are filled with sunshine from floor-to-ceiling windows. Upstairs, bedrooms have cosy carpets and lavish ensuites. “Some of these homes also have private rooftop decks that are hot tub ready,” Heather says. “Can’t you just imagine relaxing in your hot tub and gazing across to the Golden Ears Mountains?”
Value to turn heads “Wexley will be Willoughby’s best value, so they’re great for young couples who want to move up from a condo and
start raising a family,” Heather says. “And because there are plans as large as 1,700 sq. ft., you know you’re going to have plenty of room to grow.” Wexley’s presentation centre and two designer showhomes are located at 20857 – 77A Ave. in Langley. Don’t miss this opportunity to become part of the dynamic Willoughby neighbourhood. The grand opening takes place May 6 at noon sharp — arrive early for the best selection. Don’t miss out. Register today at wexley.ca. APR 28 - MAY 12, 2017 | NEW HOME & CONDO GUIDE 19
BUILDING 3 COMING SOON
MODERN 1 AND 2 BEDROOM CONDOS More than a home, Yale Bloc is a stylish hub - connecting you to a life of convenience. Don’t miss your chance to own a piece of the bloc. COMING SPRING 2017
19557 64 AVE, SURREY BC
196th
YALEBLOC.COM
192nd
REGISTER TODAY
FR
AS
64th AVE
ER
HW
Y
T RS FI
E AS LE RE
G IN M ON CO SO IT’S TIME TO RECONNECT 36 spacious townhomes in a peaceful, secluded Langley neighbourhood With local walking trails and family parks as a backdrop, Hutton is your opportunity to get reconnected to the things you value.
Pricing from the low $500’s
604.881.7882 HUTTONTOWNHOMES.CA Developed by
Marketing & Sales by
CAN
ADA
80 AVE
HW
Y
208 ST
200 ST
NS-
72 AVE 68 AVE 64 AVE
210 ST
TRA
PHASE 4 SELLING FAST!
NATURAL LIVING ON YORKSON PARK
PLAN G
ONLY 2 MASTER ON THE MAIN ONLY 1 AVAILABLE! OPPORTUNITIES AVAILABLE FROM JUST $629,900*
1398-1423 Sq. Ft. / 3 BED / 2.5 BATH / MASTER ON MAIN
Rare 2 level Master on the Main layout featuring open island kitchen, a baker’s delight! High 2 story ceiling in great room with upper windows for added natural light. Luxury ensuite with his & her sinks, a 5’ soaker tub plus separate walk-in shower.
DN
PORCH D/W
MASTER BEDROOM BEDROOM
F P
HW
WD
UP
HOMES 13, 14
LINEN
GREAT ROOM
OPEN TO BELOW
ENTRY
HOMES 13, 14
DN
MAIN
UPPER
BEDROOM
PORCH DN
DOUBLE GARAGE DECK
Plan G: Rare 2 level, 3 bedroom, 2.5 baths with double height living space! In our continuing effort to improve and maintain the high standard of the Gabriola Park development, the developer reserves the right to modify or change plans, specifications and features without notice. All dimensions and areas are approximate and are based on Architectural measurements. As reverse and/or mirrored plans occur throughout the development phases please see latest set of architectural plans for current layout if material to your decision to purchase. Illustrations and renderings are an artist’s conception and are intended as a general reference only. Please see disclosure statement for specific offering details. E. & O.E.
A collection of 3 and 4 bedroom BC cottage style townhomes on Yorkson Park by local award winning developer, Royale Properties. 1,400 to 1,794 Sq. Ft. of living from just $545,900*
Visit our 2 designer display homes today.
gabriolapark.com
Presentation Centre Open Daily 12 to 5pm (closed Fridays)
20498 - 82nd Ave Langley
*Prices quoted are exclusive of taxes, subject to availability at time of visit and/or change without notice. Renderings are an artists conception and intended as general reference only. E.&O.E. Sales and Marketing provided by Fifth Avenue Real Estate Marketing Ltd. fifthave.ca
PLAN G 1398 - 1423 Sq. Ft 3 BED / 2.5 BATH Master on Main
RESIDENCES
|
HOTEL
|
SOCIAL HUB
LIVE IN THE CITY CENTRE
YOUR FINAL OPPORTUNITY TO OWN AT 3 CIVIC PLAZA 3 Civic Plaza gives you the most luxurious lifestyle Surrey City Centre has to offer, including the best views of the city, direct SkyTrain access, and easy access to luxury ‘a la carte’ amenities such as room service to your home through the Autograph Collection by Marriot Hotel. Surrey’s tallest tower situated on the Civic plaza with City Hall and the New Library.
2 BEDROOM HOMES AVAILABLE FROM THE 26TH TO THE 49TH FLOOR SIZES FROM
853 – 1,050 S.F.
PRICES FROM $547,900 – $735,900
Call to Book your exclusive appointment Today
SANDRA LIANG 604.763.5156
3CivicPlaza.ca
Prices are exclusive of taxes and subject to availability at time of appointment and/or to change without notice. E.&O.E. Sales and Marketing by Fifth Avenue Real Estate Marketing Ltd. fifthave.ca
Hot Properties
Find your next home! These pages feature a few of the latest condo, townhome and single-family properties to keep your eye on in the Metro Vancouver area. Find more homes at ypnexthome.ca by Susan M Boyce
LATEST LISTINGS:
Evolve by Essence Properties
26 YPNEXTHOME.CA
previews and registration CAPITOL Home type: Lowrise Developer: Porte On the Street: Auckland and 10th Street, New Westminster Presentation Centre: Coming soon to 1012 Auckland St. On the Web: porte.ca Info: Coming in early summer, this six-storey wood-frame building will feature stylish homes with expansive kitchens, plentiful storage and large patios for admiring the view on this hillside location. Offering outdoor courtyard, fitness studio and garden plots, plus easy access to SkyTrain, the New Westminster Quay, and a diverse array of restaurants. Register now for early access.
HAMILTON VILLAGE Home type: Lowrise Developer: Oris On the Street: East Richmond On the Web: hamiltonvillage.com Info: Registration is now underway. Although details are still sparse, this developer brought award-winning design to Steveston, so you can anticipate these condominium homes will have plenty of head-turning features. Register now so you’re in the know.
EAST 2ND STREET Home type: Townhomes Developer: Anthem Properties On the Street: North Vancouver On the Web: anthemproperties.com/properties/ east-2nd-street/ Contact: 604.689.3040 Info: Passive House-designed, contemporary townhomes in North Vancouver’s Moodyville neighbourhood just east of Lonsdale. Comprised of 62 townhomes each with ample storage and two-car parking. Occupancy is expected in mid-2019. Don’t miss this opportunity to be part of the evolution of Moodyville — a leading edge, sustainably designed community with great access to shopping, restaurants, schools and transit.
VIEWSTAR Home type: Master-planned community Developer: Yuanheng Holdings On the Street: No. 3 Road and Sea Island Way, Richmond On the Web: viewstar.ca Info: This site’s been in a holding pattern for at least a couple of years, but finally there’s on-site activity — new signage, serious preload and a
Nature’s walk by Onni is coming to Pitt Meadows
East 2nd by Anthem will be part of the new evolution of North Vancouver’s Moodyville neighbourhood brand new name. Register now to be first in line for more info. Bonus: there’s a new Canada Line station planned across the street, so getting to downtown Vancouver or the airport will soon get even easier.
nature. Located between the picturesque Fraser River and the charming conveniences of central Pitt Meadows, these three- and four-bedroom homes are designed with efficiency and style. Distinct architecture, gourmet kitchens, and plenty of space for growing families with kids and pets.
THE RODERICK Home type: Lowrise and Townhomes Developer: Platform On the Street: Moncton and No. 3 Road, Richmond On the Web: roderickliving.ca Contact: 604.240.4837 Info: Take advantage of this rare opportunity to live in a brand new home in the heart of Richmond’s dynamic Steveston neighbourhood. Expansive terraces, roof decks and generous floor plans ranging from 1,250 to 2,500 sq. ft. above ground-level retail. Register now to experience life in this historic, maritime village. And be sure to buy a kite because there’s always great flying at Garry Point Park.
NATURE’S WALK Home type: Townhomes and Duplexes Developer: Onni On the Web: onni.com/natureswalk Contact: 604.262.1850 Info: An inviting collection of townhomes and duplexes perfectly nestled in the tranquility of
new releases and grand openings EVOLVE AT THE HAMPTONS Home type: Townhomes Developer: Essence Properties On the Street: 2239 – 164A St., South Surrey On the Web: EssenceLiving.com Contact: 604.723.4497 Info: Presentation centre now open for this collection of 30 luxurious townhomes located in a quiet enclave, yet still a short stroll to the urban amenities of Morgan Crossing and Grandview Corner. Sophisticated features include a main-floor powder room, gourmet kitchen with appliance garage and solid-slab island, lineal electric fireplace, and Lutron home automation. These 2,000-sq.-ft.-plus homes offer an affordable, no compromise alternative to singlefamily living.
Tell Us Your News: Got a new development you’d like us to showcase? Drop me a note at susan@suntrackercafe.com, and we’ll do our best to get you in the next edition. APR 28 - MAY 12, 2017 | NEW HOME & CONDO GUIDE 27
Property Profile | ARCHSTONE
Archstone Deluxe living starts here Location
Langley Development
Archstone Home Type
Townhomes Sales Centre
7665 – 209th Street Contact
archstone.ca or 604.888.9671
IT’S A SUNNY DAY at Archstone in Langley’s Yorkson neighbourhood. Moms and dads can be seen strolling with the kids, waving at passing cyclists and skateboarders. Across the street at the Willoughby Town Centre, friends gather on outdoor patios to share laughter and conversation over steaming lattés or a cold brew. Shoppers emerge from the Independent Grocer carrying flowers, fresh produce, plus a few treats to celebrate the arrival of spring. Perfectly positioned to enjoy the best of this lively, dynamic community, it’s no wonder this collection of just 86 townhomes has been turning heads among savvy buyers since day one.
Live life large At Archstone, every detail is carefully considered to make living a delight. “The kitchens replicate the feel of a single-family home with tons of cabinets and a waterfall quartz island for casual dining,” says Sales Manager Sandy Nijjer, of Fifth Avenue Real Estate Marketing. 28 YPNEXTHOME.CA
Plus, every home has a built-in Jenn-Air espresso machine and gas cooktop, for the chef of the home. Of course, there’s also the gas barbecue on your deck, when the lure of the great outdoors can’t be denied. “There’s a powder room on the main floor — which is great for when you have dinner guests. And most homes also have a den that could be converted to a home office, guest bedroom, or even a playroom for the kids.” Master suites effortlessly accommodate a king-sized bed, and in the B-Plan ensuite, you’ll discover not only double sinks, but double showerheads. “If two people are on the same schedule it makes getting ready so much easier,” Sandy says. “Another thing buyers tell us they love is Archstone’s side-by-side garages. Getting a car, a truck or an SUV inside is much more straightforward than in a tandem garage, and you still have storage space.” Even better, it also allows Archstone’s floor plans to be wider than those typically found in a townhome. “Because they’re square rather than long and narrow, they create the open, inviting ambiance of a single-family home.” Archstone’s presentation centre is open noon to 5 p.m. daily, except Fridays, at 4 – 7665 – 209th St. in Langley. Select plans of up to 1,884 sq. ft. are still available. For more information, visit archstone.ca or call 604.888.9671.
176TH ST
184TH ST
176TH ST
184TH ST
168TH ST
152ND
South Surrey | White Rock
40TH AVE
SERPENTINE FEN NATURE RESERVE
CR
CRESCENT BEACH / BLACKIE SPIT
ES
CE
R NT
99a
D
1
99
32ND AVE 1 6
26TH AVE
24TH AVE 7
9
Ki
24TH AVE
5
ng
152ND ST
24TH AVE
16TH AVE 2
160TH ST
148TH ST
140TH ST
128TH ST
13
y
16TH AVE
8
Hw
2
ge
16TH AVE
3
11 10
or
20TH AVE
Ge
SOUTH SURREY ATHLETIC PARK
12
8
168TH ST
SUNNYSIDE ACRES URBAN FOREST PARK
CRESCENT PARK
164TH ST
4
3
MA R
INE
15 10TH AVE
DR
8TH AVE
8TH AVE
SOUTH SURREY / WHITE ROCK NEW CONDOS:
NEW HOMES:
1. PRESCOTT COMMONS
1. DAWSON + SAWYER OLD SCHOOL
15168- 33rd Avenue 604-541-8092
2. BEACHBOROUGH 14022 North Bluff Road beachborough.ca
3. MIRAMAR VILLAGE Coming Soon 604-542-8882
Preselling from 15879 29A Avenue, Surrey 604-560-6438
15268 28 Ave
2. DAWSON + SAWYER DAWSON'S CREEK 16321 15th Ave., Surrey
7.
16467 - 24th Ave. 604-541-2495
4. GREENWAY AT SOUTHRIDGE CLUB 5. SOHO Grandview Heights 778-945-2050
ZIRKON 2528 156th St 604-298-3000
3. HYCROFT 2
15828 Mountainview Dr 604-582-1113
30 YPNEXTHOME.CA
6. PLATEAU AT GRANDVIEW HEIGHTS
8.
WESTSIDE 16422 26th Ave 604-372-0383
9.
HUDSON 2427 - 164th 604-542-7088
10. EVOLVE AT THE HAMPTONS 24th Ave & 164th essenceliving.com/evolve
11. SWITCH 24th Ave & 164th 604-581-8080
12. QUINN 16355 23 Ave. 604-720-7478
13. EDGEWOOD GATE Presentation Centre 166 Street & 21 Avenue 778-294-9077
OVER 75% SOLD
Property Profile | QUINN
Quinn Quintessential family living THERE’S A NEW GUY IN TOWN.
Location
South Surrey Builder
Mortise Group of Companies Development
Quinn Home Type
Townhomes Sales Centre
16355 – 23rd Ave., South Surrey
Sophisticated, urban, distinctly modern in outlook, he’s got style and attitude. Say “hello” to Quinn — a collection of 26 townhomes in South Surrey’s prestigious Morgan Heights neighbourhood. Tucked into a quiet area just off the main road, the site is close to everything – but not too close. The ever-expanding shops, restaurants and services of Morgan Crossing and Grandview Corner are within easy walking distance, as are a number of top-ranked schools including Southridge Private School. Parks and trails are found in every direction, or pop down to the beach at White Rock for a stroll along the promenade.
Contact
quinnbymortise.com or call 604.720.7478
32 YPNEXTHOME.CA
Interiors leave no doubt that family celebrations are an integral part of the Quinn lifestyle. Kitchens are open and inviting, boasting plenty of storage space including some with the convenience of a tech nook with window — a great drop zone for busy moms and dads, or a homework station for the kids. Ensuites are luxurious with recessed pot lighting and a rain shower head that’s flush-mounted to the ceiling — a rare replication of bathing under a waterfall. For those who love basking in the summer sun, here’s something to capture your heart: most Quinn homes come with a private, rooftop patio of up to 800 sq. ft. – a true outdoor living “room” that can easily accommodate lounge seating around a fire pit, alfresco dining for eight, plus a barbecue and outdoor fridge. And here’s a cool bonus – it’s structurally engineered for a hot tub, meaning you’ve got yet another spot to savour Quinn’s amazing views to Vancouver Island or Mount Baker.
Designed for your life Quinn’s crisp, angular architecture creates immediate curb appeal, featuring richly textured ledgestone in dark charcoal colour and front doors in an eye-catching burgundy colour. Clearly, these homes are pure 21st-Century design from the outside in.
See for yourself Quinn’s presentation centre and display home will be opening soon at 16355 – 23rd Ave. in South Surrey, offering three- and four-bedroom townhomes from 1,600 to 2,200 sq. ft. for sale. For more information, visit online at quinnbymortise.com, email info@quinnbymortise.com or call 604.720.7478.
SOUTH SURREY/WHITE ROCK
GRAND OPENING COMING SOON!
Show Home Opening Soon. Register Online Today!
APR 28 - MAY 12, 2017 | NEW HOME & CONDO GUIDE 33
99
Property Profile | EDGEWOOD GATE
Edgewood Gate Elegant South Surrey living IT’S A SUNNY DAY in South Surrey and perfect for a visit to Edgewood Gate. Wending my way toward the showhome, there’s a freshness in the air — the kind you only get when the hint of a distant ocean breeze is whispering among tall evergreens. The Craftsman architecture is warm and inviting with ledgestone accents and steeply gabled rooflines — just what I’ve come to expect from Foxridge Homes. A delightful surprise here at Edgewood Gate is the broad swath of green space between the sidewalk and roadway — like 36 YPNEXTHOME.CA
By Susan M Boyce
a mini-parkette landscaped with palmlike shrubbery and stone “riverbeds” that cleverly disguise a state-of-the-art storm water management system. I can’t wait to see inside.
Welcome home Stepping into the foyer, there’s an immediate sense of elegant comfort. Clearly this is a home that can’t wait to celebrate special moments with family and friends. With 10-ft. ceilings and transoms to augment the natural light that pours
through already oversized windows, the entire main floor has an airy, spacious ambiance. To my right is a sunny, flexible space that could be a home office — that would be my home office — or perhaps a TV room or music and reading room. After all, choice is good. Just ahead, I spot the kitchen — always a favourite stop. Spectacular in white-onwhite, this culinary and social hub is sure to get foodies’ heart rates on the rise. For casual dining, the centre island is perfect and already set for four. As anticipated, there’s a walk-in pantry in addition to a floor-toceiling pantry with integrated microwave conveniently situated at eye level for easy access. A gleaming stainless steel chimney hood fan adds a pleasing urban-chic element to complement the rustic coloured laminate flooring that extends throughout. Simply put, it just feels good being here. Upstairs I discover two kids’ bedrooms plus a vaulted master suite with extra clerestory windows framing the king-sized bed. The view through the main window is astonishing: majestic fir trees, blue sky, and even a hint of the Pacific Ocean twinkling on the other side of a ridge. Carrera marblestyle wall and floor tiles give the ensuite a five-star hotel luxuriousness that would definitely make getting up early a whole lot easier.
Make it yours Location
South Surrey Builder
Foxridge Homes Development
Edgewood Gate Home Type
With a 66-year history of building family homes, Foxridge understands that everyone has their own unique sense of style. So Edgewood Gate’s Design Centre, located right on site in the lower level, provides an opportunity to choose from hundreds of different finishes and fixtures, from flooring and countertops to chandeliers and cabinetry pulls. It’s a fun way to make sure your home is as unique as you are.
Single-family Sales Centre
2113 – 166th St. Contact
foxridgehomesbc.com or 778.294.9077
The Edgewood Gate showhome is open noon to 5 p.m. daily at 2113 – 166th St. in South Surrey, and two more showhomes are opening in April. Prices start at $1.09 million including net GST and a fully finished basement with option to upgrade to legal mortgage helper suite. For more information, visit foxridgehomesbc.com or call 778.294.9077. APR 28 - MAY 12, 2017 | NEW HOME & CONDO GUIDE 37
Trending
RED Talks 2017: Confronting consensus Nick Buettner believes the best communities are designed to enhance walkability and social connections
by Susan M Boyce
THERE’S NO DENYING THAT VANCOUVER
real estate remains the main topic of heated debate and passionate discussion. Skyrocketing prices, pros and cons of increased density, foreign buyers and vacant home taxes – everyone has an opinion. Yet there’s another layer of conversation less frequently discussed. Can a city like Vancouver have happy, livable environments that create a harmonious consensus between the inclusive YIMBY (yes in my back yard) and the more protective NIMBY (not in my back yard) attitudes? Can Vancouver be more affordable, walkable and beautiful? On March 30th, a sell-out crowd gathered at the Vancouver Playhouse Theater for a conversation that explored new approaches to these thorny issues at the third annual Real Estate Development Talks (RED Talks). Nick Buettner, community and corporate program director for Blue Zones Project, launched the discussion by sharing nine fundamental commonalities found in five “Blue Zones,” places where more people live beyond the age of 100 than anywhere else in the world. Not surprisingly, natural movement was top of the list — walkability enhances physical health and reduces environmental pollution. But Buettner
Designing our city AUDIENCE MEMBERS VOTED:
Discussion was animated as participants left the 2017 RED Talks
also placed heavy emphasis on the value of maintaining a strong social network and sense of life purpose, adding that cities designed to encourage social interaction through features like community gardens, green spaces, bike lanes and creative learning opportunities — perhaps a grocery store with cooking classes — result in great longevity and better health into old age.
Do you agree with the decisionmaking that led to the expansion of bike lanes in Vancouver?
54% NO 46%
YES
Build more Sonja Trauss, founder and driving force behind the San Francisco Bay Area Renters Federation, sent a crystal clear message: the cure to un-affordability is to build more of what you are short of, and build it faster. Trauss encourages making development approvals on a provincial level rather than municipal — a
Have you or would you attend a community consultation in support of a development?
80% NO 20%
YES
controversial but logical alternative that neatly sidesteps NIMBYism. “The people who live near a proposed new development are the last people who should be asked if they want higher density, because you are practically guaranteed to get ‘no’ for the answer,” she says.
Bubble? What bubble? It was Canada’s largest temporary balloon installation, a playful yet symbolic representation of Vancouver’s much-debated housing bubble. On display from March 28 to 30, the red sculpture floated around the corner of the Vancouver Playhouse Theatre as a colourful testimony to support what research has now proven — public art improves quality of life, ignites conversation, and is an essential component of happy communities. Commissioned specifically for the 2017 RED Talks, the bright red sculpture was created from approximately 5,000 custom-designed, biodegradable balloons by self-described “master balloon trooper” and entrepreneur Jihan Zencirli, founder of LA-based Geronimo Balloons.
Create collaboration Paul Kershaw, professor at University of British Columbia and founder of Vancouver’s Generation Squeeze, also believes there’s a need for more housing to fend off the affordability crisis. “We need to bring developers, renters, non-profits, and governments together to encourage higher density,” he says, adding that when these groups work as a team, they have a surprising amount in common. While Kershaw sees the foreign buyer tax and vacant home tax as a move in the right direction, he expresses concern. In 1976, he says, the average person could save enough for a down payment on a home. Today, it would take 27 years without help from family or friends. “And not so long ago, $500,000 would buy two houses. Now it might buy two condos.” Urban beauty Ruffling a few feathers, the final speaker Steven Levitt, co-author of the bestseller book Freakonomics, suggested Vancouver’s housing crisis might be blown a bit out of proportion. “In my city [Chicago], the current crisis is the highest murder rate in the United States. High housing prices, because it is a beautiful city that lots of people want to move to, is a pretty good problem to have.”
Sonja Trauss says we need more homes and less red tape
Do you think the next generation of your family will be better off than you?
Mannequins carry thought-provoking signage
BETTER 29% WORSE 56% SAME 15%
How involved do you want to be in the City’s decisionmaking process?
RED Talks is presented annually by Wesgroup Properties. For more information, visit redtalks.ca.
Very limited, I want my elected official to lead Consulted when significant policy changes affect my neighbourhood and taxes:
7%
Consulted when significant policy changes affect my neighbourhood:
40%
27%
Always consulted, including the instance of a new city logo
25%
Open 7 days a week
98% SOLD!
LAUNCHING OUR SECOND PHASE ON APRIL 15TH
SOUTH SURREY/WHITE ROCK
The evolution of townhome living Situated in South Surrey’s popular Grandview Heights, Evolve is designed to be a lifestyle alternative to single-family living. Enjoy the luxury features typical of a single-family home, without the extensive maintenance and up-keep. All homes come with natural gas features including forced air heating, range, BBQ outlet, gas water heater and radiant in-floor heating in ensuites. KitchenAid appliances, glass bannisters, fireplace with custom built-in entertainment centre and a paneled feature wall provide style normally reserved for custom homes. Evolve brings these luxury features together in a modern evolution of the townhome.
Home Store 2239 – 164A Street, South Surrey Open daily 12pm to 5pm (Except Fridays)
604.723.4497 evolve@essenceliving.com
MOVE-IN JUNE 2017 PRICED FROM THE LOW $800'S*
Be one of thirty families to call Evolve home.
Visit essenceliving.com/evolve to learn more. Prices quotes are exclusive of tax and subject to availability. E.&O.E. Sales and Marketing provided by Fifth Avenue Real Estate Marketing Ltd. Fifthave.ca
APR 28 - MAY 12, 2017 | NEW HOME & CONDO GUIDE 41
Advice | LEGALESE
Buying a condo, and inheriting a tenant Residential Tenancy Branch that modify the nature of the landlord’s obligations?
By Oscar Miklos
MORE ADVICE ONLINE ypnexthome.ca/news/advice
RESIDENTIAL TENANCIES are ongoing and often long-term relationships between a landlord and their tenant. So, what happens when one day you swap landlords? Upon purchasing a property, the rule of thumb is that you inherit all the liabilities and obligations of the previous owner, unless otherwise specified and agreed to in the purchase and sale agreement. With strata properties, this includes payment of all monthly condo fees along with any special levy or levy installments that become due after the closing date of the sale. The same general rule applies for tenancy agreements that encumber the property you are purchasing. Do not make the mistake of believing that a simple change in ownership automatically voids or otherwise puts an end to an existing tenancy at the property. It does not. If you are purchasing the property as an investment, the odds are that you will want to keep the existing tenant to ensure that the property continues to generate cash-flow. Even so, prior to purchasing the property, you should perform due diligence to ensure that you are not buying into a tenancy headache – or nightmare. Having a good tenant is particularly important in strata properties, as legislation states that strata home owners are vicariously liable for a fine or remedial cost incurred by their tenant. 42 YPNEXTHOME.CA
Tenancy issues to consider upon purchase: » Is there a written tenancy agreement? If so, does this agreement comply with the requirements of the Residential Tenancy Act (the Act)? » Is the tenancy for a fixed term or does it renew on a month-to-month basis? » Did the seller take a security deposit from the tenant? If so, does the amount of the security deposit comply with the Act? » Was a move-in inspection report completed by the seller and the tenant at the beginning of the tenancy? » Did the seller increase the tenant’s rent at any point in time during the tenancy? If so, did these rent increases comply with the Act? » If the property is sublet or the tenancy is assigned, did the seller provide their written consent to this sublet or assignment? » Is there a history of disputes between the seller and the tenant? Are there any previous decisions by the
On the other hand, you may be purchasing the property with the intention of ending the existing tenancy and repossessing the unit for your personal use, or that of a close family member. In this case, prior to the completion of the sale, you may wish to ask the seller to issue a twomonth Notice to End Tenancy to the current tenant. Where a tenancy is for a fixed-term, the effective date of this notice may not be earlier than the date specified as the end of the fixed-term. Before the seller is able to issue this notice to their tenant, three conditions must be met. First, the seller has to accept, in good faith, your offer to purchase the property. Second, all conditions of the purchase and sale agreement have to be fulfilled or otherwise removed. Finally, you have to ask the seller, in writing, to issue a Notice to End Tenancy on the grounds that you or your close family member intends to occupy the property in good faith. If you are a landlord or thinking of becoming one, make sure to visit HousingGuide.ca to download a free copy of the Landlord Survival Guide: Top 10 tips to avoid problems with your tenants. Also consider joining a landlord association, such as LandlordBC, that can provide you with various important tools and additional resources.
Oscar Miklos is a lawyer at Haddock & Company in North Vancouver. He regularly advises strata owners, strata council members, property managers, and residential and commercial landlords and tenants in all aspects of housing dispute. Oscar is also the editor of HousingGuide.ca and StrataLaw.ca, free online references for homeowners in British Columbia.
FLIP THE SWITCH THIS SPRING! IN D E T N EC E Y N O C URR GET S H SOUT
Den ed + d $500’s B 3 & i 3 Bed rom the m f Priced
Sutton West Coast Realty
HUNTER PARK Switch is currently not an offering for sale. Prices quoted are an anticipated range only, exclusive of taxes and are subject to change without prior notice. E.&O.E.
IF E .C L N O TURN .8080 1 8 5 . 604
A
Inspiration
Small-space survival guide By Lydia McNutt
IT’S TRUE WHAT THEY SAY, good things really do come in small
packages. Here’s another adage small-space dwellers should pay attention to: it’s not the size that matters, but how you use it. To make the most of every square inch, all you need is a little creativity, some advance planning, and this small-space survival guide: 1. First impressions count When you walk into your home, what’s the first thing you see? Is it pleasing? Inviting? Does it reflect what you want your home to say about you? You only have one chance to make a first impression, so make it count. 2. Pleasing proportions For furniture to serve the double duties of fashion and function, it must be proportionate to the space. Rule of thumb: The smaller the room, the smaller the furnishings. This decorating rule also applies to artwork and accessories. 3. Leave the traffic jam for the road Especially in a small home but applicable to any-sized space, it’s important to keep high-traffic areas clear, for functional reasons as well as aesthetic ones. Tip: Ensure you can open doors without bumping into furniture. 4. Focus! Plan your room around one main focal point. Emphasize your favourite feature of the room by arranging your furniture to complement and highlight it. It could be a great view, a cosy fireplace or a piece of art. 5. Measure twice, buy once Last but not least, here’s one more saying that’s worth repeating: measure twice, cut once – or in this case, buy once. Furniture is expensive, so before you buy anything, make sure the door opening will accommodate its size. Don’t forget to take your tape measure into any elevators, stairwells and hallways too.
Lydia McNutt is an award-winning writer and editor. Lydia’s love of architecture, interior design and the written word have landed her happily at YP NextHome, where real estate rules. Email lydia.mcnutt@ypnexthome.ca, and follow her on Twitter @LydiasTweets 44 YPNEXTHOME.CA
The Coast is Calling
ARRIVING SOON Luxurious residences located in the coveted West Beach area of White Rock. Ranging from 600 – 1,800 sq.ft. PRE-S A LE REG I S T R AT I O N S N OW ACCEP T E D
beachborough.ca Sales by disclosure statement only. Texor Homes 245 – 9600 Cameron St, Burnaby. Agent: Red Dot Real Estate Marketing 224-3388 Rosemary Heights Crescent Surrey
Vancouver | Downtown Vancouver SEABUS 27
E HASTINGS ST
CORNWALL AVE
26 2
W BROADWAY 21
W 41ST AVE
W 49TH AVE
18
16 23
QUEEN ELIZABETH PARK
E 33RD AVE
KNIGHT ST
17 15
E 29TH AVE
E 41ST AVE
3 E 49TH AVE
13
6
CANADA LINE
WA Y
25
7
W 57TH AVE
SKYTRAIN
E 12TH AVE
GS
24 20
EXPO LINE
22
MILLENIUM LINE
INE
W 70TH AVE
SW
BUS
R MA
SE MARINE DR
DR
B- LINE
NEW CONDOS: 1. VIRTUOSO 118 - 6033 Gray Ave 604-221-8878
2. 1555 WEST EIGHTH 1555 W 8th 604-828-3998 1555w8.com
3. AVALON MEWS 5808 Wales 604-438-5050
4. TATE DOWNTOWN 1265 Howe St 604-568-8283
5. PROXIMITY 2nd Ave & Ont 604-731-3500
6. MAISONETTE SW corner of Granville & 57th 604-325-8111
7.
STERLING 49th & West Boulevard 604-428-8858
8. AVALON PARK River District Neighbourhood 604-879-8830
9. ETON 5696 Berton Avenue 604-221-8598
10. THE GREY Dunbar and 16th thegreyliving.com
11. 1335 HOWE Downtown Vancouver Onni.com
12. AVENUE ONE Presentation Centre 88 Pacific Blvd. avenueone.ca
13. BELPARK Vancouver Westside 604 891 1281
14. THE SMITHE 1035 Seymour Street 604-689-7003
15. HENRY Cambie & West 37th Ave 604-715-6060
16. THE KIRKLAND East Blvd and West 46th Ave 604-808-0886
17. HAWTHORNE Adjacent to Queen Elizabeth Park 604 558 1907
46 YPNEXTHOME.CA
NEW HOMES: 18. ASTON Oak and 38th 604-418-6809
19. THE REGENT AT KING EDWARD STATION 523 W. King Edward Ave 604-273-1313
20. OAK + PARK 604-558-5851
21. YUKON RESIDENCES Winona Park Presentation Center 301- 1788 W Broadway yukonresidences.ca
22. SHAUGHNESSY RESIDENCES 8123 Shaughnessy St 604 558 5848
23. MCKINNON West Blvd & 48th Ave. mckinnonbycressey.com
24. INTRACORP TOWNHOME COLLECTION, 7302-7358 GRANVILLE www.intracorp.ca/townhomes/c/ granville59th/ 604-891-1288
25. BROWNSTONES 4344 Knight 604-620-6616
26. TUDOR HOUSE 1511 W 8th Ave 778-939-9280
27. MIRABEL 1345 Davie St. mirabelbymarcon.com
8
BOUNDARY RD
R
KIN
VICTORIA DR
ED
E BROADWAY
E KING EDWARD AVE
OAK ST
MA RIN
E 1ST AVE
E BROADWAY
19
GRANVILLE ST
DUNBAR ST
SW
ARBUTUS ST
W KING EDWARD AVE
PACIFIC SPIRIT PARK
AVE
W 12TH AVE
OAK ST
W 16TH AVE
W 6TH AVE W BROADWAY
9 1
INAL
MAIN ST
6T
W1
TERM
MAIN ST
LL MA OK RO STB
W 10TH AVE
VE HA
VENABLES ST
5
CAMBIE ST
W 4TH AVE
WE UBC
EY RD
BURRARD ST
JERICHO BEACH PARK
D
4
POINT GR
MCDONALD ST
R BLV
ALMA ST
CELLO
14 12
11
E DR
CHAN
RENFREW ST
NW M ARIN
COMMERCIAL DR
BURRARD INLET
VANCOUVER
NOW SELLING SALES GALLERY 1035 SEYMOUR STREET (BETWEEN HELMCKEN AND NELSON)
TheSmithe.ca 604.689.7003 | info@TheSmithe.ca
THOUGHTFULLY DESIGNED 2 + 3 BEDROOM DOWNTOWN RESIDENCES STARTING FROM 1,000 SQFT, THESE ELEGANT INTERIORS ARE DESIGNED WITH AN OBSESSION FOR DETAIL TO CREATE AN UNPRECEDENTED EXPERIENCE FOR OUR HOME OWNERS — INCLUDING NATURAL STONE FLOORING THROUGHOUT ALL HOMES, IMPORTED ITALIAN CUSTOM KITCHENS FROM BINOVATM , AND WOLF AND SUB-ZERO APPLIANCES.
THIS IS NOT AN OFFERING FOR SALE. ANY SUCH OFFERING CAN ONLY BE MADE BY WAY OF DISCLOSURE STATEMENT. E. & O.E.
APR 28 - MAY 12, 2017 | NEW HOME & CONDO GUIDE 47
VANCOUVER'S NEWEST NEIGHBOURHOOD, ESTABLISHED 1890.
Coming Summer 2017 | Davie & Broughton
| Register Now
Thoughtfully Crafted West End Residences Coming this Summer
MIRABELBYMARCON.CA This is not an offering for sale. Any such offering can only be made with a disclosure statement. E.&O.E. Marcon Davie (GP) Ltd.
Trending
Demand for housing continues to outpace supply DETACHED HOMES
TOWNHOMES
APARTMENT CONDOS
Active listings: 4,404 Sales: 1,150 Benchmark price: $1,489,400 Avg. days on market: 39
Active listings: 1,018 Sales: 588 Benchmark price: $685,100 Avg. days on market: 27
Active listings: 2,164 Sales: 1,841 Benchmark price: $537,400 Avg. days on market: 23
A SHORTAGE OF residential property
listings coupled with strong demand, particularly for condos and townhomes, continued to impact Metro Vancouver’s housing market in March. Home sales totalled 3,579, down 30.8 per cent from the 5,173 sales recorded in recordbreaking March 2016, but up 47.6 per cent compared to February 2017 when 2,425 homes sold. Last month’s sales were 7.9 per cent above the 10-year sales average for the month. “Sellers still seem reluctant to put their homes on the market, making for stiff competition among home buyers,” says Jill Oudil, president of the Real Estate Board of Greater Vancouver (REBGV). New listings for detached, attached and apartment condos in Metro Vancouver totalled 4,762 in March 2017, a drop of 24.1 per cent compared to the 6,278 units listed in March 2016, but up 29.9 per cent compared to February 2017, when 3,666 properties were listed. This is the lowest number of new March listings since 2009. The total number of properties currently listed for sale on the MLS system in Metro Vancouver is 7,586, a 3.1-per50 YPNEXTHOME.CA
cent increase compared to March 2016 (7,358) and a 0.1-per-cent decrease compared to February 2017 (7,594). The sales-to-active listings ratio for March 2017 is 47.2 per cent, a 15-point increase over February. Generally, analysts say that downward pressure on home prices occurs when the ratio dips below the 12-per-cent mark for a sustained period, while home prices often experience upward pressure when it surpasses 20 per cent. “Home prices will likely continue to increase until we see more housing supply coming on to the market,” Oudil says. The MLS Home Price Index composite benchmark price for all residential properties in Metro Vancouver is currently $919,300. This represents a 0.8-per-cent decrease over the past six months and a 1.4-per-cent increase compared to February 2017.
MORE TRENDING ONLINE ypnexthome.ca/news
Sales of detached properties in March 2017 reached 1,150, down 46.1 per cent from the 2,135 detached sales recorded in March 2016. The benchmark price for detached properties is $1,489,400. This represents a 5.0-per-cent decrease over the past six months and a one per cent increase compared to February 2017. Sales of apartment condos reached 1,841 in March 2017, a decrease of 18.3 per cent compared to the 2,252 sales in March 2016.The benchmark price of an apartment property is $537,400. This represents a 5.2-per-cent increase over the past six months and a 2.1 per cent increase compared to February 2017. Attached property sales in March 2017 totalled 588, a 25.2-per-cent drop from the 786 sales tallied in March 2016. The benchmark price of an attached unit is $685,100, up 1.3 per cent over the past six months and a 1.4-per-cent increase compared to February 2017.
looking for a new home? It’s only a tap away. Find the perfect new home or condo in the neighbourhood that fits your lifestyle.
START SEARCHING NOW!
DOWNLOAD THE APP
RO SS RD
NM
Sky H
wy
R VE GO EN
TR
Sea To
North Shore | Squamish | Whistler D
DR ORO
UG H
1a
A6
MARINE DR
GA
A4
RI
MARINE DR
BOULEVARD
I LD
BA Y WA
KI
YR
E
DR
ND LA GH HI
MAMQUAM RD
STANLEY PARK y
a
Se
VE R GO
NM
E NT
To
Sk
y
w
NORTH SHORE
RD
CENTENNIAL WAY
NEW CONDOS: A1. CONNAUGHT Edgemont Blvd & Ridgewood Dr 604-699-0036 LOGGERS LN
QU E E NS WAY
BRENNAN PA R K
B1
A2. KINDRED
RAVEN DR
3rd St. E & Ridgeway Ave. 604-770-0791
FINCH DR
A3. PROMENADE AT THE QUAY
ROBIN DR
MAGEE ST
B2
21 Lonsdale Avenue 604-986-8862
99
A4. GROSVENOR AMBLESIDE grosvenorambleside.com 604-922-1380
A5. BROOKLYNN B UC
SQUAMISH
KLEY AVE
UD TEA PLA
A
E RK
VAL LEY
DR
3R
2N
DA VE DA VE
CL
52 YPNEXTHOME.CA
DR
R
KEITH RD W
NT
S
W AY
S
SQUAMISH
A1
467 Mountain Hwy, CH E R 604 770 1663RY DR brooklynnliving.com
SEABUS
A3
N LY
N
EY LL A V
RD
LYNN CANYON PARK
A7
MT SEYMOUR PKY KEITH RD E A2
L LEVE LOW
R D E MAI N ST
A5
2517 Mountain Highway 604-988-3617
NEW HOME: A1. CONNAUGHT Edgemont Blvd. & Ridgewood Dr. 604-699-0036
A7. GREEN ON QUEENSBURY Moody & Queensbury qualex.ca/green
SQUAMISH NEW CONDOS: B1. RAVENSWOOD www.ravenswoodliving.ca 604-670-7862
B2. SUMMITS VIEW AT EAGLEWIND 38220 Eaglewind Boulevard 604-892-5888
VE YA WA AV ST UT E N T AV ES CK CH LO M R HE DD OR ILF GU
We are a real estate development, investment and management company that strives, solves and evolves to create better spaces and stronger communities. We are Growing Places.
rton
Dolla
A6. JUNIPER AT TIMBER COURT
WE
anthemproperties.com
Mountain Hwy
CHEAKAMUS WAY
H
LONSDALE AVE
DR NS
MATHERS AVE
SD AL EA VE
DR
LIGHTHOUSE PARK
DEMPSAY RD
LO N
INE
DALE R D
PERTH DR
MAR
CH IPPE N
CAPILANO RIVER REGIONAL PARK
TH B
ESS
RD
STE VE
R CYP
L BOW
TANTALUS RD
CYPRESS FALLS PARK
SOU
NELSON CANYON PARK
15TH ST
DR
LYNN HEADWATERS REGIONAL PARK
21ST ST
RUN
NORTH SHORE CYPRESS
25TH ST
EAG LE
CYPRESS BOWL RD
DEPOT RD
Hwy
PHASE 2 NOW SELLING
2 SHOWHOMES NOW OPEN
Advice | CONDO SENSE
Walden’s three- and four-bedroom townhomes in Langley will open its presentation centre doors this May, where new homebuyers will experience the easy-to-use Yongle online contract system
Buying pre-sale? Here’s what to expect By Cameron McNeill
MORE ADVICE ONLINE ypnexthome.ca/news/advice HOME OWNERSHIP IS LIFE CHANGING and will be one of your biggest investments. Here’s how to best prepare for these thrilling next steps in securing your new condo or townhome. After researching new developments in old neighbourhoods from your youth and trendy up-and-coming communities, you’re excited and ready to sign the contract on your new home. The first step is to book an appointment with a member of the sales team. It’s also a good idea to have your realtor with you at this session. Prior to writing your contract, you will receive a copy of the Disclosure Statement – a legal document outlining everything you need to know about the development. Read the Disclosure Statement for important information, from the deposit structure and timing of
payments, completion process, parking, bylaws to the building’s estimated strata fee and completion date. Your realtor and sales representative can help to answer any questions you may have about this critical document. During your appointment, a sales representative will help you prepare the purchase contract. You will be required to show two pieces of identification and to have a cheque or bank draft ready for your initial deposit, the amount of which can be communicated prior to your visit. At the contract meeting, you will select a specific strata lot identifying your floor plan and floor level. Depending on the project, you will also be able to customize the colour scheme that suits your style, and choose options for things like parking and storage. The contract of purchase and sale will contain the legal description of your home, outline the deposit structure and timing of payments, as well as any other pertinent details regarding your new home. You may come across a developer using a new technology called Yongle in their presentation centre, which is an eco-friendly contract-management
system. This is a quick and user-friendly way for purchasers to review, update and electronically sign their digital contract. Yongle allows you, your realtor and legal representative to access the necessary contracts at any time, and from anywhere in the world. While you are confident in your decision to purchase your brand new home, pre-sale homes located in B.C. have a seven-day rescission period from when you sign your contract, which allows the buyer to cancel without penalty. After this period, your contract is legally binding and both parties are expected to execute their obligations as per the terms. To enjoy your new home purchase, always ask questions and clarify the details of your contract and the process as projects generally complete in two to three years. Cameron McNeill is co-president of MLA Canada, a comprehensive real estate service provider. Partnering with residential developers, MLA Canada offers an unmatched level of expertise in advisory services, market intelligence, project marketing, sales, customer care and administration. Visit mlacanada.com
NORTH SHORE/SQUAMISH/WHISTLER
APR 28 - MAY 12, 2017 | NEW HOME & CONDO GUIDE 55
MA SW AY A1
RD
SOUTH FRASE R WAY
HO
DG
INS
1ST AVE 2ND AVE 3RD AVE 4TH AVE CHEAM AVE 5TH AVE
AVE
1ST AVE
ABBOTSFORD
YOUNG RD
HUNTINGDON RD
DE
PREST RD
SUMAS WAY
ABBOTSFORD INTERNATIONAL AIRPORT
R LE YA
B ROADWAY ST
YOUNG RD
KING RD
MCCALLUM RD
CLEARB ROOK RD
TOWNLINE RD
D NR
MA
RD
MARSHALL RD
MARSHALL RD
M
BEVAN AVE
RD
LE H
O ATC WH
O LE YA
MT
KE E
LD
A3
MC
A2
SIMPSON RD
N
PREST RD
SU
BUR
LAY
WHATCOM RD
Hwy 11
D
C OLD
CHARLES ST
A3
MACL URE R
MCMILLIAN RD
OLD YALE
E
CLEARBROOK PARK
GLADWIN RD
UR CL MA
CLEARBROOK RD
TOWNLINE RD
MT LEHMAN RD
Abbotsford | Chilliwack
CHILLIWACK CENTRAL RD
BROOKS AVE
ORT
AIR P
AIRPORT RD
NEW HOMES:
RD
CHILLIWACK MUNICIPAL AIRPORT
YA LE R
D
E
C H I L L I WAC K
U YO
PREST RD
ABBOTSFORD
NG
A1. MAHOGANY AT MILL LAKE
RD
2180 Gladwin Road 778-255-9990 E YAL
RD
CK IWA I LL
2555 Ware St. 604-621-5888
ER
EVANS RD
LUCKAKUCK WAY
RD
gramercy.ca/aldergrove
R IV
COTTONWOOD MALL
A3. GRAMERCY
PRAIRIE CENTRAL RD
W
CH
A2. MILL DISTRICT
KNIGHT RD
CHILLIWACK NEW HOMES: B1. RIVER’S EDGE LiveRiversEdge.ca 1-604-824-5062
HIGGINSON RD
STEVENSON RD
S SUMAS RD
WEBSTER RD
56 YPNEXTHOME.CA
KEITH WILSON RD
PROMONTORY RD
THOMAS RD
WATSON GLEN PARK
B1
VEDDER RD
WATSON RD
ABBOTSFORD/MISSION/CHILLIWACK
D!T! L O U
S ISS O
%’T M 0 8 N DO
Artist’s Renderings
2 BED./2 BATH. FROM
$399,900
VANCOUVER LUXURY. ABBOTSFORD PRICES. MAHOGANY, A SPECTACULAR NEW COLLECTION OF LUXURY HOMES. WITH 26 STOREYS OF CONCRETE CONSTRUCTION, GENEROUS AMENITIES AND INCREDIBLE VIEWS OVERLOOKING BEAUTIFUL MILL LAKE, MAHOGANY IS TRULY THE NEW HEIGHT OF LIVING. TO LIVE HERE IS TO LIVE WELL. The Presentation Centre is open daily (except Fridays) from 12 - 5 pm 2180 Gladwin Road, Abbotsford
LIVINGMAHOGANY.COM
778.255.9990
Marketed by Quantum Realty Inc. Managed by the Quantum Properties Group of Companies. This is not an offering for sale. Any such offering may only be made by disclosure statement. The developer reserves the right to modify plans, prices, features and specifications without notice as may be necessary and at their sole discretion. E. & O. E.
APR 28 - MAY 12, 2017 | NEW HOME & CONDO GUIDE 57
CEDAR DR
Pitt Meadows | Maple Ridge
DOMINION AVE
224TH ST
DEWDNEY TRUNK RD
Lo
ug
he
ed
210TH ST
DEWDNEY TRUNK RD
Hw
DEWDNEY TRUNK RD
232RD ST
203RD ST
1
228TH ST
HARRIS RD
124TH AVE
123RD AVE
227TH ST
GARDENS GOLF COURSE
224TH ST
M EADOW
1
FORD RD
216TH ST
y
DEWDNEY TRUNK RD
240TH ST
PITT M EADOWS
207TH ST
S BONSON RD
HARRIS RD
AIRPORT
R IVE
R RD 116TH
248TH ST
HAMMOND RD
AVE
D E R BY R EACH R E G I O N A L PA R K
2
A KA KAN
WAY
110TH AVE 108TH AVE GOLDEN EARS BRIDGE
N
y
Hw
104TH AVE
102TH AVE
NEW CONDOS:
NEW HOMES:
1. FALCON HOUSE
1.
Presentation Center 12011 224th Street 604-477-1500
ORION
12466 191 St. 604-315-7882 orionliving.ca
2. RUXTON VILLAGE
Burnett Street & Haney Bypass 604-380-0300
58 YPNEXTHOME.CA
JAC KS O
ed
ghe
Lou
240TH ST
DR MACLU RE
What’s Online
Trending now The latest real estate news from across Canada
What a $1-million home looks like, from coast to coast READ THE STORY ONLINE
High-density housing: The next frontier in lowrise living
nexthome.yp.ca/million-dollar-homes
READ THE STORY ONLINE nexthome.yp.ca/high-density-lowrise
Small homes driving design trends READ THE STORY ONLINE nexthome.yp.ca/bathroom-trends
Trend-spotting: Go blonde or go home!
Want more great articles like this delivered directly to your inbox? SIGN UP FOR OUR NEWSLETTER
READ THE STORY ONLINE nexthome.yp.ca/blonde-wood
Twitter @ypnexthome
ypnexthome.ca/newsletter
Facebook ypnexthome
Instagram ypnexthome
Pinterest ypnexthome
Visit our website: APR 28 - MAY 12, 2017 | NEW HOME & CONDO GUIDE 59
Property Profile | ORION
Orion The Rising Star of Pitt Meadows
area’s six championship golf courses. And, of course, Golden Ears Regional Park is simply waiting for exploration in all four seasons.
City style Location
Pitt Meadows Builder
Bellmont Group Development
Orion
IT’S A PLACE WHERE urban sophistication meets
rural charm; a municipality where you’re close to a diverse range of natural attractions, yet within minutes you can be savouring every city amenity you crave. Introducing Orion, a sizzling collection of condominium homes located in the heart of Pitt Meadows.
Home Type
Condominium Sales Centre
19106 McMyn Rd. Contact
orionliving.ca or 778.938.3510
60 YPNEXTHOME.CA
Amazing location “Pitt Meadows is one of the fastest-growing communities in the Lower Mainland, and Orion offers the neighbourhood’s best location,” says John Alty, sales manager. “You’re right behind the Meadowvale Shopping Centre with everything from Save-On Foods and restaurants to banks, services and a liquor store. There’s easy access to Lougheed Highway and the Golden Ears Bridge, plus TransLink has told us there will soon be a new bus service leaving every 15 minutes to the Coquitlam SkyTrain Station — that’s in addition to the Westcoast Express that’s only a fiveminute walk.” When you prefer to be out in nature, Orion is sure to impress. Cycling and walking trails extend in every direction, including along the Fraser River. Grab your clubs and in minutes you can tee off at one of the
Inside, Orion is a showcase of modern style. “Buyers love the clean, contemporary design,” John says. He points to the deluxe quartz counters, softclose vertical-grain cabinetry, marble-style tiling in the ensuite, and the sophisticated laminate flooring throughout. “Even better, everything you see is included — right down to the closet organizers, electric fireplace, pot lighting and interior swing doors. So often these are features you have to pay extra for, but not here at Orion.” And when you want to enjoy the outdoors, Orion homes include large patios and decks, plus access to the complex’s beautifully landscaped courtyard.
Don’t miss out The site is located at 12460 - 191 St. in Pitt Meadows off McMyn Road. Priced from $299,900, floor plans range from onebedroom-and-den to three-bedroomplus-rec room. For more information visit orionliving.ca or call 778.938.3510.
PITT MEADOWS/MAPLE RIDGE
PITT MEADOWS 12460 - 191 STREET
1 BEDROOM & DEN STARTING AT
$
299,900
1, 2 and 3 bedroom units available, 747 - 1320 sq. ft.
SELLING FAST!!
WHY RENT WHEN YOU CAN OWN THIS 1 BDRM. & DEN UNIT WITH MONTHLY PAYMENTS OF ONLY $ .26*
1,237
* Based on 15% down, includes CMHC fee of 2.8% and net GST. 5 Year term, 2.65% interest rate, 25 year amortization. Rates are subject to change.
For more information, please call
604.315.7882
Easy commute on West Coast Express or direct bus to Skytrain Station
or Register online at
www.orionliving.ca
start your search here.
SABRE REALTY GROUP
Whether you’re renting or buying, finding your next home has never been so easy.
APR 28 - MAY 12, 2017 | NEW HOME & CONDO GUIDE 61
Property Profile | FALCON HOUSE
Falcon House Spacious and spectacular in Maple Ridge Location
Maple Ridge Development
Falcon House Home Type
Condominiums Sales Centre
Brown and 224th Street Contact
falconhouse.ca or 604.477.1500
62 YPNEXTHOME.CA
WHEN HOMEBUYERS LOUISE AND JAMES saw Falcon House, there wasn’t
a second of hesitation. “We had the first appointment to see the presentation centre, and we bought right away — that day,” James says. “Fred Formosa, the developer, has such a positive reputation for quality that we didn’t feel any need to shop around.” Louise gives a good-natured chuckle. “Actually, my realtor and I had already visited 21 ranchers, and every single one of them was either too small or needed major renovations to accommodate James’ wheelchair. Here, we’re going to have three bedrooms and over 1,800 sq. ft. of space. Everything will be brand new, and because we bought before construction started, Fred was willing to make changes like widening the doors and changing the ensuite tub into a shower with no lip, so James can just wheel into it.” Their new home’s location on the top floor overlooking Morse Creek sealed
the deal. “We’re going to have a beautiful view, and James can still scoot down the elevator and go to the shops,” Louise says. Location and size were also factors when homebuyers Hilkka and Eero decided it was time to retire from the stress and physical labour of running a working hazelnut farm. They’d been delighted by the first condo they’d purchased from Falcon Homes but now wanted more room. With over 1400 sq. ft. of space and a 260-sq.-ft. deck, Falcon House fit the bill. “We love the modern, open design and quality of the finishings — especially the quartz countertops and shaker cabinetry in the kitchen,” Eero says. “And because we bought early, we had our choice among the large, topfloor homes.” Best of all, now when they want hazelnuts, they’ll be able to just pop round the corner to buy a bag. Falcon House is currently under construction at 12367 – 224th St. in Maple Ridge. The presentation centre is open noon to 5 p.m. daily at Brown and 224th Street. You’d better hurry if you’re looking for a spacious condominium residence in this one-of-akind community, because only a few homes remain. For more information visit falconhouse.ca or call 604.477.1500.
OVER
NOW
65%
80%
SOLD
SOLD!
124 AVE 124 AVE
PRESENTATION CENTRE PRESENTATION DEWDNEY TRUNK CENTRE RD DEWDNEY TRUNK RD DOWNTOWN MAPLE RIDGE DOWNTOWN MAPLE RIDGE
LOUGHEED HIGHWAY LOUGHEED HIGHWAY
2272S2T7 ST
2242S2T4 ST
2222S2T2 ST
PROJECT SITE > PROJECT SITE >
7 7
N N
99
R IVE
R IV
ER
KNIGHT ST
Richmond | Delta | Ladner | Tsawwassen VANCOUVER INTERNATIONAL AIRPORT (YVR)
DR
NO 3 RD
RU
SS
BA
A3
A1
Richmond Hwy
ALDERBRIDGE WAY
RICHMOND NATURE PARK
91
RICHMOND CENTRE
96 AVE
Westminster Hwy 116 ST
NO 4 RD
A2
GRANVILLE AVE
RICHMOND
CAMBIE RD
LANSDOWNE PARK MALL
A4
WESTMINSTER HWY
NO 6 RD
CAMBIE RD
NO 5 RD
SHELL RD
W AY KE
R
A5
GARDEN CITY RD
BRIDGEPORT RD GRANT MCCONACHIE WAY
R DR
N O R T H D E LTA
GRANVILLE AVE
90 AVE 112 ST
99
EL RD
N
O
M
O
N
IC A
MONROE DR
CHALM E R S PAR K
OR
DE LTA NATU R E R E S E RVE
S P LAS H D OW N PAR K
55
6511 Buswell St ellerichmond.com
A4. RIVER PARK PLACE
RD
17
Oval Village riverparkplaceliving.ca
SD
R
48TH AVE
AVE 47TH12 A AVE
N KSO
RD
W
8A AVE
8A AVE
CE M ETE RY
ARTH
SOUTH DE LTA PAR K
Y WA
56 ST
ER
R IV
JAC
12 AVE
53A ST
No. 3rd across from Capstan Skytrain 604-285-9983
RN
B EACH G ROVE GOLF C OU R S E
ENGLISH BLUFF RD
A5. VIEWSTAR
BU
VE
55 ST
53A ST
52 ST
No 5 Rd. and Steveston Hwy. 604-271-3331
ST
C OAST TSAW WAS S E N I N N
TSAW WAS S E N GOLF CLU B
A3. DAHLIA AT THE GARDENS
G RAU E R PAR K
18 AVE
75A AVE 74 AVE
62ND B ST
17
BOU N DARY BAY R EG IONAL PAR K
BE
AC H
GR
OV E
41ST B ST
U R DR
WWW.THEAGENCYREM.COM
RO AD
604-453-6600
INFO@THEAGENCYREM.COM
53RD ST
PROJECT SALES AND MARKETING PROFESSIONALS @THEAGENCYREM
6TH ST
28TH AVE 64 YPNEXTHOME.CA
78B AVE
T S AW WA S S E N
R
NO 3 RD
DEAS ISLAND REGIONAL PARK
RI
A2. ELLE
72 AVE
113 ST
5111 Hollybridge Way 604-233-2633
5550 Admiral Way FINN RD 604-946-8812
B1
115 ST
R
A1. RIVER GREEN
B1
D RR
75 AVE
ED
NEW CONDOS:
B1. FAIRWINDS
E
R IV
YM RR
DR
80 AVE
BA
DELTA
ive r
se rR Fr a
NO 5 RD
NT A
119A ST
NO 4 RD
SA
91
82 AVE
116 ST
NO 3 RD
MACK I E PAR K
BL VD
118 ST
GILBERT RD
E
56 ST
RICHMONDMONCTON ST
GARRY POINT PARK
84 AVE
112 ST
NO 2 RD
80 AVE
IR
Steveston Hwy
52 ST
Steveston Hwy
I LT SH
y
RAILWAY AVE
NORTH DE LTA PAR K
W
is Hw
SOUTH ARM PARK
c Anna
WILLIAMS RD
NORDEL WAY
NO 1 RD
FRANCIS RD
SCOTT RD
FRANCIS RD
W AY
R
NO 6 RRD IV E
RD
BLUNDELL RD
/THEAGENCYREM
RICHMOND/DELTA/LADNER/TSAWWASSEN
APR 28 - MAY 12, 2017 | NEW HOME & CONDO GUIDE 65
1 River Green 6 Towers - SOLD OUT 2 River Green First Two Towers - OVER 90% SOLD NEW TOWERS - COMING SOON
NEW TOWERS
REGISTER NOW
www.rivergreen.com 604.233.2633
THE LEGACY CONTINUES CANADA’S MOST SIGNIFICANT WATERFRONT COMMUNITY
PRESENTATION CENTRE (By Appointment Only) 5111 Hollybridge Way, Richmond V7C 0A3
This advertisement is not an offering for sale. Such an offering can only be made with a disclosure statement. E. & O. E.
Burnaby | New Westminster A12. IMPERIAL 4700 Imperial Street 604-436-5550
BARNET MARINE PARK
DI
RD
WA Y
BURNABY MOUNTAIN GOLF COURSE
A14
RS
IVE
UN
AR
Y WA DI
KE
R
D ITY
AR
GA GL
NE D
SQUINT LAKE PARK
AR
GL GA
BROADWAY
A8
Lougheed Hwy & Gilmore Ave. gilmoreplace.com
RE
YST O
A3
A14. GILMORE PLACE
A1
CL
CLIFF AVE
A10 BRENTWOOD MALL
GRE
Metrotown SunTowersMetrotown.com
W SFU
SPERLING AVE
A1
HOLDOM AVE
WILLINGDON AVE
A9
A11
UNIVERSITY DR
A6
A13. SUN TOWERS
Barnet Hwy
NORTH RD
INL ET
HASTINGS ST
A5
BURNABY MOUNTAIN PARK
DR
CONFEDERATION PARK
ROYAL OAK AVE
A7 A4
BOUNDARY RD
WILLINGDON AVE
BCIT
SPROTT ST
AUSTIN AVE
A16
BURNABY LAKE REGIONAL PARK
CAN
GILLEY AVE
ST
DE
RI
ROYAL OAK AVE
CB
M
H ST
WA
YD BO
A4. BROOKMERE
203 – 20 E Royal Ave. 604.523.0733 B1
B7
A6. PACIFICO
EN
EW
A5. VERDI ON THE HEIGHTS 3908 Hastings St 604 563 3020
A8. CAMERON E AV
Presentation Centre 150A - 3355 North Rd 604-379-2191
AY TW
BOUNDARY RD
Presentation Centre #150 - 3555 North Road
ST
A9. GOLD HOUSE 6377 McKay Ave goldhouseliving.com
A10. CONCORD BRENTWOOD
7180 Barnet Rd. 604-294-3802
Lougheed & Beta 604-435-1383
A7. CROWN Presentation Centre #104 - 552 Clarke Rd 604-939-8868
260 Salter St 778-398-1344
B3. THE ROYAL
VE LA YA RO B2
DUNCAN ST
WAY
NEW CONDOS:
Presentation Centre 659 Columbia Street Open Daily 12-5pm 604-522-2583
B3
ST
8T
NELSON AVE
D
PATTERSON AVE
AN
QUEEN’S PARK
A11. LUMINA Brentwood luminabrentwood.com
PACIFICOHOMES.CA / 604.338.2300 Sales Center Open Sat & Sun 2-4pm or by appointment
68 YPNEXTHOME.CA
North Road & Lougheed 604-328-7128
B2. RIVERSKY
EN
2338 Madison Ave., 604-299-8573
E AV
O
S RD
RW
A3. FULTON HOUSE
STE
AY NW
DE
7350 Kingsway 604-533-3033
A16. THE CITY OF LOUGHEED
B1. PORTAGE PORT ROYAL B6
H
ED
E AV
R
SD
ITH
M AR
H
8T
BRAID ST
E AV
6T
IFF SOUTHRIDGE DR
R
A2. KINGS CROSSING
TH
10
E AV
RL
H
MARIN E
9168 Slopes Mews 604-298-9965
E AV 6T
IN
A1. VERITAS
H
8T
MARINE DR
NEW CONDOS:
1
A2
IMPERIAL ST
MARINE WA Y
BURNABY
BE
A8
GR
SE MARINE DR
M
IMPERIAL ST
T
LS
RIA
PE
IM
CU
WA Y
TH
10
AY W
GS
E AV
DA
KIN
H 6T
NA
METROTOWN
A15
CA
D ST
A9 A12
7385 Edmonds Ave @ Fulton Ave 604-528-6935
DEER LAKE
DEER LAKE PARK
A13 CENTRAL PARK
A15. IVORY MEWS
NEW WESTMINSTER
AD AW AY
OAKLA N 49TH AVE
LOUGHEED MALL
Lougheed Hwy
NEW HOMES:
B4. THE PENINSULA Port Royal 604-544-2258
B5. ELLIOT Elliot Street 604-662-8009
B6. THE COLUMBIA Sales Centre 285 Nelson's Court 604-525-3941
B7. RIVER QUEENSBOROUGH Presentation Centre 188 Wood Street 604-438-5050
OV E
R8
0%
SO
LD
SALES CENTRE OPEN Mon-Fri (by appointment only) Sat/Sun 12-5pm
FROM 2+DEN TO 3+DEN HOMES
WARRANTY BY:
Y
TR EE
WA Y
RIDGE PARK
COAST MERIDIAN RD
LVD
PA RK WA YB
LV D
UB TEA PLA
Coquitlam | Port Coquitlam | Port Moody | Pitt Meadows
OW
NE
A4
COQUITLAM CENTRE
Barnet Hwy
LINCOLN AVE
A6
DEWDNEY TRUNK RD
A8 TH
PRAIRIE AVE
RD
ER
SS YS T N
BRU
DAW ES
Loug
Lo u
gh
heed
HILL
RD
y
SH AU G
HN E
AVE ET TE
Loug heed Hw
LINTON ST
AUSTIN AVE
A2
MARINER WAY
AUSTIN AVE
MUNDY PARK
MUNDY ST
A7 A9
COMO LAKE PARK
GATENSBURY ST
BLUE MOUNTAIN ST
A3 SMITH AVE
KIN
ee
dH
GS
B2
WA YA VE
wy
DOMINION AVE
B1
DEWDNEY TRUNK RD
Lo u
gh
COLONY FARM REGIONAL PARK
Hw y ry
Ma
lB Hil
ee
dH
DEWDNEY TRUNK RD
wy
MEADOW GARDENS GOLF COURSE
s pas
y
FORD RD FRASER RIVER
S BONSON RD
PITT MEADOWS AIRPORT
COQUITLAM NEW CONDOS:
A1. LOUGHEED HEIGHTS 581 Clarke Road (at Como Lake Ave.) 604-939-2677
A2. CHARLAND 2102 - 963 Charland Ave 604-492-3388
A3. UPTOWN2 bosaproperties.com 604-939-2677
A4. EVERGREEN 3007 Dlen Drive 604-942-2672
A5. LOUGHEED HEIGHTS Presentation Centre 581 Clarke Road (at Como Lake Ave) Open daily noon to 5pm 604-939-2677
A6. MANTYLA 3096 Windsor Gate 604-941-8305
A9. STANTON HOUSE 607 Cottonwood Ave. 604-260-8446
NEW HOMES: A7. NELSON ON FOSTER North Road & Foster Ave. 604.998.8998
A8. SIMON West Coquitlam 604-420-4896
70 YPNEXTHOME.CA
123RD AVE
DEWDNEY TRUNK RD
HAMMOND RD
HARRIS RD
NORTH RD
DR
COMO LAKE AVE
AR KE CL
A1
MA L
210TH ST
ST JOHNS ST
VICTORIA DR
DR
PORT COQUITLAM NEW HOMES:
GOLDEN EARS
BRIDGE B1. FREMONT INDIGO
2332 Ranger Lane 604-552-0319
B2. PARC EAST
2378 Atkins Ave 604-472-9499
PORT MOODY NEW CONDOS: C1. PLATFORM Clarke and Moody aragon.ca/platform
207TH ST
SD
ypnexthome.ca
VI
203RD ST
D
TOWN CENTRE PARK
DR
HARRIS RD
y
BLV
PIONEER MEMORIAL INLET PARK PARK
LAN
SEARCH ONLINE A
I OR CT
CEDAR DR
Hw
C1
TA IN
AVE
COAST MERIDIAN RD
et rn
UN
DAV ID
OTTAWA ST
Ba
MO
SHORELINE PARK
JOHNSON ST
RIT AG E
D
ROCKY POINT PARK
PIN E
DAVID AVE HE
IOC OR
R RD
RIVE
TRI-CITIES BEST VALUE PUBLIC SALES RELEASE SATURDAY APRIL 29TH NOON SHARP* Nestled near the Eastern edge of the Tri-Cities in Port Coquitlam comes Parc East, a refined and elevated collection of 1, 2 & 2 bedroom + den homes at a price point that you can afford. Join us on Saturday April 29th from Noon to 3 pm and enjoy live entertainment by Layla Vaugeois, excellent eats from local Porky’s Food Truck and treats from Delish Gluten Free Bakery
RSVP FOR APRIL 29TH BY REGISTERING AT
ParcEast.ca 604.472.9499
*Prices quoted are exclusive of taxes and subject to availability at time of visit and/or to change without notice. E.&O.E. Sales and Marketing provided by Fifth Avenue Real Estate Marketing Ltd. fifthave.ca
BRITISH COLUMBIA’S NEW HOME & CONDO DEVELOPMENTS PROJECT
TYPE
CONTACT
PRICE
ABBOTSFORD Allwood Place Bristol Heights Cedar Landing Eagle Estates Eagles Gate Falcon Ridge Foxwood Gramercy Mahogany at Mill Lake Mill District Mount Waddington Straiton Estates
TH TH TH SF SF SF SF TH HR MR TH SF
604-260-6797 604-871-4241 604-850-5040 604-859-3141 604-309-7729 604-309-0540 604-850-5040 gramercy.ca/aldergrove 778-255-9990 604-621-5888 604-618-1555 604-850-5040
Call Coming Soon From 274,900 inc net GST From $599,900 From $373,500 From $789,000 From $524,900 Coming Soon Call Coming Soon Call Call
BURNABY Arcola Churchill The City of Lougheed Concord Brentwood Fulton House Gold House Imperial Kings Crossing Lougheed Heights Lumina Pacifico Pixel Savile Row Simon 2 Solo District Station Square Sun Towers Syncro Triomphe Veritas Verdi on the Heights Vittorio
TH TH HR HR HR HR HR HR HR HR TH LR TH TH HR HR HR LR HR LR MR HR
604-671-8805 604-363-2627 604-328-7128 604-435-1383 604-299-8573 goldhouseliving.com 604-436-5550 cressey.com/kingscrossingbycressey 604-939-2677 luminabrentwood.com 604 294 3802 pixelburnaby.com 604-833-1606 SimonbyOtivo.com solodistrict.com 604-438-1113 SunTowersMetrotown.com bold.ca 604-828-1373 604-298-9965 604-563-3020 604-871-4296
Coming Soon Coming Soon Call From $299,900 From $699,900 Coming Soon Call Coming Soon Call Coming Soon Call From $399,900 Call Coming Soon Coming Soon Call Coming Soon Call Coming Soon From $559,900 Call Coming
CHILLIWACK Camden at The Falls River’s Edge
SF TH
www.livethefalls.com From $529,900 River’s Edge 604.824.5062 Call
COQUITLAM 567 Clarke + Como Amberleigh Brookmere Foster Ave Rowhomes Kingston Lougheed Heights Mantyla Mont Bleu Simon Stanton House The Ridge at Burke Mountain Phase 2
HR SF HR TH SF HR HR HR LR LR SF
567living.com 604-514-4359 604-259-5991 intracorp.ca 604-514-4359 604-939-2677 604-841-8305 montbleu.ca 604-420-4896 604-280-8446 foxridgehomes.ca
Penthouse (PH)
Live Work (LW)
Coming Soon Coming Soon Call Coming Soon Coming Soon Call From $639,900 Coming soon Call From $509,900 Call
City Home (CH)
High Rise (HR)
PROJECT
TYPE
CONTACT
PRICE
DELTA & TSAWWASSEN Brio Fairwinds Harbour Walk Muse Pelican Cove South Pointe Tsawwassen Heights Tsawwassen Shores Tsawwassen Springs
LR TH LR LR TH/DU SF SF SF SF/LR
604-943-8811 604-946-8812 604-274-7326 liveatmuse.com 604-943-6677 604-584-2908 604-271-7288 604-943-6677 604-948-HOME
Call From $699,900
TH TH TH TH LR TH TH MR TH TH TH TH MR LR TH SF SF
604-888-9671 liveatargyle.com 604-539-6281 604-318-5167 778-277-1611 604-371-3832 604-371- 1892 604-881-7882 604-371-0928 604-371-0928 604-561-0889 604-513-8655 604-871-4288 wexley.ca 604-371-0733 604-380-4708
Call Coming Soon From $539,900 Call Call Call Call Coming soon Call Call Call Coming Soon Call Coming Soon Call Call Call
LR LR LR LR TH TH TH TH TH TH
604-767-5913 brickwatervillage.ca 604-466-8783 604-477-1500 604-479-2263 604-534-1234 604-476-1777 www.archstone.ca 604-380-0300 lifeatwillow.com
From $184,900 Coming Soon Call Call Coming Soon Call Coming Soon Coming Soon Call Call
TH
1-888-826-1177
From $319,800
HR HR HR TH MR LR SF
604-525-3941 604-662-8009 604-523-0733 604-438-5050 604-544-2258 604-523-0733 604-520-3226
From $289,900 Call Call Call Call Call From $476,900
LANGLEY Archstone Yorkson Argyle Ashbury + Oak Crest The Belmont at Heritage Everly Green Gabriola Park Grace Hutton Lattice at Milner Heights Prestwick at Milner Heights Walden The Wex Union Park Wexley Willoughby West Wynnbrook MAPLE RIDGE The 222 Brickwater Village Edge on Edge 2 Falcon House Kanaka Hill Magnolia Grove Ridgemont Rockridge Ruxton Village Willow MISSION / HARRISON Horizons NEW WESTMINSTER Brewery District – The Columbia Elliot Parkside at Victoria Hill River Queensborough The Peninsula The Royal at Victoria Hill Thompson Landing
Mid Rise (MR)
Low Rise (LR)
From $199,900 From $589,900 From $699,900 Call From $589,900 Call
Loft (LO) Duplex (DP) Townhouse (TH) Row Home (RH)
BRINGING PEOPLE HOME CONNECTING BUYERS TO THE BEST NEW HOME OPPORTUNITIES IN METROPOLITAN VANCOUVER
FIFTHAVE.CA 72 YPNEXTHOME.CA
N E W H O M E S A L E S AND MARKETING EXPERTISE
The listings included on the following pages are meant to offer a comprehensive overview of those new home developments currently being marketed throughout Greater Vancouver and the Fraser Valley. Pricing is subject to change; you should contact the specific development for current details or special promotions. To report any changes or corrections to this information, please contact our office at 604.519.6080, fax 604.519.6088, or email homes@ypnexthome.ca PROJECT
TYPE
CONTACT
PRICE
NORTH VANCOUVER Atrium at the Pier BrookLynn Cascade at the Pier CentreView Connaught Edgemont Village Compass Edgemont Townhome Green on Queensbury Grosvenor Ambleside Juniper at Timber Court Kindred Latitudes Maplewood North Northlands Pinnacle Residences at the Pier Promenade at the Quay Residences at Lynn Valley Seymour Village Tatlow Trophy at the Pier x61
MR/TH MR LR HR LR/TH HR TH LR/TH HR MR MR TH LR LR/TH MR HR TH TH LR MR LR/TH
604-983-9065 604-770-1663 604-984-0906 604-998-8540 604-699-0036 604-980-5000 boffoproperties.com qualex.ca/green 604-922-1380 604-988-3617 604-770-0791 604-435-9477 604-727-1594 604-800-2120 604-983-9065 604-986-8862 604-924-0166 604-924-0818 604-983-9065 604 971 3181
From $379,900 Call Coming Soon Call Call Call Coming Soon Register Now Call From $489,900 Call From $469,900 From $378,900 Call Call Call Call From $699,900 Coming Soon Call Call
PITT MEADOWS Orion
LR
www.orionliving.ca
Call
PORT COQUITLAM Lumiere Parc East
LR LR
604-719-3307 604-472-9499
Coming Soon Call
PORT MOODY Dwell24 Platform Station, The
PROJECT
TYPE
CONTACT
PRICE
Quintet
HR
604-303-8878
Call
Riga
TH
604-715-1250
Call
Riva
MR
604-278-8825
Call
River Green
MR
604-233-2633
Call
River Park Place
MR
604-356-7719
Call
MR/TH
604-233-2633
Call
Trafalgar Square
LR
604-871-4123
Coming Soon
Viewstar
TH
604-285-9983
Call
Vogue
TH
604-715-1250
Call
Westminster Terrace
TH
604-204-1077
Call
Breeze
TH
604-313-4228
Call
Elaho
TH
604-898-2232
Coming Soon
River Inlet
SQUAMISH / WHISTLER
Ocean Crest
SF
604-896-2235
From $1,298,000
ParkHouse
LR
604-567-5433
From $167,900
Ravens Plateau
SF
1-888-852-7575
Call
Ravenswood
SF
604-670-7862
From $800,000
Seven Peaks
TH
604-871-4191
Coming Soon
Summits View
TH
604-892-5888
From $559,900
Aqua University Heights
TH/LR
1-877-344-5566
From $239,000
LR
1-888-852-7575
Call
SUNSHINE COAST
TH TH TH
604-620-6616 aragon.ca/platform 604-492-3338
From $759,900 Coming Soon Call
RICHMOND Alfa HR 604-276-2532 Call Calla at the Gardens MR 604-271-3331 From $300,000s Concord Gardens HR 604-233-7748 From $300,000’s Dahlia at The Gardens MR 604-271-3331 Coming Soon Elle HR 604-273-1313 From low $300’s Empire Living TH 604-244-9622 Call Grand, The HR 604 278 3880 Call Jasmine at The Gardens TH 604-271-3331 Coming Soon Kenstone Gate TH 604-218-3338 From $529,900 Kingston Gate TH 604-760-6024 Call Livia TH 604-364-2159 Call Mandarin Walk LR/TH 604-278-0808 Call Monet HR 604-233-7748 From $300,000’s Opal at Richmond Centre HR 604-303-7575 From $464,900 Orchid by Beedie HR info@orchidbeedie.ca Coming Soon Parc Riviera MR 604-231-5900 From Low $200’s Park Residences at Minoru HR 604-303-8878 Call Pier, The LR 604-274-7326 Call 234214_Axis_NHBG_BannerAd_(Full_Bleed)_prs01.pdf 1 Pinnacle Living at Capstan HR/MR/TH 604-303-0148 Call Pinnacle Living Sorrento MR/HR 604-303-0148 Call Penthouse (PH)
Live Work (LW)
SECHELT
City Home (CH)
High Rise (HR)
Edgewater at Porpoise Bay
TH
604- 885-8556
Call
SilverStone Heights
SF
604-741-1877
From $479,900
3 Civic Plaza
HR
604-951-3331
Call
Edgewood Gate
TH
foxridgehomesbc.com Coming Soon
Esplanade at Waterstone
LR
604-530-5399
From $219,900
Evolve
HR
604-497-0102
Call
Guildford The Great
TH
778-293-2222
Call
The Guildford
LR
778-394-8867
Coming Soon
Harvest at Bose Farms
TH
604-576-7722
Call
Heights
TH
604-618-6175
From $339,900
Highcrest
LR
604-584-7273
From $345,900
HQ
LR
porte.ca/HQ
Coming Soon
The Links Residences
TH
infinityproperties.ca
Coming Soon
Panorama 62
TH
778-885-6700
Call
Park Avenue West
HR
604-583-9866
From $250’s
Park Place Village
TH
604-617-7763
From $359,000
Prime on Plaza
HR
604-498-3888
Call
Sync
TH
778-590-7283
Call
Summit
TH
778-591-6685
From mid $600’s
HR
604-588-5795
From $233,900
SURREY
University District 2015-01-16 11:37 AM Westpointe Yale Bloc Mid Rise (MR)
Low Rise (LR)
TH
604-833-9193
Call
LR
yalebloc.com
Coming Soon
Loft (LO) Duplex (DP) Townhouse (TH) Row Home (RH)
APR 28 - MAY 12, 2017 | NEW HOME & CONDO GUIDE 73
PROJECT
TYPE
VANCOUVER & AREA DOWNTOWN 1335 Howe 188 Keefer Avenue One Burrard Place The Charleson Eventide Fairmont Pacific Rim Estates Mirabel Oak Flats Private Residences at Hotel Georgia, The Tate Downtown
HR LR HR HR HR LR HR TH LR HR HR Trump International Hotel and Tower® Vancouver HR Vancouver House HR EAST SIDE Avalon Mews TH Brownstones TH Currents at Water’s Edge LR Focal LR Francis TH Gem, The LR Grandview Cascades TH Kensington Gardens LR Paragon LR Renfrew & 2nd LR River District - Avalon Park HR/MR/CH Skyway HR Strathcona Gardens TH Triumph TH View338 LR Woodshire TH WEST SIDE 7302-7358 Granville 1555 West Eighth 41West 6th & Yukon 99 West W10th & Maple Aperture Arbutus Ridge Aston Belpark Boulevard Cambie Star Cambridge Mews Canvas Cardero Citti Epic at West Eton Evelyn Granville at 70th Hawthorne Henry Kerrisdale Gardens Livingstone House MC2
CONTACT
PRICE
604-689-8535 604-620-2018 avenueone.ca burrardplace.ca 604-689-8535 604-783-1044 604-781-4303 mirabelbymarcon.com bold.ca 604-682-8107 604-568-8283 604-568-7888 604-893-8958
Call Call Coming Soon Coming Soon Call Call Call Coming Soon Coming Soon Call Starting at $399,900 Call Call
604-438-5050 604-464-4764 604-871-4189 604-563-6777 604-330-8848 liveatthegem.com grandviewcascades.com 604-620-7886 604-688-5566 604-830-3938 604-879-8830 604-436-1100 604-328-9940 604-563-6200 604-303-8838 604-719-1700
Call From $869,900 Coming Soon Coming Soon Call Coming Soon Coming Soon Call Coming Soon From $259,900 Call Call Call Call From $219,900 From $420,900
PROJECT
TYPE
CONTACT
PRICE
McKinnon by Cressey Monarch Oak + Park One, The Parc 26 Parc Elise 35 Park West Pinnacle Living at False Creek Pinnacle Living Broadway Primrose Prodigy Q16 Shannon Wall Centre Shaughnessy Residences Sterling Sota The Kirkland The Leveson The Spot The Ivy The Creek/Navio The Grey The Regent Tisdale Tudor House W10th & Maple Yukon Residences
LR/TH MR TH HR MR/TH MR/TH LR MR MR TH MR TH LR TH LR HR TH TH MR LR HR MR TH TH TH MR/TH TH
604-428-8858 604-568-6883 604-558-5851 604-874-8368 604 336 6380 604-336-6380 604-563-8336 604-874-8368 604-739-2080 PrimroseVancouver.com 604-221-8878 604-263-8090 604.267.8882 604-558-5848 604-428-8858 604-671-1025 604-808-0886 604-88-3012 604-568-6886 604-566-5888 604-681-8282 thegreyliving.com 604-273-1313 778-846-5990 778-939-9280 604-739-2080 yukonresidences.ca
From $2.2 Million From $444,900 Call Call Call Call Call Call Call Coming Soon From high $300s Call Call Call Call From 2.5 million Call Call From $269,900 Call Call Coming Soon Call Call Call Call Call
LR LR
604-836-7355 cressey.com
From $490,000 Coming Soon
MR/PH
778-265-3464
From $324,900
WEST VANCOUVER Galleries on the Bay Kerrisdale by Cressey VICTORIA Black & White
TH LR/MR MR LR MR MR/TH LR/TH MR TH LR MR MR TH MR HR MR HR LR/HR TH HR TH TH/MR MR LR HR Penthouse (PH)
604-891-1288 604-828-3998 604-563-8336 cressey.ca 604-620-8600 604-239-2080 604-345-9000 604-738-0001 604-418-6809 604.891.1281 604-685-5778 604-876-9222 604-808-3058 604-875-8508 604-568-5888 604-880-6880 604-707-9378 604-221-8598 604-922-0330 604-687-2298 604-558-1907 604-715-6060 604-559-9848 604-998-8988 604-638-9998 Live Work (LW)
Call Call Call Coming Soon From $528,800 From $429,900 Call Call Call Call From $367,400 Call Call Call Call Call Call Call Call Call Coming Soon Coming Soon From $540,900 From $639,900 Call
City Home (CH)
High Rise (HR)
WHITE ROCK / SOUTH SURREY Beachborough The Crossings Dawson Creek Edgewood Gate Edgewood Gate Evolve at the Hamptons Grandview Heights Hudson Hycroft 2 Kitchner Miramar Village Old School Olivia Pacific Heights Plateau at Grandview Heights Prescott Commons Quinn SoHo South Ridge Club Switch Westpointe Westside at Orchard Grove Zirkon Mid Rise (MR)
Low Rise (LR)
TH TH TH SF CH TH TH TH TH RH HR TH TH SF SF LR TH TH TH TH SF SF TH
beachborough.ca Coming Soon 604-542-2883 Call dawsonsawyer.ca Coming Soon foxridgehomes.ca Coming Soon 778-294-9077 From $1.09M EssenceLiving.com/Evolve Coming Soon discovergrandviewheights.com 604-542-7088 Call 605-541-2495 Call 604-538-8895 Call 604-542-8882 Coming Soon www.dawsonsawyer.ca Call 604-536-9333 Call foxridgehomes.ca Coming Soon 604-560-6438 Call 604-541-8092 From $489,900 Coming Soon 604-560-0272 Call 604-582-1113 From $420’s 604-581-8080 Call 604-833-9193 Call 604-372-0383 Call 604-298-3000 Call
Loft (LO) Duplex (DP) Townhouse (TH) Row Home (RH)
Real Estate Intelligent. MLA Canada is the most comprehensive real estate service provider in Canada. Partnering with residential developers, MLA Canada offers an unmatched level of expertise in advisory services, market intelligence, project marketing, sales, customer care, and administration.
mlacanada.com
SOHO
| |
R E V E A L I N G T H I S M AY Spacious 3 and 4-bedroom residences include contemporary open-concept interiors and modern features that add ease and enjoyment to daily family life. Unveiling this May, Walden is almost here.
Register Today 604.561.0889 / LIVEATWALDEN.CA Sales and Marketing by MLA Canada Realty. This is not an offering for sale. Any such offerings may only be made with a disclosure statement. E.&O.E.
Property Profile | DAHLIA
Dahlia at The Gardens Saving the best for last IT’S AN ELEGANT, meticulously planned
balance of convenience, style, and natural beauty. Introducing Dahlia at The Gardens, a highly-anticipated residence in Townline’s popular urban village known as The Gardens in South Richmond. “We’ve truly saved the best for last,” says Chris Colbeck, Townline’s vice president of sales and marketing. “Views of the North Shore Mountains and the 12-acre, city-owned park next door will be fantastic.”
Space that grows with you “Dahlia homes range from one- to threebedroom floorplans, so whether you’re a first time buyer, a move up buyer, or a downsizer, there’s a home here suited to your lifestyle,” Chris notes. Like its sister building, Calla, Dahlia offers a Bosch and Blomberg appliance package, spa-inspired bathrooms with elegant marble-look porcelain tiles, and luxurious wide-plank laminate flooring throughout. Soaring over-height ceilings create an open, airy ambiance. Plus you
By Susan M Boyce
have the peace of mind that comes with concrete construction and the comfort of air conditioning — two features that are new in this final phase for both Dahlia and Calla. Private outdoor spaces are expansive — patios and balconies with plenty of room to accommodate not only comfortable seating and lounging areas, but dining and barbequing too. Townline has also worked in consultation with renowned feng shui master Sherman Tai to ensure principles of this ancient art are incorporated into the fabric of the design. Result: homes that simply feel good.
Pedestrian friendly “The Gardens is an extremely central, pedestrian-oriented community,” Chris says. “Loblaw’s City Market is already onsite, Anytime Fitness is just setting up, and you’re just across the street from Ironwood Plaza and Copperwood Mall. And when you just feel like staying home, there’s the community’s 6,000-square-foot Garden Club
equipped with fitness centre, sports court, meeting rooms, and lounge. Life is good. Dahlia’s presentation centre and one-bedroom and den display home are open noon to 5 p.m. daily except Fridays at 104 – 10880 No. 5 Road in Richmond. Prices start from $374,900. For more information visit townline.ca or call 604.271.3331.
Location
Richmond Builder
Townline Development
Dahlia
Home Type
Midrise
Sales Centre
M104 – 10880 No. 5 Road Contact
townline.ca or call 604.271.3331
COMING SOON
THE FINAL COLLECTION O F C O N C R ETE H O M E S I N T R O D U C I N G
Well-appointed one to three bedroom air conditioned homes • Open layouts with large windows overlooking an unobstructed panoramic view of a twelve-acre park • Spacious designer interiors with spa-inspired baths and ensuites • Chef-inspired kitchens with top-ofthe-line stainless steel appliances • Mere steps from Loblaws City Market, Ironwood Plaza and Coppersmith Mall • Designed in consultation with Feng Shui Master, Sherman Tai • Plenty of parks and schools within walking distance • Easy access via Highway 99 to Vancouver, YVR Airport, BC Ferries, Tsawwassen Mills and the U.S. border • This is luxury living by the park.
REGISTER TODAY | TOWNLINE.CA 604 271 3331
Sales by MLA Canada Realty. Marketing by MAC Marketing. This is not an offering for sale. Any such offering can only be made with a Disclosure Statement E.& O.E.
ABOVE ALL ELSE LEVEL 49
SKY LOUNGE 2,600 SF
LEVEL 28
LIFESTYLE AMENITIES 6,650 SF
COQUITLAM’S TALLEST TOWER boasts over 20,000 SF of indoor and outdoor amenities and access to the Evergreen Line Skytrain directly across the street.
MEZZANINE
OUTDOOR AMENITIES 7,600 SF
LOBBY 3,000 SF
the intersection of life + style coming spring. Register now
567LIVING.COM This is not an offering for sale. Any such offering can only be made with a disclosure statement. Artist’s renderings and maps are representations only. E.&O.E. Marcon Clarke Homes Ltd.