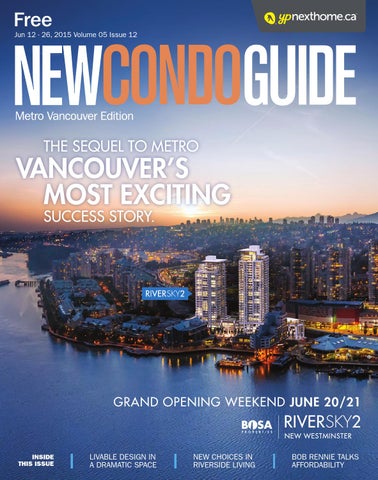
Jun 12 - 26, 2015 Volume 05 Issue 12
GRAND OPENING WEEKEND JUNE 20/21
INSIDE THIS ISSUE
LIVABLE DESIGN IN A DRAMATIC SPACE
NEW CHOICES IN RIVERSIDE LIVING
BOB RENNIE TALKS AFFORDABILITY
specifications, features and prices without notice. Please refer to disclosure statement for specific offering details. E.&O.E.
*In our continuing effort to improve and maintain the highest standard, the developer reserves the right to modify or change plans,
PORTAGE – WATERFRONT CONDO & LOFT HOMES IN PORT ROYAL. 1 – 3 BEDROOM + DEN HOMES. $299,900 – $692,900
NOW SELLING
778.398.1344 OR ARAGON.CA/PORTAGE 260 SALTER ST, NEW WESTMINSTER
#ARAGONFORWARD
Aragon Properties Ltd.
WHEN YOU’RE HOT, YOU’RE HOT. GREAT DESIGN IS NATURALLY BEAUTIFUL.
PORTAGE Situated along the Fraser River in Queensborough, these 2 buildings draw from their natural landscape and use design to be both beautiful and liveable. The first 48 homes, consisting of 1–3 bedroom + den condo and loft homes, will defy your expectations of what comes standard’ in an Aragon home. Come visit our 2 designer display homes! MOVE-IN READY.
778.398.1344 OR ARAGON.CA/PORTAGE 260 SALTER ST, NEW WEST
#ARAGONFORWARD
*In our continuing effort to improve and maintain the highest standard, the developer reserves the right to modify or change plans, specifications, features and prices without notice. Please refer to disclosure statement for specific offering details. E.&O.E.
NOW SELLING!
COLLECTION OF ARAGON HOMES
VISIT ARAGON.CA
2 HOMES AVAILABLE
1 –3 bedroom riverfront loft-style condos. Viewing available by appointment: 604.520.9890 Heavier
2 HOMES AVAILABLE
2 bedroom condominiums starting in the mid $300’s. Viewing available by appointment: 604.520.9890
Call 604.538.8028 FORGEPROPERTIES.CA
ROYCELIVING.COM
If you’re reading this, then you must pay as much attention to detail as we do.
TICK TOCK, TICK TOCK
DON’T WAIT AROUND TO VIEW UPTOWN2 The UPTOWN towers have been a Lower Mainland success story—75% of the homes got snapped UP fast! Big things are happening in this neighbourhood—like the Evergreen Line coming in 2016—so we need to close our sales centre soon. This is your last chance to view UPTOWN2 and take advantage of pre-construction pricing before we pack up.
1–3 BEDROOM HOMES FROM $
DOWNTOWN COQUITLAM
IW RD
AY
G A G LA
298,400
COMO LAKE AVE E
RK
RD
VISIT THE SALES CENTRE BEFORE IT CLOSES UP FOR GOOD.
LA
LOUGHEED TOWN CENTRE
1
NORTH ROAD
C
Sales Centre open 12–6pm 581 Clarke Rd (at Como Lake Ave) West Coquitlam
Uptown2 is developed by Bosa Properties (Uptown2) LP. Renderings, sketches, layouts and finishes are representational only. Prices and incentives subject to change without notice. E.&O.E.
4 NEW CONDO GUIDE JUNE 12 - 26, 2015
604 939 2677 bosaproperties.com
GET ON BOARD. MOVE IN THIS SUMMER. DI S N NO PLA EW W YS O UI PE T N E
NEIGHBOURHOODS NEAR RAPID TRANSIT TEND TO DRAMATICALLY INCREASE IN VALUE. IT’S TIME TO MAKE YOUR MOVE. Less than one block from grocers, parks, cafés, shopping, and the brand new Evergreen Line. Don’t miss your chance to get on board.
1 Bedrooms from $288,900 2Bedrooms from $433,900
FINAL RELEASE NOW AVAILABLE ON-SITE DISPLAY SUITE NOW OPEN BY APPOINTMENT ONLY
3007 Glen Drive (at Pinetree Way ) Coquitlam
604.942.2672
bosaproperties.com * Evergreen is developed by Bosa Properties (Evergreen) Inc. Renderings, sketches, layouts and finishes are representational only. Prices subject to change without notice. E.&O.E.
6 NEW CONDO GUIDE JUNE 12 - 26, 2015
3 CIVIC PLAZA — SURREY’S TALLEST TOWER THE BEST ADDRESS in Surrey City Centre with the best views and uncompromising quality — hotel-inspired finishings, gourmet kitchens, elegant bathrooms and expansive nine-foot ceilings.
3 CIVIC PLAZA gives you the largest living
A VIEW FROM THE TOP — visit the Sales Centre
spaces like no other in Surrey City Centre.
on the 25th Floor of the Central City Tower.
563 to 1,404 sq.ft. of living space 1, 2 and 3 bedrooms available
BY APPOINTMENT ONLY
Priced from the $250s to the $790s*
3CivicPlaza.ca | 604 951.3331
THE NEW HOME OF LUXURY
Prices are exclusive of taxes and subject to change without notice. E.&O.E. Sales and Marketing by Fifth Avenue Real Estate Marketing Ltd. fifthave.ca
CONTENTS
JUN 12 - 26, 2015
VOLUME 5
COVER STORY
ISSUE 12
IN EVERY ISSUE 12 Editor’s Note
FEATURE 44 Take Me to the River! This issue’s Condo Views explores dramatic developments along the Fraser River by Stephanie MacDonald
62 Inspiration Onsite - Artemisia We chat with designer Cristina Oberti about how to make dramatic design livable by Stephanie MacDonald
COLUMNS 24 Buyer Profile Danielle and Jeremy at Aviara by John Bailey
26 Make Your Move June is always the busiest moving month of the year by John Bailey
16 RiverSky2 Experience affordable waterfront living in New West by Susan M Boyce
70 Condo Sense Terms of Sustainability: What does LEED even mean? by Cameron McNeill
80 Condo Pro The mysterious “occupancy fees” explained by Barbara Lawlor
77 BOUTIQUE HOMES
NOVELLA.CA INFO@NOVELLA.CA | 604.563.5777
First Edition Series
OATES 1513 SQUARE FEET
P R I C E D F R O M $ 2 74 , 9 0 0 | B E A PA R T O F T H E S T O R Y
JUNE 12 - 26, 2015 NEW CONDO GUIDE 9
CONDO PROFILE
30
PRESIDENT, YP NEXTHOME
Jacqueline Hill
FEATURE DEVELOPMENT
EDITOR-IN-CHIEF / DIRECTOR OF CONTENT
Susan Legge
Signature at Falcon Centre Designed for your lifestyle
DIRECTOR OF SALES, NATIONAL
Moe Lalani SENIOR SALES MANAGER, WESTERN CANADA
Edwin Rizarri
by Susan M Boyce
ART DIRECTOR
Tammy Leung EDITOR
Stephanie MacDonald CONTRIBUTING EDITORS
Lydia McNutt Sara Duck Wayne Karl DESIGN EDITOR
Yanic Simard
50
The Ridge at Bose Farms Live surrounded by history in Surrey
MEDIA CONSULTANTS
Dave Bird 604.319.7102 Brenda Everitt 604.319.7103 SALES COORDINATOR
Justin Salvador
by Susan M Boyce PRODUCTION MANAGER
Bala Gnanapandithan GRAPHIC DESIGNERS
Miguel Cea, Mike Terentiev PRODUCTION CO-ORDINATOR
Bei Zhang
IN THE NEWS 22 No Affordability Without Density Bob Rennie in his annual speech to the Urban Development Institute by Stephanie MacDonald
76 CMHC Report: Market predictions for 2015 and 2016
HOMEBUYERS’ HELP 38 Condo Market Watch Where we keep an eye on what’s new and hot in Metro Vancouver’s condo market and beyond by Susan M Boyce
81 Listings Directory
MAPS 14 Burnaby/New Westminster
CONTRIBUTING EDITORIAL WRITER
Susan M Boyce Published by
28 Maple Ridge/Pitt Meadows 32 Tri-Cities 36 Richmond 40 South Surrey/White Rock 48 Surrey/Langley 58 Vancouver 74 North Shore/Squamish/Whistler
4180 Lougheed Highway Suite 102 Burnaby BC V5C 6A7 T 604.519.6080 F 604.519.6088 newhomeandcondoguide.ca ADVERTISING Call 604.519.6080 for advertising rates and information.
Copyright covers the contents of this publication and prevents reproduction in whole or in part: offenders will be prosecuted. We reserve the right to refuse any advertising, to make changes or edit advertising as necessary. Care will be taken to ensure copy accuracy but no warranty is implied or given by the publisher. The views and data expressed by columnists do not necessarily represent those of the publication.
THE BEST VALUE IN WEST COQUITLAM WITH 110 HOMES ALREADY SOLD, CROWN IS THE SMARTEST DECISION in West Coquitlam. The only concrete highrise with over-height ceilings, full-size premium appliances, unobstructed views and just steps from the Evergreen Line.
NOW SELLING 1, 2 & 3 BEDROOM HOMES FROM THE $280,000s 604.939.8868 | CrownByBeedie.ca PRESENTATION CENTRE OPEN 12 – 5, SAT – THURS Burquitlam Plaza, #104 – 552 Clarke Rd (near Shoppers Drug Mart)
Pricing is subject to change. This is not an offering for sale. Sale can only be made by disclosure statement. E.&O.E. Renderings are an artist’s conception and are intended as general reference only.
EDITOR’S NOTE
THREE SIMPLE STEPS TO SUCCESS
SUSAN LEGGE Editor-in-chief Yellow Pages NextHome Susan.Legge@ypnexthome.ca Follow me on Twitter at Twitter.com/SusanLegge
Shopping for a home online is a great way to narrow your search, but there’s nothing like visiting the sites, models and sales offices to get down to the nitty-gritty. Before you venture out, here are some pointers: First, be clear about what you want and expect in a new home and in your builder. Remember, the range of prices in the new-home market generally reflects differences in location, features and home styles. There’s no magic involved. If a builder’s pricing seems out of whack with others in the area, ask for an explanation. Higher prices could mean better quality materials, finishings, features and service. Make sure that the price you are paying will deliver the quality you want.
Second, understand exactly what is included with the home you are buying and what is optional. Ask the sales representative to show you samples, and request a “spec” sheet that clearly lists what is included, as well as any upgrade options. Third, evaluate any promises that have been made during your visit. Is the builder prepared to put them in writing? Hearsay comments should not be included as part of your evaluation process. Sit down with your sales representative, ask questions and discuss your Agreement of Purchase and Sale in detail – then take it to a lawyer before it’s finalized.
Like us on facebook search: Condo Guide
PRIORITIES: SPACE VERSUS TIME
STEPHANIE MACDONALD Editor Yellow Pages NextHome Stephanie.MacDonald@ypnexthome.ca
12 NEW CONDO GUIDE JUNE 12 - 26, 2015
Making compromises is one of the realities of life that you learn in kindergarten, and knowing how to prioritize is a skill that makes finding an ideal compromise much easier. Bob Rennie’s annual address to the Urban Development Institute this year focused on a very hot topic in Metro Vancouver: affordability, and compromise. He noted that, in a region as desirable and economically and politically stable as ours, simple supply and demand principles are going to drive up real estate prices. One way to mitigate the affordability situation here is obviously to increase the supply, and to do this we’re going to have to densify. He quotes: “You don’t see single-family homes in London or New York City.” We’ve been seeing a lot of this trend lately: three or four single-family homes in a row being bought and turned into 20 townhomes, or 30 condos and 10 townhomes. That means homes for a
lot more people than the former houses with the front lawns and large, usually empty, back yards. Though people lament the passing of the “Old Vancouver” into the present, what this really means is that more people can afford to live here; with one compromise: space. Those unwilling to make this compromise, who want more space to live, have two options: to pay much more or to move farther away from the city core where geography and city limits do not have such a profound influence on land scarcity. For those working in the city, this means that more time will be spent commuting. Vancouver has a long way to go when dealing with the problem of affordabilty, especially when it comes to people raising families in the city, but densification is one place to start. It’s time we started thinking about others.
JUNE 12 - 26, 2015 NEW CONDO GUIDE 13
BU R NABY | N E W WE S TM I N S TE R
NEW WESTMINSTER
BARNET MARINE PARK
INL ET
G GA
DE
ROYAL OAK AVE
BOUNDARY RD
WILLINGDON AVE
NELSON AVE
RI
E AV
CB
ROYAL OAK AVE
M
ST
4567 Lougheed Hwy. 604.563.8386
H
A5. BRENTWOOD
ON
QUEEN’S PARK
E AV ALB5B2 Y B1 RO
B4
ST
DUNCAN ST
E WAY
A6. NOVELLA
YD BO
ST VE
BOUNDARY RD
A 170 - 3355 North Rd EN EW 604.563.5777
A7. STATION SQUARE
AY TW
604.456.0688
R
DS
EN
5021 Kingsway
D
AR EW
RW
A4. MODELLO
E
Y WA
DE
4189 Halifax Street 604.291.9130
IN
B6
ST
AR
MAR IN
Griffiths Dr & 14th Ave 604.527.7955
DR
M
E AV
H
S
8T
1
TH
DR
SOUTHRIDGE DR
ST
GILLEY AVE
D
E AV
BRAID ST
6T
H 0T
H
8T
AN
H
MARIN E WA Y
BURNABY
E AV 6T
A1 A2
E AV
RL
H 8T
FI
MAR IN E
BE
16
IMPERIAL ST
IF
PATTERSON AVE
TH
H
T 10
M
IM
ST
AY W
IMPERIAL ST
WA Y
AL
RI
E AV
A AD
GS
PE
4670 Assemble Way stationsquare.ca
A8. ALTITUDE
89955 University High Street 604.456.8883
A10. CROWN
702 Columbia St 604.525.0223
B5. RIVERSKY
659 Columbia St 604.522.2583
B6. THE SAPPERTON AT BREWERY DISTRICT B6. PORTAGE PORT ROYAL
N CA
KI N
D ST
B4. TRAPP & HOLBROOK
285 Nelson's Court 604.525.3941
BURNABY LAKE REGIONAL PARK
CU
OAKL AN
A4
A3. AVIARA
A6
LOUGHEED MALL
DEER LAKE
DEER LAKE PARK
METROTOWN
A2. REDBRICK
A9
AD AW AY
GR
SE MARINE DR
D
AUSTIN AVE
CA N
A7
CENTRAL PARK
R LA
AY IW
Lougheed Hwy
SPROTT ST
220 Salter St 604.520.9890
RD
AR U DI WA Y
R
BROADWAY
49TH AVE
RS
KE
ED
E N IV
GA GL
SQUINT LAKE PARK
A11
A10
B3. GLASS HOUSE
RE
AR
EYS TON
D ITY
NORTH RD CL
GR
BURNABY MOUNTAIN GOLF COURSE
BCIT
125 Columbia St 604.523.0081
W
SFU
CLIFF AVE
A5 BRENTWOOD MALL
B1. NORTHBANK
Barnet Hwy UN IVE RSITY DR
A8
SPERLING AVE
HOLDOM AVE
WILLINGDON AVE
HASTINGS ST
A3
BURNABY MOUNTAIN PARK
DR
CONFEDERATION PARK
Presentation Centre #104 - 552 Clarke Rd 604.939.8868
A10. ALDYNNE ON THE PARK
5808 Patterson Ave 604.451.9517
A11. MADISON & DAWSON 604.428.0210
aragon.ca/Portage
BURNABY/NEW WESTMINSTER
TOWER 2 NOW PREVIEWING
GRAND OPENING WEEKEND JUNE 20/21
Enthusiasm for New Westminster has been unprecedented—it’s like Gastown with waterfront. That’s why RiverSky’s first tower sold so quickly—and RiverSky2 promises more of the same. It’s right on the waterfront esplanade and steps from SkyTrain. The shops and cafes of River Market are next door.
1 BEDROOM HOMES FROM $239,900 2 BEDROOM HOMES FROM $349,900 3 BEDROOM HOMES FROM $499,900 Sales Centre open daily 12pm—8pm extended hours 659 Columbia Street, New Westminster
This is not an offering for sale. RiverSky2 is developed by Bosa Properties (RiverSky Land) Inc. Renderings, sketches, layouts and finishes are representational only. Prices subject to change without notice. E. & O.E.
JUNE 12 - 26, 2015 NEW CONDO GUIDE 15
COVER STORY
RIVERSKY2 Experience Waterfront Living
F
or me there’s something irresistible about the Fraser River, especially when I can watch it from the comfort of a living room armchair or a chaise longue on the balcony of my riverside condo in downtown New Westminster. Seems plenty of folks agree. Less than two months after the presentation center opened, RiverSky’s first tower was almost sold out. “Which is why we’re launching the all new RiverSky2 months ahead of schedule,” says a clearly delighted sales manager Anderson Hsu. “Living on the waterfront is a dream for many people, so it’s no
16 NEW CONDO GUIDE JUNE 12 - 26, 2015
By Susan M Boyce
wonder buyers are excited by this rare opportunity to own a home on the river. We’re seeing young, first-time buyers who value RiverSky’s proximity to SkyTrain, downsizers who want the convenience of lock’n’go living, and investors who see New Westminster’s potential.” Inspired Living “That is so cool… absolutely ingenious.” The two women in RiverSky’s display suite living room are watching in delighted disbelief as a sales associate demonstrates the SleepTHEATRE™— one of the innovative BosaSPACE™ concepts that’s been wowing buyers since it was unveiled last year at University District in Surrey Center. Short version: sliding the TV wall to one side reveals a fold-down guest bed. “I could absolutely see myself sleeping there when I visit you,” one of the women says grinning at her friend.
This home also showcases Bosa’s space expanding ExtenTABLE™ that tucks invisibly into the centre island. Need to check emails or use your laptop? Just pull out the first section and you’ve got an instant workstation. When it’s time for entertaining, the table expands till it provides comfortable seating for eight. Brilliant. Anderson also has some exciting news for homebuyers at RiverSky2. “Select one-bedroom homes in this new phase will also incorporate the third BosaSPACE element,” Anderson says. Like everything about BosaSPACE, this creative feature is simplicity itself — a gentle push is all it takes for three glass panels separating the bedroom and living room to tuck invisibly inside the wall creating a single open room. Next, the bedroom’s queen-sized bed flips up into the wall revealing a contemporary, built-in sofa that’s been cleverly hidden on the reverse side. Now you’re ready for entertaining on a grand scale — like having a dozen friends and family over for dinner or to watch the latest sports event. Evolving Neighbourhood “Downtown New Westminster is becoming such a modern, vibrant neighbourhood — a place that has all the big city conveniences but still retains a small town feel,” Anderson says. “You’ve got easy access to two SkyTrain stations, the River Market is a few minutes walk, and the Steel & Oak microbrewery is just down the street. Plus you’ve got new coffee shops popping up everywhere, so you can just pop out for a latté in the morning or meet your friends for lunch.”
The just launched RiverSky2 presentation centre and display suite are open noon to 6 p.m. daily at 659 Columbia Street. One-bedroom homes priced from $239,900, two-bedrooms from $349,900. Previews of this exciting new tower are underway, and the Grand Opening is June 20 and 21st. For more information and updates, visit bosaproperties.com or call 604.522.2583. JUNE 12 - 26, 2015 NEW CONDO GUIDE 17
REGISTER N OW
A FA M I LY S T O R Y BY PORTE Thoughtfully crafted collection of 1, 2 and 3 bedroom homes. CO M I N G T H I S FA L L T O B R E N T WO O D R E G I S T E R N OW F O R V I P AC C E S S POR T E . C A / B R E N T WO O D This is not an offering for sale; sales can be made with a disclosure statement only, E&O.E.
AT
BREWERY DISTRICT H AV I N G E X T R A M O N E Y
T H E L O W E R M A I N L A N D ’ S B E S T V A L U E on T R A N S I T 1 BEDS FROM $229,900
2 BEDS FROM $365,900
T H E B R E W E R Y D I S T R I C T.C A
E AV TE ET N U R
NEW WESTMINSTER
B
N O O N – 6 P M (C LO S E D F R I DAYS ) AT S A P P E R TO N S KY T R A I N S TAT I O N
E COLUM B IA ST
SALES CENTRE 285 NELSON’S COURT
604.525.3941
This is not an offering for sale. One can only be made by way of a disclosure statement. Prices are subject to changed without notice. E.&O.E.
% 5 6
S
D L O
KIN
GSW AY
RD
PRESENTATION CENTRE
ST
ROYAL OAK AVE
ESF O
MARLBOROUGH AVE
BER
NELSON AVE
WIL
LIN G
DO
NA VE
BURNABY/NEW WESTMINSTER
JUNE 12 - 26, 2015 NEW CONDO GUIDE 21
IN THE NEWS
“No affordability without density” BOB RENNIE’S 2015 UDI LUNCHEON ADDRESS
F
or someone selling real estate in one of the hottest markets in North America, if not the world, Bob Rennie opened his speech to more than 1,000 industry people with a subdued observation. “Evidently, Vancouver is the unhappiest city in Canada.” After a breakdown of who is unhappy (baby boomers) and why (they look backwards), Rennie made the by-now-familiar assertion that this problem of affordability, in a place of land scarcity, can only be solved on the supply side: by densifying existing properties to make room to provide more homes. Though the problem of affordability is admittedly more complex than that (Rennie identifies 19 forces in our region that adversely affect affordability), his vision of Vancouver in the future is one similar to New York or London, with the majority of residents living in apartments, condos and townhomes, at the expense of single-family lifestyle. He also debunked the myth that all our stock of new condos and townhomes coming onto the market are being snapped up by offshore investors. Citing the sales statistics from the Amazing Brentwood and Metrotown in Burnaby and The Strathcona Village and The Independent in East Vancouver, only three per cent of the buyers were not from Canada. The majority of the buyers for all these developments were actually from less than ten kilometres away from the building that they were buying into. These projects, with an average prince hovering around $400,000, have extensive amenity spaces, are located in “energy centres” close to shopping and transit, and are affordable for two working people. Rennie stressed that though the entry-level suites are small, they are a good way to get into the market, and larger suites are making it possible to live with your family in a condo building. He goes on to say that when developers come to him to sell their new buildings he advocates for building an energy centre if one does not exist yet. “If you can walk out the door and get a stick of butter, a cup of coffee and fill your prescription, build there. I can brand it, market it and sell it.” Investing in Vancouver real estate is a better investment option than buying gold, according to Rennie, but it is
22 NEW CONDO GUIDE JUNE 12 - 26, 2015
speculators that really drive up the price of land exponentially. Instead of taxing foreign investors, who make up a small portion of overall buyers, we should be taxing people who just buy houses to sit empty for a few years until they can be sold to developers for a much higher price. People who buy condos to rent them out, however, are contributing to the under-served rental market in Vancouver and should be encouraged, he says. Next year, Rennie predicts that he will be talking about the redevelopment of the Railway lands, the movement of St. Paul’s hospital and Emily Carr University, and the removal of the viaducts. Of course we can’t wait!
THE A M A ZING BRENT WOOD.
SO OV LD ER I N 80 0 10 H M OM O E NT S HS
INVEST IN FUNDAMENTALS. 2 BED
UNIT: 5301 AREA: 733 SQ.FT. OUTDOOR: 125 SQ.FT. VIEW: EAST PRICE: $442,900
UNIT: 4102 AREA: 876 SQ.FT. OUTDOOR: 90 SQ.FT. VIEW: SOUTHEAST PRICE: $508,800
B PLAN
C1 PLAN
+
2 BED DEN
3 BED
UNIT: 5503 AREA: 1,077 SQ.FT. OUTDOOR: 274 SQ.FT. VIEW: SOUTH PRICE: $693,400
UNIT: 5202 AREA: 1,423 SQ.FT. OUTDOOR: 227 SQ.FT. VIEW: SOUTHEAST PRICE: $886,900
E PLAN
F PLAN
THE AMAZING BRENTWOOD IS METRO VANCOUVER’S BEST REAL ESTATE VALUE. AMAZING 1 AN TWENTY-EIGHT
ONSITE 5 AMAZING 24-HOUR-A-DAY
ACCESS 2 AMAZING WITH TRANSIT AT
HOMES 6 AMAZING WITH SIDE-BY-SIDE
AMAZING SHOPS 3 350+ & RESTAURANTS
VIEWS 7 AMAZING FROM EVERY HOME
ACRE MASTER-PLAN
YOUR DOOR
DOWNSTAIRS
SERVICE & SECURITY
WASHER DRYER
IN ALL DIRECTIONS
VALUE ENTERTAINMENT 4 AMAZING 8 AMAZING WITH LONG-TERM IN THE ONE-ACRE EVENT PLAZA
APPRECIATION
VISIT THE PRESENTATION CENTRE & THREE SHOW HOMES TODAY. 4567 LOUGHEED HIGHWAY, BURNABY (BRENTWOOD MALL). OPEN DAILY 12-5PM THEAMAZINGBRENTWOOD.COM 604.563.8386 Renderings are representational only. Prices subject to change without notice. The developer reserves the right to make changes to the information contained herein. E.&O.E.
WILLINGDON AVE.
2 BED
LOUGH EED HWY.
BUYER PROFILE
Danielle and Jeremy AT HOME AT AVIARA By Susan M Boyce
E
As soon as we walked into the presentation centre and saw the display suite, it was pretty much a done deal.
ight years after moving to Vancouver from Saskatchewan, Danielle and Jeremy had had quite enough of renting. They were fed up with the tiny kitchen and the short, dingy bathtub. They were tired of the neverending search for laundry loonies, and they’d certain had enough of finding their clothes dumped onto the counter if they were two minutes late between the wash and dry cycles. “A friend of mine had moved to North Burnaby a while ago and she loves it,” Danielle says. “My parents kept encouraging us to invest in buying a place of our own — somewhere we could really settle down and maybe start a family. So we thought we’d look around.” Love at First Sight The couple started checking out properties in Brentwood and Metrotown, but nothing popped out. “Then one day I was googling North Burnaby and I saw an ad for Aviara.” Danielle grins. “As soon as we walked into the presentation centre and saw the display suite, it was pretty much a done deal.” Although it was a long wait — just over two years — while Aviara was built, Danielle says now they’re moved in it was totally worth it. Top of her OWL — Oh Wow List — is their new kitchen. “I really, really like this kitchen,” she says. “I’ve finally got counter space, and once I get used to the gas range I think I’m going to like that a lot. “Plus we’ve got an ensuite with a soaker tub that I fit in and showerheads that are high up. At the other place I always felt like I was crouching down
24 NEW CONDO GUIDE JUNE 12 - 26, 2015
— Danielle
Danielle immediately fell in love with her spacious new kitchen.
when I had a shower. And the tub surround is really neat — two different kinds of stone so it looks very different.” A Fresh Start As they watched the Aviara tower rising ever higher over the months, Danielle and Jeremy used the time to prepare. “We wanted this to be a fresh start so we got rid of a lot of old stuff,” Danielle says. “And we bought new furniture that was delivered the same day we moved in.” Both moms came to help out on
moving day, but the couple took plenty of pictures from their balcony so family and friends who couldn’t make it could share the experience. “We’re on the northwest corner of the building so we have great views of the mountains, and the sunsets are absolutely amazing.” Danielle’s smile is one of pure delight. “And I’m never going to have to pay for laundry again.” Information on Aviara is found at ledmac.com/aviara or call 604.291.9130.
MAKE YOUR MOVE
June 30th: The busiest moving day of the year By John Bailey
T
he busiest moving day of the year is June 30, according to Two Men And A Truck Canada. This day is particularly popular for several reasons. The school year is over by the end of June, and families with children usually want to wait to move rather than disrupt the kids’ routine. Of course, June 30 ushers in the Canada Day long weekend, which means an extra day to unpack and organize before going back to work. Above all, even considering its unpredictability, weather makes June 30an attractive moving date. Let’s face it: cold and snow add challenges to any move. By the end of June, the full heat of summer hasn’t kicked in yet, and the chance of rain is slim. Practically speaking in the financial sense, this date represents the mid-year renewal deadline for property taxes and rental leases, which also plays a role in people’s timing. 26 NEW CONDO GUIDE JUNE 12 - 26, 2015
Movers will be going all out to provide the necessary services to accommodate the mass move. It also means that each year, those who wait until the last minute to book moving trucks and/or movers for June 30 are disappointed when they find nothing available. If you want to move on June 30, you may have to make several calls to make a booking, but every minute you wait lessens your chances. If you intend to pack yourself, start that now, too. Consider having your mover pack for you. Keep in mind that with time running short, professional movers can get your items ready to move quickly and efficiently. Getting your possessions to your new home in excellent condition is important to us as well as you. If you still decide to pack yourself, you may want to purchase packing supplies from your mover. Our boxes are available in consistent sizes, which makes stacking
them in the truck easier. And remember that it’s counter-productive to move items you will just throw out at the other end. Take some time to sort and pitch. A great way to be sure you are totally ready for your move is to use a checklist. You have many things to think of, such as notifying pertinent people and companies of your change of address. You may have to enroll kids in their new schools; make arrangements for pets, babies and toddlers to be looked after on moving day; schedule the shut-off of utilities and phone at your old address and start-up at your new place. You get the picture. Visit twomenandatruck.ca/yourmoving-checklist-plan-your-move to find your moving-day checklist.
John Bailey is franchisee owner of Two Men And A Truck Canada Toronto Midtown. Call 416.854.7116 or visit twomencentraltorontomovers.ca
BURNABY/NEW WESTMINSTER
BURNABY’S BEST VALUE CONDOS FINAL COLLECTION OF HOMES AVAILABLE IN TOWER ONE.
TOWER ONE IS NOW COMPLETE.
MOVE IN TODAY. ONE BEDROOM FROM $257,900 TWO BEDROOMS FROM $369,900 THREE BEDROOMS FROM $464,900 VISIT THE PRESENTATION CENTRE TODAY TO LEARN ABOUT EXCITING COMPLETION INCENTIVES. 8955 UNIVERSITY HIGH ST, BURNABY. OPEN DAILY EXCEPT FRIDAY, NOON TO 5PM. 604.456.8883.
A LT I T U D E S F U . C O M HALLMARK HOLDINGS LTD.
NEW CONDO GUIDE CLIENT: MAGNUM PROPERTIES PROJECT: ALTITUDE TODAY’S DATE: MAY 19, 2015 SIZE: 7.25” X 4.375” (NO BLEED) June 12 - 26, 2015 Volume 23 Issue 12
Your best source of real estate information to
Jun 12 - 26, 2015 Volume 05 Issue 12
CMYK
GRAND OPENING WEEKEND JUNE 20/21
A Rare Collection of Waterfront Homes is Coming Soon INSIDE THIS ISSUE
BURNABY’S EDMONDS AND METROTOWN
HOW TO SURVIVE A BIDDING WAR
MOSAIC TAKES ON LEED LEADERSHIP
INSIDE THIS ISSUE
LIVABLE DESIGN IN A DRAMATIC SPACE
NEW CHOICES IN RIVERSIDE LIVING
FREE METRO VANCOUVER EDITION
BOB RENNIE TALKS AFFORDABILITY
JUNE - JULY 2015 VOLUME 14 ISSUE 2
www.homedecorandrenovations.com
buy, sell or renovate
Pick us up at over 750 convenient locations including:
Safeway, IGA, Skytrain Stations, Community Centres and More. My House
Design/Build/Team
TO ADVERTISE CALL 604.519.6080
MAKES A SPLASH WITH AN AMAZING BUNGALOW TRANSFORMATION THE PARTY’S OUTSIDE! WELCOMING OUTDOOR AREAS
VIEW THE 2015 GVHBA PARADE OF RENOVATED HOMES
JUNE 12 - 26, 2015 NEW CONDO GUIDE 27
CEDAR DR
PITT MEADOWS | MAPLE RIDGE DOMINION AVE
224TH ST
DEWDNEY TRUNK RD
Lo
ug
he
ed
210TH ST
DEWDNEY TRUNK RD
Hw
216TH ST
y M EADOW GARDENS
124TH AVE
3
232RD ST
DEWDNEY TRUNK RD
228TH ST
224TH ST
227TH ST
123RD AVE 203RD ST
DEWDNEY TRUNK RD
1
HAMMOND RD
240TH ST
PITT M EADOWS
207TH ST
S BONSON RD
HARRIS RD
AIRPORT
R IVE
R RD
2
116TH
248TH ST
FORD RD
HARRIS RD
GOLF COURSE
AVE
D E R BY R EACH R E G I O N A L PA R K
A KA KAN
WAY
110TH AVE 108TH AVE GOLDEN EARS BRIDGE
N
y
Hw
104TH AVE
102TH AVE
MAPLE RIDGE 1. SIGNATURE AT FALCON CENTRE 11862 226th Street 604.477.1500
2. REFLECTIONS ON THE RIVER 22327 River Road 604.477.1500
28 NEW CONDO GUIDE JUNE 12 - 26, 2015
3. STATION ONE 12070 227th St. 778.878.1347
JAC KS O
ed
ghe
Lou
240TH ST
DR MACLU RE
PITT MEADOWS/MAPLE RIDGE
W NEPLAYEN DIS E OP IT SU
LUXURY WITHIN REACH
AT FALCON CENTRE
Upscale Finishes • Expansive Living Spaces • Over-sized Windows A boutique collection of 23 condos in downtown Maple Ridge
TWO BEDROOM PLUS DEN HOMES UP TO 1,540 sq.ft. MOVE IN SUMMER 2015 PRESENTATION CENTRE
AT FALCON CENTRE
LOUGHEED HIGHWAY VANCOUVER
RIV
7 N
ER R
D
SIO
MIS
FR
A
HA
N
604.477.1500
DOWNTOWN MAPLE RIDGE
226 ST
Open daily noon-5pm 101 - 11882 226 Street Maple Ridge, BC
DEWDNEY TRUNK RD
222 ST
PRESENTATION CENTRE
SE
NE
R
RI
V
ER
YB
YP
AS
S
signaturefalconcentre.com JUNE 12 - 26, 2015 NEW CONDO GUIDE 29
FEATURE DEVELOPMENT
SIGNATURE AT FALCON CENTRE Designed for Your Lifestyle
By Susan M Boyce
T
here’s no mistaking when you’ve arrived at Signature in downtown Maple Ridge. The architecture is an intriguing blend of contemporary, industrial chic, plus the richness of classic brick. The second phase in Falcon Centre, this collection of just 23 apartment residences built by Falcon Homes, is designed with the savvy downsizer in mind. “We had so many requests for larger suites that we reconfigured the floorplans so they replicate the single-family experience,” says sales manager Nicole Buckle. “Some homes offer as much as 1,540 square feet on one level — think of it as a rancher in the sky.” Okay, I can’t wait to see inside. And Nicole is delighted to show me around. Interior Style If I’d been magically transported into Signature’s penthouse display home, there’s no question I’d have thought I was standing in a well-appointed, modern rancher. The sense of flow and comfort is nothing short of astonishing. I hear myself give an involuntary sigh of sheer appreciation. The living room has one of my favourite features — a vaulted ceiling that I’m guessing must be at least 14 feet high. As if to welcome me, sunshine pours
30 NEW CONDO GUIDE JUNE 12 - 26, 2015
through the massive, arched window that adds an unanticipated touch of elegance to this inviting space. Resisting the urge to just cozy down on the sofa, I decide to check out what’s behind the frosted glass French doors on my left. To my delight, I discover an office/den that’s so spacious it could double as a guest room with nothing more than adding a discrete Murphy bed. Next stop is, of course, the kitchen. Now I’ll admit this is one part of my home that I’m always particularly fussy about. I love to cook and entertain, so I want my culinary center to be somewhere open, connected, and providing me with lots of storage and counter space. Signature scores a 10 on all counts — soft-close maple cabinetry, walk-in pantry, KitchenAid appliances, and an eating bar that could easily seat six although here it’s set with just four oversized, luxuriously upholstered barstools and still has room to spare. “You’re going to love the master suite,” Nicole says. She opens the door and smiles at my spontaneous response — “oh wow.” A soaring 14-foot ceiling with
You just won’t find another building with suites of this size at this price point in this neighbourhood. — Nicole Buckle
banking, coffee shops, a park, and a great rec centre. And when Signature is complete there will be a brand new Health and Wellness Centre as part of the ground floor retail. It’s wonderful seeing how homeowners in our first building are becoming more than just neighbours — they’re becoming friends who get together for yoga classes, lunch, or going out for a show. Signature is going to continue that tradition of community.” a crystal chandelier for added bling, a second balcony so I can savour my morning latté and newspaper in complete privacy, a walk-in closet — yes, I could get used to this, no problem. Then I peek into the ensuite and discover the pièce de résistance — a freestanding soaker tub that would be totally at ease in any of the world’s finest, luxury hotels. And that’s in addition to an oversized frameless glass shower, dual sinks, plus in-floor radiant heat to keep my toes warm and comfy even on the coolest mornings. Heaven. Welcome to the Neighbourhood “Maple Ridge is such a dynamic community,” Nicole says. She points across the street to where I can see the ACT Arts Centre sign just above and behind the new Thrifty’s. “Everything you need is walking distance — groceries,
Outstanding Value “Signature offers an amazing value,” Nicole says. “You just won’t find another building with suites of this size at this price point in this neighbourhood. People who missed out on the first phase aren’t going to want to miss this time around.”
The Signature at Falcon Centre presentation centre is open noon to 5 p.m. daily at 101 – 11882 – 226th Street in Maple Ridge. Display suite open for viewing by appointment anytime. Prices for these one-bedroom, two-bedroom and two-plus-den homes start at $251,800. For more information, visit signaturefalconcentre.com or call 604.812.1468. JUNE 12 - 26, 2015 NEW CONDO GUIDE 31
LV D KW AY B
UB TEA PLA
COAST MERIDIAN RD
RIDGE PARK
ET R
EE
WA Y
PA R
LVD
COQUITLAM | PORT COQUITLAM | PORT MOODY | PITT MEADOWS
NE
V
VICTORIA DR
DR
Barnet Hwy
A4
COQUITLAM CENTRE
LINCOLN AVE
DEWDNEY TRUN K RD PRAIRIE AVE LD
R
BRU
SY AVE
TE N ET
DAW ES
Lou
ghe
ed H
HN
ES
Lo
H IL LR
SH
ug
B3 B4
KI
heed
AUSTIN AVE
MUNDY ST
A5
MARI NE R WAY
MUNDY PARK
A2
AUSTIN AVE
Hwy
AU G
B1
NG
he
ed
SW AY AV E
Hw
DOMINION AVE
y
B2
Loug
COMO LAKE PARK
LINTON ST
A7
SMITH AVE
GATENSBURY ST
AR
A3
OTTAWA ST
MA
ST
KE
ER
COMO LAKE AVE
BLUE MOUNTAIN ST
DEWDNEY TRUNK RD
DEWDNEY TRUNK RD
Lo
ug
D
COLONY FARM REGIONAL PARK
wy
ary
l Hil
he
ed
Hw
y
s as
MEADOW GARDENS GOLF COURSE
p By
M
FORD RD FRASER RIVER PITT MEADOWS AIRPORT
COQUITLAM A1. CROWN
520 Como Lake Ave Presentation Centre #104 - 522 Clarke Rd 604.939.8868
A2. CHARLAND
2102 - 963 Charland Ave 604.492.3388
A3. UPTOWN2
bosaproperties.com 604.939.2677
A4. BRADLEY HOUSE 3107 Windsor Gate 604.942.8416
32 NEW CONDO GUIDE JUNE 12 - 26, 2015
123RD AVE
DEWDNEY TR
HAMMOND RD
PORT COQUITLAM A5. HAZEL
827 Roderick Ave 604.937.2599
A6. EVERGREEN
251 Clarke Rd (In Uptown2 Sales Centere) 604.942.2672
A7. NOVELLA
711 Breslay St Presentation Centre #170 - 3355 North Rd (at Cameron St) 604.563.5777
HARRIS RD
NORTH RD
CL
A1
RD
TH
210TH ST
ST JOHNS ST
DR
B1. ORCHID
2455 Wilson Ave. 604.866.4206
B2. FREMONT GREEN Fremont Connector 604.468.0084
B3. PRIMA
#110 - 2255 Wilson Ave 604.945.3999
B4. SPRING ON KELLY 2214 Kelly Ave. 778.809.3488
GOLDEN EARS BRIDGE
207TH ST
PIONEER MEMORIAL PARK
INLET PARK
LA NS BL VD DOW
IA
203RD ST
TA IN
R TO IC
S BONSON RD
ROCKY POINT PARK
UN
AVE
HARRIS RD
y
w H
SHORELINE PARK
DAV ID
TOWN CENTRE PARK
CEDAR DR
MO
COAST MERIDIAN RD
D
R IT AG E
JOHNSON ST
et rn Ba
OR
HE
PI N
DAVID AVE IOC
R
COQUITLAM/PORT COQUITLAM/PORT MOODY
JUNE 12 - 26, 2015 NEW CONDO GUIDE 33
COQUITLAM/PORT COQUITLAM/PORT MOODY
ON KELLY
SPRING HAS
SPRUNG PRICED FROM
$231,900 ONLYES M 10 HOFT! LE ING SELLST! FA
REEVE ST.
KELLY AVE.
SPRING
WELCHER AVE.
SHAUGHNESSY ST.
GATES PARK
HAWTHORNE AVE.
PITT RIVER RD.
2214 Kelly Avenue, SALES CENTRE OPEN EVERYDAY Port Coquitlam NOON TO FIVE
34 NEW CONDO GUIDE JUNE 12 - 26, 2015
BOUTIQUE BUILDING
Situated in the heart of Port Coquitlam and steps away from shopping, restaurants and the West Coast Express. Spring On Kelly is surrounded by nature, minutes away from Gates Park and the Coquitlam River. Step into Spring and make yourself at home.
springonkelly.com | 604.941.3788
COQUITLAM/PORT COQUITLAM/PORT MOODY
Artist’s rendering: Orchid as viewed from Wilson Avenue
DON’T DON’ N’ MISS SO OUT! OUT! PR PRESENTATION RE R ESENTAT SENTATIO TION O CENTR CENTRE ENT NTRE CLOSING C CL CLOSING! SING! S NG
Orchid Riverside Condos PRICES STARTING FROM
$192,900
Orchid’s carefully crafted layouts showcase urban contemporary design inside and out with everything you love at your doorstep. Orchid is just steps from the river, adjacent to the Traboulay PoCo Trail and a 5-minute walk from the West Coast Express. On-site amenities include 3 fitness rooms, a yoga studio, sauna, theatre room, pet washing room and a bicycle workshop... to name just a few.
The Orchid Presentation Centre is closing June 22nd. Watch for our new furnished show suite opening in Building 1 in the Fall! Construction photos and show suite news available on the Orchid website:
OrchidCondos.com PRESENTATION CENTRE: Open Daily Noon - 6 PM (except Fridays) Closed starting June 22 Traboulay PoCo Trail itlam Coqu
Building One Occupancy: 2015 Building Two Occupancy: 2017
River
Orchid Presentation Centre
Gates Park
2455 Wilson Avenue, Port Coquitlam
WE ACCEPT DEPOSITS PAID BY: Cheque • Credit Card • Bitcoin Quantum Properties, a British Columbia company, has been developing properties and constructing multi-family residential and commercial buildings since 2000. The Quantum Properties Group of Companies includes Quantum Realty and Quantum Properties Construction. Marketed by Quantum Realty Inc. and Trevor Street PREC, Keller Williams Elite Realty. 778.846.9096. Managed by the Quantum Properties Group of Companies. This is not an offering for sale. Any such offering may only be made by disclosure statement. E. & O. E.
JUNE 12 - 26, 2015 NEW CONDO GUIDE 35
R IVE
KNIGHT ST
99 VANCOUVER INTERNATIONAL AIRPORT (YVR)
R DR
R RD | TSAW WA SSE N RR R I C H M O N D | D E LTA | L A D NIVEE
RICHMOND
NO 3 RD
Richmond Hwy
NO 6 RD
NO 5 RD
91 CAMBIE RD
Westminster Hwy
ALDERBRIDGE WAY
RICHMOND NATURE PARK
GRANVILLE AVE
99
RICHMOND CENTRE
GRANVILLE AVE
R DR
Richmond Hwy
91
LANSDOWNE PARK MALL
NO 4 RD
WESTMINSTER HWY
RICHMOND NATURE PARK
KNIGHT ST
DR SHELL RD
GARDEN CITY RD
W AY R KE RU SS
BA
A6
CAMBIE RD
R IVE
CAMBIE RD BRIDGEPORT RD
GRANT MCCONACHIE WAY ALDERBRIDGE WAY
LANSDOWNE PARK MALL
RICHMOND CENTRE
NO 6 RD ER
A5
GRANVILLE AVE
99 R IV
NO 4 RD
NO 3 RD
A2
NO 5 RD
GARDEN CITY RD
W AY R KE BA SS RU A3
WESTMINSTER HWY
CAMBIE RD
VANCOUVER INTERNATIONAL AIRPORT (YVR)
A4
SHELL RD
BRIDGEPORT RD GRANT MCCONACHIE WAY
Westminster Hwy
GRANVILLE AVE
99
BLUNDELL RD
RI
B1
RD R A AVE
48TH AVE
se rR 62ND B ST
B ST 53RD ST
RD
RO 47TH AD
41ST B ST
OV E
W
TSAWWASSEN 28TH AVE
A4. TEMPO
A6. ORCHID
#3Rd & Landsdown Rd orchidbybeedie.ca
53RD ST
7720 Alderbridge Ave 604.276.8885
6511 Buswell St ellerichmond.com
41ST B ST
5171 Brighouse Way 604.233.2633
B1. CITYHOMES AT NORTHGATE 56TH ST
A5. ELLE
1708 55A St (at 18th Ave) 604.948.2345
17
ENGLISH BLUFF RD
A3. RIVER GREEN
28TH AVE
12TH AVE
6TH ST
6TH AVE
36 NEW CONDO GUIDE JUNE 12 - 26, 2015
RN
U R DR
ER
R IV
GR
U R DR
Oval Village 5640 Hollybridge Way 604.276.8683
BU
17
ARTH
A2. CADENCE BY CRESSEY
W
ARTH
AC H
72 AVE
RICHMOND
RD
VE BOU N DARY BAY R EG IONAL PAR K
BE
CE M ETE RY
ER
R IV
RI
Y WA
113 ST
115 ST
DR
SOUTH DE LTA PAR K
74 AVE
N KSO
8A AVE
8A AVE
JAC
12 AVE
48TH AVE
47TH A AVE
56 ST
RE
75 AVE
75A AVE
12 AVE
53A ST
CHALM E R S PAR K
BU
17
RI
W AY EL RD O
53A ST
N
DEAS ISLAND REGIONAL PARK
G RAU E R PAR K
ST
C OAST TSAW WAS S E N I N N
119A ST
DR
O YM RR
DE LTA NATU R E R E S E RVE
MONROE DR
78B AVE
BA
IC A
LADNER
55 ST
80 AVE
116 ST
N
TSAW WA S S E N
B EACH G ROVE GOLF C OU R S E
118 ST
O
55
MACK I E PAR K
ENGLISH BLUFF RD
BL VD
112 ST
M
AVE FINN 18 RD
52 ST
E
SA
NT A
82 AVE
80 AVE
IR
SCOTT RD
I LT SH
y
NORDEL WAY
is Hw
c Anna
91
84 AVE
RD
RD
R62ND RD
VE
R
RD
S P LAS H D OW N PAR K
DEAS ISLAND REGIONAL PARK
FINN RD
VE
112 ST
NO 3 RD
17
TSAW WAS S E N GOLF CLU B
W
NO 3 RD
56 ST
90 AVE
NORTH DE LTA PAR K
Fr a
ER
R IV
52 ST
116 ST
MONCTON ST
R IV
MONCTON ST
GARRY POINT PARK
96 AVE
GARRY POINT N O R T HPARK D E LTA
ive r
NO 6 RD
ive r se rR Steveston Hwy
Steveston Hwy Steveston Hwy
ER
Fr a
Steveston Hwy
NO 5 RD
SOUTH ARM PARK
NO 4 RD
WILLIAMS RD
NO 5 RD
NO 3 RD
GILBERT RD
NO 2 RD
RAILWAY AVE
SOUTH ARM PARK
FRANCIS RD
NO 4 RD
NO 1 RD
WILLIAMS RD
NO 3 RD
GILBERT RD
RD FRANCIS FRANCIS RD
NO 2 RD
NO 1 RD
RAILWAY AVE
FRANCIS RD
NO 6 RD
BLUNDELL RD
4TH AVE
SD
R
RN
SD
R
RICHMOND/DELTA/LADNER/TSAWWASSEN
I N T I M AT E L I V I N G AT N O. 3 A N D L A N S D O W N E
B O U T I Q U E R E S I D E N C E S I N R I C H M O N D, C O M I N G S P R I N G 2 0 1 5
REGISTER NOW
OrchidByBeedie.ca
This is not an offering for sale. Sale can only be made by disclosure statement. Sales and marketing provided by MAC Marketing Solutions. E.&O.E.
JUNE 12 - 26, 2015 NEW CONDO GUIDE 37
CONDO WATCH
CONDO MARKET WATCH Condominium homes to keep your eye on By Susan M Boyce
Parc 26
The Jervis
Vancouver
West End
ON THE STREET: Cambie and West 26th Avenue PRESENTATION CENTRE: 551 West 57th Avenue ON THE WEB: parc26.com INFO: 604.336.6380 HIGHLIGHTS: Don’t miss this opportunity to own a brand new condominium residence in the Westside’s dynamic Cambie Corridor neighbourhood. Featuring stunning views of the downtown Vancouver skyline and North Shore mountains, these spacious homes offer nine-foot ceilings, polished quartz kitchen countertops, high-gloss cabinetry, opulent ensuites including frameless slider shower enclosures and contemporary polished chrome accessories, plus standard air conditioning. Landscaped courtyard and a third-floor rooftop patio too. Great location just steps from the lush greenery of Queen Elizabeth Park.
ON THE STREET: Jervis and Davie ON THE WEB: thejervis.com INFO: 604.998.8989 HIGHLIGHTS: At press time most details were still strictly under wraps for this much-anticipated addition to Vancouver’s eclectic West End neighbourhood. Here’s the intriguing detail we’ve found ahead of time. The Jervis will partner the building expertise of Intracorp with the fashion-forward design savvy of Inform Interiors. FYI, we confirmed the website address but if it’s not operational yet, be patient because it’s going to be great.
Sorrento Richmond
James Walk Vancouver ON THE STREET: Quebec and 35th Avenue PRESENTATION CENTRE: opening soon at 41st Avenue and Cambie Street (opposite Oakridge Mall.) ON THE WEB: mosaichomes.com/james-walk INFO: 604.325.2216 UPDATE: This collection of 48 two- and threebedroom, white brick apartment city homes will be located at Quebec Street and 35th Avenue in the Hillcrest neighbourhood — one of Vancouver’s undiscovered gems. Priority registration now underway. Don’t miss this rare opportunity to live next to Vancouver’s iconic Queen Elizabeth Park.
ON THE STREET: 8677-8677 Capstan Way ON THE WEB: capstanliving.ca INFO: 604.303.0148 HIGHLIGHTS: The newest phase of Pinnacle International’s Capstan Village community in North Richmond (No 3 Road just south of Sea Island Way) is now accepting priority register online for full details as they’re released. A collection of one-, twoand three-bedroom highrise apartment homes, what we do know is that Sorrento homes will feature nine-foot ceilings, air conditioning, and luxurious finishings. Prices coming soon.
Tell Us Your News
Madison & Dawson Burnaby ON THE STREET: 4305 Dawson Street ON THE WEB: porte.ca/brentwood INFO: 604.428.0210 HIGHLIGHTS: Coming this fall, Porte introduces a new collection of 98 one-, two-, and three-bedroom homes to the evolving Brentwood neighbourhood. Easy access to transit, BCIT, and SFU. Be sure to priority register soon for this five-storey, mixed-use condominium offering so you’re kept in the know as this opportunity unfolds.
38 NEW CONDO GUIDE JUNE 12 - 26, 2015
Got a new development, opening, or other news you’d like us to feature in Condo Market Watch? Drop me a note at condomarketwatch@ypnexthome.ca, and we’ll do our best to get you in the next edition.
Canada’s most significant
WAT E R F R O N T C O M M U N I T Y Aspac Developments Ltd., the developer of Coal Harbour, is proud to present their latest exclusive waterfront community - River Green. Experience the new benchmark in luxury waterfront living along 1.1 kilometres of majestic shoreline. Awarded the 2014 Urban Development Institute Award of Excellence for the Best Master Planned Community, River Green is Richmond’s most valued and sought after luxury residences.
PRIORITY REGISTRATION www.rivergreen.com | 604.233.2633 Illustration reflects the artist’s interpretation of the project and may be noticeably different than what is depicted. This advertisement is not an offering for sale. Such an offering can only be made with a disclosure statement. E. & O. E.
176TH ST
184TH ST
176TH ST
184TH ST
168TH ST
152ND ST
eorge Hwy
SOUTH SURREY | WHITE ROCK
40TH AVE SERPENTINE FEN NATURE RESERVE
7
SC
E CR
CRESCENT BEACH / BLACKIE SPIT
T
EN
99a
RD
99
2
32ND AVE 6
SUNNYSIDE ACRES URBAN FOREST PARK
CRESCENT PARK
24TH AVE
5
24TH AVE
ng
Ki
24TH AVE
164TH ST
26TH AVE
168TH ST
152ND ST
3
16TH AVE
1
160TH ST
140TH ST
148TH ST
9 8 10 M A
RIN
y
16TH AVE
4
Hw
128TH ST
e
16TH AVE
g or
20TH AVE
Ge
SOUTH SURREY ATHLETIC PARK
ED
R
15 10TH AVE 8TH AVE
8TH AVE
SOUTH SURREY / WHITE ROCK 1. SALTAIRE
Johnston Rd & Thrift Ave 604.560.1656
2. ELGIN HOUSE 3323 - 151st St 604.541.8092
3. GEMINI
15336 - 17A Ave 604.536.1663
4. ADAGIO
7. EDGEWATER
5. HEIGHTS CONDOS
8. ROYCE
6. SOUTH POINT WALK
9. BEVERLEY
2855 156th Street, Surrey 778.545.8737
29A Ave & 152 St 604.560.3238
CONDO HOMES at
BY LAKEWOOD
40 NEW CONDO GUIDE JUNE 12 - 26, 2015
36 Ave & 152nd St. 604.818.5603
20th Ave. & 154th St. 604.531.6659
10. NEWPORT AT WEST BEACH www.newportliving.ca 604.536.0256
14855 Thrift Ave 604.538.8028
1458 Vidol St beverleybycressey.com 604.560.0075
Early Bird Special! Up to $15,000 off Condo Homes. 2855 156 Street, Surrey | Open Saturday & Sunday 12-5 pm (or any time by appointment) | www.theheightsliving.ca | 778-545-8737
THIS WILL FEEL EXACTLY LIKE YOUR SINGLE-FAMILY HOME. EXCEPT IT’S NEWER, FRESHER, HIGHER AND COMES WITH A PRIVATE CLUBHOUSE.
• 2 & 3-bedroom homes in a quiet, terraced spot in White Rock • Quality concrete construction for a quiet living experience • The CresseyKitchenTM – the most celebrated kitchen on the market today, with great flow and so much storage • Air conditioning & stunning outdoor living rooms with expansive views • Enjoy the The Beverley Club with a year-round pool, lounge and fitness facility • An on-site concierge and no-maintenance home – so you can come and go with ease • Barbecue on Beverley’s outdoor patio, where the fresh-air lounges and dining areas make everything taste better
Now Selling: beverleybycressey.com or 604-560-0075
Visit us Today. 1479 Vidal St., White Rock 12-5pm Daily (Except Fridays)
This is not an offering for sale. Any such offering can only be made with a Disclosure Statement. E.&.OE.
SOUTH SURREY/WHITE ROCK
42 NEW CONDO GUIDE JUNE 12 - 26, 2015
SOUTH SURREY/WHITE ROCK
JUNE 12 - 26, 2015 NEW CONDO GUIDE 43
CONDO VIEWS
River District
TAKE ME TO THE RIVER! Reclaiming industrial land for a new waterfront lifestyle
“T
he Miiiiiighty Fraser. A working river.” Anyone who grew up in BC during a certain era will remember this phrase from a ubiquitous educational TV program emphasizing the historic, economic, environmental and cultural value of BC’s largest river. At 1,375 kilometres long, the Fraser begins at a spring at Fraser Pass and discharges (along with tonnes of fertile silt) in arms separating the islands of Richmond from Vancouver and the Corporation of Delta. Supporting an abundance of wildlife, transportation, fisheries, forestry, recreation and First
44 NEW CONDO GUIDE JUNE 12 - 26, 2015
Nations cultural heritage, The Fraser has always been the artery giving life to the heart of the Lower Mainland. Before it was called “The Fraser River” it was called many different names by the Musqueam, Sto:lo, St’at’imc, Secwepemc and Nlaka’pamux nations who inhabited its banks in hundreds of villages. A few decades after the river was renamed after the white explorer, Simon Fraser, it was the route taken by thousands of hopeful prospectors hoping to strike it rich in the Gold Rush. In the early 1900s, as Vancouver was growing, the river was left to the
By Stephanie MacDonald
industrial businesses that required water for operation: sawmills, pulp mills, canneries, farms and transportation, while residents tended to move towards the ocean, concentrating in what is now the city of Vancouver. This trend has continued until recently. But are we missing out on something by ignoring the riverfront at our doorstep? Beau Jarvis, senior VP of development at Wesgroup explains the current interest in rebuilding on the shores of the Fraser. “The Fraser River offers a different kind of waterfront. It’s active with tugboats and fishing vessels,
In many cities around the world life has always rolled to the rhythm of the river. Working, playing, and living.” — Peter Newall, Ballenas Project Management Ltd. River District - One Town Centre
Northbank interior
Reflections Patio
but it’s also extremely beautiful with amazing sunsets and a diverse bird population. It’s a unique experience, one that is undervalued.” Thus, a major change is in the works. With a decline in the industrial use of the river due to increased urbanization, this has left much of the riverfront abandoned and dilapidated. Says Geoff Duyker, MOSAIC’s senior VP of marketing, “People naturally gravitate to the coast and to water. In Metro Vancouver, our riverfront was underutilized.” The Pitt River flows into the Fraser through the Tri-Cities area, but the riverbank was a brownfield from previous industrial activities. MOSAIC saw the opportunity here, and envisioned a lively waterfront community that would be a benefit for the whole Port Coquitlam area. The result is Fremont Village, a bustling, family-friendly master-planned riverside community in the heart of the Tri-Cities. “We had great leadership from the elected government here,” explains Duyker, “and we were able to rehabilitate the shoreline, provide homes for 300 families (with 300 more on the way), a business park, and lots of recreational areas. It has gone from being a brown field to being this vibrant place.” Wesgroup has undertaken an even more monumental riverside development, on the Vancouver side of the Fraser as it meets the sea. Jarvis describes this ambitious plan: “With River District, we are only in the JUNE 12 - 26, 2015 NEW CONDO GUIDE 45
CONDO VIEWS continued
RiverSky View
beginning stages of what will soon become a small town, with 15,000 people living here. The value is this is just the start of the city’s largest and last waterfront community. It’s also in the proximity to 25 acres of parkland, riverfront pathways, sports fields, shops and services, community centre, daycares and schools. It’s the unique experience of living on an active waterfront within walking distance to great shops, cafes and services. We have worked hard to ensure this will be a strong community with walkability, great amenities and access to nature.” Right across the river from River District is ASPAC’s River Green in Richmond. Touted as “Richmond’s Coal Harbour,” this master-planned community incorporates the dyke trails, public art and five-star hotel amenities on grounds showcasing terraced gardens, water features and of course, spectacular views of the river. Up the river in New Westminster, there are also opportunities for riverside living, even more affordable than in Richmond and Vancouver. RiverSky by Bosa is a beautiful concrete tower in the heart of New West. Explains Bosa sales manager Anderson Hsu, “Living on the waterfront is a dream for many people.” Wesgroup 46 NEW CONDO GUIDE JUNE 12 - 26, 2015
FREMONT Green
Parc Riviera View
River District Interior
RiverSky
GlassHouse Lofts
River Green
is also building the Brewery District in Sapperton, and Ballenas Project Management Group has Northbank between the two. Says Ballenas’s Peter Newell, “In many cities around the world life has always rolled to the rhythm of the river. Working, playing, and living. I mean great cities like New Orleans, Vienna, Buenos Aires, Budapest. And now Metro Vancouver.” Some other new communities along the river are: Reflections by Falcon Homes in Maple Ridge, The Pier at London Landing and Dava’s Parc Riviera in Richmond, Aragon’s GlassHouse Lofts in Queensborough and Barber Creek’s Edgewater in Surrey. Whatever your budget, and whatever river view you prefer, now is the time to do your research and find your perfect riverfront home. Says Beau Jarvis, explaining the value in buying at River District, “This is a waterfront community, and they don’t make waterfront anymore”. And in the end, the appeal of a river is timeless and magical, even to the timid Mole in The Wind in the Willows. “By the side of the river he trotted as one trots, when very small, by the side of a man who holds one spellbound by exciting stories; and when tired at last, he sat on the bank, while the river still chattered on to him, a babbling procession of the best stories in the world, sent from the heart of the earth to be told at last to the insatiable sea.” JUNE 12 - 26, 2015 NEW CONDO GUIDE 47
SURREY | LANGLEY 116TH AVE
NO
R
RD
112ND AVE
108TH AVE
12
W ay
0T
H
ST
GR
VE OS
A7
A8
104TH AVE
Fr as
er
Hw
y
GOLDEN EARS BRIDGE
96TH AVE
A3 88TH AVE
88TH AVE BEAR CREEK PARK
208TH ST
200TH ST
192ND ST
184TH ST
168TH ST
176TH ST
10 RD
B2
A2
R
A6
LO VE
160TH ST
152ND ST
B1
72ND AVE
A9 64TH AVE
G
WATERSHED PARK
AV E
80TH AVE
99a 64TH AVE
TH
B3
1a 144TH ST
128TH ST
120TH ST
112TH ST
72ND AVE
King George Blvd
80TH AVE
96
RD
TYNEHEAD REGIONAL PARK
GL OV ER
GREEN TIMBERS URBAN FOREST PARK
232RD ST
96TH AVE
216TH ST
A4 A7
S
Fr a
A1
216TH ST
se r
104TH AVE A10
60TH AVE
61A
58TH AVE
A5
56TH AVE
LANGLEY BYPASS
56TH AVE
B5 Fra s
er H
10
GR
SURREY A1. WYND
10375 133rd Street 604.951.9283
A2. YALE BLOC
19557 64 Avenue www.yalebloc.com
A3. MANAROLA
8695 160th Street 604.800.9255 13913 Fraser Hwy. 604.588.3783
LANGLEY
SERPENTINE FEN NATURE RESERVE
A5. LINGO
5665 177B Street 604.727.5478 99
A6. UNIVERSITY DISTRICT
104th & University Dr 604.588.5795
A7. PARK AVE WEST 100 Ave. & Whalley Blvd. 604.233.7748
A4. MAXX AT VERVE
A8. G3 RESIDENCES
48 NEW CONDO GUIDE JUNE 12 - 26, 2015
AD
104th Ave. & 154th St. 604.453.6688
ER
wy
B4 D
48TH AVE
A9. THE RIDGE AT BOSE FARM
B1. KENSINGTON
B3. ATHENRY GATE 40TH AVE
A10. EVOLVE
B2. ELEMENTS
B4. MURRAYVILLE HOUSE
16390 64th Ave. 604.888.5514
13328 104th Ave. 604.497.0102
20678 Willoughby Town Centre Drive 604.427.3311 20211 66th Ave. 604.533.7718
8312 Street 604.882.8857
5020-221A Street 778-808-6563
B5. CORNERSTONE 5655 210 Street 604-536-6000
SURREY/LANGLEY
Move in Now
29
Rent is a four letter word.
Spend less on the condominium you’ve always wanted and enjoy more time being you. Who says you can’t have it all?
$
Signature Apartments starting from
199
9OO Including Net GST
lingoliving.ca
6O4.727.5478
Lingo. Something to talk about.
Ling Li ing n o
HWY 1O
56 AVE
TO U.S. BORDER
18O ST
HW
Y1
5
6O AVE
5 665 56 6 177 65 7 B St S re r et et Surr Su rrrey ey, BC ey, B Openn Wed, Op Open ed, Th ed Thur huurrs annd W Weeekkennds ds 1-5 -5pm pm m
JUNE 12 - 26, 2015 NEW CONDO GUIDE 49
CONDO PROFILE
THE RIDGE AT BOSE FARMS History in the Making
I
t’s official. Buyers have fallen in love with The Ridge at Bose Farms. “When I saw the showhomes I thought: these are amazing. They’re so well laid out inside and the flow is great,” says one enthusiastic homebuyer. “I’ve never heard of a condo development that’s anything like this.” Located on the site of the historic Meadowridge Farm in Surrey, this oneof-a-kind community has the charm of country heritage, plus the sizzle of contemporary design. Intrigued? Well you’d better hurry on down, because the
50 NEW CONDO GUIDE JUNE 12 - 26, 2015
By Susan M Boyce
final phase has just been released and in addition to more of the most popular plans from the first three phases, Phase Four introduces four, all-new floorplans. “We redesigned the building to meet consumer demand for even larger, more spacious suites,” explains sales manager Nicole Castle. “Some of these homes are over 1,600 square feet with three bedrooms and a den.” Spectacular Setting Inside, The Ridge at Bose Farms is the epitome of contemporary elegance —
an intriguing blend of über modernism and the sheer fun of industrial edginess. Hint: minimalist faucets, warehouseinspired pendant lighting in chrome, quartz countertops, and high gloss, easy-clean cabinetry. For many, though, it’s the natural farm setting that makes their heart beat faster. And the final phase is positioned to take full advantage of every view, every natural outlook. “You simply can’t replicate a setting like this — a location that overlooks agricultural land, a 12-acre forest, plus iconic heritage buildings like the restored Bose family home and the white and green Meadowridge barn,” Nicole says. She points across the heritage courtyard to where homeowners with a green thumb will soon fill garden plots with flowers, herbs and fresh veggies. “And you should see the views from some of the south-facing homes in phase three — so light and bright. There’s absolutely nothing that compares with seeing the way sunshine filters through the old-growth trees in The Ridge’s heritage forest.” As if on cue, an eagle magically appears in the sky. “There’s a nest in one of the old trees,” Nicole says. “Homeowners are going to be able to have a special relationship with nature here at The Ridge at Bose Farms.” She smiles. “We even have a resident barn owl who lives in a private Owl House made from one of the barn’s original cupolas that was relocated on a pole above the restored dairy shed.
The Ridge at Bose Farms’ presentation centre and display homes are open noon to 5 p.m. daily except Fridays at 16390 – 64th Ave. in Surrey. Two-bedroom to three-bedroom and den homes priced from $247,900 to $549,900. For more information visit theridgeatbosefarms.com or call 604.888.5514.
SURREY/LANGLEY
FINAL PHASE NOW SELLING! BEST VIEWS. BEST SELECTION. BEST FOR LAST. 17 AVAILABLE TO MOVE-IN THIS WINTER!
Actual Actual photo photo from from the the site site looking looking West West
A A collection collection of of bold bold new new country country residences residences on on an an old old Surrey Surrey landmark: landmark: the the historic Bose Family Farm. This is your only opportunity to live historic Bose Family Farm. This is your only opportunity to live in in a a gold gold winning heritage heritage community. winning community. Overlooking Overlooking the the heritage heritage courtyard courtyard or or sunset sunset floor plans yet in this latest offering up ALR view. Our most spacious ALR view. Our most spacious floor plans yet in this latest offering up to to 3 3 bedroom and den layouts. bedroom and den layouts. SPACIOUS SPACIOUS 2 2 BEDROOMS BEDROOMS UP UP TO TO 3 3 BEDROOM BEDROOM & & DEN DEN CONDOS CONDOS STARTING STARTING FROM FROM $247,900 $247,900 2015 2015 GEORGIE GEORGIE AWARDS AWARDS GOLD GOLD WINNER WINNER
64th Ave 64th 64th Ave Ave
168th 168th 168thSt St St
CLOVERDALE’S CLOVERDALE’S FASTEST FASTEST SELLING SELLING COMMUNIT COMMUNIT Y Y ..
Presentation Presentation Centre Centre Open Open Daily Daily 12–5 12–5 (except (except Fridays) Fridays) 160th 160th 160thSt St St
OLD OLD L ANDMARK. ANDMARK. NEW LIFE. LIFE.
16390 16390 64th 64th Avenue, Avenue, Surrey Surrey
152nd 152nd 152ndSt St St
PHASE PHASE 1 1 & & 2 2 SOLD SOLD OUT! OUT!
THE THE RIDGE RIDGE PRESENTATION PRESENTATION CENTRE CENTRE
Prices Prices quoted quoted exclude exclude taxes, taxes, are are subject subject to to availability availability at at time time of of visit visit Prices quoted exclude taxes, are subject to availability at time of visit and/or to change without prior notice and include available home in all and/or and/or to to change change without without prior prior notice notice and and include include available available home home in in all all phases. E.&O.E. phases. E.&O.E. E.&O.E. phases.
THERIDGEATBOSEFARMS.COM 604.888.5514 JUNE 12 - 26, 2015 NEW CONDO GUIDE 51
SURREY/LANGLEY
LAST CHANCE! Only 7 left!
NET GST
INCLUDED A community of European-inspired condos that are as sophisticated as they are affordable.
LIMITED TIME OFFER. See sales representative for details
ONLY 5 LEFT:
ONLY 5 LEFT:
$219,900
$275,000 (inc. net GST) - 1 Left!
Plan D3 Plan D5 Plan E 22 Bed + Den 2 Bed + Guest Room 2 Bedroom 3+Bed Den Bedroom + 1 Bathroom $275,900 From $299,900 $340,000 (inc. net GST)
(inc. net GST)
107 - 20861 83 Avenue, Langley Sales Centre Open Saturday - Thursday 12-5pm
athenrygate.com Sales and Marketing by Solon Bucholtz 778.995.7467 52 NEW CONDO GUIDE JUNE 12 - 26, 2015
SURREY/LANGLEY
NOW SELLING
The final building @ Verve
Move in this October
Say NO to #FOMO Building 3 — 40% SOLD Jr. 1 Bdrms FROM $169,900
1 Bdrms + Den FROM $221,900
2 Bdrms + 2 Baths FROM $269,900
Learn more at porte.ca/verve
Love where you live JUST A 6 MINUTE WALK FROM KING GEORGE SKYTRAIN
GYM, LOUNGE & GAMES ROOM ALL IN YOUR BUILDING
MODERN FINISHES TO BRAG ABOUT
PRESENTATION CENTRE & SHOW HOMES: 13931 Fraser Hwy, Surrey Open Daily 12–5pm (CLOSED FRI)
| PORTE.CA/VERVE | 604.588.3783
Pricing and promotion subject to change without notice. Sales by disclosure statement only, E&OE.
JUNE 12 - 26, 2015 NEW CONDO GUIDE 53
Langley’s • Most Convenient Location • Best Master Plan Community • Largest Private Amenity - Over 9,000 sq. ft. is about to be home to something new...
The New
2016 InterIors Are ComIng soon!
RegisTeR Today To Become a ViP VIP’s will be among the first to see what’s behind the curtain and have access to new selection of one to three bedroom homes at the best prices.
ELEMENTSINLANGLEY.COM New phase currently not an offering for sale. E. & O.E.
20211 66th Ave, Langley Sales Centre Open Daily Noon - 5pm (Except Fridays)
SURREY/LANGLEY
NO MORE TANLINES NO MORE TANLINES
2 Bedroom Townhomes with 2 Bedroom Townhomes with Private Rooftop Living Spaces. Private Rooftop Spaces. Designed to Fit Living Your Lifestyle. Designed to Fit Your Lifestyle.
Over 60 Homes Sold in 60 Days! Over 60 Homes Sold in 60 Days!
208 St
LANGLEYLANGLEY BYPASS BYPASS
208 St
77A Ave77A Ave 72 Ave 72 Ave
209 St 80 Ave 80 Ave
83 Ave 83 Ave
209 St
LOCATION 7811 209 Street LOCATION Yorkson, Langley 7811 209 Street 12pm-5pm, Sat-Thurs Yorkson, Langley 12pm-5pm, Sat-Thurs
hayerlifestyle.com 604.371.0044 hayerlifestyle.com 604.371.0044
Prices quoted exclude taxes and are subject to availability at time of visit and/or to change without notice. E.&O.E. Sales and marketing by Fifth Avenue Real Estate Marketing Ltd. www.fifthave.ca Prices quoted exclude taxes and are subject to availability at time of visit and/or to change without notice. E.&O.E. Sales and marketing by Fifth Avenue Real Estate Marketing Ltd. www.fifthave.ca
JUNE 12 - 26, 2015 NEW CONDO GUIDE 55
SURREY/LANGLEY
GROUP
56 NEW CONDO GUIDE JUNE 12 - 26, 2015
SURREY/LANGLEY
ER AT REGIST
m use. co o H le l i v Murray
E N U J CIAL
1/2 SPE NLY O
WE WILL PAY OF YOUR DOWN PAYMENT $7,500 UP TO
*
* Based on 5% down payment and value of property up to $300,000
NOW SELLING SALES CENTRE OPEN DAILY 12pm-5pm (except Friday)
52 Ave
52 Ave
N
Murrayville House is an exclusive boutique collection of ninety-two, 1 & 2 bedroom homes, many with dens situated in the best location of Langley; Upper Murrayville. • 5% down payment • Minutes from Langley Centre • Interest rates at historical lows • Close to all local amenities • Use your tax return as down payment • Steps to public transit REGISTER ONLINE FOR MORE INFORMATION
FOR MORE INFORMATION CALL 50 Ave
SALES CENTRE
220 -230 22196 50TH AVE, LANGLEY
MurrayvilleHouse.com
Vince Pontaletta 778.808.6563 DEVELOPED BY
SALES BY
MARKETED BY
FOLLOW US
MurrayvilleHouse
Renderings, illustrations, floor plans and square footages are approximate and may differ from final product. The Developer reserves the right in its discretion to make changes to the floor plans, project design, appliances, specification and features. This is not an offering for sale, such offering can only be made with a Developer Disclosure Statement. E.&O.E.
48 Ave
48 Ave
JUNE 12 - 26, 2015 NEW CONDO GUIDE 57
VA N C O U V E R | D O W N T O W N VA N C O U V E R SEABUS
W KING EDWARD AVE
MA
RIN
ED
W 49TH AVE
RI
SW
2. APERTURE
Presentation Centre in Oakridge Mall (south entrance, near Kin's Market) 778.616.7008
3. WALL CENTRE CENTRAL PARK
Boundry Road & Kingsway 604.874.9232
4. MODERN
1001 Harwood St 604.879.2010
5. PARK & METRO
688 SW Marine Drive 604.325.8111
58 NEW CONDO GUIDE JUNE 12 - 26, 2015
1265 Howe St 604.568.8283
7. PROXIMITY 2nd Ave & Ont 604.731.3500
8. THE CREEK
95 East 1ar Ave thecreekbyconcert.com
MA
D NE
E 33RD AVE
11. KEEFER BLOCK Keefer St & Main St 604.682.8813
12. RIVER DISTRICT 3302 North Arm Ave 604.879.8830
13. FRAMEWORK
Pender & Main Street 604.620.6223
14. ADDITION
10.WEST FIVE
15. WOHLSEIN
1819 W 5th Ave 604.715.6060
E 12TH AVE
SW AY
18
E KING EDWARD AVE
R
9. STERLING
49th & East Boulevard 604.428.8858
NG
E 29TH AVE
3
E 41ST AVE
9
W 70TH AVE
6. TATE DOWNTOWN
1
2 16
5
benningtonhouse.ca (King Edward and Cambie) 604.558.1907
KI
QUEEN ELIZABETH PARK
W 57TH AVE
1. BENNINGTON HOUSE
E BROADWAY
20
W 41ST AVE
R
21
E BROADWAY
MAIN ST
SW
DUNBAR ST
PACIFIC SPIRIT PARK
17
E 1ST AVE
W 12TH AVE
OAK ST
L AL
W 16TH AVE
AVE
1149 Hornby St 604.620.6692 East 6th & Scotia 604.558.0899
16. 41 WEST
675 W41sr Ave 41westliving.com
E 49TH AVE
12
VICTORIA DR
W BROADWAY
W BROADWAY
OAK ST
KM
AVE
INAL
15
W 6TH AVE
GRANVILLE ST
OO W
H 16T
10
KNIGHT ST
ALMA ST
W 4TH AVE W 10TH AVE
CORNWALL AVE
TE R M
MAIN ST
REY RD
VENABLES ST
8 7
CAMBIE ST
JERICHO BEACH PARK
LVD
BURRARD ST
POINT G
19 SE MARIN E
DR
BOUNDARY RD
6
BR ST WE
UBC
E DR
LLOR B
ARBUTUS ST
NCE
MCDONALD ST
AR IN
CHA
E HASTINGS ST
11
RENFREW ST
4
NW M
13
14
COMMERCIAL DR
BURRARD INLET
17. INDEPENDENT AT MAIN Main & Broadway 604.879.8850
18. MERCER BY CRESSEY 3456 Commercial Dr 604.879.6400
19. RHYTHM
3202 Riverwalk Ave 604.437.5315
20. MONARCH
Cambie & 28th Ave 604.568.6883
21. RENFREW & 2ND 1831 Renfrew St 604-830-3938
STERLING by Cressey
37 ELEGANT
KERRISDALE RESIDENCES
The homes you’ve been waiting for from a respected builder Sterling by Cressey offers what so many people have been asking for: spacious, meticulously designed homes within picturesque Kerrisdale. This limited collection of two and three-bedroom residences and penthouses live exactly as a single family home should, offering the grandeur of an elegant, brand new space plus the freedom to leave at a moment’s notice to travel as you please.
RE G I STE R NOW
604.428.8858
S t e r l i n g B y C r e s s ey. c o m
This is not an offering for sale. Such an offering can only be made after filing a disclosure statement. E&O.E.
VANCOUVER
60 NEW CONDO GUIDE JUNE 12 - 26, 2015
EVERYTHING YOU NEED, JUST STEPS FROM THE WATERFRONT. One Town Centre is a rare, complete community with everything you need to live well just steps from home—-a grocery store, restaurant, banks, cafés, shops and CLUB CENTRAL, a private fitness and aquatic centre. This is your first chance to be part of River District, Vancouver’s last and largest waterfront neighbourhood, with over a mile of shoreline and 25 acres of open, public green space. It’s completely incredible.
NOW SELLING VISIT US TODAY!
VANCOUVER
ARIN
E DR
E DRIV E
IVE
KINROSS ST
SE M
SE MAR IN
BOUNDARY ROAD
THIS IS YOUR FIRST CHANCE TO OWN IN VANCOUVER’S LAST WATERFRONT NEIGHBOURHOOD! KERR STREET
1 BEDS FROM $269,900 2 BEDS FROM $399,900
BURNABY
8700 KINROSS ST, VANCOUVER
MARINE WAY
RIVER DISTRICT SALES CENTRE
SALES CENTRE AND DISPLAY SUITE OPEN DAILY 12-6PM (EXCEPT FRIDAYS)
N
FR
AS E
604.879.8830 homes@riverdistrict.ca RW AY
RIVERDISTRICT.CA
Prices and incentives can change without notice. This is not an offering for sale. One can only be made by way of a disclosure statement. E.&O.E.
INSPIRATION ONSITE
HIGH-CONCEPT DESIGN FOR LIVING How do you turn a dramatic space into a home? By Stephanie MacDonald
Q&A
62 NEW CONDO GUIDE JUNE 12 - 26, 2015
A
dramatic departure from the usual Vancouver condo building, Boffo developments’ Artemisia is an architectural landmark in the heart of downtown. Neo-classically inspired, with a distinctive marble mosaic entrance and soaring cathedral ceilings, Artemesia is a building that is elegant and eye-catching, and the most spacious and luxurious penthouse home in the building is on the market, and is also the subject of this weeks Inspiration Onsite. We caught up with renowned designer Cristina Oberti, who explains how to complement this artful design with a livable ambiance.
Q: This space is dramatically open and modern, with very distinctive architectural elements. How can you highlight this without making the combination overwhelming? A: When designing around strong architectural elements it’s important to choose furniture that will highlight the structure rather than compete with it. This particular space had lots of angles
and hidden nooks and corners that we had to work with. It’s a very abstract floor plan. In order to compliment and highlight this we carried the angular architecture into the furniture, choosing pieces that mimic the same ‘edgy’ attitude or character. We added a few rounded pieces for variety and to soften all the angularity of the space. Too much roundness, however, would have challenged the basic layout and structure of the space. The result I think was a more holistic design, one that shares the same aesthetic philosophy as its surrounding architecture.
Q: Much of the space in this penthouse seems open to interpretation as to the use. The glass room could be a dining room,
or it could be a solarium, the loft bedroom could be an office… how do you decide what goes where?
A: A great deal of the design process has to do with intuition. Spaces can be interpreted in hundreds of ways, so you have to choose what works best and makes sense for you. It often just comes down to instinct and lifestyle. We always design our display suites around imagined owners and design according to that. Someone who works from home will want a larger area to work in with lots of windows and natural light. A small family might use that same space for a playroom or reading room. In these open-to-interpretation areas there is no right answer, it’s all up to your specific needs and imagination.
Q: With the huge windows throughout the space, how do you take advantage of the light but also maintain a sense of privacy? A: Windows (especially large ones) make for great focal points, and so shouldn’t be obstructed or hidden. I like to leave windows exposed in living and working areas, using only built-in blinds to give shade or privacy when and if desired. The areas where you want privacy are the bedrooms, so in these cases I like to use drapery in rich fabrics and textures. Long drapes are especially effective for emphasising windows and adding drama. Beyond their practicality, added benefits include a lush finish and a cozy bedroom. JUNE 12 - 26, 2015 NEW CONDO GUIDE 63
Q: Please explain your approach to lighting a main space with such a high ceiling.
A: Large open spaces with high ceilings are the perfect circumstances for using large, dramatic lighting fixtures. In fact, they basically call for it. For this design we used a lot of integrated lighting and ambiance lighting to create a soft, comfortable glow. Overhead, in the dining and living area we installed an extravagant, yet timeless chandelier as our statement piece. The chandelier 64 NEW CONDO GUIDE JUNE 12 - 26, 2015
helps ground the dining room area while giving a touch of glamour to the otherwise very modern and minimalist design.
Q: How do you use colour and texture to make a lofty space like this more cozy and inviting?
A: To soften the space we applied a few mid-century inspired pieces with curved, fluid silhouettes. The rounded edges and plush cushions in the task chair, sofa and dining room chairs bring
a human element, softening the space while keeping within the minimalist and modern design. Too much minimalism and angularity can easily make a space feel cold and uninviting. Curved edges and soft fabrics are what make a home feel cozy. And then of course there’s colour. Warm colour schemes are the best for boosting a welcoming atmosphere. In this suite we combined chocolate brown with tangerine and pink accents to add a jolt of warm personality.
THIS IS QUINTESSENTIAL VANCOUVER
Concert’s newest collection of homes sits park side on the seawall. Walkable and cycle friendly. With water, city, and mountain views. AVAILABLE THIS SUMMER DISCOVER LIFE AT 1ST AVE & QUEBEC ST
thecreekbyconcert.com This is not an offering for sale. Such offering may be made by Disclosure Statement only. June 2015. E.&.O.E. Concert Realty Services Ltd.
VANCOUVER
AN EXCLUSIVE COLLECTION OF TWENTY-FOUR CONTEMPORARY RESIDENCES. EXPERIENCE A LEVEL OF LUXURY UNHEARD OF IN KITSILANO. STUDIO + FLEX TO 3 BEDROOM + DEN HOMES RANGING IN SIZE FROM 432 – 1,946 SQ FT
PRICED FROM THE LOW $300,000’S
NOW SELLING 60 4 .7 15 .6060 | WE ST FIVELIVIN G .COM THIS IS NOT AN OFFERING FOR SALE. ANY SUCH OFFERING MAY ONLY BE MADE WITH A DISCLOSURE STATEMENT. E.&O.E.
CONDO GUIDE CLIENT: BLVD MARKETING GROUP
66 NEW CONDO GUIDE JUNE 12 - 26, 2015
VANCOUVER
JUNE 12 - 26, 2015 NEW CONDO GUIDE 67
start your search here. Whether you’re renting or buying, finding your next home has never been so easy.
VANCOUVER
JUNE 12 - 26, 2015 NEW CONDO GUIDE 69
CONDO SENSE
Terms of sustainability WHAT DOES LEED MEAN? AND IS IT IMPORTANT? By Cameron McNeill
Y
ou may have heard the term “LEED Certified Building” and understand that LEED has something to do with a level of environmental construction standards. But what does that actually mean and should it be important to you? LEED stands for Leadership in Energy & Environmental Design and is the most recognized and widely used rating system in the world. It was developed as a global benchmark for green high-performance commercial, residential, institutional and industrial buildings. LEED offers benchmarking in 5 categories; Building Design and Construction, Interior Design and Construction, Building Operations and Maintenance, Neighborhood Development, and Homes. Benefits of a LEED certified home In accordance to the Canada Green Building Council, a LEED certified home may offer benefits such as: » Lower monthly costs through energy efficiency » Better indoor air quality » Better resale value » Greater durability » Peace of mind Are all LEED certifications created equally? The short answer is no. The LEED benchmarking program gives a rating system and scorecard for each of the categories mentioned above. The numbers are combined to determine
70 NEW CONDO GUIDE JUNE 12 - 26, 2015
what level of certification a building has obtained. There are four levels of certification that can be obtained by a project. Depending on the number of total points calculated on the score card a project can be LEED rated Certified (40-49 points), Silver (50-59 points), Gold (60-79 points) or Platinum (80+ points). That means even within a LEED Gold building for instance, one building could have rated exceptionally high in Building Design and Construction where another could have rated exceptionally high in Neighbourhood Development even though the total score could be very similar. If a building is not LEED certified does that mean it’s not green or does not meet the minimal requirements of LEED? Again the answer is no. Many Developers understand the importance of developing a green building and have taken steps to be environmentally friendly and use green practices, materials, etc. Some municipalities have started to mandate LEED standards, for instance, in the city of Vancouver all new buildings on rezoned sites have to be built to LEED Gold standards. However, LEED certification is not mandatory. The registration and certification fees coupled with the time and energy that it takes to move through the LEED application process is often not a priority for home builders and so although they build to LEED standards, they do not pursue actual certification.
As LEED designed buildings are becoming more prevalent in our Cities’ landscapes and green initiatives are becoming more in demand, consumers should remember to take time to u nderstand what Developers mean by “LEED Certified”. Ask your builder, salespeople and Realtors questions about what the developer’s practices are. Furthermore, decide for yourself what you want out of a green building and whether LEED certification is important to your purchasing decision.
Cameron McNeill is the owner of MAC Marketing Solutions, one of B.C.’s and Alberta’s leading real estate sales and marketing firms. Cameron also co-founded TAC Real Estate, a resale firm, and MPC Intelligence, a real estate market-research firm. Together with his experienced and dedicated team of sales, marketing and administration professionals, he has transacted more than 14,000 new homes and $5 billion in sales. Email him at cm@macmarketingsolutions.com or follow him on Twitter @mac_marketing
Get your daily dose of home decor inspiration at homeanddecor.ca
Filled with pin-worthy decor, expert design advice, and reno revamps, we’ve got you covered for whatever project’s next at home.
Get inspired at
homeanddecor.ca
NEW YORK VANCOUVER LONDON
“ THE TWO GREATEST STORES OF WEALTH
INTERNATIONALLY TODAY IS CONTEMPORARY ART AND APARTMENTS IN MANHATTAN, VANCOUVER, AND LONDON”
– Larry Fink, Blackrock CEO, May 2015
INTERNATIONAL CITY. INTERNATIONAL DESIGN. 3-Storey green screen oasis in the heart of urban Vancouver | Bespoke cabinetry
T ES AK DR
SE YM OU RS T
ST VIE DA
GR AN VIL LE ST
from Friul Intagli of Italy | Heating & cooling from Jaga of Belgium | An international standard of design coming to Hornby & Helmcken.
16 4 C I T Y H O M E S F R O M $3 4 6 , 9 0 0 · HO R NBY & H E L M C K E N
604 620 6692 ADDITIONLIVING.COM PRESENTATION CENTRE 1204 SEYMOUR STREET · OPEN DAILY 12-5PM, EXCEPT FRIDAYS
THE DEVELOPER RESERVES THE RIGHT TO MAKE CHANGES WITHOUT NOTICE. PRICES AND AVAILABILITY ARE SUBJECT TO CHANGE. RENDERING AND VIEW ARE APPROXIMATE ONLY. E.&O.E.
RO SS RD
NM
Sky H
wy
R VE GO TR
Sea To
EN D
NORTH SHORE | SQUAMISH | WHISTLER DEPOT RD
DR ORO
UG H
LONSDALE AVE
DR NS
CHEAKAMUS WAY
1a MARINE DR
GA RI
A4
I LD
BA S
Y WA W AY
KI
A1
MARINE DR
BOULEVARD
YR
E
A6 R
D
GH
LA
ND
S
SEABUS
y
a
Se
VE R GO
NM
E NT
To
Sk
RD
LOGGERS LN
QU E E NS WAY
RAVEN DR
99
A6. THE AVE BOUTIQUE RESIDENCES
A4. HEYWOOD ON THE PARK 1621 Hamilton Ave 604.985.0003 CH E
B UC
SQUAMISH
KLEY AVE
UD TEA PLA
A
DA VE DA VE
VAL LEY
DR
3R
2N
74 NEW CONDO GUIDE JUNE 12 - 26, 2015
IN S T
A2. DESTINY 2
Presentation Centre 238 Fell Ave 604.980.0016
ROBIN DR
CL
E M A
A5. MILL HOUSE
A3. THE SHORE
R
VE YA WA AV ST UT E N T AV ES CK CH LO M R HE DD OR ILF GU
WE
KEITH RD EA8
A1. LOCAL ON LONSDALE
590 Raven Woods Dr 604.929.1915
FINCH DR
DR
LYNN CANYON PARK
MT SEYMOUR PKY
LEV LOW
W 17th Street and Lonsdale 604.998.0219
BRENNAN PA R K
E RK
N
NORTH SHORE
CENTENNIAL WAY
MAGEE ST
A7
EL RD
STANLEY PARK y
w
H
N LY
R RY
DR
RD
KEITH RD W
A3
NT
HI
MAMQUAM RD
A5
Mountain Hwy
TH B
MATHERS AVE
EY LL A V
SD AL EA VE
DR
LIGHTHOUSE PARK
DEMPSAY RD
LO N
INE
DALE R D
PERTH DR
MAR
CH IPPE N
CAPILANO RIVER REGIONAL PARK
STE VE
ESS
RD
SOU
R CYP
L BOW
TANTALUS RD
CYPRESS FALLS PARK
15TH ST
NELSON CANYON PARK
LYNN HEADWATERS REGIONAL PARK
21ST ST
DR
25TH ST
RUN
CYPRESS BOWL RD
EAG LE
NORTH SHORE CYPRESS
1268D Lynn Valley Rd 604.986.0007
Pemberton Ave and 16th St 778.985.4767
A7. WEST QUAY 21 Lonsdale Ave 604.988.8856
A8. SEYLYNN VILLAGE 600 Mountain Hwy 604.980.5000
rton
Dolla
Hwy
NET GST*
THE BEST 6 WAYS TO LIVE WEST COAST
creekside enclave with classic extended Trans Canada Trail 1 Exclusive 4 Newly West Coast architecture, sustainable – the best outdoor public amenity in 1 BEDROOM design, and personalized interiors through Canada and gateway to active i.D. By Me.
North Shore outdoors.
West Coast Piazza – a vibrant West Coast Club – fully 2 Signature 5 Dedicated euro-styled town square with celebrated equipped fitness centre, yoga room public art and water features.
and social lounge.
views of the North Shore mountains distance to the SeaBus 3 Epic 6 Walking and the Vancouver skyline from your and a full spectrum of shopping, private rooftop terrace designed for your own hot tub spa*.
from a master-planned community built by Adera.
HOMES
STARTING FROM $224,900*
adera.com 604.980.0016 theshore@adera.com
* SELECT HOMES ONLY. LIMITATIONS APPLY. SALES BY DISCLOSURE STATEMENT ONLY. E&OE. SHORE PROJECTS LTD. ADERA REALTY CORP. 2200 – 1055 DUNSMUIR ST., VANCOUVER V7X 1K8 | 604.684.8277
IN THE NEWS
CMHC Report BRITISH COLUMBIA HOUSING MARKET OUTLOOK 2015 AND 2016
A
ccording to Canada Mortgage and Housing Corporation’s (CMHC) Second Quarter Housing Market Outlook British Columbia Highlights report, housing starts in British Columbia are forecast to range between 26,400 and 29,800 units this year, rising to 26,100 to 30,500 units in 2016. “Housing starts remain relatively stable this year and next, supported by growth in employment and population,” noted Carol Frketich, CMHC’s BC Regional Economist. “Multiple-family starts will be stable in 2015 and then pick up in 2016 as demand for denser housing forms increases and inventories of completed and unabsorbed units are drawn down. Single-detached home starts are expected to remain relatively unchanged over the forecast horizon.” Resale market conditions are forecast to remain balanced, although this may differ in some centres and by home
76 NEW CONDO GUIDE JUNE 12 - 26, 2015
type. Existing MLS®1 home sales will be boosted by job and population growth and low mortgage interest rates. Sales will range from 82,300 to 93,100 transactions in 2015 and between 78,700 to 91,800 transactions in 2016. The MLS® average price is forecast to be between $573,700 and $627,500 in 2015, edging higher to $577,000 to $652,000 in 2016. Detailed CMHC housing market forecasts for the Vancouver, Abbotsford-Mission, Victoria and Kelowna Census Metropolitan Areas (CMAs) are available in the CMA Spring Housing Market Outlook reports. In addition, forecasts for the cities of Prince George, Kamloops and Nanaimo are available in the Second Quarter Housing Market Outlook British Columbia Highlights report. For more information, call 1-800-668-2642. CMHC Market Analysis reports are also available free for download at cmhc. ca/housingmarketinformation. As Canada’s authority on housing, CMHC contributes to the stability of the housing market and financial system, provides support for Canadians in housing need and offers objective housing research and information to Canadian governments, consumers and the housing industry. Follow CMHC on Twitter @CMHC_ca
A NEW COMMUNITY IS EMERGING 7 REASONS WHY YOU SHOULD TAKE ADVANTAGE OF THIS UNPRECEDENTED OPPORTUNITY IN NORTH VANCOUVER 1
THE PRIVATE AMENITIES CLUB
Residents will enjoy a 13,000 square foot private amenities centre with a fully equipped fitness facility, 25m lap pool, steam room, sauna and residents lounge.
2
LUXURY ON THE NORTH SHORE
Air-conditioning in all homes provides an added level of comfort, triple-glazed windows offer superior sound-proofing and a premium appliance package make these some of the most luxurious homes available in North Vancouver.
3
INCREDIBLE VIEWS
Homes at Seylynn Village have amazing views in all directions. From the lush North Shore mountains to downtown Vancouver, you cannot beat views like this.
4
A NEW TOWN CENTRE
Seylynn Village and its surrounding neighbourhood will be an outstanding model of urban living in harmony with the North Shore’s natural environment. Proximity to transit, convenient shopping, civic amenities, parks – Seylynn Village is at the forefront and this is your opportunity to be a part of it.
5
DOWNTOWN IN 12 MINUTES
Seylynn Village is perfectly positioned for everything we love about the North Shore with the added convenience of having the quickest, most direct route to downtown via the Iron Worker’s Memorial Bridge.
6
PRIMED FOR THE OUTDOORS
Homes at Seylynn Village are perfect for the avid hiker, biker, golfer and skier. Individual bike and storage lockers and a bicycle repair shop ensure residents have everything they need to enjoy all the outdoor perks the North Shore affords.
7
TH N O M
7/ E ONLY 5 9 $ TIM
NEIGHBOURHOOD UPGRADES
1 billion dollars in local improvements are planned for the surrounding area, including the Brooksbank highway exit, the Keith Road bridge extension, upgrades to the Phibbs Bus Exchange and a Dollarton Highway overpass. Not to mention new biking and walking paths and significant improvements to Seylynn Park, directly across the street.
30 GREAT HOMES LEFT – SELLING FAST
OW
OMIMITED R F N AL FOR
MOVE INTO BEACON THIS SUMMER
1 BEDROOM HOMES STARTING FROM LOW $300’S 2 BEDROOM HOMES STARTING FROM LOW $400’S LUXURIOUS SUB-PENTHOUSES FROM LOW $700’S
WIN A FREE HOME – DRAW THIS FALL BOOK A TOWER TOUR TODAY – CALL:
604.980.5000 SEYLYNN.CA
The developer reserves the rights to make changes and modifications. Prices exclude strata fees and are subject to change without notice. E.&O.E. *Payment calculated on 15% down, 2.25% variable interest rate over a 5 year term with 25 year amortization, less mortgage subsidy over 12 months.
VISIT THE PRESENTATION CENTRE AND SHOW HOME LOCATED AT 600 MOUNTAIN HIGHWAY, NORTH VANCOUVER. OPEN 12 – 5PM DAILY.
*
NORTH SHORE/SQUAMISH/WHISTLER
MOVE IN TODAY
78 NEW CONDO GUIDE JUNE 12 - 26, 2015
NORTH SHORE/SQUAMISH/WHISTLER
THE RIGHT SIZE IS NOT A COMPROMISE DECK
MASTER BEDROOM
LIVING
WALK-IN CLOSET
DINING BEDROOM
W/D
BEDROOM
DW
PANTRY
MW
ENTRY
More than 550,000 bungalows/ranchers were built in Canada in the 1960s and 1970s. The average finished floor area was less than 1,200 sq. ft. – just slightly larger than some of the homes at Mill House. Few of those 60s ranchers had master ensuite bathrooms and even fewer had walk-in closets. None of them had secured underground parking or a personal gear garage™. Mill House has all that and more. If you’re thinking about rightsizing, now would be the perfect time. Millhouse has some excellent larger home plans where you can enjoy living in a brand new home. You won’t need to compromise on local amenities either. They’re all within a car-free walk, earning Mill House a Walkscore of 93.
Nicely appointed 1+Den – 3 bedroom homes with parking & personal gear garage™.
marcon.ca/millhouse
D
Y
E
LL
N
VA
A O R
MOUNTAIN HIGHWAY
Sales Centre: 1268-D Lynn Valley Road, North Vancouver (Lynn Valley Mall, just north of Scotiabank) OPEN: Noon - 5pm daily except Fridays Phone: 604.986.0007
Marcon Lynn Valley Homes Ltd.
N LY
JUNE 12 - 26, 2015 NEW CONDO GUIDE 79
CONDO PRO
The occupancy fee: not a mortgage payment, not rent. So, what is it? By Barbara Lawlor
With a condominium, depending on when in the sales/ construction process you purchase, you will most likely enjoy occupancy long before you receive the title to your suite.
O
ne of the most misunderstood expenses of condo ownership is the interim occupancy fee. When your lowrise home closes and you move in, you officially own it. With a condominium, depending on when in the sales/construction process you purchase, you will most likely enjoy occupancy long before you receive the title to your suite. Unless you move in after the condo is registered, you do not own your suite outright. You enter into what is referred to as “interim occupancy.” This is the gap between the occupancy date given to you once roof-topping has occurred, and when the condominium is registered and you receive title. Until that time, the suite is still owned by the vendor. A “condominium” is not formed until it is completed and passes the approval processes that enable it to be registered
80 NEW CONDO GUIDE JUNE 12 - 26, 2015
with the Land Registry Office. In highrise condos, the lower floors are finished long before the upper levels, but the approvals process begins once the first suite is occupied. It typically takes up to six months, although sometimes it can be quicker. During this time, you will pay an occupancy fee to the developer. This fee encompasses three elements. First, it is determined by the interest portion of the balance owing on the purchase price (usually payable on the registration date) based on a one-year mortgage rate of the Bank of Canada. Second, it includes the estimated maintenance fees for the suite, and third, its portion of the estimated real estate taxes. There are also other fees such as the enrollment of your suite with Tarion Warranty Corp. You may think of this as rent, but it’s
not, and it’s also not money that can be applied toward your mortgage. Once the title is transferred, you take out your mortgage and the builder/developer receives the money. The benefit to the suite owners is that you get to move in more quickly and not have to wait until registration.
Barbara Lawlor is president and CEO of Baker Real Estate Inc., and an in-demand columnist and speaker. A member of the Baker team since 1993, Barbara oversees the marketing and sale of condominium developments in Canada and overseas.
BRITISH COLUMBIA’S
NEW CONDO DEVELOPMENTS PROJECT
TYPE
C O N TAC T
PRICE
PROJECT
ABBOTSFORD
Abacus Uptown Hudson’s Loft 2 Lift Mahogany at Mill Lake Waterleaf
LR LR LR HR LR
604.309.7155 604.864.8948 604.557.1047 778.255.9990 604.850.3694
Call Call Call Call From $179,900
BURNABY
Aldynne on the Park Altitude Aviara Brentwood CentreBlock at Univercity Gold House Lift Madison Met 1, The Met 2, The Metro One Metro Two Modello Novella OakTerra Paddington Mews Redbrick Silver Solo District Station Square Subora Trio Wall Centre Central Park
HR HR HR HR HR HR LR/TH LR HR HR LR LR HR MR LR TH LR HR HR HR LR LR HR
604.541.9517 604.456.8883 604.291.9130 604.563.8386 libertyhomes.ca goldhouseliving.com 604.320.3386 liveatburnabyheights.com 604.899.8800 604.899.8800 604.435.9477 604.435.9477 604.456.0688 604.563.5777 604.431.6033 604.438.9922 604.527.7955 604.435.5866 604.298.8800 604.438.1113 604.807.4353 604.218.3338 604.874.9232
Call From $239,900 Call From $299,90 From $239,900 Coming Soon Call Coming Soon From $349,800 Coming Soon Call From $439,900 Call Call Call From $334,900 From Mid $200’s Call From Low $300’s Call From $279,900 From $249,900 From $299,000
LR
1.800.830.7175
From $184,900
HR HR LR/TH LR LR LR HR HR HR LR LR HR LR
604.472.1123 604.931.0302 604.939.8808 604.942.8416 604.492.3388 604.939.0018 604.939.8868 604.942.2672 604.936.1888 604.937.2599 604.939.8874 604.464.2701 604.492.0222
Call From Low $200’s From $249,900 From $324,900 Call From $189,900 From $280,000 From $284,900 From $235,400 From $220,900 From $234,900 Call From $259,900
CHILLIWACK / SARDIS
La Cason COQUITLAM
1123 Westwood Austin Bloom Bradley House Charland Como Crown Evergreen Grand Central 3 Hazel Mackin Park Oasis Regan’s Walk
Penthouse (PH)
Live Work (LW)
City Home (CH)
High Rise (HR)
TYPE
The Windsor Uptown2
C O N TAC T
PRICE
HR HR
604.941.8305 604.939.2677
From $356,900 From $278,900
HR
604.594.7473
From $189,000
LR LR LR LR LR LR LR LR
604.882.8857 604.534.6000 604.533.7718 604.377.7000 604.427.3311 778.808.6563 604.539.2200 yorksoncreek.com
From $137,500 From $189,900 From $159,900 Coming Soon From $199,900 Call From $139,900 From $179,900
LR LR LR LR LR LR LR LR LR LR
604.463.0588 604.318.5254 604.466.8783 604.807.2423 604.477.1500 604.467.8884 604.467.0692 604.318.5254 778.878.1347 604.380.0300
From $174,900 Call From $149,900 From $189,900 Call Call Call From $162,900 From $164,900 From $189,900
HR LR HR LR LR LR HR HR MR HR HR
604.525.3941 604.520.9890 604.524.8080 604.520.9890 604.523.0733 605.523.0733 604.523.0081 604.523.0733 778.398.1344 604.522.2583 604.525.0223
From $229,900 From $218,900 Call Call Call From $239,900 From $270,900 From $239,900 Call From $239,900 From $299,900
HR LR LR HR MR/TH LR MR LR/TH
604.980.9949
From $539,900 Coming Soon Coming Soon From the Mid $300’s Call Call Call Coming Soon
NORTH DELTA
Delta Rise LANGLEY
Athenry Gate Cornerstone Elements Focal Point Kensington Murrayville House Varsity Yorkson Creek MAPLE RIDGE
223 North Cascada Edge on Edge Meadows Pointe Signature at Falcon Centre Parc Vue Reflections Rivers Edge Station One Wellington Station NEW WESTMINSTER
The Sapperton at Brewery District Duo at Port Royal Elliot St Glass House Lofts Grove, The Lookout at Victoria Hill, The Northbank Parkside at Victoria Hill Portage RiverSky Trapp & Holbrook NORTH VANCOUVER
15 West 221 East 3rd x61 Anchor, The Atrium at the Pier Ave Boutique Res., The Capstone Cates Landing Mid Rise (MR)
Low Rise (LR)
Loft (LO)
x61living.com 604.988.8800 604.983.9065 778.985.4676 604.929.8870 604.871.4126
Townhouse (TH)
BRINGING PEOPLE HOME CONNECTING BUYERS TO THE BEST NEW HOME OPPORTUNITIES IN METROPOLITAN VANCOUVER
FIFTHAVE.CA
N E W H O M E S A L E S AND MARKETING EXPERTISE
JUNE 12 - 26, 2015 NEW CONDO GUIDE 81
The listings included on the following pages are meant to offer a comprehensive overview of those new home developments currently being marketed throughout Greater Vancouver and the Fraser Valley. Pricing is subject to change; you should contact the specific development for current details or special promotions. To report any changes or corrections to this information, please contact our office at 604.519.6080, fax 604.519.6088, or email homes@ypnexthome.ca PROJECT
CentreView Destiny 2 Drive, The Cates Landing Heywood on the Park Local on Lonsdale Loden Green Maplewood North Mill House Northlands Pinnacle Residences at the Pier Remix Tatlow Trophy at the Pier Seylynn Vilage Shore, The West Quay
TYPE
C O N TAC T
PRICE
PROJECT
TYPE
604.988.8540 604.929.1915 604.986.8138 604.871.4126 604.985.0003 604.998.0219 604.988.0022 604.727.1594 604.986.0007 604.800.2120 604.983.9065 604.924.4488 info@tatlowliving.com 604.983.9065 604.980,5000 604.980.0016 604.988.8858
Coming Soon From $259,900 Call Call From $269,900 Call From low $600s From $378,900 From $299,900 From $244,900 Call Call Coming Soon From $509,900 From Low $300’s From Low $200’s From $419,900
Monet Opal at Richmond Centre Ora Orchid by Beedie Oxford Lane Parc Riviera Park Residences Pier, The Pinnacle Living at Capstan Riva River Green River Inlet Saffron Tempo
LR LR
778.846.3200 604.460.6601
Call From $134,900
SQUAMISH / WHISTLER
LR LR LR LR LR LR LR HR LR LR LR
604.552.5887 604.657.9288 604.435.9477 604.349.9245 604.475.5100 604.866.4206 604.945.3999 604.468.8252 604.468.8252 778.809.3488 604.464.4764
From $158,900 Call From $209,900 Call From $169,900 From $159,900 Call Call Call From $215,900 From $246,900
HR HR
604.552.0552 604.492.3338
Call Call
LR HR LR/HR LR/HR HR HR HR LR HR LR/TH
604.278.5809 604.276.2532 604.276.9186 604.276.0677 604.276.868 604.233.7748 604.273.1313 604.271.3331 604.278.3939 604.278.0808
From $339,900 Call Call Call Call From $300,000’s From Low $300’s From $374,900 From $505,800 Call
HR MR LR LR/TH LR HR/LR/TH TH LR LR LR MR LR LR MR/TH HR MR MR
HR HR HR HR TH MR HR LR HR/MR/TH MR MR MR/TH LR HR
C O N TAC T
PRICE
604.233.7748 604.303.7575 604.278.8838 info@orchidbeedie.ca oxfordlane.ca 604.231.5900 604.303.8878 604.274.7326 604.303.0148 604.278.8825 604.233.2633 604.233.2633 604.270.2482 604.276.8885
From $300,000’s From $464,900 Call Coming Soon Coming Soon From Low $200’s From Low $370’s Call From $299,900 Call Call Call Call From $283,900
TH/LR TH LR
1.877.344.5566 604.898.2232 1.888.852.7575
From $239,000 Coming Soon Call
HR LR LR LR LR HR HR LR LR HR LR HR LR LR HR LR HR HR
604.957.3331 604.596.2202 tiensher.com 778.395.1886 604.530.5399 604.453.6688 604.497.0102 604.727.5478 604.800.9255 604.583.9866 604.817.5852 liveprime.ca 604.581.8000 604.888.514 604.588.5795 604.588.3783 604.951.9283 604.951.9283
Call From $170’s Coming Soon From $118,800 From $219,900 Call Call From $199,900 From $189,900 From $250,000 From $289,900 Coming Soon From $159,900 From $174,900 From $221,900 From $160’s From $279,900 From $199,900
PITT MEADOWS
Cedar Downs Liv42 PORT COQUITLAM
Altura Amanti on Welcher Carmandy Fremont Green La Via Orchid Prima Residences Shaughnessy, The South Verde Spring on Kelly Valorie on the Park PORT MOODY
Residences, The Station, The RICHMOND
Alexandra Court Alfa Avanti Camber Cadence Concord Gardens Elle Gardens, The Harmony Mandarin Walk
Penthouse (PH)
82 NEW CONDO GUIDE JUNE 12 - 26, 2015
Live Work (LW)
City Home (CH)
High Rise (HR)
Aqua Elaho University Heights SURREY
3 Civic Plaza Ascend Balance Connect Esplanade at Waterstone G3 Residences Evolve Lingo Manarola Park Ave West Park Central Prime Quattro Ridge at Bose Farms University District Verve Wave Wynd Mid Rise (MR)
Low Rise (LR)
Loft (LO)
Townhouse (TH)
PROJECT
TYPE
C O N TAC T
PRICE
PROJECT
CLOVERDALE
Grove, The One92
LR LR
604.523.0733 604.576.1772
From $279,900 From $199,900
VANCOUVER & AREA DOWNTOWN
188 Keefer LR 604.620.2018 Addition HR 604.620.6692 Burrard Gateway HR burrardgateway.com Eventide LR 604.783.1044 Fairmont Pacific Rim Estates HR 604.781.4303 Keefer Block LR 604.682.8813 Maddox HR 604.669.8200 Mark, The HR 604.687.4353 Modern HR amacon.com Private Residences at Hotel Georgia, The HR 604.682.8107 Sapphire, The HR 604.876.9222 Tate Downtown HR 604.568.8283 Trump International Hotel and Tower® Vancouver HR 604.568.7888 Vancouver House HR 604.893.8958
Call From $349,900 Coming Soon Call Call From $269,900 From $389,900 Call From $465,900 Call From $685,000 From $320,900 Call Call
EAST SIDE
238 W Broadway Bohème Bold on Fraser Evan Paragon Gem, The Independent at Main, The Jade Kensington Gardens Local Main Street Marquee on the Drive Oxford, The Paragon One Town Centre at River District Two Town Centre at River District Rhythm Skyway View338 Vya Wall Centre Central Park Wohlstein
LR 238westbroadway.ca LR 604.569.3388 LR 604.264.6707 MR 604.872.0331 LR 604.688.5566 LR liveatthegem.com HR 604.879.8850 LR 604.338.5233 MR 604.620.7886 LR 604.688.5527 LR 604.877.1116 LR 604.559.2011 LR 604.779.0091 MR 604.688.5566 HR 604.879.8830 LR 604.879.8830 MR 604.437.5315 HR 604.436.1100 LR 604.303.8838 MR 604.559.1070 HR 604.874.9232 MR 604.558.0899
Call From $227,900 Coming Soon From $269,900 Coming Soon Coming Soon From $299,000 Call Call From $349,900 From $339,900 From $329,900 From Low $200s Coming Soon Now Previewing Coming Soon From $414,900 Call From $219,900 From $239,999 From $299,900 From $240,000
WEST SIDE
41 West 5555 Dunbar 6th & Yukon 99 West Aperture Arbutus Ridge Bennington House Binning Tower Block One Boulevard Private Residences Cambie Star
MR LR LR MR LR/TH MR TH/LR HR HR LR MR
41westliving.com 604.568.7551 cressey.ca 604.620.8600 604.345.9000 604.738.0001 604.558.1907 604.646.1111 604.682.8801 604.685.5778 604.876.9222 Penthouse (PH)
Coming Soon Call Coming Soon From $528,800 Call Call From high $300’s From $499,900 Call From $367,400 From $389,900
Live Work (LW)
City Home (CH)
High Rise (HR)
TYPE
Cambie & 7th Canvas Central Citti Empire at QE Park Granville at 70th Kerrisdale Gardens Lido Livingston House MC2 Meccanica Parc 26 Midtown Monarch Northwest Opsal Parc Elise Pinnacle Living Broadway Pinnacle Living False Creek Prodigy Radius One Town Centre at River District Two Town Centre at River District Shannon Wall Centre Kerrisdale Sota The Ivy The Laureates The One The Spot Tower Green at West The Village on False Creek W10th & Maple West Five
C O N TAC T
PRICE
HR/TH 604.568.5060 MR 604.875.8508 HR 604.662.3373 MR 604.662.3373 MR 604.687.8800 HR 604.687.2298 MR 604.559.9848 HR 604.872.2672 LR 604.998.8988 HR 604.638.9998 HR 604.876.8819 LR/H LR 604.563.3330 MR 604.568.6883 HR 604.325.5151 HR 604.876.7332 MR/TH 604.336.6380 MR 604.739.2080 MR 604.874.8368 MR 604.221.8878 LR 604.731.5522 HR 604.879.8830 LR 604.879.8830 LR 604.267.8882 HR 604.671.1025 LR 604.566.5888 HR 604.221.4450 HR/MR 604.874.8368 MR 604.568.6886 HR 604.707.9378 HR 604.733.2010 MR/TH 604.739.2080 MR 604.715.6060
Call Call Call Call From Mid $300’s Call From $540,900 From $513,900 From $449,900 Call From $394,900 Coming Soon Call From $444,900 Call Call From $510,000 From $399,900 From $369,900 From high $300s Call Now Previewing Coming Soon Call From 2.5 million Coming Soon Call From $349,900 From $269,900 From $319,000 From $390,500 From $429,900 From Low $300s
LR 604.943.8811 LR 604.948.2345 SF/LR 604.948.HOME
Call Call Call
TSAWWASSEN
Brio Cityhomes Tsawwassen Springs
WEST VANCOUVER
23rd and Bellevue Galleries on the Bay Kerrisdale by Cressey
HR LR LR
Cressey.com 604.836.7355 cressey.com
Coming Soon From $490,000 Coming Soon
WHITE ROCK / SOUTH SURREY
Adagio Avra Beverley Edgewater Elgin House Gemini Headwaters Heights, The Newport at West Beach Royce Saltaire Sausalito South Point Walk Mid Rise (MR)
Low Rise (LR)
LR 604.531.6659 HR 604.531.9030 MR cressey.com LR 604.818.5603 LR 604.541.8092 LR 604.536.1663 LR 604.560.5535 LR 778.545.8737 LR 604.536.0256 LR 604.538.8028 LR 605.560.1656 LR 604.538.3237 LR 604.560.3238 Loft (LO)
From $288,900 From $319,900 Coming Soon From $339,900 From $269,900 Call From $219,900 From $364,900 From $289,900 Call Call Call From $230’s
Townhouse (TH)
New homes available throughout
www.macmarketingsolutions.com Metro Vancouver & Calgary We sell the homes you want to buy. /MacMarketingSolutions
@MAC_Marketing
/MACMSTube
OV ER
85%
The Biggest Decision of Your Day.
SOL
or
Club Destiny, the 5,025 sq.ft. residents-only clubhouse
Destiny2 at Raven Woods is the most sought-after community on the North Shore and offers access to the outdoors like no other neighbourhood in Vancouver. These 1-, 2-, and 3-bedroom homes provide the life you want, for a price you can afford. Come discover your Destiny.
NORTH VANCOUVER
E EP D EE P COVE
Mt Seymour Pkwy
D oll ar t
on H w y
Raven Woods Dr
B UR RAR D INLET
Ironworkers Memorial Bridge to Vancouver
Presentation Centre and Display Suite
Homes starting from just $279,900. Visit us at DestinyLiving.ca
Open Daily Noon-5pm, Closed Fridays 590 Raven Woods Dr., North Vancouver 604-929-1915 | info@destinyliving.ca
The Developer reserves the right to make changes and modifications to the information contained herein without prior notice. Renderings, maps and photographs are representational only and may not be accurate. E.& .O.E.
D