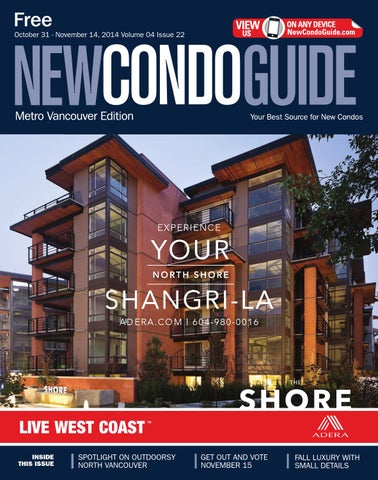
October 31 - November 14, 2014 Volume 04 Issue 22
EX P ERIENCE
A DERA . C OM | 604- 980- 0016
INSIDE THIS ISSUE
SPOTLIGHT ON OUTDOORSY NORTH VANCOUVER
GET OUT AND VOTE NOVEMBER 15
FALL LUXURY WITH SMALL DETAILS
GASTOWN ISN’T THE ONLY PLACE WITH RECLAIMED BRICK WALLS. CITI HOMES STARTING AT $389,900.
OVER
80% SOLD
THE STATION The Station is changing the game for accessible living in the Vancouver area. These design inspired, move-in ready homes are within walking distance to the new Evergreen Line and the heart of Historic Port Moody. Starting in the mid 200’s. To truly appreciate the big picture, call or visit us: 2708 St. Johns Street, Port Moody, 604.492.3338
#ARAGONFORWARD
*Prices and availability subject to change or be withdrawn without notice and do not include taxes. E&O.E.
Aragon Properties Ltd.
105 AVE
156 ST
154 ST
Guildford Town Centre
152 ST
104 AVE
100 AVE
OCT 31 - NOV 14, 2014 METRO VANCOUVER NEW CONDO GUIDE 3
I LIVE CAMBIE + MARINE CANADA LINE | WESTSIDE LOCATION | VIEWS | ASH PARK
THE WESTSIDE’S
BEST VALUE • Located beside Ash Park, Northwest is the newest community to join the new South Cambie Village • Directly across from the Canada Line Marine Drive Station • Shopping & entertainment steps from your front door • 1-3 bedroom homes showcasing panoramic views
COMING THIS FALL
REGISTER TODAY 604.325.5151 ONNI.COM
This is not an offering for sale. Any such offering can only be made by way of disclosure statement. Renderings are artists interpretation only. Prices are subject to change without notice. E.&O.E.
DOWNTOWN COQUITLAM
IW RD
AY
G A G LA
COMO LAKE AVE E
RK
RD
LA
LOUGHEED TOWN CENTRE
1
NORTH ROAD
C
OCT 31 - NOV 14, 2014 METRO VANCOUVER NEW CONDO GUIDE 5
6 METRO VANCOUVER NEW CONDO GUIDE OCT 31 - NOV 14, 2014
TABLE OF CONTENTS
Oct 31 - Nov 14, 2014 VOLUME 4 ISSUE 22
16
THE SHORE
Your North Shore Shangri-La BY SUSAN M BOYCE
COLUMNS, NEWS & FEATURES
54 012 EDITOR’S NOTE COLUMNS
062 CONDO PRO Crows don’t live in condos
BY BARBRA LAWLOR
020 NEIGHBOURHOOD SPOTLIGHT North Vancouver is a Mecca for the outdoor enthusiast
074 HOME SMARTS Taking the reins: Today’s women in real estate
054 DESIGNER ADVICE A touch of luxe
086 Q&A T10 Minutes With... Darren Donnelly from Clark Wilson LLP
BY MICHELLE HOPKINS
BY YANIC SIMARD
058 CONDO SENSE Be a true citizen! Vote November 15, 2014 and shape your city BY CAMERON MCNEILL
BY MARNIE BENNETT
BY SUSAN M BOYCE
HOMEBUYERS’ HELP
026 CONDO MARKET WATCH Condominium homes to keep your eye on BY SUSAN M BOYCE
096 LISTINGS DIRECTORY
ON KELLY
SPRING COMES EARLY TO POCO
KELLY AVE. WELCHER AVE.
REEVE ST.
HAWTHORNE AVE.
PITT RIVER RD.
SPRING SHAUGHNESSY ST.
GATES PARK
BOUTIQUE BUILDING Situated in the heart of Port Coquitlam and steps away from shopping, restaurants and the West Coast Express. Spring On Kelly is surrounded by nature, minutes away from Gates Park and the Coquitlam River. Step into Spring and make yourself at home.
NOW SELLING SALES CENTRE OPEN DAILY 12-5 EXCEPT FRIDAY
1 Bedroom + Den & 2 Bedroom homes, starting from $215,900
2214 Kelly Avenue, Port Coquitlam
springonkelly.com | 778 809 3488
OCT 31 - NOV 14, 2014 METRO VANCOUVER NEW CONDO GUIDE 9
FEATURE DEVELOPMENT
78
CROWN TPresale CROWN at Burquitlam Station by Beedie Living from mid $200,000’s
Vice-President, Wall2Wall Media
Jacqueline Hill Editor-In-Chief / Director of Content
BY SUSAN M BOYCE
Susan Legge
78
Director of Sales, National
Josh Heppner Senior Sales Manager, Western Canada
Edwin Rizarri Art Director
Tammy Leung Editors
Stephanie MacDonald Diane Duflot (on leave)
CONDO PROFILES
Contributing Editors
Lydia McNutt Sara Duck Wayne Karl
32
G3 RESIDENCES Has you covered
Design Editor
32
BY JANINE MACKIE
46
Yanic Simard
GEMINI 3 Expect more
Media Consultants
82
Sales Coordinator
Dave Bird 604.319.7102 Brenda Everitt 604.319.7103
BY SUSAN M BOYCE
Justin Salvador
PARKSIDE at Victoria Hill
BY JANINE MACKIE
Production Manager
Bala Gnanapandithan
84
Graphic Designer
ALTITUDE Sustainability, location and great views
46
Production Co-ordinator
Mohammad Haidarpour
BY MICHELLE HOPKINS
94
CONTRIBUTING EDITORIAL WRITER
Susan M Boyce
MAHOGANY AT MILL LAKE Abbotsford’s New Perspective
Published By
BY SUSAN M BOYCE
82
EXPERIENCE THE CRESSEY DIFFERENCE TODAY AT MECCANICA
Miguel Cea
SPECIAL INSERT:
EXPERIENCE THE CRESSEY DIFFERENCE TODAY AT MECCANICA Meet: Vancouver’s coolest new condos — you absolutely have to see. Best of all? They’re move-in ready.
MAPS
014 North Shore 028 Surrey/Langley 042 048 064 068 070 076 092
South Surrey/White Rock Vancouver Richmond Maple Ridge/Pitt Meadows Tri-Cities Burnaby/New West Abbotsford/Chilliwack
4180 Lougheed Highway Suite 102 Burnaby BC V5C 6A7 T. 604.519.6080 F. 604.519.6088
Call 604.519.6080 for advertising rates Copyright covers the contents of this publication and prevents reproduction in whole or in part: offenders will be prosecuted. We reserve the right to refuse any advertising, to make changes or edit advertising as necessary. Care will be taken to ensure copy accuracy but no warranty is implied or given by the publisher.
ADVERTISING
The views and data expressed by columnists do not necessarily represent those of the publication.
BE R I C H I N H E ALT H
RICHMOND’S MOST TALKED ABOUT HOMES. WHAT’S ALL THE BUZZ ABOUT? THESE HOMES, THESE KITCHENS AND THIS UNBELIEVABLE NEIGHBOURHOOD:
· Steve Nash Fitness World, grocer & services all downstairs · Walkable streets that lead to SkyTrain and amenities
RI
PRESENTATION CENTRE
DG
AY EW
Presentation Centre: 5540 Hollybridge Way, Oval Village Richmond Open Daily 12-5pm except Fridays
YB LL
· A Dare to Compare checklist showing that Cadence offers more
VISIT RICHMOND’S HOTTEST COMMUNITY TODAY.*
HO
· An energized location in the Richmond Oval Village
CADENCEBYCRESSEY.COM 604.276.8683
EL
This is not an offering for sale. Any such offering can only be made with a Disclosure Statement. E.&.OE.
*Ask us about our one-of-a-kind Penthouses with rooftop decks.
L A N S D O WN E R D TR D
· Richmond’s healthiest homes with fresher air, purer drinking water
ER
· More storage. More space. More room to move
1, 2 & 3 BEDROOM HOMES. STARTING FROM $304,900
M
BR
LB
· A chef’s wall. Quartz countertops. Integrated appliances
ID
GI
· The CresseyKitchen™ with a revolutionary walk-through design
GE
W
AY
N
EDITOR’S NOTE
THREE SIMPLE STEPS TO SUCCESS
S
SUSAN LEGGE EDITOR-IN-CHIEF
Wall2Wall Media Susan.Legge@wall2wallmedia.com Follow me on Twitter at Twitter.com/SusanLegge Like us on facebook search: Condo Guide
hopping for a home online is a great way to narrow your search, but there’s nothing like visiting the sites, models and sales offices to get down to the nitty-gritty. Before you venture out, here are some pointers: First, be clear about what you want and expect in a new home and in your builder. Remember, the range of prices in the new-home market generally reflects differences in location, features and home styles. There’s no magic involved. If a builder’s pricing seems out of whack with others in the area, ask for an explanation. Higher prices could mean better quality materials, finishings, features and service. Make sure that the price you are paying will deliver the quality you want. Second, understand exactly what is included with the home you are buying and what is optional. Ask the sales representative to show you samples, and request a “spec” sheet that clearly lists what is included, as well as any upgrade options. Third, evaluate any promises that have been made during your visit. Is the builder prepared to put them in writing? Hearsay comments should not be included as part of your evaluation process. Sit down with your sales representative, ask questions and discuss your Agreement of Purchase and Sale in detail – then take it to a lawyer before it’s finalized.
CAST YOUR VOTE ON NOVEMBER 15
T STEPHANIE MACDONALD EDITOR
Wall2Wall Media Stephanie.MacDonald@wall2wallmedia.com
12 METRO VANCOUVER NEW CONDO GUIDE OCT 31 - NOV 14, 2014
here are a lot of different reasons to care about who is running the government of your city. From development permits to noise by-laws to garbage and leaf collection, your civic government makes many decisions that will affect you on a daily basis. Different political parties have differing and often conflicting priorities and agendas, so it’s a good idea to spend some time researching the philosophy and background of the people running. And it’s not just city council that’s up for election, it’s also the school trustees and the parks board as well. On Saturday, November 15, 2014, you can help elect: Mayor and 10 Council members for Vancouver City Council, seven Park Board Commissioners for the Vancouver Board of Parks and Recreation, and nine School Trustees for the Vancouver School Board. You can also vote on whether to authorize the City to borrow a specific amount of money for major projects such as building and transportation infrastructure, public safety projects, and parks. Your vote gives you to power to effect change for the better in this city, so get out there and cast your ballot.
OCT 31 - NOV 14, 2014 METRO VANCOUVER NEW CONDO GUIDE 13
RO SS RD
NM
Sky H
wy
R VE GO TR
Sea To
EN D
NORTH SHORE | SQUAMISH | WHISTLER DEPOT RD
DR ORO
UG H
LONSDALE AVE
DR NS
CHEAKAMUS WAY
1a MARINE DR
GA RI I LD
BA R TY
E
D
RMARINE DR
A9
ND LA GH HI
MAMQUAM RD
STANLEY PARK y
a
Se
VE R GO
NM
E NT
To
Sk
y
w
H
RD
LOGGERS LN
QU E E NS WAY
RAVEN DR
99
15th just off CH E Lonsdale RR 604.980.9949 Y DR
SQUAMISH
B UC KLEY
UD TEA PLA
AVE
R
VE YA WA AV ST UT WE E N T AV ES CK CH LO M R HE DD OR ILF GU
DA VE DA VE
VAL LEY
DR
3R
E L R D MAI N LEVE ST LOW
A9. THE SHORE
A5. 15 WEST
2N
KEITH RD E
A3. LODEN GREEN
1061 Marine Dr. x61living.com
14 METRO VANCOUVER NEW CONDO GUIDE OCT 31 - NOV 14, 2014
A8
A8. THE ANCHOR
A4. X61
DR
LYNN CANYON PARK
MT SEYMOUR PKY
A2. REMIX
2135 Heritage Park Lane 604.988.0022
ROBIN DR
KE
SEABUS
N
A7
A7. CENTERVIEW
#103 - 735 West 15th St 604.924.4488
FINCH DR
AR
KEITH RD W
A1. LOCAL ON LONSDALE W 17th Street and Lonsdale 604.998.0219
BRENNAN PA R K
CL
A5
A1
N LY
RD
A3
rton
Dolla
NORTH SHORE
CENTENNIAL WAY
MAGEE ST
A2
N
S
W AY
S
Y WA KI
A10
A4
BOULEVARD
A11
Mountain Hwy
TH B
MATHERS AVE
EY LL A V
SD AL EA VE
DR
LIGHTHOUSE PARK
DEMPSAY RD
LO N
INE
DALE R D
PERTH DR
MAR
CH IPPE N
CAPILANO RIVER REGIONAL PARK
STE VE
ESS
RD
SOU
R CYP
L BOW
TANTALUS RD
CYPRESS FALLS PARK
15TH ST
NELSON CANYON PARK
LYNN HEADWATERS REGIONAL PARK
21ST ST
DR
25TH ST
RUN
CYPRESS BOWL RD
EAG LE
NORTH SHORE CYPRESS
A6. DESTINY 2
590 Raven Woods Dr 604.929.1915
1308 Lonsdale Ave 604.988.8540 131 E 3rd St 604.988.8800
Presentation Centre 238 Fell Ave 604.980.0016
A10. HEYWOOD ON THE PARK 1621 Hamilton Ave 604.985.0003
A11. MILL HOUSE
3205 Mountain Hwy 604.986.0007
Hwy
NORTH SHORE/SQUAMISH/WHISTLER
GRAND OPENING PRICING HELD OVER 45% SOLD OUT!
THE BEST 6 WAYS TO LIVE WEST COAST
Epic views of the North Shore mountains and the Vancouver skyline from your private rooftop terrace designed for your own hot tub spa.
Dedicated West Coast Club – fully functioning fitness center and social lounge. Walking distance to SeaBus and a full spectrum of shopping, from a master-planned Adera community where 40+ years of building experience combines with most personalized home buying experience imaginable.
VISIT US TODAY 604.980.0016 theshore@adera.com 106 – 733 West 3rd Street North Vancouver MAR
INE D
RIVE
W 3RD STREET BEWICKE AVE
Signature West Coast Piazza –a vibrant euro-styled town square with celebrated public art and giant water features.
4 5 6
Newly extended Trans Canada Trail – the best outdoor public amenity in Canada and gateway to active North Shore outdoors.
FELL AVE
1 2 3
Exclusive creekside enclave with classic West Coast architecture, sustainable design, and personalized interiors through i.D. By Me.
W 3R
D ST
REET
SALES BY DISCLOSURE STATEMENT ONLY. E&OE. SHORE PROJECTS LTD. ADERA REALTY CORP. 2200 – 1055 DUNSMUIR ST., VANCOUVER V7X 1K8 | 604.684.8277 RENDERING IS ARTISTS INTERPRETATION AND MAY NOT BE REPRESENTATIVE OF THE FINAL PRODUCT.
OCT 31 - NOV 14, 2014 METRO VANCOUVER NEW CONDO GUIDE 15
COVER STORY
THE SHORE
Your North Shore Shangri-La // BY SUSAN M BOYCE
IT’S OFFICIAL. ON OCTOBER 4TH, ALMOST
200 people gave an enthusiastic thumbs up to The Shore, a dynamic collection of condominium homes now well under construction in North Vancouver’s Capilano neighbourhood. “The grand opening was a fantastic event,” says Eric Andreasen, Adera’s vice president of marketing and sales. “People have been waiting to experience the reality of this vision. Now they can.”
property line through all the natural green space of Mosquito Creek,” Eric explains. “Owners can literally step outside their front door and be on one of the most beautiful, well used trails on the North Shore. Or you can go south to the waterfront trail that takes you right to the Lonsdale Quay. The City of North Vancouver has wanted this for a long time, and they’re delighted with the transformation.”
New Generation Construction “The Shore is unique in so many ways, but one of the things we’re particularly excited about is that this community introduces our new Superior Acoustic Specification (SAS) building technology for reducing sound transmission,” Eric says. “We believe everyone should enjoy peace and quiet in their home. This system delivers. In fact, an independent sound engineer conducted field tests and confirmed that based on building code and the results of our new system, The Shore is the highest performing wood-frame building in Outdoor Connections the province, probably in Canada — equal to or even better than concrete.” Big news for outdoor enthusiasts is the Although Eric says people often think a concrete building is quieter than wood opening of The Shore’s direct connection frame, Adera’s SAS construction is a quantum leap forward that’s rapidly changing to the famous Trans Canada Trail. “We their minds. He grins. “Sometimes, our sales team will be talking to people in one collaborated with the Trans Canada Trail of the display homes and ask them what they hear. Usually they pause for a minute, Society to reroute the existing trail so instead of running through industrial land, and then with a look of surprise on their face they say ‘nothing.’ Which is exactly the point, because there’s construction going on above but just isn’t obvious.” Meaning it runs alongside The Shore’s western
16 METRO VANCOUVER NEW CONDO GUIDE OCT 31 - NOV 14, 2014
homeowners can expect day-to-day living to have an exceptional level of tranquility and peaceful use of their home here.
Get Cozy with Al Fresco “In the spirit of Adera’s ‘Live West Coast’ theme, The Shore’s outdoor spaces include rooftop lanais that are as big as we can make them,” Eric says. “In some homes, you’ll have almost as much outdoor space as indoor living area.” But here’s an exciting new twist. “We’ve also introduced outdoor kitchens,” Eric explains. “At a minimum, these new generation kitchens include a built-in barbeque, fridge, and storage — the larger ones are a full-on outdoor culinary center meaning they’re absolutely perfect for entertaining.” Mind you, for one early buyer and ardent fan of the uncluttered aesthetic, it was The Shore’s indoor kitchen that immediately attracted her attention. “I like a clean, modern look, and I like white for the kitchen, because then you can add colour with accent walls or accessories.” She laughs. “My favourite colour is
In the spirit of Adera’s ‘Live West Coast’ theme, The Shore’s outdoor spaces include rooftop lanais that are as big as we can make them. ERIC ANDREASEN
bright yellow because it’s like sunshine. I’m definitely not a quiet kind of gal when it comes to colour.”
Enviable Location “The Shore’s setting is absolutely bucolic — Mosquito Creek right outside your door, views to the mountains, and proximity to the waterfront,” Eric says. “But when our West Coast piazza with soaring art feature and bubbling water displays is complete in November, people will be able to actually experience how this European-style town square is going to create an animated, outdoor social hub.” And he has one final piece of good news. “The first homeowners will be taking possession at The Shore in January — so it’s the perfect amount of time to plan all the details of moving. We’re seeing a huge response from young people who grew up on the North Shore, moved somewhere like Yaletown or Kits, and now want to come home. And, of course, active downsizers looking for a lock’n’go lifestyle love knowing they’ll have the convenience of having all the vibrant, urban amenities just steps from their front door. It’s why we say living here is like living in your own North Shore Shangri-La.” Experience For Yourself The Shore’s onsite presentation centre and four display homes are open daily noon to 5 p.m. every day at 106 – 733 West 3rd Street in North Vancouver. See, feel and experience The Shore for yourself. And if you’d prefer to test drive The Shore lifestyle, check out Adera’s brand new, professionally managed rental building. Pet-friendly one-, two-, and three-bedroom homes from under $1,000/month. Stainless steel appliances (including dishwasher and washer/dryer), hard surface floors, and storage included. Occupancy mid-December. For more information about The Shore, visit adera.com, call 604.980.0016, or email theshore@adera.com. To find out more about renting at The Shore, visit belmontshore.adera.com/promotions or call 604.971.2686. OCT 31 - NOV 14, 2014 METRO VANCOUVER NEW CONDO GUIDE 17
NORTH SHORE/SQUAMISH/WHISTLER
WE ALL HAVE
BAGGAGE
NOW, YOU HAVE A PLACE TO KEEP IT NOW SELLING
One of the real challenges of condo living can be not having enough
storage. At Mill House, we’ve taken care of that. Every home gets a secured personal gear garage. There’s room for your sports gear, seasonal things, and stuff you just don’t want in your home on a daily basis. And that means you can breathe easy – not just in the great outdoors, but in your new home, too.
MOUNTAIN HIGHWAY
Prices correct at press time. E.& O.E.
Nicely appointed 1+ Den – 3 bedroom homes with parking and personal gear garage priced from $299,900
marcon.ca/millhouse Sales Centre:
D
Y
E
LL
N
A O R
VA
N LY
18 METRO VANCOUVER NEW CONDO GUIDE OCT 31 - NOV 14, 2014
OPEN: Phone:
1268-D Lynn Valley Road, North Vancouver (Lynn Valley Mall, just north of Scotiabank) Noon - 5pm daily except Fridays 604.986.0007
Marcon Lynn Valley Homes Ltd.
NO
WS
EL L
IN G
!
The North Shore You Love The Lifestyle You’ve Earned Discover Destiny2, the newest phase at Raven Woods masterplanned community in the heart of the North Shore. Surrounded by nature, yet conveniently close to everyday amenities, these 1, 2, and 3 bedroom homes offer the life you want, for a price you can afford.
New Homes Starting From $259,900 Presentation Centre and Display Suite Open 12 -5PM Daily, Except Fridays 590 Raven Woods Drive, North Vancouver
604-929-1915 | DestinyLiving.ca The Developer reserves the right to make changes and modifications to the information contained herein without prior notice. Renderings, maps and photographs are representation only and may not be accurate. E.&.O.E.
NEIGHBOURHOOD SPOTLIGHT
North Vancouver is a Mecca for
THE OUTDOOR ENTHUSIAST North Vancouver is Mother Nature’s playground; attracting everyone from the young to the old to its shores // BY MICHELLE HOPKINS
are avid outdoor enthusiasts. They spend countless hours hiking the North Shore Mountains. Twelve years ago, the couple decided to sell their Vancouver town home to buy in North Vancouver. “We were able to buy a lot more house for our money than on the west side of Vancouver,” says Yolande, a retired banker. “When you cross the bridge there is a feeling of serenity and calm; and yet you’re 15 minutes from downtown.” She went on to say how both love the fact that the woodsy trails are literally right at their doorstep. Bill adds: “And we love the air, full of oxygen and the gorgeous mountains so close by — North Vancouver is an oasis.”
BILL AND YOLANDE PAINE
Mother Nature really blessed North Vancouver with some heavy hitting natural attractions... They aren’t alone. Talk to anyone who lives in North Vancouver and they literally gush about its assets. Home to approximately 50,926, the city has a number of distinct neighbourhoods and commercial districts worthy of exploration. “Every day is a new adventure” can aptly illustrate what living on the North Shore is all about. Located on the southern slopes of the Coast Mountains, North Vancouver appeals to those who love small town living, yet want quick access to the “big city” as it is only a 15 minute drive to the city centre. Besides its world class recreational amenities and its numerous oceanside parks, urbanites can still enjoy great dining, eclectic shopping districts, theatre, and many cultural events and festivals – think the wildly colourful and sexy Caribbean Days Festival in late July, June’s North Shore Jazz Festival and the Artists for Conservation Festival up on Grouse Mountain from Sept. 26 to Oct. 5th. Mother Nature really blessed North Vancouver with some heavy hitting natural attractions – skiing, snowboarding, and hiking on Grouse, Cypress, and Mount Seymour, boating, kayaking, and canoeing on Indian Arm near Deep Cove, walking over the Lynn Canyon and Capilano Suspension bridges, fishing, golfing, mountain biking – it’s all here. Is there anything not too like about this city? Traffic congestion and bridge nightmares come quickly to mind! Need I say more? Any brave soul who attempts to get in and out of North Vancouver (unless you absolutely have to) on the Lion’s Gate bridge during peak hours better bring some reading material! Living in North Vancouver also means having to put up with more precipitation than in most other regions of the Lower Mainland: but then North Vancouverites will quickly remind you “that’s why it’s so lush and green!” Not all is lost though, with housing costs a bit lower than West Vancouver, a rich culture, and a vibrant and eclectic community, North Vancouver – most notably Lower Lonsdale — has become the location of choice for young families to set down their roots. Celebrating its shipyard heritage, Lower Lonsdale is very much the city’s lifestyle and cultural anchor; with the pier, Lonsdale Quay, SeaBus terminal, and boutique hotels. Highrise and condo developments are happening up and down Lonsdale – all the way from water’s edge to near the Trans-Canada Highway. It’s easy to see why – the neighbourhood truly retains a pedestrian friendly charm. You can spend a leisurely afternoon at the Lonsdale Quay, which is home to more than 90 shops and services. Lonsdale Quay Market
The city also showcases some other great enclaves - Edgemont Village, tucked away between Mosquito and Mackay Creeks, and Upper Lynn Valley with its fusion of parkland, community centre, and commercial district. boasts fresh produce, beautiful boutique shops, international cuisine to eat-in or take-out, a play area for kids and a hotel. At the foot of Lonsdale Avenue, the Burrard Dry Dock Pier offers spectacular views of the North Shore and Vancouver skylines. The city also showcases some other great enclaves - Edgemont Village, tucked away between Mosquito and Mackay Creeks, and Upper Lynn Valley with its fusion of parkland, community centre, and commercial district. Deep Cove is another favourite; it boasts the largest seaside park in the city, with six kilometers of waterfront trails that wind past sandy beaches, and a sheltered harbour town centre with quaint cafes, eateries and unique shops. Beverly Chysyk has lived in Deep Cove for more than two decades. Originally, she admits she was reluctant to leave Vancouver. “I thought I’d be stuck in suburbia,” she says. “I can’t imagine a better place to raise my three children — we are all very active and we can kayak at Deep Cove, paddleboard and go hiking. Everything you want is right here.” With many of the Lower Mainland’s most beloved parks and attractions and an increasing number of housing options, it’s easy to see why North Vancouver residents like to brag! 22 METRO VANCOUVER NEW CONDO GUIDE OCT 31 - NOV 14, 2014
NORTH SHORE/SQUAMISH/WHISTLER
LAST CHANCE
2 HOMES LEFT! PRICED FROM $409,900* NET TAXES IN
W 15TH STREET
W 14TH STREET
MA
R IN
ED
RIV
BEWICK E AVE
REMIX | 604.924.4488 220 – 733 West 14th St, North Vancouver | ADERA.COM Open Daily from Noon – 5pm
FELL AVE
Live just steps to the Trans Canada Trail and minutes to the world-renowned canine playground of the Coastal Mountains. A collection of sixty apartment homes ranging from one + den to two + den atop a vibrant social hub. Display homes released for sale.
MOSQUITO CREEK LN
MOVE IN TODAY
E
*SELECT HOMES ONLY. LIMITATIONS APPLY. CONTACT SALES FOR DETAILS. OFFER VALID UNTIL NOV 30 2014. SALES BY DISCLOSURE STATEMENT ONLY. E&OE. SEVEN30 ADERA PROJECTS LTD. ADERA REALTY CORP. 2200 – 1055 DUNSMUIR ST., VANCOUVER V7X 1K8 | 604.684.8277
OCT 31 - NOV 14, 2014 METRO VANCOUVER NEW CONDO GUIDE 23
NORTH SHORE/SQUAMISH/WHISTLER
A limited selection of stunning 2 bedroom homes remain
24 METRO VANCOUVER NEW CONDO GUIDE OCT 31 - NOV 14, 2014
CONDO WATCH
Crown: Coquitlam ON THE STREET: Como Lake Road (just west of Clarke) ON THE WEB: crownbybeedie.ca
CONDO MARKET WATCH Condominium homes to keep your eye on // BY SUSAN M BOYCE
Kensington Gardens: Vancouver ON THE STREET: 2220 Kingsway ON THE WEB: KensingtonGardens.ca INFO: 604.620.7886 HIGHLIGHTS: Final tower in this highdemand community is poised to begin previews any day now. Amenities include elevated rooftop deck with swimming pool, outdoor fire pits, multimedia lounge, and fitness centre. A world-class Asian grocer will also soon be added to Kensington Gardens’ mix of retail/ commercial. Home finishings include German kitchens, wide-plank engineered hardwood flooring, granite thresholds to each suite, and roller-style blinds. Priced from just $249,900 so they’re surprisingly affordable too.
Mahogany at Mill Lake: Abbotsford ON THE STREET: 2180 Gladwin Road
Evelyn by Onni: West Vancouver
ON THE WEB: mahoganycondos.com
ON THE STREET: 710 Keith Road
INFO: 604.746.1551
ON THE WEB: onni.com
HIGHLIGHTS: Getting ready to break ground, this 26-storey tower will introduce executive-style condominiums to Abbotsford. Interiors are open and elegant with a subtle hint of dramatic glamour — white Shaker cabinets, midnight-black granite counter above a dark-stained island, and gleaming stainless steel appliances. Views are astonishing — many homes will have unobstructed views of Mill Lake and Mount Baker. Floorplans range from one-bedroom to threebedroom and den with prices starting at $254,900. Be sure to visit soon. Mahogany at Mill Lake is conveniently located just a block north of the Abbotsford Regional Hospital and Cancer Centre.
INFO: 604.922.0330 HIGHLIGHTS: The Cliffside Estates are now previewing at this 22-acre, master planned community in West Vancouver’s Sentinel Hill neighbourhood. Spectacular concrete residences with private terraces that range up to 1,630 square feet. Inside you’ll find exceptional finishing details like Sub-Zero appliances, granite countertops, wide-plank engineered wood flooring, and open concept floor plans. Rare opportunity to purchase a brand new condominium home in West Vancouver. Bonus: two direct connections to Park Royal Mall.
26 METRO VANCOUVER NEW CONDO GUIDE OCT 31 - NOV 14, 2014
HIGHLIGHTS: Coming soon, this 26-storey tower will offer sophisticated condominium homes with one to three bedrooms and priced from $249,900. Excellent views, exquisite finishings and impressive West Coast architecture make this an ideal opportunity to purchase in one of the area’s up and coming neighbourhoods. Just steps to the future Evergreen SkyTrain and great access to SFU.
Little Mountain Vancouver: East Vancouver ON THE STREET: Main Street at 33rd ON THE WEB: littlemountainvancouver.
com and vancouverlittlemountain.com (yes we know that’s confusing, but there are actually two websites with different content) HIGHLIGHTS: Priority register now (using the littlemountainvancouver.com URL) for this exciting community that will ultimately be comprised of approximately 1,000 homes. Amazing location next to Queen Elizabeth Park and a stone’s throw from Nat Bailey Stadium, this soon to be unveiled community will provide a vibrant and diversified array of home ownership options. Register today so you’re among the first to get more information as it comes available.
Tell Us Your News Got a new development, opening, or other news you’d like us to feature in Condo Market Watch? Drop me a note at condomarketwatch@wall2wallmedia.com, and we’ll do our best to get it in the next edition.
NORTH SHORE/SQUAMISH/WHISTLER
GET IT WHILE
YOU CAN! › NET GST INCLUDED on all 1 bed & 1 + den homes
› 5% DOWN PAYMENT › STARTING FROM $269,900 › MOVE IN MAY 2015
Luxury 1–3 bedroom condos, bordering on 39.5 acres of protected parkland with no direct neighbours, in North Vancouver.
OVER 75% SOLD HEYWOODLIVING.CA 604.985.0003 VISIT OUR SALES CENTRE 1621 HAMILTON AVE, NORTH VANCOUVER | OPEN HOURS 12–5PM DAILY (CLOSED FRIDAYS) Prices correct at press time and are subject to change without notice. E.&O.E. Marcon PC Urban Homes Ltd.
OCT 31 - NOV 14, 2014 METRO VANCOUVER NEW CONDO GUIDE 27
SURREY | LANGLEY 116TH AVE
NO
R
RD
112ND AVE
108TH AVE
12
W ay
0T
H
ST
GR
VE OS
A7
A9
104TH AVE
TYNEHEAD REGIONAL PARK
Fr as
er
Hw
y
GOLDEN EARS BRIDGE
96TH AVE
A4 88TH AVE
88TH AVE BEAR CREEK PARK
176TH ST
208TH ST
192ND ST
10
R
RD
B3
A2
LO VE
A7 64TH AVE
G
A12
B2
72ND AVE
A10
64TH AVE WATERSHED PARK
184TH ST
168TH ST
99a
200TH ST
80TH AVE
160TH ST
152ND ST
144TH ST
128TH ST
120TH ST
112TH ST
72ND AVE
TH
60TH AVE
61A
58TH AVE
A3 A6
56TH AVE
LANGLEY BYPASS
56TH AVE
B5
B1 Fra s
er H
10
GR
SURREY
A5. MAXX AT VERVE
A2. YALE BLOC
A6. LINGO
10375 133rd Street 604.951.9283 19557 64 Avenue www.yalebloc.com
A3. LATIS
5811 77B St. 778.571.1123
A4. MANAROLA
8695 160th Street 604.825.1038
AD
LANGLEY
SERPENTINE FEN NATURE RESERVE
A1. WYND
13913 Fraser Hwy. 604.588.3783 99
5665 177B Street 604.727.5478
A9. G3 RESIDENCES 104th Ave. & 154th St. 604.453.6688
A10. THE RIDGE AT BOSE FARM 16390 64th Ave. 604.888.5514
A7. UNIVERSITY DISTRICT
A11. 3 CIVIC PLAZA
A8. PARK AVE WEST
A12. LATITUDE
104th & University Dr 604.588.5795 100 Ave. & Whalley Blvd. 604.233.7748
28 METRO VANCOUVER NEW CONDO GUIDE OCT 31 - NOV 14, 2014
AV E
B4
1a
King George Blvd
80TH AVE
96
RD
GREEN TIMBERS URBAN FOREST PARK
GL OV ER
96TH AVE
232RD ST
A5 A11 A8
216TH ST
S
Fr a
A1
216TH ST
se r
104TH AVE
104th Ave & Citypoint Way 604.951.3331 14358 60th Ave. 604.596.5075
ER
wy
D
48TH AVE
B1. CORNERSTONE 5655 210A Street 604.534.6000
B2. KENSINGTON
20678 Willoughby Town Centre Drive 604.427.3311
B3. ELEMENTS
20211 66th Ave. 604.533.7718
B4. ATHENRY GATE 8312 Street 604.882.8857
B5. VARSITY
20068 Fraser Hwy 604.539.2200
40TH AVE
SURREY/LANGLEY
Move in Now
29
Rent is a four letter word.
Spend less on the condominium you’ve always wanted and enjoy more time being you. Who says you can’t have it all?
$
Signature Apartments starting from
199
9OO Including Net GST
lingoliving.ca
6O4.727.5478
Lingo. Something to talk about.
Ling Li ing n o
HWY 1O
56 AVE
TO U.S. BORDER
18O ST
HW
Y1
5
6O AVE
5 665 56 6 177 65 7 B St S re r et et Surr Su rrrey ey, BC ey, B Openn Wed, Op Open ed, Th ed Thur huurrs annd W Weeekkennds ds 1-5 -5pm pm m
OCT 31 - NOV 14, 2014 METRO VANCOUVER NEW CONDO GUIDE 29
SURREY/LANGLEY
NOW SELLING T
he final buildin g @ Verve
Say NO to #FOMO Building 1 sold out | Building 2 60% sold Building 3 NOW SELLING — priced from $169,900 Avoid #FOMO
VISIT US TODAY!
› NEVER BEFORE SEEN FLOORPLANS › MODERN FINISHES TO BRAG ABOUT › GYM, LOUNGE & GAMES ROOM ALL IN YOUR BUILDING — WHY WOULD YOU EVER NEED TO LEAVE? › JUST A 6 MINUTE WALK FROM KING GEORGE SKYTRAIN
Take advantage of our INSANELY popular flexible deposit program PORTE.CA/VERVE/NODO PRESENTATION CENTRE & SHOW HOMES: 13931 Fraser Hwy, Surrey | Open Daily 12–5pm (CLOSED FRI)
PORTE.CA/VERVE | 604.588.3783 Pricing and promotion subject to change without notice. Sales by disclosure statement only, E&OE.
30 METRO VANCOUVER NEW CONDO GUIDE OCT 31 - NOV 14, 2014
Proudly developed by
SURREY/LANGLEY
w w w. m a n a r o l a h o m e s .c o m
BONUS • Net GST • FIRST YEAR STRATA FEES • Laminate flooring in Bedrooms • Washer, Dryer and Fridge Upgrades • $5,000 Decorating Allowance *Limited Time Offer. Can be withdrawn at any time.
A dazzling collection of 51 condominium homes designed by award winning Creekside Architects. Lcoated in the delightful Fleetwood “Village” neighborhood… a vibrant, pedestrian friendly community with everything at your doorstep, excellent schools, proximity to great shopping, restaurants, major transportation routes and recreational facilities galore.
PRICES STARTING FROM $209,900 (INCLUDE NET GST)
For more information:
DEVELOPED BY:
FR AS ER
162 ST
or Visit our Website at www.manarolahomes.com Presentation Centre Address: #101, 8695 160th Street, Surrey Open daily from 12 to 5pm (closed Fridays)
160 ST
88 AVE
604.825.1038
HW Y
The builder reserve the right to change floorplans, elevations, specifications and prices without notice. Square footage as noted are approximations of each individual unit. The purchaser is responsible for verification of the unit layout and square footages. All renderings, floorplans, models and maps are artist's conceptions and not intended to be an actual depiction of promotion details.
OCT 31 - NOV 14, 2014 METRO VANCOUVER NEW CONDO GUIDE 31
CONDO PROFILE
G3 RESIDENCES has you covered // BY JANINE MACKIE
h
ere’s an excuse you can throw out the window: I’d love to own my own place, but with all the closing costs and taxes, it just feels like too much all at once. With the final release of its studio and two-bedroom homes, G3 Developments is paying the first year of strata fees, GST, property transfer taxes, as well as property taxes on the purchase of all new homes in any of its three completed buildings – Premiere, Encore or Finale at the corner of 154 St. and 105 Ave. in the popular Guildford neighbourhood. $219,900 buys a two-bedroom home!
Fabulous studio units are priced right for first-time buyers from $159,900 and equally enticing for roommates to share or couples downsizing are the two-bedroom homes from $219,900. “It’s the ‘We’ve Got You Covered,’ promotion,” says sales manager Margaret Bird. “We want to give renters the opportunity to become buyers and get in the door with the most affordable condominiums in the area. We’ve also included parking and storage with every home.” Move-in ready, once buyers have narrowed down their floor plan choices, they can step right inside their future home and experience it in one of two colour schemes. To see the walnut or oak laminate flooring in living colour and how it pairs with the cabinetry, stainless steel appliances, quartz countertops and tile backsplash is another step in feeling confident about your new home purchase. 32 METRO VANCOUVER NEW CONDO GUIDE OCT 31 - NOV 14, 2014
New residents are already enjoying the convenience of the G3 clubhouse – a friendly atmosphere with outdoor patios, fireside lounge, gym and guest suite. Everything you need minutes from your door
From trendsetters to growing families, the Guildford neighbourhood offers a cool urban vibe with amenities all within walking distance. Satisfy the urge for retail therapy at the recently renovated Guildford Town Centre shopping mall, and right across the street is the new Aquatic Centre with Olympic-size pool, water slides and lazy river. Take a connector bus to the SkyTrain or hop on the highway and be in Vancouver in just 35 minutes via the new Port Mann Bridge. Discover good life, great homes and the convenience of Guildford at the G3 Showroom at 15388 – 105 Ave. in Surrey. Open daily (except Fridays) from 12 to 5 p.m. Learn more at G3living.ca or call 604.588.8238.
SURREY/LANGLEY
SE PHA LL IN SE 3 G FA ST
!
THE PHASE YOU HAVE BEEN WAITING FOR HAS ARRIVED. OVERLOOKING THE COURTYARD WITH HERITAGE HOUSE AND GARDEN PLOTS ON TO NORTH SHORE MOUNTAINS AND BACKING ON TO NATURAL HERITAGE FOREST.
THE RIDGE PHASE 3
TheRidgeAtBoseFarms.com
168th St
Presentation Centre Open Daily 12–5 (except Fridays) 604.888.5514
160th St
ONE BEDROOM FROM $194,900 * TWO BEDROOM FROM $264,900 *
16390 64th Avenue, Surrey
152nd St
Featuring larger homes up to 2 bedroom + den with courtyard and mountain or heritage forest view. Spacious balconies and patios for optimal outdoor living. Beautifully designed by Award Winning Creative Design Works with heritage style features. New state of the art clubhouse in a modern barn interpretation includes chef kitchen and lounge, fitness, private theatre and more. Only 56 homes. Don’t miss out on Surrey’s most popular community. Visit today to see what all the fuss is about.
64th Ave
THE RIDGE PRESENTATION CENTRE
*Prices quoted are for all available phases, exclude taxes and are subject to availability at time of visit and/or to change without prior notice. E.&O.E.
OCT 31 - NOV 14, 2014 METRO VANCOUVER NEW CONDO GUIDE 33
ATHENRY
Move-In Ready
GATE
! T F E L S T NI U 7 1 Y L N O C1
2 Bedroom
730 SQ. FT.
1 PARKING STALL 1 STORAGE
The developer reserves the right to substitute any material, fixture, appliance or finishing with an equivalent material, fixture, appliance or finishing at the developer’s sole discretion. In our continuing effort to meet the challenge of product improvement, we reserve the right to modify or change plans, specifications, or prices without notice. Renderings are an artist’s conception only and are intended as a general reference. All dimensions and sizes are approximate. As reverse plans occur throughout the project, please check architectural plans. Refer to disclosure statement for specific offer details.
ONLY 5 LEFT:
A community of European-inspired condos that are as sophisticated as they are affordable.
$
$219,900
Set in Willoughby, in the heart of Langley. Boasting top-tier craftsmanship, wide and spacious rooms and appealing European styling, each home at Athenry Gate will be built with superior attention to both functionality and form.
Gift Card to the store of your choice
ONLY 5 LEFT:
153 inspired homes ranging in size from stylish studio to expansive two-bedroom & den suites that are as
$270,000
Don’t miss the opportunity to achieve the lifestyle you have always wanted and own a home with uncompromising charm and charisma – visit our Presentation Centre today! or call 604-882-8857
BONUS! 2 Bedroom + 1 Bathroom
500
2 Bedroom + Den
AFFORDABLE ■ QUALITY ■ VALUE
107 - 20861 83 Avenue, Langley • Sales Centre Open Mon-Thurs 12-6pm, Sat-Sun 12-5pm
athenrygate.com Sales and Marketing by Solon Bucholtz 778.995.7467
SIMPLY LANGLEY’S
BEST & MOST CONVENIENT 552 - 1,230 Sq FT CONDOS READY TO MOVE-IN FOR ThE hOLIDAYS SALE! FROM ThE $180’s TO $380’s Gorgeous Island kitchen with tall pantry. Quartz or granite countertops, porcelain back splash, under cabinet lighting.
th e
Spa inspired ensuite with 5 foot walk-in shower, separate soaker tub, his & her sinks, under vanity motion light.
Bu ild in g!
MASTER PLANNED COMMUNITY
id e
Full walk-in master closet
Den perfect for home office or hobby room such as sewing or crafting.
N ow
Sh ow
in g
in s
Spacious master bedroom
Larger than average decks to enjoy the green belt
Exquisite tile details, sleek one piece toilets and cool under cabinet motion light.
Even the second bedroom is spacious!
Open and Spacious Living and Dining. Seat up to 8 for dinner or book the chef kitchen and dining lounge in the Trilogy Club for large gatherings.
1230 SQ FT OPEN CONCEPT PLAN P3 2 Bedroom, 2 Bathroom & Den
THE ONLY LANGLEY COMMUNITY THAT HAS IT ALL Presentation Centre, Display Suite and Trilogy Club ready for viewing 20211 66Th AVE. LANGLEY BC OPEN DAILY 12 - 5PM (CLOSED FRIDAYS)
ELEMENTSINLANGLEY.COM 604.533.7718 *Prices quoted include move -in ready incentive and are subject to availability at time of visit and/or to change without notice. E.&O.E. Sales and marketing by Fifth Avenue Real Estate Marketing Ltd. fifthave.ca
SURREY/LANGLEY
your chance to own a piece of the bloc People are buzzing about the upcoming release at Yale Bloc. These 1 and 2 bed condos are streamlined and modern, bringing something new, exciting and much needed to the Willowbrook neighbourhood! Comprised of three distinct buildings, linked by an open courtyard with ground level shops, Yale Bloc is ready to connect you to the contemporary and convenient life you want. Get ready to be amazed! Get ready to think outside the bloc.
B U I LT BY
MARKETED BY
36 METRO VANCOUVER NEW CONDO GUIDE OCT 31 - NOV 14, 2014
196th
LOCATED AT 19557 64 AVE SURREY BRITISH COLUMBIA V3S 4J3
192nd
REGISTER TODAY | YALEBLOC.COM
64th AVE FR
AS
ER
HW
Y
SURREY/LANGLEY
TICK, TICK, TICK‌ FINAL COUNTDOWN!
70 NET
17
INCLUDED
$229,900
GST
6 HOMES
HOMES
UNDER
UNDER
$200,000
OVER 87% SOLD 604.534.6000 cornerstoneliving.ca Sales Centre and three fully-furnished Display Homes 56th & 210A St, Langley | Open daily (closed Friday) from 12 to 5 pm. Marcon Homes (Cornerstone) Ltd.
Limited time offer. Prices subject to change without notice. Please see our sales representative for further details and exact terms of this offer. E. & O.E.
OCT 31 - NOV 14, 2014 METRO VANCOUVER NEW CONDO GUIDE 37
SURREY/LANGLEY
HAVE IT ALL, FOR LESS. 1 Bedroom, 1+Den, 2 Bedroom, 2+Den 660 - 1082 sq.ft. Condominiums
Luxurious Living, Intelligent Design & Exceptional Value This beautiful collection of condominium homes places you at the centre of the walkable, urban community of Willoughby Town Centre at 208th St./80th Ave. Visit our website to see all the retail shops and services now open. IT’S WORTH THE DRIVE! $199,900
660 sq ft, 1 bedroom
Coquitlam
554 sq ft, 1 bedroom
$220,500
South Surrey
604 sq ft, 1 bedroom
$259,900
Burnaby
602 sq ft, 1 bedroom
$274,900
New Westminster
621 sq ft, 1 bedroom
$327,900
Open Daily Noon to 5pm C-110, 20678 Willoughby Town Centre Drive Langley, BC Phone: 604.427.3311 Email: kensingtonsales@mylasso.com
80th Ave.
Willoughby Town Centre
208th St.
Kensington, Langley
VISIT OUR DISPLAY SUITE AT THE KENSINGTON PRESENTATION CENTRE
@WilloughbyLife | Willoughby Town Centre
liveatkensington.ca DEVELOPED BY
38 METRO VANCOUVER NEW CONDO GUIDE OCT 31 - NOV 14, 2014
h ot e l | r e s i d e n c e s | s o c i a l h u b
6pm FRIDAY
t h e
Didn’t feel like cooking. Enjoying drinks on the deck before room service arrives.
n e w
h o m e
o f
L U X U R Y 3 Civic Plaza is Metro Vancouver’s only Luxury Hotel & Residences on transit. Less time traveling, gives you more time to enjoy a glass of wine before ordering room service to your door. THERE IS ONLY ONE.
SURREY’S MOST DISCERNING ADDRESS WITH $70 MILLION SOLD PRE-COMPLETION PRICING ON NOW IN SURREY’S TALLEST TOWER ACT NOW TO SECURE YOUR NEW HOME FROM $250K TO $750K
3CivicPlaza.ca | 604.951.3331 Presentation Centre: 10277 King George Boulevard Between 102 & 104 avenue in Surrey City Centre Open Weekdays 1–6pm, Weekends 12–5pm (Closed Fridays) Prices are exclusive of taxes and subject to change without notice. E. &O.E. Sales and Marketing by Fifth Avenue Real Estate Marketing Ltd. fifthave.ca
SURREY/LANGLEY
MOVE IN TODAY! CONDOS.COM
A BOUTIQUE COLLECTION OF 1 BED + DENS, 2 BED & 2 BED + DENS PRICED FROM JUST
$198,900
LIVE IN THE NEW HEART OF CLOVERDALE. 60 Ave
With shopping, dining, and recreation just minutes away, Latis puts you in the heart of it all.
VISIT OUR SHOWHOME AND EXPERIENCE LATIS LIVING! OPEN DAILY 12 PM - 5 PM EXCEPT SUNDAY
DESIGNED, BUILT AND BACKED BY
177 B St
176 A St
58 Ave HWY 15
And with our unique kitchen designs and amenities, Latis also offers you all the conveniences you're looking for in a new home, including a community garden!
HWY 10
5811 - 177B Street, Cloverdale
Call 778.571.1123
LatisCondos.com PRICES, RATES AND FEATURES ARE SUBJECT TO CHANGE WITHOUT NOTICE. E. & O. E.
40 METRO VANCOUVER NEW CONDO GUIDE OCT 31 - NOV 14, 2014
176TH ST
184TH ST
176TH ST
184TH ST
168TH ST
152ND ST
eorge Hwy
SOUTH SURREY | WHITE ROCK
40TH AVE SERPENTINE FEN NATURE RESERVE
7
SC
E CR
CRESCENT BEACH / BLACKIE SPIT
T
EN
99a
RD
99
2
32ND AVE 6
9
SUNNYSIDE ACRES URBAN FOREST PARK
CRESCENT PARK
24TH AVE
5
24TH AVE
ng
Ki
24TH AVE
164TH ST
26TH AVE
168TH ST
152ND ST
1
INE
16TH AVE 160TH ST
148TH ST
140TH ST
3
8
MA R
y
16TH AVE
4
Hw
128TH ST
e
16TH AVE
g or
20TH AVE
Ge
SOUTH SURREY ATHLETIC PARK
DR
15 10TH AVE 8TH AVE
8TH AVE
SOUTH SURREY / WHITE ROCK 1. SALTAIRE
Johnston Rd & Thrift Ave 604.662.3700
2. ELGIN HOUSE 3323 - 151st St 604.541.8092
3. GEMINI
5. HEIGHTS CONDOS
7. EDGEWATER
4. ADAGIO
6. SOUTH POINT WALK
8. ROYCE
15336 - 17A Ave 604.536.1663
20th Ave. & 154th St. 604.531.6659
42 METRO VANCOUVER NEW CONDO GUIDE OCT 31 - NOV 14, 2014
2855 156th Street, Surrey 778.545.8737
29A Ave & 152 St 604.560.3238
36 Ave & 152nd St. 604.818.5603 14855 Thrift Ave 604.538.8028
9. HEADWATERS 15428 31st Ave 604.560.5535
Fall in love this season
Au tumn AffAir SAleS event Two Bedroom Condo DECK/PATIO
LIVING ROOM MASTER BEDROOM
BEDROOM DINING ROOM
W.I.C. P
DW
KITCHEN W/D
REF LINEN
One Bedroom Condo DECK
LIVING ROOM BEDROOM DINING ROOM
DW LINEN
KITCHEN W/D
REF
CONDO HOMES at
BY LAKEWOOD
2855 156th Street, Surrey theheightsliving.ca 778.545.8737 *For a limited time. See site staff for details.
PRE-CONSTRUCTION PRICING* $7,000 off 1 Bedroom homes $10,000 off 1 Bdrm & Den homes $15,000 off 2 Bedroom homes
SOUTH SURREY/WHITE ROCK
44 METRO VANCOUVER NEW CONDO GUIDE OCT 31 - NOV 14, 2014
THE GRANDE FINALE
EXPERIENCE THE ROYCE PRESENTATION GALLERY ONE LAST TIME. We’re putting the final touches on our stunning new homes and will be saying goodbye to Royce’s award winning sales centre in preparation for Spring opening. Visit the Royce Presentation Gallery before November 30th and ask us about our limited time Fall promotions. Move in ready Spring 2015. Homes available from $314,900 to $1,625,000 Presentation Gallery & Display Home Open Daily 14855 Thrift Avenue Appointments Recommended 604.538.8028
ROYCELIVING.COM
®
Sales and Marketing by Fifth Avenue Real Estate Marketing Ltd. www.fifthave.ca
Prices quoted are subject to change without notice and exclude applicable sales tax. E&OE.
CONDO PROFILE
BUYERS, ESPECIALLY DOWNSIZERS, TELL US THEY LOVE THE WAY CLEVER DESIGN GIVES THESE APARTMENTS A SENSE OF SPACIOUSNESS. SUSAN VOLLMER
GEMINI II Expect More // BY SUSAN M BOYCE
i
t’s been a while since I visited Gemini in South Surrey, so I figure today’s autumn sunshine makes it the perfect day to rectify that situation. Besides, I still love returning to the neighbourhood I grew up in: the beaches and walking trails are amazing, and I never know what treasures I’ll find in one of the many galleries or boutiques. With both buildings now complete, Gemini’s architecture is even more dramatic than I remember — horizontal lines accented by ledgestone, glass railings, and minimalist metallic trims. The landscaping, too, has gained a distinctive maturity, as if this collection of 79 homes has simply morphed organically out of the ground. I can’t wait to look inside. Exceptional Spaces Stepping into Gemini II’s first show home, I’m immediately wrapped in a cozy, welcoming ambiance that practically sings “friends and family.” Spaces flow together effortlessly — living room, dining area, and kitchen that’s cleverly defined by a drop ceiling rather than a wall. I find myself half expecting a chef to magically appear with a couple of glasses of pre-dinner cocktails. Cabinetry is a rich, dark wood (although there are two other colour schemes available) set off to perfection by a grey-green 46 METRO VANCOUVER NEW CONDO GUIDE OCT 31 - NOV 14, 2014
subway tile backsplash accented with an elegant, mosaic glass tile insert. Stainless steel appliances are Bosch and Fisher&Paykel — now how can you go wrong with a combination like that? There’s storage too — lots of it because Genex understands there’s no such thing as too much storage space. Attention to detail is everywhere. Bathrooms have the same granite or quartz countertops as the kitchen plus some very cool, very different lighting fixtures that somehow remind me of Art Deco tulips. Each suite has not only a full-sized washer/ dryer but that all important linen closet as well. There’s even a convenient tech nook beside the kitchen — perfect for laptops and iPads. Room for Your Lifestyle “Buyers, especially downsizers, tell us they love the way clever design gives these apartments a sense of spaciousness so they can see themselves living very comfortably here,” says sales manager Susan Vollmer. “Plus the location is so convenient to everything — Semiahmoo Mall, the library, banks, services, and restaurants are all just a couple of blocks away.” And that’s not counting the famous White Rock Promenade just a short drive away — some of the best fish’n’chips anywhere… which is exactly where I’m heading now. Gemini II’s presentation centre and display suites are open noon to 5 p.m. daily except Fridays at 15310 – 17A Avenue in South Surrey. All homes are move in ready. One-bedrooms from $294,000; two-bedrooms from $388,000. For more information visit liveatgemini.com or call 604.536.1663.
SOUTH SURREY/WHITE ROCK
OCT 31 - NOV 14, 2014 METRO VANCOUVER NEW CONDO GUIDE 47
VA N C O U V E R | D O W N T O W N VA N C O U V E R SEABUS
RIN
ED
W 49TH AVE
OAK ST
QUEEN ELIZABETH PARK
1
RI
MA
NE
E 29TH AVE
18 3
E 49TH AVE
DR
SE MARIN E
CAMBRIA
8.
RADIUS
13. FRAMEWORK
18. SKYWAY
LIDO
9.
TOWER GREEN AT WEST
14. ADDITION
19. CITTI
15. JADE
20. NORTHWEST
16. APERTURE
21. OPSAL
Cambie & 50th 604.325.2216 103 - 110 Switchmen St (near Que and East 1st Ave) 604.872.2672
WALL CENTRE CENTRAL PARK
Boundry Road & Kingsway 604.874.9232
5.
E 12TH AVE
SW AY
E 41ST AVE
12
SW
4.
NG
15
20
3.
KI
E BROADWAY
E 33RD AVE
23
W 70TH AVE
2.
23 5 19
E KING EDWARD AVE
W 57TH AVE
1.
E BROADWAY
W 12TH AVE
W 41ST AVE
R
E 1ST AVE
17
MODERN
1001 Harwood St 604.879.2010
VYA
225 Kingsway 604.559.1070
6.
TATE DOWNTOWN
7.
SAIL
1265 Howe St 604.568.8283
4th Ave. & Fir 604.731.5522
195 W. 2nd Street 604.707.9378
10. FOCAL
209 East 7th (Main & 7th) Presentation Centre: 329 E Broadway 604.563.6777
11. KEEFER BLOCK Keefer St & Main St 604.682.8813
12. BOULEVARD PRIVATE RESIDENCES 6493 West Boulevard 604.685.5778
108 - 3479 Westbrook 604.221.8878
48 METRO VANCOUVER NEW CONDO GUIDE OCT 31 - NOV 14, 2014
Pender & Main Street 604.620.6223 Hornby & Helmken 604.620.6692 5965 Fraser St 604.338.5233 Presentation Centre in Oakridge Mall (south entrance, near Kin's Market) 778.616.7008
17. MARQUEE ON THE DRIVE
2250 Commercial St 604.559.2011
DR
BOUNDARY RD
MA
19
AVE
VICTORIA DR
SW
W BROADWAY
INAL
KNIGHT ST
W KING EDWARD AVE
PACIFIC SPIRIT PARK
DUNBAR ST
L AL
7
W 16TH AVE
8
21
OAK ST
KM
6T
W1
W BROADWAY
2
W 6TH AVE
GRANVILLE ST
OO
VE HA
9
MAIN ST
ALMA ST
W 4TH AVE W 10TH AVE
CORNWALL AVE
MAIN ST
REY RD
CAMBIE ST
JERICHO BEACH PARK
LVD
TE R M
BURRARD ST
POINT G
5
VENABLES ST
6
BR ST WE
UBC
E DR
LLOR B
ARBUTUS ST
NCE
MCDONALD ST
AR IN
CHA
E HASTINGS ST
11
RENFREW ST
4
NW M
13
14
COMMERCIAL DR
BURRARD INLET
2699 Kingsway 604.808.6038 238 W Broadway 604.880.6880 8175 Cambie St. onni.ca 2nd & Quebec 604.876.7333
22. 41 WEST
675 W41sr Ave 41westliving.com
23. INDEPENDANT AT MAIN www.independantatmain.com
VANCOUVER PHASE 2 - 177 DISTINCTIVE NEW HOMES
IN FALSE CREEK
13,000 Sqft OF UPSCALE RETAIL SPACE
HEART OF THE VILLAGE, SEAWALL. SECONDS
IME NO T E S TO LO W!
BUY
TO DOWNTOWN
NO
REGISTER NOW TO BUY! TowerGreenLiving.com
OVER 50% SOLD OPENING WEEKEND! 177 NEW HOMES OFFERING A SELECTION OF JR. 1 BDRMS, 1 BDRMS + DEN, 2 BDRMS, CITYHOMES & PRIVATE COLLECTION PENTHOUSES! STARTING $289,900! NEW DISPLAY SUITE & SALES CENTRE OPEN DAILY 10AM – 5PM THE HOTTEST NEW DEVELOPMENT IN FALSE CREEK - THE CENTRE OF CONVENIENCE, AFFORDABLE WATERFRONT LIVING & UPSCALE DISTINCTIVE NEW HOMES SELECTION OF 100 HOMES FROM $319,000 - $459,900
PHASE 2 TOWER GREEN AT WEST Central. Sustainable. Unequalled Value. In False Creek Vancouver Phone - 604.707.9378 | 195 West 2nd Ave. Vancouver, BC E: Info@towergreenliving.com | www.TowerGreenLiving.com This is not an offering for sale. Offerings will be made upon filing of the disclosure statement. The developer reserves the right to make modifications to project design materials and specifications. E.&O.E
OCT 31 - NOV 14, 2014 METRO VANCOUVER NEW CONDO GUIDE 49
THE CENTRE OF THE 3 Bike Routes for a green commute
12 Boutiques with must-have accessories Over 30 Places to Head for Dinner
14 places to find your favourite caffeine fix
CR AFTED LIVI N G CO M I N G EARLY 2015
REGISTER TODAY • INDEPENDENTatMAIN.COM
The Developer reserves the right to make changes and modifications to the information contained herein without prior notice. This is not an offering for sale, any such offering may only be made by way of a Disclosure Statement. E&OE.
CITY JUST SHIFTED 99 B-Line every 1.5–3 minutes
12 Parks to Chill with Friends
VANCOUVER
52 METRO VANCOUVER NEW CONDO GUIDE OCT 31 - NOV 14, 2014
Above all else
#2205
1775 Quebec St. DINING
MASTER BEDROOM
2 Bedroom + Den $558,800
LIVING
BALCONY
ENSUITE
KITCHEN
2ND BEDROOM
ENCLOSED BALCONY
BATH W/D
Appox. Indoor: 815 sq.ft.
DEN
1 2 3
Sales center open Saturday - Thursday 12 pm - 5pm 604.876.7332 opsalliving.com
6
10 ft.
N 02 03
01
04 07 06
05
This is not an offering for sale. Any such offering may only be made with a disclosure statement. The developer reserves the right to make changes to the information contained herein. E&OE.
DESIGNER ADVICE
A TOUCH
of Luxe // BY YANIC SIMARD
WE KNOW THE LOOK OF LUXURY WHEN WE SEE IT, BUT HOW
POWERFUL PALETTES
DO YOU CREATE IT? The art of luxe design is not simply a
›› One of the most subtle yet powerful ways to communicate a sense of luxury is through the use of an expertly assembled neutral colour palette. When done wrong, the look can read drab, but when created correctly the scheme reveals new depths upon every viewing. The key is to combine multiple shades, textures and tones to achieve a calm but complex look – subtle contrasts accent each others finest qualities. ›› Review your space and consider what subtle tones are the
matter of spending money, but more one of spending time to create spaces with depth, sophistication, and a certain considered air. Here’s my professional opinion on how to add a sense of luxury to your every interior, to bring that designer appeal out of your personal investment – whether starting a full renovation or perfecting an already beautiful home. 54 METRO VANCOUVER NEW CONDO GUIDE OCT 31 - NOV 14, 2014
strongest. For example, if you have a warm-hued floor, add some touches of cool metals or icy-grey leather to play against it. Look for places to add white, cream, beige, taupe, grey, “greige” (grey-beige), tan, brown, gold, bronze and tiny touches of black, while mixing soft and hard textures for full variety. By sticking to neutrals you’ll be sure to coordinate, as long as you reapply warm and cool tones throughout the room. Luxe Look: Sheep-fur pillows always add a rich textural statement, or try a small splash of an animal-inspired pattern. (Safari Crewel Embroidered Cushion, Yanic Simard Selected Collection.) AREAS OF INTEREST:
›› I often encourage clients to run one flooring material throughout a space, applying a single hardwood to the living, dining, bedroom and even kitchen areas, making a clean, continuous statement. However, this doesn’t mean you should avoid carpeting altogether, but actually the opposite: layering a large area rug over your hardwood creates the most sophisticated statement. ›› Size a rug to leave about one to two ft. of floor exposed at each side, making sure the carpet tucks under your seating. Enough wood will show around the borders of the room to reveal its presence, while giving you a soft surface to nestle into and an opportunity to add a new colourful or elegantly textural statement.
LOTUS CAPIZ SHELL TEA LIGHT HOLDER
Luxe Look: Cream carpeting layered over deep espresso walnut. LIGHT UP THE DARK
›› Embracing wood or stone finishes on vertical surfaces adds visual texture and a sense of intimacy to a space, but can absorb a great deal of light and leave an area feeling heavy. Layering light is always important, but be sure to add extra sources around your dark cabinetry, wardrobes or other weighty elements. Ensure as many lights as possible are controlled by a dimmer to allow you to adjust the atmosphere to suit your mood. ›› A dropped ceiling panel over an island provides space for a plenitude of new pot lights, while subtly defining a zone within an open plan. Diversity of light sources avoids harsh shadows, for a rich glow, so consider adding soft new lights to every room.
BRONZE ROSE TEA LIGHT HOLDER
SAFARI CREWEL EMBROIDERED CUSHION FROM THE YANIC SIMARD SELECTED COLLECTION
Luxe Look: Use at least three light sources in every space. Consider adding tea light holders in warm metallics to add a complex golden glow anywhere. OCT 31 - NOV 14, 2014 METRO VANCOUVER NEW CONDO GUIDE 55
TANTALIZING TILE
›› The must-have bathroom statement of the design era is an oversized tile wall, applying a richly grained stone floor to ceiling for the ultimate spa-like atmosphere you can enjoy every day. ›› Pairing this treatment with a minimal glass shower enclosure and sparkling neutral fixtures (in white, dark woods, and nickel) lets the natural patterning take all the well-deserved attention. Add a cut-crystal vessel sink as the jewel of this treasure chest. Luxe Look: Try Roberto Cavalli tile installed vertically on a simple offset.
AFTERTHOUGHTS: Here are a few other ways to add last-minute luxe touches to your space – even after the designer has left. › Replace two chairs at your dining table with a bench or settee to create the feeling of a private booth, and a fun visual surprise.
› Trade out busy bedding for white linens with a single colourful bolster matched to an upholstered bench. Add my Aspen Faux Fur throw folded neatly at the foot for additional inviting texture.
› Have a good florist create a cactus planter to add exotic flair that will survive your week away unattended.
› Instead of adding a lamp to the bedside table, HIDDEN DEPTHS
›› A full wall of floor-to-ceiling drapery is a powerful designer trick in more ways than one: it creates a rich textural backdrop that speaks of bespoke craftsmanship, but also erases any imbalances or asymmetry in the placement of windows, bulkheads, or other awkward architectural features, for a seamless look. ›› Draping an entire wall with no break (on a hidden track in the ceiling if possible) puts the focus on the beautiful material, and anything else you choose to layer in front of it. Don’t be afraid to apply a textural fabric behind an upholstered headboard for a doubly luxe bedroom setting (with extra sound dampening). Luxe Look: Use simple unpleated drapery in a textural linen to create soft elegant waves of material. 56 METRO VANCOUVER NEW CONDO GUIDE OCT 31 - NOV 14, 2014
order a floor lamp with a built in table from a lighting boutique, for an uncommon traditionalyet-modern twist.
› When your space is already beautiful, the most stunning artwork will be an oversized mirror in a textural frame.
YANIC SIMARD is the design editor of New Condo Guide and principal designer of the Toronto Interior Design Group. Specializing in residential and commercial projects, Yanic often applies his signature high/low and old/new combination design techniques in developing unique interiors. Yanic has created designs for clients in Toronto, Montreal and Miami, and has appeared as a regular guest expert on Citytv’s CityLine. For more information visit tidg.ca.
Inspired by the play of light. Aperture combines bold, architectural design, with clean, simple and elegant natural elements. Luxury Living Six story concrete 9’ ceilings Air Conditioning Large balconies Full Miele Appliances Minutes to Oakridge Centre and Canada Line
Presentation Centre at Oakridge Mall (south entrance, near Kin’s Market)
778-616-7008 www.apertureliving.com Buffalo Investments (Canada) Ltd
CONDO SENSE
// BY CAMERON MCNEILL
BE A TRUE CITIZEN!
Vote November 15, 2014 and Shape your City
Our municipal government shapes our city’s skyline, public spaces and services. Make sure to vote and have your say
Cameron McNeill is the owner of MAC Marketing Solutions, one of B.C.’s and Alberta’s leading real estate sales and marketing firms. Cameron also co-founded TAC Real Estate, a resale firm, and MPC Intelligence, a real estate market-research firm. Together with his experienced and dedicated team of sales, marketing and administration professionals, he has transacted more than 14,000 new homes and $5 billion in sales. Email him at cm@macmarketingsolutions.com or follow him on Twitter @mac_marketing
I
n previous articles I’ve spoken about the need for people to get involved in their local city process. By attending neighbourhood design workshops, open houses, or joining a committee or panel you can have direct involvement in the way your city is changing. On November 15, 2014, you have another important opportunity to shape your city by voting for City Mayor, City Councillors, and School Board Trustees (Check your local city website for a full list of electoral candidates. For example, Vancouver also elects Park Board Commissioners). The Mayor and City Councillors are responsible for representing your voice in how you would like to see your community evolve. They approve new developments, protect or change parks 58 METRO VANCOUVER NEW CONDO GUIDE OCT 31 - NOV 14, 2014
or public spaces, manage the municipal budget, buy and sell property and pass bylaws which regulate businesses, noise, land use, services, etc. Our education system is likely still in the forefront of our minds considering recent events and the elected School Board Trustees are entrusted with representing the parents and students in their area while setting operational and educational policy and allocating and managing funds. These officials play a vital role in shaping the community in which you live. Candidates were announced on October 10, 2014, which means you still have a few weeks to learn about the candidates’ public policy goals and how they plan to reach them as well as
potentially meet with candidates at various community events. Check your city’s website as soon as possible to:
›› Confirm that you are a registered voter (you can also call Elections BC at 1-800-661-8683). ›› Confirm which polling stations you are eligible to vote at. ›› Confirm advance polling days and locations to avoid lineups on November 15, 2014. ›› Search for “candidate profiles” to confirm the positions you are electing and read about the candidates.
Most importantly, exercise your democratic right, get involved and vote Saturday, November 15, 2014!
KIN AY GSW
MAIN St
LIVE PLEASANt
IN thE hERItAGE hEARt Of MOuNt
10th AVE
BROADWAY N
Great value. Great view. Great location.
Studio Residences
Welcome to the new centre of town, where Main Street, Kingsway and Broadway meet. You’ll come to think of it as home–or maybe you already do. Home to independent eateries and boutiques. Home to great coffee and micro-brewed beer. Home to good people and great spaces. Minutes to Downtown.
1-Bedroom + Den Residences
2-Bedroom Residences
from $239,999
from $289,999
from $519,999
With only 43 condos, this opportunity for your new home won’t last long. Register online, visit our Display Centre or call today! Move-in 2016. 225 Kingsway
t 604.559.1070
vyaliving.com
Parking included with select 1-Bedroom, 2-Bedroom and Penthouse units. Prices subject to change and do not include GST
VANCOUVER
60 METRO VANCOUVER NEW CONDO GUIDE OCT 31 - NOV 14, 2014
Above all else
#2303
BALCONY
1775 Quebec St. 2 Bedroom + Den $528,800
LIVING MASTER BEDROOM
W.I.C.
2ND BEDROOM
DINING
BATH W/D
ENSUITE
Approx. Indoor: 730 sq.ft.
KITCHEN
DEN
1 2 3
Sales center open Saturday - Thursday 12 pm - 5pm 604.876.7332 opsalliving.com
6
10 ft.
N 02 03
01
04 07 06
05
This is not an offering for sale. Any such offering may only be made with a disclosure statement. The developer reserves the right to make changes to the information contained herein. E&OE.
CONDO PRO
// BY BARBARA LAWLOR
CROWS DON’T LIVE IN CONDOS
Barbara Lawlor is president of Baker Real Estate Inc., and an in-demand columnist and speaker. A member of the Baker team since 1993, Barbara oversees the marketing and sale of condominium developments in Canada and overseas.
D
uring your search for a new condominium, there is so much to think about. You want the perfect building for your lifestyle needs, and in the Metro Vancouver area, there is something for just about everyone. Location always tops the list in importance, and I encourage buyers to consider this factor from many ways. For example, it’s important to take your work commute into consideration in a realistic way. Too often, people look at a map, draw lines on it and measure distances as the crow flies. This is not a good idea, because crows fly over the road twists and turns, traffic lights and other things you have to contend with. When you are considering specific buildings, be logical and do a little homework before you sign on the dotted line.
62 METRO VANCOUVER NEW CONDO GUIDE OCT 31 - NOV 14, 2014
The best way to find out whether your commute is reasonable from a particular building is to start out from that location during rush hour and actually do the drive. Then drive back to that condo after work. You may be surprised at how long – or how short – the trip is. A condominium that is farther from your workplace may, in fact, be a quicker drive, depending on its proximity to major highways and transit. Shift workers who commute outside of rush hour may have a completely different outlook on location. Again, do the commute during the times when you usually drive and see just how it is. There is always the viable alternative of taking public transit. It’s a great idea to look at the location of the condominium you’re considering in other ways as well. Start from the building and walk around. And what can you do without driving or even taking public transportation? Shop? Bank? Drop off dry cleaning? Think about the places you visit often, including the homes of family members and friends. Will those trips be a breeze? Are you taking night courses? How convenient will it be to travel to your school? There are so many things in life affected by a condominium’s location. For empty-nesters who are approaching retirement years and downsizing, a condo that enables them to stay in the residential area they know and love can be a wonderful solution. For first-timers who do not own a car, a suite in a condominium on a Skytrain line in the hub of the city is great. And living downtown is becoming increasingly popular for families who feel that the shorter commute means more time to spend with their children. Then again, with entrepreneurship such a popular lifestyle today, there are many condo owners who work out of their homes – and let’s face it, no commute is the best commute of all! Today’s advanced technology has even sparked some employers to have employees work from home part of the week. This means that from a work/ commute perspective, they have phenomenal choice when it comes to location. Whatever your circumstances and preferences, a great condominium location is rightly at the top of your must-have list. Be optimistic and realistic, and you will make the right choices!
NEW DISPLAY SUITE OPENING SOON
LIVE DOWNTOWN FROM $327,400. TRANSPORTATION INCLUDED* Don’t miss this unique opportunity to own at 999 Seymour at Nelson. A select group of new urban homes are still available in the heart of downtown Vancouver, where everything is quite literally, at your door. Move in this fall for as little as 5% down.*
CALL 604.879.9996 | 999SEYMOUR.COM * Your new home purchase at 999 Seymour includes a new urban bike and a one year membership to zipcarÂŽ *Prices and incentives are subject to change without notice. The Developer reser ves the right to make changes or modifications to the information contained herein. Completion is estimated for Fall 2014 and subject to change. See sales rep for details. E.& O. E.
R IVE
KNIGHT ST
99 VANCOUVER INTERNATIONAL AIRPORT (YVR)
R DR
R RD | TSAW WA SSE N RR R I C H M O N D | D E LTA | L A D NIVEE
RICHMOND
DR BRIDGEPORT RD
NO 3 RD
CAMBIE RD
Westminster Hwy
g
ALDERBRIDGE WAY
LANSDOWNE PARK MALL
RICHMOND NATURE PARK
99
RICHMOND CENTRE
GRANVILLE AVE
NO 4 RD
GRANVILLE AVE
R DR
91
NO 6 RD
CAMBIE RD
NO 5 RD
R KE BA RU SS
NO 4 RD
WESTMINSTER HWY
RICHMOND NATURE PARK
Richmond Hwy
SHELL RD
GARDEN CITY RD
GRANT MCCONACHIE WAY ALDERBRIDGE WAY
R IVE
CAMBIE RD KNIGHT ST
ER
LANSDOWNE PARK MALL
RICHMOND CENTRE
NO 6 RD R IV
A5
GRANVILLE AVE
99
W AY
NO 3 RD
A2
NO 5 RD
GARDEN CITY RD
W AY R KE BA SS RU A3
WESTMINSTER HWY
CAMBIE RD
VANCOUVER INTERNATIONAL AIRPORT (YVR)
A4
SHELL RD
BRIDGEPORT RD GRANT MCCONACHIE WAY
Richmond Hwy
91
Westminster Hwy
GRANVILLE AVE
99
BLUNDELL RD
RD
ive r
NO 6 RD
se rR
ive r
Fr a
se rR BU
VE
R
17
RD
RO 47TH AD
A AVE
48TH AVE
53RD ST
OV E
41ST B ST
GR
U R DR
AC H
ER
R IV
W
A5. ELLE
A4. TEMPO
A6. THE GARDENS
6511 Buswell St ellerichmond.com
17
28TH AVE
ENGLISH BLUFF RD
Steveston Hwy & #5 Rd 604.271.3331 53RD ST
41ST B ST
5171 Brighouse Way 604.233.2633
56TH ST
28TH AVE
A3. RIVER GREEN
7720 Alderbridge Ave 604.276.8885
12TH AVE
6TH ST
6TH AVE
64 METRO VANCOUVER NEW CONDO GUIDE OCT 31 - NOV 14, 2014
62ND B ST
W
U R DR
Oval Village 5640 Hollybridge Way 604.276.8683
RD
ARTH
A2. CADENCE BY CRESSEY
48TH AVE
ARTH
CE M ETE RY
ER
R IV
RI
Y WA BE
RICHMOND Presentation Centre No 3 Rd and Bennet 604.278.3939
B ST RI
W AY EL
NO 3 RD
N KSO
113 ST
SOUTH DE LTA PAR K
56 ST
53A ST 8A AVE
BOU N DARY BAY R EG IONAL PAR K
72 AVE
A1. HARMONY
BU
17
47TH A AVE
JAC
12 AVE
8A AVE
74 AVE
R62ND RD
RD R VE RI RD O N
53A ST
75A AVE
RD
RD
55 ST
75 AVE 115 ST
DR
D E LTA
CHALM E R S PAR K
RE
DE LTA NATU R E R E S E RVE
O YM RR
DR
12 AVE
119A ST
MONROE DR
BA
IC A
116 ST
N
78B AVE 118 ST
O
52 ST
M
112 ST
NT A
DEAS ISLAND REGIONAL PARK
G RAU E R PAR K
ST
B EACH G ROVE GOLF C OU R S E
80 AVE
SA
LADNER
C OAST TSAW WAS S E N I N N
MACK I E PAR K
ENGLISH BLUFF RD
BL VD
SCOTT RD
E
y
NORDEL WAY
is Hw
c Anna
91
82 AVE
80 AVE
IR
55
TSAW WAS S E N GOLF CLU B
W
I LT SH
AVE FINN 18 RD
DEAS ISLAND REGIONAL PARK
VE
112 ST
NO 3 RD
17
S P LAS H D OW N PAR K
84 AVE
R IV
FINN RD
TSAW WA S S E N
56 ST
90 AVE
NORTH DE LTA PAR K
ER
Steveston Hwy
52 ST
116 ST
MONCTON ST
R IV
MONCTON ST
GARRY POINT PARK
96 AVE
GARRY POINT PARK
ER
Steveston Hwy
A6
Steveston Hwy
NO 5 RD
SOUTH ARM PARK
Fr a
Steveston Hwy
NO 4 RD
WILLIAMS RD
NO 5 RD
NO 3 RD
GILBERT RD
FRANCIS RD
NO 2 RD
RAILWAY AVE
SOUTH ARM PARK
NO 4 RD
NO 1 RD
WILLIAMS RD
NO 3 RD
GILBERT RD
RD FRANCIS FRANCIS RD
NO 2 RD
NO 1 RD
RAILWAY AVE
FRANCIS RD
NO 6 RD
BLUNDELL RD
4TH AVE
RN
SD
R
RN
SD
R
RICHMOND/DELTA/LADNER/TSAWWASSEN
OCT 31 - NOV 14, 2014 METRO VANCOUVER NEW CONDO GUIDE 65
CEDAR DR
PITT MEADOWS | MAPLE RIDGE DOMINION AVE
224TH ST
DEWDNEY TRUNK RD
Lo
ug
he
ed
210TH ST
DEWDNEY TRUNK RD
Hw
216TH ST
y M EADOW GARDENS
124TH AVE
232RD ST
228TH ST
224TH ST
DEWDNEY TRUNK RD
227TH ST
123RD AVE 203RD ST
DEWDNEY TRUNK RD
1
HAMMOND RD
240TH ST
PITT M EADOWS
207TH ST
S BONSON RD
HARRIS RD
AIRPORT
R IVE
R RD
2
3
116TH
248TH ST
FORD RD
HARRIS RD
GOLF COURSE
AVE
D E R BY R EACH R E G I O N A L PA R K
A KA KAN
WAY
110TH AVE 108TH AVE GOLDEN EARS BRIDGE
N
y
Hw
104TH AVE
102TH AVE
MAPLE RIDGE 1.
SIGNATURE AT FALCON CENTRE
11862 226th Street 604.477.1500
2.
REFLECTIONS ON THE RIVER
22327 River Road 604.477.1500
3.
RIVERS EDGE
11580 223 St. 604.318.5254
68 METRO VANCOUVER NEW CONDO GUIDE OCT 31 - NOV 14, 2014
JAC KS O
ed
ghe
Lou
240TH ST
DR MACLU RE
PITT MEADOWS/MAPLE RIDGE W ! NOLING L SE AT FALCON CENTRE
LUXURY WITHIN REACH 226 ST
DOWNTOWN MAPLE RIDGE
PRESENTATION CENTRE
AT FALCON CENTRE
LOUGHEED HIGHWAY VANCOUVER
Open Daily noon - 5pm 101-11882 226th Street Maple Ridge, BC
RIV
7 N
ER R
D
FR
A
N
SIO
MIS
TWO BEDROOM PLUS DEN CONDO'S UP TO 1540 sq. ft.
DEWDNEY TRUNK RD
PRESENTATION CENTRE
222 ST
Signature at Falcon Centre is a truly exceptional collection of condominiums with a classic red brick exterior in the heart of downtown Maple Ridge. Over-sized windows, expansive living space,HOME, and landscaped YOUR YOUR gardens WAY make the most of the area’s beautiful surroundings. Customization available for a limited time. Register today to learn more!
HA SE
NE
R
RI
V
604.477.1500
YB
YP
AS
ER
S
signaturefalconcentre.com
Buy Early for the opportunity to Customize
NOWLING! SEL
Fraser River in Maple Ridge. Features include over-sized windows bringing the outdoors in, spacious kitchens with gas ranges and folding accordion doors leading to oversized south facing terraces perfect for entertaining. DEWDNEY TRUNK RD
RIV
ER R
D
7 HA
FR
NE
AS
ER
RI
VE
YB
N SIO
604.467.0692
N
VANCOUVER
MIS
ONE, TWO AND THREE BEDROOM HOMES UP TO 1,530 SQ FT IN A BOUTIQUE WATERSIDE COMMUNITY
DOWNTOWN MAPLE RIDGE
LOUGHEED HIGHWAY
223
Noon - 5pm 22327 River Road Maple Ridge, BC
222 ST
OPEN DAILY
YP
AS
S
R
reflectionsliving.com OCT 31 - NOV 14, 2014 METRO VANCOUVER NEW CONDO GUIDE 69
LV D KW AY B
UB TEA PLA
COAST MERIDIAN RD
RIDGE PARK
ET R
EE
WA Y
PA R
LVD
COQUITLAM | PORT COQUITLAM | PORT MOODY | PITT MEADOWS
LA NS BL VD DOW
NE
C1
V
VICTORIA DR
DR
Barnet Hwy
ST JOHNS ST
A4
COQUITLAM CENTRE
LINCOLN AVE
DEWDNEY TRUN K RD PRAIRIE AVE R
BRU
SY DAW ES
Lou
ghe
ed H
HN
ES VE TE A
N ET
H IL LR
SH
Hwy
AU G
A2
NG
he
ed
SW AY AV E
Hw
DOMINION AVE
y
B2
Loug
AUSTIN AVE
ug
KI
heed
MUNDY PARK
MARI NE R WAY
AUSTIN AVE
Lo
B3 B4
OTTAWA ST
LD
ST
MA
B1
LINTON ST
SMITH AVE
COMO LAKE PARK
MUNDY ST
A5 A6
ER
COMO LAKE AVE GATENSBURY ST
DEWDNEY TRUNK RD
DEWDNEY TRUNK RD
Lo
ug
D
COLONY FARM REGIONAL PARK
wy
ry
Ma
l Hil
he
ed
By
Hw
y
s
s pa
MEADOW GARDENS GOLF COURSE
FORD RD FRASER RIVER PITT MEADOWS AIRPORT
COQUITLAM A1. CROWN AT BURQUITLAM STATION
520 Como Lake Ave Sales Centre Coming Soon www.crownbybeedie.ca
A2. CHARLAND
102 - 1020 Austin Ave. 604.492.3388
A3. UPTOWN2
bosaproperties.com 604.939.2677
123RD AVE
DEWDNEY TR
HAMMOND RD
A4. THE WINDSOR 3096 Windsor Gate 604.871.4470
A5. REGAN'S WALK Sales Centre #408 - 552 Clark Rd. Burquitlam Plaza 604.492.0222
A6. NEST
638 Regan Avenue 604.492.4123
70 METRO VANCOUVER NEW CONDO GUIDE OCT 31 - NOV 14, 2014
HARRIS RD
NORTH RD
A1
A3
BLUE MOUNTAIN ST
CL
AR
KE
RD
TH
DR
210TH ST
PIONEER MEMORIAL PARK
IA
PORT COQUITLAM
PORT MOODY
B1. ORCHID
C1. THE STATION GOLDEN EARS
2455 Wilson Ave. 604.866.4206
B2. FREMONT GREEN
Fremont Connector www.mosiachomes.com/fremont-green
B3. PRIMA
#110 - 2255 Wilson Ave 604.945.3999
B4. SPRING ON KELLY 2214 Kelly Ave. 778.809.3488
2708 St Johns StBRIDGE St Johns & Moody St 604.492.3338
207TH ST
INLET PARK
TA IN
R TO IC
203RD ST
ROCKY POINT PARK
UN
AVE
S BONSON RD
y
w H
SHORELINE PARK
DAV ID
TOWN CENTRE PARK
HARRIS RD
MO
CEDAR DR
D
R IT AG E
COAST MERIDIAN RD
HE
JOHNSON ST
et rn Ba
OR
PI N
DAVID AVE IOC
R
COQUITLAM/PORT COQUITLAM/PORT MOODY
n o i t c ! u r t s ConStarted
Artist’s rendering: Orchid front view, Building 1
Orchid Riverside Condos from
$188,900
Orchid’s carefully crafted layouts showcase urban contemporary design inside and out with everything you love at your doorstep. You’re only steps from the river, adjacent to the Traboulay PoCo Trail and a 5-minute walk from the West Coast Express. On-site amenities include 3 fitness rooms, a yoga studio, sauna, theatre room, pet washing room and a bicycle workshop... to name just a few.
PRESENTATION CENTRE: Open Daily Noon - 6 PM (except Fridays) Traboulay PoCo Trail
er m Riv
la
it Coqu
Orchid Presentation Centre
Gates Park
2455 Wilson Avenue, Port Coquitlam Occupancy 2015
WE ACCEPT DEPOSITS PAID BY: Cheque • Credit Card • Bitcoin Quantum Properties, a British Columbia company, has been developing properties and constructing multi-family residential and commercial buildings since 2000. The Quantum Properties Group of Companies includes Quantum Realty and Quantum Properties Construction. Marketed by Quantum Realty Inc. and Trevor Street PREC, Keller Williams Elite Realty. 778.846.9096. Managed by the Quantum Properties Group of Companies. This is not an offering for sale. Any such offering may only be made by disclosure statement. E. & O. E.
OCT 31 - NOV 14, 2014 METRO VANCOUVER NEW CONDO GUIDE 71
COQUITLAM/PORT COQUITLAM/PORT MOODY
RUN, DON’T WALK DON’T MISS YOUR CHANCE TO OWN AT REGAN’S WALK.
13 HOMES ONLY
REMAIN
E LAKE AV
REGAN AVE
BURQUITLAM STATION
RD
NORTH RD
Move-in April 2015. A perfect location steps to new Burquitlam SkyTrain.
COMO
CL A RK E
SAVE
$3,000 ON 1 BEDS & 1 BEDS + DENS $7,000 ON 2 BEDS & 3 BEDS
SALES CENTRE
SMITH AVE
COTTONWOOD AVE
SALES CENTRE + DISPLAY HOME Burquitlam Plaza, 408 – 552 Clarke Rd., Coquitlam. Open Daily Noon – 5pm (except Fridays) Prices correct at press time and are subject to change without notice. E.& O.E.
604.492.0222 REGANSWALK.CA 72 METRO VANCOUVER NEW CONDO GUIDE OCT 31 - NOV 14, 2014
Marcon Regan Homes Ltd.
COQUITLAM/PORT COQUITLAM/PORT MOODY
77 BOUTIQUE HOMES
R E D E F I N I N G W E S T C OQ U I T L A M Inspired by a collection of stories and truly unique in design, Novella is a boutique concrete mid-rise built for the discerning buyer. Intelligent 1, 2, and large 3 bedroom homes have been thoughtfully designed to make use of natural light, and feature stunning interiors, bespoke appliances and exceptional quality. Nestled on a quiet street and walking distance from Burquitlam Station on the new Evergreen Line, Novella’s 77 homes are designed exclusively for you and whatever your next story holds.
Register now at
NOV E L LA .CA B E A PA R T O F T H E S T O R Y
CAMERON ST A U S T I N AV E
NORTH RD
Coming Soon VIP PREVIEWS B Y A P P O I N T M E N T O N LY SALES CENTRE 170-3355 N O R T H R D, B U R N A B Y 604.563.5777 I N F O @ N OV E L L A .C A
This is currently not an offering for sale. Any such offering can only be made with a disclosure statement. E.&.O.E.
OCT 31 - NOV 14, 2014 METRO VANCOUVER NEW CONDO GUIDE 73
HOME SMARTS
// BY MARNIE BENNETT
Taking the reins:
TODAY’S WOMEN IN REAL ESTATE
I Marnie Bennett owns Bennett & Co., a boutique real estate marketing firm providing a full range of marketing services to developers and builders. Email your questions to mbennett@bennettpros.com
74 METRO VANCOUVER NEW CONDO GUIDE OCT 31 - NOV 14, 2014
love introducing women to the world of real estate. Since I began my career as a Realtor, that opportunity has been arising more and more frequently. The fact is, more single women are buying homes today than ever before. This can be chalked up to several factors. Many younger women are choosing to focus on their careers rather than getting married and starting families in their 20s. Such financially independent women see no reason to postpone home ownership. On the other side of the coin, it’s the unfortunate truth that approximately 50 per cent of marriages lead to divorce, leaving many women to house-hunt solo for the first time. Finally, women live seven to 10 years longer than men on average, which translates to a significant number of widows finding themselves in the market for a smaller home. This adds up to a lot of women who are faced with making crucial financial decisions about matters such as mortgages, insurance and investments, for the first time in their lives. Having been raised by a single mother, this is an issue that’s close to my heart. I watched my mom struggle financially, and long ago decided that, married or not, I would take control of my personal finances; for me, real estate investment was key. I strongly believe that engaging with the real estate market can be an excellent way to leverage your current funds. Many people give their savings over to financial advisors, acquiring paper assets; but such investments give them little control over their own finances. Property investment, on the other hand, gives the owner complete control: real estate can be leveraged, improved or rented out as you see fit. Interestingly, 15 per cent more single women are buying homes as compared to single men. This may be connected with a nesting instinct, with a heightened desire for security, or with a preference for investing in something tangible as opposed to paper assets. Whatever the explanation, it’s a trend I’m happy to see. When women overcome their initial apprehensions about investing, they tend to do very well; in fact, studies have shown that all-women investment clubs regularly outperform allmen investment clubs by as much as 20 per cent. The reason for this? I believe that, just as women are more willing than men to ask for directions, they’re not afraid to ask questions when it comes to learning something new. They’ll listen to professionals and weigh all the factors, whereas men are more likely to want to do things their way. Women are also often more moderate risk-takers; having succeeded, they’ll take their money and move on to the next endeavour. Applied to real estate investment, these traits stand women in good stead. Unlike some career ventures, I believe there is no glass ceiling in the world of real estate investment. Given the motivation and the proper know-how, there’s nothing holding women back from finding significant financial success through property ownership.
COQUITLAM/PORT COQUITLAM/PORT MOODY
OCT 31 - NOV 14, 2014 METRO VANCOUVER NEW CONDO GUIDE 75
BU R NABY | N E W WE S TM I N S TE R NEW WESTMINSTER
BARNET MARINE PARK
INL ET
R
AR
SQUINT LAKE PARK
U
DI
ROYAL OAK AVE
WILLINGDON AVE
WA Y
B2. PARKSIDE AT VICTORIA HILL
AR
GL GA
D
AY IW
A2
A6
LOUGHEED MALL
BURNABY LAKE REGIONAL PARK
DEER LAKE
BE
1
D
500 Royal Ave 604.525.8980
B4. VICEROY
ROYAL OAK AVE
E
D
R WA
R
DS
ON
Y WA
E AV AL B3 Y RO B7 B1
BOUNDARY RD
A7. STATION SQUARE
A9. ALTITUDE
A8. MET2
A10. LIFT
4670 Assemble Way stationsquare.ca
AY TW
A6. NOVELLA
EN
A3. AVIARA
E AV
RW
A5. BRENTWOOD
EN
EW
DE
A2. RED BRICKS
5021 Kingsway 604.456.0688
theamazingbrentwood.com 604.563.8386
6550 Nelson Ave 604.899.8800
170 - 3355 North Rd 604.563.5777
1710 Gilmore Avenue 604.291.9130
+
702 Columbia St 604.525.0223
ST
A1. STORYBROOK
Griffiths Dr & 14th Ave 604.527.7955
B7. TRAPP & HOLBROOK
DUNCAN ST
E WAY
A4. MODELLO
7173 Stride Ave 604.528.8906
220 Salter St 604.520.9890
E ST
YD BO
BURNABY
DE
ST
MAR IN
IN
RI
H
M
AR
B6. GLASS HOUSE
ST
DR
MARIN E WA Y
QUEEN’S PARK
210 Salter St 604.520.9890
H
8T
S SOUTHRIDGE DR
CB
B4
10
TH
NELSON AVE
B3. DOMINION
6T
FI
DR
E AV
6 E AV
B2
M
TH
IF
MAR IN E
E AV
ST
H
8T
TH
H
8T
BRAID ST
E AV
AN
IMPERIAL ST
A1 A2
E AV
RL
P
TH
10
M
IMPERIAL ST
IM
E AV
AY W
WA Y
H 6T
A AD
GS
AL
I ER
ST
N CA
KI N
D ST
CU
OAKL AN
A8
295 Francis Way (Royal Ave & McBride) 604.523.0733
B5. DUO
AD AW AY
A4
PATTERSON AVE
E
608 Belmont St 604.522.2583
DEER LAKE PARK
METROTOWN
YOUR PROJECT
DR
ITY
AUSTIN AVE
GILLEY AVE
BOUNDARY RD
SPROTT ST
GR
SE MARINE DR
RS
Lougheed Hwy
CA N
A7 49TH AVE
E N IV
RD
ED
GA GL
KE
EYS TON
AR
GR
BROADWAY
CENTRAL PARK
18 Begbie Street 604.523.0081
SFU
BURNABY MOUNTAIN GOLF COURSE
BCIT
B1. NORTHBANK
W
NORTH RD CL
BRENTWOOD MALL
UN IVE RSITY DR
CLIFF AVE
A5
Barnet Hwy
A9 A10
SPERLING AVE
HOLDOM AVE
WILLINGDON AVE
HASTINGS ST
A3
BURNABY MOUNTAIN PARK
DR
CONFEDERATION PARK
OUR CREATIVE
76 METRO VANCOUVER NEW CONDO GUIDE OCT 31 - NOV 14, 2014
=
89955 University High Street 604.456.8883 9350 University High Street, 604.320.3386
FEATURE DEVELOPMENT
COMING SOON!
Presale CROWN at Burquitlam Station by Beedie Living from mid $200,000’s // BY JANINE MACKIE
i
f timing is everything, now is the time. This is the compelling message spoken by everyone from Coquitlam’s mayor to the sales and marketing team at Crown, a new 26-storey concrete high-rise, pitching the benefits of investing early in the burgeoning community of Burquitlam. “This is an exciting time for the neighbourhood of Burquitlam,” explains Houtan Rafii, vice president, residential development of Beedie Living. “It is now anticipating rapid change and revitalization, particularly with the construction of the highly anticipated Evergreen Line which will connect Coquitlam and Port Moody to downtown Vancouver, YVR airport, Surrey and everywhere in between.” Burquitlam neighbourhood is transforming Not only is a new rapid transit station proposed for Burquitlam, but factors such as its proximity to Simon Fraser University, its alignment along Clarke Road, rapid bus service to the Lougheed SkyTrain Station and Coquitlam’s Regional Town Centre, these are all magnets for new businesses, shops and restaurants to locate here. As the area continues to transform, even more amenities will arrive on the scene, including an already-planned 50,000 square foot grocery store located at Burquitlam Plaza and a YMCA Community Centre.
78 METRO VANCOUVER NEW CONDO GUIDE OCT 31 - NOV 14, 2014
“With an existing sense of community pride and detailed expansion plans in place, Burquitlam promises to be a unique and thriving neighbourhood built for tomorrow, says Rafii. Crown by Beedie Living will be one of the first opportunities for homebuyers to own a spacious, welldesigned condominium in the heart of this community. Located on a quiet residential street near parks, golf courses and within walking distance of Burquitlam Station, Crown is an exceptional opportunity to invest in an area with immeasurable economic, residential and community growth potential. BREATHTAKING VIEWS: Burnaby Mountain, North Shore Mountains and Coquitlam’s cityscape Beedie Development Group was originally founded 60 years ago in residential real estate before diversifying into industrial development. Beedie Living, the multi-family residential division is now bringing new high-rise residential developments to Metrotown, West Coquitlam, Richmond, Vancouver and of course Burquitlam. The secret to their success, according to Rafii is learning how to truly listen to what consumers want in a new home. Through this insight Beedie Living will soon release 180 homes for sale which reflect the wish lists of downsizers, upsizers, retirees, students and investors alike. Crown’s contemporary West Coast architecture features cedar-inspired soffits and stone details, as well as over-height
glass railings for unobstructed views. The circular entry court, lush landscaping and impressive water feature evokes a sophisticated yet warm welcome. One-, two- and three-bedroom plans range in size from 560 square feet up to 1,587 square-foot penthouse suites. Presale prices for one-bedroom homes attractively start from $249,900, two-bedrooms from $379,900 and three-bedrooms from $499,900. ABOVE AND BEYOND: Smart design results in highly livable space Each home responds to the market desire for a truly spacious and livable home. Thoughtfully-designed floor plans maximize every inch, offering a rare and in-demand three bedroom floor plan, over-height ceilings, expansive energyefficient windows and rich wood grain laminate flooring throughout. Modern open kitchens are conducive to entertaining with quartz countertops and full-size premium appliances. Master bathrooms are built for pure relaxation and include European fixtures, porcelain floor tile, overheight glass shower doors and custom shelving. Trumping this well-deserved lifestyle is nearly 6,000 square feet of indoor and outdoor amenity space offering an entertainment lounge, expansive terrace with outdoor kitchen, fitness centre and even a furnished guest suite. For further information or to book an appointment, call 604-939-8868 or email info@crownbybeedie.ca. OCT 31 - NOV 14, 2014 METRO VANCOUVER NEW CONDO GUIDE 79
80 METRO VANCOUVER NEW CONDO GUIDE OCT 31 - NOV 14, 2014
8S
T
C
RIVER MARKET
NEW WESTMINSTER STATION
T
TS
ST
ON
IA
FR
MB
T
6S
U OL
FLOOR-TO-CEILING WINDOWS TO TAKE IN THE STUNNING VIEWS
5 PIECE DESIGNER APPLIANCE PACKAGE
WIDE-PLANK LAMINATE FLOORING THROUGHOUT
*Ask our Sales Staff for details. Pricing, sizing and availability are subject to change. Renderings and photography are approximate only. The developer reserves the right to make changes to the information contained herein without notice. E.&O.E.
604 525 0223 THLIVING.COM
TAILORED KITCHEN WITH BREAKFAST BAR
PRESENTATION CENTRE: 702 COLUMBIA STREET, NEW WESTMINSTER OPEN DAILY 12-5PM, CLOSED FRIDAYS OR BY APPOINTMENT
SHAW 1 YEAR INTERNET + CABLE + DVR FOR FREE!
OUR VIEWS*
AVAILABLE TO SEE
CONSTRUCTION TOURS
LIMITED NUMBER OF
SLIDING GLASS WALL PANELS FOR FLEXIBLE LIVING
PORCELAIN TILE FLOORS AND TUB SURROUND
THE LOWER MAINLAND’S SMARTEST ONE BEDROOM HOME *
BURNABY/NEW WESTMINSTER
T
GSW AY
PRESENTATION CENTRE
NELSON AVE
T
MARLBOROUGH AVE
KIN
BER ESF OR DS
ROYAL OAK AVE
WIL LIN GD ON A
VE
BURNABY/NEW WESTMINSTER
OCT 31 - NOV 14, 2014 METRO VANCOUVER NEW CONDO GUIDE 81
CONDO PROFILE
PARKSIDE at Victoria Hill
n
// BY JANINE MACKIE
ew Westminster is basking in its restored glory thanks to the strategic partnership of city planners and real estate developers like the Onni Group. Pages of history books come alive as you walk its tree-lined streets where gold prospectors once trod. New West was BC’s original capital and beloved by Queen Victoria. “It’s a rapidly changing area with a lot of history to it, and has become a very attractive place to call home due to its affordability and central location,” says Onni’s regional sales manager Sam Jenkins. “People who live here benefit from a bridgeless commute. You can get downtown via the SkyTrain in just 25 minutes.” Since breaking ground on their 65-acre master planned community, Victoria Hill, Onni has seen a growing enthusiasm with each new phase. Centered on the north side of the Fraser River in New Westminster, the community has direct access to Queen’s Park and Glenbrook Ravine Park. Its stately grounds offer over 40 acres of dedicated green space, jogging trails and protected old growth forest trees.
its inventory includes one-, two- and three-bedroom apartments, as well as a collection of 22 townhomes. Whether 600 square feet or over 2,000 square feet, the finishes represent exceptional value for high-end living. Apartments are priced from $269,900 and townhomes start at $639,900. Homes have a modern design scheme with contemporary wide plank flooring, premium stainless steel appliances with four-burner gas cooktop, double nose composite stone countertops and Nu-heat flooring and marble vanities in the main bathrooms. Club Parkside is the star attraction, a 5,400 square foot outdoor/indoor amenity space with swimming pool and hot tub, professional fitness studio, guest suites, media room and party room with gourmet kitchen and lounge area. Presentation Centre now open at
Stunning panoramas of Fraser River to Mount Baker from almost every home Nestled in the north east corner of this natural setting, is Onni’s Parkside, a 22-storey highrise designed to offer residents spectacular views of the Fraser River all the way to Mt. Baker. With its projected completion in February 2016, 82 METRO VANCOUVER NEW CONDO GUIDE OCT 31 - NOV 14, 2014
295 Francis Way, off McBride Blvd. and Royal Ave. in New Westminster. Visit daily (except Fridays) from noon to 6 pm. For more information call 604.523.0733 or onni.com/parkside.
NEW WESTMINSTER’S NEW WESTMINSTER’S
BEST BEST VALUE VALUE IN THE AWARD-WINNING COMMUNITY, VICTORIA HILL IN THE AWARD-WINNING COMMUNITY, VICTORIA HILL
UNIT UNIT
HIGH RISE RESIDENCES HIGH RISE RESIDENCES
LOW RISE RESIDENCES LOW RISE RESIDENCES
TYPE TYPE+
SQ.FT. SQ.FT.
PRICE PRICE
308
1 BEDROOM
FLEX
635 sq.ft.
$269,900
308 310
1 BEDROOM + FLEX 2 BEDROOM
635 sq.ft. 945 sq.ft.
$269,900 $365,900
310 505
2 BEDROOM 2 BEDROOM + DEN + STORAGE
945 sq.ft. 1,090 sq.ft.
505 311
2 BEDROOM + DEN + STORAGE 2 BEDROOM + DEN
1,090 sq.ft. 1,040 sq.ft.
$365,900 $410,900 SOLD
311 TH10
2 BEDROOM + DEN 3 BEDROOM
1,040 sq.ft. 1,680 sq.ft.
$413,900 $639,900
TH10 PH5
3 BEDROOM 2 BEDROOM + DEN
1,680 sq.ft. 1,445 sq.ft.
$639,900 $781,900
PH5 215
2 BEDROOM + DEN 1 BEDROOM
1,445 sq.ft. 540 sq.ft.
$781,900 $259,900
215 219
1 BEDROOM 2 BEDROOM
540 sq.ft. 840 sq.ft.
$259,900 $355,900
219 209
2 BEDROOM 2 BEDROOM + FLEX
840 sq.ft. 985 sq.ft.
209 408
2 BEDROOM + FLEX 2 BEDROOM
985 sq.ft. 900 sq.ft.
$355,900 $379,900 SOLD
$379,900 SOLD $449,900
408 TH3
2 BEDROOM 3 BEDROOM
900 sq.ft. 1,250 sq.ft.
$449,900 $575,900
TH3 416
3 BEDROOM 3 BEDROOM
1,250 sq.ft. 1,075 sq.ft.
$575,900 $594,900
416
3 BEDROOM
1,075 sq.ft.
$410,900 SOLD $413,900
AL ON * I T $594,900 DI AL AD TION * N I O A DD PT NA U Y NL OA VE EO IM SA UP T DT E Y IT NL VE LIM EO RA SA TIM FO ED
0 0 , 000 5 $3 , 0 5 $3
RA
FO
• Modern interiors feature custom flat panel wood cabinetry, premium stainless steel appliances, marble countertops, • Modern interiors feature custom flat panel woodand cabinetry, undermount sinks, wide plank laminate flooring, premium stainless steel appliances, marble countertops, NuHeat electric floor heating undermount sinks, wide plank laminate flooring, and • NuHeat Be a partelectric of the peaceful Victoria Hill community, with over floor heating 40 acres of green space, 120 species of old-growth trees, • Be of the peacefultoVictoria community, with over andaapart direct connection Queen’sHill Park 40 acres of green space, 120 species of old-growth trees, • and Stunning panoramic views of the Fraser a direct connection to Queen’s Park River Now underpanoramic construction • Stunning views of the Fraser River • Now under construction MEMORI
AL DR
MEMORI
AL DR
R A N C I S WAY F R A N C I SF WAY
R O S S D RR O S S D R
M C B R I D EMBCLV B RDI D E B LV D
R OYA L AV E E .
E . C O L U M B I A ST R OYA L AV E E .
P R E S E N TAT I O N CENTRE P R E S E N TAT I O N CENTRE
N N
NOW SELLING! VISIT US TODAY. 295 FRANCIS WAY, NEW WESTMINSTER NOW SELLING! VISIT US TODAY. OPEN DAILY 12-6PM (CLOSED FRIDAYS) 295 FRANCIS WAY, NEW WESTMINSTER OPEN DAILY 12-6PM (CLOSED FRIDAYS) VICHILL@ONNI.COM
604.523.0733 | ONNI.COM 604.523.0733 | ONNI.COM VICHILL@ONNI.COM
*Prices and incentives are subject to change without notice. Developer reserves the right to make changes and modifications to materials, floorplans and specifications without prior notice. E.&.O.E. E . C O L U M B I A ST
*Prices and incentives are subject to change without notice. Developer reserves the right to make changes and modifications to materials, floorplans and specifications without prior notice. E.&.O.E.
IT
LIM
CONDO PROFILE Healthy living:
Altitude at SFU’s UniverCity means never having to compromise
SUSTAINABILITY, location and great views // BY MICHELLE HOPKINS desirable communities in the city. Atop this green hillside is the master-planned community of UniverCity, where award-winning Hungerford Properties’ concrete towers – Altitude – call home. Altitude is a collection of 210 homes, comprising of one- and two-bedrooms, starting at an incredibly affordable $252,900. Each open concept contemporary residence, ranging from 505 to 1,578 square feet, features engineered hardwood floors, roller blinds throughout, a GE Café stainless steel appliance package, as well as large balconies or patios. “With limited availability in Tower One, Hungerford has released their corporate holds for sale.” Cindy Park, sales manager for Altitude. BURNABY MOUNTAIN IS ONE OF THE MOST
Location, location, location: When Altitude’s first residents take occupancy in February 2015, they will be residing in the highest residential towers in the Lower Mainland. Many of the homes in the 12- and 14-storey highrises will offer sweeping views of Burrard Inlet and Indian Arm, the North Shore Mountains and the towers of downtown Vancouver. Located beside one of Canada’s top universities, Simon Fraser University, UniverCity has been hailed as a model of sustainability. Because of its desirability, Altitude is attracting everyone from downsizers to the first-time buyer, to professional couples and young families. “There’s a really great cross section of people buying into Altitude,” she says. “They tell us they are attracted to the lifestyle and they love being surrounded by nature.” 84 METRO VANCOUVER NEW CONDO GUIDE OCT 31 - NOV 14, 2014
Indeed, Altitude offers a clean, healthy and quiet lifestyle. “When it comes to Altitude’s green features, Hungerford has created homes that are close to 45 per cent more energy efficient than traditional housing,” adds Park. Other green features include the use of low-VOC paints, Grohe low-flow faucets in the kitchen and bathroom, Greenguard-certified Greenlam kitchen and bathroom cabinetry, a suite of Energy Star appliances from GE Café, dualflush Kohler toilets, and energy-efficient lighting. It doesn’t end there. Nearly 100 per cent of Altitude’s storm water is captured, filtered, and returned to the ground. For those who want to relax by the common area gardens, they will appreciate that it’s filled with easy maintenance, drought-resistant plant species. Owners will have access to its own 8,000 square foot private club, showcasing a fully equipped workout gym and a residents’ lounge with kitchen. A full-time caretaker will live on site and there will be gated parking and secured visitor access.
A real sense of community: Today, University High Street is home to a full range of shops and services, including coffee shops, a grocery store, a bank, two restaurants, an organic deli, a pharmacy and the ever popular SFU Pocket Farmers’ Market. UniverCity is a dense, walkable community that minimizes its footprint on the environment, yet provides everything that suburbanites need, including easy access to transit. This is your opportunity to live in a new home that melds the best of urban life, all for a price that will make you smile. The Altitude sales centre and display home, located at 8955 University High Street, Burnaby, are open noon to 5 p.m. (except Fridays). For more information, call 604-4568883, email cpark@hungerfordgroup. com or visit www.hungerfordgroup. com. Tentative occupancy: Tower OneFebruary 2015; Tower Two- June 2016.
LOWER MAINLAND’S BEST VALUE IN ANY URBAN CENTRE
ONE BEDROOM FROM $252,900 TWO BEDROOMS FROM $357,900
N AT U R A L LY E L E VAT E D . C L O S E LY C O N N E C T E D . » BEST HIGH-RISE VALUE IN THE LOWER MAINLAND » ENDLESS VIEWS FROM THE SUMMIT OF BURNABY MOUNTAIN » UNSPOILED NATURAL TRAILS » DOWNTOWN VANCOUVER IS JUST 25 MINUTES AWAY » ALTITUDE IS CONNECTED ON EVERY LEVEL – AND IT’S WELL WITHIN YOUR REACH
MOVE IN SOON
P R E S E N TAT I O N C E N T R E N O W O P E N
604.456.8883
H U N G E R F O R D P R O P E R T I E S . C O M / A LT I T U D E SALES CENTRE | 8955 UNIVERSITY HIGH ST, BURNABY THIS IS NOT AN OFFERING FOR SALE. ANY SUCH OFFERING CAN ONLY BE MADE BY WAY OF DISCLOSURE STATEMENT. PRICES AND AVAILABILITY ARE SUBJECT TO CHANGE WITHOUT NOTICE. E.&O.E.
Q&A
10 MINUTES WITH...
Darren Donnelly from Clark Wilson LLP // BY SUSAN M BOYCE
TOP
A scale model of The Ridge at Bose Farm where multiple phases are reinventing an iconic Surrey landmark.
LEFT
The River District’s popular Romer’s Burger Bar is a social hub for this dynamic waterfront community in south Vancouver.
SURPRISINGLY LITTLE FANFARE HAS ACCOMPANIED BC’S REAL ESTATE DEVELOPMENT MARKETING ACT (REDMA)
recent
facelift. The end result of approximately three years of deliberations and consultation between government, industry and other stakeholders, the amendments came into effect on October 1st, 2014, and are anticipated to bring welcomed streamlining and transparency to the home buying and home building process. While many of the amendments more directly affect developers, changes to how disclosure statements are written and delivered will be one area that has an immediate impact on consumers. This issue, New Condo Guide chats with Darren Donnelly, partner at Clark Wilson LLP, about what the most significant of those changes are and how they affect you. 86 METRO VANCOUVER NEW CONDO GUIDE OCT 31 - NOV 14, 2014
Q: DISCLOSURE STATEMENTS — AND THE INEVITABLE AMENDMENTS THAT COME WITH BUYING A NEWLY BUILT HOME — ARE A CRITICAL PART OF THE PURCHASE PROCESS. BUT THE SHEER AMOUNT DOCUMENTATION CAN OFTEN FEEL OVERWHELMING. WHAT ARE SOME OF THE WAYS THE REDMA AMENDMENTS ADDRESS THIS PAPER OVERLOAD? A: One is the new consolidated disclosure. This will be
particularly helpful when someone is purchasing later in the building process when it’s common for the developer have filed several addendums to the original purchase agreement. Here’s a simple example. Let’s say a developer is building a townhouse project in Whistler. Construction begins in the spring of this year with a completion date scheduled for April 2015. But it snows early, and construction is unavoidably delayed for several weeks.
Previously, a new buyer in that complex — say someone who purchases in late fall of this year — might receive five, six, or even more amendments as part of the disclosure statement that comes with their purchase agreement. Going through each one, page by page, to see what’s changed can be daunting. Now, as long as it’s clearly identified as such, the developer can provide a consolidated disclosure — a single document that contains only the most current information. Of course, if a buyer does want to see all the documentation, the developer must provide it.
package arrive in the mail — especially condo dwellers who might have to go to the post office to pick it up if it doesn’t fit in their mailbox. The amendments stipulate that as long as it’s written into the purchase agreement that the buyer agrees and a proof of delivery is issued, the developer can send both the disclosure statement and any amendments electronically. While the actual implementation of this is still being developed, secure data rooms will likely be one of the methods of choice. Q: BUYERS STILL HAVE THE RIGHT TO RESCIND A PRESALE
Q: IN YOUR EXAMPLE, DON’T DEVELOPERS HAVE TO
CONTRACT IF THEY FEEL THEY ARE NOT RECEIVING WHAT
GIVE A SPECIFIC DATE FOR IMPORTANT DATES LIKE
THEY CONTRACTED FOR. BUT THE NEW REGULATIONS
GROUND BREAKING AND COMPLETION?
MAKE IT MORE DIFFICULT TO DO THIS FOR TRIVIAL REASONS,
A: That’s another area that’s changed. At one time there was no
A TECHNICAL GLITCH, OR EVEN JUST A CASE OF GETTING
rule, but then a court decision came down that said developers needed to give exact dates — which is virtually impossible for something like completion where you’re looking a year or more into the future. So theoretically, a developer would have been required to file an amendment every day a project was delayed from the date they estimated months earlier. Now developers can give a three-month range — which I think is fair, especially since most people start planning their move three months ahead of time. Q: THE TIME FRAME FOR DISCLOSING CHANGES TO THE
ACTUAL BUILDING OR OTHER FEATURES LIKE GARDENS OR PARKING THAT ARE DEEMED OF MATERIAL RELEVANCE TO A BUYER’S DECISION TO PURCHASE HAS ALSO CHANGED. WHAT ARE THE NEW RULES? A: Previously, the developer was required to file an amendment
immediately. Now they have 30 days to do so. This should not only mean fewer amendments for buyers to read through but will streamline the process for developers. We are suggesting that a ‘best practices’ method would be for developers to assign one person who is responsible for reviewing disclosure statements and amendments once a month to confirm accuracy and note all changes at the same time. Q: WHILE IT’S BEEN A DE FACTO STANDARD FOR SOME TIME, BUYERS CAN NOW ‘OPT IN’ TO RECEIVE THEIR DISCLOSURE STATEMENTS ELECTRONICALLY. HOW DO CONSUMERS TAKE
ADVANTAGE OF THIS OPTION AND WHAT ARE THE BENEFITS? A: This is a modernization of the Act that should move us
away from an ongoing source of frustration for both developers and consumers. For consumers, it’s about convenience. Most people today prefer to assess documents online rather than have a thick
COLD FEET BECAUSE THE MARKET HAS DROPPED AS HAPPENED WITH MANY SPECULATORS IN THE ROLLERCOASTER RIDE OF THE MID 2000S. DOESN’T THIS DISSUADE PEOPLE? A: Actually it’s a very positive thing both for buyers
and builders. Look at the numbers. Unless you’re a company with very, very deep pockets, construction financing requires a certain number of presales — sometimes as high as 70 percent. When buyers could get out of their purchase agreement on a technicality, it created a situation where lenders were more hesitant to consider smaller or less experienced builders because they weren’t sure they could count on those presale numbers. So a very good builder who’s doing his first, six-unit infill project might not be able to get the financing. That potentially sets up a scenario where there is less competition. The new regulations give more certainty for the lenders meaning more certainty for developers and their buyers. And that will ultimately mean more choice, which is always a good thing.
Darren Donnelly was a recent participant in a panel discussion sponsored by the Urban Development Institute (UDI) and represents developers/builders throughout BC. More information can be found at the Clark Wilson LLP website bcrelinks.com. You can also download the latest version of the Real Estate Development Marketing Act from canlii.org/en/bc/laws/ stat/sbc-2004-c-41/latest/sbc-2004-c-41.html. OCT 31 - NOV 14, 2014 METRO VANCOUVER NEW CONDO GUIDE 87
BURNABY/NEW WESTMINSTER
FINAL PHASE NOW SELLING!
7008 14th Ave. Burnaby, BC
88 METRO VANCOUVER NEW CONDO GUIDE OCT 31 - NOV 14, 2014
BURNABY/NEW WESTMINSTER
ADDRESS
UNIT
PLAN
TYPE
SIZE
OUTDOOR SPACE
VIEW
PRICE*
4670 Assembly Way
1206
G
2 Bed
994
90
NW/SW
$562,900
4670 Assembly Way
1210
E
2 Bed
885
83
NE/SE
$506,900
4670 Assembly Way
1703
A
Jr 1 Bed
513
38
SW
$280,900
6098 Station Street
1802
E
2 Bed
893
83
SE/SW
$535,900
6098 Station Street
1909
A
Jr 1 Bed
512
38
NE
$286,900
4670 Assembly Way
2701
C1
1 Bed
583
61
SE
$373,900
6098 Station Street
3008
B1
1 Bed
604
80
NE
$386,900
6098 Station Street
3109
A1
Jr 1 Bed
525
38
NE
$308,900
4670 Assembly Way
3705
B
1 Bed
604
80
SW
$391,900
6098 Station Street
4203
PHC
3 Bed + Den
1527
106
NE/NW
$1,255,900
4670 Assembly Way
4207
D
1 Bed + Den
663
68
NW
$420,900
4670 Assembly Way
5306
PHE
PH 2 Bed
1098
71
SE
$849,900
OCT 31 - NOV 14, 2014 METRO VANCOUVER NEW CONDO GUIDE 89
SEARCH MATCH POST
Vancouver, BC
DOWNLOAD NOW AND FIND YOUR NEXT HOME
RentersGuide.ca
YOUNG RD
GRAND STREE
CE DAR STR
WREN STREET
ABBOTSFOR D | M ISSION | CHILLIWACK
I NS
1ST AVE 2ND AVE 3RD AVE 4TH AVE CHEAM AVE 5TH AVE
AVE
RD
SOUTH FRASE R WAY
RN
MC
SUMAS WAY
B ROADWAY ST RD
LUCKAKUCK WAY
ER
ABBOTSFORD INTERNATIONAL AIRPORT
EVANS RD
COTTONWOOD MALL
MCCALLUM RD
CLEARB ROOK RD
KING RD
PRAIRIE CEN
R IV
TOWNLINE RD
D NR
DW
CK IWA I LL
MA
ER YAL
CH
LE H
RD
MT
LE YA
MARSHALL RD
MARSHALL RD
RD
CHILLIWACK MUNICIPAL AIRPORT
LD
BEVAN AVE A2
ORT
AIR P
AIRPORT RD
O
SIMPSON RD
A3
BROOKS AVE
KE E
D G RR D UN M YOTCO A WH
A1
MISSION
YOUNG RD
YB U CLA
E
MA SW AY
OLD
D
SU
DE
CHILLIWACK CENTRAL RD
YA LE R
D
MCMILLIAN RD
MACL URE R
Hwy 11
GLADWIN RD
Lougheed Hwy
Lougheed Hwy
WHATCOM RD
FRASER CRESENT
CLEARBROOK PARK
CHARLES ST ROAD SLAVE LAKE
DG
R LE YA
MURRAY STREET
DA R
HO
CE
OLD YALE
E UR CL MA
HWCLEARBR Y 11 OOK RD
TOWNLINE RD
MT LEHMAN RD
WREN STREET
VA LL EY
CO
NN
GRAND STREET
EC TO R
7TH AVE KINSMEN EAST PARK
KNIGHT RD
HUNTINGDON RD
ABBOTSFORD
ABBOTSFORD A1. ABACUS
2565 Campbell Ave 604.309.7155
HIGGINSON RD
A2. MAHOGANY
STEVENSON RD
2180 Gladwin Rd 778.255.9990
S SUMAS RD
VE DDER RD
WATSON RD
WEBSTE R RD
KEITH WILSON RD
92 METRO VANCOUVER NEW CONDO GUIDE OCT 31 - NOV 14, 2014
C H ILLIWAC K
PROMONTORY RD
THOMAS RD
WATSON GLEN PARK
FREE METRO VANCOUVER EDITION www.homedecorandrenovations.com
SEPTEMBER-OCTOBER 2014 VOLUME 13 ISSUE 5
the tale of
Shakespeare Homes MUCH ADO ABOUT BEAUTIFUL LIVING SPACES
VANCOUVER’S EXCITING FREE MONTHLY HOME DESIGN MAGAZINE Featuring the newest products and hottest design trends for your home, inside and out.
604.519.6080
www.homedecorandrenovations.com
UP CLOSE AND PERSONAL WITH HGTV’S
Colin & Justin! 2014 HOME + DESIGN SHOW AN EXCITING SNEAK PEEK
SEP / OCT ISSUE on stands now!
CONDO PROFILE
MAHOGANY AT MILL LAKE Abbotsford’s New Perspective // BY SUSAN M BOYCE
l
ook out Abbotsford, because something dramatic and new is coming your way. Introducing Mahogany at Mill Lake: an elegant, shimmering tower encased in glass and located, quite literally, across the street from Mill Lake. “We’re just days away from starting excavation, so all the activity on the site is generating a real buzz of excitement,” says sales manager Karen Gallant. “Mahogany is the first time people will have an opportunity to purchase a large, executive-style condominium in Abbotsford, and it’s definitely something the market has been waiting for.” City Savvy Living One peek inside the display home and I can see what’s been capturing buyers’ hearts. This is one extremely stylish, city-savvy home. Naturally, I gravitate to the centrally located kitchen first. Welcoming and open, there’s also an unanticipated hint of dramatic glamour — white Shaker cabinets, midnight-black granite counter above a dark-stained island, and gleaming stainless steel appliances.
WE’RE JUST DAYS AWAY FROM STARTING EXCAVATION, SO ALL THE ACTIVITY ON THE SITE IS GENERATING A REAL BUZZ OF EXCITEMENT. KAREN GALLANT 94 METRO VANCOUVER NEW CONDO GUIDE OCT 31 - NOV 14, 2014
But it’s the ‘view’ through the floor-to-ceiling windows that truly astonishes me: a sweeping panorama that overlooks Mill Lake and the Golden Ears Mountains as I’d see if I was standing on the 15th floor. “Because Mahogany is surrounded mostly by single-family homes and will have three floors of commercial/office space at the bottom, almost all these homes will have magnificent outlooks,” Karen says. “And our southfacing homes will look across at Mount Baker — which is the view I’d pick.” As I continue my exploration, Quantum’s well-known attention to detail keeps popping out: a built-in wine rack at the end of the island so I can simply help myself from the living room, a recessed TV niche above the gas fireplace, a walk-through closet in the master bedroom, level-style handles throughout — so much easier to grip and luxurious looking than traditional knobs. And everywhere those amazing, full-height windows that fill each room with sunshine. Oh and just in case you need one further enticement: Mahogany uses geothermal technology for heating and air conditioning — easy on the environment and easy on your pocket book. Check It Out The Mahogany presentation centre and two-bedroom display home are open noon to 5 p.m. daily except Fridays at 2180 Gladwin Road (a block north of the Abbotsford Regional Hospital and Cancer Centre) in Abbotsford. Floorplans range from one-bedroom to three-bedroom and den. Prices start at $254,900. For more information visit mahoganycondos.com or call 778.255.9990
ABBOTSFORD/MISSION/CHILLIWACK
A NEW
POINT OF VIEW
PRICES FROM
$254,900 CONSTRUCTION STARTED!
Presentation Centre Open Daily (except Friday) Noon - 5 PM 2180 Gladwin Road Abbotsford, BC 778.255.9990 mahoganycondos.com Occupancy: 2016
• 26 storey luxury condominium high-rise across from Mill Lake Park - spectacular views! • Commercial/office space floors 1-3 including coffee shop and pharmacy on ground floor • Top quality finishings and resort-style amenities • Environmentally friendly geothermal heating and cooling • 5 minute walk to schools, hospital, buses, shops and services • 10 minute drive to the University of the Fraser Valley • 10 minute drive to YXX, Abbotsford International Airport
Quantum Properties, a British Columbia company, has been developing properties and constructing multi-family residential and commercial buildings since 2000. The Quantum Properties Group of Companies includes Quantum Realty and Quantum Properties Construction.
quantumproperties.ca
Marketed by Quantum Realty Inc.. Managed by the Quantum Properties Group of Companies. This is not an offering for sale. Any such offering may only be made by disclosure statement. E. & O. E.
OCT 31 - NOV 14, 2014 METRO VANCOUVER NEW CONDO GUIDE 95
BRITISH COLUMBIA’S
NEW CONDO DEVELOPMENTS PROJ ECT
TYPE
C O N TA C T
PRICE
PROJ ECT
TYPE
C O N TA C T
PRICE
LR LR LR HR LR
604.309.7155 hudsonsloft.ca 604.557.1047 778.255.9990 604.850.3694
Call Coming Soon Call Call From $179,900
Hazel Mackin Park Oasis Regan’s Walk The Windsor Uptown2
LR LR HR LR HR HR
778.829.1500 604.939.8874 604.464.2701 604.492.0222 604.941.8305 604.939.2677
From $220,500 From $199,900 Call From $199,900 From $319,900 From $258,900
604.541.9517 604.456.8883 604.291.9130 604.563.8386 libertyhomes.ca goldhouseliving.com 604.320.3386 liveatburnabyheights.com 604.899.8800 604.899.8800 604.435.9477 604.435.9477 604.435.8866 604.456.0688 604.563.5777 604.431.6033 604.438.9922 604.527.7955 604.525.8496 604.435.8866 604.298.8800 604.438.1113 604.528.8906 604.218.3338 604.874.9232
From $409,900 From $239,900 Call From $299,90 From $239,900 Coming Soon Call Coming Soon From $349,800 Coming Soon Call From $439,900 Call Call Call Call From $334,900 From Mid $200s Call Call From Low $300’s Call From Low $300s From $249,900 From $299,000
LR HR
604.590.8003 604.594.7473
From $199,900 From $189,000
LR LR LR LR LR LR LR LR
604.882.8857 604.534.6000 604.533.7718 604.377.7000 604.427.3311 604.514.1530 604.539.2200 yorksoncreek.com
From $137,500 From $199,900 From $159,900 Coming Soon From $199,900 From $224,900 From $139,900 From $179,900
LR LR LR LR LR LR LR LR LR LR
604.463.0588 604.318.5254 604.466.8783 604.522.8970 604.477.1500 604.467.8884 604.467.0692 604.318.5254 604.467.9300 604.380.0300
From $174,900 Call From $149,900 Coming Soon Call Call Call From $162,900 Coming Soon From $189,900
HR HR HR MR LR HR LR LR LR HR HR HR HR
604.377.9630 604.694.1188 604.523.0733 604.525.8980 604.520.9890 604.524.8080 604.520.9890 604.523.0733 605.523.0733 604.523.0081 604.523.0733 604.525.0223 604.522.2583
Call Coming Soon Call Call From $218,900 Call Call Call From $239,900 From $249,900 From $239,900 From $299,900 Call
ABBOTSFORD
Abacus Uptown Hudson’s Loft 2 Lift Mahogany at Mill Lake Waterleaf BURNABY
Aldynne on the Park Altitude Aviara Brentwood CentreBlock at Univercity Gold House Lift Madison Met 1, The Met 2, The Metro One Metro Two Metroplace Modello Novella OakTerra Paddington Mews Redbricks Reflections Silver Solo District Station Square Storybrook Trio Wall Centre Central Park
NORTH DELTA
HR HR HR HR HR HR LR/TH LR HR HR LR LR HR HR MR LR TH LR HR HR HR HR LR LR HR
CHILLIWACK / SARDIS
La Cason
LR
1.800.830.7175
From $184,900
604.472.1123 604.931.0302 604.939.8808 604.871.4256 604.492.3388 604.939.0018 crownbybeedie.ca 604.942.2672 604.936.1888
Call From Low $200’s From $249,900 Coming Soon Call From $189,900 Coming Soon From $273,900 From $235,400
COQUITLAM
1123 Westwood Austin Bloom Bradley House Charland Como Crown Evergreen Grand Central 3
HR HR LR/TH LR LR LR HR HR HR
Penthouse (PH)
Live Work (LW)
City Home (CH)
High Rise (HR)
Luxor Delta Rise LANGLEY
Athenry Gate Cornerstone Elements Focal Pointe Kensington Suede Varsity Yorkson Creek MAPLE RIDGE
223 North Cascada Edge on Edge Meadows Pointe Signature at Falcon Centre Parc Vue Reflections Rivers Edge Station One Wellington Station NEW WESTMINSTER
258 on Sixth Brewery District Carlyle at Victoria Hill Dominion Duo at Port Royal Elliot St Glass House Lofts Grove, The Lookout at Victoria Hill, The Northbank Parkside at Victoria Hill Trapp & Holbrook Viceroy Mid Rise (MR)
Low Rise (LR)
Loft (LO)
Townhouse (TH)
ConneCting buyers to the best new home o p p o r t u n i t i e s i n m e t r o p o l i ta n Va n C o u V e r new h o m es starti ng f ro m t h e mid $1 0 0 ’s
FIFTHAVE.CA 96 METRO VANCOUVER NEW CONDO GUIDE OCT 31 - NOV 14, 2014
n e w h o m e s a l e s and marKeting eXpertise
The listings included on the following pages are meant to offer a comprehensive overview of those new home developments currently being marketed throughout Greater Vancouver and the Fraser Valley. Pricing is subject to change; you should contact the specific development for current details or special promotions. To report any changes or corrections to this information, please contact our office at 604.519.6080, fax 604.519.6088, or email homes@wall2wallmedia.com PROJ ECT
TYPE
C O N TA C T
PRICE
PROJ ECT
NORTH VANCOUVER
15 West 221 East 3rd x61 Anchor, The Atrium at the Pier Canyon Springs Capstone CentreView Destiny 2 Drive, The Heywood on the Park Local on Lonsdale Loden Green Maplewood North Mill House Northlands Pinnacle Residences at the Pier Remix Tatlow Trophy at the Pier Seylynn Vilage Shore, The
HR LR LR HR MR/TH LR MR HR MR LR LR HR/LR/TH TH LR LR LR MR LR LR MR/TH HR MR
604.980.9949 x61living.com 604.988.8800 604.983.9065 604.973.0298 604.929.8870 604.988.8540 604.929.1915 604.986.8138 604.985.0003 604.998.0219 604.988.0022 604.727.1594 marcon.ca/millhouse 604.800.2120 604.983.9065 604.924.4488 info@tatlowliving.com 604.983.9065 604.980,5000 604.980.0016
From $539,900 Coming Soon Coming Soon From the Mid $300’s Call $349,900 Call Coming Soon From $259,900 Call From $288,900 Call From low $600s From $378,900 Coming Soon From $244,900 Call Call Coming Soon From $509,900 From Low $300’s From Low $200’s
LR LR
778.846.3200 604.460.6601
Call From $134,900
PITT MEADOWS
Cedar Downs Liv42 PORT COQUITLAM
Altura Amanti on Welcher Carmandy Fremont Green La Via Orchid Prima Residences Shaughnessy, The South Verde Spring on Kelly Valorie on the Park
LR LR LR LR LR LR LR HR LR LR LR
604.552.5887 604.657.9288 604.435.9477 604.349.9245 604.475.5100 604.866.4206 604.945.3999 604.468.8252 604.468.8252 778.809.3488 604.464.4764
From $158,900 Call From $209,900 Call From $169,900 From $189,900 Call Call Call From $215,900 From $246,900
HR HR
604.552.0552 604.492.3338
Call Call
LR
604.278.5809
From $319,900
PORT MOODY
Residences, The Station, The RICHMOND
Alexandra Court Phase 2
Penthouse (PH)
Live Work (LW)
City Home (CH)
High Rise (HR)
Avanti Camber Cadence Concord Gardens Elle Gardens, The Harmony Monet Opal at Richmond Centre Ora Orchard (Beedie) Parc Riviera Park Residences Pier, The Pinnacle Living at Capstan Remy River Green River Park Place River Inlet Tempo Saffron
TYPE
C O N TA C T
PRICE
LR/HR LR/HR HR HR HR LR HR HR HR HR HR MR HR LR HR/MR/TH LR MR HR MR/TH HR LR
604.276.9186 604.276.0677 604.276.868 604.233.7748 604.273.1313 604.271.3331 604.278.3939 604.233.7748 604.303.7575 604.278.8838 live@orchard.ca 604.231.5900 604.303.8878 604.274.7326 604.303.0148 604.279.8866 604.233.2633 604.282.7838 604.233.2633 604.276.8885 604.270.2482
From $354,900 Call Call From $300,000’s Coming Soon From $396,900 From $318,800 From $300,000’s From $464,900 Call Coming Soon From Low $200’s From Low $370’s Call From $299,900 From $211,900 Call From $239,900 Call From $283,900 Call
TH/LR TH LR
1.877.344.5566 604.898.2232 1.888.852.7575
From $239,000 Coming Soon Call
HR LR LR LR LR HR LR LR LR LR
604.957.3331 604.596.2202 tiensher.com 778.395.1886 604.530.5399 604.453.6688 604.596.5075 604.727.5478 604.727.5478 604.825.1038
Call From $170’s Coming Soon From $118,800 From $219,900 Call From $264,900 From $199,900 From $274,900 From $209,900 Incl.
HR LR LR LR HR TH/HR LR HR
604.583.9866 604.817.5852 604.581.8000 604.888.514 604.588.5795 604.588.6999 604.588.3783 604.951.9283
From $250,000 From $289,900 From $159,900 From $174,900 From $221,900 From $186,900 From $160’s From $279,900
SQUAMISH / WHISTLER
Aqua Elaho University Heights SURREY
3 Civic Plaza Ascend Balance Connect Esplanade at Waterstone G3 Residences Latitude Lingo Lumina Manarola GST Park Avenue Park Central Quattro Ridge at Bose Farms University District Ultra at West Village Verve Wave Mid Rise (MR)
Low Rise (LR)
Loft (LO)
Townhouse (TH)
OCT 31 - NOV 14, 2014 METRO VANCOUVER NEW CONDO GUIDE 97
PROJ ECT
TYPE
C O N TA C T
PRICE
HR
604.951.9283
From $199,900
LR LR LR LR
604.523.0733 778.571.1123 604.576.1772 604.530.0054
From $269,900 From $189,900 From $199,900 From $229,900
LR HR HR HR HR LR HR HR HR HR HR HR HR HR HR
604.620.2018 604.879.9996 604.620.6692 burrardgateway.com 604.781.4303 604.682.8813 604.669.8200 604.687.4353 amacon.com 604.899.8800 604.682.8107 604.876.9222 604.568.8283 604.568.7888 604.893.8958
Call From $327,400 From $349,900 Coming Soon Call From $269,900 $389,900 Call From $465,900 From Low $300’s Call From $685,000 From $268,000 Call Call
LR LR LR MR LR LR HR LR MR SF LR LR LR LR MR MR HR LR MR HR
238westbroadway.ca 604.569.3388 604.569.1555 604.872.0331 605.563.6777 liveatthegem.com independentatmain.ca 604.338.5233 604.221.4450 604.620.7886 Killarneyridge.ca 604.688.5527 604.877.1116 604.559.2011 604.779.0091 604.871.4125 604.261.3936 604.436.1100 604.303.8838 vyaliving.com 604.874.9232
Call From $227,900 Call From $269,900 Coming Soon Coming Soon Coming Soon Call Now Previewing Call Coming Soon From $349,900 From $339,900 Call Call Coming Soon Coming Soon Call From $219,900 Coming Soon From $299,900
MR LR MR LR/TH MR
41westliving.com 604.568.7551 604.620.8600 778.616.7008 604.738.0001
Coming Soon Call From $528,800 From $450,000 Call
Wynd
PROJ ECT
CLOVERDALE
Grove, The Latis One92 Salix
VANCOUVER & AREA DOWNTOWN
188 Keefer 999 Seymour Addition Burrard Gateway Fairmont Pacific Rim Estates Keefer Block Maddox Mark, The Modern One Pacific Private Residences at Hotel Georgia, The Sapphire, The Tate on Howe Trump International Hotel and Tower® Vancouver Vancouver House EAST SIDE
238 W Broadway Bohème Collection 45 Evan Focal Gem, The Independent at Main, The Jade Laureates, The Kensington Gardens Killarney Ridge Local Main Street Marquee on the Drive Oxford Rhythm Shine Skyway View338 Vya Wall Centre Central Park WEST SIDE
41 West 5555 Dunbar 99 West Aperture Arbutus Ridge
Penthouse (PH)
Live Work (LW)
City Home (CH)
High Rise (HR)
Binning Tower Block One Boulevard Private Residences Cambie & 7th Canvas Central Citti Empire at QE Park Granville at 70th Kerrisdale Gardens Lido MC2 Meccanica Midtown North West Opsal Pinnacle Living Broadway Pinnacle Living False Creek Prodigy Radius Sail Shannon Wall Centre Kerrisdale Sixth and Willow The Laureates The One Tower Green at West The Village on False Creek W10th & Maple Westerly, The
TYPE
C O N TA C T
PRICE
HR HR LR HR/TH MR HR MR MR HR MR HR HR HR LR HR HR MR MR MR LR LR LR HR HR/MR HR HR MR/TH LR
604.646.1111 604.682.8801 604.685.5778 604.568.5060 604.875.8508 604.687.4353 604.880.6880 604.687.8800 604.687.2298 604.559.9848 604.872.2672 604.638.9998 604.876.8819 604.563.3330 onni.ca 604.876.7332 604.739.2080 604.874.8368 604.221.8878 604.731.5522 604.221.8878 604.267.8882 sixthandwillow.com 604.871.4474 604.874.8368 604.707.9378 604.733.2010 604.739.2080 604.558.3399
From $499,900 Call Call Call Call Call Call From Mid $300’s Call Call From $513,900 Call From $394,900 Call Coming Soon Call From $399,900 From $369,900 From high $300s Call Call Call Coming Soon Coming Soon From $349,900 From $319,000 From $390,500 From $429,900 From $300,000’s
LR SF/LR
604.943.8811 604.948.HOME
Call Call
HR LR LR
Cressey.com 604.836.7355 cressey.com
Coming Soon From $490,000 Coming Soon
604.531.6659 604.531.9030 cressey.com 604.818.5603 604.541.8092 604.536.1663 604.560.5535 778.545.8737 604.536.0256 604.538.8028 604.560.1656 604.538.3237 604.560.3238 604.364.7455
From $288,900 From $319,900 Coming Soon From $339,900 $259,900 Call From $219,900 From $364,900 From $289,900 From $314,900 Call Call From $230’s From $299,900
TSAWWASSEN
Brio Tsawwassen Springs WEST VANCOUVER
23rd and Bellevue Galleries on the Bay Kerrisdale by Cressey
WHITE ROCK / SOUTH SURREY
Adagio Avra Beverley Edgewater Elgin House Gemini Headwaters Heights, The Newport at West Beach Royce Saltaire Sausalito South Point Walk Winter Street Mid Rise (MR)
Low Rise (LR)
LR HR MR LR LR LR LR LR LR LR LR LR LR LR Loft (LO)
Townhouse (TH)
New homes available throughout
www.macmarketingsolutions.com Metro Vancouver & Calgary We sell the homes you want to buy. /MacMarketingSolutions 98 METRO VANCOUVER NEW CONDO GUIDE OCT 31 - NOV 14, 2014
@MAC_Marketing
/MACMSTube
Now you can view all New Condo Guide magazines online using any smartphone, tablet or desktop device.
VIEW OUR MAGAZINES ON ANY
DIGITAL DEVICE anytime, anywhere! Published by
NEWCONDOGUIDE.COM
BRENTWOOD TWO NOW SELLING. Welcome the second tallest tower in British Columbia located within an amazing 28-acre entertainment, culture, shopping and dining district.
S OM TAR T $2 ING 99 ,9 00
FR
THE bEST VALUE IN mETrO VANcOUVEr IS AT THE AmAzING brENTWOOD: aN ImpECCaBLy DESIGNED COmmuNITy
365-Day, 24-hOuR a-Day SERvICE aND SECuRITy
2 6
SkyTRaIN STaTION RIGhT ON SITE DISTINCTIvE aRChITECTuRE aND INTELLIGENT INTERIORS
3 7
350+ ShOpS, SERvICES, aND RESTauRaNTS amazING vIEWS fROm EvERy hOmE IN EvERy DIRECTION.
vISIT ThE pRESENTaTION CENTRE & 3 ShOW hOmES 4567 Lougheed Highway, Burnaby (Brentwood Mall). Open daily 12-5pm
THEAmAzINGbrENTWOOD.cOm 604.563.8386 The developer reserves the right to make changes and modifications to the information contained herein without prior notice. This is not an offering for sale. E.&O.E.
WILLINGDON AVE.
1 5
LOUGH EED HWY.
4 8
ONE-aCRE EvENT pLaza aND yEaR-ROuND ENTERTaINmENT a SOuND INvESTmENT WITh LONG-TERm appRECIaTION
NO SMALL SPACES. EXPANSIVE HOMES THAT DEFY YOUR EXPECTATIONS.
GLASSHOUSE LOFTS Over 70% sold and Move in Ready. Visit GlassHouse Lofts today to preview our selection of spacious designer homes. 3 bedroom lofts and penthouses range in size from 1,180 sq ft to 1,497 and feature 20 foot ceilings, reclaimed brick walls and riverfront views. Expect the unexpected. Prices range from $545,900 to $825,900. Call or visit: 220 Salter St. New West, 604.520.9890
#ARAGONFORWARD
Aragon Properties Ltd. *Prices and availability subject to change or be withdrawn without notice and do not include taxes. E&O.E.
COLLECTION OF ARAGON HOMES NOW SELLING & MOVE IN READY
VISIT ARAGON.CA
A collection of triplex, townhomes and single family homes in Port Royal. 260 Ewen Ave, New West 604.544.2258
1 – 2 bedroom condominiums starting in the mid $300’s. 220 Salter Street, New West 604.520.9890
EXPERIENCE THE CRESSEY DIFFERENCE TODAY AT MECCANICA
MEET: VANCOUVER’S
COOLEST NEW CONDOS
YOU ABSOLUTELY HAVE TO SEE.
BEST OF ALL? THEY’RE MOVE-IN READY.
MECCANICA
All the high-end design Cressey promised is now built and move-in ready BY SUSAN M BOYCE
S
peedsters, Roadsters, and Turbos. The names are pure Porsche, the dreams they inspire as diverse as the people who drive these classic vehicles. A Porsche isn’t just a car, it’s a statement. It’s also the inspiration behind Meccanica, Cressey’s newly completed boutique residence in Southeast False Creek. And if, like me, you’ve been waiting impatiently to see this designforward residence, your wait is over. The first homeowners are moving in, and their response has been an enthusiastic two thumbs up.
“There’s an edginess, a grittiness to the design that differentiates Meccanica from other developments — I like that,” says one first time buyer who plans to celebrate his new home by throwing a barbeque party for friends and family. “Plus it met all my criteria when it comes location. I knew I wanted to live near downtown Vancouver but not right in downtown, and I wanted to be close to transit and cycling because I use those methods of transportation every day. Meccanica delivers on all counts.”
High Style Even from the street, Meccanica has a unique sense of style, a zest for life that’s playful and proud to be just a little quirky too. There’s an aluminum panel on the Quebec Street façade that, if you look closely, mimics the sleek front grill of a Porsche. Peeking through the window, I can see a lounge with multi-coloured chairs and impressive chef’s demonstration kitchen. It’s definitely time to check out the display homes. “This is excellent design, very different — Cressey’s done a great job
THIS IS EXCELLENT DESIGN, VERY DIFFERENT. CRESSEY’S DONE A GREAT JOB LOOKING AFTER ALL THE LITTLE DETAILS. THERE’S ABSOLUTELY NO COMPARISON BETWEEN THIS AND WHAT I SAW JUST UP THE STREET – EXPERIENCED HOMEOWNER
looking after all the little details,” says a dignified, white-haired gentleman I discover checking out the pantry wall and built-in cutlery storage in the kitchen of Meccanica’s one-bedroom display suite. “Great layout too — my daughter would love this. There’s absolutely no comparison between this and what I saw just up the street. And the price is very impressive.” I immediately find myself nodding in agreement. The white-on-white colour palette with Porsche’s distinctive midnight-blue accents somehow effortlessly blends 21st Century sophistication with a pleasing industrial-chic look that echoes the neighbourhood’s long history as a manufacturing area. “It’s so smart to see a plan that focuses on your kitchen and living room — the places you spend most of your time,” the man says as we step out onto the covered balcony. “And you could certainly use this space all year.” Clearly we share the same idea about four-season barbeques and where to enjoy a morning latté in the sunshine. On our way to the second display home, we pass Meccanica’s fitness centre, a sundrenched, fully equipped workout space that rates an enthusiastic “excellent” from my new friend. No kidding. Even though I’m not a gym person, I know you don’t often
get a Hammer Strength Squat Rack in addition to the diverse selection of treadmills and cycling machines. I’m betting a whole lot of owners here will simply toss out their costly club memberships and get fit at home. The second display home is a two-bedroom that would officially qualify for “awesome” status on my informal ranking system. It’s a home with space, sun, and a great view across False Creek to downtown. This CresseyKitchen™ is even bigger, and I feel my not-so-secret Iron Chef aspirations kicking into high gear. Gas cooktop, fridge with built-in water dispenser, integrated microwave, and plenty of storage for dishes and food — everything I crave in a culinary workspace is here. Today, the dining table is set for six, but there’s so much room, I’m positive I could seat 10 guests for a family-style, holiday meal. Suddenly I hear an exclamation of surprise from the ensuite. “Oh wow, look at this — a condominium with a
window over the bathtub.” Really? A window in the bathroom. How cool is that? Guess I’ll have to come up with a rating that goes above “awesome.” Celebrating an Icon For all you trivia buffs, here’s one final, very cool detail. Intermeccanica, the world-renowned builder of handcrafted 1950-era, replica Porsches here since 1981, will soon reopen in Meccanica’s soaring, ground level commercial space. Varoom Baby! Meccanica’s remaining suites range from one-bedroom flats to twobedroom and flex. Be sure to ask how you can own your home from just $1,150/month. Presentation centre and display homes are open noon to 5 p.m. daily except Fridays at 102 East First in Southeast False Creek (parking behind the building). For more information visit meccanicabycressey.com or call 604.876.8819.
EXPERIENCE THE CRESSEY DIFFERENCE TODAY AT MECCANICA