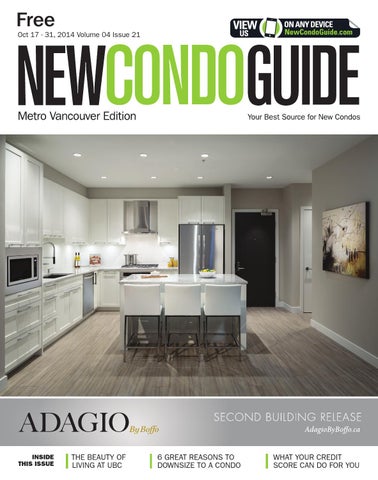
Oct 17 - 31, 2014 Volume 04 Issue 21
INSIDE THIS ISSUE
THE BEAUTY OF LIVING AT UBC
6 GREAT REASONS TO DOWNSIZE TO A CONDO
WHAT YOUR CREDIT SCORE CAN DO FOR YOU
BE AHEAD OF THE CURVE, IT’S WHAT VISIONARIES DO. Port Moody, with it’s rich history, has long been a living destination for Vancouver families. With the new Evergreen Line coming and an influx of contemporary retail, Port Moody is quickly becoming an urban hotspot for a younger generation. The Station, by Aragon, is on the leading edge of this change and with move-in ready homes available today, you too can be a part of it.
THINKFORWARD ARAGON.CA
105 AVE
156 ST
154 ST
152 ST
104 AVE
Guildford Town Centre
100 AVE
OCTOBER 17 - 31, 2014 METRO VANCOUVER NEW CONDO GUIDE 3
I LIVE CAMBIE + MARINE CANADA LINE | WESTSIDE LOCATION | VIEWS | ASH PARK
THE WESTSIDE’S
BEST VALUE • Located beside Ash Park, Northwest is the newest community to join the new South Cambie Village • Directly across from the Canada Line Marine Drive Station • Shopping & entertainment steps from your front door • 1-3 bedroom homes showcasing panoramic views
COMING THIS FALL
REGISTER TODAY 604.325.5151 ONNI.COM
This is not an offering for sale. Any such offering can only be made by way of disclosure statement. Renderings are artists interpretation only. Prices are subject to change without notice. E.&O.E.
OCTOBER 17 - 31, 2014 METRO VANCOUVER NEW CONDO GUIDE 5
6 METRO VANCOUVER NEW CONDO GUIDE OCTOBER 17 - 31, 2014
TABLE OF CONTENTS
Oct 17 - Oct 31, 2014 VOLUME 4 ISSUE 21
16
ADAGIO
Sensational in South Surrey BY SUSAN M BOYCE
COLUMNS, NEWS & FEATURES
48
012 EDITOR’S NOTE COLUMNS
024 I NSIDE MORTGAGES Your credit score: what it means and how to improve it BY KRIS GRASTY
030 CONDO SENSE Six great reasons to consider downsizing
BY CAMERON MCNEILL
044 B UYER PROFILE Michael can’t wait to move into Meccanica BY SUSAN M BOYCE
052 N EIGHBOURHOOD SPOTLIGHT The beauty of living at the UBC BY MICHELLE HOPKINS
082 T AXING ISSUES The pros and cons of getting financing from family
BY HENRY CHOO CHONG
HOMEBUYERS’ HELP
095 CONDO MARKET WATCH Condominium homes to keep your eye on BY SUSAN M BOYCE
096 L ISTINGS DIRECTORY
ENJOY A 1% BUYER BONUS ON THIS FEATURED FLOORPLAN FOR ONE WEEK ONLY
DON’T MISS OUT!
FLOORPLAN OF THE WEEK
PLAN B14 ONE BED 490 SF
BALCONY
LIVING
These beautiful homes start at just $261,900 featuring great views and a quiet and convenient lifestyle. The L-shaped kitchen offers more flexibility in the layout of your main living and dining area. Topped off
DINING
BEDROOM
with your own private balcony, the B14 Plan has all the essentials for
D.W.
an unbeatable price. KITCHEN
W/D
BATH
ONE BEDS FROM $249,900 TWO BEDS FROM $358,900
ENTRY
ALL HOMES COME WITH PARKING
NOW SELLING AT BOUNDARY & VANNESS WALLCENTRECENTRALPARK.COM 604.874.9232
MANAGED BY
MARKETED BY
OPEN DAILY 12-5PM
CLOSED FRIDAYS
THE DEVELOPER RESERVES THE RIGHT TO MAKE CHANGES CONTAINED HEREIN. SPECIFICATIONS, SIZES, FEATURES, FINISHES, LAYOUTS, PRICES, AND AVAILABILITY ARE SUBJECT TO CHANGE WITHOUT NOTICE. RENDERINGS AND MAPS ARE REPRESENTATIONAL ONLY AND MAY NOT BE ACCURATE. THIS IS NOT AN OFFERING FOR SALE. E.&O.E.
FEATURE DEVELOPMENT
48
Vice-President, Wall2Wall Media
Jacqueline Hill
TATE DOWNTOWN The art of downtown living
Editor-In-Chief / Director of Content
BY SUSAN M BOYCE
Susan Legge Director of Sales, National
Josh Heppner Senior Sales Manager, Western Canada
Edwin Rizarri
CONDO PROFILES 20
48
Art Director
Victoria Cigan Editors
Stephanie MacDonald Diane Duflot (on leave)
ELGIN HOUSE Collegiate charm at Harvard Gardens in South Surrey
Contributing Editors
Lydia McNutt Sara Duck Wayne Karl
BY JANINE MACKIE
38
Design Editor
Yanic Simard
ATHENRY GATE Sophisticated, walkable, affordable living in Langley BY SUSAN M BOYCE
20 Media Consultants
78
Dave Bird 604.319.7102 Brenda Everitt 604.319.7103
ORCHID Live riverside in lovely Port Coquitlam
Sales Coordinator
Justin Salvador
BY SUSAN M BOYCE
88
Production Manager
DESTINY2 Where magic happens in North Van
Bala Gnanapandithan Graphic Designers
Miguel Cea
BY SUSAN M BOYCE
33
92
MILL HOUSE Close to nature on the North Shore
Production Co-ordinator
Mohammad Haidarpour CONTRIBUTING EDITORIAL WRITER
Susan M Boyce
BY SUSAN M BOYCE
Published By
88
NO DOWN PAYMENT? NO PROBLEM. Let us help you get there with our insanely popular flexible deposit program
owning your own home is easier than you think.
000-000 TallBoyInsert_PorteDevelopmentV2.indd 24
SPECIAL INSERT:
PORTE No down payment? No problem! Let Porte help you own your own beautiful Porte home soorner with their flexible deposit program
2014-10-09 6:50 PM
MAPS
014 South Surrey/White Rock 026 Surrey/Langley 042 Vancouver 060 Burnaby/New West 068 Abbotsford/Chilliwack 070 Richmond 074 Tri-Cities 080 Maple Ridge/Pitt Meadows 084 North Shore
4180 Lougheed Highway Suite 102 Burnaby BC V5C 6A7 T. 604.519.6080 F. 604.519.6088
Call 604.519.6080 for a足 dvertising rates Copyright covers the contents of this publication and prevents reproduction in whole or in part: offenders will be prosecuted. We reserve the right to refuse any advertising, to make changes or edit advertising as necessary. Care will be taken to ensure copy accuracy but no warranty is implied or given by the publisher.
ADVERTISING
The views and data expressed by columnists do not necessarily represent those of the publication.
OCTOBER 17 - 31, 2014 METRO VANCOUVER NEW CONDO GUIDE 11
EDITOR’S NOTE
MOVING CHOICES — PLANNING AHEAD HELPS
W
SUSAN LEGGE
EDITOR-IN-CHIEF
Wall2Wall Media Susan.Legge@wall2wallmedia.com Follow me on Twitter at Twitter.com/SusanLegge Like us on facebook search: Condo Guide
hether you’re relocating from one coast to the other or moving to your first place out of your parents’ home, moving can be hectic, exciting and certainly stressful. But, relax. You can eliminate all of the anxiety associated with moving by taking control of the situation with confidence. If you decide to move yourself, book a moving truck well in advance from a reliable company that can help with some tips on moving as well as advice regarding the size of vehicle you will need. If you decide to go with a pro, ask your friends and family to recommend a mover. Call at least three companies to ask about their services and then decide. Professional movers can do everything for you if you wish, from packing and unpacking, to disconnecting appliances and electronics, but of course there’s extra cost involved. Make sure you understand the terms of your agreement no matter what you decide, as well as any additional costs such as insurance and mileage fees, so you can budget accordingly. Happy moving!
UPGRADE YOUR LIFESTYLE BY DOWNSIZING YOUR HOME
STEPHANIE MACDONALD
EDITOR
Wall2Wall Media Stephanie.MacDonald@wall2wallmedia.com
12 METRO VANCOUVER NEW CONDO GUIDE OCTOBER 17 - 31, 2014
Downsizing is something that naturally occurs to everyone at some point. People think, “Once the kids are gone we won’t need all this space,” or the garden has become a bit of a burden, or there’s simply too much to clean. Many people want an excuse to get rid of a lot of the stuff they’ve hung onto for years. There’s also lots of great financial reasons to move to a smaller place. You can take advantage of the equity you’ve been spending years building up by selling and making a (tax-free!) profit when you buy a smaller, less expensive place. Utilities are also much reduced when living in a multi-family residence. If you move into the city, you may not need a car anymore, and when you want to travel, it’s easy to just lock the door and head to the airport. Lastly, it’s been proven that people living in smaller homes in more densely populated neighbourhoods have a much smaller ecological foot print than those who live in large homes — and they’re even healthier, as densely populated areas are very walkable and have significant opportunities for activity, varied food options, and are good places to keep up your social life. All of these factors make it easy to see why small is the new big!
KIN AY GSW
MAIN ST
LIVE PLEASANT
IN THE HERITAGE HEART OF MOUNT
10TH AVE
BROADWAY N
Great value. Great view. Great location.
Studio Residences
Welcome to the new centre of town, where Main Street, Kingsway and Broadway meet. You’ll come to think of it as home–or maybe you already do. Home to independent eateries and boutiques. Home to great coffee and micro-brewed beer. Home to good people and great spaces. Minutes to Downtown.
1-Bedroom + Den Residences
2-Bedroom Residences
from $239,999
from $289,999
from $519,999
With only 43 condos, this opportunity for your new home won’t last long. Register online, visit our Display Centre or call today! Move-in 2016. 225 Kingsway
t 604.559.1070
vyaliving.com
Parking included in 1-Bedroom, 2-Bedroom and Penthouse units. Process subject to change and do not include GST E. + O. E. This is not an offering of sale.
176TH ST
184TH ST
176TH ST
184TH ST
168TH ST
152ND ST
ing George Hwy
SOUTH SURREY | WHITE ROCK
40TH AVE SERPENTINE FEN NATURE RESERVE
7
SC
E CR
CRESCENT BEACH / BLACKIE SPIT
TR
EN
99a
D
99
2
32ND AVE 6
9
SUNNYSIDE ACRES URBAN FOREST PARK
CRESCENT PARK
24TH AVE
5
24TH AVE
ng
Ki
24TH AVE
164TH ST
26TH AVE
168TH ST
152ND ST
1
INE
16TH AVE 160TH ST
148TH ST
140TH ST
3
8
MA R
y
16TH AVE
4
Hw
128TH ST
ge
16TH AVE
or
20TH AVE
Ge
SOUTH SURREY ATHLETIC PARK
DR
15 10TH AVE 8TH AVE
8TH AVE
CANADA
SOUTH SURREY / WHITE ROCK UNITED STATES OF AMERICA
1. SALTAIRE
Johnston Rd & Thrift Ave 604.662.3700
2. ELGIN HOUSE 3323 - 151st St 604.541.8092
3. GEMINI
5. H EIGHTS CONDOS
7. E DGEWATER
4. ADAGIO
6. S OUTH POINT WALK
8. ROYCE
15336 - 17A Ave 604.536.1663
20th Ave. & 154th St. 604.531.6659
14 METRO VANCOUVER NEW CONDO GUIDE OCTOBER 17 - 31, 2014
2855 156th Street, Surrey 778.545.8737
29A Ave & 152 St 604.560.3238
36 Ave & 152nd St. 604.818.5603 14855 Thrift Ave 604.538.8028
9. HEADWATERS 15428 31st Ave 604.560.5535
SOUTH SURREY/WHITE ROCK
OCTOBER 17 - 31, 2014 METRO VANCOUVER NEW CONDO GUIDE 15
COVER STORY
ADAGIO
SENSATIONAL IN SOUTH SURREY // BY SUSAN M BOYCE
Because Boffo is both the developer and the builder, you know they’re going to build every home as if they were building it for themselves. - SANDRA MILLER 16 METRO VANCOUVER NEW CONDO GUIDE OCTOBER 17 - 31, 2014
SOPHISTICATED AND DRAMATICALLY EYE-CATCHING, it’s the
residence South Surrey homebuyers have been waiting for. On September 27th, the wait was over when Adagio officially began selling homes from the second building. “Response has been absolutely amazing — even more than we anticipated,” says sales manager Sandra Miller. “People are absolutely wowed by the aesthetics of the building itself — especially when it’s lit up at night. I’ve had so many people tell me they were walking past in the evening, and our first
building looked so stunning they just had to come back to find out more. And once people actually live here, they seem to become ambassadors both for Adagio and for Boffo Developments.” She recounts a story about one couple who lived in an early Boffo building in North Burnaby and have now purchased at Adagio. “They moved to a single-family home while they raised a family, but they were absolutely adamant that they were going to live in a Boffo building again once the kids were grown up. They wanted to come to South Surrey because it’s sunnier here, so when they heard about Adagio it was an incredibly simple decision.” QUALITY YOU DESERVE “Because Boffo is both the developer and the builder, you know they’re going to build every home as if they were building it for themselves,” Sandra notes. “There are so many little details that you don’t necessarily think of until you’re actually living in your new home: things like a built-in wine fridge, overheight nine-foot ceilings throughout, large portrait windows, and not only a five-burner gas range but an outdoor gas hook up on every balcony.” Naturally kitchens are dazzling and sure to bring out the inner Iron Chef — expansive counters and centre islands, OCTOBER 17 - 31, 2014 METRO VANCOUVER NEW CONDO GUIDE 17
36-inch counter-depth fridge with icemaker, even a side cupboard sized specifically for cookie trays — sweet. New for this release, Sandra adds, will be a brand new floorplan with the round patio/balcony that was a perennial favourite at Tramonto in Burnaby. And how’s this for going above and beyond to ensure homebuyer satisfaction? “We’re currently working with a purchaser to combine two of our penthouse homes into a single, custom suite of over 2,300 square feet,” Sandra says. “It’s going to be an exceptional space, and certainly not something many developers would be willing to do.” 18 METRO VANCOUVER NEW CONDO GUIDE OCTOBER 17 - 31, 2014
EXPERIENCE LIFE Amenities are, by design, perfect for the diverse range of buyers who will call this community home. There’s the chef’s demonstration kitchen in the lounge/amenity space for when you’re really kicking your culinary skills into high gear for a larger group of friends and family. Get your heart rate up in the fully equipped fitness centre before relaxing in the steam room. Then perhaps meet friends for a movie or a game of pool in the residents’ fireside lounge. Then there’s Adagio’s interaction with the great outdoors. “The courtyard is so cool,” Sandra says. “We’ve retained many of the mature trees and in addition to the terraces
and socializing areas, there are a series of pathways to secret garden areas. When you open up the door from the lounge/ amenity area, it’s like you’ve just expanded the entire space into a private park.” CLOSE TO WHAT COUNTS While there’s plenty to keep you entertained and relaxed right at home, when you’re ready for shopping or a night on the town, Adagio’s got you covered too. “This is an incredibly central location,” Sandra says. “It’s within walking distance to Semiahmoo and only a five-minute drive to Grandview Corners or Morgan Crossing, but you still feel like you’re in an exclusive,
very private enclave. You can be at the beach or the White Rock Promenade in about 10 minutes, and access to Vancouver, YVR, and the US border is excellent.” Adagio offers a diverse range of floorplans ranging from 784 square-foot one-bedroom and den to spacious threebedroom with over 1,279 square feet of exceptional living. Presentation centre and display homes are open noon to 5 p.m. daily (except Fridays) at #101 – 15360 – 20th Avenue in South Surrey. For more information, visit AdagioByBoffo.ca or call sales managers Sandra Miller and Ian Watts (Bay Realty Ltd.) at 604.531.6659. OCTOBER 17 - 31, 2014 METRO VANCOUVER NEW CONDO GUIDE 19
CONDO PROFILE
ELGIN HOUSE
at Harvard Gardens // BY JANINE MACKIE
b
each walks, sun-drenched patio restaurants and top-rated schools. With such a desirable existence, South Surrey tops the charts for Greater Vancouver’s hottest real estate markets. Taking this coveted lifestyle to the next level, Polygon is now selling Elgin House – the newest addition to Harvard Gardens masterplanned community, a vibrant coalesce of townhomes and apartments at the corner of 32nd Ave. and 152 St. “Elgin House offers stylish masterplan living and great value for first-time buyers,” says Goldie Alam, senior vice president marketing at Polygon. Swim, Screen Movies and Shoot Hoops Imagine the fun of Club Med with the charm and prestige of Harvard University and you get a sense of the allure of this masterplanned community with an amazing 9,000 square-foot-plus recreational facility, dubbed “The Rowing Club” at its centre. It will include a full-size gymnasium with basketball court, fitness centre equipped with cardio machines, games room, fireside lounge, swimming pool and hot tub, and an outdoor patio for summer grilling. Residents will also have the opportunity to screen movies and sporting events in the Club’s own HD theatre. The inspiration for the entire community came from the experiences and sights garnered from a trip to Boston. Polygon’s design team was enamoured by the collegiate elements and decided to emulate its prestigious architectural character and influential setting. Now Selling. Pre-completion prices from $259,900 Distinguishing features include brick and stone cladding, and sophisticated black wrought iron detailing. The four-storey building will have a striking entry with 20 METRO VANCOUVER NEW CONDO GUIDE OCTOBER 17 - 31, 2014
distinctive lobby featuring stained wood paneled walls and marble flooring leading to the elevator and the 139 homes. Pre-sale prices offer great value starting from $259,900 for one-bedroom plus den homes. The value-priced two-bedroom homes range from almost 900 square feet to over 1,110 square feet. Experience the Polygon Interior Design team’s legendary styling. Two display homes are a showcase of contemporary finishes: flat-panelled white or grey cabinetry, stone countertops, stainless steel appliances and laminate wood flooring. Spainspired bathrooms provide the luxury of undermount sinks, dual-flush Toto toilets and hand-set ceramic tile tub and shower surround. Oversized windows provide natural light to stream into the homes while sliding glass doors extend living outdoors.
Now Selling at 3323 – 151st Street in South South Surrey. Visit Elgin House daily (except Fridays) from noon to 5p.m. Learn more at polyhomes.com or call 604.541.8092.
SOUTH SURREY/WHITE ROCK
W NO
S
N LI L E
G
East Coast Style, West Coast Living In Beautiful South Surrey.
AT H A R VA R D G A R D E N S Boston’s Ivy League style has arrived in sunny South Surrey. Inspired by the iconic brownstones of North America’s most respected academic institutions, Polygon introduces Elgin House, a desirable new apartment collection at Harvard Gardens. Priced from $259,900
3323 – 151st Street, South Surrey Open Noon to 5pm Daily (except Friday) 604.541.8092 elginhouse@polyhomes.com This is currently not an offering for sale. Any such offering may only be made by way of a disclosure statement. E.& O.E.
OCTOBER 17 - 31, 2014 METRO VANCOUVER NEW CONDO GUIDE 21
Fall in love this season
autumn affair sales event
UP
Live it
PRE-CONSTRUCTION PRICING $7,000 oFF 1 BeDrooM hoMes $10,000 oFF 1 BeDrooM & Den hoMes $15,000 oFF 2 BeDrooM hoMes*
ConDo hoMes at
BY LAKEWOOD
2855 156th street, surrey theheightsliving.ca 778-545-8737 *For a limited time. See site staff for details.
SOUTH SURREY/WHITE ROCK
OCTOBER 17 - 31, 2014 METRO VANCOUVER NEW CONDO GUIDE 23
INSIDE MORTGAGES
// BY KRIS GRASTY
TIMING IS EVERYTHING:
Is a five-year fixed mortgage term really for you?
Industry statistics show that up to 60% of 5 year fixed term mortgages are broken at the 38 month mark. When I first heard this, I didn’t believe it so I applied the stat to my own experience. I have had 3 mortgages prior to becoming a Mortgage Broker and all without being really informed by a licensed Mortgage Expert. So just for fun, here is how it played out for me;
Kris Grasty is a mortgage broker with Dominion Lending Centre’s Canadian Mortgage Experts and and a Finalist in the 2014 Canadian Mortgage Awards. Kris maintains a strong focus on educating clients on all options. For more information visit his website at www.krisgrasty.ca or reach him at kris@cmexp.com.
O
ften when I meet clients, the first question that I hear is “What is your best five-year fixed rate?” My typical response is to inform the client that rate is not the only factor to consider and I ask them why they would like to get into a 5 year term. Most of the time, the client’s do not even know why and some are unaware that other terms exist. There is a discussion to be had on “it’s not just about rates” that I will follow up with in another post. To be clear, I am not intending to argue that a 5 year term is bad, simply that it may not be the best fit for everyone at all times.
1st 5yr broken at 2 years 2nd 5yr renewed early at 4.5 years 3rd 5yr broken at 3 years So, 3 Mortgages in 9.5 years or 38 months! I was blown away, but alas, I am a statistic! On the first occasion, we were selling and upgrading to a larger family home, the second time we renewed with our current lender a little early. The third time was due to a career change. In the end, these life changes cost us approximately $10,500 in interest penalties, one of the reasons I became a Broker. The overall reason for my mortgage movement and those of most Canadians – life happens! Every one of us is susceptible to life changes that require us to reassess our financial situation, such as; marriage, having children, upgrading to a larger home, illness in the family, relocation and employment changes, just to name a few examples. There is another aspect to consider. You get nice and cozy with your locked in rate for 5 years, but what happens if rates normalize near 5.00% by 2018? Mortgage shock that costs you money and impacts your quality of life OR panic can set in that entices you to change up mid-stream. Let’s look at an example to explain a bit further. ***Future rates are purely speculation and for illustration purposes only***
The overall reason for my mortgage movement and those of most Canadians – life happens!
24 METRO VANCOUVER NEW CONDO GUIDE OCTOBER 17 - 31, 2014
A Variable mortgage typically only exposes you to a 3 month interest penalty and though there is a risk of rate movement, the Variable option has been historically proven to win over all. Scenario 1; You lock in for 5 year term on 25 year amortization, stay the course and renew with another 5 years. $300,000 Mortgage 5yr 2.99% $1418.20/month Balance $256,374 5yr 5.50% $1754.61/month Mortgage Shock – increase of $336.41/month TOTAL PAID (6 yrs): $106,147 TOTAL INTEREST PAID (6yrs): $55,228 Scenario 2; as rates increase after your 3rd year, something happens in your life and you need or want to switch to a shorter term product at a lower rate than the rising 5 year rates. Ex. a 3 year fixed at 4.00%. $1418.20/month (Balance end of year 3 is $274,604) 5yr 2.99% $274,604 Mortgage Interest Penalty approx. $6000.00 $1560.89/month Mortgage Shock – reduced to $142.69/month 3yr 4.00% By the end of year 6, just to keep the comparison, the balance is +/- $249,680. TOTAL PAID: $113,247 (penalty incl) TOTAL INTEREST PAID: $56,928 Scenario 3; You originally choose a shorter 3 year term, 25 year amortization, and renew at end of year 3 without penalty at the same rate as above. $300,000 Mortgage 3yr 2.65% $1366.42/month Balance $273,524 $1554.75/month Balance $248,698 3yr 4.00% TOTAL PAID: $105,162 ($4085 less Paid) TOTAL INTEREST PAID: $53,861.23 ($3067.58 less Interest)
Clearly, option #3 works out better in this scenario for 2 reasons. First, the option to renew or switch earlier is without penalty and provides an opportunity to re assess your situation. The second, is that taking advantage of the lower rate reduces overall monthly payments for a combined savings of $4085 CASH in YOUR pocket! You have just won for 6 years instead of just 5. Not brought into the argument is variable vs. fixed which is an entirely different discussion. An earlier renewal may just tie in nicely with a return of better discounted Variable rates as Fixed rates move northward. A Variable mortgage typically only exposes you to a 3 month interest penalty and though there is a risk of rate movement, the Variable option has been historically proven to win over all. So with shorter terms, variable terms and penalty exposure risk in mind; I leave you with my question; is a 5 year fixed really for you?
OCTOBER 17 - 31, 2014 METRO VANCOUVER NEW CONDO GUIDE 25
SURREY | LANGLEY 116TH AVE
12 0T H
W ay
ST
GR
VE OS
NO
R
RD
112ND AVE
108TH AVE
A7
A9
104TH AVE
TYNEHEAD REGIONAL PARK
er
Hw
y
A4 88TH AVE
88TH AVE BEAR CREEK PARK
176TH ST
208TH ST
192ND ST
10
R
RD
B3
A7
LO VE
A12
WATERSHED PARK
72ND AVE
A10
64TH AVE
B2
64TH AVE
G
A2
184TH ST
168TH ST
99a
200TH ST
80TH AVE
160TH ST
152ND ST
144TH ST
128TH ST
120TH ST
112TH ST
72ND AVE
60TH AVE
61A
58TH AVE
A3 A6
56TH AVE
LANGLEY BYPASS
56TH AVE
B5
B1 Fra s
er H
10
GR
SURREY
A5. MAXX AT VERVE
A2. LUXOR
A6. LINGO
10375 133rd Street 604.951.9283 12039 64th Ave., Unit #104 604.590.8003
13913 Fraser Hwy. 604.588.3783 99
5665 177B Street 604.727.5478
A9. G3 RESIDENCES 104th Ave. & 154th St. 604.453.6688
A10. THE RIDGE AT BOSE FARM 16390 64th Ave. 604.888.5514
A3. L ATIS
A7. UNIVERSITY DISTRICT
A11. 3 CIVIC PLAZA
A4. MANAROLA
A8. PARK AVE WEST
A12. L ATITUDE
5811 77B St. 778.571.1123 8695 160th Street 604.825.1038
AD
LANGLEY
SERPENTINE FEN NATURE RESERVE
A1. WYND
104th & University Dr 604.588.5795 100 Ave. & Whalley Blvd. 604.233.7748
26 METRO VANCOUVER NEW CONDO GUIDE OCTOBER 17 - 31, 2014
AV E
B4
1a
King George Blvd
80TH AVE
96 TH
104th Ave & Citypoint Way 604.951.3331 14358 60th Ave. 604.596.5075
ER
wy
D
48TH AVE
B1. CORNERSTONE 5655 210A Street 604.534.6000
B2. KENSINGTON
20678 Willoughby Town Centre Drive 604.427.3311
B3. ELEMENTS
20211 66th Ave. 604.533.7718
B4. ATHENRY GATE 8312 Street 604.882.8857
B5. VARSITY
20068 Fraser Hwy 604.539.2200
40TH AVE
240TH ST
Fr as
GOLDEN EARS BRIDGE
96TH AVE
RD
GREEN TIMBERS URBAN FOREST PARK
GL OV ER
96TH AVE
232RD ST
A5 A11 A8
216TH ST
S
Fr a
A1
216TH ST
se r
104TH AVE
h ot e l | r e s i d e n c e s | s o c i a l h u b
6pm FRIDAY
t h e
Didn’t feel like cooking. Enjoying drinks on the deck before room service arrives.
n e w
h o m e
o f
L U X U R Y 3 Civic Plaza is Metro Vancouver’s only Luxury Hotel & Residences on transit. Less time traveling, gives you more time to enjoy a glass of wine before ordering room service to your door. THERE IS ONLY ONE.
SURREY’S MOST DISCERNING ADDRESS WITH $70 MILLION SOLD PRE-COMPLETION PRICING ON NOW IN SURREY’S TALLEST TOWER ACT NOW TO SECURE YOUR NEW HOME FROM $250K TO $750K
3CivicPlaza.ca | 604.951.3331 Presentation Centre: 10277 King George Boulevard Between 102 & 104 avenue in Surrey City Centre Open Weekdays 1–6pm, Weekends 12–5pm (Closed Fridays) Prices are exclusive of taxes and subject to change without notice. E. &O.E. Sales and Marketing by Fifth Avenue Real Estate Marketing Ltd. fifthave.ca
SURREY/LANGLEY
Move in Now
29
Rent is a four letter word.
Spend less on the condominium you’ve always wanted and enjoy more time being you. Who says you can’t have it all?
$
Signature Apartments starting from
199
9OO Including Net GST
lingoliving.ca
6O4.727.5478
Lingo. Something to talk about.
Ling Li ing n o
HWY 1O
56 AVE
TO U.S. BORDER
18O ST
HW
Y1
5
6O AVE
5 665 56 6 177 65 7 B St S re r et et Surr Su rrrey ey, BC ey, B Openn Wed, Op Open ed, Th ed Thur huurrs annd W Weeekkennds ds 1-5 -5pm pm m
OCTOBER 17 - 31, 2014 METRO VANCOUVER NEW CONDO GUIDE 29
CONDO SENSE
// BY CAMERON MCNEILL
WHEN LESS SPACE IS MORE
The Top 6 Benefits of Downsizing into a Condominium
dollars. First time homebuyers, downsizers, and investors alike are now also putting on their creative hats to find ways to get more out of every square foot. Here are some insights on what to look for in a floorplan layout and how to choose the right type of furnishings to get more space out of your new home. Cameron McNeill is the owner of MAC Marketing Solutions, one of B.C.’s and Alberta’s leading real estate sales and marketing firms. Cameron also co-founded TAC Real Estate, a resale firm, and MPC Intelligence, a real estate market-research firm. Together with his experienced and dedicated team of sales, marketing and administration professionals, he has transacted more than 14,000 new homes and $5 billion in sales. Email him at cm@macmarketingsolutions.com or follow him on Twitter @mac_marketing
H
ave you noticed the trend for downsizing the way we live? Homeowners of all generations are realizing that “living large” doesn’t always mean living better. The decision to downsize if often sparked by job relocation, the kids heading off to university, or the changing needs of entering your golden years. Regardless of the motivation, there are numerous benefits to downsizing into a smaller condominium home. If you love saving money, energy, resources, and time — keep reading for our top six benefits of living a more “cozy” life!storage solutions are some of the many elements that sophisticated developers are incorporating to allow you to have more useable space for less
1. A clutter-free lifestyle
Let’s face it, the more space you have, the more space you will fill with furniture, knick-knacks — and clutter! Downsizing is a great opportunity to review your lifestyle and prioritize your needs. Then, you can choose to bring only what is essential and most valuable to you into your new home.
2. Smaller living means less stress
Many homeowners agree that living in a larger home can lead to greater stress and upkeep. Taking into account cleaning, home repair, furnishing, taxes, gardening and the cost to run all of these can lead to financial and emotional stress. Downsizing can reduce the burden of daily chores and free up more time and money for leisure activities and your friends and family.
3. Saving energy is the future
One of the main disadvantages of owning a large home is the ever increasing energy costs. Smaller homes, especially those with energy efficient appliances and windows, give you the added benefit of reducing your carbon footprint whilst being budget friendly.
30 METRO VANCOUVER NEW CONDO GUIDE OCTOBER 17 - 31, 2014
4. Downsizing can mean upsizing your travel
You may not have considered this before, but leaving your house for an extended period of time can be costly and stressful. Maintenance, security and grounds upkeep can often become a burden. Downsizing can provide a lock-and-go solution to those who want to travel the world knowing their worldly belongings are safe and sound in their home.
5. Small living in big cities
Some homeowners are concerned about moving away from their neighbourhood and losing their social ties. However, with today’s amenity rich neighbourhoods, apartment living has never been more social or convenient. Leave the suburbs behind and walk to the grocer, the local pub, the dentist and the gym and gain the added health benefits of an active life.
6. Reduce debt and still live large
While this won’t be true for every homeowner, right sizing into a smaller lifestyle can help tackle debt or an overstretched budget. A smaller home often means a more manageable budget and better prospects for a happy and healthy retirement. Downsizing doesn’t have to mean downgrading. As many have already discovered, it can mean living a better, bigger life — free of the worries that can come with owning a single family home.
SURREY/LANGLEY
w w w. m a n a r o l a h o m e s .c o m
BONUS • Net GST • FIRST YEAR STRATA FEES • Laminate flooring in Bedrooms • Washer, Dryer and Fridge Upgrades • $5,000 Decorating Allowance *Limited Time Offer. Can be withdrawn at any time.
A dazzling collection of 51 condominium homes designed by award winning Creekside Architects. Lcoated in the delightful Fleetwood “Village” neighborhood… a vibrant, pedestrian friendly community with everything at your doorstep, excellent schools, proximity to great shopping, restaurants, major transportation routes and recreational facilities galore.
PRICES STARTING FROM $209,900 (INCLUDE NET GST)
For more information:
DEVELOPED BY:
FR AS ER
162 ST
or Visit our Website at www.manarolahomes.com Presentation Centre Address: #101, 8695 160th Street, Surrey Open daily from 12 to 5pm (closed Fridays)
160 ST
88 AVE
604.825.1038
HW Y
The builder reserve the right to change floorplans, elevations, specifications and prices without notice. Square footage as noted are approximations of each individual unit. The purchaser is responsible for verification of the unit layout and square footages. All renderings, floorplans, models and maps are artist's conceptions and not intended to be an actual depiction of promotion details.
OCTOBER 17 - 31, 2014 METRO VANCOUVER NEW CONDO GUIDE 31
SURREY/LANGLEY
COMING OCTOBER 18TH The final build ing @ Verve
Say NO to #FOMO Building 1 sold out | Building 2 60% sold Building 3 sales begin soon — priced from $169,900 Avoid #FOMO VISIT US TODAY!
› NEVER BEFORE SEEN FLOORPLANS › MODERN FINISHES TO BRAG ABOUT › GYM, LOUNGE & GAMES ROOM ALL IN YOUR BUILDING — WHY WOULD YOU EVER NEED TO LEAVE? › JUST A 6 MINUTE WALK FROM KING GEORGE SKYTRAIN
NO DOWN PAYMENT? NO PROBLEM. Our insanely popular flexible deposit program is back @ MAXX. PRESENTATION CENTRE & SHOW HOMES: 13931 Fraser Hwy, Surrey | Open Daily 12–5pm (closed fri)
PORTE.CA/VERVE | 604.588.3783 Pricing and promotion subject to change without notice. Sales by disclosure statement only, E&OE.
32 METRO VANCOUVER NEW CONDO GUIDE OCTOBER 17 - 31, 2014
Proudly developed by
SURREY/LANGLEY
JU
P ST HAS RE E 3 LE AS E
D!
THE PHASE YOU HAVE BEEN WAITING FOR HAS ARRIVED. OVERLOOKING THE COURTYARD WITH HERITAGE HOUSE AND GARDEN PLOTS ON TO NORTH SHORE MOUNTAINS AND BACKING ON TO NATURAL HERITAGE FOREST.
HARvEST AT THE RIDGE
TheRidgeAtBoseFarms.com
Presentation Centre Open Daily 12–5 (except Fridays) 604.888.5514 168th St
ONE BEDROOM FROM $189,900 * TWO BEDROOM FROM $259,900 *
16390 64th Avenue, Surrey
160th St
Featuring larger homes up to 2 bedroom + den with courtyard and mountain or heritage forest view. Spacious balconies and patios for optimal outdoor living. Beautifully designed by Award Winning Creative Design Works with heritage style features. New state of the art clubhouse in a modern barn interpretation includes chef kitchen and lounge, fitness, private theatre and more. Only 56 homes. Don’t miss out on Surrey’s most popular community. Visit today to see what all the fuss is about.
was overwhelming, with Phase 3 50% sold in one day!
152nd St
THE RIDGE PHASE 3
64th Ave
THE RIDGE PRESENTATION CENTRE
*Prices quoted are for all available phases, exclude taxes and are subject to availability at time of visit and/or to change without prior notice. E.&O.E.
OCTOBER 17 - 31, 2014 METRO VANCOUVER NEW CONDO GUIDE 33
SURREY/LANGLEY
98
Innovative Townhomes with Rooftop Living Spaces. Designed to Fit Your Lifestyle. Because You’re the Outdoorsy Type
2 Bedrooms Coming Autumn 2014
LANGLEY BYPASS
208 St
72 Ave
80 Ave
83 Ave
77A Ave
209 St
LOCATION 7811 209 Street Yorkson, Langley
34 METRO VANCOUVER NEW CONDO GUIDE OCTOBER 17 - 31, 2014
hayerlifestyle.com 604.371.0044 *Prices and incentives are subject to change or be withdrawn without notice. Prices quoted exclude applicable sales taxes. Please ask the sales representative for further details. Sales and marketing by Fifth Avenue Real Estate Marketing Ltd. 604.583.2212. E.&O.E
SURREY/LANGLEY
MOVE IN TODAY! CONDOS.COM
A BOUTIQUE COLLECTION OF 1 BED + DENS, 2 BED & 2 BED + DENS PRICED FROM JUST
$198,900
LIVE IN THE NEW HEART OF CLOVERDALE. 60 Ave
With shopping, dining, and recreation just minutes away, Latis puts you in the heart of it all.
VISIT OUR SHOWHOME AND EXPERIENCE LATIS LIVING! OPEN DAILY 12 PM - 5 PM EXCEPT SUNDAY
DESIGNED, BUILT AND BACKED BY
177 B St
176 A St
58 Ave HWY 15
And with our unique kitchen designs and amenities, Latis also offers you all the conveniences you're looking for in a new home, including a community garden!
HWY 10
5811 - 177B Street, Cloverdale
Call 778.571.1123
LatisCondos.com PRICES, RATES AND FEATURES ARE SUBJECT TO CHANGE WITHOUT NOTICE. E. & O. E.
OCTOBER 17 - 31, 2014 METRO VANCOUVER NEW CONDO GUIDE 35
BEST & MOST CONVENIENT MASTER PLANNED COMMUNITY
fo rC hr is
552 - 1,230 Sq FT CONDOS READY TO MOVE-IN FOR ThE hOLIDAYS SALE! FROM ThE $180’S TO $380’S
tm as !
SIMPLY LANGLEY’S
Gorgeous Island kitchen with tall pantry. Quartz or granite countertops, porcelain back splash, under cabinet lighting. Spa inspired ensuite with 5 foot walk-in shower, separate soaker tub, his & her sinks, under vanity motion light.
ho m e
Den perfect for home office or hobby room such as sewing or crafting.
Full walk-in master closet
W ra p
up
yo ur ne w
Spacious master bedroom
Larger than average decks to enjoy the green belt
Open and Spacious Living and Dining. Seat up to 8 for dinner or book the chef kitchen and dining lounge in the Trilogy Club for large gatherings.
Exquisite tile details, sleek one piece toilets and cool under cabinet motion light.
Even the second bedroom is spacious!
1230 SQ FT OPEN CONCEPT PLAN P3 2 Bedroom, 2 Bathroom & Den
THE ONLY LANGLEY COMMUNITY THAT HAS IT ALL Presentation Centre, Display Suite and Trilogy Club ready for viewing 20211 66Th AVE. LANGLEY BC OPEN DAILY 12 - 5PM (CLOSED FRIDAYS)
ELEMENTSINLANGLEY.COM 604.533.7718 *Prices quoted include the move -in ready incentive and are subject to availability at time of visit and/or to change without notice. E.&O.E. Sales and marketing by Fifth Avenue Real Estate Marketing Ltd. fifthave.ca
SURREY/LANGLEY
TICK, TICK, TICK‌ FINAL COUNTDOWN!
70 NET
20
INCLUDED
$229,900
GST
9 HOMES
HOMES
UNDER
UNDER
$200,000
OVER 75% SOLD 604.534.6000 cornerstoneliving.ca Sales Centre and three fully-furnished Display Homes 56th & 210A St, Langley | Open daily (closed Friday) from 12 to 5 pm. Marcon Homes (Cornerstone) Ltd.
Limited time offer. Prices subject to change without notice. Please see our sales representative for further details and exact terms of this offer. E. & O.E.
OCTOBER 17 - 31, 2014 METRO VANCOUVER NEW CONDO GUIDE 37
CONDO PROFILE
AT ATHENRY GATE, YOU CAN GET A TRUE, TWOBEDROOM HOME WITH EXCELLENT FLOW AND FUNCTIONALITY AT A GREAT PRICE POINT. SOLON BUCHOLTZ
ATHENRY GATE
Sophisticated, Walkable, Affordable // BY SUSAN M BOYCE
t
ick tock, tick tock. Time’s running out if you want to own a brand new home at Athenry Gate in Yorkson, one of Langley’s most dynamic new neighbourhoods. Just over a dozen homes are all that remain, and according to sales manager Solon Bucholtz, these are some of the most unique, intelligently designed floorplans you’ll find anywhere in this municipality.
Homes to Fit Your Lifestyle One of the most innovative, and popular, is Athenry Gate’s two-bed, one-bath — a plan that makes so much sense I’ve never understood why it’s virtually impossible to find anywhere else. And best of all, the master bedroom has direct access to the bathroom so it feels just the same as having an ensuite. “It’s all about creating great value for our homeowners,” Solon explains. “For example, many first-time buyers want a two-bedroom but simply can’t afford one. So they end up settling for a one-and-den, then try to convert the den into a bedroom. At Athenry Gate, they can get a true, two-bedroom home with excellent flow and functionality at a great price point.” Investors, too, are taking note. “A two-bedroom is typically easier to rent,” Solon says. “And when you add in the spectacular mountain views, Athenry Gate is a great investment in the future.”
with granite counters, Shaker-style wood cabinetry with soft close, and top-of-theline stainless steel appliances. So go ahead, let your inner chef out to play. And Solon has yet another bonus. “Our premier location means you have a quiet, residential setting yet you’re close to all Langley’s downtown amenities and Highway 1 to downtown Vancouver.” Close to What Counts Life at Athenry Gate is all about proximity to a diverse array of amenities. “This is an amazing location,” Solon says. “The new 35,000-square-foot Independent Grocer is now open at Willoughby Town Centre just a couple blocks away. There’s easy access to transit routes, parks, schools at all levels, plus the Walnut Grove Rec Centre and Langley Events Centre where you’ll find a pool, hockey, tennis, and other activities.” Don’t Miss Out Athenry Gate’s presentation centre and two-bedroom display home are open noon to 6 p.m. Monday through Thursday and noon to 5 p.m. weekends at 107 – 20861 – 83rd Avenue in Langley.
Interior Wow Inside, Athenry Gate is all about superior quality and attention to detail — details like nine-foot ceilings, lavish use of crown moulding, and hardwood laminate flooring throughout main living areas. Oh and before you ask, yes, kitchens are pure gourmet 38 METRO VANCOUVER NEW CONDO GUIDE OCTOBER 17 - 31, 2014
Two-bedroom, one-bath homes priced from $219,500, two-bedrooms from $270,000. For more information, visit athenrygate.com or call 604.882.8857.
ATHENRY
Move-In Ready
GATE
FT! E L S T I N ONLY 17 U C1
2 Bedroom
730 SQ. FT.
1 PARKING STALL 1 STORAGE
The developer reserves the right to substitute any material, fixture, appliance or finishing with an equivalent material, fixture, appliance or finishing at the developer’s sole discretion. In our continuing effort to meet the challenge of product improvement, we reserve the right to modify or change plans, specifications, or prices without notice. Renderings are an artist’s conception only and are intended as a general reference. All dimensions and sizes are approximate. As reverse plans occur throughout the project, please check architectural plans. Refer to disclosure statement for specific offer details.
ONLY 5 LEFT:
A community of European-inspired condos that are as sophisticated as they are affordable.
$
$219,900
Set in Willoughby, in the heart of Langley. Boasting top-tier craftsmanship, wide and spacious rooms and appealing European styling, each home at Athenry Gate will be built with superior attention to both functionality and form.
Gift Card to the store of your choice
ONLY 5 LEFT:
153 inspired homes ranging in size from stylish studio to expansive two-bedroom & den suites that are as
$270,000
Don’t miss the opportunity to achieve the lifestyle you have always wanted and own a home with uncompromising charm and charisma – visit our Presentation Centre today! or call 604-882-8857
BONUS! 2 Bedroom + 1 Bathroom
500
2 Bedroom + Den
AFFORDABLE ■ QUALITY ■ VALUE
107 - 20861 83 Avenue, Langley • Sales Centre Open Mon-Thurs 12-6pm, Sat-Sun 12-5pm
athenrygate.com Sales and Marketing by Solon Bucholtz 778.995.7467
SURREY/LANGLEY
HAVE IT ALL, FOR LESS. 1 Bedroom, 1+Den, 2 Bedroom, 2+Den 660 - 1082 sq.ft. Condominiums
Luxurious Living, Intelligent Design & Exceptional Value This beautiful collection of condominium homes places you at the centre of the walkable, urban community of Willoughby Town Centre at 208th St./80th Ave. Visit our website to see all the retail shops and services now open. IT’S WORTH THE DRIVE! $199,900
660 sq ft, 1 bedroom
Coquitlam
554 sq ft, 1 bedroom
$220,500
South Surrey
604 sq ft, 1 bedroom
$259,900
Burnaby
602 sq ft, 1 bedroom
$274,900
New Westminster
621 sq ft, 1 bedroom
$327,900
Open Daily Noon to 5pm C-110, 20678 Willoughby Town Centre Drive Langley, BC Phone: 604.427.3311 Email: kensingtonsales@mylasso.com
80th Ave.
Willoughby Town Centre
208th St.
Kensington, Langley
VISIT OUR DISPLAY SUITE AT THE KENSINGTON PRESENTATION CENTRE
@WilloughbyLife | Willoughby Town Centre
liveatkensington.ca DEVELOPED BY
OCTOBER 17 - 31, 2014 METRO VANCOUVER NEW CONDO GUIDE 41
VA N C O U V E R | D O W N T O W N VA N C O U V E R SEABUS
ED
W 49TH AVE
3. WALL CENTRE CENTRAL PARK
Boundry Road & Kingsway 604.874.9232
4. MODERN
1001 Harwood St 604.879.2010
5. VYA
225 Kingsway 604.559.1070
6. TATE DOWNTOWN 1265 Howe St 604.568.8283
7. SAIL
108 - 3479 Westbrook 604.221.8878
8. RADIUS
4th Ave. & Fir 604.731.5522
MAIN ST
1
R MA
IN
ED
6493 West Boulevard 604.685.5778
13. FRAMEWORK
Pender & Main Street 604.620.6223
10. FOCAL
15. JADE
195 W. 2nd Street 604.707.9378
209 East 7th (Main & 7th) Presentation Centre: 329 E Broadway 604.563.6777
42 METRO VANCOUVER NEW CONDO GUIDE OCTOBER 17 - 31, 2014
E 12TH AVE
SW AY
E 33RD AVE
E 49TH AVE
12. BOULEVARD PRIVATE RESIDENCES
14. ADDITION
Keefer St & Main St 604.682.8813
NG
E 29TH AVE
18 3
R
9. TOWER GREEN AT WEST
11. KEEFER BLOCK
KI
E 41ST AVE
12
SW
103 - 110 Switchmen St (near Que and East 1st Ave) 604.872.2672
19
15
20
2. LIDO
E BROADWAY
5
21
W 70TH AVE
Cambie & 50th 604-325-2216
E BROADWAY
QUEEN ELIZABETH PARK
W 57TH AVE
1. CAMBRIA
E 1ST AVE
17
E KING EDWARD AVE
W 41ST AVE
R
AVE
Hornby & Helmken 604.620.6692 5965 Fraser St 604-338-5233
16. OXFORD
2137 E Hastings 604.779.0091
17. MARQUEE ON THE DRIVE
2250 Commercial St 604.559.2011
SE MARIN E
DR
18. SKYWAY
2699 Kingsway 604.808.6038
19. CITTI
238 W Broadway 604.880.6880
20. N ORTH WEST 8175 Cambie St. onni.ca
21. OPSAL
2nd & Quebec 604-876-7333
22. 41 WEST
675 W41sr Ave 41westliving.com
23. APERTURE
Presentation Centre in Oakridge Mall (south entrance, near Kin's Market) 778.616.7008
BOUNDARY RD
RIN
INAL
VICTORIA DR
MA
19
MAIN ST
SW
W BROADWAY
W 12TH AVE CAMBIE ST
L AL
W KING EDWARD AVE
PACIFIC SPIRIT PARK
DUNBAR ST
KM
7
W 16TH AVE
W 6TH AVE
OAK ST
OO W
16T
W BROADWAY
8
2 21
OAK ST
W 10TH AVE
VE HA
9 BURRARD ST
ALMA ST
W 4TH AVE
TE R M
CORNWALL AVE
KNIGHT ST
REY RD
5
16
VENABLES ST
6 POINT G
JERICHO BEACH PARK
LVD
BR ST WE
UBC
E DR
LLOR B
GRANVILLE ST
NCE
ARBUTUS ST
CHA
MCDONALD ST
AR IN
E HASTINGS ST
11
RENFREW ST
4
NW M
13
14
COMMERCIAL DR
BURRARD INLET
Inspired by the play of light.
Aperture combines bold, architectural design, with clean, simple and elegant natural elements.
Luxury Living Six story concrete 9’ ceilings Air Conditioning Large balconies Full Miele Appliances Minutes to Oakridge Centre and Canada Line
Presentation Centre at Oakridge Mall (south entrance, near Kin’s Market)
778-616-7008 www.apertureliving.com
Buffalo Investments (Canada) Ltd
BUYER PROFILE
Michael at Meccanica
URBAN SAVVY MEETS DYNAMIC LIFESTYLE // BY SUSAN M BOYCE
is fast approaching, and Michael couldn’t be happier. Sure his position in Cressey’s development department means he’s been monitoring the progress of this False Creek tower with professional thoroughness and attention to even the smallest detail since day one. But like every other Meccanica buyer, this first time homeowner just can’t wait for the day he gets the keys to his new home.
MOVING-IN DAY AT MECCANICA
Perfect Score Although Michael’s been a Cressey employee for some time now, he says he still examined all the options available that would fulfill his checklist of must haves. “I knew I wanted to live near downtown Vancouver but not right in downtown,” he explains. “I also wanted to be close to transit and cycling because Michael is already checking out recipes for the party he’s planning when he moves into his new home.
I use those methods of transportation every day. Meccanica met all my criteria — price, location, and finishings.” He’s also a fan of Meccanica’s distinctive architectural style, a look inspired by Intermeccanica, the world-renown manufacturer that’s been handcrafting replica 1950-era Porsches on the site since 1981. “There’s an edginess, a grittiness that differentiates Meccanica from other developments — I like that. In many ways, the car actually drives the design. For example, cabinets are all in Porsche colours. And if you look at the aluminum panel on the Quebec Street façade, it mimics a car’s grill — even though its actual function is to reduce solar load. The Best of Urban Living “False Creek is such an up-and-coming neighbourhood, so well thought out,” Michael says. “I studied urban planning and it’s neat to see how the fabric of a new, contiguous community has sprung up on what used to be barren industrial land. The amenities that are here now, were hardly imaginable even 15 years ago.” Meccanica’s dynamically interconnect floorplans were the final key component. “A focus of urban living is how you interact with your space,” he says. “Things like understanding that most gatherings still usually end up in the kitchen, so you want room to move around. And having my own front door right onto the street, that was a bonus.” Michael has no hesitation when it comes to his move in celebration plans. “I’m going to walk the neighbourhood and get a sense of how long it takes to get from my front door to all the amenities that are important to me. Sure I can do that now, but it will be different when I actually live here. Then I’m going to host a dinner party with my friends.” Meccanica is located at 104 – East 1st Avenue (at Quebec Street) in Southeast False Creek. For more information visit meccanicabycressey.com or call 604.876.8819.
44
OWN FROM $1,150 / Month*
大溫哥華版
Greater Vancouver Edition
可在超過750個不同地點索取本公司雜誌,包括: Safeway, IGA, Skytrain Stations, Community Centres 及更多地點。
刊登廣告請致電 604.519.6080 Photo by Park Avenue. Photo courtesy ofcourtesy Park Avenue
Like Us on facebook.com/NewHomeGuideMetroVancouver
To book your advertising, please call 604-519-6080. Free translation provided.
VANCOUVER
OCTOBER 17 - 31, 2014 METRO VANCOUVER NEW CONDO GUIDE 47
CONDO PROFILE
TATE DOWNTOWN The Art of Downtown Living // BY SUSAN M BOYCE
i
nspired living is coming to Vancouver’s newest downtown neighbourhood. The name is Tate Downtown; the look, sheer elegance; the lifestyle, a dynamic combination of contemporary sophistication and artistry. When complete, Tate Downtown will be one of downtown’s tallest buildings. And from the minute I arrive at the presentation centre, it’s clear this 40-storey tower will also be a residence of distinction, a prestigious address within the emerging Downtown Arts District. Entered through a porte-cochere with dramatic 12-foot water wall, the 3,500-square-foot lobby will be a sophisticated grey-on-grey marble designed to create a sense of arrival. Owners and guests will be greeted by a 24-hour concierge, and a fireside lounge and private library will further enhance the feeling this is a world-class hotel.
PEOPLE ARE JUST NOW STARTING TO REALIZE ALL THE EXCITING THINGS THAT ARE GOING TO HAPPEN AS THIS NEIGHBOURHOOD EVOLVES. TRACY MCRAE
Another spectacular addition will be Tate Downtown’s High Street of the Arts — a 10,000-square-foot centre dedicated to nurturing and promoting local artists that will be donated back to the City of Vancouver. “The High Street of the Arts will be a gallery with 16 studios open 10 days a month to the public,” explains Tracy McRae, vice president with The Bonds Group of Companies, pointing to a rendering that shows an airy, twostorey space with whimsical, leaf-inspired lighting above. “People are just now starting to realize all the exciting things that are going to happen as this neighbourhood evolves — new residential towers, new amenities, plus things like the AquaBus and Aquatics Centre that are already here” she says. “So whether they’re buying a home to live in or as an investment, Tate represents a rare opportunity to own in an area that should see significant appreciation over the next few years.” 48 METRO VANCOUVER NEW CONDO GUIDE OCTOBER 17 - 31, 2014
Designed for Distinction Poised to become an architectural landmark, Tate Downtown has a graceful, curvilinear design that makes a bold statement while still feeling light and airy — somehow reminiscent of a bird in flight. Balconies swoop around curved walls of glass, and in an inspired departure from tradition, Tate Downtown’s exclusive collection of two-level townhomes cluster around the fifth-floor podium so they’re private and provide exceptional views over the community’s park-like gardens. Even Tate Downtown’s two colour schemes reflect a unique twist and focus on the arts: Picasso and Dali. But checking out the two display suites, it’s the way these homes are executed that truly captures my heart. The first — a 520-square-foot, one-bedroom that I would have sworn was at least 600 square feet — is a showcase of upscale luxury. There’s the Miele curved-glass hood fan, Eggersman cabinetry that’s the same as you find in Vancouver’s famous Shangri-La, quartz counters, and integrate fridge to preserve the uncluttered, modernist aesthetic. Then there’s the attention to details you might not notice at first — metallic waterproofing on all under-sink shelving, full-sized Blomberg washer/dryer, and soft-close everything. Clearly, this is nocompromise living at its finest. Tate Downtown’s second display home is guaranteed to elicit a sigh of delight and surprise. This two-bedroom is located on one of the upper floors in the building’s west-facing, curved façade. The view is, in a word, outstanding. English Bay, Point Grey and the UBC peninsula, even the Gulf Islands are all spread out in front of you. Best of all, you can enjoy it all from every room or from a spacious, covered balcony — which is where you’d likely find me enjoying sunsets and the company of good friends all year round.
Live Life Well And just in case all this isn’t enough, Tate Downtown also takes at home amenities to a new level. Yoga room and fitness studio, billiards room, chef’s kitchen and dining room for those times when you want to impress larger groups of your friends and family, multi-media theatre, and fully connected conference/ meeting room facilities. Tracy also notes that Tate Downtown’s secure bicycle storage is proving a huge hit with people who prefer two wheels to four. “Many people who live downtown simply don’t need the hassle or expense of a car — especially when there’s a car-share right in the building.” Tate Downtown offers a diverse range of city-savvy condominium homes priced from $316,900 plus exclusive townhomes from $648,900. Presentation centre and two display homes are open noon to 5 p.m. daily except Fridays at 1265 Howe Street in downtown Vancouver. Complimentary visitor parking available underground. For more information visit tatedowntown.com or call 604.568.8283. OCTOBER 17 - 31, 2014 METRO VANCOUVER NEW CONDO GUIDE 49
YOUR BEST SOURCE OF REAL ESTATE INFORMATION TO BUY, SELL, RENT OR RENOVATE. Pick us up at over 750 convenient locations including: Safeway, IGA, Skytrain Stations, Community Centres and More.
TO ADVERTISE CALL 604.519.6080 October 17 - 31, 2014 Volume 22 Issue 21
Oct 17 - 31, 2014 Volume 04 Issue 21
SECOND BUILDING RELEASE AdagioByBoffo.ca
INSIDE THIS ISSUE
A MORTGAGE AFTER BANKRUPTCY IS POSSIBLE
BRIDGE FINANCING: WHAT YOU SHOULD KNOW
10 MINUTES WITH… SOLON BUCHOLTZ
INSIDE THIS ISSUE
THE BEAUTY OF LIVING AT UBC
6 GREAT REASONS TO DOWNSIZE TO A CONDO
WHAT YOUR CREDIT SCORE CAN DO FOR YOU
FREE METRO VANCOUVER EDITION www.homedecorandrenovations.com
Sep 26 - Oct 24, 2014 Volume 22 Issue 10
SEPTEMBER-OCTOBER 2014 VOLUME 13 ISSUE 5
Metro Vancouver Edition
FANTASTIC VIEWS OF FALSE CREEK & ENGLISH BAY,
the tale of
SPACIOUS 1 TO 6 BEDROOM APARTMENTS CURRENTLY AVAILABLE
Shakespeare Homes MUCH ADO ABOUT BEAUTIFUL LIVING SPACES
1311 Howe Street, Vancouver Phone 604-669-6686
UP CLOSE AND PERSONAL WITH HGTV’S
Colin & Justin! www.vivasuitesvancouver.com INSIDE THIS ISSUE
RENTING WITH CHILDREN
MOVING? PLAY BY THE RULES
2014 HOME + DESIGN SHOW AN EXCITING SNEAK PEEK
View our Magazines online at NewCondoGuide.com Like Us on facebook search: Condo Guide
• ATLANTIC CANADA • CALGARY • EDMONTON • MONTREAL • VANCOUVER • WINNIPEG
NEW DISPLAY SUITE OPENING SOON
LIVE DOWNTOWN FROM $327,400. TRANSPORTATION INCLUDED* Don’t miss this unique opportunity to own at 999 Seymour at Nelson. A select group of new urban homes are still available in the heart of downtown Vancouver, where everything is quite literally, at your door. Move in this fall for as little as 5% down.*
CALL 604.879.9996 | 999SEYMOUR.COM * Your new home purchase at 999 Seymour includes a new urban bike and a one year membership to zipcarÂŽ *Prices and incentives are subject to change without notice. The Developer reser ves the right to make changes or modifications to the information contained herein. Completion is estimated for Fall 2014 and subject to change. See sales rep for details. E.& O. E.
NEIGHBOURHOOD SPOTLIGHT
The beauty and vitality of campus life has diverse appeal
LIVING AT THE BEAUTIFUL UBC // BY MICHELLE HOPKINS IT’S A TYPICAL DAY IN UTOWN@UBC. A woman pushes her stroller and stops to meet friends at The Boulevard Coffee Roasting Co. A student waits for the bus, while a runner rushes past him heading to Jugo Juice for a vitamin rich smoothie. This is a neighbourhood expressing itself as one that is growing up and offering everything an urbanite wants and needs. As a full time student at the University of B.C., 32-year-old Lyndsay couldn’t have asked for a better community in which to raise her four-year-old son. 52 METRO VANCOUVER NEW CONDO GUIDE OCTOBER 17 - 31, 2014
The young mom wanted to live somewhere safe, near parks and more importantly close enough to her home to avoid long commutes after a long day in class. Lyndsay found that and so much more at UTown@UBC. “I love living here because it feels like living in a small town within a city,” says the busy student. “There is so much
greenery with so many parks; you get the best of both worlds, being surrounded by forest but being only minutes from downtown. In addition, it’s a family-oriented community with lots to do.” After dinner, mom and son often ride their bikes to the park to catch tadpoles from the pond or ride on a trail through Pacific Spirit Park, or just sit on their patio while her son plays in the courtyard with all the kids. The vision for UTown@UBC began many years ago, when in 1908, the Minister of Education envisioned “a small city...capable of being made one of the most interesting and beautiful in the world.” Over a century later, it has become reality with UBC’s stunning transformation from commuter campus to complete, sustainable and walkable campus community. The university’s commitment to exploring and exemplifying the three pillars of sustainability —social, economic and environmental — is what drives future growth here. UTown@UBC incorporates innovative green building techniques, promoting communitybuilding amongst residents and contributing financially to the UBC Endowment. UTown@UBC is a collection of eight neighbourhoods, each with their own distinct character, offering a mix of housing options, restaurants, shops and boutiques. Located within the University Endowment Lands, its total land base is 14.13 square kilometers, which about half is made up of Pacific Spirit Regional Park. Wesbrook Village is just a short walk from the heart of the academic campus in the South Campus. From world-famous Chef Hung Taiwanese Noodles, to treat shop Menchie’s Frozen Yogurt to the Daily Catch Seafood Company and more – there are lots of great new places to eat, shop, and interact. Over the last few decades, UTown@UBC has grown from sleepy outpost to a thriving
community. Tyler and Carmen Cameron, both in their late 20s, moved here in 2005 into campus residence. As a med student, Carmen wanted to be close to school. Today, with two young children and as a second year pediatric resident, the couple moved out of residence into a rented home. Although living here isn’t cheap – they pay a little over $2000 a month - both love the OCTOBER 17 - 31, 2014 METRO VANCOUVER NEW CONDO GUIDE 53
idea of living next to Pacific Spirit Park’s wooded trails and the Old Barn Community Centre, while also being able to reach downtown Vancouver in 30 minutes. The couple also likes the fact that they are walking distance to the Wesbrook Village where they can get groceries, pick up prescriptions, get their bikes fixed and even sign up for piano lessons. For resident Chris Mahoney, proprietor of the local trendy watering hole, Mahony & Sons Public House, living close to his work is icing on the cake. The father of three says simply “it’s gorgeous here.” “It’s safe, close to downtown and there are lots of parks and athletic facilities we can use as a family,” adds Mahoney. His favourite hangouts are the Beaty Biodiversity Museum and the Chan Centre for the Performing Arts, where he and his wife have season’s tickets. “I feel like we are in a self-contained neighbourhood where everything you ever want is right here.” With the opening of 1,200 new student and resident units, the population making UBC home is expected to surpass the 19,000-mark – roughly half the target set by the university. It is home to students, staff, faculty and other residents. In addition, the Vancouver School Board expanded the new University Hill Secondary, dubbed U-Hill, to a new, larger building in Westbrook. (Since 1995 U-Hill has ranked as the Number 1 public high school in the province and the only one to receive a 10.0 mark from the Fraser Institute). As well, a new elementary school opens this September – effectively tripling its K-8 and doubling the high school spaces on campus. Blessed with incredible vistas, beaches (it is home to the popular clothing-optional Wreck Beach) and parks, and access to world-class recreational and cultural facilities, its no wonder people are flocking here to live, work and play.
54 METRO VANCOUVER NEW CONDO GUIDE OCTOBER 17 - 31, 2014
Above all else
#2205
1775 Quebec St. DINING
MASTER BEDROOM
2 Bedroom + Den $558,800
LIVING
BALCONY
ENSUITE
KITCHEN
2ND BEDROOM
ENCLOSED BALCONY
BATH W/D
Appox. Indoor: 815 sq.ft.
DEN
1 2 3
Sales center open Saturday - Thursday 12 pm - 5pm 604.876.7332 opsalliving.com
6
10 ft.
N 02 03
01
04 07 06
05
This is not an offering for sale. Any such offering may only be made with a disclosure statement. The developer reserves the right to make changes to the information contained herein. E&OE.
VANCOUVER
DO
OR
PHASE 2 - 177 DISTINCTIVE
SO
PEN
NEW HOMES
AT
NO
ON
IN FALSE CREEK
!
13,000 Sqft OF UPSCALE
HEART OF THE VILLAGE, SEAWALL. SECONDS TO DOWNTOWN
RETAIL SPACE
G N I T R STA 00! ,9 9 8 2 $
AT GRAND OPENING LAST! OCT 18TH! THE HOTTEST NEW DEVELOPMENT IN FALSE CREEK - THE CENTRE OF CONVENIENCE, AFFORDABLE WATERFRONT LIVING & UPSCALE DISTINCTIVE NEW HOMES SELECTION OF 100 HOMES FROM $319,000 - $459,900
PHASE 2 TOWER GREEN AT WEST Central. Sustainable. Unequalled Value. In False Creek Vancouver Phone - 604.707.9378 | 195 West 2nd Ave. Vancouver
E: Info@towergreenliving.com | www.TowerGreenLiving.com
This is not an offering for sale. Offerings will be made upon filing of the disclosure statement. The developer reserves the right to make modifications to project design materials and specifications. E.&O.E
56 METRO VANCOUVER NEW CONDO GUIDE OCTOBER 17 - 31, 2014
VANCOUVER
OCTOBER 17 - 31, 2014 METRO VANCOUVER NEW CONDO GUIDE 57
VANCOUVER
better design. bigger homes. T H E NEW FR A M EWORK F O R E A ST SIDE UR BA N
231 PENDER
porte.ca/framework 604.620.6223
presentation centre & 1+ flex showhome: 626 main street open daily (closed friday) from noon – 5pm
*GST promo is a savings of 3.2% - a savings of up to $17,000 depending on the purchase price of the home, see sales team for details. Promotions are subject to change or end without notice. Sales by disclosure statement only, E&O.E. Framework homes are developed by Porte Development and Marketed and sold by Porte and RE/MAX Ken Leong.
58 METRO VANCOUVER NEW CONDO GUIDE OCTOBER 17 - 31, 2014
GST PROMO NOW ON* ends October 31st studios from $264,900 1+ flex from $319,900
Above all else
#2303
BALCONY
1775 Quebec St. 2 Bedroom + Den $528,800
LIVING MASTER BEDROOM
W.I.C.
2ND BEDROOM
DINING
BATH W/D
ENSUITE
Approx. Indoor: 730 sq.ft.
KITCHEN
DEN
1 2 3
Sales center open Saturday - Thursday 12 pm - 5pm 604.876.7332 opsalliving.com
6
10 ft.
N 02 03
01
04 07 06
05
This is not an offering for sale. Any such offering may only be made with a disclosure statement. The developer reserves the right to make changes to the information contained herein. E&OE.
BU R NABY | N E W WE S TM I N S TE R NEW WESTMINSTER
BARNET MARINE PARK
ED
GA GL
R
AR
SQUINT LAKE PARK
U
DI
ROYAL OAK AVE
WILLINGDON AVE
WA Y
E
B2. PARKSIDE AT VICTORIA HILL
AR
GL GA
D
AY IW
A2
A6
LOUGHEED MALL
BURNABY LAKE REGIONAL PARK
DEER LAKE
DEER LAKE PARK
500 Royal Ave 604.525.8980
B4. VICEROY
ROYAL OAK AVE
702 Columbia St 604.525.0223
DS
O
AY NW
E AV L B3 YA RO B7 B1
ST
BOUNDARY RD
A7. STATION SQUARE
A9. ALTITUDE
A8. MET2
A10. LIFT
4670 Assemble Way stationsquare.ca
AY TW
A6. NOVELLA
EN
A3. AVIARA
E AV
RW
A5. BRENTWOOD
EN
EW
DE
A2. RED BRICKS
theamazingbrentwood.com 604.563.8386
6550 Nelson Ave 604.899.8800
170 - 3355 North Rd 604.563.5777
+
B7. TRAPP & HOLBROOK
DUNCAN ST
5021 Kingsway 604.456.0688
1710 Gilmore Avenue 604.291.9130
DE
R
E WAY
A4. MODELLO
Griffiths Dr & 14th Ave 604.527.7955
RI
R WA
A1. STORYBROOK 7173 Stride Ave 604.528.8906
QUEEN’S PARK
220 Slater St 604.520.9890
E ST
YD BO
BURNABY
CB
D
M
ST
E
ST
H
MAR IN
IN
B2
B6. GLASS HOUSE
ST
M
AR
E AV
210 Slater St 604.520.9890
H
DR
MARIN E WA Y
BRAID ST
E AV
D
B4
S SOUTHRIDGE DR
H 8T
AN
E AV
8T
TH
FI
NELSON AVE
B3. DOMINION
6T
IF
DR
E AV H 6T
TH 10
E AV
RL
H 8T
A1 A2
TH 10
BE
IMPERIAL ST
MAR IN E
E AV
M
PE
TH
16 AY W
WA Y
IMPERIAL ST
IM
RI
ST
A AD
GS
AL
N CA
KI N
D ST
CU
OAKL AN
A8
295 Francis Way (Royal Ave & McBride) 604.523.0733
B5. DUO
AD AW AY
METROTOWN
PATTERSON AVE
DR
608 Belmont St 604.522.2583
A4
YOUR PROJECT
ITY
AUSTIN AVE
GILLEY AVE
BOUNDARY RD
SPROTT ST
GR
SE MARINE DR
RS
Lougheed Hwy
CA N
A7 49TH AVE
E N IV
RD
EYS TON
BROADWAY
CENTRAL PARK
18 Begbie Street 604.523.0081
KE
GR
BURNABY MOUNTAIN GOLF COURSE
BCIT
B1. NORTHBANK
W
AR
BRENTWOOD MALL
CLIFF AVE
A5
UN IVE RSITY DR
A9 SFU A10
SPERLING AVE
A3
HOLDOM AVE
WILLINGDON AVE
HASTINGS ST
Barnet Hwy
NORTH RD CL
INL ET
DR
CONFEDERATION PARK
BURNABY MOUNTAIN PARK
OUR CREATIVE
60 METRO VANCOUVER NEW CONDO GUIDE OCTOBER 17 - 31, 2014
=
89955 University High Street 604.456.8883 9350 University High Street, 604.320.3386
BURNABY/NEW WESTMINSTER
FINAL PHASE NOW SELLING!
7008 14th Ave. Burnaby, BC
OCTOBER 17 - 31, 2014 METRO VANCOUVER NEW CONDO GUIDE 61
8S
T
CO
RIVER MARKET
NEW WESTMINSTER STATION
T
TS
T
ON
AS
FR
BI T
6S
M LU
FLOOR-TO-CEILING WINDOWS TO TAKE IN THE STUNNING VIEWS
5 PIECE DESIGNER APPLIANCE PACKAGE
WIDE-PLANK LAMINATE FLOORING THROUGHOUT
*Ask our Sales Staff for details. Pricing, sizing and availability are subject to change. Renderings and photography are approximate only. The developer reserves the right to make changes to the information contained herein without notice. E.&O.E.
604 525 0223 THLIVING.COM
TAILORED KITCHEN WITH BREAKFAST BAR
PRESENTATION CENTRE: 702 COLUMBIA STREET, NEW WESTMINSTER OPEN DAILY 12-5PM, CLOSED FRIDAYS OR BY APPOINTMENT
SHAW 1 YEAR INTERNET + CABLE + DVR FOR FREE!
OUR VIEWS*
AVAILABLE TO SEE
CONSTRUCTION TOURS
LIMITED NUMBER OF
SLIDING GLASS WALL PANELS FOR FLEXIBLE LIVING
PORCELAIN TILE FLOORS AND TUB SURROUND
THE LOWER MAINLAND’S SMARTEST ONE BEDROOM HOME *
BURNABY/NEW WESTMINSTER
T
OCTOBER 17 - 31, 2014 METRO VANCOUVER NEW CONDO GUIDE 63
VIEW OUR 2 BEDROOM TOWNHOME DISPLAY
6
FINAL
BURNABY/NEW WESTMINSTER
TOWNHOMES
FROM THE LOW $400S
W! O N N I E V O M
SAVE UP TO $20,000* 2 level, 970–1130 sq.ft., 2 bedroom townhomes with rooftop decks or garden patios from $418,800 PRESENTATION CENTRE: 9350 University High Street, Burnaby Mountain. Open Daily 12–5pm (EXCEPT FRIDAYS)
LEARN MORE AT porte.ca/lift 604.320.3386 *$15,000 savings on Garden homes, $20,000 savings on Skyhomes. Restrictions apply—see sales team for details. Pricing subject to change without notice. Sales by disclosure statement only, E&O.E.
64 METRO VANCOUVER NEW CONDO GUIDE OCTOBER 17 - 31, 2014
Proudly developed by
BURNABY/NEW WESTMINSTER
*Developer reserves the right to make changes to the pricing, incentives and deposit structure without notice. Mortgage payment based on 5% deposit and a 25 year amortized mortgage, 5 years term with subsidy from the developer for 1 year. Purchaser is responsible for paying full mortgage amount.
OCTOBER 17 - 31, 2014 METRO VANCOUVER NEW CONDO GUIDE 65
GSW AY
NELSON AVE
T
66 METRO VANCOUVER NEW CONDO GUIDE OCTOBER 17 - 31, 2014
MARLBOROUGH AVE
KIN
BER ESF OR DS
ROYAL OAK AVE
WIL LIN GD ON A
VE
BURNABY/NEW WESTMINSTER
LOWER MAINLAND’S BEST VALUE IN ANY URBAN CENTRE
ONE BEDROOM FROM $252,900 TWO BEDROOMS FROM $357,900
N AT U R A L LY E L E VAT E D . C L O S E LY C O N N E C T E D . » BEST HIGH-RISE VALUE IN THE LOWER MAINLAND » ENDLESS VIEWS FROM THE SUMMIT OF BURNABY MOUNTAIN » UNSPOILED NATURAL TRAILS » DOWNTOWN VANCOUVER IS JUST 25 MINUTES AWAY » ALTITUDE IS CONNECTED ON EVERY LEVEL – AND IT’S WELL WITHIN YOUR REACH
MOVE IN SOON
P R E S E N TAT I O N C E N T R E N O W O P E N
604.456.8883
H U N G E R F O R D P R O P E R T I E S . C O M / A LT I T U D E SALES CENTRE | 8955 UNIVERSITY HIGH ST, BURNABY THIS IS NOT AN OFFERING FOR SALE. ANY SUCH OFFERING CAN ONLY BE MADE BY WAY OF DISCLOSURE STATEMENT. PRICES AND AVAILABILITY ARE SUBJECT TO CHANGE WITHOUT NOTICE. E.&O.E.
YOUNG RD
GRAND STREET
CE DAR STRE ET
WREN STREET
ABBOTSFOR D | M ISSION | CHILLIWACK
I NS
1ST AVE 2ND AVE 3RD AVE 4TH AVE CHEAM AVE 5TH AVE
AVE
RD
SOUTH FRASE R WAY
MC
SUMAS WAY
EVANS RD
B ROADWAY ST RD
YOUNG RD
LUCKAKUCK WAY
ER
MCCALLUM RD
CLEARB ROOK RD
COTTONWOOD MALL
R IV
TOWNLINE RD
D NR
KING RD
ABBOTSFORD INTERNATIONAL AIRPORT
PRAIRIE CENTRAL R
W
CK IWA I LL
MA
D ER YAL
CH
LE H
RD
MARSHALL RD
MARSHALL RD
RD
CHILLIWACK MUNICIPAL AIRPORT
LE YA
BEVAN AVE A2
ORT
AIR P
AIRPORT RD
LD
MT
KE E
O
SIMPSON RD
A3
BROOKS AVE
D G RR D UN M YOTCO A WH
A1
MISSION
WHATCOM RD
MA SW AY
RN
E
SU
YB U CLA
D
D
OLD
DE
CHILLIWACK CENTRAL RD
YA LE R
MACL URE R
Hwy 11
GLADWIN RD
Lougheed Hwy
Lougheed Hwy
MCMILLIAN RD
OLD YALE
FRASER CRESENT
CLEARBROOK PARK
CHARLES ST ROAD SLAVE LAKE
DG
R LE YA
MURRAY STREET
DA R
HO
CE
U CL MA
RE
HWCLEARBR Y 11 OOK RD
TOWNLINE RD
MT LEHMAN RD
WREN STREET
VA LL EY
CO
NN
GRAND STREET
EC TO R
7TH AVE KINSMEN EAST PARK
KNIGHT RD
HUNTINGDON RD
ABBOTSFORD
ABBOTSFORD A1. ABACUS
2585 Cambell Ave 604.854.1201
HIGGINSON RD
A2. MAHOGANY
STEVENSON RD
2180 Gladwin Rd 604.746.1551
S SUMAS RD
VE DDER RD
WATSON RD
WEBSTE R RD
KEITH WILSON RD
68 METRO VANCOUVER NEW CONDO GUIDE OCTOBER 17 - 31, 2014
C H ILLIWAC K
PROMONTORY RD
THOMAS RD
WATSON GLEN PARK
ABBOTSFORD/MISSION/CHILLIWACK
PRICES FROM
$254,900 • 26 storeys of luxury living on a lushly landscaped 3 acre site
• Commercial/office space floors 1-3 including coffee shop and pharmacy on ground floor • Top quality finishings and resort-style amenities • Environmentally friendly geothermal heating and cooling • Across from Mill Lake Park spectacular views!
LAST CHANCE TO CUSTOMIZE!
• 5 minute walk to schools, hospital, buses, shops and services
CONSTRUCTION STARTING!
• 10 minute drive to the University of the Fraser Valley • 10 minute drive to YXX, Abbotsford International Airport
Presentation Centre Open Daily (except Friday) Noon - 5 PM 2180 Gladwin Road Abbotsford, BC 604.746.1551 mahoganycondos.com
Occupancy: 2016 Marketed by Quantum Realty Inc. Managed by the Quantum Properties Group of Companies. This is not an offering for sale. Any such offering may only be made by disclosure statement. E. & O. E.
Premium Retail and Office Space Available 2016
New Class A building - design your own space Main floor: up to 1,700 sq. ft. available Second floor: 500 - 12,000 sq. ft. available Third floor: 500 - 11,500 sq. ft. available
quantumproperties.ca
Contact Quantum Properties to secure your space 604.854.1201 leasing@quantumproperties.ca
OCTOBER 17 - 31, 2014 METRO VANCOUVER NEW CONDO GUIDE 69
R IVE
KNIGHT ST
99 VANCOUVER INTERNATIONAL AIRPORT (YVR)
R DR
R I C H M O N D | D E LTA | L A D N EDRR | T S A W W A S S E N RICHMOND
DR
NO 3 RD
Richmond Hwy
CAMBIE RD
Westminster Hwy
g
ALDERBRIDGE WAY
LANSDOWNE PARK MALL
RICHMOND NATURE PARK
99
RICHMOND CENTRE
GRANVILLE AVE
NO 4 RD
GRANVILLE AVE
R DR
91
NO 6 RD
NO 5 RD
SHELL RD
GARDEN CITY RD
R KE BA RU SS
NO 4 RD
WESTMINSTER HWY
RICHMOND NATURE PARK
CAMBIE RD
R IVE
CAMBIE RD BRIDGEPORT RD
GRANT MCCONACHIE WAY ALDERBRIDGE WAY
LANSDOWNE PARK MALL
RICHMOND CENTRE
NO 6 RD R IV ER
A5
GRANVILLE AVE
99
W AY
NO 3 RD
A2
NO 5 RD
GARDEN CITY RD
W AY R KE BA SS RU A3
WESTMINSTER HWY
CAMBIE RD
VANCOUVER INTERNATIONAL AIRPORT (YVR)
A4
SHELL RD
BRIDGEPORT RD GRANT MCCONACHIE WAY
KNIGHT ST
R IV ER
Richmond Hwy
91
Westminster Hwy
GRANVILLE AVE
99
BLUNDELL RD
RD Y WA
BOU N DARY BAY R EG IONAL PAR K
RD R VE RI
W AY
Fr a
se rR
se rR
ive r
ive r
NO 6 RD
48TH AVE
W
A4. TEMPO
A6. T HE GARDENS
6511 Buswell St ellerichmond.com
Steveston Hwy & #5 Rd 604.271.3331
17
28TH AVE
ENGLISH BLUFF RD
5171 Brighouse Way 604.233.2633
56TH ST
A5. ELLE
7720 Alderbridge Ave 604.276.8885
12TH AVE
56TH ST
6TH AVE
70 METRO VANCOUVER NEW CONDO GUIDE OCTOBER 17 - 31, 2014
62ND B ST
B ST 28TH AVE
A3. RIVER GREEN
41ST B ST
Oval Village 5640 Hollybridge Way 604.276.8683
A AVE
U R DR
A2. CADENCE BY CRESSEY
RD
RO 47TH AD
ARTH
Presentation Centre No 3 Rd and Bennet 604.278.3939
OV E
53RD ST
RICHMOND
GR
53RD ST
EL RD O N
ER
R IV
BU
U R DR
AC H
ER
R IV
17
41ST B ST
CE M ETE RY
72 AVE
A1. HARMONY
48TH AVE
W RD
ARTH
BE
RI VE R
N KSO
SOUTH DE LTA PAR K
74 AVE
56 ST
8A AVE
8A AVE
BU
17
47TH A AVE
JAC
12 AVE
53A ST
75A AVE
RD
55 ST
53A ST
52 ST
113 ST
R
115 ST
ED
D E LTA
75 AVE
12 AVE
119A ST
CHALM E R S PAR K
OR
DE LTA NATU R E R E S E RVE
YM RR
DR
78B AVE
BA
IC A
MONROE DR
116 ST
N
118 ST
O
112 ST
M
ST
B EACH G ROVE GOLF C OU R S E
80 AVE
SA
NT A
82 AVE
DEAS ISLAND REGIONAL PARK
G RAU E R PAR K
C OAST TSAW WAS S E N I N N
MACK I E PAR K
ENGLISH BLUFF RD
BL VD
SCOTT RD
E
y
NORDEL WAY
is Hw
c Anna
91
84 AVE
80 AVE
IR
55
TSAW WAS S E N GOLF CLU B
W
I LT SH
AVE FINN 18 RD
LADNER
RI VE R62ND RD
112 ST
NO 3 RD
17
S P LAS H D OW N PAR K
DEAS ISLAND REGIONAL PARK
FINN RD
TSAW WA S S E N
56 ST
90 AVE
NORTH DE LTA PAR K
NO 3 RD
52 ST
116 ST
MONCTON ST
ER R IV
Steveston Hwy
RD
MONCTON ST
GARRY POINT PARK
96 AVE
GARRY POINT PARK
ER R IV
Steveston Hwy
A6
Steveston Hwy
NO 5 RD
SOUTH ARM PARK
Fr a
Steveston Hwy
NO 4 RD
WILLIAMS RD
NO 5 RD
NO 3 RD
GILBERT RD
FRANCIS RD
NO 2 RD
RAILWAY AVE
SOUTH ARM PARK
NO 4 RD
NO 1 RD
WILLIAMS RD
NO 3 RD
GILBERT RD
RD FRANCIS FRANCIS RD
NO 2 RD
NO 1 RD
RAILWAY AVE
FRANCIS RD
NO 6 RD
BLUNDELL RD
4TH AVE
1ST AVE
RN
SD
R
RN
SD
R
B E R I C H I N H E A LT H
RICHMOND’S MOST TALKED ABOUT HOMES. WHAT’S ALL THE BUZZ ABOUT? THESE HOMES, THESE KITCHENS AND THIS UNBELIEVABLE NEIGHBOURHOOD:
· Steve Nash Fitness World, grocer & services all downstairs · Walkable streets that lead to SkyTrain and amenities
RI
PRESENTATION CENTRE
DG
AY EW
Presentation Centre: 5540 Hollybridge Way, Oval Village Richmond Open Daily 12-5pm except Fridays
YB LL
· A Dare to Compare checklist showing that Cadence offers more
VISIT RICHMOND’S HOTTEST COMMUNITY TODAY.*
HO
· An energized location in the Richmond Oval Village
CADENCEBYCRESSEY.COM 604.276.8683
EL
This is not an offering for sale. Any such offering can only be made with a Disclosure Statement. E.&.OE.
*Ask us about our one-of-a-kind Penthouses with rooftop decks.
LANSDOWNE RD TR D
· Richmond’s healthiest homes with fresher air, purer drinking water
ER
· More storage. More space. More room to move
1, 2 & 3 BEDROOM HOMES. STARTING FROM $304,900
M
BR
LB
· A chef’s wall. Quartz countertops. Integrated appliances
ID
GI
· The CresseyKitchen™ with a revolutionary walk-through design
GE
W
AY
N
M
OV E
IN
FINAL 6 HOMES
TO DA Y!
LIMITED TIME CLOSE OUT SALE EXTENDED! Building
Suite
Plan
Type
Sq Ft
Sale Price
October Decorating Allowance
Net Price
Azalea
327
A4-alt
1 Bed
647
$298,800
$10,000
$292,800 SOLD
Azalea
333
C7
2 Bed
830
$374,900
$10,000
$364,900
Magnolia
202
C2
2 Bed
842
$379,900
$10,000
$373,900 SOLD
Azalea
332
C6
2 Bed
896
$384,900
$10,000
$374,900
Azalea
433
C7
2 Bed
830
$384,900
$10,000
$374,900
Azalea
315
C3A
2 Bed
879
$389,900
$10,000
$379,900
Azalea
309
C3
2 Bed
879
$393,300
$10,000
$387,300 SOLD
Magnolia
327
C3A
2 Bed
884
$394,900
$10,000
$384,900
Azalea
208
C3B
2 Bed
879
$396,900
$10,000
$386,900
OWN WITH ONLY $4,800 DOWN! $88* FOR YOUR SECOND PARKING STALL VISIT OUR NEW ON-SITE SALES CENTRE AND DISPLAY HOME 10880 No. 5 Road at Steveston Hwy, Richmond
Open daily 12 - 6pm, closed Fridays or by appointment liveatthegardens.ca 604.271.3331
Prices and incentives are subject to change without notice. The developer reserves the right to make changes to the information contained herein. E. &O.E.
LV D KW AY B
UB TEA PLA
COAST MERIDIAN RD
RIDGE PARK
ET R
EE
WA Y
PA R
LVD
COQUITLAM | PORT COQUITLAM | PORT MOODY | PITT MEADOWS
LA NS BL VD DOW
NE
C1
DR
Barnet Hwy
ST JOHNS ST
V
VICTORIA DR
A4
COQUITLAM CENTRE
LINCOLN AVE
DEWDNEY TRUN K RD PRAIRIE AVE R
SY
ghe
ed H
H IL LR
SH
he
ed
SW AY AV E
Hw
DOMINION AVE
y
B2
DEWDNEY TRUNK RD
DEWDNEY TRUNK RD
Lo
ug
D
COLONY FARM REGIONAL PARK
wy
ary
l Hil
he
ed
Hw
y
s as
MEADOW GARDENS GOLF COURSE
p By
M
FORD RD FRASER RIVER
COQUITLAM
520 Como Lake Ave Sales Centre Coming Soon www.crownbybeedie.ca
A2. CHARLAND
102 - 1020 Austin Ave. 604.492.3388
DEWDNEY TRUNK RD
A3. UPTOWN2
bosaproperties.com 604.939.2677
A4. T HE WINDSOR 3096 Windsor Gate 604.871.4470
A5. REGAN'S WALK Sales Centre #408 - 552 Clark Rd. Burquitlam Plaza 604.492.0222
74 METRO VANCOUVER NEW CONDO GUIDE OCTOBER 17 - 31, 2014
HARRIS RD
HAMMOND RD PITT MEADOWS AIRPORT
A1. CROWN AT BURQUITLAM STATION
123RD AVE
PORT COQUITLAM
PORT MOODY
B1. ORCHID
C1. THE STATION GOLDEN EARS
2455 Wilson Ave. 604.866.4206
B2. FREMONT GREEN
Fremont Connector www.mosiachomes.com/fremont-green
B3. PRIMA
#110 - 2255 Wilson Ave 604.945.3999
2708 St Johns StBRIDGE St Johns & Moody St 604.492.3338
207TH ST
DAW ES
Lou
HN
ES VE TE A
T
NE BRU
Hwy
AU G
A2
NG
Loug
AUSTIN AVE
ug
KI
heed
MUNDY PARK
MARI NE R WAY
AUSTIN AVE
Lo
B3
OTTAWA ST
LD
ST
MA
B1
MUNDY ST
SMITH AVE
COMO LAKE PARK
LINTON ST
A5
ER
COMO LAKE AVE GATENSBURY ST
NORTH RD
A1
A3
BLUE MOUNTAIN ST
CL
AR
KE
RD
TH
210TH ST
PIONEER MEMORIAL PARK
DR
203RD ST
INLET PARK
TA IN
IA
S BONSON RD
ROCKY POINT PARK
UN
R TO IC
HARRIS RD
y
w H
SHORELINE PARK
DAV ID A VE
TOWN CENTRE PARK
CEDAR DR
MO
COAST MERIDIAN RD
D
R IT AG E
JOHNSON ST
t ne
r Ba
OR
HE
PI N
DAVID AVE IOC
RR R IVE
D
COQUITLAM/PORT COQUITLAM/PORT MOODY
RUN, DON’T WALK DON’T MISS YOUR CHANCE TO OWN AT REGAN’S WALK.
13 HOMES ONLY
REMAIN
E LAKE AV
REGAN AVE
BURQUITLAM STATION
RD
NORTH RD
Move-in April 2015. A perfect location steps to new Burquitlam SkyTrain.
COMO
CL A RK E
SAVE
$3,000 ON 1 BEDS & 1 BEDS + DENS $7,000 ON 2 BEDS & 3 BEDS
SALES CENTRE
SMITH AVE
COTTONWOOD AVE
SALES CENTRE + DISPLAY HOME Burquitlam Plaza, 408 – 552 Clarke Rd., Coquitlam. Open Daily Noon – 5pm (except Fridays) Prices correct at press time and are subject to change without notice. E.& O.E.
604.492.0222 REGANSWALK.CA 76 METRO VANCOUVER NEW CONDO GUIDE OCTOBER 17 - 31, 2014
Marcon Regan Homes Ltd.
COQUITLAM/PORT COQUITLAM/PORT MOODY
77 BOUTIQUE HOMES
R E D E F I N I N G W E S T C OQ U I T L A M Inspired by a collection of stories and truly unique in design, Novella is a boutique concrete mid-rise built for the discerning buyer. Intelligent 1, 2, and large 3 bedroom homes have been thoughtfully designed to make use of natural light, and feature stunning interiors, bespoke appliances and exceptional quality. Nestled on a quiet street and walking distance from Burquitlam Station on the new Evergreen Line, Novella’s 77 homes are designed exclusively for you and whatever your next story holds.
Register now at
NOV E L LA .CA B E A PA R T O F T H E S T O R Y
CAMERON ST A U S T I N AV E
NORTH RD
Coming Soon VIP PREVIEWS B Y A P P O I N T M E N T O N LY SALES CENTRE 170-3355 N O R T H R D, B U R N A B Y 604.563.5777 I N F O @ N OV E L L A .C A
This is currently not an offering for sale. Any such offering can only be made with a disclosure statement. E.&.O.E.
OCTOBER 17 - 31, 2014 METRO VANCOUVER NEW CONDO GUIDE 77
CONDO PROFILE
ORCHID
Live Riverside
i
POCO IN GENERAL IS AN EXTREMELY DIVERSE COMMUNITY WITH ITS OWN, DISTINCT VIBE — DOWNTOWN FEEL BUT STILL SMALL-TOWN FRIENDLY. ROB DELVES
// BY SUSAN M BOYCE
t’s no secret that I have a soft spot in my heart for Port Coquitlam. I love the friendly ambiance, the diverse boutiques and eateries and the Traboulay Trail — still one of my favourite places to go cycling or walking. So you can bet that like many people, I’ve been watching progress on Orchid closely. Brought to you by Quantum Properties, this distinctly alpine-inspired condominium residence is now under construction and already turning heads. “PoCo in general is an extremely diverse community with its own, distinct vibe —downtown feel but still small town friendly,” says Rob Delves, development and marketing. “Orchid is a reflection of that diversity. We’re over 50 per cent sold and our buyers range from first time homeowners to people downsizing — ‘right-sizers’ as we like to call them.” Celebrate Environment Located adjacent to the Coquitlam River, there’s a freshness to the air here. And Quantum has made a firm commitment to preserving and enhancing this natural beauty in some very creative ways. Rather than simply clear the property, Quantum harvested lumber from the existing trees. “Once it’s cured, we’ll transform it into outdoor furniture like benches and tables that will be scattered through Orchid’s terraced gardens once the building is complete,” Rob explains. The site’s massive and well-loved Monkey Puzzle proved a bit more problematic. Since it’s not a common tree, the decision was made to relocate it onto City-owned parkland. Rob laughs as he explains that the sheer weight of the tree plus its root Moving a giant Monkey Puzzle tree in order to preserve it for the entire community.
system almost toppled over the arborist’s truck. “But the community told us how much they treasured this tree and now it’s preserved.” Urban Lifestyle Inside, Orchid’s focus is squarely on urban flair. Here’s just a hint: the kitchen vignette ingeniously previews both colour palettes — one an urban white-on-white with high-gloss cabinets and quartz counter, the other a shadesof-grey combination that’s at once tranquil yet warm. And be sure to take a peek at the bathroom’s lineal, solid surface sink above contemporary-styled cabinetry — sophisticated styling, intelligent design. Need a few more enticements? How about on-site amenities that include three workout areas, yoga studio, sauna, theatre room, business centre, and a bike workshop in addition to secure bike storage. There’s even a guest suite for when family comes calling — because you know they’re going to want to check out your new home. Orchid’s initial phase offers 109 condominium residences ranging from one-bedroom to two-bedroom with flex-space. Prices start at $188,900. Presentation centre open noon to 6 p.m. daily except Fridays at 2455 Wilson Avenue in Port Coquitlam. For more information, visit orchidcondos.com or call 604.866.4206.
78
COQUITLAM/PORT COQUITLAM/PORT MOODY
n
tio c u r ! st ConStarted
Occupancy 2015 Artist’s rendering: Orchid front view, Building 1
Orchid Riverside Condos from
PRESENTATION CENTRE: Open Daily Noon - 6 PM (except Fridays) Traboulay PoCo Trail tlam
i Coqu
River
Orchid Presentation Centre
Gates Park
$188,900
Orchid’s carefully crafted layouts showcase urban contemporary design inside and out with everything you love at your doorstep. You’re only steps from the river, adjacent to the Traboulay PoCo Trail and a 5-minute walk from the West Coast Express. On-site amenities include 3 fitness rooms, a yoga studio, sauna, theatre room, pet washing room and a bicycle workshop... to name just a few.
2455 Wilson Avenue, Port Coquitlam WE ACCEPT DEPOSITS PAID BY: Cheque • Credit Card • Bitcoin Quantum Properties, a British Columbia company, has been developing properties and constructing multi-family residential and commercial buildings since 2000. The Quantum Properties Group of Companies includes Quantum Realty and Quantum Properties Construction. Marketed by Quantum Realty Inc. and Trevor Street PREC, Keller Williams Elite Realty. 778.846.9096. Managed by the Quantum Properties Group of Companies. This is not an offering for sale. Any such offering may only be made by disclosure statement. E. & O. E.
OCTOBER 17 - 31, 2014 METRO VANCOUVER NEW CONDO GUIDE 79
VI
CT
CEDAR DR
VICTORIA DR
DOMINION AVE
224TH ST
DEWDNEY TRUNK RD
Lo
ug
he
ed
210TH ST
DEWDNEY TRUNK RD
Hw
216TH ST
y M EADOW GARDENS
124TH AVE
232RD ST
228TH ST
224TH ST
DEWDNEY TRUNK RD
227TH ST
123RD AVE 203RD ST
DEWDNEY TRUNK RD
1
HAMMOND RD
240TH ST
PITT M EADOWS
S BONSON RD
207TH ST
AIRPORT
R IVE
R RD
2
3
116TH
248TH ST
FORD RD
HARRIS RD
GOLF COURSE
HARRIS RD
AVE
D E R BY R EACH R E G I O N A L PA R K
A KA KAN
WAY
110TH AVE 108TH AVE GOLDEN EARS BRIDGE
y
Hw
104TH AVE
102TH AVE
MAPLE RIDGE 1. SIGNATURE AT FALCON CENTRE 11862 226th Street 604.477.1500
2. REFLECTIONS ON THE RIVER 22327 River Road 604.477.1500
3. RIVERS EDGE 11580 223 St. 604.318.5254
80 METRO VANCOUVER NEW CONDO GUIDE OCTOBER 17 - 31, 2014
Aug.17 2012
7.625”x1.625”
Ledingham McAllister
CMYK
JAC KS O
ed
ghe
Lou
N
DR MACLU RE
240TH ST
OTTAWA ST
PITT MEADOWS | MAPLE RIDGE
PITT MEADOWS/MAPLE RIDGE
NOWLING! SEL
Fraser River in Maple Ridge. Features include over-sized windows bringing the outdoors in, spacious kitchens with gas ranges and folding accordion doors leading to oversized south facing terraces perfect for entertaining. DEWDNEY TRUNK RD
N
VANCOUVER
RIV
ER R
D
7 FR
604.467.0692
NE
AS
ER
RI
VE
N
HA
SIO
MIS
ONE, TWO AND THREE BEDROOM HOMES UP TO 1,530 SQ FT IN A BOUTIQUE WATERSIDE COMMUNITY
DOWNTOWN MAPLE RIDGE
LOUGHEED HIGHWAY
223
Noon - 5pm 22327 River Road Maple Ridge, BC
222 ST
OPEN DAILY
YB
YP
AS
S
R
reflectionsliving.com
W ! NOLING L SE AT FALCON CENTRE
LUXURY WITHIN REACH PRESENTATION CENTRE
AT FALCON CENTRE
VANCOUVER
RIV
7 N
ER R
D
FR
A
HA
N
SIO
604.477.1500
DOWNTOWN MAPLE RIDGE
LOUGHEED HIGHWAY
MIS
Buy Early for the opportunity to Customize
Open Daily noon - 5pm 101-11882 226th Street Maple Ridge, BC
226 ST
TWO BEDROOM PLUS DEN CONDO'S UP TO 1540 sq. ft.
DEWDNEY TRUNK RD
PRESENTATION CENTRE
222 ST
Signature at Falcon Centre is a truly exceptional collection of condominiums with a classic red brick exterior in the heart of downtown Maple Ridge. Over-sized windows, expansive living space,HOME, and landscaped YOUR YOUR gardens WAY make the most of the area’s beautiful surroundings. Customization available for a limited time. Register today to learn more!
SE
NE
R
RI
V
ER
YB
YP
AS
S
signaturefalconcentre.com
OCTOBER 17 - 31, 2014 METRO VANCOUVER NEW CONDO GUIDE 81
TAXING ISSUES
// BY HENRY CHOO CHONG
POOLING FINANCIAL RESOURCES
Henry Choo Chong is a certified general accountant. He sits on many committees and provides accounting and tax services to individuals and businesses. Questions to Taxing Issues can be emailed to choochonghcga@yahoo.ca
The opinions and views expressed herein are those of the author and not those of New Condo Guide. New Condo Guide does not necessarily endorse or encourage any specific tax strategies. Please consult a tax professional for advice specific to your particular situation.
Q
My wife and I would like to purchase a home but the initial down payment is an issue. My mother and uncle are new immigrants to Canada and have approached us to buy a home together. What do you think of buying a home with family members? Tse, Scarborough
A
The pride of homeownership is a dream for most Canadians. Unfortunately, this may only be a dream for many and may never become a reality. Some individuals may have difficulty qualifying for a mortgage, even with the creativity of many financial lenders.
Rule number 1: Buy what you can afford, not what you can borrow. Price increases in the Vancouver real estate market easily outpace the marginal increases in salaries of the average Vancouver household. Pooling the financial resources of several family members can be an excellent opportunity for first-time buyers to get into a home. Eventually, you can save sufficient equity to have your own dream home. Obviously, this does not come without making sacrifices and concessions. A dream home can quickly become a nightmare, particularly when your mother-in-law may not be your first choice in house mates. Extended family arrangements are not uncommon for many immigrant families that have three generations under one roof. For some cultures, this is the norm. However, this form of living arrangement is not for everyone. Most couples marry to start a family, not to inherit two generations of families.
Buy what you can afford, not what you can borrow. Food for thought that may help you make a decision:
›› Discuss the financial arrangements with your family member(s) before making a
commitment. Are the down payments equal? How will the equity of the home be divided in the event of a sale? Are the mortgage payments divided equally? What about other costs? What happens if one partner wants out? Whose names goes on title? ›› Does the extended family get along? Family relations can deteriorate faster than an old home with termites! Discuss these arrangements thoroughly with your spouse. ›› A meeting with a lawyer beforehand can ease tension later. Sometimes, it’s good to write things down and not have regrets later. Make no mistake, this is a business relationship. ›› Family financial resource pooling can be very successful for real estate and stock investments. Some of Canada’s wealthiest owners of real estate and public companies are family owned. It sometimes pays to keep it “all in the family.” ›› Your tax adviser can explain some pros and cons of pooling from a tax perspective. Compare the tax advantages of having extended families under one roof, with the loss of other tax credits and government programs. ›› How is the credit rating of the other family members? Pooling can help family members with less than excellent credit re-establish themselves. Family dynamics are an important ingredient when families pool their financial resources. Real estate prices will always rise and fall, but families are priceless.
82 METRO VANCOUVER NEW CONDO GUIDE OCTOBER 17 - 31, 2014
M
O V
E
IN
N
O W
PITT MEADOWS/MAPLE RIDGE
OWN FROM LESS THAN $500 A MONTH! Priced at $162,900 - $299,900 590-1075sq ft 3 YR REDUCED CITY TAXES*** MOVE IN NOW*** 3O Steps to West Coast Express**
www.lifeatriversedge.com
WATER VIEWS***
222 St
Lougheed Hwy
Han
Chad August 604-318-5254 Jim Isherwood 604-250-7755
ey B y
Fraser River
pass
OPEN DAILY 1-4PM (except Fridays) 11580 223rd St., Maple Ridge, BC
OCTOBER 17 - 31, 2014 METRO VANCOUVER NEW CONDO GUIDE 83
RO SS RD
NM
Sky H
wy
R VE GO TR
Sea To
EN D
NORTH SHORE | SQUAMISH | WHISTLER DEPOT RD
DR ORO
UG H
LONSDALE AVE
DR E NS
CHEAKAMUS WAY
1a MARINE DR
GA
A10
A4
RI
BOULEVARD
BA I LD
MARINE DR
NT
A9
HI
MAMQUAM RD
GH
LA
ND
S
W AY
S
Y WA KI
E YR
DR
STANLEY PARK y
a
Se
VE R GO
NM
E NT
To
Sk
y
w
H
RD
LOGGERS LN
QU E E NS WAY
RAVEN DR
99
5th just off 1 CH E Lonsdale RR 604.980.9949 Y DR
SQUAMISH
B UC KLEY
R UD TEA PLA
AVE
VE YA WA V ST TA WE NU VE ST E KA CH OC L M DR HE RD O ILF GU
DA VE DA VE
VAL LEY
DR
3R
A3
E L R D MAI N LEVE ST LOW
A9. T HE SHORE
A5. 1 5 WEST
2N
KEITH RD E
A3. L ODEN GREEN
1061 Marine Dr. x61living.com
84 METRO VANCOUVER NEW CONDO GUIDE OCTOBER 17 - 31, 2014
A8
A8. T HE ANCHOR
A4. X61
DR
LYNN CANYON PARK
MT SEYMOUR PKY
A2. REMIX
2135 Heritage Park Lane 604.988.0022
ROBIN DR
KE
SEABUS
N
RD
A7
A7. CENTERVIEW
#103 - 735 West 15th St 604.924.4488
FINCH DR
AR
KEITH RD W
A1. LOCAL ON LONSDALE W 17th Street and Lonsdale 604.998.0219
BRENNAN PA R K
CL
A5
A1
N LY
EY LL VA
rton
Dolla
NORTH SHORE
CENTENNIAL WAY
MAGEE ST
A2
A11
Mountain Hwy
TH B
MATHERS AVE
DEMPSAY RD
SD AL EA VE
DR
LIGHTHOUSE PARK
DALE R D
LO N
INE
CH IPPE N
CAPILANO RIVER REGIONAL PARK
PERTH DR
MAR
RD
STE V
L OW
SOU
R CYP
B ESS
TANTALUS RD
CYPRESS FALLS PARK
15TH ST
NELSON CANYON PARK
LYNN HEADWATERS REGIONAL PARK
21ST ST
DR
CYPRESS
25TH ST
RUN
CYPRESS BOWL RD
EAG LE
NORTH SHORE
A6. D ESTINY 2
590 Raven Woods Dr 604.929.1915
1308 Lonsdale Ave 604.988.8540 131 E 3rd St 604.988.8800
Presentation Centre 238 Fell Ave 604.980.0016
A10. HEYWOOD ON THE PARK 1621 Hamilton Ave 604.985.0003
A11. MILL HOUSE
3205 Mountain Hwy www.marcon.ca/millhouse
Hwy
NORTH SHORE/SQUAMISH/WHISTLER
FINAL RELEASE NET TAXES INCLUDED ON REMAINING TWO BEDROOM HOMES ONLY REMAINING TWO BED + DEN HOMES PRICED FROM $419,900*
W 15TH STREET
W 14TH STREET
MA
R IN
ED
RIV
BEWICK E AVE
REMIX | 604.924.4488 220 – 733 West 14th St, North Vancouver | ADERA.COM Open Daily from Noon – 5pm
FELL AVE
Live just steps to the Trans Canada Trail and minutes to the world-renowned canine playground of the Coastal Mountains. A collection of sixty apartment homes ranging from one + den to two + den atop a vibrant social hub. Display homes released for sale.
MOSQUITO CREEK LN
MOVE IN TODAY
E
*SELECT HOMES ONLY. LIMITATIONS APPLY. CONTACT SALES FOR DETAILS. OFFER VALID UNTIL OCTOBER 31 2014. SALES BY DISCLOSURE STATEMENT ONLY. E&OE. SEVEN30 ADERA PROJECTS LTD. ADERA REALTY CORP. 2200 – 1055 DUNSMUIR ST., VANCOUVER V7X 1K8 | 604.684.8277
OCTOBER 17 - 31, 2014 METRO VANCOUVER NEW CONDO GUIDE 85
SEARCH MATCH POST
Vancouver, BC
DOWNLOAD NOW AND FIND YOUR NEXT HOME
RentersGuide.ca
NORTH SHORE/SQUAMISH/WHISTLER
GRAND OPENING PRICING HELD OVER 45% SOLD OUT!
THE BEST 6 WAYS TO LIVE WEST COAST
Epic views of the North Shore mountains and the Vancouver skyline from your private rooftop terrace designed for your own hot tub spa.
Dedicated West Coast Club – fully functioning fitness center and social lounge. Walking distance to SeaBus and a full spectrum of shopping, from a master-planned Adera community where 40+ years of building experience combines with most personalized home buying experience imaginable.
VISIT US TODAY 604.980.0016 theshore@adera.com 106 – 733 West 3rd Street North Vancouver MAR
INE D
RIVE
W 3RD STREET BEWICKE AVE
Signature West Coast Piazza –a vibrant euro-styled town square with celebrated public art and giant water features.
4 5 6
Newly extended Trans Canada Trail – the best outdoor public amenity in Canada and gateway to active North Shore outdoors.
FELL AVE
1 2 3
Exclusive creekside enclave with classic West Coast architecture, sustainable design, and personalized interiors through i.D. By Me.
W 3R
D ST
REET
SALES BY DISCLOSURE STATEMENT ONLY. E&OE. SHORE PROJECTS LTD. ADERA REALTY CORP. 2200 – 1055 DUNSMUIR ST., VANCOUVER V7X 1K8 | 604.684.8277 RENDERING IS ARTISTS INTERPRETATION AND MAY NOT BE REPRESENTATIVE OF THE FINAL PRODUCT.
OCTOBER 17 - 31, 2014 METRO VANCOUVER NEW CONDO GUIDE 87
CONDO PROFILE
RAVENS WOODS HAS BECOME SUCH A FRIENDLY, ACTIVE NEIGHBOURHOOD. MACARTNEY GREENFIELD
DESTINY
2
Magic Happens
i
// BY SUSAN M BOYCE
t doesn’t matter how many times I visit Ravens Wood on the North Shore, I’m always surprised by the natural beauty of the forest, the fresh air and the dazzling views across Burrard Inlet all the way to downtown Vancouver and beyond. For me, it’s simply one of Metro Vancouver’s most magnificent settings. And now that Destiny2 has begun sales, there’s a whole new way to enjoy this community. “Destiny2 is last property in this section of Ravens Woods, and with a starting price of just $259,900, it’s an amazing value,” explains project marketer Macartney Greenfield. “Plus we’ve introduced more of the two-bedroom and two-bedroom with den plans everyone loved in the first release. For first time buyers or downsizers who want more space, it’s the perfect opportunity to have a home they can afford in the community they know and love.” Love Your Home Inside, the Destiny2 display home is a showcase of how contemporary angularity combined with intriguing textures and materials can create modern, minimal spaces with a warm, urban aesthetic. The kitchen features the gas range and curved-glass hood top I’ve long wanted for my own home, and when I peek 88 METRO VANCOUVER NEW CONDO GUIDE OCTOBER 17 - 31, 2014
behind a set of frosted glass sliding doors, I discover a complete tech nook/mini office — which immediately says “wine cellar possibilities” to me. Cabinetry is an intriguing blend of matte white uppers and dramatic wenge-style lowers to complement the hardwood flooring. Then I spot the living-room fireplace — lineal and elegant, I’d guess it’s four-feet long and definitely an inviting focal point of the room. I pause to check out the balcony — which is where you’d find me year-round enjoying the comfort of my patio furniture and those magnificent views — then head to the master suite. Big, bright, and beautiful, this room features a huge walk-through closet — walk-throughs are such a delight to use — to the ensuite which uses two-tone porcelain tiles on the floors and shower surround to create a sophisticated, spa-like feel. Inviting yet, oh-so distinctive. No wonder Macartney says 15 Destiny2 homes were sold on opening weekend alone. Welcome to the ’Hood “Ravens Woods has become such a friendly, active neighbourhood,” Macartney says. As if on cue, a couple emerge from one of the many forest walking trails laughing at the antics of their bouncing terrier who’s clearly begging mom and dad to “pleeeez, throw my ball just one more time.” Mental note: next visit bring walking shoes. Destiny2 offers a total of 91 homes starting from just $259,900. The presentation centre and display home are open noon to 5 p.m. daily except Fridays at 590 Raven Woods Drive. For more information, call 604.929.1915 or visit DestinyLiving.ca.
NO
WS
EL L
IN G
!
The North Shore You Love The Lifestyle You’ve Earned Discover Destiny2, the newest phase at Raven Woods masterplanned community in the heart of the North Shore. Surrounded by nature, yet conveniently close to everyday amenities, these 1, 2, and 3 bedroom homes offer the life you want, for a price you can afford.
New Homes Starting From $259,900 Presentation Centre and Display Suite Open 12 -5PM Daily, Except Fridays 590 Raven Woods Drive, North Vancouver
604-929-1915 | DestinyLiving.ca The Developer reserves the right to make changes and modifications to the information contained herein without prior notice. Renderings, maps and photographs are representation only and may not be accurate. E.&.O.E.
FREE METRO VANCOUVER EDITION www.homedecorandrenovations.com
SEPTEMBER-OCTOBER 2014 VOLUME 13 ISSUE 5
the tale of
Shakespeare Homes MUCH ADO ABOUT BEAUTIFUL LIVING SPACES
VANCOUVER’S EXCITING FREE MONTHLY HOME DESIGN MAGAZINE Featuring the newest products and hottest design trends for your home, inside and out.
604.519.6080
www.homedecorandrenovations.com
UP CLOSE AND PERSONAL WITH HGTV’S
Colin & Justin! 2014 HOME + DESIGN SHOW AN EXCITING SNEAK PEEK
SEP / OCT ISSUE on stands now!
NORTH SHORE/SQUAMISH/WHISTLER
OCTOBER 17 - 31, 2014 METRO VANCOUVER NEW CONDO GUIDE 91
CONDO PROFILE
MILL HOUSE A Natural Selection // BY SUSAN M BOYCE
t
here’s something about North Vancouver. The fresh mountain air, the proximity to everything from hiking and biking to fine cuisine and shopping, the thriving arts culture. One survey revealed that people who live here are among the happiest in Canada. And now there’s a whole new reason to get excited about life in North Van. Introducing Mill House, a collection of 75 condominium homes located in the heart of the Lynn Valley neighbourhood.
Contemporary Pizzazz Today I’m here for a sneak preview of the Mill House display home. And as sales manager Wendy Pirie opens the front door, I can’t suppress a sigh of appreciation. The ambiance is light and airy from nine-foot ceilings and patio doors with transom windows, a look that’s somehow perfectly balanced by the kitchen’s spacious layout and functionality. This space just feels good — one of the things I’ve always admired in Marcon homes. Then there are all the little details that add up to big-time impact: chimney-style hood fan, flush-mount microwave conveniently located at eye level in a floor-to-ceiling pantry wall, USB charger, and one of my favourites, a Fisher&Paykel Smart Fridge with internal water filtration system, built-in ice maker and water dispenser. “And check this out,” Wendy says pointing me toward the master ensuite. In a word, it’s huge. Two-person frameless glass shower with both rain shower and hand wand, floating vanity with LED lighting and large storage drawers, even an accessory shelf above the sinks. Instantly we agree this feels just like a single-family house. Still, it’s when we step out onto the balcony that I’m truly smitten. Big, bright, and fully covered — here’s where you’d find me admiring the mountain views in all four seasons. There’s even recessed lighting in the ceiling, which by the way is nine feet high just like the suite itself.
92 METRO VANCOUVER NEW CONDO GUIDE OCTOBER 17 - 31, 2014
Every home includes a Personal Gear Garage for all your “stuff.”
Great for Your Gear Wendy and I are busy comparing notes on favourite nearby restaurants, art galleries, and mountain biking trails when I spot something that looks remarkably like a garage door. “That’s one of the Personal Gear Garages included with every home,” Wendy explains expertly rolling up the retractable door. No wimpy wired locker here — this storage is secure, private and safe for my favourite two-wheeled transport or seasonal stuff. You could even put in a mini bike repair station… but perhaps I’ll just leave that to my far more mechanically minded Sweetheart. The Mill House presentation center and display home are now open noon to 5 p.m. daily except Fridays at 1268 Lynn Valley Road (half a block west of Mountain Highway). Floorplans range from one-bedroom and den to a spacious 1,100-square-foot threebedroom. For more information visit marcon.ca/millhouse or call 604.986.0007. Grand opening October 18th at noon sharp.
NORTH SHORE/SQUAMISH/WHISTLER
The evolution of Lynn Valley continues MOUNTAIN HIGHWAY
Not so long ago, Lynn Valley was home to loggers and lumber mills. A hundred years later, the forests are thriving and Lynn Valley has become known as a pristine escape from the hustle of the mega-city that Metro Vancouver has become. Mill House is a new opportunity for homebuyers who would love to live in Lynn Valley. Just 75 Alpine inspired homes. It’s a thoughtful evolution of life up here.
Y
E LL
N
D
A O R
VA
N LY
Nicely appointed 1+ Den – 3 bedroom homes with parking and personal gear garage priced from $299,900
marcon.ca/millhouse Sales Centre: 1268-D Lynn Valley Road, North Vancouver (Lynn Valley Mall, just north of Scotiabank) A Natural Selection
OPEN:
Noon - 5pm daily except Fridays
Phone:
604.986.0007
Prices correct at press time. E.& O.E. Marcon Lynn Valley Homes Ltd.
OCTOBER 17 - 31, 2014 METRO VANCOUVER NEW CONDO GUIDE 93
NORTH SHORE/SQUAMISH/WHISTLER
GET IT WHILE
YOU CAN! › NET GST INCLUDED on all 1 bed & 1 + den homes
› 5% DOWN PAYMENT › STARTING FROM $269,900 › MOVE IN MAY 2015
Luxury 1–3 bedroom condos, bordering on 39.5 acres of protected parkland with no direct neighbours, in North Vancouver.
OVER 75% SOLD HEYWOODLIVING.CA 604.985.0003 VISIT OUR SALES CENTRE 1621 HAMILTON AVE, NORTH VANCOUVER | OPEN HOURS 12–5PM DAILY (CLOSED FRIDAYS) Prices correct at press time and are subject to change without notice. E.&O.E. Marcon PC Urban Homes Ltd.
94 METRO VANCOUVER NEW CONDO GUIDE OCTOBER 17 - 31, 2014
CONDO WATCH
CONDO MARKET WATCH Condominium homes to keep your eye on // BY SUSAN M BOYCE
Amanti on Welcher: Port Coquitlam ON THE STREET: 2288 Welcher Avenue ON THE WEB: amanti.ca INFO: 604.476.3220 HIGHLIGHTS: Only 28 homes are available in this low-rise community situated just a few blocks away from the magnificent Traboulay PoCo Trail — 25 kilometers of flat walking or cycling pathways that runs round the entire city. Steps to downtown Port Coquitlam with its inviting combination of old and new shopping and dining experiences — a great mix of family run independent shops and restaurants with mainstream names like Safeway, Costco, Wal-Mart, and Canadian Tire. Stylish, openconcept interiors featuring quartz countertops, premium stainless steel appliances, and the elegant durability of high-grade laminate flooring.
Elle Richmond: Richmond
Mercer: The Drive in Vancouver
ON THE STREET: Buswell and Cook
ON THE WEB: cressey.com/mercer
ON THE WEB: ellerichmond.com
HIGHLIGHTS: Right where Commercial Drive south curves to become Victoria Drive, there’s a playful, downright funky new residence coming. Literally steps from transit, parks and culture, Mercer is brought to you by Cressey meaning quality you can count on, fantastic design, and, of course, the famous CresseyKitchen. With only 48 boutique homes available, you know you’re not going to be living in a massive complex full of anonymous souls. One- and two- bedroom plus den homes available with move-ins expected to start in the spring. And here’s a bonus: Mercer’s Secret Garden — it’s a special retreat for when you need time to chill, maybe do some early morning yoga before heading to Trout Lake for a run, sit outside on a sunny day with a cold beer, or have friends over for an impromptu salmon barbecue. Priority register online.
INFO: 604.273.1313
HIGHLIGHTS: An exceptional collection of one- and two-bedrooms homes ranging from 550 to 1,030 square feet. Outstanding features include Miele stainless steel appliance package, Italian kitchen cabinetry, quartz countertops, and polished marble bathroom counters. Air conditioned for your ultimate comfort. Extras include community garden plots, social lounge, and state-of-the-art fitness centre. Easy access to all the amenities of downtown Richmond, Minoru Aquatic Centre, and the Canada Line to downtown Vancouver. Pre-sales anticipated to begin February 2015, so priority register early.
Cambie Star: Vancouver ON THE STREET: Cambie and King Edward ON THE WEB: cambiestar.com INFO: 604.876.9222
HIGHLIGHTS: Presentation centre opens soon at 3246 Cambie Street. Fantastic location on the Cambie Corridor directly above the King Ed Canada Line station means exceptional connectivity to everywhere. Walk to Queen Elizabeth Park and the intriguing shops of Cambie Village. Only 56 homes are available in this excusive offering to be sure to register early for the best selection of these one-, two-, and three-bedroom homes.
Tell Us Your News Got a new development, opening, or other news you’d like us to feature in Condo Market Watch? Drop me a note at condomarketwatch@wall2wallmedia.com, and we’ll do our best to get it in the next edition.
OCTOBER 17 - 31, 2014 METRO VANCOUVER NEW CONDO GUIDE 95
BRITISH COLUMBIA’S
NEW CONDO DEVELOPMENTS PROJ ECT
T Y P E C O N TA C T P R I C E
PROJ ECT
ABBOTSFORD
Abacus Uptown Hudson’s Loft 2 Lift Mahogany at Mill Lake Waterleaf
LR LR LR HR LR
T Y P E C O N TA C T P R I C E
MTwo MThree Mackin Park Oasis Regan’s Walk The Windsor Uptown2
604.854.1201 Call hudsonsloft.ca Coming Soon 604.557.1047 Call 604.746.1551 Call 604.850.3694 From $179,900
HR HR LR HR LR HR HR
604.472.9555 From $599,900 604.472.9555 From $291,900 604.939.8874 From $199,900 604.464.2701 Call 604.492.0222 From $199,900 604.871.4470 Coming Soon 604.939.2677 From $258,900
BURNABY Aldynne on the Park HR 604.541.9517 From $409,900 NORTH DELTA Altitude HR 604.456.8883 From $239,900 Luxor LR 604.590.8003 From $199,900 Aviara HR 604.291.9130 Call Delta Rise HR 604.594.7473 From $189,000 Brentwood HR 604.563.8386 From $299,900 CentreBlock at Univercity HR libertyhomes.ca From $239,900 LANGLEY Athenry Gate LR 604.882.8857 From $137,500 Lift LR/TH 604.320.3386 Call Cornerstone LR 604.534.6000 From $199,900 Madison LR liveatburnabyheights.com Coming Soon Elements LR 604.533.7718 From $159,900 Met 1, The HR 604.899.8800 From $349,800 Focal Pointe LR 604.377.7000 Coming Soon Met 2, The HR 604.899.8800 Coming Soon Kensington LR 604.427.3311 From $199,900 Metro One LR 604.435.9477 Call Suede LR 604.514.1530 From $224,900 Metro Two LR 604.435.9477 From $439,900 Varsity LR 604.539.2200 From $139,900 Metroplace HR 604.435.8866 Call Yorkson Creek LR yorksoncreek.com From $179,900 Moda HR 604.439.9580 Call Modello HR 604.456.0688 Call MAPLE RIDGE MR 604.563.5777 Call Novella 223 North LR 604.463.0588 From $174,900 LR 604.431.6033 Call OakTerra Cascada LR 604.318.5254 Call Red Bricks LR 604.527.7955 Call LR 604.466.8783 From $149,900 Edge on Edge Reflections HR 604.525.8496 Call LR 604.522.8970 Coming Soon Meadows Pointe Silver HR 604.435.8866 Call Signature at Falcon Centre LR 604.477.1500 Call Solo District HR 604.298.8800 From Low $300’s Parc Vue LR 604.467.8884 Call Station Square HR 604.438.1113 Call Reflections LR reflectionsliving.com Coming Soon Storybrook LR 604.528.8906 From Low $300s LR 604.318.5254 From $162,900 Rivers Edge LR 604.218.3338 From $249,900 Trio Station One LR 604.467.9300 Coming Soon Wall Centre Central Park HR 604.874.9232 From $299,000 Wellington Station LR 604.380.0300 From $189,900 CHILLIWACK / SARDIS NEW WESTMINSTER La Cason LR 1.800.830.7175 From $184,900 258 on Sixth HR 604.377.9630 Call Brewery District HR 604.694.1188 Coming Soon COQUITLAM Carlyle at Victoria Hill HR 604.523.0733 Call 1123 Westwood HR 604.472.1123 Call MR Dominion 604.525.8980 Call Austin HR 604.931.0302 From Low $200’s Duo at Port Royal LR 604.520.9890 From $218,900 Bloom LR/TH 604.939.8808 From $249,900 Elliot St HR 604.524.8080 Call Charland LR 604.492.3388 Call Glass House Lofts LR 604.520.9890 Call Como LR 604.939.0018 From $189,900 Grove, The LR 604.523.0733 Call Crown HR crownbybeedie.ca Coming Soon Lookout at Victoria Hill, The LR 605.523.0733 From $239,900 Evergreen HR 604.942.2672 From $273,900 Northbank HR 604.523.0081 From $266,000 Grand Central 3 HR 604.936.1888 From $235,400 Parkside at Victoria Hill HR 604.523.0733 From $239,900 Hazel LR 778.829.1500 From $220,500 Penthouse (PH)
Live Work (LW)
City Home (CH)
High Rise (HR)
Mid Rise (MR)
Low Rise (LR)
Loft (LO)
Townhouse (TH)
ConneCting buyers to the best new home o p p o r t u n i t i e s i n m e t r o p o l i ta n Va n C o u V e r new h o m es starti ng f rom t h e mid $1 0 0 ’s
FIFTHAVE.CA 96 METRO VANCOUVER NEW CONDO GUIDE OCTOBER 17 - 31, 2014
n e w h o m e s a l e s and marKeting eXpertise
The listings included on the following pages are meant to offer a comprehensive overview of those new home developments currently being marketed throughout Greater Vancouver and the Fraser Valley. Pricing is subject to change; you should contact the specific development for current details or special promotions. To report any changes or corrections to this information, please contact our office at 604.519.6080, fax 604.519.6088, or email homes@wall2wallmedia.com PROJ ECT
Trapp & Holbrook Viceroy
T Y P E C O N TA C T P R I C E
PROJ ECT
T Y P E C O N TA C T P R I C E
PORT MOODY
HR 604.525.0223 From $299,900 HR 604.522.2583 Call
Residences, The Station, The
NORTH VANCOUVER
HR HR
Alexandra Court Phase 2 Avanti Camber Cadence Carrera Concord Gardens Elle Gardens, The Harmony Monet Opal at Richmond Centre Ora Parc Riviera Park Residences Pier, The Pinnacle Living at Capstan Remy River Green River Park Place River Inlet Tempo Saffron
PITT MEADOWS
SQUAMISH / WHISTLER
LR LR
778.846.3200 604.460.6601
Aqua Elaho University Heights
Call From $134,900
PORT COQUITLAM
Altura Amanti on Welcher Burleigh Walk Carmandy Fremont Green La Via Orchid Prima Residences Shaughnessy, The South Verde Spring Valorie on the Park
LR LR LR LR LR LR LR LR HR LR LR LR
604.552.5887 604.657.9288 604.464.5856 604.435.9477 604.349.9245 604.475.5100 604.866.4206 604.945.3999 604.468.8252 604.468.8252 604.351.3261 604.464.4764 Penthouse (PH)
City Home (CH)
LR 604.278.5809 Coming Soon LR/HR 604.276.9186 From $354,900 LR/HR 604.276.0677 Call HR 604.276.868 Call HR 604.244.7721 Call HR 604.233.7748 From $300,000’s HR ellerichmond.com Coming Soon LR 604.271.3331 From $298,800 HR 604.278.3939 From $318,800 HR 604.233.7748 From $300,000’s HR 604.303.7575 From $464,900 HR 604.278.8838 Call MR 604.231.5900 From Low $200’s HR 604.303.8878 From Low $370’s LR 604.274.7326 Call HR/MR/TH 604.303.0148 From $299,900 LR 604.279.8866 From $211,900 MR 604.233.2633 Call From $239,900 HR 604.282.7838 MR/TH 604.233.2633 Call HR 604.276.8885 From $283,900 LR 604.270.2482 Call TH/LR TH LR
1.877.344.5566 604.898.2232 1.888.852.7575
From $239,000 Coming Soon Call
HR LR LR LR LR HR LR LR LR LR HR LR
604.957.3331 604.596.2202 tiensher.com 778.395.1886 604.530.5399 604.453.6688 604.596.5075 604.727.5478 604.727.5478 604.825.1038 604.583.9866 604.817.5852
Call From $170’s Coming Soon From $118,800 From $219,900 Call From $264,900 From $199,900 From $274,900 From $209,900 Incl. GST From $250,000 From $289,900
SURREY
From $158,900 Call From low $199,900 From $209,900 Coming Soon From $169,900 From $189,900 Call Call Call From $199,900 From $246,900 Live Work (LW)
Call Call
RICHMOND
15 West HR 604.980.9949 From $340,000 221 East 3rd LR Coming Soon x61 LR x61living.com Coming Soon Anchor, The HR 604.988.8800 From Mid $200’s Atrium at the Pier MR/TH 604.983.9065 Call Canyon Springs LR 604.973.0298 $389,900 Capstone MR 604.929.8870 Call CentreView HR 604.988.8540 Coming Soon Destiny 2 MR 604.929.1915 From $259,900 Drive, The LR 604.986.8138 Call Heywood on the Park LR 604.985.0003 From $288,900 Local on Lonsdale HR/LR/TH 604.998.0219 Call Loden Green TH 604.988.0022 From low $600s Maplewood North LR 604.727.1594 From $378,900 Mill House LR marcon.ca/millhouse Coming Soon Northlands LR 604.800.2120 From $244,900 Pinnacle Residences at the Pier MR 604.983.9065 Call Remix LR 604.924.4488 Call Tatlow LR info@tatlowliving.com Coming Soon Trophy at the Pier MR/TH 604.983.9065 From $509,900 Seylynn Vilage HR 604.980,5000 From Low $300’s Shore, The LR 604.980.0016 Call Cedar Downs Liv42
604.552.0552 604.492.3338
3 Civic Plaza Ascend Balance Connect Esplanade at Waterstone G3 Residences Latitude Lingo Lumina Manarola Park Avenue Park Central High Rise (HR)
Mid Rise (MR)
Low Rise (LR)
Loft (LO)
Townhouse (TH)
OCTOBER 17 - 31, 2014 METRO VANCOUVER NEW CONDO GUIDE 97
PROJ ECT
Quattro Ridge at Bose Farms University District Ultra at West Village Verve Wave Wynd
T Y P E C O N TA C T P R I C E
LR LR HR TH/HR LR HR HR
604.581.8000 604.888.514 604.588.5795 604.588.6999 604.588.3783 604.951.9283 604.951.9283
PROJ ECT
Binning Tower HR Block One HR Boulevard Private Residences LR Cambie & 7th HR/TH Canvas MR Central HR Citti MR Empire at QE Park MR Granville at 70th HR Kerrisdale Gardens MR Lido HR MC2 HR Meccanica HR Midtown LR North West HR Opsal HR Pinnacle Living Broadway MR Pinnacle Living False Creek MR Prodigy HR Radius LR Sail LR Shannon Wall Centre Kerrisdale LR Sixth and Willow The Laureates HR The One HR/MR Tower Green at West HR The Village on False Creek HR W10th & Maple MR/TH Westerly, The LR
From $159,900 From $174,900 From $221,900 From $186,900 From $160’s From $279,900 From $199,900
CLOVERDALE
Latis One92 Salix
LR LR LR
778.571.1123 604.576.1772 604.530.0054
From $189,900 From $199,900 From $229,900
VANCOUVER & AREA DOWNTOWN
188 Keefer LR 999 Seymour HR Addition HR Fairmont Pacific Rim Estates HR Keefer Block LR Maddox HR Mark, The HR Modern HR One Pacific HR Private Residences at Hotel Georgia, The HR Sapphire, The HR Tate on Howe HR Trump International Hotel and Tower® Vancouver HR
604.620.2018 Call 604.879.9996 From $327,400 604.620.6692 From $349,900 604.781.4303 Call 604.682.8813 From $269,900 604.669.8200 $389,900 604.687.4353 Call amacon.com From $300’s 604.899.8800 From Low $300’s 604.682.8107 Call 604.876.9222 From $685,000 604.568.8283 From $268,000 604.568.7888 Call
EAST SIDE 238 W Broadway LR 238westbroadway.ca Call Bohème LR 604.569.3388 From $227,900 Collection 45 LR 604.569.1555 Call Evan MR 604.872.0331 From $269,900 Focal LR 605.563.6777 Coming Soon Independent at Main, The HR independentatmain.ca Coming Soon Jade LR 604.338.5233 Call Kensington Gardens MR 604.620.7886 Call Local LR 604.688.5527 From $349,900 Main Street LR 604.877.1116 From $339,900 Marquee on the Drive LR 604.559.2011 Call Oxford LR 604.779.0091 Call Shine MR 604.261.3936 Coming Soon Shoreline LR 604.434.2205 From $359,900 Skyway HR 604.436.1100 Call View338 LR 604.303.8838 From $219,900 Wall Centre Central Park HR 604.874.9232 From $299,900
MR LR MR LR/TH MR
41westliving.com 604.568.7551 604.620.8600 778.616.7008 604.738.0001 Penthouse (PH)
Brio Tsawwassen Springs
City Home (CH)
LR 604.943.8811 Call SF/LR 604.948.HOME Call
WEST VANCOUVER
Galleries on the Bay
LR
604.836.7355
From $490,000
WHITE ROCK / SOUTH SURREY
Adagio Avra Edgewater Elgin House Gemini Headwaters Heights, The Kingston House Newport at West Beach Royce Saltaire Sausalito South Point Walk Winter Street
Coming Soon Call From $528,800 From $450,000 Call
Live Work (LW)
604.646.1111 From $499,900 604.682.8801 Call 604.685.5778 Call 604.568.5060 Call 604.875.8508 Call 604.687.4353 Call 604.880.6880 Call 604.687.8800 From Mid $300’s 604.687.2298 Call 604.559.9848 Call 604.872.2672 From $513,900 604.638.9998 Call 604.876.8819 From $394,900 604.563.3330 Call onni.ca Coming Soon 604.876.7332 Call 604.739.2080 From $399,900 604.874.8368 From $369,900 604.221.8878 From High $300s 604.731.5522 Call 604.221.8878 Call 604.267.8882 Call sixthandwillow.com Coming Soon 604.871.4474 Coming Soon 604.874.8368 From $349,900 604.707.9378 From $319,000 604.733.2010 From $390,500 604.739.2080 From $429,900 604.558.3399 From $300,000’s
TSAWWASSEN
WEST SIDE
41 West 5555 Dunbar 99 West Apeture Arbutus Ridge
T Y P E C O N TA C T P R I C E
High Rise (HR)
Mid Rise (MR)
Low Rise (LR)
LR 604.531.6659 From $288,900 HR 604.531.9030 From $319,900 LR 604.818.5603 From $339,900 LR 604.541.8092 Call LR 604.536.1663 Call LR 604.560.5535 From $219,900 LR 778.545.8737 From $364,900 LR 604.541.8092 From $299,900 LR 604.536.0256 From $289,900 LR 604.538.8028 From $314,900 LR 604.560.1656 Call LR 604.538.3237 Call LR 604.560.3238 From $230’s LR 604.364.7455 From $299,900 Loft (LO)
Townhouse (TH)
New homes available throughout
www.macmarketingsolutions.com Metro Vancouver & Calgary We sell the homes you want to buy. /MacMarketingSolutions 98 METRO VANCOUVER NEW CONDO GUIDE OCTOBER 17 - 31, 2014
@MAC_Marketing
/MACMSTube
VIEW OUR MAGAZINES ON ANY
DIGITAL DEVICE anytime, anywhere!
Now you can view all New Condo Guide magazines online using any smartphone, tablet or desktop device.
NEWCONDOGUIDE.COM Published by
LOUGH EED HWY.
WILLINGDON AVE.
A SMART INVESTMENT BEGINS BY SEEING THE BIG PICTURE. DESIGNFORWARD ARAGON.CA THE STATION The Station is changing the game for accessible living in the Vancouver area. These design inspired, move-in ready homes are within walking distance to the new Evergreen Line and the heart of Historic Port Moody. Starting in the mid 200’s. To truly appreciate the big picture, call or visit us: 2708 St. Johns Street, Port Moody, 604.492.3338
#ARAGONFORWARD
*Prices and availa
E
OVER
80%
COLLECTION OF ARAGON HOMES NOW SELLING & MOVE IN READY
VISIT ARAGON.CA
SOLD
Prices and availability subject to change or be withdrawn without notice and do not include taxes. E&O.E.
1 – 3 bedroom riverfront loft-style condos. 604.520.9890
Heavier opton for la
1 – 2 bedroom condominiums starting in the mid $300’s. 604.520.9890
NO DOWN PAYMENT? NO PROBLEM. Let us help you get there with our insanely popular flexible deposit program
owning your own home is easier than you think.
Our experienced Sales Team will help you choose the home that suits your lifestyle and meets your budget.
We’ll work with you to develop a payment structure that meets your needs while still allowing you to manage everyday expenses.
VE MO
VE MO
IN
IN
W! NO
W! NO IT’S BETTER AT THE TOP.
ONLY 1 HOME LEFT.
Final 6 townhomes with rooftop decks &
Own our last brand new 2 bedroom
garden patios from the low
$
400’s
home for just
249,900
$
Contact us today to learn more. Sales by disclousure statement only. e&oe.
After you’ve built your 5% down payment we will move you into your brand new home. For example, if the purchase price of the home you choose is $179,900 you can be on your way to homeownership with payments of just $791 a month. Build your down payment while we build your home.
Interested?
Want to get started putting together your down payment? Contact us today to learn how our innovative flexible deposit program will work for you.
BIGGER HOMES. BETTER DESIGN. The new Framework for eastside urban Priced from
264,900
$
THE FINAL BUILDING AT VERVE. Uber stylish condos coming October 18th from just
169,900
$
porte.ca
NO DOWN PAYMENT? NO PROBLEM. Let us help you get there with our insanely popular flexible deposit program