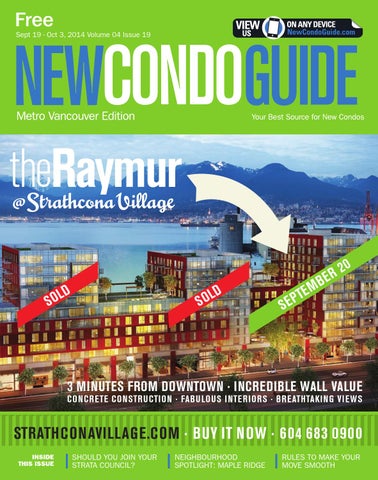
Sept 19 - Oct 3, 2014 Volume 04 Issue 19
LD O S
LD O S
SE
P
B M TE
2 R E
0
3 MINUTES FROM DOWNTOWN · INCREDIBLE WALL VALUE
CONCRETE CONSTRUCTION · FABULOUS INTERIORS · BREATHTAKING VIEWS
STRATHCONAVILLAGE.COM · BUY IT NOW · 604 683 0900 INSIDE THIS ISSUE
SHOULD YOU JOIN YOUR STRATA COUNCIL?
NEIGHBOURHOOD SPOTLIGHT: MAPLE RIDGE
RULES TO MAKE YOUR MOVE SMOOTH
BE AHEAD OF THE CURVE, IT’S WHAT VISIONARIES DO. Port Moody, with it’s rich history, has long been a living destination for Vancouver families. With the new Evergreen Line coming and an influx of contemporary retail, Port Moody is quickly becoming an urban hotspot for a younger generation. The Station, by Aragon, is on the leading edge of this change and with move-in ready homes available today, you too can be a part of it.
THINKFORWARD ARAGON.CA
105 AVE
156 ST
154 ST
152 ST
104 AVE
Guildford Town Centre
100 AVE
SEP 19 - OCT 3, 2014 METRO VANCOUVER NEW CONDO GUIDE 3
4 METRO VANCOUVER NEW CONDO GUIDE SEP 19 - OCT 3, 2014
MOVE IN TODAY
6 METRO VANCOUVER NEW CONDO GUIDE SEP 19 - OCT 3, 2014
TO VANCOUVER
KI
32 Ave
HI
NG
GH
OR
AY W
GE VD BL
99
GE
FROM
$233,900
24 Ave
152 St
148 St
STARTS
TO USA BORDER
SEP 19 - OCT 3, 2014 METRO VANCOUVER NEW CONDO GUIDE 7
TABLE OF CONTENTS
Sept 9 - Oct 3, 2014 VOLUME 4 ISSUE 19
16
STRATHCONA VILLAGE
The Raymur: The Village’s third and final building BY MICHELLE HOPKINS
COLUMNS, NEWS & FEATURES
48
012 EDITOR’S NOTE COLUMNS
024 CONDO SENSE Should you join your strata council?
BY CAMERON MCNEILL
040 I N THE NEWS REBGV: The summer market statistics 044 ON THE MOVE Following “The Rules” will ensure a move that’s easy on you and your mover BY CHUCK RESNICK
048 N EIGHBOURHOOD SPOTLIGHT The sophisticated country charm of Maple Ridge BY JANINE MACKIE
058 B UYER PROFILE Ray and Lesley love Local on Lonsdale BY SUSAN M BOYCE
090 C ONDO PRO Make finding a reputable builder a priority BY BARBARA LAWLOR
HOMEBUYERS’ HELP
092 CONDO MARKET WATCH Condominium homes to keep your eye on BY SUSAN M BOYCE
093 H OMEBUYERS’ RESOURCE SECTION 096 L ISTINGS DIRECTORY
SEP 19 - OCT 3, 2014 METRO VANCOUVER NEW CONDO GUIDE 9
CONDO PROFILES
Vice-President, Wall2Wall Media
Jacqueline Hill
20
20
TOWER GREEN AT WEST A new adventure in every direction
Editor-In-Chief / Director of Content
Susan Legge Director of Sales, National
Josh Heppner Senior Sales Manager, Western Canada
Edwin Rizarri
BY SUSAN M BOYCE
Art Director
30
Megan Pike
REDBRICK Built for living
Editors
Stephanie MacDonald Diane Duflot (on leave)
BY SUSAN M BOYCE
Contributing Editors
37
Lydia McNutt Sara Duck Wayne Karl
GLASSHOUSE Modern homes on the river BY SUSAN M BOYCE
37
Design Editor
Yanic Simard
64
ELLE Sophisticated design and more in Richmond
Media Consultants
Dave Bird 604.319.7102 Brenda Everitt 604.319.7103
BY MICHELLE HOPKINS
Sales Coordinator
68
Justin Salvador
MANAROLA Style. Design. Home BY SUSAN M BOYCE
Production Manager
Bala Gnanapandithan
70
Graphic Designers
VERVE City Style
Mike Terentiev, Viosa Barileva
64
BY SUSAN M BOYCE
78
Production Co-ordinator
Mohammad Haidarpour CONTRIBUTING EDITORIAL WRITER
CONDO HOMES AT THE HEIGHTS Live life large
Susan M Boyce
BY SUSAN M BOYCE
Published By
88
HEADWATERS Move-in ready and priced to sell
70
BY JANINE MACKIE
MAPS
014 Vancouver 028 Burnaby/New West 038 Tri-Cities 046 Maple Ridge/Pitt Meadows 052 North Shore 060 Abbotsford/Chilliwack 062 Richmond 066 Surrey/Langley 086 South Surrey/White Rock
SPECIAL INSERT:
NORTHWEST Onni’s exciting new development at Cambie and Marine in Vancouver BY SUSAN M BOYCE
4180 Lougheed Highway Suite 102 Burnaby BC V5C 6A7 T. 604.519.6080 F. 604.519.6088
Call 604.519.6080 for a dvertising rates Copyright covers the contents of this publication and prevents reproduction in whole or in part: offenders will be prosecuted. We reserve the right to refuse any advertising, to make changes or edit advertising as necessary. Care will be taken to ensure copy accuracy but no warranty is implied or given by the publisher.
ADVERTISING
The views and data expressed by columnists do not necessarily represent those of the publication.
SEP 19 - OCT 3, 2014 METRO VANCOUVER NEW CONDO GUIDE 11
EDITOR’S NOTE
THINK YOU CAN’T AFFORD A HOME? THINK AGAIN
SUSAN LEGGE
EDITOR-IN-CHIEF
Wall2Wall Media Susan.Legge@wall2wallmedia.com Follow me on Twitter at Twitter.com/SusanLegge Like us on facebook search: Condo Guide
Much like that bank commercial that says, “You’re richer than you think,” a new home may be more affordable than you originally thought. Perhaps you need only to change your definition of “home” to get into the market. While a detached home is the traditional choice for many, highrise and lowrise suites, lofts and townhomes have become a prime choice among first-time buyers and empty nesters in the market for new place to call home. Not only does townhouse and condominium living afford you the opportunity to live in a prime neighbourhood at a great starting price, when it’s time to move you can often opt to remain in the same neighbourhood, since many communities offer a mix of designs and sizes, which allows families to relocate easily without having to change jobs or schools. Today’s communities generally have a range of sizes and prices that start at the “affordable” end of the price spectrum. Many builders and developers are gearing up for their grand openings and have new communities available for quick occupancy. It’s an exciting time to be shopping for a new place, so don’t miss this excellent buying opportunity. Have a look through this issue and see what you think. The home of your dreams is waiting.
INVESTIGATING NEW COMMUNITIES
STEPHANIE MACDONALD
EDITOR
Wall2Wall Media Stephanie.MacDonald@wall2wallmedia.com
12 METRO VANCOUVER NEW CONDO GUIDE SEP 19 - OCT 3, 2014
We all fall into our little ruts, including where we live. It’s true, having a wonderful community surrounding you really adds to your quality of life. But sometimes our needs as families or individuals can change, and the place we call home just doesn’t work for our lifestyle any more. City living can be alienating, so they say, and country life can be boring, but fortunately in Metro Vancouver, you don’t have to choose anymore. Places like Maple Ridge, Port Coquitlam, Abbotsford and Surrey have come a long way in terms of providing some walkability, as well as modern conveniences and destinations, while still retaining the friendly country charm, green rolling hills and fresh air they have always been known for. Visiting Cloverdale or Port Moody, it’s easy to see why people are flocking to move there: you’re close to nature, surrounded by a small town ambiance, while still close to the city on the Skytrain or by car. Not to mention the affordability and space factor: you can get a spacious two-plus bedroom home out here for the same price as a little studio in the city. If you’re in the market for a new home, take some time to visit the places a little off the beaten path. So many beautiful, quality buildings and developments are springing up in these charming and friendly places, with so much to offer, from the nature and recreational opportunities outside your doorstep to the funky shopping centres and gourmet restaurants just down the street. Explore and you’ll find everything you want and more.
B E R I C H I N H E A LT H
RICHMOND’S MOST TALKED ABOUT HOMES. WHAT’S ALL THE BUZZ ABOUT? THESE HOMES, THESE KITCHENS AND THIS UNBELIEVABLE NEIGHBOURHOOD:
· Steve Nash Fitness World, grocer & services all downstairs · Walkable streets that lead to SkyTrain and amenities
RI
PRESENTATION CENTRE
DG
AY EW
Presentation Centre: 5540 Hollybridge Way, Oval Village Richmond Open Daily 12-5pm except Fridays
YB LL
· A Dare to Compare checklist showing that Cadence offers more
VISIT RICHMOND’S HOTTEST COMMUNITY TODAY.*
HO
· An energized location in the Richmond Oval Village
CADENCEBYCRESSEY.COM 604.276.8683
EL
This is not an offering for sale. Any such offering can only be made with a Disclosure Statement. E.&.OE.
*Ask us about our one-of-a-kind Penthouses with rooftop decks.
LANSDOWNE RD TR D
· Richmond’s healthiest homes with fresher air, purer drinking water
ER
· More storage. More space. More room to move
1, 2 & 3 BEDROOM HOMES. STARTING FROM $304,900
M
BR
LB
· A chef’s wall. Quartz countertops. Integrated appliances
ID
GI
· The CresseyKitchen™ with a revolutionary walk-through design
GE
W
AY
N
VA N C O U V E R | D O W N T O W N VA N C O U V E R SEABUS
ED
E 1ST AVE
17
5 E BROADWAY
E BROADWAY
MAIN ST
19
KI
NG
E 12TH AVE
SW AY
E KING EDWARD AVE
QUEEN ELIZABETH PARK
E 33RD AVE
E 29TH AVE
18
W 41ST AVE
R
3
E 41ST AVE
15
12
W 49TH AVE
1
W 57TH AVE
20 W 70TH AVE
SW
R MA
IN
ED
E 49TH AVE
R
SE MARIN E
DR
1. CAMBRIA
6. TATE DOWNTOWN
11. KEEFER BLOCK
16. OXFORD
2. LIDO
7. SAIL
12. BOULEVARD PRIVATE RESIDENCES
17. MARQUEE ON THE DRIVE
13. FRAMEWORK
18. SKYWAY
14. ADDITION
19. CITTI
15. JADE
20. N ORTH WEST
Cambie & 50th 604-325-2216 1650 Quebec St. Presentation Centre 830 Hastings St 604.872.2672
3. WALL CENTRE CENTRAL PARK
Boundry Road & Kingsway 604.874.9232
4. MODERN
1001 Harwood St 604.879.2010
5. MIDTOWN
589 E Broadway Broadway & Caroline 604.563.3330
1265 Howe St 604.568.8283
108 - 3479 Westbrook 604.221.8878
8. RADIUS
4th Ave. & Fir 604.731.5522
9. TOWER GREEN AT WEST 195 W. 2nd Street 604.707.9378
10. FOCAL
209 East 7th (Main & 7th) Presentation Centre: 329 E Broadway 604.563.6777
Keefer St & Main St 604.682.8813
6493 West Boulevard 604.685.5778
Pender & Main Street 604.620.6223 Hornby & Helmken 604.620.6692 5965 Fraser St 604-338-5233
BOUNDARY RD
RIN
AVE
VICTORIA DR
MA
19
MAIN ST
SW
DUNBAR ST
L AL
W KING EDWARD AVE
PACIFIC SPIRIT PARK
W BROADWAY
INAL
W 12TH AVE CAMBIE ST
KM
7
W 16TH AVE
W 6TH AVE
OAK ST
OO 6T
W1
W BROADWAY
8
2 21
OAK ST
W 10TH AVE
VE HA
9 BURRARD ST
ALMA ST
W 4TH AVE
TE R M
CORNWALL AVE
KNIGHT ST
REY RD
5
16
VENABLES ST
6 POINT G
JERICHO BEACH PARK
LVD
BR ST WE
UBC
E DR
LLOR B
GRANVILLE ST
NCE
ARBUTUS ST
CHA
MCDONALD ST
AR IN
E HASTINGS ST
11
RENFREW ST
4
NW M
13
14
COMMERCIAL DR
BURRARD INLET
2137 E Hastings 604.779.0091
2250 Commercial St 604.559.2011 2699 Kingsway 604.808.6038
238 W Broadway 604.880.6880 8175 Cambie St. onni.ca
21. OPSAL
2nd & Quebec 604-876-7333
WESTSIDE APARTMENTS CAMBIE + 50TH 4 BED CITY HOME NOW AVAILABLE *Prices are subject to change. E.&O.E.
1 3, 2014 14 METROMOS_UMB_NHG_BANNER_DUESEP10_SEP19.indd VANCOUVER NEW CONDO GUIDE SEP 19 - OCT
mosaichomes.com 2014-09-10 5:21 PM
MANAGED BY
LD
LD S
EM T P E
B
0
CONCRETE CONSTRUCTION · FABULOUS INTERIORS · BREATHTAKING VIEWS
3 MINUTES FROM DOWNTOWN · INCREDIBLE WALL VALUE
SO
2 ER
Jordan – Strathcona Village Homeowner
“I work in Chinatown and look forward to a 3 minute commute to the office – and it helps that mom and dad said this was a smart buy!”
INCLUDING PARKING
$229,900
STARTING FROM
HOMES
*MORTGAGE PAYMENT AMOUNT CALCULATED BASED ON A $230,000 MORTGAGE WITH A 25 YEAR AMORTIZATION PERIOD AT 3.99%. THE DEVELOPER RESERVES THE RIGHT TO MAKE CHANGES CONTAINED HEREIN. PRICES AND AVAILABILITY ARE SUBJECT TO CHANGE WITHOUT NOTICE. RENDERING AND VIEW ARE REPRESENTATIONAL ONLY. E.&O.E.
STR AT H C O N AV I L L A G E . C O M B U Y I T N O W · 6 0 4 6 8 3 0 9 0 0
ONE BEDROOM HOMES FROM $229,900 · TWO BEDROOM HOMES FROM $329,900 PRESENTATION CENTRE LOCATED AT 945 EAST HASTINGS · OPEN DAILY 12-5PM, CLOSED FRIDAYS
SO
87 HOMES COMING SEPTEMBER 20
FINAL OPPORTUNITY
MARKETED BY
COVER STORY
STRATHCONA VILLAGE’S FINAL AND THIRD BUILDING, THE RAYMUR, OFFERS EVERYTHING YOU WANT AND MORE
Unparalleled convenience, great water and mountain views and exceptional value makes The Raymur the place to live in East Vancouver // BY MICHELLE HOPKINS
K. KWOK LOVES WHAT IS GOING ON IN STRATHCONA. Two years ago, the
37-year-old teacher moved into the area, close to Hastings Street and Commercial Drive, drawn by how this enclave is growing “into a funky neighbourhood.” “There are great restaurants and stores popping up all the time. I really wanted to buy a condo in this community to get in on the ground floor of an emerging and really eclectic community,” says Kwok, adding she also likes how close she is to downtown Vancouver. When she saw the plans and the presentation suite at Strathcona Village’s
16 METRO VANCOUVER NEW CONDO GUIDE SEP 19 - OCT 3, 2014
The Heatley, Kwok was sold. “I bought into the first building, the Heatley, and it’s totally my style,” she says, adding she purchased a one bedroom. “The interiors and my deck are really nice, and I especially like the waterfront residents’ courtyard and the stainless steel appliances.” After the incredibly successful launches of Phase 1 and 2, the Wall Group of Companies is now releasing for sale its last tower in the Strathcona Village. “The reason we feel it’s done so well is the value,” says Linda Chu, director of marketing for Rennie Marketing Systems, adding they are nearly sold out of both phases. “We sold 150 homes very quickly and we are now launching our last phase, The Raymur. This last tower is on the most easterly side of the property and offers fabulous water views.” Welcome to The Raymur, a collection of 87 homes featuring one-bedroom and two-bedroom residences ranging in size from
449 to 927 square feet, in the heart of a Vancouver neighbourhood that is rich with heritage and character. It’s easy to see why this project has done so well – starting at just $229,900 for a one bedroom and $329,900 for a two bedroom – the condos will feature amazing views of the North Shore Mountains, Burrard Inlet, Downtown, and Port Metro Vancouver. In addition, The Raymur is within five minutes to downtown and steps from great restaurants and transit – making this a building offering incredible value and quality. The Raymur’s interiors will once again be designed by Vancouver’s own GBL Architects to meet LEED Silver standards, and will include your choice of two deluxe colour schemes by BYU Designs. Even at such a reasonable price point, the open-concept homes will highlight contemporary wood-grain laminate flooring, floor-to-ceiling windows to bring in the sunshine and secured underground parking with electric car charging stations, to name just a few of its attributes. The Raymur also offers good-sized outdoor patios so that residents can enjoy their coffee while taking in the spectacular views from their new homes. The west coast-inspired gourmet kitchens come complete with luxurious quartz composite stone countertops and backsplash, convenient open-style shelving, double stainless steel Sonetto sinks and a stainless steel appliance package. The spa-inspired bathrooms don’t disappoint - beautiful quartz-composite stone counters, deluxe custom vanity with extra storage drawers, contemporary soaker tub with sleek and lasting finish, Rowan high-efficiency dual-flush toilet by TOTO, Chelini undermount rectangular basins and high-efficiency Whirlpool stacking washer and dryer. Situated within the Strathcona Village community, residents will be delighted by
all of the conveniences and amenities offered here. A clubhouse with a fully equipped fitness centre, meeting rooms, courtyard and space for gardeners to enjoy the fruits of the labour will really bring the community together. This is the perfect setting to entertain friends and family or make new friends. Meanwhile, the bold industrial character of the building design’s burnt orange and red metal sidings is an ode to its rich historic port surroundings. The area to the north will remain industrial, ensuring unobstructed views, and the building design, which resembles stacked shipping containers interspersed with glass panels, blends in with the port behind. In the epicenter of one of Vancouver’s oldest East End neighbourhoods, Strathcona truly possesses a magic all its own. With its roots dating back to 1865, this is a community which defines itself as a multicultural kaleidoscope of all ethnicities bound by the love of a common place. Everything young urbanites want is within a short walk or drive. Strathcona Village will be close to the shops and restaurants of Main Street to the west and Commercial Drive to the east, as well as less than two blocks away from the new 12,000 square-foot Strathcona Public Library. You are also within easy access to Downtown, Gastown, Chinatown, and East Village. The Raymur is from the same developer that brought you Yaletown Park, Wall Centre Central Park, 2300 Kingsway and The Capitol – the Wall Group of Companies is doing it again with Strathcona Village. Award-winning Wall Financial Group has a stellar reputation as a trusted developer with more than four decades of building some of the most sought-after projects in the Lower Mainland. This is your opportunity to live in a new home that melds the best of urban life, all for a price that will make you smile. Don’t miss out on this opportunity to buy in one of the most exciting East Vancouver neighbourhoods. The Grand Opening of The Raymur happens on Saturday, Sept. 20th at noon. The presentation centre and two brand new display suites, located at 945 East Hastings St, Vancouver, will open daily from noon to 5 p.m. or by appointment, (closed Fridays). For more information or to register, call 604-683-0900, email at info@ strathconavillage.com or visit www.strathconavillage.com. Completion date is slated for early Fall 2017.
SEP 19 - OCT 3, 2014 METRO VANCOUVER NEW CONDO GUIDE 17
VANCOUVER
18 METRO VANCOUVER NEW CONDO GUIDE SEP 19 - OCT 3, 2014
WE DARE YOU TO COMPARE! FROM $499 PSF AT WALL CENTRE CENTRAL PARK
$800 PSF IN DOWNTOWN 路 $625 PSF AT METROTOWN
FINAL PHASE
TOWER THREE NOW SELLING TOWERS 1 & 2
SOLD OUT
ONE BEDROOMS FROM JUST $249,900
INCLUDING PARKING!
168 HOMES UNDER $299,900 HERE ARE SOME EXAMPLES OF THE INCREDIBLE VALUE
SUITE
TYPE
PLAN
SF
PRICE
301
1 BEDROOM
B13
417
$229,900
911
1 BEDROOM + F + EB
C5
539
$270,900
1501
1 BEDROOM + F
A5
473
$273,400
1806
1 BEDROOM + F
B1
496
$275,900
2607
1 BEDROOM + F
B2
501
$296,900
3109
2 BEDROOM
D2
743
$490,900
715
1 BEDROOM + F + EB
C6
578
$302,900
3203
2 BEDROOM + DEN
D3
841
$522,900
SUITE
TYPE
PLAN
SF
PRICE
PH2
1 BEDROOM
B8
524
$335,900
3202
1 BEDROOM + EB
C4
579
$345,900
614
2 BEDROOM
D13
659
$355,900
1101
2 BEDROOM + F
D8
802
$452,900
NOW SELLING AT BOUNDARY & VANNESS WALLCENTRECENTRALPARK.COM 604.874.9232
MANAGED BY
MARKETED BY
OPEN DAILY 12-5PM
CLOSED FRIDAYS
THE DEVELOPER RESERVES THE RIGHT TO MAKE CHANGES CONTAINED HEREIN. SPECIFICATIONS, SIZES, FEATURES, FINISHES, LAYOUTS, PRICES, AND AVAILABILITY ARE SUBJECT TO CHANGE WITHOUT NOTICE. RENDERINGS AND MAPS ARE REPRESENTATIONAL ONLY AND MAY NOT BE ACCURATE. THIS IS NOT AN OFFERING FOR SALE. E.&O.E.
CONDO PROFILE
TOWER GREEN AT WEST IN FALSE CREEK
A new adventure in every direction
p
// BY SUSAN M BOYCE
sssst. Something really cool is happening in one of Vancouver’s hottest new neighbourhoods. Want to know more? Well here’s the inside scoop. Tower Green at West is getting ready to begin sales, and on launch day, every buyer will receive a custom, Tower Green bike completely free as a thank you. And make no mistake — these are very fun, very funky two-wheelers. “People are so excited about these bikes — especially because they’ll be able to pick up their bikes as soon as their sale is firm after the seven-day rescission period,” says sales manager Ann Lok. “So you can be cruising around the seawall or exploring your neighbourhood even before you’ve moved into your new home.” Enticing Homes Today, though, I’m here for a sneak peek at Tower Green at West’s brand new, two-bedroom display suite. Like the bike, it’s an attention grabber — starting right at the kitchen. The counter is a trendsetting Italian Vicostone that looks like Carrara marble — just without the maintenance. Translation: red wine stains are a thing of the past and even a pot of boiling spaghetti won’t damage the surface. My heart skips a beat when I spot the Blomberg fridge and dishwasher plus a Fulgor Milano shallow profile cooktop. But the best part? The built-in convection oven is full-sized — meaning yes, I could fit in a turkey large enough to satisfy my hungriest relatives. Then there’s the myriad subtle but oh-so-intelligent features: a pony wall that defines the living room while preserving a sense of airy connectivity, ensuite with double sinks and sconce lighting that replicates natural sunshine, even a built-in wine rack. “These homes are all about living well, and are oh-so affordable too,” Ann says. 20 METRO VANCOUVER NEW CONDO GUIDE SEP 19 - OCT 3, 2014
Celebrate Your ’Hood “Such a fresh spot with a vibrancy all its own,” says one participant in an online survey about the neighbourhood. “Restaurants with some of the best views in the city,” says another. Yet a third considers the village plaza a great place to “stop, hang out, and usually meet some cute puppies too.” “Tower Green is poised to become an integral part of the heartbeat of False Creek,” Ann agrees. “You’re quite literally steps to the best of the neighbourhood’s amenities — Urban Fare, London Drugs, False Creek Community Centre, an AquaBus connection to downtown, plus the newly opened Craft Beer Market Restaurant and Bar.” Which isn’t even counting the 43,000 square feet of upscale, boutique retail coming to Tower Green’s street level commercial spaces. Hint: after an afternoon cycling, dinner out at the new Flying Pig Restaurant sounds totally in order. Santé and here’s to your good taste. The Tower Green at West presentation centre and display suite is open noon to 5 pm at 195 West 2nd Avenue in Vancouver. Priced from $309,900 with 177 units ranging from junior onebedrooms to dazzling penthouse homes boasting almost 2,000 square feet. For more information visit TowerGreenLiving. com or call 604.707.9378.
OVERHEIGHT CEILINGS IN ALL SUITES
IN FALSE CREEK
REAL EXOTIC WOOD VENEER CABINETS WITH SOFT CLOSE DRAWERS
ELEGANT & TIMELESS VICOSTONE QUARTZ CARRARA COUNTERTOPS
GERMAN BLOMBERG AND ITALIAN FULGOR MILANO APPLIANCES
100% CANADIAN BEAULIEU LAMINATE FLOORS
BE A VIP REGISTER NOW! TowerGreenLiving.com
A TRUE WATERFRONT COMMUNITY LOCATION! SELECTION OF 100 HOMES FROM $319,000 - $459,900 GRAND OPENING DAY SALES START SOON! EARLY BIRD PRICING, SPECIAL LAUNCH DAY ONLY PROMOS & MUCH MORE! STARTING PRICE $289,900 – ONE DAY SPECIAL ONLY FOR GRAND OPENING. DON’T MISS OUT! DON’T MISS OUT - THIS IS ONE OF THE LAST AFFORDABLE WATERFRONT COMMUNITY OPPORTUNITIES IN FALSE CREEK! HERE’S WHY YOU SHOULD OWN AT TOWER GREEN AT WEST FALSE CREEK – real Facebook Posts for Tower Green at West: “Everything you want in a great location: Views, patios, parks, seawall!” ~ M. S. “...I wake up every Saturday morning and head over to Terra Breads and grab an Americano and walk my dog along the seawall,..”~ E.C.
PHASE 2 TOWER GREEN AT WEST Central. Sustainable. Unequalled Value. In False Creek Vancouver Phone - 604.707.9378 | E: Info@towergreenliving.com | www.TowerGreenLiving.com This is not an offering for sale. Offerings will be made upon filing of the disclosure statement. The developer reserves the right to make modifications to project design materials and specifications. E.&O.E
YOUR BEST SOURCE OF REAL ESTATE INFORMATION TO BUY, SELL, RENT OR RENOVATE. Pick us up at over 750 convenient locations including: Safeway, IGA, Skytrain Stations, Community Centres and More.
TO ADVERTISE CALL 604.519.6080 Sept 19 - Oct 3, 2014 Volume 04 Issue 19
Sept 19 - Oct 3, 2014 Volume 22 Issue 19
L OPPORTUNITY
ES COMING SEPTEMBER 20
OMES
RTING FROM
49,900
UDING PARKING
SO
hinatown and look forward ute commute to the office – s that mom and dad said smart buy!”
AGE PAYMENT AMOUNT CALCULATED BASED ON A $230,000 MORTGAGE WITH A 25 YEAR AMORTIZATION PERIOD AT 3.99%. THE DEVELOPER RES ERVES THE RIGHT TO MAKE CHANGES CONTAINED HEREIN. PRICES AILABILITY ARE SUBJECT TO CHANGE WITHOUT NOTICE. RENDERING AND VIEW ARE REPRESENTATIONAL ONLY. E.&O.E.
DOCKET #
PROJECT
FILE NAME
WFC 7753
Wall Financial-Strathcona
SV_Raymur_NewCondoGuide_Wrap_20140909.ai
Size: 16” wide x 10” high – WRAP + 0.25” bleed 00.09.13
OK as is OK with changes
SIZE
d . m . y
DE S K TO P A RTIS T
LR
SE
PTE
MB
ER
20
3 BEDROOMS FROM UNDER $300,000
MARKETED BY
RESENTATION CENTRE LOCATED AT 945 EAST HASTINGS PEN DAILY 12-5PM, CLOSED FRIDAYS · 604 683 0900
IN ITIAL SETUP
LD
3 MINUTES FROM DOWNTOWN · INCREDIBLE WALL VALUE
E BEDROOM HOMES FROM $249,900 · TWO BEDROOM HOMES FROM $329,900
. y
SO
CONCRETE CONSTRUCTION · FABULOUS INTERIORS · BREATHTAKING VIEWS
na Village Homeowner
9.14
LD
STRATHCONAVILLAGE.COM · BUY IT NOW · 604 683 0900 INSIDE THIS ISSUE
SHOULD YOU JOIN YOUR STRATA COUNCIL?
NEIGHBOURHOOD SPOTLIGHT: MAPLE RIDGE
RULES TO MAKE YOUR MOVE SMOOTH
INSIDE THIS ISSUE
10 MINUTES WITH… MICHAEL GELLAR
NEIGHBOURHOOD SPOTLIGHT: MAPLE RIDGE
THINKING ABOUT BUILDER UPGRADES?
FREE METRO VANCOUVER EDITION www.homedecorandrenovations.com
Aug 29 - Sep 26, 2014 Volume 22 Issue 09
SEPTEMBER-OCTOBER 2014 VOLUME 13 ISSUE 5
Supply new proof with changes
NOTES
Run date: September, 2014 Issue ?? Pub: New Condo Guide
SI GNATURE
Metro Vancouver Edition
the tale of
Shakespeare Homes MUCH ADO ABOUT BEAUTIFUL LIVING SPACES
Come view our renovated suites... Surrey Village UP CLOSE AND PERSONAL WITH HGTV’S
Colin & Justin!
realstar.ca For more information please go to page 7
2014 HOME + DESIGN SHOW AN EXCITING SNEAK PEEK
View our Magazines online at NewCondoGuide.com Like Us on facebook search: Condo Guide
• ATLANTIC CANADA • CALGARY • EDMONTON • MONTREAL • VANCOUVER • WINNIPEG
SAVE $10,000!*
Jade is a rare find. The new social hub. Jade is a rare find. The 29 boutique residences are comfortable, stylish and affordable. The neighbourhood is well established and quiet. And the central location at Fraser and 43rd is perfect. Oakridge Mall and the Canada Line are just minutes away. Simple yet elegant, Jade is an opportunity to get exactly what you want. PRESENTATION CENTRE 5965 Fraser Street, Vancouver.
Open Daily (except Fridays) 12-5 PM. 604.336.5233 | liveatjade.ca
*Limited time only. The developer reserves the right to make modifications or substitutions to information contained herein. Dimensions, sizes, specifications, layouts, materials and prices are approximate only and subject to change without notice. E.&O.E
jade_newhomebuyerad 10
14-09-09 10:34 PM
CONDO SENSE
// BY CAMERON MCNEILL
TO TAKE THE LEAD OR NOT?
Cameron McNeill is the owner of MAC Marketing Solutions, one of B.C.’s and Alberta’s leading real estate sales and marketing firms. Cameron also co-founded TAC Real Estate, a resale firm, and MPC Intelligence, a real estate market-research firm. Together with his experienced and dedicated team of sales, marketing and administration professionals, he has transacted more than 14,000 new homes and $5 billion in sales. Email him at cm@macmarketingsolutions.com or follow him on Twitter @mac_marketing
Y
ou will recall that last month I wrote about the benefits of owning a strata titled home and what your strata fees cover. My team and I were discussing this further and someone asked “what about joining the strata council?” I realized with this question that some people may not even know that the strata council is the volunteer group of homeowners charged with managing the building and property management company. I also realized
24 METRO VANCOUVER NEW CONDO GUIDE SEP 19 - OCT 3, 2014
The Pros & Cons of Joining Your Strata Council
that I’m asked this question quite regularly. Being a member of the strata council allows you, as an owner, to know what’s going on in your building, as if it were your own single family home. You would know about the maintenance needs, costs and how to better manage the budget to ensure the building is properly maintained for the long-term property value of your home. What are the pros and cons of being a member of the strata council? Have a look through a few of the benefits and drawbacks listed below to help you decide if being on council is the right choice for you.
PROS
›› Thorough knowledge of the building functioning and costs of maintaining in both the short and long-term ›› Ability to have direct engagement in building issues, discussions and solutions ›› A ffords some control over the investment you have in your home/ building allowing you to maintaining the overall value ›› Monitor if the property manager is doing an effective job within the budget ›› Increased pride in ownership of the building ›› An opportunity to get to know your neighbours better
CONS
›› It does take time ›› Some neighbours feel you are available 100% of the time and will to try
address their “issue” at your front door or in the hallway or elevator ›› Dealing with uninformed residents
Here are some questions you should ask yourself before you volunteer for your strata council:
›› Do I have the time? ›› Being on council takes time for meetings and necessary tasks ›› Am I wanting to join in order to push a personal agenda? ›› W hile having a personal issue is not a bad reason to join council it cannot be the driving reason for joining. In fact, if you do have a personal agenda the strata council may not be the best place for you as this position requires a focus on the overall building and the needs of all residents. ›› How proactive am I? ›› Joining the strata council is about thinking ahead in the best interests of the building. It’s about looking forward and making the tough decisions on how money should be allocated, evenly and fairly, and in an appropriate manner.
At the end of the day, I believe the key question you should ask yourself is “Are my abilities going to help the strata or hinder it?” You will be especially helpful if you can bring core skills to the strata such as accounting, gardening, project management or construction. If you truly believe you are able to help the strata function more smoothly for the long-term benefit of the building then you have your answer.
Above all else
#2303
BALCONY
1775 Quebec St. 2 Bedroom + Den $528,800
LIVING MASTER BEDROOM
W.I.C.
2ND BEDROOM
DINING
BATH W/D
ENSUITE
Approx. Indoor: 730 sq.ft.
KITCHEN
DEN
1 2 3
Sales center open Saturday - Thursday 12 pm - 5pm 604.876.7332 opsalliving.com
6
10 ft.
N 02 03
01
04 07 06
05
This is not an offering for sale. Any such offering may only be made with a disclosure statement. The developer reserves the right to make changes to the information contained herein. E&OE.
W B R O A D WAY
W 12TH AV E
C O L U M B I A ST
A L B E RTA ST
YU K O N ST
C A M B I E ST
A S H ST
W 6TH AV E
Above all else
#2205
1775 Quebec St. DINING
MASTER BEDROOM
2 Bedroom + Den $558,800
LIVING
BALCONY
ENSUITE
KITCHEN
2ND BEDROOM
ENCLOSED BALCONY
BATH W/D
Appox. Indoor: 815 sq.ft.
DEN
1 2 3
Sales center open Saturday - Thursday 12 pm - 5pm 604.876.7332 opsalliving.com
6
10 ft.
N 02 03
01
04 07 06
05
This is not an offering for sale. Any such offering may only be made with a disclosure statement. The developer reserves the right to make changes to the information contained herein. E&OE.
BU R NABY | N E W WE S TM I N S TE R NEW WESTMINSTER
BARNET MARINE PARK
ED
GA GL
R
AR
SQUINT LAKE PARK
U
DI
WA Y
ROYAL OAK AVE
WILLINGDON AVE
RD
AY IW
A GL GA
A2
LOUGHEED MALL
NELSON AVE
ROYAL OAK AVE
E
D
R WA
DS
O
AY NW
E AV L B3 B7 YA RO B8 B1
E ST
R
DUNCAN ST
E WAY YD BO
B4. VICEROY
608 Belmont St 604.522.2583
E AV
DE
A6. CENTREBLOCK AT UNIVERCITY
BOUNDARY RD
A3. AVIARA
AY TW
A5. BRENTWOOD
EN
A2. RED BRICKS
EW
RW
EN
A4. MODELLO
5021 Kingsway 604.456.0688
theamazingbrentwood.com 604.563.8386
libertyhomes.ca
220 Slater St 604.520.9890
B7. ELLIOT ST
336 Columbia St 604.524.8080
B8. TRAPP & HOLBROOK 702 Columbia St 604.525.0223
B9. P ARKSIDE AT VICTORIA HILL
295 Francis Way (Royal Ave & McBride) 604.523.0733
ST
A1. STORYBROOK
28 METRO VANCOUVER NEW CONDO GUIDE SEP 19 - OCT 3, 2014
DE
MAR IN
IN
RI
ST
M
AR
CB
H
DR
MARIN E WA Y
ST
S
8T
1
TH
DR
QUEEN’S PARK
H
FI
B4
E AV
B9
6T
IF
E AV
M
6T
ST
H
SOUTHRIDGE DR
E AV
D
E AV
8
H 0T
BRAID ST
AN
TH
A2 A1
H
8T
RL
1
IMPERIAL ST
MAR IN E
Griffiths Dr & 14th Ave 604.527.7955
BE
AL
RI
TH
E AV
10
M
PE
H 6T
AY W
WA Y
IM
ST
A AD
GS
D ST
N CA
KI N
IMPERIAL ST
7173 Stride Ave 604.528.8906
500 Royal Ave 604.525.8980
B6. GLASS HOUSE E AV
CU
OAKL AN
BURNABY
B3. DOMINION
210 Slater St 604.520.9890
DEER LAKE
DEER LAKE PARK
A8
230 Slater St 604.520.9890
B5. DUO
A4
PATTERSON AVE
B2. FLOW
BURNABY LAKE REGIONAL PARK
GILLEY AVE
BOUNDARY RD
E
AD AW AY
METROTOWN
1710 Gilmore Avenue 604.291.9130
DR
ITY
AUSTIN AVE
GR
SE MARINE DR
RS
Lougheed Hwy
SPROTT ST
CA N
A7 CENTRAL PARK
E N IV
RD
EYS TON
BROADWAY
49TH AVE
18 Begbie Street 604.523.0081
KE
GR
BURNABY MOUNTAIN GOLF COURSE
BCIT
B1. NORTHBANK
W
AR
BRENTWOOD MALL
CLIFF AVE
A5
UN IVE RSITY DR
A9 A6 SFU A10
SPERLING AVE
A3
HOLDOM AVE
WILLINGDON AVE
HASTINGS ST
Barnet Hwy
NORTH RD CL
INL ET
DR
CONFEDERATION PARK
BURNABY MOUNTAIN PARK
A7. STATION SQUARE
A9. ALTITUDE
A8. MET2
A10. LIFT
4670 Assemble Way stationsquare.ca 6550 Nelson Ave 604.899.8800
89955 University High Street 604.456.8883 9350 University High Street, 604.320.3386
BURNABY/NEW WESTMINSTER
VIEW OUR 2 BEDROOM TOWNHOME DISPLAY
— FINAL 7 —
TOWNHOMES $ FROM THE LOW 400S NOW SELLING!
IT’S OUR MOUNTAIN BLOCK PARTY SEPT 2OTH FOOD TRUCKS • ENTERTAINMENT • AND MORE!
MOVE IN THIS OCTOBER! 2 level, 970-1130 sq.ft., 2 bedroom townhomes with rooftop decks or garden patios from $418,800 PRESENTATION CENTRE: 9350 University High Street, Burnaby Mountain. Open Daily 12-5pm (EXCEPT THURSDAYS & FRIDAYS)
LEARN MORE AT porte.ca/lift 604.320.3386 Pricing subject to change without notice. Sales by disclosure statement only, E&O.E.
Proudly developed by SEP 19 - OCT 3, 2014 METRO VANCOUVER NEW CONDO GUIDE 29
CONDO PROFILE
“ EVEN THOUGH THIS IS SUCH A QUIET NEIGHBOURHOOD, YOU’RE CLOSE TO ABSOLUTELY EVERYTHING.” PAM HAGLOF
REDBRICK Built for living
o
// BY SUSAN M BOYCE
kay, I confess. I’ve always been a fan of the Edmonds neighbourhood. The lush natural greenery and mature trees everywhere plus proximity to everything from grocery shopping, performing arts and restaurants to transit and schools all add up to an engaging, eclectic vibe that I find irresistible. Seems I’m not alone. “Almost all our buyers are from the area,” says Pam Haglof, sales manager at RedBrick. “Many grew up here and simply don’t want to leave. We’re seeing such a diverse range of buyers — from young people who want to stop renting and take on homeownership to downsizers who are ready for the convenience of a lock’n’go lifestyle but want to stay in the neighbourhood where they’ve raised their family. The ambiance is already very friendly and communitycentric. And with our second building coming this fall, it just keeps getting better.”
Appreciate the Value “Buyers definitely appreciate the value they get here at RedBrick,” Pam says. “The level of finishing is very high, and whether you purchase a one-bedroom or a three-bedroom with den, everyone gets that same superior level of quality. We have more than 30 different floorplans available. So there really is something for every stage of life and every lifestyle — and our second building will bring even more of our most popular plans.” RedBrick also offers a final value bonus. “Even though this is such a quiet neighbourhood, you’re close to absolutely everything,” Pam says. “SkyTrain is barely an 8-minute walk, shopping is about the same with more coming. Taylor Park is just across the street and there’s the urban trail right behind the property that connects all the way to Vancouver and even Stanley Park.” Mental note: next time I’ll be visiting on two wheels instead of four. Now if I could just decide whether to use the flex-room as a linear office, a wine cellar, or a mega-sized pantry. Hmmm… RedBrick’s second build is coming this
Live Life Large RedBrick’s display suite is an airy one-bedroom and flex with an intelligent design that’s all about comfort that simply feels good. I mean, how often do you find a one-bedroom with a 12x20-foot main living area? To further prove the point, it’s also decked out with a dining room table that would comfortably seat six — probably 10 or more if you’re good friends or family. Honest — a one-bedroom that lets you entertain on a lavish scale whenever you want. Brilliant. 30 METRO VANCOUVER NEW CONDO GUIDE SEP 19 - OCT 3, 2014
fall. Priced from the $250,000s. Visit today and discover the benefits of the RedBrick’s lifestyle ahead of everyone else. Presentation centre and display home are open noon to 5 p.m. daily except Fridays at 7008 – 14th Avenue in Burnaby. For more information visit liveatredbrick.com or call 604.527.7955.
BURNABY/NEW WESTMINSTER
SEP 19 - OCT 3, 2014 METRO VANCOUVER NEW CONDO GUIDE 31
LAST OPPORTUNITY FOR PRE-CONSTRUCTION PRICING
LUXURIOUSLY APPOINTED 1, 2, 3 BEDROOM AND ESTATE LEVEL HOMES KIN
RD
ST
ROYAL OAK AVE
ESF O
MARLBOROUGH AVE
BER
PRESENTATION CENTRE
NELSON AVE
WIL
LIN
GD
ON
AVE
GSW AY
ModelloByBoffo.ca 604.456.0688 Modello Presentation Centre #118 – 5021 Kingsway Located on Marlborough, one block West of Royal Oak – across from London Drugs on Kingsway
OPEN DAILY 12 – 5PM (CLOSED FRIDAYS)
DEVELOPER OF AWARD-WINNING JEWEL TOWERS
BURNABY/NEW WESTMINSTER
WESTERN CANADA’S MOST SUCCESSFUL REAL ESTATE DEVELOPMENT
WE ARE METROTOWN With almost 600 homes sold and many of our best homes still available, the numbers are just part of the reason why people start – and end – their search for a new home at Station Square. Smart floor plans, up to 9-foot ceilings, European kitchens and spa-like bathrooms accompany a dazzling view of Metro Vancouver. Five storeys above the street, almost an acre of green space, fitness, wellness and entertainment options await. It’s easy to see why the homes at Station Square are in high demand. Come take a look. 1 Bedroom View Homes from $334,900 2 Bedroom Homes from $485,900
VISIT US TODAY
STATIONSQUARE.CA | 604.438.1113 Presentation Centre: #115 - 4600 Kingsway, Burnaby Open daily 12 pm - 6 pm The developer (Station Square 4670 Assembly Way LP) reserves the right to make changes and modifications to the information contained herein. Promotions, prices and availability are subject to change without notice. Please contact a developer sales representative for details. E. & O. E.
34 METRO VANCOUVER NEW CONDO GUIDE SEP 19 - OCT 3, 2014
NEW CONDO GUIDE - OPTION 4 Client: Anthem Properties
8S
T
CO
RIVER MARKET
NEW WESTMINSTER STATION
T
FR
TS
T
ON
AS T
6S
BI
WIDE-PLANK LAMINATE FLOORING THROUGHOUT
*Some conditions apply, please ask a sales representative for more details. Pricing, sizing and availability are subject to change. Renderings and photography are approximate only. The developer reserves the right to make changes to the information contained herein without notice. E.&O.E.
604 525 0223 THLIVING.COM
PRESENTATION CENTRE: 702 COLUMBIA STREET, NEW WESTMINSTER OPEN DAILY 12-5PM, CLOSED FRIDAYS OR BY APPOINTMENT
5 PIECE DESIGNER APPLIANCE PACKAGE
SLIDING GLASS WALL PANELS FOR FLEXIBLE LIVING
M
ED
K US H O W.
PORCELAIN TILE FLOORS AND TUB SURROUND
AS
E XP E N S E
M LU
TAILORED KITCHEN WITH BREAKFAST BAR
E S AN D
ING
SHAW 1 YEAR INTERNET + CABLE + DVR FOR FREE!
G R AD
SUMMER FE STIVAL S PE C IAL E XTE N D
UP
THE LOWER MAINLAND’S SMARTEST ONE BEDROOM HOME *
OV
FLOOR-TO-CEILING WINDOWS TO TAKE IN THE STUNNING VIEWS
UNDER $250K
ONLY 4 HOMES LEFT
1 BEDROOM + PARKING
S $ 5 K T O WA R D
TRAPP LOFTS
BURNABY/NEW WESTMINSTER
S.
T
SEP 19 - OCT 3, 2014 METRO VANCOUVER NEW CONDO GUIDE 35
NEW WESTMINSTER’S
BEST VALUE IN THE AWARD-WINNING COMMUNITY, VICTORIA HILL
UNIT 308
+
FLEX
PRICE
635 sq.ft.
$269,900
2 BEDROOM
945 sq.ft.
$365,900
1209
2 BEDROOM
1,000 sq.ft.
$410,900
1,040 sq.ft.
$413,900
1,680 sq.ft.
$639,900
1,445 sq.ft.
$781,900
2 BEDROOM
TH10 PH5
+
DEN
3 BEDROOM 2 BEDROOM
+
DEN
215
1 BEDROOM
540 sq.ft.
$259,900
219
2 BEDROOM
840 sq.ft.
$355,900
985 sq.ft.
$379,900
209
LOW RISE RESIDENCES
1 BEDROOM
SIZE
310
311 HIGH RISE RESIDENCES
TYPE
2 BEDROOM
+
FLEX
408
2 BEDROOM
900 sq.ft.
$449,900
TH3
3 BEDROOM
1,250 sq.ft.
$575,900
416
3 BEDROOM
1,075 sq.ft.
$594,900
0 0 ,0 D
O PT
U VE SA
• Modern interiors feature custom flat panel wood cabinetry, premium stainless steel appliances, marble countertops, undermount sinks, wide plank laminate flooring, and NuHeat electric floor heating • Be a part of the peaceful Victoria Hill community, with over 40 acres of green space, 120 species of old-growth trees, and a direct connection to Queen’s Park • Stunning panoramic views of the Fraser River • Now under construction
MEMORI
NOW SELLING! VISIT US TODAY.
AL DR
P R E S E N TAT I O N CENTRE
F R A N C I S WAY
ROSS DR
M C B R I D E B LV D
R OYA L AV E E . E . C O L U M B I A ST
295 FRANCIS WAY, NEW WESTMINSTER OPEN DAILY 12-6PM (CLOSED FRIDAYS) VICHILL@ONNI.COM
N
604.523.0733 | ONNI.COM
*Prices and incentives are subject to change without notice. Developer reserves the right to make changes and modifications to materials, floorplans and specifications without prior notice. E.&.O.E.
A AN
5
$3
RA
FO
AL
ON
I DIT
LIM
D ITE
Y NL
EO
TIM
*
CONDO PROFILE
GLASSHOUSE LOFTS
Modern homes on the river // BY SUSAN M BOYCE
i
t’s not often I’m at a loss for words — just ask my friends. But stepping into the first display home at Glasshouse Lofts in Port Royal, I find myself suddenly reduced to a single exclamation: oh wow! The ambiance is modernist industrial-chic: fun, funky, yet with a distinctly artistic twist. Ahead and a few steps down, the great room/ kitchen stretches the full width of this suite and soars 14-feet high. Today, the glass wall (officially known as a multi-paneled, eclipse door) that’s in every Glasshouse Lofts home is wide open — meaning a completely seamless integration between the interior and a massive patio that’s framed by black-eyed Susan daisies and potted cedars. Barely 100 feet beyond, the Fraser River sparkles in the afternoon sunshine. In a word — which is still about all I can manage — it’s breathtaking. To my right, a fireplace appears to float in one of Aragon’s signature, floor-to-ceiling reclaimed brick feature walls. To my left, the kitchen has a dramatic elegance and functionality that appeals directly to my foodie aspirations. The entire space feels so good, it’s tough to resist the urge to simply pull up a stool at the eating bar and relax. But I’m also on a mission to check out the Glasshouse Lofts two-level penthouse suites. And if you think the ground-floor homes are something
different, wait till you see these beauties. In addition to a deck overlooking one of Port Royal’s many parks, the upstairs master suite opens onto a second, private patio – complete with fireplace and completely unobstructed river view. I’ve seen plenty of apartments that aren’t as large as this “outdoor living room.” Your Neighbourhood for Life As always, driving through Port Royal I’m struck by the way it continues to evolve so beautifully. Streets here have a storybook charm — trees and flowers everywhere, gently curved sidewalks, and parks dotted with comfy benches. It’s so much more than a spectacular master planned community, it’s a genuine neighbourhood where neighbours often become true friends.
KITCHENS HAVE A DRAMATIC ELEGANCE AND FUNCTIONALITY. And here’s great news. Ameet Johal, Aragon’s director of sales and marketing, tells me the City has just approved a pedestrian bridge that will connect Port Royal directly to the New Westminster Quay. Now who says a great thing can’t get any better? Think I’ll ponder that question over a burger at Frankie G’s Boilerhouse Pub just down the street before I head back home. Glasshouse Lofts’ presentation centre and display homes are open noon to 5 p.m. daily except Fridays at 210 Salter St. in New Westminster’s historic Queensborough neighbourhood. Move-in ready homes priced from $345,900. For more information visit aragon.ca or call 604.520.9890.
SEP 19 - OCT 3, 2014 METRO VANCOUVER NEW CONDO GUIDE 37
LV D KW AY B
UB TEA PLA
COAST MERIDIAN RD
RIDGE PARK
ET R
EE
WA Y
PA R
LVD
COQUITLAM | PORT COQUITLAM | PORT MOODY | PITT MEADOWS
LA NS BL VD DOW
NE
C1
DR
Barnet Hwy
ST JOHNS ST
V
VICTORIA DR
A6
COQUITLAM CENTRE
LINCOLN AVE
DEWDNEY TRUN K RD PRAIRIE AVE MA
LD
R
ES
Lo
T
DAW ES
ed H
H IL LR
HN
SH
Hwy
KI
heed
B2
NG
he
ed
SW AY AV E
Hw
DOMINION AVE
y
B4
DEWDNEY TRUNK RD
DEWDNEY TRUNK RD
Lo
ug
D
COLONY FARM REGIONAL PARK
wy
ary
l Hil
he
ed
Hw
y
s as
MEADOW GARDENS GOLF COURSE
p By
M
FORD RD FRASER RIVER
COQUITLAM Sales Centre #408 - 552 Clark Rd. Burquitlam Plaza 604.492.0222
A2. CHARLAND
102 - 1020 Austin Ave. 604.492.3388
A3. UPTOWN
bosaproperties.com 604.939.2677
DEWDNEY TRUNK RD
A4. BLUETREE HOMES AT MACKIN PARK
Brunette & Lebleu Presentation Centre located at 1020 Austin Ave. 604.939.8874
A5. NOVELLA
Berslay Ave. 604.563.5777
A6. T HE WINDSOR 3096 Windsor Gate 604.871.4470
38 METRO VANCOUVER NEW CONDO GUIDE SEP 19 - OCT 3, 2014
HARRIS RD
HAMMOND RD PITT MEADOWS AIRPORT
A1. REGAN'S WALK
123RD AVE
PORT COQUITLAM
PORT MOODY
B1. ORCHID
C1. THE STATION GOLDEN EARS
2455 Wilson Ave. 604.866.4206
B2. ALTURA
2345 Welcher Street 604.552.5887
B3. PRIMA
#110 - 2255 Wilson Ave 604.945.3999
B4. FREMONT GREEN
Fremont Connector www.mosiachomes.com/fremont-green
2708 St Johns StBRIDGE St Johns & Moody St 604.492.3338
207TH ST
VE TE A
ghe
ug
AU G
A4
Lou
B3 B1
Loug
AUSTIN AVE
A2 NE BRU
MARI NE R WAY
MUNDY PARK
MUNDY ST
AUSTIN AVE
LINTON ST
SMITH AVE
COMO LAKE PARK
GATENSBURY ST
A1 A5
SY
COMO LAKE AVE
OTTAWA ST
ER
ST
A3
BLUE MOUNTAIN ST
NORTH RD
CL
AR
KE
RD
TH
210TH ST
PIONEER MEMORIAL PARK
DR
203RD ST
INLET PARK
TA IN
IA
S BONSON RD
ROCKY POINT PARK
UN
R TO IC
HARRIS RD
y
w H
SHORELINE PARK
DAV ID A VE
TOWN CENTRE PARK
CEDAR DR
MO
COAST MERIDIAN RD
D
R IT AG E
JOHNSON ST
t ne
r Ba
OR
HE
PI N
DAVID AVE IOC
RR R IVE
D
COQUITLAM/PORT COQUITLAM/PORT MOODY
NO
W
SE
L
LIN
G
above & beyond Introducing The Windsor, the newest
residences at Polygon’s exclusive Windsor Gate community in Coquitlam Town Centre. A collection of two-bedroom concrete highrise homes with views of the surrounding mountains and neighbouring Glen Park, The Windsor rises dramatically from the tree-lined streetscapes below while still being conveniently close to SkyTrain, Coquitlam Centre and lively cultural venues.
3096 Windsor Gate Coquitlam Open Noon to 6pm (except Friday) 604.941.8305 thewindsor@polyhomes.com
SEP 19 - OCT 3, 2014 METRO VANCOUVER NEW CONDO GUIDE 39
IN THE NEWS
HOUSING MARKET ACTIVITY
follows 10-year August averages THE METRO VANCOUVER HOUSING MARKET experienced steady home sale,
listing, and pricing trends for the month of August. The Real Estate Board of Greater Vancouver (REBGV) reports that residential property sales in Greater Vancouver reached 2,771 on the Multiple Listing Service® (MLS®) in August 2014. This represents a 10.2 per cent increase compared to the 2,514 sales recorded in August 2013, and a 9.5 per cent decline compared to the 3,061 sales in July 2014. “Activity this summer has been strong but not unusual for our region,” Ray Harris, REBGV president said. “The volume of home sales has been higher than we’ve seen in the last three years, yet below the record-breaking levels of the past decade.” Last month’s sales were 4.3 per cent above the 10-year sales average for August of 2,658. The MLS® Home Price Index composite benchmark price for all residential properties in Metro Vancouver* is currently $631,600. This represents a 5 per cent increase compared to August 2013. “Broadly speaking, home prices in the region are continuing to experience modest, incremental gains,” Harris said. New listings for detached, attached and apartment properties in Metro Vancouver totalled 3,940 in August. This represents a 5.9 per cent decline compared to the 4,186 new listings in
40 METRO VANCOUVER NEW CONDO GUIDE SEP 19 - OCT 3, 2014
August 2013 and a 20 per cent decline from the 4,925 new listings in July. Last month’s new listing total was 8.4 per cent below the region’s 10-year new listing average for the month. The total number of properties currently listed for sale on the MLS® system in Metro Vancouver is 14,768, a 7.9 per cent decline compared to August 2013 and a 5.4 per cent decrease compared to July 2014. Sales of detached properties in August 2014 reached 1,158, an increase of 10.1 per cent from the 1,052 detached sales recorded in August 2013, and an 85.6 per cent increase from the 624 units sold in August 2012. The benchmark price for detached properties increased 6.6 per cent from August 2013 to $984,300. Sales of apartment properties reached 1,126 in August 2014, an increase of 10.6 per cent compared to the 1,018 sales in August 2013, and a 55.3 per cent increase compared to the 725 sales in August 2012. The benchmark price of an apartment property increased 3.6 per cent from August 2013 to $379,200. Attached property sales in August 2014 totalled 487, a 9.7 per cent increase compared to the 444 sales in August 2013, and a 62.3 per cent increase over the 300 attached properties sold in August 2012. The benchmark price of an attached unit increased 3.9 per cent between August 2013 and 2014 to $474,900.
COQUITLAM/PORT COQUITLAM/PORT MOODY
n
tio c u r ! st ConStarted
Occupancy 2015 Artist’s rendering: Orchid front view, Building 1
Orchid Riverside Condos from
PRESENTATION CENTRE: Open Daily Noon - 6 PM (except Fridays) Traboulay PoCo Trail tlam
i Coqu
River
Orchid Presentation Centre
Gates Park
$188,900
Orchid’s carefully crafted layouts showcase urban contemporary design inside and out with everything you love at your doorstep. You’re only steps from the river, adjacent to the Traboulay PoCo Trail and a 5-minute walk from the West Coast Express. On-site amenities include 3 fitness rooms, a yoga studio, sauna, theatre room, pet washing room and a bicycle workshop... to name just a few.
2455 Wilson Avenue, Port Coquitlam WE ACCEPT DEPOSITS PAID BY: Cheque • Credit Card • Bitcoin Quantum Properties, a British Columbia company, has been developing properties and constructing multi-family residential and commercial buildings since 2000. The Quantum Properties Group of Companies includes Quantum Realty and Quantum Properties Construction. Marketed by Quantum Realty Inc. and Trevor Street PREC, Keller Williams Elite Realty. 778.846.9096. Managed by the Quantum Properties Group of Companies. This is not an offering for sale. Any such offering may only be made by disclosure statement. E. & O. E.
SEP 19 - OCT 3, 2014 METRO VANCOUVER NEW CONDO GUIDE 41
COQUITLAM/PORT COQUITLAM/PORT MOODY
42 METRO VANCOUVER NEW CONDO GUIDE SEP 19 - OCT 3, 2014
COQUITLAM/PORT COQUITLAM/PORT MOODY
RUN, DON’T WALK 13 HOMES
DON’T MISS YOUR CHANCE TO OWN AT REGAN’S WALK.
ONLY
REMAIN
E LAKE AV
REGAN AVE
BURQUITLAM STATION
RD
NORTH RD
Move-in April 2015. A perfect location steps to new Burquitlam SkyTrain.
COMO
CL A RK E
SAVE
$3,000 ON 1 BEDS & 1 BEDS + DENS $7,000 ON 2 BEDS & 3 BEDS
SALES CENTRE
SMITH AVE
COTTONWOOD AVE
SALES CENTRE + DISPLAY HOME Burquitlam Plaza, 408 – 552 Clarke Rd., Coquitlam. Open Daily Noon – 5pm (except Fridays) Prices correct at press time and are subject to change without notice. E.& O.E.
604.492.0222 REGANSWALK.CA
Marcon Regan Homes Ltd.
SEP 19 - OCT 3, 2014 METRO VANCOUVER NEW CONDO GUIDE 43
MAKE YOUR MOVE
// BY CHUCK RESNICK
WHEN MOVING, EVERYONE WINS PLAYING BY THE RULES
Chuck Resnick is vice-president of marketing and operations, Two Men and a Truck Canada. twomenandatruck.ca
W
hen hiring a professional mover, one expects to have your possessions packed and/ or transported safely. It is a common expectation, also shared by your movers. However, sometimes movers may be unable to take some of your belongings onto their truck. Federal and Provincial regulations prohibits movers from transporting hazardous materials such as but not limited to propane canisters, flammables or gasoline cans unless they are empty of fuel, as well as paints, solvents, industrial chemicals, firearms or anything deemed to be a hazardous material. It is important for consumers to understand what can and cannot be moved before the day arrives. Movers also establish their own guidelines.
44 METRO VANCOUVER NEW CONDO GUIDE SEP 19 - OCT 3, 2014
At TWO MEN AND A TRUCK® - Canada, it is challenging for us to secure plants on our trucks and we prefer not to move valuables such as jewelry, stocks, bonds, cash, as examples. Common sense dictates that these are items you would want to take yourself. If you have items of extraordinary value such as paintings, sculptures and antiques, they must be declared to the movers ahead of time. The issue here is insurance, and the basic package your mover offers may not cover these exceptional goods. Although we don’t offer additional insurance to cover these at our company, we can arrange for it. You can also check with your own insurance company about covering these special items; your homeowner’s policy may have a rider for goods in transit. If it does, there’s no need to reinvent the wheel.
No one likes moving day surprises, including your mover. Communication is key. So, once we all know where we stand, we can work together for a successful move. It is still critical to know and understand how much insurance your moving company carries. British Columbia requires movers to insure at the basic level of 60 cents per pound per article. At TWO MEN AND A TRUCK – Canada, you are insured up to $250,000, which is far greater than the minimum. We also offer replacement cost with a $250 deductible. Extremely large items and tough to move items such as pianos, pool tables and massive wall units are a challenge. We do move them every day. We use a piano board that makes it easier to move a baby grand, but it is much harder to move an upright piano, which takes muscle power, heavy duty dollies and a truck with a lift gate. Another “rule” to be aware of if you live in an apartment building or condominium is arranging with your super or property manager to reserve the elevator for the time of your move. Right up front, you should determine how this process works. Let your mover know where the loading/unloading zone is, or whether they will have to walk items through the lobby to get to the elevator? The more your mover knows, the more accurate their estimate will be. No one likes moving day surprises, including your mover. Communication is key. So, once we all know where we stand, we can work together for a successful move.
OUR HOMES ARE COOL. GEOTHERMAL COOL. DESIGNFORWARD ARAGON.CA THE STATION
#ARAGONFORWARD
*Prices and availability subject to change or be withdrawn without notice and do not include taxes. E&O.E.
Our collection of 1-2 bedroom condos and modern townhomes are equipped with a geothermal heating and cooling system that keeps you cool in the summer and warm in the winter. These design inspired, move-in ready homes are within walking distance to the new Evergreen Line and the heart of Historic Port Moody. Starting in mid $200’s. Call or visit: 2708 St. Johns Street, Port Moody, 604.492.3338
VI
CT
CEDAR DR
VICTORIA DR
DOMINION AVE
224TH ST
DEWDNEY TRUNK RD
Lo
ug
he
ed
210TH ST
DEWDNEY TRUNK RD
Hw
216TH ST
y M EADOW GARDENS
124TH AVE
232RD ST
228TH ST
4
DEWDNEY TRUNK RD
227TH ST
224TH ST
123RD AVE 203RD ST
DEWDNEY TRUNK RD
1
HAMMOND RD
240TH ST
PITT M EADOWS
S BONSON RD
207TH ST
AIRPORT
R IVE
R RD
2
3
116TH
248TH ST
FORD RD
HARRIS RD
GOLF COURSE
HARRIS RD
AVE
D E R BY R EACH R E G I O N A L PA R K
A KA KAN
WAY
110TH AVE 108TH AVE GOLDEN EARS BRIDGE
y
Hw
104TH AVE
102TH AVE
MAPLE RIDGE 1. SIGNATURE AT FALCON CENTRE 11862 226th Street 604.477.1500
2. REFLECTIONS ON THE RIVER
22327 River Road www.reflectionsliving.com
3. RIVERS EDGE 11580 223 St. 604.318.5254
46 METRO VANCOUVER NEW CONDO GUIDE SEP 19 - OCT 3, 2014
Aug.17 2012
7.625”x1.625”
Ledingham McAllister
CMYK
JAC KS O
ed
ghe
Lou
N
DR MACLU RE
240TH ST
OTTAWA ST
PITT MEADOWS | MAPLE RIDGE
PITT MEADOWS/MAPLE RIDGE
NOWLING! SEL
Fraser River in Maple Ridge. Features include over-sized windows bringing the outdoors in, spacious kitchens with gas ranges and folding accordion doors leading to oversized south facing terraces perfect for entertaining. DEWDNEY TRUNK RD
N
VANCOUVER
RIV
ER R
D
7 FR
604.467.0692
NE
AS
ER
RI
VE
N
HA
SIO
MIS
ONE, TWO AND THREE BEDROOM HOMES UP TO 1,530 SQ FT IN A BOUTIQUE WATERSIDE COMMUNITY
DOWNTOWN MAPLE RIDGE
LOUGHEED HIGHWAY
223
Noon - 5pm 22327 River Road Maple Ridge, BC
222 ST
OPEN DAILY
YB
YP
AS
S
R
reflectionsliving.com
W ! NOLING L SE AT FALCON CENTRE
LUXURY WITHIN REACH PRESENTATION CENTRE
AT FALCON CENTRE
VANCOUVER
RIV
7 N
ER R
D
FR
A
HA
N
SIO
604.477.1500
DOWNTOWN MAPLE RIDGE
LOUGHEED HIGHWAY
MIS
Buy Early for the opportunity to Customize
Open Daily noon - 5pm 101-11882 226th Street Maple Ridge, BC
226 ST
TWO BEDROOM PLUS DEN CONDO'S UP TO 1540 sq. ft.
DEWDNEY TRUNK RD
PRESENTATION CENTRE
222 ST
Signature at Falcon Centre is a truly exceptional collection of condominiums with a classic red brick exterior in the heart of downtown Maple Ridge. Over-sized windows, expansive living space,HOME, and landscaped YOUR YOUR gardens WAY make the most of the area’s beautiful surroundings. Customization available for a limited time. Register today to learn more!
SE
NE
R
RI
V
ER
YB
YP
AS
S
signaturefalconcentre.com
SEP 19 - OCT 3, 2014 METRO VANCOUVER NEW CONDO GUIDE 47
NEIGHBOURHOOD SPOTLIGHT
Discover quality of life in
MAPLE RIDGE Friendly city on the threshold of unprecedented growth // BY JANINE MACKIE IT’S SATURDAY MORNING IN MAPLE RIDGE AND THE TOWN CENTRE IS
selling everything from homegrown garlic to apple pies. Open cartons display farm fresh eggs, jars of honey tempt the sweet-tooth and the aroma of garden flowers and apothecary soaps fill the air. This is the heart of the community, a gathering place for everyone to come together. “We love Maple Ridge. It’s a beautiful place to live for its lifestyle and affordability,” says Tracy Minichiello as she pauses to sample a fresh fruit popsicle. “Once the weekend comes we leave the car and explore all Maple Ridge has to offer right from our backyard. Hop on our bikes and one moment we’re in the city, the next we’re riding past horses and blueberry fields. We run the trails at Golden Ears and love walking in Kanaka Creek Regional Park.” ANIMATED WITH LOCAL FARMERS
48 METRO VANCOUVER NEW CONDO GUIDE SEP 19 - OCT 3, 2014
COUNTRY TOWN FEEL WITH THE AMENITIES OF A MAJOR URBAN CENTRE Together with her husband, two schoolaged kids and family pet, Minichiello left Ottawa two months ago and headed West. Their criterion was to find a home under $400,000, in a community with decent transit connections to their jobs in Burnaby and Coquitlam, and a lifestyle rich with natural adventure. While the Haney Farmer’s Market carries on in the background, she points to the Leisure Centre where her daughter
STAY CONNCECTED: CITY INFO: mapleridge.ca and downtownmapleridge.ca PARKS & LEISURE SERVICES: mrpmparksandleisure.ca MAPLE RIDGE TIMES: mrtimes.com HANEY FARMER’S MARKET: haneyfarmersmarket.org LOCAL FARM GUIDE: circlefarmtour.com
has joined the Haney Neptunes Swim Club, and a few steps to the left is the Arts Centre & Theatre. Even Starbucks, Thrifty Foods and Target have arrived on the scene. “All the factors came together beautifully here in Maple Ridge,” she says. “The kids can walk to school, I can catch the bus down the street, we have access to all the nature trails and parks we could ever imagine and we continue to discover amazing local restaurants like the Frogstone Grill.” Not alone in their quintessential discovery, the Minichiello family are among thousands of new residents that have come to call Maple Ridge (one of the fastest growing regions in BC), home this year. Today the population is about 76,000. By 2040 that number is estimated to jump to 132,000. “This is a city with a future. It’s remarkable,” says Don Campbell, senior research analyst with The Real Estate Investment Network who recently named Maple Ridge and Pitt Meadows as the #2 Top Investment City in BC after Surrey, and #5 on its Top Canadian Investment City report. Could Maple Ridge be the next “Big Thing” for real estate investors? “In my opinion real estate in Maple Ridge is incredibly undervalued,” says David Webster, marketing manager of MacLean Homes. “Get ready for things to really take off in the next couple of years. Maple Ridge was once cut off from the rest of Greater Vancouver, but now with the impressive six-lane Golden Ears Bridge it’s linked with Langley and Surrey to the South. And it only takes 15 minutes to cross the Pitt River Bridge.” The difference in price between Maple Ridge and other municipalities can be as much as $200,000 – a variation which amazes Ryan Connolly of Epic Homes. “With Coquitlam being only a 25-minute drive you could be looking at a 60% increase in price on a new home. People are starting to notice this and take advantage of the fantastic value Maple Ridge has to offer,” says Connolly. “I have seen prices more than double since we started selling in Maple Ridge and I think the opportunity for price appreciation is nowhere greater than right here.” SEP 19 - OCT 3, 2014 METRO VANCOUVER NEW CONDO GUIDE 49
Today a studio apartment in Downtown Maple Ridge is priced around $155,000, 1,100 square foot townhomes in Silver Valley start from mid $250,000s, and single-family homes in the desirable Albion area are attractively priced under $500,000. For those with a hankering for ultra luxury and acreage, a 7,500 square foot estate in Webster’s Corner sells for $2.2-million. And much is yet on the horizon, says Mayor Ernie Daykin who has lived in Maple Ridge his whole life. “This week council approved a proposal to develop the 600-metre stretch of waterfront south of the Haney Bypass. It’s going to be spectacular with a mix of residential and commercial buildings all facing the Fraser River and integrated with park space,” describes Daykin. The site will connect to the Port Haney West Coast Express station, a weekday commuter train which whisks commuters from Maple Ridge to Waterfront Station in Vancouver in less than an hour.
CLOSER THAN YOU THINK! When deciding on which neighbourhood to invest, local realtor Justin Hennessey,
has much insight having grown up here. “The Albion neighbourhood is a great fit for young families with the Albion coffee shop and new Sweet Scoop ice cream shop,” says Hennessey. “Just a short walk away is Bruce’s Market for fresh fish and bite to eat.” While franchised businesses like the Browns Social House coming soon to West Maple Ridge seem inevitable, there’s a sense of hope in Maple Ridge that its roots will remain and locals will continue to support its local businesses like the Big Feast Bistro, Hatch Match’r Fly and Tackle and Haney Sewing and Sound. And just in time for Maple Ridge’s 140th Birthday Celebration, Maple Ridge is changing its name from the District of Maple Ridge, to the City of Maple Ridge – a move Mayor Daykin is confident will help market it better to people outside of the area. “It’s a great City to call home – a caring community that gets involved. You won’t get lost in the masses.”
50 METRO VANCOUVER NEW CONDO GUIDE SEP 19 - OCT 3, 2014
RO SS RD
NM
Sky H
wy
R VE GO TR
Sea To
EN D
NORTH SHORE | SQUAMISH | WHISTLER DEPOT RD
DR ORO
UG H
LONSDALE AVE
DR E NS
CHEAKAMUS WAY
1a MARINE DR
GA
A10
RI
BOULEVARD
BA I LD
MARINE DR
S
Y WA W AY
KI
E YR
DR
NT
A9
S ND LA GH
A8
y
a
Se
VE R GO
NM
E NT
To
Sk
y
w
RD
LOGGERS LN
QU E E NS WAY
RAVEN DR
99
A3. L ODEN GREEN
A9. T HE SHORE
Sale Centre 21 Lonsdale Ave 604.638.6240
A5. 1 5 WEST
CH E
B UC
SQUAMISH
KLEY AVE
R UD TEA PLA
VAL LEY
DR
3R
2N
DA VE DA VE
VE YA WA V ST TA WE NU VE ST E KA CH OC L M DR HE RD O ILF GU
52 METRO VANCOUVER NEW CONDO GUIDE SEP 19 - OCT 3, 2014
KEITH RD E
A8. T HE ANCHOR
A4. O RIZON ON THIRD
AR
MT SEYMOUR PKY
A2. REMIX
2135 Heritage Park Lane 604.988.0022
ROBIN DR
CL
A4
A7. CENTERVIEW
#103 - 735 West 15th St 604.924.4488
FINCH DR
DR
LYNN CANYON PARK
A7
A1. LOCAL ON LONSDALE W 17th Street and Lonsdale 604.998.0219
BRENNAN PA R K
KE
N
RD
A3
rton
Dolla
NORTH SHORE
CENTENNIAL WAY
MAGEE ST
N LY
EY LL VA
E L R D MAI N LEVE ST LOW
STANLEY PARK H
A5
A6
A1
KEITH RD W SEABUS
HI
MAMQUAM RD
A2
11
Mountain Hwy
TH B
MATHERS AVE
DEMPSAY RD
SD AL EA VE
DR
LIGHTHOUSE PARK
DALE R D
LO N
INE
CH IPPE N
CAPILANO RIVER REGIONAL PARK
PERTH DR
MAR
RD
STE V
L OW
SOU
R CYP
B ESS
TANTALUS RD
CYPRESS FALLS PARK
15TH ST
NELSON CANYON PARK
LYNN HEADWATERS REGIONAL PARK
21ST ST
DR
CYPRESS
25TH ST
RUN
CYPRESS BOWL RD
EAG LE
NORTH SHORE
RR
Y DR 5th just off Lonsdale 1 604.980.9949
A6. C ANYON SPRINGS 2517 Mountain Hwy 604.973.0298
1308 Lonsdale Ave 604.988.8540 131 E 3rd St 604.988.8800
Presentation Centre 238 Fell Ave 604.980.0016
A10. HEYWOOD ON THE PARK 1621 Hamilton Ave 604.985.0003
A11. MILL HOUSE
3205 Mountain Hwy www.marcon.ca/millhouse
A12. DESTINY 2
590 Raven Woods Dr 604.929.1915
Hwy
NORTH SHORE/SQUAMISH/WHISTLER
This place has gone to the dogs. (and their humans) Set alongside Hastings Creek, paths and trails lead from Mill House into the natural surroundings of the North Shore... or toward your choice of local spots to satisfy your urban desires where both you and your four-legged friends are welcome. With a Walkscore of 93, Mill House isn’t just a walker’s paradise. It’s paradise found.
1, 2 & 3-bedroom apartment homes.
Nicely appointed 1-3 bedroom homes with parking and storage.
A Natural Selection
register today
marcon.ca/millhouse
This is not an offering for sale as such an offering can only be made when accompanied by a disclosure statement. E&OE.
Marcon Lynn Valley Homes Ltd.
SEP 19 - OCT 3, 2014 METRO VANCOUVER NEW CONDO GUIDE 53
NORTH SHORE/SQUAMISH/WHISTLER
GET IT WHILE
YOU CAN! › NET GST INCLUDED on all 1 bed & 1 + den homes
› 5% DOWN PAYMENT › STARTING FROM $269,900 › MOVE IN MAY 2015
Luxury 1–3 bedroom condos, bordering on 39.5 acres of protected parkland with no direct neighbours, in North Vancouver.
OVER 75% SOLD HEYWOODLIVING.CA 604.985.0003 VISIT OUR SALES CENTRE 1621 HAMILTON AVE, NORTH VANCOUVER | OPEN HOURS 12–5PM DAILY (CLOSED FRIDAYS) Prices correct at press time and are subject to change without notice. E.&O.E. Marcon PC Urban Homes Ltd.
54 METRO VANCOUVER NEW CONDO GUIDE SEP 19 - OCT 3, 2014
NORTH SHORE/SQUAMISH/WHISTLER
FINAL CLEARANCE SALE MOVE IN TODAY
NET TAXES INCLUDED ON REMAINING TWO BEDROOM HOMES ONLY
W 15TH STREET
W 14TH STREET
MA
RIN
ED
RIV
BEWICKE AVE
REMIX | 604.924.4488 220 – 733 West 14th St, North Vancouver | ADERA.COM Open Daily from Noon – 5pm
MOSQUITO CREEK LN
Live just steps to the Trans Canada Trail and minutes to the world-renowned canine playground of the Coastal Mountains. A collection of sixty apartment homes ranging from one + den to two + den atop a vibrant social hub. Display homes released for sale.
FELL AVE
REMAINING TWO BED + DEN HOMES PRICED FROM $419,900*
E
SELECT HOMES ONLY. *LIMITATIONS APPLY. CONTACT SALES FOR DETAILS. OFFER VALID UNTIL SEPTEMBER 30 2014. SALES BY DISCLOSURE STATEMENT ONLY. E&OE. SEVEN30 ADERA PROJECTS LTD. ADERA REALTY CORP. 2200 – 1055 DUNSMUIR ST., VANCOUVER V7X 1K8 | 604.684.8277
SEP 19 - OCT 3, 2014 METRO VANCOUVER NEW CONDO GUIDE 55
S SEP A L E S T E M BEG B E IN R2 7 TH
The North Shore You Love The Lifestyle You’ve Earned Discover Destiny2, the newest phase at Raven Woods masterplanned community in the heart of the North Shore. Surrounded by nature, yet conveniently close to everyday amenities, these 1, 2, and 3 bedroom homes offer the life you want, for a price you can afford.
From $259,900 Register Today | DestinyLiving.ca This is not an offering for sale. The Developer reserves the right to make changes and modifications to the information contained herein without prior notice. Renderings, maps and photographs are representation only and may not be accurate. E.&.O.E.
NORTH SHORE/SQUAMISH/WHISTLER
SEP 19 - OCT 3, 2014 METRO VANCOUVER NEW CONDO GUIDE 57
BUYER PROFILE
Lesley and Ray
COME HOME TO LOCAL ON LONSDALE // BY SUSAN M BOYCE
WHEN IT COMES TO THE PLACE you call home, often it’s the simplest things that mean the most. Details like private outdoor space, proximity to every-day amenities and the visual elegance of extra wide bedroom doors can make all the difference between “okay” and “oh wow.” So when Lesley and Ray first saw Local on Lonsdale, everything fell into place.
Details to Delight The couple had lived in Yaletown for several years but were tired of the constant noise and their postagestamp-sized balcony. For Lesley, North Vancouver had always been home. “I was born in Lions Gate Hospital — I can practically see the room from our deck,” she says with an irrepressible twinkle of amusement in her eyes. These days, though, it’s the views 58 METRO VANCOUVER NEW CONDO GUIDE SEP 19 - OCT 3, 2014
across to The Lions and North Shore Mountains that the couple enjoy most. “We bought a north-facing, one and den with a huge wrap-around balcony,” Ray explains. “It’s like having a whole extra room and it creates a good cross breeze which is great in the summer. Plus there’s the building’s seventh floor, communal deck which was also important in our decision to buy here.” Another deciding factor? The brand new, state-of-theart CityMarket directly below in Local’s ground-level retail spaces. “We both have a President’s Choice MasterCard and we’ve shopped there for years,” Ray says. “In fact, one of the first things we did when we moved in was to go grocery shopping.” Then there are all those small details. “I really like having a separate tub and shower in the ensuite,” Ray says. “It’s so much easier to keep clean and you don’t need one of those ugly shower curtains.” He’s also a fan of the front load washer/dryer and their new dishwasher. It’s even become one of their private jokes that the first time they did a load of dishes, it was so quiet, they weren’t quite sure it was even turned on. Now that’s quiet. Getting Out and About Both agree that Local on Lonsdale’s central location makes getting around easy — even as a one-car family. “I work in downtown Vancouver, and often I just take my bike,” Lesley says. “We can be on the freeway in three or four minutes, so it’s great for Ray when he goes to work in Coquitlam or when we’re heading over to our place on Gabriola. And we never have to worry about this place while we’re away — even when we went on our Barge’n’Bike trip to Holland.” Local on Lonsdale is found at 17th and Lonsdale in North Vancouver. For more information visit localonlonsdale.com.
NORTH SHORE/SQUAMISH/WHISTLER
SEP 19 - OCT 3, 2014 METRO VANCOUVER NEW CONDO GUIDE 59
YOUNG RD
GRAND STREET
CE DAR STRE ET
WREN STREET
ABBOTSFOR D | M ISSION | CHILLIWACK
I NS
1ST AVE 2ND AVE 3RD AVE 4TH AVE CHEAM AVE 5TH AVE
AVE
MA SW AY
RD
SOUTH FRASE R WAY
MC
SUMAS WAY
EVANS RD
B ROADWAY ST RD
LUCKAKUCK WAY
ER
MCCALLUM RD
CLEARB ROOK RD
COTTONWOOD MALL
R IV
TOWNLINE RD
D NR
KING RD
ABBOTSFORD INTERNATIONAL AIRPORT
PRAIRIE CENTRAL R
W
CK IWA I LL
MA
D ER YAL
CH
LE H
RD
MARSHALL RD
RD
CHILLIWACK MUNICIPAL AIRPORT
LE YA
BEVAN AVE MARSHALL RD
ORT
AIR P
AIRPORT RD
LD
MT
KE E
O
SIMPSON RD
A3
BROOKS AVE
D G RR D UN M YOTCO A WH
A1
YOUNG RD
RN
B1
MISSION
WHATCOM RD
SU
YB U CLA
E
D
OLD
D
MACL URE R
DE
CHILLIWACK CENTRAL RD
YA LE R
Lougheed Hwy
Lougheed Hwy
Hwy 11
GLADWIN RD
FRASER CRESENT
MCMILLIAN RD
OLD YALE
CLEARBROOK PARK
CHARLES ST ROAD SLAVE LAKE
DG
R LE YA
MURRAY STREET
DA R
HO
CE
U CL MA
RE
HWCLEARBR Y 11 OOK RD
TOWNLINE RD
MT LEHMAN RD
WREN STREET
VA LL EY
CO
NN
GRAND STREET
EC TO R
7TH AVE KINSMEN EAST PARK
KNIGHT RD
HUNTINGDON RD
ABBOTSFORD
ABBOTSFORD A1. ABACUS
2585 Cambell Ave 604.854.1201
HIGGINSON RD
STEVENSON RD
S SUMAS RD
VE DDER RD
WATSON RD
WEBSTE R RD
KEITH WILSON RD
60 METRO VANCOUVER NEW CONDO GUIDE SEP 19 - OCT 3, 2014
C H ILLIWAC K
PROMONTORY RD
THOMAS RD
WATSON GLEN PARK
ABBOTSFORD/MISSION/CHILLIWACK
TE I U S N! W E SHOW OP NO
Still searching for that perfect new condo?
+ OM DRO 0! 1 BEFICE 7,90 OF $15 M FRO
You’ve found it. Abacus Uptown. Location, pricing, quality construction. It all adds up.
0 0 0 sit! $5p o e D
1 BEDROOM + OFFICE from
$157,900
including net GST
AbacusUptown.com Show Suite Open Saturday & Sunday Noon - 5 PM
Occupancy Winter 2014/15
@AbacusUptown @QPGroup
2565 Campbell Avenue Abbotsford, BC 604.309.7155
WE ACCEPT DEPOSITS PAID BY:
Cheque • Credit Card • Bitcoin
www.quantumproperties.ca 2200 West Railway Street, Abbotsford, BC V2S 2E2 || 604.854.1201
QuantumProperties
Quantum Properties, a British Columbia company, has been developing properties and constructing multi-family residential and commercial buildings since 2000. The Quantum Properties Group of Companies includes Quantum Realty and Quantum Properties Construction. Marketed by Quantum Realty Inc. Managed by the Quantum Properties Group of Companies. This is not an offering for sale. Any such offering may only be made by disclosure statement. E. & O. E. SEP 19 - OCT 3, 2014 METRO VANCOUVER NEW CONDO GUIDE 61
R IVE
KNIGHT ST
99 VANCOUVER INTERNATIONAL AIRPORT (YVR)
R DR
R I C H M O N D | D E LTA | L A D N EDRR | T S A W W A S S E N RICHMOND
DR
NO 3 RD
Richmond Hwy
CAMBIE RD
Westminster Hwy
g
ALDERBRIDGE WAY
LANSDOWNE PARK MALL
RICHMOND NATURE PARK
99
RICHMOND CENTRE
GRANVILLE AVE
NO 4 RD
GRANVILLE AVE
R DR
91
NO 6 RD
NO 5 RD
SHELL RD
GARDEN CITY RD
R KE BA RU SS
NO 4 RD
WESTMINSTER HWY
RICHMOND NATURE PARK
CAMBIE RD
R IVE
CAMBIE RD BRIDGEPORT RD
GRANT MCCONACHIE WAY ALDERBRIDGE WAY
LANSDOWNE PARK MALL
RICHMOND CENTRE
NO 6 RD R IV ER
A5
GRANVILLE AVE
99
W AY
NO 3 RD
A2
NO 5 RD
GARDEN CITY RD
W AY R KE BA SS RU A3
WESTMINSTER HWY
CAMBIE RD
VANCOUVER INTERNATIONAL AIRPORT (YVR)
A4
SHELL RD
BRIDGEPORT RD GRANT MCCONACHIE WAY
KNIGHT ST
R IV ER
Richmond Hwy
91
Westminster Hwy
GRANVILLE AVE
99
BLUNDELL RD
RD Y WA
BOU N DARY BAY R EG IONAL PAR K
RD R VE RI
W AY
Fr a
se rR
se rR
ive r
ive r
NO 6 RD
48TH AVE
W
A4. TEMPO
A6. T HE GARDENS
6511 Buswell St ellerichmond.com
Steveston Hwy & #5 Rd 604.271.3331
17
28TH AVE
ENGLISH BLUFF RD
5171 Brighouse Way 604.233.2633
56TH ST
A5. ELLE
7720 Alderbridge Ave 604.276.8885
12TH AVE
56TH ST
6TH AVE
62 METRO VANCOUVER NEW CONDO GUIDE SEP 19 - OCT 3, 2014
62ND B ST
B ST 28TH AVE
A3. RIVER GREEN
41ST B ST
Oval Village 5640 Hollybridge Way 604.276.8683
A AVE
U R DR
A2. CADENCE BY CRESSEY
RD
RO 47TH AD
ARTH
Presentation Centre No 3 Rd and Bennet 604.278.3939
OV E
53RD ST
RICHMOND
GR
53RD ST
EL RD O N
ER
R IV
BU
U R DR
AC H
ER
R IV
17
41ST B ST
CE M ETE RY
72 AVE
A1. HARMONY
48TH AVE
W RD
ARTH
BE
RI VE R
N KSO
SOUTH DE LTA PAR K
74 AVE
56 ST
8A AVE
8A AVE
BU
17
47TH A AVE
JAC
12 AVE
53A ST
75A AVE
RD
55 ST
53A ST
52 ST
113 ST
R
115 ST
ED
D E LTA
75 AVE
12 AVE
119A ST
CHALM E R S PAR K
OR
DE LTA NATU R E R E S E RVE
YM RR
DR
78B AVE
BA
IC A
MONROE DR
116 ST
N
118 ST
O
112 ST
M
ST
B EACH G ROVE GOLF C OU R S E
80 AVE
SA
NT A
82 AVE
DEAS ISLAND REGIONAL PARK
G RAU E R PAR K
C OAST TSAW WAS S E N I N N
MACK I E PAR K
ENGLISH BLUFF RD
BL VD
SCOTT RD
E
y
NORDEL WAY
is Hw
c Anna
91
84 AVE
80 AVE
IR
55
TSAW WAS S E N GOLF CLU B
W
I LT SH
AVE FINN 18 RD
LADNER
RI VE R62ND RD
112 ST
NO 3 RD
17
S P LAS H D OW N PAR K
DEAS ISLAND REGIONAL PARK
FINN RD
TSAW WA S S E N
56 ST
90 AVE
NORTH DE LTA PAR K
NO 3 RD
52 ST
116 ST
MONCTON ST
ER R IV
Steveston Hwy
RD
MONCTON ST
GARRY POINT PARK
96 AVE
GARRY POINT PARK
ER R IV
Steveston Hwy
A6
Steveston Hwy
NO 5 RD
SOUTH ARM PARK
Fr a
Steveston Hwy
NO 4 RD
WILLIAMS RD
NO 5 RD
NO 3 RD
GILBERT RD
FRANCIS RD
NO 2 RD
RAILWAY AVE
SOUTH ARM PARK
NO 4 RD
NO 1 RD
WILLIAMS RD
NO 3 RD
GILBERT RD
RD FRANCIS FRANCIS RD
NO 2 RD
NO 1 RD
RAILWAY AVE
FRANCIS RD
NO 6 RD
BLUNDELL RD
4TH AVE
1ST AVE
RN
SD
R
RN
SD
R
CONDO PROFILE
DISCERNING HOME BUYERS WHO WANT SOPHISTICATED DESIGN WILL FIND EVERYTHING AND MORE AT ELLE RICHMOND These luxurious residences will redefine condominium living // BY MICHELLE HOPKINS
i
t is rare to find property in Richmond’s sought-after city centre, one block from Richmond Centre, minutes to Brighouse Canada Line station and the Richmond Public Market. Even more extraordinary is to find one that offers uncompromising and unparalleled elegance throughout. Welcome to Elle Richmond, an exquisite collection of 65 residences located in the heart of one of the most vibrant neighbourhoods in downtown Richmond, on Buswell and Cook roads. The beautifully designed homes will feature one bedroom and two bedrooms, ranging in size from 550 to 1,030 square feet. In addition to its prime location, the exclusive 15-storey contemporary design glass, metal and concrete tower is sure to become the address to live at in Richmond. Located just a stroll to Minoru Park and all of the urban amenities one needs, it’s easy to see why Elle Richmond is already garnering praise. “These condominiums will be truly gorgeous, and with an average of five units per floor, they offer great privacy,” says Matthew Ng, Vice President of development Regent International. “They will have the look and feel of a condo in Yaletown or Coal Harbour.” You couldn’t ask for finer finishes: premium Miele stainless steel appliance package, Cucine Armony Italian kitchen cabinetry with stunning quartz countertops, artisan 64 METRO VANCOUVER NEW CONDO GUIDE SEP 19 - OCT 3, 2014
finishes, air conditioning throughout, expansive top-of-theline windows, up to 8”8’ ceilings in living areas, spa-inspired bathrooms with polished marble counters, top-of-the-line hardware throughout and contemporary design palette to soothe you after a long day at work. Elle comes from award-winning Regent International, a well-respected developer with more than 25 years of experience in the industry, everything from single-family homes to townhomes, apartments, and residential towers. To entertain in lavish style on those balmy summer evenings or cool fall days, each home features a generous balcony and terrace space. The two penthouses will have their own private oversized rooftop patio complete with an outdoor kitchen. For the green thumb, the podium level will be home to an outdoor garden, which will incorporate garden rental patches. In addition, residents will enjoy the social lounge with a fully equipped state-of-the-art gym. “It’s the best downtown Richmond location, minutes from all of the urban amenities you can want, as well as parks, in a luxurious and very private new development,” adds Ng. Everything is within a short walk or drive. Step outside your new home and you are minutes away from everything you need: schools, Richmond Centre, numerous restaurants including Kirin Seafood Restaurant, Shang Noodle House Cactus Club, grocery stores and coffee shops, to name a few. For the outdoor enthusiast you are close to four parks Minoru, Lang, Brighouse and Garden City. You are also minutes away to the Minoru Aquatic Centre and Richmond Ice Centre. Considering the unprecedented luxury, refined gracious spaces and modern amenities, Elle Richmond is more than just a home, it’s a lifestyle choice. The location and the stunning residences make this a rare opportunity to buy into a building that will boast contemporary elegance with all of the comforts you expect. For more information or to register, visit ellerichmond.com or call 604.273.1313. Pre-sales begin in February 2015 and completion is slated for Summer 2017.
RICHMOND/DELTA/LADNER/TSAWWASSEN
SEP 19 - OCT 3, 2014 METRO VANCOUVER NEW CONDO GUIDE 65
SURREY | LANGLEY 116TH AVE
12 0T H
W ay
ST
GR
VE OS
NO
R
RD
112ND AVE
108TH AVE
A7
A9
104TH AVE
TYNEHEAD REGIONAL PARK
er
Hw
y
A4 88TH AVE
88TH AVE BEAR CREEK PARK
176TH ST
208TH ST
192ND ST
10 RD
B3
A3
R
A7
LO VE
A12
WATERSHED PARK
72ND AVE
A10
64TH AVE
B2
64TH AVE
G
A2
184TH ST
168TH ST
99a
200TH ST
80TH AVE
160TH ST
152ND ST
144TH ST
128TH ST
120TH ST
112TH ST
72ND AVE
A13
61A
60TH AVE
58TH AVE
A14 A6
56TH AVE
LANGLEY BYPASS
56TH AVE
B5
B1 Fra s
er H
10
GR
SURREY A1. WYND
10375 133rd Street 604.951.9283
A2. LUXOR
12039 64th Ave., Unit #104 604.590.8003
A3. SALIX
6477 - 196th Street 604.530.0054
5665 177B Street 604.727.5478 99
104th Ave & Citypoint Way 604.951.3331
A12. L ATITUDE
A8. PARK AVE WEST
A13. LUMINA
104th & University Dr 100 Ave. & Whalley Blvd. 604.233.7748
A9. G3 RESIDENCES
A5. VERVE
A10. THE RIDGE AT BOSE FARM
13913 Fraser Hwy. 604.588.3783
A11. 3 CIVIC PLAZA
A7. UNIVERSITY DISTRICT
A4. MANAROLA
8695 160th Street 604.825.1038
AD
LANGLEY
SERPENTINE FEN NATURE RESERVE
A6. LINGO
104th Ave. & 154th St. 604.453.6688
16390 64th Ave. 604.888.5514
66 METRO VANCOUVER NEW CONDO GUIDE SEP 19 - OCT 3, 2014
AV E
B4
1a
King George Blvd
80TH AVE
96 TH
14358 60th Ave. 604.596.5075 14877 60 Ave. 604.727.5478
A14. L ATIS
5811 77B St. 778.571.1123
ER
D
B1. CORNERSTONE 5655 210A Street 604.534.6000
B2. KENSINGTON
20678 Willoughby Town Centre Drive 604.427.3311
B3. ELEMENTS
20211 66th Ave. 604.533.7718
B4. ATHENRY GATE 8312 Street 604.882.8857
B5. VARSITY
20068 Fraser Hwy 604.539.2200
wy
48TH AVE
40TH AVE
240TH ST
Fr as
GOLDEN EARS BRIDGE
96TH AVE
RD
GREEN TIMBERS URBAN FOREST PARK
GL OV ER
96TH AVE
232RD ST
A5 A11 A8
216TH ST
S
Fr a
A1
216TH ST
se r
104TH AVE
SURREY/LANGLEY
Move in Now
29
Rent is a four letter word.
Spend less on the condominium you’ve always wanted and enjoy more time being you. Who says you can’t have it all?
$
Signature Apartments starting from
199
9OO Including Net GST
lingoliving.ca
6O4.727.5478
Lingo. Something to talk about.
Ling Li ing n o
HWY 1O
56 AVE
TO U.S. BORDER
18O ST
HW
Y1
5
6O AVE
5 665 56 6 177 65 7 B St S re r et et Surr Su rrrey ey, BC ey, B Openn Wed, Op Open ed, Th ed Thur huurrs annd W Weeekkennds ds 1-5 -5pm pm m
SEP 19 - OCT 3, 2014 METRO VANCOUVER NEW CONDO GUIDE 67
CONDO PROFILE
MANAROLA Style. Design. Home. // BY SUSAN M BOYCE
i
ts distinctive Italian-inspired architecture, lush landscaping and sun-drenched homes have been turning heads and capturing hearts in Fleetwood since day one. And now, with construction underway at Manarola, the excitement just keeps building. “Fleetwood is such a lovely neighbourhood — very charming, friendly and close to everything,” says sales manager Carol Hunt. “We’re the only new condo development in this area that’s almost entirely owner occupied — people buy here to live here. They love the finishings and the fact Manarola’s location makes it so easy to connect to dozens of local neighbourhood amenities.” Rapidly she lists off just a few: Esquires Coffee, the famous Two EEs Market, the Surrey Sports & Leisure Centre, parks, schools, four golf courses, transit and cycling routes. “Plus there’s the Fresh Street Market just up the road — a gourmet urban grocer that proves this neighbourhood is truly coming of age. You should check out their bakery if you haven’t been in yet.”
“ FLEETWOOD IS SUCH A LOVELY NEIGHBOURHOOD — VERY CHARMING, FRIENDLY, AND CLOSE TO EVERYTHING.” CAROL HUNT 68 METRO VANCOUVER NEW CONDO GUIDE SEP 19 - OCT 3, 2014
Cool Apartments Inside, Manarola’s display home, there’s an easy-going, casual flair that’s sophisticated, airy and oh-so-inviting. There’s space here — lots of space for the things that matter. In the living room, a comfy-looking sectional plus two, easy-to-move chairs create a flexibility that effortlessly adapts to large-scale entertaining or a romantic evening with your significant other — and everything in between. “We wanted to showcase how easy it is to create totally different ambiances when you’ve got this amount of space,” Carol explains. And if, like me, you’re always looking for a drop zone for keys, purse and papers, this home demonstrates one creative answer. Tucked into a niche adjoining the kitchen is a contemporary interpretation of a drop-leaf table. You could say it’s the ultimate chameleon: open one leaf for a computer workstation or raise both and presto — a dining room table for six. Hot Promotion Need even more enticement? Carol’s got one final surprise. “For a very limited time we’re offering a special Summer Bonus program,” Carol says. “We’ll pay your first year of strata fees plus your net GST, we’ll upgrade your appliances, and if you want laminate flooring in the bedrooms, we’ll do that at no charge. We’ll even give you an additional $5,000 decorating allowance to help you make a personal style statement.” Sweet. The Manarola presentation centre is open noon to 5 p.m. daily except Fridays at 8695 – 160th Street in Surrey. Prices start at $179,900 with one- and two-bedroom floorplans available. For more information, visit manarolahomes.com or call 604.825.1038.
SURREY/LANGLEY
w w w. m a n a r o l a h o m e s .c o m
SUMMER BONUS
• Net GST • FIRST YEAR STRATA FEES • Laminate flooring in Bedrooms • Washer, Dryer and Fridge Upgrades • $5,000 Decorating Allowance *Limited Time Offer. Can be withdrawn at any time.
A dazzling collection of 51 condominium homes designed by award winning Creekside Architects. Lcoated in the delightful Fleetwood “Village” neighborhood… a vibrant, pedestrian friendly community with everything at your doorstep, excellent schools, proximity to great shopping, restaurants, major transportation routes and recreational facilities galore.
ONE BEDROOM STARTING
FROM
$179,900
(INCLUDE NET GST)
For more information:
DEVELOPED BY:
FR AS ER
162 ST
or Visit our Website at www.manarolahomes.com Presentation Centre Address: #101, 8695 160th Street, Surrey Open daily from 12 to 5pm (closed Fridays)
160 ST
88 AVE
604.825.1038
HW Y
The builder reserve the right to change floorplans, elevations, specifications and prices without notice. Square footage as noted are approximations of each individual unit. The purchaser is responsible for verification of the unit layout and square footages. All renderings, floorplans, models and maps are artist's conceptions and not intended to be an actual depiction of promotion details.
SEP 19 - OCT 3, 2014 METRO VANCOUVER NEW CONDO GUIDE 69
CONDO PROFILE
VERVE City style // BY SUSAN M BOYCE
i
t’s official. Buyers have fallen in love with Verve in Surrey. “Building one has only a couple of suites left, building two is over 50 per cent sold and we’re launching building three on October 18th,” says Jeanette Chaput, Porte’s director of marketing and sales. Even better, Verve’s second building will be ready for occupancy next month — meaning you’ll be well settled into your
“ W E’VE CONCENTRATED ON OFFERING LARGE, NO COMPROMISE LIVING SPACES.” JEANETTE CHAPUT 70 METRO VANCOUVER NEW CONDO GUIDE SEP 19 - OCT 3, 2014
new home in time for harvest and winter celebrations. “Buyers, especially people who are purchasing their very first home, get so excited when they walk through the exact suite that’s going to be their new home,” she says. “It’s great to watch them opening all the closets and drawers or figuring out exactly where they’re going to put their sofa.” More for Your Money It’s true that when it comes to a home, size counts — and Verve delivers. “We’ve concentrated on offering large, no compromise living spaces,” Jeanette explains, adding this second building has homes ranging from junior one-bedroom and dens all the way to spacious two-bedrooms with up to 1,100 square feet. “And with prices starting at $169,900, it simply doesn’t make sense to keep renting when you can own for the same or even less per month.” Kitchens are, naturally, full-sized everything — fridge, stove, dishwasher, quartz centre island, and floor-to-ceiling pantry wall… honest, even Verve’s junior onebedrooms have a full pantry. How cool — and convenient — is that? Bathrooms are luxurious and welcoming. Plus there’s an additional sense of airiness from Verve’s over-height ceilings — all at least nine-foot and 11 feet on the top floor. Urban Connection Keeping fit and entertained is a snap with Verve’s sophisticated amenities. Billiards room, gym, yoga studio, and lounge, it’s all here plus a guest suite and onsite caretaker. And when you’re ready for some urban exploration, your toughest decision may be where to start. “Local shopping keeps getting better and better plus we’re already close to schools, parks and restaurants,” Jeanette says. “The SkyTrain is just a six-minute walk away. I know because I’ve done it… in heels. And that’s not even counting all the amenities at the new City Centre. So you’ve got access to all this, yet you’re still in a quieter, more residential neighbourhood. You could say it’s the best of all worlds.” Verve’s presentation centre and three display homes are open noon to 5 p.m. every day, except Friday, at 13931 Fraser Highway in Surrey. Priced from $169,900. For more information, visit porte.ca/verve or call 604.58.VERVE (604.588.3783).
SURREY/LANGLEY
Coming this October — the final building @ Verve
Say NO to #FOMO Building 1 sold out | Building 2 60% sold Building 3 sales begin soon — priced from $169,900
Avoid #FOMO REGISTER TODAY! PORTE.CA/VERVE
› NEVER BEFORE SEEN FLOORPLANS › MODERN FINISHES TO BRAG ABOUT › GYM, LOUNGE & GAMES ROOM ALL IN YOUR BUILDING — WHY WOULD YOU EVER NEED TO LEAVE? › JUST A 6 MINUTE WALK FROM KING GEORGE SKYTRAIN
NO DOWN PAYMENT? NO PROBLEM. Our insanely popular flexible deposit program is back @ MAXX. PRESENTATION CENTRE & SHOW HOMES: 13931 Fraser Hwy, Surrey | Open Daily 12–5pm (closed fri)
PORTE.CA/VERVE | 604.588.3783 Pricing and promotion subject to change without notice. Sales by disclosure statement only, E&OE.
Proudly developed by
SEP 19 - OCT 3, 2014 METRO VANCOUVER NEW CONDO GUIDE 71
All 1 Bedroom Homes $
All 2 Bedroom Homes $
10,000 OFF
20,000 OFF
PLUS GST AND BC TRANSITION TAX INCLUDED. LIMITED TIME OFFER
FINAL OPPORTUNITY TO OWN!!
MOVE IN TODAY
LUXURY IS STANDARD AT LUXOR
OWN FROM $ /MTH*
Condos from $224,900
OWN TODAY
731
Special Financing Packages Available
*see sales staff for promotion details
HOURS: Saturday & Sunday 12-5pm
REGISTER NOW!
luxor-living.com 604-590-8003
To Vancouver
15 min. to YVR Airport & 15 min. to US Border
Scott Rd.
FURNISHED SHOW SUITE: 12039 - 64th Ave., Unit 104, Surrey Corner of Scott Rd & 64th Ave
64th Ave. 58th Ave.
FOLLOW US ON FACEBOOK @ Luxor Homes
LUXURY HOME COLLECTION GROUP
FOLLOW US ON TWITTER @ twitter.com/luxorliving
Solon Bucholtz
Hwy. 99
To US Border
MARKETING AND SALES BY: Wolstencroft Realty
R E A L E S TAT E M A R K E T I N G
*Selected Homes subject to change without notice. Limited time offer, see sales staff for details. This is not an offering for sale. Any such offering can only be made with a disclosure statement. E.&O.E.
SURREY/LANGLEY
SEP 19 - OCT 3, 2014 METRO VANCOUVER NEW CONDO GUIDE 73
SURREY/LANGLEY
ONLY 5 HOMES REMAIN!
OWN A TOP FLOOR
3 BEDROOM CONDO FOR JUST
259,900
$
*
MOVE IN TODAY! Proudly developed by
PRESENTATION CENTRE & SHOW HOMES: 14358 60TH Ave, Surrey | Open Daily 12–5pm (closed Thur & Fri)
PORTE.CA/LATITUDE
|
604.596.5075
* Prices subject to change without notice. Visit our presentation centre for details. Sales by disclosure statement only, E&OE. Latitude Homes are developed, marketed and sold by Porte Development.
74 METRO VANCOUVER NEW CONDO GUIDE SEP 19 - OCT 3, 2014
H OT E L | R E S I D E N C E S | S O C I A L H U B
6pm FRIDAY
t h e
Didn’t feel like cooking. Enjoying drinks on the deck before room service arrives.
n e w
h o m e
o f
L U X U R Y 3 Civic Plaza is Metro Vancouver’s only Luxury Hotel & Residences on transit. Less time traveling, gives you more time to enjoy a glass of wine before ordering room service to your door. THERE IS ONLY ONE.
SURREY’S MOST DISCERNING ADDRESS WITH $70 MILLION SOLD PRE-COMPLETION PRICING ACT NOW TO SECURE YOUR NEW HOME FROM $250K TO $1.2M
3CivicPlaza.ca | 604.951.3331 Presentation Centre: 10277 King George Boulevard Between 102 & 104 avenue in Surrey City Centre Open Weekdays 1–6pm, Weekends 12–5pm (Closed Fridays) Prices are exclusive of taxes and subject to change without notice. E. &O.E. Sales and Marketing by Fifth Avenue Real Estate Marketing Ltd. fifthave.ca
SEARCH MATCH POST
Vancouver, BC
DOWNLOAD NOW AND FIND YOUR NEXT HOME
RentersGuide.ca
SURREY/LANGLEY
MOV E IN NOW! Affordable + Quality + Value = Athenry Gate Home Feature: • Quiet location • Superior sound proofing • Large private yard (D5 & E) • Unbeatable value
ONLY
18
HOME REMAIN S ING
Limited Time Pricing 2 BEDROOMS from $219,900
ATHENRY GATE
2 BEDROOMS + DEN from $275,000 3 BEDROOMS
340,000
$
athenrygate.com 107-20861 83 Ave, Langley
Sales Centre Open Mon-Thurs 12-6pm, Sat-Sun 12-5pm
Sales and Marketing by Solon Bucholtz 778.995.7467 SEP 19 - OCT 3, 2014 METRO VANCOUVER NEW CONDO GUIDE 77
CONDO PROFILE
CONDO HOMES AT THE HEIGHTS Get in early and save thousands
a
// BY JANINE MACKIE
condominium is truly the best of both worlds. You have the satisfaction of ownership, without the hassles of maintenance, repairs and security concerns. For singles, couples and families, being a condo owner is freedom to enjoy life’s good things. And when you live in South Surrey, there are plenty of good things to satisfy your time. Shops, restaurants and recreation at your doorstep “The Grandview Heights area is exploding with growth and it’s no wonder with everything from banks, fashion boutiques, wine shops to a new Aquatic Centre at your fingertips,” describes Ann Sonnenberg, sales manager for Condo Homes at The Heights, a new four-storey development offering 66 homes from one-bedrooms up to two-bedroom-with-den. Following the success of its 39 townhomes at 28th Ave. and 156th St., Lakewood Development is poised for the public’s equal endorsement of its pre-sale condos next door priced from $224,900. “Condo buyers will discover the same legendary Lakewood quality,” says Sonnenberg. “It’s the small things like taking pride in your workmanship, putting in beautiful landscaping and including pantries in most plans.”
off one-bedroom homes, $10,000 off one-bedroom and den homes, and $15,000 off all two bedroom and larger homes. “Another motivation to buying early is getting exactly what you want,” says Sonnenberg. “Buyers can choose their colours, select upgrades, and get the floor plan and best locations in the building.” In a neighbourhood of milliondollar homes, The Condo Homes at The Heights are designed to complement their distinctive surroundings. From the West Coast exterior with its brick and HardiPlank siding to the choices of finishes inside, each community built by Lakewood Development is renowned for its first-rate design, unsurpassed quality of construction and superb finishing. Award-winning Local Homebuilder “Lakewood’s success can be attributed to hard work, a dedication to excellence, hands on management, respect for customers and the superior workmanship of their tradespeople,” says Sonnenberg. Standard finishes include nine-foot ceilings on the main floor, oversize windows, open-plan kitchens with quartz countertops and stainless steel appliances and beautiful bedrooms featuring generous closets and sumptuous soaker tubs in the en-suite. There’s secured and well-lit underground parking, yet living in a lifestyle community provides the luxury of leaving the car at home. Kids can walk to Sunnyside Elementary, and there are easy transit connections to Vancouver. Live the good life. CONDO HOMES at The Heights is now selling at 2855 –
AUTUMN AFFAIR SALES EVENT Corresponding with The Heights Grand Opening on September 13, the developer is offering the first 15 homebuyers huge incentives. For a limited time save $7,000 78 METRO VANCOUVER NEW CONDO GUIDE SEP 19 - OCT 3, 2014
156th St. in Surrey. Call 778-545-8737 for more information or visit the theheightsliving.ca.
SURREY/LANGLEY
JO SE IN O PT . 2 UR 8T BB HW Q ITH
UNBEATABLE PRICE UNBEATABLE QUALITY UNBEATABLE LOCATION ONE BEDROOM 585 SF
TWO BEDROOM 840 SF
FROM $176,900
FROM $242,800
SAVINGS OF UP TO
$15,000
Presentation Centre 20068 Fraser Highway Langley Open 12-5pm daily (closed Fridays) and by appointment
604.539.2200
LIV Ea tVA RS IT Y.COM * Developer reserves the right to change the information herein. Renderings and images are approximate only. E. & O.E.
SEP 19 - OCT 3, 2014 METRO VANCOUVER NEW CONDO GUIDE 79
SURREY/LANGLEY
TICK, TICK, TICK‌ FINAL COUNTDOWN!
70 NET
20
INCLUDED
$229,900
HOMES
GST
UNDER
9 HOMES
UNDER
$200,000
OVER 75% SOLD 604.534.6000 cornerstoneliving.ca Sales Centre and three fully-furnished Display Homes 56th & 210A St, Langley | Open daily (closed Friday) from 12 to 5 pm. Marcon Homes (Cornerstone) Ltd.
Limited time offer. Prices subject to change without notice. Please see our sales representative for further details and exact terms of this offer. E. & O.E.
80 METRO VANCOUVER NEW CONDO GUIDE SEP 19 - OCT 3, 2014
SURREY/LANGLEY
SEP 19 - OCT 3, 2014 METRO VANCOUVER NEW CONDO GUIDE 81
BEST & MOST CONVENIENT MASTER PLANNED COMMUNITY
552 - 1,230 Sq FT CONDOS READY TO MOVE-IN SOON
AL M O ST
FrOM ThE $180’S TO $370’S
O VE r!
SIMPLY LANGLEY’S
Gorgeous Island kitchen with tall pantry. Quartz or granite countertops, porcelain back splash, under cabinet lighting. Spa inspired ensuite with 5 foot walk-in shower, separate soaker tub, his & her sinks, under vanity motion light.
SA LE
Den perfect for home office or hobby room such as sewing or crafting.
Full walk-in master closet
$2 0, 00
0* SU M
M
Er
Spacious master bedroom
Larger than average decks to enjoy the green belt
Exquisite tile details, sleek one piece toilets and cool under cabinet motion light.
Even the second bedroom is spacious!
Open and Spacious Living and Dining. Seat up to 8 for dinner or book the chef kitchen and dining lounge in the Trilogy Club for large gatherings.
1230 SQ FT OPEN CONCEPT PLAN P3 2 Bedroom, 2 Bathroom & Den
THE ONLY LANGLEY COMMUNITY THAT HAS IT ALL Presentation Centre, Display Suite and Outlook Club ready for viewing 20211 66Th AVE. LANGLEY BC OPEN DAILY MON - THURS 12 - 6PM, FRI - SUN 12 - 5PM
ELEMENTSINLANGLEY.COM 604.533.7718 *Prices are subject to change without notice. $20,000 Summer sale is available on phase 3 homes, ready to enjoy this winter. E.&O.E. Sales and marketing by Fifth Avenue Real Estate Marketing Ltd. fifthave.ca
SURREY/LANGLEY
HAVE IT ALL, FOR LESS. 1 Bedroom, 1+Den, 2 Bedroom, 2+Den 660 - 1082 sq.ft. Condominiums
Luxurious Living, Intelligent Design & Exceptional Value This beautiful collection of condominium homes places you at the centre of the walkable, urban community of Willoughby Town Centre at 208th St./80th Ave. Visit our website to see all the retail shops and services now open. IT’S WORTH THE DRIVE! $199,900
660 sq ft, 1 bedroom
Coquitlam
554 sq ft, 1 bedroom
$220,500
South Surrey
604 sq ft, 1 bedroom
$259,900
Burnaby
602 sq ft, 1 bedroom
$274,900
New Westminster
621 sq ft, 1 bedroom
$327,900
Open Daily Noon to 5pm C-110, 20678 Willoughby Town Centre Drive Langley, BC Phone: 604.427.3311 Email: kensingtonsales@mylasso.com
80th Ave.
Willoughby Town Centre
208th St.
Kensington, Langley
VISIT OUR DISPLAY SUITE AT THE KENSINGTON PRESENTATION CENTRE
@WilloughbyLife | Willoughby Town Centre
liveatkensington.ca DEVELOPED BY
SEP 19 - OCT 3, 2014 METRO VANCOUVER NEW CONDO GUIDE 83
SURREY/LANGLEY
MOVE IN TODAY! CONDOS.COM
A BOUTIQUE COLLECTION OF 1 BED + DENS, 2 BED & 2 BED + DENS PRICED FROM JUST
$198,900
LIVE IN THE NEW HEART OF CLOVERDALE. 60 Ave
With shopping, dining, and recreation just minutes away, Latis puts you in the heart of it all.
VISIT OUR SHOWHOME AND EXPERIENCE LATIS LIVING! OPEN DAILY 12 PM - 5 PM EXCEPT SUNDAY
DESIGNED, BUILT AND BACKED BY
177 B St
176 A St
58 Ave HWY 15
And with our unique kitchen designs and amenities, Latis also offers you all the conveniences you're looking for in a new home, including a community garden!
HWY 10
5811 - 177B Street, Cloverdale
Call 778.571.1123
LatisCondos.com PRICES, RATES AND FEATURES ARE SUBJECT TO CHANGE WITHOUT NOTICE. E. & O. E.
SEP 19 - OCT 3, 2014 METRO VANCOUVER NEW CONDO GUIDE 85
176TH ST
184TH ST
176TH ST
184TH ST
168TH ST
152ND ST
ing George Hwy
SOUTH SURREY | WHITE ROCK
40TH AVE SERPENTINE FEN NATURE RESERVE
7
SC
E CR
CRESCENT BEACH / BLACKIE SPIT
TR
EN
99a
D
99
2
32ND AVE 6
9
SUNNYSIDE ACRES URBAN FOREST PARK
CRESCENT PARK
24TH AVE
5
24TH AVE
ng
Ki
24TH AVE
164TH ST
26TH AVE
168TH ST
152ND ST
1
INE
16TH AVE 160TH ST
148TH ST
140TH ST
3
8
MA R
y
16TH AVE
4
Hw
128TH ST
ge
16TH AVE
or
20TH AVE
Ge
SOUTH SURREY ATHLETIC PARK
DR
15 10TH AVE 8TH AVE
8TH AVE
CANADA
SOUTH SURREY / WHITE ROCK UNITED STATES OF AMERICA
1. SALTAIRE
Johnston Rd & Thrift Ave 604.662.3700
2. KINGSTON HOUSE 3323 - 151st St 604.541.8092
3. GEMINI
5. H EIGHTS CONDOS
7. E DGEWATER
4. ADAGIO
6. S OUTH POINT WALK
8. ROYCE
15336 - 17A Ave 604.536.1663
20th Ave. & 154th St. 604.531.6659
86 METRO VANCOUVER NEW CONDO GUIDE SEP 19 - OCT 3, 2014
2855 156th Street, Surrey 778.545.8737
29A Ave & 152 St 604.560.3238
36 Ave & 152nd St. 604.818.5603 14855 Thrift Ave 604.538.8028
9. HEADWATERS 15428 31st Ave 604.560.5535
SOUTH SURREY/WHITE ROCK
SEP 19 - OCT 3, 2014 METRO VANCOUVER NEW CONDO GUIDE 87
CONDO PROFILE
HEADWATERS
Move-in ready and priced to sell // BY JANINE MACKIE
i
There are two colour schemes from which to choose – espresso or vanilla which accentuate the homes’ beautiful finishes: solid granite kitchen counters, wood-grain laminate floors and spa-inspired ensuites with rainhead showers and soaker tubs
s renting or buying a smarter move? It’s the age-old question that has everyone from first-time buyers to retirees crunching numbers and considering their options. Most experts will tell you to consider three things: location, future growth potential and current market conditions. If you can put thumbs up to all three, then the new home you’re considering is most likely a good investment. With the release of the final 20 homes at Headwaters on 31st Avenue off Croydon Drive in South Surrey, those in the market for a new condo are excitedly vying for the opportunity to buy a home here. “South Surrey is expanding rapidly and the current market is showing increases in condo sales, supported by current low mortgage rates,” says sales manager Andrea Hakesley. “Headwaters has everything going for it: tranquil creek-side location, great proximity, and competitive prices.” With financial incentives currently offered, you can own at Headwaters with monthly payments starting at only $716 per month and only five percent down.
HEAR THE BIRDS SING: NATURAL CREEKSIDE LIVING Headwaters is nestled in a forested enclave within the well established Rosemary Heights neighbourhood. It’s just minutes from the freeway heading to Vancouver, and the latest fashions and cuisine can be found just around the corner at Grandview Corners and Morgan Crossing. Homebuyers will be pressed to find a more desirable location – near great schools, golf courses, White Rock Beach and the Peace Arch border crossing.
LIVE-WORK: HOMES WITH FULLY CONTAINED COMMERCIAL OFFICE SPACE Compared with presales in the neighbourhood, Headwaters is move-in ready with homes ranging from innovative ground floor live-work spaces to stunning twobedroom homes on the fourth floor with vaulted ceilings, spacious open-concept living space and well thought-out floor plans.
12-5 pm (closed Fridays) in the
Visit the show home today, open daily
88
amenity building at 15428 – 31st Ave in Surrey. Register for more information at headwaterscommunity. com or call 604.560.5535.
SOUTH SURREY CREEKSIDE LIVING
QUIET SURROUNDINGS,
PRICED TO MOVE YOU. HOME
TYPE
101
1 Bed + work
EXPOSURE
SQ FT
WAS
NOW
OWN FROM
DESCRIPTION
$32,000
$716/mo.
Private, ground level 1 bedroom with livework space and great walk-out terrace
North East
860
$319,900
$287,900
109
2 Bed
South
940
$379,900
$337,900
$42,000
$840/mo.
A rare find! Expansive creekside backyard with spacious open living space
207
2 Bed
South
937
$379,900
$320,900
$59,000
$798/mo.
Price you can not pass! Spacious, well thought-out fl oor plan, quiet creekside view
311
2 Bed
North East
903
$364,900
$327,900
$37,000
$815/mo.
Unique fl oor plan and oversize deck with tons of natural light
315
3 Bed
North East
1171
$469,900
$437,900
$32,000
$1,106/mo.
Massive deck for entertaning and tons of space, well laid out and maximum storage space
414
2 Bed
North East
940
$398,900
$362,900
$36,000
$905/mo.
Vaulted ceilings, abundance of natural light, mountain view, well laid out expansive floor plan
SAVINGS
• Tranquil creekside living in a forest oasis with abundant walking trails. • Minutes from Morgan Creek Golf Course and shopping centres. • Wonderful communal amenities space and fully equipped fitness facility. • Unbeatable value and superior construction. Visit us: 12 - 5 Daily (except Friday) 15428 31st Ave off Croydon - South Surrey
604.560.5535 (Andrea Hakesley - Sales Manager) info@headwaterscommmunity.com REGISTER NOW: HeadwatersCommunity.com *This is not an offering for sale, such an offering may only be made by way of a disclosure statement. E&OE
CONDO PRO
// BY BARBARA LAWLOR
ADD “REPUTABLE BUILDER” TO YOUR MUST-HAVE LIST
Barbara Lawlor is president of Baker Real Estate Inc., and an in-demand columnist and speaker. A member of the Baker team since 1993, Barbara oversees the marketing and sale of condominium developments in Canada and overseas.
B
uying a new condo is a smart move in today’s real estate market, provided you do the “homework” that will ensure you get the most for your investment. Most purchasers research location, architecture, amenities and suite features. Looking into the reputations and track records of the builders you are considering is just as important. There are many ways to evaluate a builder’s trustworthiness. Industry longevity, for example, can offer you a high level of trust. If the company has been around for decades, obviously the principals have figured out ways to thrive during a variety of economic cycles. On the other hand, we have fine condominiums offered by newer building firms operated by professionals with many years of experience. Find out 90 METRO VANCOUVER NEW CONDO GUIDE SEP 19 - OCT 3, 2014
where the builders you are considering fall on this spectrum, and definitely look into their service records. One step you can take is to visit Tarion Warranty Corp.’s website at Tarion.com. Coverage by this warranty company is one of the top reasons for buying new over resale. Search a builder’s company name and find a snapshot of its warranty history. When you buy new, you want a builder you can rely on for excellent service before, during and after your move-in date. Read all you can about builders, including profiles and histories on their websites, in their sales offices and brochures. Drive by their completed communities and ask people you know whether they are familiar with the companies. Word-of-mouth means a lot in the new condominium market. I have to say that in the GTA, we are privileged to have wonderful choices from renowned local, national and international builders, and they are competing for your business by offering outstanding amenities, architecture, suite finishes and more. This bodes well for buyers, who find this kind of healthy competition benefits their purchase position through increased value. It also raises the bar for future development.
A happy new condominium buyer is an educated one, and a little research into builders’ reputations goes a long way to helping you make the perfect choice Another clue to a builder’s reliability is how the sales representatives treat you. They are ambassadors for the builders, and should be willing and eager to answer all your questions. So, be informed. Avoid the temptation to buy right away. Condominium choices are exciting, with gorgeous architecture, amazing amenities, space-maximizing suites, and lovely features and finishes. Take your time, shop around, consider all the variables and compare fairly. Plus, add a trusted builder reputation on your list of must-haves. At Baker Real Estate, we see buyers doing just that. They visit presentation centres several times before they buy, and they ask questions about everything, including the builders and developers. When you shop for a condominium, look at your potential purchase from every angle. Of course, location is always a priority, and price is a huge factor. You want the most value for your money including lifestyle amenities that fit in with your idea of fun. I always say that a builder’s past can have an effect on your residential future as well. A happy new condominium buyer is an educated one, and a little research into builders’ reputations goes a long way to helping you make the perfect choice.
SOUTH SURREY/WHITE ROCK
SEP 19 - OCT 3, 2014 METRO VANCOUVER NEW CONDO GUIDE 91
CONDO WATCH
CONDO MARKET WATCH Condominium homes to keep your eye on
Rhythm: Vancouver ON THE STREET: Kerr Street just south of
Marine ON THE WEB: polyhomes.com INFO: 604.871.4125 HIGHLIGHTS: Priority registration is now underway for the newest addition to Vancouver’s spectacular River District master planned community. These waterfront apartment homes unite the electric energy of urban living with soothing natural beauty. Fantastic riverside location puts you just steps from the pedestrian/cycling trail along the Fraser River, a seasonal farmer’s market, and the much-loved Romer’s Burger Bar. Inside, expect luxurious finishings like marble counters, upscale appliances, and sweeping views of the Fraser River.
92 METRO VANCOUVER NEW CONDO GUIDE SEP 19 - OCT 3, 2014
Wellington Station: Maple Ridge
Eastpark: Vancouver
ON THE STREET: 11887 Burnett Street
ON THE STREET: Main and 35th Avenue
ON THE WEB: wellingtonstation.ca
ON THE WEB:
INFO: 604.380.0300
boffoproperties.com/eastpark
A great location and 53 upgrades included at no charge — a $39,000 value. For full details, check out the website. Easy access to all the amenities of downtown Maple Ridge.
HIGHLIGHTS: Super convenient location near Queen Elizabeth Park for this collection of apartment residences plus two-level city homes. Details are yet to be announced, but you can priority register now for more information as it comes available. Sales anticipated to being early 2015. Approximately 70 homes in total. Don’t miss this opportunity to be park of one of Vancouver’s coolest new neighbourhoods.
HIGHLIGHTS:
Adagio II: South Surrey ON THE STREET: 101 – 15360 20th Avenue ON THE WEB: boffo.ca Info: 604.531.6659 Highlights: Hot on the heels of the highly successful initial phase, Adagio II offers larger than average floorplans, exceptional finishing details, communal gardens and courtyard, plus a location that’s just minutes to White Rock’s beachside promenade, art galleries, and eateries. Homes range from one- to three-bedroom. Register now for more information as soon as it’s released. Metric: Burnaby ON THE STREET: 6800 block Royal Oak
Avenue ON THE WEB: metricliving.com HIGHLIGHTS: Info’s a bit sparse and finding a phone number proved impossible, but here’s what we’ve found so far. It appears this will be a condo development of 45 homes plus seven retail spaces. Homes range from one-bedroom to threebedroom plus den. For sure, this is a great location near SkyTrain, cycle routes, and a diverse array of shops, restaurants, schools and other Metrotown amenities. Priority register for more info.
Focal Point: Surrey ON THE STREET: Fraser Hwy and 64th Ave. ON THE WEB: focalpointliving.com INFO: 604.725.3642 HIGHLIGHTS: Presales are about to begin for these one- and two-bedroom homes located on the original site of the well-known La Masia Restaurant. A collection of 57 executive condominium homes plus 14 prime retail spaces with views across the valley and excellent proximity to shops, parks and transit. Phone for private preview appointment or register online.
Tell Us Your News Got a new development, opening, or other news you’d like us tofeature in Condo Market Watch? Drop us a note at condomarketwatch@wall2wallmedia.com, and we’ll do our best to get it in the next edition.
HOMEBUYERS’ HELP
condo buyers’
resource section
YOU LOVE THE CONDO, SEE WHAT YOU CAN AFFORD! Calculate your mortgage payments using the mortgage payment calculation chart
SEP 19 - OCT 3, 2014 METRO VANCOUVER NEW CONDO GUIDE 93
HOMEBUYERS’ HELP
Calculate your mortgage payments interest rate
amortization period
chart figure
mortgage amount ÷ 1,000
monthly payment
EXAMPLE: 5%
25 YEARS
5.82
125 (mortgage amount $125,000)
$
Follow these steps to see if you’ll qualify for a mortgage on your dream condo 01 Calculate the combined monthly before-tax income of you and your spouse. 02 Divide by three. This figure is the monthly payment you can afford to make on your condo. 03 Take the total price of the condo and subtract the amount of money you expect to make as a down payment. This is the money you will have to borrow.
04 Refer to the chart on the opposite page. Look down the left column and locate the interest rate you expect to pay. Line this up with the amortization period of your choice. (Most first-time buyers take the 25-year amortization.) 05 Multiply this figure by the amount you need to borrow. Divide by 1,000.
94 METRO VANCOUVER NEW CONDO GUIDE SEP 19 - OCT 3, 2014
06 Add to this your estimated monthly heating costs and monthly property taxes. 07 If this figure is equal to or less than one-third of your gross monthly income (calculated in Step 2), you’ll qualify for a mortgage on your dream condo.
Bear in mind that this is a rough estimate. If you have several other large loans already, you may qualify for less. Also, banks and trust companies vary in their policies. The best way to know what you can afford is to go to the lending institution of your choice and get pre-qualified.
Mortgage payment calculation chart
%
Amortization Periods
INTEREST RATES
10 YEARS
15 YEARS
20 YEARS
25 YEARS
30 YEARS
3.00%
9.65
6.90
5.54
4.73
4.21
3.25%
9.76
7.02
5.66
4.86
4.34
3.50%
9.88
7.14
5.79
4.99
4.48
3.75%
9.99
7.26
5.91
5.13
4.61
4.00%
7.38
6.04
5.26
4.76
10.11
4.25%
10.23
7.50
6.17
5.40
4.90
4.50%
10.34
7.63
6.30
5.53
5.04
4.75%
10.46
7.75
6.44
5.67
5.19
5.00%
10.58
7.88
6.57
5.82
5.34
5.25%
10.70
8.01
6.74
5.96
5.49
5.50%
10.82
8.14
6.85
6.10
5.64
5.75%
10.94
8.27
6.98
6.25
5.79
6.00%
11.07
8.40
7.12
6.40
5.95
6.25%
11.19
8.53
7.26
6.55
6.11
6.50%
11.31
8.66
7.41
6.70
6.26
6.75%
11.43
8.80
7.55
6.85
6.42
7.00%
11.56
8.93
7.69
7.00
6.59
7.25%
11.68
9.07
7.84
7.16
6.75
7.50%
11.81
9.21
7.99
7.32
6.91
7.75%
11.94
9.34
8.14
7.47
7.08
8.00%
12.06
9.48
8.28
7.63
7.25
8.25%
12.19
9.62
8.44
7.79
7.42
8.50%
12.32
9.76
8.59
7.95
7.59
8.75%
12.45
9.90
8.74
8.12
7.76
9.00%
12.58
10.05
8.86
8.28
7.93
9.25%
12.71
10.19
9.05
8.45
8.10
9.50%
12.84
10.33
9.20
8.62
8.28
9.75%
12.97
10.48
9.36
8.78
8.45
10.00%
13.10
10.63
9.52
8.95
8.63
10.25%
13.24
10.77
9.68
9.12
8.80
10.50%
13.37
10.92
9.84
9.29
8.98
10.75%
13.50
11.06
10.00
9.46
9.16
11.00%
13.64
11.22
10.16
9.63
9.34
11.25%
13.77
11.36
10.32
9.80
9.52
11.50%
13.91
11.52
10.49
9.97
9.70
11.75%
14.04
11.66
10.65
10.15
9.88
12.00%
14.18
11.82
10.81
10.32
10.06
12.25%
14.32
11.97
10.98
10.49
10.25
12.50%
14.46
12.13
11.15
10.67
10.43
12.75%
14.59
12.28
11.31
10.85
10.61
This table shows the monthly payment of principal and interest for each $1,000 of mortgage. Example: The monthly principal and interest payment for a $125,000 mortgage with a 25-year amortization period at 5% is as follows: ($125,000 รท 1,000) X 5.82 = $727.50 SEP 19 - OCT 3, 2014 METRO VANCOUVER NEW CONDO GUIDE 95
BRITISH COLUMBIA’S
NEW CONDO DEVELOPMENTS PROJ ECT
T Y P E C O N TA C T P R I C E
PROJ ECT
ABBOTSFORD
Abacus Uptown Hudson’s Loft 2 Lift Mahogany at Mill Lake Waterleaf
LR LR LR HR LR
T Y P E C O N TA C T P R I C E
Hazel MTwo MThree Mackin Park Novella Oasis Regan’s Walk The Windsor Uptown
604.854.1201 Call hudsonsloft.ca Coming Soon 604.557.1047 Call 604.746.1551 Call 604.850.3694 From $179,900
LR HR HR LR MR HR LR HR HR
778.829.1500 From $220,500 604.472.9555 From $599,900 604.472.9555 From $291,900 604.939.8874 From $199,900 604.563.5777 Call 604.464.2701 Call 604.492.0222 From $199,900 604.871.4470 Coming Soon 604.939.2677 From $258,900
BURNABY Aldynne on the Park HR 604.541.9517 From $409,900 Altitude HR 604.456.8883 From $239,900 Aviara HR 604.291.9130 Call NORTH DELTA Brentwood HR 604.563.8386 From $299,900 Luxor LR 604.590.8003 From $199,900 CentreBlock at Univercity HR libertyhomes.ca From $239,900 Delta Rise HR 604.594.7473 From $189,000 Highland House MR 778.331.0348 From $209,900 Lift LR/TH 604.320.3386 Call LANGLEY Athenry Gate LR 604.882.8857 From $137,500 Madison LR liveatburnabyheights.com Coming Soon LR 604.534.6000 From $199,900 Cornerstone Met 1, The HR 604.899.8800 From $349,800 Elements LR 604.533.7718 From $159,900 Met 2, The HR 604.899.8800 Coming Soon Focal Pointe LR 604.377.7000 Coming Soon Metro One LR 604.435.9477 Call Kensington LR 604.427.3311 From $199,900 Metro Two LR 604.435.9477 From $439,900 Suede LR 604.514.1530 From $224,900 Metroplace HR 604.435.8866 Call Varsity LR 604.539.2200 From $139,900 Moda HR 604.439.9580 Call Yorkson Creek LR yorksoncreek.com From $179,900 Modello HR 604.456.0688 Call OakTerra LR 604.431.6033 Call MAPLE RIDGE Oro LR 604.754.7338 From $274,900 223 North LR 604.463.0588 From $174,900 Red Bricks LR 604.527.7955 Call LR 604.318.5254 Call Cascada Reflections HR 604.525.8496 Call LR 604.466.8783 From $149,900 Edge on Edge Silver HR 604.435.8866 Call LR 604.522.8970 Coming Soon Meadows Pointe Solo District HR 604.298.8800 From Low $300’s Signature at Falcon Centre LR 604.477.1500 Call Station Square HR 604.438.1113 Call LR 604.467.8884 Call Parc Vue Storybrook LR 604.528.8906 From Low $300s Reflections LR reflectionsliving.com Coming Soon Trio LR 604.218.3338 From $249,900 Rivers Edge LR 604.318.5254 From $170,900 Wall Centre Central Park HR 604.874.9232 From $299,000 Station One LR 604.467.9300 Coming Soon Wellington Station LR 604.380.0300 From $189,900 CHILLIWACK / SARDIS La Cason LR 1.800.830.7175 From $184,900 NEW WESTMINSTER
258 on Sixth Brewery District Carlyle at Victoria Hill Dominion Duo at Port Royal Elliot St Glass House Lofts Grove, The Lookout at Victoria Hill, The
COQUITLAM
1123 Westwood Austin Bloom Charland Como Emerson Evergreen Grand Central 3
HR HR LR/TH LR LR LR HR HR
604.472.1123 Call 604.931.0302 From Low $200’s 604.939.8808 From $249,900 604.492.3388 Call 604.939.0018 From $189,900 604.936.9300 Call 604.942.2672 From $273,900 604.936.1888 From $235,400 Penthouse (PH)
Live Work (LW)
City Home (CH)
High Rise (HR)
Mid Rise (MR)
Low Rise (LR)
HR HR HR MR LR HR LR LR LR Loft (LO)
604.377.9630 Call 604.694.1188 Coming Soon 604.523.0733 Call 604.525.8980 Call 604.520.9890 From $218,900 604.524.8080 Call 604.520.9890 Call 604.523.0733 Call 605.523.0733 From $239,900
Townhouse (TH)
ConneCting buyers to the best new home o p p o r t u n i t i e s i n m e t r o p o l i ta n Va n C o u V e r new h o m es starti ng f rom t h e mid $1 0 0 ’s
FIFTHAVE.CA 96 METRO VANCOUVER NEW CONDO GUIDE SEP 19 - OCT 3, 2014
n e w h o m e s a l e s and marKeting eXpertise
The listings included on the following pages are meant to offer a comprehensive overview of those new home developments currently being marketed throughout Greater Vancouver and the Fraser Valley. Pricing is subject to change; you should contact the specific development for current details or special promotions. To report any changes or corrections to this information, please contact our office at 604.519.6080, fax 604.519.6088, or email homes@wall2wallmedia.com PROJ ECT
Northbank Parkside at Victoria Hill Trapp & Holbrook Viceroy
T Y P E C O N TA C T P R I C E
HR HR HR HR
PROJ ECT
604.523.0081 From $266,000 604.523.0733 From $239,900 604.525.0223 From $299,900 604.522.2583 Call
Residences, The Station, The Alexandra Court Phase 2 Avanti Camber Cadence Carrera Concord Gardens Elle Gardens, The Harmony Monet Opal at Richmond Centre Ora Parc Riviera Park Residences Pier, The Pinnacle Living at Capstan Remy River Green River Park Place River Inlet Tempo Saffron Aqua Elaho University Heights
Call From $134,900
PORT COQUITLAM
Altura Burleigh Walk Carmandy Fremont Green La Via Orchid Prima Residences Shaughnessy, The South Verde Spring
LR LR LR LR LR LR LR HR LR LR
604.552.5887 604.464.5856 604.435.9477 604.349.9245 604.475.5100 604.866.4206 604.945.3999 604.468.8252 604.468.8252 604.351.3261 Penthouse (PH)
From $246,900
HR HR
604.552.0552 604.492.3338
Call Call
LR 604.278.5809 Coming Soon LR/HR 604.276.9186 From $354,900 LR/HR 604.276.0677 Call HR 604.276.868 Call HR 604.244.7721 Call HR 604.233.7748 From $300,000’s HR ellerichmond.com Coming Soon LR 604.271.3331 From $298,800 HR 604.278.3939 From $318,800 HR 604.233.7748 From $300,000’s HR 604.303.7575 From $464,900 HR 604.278.8838 Call MR 604.231.5900 From Low $200’s HR 604.303.8878 From Low $370’s LR 604.274.7326 Call HR/MR/TH 604.303.0148 From $299,900 LR 604.279.8866 From $211,900 MR 604.233.2633 Call From $239,900 HR 604.282.7838 MR/TH 604.233.2633 Call HR 604.276.8885 From $283,900 LR 604.270.2482 Call
SQUAMISH / WHISTLER
PITT MEADOWS
778.846.3200 604.460.6601
604.464.4764
RICHMOND
15 West HR 604.980.9949 From $340,000 221 East 3rd LR Coming Soon Anchor, The HR 604.988.8800 From Mid $200’s Atrium at the Pier MR/TH 604.983.9065 Call Canyon Springs LR 604.973.0298 $389,900 Capstone MR 604.929.8870 Call CentreView HR 604.988.8540 Coming Soon Destiny 2 MR 604.929.1915 From $259,900 Drive, The LR 604.986.8138 Call Heywood on the Park LR 604.985.0003 From $288,900 Local on Lonsdale HR/LR/TH 604.998.0219 Call Loden Green TH 604.988.0022 From low $600s Maplewood North LR 604.727.1594 From $378,900 Mill House LR marcon.ca/millhouse Coming Soon Northlands LR 604.800.2120 From $244,900 Orizon on Third LR 604.638.6240 From $504,900 Pinnacle Residences at the Pier MR 604.983.9065 Call Prescott, The HR 604.969.3333 From Mid $200’s Remix LR 604.924.4488 Call Trophy at the Pier MR/TH 604.983.9065 From $509,900 Seylynn Vilage HR 604.980,5000 From Low $300’s Shore, The LR 604.980.0016 Call Wallace & McDowell LR 604.971.2266 Call LR LR
LR
PORT MOODY
NORTH VANCOUVER
Cedar Downs Liv42
T Y P E C O N TA C T P R I C E
Valorie on the Park
City Home (CH)
1.877.344.5566 604.898.2232 1.888.852.7575
From $239,000 Coming Soon Call
HR LR LR LR LR HR LR LR LR LR
604.957.3331 604.596.2202 tiensher.com 778.395.1886 604.530.5399 604.453.6688 604.596.5075 604.727.5478 604.727.5478 604.825.1038
Call From $170’s Coming Soon From $118,800 From $219,900 Call From $264,900 From $199,900 From $274,900 From $179,900 Incl. GST
SURREY
From $158,900 From low $199,900 From $209,900 Coming Soon From $169,900 From $189,900 Call Call Call From $199,900 Live Work (LW)
TH/LR TH LR
3 Civic Plaza Ascend Balance Connect Esplanade at Waterstone G3 Residences Latitude Lingo Lumina Manarola High Rise (HR)
Mid Rise (MR)
Low Rise (LR)
Loft (LO)
Townhouse (TH)
SEP 19 - OCT 3, 2014 METRO VANCOUVER NEW CONDO GUIDE 97
PROJ ECT
Park Avenue Park Central Quattro Ridge at Bose Farms University District Ultra at West Village Verve Wave Wynd
T Y P E C O N TA C T P R I C E
HR LR LR LR HR TH/HR LR HR HR
604.583.9866 604.817.5852 604.581.8000 604.888.514 604.588.5795 604.588.6999 604.588.3783 604.951.9283 604.951.9283
PROJ ECT
99 West MR Arbutus Ridge MR Binning Tower HR Block One HR Boulevard Private Residences LR Cambie & 7th HR/TH Central HR Citti MR Empire at QE Park MR Granville at 70th HR Kerrisdale Gardens MR Lido HR MC2 HR Meccanica HR Midtown LR North West HR Opsal HR Pinnacle Living Broadway MR Pinnacle Living False Creek MR Prodigy HR Radius LR Sail LR Shannon Wall Centre Kerrisdale LR Sixth and Willow The Laureates HR The One HR/MR Tower Green at West HR The Village on False Creek HR W10th & Maple MR/TH Westerly, The LR
From $250,000 From $289,900 From $159,900 From $174,900 From $221,900 From $186,900 From $160’s From $279,900 From $199,900
CLOVERDALE
Latis One92 Salix
LR LR LR
778.571.1123 604.576.1772 604.530.0054
From $189,900 From $199,900 From $229,900
VANCOUVER & AREA DOWNTOWN
188 Keefer LR 999 Seymour HR Addition HR Fairmont Pacific Rim Estates HR Keefer Block LR Maddox HR Mark, The HR Modern HR One Pacific HR Private Residences at Hotel Georgia, The HR Rolston, The HR Sapphire, The HR Tate on Howe HR Trump International Hotel and Tower® Vancouver HR
604.620.2018 Call 604.879.9996 From $327,400 604.620.6692 From $349,900 604.781.4303 Call 604.682.8813 From $269,900 604.669.8200 $389,900 604.687.4353 Call amacon.com From $300’s 604.899.8800 From Low $300’s 604.682.8107 Call 604.688.8927 Call 604.876.9222 From $685,000 604.568.8283 From $268,000 604.568.7888 Call
Brio Tsawwassen Springs
604.568.7551 Penthouse (PH)
WEST VANCOUVER
City Home (CH)
LR
604.836.7355
From $490,000
WHITE ROCK / SOUTH SURREY
Adagio Avra Edgewater Gemini Headwaters Heights, The Kingston House Newport at West Beach Royce Saltaire Sausalito South Point Walk Winter Street
Call Live Work (LW)
LR 604.943.8811 Call SF/LR 604.948.HOME Call
Galleries on the Bay
WEST SIDE
LR
604.620.8600 From $528,800 604.738.0001 Call 604.646.1111 From $499,900 604.682.8801 Call 604.685.5778 Call 604.568.5060 Call 604.687.4353 Call 604.880.6880 Call 604.687.8800 From Mid $300’s 604.687.2298 Call 604.559.9848 Call 604.872.2672 From $513,900 604.638.9998 Call 604.876.8819 From $394,900 604.563.3330 Coming Soon onni.ca Coming Soon 604.876.7332 Call 604.739.2080 From $399,900 604.874.8368 From $369,900 604.221.8878 From High $300s 604.731.5522 Call 604.221.8878 Call 604.267.8882 Call sixthandwillow.com Coming Soon 604.871.4474 Coming Soon 604.874.8368 From $349,900 604.707.9378 From $319,000 604.733.2010 From $390,500 604.739.2080 From $429,900 604.558.3399 From $300,000’s
TSAWWASSEN
EAST SIDE 238 W Broadway LR 238westbroadway.ca Call Bohème LR 604.569.3388 From $227,900 Collection 45 LR 604.569.1555 Call Evan MR 604.872.0331 From $269,900 Focal LR 605.563.6777 Coming Soon Independent at Main, The HR independentatmain.ca Coming Soon Jade LR 604.338.5233 Call Kensington Gardens MR 604.620.7886 Call Local LR 604.688.5527 From $349,900 Main Street LR 604.877.1116 From $339,900 Marquee on the Drive LR 604.559.2011 Call Oxford LR 604.779.0091 Call Shine MR 604.261.3936 Coming Soon Shoreline LR 604.434.2205 From $359,900 Skyway HR 604.436.1100 Call View338 LR 604.303.8838 From $219,900 Wall Centre Central Park HR 604.874.9232 From $299,900
5555 Dunbar
T Y P E C O N TA C T P R I C E
High Rise (HR)
Mid Rise (MR)
Low Rise (LR)
LR HR LR LR LR LR LR LR LR LR LR LR LR Loft (LO)
604.531.6659 From $288,900 604.531.9030 From $319,900 604.818.5603 From $339,900 604.536.1663 Call 604.560.5535 From $219,900 778.545.8737 From $364,900 604.541.8092 From $299,900 604.536.0256 From $289,900 604.538.8028 From $314,900 604.560.1656 Call 604.538.3237 Call 604.560.3238 From $230’s 604.364.7455 From $299,900
Townhouse (TH)
New homes available throughout
www.macmarketingsolutions.com Metro Vancouver & Calgary We sell the homes you want to buy. /MacMarketingSolutions 98 METRO VANCOUVER NEW CONDO GUIDE SEP 19 - OCT 3, 2014
@MAC_Marketing
/MACMSTube
VIEW OUR MAGAZINES ON ANY
DIGITAL DEVICE anytime, anywhere! Now you can view all New Condo Guide magazines online using any smartphone, tablet or desktop device. Published by
NEWCONDOGUIDE.COM
FINAL OPPORTUNITY 87 HOMES COMING SEPTEMBER 20
HOMES
STARTING FROM
$249,900 INCLUDING PARKING
“I work in Chinatown and look forward to a 3 minute commute to the office – and it helps that mom and dad said this was a smart buy!” Jordan – Strathcona Village Homeowner MANAGED BY
ONE BEDROOM HOMES FROM $249,900 · TWO BEDROOM HOMES FROM $329,900
PRESENTATION CENTRE LOCATED AT 945 EAST HASTINGS OPEN DAILY 12-5PM, CLOSED FRIDAYS · 604 683 0900
*MORTGAGE PAYMENT AMOUNT CALCULATED BASED ON A $230,000 MORTGAGE WITH A 25 YEAR AMORTIZATION PERIOD AT 3.99%. THE DEVELOPER RES ERVES THE RIGHT TO MAKE CHANGES CONTAINED HEREIN. PRICES AND AVAILABILITY ARE SUBJECT TO CHANGE WITHOUT NOTICE. RENDERING AND VIEW ARE REPRESENTATIONAL ONLY. E.&O.E.
MARKETED BY
A SMART INVESTMENT BEGINS BY SEEING THE BIG PICTURE. DESIGNFORWARD ARAGON.CA THE STATION The Station is changing the game for accessible living in the Vancouver area. These design inspired, move-in ready homes are within walking distance to the new Evergreen Line and the heart of Historic Port Moody. Starting in the mid 200’s. To truly appreciate the big picture, call or visit us: 2708 St. Johns Street, Port Moody, 604.492.3338
#ARAGONFORWARD
*Prices and availa
E
80% SOLD
Prices and availability subject to change or be withdrawn without notice and do not include taxes. E&O.E.
COLLECTION OF ARAGON HOMES NOW SELLING & MOVE IN READY
VISIT ARAGON.CA
1 – 3 bedroom riverfront loft-style condos. 604.520.9890
Heavier opton for la
1 – 2 bedroom condominiums starting in the mid $300’s. 604.520.9890