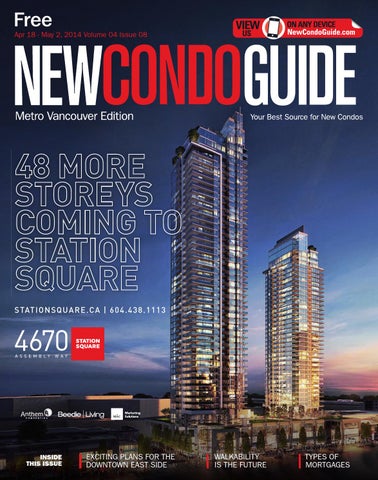
Apr 18 - May 2, 2014 Volume 04 Issue 08
S TAT IO N S Q U ARE .CA | 6 0 4 .4 3 8 .1113
INSIDE THIS ISSUE
NCG VAN Cover-04-18-2014.indd Untitled-4 1 1
EXCITING PLANS FOR THE DOWNTOWN EAST SIDE
WALKABILITY IS THE FUTURE
TYPES OF MORTGAGES
2014-04-10 2:47 2014-04-16 3:20 PM
10 3:20 PM
CHALLENGE YOUR ASSUMPTIONS OF WHERE YOU’LL FIND A VIBRANT LIVEABLE COMMUNITY This 50 acre master planned community is the result of Aragon’s 1 5 year vision for the Q ueensborough riverfront. Once an industrial centre, Port Royal has been transformed into an exciting mix of homes, waterfront walkways, and family friendly green spaces.
THINKFORWARD ARAGON.CA
Untitled-4 1
2014-04-16 2014-04-10 2:47 3:50 PM PM
105 AVE
156 ST
154 ST
Guildford Town Centre
152 ST
104 AVE
100 AVE
APR 4 - 18, 2014 METRO VANCOUVER NEW CONDO GUIDE 3
003-G3 Residences 04-04-14.indd 3
2014-04-11 4:23 PM
SOUTHEAST FALSE CREEK’S MOST AFFORDABLE HOMES
SE NO LL W IN G
VISIT US TODAY • Located in the world class Southeast False Creek community, walking distance to the seawall, transit and restaurants • Neighbours the Great Northern Way Campus and future home of Emily Carr University of Art + Design • 1 bedroom - 2 bedroom + flex homes from 470 - 960 sq. ft.
1ST AVE
2ND AVE
004-Canvas 04-18-14.indd 1
MAIN STREET
SALES CENTRE
QUE
BEC STREET
TERMINA L AVE
SALES CENTRE 1405 MAIN STREET, VANCOUVER (AT TERMINAL AVENUE) OPEN DAILY 12 -6PM (EXCEPT FRIDAYS)
604.875.8508 | ONNI.COM This is not an offering for sale. Any such offering can only be made by way of disclosure statement. Renderings are artists interpretation only. Prices subject to change. E.&O.E.
2014-04-11 4:24 PM
RD
E RK LA C
NORTH ROAD
COMO LAKE AVE TO SFU
TO HWY 1
005-Uptown 04-18-14.indd 1
2014-04-11 4:24 PM
UNIVERSITY DR
NEW CITY HALL
SURREY CENTRAL SKYTRAIN
KING GEORGE BLVD
104 AVE
SFU
6 METRO VANCOUVER NEW CONDO GUIDE APR 18 - MAY 2, 2014
006-University District 02-07-14.indd 6
2014-04-11 4:24 PM
007-Wynd 04-18-14.indd 1
2014-04-11 4:24 PM
THIS IS NOT AN OFFERING FOR SALE. IN A CONTINUING EFFORT TO MAKE IMPROVEMENTS, WE RESERVE THE RIGHT TO MODIFY OR CHANGE PLANS, SPECIFICATIONS & PRICES WITHOUT NOTICE. E.&O.E.
Imagine. Construct. Progress. Imagine. Construct. Progress.
604.951.9283
$199,900 $239,900 $389,900
WYNDLIVING.COM
3 BEDS from
2 BEDS from
1 BEDS from
IN TODAY AND BENEFIT FROM TOMORROW.
WYND PUTS YOU AHEAD OF THE CURVE WITH AN INVESTMENT YOU CAN LIVE
MASSIVE BALCONIES AND AMAZING ARCHITECTURE - ALL IN A DYNAMIC COMMUNITY.
GET MORE OF WHAT MATTERS AT WYND. MORE ROOM AND MORE ROOMS,
OF THE CURVE
GET AHEAD
TABLE OF CONTENTS
April 18 - May 2, 2014 VOLUME 4 ISSUE 8
16
STATION SQUARE
Poised to redefine Metrotown living
COLUMNS, NEWS & FEATURES
44 012 EDITOR’S NOTE COLUMNS
028 L EGAL ANGLE Do strata moving fees break the law? BY NEIL MANGAN
034 I NSIDE MORTAGES Collateral versus conventional mortgages BY KRIS GRASTY
LEDMAC CG Insert 04-18-14.indd 2-3
2014-04-10 3:51 PM
SPECIAL INSERT
LEDINGHAM MCALLISTER
A long history of building BC
008_010 TOC condo Apr18_SM_CW.indd 8
052 N EIGHBOURHOOD NEWS Walk the talk BY BOB DE WIT
058 T IPS AND TRICKS Rehabilitate your credit score
064 Q UICK TIPS Don’t let your stuff own you
BY HELLEN BUTTIGEIG
066 S TYLE FILE This season’s hottest style trends BY SARA DUCK
072 C ONDO SENSE The exciting plan to revitalize the Downtown East Side
BY CAMERON MCNEILL
084 C ONDO PRO Condo living is naturally green
BY BARBARA LAWLOR
NEWS
044 G ENWORTH CANADA Condo outlook for the upcoming year HOMEBUYERS’ HELP
022 C ONDO MARKET WATCH Condominium homes to keep your eye on BY SUSAN M BOYCE
093 H OMEBUYERS’ RESOURCE SECTION 096 L ISTING DIRECTORY
BY GAIL VAZ-OXLADE
2014-04-11 6:25 PM
APR 18 - MAY 2 METRO VANCOUVER NEW CONDO GUIDE 9
009-Modern 04-04-14.indd 9
2014-04-11 4:24 PM
24 Vice-President, Wall2Wall Media
Jacqueline Hill Editor-In-Chief / Director of Content
Susan Legge Director of Sales, National
Josh Heppner Senior Sales Manager, Western Canada
CONDO PROFILES 24
Edwin Rizarri Art Director
36
Sarah Jang Editors
50
Diane Duflot (on leave) Stephanie MacDonald
REDBRICK Built for living
Contributing Editors
Lydia McNutt Sara Duck Wayne Karl
BY SUSAN M BOYCE
36
Design Editor
Yanic Simard
ADDITION Sophisticated city centre living
BY MICHELLE HOPKINS
Media Consultants
50
Dave Bird 604.319.7102 Brenda Everitt 604.319.7103
WALLACE & MCDOWELL Opulence plus landmark location
Sales Coordinator
Justin Salvador
BY MICHELLE HOPKINS
56
CANYON SPRINGS Live the life in Lynn Valley
Production Manager
Bala Gnanapandithan
56
Graphic Designer
Caroline Wassef
BY JANINE MACKIE
Production Co-ordinator
Mohammad Haidarpour
76
VERVE Homes for design lovers
CONTRIBUTING EDITORIAL WRITER
Susan M Boyce
BY BY SUSAN M BOYCE
Published By
76
FEATURE DEVELOPMENT
4180 Lougheed Highway Suite 102 Burnaby BC V5C 6A7 T. 604.519.6080 F. 604.519.6088
38
CANVAS Embrace the best of urban living
MAPS
014 030 042 048
008_010 TOC condo Apr18_SM_CW.indd 10
Call 604.519.6080 for advertising rates Copyright covers the contents of this publication and prevents reproduction in whole or in part: offenders will be prosecuted. We reserve the right to refuse any advertising, to make changes or edit advertising as necessary. Care will be taken to ensure copy accuracy but no warranty is implied or given by the publisher.
ADVERTISING
BY MICHELLE HOPKINS
Burnaby/New West Vancouver Richmond North Shore
062 070 074 086
Tri-Cities Maple Ridge/Pitt Meadows Surrey/Langley South Surrey/ Whiterock
The views and data expressed by columnists do not necessarily represent those of the publication.
2014-04-11 6:26 PM
KNOCK KNOCK IT’S YOUR OPPORTUNITY TO SAVE BIG
ORIGINAL PRICE
NEW PRICE
SAVINGS
2 Bed + Study
$327,900
$264,900
2 Bed + Den
$329,900
$279,900
2 Bed
$250,900
$226,900
1 Bed + Den
$199,900
$184,900
$63,000 $50,000 $24,000 $15,000
HOME TYPE
HUGE SAVINGS ON EVERY HOME. LIMITED TIME ONLY – DON’T MISS YOUR BEST OPPORTUNITY TO BUY IN 2014. MOVE IN TODAY.
604.534.6000 cornerstoneliving.ca Sales Centre and three fully-furnished Display Homes 56th & 210A St, Langley | Open daily (closed Friday) from 12 to 5 pm.
Marcon Homes (Cornerstone) Ltd.
Limited time offer. Prices subject to change without notice. Please see our sales representative for further details and exact terms of this offer. E. & O.E.
APR 18 - MAY 2 METRO VANCOUVER NEW CONDO GUIDE 11
011-Cornerstone 04-18-14.indd 11
2014-04-11 4:24 PM
EDITOR’S NOTE
PRE-APPROVED MORTGAGES ARE A SMART MOVE
SUSAN LEGGE
EDITOR-IN-CHIEF
Wall2Wall Media Susan.Legge@wall2wallmedia.com Follow me on Twitter at Twitter.com/SusanLegge Like us on facebook search: Condo Guide
Interest rates have been holding steady since September 2010, which is good news if you’re in the market for a mortgage. There are many excellent mortgage products available from banks and brokers that will suit your individual needs, and could well be lower than posted bank rates, which are currently hovering around three per cent. With a pre-approval in hand, you’re protected if rates rise; if they go down, you’ll likely get an even lower rate. A pre-approval can be a win-win situation for shoppers, since it means you don’t have to wait to get financing approval on a home when you put in an offer. This is an especially good tool to have when markets are hot. Removing the “conditional on financing” clause could mean your offer is accepted first since you already have your financing in place. So when will rates rise? It’s anyone’s guess, but most experts agree it’s unlikely there will be any significant movement until mid-2014. However, we can’t assume that will be the case, and you shouldn’t wait too long to get pre-approved for a mortgage. It can take a few days. Many lenders offer online pre-approvals to make the process faster and easier. Start the spring season off right by taking advantage while you still can.
FROM GLASS TOWERS TO COZY COTTAGES
STEPHANIE MACDONALD
EDITOR
Wall2Wall Media Stephanie.MacDonald@wall2wallmedia.com
Though Douglas Coupland famously designated Vancouver as the “City of Glass,” in reality our beautifully reflective skyline is just the very latest chapter of the story. Our heritage as a lumber town brought us grand Victorian buildings made of wood and stone, and our history as both a port and a magnet for immigrants all over the world has given our metropolitan area a myriad of architectural styles from Spanish to Japanese and everything in between. And then there’s the muchmaligned “Vancouver Special” — the ubiquitous sturdy, pragmaticallydesigned family homes built in the 1960s and ‘70s that have recently undergone a hip real estate revival, proving that quality-built homes will never really go out of fashion. We have so many quality home builders and developers in the Lower Mainland, you just have to choose your location! You are certain to have a choice of many building styles, from heritage, to modern, to our distinct regional “Westcoast Modern” style made famous by world-renowned Vancouver architect Arthur Erickson. So whether you want to soar above the skyline in a sleek glass tower, or settle in to your rose-covered cottage in the country, just keep reading to find your perfect place.
12 METRO VANCOUVER NEW CONDO GUIDE APR 18 - MAY 2, 2014
012 Condo Ed NoteApr18_SM_CW.indd 12
2014-04-11 4:39 PM
PRICELESS INTERIORS. PRICELESS VIEWS. YOURS TO LIVE IN THIS SUMMER
15 West offers unlimited beauty with a limited-time incentive of $10,000 off any 1 bedroom home and $20,000 off any 2 or 3 bedroom home. North Vancouver’s most distinguished new home collection continues to offer an unmatched location in Central Lonsdale with captivating views and designer finishes. Visit us today to see what 15 West living is all about.
1 bedroom homes priced from the $350s* 2 bedroom homes priced from the $490s* 3 bedroom homes priced from the $890s*
Move in summer 2014
VISIT 15WEST.CA
CALL 604.980.9949
PRESENTATION CENTRE
OPEN DAILY 12-5PM (EXCEPT FRIDAYS) 1525 LONSDALE AVE, NORTH VANCOUVER *Prices subject to change. See Sales associate for details. E.&O.E.
APR 18 - MAY 2 METRO VANCOUVER NEW CONDO GUIDE 13
013-15 West 02-21-14.indd 13
2014-04-11 4:24 PM
BU R NABY | N E W WE S TM I N S TE R NEW WESTMINSTER
BARNET MARINE PARK
ED
GA GL
R
AR
SQUINT LAKE PARK
U
DI
WA Y
ROYAL OAK AVE
WILLINGDON AVE
B2. FLOW
RD
AY IW
A GL GA
A2
LOUGHEED MALL
CB RI DE
ROYAL OAK AVE
M E AV
QUEEN’S PARK
H
ST
ST
D
220 Slater St 604.520.9890
H
DR
E
E AV
ST
B4
S
MAR IN
IN
H 8T
BRAID ST
D
E AV
8T
TH
FI
NELSON AVE
608 Belmont St 604.522.2583
6T
IF
TH 10
M
AR
E AV H 6T
A2 A9
SOUTHRIDGE DR
DR
MARIN E WA Y
R WA
DS
O
AY NW
E AV L B3 YA B1 RO
E ST
R
DUNCAN ST
E WAY YD BO
ST E AV
A3. AVIARA
A6. C ENTREBLOCK AT UNIVERCITY
AY TW
BOUNDARY RD
A5. BRENTWOOD
EN
A2. RED BRICKS
5021 Kingsway 604.456.0688
EW
RW
A4. MODELLO
DE
EN
A1. REFLECTIONS
Griffiths Dr & 14th Ave 604.527.7955
B4. VICEROY
AN
H 8T
A1
E AV
RL
1
IMPERIAL ST
MAR IN E
BE
AL
RI
TH 10
M
PE
AY W
WA Y
IM
H 6T
A AD
GS
ST
N CA
KI N
D ST
IMPERIAL ST
107 - 7090 Edmonds St. 604.525.8496
500 Royal Ave 604.525.8980
B6. G LASS HOUSE E AV
CU
OAKL AN
BURNABY
B3. DOMINION
210 Slater St 604.520.9890
DEER LAKE
DEER LAKE PARK
A8
230 Slater St 604.520.9890
B5. D UO
A4
PATTERSON AVE
E
BURNABY LAKE REGIONAL PARK
GILLEY AVE
BOUNDARY RD
DR
AD AW AY
METROTOWN
1710 Gilmore Avenue 604.291.9130
ITY
AUSTIN AVE
GR
SE MARINE DR
RS
Lougheed Hwy
SPROTT ST
CA N
A7 CENTRAL PARK
E N IV
RD
EYS TON
BROADWAY
49TH AVE
18 Begbie Street 604.523.0081
KE
GR
BURNABY MOUNTAIN GOLF COURSE
BCIT
B1. NORTHBANK
W
AR
BRENTWOOD MALL
CLIFF AVE
A5
UN IVE RSITY DR
A10 A6 SFU A11
SPERLING AVE
A3
HOLDOM AVE
WILLINGDON AVE
HASTINGS ST
Barnet Hwy
NORTH RD CL
INL ET
DR
CONFEDERATION PARK
BURNABY MOUNTAIN PARK
theamazingbrentwood.com 604.563.8386
libertyhomes.ca
A7. S TATION SQUARE
A10. ALTITUDE
A8. MET2
A11. LIFT
4670 Assemble Way stationsquare.ca 6550 Nelson Ave 604.899.8800
89955 University High Street 604.456.8883
9350 University High Street, 604.320.3386
A9. STORYBROOK 7173 Stride Ave 604.528.8906
14 METRO VANCOUVER NEW CONDO GUIDE APR 18 - MAY 2, 2014
Aug.17 2012
7.625”x1.625”
Ledingham McAllister
CMYK
014-Burnaby New Westminster 2014_CG.indd 14 CG Banner Ad Redesign
Legacy Sans
2014-04-11 4:59 PM
BURNABY/NEW WESTMINSTER
APR 18 - MAY 2 METRO VANCOUVER NEW CONDO GUIDE 15
015-Station Square 04-18-14.indd 15
2014-04-11 4:24 PM
COVER STORY
STATION SQUARE A BOLD NEW METROTOWN // BY SUSAN M BOYCE PICTURE THIS: 1,800 NEW HOMES IN FIVE ELEGANT TOWERS plus 305,000 square feet of new retail and 145,000 square feet of new office space — all clustered around engaging public plazas filled with boutique retail and eateries, cafes, public art and elevated green space. Now say hello to Metrotown’s Station Square. And if you haven’t stopped by for a while, you’re in for a surprise. After its phenomenal sales success, Station Square’s inaugural tower is coming out of the ground and is already almost 20 storeys high. “With construction underway, we’ve been overwhelmed with interest in the next phase of this new landmark community,” says Greg Zayadi, Anthem’s vice president of sales and marketing. “And for good reason. This second offering, 4670 Assembly Way, will be 48 storeys, making it not only the highest tower at Station Square but the tallest residential building in
Burnaby. This is going to be Metrotown like it’s never been seen before — especially when we begin selling this upcoming phase in May.” NEW DOWNTOWN EXPERIENCE But what’s got Greg most excited is the new street scene that will evolve at the foot of this new building. “Right outside your front door at 4670 Assembly Way there will be a dynamic collection of cafés, restaurants, and retail — all designed to encourage people to linger and connect just like in any of the great cities of the world. “Imagine always having a place to meet friends for dinner out, snag the perfect macchiato, or find the
16 METRO VANCOUVER NEW CONDO GUIDE APR 18 - MAY 2, 2014
016-017 CS Station Square.indd 16
2014-04-11 4:39 PM
“ This is going to be Metrotown like it’s never been seen before — especially when we begin selling this upcoming phase in May.” GREG ZAYADI
perfect outfit for an unexpected date all only steps away,” he continues. “Station Square is a completely new living experience, based on the principles of good urbanism. Our buyers are looking for the perfect location, based on uncommonly close proximity to Sky Train, shopping, services, parks and schools. For Metrotown, it truly doesn’t get better than Station Square.” PERFECT BALANCE A partnership between two well-known Vancouver developers, Anthem Properties and Beedie Living, Station Square is already transforming an aging strip mall at Kingsway and McKay Ave. into a stunning, 12-acre master planned community. The look is sophisticated 21st Century — buildings that create a lively, connected streetscape and look great in the sky. “Life here is designed to be a perfect balance between action and relaxation, between the vibrant streetscape below and tranquil homes above,” Greg says. “Suites have been designed to be spacious, functional, and to take advantage of the stunning views in virtually every direction. Plus, on the fifth floor podium, the building opens up onto almost a full acre of green space featuring an amenity pavilion with gym, yoga studio, steam room, and infrared sauna — all overlooking a reflecting pool and expansive great lawn. Looking at the plans for this massive space, you can tell it really will be the perfect urban oasis — and it’s all exclusively
for Station Square owners and their guests.” When complete, Station Square will span an entire city block and bring a distinctive, urban vibe to the neighbourhood. And Greg, for one, can’t wait. “We’re building on the success of our first phase and refining all those things our buyers liked best. It’s just going to keep getting better.” Station Square is brought to you by Beedie Living in partnership with Anthem Properties and is located at McKay Ave. and Kingsway right next to Metropolis Mall. Presentation Centre will reopen in May. For more information, visit stationsquare.ca or call 604.438.1113.
APR 18 - MAY 2 METRO VANCOUVER NEW CONDO GUIDE 17
016-017 CS Station Square.indd 17
2014-04-11 4:39 PM
BURNABY/NEW WESTMINSTER
— — FINAL 10 AT THE
IT’S BETTER
TOP
TOWNHOMES $ FROM THE LOW 400S
GRAND OPENING THIS MAY
REGISTER NOW PORTE.CA/LIFT MOVE IN THIS SUMMER!
2 level, 970–1350 sq.ft., 2 bedroom townhomes With rooftop decks or garden patios from $418,800 9350 University High Street, Burnaby Mountain
REGISTER NOW porte.ca/lift 604.320.3386 Pricing subject to change without notice. Sales by disclosure statement only, E&O.E.
Proudly developed by
18 METRO VANCOUVER NEW CONDO GUIDE APR 18 - MAY 2, 2014
018-Lift 04-18-14.indd 18
2014-04-11 4:24 PM
Find your Centre Find your centre at the top of Burnaby Mountain. Offering spacious apartments and townhomes next to vibrant
1 Bedroom
546 sq. ft. from $239,900
shops and services, CentreBlock is your home in the heart of
2 Bedroom
893 sq. ft. from $339,900
Simon Fraser’s thriving UniverCity community.
3 Bedroom Townhomes 1,510 sq. ft. from $499,900
Now Selling For more information visit libertyhomes.ca This is not an offering for sale. Any such offering may only be made with a disclosure statement. E. & O.E.
019-Centreblock 02-07-14.indd 1
2014-04-11 4:24 PM
LOWER MAINLAND’S BEST VALUE IN ANY URBAN CENTRE
N AT U R A L LY E L E VAT E D . C L O S E LY C O N N E C T E D . » BEST HIGH-RISE VALUE IN THE LOWER MAINLAND » ENDLESS VIEWS FROM THE SUMMIT OF BURNABY MOUNTAIN » UNSPOILED NATURAL TRAILS » A BURGEONING SFU POCKET COMMUNITY » DOWNTOWN VANCOUVER IS JUST 25 MINUTES AWAY » INCREDIBLE INTERIORS AND 8000 SQ FT OF INDOOR AND OUTDOOR AMENITY SPACE » ALTITUDE IS CONNECTED ON EVERY LEVEL – AND IT’S WELL WITHIN YOUR REACH
ONE BEDROOM FROM $240,000’S TWO BEDROOMS FROM $340,000’S
TOWER 2 NEW RELEASE P R E S E N TAT I O N C E N T R E N O W O P E N REGISTER TODAY FOR PRE-OPENING INCENTIVES 604.456.8883
H U N G E R F O R D P R O P E R T I E S . C O M / A LT I T U D E SALES CENTRE | 8955 UNIVERSITY HIGH ST, BURNABY THIS IS NOT AN OFFERING FOR SALE. ANY SUCH OFFERING CAN ONLY BE MADE BY WAY OF DISCLOSURE STATEMENT. PRICES AND AVAILABILITY ARE SUBJECT TO CHANGE WITHOUT NOTICE. E.&O.E.
020-Altitude 04-18-14.indd 1 NEW CONDO GUIDE
2014-04-11 4:24 PM
RD
NELSON AVE
ST
021-Modello 04-18-14.indd 1
ROYAL OAK AVE
ESF O
PRESENTATION CENTRE MARLBOROUGH AVE
NA VE DO
BER
GSW AY
WIL
LIN G
KIN
2014-04-11 4:24 PM
CONDO WATCH
Focal on Main: Vancouver
CONDO MARKET WATCH Condominium homes to keep your eye on
The Grand at Lansdowne: Richmond
ON THE STREET: Main at East 7th ON THE WEB: FocalOnMain.com INFO: 604.563.6777
Centreview: North Vancouver ON THE STREET: 1308 Lonsdale ON THE WEB: onni.com/centreview INFO: 604.988.8540 UPDATE: Coming soon to the Central Lonsdale neighbourhood, Centreview will bring a new level of meaning to the term “mixed-use.” Just announced, the anchor tenant will be a 40,000-squarefoot Whole Foods — one of the Lower Mainland’s most popular organic grocers. Approximately 340 homes in two towers are anticipated to start in the low $300,000. Public opening in May but priority registrants can visit now by appointment. Be one of the lucky homeowners who will live in a home that’s among the tallest in North Vancouver.
ON THE WEB: grandliving.ca
River’s Edge: Maple Ridge
INFO: 604.278.3880
ON THE STREET: 11580 – 223rd Street
HIGHLIGHTS: Get on the list early as the first 80 homes in this offering of one-, two- and three-bedroom homes will be available only to people who have priority registered. Presentation centre is now under construction and expected to open soon. Fantastic location opposite Lansdowne Mall and easy walking distance to the Canada Line, Kwantlen University, parks, and the Gateway Theatre plus the famous shops and restaurants of downtown Richmond.
ON THE WEB: lifeatriversedge.com INFO: 604.318.5254 or 604.250.7755 HIGHLIGHTS: Waterfront living comes to Central Maple Ridge. Now move in ready, this collection of 51 condominium homes is found only steps from the West Coast Express and the Port Haney Wharf. A great setting overlooking the Fraser River ensures great views and stylish living. Quality construction, top of the line finishing, plus contemporary design that maximizes every square foot. Phone today for more information.
HIGHLIGHTS: High street design and an ultra convenient location in the heart of Vancouver’s vibrant South Main neighbourhood. A boutique collection of studio, one-, two-, and threebedroom homes with a sleek, modern angularity. Great opportunity to be part of this dynamic, eclectic, and artistic community. More details are coming soon, so be sure to register online for updates as they come available. Presentation centre now under construction.
Brock on Main ON THE STREET: Main at 32nd ON THE WEB: brockonmain.com INFO: 604.715.6060 HIGHLIGHTS: Great location on the quiet end of this classic street, signage is up for what’s billed as 18 modern classics ranging from studios to two-bedroom and den. Prices start in the high $200,000s. Great access to Queen Elizabeth Park and Hillcrest Community Centre. Priority registration now underway.
Tell Us Your News Got a new development, opening, or other news you’d like us tofeature in Condo Market Watch? Drop us a note at condomarketwatch@wall2wallmedia.com, and we’ll do our best to get it in the next edition.
22 METRO VANCOUVER NEW CONDO GUIDE APR 18 - MAY 2, 2014
022 Condo Market Watch-April 18.indd 22
2014-04-11 4:39 PM
BURNABY/NEW WESTMINSTER
APR 18 - MAY 2 METRO VANCOUVER NEW CONDO GUIDE 23
023-Viceroy 04-04-14.indd 23
2014-04-11 4:24 PM
CONDO PROFILE
RedBrick
Built for living // BY SUSAN M BOYCE
i
t’s true, I love a surprise. And as it turns out, RedBrick in Burnaby is full of them — starting right from the moment I arrive at the presentation centre. Now I was pretty sure I knew the Edmonds neighbourhood well, but the sheer size of the property is amazing — first surprise. From the scale model, I can see RedBrick will be two, lowrise buildings with a massive courtyard between them. But what’s most intriguing is the way the buildings each wrap around their own center courtyard creating a delightful sense of privacy and exclusivity — second surprise. On the wall are six floorplans including a three-bedroom. Really? A three-bedroom condo overlooking a private courtyard? Okay, time to stop counting the number of RedBrick’s unexpected features. “People are amazed by the sheer variety,” says sales manager Sherry Chen. “We show six floorplans here, but there are over 30 available — everything from a one-bedroom and flex-space to a three-bedroom with den. So there really is something for every stage of life. I’ve talked to so many families who want a condo but really need the extra bedrooms — now they can get them.”
pantry. Hmmm… might be tough to choose between the last two. “Did you notice the size of the dining table?” Sherry says. Yup, it’s a big one with comfortable room for six and probably 10 or more if you’re good friends or family. Mentally, I’m trying to figure the size of the living/dining room. “And how often do you find a 12x20-foot main living area in a 624-square-foot apartment?” Sherry says as if reading my mind. CELEBRATE ACTIVITY “RedBrick’s amenities are stunning,” Sherry says. “In addition to the usual fitness area and partyroom/lounge, we’ll have a kid’s play area, meeting/study rooms, and a community barbeque.” And there’s one final bonus. “Even though this is such a quiet neighbourhood, you’re close to absolutely everything. SkyTrain is barely an 8-minute walk, shopping is about the same and there’s more coming just down the street, plus there’s a walking/cycle trail along the edge of the property that connects all the way to Vancouver and even Stanley Park.” Sounds like next time I’ll be visiting on two wheels instead of four. RedBrick’s first phase is now selling with prices from
DESIGNED FOR YOUR LIFESTYLE Inside the display home, there’s a cozy, welcoming ambiance. This is an intelligently designed one-bedroom with a flex-space that could easily be a linear office, a wine cellar, or a mega-sized
$264,900. The presentation centre and display home are open noon to 5 p.m. daily except Fridays at 7008 – 14th Avenue in Burnaby. For more information visit liveatRedBrick.com or call 604.527.7955.
24 METRO VANCOUVER NEW CONDO GUIDE APR 18 - MAY 2, 2014
024 CP Redbrick_SM_CW.indd 24
2014-04-11 4:39 PM
BURNABY/NEW WESTMINSTER
CONSTRUCTION IS STARTING THIS SPRING
JOIN THE REDBRICK FAMILY NOW AND ENJOY SPECIAL PRE-CONSTRUCTION PRICING.
APR 18 - MAY 2 METRO VANCOUVER NEW CONDO GUIDE 25
025-Redbricks 03-21-14.indd 25
2014-04-11 4:24 PM
IN THE MARKET FOR A
NEW HOUSE
OR A CONDO?
We think finding a home is a lot more than simply finding the right property. That’s why we put you right in the middle of the search process.
Search your favorite neighbourhood
Find out about nearby services and amenities
View new construction projects and register to get the latest info
Visit the new real estate section on canpages.ca and start looking for that special place. Powered by
026-Canpages 2013.indd 67
2014-04-11 4:24 PM
MONTHLY WHILE WE BUILD YOUR HOME AND FOR A LIMITED TIME we will MATCH
E L B U DO ! IT
Pa
Ro
ya
lA
ve
ttu
llo
.
Sales Centre
Si xt h St .
Co
lu
m
bi
Fr
a
St
on
.
tS
t.
N
Br
idg
e
336 Columbia St, New Westminster Sales Centre open Noon to 5pm daily (closed Fridays)
604.524.8080
Marketing/Sales by
Developed by
The developer reserves the right to make changes and modifications. Renderings are artist conception only. Prices and incentive program subject to change without notice. See a Sales Representative for more details. E.& O.E.
027-Elliot 04-18-14.indd 1
2014-04-11 4:24 PM
LEGAL ANGLE
// BY NEIL MANGAN, JD
SLOW DOWN!
Do strata moving fees break the law?
While it may be tempting for strata corporations to look at user fees as a way to generate extra income, doing so can cause unexpected problems. High moving fees can unfairly target owners that choose to rent their strata lots and hurt tenants. Neil Mangan, JD, was born and raised in Vancouver, BC, where he leads the strata property practice group at Bell Alliance, Lawyers & Notaries Public (www.bellalliance. ca). Neil publishes the free online Strata Law Guide (www.stratalaw.ca) and is editor of The Condominium Manual: A Comprehensive Guide to Strata Law in British Columbia (www.condomanual.ca).
O
ver the last few years, many strata corporations have started charging move-in and move-out fees. These moving fees can range from $50 to $400 dollars or more and often take new owners by surprise.
Many strata corporations don’t realize that they may be charging user fees that are not permitted under the Strata Property Act and Strata Property Regulation. In British Columbia, strata corporations are only allowed to charge user fees if they are reasonable and set out in a bylaw or ratified rule. In 2010 a man by the name of Mr. De Vuyst took his strata corporation to arbitration over several move-in and move-out fees incurred when tenants moved in and out of his strata lot. Mr. De Vuyst argued that charging an owner $200 every time a person moved in or out of his strata corporation was unreasonable. The arbitrator hearing the case held that a user fee must be objectively reasonable, meaning that it must be reasonable on objective grounds. When assessing whether the moving fees were objectively reasonable, the arbitrator looked at prevailing market conditions at the time the fees were established and whether or not the fees were based on actual costs incurred by the strata corporation. During arbitration, evidence established that while there may have been some incremental costs associated with moving in and out of the strata corporation, most of the costs were fixed. For example, while the resident manager had to schedule moves, put up protective pads in the elevator and ensure building security during move-ins and move-outs, these tasks were part of the resident manager’s job and the strata corporation did normally incur additional costs. The arbitrator found for Mr. De Vuyst and ruled that the strata corporation’s moving fees were unreasonable and therefore not permitted. The strata corporation appealed the arbitrator’s decision to the British Columbia Supreme Court. In The Owners, Strata Plan LMS 3883 v. De Vuyst, 2011 BCSC 1252, the court upheld the arbitrator’s decision and dismissed the appeal. While it may be tempting for strata corporations to look at user fees as a way to generate extra income, doing so can cause unexpected problems. High moving fees can unfairly target owners that choose to rent their strata lots and hurt tenants. Using common property and common assets to generate a profit may also impact a strata corporation’s tax-exempt status. If you have questions about updating or challenging your strata corporation’s user fees, contact a strata lawyer. Also be sure to take advantage of free resources including the online Strata Law Guide at www.stratalaw.ca.
28 METRO VANCOUVER NEW CONDO GUIDE APR 18 - MAY 2, 2014
028 Legal Angle March 21_SM_MT.indd 28
2014-04-11 4:39 PM
BURNABY/NEW WESTMINSTER
WATER VIEWS + PARKSIDE LOCATION +
2 BLOCKS TO SKYTRAIN
+ ONLY 5% DEPOSIT.
PLAN 04 Actual view from our feature home -1004
2 BEDROOM, 2 BATHROOM 839 SQ.FT.
SO MUCH, SO CENTRAL. BEDROOM
839 SQFT 2 BED FEATURE HOME PLAN
PRICED FROM THE MID $390s
BATH
ace largaet swpest views ith gre
w
MOVE IN SPRING 2014 604.523.0081 PRESENTATION CENTRE AT 18 BEGBIE
northbank.ca
STORAGE W/D
P
DW
nt tertnadinkmietchen n e r e g r La ning a living, di
LIVING/DINING
ENSUITE
KITCHEN MASTER BEDROOM
BALCONY
views fantearsttihce river ov
Open 12-5pm closed fridays
*Developer reserves the right to make changes to specifications and pricing without notice. Price not for home shown.
Floors 5–21 06
01
APR 18 - MAY 2 METRO VANCOUVER NEW05CONDO 02GUIDE 29 04
03
COLUMBIA STREET
029-Ballenas-Northbank 03-21-14.indd 29
2014-04-11 4:24 PM
VA N C O U V E R | D O W N T O W N VA N C O U V E R SEABUS
ED
E BROADWAY
KI
NG
1 QUEEN ELIZABETH PARK
E 33RD AVE
15
12
RI
SW
MA
NE
E 49TH AVE
DR
1. EMPIRE AT QE
6. TATE ON HOWE
11. KEEFER BLOCK
2. CANVAS
7. SAIL
12. BOULEVARD PRIVATE RESIDENCES
1265 Howe St 604.568.8283
108 - 3479 Westbrook 604.221.8878
3. WALL CENTRE CENTRAL PARK
8. RADIUS
4. MODERN
9. THE RESIDENCES AT WEST
1001 Harwood St 604.879.2010
5. VIEW 388
Presentation Centre 3594 East Hastings 604.330.8838
E 29TH AVE
10
3
E 41ST AVE
W 70TH AVE
Boundry Road & Kingsway 604.874.9232
KNIGHT ST
E KING EDWARD AVE
W 57TH AVE
onni.com 604.875.8508
E 12TH AVE
SW AY
W 41ST AVE
R
W 49TH AVE
4500 Cambie St. 604.687.8800
E BROADWAY
4th Ave. & Fir 604.731.5522
195 W. 2nd Street 604.707.9378
10. KENSINGTON GARDENS 2220 Kingsway 604.620.7886
SE MARIN E
DR
BOUNDARY RD
RIN
E 1ST AVE
VICTORIA DR
MA
W BROADWAY
MAIN ST
SW
DUNBAR ST
L AL
W KING EDWARD AVE
PACIFIC SPIRIT PARK
AVE
W 12TH AVE CAMBIE ST
KM
7
W 16TH AVE
INAL
2
W 6TH AVE
OAK ST
OO 6T
W1
W BROADWAY
8
OAK ST
W 10TH AVE
VE HA
9 BURRARD ST
ALMA ST
W 4TH AVE
TE R M
CORNWALL AVE
MAIN ST
REY RD
5
VENABLES ST
6 POINT G
JERICHO BEACH PARK
LVD
BR ST WE
UBC
E DR
LLOR B
GRANVILLE ST
NCE
ARBUTUS ST
CHA
MCDONALD ST
AR IN
E HASTINGS ST
11
RENFREW ST
4
NW M
13
14
COMMERCIAL DR
BURRARD INLET
Keefer St & Main St 604.682.8813
6493 West Boulevard 604.685.5778
13. FRAMEWORKS 231 Pender Street 604.620.6223
14. ADDITION
Hornby & Helmken 604.620.6692
15. JADE
Fraser & 43rd Ave liveatjade.com
30 METRO VANCOUVER NEW CONDO GUIDE APR 18 - MAY 2, 2014
030-Vancouver Downtown 2014_CG.indd 30
2014-04-11 5:00 PM
031-Framework 03-07-14.indd 1
2014-04-11 4:24 PM
VANCOUVER
32 METRO VANCOUVER NEW CONDO GUIDE APR 18 - MAY 2, 2014
032-Boulevard 04-18-14.indd 32
2014-04-11 4:24 PM
BUY OVER 600 NOW HOMES SOLD ALREADY
10% DOWN
ALL HOMES INCLUDE PARKING
AND PAY NOTHING UNTIL 2016
OWN FROM JUST
$26,990 DOWN
HURRY THIS IS A LIMITED TIME OFFER!
ONE BEDROOMS FROM $269,900
10% DOWN AND PAY NOTHING UNTIL 2016
JUST RELEASED THE GARDENS ON ORMIDALE BUY NOW AND SAVE MORE!
TWO BEDROOMS FROM $382,900 T
KINGSWAY
BURKE ST
VA N
NE
BOUNDARY RD
ORMIDALE ST
T
ES
YC JO
SS
CENTRAL PARK
AV E
NOW SELLING AT BOUNDARY AND VANNESS
MANAGED BY
MARKETED BY
WALLCENTRECENTRALPARK.COM
604.874.9232
OPEN DAILY 12-5PM CLOSED FRIDAYS
Some conditions apply, offer is valid until April 21, 2014, please ask for details. The developer reserves the right to make changes to the information contained herein without notice. E.&O.E.
033-Wall Centre CP 04-18-14.indd 1
2014-04-11 4:24 PM
INSIDE MORTGAGES
// BY KRIS GRASTY
COLLATERAL CHARGE AND What are you CONVENTIONAL MORTGAGES signing into?
M Kris Grasty is a mortgage broker with Dominion Lending Centre’s Canadian Mortgage Experts and an active member of the MBABC. Kris maintains a strong focus on educating clients on all options. For more information visit his website at www.krisgrasty.ca or reach him at kris@cmexp.com.
The interest rate for a collateral charge mortgage is registered at a higher rate.
any of my clients and potential homeowners are unaware that there are two different ways to register a mortgage. There is a Conventional Mortgage and a Collateral Charge Mortgage. A Conventional Mortgage is simple and transparent. The mortgage is registered for the original loan amount only and is secured with the property. The payments and interest rate remain the same as on the contract and the balance simply decreases along with each payment. Increasingly used by the major Canadian banks is the Collateral Charge Mortgage. A collateral charge mortgage is registered as a loan backed by promissory note, secured with your property as collateral. THOUGH THESE MAY SOUND SIMILAR THEY ARE NOT. THERE ARE THREE MAJOR CONSIDERATIONS TO BE AWARE OF BEFORE ENTERING INTO A COLLATERAL CHARGE MORTGAGE;
› Fewer options in obtaining secondary financing › Lost flexibility in future lender choice › Lack of transparency with respect to rates and scope of contract. Collateral Charge Mortgages are sold to customers as having many more options and access to future dollars or loans without legal fees. The truth is, seeking the added funds in the future will still require you to apply and be approved, and access to loans and or higher amounts is not guaranteed. Your choice of lender for future funds is actually reduced, as other lenders will have to assume the entire registered mortgage amount as a potential liability. The collateral charge is often registered at the home’s full value — and with some lenders at up to 125 per cent — of the home’s value, as opposed to the mortgage amount, so obtaining a second mortgage or secured line of credit from another lender may no longer be an option. You will likely have to accept the rates and terms offered to
34 METRO VANCOUVER NEW CONDO GUIDE APR 18 - MAY 2, 2014
034-035 KrisGrastyApr4_SM_CW.indd 34
2014-04-11 4:39 PM
Your choice of lender for future funds is actually reduced, as other lenders will have to assume the entire registered mortgage amount as a potential liability. you even if there are better offerings from other financial institutions. At the end of your mortgage term you will have to pay full legal fees to switch to another lender, a cost that is generally not a factor when switching a conventional mortgage from one lender to another. Additionally, with a collateral charge mortgage, all future loans, lines of credit and credit cards are attached to this one collateral charge which is essentially a “demand loan�. Failure to keep up with one or more of any of your payments can result in the lender using your equity to pay out the bad debt with the ultimate risk of the lender recalling all debts at once, including your mortgage. The interest rate for a collateral charge mortgage is registered at a higher rate. Clients are often not properly informed that the collateral charge mortgage may be registered as high as Prime + 10%. Miss a few payments and the bank can simply raise your interest rate on you. Missing payments on a conventional mortgage will result
in a letter requiring you to bring your account back into good standing; however the contract rate remains the same as long as you do so. The shift towards collateral charge mortgages is very clever from a lender perspective, as the added products and future legal costs serve as strong retention tools, essentially trapping clients within the fold. There is a place for these products, and there are some client scenarios that do fit with a collateral charge model, but the many large institutions are not offering a choice, so be sure to ask how your mortgage is going to be registered. Speak with your broker or at least consult with one to get a second opinion. It is always important to know what kind of agreement you are signing into!
APR 18 - MAY 2 METRO VANCOUVER NEW CONDO GUIDE 35
034-035 KrisGrastyApr4_SM_CW.indd 35
2014-04-11 4:39 PM
CONDO PROFILE
Sophisticated
CITY CENTRE LIVING // BY MICHELLE HOPKINS
o
ne of downtown Vancouver’s coveted postal codes will become home to a new tower that will express creativity and artistic architecture. Kenstone Properties introduces Addition: a 20-storey condominium project showcasing a collection of 164 exquisite city homes. For those who seek style and thoughtful design, Addition’s unique downtown location, high-end finishes and customized features will attract the most discerning homebuyer. “There’s something special about Hornby Street. It is in close proximity to Vancouver’s cultural, entertainment, and financial hubs; and yet it is a tremendously walkable street — with its tree-lined sidewalks and bike paths — connecting you to Vancouver’s best waterfronts and parks,” says Edwin Liang, Director at Kenstone Properties. Addition’s elegant 25-foot-high structural glass sculpture welcomes residents and their guests into a contemporary foyer designed to impress. Front and centre will hang an original 24’ x 22’ art mural featuring a floating stair sculpture with integrated bench seating by internationally renowned architect and artist Richard Henriquez. “We are ecstatic and honoured that Richard is contributing his multidisciplinary talents to Addition,” says Liang. “Often lobbies are relegated to an after-thought, but at Addition, we wanted the arrival experience to communicate our passion for architecture and design.” Each one-, two- and three-bedroom residence and penthouse suite features
open-concept floor plans designed by Merike Lainevool of Kodu Designs – taking into account the needs of today’s busy lifestyles. The homes will be outfitted with heating and cooling systems from Belgium, brushed ash laminate flooring from Switzerland, 100 per cent plush wool carpet, oversized porcelain tiles, and in-suite metering technology with occupancy detecting thermostats. Warm and welcoming yet sophisticated, the kitchens feature Friul Intagli custom cabinetry with soft-closed doors, high-performance stainless steel appliance package that includes a Liebherr integrated refrigerator with bottom-mount freezer and Porter & Charles four-burner electric cooktop, wall-mounted kitchen faucet with swivel spout by Zuchetti, and stainless steel counter in a textured chrome finish. Moreover, Addition owners will have access to shared amenities such as a double-height, fully-equipped fitness room overlooking the courtyard, and lounge that opens up to an outdoor patio, featuring a living green screen that spans 45-feet and rises three storeys - perfect for indoor and outdoor entertaining. Residents can relax by the shaded outdoor barbecue patio that comes complete with comfy seating, fireplace, garden plots and children’s play area. As an ode to Vancouver’s past, Kenstone Properties is restoring the Murray Hotel, a designated Vancouver Heritage building, to its former glory. Addition’s Presentation Centre and one-bedroom display suite are open daily from noon to 5 p.m., except Fridays, at 1149 Hornby Street, Vancouver. Starting from $349,900, the homes range in size from 487 to 1292 square feet. For more information or to register, call 604.620.6692 or visit www.additionliving.com. Completion date is set for 2016.
36 METRO VANCOUVER NEW CONDO GUIDE APR 18 - MAY 2, 2014
036 CP Addition.indd 36
2014-04-11 4:39 PM
T H E L AT E S T A D D I T I O N TO DOWNTOWN LIVING
1 6 4 C I T Y H O M E S S TA RT I N G F R O M $ 3 4 9 , 9 0 0
N O W P R E V I E W I N G 路 6 0 4 6 2 0 6 6 92 HO RN P BY ST
ST
BU RR AR D
ST EN CK LM HE
ST VIE DA
ADDITIONLIVING.COM PR ES EN TAT ION C EN T RE LOCATED AT 1149 H O RNBY STRE E T O P EN DA ILY 12- 5PM , EXC EPT FRIDAYS.
037-Additions 04-18-14.indd 1
RENDERING AND VIEW ARE APPROXIMATE ONLY. THIS IS NOT AN OFFERING FOR SALE. E.&O.E.
2014-04-11 4:24 PM
FEATURE DEVELOPMENT
AT CANVAS EMBRACE THE BEST of urban city living // BY MICHELLE HOPKINS
ATTRACTING FIRST-TIME HOME BUYERS
Al Kwan, 34, knew exactly what he was looking for in a condo – location, location, location. Equally important for the artist was living in an eclectic neighbourhood with like-minded individuals. The animator spent all last summer searching for the right location but the condominiums he saw were either not in a trendy area, too pricey or didn’t provide secure parking. “I stopped looking after awhile and then this past month I started again,” says Kwan. “When I found CANVAS I was very impressed with the location and the affordability. There’s a lot of potential here with Emily Carr University going in — and the culture really suits my lifestyle.” Kwan is thrilled with his future home. He purchased a one-bedroom loft-style condo on the fourth floor with lots of windows for natural light and a “pretty sweet balcony to entertain my friends.” Another fan of CANVAS is realtor and fellow first-time buyer Arianna Torabian. The 26-year-old spent countless hours researching and looking at new condominium developments before ultimately buying in CANVAS. “I live and work in the Mount Pleasant area and I want to be part of this cool up-and-coming and trendy neighbourhood,” says Torabian. “Once I saw
CANVAS it was a big yes for me. I also loved the great finishes inside, and the price was affordable.” She was also sold on its location close to transit, the waterfront, Olympic Village and oh-so-chic Main Street corridor. At CANVAS — the latest artistinspired new condo development by North America’s award-winning Onni Group of Companies — residents will enjoy living in Vancouver’s burgeoning art district in the False Creek Flats. What was once the industrial hub of Vancouver, today CANVAS shares this address with the nearby Centre for Digital Media and the future Emily Carr University of Art + Design. “CANVAS is much more affordable than downtown, there’s some opportunities in the market, and just more and more people moving to the neighbourhood,” says Nic Jensen, Vice President of sales at Onni. “Standing on the corner of Great Northern Way and Thornton, you’re looking at the city, the snowcapped mountains, and B.C. Place Stadium.” CANVAS features two, six-storey towers joined by a fully landscaped central courtyard with garden plots, a fire pit and a long communal picnic table to encourage a sense of community. The towers will be home to 209 thoughtfully designed homes reflecting the lifestyle needs of Vancouver’s hip urbanites. CANVAS promises to be classic on
38 METRO VANCOUVER NEW CONDO GUIDE APR 18 - MAY 2, 2014
038-039 CP Canvas.indd 38
2014-04-11 4:39 PM
the inside and out and Jensen believes its modern sanctuaries will appeal to Emily Carr faculty, first-time buyers and investors. AFFORDABLE LUXURY
Imagine the opportunity to live in an urban landscape on the threshold of the city’s most promising neighbourhood at a starting price from the high-$200,000s? You can! CANVAS’ open-concept studios, one and two-bedroom city homes with linear kitchens range in size from 508 to 973 square feet. Each residence will showcase luxury finishes such as commercial-grade, wide-plank laminate flooring throughout entry, living, flex space and kitchen; Berber style stain-resistant carpeting throughout bedrooms and walk-in closets; in-suite full-size washer and dryer; plenty of in-suite storage with multiple over-sized closets featuring contemporary flat-panel doors and melamine built-in shelving. In addition, each suite is beautifully appointed with an exceptionally elegant kitchen — truly a chef’s dream. All are equipped with high-end KitchenAid stainless steel appliances, 1 1/2 double nose composite stone countertops, European inspired, custom flat panel soft close wood cabinetry with rift-cut oak veneer face featuring wood gables and island backs, top-of-the-line cabinet hardware, including imported modern pulls and over-height tile backsplash. OUTDOOR SPACE THAT REALLY WOWS
Most of the homes have either generously size balconies or, on the ground floor, spacious patios for entertaining or catching a spectacular Vancouver sunset. Expect to be truly wowed by the top-floor homes’ private roof decks, ranging from 300 to 700 square feet,
which will present residents and their guests with a fabulous space for casual entertaining or meeting up with neighbours. “Buyers told us that it is important that their new home have a balcony or patio,” he says. “And the rooftop decks can be enjoyed about eight months a year.The way that CANVAS is designed offers a direct view to the city and specifically the BC Place Stadium.” INSPIRED DESIGN
Forward-thinking gBL Architects designed CANVAS to reflect the vibe of this emerging district - modern, hip, artistic inspired living. The lush outdoor space encourages neighbours to meet and mingle, whether it’s in the communal courtyard, the artist gallery, the collective workshop space or in the fully equipped fitness centre. At the corner of Great Northern Way and Thorton Avenue, CANVAS is walking distance to the seawall, transit and several great restaurants. Soak in the culture … walk and explore the galleries of The Flats, shop the Main Street boutiques or grab a fresh pint at the soon-to-be-open Red Truck Brewery just down the street. For those outdoor enthusiasts, right at your doorstep is The Greenway – The Central Valley Greenway, a 24 km walk and bike-friendly trail that invites residents to explore the city. CANVAS is an exciting condominium development that offers a truly carefree, singular living experience in the up-and-coming False Creek Flats district. Here is your opportunity to enjoy condo living with chic features and finishes in a trendy downtown address. Beautifully appointed new homes at such value are rare today. CANVAS presentation centre and display home, at 1405 Main St., Vancouver, are open daily from noon to 6 p.m., except Fridays. Come and see for yourself why this new community is creating such a buzz. Don’t miss this exclusive opportunity to buy in one of the Vancouver’s most exciting and emerging neighbourhoods, minutes away from abundant social activity and services. Completion date is anticipated to be in March 2016. For more information visit www.onni.com. APR 18 - MAY 2 METRO VANCOUVER NEW CONDO GUIDE 39
038-039 CP Canvas.indd 39
2014-04-11 4:39 PM
COMING SOON
Boutique residences in a great location
Jade is a rare find. The 29 boutique residences are comfortable, stylish and affordable. The neighbourhood is well established and quiet. And the central location at Fraser and 43rd is perfect. Oakridge Mall and the Canada Line are just minutes away. Simple yet elegant, Jade is an opportunity to get exactly what you want. The developer reserves the right to make modifications or substitutions to information contained herein. Dimensions, sizes, specifications, layouts, materials and prices are approximate only and subject to change without notice. E.&O.E
jade_newhomebuyerad 4
14-04-11 9:37 AM
040-Jade 04-18-14.indd 1
2014-04-11 4:24 PM
VANCOUVER
APR 18 - MAY 2 METRO VANCOUVER NEW CONDO GUIDE 41
041-COM.indd 41
2014-04-11 4:24 PM
R IVE
KNIGHT ST
99 VANCOUVER INTERNATIONAL AIRPORT (YVR)
R DR
R I C H M O N D | D E LTA | L A D N EDRR | T S A W W A S S E N
DR
NO 3 RD
Richmond Hwy
NO 6 RD
NO 5 RD
91
Westminster Hwy
RICHMOND NATURE PARK
GRANVILLE AVE
99
RICHMOND CENTRE
GRANVILLE AVE
R DR
CAMBIE RD
g
ALDERBRIDGE WAY
LANSDOWNE PARK MALL
NO 4 RD
WESTMINSTER HWY
RICHMOND NATURE PARK
CAMBIE RD
R IVE
CAMBIE RD
SHELL RD
GARDEN CITY RD
R KE BA RU SS
A1
RICHMOND
BRIDGEPORT RD GRANT MCCONACHIE WAY ALDERBRIDGE WAY
LANSDOWNE PARK MALL
A3
NO 6 RD R IV ER
NO 4 RD
RICHMOND CENTRE
GRANVILLE AVE
99
W AY
NO 3 RD
A4 A2
NO 5 RD
GARDEN CITY RD
W AY R KE BA SS RU A5
WESTMINSTER HWY
CAMBIE RD
VANCOUVER INTERNATIONAL AIRPORT (YVR)
A6
SHELL RD
BRIDGEPORT RD GRANT MCCONACHIE WAY
KNIGHT ST
R IV ER
Richmond Hwy
91
Westminster Hwy
GRANVILLE AVE
99
BLUNDELL RD
RD Y WA
BOU N DARY BAY R EG IONAL PAR K
RD R VE RI
W AY
BU
se rR 62ND B ST
RN
SD
R
OV E
RD
RO 47TH AD
A AVE
48TH AVE
53RD ST
GR
W
28TH AVE
A4. CADENCE BY CRESSEY Oval Village 5640 Hollybridge Way 604.276.8683
5171 Brighouse Way 604.233.2633
41ST B ST
Presentation Centre No 3 Rd and Bennet 604.278.3939
A6. TEMPO
56TH ST
A5. RIVER GREEN
7720 Alderbridge Ave 604.276.8885
17
28TH AVE
ENGLISH BLUFF RD
A3. HARMONY
53RD ST
EL RD O N
B ST 48TH AVE
U R DR
Sales Centre 7100 Elmbridge Way 604.282.7838
ER
R IV
ARTH
A2. RIVER PARK PLACE
R
U R DR
AC H
ER
R IV
RICHMOND #101-8600 Park Road 604.270.2482
SD
W RD
17
41ST B ST
CE M ETE RY
72 AVE
A1. SAFFRON
RN
ARTH
BE
RI VE R
N KSO
113 ST
SOUTH DE LTA PAR K
74 AVE
56 ST
8A AVE
8A AVE
BU
17
47TH A AVE
JAC
12 AVE
53A ST
75A AVE
RD
55 ST
53A ST
52 ST
12 AVE
119A ST
75 AVE 115 ST
DR
D E LTA
CHALM E R S PAR K
RE
DE LTA NATU R E R E S E RVE
O YM RR
DR
78B AVE
BA
IC A
MONROE DR
116 ST
N
118 ST
O
112 ST
M
ST
B EACH G ROVE GOLF C OU R S E
80 AVE
SA
NT A
82 AVE
DEAS ISLAND REGIONAL PARK
G RAU E R PAR K
C OAST TSAW WAS S E N I N N
MACK I E PAR K
ENGLISH BLUFF RD
BL VD
SCOTT RD
E
y
NORDEL WAY
is Hw
c Anna
91
84 AVE
80 AVE
IR
55
TSAW WAS S E N GOLF CLU B
W
I LT SH
AVE FINN 18 RD
LADNER
RI VE R62ND RD
112 ST
NO 3 RD
17
S P LAS H D OW N PAR K
DEAS ISLAND REGIONAL PARK
FINN RD
TSAW WA S S E N
56 ST
90 AVE
NORTH DE LTA PAR K
NO 3 RD
52 ST
116 ST
MONCTON ST
Fr a
ER R IV
RD
MONCTON ST
GARRY POINT PARK
96 AVE
GARRY POINT PARK
ER R IV
Steveston Hwy
Steveston Hwy Steveston Hwy
ive r
NO 6 RD
ive r se rR
NO 5 RD
SOUTH ARM PARK
Fr a
Steveston Hwy
NO 4 RD
WILLIAMS RD
NO 5 RD
NO 3 RD
GILBERT RD
FRANCIS RD
NO 2 RD
RAILWAY AVE
SOUTH ARM PARK
NO 4 RD
NO 1 RD
WILLIAMS RD
NO 3 RD
GILBERT RD
RD FRANCIS FRANCIS RD
NO 2 RD
NO 1 RD
RAILWAY AVE
FRANCIS RD
NO 6 RD
BLUNDELL RD
12TH AVE
042-Richmond Delta 2014_CG.indd 42
56TH ST
6TH AVE
42 METRO VANCOUVER NEW CONDO GUIDE APR 18 - MAY 2, 2014
4TH AVE
1ST AVE
2014-04-11 5:00 PM
NOW SELLING ONE, TWO, AND THREE BEDROOM CONTEMPORARY HOMES FOR PEOPLE WHO VALUE THEIR QUALITY TIME. TEMPO IS A COLLECTION OF NEW HOMES IN LANSDOWNE VILLAGE. A SOLID LONG-TERM INVESTMENT WITH CONCRETE CONSTRUCTION, SPACIOUS FLOORPLANS AND PLENTY OF AMENITIES INCLUDING AN INDOOR POOL. HOME STARTING AT $283,900 INCLUDING PARKING.
VISIT US: 7720 Alderbridge Way, Richmond BC Open every day from noon to 5. Closed Fridays. Developed by:
604.276.8885 AMACON.COM
Marketed by:
This is not an offering for sale. Such an offering can only be made by way of a disclosure statement. Rendering is artist’s concept only. E.&O.E..
043-Tempo 03-21-14.indd 1
2014-04-11 4:24 PM
IN THE NEWS
GENWORTH CANADA’S CONDO OUTLOOK
Condo markets still tracking soft landing CONDOMINIUM MARKETS IN MOST CITIES WILL AVOID
according to the latest Conference Board of Canada condo report released by Genworth Canada. The Winter 2014 Metropolitan Condo Outlook forecasts that urban centres of higher risk, like Toronto, are expected PRICE DECLINES IN 2014 AND 2015,
Resale prices for condominiums are expected to rise in both 2014 and 2015 in all eight cities studied.
to see the condominium market cool, but still expect a soft landing. The outlook is generally stronger in Western cities, including Calgary and Edmonton, and even the Vancouver market is improving. “With a variety of price points and central locations, condominiums remain an attractive and affordable option for those who want to be close to all that urban life has to offer, “ said Brian Hurley, Chairman and CEO of Genworth Canada. “For first-time buyers, well-maintained buildings with reasonable maintenance fees provide that balance between responsible debt investment and homeownership.” All eight cities covered in the report, along with Canada as a whole, are forecast to enjoy employment and population growth in 2014 and over the next few years. These gains, along with low mortgage interest rates, continue to underpin housing demand. An aging population and rising housing prices should help ensure that condominiums, popular with both empty-nesters and budget-conscious first-time buyers, capture a larger share of this expanding market. “Although many commentators view the Canadian condominium market as an overvalued bubble about to burst, we think it is only slightly overheated and enjoys sound economic underpinnings,” said Robin Wiebe, Senior Economist at the Centre for Municipal Studies at The Conference Board of Canada. “As such, markets are likely to cool gently. To potential homebuyers, monthly mortgage payments, rather than house prices, are what matter and these should remain moderate.”
44 METRO VANCOUVER NEW CONDO GUIDE APR 18 - MAY 2, 2014
044-045 GenworthNEWS_SM_CW.indd 44
2014-04-11 4:39 PM
› Calgary’s buoyant economy, healthy population growth and excellent affordability will keep sales of existing condominiums rising over the next few years; good demand will also lift condominium starts following a pullback in 2013 that was at least partly due to flooding
REGIONAL HIGHLIGHTS
› Québec City’s stronger economy is expected to boost sales of existing condominiums this year and next, but condominium starts are expected to fall for the second straight year in 2014; however, lower inventories should bring builders back to the new market in 2015 › Montréal’s decent employment gains should boost resale condominium sales in both 2014 and 2015; however, condominium starts are forecast to fall for the third year in a row in 2014, as builders trim unsold inventories, but modest success here will boost starts in 2015 › Ottawa resale condominium sales are expected to grow modestly this year, despite public sector job cuts, but condominium starts are forecast to fall significantly over 2014 and 2015 as builders try to trim record inventories of completed but unoccupied units › Toronto condominium resale transactions are forecast to remain flat in 2014 then rise modestly; while condominium starts fell over 40 per cent last year as builders faced higher inventories, stronger absorptions will lift starts both in 2014 and 2015
› Edmonton’s positive economics and demographics are expected to help existing condominium sales rise moderately over the medium term with healthy demand also bolstering the new construction market; however, condominium starts are forecast to drop in 2014 following outsized increases in 2012 and 2013 › Vancouver’s persistent modest economic and employment growth should buoy activity in both the new and resale condominium markets over the next few years, but this market is challenged by affordability and exposure to offshore demand which remain important forecast risks › Victoria’s condominium market remains soft due to weak employment, high price points and supply overhangs in both the new and resale markets; the next few years should see slight improvement, but existing unit sales, price growth and starts will all significantly trail the peak levels reached during the last decade’s pre-recession boom Resale prices for condominiums are expected to rise in both 2014 and 2015 in all eight cities studied. For 2014, Calgary will see the largest growth at 3.3 per cent and Vancouver the slowest at 1.5 per cent. Produced twice a year, the Metropolitan Condo Outlook is commissioned by Genworth Canada from the Conference Board of Canada. The Report reviews a wide range of condominium statistics and offers an in-depth analysis of the trends in the condominium market for eight large Canadian metropolitan areas: Québec City, Montréal, Ottawa, Toronto, Calgary, Edmonton, Vancouver and Victoria. A copy of the report is available at http://genworth.ca/en/about-us/ housing-reports.aspx. APR 18 - MAY 2 METRO VANCOUVER NEW CONDO GUIDE 45
044-045 GenworthNEWS_SM_CW.indd 45
2014-04-11 4:39 PM
BEST KITCHEN. BEST LOCATION. BEST HOME.
TWO BEDROOM HOMES FROM $419,900
Presentation Centre:
THREE BEDROOM HOMES FROM $589,900
Oval Village Richmond
5540 Hollybridge Way,
Open Daily 12-5pm
YB LL RI
PRESENTATION CENTRE
DG
604.276.8683
AY EW
CADENCEBYCRESSEY.COM
EL
LANSDOWNE RD TR D
HO
· The CresseyKitchenTM with a revolutionary walk-through design · A chef’s wall. Quartz countertops. Integrated appliances · More storage. More space. More room to move · Richmond’s healthiest homes with fresher air & purer drinking water · Steve Nash Fitness World, grocer & services all downstairs · Walkable streets that lead to SkyTrain & amenities · An energized location in Richmond’s Oval Village
ER
CADENCE OFFERS:
M
BR
LB
BUILDING THE BEST HOMES. EACH HOME AT
ONE BEDROOM HOMES FROM $292,900
ID
GI
CRESSEY HAS ALWAYS FOCUSED ON ONE THING:
BE R ICH IN HEA LTH
GE
W
AY
N
Prices subject to change without notice. This is not an offering for sale. Any such offering can only be made with a Disclosure Statement. E.&.OE.
046-Cadence 04-18-14.indd 1
2014-04-11 6:24 PM
EL
MB
RI
DG
AL DE
AY EW
MINORU BLVD.
. RD T
.
RB RI DG
RD
ER
R
LB
VE
GI
RI
E WAY
RICHMOND/DELTA/LADNER/TSAWWASSEN
Sales Centre
WESTMINSTER HWY.
APR 18 - MAY 2 METRO VANCOUVER NEW CONDO GUIDE 47
047-River Park Place 04-18-14.indd 47
2014-04-11 4:25 PM
RO SS RD
NM
Sky H
wy
R VE GO TR
Sea To
EN D
NORTH SHORE | SQUAMISH | WHISTLER DEPOT RD
DR ORO
UG H
LONSDALE AVE
DR E NS
CHEAKAMUS WAY
1a MARINE DR
GA
A10
RI
BOULEVARD
BA I LD
MARINE DR
NT
A9
HI
MAMQUAM RD
GH
LA
ND
S
W AY
S
Y WA KI
E YR
DR
STANLEY PARK y
a
Se
VE R GO
NM
E NT
To
Sk
y
w
H
RD
LOGGERS LN
QU E E NS WAY
RAVEN DR
99
RD
LYNN CANYON PARK
MT SEYMOUR PKY A7
KEITH RD E
L LEVE LOW
R D E MAI N
A8. T HE ANCHOR
A3. W ALLACE & MCDOWELL
A9. T HE SHORE
A4. O RIZON ON THIRD Sale Centre 21 Lonsdale Ave
A5. 1 5 WEST
5th just off 1 CH E Lonsdale RR 604.980.9949 Y DR
B UC
SQUAMISH
KLEY AVE
R UD TEA PLA
AR
A3 A8
A4
A2. REMIX
149 Lonsdale Ave. 604.971.2266
ROBIN DR
ST
rton
Dolla
Hwy
VE YA WA V ST TA WE NU VE ST E KA CH OC L M DR HE RD O ILF GU
A6. CAPSTON 129 W 2 ST 604.929.8870
300 Mt Seymour Parkway 3 604.800.2120 131 E 3rd St 604.988.8800
Presentation Centre 238 Fell Ave 604.980.0016
A10. HEYWOOD ON THE PARK 1621 Hamilton Ave 604.985.0003
A11. CANYON SPRINGS 2517 Mountain Hwy 604.973.0298
A12. CENTERVIEW
1308 LONSDALE AVE 604.988.8540
VAL LEY
DR
3R
2N
DA VE DA VE
CL
A6
A7. NORTHLANDS
#103 - 735 West 15th St 604.924.4488
FINCH DR
DR
SEABUS
A12
A1. LOCAL ON LONSDALE W 17th Street and Lonsdale 604.998.0219
BRENNAN PA R K
KE
A5
N
A11
A1
KEITH RD W
N LY
EY LL VA
NORTH SHORE
CENTENNIAL WAY
MAGEE ST
A2
Mountain Hwy
TH B
MATHERS AVE
DEMPSAY RD
SD AL EA VE
DR
LIGHTHOUSE PARK
DALE R D
LO N
INE
CH IPPE N
CAPILANO RIVER REGIONAL PARK
PERTH DR
MAR
RD
STE V
L OW
SOU
R CYP
B ESS
TANTALUS RD
CYPRESS FALLS PARK
15TH ST
NELSON CANYON PARK
LYNN HEADWATERS REGIONAL PARK
21ST ST
DR
CYPRESS
25TH ST
RUN
CYPRESS BOWL RD
EAG LE
NORTH SHORE
48 METRO VANCOUVER NEW CONDO GUIDE APR 18 - MAY 2, 2014
048-North Shore Squamish Whisler 2014_CG.indd 48
2014-04-11 5:00 PM
NORTH SHORE/SQUAMISH/WHISTLER
% 5 OWN WITH
DOWN ON
SELECT 1 BEDROOM PLANS*
$288,900
W 17TH ST MARINE DR
W 15TH ST
1 BEDROOMS STARTING FROM
MACK AY
AV E
HEY W PAROOD HA K MIL TO NA VE
Luxury 1–3 bedroom condos, bordering on 39.5 acres of protected parkland with no direct neighbours, in North Vancouver.
N TO IL M A H
N
TOBRUCK ST
16TH ST W E AV
MA RIN E
DR
OVER
50%
SOLD
VISIT OUR SALES CENTRE 1621 HAMILTON AVENUE, NORTH VANCOUVER | OPEN HOURS 12–5PM Daily (EXCEPT FRIDAYS) *See sales person for details. E.&O.E. Marcon PC Urban Homes Ltd.
604.985.0003 HEYWOODLIVING.CA APR 18 - MAY 2 METRO VANCOUVER NEW CONDO GUIDE 49
049-Heywood 03-21-14.indd 49
2014-04-11 4:25 PM
CONDO VIEWS
OPULENCE, LANDMARK LOCATION AND CONVENIENCE Wallace & McDowell blends the best of the area’s rich industrial past with a contemporary look and feel discerninghome owners are looking for // BY MICHELLE HOPKINS
WALLACE & MCDOWELL IS ONE OF THE MOST HIGHLY ANTICIPATED
residential communities in North Vancouver, in the heart of Lower Lonsdale’s thriving and vibrant community, only minutes away from a variety of fantastic restaurants, boutique shops and entertainment options. Wallace & McDowell will boast a five-storey, luxuriously equipped concrete mixed-use commercial and retail community featuring 64 custom-crafted homes. As an ode to its rich history, Wallace & McDowell brings a new elevated perspective to each spacious home, with high quality fixtures and finishes such as brick or concrete feature walls, textured plank flooring, energy-efficient stainless steel appliances, 9½ foot ceilings and an optional kitchen island with a pull-out dining table, perfect for those unexpected guests. With large windows and stunning outdoor patios, residents can enjoy their coffee while taking in the cityscape. Because of its concrete party walls between all the homes, Wallace & McDowell offers the ultimate in privacy. “What really sets Wallace & McDowell apart from the other new developments in the area is the heritage preservation of the block and the unique craftsmanship emphasized in the homes,” says Nick Askew, Pacesetter Marketing President.
Wallace & McDowell offers the wow factor in all of its homes, however, when it comes to its Platinum Series Residences, the name says it all! The level of luxurious finishes in these 12 premium custom homes are unparalleled —10-foot ceilings, appliances from Wolf and Sub-Zero, massive rooftop terraces and oversized balconies with sweeping views of downtown and the waterfront. This exclusive collection of homes comes from Staburn Group and Ventana Construction, Rositch Hemphill leaders in the industry with decades of building exceptional homes that set them apart from others. Living at Wallace & McDowell allows you all that the North Shore has to offer, with an abundance of modern conveniences and activities right outside your back door. It’s an outdoor enthusiast’s paradise. You are minutes away from numerous mountain trails, where you can bike, hike and ski for hours. No need for a car either - the Seabus at the Lonsdale Quay is minutes away and gives you access to downtown Vancouver in 10 minutes. The lifestyle, the location and the stunning residences make this a rare opportunity to buy into a building that boasts old world elegance with all of the modern luxury you expect. “With the proposed community amenities, such as the amphitheatre and a skating rink five times the size of Robson Square, Lower Lonsdale is one of the prime waterfront communities in Metro Vancouver,” adds Askew. Taking its vision from its industrial roots at the turn of the 20th century, Wallace & McDowell’s moniker was inspired by pioneers Alfred Wallace, a shipyard owner and ship builder, and the area’s first pharmacist Marcus McDowell, who were instrumental in shaping the future of Lower Lonsdale. Wallace & McDowell presentation centre and display home, at 149 Lonsdale (2nd and Lonsdale) North Vancouver, are open daily from noon to 5 p.m., except Fridays. Completion date is anticipated to be in summer 2016. Prices start from the low $300,000 to over $2 million. For more information, visit www.wallaceandmcdowell.com, email info@wallaceandmcdowell.com or call 604.971.2266.
50 METRO VANCOUVER NEW CONDO GUIDE APR 18 - MAY 2, 2014
050 Wallace and McDowell_SM_CW.indd 50
2014-04-11 4:40 PM
GRAND OPENING RD MAY 3
12 –5PM
64 CONCRETE RESIDENCES COMING SOON TO NORTH VANCOUVER’S LOWER LONSDALE
PRICED FROM THE LOW $300s TO OVER $2 MILLION
REGISTER TODAY TO WIN A LUXURY 7 DAY, ROCKY MOUNTAINEER TOUR VALUED AT OVER $10,000! PRESENTATION CENTRE LOCATED AT 149 LONSDALE (AT 2ND), LOWER LONSDALE, NORTH VANCOUVER. OPEN BY APPOINTMENT ONLY, 12–5 DAILY EXCEPT FRIDAY.
604.971.2266
wallaceandmcdowell.com This is currently not an offering for sale. Such an offering can only be made after filing a disclosure statement. E & O. E.
051-Wallace & McDowell 04-18-14.indd 1
2014-04-11 4:25 PM
URBAN TRENDS
// BY BOB DEWIT
WALK THE TALK
Bob de Wit is the Chief Executive Officer of the Greater Vancouver Home Builders’ Association (GVHBA: www.gvhba.org). GVHBA is the voice of the residential construction industry in Metro Vancouver, helping consumers buy, build or renovate their homes. Bob has a passion for entrepreneurship and homeownership and brings those interests to his leadership role at GVHBA.
V
ancouverites enjoy annual bragging rights whenever international “livability” indices are released. It’s true that we live in a great part of the world: by international standards Vancouver is affluent, safe and clean. A major input into Vancouver’s livability is its high Walkability Index score. What’s that, you ask? According to UBC’s Health and Community Design Lab, the index includes four components that capture differences in the physical environment: ›› RESIDENTIAL DENSITY is the number of residential units per acre within a neighbourhood. A higher value indicates that more people live in the area. ›› COMMERCIAL DENSITY is the amount of area designated for commercial
How does walkability affect livability in the Lower Mainland?
use within a neighbourhood. A higher value indicates that more businesses, restaurants, retail shops and other commercial uses are located in the area. ›› LAND USE MIX is the degree of mixing of different types of land uses (such as residential, commercial, entertainment, and office development) in a specific area. A higher value indicates a more even distribution of land between the different types of land uses. ›› STREET CONNECTIVITY is measured by the number of street intersections in a neighbourhood. A higher value indicates more intersections and a greater degree of connectivity enabling more direct travel between two points using existing streets and pathways. How often do you walk around your neighborhood, walk to school or run errands on foot? If you live in Vancouver, Kitsilano, White Rock, Tsawwassen or Lower Lonsdale then the answer is probably ‘often.’ Parking your car in favour of walking is partly a personal choice — cars are convenient. But it also has a lot to do with how easy it is to walk around your city or town. If a neighborhood is pedestrian-friendly and includes sidewalks, many studies show that the people who live in it are more likely to walk. Here in Vancouver we are lucky. Most of our neighbourhoods include a good network of walking trails, sidewalks (including wheelchair accessibility not readily available in cities around the world) and the growing evolution of bike lanes, all enhancing access in and around your local neighbourhood, with connectivity to neighbouring communities too. The urban design trend of creating neighbourhoods through “people places” promotes the increase in land use mix and is a reflection of Vancouver’s high walkability score. No longer are developers designing with the “drive and spend” philosophy. (Think driving to shopping malls surrounded by parking lots.) Instead we are seeing new developments like the Village in West Vancouver’s Park Royal and the newly approved Oakridge Centre — both of which are designed to be multi-purpose people places, like a “town centre,” with multiple outdoor components, including meeting places and walkways. People like to feel a part of their community and accessibility by foot is an essential component in creating that “neighbourhood vibe.” As residential density increases and living spaces decrease more people are choosing to meet outside of the home. Think of Vancouver’s busy café culture. It is not unusual to see business being conducted and meetings taking place at any given time in cafes across greater Vancouver. Just this week alone I parked the car and walked to several business meetings in cafes! We live in a safe, clean city comprised of thriving neighbourhoods and suburbs, connected by an extensive network of pedestrian paths. Check out your neighbourhood walkability score and surrounding businesses and services at www.walkscore.com/score/vancouver-ca . You just might be surprised how close you are to where you want to go. I bet there is a path just waiting to be taken.
52 METRO VANCOUVER NEW CONDO GUIDE APR 18 - MAY 2, 2014
052 BobdeWitWalk the Talk_SM_CW.indd 52
2014-04-11 5:50 PM
The Anchor is having a Spring Patio Party At The Anchor, we’re helping you spring into the season! Take advantage of our limited time Spring Patio Party promotion on selected first and second floor homes with large, private, sun soaked, south facing decks. Located in Lower Lonsdale, these spacious, concrete homes have luxury finishes. And now, with our new promotion, you can enjoy even more great features. • $7,500 off the purchase price • A Weber barbeque, valued at $750 • Outdoor connections for a gas line to the barbeque, hose bib and electrical outlet.
SUITE 205 This week’s, featured home offers: • 280 square feet of south-facing outdoor space. • 640 square feet of interior living space.
DINING
• A total of 920 square feet of indoor/outdoor space.
EA VE
• Plus a parking stall and storage locker.
ESP
LAN
ADE
ST.
E
AVE
E
E
Priced at just $ 379,900
ST
1ST
ST.
ST.
GES
2ND
GEO R
LON
SDA L
3RD
AVE
Visit our Presentation Centre at 131 East 3rd Street Open daily (except Fridays) 12noon-5pm.
TheAnchorLiving.com 604.988.8800 The Developer reserves the right to make changes and or modifications. All dimensions are approximate. E. & O.E.
053-Anchor 04-18-14.indd 1
2014-04-11 4:25 PM
54 METRO VANCOUVER NEW CONDO GUIDE APR 18 - MAY 2, 2014
054-COM.indd 54
2014-04-11 4:25 PM
NORTH SHORE/SQUAMISH/WHISTLER
APR 18 - MAY 2 METRO VANCOUVER NEW CONDO GUIDE 55
055-Remix-The Shore 04-18-14.indd 55
2014-04-11 4:25 PM
CONDO PROFILE
CANYON SPRINGS Live the life in Lynn Valley!
s
// BY JANINE MACKIE
troll through the forest. Climb a mountain. Explore trails on your bike or satisfy your inner foodie at a local cafe. This is just a sampling of what makes life good in the popular North Shore community of Lynn Valley. How’d you like to live here? Polygon Homes invites the public to discover urban living at the mountain’s edge, with the reopening of Canyon Springs – a collection of apartment residences in the heart of Lynn Valley Village. “These homes feature the best of both worlds – beautifully designed interiors to come home to, and a location that puts endless outdoor adventure opportunities just outside your doorstep,” says sales manager Grace Lim Franklin.
“ BEAUTIFULLY DESIGNED INTERIORS TO COME HOME TO, AND A LOCATION THAT PUTS ENDLESS OUTDOOR ADVENTURE OUTSIDE YOUR DOORSTEP.”
Contemporary West Coast architecture in a stunning North Shore setting
After a short closure to make way for construction, the Presentation Centre at Canyon Springs with its beautifully furnished display suite is now reopened. One-bedroom and den, two and three-bedroom homes in the final building are now released for sale and priced from just $389,900. Inspired by the area’s natural beauty, the architecture is West Coast contemporary with heavy timber accents, brick and cedar shingle details and an elegant water feature at the entrance showcasing a distinctive bronze sculpture by local artist, Marie Khourie. Open living spaces and sophisticated interior design
Renowned in the industry for their attention to detail, quality construction and enticing display suites with modern finishes, Polygon once again delivers a
beautifully coordinated home at Canyon Springs. Step onto rich laminate wood flooring and enjoy all the comforts of a well-designed home. Kitchens sizzle with stainless steel appliances by Whirlpool and Fisher&Paykel, smooth stone counters and custom cabinetry. Ideal for young active couples, Canyon Springs is just minutes from Baden Powell Trail and walking distance to Lynn Valley Town Centre where locals enjoy a wonderful new library, charming shops, grocery market, restaurants and a bakery. Downtown Vancouver, Grouse Mountain, Lonsdale Quay and Highway #1 are all just a short drive away and easily accessible by transit. Live the West Coast lifestyle to its fullest in Lynn Valley. The Presentation Centre at Canyon Springs is open daily (except Fridays) from noon to 6pm at 2517 Mountain Highway in North Vancouver. For more information call 604.973.0289 or visit polyhomes.com.
56
056 CP Canyon Springs.indd 56
2014-04-11 4:40 PM
NORTH SHORE/SQUAMISH/WHISTLER
W O N
SE
L
N LI
G
Love the North Shore from $389,900. Discover urban living at the mountain’s edge. Inspired by the area’s natural beauty, Canyon Springs by Polygon is a thoughtful collection of apartment residences in Lynn Valley. Imagine having restaurants and shops within walking distance, plus an abundance of trails so close to home. Canyon Springs gives you the full North Shore experience – and it’s easy to love.
Fromme Rd
One, two and three bedroom apartment residences now selling.
n Ly
n
ll Va
pe r
2517 Mountain Highway, North Vancouver 27th St
d
Le v els y Hw
Open noon to 6pm daily (except Friday) Telephone: 604.973.0298
1
Grand Blvd E
Up
R ey
Mountain Hwy
E 29th St
N
Email: canyonsprings@polyhomes.com
APR 18 - MAY 2 METRO VANCOUVER NEW CONDO GUIDE 57
057-Canyon Springs 04-18-14.indd 57
2014-04-11 4:25 PM
MONEY MATTERS
// BY GAIL VAZ-OXLADE
FIXING YOUR CREDIT HISTORY:
Steps to getting back on track
about the future and how her past borrowing mistakes will haunt her when it comes time to buy a home. Sound familiar? If you see yourself reflected in Dixie’s story, no doubt by now you know you’re not the only person in this particular leaky boat. Unfortunately, many people have no experience managing credit and make mistake after mistake:
Gail Vaz-Oxlade is the host of Til Debt Do Us Part, author of Debt Free Forever, and she blogs daily at gailvazoxlade.com. Follow Gail on Twitter at Twitter.com/GailVazOxlade
A
t university, Dixie was a little slow paying her cell phone bill. While her service was never discontinued, she did carry a balance from month to month that she cleared at the end of each school year. Last year, when Dixie applied for a car loan, she was turned down because of her less-than-perfect repayment history. She’s worried
Thinking of hiring a credit-repair company? Don’t bother. Credit repair companies can’t do anything you can’t do yourself
›› they make their payments late ›› they go over their credit limits ›› they have a b’zillion credit cards in their wallets ›› they miss making their payments, or worse ›› they stop making payments completely when they feel there’s no end to their misery.
If you’ve fallen behind and your credit record has become tarnished, where should you go from here? First, you’ve got to get yourself some credit again so that you can demonstrate what a good job you can do managing it. The only way to establish a credit history is to use and repay credit. There are a number of ways to go about rebuilding your credit history. Start by taking out a loan to make an investment (another good reason to start a retirement savings plan). Make your monthly payments on time and build a shiny new credit history. Since the institution that’s giving you the loan will also be holding the retirement savings, the credit procedure is far less stringent than it normally would be. You can also ask a co-signer or guarantor to help you get a small loan of, say, $1,000, which you would then pay off over three months. It would cost you in interest, but you would be back on track credit-wise. Don’t want to incur the interest costs? Apply for a “secured” credit card. With a secured credit card, you put up cash to cover your balance. Lenders often want twice the credit card limit, so if you want a $500 credit limit, you’ll have to ante up $1,000. Once you’ve established your ability to manage the card – which will take from six months to a year – you can ask for the security requirement to be dropped and your deposit returned. Thinking of hiring a credit-repair company? Don’t bother. Credit repair companies can’t do anything you can’t do yourself. A credit bureau will not remove accurate negative information from your credit report before the legal time period has expired, so don’t get suckered by anyone who claims they can mop up your credit disasters faster. There are no “loopholes.” The only way to fix a poor credit rating is to be smart about how you use credit. Learn from your mistakes and move on.
58 METRO VANCOUVER NEW CONDO GUIDE APR 18 - MAY 2, 2014
058 Gail-Fixing your credit history_CW.indd 58
2014-04-11 4:40 PM
THE
NORTH SHORE/SQUAMISH/WHISTLER
SAVE UP TO $1,000/MONTH ON YOUR MORTGAGE PAYMENTS*
Introducing LOLO—the program that gets you into a brand new 2 bedroom home in Lower Lonsdale for less than you can imagine, with monthly savings on your mortgage payments. Not only are these smartly-designed and spacious homes built by Intracorp, they are also perfectly located minutes to the SeaBus, Lonsdale Quay Market, cafes and restaurants, in the North Shore’s most desirable neighbourhood—Lower Lonsdale. Visit today to get the lowdown on LOLO.
MOVE IN SUMMER 2014 2 bedroom, 1,028 sq ft, south-facing homes from $504,900
604.638.6240 ORIZONonTHIRD.com
VISIT OUR SALES CENTRE 21 LONSDALE AVE (at Esplanade) NORTH VANCOUVER Open noon-5pm daily except Fridays
Intracorp Third Street Limited Partnership
* This program is based on a 25 year amortization with a 5 year term and a 20% down payment at a rate of 3.94%, reduced to 0.49% for 1 year. Terms and conditions apply. Speak to a member of the Orizon on Third Sales Team for additional details. Prices and completion dates are subject to change without notice. The Developer reserves the right to make modifications and changes to the information contained herein. Pictures, drawings and digital renderings are for illustrative purposes only and should not be relied upon. E.&O.E. Sales and Marketing by Intracorp Realty Ltd.
APR 18 - MAY 2 METRO VANCOUVER NEW CONDO GUIDE 59
059-Orizon 04-04-14.indd 59
2014-04-11 4:25 PM
IT’S NOT TOO LATE TO... DISCOVER BC’s BUILDERS, DEVELOPERS AND COMMUNITIES - ONE STORY AT A TIME
om BuildersAnnual.c
4 1 0 2 ELO R & DEV E D L I U B
PER
a Time ne Story at munities – O om C d an s s, Developer BC’s Builder
UT KNOW ABO U NEED TO YO G IN H EVERYT
uver’s Metro Vancodevelopers and top builders
ts: Insider Insighfrom ce vi ad Buying those in the know r’s Metro VancouveENDS TR G N SI U HO
2014-04-07
L.indd 1
al cover FINA
2014 BC Annu
060-BuilderAnnual 2013.indd 72
3:47 PM
BuildersAnnual.com
2014-04-11 5:36 PM
061-Capstone 02-07-14.indd 1
2014-04-11 4:25 PM
MOVE IN SUMMER 2014 路 5% DOWN 路 LIVEATCAPSTONE.COM
$399,900
LV D KW AY B
UB T EA PLA
COAST MERIDIAN RD
RIDGE PARK
ET R
EE
WA Y
PA R
LVD
COQUITLAM | PORT COQUITLAM | PORT MOODY | PITT MEADOWS
LA NS BL VD DOW
NE
V
VICTORIA DR
DR
Barnet Hwy
LINCOLN AVE
COQUITLAM CENTRE
DEWDNEY TRUN K RD PRAIRIE AVE LD
R
SY ES
Lo
DAW ES
ghe
ed H
HN
AU G
VE TE A
Lou
ug
H IL LR
heed
SH
KI
NG
he
ed
SW AY AV E
Hw
DOMINION AVE
y
Loug
AUSTIN AVE
A3 BR
MARI NE R WAY
MUNDY PARK
A6 T UNE
Hwy
LINTON ST
GATENSBURY ST
B1
MUNDY ST
AUSTIN AVE
BLUE MOUNTAIN ST
AR CL
NORTH RD
SMITH AVE
COMO LAKE PARK
OTTAWA ST
MA
KE
RD
A4 COMO LAKE AVE A5 A1 A2
ER
ST
TH
DEWDNEY TRUNK RD
DEWDNEY TRUNK RD
Lo
ug
D
COLONY FARM REGIONAL PARK
wy
r
Ma
ed
Hw
y
ss
MEADOW GARDENS GOLF COURSE
a yp
ll B
i yH
he
FORD RD FRASER RIVER
COQUITLAM 404 - 552 Clarke Ave. 604.936.0336
A2. BLOOM
Sales Centre #101 - 618 Langside Ave. 604.939.8808
A3. BLUETREE HOMES AT MACKIN PARK
Brunette & Lebleu Presentation Centre located at 1020 Austin Ave. 604.939.8874
123RD AVE
DEWDNEY TRUNK RD
A4. UPTOWN
bosaproperties.com 604-939-2677
A5. REGAN'S WALK
HARRIS RD
HAMMOND RD PITT MEADOWS AIRPORT
A1. COMO
216TH ST
C1
ST JOHNS ST
DR
210TH ST
PIONEER MEMORIAL PARK
IA
PORT COQUITLAM
PORT MOODY
B1. ORCHID
C1. THE STATION GOLDEN EARS
2455 Wilson Ave. 604.866.4206
207TH ST
INLET PARK
TA IN
R TO IC
203RD ST
ROCKY POINT PARK
UN
AVE
S BONSON RD
y
w H
SHORELINE PARK
DAV ID
TOWN CENTRE PARK
HARRIS RD
MO
CEDAR DR
R IT AG E
COAST MERIDIAN RD
D
JOHNSON ST
t ne
r Ba
OR
HE
PI N
DAVID AVE IOC
R IVE
2780 St Johns StBRIDGE St Johns & Moody St 604.492.3338
Sales Centre #408 - 552 Clark Rd. Burquitlam Plaza 604.492.0222
A6. CHARLAND
102 - 1020 Austin Ave. 604.492.3388
62 METRO VANCOUVER NEW CONDO GUIDE APR 18 - MAY 2, 2014
062-Tri Cities 2014_CG.indd 62
2014-04-11 5:00 PM
R RD
More Space. More Value $8,000 off 2 Bed Homes Limited Time Offer
More Space: Dining rooms seat 8 comfortably Living rooms fit a 3 seater couch AND a love seat
Sales Centre open daily
Master bedrooms fit a king size bed, 2 side tables
Noon to 5 (closed Friday)
AND a dresser
211 – 1020 Austin Ave.,
Homes up to 1,028 sq. ft.
Coquitlam
More Value:
604.939.8874
1 bed from $199,900 and 2 beds from $319,900
See more at bluetreehomes.ca
Prices are subject to change without notice. GST not included. E&O.E.
063-Mackin 04-18-14.indd 1
2014-04-11 4:25 PM
QUICK TIPS
// BY HELLEN BUTTIGIEG
DON’T LET YOUR STUFF CONTROL YOU ›› You have no duty to keep gifts forever. The last thing the gift-giver would want is for their gift to become a burden. ›› It can be emotionally taxing to part with inherited items, but there are more meaningful ways to honour a person’s memory than keeping all their things. Releasing a loved one’s belongings doesn’t betray the memory of the person. It’s a bit easier with time, so take the time you need. ›› I f you’re keeping things for your children, consider asking them if they are even remotely interested in having them. Remember, they will have their own tastes. Hellen Buttigieg is a certified professional organizer, life coach, TV host and owner of We Organize U. Visit her website, WeOrganizeU.com, for a free e-book on how to find more time, energy and inner peace. Contact Hellen at 905.829.2219 or info@WeOrganizeU.com
T
he closets are full. The junk drawer is overflowing. The piles have piles, and the storage space is full too. You need it all, you just don’t have enough space to put it. Or do you need it all? Take a closer look and separate ‘need’ from ‘obligation’, ‘sentimentality’ and ‘just in case’. You may find you have the space to store what you need. You’ll just need to dig deep to find the strength to free yourself of the rest. After all, do you own all that stuff – or does it own you? LET GO OF ‘OBLIGATION CLUTTER’
This refers to the stuff we hold on to because we feel a sense of duty. It can be gifts, heirlooms we’ve inherited, or things we’re saving for our kids. If you are holding on to any of these, you have permission to let them go, and here’s why:
OFF-LOAD OFF-SITE STORAGE If you are paying a hefty monthly bill to store your belongings off-site in a rented storage container, it’s time to reconsider its value. Out of sight is usually out of mind. If you are not using the items, it may be beneficial to sell them or give them away. The money spent storing the stuff over a long period of time often exceeds the value of those items. LIBERATE YOUR LINEN CLOSET Let go of the sheets and towels that are torn, stained, or stored just in case. You really only need one extra set of sheets for each bed. Fold pillowcases and fitted sheets into their matching flat sheets so that the set stays together neatly together. DON’T LET EXCUSES KEEP YOU STUCK When editing your closet, you’ll make all kinds of excuses to keep things. Here’s are the most popular excuses I’ve heard, and my response to them:
1 It will come back in style. Yes, it will. But the fabric and cut will be different
and everyone will know you’ve been holding on to it since 1978!
2 It will fit once I lose weight. You may lose weight in different places and it may
still not fit. It may go out of style by the time you lose the weight. Reward yourself for your weight loss by buying new clothes. 3 I paid a lot of money for it. And it makes you feel guilty every time you look into your closet and see it hanging there, so let go of the shame. 4 I wore it on my first date. Don’t let sentimental items take up closet space. That’s like allowing the past to crowd out the present. Take a picture and let it go. 5 Someone bought it for me. They’ll never know that you got rid of it, and even if they find out, they’ll understand. 6 It needs repairs. Put a deadline on it and let it go if you miss it. 7 I need it just in case. This is probably the top excuse I hear, and it is based on fear. Be brave – unless you can find a specific reason to hold on to something, find the courage to let it go.
64 METRO VANCOUVER NEW CONDO GUIDE APR 18 - MAY 2, 2014
64 NEW CONDO GUIDE APRIL 12 - 26, 2014 064 hellen buttigieg-Don't let your stuff own you_CW.indd 64
2014-04-11 4:40 PM
BACK BY POPULAR DEMAND...
LIVE FREE! FOR 6 MONTHS NO MORTGAGE PAYMENTS. NO PROPERTY TAXES. NO STRATA FEES.
MOVE IN READY! 065-Bloom 04-18-14.indd 1
STRATA FEES 13¢/SQ FT!
ONLY 6 HOMES LEFT! 2014-04-11 4:25 PM
STYLE FILE
THE SCOOP
Catch up on décor news, inspiration, style and more // BY SARA DUCK
+
Photo courtesy of J.Crew. VISIT JCREW.COM
=
Turn your favourite spring outfit into your next room inspiration. We love this bright and bold ensemble from J.Crew and think the bold orange would create a fun backdrop to a space in your home.
Charlotte’s Locks No.268 Estate Emulsion Paint. $95. VISIT FARROW-BALL.COM
SCOOP ! THE LOOK
Wall Art. $35.
Beaded Crystal Lamp. $389.
VISIT BOUCLAIR.COM
VISIT PIER1.CA
Ombre Velvet Pillow. $188–$198. VISIT ANTHROPOLOGIE.COM
66 METRO VANCOUVER NEW CONDO GUIDE APR 18 - MAY 2, 2014
066-067 Style File-The Scoop_CW.indd 66
2014-04-11 5:51 PM
HOME TRENDS!
SLATE APPLIANCES Try incorporating some of the latest design trends into the kitchen and bath, like slate coloured appliances and gold fi xtures. Free Standing Electric Range. $1,199. VISIT GEAPPLIANCES.CA
Handmade in Canada since 1995, Memory Blocks are the original collectible wall plaques. Enhance your space by choosing a motif tailored to your style! VISIT EQUINOXXDECOR.COM
GOLD F I X T U R ES Enjoy sweet dreams every night in this gorgeous Positano Sleigh Bed from Alta Moda. This bed is made in Canada and available in Queen and King sizes and different finishes. VISIT ALTAMODAFURNITURE.COM
Devonshire Centerset Lavatory Faucet. $171.
The Stem Flower Market offers floral artistry. Simple and sophisticated, aromatic and earthy, the bouquets and arrangements from this floral boutique are nothing short of stunning.
VISIT KOHLER.CA
VISIT STEMFLOWERMARKET.COM
APR 18 - MAY 2 METRO VANCOUVER NEW CONDO GUIDE 67
066-067 Style File-The Scoop_CW.indd 67
2014-04-11 5:51 PM
Single entry lounge pass starting from $33.25 tax inclusive ($24.50 children ages 2 – 11) for 2 hours lounge use. 3 hour and 6 hour lounge use also available** ** Online bookings only; higher rates apply for walk-in lounge use
All amenities are included in the price of entry including bar service after 11:00 a.m. (Toronto, Vancouver) and 10:00 a.m. (Edmonton)
For online bookings go to www.plaza-network.com/booking/FlightInfo.aspx?ECONREF=W2W2014
068-Plaza Premium Lounge 2013.indd 30
2014-04-11 6:09 PM
COQUITLAM/PORT COQUITLAM/PORT MOODY
SMART FEATURE
Spacious master bedrooms are designed to accommodate your life, your style, even your king-sized bed.
DECK
N0.2 THE KING-SIZE MASTER
LIVING
KING-SIZE MASTER
BEDROOM
DINING
DW
LINEN
KITCHEN
W/D
+
Soaring, 9-ft ceilings throughout your home give you the space you need to live, grow and breathe.
PANTRY M/W
Plan F
ENTRY
870-876 sq ft
FIT FOR A KING
Regan July 29, 2013
Who says you need to be royalty to live like a king? Regan’s Walk boasts magnificent master COMO
Construction has started, don’t miss your chance to step up to smart living.
1-3 BDRM HOMES NOW SELLING
E LAKE AV REGAN AVE
BURQUITLAM STATION
RD
centre of a thriving, walkable community with Skytrain convenience just steps away.
NORTH RD
are loaded with premium full-sized, stainless steel appliances. Plus, your kingdom is in the
CL A RK E
bedrooms with 9’ ceilings and plenty of space for king-sized beds, while its gourmet kitchens
SALES CENTRE
SMITH AVE
COTTONWOOD AVE
SALES CENTRE + DISPLAY HOME Burquitlam Plaza, 408 – 552 Clarke Rd., Coquitlam. Open Daily Noon – 5pm (except Fridays) Marcon Regan Homes Ltd.
604.492.0222 REGANSWALK.CA APR 18 - MAY 2 METRO VANCOUVER NEW CONDO GUIDE 69
069-Regans Walk 03-21-14.indd 69
2014-04-11 6:09 PM
VI
OR CT
IA
DR
CEDAR DR
VICTORIA DR
DOMINION AVE
224TH ST
DEWDNEY TRUNK RD
Lo
ug
he
ed
210TH ST
DEWDNEY TRUNK RD
Hw
216TH ST
y M EADOW GARDENS
124TH AVE
232RD ST
228TH ST
DEWDNEY TRUNK RD
1 240TH ST
PITT M EADOWS
S BONSON RD
207TH ST
AIRPORT
R IVE
R RD 116TH
248TH ST
2 3
HAMMOND RD
227TH ST
4
DEWDNEY TRUNK RD
224TH ST
123RD AVE 203RD ST
FORD RD
HARRIS RD
GOLF COURSE
HARRIS RD
AVE
D E R BY R EACH R E G I O N A L PA R K
A KA KAN
WAY
110TH AVE 108TH AVE GOLDEN EARS BRIDGE
y
Hw
104TH AVE
JAC KS O
ed
ghe
Lou
N
DR MACLU RE
240TH ST
OTTAWA ST
PITT MEADOWS | MAPLE RIDGE
102TH AVE
MAPLE RIDGE 1. FALCON CENTRE 11862 226th Street 604.477.1500
2. EDGE ON EDGE 12075 Edge Street 604.466.8783
3. PARC VUE
22245 Lougheed Hwy. 604.467.8884
4. 223 NORTH
#101 - 22318 Lougheed Hwy. 604.463.0588
70 METRO VANCOUVER NEW CONDO GUIDE APR 18 - MAY 2, 2014
070-Pitt Meadows Maple Ridge 2011.indd 70
2014-04-11 5:00 PM
THE BEST OF URBAN-OUTDOOR LIVING WITH NO COMPROMISE
THE BEST HOMES IN MAPLE RIDGE JUST GOT EASIER TO OWN!
TAKE YOUR PICK! 1
$0 DOWN PAYMENT We’ve got you covered!
2
CUSTOM FURNITURE PACKAGE
3
One less thing to worry about!
from
149,900
$
SMART HOME TECH PACK Smart TV, audio, total automation!
CONTACT US 604.463.0588 WWW.223NORTH.COM PRESENTATION CENTRE #102 – 22308 Lougheed Hwy Maple Ridge BC V2X 2T4
OPEN HOURS: Open Noon to 5pm on Sat. to Wed. (closed on Thu. / Fri.)
MARKETING & SALES BY
* Subject to change without notice. Limited time offer, see sales staff for details. The developer reserves the right to make modifications to the information and offer contained herein. Prices are subject to change without notice. Renderings are artist renditions only. E.&O.E.
071-223 North 04-18-14.indd 1
2014-04-11 4:26 PM
CONDO SENSE
// BY CAMERON MCNEILL
EXCITING REVITALIZAITON PLANS FOR DOWNTOWN-EASTSIDE
L
Cameron McNeill is the owner of MAC Marketing Solutions, one of B.C.’s and Alberta’s leading real estate sales and marketing firms. Cameron also co-founded TAC Real Estate, a resale firm, and MPC Intelligence, a real estate market-research firm. Together with his experienced and dedicated team of sales, marketing and administration professionals, he has transacted more than 14,000 new homes and $5 billion in sales. Email him at cm@macmarketingsolutions.com or follow him on Twitter @mac_marketing
ast month, the City of Vancouver approved a comprehensive $1 billion, 30-year development plan to revitalize Downtown Eastside with market, social and rental housing and with new retail components that aim to make this a more vibrant and walkable neighbourhood. The new plans are not only exciting for the current residents of East Vancouver, but also for new businesses, future homeowners looking for the next budding Vancouver community and the city as a whole. The plans reflect a vision that resident-led committees aspired for: a diverse community with safer and more stable housing, stronger support for mental health and a more vibrant local economy. Some people have expressed concern that revitalizing this neighbourhood may displace current low income residents as a result of new development. However the approved plans not only address this concern but also includes strategies to amalgamate all residents regardless of income level in one harmonic neighbourhood. This includes affordable housing and a number of opportunities for market rental and market condos. Other strategies to improve Downtown Eastside include the following: ›› C reate Housing Choice through achievable and aggressive housing targets and policies ›› Considering additional height in specific locations to help improve the well-being of all residents ›› S trengthen Hastings Street as a mixed use corridor and local serving retail ›› F oster local economic development and social innovation ›› S ecure community assets and manage the social impacts of change and development particularly on low income people.
In creating the new plans, the city of Vancouver and the committee members wanted to ensure that they maintained the existing zoning in Strathcona and the heritage preservations in Gastown and Japantown, and concentrating new development at hubs like Clark and Hastings, which is absolutely commendable. Having seen many long-term revitalization plans (such as Yaletown) now complete, I am especially looking forward to the future of Downtown Eastside. I particularly love that the plans have included feedback from so many stakeholders including resident-led committees, laying a foundation for allinclusive community. To learn more, visit https://vancouver.ca/files/cov/executive-summary-dteslocal-area-plan-2014-feb-27.pdf 72 METRO VANCOUVER NEW CONDO GUIDE APR 18 - MAY 2, 2014
072 CameronMcneillApr18_CW.indd 72
2014-04-11 4:40 PM
PITT MEADOWS/MAPLE RIDGE
APR 18 - MAY 2 METRO VANCOUVER NEW CONDO GUIDE 73
073-Falcon Centre 02-07-14.indd 73
2014-04-11 4:26 PM
SURREY | LANGLEY 116TH AVE
OR
RD
112ND AVE
108TH AVE
12
W ay
0T
H
ST
GR
N VE OS
A7
A9
104TH AVE
TYNEHEAD REGIONAL PARK
er
Hw
y
GOLDEN EARS BRIDGE
96TH AVE
A4 A1
88TH AVE
88TH AVE
BEAR CREEK PARK
176TH ST
208TH ST
192ND ST
10 RD
B3
A3
R
A7
LO VE
A12
WATERSHED PARK
B2
72ND AVE
A10
64TH AVE
64TH AVE 61A
AV E
G
A2
184TH ST
168TH ST
99a
200TH ST
80TH AVE
160TH ST
152ND ST
144TH ST
128TH ST
120TH ST
112TH ST
72ND AVE
TH
B4
1a
King George Blvd
80TH AVE
96
240TH ST
Fr as
RD
GREEN TIMBERS URBAN FOREST PARK
GL OV ER
96TH AVE
232RD ST
A5 A11 A8
216TH ST
S
Fr a
A15
216TH ST
se r
104TH AVE
A13
60TH AVE
58TH AVE
A14 A6
56TH AVE
LANGLEY BYPASS
56TH AVE
B5
B1 Fra s
er H
10
GR
SURREY
AD
LANGLEY
SERPENTINE FEN NATURE RESERVE
ER
D
A1. ASCEND
A6. LINGO
A11. 3 CIVIC PLAZA
B1. CORNERSTONE
A2. LUXOR
A7. UNIVERSITY DISTRICT
A12. L ATITUDE
B2. KENSINGTON
A8. PARK AVE
A13. LUMINA
B3. ELEMENTS
15956 86A Ave. 604.596.2202 12039 64th Ave., Unit #104 604.590.8003
A3. SALIX
6477 - 196th Street 604.530.0054
5665 177B Street 604.727.5478 99
104th & University Dr 100 Ave. & Whalley Blvd. 604.233.7748
A4. MANAROLA
A9. G3 RESIDENCES
A5. VERVE
A10. THE RIDGE AT BOSE FARM
8695 160th Street 604.825.1038 13913 Fraser Hwy. 604.588.3783
104th Ave. & 154th St. 604.453.6688
64th and between 160th and 164th St 604.888.5514
104th Ave & Citypoint Way 604.951.3331 14358 60th Ave. 604.596.5075 14877 60 Ave. 604.727.5478
A14. LATIS
5811-177B St. 604.575.0669
A15. W YND
10375 133rd Street 604.951.9283
wy
48TH AVE
40TH AVE
5655 210A Street 604.534.6000
20678 willoughby Town Centre Drive 604.427.3311 20211 66th Ave. 604.533.7718
B4. ATHENRY GATE 8312 Street 604.882.8857
B5. VARSITY
20060 Fraser Hwy 604.539.2200
74 METRO VANCOUVER NEW CONDO GUIDE APR 18 - MAY 2, 2014
074-Surrey Langley 2014_CG.indd 74
2014-04-11 5:00 PM
SURREY/LANGLEY
GRAND
OPENING APINRTHIL 26TH E NEW
14 Issue 2 / Spring 20 VE RS
HO M ES FO R DE SI GN
! D E V O M E V WE HA
LO
BUILDING
SEXY, E L Y T S Y T I C OS COND OVE IN
le deposit “Porte’s flexib ped make program hel nership our homeow y!” it dream a real
M THIS JUNE!
E — LIZ & MIK
S 1 BE$DROOM0 FROM 169,90
G THE BUILDIN IN S E M O H EW SHOW ION CENTRE VISIT OUR N PRESENTAT Y, SURREY
R HW 13931 FRASE FRI) 12–5PM (CLOSED OPEN DAILY
3 604.588.378 E V R E V / A .C PORTE Proudly developed by
Furnish your brand new home on us. BUY THIS WEEKEND & ENTER TO
WIN A $5,000 IKEA GIFT CARD
Plus enjoy Vera’s BBQ on us — Onsite DJ from Sonic Radio. *Pricing, promotion & move-in dates subject to change without notice. Sales by disclosure statement only, E&OE.
APR 18 - MAY 2 METRO VANCOUVER NEW CONDO GUIDE 75
075-Verve 04-18-14.indd 75
2014-04-11 4:26 PM
CONDO PROFILE
VERVE
Homes for design lovers // BY SUSAN M BOYCE
q
uick: grab your SmartPhone and mark the date April 26th at noon sharp. Why? Because after wowing buyers from the presale centre on Whalley Blvd in Surrey, Verve is about to unveil their two brand new display homes in the building. “People are so excited knowing they’ll finally be able to actually walk through these homes — especially buyers in our first building who will be starting to move in this June,” says Jeanette Chaput, Porte’s director of marketing and sales. “The grand opening is going to be a fantastic celebration of this beautiful building. Vera’s Barbeque will be onsite flipping burgers, we’ll have a DJ from SONiC Radio spinning tunes, and
everyone who purchases during the grand opening will be entered into a draw, and one lucky buyer will be able to furnish their brand new home on us.” More for Your Money Size counts with Verve buyers. “We have homes ranging up to 1,100 square feet — everything from a junior one bedroom for first time buyers to a two
“ PEOPLE ARE SO EXCITED KNOWING THEY’LL FINALLY BE ABLE TO ACTUALLY WALK THROUGH THESE HOMES — ESPECIALLY BUYERS IN OUR FIRST BUILDING WHO WILL BE STARTING TO MOVE IN THIS JUNE.” JEANETTE CHAPUT
76 METRO VANCOUVER NEW CONDO GUIDE APR 18 - MAY 2, 2014
076-077 CP Verve.indd 76
2014-04-11 4:40 PM
bedroom plus den ideal for growing families,” Jeanette says. “With prices starting at $169,900 it just doesn’t make sense to keep renting when you can own for the same or even less per month. And if the five per cent down payment is all that’s standing in your way to homeownership, we have a flexible deposit program to help.” The concept is simple. “With as little as $1,500 down, you can secure the home you love,” Jeanette explains. “Then you continue to build up your deposit over time until you move in. It’s a perfect opportunity for first time buyers to get into the market.” Style and Comfort “Porte has been building quality homes in the Lower Mainland since 1968,” Jeanette says. “People are amazed when they walk into our display homes and see the size, quality, and space efficient design.” Kitchens are, naturally, full-sized everything — fridge, stove, dishwasher, quartz centre island, and floor-to-ceiling pantry wall — really, a pantry wall even in Verve’s junior one bedrooms. Sweet. Bathrooms are luxurious and welcoming. Plus there’s Verve’s nine- to 11-foot ceilings, generous outdoor spaces, and two sophisticated lounges with billiard tables, gym, yoga studio, guest suite and onsite caretaker. It’s all about living well and celebrating life. Connect to the Best of Urban Living “Located in Surrey City Centre, Verve is a neighbourhood where values are already appreciating,” Jeanette says. “The local shopping keeps getting better and better plus we’re already close to schools, parks and restaurants. And when you do need to go to Vancouver, the SkyTrain is just a six-minute walk away. I know because I’ve done it… in heels.” Such proximity comes with some additional unanticipated benefits. For one single professional, it means putting the money she now spends on parking to pay for an annual vacation in Mexico. For another young couple, the payoff is having an extra 45 minutes a day that they can spend doing fun activities together rather than driving back and forth to the nearest Park’n’Ride. And after all, time spent with the one you love is priceless. Verve’s onsite presentation centre and two furnished display homes open April 26th at 13931 Fraser Highway in Surrey. Floorplans range from junior one bedroom to two bedroom and den. Priced from $169,900. For more information, visit porte.ca/verve or call 604.58.VERVE (604.588.3783).
076-077 CP Verve.indd 77
2014-04-11 4:41 PM
All 1 Bedroom Homes $
All 2 Bedroom Homes $
10,000 OFF
20,000 OFF
PLUS GST AND BC TRANSITION TAX INCLUDED. LIMITED TIME OFFER
MOVE IN TODAY
LUXURY IS STANDARD AT LUXOR
OWN FROM $ /MTH*
Condos from $224,900
OWN TODAY
731
Special Financing Packages Available
*see sales staff for promotion details
HOURS: Monday to Thursday 1-6pm Saturday & Sunday 12-5pm
REGISTER NOW!
luxor-living.com 604-590-8003
To Vancouver
15 min. to YVR Airport & 15 min. to US Border
Scott Rd.
FURNISHED SHOW SUITE: 12039 - 64th Ave., Unit 104, Surrey Corner of Scott Rd & 64th Ave
64th Ave. 58th Ave.
FOLLOW US ON FACEBOOK @ Luxor Homes
LUXURY HOME COLLECTION GROUP
FOLLOW US ON TWITTER @ twitter.com/luxorliving
Solon Bucholtz
Hwy. 99
To US Border
MARKETING AND SALES BY: Wolstencroft Realty
R E A L E S TAT E M A R K E T I N G
*Selected Homes subject to change without notice. Limited time offer, see sales staff for details. This is not an offering for sale. Any such offering can only be made with a disclosure statement. E.&O.E.
078-Luxor 02-07-14.indd 21
2014-04-11 4:26 PM
079-The Ridge 04-18-14 .indd 1
2014-04-11 4:26 PM
SIZE & QUALITY MATTER Full walk-in master closet
Spa inspired ensuite with 5 foot walk-in shower, separate soaker tub, his & her sinks, under vanity motion light, exquisite tiling detail.
VISIT TODAY TO LEARN ABOUT ALL OUR FLOOR PLAN OPTIONS, COLOUR SCHEMES AND UPGRADE OPTIONS.
Gorgeous Island kitchen with tall pantry. Choose your colour scheme! Natural wood look or classic white upgrade choices available for a limited time. Featuring quartz or granite countertops, sparkling porcelain back splash, under cabinet task lighting, above cabinet highlighting, and stylish island pendants.
Spacious master bedroom Den perfect for home office or hobby room such as sewing or crafting. Larger than average decks to enjoy the green belt
Exquisite tile details, sleek one piece toilets and cool under cabinet motion light for those middle of the night bathroom trips. Sure to impress all your guests.
Large Windows provide tons of natural light!
PLAN P3 1230 SQ FT 2 Bedroom, 2 Bathroom & Den Open Concept
Open and Spacious Living and Dining. Seat up to 8 for dinner or book the chef kitchen and dining lounge in the Trilogy Club for large gatherings.
Even the second bedroom is spacious!
SIMPLY LANGLEY’S MOST CONVENIENT MASTER PLANNED COMMUNITY. ONE BED UP TO TWO BED & DEN HOMES ELEMENTS IN LANGLEY SITUATED AT 20211 66TH AVENUE LANGLEY BC. OPEN DAILY NOON - 5PM (CLOSED FRIDAYS)
ELEMENTSINLANGLEY.COM 604.533.7718 *Prices quoted exclude taxes, are subject to availability at time of visit and/or to change without prior notice. E.&O.E.
080-Elements 04-18-14.indd 1
2014-04-11 6:09 PM
SURREY/LANGLEY
10 GOOD REASONS YOU SHOULD BUY A HOME AT
VARSITY
One Beds starting from
138,900
$
Two Beds starting from
225,800
$
VISIT OUR PRESENTATION CENTRE FOR MORE GOOD REASONS! Presentation Centre 20060 Fraser Highway Langley Open 12-5pm daily (closed Fridays) and by appointment
604.539.2200 LIVEatVARSIT Y.COM *Please see a sales representative for further details.**Developer reserves the right to change the information herein. Renderings and images are approximate only. E.&O.E.
APR 18 - MAY 2 METRO VANCOUVER NEW CONDO GUIDE 81
081-Varsity 03-21-14.indd 81
2014-04-11 4:26 PM
FREE METRO VANCOUVER EDITION
APRIL-MAY 2014 VOLUME 13 ISSUE 2
www.homedecorandrenovations.com
VANCOUVER’S EXCITING FREE MONTHLY HOME DESIGN MAGAZINE
BRYAN AND SARAH
BAEUMLER
Featuring the newest products and hottest design trends for your home, inside and out.
604.519.6080
082-Renovation Promo.indd 56
www.homedecorandrenovations.com
BUILDING EXCITEMENT:
OVATION AWARDS FINALISTS REVEALED
PLUS LET IN THE LIGHT!
Tips to bring the outside in
Shakespeare Homes:
AWARD-WINNING SYNERGY ON THE NORTH SHORE
APR/MAY ISSUE on stands now!
2014-04-11 4:26 PM
SURREY/LANGLEY
YES!
Affordable + Quality + Value = Athenry Gate
home ownership can be this easy.
✔ Choose your unit with $0 DOWN ❏ ✔ Get qualified with exclusive rates from our ❏
partner lenders with as little as $7500 DOWN
✔ MOVE IN READY!! ❏
GRAND OPENING CONTINUES! $
ATHENRY G AT E
Save up to ...
35,000
Limited time only
Condos from $137,500 2 Bedrooms from $235,000 2 Bed. + Den from $284,900
SHOW HOME NOW OPEN!!
athenrygate.com 107-20861 83 Ave, Langley
Sales Centre Open Mon-Thurs 12-6pm, Sat-Sun 12-5pm
Sales and Marketing by Solon Bucholtz 778.995.7467 APR 18 - MAY 2 METRO VANCOUVER NEW CONDO GUIDE 83
083-Athenry Gate 02-07-14.indd 83
2014-04-11 6:09 PM
CONDO PRO
// BY BARBARA LAWLOR
CONDOS: GREEN BY DESIGN
Barbara Lawlor is president of Baker Real Estate Inc., and an in-demand columnist and speaker. A member of the Baker team since 1993, Barbara oversees the marketing and sale of condominium developments in the GTA and overseas.
W
e hear a lot about reducing our carbon footprint to help the environment. If you’re shopping for a new home, consider a condo, which is Green by design. From location to architecture and finishes, condos offer environmentally conscious buyers an alternative that saves wear and tear on their surroundings. Think about the very concept of a condominium building – a vertical community that houses hundreds of people, yet minimizes the amount of green space and trees it consumes. Trees provide oxygen and clean the air by absorbing and filtering pollutants, and we are fortunate that the City of Toronto is home to so many in our parks and on our boulevards. Developers are also planting trees in the landscaping of their condominiums, sometimes on
lush green roofs. These areas not only provide places where residents can barbecue and dine outdoors, but also help to reduce the building’s energy use. In fact, condominium design in general has advanced to optimize space through efficient layouts that use less energy to heat and cool spaces. When you purchase a new condo, you benefit from the latest technologies that accomplish this, and more. Along the Green theme, residents of condominiums also share common areas such as swimming pools, party rooms and fitness facilities. Owners have fewer reasons to travel by vehicle to places such as gyms, thereby minimizing greenhouse gas emissions. Having these niceties right in the building is a wonderfully convenient lifestyle plus as well. And speaking of traveling, to comply with Ontario’s Places to Grow Act, today’s condominiums are situated close to amenities and public transportation. By strategically locating their buildings, developers automatically make it easier for people to get places by walking, bicycling or taking a bus, streetcar or subway. Many new condos even include car sharing and bike storage facilities. In large urban areas such as Toronto, a lot of condominium owners live quite well without owning a gas-powered vehicle. On top of all of this, some developers are opting to participate in third-party rating systems that can attest to a building’s energy-efficient design. For example, several condominiums are being built to Leadership in Energy and Environmental Design (LEED) certification standards. LEED is a rating system for environmentally friendly building practices that conform to stringent guidelines for architects, engineers and construction professionals. Buildings are rated on how efficiently they use water and energy, the quality of indoor environments, wise choices in building materials, and the minimization of the building’s impact on its environment. Today’s developers often offer Energy Star appliances for added efficiency, and they have adopted new construction techniques that minimize waste by reusing and recycling materials where they can. Even the selection of features and finishes in condos has been touched by the Green trend. Hardwood flooring is durable, ideal for people who have allergies, and comes in an incredible array of colours and textures. Another example is natural stone, which is a popular choice for countertops. Granite, quartz and Caesarstone are sturdy and beautiful; how lovely to know that they are environmentally friendly as well! Thanks to the ongoing changes in Ontario Building Code standards and widespread industry recognition of Green building practices, condominiums are leaving a much smaller carbon footprint than ever before. Each year, the Building Industry and Land Development Association, the Ontario Home Builders’ Association, the Canadian Home Builders’ Association and EnerQuality present awards for the advancement of energy-efficient and sustainable homes and communities. When home shopping, consider a condo. Once you realize the lifestyle and Green benefits that come with this type of ownership, you’ll be glad you did!
84 METRO VANCOUVER NEW CONDO GUIDE APR 18 - MAY 2, 2014
084 Barbara Lawlor-Going green_CW.indd 84
2014-04-11 4:41 PM
SURREY/LANGLEY
5%
DE
IT S PO
IN E V
L FA
L
14 0 2
O M
Come together in the heart of Willoughby Visit our fully furnished 2 Bed, 2 Bath + Den display suite. 1 Bedroom, 1+Den, 2 Bedroom, 2+Den 660 - 1360 sq.ft. Condominiums Priced from $199,900 This beautiful collection of condominium homes places you at the centre of the walkable, urban community of Willoughby Town Centre at 208th St./80th Ave. Visit our website to see all the retail shops and services now open.
KENSINGTON PRESENTATION CENTRE Open Daily Noon to 5pm C-110, 20678 Willoughby Town Centre Drive Langley, BC | Phone: 604.427.3311 Email: kensingtonsales@mylasso.com
@WilloughbyLife | Willoughby Town Centre
liveatkensington.ca
80th Ave. 208th St.
Willoughby Town Centre
DEVELOPED BY
APR 18 - MAY 2 METRO VANCOUVER NEW CONDO GUIDE 85
085-Kensington 03-21-14.indd 85
2014-04-11 4:26 PM
10
176TH ST
184TH ST
176TH ST
184TH ST
168TH ST
152ND ST
y King George Hw
SOUTH SURREY | WHITE ROCK
40TH AVE SERPENTINE FEN NATURE RESERVE
SC
E CR
CRESCENT BEACH / BLACKIE SPIT
TR
EN
99a
D
99
2
32ND AVE
SUNNYSIDE ACRES URBAN FOREST PARK
CRESCENT PARK
24TH AVE
1
Ki
24TH AVE
164TH ST
26TH AVE
24TH AVE
ng
148TH ST
168TH ST
152ND ST
INE
16TH AVE 160TH ST
140TH ST
3
6
MA5 R
y
16TH AVE
4
Hw
128TH ST
ge
16TH AVE
or
20TH AVE
Ge
SOUTH SURREY ATHLETIC PARK
DR
15 10TH AVE 8TH AVE
8TH AVE
SOUTH SURREY / WHITE ROCK 1. MORGAN CROSSING
24th Ave & Hwy 99 604.582.1336
2. KINGSTON HOUSE
3. GEMINI
15310-17A Ave 604.536.1663
4. ADAGIO
3323 - 151st St 604.541.8092
20th Ave. & 154th St. 604.531.6659
5.
NEWPORT AT WEST BEACH
14949 Marine Drive 604.536.0256
6.
SALTAIRE
Johnston Rd & Thrift Ave 604.662.3700
86 METRO VANCOUVER NEW CONDO GUIDE APR 18 - MAY 2, 2014
086-South Surrey White Rock 2014_CG.indd 86
2014-04-11 5:00 PM
% 0 4
D L SO
55
087-Newport at Westbeach 11-29-13.indd 1
2014-04-11 4:34 PM
SOUTH SURREY/WHITE ROCK
OUTLOOK CLUB UNVEILING AND LIMITED FINAL RELEASE SATURDAY MAY 10 TH, NOON SHARP. RSVP TODAY!
PUBLIC RELEASE MAY 10TH NOON SHARP.
E
EDGEWATER
The fastest selling community of 2012 is now almost complete and ready to enjoy. Egewater closed down for construction but the brand new display home and the anticipated cliffside Outlook Club is about to be unveiled. Join us for this exciting event Saturday May 10th. You won’t be dissapointed!
Starting from $399,900
2 Bedroom + Den Starting from $399,900
edgewaterliving.com PUBLIC RELEASE MAY 10 TH CALL 604.818.5603 TO RSVP
Prices quoted exclude taxes and are subject to change without notice. E. & O. E.
kl
er Riv
152 st
2 Bedroom
om e
RSVP Today!
Nic
36 ave
SOUTH SURREY Sales and Marketing provided by Fifth Avenue Real Estate Marketing Ltd.
88 METRO VANCOUVER NEW CONDO GUIDE APR 18 - MAY 2, 2014
088-Edgewater 04-18-14.indd 88
2014-04-11 4:26 PM
SOUTH SURREY/WHITE ROCK
APR 18 - MAY 2 METRO VANCOUVER NEW CONDO GUIDE 89
089-Gemeni 01-24-14.indd 89
2014-04-11 4:26 PM
大溫哥華版
Greater Vancouver Edition
可在超過750個不同地點索取本公司雜誌,包括: Safeway, IGA, Skytrain Stations, Community Centres 及更多地點。
刊登廣告請致電 604.519.6080 Photo by Park Avenue. Photo courtesy ofcourtesy Park Avenue
Like Us on facebook.com/NewHomeGuideMetroVancouver
To book your advertising, please call 604-519-6080. Free translation provided.
090-Chinese Filler.indd 1
2014-04-11 6:23 PM
SOUTH SURREY/WHITE ROCK
APR 18 - MAY 2 METRO VANCOUVER NEW CONDO GUIDE 91
091-Adagio 03-21-14.indd 91
2014-04-11 4:26 PM
YOUR BEST SOURCE OF REAL ESTATE INFORMATION TO BUY, SELL, RENT OR RENOVATE. Pick us up at over 750 convenient locations including: Safeway, IGA, Skytrain Stations, Community Centres and More.
TO ADVERTISE CALL 604.519.6080 Apr 18 - May 2, 2014 Volume 04 Issue 08
Apr 18 - May 2, 2014 Volume 22 Issue 8
S TATI O N S QU A RE.CA | 6 0 4 .4 3 8 .1 1 1 3
3 & 4 Bedroom Townhomes From $325,900 www.uptownclayton.com
INSIDE THIS ISSUE
NCG VAN Cover-04-18-2014.indd 1
EXCITING PLANS FOR THE DOWNTOWN EAST SIDE
WALKABILITY IS THE FUTURE
TYPES OF MORTGAGES
INSIDE THIS ISSUE
AVOID THESE COMMON PACKING MISTAKES
TRYING TO TIME THE MARKET?
MAKING THE DECISION TO SELL
2014-04-10 3:20 PM
METRO VANCOUVER EDITION
APRIL-MAY 2014 VOLUME 13 ISSUE 2
www.homedecorandrenovations.com
April 11 – May 9, 2014 Volume 22 Issue 04
Metro Vancouver Edition
THE SEARCH IS OVER
BUILDING EXCITEMENT:
SPRING 2014 SIGN UP NOW AND FIND YOUR NEXT HOME
RentersGuideApp.ca
OVATION AWARDS FINALISTS REVEALED
PLUS LET IN THE LIGHT!
Tips to bring the outside in
Shakespeare Homes:
AWARD-WINNING SYNERGY ON THE NORTH SHORE
View our Magazines online at NewCondoGuide.com Like Us on facebook.com/NewHomeGuideMetroVancouver
• ATLANTIC CANADA • CALGARY • EDMONTON • MONTREAL • VANCOUVER • WINNIPEG
092-Family of Mags copy.indd 84
2014-04-11 4:26 PM
HOMEBUYERS’ HELP
condo buyers’
resource section
YOU LOVE THE CONDO, SEE WHAT YOU CAN AFFORD! Calculate your mortgage payments using the mortgage payment calculation chart
APR 4 - 18, 2014 METRO VANCOUVER NEW CONDO GUIDE 93
093-095 HomebuyersResource_CW.indd 93
2014-04-11 5:51 PM
HOMEBUYERS’ HELP
Calculate your mortgage payments interest rate
amortization period
chart figure
mortgage amount ÷ 1,000
monthly payment
EXAMPLE: 5%
25 YEARS
5.82
125 (mortgage amount $125,000)
$
Follow these steps to see if you’ll qualify for a mortgage on your dream condo 01 Calculate the combined monthly before-tax income of you and your spouse. 02 Divide by three. This figure is the monthly payment you can afford to make on your condo. 03 Take the total price of the condo and subtract the amount of money you expect to make as a down payment. This is the money you will have to borrow.
04 Refer to the chart on the opposite page. Look down the left column and locate the interest rate you expect to pay. Line this up with the amortization period of your choice. (Most first-time buyers take the 25-year amortization.) 05 Multiply this figure by the amount you need to borrow. Divide by 1,000.
06 Add to this your estimated monthly heating costs and monthly property taxes. 07 If this figure is equal to or less than one-third of your gross monthly income (calculated in Step 2), you’ll qualify for a mortgage on your dream condo.
Bear in mind that this is a rough estimate. If you have several other large loans already, you may qualify for less. Also, banks and trust companies vary in their policies. The best way to know what you can afford is to go to the lending institution of your choice and get pre-qualified.
94 METRO VANCOUVER NEW CONDO GUIDE APR 4 - 18, 2014
093-095 HomebuyersResource_CW.indd 94
2014-04-11 5:51 PM
Mortgage payment calculation chart
%
Amortization Periods
INTEREST RATES
10 YEARS
15 YEARS
20 YEARS
25 YEARS
30 YEARS
3.00%
9.65
6.90
5.54
4.73
4.21
3.25%
9.76
7.02
5.66
4.86
4.34
3.50%
9.88
7.14
5.79
4.99
4.48
3.75%
9.99
7.26
5.91
5.13
4.61
4.00%
7.38
6.04
5.26
4.76
10.11
4.25%
10.23
7.50
6.17
5.40
4.90
4.50%
10.34
7.63
6.30
5.53
5.04
4.75%
10.46
7.75
6.44
5.67
5.19
5.00%
10.58
7.88
6.57
5.82
5.34
5.25%
10.70
8.01
6.74
5.96
5.49
5.50%
10.82
8.14
6.85
6.10
5.64
5.75%
10.94
8.27
6.98
6.25
5.79
6.00%
11.07
8.40
7.12
6.40
5.95
6.25%
11.19
8.53
7.26
6.55
6.11
6.50%
11.31
8.66
7.41
6.70
6.26
6.75%
11.43
8.80
7.55
6.85
6.42
7.00%
11.56
8.93
7.69
7.00
6.59
7.25%
11.68
9.07
7.84
7.16
6.75
7.50%
11.81
9.21
7.99
7.32
6.91
7.75%
11.94
9.34
8.14
7.47
7.08
8.00%
12.06
9.48
8.28
7.63
7.25
8.25%
12.19
9.62
8.44
7.79
7.42
8.50%
12.32
9.76
8.59
7.95
7.59
8.75%
12.45
9.90
8.74
8.12
7.76
9.00%
12.58
10.05
8.86
8.28
7.93
9.25%
12.71
10.19
9.05
8.45
8.10
9.50%
12.84
10.33
9.20
8.62
8.28
9.75%
12.97
10.48
9.36
8.78
8.45
10.00%
13.10
10.63
9.52
8.95
8.63
10.25%
13.24
10.77
9.68
9.12
8.80
10.50%
13.37
10.92
9.84
9.29
8.98
10.75%
13.50
11.06
10.00
9.46
9.16
11.00%
13.64
11.22
10.16
9.63
9.34
11.25%
13.77
11.36
10.32
9.80
9.52
11.50%
13.91
11.52
10.49
9.97
9.70
11.75%
14.04
11.66
10.65
10.15
9.88
12.00%
14.18
11.82
10.81
10.32
10.06
12.25%
14.32
11.97
10.98
10.49
10.25
12.50%
14.46
12.13
11.15
10.67
10.43
12.75%
14.59
12.28
11.31
10.85
10.61
This table shows the monthly payment of principal and interest for each $1,000 of mortgage. Example: The monthly principal and interest payment for a $125,000 mortgage with a 25-year amortization period at 5% is as follows: ($125,000 รท 1,000) X 5.82 = $727.50 APR 4 - 18, 2014 METRO VANCOUVER NEW CONDO GUIDE 95
093-095 HomebuyersResource_CW.indd 95
2014-04-11 5:51 PM
BRITISH COLUMBIA’S
NEW CONDO DEVELOPMENTS PROJ ECT
TYPE
C O N TA C T
PRICE
LR LR HR LR
604.854.1201 604.557.1047 604.746.1551 604.850.3694
Call Call Call From $179,900
604.456.8883 604.291.9130 theamazingbrentwood.com libertyhomes.ca 778.331.0348 604.288.7394 604.320.3386 liveatburnabyheights.com 604.899.8800 604.899.8800 604.435.9477 604.435.9477 604.435.8866 604.439.9580 604.456.0688 604.431.6033 604.754.7338 604.437.0100 604.527.7955 604.525.8496 604.435.8866 604.298.8800 604.438.1113 604.218.3338 veniceliving.ca 604.970.9606 604.874.9232
From Mid $200’s Call Coming Soon Coming Soon From $209,900 Coming Soon Call Coming Soon From $349,800 Coming Soon Call From $439,900 Call From $390,900 From $389,900 Call From $274,900 From $239,900 Call Call Call From Low $300’s Call From $249,900 Coming Soon From $259,900 From $299,000
604.824.5062 1.800.830.7175
Call From $184,900
PROJ ECT
BURNABY
Altitude Aviara Brentwood CentreBlock at Univercity Highland House Kabana Lift Madison Met 1, The Met 2, The Metro One Metro Two Metroplace Moda Modello OakTerra Oro Panacasa Red Bricks Reflections Silver Solo District Station Square Trio Venice Vibe Wall Centre Central Park
HR HR HR HR MR LR LR/TH LR HR HR LR LR HR HR HR LR LR LR/TH LR HR HR HR HR LR LR LR HR SF/LR/TH LR
PRICE
LR LR HR LR HR HR LR LR HR LR HR
604.939.0018 604.936.9300 604.936.1888 778.829.1500 604.472.9555 604.472.9555 604.288.9888 604.939.8874 604.464.2701 604.492.0222 604.939.2677
From $189,900 Call From $309,900 From $220,500 From $599,900 From $291,900 Call From $199,900 Call From $199,900 From $258,900
LR HR
604.590.8003 604.594.7473
From $199,900 From $189,000
LR LR HR LR LR LR LR LR LR LR LR
604.882.8857 604.530.7011 604.534.7974 604.534.6000 604.533.7718 604.377.7000 604.427.3311 604.635.0643 604.514.1530 604.539.2200 yorksoncreek.com
From $137,500 From $194,900 Coming Soon From $199,900 From $159,900 Coming Soon From $199,900 Call From $224,900 From $139,900 From $179,900
LR LR LR LR LR LR LR
604.463.0588 604.318.5254 604.466.8783 604.477.1500 604.467.8884 604.467.9300 604.380.0300
From $139,900 Call From $149,900 Call Call Coming Soon From $189,900
HR HR HR HR LR HR
604.377.9630 604.694.1188 604.523.0733 604.525.8980 604.520.9890 604.524.8080
Call Coming Soon Call Call From $218,900 From $224,900
NORTH DELTA
Luxor Delta Rise LANGLEY
Athenry Gate Bearing Pointe Charleston Place Cornerstone Elements Focal Pointe Kensington Serenade Suede Varsity Yorkson Creek MAPLE RIDGE
223 North Cascada Edge on Edge Falcon Centre Parc Vue Station One Wellington Station
CHILLIWACK / SARDIS
Garrison Crossing La Cason
C O N TA C T
Como Emerson Grand Central 2 Hazel MTwo MThree Maya Mackin Park Oasis Regan’s Walk Uptown
ABBOTSFORD
Abacus Uptown Lift Mahogany at Mill Lake Waterleaf
TYPE
NEW WESTMINSTER
258 on Sixth Brewery District Carlyle at Victoria Hill Dominion Duo at Port Royal Elliot St
COQUITLAM
1123 Westwood Austin Bloom Celadon Charland
HR HR LR/TH HR LR
604.472.1123 604.931.0302 604.939.8808 604.942.8416 604.492.3388 Penthouse (PH)
Call From Low $200’s From $249,900 From $369,900 Call
Live Work (LW)
City Home (CH)
High Rise (HR)
Mid Rise (MR)
Low Rise (LR)
Loft (LO)
Townhouse (TH)
ConneCting buyers to the best new home o p p o r t u n i t i e s i n m e t r o p o l i ta n Va n C o u V e r new h o m es starti ng fr om t h e mid $1 0 0 ’s
FIFTHAVE.CA
n e w h o m e s a l e s and marKeting eXpertise
96 METRO VANCOUVER NEW CONDO GUIDE APR 18 - MAY 2, 2014
096-097-098-CG Listings Pages 2014.indd 96
2014-04-11 5:00 PM
The listings included on the following pages are meant to offer a comprehensive overview of those new home developments currently being marketed throughout Greater Vancouver and the Fraser Valley. Pricing is subject to change; you should contact the specific development for current details or special promotions. To report any changes or corrections to this information, please contact our office at 604.519.6080, fax 604.519.6088, or email homes@wall2wallmedia.com PROJ ECT
Glass House Lofts Grove, The Lookout at Victoria Hill, The Northbank Parkside at Victoria Hill Trapp & Holbrook Viceroy
T Y P E C O N TA C T P R I C E
LR LR LR HR HR HR HR
604.520.9890 604.523.0733 605.523.0733 604.523.0081 604.523.0733 604.525.0223 604.522.2583
PROJ ECT
Call Call From $239,900 From $266,000 From $239,900 From $299,900 Low 300’s
Residences, The Alexandra Court Avanti Camber Cadence Carrera Concord Gardens Gardens, The Harmony Monet Opal at Richmond Centre Ora Pier, The Pinnacle Living at Capston Remy River Park Place River Inlet Tempo Saffron
15 West HR 604.980.9949 From $340,000 221 East 3rd LR Coming Soon HR 604.988.8800 From Mid $200’s Anchor, The MR/TH 604.983.9065 Call Atrium at the Pier Canyon Springs LR 604.973.0298 $389,900 MR 604.929.8870 Call Capstone CentreView HR 604.988.8540 Coming Soon LR 604.986.8138 Call Drive, The Heywood on the Park LR 604.985.0003 From $288,900 MR 604.983.9065 Call Landing, The Local on Lonsdale HR/LR/TH 604.998.0219 From $309,900 Maplewood North LR 604.727.1594 From $378,900 Northlands LR 604.800.2120 From $244,900 LR 604.638.6240 From $504,900 Orizon on Third MR 604.983.9065 Call Pinnacle Residences at the Pier Prescott, The HR 604.969.3333 From Mid $200’s LR 604.924.4488 Call Remix HR 604.980,5000 From Low $300’s Seylynn Vilage LR 604.980.0016 Call Shore, The Wallace & McDowell LR 604.971.2266 Coming Soon 778.846.3200 604.460.6601
Aqua Elaho University Heights
LR LR LR LR LR LR HR LR LR
3 Civic Plaza Ascend Balance Connect Esplanade at Waterstone G3 Residences Latitude Lingo Lumina Manarola Park Avenue Park Central University District Quattro Ultra at West Village Verve
Call From $134,900
604.552.5887 From $219,900 604.468.2707 Call 604.464.5856 From low $199,900 604.435.9477 From $209,900 604.475.5100 From $169,900 604.866.4206 Call 604.468.8252 Call 604.468.8252 Call 604.464.4764 From $246,900 Penthouse (PH)
Live Work (LW)
City Home (CH)
Call
LR 604.278.5809 From $324,900 LR/HR 604.276.9186 Call LR/HR 604.276.0677 Call HR 604.276.868 Call HR 604.244.7721 Call HR 604.233.7748 From $300,000’s LR 604.271.3331 From $288,800 HR 604.278.3939 From $318,800 HR 604.233.7748 From $300,000’s HR 604.303.7575 From $464,900 HR 604.278.8838 Call LR 604.274.7326 Call HR/MR/TH 604.303.0148 Coming Soon LR 604.279.8866 From $211,900 From $239,900 HR 604.282.7838 MR/TH 604.233.2633 Call HR www.amacon Coming Soon LR 604.270.2482 Call TH/LR TH LR
1.877.344.5566 604.898.2232 1.888.852.7575
From $239,000 Coming Soon Call
HR LR LR LR LR HR LR LR LR LR HR LR HR LR TH/HR LR
604.957.3331 604.596.2202 tiensher.com 778.395.1886 604.530.5399 604.453.6688 604.596.5075 604.727.5478 604.727.5478 604.825.1038 604.583.9866 604.817.5852 604.588.5795 604.581.8000 604.588.6999 604.588.3783
Call From $170’s Coming Soon From $118,800 From $219,900 Call From $264,900 From $159,900 From $274,900 From $179,900 Incl. GST From $250,000 From $289,900 From $221,900 From $159,900 From $186,900 From $160’s
SURREY
PORT COQUITLAM
Altura Avanti Burleigh Walk Carmandy La Via Orchid Shaughnessy, The South Verde Valorie on the Park
604.552.0552
SQUAMISH / WHISTLER
PITT MEADOWS
LR LR
HR
RICHMOND
NORTH VANCOUVER
Cedar Downs Liv42
T Y P E C O N TA C T P R I C E
PORT MOODY
High Rise (HR)
Mid Rise (MR)
Low Rise (LR)
Loft (LO)
Townhouse (TH)
se
APR 18 - MAY 2 METRO VANCOUVER NEW CONDO GUIDE 97
096-097-098-CG Listings Pages 2014.indd 97
2014-04-11 5:00 PM
PROJ ECT
Wave Wynd University District
T Y P E C O N TA C T P R I C E
HR HR HR
604.951.9283 604.951.9283 604.588.5795
PROJ ECT
From $279,900 From $199,900 From $221,900
Arbutus Ridge MR Binning Tower HR Boulevard Private Residences LR Cambie & 7th HR/TH Elizabeth LR Empire at QE Park MR Granville at 70th HR Kerrisdale Gardens MR Kits360 LR Lido HR MC2 HR Meccanica HR Opsal HR Pinnacle Living Broadway MR Pinnacle Living False Creek MR Prodigy HR Radius LR Sail LR Shannon Wall Centre Kerrisdale LR Sixth and Willow The One HR/MR The Residences at West HR The Village on False Creek HR W10th & Maple MR/TH Westerly, The LR Yu MR
CLOVERDALE
Latis One92 Salix
LR LR LR
604.575.0669 604.576.1772 604.530.0054
From $194,900 From $199,900 From $229,900
VANCOUVER & AREA DOWNTOWN
188 Keefer LR 999 Seymour HR Addition HR Fairmont Pacific Rim Estates HR Keefer Block LR Maddox HR Mark, The HR Modern HR One Pacific HR Private Residences at Hotel Georgia, The HR Ritz, The HR Rolston, The HR Sapphire, The HR Tate on Howe HR Trump International Hotel and Tower HR
604.620.2018 From $289,900 604.879.9996 From $327,400 604.620.6692 From $349,900 604.781.4303 Call 604.682.8813 From $269,900 604.669.8200 $389,900 604.687.4353 Call amacon.com From $300’s 604.899.8800 From Low $300’s 604.682.8107 Call 604.876.9222 From $829,900 604.688.8927 Call 604.876.9222 From $699,900 604.568.8283 From $268,000 604.289.1888 Call
LR HR LR HR LR LR MR MR LR LR MR LR HR LR MR HR
Brio Tsawwassen Springs
238westbroadway.ca Call 604.682.8801 Call 604.569.3388 From $227,900 604.687.4353 Call 604.330.8838 From $266,900 604.569.1555 Call 604.872.0331 From $269,900 604.620.7886 Call 604.688.5527 From $349,900 604.877.1116 From $339,900 604.261.3936 Coming Soon 604.434.2205 From $349,900 604.436.1100 Call 604.303.8838 From $219,900 604.683.0900 From $249,900 604.874.9232 From $299,900
LR HR MR
604.568.7551 604.899.8858 604.620.8600 Penthouse (PH)
WEST VANCOUVER
City Home (CH)
LR LR
604.922.0330 Call 604.836.7355 From $490,000
WHITE ROCK / SOUTH SURREY
Adagio Avra Edgewater Gemini Headwaters Heights, The Kingston House Newport at West Beach River’s Edge Royce Saltaire Sausalito South Point Walk Winter Street
Call Call From $528,800
Live Work (LW)
LR 604.943.8811 Call SF/LR 604.948.HOME Call
Evelyn Galleries on the Bay
WEST SIDE
5555 Dunbar 6 & Fir 99 West
604.738.0001 Call 604.646.1111 From $499,900 604.685.5778 Call 604.568.5060 Call 604.877.1722 Call 604.687.8800 From Low $400s 604.687.2298 Call 604.559.9848 Call 604.737.0360 From $379,900 604.872.2672 From $380,900 604.638.9998 Call 604.876.8819 From $394,900 604.876.7332 Call 604.739.2080 From $429,900 604.874.8368 From $369,900 604.221.8878 From High $300s 604.731.5528 Call 604.221.8878 Call 604.267.8882 Call sixthandwillow.com Coming Soon 604.874.8366 Coming Soon 604.707.9378 Call 604.733.2010 From $390,500 604.739.2080 Coming Soon 604.558.3399 From $300,000’s 604.827.3488 From $452,400
TSAWWASSEN
EAST SIDE
238 W Broadway Block One Bohème Central Charm Collection 45 Evan Kensington Gardens Local Main Street Shine Shoreline Skyway View338 Wall Centre 900 Hastings Wall Centre Central Park
T Y P E C O N TA C T P R I C E
High Rise (HR)
Mid Rise (MR)
Low Rise (LR)
LR 604.531.6659 From $288,900 HR 604.531.9030 From $319,900 LR 604.535.9655 From $229,900 LR 604.536.1663 Call LR 604.535.1451 From $259,000 LR 778.545.8737 Call LR 604.541.8092 From $259,900 LR 604.536.0256 From $259,000 LR 604.318.5254 From $159,900 LR 604.538.8028 From $332,900 LR 604.560.1656 Call LR 604.538.3237 Call LR 604.560.3238 From $230’s LR 604.364.7455 From $299,900 Loft (LO)
Townhouse (TH)
New homes available throughout
www.macmarketingsolutions.com Metro Vancouver & Calgary We sell the homes you want to buy. /MacMarketingSolutions
@MAC_Marketing
/MACMSTube
98 METRO VANCOUVER NEW CONDO GUIDE APR 18 - MAY 2, 2014
096-097-098-CG Listings Pages 2014.indd 98
2014-04-11 5:00 PM
VIEW OUR MAGAZINES ON ANY
DIGITAL DEVICE anytime, anywhere!
Now you can view all New Condo Guide magazines online using any smartphone, tablet or desktop device.
NEWCONDOGUIDE.COM Published by
Untitled-4 1
2014-04-10 2:48 3:50 PM PM 2014-04-16
LUXURY RESIDENCES
Ap
AMAZING LIVING S TA R T S AT T H E 3 3 R D L E V E L WITH AMAZING PRICES S TA R T I N G AT $ 2 9 9 , 9 0 0 .
B O U T I Q U E R E N TA L
Introducing Brentwood ONE at Lougheed and Willingdon, the first residences within Burnaby’s amazing new master-planned community where home ownership actually starts on the 33rd level. Only here can stunning views, a remarkable entertainment district and an amazing home all be yours for just $299,900.
PREVIEWS B E GI N AP RI L 26TH. 604.563.8386 The developer reserves the right to make changes and modifications to the information contained herein without prior notice. This is not an offering for sale. E.&O.E.
Untitled-4 NCG Cover1Single Gate 04-18-14.indd 1
WILLINGDON AVE.
TH EA M A ZI N G B R E N T WOOD . COM
ST
LOUGH EED HWY.
2014-04-16 2:48 PM
NCG VA
IN OUR HOMES, EUROPEAN ISN’T A CODE WORD FOR SMALL.
COLLECTION OF ARAGON HOMES NOW SELLING & MOVE IN READY
VISIT ARAGON.CA
DESIGNFORWARD ARAGON.CA
GLASSHOUSE LOFTS Visit GlassHouse Lofts this weekend to preview the BRAND NEW 3 bedroom and penthouse display homes. 20 foot ceilings, reclaimed brick walls and riverfront roof decks. Expect the unexpected. These are Design Forward one to four bedroom loft-style condos. Move in ready and starting from the low $400’s. Call or visit: 220 Salter St. New West, 604.520.9890
1 – 2 bedroom condominiums in the heart of Port Moody. 604.492.3338
1 – 2 bedroom condominiums starting in the mid $300’s. 604.520.9890
*Prices and availability subject to change or be withdrawn without notice and do not include taxes. E&O.E.
LEDMAC CG Insert 04-18-14.indd 2-3
2014-04-10 3:51 PM
ST
ST
RI
DE
E AV
TH 15
ST
FI
STORYBROOK
ST
IF
TH 18 ST
TH S
DR
EDMONDS SKYTRAIN
TH 16
S ND O AVE M ED 8TH E 1 AV TH 17
GR
IDGE
KINGSWAY
10
TH
E AV
DR
AY
LEDMAC CG Insert 04-18-14.indd 4-5
2014-04-10 3:51 PM