DEC 5, 2015 - JAN 16, 2016 VOLUME 18, ISSUE 22, FREE (6 WEEK ISSUE)
SOUTHWESTERN ONTARIO EDITION
INSIDE THIS ISSUE
EXPLORING SWO’S VARIED HOUSING MARKETS
HHHBA CONFERS ANNUAL PRESIDENT’S AWARDS
WHAT’S HOT & TRENDING IN CANADIAN REAL ESTATE
RLEA FLY THE MODERN
WYNDFIELD
EMPIRE PLACE
IMAGINE
SUMMERLEA FLY
LHOUSE
SUMMERLEA FLY
VICTORY
SCHOOLHOUSE SCHOOLHOUSE
D THE SEA LAKESIDE
E WYNDANCE
BEYOND THE SEA BEYOND THE SEA
LAKESIDE
VINEYARD
SES
TAL
LAKESIDE
RAIN/SENSES
VINEYARD VINEYARD
EAU DU SOLEIL
CONTINENTAL
H OF
ONTARIO HOME BUILDER ONTARIO OF THE YEAR ONTARIO BUILDER BUILDER 2015 HOMEHOME
EAU DU SOLEIL EAU DU SOLEIL
OF YEAR THE YEARWhat an e OF THE A year o 2015 2015
most pre especia
ONTARIO ONTARIO ONTARIO HOME BUILDER HOME BUILDER HOMEOF BUILDER THE YEAR
ONTARIO Learn mo O HOME BUILDERONTAH OF THE YEAR HOMEO 2015 Renderings ar2 OFareTH 2015
ONTARIO HAPPY HOLIDAYS ONTARIO ONTARIO FROM OUR FAMILY HOMETO BUILDER HOME BUILDER HOMEYOURS BUILDER
FOF THE YEAR 2015 OF THE THE YEAR 2015 2015
exciting and eventful year for Empire and all our employees, customers, trades and partners. What an exciting and eventful year formilestones Empire and all employees, trades andindustry’s partners. ONTARIO of successful projects and important forour Empire has customers, culminated in the HOME BUILDER What an exciting and eventful year for Empire and all our employees, customers, trades andand partners. A yearan of exciting successful projects and important milestones for Empire culminated in the achievement, industry’s most What and eventful year for our employees, customers, trades partner estigious and coveted award. Thank youEmpire to all and whoall helped inhas this momentous OF THEA YEAR ONTARIO year of successful projects and important milestones for Empire has culminated in the industry’s ONTARIO A 10,000+ year projects and who important milestones Empire has culminated in especially the industry’s prestigious and coveted award. Thank you tohave all who helpedto infor this momentous achievement, 2015 of successful HOME BUILDER ally the proud homeowners chosen call an Empire community home. HOME BUILDER most prestigious and coveted award. Thank you to all who helped in this momentous achievement,
OF THE YEAR most prestigious coveted award. who Thank you to all to who in this momentous the 10,000+ proud homeowners have chosen call helped an Empire community home.achievement, OF the THEand YEAR 2015 especially 10,000+ proud homeowners who have chosen to call an Empire community home. 2015 especially the 10,000+ proud homeowners who have chosen to call an Empire community home.
ore at Learn empirecommunities.com ONTARIO more at empirecommunities.com HOME BUILDER ARIO Learn more at empirecommunities.com THE YEAR EOFBUILDER 2015 Renderings are artist’s concept. E.&O.E. Renderings are artist’s concept. E.&O.E. rtist’s concept. E.&O.E. HE YEAR Renderings are artist’s concept. E.&O.E.
ONTARIO HOME ONTARIO HOME BUILDER OFBUILDER OF ONTARIO HOME THE YEAR 2015 THE YEAR 2015
ONTARIO HOMEOF ONTARIO HOMEBUILDER THE YEAR 2015
Primrose Model Home in Wildflowers, Kitchener
AFFORDABLE, STYLISH TOWNS & DETACHED DESIGNS TAKE YOUR PICK IN KITCHENER’S WILDFLOWERS
VILLAGE SUITE, THE YELLOW BIRCH ‘CONTEMPORARY’ 1,149 SQ.FT. $199,990 36' HOME, THE PRIMROSE ‘C’ 2,217 SQ.FT. $428,990 7& 8
N HOME
R WA TSO
N BLV
D.
4 DETACHED MODEL HOMES
SALES CENTRE/ MODEL HOMES
40 1
S. RD.
HU RO N
MAN
Detached Homes From $ 329,990
K DR. SEABROO
RD .
HALL
Townhomes From $199,990
ER FISCH
KITCHENER
SALES CENTRE 179 Seabrook Drive
FOR MORE INFORMATION ON OUR COMMUNITIES REGISTER AT MATTAMYHOMES.COM
* 2015 WATERLOO REGION HOME BUILDER OF THE YEAR * Follow us: SALES CENTRE HOURS: Monday - Thursday 1pm-8pm; Friday 1pm-6pm; Saturday, Sunday and Holidays 11am-6pm MODEL HOME HOURS: Monday - Thursday 1pm-7:30pm; Friday 1pm-5:30pm; Saturday, Sunday and Holidays 11am-5:30pm All illustrations are artist’s concept. All dimensions are approximate. Prices, specifications, terms and conditions subject to change without notice. E.&O.E.
From the mid
200s
F ro m j u s t
349,900
$
$
Stair Free
GRAND OPENING
CONTINUED Get $5,000 in FREE Upgrades!
An Exclusive Collection of 16 Semi-Detached Homes. Featuring optional finished lower level with side-entrance.
• Close to recreational & cultural facilities. • Up to 1953 sq/ft of Modern open-concept layouts. • Easy access in and out of the downtown core.
Bungalow inspired - Single level layouts available.
Care Free
Maintenance free living - No grass cutting or snow removal.
Great Location
An upscale neighbourhood - Close to golf, shopping & restaurants.
Designed and built by award-winning builder Country Green Homes
Innovation is brought to life at Westwood Mews. Located in the desirable Westmount area just off Kitchener’s Glasgow Street, our upscale contemporary urban Townhomes feature open concept plans of up to 1,365 square feet. Enjoy the close proximity to restaurants, shopping, golf, and gyms.
Great Value, Great Lifestyle! Y PA RK
1 40
www.countrygreenhomes.com • Call: 905-630-5803
TO
Mon – Wed 2-7 p.m. Sat/Sun – 11-4 p.m. Thursday, Friday & Holidays By Appointment E: sales@countrygreenhomes.com
85
STAN LE
Visit our model homes at: 152 Rosemount Dr. & 367 Westwood Dr.
8
contents DEC 5, 2015 - JAN 16, 2016 | VOLUME 18 ISSUE 22
PRESIDENT, YELLOW PAGES NEXTHOME
Jacqueline Hill ASSOCIATE PUBLISHER
Susan Maxwell EDITOR-IN-CHIEF / DIRECTOR OF CONTENT
Susan Legge
14
DIRECTOR OF SALES, NATIONAL
Moe Lalani EDITOR
Wayne Karl ART DIRECTOR
Daiana Garay CONTRIBUTING EDITORS
Sara Duck (on leave) Elisa Krovblit Lydia McNutt (on leave) SALES CO-ORDINATOR
Sarah Khan MANAGER OF PRODUCTION
Bala Gnanapandithan CO-ORDINATOR
Hannah Yarkony GRAPHIC DESIGNER
Viosa Barileva
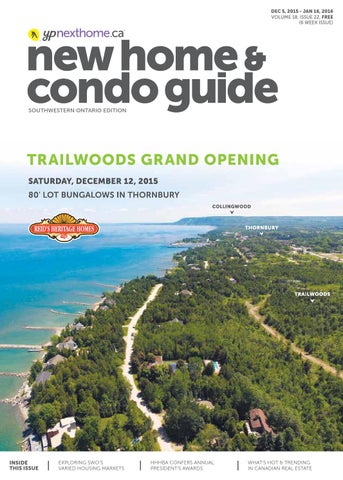
ON THE COVER
14
Reid’s Heritage Homes Grand Opening Dec. 12, 2015
buyers’ resource section CONTRIBUTING WRITERS
17
Hot Properties Hamilton
New releases and grand openings
property profiles
24 Branthaven Homes
39
Explore the Gulf Shore suite at Lake House
New releases and grand openings
30 Adi Developments
Stationwest a model for transit-oriented homes
44 Terra View Homes
Edgewater Estates speaks for itself from serene setting
48 Eastforest Homes
presents Destination Doon in Kitchener
Hot Properties Kitchener-Waterloo & London
53
Mortgage Rates
in every issue
10
Editor’s Note
52 Advertiser Index 54 What’s Online
city focus
50 Southwestern Ontario 6 reasons to love SWO
+ online
trending
36
HHHBA Awards
Members honoured at President’s Gala
NEIGHBOURHOOD
HOME SEARCH
MORE +PHOTOS +VIDEOS +ADVICE +INSPIRATION +TRENDING
WITH
DYNAMIC MAPS
8 YPNEXTHOME.CA
LOOK FOR THE CIRCLE
Joanne Keenan Jeffrey Reed #500-401 The West Mall Etobicoke, ON M9C 5J5 T 416.626.4200 F 416.784.5867
ypnexthome.ca
ADVERTISING Call Susan Maxwell at 416.988.1172
FAX: 416.784.9554 Toll Free: 1.877.269.8257, follow prompts, ext. 4260; e-mail: susan.maxwell@ypnexthome.ca Office hours are Mon-Thurs. 9-5; Fri. 9-12 CIRCULATION Free distribution. Published biweekly from Sept.-Nov. & from Feb.-June and monthly in June, July & Dec. TERMS Advertisers, Editorials and New Home & Condo Guide are not responsible for typographical errors, mistakes or misprints. All prices are correct as of press time and are subject to change without notice. E. & O. E. EDITORIAL Submissions from interested parties will be considered. Please submit to the address above, to the attention of the Editor. COPYRIGHT 2015 All rights reserved by New Home & Condo Guide, Toronto, Ontario. Reproduction in any form is prohibited. Contents of this publication are covered by Copyright and offenders will be prosecuted under the law. The views and data expressed by columnists do not necessarily represent those of the publication. Yellow Pages Next Home is a trademark of Yellow Pages Group Co. in Canada.
Please recycle this magazine! Yellow Pages NextHome participates in the Partners in Growth Reforestation Program through St. Joseph Communications. To date, Partners in Growth has planted over 2.5 million trees in parks, recreation and conservation areas, and other public spaces across Canada. Established in 1990, this program was started with Scouts Canada to help replenish the environment.
your DREAM home. their DREAM backyard.
2-storey and bungalow family homes on 36’, 40’, 45’, 50’ lots, backing onto Kiwanis Park! C
USTOM IZE YOUR HOME FOR F REE! A SK US HOW!
• a short walk to beautiful Kiwanis Park • set along the Grand River • surrounded by greenspace • easy access to the Grand River Trail and more! 154 COOPERSHAWK ST., KITCHENER Tuesday 4-7 p.m. Saturday & Sunday 1-5 p.m. or by appointment
226-647-4502
www.mountainview.com LIVE LIFE ON THE
Ridge
Offer & Specification subject to change without notice. E.&.O.E. Free customization applies to Mountainview Homes’ collection of standard floor plans.
9
Editors' Notes
SUSAN LEGGE Editor-in-Chief / Director of Content Yellow Pages NextHome Email: Susan.Legge@ypnexthome.ca Twitter: @SusanLegge
EXPLORE GRIMSBY
SEE MORE ONLINE ypnexthome.ca/grimsby
Helping you manage life changes The decision to move is often triggered by a life event, such as a new job, a new addition to the family, or simply because you want a change of scenery. Whatever the reason, it’s important to address what your needs are before you start hunting for a new place, rather than during your search. With all the information available to you these days, it’s easy to get distracted. To keep you on track and up to date on the latest listings available
across Canada, check out this issue and our new website, ypnexthome.ca. Not only will you find an easy way to connect with prospective properties, you’ll be able to dig deep on details such as such as costs, neighbourhood information and much more. Deciding to move is easy – it’s finding the right place that can often be challenging. Let us help. Drop us a line and let us know if you have any questions or comments. We’d love to hear from you.
How mobile and tech-savvy are you?
WAYNE KARL Senior Editor
Yellow Pages NextHome Email: Wayne.Karl@ypnexthome.ca Twitter: @WayneKarl
+ get social 10 YPNEXTHOME.CA
There’s an old joke in some home building circles that people spend more time researching a new wireless device than they do a new home. All laughter aside, this scenario is changing. Prices continue to rise, and even though interest rates currently make homebuying a comfortable transaction, more and more buyers understand the value of thorough, patient research. It still involves publications such as
New Home & Condo Guide, because builders can present their new home communities in a way that shines in print, and in a medium people can digest over time and at their leisure. For many homebuyers, the process increasingly begins online – when researching the financial end of the equation – notably mortgages. Just how mobile and tech-savvy are you?
Interact with us on social media: ypnexthome
RESIDENCES STARTING FROM THE MID $200s
11
Property Profile | REID’S HERITAGE HOMES
cover story
Bungalows on 80-ft. lots at Trailwoods in Thornbury Grand Opening Dec. 12, 2015 REID’S HERITAGE HOMES’ newest community, Trailwoods,
has been generating buzz since its unofficial launch this past summer. Located only 20 minutes away from Collingwood in the charming town of Thornbury, the 80ft. garden lots back onto the scenic Georgian Trail so it is of no surprise that several have already been reserved. Choose from five spacious detached bungalow floorplans offering two bedrooms and two or 2.5 bathrooms, starting from only $534,900. The model home features the Foxfire bungalow floor plan at 1,629 sq. ft. with two bedrooms and two bathrooms. All homes are well appointed with standard features such as: 14 YPNEXTHOME.CA
» Natural gas fireplace » Granite countertops » Five-piece kitchen/laundry appliance package with a fridge, stove and dishwasher, and washer and dryer » Hardwood flooring in great room and/or dining room » Ceramic tile installed in bathrooms, mudroom, laundry room, kitchen and foyer There is a plethora of things to do in this hidden gem of an area. Thornbury’s bustling downtown core offers an attractive selection of restaurants, cafes, spas, salons and more. During the warmer weather, residents can enjoy paddle boarding, kayaking, sailing, golfing, swimming and water sports. During the winter, skiing and snowshoeing
Location
Thornbury Builder
Reid’s Heritage Homes Development
Trailwoods Home Type
Bungalows on 80-ft. lots from $534,900 Sales Centre
175 High Bluff Lane, open Thursday to Monday, noon to 5 p.m., closed Dec. 24, 25, 26, 31 and Jan. 1. Appointment times are also available Contact
reidsheritagehomes.com Beverley Saracino 1.226.665.0109 bsaracino@heritagehomes.com Catherine Gignac 1.226.665.0109 cgignac@heritagehomes.com
MORE PHOTOS ONLINE ypnexthome.ca/reids-thornbury
are close by. Other nearby amenities include a beach and yacht club, the Blue Mountain village and resort, a number of golf courses, and numerous hiking trails and conservation areas to explore. Grand Opening Visit the community on grand opening day, Saturday, Dec. 12, 2015, to learn more and to get a first-hand look at what makes Trailwoods such a special place to call home. Attendees will enjoy a warm drink and light refreshments while getting better acquainted with this new community. Grand opening day special offers will also be in effect. For those anxious to see the community prior to the grand opening, the sales centre and model home are already open for tours. The sales centre and model home is located at 175 High Bluff Lane, open Thursday to Monday, noon to 5 p.m., closed Dec. 24, 25, 26, 31 and Jan. 1. Appointment times are also available. Visit reidsheritagehomes.com for more details and to watch the community video. DEC 5, 2015 - JAN 16, 2016 | NEW HOME & CONDO GUIDE SWO 15
Model Home Photo Compliments of Silvergate Homes.
Custom Home by Silvergate Homes.
silvergatehomes.com
DECEMBER2015 Silvergate Homes has been featured as “Model Home Of The Month� as seen in the new home & condo guide model home calendar
Hot Properties
Find your next home! This page features a few of the latest properties to keep your eye on in Southwestern Ontario. Find more properties at ypnexthome.ca
LATEST LISTINGS
HAMILTON HALTON NIAGARA ANCASTER BEAMSVILLE BINBROOK BRANT BRANTFORD
BURLINGTON CATHARINES GRIMSBY HAMILTON
MILTON NIAGARA OAKVILLE PARIS
PORT DOVER ST. CATHARINES STONEY CREEK VINELAND
LAKE HOUSE By: Branthaven Homes Location: Grimsby Housing type: Waterfront townhomes and condos lakehouselife.ca
THE BERKELEY CONDOMINIUMS By: Carriage Gate Homes City: Burlington Location: Caroline Street and Elizabeth Street Housing type: 154-unit condo carriagegatehomes.com
new openings HAWTHORNE SOUTH VILLAGE By: Mattamy Homes City: Milton Housing type: Townhomes and detached homes in master-planned community mattamyhomes.com
ADI DEVELOPMENTS’ STATIONWEST IN BURLINGTON
SIMPLY GRAND
previews and registration STATIONWEST By: Adi Developments Location: Burlington Housing type: Coming soon – three-storey urban townhomes. adidevelopments.com
PASSAGES ON THE CANAL By: Bayview-Wellington Homes Location: Welland Housing type: Coming soon – luxury freehold executive townhomes. mypassages.ca
AVALON By: Empire Communities Location: Caledonia Housing type: Townhomes from $239,990 and detached homes from the mid $269,990. empireavalon.com
By: Losani Homes Location: Paris Housing type: Singles and towns from the mid $300’s. losanihomes.com
THE WOODLANDS By: Losani Homes City: Ancaster Housing type: Singles on forest court lots from the $500’s. woodlandsancaster.com
AUGUSTA By: Losani Homes City: Ancaster Housing type: Contemporary semis from the low $400’s. losanihomes.com
CRANBERRY HILL By: Mattamy Homes City: Waterdown Housing type: Now open – new 30- and 36ft. detached designs. mattamyhomes.com
WOODLANDS By: Mountainview Homes City: Niagara Falls Housing type: Single-detached and townhomes from $229,900. mountainview.com
AQUABLU By: Homes by DeSantis City: Grimsby Housing type: Condominium community of modern suites along the lake aquablucondo.com
PURE By: Branthaven Homes City: Milton Housing type: Spacious two-storey freehold townhomes branthaven.com
Builders If you would like to include your preview registration, new release or site opening in this feature, just email the details to wayne.karl@ypnexthome.ca
DEC 5, 2015 - JAN 16, 2016 | NEW HOME & CONDO GUIDE SWO 17
18
ypnexthome.ca
Paris
Port Dover
Simcoe
Binbrook
Grimsby
Georgetown
Caledon
Smithville
Welland
Fonthill
Thorold
Ridgeway
Stevensville
Chippawa
OAKVILLE, BURLINGTON, HAMILTON, ANCASTER, PARIS, BRANTFORD, STONEY CREEK, VINELAND, LINCOLN, THOROLD, FONTHILL, NIAGARA, NIAGARA-ON-THE-LAKE, FORT ERIE
Halton / Hamilton / Wentworth / Niagara:
SEARCH ONLINE Fort Erie
Ancaster
CARRIAGE GATE HOMES
Legacy in Ancaster
Ancaster
LOSANI HOMES
Ancaster Astoria
PRICES
• •
Ancaster
LOSANI HOMES
Ancaster Augusta
Ancaster
ROSEHAVEN HOMES
Tiffany Hill
•
Brantford
COUNTRY GREEN HOMES
The LINK
•
Binbrook
LOSANI HOMES
Fairgrounds Finale
•
Burlington
ADI DEVELOPMENTS
Nautique
Burlington
ADI DEVELOPMENT
Station West
Brantford
EMPIRE
Wyndfield
Burlington
ROSEHAVEN
Affinity Condominiums
•
from $800,000
27
from $304,900
22
from $417,900
22
•
35 7
•
• •
•
from $338,900
22
from $200,000
34
•
from $400,000
•
from low $200's •
35
•
from $417,900
22
•
from $369,900
9
from the $600's
20
Collingwood
LOSANI HOMES
Summit Shores
MOUNTAINVIEW HOMES
Residences at Lookout
•
Fonthill
SILVERGATE HOMES
The Residences at Lookout
•
Fort Erie
MOUNTAINVIEW HOMES
Ellesmere Landing
•
•
Georgetown
MENKES
The Enclaves of Upper Canada
•
•
Grimsby
BRANTHAVEN
Lake House
•
from $200,000
Grimsby
HOMES BY DESANTIS
AquaBlu
•
from mid $200's
•
Hamilton
LOSANI HOMES
Prairie Modern
LOSANI HOMES
Paramount at Valley Park
•
•
32 2&3
from $200,000
Fonthill
Hamilton
PAGE
from $327,900 from mid $700's
•
9 33 12&13 11
from $327,900
22
from $669,900
22
Hamilton
LOSANI HOMES
Green Hill Glen
•
from $437,900
22
Hamilton
LOSANI HOMES
Sherman Oaks
•
from $537,900
22
Hamilton
MULTI-AREA DEV.
Bellagio Village at Summit Park
•
•
from $289,990
21
Milton
MATTAMY HOMES
Hawthorne South Village
•
•
from $354,990
55
Niagara
BW HOMES
Passages on the Canal
Niagara Falls
MOUNTAINVIEW HOMES
Woodside
•
•
from $229,900
9
Niagara Falls
MOUNTAINVIEW HOMES
Windy Lane
•
•
from $240,900
9
Niagara Falls
MOUNTAINVIEW HOMES
Fernwood Estates
•
from $362,900
9
Niagara Falls
MOUNTAINVIEW HOMES
Thundering Waters
•
Niagara Falls
SILVERGATE HOMES
Victoria Woods
Oakville
BRANTHAVEN
Oakvillage
Oakville
EMPIRE
Rain/Senses
Oakville
ROSEHAVEN HOMES
Woodland Trails
•
Paris
EASTFOREST HOMES
Grandville
•
Paris
LOSANI HOMES
Simply Grand
•
•
•
5
•
from low $300's
9
•
from mid $300's
20
• • •
from $400,000
12&13
from $229,990
2&3
from mid $600's
•
35
from $409,990
47
from $344,000
22
Ridgeway
MOUNTAINVIEW HOMES
Dominion Woods
•
•
from $361,900
9
Ridgeway
MOUNTAINVIEW HOMES
Bevaver Creek Esates
•
•
from $310,900
9
from $370,000
23
Smithville
PHELPS HOMES
Auburn Trail
•
•
St. Catharines
BW HOMES
Victoria Village
•
•
St. Catherines
EMPIRE COMMUNITIES
Imagine
•
St. Catharines
SILVERGATE HOMES
Village on the Twelve
St. Catharines
SILVERGATE HOMES
Jacob's Landing
•
St Catharines
SILVERGATE HOMES
Beamer Landing
•
Stoney Creek
EMPIRE
Victory
•
Stoney Creek
ROSEHAVEN HOMES
On the Ridge
•
from low $300's from $329,990
•
• •
Thorold
MOUNTAINVIEW HOMES
West Community
•
ROSEHAVEN HOMES
Gibson Heights
•
from the $450's
Niagara Falls
SILVERGATE HOMES
German Village
•
Welland
MOUNTAINVIEW
Harvest Estates
•
•
•
•
•
20
20
from $301,990
2&3
from $300,000
35
from $200,000
35
from the $550's
20
from $249,900
9
• •
2&3
20
• •
Thorold
from mid $400's
4
9
OAKVILLE, BURLINGTON, HAMILTON, ANCASTER, PARIS, BRANTFORD, STONEY CREEK, VINELAND, LINCOLN, THOROLD, FONTHILL, NIAGARA, NIAGARA-ON-THE-LAKE, FORT ERIE
SITES
Halton / Hamilton / Wentworth / Niagara:
BUILDERS
D et Se . m Bu i n To gal w ow C nh o o Ad ndo me ul tL ife st yle
LOCATION
19
A Home For The Holidays
**
Bungalow Townhomes from the mid $300’s
Bungalows & Townhomes from the mid $400’s
905. 680.6000 silvergatehomes.com info@silvergatehomes.com Prices & specifications subject to change without notice. E. & O.E. **Features shown will vary depending on site or community
Custom Homes from the $450’s
Luxury Homes from the $550’s
Luxury Homes from the $600’s
$289,990* 905-561-0136 | 33 Fletcher Rd, Hamilton
Holiday Open House Dec. 12th & 13th, 12pm – 5pm at your nearest Losani Sales Office LosaniHomes.com
Unwrap the Magic Now is the time to Celebrate the Season with Losani Homes Visit any Losani Sales Centre and purchase a new home between now and December 31st to open your present early and receive one of the following: Stainless Steel Appliances, or Central Air Conditioning, or Granite Kitchen Countertops, or $2,500 DĂŠcor Dollars. Limited Time Offer. Terms and conditions apply. Builder reserves the right to modify, extend or withdraw promotion without notice. See Sales Representative for further details. No substitutions or equivalent cash value. Cannot Combine Offers. Pricing and specifications subject to change. Does not apply to Pronto Homes to finish. New build and Pronto to drywall only. E&OE.
LosaniHomes.com/Pronto Pricing and specifications subject to change without notice. E&OE
Give them room to spread their Wings
CRAFTSMAN FAMILY HOMES ON 50’ LOTS BUNGALOWS + 2-STOREYS FROM THE 370’S ADULT LIFESTYLE TOWNS FROM THE 300’S
4 COMMUNITIES IN SMITHVILLE TO CHOOSE FROM
PhelpsHomes.com
Celebrating 40 Years of custom inspired home building in niagara
Prices, features and specifications are subject to change without notice and are accurate at time of publication. Subject to availability. Please see sales representative for details. E. & O.E.
Property Profile | BRANTHAVEN HOMES
Lake House’s Gulf Shore suite The ultimate in design, style and sophistication in luxury lakeshore living ASK ANY OF BRANTHAVEN’S LOYAL past purchasers what sets the developer apart from others, and they will consistently brag about Branthaven’s architectural quality, value, innovative design selections, upgraded standard finishes at no extra cost and its forward-thinking approach to real life living. There is a distinct and palatable style, sophistication and feel to all of Branthaven’s homes. Reflective of this is Lake House Condominiums on the shores of Lake Ontario in Grimsby. This is where Branthaven’s signature style, selection and sensibility bring a bold approach to luxurious, modern, lakefront, resortlike living to this picturesque Ontario community. 24 YPNEXTHOME.CA
Lake House Condos are a fashion-forward collection of coastally inspired designs. By taking advantage of this rare 17.5 acre setting of prime lakefront property on the shores of Lake Ontario, featuring beaches, boardwalks and parks, Lake House is the epitome of sophisticated living, embracing and reflecting its natural surrounding environment. Perhaps the most distinct difference is the flexibility and functionality of Branthaven’s suite designs. “Life Centric” layouts have been configured to reflect and accommodate the casual and relaxed way in which we choose to live. Floorplans have open concepts to
maximize a lifestyle flow, while at the same time providing an environment for conversation, entertainment and social engagement. An example of this is the Lake House Gulf Shore suite. This residence is a one-bedroom, 685-sq.ft. suite, with an additional 185 sq. ft. patio. The Gulf Shore suite offers fluid functionality in its layout. A bold and dynamic design with a modern interior style, the suite features clean and sleek lines and upgraded standard features and finishes at no extra cost, like a suspended kitchen tablet mount, pull-out garbage bins and
Location
Grimsby Builder
Branthaven Homes Development
Lake House Condominiums
deep pots and pans drawers, which would be upgrades with any other developer. The Gulf Shore suite layout boasts an entrance foyer, with private laundry and an elegantly finished full bathroom with the finest features and hardware. The suite also has a separate den that acts as the ideal functional office or as a private, secluded sanctuary. In the main living space, you will find a generous kitchen with more above-standard finishes. The kitchen open to the main living and dining area, which includes walk-out doors to the private outdoor dining and entertaining space. All of this is available in a unique community offering affordable lakefront homeownership at its finest. With Lake House lying just metres from the water, the entire community offers a coastal, resort-type vibe, while providing picturesque lakeside views from this quiet enclave of homes.
Home Type
Lakefront condominiums Sales Centre
480 Winston Rd., Monday to Friday 1 to 7 p.m. or Saturday and Sunday noon to 5 p.m. Contact
lakehouselife.ca
Lake House Condos start from the low $200’s. To find out more about this exceptional offering from Branthaven Homes, register now at lakehouselife.ca or visit the sales centre at 480 Winston Rd., Monday to Friday 1 to 7 p.m. or Saturday and Sunday noon to 5 p.m.
DEC 5, 2015 - JAN 16, 2016 | NEW HOME & CONDO GUIDE SWO 25
start your search here. Whether you’re renting or buying, finding your next home has never been so easy.
Luxuriously appointed from the
800’S
$
A NCA S TER
DEC 5, 2015 - JAN 16, 2016 | NEW HOME & CONDO GUIDE SWO 27
Indigo Model Homes in Wildflowers, Kitchener
NOW AVAILABLE – MATTAMY’S EXCLUSIVE REAR LANE TOWNHOMES
G
19
GTRLT02 GTRLT02 GTRLT02
DISCOVER CRANBERRY HILL IN WONDERFUL WATERDOWN JUST MINUTES FROM HIGHWAYS 401, 403, & 407
M MECH. AREA
Just 10 minutes from downtown Burlington & 20 minutes from downtown Oakville you’ll find our inspiring selection of innovative living options – including Mattamy’s ingenious Rear Lane Townhomes many offering home studios, double-car garages, and even private terraces. Also available KITCHEN are Village Homes, 2-Storey Towns KITCHEN KITCHEN 10'6"x8'6" 10'6"x8'6" plus a limited selection of 30' & 36' Detached Designs. 10'6"x8'6" DN
UNFINI UTILIT
DN
DN
W
W
W
BARREL VAULT
D F
BARREL VAULT
HIS OR HER
BARREL VAULT
HIS OR HER
HIS OR HER DROPPED CEILING
485 Dundas Street East HOME STUD
407
10'6"x15'0"
GS . RD
SALES CENTRE
N
NT . ST
AS ND DU
A BR
R. KD
From $493,990
6
. RD
Detached
E RE GC RIN SP
From 324,990 $
R. ED SID RK PA
S AN EV
Townhomes
SALES CENTRE
401
IN PR RS DA CE
WATERDOWN
. ST
QEW
403
GROUND
FOLLOW US: All illustrations are artist’s concept. All dimensions are approximate. Prices, specifications, terms and conditions subject to change without notice. E.&O.E.
‘VICTORIAN’
3 BEDROOM • 2.5 BATHROOMS REAR LANE TOWNHOME, THE BRANTFORD ‘VICTORIAN’ 1,736 SQ.FT. $390,990
LARGE BALCONY FOR ENTERTAINING
OPT. DOUBLE DOOR ENTRY TO HOME STUDIO
3 LARGE BEDROOMS
LARGE DINING/LIVING AREA
MASTER ENSUITE AND WALK-IN CLOSET
AC
LOCATION MAY VARY
PATIO DOOR DROPPED CEILING DW
BREAKFAST 9'6"x14'8"
T
D
LAUND.
W
D
UP
PWD
DN
OPT. DOUBLE FRENCH DOORS
KNEEWALL
DOUBLE HANGING
DOUBLE HANGING CHEF'S DESK OPT. UPPERS
UP
PWD UP
UP KNEEWALL
W.I.C.
F
DN DN
DN
OPT. DOUBLE FRENCH DOORS
PWD
OPT. UPPERS
OPT. UPPERS
10'4"x15'0"
W.I.C.
CHEF'S DESK KNEEWALL CHEF'S DESK KNEEWALL
OPT. DOUBLE FRENCH DOORS
F
T
UP
10'4"x15'0"
10'4"x15'0"
FLUSH BREAKFAST BAR
F
T
UP
9'6"x14'8"
MASTER BEDROOM
S
BREAKFAST
FLUSH BREAKFAST BAR
ENSUITE MASTER BEDROOM
ENSUITE MASTER BEDROOM
DN
KNEEWALL
DN
LINEN
D
LAUND. UNFINISHED UTILITIES
9'6"x11'8"
S S
FLUSH BREAKFAST BAR
OPT. UPPERS
LAUND.
ISHED TIES
OPT. UPPERS
W
OPT. UPPERS
MECH. AREA
W
9'6"x14'8"
KITCHEN
9'6"x11'8"
BATH
KNEEWALL
KNEEWALL
LINEN
DOOR IF GRADE PERMITS
KITCHEN 9'6"x11'8" BREAKFAST
DW
KITCHEN
DW
UNFINISHED UTILITIES
LOCATION MAY VARY
AC
PATIO DOOR DROPPED CEILING
DOOR IF GRADE PERMITS
BALCONY
19'10"x13'0"
LOCATION MAY VARY
PATIO DOOR DROPPED CEILING
DOOR IF GRADE PERMITS
PRIVACY SCREEN
GARAGE
19'0"x20'10" AC
MECH. AREA
BATH
KNEEWALL
KNEEWALL
DROPPED CEILING
DROPPED CEILING
DROPPED CEILING DROPPED CEILING
MIRRORED SLIDERS
MIRRORED SLIDERS
DROPPED CEILING
PORCH
PORCH
INSET STEP(S) IF REQ'D
INSET STEP(S) IF REQ'D
MIRRORED SLIDERS
FOYER HOME STUDIOFOYER HOME STUDIO 10'6"x15'0" DIO 10'6"x15'0"
"
19'10"x13'0"
LINEN
GARAGE
19'0"x20'10"
9'0"x20'10"
BALCONY
19'10"x13'0"
PRIVACY SCREEN
PRIVACY SCREEN
GARAGE
BALCONY
PRIVACY SCREEN
INVITING FRONT PORCH
PRIVACY SCREEN
OPEN KITCHEN TO BREAKFAST ROOM
PRIVACY SCREEN
REAR DOUBLE CAR GARAGE
PORCH
FOYER
INSET STEP(S) IF REQ'D
DINING/LIVING DINING/LIVING
19'0"x13'9"(14'9") 19'0"x13'9"(14'9")
DINING/LIVING
19'0"x13'9"(14'9")
BEDROOM 3 8'0"x11'7"
BEDROOM 2 BEDROOMBEDROOM 3 8'5"x10'4"3 2 BEDROOM 8'0"x11'7" 8'0"x11'7" 8'5"x10'4"
THIRD FLOOR PLAN 'D' FLOOR PLAN THIRD
THIRDFLOOR FLOORPLAN PLAN 'D' MAIN FLOOR PLAN MAIN FLOOR PLAN 'D' FLOOR PLAN 'D' THIRD MAIN
MAIN FLOOR PLAN 'D'
GROUND FLOOR PLAN GROUND FLOOR PLAN 'D' FLOOR PLAN 'D' GROUND D FLOOR PLAN 'D'
FOR MORE INFORMATION ON OUR COMMUNITIES REGISTER AT MATTAMYHOMES.COM SALES CENTRE HOURS: Monday - Thursday 1 pm - 8 pm; Friday 1pm - 6 pm; Saturday, Sunday and Holidays 11am - 6 pm
Property Profile | ADI DEVELOPMENT GROUP
Next stop, Aldershot: Stationwest presented by Adi Development Group sets a new model for transit-oriented development Location
Burlington Builder
Adi Development Group Development
Stationwest Home Type
Back-to-back and traditional towns in two- and three-bedroom layouts Contact
adidevelopments.com stationwest@adidevelopments.com
30 YPNEXTHOME.CA
ADI DEVELOPMENT GROUP is building
a new junction for real estate and transit in one of Burlington’s fastest growing neighbourhoods. Strategically situated along one of the GTA’s busiest transit corridors, Stationwest by Adi Development Group responds to a key demographic demanding relief from commuter strain. “With Stationwest, we’re not just building for today. We’re targeting connectivity and walkability to build for the future,” says Tariq Adi, CEO of Adi Development Group. “We’re creating a mobility hub that acknowledges the present and future of this booming region.”
A recent Angus Reid Institute survey illustrates a mounting GTA housing and transit crisis, with millennial buyers being priced out of the region and GTA commuters still overwhelmingly dependent on congested highways. Once again ahead of the curve, Adi Development Group addresses this major concern, offering a lifestyle shift: homes that offer a rare balance of convenience and attainability. “Developing mobility hubs is a key strategy for the city of Burlington and particularly important to our emerging west end,” says Rick Craven, Ward 1 Councillor. “Intensification around the GO station is great for
Aldershot. Residents will be within walking distance of public transit while also taking advantage of all of the region’s greenspace, from Hidden Valley to LaSalle Park.” Connecting residents directly to Union Station in less than an hour, Stationwest’s first phase will consist of traditional and back-to-back townhomes starting from the low $400,000s. Two- and three-bedroom layouts ranging from about 1,200 to 2,200 sq. ft. are ideal for first-time homebuyers and families alike. An extension of the Aldershot community to the south, Stationwest is designed to offer new public infrastructure within a private community characterized by quiet walkways and parkland. Clever wayfinding creates separate pathways for residents and visitors connecting pedestrians and cyclists throughout the neighbourhood to the station. “We as developers need to be thinking about how to restore the balance between comfort and convenience. At Stationwest, you can walk out of your door and onto the train while still coming home to
a quiet, green neighbourhood. This kind of development makes sense for today’s homeowners and for future generations,” says Saud Adi, COO of Adi Development Group. With limited land availability in the city, Stationwest also represents one of the last opportunities for new lowrise development of this scale in Burlington under the Greenbelt Act. With Stationwest, Adi Development Group brings its signature cuttingedge contemporary aesthetic and attention to detail to lowrise. Bold geometric facades by ICON Architects leverage a palette of natural materials to create an eclectic, modern streetscape. Mirroring this groundbreaking project, every detail has been carefully selected with features typically reserved for custom homes, from aluminum and frosted glass garage doors to oversized windows and framed glass balconies. The contemporary lifestyle shift continues with high-design interiors featuring kitchens with innovative colour blocking by Union 31. A nod to the surrounding canopy, outdoor space has been prioritized; each
home opens to an expansive rooftop balcony or spacious backyard. From the Village of Waterdown’s quaint downtown, to the shopping districts of Aldershot’s Plains Road, Stationwest offers urban accessibility but is immersed in celebrated parkland with the famous Royal Botanical Gardens nearby as well as waterfront trails at LaSalle Park. “This will be one of the last opportunities to own in a transitconnected lowrise community of this size in Burlington. The demand has been incredible and we continue to hear from members of the community who are excited to own homes here. It’s truly a spectacular master-planned community,” says Tariq Adi. Launching early 2016, phase one of Stationwest will offer spacious back-to-back and traditional towns ranging in two- and three-bedroom layouts. Register now to be among the first to preview this anticipated community at adidevelopments. com, or for more information email stationwest@adidevelopments.com
DEC 5, 2015 - JAN 16, 2016 | NEW HOME & CONDO GUIDE SWO 31
You’ve arrived.
COMING SOON 3-Storey Townhomes Burlington at Aldershot GO Station from the low
400’s
$
If a modern vibe is what propels you, then this is your station. Go and arrive in style from StationWest, where smart, open concept 2 and 3 bedroom townhomes ranging from 1,200 to 2,100 sq.ft. make up this uber-connected, masterplanned community. Register Now for opportunity to preview.
Join us on
REGISTER NOW! Adidevelopments.com Exclusive Listing: Baker Real Estate Incorporated, Brokerage. Brokers Protected.
32 YPNEXTHOME.CA
Illustration is artist’s concept. Prices and specifications to change without notice. E. & O.E.
DEC 5, 2015 - JAN 16, 2016 | NEW HOME & CONDO GUIDE SWO 33
For unparalleled living, just add water.
ARRIVING SOON
On Downtown Burlington’s Lakefront
REGISTER NOW AdiDevelopments.com What could possibly trump indulgent condominium living overlooking Lake Ontario? Access to a spectacular rooftop terrace swimming pool and whirlpool for starters. Add in sumptuous suites, a host of other equally hedonistic amenities and a downtown Burlington lakefront location beyond compare, and you’ve discovered a rare address indeed. Condominiums from the high $200,000s.
34 YPNEXTHOME.CA
Prices and specifications subject to change without notice. Illustrations are artist’s concept. Exclusive Listing: Baker Real Estate Incorporated, Brokerage. Brokers Protected. E. & O.E.
Seek haven from the ordinary
The Welland - Lyon’s Creek, Chippawa
CHIPPAWA/NIAGARA LYON’S CREEK SOLD OUT!
HA•VEN: A PLACE OF SAFETY OR REFUGE
THOROLD
Seek haven from the common, the average, the oh-so-typical, the middle-of-the-road, the run-of-the-mill, the good-enough. At Rosehaven, we will never be satisfied with anything less than the exceptional.
STONEY CREEK
Because we know you won’t.
GIBSON HEIGHTS LIMITED HOMES REMAINING! 30’ Attached Singles and Freehold Towns from the upper $200’s 60 Day Closings available on all homes! ON THE RIDGE Semi Detached Homes from the upper $300’s
OAKVILLE
WOODLAND TRAILS Freehold Towns from the mid $600’s
COMING 2016
Visit RosehavenHomes.com For directions, maps hours and community information call our hotline (1-888/416) 410-0175
Prices and specifications correct at press time. Photo is of actual Roseahven Home. E. & O.E.
AFFINITY CONDOMINIUMS Two Contemporary six storey buildings from the upper $200’s ALDERSHOT IN BURLINGTON Register today at Affinitycondo.com
ANCASTER TIFFANY HILL Detached Singles & Freehold Towns Register for Phase 2 at TiffanyHill.ca 35
Trending
HHHBA HONOURS MEMBERS WITH
2015 President’s Gala Awards THE HAMILTON-HALTON HOME BUILDERS’ ASSOCIATION recently held its annual President’s Gala in Hamilton to honour the efforts members and friends of the building industry. The night was also a celebration of the hard work and success of the association and this year’s president, Allan Roshko of Metroland West Media Group.
This year’s recipients comprised:
DISTINGUISHED SERVICE AWARD – BUILDER MEMBER Presented to a builder member who, during the past year, has made an outstanding contribution to the housing industry and the association. BRANTHAVEN HOMES 2000 INC. LEFT TO RIGHT
Allan Roshko, HHHBA President, Steven Stipsits, Branthaven Homes and Paul Keizer, RBC Royal Bank
DISTINGUISHED SERVICE AWARD - ASSOCIATE MEMBER Presented to a non-builder or associate member who has made an outstanding contribution to the association throughout the past year. ANTHONY FRANCIOSA, CORESLAB STRUCTURES (ONT.) INC. LEFT TO RIGHT
Allan Roshko, HHHBA President, Anthony Franciosa, Coreslab Structures and Diane Murray, Union Gas
36 YPNEXTHOME.CA
RENOVATOR MEMBER OF THE YEAR Presented to a renovator who has made an outstanding contribution to the association throughout the past year. HEARTWOOD RENOVATIONS LEFT TO RIGHT
Allan Roshko, HHHBA President, Joal Roshko, Heartwood Renovations, Suzanne Mammel, HHHBA Executive Officer and Nick Mancini, Heartwood Renovations
PAUL WRIGHT MEMORIAL AWARD Presented to a member or a non-member who contributed remarkably to the housing industry. BRUCE KRUSHELNICKI LEFT TO RIGHT
Allan Roshko, HHHBA President, Rachel Dyakowski, Bruce Krushelnicki’s daughter, accepting on his behalf and Susan Azzopardi, The Hamilton Spectator
PRESIDENTIAL AWARDS NANDO DE CARIA, DESOZIO HOMES LTD.
Marco Lopes, Metroland West Media Group (image not available) LEFT TO RIGH
Allan Roshko, HHHBA President and Nand De Caria, DeSozio Homes
DEC 5, 2015 - JAN 16, 2016 | NEW HOME & CONDO GUIDE SWO 37
FALL 2015, FREE
YOUR FIRST HOW YOU CAN BECOME A FIRST-TIME HOMEBUYER WHY CONDOS MAKE SUCH A
SMART CHOICE
THE APPEAL OF
SOUTHWESTERN ONTARIO
SPECIAL EDITION
THE GUIDE TO BUYING AND MANAGING YOUR FIRST HOME FALL ISSUE NOW AVAILABLE 416.626.4889
38窶ズPNEXTHOME.CA
Hot Properties
Find your next home! This page features a few of the latest properties to keep your eye on in Southwestern Ontario. Find more properties at ypnexthome.ca
LATEST LISTINGS
VICTORIA ON THE RIVER
LONDON BAYFIELD BLYTH CLINTON GRAND BEND INGERSOLL LONDON MITCHELL SEAFORTH
SHAKESPEARE ST.THOMAS STRATFORD TAVISTOCK TILLSONBURG WINGHAM WOODSTOCK
previews and registration 140 CALEDONIA By: The Tricar Group City: Stratford Housing type: Four-storey boutique style condominiums from the high $200’s. tricar.com
By: Stonecrest Homes City: London Housing type: Single-family homes at at Hamilton Road & Commissioners Road East. stonecresthomes.ca
new openings
FOX FIELD By: Fusion Homes City: London Location: Fanshawe Park Road West and Foxwood Avenue Housing type: Single-family homes from $482,900 fusionhomes.com
REMBRANDT ESTATES By: Rembrandt Homes City: Woodstock Location: Riddell Street at St. Vincent Housing type: Custom homes, bungalows and bungalows with lofts, from $499,900. rembrandt-homes.ca
CASTLE ROCK PLACE By: Rembrandt Homes City: London Location: 3444 Singleton Ave., off Southdale Housing type: Two-storey and mulit-level
HALTON HILLS WELLINGTON WATERLOO
City: Kitchener Housing type: Townhomes and 30- and 36-ft. detached homes. mattamyhomes.com
ALMA AYR CAMBRIDGE ELORA FERGUS
By: Activa Group City: Cambridge Location: 25 Isherwood Avenue Housing type: Condo community activagroup.ca
GEORGETOWN GUELPH KITCHENER ROCKWOOD WATERLOO
condominium townhomes from $231,990. rembrandt-homes.ca
ISHERWOOD AVENUE CONDOS
new releases SUMMERSIDE By: Stoncrest Homes City: London Location: Darnley Boulevard and Cardigan Drive Housing type: Ssingle-family homes stonecresthomes.ca
Housing type: Urban townhomes with three bedrooms, 2.5 bathrooms williamsburgtowns.ca
AVALON URBAN TOWNS By: Savic Homes City: Kitchener Location: Highland Road West and Ira Needles Blvd. Housing type: Design-forward urban towns avalontowns.ca
CLAIR ROAD
previews and registration
new openings CLAIRITY
WESTWOOD MEWS By: CountryGreen Homes City: Kitchener Housing type: Urban townhomes up to 1,365 sq. ft. from the mid $200’s countrygreenhomes.com
WILDFLOWERS By: Mattamy Homes
By: Reid’s Heritage Homes City: Guelph Housing type: One- and two-bedroom condominiums from the mid $200’s reidsheritagehomes.com
WILLIAMSBURG TOWNS By: Reid’s Heritage Homes City: Kitchener
By: Gemini Homes City: Guelph Location: Singles and towns now selling in highly desired location in South Guelph. geminihomes.ca
Builders If you would like to include your preview registration, new release or site opening in this feature, just email the details to wayne.karl@ypnexthome.ca
DEC 5, 2015 - JAN 16, 2016 | NEW HOME & CONDO GUIDE SWO 39
40
Elmira
ypnexthome.ca Plattsville
Stratford
Baden
Breslau
Acton
STRATFORD, WOODSTOCK, INGERSOLL, TILLSONBURG, ST. THOMAS, STRATHROY, MILTON, GEORGETOWN, ROCKWOOD, GUELPH, FERGUS, ELORA, ALMA, CAMBRIDGE, KITCHENER, WATERLOO, AYR
London / Halton Hills / Wellington / Waterloo:
SEARCH ONLINE Toronto
D et . Se m Bu i ng a To low w C nh on om Ad do e ul tL ife st yle
SITES
PRICES
Baden
EASTFOREST HOMES
Baden Country Estates
•
Baden
MOUNTAINVIEW HOMES
Baden Country Estates
•
Cambridge
EASTFOREST HOMES
Carriage Lanes
Cambridge
EASTFOREST HOMES
Fraserwood Estates
Cambridge
EASTFOREST HOMES
Ilderton
SIFTON
from $429,990
PAGE 47 9
•
from $276,979
47
•
from $429,990
47
Highland Ridge
•
from $369,990
47
Timberwalk
•
Guelph
COUNTRY GREEN HOMES Royal Valley
•
Kitchener
COUNTRY GREEN HOMES Rosemount Semis
•
Kitchener
COUNTRY GREEN HOMES Westwood Mews
Kitchener
EASTFOREST HOMES
Destination Doon
Kitchener
EASTFOREST HOMES
Eby Estates
Kitchener
EASTFOREST HOMES
Four Winds
Kitchener
EASTFOREST HOMES
Grasslands of Stauffer
Kitchener
EASTFOREST HOMES
Huron Landing
Kitchener
EASTFOREST HOMES
Huron Point
Kitchener
EASTFOREST HOMES
Huron Village
Kitchener
EASTFOREST HOMES
Inspiration at Doon
Kitchener
EASTFOREST HOMES
Providence Point West
•
Waterloo
EASTFOREST HOMES
Vista Hills
•
Kitchener
EASTFOREST HOMES
Woodhaven South
Kitchener
LOSANI HOMES
Doon Creek
Kitchener
LOSANI HOMES
Victoria Common
Kitchener
MATTAMY HOMES
Wildflowers
•
•
from $199,990
6
Kitchener
MATTAMY HOMES
Cranbery Hill
•
•
from $324,990
28&29
Kitchener
MOUNTAINVIEW HOMES
River Ridge
•
Kitchener
REIDS HERITAGE
Williamsburg Walk
Kitchener
TERRA VIEW HOMES
Edwater Estates
London
EASTFOREST HOMES
Andover Trails
North London
SIFTON
Ballymote Woods
•
South London
SIFTON
Andover Trail
•
South London
SIFTON
Westwood Village
Thornbury
REIDS HERITAGE HOMES
Trailwoods Community
•
Tillsonburg
TILLSONBURG DEV.
Baldwin Place
•
West London
SIFTON
Warbler Woods
•
West London
SIFTON
Evergreen at Warbler Woods
West London
SIFTON
Riverbend Golf Community
42 •
7 • •
•
•
from mid $200's
7 47
from $279,900
47
from $177,990
47
from $439,990
47
•
from $199,990
47
•
from $239,990
47
from $429,990
47
from $297,990
47
• •
• •
47
• •
•
•
•
from $354,990
47
from $204,990
47
from $303,000
22
from $274,900
22
•
9 •
•
from $223,300
56
from low $400's
46
from $154,990
47
•
from mid $300's
42
•
from mid $300's
42
from low $300's
42
from $534,900
56
from $244,500
43
• •
•
• • •
42 •
•
7
from $297,990 •
•
from $349,900
from mid $300's
42
from $290,000
42
STRATFORD, WOODSTOCK, INGERSOLL, TILLSONBURG, ST. THOMAS, STRATHROY, MILTON, GEORGETOWN, ROCKWOOD, GUELPH, FERGUS, ELORA, ALMA, CAMBRIDGE, KITCHENER, WATERLOO, AYR
BUILDERS
London / Halton Hills / Wellington / Waterloo:
LOCATION
41
Enjoy some holiday cheer with Sifton! Sunday, December 13th from 1 to 5 pm Celebrate the season with the LHBA Builder of the Year at a holiday open house near you! Stop by any Sifton model home for holiday treats and limited-time savings!
TM
Visit Sifton.com/cheer for a complete list of model home locations. *See a Sales Representative for details.
519. 850. 0756 42窶ズPNEXTHOME.CA
Sifton.com
BALDW IN PLAC E
UNBEATABLE
VALUE All-brick, detached, freehold homes starting at
$244,500
(incl. hst)
with a fully-equipped recreation centre (monthly association fee of just $30) and only minutes away from medical facilities, shopping, dining and great golf.
3 ESSELTINE DRIVE, TILLSONBURG MODEL HOME HOURS: OPEN MONDAY - THURSDAY, SATURDAY & SUNDAY 10AM TO 5PM. FRIDAYS & HOLIDAYS BY APPOINTMENT ONLY.
Call us now at 1-800-265-5709 www.baldwinplace.ca
E.& O.E. Prices & Specifications are subject to change without notice. DEC 5, 2015 - JAN 16, 2016 | NEW HOME & CONDO GUIDE SWO 43
Property Profile | TERRA VIEW HOMES
Terra View’s Edgewater Estates Speaks for itself from serene setting Location
Kitchener Home Type
Single-detached homes on 40- and 45-ft. lots Contact
519.249.9356 shelley@terra-view.com terra-view.com
44 YPNEXTHOME.CA
TERRA VIEW HOMES’ Edgewater Estates speaks for itself – serene setting just steps from the Grand River, close to all amenities, with gracious, custom-style homes where attention to detail is the rule, not the exception. When you drive through the community, it isn’t a typical construction zone. With only a few homes underway at any time, each home and homebuyer receives 1:1 attention, so no detail is overlooked. It’s the Terra View way and the reason for its popularity and success. This south Kitchener community is set within
the natural surroundings between the Grand River and Idlewood Creek. Shopping at Fairview Park Mall, schools, dining and recreation are right there – as well as skiing, hiking, biking, canoeing… you name it. The extension of Fairway Street through Edgewater Estates has increased exposure to this hidden gem of a community and made it accessible to even more opportunities for residents. There is instant access to Hwys. 7
and 8, for easy travel through the city, while Hwy. 401 offers a direct route for commuters to Toronto, Hamilton, London or Mississauga. Edgewater Estates is nearing completion, but still offers great lot selection – every lot offers a featured location. Buyers can still choose from conservation lots and crescent locations. Lots are all 40- and 45 ft. In addition, because Terra View limits the number of homes it builds in a year, each homebuyer gets 1:1 attention ensuring a home as close to custom-built as possible. Terra View is offering homebuyers
another choice – a finished attic or a finished basement, along with granite in the kitchen and upgraded cabinets. In addition, all Edgewater homes are Energy Star certified as a standard feature. Often, these aren’t features you can see, but they are definitely features you can feel, in terms of home comfort, and in your wallet through greater energy efficiency and fuel savings. If you looking for that “forever” home, the Cambridgeshire model home might be for you. With nearly 4,000 sq. ft. of finished living space, it was professionally designed with
aging in place in mind. Features include a built-in elevator to three levels, and is Energy Star-qualified for the utmost energy conservation and indoor air quality, comfort and durability. This stunning fourbedroom home includes nine-ft. ceilings throughout the main floor, ceramics, hardwood and cork flooring, integrated sound system, custom cabinetry, quartz countertops, stainless steel appliances, spacious master bedroom with luxury ensuite and walk-in closet and much more. The basement is fully finished with in-floor heating, while the exterior features a solar panel – generating annual revenue of $3,300 – and hot water solar energy systems, cistern with inground irrigation system and interlock paving stone driveway. Terra View Homes has helped pioneer Green home building practices in Canada since 2006 when the company became one of the first Guelph area home builders to build exclusively Energy Star homes. The LEED model home is an essay in environmentally conscious building, incorporating the key elements of Energy Star, GreenHouse, Built Green and LEED, from the foundation to roof-mounted solar panels. The model showcases features such as energy-conscious systems that include a 100-gallon tank and an in-floor hydronically heated concrete slab to store solar hot water, an ERV to provide filtered air to all rooms, ultra high efficiency solar-assisted gas boiler and water treatment of city water, plus a plethora of indoor features. It also illustrates “Age in Place” features that accommodate future mobility needs in the future including a residential elevator. All homes at Edgewater Estates benefit from Terra View’s investment in research and design as it addresses the needs of homebuyers of all ages with homes of comfort, quality and enduring style. For more information, call 519.249.9356, visit terra-view.com or email shelley@terra-view.com
DEC 5, 2015 - JAN 16, 2016 | NEW HOME & CONDO GUIDE SWO 45
from the low
400’s $ 400’s 400’s
$
from the low
$ 46
from the low
from the low
$
SWEET DREAMS ARE MADE
in Doon! A family inspired neighbourhood with protected green space, great designs and comfortable family living.
BUILD YOUR DREAMS WHERE YOUR HOME IS YOUR DESTINATION
Just in time for Holidays! up to
10,000
$
RECEIVE DESIGN STUDIO BONUS PLUS 4 FREE APPLIANCES WHEN YOU PURCHASE A NEW EASTFOREST HOME IN DOON.
VISIT OUR FABULOUS MODEL HOMES IN DOON TODAY! TOWNHOMES STARTING FROM
297,990
$
Presentation Centre: 89 Meadowridge Street Kitchener, ON 226-647-3053 SINGLE DETACHED STARTING FROM
369,990
FOLLOW US!
$
Presentation Centre: 291 Moorlands Crescent Kitchener, ON 226-647-0371
Prices correct at press time. Promotion or incentive cannot be combined with any other promotion or incentive unless stated. Promotion or incentive can be cancelled, changed or discontinued at anytime without notice. Broker protected. Please see Sales Representative for details. E. & O.E., November 2015 47
Property Profile | EASTFOREST HOMES
Eastforest presents Destination in Kitchener’s Doon community Location
Kitchener Builder
Eastforest Homes Development
Destination Doon Home Type
30- to 45-ft. singles from $360’s and towns from $290s Sales Centre
291 Moorlands Cres., at Doon South, open 2 to 7 p.m. Monday to Wednesday, noon to 5 p.m. weekends Contact
226.647.0371 eastforesthomes.com
48 YPNEXTHOME.CA
HOME SHOULD BE a place to relax, to gather with family and friends, a place to seek solace and comfort and, in Kitchener, thanks to Eastforest Homes, home is also a Destination. Just minutes away from every city amenity you can imagine, Destination Doon offers the homes of your dreams in a setting where nature and city meet. Surrounded by natural habitat and protected aquatic systems, these homes satisfy your desires inside and out. The Doon area of south Kitchener is dotted with greenspace and parks. There are trails and pathways nearby as well as shopping, recreation, schools and services. Nearby is the Activa Sportsplex and the Doon Valley
Golf Course, plus Homer Watson Park while protected marshland surrounds Destination and its sister community Grasslands of Stauffer Woods. Highway access is more than convenient putting Destination Doon within reach of Hwy. 401 and Hwys. 7 and 8 through to Waterloo and the lure of day tripping hot spots like St. Jacobs, Elmira, Elora and Fergus. With the new JK-8 Public School on Thomas Slee Drive set to open September 2017, you will be able to walk your kids to school. You will be happy to know that they are safe and in your neighbourhood five minutes from your home. The homes are as much a destination as the community,
offering detached two-storey homes with three and four bedrooms to a delightful Mallory bungalow of 1,672 sq. ft., perfect for empty nesters. Lots are 30-, 36-, 40- and 45 ft. in width with homes ranging from 1,525 to 3,347 sq. ft. Adjacent to Destination Doon is the popular townhome community Inspiration at Doon, offering the most sought after floorplans such as the Juniper at 1,352 sq. ft., the Hollyhock at 1,422 sq. ft. and the Hollyhock II at 1,478 sq. ft. Visitors can visit the Iris and Indigo, homes designed for 36-ft. lots. Each offers three bedrooms while the Indigo can be expanded to five bedrooms or enjoys an upper level lounge and additional family room over the garage. Room to grow, room to live. As part of the Signature collection on 40- and 44-ft. lots, all homes include luxury options such as: nine-ft. ceilings on the main floor, granite counters in the kitchen, hardwood and ceramics. Most homes, at Destination Doon are also available in three elevations with an all-brick first storey. All homes invite your personal design choices in carpeting, ceramics, paint colours, kitchen and bathroom cabinetry and exteriors. With a visit, or two or three or… to the award-winning Eastforest Design Centre, homebuyers will discover this designer showcase of the latest fashion trends and features for the home. Stepping far beyond the world of samples, many of the finishes have been applied to vignettes and expansive room settings to bring to life the possibilities available to every Eastforest home. With a setting like this and a great Design Studio experience, it is not surprising that Eastforest Homes Design Studio was awarded the coveted 2015 OHBA Award of Distinction for Best Design and Decor Centre, for all of Ontario.
MORE PHOTOS ONLINE ypnexthome.ca/eastforest-doon
Let your imagination take over as you begin your journey to your Destination at Doon! 49
City Focus | SOUTHWESTERN ONTARIO
SOUTHWESTERN ONTARIO 6 reasons to love Southwestern Ontario By Wayne Karl
THE BEAUTY OF Southwestern Ontario
is that it comprises a number of cities and towns, each with their own unique economies and housing markets. And while they may not receive the attention Toronto does as Canada’s largest centre, that doesn’t mean they aren’t promising homebuying locations. Here are six reasons SWO is a solid homebuying choice.
1|
SWO economies lead Ontario
A strong economy leads to employment and wage growth, which are central to a strong housing market. While the local economies of Southwestern Ontario are smaller than Toronto, for example, they play a key role in the health of the provincial economy. Among the leaders in this regard are Kitchener-Waterloo and Cambridge, according to The Conference Board of Canada’s Metropolitan Outlook: Summer 2015.
50 YPNEXTHOME.CA
Kitchener-Waterloo-Cambridge: KWC boasts among the strongest of Ontario’s mid-sized economies, with real GDP forecast to increase by 3.4 per cent. Construction activity is on the rise, and combined with the ongoing strength in the local manufacturing industry, employment was up 1.5 per cent in 2014 and is expected to increase 2.4 per cent for 2015. London: The economy here grew by 1.8 per cent in 2014. For 2015, real GDP is forecast to grow by 2.1 per cent, its fastest increase since 2005, thanks to stronger manufacturing and construction output. The Conference Board expects construction output to rise by 2.9 per cent in 2015. Employment is expected to increase by 2.1 per cent in 2015, adding close to 5,000 jobs. St. Catharines-Niagara: An improving services sector will help lift the economy by 1.8 per cent this
year. A weaker Canadian dollar should result in more cross-border trips by Americans, benefiting the region’s key tourism industry. Combined with solid employment and income gains, this is expected to boost retail sales by 2.9 per cent for 2015, lifting wholesale and retail trade output by 2.7 per cent.
2|
Hamilton humming along
The Hamilton housing market has been a darling in the eyes of homebuyers and investors for years. A strong economy and infrastructure improvements are boosting local real estate, but the city is a bargain compared to nearby Toronto – where single-detached homes cost hundreds of thousands of dollars more. The Toronto housing market, until recently one of Canada’s hottest but also one of only moderate risk, has officially moved into high risk territory, according to Canada Mortgage and Housing Corp. (CMHC). Just down the QEW, the Hamilton
housing market remains safely in the low risk category, CMHC’s latest House Price Analysis and Assessment framework shows. The limited supply of singledetached homes in the GTA is causing record price growth there, encouraging some buyers to look west to Hamilton. Single-detached homes accounted for more than 60 per cent of total existing home sales in Hamilton in the first quarter, CMHC says. Hamilton’s employment has been trending higher since March 2015, as strengthening employment and income, combined with slower price growth, should reduce any level of overvaluation.
3|
Go west, go west… to Milton
Buyers looking for new lowrise homes in the GTA and feeling priced out of the Toronto market can also head west – to Milton. There are plenty of examples of new lowrise home options in Milton – said to be the fastest growing municipality in the Greater Golden Horseshoe. One of them is Branthaven Homes’ new townhome community, Pure, which offers six, two-storey floorplans from 1,765 to 2,030 sq. ft. “Milton is the number one choice for young professionals and families who want small-town allure and wide open spaces,” says Steve Stipsits, president of Branthaven. “They are also looking for quality new home construction, contemporary finishes and family-friendly amenities at an affordable price point.” Milton boasts proximity to Sixteen Mile Creek and the Niagara Escarpment, so options for cycling, hiking, walking and exploring abound.
4|
Affordable luxury in Grimsby
If you live and work in the Hamilton area, luxury condos are now within reach for first-time buyers – in Grimsby. One example is AquaBlu, a new
midrise luxury condo by Homes by DeSantis. “People want to live at the lake, they want luxury and easy access to major centres all at an affordable price,” says Homes by DeSantis President Gabriel DeSantis. AquaBlu features 120 condominium residences and four townhomes, starting from $189,900, a cost suited to first-time homebuyers. Grimsby is a town that is undergoing something of a renaissance. The downtown area, already boasting a historic landscape and ample recreation opportunities, will benefit from the Town’s commitment to spend $5 million to create a waterfront trail system with wandering promenades, passage to beaches and outdoor pavilion spaces. AquaBlu is located adjacent to this development. “The popularity of Grimsby as a place for new development and investment in recent years is demonstrating what long-time residents have known all along, that Grimsby is a wonderful place to live, raise a family, work, play and visit,” says Mayor Bob Bentley.
5|
Waterfront condos in Burlington
Waterfront condo options in Southwestern Ontario are expanding,
including with Adi Development Group’s offering of Nautique, a 24-storey tower along Lakeshore Boulevard. Another example is New Horizon Development Group’s Bridgewater Residences on the Lake, two luxurious condominium buildings. Bridgewater Residences will feature two residential condominium buildings, comprising 120 units between the two towers and retail space at the ground level.
6|
Investment potential
First-time buyers are typically not too concerned with the investment potential of their home – other than hoping the value appreciates over time. But the same characteristics support real estate, be it a primary residence or an investment property – a solid and growing local economy and stable employment conditions. You would be interested to know, then, that in our recent list of 10 top Canadian cities for investing in real estate, Ontario ruled – the province occupied seven of the top spots. Of those seven locations in Ontario, three of them were in SWO – Guelph, Brantford and Hamilton.
DEC 5, 2015 - JAN 16, 2016 | NEW HOME & CONDO GUIDE SWO 51
Ad Index
ADVERTISERS Adi Development Group - Nautique
34
Mattamy Homes - Hawthorne Village South
Adi Development Group - Station West
32
Mattamy Homes - Cranberry Hill
Bayview Wellington - Victoria Village
4
Menkes Developments - Enclaves of Upper Canada
Bayview Wellington - Passages on the Canal
5
Mountainview Homes - River Ridge
Branthaven Homes - Lakehouse/Oakvillage
Carriage Gate Homes - Legacy in Ancaster
Countrygreen Homes - Multi-Site
Eastforest Homes - Doon
Empire Communities - Multi-site
12 & 13
27
7
47
2&3
55
28 & 29
33
9
Multi-Area Developments - Bellagio Village at Summit Park
21
Phelps Homes - Auburn Trail
23
Reid’s Heritage Homes - Trailwoods
BC
Rosehaven Homes - Multi-Site
35
Sifton - Corporate
42
Homes by DeSantis - AquaBlu
11
Silvergate Homes - Multi-Site
20
Losani Homes - Multi-Site
22
Terra View Homes - Edgewater Estates
46
Tillsonburg Developments - Baldwin Place
43
Mattamy Homes - Wildflowers
52 YPNEXTHOME.CA
6
Homebuyers’ Help
Compare mortgage rates for your best deal CHARTERED BANKS
variable
6 months
ATB Financial
2.45
Alterna Svgs/Alterna Bk
2.55
4 4.00op 4 6.30op 4 6.30op 4.55 6.45op 4 6.45op
Bank of Montreal
2.7
Bank of Nova Scotia
2.7
Canadian Western Bank CFF Bank CIBC
2.7
ICICI Bank Canada Manulife Bank
2.75 2.4
National Bank
n/a
President’s Choice Finan Royal Bank
2.7 2.45
TD Canada Trust
2.45
6.70op 4.45 4.4 6.70op
6.30op
Tangerine
2.7
1 year 2.94 4.00op 2.85 5.30op 2.89 6.30op 3.29 6.50op 3.14 6.30op 2.69 2.84 6.35op 3.15 3 3.20op 3.14 6.70op 3.14 6.30op 2.89 6.30op 3.19
2 years
3 years
4 years
5 years
2.64 4.00op 2.85
2.64
2.74
2.94
2.59
2.94
2.68
2.84
3.39
3.89
2.79
3.09
3.39
3.89
2.94
3.04
3.65
4.2
4.74
2.24 2.79
2.39 2.39
2.59 2.74
2.69 4.79
3.65 2.94
3.64 2.84
3.69 2.79
3.69 2.74
3.04
3.39
2.69
2.84
2.79 2.29
3.34 2.64
3.99 2.74
4.44 2.94
2.84
3.39
2.64
4.64
3.24
3.49
3.69
3.79
TRUST COMPANIES Community Trust Concentra Financial
n/a n/a
Effort Trust
n/a
Home Trust Company Investors Group Trust
2.2 n/a
MTCC
2.7
6.5 5 6.70op 4.45 6.30op 3.95 4.2 6.50op 4.55 6.45op
3.14 2.89 6.30op 3.35 6.30op 2.69 3.14 6.30op 3.29 6.50op
3.25 2.59
3.95 3.39
4.39 3.89
4.64 4.64
3.5
3.7
4.3
4.35
2.24 3.09
2.39 3.39
2.59 3.89
2.69 2.79
3.09
3.39
3.89
2.84
6.2 6.40op 3.1 4.25 6.50op 4.2 6.50op
2.79 6.30op 2.29 2.89 6.50op 3.14 6.30op 3.25 6.25op 3.09 6.30op 2.8 2.95op 2.45
2.89
2.95
2.99
2.69
2.24 2.79
2.44 2.89
2.64 2.95
2.79 2.89
3.09
3.39
3.89
4.74
3.2
3.65
4
4.5
3.09
3.55
4.19
2.59
2.85
2.95
3.05
3.15
2.55
2.55
2.65
2.65
OTHER FINANCIAL INSTITUTIONS Comtech Credit Union
2.45
First National Fin. LP IC Savings
2.7
London Life
n/a
Luminus Financial
3.25
Meridian Credit Union
2.5
Parama Credit Union
2.65
Steinbach Credit Union
2.25
4
ONLINE CALCULATOR ypnexthome.ca/mortgage-calculator Notes: **Interest rate charged subject to adjustment during term mortgage. Please consult institution for term of years available. All rates are prime rates and subject to change without notice. R.O.R. = RATES ON REQUEST OP = OPEN ----- = NOT QUOTING N/A = NOT AVAILABLE Nov. 30, 2015. Prepared By Fiscal Agents Financial Information Services 905.844.7700 http://www.FiscalAgents.com/mortgage/rates
DEC 5, 2015 - JAN 16, 2016 | NEW HOME & CONDO GUIDE SWO 53
What’s Online
Trending now The latest real estate news from across Canada
’Tis the season to give back On top of helping people find their next home, we want to make life better for Canadians. Visit ypnexthome.ca/giveback to choose the charity we make a $1,000 donation to before Dec. 12, 2015
Why housing affordability is a serious issue in the GTA VIDEO & STORY ONLINE ypnexthome.ca/gta-affordability
3 reasons the holidays are a GOOD time to buy
READ THE STORY ONLINE
What are your winter traditions? #ypnextwinter Share on Twitter, Facebook and Instagram to get your story featured online!
ypnexthome.ca/holiday-buys
Want more great articles like this delivered directly to your inbox? SIGN UP FOR OUR NEWSLETTER
Learn more at ypnexthome.ca/wintertraditions #ChineseHotPot
Twitter @ypnexthome @ypnexthome_SWO
ypnexthome.ca/newsletter
Facebook ypnexthome
Visit our website: 54 YPNEXTHOME.CA
Instagram ypnexthome
Pinterest ypnexthome
Wintergreen Model Homes in Wildflowers, Kitchener
NOW OPEN: A NEW VARIETY OF LIVING OPTIONS UNDER THE ESCARPMENT IN HAWTHORNE SOUTH VILLAGE Choose From Affordable Village Homes Plus A Great Selection Of 30', 36' & 43' Detached Designs Make your best choice in Canada’s most-awarded master-planned community.
‘CRAFTSMAN’
VILLAGE HOME, THE ERIN ‘CRAFTSMAN’ 1,283 SQ.FT. $376,990
30' HOME, THE TRENTON ‘FRENCH CHATEAU’ 2,070 SQ.FT. $585,990 JAMES SNOW PKWY.
401
N
MAIN ST.
MILTON SALES CENTRE
TRUDEAU DR.
THOMPSON RD.
DERRY RD.
Detached Homes From $ 530,990
REGIONAL ROAD 25
Townhomes From $ 354,990
SALES CENTRE 10180 Derry Road
FOR MORE INFORMATION ON OUR COMMUNITIES REGISTER AT MATTAMYHOMES.COM Follow us: SALES CENTRE HOURS: Monday - Thursday 1pm-8pm; Friday 1pm-6pm; Saturday, Sunday and Holidays 11am-6pm All illustrations are artist’s concept. All dimensions are approximate. Prices, specifications, terms and conditions subject to change without notice. E.&O.E.