SEPT 26 - OCT 10, 2015 VOLUME 18, ISSUE 17, FREE
SOUTHWESTERN ONTARIO EDITION
INSIDE THIS ISSUE
A NEW ADDITION TO BURLINGTON’S SKYLINE
PREPARING FOR THE BUSY FALL HOMEBUYING SEASON
CITY FOCUS ON: NIAGARA-ON-THE-LAKE
Would you like to be a part of something grand and magical? Empire’s newest community is nestled in the heart of Caledonia and is only 15 minutes from Hamilton. Surrounded by parks, walking trails, and the Grand River, Avalon delivers above and beyond your dreams. At Avalon, the magic is everywhere.
Register Now empireavalon.com PRESENTATION CENTRE COMING SOON!
CALEDONIA
CA ITH NE SS ST. W
RIV ER
AVALON PRESENTATION CENTRE
54
RD ER RIV
ST WIGTON
AR GY LE ST .S
GR AN D
66
McC LUN GR D
54
66 ARG YLE ST. N
CA LE DO N IA
BY PA SS
GRE ENS RD
54
IN PARTNERSHIP WITH
@Empire_Living facebook.com/EmpireCommunities Prices, sizes and specifications are subject to change without notice. Exclusive listing brokerage: TFN Realty Inc. Brokers Protected. E.&O.E.
239
$ FROM
990
FROM
FROM
42' DETACHED
379
$ FROM
990
NOW YOU CAN LIVE SURROUNDED BY
NATURE IN BEAUTIFUL KITCHENER.
50' HOME, THE JUNEBERRY ‘B’ 3,412 SQ.FT. $566,990
Vil lag eR d.
28
N
SALES CENTRE
Hom er W atso
nB lvd.
nM ills D
on
28
fer Stauf
Dr.
Dr.
401
12 . ee Rd Dund
. s Rd King
New
SALES CENTRE/ MODEL HOMES
t Fe rrie
lement Rd. Dickie Setl
Rob er
l Dr. Reide
Detached Homes From $519,990
Do
r.
KITCHENER
Do
50' HOME, THE ARROWWOOD ‘B’ 2,951 SQ.FT. $541,990
7 Wetland Way
2 MODEL HOMES 71
FOR MORE INFORMATION ON OUR COMMUNITIES REGISTER AT MATTAMYHOMES.COM Follow us: SALES CENTRE HOURS: Monday - Thursday 1pm-8pm; Friday 1pm-6pm; Saturday, Sunday and Holidays 11am-6pm MODEL HOME HOURS: Monday - Thursday 1pm-7:30pm; Friday 1pm-5:30pm; Saturday, Sunday and Holidays 11am-5:30pm All illustrations are artist’s concept. All dimensions are approximate. Prices, specifications, terms and conditions subject to change without notice. E.&O.E.
From the mid
200s
$
Stair Free
Bungalow inspired - Single level layouts available.
Care Free
Maintenance free living - No grass cutting or snow removal.
Great Location
An upscale neighbourhood - Close to golf, shopping and restaurants.
Designed and built by award-winning builder Country Green Homes
Innovation is brought to life at Westwood Mews. Located in the desirable Westmount area just off Kitchener’s Glasgow Street, our upscale contemporary urban Townhomes feature open concept plans of up to 1,365 square feet. Enjoy the close proximity to restaurants, shopping, golf, and gyms.
Great Value, Great Lifestyle!
TO
Come Visit Us at 367 Westwood Dr.
1 40
Mon – Wed 2-7 p.m. Sat/Sun – 11-4 p.m. Thursday, Friday & Holidays By Appointment E: sales@countrygreenhomes.com
www.countrygreenhomes.com • Call: 905-630-5803
TO
40 1
contents SEPT 26 - OCT 10, 2015 | VOLUME 18 ISSUE 17
PRESIDENT, YELLOW PAGES NEXTHOME
Jacqueline Hill ASSOCIATE PUBLISHER
Susan Maxwell EDITOR-IN-CHIEF / DIRECTOR OF CONTENT
Susan Legge
city focus
DIRECTOR OF SALES, NATIONAL
50 Niagara-on-the-Lake
EDITOR
Economic force combined with beauty and history
trending
48 Adi Development
Nautique paints a new skyline on the waterfront
ON THE COVER
14
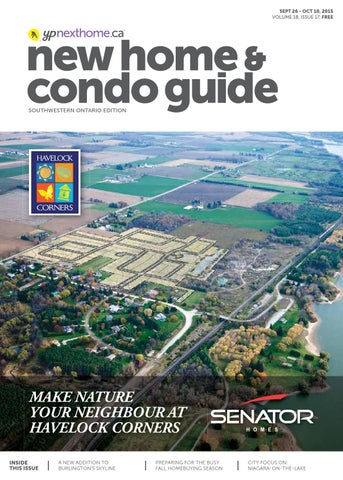
Senator Homes Woodstock living
61
The latest real estate news from across Canada
advice
16
Living off the grid with a Net Zero home in Guelph
Silvergate Homes
Introducing a Taste of Niagara at Victoria Woods
Pay attention to location, information and timing by Wayne Karl
buyers’ resource section
17
Waterfront lifestyle attracts buyers to Lake House
Hot Properties Kitchener-Waterloo & London
New releases and grand openings
40 Branthaven Homes
29
Hot Properties Hamilton
New releases and grand openings
+ online HOME SEARCH
ART DIRECTOR
Daiana Garay CONTRIBUTING EDITORS
Sara Duck (on leave) Elisa Krovblit Lydia McNutt (on leave) SALES CO-ORDINATOR
Sarah Khan ADMINISTRATIVE ASSISTANT
Antoinette Jackson MANAGER OF PRODUCTION
Bala Gnanapandithan CO-ORDINATOR
Hannah Yarkony GRAPHIC DESIGNER
Viosa Barileva CONTRIBUTING WRITERS
Joanne Keenan Jeffrey Reed
58 Fundamentally Speaking
Mattamy Homes
Cranberry Hill invites you to call Waterdown home
NEIGHBOURHOOD
Expert Advice
Ramping up for the fall homebuying season
Wayne Karl
by Karen Kessel
26 Reid’s Heritage Homes
38
wins Canadian HR Award
62 What’s Online
property profiles
32
Empire Communities
Moe Lalani
MORE +PHOTOS +VIDEOS +ADVICE +INSPIRATION +TRENDING
59 Mortgage Rates in every issue
10
Editor’s Note
60 Advertiser Index
#500-401 The West Mall Etobicoke, ON M9C 5J5 T 416.626.4200 F 416.784.5867 ypnexthome.ca
ADVERTISING Call Susan Maxwell at 416.580.1654
FAX: 416.784.9554 Toll Free: 1.877.269.8257, follow prompts, ext. 4260; e-mail: susan.maxwell@ypnexthome.ca Office hours are Mon-Thurs. 9-5; Fri. 9-12 CIRCULATION Free distribution. Published biweekly from Sept.-Nov. & from Feb.-June and monthly in June, July & Dec. TERMS Advertisers, Editorials and New Home & Condo Guide are not responsible for typographical errors, mistakes or misprints. All prices are correct as of press time and are subject to change without notice. E. & O. E. EDITORIAL Submissions from interested parties will be considered. Please submit to the address above, to the attention of the Editor. COPYRIGHT 2015 All rights reserved by New Home & Condo Guide, Toronto, Ontario. Reproduction in any form is prohibited. Contents of this publication are covered by Copyright and offenders will be prosecuted under the law. The views and data expressed by columnists do not necessarily represent those of the publication. Yellow Pages Next Home is a trademark of Yellow Pages Group Co. in Canada.
WITH
DYNAMIC MAPS
8 YPNEXTHOME.CA
LOOK FOR THE CIRCLE
Please recycle this magazine! Yellow Pages NextHome participates in the Partners in Growth Reforestation Program through St. Joseph Communications. To date, Partners in Growth has planted over 2.5 million trees in parks, recreation and conservation areas, and other public spaces across Canada. Established in 1990, this program was started with Scouts Canada to help replenish the environment.
FREE
CUSTOMIZATION!
NOWSELLING! NIAGARA’S NEWEST
COMMUNITY nestled ALONG
GREEN SPACE and the CRASHING FALLS
HWY 420 HWY 20
10
2
and 50’ LOTS!
D. RR STE CHE
DOR
V E.
32’, 36’, 40’, 45’
LEY A
$229,900
S TA N
AND TOWNS STARTING at
OLDFIELD RD.
DRUMMOND RD.
FAMILY SINGLES
QEW
MCLEOD RD.
289.296.3077 www.mountainview.com
Visit the Windy Lane Sales Office 8913 Forestview Blvd, Niagara Falls Offer, Prices and Specification subject to change without notice. E.&O.E. Subject to availability. Free customization applies to Mountainview Homes’ collection of standard floor plans.
Editors' Notes
EXPLORE WESTDALE, HAMILTON
EXCLUSIVE VIDEO ONLINE ypnexthome.ca/hamilton-westdale
Neighbourhood focused Susan Legge Editor-in-Chief / Director of Content Yellow Pages NextHome Email: Susan.Legge@ypnexthome.ca Twitter: @SusanLegge
One of the most exciting innovations at YPNextHome over the last two years has been creating Neighbourhood Profiles – comprising a wealth of data and information – from across the country. In every issue of New Home & Condo Guide, we’ll show you at least one of these featured neighbourhoods. And if you look online, you’ll find more than 2,800 neighbourhoods you can search as part of your experience on YPNextHome.ca. That’s a lot of information.
Our curated neighbourhood content provides a lively snapshot of some of Canada’s more popular neighbourhoods. These profiles have been researched and compiled by a nationwide team of writers and editors, and they include photos and, in some cases, exclusive video tours with local celebrities and wellknown residents. Demographics, housing types and other information... all leading to listings in the area. Check it out and let us know what you think.
Don’t confuse cheap with free
Wayne Karl Senior Editor Yellow Pages NextHome Email: Wayne.Karl@ypnexthome.ca Twitter: @WayneKarl
+ get social 10
In the days leading up to the Bank of Canada’s interest rate announcement on Sept. 9, some economists wondered if another rate reduction might be in the offing. Spotty economic conditions and challenging housing markets in some areas led some to believe the economy needed a boost. While these points may be true, the BoC held its overnight lending
rate at 0.5 per cent, and this is generally good news. And there are no guarantees, but it’s unlikely there will even be a hike during the next announcement on Oct. 21. Homebuyers and owners, however, should take caution, and not confuse cheap money with free money. Interest rates will eventually rise, so make sure you’re not getting yourself in over your head.
Interact with us on social media: ypnexthome
43°12'39"N 79°36'08"W
BRANTHAVEN HOMES PROUDLY INTRODUCES
waterfront condominium residences from the $200’s
Nothing liv
exclusive Lakefront resort style Condo Living
es like it.
has finally come ashore!
L I V I N G T H E L A KE H O U S E L I F E ST Y L E M E A N S L I V I N G L I F E TO T H E F U L L E ST, W I T H O U T TA K I N G A N Y O F I T F O R G R A N T E D. I T ’ S A B O U T PA S S I O N AT E L I V I N G W I T H O U T M A K I N G COM P R O M I S E S . T H I S I S T H E I N S P I R AT I O N B E H I N D R E S I D E N C E S AT L A K E H O U S E . A L A KE F R O N T CO N D O CO M M U N I T Y T H AT T R U LY D E F I N E S W H AT I T M E A N S TO L I V E T H E L I F E I N O N E O F T H E M O ST B E AU T I F U L P L AC E S O N L A K E O N TA R I O. J O I N U S !
Lake Ontario
set your coordinates to the ultimate waterfront community HUNTER RD. North Service Rd.
Winston Rd.
SALES OFFICE
Winward dr.
GRIMSBY QEW
north service rd. Casablanca Blvd.
Discover more
SALES CENTRE HOURS MON–THURS: 1PM–7PM FRIDAY: BY APPOINTMENT SAT & SUN: 12PM–5PM 480 WINSTON ROAD, GRIMSBY
NEW RELEASE AT
OWOW!
NOW OPEN
GRAND OPENING PHASE 2 NEW RELEASE
Freehold & Condo Towns from the $400’s in Oakville!
TOUR THE DESIGNER KITCHEN & HOTEL INSPIRED ENSUITE
TRAFALGAR RD.
HWY 407
PARKING
A JOINT DEVELOPMENT WITH
289.725.7777 branthaven.com/oakvillage Renderings are artists’ concept. Prices, photos and specifications are subject to change without notice. E.&O.E.
SALES OFFICE
DUNDAS ST. E.
DUNDAS ST. E.
Shops & Services
Only Minutes to the GO Train
Shops & Services
TRAFALGAR RD.
Presentation Centre 351 Dundas St. E. Oakville Mon-Thu 1PM-6PM, Sat & Sun 12PM-5PM
Oakville QEW
HWY 403
NEW FORESTED LOTS AND TWO CAR GARAGES
Property Profile | SENATOR HOMES
cover story
Discover wonderful Woodstock living with
Senator Homes Location
Woodstock Builder
Senator Homes Development
Havelock Corners Home Type
Bungalow freehold townhouses and fully detached homes on 36-, 42- and 50-ft. lots Sales Centre
Oxford Road 17 at Pittock Park Road, open Monday to Wednesday 2 to 7 p.m.; Saturday, Sunday and holidays noon to 6 p.m.; closed Thursday and Friday Contact
senatorhomes.com
14 YPNEXTHOME.CA
IN ALL OF SOUTHWESTERN ONTARIO,
there are few places that offer the perfect blend of lifestyle and value as Woodstock. Located on the majestic Thames River, Woodstock is known as “The Friendly City.” From the many striking Victorianera buildings of the city’s historic downtown to the pastoral beauty of the Thames, its no wonder that more and more families are choosing to call Woodstock home. Located on the Thames River just moments from the heart of Woodstock, Senator Homes’ Havelock Corners community is the perfect place to take advantage of all that this very special city has to offer. And with home prices up to $100,000 less than nearby Kitchener-Waterloo,
and incredible access to major retailers and other popular area amenities just a short walk or drive away, Woodstock is without a doubt the best choice for families in the region. Situated next to the breathtaking natural beauty of Woodstock’s Pittock Conservation Area, Havelock Corners is a community rich in character and distinctive in charm. This grand vision master-planned community comprises more than 1,000 family homes sculpted with classic architecture, imbued with timeless family values and a warm friendly ambiance. Havelock Corners offers Woodstock’s most impressive selection of homes, ranging from bungalow freehold townhouses to
“This grand vision master-planned community comprises more than 1,000 family homes sculpted with classic architecture, imbued with timeless family values and a warm friendly ambience.” fully detached homes on 36-, 42and 50-ft. lots. With the sell-out success of Phase 1, a brand new release of Court and Riverside lots are scheduled to be released in October as part of Phase 2 of this masterplanned community. With a perfect location just 30 minutes from Kitchener-Waterloo, Havelock Corners offers an array of amenities that your family is sure to love. In addition to the numerous shops and restaurants in Woodstock’s downtown, there are also major retailers such as Canadian Tire, Walmart, Sport Chek and more, all just minutes away. There are a
number of exceptional Catholic and public elementary and secondary schools in the area, and Fanshawe College’s Woodstock Campus offers a variety of wonderful programs for those headed into postsecondary education. Employment opportunities also abound with a state of the art Hospital, a Toyota Plant and many other large businesses and institutions in the surrounding area. Perhaps the most remarkable aspect of Havelock Corners is its incredible proximity to the Pittock Conservation Area. This breathtaking natural area offers
Havelock Corners residents the rare opportunity to have 2,000 acres of peaceful wilderness right in their own backyards – with sailing, canoeing, fishing, hiking, playgrounds and more. For the past 30 years, Senator Homes has been proud to offer some of the finest new home communities in Southernwestern Ontario’s most desirable locations. To learn more about Havelock Corners, or any of Senator’s other fine home communities, Visit senatorhomes.com today.
SEPT 26 - OCT 10, 2015 | NEW HOME & CONDO GUIDE SWO 15
Advice | EXPERT ADVICE
School is back in session, and homebuying is ramping up for fall By Karen Kessel SCHOOL IS BACK IN SESSION and that means routine has returned. If a new home is on the horizon for you, the kids aren’t the only ones with homework to do. Home builders know that people seeking new homes this fall are eager to view new projects and releases, and unveil their plans for home sites and phases of development for the coming months. These announcements often offer special pricing and incentives to encourage prompt decision-making so construction can begin before the snow flies. Be ready when they roll out these specials by obtaining mortgage preapproval. By knowing what you can afford, the house hunting is much easier. Homebuyers looking to make a move often want to do so before Thanksgiving, Christmas or the new year. Others are looking at the
MORE ADVICE ONLINE ypnexthome.ca/news/advice
end of the school year. With such deadlines in mind, it’s essential to do your research. Key decisions such as location and housing type need to be addressed first. Lifestyle and amenities, schools, medical services and transportation access are the important factors when choosing a community. If you have a young family, you may want to be near parks and recreation centres. If you’re empty-nesters, perhaps an adult lifestyle community is more in line with your needs. How much time do you want to spend on maintenance? If you don’t, a condo might be the answer. Find out what is being built and where and determine if it’s a good fit for you and your family. Other things to
research include your builder and their reputation for meeting deadlines and customer satisfaction. If it’s a condominium project, find out the status of sales and construction. A delay in construction can create a domino affect when you need to sell your own home or give notice to a landlord. At this time of year, there are plenty of builder incentives to encourage buyers to commit. You’d be surprised at what might be included. Be aware of the standard features so you can compare apples to apples. Some builders might offer enhanced standards that are reflected in a higher price point. If you learn about standard features, you’ll recognize a great incentive and price when you see it. By doing your homework now, you’ll be ready to take advantage of the housing opportunities awaiting you this fall.
Karen Kessel is the Broker of Record for Planet Realty Inc., Brokerage, servicing the Guelph and surrounding areas of South Western Ontario. If you have any questions for Karen you can reach her by email at karen@planetrealty or visit planetrealty.ca
16 YPNEXTHOME.CA
Hot Properties
Find your next home! This page features a few of the latest properties to keep your eye on in Southwestern Ontario. Find more properties at ypnexthome.ca
LATEST LISTINGS
VICTORIA ON THE RIVER
LONDON BAYFIELD BLYTH CLINTON GRAND BEND INGERSOLL LONDON MITCHELL SEAFORTH
SHAKESPEARE ST.THOMAS STRATFORD TAVISTOCK TILLSONBURG WINGHAM WOODSTOCK
new openings REMBRANDT ESTATES
previews and registration 140 CALEDONIA By: The Tricar Group City: Stratford Housing type: Four-storey boutique style condominiums from the high $200’s. tricar.com
HALTON HILLS WELLINGTON WATERLOO ALMA AYR CAMBRIDGE ELORA FERGUS
By: Stonecrest Homes City: London Housing type: Single-family homes at at Hamilton Road & Commissioners Road East. stonecresthomes.ca
GEORGETOWN GUELPH KITCHENER ROCKWOOD WATERLOO
By: Rembrandt Homes City: Woodstock Location: Riddell Street at St. Vincent Housing type: Custome homes, bungalows and bungalows with lofts, two-storeys on large lots, from $499,900. rembrandt-homes.ca
CASTLE ROCK PLACE By: Rembrandt Homes City: London Location: 3444 Singleton Ave., off Southdale
WILDFLOWERS By: Mattamy Homes City: Kitchener Housing type: Garden and Village Suites, townhomes and 30- and 36-ft. detached designs in a master-planned community. mattamyhomes.com
FOX FIELD By: Fusion Homes City: London Location: Fanshawe Park Road West and Foxwood Avenue Housing type: Single-family homes from $482,900 fusionhomes.com
new releases SUMMERSIDE By: Stoncrest Homes City: London Location: Darnley Boulevard and Cardigan Drive Housing type: Ssingle-family homes stonecresthomes.ca
ISHERWOOD AVENUE CONDOS
CLAIR ROAD
By: Activa Group City: Cambridge Location: 25 Isherwood Avenue Housing type: Condo community activagroup.ca
By: Gemini Homes City: Guelph Location: Clair Road East and Gordon Street. Housing type: Singles and towns in South Guelph, from $489,990. geminihomes.ca
new openings
REGAL PLACE
WILLIAMSBURG TOWNS
preview registration
Housing type: Two-storey and mulit-level condominium townhomes from $231,990. rembrandt-homes.ca
By: Reid’s Heritage Homes City: Kitchener Housing type: Urban townhomes with three bedrooms, 2.5 bathrooms reidsheritagehomes.com
By: Fabbian Fine Homes City: Waterloo Location: Erbsville Road and Laurelwood Drive. Housing type: Singles and towns in South Guelph, from $489,990. geminihomes.ca
AVALON URBAN TOWNS By: Savic Homes City: Kitchener Location: Highland Road West and Ira Needles Blvd. Housing type: Design-forward urban towns avalontowns.ca
Builders If you would like to include your preview registration, new release or site opening in this feature, just email the details to wayne.karl@ypnexthome.ca
SEPT 26 - OCT 10, 2015 | NEW HOME & CONDO GUIDE SWO 17
18
Elmira
ypnexthome.ca Plattsville
Stratford
Baden
Breslau
Acton
STRATFORD, WOODSTOCK, INGERSOLL, TILLSONBURG, ST. THOMAS, STRATHROY, MILTON, GEORGETOWN, ROCKWOOD, GUELPH, FERGUS, ELORA, ALMA, CAMBRIDGE, KITCHENER, WATERLOO, AYR
London / Halton Hills / Wellington / Waterloo:
SEARCH ONLINE Toronto
SITES
PRICES
Elmira
CLAYSAM HOMES
Elmira Country Club Estates
Guelph
REIDS HERITAGE
Clarity
Kitchener
COUNTRY GREEN HOMES Westwood Mews
Kitchener
MATTAMY HOMES
Wildflowers
Kitchener
MATTAMY HOMES
Topper Woods
•
Kitchener
MOUNTAINVIEW HOMES
Woodside
•
Kitchener
SENATOR
Havelock Corner
•
London
SIFTON
Corporate
London
IRONSTONE
Woodvale
•
•
from $199,888
23
London
IRONSTONE
Waterdale
•
•
from mid $200's
23
London
IRONSTONE
Cali
•
from the $290's
23
London
IRONSTONE
Hickory Heights
•
from mid $400's
23
Plattsville
CLAYSAM HOMES
Plattsville Estates
•
from $319,900
22
Tillsonburg
TILLSONBURG DEV.
Baldwin Place
•
from $244,500
20
Woodstock
CLAYSAM HOMES
Neighbourhoods at Devonshire
•
from low $200's
22
Woodstock
CLAYSAM HOMES
The Villages of Sally Creek Woodstock
from mid $200’s
22
•
•
•
from $264,900
22
from mid $200s
64
•
from mid $200's
7
•
from $194,990
63
from $519,990
6
•
•
PAGE
•
from $229,900
from $200s
9
24
21
•
•
•
STRATFORD, WOODSTOCK, INGERSOLL, TILLSONBURG, ST. THOMAS, STRATHROY, MILTON, GEORGETOWN, ROCKWOOD, GUELPH, FERGUS, ELORA, ALMA, CAMBRIDGE, KITCHENER, WATERLOO, AYR
BUILDERS
London / Halton Hills / Wellington / Waterloo:
D et . Se m Bu i ng a To low w C nh on om Ad do e ul tL ife st yle
LOCATION
19
BALDW IN PLAC E
UNBEATABLE
VALUE All-brick, detached, freehold homes starting at
$244,500
(incl. hst)
with a fully-equipped recreation centre (monthly association fee of just $30) and only minutes away from medical facilities, shopping, dining and great golf.
3 ESSELTINE DRIVE, TILLSONBURG MODEL HOME HOURS: OPEN MONDAY - THURSDAY, SATURDAY & SUNDAY 10AM TO 5PM. FRIDAYS & HOLIDAYS BY APPOINTMENT ONLY. E.& O.E. Prices & Specifications are subject to change without notice.
Call us now at 1-800-265-5709 www.baldwinplace.ca
Homes built for life.
Today she’s 8. Tomorrow she’s 18. Celebrate birthdays, achievements, and everything in between, with a home built by Sifton. From functional floor plans, to solid construction and high-end finishes, Sifton concentrates on craftsmanship, so you can concentrate on life. Energy Star® Homes. Private Décor Centre. Building in 8 Great Communities.
519.850.0756 Sifton.com
Now Building...
HOLMES APPROVED HOMES
Built Right From The Ground Up
Towns & Semis PHASE 3 NOW AVAILABLE
A Proud Partner Claysam Homes is proud to offer home buyers The Holmes Approved Homes Program. Each of our newly built homes will go through a rigorous inspection process through a certified Mike Holmes inspector. Visit one of our model homes today to find out more details about our exciting new partnership and how it benefits you to live in a Holmes approved home.
STARTING FROM THE MID
$200,000’s Woodstock
1141 Caen Ave. Woodstock, ON
50’ Lots with bungalows & two-storeys STARTING FROM
$324,900 Plattsville
148 Applewood St. Plattsville. ON Towns, Semis & Singles PHASE 2 NOW SELLING STARTING FROM
$289,900 Elmira serviced in all our communities
Visit our website for MODEL HOME hours. Prices and specifications are subject to change without notice. E. & O. E.
79 Country Club Estates Dr. Elmira, ON
claysamhomes.com
TOWNS WITH A PREMIUM RAVINE LOTS WITH VIEWS OF DOWNTOWN LONDON
VIEW OUR ORIGINAL
MODEL HOMES NOW OPEN AT 2235 BL ACK WATER RD., LONDON | WEEKENDS 1-5PM
2 STOREY & MULTI-LEVEL TOWNS IN LONDON
FROM THE MID
$200’s
BLACK+WHITE
Where Would You Like Your
Built?
Select from any one of our great new-home communities throughout the London area.
SINGLE FAMILY HOME COMMUNITIES
CONDOMINIUM TOWNS
REVERSE
Now Selling
Stunning Models Now Open
Selling Quickly
A boutique condo-town community with only 19 homes available.
Contemporary California-inspired architecture in a convenient location. Helvetica Neue Medium
Singles in an established neighbourhood. Some lots backing onto woodlands.
Models at 3320 Meadowgate Boulevard
Models at 705 Freeport Street
Model at 779 Hickorystick Key
FINAL LOGO: ACCEPTABLE FORMATS FOR USAGE HYDE PARK MEADOWS IRONSTONE FINAL LOGO VARIATIONS N/A MARCH 2014
from only
$199,990
IRONSTONECONDOS.COM
OPTIONS AVAILABLE
x x x x x x
COLOUR SPECS
PANTONE CMYK BLACK AND WHITE INVERTED COLOUR BACKGROUND OTHER OPTIONS
from the
$290’s
IRONSTONEBUILT.COM
from the mid
$400’s
519.660.6006
the homes at locations for the price
you
want
your
over 7000 dreams built, over 7000 happy memories. Find your home and your location and build
memories.
Get started today! happy memories await you at
eastforesthomes.com/communities Condos $
Starting from
154,990
Townhomes $
Starting from
239,990
Single Detached $
Starting from
307,990
learn how
1,000BUCKS
DEPOSIT
can move YOU in this month!*
eastforesthomes.com/move
See Sales Representative for details.
eastforesthomes.com Prices correct at press time. Image used above is the Vista Hills Laurel Model Home and does not represent actual move-in-ready homes. Broker protected. *Must be approved for a mortgage to qualify for the $1,000 deposit. Please see Sales Representative for details. Promotions and incentives can be changed or cancelled at any time with out notice. E. & O.E., september 2015
follow us!
Property Profile | REID’S HERITAGE HOMES
Reid’s Net Zero home demonstrates off the grid living in Westminster Woods LIVING OFF THE GRID IS A REALITY FOR
homebuyers in the Guelph area now that Reid’s Heritage Homes has unveiled its first of five Net Zero energy homes to be built in the builder’s flagship community of Westminster Woods. The public grand opening on Saturday, Sept. 19 had more than 400 people in attendance, lined up to get a tour of the Net Zero Discovery Home. This inaugural 2,043-sq.-ft. home will be used as a showhome for the remaining four Net Zero Energy homes to be built by Reid’s Heritage Homes. The second home is already for sale at a price of $523,525 for a two-storey 1,775 sq. ft. of living area with three bedrooms and 2.5 baths. The remaining three homes will be completed by spring of 2016. The house is the first completed as part of a national demonstration project to prove that Net Zero homes can be built on a communitylevel scale. The goal is to make Net Zero Energy homes – which can produce as much energy as they consume on an annual basis – fully accessible and affordable to all Canadians. Unlike other custom Net Zero homes that have been built across Canada in previous years, this project will utilize existing technology and products that are readily available to the average builder. “Instead of building these homes as one-off, custom-built projects, this project is geared to the mainstream public, and the lowrise production builder,” says Blake Seeberger, senior vice-president of residential, Reid’s Heritage Homes. “In fact, standing on the driveway facing the house, there is little indication that this is a real-world example of the future of housing.” The living area offers the high level of stylish finishes and design found in all Reid’s Heritage
“On the back roof, 33 solar photovoltaic (PV) panels from Bluewater Energy are an obvious sign of the innovative technology being implemented.” 26 YPNEXTHOME.CA
homes. An obvious difference is in the tablet technology where the home’s systems are managed, and in the basement with its space age appearance of systems and conduits. On the back roof, 33 solar photovoltaic (PV) panels from Bluewater Energy are an obvious sign of the innovative technology being implemented. The PV panels will produce the energy required to offset the energy demands of the home, netting out on an annual basis.
Seeberger pointed out that as they were preparing for the industry grand opening, the central air was on, doors and windows were open as people were walking in and out – and still readings showed that the house was producing more energy than it was consuming. It is the underlying technologies that make this home innovative and affordable. The Owens Corning CodeBord Air Barrier System creates an advanced envelope system significantly reducing air leakage
in the home. Triple pane windows, by JELD-WEN Windows, enhance comfort and insulation while reducing noise. The home incorporates the latest air source heat pump space heating technology from Mitsubishi Electric and a leading-edge hybrid air source heat pump hot water tank from Rheem Canada. For more details and to book a tour of the Net Zero Discovery Home, visit livenetzero.com Location
Guelph Builder
Reid’s Heritage Homes Development
Westminster Woods Home Type
Net Zero home, backsplit, 2,043 sq. ft. Sales Centre
197 Goodwin Dr., at Clair Rd. E., open Monday to Wednesday 2 to 7 p.m., weekends noon to 5 p.m. Contact
1.519.265.0826 dokrafka@heritagehomes.com livenetzero.com SEPT 26 - OCT 10, 2015 | NEW HOME & CONDO GUIDE SWO 27
Seek haven from the ordinary HA•VEN: A PLACE OF SAFETY OR REFUGE
Seek haven from the common, the average, the oh-so-typical, the middle-of-the-road, the run-of-the-mill, the good-enough. At Rosehaven, we will never be satisfied with anything less than the exceptional. Because we know you won’t.
Visit RosehavenHomes.com For directions, maps hours and community information call our hotline (1-888/416) 410-0175
Prices and specifications correct at press time. Photo is of actual Roseahven Home. E. & O.E.
The Welland - Lyon’s Creek, Chippawa
CHIPPAWA/NIAGARA
LYON’S CREEK 36’ Singles from $339,990 “Thames” Model home for sale
THOROLD
GIBSON HEIGHTS LIMITED HOMES REMAINING! 30’ Attached Singles and Freehold Towns from $284,990 Move in Ready Inventory Homes Available
STONEY CREEK
ON THE RIDGE Semi Detached Homes from $378,990 40’ & 35’ Singles from $493,990
OAKVILLE
WOODLAND TRAILS Freehold Towns from the mid $600’s COMING EARLY 2016
AFFINITY CONDOMINIUMS
Two Contemporary six storey buildings ALDERSHOT IN BURLINGTON Register today at Affinitycondo.com
Hot Properties
Find your next home! This page features a few of the latest properties to keep your eye on in Southwestern Ontario. Find more properties at ypnexthome.ca
LATEST LISTINGS
HAMILTON HALTON NIAGARA BURLINGTON CATHARINES GRIMSBY HAMILTON
ANCASTER BEAMSVILLE BINBROOK BRANT BRANTFORD
MILTON NIAGARA OAKVILLE PARIS
PORT DOVER ST. CATHARINES STONEY CREEK VINELAND
THE BERKELEY CONDOMINIUMS By: Carriage Gate Homes City: Burlington Location: Caroline Street and Elizabeth Street Housing type: 154-unit condo carriagegatehomes.com
HAWTHORNE VILLAGE By: Mattamy Homes City: Milton Housing type: Townhomes and detached homes in master-planned community mattamyhomes.com
new openings ASTORIA By: Losani Homes City: Ancaster Housing type: Two- and three-bedroom boutique townhomes losanihomes.com
SILVERGATE HOMES’ VICTORIA WOODS IN NIAGARA FALLS
101 LOCKE
previews and registration SIMPLY GRAND By: Losani Homes Location: Paris Housing type: Singles and towns from the mid $300’s. losanihomes.com
THE WOODLANDS By: Losani Homes City: Ancaster Housing type: Singles on forest court lots from the $500’s. woodlandsancaster.com
AUGUSTA By: Losani Homes City: Ancaster Housing type: Contemporary semis from the low $400’s. losanihomes.com
VILLAGE ON THE TWELVE
By: Spallacci Homes City: Hamilton Housing type: Affordable condominiums 101lockecondos.com
By: Silvergate Homes City: St. Catharines Housing type: Model home now open for urban towns and condos silvergatehomes.com
PURE By: Branthaven Homes City: Milton Housing type: Spacious two-storey freehold townhomes branthaven.com
CRANBERRY HILL By: Mattamy Homes City: Waterdown Housing type: Affordable living with easy highway access and proximity to schools mattamyhomes.com
LAKE HOUSE By: Branthaven Homes Location: Grimsby Housing type: Waterfront townhomes and condos lakehouselife.ca
AQUABLU By: Homes by DeSantis City: Grimsby Housing type: Condominium community of modern suites along the lake aquablucondo.com
BRIDGEWATER RESIDENCES By: New Horizon City: Burlington Housing type: Model suite now open for luxury condominiums on the lake bwresidences.com
Builders If you would like to include your preview registration, new release or site opening in this feature, just email the details to wayne.karl@ypnexthome.ca
SEPT 26 - OCT 10, 2015 | NEW HOME & CONDO GUIDE SWO 29
30
ypnexthome.ca
Paris
Port Dover
Simcoe
Binbrook
Grimsby
Georgetown
Caledon
Smithville
Welland
Fonthill
Thorold
Ridgeway
Stevensville
Chippawa
OAKVILLE, BURLINGTON, HAMILTON, ANCASTER, PARIS, BRANTFORD, STONEY CREEK, VINELAND, LINCOLN, THOROLD, FONTHILL, NIAGARA, NIAGARA-ON-THE-LAKE, FORT ERIE
Halton / Hamilton / Wentworth / Niagara:
SEARCH ONLINE Fort Erie
D et Se . m Bu i n To gal w ow C nh o o Ad ndo me ul tL ife st yle
SITES
PRICES
Ancaster
CARRIAGE GATE HOMES
Legacy in Ancaster
Burlington
ROSEHAVEN
Affinity Condominiums
•
Burlington
ADI DEVELOPMENTS
Nautique
•
Cambridge
EASTFOREST HOMES
Corporate
•
•
•
Chippawa/Niagara
ROSEHAVEN
Lyon's Creek
•
•
•
Georgetown
MENKES
The Enclaves of Upper Canada
Grimsby
BRANTHAVEN HOMES
Lake House
Grimsby
HOMES BY DESANTIS
AquaBlu
Hamilton
DICENZO HOMES
Paradise Townes
Hamilton
MULTI-AREA DEV.
Bellagio Village at Summit Park
•
Niagara
EMPIRE COMMUNITIES
Avalon
•
Niagara Falls
SILVERGATE HOMES
Victoria Woods
•
from the $800’s
•
from mid $300's
•
from $339,990
•
from the $180's
28&36
47
12&13
•
11
•
34
•
•
49
25
from high $400's
•
41
28&36
•
•
PAGE
from $279,990
•
35
from mid $200’s
2&3
from the $350's
40
Niagara on the Lake BW HOMES
Niagara on the Green
•
•
Niagara on the Lake LAKEVIEW HOMES
Cannery Park
•
Niagara on the Lake SOLMAR DEV. GROUP
Cannery Park
•
Oakville
ROSEHAVEN HOMES
Woodland Trails
•
Oakville
BRANTHAVEN
Oakvillage
Paris
LOSANI HOMES
Corporate
•
Port Dover
SHELTER COVE
Shelter Cove
•
Smithville
PHELPS HOMES
Auburn Trail
•
St. Catharines
BW HOMES
Victoria Village
•
Stoney Creek
ROSEHAVEN HOMES
On the Ridge
•
from $378,990
Stoney Creek
HOMES BY DESANTIS
On the Ridge
•
from high $300's 28&36
Thorold
ROSEHAVEN HOMES
Gibson Heights
•
from mid $200's
4
•
from the $300’s
52
•
from the $300’s
52
from mid $600's
28&36
•
•
•
•
from $400's
•
•
42&43
•
•
12&13
from $130,000
46
from the $370's
37
from low $300's
5
from $284,990
28&36
28&36
OAKVILLE, BURLINGTON, HAMILTON, ANCASTER, PARIS, BRANTFORD, STONEY CREEK, VINELAND, LINCOLN, THOROLD, FONTHILL, NIAGARA, NIAGARA-ON-THE-LAKE, FORT ERIE
BUILDERS
Halton / Hamilton / Wentworth / Niagara:
LOCATION
31
Property Profile | MATTAMY HOMES
Naturally beautiful Cranberry Hill invites you to call Waterdown home SOME TIME AGO, MATTAMY
discovered the appeal of Cranberry Hill and has recently returned to provide an evolution of its familyfriendly offerings. Waterdown is an ideal focal point for all the Golden Horseshoe has to offer. It’s strategically connected to all the region’s highways – Hwys. 403, 6, 407 and 401 – so yes, you can get there from here. And there and anywhere. Near enough to the city of Toronto, Waterdown still offers the unspoiled charms natural living. Mattamy is well known for creating wonderfully master-planned communities, and Cranberry Hill is no exception. Inspired by, and respecting the local landscape, features such as greenspaces, parks, playgrounds, 32 YPNEXTHOME.CA
plus walking and bicycling trails complement the neighbourhood. A small-town charm is evident and manifested through friendly features such as generous front porches that harken back to an era when neighbours and passers-by would wave and catch up on local happenings. Mattamy’s specialized architectural approach puts people ahead of cars as you’ll see when you notice the homes’ discreet, recessed garages. You’ll probably notice gentle curves in the streets, there to reduce the speed of traffic and, of course, the network of paths give residents real options to driving. The streetscapes in Mattamy communities are also universally recognized as fresh and visually stimulating. That’s largely a design consideration that encourages a homeowner to personalize the home, both in decor and even, with the unique ability to choose from Architect’s Choice Options, to alter plans so that personal preferences in living style can also be accommodated. In Cranberry Hill, you will discover an inspiring mix of inspired detached homes that all offer a contemporary urban flavour. Though you may choose to live just outside the city, it seems you needn’t sacrifice any of the creature comforts a modern home can provide. Reassuringly, Mattamy has not forgotten natural appeal
Location
Waterdown Builder
Mattamy Homes Development
Cranberry Hill Home Type
Detached homes Sales Centre
485 Dundas St. E., open Monday to Thursday 1 to 8 p.m., Friday 1 to 6 p.m., Saturday, Sunday and holidays 11 a.m. to 6 p.m. Contact
mattamyhomes.com
“In Cranberry Hill, you will discover an inspiring mix of inspired detached homes that all offer a contemporary urban flavour.”
in the fundamental design approaches. Take note of the oversized windows Mattamy’s designers choose to use. Not only do they allow an abundance of natural light into your home, they also allow you to gaze out upon the benefits of living naturally right here in the heart of Southern Ontario. The Cranberry Hill Sales Centre is located at 485 Dundas St. E., Waterdown, 289.431.1026. Presentation centre hours are Monday to Thursday 1 to 8 p.m.; Friday 1 to 6 p.m.; Saturday, Sunday and holidays 11 a.m. to 6 p.m. For more information on all Mattamy communities, visit mattamyhomes.com
paradise TOWNES
DON’T MISS YOUR LAST CHANCE T O L I VE I N PAR ADIS E !
THE GRAND FINALE OF PARADISE TOWNES offers all-new Executive Freehold Condo Townhomes in the established, master-planned community of Paradise Meadows, located at Garth Street and Rymal Road, Hamilton. Register Now for the V.I.P. Buying Event on Tuesday, October 6th, to take advantage of Preview Pricing before sales are open to the general public.
R E G I S T E R N O W AT B R O U G H T T O Y O U E X C L U S I V E L Y B Y:
paradisetownes.com
STONEY CREEK
Give them room to spread their Wings
CRAFTSMAN FAMILY HOMES ON 50’ LOTS BUNGALOWS + 2-STOREYS FROM THE 370’S ADULT LIFESTYLE TOWNS FROM THE 290’S
4 COMMUNITIES IN SMITHVILLE TO CHOOSE FROM
PhelpsHomes.com Celebrating 40 Years of custom inspired home building in niagara Prices, features and specifications are subject to change without notice and are accurate at time of publication. Subject to availability. Please see sales representative for details. E. & O.E.
Property Profile | SILVERGATE HOMES
Silvergate Homes introduces a Taste of Niagara with its grand opening of Victoria Woods
SILVERGATE HOMES HAS CREATED a Taste of Niagara for all to enjoy within its new collection of luxury townhomes in Niagara Falls. Far away from the hub of tourism but close enough to all amenities and recreational opportunities, Victoria Woods offers a lifestyle of luxury and leisure within moments of the roar of the mighty Niagara.
38 YPNEXTHOME.CA
Experience all aspects of Victoria Woods at its grand opening Oct. 3 when a fabulous model home of the 1,380-sq.-ft., threebedroom Sycamore will be revealed. Silvergate introduces a Taste of Niagara with assorted lifestyle prizes and giveaways to those who reserve in advance to attend the opening. Prizes will include golf packages, winery tours and dining packages so future residents of Victoria Woods can indulge in the lifestyle that awaits. At the opening, homebuyers will be offered VIP lot selection, VIP pricing and VIP bonus offers. Gourmet fare and live musical entertainment will provide the atmosphere for this VIP experience. Visitors can enjoy the splendor of the model home, a bungalow with all the comforts and conveniences of a low-maintenance lifestyle where greenspace embraces two sides of this community of 29 townhomes. Each block of homes will bear its own signature of originality with facades of varying exteriors and finishes, a distinctive hallmark of a Silvergate community. Shrubbery, trees, landscaping, plus an irrigation system, will complement the driveways and walkways of interlocking stone. An exceptional feature is that many of the homes enjoy walkouts to the natural surroundings while a 20-by-10-ft. covered deck will present three seasons of outdoor living under a beamed ceiling. Inside the model, visitors will discover such luxury standards as a family-sized breakfast bar, pantry, main floor laundry, four-piece ensuite with glass shower, his and hers closets, central air and a two-car garage, essential for the family or power couple on the move. Main floors will feature ceiling heights of nine ft. while basement windows will be extra-large to embrace natural light. You’ll find ceramics underfoot at the entrance, kitchen and bathrooms. Great Rooms will feature hardwood flooring. As the Niagara region’s premier Green home builder, all Victoria Woods homes are Energy Star certified. Silvergate received the Niagara
Location
Niagara Falls Builder
Silvergate Homes Development
Victoria Woods Home Type
Luxury townhomes from the $350’s Sales Centre
19-5622 Ironwood St., open noon to 4 p.m. Tuesday to Thursday, Saturday and Sunday Contact
Kelly Anderson 905.680.6000 ext.259 905.328.6464 silvergatehomes.com
Homebuilders Association’s very first Excellence in Green Construction/ Renovation Award in 2011-12 and again in 2012-13. Built to energy efficiency standards well above the provincial average, these homes typically produce two tonnes fewer greenhouse gases each year than other new homes along with other energy and cost saving benefits. Construction has begun with homes priced from the $350’s to $400’s. Occupancy is expected for the first homes this month. Along with your new Victoria Woods home, Niagara Falls has something for everyone. Imagine your new home in proximity to everything imaginable: not one, but two outlet
malls, dining, entertainment, schools and everyday services are all just minutes away. Golf courses, trails, world-class theatre and parkland are within easy reach, as is The Wine Route where vineyards and wineries showcase world-class wines. This is your chance to live in the heart of one of the world’s most sought after destinations. Easy access to the QEW allows for smooth travel to Toronto and, of course, residents are minutes from crossing into the U.S. Register to at silvergatehomes.com for your VIP Experience and discover the endless opportunities at Victoria Woods. Life is waiting for you…
SEPT 26 - OCT 10, 2015 | NEW HOME & CONDO GUIDE SWO 39
GRAND OPENING 3 SATURDAY OCTOBER rd, 12-4PM 5622 IRONWOOD STREET, NIAGARA FALLS, UNIT #19
COME EXPERIENCE
.VIP LOT SELECTION .VIP PRICING .VIP BONUS OFFERS All while enjoying gourmet fare and great music.
A new level of luxury is coming to Niagara with the opening of Victoria Woods. Luxurious bungalow towns backing onto lush greenspace, nestled amongst pristine golf courses, hiking trails, world-class dining and shopping. You’re only a short distance from the QEW and Niagara’s Wine Route with its endless rows of award-winning vineyards and wines.
SILVERGATEHOMES.COM 905. 680.6000 info@silvergatehomes.com Specifications subject to change without notice. E. & O.E.
EXPERIENCE THE FINE A RT O F L I V I N G W E L L
H O M E S A S B I G A N D B E AU T I F U L A S T H E C O U N T RY T H AT S U R RO U N D S T H E M .
COLLECTIO N OF LUXURIOUS 50’, 55’, 60’& 66’ LOT DESIGNS Carriage Gate’s finest collection of spacious single family homes, perhaps their most prestigious yet. An intimate enclave of homes in Ancaster’s best and most desirable location, just off Lime Kiln Road, these estate-inspired residences are distinguished in both their architecture and interior design, with each appointed with a long retinue of luxury features.
Luxuriously appointed from the
800’S
$
A N C AS TER
CARRIAGEGATEHOMES.COM Sales Office Hours:Mon. - Thurs.; 3pm - 7pm, Friday by appointment, Sat. & Sun.; 12pm - 5pm. Paul Ciardullo; Broker, Effort Trust. 905-975-9191 • paulc@efforttrust.ca Prices and specifications are subject to change without notice. E. & O.E. Renderings are artist’s concept.
Book the movers...
Pronto
Losani has the home you want, where you want it, when you want it!
O T O N PPRRONT
ESE R OM AD H U A INENDYEOM N E V SWOHN MEOOAM DYE RH
Over 100 Pronto homes in 9 communities • See it - feel it - touch it • Guaranteed price, guaranteed closing • Built-in builder discount
For information on over 100 ready-built homes
LosaniHomes.com/Pronto Pricing and specifications subject to change without notice. E&OE * Limited time offer. See Sales Representative for details.
Get the home you want. When you want it. It’s a smarter way of buying; and a better way of building. With ready-built Pronto Homes on Demand in these Losani Homes communities, we start building before you buy. OVER 100 READY-BUILT HOMES AVAILABLE IN 60-180 DAYS ANCASTER GLEN • Ancaster • Only One Left • 435 GARNER RD EAST • 289-239-7629 Desirable community of Singles & Towns close to parks, highways and shopping. Last single lot $594,900.
DOON CREEK • Kitchener • Decorated Model Home • 691 ROBERT FERRIE DR • 519-893-7600 Kitchener’s most sought-after new home community. Towns from the low $300’s. Singles from the low $400’s.
FAIRGROUNDS FINALE & CAROUSEL • Binbrook • Decorated Model Homes • 56 PUMPKIN PASS • 289-286-0928 FINALE
Where country charm meets downtown convenience. Towns from the high $200’s. Singles from the low $400’s.
PARAMOUNT AT VALLEY PARK • Stoney Creek • Only One Left • 289-400-1967 PARAMOUNT AT VA L L E Y
PARK
Where dream living comes to play, with a sports complex and hiking trails. Last single lot $669,900.
SHERMAN OAKS • Hamilton • Only 2 left • 1533 UPPER SHERMAN • 905-574-0828 Hamilton Mountain’s premier address. Exceptional designs close to everything! Singles from the low $500’s.
GREENHILL GLEN • Hamilton • Only 3 Left • 289-400-1967 Be steps from the escarpment at Greenhill Glen. Singles and Semis from the mid $400’s.
SUMMIT SHORES • Thornbury • Decorated Model Homes • 103 DELPHI LANE • 705-293-0223 Enjoy four seasons of active living steps away from the waterfront and ski hills. Chalet-style Towns from the high $400’s.
VICTORIA COMMON • Kitchener • Decorated Model Home • 310 LOUISA ST • 519-585-0500 Perfectly positioned between Downtown Kitchener and Uptown Waterloo. Towns from the high $200’s.
REGISTER TODAY AT LOSANIHOMES.COM FOR THESE COMMUNITIES:
MODERN TOWNS
in Stoney Creek
CONTEMPORARY SEMIS
in Ancaster
SINGLES
in Paris
TOWNS & SINGLES
in Beamsville
MODERN TOWNS
in Stoney Creek
Property Profile | BRANTHAVEN HOMES
Branthaven’s waterfront lifestyle attracts buyers to Lake House
SET YOUR COORDINATES FOR THE GRAND OPENING EVENT SATURDAY, SEPT. 26 AT NOON IN GRIMSBY
Location
Grimsby Builder
Branthaven Homes Development
Lake House Home Type
Resort-style townhomes and boutique condos Sales Centre
Sales centre: 480 Winston Rd., open Monday to Thursday 1 to 7 p.m., Friday by appointment, weekends and holidays noon to 5 p.m. Contact
289.235.8845 lakehouselife.ca
44 YPNEXTHOME.CA
GRIMSBY CONTINUES TO strengthen
its position on the real estate map as one of the hottest areas to live west of the GTA. Witness Branthaven’s latest launch and success story at Lake House on Grimsby’s waterfront. “We were thrilled with our preview event,” says Steve Stipsits, president of Branthaven Homes. “The positive response and the outstanding number of sales reinforced just how special this community is. Of course, we had our loyal followers and locals purchase at the event, but this community is so dynamic that we also had real estate brokers bringing in first-time buyers, empty nesters and investors from the Golden Horseshoe and Toronto.” Why the big draw? Lake House is a rare find. A masterfully planned
community of luxury, resort-style townhomes and two boutique condos right at the water’s edge. “There is no other development in the region of this size – 17.5 acres – or one that provides the opportunity for truly affordable lakefront home ownership,” adds Stipsits. “The towns are large and luxurious. The condos are chic and contemporary. The community is rich with natural amenities like parks, promenades, and waterfront access – the community was beyond everyone’s expectations.” Lake House’s two midrise condominium residences appealed to buyers looking for carefree condo living. For young professionals the lure of an “all-inclusive” attainable lifestyle with club-style amenities
“The condos are chic and contemporary. The community is rich with natural amenities like parks, promenades and waterfront access – the community was beyond everyone’s expectations.”
and a waterfront playground was undeniable! For empty nesters, Condo ownership provides peace-of-mind and a “lock and leave” lifestyle. “They can live a worry-free, high quality lifestyle year-round,” says Stipsits. Lake House Condos offer an abundance of amenity spaces designed to improve quality of life and extend living spaces beyond each suite and private terrace. Notables include an elegant entrance/lobby, a
lounge with billiard area, media and seating, a catering kitchen, private dining room and a fitness centre and yoga studio. All common area interior finishes are designed by renowned Interior Design Studio IIBYIV. Condo residents and their guests will be treated to seasonal amenities with a shared outdoor pool, terraces, cabanas and barbecue area. There’s even a pet spa in each building!
Visitors touring the Gulf Shore model suite were transported to an oasis of calm. Taking inspiration from their extensive work in international locales, high-end resorts, hotels and spas, IIBYIV have infused the 685-sq.ft. one-bedroom plus den plan and its sweeping 185-sq.-ft. patio with a classic and contemporary palette wrapped by lake views. The Gulf Shore suite is a showcase of Branthaven signature style and unrivaled built-in value. Branthaven’s proprietary Fresh Thinking features are all on display. Kitchens are loaded with smart extras, including a tall pantry, ample storage with practical features, such as customizable peg organizer and cutlery drawers. Enjoy under-cabinet iPad mounts and sleek countertops. Bathrooms have been treated with spa-style trimmings, the latest floating vanities with pull out drawers, a semiframeless glass shower or modern square edge tubs, stacked ceramic tiles and designer fixtures. With nine-ft. ceilings standard and floorto-ceiling windows, large sliding glass doors and glass balconies, every plan is bright, open and has a transitional feel to the great outdoors. Are you ready to live an allinclusive waterfront lifestyle? Join us at the Grand Opening Event at Lake House on Saturday Sept. 26 at noon. Visit lakehouselife.ca SEPT 26 - OCT 10, 2015 | NEW HOME & CONDO GUIDE SWO 45
Join us Saturday & Sunday Sept 26 & 27 for a
FAMIY & FRIENDS
View Paradise on the Shores of Lake Erie
waterfront & waterview lots
Shelter Cove is a Year Round Waterfront Paradise Community located on the north shore of Lake Erie at the mouth of Sandusk Creek. Only one hour from the GTA and just 35 minutes from Hamilton, Shelter Cove is one of the last naturally protected inlets. A paradise setting surrounded by nature’s beauty and solitude. Designed to appeal to families and couples looking for an affordable waterfront lifestyle. Singledetached bungalow homes on 50’ to 78’ lots with your own private dock. Enjoy a care-free maintenance free lifestyle in this gated secure community, close to all the amenities that you need.
Private Waterfront Marina, Swimming Pool, 5,000 sq. ft. Clubhouse
from
$
130,000
to $180,000
Minutes from Port Dover
1-866-416-8848 www.sheltercove.ca
Hours: Open Daily 11 am - 5 pm. Thurs. & Fri. by appointment. Prices and specifications subject to change without notice. E.& O.E
For map & directions, type shelter cove Ontario into google maps.
Trending
Nautique by Adi Developments paints a new skyline on Burlington’s vibrant waterfront SIGNALING AN URBAN SHIFT FOR
Burlington’s downtown core, Adi Development Group introduces Nautique: an architecturally striking one-of-a-kind residential tower on the Lake Ontario waterfront. Located along coveted Lakeshore Boulevard, this masterfully designed tower will define an iconic new gateway to Burlington’s historic core. Conceived by Adi and awardwinning RAW Design with interiors by Cecconi Simone, Nautique’s contemporary aesthetic makes a bold design statement that sets it apart from anything in the city before it. “Burlington has one of the most beautiful downtowns across the GTA. There’s never been a better time to introduce a landmark like Nautique to this luxurious location,” says Tariq Adi, CEO of Adi Development Group. “Nautique is an icon, a symbol for change. It’s a landmark that will impact the way that people think about this city.” Building on a legacy of cutting-edge contemporary condominium projects including LINK Condos + Lofts, now under construction, and the recently completed Mod’rn Condominiums, Adi Development Group’s step into high-rise development will ignite a design renaissance in the city’s downtown core. Reflective of its shoreline setting, Nautique’s façade is light and fluid making use of translucent glass to boldly reflect blue hues of the sky and the adjacent Lake Ontario in an intriguing rectangular grid. Responding to a need for density in a region earmarked for intensification, the tower will introduce 170 new units to a formerly vacant site in the core.
48 YPNEXTHOME.CA
At street level, a five-storey podium will seamlessly introduce a new mix of an expansive double height retail component to reinvigorate Lakeshore’s pedestrian boulevard. Nautique will introduce a new price point to the city’s previously unattainable waterfront, with exclusive lakefront residences starting from the high $200,000s. In addition to the surrounding amenity mix, Nautique offers an unparalleled lifestyle experience for purchasers; the highlights start with Nautique’s Sky Lounge, offering the city’s highest and newest vantage point to take in 360-degree views of Lake Ontario’s sweeping shoreline and city lights. Residents can host cocktail hour at the sleek bar, unwind in the fireside lounge, or sip a glass of wine while enjoying a book in the library. “As soon as you step inside of Nautique, you can tell that something different is happening here,” says Saud Adi, COO of Adi Development Group. “We wanted to deliver a new type of home for the designconscious buyer, offering the best amenities, the best views, and the best location in the city. The feedback for this project has been astonishing.” Inside the suite, fluid layouts prioritize views of the lake through floor-to-ceiling windows. In-suite terraces invite private outdoor escapes from the city. Custom kitchens are set around stylish islands that double as both workspace and hubs for entertaining, appointed with exceptional quality designer cabinetry.
“We’re excited not only to bring Nautique to market, but to spearhead a project that will be a catalyst for Burlington, a city we live in, love, and are committed to its prosperous future,” says Tariq Adi. Located at the corner of Martha and Lakeshore, Nautique is a residential tower that will consist of 170 units, ranging from 452 to 1,316 sq. ft. with layouts ranging from one-bedroom to two-bedrooms plus den. Prices start in the high $200,000s. Opening fall 2015, the Adi Home Store will be located at 375 Brant St., Burlington. To register visit adidevelopments.com
MORE TRENDING ONLINE ypnexthome.ca/news
180° From The Expected
ARRIVING SOON
On Downtown Burlington’s Waterfront
REGISTER NOW AdiDevelopments.com A most iconic lakefront address unlike any other. Discover indulgent condominium living in a soaring glass tower offering forever lake and city views. Ultra urban by design; offered from the high $200,000s.
Prices and specifications subject to change without notice. Illustration is artist’s concept. Exclusive Listing: Baker Real Estate Incorporated, Brokerage. Brokers Protected. E. & O.E.
City Focus | NIAGARA-ON-THE LAKE
NIAGARA-ON-THE LAKE An economic force under a shield of beauty and history CANADA’S OLDEST SMALL TOWN
and once named Prettiest Town in Canada, Niagara-on-the-Lake is an economic force in Niagara with not one but four major economic engines. And it’s the only town in Canada with a lord mayor to head its town council. Located at the mouth of the Niagara River at Lake Ontario in view of the Toronto skyline, Niagaraon-the-Lake looks across to Fort Niagara where battles were waged in centuries past. As the former capital of Upper Canada, Niagara-on-theLake (Newark) was located in a very precarious position, susceptible to attacks and a major player in the War of 1812. Now this location is ideal for visitors and residents, putting it within 90 minutes by car from Toronto, and less than 30 minutes to Buffalo. For a town of its size and population (about 16,000), Niagaraon-the-Lake has an economy that is 50 YPNEXTHOME.CA
the envy of major cities throughout the province, and undoubtedly the country. With a base of tourism, theatre, farming and the wine industry, Niagara-on-the-Lake has a bustling economy that rivals those of surrounding cities. The town is a day-tripper’s dream with a main street of shops and dining establishments, hotels and B&Bs and the Queen’s Landing Inn and Convention Centre. The Pillar & Post and Prince of Wales Hotel, which predates Confederation, are stately establishments that have been strongholds in the town for more than a century. When a Christmas Eve fire destroyed the Oban Inn in 1992, it was rebuilt, true to its 1824 heritage design but with the technology of today. The Shaw Festival, Canada and North America’s second largest repertory theatre company, was one of the major players that led to the
changing face of NOTL from a sleepy, riverside town to a major player in the world of professional theatre, tourism and economics. Shaw draws millions of visitors and generates more than $100 million annually for the local economy. Beyond theatre and tourism, the orchards and vineyards that surround the town proper contribute to the town’s tender fruit industry. More than 90 per cent of Ontario’s tender fruit crop (peaches, pears, plums, prunes, sweet and sour cherries, strawberries, and raspberries) comes from the Niagara Peninsula and the majority of these fruits are grown in orchards found in Niagara-on-theLake. The area accounts for 95 per cent of Ontario’s peach crop and 81 per cent of the entire country’s peach harvest. Roadside stands, operated by the farmers that grow the fruit, can be found throughout the area offering visitors an opportunity to buy
Neighbourhood Profile
Downtown Niagara-on-the-Lake Leisurely lakeside strolls, nights at the theatre and wine tasting are all a big part of the lifestyle here. While it can be especially buzzing with excitement during the summer months, the heritage district is busy year-round, simply due to its proximity to the Falls. Even with the tourist presence, you still get a sense of a vibrant local scene. The Vibe You can’t get any closer to the U.S. and still live in Canada, but residents here take particular pride in their history of fending off advances from their neighbours. For more than 200 years, Niagara-on-the-Lake has held the fort – literally, that’s Fort George – on the Canadian side of the Niagara River. The town is steeped in history, teeming with “so-and-so slept here” plaques. Owners have lovingly maintained these homes so well that it’s no surprise that even the brand-new subdivisions are using their designs as templates.
MORE PHOTOS ONLINE ypnexthome.ca/NOTL
fruit fresh off the vine from the first strawberry pickings in the spring to the harvest of root vegetables in the fall. With its moderate climate, it was a natural step to grape growing and now vineyards and wineries have established this area as the birthplace of Ontario’s modern wine industry. Today, there are as many as 40 wineries surrounding the town. This growth led to the creation of Niagara College’s Winery and Viticulture Technician program, and then the Wine Business Program, both the first of their kind in Canada at a teaching winery, as well as a Certified Sommelier Program. For a town its size and population, amenities are abundant. With its popularity among retirement-aged residents, those over 65 years of age number constitute the fastgrowing population resulting in the town’s growth of almost one per
cent annually. The town boasts its own yacht club as well as the oldest golf club in Canada enjoying a scenic location along the shore of Lake Ontario. Leading out from the town into Niagara Falls is the Niagara Parkway, a scenic drive lined by biking and walking paths. The rural pleasures of Niagara-on-the-Lake with its farming history blend seamlessly with world-class theatre and delightful fine dining experiences. Once a town under siege, today you can relax in charming B&Bs, refresh with indulgent spa experiences, and delight in locally grown food paired with award-winning Niagara wines. From antique shopping to challenging golf to internationally celebrated theatre, it offers boundless charm to residents and visitors alike.
Meet the Neighbours Popular with retirees, Niagara-on-theLake is home to fewer than the average number of households including children – but this is changing as the town expands along Hwy. 55 in particular. Young professionals and families are drawn to the new houses and townhomes that, while upscale for this region, are still relative bargains compared to GTA prices. Planes, Trains & Automobiles Within the heritage core, it’s really easy – and delightful – to make your way on foot. The sidewalks and roads are regularly plowed and in excellent repair year-round. While cyclists will find it a dream to get around when the weather permits, it’s really no place for the carless. There’s only minimal public transit, mainly linking the town to St. Catharines and other commuter destinations. Real Estate While it’s definitely the most upscale neighbourhood in the region, Niagaraon-the-Lake is still relatively reasonable when you look at what $500,000 can buy. These are beautiful homes, new and old, and while settling here is a good investment, the accompanying lifestyle can get expensive if you’re a wine connoisseur.
SEPT 26 - OCT 10, 2015 | NEW HOME & CONDO GUIDE SWO 51
next date.
next boyfriend.
next proposal.
next honeymoon.
next triplets. When one thing, leads to another home.
Discover all your possibilities at
Advice | FUNDAMENTALLY SPEAKING
How to find a home?
Pay attention to location, information and timing By Wayne Karl
DESPITE WHAT YOU OFTEN HEAR,
buying a home isn’t only about location, location, location. True, this is the time-tested first rule of real estate, but there are other determining factors you should consider as part of your selection process. Indeed, there’s a new rule of thumb for buying real estate. Location First, what does that old adage really mean? Of course, we’d all love a high-end home in the best neighbourhood. But that’s not always possible. For your own enjoyment while you live in your home as well as for future resale potential, proximity to transportation, shopping, schools and other amenities is among the key determinants that affect your property’s appeal and ultimately its value. After all, those are the qualities potential buyers look for when searching for a home; the more of them your home has when you go to sell, the more desirable it will be to a greater number of people. This equates to demand – multiple offers and a higher price. Information Whether you’re a first-time homeowner, “buying up” to accommodate a growing family or “right-sizing” as an empty nester, education is critical. And these days, with digital media and mobile technology, all the information you need is at your fingertips. From the content in this issue, at ypnexthome.ca to the resources
MORE ADVICE ONLINE ypnexthome.ca/waynekarl
available to you at Canada Mortgage and Housing Corp. (CMHC), to the local market expertise of new-home sales staff and realtors, the more knowledge you have, the better equipped you are to make informed decisions about buying, maintaining and eventually selling your home. Timing Though your home is your primary residence, it is also an investment. Where you buy is usually determined largely by where you want to live, work and play. But when you buy and sell is also important. Like any financial instrument, real estate can fluctuate in value and your
timing can determine how good of an investment it is. Given today’s challenging economic climate, there’s no shortage of media reports on the ups, downs, crashes and surges of the housing market. But if you’ve done your research, you won’t be spooked – or excited – by big-picture reports on short-term market performance. You know that real estate is not national or even regional – it’s very specific. You don’t buy the Canadian market and you don’t buy a provincial or even regional market. You buy a specific home, on a specific street in a specific neighbourhood. So, it’s not just about “location, location, location.” The new adage is “location, information and timing.” Do well with all three, and over the long haul your home is going to be one of the best lifestyle and investment decisions you ever made.
Wayne Karl is an award-winning writer and editor with experience in real estate and business. In Fundamentally Speaking, Wayne explores the basics – such as economic fundamentals – you need to examine when buying property. He can be reached at wayne.karl@ypnexthome.ca or follow him on Twitter at Twitter.com/WayneKarl
58 YPNEXTHOME.CA
Homebuyers’ Help
Compare mortgage rates for your best deal CHARTERED BANKS
variable
6 months
ATB Financial
2.45
Alterna Svgs/Alterna Bk
2.55
4 4.00op 4 6.30op 4 6.30op 4.55 6.45op 4 6.45op
Bank of Montreal
2.7
Bank of Nova Scotia
2.7
Canadian Western Bank CFF Bank CIBC
2.7
ICICI Bank Canada Manulife Bank
2.75 2.4
National Bank
n/a
President’s Choice Finan Royal Bank
2.7 2.7
TD Canada Trust
2.7
Tangerine
2.7
6.70op 4.45 4.4 6.70op
6.30op
1 year 2.94 4.00op 2.85 5.30op 2.89 6.30op 3.29 6.50op 3.14 6.30op 2.29 2.84 6.35op 3.15 3 3.20op 2.89 6.70op 3.14 6.30op 2.89 6.30op 3.19
2 years
3 years
4 years
5 years
2.64 4.00op 2.85
2.59
2.69
2.79
2.59
2.94
2.68
2.84
3.39
3.89
2.59
3.09
3.39
3.89
4.49
3.04
3.65
4.2
4.74
2.29 2.09
2.35 3.4
2.54 2.64
2.79 4.79
3.65 2.94
3.64 2.84
3.69 2.79
3.69 2.69
2.84
3.39
2.69
2.79
2.79 3.04
3.34 3.65
3.99 4.39
4.44 4.64
2.09
3.39
3.89
2.69
3.24
3.49
3.69
3.79
TRUST COMPANIES Community Trust Concentra Financial
n/a n/a
Effort Trust
n/a
Home Trust Company Investors Group Trust
2.05 n/a
MTCC
2.7
6.5 5 6.70op 4.45 6.30op 3.95 4.2 6.50op 4.55 6.45op
3.14 2.89 6.30op 3.35 6.30op 2.69 3.14 6.30op 3.29 6.50op
3.25 2.59
3.95 3.39
4.39 3.89
4.64 4.64
3.5
3.7
4.3
4.35
2.35 3.09
2.39 3.39
2.59 3.89
2.59 2.59
3.09
3.39
3.89
4.49
6.2 6.40op 3.1 6.15 6.50op 4.2 6.50op
2.79 6.30op 2.29 2.89 6.50op 3.14 6.30op 2.95 6.25op 3.09 6.30op 2.8 2.95op 2.45
2.89
2.95
2.99
2.69
2.19 2.35
2.34 2.89
2.54 2.79
2.64 2.79
3.09
3.39
3.89
4.74
2.9
3.4
3.9
4.45
3.09
3.55
2.49
2.54
2.85
2.95
3.05
3.15
2.55
2.55
2.65
2.65
OTHER FINANCIAL INSTITUTIONS Comtech Credit Union
2.45
First National Fin. LP IC Savings
2.7
London Life
n/a
Luminus Financial
2.8
Meridian Credit Union
2.5
Parama Credit Union
2.65
Steinbach Credit Union
2.25
4
ONLINE CALCULATOR ypnexthome.ca/mortgage-calculator Notes: **Interest rate charged subject to adjustment during term mortgage. Please consult institution for term of years available. All rates are prime rates and subject to change without notice. R.O.R. RATES ON REQUEST op OPEN ----- NOT QUOTING N/A NOT AVAILABLE Sep. 21, 2015. Prepared By Fiscal Agents Financial Information Services 905.844.7700
SEPT 26 - OCT 10, 2015 | NEW HOME & CONDO GUIDE SWO 59
Ad Index
ADVERTISERS Adi Development Group - Nautique
49
Mattamy Homes - Wildflowers
Bayview Wellington - Victoria Village
5
Mattamy Homes - Doon Mills & Topper Woods
Bayview Wellington - Niagara-on-the-Green
4
Menkes Developments - Enclaves of Upper Canada
63
6
47
Branthaven Homes - Lake House
12 & 13
Mountainview Homes - Woodside
9
Branthaven Homes - Oakvillage
12 & 13
Multi-Area Developments - Bellagio Village at Summit Park
35
Carriage Gate Homes - Legacy in Ancaster
41
Phelps Homes - Auburn Trail
37
Claysam Homes - Corporate
22
Reid’s Heritage Homes - Clairity
BC
Countrygreen Homes - Multi-Site
7
Rosehaven Homes - Corporate
28
DiCenzo Homes - Paradise Towns
34
Rosehaven Homes - Multi-Site
36
East Forest Homes - Multi-site
25
Salesfax - Shelter Cove
46
Senator Homes - Havelock Corners
24
Empire Communities - Multi-site
2&3
Ironstone Built - Multi-Site
25
Sifton - Corporate
21
Homes by DeSantis - AquaBlu
11
Silvergate Homes - Multi-Site
40
Lakeview Homes - Cannery Park
52
Solmar Development Corp. - Cannery Park
52
42 & 43
Tillsonburg Developments - Baldwin Place
20
Losani Homes - Multi-site
60 YPNEXTHOME.CA
Trending
Empire Communities wins Canadian HR Award EMPIRE COMMUNITIES, ONE OF
Canada’s largest integrated masterplanned community home builders in Ontario, has won a Canadian HR Award for Best HR Strategic Plan. The company was also nominated for Canadian HR Team of the Year (Fewer than 500 Employees). The nominations mark the first time that a residential builder has been nominated in these categories. The Canadian HR Team of the Year (Fewer than 500 Employees) award recognizes a team that has excelled within the HR function and across their business as a whole by partnering with different business functions. The award for Best HR Strategic Plan recognizes the HR team that has driven and implemented the most innovative and successful strategic plan, whether it’s a single, one-off project strategy or a long-term, ongoing HR strategy. “This is the first time that we have entered into the Canadian HR Awards and are honored to be nominated under not one but two categories, including Canadian HR Team of the Year (Fewer than 500
Employees),” says Eleanor Townsend, director, human resources at Empire Communities. “This speaks volumes to the commitment we have to our employees that we put into action to ensure they are engaged and happy to come to work every day.” Empire Communities entered the Canadian HR Awards this year as a result of last year’s efforts and initiatives that were launched and the positive impact that they’ve had on the 350 employees and the company as a whole. The EmpireWay Learning & Development Program was initiated to address individual barriers or performance gaps and provide leadership and management training. Within this program, health and wellness initiatives were introduced that included lunch and learn sessions, physical exercise challenges and reduced gym memberships.
“One of the programs that we’re most proud of is the Employee Engagement survey, which was introduced to obtain a pulse on our employees’ point of view of the organization and to understand their goals and challenges. Working together, we can all achieve success,” says Townsend. The Empire Communities HR department leveraged EmpireNet, adding a Human Resource Section to the dormant Intranet Site with real-time information to keep employees engaged in workplace initiatives and activities. Information shared on EmpireNet includes career opportunities, new hires and internal promotions, wellness initiatives, internal training opportunities, loyalty program additions and company celebrations. Prior to launching EmpireNet, the company had no employee communication platform.
MORE TRENDING ONLINE ypnexthome.ca/news
SEPT 26 - OCT 10, 2015 | NEW HOME & CONDO GUIDE SWO 61
What’s Online
Trending now The latest real estate news from across Canada
The world’s coolest condos READ THE STORY ONLINE ypnexthome.ca/extreme-condos
How YOU can become a first-time homebuyer READ THE STORY ONLINE ypnexthome.ca/first-timer
Ontario rules top investment towns
READ THE STORY ONLINE ypnexthome.ca/top-investment-towns
Mad money: financial habits that hurt
Want more great articles like this delivered directly to your inbox? SIGN UP FOR OUR NEWSLETTER
READ THE STORY ONLINE
ypnexthome.ca/newsletter
ypnexthome.ca/mad-money
Twitter @ypnexthome @ypnexthome_SWO
Facebook ypnexthome
Visit our website: 62 YPNEXTHOME.CA
Instagram ypnexthome
Pinterest ypnexthome
Indigo Model Home in Wildflowers, Kitchener
NOW OPEN. WILDFLOWERS CONTINUES TO GROW. New Garden & Village Suites, Rear Lane Village Homes & Townhomes Now Available. ELEV. ‘A2’
VILLAGE HOME, THE ERIN ‘A2’ 1,265 SQ.FT.
KITCHENER
N HER FISC
179 Seabrook Drive N BL VD.
S. RD.
4 MODEL HOMES
40 1
AN
. OOK DR SEABR
SALES CENTRE/ MODEL HOMES
HOM ER W ATSO
RD .
LM HAL
From $194,990
SALES CENTRE
7& 8
HU RO N
VILLAGE SUITE, THE YELLOW BIRCH ‘CONTEMPORARY’ 1,149 SQ.FT.
FOR MORE INFORMATION ON OUR COMMUNITIES REGISTER AT MATTAMYHOMES.COM Follow us: SALES CENTRE HOURS: Monday - Thursday 1pm-8pm; Friday 1pm-6pm; Saturday, Sunday and Holidays 11am-6pm MODEL HOME HOURS: Monday - Thursday 1pm-7:30pm; Friday 1pm-5:30pm; Saturday, Sunday and Holidays 11am-5:30pm All illustrations are artist’s concept. All dimensions are approximate. Prices, specifications, terms and conditions subject to change without notice. E.&O.E.
CONTEMPORARY CONDOS IN GUELPH 1 & 2 BEDROOM FROM THE MID $200s
REGISTER TODAY SAMPLE FLOOR PLAN
OCTOBER 2015
875 sq. ft. 2 Bed, 2 Bath
Discovery
STANDARD FEATURES FR
W
CL KITCHEN 7'-9" x 10'-4"
WS RI
D
• Quartz countertops in kitchen & bath
WH
• Vinyl plank flooring throughout • Six piece appliance package (stainless steel fridge, stove, dishwasher, and microwave; white stackable washer and dryer)
DW
CL
• Indoor or outdoor parking
CL
ADDITIONAL FEATURES LIVING / DINING 12'-1" x 15'-2"
H
BEDROOM 8'-3" x 10'-5"
MASTER BEDROOM 10'-0" x 13'-0"
• Five raised panel doors with contemporary hardware • Breakfast bar on kitchen peninsula
AC
• USB charging outlets BALCONY
ReidsHeritageHomes.com Prices and specifications subject to change. See sales consultant for more details. E. & O.E. September 2015.