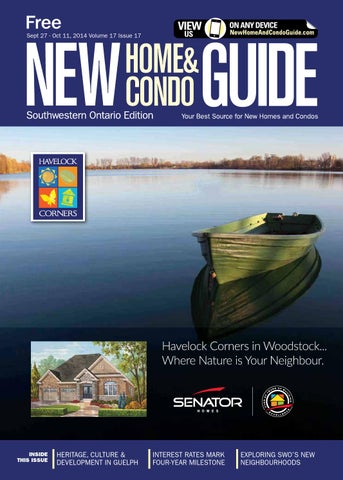
Sept 27 - Oct 11, 2014 Volume 17 Issue 17
INSIDE THIS ISSUE
HERITAGE, CULTURE & DEVELOPMENT IN GUELPH
INTEREST RATES MARK FOUR-YEAR MILESTONE
EXPLORING SWO’S NEW NEIGHBOURHOODS
44’ HomesItes
We’ve just launched our much anticipated 44’ homesites in Phase 5! Visit our showroom today to pick the homesite of your dreams
fRESh dESIGNS & hOmESITES! TRUE Freehold Towns
30' & 36' Detached
299990
30' Detached
299990
359990
3 Binhaven BINBROOK
Mississauga Mississauga Lake Lake Ontario Ontario
Cambridge Cambridge
Brantford Brantford Pa Par ris is CoCo lbolbo rnerne
403 403
Hamilton Hamilton LinLcinco oln ln
l Y ill ilY W H PHW P d eyd lley Victory Victory Re aRlleVa V GreGreen en M Mtn tn. R . Rd d u MuM d Sdt St
PW Y Y
PW
Rym Rym al Ral Rd d in BinB broborook R k Rd d
QEW QEW
Stoney Stoney Creek Creek
5656
Summerlea Summerlea
Niagara Niagara Falls Falls
General Brock General Brock Pkwy Pkwy
Lundy’s Lundy’s Ln Ln
Falls Falls
ExitExit 27 McLeod McLeod Rd Rd 27
Imagine Imagine
Brown Brown Rd Rd
Montrose Rd Montrose Rd
rlldard ellhae Sh S C Con Wyndfield onklinklin Wyndfield WaWarn rne er r
e rnoern lboolb CoC
88
Lake Ontario Lake Ontario
Y
401401
Mon-Thurs: 1-7pm Fri: 1-6pm Sat & Sun: 11am-5pm
NN
Kalar Rd Kalar Rd
Empire Communities is pleased to be recognized as Green Builder of the Year
NN
s an ter kw Ve riaerlaPnskw mVoet l P sant y tzk Me morPialea ant t. Gre tzky s MeM Plea Grreence Mt. Cla ence r Cla
O
R FT H E Y EA
Toronto Toronto
Cen te Cen nnial P tenn WY ial P W
2013
OPEN 7 dAYS A WEEK:
QEW 407 QEW 407
Bla Blackbu ck rn bu rn
BUI E EN L D
ER
GR
22 Green Mountain Rd. W., STONEY CREEK 905.930.7934
Join the conversation @Empire_Living
Niagara Niagara Square Square
facebook.com/EmpireCommunities
now available!
It’s all here – shops, parks, playgrounds, schools and beautiful homes. and become a part of this spectacular growing community.
NEW RELEASE OF 44' HOMESITES!
359
from
TRUE Freehold Towns from
218
258
from
REGISTER @ EmpireWyndfield.com for incentives and updates! 309 Blackburn Dr., BRANTfORd 519.756.4554
TOUR OUR fUllY dECORATEd mOdEl hOmES TOdAY! 36' Detached
349990 Boulevard, 905.692.6000
Prices, sizes and specifications are subject to change without notice. Please see Sales for full details. Map not to scale. Exclusive listing brokerage: TFN Realty Inc. BRoKER PRoTECTED, ExCLuDING PhaSE 5 aT WyNDFIELD. E. & o.E.
TOUR OUR fUllY dECORATEd mOdEl hOmES TOdAY! TRUE Freehold Towns
211990
36' & 46' Detached
289990
McLeod Rd. & Kalar Rd., NIAGARA fAllS 905.354.1710
empirecommunities.com
mattamyhomes.com
The Indigo Model Home In Wildflowers.
Now Available, A New Variety Of New Townhome Designs And A Great Selection Of Our Most Popular Detached Homes! New Village Homes, 2-Storey Towns & A Wide Selection Of Detached Designs. Wildflowers is in full bloom with a great selection of affordable, well-appointed Towns and spacious Detached Homes. We also have 4 Detached Model Homes that showcase our exceptional interior and exterior designs and finishes. • View all our floor plans online • Master planned Kitchener community
• Great incentives on 30' Detached Homes • 4 professionally designed detached model homes KITCHENER Sales Centre: 179 Seabrook Drive
her S. Fiscn Rd. ma Hall
Sales Centre
2-Storey Town, The Calla Lily, Elev. ‘A’, 1,391 Sq.Ft.
30' Home, The Plume, Elev. ‘A’, 1,880 Sq.Ft., $337,990
ok Seabro Dr.
8
n ro Hu
. Rd
H Watsoomer n Blvd .
40 1
& HWY 7
HW Y
Elev. ‘A’
Townhomes From $229,990 • Detached Homes From $299,990 Follow us: Presentation Centre Hours: Monday - Thursday 1pm-8pm; Friday 1pm-6pm; Saturday, Sunday and Holidays 11am-6pm Model Home Hours: Monday - Thursday 1pm-7:30pm; Friday 1pm-5:30pm; Saturday, Sunday and Holidays 11am-5:30pm All illustrations are artist’s concept. All dimensions are approximate. Prices, specifications, terms and conditions subject to change without notice. E.&O.E.
Come for a visit, stay for a lifetime.
70% SOLD!
FROM THE MID
200s
$
CountryGreenHomes.com | 905-690-7600
CENTRE RD.
Come see for yourself how big city convenience can nestle perfectly with small town charm, only in Waterdown.
WATERDOWN
PARKSIDE DR.
6 DUNDAS ST.
403
HAMILTON ST.
New release of freehold three storey urban towns that will suit your lifestyle.
407 QEW
Monday to Wednesday 2-7pm Thursday/Friday by Appointment Saturday & Sunday 11-4pm SEPT 27 - OCT 11, 2014 | NEW HOME & CONDO GUIDE SWO 7
contents p. 14
SEPT 27 - OCT 11, 2014 || VOLUME 17 ISSUE 17
ON THE COVER
SENATOR HOMES
Havelock Corners a perfect blend of work and play in Woodstock
regular and special features IN EVERY ISSUE 10 Editor’s Note 83 Hot Dates 84 Ad Index COLUMNISTS 74 Tarion Report
Make sure your new home is built legally by Howard Bogach
86 Fundamentally Speaking
24
IN THE NEWS 62 Averton Homes
launches boutique-style condos at Averton Square
HOMEBUYERS’ HELP 31 City Focus
Guelph: heritage, culture and economic development
28
31
46
52
58
66
77 Homebuyers’ Resources
Mortgage Calculator & Rate Table
Take advantage of continuing low mortgage rates – but carefully by Wayne Karl
community focus features 24 Guelph
52 Ancaster
28 Guelph
58 Niagara-on-the-Lake
Fusion Homes The Metalworks merges old Guelph with the new The Tricar Group History repeats itself with successful sales at River Mill Condos
40 Oakville
Great Gulf Fall in love with Trafalgar Landing townhomes in Oakville
Carriage Gate Homes A legacy of fine living coming soon to Ancaster Bayview-Wellington Homes Vive le difference and diversity at Niagara-on-the-Green
66 Binbrook
Branthaven Homes Branthaven celebrates the grand finale in Binbrook
46 Brantford
Empire Communities The wait is over at Empire’s successful Wyndfield community
New Home WATCH
19 Waterloo 33 Hamilton 68 London
your home. his man cave.
In this home he has a space all his own. A space where friends gather to watch the game. A space that invites movie marathons. A space where he can put his feet up and relax. A space where laughs are shared and good times are had... his man cave.
FOR A LIMITED TIME, GET A
Finished Basement! $12,000 value!
905.323.6232
D O N’T M IS S! OFFER ENDS O CTO B E R 9, 2014
www.mountainview.com
Offer & Specification subject to change without notice. E.&.O.E. Not valid with any other promotion or on previous purchases. Finished basement approx. 300 Sq.Ft including stair up to main floor. $8,000 Design Dollars available in lieu of the $12,000 basement package. Restrictions apply, visit sales office for details. SEPT 27 - OCT 11, 2014 | NEW HOME & CONDO GUIDE SWO 9
//EDITOR’S NOTE
New home experience Make wise choices and enjoy the process
W
hen only a new home will do, those in the market will be pleasantly surprised by the exceptional value and attention to detail a new home offers. When you buy new, you don’t inherit somebody else’s worn carpeting, personal taste in kitchen appliances or paint colour preferences. You get a fresh, clean space that’s waiting for your personal imprint. If you’ve always fantasized about buying a brand new home, here are a few tips that can help you make the process a pleasant one: » Shop the mortgage market to see what you can afford before you start your hunt; » Obtain a lawyer who is willing to review your offer and close the deal; » Don’t be persuaded by high pressure sales tactics while you’re out shopping; » Determine which options and upgrades you want as part of your offer and ensure your lender will finance what’s required, if needed; » To save money, consider which upgrades you could purchase and install yourself after the sale closes. Some upgrades such as rough-ins and wiring inside the walls are easier to do before construction. Factors such as the cost of the home, neighbourhood, lot size and special features play a big role in your final decision. Determining which features your new house absolutely must have, and which features you could live without, should be among your first steps in the home-buying process.
SUSAN LEGGE
EDITOR-IN-CHIEF Wall2Wall Media Susan.Legge@wall2wallmedia.com Follow me on Twitter at Twitter.com/SusanLegge Like us on Facebook. Search: New Home Guide
Finding the right home for you Knowing what to look for – and where – are crucial parts of your new home search
O
nce you’ve decided to buy a new home, the excitement builds immediately. Where to buy? What type of home? Is now the right time? The answers to such questions will vary from person to person, depending on individual circumstances and needs. Choosing the type of home you can afford, and what finishes and design features you want, might be the easiest part of the process. A little more challenging, but nonetheless equally important, are matters such as finding a community close to amenities such as shopping, schools and transit options, and if your home will still be suitable in three, five or 10 years. As for the timing of your purchase, it’s natural to wonder whether now is the best time, given all the discussion about market conditions. But if your employment and finances are secure, you’re best served looking at the long term – say seven years. Where are new-home prices likely to be then? Higher or lower? And if you missed out on building equity by delaying your purchase, would you be better off? In this issue of New Home & Condo Guide, like we do in every edition, we have a variety of content designed to help you determine your own answers to these questions.
WAYNE KARL
EDITOR Wall2Wall Media Wayne.Karl@wall2wallmedia.com Follow me on Twitter at Twitter.com/WayneKarl Like us on Facebook. Search: New Home Guide
PRESIDENT, WALL2WALL MEDIA
Jacqueline Hill
DIRECTOR OF SALES, NATIONAL
Josh Heppner
ASSOCIATE PUBLISHER
Susan Maxwell EDITOR-IN-CHIEF / DIRECTOR OF CONTENT
Susan Legge ART DIRECTOR
Daiana Garay EDITOR
Wayne Karl CONTRIBUTING EDITORS
Sara Duck Elisa Krovblit Lydia McNutt
DISTRIBUTION & SALES CO-ORDINATOR
Jennifer Bistron
ADMINISTRATIVE ASSISTANT
Antoinette Jackson MANAGER OF PRODUCTION
Bala Gnanapandithan CO-ORDINATOR
Hannah Yarkony GRAPHIC DESIGNER
Viosa Barileva CONTRIBUTING WRITERS
Joanne Keenan Jeffrey Reed Michele Sponagle
Published By
#500-401 The West Mall Etobicoke, ON M9C 5J5 T 416.626.4200 F 416.784.5867
newhomeandcondoguide.com
ADVERTISING: Call Susan Maxwell at 416.580.1654 FAX: 416.784.9554 Toll Free: 1.877.269.8257, follow prompts, ext. 4260; e-mail: susan.maxwell@wall2wallmedia.com Office hours are Mon-Thurs. 9-5; Fri. 9-12
CIRCULATION: Free distribution. Published bi-weekly from Sept.-Nov. & from Feb.-June and monthly in June, July & Dec.
TERMS: Advertisers, Editorials and New Home & Condo Guide are not responsible for typographical errors, mistakes or misprints. All prices are correct as of press time and are subject to change without notice. E. & O. E.
EDITORIAL: Submissions from interested parties will be considered. Please submit to the address above, to the attention of the Editor.
COPYRIGHT 2014: All rights reserved by New Home & Condo Guide, Toronto, Ontario. Reproduction in any form is prohibited. Contents of this publication are covered by Copyright and offenders will be prosecuted under the law. The views and data expressed by columnists do not necessarily represent those of the publication. Wall2Wall Media is a trademark of Yellow Pages Group Co. in Canada.
Please recycle this magazine! Wall2Wall Media participates in the Partners in Growth Reforestation Program through St. Joseph Communications. To date, Partners in Growth has planted over 2.5 million trees in parks, recreation and conservation areas, and other public spaces across Canada. Established in 1990, this program was started with Scouts Canada to help replenish the environment.
AY! 30 D SINGS CLO
DOWNTOWN BEAMSVILLE
MODEL HOMES NOW OPEN! Stunning Freehold Townhomes SELECT FEW $
282,900
From
HOMES REMAIN
New Townhome Release Coming Soon BU
Sales Centre Hours & Location: 5017 & 5019 Serena Drive, Beamsville
LAKE ONTARIO
RL
IN
GT ON
BEAMSVILLE
W PK LL HI D RE
GRIMSBY
SALES CENTRE & MODEL HOMES
From Niagara
ONTARIO ST.
BARTON ST.
ONTARIO ST.
STONEY CREEK
From GTA
FIFTY RD.
N
Hours: Monday - Thursday 1pm - 7pm Saturday & Sunday 12pm - 5pm Fridays by appointment only
EXIT
64 QEW CENTENNIAL PKWY.
Y.
SK YW AY HAMILTON
SERENA DR. KIN G ST.
MAY ST.
289.566.8889
DOWNTOWN BEAMSVILLE
IMPORTANT: Take Ontario St. (Hwy #18)/Beamsville Exit #64 (From GTA Do Not Take Ontario St./Grimsby exit)
S T O N E Y C R E E K M O U N TA I N
FAMILY FRIENDLY COMMUNITY FREEHOLD $ 304,900 TOWNHOMES SEMI-DETACHED $ 349,900 HOMES From
From
Sales Centre Hours & Location: Corner of Mud Street & First Road West Hours: Monday - Thursday 1pm - 8pm Saturday, Sunday & Holidays 11am - 6pm Closed Fridays
289.396.3096
C H A R M I N G C H I P PA W A
2 MODEL HOMES TO TOUR Beautiful 45’ Park & Greenspace Lots BUNGALOWS & 2 STOREY HOMES 30’ DETACHED COMING SOON
299,900 $200,000’s $
From
From high
Sales Centre Hours & Location: 9095 White Oak Avenue Chippawa
Hours: Monday - Wednesday 2pm - 7pm Saturday & Sunday 12pm - 5pm Closed Fridays
289.296.3362 SALES CENTRE & MODEL HOME Mann St.
HomesByDeSantis.com
Illustration is artists concept. Prices and specifications are subject to change. E. & O. E.
SINGLES & TOWNS IN BINBROOK FROM THE $290’S
ALL NEW COMMUNITIES DESIGNED FOR THE WAY YOU LIVE!
NOW OPEN
TOW N S C O M I N G S O O N TO W I N O N A FROM THE HIGH $200’S
TOWN L I VING MADE YOURS!
TOW N S C O M I N G S O O N TO OA K V I L L E FROM THE MID $300’S
Find more at BRANTHAVEN.COM
Prices, sizes and specifications are subject to change without notice. Renderings are artist’s concept. E.&O.E.
Join us on
//COVER STORY
HAVELOCK CORNERS
offers perfect blend of work and play in Woodstock
W
hen you build in the Dairy Capital of Canada, rest assured that farmland and pastures are just a breath away, with a calming landscape that sets the stage for a peaceful location. That’s what you’ll find at Havelock Corners, a new master-planned family community by Senator Homes that is emerging in Woodstock. Adjoining the lush Pittock Conservation Area overlooking the Thames River, Havelock
Corners is a warm community, rich in character and distinctive in charm. It’s where homes designed in classic old-Ontario style architecture fit perfectly within a town that is steeped in history. With its country roots, Woodstock may appear to be off the beaten track, but offers every lifestyle amenity and then some. The Friendly City sits at the crossroads of Hwys. 401 and 403, making it a hub for industry and manufacturing and the home base for Toyota and Sysco that have seen recent expansions bring increased employment and growth to the city. Senator Homes selected Woodstock as a community on the rise, while also offering a perfect blend of working and living environments – a fine balance of employment opportunities, business, culture and recreation.
SENATOR HOMES | Havelock Corners
Woodstock is home to a transit system, five golf courses, three ice pads, two convention centres, a seniors’ centre, community centre, three pools, tennis courts, ball diamonds, OLG Slots and, of course, a weekly farmers’ market. Woodstock is home to a transit system, five golf courses, three ice pads, two convention centres, a seniors’ centre, community centre, three pools, tennis courts, ball diamonds, OLG Slots and, of course, a weekly farmers’ market. There is a downtown of shops and services, and a power centre. In this city of almost 40,000, there are 350 hectares of parks with 52 neighbourhood parks and parkettes, and 21 kms of trails. The continent’s largest theatre festival is less than 30 minutes away in Stratford, and the culture and diversity of Kitchener-Waterloo are not much further to the east, with London to the west. It’s less than three hours to Windsor and the U.S. border, and 90 minutes eastward to Toronto. Havelock Corners is already home to more than 100 families and will eventually embrace 3,000 residents. A tour through the existing streets showcases homes sculpted with classic architecture and natural elements. Offering Woodstock’s most impressive selection of homes, the collection ranges from freehold bungalow townhomes to fully detached homes on 30-, 36- and 42-ft. lots ranging in size from 1,059 to 2,458 sq. ft. For those eager to embark on the Woodstock way of life, a number of inventory homes are
available with quick move-in dates as early as April 2014. Senator is accepting registrations for its upcoming release of 50-ft. lots for homes with a custom-like design all their own. For a limited time, Senator is making it even easier to buy a home with its Easy Own Event, featuring five per cent down with all closing costs included. With homes starting at $209,900, your new home can carry for as little as $1,000 a month – less than rent! All homes feature a five-appliance package, hardwood on the main floor, oak staircase and gas fireplace. Woodstock is where you’ll find the air is cleaner and the grass is greener with economic growth, and Senator Homes has a home and a country lifestyle waiting for you.
LOCATION Woodstock HOUSING TYPE Singles and townhomes from $209,990 SALES CENTRE Oxford Rd. 17 and Pittock Park Rd., open Monday to Wednesday 2 to 7 p.m., Saturday, Sunday and holidays noon to 6 p.m. Thursday and Friday closed CONTACT 519.539.5010 senatorhomes.com
SEPT 27 - OCT 11, 2014 | NEW HOME & CONDO GUIDE SWO 15
When it comes to your home, the little things matter. The same goes for home insurance.
We’ll get you all the benefits you’re entitled to with TD Insurance home protection. We are dedicated to getting you the most out of your home insurance coverage. In fact, we recognize our claims staff for working hard to get you the benefits you’re entitled to, because we know how much the little things matter. So you can be sure that we’ll always stand with you.
Get a quote now. Visit tdinsurance.com/littlethings or call 1-877-741-1932 TD Insurance home protection is underwritten by TD Home and Auto Insurance Company in Ontario and by Primmum Insurance Company in the rest of Canada. ® The TD logo and other trade-marks are the property of The Toronto-Dominion Bank.
16 NEW HOME & CONDO GUIDE SWO | SEPT 27 - OCT 11, 2014
mattamyhomes.com
Violet Model Home In Wildflowers, Kitchener.
Today, You’ll Find 30' Detached Homes With Early Move-In Opportunities In The Original Hawthorne Village. Today in our original neighbourhood of Hawthorne Village you will find the final release of 30' Detached Homes in a variety of interior and exterior stylings to choose from.
407
Trafalgar
401
403 To QEW
Winston Churchill
Sales Centre
Trudeau Dr. James Snow Parkway
• Shopping and schooling right in the community • Home designs to suit families of all sizes
4th Line
• More than 10,000 families already enjoy Hawthorne Village living • Abundant natural beauty at the Escarpment • A wide variety of 30' Detached Homes
Derry Rd. E
MILTON 30' Home, The Nobleton, Elev. ‘B’, 1,778 Sq.Ft., $475,990
30' Home, The Waterford, Elev. ‘G’, 2,211 Sq.Ft., $521,990
Detached Homes From $465,990
Sales Centre: 10180 Derry Road
BILD Homebuilder Of The Year. Follow us:
Presentation Centre Hours: Monday - Thursday 1pm-8pm; Friday 1pm-6pm; Saturday, Sunday and Holidays 11am-6pm All illustrations are artist’s concept. All dimensions are approximate. Prices, specifications, terms and conditions subject to change without notice. E.&O.E.
VIEW OUR MAGAZINES ON ANY
DIGITAL DEVICE anytime, anywhere!
Now you can view all New Home & Condo Guide magazines online using any smartphone, tablet or desktop device.
NEWHOMEANDCONDOGUIDE.COM Published by
HALTON HILLS WELLINGTON WATERLOO
New Home WATCH BUILDERS: If you would like to include your new model home or site opening,email wayne.karl@wall2wallmedia.com. Please say you saw it in New Home & Condo Guide!
PREVIEW REGISTRATION DUNSIRE DEVELOPMENTS Guelph | White Cedar Estates A private collection of bungalows with lofts on 50-ft. lots, backing onto natural greenspace.
whitecedarestates.com
FUSION HOMES Guelph | The Metalworks Coming this fall – a new urban village of townhomes and highrise condos on a historic site in downtown Guelph.
fusionhomes.com
GEMINI HOMES Guelph | Clair Road Register for more information on this highly desired location in south Guelph.
NEW OPENINGS CLAYSAM HOMES Elmira | Elmira Country Club Estates Master-planned community of towns, semis and singles from $256,900.
claysamhomes.com
GEMINI HOMES Guelph | The Highlands Model homes now open for these semis and towns from the low $300’s in east Guelph.
geminihomes.ca
MONARCH Kitchener | Topper Woods A new phase of 43- and 50-ft. singles on traditional lots.
monarchgroup.net
geminihomes.ca
REID’S HERITAGE HOMES Guelph | Alive
EASTFOREST HOMES Kitchener | Four Winds
Now open – three- and four-bedroom freehold and condominium townhomes starting from the $300,000s.
Register now for these one, two- and threebedroom quads.
eastforesthomes.com ACTIVIA GROUP Waterloo | Bloom
Register now for this new multi-residential condominium community in Carriage Crossing.
soontobloom.ca
FUSION HOMES Guelph | Solterra Coming this fall – 40-ft. detached homes and stylish towns.
reidsheritagehomes.com
REID’S HERITAGE HOMES Kitchener | Williamsburg Walk Now open – midrise urban condominiums starting from the low $200’s.
reidsheritagehomes.com
AZ TECH HOMES Arthur | Preston Park Townhomes from the mid $200’s in Wellington County, near Orangville and Fergus. Model homes open in June 2014
fusionhomes.com
kettlebeckdevelopments.com
FUSION HOMES Guelph | Natura
NEW RELEASES
Register now for priority preview of this collection of townhomes surrounded by woodlands behind Eastview Road.
fusionhomes.com
ALMAA AYR CAMBRIDGE ELORA FERGUS GEORGETOWN GUELPH KITCHENER ROCKWOOD WATERLOO
REID’S HERITAGE HOMES Kitchener | The Oaks New 56-suite condominium. Offering a great selection of floorplans that suit a variety of budgets and lifestyles in an established community.
reidsheritagehomes.com
REID’S HERITAGE HOMES Fergus | Westminster Highlands Master-planned community in Fergus. Choose from a variety of single-detached homes, bungalow, two-storey and executive townhomes, and midrise condos – close to amenities and trails.
reidsheritagehomes.com
SEPT 27 - OCT 11, 2014 | NEW HOME & CONDO GUIDE SWO 19
20
New Hamburg
Elmira
Plattsville
Stratford
Baden
Owen Sound
Breslau
Collingwood
MILTON, GEORGETOWN, ROCKWOOD, GUELPH, FERGUS, ELORA, ALMA, CAMBRIDGE, KITCHENER, WATERLOO, AYR
Halton Hills / Wellington / Waterloo:
Acton
Scarborough
Ajax
Kleinburg
De t. Se m Bu i ng a To low w Co nho nd m Ad o e ul tL ife sty le
BUILDERS
SITES
PRICES
Baden
EASTFOREST HOMES
Baden Country Estates
Cambridge
EASTFOREST HOMES
Carriage Lanes
Cambridge
EASTFOREST HOMES
Highland Ridge
Elmira
CLAYSAM HOMES
Elmira Country Club Estates •
•
Georgetown
MENKES
The Enclaves of Upper Canada
•
Guelph
DUNSIRE
White Cedar Estates
Guelph
FUSION HOMES
The Metalworks
Guelph
TRICAR GROUP
River Mill Condominiums
Kitchener
EASTFOREST HOMES
Doon South
Kitchener
EASTFOREST HOMES
Eby Estates
Kitchener
EASTFOREST HOMES
FourWinds
Kitchener
EASTFOREST HOMES
Grasslands of Stauffer Woods
Kitchener
EASTFOREST HOMES
Huron Landing
Kitchener
EASTFOREST HOMES
Huron Point
Kitchener
EASTFOREST HOMES
Huron Village
•
Kitchener
MATTAMY HOMES
Wildflowers
•
Kitchener
MONARCH
Topper Woods
•
Kitchener
MOUNTAINVIEW
River Ridge
•
Kitchener
REID'S HERITAGE HOMES
Williamsburg Walk
•
50 •
50
•
50
•
•
from $256,900
22
•
from high $500's
38
•
from high $500's
27
•
• •
26 from mid $200's
• from $345,400
•
• •
•
50 from $289,990
50
•
50
•
50 from $229,990
6
from $447,990
44&45 9
•
from low $200's
•
COOK HOMES
The Village in Beechwood West
Waterloo
EASTFOREST HOMES
Vista Hills
•
Waterloo
EASTFOREST HOMES
Woodway Trails
•
50
•
•
•
Waterloo
50
BC 50
•
•
from $478,500
23 50
•
•
50
MILTON, GEORGETOWN, ROCKWOOD, GUELPH, FERGUS, ELORA, ALMA, CAMBRIDGE, KITCHENER, WATERLOO, AYR
•
Riverside at New Hamburg
30 50
•
New Hamburg EASTFOREST HOMES
PAGE
Halton Hills / Wellington / Waterloo:
LOCATION
21
Honeysuckle B 2033 sq.ft.
Now Selling! Visit us this weekend in Elmira and SAVE THOUSANDS!! The next master planned community by CLAYSAM HOMES is settling in to the quiet countryside of Elmira. Situated close to parks, schools and recreational amenities, you will feel worlds apart in this quaint setting but will be minutes away from every convenience.
Towns, semis and singles from $256,900
SITE
. t. N rS hu
. W.
Art
Church St
Snyder Av e. N.
Elmira Golf Club
Visit us at our Sales Presentation Trailer: Only 10 minutes from KW! 126 Church Street West., Elmira Mon., Tues. and Wed. 3-7pm Sat. & Sun.: 12-5pm
519-669-3569
Dream. Believe. Achieve. 22 NEW HOME & CONDO GUIDE SWO | SEPT 27 - OCT 11, 2014
claysamhomes.com
FREE KITCHEN GRANITE COUNTERTOPS! **Applies to standard counter top surface area only. Optional Islands will be extra. Offer valid till Sept. 30, 2014. This promotion is in conjunction with our value package promotion as well as our telecommunications program. Conditional offers must FIRM up prior to promotional expiry date. E. & O. E.
O SO VE LD R 8 O 5% U T
ave! S & Fresh fer! f f o l l Of Fa Start imited TimePark Villa
0S* 0 0 , E $F1R5 GR AD P U EE
Waterloo
R ECE
IVE
L ae McCr a y u B
IN
We are down to our final units in the established Waterloo neighbourhood of Beechwood West. Only a limited number of 2-storey Town Villas remain! Purchase now and save with our upgrade incentive and start living maintenance free in this beautiful mature neighbourhood walking distance from shopping and with many recreational amenities nearby. Surrounded by parklands, creek and natural greenbelt in mature neighbourhood Maintenance free condominium lifestyle Outstanding features, including granite countertops, 9’ ceilings, stone, brick and stucco exteriors with generous stone patios
Last 2-storey Town Villas remain! PRICED FROM
$478,500
ER
CH
S FI
2 MODEL HOMES TO VIEW AT 435 WINCHESTER DR. WATERLOO.
HA M LL
Take the 401 to 7/8 West, exit at Fischer-Hallman, cross Erb St. and turn left onto Winchester Drive.
AN . RD
MODELS
T
ES
W T. BS
Award Winning Builder
ER
Call our Sales Representative today: 7/8
Pattie O’Reilly Especially New Homes Inc., Broker
8
401
Sat. & Sun. 1- 5pm | Mon., Tues. & Wed. 2- 7pm
cookhomes.ca
thevillageinbeechwoodwest@cookhomes.ca 519.725.8880 or 519.886.9797 *For a limited time only. Buyer must order $15,000 or greater in home upgrades to receive full credit of $15,000 in free upgrades. Offers and plans subject to change without notice. See sales representative for more information. E. & O. E.
23
//COMMUNITY FOCUS
FUSION HOMES’ METALWORKS
merges old Guelph with the new
LOCATION: Downtown Guelph HOUSING TYPE: Highrise and townhome condos SALES CENTRE: Arthur St. S., corner of Arthur and Elizabeth, opening in early November CONTACT: 519.826.6700, ext. 264 jkochan@fusionhomes.com themetalworks.ca
24 NEW HOME & CONDO GUIDE SWO | SEPT 27 - OCT 11, 2014
W
hat’s old is new again in downtown Guelph which is experiencing renewal and rebirth within the setting of its industrial past thanks to The Metalworks, a new urban village in downtown Guelph by Fusion Homes. This vibrant residence will provide a place to live, work, and play while defining Guelph’s future with a collection of highrise condo suites, townhomes and the best in local culture. The Metalworks will be taking shape at 5 Arthur Street South, right in the heart of downtown Guelph. Located only steps from where the city was founded, this historic site once housed a grist mill, a distillery and foundries. Metalworks will be the start of a metamorphosis into a dynamic community filled with culture and creativity, a fit transformation for this industrious site. Valued at nearly $300 million, The Metalworks will be an eight-acre, five-phase master-planned development. The 600-plus units at this transit-friendly, environmentally sensitive urban village will be released for sale this fall, and will be built over a five- to 10-year horizon. Outstanding features of this new community include the revitalization of the former industrial lands to create a vibrant new live/work downtown destination. More than 100,000 sq. ft. of the site will be dedicated to new greenspace. There will be a 50-ft.-wide river walk enhancing connectivity to the Speed River, and a proposal for 30,000 sq. ft. of retail/commercial space. Phase 1 will comprise 133 residences with 2,500 sq. ft. of inspired indoor residential amenities.
FUSION HOMES | Metalworks The original heritage building will be retained, showcasing its architecture as a historic contrast to the sleek, modern simplicity of stylish condos and townhomes. Just steps away, the best in shopping, dining and art will soon appear to share the growth and the establishment of this urban lifestyle. Close to where the city was founded by John Galt, The Metalworks will be a vibrant community – a dynamic centre for living, working and leisure with galleries and cafes, all within a stroll of River Walk. Like The Metalworks, at 5 Arthur St. S., Fusion Homes has a long and proud history. Years ago, company president Lee Piccoli founded Fusion Homes to offer the highest levels of service, reliability and integrity. In a booming industry of
The Metalworks will be taking shape at 5 Arthur Street South, right in the heart of downtown Guelph. cost competitors, his vision of building superior homes without sacrificing quality or service stood out. These values have led Fusion to grow into the leader it is today. To date, Fusion Homes has built thousands of homes in five cities throughout Ontario and has earned an unprecedented five Tarion Awards of Excellence for Customer Satisfaction. While the company is focused on personalized service, the company is well aware of the bigger picture that includes The Metalworks and the role it plays in Guelph’s future growth. It’s a historic site that Guelph holds close to its heart, so extra care has been taken to collaborate with the community to develop a vision that pays homage to its history while building an amazing future. “As we embark on the latest chapter of our history in Guelph and for 5 Arthur Street, we consider the successes, the feats and the defining acts that have taken place on the soils of 5 Arthur Street. An authentic Guelph was grown here and defined here. And now, we reimagine and redefine this site and this city again. Consider the juxtaposition of old and new, history and future, tradition and innovation, vision and regard; we are poised to infuse the synergies of each into this community creating a landmark that all of Guelph can enjoy. This is our local, authentic downtown Guelph,” says Piccoli. For more information, call 519.826.6700, ext. 264, email jkochan@fusionhomes.com or visit themetalworks.ca SEPT 27 - OCT 11, 2014 | NEW HOME & CONDO GUIDE SWO 25
26
INTRODUCING A PRIVATE COLLECTION OF
BUNGALOWS WITH LOFTS
LOWS BUNGAO TS! ON 50' L
West Coast inspired living at the edge of a forest in Guelph. This new residential enclave will be tucked into a quiet cul-de-sac in Guelph’s much sought after south end, minutes from downtown and highway 401. The unique site backs onto woods and protected green space.
27 bungalows with loft options are available from the upper $500s. RD )
Another community by
L
WhiteCedarEstates.com
SA N LE S G O O RD W C EN O N O ST PE TR & AR N E KE ! L
Only
(A T
Images are representation only. Actual layout, features and finishes will depend on model purchased and customer selections. E&OE.
BACKING ONTO NATURAL GREEN SPACE
27
//COMMUNITY FOCUS
History repeats itself with successful sales
AT TRICAR’S RIVER MILL CONDOS
I
n less than three months, Guelph’s next address of distinction, River Mill, has reached 60 per cent in sales and is fully under construction! Its sister condo residence, River House, is completing final construction and residents are expected to move in before the Christmas holidays. It comes as no surprise that The Tricar Group is at the helm of both projects, while also leading a resurgence in the renewal of downtown Guelph. These luxury, highrise residences that will forever change the city’s skyline have been met by overwhelming public appeal, huge sales and a stamp of approval from the municipality and the business community in Guelph. Those who waited too long and missed the opportunity to get on board with River House in 2012, were at front of the line for River Mill, explains Adam Carapella, vice-president of Tricar. “Suites at River House sold out in just seven months, so before history repeated itself, purchasers stepped up so they wouldn’t miss out again.” Rather than wait for sales to reach the 75 per cent mark as is the norm for condo construction, Tricar was confident in the marketplace and began construction on River Mill immediately after the official groundbreaking in May. In a business where experience matters, Tricar has been specializing in luxury condominium living and highrise development and construction for almost 30 years. Tricar was recently awarded Tarion’s 2014 Ontario Highrise Builder of the Year, which recognizes builders for outstanding achievement in customer service. Tricar is the first Southwestern Ontario builder to receive this coveted award which is based solely on customer feedback. With River Mill and River House, Tricar will continue to showcase those efforts admirably. Playing a major role in downtown renewal, Tricar is drawing residents into the area while also taking part in another progressive project. River Mill will be the first residential building in Guelph to be heated and cooled by a shared energy network that will one day supply much of the city’s heating and cooling needs. Galt District Energy System is a central system providing heating, hot water, and airconditioning. River Mill joins the Sleeman Centre and River 28 NEW HOME & CONDO GUIDE SWO | SEPT 27 - OCT 11, 2014
Run Centre which have already hooked in and will share energy through an underground network of pipes. The top three floors of River Mill have been dedicated to its exclusive penthouses. The Sky Series is on the 16th and 17th floors and has just been released to meet market demand. The two suites on the 18th floor were released and sold immediately. With larger square footage, larger terraces,
THE TRICAR GROUP | River Mill Condominiums
higher ceilings and incredible views, the Sky Suites have been hot commodities. They are priced from $550,000 to slightly more than $700,000. There is still an extensive selection of suites available at River Mill ranging from one- and twobedroom plus den designs, with exceptional living spaces and the finest amenities. Pricing starts from the mid $200’s. Situated on Wellington Street, just south of Macdonell, River Mill is mere steps from transit, downtown shopping, dining, entertainment and of course, the walking trails along Speed River. This building location is one of only five sites slated in the downtown core for highrise condominiums adding to the prestige and exclusivity of River Mill. At 18 storeys, it will comprise 139 luxury condominium suites, including the Sky Series and Penthouse suites. River Mill is a snapshot of classic and contemporary design with a tower that extends out into a six-storey podium that offers an open-air rooftop terrace for residents. It will offer incredible views of the Guelph skyline. With lavish layouts and premium finishes, River Mill presents the next level of luxury condominium living in the heart of the city. Soaring ceilings with expansive windows provide inspiring outdoor views and an abundance of natural light. Standard with each and every suite comes Tricar’s award-winning attention to detail, premium appliances and designer finishes that include granite, engineered hardwood and stainless steel appliances. If buyers don’t want to miss out a second time, the time to act is now, before history repeats itself! For more information, email karen@planetrealty.ca, call 519.763.2898 or visit tricar.com
LOCATION: Downtown Guelph, 150 Wellington St. E. HOUSING TYPE: Condominiums from 805 to 2,415 sq. ft., from mid $200’s SALES CENTRE: 55 Wyndham St./Old Quebec St. Mall; open noon to 6 p.m. Monday to Wednesday, noon to 5 p.m. on weekends CONTACT: karen@planetrealty.ca 519.763.2898 tricar.com
SEPT 27 - OCT 11, 2014 | NEW HOME & CONDO GUIDE SWO 29
CMYK
We are honoured to be the recipient of this year’s Tarion High-Rise Builder of the Year Award as voted by our homeowners. Thank you! Dedication to Customer Service is at the forefront of what we do and we want your experience with us to be nothing less than exceptional. Choose Tricar as the builder of your next condominium home and experience first hand why we have been a trusted builder for almost 30 years and the first Southwestern Ontario Builder to win this coveted award.
REVERSE
Learn more at tricar.com BUY A LUXURY CONDOMINIUM FROM ONTARIO’S BUILDER OF CHOICE CURRENTLY IN LONDON
GUELPH
BLACK AND WHITE
PRESENTATION CENTRE NOW OPEN AT SUNNINGDALE AND RICHMOND FROM THE MID $200’S TRICAR.COM/VILLAGENORTH
PRESENTATION CENTRE NOW OPEN IN THE OLD QUEBEC STREET MALL FROM THE MID $200’S TRICAR.COM/RIVERMILL
//CITY FOCUS
WELCOME TO GUELPH Rich heritage and culture combined with progressive economic and environmental development
W
aterfront parks, greenspaces and recreational facilities promise year-round fun for people of all ages. Its downtown core, anchored by a majestic landmark and a long-established farmers’ market, is alive with activity. A diverse business sector and prominent Canadian university bode well for its continued growth. And with easy access to Hwy. 401 and other major roadways, it’s ideal for today’s on-the-go lifestyle. Welcome to Guelph, Ont., a city established in 1827 by John Galt at the junction of the Eramosa and Speed Rivers that’s now home to 118,000 residents and counting. Central to this family-friendly community is a delightful downtown
where historic buildings such as The Church of Our Lady – circa 1888 and whose steeples are visible from many parts of the city – pleasantly mingle with an enticing array of shops, restaurants and services, from unique clothiers and spas to out-of-theway bistros. At the nearby River Run Centre, a magnificent performing arts venue set along the banks of the Speed River, residents enjoy world-class music, dance, comedy and live theatre. Many of these same residents reserve their Saturday mornings for a trip to the Guelph Farmers’ Market. A focal point of the downtown for more than 180 years, this year-round tradition has long been a go-to place for fresh fruit and vegetables, quality meats and cheese, baked goods and preserves and delicious food prepared by market vendors. Also in downtown Guelph are the Sleeman Centre (home to the Ontario Hockey League’s Guelph Storm and local concert, family activity and sporting event hot spot), the Old Quebec Street Mall and the Guelph Civic Museum. Outside the downtown core, many parks, trails and conservation areas offer a breath of fresh air while indoor facilities such as the Victoria Road Recreation Centre/Victor Davis Pool and the West End Community Centre boast arenas, gymnasiums and multi-purpose rooms. Guelph residents and their guests also enjoy a myriad of annual events, including the Guelph Spring Festival held every year at the SEPT 27 - OCT 11, 2014 | NEW HOME & CONDO GUIDE SWO 31
GUELPH AT A GLANCE POPULATION
118,000
MAJOR EMPLOYERS
Health services, manufacturing, education sectors AVERAGE HOME PRICES
Aug. 2014: $352,975 Aug. 2013: $320,678
DISTANCE FROM TORONTO
70 kilometres, 45 minutes SOURCE: Canadian Real Estate Association, other sources
Its downtown core, anchored by a majestic landmark and a long-established farmers’ market, is alive with activity. end of May, The Guelph Jazz Festival, John Galt Day, The Guelph Contemporary Dance Festival, the Downtown 5 km Run, Art on the Street, Winterfest and The Guelph Film Festival. Historical walking tours also take place every Sunday afternoon in the summer. When they’re not at play, Guelphites are hard at work within several of the city’s stable economic sectors. These include research and development, manufacturing, agricultural operations, environmental management and technology as well as service. Among the city’s largest employers are the University of Guelph, the hospital and health care centres and numerous large companies and manufacturers. Other community attributes are Stone Road Mall, an appealing array of golf courses, farming activities for the whole family and sporting opportunities for children and adults, alike. Guelph has also earned various honours including Canada’s Most Caring Community, one of the top 10 places to live in Canada 32 NEW HOME & CONDO GUIDE SWO | SEPT 27 - OCT 11, 2014
for four out of five demographic categories and Canada’s safest city from Maclean’s Magazine, Richard Florida (the director of the Martin Prosperity Institute at the University of Toronto’s Rotman School of Management) and Statistics Canada, respectively. The city is also undergoing a major transformation of the downtown core courtesy Envision Guelph, the official plan for residential and commercial development, natural and heritage conservation, and the transportation and energy systems. The city’s economic development department is also working on Prosperity 2020, a strategy to enhance Guelph as a place to live, work and invest. With a combination of heritage and culture, progressive economic and environmental development, it’s no surprise more builders are active in Guelph. Fusion Homes, The Tricar Group, Reid’s Heritage Homes, Claysam Homes and Dunsire Developments are just a few developers offering new product, ranging from single-detached homes to bungalows to condominiums.
HAMILTON HALTON NIAGARA
New Home WATCH BUILDERS: If you would like to include your new model home or site opening, email wayne.karl@wall2wallmedia.com. Please say you saw it in New Home & Condo Guide!
PREVIEW REGISTRATION AVERTON HOMES Niagara-on-the-Lake | Averton Square Coming soon, luxury condominiums to go along with luxury bungalows.
avertonsquare.com
CARRIAGE GATE HOMES Ancaster | Legacy
NEW HORIZON HOMES Stoney Creek | Waterfront Trails True lakeside living coming to Stoney Creek. Register now for VIP access.
newhorizonhomes.ca
MATTAMY HOMES Oakville | The Preserve Coming soon – new and exciting live/work opportunities. Register now!
mattamyhomes.com
Coming soon, register today for this collection of luxury 50-, 55-, 60- and 66-ft. lot designs.
VALERY HOMES Milton | Viva2
BRANTHAVEN HOMES Burlington | Jazz
Register now for one- and two-bedroom condo suites, while future phases will include condo townhome designs
carriagegatehomes.com
ANCASTER BEAMSVILLE BINBROOK BRANT BRANTFORD BURLINGTON CATHARINES GRIMSBY HAMILTON
Coming this fall – register now for these condos from the $200’s.
valeryhomes.com
jazzcondos.ca
SILVERGATE HOMES Niagara on the Lake | St. Andrews Glen
ROSEHAVEN HOMES Chippawa | The Ravines at Lyon’s Creek
Register now for this elegant collection of spacious condo townhomes in this historic town.
Bungalow and bungalow with loft condominium townhomes.
standrewsglen.com
rosehavenhomes.com
KINGWOOD HOMES Brantford | Riverwalk
KINGWOOD HOMES Brantford | Riverwalk East
Grand opening coming soon – register now for this master-planned community of luxury 40-ft. singles beside the Grand River.
Register now for this elegant community of singles, towns and condos from the $170’s.
kingwoodhomes.ca
LOSANI HOMES Ancaster | Ancaster Glen & The Woodlands Ancaster Register now for a priority viewing of singles and towns in Ancaster’s most exclusive community.
kingwoodhomes.ca
SPALLACCI HOMES Hamilton | Eden Park Coming soon – Simona Place The Towns of Eden Park Exquisite collection of executive townhomes.
spallaccihomes.com
losanihomes.com
LOSANI HOMES Binbrook | Fairgrounds
ROSEHAVEN HOMES Waterdown | Waterdown Meadows
Register now for the final phase of towns and singles, coming this summer.
Returning to Waterdown – popular 35-ft. singles.
waterdownmeadows.com
MILTON NIAGARA OAKVILLE PARIS PORT DOVER ST. CATHARINES STONEY CREEK VINELAND
NEW OPENINGS SPALLCCI GROUP & VALERY HOMES Hamilton | The Residences of Royal Connaught Now open – the transformation of this landmark property has begun. Here’s your chance to buy a piece of history.
royalconnaught.com
MULTI-AREA DEVELOPMENTS Hamilton | Bloom Grand opening of two- and three-storey townhomes in Summit Park.
multi-area.com
KINGWOOD HOMES Brantford | Riverwalk West Now open – 40- and 45-ft. luxury singles, steps from the Grand River.
kingwoodhomes.ca
KINGWOOD HOMES Paris | Village on the Grand Luxury towns on the Grand River. Model home grand opening Sept. 13.
kingwoodhomes.ca
NEW HORIZON HOMES Oakville | Mint Condos Tradition meets urban living at Bronte and Dundas in these affordable luxury condos.
newhorizonhomes.ca
SPALLACCI HOMES Hamilton | Eden Park Grand Opening of Chateau-inspired semis collection.
spallaccihomes.com
losanihomes.com
NEW RELEASES
SPALLACCI HOMES Hamilton | 101 Locke Condos
EMPIRE COMMUNITIES Brantford | Wyndfield
Register now – Boutique condo living is coming to Hamilton’s hip Locke Street.
spallaccihomes.com
New release of detached homes on 44-ft. homesites from $359,990.
wyndfield.empirecommunities.com
SILVERGATE HOMES St. Catharines | Village on the Twelve New release of urban townhomes and apartment residences from the $380’s.
silvergatehomes.com
SEPT 27 - OCT 11, 2014 | NEW HOME & CONDO GUIDE SWO 33
34
Paris
Port Dover
Simcoe
Binbrook
Grimsby
Georgetown
Caledon
Smithville
Welland
Fonthill
Thorold
OAKVILLE, BURLINGTON, HAMILTON, ANCASTER, PARIS, BRANTFORD, STONEY CREEK, VINELAND, LINCOLN, THOROLD, FONTHILL, NIAGARA, NIAGARA-ON-THE-LAKE, FORT ERIE
Halton / Hamilton / Wentworth / Niagara:
Ridgeway
Stevensville
Chippawa
Fort Erie
Aldershot Ancaster Ancaster Ancaster Ancaster Beamsville Beamsville Binbrook Binbrook Brantford Brantford Burlington Burlington Chippawa Fonthill Fort Erie Grimsby Hamilton Hamilton Hamilton Hamilton Hamilton Hamilton Milton Niagara Niagara Niagara Niagara Niagara Niagara Falls Niagara Falls Niagara on the Lake Niagara on the Lake Oakville Oakville Paris Simcoe Smithville Smithville Smithville St. Catharines St. Catharines St. Catharines St. Catharines Stoney Creek Stoney Creek Stoney Creek Stoney Creek Thorold Thorold Thorold Waterdown Waterdown Welland Winona
BRANTHAVEN HOMES CARRIAGE GATE HOMES DAWN VICTORIA LOSANI HOMES LOSANI HOMES HOMES BY DESANTIS MOUNTAINVIEW HOMES BRANTHAVEN HOMES EMPIRE COMMUNITIES EASTFOREST HOMES EMPIRE COMMUNITIES ADI DEVELOPMENT CARRIAGE GATE HOMES HOMES BY DESANTIS MOUNTAINVIEW HOMES MOUNTAINVIEW HOMES BUCCI HOMES LOSANI LOSANI MULTI-AREA DEV SPALLACCI HOMES STARWARD HOMES VRANCOR GROUP MATTAMY HOMES EMPIRE COMMUNITIES MOUNTAINVIEW HOMES MOUNTAINVIEW HOMES PHELPS HOMES SILVERGATE HOMES ROSEHAVEN SILVERGATE HOMES AVERTON HOMES BW HOMES BRANTHAVEN HOMES GREAT GULF EASTFOREST HOMES EASTFOREST HOMES PHELPS HOMES PHELPS HOMES PHELPS HOMES BW HOMES MOUNTAINVIEW HOMES SILVERGATE HOMES STARWARD HOMES EMPIRE COMMUNITIES NEW HORIZON ROSEHAVEN HOMES HOMES BY DESANTIS MOUNTAINVIEW HOMES ROSEHAVEN HOMES SILVERGATE HOMES COUNTRY GREEN HOMES ROSEHAVEN HOMES MOUNTAINVIEW HOMES BRANTHAVEN HOMES
Jazz Legacy in Ancaster Evergreens Ancaster Glen The Woodlands Lincoln Square Hillside Estates The Fairgrounds Finale Summerlea D'Aubigny Forest Estates Wyndfield LINK2 The Berkeley Lyon's Creek The Residences at Lookout Beaver Creek Estates Bliss Green Hill Glen Sherman Oaks Bloom Simona Place Country Ridge Estates 150 Main Hawthorne Village Imagine Fernwood Thundering Waters Streamside on the Twenty Village on the Twelve Lyon's Creek German Village Averton Square Niagara on the Green Oakvillage Trafalgar Landing Grandville Woodway Trails Brookside on the Twenty Auburntrail The Atwater Collection Victoria Village Generations Jacob's Landing Heritage Point Lush at Victory Waterfront Trails On the Ridge On the Ridge West Community Gibson Heights Beamer Landing The Uptowns of Waterdown Waterdown Meadows Harvest Estates life
• • • • •
PRICES
PAGE
from the $200's from the $800's from mid $400's
12 61 57 85 85 11 9 13 2&3 50 2&3 64 54 11 9 9 36 85 85 65 42 56 39 17 2&3 9 9 37 55 43 55 63 5 13 87 50 50 37 37 37 4 9 55 56 2&3 49 43&51 11&51 9 43 55 7 43 9 13
• • •
from $282,900
•
from high $200's from $299,900
• • • • •
• • •
• • •
•
from high $200's • • •
•
• • • •
• •
•
• • • •
• • •
•
•
•
• •
• • •
• •
•
•
• • • • •
from low $400's from the $380's from the $320's
• •
• • •
• • • • •
• • •
• •
from the $440's from low $200's from $465,990 from $211,990
from $199,990 from the $350's from mid $300's from high $200's from low $300's
•
•
• •
from mid $260's from high $300's from high $300's from the $270's
from low $600's from mid $200's from mid $300's from mid $400's
• • • •
from $218,990 from mid $190's
• •
from the $220's from $299,990 •
from the $290's from mid $200's from the $470's from high $200's
OAKVILLE, BURLINGTON, HAMILTON, ANCASTER, PARIS, BRANTFORD, STONEY CREEK, VINELAND, LINCOLN, THOROLD, FONTHILL, NIAGARA, NIAGARA-ON-THE-LAKE, FORT ERIE
SITES
Halton / Hamilton / Wentworth / Niagara:
BUILDERS
De t Se . m Bu i n To galo w w Co nho n m Ad do e ul tL ife sty le
LOCATION
35
VISIT OUR 2 MODEL HOMES & SALES CENTER IN GRIMSBY 2-Storey Freehold
E X E C U T I V E L A K E S I D E TOW N S
Executive Towns
Lake Ontario Olive St.
N Service Roa
d
Grimsby Beach
Lake St. N Service Road
#8
King Street
Ontario St.
H Main Street
Barlett Ave.
GRIMSBY
Christie St.
To Toronto
To Niagara
BONUS
Located near 50 Point Conservation Area
$5000 in designer dollars & receive a
$2,000
appliance credit* Choose from: Granite Countertops, Hardwood, Upgraded Cabinets, Gas Fireplace, Oak or Maple Staircase... And more!
FINAL PHASE NOW RELEASED
Town living has never been this good!
www.buccihomes.com Priced from the mid
260
$
Up to 1,615 sq ft.
’S
*Limited time offer subject to change without notice E&O.E
Kathie Pillar, Sales Representative buccihomes@bellnet.ca TF: 1-800-290-0163 Site: 905-945-1656 QEW to Bartlett Street exit, north to Lake Street Monday – Thursday 2-7pm, Friday by appointment, Saturday & Sunday 12-6pm 36 NEW HOME & CONDO GUIDE SWO | SEPT 27 - OCT 11, 2014
Whoever said you can’t have it all, doesn’t live here. There’s nothing like a little extra space to spread your wings. With larger lots, double car garages, and great rooms for family gatherings you simply get more than you bargained for with a Phelps home. Not only do you get more space to live, but the craftsmanship and modern designs have been specially chosen and carefully built. And what really makes a Phelps home special is where we put it. In Smithville. Away from the hustle and bustle of a big city, surrounded by nature’s best - but close enough to the things that matter; schools, farmers’ markets, and local wineries. Visit our model home and start living the life you imagined. Life. Imagined.
Bungalows + 2 storeys
from the mid 300s 905-945-6970
OPENING THIS FALL
Bungalows + 2 storeys
from the low 400s 905-945-6978
EXECUTIVE FAMILY HOMES ON 50’ LOTS
Detached Bungalows from the 350s 905-957-1777
Attached Bungalows
from the high 200s 905-957-1777
OPENING THIS FALL
NIAGARA’S PREMIER ADULT LIFEST YLE COMMUNITIES
PhelpsHomes.com
Prices, features and specifications are subject to change without notice and are accurate at time of publication. Subject to availability. Please see sales representative for details. E. & O.E.
38 NEW HOME & CONDO GUIDE SWO | SEPT 27 - OCT 11, 2014
LIVING THE DREAM N
O
W
SE LL
IN
G
at the corner of MAIN and Everything
150 Main West Residential Loft Condos Spacious and Open Concept designed suites Fantastic location, in the “Heart of the City”! Spectacular views of the Hamilton Bay, Escarpment and Skyline Standard Features & Finishes: • • • • •
Laminate flooring Porcelain tiles (12”x 24”) Quartz counter top Glass tile backsplash in kitchen Contemporary design cabinetry by Frendel
• Stylish bathrooms and ensuites* • 9 and 10 foot ceilings* with decorative bulkheads • 8 foot doors* • In-suite laundry • Smooth finish ceilings
150 MAIN WEST Occupancy Early SPRING 2015 !
Building Features: • • • • • •
Concierge service Contemporary finished corridors and suite entry areas Party room with catering kitchen, library and fireplace Fully equipped fitness centre with aerobics/yoga/stretching area Year round swimming pool with outdoor sundeck Courtyard with multiple barbecue stations and various seating arrangements
6 Piece Appliance Package Included GE* Stainless Steel Kitchen Appliances
Sales office hours are: Mon-Thurs 12-6pm Sat & Sun 12-5pm Friday (closed-by appointment) Please call us at 905.667.1900.
STARTING IN LOW
$200’s
Hamilton
(*as per floor plan design of unit type/sizes and specifications are subject to change without notice E.& O,E.). (*BONUS Cable, Phone & Internet Package FREE for 6 Months from Cogeco) (*trademark)
www.150mainwest.com | info@150mainwest.com SEPT 27 - OCT 11, 2014 | NEW HOME & CONDO GUIDE SWO 39
//COMMUNITY FOCUS
Fall in love with
TRAFALGAR LANDING
G
reat Gulf Homes is proud to introduce a stunning new townhome community in uptown Oakville! Opening this fall, Trafalgar Landing is a spectacular neighbourhood offering exceptional family living at one of the GTA’s most sought-after locations: “We are excited to introduce incredible townhomes featuring a modernist design at Trafalgar Landing in Oakville,” says Christopher Wein, president, Great Gulf Residential. Immerse yourself in a spectacular neighbourhood of modern freehold townhomes, where the streetscapes are
Featuring parks, ponds and public art, Trafalgar Landing is the perfect place to call home. 40 NEW HOME & CONDO GUIDE SWO | SEPT 27 - OCT 11, 2014
architecturally designed, beautifully landscaped and part of a master-planned community. The townhome exteriors offer a distinctive wow factor, with expansive floor-to-ceiling windows and impressive brick, stone and stucco elevations. Featuring parks, ponds and public art, Trafalgar Landing is the perfect place to call home. With so much to offer, you’ll find the lifestyle you’ve been looking for in this incredible family neighbourhood. Trafalgar Landing features a stunning selection of bold modern townhomes, expertly designed to create spaces that are both comfortable and stylish: “We focus on product development and design and create living spaces with emphasis on ergonomics to maximize the efficiency of a home which has to be designed to a much higher standard because we build in an exacting environment,” says Wein. Open concept living spaces feature exquisite gourmet
GREAT GULF | Trafalgar Landing
LOCATION Oakville HOUSING TYPE Townhomes CONTACT greatgulf.com
For almost 40 years, the company has built more than 40,000 homes. kitchens and inviting living and dining areas. Upstairs, master bedrooms are designed to be positively luxurious, featuring ensuites, large walk-in closets and more. And it’s easy to bring your own personal touch to any of these homes with a wide range of floorplan options and interior design elements available at the Great Gulf Idea Centre that will help you create your dream home. Every home also offers charming outdoor spaces, perfect for relaxing or entertaining. With home ranging from 1,700 to 2,100 sq. ft. and starting from the mid $400,000s, you can get amazing value on your amazing new family lifestyle.
Oakville’s Uptown Core neighbourhood offers some of the finest lifestyle amenities in the area, and you can live right at the centre of it all. This community lets you live just steps away from top shopping and dining destinations, with exceptional schools, parks and recreation facilities all right in the area. If that isn’t enough, the many shops of downtown Oakville are just a short drive south, and some of Mississauga’s best shopping and dining destinations are just minutes east along Dundas St. And if you’re looking to travel further afield, easy access to Hwys. 403 and 407, as well as Oakville and GO Transit, makes it easy to go wherever your heart desires. You can purchase with confidence from Great Gulf. For almost 40 years, the company has built more than 40,000 homes. Innovative technology, inspired design and committed customer service provide Great Gulf homeowners with unmatched comfort and peace of mind. This is how Great Gulf delivers the “Live Greatly” promise. Register today at greatgulf.com/ trafalgartownhomes and be first to learn more about this exciting new community. SEPT 27 - OCT 11, 2014 | NEW HOME & CONDO GUIDE SWO 41
Finally
a new Townhome Community with all the essential features to Live Beautifully!
We are very proud to release this exquisite collection of Executive Townhomes located in Eden Park, the region’s most distinctively natural estate inspired community. Simona place has re-imagined the essentials for Townhome Living. With Timeless Heritage Brick, Natural Stone exteriors and uncompromising appointed interior finishes, you’ll discover what it is to truly Live Beautifully.
Don’t be bound by conventional Townhome Living. Be inspired. Register Now Prices, plans and specifications are subject to change without notice
42
spallaccihomes.com
Seek haven from the ordinary HA•VEN: A PLACE OF SAFETY OR REFUGE
Seek haven from the common, the average, the oh-so-typical, the middle-of-the-road, the run-of-the-mill, the good-enough. At Rosehaven, we will never be satisfied with anything less than the exceptional. Because we know you won’t.
Visit RosehavenHomes.com For directions, maps hours and community information call our hotline (1-888/416) 410-0175
CHIPPAWA/NIAGARA
LYON’S CREEK 50’ Singles & Freehold Townes from the $320’s 35’ Singles and Condo Towns Coming October
THOROLD
GIBSON HEIGHTS 45’ & 36’ Singles, 30’ Attached Singles & Freehold Towns from the $290’s Move in Ready Inventory Homes Available
STONEY CREEK
ON THE RIDGE 40’ & 35’ Singles from the $460’s Semis from the $350’s
WATERDOWN Prices and specifications correct at press time. Photo is of actual Roseahven Home. E. & O.E. Prices quoted are in thousands except for Kleinburg & Randall pricing.
WATERDOWN MEADOWS 35’ Singles from the $470’s NOW OPEN 43
Everyone’s Coming to Topper Woods Don’t miss out on this one! A brand new phase at sought-after Topper Woods has just launched. Move up to an enclave of all-detached homes on 43’ and 50’ traditional lots. Live where everything is right around the corner, in Kitchener’s historic Doon Village with schools, local parkland and easy access to Hwy 401.
$20,000 Design Studio Dollars Elegant 43’ and 50’ Singles from $447,990
eD
Robert F err i
Dr.
SALES CENTRE & MODEL HOMES
7 Wetland Way, Kitchener ON N2P 2Y7 519.894.8222
r.
lee as S Thom Wetla
nd
N
d.
ee R
und
D New
Hwy. 4 01
Way
SALES CENTRE
HOURS:
Monday – Thursday: 1 pm – 8 pm Friday: 12 pm – 5 pm Weekends & Hol.: 11 am – 6 pm
Prices, specifications, and promotions subject to change without notice. Other promotional offers do not apply. Some items in this model home are upgraded features. Please consult a Sales Representative for details. E.&O.E October 2014. 13067.
//COMMUNITY FOCUS
The wait is over at
EMPIRE’S SUCCESSFUL WYNDFIELD COMMUNITY LOCATION Brantford HOUSING TYPE
Townhomes and detached homes on 30-, 36- and 44-ft. homesites CONTACT 519.756.4554 empirecommunities.com
46 NEW HOME & CONDO GUIDE SWO | SEPT 27 - OCT 11, 2014
E
mpire Communities recently released Phase 5 of Brantford’s most popular residential master-planned community, Wyndfield. Since Empire launched the community in 1994, it has become one of the area’s fastest growing communities and is home to more than 1,500 families. The much-anticipated new release will feature 44-ft. homesites and all of the same popular home designs already seen in the Wyndfield community. “People have been asking for larger homes in Wyndfield,” says Paul Golini, executive vice-president and co-founder of Empire. “We at Empire have listened and are pleased to bring them to Wyndfield this month.” The homes on the 44 ft. homesites range in size from the 1,549-sq.-ft. three-bedroom bungalow, The Arlington, to the 3,441-sq.-ft. Hemmingway with five bedrooms. One of the
EMPIRE COMMUNITIES | Wyndfield homes, the four-bedroom Brunswick, is 3,001 sq. ft. of space and features a quaint front porch, two master bedrooms, both with an ensuite and each spacious master features generous walk-in closets – one with a makeup bar. The Brunswick also includes a main floor family room with optional fireplace, office, a sunken laundry/mud room, formal dining room and a large open concept eat-in kitchen. Prices for 44-ft. homesites in Phase 5 at Wyndfield start at an attractive $359,990. “The enormous success of Wyndfield – both critical and commercial – has shown us that homebuyers very much want a community, which reflects the values and lifestyle of a bygone age,” says Golini. Wyndfield offers the country feel of the community which extends to the charming streetscapes, that feature signature front porches, and traditional, contemporary and heritage-style exteriors. Welcomed through a stone and brick entrance, residents and their guests are guided by historic street lamps casting a warm glow into the evening.
All homes feature functional layouts, award-winning craftsmanship and are ideal for young or growing families. “Wyndfield is one of those special communities, which offers the perfect atmosphere for raising a family,” says Golini. “The entire area is surrounded by nature and yet it offers parks, schools, shopping and all the amenities of the nearby city.” Wyndfield recently celebrated the milestone of now having 1,000 Energy Star qualified homes making Empire Communities the largest Energy Star builder in Southwestern Ontario. This milestone in Wyndfield demonstrates the builder’s commitment to their homeowners and the community of Brantford through their high performance and energy-efficient homes. Located on the scenic, rolling terrain of southwest Brantford, Wyndfield features townhomes and detached homes on 30-, 36- and 44-ft. homesites. All homes feature functional layouts, award-winning craftsmanship and are ideal for young or growing families. To tour your dream home at the Dream Home Gallery of Wyndfield, call the sales centre at 519.756.4554 or visit empirecommunities.com
SEPT 27 - OCT 11, 2014 | NEW HOME & CONDO GUIDE SWO 47
October 17-19, 2014 New Ancaster Fairgrounds, 630 Trinity Rd at Hwy 2
Present By: Reliance Home Comfort
48 NEW HOME & CONDO GUIDE SWO | SEPT 27 - OCT 11, 2014
SEPT 27 - OCT 11, 2014 | NEW HOME & CONDO GUIDE SWO 49
eastforest homes
has it all!
stacked towns | quads octominiums starting starting from from
$139,990
semis townhomes
$209,990
starting from
detached bungalows 2-storey detached
custom design homes
$292,990 starting from $769,990
START LIVING A BETTER TOMORROW NOW!
eastforesthomes.com Prices correct at press time. Pictures are for illustration purposes only. Promotions available on new construction only, is not applicable with any other promotion unless stated and may be cancelled or discontinued at any time. See Sales Representative for details. Broker protected. E. & O. E. September 2014
50
TO NIAGARA
PRESENTATION CENTRE
MUD ST. E.
SITE
HIGHLAND RD. W. RYMAL RD. E.
UPPER CENTENNIAL PRKWY
LINC
FIRST RD. W.
KING ST. E.
QEW
RED HILL VAL PKWY
TO TORONTO
//COMMUNITY FOCUS
A legacy of fine living coming soon to
LOCATION Ancaster HOUSING TYPE Single-detached homes on 50-, 55-, 60- and 66-ft. lots CONTACT carriagegatehomes.com
52 NEW HOME & CONDO GUIDE SWO | SEPT 27 - OCT 11, 2014
ANCASTER A
legacy is passed down from one generation to another, be it a cherished possession or tradition. Now in Ancaster, Carriage Gate Homes is building on its own proud home-building legacy, to create a collection of family residences that epitomize fine living. With a Preview Opening scheduled for later this fall, Legacy will offer a collection of spacious single-family homes that is perhaps Carriage Gate’s most prestigious offering yet, all sited on 50-, 55-, 60- and 66-ft. lots. An intimate enclave of homes in Ancaster’s best and most desirable location, just off Lime Kiln Road, these estate-inspired residences are distinguished in both their architecture and interior design, with each appointed with a long retinue of luxury features and priced from the $800,000s.
CARRIAGE GATE HOMES | Legacy
Both Hamilton and Toronto are a quick commute, with easy connections via GO Transit and Hwy. 403. Surrounding Legacy are the Niagara Escarpment’s many forests, ridges, creeks, ponds and waterfalls. The thickly wooded ravine to the north of Legacy is what gives the neighbourhood much of its natural appeal and ecological character. One of the oldest towns in Ontario, Ancaster has its own downtown and historic main street, along with heritage homes of stone and brick. Yet woven in with the heritage of the community are all the modern conveniences, including the numerous big box stores and restaurants along Golf Links Road. In the established neighbourhood which surrounds Legacy are schools, parks and services. For golfers, Knollwood Golf Course and Hamilton Golf and Country Club are just a short drive away. Both Hamilton and Toronto are a quick commute, with easy connections via GO Transit and Hwy. 403. Your back deck and gardens may be your private domain at Legacy. But if you consider the hills and dales of Ancaster to be your greater backyard, you’ve a wonderfully huge place to explore including the famous Bruce Trail, numerous parks and conservation areas. Carriage Gate Homes is a family-owned building and development company with more than 25 years of experience, and a reputation for fine craftsmanship reflected in every home they’ve built throughout Hamilton and surrounding areas. To attend Legacy’s Preview Opening later this fall, register today at carriagegatehomes.com
HOTEL INSPIRED
CONDO LIVING
COMING SOON TO DOWNTOWN BURLINGTON BUR LI N GTO N
We visited some of the finest hotels around the world, and took a page from each one of them in the creation of The Berkeley. Located on Maria Street, a nice quiet residential tree-lined neighbourhood area right downtown, The Berkeley is removed from the hustle and bustle of the lakeshore yet within easy walking distance of all downtown Burlington’s shops, restaurants and entertainment.
REGISTER NOW!
theberkeleycondo.com Prices and specifications are subject to change without notice. E. & O.E. Rendering is artist’s concept.
Love Where You Live
s and Single from Towns
Single
$ 220s
440s
$
Discover the
BEST DEAL IN TOWN!
Our newest community is now open offering Estate inspired country living close to the city. With a great view of green space and loads of amenities close by, Country Ridge strives to give you the peace and quiet of the country with perks LINC OLN ALEX of city living. AND ER P MO
HAW
GARDEN CITY MUNICIPAL GOLF COURSE
toll free
1-888 -770 - 6524 Sales Office Hours: Sat – Wed — 11 a.m. to 6 p.m.
LINKS
Visit our model home 8117 Twenty Road East Hamilton
855 - 454 - 4115 em info@starwardhomes.com ph
RD
ST ON E
CH URC H
RYM AL RD
ING TON
GOLF
SITE
ELL
TON AVE
W
ER W
ENS
K RD
KWY
UPP ER W ENT WO RTH
ST. CATHARINES GOLF & COUNTRY CLUB
to Country ridge
UPP
406
QUE
Welcome Home
UPP ER J AM ES
AVE
T ER
ES
TO QEW
H WESTC
VE RA
STE
E TCH
EAS
WOODBURN AVE
Close to amenities, customizable to your personal taste and golf course lots available. Come live the dream QUE ENS TON AVE within your new single family home.
Introducing NEW Single Family Homes
from thes
TWE NTY SITE ROA DE
Sales Office Hours: M – Th: 12 noon – 7 pm | F – Su: 11am – 6 pm (including holidays)
It’s your last chance, only a few lots remain!
403
Gracious design, Grand location. Evergreens on Southcote. Only minutes from olde Ancaster and its shops and boutiques, Designed for you, your family, your life – everything you’ll ever need. 6
SOUTHCOTE RD
Single Detached Homes from the mid $400s
GARNER RD E
DawnVictoriaHomes.com
Ancaster | 905-304-6099 Sales Office Hours Mon to Thurs 1pm–6pm | Friday by appointment Saturday & Sunday 12pm–5pm SEPT 27 - OCT 11, 2014 | NEW HOME & CONDO GUIDE SWO 57
//COMMUNITY FOCUS
Vive le difference and diversity at NIAGARA-ON-THE-GREEN
LOCATION: QEW and Glendale Ave. Niagara-on-the-Lake HOUSING TYPE: Townhomes, semis and quads SALES CENTRE: Open noon to 6 p.m. daily, closed Fridays CONTACT: 9905.708.0000 1.888.326.5551 bwhomes.com
58 NEW HOME & CONDO GUIDE SWO | SEPT 27 - OCT 11, 2014
N
iagara-On-The-Green is a multi-cultural, multi-phased, masterplanned community of diverse interests, ages, people and landscapes. From the architecturally interesting homes through to the people and families within them, this is a community resembling the village of yesterday with all of the amenities of today, right here in Niagara-on-the-Lake. Community activities are a major aspect of life at Niagara-on-the-Green, bringing residents together to celebrate their differences while enjoying the common bonds of the community that unite them. Summer and fall barbecues are resplendent with foods representing the world and establishing the threads of friendship that hold this diverse group together. Diversity grows from the ground up, as Bayview-Wellington Homes well knows. By offering homes of all sizes and varying styles, and giving residents the freedom to locate them in their chosen locations, Niagara-on-the-Green has cultivated charming streetscapes that are a pleasure to view and even more pleasurable to own.
BAYVIEW-WELLINGTON HOMES | Niagara-on-the-Green
Homebuyers will recognize diversity in the floorplans that offer huge dining rooms, popular with Europeans who enjoy large family dinners; the placement of stairs and windows are details that are easily addressed for Asian families. Openconcept is ideal for young families who like to keep the kids in sight while sophisticated plans with more private spaces can appeal to empty nesters. BW Homes is well-versed in providing handicapped access that involves counter heights, wider doorways and bathroom modifications, while many plans offer staircases with landings. Enjoy the diversity from the outside along each and every street. Turreted corners and wrap-around porches offer interesting architectural elements. A boxed bay on the outside can translate into a charming window seat on the inside, while palladians take advantage of extra ceiling height to bring in added light. Upper walkouts are a delightful touch – from a bedroom or a home office. Equally wonderful are basement walkouts with a view to greenspace. Charming elevations embrace Georgian, Victorian and heritage architecture to mirror the style of olde Niagara. There are only a few homes remaining in the latest phase of construction that includes townhomes, and a new collection of semis and corner quads, that will complete this one-of-a-kind community. Closings are available from 30 days to six months. All of this and more can be found neighbouring the Royal Niagara Golf Course with the Niagara Escarpment in the distance. Just seconds from the QEW, the newest neighbour of Niagara-on-the-Green is The Outlet Collection at Niagara, located across the way. As Canada’s largest open-air mall, it includes high-end fashion retailers, many from the U.S., and boutiques, specialty stores as well as restaurants, cafes, a food pavilion and open-air farmers’ market. Residents also enjoy nearby amenities such as White Oaks Racquet Club, dining and greenhouse experiences at Niagara College along with The Wine Route, Shaw Festival and quick access to the United States border.
Upper walkouts are a delightful touch – from a bedroom or a home office. Equally wonderful are basement walkouts with a view to greenspace. “Things here are just right, just perfect, with something unique for everyone,” say members of the well-informed sales staff who live, play and work in Niagara. There are homes, activities and surrounding sights to appeal to those of all ages and stages of life from singles, newlyweds and young families to busy people, snowbirds, avid golfers and travelers. For more information, call 905.708.0000 or 1.888.326.5551 or visit bwhomes.com SEPT 27 - OCT 11, 2014 | NEW HOME & CONDO GUIDE SWO 59
»» now available! Get the scoop on builders in the Southwestern Ontario area. AVAILABLE ALL YEAR ROUND! GREATER TORONTO ANNUAL AND EASTERN ONTARIO ANNUAL
2014
2014 The Only Complete Resource Directory of GTA Home Builders
DISCOVER THE
GTA’s top builders and developers ONE SUCCESS STORY AT A TIME
The Only Complete Resource Directory of Southwestern Ontario Home Builders
SWO’s top builders & developers DISCOVER
one success story at a time
PEARLS OF WISDOM Expert homebuying tips for 2014
5 GREAT REASONS to buy a new home
Home Builders’ Annual GTA Edition 2014 NHGTA annual cover_FNLindd.indd 1
VIEW US
14-03-12 2:00 PM
ON ANY DEVICE NewCondoGuide.com
The Only Complete Resource Directory of GTA Condominium Builders PEARLS OF WISDOM
Expert advice on buying real estate in 2014
5 great reasons to buy a brand new condo
PEARLS of WISDOM Expert homebuying tips for 2014 5 GREAT REASONS to buy a new home
DISCOVER THE
GTA’s top builders & condo communities, one success story at a time
Home Builders’ Annual GTA Condo Edition 2014 CGGTA annual cover design-FIN.indd 1
SWO ANNUAL 2014.indd 1
3/19/14 2:29 PM
Research and compare! Make an informative choice using Southwestern Ontario’s only comprehensive guide to Southwestern Ontario Home Builders. Expert advice, builder profiles, and the Southwestern Ontario Home Builders’ roster all in one great Annual.
14-03-05 3:10 PM
2014 ISSUES AVAILABLE NOW!
F O R Y O U R F R E E C O P Y C A L L 416 . 626-4889
C O M I N G S O O N • R E G I S T E R T O D AY !
Ca r r i a ge G a te Hom e s Pre s en t s a C O L L E C T I O N O F L U X U R Y 5 0 ’, 5 5 ’, 6 0 ’ & 6 6 ’ L O T D E S I G N S
A legacy is something that is passed down from one generation to another, be it a cherished possession or a longstanding tradition. Now in Ancaster, Carriage Gate is building on its own home-building legacy, to create a collection of family residences that epitomize fine living. This latest collection of spacious single family homes from Carriage Gate is perhaps its most prestigious yet. An intimate enclave of homes in Ancaster’s best and most desirable location, just off Lime Kiln Road, these estate-inspired residences are distinguished in both their architecture and interior design, with each appointed with a long retinue of luxury features. Luxuriously appointed from the ANCASTER
800’S
$
C A R R I AG E G AT EHOMES .COM Prices and specifications are subject to change without notice. E. & O.E. Renderings are artist’s concept.
SEPT 27 - OCT 11, 2014 | NEW HOME & CONDO GUIDE SWO 61
//IN THE NEWS
Averton Homes
LAUNCHES BOUTIQUE-STYLE CONDO TO COMPLEMENT BUNGALOWS AT AVERTON SQUARE Averton Homes, one of Canada’s premier national home builders, has just launched a new boutique-style condominium in the heart of Niagara-on-the-Lake. Nestled on a beautifully landscaped, quiet, tree-lined street, the new four-storey-85 unit condominium will feature the finest finishes and architectural details. Situated in one of the town’s most desirable neighbourhoods, this luxurious condo is the newest addition to the Averton Square community. A prime location, coupled with a low-maintenance condo lifestyle, offers residents an alternative to lowrise traditional housing. Desiring to remain in the Niagara area, Averton Square provides residents with the same small-town feel they are accustomed too, while downsizing to one of Niagara’s most prestigious condominiums. Ranging in size from 638 to 1,485 sq. ft., these wellappointed suites feature classically inspired interiors with bright, open concept layouts. Priced from the high $200’s, suites at Averton Square are available in one-bedroom, two-bedroom, two-bedroom-plus-den, three-bedroom and three-bedroom-plus-den layouts. Meticulously planned, suite layouts offer the maximum in style and comfort – many with balconies and terraces adding an expansive outdoor living space to each home. Launched earlier this summer, Averton Square also includes an exclusive enclave of 20 bungalow homes. Ranging in size from 1,357 to 1,756 sq. ft., interiors include nine-ft. ceiling heights, natural oak hardwood flooring in main principle rooms, direct-vent natural gas fireplaces and laundry rooms with white upper cabinetry. Designer-inspired kitchens include custom-quality cabinetry, granite countertops with under-mounted stainless steel sinks, and flush breakfast bars. Exterior features include brick detailing, vinyl siding and/or brick with stone detailing as well as big country-style porches. Dubbed “Canada’s Prettiest Town,” Niagara-on-the-Lake has a rich history and character that lives in its tree-lined streets and parks. Residents at Averton Square will enjoy the numerous bike trails with kilometres of picturesque bicycle/ multi-use paths including the Greater Niagara Circle Route along the Niagara River and Welland Canal. The Bruce Trail, Canada’s oldest and longest marked footpath, runs 890 kilometres from Niagara to Tobermory. Just a short distance from the town’s local amenities, residents will also enjoy some of the finest dining/shopping destinations in Ontario. From Queen Street’s exclusive 62 NEW HOME & CONDO GUIDE SWO | SEPT 27 - OCT 11, 2014
boutiques and galleries to the town’s new designer Outlet Mall, Niagara-on-the-Lake’s world-class shopping offers an unmatched shopping experience. Residents at Averton Square will also have access to the town’s 27 local wineries, with tours and special events taking place all year-round. Situated on the south shore of Lake Ontario and the Niagara River, Niagara-on-the-Lake is within a few miles from major highways and is also a short distance to northeastern USA. A strong presence in three of Canada’s strongest real estate markets, Averton Homes unites the talent of Ontario’s Beaverbrook Homes and Alberta’s Westbrook Homes. A bold player in the country’s residential building sector, Averton has maintained a superior reputation for design and construction quality throughout the Greater Toronto Area. Averton Homes also takes pride in their commitment to support the local community, using local home decor and furniture vendors’ in every town they build in. The Averton Square Presentation Centre is located at 120 John St. W., Niagara-on-the-Lake. Hours are Monday to Tuesday (by appointment only), Wednesday to Friday from noon to 5 p.m., Saturday, Sunday and holidays from noon to 5 p.m. For more information, call 905.378.2500 or visit avertonsquare.com Averton Square’s designer model suite is nearly complete – register online for a complete update on this fabulous community.
Why settle for living “CLOSE” to Niagara-on-the-Lake when you can live right “IN” it!
Artist’s concept
Averton Square is an enclave of luxury bungalows
master-planned community, each
just steps from downtown Niagara-on-the-Lake’s
with it’s own inviting front porch. Now Previewing
charming shops, restaurants and theatres. With
for our VIP pricing, amazing incentives, premium lot
20 beautiful detached bungalows in a brand new
selection and more. Visit our Sales Office today!
NIAGARA-ON-THE-LAKE
Pr i ce d f ro m t h e l ow
600’s
$
Sales Centre: 120 John St. W. Hours: Monday & Tuesday By Appointment Wednesday to Friday 12pm- 5pm Weekends & Holidays 12pm- 5pm
COMING SOON
LUXURY CONDOMINIUMS Prices and specifications are subject to change without notice. E. & O. E. Rendering is artist’s concept only.
FALL 2014 • REGISTER TODAY!
AvertonSquare.com
SIMPLY THE BEST.
Burlington’s Most Successful Condo Launches Much Anticipated Second Phase!
COMING SOON! REGISTER NOW! New 2 storey loft suites! New creekside view suites! New chic urban designs!
The wait is finally over! Adi Developments is proud to announce LINK2, the exciting second phase of their tremendously successful community overlooking Bronte Creek Provincial Park.
from mid
Be among the first to preview and purchase from the best suites and preview prices.
190’s
$
REGISTER NOW
AdiDevelopments.com
•
905.592.2028
Prices and specificaton subject to change without notice. E. & O. E.
Exclusive Listing: Baker Real Estate Incorporated, Brokerage. Brokers Protected.
NOW OPEN IN SUMMIT PARK - HAMILTON’S PREMIER COMMUNITY
Townhome Affordability is in Bloom!
Fresh Design & Affordably Priced
ATTRACTIVELY STYLISH
2&3 STOREY TOWNS
270’s
$ from the
PLUS RECEIVE BONUS FREE AIR CONDITIONING & $2,500 DÉCOR DOLLARS
ARE SELLING FAST. GET THEM WHILE YOU CAN!
IT’S YOURS
FOR ONLY
$ 489*
BI-WEEKLY
Open Daily 12-6 p.m., Sat & Sun. 1-5 p.m. Friday by appointment: homes@multi-area.com
Register Now MULTI-AREA.COM Prices,sizes and specifications are subject to change without notice. E.&O.E. Rendering is artist concept. *Bi-Weekly payment based on 20% down, $223,992 mortgage amount, 2.99% rate (5 yr term), 25 year amortization
//COMMUNITY FOCUS
BRANTHAVEN celebrates
its Grand Finale in Binbrook LOCATION Binbrook HOUSING TYPE 36-ft. singles and two-storey towns SALES CENTRE 57 Royal Winter Dr., open 2 to 7 p.m. Monday to Thursday, noon to 5 p.m. weekends CONTACT 289.756.0070 page Milka Grubisic or Amy Washington at 905.545.7100 branthaven.com
I
t’s the Finale at The Fairgrounds in Binbrook, as Branthaven Homes has released its final collection of singles and townhomes for those looking to get away from it all – yet still have it all. Branthaven is back at The Fairgrounds for its final release of these 36-ft. single-family homes and two-storey towns, fashionably priced from the $290’s. The grand opening saw locals who wanted to move-on-up in Binbrook, as well as out-of-towners looking to make the move to small town, countryside living. Branthaven’s incentive package was a big draw for grand opening visitors. Hardwood on the main floor, four stainless steel appliances, or up to $3,500 in Decor Dollars were the incentives, and purchasers got to choose any two they wanted for their new home! Due to its popularity, Branthaven is extending this grand opening offer. In addition to these must-have incentives, Branthaven offers standard features that are other builder’s upgrades. They include: a garage-tohouse door (if grade permits), framed glass shower door, designer chrome bath accessories, double paved driveway, lofty nine-ft. ceilings, larger than average windows and much more.
BRANTHAVEN HOMES | The Fairgrounds
For more than 40 years, Branthaven Homes has been known for its signature custom homes and landmark communities across the region.
Grand Opening visitors were impressed by the quality and decor of the 1,705-sq.-ft. model home, designed by Toronto’s Norma King Design. Using a crisp palette of black and white, Branthaven proved that less is more in this dramatically-detailed townhome that was high on style and features, and a testament to superior craftsmanship. The blue ribbon attraction of The Fairgrounds is a 19-acre neighbourhood park with a playground, soccer fields, running track, trails and more. Wide boulevards, setbacks, abundant landscaping and upgraded streetscapes emphasize Binbrook’s pastoral beauty. With lots of greenspace and elementary and secondary schools nearby, the Fairgrounds Finale location is the picture perfect location for families. With hundreds of families already living the country lifestyle, The Fairgrounds Finale is a living community where the infrastructure and services are established and have been in use by residents for several years. They stand ready and waiting to be enjoyed by Branthaven’s newest homeowners. The Fairgrounds lifestyle has been rewarded with multiple awards from national, Toronto and local home building associations, including Community of the Year, Project of the Year and Best Townhome Design from the HHHBA. Fairgrounds Finale Phase 1 was named Community and Project of the Year. “This is a great opportunity to live in an established community with every amenity close at hand,” says Branthaven
president Steve Stipsits. “These remaining homes may be your last chance to own a Branthaven in Binbrook.” For more than 40 years, Branthaven Homes has been known for its signature custom homes and landmark communities across the region. Binbrook itself continues to blossom with a new EcoSchool, St. Matthews, which encourages interest in the environment, a new public school and retail centre. Windwood Place is located in the heart of the community to provide new and existing residents with additional dining and shopping services. Just down the way on Rymal Road, you’ll find even more shopping and services to address a family’s every need. For those who are a little bit country and a little bit city, Branthaven offers this enviable setting for its finale of homes showcasing customized style, elegance and comfort, for those who desire even more in their home. For more information, call 289.756.0070, page Milka Grubisic or Amy Washington at 905.545.7100 or visit branthaven.com SEPT 27 - OCT 11, 2014 | NEW HOME & CONDO GUIDE SWO 67
LONDON
New Home WATCH BUILDERS: If you would like to include your new model home or site opening, email wayne.karl@wall2wallmedia.com. Please say you saw it in New Home & Condo Guide!
PREVIEW REGISTRATION
SIFTON PROPERTIES London | Westwood Village
FOREST PARK HOMES London | Amour Riverbend
sifton.com
Grand opening of luxury one-floor Energy Star condos from the low $300’s.
Coming soon – elegant town villas from $234,900.
CLAYSAM HOMES Woodstock | Neighbourhoods of Devonshire
FOREST PARK HOMES London | Central Park
Get affordable homeownership in this community of single-family homes minutes from Hwy. 401.
armourriverbend.ca
Coming soon – urban townhomes from $224,900.
claysamhomes.com
centralparklondon.ca
NEW OPENINGS TRICAR GROUP Stratford | 36Front Steps from the Avon River, this luxurious new lowrise building features suites ranging from 1,200 to 1,800 sq. ft. in two-bedroom or two-bedroom plus den designs, as well as select penthouses.
36front.com
68 NEW HOME & CONDO GUIDE SWO | SEPT 27 - OCT 11, 2014
NEW RELEASES SENATOR HOMES Woodstock | Havelock Corners Detached homes from $209,990 in an established community.
senatorhomes.com
BAYFIELD BLYTH CLINTON GRAND BEND INGERSOLL LONDON MITCHELL SEAFORTH SHAKESPEARE ST.THOMAS STRATFORD TAVISTOCK TILLSONBURG WINGHAM WOODSTOCK
London:
WINGHAM, GODERICH, CLINTON, MITCHELL, STRATFORD, WOODSTOCK, INGERSOLL, TILLSONBURG, AYLMER, ST. THOMAS, STRATHROY, DUNWICH
401
403
402 401
402
401
LOCATION
BUILDERS
SITES
London
EASTFOREST HOMES
Andover Trails
London
TRICAR GROUP
Village North Condominiums
Tillsonburg
TILLSONBURG DEVELOPMENTS
Baldwin Place
Tillsonburg
TOWN OF TILLSONBURG
Woodstock
SENATOR HOMES
De t. Se m Bu i ng To alo w w Co nho n m Ad do e ul tL ife sty le
Please see advertisers ads for location of sites
PRICES
•
•
50
•
•
•
PAGE
•
from mid $200's
30
from $232,000
73
71&72
Havelock Corners
•
•
•
from $214,990
70
SEPT 27 - OCT 11, 2014 | NEW HOME & CONDO GUIDE SWO 69
Four neighbourhoods. Four model homes. One amazing community.
THE
Open House 11 am - 4 pm
Fall NEW
HOME TOUR
There’s never been a better time to Discover Tillsonburg! See the latest in home design, meet local builders and experience small town hospitality at its finest. www.FallHomeTour.ca
LANDMARK HOMES SEPT 27 - OCT 11, 2014 | NEW HOME & CONDO GUIDE SWO 71
OPPORTUNITY. OPPORTUNITY. OPPORTUNITY.
,W·V ZKDW \RX JHW ZKHQ \RX VHOO \RXU FUDPSHG SODFH LQ WKH FLW\ DQG ,W·V ZKDW \RX JHW ZKHQ \RX VHOO \RXU FUDPSHG SODFH LQ WKH FLW\ DQG
,W·V ZKDW \RX JHW ZKHQ \RX VHOO \RXU FUDPSHG SODFH LQ WKH FLW\ DQG
EX\ \RXU GUHDP KRPH LQ 7LOOVRQEXUJ IRU D IUDFWLRQ RI WKH SULFH ,W·V DOVR ZKDW \RX JHW ZKHQ WUDIÀF MDPV EX\ \RXU GUHDP KRPH LQ 7LOOVRQEXUJ IRU D IUDFWLRQ RI WKH SULFH ,W·V DOVR ZKDW \RX JHW ZKHQ WUDIÀF MDPV EX\ \RXU GUHDP KRPH LQ 7LOOVRQEXUJ IRU D IUDFWLRQ RI WKH SULFH ,W·V DOVR ZKDW \RX JHW ZKHQ WUDIÀF MDPV
GRQ·W PDNH \RX PLVV GLQQHU RU WKH NLGV· VRFFHU JDPH ([SHULHQFH OLIH LQ WKH RWKHU *7$³WKH JUHDWHU GRQ·W PDNH \RX PLVV GLQQHU RU WKH NLGV· VRFFHU JDPH ([SHULHQFH OLIH LQ WKH RWKHU *7$³WKH JUHDWHU GRQ·W PDNH \RX PLVV GLQQHU RU WKH NLGV· VRFFHU JDPH ([SHULHQFH OLIH LQ WKH RWKHU *7$³WKH JUHDWHU
7LOOVRQEXUJ DUHD )RU \HDUV 7LOOVRQEXUJ UHVLGHQWV KDYH UHFRJQL]HG WKH EHDXW\ RI D OLIH ZHOO OLYHG 7LOOVRQEXUJ DUHD )RU \HDUV 7LOOVRQEXUJ UHVLGHQWV KDYH UHFRJQL]HG WKH EHDXW\ RI D OLIH ZHOO OLYHG 7LOOVRQEXUJ DUHD )RU \HDUV 7LOOVRQEXUJ UHVLGHQWV KDYH UHFRJQL]HG WKH EHDXW\ RI D OLIH ZHOO OLYHG
&RPH IRU D YLVLW DQG GLVFRYHU \RXU QHZ KRPHWRZQ &RPH IRU D YLVLW DQG GLVFRYHU \RXU QHZ KRPHWRZQ &RPH IRU D YLVLW DQG GLVFRYHU \RXU QHZ KRPHWRZQ
^^^ +PZJV]LY;PSSZVUI\YN JH ^^^ +PZJV]LY;PSSZVUI\YN JH ^^^ +PZJV]LY;PSSZVUI\YN JH 72 NEW HOME & CONDO GUIDE SWO | SEPT 27 - OCT 11, 2014
ϳÏ
ϳÏϳÏ
BALDW IN PLAC E
UNBEATABLE
VALUE All-brick, detached, freehold homes starting at
$232,000
(incl. hst)
with a fully-equipped recreation centre (monthly association fee of just $30) and only minutes away from medical facilities, shopping, dining and great golf.
3 ESSELTINE DRIVE, TILLSONBURG MODEL HOME HOURS: OPEN MONDAY - THURSDAY, SATURDAY & SUNDAY 10AM TO 5PM.
Call us now at 1-800-265-5709 www.baldwinplace.ca
FRIDAYS & HOLIDAYS BY APPOINTMENT ONLY. E.& O.E. Prices & Specifications are subject to change without notice. SEPT 27 - OCT 11, 2014 | NEW HOME & CONDO GUIDE SWO 73
//TARION REPORT
Don’t miss out on warranty coverage MAKE SURE YOUR NEW HOME ISN’T BUILT ILLEGALLY » by HOWARD BOGACH
HOWARD BOGACH
is President and CEO of Tarion Warranty Corp. His column appears monthly in New Home Guide. For more information about how Tarion helps new-home buyers, visit tarion.com or find us on Facebook at facebook.com/ TarionWarrantyCorp.
Buying and building a house is one of the biggest investments most people will make, so be sure to research the builder first before you sign on the dotted line. Did you know that every licensed builder in Ontario is searchable in the Ontario Builder Directory, available at tarion.com? This comprehensive directory provides a 10-year history for all registered builders, as well as those who are no longer registered to build homes. If your builder is not listed in this directory, it may be because they did not pass the technical test based on the Ontario Building Code regulations or provide the financial securities mandated to build homes in Ontario – and they are building illegally. Illegal building is occurring in this province and it has led to substandard homes and potential liability issues for homebuyers. There are two types of illegal building, according to the Ontario Home Warranties Plan Act. The first is when a builder that is not licensed by Tarion builds or sells a new home. The second is when a builder sells a new home without having enrolled it with Tarion. Even licensed builders can be charged with this type of illegal building if they don’t enroll a home in Tarion’s warranty program.
74 NEW HOME & CONDO GUIDE SWO | SEPT 27 - OCT 11, 2014
When examining illegally-built houses, investigators often find that many components haven’t been built to meet the requirement of the Ontario Building Code. This can mean that buyers are left living in substandard conditions, without assistance from the builder or knowledge of the warranty protection they are entitled to. As a result, it is possible to miss out on warranty coverage because claims are filed too late. So, how can you protect yourself from purchasing an illegally built home? Before entering into any type of purchase agreement, research your builder on the Ontario Builder Directory. The next step is to ask around. You may want to walk around neighbourhoods where the builder has built and inquire about these homeowners’ experiences. Speaking to other buyers will give you a good indication of whether the builder stands behind its construction and is attentive to customers over the long term. You can also ask for references in online communities and social media platforms. There are a number of active home-related sites where experiences are shared about everything from decor selections to construction delays and the after-sales customer service. Don’t be swayed by builders who claim that they have a special exemption or that you don’t need a warranty backed by Tarion because they are offering their own. Being licensed and providing a Tarion warranty isn’t optional – it’s the law.
QUICK CLOSINGS! THE CARRINGTON B Lot 48 Callingham Drive, London, ON Priced from $442,500 Square footage 2,165 sq. ft.
CLOSING WITHIN 60 DAYS Features include hardwood and ceramic flooring, spa-inspired master ensuite bath, quartz and granite countertops throughout.
519-455-7747
|
www.fusionhomes.com
THE TURNER 19 Simmonds Drive, Unit 42, Guelph, ON Priced from $608,900 Square footage 1,650 sq. ft.
CLOSING WITHIN 60 DAYS Bungalow condominium townhome. Model Home with award-winning kitchen, hardwood and ceramic flooring, and stone exterior in an exclusive community.
519-836-9777
|
www.fusionhomes.com
To feature your
QUICK CLOSINGS in this section
call Susan Maxwell at 416.626.4260
NewHomeAndCondoGuide.com SEPT 27 - OCT 11, 2014 | NEW HOME & CONDO GUIDE SWO 75
IN THE MARKET FOR A
NEW HOUSE
OR A CONDO?
We think finding a home is a lot more than simply finding the right property. That’s why we put you right in the middle of the search process.
Search your favorite neighbourhood
Find out about nearby services and amenities
View new construction projects and register to get the latest info
Visit the new real estate section on canpages.ca and start looking for that special place.
Powered by
76 NEW HOME & CONDO GUIDE SWO | SEPT 27 - OCT 11, 2014
HOMEBUYERS’ HELP//
Homebuyers’ Resource Section You love the home, see what you can afford! » Compare mortgage rates for your best deal
» Calculate your mortgage payments using the mortgage payment calculation chart
SEPT 27 - OCT 11, 2014 | NEW HOME & CONDO GUIDE SWO 77
oNtArIo’S MOST-READ NEW HOMES GROUP Note: Cover CheCklist x17-Date changed x-colour changed x-coverline placed
Sept 27 - Oct 11, 2014 Volume 18 Issue 18
Sept 20 - Oct 4, 2014 Volume 22 Issue 17
Sept 27 - Oct 11, 2014 Volume 17 Issue 17
x-logo(s) placed -callouts placed -rich blacks applied
CHOOSING A PLACE TO CALL “HOME”
INSIDE THIS ISSUE
15-POINT MOVING DAY CHECKLIST
ORGANIZING YOUR HOME THIS FALL
WOCO 35584 Condo Guide Cover FA.indd 1
2014-09-16 9:55 AM
CG_Cvr_Sept27-2014-FIN.indd 1
14-09-22 3:02 PM
TRANSFORMING REGENT PARK
inside this issue
RATE ANNOUNCEMENTS: WHY YOU SHOULD PAY ATTENTION
MAKING SURE YOUR HOME IS BUILT LEGALLY
001 NHGTA-Cover-09-20-2014-TL-FIN.indd 1
INSIDE THIS ISSUE
HERITAGE, CULTURE & DEVELOPMENT IN GUELPH
INTEREST RATES MARK FOUR-YEAR MILESTONE
EXPLORING SWO’S NEW NEIGHBOURHOODS
15/09/14 16:07:26
GTA Edition 網上 參閱
各式電子工具都可瀏覧
ChineseHomeGuide.com
十月四日至十一月二十二日 / Oct 4 - Nov 22, 2014 Volume 3 Issue 8
FREE
SEPTEMBER 2014 VOLUME 10 ISSUE 4
www.homedecorandrenovations.com
RentersGuide.ca
VIEW US ON ANY DEVICE
Sept. 27 - Oct. 4, 2014 Volume 25 Issue 35
Prepare to be Moved! Rosewell Gardens 515 Rosewell Ave.
Designer
www.oxfordresidential.ca
GIVES AN EXCLUSIVE TOUR OF HIS MIAMI RETREAT
THE BEST RENOVATION TIPS FROM HOMEOWNERS DESIGNER
Lisa Canning’s
1YORKVILLE.CA
TOP SHOPS
WE CATCH UP WITH KITCHEN CRASHERS’ STAR ALISON VICTORIA
INSIDE THIS ISSUE
CITY SCENE: LYTTON PARK – REFINED LIVING
FIVE TIPS FOR SMALL SPACE STYLE
IT’S IMPORTANT TO UNDERSTAND THE CONTRACT
室內裝飾配搭得宜 • 購買樓花致勝之道 • 新屋保障計劃的認識
GTA Chinse Front Cover 10-04-14.indd 1 BAZI-NO1-A-AD-NHC-CHINESE FC-SEPT-2.indd 1
sHoppIng Curating a selection of the GTA’s top home & decor shops and services
9/19/14 11:39:39 AM
FALL 2014 EDITION FREE
FREE
HD_Cover_Aug 2014.indd 1
8/19/14 4:32:18 PM
2014-09-15 11:36 AM
ontario’s
Premier
Guide
to
adult
lifestyle
communities
2014 HOME DECOR AND RENOVATIONS
GUIDE
HOME&CONDO THE GUIDE TO BUYING AND MANAGING YOUR FIRST HOME
to live, eat & travel
Hot markets YOUR GUIDE ON WHERE AND WHAT TO BUY
shop TILL PANTONE® 19-3224 RADIANT ORCHID
YOU DROP!
YOUR FIRST MORTGAGE Stress-test before you buy
WE HAVE THE LATEST TRENDS, SHOPPING TIPS, ADVICE AND MORE
communities Getting inspired
like you’ve always wanted
+
Money sense
Laura Stein’s
award-winning bedroom design
CHECKING OFF ALL THE COSTS – AND OPPORTUNITIES TO SAVE!
A SPECIAL ADVERTISING SUPPLEMENT
OvercOming the fear of using home equity fr e e
fa l l 2013
SPECIAL EDITION
SG cover 2014-FIN.indd 1
2014-01-15 2:14 PM
68 NEW HOMES SOUTHWESTERN ONTARIO | JANUARY 12 - 26, 2010
001 YFH Cover Fall2014_TL-FIN.indd 1
14-08-25 3:59 PM
LC_Cvr_Fall 2013.indd 1
9/9/13 2:58:20 PM
Calculate your mortgage payments INTEREST RATE
AMORTIZATION PERIOD
CHART FIGURE
EXAMPLE: 5%
25 YEARS
5.82
MORTGAGE AMOUNT ÷ 1,000
MONTHLY PAYMENT
(MORTGAGE AMOUNT $125,000)
125
Canadian mortgage payment factors Instructions:
01 02 03 04
Determine the appropriate 5-Year Fixed Mortgage Rate, which is easiest to qualify for. Run your finger down the left column of the table below to find the rate (round to the nearest 1/4%).
Choose your desired amortization period across the top of the table (25 years has lowest payment and is easiest to qualify for first-time buyers). At the intersection of the column and row is your mortgage payment per month per $100,000 borrowed.
» Bear in mind that this is a rough estimate. If you have several other large loans already, you may qualify for less. Also, banks and trust companies vary in their policies. The best way to know what you can afford is to go to the lending institution of your choice and get pre-qualified.
80 NEW HOME & CONDO GUIDE SWO | SEPT 27 - OCT 11, 2014
$
Mortgage payment calculation chart %
INTEREST RATES
15 YEARS
2.50%
AMORTIZATION PERIODS 20 YEARS
25 YEARS
30 YEARS
$666
$529
$448
$394
2.75%
$678
$541
$461
$407
3.00%
$690
$554
$473
$421
3.25%
$702
$566
$486
$434
3.50%
$714
$579
$499
$448
3.75%
$726
$591
$513
$461
4.00%
$738
$604
$526
$476
4.25%
$750
$617
$540
$490
4.50%
$763
$630
$553
$504
4.75%
$775
$644
$567
$519
5.00%
$788
$657
$582
$534
5.25%
$801
$671
$596
$549
5.50%
$814
$684
$610
$564
5.75%
$827
$698
$625
$579
6.00%
$840
$712
$640
$595
6.25%
$853
$726
$655
$611
6.50%
$866
$741
$670
$626
6.75%
$880
$755
$685
$642
7.00%
$893
$769
$700
$659
Table provided by Calum Ross, Owner, President and Principal Broker at Calum Ross Mortgage. He can be reached at 416.410.9905, calum@calumross.com and calumross.com SEPT 27 - OCT 11, 2014 | NEW HOME & CONDO GUIDE SWO 81
Compare mortgage rates for your best deal CHARTERED BANKS
Variable
ATB Financial
2.7
Alterna Svgs/Alterna Bk
2.6
Bank of Montreal Bank of Nova Scotia
3 2.6
Canadian Western Bank CFF Bank CIBC
3
ICICI Bank Canada Manulife Bank
3.05 2.7
National Bank
n/a
President’s Choice Finan Royal Bank
3 3
TD Canada Trust
3
Tangerine
3
6 Months
1 Year
2 years
3 years
4 years
5 years
4 6.30op 4 6.30op 4 6.30op 4.55 6.45op 4 6.45op
2.94 6.30op 2.98 6.30op 3.14 6.30op 3.29 6.50op 3.14 6.30op 3.69 2.99 6.35op 3.15 3 3.50op 3.14 6.70op
2.89 6.50op 2.98
2.99
3.04
3.19
2.98
2.94
3.19
3.04
3.85
4.39
2.99
2.79
3.44
2.89
4.79
3.04
3.75
4.39
4.99
3.75 2.79
2.59 3.65
3.79 2.89
3.04 4.99
3.65 3.05
3.64 3.1
3.69 3.14
3.89 3.19
3.04
3.75
2.95
3.39
2.94 3.04
2.84 3.75
2.89 4.54
4.44 4.94
3.04
3.44
3.94
4.79
3.24
3.49
3.69
3.79
3.25 3.04
3.95 3.44
4.74 3.94
4.99 4.79
3.6
3.7
4.6
4.95
2.89 3.14
2.79 3.75
2.94 4.64
2.95 4.99
2.79
3.44
2.89
4.79
3.1
3.33
3.65
3.99
3.25
3.29
2.99
3.09
2.59 3.14
2.69 3.29
2.89 2.84
3.09 3.19
2.99 3.14
2.99 3.75
3.39 4.64
3.39 4.99
2.3
2.8
2.85
2.99
3.95 2.65
4.35 3.65
4.89 3.29
5.14 3.19
3.05
3.15
3.25
3.4
2.8
2.9
2.95
3.1
6.70op 4.45 4.4 6.70op
6.30op
3.14 6.30op 3.09 6.30op 3.19
TRUST COMPANIES Community Trust Concentra Financial
n/a n/a
Effort Trust
n/a
Home Trust Company Investors Group Trust
2.5 n/a
MTCC
2.6
6.5 5 6.70op 4.45 6.30op 3.95 4.2 6.50op 4.55 6.45op
3.14 2.99 6.30op 3.45 6.30op 2.89 3.14 6.30op 3.29 6.50op
OTHER FINANCIAL INSTITUTIONS Airline Financial C.U.
4
Comtech Credit Union
2.95
First National Fin. LP FirstOntario C.U.
2.6
IC Savings London Life
n/a
Luminus Financial
2.7
MCAP Meridian Credit Union
2.55 2.75
Parama Credit Union
2.85
Steinbach Credit Union
2.5
6.2 6.40op 3.95 6.34op 4.2 6.50op
4
3.01 6.25op 2.99 6.30op 2.99 3.09 6.34op 3.05 3.14 6.30op 2.95 6.30op 3.6 3.09 6.30op 2.85 3.00op 2.65
Notes: **Interest rate charged subject to adjustment during term mortgage. Please consult institution for term of years available. All rates are prime rates and subject to change without notice. R.O.R. RATES ON REQUEST op OPEN ----- NOT QUOTING N/A NOT AVAILABLE September 22, 2014. Prepared By Fiscal Agents Financial Information Services 905.844.7700
82 NEW HOME & CONDO GUIDE SWO | SEPT 27 - OCT 11, 2014
HOT DATES//
SEPT 26 - NOV 2
OCT 4-13
Bingemans Screampark
Fall Into Nature
BINGEMAN PARK KITCHENER
Canada's most terrifying haunted attraction. To date, more than 5,000 people chickened out‌ will you? We take no responsibility for the fearful affects that Screampark may invoke. screampark.ca SEPT 27-28
Fall Historical Walking Tour DOWNTOWN ELORA
Sept 27 to Oct 11 Calendar of events beginning from Sept. 27 to Oct. 11, 2014
In conjunction with the Elora-Fergus Culture Days, on Saturday, enjoy Fergus' rich heritage, then on Sunday tour Elora's historic downtown. elorafergus.ca SEPT 27-28
Cambridge Studio Tour and Sale
DOWNTOWN CAMBRIDGE Artists involved in the tour will open their studio doors to give the public a behind the scenes view of studio practices and insight in to the creative and business sides of being an artist. cambridge.ca
VARIOUS CONSERVATION PARKS MILTON Celebrate the autumn colours and enjoy a variety of outdoor experiences, including chairlift rides, live music, First Nations dancers, wagon rides, children's activities and more. conservationhalton.ca OCT 10-11
Scare in the Square
HARMONY SQUARE DOWNTOWN BRANTFORD A two-day fun-filled event held at Harmony Square. Tractor drawn hayrides, trick or treating, costume judging, ghost hunts, haunted house and Brantford's Zombie walk. brantford.ca OCT 10-18
Kitchener-Waterloo Oktoberfest
DOWNTOWN KITCHENER
Canada's Greatest Bavarian Festival offers something for everyone, with 18 exciting festhallen and more than 40 family and cultural events. Canada's largest Thanksgiving Day parade is Monday, Oct. 13. oktoberfest.ca SEPT 27 - OCT 11, 2014 | NEW HOME & CONDO GUIDE SWO 83
Advertiser index ADI DEVELOPMENT: LINK2
64
LOSANI HOMES: The Woodlands Ancaster
85
ANCASTER HOME SHOW
48
MATTAMY HOMES: Hawthorne Village
17
AVERTON HOMES: Averton Square
63
MATTAMY HOMES: Wildflowers
BAYVIEW WELLINGTON: Victoria Village
4
MENKES DEVELOPMENTS: Enclaves of Upper Canada
BAYVIEW WELLINGTON: Niagara-on-the-Green
5
MONARCH: Corporate
BRANTHAVEN HOMES: Corporate
6 38 44 & 45
12 & 13
MOUNTAINVIEW HOMES: Corporate
9
BUCCI HOMES: Bliss
36
MULTI-AREA DEVELOPMENTS: Bloom
65
CARRIAGE GATE HOMES: The Berkeley
54
NEW HORIZON DEVELOPMENT: Waterfront Trails
49
CARRIAGE GATE HOMES: The Legacy in Ancaster
61
PHELPS HOMES: Multi-site
37
CLAYSAM HOMES: Elmira Country Club Estates
22
REID’S HERITAGE: Williamsburg Walk
COOK HOMES: The Village in Beechwood West
23
ROSEHAVEN HOMES: Corporate
43
7
ROSEHAVEN HOMES: On the Ridge
51
DAWN VICTORIA HOMES: Evergreens
57
SENATOR HOMES: Havelock Corners
70
DUNSIRE HOMES: White Cedar Estates
27
SILVERGATE HOMES: Village on the Twelve
55
EASTFOREST HOMES: Corporate
50
SPALLACCI HOMES: Simona Place
42
STARWARD HOMES: Country Ridge Estates/Heritage Pt.
56
COUNTRYGREEN HOMES: The Uptowns of Waterdown
EMPIRE COMMUNITIES: Multi-site
2&3
BC
FUSION HOMES: Quick Closings
75
TD BANK
16
FUSION HOMES: The Metalworks
26
TILLSONBURG DEVELOPMENTS: Baldwin Place
73
GREAT GULF: Trafalgar Landing
IBC
HOMES BY DESANTIS: Corporate
11
TRICAR GROUP: Corporate
30
HOMES BY DESANTIS: On the Ridge
51
VRANCOR GROUP: 150 Main
39
84 NEW HOME & CONDO GUIDE SWO | SEPT 27 - OCT 11, 2014
TOWN OF TILLSONBURG
71 & 72
You’re ready for Losani in Ancaster
Don’t Miss Out On This Exclusive Opportunity to Live In One Of Ancaster’s Most Prestigious New Neighbourhoods.
Register Now at LosaniHomes.com
HAMILTON - Now Open
HAMILTON - Now Open
• Starting from the high $300’s • Freehold Condo Towns • 60 day closing available • No condo fees for 2 years! • Thousands of upgrades included
• Detached homes starting from the high $300’s • Now under construction • 2015 closings • Thousands of upgrades included • Great lots remain • Close to all amenities
Sales Office: 689 Greenhill Avenue Phone: 905-538-8752
Sales Office: 1591 Upper Sherman Phone: 905-574-0828
Get complete home listings at:
LosaniHomes.com *Prices and specifications subject to change without notice. E.& O.E.
//FUNDAMENTALLY SPEAKING
Window of opportunity Mortgage rates remain at historical lows, so take advantage while you can – but carefully » by WAYNE KARL
WAYNE KARL
is an award-winning writer and editor with experience in real estate and business. In Fundamentally Speaking, Wayne explores the basics – such as economic fundamentals – you need to examine when buying property. He can be reached at
wayne.karl@wall2wallmedia.com
or follow him on Twitter at Twitter.com/WayneKarl
Th is month marks a significant milestone in the mortgage world: It’s now been four years since the Bank of Canada last adjusted its influential overnight target rate. Yes, four full years. In its latest announcement on Sept. 3, the BoC again held firm at one per cent – where the rate has been since September 2010. And with rates expected to remain at these historical lows until mid-2015 at least, the window of opportunity for those looking for a home remains wide open. If you could lock in at a low rate over 10 years, for example, that gives you the comfort of knowing what your mortgage payments will be over that period, while over that time you can also take advantage of any pre-payment and lump-sum payment options to pay down your mortgage. Another appeal of this scenario is that, as we often point out, experts advise you take a long-term view of your home purchase. For example, there has been some talk recently about cooling prices and softening sales. But even if that were to happen in your market and housing type, ask yourself: in 10 years, is a home
86 NEW HOME & CONDO GUIDE SWO | SEPT 27 - OCT 11, 2014
Take advantage of today’s low rates while you can, but also spend the time necessary to find a broker or banker you trust and who knows their business, and explore the options that are best for you. you buy today likely to be worth more or less? If you need an answer to this question, just take a look back at prices 10 years ago. Of course, there are no guarantees, but if you’re in the homebuying mode anyway, today’s low rate environment makes a pretty compelling reason to act sooner than later to take advantage of these opportunities. Low rates notwithstanding, the banks, financial firms, brokers and other experts still advise homebuyers to practice smart borrowing. Indeed, a recent study from CIBC shows the number of Canadians taking advantage of low rates to pay down their mortgages sooner declined this year, compared to 2013. Some homeowners, it seems, are being lulled into a false sense of security. Experts stress that even as rates remain low, buyers should explore everything from putting down a larger down payment to taking advantage of pre-payment options to “stress-testing” your mortgage at a higher rate to ensure your finances can accommodate rate fluctuations or other unforeseen circumstances. One day, perhaps next year, the mortgage landscape will change. And if you’re among those homeowners who have been somewhat spoiled by continuing low rates, you could be could be in for an unpleasant surprise. Take advantage of today’s low rates while you can, but also spend the time necessary to find a broker or banker you trust, who knows their business, and who can help you explore what options might be best for you. More so than in any other area of homebuying, you’re going to rely on this advice – now more than ever. It will prove to be time well spent.
Your Complete Urban Community
1, 2 & 3 BEDROOM CONDOS
FROM THE LOW $200s Williamsburg Walk is located in the heart of Williamsburg Town Centre in Kitchener. This complete, master-planned pedestrian promenade of shops, dining and modern amenities was designed to simplify your busy lifestyle.
Ceramic flooring in Bathroom & In-Suite Laundry
In-Suite Laundry
Kitchen open to Dining & Living. Perfect for entertaining.
Granite Countertops
CL
Beautifully appointed 1, 2 and 3 bedroom suites, complete with hardwood flooring in living, dining and hallways, granite countertops, ceramic flooring in bathroom and in-suite laundry. Choose from 12 different floor plans - ranging from 639 to 1106 sq.ft. - with plenty of above and underground parking.
WS RI
WH
KITCHEN 7'-6" x 8'-6" W
D
Large Walk-In Closet
DW
Large Living & Dining combination boast hardwood floors
LN LIVING / DINING 10'-6" x 16'-6"
FI
MASTER BEDROOM 10'-7" x 12'-8"
SC H A M A RD
UNT RD
N
FOR USAGE
.
x x KITCHENER Logo.ai x x iations x x K BE C MAX
ER
D
RI
VE
OPTIONS AVAILABLE S LE RE SA NT CE
BLE
RD .
Large Master Bedroom
AM
. S RD
H
COLOUR SPECS
MONDAY PANTONE THURSDAY & FRIDAY CMYK SATURDAY & SUNDAY BLACK AND WHITE 519 742 4004 INVERTED COLOUR BACKGROUND OTHER OPTIONS MS B LEA
BEDROOM 8'-9" x 10'-3"
325 MAX BECKER DRIVE, SUITE 101 KITCHENER ON N2E 4H5
.E
SITE LOCATION
.
COMMONWEALTH DR.
N
LL
O
SS
2 - 7 PM 2 - 7 PM 12 - 5 PM
poetica
avenir 45 book
AC
Sliding doors open to sunfilled balcony
BALCONY
avenir 65 medium
the * DUMFRIES | 827 SQ.FT. Fonts and characters have been customized for this 2ND, 3RD & 4TH FLOORS
-H
TT
RA
SALES CENTRE
WESTMO
ER
CO
G
. ST
williamsburgwalk.ca
brand. If the fonts specified above are used for typsetting in other applications all characters will appear in standard format and may not be exactly as depicted in the Williamsburg Walk wordmark. 210
209
211
212
208 C
201
207
206
205
202
203
204
UNIT TYPE F1
OOR
2 BEDROOM 108 C3
107
106
105
827 ft² 4