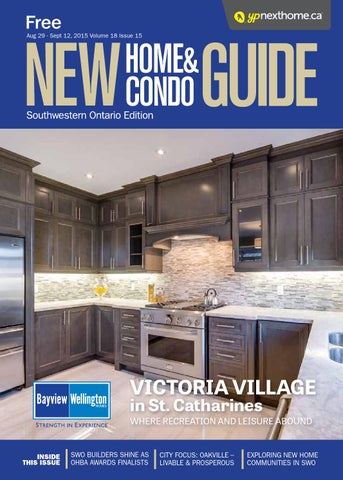
Aug 29 - Sept 12, 2015 Volume 18 Issue 15
VICTORIA VILLAGE in St. Catharines
WHERE RECREATION AND LEISURE ABOUND
INSIDE THIS ISSUE
SWO BUILDERS SHINE AS OHBA AWARDS FINALISTS
CITY FOCUS: OAKVILLE – LIVABLE & PROSPEROUS
EXPLORING NEW HOME COMMUNITIES IN SWO
Beautiful new homes and communities are coming to Southwestern Ontario.
COMING SEPTEMBER 19TH
IMAGINE NIAGARA
200
$
FROM THE MID
S Detached
COMING SOON
AVALON CALEDONIA
200
$
FROM THE HIGH
S
Detached
COMING SOON
WYNDFIELD BRANTFORD
200
$
FROM THE MID
S Towns
COMING SOON
LUSH STONEY CREEK
300
$
FROM THE LOW
S Towns Detached
Register Now empirecommunities.com IN PARTNERSHIP WITH
@Empire_Living facebook.com/EmpireCommunities
Prices, sizes and specifications are subject to change without notice. Exclusive listing brokerage: TFN Realty Inc. Brokers Protected. E.&O.E.
POPULAR TOPPER WOODS OFFERS
AN OUTSTANDING SELECTION OF DETACHED DESIGNS
50' HOME, THE JUNEBERRY ‘B’ 3,412 SQ.FT. $566,990
Vil lag eR d.
28
N
SALES CENTRE
Hom er W atso
nB lvd.
nM ills D
on
28
fer Stauf
Dr.
Dr.
401
12 . ee Rd Dund
. s Rd King
New
SALES CENTRE/ MODEL HOMES
t Fe rrie
lement Rd. Dickie Setl
Rob er
l Dr. Reide
Detached Homes From $430,990
Do
r.
KITCHENER
Do
43' HOME, THE ASH ‘B’ 2,206 SQ.FT. $445,990
7 Wetland Way
2 MODEL HOMES 71
FOR MORE INFORMATION ON OUR COMMUNITIES REGISTER AT MATTAMYHOMES.COM Follow us: SALES CENTRE HOURS: Monday - Thursday 1pm-8pm; Friday 1pm-6pm; Saturday, Sunday and Holidays 11am-6pm MODEL HOME HOURS: Monday - Thursday 1pm-7:30pm; Friday 1pm-5:30pm; Saturday, Sunday and Holidays 11am-5:30pm All illustrations are artist’s concept. All dimensions are approximate. Prices, specifications, terms and conditions subject to change without notice. E.&O.E.
NOW OPEN KITCHENER
LIMITED RELEASE
· Rosemount by CountryGreen Homes. · An executive collection of 16 semi-detached homes. · Up to 1,953 sq. ft. · Sales Centre located at 367 Westwood Drive.
starting from
$349,900 WWW.COUNTRYGREENHOMES.COM
easy condo living
from the mid
200s
$ •
Unique open concept floorplans up to 1,365 sq. ft.
•
Attached garage on select units
•
Carefree living - exterior maintenance free (includes grass cutting & snowplowing)
•
Close to all amenities in a desirable Kitchener area on the Waterloo border.
•
Steps from the Westmount Golf & Country Club
CountryGreenHomes.com · 905-630-5803 AUG 29 - SEPT 12, 2015 | NEW HOME & CONDO GUIDE SWO 7
AUG 29 - SEPT 12, 2015 || VOLUME 18 ISSUE 15
contents p. 14 ON THE COVER
BAYVIEW-WELLINGTON HOMES
Spectacular summer at Victoria Village
22 regular and special features IN EVERY ISSUE 10 Editor’s Note 60 Ad Index 61 Hot Dates COLUMNISTS 62 Fundamentally Speaking
How are foreign economies affecting our real estate? by Wayne Karl
46 OHBA
SWO builders shine as finalists for OHBA Awards
HOMEBUYERS’ HELP 52 City Focus
Oakville: livable and prosperous by Wayne Karl
55 Homebuyers’ Resources
Mortgage Calculator & Rate Table
IN THE NEWS 28 Branthaven Homes Everyday life is ‘O’ so enjoyable at Oakvillage
community focus features 22 Multi-Site
Sifton Properties Delivering to homebuyers for almost a century
26 Guelph
Reid’s Heritage Homes Contemporary condo living at Clairity in Guelph
New Home WATCH
26
36
36 Stoney Creek
Rosehaven Homes & Homes by DeSantis The heights of family living at On the Ridge
42 Burlington
The Molinaro Group Paradigm Condos now under construction
17 London 17 Waterloo 29 Hamilton
42
NOWSELLING! NIAGARA’S NEWEST
COMMUNITY nestled ALONG
GREENSPACE and the CRASHING FALLS
and 50’ LOTS!
STE
RR
D.
QEW
CHE DOR
V E.
32’, 36’, 40’, 45’
OLDFIELD RD.
LEY A
$225,900
2
S TA N
AND TOWNS STARTING at
10
MCLEOD RD.
DRUMMOND RD.
FAMILY SINGLES
HWY 420 HWY 20
289.296.3077 www.mountainview.com
Visit the Windy Lane Sales Office 8913 Forestview Blvd, Niagara Falls Offer, Prices and Specification subject to change without notice. E.&O.E. Subject to availability. AUG 29 - SEPT 12, 2015 | NEW HOME & CONDO GUIDE SWO 9
//EDITOR’S NOTE
New-home experience Make wise choices and enjoy the process
W
hen only a new home will do, those in the market will be pleasantly surprised by the exceptional value and attention to detail a new home offers. When you buy new, you don’t inherit somebody else’s worn carpeting, personal taste in kitchen appliances or paint colour preferences. You get a fresh, clean space that’s waiting for your personal imprint. If you’ve always fantasized about buying a brand new home, here are a few tips that can help you make the process a pleasant one: » Shop the mortgage market to see what you can afford before you start your hunt; » Obtain a lawyer who is willing to review your offer and close the deal; » Don’t be persuaded by high pressure sales tactics while you’re out shopping; » Determine which options and upgrades you want as part of your offer and ensure your lender will finance what’s required, if needed; » To save money, consider which upgrades you could purchase and install yourself after the sale closes. Some upgrades such as rough-ins and wiring inside the walls are easier to do before construction. Factors such as the cost of the home, neighbourhood, lot size and special features play a big role in your final decision. Determining which features your new house absolutely must have, and which features you could live without, should be among your first steps in the homebuying process. We hope you enjoy this issue of New Home Guide. Let us know what you think! We’d love to hear from you.
SUSAN LEGGE
Follow me on Twitter at Twitter.com/SusanLegge Like us on Facebook. Search: New Home Guide
EDITOR-IN-CHIEF Yellow Pages NextHome
Another reason to love Hamilton
Low key – and low risk – housing market suits city just fine
T
he Hamilton housing market has been a darling in the eyes of homebuyers and investors for years. A strong economy and infrastructure improvements are boosting real estate there, but Hamilton is still a bargain compared to nearby Toronto – where single-detached homes cost hundreds of thousands of dollars more. Toronto, until now one of Canada’s hottest housing markets but also one of only moderate risk, has officially moved into high risk territory, according to Canada Mortgage and Housing Corp. (CMHC). Just down the QEW, the Hamilton housing market remains safely in the low risk category. Limited supply of single-detached homes in established locations in the GTA is leading to higher prices, which in turn is encouraging some buyers to look west to Hamilton. Singledetached homes accounted for more than 60 per cent of total existing home sales in Hamilton in the fi rst quarter of this year, CMHC says. And with strengthening employment and income, Hamilton should remain in low risk territory, CMHC says.
EDITOR Yellow Pages NextHome Wayne.Karl@ypnexthome.ca
Jacqueline Hill ASSOCIATE PUBLISHER
Susan Maxwell EDITOR-IN-CHIEF / DIRECTOR OF CONTENT
Susan Legge
DIRECTOR OF SALES, NATIONAL
Moe Lalani ART DIRECTOR
Daiana Garay EDITOR
Wayne Karl CONTRIBUTING EDITORS
Sara Duck (on leave) Elisa Krovblit Lydia McNutt SALES CO-ORDINATOR
Sarah Khan
ADMINISTRATIVE ASSISTANT
Antoinette Jackson MANAGER OF PRODUCTION
Bala Gnanapandithan CO-ORDINATOR
Hannah Yarkony GRAPHIC DESIGNER
Viosa Barileva CONTRIBUTING WRITERS
Joanne Keenan Jeffrey Reed
published by
Susan.Legge@ypnexthome.ca
WAYNE KARL
PRESIDENT, YELLOW PAGES NEXTHOME
Follow me on Twitter at Twitter.com/WayneKarl Like us on Facebook. Search: New Home Guide
#500-401 The West Mall Etobicoke, ON M9C 5J5 T 416.626.4200 F 416.784.5867
ypnexthome.ca
ADVERTISING: Call Susan Maxwell at 416.580.1654 FAX: 416.784.9554 Toll Free: 1.877.269.8257, follow prompts, ext. 4260; e-mail: susan.maxwell@ypnexthome.ca Office hours are Mon-Thurs. 9-5; Fri. 9-12
CIRCULATION: Free distribution. Published bi-weekly from Sept.-Nov. & from Feb.-June and monthly in June, July & Dec.
TERMS: Advertisers, Editorials and New Home & Condo Guide are not responsible for typographical errors, mistakes or misprints. All prices are correct as of press time and are subject to change without notice. E. & O. E.
EDITORIAL: Submissions from interested parties will be considered. Please submit to the address above, to the attention of the Editor.
COPYRIGHT 2015: All rights reserved by New Home & Condo Guide, Toronto, Ontario. Reproduction in any form is prohibited. Contents of this publication are covered by Copyright and offenders will be prosecuted under the law. The views and data expressed by columnists do not necessarily represent those of the publication. Yellow Pages Next Home is a trademark of Yellow Pages Group Co. in Canada. Please recycle this magazine! Yellow Pages Next Home participates in the Partners in Growth Reforestation Program through St. Joseph Communications. To date, Partners in Growth has planted over 2.5 million trees in parks, recreation and conservation areas, and other public spaces across Canada. Established in 1990, this program was started with Scouts Canada to help replenish the environment.
//COVER STORY
Spectacular summer at BW Homes’ VICTORIA VILLAGE
C
celebrate summer with a new home at Victoria Village on the banks of the Welland Canal in St. Catharines. Living in the Garden City is as picturesque as it sounds, especially adjacent to the canal where banks of wildflowers bloom to line its pathway. Along with tulips, daffodils and crocuses, new homes at Victoria Village are also popping out of the ground as construction continues and homes are prepared for fall closings. Just ask the well-informed sales staff about how soon you can embark on a fresh new lifestyle at Victoria Village. You’ll want to be unpacked and settled in to enjoy all that the Niagara Peninsula offers such as the Folk Arts Festival and Blossom Festival. Farmers’ markets are back in full force, providing plenty of fare for barbecue season. All of your entertainment tastes can be met at Casino Niagara, Shaw Festival and Brock University’s Centre for the Arts, while wineries 14 NEW HOME & CONDO GUIDE SWO | AUG 29 - SEPT 12, 2015
along The Wine Route offer a great afternoon destination. This St. Catharines location also offers a new slate of amenities that include the new Meridian Centre downtown, the new Kiwanis Aquatic Centre on Carlton Street and soon, the city’s new performing arts centre. Victoria Village is the city’s “other” waterfront; an active person’s paradise for blading, running or hiking and, of course, biking – nearby trails are part of the Greater Niagara Cycle Route. Walk the dog, walk the stroller or walk hand in hand with your sweetheart. This is a waterfront community like no other, located steps from the Welland Canal Pathway. That’s right, not minutes, moments, or a short drive but steps – right across the street from this world famous waterway. Watch a spectacular parade of ships from international waters as they climb the staircase of locks from Lock 1 to 7.
Living in the Garden City is as picturesque as it sounds, especially adjacent to the canal where banks of wildflowers will soon be in bloom to line its pathway.
BAYVIEW-WELLINGTON HOMES | Victoria Village
It’s a two-minute drive from the QEW so residents can reach Buffalo in a heartbeat and Niagara Falls and Niagara-on-the-Lake even faster. There is lots of shopping to do at the newly opened Niagara Outlet Mall. With it being five minutes away, residents are literally around the corner and yet will be spared the hustle and bustle of traffic congestion. Presented by Bayview-Wellington Homes, Victoria Village presents fine living within luxury homes in this Maritime-influenced community. Not far from its flagship golf course community of Niagara-On-The-Green, Victoria Village pays homage to soldiers awarded the Victoria Cross through its street names. As always, your welcome to Victoria Village is warm and friendly. Staff are pleased to offer a tour of existing homes. All homes include central air, gas fireplace and fully sodded lots with paved driveways. BW Homes excels at customization on new construction or modifications to existing homes, so buyers can always achieve a home for their needs. Homebuyers can choose from bungalow, bungalow/loft and two-storey plans so everyone from empty nesters to the growing family will find a fitting design to suit their needs. Bungalow plans offer living areas of 1,160 to 1,250 sq. ft. to as much as 1,750 sq. ft. with the loft option. Two-storey plans are spacious with sizes ranging from 1,521 to 2,530 sq. ft. All these activities and lifestyle opportunities make Victoria Village a wonderful location, with homes starting from the $300’s. An unbeatable location near the QEW and the Welland Canal provides an undeniable sense of country living, and yet is never far from every lifetyle need and desire.
LOCATION Welland Canals Parkway and Rockwood Ave., St. Catharines HOUSING TYPE Two-storey and bungalow/loft detached homes from the $300’s SALES CENTRE 52 Fisher Cres., open daily noon to 6 p.m., closed Fridays and holidays CONTACT 905.688.7800 1.888.996.9949 victoriavillage@cogeco.net bwhomes.ca AUG 29 - SEPT 12, 2015 | NEW HOME & CONDO GUIDE SWO 15
TOUR OUR
MODEL HOME! NOW OPEN
BEAUTIFUL BUNGALOWS IN THORNBURY FROM $499,900 | REGISTER TODAY
COLLINGWOOD
THORNBURY
TRAILWOODS
ReidsHeritageHomes.com Prices and specifications subject to change. See sales consultant for more details. E. & O.E. August 2015.
New Home WATCH LONDON BAYFIELD BLYTH CLINTON
PREVIEW REGISTRATION REMBRANDT HOMES London | Castle Rock Place
GRAND BEND INGERSOLL LONDON
MITCHELL SEAFORTH SHAKESPEARE
NEW RELEASES
REMBRANDT HOMES London | Copperfield Gate
STONECREST HOMES London | Summerside
Condominium townhomes backing onto Southdale Road near White Oaks Road, from $198,900.
rembrandt-homes.ca
rembrandt-homes.ca
THE TRICAR GROUP Stratford | 140 Caledonia
FUSION HOMES London | Fox Field
tricar.com
STONECREST HOMES London | Victoria on the River
TILLSONBURG WINGHAM WOODSTOCK
NEW OPENINGS
Two-storey and mulit-level condominium townhomes.
Register now for these four-storey boutique style condominiums from the high $200’s.
ST.THOMAS STRATFORD TAVISTOCK
New phase of single-family homes at Darnley Boulevard and Cardigan Drive.
stonecresthomes.ca
Single-family homes at Fanshawe Park Road West and Foxwood Avenue, from $482,900
fusionhomes.com
Register now for these single-family homes at at Hamilton Road & Commissioners Road East in.
stonecresthomes.ca
HALTON HILLS WELLINGTON WATERLOO ALMA AYR
CAMBRIDGE ELORA
FERGUS GEORGETOWN
GUELPH KITCHENER
PREVIEW REGISTRATION
EASTFOREST HOMES Wilmot | Baden Country Estates
ACTIVA GROUP Cambridge | Isherwood Avenue Condos
eastforesthomes.com
countrygreenhomes.com
ACTIVA GROUP Norfolk | Village Park on Harvest Lane
FUSION HOMES Guelph | Chillico Run
Register now for this new condo community at 25 Isherwood Avenue.
activagroup.ca
NEW OPENINGS WILLIAMSBURG HOMES Kitchener | Williamsburg Towns
Available Sept. 12 – urban townhomes with three bedrooms, 2.5 bathrooms.
reidsheritagehomes.com
SAVIC HOMES Kitchener | Avalon Urban Towns
Grand opening now on – design-forward urban towns at Highland Road West and Ira Needles Blvd., minutes from downtown Kitchener.
avalontowns.ca
ROCKWOOD WATERLOO
COUNTRYGREEN HOMES Kitchener | Westwood Mews
Single-family homes from 1,575 sq. ft. and $389,990.
Now open – exclusive collection of bungalow and urban towns from the $270’s.
Townhouse development currently under construction, with units from 1,082 sq. ft. and $218,900.
Now open – townhomes and single-family homes from $339,900.
fusionhomes.com
activagroup.ca
NEW RELEASES
MONARCH Kitchener | Topper Woods
MENKES Georgetown | Enclaves of Upper Canada
New single-family home development, now under construction.
New release of 40-ft. detached homes.
menkes.com
monarchgroup.net
FOREST PARK HOMES Waterloo | Vista Hills
Now under construction – new single-family home development.
forestparkhomes.ca
BUILDERS: To include or update your listing, email wayne.karl@ypnexthome.ca Please say you saw it in New Home & Condo Guide! AUG 29 - SEPT 12, 2015 | NEW HOME & CONDO GUIDE SWO 17
18
Elmira
Plattsville
Stratford
Baden
Breslau
Acton
STRATFORD, WOODSTOCK, INGERSOLL, TILLSONBURG, ST. THOMAS, STRATHROY, MILTON, GEORGETOWN, ROCKWOOD, GUELPH, FERGUS, ELORA, ALMA, CAMBRIDGE, KITCHENER, WATERLOO, AYR
London / Halton Hills / Wellington / Waterloo:
Toronto
SITES
PRICES
Burlington
MOLINARO GROUP
Paradigm
Elmira
CLAYSAM HOMES
Elmira Country Club Estates
Guelph
REIDS HERITAGE
Clarity
Kitchener
COUNTRY GREEN HOMES Westwood Mews
Kitchener
MATTAMY HOMES
Wildflowers
Kitchener
MATTAMY HOMES
Doon Mills
Kitchener
MOUNTAINVIEW HOMES Woodside
London
SIFTON
Corporate
London
IRONSTONE
Woodvale
•
•
from $199,888
25
London
IRONSTONE
Waterdale
•
•
from mid $200's
25
London
IRONSTONE
Cali
•
from the $290's
25
London
IRONSTONE
Hickory Heights
•
from mid $400's
25
Plattsville
CLAYSAM HOMES
Plattsville Estates
•
from $319,900
21
Tillsonburg
TILLSONBURG DEV.
Baldwin Place
•
from $244,500
20
Woodstock
CLAYSAM HOMES
Neighbourhoods at Devonshire
•
from low $200's
21
Woodstock
CLAYSAM HOMES
The Villages of Sally Creek Woodstock
from mid $200’s
21
•
•
•
•
•
•
mid $200’s
44
from $264,900
21
mid $200’s
64
•
from mid $200's
•
from $266,990
32&33
from $430,990
32&33
from $225,900
9
•
•
PAGE
•
7
24
•
•
•
STRATFORD, WOODSTOCK, INGERSOLL, TILLSONBURG, ST. THOMAS, STRATHROY, MILTON, GEORGETOWN, ROCKWOOD, GUELPH, FERGUS, ELORA, ALMA, CAMBRIDGE, KITCHENER, WATERLOO, AYR
BUILDERS
London / Halton Hills / Wellington / Waterloo:
De t. Se m Bu i ng a To low w Co nho nd m Ad o e ul tL ife sty le
LOCATION
19
BALDW IN PLAC E
UNBEATABLE
VALUE All-brick, detached, freehold homes starting at
$244,500
(incl. hst)
with a fully-equipped recreation centre (monthly association fee of just $30) and only minutes away from medical facilities, shopping, dining and great golf.
3 ESSELTINE DRIVE, TILLSONBURG MODEL HOME HOURS: OPEN MONDAY - THURSDAY, SATURDAY & SUNDAY 10AM TO 5PM. FRIDAYS & HOLIDAYS BY APPOINTMENT ONLY. E.& O.E. Prices & Specifications are subject to change without notice.
Call us now at 1-800-265-5709 www.baldwinplace.ca
Limited
Time Off er
FREE
Kitchen Gra Counter nite tops!
Memories
Where
are made
Claysam offers a GREAT selection of family focussed communities where you can build your NEW HOME and years of fond MEMORIES in.
Plattsville
Elmira
Woodstock
Woodstock
50-60’ Lots Single Family Homes
Towns, Semis and Singles Now Open!
Freehold Towns, Singles and Bungalow Semis
Adult Lifestyle Community
Priced From
Priced From
Priced From the Low
Priced From the Mid
$319,900
$264,900
$200,000’s
$200,000’s
Visit our website for MODEL HOME hours.
claysamhomes.com
Prices and specifications are subject to change without notice. E. & O. E. **Applies to standard counter top surface area only. Optional islands will be extra. This promotion is in conjunction with our value package promotion as well as our telecommunications program. Limited Time Offer. Offer must be firm. E. & O. E.
holmesapprovedhomes.com/claysamhomes
//COMMUNITY FOCUS
SIFTON PROPERTIES
Delivering on its promise to homebuyers for almost a century
F
or close to a century, Sifton Properties has been building amazing new homes. In fact, at the front door of every Sifton home, a special brick bares the Sifton name. But this brick does more than just carry Sifton’s name: it also carries the Sifton Promise – dedication to creating outstanding customer experiences. With a myriad of new home developments in London, Sifton Properties works with one thing in mind: family. Sifton is a family company, strongly rooted in each of its communities, with a special understanding of the importance of building a new home that’s uniquely suited to 22 NEW HOME & CONDO GUIDE SWO | AUG 29 - SEPT 12, 2015
your family. Sifton is proud to be all about personal service. From the process of selecting a model, through the construction phase of your new home, and right up until the keys are handed to you, Sifton guides you though the entire journey of creating a new home, so that it’s a fun and enjoyable process. Sifton will walk you through your new home twice during the construction process – once prior to the installation of drywall, to ensure everything looks good on the inside, and again at pre-delivery inspection, to make sure all of your finishes are sparkling. And here’s a little-known secret about Sifton Properties: the expert team will even pre-inspect before your inspection!
SIFTON PROPERTIES | Multi-Site
LOCATION London HOUSING TYPE Detached and condominium homes CONTACT sifton.com
Sifton is a family company, strongly rooted in each of its communities, with a special understanding of the importance of building a new home that’s uniquely suited to your family. A big part of the personal service promise from Sifton Properties is thanks to a dedicated customer care coordinator. She’ll help guide you from inspection day to long after closing as your personal contact for all-things warranty related. From new home mechanicals to paint touch-ups, and everything in between, you’ll be in capable hands backed by a first-class warranty team. Another winning aspect of a Sifton Properties’ home is energy efficiency. Sifton builds Energy Star qualified homes, and feels passionately about it. Sifton has just opened the doors to “The Homes of the Future” at 1896 Sumac Way, located in Warbler Woods, a new neighbourhood in west London. This is not only a first for Sifton; it is also a first for London. A Net Zero home is a home with net zero energy consumption, which means the total amount of energy used by
the building and its occupants on an annual basis is roughly equal to the amount of renewable energy created by the solar technology on the roof. The Ontario Building Code is moving towards the goal of having all new homes built to Net Zero standards by 2030, with Sifton helping lead the way. When you’re working with Sifton, you are collaborating with a company recognized as one of the best. You can rest assured that Sifton concentrates on craftsmanship, so you can concentrate on life. For more information on Sifton Properties and its communities, visit sifton.com AUG 29 - SEPT 12, 2015 | NEW HOME & CONDO GUIDE SWO 23
Homes built for life.
Sunday will always be special. Bring little ones and parents together to celebrate family in a home built by Sifton. From open concept designs, to solid construction and high-end finishes, Sifton concentrates on craftsmanship, so you can concentrate on life. Energy StarÂŽ Homes. Private DĂŠcor Centre. Building in 8 Great Communities.
519.850.0756 Sifton.com
In London’s Summerside A boutique condo-town community ORIGINAL with only nineteen homes available. from only
$199,888
Models at 3320 Meadowgate Blvd. Saturday-Sunday 1-5pm
BLACK+WHITE
Where Would You Like Your
Built?
Select from any one of our great new-home communities throughout the London area.
SINGLE FAMILY HOME COMMUNITIES
CONDOMINIUM TOWNS
REVERSE
Models Opening Soon Well-designed two-storey and multi-level townhomes
Stunning Models Now Open
Selling Quickly
Contemporary California-inspired architecture, convenient location Helvetica Neue Medium
Singles in established neighbourhood. Some lots backing onto Woodlands
Visit us at 705 Freeport Street
Hickorystick Key
FINAL LOGO: ACCEPTABLE FORMATS FOR USAGE
SAGE
Sunningdale & Blackwater Road DIN
OPTIONS AVAILABLE
x x x x x x
COLOUR SPECS
PANTONE CMYK BLACK AND WHITE INVERTED COLOUR BACKGROUNDfrom the OTHER OPTIONS
mid
$200’S
IRONSTONECONDOS.COM
OPTIONS AVAILABLE
HYDE PARK MEADOWS IRONSTONE FINAL LOGO VARIATIONS N/A MARCH 2014
x x x x x x
COLOUR SPECS
PANTONE CMYK BLACK AND WHITE INVERTED COLOUR BACKGROUND OTHER OPTIONS
from the
$290’S
IRONSTONEBUILT.COM
from the mid
$400’S
519.660.6006
//COMMUNITY FOCUS
CLAIRITY
Contemporary condominium living in Guelph
A
great place to live is coming soon to the City of Guelph. Award-winning builder Reid’s Heritage Homes is excited to present Clairity, a midrise condominium community located on desirable Clair Road in Guelph. Its location is just minutes from Hwy. 401, charming downtown Guelph, grocery stores and schools, making access to every day needs simple. To be released in October 2015, the community will offer one- and two-bedroom units ranging in size from 690 sq. ft. for a single dweller to 936 sq. ft. for those looking for more living space. Two-bedroom units will start in the mid-$200’s.
26 NEW HOME & CONDO GUIDE SWO | AUG 29 - SEPT 12, 2015
All suites will be well appointed with standard upscale finishes including: » Quartz countertops in the kitchen and bathrooms » Vinyl plank flooring throughout or a combination of hardwood, ceramic and carpet » A six-piece kitchen/laundry appliance package with a stainless steel fridge, stove, dishwasher, and microwave, as well as a stackable washer and dryer » Modern five raised panel doors with contemporary hardware » Breakfast bars on kitchen peninsulas » USB outlets for convenient recharging of electrical devices » One parking spot
REID’S HERITAGE HOMES | Clairity
LOCATION Guelph HOUSING TYPE Midrise condominiums, one- and two-bedroom units from 690 to 936 sq. ft., from the mid $200’s CONTACT reidsheritagehomes.com
Design consultants will be available to guide buyers with the selection process of additional features and finishes, and assist in achieving the perfect amount of personalization for each unit. COMMON ELEMENTS AND AMENITIES
The building will feature a secured entrance with intercom system, a party room on the main floor complete with kitchenette and washroom, a bike storage room in the parking garage and electric car charging stations. EXTERIOR FAÇADE AND SURROUNDINGS
The architecturally designed exterior façade will incorporate sophisticated masonry
detailing, balconies and patios at grade level. This community will be further enhanced by pristine surroundings of professionally designed and landscaped grounds and greenspace for neighbours and friends to gather and socialize. IDEAL LOCATION
Homeowners of this new community will be only a short walk away from a variety of banks, restaurants and health services as well as several grocery stores. Only a 10 minute drive is Stone Road Mall, which houses more than 130 retailers, including H&M, Home Outfitters, Old Navy, Shoppers Drug Mart, Lush, the Rocky Mountain Chocolate Factory and many more. There is no shortage of activities, with a Galaxy Cinema just down the road, and the Victoria Park East Golf Club nearby. Also close by are the Guelph Farmers’ Market open Saturdays year-round, and the Aberfoyle Antique Market where you can buy a season pass or just spend a pleasant Sunday. Plenty of festivals are also held in Guelph, including arts festivals in the summer, the Guelph Jazz Festival and the well-known Hillside Festival. Visit reidsheritagehomes.com to learn more, and register to receive additional details on this upcoming community.
AUG 29 - SEPT 12, 2015 | NEW HOME & CONDO GUIDE SWO 27
//IN THE NEWS
Everyday life is ‘O’ so enjoyable at Oakvillage BRANTHAVEN INVITES YOU TO LIVE THE LIFE IN NEW OAKVILLE COMMUNITY Everyday life will be “O” so nice when you live at Oakvillage, Branthaven Homes’ latest community in Oakville’s new Uptown Core. “Oakvillage has it all, “says Steve Stipsits, president of Branthaven Homes. “We have designed Oakvillage to offer the best quality of life indoors and out with lots of our signature Fresh Thinking, upgraded features and finishes at no extra cost, in a community surrounded by parks, trails, greenspace and easy access to all of Oakville’s coveted attractions.” Imagine gearing up for your workday in the hotel-inspired master bedroom sanctuary. Private and spacious, Branthaven’s master bedroom retreats are a cherished refuge. Branthaven’s Fresh Thinking ensuite will elevate your everyday ritual to spa-like serenity. Freshen up at the furniture-style vanity with storage drawers and handy toiletry organizers. Everything is within easy reach from the integrated shelf, wide mirror and upgraded lighting. You’ll love the everyday ambience, clean lines, cool tiles and contemporary finishes and fixtures of your private home spa. For weekend warriors – a healthy active life awaits. Located alongside a branch of Oakville’s extensive trail system, living at Oakvillage means residents are surrounded by nature. Start off your morning by greeting your fellow joggers, dog walkers or parents with strollers on the 1.5 kms of marked trails right within Oakvillage’s own woodlot. From these landscaped linkages, connect to over 300 kms of pristine trails and thousands of acres of scenic parkland, forests and meadows, right from your doorstep.
28 NEW HOME & CONDO GUIDE SWO | AUG 29 - SEPT 12, 2015
Need more of a challenge? Head over to nearby Sixteen Mile Creek’s rugged trail – a favourite spot for joggers, hikers and cyclists. Maybe join the racing, cruising, sailing or rowing clubs at the Oakville Inner Harbour. Several public golf courses are also within minutes of Oakvillage, including the famous Glen Abbey. If you’re in a shopping mood, visit the newly renovated Oakville Place or head to downtown Oakville to browse the many boutique shops on Lake Shore. Entertaining is always enjoyable when you have a Branthaven Fresh Thinking kitchen. Invite friends over for a backyard barbecue or drinks on the deck. Pick up supplies at the new Longos grocery store, located just across the street from Oakvillage. Cooking and clean up are a breeze in your open concept kitchen. You’ll relish the stylish surroundings, abundant countertops, quality appliances, organized cutlery and deep pot and pan drawers. Branthaven’s Oakvillage has everything active professionals and families are looking for – attainable luxury, a quality lifestyle and a true sense of place inside and out! Townhomes are priced from the mid $400’s. Find out more at branthaven.com/oakvillage or visit Branthaven’s Oakvillage Presentation Centre at 351 Dundas St. E. in Oakville.
HAMILTON HALTON NIAGARA ANCASTER BEAMSVILLE BINBROOK BRANT BRANTFORD BURLINGTON CATHARINES GRIMSBY HAMILTON
New Home WATCH BUILDERS: To include or update your listing, email wayne.karl@ypnexthome.ca Please say you saw it in New Home & Condo Guide!
MILTON NIAGARA OAKVILLE PARIS PORT DOVER ST. CATHARINES STONEY CREEK VINELAND
PREVIEW REGISTRATION
NEW OPENINGS
NEW RELEASES
LOSANI HOMES Paris | Simply Grand
LOSANI HOMES Ancaster | Astoria
EMPIRE COMMUNITIES Brantford | Wyndfield
New release of townhomes coming in October, priced from $239,990.
Register now for these singles and towns from the mid $300’s.
Now open – two- and three-bedroom boutique townhomes.
losanihomes.com
losanihomes.com
wyndfield.empirecommunities.com
LOSANI HOMES Ancaster | The Woodlands
SILVERGATE HOMES St. Catharines | Village on the Twelve
EMPIRE COMMUNITIES Stoney Creek | Victory
Coming soon – Woodlands can be yours this fall. Singles on forest court lots from the $500’s.
Model home now open for these urban towns and condo residences.
woodlandsancaster.com
silvergatehomes.com
LOSANI HOMES Ancaster | Augusta
CARRIAGE GATE HOMES Ancaster | Legacy Ancaster
losanihomes.com
carriagegatehomes.com
SPALLACCI HOMES Hamilton | 101 Locke
HOMES BY DESANTIS Grimsby | AquaBlu
Coming soon to Ancaster Glen – contemporary semis from the low $400’s.
Register for VIP privileges to affordable condo living at 101 Locke Condominiums.
MATTAMY HOMES Oakville | The Preserve
Collection of luxury single-family homes at Lime Kiln Road in Hamilton.
aquablucondo.com
BRANTHAVEN HOMES Milton | Pure
NEW HORIZON Burlington | Bridgewater Residences
rosehavenhomes.com
Presentation centre and model suite now open for luxury condominiums on the lake.
branthaven.com
bwresidences.com
MATTAMY HOMES Waterdown | Cranberry Hill
MINTO, BRANTHAVEN HOMES & EMSHIH DEVELOPMENTS Oakville | Oakvillage
mattamyhomes.com
BRANTHAVEN HOMES Grimsby | Lake House
mattamyhomes.ca
Now open – condominium bungalow townhomes in the Lyons Creek neighbourhood of Chippawa/Niagara. Prices from the $270’s.
Register now for these spacious two-storey freehold townhomes in this growing town.
Coming soon – affordable living with easy highway access and proximity to schools and amenities.
A new selection of freehold live/work townhomes.
ROSEHAVEN HOMES Chippawa | The Ravines at Lyon’s Creek
Now open – a condominium community of modern suites along the lake in Grimsby.
101lockecondos.com
New phase of townhomes just opened.
victory.empirecommunities.com
Now open – Oakville’s visionary master-planned community from the low $400’s.
oakvillage.ca
Register now for VIP preview access for these waterfront townhomes and condos.
lakehouselife.ca
CARRIAGE GATE HOMES Burlington | The Berkeley Condominiums
Register now for this 154-unit condo at Caroline Street and Elizabeth Street.
carriagegatehomes.com
MATTAMY HOMES Milton | Hawthorne Village
New townhomes and detached homes in this established master-planned community.
mattamyhomes.com
AUG 29 - SEPT 12, 2015 | NEW HOME & CONDO GUIDE SWO 29
30
Paris
Port Dover
Simcoe
Binbrook
Grimsby
Georgetown
Caledon
Smithville
Welland
Fonthill
Thorold
OAKVILLE, BURLINGTON, HAMILTON, ANCASTER, PARIS, BRANTFORD, STONEY CREEK, VINELAND, LINCOLN, THOROLD, FONTHILL, NIAGARA, NIAGARA-ON-THE-LAKE, FORT ERIE
Halton / Hamilton / Wentworth / Niagara:
Ridgeway
Stevensville
Chippawa
Fort Erie
BUILDERS
SITES
Ancaster
CARRIAGE GATE HOMES
Legacy in Ancaster
•
Brantford
EMPIRE COMMUNITIES
Wyndfield
•
Burlington
NEW HORIZON HOMES
Bridgewater
Burlington
ADI DEVELOPMENTS
Nautique
Caledonia
EMPIRE COMMUNITIES
Avalon
•
Chippawa/Niagara
ROSEHAVEN
Lyon's Creek
•
Georgetown
MENKES
The Enclaves of Upper Canada
Grimsby
BRANTHAVEN HOMES
Lake House
Grimsby
HOMES BY DESANTIS
AquaBlu
Hamilton
MULTI-AREA DEV.
Bellagio Village at Summit Park •
Niagara
EMPIRE COMMUNITIES
Imagine
•
from mid $200’s
Niagara Falls
SILVERGATE HOMES
German Village
•
from $500,000
43
Niagara Falls
SILVERGATE HOMES
Victoria Woods
from the $350's
43
from the $800’s
41
•
from $220,990
•
from the $500's
45
from mid $300's
51
from high $200’s
2&3
•
•
PAGE
•
from $279,990
• •
from high $400's •
•
from the $180's
• •
•
38&40 49 12&13 11
from $279,990
•
2&3
35 2&3
Niagara on the Lake BW HOMES
Niagara on the Green
•
• •
from mid $200's
4
Niagara on the Lake LAKEVIEW HOMES
Cannery Park
•
•
from the $300’s
34
Niagara on the Lake SOLMAR DEV. GROUP
Cannery Park
•
•
from the $300’s
34
Smithville
PHELPS HOMES
Auburn Trail
•
from the $370's
39
St. Catharines
BW HOMES
Victoria Village
•
from low $300's
5
St. Catharines
SILVERGATE HOMES
Village on the Twelve
from the $485's
54
Stoney Creek
EMPIRE COMMUNITIES
Lush
from low $300’s
2&3
Stoney Creek
ROSEHAVEN HOMES
On the Ridge
•
from high $400's 38&40
Stoney Creek
HOMES BY DESANTIS
On the Ridge
•
38&40
Thornbury
REID'S HERITAGE HOMES
Trailwoods
•
Waterdown
MATTAMY
Cranberry Hill
•
•
• •
•
•
16 •
63
OAKVILLE, BURLINGTON, HAMILTON, ANCASTER, PARIS, BRANTFORD, STONEY CREEK, VINELAND, LINCOLN, THOROLD, FONTHILL, NIAGARA, NIAGARA-ON-THE-LAKE, FORT ERIE
PRICES
Halton / Hamilton / Wentworth / Niagara:
De t Se . m Bu i n To galo w w Co nho n m Ad do e ul tL ife sty le
LOCATION
31
SOON YOU CAN DISCOVER MORE BEAUTIFUL CHOICES
IN AFFORDABLE, INVITING WILDFLOWERS ELEV. ‘B2’
TOWNHOME, THE DAYLILY ‘B2’ 1,444 SQ.FT.
Follow us:
New Stacked Towns, Duplex, 2-Storey Towns & Village Homes Coming To Kitchener’s Most Popular Community ELEV. ‘A2’
VILLAGE HOME, THE DORCHESTER ‘A2’ 1,138 SQ.FT.
FOR MORE INFORMATION ON OUR COMMUNITIES REGISTER AT MATTAMYHOMES.COM All illustrations are artist’s concept. All dimensions are approximate. Prices, specifications, terms and conditions subject to change without notice. E.&O.E.
//COMMUNITY FOCUS
The Villeneuve 40-ft. detached Elevation B by Rosehaven Homes
The heights of family living at ON THE RIDGE
T
hose looking for the perfect place to raise a family should be sure to visit On the Ridge in Stoney Creek, where Rosehaven Homes and Homes by DeSantis teamed up once again to offer a successful community – at a price buyers love. Sales have been brisk and, with only a few dozen homes left in the initial phase, those interested should hurry in before this first release is sold out. Site servicing is nearing completion and construction of the homes is about to begin soon. Located just off Upper Centennial Parkway north of Highland Road West, On the Ridge is one of the most family-friendly settings in the Stoney Creek area – tucked in an established community bordering the sports fields and running track of Saltfleet High School, next to a new elementary school and new park. When you live at On the Ridge, you can walk, bike or play in this great family neighbourhood surrounded by activities, amenities and breathtaking scenery amidst the beauty of the Niagara Escarpment. This already established neighbourhood offers an abundance of shopping, dining and entertainment at any of the new Power Centres nearby, including the RioCan Mall. An abundance of attractions are just down the road in Niagara with something for the whole family to enjoy an active lifestyle full of fun.
36 NEW HOME & CONDO GUIDE SWO | AUG 29 - SEPT 12, 2015
The name says it all! On the Ridge is literally on the Escarpment, just off Upper Centennial north of Highland Road West and south of Mud Street West for one of the most coveted settings in the entire Hamilton area. Poised high on the Niagara Escarpment where nature is spectacular, fortunate families who live at On the Ridge will enjoy a lifestyle that’s a touch above. Buyers can choose from elegant semidetached homes from Homes by DeSantis, many on gorgeous look out lots, and spacious semis and beautiful 35- and 40-ft. singles from Rosehaven – with lots of extra-deep backyards, designed for growing families or for couples who just want space to spread out. These are designs that grace the finest new home dreams; manor inspired singles, distinguished semis, impressive covered front porches, Juliet balconies with metal railings,
ROSEHAVEN HOMES & HOMES BY DESANTIS | On the Ridge two-car garages with plenty of space for hobbies, bedrooms with bay windows to gaze out, porticoes, pediments and so much more. Whatever style of home suits your family, one thing is certain; there isn’t a better choice than On the Ridge. Homes at On the Ridge come with standard features that are often considered luxury upgrades in other communities. These include nine-ft. ceilings, hardwood throughout the main floor except the kitchens and powder rooms, oak stairs, stone and brick exteriors and quality upgraded trim, among others. You can also choose finished basement options. LOCATION Stoney Creek HOUSING TYPE Rosehaven, semis and 35- and 40-ft. singles; Homes by DeSantis, semi-detached homes SALES CENTRE Mud Street and First Avenue West, just west of Upper Centennial Parkway CONTACT liveontheridge.ca
Those looking for the perfect place to raise a family should be sure to visit On the Ridge in Stoney Creek, where Rosehaven Homes and Homes by DeSantis teamed up once again to offer a successful community – at a price buyers love. On the Ridge is a great example of the remarkable things that happen whenever Rosehaven and DeSantis get together. Their first Hamilton-area collaboration was Lake Pointe in Stoney Creek, where their joint efforts resulted in a community so spectacular it received the Grand SAM Award from the Hamilton Halton Home Builders’ Association. Then Tiffany Hill, in Ancaster, set sales records and established a new level of luxury and community design. And now, all eyes are on this community as it comes to life with inspired home designs and even more breathtaking setting. Join the many families who have discovered why On the Ridge is the best investment you can make; now and in the years to come. Because On the Ridge is the kind of place your kids will always be proud to call home. So, if it sounds like On the Ridge could just be the community you’ve been looking for, visit the presentation centre at Mud Street and First Avenue West (just west of Upper Centennial Parkway). For more information, visit liveontheridge.ca
The Gauguin model from Homes by DeSantis AUG 29 - SEPT 12, 2015 | NEW HOME & CONDO GUIDE SWO 37
STONEY CREEK
Bigger Lots, Better Value... Smithville
BOOK AN APPOINTMENT TODAY AND RECEIVE
$5000
DECOR DOLLARS
CRAFTSMAN BUNGALOWS + TWO-STOREY HOMES ON 50’ LOTS From The
370’s
VISIT OUR MODERN-COUNTRY MODEL HOME: 31 GATEWAY AVE. SMITHVILLE
905.945.6975 PhelpsHomes.com Celebrating 40 Years of custom inspired home building in niagara Prices, features and specifications are subject to change without notice and are accurate at time of publication. Subject to availability. Please see sales representative for details. E. & O.E.
EXPERIENCE THE FINE A RT O F L I V I N G W E L L
H O M E S A S B I G A N D B E AU T I F U L A S T H E C O U N T RY T H AT S U R RO U N D S T H E M .
COLLECTION OF LUXURIOUS 50’, 55’, 60’& 66’ LOT DESIGNS Carriage Gate’s finest collection of spacious single family homes, perhaps their most prestigious yet. An intimate enclave of homes in Ancaster’s best and most desirable location, just off Lime Kiln Road, these estate-inspired residences are distinguished in both their architecture and interior design, with each appointed with a long retinue of luxury features.
Luxuriously appointed from the
800’S
$
A NC AS TER
CARRIAGEGATEHOMES.COM Sales Office Hours:Mon. - Thurs.; 3pm - 7pm, Friday by appointment, Sat. & Sun.; 12pm - 5pm. Paul Ciardullo; Broker, Effort Trust. 905-975-9191 • paulc@efforttrust.ca Prices and specifications are subject to change without notice. E. & O.E. Renderings are artist’s concept.
//COMMUNITY FOCUS
‘THE NEW BURLINGTON’
now under construction at Paradigm Condos
E
xcitement has been intensifying in Burlington as The Molinaro Group, one of the city’s most accomplished condominium developers, recently announced that construction is now underway at Paradigm. The distinctive, multi-building luxury residence is quickly becoming this flourishing lakefront city’s premier architectural landmark, ushering in the era of “The New Burlington” with its unprecedented lifestyle amenities. Boasting breathtaking views of the Burlington skyline and Niagara Escarpment, Paradigm presents a not-to-bemissed investment opportunity in a city experiencing exponential growth. Located south of the QEW on Fairview Street, Paradigm’s bright and modern design echoes the palpable energy that has characterized Burlington’s transformation from quaint small town to dynamic urban destination and culture hub. Strolling around up-and-coming mid-town today, it’s easy to see why MoneySense magazine has called Burlington Canada’s No. 1 Mid-Sized City for three years running. 42 NEW HOME & CONDO GUIDE SWO | AUG 29 - SEPT 12, 2015
By definition, Paradigm represents a shift towards a new standard of excellence in condo living. And with the West Tower completely sold out and sales at the Centre Tower progressing briskly, now is the time for residents to lock in their very own slice of luxury living in midtown before it’s too late. Paradigm’s impressive list of luxury amenities is apparent from the moment you approach the elegant Porte-Cochere, and continues as you walk through to the chic, contemporary lobby with 24-hour concierge. Take a stroll upstairs and discover a breathtaking year-round swimming pool and oversized hot water spa, surrounded by sky-filled vistas through two-storey windows. The fully equipped fitness studio features a professional-style basketball court and sprawling outdoor fitness space. The stunning Rooftop Lounge features a wine bar, indoor and outdoor seating options, and panoramic views of Downtown Burlington, Lake Ontario and the Niagara Escarpment. Life at Paradigm perfectly balances the host of advantages available to Burlington residents: An authentic urban lifestyle in the heart of bustling midtown; multiple shopping, dining and recreation options within steps from your door; and some of Southern Ontario’s best outdoor destinations including hiking, boating, and scenic vineyards but a stone’s throw away. Paradigm truly offers easy access to all of life’s necessities and conveniences, not the least of which being transit. Being located just down the road from the onramps to the QEW and 403 makes weekend getaways a breeze. Perhaps most impressively, the residence is steps away from the Burlington GO Station, considered to be a “gateway mobility hub” thanks to its connectivity between regional and rapid transit services.
THE MOLINARO GROUP | Paradigm Condos LOCATION Burlington HOUSING TYPE Luxury condos from 535 to 903 sq. ft., from the mid $200’s SALES CENTRE 2089 Fairview St., east of Brant, open Monday to Thursday 4 to 8 p.m., weekends 1 to 5 p.m. CONTACT 905.631.8358 paradigmcondos.ca
Paradigm’s intelligently designed suites feature open-concept floorplans ranging from 535 to 903 sq. ft., each with a beautiful private balcony or terrace. The building’s LEED certified one and two bedroom units are priced from the mid $200’s, and feature walk-in closets, kitchen islands, polished quartz countertops, glass tile backsplashes, framed glass showers and deep soaker tubs. Residents can expect occupancy in summer 2017. As a progressive and innovative organization, The Molinaro Group is committed to investing in the city they call home. “We are proud Burlington residents, not just investors. That’s the Molinaro difference,” says Vince Molinaro, president of the Molinaro Group. “For us, Paradigm is much bigger than
just a condominium residence. It’s a project that provides the city we love with the kind of luxury lifestyle opportunity it’s always deserved. Watching construction begin has been intensely rewarding for everyone on our team.” Located at 2089 Fairview St., east of Brant, Paradigm’s Presentation Centre is open Monday to Thursday from 4 to 8 p.m., and on weekends from 1 to 5 p.m. Visit paradigmcondos.ca or call 905.631.8358 for more information.
AUG 29 - SEPT 12, 2015 | NEW HOME & CONDO GUIDE SWO 43
WHY
AM I Just FINDING
THIS
OUT? Construction Has Begun AT THE NEW BURLINGTON If you missed the news about Paradigm, it’s not too late for you to explore the elegant suites and luxurious amenities you can enjoy from the mid $200’s. Not to mention the convenience of living just steps from the brand new GO station.
paradigmcondos.ca EXCLUSIVELY FROM South of the QEW on Fairview at Brant
Majestic unobstructed lake views – standard. 8:00 am room service cappuccino delivered to your suite – optional.
Actual view from the West Tower’s 6th floor.
AN EXCLUSIVE WATERFRONT LOCATION LIKE THIS COMES ALONG ONCE IN A GENERATION. Presenting Burlington’s only luxurious condominium development joined with a world-class four-star concierge hotel, with 24-hour room service to your suite, and exquisite unobstructed views of the lake. Thanks to interiors designed by award-winning Brian Gluckstein, Bridgewater Residences are true refinement on the water’s edge. LUXURY CONDOMINIUMS FROM THE $500’S TO OVER 3.5 MILLION.
bwresidences.com 905-681-3300
VISIT OUR PRESENTATION CENTRE: 2042 LAKESHORE ROAD, BURLINGTON
Interiors by
//IN THE NEWS
SOUTHWESTERN ONTARIO BUILDERS SHINE AS
OHBA announces finalists for 2015 Awards of Distinction The Ontario Home Builders’ Association (OHBA) has announced the finalists for its 2015 Awards of Distinction, and builders in Southwestern Ontario builders have made a fine showing. Encompassing 39 categories of building, design, sales and marketing, the Awards of Distinction will be Following is a partial list of finalists:
PRESTIGE AWARDS OHBA Ontario Home Builder of the Year › Empire Communities › Mattamy Homes › Minto Communities OHBA People’s Choice Award Fusion Homes: The Metalworks – Guelph Granite Homes Inc.: Arkell Lofts – Guelph New Horizon Development Group: Bridgewater Residences on the Lake – Burlington Project of the Year - Lowrise (Model homes must be open to the public) Granite Homes Inc.: Arkell Lofts – Guelph Project of the Year - High- or Midrise (Must be 50% pre-sold) Fusion Homes: The Metalworks – Guelph New Horizon Development Group: Bridgewater Residences on the Lake – Burlington
46 NEW HOME & CONDO GUIDE SWO | AUG 29 - SEPT 12, 2015
announced on Sept. 28 at the Deerhurst Resort in Hunstville during the 2015 OHBA Conference. “The Awards of Distinction program is an opportunity to pay tribute and honour the creativity, innovation and talent of builders, renovators, designers and marketers within the new home building and renovation industry,” says OHBA President Vince Molinaro. “The building industry continues to be a major driving force in our province’s economy and the Awards of Distinction celebrates this dynamic sector.”
ARCHITECTURAL DESIGN Most Outstanding Production Built Home (One storey) Mountainview Homes: Cherry Ridge “Palmer (Modified)” – Fenwick Sifton Properties Ltd.: Pineau Residence “The Medinah” – London Most Outstanding Production Built Home (Two storeys up to 2500 sq. ft.) Rinaldi Homes: The Hogue Residence “The Regal” – Welland Most Outstanding Attached Multi-Unit Home (semi/town home/stacked) Granite Homes Inc.: Arkell Lofts “Monterey” – Guelph Rinaldi Homes: Coyle Creek Townhomes - Unit 1 – Welland Silvergate Homes: Jacob’s Landing “The Lockwood” – St. Catharines Most Outstanding Custom Home (Up to 3000 sq. ft.) Doug Tarry Homes: Roy Country Residence – Talbotville Most Outstanding Midrise Building (4 - 10 storeys) Branthaven Homes: Jazz Condos – Burlington Homes By DeSantis for: AquaBlu – Grimsby Most Outstanding High- or Midrise Condo Suite (4-plus storeys 801 sq. ft. and over) New Horizon Development Group: Bridgewater Residences on the Lake “1559 Sq.Ft.” – Burlington ROOM DESIGN Most Outstanding New Home Kitchen (New home up to 2000 sq. ft.) Bridlewood Homes: Bridlewood Homes - Elmwood – London Granite Homes Inc.: Arkell Lofts – Guelph Most Outstanding New Home Kitchen (New home 2001 sq. ft. and over) Crown Homes of London: Crown Homes - Bailey – London Most Outstanding High- or Midrise Condo Suite Kitchen New Horizon Development Group: Bridgewater Residences on the Lake – Burlington
PROJECT IMAGE & ADVERTISING Best Video Lowrise Project (1-3 storeys) Great Gulf: Trafalgar Landing – Oakville
Best Use of Social Media Branthaven Homes/Minto Communities: Oakvillage – Oakville Fusion Homes: The Metalworks – Guelph Best Lowrise Ad Campaign (1-3 Storeys) Branthaven Homes/Minto Communities: Oakvillage – Oakville Best High- or Midrise Ad Campaign (4-plus Storeys) Fusion Homes: The Metalworks – Guelph Best Project Logo Branding (For individual community logo) Fusion Homes: The Metalworks – Guelph
ON-SITE SALES PRESENTATION Best New Home Sales Office (Up to 1500 sq. ft.) Fusion Homes: The Metalworks – Guelph Savic Homes Ltd.: Avalon Urban Towns – Kitchener Best New Home Sales Office (1501 sq. ft. and over) Spallacci Group: Residences of Royal Connaught – Hamilton Best Design/Decor Centre Eastforest Homes Ltd.: Design Studio – Kitchener Best Interior Decorating - Model Home/Suite (Up to 2000 sq. ft.) Branthaven Homes: Fairgrounds Finale – Binbrook New Horizon Development Group: Bridgewater Residences on the Lake – Burlington Best Lowrise Project Sales Brochure (1-3 Storeys) Minto Communities: Minto Oakvillage – Oakville Best High- or Midrise Project Sales Brochure (4-plus storeys) Fusion Homes: The Metalworks – Guelph
AUG 29 - SEPT 12, 2015 | NEW HOME & CONDO GUIDE SWO 47
S EPTEMBER 18 - 20, 2015
Presented by:
For exhibiting opportunities call 1-800-465-1073
Inspired by Water. Imagined by Adi.
ARRIVING SOON On Downtown Burlington’s Waterfront
Presenting a rare opportunity to own at a most coveted downtown Burlington address. Design-infused waterfront condominium residences
REGISTER NOW AdiDevelopments.com
coupled with indulgent amenities from the high $200,000s.
Prices and specifications subject to change without notice. Exclusive Listing: Baker Real Estate Incorporated, Brokerage. Brokers Protected. E. & O.E.
//CITY FOCUS
OAKVILLE Livable and prosperous
» by WAYNE KARL
O
akville may be historically known for the famous Ford plant, oil refineries along the lakeshore and up-market homes, shops and restaurants. These days, Oakville may still show some of those classic characteristics, but it is increasingly earning a reputation as a city on the rise with a self-sufficient, driving economy. Blessed with a strong natural location along of the shores of Lake Ontario, with easy access to major Canadian cities as well as those in the U.S. via the QEW and rail lines, Oakville now shines in business as well as culture, recreation and leisure. Located toward the southwestern end of Lake Ontario, Oakville helps comprise one of the largest consumer and industrial markets in Canada. This geography and proximity to large industries and communities in Hamilton, the Greater Toronto Area and the US borders, plus a strong transportation infrastructure, are central to the prosperity that Oakville has enjoyed in recent years. With a vision to become “the most livable town in Canada,” the Town of Oakville is intent on building a robust economy with potential for future growth, and the local economic development authority has a comprehensive plan to capitalize on traditional strengths. Oakville Town Council, in fact, recently won an Economic Developers Council of Ontario (EDCO) award in the category of Redevelopment Initiatives, for its leadership in developing the Bronte Business Action Plan. The Bronte Business Action Plan, led by the town’s Economic Development department, was initiated to further Bronte’s economic development and urban revitalization. The plan is
using the Four Pillars of the Main Street approach – Organization, Marketing, Physical Design and Economic Development – to achieve the goal of economic development and urban revitalization. The Bronte BIA will implement the action plan through to 2016. “This award recognizes that great things can be achieved when we work together to create Canada’s most livable town,” says Mayor Rob Burton. Home to the Ford Motor Co. of Canada plant and Canadian headquarters since 1953 – an important facility for the company over the years – Oakville has enjoyed economic diversification in recent years. A strong and diversified economic base offers an excellent location for both new and expanding businesses. More than 260 national and international corporate headquarters constitute an important part of the 4,500 employers in Oakville. Oakville’s top 100 employers by industry include companies from the automotive, manufacturing, pharmaceutical, professional service and construction industries. Companies here have access to a high
quality local work force, with 56 per cent of
These days, Oakville may still show some of those classic characteristics, but it is increasingly earning a reputation as a city on the rise with a self-sufficient, driving economy. 52 NEW HOME & CONDO GUIDE SWO | AUG 29 - SEPT 12, 2015
residents holding a post-secondary education – about 12 per cent higher than the provincial average. While manufacturing industries account for 15 per cent of employment, managerial, business and administrative categories make up 36 per cent of occupations. Some of Oakville’s major employers have performed well over the last few years, with firms such as Goodrich Landing Gear and Javelin Technologies increasing employment. Sheridan College operates a new Applied Research and Collaboration Centre, for use by the faculty, students and external partners specifically involved in research projects administered through Sheridan’s office of Applied Research and Innovation. A number of new businesses have also made their way to Oakville, bringing hundreds of new jobs and absorbing more than 411,000 sq. ft. of commercial and industrial facilities. An historic town with a thriving waterfront, Oakville has preserved its rich heritage, with many 19th Century buildings in the downtown core. Downtown also boasts one of two local harbours on Lake Ontario, featuring more than 1,000 slips and moorings for sail and powerboats. Bronte is the location of Oakville’s second harbour, and has an abundance of fine shops and restaurants. Supporting all this development is a strong and further improving transportation infrastructure. Prime location at the centre of major transportation routes – the QEW and Hwys. 403 and 407 – facilitates access to major markets in Canada and the US. The network includes toll and toll-free expressways, commuter and urban public transit, by rail and bus, national and international rail service for people and goods, global passenger and cargo aviation services, and extensive inland and international marine shipping facilities. Illustrating how important transportation is to the city, the Town of Oakville is currently surveying residents to help identify community priorities from now until 2031. The “Switching Gears” Transportation Master Plan is intended to deliver an exceptionally detailed level of integration between land use and transportation planning, to help identify Oakville’s transportation needs and consider a diverse range of options to satisfy future travel demands. Says Mayor Burton: “Our goal is to offer more balanced, efficient and sustainable transportation choices for people, goods and services to move around Oakville. Public input is key to helping us focus on transportation priorities that matter most to our community.”
Switching Gears is one of several master plans that together with other key planning initiatives will create a path to a more livable and sustainable Oakville into the future, the Town says. Developers see the growth potential in Oakville, and a number of projects are underway from companies such as Branthaven Homes, Minto Communities, Rosehaven Homes, Mattamy Homes, New Horizon Homes and Menkes Developments. Oakville also boasts abundant natural attractions and culture, with more than 2,400 acres of parkland, theatres and galleries, Glen Abbey Golf Club, and the annual Waterfront Festival and Jazz Festival. Culture in the city, in fact, received a big boost in 2012 with the grand opening of the new Queen Elizabeth Park Community and Cultural Centre (QEPCCC). The Centre offers more than 144,000 sq. ft. of active living space, making it one of the largest venues in Canada to house such a diverse collection of recreation, arts and cultural opportunities. It offers classes, workshops, camps, drop-in activities and events for all ages and abilities. The facility boasts an aquatics centre, two gymnasia, a youth centre, an older adult centre, dance studios, a recording studio, fine arts studios, a rehearsal hall, black box theatre, gallery and museum space. “This new facility symbolizes our goal to be the most livable town in Canada, and its opening clearly demonstrates our continued progress towards that goal,” says Burton.
OAKVILLE AT A GLANCE POPULATION
165,000
MAJOR EMPLOYERS
Automotive, technology, pharmaceutical, construction MEDIAN HOME PRICES
July 2015: $851,167 July 2014: $786,933
SOURCE: Canadian Real Estate Association, other sources
AUG 29 - SEPT 12, 2015 | NEW HOME & CONDO GUIDE SWO 53
VI GR CTO S E AN RIA PT D W E M OP OO B E EN DS R ING 20 15
Life is waiting for you. LIVE A LIFE OF LUXURY IN ONE OF NIAGARA’S PREMIER COMMUNITIES
silvergatehomes.com | 905.680.6000 info@silvergatehomes.com Prices & specifications subject to change without notice.
HOMEBUYERS’ HELP//
Homebuyers’ Resource Section You love the home, see what you can afford! » Compare mortgage rates for your best deal
» Calculate your mortgage payments using the mortgage payment calculation chart
AUG 29 - SEPT 12, 2015 | NEW HOME & CONDO GUIDE SWO 55
Calculate your mortgage payments INTEREST RATE
AMORTIZATION PERIOD
CHART FIGURE
EXAMPLE: 5%
25 YEARS
5.82
MORTGAGE AMOUNT ÷ 1,000
MONTHLY PAYMENT
(MORTGAGE AMOUNT $125,000)
125
Canadian mortgage payment factors Instructions:
01 02 03 04
Determine the appropriate 5-Year Fixed Mortgage Rate, which is easiest to qualify for. Run your finger down the left column of the table below to find the rate (round to the nearest 1/4%).
Choose your desired amortization period across the top of the table (25 years has lowest payment and is easiest to qualify for first-time buyers). At the intersection of the column and row is your mortgage payment per month per $100,000 borrowed.
» Bear in mind that this is a rough estimate. If you have several other large loans already, you may qualify for less. Also, banks and trust companies vary in their policies. The best way to know what you can afford is to go to the lending institution of your choice and get pre-qualified.
56 NEW HOME & CONDO GUIDE SWO | AUG 29 - SEPT 12, 2015
$
Mortgage payment calculation chart %
INTEREST RATES
15 YEARS
2.50%
AMORTIZATION PERIODS 20 YEARS
25 YEARS
30 YEARS
$666
$529
$448
$394
2.75%
$678
$541
$461
$407
3.00%
$690
$554
$473
$421
3.25%
$702
$566
$486
$434
3.50%
$714
$579
$499
$448
3.75%
$726
$591
$513
$461
4.00%
$738
$604
$526
$476
4.25%
$750
$617
$540
$490
4.50%
$763
$630
$553
$504
4.75%
$775
$644
$567
$519
5.00%
$788
$657
$582
$534
5.25%
$801
$671
$596
$549
5.50%
$814
$684
$610
$564
5.75%
$827
$698
$625
$579
6.00%
$840
$712
$640
$595
6.25%
$853
$726
$655
$611
6.50%
$866
$741
$670
$626
6.75%
$880
$755
$685
$642
7.00%
$893
$769
$700
$659
Table provided by Calum Ross, Owner, President and Principal Broker at Calum Ross Mortgage. He can be reached at 416.410.9905, calum@calumross.com and calumross.com AUG 29 - SEPT 12, 2015 | NEW HOME & CONDO GUIDE SWO 57
Compare mortgage rates for your best deal CHARTERED BANKS
Variable
ATB Financial
2.2
Alterna Svgs/Alterna Bk
2.55
Bank of Montreal
2.7
Bank of Nova Scotia
2.7
Canadian Western Bank CFF Bank CIBC
2.7
ICICI Bank Canada Manulife Bank
2.75 2.4
National Bank
n/a
President’s Choice Finan Royal Bank
2.7 2.7
TD Canada Trust
2.7
Tangerine
2.7
6 Months
1 Year
2 years
3 years
4 years
5 years
4 4.00op 4 6.30op 4 6.30op 4.55 6.45op 4 6.45op
2.94 4.00op 2.85 5.30op 2.89 6.30op 3.29 6.50op 3.14 6.30op 2.69 1.99 6.35op 3.15 3 3.20op 2.89 6.70op
2.64 4.00op 2.85
2.59
2.69
2.79
2.59
2.94
2.68
2.84
3.39
3.89
2.69
3.09
3.39
3.89
4.49
3.04
3.65
4.2
4.74
2.69 2.84
2.79 3.4
2.89 2.69
2.99 4.79
3.65 2.94
3.64 2.84
3.69 2.79
3.69 2.69
2.84
3.39
2.69
2.79
2.84 3.04
3.34 3.65
4.04 4.39
4.44 4.64
2.09
3.39
3.89
2.69
3.24
3.49
3.69
3.79
3.25 2.59
3.95 3.39
4.39 3.89
4.64 4.64
3.5
3.7
4.3
4.35
2.35 3.09
2.39 3.39
2.59 3.89
2.59 2.99
3.09
3.39
3.89
4.49
2.89
2.95
2.99
2.69
2.19 2.45
2.34 2.49
2.54 2.69
2.69 2.69
2.89
2.89
2.79
2.89
3.09
3.39
3.89
4.74
2.9
3.4
3.9
4.45
3.09
3.55
2.49
2.67
2.85
2.95
3.05
3.15
2.55
2.55
2.65
2.65
6.70op 4.45 4.4 6.70op 6.30op
3.14 6.30op 2.89 6.30op 3.19
TRUST COMPANIES Community Trust Concentra Financial
n/a n/a
Effort Trust
n/a
Home Trust Company Investors Group Trust
2.05 n/a
MTCC
2.7
6.5 5 6.70op 4.45 6.30op 3.95 4.2 6.50op 4.55 6.45op
3.14 2.89 6.30op 3.35 6.30op 2.69 3.14 6.30op 3.29 6.50op
6.2 6.40op 3.1
2.89 6.30op 2.29 2.79 6.34op 2.89 6.50op 3.14 6.30op 2.95 6.25op 3.09 6.30op 2.8 2.95op 2.45
OTHER FINANCIAL INSTITUTIONS Comtech Credit Union
2.45
First National Fin. LP FirstOntario C.U.
2.7
IC Savings
2.7
London Life
n/a
Luminus Financial
2.8
Meridian Credit Union
2.5
Parama Credit Union
2.65
Steinbach Credit Union
2.25
6.34op 6.15 6.50op 4.2 6.50op
4
Notes: **Interest rate charged subject to adjustment during term mortgage. Please consult institution for term of years available. All rates are prime rates and subject to change without notice. R.O.R. RATES ON REQUEST op OPEN ----- NOT QUOTING N/A NOT AVAILABLE Aug 24, 2015. Prepared By Fiscal Agents Financial Information Services 905.844.7700 58 NEW HOME & CONDO GUIDE SWO | AUG 29 - SEPT 12, 2015
start your search here. Whether you’re renting or buying, finding your next home has never been so easy.
Advertiser index ADI DEVELOPMENT GROUP: Nautique
51
MENKES DEVELOPMENTS: Enclaves of Upper Canada
49
44
BAYVIEW WELLINGTON: Victoria Village
5
MOLINARO GROUP: Paradigm
BAYVIEW WELLINGTON: Niagara-on-the-Green
4
MOUNTAINVIEW HOMES: Woodside
BRANTHAVEN HOMES: Lake House
12 & 13
9
MULTI-AREA DEVELOPMENTS: Bellagio Village at Summit Park
35
BURLINGTON REGIONAL HOME SHOW
50
NEW HORIZON DEVELOPMENT GROUP: Bridge Water
45
CARRIAGE GATE HOMES: Legacy in Ancaster
41
OAKVILLE LIFESTYLE HOME SHOW
48
CLAYSAM HOMES: Corporate
21
PHELPS HOMES: Auburn Trail
39
REID’S HERITAGE HOMES: Trailwoods
16
COUNTRYGREEN HOMES: Multi-Site
EMPIRE COMMUNITIES: Multi-site
7
2&3
REID’S HERITAGE HOMES: Clairity
BC
IRONSTONE BUILT: Multi-Site
25
ROSEHAVEN HOMES: Corporate
40
HOMES BY DESANTIS: AquaBlu
11
ROSEHAVEN HOMES: Multi-Site
38
LAKEVIEW HOMES: Cannery Park
34
SIFTON: Corporate
24
MATTAMY HOMES: Cranberry Hill
6 & 63
SILVERGATE HOMES: Multi-Site
54
MATTAMY HOMES: Wildflowers
32
SOLMAR DEVELOPMENT CORP.: Cannery Park
34
MATTAMY HOMES: Doon Mills
33
TILLSONBURG DEVELOPMENTS: Baldwin Place
20
60 NEW HOME & CONDO GUIDE SWO | AUG 29 - SEPT 12, 2015
HOT DATES//
SEPT. 3-7
SEPT. 11-20
Canada's Largest Ribfest
Western Fair District Annual Fair
SPENCER SMITH PARK BURLINGTON Every year, Spencer Smith Park in Burlington welcomes people from all over the world to sample some of the best ribs from some of North America's top ribbers. Celebrating 20 years in 2015. canadaslargestribfest.com
SEPT. 11-13
Aug 29 to Sept 12 Calendar of events beginning from Aug. 29 to Sept. 12, 2015
James Street SuperCrawl JAMES STREET HAMILTON
WESTERN FAIR DISTRICT LONDON Canada's seventh largest fair. The Western Fair has been an annual event in London since 1868, attracting tourists from across southwestern Ontario and Canada. The fair features concerts, shows, a midway, rides, harness racing, livestock shows, OLG and shows from Yuk Yuks. westernfairdistrict.com SEPT. 12-13
The James Street SuperCrawl is intended to promote Hamilton, and more specifically the artistic and cultural sector primarily located in the James Street North area, as a destination for those living within Hamilton as well as to those outside of the city’s borders. supercrawl.ca
Stratford Garlic Festival OLD STRATFORD FAIRGROUNDS STRATFORD
An event showcasing Ontario Garlic! Featuring renowned chefs, educators and garlic experts. Enjoy cooking demonstrations, guest speakers, garlic demonstrations and an extensive vendors' market. Learn why Ontario garlic is considered to be the best in the world. A community project of the Kiwanis Club of Stratford. Because there is no such thing as too much garlic! stratfordgarlicfestival.com
AUG 29 - SEPT 12, 2015 | NEW HOME & CONDO GUIDE SWO 61
//FUNDAMENTALLY SPEAKING
How might foreign economic woes affect Canadian real estate? » by WAYNE KARL
WAYNE KARL
is an award-winning writer and editor with experience in real estate and business. In Fundamentally Speaking, Wayne explores the basics – such as economic fundamentals – you need to examine when buying property. He can be reached at wayne.karl@ypnexthome.ca or follow him on Twitter at Twitter.com/WayneKarl
The recent tailspin of the Chinese stock market and subsequent economic woes may seem like a world away, but the effects are being felt globally – including here in Canada. What might it all mean for the Canadian housing market? It’s early days yet, and the assumption is that ongoing woes in China will hurt us. True, a troubled Chinese economy hurts Canadian shipments to that increasingly important export market, particularly from BC and Alberta. But when it comes to Canadian housing, there may actually be a benefit. It’s well known that Canada is a popular destination for Chinese real estate investors, and Canada Mortgage and Housing Corp. (CMHC) has said the number of foreign investors in Canada may be higher than documented – meaning there is continued strong interest in the Canadian housing market. “We know it is common for foreign nationals to invest in Canadian real estate,” Alyssa Richard, founder and CEO of ratehub.ca told New Home & Condo Guide. “Because Canada’s market is more stable than China’s, it has become common in large cities, especially Vancouver, for Chinese nationals to invest.” The economic downturn in China could affect Canadian real estate in a few ways, Richard says. “Because investment in China is uncertain at best, sometimes yielding only losses, Chinese investment in Canadian real estate could increase. “If these Chinese investments in Canada are short-term, however, that could cause significant corrections if there is a collective divestment in the future when the Chinese economy turns around.” It is also possible, Richard says, that Chinese investment in the Canadian housing market will not see much change. “Chinese investors will not likely withdraw investments here right away, as there’s no real alternative back home to supplant their assets. Many investors will also be hurting back in China, not allowing them to further invest overseas. With no funds for new investments, the Canadian market could stay relatively level.” CMHC Deputy Chief Economist Jeff rey Harris told New Home & Condo Guide that it is “difficult to determine the effect foreign buyers may be having on the price of housing, as the available information on foreign buyers is largely anecdotal. Immigrant demand for housing should not be confused with sales to foreign residents.”
62 NEW HOME & CONDO GUIDE SWO | AUG 29 - SEPT 12, 2015
CMHC’s October 2014 Rental Market Survey included questions on foreign ownership of Canadian condominiums. Specifically, property managers were asked to provide information on the total condominium apartment units owned by people whose permanent residence is outside of Canada. “Foreign condominium investors represent just 1.7 per cent of owners across the eleven centres surveyed,” Harris says. “The CMAs with the highest percentage of foreign investment in condominiums are Toronto at 2.4 per cent, Vancouver at 2.3 per cent and Montreal at 1.5 per cent.” The CMAs with the smallest percentage of foreign investment in condominiums are Edmonton, Regina and Winnipeg, all at 0.1 per cent, followed by Calgary at 0.2 per cent and Saskatoon at 0.3 per cent. In theory, this could mean these markets are less exposed to risks associated with any divestment by foreign owners.
Wintergreen Model Home in Wildflowers, Kitchener
WATCH FOR BEAUTIFUL & AFFORDABLE
NEW HOME STYLES COMING SOON TO CRANBERRY HILL Choose From New Freehold Townhomes & A Variety of Detached Designs
THE ‘COLUMBINE’
TOWNHOME, THE COLUMBINE ‘CRAFTSMAN’ 1,402 SQ.FT.
36' HOME, THE PRIMROSE ‘GEORGIAN’ 2,211 SQ.FT.
FOR MORE INFORMATION ON OUR COMMUNITIES REGISTER AT MATTAMYHOMES.COM Follow us: All illustrations are artist’s concept. All dimensions are approximate. Prices, specifications, terms and conditions subject to change without notice. E.&O.E.
CONTEMPORARY CONDOS IN GUELPH 1 & 2 BEDROOM FROM THE MID $200s
OCTOBER 2015 SAMPLE FLOOR PLAN
REGISTER TODAY
875 sq. ft. 2 Bed, 2 Bath
Discovery
STANDARD FEATURES FR
W
CL KITCHEN 7'-9" x 10'-4"
WS RI
D
• Quartz countertops in kitchen & bath
WH
• Vinyl plank flooring throughout • Six piece appliance package (stainless steel fridge, stove, dishwasher, and microwave; white stackable washer and dryer)
DW
CL
• Indoor or outdoor parking
CL
ADDITIONAL FEATURES LIVING / DINING 12'-1" x 15'-2"
H
BEDROOM 8'-3" x 10'-5"
MASTER BEDROOM 10'-0" x 13'-0"
• Five raised panel doors with contemporary hardware • Breakfast bar on kitchen peninsula
AC
• USB charging outlets BALCONY
ReidsHeritageHomes.com Prices and specifications subject to change. See sales consultant for more details. E. & O.E. August 2015.