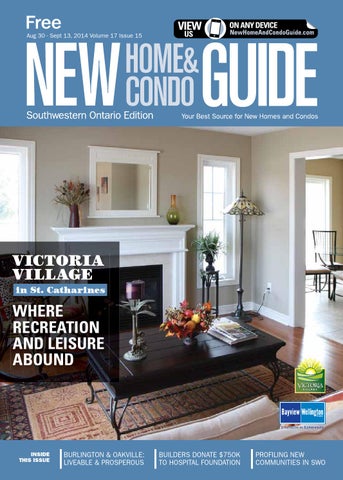
Aug 30 - Sept 13, 2014 Volume 17 Issue 15
VICTORIA VILLAGE in St. Catharines
WHERE RECREATION AND LEISURE ABOUND
INSIDE THIS ISSUE
BURLINGTON & OAKVILLE: LIVEABLE & PROSPEROUS
BUILDERS DONATE $750K TO HOSPITAL FOUNDATION
PROFILING NEW COMMUNITIES IN SWO
addiTionaL deTacHed
Parks, playgrounds, trails and beautiful homes. today to see our new release of spectacular
phasE 5 comInG In sEptEmBEr! trUE Freehold Towns
30' & 36' Detached
218990
30' Detached
297990
258990
Mississauga Mississauga Lake Lake Ontario Ontario
Cambridge Cambridge
Brantford Brantford Pa Par ris is CoCo lbolbo rnerne
403 403
Hamilton Hamilton LinLcinco oln ln
l Y ill ilY W H PHW P d eyd lley Victory Victory Re aRlleVa V GreGreen en M Mtn tn. R . Rd d u MuM d Sdt St
PW Y Y
PW
Rym Rym al Ral Rd d in BinB broborook R k Rd d
QEW QEW
Stoney Stoney Creek Creek
5656
Summerlea Summerlea
Niagara Niagara Falls Falls
General Brock General Brock Pkwy Pkwy
Lundy’s Lundy’s Ln Ln
Falls Falls
ExitExit 27 McLeod McLeod Rd Rd 27
Imagine Imagine
Brown Brown Rd Rd
Montrose Rd Montrose Rd
rlldard ellhae Sh S C Con Wyndfield onklinklin Wyndfield WaWarn rne er r
e rnoern lboolb CoC
88
Lake Ontario Lake Ontario
Y
401401
Mon-Thurs: 1-7pm Fri: 1-6pm Sat & Sun: 11am-5pm
NN
Kalar Rd Kalar Rd
Empire communities is pleased to be recognized as Green Builder of the year
NN
s an ter kw Ve riaerlaPnskw mVoet l P sant y tzk Me morPialea ant t. Gre tzky s MeM Plea Grreence Mt. Cla ence r Cla
O
R FT H E Y EA
opEn 7 days a WEEK:
Toronto Toronto
Cen te Cen nnial P tenn WY ial P W
2013
3 Binhaven BInBrooK
QEW 407 QEW 407
Bla Blackbu ck rn bu rn
BUI E EN L D
ER
GR
309 Blackburn Dr., Brantford 519.756.4554
Join the conversation @Empire_Living
Niagara Niagara Square Square
facebook.com/EmpireCommunities
HomeS noW aVaiLabLe!
That’s life at LUSH. Visit our showroom homesites! We’re open 7 days a week.
New Designs, New Homesites Townhomes from
from
22 Green Mountain Rd. W., stonEy crEEK 905.930.7934
toUr oUr fUlly dEcoratEd modEl homEs today! 36' Detached
341990 Boulevard, 905.692.6000
Prices, sizes and specifications are subject to change without notice. Please see Sales for full details. Map not to scale. Exclusive listing brokerage: TFN Realty Inc. Broker Protected. E. & O.E.
toUr oUr fUlly dEcoratEd modEl homEs today! trUE Freehold Towns
211990
30', 36' & 46' Detached
242990
McLeod Rd. & Kalar Rd., nIaGara falls 905.354.1710
empirecommunities.com
mattamyhomes.com
The Indigo Model Home In Wildflowers.
Come Pick A 30' Home Available With Special Incentives In Wildflowers. New 30' Detached Incentives & Early Closing Specials On Select Detached Lots! • For A Limited Time Receive 3 Stainless Steel Appliances & Hood Fan with all 30' Detached Homes • 4 Professionally Decorated Model Homes To Tour
Coming Soon, A New Collection Of Townhomes, Pre-Register Today mattamyhomes.com KITCHENER Sales Centre: 179 Seabrook Drive
30' Home, The Blackcurrant, Elev. ‘B’, 1,450 Sq.Ft., $317,990
36' Home, The Wintergreen, Elev. ‘C’, 2,339 Sq.Ft., $419,990
ok Seabro Dr.
n ro Hu
. Rd
H Watsoomer n Blvd .
40 1
her S. Fiscn Rd. ma Hall
Sales Centre
8
HW Y
& HWY 7
Townhomes From $271,990 • Detached Homes From $299,990 Follow us: Presentation Centre Hours: Monday - Thursday 1pm-8pm; Friday 1pm-6pm; Saturday, Sunday and Holidays 11am-6pm Model Home Hours: Monday - Thursday 1pm-7:30pm; Friday 1pm-5:30pm; Saturday, Sunday and Holidays 11am-5:30pm All illustrations are artist’s concept. All dimensions are approximate. Prices, specifications, terms and conditions subject to change without notice. E.&O.E.
Come for a visit, stay for a lifetime.
65% SOLD!
FROM THE MID
200s
$
CountryGreenHomes.com | 905-690-7600
CENTRE RD.
Come see for yourself how big city convenience can nestle perfectly with small town charm, only in Waterdown.
WATERDOWN
PARKSIDE DR.
6 DUNDAS ST.
403
HAMILTON ST.
New release of freehold three storey urban towns that will suit your lifestyle.
407 QEW
Monday to Wednesday 2-7pm Thursday/Friday by Appointment Saturday & Sunday 11-4pm AUG 30 - SEP 13, 2014 | NEW HOME & CONDO GUIDE SWO 7
contents p. 14
AUG 30 - SEPT 13, 2014 || VOLUME 17 ISSUE 15
ON THE COVER
BAYVIEW-WELLINGTON HOMES Celebrate summer at Victoria Village in St. Catharines
regular and special features
community focus features
IN EVERY ISSUE 10 Editor’s Note 83 Hot Dates 84 Ad Index COLUMNISTS 76 Fundamentally Speaking
34 Hamilton
How honest are you on your applications? by Wayne Karl
IN THE NEWS 62 Empire Communities
launches new townhome designs at Lakeside community
74 Donation
Builders donate $750,000 to hospital foundation
34
Vrancor Development Group Discover 150 Main West – at the corner of Main and everything
40 Brantford
CountryGreen Homes Leading the way in Waterdown – and soon in Brantford
48 Stoney Creek
Empire Communities sees tremendous success with Lush at Victory in Upper Stoney Creek
40
86 Thorold
Great Gulf New release of townhomes offers more value at Rolling Meadows
HOMEBUYERS’ HELP 54 City Focus
48
Oakville and Burlington – liveable and prosperous
77 Homebuyers’ Resources Mortgage Calculator & Rate Table
86 New Home WATCH
19 Waterloo 27 Hamilton 64 London
introducing
40’, 45’, 50’ SINGLES!
LIVE LIFE ON THE
Ridge
REGISTER NOW! TOLL FREE! 1-844-688-3100 NI AGAR A’S LAR G ES T HO MEB U I L D ER IS CO M ING TO KI T C HEN ER!
www.mountainview.com
Offer & Specification subject to change without notice. E.&.O.E. Call for details.
9
//EDITOR’S NOTE
What rules your new home choice? Lifestyle increasingly influential for buyers
N
ew-home buyers are often driven by different influences, but there’s no doubt lifestyle is an increasingly important factor. Whether you’re considering a home near the beach, a golf course or a city penthouse or pied-à-terre, you’re likely looking to compensate for what you don’t have in your current residence. The amount of living space is usually the issue – either too much or too little. Most young families are looking for more living space, which is why builders are designing homes with interiors that maximize every square foot of living space to make the most of your money. As we get older, the quest for living space may take a different direction. Downsizing is often the answer, although many homeowners with existing homes in suburban or rural areas are acquiring townhomes or pied-à-terres in the city. An urban location gives owners and their friends a chance to enjoy the social and cultural activities of the city without having to drive for hours to get home. In today’s hectic world, your new home will be your retreat, so it’s important to find is to find a home that suits your needs and lifestyle. In this issue, we profile new communities which offer the perfect place to put up your feet, plus the latest industry news and features about buying and owning a new home. Enjoy!
PRESIDENT, WALL2WALL MEDIA
Jacqueline Hill
DIRECTOR OF SALES, NATIONAL
Josh Heppner
ASSOCIATE PUBLISHER
Susan Maxwell EDITOR-IN-CHIEF / DIRECTOR OF CONTENT
Susan Legge ART DIRECTOR
Daiana Garay EDITOR
Wayne Karl CONTRIBUTING EDITORS
Sara Duck Elisa Krovblit Lydia McNutt
DISTRIBUTION & SALES CO-ORDINATOR
Jennifer Bistron
ADMINISTRATIVE ASSISTANT
Antoinette Jackson MANAGER OF PRODUCTION
Bala Gnanapandithan CO-ORDINATOR
SUSAN LEGGE
Hannah Yarkony
EDITOR-IN-CHIEF Wall2Wall Media Susan.Legge@wall2wallmedia.com Follow me on Twitter at Twitter.com/SusanLegge Like us on Facebook. Search: New Home Guide
Choose your mover wisely For this important part of the homebuying process, take the time to do proper research
F
ar too many people, it seems, have a moving horror story. Not just tales of damaged possessions, delayed deliveries or unavailable trucks, but far worse instances of outright crime. Moving company ripoffs, in fact, are one of the top scams monitored by the Better Business Bureau (BBB). After saving for a down payment, paying lawyer’s fees and other costs associated with buying a home, who can blame buyers for wanting to save a few bucks on the one area they likely feel they can tackle themselves, or by hiring a discount mover to do the job on the cheap? The problem with the latter choice, especially, is the high risk you run in falling victim to the various schemes employed by unscrupulous moving companies. To protect yourself, the Canadian Association of Movers, which holds members to a strict code of ethics, urges consumers to research prospective moving firms: contact the CMA for checklists and referrals, as well as other sources such as Industry Canada and the BBB. Moving into a new home should be an exciting and celebratory experience. Ensure it remains that way by not cutting corners on this last important step.
WAYNE KARL
EDITOR Wall2Wall Media Wayne.Karl@wall2wallmedia.com Follow me on Twitter at Twitter.com/WayneKarl Like us on Facebook. Search: New Home Guide 10 NEW HOME & CONDO GUIDE SWO | AUG 30 - SEP 13, 2014
GRAPHIC DESIGNER
Viosa Barileva CONTRIBUTING WRITERS
Joanne Keenan Jeffrey Reed Michele Sponagle
Published By
#500-401 The West Mall Etobicoke, ON M9C 5J5
newhomeandcondoguide.com
T 416.626.4200 F 416.784.5867
ADVERTISING: Call Susan Maxwell at 416.580.1654 FAX: 416.784.9554 Toll Free: 1.877.269.8257, follow prompts, ext. 4260; e-mail: susan.maxwell@wall2wallmedia.com Office hours are Mon-Thurs. 9-5; Fri. 9-12
CIRCULATION: Free distribution. Published bi-weekly from Sept.-Nov. & from Feb.-June and monthly in June, July & Dec.
TERMS: Advertisers, Editorials and New Home & Condo Guide are not responsible for typographical errors, mistakes or misprints. All prices are correct as of press time and are subject to change without notice. E. & O. E.
EDITORIAL: Submissions from interested parties will be considered. Please submit to the address above, to the attention of the Editor.
COPYRIGHT 2014: All rights reserved by New Home & Condo Guide, Toronto, Ontario. Reproduction in any form is prohibited. Contents of this publication are covered by Copyright and offenders will be prosecuted under the law. The views and data expressed by columnists do not necessarily represent those of the publication. Wall2Wall Media is a trademark of Yellow Pages Group Co. in Canada. Please recycle this magazine! Wall2Wall Media participates in the Partners in Growth Reforestation Program through St. Joseph Communications. To date, Partners in Growth has planted over 2.5 million trees in parks, recreation and conservation areas, and other public spaces across Canada. Established in 1990, this program was started with Scouts Canada to help replenish the environment.
STUNNING FREEHOLD TOWNS
279,900
$
From
SELECT FEW HOMES REMAIN
MODEL HOME OPENING Saturday September 20th
Sneak Preview of Final Townhome Release!
QUICK S! G CLOSIN S 90 DAYS! OR LES INCREDIBLE 46,000 sq. ft. COMMUNITY CENTRE LOCATED WITHIN LINCOLN SQUARE WITH HOCKEY RINK AND PUBLIC LIBRARY
NOW OPEN!
Beamsville Has Something For Everyone.
• A safe community to raise your family. • Surrounded by lush vineyards & walking trails. • Convenient retail & amenities steps away. • Minutes from the QEW and short commute to GTA, Niagara and the border. • Better value than Burlington, Hamilton, Binbrook or Grimsby. • Look-Out and Walk-Out lots available! Visit us today!
ASK ABOUT OUR NO DOWN PAYMENT NO PROBLEM PROGRAM!* LAKE ONTARIO
BU R
LIN
GT ON
BEAMSVILLE
SK YW AY
EXIT
64 QEW
W PK LL HI D RE
BEAMSVILLE SALES CENTRE
SERENA DR. KI NG ST .
From Niagara
ONTARIO ST.
BARTON ST.
GRIMSBY
ONTARIO ST.
STONEY CREEK
From GTA
FIFTY RD.
N
CENTENNIAL PKWY.
Y.
HAMILTON
MAY ST.
DOWNTOWN BEAMSVILLE
Sales Centre Hours & Location: Intersection of Ontario & May Street, (Serena Drive), Beamsville Hours: Monday - Thursday 1pm - 7pm Saturday & Sunday 12pm - 5pm Fridays by appointment only 289.566.8889 • HomesByDeSantis.com
IMPORTANT: Take Ontario St. (Hwy #18)/Beamsville Exit #64 (From GTA Do Not Take Ontario St./Grimsby exit)
* 100% financing option available on approved credit. Please see sales agent for details. Prices subject to change without notice. Illustrations are artist’s concept. E. & O.E.
12 NEW HOME & CONDO GUIDE SWO | AUG 30 - SEP 13, 2014
//COVER STORY
CELEBRATE SUMMER AT VICTORIA VILLAGE where recreation and leisure abound
S
ummer may be coming to a close, but it’s not too late to celebrate its beauty at Victoria Village, where you’ll discover country in the city at Niagara’s “other” waterfront where opportunities for recreation and leisure await at your doorstep. It was a long winter, so with summer fever rampant, homebuyers are looking to new home communities where they can spread their wings and enjoy the outdoors and recreational pursuits. That’s what they’ll find at Victoria Village. Located right on the Welland Canal Trail in St. Catharines, it’s an active person’s paradise for blading, walking, running or hiking and, of course, biking – nearby trails are part of the Greater Niagara Cycle Route. It’s off the beaten track, yet there are two golf courses within five minutes, organized recreational programs for kids and adults alike at nearby rec centres and parks, and White Oaks Fitness & Squash Club.
14 NEW HOME & CONDO GUIDE SWO | AUG 30 - SEP 13, 2014
LOCATION Welland Canals Parkway & Rockwood Ave., St. Catharines HOUSING TYPE Bungalow, bungalow/loft and two-storey homes from $299,900 SALES CENTRE 52 Fisher Cres., open daily noon to 6 p.m., closed Fridays and holidays CONTACT 1.888.996.9949 victoriavillage@cogeco.net bwhomes.ca
BAYVIEW-WELLINGTON HOMES | Victoria Village
Residents can enjoy the recently opened Niagara Outlet Collection Mall, Canada’s largest open-air mall. With it being five minutes away, residents are literally around the corner and yet will be spared the hustle and bustle of traffic congestion. It will open its doors to more than 100 retail shops and services, including Bass Pro Shops, fashion giant Forever 21, Banana Republic, Bench Outlet, Brooks Brothers Outlet, Calvin Klein, Gap Outlet, Izod, Michael Kors Outlet, Naturalizer, Osh Kosh, Tommy Hilfiger and Van Heusen, to name just a few. There will also be a farmer’s market. St. Catharines, Niagara Falls and Welland also offer great shopping opportunities within minutes. Presented by Bayview-Wellington Homes, Victoria Village presents fine living within luxury homes along the Welland Canal, one of the most famous waterways in the world. This Maritime-influenced community is where residents will enjoy a spectacular parade of ships from international waters. Not far from its flagship, golf course community of Niagara-On-The-Green, Victoria Village pays homage to soldiers awarded the Victoria Cross through its street names.
Although Victoria Village is just a twominute drive from the QEW, the canalside location provides an undeniable sense of country living and yet is never far from every lifestyle need and desire. As always, your welcome to Victoria Village is warm and friendly. Staff is pleased to offer a tour of existing homes, with many offering immediate closing dates. One they will encourage you to visit is the Preston 3, a two-storey, four-bedroom home of 2,215 sq. ft. with a two-car garage. Its country kitchen is ideal for this country setting, set within an open-concept main floor that includes a living/ dining area and a family room alongside the kitchen, and a main floor laundry. Upstairs, you enter the solace of the master suite through double doors and discover a huge walk-in closet and an ensuite with Roman soaker tub and separate shower. Two of the three additional bedrooms also have walk-in closets. All homes include central air, gas fireplace and fully sodded lots with paved driveways. BW Homes excels at customization on new construction or modifications to existing homes, so buyers can always achieve a home for their needs. Homebuyers can choose from bungalow, bungalow/loft and two-storey plans so everyone from empty nesters to the growing family will find a fitting design to suit their needs. Bungalow plans offer living areas of 1,160 to 1,250 sq. ft. to as much as 1,750 sq. ft. with the loft option. Two-storey plans are spacious with sizes ranging from 1,521 to 2,530 sq. ft. All these activities and lifestyle opportunities make Victoria Village a wonderful location with a wonderful starting price – $299,900 for a home of 1,521 sq. ft. Although Victoria Village is just a two-minute drive from the QEW, the canalside location provides an undeniable sense of country living and yet is never far from every lifestyle need and desire. AUG 30 - SEP 13, 2014 | NEW HOME & CONDO GUIDE SWO 15
Dear Mortgage, I’m taking time off to cook up a new career.
Take time off from your mortgage payment. A flexible mortgage from TD allows you to concentrate on something you’ve always wanted to do. Just add a little extra to your regular payments and then have the option to take a payment vacation for up to four months1. It’s just one of TD’s flexible mortgage features.
Visit a branch or tdcanadatrust.com/paymentvacation
1
Conditions apply. See us for details. ® The TD logo and other trade-marks are the property of The Toronto-Dominion Bank.
16 NEW HOME & CONDO GUIDE SWO | AUG 30 - SEP 13, 2014
mattamyhomes.com
Wintergreen Model Home In Wildflowers, Kitchener.
Early Closings And Incentives Now Available In Popular Hawthorne Village!
Detached Homes From $465,990 30' Home, The Nobleton, Elev. ‘B’, 1,778 Sq.Ft., $475,990
30' Home, The Trenton, Elev. ‘D’, 2,070 Sq.Ft., $512,990
407
Trafalgar
401
403 To QEW
Winston Churchill
Sales Centre
Trudeau Dr. James Snow Parkway
• A wide variety of 30’ Detached Homes • Shopping and schooling right in the community • Home designs to suit families of all sizes
4th Line
• More than 10,000 families already enjoy Hawthorne Village living • Abundant natural beauty at the Escarpment
Derry Rd. E
MILTON Sales Centre: 10180 Derry Road
BILD Homebuilder Of The Year. Follow us:
Presentation Centre Hours: Monday - Thursday 1pm-8pm; Friday 1pm-6pm; Saturday, Sunday and Holidays 11am-6pm All illustrations are artist’s concept. All dimensions are approximate. Prices, specifications, terms and conditions subject to change without notice. E.&O.E.
When it comes to your home, the little things matter. The same goes for home insurance.
We’ll get you all the benefits you’re entitled to with TD Insurance home protection. We are dedicated to getting you the most out of your home insurance coverage. In fact, we recognize our claims staff for working hard to get you the benefits you’re entitled to, because we know how much the little things matter. So you can be sure that we’ll always stand with you.
Get a quote now. Visit tdinsurance.com/littlethings or call 1-877-741-1932 TD Insurance home protection is underwritten by TD Home and Auto Insurance Company in Ontario and by Primmum Insurance Company in the rest of Canada. ® The TD logo and other trade-marks are the property of The Toronto-Dominion Bank.
18 NEW HOME & CONDO GUIDE SWO | AUG 30 - SEP 13, 2014
HALTON HILLS WELLINGTON WATERLOO
New Home WATCH BUILDERS: If you would like to include your new model home or site opening,email wayne.karl@wall2wallmedia.com. Please say you saw it in New Home & Condo Guide!
PREVIEW REGISTRATION GEMINI HOMES Guelph | Clair Road Register for more information on this highly desired location in south Guelph.
REID’S HERITAGE HOMES Guelph | Alive Now open – three- and four-bedroom freehold and condominium townhomes starting from the $300,000s.
reidsheritagehomes.com
geminihomes.ca
REID’S HERITAGE HOMES Kitchener | Williamsburg Walk
EASTFOREST HOMES Kitchener | Four Winds
Now open – midrise urban condominiums starting from the low $200’s.
Register now for these one, two- and threebedroom quads.
reidsheritagehomes.com
eastforesthomes.com
AZ TECH HOMES Arthur | Preston Park
ACTIVIA GROUP Waterloo | Bloom
Townhomes from the mid $200’s in Wellington County, near Orangville and Fergus. Model homes open in June 2014
Register now for this new multi-residential condominium community in Carriage Crossing.
soontobloom.ca
FUSION HOMES Guelph | Solterra Coming this fall – 40-ft. detached homes and stylish towns.
fusionhomes.com
FUSION HOMES Guelph | Natura Register now for priority preview of this collection of townhomes surrounded by woodlands behind Eastview Road.
fusionhomes.com
NEW OPENINGS GEMINI HOMES Guelph | The Highlands Model homes now open for these semis and towns from the low $300’s in east Guelph.
geminihomes.ca
MONARCH Kitchener | Topper Woods A new phase of 43- and 50-ft. singles on traditional lots.
ALMAA AYR CAMBRIDGE ELORA FERGUS GEORGETOWN GUELPH KITCHENER ROCKWOOD WATERLOO
kettlebeckdevelopments.com
COOK HOMES Kitchener | Grand Ridge A private crescent sitting on a ridge overlooking the Grand River, featuring 30- and 36-ft. lots.
cookhomes.ca
NEW RELEASES REID’S HERITAGE HOMES Kitchener | The Oaks New 56-suite condominium. Offering a great selection of floorplans that suit a variety of budgets and lifestyles in an established community.
reidsheritagehomes.com
REID’S HERITAGE HOMES Fergus | Westminster Highlands Master-planned community in Fergus. Choose from a variety of single-detached homes, bungalow, two-storey and executive townhomes, and midrise condos – close to amenities and trails.
reidsheritagehomes.com
monarchgroup.net
AUG 30 - SEP 13, 2014 | NEW HOME & CONDO GUIDE SWO 19
20
New Hamburg
Elmira
Plattsville
Stratford
Baden
Owen Sound
Breslau
Collingwood
MILTON, GEORGETOWN, ROCKWOOD, GUELPH, FERGUS, ELORA, ALMA, CAMBRIDGE, KITCHENER, WATERLOO, AYR
Halton Hills / Wellington / Waterloo:
Acton
Scarborough
Ajax
Kleinburg
De t. Se m Bu i ng a To low w Co nho nd m Ad o e ul tL ife sty le
SITES
PRICES
Collingwood
REID'S HERITAGE HOMES
Silver Glen Preserve
Georgetown
MENKES
The Enclaves of Upper Canada
Guelph
DUNSIRE
White Cedar Estates
Guelph
FUSION HOMES
The Metalworks
Guelph
TRICAR GROUP
River Mill Condominiums
Kitchener
MATTAMY HOMES
Wildflowers
•
Kitchener
MONARCH
Topper Woods
•
Kitchener
MOUNTAINVIEW
River Ridge
•
Kitchener
WILLIAMSBURG HOMES/
Eby Estates
•
•
•
•
•
PAGE BC
•
from high $500's
32
•
from high $500's
25
•
•
•
•
22
from mid $200's
24
from $271,990
6
from $444,990
44&45
9
from $352,900
26&BC
REID'S HERITAGE HOMES
Kitchener
REID'S HERITAGE HOMES
The Oaks
•
Meaford
REID'S HERITAGE HOMES
Gates of Kent
Port Elgin
REID'S HERITAGE HOMES
Summerside
•
Thornbury
REID'S HERITAGE HOMES
Lora Bay
•
Waterloo
COOK HOMES
The Village in Beechwood West
•
•
•
•
•
BC
BC
•
BC
•
•
BC
•
from $478,500
23
MILTON, GEORGETOWN, ROCKWOOD, GUELPH, FERGUS, ELORA, ALMA, CAMBRIDGE, KITCHENER, WATERLOO, AYR
BUILDERS
Halton Hills / Wellington / Waterloo:
LOCATION
21
22 NEW HOME & CONDO GUIDE SWO | AUG 30 - SEP 13, 2014
O SO VE LD R 8 O 0% U T
0S* 0 0 , ADE R $F1R5 G P EE U
Waterloo
R ECE
IVE
GS N I V A ER S ark Villa M M U P h S cCrae ber 30t M a y u m B Septe e r o f e b IN
Upgrade Your Summer Don’t miss your opportunity to make your summer even better! Own a brand new luxury villa in the established Beechwood West neighbourhood Just like summer, this deal won’t last long! Only until September 30th. A limited number of bungalows & 2-storey town villas remain in the Final Phase Surrounded by parklands, creek and natural greenbelt in mature neighbourhood Maintenance free condominium lifestyle Outstanding features, including granite countertops, 9’ ceilings, stone, brick and stucco exteriors with generous stone patios
Executive bungalows and 2-storey town villas PRICED FROM
$478,500
ER
CH
S FI
2 MODEL HOMES TO VIEW AT 435 WINCHESTER DR. WATERLOO.
HA M LL
Take the 401 to 7/8 West, exit at Fischer-Hallman, cross Erb St. and turn left onto Winchester Drive.
AN . RD
MODELS
T
ES
W T. BS
Award Winning Builder
ER
Call our Sales Representative today: 7/8
Pattie O’Reilly Especially New Homes Inc., Broker
8
401
Sat. & Sun. 1- 5pm | Mon., Tues. & Wed. 2- 7pm
cookhomes.ca
thevillageinbeechwoodwest@cookhomes.ca 519.725.8880 or 519.886.9797 *For a limited time only. Buyer must order $15,000 or greater in home upgrades to receive full credit of $15,000 in free upgrades. Valid till September 30th, 2014. Offers and plans subject to change without notice. See sales representative for more information. E. & O. E. 23
ND WHITE
LUXURY CONDOMINIUMS IN DOWNTOWN GUELPH
FINAL LOGO: ACCEPTABLE FORMATS FOR USAGE River Mill Condominiums TRICAR Rivermill_Final_VARIATIONS.ai
LOGO VARIATIONS N/A August 2013
x x x x x x
OPTIONS AVAILABLE
COLOUR SPECS
PANTONE CMYK BLACK AND WHITE INVERTED COLOUR BACKGROUND OTHER OPTIONS
Bembo Semibold
50% SOLD
CT U R T NS
NOW
CO R E D UN GUELPH’S NEXT ADDRESS OF DISTINCTION
PRICED FROM THE MID
ION
TO $200’S OVER $900,000
PRESENTATION CENTRE LOCATED ON MAIN LEVEL OF OLD QUEBEC STREET MALL 55 WYNDHAM ST. N., GUELPH
TRICAR
TRICAR.COM/RIVERMILL | 519.763.2898 24 NEW HOME & CONDO GUIDE SWO | AUG 30 - SEP 13, 2014
MON-WED: NOON - 6PM WEEKENDS: NOON - 5PM OR BY APPOINTMENT
introducing a private collection of
bungalows with lofts
LOWS BUNGAO TS! ON 50' L
West Coast inspired living at the edge of a forest in Guelph. This new residential enclave will be tucked into a quiet cul-de-sac in Guelph’s much sought after south end, minutes from downtown and highway 401. The unique site backs onto woods and protected green space.
s )
d
Another community by
s CE g fa n o rd l tR l o n 2 St 01 E o & ar 4 PE ke n ll r
WhiteCedarEstates.com
500s.
$
(a t
27
Only bungalows with loft options are available from the upper Register for a VIP preview today, as these homes will sell out fast.
sa lE
Images are representation only. Actual layout, features and finishes will depend on model purchased and customer selections. E&OE.
backing onto natural green space
25
CL Q U O I AV CK A SI IL N A BL G E S
BEAUTIFUL BACKYARDS FIT FOR YOUR PRINCESS ENJOY A BEAUTIFUL BACKYARD KINGDOM Eby Estates, an exceptional ENERGY STAR® community, offers delightful single-detached designs that combine architecturally distinct heritage houses with energy efficient products to produce pristine, environmentally friendly homes. Choose from 30’, 36’ and 40’ lots.
EXTRA DEEP LOTS • WALK-OUT LOTS • PRIVATE BACKYARDS
COME VIEW OUR TWO MODEL HOMES KITCHENER Conestoga Parkway
Homer Watson
Isaiah St.
Gravel Ridge Trail MODEL HOME & PRESENTATON CENTRE 276 GRAVEL RIDGE TRAIL
Fischer-Hallman
2012
7/8
Exit #278
Bleams Rd.
®
Energy Star Qualified Homes
From $352,900*
LEARN MORE AT: williamsburghomes.ca or 519.208.5834 ®
HWY #8
401
LONDON
TORONTO
MODEL HOMES HOURS: Mon. - Wed. 2 - 7pm | Sat. - Sun. Noon - 5pm
*Prices and specifications subject to change. See sales representatives for more details. | ENERGY STAR is administered and promoted in Canada by Natural Resources Canada. Used with permission. June 2014.
HAMILTON HALTON NIAGARA
New Home WATCH BUILDERS: If you would like to include your new model home or site opening, email wayne.karl@wall2wallmedia.com. Please say you saw it in New Home & Condo Guide!
PREVIEW REGISTRATION
ANCASTER BEAMSVILLE BINBROOK BRANT BRANTFORD BURLINGTON CATHARINES GRIMSBY HAMILTON
MILTON NIAGARA OAKVILLE PARIS PORT DOVER ST. CATHARINES STONEY CREEK VINELAND
SILVERGATE HOMES Niagara on the Lake | St. Andrews Glen
KINGWOOD HOMES Brantford | Riverwalk West
Register now for this elegant collection of spacious condo townhomes in this historic town.
Now open – 40- and 45-ft. luxury singles, steps from the Grand River.
Coming this fall – register now for these condos from the $200’s.
KINGWOOD HOMES Brantford | Riverwalk
KINGWOOD HOMES Paris | Village on the Grand
ROSEHAVEN HOMES Chippawa | The Ravines at Lyon’s Creek
Grand opening coming soon – register now for this master-planned community of luxury 40-ft. singles beside the Grand River.
Luxury towns on the Grand River. Model home grand opening Sept. 13.
BRANTHAVEN HOMES Burlington | Jazz jazzcondos.ca
Bungalow and bungalow with loft condominium townhomes.
standrewsglen.com
kingwoodhomes.ca
rosehavenhomes.com
SPALLACCI HOMES Hamilton | Eden Park
KINGWOOD HOMES Brantford | Riverwalk East
Coming soon – Simona Place The Towns of Eden Park Exquisite collection of executive townhomes.
Register now for this elegant community of singles, towns and condos from the $170’s.
kingwoodhomes.ca
spallaccihomes.com
LOSANI HOMES Binbrook | Fairgrounds
kingwoodhomes.ca
kingwoodhomes.ca
NEW HORIZON HOMES Oakville | Mint Condos Tradition meets urban living at Bronte and Dundas in these affordable luxury condos.
newhorizonhomes.ca
LJM DEVELOPMENTS Grimsby | Waterview Condominiums Boutique lifestyle with contemporary architecture and state-of-the-art fixtures.
LOSANI HOMES Ancaster | Ancaster Glen & Ancaster Woodlands
Register now for the final phase of towns and singles, coming this summer.
waterviewcondominiums.ca
Register now for a priority viewing of singles and towns in Ancaster’s most exclusive community.
SPALLACCI HOMES Hamilton | 101 Locke Condos
50-ft. detached singles from the $580’s.
losanihomes.com
ROSEHAVEN HOMES Waterdown | Waterdown Meadows
losanihomes.com
Register now – Boutique condo living is coming to Hamilton’s hip Locke Street.
spallaccihomes.com
Returning to Waterdown – popular 35-ft. singles.
waterdownmeadows.com
NEW HORIZON HOMES Stoney Creek | Waterfront Trails
NEW OPENINGS
True lakeside living coming to Stoney Creek. Register now for VIP access.
SPALLCCI GROUP & VALERY HOMES Hamilton | The Residences of Royal Connaught
MATTAMY HOMES Oakville | The Preserve
Now open – the transformation of this landmark property has begun. Here’s your chance to buy a piece of history.
newhorizonhomes.ca
Coming soon – new and exciting live/work opportunities. Register now!
mattamyhomes.com
VALERY HOMES Milton | Viva2 Register now for one- and two-bedroom condo suites, while future phases will include condo townhome designs
royalconnaught.com
MULTI-AREA DEVELOPMENTS Hamilton | Bloom Grand opening of two- and three-storey townhomes in Summit Park.
multi-area.com
ROSEHAVEN HOMES Mount Albert | Victoria Highlands rosehaveninmountalbert.com
LAKEVIEW HOMES &SOLMAR DEVELOPMENT GROUP Niagara-on-the-Lake | Cannery Park New release of 38-ft. singles and semi-detached homes in this community among tree-lined streets, shopping, vineyards and wineries.
cannerypark.ca
SPALLACCI HOMES Hamilton | Eden Park Grand Opening of Chateau-inspired semis collection.
spallaccihomes.com
NEW RELEASES ROSEHAVEN HOMES Chippawa | Lyon’s Creek 50-ft. detached and 35-ft. freehold towns from the $320’s.
rosehavenhomes.com
valeryhomes.com
AUG 30 - SEP 13, 2014 | NEW HOME & CONDO GUIDE SWO 27
28
Paris
Port Dover
Simcoe
Binbrook
Grimsby
Georgetown
Caledon
Smithville
Welland
Fonthill
Thorold
OAKVILLE, BURLINGTON, HAMILTON, ANCASTER, PARIS, BRANTFORD, STONEY CREEK, VINELAND, LINCOLN, THOROLD, FONTHILL, NIAGARA, NIAGARA-ON-THE-LAKE, FORT ERIE
Halton / Hamilton / Wentworth / Niagara:
Ridgeway
Stevensville
Chippawa
Fort Erie
De t Se . m Bu i n To galo w w Co nho n m Ad do e ul tL ife sty le
SITES
PRICES
Ancaster
DAWN VICTORIA
Evergreens
•
Ancaster
LOSANI HOMES
Ancaster Glen
•
Beamsville
HOMES BY DESANTIS
Lincoln Square
Binbrook
BRANTHAVEN HOMES
The Fairgrounds Finale
Brantford
EMPIRE COMMUNITIES
Wyndfield
Burlington
BRANTHAVEN HOMES
Jazz
Burlington
MOLINARO GROUP
Paradigm
Grimsby
BUCCI HOMES
Bliss
Hamilton
EMPIRE COMMUNITIES
Summerlea
Hamilton
LOSANI HOMES
The Woodlands
Hamilton
MULTI-AREA DEV
Bloom
Hamilton
STARWARD HOMES
Country Ridge Estates
Hamilton
VRANCOR GROUP
150 Main
Oakville
BRANTHAVEN HOMES
Oakvillage
Oakville
MATTAMY HOMES
Hawthorne Village
Niagara
EMPIRE COMMUNITIES
Imagine
Niagara
GREAT GULF
Edgewood
•
Niagara
PHELPS HOMES
Streamside on the Twenty
•
Niagara
SILVERGATE HOMES
Village on the Twelve
Niagara Falls
ROSEHAVEN
Lyon's Creek
Niagara Falls
SILVERGATE HOMES
German Village
from mid $400's •
37 85
•
from $279,900
•
from $218,990
from the high $200's
• •
PAGE
•
from the $200's
•
11 13 2&3 12
from mid $200's
57
•
from mid $260's
31
•
•
from $297,990
•
•
85
• •
• •
•
51
from $435,000
39
from $211,990
36
from mid $300's
13
•
from $465,990
17
•
from $211,990
2&3
from $338,709
87
from low $400's
30
from the $380's
59
from the $320's
38
• •
from the $270's
•
• •
2&3
•
•
59
Niagara on the Lake BW HOMES
Niagara on the Green
•
Niagara on the Lake LAKEVIEW
Cannery Park
•
Niagara on the Lake SOLMAR DEVELOPMENT CORP Cannery Park
• • •
•
•
from mid $200's
5
from the $290's
33
from the $290's
33
Simcoe
EASTFOREST HOMES
Woodway Trails
Smithville
PHELPS HOMES
Brookside on the Twenty
Smithville
PHELPS HOMES
Auburntrail
Smithville
PHELPS HOMES
The Atwater Collection
St. Catharines
BW HOMES
Victoria Village
St. Catharines
COSMOPOLITAN HOMES
Vintner Estates
St Catharines
SILVERGATE HOMES
Jacob's Landing
•
St. Catharines
STARWARD HOMES
Heritage Point
•
from $214,900
39
Stoney Creek
DICENZO HOMES
Blue Shores
•
from high $600's
61
Stoney Creek
EMPIRE COMMUNITIES
Lush at Victory
•
Stoney Creek
NEW HORIZON
Waterfront Trails
Stoney Creek
ROSEHAVEN HOMES
On the Ridge
Stoney Creek
HOMES BY DESANTIS
On the Ridge
Thorold
GREAT GULF
Rolling Meadows
•
Thorold
ROSEHAVEN HOMES
Gibson Heights
•
Thorold
SILVERGATE HOMES
Beamer Landing
Waterdown
COUNTRY GREEN HOMES
The Uptowns of Waterdown
Waterdown
ROSEHAVEN HOMES
Waterdown Meadows
Winona
BRANTHAVEN HOMES
life
• •
•
• • •
• •
from $199,990
47
from the $350's
30
from mid $300's
30
from high $200's
30
from low $300's
4
from $289,900
53
•
59
• •
from $299,990 •
2&3 46
from the low $300's 38&43
•
from the low $300's
43
from $197,990
87
•
from the $290's
38
•
from mid $200's
•
59 •
7 38
•
from high $200's
13
OAKVILLE, BURLINGTON, HAMILTON, ANCASTER, PARIS, BRANTFORD, STONEY CREEK, VINELAND, LINCOLN, THOROLD, FONTHILL, NIAGARA, NIAGARA-ON-THE-LAKE, FORT ERIE
BUILDERS
Halton / Hamilton / Wentworth / Niagara:
LOCATION
29
Whoever said you can’t have it all, doesn’t live here. There’s nothing like a little extra space to spread your wings. With larger lots, double car garages, and great rooms for family gatherings you simply get more than you bargained for with a Phelps home. Not only do you get more space to live, but the craftsmanship and modern designs have been specially chosen and carefully built. And what really makes a Phelps home special is where we put it. In Smithville. Away from the hustle and bustle of a big city, surrounded by nature’s best - but close enough to the things that matter; schools, farmers’ markets, and local wineries. Visit our model home and start living the life you imagined. Life. Imagined.
Bungalows + 2 storeys
from the mid 300s 905-945-6970
PRE-REGISTER NOW
Bungalows + 2 storeys
from the low 400s 905-945-6978
EXECUTIVE FAMILY HOMES ON 50’ LOTS
Detached Bungalows from the 350s 905-957-1777
Attached Bungalows
from the high 200s 905-957-1777
PRE-REGISTER NOW
NIAGARA’S PREMIER ADULT LIFEST YLE COMMUNITIES
PhelpsHomes.com
Prices, features and specifications are subject to change without notice and are accurate at time of publication. Subject to availability. Please see sales representative for details. E. & O.E.
VISIT OUR 2 MODEL HOMES & SALES CENTER IN GRIMSBY 2-Storey Freehold
E X E C U T I V E L A K E S I D E TOW N S
Executive Towns
Lake Ontario Olive St.
N Service Roa
d
Grimsby Beach
Lake St. N Service Road
#8
King Street
Ontario St.
H Main Street
Barlett Ave.
GRIMSBY
Christie St.
To Toronto
To Niagara
BONUS
Located near 50 Point Conservation Area
$5000 in designer dollars & receive a
$2,000
appliance credit* Choose from: Granite Countertops, Hardwood, Upgraded Cabinets, Gas Fireplace, Oak or Maple Staircase... And more!
FINAL PHASE NOW RELEASED
Town living has never been this good!
www.buccihomes.com Priced from the mid
260
$
Up to 1,615 sq ft.
’S
*Limited time offer subject to change without notice E&O.E
Kathie Pillar, Sales Representative buccihomes@bellnet.ca TF: 1-800-290-0163 Site: 905-945-1656 QEW to Bartlett Street exit, north to Lake Street Monday – Thursday 2-7pm, Friday by appointment, Saturday & Sunday 12-6pm AUG 30 - SEP 13, 2014 | NEW HOME & CONDO GUIDE SWO 31
32 NEW HOME & CONDO GUIDE SWO | AUG 30 - SEP 13, 2014
//COMMUNITY FOCUS
DISCOVER 150 MAIN WEST
at the corner of Main and everything
H
amilton’s newest condo residence proudly positions itself at the corner of Main and everything – everything Hamilton has to offer: downtown shopping and dining, live theatre, galleries, entertainment and sports events, with the beauty of the Niagara escarpment to the south and the fabulous waterfront to the north. Nothing is more than a 15-minute walk in any direction. 150 Main West presents city living at its finest! Built in 1954, Hamilton’s Federal Building is getting a bold new makeover by the Vrancor Development Group as 150 Main West. This condominium conversion will bring new life to the landmark building, combining the old and the 34 NEW HOME & CONDO GUIDE SWO | AUG 30 - SEP 13, 2014
new in a vibrant new vision of the downtown core. The former seven-storey landmark will be augmented by five additional storeys, combining classic heritage architecture and urban chic design in a unique transformation that is the first of its kind in downtown Hamilton. A total of 150 suites will be available within the existing structure and the new ultra-modern addition. With its high visibility, the sales office of 150 Main West has been busy with great response from the public, and sales growing day by day. Enthusiasm and excitement about this new downtown residence continues to gain momentum as construction gets underway for a spring 2015 completion date. Residents will be just steps from the patio bars, clubs and dining hot spots of Hess Village. Only minutes away is one of the city’s premier shopping destinations, Locke Street, with its spas, shops, boutiques and dining spots – the perfect place to
VRANCOR DEVELOPMENT GROUP | 150 Main West LOCATION Hamilton HOUSING TYPE Condominiums from the mid $200’s to mid $300’s SALES CENTRE Within Staybridges Suites at 20 Caroline St. S. at George St., open 1 to 6 p.m. Monday to Thursday, noon to 5 p.m. on weekends, Fridays by appointment CONTACT 905.667.1900 info@150mainwest.com 150mainwest.com SOCIAL MEDIA facebook.com/150mainwest
rendezvous with friends for a night on the town. There is equally easy access to GO Transit and Hwy. 403 to Toronto, Niagara and London. Luxurious one- and two-bedroom suites will offer spectacular balcony views of the escarpment and Hamilton Harbour. With suites ranging from 577 sq. ft. for a charming one-bedroom to the luxurious living found within the largest suite of 1,734 sq. ft. with two bedrooms, two balconies and three bathrooms, an urban lifestyle is well within reach. Life is all about finding the right balance and 150 Main West offers this within and beyond its walls. The fourth floor amenity space provides the perfect transition from indoors to out, with the building’s indoor swimming pool and deck opening onto a spectacular outdoor terrace complete with casual conversation areas, lounge chairs and barbecue area, along with an indoor party room. Vrancor is playing a key role in revitalization of downtown Hamilton. Redefining the City’s skyline with five new buildings including 150 Main West and Bella Tower, which will neighbour this property. There are plans in place to build five new hotels in Ontario within the next two to three years. Vrancor’s vision has been unfolding in a 10-year planning and design process by developer Darko Vranich and designer Gunther Bluesz. Helping them realized their vision have been NEUF Architects, Lintack Architects, Sefarian Design Group, IBI Planners and Union 31. Vrancor Group Inc. founder and CEO, Darko Vranich, is a leader in real estate development and the hospitality industry, with real estate ventures including luxury hotels across Ontario. Vrancor has established an impressive track record of developing, designing, and redeveloping award-winning properties and delivering high-class urban designs. Enjoy living the dream at the corner of Main and everything... Welcome to 150 Main West!
Luxurious one- and two-bedroom suites will offer spectacular balcony views of the escarpment and Hamilton Harbour. With suites ranging from 577 sq. ft. for a charming one-bedroom to the luxurious living found within the largest suite of 1,734 sq. ft.
AUG 30 - SEP 13, 2014 | NEW HOME & CONDO GUIDE SWO 35
LIVING THE DREAM N
O
W
SE LL
IN
G
at the corner of MAIN and Everything
150 Main West Residential Loft Condos Spacious and Open Concept designed suites Fantastic location, in the “Heart of the City”! Spectacular views of the Hamilton Bay, Escarpment and Skyline Standard Features & Finishes: • • • • •
Laminate flooring Porcelain tiles (12”x 24”) Quartz counter top Glass tile backsplash in kitchen Contemporary design cabinetry by Frendel
• Stylish bathrooms and ensuites* • 9 and 10 foot ceilings* with decorative bulkheads • 8 foot doors* • In-suite laundry • Smooth finish ceilings
150 MAIN WEST Occupancy early Jan/2015!
Building Features: • • • • • •
Concierge service Contemporary finished corridors and suite entry areas Party room with catering kitchen, library and fireplace Fully equipped fitness centre with aerobics/yoga/stretching area Year round swimming pool with outdoor sundeck Courtyard with multiple barbecue stations and various seating arrangements
6 Piece Appliance Package Included GE* Stainless Steel Kitchen Appliances
Sales office hours are: Mon-Thurs 12-6pm Sat & Sun 12-5pm Friday (closed-by appointment) Please call us at 905.667.1900.
STARTING IN LOW
$200’s
Hamilton
(*as per floor plan design of unit type/sizes and specifications are subject to change without notice E.& O,E.). (*BONUS Cable, Phone & Internet Package FREE for 6 Months from Cogeco) (*trademark)
www.150mainwest.com | info@150mainwest.com 36 NEW HOME & CONDO GUIDE SWO | AUG 30 - SEP 13, 2014
OUR FINAL RELEASE IN ANCASTER. MOVE IN THIS YEAR.
SINGLE DETACHED HOMES FROM THE MID
403
6
SOUTHCOTE RD
$400s
GARNER RD E
Ancaster | 905-304-6099 Sales Office Hours Mon – Thurs 1pm – 6pm Sat & Sun 12pm – 5pm | Friday by appointment
Maureen Hall, Sales Representative Darlene McCauley, Broker | 905-528-8956
DAWNVICTORIAHOMES.COM AUG 30 - SEP 13, 2014 | NEW HOME & CONDO GUIDE SWO 37
Imagine life in a Rosehaven Home where you will say…I am happy, I am comfortable, I am home!
All photos are actual Rosehaven homes.
CHIPPAWA/NIAGARA The Grass is Greener 50’ Singles & Freehold 35’ WIDE Bungalow Loft Townes from the $320’s. Coming October CONDOMINIUM BUNGALOW TOWNHOMES.
STONEY CREEK Walk, Bike or Play! 40’ & 35’ Singles from the mid $400’s. Semis from the mid $300’s.
THOROLD Move to a Better Way of Life! 45’, 40’, 36’ Singles, Semis & Towns from the $290’s. Quick closings! Tour our 8 models.
WATERDOWN MEADOWS Coming SEPTEMBER 13th! Returning to Waterdown with 35’ Singles. Register at waterdownmeadows.com
For directions, hours and community information call our hotline (1-888/416) 410-0175
or visit
RosehavenHomes.com
Prices and specifications correct at press time. Prices quoted are in $ thousands. E. & O.E. 38
Love Where You Live
s and Single from s n w To
0 214,90
435s
$
Discover the
BEST DEAL IN TOWN!
ST. CATHARINES GOLF & COUNTRY CLUB
MO
HAW
GOLF
SITE
GARDEN CITY MUNICIPAL GOLF COURSE
toll free
1-888 -770 - 6524 Sales Office Hours: Sat – Wed — 11 a.m. to 6 p.m.
LINKS
Visit our model home 8117 Twenty Road East Hamilton
855 - 454 - 4115 em info@starwardhomes.com ph
RD
ST ON E
CH URC H
RYM AL RD
ING TON
TON AVE
ELL
ENS
W
K RD
KWY
UPP ER W ENT WO RTH
406
Our newest community is now open offering Estate inspired country living close to the city. With a great view of green space and loads of amenities close by, Country Ridge strives to give you the peace and quiet of the country with perks LINC OLN ALEX of city living. AND ER P ER W
TO QEW
QUE
to Country ridge
UPP
AVE
T ER
ES
Introducing NEW Single Family Homes
H WESTC
VE RA
STE
E TCH
EAS
WOODBURN AVE
Close to amenities, customizable to your personal taste and golf course lots available. Come live the dream QUE ENS TON AVE within your new single family home.
Welcome Home
UPP ER J AM ES
$
Single
from thes
TWE NTY SITE ROA DE
Sales Office Hours: M – Th: 12 noon – 7 pm | F – Su: 11am – 6 pm (including holidays)
39
//COMMUNITY FOCUS
COUNTRYGREEN HOMES
Leading the way in Waterdown – and soon in Brantford
LOCATION: Waterdown HOUSING TYPE: Waterdown, condo and freehold two- and threestorey back-to-back townhomes; Brantford, single-family homes SALES CENTRE: 619 Centre Rd., open Monday to Wednesday 2 to 7 p.m., Saturday and Sunday from 11 a.m. to 4 p.m. and Thursday and Friday by appointment only CONTACT: 905.690.7600 countrygreenhomes.com 40 NEW HOME & CONDO GUIDE SWO | AUG 30 - SEP 13, 2014
A
t CountryGreen Homes, they don’t follow trends, they lead the way. As one of the very first builders in Waterdown, the company was there at the very beginning to watch this young neighbourhood grow leaps and bounds to become a top destination for families. Our homeowners love the fact they’re living in a vibrant town with all the amenities of the city, yet surrounded by the Niagara escarpment and numerous parklands. With more than 80 per cent sold already, the Uptowns of Waterdown are proving to be another CountryGreen Homes hit! And why not? Everything you could want in a family community is here, along with modern designs and affordable prices that won’t break the bank. The Uptowns of Waterdown offer a selection of both condo and freehold two- and three-storey back-to-back townhomes ranging in size from 1,168 to 2,492 sq. ft. and with starting prices at a very reasonable $264,900. You can count on CountryGreen Homes to give you spacious open concept plans and standard features you’ve come to expect from a quality builder. Add
COUNTRYGREEN HOMES | The Uptowns of Waterdown
Everything you could want in a family community is here, along with modern designs and affordable prices that won’t break the bank. that to a family oriented community with abundant schools, services and convenient shopping, and you have the perfect home to live your dream. As the Uptowns of Waterdown are almost sold out, CountryGreen Homes is now looking excitedly over the horizon at their next development coming soon to Brantford. This exciting first phase of single-family homes will be open for registration in the coming weeks. Detached homes from the 2,000-plus-sq.ft. range will be available just minutes away from the historic Grand River and the popular SC Johnson Trail. A city steeped in history, Brantford is known globally as the “Home of Wayne Gretzky” and the “Alexander Graham Bell” homestead. Brantford also enjoys an advantageous location with easy access to Hamilton, Toronto and the U.S. border cities of Buffalo and Detroit. Here you’ll find a family driven
community with plenty of amenities and a natural greenbelt surrounded by trails and golf courses. Don’t wait! Once released, these exclusive homes won’t last long! Visit countrygreenhomes.com for news and updates! For more information on the Uptowns of Waterdown, visit the Sales Pavilion located at 619 Centre Rd. in Waterdown. Hours are Monday to Wednesday 2 to 7 p.m., Saturday and Sunday from 11 a.m. to 4 p.m. and Thursday and Friday by appointment only. Call 905.690.7600.
AUG 30 - SEP 13, 2014 | NEW HOME & CONDO GUIDE SWO 41
S EPTEMBER 12 - 14, 2014
Presented by:
42 NEW HOME & CONDO GUIDE SWO | AUG 30 - SEP 13, 2014
For exhibiting opportunities call 1-800-465-1073
Walk, Bike or Play
in Stoney Creek’s Family Friendly Community! NEW SEMI DESIGNS COMING SEPTEMBER 6 TH
ONLY 4 REMAIN
Homes by DeSantis
Homes by DeSantis
Rosehaven Homes
Rosehaven Homes
On The Ridge’s Presentation Centre is now open at Mud St. and First Rd. West. It’s the kind of community where neighbours greet each other by name and kids make best friends for life. Where nature is spectacular along the Niagara Escarpment. These homes offer exceptional charm, deep lots with some backing onto the proposed park, they are as special as the families who will call them home. Visit today!
Towns
from the low
300’s, Semis
$
300’s, 35’& 40’ Detached
$
from the mid
400’s
$
from the mid
REGISTER FOR OUR VIP RELEASE OF NEW SEMIS AT LiveOnTheRidge.ca
*Prices and specifications correct at press time. Rendering is artist’s concept. E. & O.E. Prices quoted are in $ thousands.
43
EVERYONE’S COMING to Topper Woods
The Grand Opening of our Sales Centre and Models is a runaway success! Don’t miss out on this one! A brand new phase at sought-after Topper Woods has just launched. Move up to an enclave of all-detached homes on 43’ and 50’ traditional lots. Live where everything is right around the corner, in Kitchener’s historic Doon Village with schools, local parkland and easy access to Hwy 401.
Elegant 43’ and 50’ Singles from $444,990
eD
Robert F err i
Dr.
SALES CENTRE & MODEL HOMES
7 Wetland Way, Kitchener ON N2P 2Y7 519.894.8222
r.
lee as S Thom Wetla
nd
N
d.
ee R
und
D New
Hwy. 4 01
Way
SALES CENTRE
HOURS:
Monday – Thursday: 1 pm – 8 pm Friday: 12 pm – 5 pm Weekends & Hol.: 11 am – 6 pm
Prices, specifications, and promotions subject to change without notice. Other promotional offers do not apply. Renderings are Artist’s concept only. Some items in this model home are upgraded features. Please consult a Sales Representative for details. E.&O.E September 2014. 12549.
46
now is the time TO BUY!
FRee applia nces +$ up to
10,000
FRee desig
n Studio do
llars
199,990 | Single detached from$288,990
Semi-detached from$
Save up to 200,000 $
compaRed to pRicing in buRlington, miSSiSSauga, oakville and milton
Visit us today at 150 WoodWay trail simcoe, ontario 519-428-1408 403 To Hamilton > HWY 6
24
ly Dr
D on
Victoria St
Blue Line Rd To Port Dover >
Presentation
Donly Dr
s Cre
il Tra ay dw
bud
Red
24
o Wo
Trillium Way
Ireland Rd
Boswell St Norfolk St
< To Cambridge & Paris via 403
3
eastforesthomes.com Prices correct at press time. Pictures are for illustration purposes only. Promotions available on new construction only. Offer is not applicable with any other promotion unless stated and may be cancelled or discontinued at any time. See Sales Representative for details. Broker protected. E. & O. E. Effective August, 2014
Centre
AUG 30 - SEP 13, 2014 | NEW HOME & CONDO GUIDE SWO 47
//COMMUNITY FOCUS
EMPIRE COMMUNITIES
sees tremendous success in Stoney Creek with Lush at Victory Release of new home designs attracts first-time buyers LOCATION Upper Stoney Creek HOUSING TYPE Two-storey freehold townhomes and single-family detached homes on 30and 36-ft. homesites SALES CENTRE Visit the Lush showroom located at 22 Green Mountain Rd. West, open Monday to Thursday 1 to 7 p.m., Friday 1 to 6 p.m., and Saturday and Sunday 11 a.m. to 5 p.m. CONTACT Call 905.495.0441 info@empirevictory.com empirecommunities.com
48 NEW HOME & CONDO GUIDE SWO | AUG 30 - SEP 13, 2014
S
ince releasing the beautiful new home designs of Lush at Victory on July 26, Empire Communities has seen buyers clamouring to own in the Upper Stoney Creek neighbourhood. Lush at Victory will feature approximately 650 homesites, including two-storey freehold townhomes starting at $299,990 and single-family detached homes on 30- and 36-ft. homesites priced from just $359,990, which have been extremely popular among purchasers. “In less than one month, we’ve seen a range of first-time buyers, from families to young professionals, gravitating towards these designs,” says Paul A Golini Jr., Empire Communities’ executive vice-president and co-founder. “Not only are these homes affordable, feature modern intelligent layouts and beautiful interiors, they’re also located next to the established community of Victory that has garnered praise from existing
EMPIRE COMMUNITIES | Lush
Upper Stoney Creek offers a wealth of local amenities, such as shopping, schools, restaurants, hospitals and parks, but also an abundance of outdoor activities. homeowners and those in the area that appreciate the significance.” Quickly becoming a highly sought-after area, Upper Stoney Creek offers a wealth of local amenities, such as shopping, schools, restaurants, hospitals and parks, but also an abundance of outdoor activities. Lush at Victory is situated beside Heritage Park, which includes a host of soccer fields as well as baseball diamonds suitable for any age group. Ontario’s famous Bruce Trail meanders alongside Lush at Victory and offers miles of nature trails where discovery is just around the next bend. The Niagara Escarpment offers incredible parks, hiking trails and even waterfalls. Lush at Victory is also ideally situated next to Centennial Parkway and minutes from the Red Hill Valley Parkway and QEW for easy access to Toronto, Hamilton and Niagara Falls. The Lush at Victory homes range in size from 1,251 to 2,606 sq. ft. and are priced from $299,990 to $469,990. Now, buying a new home from Empire has never been easier. Empire is introducing its Easy Buy Program to help purchasers buy their new dream home at Lush at Victory. Drop by the sales office for more details about this exciting program. Visit the Lush showroom located at 22 Green Mountain Rd. West, open Monday to Thursday 1 to 7 p.m., Friday 1 to 6 p.m., and Saturday and Sunday 11 a.m. to 5 p.m. Call 905.495.0441 or email info@empirevictory.com ABOUT EMPIRE COMMUNITIES Empire Communities is the region’s leading builder and has provided local families with outstanding homes in Brampton, Hamilton, Ancaster, Dundas and Stoney Creek. To learn more, visit empirecommunities.com AUG 30 - SEP 13, 2014 | NEW HOME & CONDO GUIDE SWO 49
Presented by:
50
Presented by:
For exhibiting opportunities call 1-800-465-1073 For exhibiting opportunities call 1-800-465-1073
VIEW OUR MAGAZINES ON ANY
DIGITAL DEVICE anytime, anywhere!
Now you can view all New Home & Condo Guide magazines online using any smartphone, tablet or desktop device.
NEWHOMEANDCONDOGUIDE.COM Published by
FABULOUS MODEL HOMES NOW OPEN! THE BEST NEW HOME VALUE IN NIAGARA!
Vintner Estates S T. C AT H A R I N E S
Award winning Cosmopolitan Homes invites you to discover the very best in freehold townhome living at Vintner Estates. • 5% down payment
HOUSEWARMING
BONUS PACKAGE* Your new home will include these exciting bonus features: • 9 ft. ceilings on main floor • Satin finish levers throughout • Tall uppers in kitchen
• Extra-wide lots
• Kitchen sink with ledge-back & single-lever pullout faucet
• 2 to 5 bedroom floorplans • Soaring 9 foot main floor ceilings • Gourmet Kitchens with island breakfast bar
• Pre-formed drainage membrane to exterior walls
t. nS
rlto
Ca
n
ve. dA
lla We
SITE
QEW
Welland Canal
• Vintners’ Club Complimentary Wine Membership**
Welland Canal Parkway
• Great Rooms with gas fireplaces available
Cushman Rd.
• 3 Piece Rough-In in basement
Bunting Rd.
• 1 & 2 car garages with direct house access
583 Welland Avenue, St. Catharines Presentation Centre Hours: Mon-Thurs: 2-7pm Weekends & Holidays: 12-5pm Closed Friday or by Appointment
Freehold Bungalows & Two-Storey Townhomes
289,990
$
from
905-682-4441 • VintnerEstates.ca *Limited time bonus offer. **Please see Sales Representative for complete details. No substitutions or cash value. All selections are to be made from Builder’s standard samples. Prices & specifications subject to change without notice. E.&O.E.
//CITY FOCUS
OAKVILLE & BURLINGTON Liveable and prosperous » by WAYNE KARL photos TOWN OF OAKVILLE
O
akville may be historically known for the famous Ford plant, oil refineries along the lakeshore and up-market homes, shops and restaurants. These days, Oakville may still show some of those classic characteristics, but it is increasingly earning a reputation as a city on the rise with a self-sufficient, driving economy. Blessed with a strong natural location along of the shores of Lake Ontario, with easy access to major Canadian cities as well as those in the U.S. via the QEW and rail lines, Oakville now shines in business as well as culture, recreation and leisure. Located toward the southwestern end of Lake Ontario, Oakville helps comprise one of the largest consumer and industrial markets in Canada. This geography and proximity to large industries and communities in Hamilton, the Greater Toronto Area and the US borders, plus a strong transportation infrastructure, are central to the prosperity that Oakville has enjoyed in recent years. With a vision to become “the most liveable town in Canada,” the Town of Oakville is intent on building a robust economy with potential for future growth, and the local economic development authority has a comprehensive plan to capitalize on traditional strengths. Oakville Town Council, in fact, recently won an Economic Developers Council of Ontario (EDCO) award in the category of Redevelopment Initiatives, for its leadership in developing the Bronte Business Action Plan. The Bronte Business Action Plan, led by the town’s Economic Development department, was initiated to further Bronte’s economic development and urban revitalization. The plan is using the Four Pillars of the Main Street approach – Organization, Marketing, Physical Design and Economic Development – to achieve the goal of economic development and urban revitalization. The Bronte BIA will implement the action plan through to 2016. “This award recognizes that great things can be achieved when we work together to create Canada’s most livable town,” says Mayor Rob Burton. 54 NEW HOME & CONDO GUIDE SWO | AUG 30 - SEP 13, 2014
Home to the Ford Motor Co. of Canada plant and Canadian headquarters since 1953 – an important facility for the company over the years – Oakville has enjoyed economic diversification in recent years. A strong and diversified economic base offers an excellent location for both new and expanding businesses. More than 260 national and international corporate headquarters constitute an important part of the 4,500 employers in Oakville. Oakville’s top 100 employers by industry include companies from the automotive, manufacturing, pharmaceutical, professional service and construction industries. Companies here have access to a high quality local work force, with 56 per cent of residents holding a post-secondary education – about 12 per cent higher than the provincial average. While manufacturing industries account for 15 per cent of employment, managerial, business and administrative categories make up 36 per cent of occupations. Some of Oakville’s major employers have performed well over the last few years, with firms such as Goodrich Landing Gear and Javelin Technologies increasing employment. Sheridan College operates a new Applied Research and Collaboration Centre, for use by the faculty, students and external partners specifically involved in research projects administered through Sheridan’s office of Applied Research and Innovation.
These days, Oakville may still show some of those classic characteristics, but it is increasingly earning a reputation as a city on the rise with a self-sufficient, driving economy. A number of new businesses have also made their way to Oakville, bringing more than 650 new jobs and absorbing more than 411,000 sq. ft. of commercial and industrial facilities. An historic town with a thriving waterfront, Oakville has preserved its rich heritage, with many 19th Century buildings in the downtown core. Downtown also boasts one of two local harbours on Lake Ontario, featuring more than 1,000 slips and moorings for sail and powerboats. Bronte is the location of Oakville’s second harbour, and has an abundance of fine shops and restaurants. Supporting all this development is a strong and further improving transportation infrastructure. Prime location at the centre of major transportation routes – the QEW and Hwys. 403 and 407 – facilitates access to major markets in Canada and the US. The network includes toll and toll-free expressways, commuter and urban public transit, by rail and bus, national and international rail service for people and goods, global passenger and cargo aviation services, and extensive inland and international marine shipping facilities. Illustrating how important transportation is to the city, the Town of Oakville is currently surveying residents to help identify community priorities from now until 2031. The “Switching Gears” Transportation Master Plan is intended to deliver an exceptionally detailed level of integration between land use and transportation planning, to help identify Oakville’s transportation needs and consider a diverse range of options to satisfy future travel demands. Says Mayor Burton: “Our goal is to offer more balanced, efficient and sustainable transportation choices for people, goods and services to move around Oakville. Public
input is key to helping us focus on transportation priorities that matter most to our community.” Switching Gears is one of several master plans that together with other key planning initiatives will create a path to a more livable and sustainable Oakville into the future, the Town says. Developers see the growth potential in Oakville, and a number of projects are underway from companies such as Branthaven Homes, Mattamy Homes, New Horizon Homes and Menkes Developments. Oakville also boasts abundant natural attractions and culture, with more than 2,400 acres of parkland, theatres and galleries, Glen Abbey Golf Club, and the annual Waterfront Festival and Jazz Festival. Culture in the city, in fact, received a big boost in 2012 with the grand opening of the new Queen Elizabeth Park Community and Cultural Centre (QEPCCC). Located at 2302 Bridge Road, QEPCCC offers more than 144,000 sq. ft. of active living space, making it one of the largest venues in Canada to house such a diverse collection of recreation, arts and cultural opportunities. It offers classes, workshops, camps, drop-in activities and events for all ages and abilities. The facility boasts an aquatics centre, two gymnasia, a youth centre, an older adult centre, dance studios, a recording studio, fine arts studios, a rehearsal hall, black box theatre, gallery and museum space. “This new facility symbolizes our goal to be the most livable town in Canada, and its opening clearly demonstrates our continued progress towards that goal,” says Burton.
OAKVILLE AT A GLANCE POPULATION
165,000
MAJOR EMPLOYERS
Automotive, technology, pharmaceutical, construction AVERAGE HOME PRICES
2013: $592,820 2012: $565,191
SOURCE: Canadian Real Estate Association, other sources
AUG 30 - SEP 13, 2014 | NEW HOME & CONDO GUIDE SWO 55
BURLINGTON Building on history with economic growth Ten years or so ago, if you were asked to describe Burlington, you might have thought of it as just west of Oakville, lots of land space, a bit of a bedroom community between Toronto and Hamilton, with some big box retail outlets. Burlington still shows those characteristics, but is increasingly earning a reputation as a city on the rise, with a progressive local government and economic development office helping to build a self-sufficient economy. Burlington shines in business as well as culture, recreation and leisure. And like Oakville, Burlington’s proximity to Hamilton, the GTA and the U.S. is central to its prosperity. The city has a clear vision of its future. Core economic strengths focus on advanced manufacturing, software development, financial services, biotechnology, environmental and logistics enterprises. Increasing diversity is one of the keys to future growth, as this would build resilience and sustainability to expand further beyond its traditional industrial markets. For example, the city is expanding its partnerships with nearby post-secondary institutions, including McMaster University and Mohawk College, in emerging fields of technology, research and skills training. In addition, Mayor Rick Goldring says the Burlington Economic Development Corp. is one of the city’s top priorities. City Council has endorsed aggressive growth targets and has formally asked BEDC to take a more direct and active role in the short- and long-term development and marketing of Burlington. Already well positioned with extensive access to regional, national and international transportation networks, the city is also the beneficiary of recent investments in infrastructure to improve highways and mass transit, to facilitate business growth and community development. The city has enjoyed substantial growth recently. By 2006, the population topped 160,000 and continues to grow; development is spreading north, with farmland north of Dundas St. (formerly Hwy. 5) increasingly giving way to suburban housing. BEDC has a very clear and ambitious plan for the city. With a mission statement “To promote a healthy environment and prosperous community by facilitating opportunities for economic growth,” BEDC is positioning Burlington as a globally competitive community. Currently in Burlington, a disparity exists between local jobs and the skill-set of residents, says BEDC. Residents have to commute outside the city to find work, particularly in professional services. As a result, approximately 55 per cent of Burlington residents commute to jobs in Oakville, Mississauga and Toronto. In the manufacturing industry, the opposite occurs, as Burlington imports labour from outside the city. BEDC’s strategy is to create the right job opportunities for residents to live and work in the same community, improving their quality of life. Burlington City Council recently approved a BEDC employment land strategy, with five districts that have the potential to increase the city’s non-residential tax levy revenues by two per cent per year. This should generate more than $600,000 or about 87,000 square metres of non-residential construction, annually. All of this is important news for prospective new-home buyers looking to buy in and around Burlington. These plans mean more local job opportunities, which leads to employment and average wage growth – key determining factors to support new housing and increasing real estate values. Developers catering to this demand include: Branthaven Homes, with two- and three-storey luxury townhomes in downtown Burlington, as well as a new condo project; Tobyn Park Homes is building ParkCity, a condominium also in the downtown area; and Adi Development Group is building Mod’rn Condominium, in the heart of the city. 56 NEW HOME & CONDO GUIDE SWO | AUG 30 - SEP 13, 2014
BURLINGTON AT A GLANCE POPULATION
175,000
MAJOR EMPLOYERS
Sales and service, business finance administration, management, trades and transport sectors AVERAGE HOME PRICES
2013: $384,585 2012: $361,151
SOURCE: Canadian Real Estate Association, other sources
Residents can enjoy a variety of cultural and local attractions in Burlington, from the famous Royal Botanical Gardens to the Burlington Art Centre, home to the world’s largest collection of contemporary Canadian ceramics. Parkland is abundant in Burlington, with 75 parks occupying 800 acres within the city Key among them is the Spencer Smith Park, a highlight in downtown old Burlington which has undergone significant redevelopment over the years to become one of the city’s central recreational centres along the waterfront. For those looking for amateur sports and recreation in their community, Burlington has a vast array of excellent programs and youth leagues, as well as the Burlington Cougars junior hockey team.
THE NEW BURLINGTON
Succeeds Centre Tower Now Selling Paradigm, from the Molinaro Group, is a dramatic success story that is about to open a new chapter with the Centre Tower. New Podium Suites. New Tower Suites.
Learn More PARADIGMCONDOS.CA
Same extraordinary amenities and excellent midtown location. South of the QEW on Fairview Street at Brant, priced from the mid 200’s. EXCLUSIVELY FROM
57
58 NEW HOME & CONDO GUIDE SWO | AUG 30 - SEP 13, 2014
60 NEW HOME & CONDO GUIDE SWO | AUG 30 - SEP 13, 2014
BLUE SHORES
BLUE SHORES WATERSIDE
LIVING
UNVEILING PERFECTION.
Luxury Waterside Singles On Prestigious Copes Lane Lake Ontario
www.BlueShores.info
QEW BARTON ST.
FIFTY RD.
Open: Monday - Friday by appt only Sat & Sun 12-5pm
GALILEO
DARTMOUTH GATE
Stoney Creek 905-643-1693
Sales Centre
JONES RD.
$600’s
Sales Centre at 89 Galileo Dr.
COPES LANE
FRUITLAND RD.
from the High
Stoney Creek’s Most Spectacular Waterside Address!
//IN THE NEWS
Empire Communities LAUNCHES NEW TOWNHOME DESIGNS AT LAKESIDE IN BRAMPTON Empire Communities has launched an exciting new design of boutique townhomes at its successful master-planned community in Brampton – Lakeside. There will be approximately 80 of these uniquely designed double front homes, each with cleverly designed floorplans suitable for a variety of lifestyles. For 20 years, Empire has been creating beautiful communities throughout the GTA and Southwestern Ontario. Lakeside is no exception. Empire has introduced an exceptional community featuring outstanding all new brick and stone home designs in urban semis, townhomes, semi-detached and detached homes on 38-ft. lots. Lakeside’s new boutique townhome designs offer three and four bedroom plans from 1,395 to 2,006 sq. ft. with spacious main floor live-in kitchen and family room, laundry room on the second floor in most designs, master ensuite with large walk-in closet and the basement ready for the design of a private living area. Empire has thought of every possible
living need with their home designs at Lakeside. Prices for these townhomes are truly affordably priced and range from $399,990 to $499,990. True to its name, Lakeside is comprised of five neighbourhoods, each with its own natural features. Waterside features a large pond and the Lakeside Gazebo nearby. Woodside is located beside an untouched forest with trails for walking or jogging. Families in Trailside will appreciate the forest as well as walking and biking trails – perfect for those who love the outdoors. By its name, Parkside offers The Lakeside Park with a playground and large fields – great outdoor space for families to play and picnic. Promenade is ideal for active families with shopping within a short walking distance. Families at Lakeside will not only have the wonders of the outdoors at their doorstep, they will also be close to a host of entertainment options, hospitals, schools and restaurants. Buying a new home from Empire has never been easier. Now, Empire is introducing its Easy Buy Program to help purchasers buy their new dream home at Lakeside. Drop by the sales office for more details about this exciting program. To see these beautiful home designs visit the showroom at 11200 McLaughlin Rd. at Wanless Drive. Hours are Monday to Thursday 1 to 7 p.m., Friday 1 to 6 p.m., Saturday and Sunday 11 a.m. to 5 p.m. Call 905.495.0441 or visit empirecommunities.com
62 NEW HOME & CONDO GUIDE SWO | AUG 30 - SEP 13, 2014
AUG 30 - SEP 13, 2014 | NEW HOME & CONDO GUIDE SWO 63
LONDON
New Home WATCH BUILDERS: If you would like to include your new model home or site opening, email wayne.karl@wall2wallmedia.com. Please say you saw it in New Home & Condo Guide!
PREVIEW REGISTRATION FOREST PARK HOMES London | Amour Riverbend Coming soon – elegant town villas from $234,900.
armourriverbend.ca
FOREST PARK HOMES London | Central Park Coming soon – urban townhomes from $224,900.
centralparklondon.ca
NEW OPENINGS TRICAR GROUP Stratford | 36Front Steps from the Avon River, this luxurious new lowrise building features suites ranging from 1,200 to 1,800 sq. ft. in two-bedroom or two-bedroom plus den designs, as well as select penthouses.
36front.com
SIFTON PROPERTIES London | Westwood Village Grand opening of luxury one-floor Energy Star condos from the low $300’s.
sifton.com
CLAYSAM HOMES Woodstock | Neighbourhoods of Devonshire Get affordable homeownership in this community of single-family homes minutes from Hwy. 401.
claysamhomes.com
64 NEW HOME & CONDO GUIDE SWO | AUG 30 - SEP 13, 2014
NEW RELEASES SENATOR HOMES Woodstock | Havelock Corners Detached homes from $209,990 in an established community.
senatorhomes.com
BAYFIELD BLYTH CLINTON GRAND BEND INGERSOLL LONDON MITCHELL SEAFORTH SHAKESPEARE ST.THOMAS STRATFORD TAVISTOCK TILLSONBURG WINGHAM WOODSTOCK
London:
WINGHAM, GODERICH, CLINTON, MITCHELL, STRATFORD, WOODSTOCK, INGERSOLL, TILLSONBURG, AYLMER, ST. THOMAS, STRATHROY, DUNWICH
401
403
402 401
402
401
LOCATION
BUILDERS
SITES
De t. Se m Bu i ng To alo w w Co nho n m Ad do e ul tL ife sty le
Please see advertisers ads for location of sites
PRICES
PAGE
Ilderton
SIFTON
Timberwalk
•
•
from the $300's
73
Ingersoll
SIFTON
HarrisView
•
•
from the $280's
73
•
•
from mid $300's
73
•
•
from mid $300's
73
North London
SIFTON
Ballymote Woods
North London
SIFTON
Forest Hill
South London
SIFTON
Andover Trails
73
Southwest London SIFTON
Westwood Village
Tillsonburg
TILLSONBURG DEVELOPMENTS
Baldwin Place
•
Tillsonburg
TOWN OF TILLSONBURG
West London
SIFTON
RiverBend
•
West London
SIFTON
RiverBend Park
•
West London
SIFTON
Warbler Woods
Woodstock
CLAYSAM HOMES
Neighbourhoods of Devonshire
•
•
Woodstock
SENATOR HOMES
Havelock Corners
•
•
•
• •
•
from low $300's
73
from $232,000
71 66
•
•
from the $270's
73
from mid $300's
73 73
•
from $224,900
69
from $209,990
67
AUG 30 - SEP 13, 2014 | NEW HOME & CONDO GUIDE SWO 65
OPPORTUNITY. OPPORTUNITY. OPPORTUNITY.
,W·V ZKDW \RX JHW ZKHQ \RX VHOO \RXU FUDPSHG SODFH LQ WKH FLW\ DQG ,W·V ZKDW \RX JHW ZKHQ \RX VHOO \RXU FUDPSHG SODFH LQ WKH FLW\ DQG
,W·V ZKDW \RX JHW ZKHQ \RX VHOO \RXU FUDPSHG SODFH LQ WKH FLW\ DQG
EX\ \RXU GUHDP KRPH LQ 7LOOVRQEXUJ IRU D IUDFWLRQ RI WKH SULFH ,W·V DOVR ZKDW \RX JHW ZKHQ WUDIÀF MDPV EX\ \RXU GUHDP KRPH LQ 7LOOVRQEXUJ IRU D IUDFWLRQ RI WKH SULFH ,W·V DOVR ZKDW \RX JHW ZKHQ WUDIÀF MDPV EX\ \RXU GUHDP KRPH LQ 7LOOVRQEXUJ IRU D IUDFWLRQ RI WKH SULFH ,W·V DOVR ZKDW \RX JHW ZKHQ WUDIÀF MDPV
GRQ·W PDNH \RX PLVV GLQQHU RU WKH NLGV· VRFFHU JDPH ([SHULHQFH OLIH LQ WKH RWKHU *7$³WKH JUHDWHU GRQ·W PDNH \RX PLVV GLQQHU RU WKH NLGV· VRFFHU JDPH ([SHULHQFH OLIH LQ WKH RWKHU *7$³WKH JUHDWHU GRQ·W PDNH \RX PLVV GLQQHU RU WKH NLGV· VRFFHU JDPH ([SHULHQFH OLIH LQ WKH RWKHU *7$³WKH JUHDWHU
7LOOVRQEXUJ DUHD )RU \HDUV 7LOOVRQEXUJ UHVLGHQWV KDYH UHFRJQL]HG WKH EHDXW\ RI D OLIH ZHOO OLYHG 7LOOVRQEXUJ DUHD )RU \HDUV 7LOOVRQEXUJ UHVLGHQWV KDYH UHFRJQL]HG WKH EHDXW\ RI D OLIH ZHOO OLYHG 7LOOVRQEXUJ DUHD )RU \HDUV 7LOOVRQEXUJ UHVLGHQWV KDYH UHFRJQL]HG WKH EHDXW\ RI D OLIH ZHOO OLYHG
&RPH IRU D YLVLW DQG GLVFRYHU \RXU QHZ KRPHWRZQ &RPH IRU D YLVLW DQG GLVFRYHU \RXU QHZ KRPHWRZQ &RPH IRU D YLVLW DQG GLVFRYHU \RXU QHZ KRPHWRZQ
^^^ +PZJV]LY;PSSZVUI\YN JH ^^^ +PZJV]LY;PSSZVUI\YN JH ^^^ +PZJV]LY;PSSZVUI\YN JH 66 NEW HOME & CONDO GUIDE SWO | AUG 30 - SEP 13, 2014
ϳÏ
ϳÏϳÏ
IN THE MARKET FOR A
NEW HOUSE
OR A CONDO?
We think finding a home is a lot more than simply finding the right property. That’s why we put you right in the middle of the search process.
Search your favorite neighbourhood
Find out about nearby services and amenities
View new construction projects and register to get the latest info
Visit the new real estate section on canpages.ca and start looking for that special place.
Powered by
68 NEW HOME & CONDO GUIDE SWO | AUG 30 - SEP 13, 2014
dream achieve
in something new
Maplewood Elev. B
Southwestern Ontario’s best new home value starting from $224,900 Own a new home from just
$798.25/mth IP ROAD
TOWNSH
IRE AVE
R OXFO
SH DEVON
2
ST
SON RD
PARKIN
Brand New Lots Brand New Designs Phase Two release of bungalow and 2-storey designs available on 30, 36 and 42 foot lots.
38 MINUTES TO KW
D4 D ROA
E
NE AV
DOW
LANS DUNDAS
P.&I.
401
NE RD
TOWERLI
403 401
For information contact William at the Model Home 519.421.1077
The Neighbourhoods of Devonshire brings you peaceful and attainable family living in the growing community of Woodstock. With convenient highway access and all major amenities just minutes away.
FREE KITCHEN GRANITE COUNTERTOPS! **Applies to standard counter top surface area only. Optional Islands will be extra. Offer valid till Sept. 30, 2014. This promotion is in conjunction with our value package promotion as well as our telecommunications program. Conditional offers must FIRM up prior to promotional expiry date. E. & O. E.
A Bell Fibe Community
visit us online for model hours claysamhomes.com *Limited time offer. $798.25 per month based at 3%, 5 year closed mortgage amortized over 25 years with 25% down payment on purchase price of $224,900. P&I only. Applicable to the price of the home and does not include upgrades. Please visit the sales center for details. Offer and conditions may be subject to change without notice. E. & O. E.
believe you can have it all
FALL 2014 EDITION FREE
HOME&CONDO THE GUIDE TO BUYING AND MANAGING YOUR FIRST HOME
Hot markets YOUR GUIDE ON WHERE AND WHAT TO BUY
YOUR FIRST MORTGAGE Stress-test before you buy
+
Money sense
CHECKING OFF ALL THE COSTS – AND OPPORTUNITIES TO SAVE! SPECIAL EDITION
001 YFH Cover Fall2014_TL-FIN.indd 1
THE GUIDE TO BUYING AND MANAGING YOUR FIRST HOME 416.626.4889
14-08-25 3:59 PM
70 NEW HOME & CONDO GUIDE SWO | AUG 30 - SEP 13, 2014
BALDW IN PLAC E
UNBEATABLE
VALUE All-brick, detached, freehold homes starting at
$232,000
(incl. hst)
with a fully-equipped recreation centre (monthly association fee of just $30) and only minutes away from medical facilities, shopping, dining and great golf. 3 GREAT NEW MODELS NOW OPEN FOR VIEWING * 3 ESSELTINE DRIVE, TILLSONBURG MODEL HOME HOURS: OPEN MONDAY - THURSDAY, SATURDAY & SUNDAY 10AM TO 5PM.
Call us now at 1-800-265-5709 www.baldwinplace.ca
FRIDAYS & HOLIDAYS BY APPOINTMENT ONLY. E.& O.E. Prices & Specifications are subject to change without notice. *Viewing of model homes is subject to prior sale.
AUG 30 - SEP 13, 2014 | NEW HOME & CONDO GUIDE SWO 71
»» now available! Get the scoop on builders in the Southwestern Ontario area. AVAILABLE ALL YEAR ROUND! GREATER TORONTO ANNUAL AND EASTERN ONTARIO ANNUAL
2014
2014 The Only Complete Resource Directory of GTA Home Builders
DISCOVER THE
GTA’s top builders and developers ONE SUCCESS STORY AT A TIME
The Only Complete Resource Directory of Southwestern Ontario Home Builders
SWO’s top builders & developers DISCOVER
one success story at a time
PEARLS OF WISDOM Expert homebuying tips for 2014
5 GREAT REASONS to buy a new home
Home Builders’ Annual GTA Edition 2014 NHGTA annual cover_FNLindd.indd 1
VIEW US
14-03-12 2:00 PM
ON ANY DEVICE NewCondoGuide.com
The Only Complete Resource Directory of GTA Condominium Builders PEARLS OF WISDOM
Expert advice on buying real estate in 2014
5 great reasons to buy a brand new condo
PEARLS of WISDOM Expert homebuying tips for 2014 5 GREAT REASONS to buy a new home
DISCOVER THE
GTA’s top builders & condo communities, one success story at a time
Home Builders’ Annual GTA Condo Edition 2014 CGGTA annual cover design-FIN.indd 1
SWO ANNUAL 2014.indd 1
3/19/14 2:29 PM
Research and compare! Make an informative choice using Southwestern Ontario’s only comprehensive guide to Southwestern Ontario Home Builders. Expert advice, builder profiles, and the Southwestern Ontario Home Builders’ roster all in one great Annual.
72 NEW HOME & CONDO GUIDE SWO | AUG 30 - SEP 13, 2014
14-03-05 3:10 PM
2014 ISSUES AVAILABLE NOW!
F O R Y O U R F R E E C O P Y C A L L 416 . 626-4889
Strong Foundation Of Service SOUTH LONDON
NORTH LONDON
NORTH LONDON
INGERSOLL
WEST LONDON
ILDERTON
WEST LONDON
SOUTHWEST LONDON
WEST LONDON
Get the service you deserve in a Sifton home.
. Professional design consultation . Wide selection of interior and exterior home finishings . 3,000 sq. ft showroom
519.850.0756
.
.
Standards Service Satisfaction
Sifton.com AUG 30 - SEP 13, 2014 | NEW HOME & CONDO GUIDE SWO 73
//IN THE NEWS
Aurora 2C
LANDOWNERS GROUP PRESENTS FUNDS TO SOUTHLAKE HOSPITAL A consortium of the GTA’s most respected developers and builders recently presented a cheque for $750,000 to representatives of Southlake Regional Hospital Foundation at a special reception at the Town of Aurora Municipal Offices. Aurora Mayor Geoff Dawe, who was instrumental in organizing the donation, spoke as the guest of honour. Dr. Dave Williams and Neila Poscente accepted the group’s cheque on behalf of the Southlake Regional Hospital Foundation. The funds will be split between Southlake’s Images for Life, a diagnostic imaging technology campaign, and to support the future priority needs of the hospital. The donation is from the Aurora 2C Landowners Group which is comprised of TACC Developments Inc., including Arista Homes, Fieldgate Homes, Opus Homes and Paradise Homes; Mattamy Homes; Brookfield Residential; Lindvest/ Aurora Glen; Meadows of Aurora (a Christian Seniors Lifestyle Community); Metrus Developments, CountryWide Homes, Greenpark Group of Companies, Royalcliff Homes; and Treasure Hill Homes. The development of the lands west of Bayview Avenue commenced in 1993 and the area known as Aurora 2C represents the last major residential development opportunity in the Town of Aurora. Rarely have new home developments taken so long to come to fruition. Decades of planning will result in a very special community. With more than 40 per cent of the lands set aside for public greenspace and connections to a planned trail system that will stretch across town from the Oak Ridges Moraine and the 2C lands, through Newmarket and beyond, the Aurora 2C lands are one-in-a-million.
The Aurora 2C lands represent a perfect marriage of providing residents with playgrounds, ponds and forests to explore while at the same time protecting the natural environmental areas. The Aurora 2C public space includes 15.8 km of planned trails linking parklands, environmental protection areas and an urban wildlife park including the Ducks Unlimited property and the McLeod Wood Nature Reserve and stormwater ponds. A special grove is being planted to help preserve and propagate butternut trees (an endangered species), as well as a group of “companion” oaks. When built out, the Aurora 2C lands will provide approximately 3,000 homes consisting of single family, semidetached, townhomes and seniors’ and lifestyle apartments for approximately 9,000 new residents. The Town and the builders/ developers of the Aurora 2C lands are committed to incorporating a variety of green design features and building technologies in the Aurora 2C community, including the use of energy efficient systems, environmentally-friendly materials, water conservation measures, improved air quality and more. Ultimately, this community will be a place where new residents can put down roots, establish proud new family traditions and watch their children flourish.
Front row, left to right: Don Given, Malone Given Parsons; Sid Kerrigan, Brookfield Homes; Dr. Dave Williams, President and CEO, Southlake Regional Health Centre; Mayor Geoffrey Dawe, Town of Aurora; Neila Poscente, President and CEO, Southlake Regional Health Centre Foundation; Silvio DeGasperis, TACC Developments (Aurora) Inc.; Eddie Weisz, Paradise Homes; Jack Eisenberger, Fieldgate Homes; Dennis Kohn, Fieldgate Homes; Ron Baruch, Paradise Homes; Frank Doracin, Mattamy Homes; Michael Ronco, Opus Homes. Second row, left to right: David Stewart, TACC Developments (Aurora) Inc.; Joseph Alberga, Lindvest; Pete Schut, Brookfield Homes; Fraser Nelson, Metrus Developments; Richard Hahn, Lindvest; Joran Weiner, Treasure Hill Homes; Hank Kampen, The Meadows of Aurora; Andrew Sjogren, Mattamy Homes; Felicia Salomon, Chair, Southlake Regional Health Foundation Board; Simon Frankruyter, The Meadows of Aurora; Vince Ditri, Opus Homes.
The Aurora 2C Landowners Group’s financial contribution to the Southlake Regional Hospital Foundation represents their commitment to the health and happiness of the residents that will inhabit the new community and to the greater community.
74 NEW HOME & CONDO GUIDE SWO | AUG 30 - SEP 13, 2014
CHINESE HOME & CONDO GUIDE 網上 參閱
各式電子工具都可瀏覧
ChineseHomeGuide.com
Chinese home and condo buyers and investors now have a new comprehensive, full gloss real estate magazine to inform and guide them through the buying process in the Greater Toronto Area.
- Oct 4, 2014 Volume 3 Issue 7 八月三十日至十月四日 / Aug 30
Launched in 2012, the Chinese New Home and Condo shopper and investor will have a valuable new resource to help inform and guide them through the newest communities in the Greater Toronto Area. aspenridgehomes.com
. 活動 • 大多倫多市樓盤搜索 多倫多湖濱新貌 • 中秋節日慶祝
Pick Up Your Copy Today or call us for a free copy at 416.626.4889!
8/15/14 1:55:24 PM d 1
GTA Chinse Front Cover 08-30-14.ind
newhomeguide.ca
//FUNDAMENTALLY SPEAKING
How honest are you on your applications? » by WAYNE KARL
WAYNE KARL
is an award-winning writer and editor with experience in real estate and business. In Fundamentally Speaking, Wayne explores the basics – such as economic fundamentals – you need to examine when buying property. He can be reached at
wayne.karl@wall2wallmedia.com
or follow him on Twitter at Twitter.com/WayneKarl
A recent survey by Equifax Canada revealed some rather startling facts – chief among them that many Canadians have no problem falsifying financial information when applying for a mortgage. By “many,” we mean 10 per cent of respondents. That may not sound like a lot, but considering the implications of these actions, it’s a surprisingly high number. Indeed, one in 10 Canadians mistakenly believes it’s okay to inflate their annual income when applying for a mortgage, according to Equifax. Nine per cent admitted they hadn’t been entirely truthful on a credit or loan application. “Make no mistake, lying on your loan application is a type of mortgage fraud,” warns Tim Ashby, vice-president, personal solutions, Equifax Canada. Th is is what’s known as fi rst-party mortgage fraud, a growing problem in which applicants misrepresent their financial circumstances by fudging earnings, pay stubs or worse, lying about their employment situation altogether. Lenders, regulators or authorities, to date, haven’t taken this sort of “soft fraud” seriously. Lenders care that the mortgage is serviced and in good standing, and as long as that’s the case, no red flags will be raised. But if there was a setback in the housing market, where, hypothetically, values dropped materially, or mortgage rates increased significantly, and either situation resulted in a spike in homeowners who could no longer afford their homes… These are the potential scenarios, experts warn, that could lead Canada Mortgage and Housing Corp. to further tighten mortgage qualification rules. Another situation that could have an impact on the mortgage landscape is the investor component. CMHC recently released its 2013 Condominium Owners Survey, which revealed 17.1 per cent of the condominium owning households in Toronto and Vancouver are investors. While welcome insight into this otherwise not well known sector of the market, the survey raises two key issues: many observers believe the investor component is actually much higher – something in the neighbourhood of 30 to 40 per cent; and the percentage of foreign investors versus Canadians.
76 NEW HOME & CONDO GUIDE SWO | AUG 30 - SEP 13, 2014
The bottom line in all of this? Equifax and other experts stress that consumers should always be honest with their personal data on applications, and most importantly, borrow only what you can repay. Why does this matter? Purely in a market sense, the fear is that condo investors could be susceptible to a massive sell-off should the market experience a downturn. Secondly, the concern is that some of these investors, at least those taking out mortgages from Canadian lenders, are buying these units without disclosing that they actually plan to rent them out. Th is, technically, is another type of mortgage fraud. The bottom line in all of this? Equifax and other experts stress that consumers should always be honest with their personal data on applications, and most importantly, borrow only what you can truly repay.
HOMEBUYERS’ HELP//
Homebuyers’ Resource Section You love the home, see what you can afford! » Compare mortgage rates for your best deal
» Calculate your mortgage payments using the mortgage payment calculation chart
AUG 30 - SEP 13, 2014 | NEW HOME & CONDO GUIDE SWO 77
oNtArIo’S MOST-READ NEW HOMES GROUP Aug 23 - Sept 6, 2014 Volume 22 Issue 15
Aug 30 - Sept 13, 2014 Volume 18 Issue 16
M O U N T P L E ASA N T
Aug 30 - Sept 13, 2014 Volume 17 Issue 15 BRAMPTON
Some call it the future of Toronto’s waterfront. We call it Monde.
M O U N T P L E ASA N T
BRAMPTON
CELEBRATE
A NEW BEGINNING IN BRAMPTON’S NEWEST COMMUNITY
VICTORIA VILLAGE in St. Catharines
WHERE RECREATION AND LEISURE ABOUND
Illustration is artist’s impression E. & O. E.
FINISHES, UPGRADES & OPTIONS, OH MY!
INSIDE THIS ISSUE
5 FACTORS IN A GREAT CONDO LOCATION
SHOP AROUND AT MORTGAGE RENEWAL TIME
CG_Cvr_Aug30-2014_FIN.indd 1
14-08-25 4:13 PM
INSIDE THIS ISSUE
MAINTAINING YOUR WARRANTY RIGHTS
SHOPPING AROUND FOR MORTGAGE RENEWAL
RICHMOND HILL: GREAT PLACE TO BUY – AND LIVE!
001 NHGTA-Cover-08-22-2014-TL-FIN.indd 1
INSIDE THIS ISSUE
BURLINGTON & OAKVILLE: LIVEABLE & PROSPEROUS
BUILDERS DONATE $750K TO HOSPITAL FOUNDATION
PROFILING NEW COMMUNITIES IN SWO
14-08-18 4:38 PM
Celebrating
GTA Edition
YEARS
網上 參閱
BEST RENTAL RESOURCE
各式電子工具都可瀏覧
ChineseHomeGuide.com
八月三十日至十月四日 / Aug 30 - Oct 4, 2014 Volume 3 Issue 7
FREE
SEPTEMBER 2014 VOLUME 10 ISSUE 4
www.homedecorandrenovations.com
RentersGuide.ca
VIEW US ON ANY DEVICE
August 30 - September 6, 2014 Volume 25 Issue 31
Welcome
to the neighbourhood
Designer GIVES AN EXCLUSIVE TOUR OF HIS MIAMI RETREAT
THE BEST RENOVATION TIPS FROM HOMEOWNERS DESIGNER
Lisa Canning’s TOP SHOPS aspenridgehomes.com
medallioncorp.com NORTH YORK: UpTOWN’S GOT IT All!
.
inside this issue
HOW TO pAINT YOUR ApARTmENT
A KID-fRIENDlY mOVING ExpERIENCE
多倫多湖濱新貌 • 中秋節日慶祝活動 • 大多倫多市樓盤搜索
GTA Chinse Front Cover 08-30-14.indd 1
sHoppIng Curating a selection of the GTA’s top home & decor shops and services
8/15/14 1:55:24 PM
FALL 2014 EDITION FREE
FREE
WE CATCH UP WITH KITCHEN CRASHERS’ STAR ALISON VICTORIA
HD_Cover_Aug 2014.indd 1
ontario’s
8/19/14 4:32:18 PM
Premier
Guide
to
adult
lifestyle
communities
2014 HOME DECOR AND RENOVATIONS
GUIDE
HOME&CONDO THE GUIDE TO BUYING AND MANAGING YOUR FIRST HOME
to live, eat & travel
Hot markets YOUR GUIDE ON WHERE AND WHAT TO BUY
shop TILL PANTONE® 19-3224 RADIANT ORCHID
YOU DROP!
YOUR FIRST MORTGAGE Stress-test before you buy
WE HAVE THE LATEST TRENDS, SHOPPING TIPS, ADVICE AND MORE
communities Getting inspired
like you’ve always wanted
+
Money sense
Laura Stein’s
award-winning bedroom design
CHECKING OFF ALL THE COSTS – AND OPPORTUNITIES TO SAVE!
A SPECIAL ADVERTISING SUPPLEMENT
OvercOming the fear of using home equity fr e e
fa l l 2013
SPECIAL EDITION
SG cover 2014-FIN.indd 1
2014-01-15 2:14 PM
68 NEW HOMES SOUTHWESTERN ONTARIO | JANUARY 12 - 26, 2010
001 YFH Cover Fall2014_TL-FIN.indd 1
14-08-25 3:59 PM
LC_Cvr_Fall 2013.indd 1
9/9/13 2:58:20 PM
WE ARE THE LARGEST MAGAZINE DISTRIBUTION SYSTEM IN ONTARIO.
SPRING 2014
LuxuryLivingGTA.com
2014 The Only Complete Resource Directory of Southwestern Ontario Home Builders
LIVING the HIGH-LIFE
2014 The Only Complete Resource Directory of GTA Home Builders
DISCOVER THE
DISCOVER SWO’s top builders & developers
GTA’s top builders and developers
one success story at a time
ONE SUCCESS STORY AT A TIME
with subdued elegance
PEARLS of WISDOM Expert homebuying tips for 2014 5 GREAT REASONS to buy a new home
SWO ANNUAL 2014.indd 1
PASTEL FASHION AND DECOR TRENDS
CATCH UP ON THE LATEST MARKET NEWS
3/19/14 2:29 PM
PEARLS OF WISDOM Expert homebuying tips for 2014
5 GREAT REASONS to buy a new home
2014 NHGTA annual cover_FNLindd.indd 1
14-03-12 2:00 PM
TOP DESTINATION: LONDON, ENGLAND
LuxuryCover-04-26-14-FINAL.indd 1
14-04-16 6:21 PM
VIEW
2014
MODEL HOME CALENDAR
NewHomeAndCondoGuide.com
The Only Complete Resource Directory of Eastern Ontario Home Builders
An exclusive collection of Southwestern Ontario’s most beautiful new homes and condos
VIEW
ON ANY DEVICE
2014 US
Discover Ottawa’s top builders and developers
US
ON ANY DEVICE NewCondoGuide.com
The Only Complete Resource Directory of GTA Condominium Builders PEARLS OF WISDOM
Expert advice on buying real estate in 2014
5 great reasons to buy a brand new condo
ONE SUCCESS STORY AT A TIME
EMPIRE COMMUNITIES
01 SWO 2014 Calendar Cover-FIN.indd 1
11/21/13 3:01 PM
2014
MODEL HOME CALENDAR
PEARLS OF WISDOM Expert homebuying tips for 2014
An exclusive collection of the GTA’s most beautiful new homes
5 great reasons to buy a new home
DISCOVER THE
GTA’s top builders & condo communities, one success story at a time
2014 EO Annual COVER_Final.indd 1
BEAVERHALL HOMES Regency Estates
01 NHG 2014 Calendar Cover_FIN.indd 1
2013-11-21 6:01 PM
2014
MODEL SUITE CALENDAR
An exclusive collection of the GTA’s most beautiful new condos THE REMINGTON GROUP The Signature Condominium
01-CGGTA Cover 2014-FIN.indd 1
13-11-21 4:31 PM
3/12/14 10:40:22 AM
2014 CGGTA annual cover design-FIN.indd 1
14-03-05 3:10 PM
Please recycle our magazines! Wall2Wall Media participates in the Partner’s In Growth Reforestation Program through St. Joseph Communications. To date, Partners in Growth has planted over two million trees in parks, recreation and conservation areas, and other public spaces across Canada. Established in 1990, this program was started with Scouts Canada to help replenish the environment.
Brought to you by
Calculate your mortgage payments INTEREST RATE
AMORTIZATION PERIOD
CHART FIGURE
EXAMPLE: 5%
25 YEARS
5.82
MORTGAGE AMOUNT ÷ 1,000
MONTHLY PAYMENT
(MORTGAGE AMOUNT $125,000)
125
Canadian mortgage payment factors Instructions:
01 02 03 04
Determine the appropriate 5-Year Fixed Mortgage Rate, which is easiest to qualify for. Run your finger down the left column of the table below to find the rate (round to the nearest 1/4%).
Choose your desired amortization period across the top of the table (25 years has lowest payment and is easiest to qualify for first-time buyers). At the intersection of the column and row is your mortgage payment per month per $100,000 borrowed.
» Bear in mind that this is a rough estimate. If you have several other large loans already, you may qualify for less. Also, banks and trust companies vary in their policies. The best way to know what you can afford is to go to the lending institution of your choice and get pre-qualified.
$
Mortgage payment calculation chart %
INTEREST RATES
15 YEARS
2.50%
AMORTIZATION PERIODS 20 YEARS
25 YEARS
30 YEARS
$666
$529
$448
$394
2.75%
$678
$541
$461
$407
3.00%
$690
$554
$473
$421
3.25%
$702
$566
$486
$434
3.50%
$714
$579
$499
$448
3.75%
$726
$591
$513
$461
4.00%
$738
$604
$526
$476
4.25%
$750
$617
$540
$490
4.50%
$763
$630
$553
$504
4.75%
$775
$644
$567
$519
5.00%
$788
$657
$582
$534
5.25%
$801
$671
$596
$549
5.50%
$814
$684
$610
$564
5.75%
$827
$698
$625
$579
6.00%
$840
$712
$640
$595
6.25%
$853
$726
$655
$611
6.50%
$866
$741
$670
$626
6.75%
$880
$755
$685
$642
7.00%
$893
$769
$700
$659
Table provided by Calum Ross, Owner, President and Principal Broker at Calum Ross Mortgage. He can be reached at 416.410.9905, calum@calumross.com and calumross.com AUG 30 - SEP 13, 2014 | NEW HOME & CONDO GUIDE SWO 81
Compare mortgage rates for your best deal CHARTERED BANKS
Variable
ATB Financial
2.7
Alterna Svgs/Alterna Bk
2.6
Bank of Montreal Bank of Nova Scotia
3 2.6
Canadian Western Bank CFF Bank CIBC
3
ICICI Bank Canada Manulife Bank
3.05 2.7
National Bank
n/a
President’s Choice Finan Royal Bank
3 3
TD Canada Trust
3
Tangerine
3
6 Months
1 Year
2 years
3 years
4 years
5 years
4 6.30op 4 6.30op 4 6.30op 4.55 6.45op 4 6.45op
2.94 6.30op 2.98 6.30op 3.14 6.30op 3.29 6.50op 3.14 6.30op 3.69 2.99 6.35op 3.15 3 3.50op 3.14 6.70op
2.89 6.50op 2.98
2.99
3.04
3.29
2.98
2.94
3.19
3.04
3.85
4.39
3.29
2.97
3.44
2.89
3.09
3.04
3.75
4.39
4.99
3.75 2.79
2.59 3.65
3.79 2.89
3.04 4.99
3.65 3.05
3.64 3.1
3.69 3.14
3.89 3.19
3.04
3.75
2.95
3.39
2.94 3.04
2.84 3.75
2.89 4.54
4.44 4.94
2.34
3.44
3.94
4.79
3.24
3.49
3.69
3.79
3.25 3.04
3.95 3.44
4.74 3.94
4.99 4.79
3.6
3.7
4.6
4.95
2.89 3.14
2.79 3.75
2.94 4.64
2.99 4.99
2.97
3.44
2.89
3.09
3.1
3.33
3.65
3.99
3.25
3.29
2.99
3.09
2.34 3.14
2.69 3.29
2.77 2.84
3.09 3.19
2.99 3.14
2.99 3.75
3.39 4.64
3.39 4.99
2.3
2.95
2.75
2.95
3.95 3.14
4.35 3.65
4.89 2.95
5.14 3.19
3.05
3.15
3.25
3.4
2.8
2.9
2.95
3.1
6.70op 4.45 4.4 6.70op
6.30op
3.14 6.30op 3.09 6.30op 3.19
TRUST COMPANIES Community Trust Concentra Financial
n/a n/a
Effort Trust
n/a
Home Trust Company Investors Group Trust
2.5 n/a
MTCC
2.6
6.5 5 6.70op 4.45 6.30op 3.95 4.2 6.50op 4.55 6.45op
3.14 2.99 6.30op 3.45 6.30op 2.89 3.14 6.30op 3.29 6.50op
OTHER FINANCIAL INSTITUTIONS Airline Financial C.U.
4
Comtech Credit Union
2.95
First National Fin. LP FirstOntario C.U.
2.6
IC Savings London Life
n/a
Luminus Financial
2.55
MCAP Meridian Credit Union
2.55 2.75
Parama Credit Union
2.85
Steinbach Credit Union
2.5
6.2 6.40op 3.95 6.34op 4.2 6.50op
4
3.01 6.25op 2.99 6.30op 2.99 3.09 6.34op 3.05 3.14 6.30op 3.05 6.3 3.6 3.09 6.30op 2.85 3.00op 2.65
Notes: **Interest rate charged subject to adjustment during term mortgage. Please consult institution for term of years available. All rates are prime rates and subject to change without notice. R.O.R. RATES ON REQUEST op OPEN ----- NOT QUOTING N/A NOT AVAILABLE August 25, 2014. Prepared By Fiscal Agents Financial Information Services 905.844.7700
82 NEW HOME & CONDO GUIDE SWO | AUG 30 - SEP 13, 2014
HOT DATES//
AUG 30 - SEPT 1
SEPT 5-7
156th Paris Annual Fall Fair
Niagara Food Festival
The Paris Fall Fair, held each year over Labour Day Weekend, is truly a jewel in the crown of Ontario Fairs. For more than 150 years, the event brings neighbours near and far to celebrate rural life. parisfair.com
Celebrate the Peninsula's Tastiest Party Downtown Welland. With more than 40 wineries, and food vendors showcasing their finest delights. Featuring a spectacular line up of entertainment all weekend long. niagarafoodfestival.com
PARIS FAIRGROUNDS
AUG 30 - SEPT 1
Canada's Largest Ribfest
SPENCER SMITH PARK BURLINGTON
Aug 30 to Sept 13 Calendar of events beginning from Aug. 30 to Sept. 13, 2014
Enjoy summer activities, great bands and of course delicious, messy, mouth-watering ribs! Canada’s Largest Ribfest is a fun event for the whole family. canadaslargestribfest.com SEPT 3-7
Guelph Jazz Festival
DOWNTOWN GUELPH Featuring a main stage concert series showcasing Canadian and international artists, free concerts at Market Square in the heart of downtown Guelph, an educational colloquium and a unique Nuit Blanche. visitguelphwellington.ca
DOWNTOWN WELLAND
SEPT 6-7
Grimsby Festival of Art 2014
BLESSED TRINITY CATHOLIC SECONDARY SCHOOL GRIMSBY
The grimsby festival of art is a juried show which guarantees a high calibre of talented exhibitors. It attracts fine artists and artisans who display and sell high quality handcrafted artwork. btfdribfest.exofire.net SEPT 12-14
Supercrawl
JAMES ST. NORTH HAMILTON Supercrawl is a free, three-day arts and music festival. Road closures along James Street North allow for music stages, art installations, family area, street vendors and food trucks. supercrawl.ca AUG 30 - SEP 13, 2014 | NEW HOME & CONDO GUIDE SWO 83
Advertiser index BAYVIEW WELLINGTON: Victoria Village
4
MONARCH: Corporate
BAYVIEW WELLINGTON: Niagara-on-the-Green
5
MOUNTAINVIEW HOMES: River Ridge
9
MULTI-AREA DEVELOPMENTS: Bloom
51
BRANTHAVEN HOMES: Corporate
12 & 13
44 & 45
BUCCI HOMES: Bliss
31
NEW HORIZON DEVELOPMENT: Waterfront Trails
46
BURLINGTON HOME SHOW
42
OAKVILLE HOME SHOW
50
CLAYSAM HOMES: Neighbourhoods of Devonshire
69
PHELPS HOMES: Multi-site
30
COOK HOMES: The Village in Beechwood West
23
REID’S HERITAGE: Corporate
BC
COSMOPOLITAN HOMES: Vintner Estates
53
ROSEHAVEN HOMES: Corporate
38
7
ROSEHAVEN HOMES: On the Ridge
43
DAWN VICTORIA HOMES: Evergreens
37
SENATOR HOMES: Havelock Corners
67
DICENZO HOMES: Blue Shores
61
SIFTON PROPERTIES: Corporate
73
DUNSIRE HOMES: White Cedar Estates
25
SILVERGATE HOMES: Village on the Twelve
59
EASTFOREST HOMES: Woodway Trails
47
SOLMAR DEVELOPMENT CORP: Cannery Park
33
STARWARD HOMES: Country Ridge Estates/Heritage Pt.
39
COUNTRYGREEN HOMES: The Uptowns of Waterdown
EMPIRE COMMUNITIES: Multi-site
2&3
FUSION HOMES: The Metalworks
22
GREAT GULF: Rolling Meadows/Edgewood
IBC
TD BANK
16 & 18
TILLSONBURG DEVELOPMENTS: Baldwin Place
71
HOMES BY DESANTIS: Lincoln Square
11
TOWN OF TILLSONBURG
66
HOMES BY DESANTIS: On the Ridge
43
TRICAR GROUP: River Mill Condominiums
24
LAKEVIEW HOMES: Cannery Park
33
VRANCOR GROUP: 150 Main
36
LOSANI HOMES: The Woodlands/Ancaster Glen
85
WELCOME WAGON WEDDING SHOW BRANTORD
58
MATTAMY HOMES: Hawthorne Village
17
WELCOME WAGON WEDDING SHOW HAMILTON
60
WELCOME WAGON WEDDING SHOW SIMCOE
63
WILLIAMSBURG HOMES: Eby Estates
26
MATTAMY HOMES: Wildflowers
6
MENKES DEVELOPMENTS: Enclaves of Upper Canada
32
MOLINARO GROUP: Paradigm
57
84 NEW HOME & CONDO GUIDE SWO | AUG 30 - SEP 13, 2014
//COMMUNITY FOCUS
NEW RELEASE OF TOWNHOMES OFFERS EVEN MORE VALUE AT
ROLLING MEADOWS
L
ooking for the best new home value in the Niagara Region? Look to Rolling Meadows in Thorold, where Great Gulf now offers a new release of three-bedroom townhomes with special introductory pricing! You can definitely “Live Greatly” for less in one of these spacious, high-quality all-brick townhomes. The designs include fabulous open-concept kitchen/Great Rooms, private master bedroom ensuites and walk-in closets, convenient second floor laundry rooms, and garages with interior access. Plus, for a limited, time, purchasers will receive five free appliances! What an incredible opportunity to own a new townhome in Great Gulf ’s successful master-planned community. Situated only 10 minutes to Niagara-onthe-Lake and 15 minutes to the U.S. border, Rolling Meadows is a day trip away from attending the Shaw Festival or shopping the retail outlets in Buffalo. It’s also a short drive to a multitude of amenities and attractions including several challenging golf courses, and the verdant vines and tantalizing tastes of wine country. In addition, those with ties to Toronto will find the big city only a 90-minute drive. That’s if they ever want to leave! Rolling Meadows is home to lovely tree-lined streets, walking trails, parks, schools and beautifully landscaped storm water management ponds. Residents look forward to a future commercial centre coming to the community for the utmost in convenience. In addition to all of this, owners will enjoy the comfort and confidence that comes with buying a Great Gulf home. Superior design and construction quality are hallmarks of this award-winning builder. In true Great Gulf style, Rolling Meadows is designed as a community where families can put down roots for generations to come... where kids can ride their bikes and neighbours stop to chat. The townhomes in the new release range in size from 1,090 to 1,750 sq. ft. and begin in price from just $197,990, the best value in 86 NEW HOME & CONDO GUIDE SWO | AUG 30 - SEP 13, 2014
GREAT GULF | Rolling Meadows
LOCATION Thorold HOUSING TYPE Three-bedroom townhomes SALES CENTRE 1 Sunset Way, off Barker Parkway and Hwy. 58, north of Hwy. 20, open Monday to Wednesday from 2 to 7 p.m., Thursday and Friday closed, open Saturday and Sunday noon to 5 p.m. CONTACT 905.680.0841 greatgulf.com
the Niagara Region. You will also find a great selection of detached homes available on 35-, 40- and 42-ft. lots. Ask a sales representative for details. You can purchase with confidence from Great Gulf. Over the past 35 years, the company has built more than 40,000 homes. Innovative technology, inspired design and committed customer service provide Great Gulf homeowners with unmatched comfort and peace of mind. This is how Great Gulf delivers the “Live Greatly” promise. Rolling Meadows is the 2014 BILD winner for Best Architectural Design. Visit Great Gulf’s Thorold sales office at 1 Sunset Way, off Barker Parkway and Hwy. 58, north of Hwy. 20. Hours are Monday to Wednesday from 2 to 7 p.m.; Thursday and Friday closed; Saturday and Sunday noon to 5 p.m. Call 905.680.0841 or visit greatgulf.com
The lifestyle you want, at a price you can’t beat! From townhomes to single family homes, Great Gulf’s award-winning Niagara communities are priced up to $300,000 less than the GTA!
AUG 30 - SEP 13, 2014 | NEW HOME & CONDO GUIDE SWO 87
Rolling Meadows Niagara’s Best Townhome Value!
Fabulous new all-brick townhomes and detached homes! 3 Bedroom Townhomes 1,090 - 1,750 sq. ft. from
197990
$
35 and 42 Ft. Detached 1,580 - 3,310 sq. ft. from
$
303990
• LIMITED TIME OFFER – 5 Free Appliances! • Spacious 3 bedroom designs with fabulous openconcept kitchen/great rooms
N
• Private master bedroom ensuites and walk-in closets • Convenient second floor laundry rooms • Rolling Meadows – 2014 BILD Winner for Best Architectural Design • Master planned community with parks, schools, walking trails and more
SALES OFFICE 1 Sunset Way off Barker Parkway and Hwy. 58 Thorold (905) 680-0841
Prices and specifications subject to change without notice. E. & O.E. Illustrations are artist’s concept. All square footages are approximate. Actual usable space varies from stated floor area.
88 NEW HOME & CONDO GUIDE SWO | AUG 30 - SEP 13, 2014
Edgewood Final Opportunity To Own!
Last chance to own an award-winning detached home! 40 Ft. Detached Home 1,990 sq. ft.
338
$
709
50 Ft. Detached Home 2,575 sq. ft.
399140
$
• A fully established neighbourhood backing onto mature woodland • Located directly across from Niagara Falls Golf Club
N
Thorold Stone Rd.
• Second floor family rooms and computer lofts • Master bedroom retreats with ensuites and his-andhers walk-in closets
Thorold Townline
• Gourmet-inspired kitchens with islands, pantries, breakfast areas and walk-outs
Garner Rd.
• Niagara’s most award-winning community
Lundy’s Ln. McLeod Rd.
SALES OFFICE 9118 Forestview Blvd. off Garner Road Niagara Falls (905) 356-9408
Rolling Meadows sales office hours: Sat. & Sun. 11pm - 5pm • Mon. - Thurs. 2 - 8pm • Closed Fri. • Edgewood sales office hours: Sat. & Sun. 12pm - 5pm • Mon. - Wed. 2 - 7pm • Closed Thurs. & Fri.
GREATGULF.COM
AUG 30 - SEP 13, 2014 | NEW HOME & CONDO GUIDE SWO 89
Quick-closing homes available across Ontario Thornbury
Bungalow with Loft
519,900*
Collingwood
Two-Storey Townhomes
STARTING FROM
291,200*
$
3,359 sq. ft. • 2 Bedrooms + den • 3 Bathrooms Fully finished lower level
Kitchener
Two-Storey Detached Home
Former model home, beautifully appointed!
599,900*
$ Multiple units available!
1,359 sq. ft. • 3 Bedrooms • 2.5 Bathrooms
Meaford
Bungalow Townhomes
STARTING FROM
$
3,024 sq. ft. • 3 Bedrooms • 2.5 Bathrooms
295,900*
$ Multiple units available!
1,348 sq. ft. • 1 Bedroom + den • 2 Bathrooms
For more information, please visit reidsheritagehomes.com *Prices and specifications subject to change without notice. E.&.O.E. All models shown are artist’s concepts only. © July, 2014.
reidsheritagehomes.com 90 NEW HOME & CONDO GUIDE SWO | AUG 30 - SEP 13, 2014