JULY 30 - AUG 27, 2016 VOLUME 19, ISSUE 14, FREE (4 WEEK ISSUE)
SOUTHWESTERN ONTARIO EDITION
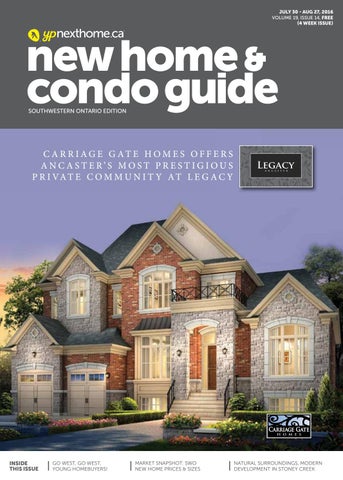
C A R R IAG E G AT E H O M E S O F F E R S A N C A S T E R’ S M O S T P R E S T I G I O U S P R I VA T E C O M M U N I T Y A T L E G A C Y
INSIDE THIS ISSUE
GO WEST, GO WEST, YOUNG HOMEBUYERS!
MARKET SNAPSHOT: SWO NEW HOME PRICES & SIZES
NATURAL SURROUNDINGS, MODERN DEVELOPMENT IN STONEY CREEK
At Empire we’ve built vibrant communities for over 30,000 Ontarians. Our beautiful new homes are designed to make everyday life richer and more sustainable.
HO
ME HOMES | CONDOS | COMMUNITIES | EMPIRECOMMUNITIES.COM
Don’t miss your final opportunity to own in Ancaster’s Astoria
FINAL RELEASE OF
URBAN TOWNS from the
300’s
$
Become a VIP - REGISTER NOW!
LOSANIHOMES.COM Astoria Grand is the final release of stylish urban towns in the desirable Ancaster Glen community. Make your move to the finest address Fall 2016.
FROM THE MID
200s
$
Discover Why Our New Urban Townhomes are KW’s Best Value. With today’s low interest rates, stepping up on the real estate ladder has never been more timely. Award-winning developer CountryGreen Homes presents Westwood Mews — contemporary Urban Townhomes featuring open concept plans up to 1,365 square feet. Located in the desirable Westmount area just off Glasgow Street, close to restaurants, shopping, golf, and gyms. Enjoy an upscale lifestyle at an affordable price.
• Great Upscale Neighbourhood - In Kitchener on the border of Waterloo - Enjoy Kitchener’s lower property taxes • Modern Open Concept Layouts • Close to the Campus • Single Level Models Available • Exterior Maintenance Free Living! - No grass cutting or snowplowing!
Great Value, Great Lifestyle!
www.countrygreenhomes.com • Call: 905-630-5803
1 40
Tues/Wed 2-7 p.m. Sat/Sun – 11-4 p.m. Thursday, Friday & Holidays By Appointment E: sales@countrygreenhomes.com
TO
Visit us at our Rosemount Model home 152 Rosemount Drive, Kitchener
TO
40 1
contents JULY 30 - AUG 27, 2016 | VOLUME 19 ISSUE 14
PRESIDENT, YELLOW PAGES NEXTHOME
Jacqueline Hill ASSOCIATE PUBLISHER
Susan Maxwell EDITOR-IN-CHIEF / DIRECTOR OF CONTENT
Susan Legge DIRECTOR OF SALES, NATIONAL
Moe Lalani EDITOR
Wayne Karl ART DIRECTOR
Daiana Garay CONTRIBUTING EDITORS
Sonia Bell Sara Duck (on leave) Elisa Krovblit Jackie Marchildon Lydia McNutt (on leave)
12
SALES CO-ORDINATOR
Sarah Khan MANAGER OF PRODUCTION
Helen Pearce
ON THE COVER
12
CO-ORDINATOR
Sandra Hanak-Vujnovic
Carriage Gate Homes
GRAPHIC DESIGNER
Offers one of Ancasters most prestigious private communities
Miguel Cea CONTRIBUTING WRITERS
property profiles
32
36
46 Fundamentally Speaking
Toronto, Vancouver skew Canadian home sales
New Horizon Homes
The Gatsby’s final phase at City Square
Losani Homes
Central Park: New community in desired area
city focus
48 Stoney Creek
Natural surroundings and modern development
40 Mountainview Homes Luxurious condo living can be yours at Elements
44 Rosehaven Homes
Affinity Condos – it’s in your nature
buyers’ resource section
15
New releases and grand openings
trending
20 Southwestern Ontario A look at new home prices and sizes in SWO market
advice
14
Fred Losani
Go west, go west, young homebuyers!
24 Mortgage Advice
5 ways to make buying a home more affordable
Hot Properties Kitchener-Waterloo & London
25 Hot Properties Hamilton New releases and grand openings
51
Mortgage Rates
in every issue
10 Editor’s Note 52 Advertiser Index 53 What’s Online
Joanne Keenan Jeffrey Reed #500-401 The West Mall
Etobicoke, ON M9C 5J5 T 416.626.4200 F 416.784.5867 ypnexthome.ca
ADVERTISING Call Susan Maxwell at 416.988.1172
FAX: 416.784.9554 Toll Free: 1.877.269.8257, follow prompts, ext. 4260; e-mail: susan.maxwell@ypnexthome.ca Office hours are Mon-Thurs. 9-5; Fri. 9-12 CIRCULATION Free distribution. Published biweekly from Sept.-Nov. & from Feb.-June and monthly in June, July & Dec. TERMS Advertisers, Editorials and New Home & Condo Guide are not responsible for typographical errors, mistakes or misprints. All prices are correct as of press time and are subject to change without notice. E. & O. E. EDITORIAL Submissions from interested parties will be considered. Please submit to the address above, to the attention of the Editor. COPYRIGHT 2016 All rights reserved by New Home & Condo Guide, Toronto, Ontario. Reproduction in any form is prohibited. Contents of this publication are covered by Copyright and offenders will be prosecuted under the law. The views and data expressed by columnists do not necessarily represent those of the publication. Yellow Pages Next Home is a trademark of Yellow Pages Group Co. in Canada. Please recycle this magazine! Yellow Pages NextHome participates in the Partners in Growth Reforestation Program through St. Joseph Communications. To date, Partners in Growth has planted over 2.5 million trees in parks, recreation and conservation areas, and other public spaces across Canada. Established in 1990, this program was started with Scouts Canada to help replenish the environment.
the good life, just better.
NOW OPEN! BREAKFAST IN YOUR GOURMET KITCHEN. SIPPING COFFEE ON YOUR BALCONY. BEACHSIDE DAYS. URBAN NIGHTS. DOWNTOWN DINING, BOUTIQUES AND SHOPS. A DAY AT THE MUSEUM. DINNER PARTIES FOLLOWED BY COCKTAILS IN THE PARTY ROOM. DESIGNER SPACES. THE VERY BEST IN QUALITY. THE REGION’S BEST LOCATION MINUTES TO THE COVETED LAKESIDE COMMUNITY OF PORT DALHOUSIE AND TRENDY DOWNTOWN ST. CATHARINES. YOUR HOME AT ELEMENTS... WHERE LUXURY IS STANDARD.
A MODERN CONDOMINIUM OFFERING LUXURY ONE AND TWO BEDROOM PLUS DEN PLANS, FROM THE MID
Prices are subject to change without notice. E.&O.E. Offer valid for a limited time. Subject to availability.
289.929.1377 elementscondo.com SALES CENTRE: 218 LAKEPORT ROAD, UNIT 6, ST. CATHARINES
DOWNTOWN
$200’S
Editors' Notes
SUSAN LEGGE Editor-in-Chief / Director of Content Yellow Pages NextHome Email: Susan.Legge@ypnexthome.ca Twitter: @SusanLegge
STONEY CREEK
SEE MORE ONLINE ypnexthome.ca/stoney-creek
Getting good advice When you tell people you’re shopping for a place to buy, you’ll find almost everyone will want to share their own experience. Some will offer personal advice while others will frighten you with details about a “friend’s” disastrous experience. With so many variables, it can be hard to figure out what’s actually good advice. It’s always best to get advice from the experts, especially when it comes to buying a home. No matter what your Uncle Joe says, when you’re
equipped with the right expert advice for your situation, you can move forward by making confident decisions that are right for you and your family. Much of what you’ll want to know about the road to finding the perfect place is right here in this magazine. If you don’t find what you’re looking for, write to us and we’ll help get you an answer from one of our experts. Let us know how your search goes. We’d love to hear from you.
Housing policy under watch
WAYNE KARL Senior Editor
Yellow Pages NextHome Email: Wayne.Karl@ypnexthome.ca Twitter: @WayneKarl
+ get social 10 YPNEXTHOME.CA
The Bank of Canada recently made its latest interest rate announcement and Monetary Policy Report. As expected, the BoC again held its overnight rate target at 0.5 per cent. With its Monetary Policy Report and other moves from the federal government, however, many experts expected action. Though none was forthcoming in the July report, potential changes in mortgage regulations and housing policy seem inevitable in the coming weeks or months. In June, federal Finance Minister Bill Morneau commissioned a joint federal,
provincial and municipal working group to study the housing market, largely to address market stresses in Toronto and Vancouver. The challenge with any action to tackle skyrocketing prices and declining affordability in these cities will be to not negatively affect other markets where such characteristics do not exist. Markets such as Calgary, Edmonton and other parts of Canada are experiencing very different conditions than Toronto and Vancouver. Indeed, if anything, they need changes to help, not hinder homebuying activity.
Interact with us on social media: ypnexthome
Discover life on water, at Grimsby’s Waterfront Beach Park and Trails. IT’S WORTH THE WAIT. COMING SEPTEMBER 2016.
TM
Introducing SmartSuite at AquaZul, the next level in condominium suites. Smart designs combine with smart finishes and technology in a location that offers exceptional amenities. Undoubtedly a Smart investment for people who recognize a Smart opportunity when they see one. TM
SmartSuite units starting from the $180s
With direct access to the proposed Grimsby Casablanca Station slated for completion 2021. REGISTER NOW! AquaZulCondo.ca
Prices and specifications subject to change without notice. Go Transit is a registered trademark of Metrolinx and is not affiliated with Homes by DeSantis or Aquazul. E.&O.E.
Property Profile | CARRIAGE GATE HOMES
cover story
Carriage Gate Homes Offers one of Ancaster’s most prestigious private communities SITUATED IN ONE OF ANCASTER’S most established neighbourhoods, Legacy offers some of the finest collections of elite residences present in the Hamilton area. An intimate enclave of single-family homes on 50-, 55-, 60- and 66-ft. lots, the estate-inspired residences are distinguished for their timeless architectural designs. Situated off Lime Kiln Road and currently under construction, Legacy features architecturally distinctive bungalows, 12 YPNEXTHOME.CA
bungaloft and two-storey designs, ranging in size from 2,364 to 4243 sq. ft. and priced from the $900’s. Recognized as one of Ontario’s leading home builders, the company’s reputation for integrity, approachability and fine craftsmanship is reflected in this incredible new home community. Offering discerning homeowners a true private oasis, Legacy was recently presented with three prestigious awards by the Hamilton-Halton
Home Builder’s Association, including awards for the Best Exterior, Best Kitchen, and Best Custom Home. Legacy was also nominated for the prestigious Project of the Year award. Exquisitely designed both inside and out, Legacy offers only the finest features and finishes. The architecturally designed exteriors feature a striking combination of stone, stucco and genuine clay brick. Interiors at Legacy include bright, open-concept floorplans, nine and
Location
Ancaster Builder
Carriage Gate Homes Development
Legacy Home Type
Single-family homes on 50-, 55-, 60- and 66-ft. lots Sales Centre
245 Lime Kiln Rd., open Monday to Thursday 3 to 7 p.m., Saturday and Sunday noon to 5 p.m., Friday by appointment Contact
carriagegatehomes.com 905.975.9191 paulc@efforttrust.ca
10-ft, ceiling heights, single sided direct vent gas fireplaces, natural oak staircases and engineered oak hardwood flooring. Meticulously designed, the chef-inspired gourmet kitchens feature extended height upper cabinetry, granite countertops, “prestige” wood grain melamine interiors, large centre islands, and imported ceramic porcelain flooring. With beautiful full size baths, walk-in closets and spacious master bedrooms, there is
nothing amiss at the Legacy. Nestled among the Niagara Escarpment, residents at Legacy will enjoy the neighbourhood’s extraordinary lush green setting. Surrounded by ridges and creeks, ponds and waterfalls, scenic parks and prominent golf courses, Legacy brings the wonder of the outdoors right at your doorstep. Residents are also a short distance to the historic Ancaster Village, where they will find an amazing array of
boutique shops, fine dining, the town library and so much more. Modern conveniences also abound, with big box stores, movie theatres and big-chain restaurants just a few kilometres away. A residential home builder with 30 years of experience, Carriage Gate Homes has earned a solid track record for its high calibre of homes throughout the Hamilton and surrounding areas. The company’s award-winning craftsmanship and exceptional designs have contributed to its long-standing reputation for building custom-quality homes, and Legacy is no exception. Epitomizing fine living, the new collection of family residences provides homebuyers with unsurpassed timeless luxury in the most soughtafter new home community in the Ancaster-Hamilton area. The Legacy Sales Centre is located at 245 Lime Kiln Rd. in Ancaster. Hours are Monday to Thursday from 3 to 7 p.m., Saturday and Sunday from noon to 5 p.m., Friday by appointment only. For more information, please visit carriagegatehomes.com Interested homebuyers can also contact Paul Ciardullo, broker, Effort Trust, at 905.975.9191 or paulc@efforttrust.ca JUL 30 - AUG 27, 2016 | NEW HOME & CONDO GUIDE SWO 13
Advice
Go west, young homebuyers! By Fred Losani
MORE ADVICE ONLINE ypnexthome.ca/news/advice
AS THE CEO OF A HAMILTON, Ont.based home building company, I am keenly aware of the current movement of new-home buyers looking west of the Greater Toronto Area for value. More than 30 per cent of our recent purchasers in the Hamilton-Niagara area are moving out from central Toronto and the Greater Toronto Area, because they appreciate the choice and attainable price points they find in the west. Their reasons vary. First-time buyers are seeking affordability so they can enter the new home marketplace and build equity over time. We also see couples wanting to start and/or raise their families in a home with a bit of land – maybe a backyard big enough for a play set and a game of catch. Even young-atheart empty-nesters are heading west looking for a pleasant retirement spot that won’t eat up all of their savings and the substantial profit they made by selling their large Toronto homes. A major impetus in this migration is the announcement of the expansion of GO rail service between the planned Confederation GO Station in Hamilton into the Niagara Region in 2021. If all goes according to plan, service to Niagara Falls is expected to begin in 2023. Just look at how home prices have jumped in areas across the GTA when public transportation is brought into them. Buyers in the west understand that in addition to making their lives more convenient for commuting and getting around, especially if they commute to Toronto, the GO expansion will make their 14 YPNEXTHOME.CA
homes more desirable for future resale. The Hamilton-Niagara Region is just an hour west of the GTA, yet the amount of home you can get for the price is phenomenally more. For many young professionals who have been engulfed in the hectic urban lifestyle, moving “out” of the city core is appealing, regardless of whether they have children. Comparing apples to apples, they can simply get more square footage, more land and a less frenetic daily life for their money. It’s not just Losani Homes feeling the impact of this trend. In April, home sales in the Niagara Region soared 22.2 per cent over a year ago, and prices climbed 11.4 per cent over the same timeframe last year. According to the Ontario Chamber of Commerce, this region offers affordable alternatives to the GTA and also cites the expanded GO service plans as a step that will increase the movement. In the ReMax 2016 Housing Market Outlook, the phenomenon of people leaving high-priced cities and opting to live in the regions around them is called “a spillover effect.” According
to that report, Hamilton’s affordability and availability of single-family homes was increasing the demand in the region in 2015. In response to this demand, Losani Homes will soon introduce Central Park, which will be one of the largest masterplanned communities in Hamilton and will offer housing types for the spectrum of purchasers. The Mayor of Niagara Falls, Jim Diodati, stated that approximately half of new-home buyers in that growing city are from the Greater Toronto Area, and that new home communities are selling out quickly. Homebuyers with vision are becoming part of the spillover effect, and we welcome them to migrate west for value and lifestyle.
Fred Losani is CEO of Losani Homes, one of Hamilton’s most awarded home builders and a family owned and operated company. Losani Homes prides itself on providing innovative design, superb quality finishes and exemplary customer service, as well as giving back to the local and global community. losanihomes.com
Hot Properties
Find your next home! This page features a few of the latest properties to keep your eye on in Southwestern Ontario. Find more properties at ypnexthome.ca
LATEST LISTINGS
LONDON BAYFIELD • BLYTH • CLINTON GRAND BEND • INGERSOLL • LONDON MITCHELL • SEAFORTH • SHAKESPEARE ST.THOMAS • STRATFORD • TAVISTOCK TILLSONBURG • WINGHAM • WOODSTOCK
new openings
pre-registration
CASTLE ROCK PLACE
140 CALEDONIA By: The Tricar Group City: Stratford Housing type: Four-storey boutique style condominiums from the high $200’s. tricar.com
VICTORIA ON THE RIVER By: Stonecrest Homes City: London
HALTON HILLS WELLINGTON WATERLOO ALMA • AYR • CAMBRIDGE • ELORA FERGUS • GEORGETOWN • GUELPH KITCHENER • ROCKWOOD • WATERLOO
pre-registration
new releases HAVELOCK CORNERS
By: Rembrandt Homes City: London Location: 3444 Singleton Ave., off Southdale Housing type: Two-storey and mulit-level condominium townhomes from $231,990. rembrandt-homes.ca
By: Senator Homes City: Woodstock Housing type: 42- and 50-ft. singles from the low $400’s senatorhomes.com
BALDWIN PLACE FOX FIELD By: Fusion Homes City: London Location: Fanshawe Park Road West and Foxwood Avenue
By: Tillsonburg Developments City: Tillsonburg Housing type: Single-detached freehold bungalows from $244,500. baldwinplace.ca
WILDFLOWERS
VICTORIA COMMON
By: Mattamy Homes City: Kitchener Housing type: Townhomes and 30and 36-ft. detached homes. mattamyhomes.com
By: Losani Homes City: Kitchener Housing type: Final release of modern townhomes from the $300’s losanihomes.com
ISHERWOOD AVENUE CONDOS
ROSEMOUNT SEMIS
By: Activa Group City: Cambridge Location: 25 Isherwood Avenue Housing type: Condo community activagroup.ca
CLAIR MEADOWS By: Gatto Homes City: Guelph Housing type: Townhomes and singledetached homes gattohomesinc.com
Housing type: Single-family homes from $482,900 fusionhomes.com
Housing type: Single-family homes at Hamilton Road & Commissioners Road East. stonecresthomes.ca
new openings
WESTWOOD MEWS
THE ENCLAVES OF UPPER CANADA
By: CountryGreen Homes City: Kitchener Housing type: Urban townhomes up to 1,365 sq. ft. from the mid $200’s countrygreenhomes.com
By: Menkes City: Georgetown Housing type: New release of 40-ft. lots from the low $800’s menkes.ca
By: CountryGreen Homes City: Kitchener Housing type: Semi-detached homes in the heart of Kitchener from $349,900 countrygreenhomes.com
CLAIRITY By: Reid’s Heritage Homes City: Guelph Housing type: One- and two-bedroom condominiums from the mid $200’s reidsheritagehomes.com
Builders If you would like to include your preview registration, new release or site opening in this feature, just email the details to wayne.karl@ypnexthome.ca
JUL 30 - AUG 27, 2016 | NEW HOME & CONDO GUIDE SWO 15
Elmira
ypnexthome.ca Plattsville
Stratford
Baden
Breslau
Acton
STRATFORD, WOODSTOCK, INGERSOLL, TILLSONBURG, ST. THOMAS, STRATHROY, MILTON, GEORGETOWN, ROCKWOOD, GUELPH, FERGUS, ELORA, ALMA, CAMBRIDGE, KITCHENER, WATERLOO, AYR
London / Halton Hills / Wellington / Waterloo:
SEARCH ONLINE Toronto
SITES
PRICES
Bradford
BW HOMES
Green Valley
•
Elmira
CLAYSAM HOMES
Elmira
•
Innisfil
BW HOMES
Alcona Shores
•
Kitchener
COUNTRY GREEN HOMES WestWood Mews
Kitchener
LOSANI HOMES
Doon Creek
Kitchener
LOSANI HOMES
Kitchener
•
•
•
PAGE 4
from $304,900
18
4
•
from mid $200's
7
•
from mid $400's
6
Victoria Common
•
from mid $300's
6
REID'S HERITAGE HOMES
Williamsburg Walk
•
from $249,900
Meaford
REID'S HERITAGE HOMES
Gates of Kent
Paris
LOSANI HOMES
Simply Grand
Plattsville
CLAYSAM HOMES
Plattsville Estates
Port Elgin
REID'S HERITAGE HOMES
Summerside
Tillsonburg
TILLSONBURG DEV.
Baldwin Place
Woodstock
CLAYSAM HOMES
Neighbourhoods Devonshire
Woodstock
SENATOR HOMES
Havelock Corners
•
•
•
•
•
•
23
from low $300's
from $334,900
•
•
•
•
BC
6
18
22
•
from $256,500
21
•
from $259,900
18
•
from low $400's
19
STRATFORD, WOODSTOCK, INGERSOLL, TILLSONBURG, ST. THOMAS, STRATHROY, MILTON, GEORGETOWN, ROCKWOOD, GUELPH, FERGUS, ELORA, ALMA, CAMBRIDGE, KITCHENER, WATERLOO, AYR
BUILDERS
London / Halton Hills / Wellington / Waterloo:
LOCATION
D et . Se m Bu i ng a To low w C nh on om Ad do e ul tL ife st yle
ADVERTISER'S MAPPING INDEX
Now Building...
HOLMES APPROVED HOMES
Built Right From The Ground Up
Towns & Semis
A Proud Partner Claysam Homes is proud to offer home buyers The Holmes Approved Homes Program. Each of our newly built homes will go through a rigorous inspection process through a certified Mike Holmes inspector. Visit one of our model homes today to find out more details about our exciting new partnership and how it benefits you to live in a Holmes approved home.
STARTING FROM
$259,900 1399 Caen Ave. Woodstock, ON Woodstock
Phase 4 Single-Detached Coming Fall 2016! 50’ Lots with bungalows & two-storeys STARTING FROM
$334,900 148 Applewood St. Plattsville. ON Plattsville
New Phase Coming Soon - Register Now! Towns & Singles PHASE 2 NOW SELLING STARTING FROM
$304,900 Elmira serviced in all our communities
Visit our website for MODEL HOME hours. Prices and specifications are subject to change without notice. E. & O. E.
79 Country Club Estates Dr. Elmira, ON
claysamhomes.com
Trending
Southwestern Ontario new home market By Phong Ngo
THE STRONG CONSUMER DEMAND seen in some of Southwestern Ontario’s key markets in the first quarter continued into the second quarter of the year. As a result, new home unsold inventory levels dropped significantly in markets such as Guelph, Hamilton and Kitchener. The prices of some of the unsold inventory as of the end of the second quarter were higher than that of the first quarter. The average price of unsold townhomes in Guelph was
just under $395,000 and in Kitchener slightly more than $357,000. In Hamilton, the average price of unsold detached offerings on 50- to 59-ft. front lots was almost $879,000.
MORE TRENDING ONLINE nexthome.yp.ca/news
Hamilton
Guelph
Average New Home Prices
1M+
1M+
$
$
Waterloo
Apartment 989 sq. ft.
1M+
$
$
Cambridge
Detached Detached 40-49 ft. 50-59 ft. 2,312 2,186 sq. ft. sq. ft.
Townhouse 1,408 sq. ft.
Detached 40-49 ft. 2,363 sq. ft.
Kitchener
Average New Home Prices
1M+
Apartment 809 sq. ft.
Detached 40-49 ft. 2,000 sq. ft.
Detached 50-59 ft. 2,582 sq. ft.
$393,447
Townhouse 1,490 sq. ft.
$459,490
Semi Detached 1,896 sq. ft.
$200's
$422,490
$303,724
Detached Detached 50-59 ft. 60-69 ft. 2,977 3,400 sq. ft. sq. ft.
$357,046
Detached 40-49 ft. 2,404 sq. ft.
$392,900
Detached 30-39 ft. 2,082 sq. ft.
$886,394
Apartment 909 sq. ft.
$707,019
$336,883
Townhouse 1,130 sq. ft.
$590,014
$254,990
Detached 40-49 ft. 2,510 sq. ft.
$500's
$494,638
$603,127
$573,030 Detached 30-39 ft. 2,207 sq. ft.
Apartment 1,008 sq. ft.
$
$500's
$200's
Townhouse 1,401 sq. ft.
Average New Home Prices
1M+
$
$500's
Detached 50-59 ft. 2,457 sq .ft.
Brant & Brantford
Average New Home Prices
1M+
$
$507,063
Detached 30-39 ft. 1,948 sq. ft.
$386,240
Apartment 880 sq. ft.
$200's
$571,913
$399,145
Townhouse 2,043 sq. ft.
$344,385
$475,935
Detached 60-69 ft. 3,173 sq. ft.
$488,036
$1,066,467
Detached 50-59 ft. 2,532 sq. ft.
$470,148
$640,716
Detached 40-49 ft. 2,502 sq. ft.
$200's
1M+
$500's
$413,366
$602,779
$500's
$511,655
$500's
Apartment 942 sq. ft.
Average New Home Prices
$502,490
1M+
Townhouse 1,405 sq. ft.
Niagara Falls
Average New Home Prices
$
Detached 30-39 ft. 2,158 sq. ft.
Detached 40-49 ft. 1,987 sq. ft.
$328,029
Townhouse 2,075 sq. ft.
Centre Wellington
Average New Home Prices
$200's
Detached 50-59 ft. 2,888 sq. ft.
$200's
$428,400
Detached 30-39 ft. 2,068 sq. ft.
$314,216
Apartment 789 sq. ft.
$512,503
Townhouse 1,491 sq. ft.
$769,945
Semi Detached 1,938 sq. ft.
$200's
$500's
$497,768
$373,273
Detached Detached 50-59 ft. 60-69 ft. 3,222 2,971 sq. ft. sq. ft.
$394,881
Detached 40-49 ft. 2,305 sq. ft.
$519,432
$878,926
$1,173,689
$500's
$562,490
$500's
$200's
Average New Home Prices
$399,218
1M+
$
$200's
Welland
Average New Home Prices
Townhouse 1,620 sq. ft.
Source: Altus Data Solutions (Altus Group Q2 2016) Phong Ngo is the New Homes Research Director at Altus Group, the official source of new home information for the Building Industry and Land Development Association, and a member of Waterloo Region Home Builders’ Association, Hamilton Halton Home Builders’ Association and Guelph & District Home Builders’ Association.
20 YPNEXTHOME.CA
BALDWIN PLAC E T IL LS O N BU R G
HOME
SWEET HOME
Baldwin Place
Great Homes, Great Lifestyle, Great Neighbours Come and see for yourself All-brick, detached, freehold homes starting at $256,500 (incl.hst) 3 ESSELTINE DRIVE, TILLSONBURG MODEL HOME HOURS: OPEN MONDAY - THURSDAY, SATURDAY & SUNDAY 10AM TO 5PM. FRIDAYS & HOLIDAYS BY APPOINTMENT ONLY. E.& O.E. Prices & Specifications are subject to change without notice.
Call us now at 1-800-265-5709 baldwinplace.ca
IN EL G RT PO FROM THE
240s
$
Only minutes to Lake Huron
Larger Layout Two-Storey Townhomes 2 or 3 Bedrooms & 1.5 or 2.5 Baths. 1,358 - 1,388 Sq. Ft. Ceramic & Plush Carpet Flooring • Energy Star Qualified • Construction Already Underway • Move in Fall 2016
SALES CENTRE & MODEL HOME 202 Gregor Drive, Kincardine, ON P. 519.389.4848 C. 519.385.0044
ReidsHeritageHomes.com
SALES CENTRE HOURS Thursday to Monday 12 pm - 5 pm Additional appt. times available
@RHHQualityHomes
Prices Prices and and specifications specifications subject subject to to change. change. See See sales sales consultant consultant for for more more details. details. E. E. && O.E. O.E. June July 2016. 2016.
M EA FO RD FROM THE
300s
$
Only 30 minutes to Collingwood and Blue Mountain
Quick Move-In Bungalow Townhomes 2 Bedrooms & 2.5 Baths. 1,544 - 1,556 Sq. Ft. Energy Star Qualified Homes • Hardwood & Ceramic Flooring • High Efficiency Furnace • Five Appliances
SALES CENTRE & MODEL HOME 101 Empire Lane, Meaford, ON P. 226.662.0051 C. 705.443.2653
ReidsHeritageHomes.com
SALES CENTRE HOURS Friday 12 pm - 5 pm Additional appt. times available
@RHHQualityHomes
Prices and specifications subject to change. See sales consultant for more details. E. & O.E. July 2016.
Advice | MORTGAGE ADVICE
5 ways to make buying a home more affordable By Alyssa Furtado
MORE ADVICE ONLINE ypnexthome.ca/news/advice
A RECENT BMO SURVEY FINDS nearly
one-third of millennials don’t think they’ll ever be able to afford a home. Although many believe they can’t afford to buy, it is possible. Here are some tips on how to make purchasing a home less costly: Save: Setting realistic financial expectations, creating a savings plan and establishing a budget for before and after the purchase can help determine what is truly affordable Use a mortgage affordability calculator to determine what your purchase price can be and understand all the costs involved in buying a home. Think not only of the down payment and mortgage payments, but also of the taxes, insurance, and upkeep you’re going to have to pay. The nest egg you accumulate by being frugal and resourceful shows lenders that you’re responsible, making it easier to qualify for the best mortgage rates available. Saving doesn’t mean giving up every pleasure in life. It implies a degree of moderation and discipline. Think of your future home as a monthly bill now and put aside a little bit each month. Pay close attention to your credit score as well. Missing even one credit card payment can stay on your credit reports for as long as 10 years and affect your dream of owning a home. Avoid a high-ratio mortgage: A highratio mortgage is when a buyer makes a down payment of less than 20 per 24 YPNEXTHOME.CA
cent. Homebuyers can put down as little as five per cent when they buy a home, but they’ll also need to pay for mortgage default insurance. The less money you put down, the higher your mortgage insurance costs will be. For example, if you purchase a $450,000 home with five per cent down, you’ll have to pay $15,300 in mortgage default insurance, which is added to the amount of your mortgage. If you make a 20 per cent down payment, you’ll need to come up with more money but you’ll also save thousands of dollars because you won’t need to pay for mortgage insurance.
payment is the Home Buyers’ Plan (HBP). The Canadian government allows first-time homebuyers to borrow up to $25,000 tax-free from their registered retirement savings plan (RRSP). If you’re purchasing with someone who’s also a first-time homebuyer, you can both access $25,000 for a total of $50,000. You don’t have to be married to qualify because common-law partners are also eligible. However, since the HBP is considered a loan, it must be repaid over a 15-year period. Repayments start in the second year after you withdrew the funds.
Lower your expectations: It can be difficult to find the perfect home in your desired location. There’s no shame in buying a fixer-upper in a less desirable neighbourhood and spending the money to do some renovations. It’s a good investment and is even better if you can do it yourself. As others buy in your neighborhood and renovate their homes, your property will become more valuable. Then you have a choice: You can sell your modest first home for more than you bought it for or stay put and enjoy.
Become a landlord: Buying a home with a basement apartment and a tenant can help pay off your mortgage faster. But you shouldn’t count on the rent you receive to cover all of your mortgage costs. You should be prepared for the unexpected. Even the best tenants move out and your lender will still expect you to make your mortgage payments on time.
Tap into government resources: One great source of funding for a down
Alyssa Furtado is founder and CEO of RateHub.ca, a website that compares mortgage rates, credit cards and deposit rates with the goal to empower Canadians to search smarter and save money.
Hot Properties
Find your next home! This page features a few of the latest properties to keep your eye on in Southwestern Ontario. Find more properties at ypnexthome.ca
LATEST LISTINGS
HAMILTON HALTON NIAGARA ANCASTER • BEAMSVILLE • BINBROOK • BRANT • BRANTFORD • BURLINGTONCATHARINES • GRIMSBY • HAMILTON • MILTON • NIAGARA • OAKVILLE • PARIS PORT DOVER • ST. CATHARINES • STONEY CREEK • VINELAND
pre-registration
the mid $300’s and detached homes from the low $400’s summerleawoods.com
THE LOFTS WOODWAY TRAILS By: Eastforest Homes City: Simcoe Housing type: Singles from $306,990 and semis from $214,990 eastforesthomes.com
STEPPING STONES By: Phelps Homes City: Smithville Housing type: Townhomes coming soon phelpshomes.com
ELEMENTS By: Mountainview Homes City: St. Catharines Housing type: Luxury one- and two-bedroom luxury condos elementscondo.com
SIMPLY GRAND By: Losani Homes City: Paris Housing type: Townhomes from from the $300’s simplygrandtowns.com
LIFE By: Branthaven Homes City: Winona Housing type: Townhomes from the $300’s branthaven.com
EXPLORE By: Branthaven Homes & Ballantry Homes City: Stoney Creek Housing type: Stylish townhomes exploretowns.com
SUMMERLEA WOODS By: Empire Communities City: Binbrook Housing type: Townhomes from
By: Surreal Homes City: Brantford Housing type: Lofts in a restored warehouse from $199,900 theloftsat85.com
affinitycondo.com
PASSAGES ON THE CANAL By: Bayview-Wellington Homes City: Welland Housing type: Luxury freehold townhomes on the Canal mypassages.ca
AVALON
By: Homes by DeSantis City: Grimsby Housing type: Waterfront condominiums from the $180’s aquazulcondo.ca
By: Empire Communities City: Caledonia Housing type: Townhomes from $239,990 and detached homes from the mid $300’s empireavalon.com
SAPPHIRE
THE WOODLANDS ANCASTER
AQUAZUL
By: New Horizon City: Stoney Creek Housing type: Waterfront condominiums from $199,999 sapphirecondos.ca
FALLINGWATERS
By: Losani Homes City: Ancaster Housing type: Singles on forest court lots from the $500’s woodlandsancaster.com
PURE
By: Losani Homes City: Hamilton Mountain Housing type: Two- and threestorey towns from the $400’s losanifallingwaters.com
By: Branthaven Homes City: Milton Housing type: Two-storey freehold townhomes branthaven.com
LEGACY ANCASTER
LAKE HOUSE
By: Carriage Gate Homes Location: Ancaster Housing type: Luxury custom homes on up to 66-ft. lots carriagegatehomes.com
By: Branthaven Homes Location: Grimsby Housing type: Waterfront townhomes and condos lakehouselife.ca
TIFFANY HILL
THE BERKELEY CONDOMINIUMS
By: Rosehaven Homes, Homes by DeSantis & CDI Homes City: Ancaster Housing type: Detached homes and freehold townhomes tiffanyhill.ca
AFFINITY CONDOMINIUMS By: Rosehaven Homes Location: Aldershot, Burlington Housing type: Condos from 585 sq. ft., one- to two-bedrooms with den, from the upper $200’s
Location: Burlington Housing type: New release of three-storey townhomes at Aldershot Go Station adidevelopments.com
SUMMIT PARK By: Multi-Area Developments City: Hamilton Housing type: New release of singles and luxury townhomes multi-area.com
THE FAIRGROUNDS FINALE By: Losani Homes City: Binbrook Housing type: New release of stylish townhomes losanihomes.com
CENTRE SQUARE By: Homes by DeSantis City: Beamsville Housing type: Boutique and freehold urban towns from the mid $200’s centresquare.ca
CREEKSHORE COMMON By: Mattamy Homes City: Oakville Housing type: Boutique condominiums and townhomes mattamyhomes.com
PRAIRIE MODERN By: Losani Homes City: Hamilton Housing type: Townhomes from the low $300’s prairiemodern.ca
By: Carriage Gate Homes City: Burlington Housing type: 154-unit condo carriagegatehomes.com
new openings STATIONWEST By: Adi Developments
Builders If you would like to include your preview registration, new release or site opening in this feature, just email the details to wayne.karl@ypnexthome.ca
JUL 30 - AUG 27, 2016 | NEW HOME & CONDO GUIDE SWO 25
ypnexthome.ca
Paris
Port Dover
Simcoe
Binbrook
Grimsby
Georgetown
Caledon
Smithville
Welland
Fonthill
Thorold
Ridgeway
Stevensville
Chippawa
OAKVILLE, BURLINGTON, HAMILTON, ANCASTER, PARIS, BRANTFORD, STONEY CREEK, VINELAND, LINCOLN, THOROLD, FONTHILL, NIAGARA, NIAGARA-ON-THE-LAKE, FORT ERIE
Halton / Hamilton / Wentworth / Niagara:
SEARCH ONLINE Fort Erie
SITES
Ancaster
CARRIAGE GATE HOMES
Legacy in Ancaster
Ancaster
LOSANI HOMES
Ancaster Glen
Ancaster
LOSANI HOMES
Ancaster
PRICES
•
PAGE
from $900,000
30
•
from low $500's
6
Astoria
•
from mid $400's
6
LOSANI HOMES
Astoria II
•
from mid $500's
6
Ancaster
LOSANI HOMES
Astoria Grand
•
from $300's
6
Ancaster
LOSANI HOMES
Augusta
from mid $500's
6
Ancaster
LOSANI HOMES
The Woodlands Ancaster
•
•
from mid $600's
6
Beamsville
LOSANI HOMES
Vista Ridge
•
•
from $400's
6
Brantford
EMPIRE
Wyndfield
•
•
Brantford
SURREAL HOMES
The Lofts
Buslington
ROSEHAVEN HOMES ADVERTISERS
•
2&3 •
Affinity Condominiums Avalon
•
35
from high $200's
45
•
Caledonia
EMPIRE
Greensville
THOMAS COCHREN HOMES The Greystones
Grimsby
HOMES BY DESANTIS
Aquazul
Hamilton
LOSANI HOMES
Central Park
Hamilton
LOSANI HOMES
Fallingwaters
Hamilton
NEW HORIZON
The Gatsby
Jordan
PHELPS HOMES
The Kingsway at Jordan Village
Niagara
BW HOMES
Passages on the Canal
•
Oakville
MATTAMY HOMES
The Preserve
•
Port Dover
SHELTER COVE
Shelter Cover
•
Simcoe
EASTFOREST HOMES
Woodway Trails
•
Smithville
PHELPS HOMES
Auburn Trail
•
Smithville
PHELPS HOMES
Stepping Stones
St Catharines
BW HOMES
Victoria Village
St Catharines
MOUNTAINVIEW HOMES
Elements
Stoney Creek
BRANTHAVEN HOMES
Explore
Stoney Creek
NEW HORIZON
Sapphire
Waterdown
ROYAL LEPAGE STATE REALITY Waterdown
Winona
BRANTHAVEN HOMES
Life
from $199,900
2&3
•
from $1,400,000
38
from $180's
11
•
from low $300's
37
•
from high $400's
6
from low $200's
34
• •
• •
39 5 •
• • •
from $408,990
54&55
from $165,000
43
from $306,990
31
from mid $400's
39
• •
39
• • •
from low $400's
4
from mid $200's
9
from $300's
28
from 199,999
47
•
from $729,000
42
•
from $300's
29
•
OAKVILLE, BURLINGTON, HAMILTON, ANCASTER, PARIS, BRANTFORD, STONEY CREEK, VINELAND, LINCOLN, THOROLD, FONTHILL, NIAGARA, NIAGARA-ON-THE-LAKE, FORT ERIE
BUILDERS
Halton / Hamilton / Wentworth / Niagara:
LOCATION
D et Se . m Bu i n To gal w ow C nh o o Ad ndo me ul tL ife st yle
ADVERTISER'S MAPPING INDEX
Disoover more about our new and up and coming communities online
Unbridled Luxury in Ancaster’s Best Location. US T I VIS
TO
Y DA
!
CEDARVALE A
A limited collection of custom inspired homes Large TREED LOTS... up to 66 ft. wide in a desirable neighbourhood. Architecturally distinctive bungalows, bungaloft & 2 storey designs available. Carriage Gate’s finest collection of spacious single family homes, perhaps their most prestigious yet. An intimate enclave of homes in Ancaster’s best and most desirable location, just off Lime Kiln Road, these estate-inspired residences are distinguished in both their architecture and interior design, with each appointed with a long retinue of luxury features.
WINNER OF THREE AWARDS! Best Best Best Custom Exterior Kitchen Home
DISCOVER OUR QUALITY BY VISITING TODAY! Luxuriously appointed from the
900’s
$
NOMINATED AS ONE OF THE FINALIST PROJECT OF THE YEAR!
A NCA S TER
CARRIAGEGATEHOMES.COM Sales Office Hours: Mon. - Thurs.; 3pm - 7pm, Friday by appointment, Sat. & Sun.; 12pm - 5pm. Paul Ciardullo; Broker, Effort Trust. 905-975-9191 • paulc@efforttrust.ca Prices and specifications are subject to change without notice. E. & O.E. Renderings are artist’s concept.
discoverSimcoe! YOUR NEW DREAM HOME IN
Make your new home
your forever home
Imagine lovely lakeside living in Simcoe, only 12 minutes from Port Dover. With beaches, ports and outdoor recreation only minutes away, country living has never been more accessible, more enjoyable or more affordable.
SEMI-DETACHED STARTING FROM
214,990
$
SINGLE DETACHED STARTING FROM
306,990
$
VISIT US TODAY AT: 150 Woodway Trail Simcoe, ON EASTFORESTHOMES.COM FOLLOW US! Prices are correct at press time and are subject to change without notice. Image used above is the actual previous Model Home; Wentworth II. Brokers protected. Promotions and incentives can be changed or cancelled at any time without notice. Please see a Sales Representative for details. E. & O.E., July 2016
Property Profile | NEW HORIZON DEVELOPMENT GROUP
New Horizon releases
The Gatsby’s final phase at City Square Location
Hamilton Builder
New Horizon Development Group Development
The Gatsby Home Type
Art Deco-inspired condos 530 to 1,000 sq. ft. from the low $200’s Contact
newhorizonhomes.ca
THIS IS IT – your final opportunity to live in a brand new, gorgeous, Art Deco-inspired condo building in an historic community, featuring a convenient proximity to all Hamilton has to offer. The Gatsby is the third and final phase in New Horizon Development’s City Square project, which marks the first new build in 25 years in Hamilton’s beloved Durand neighbourhood. Thanks to the vision of New Horizon, this unique setting is enjoying an incredible new chapter. Situated in a prime location that boasts a history all its own, plus a convenient proximity to major amenities including transportation and shopping, this last phase complements the two already-sold sites at 85 Robinson St. This build marks the culmination of a vision that began in 2001, when New Horizon proposed creating a market for new-build condos in a downtown where it previously didn’t exist. The company’s goal was to 32 YPNEXTHOME.CA
New Horizon has been driven to redefine the buyer’s expectations for what a home can be. work closely with community groups and immediate neighbours to ensure the development was well received. It chose to model City Square after the Art Deco tradition, a revered style that perfectly matched New Horizon’s aesthetic goals for the site: modern, elegant and forward-thinking.
The result? The first two towers were almost sold out in 30 days and the architectural vision has earned New Horizon appreciative nods from both the design community and locals on the street alike.
Residents in the 176 new units already enjoying life at City Square have declared that they’re in love with their new homes, especially with the Square’s proximity to James Street South and the GO Station, a park across the street and St. Joseph’s Hospital right around the corner. In fact, many happy owners have commented that they had been waiting for the right new home to move into so they could come back to the Durand neighbourhood to live. With its commitment to providing residents with just the right amenities, offering convenient services without
high maintenance costs and condo fees, New Horizon is also committed to leaving as little a footprint as possible. The Gatsby, therefore, is a completely Green building, boasting geothermal heating and cooling. The newest addition to City Square will see 102 new units built, ranging in size from 530 to 1,000 sq. ft. “As developers,” says Joe Giacomodonato, vice-president of New Horizon Development Group, “we are extremely proud of the architecture, quality of the suites and the practicality of the amenities that are offered at The Gatsby Condos at City Square. And the fact that the building offers geothermal heating and cooling to all of its residents is a big benefit.” Since 1993, New Horizon has continually proven itself to be a leader in building communities with picturesque settings, where savvy design and high quality craftsmanship provide convenience and comfort. Whether it be custom estates, planned neighbourhoods or condo developments, New Horizon has been driven to redefine the buyer’s expectations for what a home can be. Prices start at the low $200’s and occupancy is slated for fall 2018. For more information, visit newhorizonhomes.ca and click on Current Communities.
JUL 30 - AUG 27, 2016 | NEW HOME & CONDO GUIDE SWO 33
UR B A N E L E GA N C E
C O MIN G SOON T O BRANT FORD
STARTING AT $199,900 REGISTER NOW FOR VIP ACCESS AT THELOFTSAT85.COM PRESENTED BY: KING & BENTON
SURREAL HOMES
Property Profile | LOSANI HOMES
Hamilton’s Central Park An inspiring new community in a sought-after market HAMILTON WILL SOON be home
to one of the largest and most innovative master-planned communities in the country – Central Park – to be developed by Losani Homes, one of Ontario’s most respected new home developers. This master-planned community of residences will be located in the heart of booming East Hamilton, one of the strongest real estate markets in the province, with pricing that is well below those in the Greater Toronto Area. Convenience is key at Central Park. The development is perfectly located for easy travel; the community is only a four-minute drive to both the Lincoln M. Alexander and Red Hill Valley Parkways, which connects to the QEW and 403 in less than 10 minutes. Central Park will be a new community in every way, offering a safe and secure family-oriented environment in a highly desirable location. It will feature a variety of designs for detached homes and 36 YPNEXTHOME.CA
towns, convenient commercial space, and will be close to major retail, shops, parks and schools. Losani will begin with the Park Avenue neighbourhood. The first phase will be located between Highland Road West and Rymal Road East, right next door to the beautiful protected conservation lands of Eramosa Karst. Park Avenue will be at the heart of the community and offer elegant freehold townhomes and detached homes on 33- to 50-ft. lots, with some homes near Albion Park, the central park of the development or the neighbouring 78 hectacres of parkland of the Eramosa Karst. Future neighbourhoods such as Soho, featuring six midrise condominium buildings, Madison, featuring two midrise condominium buildings and urban towns, and Midtown, offering three-storey urban towns, will follow. Losani recently added two new inspiring design collections to its repertoire – the Tuscan and Modern Collections – at Central Park, creating
a diverse streetscape. Everything you need is within walking distance at Central Park, with an abundance of neighbourhood amenities including the Power Centre, as well as a Sobey’s, Home Depot, Starbucks, eateries and a Cineplex. Recreational facilities, such as golf courses, arenas and community centres, are highly accessible by foot or bike. Accessibility by foot, bike or car is a key feature of Central Park – you truly are central to everything. Central Park will also be a nature lover’s paradise, with the Bruce Trail, Felker’s Falls, Billy Green Falls, Albion Falls and Billy Monkley Falls all close by. Nature truly is just outside your front door. Losani Homes is celebrating its 40th Anniversary in 2016. For more information on the transformational new community that will be Hamilton’s Central Park and to receive VIP access, register now at mycentralpark.ca
The Neighbourhoods
Of Central Park Townhomes and Singles from the low $300’s Get Front of the Line Access for the Greatest New Home Community Coming to Hamilton Fall 2016
SOHO
MADISON PARK AVE
It’s the perfect place to be! Own a stylish suite in a modern mid-rise condo right next to the eco trail promenade, and our own Central Park!
Live in a stylish urban town or a chic mid-rise condo. Shops and restaurants are right next door and the Park is a short stroll away!
MIDTOWN Own an urban town steps from the eco trail promenade, just a hop, skip and a jump from the Park!
Our very first Phase is right by the Park and the Eramosa Karst with magnificent detached homes on 33-50’ lots, and freehold townhomes too!
There’s a place for everyone in Central Park. Welcome to the most innovative and the largest master-planned community Hamilton has ever seen! Choose from distinct characterfilled neighbourhoods with an inspired choice of lot types and designs built around a magnificent park next to nature and a stroll from shopping. Live near the eco trail promenade where the 10 km East Mountain Loop Trail leads to the Eramosa Karst right next door and then on to the Bruce Trail. Every kind of home for every kind of family! Coming this Fall.
Be a VIP - Register Now! MyCentralPark.ca Pricing and specifications subject to change without notice. E&OE
GUELPH
HWY 5
HWY 8
GREENSVILLE
HAMILTON
BROCK RD.
PETERS CORNERS
N HWY 6
DUNDAS
HWY 403
TORONTO
ots L New ased e Rel
Craftsman Family Homes on 50’ LOTS from mid $400’s
Property Profile | MOUNTAINVIEW HOMES
Luxurious condo living can be yours at Elements Condominiums NOW OPEN — Enjoy Niagara Region living at its best at Elements in St. Catharines THE NIAGARA LIFESTYLE IS COVETED by so many. The
beautiful beaches, vast vineyards, exciting nightlife, delicious dining, fabulous shopping, quaint downtown streets and convenient access to the U.S., Toronto and Hamilton draw visitors each year who dream about calling the region home. Now, this dream can be your reality. Make this spectacular area your home with a luxurious suite at Elements urban condominiums in St. Catharines. Imagine… coffee on your balcony, followed by breakfast in your gourmet kitchen. Dinner parties followed by cocktails in the party room. Designer spaces showcasing 40 YPNEXTHOME.CA
the very best in quality – it’s luxury condo living combined with the very best of the Niagara Region at your fingertips. It’s not a dream, it’s your home at Elements – a modern three-storey urban condominium, minutes to the lakeside community of Port Dalhousie and trendy downtown St. Catharines. Here, you’ll enjoy the lifestyle you’ve always wanted in a stunning home where luxury is standard. Niagara’s largest home builder, Mountainview Homes, has joined forces with Astra Capital to bring a new level of luxury condo living to the Niagara area with Elements urban condominiums. Priced from the mid $200’s,
homeowners are able to choose from three thoughtfully designed floorplans that are sure to impress. The Breeze offers 963 sq. ft. of living space with an open-concept Great Room, dining room and kitchen. This two-bedroom, plus den suite features two bathrooms, a spacious balcony and a master suite complete with his and hers closets and ensuite. The Terrain is a stunning two-bedroom corner suite offering 948 sq. ft. that includes two bathrooms, a master with a spacious walk-in closet and ensuite, a large open living space and kitchen complete with a centre island perfect for entertaining, and a wrap-around corner balcony. The Tide is 641 sq. ft. of well-designed living space and offers one-bedroom plus den, an open space Great Room and kitchen perfect for gatherings, and a lovely balcony. All suites at Elements come with luxury standards not found at other condominiums – convenient in-suite laundry, a stunning outdoor space, luxury vinyl plank flooring and quality 32-oz. Berber carpeting, stainless steel appliances, a quality luxurious kitchen, upgraded satin nickel hardware, bathrooms with glass shower doors and Moen Rainforest showerheads, and six months of free Internet, phone and cable to name just a few, and of course Mountainview Homes’ trusted, quality and awardwinning craftsmanship.
Location
St. Catharines Builder
Mountainview Homes Development
Elements Home Type
Urban condominiums from the mid $200’s Sales Centre
218 Lakeport Rd., Unit 6, open Monday to Wednesday and Saturday and Sunday noon to 6 p.m. Contact
elementscondo.com 289.362.4841
Elements is now open! Stop by the sales centre at 218 Lakeport Rd., Unit 6, St. Catharines to discover why these luxurious suites won’t last! Sales centre is open Monday to Wednesday and Saturday and Sunday noon to 6 p.m. For more information, visit elementscondo.com or call 289.362.4841 You won’t want to wait! JUL 30 - AUG 27, 2016 | NEW HOME & CONDO GUIDE SWO 41
GREAT INVESTMENTS IN ONE OF ONTARIO'S FASTEST GROWING COMMUNITIES IN THE HEART OF WATERDOWN
BRAND NEW
RESIDENTIAL TOWNHOMES COME & ENJOY THE LIFESTYLE!
Brand new residential live/work townhomes in downtown Waterdown. Only 1 unit remaining, with quick closings!
Starting from $729,000 2 STOREY RETAIL UNIT 25 Main St.
Rare 2 storey free standing retail unit in the heart of downtown Waterdown. Over 2000 sq ft. Perfect for any professional office or retail establishment. High traffic location only 1 block south of Dundas.
$645,000 FOR YOUR PRIVATE VIEWING CALL TODAY! WATERDOWN
Main St.
Dundas St. E. HWY6
Office: 905.662.6666 Direct: 905.515.8111 markmaga@royallepage.ca
Mill St.
MARK MAGA
N
Retail Townhomes
Griffin 403 HAMILTON
www.magarealestate.ca
TORONTO
Live the life you’ve always wanted at
SERENE WATERFRONT LIVING
There is a certain magic about living in a waterfront community. You’re keenly aware of nature and all its myriad moods, but more than anything, you gain a sense of inner peace. Living at Shelter Cove gives you all this, plus more. This gated community assures your privacy and security with controlled access. What’s more, the on site amenities are stunning. Consider your own private marina, a 5,000+ sq. ft. exclusive clubhouse, exquisite swimming pool, planned walking trails, residents’ gardens and boat and RV storage, with Selkirk Provincial Park just next door. But that isn’t all. Shelter Cove’s homes are exceptionally affordable with prices starting from $165,000, while leasehold tenure saves you the capital outlay of a serviced building lot. It’s a smart way to live the lifestyle many others only dream about. Nearby amenities include shopping, quality healthcare, golf courses, fine dining establishments, orchards, wineries and more. Come visit Shelter Cove on the shores of Lake Erie. Meet your future neighbours and find out just how wonderful your life can be this close to nature. Open Monday, Wednesday, Saturday and Sunday 11am to 4pm Tuesday, Thursday and Friday by Appointment
1.866.416.8848
Shelter Cove • www.sheltercove.ca
Shelter Cove Waterfront Community is one of the last naturally protected inlets on the north shore of Lake Erie, situated at the mouth of the Sandusk Creek. It’s within 40 minutes of Hamilton. Directions: Take the Hwy. 403 exit at the Hwy. 6 bypass to Hamilton International Airport; continue south on Hwy. 6 to Hagersville; left on King St. E./Indian Line Rd.; right on Cheapside Road to Shelter Cove on Lake Erie. Or take Hwy. 20/56 from the QEW south to Hwy. 3, west to Cheapside Road, south to Shelter Cove on Lake Erie.
Property Profile | ROSEHAVEN HOMES
Affinity Condominiums It’s in your nature A NATURAL CHOICE, Affinity
Condominiums are nestled in the revitalized community of Aldershot in Burlington, where lush trees and foliage create a canopy above waterfront trails and parks, and nearby stores, services and transit provide a network of everything you need. Rosehaven Homes, known for building beautiful affordable luxury homes in Southwestern Ontario, is pushing the envelope and applying its attention to detail and long construction history to the world of the condominium. The two, six-storey buildings of Affinity will certainly be a fresh face for Plains Road East. “We feel these buildings truly relate to the unique needs of condo living,” says Heather Weeks, marketing manager at Rosehaven Homes. “We can’t wait to bring these innovative 44 YPNEXTHOME.CA
residences to Aldershot.” Contemporary in their architecture, the modern buildings of Affinity are designed with active lifestyles in mind. There is a gym in each of the two buildings, making morning workouts a breeze, while party rooms and rooftop terraces in each building are ideal for entertaining. Affinity has you covered from wind-up to wind-down. Ranging from one-bedroom to two-bedroom plus den, the units provide perfect launch pads for getting in the flow and are the ultimate spots to land after a long day. Thoughtfully designed layouts make the most out of your space – contemporary finishes such as sleek quartz countertops, glass tile backsplashes and wide plank laminate flooring add elements of style at every turn. Naturally, light is always top of
mind in a Rosehaven-built home and the windows of Affinity ensure you can truly let the outdoors in. Speaking of the outdoors, Affinity is surrounded by fresh-air opportunities. Step outside and instantly connect to recreation and activities – bike lanes, hiking trails, waterfront walks – it’s all here. It takes no time to discover that the neighbouring swimming pool, tennis courts, ice arena and sailing club are all around the corner and you’ll quickly become a professional birdwatcher when you walk the pathways that follow the tranquil shoreline of Lake Ontario. When it comes to getting to and from Affinity, the nearby GO Train station provides easy commuting to the city while the local bus stops virtually at the front door, connecting riders to shopping, dining and the cultural highlights of Burlington and beyond. Affinity is a place where homeowners become one with their neighbourhood and surroundings. Be sure to register for the chance to own at Affinity Condos. After all, “it’s in your nature.” Register at affinitycondo.com
It’s in your nature
COMING THIS FALL to BURLINGTON Elevate your spirit and inspire your soul. Rosehaven Homes brings you a two-building, 6-storey condominium designed with unrivalled quality and attention to detail. Prepare yourself to experience the elevated lifestyle that is Affinity.
200’s
N
Q
EW
40 3
From the upper
Ki
ng
in
sR d
E
W at er do w
Pl a
Register at AFFINITYCONDO.COM
Fa l
n
Specifications are subject to change. Renderings are artist’s concept. Map is not to scale. E&O.E.
Rd
co n
Fi lm
an
Sh a
da
de
la
nd
le
Av e
Rd
Bl
Av e
vd Nor
hore th S
Lake Ontario
Blvd
E
Advice | FUNDAMENTALLY SPEAKING
Toronto, Vancouver continue to skew Canadian home sales By Wayne Karl
MORE ADVICE ONLINE ypnexthome.ca/news/advice
HOUSING ACTIVITY IN TORONTO
and Vancouver continues to skew the Canadian home sales picture, as these two markets experience characteristics that are very different from the rest of the country. Statistics from the Canadian Real Estate Association (CREA) show national home sales declined further in June 2016, by 0.9 per cent monthover-month in June 2016. Monthly declines in each of the past two months have left sales activity 2.6 per cent below the record set in April 2016. “While national sales activity remains strong, there are still significant differences in housing market trends across Canada,” CREA President Cliff Iverson says. “While home sales activity and price growth are running strong in B.C. and Ontario, they remain subdued in other markets where homebuyers are cautious and uncertain about the outlook for their local economy.” “June sales extended trends observed the previous month,” adds Gregory Klump, CREA’s chief economist. “As was the case in May, the monthly decline in national sales activity was led by the Lower Mainland of British Columbia and markets in or around the GTA. In keeping with the law of supply and demand, exceptionally low inventory combined with high demand continues to translate into strong price growth in these housing markets, where year-over-year price gains have been running in double-digit territory since late last year.” 46 YPNEXTHOME.CA
The number of newly listed homes rose by 2.2 per cent in June 2016, compared to May. New supply climbed among a broad majority of all local markets, led by Greater Toronto, Oakville-Milton, Montreal, Quebec City and B.C.’s Fraser Valley. The return of activity in Fort McMurray following its evacuation in May also contributed to the national increase in new listings. As for average home prices, the Aggregate Composite MLS Benchmark rose by 13.6 per cent year-over-year to $564,700 in June 2016, the largest gain since December 2006. For the fifth consecutive month, year-over-year price growth accelerated for all Benchmark property types tracked by the index. Two-storey single-family home prices continued to post the biggest year-over-year gain (15.5 per cent), followed by one-storey single-family homes (14 per cent), townhouse/row units (13.6 per cent) and apartment units (9.8 per cent). While prices in 9 of the 11 markets tracked by the MLS HPI posted yearover-year gains in June, price growth continues to vary widely among housing markets. Greater Vancouver (32.1 per cent) and the Fraser Valley (35.5 per cent) posted the largest gains, followed by Greater Toronto (16.0 per cent),
Victoria (15.7 per cent) and Vancouver Island (10.6 per cent). By contrast, year-over-year prices were down -4.1 per cent in Calgary and -1.4 per cent in Saskatoon. Home prices gained further traction in Regina (3.6 per cent year-overyear), Greater Montreal (1.9 per cent) and Ottawa (1.0 per). Home prices in Greater Moncton recorded their eleventh consecutive year-over-year gain, rising 7.9 per cent. The national average price continues to be pulled upward by sales activity in Vancouver and Toronto, which remain two of Canada’s tightest, most active and expensive housing markets. The actual (not seasonally adjusted) national average price for homes sold in June 2016 was $503,301, up 11.2 per cent year-over-year. If these two housing markets are excluded from calculations, the average price is a more modest $374,760, and a 8.4-per-cent yearover-year gain. Wayne Karl is an award-winning writer and editor with experience in real estate and business. In Fundamentally Speaking, Wayne explores the basics you need to examine when buying property. He can be reached at wayne.karl@ypnexthome.ca or follow him on Twitter at Twitter.com/ WayneKarl.
Nothing sparkles like a sapphire. With its sweeping vistas of Lake Ontario and the uninterrupted, and seemingly endless sky, Sapphire is the crowning jewel of waterfront living. More than just beautiful, Sapphire delivers a modern, active lifestyle on the cusp of the water. Access to the beautiful Waterfront Trail is just out your door and untouched greenspace and incredible parks are mere minutes away.
Waterfront Condominiums
$199,999
Register Today
SapphireCondos.ca
Illustration is artist 's concept. Prices and specifications subject to change without notice. E. & O. E.
City Focus | STONEY CREEK
Natural surroundings and modern development and growth...
Stoney Creek has it all THRIVING RURAL AREAS, the Niagara Escarpment, Lake Ontario shores, proximity to Ontario’s wine region, hundreds of acres of parks and expanding highway access... All of this defines “home” for the 63,000 residents of Stoney Creek. To say this is a picturesque town resplendent with lifestyle opportunities is an understatement. With lakeside locations, marinas and the Fifty Point Marina and Conservation Area, Stoney Creek boasts an excellent combination of natural surroundings and modern but comfortable development. Feel like a nice, quiet walk in the woods? There’s the Bruce Trail that winds along the Niagara Escarpment. In the spring, there’s the Hawk Watch, taking place at the Beamer Conservation 48 YPNEXTHOME.CA
Area. Numerous golf courses are only minutes away, as are facilities for hockey, soccer, tennis, softball, racquetball, swimming and curling. Longtime residents as well as recent homebuyers are drawn to the picturesque settings, served by more than 100 businesses, new-home development and improving access to Hamilton and St. Catharines, and all other points around the Golden Horseshoe. Indeed, Stoney Creek and neighbouring Grimsby are among the fastest-growing parts of the Hamilton region. In recent years, new condominiums have been built along the lakefront beyond the reach of the industrial Hamilton Harbour. Builders – including Empire Communities, New Horizon Homes, Rosehaven
Homes, Branthaven Homes, Homes by DeSantis and Losani Homes – have attracted local residents as well as those relocating from the Greater Toronto Area, thanks to greater affordability and quick access to the western GTA via the Burlington Skyway. Detached housing growth remains strong in developments above the mountain. Still, greenspace is abundant, with more than 40 parks totaling 382 acres of land, 23 baseball diamonds, 19 soccer fields and 27 playgrounds. Stoney Creek extends from the shores of Lake Ontario to above the majestic Niagara Escarpment with the QEW right at their doorstep. It is located within 30 minutes of downtown Hamilton and St. Catharines, less than a one-hour drive
Neighbourhood Profile DOWNTOWN STONEY CREEK Formerly a separate municipality, Stoney Creek amalgamated with the City of Hamilton in 2001. The area is popular among families, young urban professionals as well as seniors.
from Toronto and the U.S. border. Businesses and residents enjoy the ideal mix of a small town, community lifestyle, while maintaining easy access to several major urban centres. In addition to small-town atmosphere, the town is part of the Gateway to Niagara, offering much more than meets the eye. It is one of the many towns and villages that comprise the Niagara region, an area of 1,800 sq. km. that forms a peninsula of land between Lake Ontario and Lake Erie with a total population of about 432,000. With many on the move to newhome communities in Stoney Creek, the secret is out. The town offers quiet getaways from city living and an ideal location for commuters heading to Hamilton and Toronto or Niagara. Builders are responding accordingly, with a wide selection of new-home options, including luxury, detached and townhome living. Like the rest of the Niagara region, Stoney Creek enjoys a thriving agricultural industry. The area along the QEW, and above and below the Escarpment, is dotted with livestock farms, orchards, vineyards and greenhouses. The greenhouse industry of Niagara boasts in excess of 18 million sq. ft. of space. Some 200 greenhouses and 75 food processing plants employ more than 6,000 with thousands more employed in related industries. Horticulture is supported by extensive training programs through Niagara College’s Horticultural Centre, The Niagara Parks Commission School of Horticulture and The Horticultural Research Institute of Ontario
Lifestyle Outdoorsy types who still require urban comforts will really feel at home in Stoney Creek. You can go for a hike atop the World Biosphere Reserve, looking out on what can only be described as a panoramic vista, then take a short drive down the parkway to all of the shopping and cultural options that Hamilton has to offer. Vibe Most of the original settlement took place below the Niagara Escarpment, where you’ll find lovely Victorian and Edwardian enclaves, as well as more recent mid-century neighbourhoods, all very well maintained. But there’s been a recent housing boom in the formerly very rural upper town, where several new subdivisions have grown in the last decade, with many more on the horizon.
(University of Guelph), all of which base programs in the Niagara Region. Niagara’s grape industry produces more than 48,000 tonnes per year. New wineries are an example of the region’s ongoing expansion in overall agricultural and food processing. Increased popularity of grape and wine products has created a separate identity and a designated Wine Route that has been posted from Stoney Creek to Niagara Falls, connecting 30 of the area’s 70 wineries offering tours and tasting. Hundreds of thousands of visitors tour this scenic route annually. The wine industry employs more than 5,000 people in wineries, retail, and as suppliers and growers. West Lincoln Memorial Hospital is located in Grimsby and serves 60,000 citizens in town and adjoining municipalities and is also the largest public employer. Larger hospitals with expanded services and facilities are located in nearby St. Catharines and Hamilton. From its roots as a service centre to thriving agricultural industry, Stoney Creek has become a preferred locale to live and do business in Niagara.
Meet the neighbours Families raising children and younger professionals make up a good chunk of the population, but there’s a healthy percentage of active seniors living here too, particularly in lower Stoney Creek. There are slightly more single people living in Stoney Creek than elsewhere in the province, and of those, more are female than male. Planes, trains & automobiles Stoney Creek has decent public transit options thanks to its amalgamation with Hamilton. Cyclists will find bike lanes and paths make it easier to get around, but most residents still drive to work and for errands. Close proximity to the QEW, the Red Valley Parkway, Hwy. 8 and 20 make it an excellent choice for commuters. The good, the bad & the rest Stoney Creek has some areas showing their age, particularly closer to the Hamilton border, but there’s a lot of redevelopment going on, and even some new housing in the lower town. Real estate New luxury homes sell for relatively competitive prices, but are still significantly cheaper than nearby Burlington. There are definitely bargains to be found if you’re looking for a midcentury detached home, and some of the century cottages in the Olde Town are just begging for a makeover. Expect to pay slightly less than you would in the GTA for dining, entertainment and retail.
JUL 30 - AUG 27, 2016 | NEW HOME & CONDO GUIDE SWO 49
Model Home Photo Compliments of Empire | www.empirecommunities.com
Since 1993, Empire has built over 10,000 homes and condos that make everyday life richer and more sustainable, with designs that make luxury more affordable.
Empire has been featured as “Model HOME Of The Month� as seen in the New Home & Condo Guide model home calendar
AUGUST 2016
Homebuyers’ Help
Compare mortgage rates for your best deal CHARTERED BANKS ATB Financial Alterna Bank Bank of Montreal Bank of Nova Scotia
variable 2.6 4.00op 2.45 6.30op 2.7 6.75op 2.9
Canadian Western Bank 6.45op 2.7
CIBC
6 months
1 year
2 years
3 years
4 years
5 years
4 4.00op 4 6.30op 4 6.75op 4.55 6.45op 4 6.30op
2.94 4.00op 2.79
2.29
2.44
2.49
2.59
2.34
2.4
2.69
2.48
2.89
2.99
3.39
3.89
2.49
3.29 6.50op 3.14
3.09
3.39
3.89
4.49
3.04
3.65
4.2
4.74
2.84 6.35op 3.14 3.14 6.35op 2.84 3 3.20op 3.14
2.79
2.44
4.09
4.79
3.04 2.7
3.65 3.39
4.39 4.09
4.64 2.7
2.84 2.94
2.84 2.84
2.89 2.79
2.89 2.89
3.04
3.39
2.64
2.74
2.79 2.39
3.34 2.44
3.99 4.39
4.44 4.64
2.99 6.30op 3.19
2.84
3.39
2.34
2.59
3.24
3.49
3.69
3.79
3.14 3.35
3.25 3.5
3.95 3.7
4.39 4.3
4.64 4.35
2.69 3.14 6.30op 3.29 6.50op
2.14 3.09
2.34 3.39
2.59 3.89
2.59 2.59
3.09
3.39
3.89
4.49
2.79
2.34
2.4
2.69
2.48
2.84 6.30op 2.29 2.89
2.89
2.95
2.99
2.89
2.24 2.79
2.39 2.89
2.49 2.95
2.54 2.89
3.14
3.09
3.39
3.89
4.74
3.25 6.25op 2.84 6.30op 2.99 6.30op 2.8 2.95op 2.39
3.2
3.65
4
4.5
2.79
2.64
3.89
2.44
2.69
3.49
3.99
4.54
2.85
2.95
3.05
3.15
2.39
2.39
2.49
2.49
6.95op Equitable Bank HSBC Bank Canada
2.79
ICICI Bank Canada Manulife Bank
2.75 2.6
National Bank President’s Choice Finan Royal Bank TD Canada Trust Tangerine
n/a 6.70op 2.70 2.6 6.75op 2.6
4.45 6.20op 4.45 4.4 6.70op
3.14 6.75op
2.7
TRUST COMPANIES Community Trust Effort Trust Home Trust Company Investors Group Trust MTCC
n/a n/a 6.30op 2.35 n/a 2.9
6.5 4.45 6.30op 3.95 4.2 6.50op 4.55 6.45op
OTHER FINANCIAL INSTITUTIONS Alterna Savings Comtech Fire C.U. First National Fin. LP IC Savings London Life Luminus Financial Meridian Credit Union
2.45 6.30op 2.6
2.7 6.50op n/a 6.50op 3.25 2.4
PACE Savings & C.U.
4 6.30op 6.2 6.40op 3.1 4.25 6.50op 4.2 6.30op
4 5 6.70op
Parama Credit Union
2.65
Steinbach Credit Union
2.25
ONLINE CALCULATOR ypnexthome.ca/mortgage-calculator Notes: **Interest rate charged subject to adjustment during term mortgage. Please consult institution for term of years available. All rates are prime rates and subject to change without notice. R.O.R. = RATES ON REQUEST op = OPEN ----- = NOT QUOTING N/A = NOT AVAILABLE July 18, 2016. Prepared By http://www.FiscalAgents.com/mortgage/rates
JUL 30 - AUG 27, 2016 | NEW HOME & CONDO GUIDE SWO 51
Ad Index
ADVERTISERS Bayview Wellington - Multi-Site
4
New Horizon - Sapphire
47
Bayview Wellington - Passages on the Canal
5
New Horizon - The Gatsby
34
28-29
Phelps Homes - Multi-Site
39
Branthaven Homes - Corporate
Carriage Gate Homes - Legacy in Ancaster
30
Reid’s Heritage Homes - Gates of Kent
23
Claysam Homes - Multi-Site
18
Reid’s Heritage Homes - Summerside
22
7
Reid’s Heritage Homes - Williamsburg Walk
BC
31
Rosehaven Homes - Affinity Condominiums
45
Royal LePage State Realty - Waterdown
42
Senator Homes - Havelock Corners
19
Shelter Cove - Shelter Cove
43
Surreal Homes - The Lofts
35
54 & 55
Thomas Cochren Homes - The Greystones
38
9
Tillsonburg Developments - Baldwin Place
21
Countrygreen Homes - Westwood Mews
Eastforest Homes - Woodway Trails
Empire Communities - Multi-Site
2&3
Homes by DeSantis - AquaZul
11
Losani Homes - Astoria Grand
6
Losani Homes - Central Park
Mattamy Homes - The Preserve
Mountainview Homes - Elements
52 YPNEXTHOME.CA
37
What’s Online
Trending now The latest real estate news from across Canada
Toronto, Vancouver skew Canadian home sales picture READ THE STORY ONLINE ypnexthome.ca/home-sales
BoC holds interest rate but repeats warning on housing READ THE STORY ONLINE ypnexthome.ca/bank-canada
Province-wide builder licensing on way to Alberta? READ THE STORY ONLINE ypnexthome.ca/alberta-builders
OHBA Housing Tour: Iceland’s geothermal industry
Want more great articles like this delivered directly to your inbox? SIGN UP FOR OUR NEWSLETTER
READ THE STORY ONLINE ypnexthome.ca/ohba-iceland
Twitter @ypnexthome @ypnexthome_SWO
ypnexthome.ca/newsletter
Facebook ypnexthome
Instagram ypnexthome
Pinterest ypnexthome
Visit our website: JUL 30 - AUG 27, 2016 | NEW HOME & CONDO GUIDE SWO 53
THE FINAL RELEASE AVAILABLE TODAY
TIME IS RUNNING OUT – LIVE IN THE RESIDENCES OF CREEKSHORE COMMON BY SUMMER 2017 The final release of condos is now available. This will be the last opportunity to enjoy luxury living in The Residences Of Creekshore Common. Already under construction, and set to open Summer 2017, now is the time to enjoy modern luxuries including the largest condo terraces available in Oakville. Wide, bright designs maximize living space. A magnificent Rooftop Terrace invites you and your friends to share BBQ feasts or quiet conversations under the stars. Visit our Sales Centre today before time runs out.
Proud Partner of the Canadian National Track Cycling Team
SALES CENTRE HOURS
Monday - Thursday 1 pm-8 pm; Friday 1 pm-6 pm; Saturday, Sunday and Holidays 11 am-6 pm
DETACHED MODEL HOME HOURS
Monday - Thursday 1 pm-7:30 pm; Friday 1 pm-5:30 pm; Saturday, Sunday and Holidays 11 am-5:30 pm
All illustrations are artist’s concept. All dimensions are approximate. Prices, specifications, terms and conditions subject to change without notice. E.&O.E.
Rooftop Patio Rendering, The Residences Of Creekshore Common
OAKVILLE Boutique Condo Residence
From 408,990 $
MORE SPACIOUS SUITES FROM 930 SQ.FT. TO 1,188 SQ.FT.
SALES CENTRE 1388 Dundas Street West
BALCONIES 4-TIMES LARGER THAN THE OAKVILLE CONDO AVERAGE, UP TO 461 SQ.FT.
A KING SIZE BED FITS COMFORTABLY IN EVERY MASTER BEDROOM
ENTERTAIN IN THE COMMON LOUNGE & ROOF TOP TERRACE
AMENITIES INCLUDE A FITNESS FACILITY AND A LUXURIOUS, INVITING LOBBY
MATTAMYHOMES.COM
LARGE FLOOR TO CEILING WINDOWS OFFER EXQUISITE VIEWS OF THE PONDS
CONDOS IN KITCHENER
INVENTORY SALE! • Granite Countertops
• Ceramic & Hardwood Floors
• Stainless Steel Appliances
• In-Suite Laundry
• Underground Parking
• No Condo Fees for 1 Year*
6 SUITES LEFT! MOVE IN TODAY! Suite #
SALES CENTRE 155 Commonwealth Street Kitchener, ON. 519.742.4004
Sq. Ft.
Bed/Bath
GLASGOW Suite 210
680 Sq. Ft.
2 Bed, 1 Bath
$
GLASGOW Suite 310
680 Sq. Ft.
2 Bed, 1 Bath
$
DUNDEE
Suite 107
898 Sq. Ft.
2 Bed, 2 Bath
$
DUNDEE
Suite 207
898 Sq. Ft.
2 Bed, 2 Bath
$
DUNDEE B
Suite 308
959 Sq. Ft.
2 Bed, 2 Bath
$
DUNDEE C
Suite 108
970 Sq. Ft.
2 Bed, 2 Bath
$
SALES CENTRE HOURS Monday - Wednesday 1 - 6 pm Saturday - Sunday 12 - 5 pm
WilliamsburgWalk.ca * Offer valid for a limited time only. Prices and specifications subject to change. See sales consultant for more details. E. & O.E. July 2016.
Price 249,900
250,400 282,900 283,500 287,900
290,600