[ 4-WEEK ISSUE ]
Jan 17 - 31, 2015 Volume 18 Issue 01
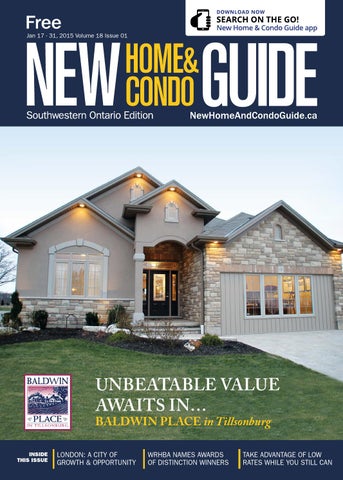
UNBEATABLE VALUE AWAITS IN…
BALDWIN PLACE in Tillsonburg INSIDE THIS ISSUE
LONDON: A CITY OF GROWTH & OPPORTUNITY
001-SWO NHG_Cvr_01-17-15_FNL.indd 1
WRHBA NAMES AWARDS OF DISTINCTION WINNERS
TAKE ADVANTAGE OF LOW RATES WHILE YOU STILL CAN
1/14/15 2:34 PM
BUILT 4U
SALE This is the year to make the move into the most amazing new home you’ve ever seen—with space, style and comfort for everyone and everything. Right now, save thousands on our beautiful towns and 30' detached homes, but only while they last.
N 8
Brantford
rn
Colb
klin
Linc
oln
Rym
PW
al R
Binb
rook
d
Rd
Y
ill Y H PW d y Victory Re alle V Gre en M tn. R d Mud St
QEW
56 Summerlea
Stoney Creek
General Brock Pkwy
Niagara Join the conversation Falls Lundy’s Ln
Falls
Exit
27 McLeod Rd @Empire_Living
Imagine
Niagara Square
Montrose Rd
bu
o
rne
Lake Ontario
Hamilton
Mon-Thurs: 1-7pm N Fri: 1-6pm Lake Ontario Sat & Sun: 11am-5pm
Kalar Rd
Bla ck
Con
403
s an ter kw Ve rial P nt mo asa Ple Mt.
Me
Wa rne r
y
ce
rd
ella
Sh
Wyndfield
tzk
ren
ris
Colborne
Gre
Pa
Cla
O
Empire Communities is pleased to be recognized as Green Builder of the Year
Mississauga
Cambridge 401
R FT H E Y EA
OPEN 7 DAYS A WEEK: Toronto
Y
2013
QEW
407
Cen tenn ial PW
BUI E EN L D
ER
GR
Visit us today and make it happen.
facebook.com/EmpireCommunities
Brown Rd
empirecommunities.com Prices, sizes and specifications are subject to change without notice. Discounted pricing applies to select homesites for a limited time. Please see Sales for full details. Map not to scale. Exclusive listing brokerage: TFN Realty Inc. Broker protected. E. & O.E.
EMPI 7671 NHG Inventory Ad F.indd 1 002-003-Empire 01-17-15.indd 2
15-01-14 2:19 PM
S 22
1589 SQ.FT.
TOWNHOME
1737 SQ.FT.
TOWNHOME BL10-110
BL10-109
StONEY CrEEK 22 Green Mountain Rd. W., 905.930.7934
MEDALLION
JOY
334990
$
331
$
1451 SQ.FT.
990
30' DETACHED
344990
$
341
$
1411 SQ.FT.
990
30' DETACHED LOT 65
LOT 64
BINBrOOK 3 Binhaven Blvd., 905.692.6000
WOODSIDE
APPLE BLOSSOM
315990
$
312
$
1609 SQ.FT.
990
30' DETACHED
312990
$
309
$
1609 SQ.FT.
990
30' DETACHED
LOT 80
BrANtfOrD 309 Blackburn Dr., 519.756.4554
002-003-Empire 01-17-15.indd 3
LOT 88
McKENZIE
McKENZIE
$
$
309990
306
$
990
309990
306
$
990 2015-01-13 5:44 PM 15-01-14 2:19 PM
BW-NHC_SWO-0115.pdf
004-005-BW Homes 01-17-15.indd 4
1
2015-01-14
4:20 PM
15-01-14 4:45 PM
004-005-BW Homes 01-17-15.indd 5
15-01-14 4:45 PM
Trim:
7.5" x 10.5"
Safety/V.O.:
.25”
DPI:
300
Bleed:
.125”
Colours:
CMYK
Built:
12/01/2015 – JND
The Violet Model Home In Wildflowers
Discover Today Why People Pick Wildflowers. Choose From A Variety Of Towns And Detached Homes
Elev. ‘A’
2-Storey Townhome, The Calla Lily, Elev. ‘A’, 1,391 Sq.Ft., $274,990
Hom er W atson
179 Seabrook Drive Blvd .
Y4 HW
ok Dr. Seabro
01
Rd .
SALES CENTRE
SALES CENTRE:
&8
Hu ro n
Townhomes Detached Homes From $233,990 From $299,990
HW Y 7
. d. S an R Hallm her Fisc
KITCHENER
36' Home, The Wintergreen, Elev. ‘A’, 2,339 Sq.Ft., $403,990
FOR MORE INFORMATION ON OUR COMMUNITIES REGISTER AT MATTAMYHOMES.COM Follow us:
SALES CENTRE HOURS: Monday - Thursday 1pm-8pm; Friday 1pm-6pm; Saturday, Sunday and Holidays 11am-6pm MODEL HOME HOURS: Monday - Thursday 1pm-7:30pm; Friday 1pm-5:30pm; Saturday, Sunday and Holidays 11am-5:30pm All illustrations are artist’s concept. All dimensions are approximate. Prices, specifications, terms and conditions subject to change without notice. E.&O.E.
MATGTA-WF_SW-NH&C.indd 1 006-Mattamy Wildflowers 01-17-15.indd 1
2015-01-13 3:11 PM 15-01-14 2:19 PM
! E C N A H C T S A L
CENTRE RD.
WATERDOWN
PARKSIDE DR.
6 DUNDAS ST.
403
HAMILTON ST.
Only 20 left to choose from. Act now to receive the Exclusive Builder Blowout offer plus $5,000 in free upgrades!
407 QEW
Monday to Wednesday 2-7pm Thursday/Friday by Appointment CountryGreenHomes.com | 905-690-7600 Saturday & Sunday 11-4pm JANUARY 17 - 31, 2015 | NEW HOME & CONDO GUIDE SWO 7
007-Country Green Home 01-17-15.indd 7
15-01-14 2:19 PM
contents p. 14
JAN 17 - 31, 2015 || VOLUME 18 ISSUE 1
ON THE COVER
TILLSONBURG DEVELOPMENTS
Opening a new phase the latest success at Baldwin Place
regular and special features IN EVERY ISSUE 10 Editor’s Note 77 Hot Dates 76 Ad Index COLUMNISTS 67 Quick Tips
HOMEBUYERS’ HELP 24 City Focus
London: city of growth and opportunity
69 Homebuyers’ Resources
Mortgage Calculator & Rate Table
20
Start the new year with a new attitude by Hellen Buttigieg
78 Fundamentally Speaking
Take advantage of low mortgage rates while you can – but carefully by Wayne Karl
IN THE NEWS 44 Homes by DeSantis
Continued success for this Hamiltonbased builder
46 Great Gulf
sets the standard for sustainable living at Active House in Thorold
60 EnergyStar
Bring on the Polar Vortex – if you’re prepared with an Energy Star home
63 WRHBA
Association names 2014 SAM Awards of Distinction Winners
community focus features 20 London
Sifton Properties Sifton’s new home excellence continues in London
34 Multi-Site
Rosehaven Homes This is the year for people who seek a ‘haven’ from the ordinary
42 Niagara Falls
Pinewood Homes invests in the ‘wow’ factor in its Niagara Falls community
52 Kitchener
Mattamy Homes Find your new home where the Wildflowers grow in Kitchener
New Home WATCH
8 NEW HOME & CONDO GUIDE SWO | JANUARY 17 - 31, 2015
SWO 01-17-15_master.indd 8 008 TOC_Vol 18_Issue1_WK.indd 8
34
42
16 London 27 Hamilton 47 Waterloo
52 15-01-15 2:35 PM 1/15/15 1:17 PM
Mountainview Homes cares about what women want.
ss coll e ec dd o
on ti
th eg
introducing...
A Collection of enchanted home plans designed for
the Goddess in you
Family Inspired Floor Plans that include: • Spacious Master Suite • In Home Fitness • Convenient Mudroom • Dream Storage & more!
www.mountainview.com
905.323.6232 Artist is rendering concept E.&.O.E.
009-MV_goddess 01-17-15.indd 9
15-01-14 2:19 PM
//EDITOR’S NOTE
Think you can’t afford a home? It’s more affordable than you first thought
M
uch like that bank commercial that says, “You’re richer than you think,” a new home may be more affordable than you originally thought. Perhaps you need only to change your definition of “home” to get into the market. While a detached home is the traditional choice for many, highrise and lowrise suites, lofts and townhomes have become a prime choice among first-time buyers and empty nesters in the market for new place to call home. Not only does townhouse and condominium living afford you the opportunity to live in a prime neighbourhood at a great starting price, when it’s time to move you can often opt to remain in the same neighbourhood, since many communities offer a mix of designs and sizes, which allows families to relocate easily without having to change jobs or schools. Today’s communities generally have a range of sizes and prices that start at the “affordable” end of the price spectrum. Many builders and developers are gearing up for their grand openings and have new communities available for quick occupancy. It’s an exciting time to be shopping for a new place, so don’t miss this excellent buying opportunity. Have a look through this issue and see what you think. The home of your dreams is waiting.
SUSAN LEGGE
EDITOR-IN-CHIEF Wall2Wall Media
Follow me on Twitter at Twitter.com/SusanLegge Like us on Facebook. Search: New Home Guide
Susan.Legge@wall2wallmedia.com
Resolve to plan carefully in 2015 Low rates mean opportunity, but not at any cost
T
he past year certainly presented some interesting times – simultaneous talk of slowdowns and soft landings in some markets, increases, upticks and value gains in others. Indeed, now more than ever, housing and economic conditions serve as reminders of how local real estate is. What’s going on in one part of the country or province or in a specific property type, may be completely different from another. On the positive side as 2015 begins are interest rates that are still at or near historic lows, with the next Bank of Canada rate announcement to come Jan. 21. Many experts don’t expect rates to begin rising until mid-year at least, while cautioning that Canadians should not confuse cheap money – if they qualify – with free money. The BoC continually keeps a close eye on household debt and other signposts for any warnings that we’re taking on more debt than we should. Fixed versus variable rate? Long versus short? Open versus closed? These are among the questions you may be pondering as you prepare for your next steps as a homebuyer. Your best strategy? Meet with your broker or banker to see how you can take advantage of these opportunities, without getting in over your head.
WAYNE KARL
EDITOR Wall2Wall Media Wayne.Karl@wall2wallmedia.com
SWO 01-17-15_master.indd 10 010-Editors Page_SWO_VB-WK.indd 10
Follow me on Twitter at Twitter.com/WayneKarl Like us on Facebook. Search: New Home Guide
PRESIDENT, WALL2WALL MEDIA
Jacqueline Hill
DIRECTOR OF SALES, NATIONAL
Josh Heppner
ASSOCIATE PUBLISHER
Susan Maxwell EDITOR-IN-CHIEF / DIRECTOR OF CONTENT
Susan Legge ART DIRECTOR
Daiana Garay EDITOR
Wayne Karl CONTRIBUTING EDITORS
Sara Duck Elisa Krovblit Lydia McNutt
DISTRIBUTION & SALES CO-ORDINATOR
Jennifer Bistron
ADMINISTRATIVE ASSISTANT
Antoinette Jackson MANAGER OF PRODUCTION
Bala Gnanapandithan CO-ORDINATOR
Hannah Yarkony GRAPHIC DESIGNER
Viosa Barileva CONTRIBUTING WRITERS
Joanne Keenan Jeffrey Reed Michele Sponagle
Published By
#500-401 The West Mall Etobicoke, ON M9C 5J5 T 416.626.4200 F 416.784.5867
newhomeandcondoguide.com
ADVERTISING: Call Susan Maxwell at 416.580.1654 FAX: 416.784.9554 Toll Free: 1.877.269.8257, follow prompts, ext. 4260; e-mail: susan.maxwell@wall2wallmedia.com Office hours are Mon-Thurs. 9-5; Fri. 9-12
CIRCULATION: Free distribution. Published bi-weekly from Sept.-Nov. & from Feb.-June and monthly in June, July & Dec.
TERMS: Advertisers, Editorials and New Home & Condo Guide are not responsible for typographical errors, mistakes or misprints. All prices are correct as of press time and are subject to change without notice. E. & O. E.
EDITORIAL: Submissions from interested parties will be considered. Please submit to the address above, to the attention of the Editor.
COPYRIGHT 2015: All rights reserved by New Home & Condo Guide, Toronto, Ontario. Reproduction in any form is prohibited. Contents of this publication are covered by Copyright and offenders will be prosecuted under the law. The views and data expressed by columnists do not necessarily represent those of the publication. Wall2Wall Media is a trademark of Yellow Pages Group Co. in Canada.
Please recycle this magazine! Wall2Wall Media participates in the Partners in Growth Reforestation Program through St. Joseph Communications. To date, Partners in Growth has planted over 2.5 million trees in parks, recreation and conservation areas, and other public spaces across Canada. Established in 1990, this program was started with Scouts Canada to help replenish the environment.
15-01-15 2:35 PM PM 1/15/15 12:50
Multisite Ad Jan 13_Layout 1 1/13/15 3:55 PM Page 1
DOWNTOWN BEAMSVILLE
MODEL HOMES NOW OPEN! Stunning 2-Storey Townhomes
200,000’s
$
From High
SELECT FEW HOMES REMAIN GT ON
BEAMSVILLE
W PK LL HI D
QEW STONEY CREEK
BARTON ST.
From GTA GRIMSBY
SALES CENTRE & MODEL HOMES
From Niagara
ONTARIO ST.
N
EXIT
64 ONTARIO ST.
Y.
SK YW AY HAMILTON
FIFTY RD.
S
IN
CENTENNIAL PKWY.
% 90 L O D
LAKE ONTARIO
RL
RE
OVER
BU
SERENA DR. KIN G ST.
MAY ST.
DOWNTOWN BEAMSVILLE
IMPORTANT: Take Ontario St. (Hwy #18)/Beamsville Exit #64 (From GTA Do Not Take Ontario St./Grimsby exit)
Sales Centre Hours & Location: 5017 & 5019 Serena Drive, Beamsville Hours: Saturday & Sunday 12pm - 5pm Fridays by appointment only
289.566.8889
S T O N E Y C R E E K M O U N TA I N
FAMILY FRIENDLY COMMUNITY!
SEMI-DETACHED HOMES
349,900
$
From
Sales Centre Hours & Location: Corner of Mud Street & First Road West Hours: Monday - Thursday 1pm - 8pm Saturday, Sunday & Holidays 11am - 6pm Closed Fridays
289.396.3096
C H A R M I N G C H I P PA W A
2 MODEL HOMES TO TOUR
30’ DETACHED NOW OPEN
289,900
$
From high
Sales Centre Hours & Location: 9095 White Oak Avenue Chippawa Hours: Monday - Tuesday 2pm - 7pm Saturday & Sunday 12pm - 5pm Closed Fridays
289.296.3362 SALES CENTRE & MODEL HOME Mann St.
HomesByDeSantis.com
011-Homes by DeSantis 01-17-15.indd 11
Illustration is artists concept. Prices and specifications are subject to change. E. & O. E.
15-01-14 2:19 PM
BH__NHCSW_DoublePage_Jan12.pdf
1
15-01-12
10:27 AM
Live the Life
TM
Now AVAILABLE in burlington
with luxurious REsort-Style Amenities experience a better quality of life with DESIGNER SPACES AND Lower condo fees
1 bedrooms from the mid $200’S 2 bedrooms from the mid $300’S
location map
457 plains rd. burlington
KI NG
RD
Q
3
EW
RD PL
W AT E
AI N S
SALE CENTRE
E
40
A BOUTIQUE CONDO LIFESTYLE
THe Jazz CLub Party Room
RD O W
N
Hidden Vally Park
RD
Burlington Golf & Country Club
S LaSalle Park
LAKE ONTARIO
Sales Office Hours Monday-Thursday 1-6, Friday Closed Saturday and Sunday 1-5
Boutique Condos
REGISTER NOW for more information
905.332.5151
012-013-Branthaven 01-17-15.indd 12
15-01-14 2:19 PM
n
BH__NHCSW_DoublePage_Jan12.pdf
2
15-01-12
10:27 AM
TOWNS AND SINGLES IN THE HEART OF BINBROOK FROM THE MID $300’S
EXCITING COMMUNITIES DESIGNED FOR THE WAY YOU LIVE! Live the Life
AWA R D -W I N N I N G E X E C U T I V E H O M ES I N K I TC H E N ER FROM THE $400’S
Quick Closing Homes with 30+ Day Closings
TOW N S C O M I N G S O O N TO OA K V I L L E FROM THE LOW $400’S
TM
Find more at BRANTHAVEN.COM Prices, sizes and specifications are subject to change without notice. Renderings are artist’s concept. E.&O.E.
012-013-Branthaven 01-17-15.indd 13
15-01-14 2:19 PM
//COVER STORY
Opening of new phase the latest success at TILLSONBURG’S BALDWIN PLACE LOCATION Tillsonburg HOUSING TYPE Adult lifestyle, single-detached custom freehold bungalows SALES CENTRE 3 Esseltine Dr., open 10 a.m. to 5 p.m. Saturday through Thursday, Fridays and holidays by appointment only CONTACT 519.842.4251 1.800.265.5709 baldwinplace.ca
T
he initial success of Baldwin Place, Tillsonburg Developments’ premier adult lifestyle community in the town of Tillsonburg, has been overwhelming. New home purchasers have fallen in love with the single-detached custom freehold bungalows, and the lifestyle provided by this cosy community. Tillsonburg Developments is pleased to announce the opening of Phase 9A at Baldwin Place. An additional 32 lots are now available, capping off a tremendously successful year for Tillsonburg Developments. This new release of lots includes a row of larger lots backing onto countryside, including several pie-shaped lots, plus a number of 40-ft. and some 45-ft. lots. Another chapter in the Baldwin Place success story involves the construction of an exciting new model home: the never before offered Surrey, a 1,496-sq.-ft. bungalow featuring a gorgeous stone and brick exterior, double-car garage and extra deep lot. Inside this beautiful new model, a
14 NEW HOME & CONDO GUIDE SWO | JANUARY 17 - 31, 2015
SWO 01-17-15_master.indd 14 014-015 Cover Story Tillsonburg_VB3-WK.indd 14
15-01-15 1/15/15 2:35 1:17 PM
014-015
5 1:17 PM
TILLSONBURG DEVELOPMENTS | Baldwin Place
spacious open-concept kitchen, living room-dining room area, main floor laundry and two bedrooms provide the very best layout for today’s busy adults who also enjoy entertaining at home. Close to every modern amenity, Baldwin Place offers quality-built freehold bungalows starting at just $232,000, including HST. Or, have Tillsonburg Developments, modify an existing plan, or custom design a home plan for you – you can even bring in your own plan! All of the new model homes at Baldwin Place now have fully-furnished interiors. Each of the model homes are available for purchase (with the exception of the sales office/ model), and offer a quick closing – you even have the option of buying a model fully furnished! Currently, there is one spec home available: the Gainsborough Elevation A with an all-brick exterior. This home now has all interior selections made and will be completed in just a few weeks, offering a faster than typical completion and possession time. The gorgeous new Marlborough Elevation B model offers an expanded front porch and single-car garage. The open concept living room, dining room and kitchen areas make this home seem much larger than its 1,280 sq. ft. Natural lighting is controlled using tilt and raise blinds between the glass of the sliding patio doors. This model boasts an all-brick exterior with the upper portion of the front of the home finished in board and batten siding. Each model home at Baldwin Place offers a variety of standard and upgraded features allowing prospective
Each model home at Baldwin Place offers a variety of standard and upgraded features allowing prospective purchasers to view a wide variety of options. purchasers to view a wide variety of options. Baldwin Place also has an interior designer on staff to assist each home purchaser (at no extra cost) with their home’s interior finishes and colours. Choose from a wide variety of selections, all on view in the sales office/decor centre located in the Gainsborough model home, 3 Esseltine Dr., just as you enter Baldwin Place from Quarter Townline Road. In addition to the recreation centre at Baldwin Place, there are a myriad of leisure activities within the town of Tillsonburg and surrounding area – there are approximately 30 golf courses within a 30-minute drive of Baldwin place. No matter what the season, there’s always an activity to enjoy in Tillsonburg. Visit the sales centre and new models today, and see for yourself how Baldwin Place embraces a modern lifestyle within a community-driven town. JANUARY 17 - 31, 2015 | NEW HOME & CONDO GUIDE SWO 15
SWO 01-17-15_master.indd 15 014-015 Cover Story Tillsonburg_VB3-WK.indd 15
15-01-15 2:35 PM PM 1/15/15 1:17
LONDON
New Home WATCH BUILDERS: If you would like to include your new model home or site opening, email wayne.karl@wall2wallmedia.com. Please say you saw it in New Home & Condo Guide!
PREVIEW REGISTRATION THE TRICAR GROUP London | Village North
Luxury condominiums from the mid $200’s.
tricar.com
FOREST PARK HOMES London | Amour Riverbend
Coming soon – elegant town villas from $234,900.
NEW OPENINGS TRICAR GROUP Stratford | 36Front
Steps from the Avon River, this luxurious new lowrise building features suites ranging from 1,200 to 1,800 sq. ft. in two-bedroom or two-bedroom plus den designs, as well as select penthouses.
36front.com
armourriverbend.ca
SIFTON PROPERTIES London | Westwood Village
FOREST PARK HOMES London | Central Park
sifton.com
Coming soon – urban townhomes from $224,900.
centralparklondon.ca
BAYFIELD BLYTH CLINTON GRAND BEND INGERSOLL LONDON MITCHELL SEAFORTH SHAKESPEARE ST.THOMAS STRATFORD TAVISTOCK TILLSONBURG WINGHAM WOODSTOCK
Grand opening of luxury one-floor Energy Star condos from the low $300’s.
CLAYSAM HOMES Woodstock | Neighbourhoods of Devonshire
Get affordable homeownership in this community of single-family homes minutes from Hwy. 401.
claysamhomes.com
NEW RELEASES SENATOR HOMES Woodstock | Havelock Corners Detached homes from $209,990 in an established community.
senatorhomes.com
16 NEW HOME & CONDO GUIDE SWO | JANUARY 17 - 31, 2015
SWO 01-17-15_master.indd 16 016-Sneak Previews LONDON_VB.indd 64
15-01-15 2:35 PM PM 1/15/15 1:17
London:
WINGHAM, GODERICH, CLINTON, MITCHELL, STRATFORD, WOODSTOCK, INGERSOLL, TILLSONBURG, AYLMER, ST. THOMAS, STRATHROY, DUNWICH
401
403
402 401
402
401
De t. Se m Bu i ng To alo w w Co nho n m Ad do e ul tL ife sty le
Please see advertisers ads for location of sites
LOCATION BUILDERS
SITES
London
EASTFOREST HOMES
Andover Trails •
London
TRICAR
Village North
Tillsonburg
TILLSONBURG DEVELOPMENTS Baldwin Place
• •
West London
SIFTON
Warbler Woods
• • from low $400's
22
Woodstock
SENATOR HOMES
Havelock Corners
• • from low $200's
23
017-SW Map-London 2011.indd 17
PRICES
•
PAGE
from $199,990
50
from mid $200's
51
• from $232,000
19
15-01-15 2:58 PM
It's all here, under one roof. One weekend only!
OVER
$60,000 in prizes Tee up
for chance to
WIN!
AGRIPLEX - Western Fair District
018-Lifestyle Home Show 01-17-15.indd 18
|
January 30 to February 1, 2015
15-01-14 2:20 PM
BP2014 NH&C Ad 3 Final:Layout 1
9/24/14
6:32 AM
Page 1
BALDWIN PLACE
UNBEATABLE
VALUE All-brick, detached, freehold homes starting at
$232,000
(incl. hst)
with a fully-equipped recreation centre (monthly association fee of just $30) and only minutes away from medical facilities, shopping, dining and great golf.
3 ESSELTINE DRIVE, TILLSONBURG MODEL HOME HOURS: OPEN MONDAY - THURSDAY, SATURDAY & SUNDAY 10AM TO 5PM.
Call us now at 1-800-265-5709 www.baldwinplace.ca
FRIDAYS & HOLIDAYS BY APPOINTMENT ONLY. E.& O.E. Prices & Specifications are subject to change without notice.
019-Tillsonburg Baldwin Place 01-17-15.indd 19
15-01-14 2:20 PM
//COMMUNITY FOCUS
WARBLER WOODS
Sifton’s new home excellence continues in London LOCATION: London HOUSING TYPE: Bungalow and two-storey homes, 1,727 to 2,728 sq. ft., from $419,900 SALES CENTRE: Temporary sales centre located just off Oxford Street between Commissioners Road and Westdel Bourne, open Monday to Wednesday noon to 5 p.m., Saturday and Sunday 1 to 5 p.m. CONTACT: 519.657.4616 megan.corfield@sifton.com sifton.com
S
ifton Properties’ solid reputation for building excellence continues in west London with the introduction of Warbler Woods – a new community sure to be a big hit with move-up buyers and empty nesters. In fact, any family searching for the perfect place to call home will find Warbler Woods meets all of their criteria – and more. A sister development of the RiverBend Golf Community – the first such community in Southwestern Ontario – Warbler Woods backs onto both Hickory Woods and Warbler Woods. Ten models with “2+1,” three- and four-bedrooms, with a starting price of $419,900, measure from 1,727 to 2,728 sq. ft., offering a great variety in home sizes and features. In fact, every home built by Sifton Properties is built to Energy Star qualifications, meaning the homes on average are 20 per cent more energy efficient than homes built to the Ontario Building Code, and delivering better quality, better comfort and better durability. In addition, the modified Dogwood bungalow model at Warbler Woods is a Sifton Net Zero Home. This three-bedroom, 1,913-sq.-ft. model home will boast net zero energy consumption. The total amount of energy used by the building and its occupants on an annual basis will be roughly equal to the
20 NEW HOME & CONDO GUIDE SWO | JANUARY 17 - 31, 2015
SWO 01-17-15_master.indd 20 34 020-021 CF Sifton_VB-WK.indd
15-01-15 2:35 PM 1/15/15 12:51
020-021
SIFTON PROPERTIES | Warbler Woods
created amount of renewable energy (solar panels). The Ontario Building Code is moving towards the goal of having all new homes built to Net Zero standards by 2030. The Dogwood is a perfect example of how modern design has helped shape Warbler Woods as a contemporary community. It’s a charming bungalow home with a spacious kitchen, cafe and Great Room perfect for entertaining friends and family. With the option for two bedrooms and a den, this home is perfect for small families and empty nesters alike. A double car garage offers you space to park your car in the winter, and is a great option for outdoor storage. There are a myriad of methods used by Sifton to create its Net Zero Home. These include enhanced insulation levels from basement to rooftop; triple glazed windows with low-E argon; an exterior air barrier system; extensive air sealing details; ultraefficient air source heat pump; plus highefficiency Energy Recovery Ventilator, tankless water heater and LED lighting and appliances. An Energuide rating of 86 will result from Sifton’s innovation. The new homes at Warbler Woods will be as beautiful as they are energy efficient. With the community just launched, its sales centre open, and $10,000 in freeFREE home options (for a limited time), now is a great time to purchase your new Sifton home at Warbler Woods.
Warbler Woods offers a desirable natural setting, and plenty of trails and hilly areas to explore nearby. Just minutes from the quaint Byron Village and adjacent to a future 36 acre shopping area, this new neighbourhood is located near every modern amenity, including a brand new Catholic elementary school within walking distance. Visit the Warbler Woods sales centre today, south of Oxford Street between Commissioners Road and Westdel Bourne, or visit sifton.com for more information. JANUARY 17 - 31, 2015 | NEW HOME & CONDO GUIDE SWO 21
12:51 PM
SWO 01-17-15_master.indd 21 35 020-021 CF Sifton_VB-WK.indd
15-01-15 2:35 PM PM 1/15/15 12:51
RECEIVE $10,000 in FREE UPGRADES
If you purchase before January 31st
TM
Picnic In The Shade Of The Warbler Woods Choose from 50’ lots with bungalow and two-storey home designs Pricing from the low $400’s Featuring Energy Star® rated homes Model Home Coming Soon with Net Zero energy efficiency 36 acre shopping area planned nearby
519.657.4616 Visit the Sales Centre Today! Oxford Street between Commissioners Road and Westdel Bourne Mon. - Wed.: 12:00-5:00 pm Sat. and Sun.: 1:00-5:00 pm
022-Sifton-Warbler 01-17-15.indd 22
Sifton.com
15-01-14 6:24 PM
JANUARY 17 - 31, 2015 | NEW HOME & CONDO GUIDE SWO 23
023-Senator-Havelock 01-17-15.indd 23
15-01-15 10:59 AM
CITY FOCUS//
LONDON A city of growth and opportunity T
he city of London is much more than the hub of southwestern Ontario. True, the city of 360,000 residents (470,000 including surrounding villages and towns) is known as The Forest City for its abundance of urban forests. Yet London offers a cornucopia of sights and sounds that truly make it a beloved destination, and concurrently the perfect place to call “home.� The history of London dates back to 1793, when Lieutenant-Governor John Graves Simcoe selected the Forks of the Thames as his choice for the future site of the 24 NEW HOME & CONDO GUIDE SWO | JANUARY 17 - 31, 2015
SWO 01-17-15_master.indd 24 024-025-026 City Focus_London-WK.indd 27
15-01-15 2:35 PM PM 1/15/15 1:42
024-025-
5 1:42 PM
London’s economic diversity comes from such large companies as Labatt Breweries and London Life, and it’s home to the Canadian headquarters or major production centre for 3M Canada, EllisDon, Kellogg Canada, Diamond Aircraft and Trojan Technologies. province’s capital. Indeed, the Thames River winds its way through much of the sprawling city. The present site of London’s Old Court House was Colonel Thomas Talbot’s choice to house provincial government buildings, but this decision did not come to fruition, as Toronto was chosen over London. In 1838, soldiers moved into London’s Victoria Park, today a centrally located gorgeous greenspace and host to a number of summer music and art festivals. Covent Garden Market, still a magnet for downtown London, was established in 1845. This era also saw commercial and industrial growth, thanks to John Labatt and Thomas Carling. Labatt Breweries remains an important part of London’s business sector and city identity. London’s population in 1848 stood at 4,584. The town was incorporated as a city on Jan. 1, 1855. New institutions including St. Joseph’s Hospital, now a part of London Health Sciences Centre, were established in the 1870s. In 1874, the London Life Insurance Co. was founded; it remains a city staple. In 1914, on the eve of First World War, London’s population stood at 55,000. London’s population was boosted by 60,000 people with a 1961 annexation, and by 1976 there were 250,000 residents. Another annexation in 1991 changed the city forever. Famous Londoners, too, have put the city on the map in a big way. Big band leader Guy Lombardo and His Royal Canadians hailed from London. So do actors Hume Cronyn, Victor Garber and Rachel McAdams, Country singer Tommy Hunter, Canadian Baseball Hall of Fame’s George “Mooney” Gibson and Canadian Golf Hall of Fame’s Sandy Sommerville. More recent local heroes include 2010 Winter Olympic Ice Dancing Gold Medalists Tessa Virtue and Scott Moir. The list goes on. Banting House Museum and its Flame of Hope recognizes Sir Frederick Banting and is a National Historic Site remembering the former Londoner’s research en route to his co-discovery of insulin. Today, London’s demographics showcase a diverse, multicultural mosaic, with English, Scottish, Irish, German, Italian and Latin ethnic origins all heavily represented. Not to be tightly defined, London’s commercial identity demonstrates a diverse flavour. Manufacturing, health care and social assistance, retail, education and
accommodation/food services top London’s industrial chart. A combined effort from the city, the London Economic Development Corp. (LEDC), London Chamber of Commerce and Tourism London ensures the city remains vibrant in its efforts to attract business and cater to its residents who love the small-town feel within a large city. London’s economic diversity comes from such large companies as Labatt Breweries and London Life, and it’s home to the Canadian headquarters or major production centre for 3M Canada, EllisDon, Kellogg Canada, Diamond Aircraft and Trojan Technologies. And thanks to a growing advanced communications infrastructure and well-qualified workforce, London is also the location of choice for many customer call centres. An increasingly diverse economy has allowed London to endure cyclical downturns in certain sectors and it provides a strong base from which to expand. Manufacturing is still the largest sector, employing more than 38,000 people or about 16 per cent of the overall workforce. The LEDC continues to aggressively pursue the sectors that have been the foundation of London’s economy in the past, including the automotive parts and food processing industries, and is also dedicated to the expanding in information technology and life sciences. London also boasts a wealth of local attractions, such as the Western Fair Raceway, Fanshawe Pioneer Village, Boler Mountain, the Royal Canadian Regiment Museum, Museum London, Theatre London, London Regional Children’s Museum and Storybook Gardens.
JANUARY 17 - 31, 2015 | NEW HOME & CONDO GUIDE SWO 25
SWO 01-17-15_master.indd 25 024-025-026 City Focus_London-WK.indd 28
15-01-15 2:35PM PM 1/15/15 1:43
While the city continues to grow, it remains affordable. The average home price in London as of December 2014 was about $254,141, with two-storeys and bungalows among the popular choices. London’s north end is growing substantially. New highrise condominiums are being erected in a rejuvenated city core. Numerous builders have long seen the potential from developing communities in the city, as Eastforest Homes, Sifton Properties and Fusion Homes have projects underway. In neighbouring communities New Hamburg, St. Thomas, Tillsonburg and Woodstock, Senator Homes, Geranium Homes, Claysam Homes, Stonecroft Homes, Doug Tarry Homes, Fusion, Van El Condominiums and Tillsonburg Developments all have new-home offerings. The south end of London lies at a junction of Hwys. 401 and 402, an important landmark symbolic for commerce, industry and trade, situating the town conveniently just two hours east of Detroit and two hours west of Toronto. Healthcare and education are important to the London area. London Health Sciences Centre, including Victoria and University hospitals, provides a growing population with health services and research. London is also home to Fanshawe College of Applied Arts & Technology, and the University of Western Ontario. London is a big sports town, too. The University of Western Ontario Mustangs have captured numerous national titles in everything from football to squash. The London Knights of the Ontario Hockey League have a new home at the John Labatt Centre. The London Majors of the Intercounty Baseball League play at Labatt Park – the oldest baseball venue in North America. London is also known as the Golf Capital of Canada, with more than 100 public courses within an hour’s drive of the city’s core.
LONDON AT A GLANCE POPULATION
360,000
MAJOR EMPLOYERS
Advanced manufacturing, education, life sciences, financial services AVERAGE HOME PRICES
Dec. 2014: $254,141 Dec. 2013: $245,501
DISTANCE FROM TORONTO
160 kilometres
SOURCE: Canadian Real Estate Association, City of London, OTHER SOURCES: photos courtesy of Tourism London
26 NEW HOME & CONDO GUIDE SWO | JANUARY 17 - 31, 2015
SWO 01-17-15_master.indd 26 024-025-026 City Focus_London-WK.indd 29
15-01-15 2:35 PM PM 1/15/15 1:43
027-Snea
5 1:43 PM
HALTON HILLS WELLINGTO
HAMILTON HALTON NIAGARA
New Home WATCH BUILDERS: If you would like to include your new model home or site opening, email wayne.karl@wall2wallmedia.com. Please say you saw it in New Home & Condo Guide!
ANCASTER BEAMSVILLE BINBROOK BRANT BRANTFORD BURLINGTON CATHARINES GRIMSBY HAMILTON
MILTON NIAGARA OAKVILLE PARIS PORT DOVER ST. CATHARINES STONEY CREEK VINELAND
PREVIEW REGISTRATION
CARRIAGE GATE HOMES Ancaster | Legacy
NEW OPENINGS
MATTAMY HOMES Milton | Hawthorne Village
carriagegatehomes.com
Award-winning designs on 50-ft. lots from $399,990 – decorated model now open.
Coming early in 2015 – new townhomes and detached homes in this established masterplanned community.
mattamyhomes.com
NEW HORIZON HOMES Stoney Creek | Waterfront Trails
Register now for Phase 2 of these condos and towns in Stoney Creek.
waterfronttrails.ca
SILVERGATE HOMES Niagara Falls | Victoria Woods
Register now for these luxury townhomes in Niagara Falls.
silvergatehomes.ca
ADI DEVELOPMENTS Burlington | LINK2 Condos + Lofts
Coming soon – one- and two-bedroom condos, and two-storey garden villas and lofts.
adidevelopments.com
CARRIAGE GATE HOMES Burlington | The Berkeley
Coming soon to downtown Burlington – hotel inspired condo living.
theberkeleycondo.com
PHELPS HOMES Smithville | The Atwater Collection
Register now for this adult lifestyle community featuring a collection of attached bungalows backing onto Twenty Mile Creek.
phelpshomes.com
AVERTON HOMES Niagara-on-the-Lake | Averton Square Coming soon, luxury condominiums to go along with luxury bungalows.
avertonsquare.com
Coming soon, register today for this collection of luxury 50-, 55-, 60- and 66-ft. lot designs.
BRANTHAVEN HOMES Burlington | Jazz
Register now for these condos from the $200’s.
jazzcondos.ca
ROSEHAVEN HOMES Chippawa | The Ravines at Lyon’s Creek
Bungalow and bungalow with loft condominium townhomes.
rosehavenhomes.com
LOSANI HOMES Ancaster | Ancaster Glen & The Woodlands Ancaster
Register now for a priority viewing of singles and towns in Ancaster’s most exclusive community.
losanihomes.com
ROSEHAVEN HOMES Waterdown | Waterdown Meadows Returning to Waterdown – popular 35-ft. singles.
waterdownmeadows.com
VALERY HOMES Milton | Viva2
Register now for one- and two-bedroom condo suites, while future phases will include condo townhome designs
EASTFOREST HOMES Paris | Grandville
eastforesthomes.com
SPALLACCI HOMES Hamilton | The Towns of Eden Park
Grand opening – a collection of executive townhomes.
spallaccihomes.com
SPALLCCI GROUP & VALERY HOMES Hamilton | The Residences of Royal Connaught
Now open – the transformation of this landmark property has begun. Here’s your chance to buy a piece of history.
royalconnaught.com
KINGWOOD HOMES Brantford | Riverwalk West
Now open – 40- and 45-ft. luxury singles, steps from the Grand River.
kingwoodhomes.ca
SPALLACCI HOMES Hamilton | Eden Park
Grand Opening of Chateau-inspired semis collection.
spallaccihomes.com
valeryhomes.com
NEW RELEASES
SILVERGATE HOMES Niagara on the Lake | St. Andrews Glen
HOMES BY DESANTIS Beamsville | Lincoln Square Fiera
Register now for this elegant collection of spacious condo townhomes in this historic town.
standrewsglen.com
SPALLACCI HOMES Hamilton | 101 Locke Condos
Register now – Boutique condo living is coming to Hamilton’s hip Locke Street.
spallaccihomes.com
New release of two-storey townhomes within walking distance to trails and natural areas.
homesbydesantis.com
EMPIRE COMMUNITIES Brantford | Wyndfield
New release of freehold townhomes from $219,990.
wyndfield.empirecommunities.com SILVERGATE HOMES St. Catharines | Village on the Twelve
New release of urban townhomes and apartment residences from the $380’s.
silvergatehomes.com
JANUARY 17 - 31, 2015 | NEW HOME & CONDO GUIDE SWO 27
SWO 01-17-15_master.indd 27 027-Sneak Previews HAMILTON_VB.indd 33
15-01-15 2:35 PM PM 1/15/15 1:17
028-029-SW Map-Hamilton.indd 34
15-01-15 2:58 PM
Paris
Port Dover
Simcoe
Binbrook
Grimsby
Georgetown
Caledon
Smithville
Welland
Fonthill
Thorold
OAKVILLE, BURLINGTON, HAMILTON, ANCASTER, PARIS, BRANTFORD, STONEY CREEK, VINELAND, LINCOLN, THOROLD, FONTHILL, NIAGARA, NIAGARA-ON-THE-LAKE, FORT ERIE
Halton / Hamilton / Wentworth / Niagara:
Ridgeway
Stevensville
Chippawa
Fort Erie
le
SITES
Aldershot
BRANTHAVEN HOMES
Jazz
Beamsville
HOMES BY DESANTIS
Fiera Collection
• • from high $200's 11
Beamsville
MOUNTAINVIEW HOMES
Discovery
•
9
Beamsville
MOUNTAINVIEW HOMES
Hillside Estates
•
9
Binbrook
BRANTHAVEN HOMES
The Fairgrounds Finale
Binbrook
EMPIRE COMMUNITIES
Summerlea
• • from $309,990
2&3
Brantford
EMPIRE COMMUNITIES
Wyndfield
• • from $306,990
2&3
Chippawa/Niagara ROSEHAVEN
Lyon's Creek
• • • from $314,990
36
Chippawa/Niagara HOMES BY DESANTIS
Lyon's Creek
• • from $289,900
11
PRICES PAGE
from mid $200's
12
from mid $300's
13
MOUNTAINVIEW HOMES
The Residences at Lookout • •
9
Fort Erie
MOUNTAINVIEW HOMES
Ellsemere Landing
•
9
Hamilton
SONOMA HOMES
Style Town Collection
Niagara Falls
MOUNTAINVIEW HOMES
Deerfield Estates •
9
Niagara Falls
MOUNTAINVIEW HOMES
Fernwood
• •
9
Niagara Falls
MOUNTAINVIEW HOMES
Thundering Waters
• • from $305,900
9
Niagara Falls
MOUNTAINVIEW HOMES
Windy Lane
• • •
9
Niagara Falls
SILVERGATE HOMES
Victoria Woods • from the $300's
31
• • • from mid $200's
5
Niagara on the Green
•
from mid $300's
37
Oakville
BRANTHAVEN HOMES
Oakvillage
•
from low $400's 13&39
Oakville
EMSHIH DEVELOPMENTS
Oakvillage
•
from low $400's
39
Oakville MINTO
Oakvillage
•
from low $400's
39
Ridgeway
MOUNTAINVIEW HOMES
Beaver Creek Estates
• •
9
Ridgeway
MOUNTAINVIEW HOMES
Dominion Woods
• •
9
Milton
MATTAMY HOMES
The Preserve
• •
79
Paris
EASTFOREST HOMES
Grandville Paris
• from $409,990
50
Simcoe
EASTFOREST HOMES
Woodway Trails
• • from $209,990
50
St. Catharines
BW HOMES
Victoria Village
• from low $300's
4
St. Catharines
JACOB'S LANDING
Jacob's Landing
•
from low $500's
38
St. Catharines
MOUNTAINVIEW HOMES
Generations
•
Stoney Creek
EMPIRE COMMUNITIES
Lush at Victory
• • from $331,990
Stoney Creek
ROSEHAVEN HOMES
On the Ridge •
30&36
Stoney Creek
HOMES BY DESANTIS
On the Ridge •
11&30
Thorold
MOUNTAINVIEW HOMES
West Community
• • •
9
Thorold
ROSEHAVEN HOMES
Gibson Heights
• • from $291,990
Waterdown
COUNTRY GREEN HOMES
The Uptowns of Waterdown
•
7
Waterdown
ROSEHAVEN HOMES
Waterdown Meadows
• from $474,990
36
Welland
MOUNTAINVIEW HOMES
Harvest Estates
• •
028-029-SW Map-Hamilton.indd 35
•
9 2&3
36
9
OAKVILLE, BURLINGTON, HAMILTON, ANCASTER, PARIS, BRANTFORD, STONEY CREEK, VINELAND, LINCOLN, THOROLD, FONTHILL, NIAGARA, NIAGARA-ON-THE-LAKE, FORT ERIE
•
Halton / Hamilton / Wentworth / Niagara:
•
Fonthill
Niagara on the Lake BW HOMES
Port Dover
De t Se . m Bu i n To galo w w Co nho n m Ad do e ul tL ife sty
LOCATION BUILDERS
15-01-15 2:58 PM
SPACIOUS SEMIS “ I purchased at On the Ridge because of
the price for what they offer as well as the upgrades that they offer. I love the size of the backyards in the On the Ridge community.” Brigitta Olah - Hannon, ON Degas - 1,540sq.ft. - Homes by DeSantis
43’
Stoney Creek’s Family First Community Live large in a spacious semi at On The Ridge. With room to grow, it’s the lifestyle you want for your family... a touch above!
s by DeSantis Degas - 1,540sq.ft. - Home
Semis
starting from the mid
· Sensational designs · Stunning interiors · Spectacular backyards · Suit every family’s needs · Select from 10 designs · Surrounded by fun · Semis from 1,300 to over 1,900 sq.ft
300’s 40’& 35’ Singles
$
from the mid
STONEY CREEK
400’s
$
TWO AWARD-WINNING BUILDERS IN SOUTH WEST ONTARIO Presentation Centre is located at: First Rd. W. & Mud St. E. Hours: Mon to Thurs: 1pm to 7pm Sat, Sun & Holidays: 11am to 6pm Closed Friday Prices and specifications correct at press time. Prices quoted are in $ thousands. Maps not to scale. E. & O.E.
030-Rosehaven HBD On the Ridge 01-17-15.indd 30
Site is located at: First Rd. W. & Highland Rd. W.
15-01-14 2:20 PM
W O N R E T S I LIST G IN PRE-REG IT A W IP V E ON TH TO BE PLACED
MS
RD
.
D OO
GARNER RD.
ST.
E
ND
HE
D.
LV
TB
O RSH
HWY 98
DA
QUEEN ELIZABETH WAY
ER
NW
EXPERIENCE LUXURY TOWNHOME LIVING IN NIAGARA FALLS STARTING FROM THE $300’S
IRO
BEECHWOOD RD.
AV
KALAR RD.
BE
LUNDY’S LANE
PRE-REGISTER NOW! silvergatehomes.com | 905.680.6000 info@silvergatehomes.ca Prices & specifications subject to change without notice. JANUARY 17 - 31, 2015 | NEW HOME & CONDO GUIDE SWO 31
031-Silvergate_01-17-15.indd 31
15-01-14 2:20 PM
032-January ModelHome-Menkes.indd 1
15-01-15 2:28 PM
Model Home Photo Compliments of Menkes.
Your Life Storey Starts Here.
www.menkes.com
JANUARY2015 Menkes has been featured as “Model Home Of The Month� as seen in the new home & condo guide model home calendar
JANUARY 17 - 31, 2015 | NEW HOME & CONDO GUIDE SWO 33
033-Menkes Enclaves of Upper Canada 01-17-15.indd 33
15-01-14 2:20 PM
//COMMUNITY FOCUS
On the Ridge Sablons
2015 IS THE YEAR FOR PEOPLE
who seek a ‘haven’ from the ordinary!
I
f you refuse to settle for the ”everyday,” the “ordinary” the “good enough,” if you demand the very best home that money can buy or if you seek a haven from the ordinary – then visit a Rosehaven Homes’ community and find exactly what you are looking for. Exciting things are happening at Rosehaven and 2015 is looking to be the best year ever to buy a new Rosehaven home. You can anticipate new communities, new designs and new initiatives that have been created to get you into the home of your dreams in a community that reflects your lifestyle aspirations at a price you can afford.
One exciting new program you can look forward to is earning Air Miles reward miles on upgrades that you purchase at Rosehaven’s Decor Studio. Rosehaven is the first GTA builder to offer the Air Miles Rewards Program, making the purchase of upgrades twice as valuable. Not only will you receive the ultimate in stunning upgrades, you will also earn Air Miles reward miles that can be redeemed* for travel or things you really want – such as furnishings for your new Rosehaven home! Rosehaven will be opening a collection of condominium bungalow townhomes in its sought-after Lyon’s Creek community in Chippawa. This is a first for Lyon’s Creek and an excellent opportunity for people looking to “right-size” into a convenient, carefree, beautifully finished bungalow townhome in the heart of the exciting Niagara playground – where all of the fun and excitement of the casinos, the wineries, the golf clubs and the night-life are just minutes away. Located in a private enclave, complete with private park, these homes really fit the bill for people who want to lock and leave to travel. Other exciting news for 2015 will see a return to North Oakville at Woodland Trails. Here, Rosehaven will re-introduce its most popular 45- and 50-ft. homes, as well as semis and towns with some additional new townhome designs. Register now at liveinoakville.ca
34 NEW HOME & CONDO GUIDE SWO | JANUARY 17 - 31, 2015
SWO 01-17-15_master.indd 34 034-035 CF Rosehaven Homes_MC-WK.indd 34
15-01-15 1/15/15 2:35 1:18 PM
034-035
5 1:18 PM
ROSEHAVEN HOMES | Multi-site
On the Ridge Soussans
Waterdown Meadows Tapestry The new year also offers you the opportunity to buy a home at one of Rosehaven’s existing communities across Southwestern Ontario. Lyon’s Creek in Chippawa is offering 36-ft. detached homes as well as a few remaining 36-ft.-wide freehold bungalow loft towns. At Gibson Heights in Thorold, you can choose an inventory or a move-in home within an established community – all ready or almost ready for you to move into! At On The Ridge in Stoney Creek, you can choose from a stunning collection of 40- and 35-ft. singles and semis – many on extra deep lots. These homes are ideal for families and are located within the picturesque Niagara Escarpment. The picturesque location at Waterdown Meadows offers a limited selection of 35-ft. singles, already popular with this community as well as the introduction of some exciting new spacious double car garage designs to an already impressive selection of homes.
Rosehaven is also building in Oakville, Brampton, Caledon, Kleinburg, Bradford and Mount Albert. Rosehaven Homes believes in creating homes and communities that exceed homeowners’ expectations. The best testament to the company’s success is the number of repeat homeowners – people who are often in their second, third or even fourth Rosehaven home. If you are looking for a home that is anything but ordinary, in a community that you’ll be proud to live in, it’s time for you to come to Rosehaven Homes. For information on all of these communities, visit rosehavenhomes.com * Conditions apply JANUARY 17 - 31, 2015 | NEW HOME & CONDO GUIDE SWO 35
034-035 CF Rosehaven Homes_MC-WK.indd 35 SWO 01-17-15_master.indd 35
1/15/15 1:18 15-01-15 2:35 PM PM
Seek haven from the ordinary
The Welland - Lyon’s Creek, Chippawa
HA•VEN: A PLACE OF SAFETY OR REFUGE
Seek haven from the common, the average, the oh-so-typical, the middle-of-the-road, the run-of-the-mill, the good-enough. At Rosehaven, we will never be satisfied with anything less than the exceptional. Because we know you won’t.
Visit RosehavenHomes.com For directions, maps hours and community information call our hotline (1-888/416) 410-0175
CHIPPAWA/NIAGARA
LYON’S CREEK NEW 36’ Singles and 36’ Wide Freehold Towns from $314,990 Condominium Towns Coming Early 2015
THOROLD
GIBSON HEIGHTS 45’, 36’ Singles, 30’ Attached Singles & Freehold Towns from $291,990 Move in Ready Inventory Homes Available
STONEY CREEK
ON THE RIDGE Semi Detached Homes from $354,990 40’ & 35’ Singles from $464,990
WATERDOWN
WATERDOWN MEADOWS 35’ Singles from $474,990 Prices and specifications correct at press time. Photo is of actual Roseahven Home. E. & O.E. 36 NEW HOME & CONDO GUIDE SWO | JANUARY 17 - 31, 2015
036-Rosehaven Corp 11-22-14.indd 36
15-01-14 2:20 PM
Live in
OVER
40%
SOLD
Site hours: Mon-Thurs 2-5pm Fridays by appointment Sat & Sun 12-5pm
WEST 5TH
STONE ONE CHURCH RD. RD W.
UPPER JAMES ST ST.
TORONTO
LINCOLN M. ALEXANDER LINC ANDER PKWY
GARTH ST ST.
IN UPGRADES INCLUDED
LINC
to 403
403
$80,000 $300’s
N
BRANTFORD
STARTING FROM THE MID
W ES
OVER
T
HAMI LTO N
Be connected to everything!
AIN NT OU M
RYMAL RD. W. RYM
sonomahomes.ca JANUARY 17 - 31, 2015 | NEW HOME & CONDO GUIDE SWO 37
037-Sonoma Homes 01-17-15.indd 37
15-01-14 2:20 PM
Built by:
Visit the Sales Centre to view the fully finished
LOCKWOOD MODEL HOME!
REGISTER NOW AT www.jacobslanding.ca
038-Silvergate-Jacobs 01-17-15.indd 38
Discover Jacob’s Landing
Visit our Sales Centre
Luxury Towns and Singles from the low
58 SIMPSON RD. ST. CATHARINES
500,000 s
Sat, Sun, 1-4pm
$
15-01-14 6:24 PM
O WHAT FUN! It’s that “O!” moment. The moment you realize that everything you could ask for was right here all along. The moment of pure elation inspired by contemporary townhomes, woodland settings, shopping, restaurants, walking trails and anything else you could imagine. Register now to experience that “O!” moment with us.
Coming early 2015 Oakville’s visionary masterplanned community from the low $400s* Register now for your Preview Opening Invite at Oakvillage.ca
A JOINT DEVELOPMENT BY
*Prices and specifications are subject to change without notice. E.&O.E.
JANUARY 17 - 31, 2015 | NEW HOME & CONDO GUIDE SWO 39
MINB 37907 CONDO GUIDE FP AD.indd 1 039-Branthaven Minto 01-17-15.indd 39
2015-01-13 9:04 AM 15-01-14 2:20 PM
040-041-Monarch 01-17-15.indd 40
15-01-14 2:20 PM
Everyone’s Coming to Topper Woods Don’t miss out on this one! Move up to an enclave of all-detached homes on 43’ and 50’ traditional lots. Live where everything is right around the corner, in Kitchener’s historic Doon Village with schools, local parkland and easy access to Hwy 401.
Bungalow design now available Choice of three incentive packages Elegant 43’ and 50’ Singles from $447,990
eD
Robert F err i
Dr.
SALES CENTRE & MODEL HOMES
7 Wetland Way, Kitchener ON N2P 2Y7 519.894.8222
r.
lee as S Thom Wetla
nd
Ne
Rd.
N
Hwy. 4 01
dee
un wD
Way
SALES CENTRE
HOURS:
Monday – Thursday: 1 pm – 8 pm Friday: 12 pm – 5 pm Weekends & Hol.: 11 am – 6 pm
Prices, specifications, and promotions subject to change without notice. Other promotional offers do not apply. Some items in this model home are upgraded features. Please consult a Sales Representative for details. E.&O.E January 2015. 14569.
040-041-Monarch 01-17-15.indd 41
15-01-14 2:20 PM
//COMMUNITY FOCUS
PINEWOOD HOMES
Invests in the WOW factor in its Niagara Falls community – and so can you for only $962 per month! LOCATION: Niagara Falls HOUSING TYPE: Euro townhomes 1,154 to 1,390 sq. ft. from $229,990 SALES CENTRE: 7107 Kalar Rd., at McLeod Road, open Monday to Wednesday noon to 6 p.m., weekends 11 a.m. to 5 p.m. CONTACT: 905.329.5095 frank.f@pinewoodniagarabuilders.ca thewow.ca
P
inewood Homes has invested a lot of wow factor into its newest Niagara Falls townhome community – The Wow! This community of 60 three-level townhomes captivates and entices homebuyers with style, innovation and panache, just as the falls wows visitors from near and far. The Wow extols the virtues of carefree living with a touch of cosmopolitan design in these townhome condominiums. With a gracious presence resembling a chateau, these homes allude to a new sense of style for Niagara Falls. The Euro exterior is stone and stucco with second level walkouts. Stately windows offer both practical and detailed aspects to the traditional exterior while an abundance of light flows through the modern, open-concept interiors of contemporary style. The design will wow you. Built back-to-back, each offers three levels where low-maintenance living is the rule. Condo living means there is no snow to shovel or grass to cut. The design integrates higher, wider windows to welcome natural light in all rooms. Without the garage biting into the main level, there is increased usable space for kitchen, dining and living areas, essential elements of main floor living designed to wow you.
42 NEW HOME & CONDO GUIDE SWO | JANUARY 17 - 31, 2015
SWO 01-17-15_master.indd 42 042-043 CF Pinewood_VB-WK.indd 34
15-01-15 2:35 PM 1/15/15 12:51
042-043
PINEWOOD HOMES | The Wow
Every townhome has a fully insulated garage that enables its use for more than the fair weather seasons. Depending on the plan, the entry space at garage level is large enough to embrace a sitting area, workout space, a teen’s retreat or a home office/guest room should you need to accommodate overnight visitors visiting the honeymoon capital of the world. You will be wowed by the size – increased square footage and wider than traditional townhome designs. The facade is unique for Niagara Falls as are luxury features and the private terraces. Five plans offer one-, twoand three-bedroom layouts within 1,154 to 1,390 sq. ft. A virtual tour at the wow.ca introduces a sophisticated approach to condo living that embraces style and design within an urban setting close to schools, shopping and even the countryside. Within walking distance, there are plenty of dining spots, sports bars and eateries, plus grocery stores, services, parks and schools. You’re minutes to the mighty roar of Niagara yet secluded from the lights and fanfare in your own private enclave. Wow – what a choice.
Interiors await your finishing touches as homebuyers have an opportunity to select the cabinetry, ceramics, carpeting and paint colour of choice. Interiors await your finishing touches as homebuyers have an opportunity to select the cabinetry, ceramics, carpeting and paint colour of choice. Own your own home for only $962 a month, and Pinewood homes is including nine-ft. ceilings on the ground and main floor, berber carpet on upper floor, premium laminate on ground and main floor, central air, three stainless steel appliances, barbecue and a patio set, plus a door from the garage to the house. The community design also includes gardens and sitting areas that are vital for residents to connect with the outdoors. Value, space and a great lifestyle – wow! What more do you need? For more information on monthly cost, contact The WOW Euro Towns or visit the presentation centre. JANUARY 17 - 31, 2015 | NEW HOME & CONDO GUIDE SWO 43
12:51 PM
SWO 01-17-15_master.indd 43 042-043 CF Pinewood_VB-WK.indd 35
15-01-15 2:35 PM PM 1/15/15 12:52
//IN THE NEWS
CONTINUED SUCCESS FOR
Hamilton-based builder Last year was another successful year at Homes By DeSantis. Many of the communities which began construction in the early part of 2014 are almost fully built, with residents enjoying their new homes. The first phase of Lyons Creek is almost 90 per cent complete, with the community taking real shape as the amenity spaces are finished and add value to the whole development. The second phase took off in a big way last summer, with more than 80 of the homes sold in only five months. Building on this success, Homes By DeSantis released an exclusive collection of 30-ft. detached homes to the site in October. The Lincoln Model on site is currently for sale, a 1,530-sq.-ft. townhome for only $359,900. The Niagara Region as a whole has proven to be covetable place for people looking to relocate. It was first demonstrated in Lincoln Square, launched in late 2012, now completely built and totally sold out, and this community has completely reshaped the face of Beamsville. Then in October, Homes By DeSantis sent to market a new enclave of townhomes called the Fiera Collection, which sold out in less than one month. Businesses are not immune to the draw of Beamsville, either, and the new Lincoln Square Commercial Plaza has leased to four new businesses with additional commercial space becoming available in 2015 as the second phase of commercial buildings are completed. In April, Homes By DeSantis saw an overwhelming response to their site on the Stoney Creek Mountain, aptly named On the Ridge. More than 400 people came through the doors on the first day, and the initial release of 29 townhomes sold out in less than a week. It was no
surprise, as the French country inspired exteriors accented with stone and stucco are unlike anything else currently available in the local market place. With that success, Homes By DeSantis acquired an additional 44 semidetached lots, which are currently available starting from only $349,900. Servicing has commenced and occupancy is expected in summer of 2015. For 2015, Homes By DeSantis is gearing up for its new condominium development that will bring luxury lakeside living to the shores of Grimsby. This building will be a modern, sexy and exciting new five-storey midrise with the decor and exterior elevation reminiscent of the boutique hotels in South Beach Miami. Aptly named AquaBlu, the condo will feature more than 15 floorplans to choose from, with spacious balconies and floor to ceiling windows to capture views of Lake Ontario. If you’re looking for more space and outdoor living space, there will be four townhomes released with double balconies and unbelievable private roof top terraces. They’ll be lots to do outdoors, as the town of Grimsby is undertaking an enormous overhaul of the entire shore line, adding walking trails and enhanced beach front. It’s a different type of project for Homes By DeSantis, but as a progressive builder it’s clear to them that condo living will be a large part of area housing in the future. It’s a smart investment for any buyer with sales slated to start in spring of 2015. For more information or to register for AquaBlu, visit aquablucondo.com, or for another Homes By DeSantis project, visit homesbydesantis.com or call 905.664.7288.
44 NEW HOME & CONDO GUIDE SWO | JANUARY 17 - 31, 2015
SWO 01-17-15_master.indd 044 News DeSantis Continued44Success for Hamilton Builder_MC-WK.indd 96
15-01-15 2:35 PM 1/15/15 12:52
... y o
e
om
j n E
r 4 3
d
ANNUAL
C
Presented By:
FEBRUARY 2022, 2015 New Ancaster Fairgrounds, 630 Trinity Rd at Hwy 2
JANUARY 17 - 31, 2015 | NEW HOME & CONDO GUIDE SWO 45
045-Ancaster Home Show 01-17-15.indd 45
15-01-14 2:20 PM
//IN THE NEWS
GREAT GULF SETS THE STANDARD FOR SUSTAINABLE LIVING AT
ACTIVE HOUSE in Thorold Photos by Fotograf Torben Eskerod
Active House, built by Great Gulf, is a new benchmark in modern, sustainable suburban Canadian development. Wood and panelized wood construction were central in achieving this. From the outset, the house was designed as a prefabricated, panelized wood structure to both reduce construction waste and the duration of onsite construction. Wall, floor and roof panels were factory built, flat packed and brought by truck to the site; allowing the entire framing of the house was erected in just a few days. The 3,200-sq.-ft. house was designed to Active House standards, a Dutch metric that emphasizes energy efficiency, low environmental impact, and superior indoor environmental quality. Design elements that reduce the house’s environmental impact include: » Optimized comfort and efficiency using zoned heating, HRVs and a high-efficiency furnace; » A simple, modern form with south-facing glazing, oriented to maximize solar heat gain in the winter, while overhangs and window shades keep the house cool in the summer; » A heavily insulated building envelope; » Operable skylights that flood the house with daylight and are a key component of the passive ventilation strategy; » A home automation system that operates motorized shades, lighting controls, skylights and windows based
on heating and cooling loads to ensure the house operates efficiently; and, » A cistern and rain water system that reduces the need for municipal water when watering the lawn or using the low-flush toilets. Active House’s material palette is sophisticated yet restrained, to allow the warm hues of wood to be feature elements. This is most evident on the exterior where the contrast of the natural western red cedar provides warmth to otherwise subdued grey brick, and grey metal cladding. Unusual for most developer homes, the exterior of the Active House features large expanses of stained red cedar: a wood-clad garage door, entry porch and front door lend incomparable warmth to the front of the house. At the rear, a red cedar fence encloses the property and a generous cedar deck – framed by a cedar soffit – extends the interior living space to the exterior. The variations in the cedar introduce an element of play or contrast with the consistency of the brick and metal cladding. Wood is also carried through as a feature element on the house’s contemporary interior where white oak floors, stairs, handrails, kitchen cabinets, custom designed screens and millwork details, contrast with crisp white walls. Using the existing local design guidelines of a traditional gabled roof design and adapting them for the Active House yielded a multi-functional design that was the basis for an open plan, an abundance of interior daylight, and a house of superior environmental performance. The Thorold Active House is a watershed in Canadian residential development, one that simultaneously pushes the boundaries of sustainable and modern design for the thousands of new homes built in this country every year, and wood was integral in ensuring that the built form’s environmental impact on its site was minimized.
46 NEW HOME & CONDO GUIDE SWO | JANUARY 17 - 31, 2015
SWO 01-17-15_master.indd 046 News Great Gulf sets the46 Standard_MC-WK.indd 96
15-01-15 2:35 PM 1/15/15 12:52 PM
047-Snea
5 12:52 PM
HALTON HILLS WELLINGTON WATERLOO
New Home WATCH BUILDERS: If you would like to include your new model home or site opening,email wayne.karl@wall2wallmedia.com. Please say you saw it in New Home & Condo Guide!
PREVIEW REGISTRATION COUNTRYGREEN HOMES Kitchener | Westwood Mews
Register now for an exclusive collection of bungalow towns and urban towns starting from the $270’s.
countrygreenhomes.com
THE TRICAR GROUP Guelph | River Mill Condominiums
Condominiums from 805 to 2,415 sq. ft. from the mid $200’s.
tricar.com
DUNSIRE DEVELOPMENTS Guelph | White Cedar Estates
A private collection of bungalows with lofts on 50-ft. lots, backing onto natural greenspace.
whitecedarestates.com
FUSION HOMES Guelph | The Metalworks
A new urban village of townhomes and highrise condos on a historic site in downtown Guelph.
CLAYSAM HOMES Elmira | Elmira Country Club Estates
Master-planned community of towns, semis and singles from $256,900.
claysamhomes.com
GEMINI HOMES Guelph | The Highlands
Model homes now open for these semis and towns from the low $300’s in east Guelph.
geminihomes.ca
REID’S HERITAGE HOMES Guelph | Alive
Now open – three- and four-bedroom freehold and condominium townhomes starting from the $300,000s.
reidsheritagehomes.com
REID’S HERITAGE HOMES Kitchener | Williamsburg Walk
Now open – midrise urban condominiums starting from the low $200’s.
reidsheritagehomes.com
themetalworks.ca
NEW RELEASES
GEMINI HOMES Guelph | Clair Road
MENKES Georgetown | The Enclaves of Upper Canada
Register for more information on this highly desired location in south Guelph.
geminihomes.ca
FUSION HOMES Guelph | Natura
Register now for priority preview of this collection of townhomes surrounded by woodlands behind Eastview Road.
fusionhomes.com
NEW OPENINGS MACPHERSON BUILDERS Fergus | Strathlea Fergus
Single-family homes from the mid $300’s, minutes from downtown Fergus, with a new park coming soon.
mystrathlea.com
ALMAA AYR CAMBRIDGE ELORA FERGUS GEORGETOWN GUELPH KITCHENER ROCKWOOD WATERLOO
New release, the 40-ft. Enclaves Collection, near downtown Georgetown and conservation lands.
menkes.com
REID’S HERITAGE HOMES Kitchener | The Oaks
New 56-suite condominium. Offering a great selection of floorplans that suit a variety of budgets and lifestyles in an established community.
reidsheritagehomes.com
REID’S HERITAGE HOMES Fergus | Westminster Highlands
Master-planned community of a variety of single-detached homes, bungalows, two-storey and executive townhomes and midrise condos.
reidsheritagehomes.com
JANUARY 17 - 31, 2015 | NEW HOME & CONDO GUIDE SWO 47
SWO 01-17-15_master.indd 47 047-Sneak Previews WATERLOO_VB.indd 19
15-01-15 2:35PM PM 1/15/15 1:18
048-049-SW Map-Waterloo.indd 20
15-01-15 2:58 PM
New Hamburg
Elmira
Plattsville
Stratford
Breslau
Collingwood
Baden
Owen Sound
MILTON, GEORGETOWN, ROCKWOOD, GUELPH, FERGUS, ELORA, ALMA, CAMBRIDGE, KITCHENER, WATERLOO, AYR
Halton Hills / Wellington / Waterloo:
Acton
Scarborough
Ajax
Kleinburg
PRICES
Baden
EASTFOREST HOMES
Baden Country Estates
Cambridge
EASTFOREST HOMES
Carriage Lanes •
Fergus
REIDS HERITAGE HOMES
Westminster Highlands • from $184,900 61
Georgetown
MENKES
The Enclaves of Upper Canada • • from mid $700's 33
Guelph
REIDS HERITAGE HOMES
ALIVE •
Guelph
TRICAR GROUP
River Mill Condominiums • from mid $200's 51
Kitchener
BRANTHAVEN
Nestings
Kitchener
EASTFOREST HOMES
Woodhaven South • from $280,990 50
Kitchener
EASTFOREST HOMES
Huron Point
•
from $219,990 50
Kitchener
EASTFOREST HOMES
Destination Doon
•
from $359,990 50
Kitchener
EASTFOREST HOMES
Doon South
•
from $369,990 50
Kitchener
EASTFOREST HOMES
Eby Estates
•
from $289,990 50
Kitchener
EASTFOREST HOMES
Grasslands Townhomes •
from $292,990 50
Kitchener
EASTFOREST HOMES
Grasslands Singles
•
from $429,990 50
Kitchener
EASTFOREST HOMES
Huron Landing/Four Winds •
from $177,990 50
Kitchener
EASTFOREST HOMES
Huron Village
•
from $409,990 50
Kitchener
MATTAMY HOMES
Wildflowers
•
Kitchener
MONARCH
Topper Woods
•
Kitchener
MOUNTAINVIEW HOMES
River Ridge
• •
Kitchener
REID'S HERITAGE HOMES
Williamsburg Walk • •
from low $200's BC
Kitchener
WILLIAMSBURG HOMES
Eby Estates
•
from $352,900 59
Waterloo
COOK HOMES
The Village in Beechwood West • •
Waterloo
EASTFOREST HOMES
Vista Hills
048-049-SW Map-Waterloo.indd 21
•
PAGE
from $274,990 50
• from low $300's 55
from the $400's 13
from $233,990
6
from $447,990
40&41
• •
from low $500's
9
57
from $354,990 50
MILTON, GEORGETOWN, ROCKWOOD, GUELPH, FERGUS, ELORA, ALMA, CAMBRIDGE, KITCHENER, WATERLOO, AYR
• •
•
50
Halton Hills / Wellington / Waterloo:
SITES
De t. Se m Bu i ng a To low w Co nho nd m Ad o e ul tL ife sty le
LOCATION BUILDERS
15-01-15 2:58 PM
START THE NEW YEAR... ...in a new eastforest home! DiDn’t get all you wanteD for the holiDays? Now it’s time to be selfish aNd get what you really waNted!
a shiny New Home! Make your January shine anD receive 4 free stainless steel appliances when you by a new hoMe froM eastforest hoMes in aDDition, receive up to $10,000 Design stuDio bonus (where applicable)
fiNd your New home today at eastforesthomes.com
Effective on all offers signed by January 31st 2015. Pictures for illustration purposes only and may not reflect actual items. Promotion cannot be combined with any other promotion unless stated. Promotion can be cancelled, changed or discontinued at anytime without notice. Please see Sales Representative for details E. & O.E., January 2015 50
050-Eastforest Homes 01-17-15.indd 50
15-01-14 2:20 PM
CMYK CMYK
We are honoured to be the recipient of the 2014 Tarion High-Rise Builderto ofbe thethe Year Award of asthe voted byTarion our We are honoured recipient 2014 homeowners. In 2015, weYear willAward strive to High-Rise Builder of the as continuously voted by our exceed our customers’ expectations. homeowners. In 2015, we will strive to continuously exceed our customers’ expectations. Dedication to customer service is at the forefront of what we doto and we want your experience with usof Dedication customer service is at the forefront to be nothing less than exceptional. Choose Tricar what we do and we want your experience with us as be thenothing builderless of your condominium home and to thannext exceptional. Choose Tricar experience first hand why we have been a trusted as the builder of your next condominium home and builder for almost 30 years andhave the first experience first hand why we beenSouthwestern a trusted Ontario for Builder to 30 win this and coveted award. builder almost years the first Southwestern
REVERSE REVERSE
Ontario Builder to win this coveted award.
Learn more at tricar.com Learn more at tricar.com
BUY A LUXURY CONDOMINIUM FROM ONTARIO’S BUILDER OF CHOICE CURRENTLY IN BUY A LUXURY CONDOMINIUM FROM ONTARIO’S BUILDER OF CHOICE CURRENTLY IN LONDON GUELPH LONDON GUELPH D
L SOLD % 60 SO 60%
PRESENTATION CENTRE NOW OPEN AT SUNNINGDALE AND RICHMOND PRESENTATION CENTRE NOW OPEN FROM THE MID AT SUNNINGDALE AND$200’S RICHMOND THEOPENING MID $200’S SOON! MODELFROM SUITES
MODEL SUITES OPENING SOON! TRICAR.COM/VILLAGENORTH
TRICAR.COM/VILLAGENORTH
051-Tricar-Corp 01-17-15.indd 1
D OLD S 75% SOL 75%
BLACK AND WHITE BLACK AND WHITE
PRESENTATION CENTRE NOW OPEN PRESENTATION CENTRE IN THE OLD NOW QUEBEC STREET MALL OPEN THE MIDSTREET $200’S MALL IN THEFROM OLD QUEBEC FROM THE MID $200’S TRICAR.COM/RIVERMILL TRICAR.COM/RIVERMILL
FINAL LOGO: ACCEPTABLE FORMATS FOR USAGE River Mill Condominiums FINAL LOGO: ACCEPTABLE FORMATS FOR USAGE TRICAR Rivermill_Final_VARIATIONS.ai River Mill Condominiums LOGO VARIATIONS TRICAR
x x xx xx
OPTIONS AVAILABLE
COLOUR SPECS
PANTONE CMYK OPTIONS AVAILABLE BLACK AND WHITE PANTONE INVERTED CMYK
COLOUR SPECS
Bembo Semibold
Semibold 15-01-14 2:20Bembo PM
//COMMUNITY FOCUS
Find your new home where the Wildflowers grow
Great townhomes and detached homes available at Mattamy’s Wildflowers in Kitchener
W
ith a mature forest bordering the community, is it any wonder how Wildflowers got its name? Mattamy’s Wildflowers is a master-planned community. This means the park spaces, playgrounds, plus walking and bicycling trails that complement the neighbourhood were all thoughtfully considered as a whole. From its inception in 2013, Wildflowers continues its successful growth. You can still discover a healthy selection of affordable townhomes and detached homes in a variety of configurations for any sized family.
When you visit, take note. Most homes here feature a generous front porch, an often overlooked element of modern homes. Yet, this simple aspect gives a home a platform from which neighbours can greet one another and comfortably enjoy casual company. Wildflowers homes are also designed and constructed with large windows to allow more cheerful, natural light to stream into your home. Many of the Mattamy design cues are inspired by the small, historical towns that populate the Ontario landscape. A variety of exteriors makes each street look unique, so the entire neighbourhood feels fresh. Homes are as individual as the families they welcome. In fact, there are no identical homes situated next to one another. Since opening day, Wildflowers has been well received for the style and intelligence of its home – and neighbourhood – planning. Streets and features are created to allow best use and effortless ease of
52 NEW HOME & CONDO GUIDE SWO | JANUARY 17 - 31, 2015
SWO 01-17-15_master.indd 52 052-053 CF Mattamy_VB-WK.indd 34
15-01-15 2:35 PM 1/15/15 12:52
052-053 C
MATTAMY HOMES | Wildflowers
passage. The home interiors, too, are thoughtfully designed to offer optimal usability and greater possibilities for furniture placement. Today, four professionally appointed model homes allow a delicious sampling of how sublime life here can be. We recommend you take a tour today to understand why Mattamy has earned an unprecedented fifth Builder of the Year Award from the Building Industry and Land Development Association (BILD). See why so many of your future neighbours have already picked Wildflowers. Today, come view Mattamy’s large variety of home designs; Village Homes, rear-lane towns, two-storey towns, plus 30-, 36- and 43-ft. detached homes. Townhomes are priced from $233,990 and detached homes from $299,990. The sales centre and the four distinctive model homes can be found at 179 Seabrook Dr., Kitchener. Phone 519.744.9296. Presentation centre hours are Monday to Thursday 1 to 8 p.m.; Friday 1 to 6 p.m.; Saturday, Sunday and holidays 11 a.m. to 6 p.m. Model home hours are Monday to Thursday 1 to 7:30 p.m.; Friday 1 to 5:30 p.m.; Saturday, Sunday and holidays 11 a.m. to 5:30 p.m. For more information on all Mattamy communities visit mattamyhomes.com LOCATION: Kitchener HOUSING TYPE: Townhomes and detached homes SALES CENTRE: 179 Seabrook Dr., open Monday to Thursday 1 to 8 p.m.; Friday 1 to 6 p.m.; Saturday, Sunday and holidays 11 a.m. to 6 p.m. Model home hours are Monday to Thursday 1 to 7:30 p.m.; Friday 1 to 5:30 p.m.; Saturday, Sunday and holidays 11 a.m. to 5:30 p.m. CONTACT: 519.744.9296 mattamyhomes.com
JANUARY 17 - 31, 2015 | NEW HOME & CONDO GUIDE SWO 53
12:52 PM
SWO 01-17-15_master.indd 53 052-053 CF Mattamy_VB-WK.indd 35
15-01-1512:52 2:35PM PM 1/15/15
VIEW OUR MAGAZINES ON ANY
DIGITAL DEVICE anytime, anywhere!
Now you can view all New Home & Condo Guide magazines online using any smartphone, tablet or desktop device.
NEWHOMEANDCONDOGUIDE.COM Published by
054-Newhomeandcondoguide.com promo ad.indd 54
15-01-15 12:07 PM
Where life comes to the city
NOW SELLING PHASE 2 3 & 4 BEDROOM CONDO TOWNS FROM THE LOW $300s
• Perfectly located at Gordon and Clair.
Presentation Centre: Westminster Woods 41 Frederick Dr., Guelph ON
• Walk to Galaxy Cinemas, Pergola Commons, groceries, hardware, housewares, Shoppers Drug Mart, Goodlife Fitness and more.
Monday to Wednesday Saturday & Sunday Phone: Email:
2:00 - 7:00pm Noon - 5:00pm
519.265.0826 dokrafka@heritagehomes.com
• Close proximity to Highway 401 and the Hanlon Parkway.
SALES OFFICE
CLAIR RD.
VICTORIA RD.
GORDON ST.
HWY 6
• Located on Guelph’s major bus route providing quick access to The University of Guelph and downtown.
FREDERICK DR.
POPPY DR. 401 < LONDON
TORONTO >
Renderings are artist’s concept of the completed buildings and are subject to change. Prices subject to change. E. & O. E. See a sales consultant for more information.
aliveatpergola.com JANUARY 17 - 31, 2015 | NEW HOME & CONDO GUIDE SWO 55
055-Reids Heritage Alive 12-06-14.indd 55
15-01-14 2:44 PM
FALL 2014 EDITION FREE
HOME&CONDO THE GUIDE TO BUYING AND MANAGING YOUR FIRST HOME
Hot markets YOUR GUIDE ON WHERE AND WHAT TO BUY
YOUR FIRST MORTGAGE Stress-test before you buy
+
Money sense
CHECKING OFF ALL THE COSTS – AND OPPORTUNITIES TO SAVE! SPECIAL EDITION
001 YFH Cover Fall2014_TL-FIN.indd 1
THE GUIDE TO BUYING AND MANAGING YOUR FIRST HOME 416.626.4889
14-08-25 3:59 PM
56 NEW HOME & CONDO GUIDE SWO | JANUARY 17 - 31, 2015
056-Your First Home Promo.indd 56
15-01-15 12:07 PM
O SO VE LD R 9 O 0% U T
0 0 0 , 5 1 $
Winner of the 2014 WRHBA Multi-Unit
R E CE
IVE
illa V k r a ae P an.31st ! r C c M J Buy a ave Until and S ES* D A R UPG E E R IN F
Purchase the McCrae Park villa, recent winner of Most Outstanding Low Rise Multi-Unit Design over 2000 sq. ft, in the established community of Beechwood West and receive $15,000 in free upgrades until January 31st! Only a limited number of McCrae Park 2-storey town villas, including our Model Home, remain in the Final Phase of this established West Waterloo community, act now!
Beautiful town villas backing onto private and treed parklands Maintenance free condominium lifestyle Outstanding features, including granite countertops, 9’ ceilings, stone, brick and stucco exteriors with generous stone patios
Only a limited number of 2-storey town villas remain! Priced from the Low $500,000’s
VISIT OUR SALES OFFICE & MODEL HOME AT 435 WINCHESTER DRIVE, WATERLOO
COLUMBIA ST. WEST
WINCHESTER DR.
MODELS
ERB ST. WEST
FISCHER HALLMAN RD.
IRA NEEDLES BLVD.
ERBSVILLE RD.
KEATS WAY
Award Winning Builder
Call our Sales Representative today: Donna Hodgin Especially New Homes Inc., Broker Saturday and Sunday 1-4pm | Tuesday 3-6pm thevillageinbeechwoodwest@cookhomes.ca 519.725.8880 or 519.886.9797
cookhomes.ca
*Offer valid until January 31, 2015. Buyer must order $15,000 or greater in home upgrades to receive full credit of $15,000 in free upgrades. Offers and plans subject to change without notice. See sales representative for more information. E. & O. E.
057-Cook Homes 01-17-15.indd 57
15-01-14 2:20 PM
»» now available! Get the scoop on builders in the Southwestern Ontario area. AVAILABLE ALL YEAR ROUND! GREATER TORONTO ANNUAL AND EASTERN ONTARIO ANNUAL
2014
2014 The Only Complete Resource Directory of GTA Home Builders
DISCOVER THE
GTA’s top builders and developers ONE SUCCESS STORY AT A TIME
The Only Complete Resource Directory of Southwestern Ontario Home Builders
SWO’s top builders & developers DISCOVER
one success story at a time
PEARLS OF WISDOM Expert homebuying tips for 2014
5 GREAT REASONS to buy a new home
Home Builders’ Annual GTA Edition 2014 NHGTA annual cover_FNLindd.indd 1
VIEW US
14-03-12 2:00 PM
ON ANY DEVICE NewCondoGuide.com
The Only Complete Resource Directory of GTA Condominium Builders PEARLS OF WISDOM
Expert advice on buying real estate in 2014
5 great reasons to buy a brand new condo
PEARLS of WISDOM Expert homebuying tips for 2014 5 GREAT REASONS to buy a new home
DISCOVER THE
GTA’s top builders & condo communities, one success story at a time
Home Builders’ Annual GTA Condo Edition 2014 CGGTA annual cover design-FIN.indd 1
SWO ANNUAL 2014.indd 1
3/19/14 2:29 PM
Research and compare! Make an informative choice using Southwestern Ontario’s only comprehensive guide to Southwestern Ontario Home Builders. Expert advice, builder profiles, and the Southwestern Ontario Home Builders’ roster all in one great Annual.
14-03-05 3:10 PM
2014 ISSUES AVAILABLE NOW!
F O R Y O U R F R E E C O P Y C A L L 416 . 626-4889
058-Annual Builders SWNH 2014.indd 58
15-01-15 2:40 PM
CL Q U AV O IC S A I IL N K A G BL E S
WALKING IN A
WINTER WONDERLAND
ENJOY PEACEFUL WINTER DAYS WALKING THROUGH THE WINDING STREETS OF THE EBY ESTATES COMMUNITY Eby Estates is a quaint neighbourhood full of charm, complete with the warmth of old-style street lamps, craftsman style exteriors and rustic stone accents, all in a private setting in Kitchener.
• • • •
Beautiful Architecturally Distinct Heritage Homes Well-loved almost complete neighbourhood Quiet and peaceful winding streetscape Exceptional Energy Star neighbourhood
30’, 36’ and 40’ lots. From COME VIEW OUR TWO MODEL HOMES KITCHENER Conestoga Parkway
Homer Watson
Isaiah St.
Gravel Ridge Trail MODEL HOME & PRESENTATON CENTRE 276 GRAVEL RIDGE TRAIL
Fischer-Hallman
7/8
MODEL HOMES HOURS: Mon. - Wed. 2 - 7pm Sat. - Sun. Noon - 5pm LEARN MORE AT:
HWY #8
Exit #278
Bleams Rd.
401
LONDON
$352,900*
TORONTO
williamsburghomes.ca 519.208.5834 ®
*Prices and specifications subject to change. See sales representatives for more details. | ENERGY STAR is administered and promoted in Canada by Natural Resources Canada. Used with permission. Dec. 2014.
JANUARY 17 - 31, 2015 | NEW HOME & CONDO GUIDE SWO 59
059-Williamsburg Eby Estates 12-06-14.indd 59
15-01-14 2:45 PM
//IN THE NEWS
Polar vortex? Nor’easter? BRING IT ON – IF YOU’RE PREPARED As Ontario began 2015 in something of a deep freeze, homeowners began bracing for higher monthly utility bills. With the Farmer’s Almanac predicting seasonal temperatures cooler than average, homeowners can expect a chilling effect on their pocket books. Annual average utility bills for homes in Canada topped $2,000 last year, and, according to Ontario’s Ministry of Energy and Infrastructure, almost 60 per cent of those costs go towards maintaining home temperatures. The high costs of heating our homes may seem like a necessity, given the harsh conditions of Canadian winters. But many, including Corey McBurney at EnerQuality, Canada’s leading certifier of energy efficient sustainable homes, suggest that many homeowners might be throwing money out the window. Why? Because the average home is full of holes that allow energy to escape. “In a cold climate, the number one issue that effects utility costs is heat loss,” says McBurney. “Poorly insulated homes that let warm indoor air escape require more energy to heat, produce more CO2 and greenhouse gasses, and allow many more heating dollars to leak out the cracks.” Over the last decade, the home building industry and federal government have been working hard to implement programs that mandate tighter construction and higher insulation for new home construction. For example, almost 30 per cent of the homes built in Ontario last year were Energy Star qualified, a national standard set by Natural Resource Canada for homes that are on average 20 per cent more energy efficient than a home built to the minimum building code.
Energy Star qualified homes also undergo a rigorous quality assurance process of inspection, testing, and verification to meet strict requirements, delivering better quality, better comfort and better durability. Most importantly, they cost less to heat. The success of Energy Star speaks for itself. EnerQuality alone has certified more than 59,000 homes since the program’s introduction 10 years ago. With an average reduction of 20 GJ of energy use per house, per year, the savings add up quickly. But what if you don’t live in an Energy Star qualified home? McBurney says the answer is in the details: check for air leaks around doors and window frames; ensure your appliances and heating systems are Energy Star qualified and properly maintained; and check the insulation in your attic, exterior and basement walls, ceilings, floors, and crawl spaces. Improvements in all these elements add up to a more energy efficient home. “Better yet,” says McBurney, “the next time you are making a move, make sure you’re buying a certified home. Instead of searching for leaks and holes in the construction, you only need to find the Energy Star stamp of approval.”
60 NEW HOME & CONDO GUIDE SWO | JANUARY 17 - 31, 2015
SWO 01-17-15_master.indd 60 060 News-Polar vortex?_VC-WK.indd 60
15-01-15 2:35 PM 1/15/15 12:52
CONSTRUCTION STARTING SOON TAKE ADVANTAGE OF PRE- CONSTRUCTION PRICING
THROW AWAY YOUR SHOVEL THIS YEAR & ENJOY CAREFREE CONDO LIVING STARTING FROM $184,900** · Two bedroom and two bedroom plus den suites available · Balconies off of the living room · Short walk to all shopping and entertainment
Private Master Ensuite In-Suite Laundry ENSUITE
LAUNDRY KITCHEN 8’-0” X 9’-1”
PRESENTATION CENTRE HOURS: WALK-IN CLOSET
Mon., Thurs., Fri. 1 - 7pm Sat. - Sun. 12 - 5pm
WASHROOM
Open-concept main living space. Great for entertaining.
519.787.1847 LIVING/DINING 13’-3” X 16’-0”
15 MINUTES TO GUELPH
MASTER BEDROOM 9’-11” X 12’-8”
Large Walk-In Closet BEDROOM 8’-6” X 10’-0”
Aberdeen
2 STOREY TOWN MODEL Lot 43 Tanton Ave.
15 min. to Guelph
Fergus
Large Master Bedroom is a personal retreat
20 min. to Orangeville
d Blv en ue
Under 60 min. to Mississauga and Brampton
McQ
lb Ave. Mil u r n
BALCONY
Spacious covered balcony
Zehrs Shopping
ALSO AVAILABLE: Single Detached Homes • Bungalow & Executive Townhomes • Two-Storey Townhomes
USAGE
DS
FEATURED PLAN | the CRANSTON | 1006 SQ.FT.
Renderings are artist’s concept of the completed buildings and are subject to change. *Based on $184,900 with 25% down, 3.59% 25-year mortgage paid monthly. Includes monthly condominium fees. **Prices subject to change. E. & O. E.
x x x x x x
See a sales consultant for more information. OPTIONS AVAILABLE COLOUR SPECS
PANTONE CMYK BLACK AND WHITE INVERTED COLOUR BACKGROUND OTHER OPTIONS
celeste caps
reidsheritagehomes.com CHINGOLO
061-Reids Westminster Highlands 12-06-14.indd 61
15-01-14 2:45 PM
CHINESE HOME & CONDO GUIDE 網上 參閱
Chinese home and condo buyers and investors now have a new comprehensive, full gloss real estate magazine to inform and guide them through the buying process in the Greater Toronto Area.
各式電子工具都可瀏覧
ChineseHomeGuide.com
3 Issue 9 / Nov 22, 2014 - Jan 31, 2015 Volume 十一月二十二日至一月三十一日
Launched in 2012, the Chinese New Home and Condo shopper and investor will have a valuable new resource to help inform and guide them through the newest communities in the Greater Toronto Area. Pick Up Your Copy Today or call us for a free copy at 416.626.4889! 產需知 士: 快人一步,勝人一籌 • 投資地 狹小家居的品味設計 • 置業貼 2014-11-03 9:57 AM d 1
GTA Chinse Front Cover 11-22-14.ind
newcondoguide.com 62 NEW HOME & CONDO GUIDE SWO | JANUARY 17 - 31, 2015
062-GTA Chinese New Home.indd 62
15-01-15 12:07 PM
//IN THE NEWS
WRHBA’s SAM Awards of Distinction RECOGNIZE INDUSTRY ACHIEVERS AND BUILDING EXCELLENCE
The Waterloo Region Home Builders’ Association (WRHBA) recently celebrated excellence in the industry with 19th Annual Sales and Marketing (SAM) Awards of Distinction. As the premier housing event for the region, the SAM Awards of Distinction are an opportunity to pay tribute and honour the creativity, innovation and talent of builders, renovators, designers and marketers within the new home building and renovation industry. The grand gala event, presented in partnership with the Waterloo Region Record, hosted more than 420 industry and community leaders, dignitaries and supporters. “An abundance of high quality entries were received; both large and small home builders from across the Region were well represented,” says Julie Burdett, WRHBA’s event and marketing co-ordinator. More than 100 awards were presented to outstanding professionals from virtually every sector of the industry. Marie Schroeder, WRHBA’s executive officer, says “The residential development and construction industry remains as one of the largest economic driving forces in our region, province and in Canada, and as such it deserves recognition; the awards aim to showcase the commitment and dedication to the high standards that WRHBA member companies endeavor to uphold.” WRHBA’s President Steven Harris (Harris Management Group) says, “WRHBA’s 225 members are among the most creative in this region, and you can see from (the) line-up of entries, finalists and winners that they do an exceptional job and they deserve to be recognized!” Following is a partial list of WRHBA’s 2014 SAM Awards of Distinction Recipients:
GRAND SAM BUILDER OF THE YEAR – SINGLE-DETACHED HOME Fusion Homes
GRAND SAM BUILDER OF THE YEAR – MULTI-UNIT HOME Cook Homes Ltd.
GRAND SAM REURBANIZATION PROJECT Queensgate Developments, Victoria Common
JANUARY 17 - 31, 2015 | NEW HOME & CONDO GUIDE SWO 63
SWO 01-17-15_master.indd 63 Awards_VB-WK.indd 63 063-064-065-066 News WRHBA
15-01-15 2:35 PM PM 1/15/15 1:30
GRAND SAM BUILT GREEN Eastforest Homes Ltd., Optimum Discovery Home
BILL GIES PRESIDENTIAL AWARD Past President (2013-2014) Kevin Watts, Honourary Member
VIC SELLNER AWARD David Reid, Hawksview Homes Ltd.
ROOFTOPPER AWARD Tim Ingold, Coldwell Banker Peter Benninger Realty, Brokerage Art Janzen, Menno S. Martin Contractor Ltd.
MOST OUTSTANDING TWO-STOREY DESIGN SINGLE DETACHED HOME UP TO 2,500 SQ. FT.) Eastforest Homes Ltd., Cottonwood
MOST OUTSTANDING TWO STOREY DESIGN (SINGLE-DETACHED HOME 2,501 TO 3,500 SQ. FT.) Eastforest Homes Ltd., Versailles
MOST OUTSTANDING SINGLE-DETACHED DESIGN (3,501 SQ. FT. AND OVER) Terra View Homes, Riverstone
MOST OUTSTANDING LOWRISE MULTI-UNIT DESIGN (UP TO 2,000 SQ. FT.) Cook Homes Ltd., The Winchester Park
MOST OUTSTANDING LOWRISE MULTI-UNIT DESIGN (2,001 SQ. FT. AND OVER) Cook Homes Ltd., The McCrae Park
MOST OUTSTANDING MID/HIGHRISE DESIGN Queensgate Developments, Victoria Common
64 NEW HOME & CONDO GUIDE SWO | JANUARY 17 - 31, 2015
SWO 01-17-15_master.indd 64 Awards_VB-WK.indd 64 063-064-065-066 News WRHBA
15-01-15 1/15/15 2:35 1:31 PM
063-064-
5 1:31 PM
BEST NEW HOMES SALES OFFICE Queensgate Developments, Victoria Common
BEST INTERIOR DECORATING – MODEL HOME/SUITE (UNDER $30,000) Eastforest Homes Ltd., Ashburn
BEST INTERIOR DECORATING – MODEL HOME/SUITE (OVER $30,000) Eastforest Homes Ltd., Cottonwood
MOST OUTSTANDING HOME RENOVATION OR CONVERSION (UNDER $100,000) Slotegraaf Construction Inc., Urban Living
MOST OUTSTANDING HOME RENOVATION OR CONVERSION (OVER $100,000) Schnarr Craftsmen Inc., Complete Home Makeover
MOST OUTSTANDING INDOOR OR OUTDOOR LIVING SPACE (NEW OR RENOVATED) Slotegraaf Construction Inc., Backyard Relax
MOST OUTSTANDING KITCHEN (IN A HOME UP TO 2,000 SQ. FT.) Hawksview Homes Ltd., The Sandridge
MOST OUTSTANDING KITCHEN (IN A HOME 2,001 TO 3,000 SQ. FT.) Eastforest Homes Ltd., Cottonwood
MOST OUTSTANDING KITCHEN (IN A HOME 3,001 SQ. FT. AND OVER) Terra View Homes, Riverstone
MOST OUTSTANDING BATHROOM (IN A HOME UP TO 2,500 SQ. FT.) Cook Homes Ltd., The Winchester Park
JANUARY 17 - 31, 2015 | NEW HOME & CONDO GUIDE SWO 65
SWO 01-17-15_master.indd 65 Awards_VB-WK.indd 65 063-064-065-066 News WRHBA
15-01-15 2:35 PM PM 1/15/15 1:31
MOST OUTSTANDING BATHROOM (IN A HOME 2,501 SQ. FT. AND OVER) Hawksview Homes Ltd., The Ridgewater
BEST COLOUR AD Hawksview Homes Ltd., Red Pen, Laundry Room
BEST PROJECT LOGO Fusion Homes, Explorers Walk
BEST PROJECT SALES BROCHURE Fusion Homes, Explorers Walk
HE
is a o
W au O T ge
an
BEST PROJECT SIGNAGE Eastforest Homes Ltd., The Optimum Discovery Home
BEST ADVERTISING CAMPAIGN Queensgate Developments, Victoria Common, presented by Susan Maxwell, right, associate publisher of New Home & Condo Guide
BEST WEBSITE Fusion Homes, explorerswalk.com
BEST E-MARKETING CAMPAIGN Eastforest Homes Ltd., Carriage Lanes
BEST CORPORATE LOGO Dunsire Developments
BEST CORPORATE BROCHURE Hawksview Homes Ltd.
66 NEW HOME & CONDO GUIDE SWO | JANUARY 17 - 31, 2015
SWO 01-17-15_master.indd 66 Awards_VB-WK.indd 66 063-064-065-066 News WRHBA
15-01-15 1/15/15 2:35 1:31 PM
067 Helle
5 1:31 PM
//QUICK TIPS
START THE NEW YEAR WITH
a new attitude » by HELLEN BUTTIGIEG Everyone has a list of things they’d like to accomplish, and a new year is the perfect time for a fresh start. Getting organized is a major resolution, and not an easy one to keep. It’s even difficult to figure out where to start on the road to becoming organized. Start by trying out some of these organizational tactics:
HELLEN BUTTIGIEG is a certified professional organizer, life coach, TV host, owner of We Organize U and author of the best-seller, Organizing Outside The Box. For tips on getting organized, visit WeOrganizeU.com and sign up for the free newsletter.
Keep your New Year’s resolutions. If you’ve resolved to get organized in 2015 but are already feeling discouraged, detach from the results and focus on the process. We often fail to reach our goals simply because they were unrealistic in the first place. The key is to do only what you can, but do it consistently. Just 15 minutes a day spent organizing will add up to seven hours a month and 84 hours a year! Commit to 15 minutes every day and make organizing part of your daily life. Tackle quick tasks now. Adopt a “do it now” policy for anything that can be done in less than five minutes. For example, when a form needs to be filled out or a cheque has to be mailed, resist putting it off until the due date. This ensures that it won’t be forgotten or misplaced and frees up the mental energy unfinished business consumes. Time-saving ways to shop. Pressed for time? Rather than wasting time running back and forth to the store, consider shopping online. The time and gas savings usually offset the cost of shipping. Some sites offer free delivery when you spend a minimum amount. To save costs, keep an ongoing wish list and buy only when you have several items on the list. But make sure the site is secure before entering credit card information (look for the padlock in the browser window). Keep rooms tidy in less than two minutes. Items that don’t belong in a room are the main contributors to visual clutter. Get into the habit of removing “move elsewhere items” when you leave the room, and placing them on their way to where they do belong. You’ll be amazed at how effective this technique can be in keeping rooms tidy with minimal effort. Tidy doesn’t mean perfect. Organizing is not necessarily about how it looks, it’s about how it works. If you are not naturally neat, avoid storing everything behind closed doors. Not only can it make you feel ill at ease, it may also be virtually impossible for you to maintain that kind of system. Choose furniture pieces that provide visible storage instead, like a coffee table with shelves underneath. Keep the system low maintenance. If you
never seem to get around to hanging your clothes on hangers, place some open bins in your closet. Purging for “fraidy-cats.” If you keep every paper that enters your home because you’re afraid you might need it someday, here’s a way to ease the fear. Designate a temporary holding tank, a box or bin for papers you don’t need, which you’ll dump once a month. Knowing that these papers won’t be tossed immediately and will be there “just in case” lessens the anxiety of letting them go. Store your sheets in sets in the linen closet. For each set, fold the flat sheet, the fitted sheet and one pillowcase. Place the set inside the remaining pillowcase. These tidy packages stack nicely on the shelves and make changing the sheets quick and easy. Fabric softener sheets tucked into the linen closet will keep bedding smelling fresh. Encourage filing, discourage piling. Keep extra file folders in the back of your filing drawer, and have a labelmaker handy. Having these supplies ready to go will encourage you to quickly create new files as you need them rather than pile papers on top of your filing cabinet “just for now.” Accomplish more in your day by knowing your style. Understand your high/low energy periods and schedule your daily tasks accordingly – tough tasks during your high-energy periods and less-demanding tasks during the low ones. Also consider your work style when planning your day. You’ll be amazed at how much more you can accomplish by keeping your style in mind when planning your activities from day to day. JANUARY 17 - 31, 2015 | NEW HOME & CONDO GUIDE SWO 67
SWO 01-17-15_master.indd 67 067 Hellen Buttigieg-New Year, New attitude_MC-WK.indd 90
15-01-15 2:35 PM 1/15/15 12:52 PM
luxury homes and condos to life
FALL 2014
LuxuryLivingGTA.com
created exclusively to showcase luxury homes and condo developments, Luxury Living is the first premium magazine of its kind. discerning shoppers will enjoy browsing sophisticated design and editorial, and most importantly, the quality selection of premium, high rise and low rise developments in the GTA.
most THE GTA’SDR ESSES
Fall issue available.
COVETED AD & where – we tell all! Who, what
Village Gate, an Angus Glen Community
TOP DESTINATION: NEW YORK CITY
Q&A WITH WORLD-FAMOUS DESIGNER KELLY HOPPEN
by Kylemore Communities
THE LUXURY MARKET’S CONTINUED EXPANSION 14-09-18 7:38 PM
Get G et your copy now! 416.626.4889
LuxuryCover-09-27-14.indd
1
newhomeguide.ca
068-Luxury Condo 05-03-14.indd 68
15-01-15 12:07 PM
HOMEBUYERS’ HELP//
Homebuyers’ Resource Section You love the home, see what you can afford! » Compare mortgage rates for your best deal
» Calculate your mortgage payments using the mortgage payment calculation chart
JANUARY 17 - 31, 2015 | NEW HOME & CONDO GUIDE SWO 69
SWO 01-17-15_master.indd 69 000-000 Homebuyers Resource_VB.indd 77
15-01-15 2:35 PM PM 1/15/15 2:26
ONTARIO’S MOST-READ NEW HOMES GROUP [ 6-WEEK ISSUE ]
Jan 17 - 31, 2015 Volume 19 Issue 2
Jan 10 - 24, 2015 Volume 23 Issue 1
Dec 6, 2014 - Jan 17, 2015 Volume 17 Issue 22
Chaz Yorkville Model Suite Bellair Collection
Gracious designs and a grand location unite at Evergreens in Ancaster.
MOVE IN THIS SPRING Visit Our Model Suite. Book Your Appointment Today!
416.922.0045 | ChazYorkville.com See Pages 32 & 33 for our cover story.
INSIDE THIS ISSUE
TORONTO’S UNFLINCHING CONDO MARKET
5 THINGS TO WATCH IN REAL ESTATE IN 2015
Q&A WITH DESIGNER JONATHAN ADLER
CHAR 37844 Condo Guide Cover V3.indd 1
HOW TO MANAGE POST-HOLIDAY DEBT
INSIDE THIS ISSUE
FINANCIAL RESOLUTIONS FOR THE NEW YEAR
COOKING UP GREAT STYLE IN THE KITCHEN
INSIDE THIS ISSUE
LIVING IN SMALLER SPACES COMFORTABLY
MATCHING YOUR BUDGET AND HOMEBUYING NEEDS
BRIGHT HOUSING OUTLOOK FOR 2015
15-01-07 4:56 PM
CG_Cvr_01-07-15.indd 1
1/12/15 2:35 PM
January 17 - 31, 2015 Volume 26 Issue 2
網上 參閱
各式電子工具都可瀏覧
ChineseHomeGuide.com
十一月二十二日至一月三十一日 / Nov 22, 2014 - Jan 31, 2015 Volume 3 Issue 9
FREE
NOVEMBER 2014 VOLUME 10 ISSUE 6
homedecorandrenovations.com
GTA Edition
RentersGuide.ca
VIEW US ON ANY DEVICE
Sheppard Centre Apartments Direct Indoor Access to Subway from The Sheppard Centre
Jillian Harris
INSPIRES with ENTERTAINING TIPS
The coolest GIFTS & winter DECOR IDEAS
2, 4, 6 Forest Laneway, North York
Q&A with iconic British designer Kelly Hoppen PG. 35
www.sheppardcentreapartments.com
416.250.0043 INSIDE THIS ISSUE
NORTH YORK: UPTOWN’S GOT IT ALL!
ROOMMATE RULES: TIPS FOR LIVING TOGETHER
DESIGNER ADVICE FOR STYLING YOUR SPACE
狹小家居的品味設計 • 置業貼士: 快人一步,勝人一籌 • 投資地產需知
GTA Chinse Front Cover 11-22-14.indd 1
2014-11-03 9:57 AM
FALL 2014 EDITION FREE
sHoppIng Curating a selection of the GTA’s top home and decor shops and services
HD_Cover_Nov2014_CC.indd HDR_10-18-14 FINAL.indd 1 1
ontario’s
2014-10-14 6:00 3:37 PM
Premier
Guide
to
adult
lifestyle
communities
FREE
2015 HOME DECOR & RENOVATIONS
GUIDE
OUR decor wish list FOR
HOME&CONDO THE GUIDE TO BUYING AND MANAGING YOUR FIRST HOME
to live, eat & travel
Hot markets
THE NEW YEAR
YOUR GUIDE ON WHERE AND WHAT TO BUY
PAGE
18
YOUR FIRST MORTGAGE Stress-test before you buy
like you’ve always wanted
+
Money sense
Multi-talented designer
Jonathan Adler
communities Getting inspired
Laura Stein’s
award-winning bedroom design
CHECKING OFF ALL THE COSTS – AND OPPORTUNITIES TO SAVE!
DISHES ON DECOR TRENDS, HIS FAVOURITE SHOPS IN T.O. AND MORE! A SPECIAL ADVERTISING SUPPLEMENT
OvercOming the fear of using home equity fr ee
fa l l 2 0 1 3
SPECIAL EDITION
SG cover 2014-FIN.indd 1
1/14/15 4:59 PM
001 YFH Cover Fall2014_TL-FIN.indd 1
14-08-25 3:59 PM
LC_Cvr_Fall 2013.indd 1
9/9/13 2:58:20 PM
68 NEW HOMES SOUTHWESTERN ONTARIO | JANUARY 12 - 26, 2010
070-071 Family of Mags DPS.indd 68
15-01-15 11:57 AM
WE ARE THE LARGEST MAGAZINE DISTRIBUTION SYSTEM IN ONTARIO.
FALL 2014
LuxuryLivingGTA.com
2014 The Only Complete Resource Directory of Southwestern Ontario Home Builders
2014 The Only Complete Resource Directory of GTA Home Builders
DISCOVER THE
DISCOVER SWO’s top builders & developers
GTA’s top builders and developers
one success story at a time
ONE SUCCESS STORY AT A TIME
PEARLS of WISDOM Expert homebuying tips for 2014
THE GTA’S most
5 GREAT REASONS to buy a new home
COVETED ADDRESSES
PEARLS OF WISDOM Expert homebuying tips for 2014
Who, what & where – we tell all!
Village Gate, an Angus Glen Community by Kylemore Communities
TOP DESTINATION: NEW YORK CITY
Q&A WITH WORLD-FAMOUS DESIGNER KELLY HOPPEN
SWO ANNUAL 2014.indd 1
3/19/14 2:29 PM
5 GREAT REASONS to buy a new home
2014 NHGTA annual cover_FNLindd.indd 1
14-03-12 2:00 PM
THE LUXURY MARKET’S CONTINUED EXPANSION
LuxuryCover-09-27-14.indd 1
14-09-18 7:38 PM
VIEW
2014
MODEL HOME CALENDAR
NewHomeAndCondoGuide.com
The Only Complete Resource Directory of Eastern Ontario Home Builders
An exclusive collection of Southwestern Ontario’s most beautiful new homes and condos
VIEW
ON ANY DEVICE
2014 US
Discover Ottawa’s top builders and developers
US
ON ANY DEVICE NewCondoGuide.com
The Only Complete Resource Directory of GTA Condominium Builders PEARLS OF WISDOM
Expert advice on buying real estate in 2014
5 great reasons to buy a brand new condo
ONE SUCCESS STORY AT A TIME
EMPIRE COMMUNITIES
01 SWO 2014 Calendar Cover-FIN.indd 1
11/21/13 3:01 PM
2014
MODEL HOME CALENDAR
PEARLS OF WISDOM Expert homebuying tips for 2014
An exclusive collection of the GTA’s most beautiful new homes
5 great reasons to buy a new home
DISCOVER THE
GTA’s top builders & condo communities, one success story at a time
2014 EO Annual COVER_Final.indd 1
BEAVERHALL HOMES Regency Estates
01 NHG 2014 Calendar Cover_FIN.indd 1
2013-11-21 6:01 PM
2014
MODEL SUITE CALENDAR
An exclusive collection of the GTA’s most beautiful new condos THE REMINGTON GROUP The Signature Condominium
01-CGGTA Cover 2014-FIN.indd 1
13-11-21 4:31 PM
3/12/14 10:40:22 AM
2014 CGGTA annual cover design-FIN.indd 1
14-03-05 3:10 PM
Please recycle our magazines! Wall2Wall Media participates in the Partner’s In Growth Reforestation Program through St. Joseph Communications. To date, Partners in Growth has planted over two million trees in parks, recreation and conservation areas, and other public spaces across Canada. Established in 1990, this program was started with Scouts Canada to help replenish the environment.
Brought to you by
070-071 Family of Mags DPS.indd 69
15-01-15 11:57 AM
LOOKING FOR A NEW HOME?
It’s only a tap away.
Find the perfect new home or condo in the neighbourhood that fits your lifestyle. Start searching now!
DOWNLOAD THE APP
072-New Web site Promo Ad newhomeandcondoguide.ca.indd 72
GET STARTED NOW AT
NewHomeAndCondoGuide.ca
15-01-15 12:07 PM
Calculate your mortgage payments INTEREST RATE
AMORTIZATION PERIOD
CHART FIGURE
EXAMPLE: 5%
25 YEARS
5.82
MORTGAGE AMOUNT ÷ 1,000
MONTHLY PAYMENT
(MORTGAGE AMOUNT $125,000)
125
$
Canadian mortgage payment factors Instructions:
01 02 03 04
Determine the appropriate 5-Year Fixed Mortgage Rate, which is easiest to qualify for. Run your finger down the left column of the table below to find the rate (round to the nearest 1/4%).
Choose your desired amortization period across the top of the table (25 years has lowest payment and is easiest to qualify for first-time buyers). At the intersection of the column and row is your mortgage payment per month per $100,000 borrowed.
» Bear in mind that this is a rough estimate. If you have several other large loans already, you may qualify for less. Also, banks and trust companies vary in their policies. The best way to know what you can afford is to go to the lending institution of your choice and get pre-qualified.
JANUARY 17 - 31, 2015 | NEW HOME & CONDO GUIDE SWO 73
SWO 01-17-15_master.indd 73 000-000 Homebuyers Resource_VB.indd 80
15-01-15 2:35 PM PM 1/15/15 2:26
Mortgage payment calculation chart %
INTEREST RATES
15 YEARS
2.50%
AMORTIZATION PERIODS 20 YEARS
25 YEARS
30 YEARS
$666
$529
$448
$394
2.75%
$678
$541
$461
$407
3.00%
$690
$554
$473
$421
3.25%
$702
$566
$486
$434
3.50%
$714
$579
$499
$448
3.75%
$726
$591
$513
$461
4.00%
$738
$604
$526
$476
4.25%
$750
$617
$540
$490
4.50%
$763
$630
$553
$504
4.75%
$775
$644
$567
$519
5.00%
$788
$657
$582
$534
5.25%
$801
$671
$596
$549
5.50%
$814
$684
$610
$564
5.75%
$827
$698
$625
$579
6.00%
$840
$712
$640
$595
6.25%
$853
$726
$655
$611
6.50%
$866
$741
$670
$626
6.75%
$880
$755
$685
$642
7.00%
$893
$769
$700
$659
Table provided by Calum Ross, Owner, President and Principal Broker at Calum Ross Mortgage. He can be reached at 416.410.9905, calum@calumross.com and calumross.com
N R J
74 NEW HOME & CONDO GUIDE SWO | JANUARY 17 - 31, 2015
SWO 01-17-15_master.indd 74 000-000 Homebuyers Resource_VB.indd 81
15-01-15 1/15/15 2:35 2:26PM PM
000-000 H
15 2:26 PM
Compare mortgage rates for your best deal CHARTERED BANKS
Variable
ATB Financial
2.7
Alterna Svgs/Alterna Bk
2.6
Bank of Montreal Bank of Nova Scotia
3 2.6
Canadian Western Bank CFF Bank CIBC
3
ICICI Bank Canada Manulife Bank
3.05 2.7
National Bank
n/a
President’s Choice Finan Royal Bank
2.65 3
TD Canada Trust
3
Tangerine
3
6 Months
1 Year
2 years
3 years
4 years
5 years
4 6.30op 4 6.30op 4 6.30op 4.55 6.45op 4 6.45op
2.94 6.30op 2.98 6.30op 3.14 6.30op 3.29 6.50op 3.14 6.30op 3.69 2.99 6.35op 3.15 3 3.50op 3.14 6.70op
2.89 6.50op 2.98
2.99
3.04
3.24
2.98
2.94
3.19
3.04
3.85
4.39
3.29
3.14
3.44
3.94
3.19
3.04
3.65
4.2
4.99
3.75 2.79
2.59 3.65
3.79 3.14
3.04 4.99
3.65 3.04
3.64 3.04
3.69 3.09
3.89 3.09
3.04
3.75
3.09
3.29
2.94 3.14
3.59 3.95
2.99 3.14
4.44 3.24
2.94
3.44
3.14
3.29
3.24
3.49
3.69
3.79
3.25 2.59
3.95 3.44
4.74 3.94
4.99 4.79
3.6
3.7
4.6
4.95
2.89 3.14
2.79 3.75
2.94 4.64
2.95 4.99
3.14
3.44
3.94
3.19
3.1
3.33
3.65
3.13
3.25
3.29
2.99
2.99
2.59 3.14
2.69 3.29
2.89 3.09
3.09 3.19
2.79 3.14
2.99 3.75
3.14 4.64
3.29 4.99
2.75
3.45
2.95
3.15
3.95 2.65
4.35 3.65
4.84 3.29
5.14 3.19
3.05
3.15
3.25
3.4
2.85
2.95
3.05
3.1
6.70op 4.45 4.4 6.70op
6.30op
3.14 6.30op 2.99 6.30op 3.19
TRUST COMPANIES Community Trust Concentra Financial
n/a n/a
Effort Trust
n/a
Home Trust Company Investors Group Trust
2.5 n/a
MTCC
2.6
6.5 5 6.70op 4.45 6.30op 3.95 4.2 6.50op 4.55 6.45op
3.14 2.89 6.30op 3.45 6.30op 2.89 3.14 6.30op 3.29 6.50op
OTHER FINANCIAL INSTITUTIONS Airline Financial C.U.
4
Comtech Credit Union
2.95
First National Fin. LP FirstOntario C.U.
2.75
IC Savings London Life
n/a
Luminus Financial
2.6
MCAP Meridian Credit Union
2.5 2.75
Parama Credit Union
2.85
Steinbach Credit Union
2.5
6.2 6.40op 3.95 6.34op 4.2 6.50op
4
3.01 6.25op 2.99 6.30op 2.99 3.09 6.34op 2.99 3.14 6.30op 2.95 6.30op 3.6 3.09 6.30op 2.85 3.00op 2.75
Notes: **Interest rate charged subject to adjustment during term mortgage. Please consult institution for term of years available. All rates are prime rates and subject to change without notice. R.O.R. RATES ON REQUEST op OPEN ----- NOT QUOTING N/A NOT AVAILABLE January 12, 2015. Prepared By Fiscal Agents Financial Information Services 905.844.7700
JANUARY 17 - 31, 2015 | NEW HOME & CONDO GUIDE SWO 75
SWO 01-17-15_master.indd 75 000-000 Homebuyers Resource_VB.indd 82
15-01-15 2:35PM PM 1/15/15 2:26
Advertiser index ANCASTER LIFESTYLE HOME SHOW
45
MENKES DEVELOPMENTS: Enclaves of Upper Canada
33
39
BAYVIEW WELLINGTON: Victoria Village
4
MINTO: Oakvillage
BAYVIEW WELLINGTON: Niagara-on-the-Green
5
MONARCH: Topper Woods
BRANTHAVEN HOMES: Corporate
12 & 13
BRANTHAVEN HOMES: Oakvillage
39
REID’S HERITAGE HOMES: Alive
55
COOK HOMES: The Village in Beechwood West
57
REID’S HERITAGE HOMES: Westminster Highlands
61
COUNTRYGREEN HOMES: The Uptowns of Waterdown
EASTFOREST HOMES: Corporate
EMPIRE COMMUNITIES: Multi-site
7
50
2&3
MOUNTAINVIEW HOMES: Corporate
40 & 41
REID’S HERITAGE HOMES: Williamsburg Walk
9
BC
ROSEHAVEN HOMES: Corporate
36
ROSEHAVEN HOMES: On the Ridge
30
EMSHIH DEVELOPMENTS: Oakvillage
39
SENATOR HOMES: Havelock Corners
23
HOMES BY DESANTIS: Multi-site
11
SIFTON PROPERTIES: Warbler Woods
22
HOMES BY DESANTIS: On the Ridge
30
SILVERGATE HOMES: Victoria Woods
31
JACOB’S LANDING: Jacob’s Landing
38
SONOMA HOMES: Style Town Collection
37
LHBA LIFESTYLE HOME SHOW
18
TILLSONBURG DEVELOPMENTS: Baldwin Place
19
TRICAR GROUP: Corporate
51
WILLIAMSBURG HOMES: Eby Estates
59
MATTAMY HOMES: The Preserve
MATTAMY HOMES: Wildflowers
IBC
6
76 NEW HOME & CONDO GUIDE SWO | JANUARY 17 - 31, 2015
SWO 01-17-15_master.indd 76 084 Advertisers index_VB-WK.indd 84
15-01-15 2:35 PM PM 1/15/15 1:18
HOT DATES//
JAN 17-18
JAN 22
City of Burlington's Lowville Winter Games
WESTERN FAIR DISTRICT LONDON
LOWVILLE PARK BURLINGTON
Jan 17 to 31 Calendar of events beginning from Jan. 17 to 31, 2015
Come join us for free outdoor fun in Lowville Park! The event runs snow or shine and features traditional outdoor fun, entertainment, games and activities! burlington.ca/lowville
London Business Expo
The London Business Expo offers a wealth of opportunity, advice and information crucial for ongoing business growth within a challenging economy. This free event is committed to providing you with everything needed to improve sales, reduce costs and increase profits from proactive suppliers who offer better products, brighter ideas and best values. westernfairdistrict.com
JAN 19-20
JAN 23 - FEB 8
KW Glee Live!
Londonlicious: Winter Edition
CENTRE IN THE SQUARE KITCHENER
Join KW Glee for a night of pop music magic. An outstanding local youth show choir that performs live, inspired by the hit television series, Glee. Don’t miss these versatile young performers live on stage with your KWS, performing major pop hits by Coldplay, Adele, The Beatles and many more! kwsymphony.ca
LONDON
Get ready for another year of gourmet gastronomy with Londonlicious. Live it up in one of your favourite London restaurants – and try some new ones too! With more than 30 restaurants participating, all locally owned and managed, each with its own unique, delicious fixed-menu options to offer, you won't leave unsatisfied! londonlicious
JANUARY 17 - 31, 2015 | NEW HOME & CONDO GUIDE SWO 77
SWO 01-17-15_master.indd 077-Hot Dates_VB-WK.indd 77 83
15-01-14 3:51 PM 1/14/15 3:45
//FUNDAMENTALLY SPEAKING
Window of opportunity MORTGAGE RATES REMAIN AT HISTORICAL LOWS, SO TAKE ADVANTAGE WHILE YOU CAN – BUT CAREFULLY » by WAYNE KARL
WAYNE KARL
is an award-winning writer and editor with experience in real estate and business. In Fundamentally Speaking, Wayne explores the basics – such as economic fundamentals – you need to examine when buying property. He can be reached at
wayne.karl@wall2wallmedia.com
or follow him on Twitter at Twitter.com/WayneKarl
Last year marked a significant milestone in the mortgage world: It’s now been more than four years since the Bank of Canada last adjusted its influential overnight target rate. Yes, four full years. In its latest announcement on Dec. 3, the BoC again held firm at one per cent – where the rate has been since September 2010. And with rates expected to remain at these historical lows until mid-2015 at least, the window of opportunity for those looking for a home remains wide open. If you could lock in at a low rate over 10 years, for example, that gives you the comfort of knowing what your mortgage payments will be over that period, while over that time you can also take advantage of any pre-payment and lump-sum payment options to pay down your mortgage. Another appeal of this scenario is that, as we often point out, experts advise you take a long-term view of your home purchase. For example, there has been some talk recently about cooling prices and softening sales. But even if that were to happen in your market and housing type, ask yourself: in 10 years, is a home you buy today likely to be worth more or less? If you need an answer to this question, just take a look back at prices 10 years ago. Of course, there are no guarantees, but if you’re in the homebuying mode anyway, today’s low rate environment makes a pretty compelling reason to act sooner than later to take advantage of these opportunities. Low rates notwithstanding, the banks, financial firms, brokers and other experts still advise homebuyers to practice smart borrowing. Indeed, a recent study from CIBC shows the number of Canadians taking advantage of low rates to pay down their mortgages sooner declined last year, compared to
2013. Some homeowners, it seems, are being lulled into a false sense of security. Experts stress that even as rates remain low, buyers should explore everything from putting down a larger down payment to taking advantage of pre-payment options to “stress-testing” your mortgage at a higher rate to ensure your finances can accommodate rate fluctuations or other unforeseen circumstances.
Take advantage of today’s low rates while you can, but also spend the time necessary to find a broker or banker you trust and who knows their business, and explore the options that are best for you. One day, perhaps this year, the mortgage landscape will change. And if you’re among those homeowners who have been somewhat spoiled by continuing low rates, you could be could be in for an unpleasant surprise. Take advantage of today’s low rates while you can, but also spend the time necessary to find a broker or banker you trust, who knows their business, and who can help you explore what options might be best for you. More so than in any other area of homebuying, you’re going to rely on this advice – now more than ever. It will prove to be time well spent.
78 NEW HOME & CONDO GUIDE SWO | JANUARY 17 - 31, 2015
SWO 01-17-15_master.indd 78 078 FS-Mortgage Essentials_VB-WK.indd 20
15-01-14 3:51PM PM 1/14/15 3:14
Bleed:
Colours:
.125”
CMYK
Built:
13/01/2015 – JND
The Snowberry Model Home In The Preserve, Oakville
Experience Exceptional Living At The Preserve In Oakville. A Variety Of Towns And Detached Designs Available Now.
34' Home, The Lily, Elev. ‘G’, 2,385 Sq.Ft., $748,990
38' Home, The Honeysuckle, Elev. ‘E’, 2,492 Sq.Ft., $854,990
OAKVILLE
SALES CENTRE:
Hwy 5
1388 Dundas Street West
SALES CENTRE
3 HW Y 40
Neyagawa
3rd Line
Bronte
Freehold Townhomes Detached Homes From The Low $400’s From The Low $700’s
DESIGN/MODEL HOMES
QEW
FOR MORE INFORMATION ON OUR COMMUNITIES REGISTER AT MATTAMYHOMES.COM Follow us:
SALES CENTRE HOURS: Monday - Thursday 1pm-8pm; Friday 1pm-6pm; Saturday, Sunday and Holidays 11am-6pm MODEL HOME HOURS: Monday - Thursday 1pm-7:30pm; Friday 1pm-5:30pm; Saturday, Sunday and Holidays 11am-5:30pm All illustrations are artist’s concept. All dimensions are approximate. Prices, specifications, terms and conditions subject to change without notice. E.&O.E.
MATHAMILTONHAL_Preserve_SW_NH&C.indd 1 079-Mattamy Preserve 01-17-15.indd 79
2015-01-13 3:08 PM 15-01-14 2:20 PM
Your Complete Urban Community - RESERVE NOW VISIT OUR PRESENTATION CENTRE FOR PRE-CONSTRUCTION PRICING
N! O O S G N I T R A N ST
O I T C U R ONST
C
1, 2 & 3 BEDROOM CONDOS
p Micro en A Kitchhe-Range t -r Ove - OR
FROM THE LOW $200s
OFF 2500remiums
$
p floor
Williamsburg Walk is located in the heart of Williamsburg Town Centre in Kitchener. This complete, master-planned pedestrian promenade of shops, dining and modern amenities was designed to simplify your busy lifestyle.
Ceramic flooring in Bathroom & In-Suite Laundry
In-Suite Laundry
Kitchen open to Dining & Living. Perfect for entertaining.
Granite Countertops
CL
Beautifully appointed 1, 2 and 3 bedroom suites, complete with hardwood flooring in living, dining and hallways, granite countertops, ceramic flooring in bathroom and in-suite laundry. Choose from 12 different floor plans - ranging from 652 to 1106 sq.ft. - with plenty of above and underground parking.
WS RI
WH
KITCHEN 7'-6" x 8'-6" W
D
Large Walk-In Closet
DW
Large Living & Dining combination boast hardwood floors
LN LIVING / DINING 10'-6" x 16'-6"
FI
MASTER BEDROOM 10'-7" x 12'-8"
SC H -H
WESTMOUN
ER A
B
D
Large Master Bedroom
325 MAX BECKER DRIVE, SUITE 101
H
OPTIONS AVAILABLE COLOUR KITCHENER ON N2E 4H5 SPECS S LE RE SA NT CE
PANTONE MONDAY - WEDNESDAY CMYK SATURDAY & SUNDAY BLACK AND WHITE 519 742 4004 INVERTED COLOUR BACKGROUND OTHER OPTIONS BLE
B LEA
MS
AM
. S RD
RD .
poetica
2 - 7 PM 12 - 5 PM
avenir 45 book
AC
Sliding doors open to sunfilled balcony
BALCONY
avenir 65 medium
the * DUMFRIES | 827 SQ.FT. Fonts and characters have been customized for this 2ND, 3RD & 4TH FLOORS
SITE LOCATION
.
MAX
R
VE
BEDROOM 8'-9" x 10'-3"
.E
COMMONWEALTH DR.
.
x x el KITCHENER burg_Walk_Logo.ai x x logo variations x x 1 E ECK
RI
PRESENTATION CENTRE
TR D
RD
G
N
N
A
O
M
TT
SS
LL
CO
RA
. ST
ORMATS FOR USAGE
dentity
ADE UPGR eel FREEtainless Sct es plus e. to S wav plian
brand. If the fonts specified above are used for typsetting in other applications all characters will appear in standard format and may not be exactly as depicted in the Williamsburg Walk wordmark.
williamsburgwalk.ca
210
209
211
212
208 C
201
207
206
205
202
203
204
UNIT TYPE F1
1ST FLOOR
2 BEDROOM
080-Reids Williamsburg Walk 12-06-14.indd 80
108 C3
111
112
101
107
106
105
102
103
104
827 ft² 4
15-01-14 2:45 PM