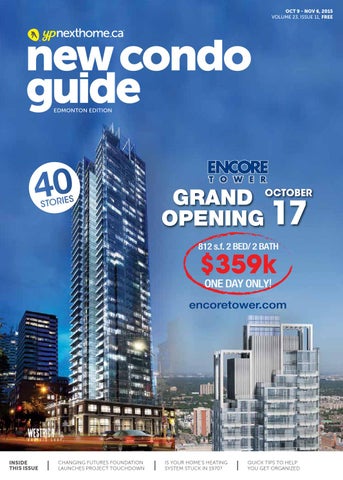
OCT 9 - NOV 6, 2015 VOLUME 23, ISSUE 11, FREE
EDMONTON EDITION
GRAND 17 OPENING GRAND OCTOBER OPENING 17
OCTOBER
812 s.f. 2 BED/ 2 BATH
$359k $359k encoretower.com 812 s.f. 2 BED/ 2 BATH ONE DAY ONLY!
ONE DAY ONLY!
encoretower.com
INSIDE THIS ISSUE
CHANGING FUTURES FOUNDATION LAUNCHES PROJECT TOUCHDOWN
IS YOUR HOME’S HEATING SYSTEM STUCK IN 1970?
QUICK TIPS TO HELP YOU GET ORGANIZED
MORE TIME FREEDOM TIME MORE MOREMORE CHOICE
MOREFREEDOM CHOICE MORE The Name In Active Adult Living
The Name In Active Adult Living With over 35 30 years of experience creating award winning
multi-family urban villages for adults and seniors, Christenson
With over 30 years of experience creating award winning
Developments has been providing Edmonton and surrounding
multi-family villages adults and seniors, area withurban more than just afor home.
Christenson Developments has been providing Edmonton Christenson Developments winner of the Awards Excellence in Housing – Best and surrounding area with of more than just a home. Apartment Building.
The Name In Active Adult Living
CDLhomes.com
LIFESE LEA ILA AVA
B LE
NOW PRE-SELLING
Westmount Shopping Centre, Next to Smitty’s
W N M IN O O TE W VE R BE I N A FO R R R E IV ES !
Empty nesters live the
VIP Life FREEDOM. SPACE. STYLE. NOW. A fabulous community featuring two bedroom condos priced from the $300s. Ideal for those who are downsizing, our suites are spacious, luxurious and waiting for someone like you. You've worked hard. It's time to reward yourself and live the VIP Life.
IMMEDIATE POSSESSIONS AVAILABLE
Karen@abbeylanehomes.com 2045 Grantham Court 4窶ズPNEXTHOME.CA
780.974.4757 S O L A R A L I V I N G . CA
2 NEW SHOWSUITES NOW OPEN! SPACIOUS CONDOS FROM THE LOW $200s
• Granite counters throughout • Full laminate flooring • Ceramic tile in kitchen, bathrooms & laundry
145 Ave. 127 St.
FREE UPGRADES!
VISIT OUR SALES CENTRE
12650-142 Ave 142 Ave.
N
Mon-Thur: 3-7pm • Sat, Sun & Holidays: 1-5pm Closed Fridays
Building Luxury Lifestyle Communities in the Edmonton area since 1980. abbeylanehomes.com
Suite 200, 10568 109 Street NW Edmonton AB T5H 3B2 780.425.2884
AbbeyLaneHomes
@AbbeyLaneHomes1
info@abbeylanehomes.com
NESTLED IN THE HEART OF SHERWOOD PARK • Advanced stage of construction • Spacious layouts from 747 to 1014 sqft • Granite countertops throughout • Spacious food prep island with eating bar • Stained maple cabinets with brushed nickel hardware • Porcelain tile in kitchen, entrance, baths & laundry • Fitness room with select equipment
1-BEDROOMS FROM $220s
2-BEDROOMS FROM $240s
AP
Road eG
ridg
Axb
land
e Lak
Road
Abbey
ate
e Driv
Clove r Bar
Sherwood Drive
Highway 16 (Yellowhead)
SHERWOOD PARK
N
MON-THURS: 3-7PM SAT, SUN & HOLIDAYS: 1-5PM
aspenparkliving.ca 587.269.2012
2 AUGUSTINE CRESCENT
Building Luxury Lifestyle Communities in the Edmonton area since 1980. abbeylanehomes.com
Suite 200, 10568 109 Street NW Edmonton AB T5H 3B2 780.425.2884
AbbeyLaneHomes
@AbbeyLaneHomes1
info@abbeylanehomes.com
thequaycondos.ca
Luxury Views. Luxury Suites. Luxury Lifestyle.
Condos from $220s. Waterside from $250s. Granite Counters Throughout Stainless Steel Kitchen Appliances Porcelain Tile Floors In Kitchen, Bathrooms, Laundry & Foyer Laminate Floors In Living Room, Dining Room & Bedrooms In-Floor Heating With Temperature Control Heated Underground Parking With Car Wash Bay
CONSTRUCTION NOW UNDERWAY! Southwest Edmonton
He nd ay
Rabbit Hill Rd
An th on y
h r ut ga Sowille r Te
Te rw ille ga rD r
23 Ave
Mon-Thurs: 3-7 pm Sat, Sun & Holidays: 1-5 pm Closed Fridays
587.524.0259 Note: There are 2 Rabbit Hill Rd & South Terwillegar intersections. The Quay is located at the north intersection.
N 7021 South Terwillegar Drive
Building Luxury Lifestyle Communities in the Edmonton area since 1980. abbeylanehomes.com
Suite 200, 10568 109 Street NW Edmonton AB T5H 3B2 780.425.2884
AbbeyLaneHomes
@AbbeyLaneHomes1
info@abbeylanehomes.com
th
on
yH
en
da
y
Ra y G i b b o n D r i v e
199 St NW
An
141 St SW
ap Ch
W rS D le el
Ru
t he
r fo
rd
Rd
111 St SW
119 St SW
127 St SW
Ellerslie Rd SW
15 Ave SW
41 Ave SW
127 Ave NW
averton.ca
UN
BE VA ATA LU BL E! E
H WIT S E HOM VIEWS E LAK
Craftsman Inspired Town Homes In Thriving South Edmonton Southern Springs town homes are part of the vibrant Walker Lakes community in South Edmonton, where homeowners will find every convenience close at hand. High-quality finishes throughout, including: • Open plan main floors with elegant nine foot ceilings • Double-car attached garages with remote openers • Kitchen cabinets in a choice of two contemporary finishes • Polished quartz counters in kitchen and bathrooms • Free-standing homeowner’s club lounge and fitness centre
Prices start at $268,900 incl. GST
10 YPNEXTHOME.CA
southernsprings.parkhomes.ca follow us on
50 St ELLERSLIE RD WATT
655 Watt Boulevard Telephone: 780.701.5616 Show Homes open: Mon to Thurs: 3 – 8pm Weekends & Holidays: Noon – 5pm
66 St
ANTHONY HENDAY
and
N
n a m d n a S . r M D rea a u o ht Y g u o r B
m
E X E C U T I V E T OW N H O M E S • •
Approximately 1700 sq.ft. developed living space (including basement) Oversized double garage
• • •
Hardwood floors Granite countertops Stainless steel appliances
Grande Design lets you have it all with chic, modern designs and traditional, quality craftsmanship. Master suites that sizzle with comfort and class. The last 10 units are move-in ready.
Visit GrandeDesign.ca for more information.
Sherwood Park | 301 Palisades Way | Prices starting in the $350’s*
Modern Homes. Classic Values. CALL KATIE AT
780-708-2989
*Prices subject to change
HOW FIRST TIME HOME BUYERS ARE BENEFITING FROM MORE THAN JUST LOW MORTGAGE RATES
In our last article, we discussed the heavy presence
economists are projecting a rebound in provincial
of first time home buyers (FTHB) in today’s real
starts to take place sometime in 2017, adjacent
estate market, as well as the demographics and
to general economic expansion at rates that have
psychographics of this group. Specifically, we noted
fostered a busy new housing market and more than
that across Alberta, FTHB have come to represent
respectable new housing price growth in the past.
an unprecedented 54% of all market transactions. With that said, there is currently a good level of For these consumers, purchasing a new home can
choice of new homes for sale in markets across
be a prideful experience and incredibly sensible
Alberta, such as Edmonton and Calgary.
given the near-rent-like mortgage payments that can be achieved with today’s record-low mortgage rates.
In fact, there are more new housing developments taking place across these communities than there
At Intelligence House, we often encourage all
has been in decades, giving today’s new home
potential home buyers in Alberta to take advantage
consumers a timely advantage in terms of choice of
of this situation, recognizing that their purchasing
location and, in some cases, time sensitive pricing
power for new homes under today’s market
and promotions.
conditions is perhaps stronger than it will ever be again in this province. To that end, we can’t stress
Simply put, if the time to buy your new home is now,
enough that while current new housing market
you’re in luck. And, if you’re waiting to buy for any
conditions in Alberta may favour buyers, this won’t
other reason than financial, stop waiting. Today’s
be a long-lasting occurrence.
first time home buyers in Alberta are not only key beneficiaries of today’s record-low mortgage rates,
For instance, while housing starts have stayed at
but are also benefiting from what will soon be looked
respectable levels across the province in 2015 by
back on as a record level of choice.
comparison to recent years, most economists are forecasting an overall annual decline in starts for this year and next, citing fewer pre-construction sales Intelligence House is Edmonton’s newest and most innovative Real Estate Marketing Agency with a focus on strategic market intelligence which includes full research, marketing and sales services to the real estate industry. Intelligence House is Alberta’s newest and most
in this market in general. However, these same
innovative Real Estate Marketing Agency with a focus on strategic market intelligence which includes full research, marketing and sales services to the real estate industry. 12 YPNEXTHOME.CA
From left to right: Michael Melnychuk Alex Ruffini Emmett Hartfield
From left to right: Michael Melnychuk Alex Ruffini Emmett Hartfield
Web Directory BUILDERS/DEVELOPERS Abbey Lane Homes Addison Condos Californian Parkland
BUILDERS/DEVELOPERS www.abbeylanehomes.com www.theaddisonoffwhyte.com www.vipliving.ca
Carrington Communities
www.carrington.ca
Cascade Luxury Condos
www.cascadecondos.ca
Centurion Townhomes Christenson Developments Ltd. Coventry Homes Daytona Homes Master Builder Encore Tower Footprint Developments Fox Two Grovenor Manor
www.centuriontownhomes.com www.cdlhomes.com www.coventry-homes.com
www.secordcorners.ca www.solaraliving.ca
Solara at Skyview
www.staffordgreens.com
Stafford Greens
www.symphonytower.ca
Symphony Tower
www.edmontoncondo.com
Tessco Incorporated
www.brass3.com www.rushesofsouthfork.ca www.signatureambleside.com
The Signature
www.ultimatower.ca
Ultima
www.grovenormanor.com
Homes by Avi
www.homesbyavi.com
Park Homes
www.secordchalet.com
Secord Corners
The Rushes of Southfork
www.foxtowers.ca
www.rohitcommunities.com
Secord Chalet
www.encoretower.com www.footprintdevelopments.ca
www.parkwoodmasterbuilder.com
Rohit Communities
The Leger
www.grandedesign.ca
Lang Built Homes
Parkwood Master Builder
www.daytonahomes.ca
Grande Design Homes
Landmark Group
Find your next condo online, it’s easy!
www.landmarkgroup.ca www.langbuilthomes.com www.parkhomes.ca
RELATED BUSINESS Canadian Home Builders’ Association – Alberta
www.chbaalberta.ca
Canadian Home Builders’ Association – Edmonton
www.chbaedmonton.ca
Dangie K-9 Service Inc. Your Condominium Security Specialists
››
www.dangiek9services.com
If you wish to advertise your Web site in our Web Directory please call 587-784-4044
OCT 9 - NOV 6, 2015 | NEW CONDO GUIDE 13
contents OCT 9 - NOV 6, 2015 | VOLUME 23 ISSUE 11
28 71
40 buyers’ resources
advice
district maps
13
40 CHBA Alberta
017 Downtown
81
Web Directory Condo Hunter’s Checklist
in every issue
16
Editor’s Note
28 Neighbourhood Profile 90 What’s Online trending
27
Teen Parents Find a Home
Changing Futures Foundation completes Project Touchdown
65 Daytona Homes
helps raise $150,000 for cancer research
71
Are you trapped in a ‘70s gas guzzler
029 South Central
by Jim Rivait
037 North East
Make Your Move
Read & understand your contract for a successful move by Chuck Resnick
82 Quick Tips
A place for everything and everything in its place by Hellen Buttigieg
039 Fort Saskatchewan 041 St. Albert 043 North West 067 West 069 Spruce Grove 073 South West 083 South East 086 Beaumont 087 Leduc 089 Sherwood Park
14 YPNEXTHOME.CA
PRESIDENT, YELLOW PAGES NEXTHOME
Jacqueline Hill EDITOR-IN-CHIEF / DIRECTOR OF CONTENT
Susan Legge DIRECTOR OF SALES
Moe Lalani SALES MANAGER, ALBERTA
OCT 9 - NOV 6, 2015 VOLUME 23, ISSUE 11, FREE
Shelley Balla ART DIRECTOR
Victoria Cigan
ON THE COVER
EDMONTON EDITION
GRAND OCTOBER 17 OPENING GRAND OCTOBER OPENING 17 812 s.f. 2 BED/ 2 BATH
$359k $359k encoretower.com 812 s.f. 2 BED/ 2 BATH ONE DAY ONLY!
ONE DAY ONLY!
encoretower.com
20
Encore Tower Grand Opening October 17
EDITOR
Marlene Eisner Lydia McNutt (on leave) CONTRIBUTING EDITORS
Wayne Karl, Sara Duck (on leave) Elisa Krovblit DESIGN EDITOR
Yanic Simard
SALES REPRESENTATIVES
Shelley Balla 587.784.4044 Nancy Chemait 780.619.3241 Natalie Houghton 587.226.1313
NATIONAL CIRCULATION MANAGER
John Jenkins INSIDE THIS ISSUE
CHANGING FUTURES FOUNDATION LAUNCHES PROJECT TOUCHDOWN
IS YOUR HOME’S HEATING SYSTEM STUCK IN 1970?
QUICK TIPS TO HELP YOU GET ORGANIZED
PRODUCTION MANAGER
Bala Gnanapandithan PRODUCTION CO-ORDINATOR
Hannah Yarkony GRAPHIC DESIGNERS
Viosa Barileva Miguel Cea Mike Terentiev
PO Box 458. Station Main, Edmonton, AB T5J 2K ypnexthome.ca
ADVERTISING Call 587.784.4044 for advertising
82 + online NEIGHBOURHOOD
HOME SEARCH
MORE +PHOTOS +VIDEOS +ADVICE +INSPIRATION +TRENDING
WITH
DYNAMIC MAPS
LOOK FOR THE CIRCLE
rates and information. CIRCULATION Free distribution in select high-
90
traffic street boxes, stores, banks, financial institutions and select condominium sales offices. COPYRIGHT 2015 All rights reserved by Yellow Pages Homes Limited. Reproduction in any form is prohibited. Contents of this publication are covered by copyright and offenders will be prosecuted under the law. TERMS Advertisers, editorial content and New Condo Guide are not responsible for typographical errors, mistakes or misprints. All prices are correct as of press time and are subject to change without notice. E. & O. E. EDITORIAL Submissions from interested parties will be considered. Email to susan.legge@ ypnexthome.ca. The views and data expressed by columnists do not necessarily represent those of the publication.
Please recycle this magazine! Yellow Pages NextHome participates in the Partners in Growth Reforestation Program through St. Joseph Communications. To date, Partners in Growth has planted over 2.5 million trees in parks, recreation and conservation areas, and other public spaces across Canada. Established in 1990, this program was started with Scouts Canada to help replenish the environment.
OCT 9 - NOV 6, 2015 | NEW CONDO GUIDE 15
Editors' Notes
EXPLORE DOWNTOWN EDMONTON
SUSAN LEGGE Editor-in-Chief / Director of Content Yellow Pages NextHome Email: Susan.Legge@ypnexthome.ca Twitter: @SusanLegge
EXCLUSIVE VIDEO ONLINE ypnexthome.ca/downtown-edmonton
We’ve got a new look! The intent behind the redesign of our magazines and website was simple – to make finding your next home easier. In fact, you’ll see more yellow street boxes and racks popping up across Canada over the next 16 months with our new YPNextHome branding. As the largest real estate publishing company in Canada, our goal is to deliver real estate information in a new way via compelling news and insights using data, photos and
expert advice that is informative and inspirational. If you see something you like within these pages, there’s even more to explore online. We encourage you to visit us at ypnexthome.ca to experience more. We’re the same great group of real estate experts and we’ve been hard at work creating exciting new products to help you find your next home. We’re planning for a bright future and looking forward to unearthing what’s next in the world of real estate.
Small talk
MARLENE EISNER Senior Editor Yellow Pages NextHome Email: Marlene.Eisner@ypnexthome.ca
+ get social 16 YPNEXTHOME.CA
These days, bigger isn’t always better. Builders and developers are offering smaller suite layouts, but more in terms of amenities that take living well beyond your unit. When looking for a new home, think about how you use your space. Sure, bedrooms are a must-have, but how do you spend your precious waking hours? Many condos offer an interesting selection of amenities such as a
swimming pool, library, gym and party room. The opportunities are endless for quality “me” time, without ever leaving the comfort of home. In terms of your actual suite, spaces are designed and equipped to make the most of every square inch. From open-concept living areas and furniture-style cabinetry to multifunctional furnishings, the space you do have, though perhaps small, will be the sweetest space of them all.
Interact with us on social media: ypnexthome
Downtown Edmonton 118 Ave. 112 Ave.
102 Ave.
10
8
9 Jasper Ave. 100 Ave.
106 St.
Victoria Park Rd. Rive r Va lley Rd
3 97 Ave.
.
82 St.
d lan
w Ro
.
Rd
St.
11 14 2 1 6 5 7
92
104 Ave.
yA ve .
100 St.
107 Ave.
4
wa
101 St.
116 St.
13
109 St.
127 St.
142 St.
144 St.
12
gs
KINNARD RAVINE
t. 95 S
104 Ave.
Kin
. 97 St
124 St.
111 Ave.
105 St.
111 Ave.
LOW LEVEL BRIDGE JAMES McDONALD BRIDGE
DAWSON BRIDGE
Bellamy Hill HIGH LEVEL BRIDGE 105 ST BRIDGE
MAP LISTINGS
1 THE ULTIMA
North Saskatchewan River
6 ENCORE
11 QUEST
BY WESTRICH PACIFIC
BY WESTRICH PACIFIC
BY REGENCY DEVELOPMENTS
10244 - 103rd Street
103 St. & 102 Ave.
Corner of 104 Ave. & 105 St.
2 THE FOX
7 JASPER HOUSE
BY LANGHAM DEVELOPMENTS
BY LAMB DEVELOPMENT CORP
104 Street & 102 Avenue
Jasper Ave. & 106 Street
3 SYMPHONY BY ROCKWOOD PROPERTY MANAGEMENT
9704 - 106 St. 4 VIBE BY CARRINGTON COMMUNITIES
10604 116 Street 5 ICON BY LANGHAM DEVELOPMENTS
Jasper Ave., North of 104 St.
8 GROVENOR MANOR BY PELHAM MASTER BUILDER
10126 – 144 Street 9 MERIDIAN PLAZA BY CANCALI DEVELOPMENTS
111 St. & Jasper Ave.
12 HIGHSTREET DISTRICT PROPERTIES BY REGENCY DEVELOPMENTS
10523 - 123 St. 13 INFINITI ON 105 BY MCLEOD PROJECT MARKETING
105 Street, west of 117 Ave. 14 THE LEGENDS BY WAM
10 PEARL BY REGENCY DEVELOPMENTS
104 Ave. & 102 St.
Jasper Avenue & 119 Street.
SEARCH ONLINE ypnexthome.ca
DOWNTOWN EDMONTON Call Riley 780.705.1350
STRONG \\ SOLID \\ SECURE \\ CARRINGTON.CA
CONDOS FROM $165,900 Please see our ad between pages 18 and 19
10604 – 116 Street NW
OCT 9 - NOV 6, 2015 | NEW CONDO GUIDE 17
GRAND OPENING PRE-SALES EVENT!
17
October
Welcome to Edmonton’s tallest residential tower at 40 stories high! Located at 102 Avenue and 103 Street Encore is truly centered at the heart of downtown.
ALL RISE FOR THE ENCORE
Features Include: • Forced air heating/cooling • All glass exterior • Floor to ceiling windows in every suite • Quartz countertops • Contemporary flat paneled cabinets with soft close feature • Stainless steel appliances • Sun deck and wading pool hen people say they’re going to take things • Exercise room to the next level, they don’t usually mean • EVERY SUITE A CORNER UNIT
40 stories of luxury in the Ice District
W
it literally. Westrich Pacific Corp., however, doesn’t mince words. When it says that its newest Prices ranging from project, Encore, will take things to the next level in $359,000 to $2.5 million downtown Edmonton, it literally means, the next level. on 2 bed/ 2 bath suites
Due to the high demand of its first downtown tower, Register at Ultima, Westrich decided to give the city an “Encore”. encoretower.com Located on 103 Street and 102 Avenue, Encore will be Edmonton’s tallest residential building. The 40-storey luxury glass tower, adjacent to the Ice District development, will set the standard for urban living in downtown Edmonton. The building’s footprint is in the shape of a cross, which means that thanks to the all-glass exterior, every unit is a corner unit. And with that sleek, all-glass, tripleglazed window-walled exterior comes 163 beautiful 18 YPNEXTHOME.CA
and bright homes with high ceilings and floor-to-ceiling windows. (You just know the views will be spectacular.) Inside, the building features two colour palettes (light and dark). Flooring will be high-grade laminate with porcelain tile in the bath and laundry rooms. The high-end kitchen will feature quartz countertops, softclose, flat-panel contemporary cabinets and a gourmet stainless steel appliance package. All homes will also have forced-air with air conditioning, too, so no matter the climate outside, inside will always feel perfect. There are 10 penthouses and sub-penthouses in the building with private rooftop terraces. Those top floor suites will be spacious — penthouses start at 1,295 sq. ft and go up to 2,689 sq. ft. All other Encore suites are two-bedroom, two-bathroom and up (there are no onebedroom units), and range from 759 sq. ft to 1,500 sq. ft. The luxury building will also include an interior and
DOWNTOWN
exterior amenities floor that will feature a threestorey lobby with concierge service, a sun deck with cabana, wading pool, exercise room and wet bar. The spectacular tower also happens to be in one of the most exciting, growing and happening areas of the city. Restaurants, gyms, shops, theatres, bars and of course the new arena are all within minutes of the tower, as are a supermarket, boutiques and the 104th Street Market. Encore is also the last site available in close proximity to the financial core. Encore will definitely cater to those looking to live a maintenance-free lifestyle, where everything is within walking distance. Young professionals and downsizers alike will find something in Encore that fits their needs and price point. (Suites will range from the high $300,000s to $2.5 million.) While Encore won’t be ready for occupancy for a few years, the project already has 1,500 followers. Presales are set to begin in early October, and Encore is poised to have the Edmonton condo market buzzing with excitement this fall. To register for more information — and to be kept up to date with the project — visit encoretower.com.
OCT 9 - NOV 6, 2015 | NEW CONDO GUIDE 19
GRAND
OPENING
SURROUNDED BY HISTORICAL LOW RISE BUILDINGS GUARANTEEING SPECTACULAR UNOBSTRUCTED VIEWS IN EVERY DIRECTION
40 STORIES
PRIME LOCATION ADJACENT TO THE ICE DISTRICT, AND JUST STEPS AWAY FROM THE FINANCIAL DISTRICT, SHOPPING, DINING, AND MORE UNPARALLELED AMENITIES INCLUDING CONCIERGE SERVICE, LAS VEGAS STYLE SUN DECK WITH WADING POOL AND PRIVATE CABANAS, FITNESS ROOM, INDOOR LOUNGE WITH INDOOR/OUTDOOR FIREPLACE AND AN EXTENDED ENTERTAINMENT BAR
OWN A PRIVATE RESIDENCE AT THE MOST DISTINCTIVE LOCATION IN EDMONTON
$359,000 TO $2.5 MILLION ON 2 BED/ 2 BATH SUITES
SALES CENTRE LOCATED AT 10609 104 AVENUE
ENCORETOWER.COM 780.803.8777
ing
l Sel
ly
On
t s a F
lity
a Qu
ft! e l ts .
i
n 9u
DOWNTOWN
lls
se ys a alw
luxury
G ROVENOR M A N O R Cut From A DiFFerent Cloth
$5,000 in builder’s credits available for a limited time offer. As unique as the historic community it resides in, Grovenor Manor has been designed by one of Edmonton’s top Architects to provide you the ultimate combination of comfort, quality of living, privacy and style. • Spacious 1 & 2 bedroom suites
• Minutes from downtown
• 9 foot ceilings with sprinklers,
• Granite countertops
including on the balconies
• 8 stainless steel appliance
package • Secured underground parking & convenient visitor parking
• A/C with heatpumps & individual
water meters
• Traveler’s Home Warranty • BUILT GREEN Silver Certified ®
construction
Highest quality in home building!
CURRENTLY FRAMING! Winter 2015 Possession
65 % SOLD
Visit Our Sales Centre for full details 10126 -144 Street Monday -Thursday 3-7 pm Closed Fridays Sat., Sun, & most holidays 12-5 pm Please call ahead on holidays!
To book an appointment call:
780.982.2109
www.grovenormanor.com
OCT 9 - NOV 6, 2015 | NEW CONDO GUIDE 21
SPECTACULAR
LUXURY RESIDENCES LIVE STEPS TO EDMONTON’S NEW ICE DISTRICT
269,900 102 AVE NW 104 ST. NW
Renderings are an artist’s impression. All prices, sizes and specifications are subject to change without notice. E.&O.E.
105 ST. NW
106 ST. NW
107 ST. NW
109 ST. NW
JASPER AVE NW
LIVE AT CENTRE ICE INTRODUCING LEGENDARY NEW CONDOMINIUMS IN THE HEART OF EDMONTON’S ICE DISTRICT Set atop a luxurious new hotel,
The Legends Private Residences offer a collection of distinguished condominium residences for a
sophisticated urban lifestyle coupled with panoramic city views.
REGISTER NOW LegendsCondos.com
© 2015 Ice District JV Inc. Illustrations are artist’s concept. Specifications subject to change without notice. E. & O. E.
OCT 9 - NOV 6, 2015 | NEW CONDO GUIDE 23
Edmonton’s best downtown location At 33 stories, Fox Two occupies the centre of Edmonton’s most sought-after downtown neighbourhood — the 104 Street Promenade. Situated on the corner of 102 Avenue and 104 Street, it is the last major tower to be built on this popular street. Fox Two is the final and taller phase of Langham Developments’ Fox Towers project. The first phase — Fox One — is currently under construction and almost sold out. Edmonton’s 104 Street Promenade was one of 4 finalists on the 2013 list of Great Streets in Canada, and is home to eclectic shops, restaurants and a summertime street-wide farmers’ market. Boasting a walk score of 98/100*, residents also enjoy unparalleled walkable and LRT access to the best of Edmonton, including the highly anticipated downtown arena. Another Langham development, Icon Towers completed in 2010, was instrumental in hastening the rejuvenation of this popular neighbourhood, and the Fox Towers project will further cement its popularity.
*www.walkscore.com
Architectural excellence This striking 33-storey tower embodies superior design and quality in every respect. From the expansive glass feature wall commanding spectacular views of the city and river valley, to the bold and colourful suite interiors that reflect today’s most popular trends — Fox Two is modern architectural elegance personified.
Stylish, well-conceived interiors Our dedicated team of designers were charged with creating the most efficient floor plans possible for every suite type in Fox Two. Every fixture, every fabric, every finish was selected to reflect today’s most popular trends and ensure timeless quality, beauty and longevity. From architectural nuances like quartz kitchen countertops paired with sleek and colourful high-gloss kitchen cabinets, to creature comforts like heated parking stalls (at least 1 per unit), Fox Two is a testament to comfortable highrise living. Choose from a total of 169 units in 1-3 bedroom configurations from 640 to 2,400 square feet.
The latest project from Langham Developments Since 2001, Langham has been creating exceptional developments — each imbued with the same unwavering mandate: to deliver strong unrivaled architecture, uncompromised in quality. Langham is among Edmonton’s most experienced and reputable high rise builders, having completed 3 outstanding downtown towers to date: Icon 1, Icon 2 and Omega.
Construction has now started on Fox Two
Visit our Sales Centre on-site at the northwest corner of 102 Ave. and 104 St.
www.foxtowers.ca | 780.425.0369
Thank You to the Donors and Supporters of Project Touchdown A Changing Futures Foundation Affordable Housing Initiative PARTNER
All Weather Windows Matrix Plumbing & Gasfitting
SPONSOR
A. Clark Roofing & Siding Big Sky Excavating Karjohn Drywall Kitchen Craft Cabinetry Trail Appliances Zeebee’s Siding ZyTech Building Systems
PLANNER
1st Choice Construction Site Services Achieve Concrete Armtec BarrierTek BJM Painting BURNCO Rock Products Canyon Excavating Capital Concrete Commercial Linocraft Divine Flooring
Drillrite Systems Dyand Mechanical / Wood & Energy Store Eccom Consulting Lenbeth Weeping Tile Mr. Plywood Park Lighting Sandhills Manufacturing Spiffy Clean V – Twelve Contracting
SUPPORTER
Arco Concrete Service Baron Building Supplies Baywest Projects Capital City Contracting JLS Parging Spindle Factory South Side Ornamental Iron Works Top Shelf Closets and Glass
Built Green(16/1)-/ah
26 YPNEXTHOME.CA
Trending
Teen parents find a home Changing Futures Foundation completes Project Touchdown IT WAS A LIVELY MORNING SEPT. 15 in the community of Montrose as the
Changing Futures Foundation gathered with members of Terra Centre for Teen Parents, municipal and provincial dignitaries, Carrington Communities and Bedrock Homes staff and local construction trades to celebrate the completion of Project Touchdown. Project Touchdown, a newly constructed four-plex and the first initiative from the Changing Futures Foundation, will provide temporary, affordable, secure housing for teen parents from Terra Centre while they complete their post-secondary education. The four-plex was completed in the summer of 2014 and four young families have already moved in and have been busy making this their new home. This project was realized because local trades and a local builder worked together to support this charitable initiative. Changing Futures Foundation was founded in 2011 by Ken Ferchoff, owner of Carrington Group of Companies, an Edmonton-based builder and land developer. Ferchoff saw a need in Edmonton to serve those who really needed that bridge between current circumstances and building a brighter future for themselves and their families. Therefore, the mandate of the Changing Futures Foundation is to give a hand up and not a hand out. Recognizing the need for access to safe, affordable housing, the Changing Futures Foundation strives to help develop diverse, healthy communities in Edmonton; communities that are inclusive and balanced where people are given a chance to thrive. “We are thrilled to see this first project from the Changing Futures Foundation come to life and excited to celebrate alongside the people who truly made this possible — our trade
MORE TRENDING ONLINE ypnexthome.ca/news
partners and donors,” says Ferchoff. “It is an honour to have been able to partner with Terra Centre for Teen Parents in this initiative and be able to work together to benefit these young families and give them a chance at a brighter future.” Terra Centre is a non-profit organization serving pregnant and parenting teens in Edmonton since 1971. With support from individuals and groups in the community, Terra helps more than 600 young people a year cope with the issues surrounding teen pregnancy. “Terra is so very proud to have partnered with the Changing Futures Foundation for their first project. Changing Futures is what they are accomplishing!” says Karen Mottershead, executive director of Terra Centre. ”The four young families that are benefitting from the four-plex are all building stronger futures in stable, safe and affordable housing while attending postsecondary. Education is key to a more promising future and thanks to Changing Futures, all their donors and supporters, the future looks brighter for these young parents and their children.” OCT 9 - NOV 6, 2015 | NEW CONDO GUIDE 27
Neighbourhood Profile
Downtown Edmonton Transforming into the future By Sonia Bell
Fast facts Average household income
$65,337 Family structure
FAMILIES
COUPLES
SINGLES
8%
34%
58%
Own vs. rent
71%
RENTERS
TAKE A VIDEO TOUR ONLINE Ypnexthome.ca/downtown-edmonton
DOWNTOWN EDMONTON is in the
midst of a huge resurgence. With a number of developments underway, the area is rapidly growing into a vibrant community, transforming into both a residential and commercial area, sporting an increasingly diverse and up-beat nature. Lifestyle Known for an abundance of events, Edmonton has established itself as “The Festival City.” Churchhill Square holds a number of festivals in the summer pertaining to music, performing arts, visual arts and sports. The art district is also well known, contributing to the artistic appeal of the downtown core. Vibe Downtown Edmonton epitomizes versatility. The area offers trendy shops and boutiques, beautiful views and landmarks, and is a financial hub
for the city. It has a sense of vibrancy that is continually on the increase and hosts many festivals right in the heart of downtown, contributing to the neighbourhood’s vitality. Meet the Neighbours The downtown area has a diverse crowd. The neighbourhood attracts young professionals and students who wish to live near work and school, while at the same time enjoy nearby restaurants and pubs. Artistic types are drawn to the art district, comprising a musical theatre, theatre school, galleries and museums. In the Area The real estate market has grown rapidly over the past few years, with homes in high demand. Similar to many downtown neighbourhoods, the average cost of living downtown is greater than the overall average for the city.
29% OWNERS
Most common home type HIGHRISE Top leisure activities RESTAURANT, RESTO-BAR OR PUB PARKS/CITY GARDENS BARS/RESTAURANT BARS
SOURCE: ENVIRONICS
Planes, Trains & Automobiles There are five LRT stations throughout downtown and buses that stop at malls, major attractions and offices. A 13-km indoor pedway links to major shopping centres, restaurants and the movie theatre, so you don’t have to brave the cold in winter. The ‘vroom’ service is a direct shuttle bus to West Edmonton mall, the largest mall in North America.
Sonia Bell works at Yellow Pages NextHome to get the inside scoop on what’s trending in real estate, renovation and decor. She has her Masters in Communications, specializing in media, and loves writing about all things real estate.
28 YPNEXTHOME.CA
South Central Edmonton North Saskatchewan River
Whyte - 82 Ave.8 76 Ave.
6 1 3
84 St.
Co nn or s 2 Rd.
7
75 St.
85 St.
9
90 Ave. 83 St.
103 St.
104 St.
. n Dr ewa atch k s a S
95 Ave. 92 St.
105 ST BRIDGE
5
101 Ave. 98 Ave.
Scona Rd.
Sas kat che wa nD r. 87 Ave.
FOOT BRIDGE
JAMES McDONALD BRIDGE
99 St.
109 ST BRIDGE
114 St.
Groat Rd .
GROAT BRIDGE
79 St.
106 Ave.
DAWSON BRIDGE LOW LEVEL BRIDGE
CAPILANO BRIDGE
4 51 Ave.
MAP LISTINGS
1 THE ARBOR AT AVENUE 83 10002-83 Avenue 2 Le Quartier Condos BY INFINITI DEVELOPMENTS
8627-91 St 3 PELI AT SCONA BY PELI GROUP OF COMPANIES
8028 101 Street
4 THE UNIVERSITY BROWNSTONES BY TESSCO
108 St. & 71 Ave. 5 LUMIERE BY INFINITI DEVELOPMENTS
10836-85 Ave. 6 THE ADDISON BY PK DEVELOPMENTS
7 CASCADE CONDOS BY PK DEVELOPMENTS
9008 85 Avenue 8 STUDIO OFF WHYTE BY I4 PROPERTY GROUP
104th St & 81st Ave 9 STUDIO ON THE HILL BY I4 PROPERTY GROUP
9859 – 90th Ave
10024-83 Ave.
SEARCH ONLINE ypnexthome.ca
OCT 9 - NOV 6, 2015 | NEW CONDO GUIDE 29
PHASE II 85% SOLD OUT! 9 PREMIUM SUITES REMAIN 2 BED - 2 BATHS STARTING AT $314,900 15K UPGRADE PACKAGE INCLUDED FOR FREE
IMMEDIATE POSSESSIONS
• Excellent location, close to U of A and Whyte Ave. • Spacious designs with 9 foot sprinklered ceilings • Upgraded appliance package and soundproofing • Beautiful central courtyard and glass elevators • Underground heated parking and 24 hour video monitored security • Backed by New Home Warranty
30 YPNEXTHOME.CA
CONSTRUCTION IS NOW COMPLETE
SHOW SUITE: 10811 72 AVENUE THURSDAY 4-6:30PM OR BY APPOINTMENT ANYTIME
next grad.
next resume.
next offer.
next job.
next commute. When one thing, leads to another home.
Discover all your possibilities at
SH NO OW W HO OP ME EN S !
E HAS P T FIRS SOLD 70%
Own your Own Town Home for as Low as $1,250 per Month! It’s true. It’s possible to own a brand new home at Topaz with just 5% down and monthly payments as low as $1,250. Drop by and ask our sales manager to show you all of your options. Topaz continues the success of our award winning Signature Series of two and three bedroom townhomes: Elegant exteriors with charming window boxes; interiors designed for contemporary living; warm laminate flooring; gourmet kitchens with quartz countertops; elevated nine foot ceilings on the main floor – and every home has an attached double garage!
Prices start at $267,900 incl. GST Presentation Centre and show homes 79 - 903 Crystallina Nera Way Telephone: 780.472.7544 Mon to Thurs: 3 – 8pm Weekend & Holidays: Noon – 5pm
topaz.parkhomes.ca follow us on
CRYSTALLINA NERA
and
North East Edmonton 8 1675Ave.
Rd .
137
Fo rt
132 Ave.
129 Ave.
120 Ave. 95 St.
118 Ave.
58 St.
122 Ave.
121 Ave.
. Ave d. 112 Blv a Ad
CAPILANO BRIDGE
MAP LISTINGS
1 TOPAZ
22 St.
2 Hooke Rd. Hermita g YEL e Rd. LOW HEA DT RAI L 38 St.
127 Ave.
20 St.
137 Ave.
34 St.
87 St.
144 Av e.
151 Ave.
. Ave 144 6 3 Ave.
Victoria Tr.
7
M Fo ANNIN GF rt WY. Rd . 34 St.
9 50 St.
66 St.
82 St.
97 St.
. 160 Ave . e v A 153
195 Ave.
4
91 St. 1
104 Ave. North Saskatchewan River
5 ELEMENTS AT MCCONACHIE
BY PARK HOMES
70-8318 180 Ave.
9 CY BECKER DUPLEXES BY ROHIT COMMUNITIES
118 Cy Becker Blvd.
BY CARLISLE GROUP
167 Ave. & 53 Street
2 ELEMENTS AT HERMITAGE
10 ALTIUS CY BECKER
6 CLAREVIEW VISTAS
BY CARRINGTON COMMUNITIES
BY LANDMARK COMMUNITIES
1196 Hyndman Road
3625 144 Ave NW
3 SAVIDA
BY STREETSIDE DEVELOPMENTS
165 Cy Becker Blvd.
7 CASSELMAN LANDING
BY LANDMARK COMMUNITIES
3650 - 139 Avenue NW 4 NORTHSHORE
BY CARRINGTON COMMUNITIES
6076 Schonsee Way NW
BY ROHIT COMMUNITIES
#1, 5203 - 149 Ave. 8 AIR HARBOUR/ALTITUDE BY ROYAL WEST HOMES
175 McConachie Dr.
SEARCH ONLINE ypnexthome.ca
NORTHEAST EDMONTON | Call Jamie 780.705.9035
elementsbycarrington.ca Please see our ad on the inside back cover
CONDOS FROM THE $160’S 142 EBBERS BLVD NW OCT 9 - NOV 6, 2015 | NEW CONDO GUIDE 37
ER UND CTION U STR N O C
Park Homes Award-Winning Style Comes to Fort Saskatchewan. Clio is a new generation of Park Homes award-winning Georgian style three bedroom town homes, featuring elegant exteriors with charming window boxes and interiors designed for contemporary living: • • • • •
Warm laminate flooring through open plan main floor Gourmet kitchens with five appliances; Elevated nine foot ceilings on the main floor – and every home has an Extra length two-car garage large enough for a full size truck and a second car! Located in the vibrant new community of Southpointe, close to the city centre
Pre-construction prices start at $289,900 incl. GST Pre-sale Centre open at 8530 94 St. Fort Saskatchewan Wednesday: 3 – 8pm Saturday: 12 – 5pm Or call for an appointment Tel: 780.809.8589
clio.parkhomes.ca follow us on
and
Fort Saskatchewan ER AT S DW N RE IBBO G
ES UT ON IN ONT M 7 DM E TO
21 ay K hw PAR Hig OD N. O O 1 ERW NT SH MO TES TO & ED MINU 0 1
Hig hw ay
15
. 2 St
t. 82 S
Westpark Drive
e. ve. Av 95A A 94 We stp ark 84 St. Wo Blv od d. Clo sme se re
15
ve. 97 A
BR 17 K UD M ER TO HE IM
1
e. Av
St. 101
99
e. Av 99
ay hw Hig
rth No
1
er Riv an w e tch ska Sa
2
Wilshire Blvd.
MAP LISTINGS
1 ELEMENTS SENNA
2 CLIO
BY ROHIT COMMUNITIES
BY PARK HOMES
1 Santana Cres.
#94th St Southfort Drive
WELCOME TO FORT SASKATCHEWAN A quiet, friendly, family oriented community. “Move in Next Door... Neighborly Fort Saskatchewan”.
POPULATION Over 14,700 LOCATED Adjacent to the northeast boundary of the provincial capital, the City of Edmonton & 30 km from downtown Edmonton SCHOOLS 6 Public Schools, 3 Separate Schools, 1 Christian School
GROCERY Sobey’s Station Square, Canada Safeway, Extra Foods, Garden Market IGA RECREATIONAL FACILITIES Dow Centennial Centre, Tennis courts, campground, golf courses, bowling lanes, baseball diamonds, indoor pool, outdoor ice rinks (2), curling rinking, indoor soccer, gymnasium, fitness centre
MEDICAL FACILITIES Hospital, local ambulance, 5 medical clinics PARKS & PATHWAYS 360 hectares of park/recreational/ natural land with 29 km of paved trails for walking, running, biking, rollerblading & cross-country skiing
For more information contact Tanya Stillborn (780) 992-6408 or visit our website at www.fortsask.ca or e-mail: tstillborn@fortsask.ca
SEARCH ONLINE ypnexthome.ca
Advice | CHBA ALBERTA
Trapped in a ‘70s gas guzzler By Jim Rivait
MORE ADVICE ONLINE
THE ‘70S ARE CALLING – THEY WANT THEIR HOMES BACK!
That’s how it must feel to about 20 per cent of Edmontonians who live in places built during the 1970s when disco ruled the dance floors and avocado green was the hot colour in appliances. The reality is that a lot of our homes are starting to show their age, a fact we confirmed doing research to help organize a technical briefing on the energy efficiency of buildings for Alberta’s Climate Change Advisory Panel. The panel’s search for ways Alberta can reduce greenhouse gas emissions began by bringing together experts in all kinds of buildings – from office towers to single- and multi-family homes. The buildings where we live, shop and work are responsible for eight per cent of emissions, with the residential sector accounting for less than half of that total. New homes coming onto the market in recent years are far more energy efficient. That has kept total emissions from residences from growing even while the total number of homes has risen. A new wave of energy code changes now starting to take effect will raise standards even higher. The big source of residential greenhouse gas emissions is the million singleand multi-family homes that were built before the start of the new millennium. Take all those homes from the 1970s, for instance. A CHBA study completed a couple of years ago looked at how much energy was consumed by a popular style of home from the era – a 2,100-sq.-ft., two-storey “four-square.” Homes like this would consume 343 gigajoules (GJ) annually. CHBA updated the original construction specs and determined that the same home built today according to current codes would need just 116 GJ a year – down 66 per cent. The big improvements can be traced to changes in the building envelope and the energy-consuming devices within the home. The energy needed to heat homes has fallen sharply, from more than 80 per cent of the total in the mid-’70s to slightly more than half today. There may well be an opportunity for Alberta to lower its emissions’ total and improve its environmental record through a program to help pay the costs of retrofitting older homes. We’ll have to see what the Climate Change Advisory Panel recommends when it sends its report to the provincial government in late October.
ypnexthome.ca/news/advice
Edmontonians who want to compare the efficiency of today’s homes with their 1970 gas guzzler should check out what’s offered by CHBA members. Besides the big environmental improvements, modern homes offer floor plans to suit today’s lifestyles and prices to accommodate most budgets. Communities are smartly planned so the infrastructure can handle big rain storms without flooding and there’s easy access to shopping and recreational opportunities. Edmonton’s competitive market forces builders to constantly seek out innovative products that provide more comfort, style and efficiency. It’s time to stop living in a rerun of That ‘70s Show and see what a difference 40 years can make! The Canadian Home Builders’ Association – Alberta represents over 1,500 business members including new home builders, renovators, developers, trade and supply companies, and professional services. Find a local builder at the CHBA Edmonton region website chbaedmonton.ca
Jim Rivait is Chief Executive Officer of CHBA – Alberta. Starting his career working in government, Jim spent the last decade working in the private sector specializing in government relations, advocacy, strategic communications, policy development/analysis and association management.
40 YPNEXTHOME.CA
St. Albert ros e Dr.
Keil lor Dr.
ud re au
e. Poirier Av
Rd .
Rd .
Dr. ins k t A
1 CITADEL VILLAGE
TO
tT r.
167 Ave.
ED
M
156 St.
St. Al be r
Boudreau Rd. Campbell Rd.
. ve lA l i h urc Ch
170 St. Gerva is
184 St.
Levasseur Rd.
MAP LISTINGS
Bo
Av e.
Ga te
n eo rg Stu
ton ins W Sir
er Riv
2 Sturg eon Rd .
ve. yA enn K c M
Kin gsw ood Blvd.
lle Be
Ro ad He be rt
. x Rd irou
ron Per
Lacombe Dr.
1 ert . St. Alb
G
Element Dr. Erin Rid ge Dr.
TO MORINVILLE
ON
TO N
2 BOTANICA
BY CHRISTENSON COMMUNITIES
BY BOUDREAU DEVELOPMENTS LTD.
St. Albert Trail & Ridge Drive
105 Bellerose Drive
SEARCH ONLINE ypnexthome.ca
OCT 9 - NOV 6, 2015 | NEW CONDO GUIDE 41
MES TOWNH TOHE FROM s $280,000
now selling
IN STARLING LANDING! • Three unique home styles to choose from all with attached garages 137 Ave
• Two and three bedroom homes available
r D A
nt
ho ny
H
en
r
Dr
gD
on
rlin
da y
Sta
• From the $280,000s!
Ray Gibb
• Excellent investment opportunity
STARLING Visit the duplex showhome at 2405 Sparrow Crescent | Located on the corner of 137 Ave. & Ray Gibbon Dr. Call Pam Haymour at 587.410.4191 for details Prices as of September 22, 2015 and are subject to change
RohitCommunities.com 42 YPNEXTHOME.CA
North West Edmonton City Boundary 176 Ave. Castle Downs Rd.
2 167 Ave.
162 A ve
.
8
1424Ave.
7 132 Ave.
An th
on y
l rai rt T
127 Ave.
ail d Tr
gsw
124 St.
142 St.
149 St.
. Rd eld
Kin
ay
s . es ve nc A Pri beth a Eliz
Ave .
yfi
111 Ave.
Ma
178 St.
184 St.
170 St.
199 St. 215 St.
156 St.
a whe 118 Ave.
o Yell
109 St.
lbe
He
15
5 135 St.
A St.
Dr
137 Ave.
nd ay
11 9
153 Ave. 6 14 1 10
121 St. 113A St.
150 Ave.
97 St.
127 St.
153 Ave.
148 Ave.
Campbell Rd.
3
Stony Plain Rd.
MAP LISTINGS
1 COVENTRY HOMES Castle Downs Rd. & McCrae Ave.
6 VALOUR
2 ALBANY TRAILS
7 BELLWETHER PARK 132 Ave. & 132 St.
BY FOOTPRINT DEVELOPMENTS
138 St & 167 Ave. 3 AVIVA
11 STARLING DUPLEXES
BY CARRINGTON COMMUNITIES
BY ROHIT COMMUNITIES
508 Griesbach Parade NW
2407 Sparrow Crescent 12 LEGACY POINTE
8 CAERNARRON KEEP FIRST PLACE PROGRAM
BY CARRINGTON COMMUNITIES
BY LANDMARK COMMUNITIES
507 Albany Way
14621 - 121 St. NW
4 ALTIUS SKYVIEW
9 STARLING LANDING
BY STREETSIDE DEVELOPMENTS
12815 Cumberland Rd. 5 ALOFT SKYVIEW BY STREETSIDE DEVELOPMENTS
12804 - 140 Ave.
18230 - 104A Street 13 STARLING AT BIG LAKE BY ROHIT LAND DEVELOPMENT
137 Ave & Ray Gibbons Dr. 14 JUNO TOWNHOMES
BY ROHIT COMMUNITIES
2405 Sparrow Common 10 MCCRAE ESTATES BY CHRISTENSON COMMUNITIES
4450 McCrae Ave.
BY CONCEPT HOMES MASTER BUILDER
BY SLOKKER CANADA WEST
2570 Pegasus Blvd. 15 URBAN CENTURY BY FOURCHA GROUP
14705-125 Street
SEARCH ONLINE ypnexthome.ca
NORTHWEST EDMONTON Call Dina 780.760.2002
STRONG \\ SOLID \\ SECURE \\ CARRINGTON.CA
Please see our ad between pages 18 and 19
CONDOS FROM $213,900 508 Griesbach Parade NW
OCT 9 - NOV 6, 2015 | NEW CONDO GUIDE 43
44窶ズPNEXTHOME.CA
Big mortgage
in the suburbs or
small mortgage
in a mature location? That’s what we think too. Quick Possession Available FOR PHASE 1!
Showhome NOW OPEN!
Stylish townhomes with two-car garage from the
260s
$
PHASE 2
50% SOLD
Visit our sales centre:
PHASE 1
6 unique floor plans up to 1,622 sqft
80% SOLD
780.455.9811 • bwpark.ca
Mon - Thurs: 3 - 7 pm Sat - Sun & Hol: 1 - 5 pm
OCT 9 - NOV 6, 2015 | NEW CONDO GUIDE 45
Get involved with Sage! Sage is a non-profit seniors’ serving organization, offering a wide range of programs that enhance the quality of life for seniors in Greater Edmonton. Get involved with Sage! Take advantage of the many resources, programs and services. Explore a variety of volunteer opportunities. Consider supporting at-risk seniors by making a charitable donation. Sage has been serving seniors in your community for over 40 years.
Visit www.MySage.ca or call 780-423-5510!
start your search here. Whether you’re renting or buying, finding your next home has never been so easy.
2014 Awards of
EXCELLENCE CELLENCE in HOUSING
C H BA
CELEBRATING SUCCESS
E D M O NTO N
AWAR DS
O F
E XC E LLE N C E
I N
H OUSI N G
C CH H BB A A -- A A LL BB EE RR TT A A
Celebrating Excellence Congratulations to the winners and finalists of this year’s Awards of Excellence in YP NEXTHOME Housing. Your achievements would like to congratulate all the of the represent best of the best within the residential 2015 CHBA-Alberta construction industry. Awards of Excellence Winners and Finalists
C CH H BB A A -- A A LL BB EE RR TT A A
presented by
Alberta Canadian Home Builders’ Association
CONGRATULATIONS TO ALBERTA’S BEST The Canadian Home Builders’ Association – Alberta (CHBA – Alberta) is pleased to present the 75 finalists and 25 winners of the 2015 CHBA – Alberta Awards of Excellence in Housing. From this group of strong competitors judges selected the recipients of the Builder of the Year Awards in three categories: multi-family, small volume and large volume - the Ralph Scurfield Builder of the Year Award. CHBA – Alberta is especially proud to honour the outstanding commitment to providing safe workplaces shown by the three winners of the Safety Leadership Awards. A safe work site is an important way our members demonstrate professionalism. Builders, renovators and developers from across Alberta submitted 400 entries. The homes, renovations and communities illustrate the pride members take in their work and the fierce competition in the Alberta marketplace to exceed customer expectations. Our thanks to the more than 140 industry members who volunteered to judge the entries. In the pages of this special publication you will find examples of excellence in the wide range of products offered by our members: single and multi-family homes at all price points, home renovations, and community developments. Whether you are looking to buy or renovate a home, you will find lots to love by starting with a visit to the show homes and websites of this year’s winners and finalists. They truly are Alberta’s best!
Tally Hutchinson President CHBA – Alberta
The Canadian Home Builders' Association – Alberta represents over 1,500 business members including new home builders, renovators, developers, trade and supply companies, and professional services.
SINGLE FAMILY UNDER $250,000 SPONSORED BY CANADA MORTGAGE & HOUSING CORPORATION
AVONLEA HOMES Bristol | Lethbridge
FINALISTS: Falcon Homes | Solaris | Central Alberta • UrbanAge Homes | Switch14 | Edmonton
SINGLE FAMILY $250,000 - $280,000 SPONSORED BY BLANKET HOME WARRANTY
ASHCROFT MASTER BUILDER Carlos | Lethbridge
FINALISTS: Brookfield Residential | Brighton | Edmonton • UrbanAge Homes | R18-Modern | Edmonton
SINGLE FAMILY $280,000 - $310,000 SPONSORED BY ROBINSON LIGHTING & BATH CENTRE
ASHCROFT MASTER BUILDER Emmett II | Lethbridge
FINALISTS: Ashcroft Master Builder | Storrow IV | Lethbridge • Unique Home Concepts | Jade | Grande Prairie
*Single Family and Estate Home categories do not include lot or GST
SINGLE FAMILY $310,000 - $340,000 SPONSORED BY HUNTWOOD CUSTOM CABINETS
NEWROCK DEVELOPMENTS Titanium | Medicine Hat
FINALISTS: Morrison Homes | Private Residence | Calgary • White Eagle Homes | Ruby | Edmonton
SINGLE FAMILY $340,000 - $380,000 SPONSORED BY EMPIRE DRYWALL
CEDAR RIDGE QUALITY HOMES Glacier | Lethbridge
FINALISTS: Rohit Group of Companies | Kolkata | Edmonton • Stepper Custom Homes | Conrad | Calgary
SINGLE FAMILY $380,000 - $425,000 SPONSORED BY APRILAIRE
AVONLEA HOMES Sawyer | Lethbridge
FINALISTS: Douglas Homes | Kenya 2 | Calgary • San Rufo Homes | Nicholas III | Edmonton
SINGLE FAMILY $425,000 - $475,000 SPONSORED BY CALGARY HERALD & EDMONTON JOURNAL
ASHCROFT MASTER BUILDER Koch | Lethbridge
FINALISTS: San Rufo Homes | Nicholas II | Edmonton • Stepper Custom Homes | Bowen | Calgary
SINGLE FAMILY $475,000 - $525,000 SPONSORED BY MASCO CANADA
CRYSTAL CREEK HOMES Cameron | Calgary
FINALISTS: Alair Homes | Parkview | Edmonton • White Eagle Homes | Emilia | Edmonton
SINGLE FAMILY $525,000 - $600,000 SPONSORED BY AVIVA CANADA/NATIONAL HOME WARRANTY GROUP
ASHTON LUXURY LIVING Sandalwood | Calgary
FINALISTS: Perry Signature Homes | Vision | Edmonton • WestView Builders | Augusta - Montreux Cove | Calgary
BUILDER OF THE YEAR SMALL VOLUME SPONSORED BY TRAVELERS CANADA
WHITE EAGLE HOMES Edmonton
FINALISTS: Mason Martin Homes | Red Deer • Unique Home Concepts | Grande Prairie
BUILDER OF THE YEAR MULTI-FAMILY
SPONSORED BY THE ALBERTA NEW HOME WARRANTY PROGRAM
QUALICO GROUP OF COMPANIES Alberta
FINALISTS: Homes by Avi Group of Companies | Alberta • Rohit Communities | Edmonton
BUILDER OF THE YEAR RALPH SCURFIELD SPONSORED BY RBC ROYAL BANK
ASHCROFT MASTER BUILDER Lethbridge
The Ralph Scurfield Builder of the Year Award is named for the late industry pioneer who founded Nu-West Homes and went on to become one of Calgary and Alberta’s leading citizens and entrepreneurs. The award is sponsored by RBC Royal Bank and presented to a large volume builder. The Builder of the Year award is presented for the best overall score in the 2015 awards competition. To win the prestigious award, builders were awarded points for every entry that placed in the top three in individual categories. They also earned points for having a certificate of recognition in safety. Points are also awarded based on their customer satisfaction survey results. Finally, builders have the opportunity to earn points for volunteerism. The builder with the most combined points wins.
BUILDER OF THE YEAR
CHBA-Alberta would also like to acknowledge the following builders who performed exceptionally well in this year's competition FINALISTS: Albi Homes | Calgary • Morrison Homes | Alberta • Stepper Custom Homes | Calgary
ESTATE HOME $600,000 - $800,000 SPONSORED BY PROFORM CONSTRUCTION PRODUCTS & HARRISTONE
ALBI HOMES Wellington 5 | Calgary
FINALISTS: Brad-Mar Homes | Private Residence | Calgary • Perry Signature Homes | Cypress | Edmonton
ESTATE HOME $800,000 - $1,000,000 SPONSORED BY CAN-CELL INDUSTRIES
MORRISON HOMES Private Residence | Calgary
FINALISTS: Perry Signature Homes | Belleview | Edmonton • Vicky's Homes | Brooke II | Edmonton
ESTATE HOME $1,000,000 - $1,500,000 SPONSORED BY YP NEXTHOME
BRAD-MAR HOMES Private Residence | Calgary
FINALISTS: Augusta Fine Homes | Private Residence | Calgary • Pavone Homes | Christina | Edmonton
ESTATE HOME OVER $1,500,000 SPONSORED BY WEISER PFISTER
MASON MARTIN HOMES Jarvis Bay | Central Alberta
FINALISTS: Windsor Brunello | Lyalta Estate | Calgary • Wolf Custom Homes | Creekstone | Calgary
MULTI-FAMILY APARTMENT UNDER $350,000 SPONSORED BY FIRSTSERVICE RESIDENTIAL
STREETSIDE DEVELOPMENTS Fairbanks | Edmonton
FINALISTS: Avi Urban, Homes by Avi Group of Companies | Sawyer | Calgary StreetSide Developments | Durham | Edmonton
MULTI-FAMILY DUPLEX UNDER $350,000 SPONSORED BY GRANT THORNTON
STERLING HOMES Sahara | Edmonton
FINALISTS: Jaya Homes | Summit IV - North | Edmonton • Rohit Group of Companies | Maddox | Edmonton
MULTI-FAMILY DUPLEX $350,000 - $500,000 SPONSORED BY KAYCAN
REIDBUILT HOMES Montgomery | Calgary
FINALISTS: Broadview Homes | Elliston | Calgary • Jayman BUILT | Meridian L | Edmonton
MULTI-FAMILY TOWNHOME UNDER $350,000 SPONSORED BY LENNOX
ROHIT GROUP OF COMPANIES Carlton | Edmonton
FINALISTS: Homes by Avi | Lance | Calgary • Homes by Avi | Victor | Edmonton
MULTI-FAMILY TOWNHOME $350,000 - $500,000 SPONSORED BY BRIDGEWATER BANK
STREETSIDE DEVELOPMENTS Alpine | Edmonton
FINALISTS: Avi Urban, Homes by Avi Group of Companies | Carmine | Calgary Rohit Group of Companies | Maddox | Edmonton
MULTI-FAMILY LUXURY OVER $500,000 SPONSORED BY NATURAL STONE VENEERS INTERNATIONAL
ALBI HOMES Villa 6 | Calgary
FINALISTS: Albi Homes | Villa 11 | Calgary • Empire Custom Homes | Show Suite | Calgary
MULTI-FAMILY PROJECT SPONSORED BY ICON FLOORING
TAPESTRY DEVELOPMENTS Larch Park | Edmonton
FINALISTS: Avi Urban, Homes by Avi Group of Companies | The Block | Calgary Brookfield Residential | Mosaic Riverstone | Calgary
COMMUNITY DEVELOPMENT SPONSORED BY CHRISTENSON GROUP OF COMPANIES
MACDONALD DEVELOPMENT CORP. Watermark at Bearspaw | Calgary
FINALISTS: Alldritt Land Corporation | Granville | Edmonton • Heritage Pointe Properties | Artesia | Calgary
RENOVATION UNDER $200,000 SPONSORED BY ALBERTA HARDWOOD FLOORING
ULTIMATE RENOVATIONS Evergreen Kitchen/Great Room Calgary
BEFORE FINALISTS: Albi Renova | Elbow River Renovation | Calgary • Albi Renova | Hamptons Ensuite | Calgary
RENOVATION $200,000 - $500,000 SPONSORED BY JELD-WEN WINDOWS & DOORS
ULTIMATE RENOVATIONS Mayfair Ensuite Addition | Calgary
BEFORE FINALISTS: Brad-Mar Homes | Private Residence | Calgary • Empire Custom Homes | Elbow Park Three | Calgary
RENOVATION OVER $500,000 SPONSORED BY CARRIER ENTERPRISE CANADA
ALAIR HOMES Chrenek Acres | Edmonton
BEFORE FINALISTS: Alair Homes | Private Residence | Calgary • Empire Custom Homes | Elbow Park One | Calgary
GREEN HOME SPONSORED BY BUILT GREEN CANADA
EFFECT HOME BUILDERS Private Residence | Edmonton
FINALISTS: Greener Homes | Abba Rock | Lethbridge • Habitat Studio | Flex | Edmonton
AWARD OF MERIT SPONSORED BY ALL WEATHER WINDOWS
STEPPER CUSTOM HOMES
LAEBON HOMES
URBANAGE HOMES
JJ Custom | Central Alberta
R18-Modern | Edmonton
AMRON HOMES
BROST DEVELOPMENTS
Conrad | Calgary
UNIQUE HOME CONCEPTS
Burlington | Lethbridge
Jade | Grande Prairie
Delano | Medicine Hat
SAFETY LEADERSHIP AWARDS SPONSORED BY ATCO GAS LARGE EMPLOYER BUILDER MEMBER
LARGE EMPLOYER GENERAL MEMBER
SMALL EMPLOYER BUILDER MEMBER
Lethbridge Region
Central Alberta Region
Calgary Region
CHBA – ALBERTA AWARDS OF EXCELLENCE IN HOUSING SPONSORS
PLATINUM
Discover Our Shining New Showhomes GOLD South of Ellerslie Road on 66 Street Published by
PROMO ON NOW!
SILVER ATCO Gas • Aviva Canada/ National Home Warranty Group Edmonton Sun & Calgary Sun • Natural Stone Veneers International Proform Construction Products & Harristone
BRONZE Alberta Hardwood Flooring All Weather Windows Aprilaire Blanket Home Warranty Bridgewater Bank Built Green Canada Calgary Herald & Edmonton Journal Canada Mortgage & Housing Corporation
Can-Cell Industries Carrier Enterprise Canada Christenson Group of Companies Daytona Group Empire Drywall FirstService Residential Grant Thornton Huntwood Custom Cabinets
Icon Flooring JELD-WEN Windows & Doors Kaycan Lennox MASCO Canada Park Royal Homes Progressive Home Warranty Solutions Robinson Lighting & Bath Centre
Presented by Yellow Pages NextHome, publishers of New Home Guide, New Condo Guide, Home Décor & Renovations Magazine and CHBA - Alberta
Trending
Daytona Homes helps raise $150,000 for cancer research
ON FRIDAY, SEPT. 11, Ralph Hutchinson, CEO of Daytona Homes and Hutchinson Acquisitions, along with his wife Janet, hosted a fundraising evening in an effort to help bring the latest technology in cancer research to Alberta. The Hutchinsons reached out to their network of friends and colleagues to gather donations for the Alberta Cancer Foundation benefitting the Cross Cancer Institute and successfully raised $150,000 that will go directly to funding a new, state-of-the- art PET-MR scanner. Myka Osinchuk, CEO of Alberta Cancer Foundation, explained the impact the new scanner will have on cancer patients by stating, “The PET-MR is an evolutionary step up in imaging, which will increase understanding of how cancer works, leading to personalized cancer treatment. The machine will be the first in western Canada and considered a cancer game-changer.” In appreciation for all the donations, the Hutchinsons hosted a Suitcase Party. Everyone gathered at the Villeneuve Airport for a chance to be taken away for the weekend on a private jet to Sydney, BC. The event could not have been possible without the generous event contributors. Bill Carter, from Bill Carter Aerobatics, provided a stunt-filled airshow; Ricco Ferry, owner of Allegro West End, provided the incredible Italian menu; and Gurvinder Bhatia, owner of Vinomania, took guests through a tour of Italian wines that paired perfectly with the menu. This was the first Suitcase Party for Daytona Homes and Daytona Acquisitions, and the event was a great success that brought attention and raised much needed funds far a worthy cause in our community. As
MORE TRENDING ONLINE ypnexthome.ca/news
Hutchinson explains: “We are proud to help raise this money for the Alberta Cancer Foundation, but they still need more support; $200,000 is still needed to fund the PET-MR scanner so we encourage everyone to donate and help bring this technology to Alberta.” For more than 20 years, Daytona Homes has been dedicated to the communities they serve. The company continues to be involved in numerous charitable organizations and is committed to building strong relationships within each of the communities they are involved in. Daytona Homes Master Builder provides well-designed homes that are both affordable and attainable, offering single- and multi-family homes for families in the greater Edmonton area, as well as Grande Prairie, Lethbridge, Regina and Saskatoon. For more information on Daytona Homes, visit daytonahomes.ca OCT 9 - NOV 6, 2015 | NEW CONDO GUIDE 65
213 St.
West Edmonton Yellowhead Trail
WHITEMUD FWY.
199 St.
6
124 St.
QUESNELL BRIDGE
Callingwood Rd.
35 Ave
North Saskatchewan River
11 12
1 THE CALIFORNIAN PARKLAND BY ABBEY LANE HOMES
2035 Grantham Court 2 GROVENOR MANOR BY PELHAM MASTER BUILDER
10126 – 144 Street 3 SECORD CORNERS BY FOOTPRINT DEVELOPMENTS
9535 - 217 Street 4 STAFFORD GREENS BY STAFFORD GREENS LTD
62 Ave & Getty Gate
GROAT BRIDGE
142 St.
163 St.
149 St.
156 St.
178 St.
170 St.
7
87 Ave.
69 Ave.
4
MAP LISTINGS
9 2
159 St.
8 1
175 St.
Rosenthal Blvd.
102 Ave.
Stony Plain Rd. 100 Ave. 95 Ave.
182 St.
ANTHONY HENDAY
3
Stony Plain Rd.
107 Ave.
a en d. Bu ta R Vis
Winterburn Road (215 St.)
Secord Blvd.
5 10
Ma yfie ld
Rd .
111 Ave.
5 JADE
9
BY CARRINGTON COMMUNITIES
1004 Rosenthal Blvd 6 GLASTONBURY MEWS & ESTATES 1589 Glastonbury Blvd 7 THE VANIER BY QUALICO LIVING
GLENORA SKYLINE 10220 - 140 Street
10 RENEW IN ROSENTHAL BY DAYTONA
1 &2 8209-217 Street NW 11 THE PARC AT EDGEMONT 35 Ave & Edworthy Way 12 HAVEN TOWNHOMES
9820 165 Street
BY BROOKFIELD RESIDENTIAL
8 VIP AT CALIFORNIAN PARKLAND
7385 Edgemont Way
BY ABBEY LANE HOMES
2035 Granthan Court
SEARCH ONLINE ypnexthome.ca
WEST EDMONTON
Call Trent 780.426.1686
STRONG \\ SOLID \\ SECURE \\ CARRINGTON.CA
CONDOS FROM $199,400 Please see our ad between pages 18 and 19
1004 ROSENTHAL BLVD
OCT 9 - NOV 6, 2015 | NEW CONDO GUIDE 67
Freedom.
Noun: Own a home of your own Positive cash flow-passive income
Mortgage payment from $400 O.A.C. 1-844-722-6477 | www.LivingattheNest.com
68窶ズPNEXTHOME.CA
Show Suite Now Open
Spruce Grove MAP LISTINGS H
ar v e 3 Ridg st 4
eD
r
r ve D Gro est W
Vanderbilt Common 2 1
3
1 SILVERLEAF AT JUBILEE PARK 500 Grove Dr 2 CENTURION TOWNHOMES BY PK DEVELOPMENTS 20 Vanderbilt Common
3 EDGEWATER VILLAS BY LANG BUILT HOMES
Jennifer Heil Way
Just off of Harvest Ridge Dr 1
2
To Highway 16
Stony Plain MAP LISTINGS 1 BARTH & GOSSET MANOR BY JAFFER DEVELOPMENTS
Main St - 5211 50th St Highway 16A, To Edmonton
47 Ave.
48 St.
50 St.
52 Ave.
South Park Dr.
44 Ave.
Golf Course Rd.
1
46 St.
To Jasper
2 WESTERRA MANOR Golf Course Rd & 79 Avenue 3 WILLOWS END BY JAFFER DEVELOPMENTS
48 Street & Willow Park Rd
Fairway Dr. 55 Ave. Oatway Dr. 3
79 Ave.
2
SEARCH ONLINE ypnexthome.ca
OCT 9 - NOV 6, 2015 | NEW CONDO GUIDE 69
NEW ADULT VILLA PROJECT.... Lang Built Homes is excited to announce the start of construction on our New Adult community, Edgewater Villas, in Spruce Grove. We carefully choose this valuable location, in Harvest Ridge, because it borders both a park and a lake. Many of our Villas will include walk-out or daylight basements that back onto these amenities. Our customers have recognized the value of this property and have already responded by securing 20 of the 26 Villas being offered. Our homes, in Edgewater Villas, are designed to create a quiet and secure maintenance free community where residents own both the land and the home. This is the lifestyle you deserve, so we invite you to enjoy time for travel, with the security of knowing your home is being maintained and cared for.
SHOW HOME NOW OPEN!
Please call for more information 780.700.9225 | 780.722.6496 www.langbuilthomes.com
Advice | MAKE YOUR MOVE
Read & Understand your contract for a successful move By Chuck Resnick
THERE’S AN OLD RULE IN BUSINESS: what is not in writing was
never said. Although some agreements may need just a handshake, others that involve a multitude of variables require a contract so that all the parties understand what is expected of them. This is particularly true when you hire professional movers. You’re obviously the “who,” but we also need to know exactly “what,” “where” and “when” in order to transport your items to your new place. Within those general categories, there can be many details, and finding out about them on moving day is counterproductive. Think ahead. The first thing to do is find a reputable mover. You can check online with the Better Business Bureau or the Canadian Association of Movers, and of course, find out who friends and family members have used. Select a company that has a triedand-true track record. Then ask questions, and remember that the movers should be asking you a lot of questions as well to determine exactly what the move will entail. When we meet customers to arrange their move, we need to know about everything they expect to take so we can prepare as accurate an estimate as possible. In many ways, estimating is a science. Computers help, but the results are only as good as the information we input. Telling us on moving day that you forgot you want to take the shed in the backyard can hold things up for hours. It will also add to your costs. And speaking of costs, we need to know well ahead of time if you want us to provide the service of packing. Deciding this two days before the move likely won’t work. In addition, if we have quoted only on moving and not on packing, a new contract will have to be drawn up with a higher price. If you do the packing yourself, read the contract as to whether or how much your items are covered, should damages occur. We also have to know whether you have anything other than Point A to Point B in mind for moving day. If you forgot to tell us that your dining room set has to be dropped off somewhere else first, it’s like the meter running in a taxicab. You will pay more for unexpected side trips. Plus, unless we know in advance, we may pack the dining
MORE ADVICE ONLINE ypnexthome.ca/news/advice
set in an awkward place for unloading partway to your destination. Again, this will cost you time and money—two things that are precious commodities on moving day. It is our responsibility as professional movers to ask the right questions, but until we develop ESP, we need to rely on you to explain what you need from us. A contract protects you as much as the movers, but only if you read it, understand it and abide by it. At Two Men and a Truck Canada, we follow The Grandma Rule: we treat everyone the way we would want our grandmothers to be treated….with dignity, courtesy, respect, honesty and trust. We all want everything to go smoothly on moving day — and when we communicate and work together, it does!
Chuck Resnick is vice-president of marketing and operations, Two Men and a Truck Canada. twomenandatruck.ca
OCT 9 - NOV 6, 2015 | NEW CONDO GUIDE 71
South West Edmonton 51 Ave.
105 St.
111 St.
119 St.
40 Ave.
SOUTH
WHITEMUD DR.
34 Ave.
Rabbit Hill Road
2
19
14 13
Ellerslie Road 141 St.
16
127 St.
17
21
22
7
23 8
4
Anthony Henday Dr. Ellerslie Rd.
3
30 Ave.
9
6
50 St.
10
23 Ave.
Blackburne Drive
91 St.
24
MacEw an Road
Parsons Rd.
2
9 Ave.
20
101 St.
15
19 Ave.
Saddleback Rd.
Dr.
James Mowatt Tr.
Ha dd ow
14
91 St.
23 Ave.
18 11
66 St.
1
Calgary Trail North QE II
104 St.
Belgravia Rd.
Lansdowne Dr.
Ter will ega rD r.
ay Dr. y Hend Anthon
North Saskatchewan River
Riverbend Rd.
Fox Dr.
113 St. 109 St.
76 Ave.
QUESNELL BRIDGE
41 Ave.
MAP LISTINGS 1 THE LEGER BY BRASS III DEVELOPMENTS
625 Leger Way 2 LUX CONDOS
7 VISTA POINTE IN CHAPPELE GARDENS BY BROOKFIELD RESIDENTIAL
4470 Prowse Rd SW 8 JAYMAN MODUS 3837 Powell Wynd SW 9 ELAN BY CARRINGTON COMMUNITIES
1144 Adamson Dr SW 1306C Windermere Way 10 ELEMENTS AT WINDERMERE 3 VISTAS AT BY CARRINGTON COMMUNITIES CALLAGHAN NORTH 340 Windermere Rd. BY Z2
BY ROHIT COMMUNITIES
2632 Bowen Way SW 4 ATRIA BY PARK HOMES
2803 James Mowatt Trail 5 ALLURE
11 GROVE ON 25TH TOWNHOUSES IN THE ORCHARDS
12 CREEKWOOD LANDING BY CARLISLE GROUP
11804 - 22 Ave SW 13 E’SCAPES BY CARRINGTON COMMUNITIES
11080 Ellerslie Road 14 CROSSROADS OF RUTHERFORD BY STREETSIDE DEVELOPMENTS
1816 & 1820 Rutherford Dr 15 THE SIGNATURE
BY BROOKFIELD RESIDENTIAL
3305 Orchards Link SW
BY CARRINGTON
BY ROHIT COMMUNITIES
675 Allard Blvd SW
5151 Windermere Boulevard
BY ROHIT COMMUNITIES
16003 10 Avenue SW (located off 170 and south of Ellerslie rd) 17 ALTIUS GRAYDON HILL BY STREETSIDE DEVELOPMENTS
1005 Graydon Hill 18 THE SANDS BY BROOKFIELD RESIDENTIAL
4050 Savaryn Dr 19 SPARROW LANDING AT LARCH PARK (NET ZERO TOWNHOMES) BY LANDMARK COMMUNITIES
7504 May Common
COMMUNITIES
4042 MacTaggart Dr 6 ALLARD TOWNHOMES
BY WESTRICH PACIFIC
16 GLENRIDDING HEIGHTS TOWNHOMES
20 SOUTH TERWILLEGAR BY PARK HOMES
4105 - 7323 South Terwillegar Dr. 21 LANGDALE TOWNHOMES BY ROHIT COMMUNITIES
704 176 Street SW 22 PIVOT RUTHERFORD BY AVERTON HOMES
Ellerslie Rd & 119 St 23 CREEKWOOD CHAPELLE BY AVERTON HOMES
28 Ave & 141 St 24 TRIUMPH AMBLESIDE BY STREETSIDE DEVELOPMENTS
1115 Armour Link SW
SEARCH ONLINE ypnexthome.ca
SOUTHWEST EDMONTON Call Craig 587.520.6775
STRONG \\ SOLID \\ SECURE \\ CARRINGTON.CA
CONDOS FROM $237,900 Please see our ad between pages 18 and 19
1144 Adamson Drive SW
W
hen people think about the typical apartment-style condo in Edmonton they think about a 600–800 sq ft home. That’s why BRASS III’s new project, The Leger, will come as a pleasant and unexpected surprise. Designed for those who love the Riverbend area, who want the maintenance-free lifestyle that a condo offers, but who want lots of living space, The Leger delivers.
lion dollar Terwillegar Community Recreation Centre (with its pools, indoor track, gym, gymnasiums, ice sheets and indoor playground) and just a quick hop to the community’s main transit hub on 23rd Avenue. It’s also proximate to grocery stores, shopping, restaurants, cafes,
EXPECT THE UNEXPECTED AT the LEGER
74 YPNEXTHOME.CA
doctors and other professionals, schools and golf courses. And being close to both the Anthony Henday and the Whitemud Freeway makes commuting quick and simple. There are a handful of floorplans to choose from, and suites start under $300,000. Now selling and possessions start in Feb 2016. Of course, the sooner you get in the more choice you have on floorplans and units. So swing by the sales centre today at 625 Leger Way. For more information, you can also go to www.brass3.com, or call Troy Stenson from Re/Max River City at 780-918-0678 or 780-439-7000.
BRASS3.COM
BRASS III has an excellent reputation as a builder of choice in the Riverbend/Terwillegar area. They know the community, they know the amenities and residents, and they know how to build great projects (they’ve built over a dozen projects in the area to date). This is amplified at The Leger. The Leger’s 60 units range from two-bedroom, two-bathrooms, to two-bedroom plus den plus two bathrooms, and are between 1,250 and 1,550 sq ft. All units features nine-foot ceilings, premier finishings like hardwood and tile floors, granite countertops, seven appliances (stainless steel appliances in the kitchen) and oversized balconies. All homes are self-contained, too, with their own hot water tank and heating system, and in-suite laundry. The building will also have low condo fees because there are no common amenities in the building—other than the heated underground parking. Instead, resources are put toward towards elements like soundproofing and improved construction materials. The Leger is in a prime location, in the heart of Terwillegar. It is steps from the new multimil-
SUITE 106, 1550 SQ FT
DISCOVER THE
UNEXPECTED...
...DISCOVER
the LEGER
AN EXCITING NEW DEVELOPMENT BY
BRASS III LOCATED IN THE HEART OF TERWILLEGAR JUST STEPS TO REC CENTRE & TRANSIT STATION
NOW 70% SOLD
CONSTRUCTION HAS BEGUN Leger Blvd
Rabb
ay Leger W
TERWILLEGAR REC CENTRE
rR
TRANSIT STATION
LOCATED AT 625 LEGER WAY
REGISTER ONLINE FOR EXCLUSIVE UPDATES AND
Terwilleg
ar Dr
d
ay rW
ge
Le
23 Ave
• Only 60 Suites • Choose from 2 Bedroom or 2 Bedroom + Den • Large suites ranging in size from 1255 to 1550 sq ft
PROMOTIONS: BRASS3.COM
Leger Gate
ge
l Rd
it Hil
Le
SALES & MARKETING BY TROY STENSON, RE/MAX RIVER CITY CELL
780.918.0678 /
OFFICE
780.439.7000
SOUTH WEST
UNBELIE VABLE, YES. UNAFFORDABLE, NO. LUX Condos in U pper Winderm ere a re re d efi ni ng co nd o l i v i ng in sout hwest Ed monton . O ur sp acious an d ult ra-mod ern s uites a re not only a fford a bl e, but a re a l s o bui l t w i th s tate - o f- th e -ar t con crete con st ruc t ion for q uiet an d p rivate livin g.
CONCRETE CONSTRUCTION
luxwindermere.ca 窶「 587.800.4714
1306C Windermere Way Sales Centre Now Open!
76窶ズPNEXTHOME.CA
POND VIEWS & AIR CONDITIONING
Only 7 Award-Winning Town Homes Left! Don’t Miss Out. IATE D E IMM SSION SE POS
Park Homes is proud to have received the 2015 Canadian Home Builders‘ ‘Award of Excellence in Housing’ for the highly successful Atria town homes, located in the vibrant new Callaghan South community. Plan to visit Atria soon to see what makes our homes so appealing to a broad range of purchasers. Created in a timeless Georgian style, with elegantly proportioned architecture, well-designed front entrances and charming window boxes. Contemporary
home has an attached double garage!
Prices starting from the $290’s incl. GST Designer Show Homes open at: 2803 James Mowatt Trail, South West Edmonton Tel: 780.809.8580 Mon to Thurs: 3 – 8pm Weekends and Hols: Noon – 5pm Closed Friday
atria.parkhomes.ca follow us on
and
DOWNTOWN UPTOWN Luxury condo living at The Signature – Tower Three – in Ambleside
estrich Pacific Corp. is excited to announce the launch of the 16-storey third tower of their The Signature project in Edmonton’s thriving Ambleside community in the Windermere area. No other area of the city is growing as rapidly in size and popularity as the Windermere area. And most fittingly, no other project in the area is like The Signature. 78 YPNEXTHOME.CA
The Signature project consists of three luxury high-rise condo towers, two of which are already built (8 stories and 12 stories, respectively). All three towers are unmatched in the area in size (they’re the highest buildings in Windermere), style, structure, living options, stylish amenities and enhanced finishes. The luxurious third tower will cater to people who want more space in a chic but affordable setting, including young professionals and those looking to downsize to a spacious but maintenance-free home. Tower Three is full concrete, and every suite in the
SOUTH WEST
building has two bedrooms and two bathrooms. (They range from 850 sq. ft to 1270 sq. ft) The building has a two-storey entrance and its own fitness area with floor-to-ceiling windows. Additionally, all residents will have the benefit of underground parking. The suites come fully loaded with eloquent finishes and sensible features. All open-planned suites feature a contemporary colour package, with standard upgraded features like laminate in the main living areas, porcelain tile in the bathrooms and laundry room and quartz countertops in the kitchen and bathrooms. Kitchens come wrapped in luxury with a stainless steel appliance package and each suite has the added convenience of in-suite laundry. The Signature also backs onto a lake, bringing you the best of both worlds. In fact, you can live in a condo and enjoy a leisurely lifestyle with an abundance of walking paths and lush lakeside greenery, situated in your own backyard. Residents can escape to the nearby peaceful river valley and spend an afternoon at the River Ridge golf course that’s mere moments away.
The neighbouring Currents of Windermere offers one-stop-shop access to all your daily banking, dining, shopping, and entertainment needs, including Edmonton’s first VIP Movie Cinema. Plus, residents can appreciate quick, easy access to the International Airport, West Edmonton Mall, and South Edmonton Common via the Anthony Henday freeway, or take advantage of public transportation to get you where you need to be. The project officially launches on September 26, and already it’s in hot demand. To register for more information, visit sigtower.com or call 780-803-0888. You can also head down to see the existing two Signature buildings yourself, and experience high-rise living—with unparalleled views and convenience—firsthand. The buildings are located at 5151 Windermere Boulevard. OCT 9 - NOV 6, 2015 | NEW CONDO GUIDE 79
Standing 16 stories high, the third and final tower at Signature Condominiums is taking suburban living to new heights in the much sought after neighbourhood of Windermere. Features Include: Full concrete structure Floor to ceiling windows Unbeatable location Contemporary flat paneled cabinets with soft close features Stainless steel appliances Quartz countertops Exclusive upgrades on floors 11-16 Sales Centre: Mon -Thur 1-6:30pm Saturday 12-5pm
5151 Windermere Blvd. SW 780.803.0888 sigtower@westrichpacific.com
sigtower.com
NOW SELLING!
Buyers’ Resources
Condo hunter’s checklist WHEN SHOPPING FOR YOUR DREAM CONDO, CARRY THIS LIST WITH YOU AND TAKE NOTES TO HELP YOU REMEMBER WHAT YOU SAW, AND WHERE!
CONDO #1
CONDO #2
CONDO #3
CONDO #4
Project & address:
Project & address:
Project & address:
Project & address:
Salesperson:
Salesperson:
Salesperson:
Salesperson:
Phone:
Phone:
Phone:
Phone:
Developer/builder:
Developer/builder:
Developer/builder:
Developer/builder:
Type:
Type:
Type:
Type:
midrise highrise
townhome conversion
midrise highrise
townhome conversion
midrise highrise
townhome conversion
midrise highrise
townhome conversion
Sq. ft.:
Sq. ft.:
Sq. ft.:
Sq. ft.:
# of bedrooms:
# of bedrooms:
# of bedrooms:
# of bedrooms:
# of bathrooms:
# of bathrooms:
# of bathrooms:
# of bathrooms:
Interior appliances:
Interior appliances:
Interior appliances:
Interior appliances:
Options:
Options:
Options:
Options:
Parking facilities:
Parking facilities:
Parking facilities:
Parking facilities:
Special incentives:
Special incentives:
Special incentives:
Special incentives:
Price:
Price:
Price:
Price:
Down payment:
Down payment:
Down payment:
Down payment:
Condo fees:
Condo fees:
Condo fees:
Condo fees:
Financing available:
Financing available:
Financing available:
Financing available:
Other comments:
Other comments:
Other comments:
Other comments:
OCT 9 - NOV 6, 2015 | NEW CONDO GUIDE 81
Advice | QUICK TIPS
A place for everything and everything in its place By Hellen Buttigieg
MORE ADVICE ONLINE ypnexthome.ca/news/advice
RANDOMLY TUCKING THINGS AWAY IN SPOTS THAT ARE CONVENIENT AT THE MOMENT JUST WON’T DO. If things don’t have designated homes, they never get put away properly, making them all but impossible to find the next time they’re needed. Find the right spot for everything that comes into your home, share the organizational tactics with your family and stop being a human directory for everyone and everything in your home. ORGANIZING YOUR HOME Designate a basket or drawer as your household’s “lost and found” area. Deposit any stray items like bobby pins, sunglasses, earrings, etc. It’ll soon become the first place family members look for missing objects. WHAT DID I DO WITH THAT MANUAL? Have you added new appliances and electronics to your home recently? Staple the receipt and warranty to the instruction manual and tape it to the bottom of the item so it’s easy to find if you need to refer to it. For portable items like cell phones and MP3 players, store the manuals in an accordion file by category. WHERE’S THE REMOTE? Use Velcro to attach the remote to the side of the television set when not in use and never waste time searching for it again. Or, consider purchasing an electronic remote finder that makes a loud, distinctive sound to help you find it (this also works for keys).
WHERE ARE MY KEYS? Choose a “home” for your keys and get into the habit of always keeping them in that spot. Hang them on a designated hook or toss them in a bowl. Leave a copy of your keys with a trusted neighbour. EVERYTHING NEEDS A HOME Whenever you bring a new item into your home, immediately find a permanent place for it to live. To help you determine the best spot for it, ask yourself what else is like it, and where (and how often) will you use it. Store similar things together, and store items near their place of use. Items used daily should be placed in the most accessible areas (within arm’s reach), whereas seldomused items can be stored in out-of-the-way spaces. Keep a label maker handy to label drawers, shelves and containers so you don’t have to rely on your memory when you need to find something quickly. ORGANIZING YOUR LIFE Time spent relaxing is not time wasted. Give yourself permission to enjoy several agenda-free days. Leave your e-mail and cell phone behind and delight in some of life’s simple pleasures without interruption. This is especially crucial if you are self-employed and your boss is a tyrant! We can’t get very far in life on an empty fuel tank; we have to get off the busy highway once in awhile to refill it.
Hellen Buttigieg is a certified professional organizer, life coach, TV host, owner of We Organize U and author of the best-seller, Organizing Outside The Box. For tips on getting organized, visit WeOrganizeU.com and sign up for the free newsletter. 82 YPNEXTHOME.CA
South East Edmonton North Saskatchewan River
106 Ave.
101 Ave.
BASELINE RD.
98 Ave.
90 Ave.
ood Park Fwy. Sherw
17 St.
d. rR pe Ro
86 St.
63 Ave.
34 St.
. Rd yll Arg
50 St.
99 St.
76 Ave.
75 St.
83 St.
Whyte - 82 Ave.
Whitemud Fwy.
51 Ave.
38 Av e.
39 Ave.
8
43 Ave.
34 Ave.
2
4 1
Millwoods Rd.
91 St. Calgary Trail North QE II
1
23 Ave.
CHARLESWORTH
Ellerslie Rd.
41 Ave.
5
LARKSPUR LANDING
9
SOUTHERN SPRINGS
BY LANDMARK COMMUNITIES
BY ROHIT COMMUNITIES
BY PARK HOMES
5503 - 3 Ave. SW
2845 - 43 Ave NW
655 Watt Blvd.
REVV
6
WALKER LAKE LANDING
7
Corner of Welsh Dr. & Watt Blvd SE TAMARACK BY LANDMARK COMMUNITIES
655 Tamarack Rd.
AURORA BY MELCOR HOMES 1090 & 1092 Watt Promenade SW
BY CARLISLE DEVELOPMENTS
4
50 St.
9 6 10 2 11 7
91 St.
66 St.
Parsons Rd.
3
BY INFINITY HOMES 1480 Watt Drive
3
4
Anthony Henday Dr. 216
101 St.
MAP LISTINGS
30 St.
5
ELEMENTS AT WILLOWHAVEN BY CARRINGTON COMMUNITIES 5521- 7 Avenue SW
8
10
THE EDGE IN ELLERSLIE BY DAYTONA HOMES #44, 6520-2 Avenue SW
11
THE VILLAGE AT WALKER LAKES BY LANDMARK COMMUNITIES 804 Walsh Drive SW.
ASPEN MEADOWS BY LANDMARK URBAN LIVING
43A Ave. & 23 St.
SEARCH ONLINE ypnexthome.ca
SOUTHEAST EDMONTON Call Amanda 780.761.3144
STRONG \\ SOLID \\ SECURE \\ CARRINGTON.CA
CONDOS FROM $241,900 4008 Savaryn Drive SW
Please see our ad between pages 18 and 19
OCT 9 - NOV 6, 2015 | NEW CONDO GUIDE 83
SOUTH EAST
TOWNHOMES
FREE CONDO FEES FOR A YEAR VISIT US AT ELLERSLIE RD & 66 ST
PROUDLY BUILT BY
theVWL.ca
it’s what’s inside
DONATE TODAY. STOLLERYKIDS.CA With your support, the Stollery Children’s Hospital Foundation is able to provide life-saving equipment, research that paves the way for new treatments and cures, medical innovations and specialized training, so that every child has the chance to go home again.
84 YPNEXTHOME.CA
STONEHAVEN Ⅰ
FANTASTIC STYLE wiTh FREE GRANITE + TILE FREE GRANITE KITCHEN COUNTERS + FREE TILE FLOORS IN BATHROOM AND LAUNDRY ROOM FOR THE NEXT 15 STONEHAVEN CONDOS PURCHASED! PLUS ASK ABOUT OUR DOWN PAYMENT PROGRAM ELLERSLIE RD
66 ST SW
WATT BLVD SW 64 ST SW
12 AVE SW 13 AVE SW
GET IN TOUCH TO LEARN MORE! EMAIL stonehaven@landmarkgroup.ca CALL 780-701-3086 VISIT 812 Welsh Drive SW
WELSH DR SW
*Visit the Village at Walker Lake’s Stonehaven Condo Sales Centre for complete details. Offer subject to change without notice and is not combinable with any other offer.
PROUDLY BUILT BY
it’s what’s inside
theVWL.ca
7 Min. to Edmonton
Beaumont 1
Coloniale Way
Rue Montalet
44 St.
50 St.
57 St.
55 Ave. 52 Ave.
50 Ave. 2
43 Ave.
60 St.
3
30 Ave. Hwy 625
MAP LISTINGS
1 COVENTRY HOMES 50 Ave. & 57 St.
(Nisku Rd.)
2 GOUDREAU HEIGHTS
3 MONTROSE ESTATES
BY CHRISTENSON COMMUNITIES
BY SABA HOMES
3311 – 67 Street
4900 - 62 St.
WELCOME TO BEAUMONT Come visit us and discover why “Life Is Better In Beaumont” POPULATION Approximately 8,361 LOCATED 2 miles South of Edmonton on 50 Street SCHOOLS 5 Schools from Kindergarten to Grade 12, French Immersion offered in all GROCERY Sobey’s & Extra Foods RECREATIONAL FACILITIES Beaumont Regional Activities Centre and numerous outdoor facilities
MEDICAL FACILITIES 10 minutes to Grey Nuns Hospital, seved by Edmonton Ambulance PARKS & PATHWAYS Approximately 170 acres of parkland and 6 kilometers of interconnected walkways
For more information call (780) 929-8782 or visit www.town.beaumont.ab.ca
SEARCH ONLINE ypnexthome.ca
86 YPNEXTHOME.CA
lvd .
Leduc
50 Ave.
48 St.
2
50 St.
Grant MacEwan Blvd.
High way 2
rt B Bridgepo
Telford Lake
3
Black Gold Dr. Black Gold Dr.
Dr. Park South
St. 50
1
Hig hw ay
Rollyview Rd. 2A
Dr. Southfork 4 5
Simpkins Wynd
MAP LISTINGS
1 WINDROSE
5 THE RUSHES OF SOUTHFORK
3 ROYAL WEST HOMES 81 Acacia Circle
BY LANDMARK COMMUNITIES
61 Windrose Drive
BY HUNTER RESIDENTIAL DEVELOPMENTS
4 SOUTHFORK
2 THE SPRINGS AT BRIDGEPORT
BY JAYMAN MODUS
401 Southfork Drive
319 Southfork Dr
BY CHRISTENSON COMMUNITIES
102 Bridgeport Crossing
WELCOME TO LEDUC The City of Leduc, a thriving Industrial, Commercial & Agricultural Community continues to experience growth and expansion. A great place to call home! POPULATION 39,000 and growing “Small city” living within minutes of “Big city” amenities
SCHOOLS 7 Elementary, 2 Junior & 2 Senior High - Public, Private & Separate school systems
LOCATED 20 kilometers south of Edmonton on Hwy. 2
GROCERY Variety of shopping
RECREATIONAL FACILITIES Black Gold Recreation & Culture Centre, Performing Arts Centre, 18 hole Golf Course & Public Library
MEDICAL FACILITIES Full Service Community Hospital and Full Ambulance service PARKS & PATHWAYS 27 parks including Telford Lake, Fred John’s Park & Lions campground
For more information contact The City of Leduc (780) 980-7177
SEARCH ONLINE ypnexthome.ca
Affordability
THE
ADVANTAGE!
by HUNTER RESIDENTIAL DEVELOPMENTS
2 bedroom, 2.5 bathroom townhomes with attached garage from $264,900!
To book a viewing of the new show suites please contact Kit at 587-896-6107 EMAIL kit@rushesofsouthfork.ca WEB www.rushesofsouthfork.ca
OCT 9 - NOV 6, 2015 | NEW CONDO GUIDE 87
SAVE $4 BUY TICKETS ONLINE PROMO CODE: NEWCONDO *ON REGULAR ADULT ADMISSION
COURTESY OF
The all NEW Edmonton Fall Home Show, where ideas, advice and inspiration all come together, for 3 days only! Find innovative products and shop great deals with over 200 retailers & industry experts. Satisfaction guaranteed – or the price of admission is on us.
EDMONTONFALLHOMESHOW.COM
PRODUCED BY
Sherwood Park 6
7ay sW de
dows Mea dale k r la C 3 . d Blvd rlton erwoo Cha Way Summ
4
Lakeland Dr.
ver Bar Rd. Clo
Pa lisa
Hwy. 16
Jim Commo nD r.
Baseline Rd.
Beauvista Dr.
14
Wye Rd.
Sherwood Park Fwy.
.
Wye Rd.
Range Rd. 232
MAP LISTINGS
Range Rd. 233
14
21 d Blv
TO EDMONTON
Brentwood Blvd.
ood Dr. Sherw
Grana d
a
14X
Sherwood Dr.
Broadmoor Blvd.
5
2 1
1 SUMMERWOOD DUPLEXES
5 CENTRE IN THE PARK
BY ROHIT COMMUNITIES
BY CHRISTENSON COMMUNITIES
100 Axbridge Gate
2021 Sherwood Dr.
2 ASPEN TRAILS
6 ASPEN TRAILS DUPLEXES
BY ABBEY LANE HOMES
BY ROHIT COMMUNITIES
Axbridge Gate off of Lakeland Dr.
100 Axbridge Gate
3 ETON PARK VILLAS
7 PRINCETON COURT
BY CHRISTENSON COMMUNITIES
BY GRANDE DESIGN HOMES
Emerald Hills Aspen Trail & Eton Blvd.
301 Palisades Way
4 LAKELAND RIDGE BY LANDMARK COMMUNITIES
219 Charlotte Way
SEARCH ONLINE ypnexthome.ca
OCT 9 - NOV 6, 2015 | NEW CONDO GUIDE 89
What’s online
Trending now The latest real estate news from across Canada
Financing your home reno
New Edmonton LRT line rolls on despite problems
READ THE STORY ONLINE ypnexthome.ca/home-finance
READ THE STORY ONLINE ypnexthome.ca/LTR-edmonton
What you should know about debt READ THE STORY ONLINE ypnexthome.ca/good-debt
Crunching your cash: Saving options for homebuying
Want more great articles like this delivered directly to your inbox? SIGN UP FOR OUR NEWSLETTER
READ THE STORY ONLINE ypnexthome.ca/home-savings
Twitter @ypnexthome @ypnexthome_EDM
ypnexthome.ca/newsletter
Facebook ypnexthome
Visit our website: 90 YPNEXTHOME.CA
Instagram ypnexthome
Pinterest ypnexthome
It’s not rocket science, but we can’t promise some chemistry won’t be involved!
Affordability never looked this good! • Four-piece appliance package included • Stylish laminate cabinet tops and contemporary cabinets in design colours • Laminate flooring throughout suite entry, kitchen, living and dining areas • Space-saving, stacking washer and dryer included with in-suite laundry and storage area
Condos from the
$150’s
at one of our locations below
WITH 3 CITYWIDE LOCATIONS, ELEMENTS BY CARRINGTON HAS SOMETHING FOR EVERYONE! ELEMENTS AT willowhaven FROM THE $170’s 5521 7 Ave SW 587.521.1444
ELEMENTS AT MANNING NE
FROM THE $150’s 340 Windermere Road 780.469.6976
SE
SW
ELEMENTS AT windermere
FROM THE $160’s 142 Ebbers Blvd NW 780.705.9035
sales hours Mon to Thurs 3PM -8PM Sat, Sun, holidays 12PM - 5PM Closed on Fridays
elementsbycarrington.ca
Showhome Now Open! Up to
$12,000 off your townhome $12,000 IN FABULOUS
FURNITURE FROM 17B A ve NW
32 St NW
33B St NW
34 St N W
16B A ve NW
•
3 bedroom townhomes from 1,416 square feet
•
Designer finishing packages available
•
Double car garage
•
Conveniently located near the new Meadows Community Centre and Edmonton Public Library
•
Close to major shopping centres, Grey Nuns Hospital, and several future schools
•
Quick access to the Anthony Henday, and neighbouring Sherwood Park and Beaumont
16A A ve NW
Southeast | Call Christine at 780.756.8144 1632 33A Street SALES HOURS: Monday - Thursday: 3pm - 8pm Saturday, Sunday & Holidays: 12pm - 5pm Closed on Fridays
TOWNHOMES FROM $299,900
SHOWSUITES
NOW OPEN!
1 bedroom, 2 bedroom and 2 bedroom + den suites • Two-storey lobby and 9’ ceilings on the 4th floor • Full-height backsplash, laminate floors + six appliances • Heated underground parking with storage • Walking distance to a pond, walking trails • and a future park
Amazing suites from $194,900
WA Y
ONS
E E D R.
167 AVE
66 ST
186 A AVE
76 ST
SEE ON SCH 79 ST
SALES HOURS Mon to Thurs: 3pm – 8pm Sat, Sun & Holidays: 12pm – 5pm Closed on Fridays
SCH
82 ST
NORTHEAST Call Mick at 780.476.1137 5510 Schonsee Drive
the beauty of light and shade CONDO GRAND OPENING | Oct. 24th 12-5pm
4008 SAVARYN DRIVE SW | 780.761.3144
• IMMEDIATE OCCUPANCIES
• CONSTRUCTION UNDERWAY
• Convenient access to the Anthony Henday and Whitemud Drive
• Access to summer and winter fun in Edmonton's first and only recreational lake community
• 9' ceilings on all floors
• 2 bedroom suites available
• Laminate floors, full-height backsplash, and stainless steel appliances
• Laminate flooring throughout suite entry, kitchen, living and dining areas
t as
• STARTING FROM $199,400
W es
• Two-storey lobby
t
• Secure, heated underground parking with storage
he ut So
1004 ROSENTHAL BLVD | 780.426.1686
• Contemporary wood cabinets in designer colours and full-height ceramic subway-style backsplash in kitchen • STARTING FROM $241,900
meet the sales staff!
SALES HOURS:
LVD
PEGASUS BLVD
NW 97 STREET
PARA DE NW
FREZENBERG AVE NW
GRIESBACH
Closed on Fridays
B ULT
Saturday, Sunday & Holidays: 12pm - 5pm
GA
KAPYONG AVE NW
Monday - Thursday: 3pm - 8pm
137 AVENUE
Northwest Call Dina at 780.760.2002 508 Griesbach Parade
tour our brand new showsuites! enjoy refreshments. learn cooking
tips from elaine wilson.
Starting at $213,900
4042 MACTAGGART DRIVE NW | 780.756.2230
10604 116 STREET | 780.705.1350
• CONSTRUCTION UNDERWAY
• Flexible floorplans take open-concept living to the next level
• Located in the Uplands of Mactaggart, Allure boasts close proximity to stunning natural spaces, fabulous amenities, as well as the Anthony Henday and Whitemud Drive
• Convenient downtown location, just minutes from the river valley, recreation, shopping, LRT, Grant MacEwan and NAIT • Ultra-modern studio, one and two bedroom suites
ra l nt
Ce
t es hW
• STARTING FROM $165,900
ut
• Cast-in-place concrete construction
So
• Amenity spaces that challenge the status quo: two-story fitness centre, cyber café and urban garden plots... to name a few
• Cast-in-place concrete construction • Double, triple, and quadruple underground parking garages available • STARTING FROM $664,986
PRESENTATION CENTRE
Building dreams come true for over 40 years!
OPENING SOON!
WITH LOCATIONS THROUGHOUT EDMONTON – CARRINGTON HAS SOMETHING FOR EVERYONE
LAUREL
FROM $199,400 1004 Rosenthal Blvd 780.426.1686
FROM $299,900 1632 33A Street 780.756.8144
SW
W
jade
sales hours
*
Mon–Thurs 3pm–8pm Sat, Sun, holidays 12pm–5pm Closed on Fridays
167 AVE
DR GAR ILLE
23 AVE
TERW
FROM $213,900 508 Griesbach Parade NW 780.760.2002 FROM $194,900 6076 Schonsee Way 780.476.1137
TOR
ELLERSLIE RD WINDERMERE BLVD JAMES MOWAT TRAIL
91 ST
*
VIC
SW SW SW SE CEN NW
RABBIT HILL RD
30 AVE SW 25 AVE NW TER WI
DAY HEN
LLE
GAR
Y HON
DR
ANT
WINDE
RMERE
RD
*SEE OUR AD ON INSIDE BACK COVER
ERME
DR
WIND
RE BL VD
WEST END Call Mark at 780.705.2511 Windermere Road and Windermere Blvd
PRESENTATION CENTRE COMING SOON!
DR
NW
WHITEMUD DR
111 ST
NE
ARGYLL RD
HENDAY
valour
ANTHONY
FROM $199,900 507 Albany Way 587.520.3372
SHERWOOD PK FWY
75 ST
aviva
75 ST WHYTE AVE
WHITEMUD DR
ROSENTHAL BLVD
FROM $165,900 10604 - 116 St NW 780.705.1350
66 ST
T TR LBER
vibe
ST A
ara FROM $241,900 4008 Savaryn Drive SW 780.761.3144
142 ST
FROM $664,986 4042 MacTaggart Dr NW 780.756.2230
ANTHONY HENDAY DR
allure
YELLOWHEAD TR WINTERBURN RD
FROM $237,900 1144 Adamson Dr SW 587.520.6775
82 ST
Élan
northshore
IA T R
e’scapes FROM $246,900 11080 Ellerslie Road 780.756.2230
97 ST
Carefree Condo Living. An Abundance of Amenities.
TOWNHOMES
ALBANY WAY
CONDOMINIUMS
BUILDING 2 NOW SELLING! • Engineered hardwood floors, stainless steel appliances and overheight ceilings • Personalize your space with a complimentary interior design consultation • Convenient location close to shopping, dining and entertainment with quick access to the international airport and Nisku industrial park
CONDOS FROM $246,900
ELLERSLIE RD
CALGARY TR
RUGBY PARK
DR
GATEWAY BLVD
ANTHONY HENDAY
111 ST
Fall is in the air
• Spacious, open-concept floorplans and luxurious finishes
SOUTHWEST Call Kathy at 780.756.2230 11080 Ellerslie Road SALES HOURS Mon to Thurs: 3pm – 8pm Sat, Sun & Holidays: 12pm – 5pm Closed on Fridays
Until October 31st, receive up to $10,000 in premium upgrades. Upgrade your countertops, flooring, add an electric fireplace and more! The choice is yours. Visit Brookfield Residential’s show homes before October 31st, 2015 and create the home of your dreams. Starting from the low
*Some conditions apply. Visit show homes for complete details. Offer varies by home style and availability. Offer is subject to change with out notice and is not combinable with any other offer.
LiveBrookfield.com