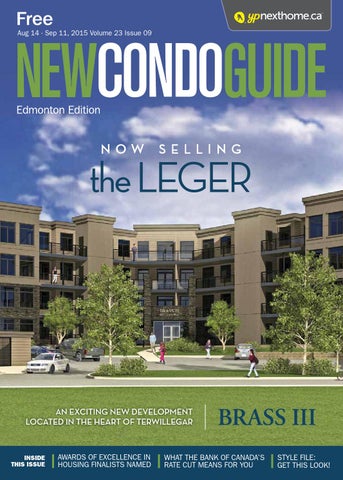
Aug 14 - Sep 11, 2015 Volume 23 Issue 09
NOW
SELLING
the LEGER
AN EXCITING NEW DEVELOPMENT LOCATED IN THE HEART OF TERWILLEGAR
INSIDE THIS ISSUE
AWARDS OF EXCELLENCE IN HOUSING FINALISTS NAMED
BRASS III
WHAT THE BANK OF CANADA’S RATE CUT MEANS FOR YOU
STYLE FILE: GET THIS LOOK!
MORE FREEDOM MORE TIME
MORE CHOICE The Name In Active Adult Living With over 35 30 years of experience creating award winning multi-family urban villages for adults and seniors, Christenson Developments has been providing Edmonton and surrounding area with more than just a home. Christenson Developments winner of the Awards of Excellence in Housing – Best Apartment Building.
The Name In Active Adult Living
CDLhomes.com
LIFESE LEA ILA AVA
B LE
NOW PRE-SELLING
Westmount Shopping Centre, Next to Smitty’s
Empty nesters live the
VIP Life FREEDOM. SPACE. STYLE. NOW. A fabulous community featuring two bedroom condos priced from the $300s. Ideal for those who are downsizing, our suites are spacious, luxurious and waiting for someone like you. You've worked hard. It's time to reward yourself and live the VIP Life.
Karen@abbeylanehomes.com 2045 Grantham Court 4 NEW CONDO GUIDE | VOLUME 23 ISSUE 09 | NewHomeAndCondoGuide.ca
780.974.4757 S O L A R A L I V I N G . CA
2 NEW SHOWSUITES NOW OPEN! SPACIOUS CONDOS FROM THE LOW $200s
• Granite counters throughout • Full laminate flooring • Ceramic tile in kitchen, bathrooms & laundry
145 Ave. 127 St.
FREE UPGRADES!
VISIT OUR SALES CENTRE
12650-142 Ave 142 Ave.
N
Mon-Thur: 3-7pm • Sat, Sun & Holidays: 1-5pm Closed Fridays
Building Luxury Lifestyle Communities in the Edmonton area since 1980. abbeylanehomes.com
Suite 200, 10568 109 Street NW Edmonton AB T5H 3B2 780.425.2884
AbbeyLaneHomes
@AbbeyLaneHomes1
info@abbeylanehomes.com
NESTLED IN THE HEART OF SHERWOOD PARK • Spacious layouts from 747 to 1014 sqft • Granite countertops throughout • Spacious food prep island with eating bar • Stained maple cabinets with brushed nickel hardware • Porcelain tile in kitchen, entrance, baths & laundry • Fitness room with select equipment
1-BEDROOMS FROM $220s
2-BEDROOMS FROM $240s
land
e Lak
r Bar
Road
AP
eG
ridg
Axb
ate
e Driv
Clove
Sherwood Drive
Highway 16 (Yellowhead)
SHERWOOD PARK
N
MON-THURS: 2-7PM SAT, SUN & HOLIDAYS: 1-5PM
aspenparkliving.ca 587.269.2012
2 AUGUSTINE CRESCENT
Building Luxury Lifestyle Communities in the Edmonton area since 1980. abbeylanehomes.com
Suite 200, 10568 109 Street NW Edmonton AB T5H 3B2 780.425.2884
AbbeyLaneHomes
@AbbeyLaneHomes1
info@abbeylanehomes.com
thequaycondos.ca
Luxury Views. Luxury Suites. Luxury Lifestyle.
Condos from $220s. Waterside from $250s. Granite Counters Throughout Stainless Steel Kitchen Appliances Porcelain Tile Floors In Kitchen, Bathrooms, Laundry & Foyer Laminate Floors In Living Room, Dining Room & Bedrooms In-Floor Heating With Temperature Control Heated Underground Parking With Car Wash Bay
CONSTRUCTION NOW UNDERWAY! Southwest Edmonton
He nd ay
Rabbit Hill Rd
An th on y
h r ut ga Sowille r Te
Te rw ille ga rD r
23 Ave
Mon-Thurs: 3-7 pm Sat, Sun & Holidays: 1-5 pm Closed Fridays
587.524.0259 Note: There are 2 Rabbit Hill Rd & South Terwillegar intersections. The Quay is located at the north intersection.
N 7021 South Terwillegar Drive
Building Luxury Lifestyle Communities in the Edmonton area since 1980. abbeylanehomes.com
Suite 200, 10568 109 Street NW Edmonton AB T5H 3B2 780.425.2884
AbbeyLaneHomes
@AbbeyLaneHomes1
info@abbeylanehomes.com
r nt u o ve r o g E h! .ca f s nin 2t on u 1 ert n e i r p Jo O be t av d em y a n a pt da r G Se to r te s i g e R
The only name you need to know for new townhomes in prestigous Rutherford.
8 NEW CONDO GUIDE | VOLUME 23 ISSUE 09 | NewHomeAndCondoGuide.ca
111 St SW
Along with its gorgeous build comes a welcoming price point. Starting from the $280s to the $600s, Pivot offers a selection of 2 to 4 bedroom townhomes ranging from 1,000 to over 2,000 square feet to choose from, giving you a style statement at any range.
119 St SW
Rd
Ellerslie Rd SW
t he
r fo
rd
15 Ave SW
Ru
Live surrounded by abundant green space, with walking trails and tree-lined views at every turn. Pivot townhomes are designed by award winning architects and feature rooftop decks, large windows and an enviable sense of privacy you won’t find anywhere else.
127 St SW
Pivot is reinventing townhomes in the well known, fully established community of Rutherford. With modern, urban design, beautiful living spaces and unparalleled convenience, there’s nothing else like it.
1304 Rutherford Road Ellerslie Road & 119 Street
Call 780.638.5878
Find out what makes Pivot original at averton.ca
NewHomeAndCondoGuide.ca | VOLUME 23 ISSUE 09 | NEW CONDO GUIDE 9
M LA OV TE E I 20 N 15
H WIT S E HOM VIEWS E LAK
Craftsman Inspired Town Homes In Thriving South Edmonton Southern Springs town homes are part of the vibrant Walker Lakes community in South Edmonton, where homeowners will find every convenience close at hand. High-quality finishes throughout, including: • Open plan main floors with elegant nine foot ceilings • Double-car attached garages with remote openers • Kitchen cabinets in a choice of two contemporary finishes • Polished quartz counters in kitchen and bathrooms • Free-standing homeowner’s club lounge and fitness centre
Prices start at $268,900 incl. GST
10
southernsprings.parkhomes.ca follow us on
50 St ELLERSLIE RD WATT
655 Watt Boulevard Telephone: 780.701.5616 Show Homes open: Mon to Thurs: 3 – 8pm Weekends & Holidays: Noon – 5pm
66 St
ANTHONY HENDAY
and
N
F I NA L C H A NC E – ON LY 14 U N I T S L E F T !
PRINCETON COURT Sherwood Park | 301 Palisades Way Prices starting in the $360’s* CALL MANDIE AT
780-905-0998
Clover Bar Road
Sherwood Drive
Way Lakeland Drive
101 Ave NW
Visit GrandeDesign.ca for more information.
Palis ades
Spacious and trendy living rooms are what Grande Design homes are all about. But when it comes to quality craftsmanship, our homes couldn’t be more traditional. Don’t miss out on your last chance to move into one of these spacious executive townhomes today!
Yellowhead HWY Broadmoor Blvd
Major elbowroom to get your kicks in
PRINCETON COURT
Baseline Rd
1781 sq. ft. spec executive townhomes Oversized double garage • Hardwood floors • Granite countertops • Stainless steel appliances • •
*Prices subject to change
Modern Homes. Classic Values. NewHomeAndCondoGuide.ca | VOLUME 23 ISSUE 09 | NEW CONDO GUIDE 11
EDMONTON’S NEW RENTAL UNIT CONSTRUCTION SOARS IN 2015 (PART 3)
So far in this series of articles we have been discussing the recent surge in the construction of new premium rental units with new condo-like features and finishes across the city of Edmonton. To date, the success of these projects – at reaching high occupancy rates upon completion – has been a testament to consumer demands for high-quality living spaces when compared to Edmonton’s current primary rental universe, which is vastly over represented by units built prior to 1980. At the end of our last article, we noted our expectation that more of these new high-end rental projects will begin pre-leasing in Edmonton’s market in the near future, and we wondered how long this trend would continue and how it might affect the demand for Edmonton’s standing rental properties in its maturity. The answers to these questions will mainly depend on the continued success of current new condo builders leasing their buildings at rental premiums that justify their investment – through the achievement of capitalization rates that are equal to or above current market capitalization rates in the city of Edmonton – 4% to 5%.* Adjacently, any long-lasting adverse effects that these new rental stocks have on existing apartment rentals in maintaining their current capitalization Intelligence is Edmonton’s newest and rates – sayHouse through higher vacancies and most less innovative Real Estate Marketing Agency with a focus on strategic market intelligence which includes full research, marketing and sales services to the real estate industry. Intelligence House is Alberta’s newest and most innovative Real Estate Marketing Agency with a focus on strategic market intelligence which includes full research, marketing and sales services to the real estate industry. 12 NEW CONDO GUIDE | VOLUME 23 ISSUE 09 | NewHomeAndCondoGuide.ca
total rents – should eventually be met by actions within these buildings to re-raise these rates (most likely in the form of investments to upgrade their buildings to achieve higher appeal, rents and building value). Eventually, these two forces will meet in the middle and, at that point, the construction of new rental buildings should begin to slow. Intelligence House believes this process is now underway, as many older buildings have recently started upgrading their suites as they become available. A simple search of any primary rental website can shed light on this emerging trend, as many ads for older buildings now read “condolike” or “newly updated”. For the city of Edmonton, the situation could not be better, or more timely, from an economic point of view as the construction of new apartment buildings is driving the renovations of old rental stock.
*Colliers International *Note: The economics of apartment building rentals is typically described using a “capitalization rate,” which is the annual rate of return a building earns as measured by the difference in that building’s revenues (total rents) and expenses divided by the building’s market value of sale.
From left to right: Michael Melnychuk Alex Ruffini Emmett Hartfield
From left to right: Michael Melnychuk Alex Ruffini Emmett Hartfield
New 2015 Annual Coming soon
On Now! Watch for it! OnStands Stands Now! October 2012
The stories behind Edmonton’s top builders, developers & new communities
NewHomeAndCondoGuide.ca | VOLUME 23 ISSUE 09 | NEW CONDO GUIDE 13
Web Directory BUILDERS/DEVELOPERS
Find your next condo online, it’s easy! BUILDERS/DEVELOPERS
Abbey Lane Homes
www.abbeylanehomes.com
Parkwood Master Builder
www.parkwoodmasterbuilder.com
Addison Condos
www.theaddisonoffwhyte.com
Rohit Communities
www.rohitcommunities.com
Californian Parkland
www.vipliving.ca
Secord Chalet
www.secordchalet.com
Carrington Communities
www.carrington.ca
Secord Corners
www.secordcorners.ca
Cascade Luxury Condos
www.cascadecondos.ca
Solara at Skyview
www.solaraliving.ca
Centurion Townhomes
www.centuriontownhomes.com
Stafford Greens
www.staffordgreens.com
Christenson Developments Ltd.
www.cdlhomes.com
Symphony Tower
www.symphonytower.ca
Coventry Homes
www.coventry-homes.com
Tessco Incorporated
www.edmontoncondo.com
Daytona Homes Master Builder
www.daytonahomes.ca
The Leger
www.brass3.com
Encore Tower
www.encoretower.com
The Rushes of Southfork
www.rushesofsouthfork.ca
Footprint Developments
www.footprintdevelopments.ca
The Signature
www.signatureambleside.com
Fox Two
www.foxtowers.ca
Ultima
www.ultimatower.ca
Grovenor Manor
www.grovenormanor.com
Grande Design Homes
www.grandedesign.ca
Homes by Avi
www.homesbyavi.com
Landmark Group
www.landmarkgroup.ca
Lang Built Homes
www.langbuilthomes.com
Park Homes
www.parkhomes.ca
RELATED BUSINESS Canadian Home Builders’ Association – Alberta
www.chbaalberta.ca
Canadian Home Builders’ Association – Edmonton
www.chbaedmonton.ca
Dangie K-9 Service Inc. Your Condominium Security Specialists
www.dangiek9services.com
››
If you wish to advertise your Web site in our Web Directory please call 587-784-4044
Get involved with Sage! Sage is a non-profit seniors’ serving organization, offering a wide range of programs that enhance the quality of life for seniors in Greater Edmonton. Get involved with Sage! Take advantage of the many resources, programs and services. Explore a variety of volunteer opportunities. Consider supporting at-risk seniors by making a charitable donation. Sage has been serving seniors in your community for over 40 years.
Visit www.MySage.ca or call 780-423-5510!
CONTENTS
AUG 14 - SEP 11, 2015
VOLUME 23
ISSUE 09
ON THE COVER
The Leger
An exciting development located in the heart of Terwillegar
COLUMNS / NEWS / HOMEBUYERS’ HELP 14
Web Directory
18
Editor’s Note
28 Designer Advice Moving in together in style! by Yanic Simard
19 In The News CHBA – Alberta 2015 Awards of Excellence in Housing finalists announced
30 Industry Insider Edmonton looks like a winner by Jim Rivait
20 In The News Condo and townhome prices up, detached down in Edmonton
36 Style File Get the look by Elisa Krovblit
by Lydia McNutt
42 Mortgage Advice What will Bank of Canada’s interest rate cut mean for the economy, housing and you? by Alyssa Richard
46 Finances Two-thirds of Canadians fear an interest rate hike 65 Homebuyers’ Help Condo Buyers’ Resource Section
PROJECT LOCATION MAPS 21 South West
39 North East
53 West
31 South East
43 Fort Saskatchewan
55 Spruce Grove
35 Sherwood Park
45 St. Albert
57 Downtown
37 Leduc
47 North West
63 South Central
38 Beaumont 16 NEW CONDO GUIDE | VOLUME 23 ISSUE 09 | NewHomeAndCondoGuide.ca
PRESIDENT, YELLOW PAGES NEXTHOME
Jacqueline Hill EDITOR-IN-CHIEF / DIRECTOR OF CONTENT
Susan Legge DIRECTOR OF SALES, NATIONAL
Moe Lalani SENIOR SALES MANAGER, WESTERN CANADA
Edwin Rizarri
PROJECT PROFILE
ART DIRECTOR
Victoria Cigan EDITOR
Lydia McNutt CONTRIBUTING EDITORS
Wayne Karl Elisa Krovblit Sara Duck (on leave) DESIGN EDITOR
Yanic Simard
SALES MANAGER, ALBERTA
Shelley Balla 587.784.4044
NATIONAL CIRCULATION MANAGER
John Jenkins PRODUCTION MANAGER
Bala Gnanapandithan PRODUCTION CO-ORDINATOR
Hannah Yarkony GRAPHIC DESIGNERS
Viosa Barileva, Miguel Cea, Mike Terentiev
26
TOWNHOMES REIMAGINED Pivot is a head-turner
PO Box 458 Station Main Edmonton, AB T5J 2K1 YPNEXTHOME.CA
COPYRIGHT 2015 Copyright covers the contents of this publication and prevents reproduction in whole or in part; offenders will be prosecuted. We reserve the right to refuse any advertising, to make changes or edit advertising as necessary. Care will be taken to ensure copy accuracy but no warranty is implied or given by the publisher. The publication, the publisher and the printers shall not be responsible for any typographical errors, mistakes, misprints, spot colouring or any information or lack of information furnished by the advertisers. ADVERTISING RATES
T 587.784.4044 email shelley.balla@ypnexthome.ca CIRCULATION Edmonton’s New Condo Guide is
published every four weeks, 13 times per year. To submit articles or advertising, we are located at PO Box 458 Station Main Edmonton, AB T5J 2K1. New Condo Guide is free to the public.
EDITORIAL Submissions from interested parties will be considered. Please submit to susan.legge@ypnexthome.ca
48
GRIESBACH’S JUNO TOWNHOMES Urban-style living in natural surroundings
The views and data expressed by columnists do not necessarily represent those of the publication.
EDITORS’ NOTE
GET IT IN WRITING
SUSAN LEGGE Editor-in-chief
Susan.Legge@ypnexthome.ca Follow me on Twitter at Twitter.com/SusanLegge Like us on Facebook Search: Condo Guide
Buying a brand-new condo offers an opportunity to get the home you really want. It can be a dream come true and an investment for the future, but don’t forget, it’s also a legal transaction. The term “get it in writing” has never been more important, since it outlines everything your new home will have in it, on it and around it. Otherwise known as the Agreement of Purchase and Sale, the contract spells out the terms between you and your developer and/or builder. Without it, if there is a misunderstanding or disagreement, it’s impossible to prove what was originally promised. Since buying a new condo is much more complicated than a resale transaction where the property likely already exists, there is no set Agreement of Purchase and Sale or standard contract. In some provinces, builders may have standard contracts prepared by the local home builders’ association or their new-home warranty program. Builders often prepare their own agreements, so these can vary from one company to another and from province to province. Before you sign a contract, review it carefully with the builder representative, and ask questions to make sure you fully understand what’s in it. Your next step is to then take it to a real estate lawyer and have it reviewed. Once it is signed, it becomes a legal document, so seeking the services of an experienced lawyer is an important step toward ensuring that your dream home becomes a reality.
WHY IT MAY NOT PAY TO PUT OFF YOUR PURCHASE
LYDIA MCNUTT Editor
Lydia.McNutt@ypnexthome.ca Follow me on Twitter at Twitter.com/LydiasTweets
Edmonton is seeing a slow but steady increase in home prices compared to this time last year, up 3.3 per cent according to the latest figures from the Realtors Association of Edmonton. What does this say about the current state of the housing market? Homebuyers who have been waiting for the sky to fall (along with oil and real estate prices) haven’t seen that worst-case scenario play out, and are now focusing on the silver lining of that dark cloud – plenty of pickings, and low interest rates. “We continue to be surprised by how strong prices have been this year compared to last, when we had higher sales and very tight inventory,” says Geneva Tetreault, chair of the Realtors Association of Edmonton. “The ‘wait and see’ attitude of buyers seems to be diminishing, but people continue to be cautious.” The Bank of Canada recently dropped its key lending rate to 0.5 per cent, and the big banks quickly followed suit. This is great news for homebuyers and homeowners who are shopping for a mortgage. Meanwhile, those sitting at a variable rate should consider locking in. We never know when rates will rise, and even a fraction of a percentage point on your interest rate can translate to thousands of dollars over the life of your mortgage. Know that sooner or later, interest rates will rise, and home prices are already trending upward. If you’ve been among those thinking about buying a home, what are you waiting for? You could be missing out on a prime purchasing opportunity.
18 NEW CONDO GUIDE | VOLUME 23 ISSUE 09 | NewHomeAndCondoGuide.ca
IN THE NEWS
CHBA – Alberta 2015 Awards of Excellence in Housing finalists announced
T
he Canadian Home Builders’ Association (CHBA) – Alberta has announced the 75 finalists for the 2015 Awards of Excellence in Housing, presented by RBC Royal Bank. More than 400 entries were submitted for judging by over 140 industry members. Winners in the 25 individual categories plus three prestigious Builder of the Year Awards will be announced on Sept. 18 at BUILD 2015, held in Jasper. “This year we have finalists from all six of the local home builder associations from across the province. That demonstrates the tremendous pride our builders, renovators and developers take in their work,” says Tally Hutchinson, president, CHBA – Alberta. “Our Members are competing to be named Alberta’s best in a range of categories that reflect the options available in today’s marketplace. The single-family home award categories start with homes priced at under $250,000 without lot or GST, and go up to beautiful estate homes selling for more than $1.5 million. Other sectors of the housing market are well represented with awards for the best multi-family, Green home, community developments and renovations.” The Calgary Region leads this year’s competition with 34 finalists, followed by Edmonton Region with 29, Lethbridge with eight, two from Central Alberta, and one each from Grande Prairie and Medicine Hat. The highlight of the evening will be the
announcement of the Builder of the Year Awards for the best overall scores in the competition. CHBA – Alberta will present awards to the top multi-family, small-volume and the Ralph Scurfield Award to the large-volume builder. “Alberta builders are always looking for new and innovative ways to satisfy consumer demand for attractive homes that suit their individual lifestyles and budgets. This year’s award finalists are wonderful examples of the projects produced by the province’s highly competitive residential construction industry,” says Jim Rivait, CEO, CHBA – Alberta. “Whether you are looking to buy or renovate a home, you will find lots of great choices by starting with a visit to the show homes and websites of this year’s finalists.” CHBA – Alberta has also announced the finalists for the Safety Leadership Awards. Nine companies are competing for the awards sponsored by ATCO Gas. The awards will also be presented at BUILD 2015, CHBA – Alberta’s annual conference. CHBA – Alberta is the voice of the residential construction industry in the province. It represents more than 1,500 business members including new home builders, renovators, developers, trade and supply companies, and professional services. Visit chbaalberta.ca NewHomeAndCondoGuide.ca | VOLUME 23 ISSUE 09 | NEW CONDO GUIDE 19
IN THE NEWS
Condo and townhome prices up, detached down in Edmonton By Lydia McNutt
E
dmonton saw average home prices fall as inventory rose in July. The dollar figure was dragged down by a dip in the single-detached market, but this wasn’t the case across all housing types. Owners of condos and townhomes enjoyed a monthover-month increase in their investment in July, seeing price growth of 0.4 per cent on condos and 1.4 per cent on towns, according to the latest sales statistics from the Realtors Association of Edmonton. However, in spite of these modest price hikes, the overall residential price dipped by 1.4 per cent, thanks to a 1.8-per-cent decline in single-detached prices from June figures. The Board attributes the month-over-month decline to higher inventory and lower sales numbers.
AVERAGE HOME PRICE, Q2 2015 Housing type
Avg. price
Month-over-month change
Condos
$256,708
+0.4%
Townhomes
$356,237
+1.4%
Single-detached
$436,948
-1.8%
Average
$372,910
-1.4%
However in year-to-year comparisons, residential prices were up 3.3 per cent. “We continue to be surprised by how strong prices have been this year compared to last, when we had higher sales and very tight inventory. The ‘wait and see’ attitude of buyers seems to be diminishing, but people continue to be cautious,” says Geneva Tetreault, chair of the Realtors Association of Edmonton. Home sales fell across the board in July, down 9.8 per cent month-over-month and a year-over-year decline of 2.8 per cent. On average, it took 50 days to sell a property, up from 46 days at this time last year. Single-family homes spent an average of 48 days on market in July of 2015, townhouses took 43 days to sell, and condos 54 days.
20 NEW CONDO GUIDE | VOLUME 23 ISSUE 09 | NewHomeAndCondoGuide.ca
“We have seen the biggest drop in condominium sales year to date, at 14 per cent. That drop, coupled with an increase of condo listings of 17 per cent, explains why condos are taking longer on average to sell,” says Tetreault. “We have seen the biggest drop in condominium sales year to date, at 14 per cent. That drop, coupled with an increase of condo listings of 17 per cent, explains why condos are taking longer on average to sell. Some of these buyers may be moving over to duplex/townhouse options, which is the only residential category showing an increase of sales of six per cent year-to-date.” Tetreault continues, “We are seeing the effects of many condominium projects that broke ground when inventory was coming onto the market recently. Condominiums continue to offer the best price point for those entering the housing market and the ease of care and smaller size that appeal to an older demographic.” Higher priced property sales are on par with last year, likely contributing to the strong average prices in 2015 so far. There were 73 properties over $1 million sold by this time last year, the exact same number as this year. By the end of July, inventory of homes on the market was strong, at 7,226, up slightly from 7,177 in June and well above the 5,609 homes available for sale at this time last year. All residential listings were up year-overyear by 14.9 per cent, but down month-over-month from June by 2.2 per cent.
SouthWestEdmonton Lansdowne Dr.
104 St.
51 Ave.
105 St.
111 St.
119 St.
34 Ave.
Rabbit Hill Road
2
1
40 Ave.
SOUTH
WHITEMUD DR.
Ter will ega rD r.
19 19 Ave.
11Saddleback Rd. Dr.
9 Ave.
14 13
Ellerslie Road 141 St.
16
127 St.
17
21
22 23 8
4
Anthony Henday Dr. Ellerslie Rd.
3 18
30 Ave.
9
6
91 St.
10
24
Parsons Rd.
7
2
23 Ave.
Blackburne Drive
101 St.
15
MacEw an Road
50 St.
20
James Mowatt Tr.
Ha dd ow
14
91 St.
23 Ave.
66 St.
ay Dr. y Hend Anthon
North Saskatchewan River
Belgravia Rd.
Calgary Trail North QE II
Riverbend Rd.
Fox Dr.
113 St. 109 St.
76 Ave.
QUESNELL BRIDGE
41 Ave.
MAP LISTINGS 1 THE LEGER BY BRASS III DEVELOPMENTS
625 Leger Way 2 LUX CONDOS
6 ALLARD TOWNHOMES BY ROHIT COMMUNITIES
675 Allard Blvd SW 7 ESSENCE AT WINDERMERE SOUTH
BY Z2
BY COVE PROPERTIES
1306C Windermere Way
170 Street & Ellerslie
3 VISTAS AT CALLAGHAN NORTH BY ROHIT COMMUNITIES
2632 Bowen Way SW 4 ATRIA BY PARK HOMES
2803 James Mowatt Trail 5 ALLURE
8 JAYMAN MODUS 3837 Powell Wynd SW 9 ELAN BY CARRINGTON COMMUNITIES
1144 Adamson Dr SW 10 ELEMENTS AT WINDERMERE BY CARRINGTON COMMUNITIES
340 Windermere Rd.
BY CARRINGTON COMMUNITIES
4042 MacTaggart Dr
11
MAGRATH GREEN BY LANDMARK COMMUNITIES
2003 Rabbit Hill Rd. 12 CREEKWOOD LANDING BY CARLISLE GROUP
11804 - 22 Ave SW 13 E’SCAPES BY CARRINGTON COMMUNITIES
11080 Ellerslie Road 14 CROSSROADS OF RUTHERFORD BY STREETSIDE DEVELOPMENTS
1816 & 1820 Rutherford Dr 15 THE SIGNATURE BY WESTRICH PACIFIC
5151 Windermere Boulevard
16 GLENRIDDING HEIGHTS TOWNHOMES BY ROHIT COMMUNITIES
16003 10 Avenue SW (located off 170 and south of Ellerslie rd) 17 ALTIUS GRAYDON HILL BY STREETSIDE DEVELOPMENTS
1005 Graydon Hill 18 SOUTH CALLAGHAN TOWNHOMES BY VOCO
Corner of Casselman Link & Cunningham Way SW 19 SPARROW LANDING AT LARCH PARK (NET ZERO TOWNHOMES) BY LANDMARK COMMUNITIES
20 SOUTH TERWILLEGAR BY PARK HOMES
4105 - 7323 South Terwillegar Dr. 21 LANGDALE TOWNHOMES BY ROHIT COMMUNITIES
704 176 Street SW 22 PIVOT RUTHERFORD BY AVERTON HOMES
Ellerslie Rd & 119 St 23 CREEKWOOD CHAPELLE BY AVERTON HOMES
28 Ave & 141 St 24 TRIUMPH AMBLESIDE BY STREETSIDE DEVELOPMENTS
1115 Armour Link SW
7504 May Common
SOUTHWEST EDMONTON Call Craig 587.520.6775
STRONG \\ SOLID \\ SECURE \\ CARRINGTON.CA
CONDOS FROM $236,300 Please see our ad between pages 18 and 19
1144 Adamson Drive SW
NewHomeAndCondoGuide.ca | VOLUME 23 ISSUE 09 | NEW CONDO GUIDE 21
SOUTHWEST
W
hen people think about the typical apartment-style condo in Edmonton they think about a 600–800 sq ft home. That’s why BRASS III’s new project, The Leger, will come as a pleasant and unexpected surprise. Designed for those who love the Riverbend area, who want the maintenance-free lifestyle that a condo offers, but who want lots of living space, The Leger delivers.
lion dollar Terwillegar Community Recreation Centre (with its pools, indoor track, gym, gymnasiums, ice sheets and indoor playground) and just a quick hop to the community’s main transit hub on 23rd Avenue. It’s also proximate to grocery stores, shopping, restaurants, cafes,
EXPECT THE UNEXPECTED AT the LEGER
22 NEW CONDO GUIDE | VOLUME 23 ISSUE 09 | NewHomeAndCondoGuide.ca
doctors and other professionals, schools and golf courses. And being close to both the Anthony Henday and the Whitemud Freeway makes commuting quick and simple. There are a handful of floorplans to choose from, and suites start under $300,000. Now selling and possessions start in Feb 2016. Of course, the sooner you get in the more choice you have on floorplans and units. So swing by the sales centre today at 625 Leger Way. For more information, you can also go to www.brass3.com, or call Troy Stenson from Re/Max River City at 780-918-0678 or 780-439-7000.
BRASS3.COM
BRASS III has an excellent reputation as a builder of choice in the Riverbend/Terwillegar area. They know the community, they know the amenities and residents, and they know how to build great projects (they’ve built over a dozen projects in the area to date). This is amplified at The Leger. The Leger’s 60 units range from two-bedroom, two-bathrooms, to two-bedroom plus den plus two bathrooms, and are between 1,250 and 1,550 sq ft. All units features nine-foot ceilings, premier finishings like hardwood and tile floors, granite countertops, seven appliances (stainless steel appliances in the kitchen) and oversized balconies. All homes are self-contained, too, with their own hot water tank and heating system, and in-suite laundry. The building will also have low condo fees because there are no common amenities in the building—other than the heated underground parking. Instead, resources are put toward towards elements like soundproofing and improved construction materials. The Leger is in a prime location, in the heart of Terwillegar. It is steps from the new multimil-
SUITE 106, 1550 SQ FT
DISCOVER THE
UNEXPECTED...
...DISCOVER
the LEGER
AN EXCITING NEW DEVELOPMENT BY
BRASS III LOCATED IN THE HEART OF TERWILLEGAR JUST STEPS TO REC CENTRE & TRANSIT STATION
NOW 70% SOLD
CONSTRUCTION HAS BEGUN Leger Blvd
Rabb
ay Leger W
TERWILLEGAR REC CENTRE
rR
TRANSIT STATION
LOCATED AT 625 LEGER WAY
REGISTER ONLINE FOR EXCLUSIVE UPDATES AND
Terwilleg
ar Dr
d
Leger Gate
ge
l Rd
it Hil
Le
ay rW
ge
Le
23 Ave
• Only 60 Suites • Choose from 2 Bedroom or 2 Bedroom + Den • Large suites ranging in size from 1255 to 1550 sq ft
PROMOTIONS: BRASS3.COM
SALES & MARKETING BY TROY STENSON, RE/MAX RIVER CITY CELL
780.918.0678 /
OFFICE
780.439.7000 23
Only 10 Award-Winning Town Homes Left! Don’t Miss Out. IATE D E IMM SSION SE POS
Park Homes is proud to have received the 2015 Canadian Home Builders‘ ‘Award of Excellence in Housing’ for the highly successful Atria town homes, located in the vibrant new Callaghan South community. Plan to visit Atria soon to see what makes our homes so appealing to a broad range of purchasers. Created in a timeless Georgian style, with elegantly proportioned architecture, well-designed front entrances and charming window boxes. Contemporary
home has an attached double garage!
Prices starting from the $290’s incl. GST Designer Show Homes open at: 2803 James Mowatt Trail, South West Edmonton Tel: 780.809.8580 Mon to Thurs: 3 – 8pm Weekends and Hols: Noon – 5pm Closed Friday 24
atria.parkhomes.ca follow us on
and
ALBERTA’S #1 CONDO BUILDER
MAYBE IT’S BECAUSE WE’RE SO EAGER TO PLEASE
NOW SELLING IN 14 LOCATIONS ACROSS ALBERTA FROM THE
$140’S carlislegroup.ca
Erin Ridge Gate - St. Albert Vita Estates - NW Edmonton Elements II at McConachie - NW Edmonton MacTaggart Ridge Gate - NW Edmonton Aurora Greens - SW Edmonton Creekwood Landing I & II - SW Edmonton Heritage Valley Station I & II - SW Edmonton
CALGARY & AREA NORTH SHOW SUITE:
780.977.0616 FOR MORE INFORMATION VISIT:
EDMONTON & AREA
SOUTH SHOW SUITE:
780.438.6693
inquire about immediate occupancies
Albert Park Station - Downtown Calgary Creekside Village - Airdrie Emerald Sky - NW Calgary Legacy Gate - SE Calgary Stonecreek Landing - Cochrane ARTIST’S RENDERINGS ONLY
PROJECT PROFILE
TOWNHOMES REIMAGINED Pivot is a head-turner
A
verton’s new Pivot townhome project is truly one of a kind in Edmonton. It’s a contemporary, ground-oriented community that’s inspired by the surrounding landscape (think parks and lots of mature trees). Interestingly, the project is called Pivot because the majority of homes are staggered versus being built in square blocks, which allows everyone to have a private terrace and take advantage of the surrounding natural amenities. Although zoning allows for close to 400 units, Pivot will have just 138 homes on this large 7.5-acre site, because Averton wanted a spacious community that complemented the area. Located in the established south side community of Rutherford, this infill project is unique both in look and setting. The homes are contemporary and anything but “cookie cutter,” and there’s no construction around the project, so homeowners won’t have to live in a construction zone for years on end. In fact, owners will 26 NEW CONDO GUIDE | VOLUME 23 ISSUE 09 | NewHomeAndCondoGuide.ca
get to live in an established neighbourhood in a park setting, in homes that are unique, stunning and secondto-none. With each ground-oriented Pivot townhome, homeowners enjoy their own private driveway leading up to their front door. It was designed with meandering roads that are 20 per cent larger than most townhome projects. These stylish homes are modern and available in three- and four-storey models. Urban models feature front yards, while the Park and Forest models have front and rear yards. Both the Park homes and Forest homes also have models available with fourth-storey sky terraces – perfect for entertaining or private nights watching the stars – that are partially covered and have an enclosed room. With Averton’s commitment to design, they teamed up with an international award-winning architect and created what could well be the most exciting housing development Edmonton has seen in recent times.
By reimagining townhome living and keeping lifestyle in mind, Pivot was created for those looking to move up to something more stylish (and attainable) or downsizers seeking worry-free living in a great location. All Pivot homes have modern, European-inspired interiors that include nine-ft. ceilings in the main living areas, open plans, contemporary flooring and interior options, stunning kitchens with stainless steel appliances and granite countertops, lots of closet space throughout, and large windows to bring in the natural surroundings. Because Averton believes that Edmonton streetscapes deserve to be revitalized, the exteriors and interiors have been married to create a large spectrum of floor plans. The townhomes range from 1,077 to 2,048 sq. ft., starting at two bedrooms and 1.5 bathrooms and ranging up to four bedrooms and 3.5 bathrooms. Pivot in Rutherford is in an established, mature neighborhood close to Ellerslie Road, Hwy. 2, Anthony Henday Drive, 41st Avenue as well as Whitemud Drive
and 111th Street. That means both downtown Edmonton and the international airport are 15 minutes from this project, South Edmonton Common is five minutes away, and the University of Alberta and West Edmonton Mall are a short 15-minute drive from your doorstep. Conveniently, there are also four bus stops providing direct transit access close to the townhomes, and it’s within walking distance of the future LRT expansion and five minutes from Century Park LRT station. Most importantly for young families, the stunning townhomes are directly across the street from Johnny Bright School (K-9).
The loft-meets-townhomes range from the low $290,000s to the $600,000s. Pivot is now previewing. For more information on how you can be a part of this exclusive community, email to pivot@averton.ca or call 780.701.7296. Visit Averton.ca NewHomeAndCondoGuide.ca | VOLUME 23 ISSUE 09 | NEW CONDO GUIDE 27
DESIGNER ADVICE
Moving in together in style! Story by Yanic Simard | Photos by Stacey Brandford
D
o we have to keep that? What is that? What do we have two of, and what do we need to buy? These are just some of the questions that will come up. Reality sinks in once you move in together. You have to share a space, and your space ultimately reflects your style. Weather it’s that childhood teddy bear collection, or that ugly thing that resembles a sofa, the issue that arises is how to blend two pasts, and still have a unified, welldecorated, tasteful place to call “home.” So, what’s the secret to success? You both need to be on board, and working toward a design goal that will make both of you happy at the end of the day. Hopefully you share at least some of the same taste!
28 NEW CONDO GUIDE | VOLUME 23 ISSUE 09 | NewHomeAndCondoGuide.ca
Opposites attract: Pairing your pieces together can work. Mix heavier and lighter pieces together, and combine opaque with transparent. When you start mixing and matching your styles, you will be surprised at how harmonious it can look. Just make sure that you listen to each other – you need to understand each other’s needs and wants. It’s a good idea to spend a weekend and analyze what you both have to determine where you stand in terms furnishings for your home. Kiddie corner: Children will determine a lot of things, such as what you really need to invest in. Do you really need that 52-inch plasma television, or should you spend on something your hard-earned money else? Make a wish list that is prioritized, starting with what you really need and where your money needs to go first.
Old is new again: If you have a piece of furniture that you just can’t let go of, changing the look of it is the best way to hold onto it. Consider re-upholstery or painting it to match your new blended décor. Complement your existing furniture with newer pieces that link both styles. You can take one set of dining room chairs, match it with a dining room table from another set, and purchase a new light fixture that will join the two styles. By combining your pieces, you can create some of the most visually interesting and appealing rooms. Merging your styles together will not happen overnight. Eventually the two styles will come together, creating what will hopefully be a balanced and harmonious space. Combining the styles will take thought. It just needs to be executed in the right way.
Yanic Simard is New Condo Guide’s design editor, a regular guest expert on City’s Cityline, and principal designer of award-winning design firm TIDG (tidg.ca). Check out Yanic’s accessory line, Yanic Simard Selected, by visiting online at ysselected.com
NewHomeAndCondoGuide.ca | VOLUME 23 ISSUE 09 | NEW CONDO GUIDE 29
INDUSTRY UPDATE
Edmonton looks like a winner By Jim Rivait
E
dmonton and Calgary have always enjoyed a friendly rivalry. Right now, Edmontonians have lots to boast about. We got lucky landing Connor McDavid in the NHL draft, new NDP Premier Rachel Notley is from the capital city, and our economy is experiencing a lot less turbulence than our neighbour to the south. While all of Alberta is doing better than economists had expected after oil prices started falling a year ago, Edmonton has been a standout in the crowd. The housing market is a great example. A recent report from Royal LePage showed house prices had climbed for both single-family homes and condos over the last year. Bungalows rose 4.1 per cent and condos climbed 4.4 per cent in Edmonton during a period where Calgary prices edged down. CHBA – Alberta’s economist Richard Goatcher tracks construction trends for the industry and his monthly reports show a sharp split between Alberta’s two biggest cities, with home starts falling in Calgary but showing strength in Edmonton. Edmonton builders poured foundations for more than 3,000 new single-family homes in the first half of this year. That’s up almost three per cent over last year’s strong results. Those homebuyers have recognized that the city’s long-term prospects are bright and now is a great time to invest in the homes of their dreams. Today’s amazingly low interest rates will enable those buyers to pay down debt faster and build equity sooner. The Bank of Canada’s decision to lower interest rates again means the window of opportunity to lock in a historically low rate will be open – for at least a little bit longer. Even more impressive is the explosion of activity in the multi-family market. That side of the industry is having a banner year with starts up almost 90 per cent to more than 6,000 units. A big rush of investment in the rental market is one factor driving extraordinary activity levels. And that should send a signal to anyone who is considering buying a new home. Investors have looked at our city’s economic fundamentals and decided this growing market will provide long-term secure returns. That confidence promises to bring even more construction to Edmonton. A recent article by ATB Financial Chief Economist Todd Hirsch noted that building permits in Edmonton are still trending up. Landlords with major holdings are also seeing opportunities in the current economy to buy up apartment blocks more cheaply now and lock in future returns. At least one is even hoping to take advantage of homebuyer hesitation to retain tenants and keep money flowing in. When the folks who collect your rent are seeing positive signs in the housing market, not just in Edmonton but all across Alberta, maybe it’s time 30 NEW CONDO GUIDE | VOLUME 23 ISSUE 09 | NewHomeAndCondoGuide.ca
to check out what your monthly rent payments could buy in a new home. Right now, Edmonton appears to be a little bit ahead of Calgary on the economic curve but the Stampede City will be running strong again before long. But we can all still look forward to razzing Flames fans about McDavid even when they two cities are back at even strength in the economic field. The Canadian Home Builders’ Association – Alberta represents more than 1,500 business members including new home builders, renovators, developers, trade and supply companies, and professional services.
Jim Rivait is chief executive officer of the Canadian Home Builders’ Association – Alberta. Starting his career working in government, Jim spent the last decade working in the private sector specializing in government relations, advocacy, strategic communications, policy development/analysis and association management.
SouthEastEdmonton North Saskatchewan River
106 Ave.
101 Ave.
BASELINE RD.
98 Ave.
90 Ave.
ood Park Fwy. Sherw
17 St.
d. rR pe Ro
86 St.
63 Ave.
34 St.
. Rd yll Arg
50 St.
99 St.
76 Ave.
75 St.
83 St.
Whyte - 82 Ave.
Whitemud Fwy.
51 Ave.
38 Av e.
39 Ave.
8
43 Ave.
34 Ave.
Millwoods Rd.
91 St. Calgary Trail North QE II
4 1 23 Ave.
9 6 10 2 11 7
91 St.
66 St.
Parsons Rd.
3
50 St.
Anthony Henday Dr. 216
101 St.
MAP LISTINGS
4
30 St.
5
1 CHARLESWORTH BY LANDMARK COMMUNITIES
5503 - 3 Ave. SW 2 REVV BY INFINITY HOMES 1480 Watt Drive
3 WALKER LAKE LANDING BY CARLISLE DEVELOPMENTS
Corner of Welsh Dr. & Watt Blvd SE 4 TAMARACK BY LANDMARK COMMUNITIES
655 Tamarack Rd. 5 LARKSPUR LANDING BY ROHIT COMMUNITIES
2845 - 43 Ave NW
Ellerslie Rd.
41 Ave.
7 ELEMENTS AT WILLOWHAVEN BY CARRINGTON COMMUNITIES 5521- 7 Avenue SW
8 ASPEN MEADOWS BY LANDMARK URBAN LIVING
43A Ave. & 23 St. 9 SOUTHERN SPRINGS BY PARK HOMES
655 Watt Blvd. 10 THE EDGE IN ELLERSLIE BY DAYTONA HOMES #44, 6520-2 Avenue SW
11 THE VILLAGE AT WALKER LAKES BY LANDMARK COMMUNITIES 804 Walsh Drive SW.
6 AURORA BY MELCOR HOMES 1090 & 1092 Watt Promenade SW
SOUTHEAST EDMONTON Call Amanda 780.761.3144
STRONG \\ SOLID \\ SECURE \\ CARRINGTON.CA
CONDOS FROM $241,900 4008 Savaryn Drive SW
Please see our ad between pages 18 and 19
NewHomeAndCondoGuide.ca | VOLUME 23 ISSUE 09 | NEW CONDO GUIDE 31
PRIME SOUTHEAST EDMONTON TOWNHOMES NOW SELLING Current. Cultured. Rooted.
Dennis Warwa 780-701-3078 804 Welsh Drive SW dennisw@landmarkgroup.ca
theVWL.ca
You’re ready to make your move
PROUDLY BUILT BY
Convenient appointment, day or night, home or office • Competitive rates on a wide selection of mortgages •
For convenient mortgage service, contact: Nancy Bruno-Romeo Mobile Mortgage Specialist Tel.: 780-973-8892 Cell: 780-908-7183 nancy.bruno@bmo.com What’s next for you?
® Registered trade-mark of Bank of Montreal.
Mortgage Expertise at Your Doorstep 24/7 74_BMO_20/13
32 NEW CONDO GUIDE | VOLUME 23 ISSUE 09 | NewHomeAndCondoGuide.ca
STONEHAVEN Ⅰ
FANTASTIC STYLE wiTh FREE GRANITE + TILE FREE GRANITE KITCHEN COUNTERS + FREE TILE FLOORS IN BATHROOM AND LAUNDRY ROOM FOR THE NEXT 15 STONEHAVEN CONDOS PURCHASED! PLUS ASK ABOUT OUR DOWN PAYMENT PROGRAM ELLERSLIE RD
66 ST SW
WATT BLVD SW 64 ST SW
12 AVE SW 13 AVE SW
GET IN TOUCH TO LEARN MORE! EMAIL stonehaven@landmarkgroup.ca CALL 780-701-3086 VISIT 812 Welsh Drive SW
WELSH DR SW
*Visit the Village at Walker Lake’s Stonehaven Condo Sales Centre for complete details. Offer subject to change without notice and is not combinable with any other offer.
PROUDLY BUILT BY
it’s what’s inside
theVWL.ca
SOUTHEAST
Built Green(16/1)-/ah
34 NEW CONDO GUIDE | VOLUME 23 ISSUE 09 | NewHomeAndCondoGuide.ca
SherwoodPark Hwy. 16
ay sW de
dows Mea dale k r la C 3 . d Blvd rlton erwoo Cha Way Summ
4
Lakeland Dr.
ver Bar Rd. Clo
Pa lisa
6
Jim Commo nD r.
Baseline Rd.
Beauvista Dr.
14
Wye Rd.
1
Sherwood Park Fwy.
.
Wye Rd.
Range Rd. 232
MAP LISTINGS
Range Rd. 233
14
21 d Blv
TO EDMONTON
Brentwood Blvd.
ood Dr. Sherw
Grana d
1
a
14X
Sherwood Dr.
Broadmoor Blvd.
5
7
2
SUMMERWOOD DUPLEXES
4 LAKELAND RIDGE
BY ROHIT COMMUNITIES
BY LANDMARK COMMUNITIES
100 Axbridge Gate
219 Charlotte Way
2 ASPEN TRAILS
5 CENTRE IN THE PARK
BY ABBEY LANE HOMES
BY CHRISTENSON COMMUNITIES
Axbridge Gate off of Lakeland Dr.
2021 Sherwood Dr.
3 ETON PARK VILLAS
6 ASPEN TRAILS DUPLEXES
BY CHRISTENSON COMMUNITIES
BY ROHIT COMMUNITIES
Emerald Hills Aspen Trail & Eton Blvd.
100 Axbridge Gate
NewHomeAndCondoGuide.ca | VOLUME 23 ISSUE 09 | NEW CONDO GUIDE 35
STYLE FILE
get the
LOOK By Elisa Krovblit
love!
The look of reclaimed wood is trendy, but timeless.
Martens Double-Door Cabinet in Aged Elm, $2,395 - $2,795. restorationhardware.com
NATURAL and NEUTRAL are in!
fab
FINDS!
Ektorp Tullsta Armchair, Blekinge White. $149. ikea.ca
36 NEW CONDO GUIDE | VOLUME 23 ISSUE 09 | NewHomeAndCondoGuide.ca
Moroccan Wool Rug from $199. homesense.ca
Lucia Rectangular Coffee Table. $1,495. elte.com
lvd .
Leduc 50 Ave.
48 St.
2
50 St.
Grant MacEwan Blvd.
High way 2
rt B Bridgepo
Telford Lake
3
Black Gold Dr. Black Gold Dr.
Dr. Park South
St. 50
1
Hig hw ay
Rollyview Rd. 2A
Dr. Southfork 4 5
Simpkins Wynd
MAP LISTINGS
1 WINDROSE
3 ROYAL WEST HOMES 81 Acacia Circle
BY LANDMARK COMMUNITIES
61 Windrose Drive
BY HUNTER RESIDENTIAL DEVELOPMENTS
4 SOUTHFORK
2 THE SPRINGS AT BRIDGEPORT
5 THE RUSHES OF SOUTHFORK
BY JAYMAN MODUS
319 Southfork Dr
401 Southfork Drive
BY CHRISTENSON COMMUNITIES
102 Bridgeport Crossing
WELCOME TO LEDUC The City of Leduc, a thriving Industrial, Commercial & Agricultural Community continues to experience growth and expansion. A great place to call home! POPULATION 39,000 and growing “Small city” living within minutes of “Big city” amenities LOCATED 20 kilometers south of Edmonton on Hwy. 2 SCHOOLS 7 Elementary, 2 Junior & 2 Senior High - Public, Private & Separate school systems GROCERY Variety of shopping
RECREATIONAL FACILITIES Black Gold Recreation & Culture Centre, Performing Arts Centre, 18 hole Golf Course & Public Library MEDICAL FACILITIES Full Service Community Hospital and Full Ambulance service PARKS & PATHWAYS 27 parks including Telford Lake, Fred John’s Park & Lions campground
For more information contact The City of Leduc (780) 980-7177
Affordability
THE
ADVANTAGE!
by HUNTER RESIDENTIAL DEVELOPMENTS
2 bedroom, 2.5 bathroom townhomes with attached garage from $264,900!
To book a viewing of the new show suites please contact Kit at 587-896-6107 EMAIL kit@rushesofsouthfork.ca WEB www.rushesofsouthfork.ca
NewHomeAndCondoGuide.ca | VOLUME 23 ISSUE 09 | NEW CONDO GUIDE 37
7 Min. to Edmonton
Beaumont 1
Coloniale Way
Rue Montalet
44 St.
50 St.
57 St.
55 Ave. 52 Ave.
50 Ave. 2
43 Ave.
60 St.
3
30 Ave. Hwy 625
MAP LISTINGS 1
COVENTRY HOMES 50 Ave. & 57 St.
(Nisku Rd.)
2 GOUDREAU HEIGHTS BY CHRISTENSON COMMUNITIES
4900 - 62 St.
3 MONTROSE ESTATES BY SABA HOMES
3311 – 67 Street
WELCOME TO BEAUMONT Come visit us and discover why “Life Is Better In Beaumont” POPULATION Approximately 8,361 LOCATED 2 miles South of Edmonton on 50 Street SCHOOLS 5 Schools from Kindergarten to Grade 12, French Immersion offered in all GROCERY Sobey’s & Extra Foods RECREATIONAL FACILITIES Beaumont Regional Activities Centre and numerous outdoor facilities For more information call (780) 929-8782 or visit www.town.beaumont.ab.ca
38 NEW CONDO GUIDE | VOLUME 23 ISSUE 09 | NewHomeAndCondoGuide.ca
MEDICAL FACILITIES 10 minutes to Grey Nuns Hospital, seved by Edmonton Ambulance PARKS & PATHWAYS Approximately 170 acres of parkland and 6 kilometers of interconnected walkways
NorthEastEdmonton 195 Ave.
8 1675Ave.
Rd .
137
Fo rt
132 Ave.
129 Ave.
120 Ave. 95 St.
118 Ave.
58 St.
122 Ave.
121 Ave.
. Ave d. 112 Blv a Ad
CAPILANO BRIDGE
MAP LISTINGS
22 St.
2 Hooke Rd. Hermita ge Rd. YEL LOW HEA DT RAI L 38 St.
127 Ave.
20 St.
137 Ave.
34 St.
87 St.
144 Av e.
151 Ave.
. Ave 144 6 3 Ave.
Victoria Tr.
7
M Fo ANNIN GF rt WY. Rd . 34 St.
9 50 St.
66 St.
82 St.
97 St.
. 160 Ave . e v A 153
10
4
91 St. 1
104 Ave. North Saskatchewan River
5 ELEMENTS AT MCCONACHIE
1 TOPAZ BY PARK HOMES
70-8318 180 Ave.
BY CARLISLE GROUP
167 Ave. & 53 Street
2 ELEMENTS AT HERMITAGE
6 CLAREVIEW VISTAS
BY CARRINGTON COMMUNITIES
BY LANDMARK COMMUNITIES
1196 Hyndman Road
3625 144 Ave NW
3 SAVIDA
9 CY BECKER DUPLEXES BY ROHIT COMMUNITIES
118 Cy Becker Blvd. 10 ALTIUS CY BECKER BY STREETSIDE DEVELOPMENTS
165 Cy Becker Blvd.
7 CASSELMAN LANDING
BY LANDMARK COMMUNITIES
3650 - 139 Avenue NW 4 NORTHSHORE BY CARRINGTON COMMUNITIES
6076 Schonsee Way NW
BY ROHIT COMMUNITIES
#1, 5203 - 149 Ave. 8 AIR HARBOUR/ALTITUDE BY ROYAL WEST HOMES
175 McConachie Dr.
NORTHEAST EDMONTON | Call Jamie 780.705.9035
elementsbycarrington.ca Please see our ad on the inside back cover
CONDOS FROM THE $150’S 142 EBBERS BLVD NW NewHomeAndCondoGuide.ca | VOLUME 23 ISSUE 09 | NEW CONDO GUIDE 39
start your search here. Whether you’re renting or buying, finding your next home has never been so easy.
i d . l i fe v i v . h s e r f
style
AMAZING CONDOS from $156,900 inc. GST
Savida is a stylish new condo community in a prime location right beside the brand new Clareview Rec Centre. It’s a fun, fresh and beautiful new set of buildings at an exciting price point for first time home buyers. Savida features ten brilliantly laid out floor plans – from one bedroom to two bedrooms plus den.
3670 - 139 Ave NW | 780-701-3093 SAVIDA@landmarkgroup.ca
LIVEatSAVIDA.ca
It’s also just a short walk to the LRT and a variety of amenities, including shopping and restaurants. If you’re ready to buy your first home and want a fresh vivid lifestyle – then Savida is an amazing place for you: 5% down payments start at only $7845* with monthly mortgage payments of $755*! *Based on a $150,000 mortgage with a 2.69% 5-year fixed rate with a 25 year amortization, and including CMHC fees. Rates subject to change.
PROUDLY BUILT BY
MORTGAGE ADVICE
What will Bank of Canada’s interest rate cut mean for the economy, housing and you? By Alyssa Richard
O
n July 15, the Bank of Canada (BoC) cut the target for the overnight lending rate from 0.75 per cent to 0.50 per cent. This was just the second such rate cut since 2010, with the BoC most recently cutting rates from one per cent to 0.75 per cent in January. January’s rate cut came as a surprise, but this latest move had been anticipated in the weeks leading up to the announcement. Lower oil prices have led the Canadian economy into a slump, prompting debates over whether we are in a recession. That argument has mostly come down to the definition of the word – a recession is technically defined as two consecutive quarters of negative GDP growth. The BoC was careful not to use the “R” word in its announcement, but acknowledged the economy is under-performing and an interest rate cut was necessary to “help return the economy to full capacity and inflation sustainably to target.” The rate cut has mixed effects, however. BoC Governor Stephen Poloz recently compared January’s rate cut to “life-saving surgery,” noting that the positive benefits outweighed any side effects such as increased levels of consumer debt. Since mortgage rates are closely tied to the BoC’s overnight rate, the housing market will also be affected. In areas where home prices have been skyrocketing, a rate cut may only make the situation worse, putting ownership further out of reach of first-time homebuyers. Prior to the announcement, it was unclear what a rate cut would mean for an already overstimulated housing market. But in the hours following the announcement, it became clear that homebuyers were eager to take advantage of lower mortgage rates. Traffic to ratehub.ca surged 300 per cent as Canadians searched for better mortgage deals in the hours following the announcement. Mortgage brokerage Butler Mortgage lowered its fiveyear variable mortgage rate by 0.10 per cent almost immediately, to 1.88 from 1.99 per cent. The drop translates to $1,320 savings in mortgage payments over a five-year term. TD was the first of the major banks to lower their prime rate, cutting it by 0.10 per cent. Within a day, many banks had lowered their prime rate by to 2.70 per cent. Some remain unconvinced the cut will do enough for the average Canadian to save any money, or to stimulate the economy. Others worry the impact on the Toronto and Vancouver housing markets would increase disparity between those hot markets and the rest of the country, where real estate has been relatively stable. So what does BoC’s latest announcement mean for you? If you have a variable rate mortgage, you can expect to save a few dollars a month when your interest rate drops. Interest rates on other variable-rate loans (such as lines of credit) are also likely to drop, freeing up some cash. If you’re
42 NEW CONDO GUIDE | VOLUME 23 ISSUE 09 | NewHomeAndCondoGuide.ca
shopping for a house, your overall affordability will likely increase due to lower mortgage rates, but you may find that higher house prices quickly negate any advantage you might have had. We’ll have the summer to find out what effect the cut has on the housing market and the economy as a whole. The next rate announcement is Sept. 9.
Alyssa Richard is the founder and CEO of ratehub.ca, a mortgage rate comparison site that aims to empower Canadians to make smart financial decisions.
FortSaskatchewan ER AT S DW N RE IBBO G
ES UT ON IN ONT M 7 DM E TO
21 ay K hw PAR Hig OD N. O O 1 ERW NT SH MO TES TO & ED MINU 0 1
Hig hw ay
15
. 2 St
15
t. 82 S
Westpark Drive
e. ve. Av 95A A 94 We stp ark 84 St. Wo Blv od d. Clo sme se re
ve. 97 A
BR 17 K UD M ER TO HE IM
1
e. Av
St. 101
99
e. Av 99
ay hw Hig
rth No
1
er Riv an w e tch ska Sa
2
Wilshire Blvd.
MAP LISTINGS
1 ELEMENTS SENNA
2 CLIO
BY ROHIT COMMUNITIES
BY PARK HOMES
1 Santana Cres.
#94th St Southfort Drive
WELCOME TO FORT SASKATCHEWAN A quiet, friendly, family oriented community. “Move in Next Door... Neighborly Fort Saskatchewan”.
POPULATION Over 14,700 LOCATED Adjacent to the northeast boundary of the provincial capital, the City of Edmonton & 30 km from downtown Edmonton SCHOOLS 6 Public Schools, 3 Separate Schools, 1 Christian School GROCERY Sobey’s Station Square, Canada Safeway,
Extra Foods, Garden Market IGA RECREATIONAL FACILITIES Dow Centennial Centre, Tennis courts, campground, golf courses, bowling lanes, baseball diamonds, indoor pool, outdoor ice rinks (2), curling rinking, indoor soccer, gymnasium, fitness centre
MEDICAL FACILITIES Hospital, local ambulance, 5 medical clinics PARKS & PATHWAYS 360 hectares of park/recreational/ natural land with 29 km of paved trails for walking, running, biking, rollerblading & cross-country skiing
For more information contact Tanya Stillborn (780) 992-6408 or visit our website at www.fortsask.ca or e-mail: tstillborn@fortsask.ca
NewHomeAndCondoGuide.ca | VOLUME 23 ISSUE 09 | NEW CONDO GUIDE 43
ER UND CTION U STR N O C
Park Homes Award-Winning Style Comes to Fort Saskatchewan. Clio is a new generation of Park Homes award-winning Georgian style three bedroom town homes, featuring elegant exteriors with charming window boxes and interiors designed for contemporary living: • • • • •
Warm laminate flooring through open plan main floor Gourmet kitchens with five appliances; Elevated nine foot ceilings on the main floor – and every home has an Extra length two-car garage large enough for a full size truck and a second car! Located in the vibrant new community of Southpointe, close to the city centre
Pre-construction prices start at $289,900 incl. GST Pre-sale Centre open at 8530 94 St. Fort Saskatchewan Mon to Thurs: 3 – 8pm Weekends and Holidays: 12 – 5pm Closed Friday Tel: 780.809.8589 44
clio.parkhomes.ca follow us on
and
St.Albert ros e Dr.
Keil lor Dr.
ud re au
e. Poirier Av
Rd .
Rd .
Dr. ins k t A
1 CITADEL VILLAGE
TO
tT r.
167 Ave.
ED
M
ON
TO N
156 St.
St. Al be r
Boudreau Rd. Campbell Rd.
. ve lA l i h urc Ch
170 St. Gerva is
184 St.
Levasseur Rd.
MAP LISTINGS
Bo
Av e.
Ga te
n eo rg Stu
ton ins W Sir
er Riv
2 Sturg eon Rd .
ve. yA enn K c M
Kin gsw ood Blvd.
lle Be
Ro ad He be rt
. x Rd irou
ron Per
Lacombe Dr.
1 ert . St. Alb
G
Element Dr. Erin Rid ge Dr.
TO MORINVILLE
2 BOTANICA
BY CHRISTENSON COMMUNITIES
BY BOUDREAU DEVELOPMENTS LTD.
St. Albert Trail & Ridge Drive
105 Bellerose Drive
NewHomeAndCondoGuide.ca | VOLUME 23 ISSUE 09 | NEW CONDO GUIDE 45
FINANCES
Two-thirds of Canadians fear an interest rate hike
W
ith the Bank of Canada’s recent move to lower its benchmark interest rate, higher lending rates and ballooning debt may be the furthest thing from many Canadians’ minds. But as they say, what goes down must come up. Indeed, when rates do rise, the majority of Canadians fear they’ll feel the strain. According to BMO’s Annual Debt Report released recently, almost two-thirds of Canadians carrying debt (64 per cent) would be stressed if interest rates rose two percentage points. One-quarter (25 per cent) would be “very stressed.” Despite the distress, Canadians remain optimistic about the pace at which they can pay off their debt, and almost half plan to increase their debt in the coming year. Crunching the numbers…
⊲ $92,699 The average household debt in Canada ⊲ 46% Canadians who feel some stress about their current debt load, down
4 TIPS
TO PAY DOWN DEBT FASTER: Choose a shorter amortization. The shorter the borrowing period, the less you’ll pay.
from the past two years (54 per cent in 2014, and 57 per cent in 2013). ⊲ 5 years The amount of time expected to pay off debt ⊲ 46% The number of debt-holders who plan to take on more debt this year
“The sizeable number of indebted households that would feel very strained by a relatively moderate increase in interest rates is concerning,” notes Sal Guatieri, senior economist, BMO Capital Markets. “This is a worrisome side effect of a prolonged period of low interest rates and needs to be closely monitored, especially if rates continue to fall.” “Interest rates have been hovering around historic lows over the past few years, so many Canadians may have become more comfortable over time with managing their debt,” says Christine Canning, head of Everyday Banking, BMO Bank of Montreal. “That said, rates will inevitably rise to normal levels, so it’s becoming increasingly important that Canadians stresstest their ability to afford the debt they currently have so they can effectively manage their finances in a higher rate environment.” “I would be stressed if interest rates rose by 2 percentage points!”
NAT’L
ATL
QUE
ON
Prairies
AB
BC
64%
77%
52%
69%
65%
59%
71%
Canning adds that managing debt is a simple concept but can be much more challenging in practice. Working with a financial planner to help assess your spending patterns and determine priorities, such as paying down debt and saving for other goals, can make the process easier.
46 NEW CONDO GUIDE | VOLUME 23 ISSUE 09 | NewHomeAndCondoGuide.ca
Do your homework. Research to find the best rates on products such as mortgages and secured lines of credit to ensure you keep costs as low as possible.
Build a realistic budget. Developing a detailed budget that incorporates everyday expenses and debt repayment helps provide a clear picture of your financial standing. Building in funds for contingency spending can help you stick to a plan and avoid getting discouraged.
Manage credit card debt. Pay down credit cards, beginning with those that carry the highest interest rate, and consider using a low rate card for purchases. For those with multiple cards, try to limit yourself to one credit card that you pay off in full each month.
For more information visit bmo.com
NorthWestEdmonton City Boundary
12 176 Ave. Castle Downs Rd.
2 167 Ave.
162 A ve
.
8
153 Ave. 6 14 1 10
121 St. 113A St.
150 Ave.
7 132 Ave.
An th
on y
l rai rt T
127 Ave.
ail d Tr
gsw
124 St.
142 St.
149 St.
. Rd eld yfi
Kin
ay
s . es ve nc A Pri beth a Eliz
Ave .
111 Ave.
Ma
178 St.
184 St.
170 St.
199 St. 215 St.
156 St.
a whe 118 Ave.
o Yell
109 St.
lbe
He
5 135 St.
137 Ave.
Dr
11 13
A St.
9
nd ay
1424Ave.
97 St.
127 St.
153 Ave.
148 Ave.
Campbell Rd.
3
Stony Plain Rd.
MAP LISTINGS
1 COVENTRY HOMES Castle Downs Rd. & McCrae Ave. 2 ALBANY TRAILS
7 BELLWETHER PARK 132 Ave. & 132 St.
13 STARLING AT BIG LAKE BY ROHIT LAND DEVELOPMENT
8 CAERNARRON KEEP FIRST PLACE PROGRAM
BY FOOTPRINT DEVELOPMENTS
BY LANDMARK COMMUNITIES
138 St & 167 Ave.
14621 - 121 St. NW
3 AVIVA
BY ROHIT COMMUNITIES
507 Albany Way
2405 Sparrow Common
BY STREETSIDE DEVELOPMENTS
12815 Cumberland Rd. 5 ALOFT SKYVIEW BY STREETSIDE DEVELOPMENTS
12804 - 140 Ave. 6 VALOUR BY CARRINGTON COMMUNITIES
508 Griesbach Parade NW
BY SLOKKER CANADA WEST
2570 Pegasus Blvd.
9 STARLING LANDING
BY CARRINGTON COMMUNITIES
4 ALTIUS SKYVIEW
137 Ave & Ray Gibbons Dr. 14 JUNO TOWNHOMES
10 MCCRAE ESTATES BY CHRISTENSON COMMUNITIES
4450 McCrae Ave. 11 STARLING DUPLEXES BY ROHIT COMMUNITIES
2407 Sparrow Crescent 12 LEGACY POINTE BY CONCEPT HOMES MASTER BUILDER
18230 - 104A Street
NORTHWEST EDMONTON Call Dina 780.760.2002
STRONG \\ SOLID \\ SECURE \\ CARRINGTON.CA
Please see our ad between pages 18 and 19
CONDOS FROM $213,900 508 Griesbach Parade NW
NewHomeAndCondoGuide.ca | VOLUME 23 ISSUE 09 | NEW CONDO GUIDE 47
PROJECT PROFILE
GRIESBACH’S JUNO TOWNHOMES
N
orth Edmonton’s Juno Townhomes, located in the coveted Village at Griesbach, combine urban style living with desirable natural surroundings. The expertly developed and scenic neighbourhood offers multiple lakes, numerous walking paths, and spacious green areas – including a 24-acre central park! Winner of Best Edmonton Community from 20112013, the Village at Griesbach offers residents an ideal
48 NEW CONDO GUIDE | VOLUME 23 ISSUE 09 | NewHomeAndCondoGuide.ca
location boasting a quick commute to the city’s core, the Anthony Henday and Yellow Head Trail via 97 Street. The community is also situated near an array of firstrate amenities including national retailers, services, and a K-9 school located within the neighbourhood. Griesbach is a community that has claimed top marks for its “walkability,’ meaning residents can leave their car at home and take a stroll to a nearby store or service for their daily needs – a unique and highly desirable feature.
The maintenance-free townhomes are designed with an open-concept feel, range from 1,048 to 1,331 sq. ft., come in popular two- and threebedroom layouts, and offer units with the option of an attached garage with driveway. With six different home layouts to choose from, as well as plenty of options in interior finishes and colors, the Juno Townhomes are sure to meet a variety of size, style, and design needs.
Attractive Hardi Plank exteriors in the neighbourhood’s signature heritage colours offer plenty of curb appeal to the townhomes, while spacious balconies, complete landscaping and fully fenced front yards finish the attractive design of the development. Each beautiful Juno Townhome includes six appliances: a fridge, stove, dishwasher, microwave, and energy-saving front-loading washer and dryer. The interiors are effectively designed to maximize space and provide seamless flow from one room to another. All floor plans are space-engineered to deliver optimal room proportions for an efficient lifestyle.
NewHomeAndCondoGuide.ca | VOLUME 23 ISSUE 09 | NEW CONDO GUIDE 49
Nine-ft. ceilings are offered throughout the main living areas of the home, ensuring an open and airy environment. Plus, plenty of windows are presented throughout each space (window coverings included!) providing that natural light fills the home. The townhomes feature a modern finishing package that showcases an up-to-date design with oversized baseboards and casings; as well as decorative, contemporary style lighting. A designer kitchen is a focal point of the main living area of each home, and presents full-height upper cabinets with ceramic tile backsplash. Select units also include a large kitchen island with pantry cabinets and extended eating bar – perfect for quick meals or a homework station. The second level of each home features a conveniently located laundry, and each bedroom is substantially sized, with the master suite including a private ensuite and double closet. Juno’s Heritage-style townhomes feature an attached garage with driveway on the homes first level, which also includes a bonus den and powder room, as well as a spacious foyer. With homes ranging from upper $200’s to the mid-$300’s (including GST), there is no better time to become a Juno Townhome owner. For more information or to learn more about Griesbach’s Juno Townhomes, visit their website at visitjuno.com or call the area sales associate, Rennie Wong, at 780.399.4591. 50 NEW CONDO GUIDE | VOLUME 23 ISSUE 09 | NewHomeAndCondoGuide.ca
STARLING
$270,000’s
NOW SELLING IN STARLING LANDING! • Three unique home styles to choose from all with attached garages • Two and three bedroom homes available
137 Ave
• Excellent investment opportunity
D
gD
A
nt
ho ny
H
en
r
r nD
rlin
Located on the corner of 137 Ave. & Ray Gibbon Dr. Call Pam Haymour at 587.410.4191 for details
da y
Sta
Visit the duplex showhome at 2405 Sparrow Crescent
r
o Ray Gibb
• From the $270,000’s!
Prices as of July 27, 2015 and are subject to change
RohitCommunities.com
213 St.
WestEdmonton Yellowhead Trail
124 St.
7 159 St.
87 Ave.
WHITEMUD FWY.
199 St.
6
35 Ave
11
1 THE CALIFORNIAN PARKLAND BY ABBEY LANE HOMES
2035 Grantham Court 2 GROVENOR MANOR BY PELHAM MASTER BUILDER
10126 – 144 Street 3 SECORD CORNERS BY FOOTPRINT DEVELOPMENTS
9535 - 217 Street 4 STAFFORD GREENS BY ALDRITT HOMES
62 Ave & Getty Gate
GROAT BRIDGE
142 St.
149 St.
163 St.
170 St.
9 2
QUESNELL BRIDGE
69 Ave.
4
MAP LISTINGS
156 St.
178 St.
8 1
175 St.
Rosenthal Blvd.
102 Ave.
Stony Plain Rd. 100 Ave. 95 Ave.
182 St.
ANTHONY HENDAY
3
Stony Plain Rd.
107 Ave.
a en d. Bu ta R Vis
Winterburn Road (215 St.)
Secord Blvd.
5 10
Ma yfie ld
Rd .
111 Ave.
Callingwood Rd.
North Saskatchewan River
5 JADE
9
BY CARRINGTON COMMUNITIES
1004 Rosenthal Blvd 6 GLASTONBURY MEWS & ESTATES 1589 Glastonbury Blvd 7 THE VANIER
GLENORA SKYLINE 10220 - 140 Street
10 RENEW IN ROSENTHAL BY DAYTONA
1 &2 8209-217 Street NW 11
THE PARC AT EDGEMONT 35 Ave & Edworthy Way
BY QUALICO LIVING
9820 165 Street 8 VIP AT CALIFORNIAN PARKLAND BY ABBEY LANE HOMES
2035 Granthan Court
WEST EDMONTON
Call Trent 780.426.1686
STRONG \\ SOLID \\ SECURE \\ CARRINGTON.CA
CONDOS FROM $199,400 Please see our ad between pages 18 and 19
1004 ROSENTHAL BLVD
NewHomeAndCondoGuide.ca | VOLUME 23 ISSUE 09 | NEW CONDO GUIDE 53
SpruceGrove H
ar 3 Rid vest g eD
r
MAP LISTINGS
Vanderbilt Common 2 1
3
Jennifer Heil Way
4
r ve D Gro est W
1
2
1 SILVERLEAF AT JUBILEE PARK 500 Grove Dr
2 CENTURION TOWNHOMES BY PK DEVELOPMENTS 20 Vanderbilt Common
3 EDGEWATER VILLAS BY LANG BUILT HOMES
Just off of Harvest Ridge Dr
To Highway 16
StonyPlain Highway 16A, To Edmonton
47 Ave.
48 St.
52 Ave. 50 St.
South Park Dr.
44 Ave.
Golf Course Rd.
1
46 St.
To Jasper
Fairway Dr. 55 Ave. Oatway Dr. 3 2
79 Ave.
MAP LISTINGS
1 BARTH & GOSSET MANOR BY JAFFER DEVELOPMENTS
Main St - 5211 50th St
2 WESTERRA MANOR Golf Course Rd & 79 Avenue
3 WILLOWS END BY JAFFER DEVELOPMENTS
48 Street & Willow Park Rd
NewHomeAndCondoGuide.ca | VOLUME 23 ISSUE 09 | NEW CONDO GUIDE 55
NEW ADULT VILLA PROJECT.... Lang Built Homes is excited to announce the start of construction on our New Adult community, Edgewater Villas, in Spruce Grove. We carefully choose this valuable location, in Harvest Ridge, because it borders both a park and a lake. Many of our Villas will include walk-out or daylight basements that back onto these amenities. Our customers have recognized the value of this property and have already responded by securing 12 of the 26 Villas being offered. Our homes, in Edgewater Villas, are designed to create a quiet and secure maintenance free community where residents own both the land and the home. This is the lifestyle you deserve, so we invite you to enjoy time for travel, with the security of knowing your home is being maintained and cared for.
SHOW HOME NOW OPEN!
Please call for more information 780.700.9225 | 780.722.6496 www.langbuilthomes.com
DowntownEdmonton 118 Ave. 112 Ave.
2 1 6 5
102 Ave.
10
9 Jasper Ave. 100 Ave.
3 97 Ave.
.
82 St.
w Ro
.
Rd
LOW LEVEL BRIDGE JAMES McDONALD BRIDGE
106 St.
Victoria Park Rd. Rive r Va lley Rd
7
d lan
St.
11
92
104 Ave.
8
yA ve .
100 St.
107 Ave.
4
wa
105 St.
116 St.
14
109 St.
127 St.
142 St.
144 St.
12
gs
KINNARD RAVINE
t. 95 S
104 Ave.
Kin
. 97 St
124 St.
111 Ave.
101 St.
111 Ave.
DAWSON BRIDGE
Bellamy Hill HIGH LEVEL BRIDGE 105 ST BRIDGE
MAP LISTINGS
1 THE ULTIMA
North Saskatchewan River
6 ENCORE
11 QUEST
BY WESTRICH PACIFIC
BY WESTRICH PACIFIC
BY REGENCY DEVELOPMENTS
10244 - 103rd Street
103 St. & 102 Ave.
Corner of 104 Ave. & 105 St.
2 THE FOX
7 JASPER HOUSE
BY LANGHAM DEVELOPMENTS
BY LAMB DEVELOPMENT CORP
104 Street & 102 Avenue
Jasper Ave. & 106 Street
3 SYMPHONY BY ROCKWOOD PROPERTY MANAGEMENT
9704 - 106 St. 4 VIBE BY CARRINGTON COMMUNITIES
10604 116 Street 5 ICON BY LANGHAM DEVELOPMENTS
Jasper Ave., North of 104 St.
8 GROVENOR MANOR BY PELHAM MASTER BUILDER
10126 – 144 Street
12 HIGHSTREET DISTRICT PROPERTIES BY REGENCY DEVELOPMENTS
10523 - 123 St. 13 INFINITI ON 105
9 MERIDIAN PLAZA BY CANCALI DEVELOPMENTS
BY MCLEOD PROJECT MARKETING
105 Street, west of 117 Ave.
111 St. & Jasper Ave. 10 PEARL BY REGENCY DEVELOPMENTS
Jasper Avenue & 119 Street.
DOWNTOWN EDMONTON Call Riley 780.705.1350
STRONG \\ SOLID \\ SECURE \\ CARRINGTON.CA
CONDOS FROM $165,900 Please see our ad between pages 18 and 19
10604 – 116 Street NW
NewHomeAndCondoGuide.ca | VOLUME 23 ISSUE 09 | NEW CONDO GUIDE 57
symphony
TOWER
R
9704 - 106 STREET
(780)701-0058
g ’s n i 0 t r 7 2 a St the
DOWNTOWN
ow l e b
G ROVENOR M A N O R Cut From A DiFFerent Cloth As unique as the historic community it resides in, Grovenor Manor has been designed by one of Edmonton’s
CONSTRUCTION UNDERWAY!
top Architects to provide you the ultimate combination
Winter 2015 Possession
50 % SOLD
of comfort, quality of living, privacy and style. • Spacious 1 & 2 bedroom suites • 9 foot ceilings • Street - level entrances & private terraces • Secured underground parking & convenient visitor parking
• • • •
Minutes from downtown Close to the river valley Traveler’s Home Warranty BUILT GREEN® Silver Certified construction
Visit Our Sales Centre 10126 -144 Street Monday -Thursday 3-8 pm Closed Fridays Saturday, Sunday, & most holidays 12-5 pm Please call ahead on holidays! To book an appointment call:
Highest quality in home building!
780.982.2109
www.grovenormanor.com
NewHomeAndCondoGuide.ca | VOLUME 23 ISSUE 09 | NEW CONDO GUIDE 59
Edmonton’s best downtown location At 33 stories, Fox Two occupies the centre of Edmonton’s most sought-after downtown neighbourhood — the 104 Street Promenade. Situated on the corner of 102 Avenue and 104 Street, it is the last major tower to be built on this popular street. Fox Two is the final and taller phase of Langham Developments’ Fox Towers project. The first phase — Fox One — is currently under construction and almost sold out. Edmonton’s 104 Street Promenade was one of 4 finalists on the 2013 list of Great Streets in Canada, and is home to eclectic shops, restaurants and a summertime street-wide farmers’ market. Boasting a walk score of 98/100*, residents also enjoy unparalleled walkable and LRT access to the best of Edmonton, including the highly anticipated downtown arena. Another Langham development, Icon Towers completed in 2010, was instrumental in hastening the rejuvenation of this popular neighbourhood, and the Fox Towers project will further cement its popularity.
*www.walkscore.com
Architectural excellence This striking 33-storey tower embodies superior design and quality in every respect. From the expansive glass feature wall commanding spectacular views of the city and river valley, to the bold and colourful suite interiors that reflect today’s most popular trends — Fox Two is modern architectural elegance personified.
Stylish, well-conceived interiors Our dedicated team of designers were charged with creating the most efficient floor plans possible for every suite type in Fox Two. Every fixture, every fabric, every finish was selected to reflect today’s most popular trends and ensure timeless quality, beauty and longevity. From architectural nuances like quartz kitchen countertops paired with sleek and colourful high-gloss kitchen cabinets, to creature comforts like heated parking stalls (at least 1 per unit), Fox Two is a testament to comfortable highrise living. Choose from a total of 169 units in 1-3 bedroom configurations from 640 to 2,400 square feet.
The latest project from Langham Developments Since 2001, Langham has been creating exceptional developments — each imbued with the same unwavering mandate: to deliver strong unrivaled architecture, uncompromised in quality. Langham is among Edmonton’s most experienced and reputable high rise builders, having completed 3 outstanding downtown towers to date: Icon 1, Icon 2 and Omega.
Construction has now started on Fox Two
Visit our Sales Centre on-site at the northwest corner of 102 Ave. and 104 St.
www.foxtowers.ca | 780.425.0369
SPECTACULAR
LUXURY RESIDENCES LIVE STEPS TO EDMONTON’S NEW ICE DISTRICT
269,900 102 AVE NW 104 ST. NW
Renderings are an artist’s impression. All prices, sizes and specifications are subject to change without notice. E.&O.E.
105 ST. NW
106 ST. NW
107 ST. NW
109 ST. NW
JASPER AVE NW
SouthCentralEdmonton North Saskatchewan River
76 Ave.
84 St.
7
75 St.
Co nn or s 2 Rd.
90 Ave. 83 St.
99 St.
103 St.
104 St.
Whyte - 82 Ave.8
6 1 3
95 Ave.
85 St.
105 ST BRIDGE
9 r. an D hew c t a Sask 5
101 Ave. 98 Ave.
92 St.
Sas kat che wa nD r. 87 Ave.
FOOT BRIDGE
JAMES McDONALD BRIDGE
Scona Rd.
109 ST BRIDGE
114 St.
Groat Rd .
GROAT BRIDGE
79 St.
106 Ave.
DAWSON BRIDGE LOW LEVEL BRIDGE
CAPILANO BRIDGE
4 51 Ave.
MAP LISTINGS
1 THE ARBOR AT AVENUE 83 10002-83 Avenue 2 Le Quartier Condos BY INFINITI DEVELOPMENTS
8627-91 St 3 PELI AT SCONA BY PELI GROUP OF COMPANIES
8028 101 Street
4 THE UNIVERSITY BROWNSTONES
7 CASCADE CONDOS BY PK DEVELOPMENTS
9008 85 Avenue
BY TESSCO
108 St. & 71 Ave. 5 LUMIERE
8 STUDIO OFF WHYTE BY I4 PROPERTY GROUP
BY INFINITI DEVELOPMENTS
10836-85 Ave. 6 THE ADDISON BY PK DEVELOPMENTS
104th St & 81st Ave 9 STUDIO ON THE HILL BY I4 PROPERTY GROUP
9859 – 90th Ave
10024-83 Ave.
NewHomeAndCondoGuide.ca | VOLUME 23 ISSUE 09 | NEW CONDO GUIDE 63
SOUTHCENTRAL
PHASE II 85% SOLD OUT! 9 PREMIUM SUITES REMAIN 2 BED - 2 BATHS STARTING AT $314,900 15K UPGRADE PACKAGE INCLUDED FOR FREE
IMMEDIATE POSSESSIONS
• Excellent location, close to U of A and Whyte Ave. • Spacious designs with 9 foot sprinklered ceilings • Upgraded appliance package and soundproofing • Beautiful central courtyard and glass elevators • Underground heated parking and 24 hour video monitored security • Backed by New Home Warranty
64 NEW CONDO GUIDE | VOLUME 23 ISSUE 09 | NewHomeAndCondoGuide.ca
CONSTRUCTION IS NOW COMPLETE
SHOW SUITE: 10811 72 AVENUE THURSDAY 4-6:30PM OR BY APPOINTMENT ANYTIME
HOMEBUYERS’ HELP
You love the condo, see what you can afford!
INTEREST RATES
Calculate your mortgage payments
Amortization Periods
% 5 YEARS
10 YEARS
15 YEARS
20 YEARS
25 YEARS
3.00
17.96
9.65
6.91
5.54
4.73
3.25
18.07
9.76
7.02
5.66
4.86
3.50
18.18
9.88
7.14
5.79
4.99
3.75
18.29
9.99
7.26
5.91
5.13
4.00
18.40
10.41
7.38
6.04
5.26
4.25
18.51
10.23
7.50
6.17
5.40
4.50
18.62
10.34
7.63
6.30
5.53
4.75
18.72
10.46
7.75
6.44
5.67
5.00
18.85
10.59
7.89
6.58
5.82
5.25
18.97
10.71
8.01
6.71
5.96
5.50
19.08
10.83
8.14
6.85
6.11
5.75
19.19
10.95
8.27
6.99
6.26
6.00
19.30
11.07
8.40
7.13
6.40
6.25
19.42
11.19
8.54
7.27
6.55
6.50
19.53
11.32
8.67
7.41
6.70
6.75
19.64
11.44
8.80
7.55
6.86
MONTHLY PRE-TAX INCOME
SPOUSE’S PRE-TAX INCOME
TOTAL PRE-TAX INCOME
DIVIDE BY THREE
AFFORDABLE MONTHLY PAYMENTS DIVIDED BY 12
AMOUNT OF MORTGAGE (PRICE-DOWN PAYMENT)
CHART FIGURE
AMOUNT OF MORTGAGE DIVIDED BY 1,000
AMORTIZATION AMOUNT
AMORTIZATION AMOUNT
ESTIMATED MONTHLY TAXES AND HEAT
MONTHLY PAYMENTS
Follow these steps to see if you’ll qualify for a mortgage on your dream condo 01 Calculate the combined monthly before-tax income of you and your spouse.
05 Multiply this figure by the amount you need to borrow. Divide by 1,000.
02 Divide by three. This figure is the monthly payment you can afford to make on your condo.
06 Add to this your estimated monthly heating costs and monthly property taxes.
03 Take the total price of the condo and subtract the amount of money you expect to make as a down payment. This is the money you will have to borrow.
07 If this figure is equal to or less than one-third of your gross monthly income (calculated in Step 2), you’ll qualify for a mortgage on your dream condo.
04 Refer to the chart above. Look down the left column and locate the interest rate you expect to pay. Line this up with the amortization period of your choice. (Most first-time buyers take the 25-year amortization.)
Bear in mind that this is a rough estimate. If you have several other large loans already, you may qualify for less. Also, banks and trust companies vary in their policies. The best way to know what you can afford is to go to the lending institution of your choice and get pre-qualified.
HOMEBUYERS’ HELP
Compare mortgage rates for your best deal VARIABLE
6 MONTHS
1 YEAR
2 YEARS
3 YEARS
4 YEARS
5 YEARS
ATB Financial
2.200
4.000
2.940
2.640
2.590
2.690
2.790
Bank of Montreal (BMO)
2.700
4.000
2.890
2.840
3.390
3.890
4.740
Bank of Nova Scotia
2.700
4.550
3.290
3.090
3.390
3.890
4.490
CIBC Mortgages
2.700
4.450
2.890
2.840
3.400
4.140
4.790
Canadian Western Bank
2.900
4.000
3.140
3.040
3.650
4.200
4.740
Canadian Western Trust
2.900
4.000
3.140
3.040
3.650
4.200
4.740
-
6.200
2.890
2.890
2.950
2.990
2.690
-
3.090
3.000
2.990
3.090
2.790
Comtech Credit Union DUCA Financial Services
2.500
Effort Trust
-
4.450
3.350
3.500
3.700
4.300
4.350
Equitable Bank
-
-
3.140
3.040
3.650
4.390
4.640
First Calgary Financial
-
4.000
2.890
2.890
2.490
3.090
2.650
First National Financial
2.200
3.100
2.290
2.190
2.340
2.540
2.690
FirstOntario Credit Un.
2.700
4.240
2.890
2.590
2.690
2.840
2.690
HSBC Bank Canada
2.850
4.450
3.140
3.140
3.540
4.240
4.740
Home Trust Company
2.500
3.950
2.690
2.350
2.390
2.590
2.590
ICICI Bank Canada
3.050
-
3.150
3.650
3.640
3.690
3.690
Investors Group Trust
2.700
4.200
3.140
3.090
3.390
3.890
4.740
London Life
2.700
4.200
3.140
3.090
3.390
3.890
4.740
Manulife Bank
2.400
4.450
3.000
2.940
2.840
2.790
2.690
Manulife Trust
-
4.450
3.000
2.940
2.840
2.790
2.690
Meridian Credit Union
2.650
4.000
3.090
3.090
3.550
3.290
2.690
National Bank
2.700
4.400
2.890
2.840
3.390
3.890
4.740
-
4.500
3.150
3.500
3.750
3.850
3.950
President’s Choice Fin’l
2.700
6.190
3.190
2.840
3.340
4.040
4.440
Rapport Credit Union
2.850
6.000
3.090
3.040
3.500
3.040
2.990
Royal Bank of Canada
2.700
3.140
3.140
3.040
3.650
4.390
4.640
Servus Credit Union
-
4.000
2.890
2.840
3.390
3.890
4.640
Steinbach Credit Union
-
-
2.450
2.550
2.550
2.650
2.650
Peace Hills Trust
T-D Mortgage
2.700
3.140
2.890
2.840
3.390
3.890
4.640
Tangerine
2.700
-
3.190
3.240
3.490
3.690
3.790
Windsor Family C.U.
-
4.450
3.000
3.000
3.050
3.050
3.100
Your Neighbourhood C.U.
-
-
2.990
3.000
3.190
3.300
3.090
Rates are subject to change without notice. 66 NEW CONDO GUIDE | VOLUME 23 ISSUE 09 | NewHomeAndCondoGuide.ca
It’s not rocket science, but we can’t promise some chemistry won’t be involved!
Explosive Offer at Manning! FIRST 10 BUYERS* RECEIVE Granite countertops Upgraded cabinets Kitchen backsplash
E
LV D
DRIV EBB
SB
NING
B L VD
NW MAN
Hurry in! Don’t miss this opportunity!
153 AVE NW
50 ST NW
Elements Manning boasts close proximity to the new Manning Town Centre, which features shopping, restaurants and a movie theatre. Other amenities—like golf courses, parks, and walking trails—are also close by. The Henday and Yellowhead are easily accessible, too.
MIL LE R
ER
144 AVE NW 142 Ebbers Blvd NW 780-705-9035
Condos from the
$150’s
at one of our locations below
WITH 3 CITYWIDE LOCATIONS, ELEMENTS BY CARRINGTON HAS SOMETHING FOR EVERYONE!
*Offer applies to select suites at Elements Manning location only.
ELEMENTS AT willowhaven FROM THE $150’s 5521 7 Ave SW 587.521.1444
ELEMENTS AT MANNING NE
FROM THE $150’s 340 Windermere Road 780.469.6976
SE
SW
ELEMENTS AT windermere
FROM THE $150’s 142 Ebbers Blvd NW 780.705.9035
sales hours Mon to Thurs 3PM -8PM Sat, Sun, holidays 12PM - 5PM Closed on Fridays
elementsbycarrington.ca
• 3 bedroom townhomes from 1,416 square feet •
Designer finishing packages available
•
Double-car garage
•
Conveniently located near the new Meadows Community Centre and Edmonton Public Library
•
Close to major shopping centres, Grey Nuns Hospital, and several future schools
•
Quick access to the Anthony Henday, and neighbouring Sherwood Park and Beaumont
STARTING AT $299,900
Show
wsuite Now Open!
17B Ave NW
32 St NW
34 St NW
33B St NW
Southeast | Call Christine at 780.756.8144 1632 33A Street
16B Ave NW 16A Ave NW
SALES HOURS: Monday - Thursday: 3pm - 8pm Saturday, Sunday & Holidays: 12pm - 5pm Closed on Fridays
WHERE: 5504 Schonsee Drive WHEN: September 12, 2015 12:00pm-5:00pm Hurry in to preselect your finishes and find out how serene life can be at Northshore!
WA Y SEE
NORTHSHORE SCH ONS E E D R.
66 ST
SCH
76 ST
ON
Sales Office at SHOREWINDS
79 ST
2 new showsuites coming soon! Join us for the unveiling!
82 ST
GRAND OPENING EVENT
186 A AVE
167 AVE
Northeast | Call Mick at 780.476.1137 Sales Office located at Shorewinds 6076 Schonsee Way NW SALES HOURS: Monday - Thursday: 3pm - 8pm Saturday, Sunday & Holidays: 12pm - 5pm Closed on Fridays
4008 SAVARYN DRIVE SW | 780.761.3144 507 Albany Way | 587.520.3372
• Located in desirable Summerside
• BUILDING 2 NOW SELLING
• Access to summer and winter fun in Edmonton's first and only recreational lake community
• Exceptional landscaping with easy walkability to neighborhood amenities, parks and ponds
• 2 bedroom suites available
t th W es
N or
st
a he
• STARTING FROM $196,900
ut
• Convenient access to St Albert and the Henday
• Laminate flooring throughout suite entry, kitchen, living and dining areas
So
• Stainless steel appliances and full-height backsplash
• Contemporary wood cabinets in designer colours and full-height ceramic subway-style backsplash in kitchen • STARTING FROM $241,900
Northeast Edmonton`s Hidden Treasure! 1 bedroom, 2 bedroom, and 2 bedroom + den suites Two-storey lobby and 9' foot ceilings on the 4th floor Full-height backsplash, laminate floors + six appliances Heated underground parking with storage Walking distance to a pond, walking trails and a future park
Amazing suites from
$189, 900
4042 MacTaggart Drive NW | 780.756.2230
11080 Ellerslie Road | 780.756.2230
• CONSTRUCTION UNDERWAY
• Cast-in-place concrete construction
• Located in the Uplands of Mactaggart, Allure boasts close proximity to stunning natural spaces, fabulous amenities, as well as the Anthony Henday and Whitemud Drive
• Engineered hardwood floors, stainless steel appliances and overheight ceilings
t
h ut So
es hW
• STARTING FROM $254,330
• Cast-in-place concrete construction
ut
• Convenient location close to shopping, dining and entertainment with quick access to the international airport and Nisku industrial park
So
• Personalize your space with a complimentary interior design consultation
• Double, triple, and quadruple underground parking garages available • STARTING FROM $664,986
SHOWSUITES NOW OPEN!
Building dreams come true for over 40 years! WITH LOCATIONS THROUGHOUT EDMONTON – CARRINGTON HAS SOMETHING FOR EVERYONE
FROM $299,900 1632 33A Street 780.756.8144
SW
•
Laminate floors and overheight cabinets
•
Full-height ceramic subway-style backsplash
•
Secure, heated underground parking with storage
STARTING FROM $213,900
DR GAR ILLE TERW
SW SW SE CEN NW NW NE
9’ ceilings on all floors
FROM $189,900 6076 Schonsee Way 780.476.1137
23 AVE
ELLERSLIE RD WINDERMERE BLVD JAMES MOWAT TRAIL 30 AVE SW 25 AVE
*SEE OUR AD ON INSIDE BACK COVER
DR
northshore
RABBIT HILL RD
91 ST
•
FROM $213,900 508 Griesbach Parade NW 780.760.2002
WHITEMUD DR
HENDAY
valour
SHERWOOD PK FWY
ARGYLL RD
ROSENTHAL BLVD
111 ST
Just minutes from Northgate Shopping Centre, Londonderry Mall, City of Edmonton Fire and Police services, Castledowns Recreation Centre and The Royal Alexandra Hospital
FROM $196,900 507 Albany Way 587.520.3372
ANTHONY
•
aviva
WHYTE AVE
WHITEMUD DR
75 ST
Mature trees, four lakes and a 24-acre central park
FROM $165,900 10604 - 116 St NW 780.705.1350
75 ST
vibe
T TR LBER
ara FROM $241,900 4008 Savaryn Drive SW 780.761.3144
ST A
FROM $664,986 4042 MacTaggart Dr NW 780.756.2230
142 ST
allure
ANTHONY HENDAY DR
STARTING FROM $199,400
YELLOWHEAD TR WINTERBURN RD
FROM $236,300 1144 Adamson Dr SW 587.520.6775
66 ST
Élan
• Secure, heated underground parking
82 ST
FROM $254,330 11080 Ellerslie Road 780.756.2230
167 AVE 97 ST
e’scapes
• Laminate floors and overheight cabinets
Mon–Thurs 3pm–8pm Sat, Sun, holidays 12pm–5pm Closed on Fridays
IA T R
FROM $199,400 1004 Rosenthal Blvd 780.426.1686
*
TOR
LAUREL
sales hours
VIC
jade
• 9’ ceilings on all floors
• Full-height ceramic subway-style backsplash
TOWNHOMES SW
W
• Convenient access to the Anthony Henday and Whitemud
CONDOMINIUMS
ALBANY WAY
Minutes from Lewis Estates Golf Course and major routes
Desirable downtown location brings the city to your backyard •
Transformable, adaptable and flexible floorplans rise to meet every occasion and take open-concept living to a new level
•
Ultra-modern studio, 1 and 2 bedroom condos are compact and infused with the latest design trends
•
Amenity spaces that challenge the status quo: two-story fitness centre, cyber café and urban garden plots... to name a few
•
Close proximity to the river valley, recreation, shopping, LRT, Grant MacEwan University and NAIT
STARTING FROM $165,900
Beautiful ravine views and easy access to QE II airport and shopping •
Walking distance to a vibrant new town centre, future LRT station & recreational complex, Blackmud Creek Ravine and much more
•
Two storey lobby & 9’ ceilings on all floors
•
Full height backsplash, laminate floors and six appliances included
•
Personalize your space with a complimentary interior design consultation
STARTING FROM $236,300
O P SH O EN W AU HO GU M E ST S 29
E HAS P T FIRS SOLD 70%
Own your Own Town Home for as Low as $1,250 per Month! It’s true. It’s possible to own a brand new home at Topaz with just 5% down and monthly payments as low as $1,250. Drop by and ask our sales manager to show you all of your options. Topaz continues the success of our award winning Signature Series of two and three bedroom townhomes: Elegant exteriors with charming window boxes; interiors designed for contemporary living; warm laminate flooring; gourmet kitchens with quartz countertops; elevated nine foot ceilings on the main floor – and every home has an attached double garage!
Prices start at $267,900 incl. GST Pre-sale Centre and show homes open Sat. Aug 29 79 - 903 Crystallina Nera Way Telephone: 780.472.7544 Mon to Thurs: 3 – 8pm Weekend & Holidays: Noon – 5pm
topaz.parkhomes.ca follow us on
CRYSTALLINA NERA
and