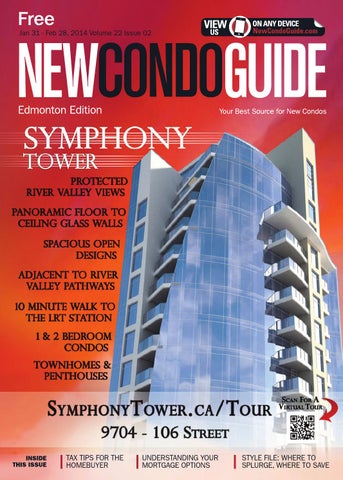
Jan 31 - Feb 28, 2014 Volume 22 Issue 02
INSIDE THIS ISSUE
ECG_CVR 01-31-2014.indd 1
TAX TIPS FOR THE HOMEBUYER
UNDERSTANDING YOUR MORTGAGE OPTIONS
STYLE FILE: WHERE TO SPLURGE, WHERE TO SAVE
1/22/14 4:04 PM
MORE TIME MORE CHOICE
MORE FREEDOM The Name In Active Adult Living THE NAME IN ACTIVE ADULT With over 30 years of experience creating award winning multifamilyLIVING urban villages for adults Withseniors, over 30 years of experience creating award urban villages forsurrounding adults and seniors, and Christenson Developments haswinning been multi-family providing Edmonton and with Christenson Developments has been providing Edmonton and surrounding areas with more than just a home. more than just a home.
McCrae Estates
Reflections
Eton Park Villas
Winning Village at Griesbach Includes: INCLUDES: • Spacious floorplans • Spacious floorplans Premium finishings • Premium finishings 6 Appliances •6 appliances parking Underground • Underground parking
Includes: INCLUDES: • Concrete and steel construction Stainless basements steel appliances ••Finished and GST granite, & ceramics ••6Hardwood, appliances Staring fromand $259,800 ••Hardwood ceramics • Spacious floorplans
Includes: INCLUDES: • Finished basements and GST Stainless basements steel appliances •• Finished and GST hardwood, ceramics •• 6Granite, appliances Immediate possessions available •• Hardwood and ceramics • Spacious floorplans
Estates PH:McCrae 780.406.7530 PH: 780.406.7530 Edmonton, Located In Award Winning Edmonton, Located in Award Village at Griesbach
Villas at Lacombe Park PH: 780.975.8866 PH: 780.903.2465 Sherwood Park, At Centre In St.Park Albert, Adult Bungalows The
Avalon Villas PH: 780.903.2465 PH: 780.995.3713 Sherwood Park, Adult Bungalows, Only 3 Leduc, Adult Bungalows Remaining!
CALL FOR MORE INFORMATION OR VISIT A SALES CENTRE TODAY
002-003-Christenson Dev 12-06-13.indd 2
1/22/14 4:02 PM
G u i d i n g P e o p l e H o m e Fo r O ve r 3 0 Ye a r s
Citadel Village
Villas At Lacombe Park McCrae Estates
Village at Westmount ST.ALBERT
Emerald Hills Eton Park Villas Eton Park Estates
Alta Vista Glastonbury Village
EDMONTON SHERWOOD PARK
Southwoods Center At The Park Bedford Village Reflections
Legend
LEDUC
Senior Community
Devonshire Village
Villas/Bungalows Estate Condos
Avalon Villas
Villas/Bungalows Eton Eton ParkPark Estates Villas
PH: 780.410.0004 • 780.903.2465 Located it the urban community VillasHills, At Lacombe Park of Emerald Sherwood Park
Estate Condos Reflections Alta Vista PH: 780.410.0004 • 780.497.7245 Sherwood Park
McCrae Estates
• 780.903.2465
INCLUDES: Avalon Villas • 780.995.3713 • Spacious floorplans • Premium finishings • 6 appliances • Underground parking • Plus 9’ ceilings
• 780.406.7530
INCLUDES: Reflections • • • • •
780.975.8866 Granite• coutertops Stainless Etonsteel Parkappliances Estates • 780.975.8866 9’ ceilings Air conditioning Underground parking
Senior Living Village at Westmount Glastonbury Village
PH: 780.452.2030 • 780.934.6636 Independent Living with optional Bedford Village services. • 780.975.8866
SALESCitadel CENTREVillage NOW OPEN 13326 – •114 Avenue 780.934.6636 • 1 + 2 bedrooms + den Devonshire Village • 496 - 1135 sq. ft. • 780.934.6636 • Steel and concrete construction Southwoods • Full kitchens • In-suite laundry • 780.432.3222 • Air conditioning
VISIT US ONLINE AT CDLHOMES.COM
$170’s
C
M
$200’s
Y
CM
MY
CY
CMY
K
$330’s
4
C
M
Y
CM
MY
CY
CMY
K
5
LIFE bEGInS whEn ThE KIdS MovE oUT. FInd oUT how yoU CAn hELP. K i d s . T h e y g r o w u p f a s t b u t m o v e o u t s l o w. G i v e the gift of freedom with a down payment on a new Ion Condominium. Someday they are going to have to head out on their own, so give them the help to start their new life in a fully-featured condo.
Experience having your place to yourself again. You may just realize that you’ve done both of you a favor. 1 bedroom from
194,304 849/mth from
1 & 2 bedroom apartment-style condos
Move in Now
2 bedroom from
258,100 1128/mth from
PREMIUM A LA CARTE FEATURES
Ion SITE AMEnITIES
StainleSS Steel applianceS
life fitneSS exerciSe facility
engineered wood flooring
courtyard with BBQ area
ceramic tile
gueSt Suite
Quartz waterfall countertopS
entertainment room with 10’ tv
heated underground parking
Screen
ioncondos.com 2584 Anderson Way SW • Mon-Thurs 2 - 8 pm Sat, Sun & Holidays 12-5pm • 780.756.3881 Condo Guide Jan 31.indd 1
/JaymanModus 1/17/2014 5:51:34 PM
Artist’s re nderin
gs only. E&OE.
table of contents
Jan 31 – Feb 28, 2014 volume 22 issue 02
22
38
Symphony Tower
columns, news & features
87 018 editor’s note Columns
016 web directory 040 Mortgage Talk Mortgage default insurance 101
by Michelle Oranchuk
046 Industry Update First-time homebuyers: What they look for by Jim Rivait
features
028 Condo Sense Insurance tips for condo landlords
072 F inances Understanding your mortgage options
048 Style File Splurge vs. save
082 H ot Topic Tax tips for the homebuyer
061 Q uick Tips Five organizing myths that can keep you stuck
085 In The News Market update: December surge in housing starts
064 H omebuyers’ Help Choosing a home builder
087 Homebuyers’ Help Condo Buyers’ Resource Section
by Sara Duck
by Hellen Buttigieg
by Lydia McNutt
Homebuyers’ Resources
090 Homebuyers’ Help Condo hunter’s checklist
VICE-PRESIDENT, WALL2WALL MEDIA
Jacqueline Hill EDITOR-IN-CHIEF / DIRECTOR OF CONTENT
Susan Legge DIRECTOR OF SALES, NATIONAL
Josh Heppner SENIOR SALES MANAGER, WESTERN CANADA
Edwin Rizarri ART DIRECTOR
Sarah Jang EDITOR
Lydia McNutt CONTRIBUTING EDITORS
Sara Duck Wayne Karl Elisa Krovblit DESIGN EDITOR
Yanic Simard
SENIOR MEDIA CONSULTANT
40
Shelley Balla 587.784.4044
PRODUCTION MANAGER
Bala Gnanapandithan PRODUCTION CO-ORDINATOR
Laura Northmore GRAPHIC DESIGNER
Caroline Wassef
Published By
PO Box 458 Station Main Edmonton, AB T5J 2K1
COPYRIGHT 2014 Copyright covers the contents of this
82 PROJECT LOCATION MAPS
021 Downtown 029 South Central 033 South West 043 South East 045 Sherwood Park 047 Leduc 049 Beaumont 053 North East 063 Fork Saskatchewan 065 Gibbons 068 Morinville 069 St. Albert
073 North West 079 West 081 Spruce Grove & Stony Plain
publication and prevents reproduction in whole or in part; offenders will be prosecuted. We reserve the right to refuse any advertising, to make changes or edit advertising as necessary. Care will be taken to ensure copy accuracy but no warranty is implied or given by the publisher. The publication, the publisher and the printers shall not be responsible for any typographical errors, mistakes, misprints, spot colouring or any information or lack of information furnished by the advertisers.
ADVERTISING RATES
T 587.784.4044 email shelley.balla@wall2wallmedia.com CIRCULATION Edmonton’s New Condo Guide is
48
published every four weeks, 13 times per year. To submit articles or advertising, we are located at PO Box 458 Station Main Edmonton, AB T5J 2K1. New Condo Guide is free to the public.
EDITORIAL Submissions from interested parties will be considered. Please submit to susan.legge@wall2wallmedia.com
The views and data expressed by columnists do not necessarily represent those of the publication.
10
Pearl-HSD-Condo-Guide-Ad - V1 - 2013-11-25 - Press Quality.pdf
C
M
Y
CM
MY
CY
CMY
K
1
2013-11-26
12:00:02 AM
SHOW SUITE NOW OPEN
Secord Corners
LUXURY TOWNHOMES DESIGNED FOR TODAY’S BUYER
W
ords like stylish, modern & even a little bit sexy come to mind as you enter the Secord Corners Townhomes. Gleaming granite countertops, large windows and a glass tile backsplash in the kitchen give the space a sleek, urban feeling while features like the large rear deck & oversize double attached garage are exactly what suburban buyers are looking for. Innovative finishes like glass walls instead of the usual spindle stair railings allow light to flow throughout the home. Thoughtfully positioned in the west end of Edmonton, Secord Corners townhomes are located in the gorgeous community of 12 NEW CONDO GUIDE | VOLUME 22 ISSUE 02 | NewCondoGuide.com
Secord. This family oriented community is just off past Lewis Estates and provides easy access to West Edmonton Mall plus the Whitemud and Anthony Henday freeways. Just a stone’s throw away from grocery stores and the established community of Parkland, Secord Corners offers spectacular value for residents. Easily accessible and close to many amenities, these townhomes are the exactly what northwest Edmonton has been waiting for. Perfectly sized at 1536 square feet, these homes have been specifically designed to maximize the floor space. The open concept design allows one room to flow into another, giving the overall impression of a much larger home. A spacious gourmet style kitchen with a convenient eating bar is ideal for active families or professional couples with hectic lifestyles while the dining nook is the perfect spot for family meals or a party. The great room features plenty of room
for a luxurious flat screen TV, an oversize window and has lots of room for entertaining. A well-placed half bath is very convenient for both residents and guests. Upstairs, three generous bedrooms offer fantastic space for children or make excellent offices or hobby rooms. The master suite is a great size and comes with a large walk in closet and four-piece ensuite. Another four-piece bathroom completes this level. The lower level of the home contains the laundry room, storage room and oversize double garage. Many valuable upgraded features of these homes include five appliances, an oversized deck and full landscaping of both front and back yards. The extra deep double attached rear garage has additional storage for the kids stuff or recreational equipment. Secord Corners Townhomes have been planned and are being constructed by Footprint Developments. This company specializes in creating greater Edmonton’s most value rich townhome communities. Very popular with today’s buyers, their first development, Terwillegar Corners, sold out in just months. Secord Corners Townhomes are master crafted and come complete with valuable, upgraded features and finishes. Only 48 townhomes in Phase 1 are available in this private community, so do not wait to reserve yours! Priced from the $280’s these homes are definitely west Edmonton’s most impressive new home opportunity. For more information about Secord Corners Townhomes, please call 780.966.6524 or visit their show home in Secord at 217 St, just off of Secord Blvd. To get to Secord, turn off the Whitemud onto Secord, turn left on Secord Blvd & follow the signs. Check out www.secordcorners.ca for more details too.
YELLOWHEAD TRAIL
STONY PLAIN RD.
GREEN DR. 87 AVE. N W
R
SECORD Sales Center
178 ST.
WEBB E
ANTHONY HENDAY DR.
217 ST.
Lake
215 ST.
WINTERBURN RD. BLVD. ORD SEC
STONY PLAIN RD.
WHITEMUD DR.
NewCondoGuide.com | VOLUME 22 ISSUE 02 | NEW CONDO GUIDE 13
EDMONTON’S URBAN VILLAGE STEELE & CONCRETE CONSTRUCTION
STARTING FROM
199,900
$
A forward-thinking heritage community
C
ome and be a part of an exciting new urban village in one of Edmonton’s most historic neighbourhoods! Station Pointe Village, located just one block from Belvedere LRT Station, is a great community for first-time buyers, families and seniors alike. Not only is its physical location optimal for commuters, but thanks to the planned community gardens, playgrounds, large amenity building, walking paths and large commercial spaces for daycares, bakeries, bistros, doctors’ offices, lawyers offices and more, Station Pointe Village perfect for most families, too. Add that to 375 units of one-, two- and three-bedroom condos—spread across five buildings—and you’ve got a vibrant community just waiting to, well...happen! Station Pointe Village is part of the City of Edmonton’s Fort Road Redevelopment initiative. The City of Edmonton selected BCM Developments, to be a part of the project, because of our high quality designs and innovative building techniques. We’ve been building in Western Canada for over 30 years, and we build with our non-combustible patented steel and concrete system and use 80% post-consumer recycled materials and less than 1% wood—to make sure we’re taking care of our environment today and in the future. Together, we’ve been working together with the City to highlight the heritage of the area while improving the lands and surrounding neighbourhood. By maximizing on land use with functionally-designed residential homes, inviting park spaces, walking paths, biking paths and links
www.stationpointe.com | 780-490-6008 | myhome@stationpointe.com 14
*EO&E
We love Realtors! Realtor and Builder Cooperation.
CONSTRUCTION starting soon!
BEST NEW HOME SELECTION 1 Bedroom + den 2 Bedroom, 2 full bath 3 Bedroom, 2 full bath Retail space available for purchase or lease (21,160 sq/ft)
PRE-SALES PRICING Be one of the first 10 5 purchasers and receive over $25,000* in buyers incentives and upgrades.
to the LRT, the new Fort Road will be one of Edmonton’s best linked and desirable family-friendly communities. Units are now pre-selling for the first of five buildings. Purchase now and you can pick from a long list of free free upgraded quartz countertops and laminate flooring, and get free condo fees for one year. Plus, stop by the sales centre today to see if you’re eligible for the SmartBuy™ down payment assistance program. For more information visit us online at stationpointe.com or call 780-490-6008.
• Non-combustible • Transit-oriented development • 1 block from Belvedere LRT Station • Patented steel & concrete development • Sustainable ECO friendly development • Low condo fees • Secure underground parking • Large amenity spaces • Family friendly, multi-generational community in place for over 30 years. BEST BUYERS INCENTIVES* such as the “SmartBuy™ Buyers Program” can’t put down all your down payment no problem we can work out the details give us a small deposit to get started and over the course of several months we will help you build up your total deposit needed. THE BEST MORTGAGE RATES and buyer programs around come in and get the details. BEST TIME TO SELECT your interior fi nishes and colours and upgrade your appliances if you wish. Or just take the Free upgrades like stainless steel appliances, upgraded washer dryer and upgraded Composite Granite countertops and Vessel sinks in kitchen, bathrooms up to ($16,000.00*) UP TO 12 MONTHS of free condo fees up to ($3600.00*) FREE UPGRADED Window Blinds throughout ($3500.00*) FREE 12 MONTHS of Home Telephone, Internet, and PVR equipment. ($1500.00*).
SALES CENTRE
ON SITE COMMERCIAL shopping and amenities such as doctors, dentist, daycare and restaurants. Come see us to buy or lease your next new commercial location.
Address: 403 Belvedere Way (1/2 block east of 66 street, on Fort Road) Show Suite Hours: Mon-Thurs 3-7 PM, Sat-Sun & Holidays: 12-5 PM *EO&E
15
Web Directory BUILDERS/DEVELOPERS
Find your next condo online, it’s easy! BUILDERS/DEVELOPERS
Abbey Lane Homes
www.abbeylanehomes.com
Sage Gardens
www.sagegardensliving.com
Albany Trails
www.albanytrails.ca
Secord Corners
www.secordcorners.ca
Californian Parkland
www.vipliving.ca
Serenity
www.liveserenity.ca
Callaghan Ravines
www.callaghanravines.com
Solara at Skyview
www.solaraliving.ca
Carrington Communities
www.carrington.ca
Stafford Greens
www.staffordgreens.com
Christenson Developments Ltd. www.cdlhomes.com
Station Pointe Village
www.stationpointe.com
Concept Homes
www.concepthomes.ca
Tenor on the River
www.touchstalbert.com
Coventry Homes
www.coventry-homes.com
Tessco Incorporated
www.edmontoncondo.com
Daytona Homes Master Builder www.daytonahomes.ca
The Icon
www.theicon.ca
Encore Tower
www.encoretower.com
The Rushes of Southfork
www.rushesofsouthfork.ca
Footprint Developments
www.footprintdevelopments.ca
The Signature
www.signatureambleside.com
Fox One
www.foxtowers.ca
Ultima
www.ultimatower.ca
Grande Design Homes
www.grandedesign.ca
Victory Lane
www.victorytownhomes.com
Homes by Avi
www.homesbyavi.com
Windermere Mansions
www.windermeremansions.com
Landmark Urban Living
www.landmarkgroup.ca
Windermere Waters
www.windermerewaters.com
Maxx Urban Living
www.livemaxx.ca
Meridian Plaza
www.meridianplaza.ca
RELATED BUSINESS
Park Homes
www.parkhomes.ca
Parkwood Master Builder
www.parkwoodmasterbuilder.com
Canadian Home Builders’ Association – Alberta
www.chbaalberta.ca
Canadian Home Builders’ Association – Edmonton
www.chbaedmonton.ca
Robert F. McLeod
www.robertmcleod.ca
Rohit Communities
www.rohitcommunities.com
Dangie K-9 Service Inc. Your Condominium Security Specialists www.dangiek9services.com
››
If you wish to advertise your Web site in our Web Directory please call 587-784-4044
16
G R A N DE DE S I G N T OW N HOM E S
Souped up kitchens you’ll flip over Smart and stylish design makes for some mean cuisine, and that’s what Grande Design homes are all about. But when it comes to quality craftsmanship, our homes couldn’t be more traditional. Grande Design townhomes are sleek, chic and dazzlingly modern in look, but built to last.
Visit GrandeDesign.ca for more information.
Modern Homes. Classic Values.
PRINCETON COURT 780-570-5065
LAKEVIEW TERRACE 587-520-6135
Prices starting in the $300’s
Prices starting in the $280’s
Sherwood Park
North Edmonton Hurry, Only 6 units Left
17
EDITOR’S NOTE
TAKE ADVANTAGE, while you can
SUSAN LEGGE
EDITOR-IN-CHIEF
Wall2Wall Media Susan.Legge@wall2wallmedia.com Follow me on Twitter at Twitter.com/SusanLegge Like us on Facebook Search: Condo Guide
The Bank of Canada’s latest announcement to hold its interest rate target at one per cent does not come as a surprise. The rate has been holding at that level since September 2010, which is good news if you’re in the market for a mortgage. There are many excellent mortgage products available from banks and brokers that will suit your individual needs, and could well be lower than posted bank rates, which are currently hovering around three per cent for a variable rate. With a pre-approval in hand, you’re protected if rates rise; if they go down, you’ll likely get an even lower rate. A pre-approval can be a win-win situation for shoppers, since it means you don’t have to wait to get
financing approval on a home when you put in an offer. This is an especially good tool to have when markets are hot. Removing the “conditional on financing” clause could mean your offer is accepted first since you already have your financing in place. So when will rates rise? It’s anyone’s guess, but most experts agree it’s unlikely there will be any significant movement until mid 2014. However, we can’t assume that will be the case, and you shouldn’t wait too long to get pre-approved for a mortgage. It can take a few days. Many lenders offer online pre-approvals to make the process faster and easier. Start the new year off right by taking advantage, while you still can.
EARLY EDUCATION
makes for a smart and sound home purchase
LYDIA MCNUTT
EDITOR
Wall2Wall Media Lydia.McNutt@wall2wallmedia.com Follow me on Twitter at Twitter.com/LydiasTweets
If you’re considering a home purchase in 2014, then you’re probably plagued by questions and concerns of whether the real estate market will continue to climb, or come to a crashing halt. According to the recent Royal LePage House Price Survey and Market Survey Forecast, the road looks golden in 2014. The average home price in Canada increased between 1.2 per cent and 3.8 per cent in the fourth quarter of 2013, and experts are expecting much of the same for 2014. “A few short months ago, the country’s housing market emerged from a year-long correctional cycle of dramatically slowed sales volumes. Later 2013 was marked by a transition to buoyant sales volumes and aboveaverage price growth,” says Phil Soper, president and chief executive of Royal LePage. “In the absence of some calamitous event or material increase in mortgage financing costs, we expect this positive momentum to characterize
18 NEW CONDO GUIDE | VOLUME 22 ISSUE 02 | NewCondoGuide.com
2014. In fact, we expect a market tipped decidedly in favour of sellers for the first half of the year, after which we project a shift to a more balanced market,” he adds. Soper attributes the rising prices to a few factors. First, consider that spring is typically a busy season for real estate. Combine this with the extra activity of purchasers who put their plans on hold last spring due to the “soft” market. Add to this the attractive mortgage rate environment, and you’ve got yourself the elements of a hot market. Don’t let your emotions get the best of you. Buy with your head, not your heart. The more you know about the real estate market, your needs and your wants, the more confidence you’ll have in your home purchase. On the flip side, don’t let market news scare you out of your dream home. By sitting on the fence and waiting for conditions to ripen, you could miss out on some sweet opportunities.
EDMONTON’S EXCLUSIVE
MEDITERRANEANINSPIRED COMMUNITY
Experience the luxury of Mediterranean style architecture and landscaping in this private South West community. These luxury bungalow, two-storey and bi-level villas feature walk-out basements that lead directly to the tranquility of the Blackmud Creek Ravine; making them the perfect homes to enjoy year round with panoramic views of the untouched natural surroundings. Best of all - your landscaping and outdoor maintenance is all looked after for you, so you can sit back, relax and live life the Mediterranean way.
V R . VISIT OUR TWO NEW SHOWHOMES LOCATED AT 1030 CONNELLY WAY SW | 780.717.7490 NewCondoGuide.com | VOLUME 22 ISSUE 02 | NEW CONDO GUIDE 19
UNDERSTANDING THE NEW CONSUMER OF THE DOWNTOWN MARKET
It is no secret there is much hype and excitement around
to downsizing and rightfully so. Why would they leave their
the Downtown Core in Edmonton these days and rightfully
$800,000, 2,500sqft home they have lived in for 30 years to
so. With the addition of the new Arena District, numerous
purchase a $650,000 1,400-sq.ft condo? Where is their
residential towers under construction such as Pearl, Fox
comfort zone and at which level they would compromise?
and Ultima, with more proposed such as Clifton Place,
Most importantly, the “Baby Boomers” market size for
Symphony and Edgewater, there is much to be excited
Downtown condo projects in Edmonton is far from being
about.
parallel to the amount of inventory brought to market.
However, with much excitement surrounding these
In large urban cities, it is a worldwide trend to see the
projects, are developers missing the mark on the target
so-called lofts and micro lofts, units from 300sqft up to
demographic moving to the downtown core?
500-600sqft. A trend caused by a shift on consumer behaviour, not necessarily lower budget related. The
C
M
Let’s explore.
majority of migrants coming to Edmonton are young people looking for work or students, and the majority are from large
Y
M
According to Statistics Canada, in the first 9 months of
International cities (Europe and Asia) or large Canadian
Y
2013, Alberta attracted over 88,000 new comers with an
cities such as Toronto with 12,000 people arriving in Alberta
Y
additional 86,939 for all of 2012. With Edmonton seeing a
from Ontario alone in 2013. This demographic is used to
MY
large portion of these numbers, there is no doubt a drive for
living in urban small unit settings, dense cities and less car
K
demand exists for new and existing housing.
dependent. This next generation of housing consumers are highly influenced by collaborative consumption, more
So how does a developer plan their unit mix in a downtown
integrated,
condo building? We say it would have to be after a deep
communities, going against the traditional urban sprawl
walkable
and
environmentally
conscious
analysis on the consumer market, however, if we look at
movement. This is what brings immense benefit to urban
the majority of the projects under construction or in
centres and downtown development.
pre-sale mode, there is an unbalanced mix attracting the Baby boomers. There is no doubt a market exists for the
The high-rise consumer has changed significantly. Are the
large influx of Baby Boomers retiring and looking to
new developments going to meet the new demand and
downsize, however, this is a very small niche market and
adjust mix, sizes and prices? Will developers take advantage
let us explain why.
of this market in the downtown core? Stay tuned.
Our focus group testing has found “Baby Boomers” are
Until next time!
very reluctant and slow at making decisions when it comes
Intelligence House is Edmonton’s newest and most innovative Real Estate Marketing Agency with a focus on market intelligence as well as full marketing and sales services to real estate industry professionals. 20 NEW CONDO GUIDE | VOLUME 22 ISSUE 02 | NewCondoGuide.com
From left to right: Michael Melnychuk Alex Ruffini Emmett Hartfield
DowntownEdmonton 118 Ave. 112 Ave.
9 Jasper Ave. 100 Ave. 106 St.
Victoria Park Rd. Rive r Va lley Rd
3 97 Ave.
.
St. 92
2 1 6 5
d.
dR
n wla Ro
100 St.
4 102 Ave.
10 7
101 St.
11
104 Ave.
KINNARD RAVINE
82 St.
wa yA ve .
105 St.
116 St.
109 St.
127 St.
gs
t. 95 S
107 Ave.
8 14
12
Kin
. 97 St
124 St.
111 Ave.
LOW LEVEL BRIDGE JAMES McDONALD BRIDGE
DAWSON BRIDGE
Bellamy Hill HIGH LEVEL BRIDGE 105 ST BRIDGE
MAP LISTINGS
1 THE ULTIMA
BY WESTRICH PACIFIC
North Saskatchewan River
6 ENCORE
10244 - 103rd Street 2 THE FOX
BY LANGHAM DEVELOPMENTS
BY ROCKWOOD PROPERTY MANAGEMENT
9704 - 106 St. 4 ALTA VISTA
5 ICON
BY LANDMARK URBAN LIVING
8 S TUDIO ED Corner of 116 Street & 106 Avenue
12 H IGHSTREET DISTRICT PROPERTIES BY REGENCY DEVELOPMENTS
10523 - 123 St.
9 MERIDIAN PLAZA BY CANCALI DEVELOPMENTS
111 St. & Jasper Ave. 10 PEARL BY REGENCY DEVELOPMENTS
BY LANGHAM DEVELOPMENTS
Jasper Ave., North of 104 St.
Corner of 104 Ave. & 105 St.
Jasper Ave. & 118 St.
BY CHRISTENSON COMMUNITIES
111 St. & 103 Ave.
BY REGENCY DEVELOPMENTS
103 St. & 102 Ave. 7 SERENITY
104 Street & 102 Avenue
3 SYMPHONY
11 QUEST
BY WESTRICH PACIFIC
Jasper Avenue & 119 Street.
NewCondoGuide.com | VOLUME 22 ISSUE 02 | NEW CONDO GUIDE 21
22 NEW CONDO GUIDE | VOLUME 22 ISSUE 02 | NewCondoGuide.com
NewCondoGuide.com | VOLUME 22 ISSUE 02 | NEW CONDO GUIDE 23
I n t r od u c Ing
Ar
Thi des exp spe the tod mo
St Edmonton’s best downtown location At 33 stories, Fox Two occupies the centre of Edmonton’s most sought-after downtown neighbourhood — the 104 Street Promenade — and is the last major tower to be built on this popular street. Fox Two represents the final phase of Langham Developments’ Fox Towers project. The first phase — Fox One — is currently under construction and almost sold out. Edmonton’s 104 Street Promenade was one of 4 finalists on the 2013 list of Great Streets in Canada, and is home to eclectic shops, restaurants and a summertime street-wide farmers’ market. Boasting a walk score of 98/100*, residents also enjoy unparalleled walkable and LRT access to the best of Edmonton, including the highly anticipated downtown arena. Another Langham development, Icon Towers completed in 2010, was instrumental in hastening the rejuvenation of this popular neighbourhood, and the Fox Towers project will further cement its popularity. *www.walkscore.com
24
FoxF_CGDPS_Dec2013.indd 1
Ou wit pos fixt refl tim
Fro kitc col cre (at to c
Ch 1-3 640
Th La
Sin exc wit del unc
Lan exp hav tow
r
t
Sales to commence shortly. Register for priority purchase opportunity. Architectural excellence This striking 33-storey tower embodies superior design and quality in every respect. From the expansive glass feature wall commanding spectacular views of the city and river valley, to the bold and colourful suite interiors that reflect today’s most popular trends — Fox Two is modern architectural elegance personified.
www.foxtowers.ca 780.425.0369
Stylish, well-conceived interiors Our dedicated team of designers were charged with creating the most efficient floor plans possible for every suite type in Fox Two. Every fixture, every fabric, every finish was selected to reflect today’s most popular trends and ensure timeless quality, beauty and longevity. From architectural nuances like quartz kitchen countertops paired with sleek and colourful high-gloss kitchen cabinets, to creature comforts like heated parking stalls (at least 1 per unit), Fox Two is a testament to comfortable highrise living. Choose from a total of 171 units in 1-3 bedroom configurations from 640 to 2,400 square feet.
The latest project from Langham Developments Since 2001, Langham has been creating exceptional developments — each imbued with the same unwavering mandate: to deliver strong unrivaled architecture, uncompromised in quality. Langham is among Edmonton’s most experienced and reputable high rise builders, having completed 3 outstanding downtown towers to date: Icon 1, Icon 2 and Omega.
25
11/27/2013 8:02 AM
M
Fr m ev si ur sa th
90% SOLD
FINAL SELL OFF! SUITES REMAINING PRICED FROM THE $260’s
M be do co Ev fo C aw
S in la
1
M re ar pl on sh
See what all the BUZZ is about. Soaring ceilings. Incredible downtown views. Condo fees starting from under $200.00 per month. If ordinary simply won’t do - live it to the MAXX downtown without maxxing out your bank account. *Some conditions apply. See sales consultant for more details.
26
DOWNTOWN
MAXX lives downtown From its cool exterior details to gleaming gourmet kitchens, massive windows, high ceilings and oversized balconies everything at MAXX has been done to the max. And, you simply can’t help but get excited. This is the destination urbanites have been longing for. A west coast inspired sanctuary of downtown professionals and early adopters that want a home reflecting their aspirations.
STEEL & CONCRETE CONSTRUCTION ENSURES GREATER PRIVACY, SAFETY & LOWER MAINTENANCE
105th Avenue Redevelopment
Mon - Thur: 3 - 7pm Sat, Sun & Hol: 1 - 5pm Closed Fridays
MAXX is located in the heart of the 105th Avenue redevelopment. Already, incredible changes have made this area a sought after location and with more exciting changes planned over the next few years, now is the time to move on this. For complete redevelopment details visit the MAXX showsuites or www.livemaxx.ca.
101 St
780.993.6505 10540 113 Street
109 St
So, think extreme. Its time for you to max out your lifestyle in MAXX. There’s nothing like it and at these prices it won’t last long.
113 St
ONLY 2 BLOCKS FROM GRANT MacEWAN UNIVERSITY
116 St
MAXX offers downtown’s best selection of one and two bedroom condos at great prices. And, it’s perfectly situated down the street from Grant MacEwan University and Oliver community’s thriving lifestyle and entertainment district. Everything’s easy (except maybe that triathlon your training for) because its just outside. Shopping. Clubs. Restaurants. Coffee shops. Parks. Oh, and the health club is just a block away.
105 Ave Oliver Square
Grant MacEwan University
104 Ave
Longstreet Shopping Centre
Jasper Ave
w w w. l i v e m a x x . c a 27
CONDO SENSE
Insurance tips for
CONDO LANDLORDS OWNING A RENTAL CONDOMINIUM is a great investment opportunity, but it comes with a unique set of responsibilities. Condos make landlords vulnerable because of the various parties involved, including tenants, condominium boards and commercial organizations, as well as the nuances of rental legislation. To protect yourself against costly repairs and other major headaches, take the following steps:
• Understand the insurance landscape. The relationship between you, your tenant, and the building itself can complicate matters, especially in regard to insurance. While policies sometimes overlap, certain things inevitably slip through the cracks and could become contentious. Consult a trusted insurance adviser to identify any possible issues or oversights. • Supplement your basic landlord coverage. “Most traditional policies do not include ‘white goods’ or, in other words, appliances. So, if something goes wrong with your tenant’s stove or fridge, you could be held financially responsible. Avoid this by adding those items to your existing landlord policy,” says Blake Reichert, regional vice-president at Western Financial Group. “You should also determine whether or not upgrades to your unit are covered by your existing policy,” adds Reichert. “Many owners will improve their space without supplementing their coverage. An insurance broker can advise you on the best way to proceed when you make changes, no matter how small.” • Ensure tenants have an individual policy. Before entering a new rental agreement, ask for a copy of your tenant’s policy and share it with your insurance broker. That way, you can find any gaps in coverage. Also, since these policies must be regularly renewed, build a stipulation into the lease that allows you to check it on an annual basis. Remember to talk to a professional insurance adviser and, first and foremost, be selective about who you rent to. For more information visit westernfinancialgroup.ca. NC 28 NEW CONDO GUIDE | VOLUME 22 ISSUE 02 | NewCondoGuide.com
SouthCentralEdmonton CAPILANO BRIDGE
North Saskatchewan River
JAMES McDONALD BRIDGE
1
Whyte - 82 Ave. 5 76 Ave.
75 St.
85 St.
Co nn or sR d.
90 Ave. 83 St.
103 St.
. n Dr ewa atch k s a S
95 Ave. 92 St.
105 ST BRIDGE
104 St.
101 Ave. 98 Ave.
Scona Rd.
Sas kat che wa nD 2 r. 87 Ave.
FOOT BRIDGE
99 St.
109 ST BRIDGE
114 St.
Groat Rd .
GROAT BRIDGE
84 St.
LOW LEVEL BRIDGE
79 St.
106 Ave.
DAWSON BRIDGE
3
4 51 Ave.
MAP LISTINGS
1 MILL CREEK PARK BY PARKWOOD MASTER BUILDER
8515 - 99 Street 2 BENTLEY IN WINDSOR PARK BY YORKTON GROUP INT’L
11710 - 87 Ave.
3 URBAN VILLAGE ON WHYTE BY CARRINGTON COMMUNITIES
7907 - 71 St.
5 STUDIO OFF WHYTE BY I4 PROPERTY GROUP
10416 - 81 Ave.
4 THE UNIVERSITY BROWNSTONES BY TESSCO
108 St. & 71 Ave.
SOUTHCENTRAL EDMONTON | Call Amanda 780.461.1622
STRONG \\ SOLID \\ SECURE \\ CARRINGTON.CA
Please see our ad between pages 18 and 19
CONDOS FROM $170 $170,900 900 7825 – 71 street (Between Whyte Ave & Argyll Road) NewCondoGuide.com | VOLUME 22 ISSUE 02 | NEW CONDO GUIDE 29
THE UNIVERSITY
BROWNSTONES F
ollowing the great success of Phase One of The University Brownstones, we are proud to announce the second phase of their multi-family development. Built on the foundations of quality, value and innovative design these 72 spectacular units are a welcome addition to this in-demand address. With a prime location in a charming mature neighbourhood, The University Brownstones is a unique project surrounded by character homes, and all the amenities of an established community. Situated at 108 Street and 72 Avenue, residents will be conveniently located just steps from the Garneau, the University of Alberta, and the Whyte Avenue shopping and entertainment district - all • Excellent location, close to within walking distance! Just U of A and Whyte Ave. a few minutes • Spacious designs with 9 away is the scefoot sprinklered ceilings nic river valley, where outdoor • Upgraded appliance packenthusiasts can age and soundproofing enjoy plenty of activities. Plus, • Beautiful central courtyard getting to the and glass elevators downtown core is hassle free • Underground heated parkwith just a quick ing and 24 hour video LRT ride. Making monitored security your next home at The University • Backed by New Home Brownstones is Warranty easy as only a 5% down payment is required. With this type of opportunity, buyers are encouraged to act now to ensure their home style preference is available. The design of The University Brownstones is as distinctive as the neighbourhood it is located in. Glass elevators with vestibules and covered, open pedways that link all parts of the development add to the unique European look and feel. The stylish pedways also create private, separate entrances to each suite, allowing for more windows since suites back onto the open pedways rather than a
closed in hallway. Adding to the bright and airy environment is the wonderful feature of a central courtyard. The University Brownstones, will have the same quality and design as found in its many other sought-after developments, but with more of an Old World flair. At The University Brownstones, buyers will discover spacious suites that range from 745 to 1,600 square feet and present an array of floor plans to suit a wide variety of tastes and lifestyles including one bedroom, one bedroom plus den, two bedrooms and even a couple of three bedroom suites. The den in the one bedroom suite option is designed so that it can easily be used as a second bedroom. Inside each suite, buyers will appreciate the open great room plans, 9-ft. ceilings, huge floor-to-ceiling windows, kitchens with islands and raised eating bars. The selection of finishing packages and superior soundproofing are part of The University Brownstones. Each unit is self contained, with a separate furnace, hot water on demand and telephone and cable access in almost every room. We skip the expensive amenities that are seldom used and instead puts the money saved into state of the art soundproofing – ultimately allowing condo fees to remain low. And, your surroundings are always secure, with 24-hour video monitoring in the parkade. The University Brownstones is an impressive development that combines the coveted features of a mature, culture rich area with beautiful and visually interesting architectural design. With Phase I sold out, and the highly anticipated pre-sale now underway, you will not want to miss out on the exciting opportunity! Be sure to ask about our Free $10,000 upgrade package package that is available for only pre-sale $1 that is available 5,000 upgrade the first 25 for only thepre-sales. first 25 pre-sales. For more information visit the Phase One Show Suite at 10808 71 Avenue, open Monday to Thursday, 4-7 pm, weekends 1-5 pm or call Troy Stenson at Re/Max River City, 780-439-7000
COVERED with CARE www.blanketltd.ca
www.edmontoncondo.com
Visit us online for priority registration on Phase 2 and view our new upgraded construction specs 30 NEW CONDO GUIDE | VOLUME 22 ISSUE 02 | NewCondoGuide.com
POS
PHASE II 65% SOLD OUT! 25 PREMIUM SUITES REMAIN 2 BED/2 BATH UNITS STARTING AT $279,900 ASK ABOUT OUR FREE $15,000 UPGRADE PACKAGE
POSSESSION FALL 2014
PHASE 2 CONSTRUCTION NOW UNDERWAY
31
SOUTHCENTRAL
www.builtgreencanada.ca Built Green(16/5)-/et
32 NEW CONDO GUIDE | VOLUME 22 ISSUE 02 | NewCondoGuide.com
SouthWestEdmonton Lansdowne Dr.
104 St.
21
51 Ave.
105 St.
119 St.
SOUTH
WHITEMUD DR. 40 Ave. 34 Ave.
Rabbit Hill Road
2
Calgary Trail North QE II
Belgravia Rd.
111 St.
19 19 Ave. 9 Ave.
MacEw an Road
15 7 22 10
13
Anthony Henday Dr.
James Mowatt Tr.
Ellerslie Rd.
3 5 18 9 8 12 23
127 St.
141 St.
Ellerslie Road
16
23 Ave.
Blackburne Drive
30 Ave.
50 St.
6
20
11Saddleback Rd.
91 St.
1
17
Parsons Rd.
4
Dr.
101 St.
Ha dd ow
14
91 St.
23 Ave.
66 St.
North Saskatchewan River
Ter will ega rD r.
ay Dr. y Hend Anthon
Riverbend Rd.
Fox Dr.
113 St. 109 St.
76 Ave.
QUESNELL BRIDGE
41 Ave.
MAP LISTINGS 1 EVE IN AMBLESIDE BY JAYMAN MODUS
3710 Allan Drive SW 2 W ATERSTONE IN MACTAGGART MAINS BY CARRINGTON COMMUNITIES
6079 Maynard Way 3 C ALLAGHAN RAVINES BY ROHIT COMMUNITIES
1623 James Mowatt Tr
6 V ILLAGE AT LANGDALE
11 MAGRATH GREEN BY LANDMARK COMMUNITIES
BY ROHIT COMMUNITIES
2003 Rabbit Hill Rd.
704 - 176 Street SW 7 WINDERMERE MANSIONS
12 C REEKWOOD CHAPPELLE
BY ROHIT COMMUNITIES
BY WESTRICH PACIFIC
1350 Windermere Way SW
504 Chappelle Dr. SW 13 E’SCAPES BY CARRINGTON COMMUNITIES
8 C ALLAGHAN LANDING
11080 Ellerslie Road
BY ROHIT COMMUNITIES
1778 Cunningham Way
14 L ’ATTITUDE STUDIOS BY CARRINGTON COMMUNITIES
4 ION IN AMBLESIDE 9 ELAN BY JAYMAN
2582 Anderson Way, SW UTHERFORD 5 R LANDING
BY CARLISLE GROUP
11804 - 22 Ave. SW
BY CARRINGTON COMMUNITIES
1144 Adamson Dr SW AT 10 ELEMENTS WINDERMERE
304 Ambleside Link SW 15 THE SIGNATURE BY WESTRICH PACIFIC
5151 Windermere Boulevard
BY CARRINGTON COMMUNITIES
Windermere Blvd & Windermere Rd.
16 ELEMENTS GLENRIDDING BY ROHIT COMMUNITIES
16003 10 Avenue SW (located off 170 and south of Ellerslie rd) AVINE POINT AT 17 R MACTAGGART RIDGE BY CAMBRIDGE MERIDIAN DEVELOPMENTS
5835 Mullen Place 18 S OUTH CALLAGHAN TOWNHOMES BY VOCO
Corner of Casselman Link & Cunningham Way SW PARROW LANDING 19 S AT LARCH PARK (NET ZERO TOWNHOMES)
20 SOUTH TERWILLEGAR BY PARK HOMES
4105 - 7323 South Terwillegar Dr. 21 SERENITY GARDENS BY REGENCY DEVELOPMENTS
105 Street & 56 Avenue 22 W INDERMERE WATERS BY WESTRICH PACIFIC CORP
1290 Windermere Way 23 CREEKWOOD LANDING BY CARLISLE GROUP
11804 - 22 Ave SW
BY LANDMARK COMMUNITIES
7504 May Common
SOUTHWEST EDMONTON | Call Christine 780.438.1513
STRONG \\ SOLID \\ SECURE \\ CARRINGTON.CA
Please see our ad between pages 18 and 19
CONDOS FROM $189,900 308 Ambleside Link (South off of the Henday onto Terwillegar Drive) NewCondoGuide.com | VOLUME 22 ISSUE 02 | NEW CONDO GUIDE 33
sALEs LAUNCH EVENT MARCH 1sT reGiSter For detailS to attend WalkerlakeGate.ca I CreekwoodLanding.ca
ALBERTA’s #1 CONDO BUILDER
MAYBE IT’s BECAUsE WE’RE sO EAGER TO PLEAsE
2 bedrooMS FroM
$130’s
SoutH eaSt edMonton
WHY RENT WHEN YOU CAN OWN FOR LESS WITH PAYMENTS FROM
YOU QUALIFY WITH A HOUSEHOLD INCOME OF
WalkerLakeGate.ca
22 AVENUE SW
CUNNINGHAM DR.
ANTHONY HENDAY DR.
41 AVE SW
Sales Centre is located at 11804 – 22 Avenue SW
CA LGA RY TR.
ELLERSLIE ROAD
28 AVE
141 STREET
CALGARY TRAIL
SALES CENTRE
JAMES MOWATT TRAIL
50 STREET NW
66 STREET SW
CALGARY TRAIL
17 AVENUE SW
For more information visit us at our Heritage Landing Sales Centre located on James Mowatt Trail and the corner of 22nd Ave SW
170 STREET
ANTHONY HENDAY DR.
ELLERSLIE RD. (9AVE)
T DR ERW IV IL E LE GE R
CreekwoodLanding.ca 111 ST.
ELLERSLIE ROAD (9AVE)
Located on the corner of Welsh Drive & Watt Blvd SE
ASk ABOUT OUR EASY DOWN PAYMENT PLAN!
$209 bi-weeKly*
$32,300 ANTHONY HENDAY DR.
SoutH weSt edMonton
30 AVENUE SW
SaleS Centre HourS: Mon -tHurS 2-7 pM • Sat, Sun & HolidayS 12-5 pM • CloSed FridayS 780.977.0616
FREE 34
GRANITE WITH PURCHASES AT LAUNCH ONLY! (A $3000 VALUE)
Prices shown do not include GST and are subject to change without notice. *Ask for details, based OAC. Rendering shown is an artist concept only, actual building details may vary.
SOUTH EDMONTON BUNGALOWS
SHOWHOMES NOW OPEN! LOCATION Two new locations in Vistas at Callaghan North and Vistas at Allard located in Southwest Edmonton with all urban amenities just minutes away.
DESIGN Bungalows up to 1500 sq ft on main floor with a fully developed basement. Hardwood, granite, appliances, landscaping, deck and double attached garage included!
PROCESS All aspects of purchasing your new home are streamlined for your convenience.
VALUE
NOW SELLING maintenance free bungalows starting from the $450,000’s! Vistas at Callaghan North showhome at 2632 Bowen Way Vistas at Allard showhome at 2303 Ashcraft Cape SW Call Kevin at 780.862.1060 for more details
RohitCommunities.com Edmonton’s 2013 Builder of the Year
35
VIEW OUR MAGAZINES ON ANY
DIGITAL DEVICE anytime, anywhere!
Now you can view all New Condo Guide magazines online using any smartphone, tablet or desktop device.
NEWCONDOGUIDE.COM Published by
36
SOUTHWEST
WHAT IS THE RESIDENTIAL CONSTRUCTION INDUSTRY CONFERENCE?
IC RC
The Residential Construction Industry Conference (RCIC) is an annual two day event hosted by the Canadian Home Builders Association – Edmonton Region. With a full industry tradeshow and over 60 sessions, RCIC 2014’s speaker lineup is sure to “wow”! Delegates will learn the most up to date practices, procedures, regulations, tips and tricks to better yourself as well as your company. Whether you are a construction worker, skilled trade, sales staff, manager or business owner, RCIC 2014, offers a unique opportunity to learn new strategies, enhance your networks and keep in touch with what’s going on in the industry today. A Sales Rally component has been introduced to the 2014 RCIC lineup. Sales Rally headliner, Jeff Shore, will be presenting two half-day sessions - one in the morning and one in the afternoon – Thursday, April 3rd. This is a must see for all sales people in the industry. Nearly every active homebuilder in the Capital Region attended last year’s conference, and even more are expected to participate this year! RCIC 2014 really is one event you do not want to miss out on.
14 20
For more information please visit the website:
www.rcic.ca
SHOW SUITE NOW OPEN N PRE S OW E PHASLLING E II
LUXURY TOWNHOMES FROM THE
RAVINE LOT UNITS AVAILABLE For more information and to book a viewing call Sam at 780-995-7744, email info@cambridgemeridian.ca, visit www.ravinepoint.com or head down to the sales centre.
420’s
$
• Stunning New Loft Design • 2300+ Sq. Ft. • Executive Styling with Two Bedrooms • Premium Ravine Locations • Fully Developed Loft • Large Decks on Each Floor Including the Loft
SALES CENTRE: 5827 Mullen Place Monday to Thursday 4:00 pm - 8:00 pm, Weekends & Holidays 1:00 pm - 5:00 pm CAMBRIDGE MERIDIAN DEVELOPMENTS INC.
Life’s Waiting NewCondoGuide.com | VOLUME 22 ISSUE 02 | NEW CONDO GUIDE 37
SOUTHWEST
38
the rumors are true!
SOUTHWEST
Brass III is back Introducing...The
Leger
COMING SOON TO THE HEART OF TERWILLEGAR Only 60 Suites Choose from 2 Bedroom or 2 Bedroom + Den Huge suites ranging in size from 1300 to 1650 sq ft! Just steps to the Terwillegar Rec Centre & Transit station
Priced from $279,900!
TERWILLEGAR COMMUNITY REC CENTRE
Le g
er
Rd .
Leger
Re/max River City 780.918.0678 Cell / 780.439.7000
ge Le
r Dr.
For a spot on our priority registration list, call Troy Stenson
illega Terw
Launching this Spring
rR d.
• • • •
W ay
Transit
23
Av e.
Office NewCondoGuide.com | VOLUME 22 ISSUE 02 | NEW CONDO GUIDE 39
mortgage talk
// by michelle oranchuk
Mortgage Default Insurance 101
Michelle Oranchuk is a mortgage specialist with RBC Royal Bank, serving Edmonton and the surrounding area. She specializes in helping clients select a mortgage that suits their lifestyle and makes their home-ownership dreams come true. Michelle offers expert advice on mortgage pre-approvals, purchasing real estate, refinancing, mortgage rate inquiries and realtor referrals. michelle.oranchuk@rbc.com
What is mortgage default insurance? Mortgage default means the borrower has not done everything required under the mortgage agreement. The most common reason for a default is not making payments. Mortgage default insurance (“mortgage insurance”) is an insurance policy that compensates a mortgage lender (a bank) for losses caused by a mortgage default. Under the Bank Act, banks may lend up to 80 per cent of the purchase price of a residential property or its appraised value (often called the loan-to-value ratio), whichever is lower, without requiring the mortgage to be insured by a mortgage default insurance company (“mortgage insurer”). This type of mortgage is generally referred to as a conventional mortgage. If the principal amount of a mortgage results in a loan-to-value ratio that is greater than 80 per cent, the mortgage must be insured by a mortgage insurer. A bank may also require mortgage insurance on conventional mortgages that have unique risks, regardless of the loan-to-value ratio. These can include properties in remote locations with limited or poor marketability, and properties in communities supported by a single industry. Mortgage insurance allows homebuyers to buy a home with a down payment of less than 20 per cent, provided they meet the bank’s lending qualifications and the mortgage insurer’s underwriting standards. Mortgage insurance protects the bank only. It does not protect a borrower or the borrower’s interest in the property. Mortgage insurance is not a type of insurance that pays the mortgage payment if the borrower can’t pay it or the borrower dies. How mortgage insurance works If a borrower stops making mortgage payments or breaches the mortgage contract, the bank may “enforce” its mortgage. Normally this means taking legal action to sell the property to recover what the
Mortgage insurance protects the bank only. It does not protect a borrower or the borrower’s interest in the property. Mortgage insurance is not a type of insurance that pays the mortgage payment if the borrower can’t pay it or the borrower dies. 40 new condo Guide | Volume 22 issue 02 | NewCondoGuide.com
The bank collects the insurance premium from the borrower, and it is paid to the mortgage insurer. If the borrower doesn’t have enough money to pay the insurance premium, it is added to the mortgage amount. borrower owes. The lender will attempt to recover the balance of the amount borrowed, unpaid interest and legal fees. If the lender does not recover the full amount owing to it, the mortgage insurer will pay the lender the amount of the shortfall, subject to any limits put in place by the insurer. The mortgage insurer may then take legal action to collect the shortfall from the borrower, if permitted under applicable law. Mortgage insurance premium The mortgage insurance premium (“insurance premium”) is calculated as a percentage of the amount borrowed. The insurance premium amount is dependent on a number of factors, including the size of the down payment. The higher the loan-to-value ratio is, the higher the insurance premium will be. Other factors, such as the mortgage amortization period (how long it will take to pay off the entire amount borrowed), the property value and the owner’s employment status, influence the premium’s calculation. The mortgage insurer determines the factors that are used in the calculation and the amount of the insurance premium. For additional information about the mortgage default insurance premiums and rates, visit these websites: CMHC cmhc-schl.gc.ca/en/co/moloin/index.cfm Genworth genworth.ca Canada Guaranty canadaguaranty.ca
The bank collects the insurance premium from the borrower, and it is paid to the mortgage insurer. If the borrower doesn’t have enough money to pay the insurance premium, it is added to the mortgage amount. Once the mortgage is funded, the bank sends the insurance premium to the mortgage insurer, and the remaining mortgage funds are given to the borrower or the borrower’s lawyer/notary. If the insurance premium is added to the mortgage amount, the borrower will pay interest on the total amount borrowed, including the insurance premium. Example: Insurance premium calculation
The purchase of a property with a selling price of $200,000 and a down payment of $10,000 will result in a loan-to-value ratio of 95 per cent. With an amortization of 25 years, the default insurance premium rate will be 2.75 per cent. Insurance premium
=
$190,000 x 2.75%
=
$5,225
How does mortgage insurance work? Banks can purchase mortgage insurance from a private mortgage insurer approved by the Office of the Superintendent of Financial Institutions or from a federal Crown corporation authorized to provide mortgage insurance. The decision as to whether a mortgage can be insured is not made by the bank. Each mortgage insurer has its own criteria for evaluating the borrower and the property, and it decides whether or not a mortgage can be insured. As part of the mortgage insurer’s evaluation process, a borrower’s credit reports are obtained from credit reporting agencies. The bank, not the borrower, selects the mortgage insurer. A bank may approve a mortgage application, but the application for mortgage insurance may be declined by the mortgage insurer. If this happens, the bank will not be able to make the loan unless another mortgage insurer is prepared to insure the mortgage.
NewCondoGuide.com | Volume 22 issue 02 | new condo Guide 41
SOUTHWEST
TOWNHOMES
South Callaghan Estate ONLY A FEW UNITS LEFT IN PHASE 2 ASK FOR SHOWHOME OFFER STARTING FR OM $309,000 * INCL. NET GS T SOON RELEA SING
PHASE 3
VICTORIAN STYLE 4 STOREY TOWNHOMES
127 Street
Save on Food
t at ow M s me Ja
W il S Tra
t. 1S (11
) SW
W
.S
e Av
30
• 1449-1726 Sq ft • Hardwood, tile flooring & granite countertops • 3 bedrooms + den with 2 and a half bathrooms • 2 car garage • Sprinkler system • Brick, stone & stucco exterior • Low monthly condo fees est $180*
Ellerslie Road
South Callaghan Townhomes
.SC. Show Home: 1621 Cunningham Way SW Open Mon-Thu 3-7pm, Closed Friday & Holidays, Sat-Sun 12-5pm
780.200.0135 42
*SOME RESTRICTIONS APPLY
like us on facebook: www.facebook.com/southcallaghan
Sobeys
SouthEastEdmonton North Saskatchewan River
106 Ave.
101 Ave.
BASELINE RD.
98 Ave.
90 Ave.
34 St.
d. rR pe Ro
86 St.
63 Ave.
50 St.
. Rd yll Arg
75 St.
83 St.
99 St.
76 Ave.
ood Park Fwy. Sherw
7
17 St.
Whyte - 82 Ave.
Whitemud Fwy.
51 Ave.
38 Av e.
39 Ave.
Calgary Trail North QE II
91 St.
Millwoods Rd.
34 Ave.
6 5
3
4 1 23 Ave.
Ellerslie Rd.
91 St.
66 St.
50 St.
Parsons Rd.
4
30 St.
Anthony Henday Dr. 216
9
2
101 St.
MAP LISTINGS
8
43 Ave.
41 Ave.
6 TRAILS OF MILLCREEK ESTATES
1 CHARLESWORTH BY LANDMARK COMMUNITIES
BY PARKWOOD MASTER BUILDER
5503 - 3 Ave. SW
34 St. & 35A Ave.
2 SOUTHWINDS
7 URBAN VILLAGE ON WHYTE
BY CARRINGTON COMMUNITIES
BY CARRINGTON COMMUNITIES
6084 - Stanton Dr. SW
7907 - 71 St.
3 WALKER LAKE LANDING
8 ASPEN MEADOWS
BY CARLISLE DEVELOPMENTS
Corner of Welsh Dr. & Watt Blvd SE 4 TAMARACK
BY LANDMARK URBAN LIVING
43A Ave. & 23 St. 9 SOUTHERN SPRINGS
BY LANDMARK COMMUNITIES
BY PARK HOMES
655 Tamarack Rd.
655 Watt Blvd.
5 ELEMENTS AT LAUREL CROSSING BY CARRINGTON COMMUNITIES
34 Street & 16 A Ave NW
SOUTHEAST EDMONTON | Call Riley 780.756.0096
STRONG \\ SOLID \\ SECURE \\ CARRINGTON.CA
Please see our ad between pages 18 and 19
CONDOS FROM $174,900 $174 900 6084 Stanton Drive SW (East on Ellerslie Road to 70 Street) NewCondoGuide.com | VOLUME 22 ISSUE 02 | NEW CONDO GUIDE 43
SOUTHEAST
44
SherwoodPark Hwy. 16
ws eado ale M d k r 7 Cla 8 . d Blvd n o o t l w r r e o Cha Way Summ
r1. ll D we el Dr. h et
4
Bo th B
ver Bar Rd. Clo
6 Jim Commo nD r. 9 Baseline Rd.
Beauvista Dr.
14
Wye Rd.
Sherwood Park Fwy.
.
Wye Rd.
Range Rd. 232
MAP LISTINGS
Range Rd. 233
14
21 d Blv
TO EDMONTON
Brentwood Blvd.
ood Dr. Sherw
Grana d
a
14X
Sherwood Dr.
Broadmoor Blvd.
5
2 10 3
1 PRINCETON COURT BY GRANDE DESIGN 301 Palisades Way
6 EVOLVE LAKELAND RIDGE BY ROHIT COMMUNITIES 400 Churchill Crescent
2 C REEKSIDE VILLAGE IN SUMMERWOOD BY QUALICO LIVING Summerwood Blvd. off Clover Bar Rd.
7 ELEMENTS SUMMERWOOD PARK BY ROHIT COMMUNITIES 2 Sunterra Way
3 ELEMENT LOFTS & FLATS BY QUALICO LIVING 41 Summerwood Blvd. 4 LAKELAND RIDGE
BY LANDMARK COMMUNITIES
219 Charlotte Way
5 CENTRE IN THE PARK
BY CHRISTENSON COMMUNITIES
2021 Sherwood Dr.
8 ETON PARK VILLAS
BY CHRISTENSON COMMUNITIES
Emerald Hills Aspen Trail & Eton Blvd.
9 WINDSOR PARK
BY ABBEY LANE HOMES
271 Charlotte Way
10 ESTATES AT SUNVIEW LANE BY QUALICO LIVING 5300 Sunview Lane
NewCondoGuide.com | VOLUME 22 ISSUE 02 | NEW CONDO GUIDE 45
industry update
// by Jim Rivait
First-time buyers:
Jim Rivait is executive officer of CHBA Alberta. Starting his career working in government, Jim spent the last decade working in the private sector specializing in government relations, advocacy, strategic communications, policy development/analysis and association management.
I
f you are younger, taking extra time to decide on a home purchase and hungry for more information on the subject, there is a good chance you are an FTB – a first-time buyer. The Canada Mortgage and Housing Corp. (CMHC) recently surveyed 500 first-time buyers online and then followed up with focus group discussions with recent and prospective buyers. What they found tells us a lot about first-time buyers and how their approach to the search for a home compares with repeat buyers. For starters, they found 72 per cent of FTBs searched online for “home buying info,” compared to just 29 per cent of repeat buyers. Their key reasons for wanting to enter the housing market were “not wanting to rent” and “wanting to own their home.” Those explanations will sound familiar to
What they look for
many potential FTBs in this community, who see people flocking to Edmonton because of good wages and a strong job market. Population growth is driving down the city’s apartment vacancy rate to among the lowest levels in Canada. That tight market will make good apartments harder to find and swing the doors wide open for landlords to raise rents. Besides wanting to start building personal equity and wave goodbye to the landlord, first-time buyers have other things in common. They are young – almost two-thirds are under 35 years of age – and because they are still in the earlier stages of their careers, they have lower incomes than repeat buyers. First-time buyers also need a little more time to complete a purchase, taking an average of 10 months to plan a move instead of the seven-month norm for repeat buyers. But once they have purchased a home, they are 50 per cent more likely to move again within the next five years than repeat buyers. One big question facing FTBs that the survey did not cover was whether to buy a new or a used home. The survey did touch on one factor that should be part of that decision – the need to spend more money to fix problems or improve the property after the purchase is completed. More than half of first-timers expect to make major repairs or improvements within five years of the purchase. The reality is many rookies in the real estate market will find comfort levels are higher with new homes because they can tailor a home to best fit their needs, take advantage of technological advances that will lower utility bills, and enjoy peace of mind knowing they will not face big repair bills.
First-time buyers also need a little more time to complete a purchase, taking an average of 10 months to plan a move instead of the sevenmonth norm for repeat buyers. They can also avoid the stress and hassles of trying to find a resale property that fits both their needs and budget only to then to be forced to make a hurried decision on whether to put in an offer. One excellent source of information on homebuying – and we know FTBs are looking for all the material they can find – is the CHBA Edmonton Region website. It includes a host of tools and resources to help consumers find the right location, style of home and features for them. It’s also where you can find a list of CHBA members with the experience and expertise to satisfy both first-time and repeat buyers. The CHBA – Alberta represents more than 1,500 business members including new home builders, renovators, developers, trade and supply companies, and professional services.
46 new condo Guide | Volume 22 issue 02 | NewCondoGuide.com
lvd .
Leduc
4
50 Ave.
48 St.
2
50 St.
Grant MacEwan Blvd.
High way 2
rt B Bridgepo
Telford Lake
3
Black Gold Dr. Black Gold Dr.
Dr. Park South
St. 50
1
Hig hw ay
Rollyview Rd. 2A
Dr. Southfork 5
Simpkins Wynd
6
MAP LISTINGS
1 WINDROSE
3 ROYAL WEST HOMES 81 Acacia Circle
BY LANDMARK COMMUNITIES
61 Windrose Drive
4 SUNTREE POINTE
2 THE SPRINGS AT BRIDGEPORT
BY DAYTONA HOMES MASTER BUILDER
133 -142 Selkirk Place
BY CHRISTENSON COMMUNITIES
5 THE RUSHES OF SOUTHFORK BY HUNTER RESIDENTIAL DEVELOPMENTS
401 Southfork Drive 6 SOUTHFORK STREET TOWNS BY HOMES BY AVI
419 Simpkins Wynd
102 Bridgeport Crossing
WELCOME TO LEDUC The City of Leduc, a thriving Industrial, Commercial & Agricultural Community continues to experience growth and expansion. A great place to call home! POPULATION 15,000 and growing “Small city” living within minutes of “Big city” amenities LOCATED 20 kilometers south of Edmonton on Hwy. 2 SCHOOLS 7 Elementary, 2 Junior & 2 Senior High - Public, Private & Separate school systems GROCERY Variety of shopping
RECREATIONAL FACILITIES Black Gold Recreation & Culture Centre, Performing Arts Centre, 18 hole Golf Course & Public Library MEDICAL FACILITIES Full Service Community Hospital and Full Ambulance service PARKS & PATHWAYS 27 parks including Telford Lake, Fred John’s Park & Lions campground
For more information contact The City of Leduc (780) 980-7177
Affordability
THE
ADVANTAGE!
by HUNTER RESIDENTIAL DEVELOPMENTS
Remarkable New 2 bedroom, 2 bathroom townhomes from the low $200’s
To book a viewing of the new show suites please contact Kit at 587-896-6107 EMAIL info@rushesofsouthfork.ca WEB www.rushesofsouthfork.ca
NewCondoGuide.com | VOLUME 22 ISSUE 02 | NEW CONDO GUIDE 47
STYLE FILE
SPLURGE vs SAVE If you’re buying a new condo, you’re probably on a tight budget. Don’t fret! With free expert advice from interior stylist Paul Semkuley, we show you where to save and where to splurge for each room in your home.
PAUL SEMKULEY is an interior stylist and principal of Re:Source Lifestyles. His love of art, fashion and design brings a unique aesthetic to everything he touches. Visit online at resourcelifestyles.com and follow him on Twitter at @resourcelifestyles.
// BY SARA DUCK
bedroom SPLURGE
SAVE
MATTRESS AND BOX SPRING APPROX: $1,500 – $3,000
Although it is the least glamorous item to buy for the bedroom, it is the most important. A good mattress will make all the difference in getting your beauty sleep each night. “The mattress should last you at least 10 years,” says Semkuley. “Especially when you purchase it with the coordinating box spring, [which] absorbs up to 50 per cent of the body’s impact.” Semkuley also suggests getting comfy and cosy in store by laying on the mattress like you would normally sleep, to see if the mattress is a right fit. Whether you prefer one that is firm, made of organic material, or one that comes with a pillow top for extra comfort, buy the best one you can afford.
Emmie Spets Sheet Set in White. $45. Visit ikea.ca
Table Lamp. $70. Visit bouclair.com
Hemnes Three Drawer Chest in Gray-Brown. $150. Visit ikea.ca
TIP Don’t try to save money by using an old box spring with your new mattress. A mattress and its accompanying box spring work together for better support, keeping the mattress in good shape longer. FACT A study conducted in Canada, the
U.S., Mexico, UK, Germany and Japan found that a comfortable sleep surface and cosy sheets and bedding were rated the most important romantic elements in all six countries.
48 NEW CONDO GUIDE | VOLUME 22 ISSUE 02 | NewCondoGuide.com
Seagrass Block Headboard. $200-$390. Visit pier1.ca CONTINUED ON PAGE 50…
7 Min. to Edmonton
Beaumont 1
Coloniale Way
Rue Montalet
44 St.
50 St.
57 St.
55 Ave. 52 Ave.
50 Ave. 2
60 St.
43 Ave.
30 Ave. Hwy 625
HOMES MAP LISTINGS 1 C50OVENTRY Ave. & 57 St.
(Nisku Rd.)
2 GOUDREAU HEIGHTS BY CHRISTENSON COMMUNITIES
4900 - 62 St.
WELCOME TO BEAUMONT Come visit us and discover why “Life Is Better In Beaumont” POPULATION Approximately 8,361 LOCATED 2 miles South of Edmonton on 50 Street SCHOOLS 5 Schools from Kindergarten to Grade 12, French Immersion offered in all GROCERY Sobey’s & Extra Foods
RECREATIONAL FACILITIES Beaumont Regional Activities Centre and numerous outdoor facilities MEDICAL FACILITIES 10 minutes to Grey Nuns Hospital, seved by Edmonton Ambulance PARKS & PATHWAYS Approximately 170 acres of parkland and 6 kilometers of inter-connected walkways
For more information call (780) 929-8782 or visit www.town.beaumont.ab.ca
NewCondoGuide.com | VOLUME 22 ISSUE 02 | NEW CONDO GUIDE 49
STYLE FILE
CONTINUED…
kitchen SPLURGE
SAVE
FREE-STANDING RANGE APPROX: $2,000 – $5,000
Appliance shopping can be daunting – especially when you are deciding on a big purchase like a free-standing range (hot plate on top, oven underneath). But this important appliance will make your cooking life easier if you spend a little more on a quality piece that is tailored to your needs. “Having a gourmet range will make a huge statement in your kitchen. It will definitely add value to your home while you live there, and especially if you plan to sell your home,” says Semkuley.
Gourmet Settings Non-Stop Flatware. $50 for 20-piece. Visit bedbathandbeyond.ca
Bodum Chambord Four Cup French Press with Locking Lid. $50. Visit thebay.com Royal Doulton Gordon Ramsay Maze White Dinnerware. $100 for 16-piece set. Visit bedbathandbeyond.ca
TIP There are plenty of options when it comes to your range, such as gas, electric and induction. Determine which type of fuel you will use based on what you have available and your personal cooking preference. FACT A study conducted by Visa
Canada suggests 60 per cent of Canadians dine out once or more per week.
Hamilton Beach 1.7L Dome Electric Kettle. $60. Visit thebay.com
living room SPLURGE SOFA APPROX: $3,500 – $5,000
The living room is the main hub of any home. It’s where you will do most of your entertaining and it’s the place you will go to snuggle and watch movies together. It’s important, then, that you invest in a sofa that not only looks good, but is comfortable, durable and functional for your space. Paying a little extra now, means a sofa that will last through the years. “When you have great bones in a sofa, you can always reupholster it, knowing that you will have the comfort that you have enjoyed for so many years,” says Semkuley. 50 NEW CONDO GUIDE | VOLUME 22 ISSUE 02 | NewCondoGuide.com
SAVE Sequined Striped Pillow. $49. Visit chapters.indigo.ca
Bendale Rug by Korhani Home. $134 for 5x7. Visit rona.ca
bathroom SPLURGE VANITY AND COUNTERTOP APPROX: $2,500 – $4,000
You may think this is an odd pick to invest your money in, but the vanity is a key item for the bathroom. Don’t forget you will be using the vanity every day, multiple times, opening and closing doors and exposing it to moisture. “The most important need of the vanity must be function,” says Semkuley. “Spending more on cabinetry that is made of solid wood will last much longer in a ‘wet’ environment, than those made of a pressed wood compound.” TIP Buy a vanity that is proportionate to your space. You may have room for a big vanity but little room for anything else.
SAVE Simply Fine Lenox Chirp Bath Ensemble. $50. Visit bedbathandbeyond.ca
Heritage Aged Iron Chandelier by Hampton Bay. $99. Visit homedepot.ca The Beverly Mirror by Tangerine Mirror Co. $80 for 24 by 26 in. Visit homedepot.ca
FACT In 1890, the Scott Paper
Company first manufactured toilet paper on a roll, much as we know it today.
Fiona Bath Towels in Coral. $14. Visit bedbathandbeyond.ca
Box Frame Coffee Table in Mango Wood. $429. Visit westelm.com
TIP When sofa shopping, look
Floor Lamp. $140. Visit bouclair.com
for a sturdy frame that does not wobble or creak, but sits squarely on the floor. Also, pay attention to fabric detail – you want a fabric that will wear well for every day use. FACT According to BBM Canada, the average Canadian adult watches 30 hours of television a week.
NewCondoGuide.com | VOLUME 22 ISSUE 02 | NEW CONDO GUIDE 51
Published by
VIEW OUR MAGAZINES ON ANY
DIGITAL DEVICE 52
anytime, anywhere!
Now you can view all New Condo Guide magazines online using any smartphone, tablet or desktop device.
NEWCONDOGUIDE.COM
NorthEastEdmonton M Fo ANNIN GF rt WY. Rd . 34 St.
8 16710Ave.
ve. 137 A
Rd .
137 Ave.
Fo rt
132 Ave.
120 Ave. 95 St.
118 Ave.
58 St.
122 Ave.
121 Ave.
. Ave d. 112 Blv Ada
CAPILANO BRIDGE
MAP LISTINGS
1 MIRRA BY PARK HOMES
70-8318 180 Ave. 2 SHOREWINDS CONDOMINIUMS
104 Ave. North Saskatchewan River
5 BRINTNELL SUMMIT BY QUALICO LIVING 445 Brintnell Blvd NW 6 CLAREVIEW VISTAS
BY CARRINGTON COMMUNITIES
6076 Schonsee Way NW 3 STATION POINTE BY BCM HOMES 403 Belvedere Way 4 NORTHSHORE
BY CARRINGTON COMMUNITIES
6076 Schonsee Way NW
7 11 Hooke Rd. Hermita ge Rd. YEL LOW HEA DT RAI L 34 St.
129 Ave.
38 St.
3
127 Ave.
6
20 St.
144
. Ave
Victoria Tr.
50 St.
66 St.
87 St.
144 Av e.
151 Ave.
22 St.
5
82 St.
97 St.
. 160 Ave . Ave 153
195 Ave.
4 2
91 St. 9 1
9 L AKEVIEW TERRACE 179 Ave, east of 87 St. 10 E LEMENTS AT MCCONACHIE
BY LANDMARK COMMUNITIES
BY CARLISLE GROUP
3625 144 Ave NW
167 Ave. & 53 Street
7 T HE AVENUE AT HERMITAGE
BY CARRINGTON COMMUNITIES
1188 Hyndman Road
11 E LEMENTS AT HERMITAGE BY CARRINGTON COMMUNITIES
Hyndman Crescent
8 AIR HARBOUR/ALTITUDE BY ROYAL WEST HOMES 175 McConachie Dr.
NORTHEAST EDMONTON | Call Falisha 780.473.9143
elementsbycarrington.ca Please see our ad on the inside back cover
CONDOS FROM THE $130’S 1180 HYNDMAN ROAD (Off Victoria Trail, Second right on Hyndman Crescent) NewCondoGuide.com | VOLUME 22 ISSUE 02 | NEW CONDO GUIDE 53
NORTHEAST
MODERN ADULT VILLAS • Ceramic tile & hardwood • Gourmet kitchen with pantry • Full appliance package • Fireplace • Window coverings • Central vacuum • Deck & landscaping • Hardie board exterior finish • Maintenance free living
NOW 50% SOLD! CELEBRATE 2014 WITH GREAT PURCHASE INCENTIVES!
587.521.4009
www.airharbour.ca Open Mon-Thurs 2-8pm, Sat-Sun 12-5pm 175 McConachie Drive For more information contact: Nina Flora 74_Built Green(20/6)
STYLISH TWO-STOREY TOWNHOMES Starting from the $260’s!
PHA NOW SE 3 OPEN COME ! CH
Soar to New Heights with Exceptional Standard Features at Amazing Prices HARDWOOD & CERAMIC TILE FIREPLACE & FULL APPLIANCE PACKAGE Great Purchase Incentives
780.466.4099
|
altitudeliving.ca
For more information contact: Nina Flora Altitude located at: 450 McConachie Way | Mon-Thurs 2-8pm, Sat-Sun 12-5pm 54 NEW CONDO GUIDE | VOLUME 22 ISSUE 02 | NewCondoGuide.com
OUR N ECK OUT E HOME W SHOW LAYO UT! OV
ER 6 SOLD 0% !
NOW G IN SELL
5% Down and Pay Nothing More Until 2015! That’s it. When you put 5% down on a brand new town home at Topaz, by Park Homes, you have nothing more to pay until you take possession in 2015. Topaz continues the success of our highly popular Signature Series of two and three bedroom townhomes at Mirra at Poplar Lake: Elegant exteriors with charming window boxes; interiors designed for contemporary living;
double garage!
Prices start at $249,900 incl. GST Pre-sale Centre and show homes can be Viewed at Mirra at Poplar Lake 70 – 8315, 180 Ave Telephone: 780.472.7544 Mon to Thurs: 3 – 8pm Weekend & Hols: Noon – 5pm
parkhomes.ca follow us on
and
CRYSTALLINA NERA
NORTHEAST
THE RADIANCE IN EAUX CLAIRES
L
ocated at the corner of 95th Street and 160th Avenue, Footprint Developments presents their exciting new condominium and townhome development in Eaux Claires. Ideally situated just off 97 Street, the Radiance is the ultimate home choice for buyers who are looking for convenient, urban-style living with an exceptional location. Residents of the Radiance will find themselves surrounded by an abundance of first-rate amenities, including supermarkets, banking, restaurants, schools and much more. This charming northwest neighbourhood provides access to major roadways that are only minutes away, including the Anthony Henday, allowing for quick and easy commutes in and around the city. Offering two styles of homes to choose from, condos and townhomes, the Radiance development presents numerous home sizes and pricing options that are sure to suit an array of lifestyle needs. Each Radiance product offers buyers the added benefit of energy efficiency. Built Green, these homes were designed with the environment in mind and have been engineered to maximize efficiency and reduce waste. Each home features double-pane windows, energy-efficient appliances, low-VOC paint, and several other environmentally conscious features that add value and plenty of appeal to the property. The four-storey condominium building features a
56 NEW CONDO GUIDE | VOLUME 22 ISSUE 02 | NewCondoGuide.com
modern exterior with brick accents and aluminum cladding. A heated underground parkade provides homeowners with safe and secure parking, also ensuring vehicles are warm and snow-free throughout the winter season, while ample visitor parking offers guests convenient access to the main entrance. Spacious common areas, plus pressurized and air conditioned corridors, enhance the building’s comfort. A video security camera entrance system allows for a secure entrance into the Radiance condominiums, providing peace of mind for all residents. Suites range from 601 to 1,168 sq. ft. and are available in one-bedroomplus-one-bath and two-bedroomplus-two-bath options. There are 10 floor plans to choose from, including limited availability for a three-bedroom-plus-two-bath floor plan option. Each suite features an open-concept floor plan with upgraded laminate flooring through-
out. A designer lighting package and quartz kitchen countertops complement the modern design of the suites. Stainless steel appliances, three-inch baseboards and Decora style light switches all increase the visual appeal within these beautiful homes. Plus, an in-suite laundry and storage area with stacking washer and dryer offers added convenience. Each home also features a covered balcony, allowing homeowners to use their outdoor space throughout the year. Radiance townhomes offer spacious home living with the all the benefits and convenience of condo amenities. Perfect for consumers who are looking for multi-level living space, these two-storey homes combine urban style and private living. Each three-bedroom home offers an extensive list of features, including an oversized two-car garage with flex space, a large balcony with gas barbecue outlet, and beautifully finished exterior with stone accents. The front yards are also expertly landscaped and completed with trees and shrubs. The townhomes’ interiors have been designed with contemporary luxury in mind. Stylish lighting and eight-ft. ceilings enhance the open-concept style that is presented. An exceptionally spacious kitchen
PERFECT FOR CONSUMERS WHO ARE LOOKING FOR MULTI-LEVEL LIVING SPACE, THESE TWO-STOREY HOMES COMBINE URBAN STYLE AND PRIVATE LIVING features a wrap-around design with a decorative six-in. high tile backsplash. Modern flat panel kitchen cabinets and a stainless steel double sink ensure you have plenty of space to cater to family and friends. Five black or white appliances are included with the home, with the option to upgrade to stainless steel. Each townhome has been designed to allow for the most effective use of space and with convenient home living in mind. All bedrooms and living areas feature TV and telephone outlets – ready for use right when the homeowner moves in. With over 67 years of residential and commercial development experience, the Footprint Developments Management team has the knowledge and expertise in creating exceptional apartment condominium, duplex and townhomes that fit the needs of homebuyers. Specializing in efficiently designed homes, Footprint developments provide homebuyers with a quality product that features energy-efficient technology and convenient designs. Phase 1 condos at the Radiance are now 90 per cent sold! Phase 2 is now selling with prices starting in the upper $100’s. Townhomes are also in high demand at the Radiance! Phase 1 is almost sold out and sales have now begun in Phase 2 of the development with prices starting from the mid-$200’s. For more information or to learn more about the condominiums and townhomes at The Radiance, visit their website at radiancecondos.ca or call Suzie at 780.940.1803. Visit the sales centre at 9505 160 Ave. NW, open Monday to Thursday from 3 to 8 p.m.; Saturday, Sunday and holidays from noon to 5 p.m.
NewCondoGuide.com | VOLUME 22 ISSUE 02 | NEW CONDO GUIDE 57
Get involved with Sage! Sage is a non-profit seniors’ serving organization, offering a wide range of programs that enhance the quality of life for seniors in Greater Edmonton. Get involved with Sage! Take advantage of the many resources, programs and services. Explore a variety of volunteer opportunities. Consider supporting at-risk seniors by making a charitable donation. Sage has been serving seniors in your community for over 40 years. 58
Visit www.MySage.ca or call 780-423-5510!
NORTHEAST
TOWNHOMES FROM THE
$230,000’S!
REDEFINING YOUR FIRST HOME! Now Selling in Casselman Landing, a brand new Rohit Communities project in Edmonton’s Northeast! Casselman Landing is offering townhomes up to 1295 sq. ft. featuring two or three bedrooms, laminate, tile, granite in the kitchen, appliances, full landscaping and upgrades are available! Live maintenance free year round! Close to services, shopping, entertainment and amenities.
153 Ave
EDMONTON
NOW SELLING! Call Lynn at 780.914.1565
Whyte Ave
Whitemud Drive
50 St
60
75 St
Anthony Henday Drive
N
66 St
Yellowhead Trail
Gateway
Calgary Tr
23 Ave
RohitCommunities.com
quick tips
// by hellen buttigieg
5 organizing myths
that can keep you stuck
thought all she needed to get herself organized was a few containers. But what she really needed was to learn a bit about organizing. Before you go out and spend money on containers or other organizing products, do some preliminary work and planning. The first thing I recommend is doing the purge. Only when you know exactly what it is you need to store, how much of it, and where the most suitable location is to store it, should you go out and purchase containers. And don’t forget to measure first. Bringing home the wrong containers for the job simply creates more clutter. Hellen Buttigieg is a certified professional organizer, life coach, TV host and owner of We Organize U. Visit her website, WeOrganizeU.com, for a free e-book on how to find more time, energy and inner peace. Email Hellen at info@WeOrganizeU.com
I
t’s time to dispel some organizing myths that may be keeping you stuck and getting in your way of a more organized life. I’ve focused on the five most common beliefs about organizing, so you can get clear on what works and what doesn’t. Once we bust the myths, you’ll be on your way to organizing yourself like a pro. Answer true or false to these myths: 1 Containers will always get you organized. False. Contrary
to what the ads want you to believe, containers alone are not the answer to your organizing dilemmas. In fact, they can become part of the problem. Let’s take Nancy for example. She purchased several large plastic containers to organize all of her craft supplies and memorabilia. But she still couldn’t find what she was looking for when she needed it. Nancy mistakenly
2 Multi-tasking is always productive. False. Although useful in some situations, multi-tasking can cause you to lose your focus and make costly and time-consuming mistakes. When working on important tasks, multi-tasking is probably not a good idea. Some things require your undivided attention. Multi-tasking distracts us from being in the present moment, which can drain our energy and leave us feeling exhausted and unfulfilled. Next time you are participating in an activity, be with that activity rather than thinking about all the things you should be doing instead, or have to do later. Resist the habit of trying to do two things at once. 3 Being messy automatically means you are disorganized. False. Organizing is not about how it looks, it’s about how it works. Visual, creative types need to have things out where they can see them, because out-of-sight is out-of-mind for them. This may cause their spaces to appear disorganized to others, but they probably know exactly where everything is. The flip side of this though is that visual types lose focus when there is too much to look at, so they need to find products that will allow them to contain their stuff to keep down the visual clutter. For example, a literature sorter allows them to contain their papers while still keeping them within view. 4 You have to toss everything to get organized. False. I often
hear people say to me, “There’s no way I could get organized because I am too sentimental. I don’t want to get rid of everything.” Although you shouldn’t keep things you don’t like or will never use, there’s always a way to either display or store the things that matter. For example, shadow boxes or display cases allow you to protect as well as showcase the possessions that truly mean something to you. 5 If you write it on a to-do list, it will get done. False. I had a client who was so proud of her to-do list. It was prioritized, colour-coded and categorized, yet she was frustrated and overwhelmed at how many things on the list were not getting done. To get anything accomplished you have to actually schedule time to do the things on your list. Simply putting a task on a list is not a commitment. Blocking time on your calendar to do it is. NewCondoGuide.com | Volume 22 issue 02 | new condo Guide 61
DONATE TODAY. STOLLERYKIDS.CA With your support, the Stollery Children’s Hospital Foundation is able to provide life-saving equipment, research that paves the way for new treatments and cures, medical innovations and specialized training, so that every child has the chance to go home again.
62 NEW CONDO GUIDE | VOLUME 22 ISSUE 02 | NewCondoGuide.com
FortSaskatchewan ER AT S DWBON E R IB G
ES UT ON IN ONT M 7 DM E TO
1
1
BR 17 K UD M ER TO HE IM
Hig hw ay
St. 101
t. 82 S
Westpark Drive
e. ve. Av 95A A 94 We stp ark 84 St. Wo Blv od d. Clo sme se re 1
15
ve. 97 A
15
t. 2S
e. Av 99
ay hw Hig
r ive nR a ew tch ska a S rth No e. Av 99
21 K ay hw PAR Hig OD N. O O ERW NT SH MO TES TO & ED MINU 10
Wilshire Blvd.
MAP LISTINGS
1 WALNUT GROVE
BY DYNASTY BUILDERS
#85 - 15 Woodsmere Cl.
WELCOME TO FORT SASKATCHEWAN A quiet, friendly, family oriented community. “Move in Next Door... Neighborly Fort Saskatchewan”.
POPULATION Over 14,700 LOCATED Adjacent to the northeast boundary of the provincial capital, the City of Edmonton & 30 km from downtown Edmonton SCHOOLS 6 Public Schools, 3 Separate Schools, 1 Christian School GROCERY Sobey’s Station Square, Canada Safeway,
Extra Foods, Garden Market IGA RECREATIONAL FACILITIES Dow Centennial Centre, Tennis courts, campground, golf courses, bowling lanes, baseball diamonds, indoor pool, outdoor ice rinks (2), curling rinking, indoor soccer, gymnasium, fitness centre
MEDICAL FACILITIES Hospital, local ambulance, 5 medical clinics PARKS & PATHWAYS 360 hectares of park/ recreational/natural land with 29 km of paved trails for walking, running, biking, rollerblading & cross-country skiing
For more information contact Tanya Stillborn (780) 992-6408 or visit our website at www.fortsask.ca or e-mail: tstillborn@fortsask.ca
NewCondoGuide.com | VOLUME 22 ISSUE 02 | NEW CONDO GUIDE 63
homebuyers’ help
Choosing a home builder
Choosing the condo development and the design is important, but don’t forget about the team who will build it // by lydia mcnutt There are many advantages to buying a new home. There are no scratches on the floors, no wear and tear, no signs of life before you. Buying new means you get your home, your way – you choose the floor plan, the finishes and features. And possibly most importantly, you get to choose the home builder. Remember that a little research goes a long way. Selecting a location, development and design is important to your lifestyle and the value of your investment, but selecting the builder who will make it all happen is an equally important consideration. You might ask, how different can one builder be from the next? Think about all the different types of homes and condos out there, and therein lies your answer. Some focus on soaring skyscrapers, others are strictly lowrise; some have an eco-friendly agenda, others are about the luxury features. Take note of what you want, then do your research to determine what home builders can deliver your wish-list.
Canada Mortgage and Housing Corp. offers these helpful tips to guide you in your search: ›› Do your research. Find out who is building in the areas you’re interested in, the types of homes offered, and the prices you can expect to pay. Ask around for names of reputable builders, or better yet, visit a completed community and speak with a resident who’s already been through the purchasing process. 64 new condo Guide | Volume 22 issue 02 | NewCondoGuide.com
›› Ask questions. How long has the builder been in business? What kind of experience do they have? How many communities do they build each year? ›› Make sure the builder belongs to an industry organization and has the licences and registrations required to operate in Alberta. Ask for references, and contact them to find out if past purchasers are satisfied with their homes and the service they received. ›› Once you have narrowed down your list, visit some presentation centres and show suites. Tour each one in detail, comparing what you liked and what you didn’t. Take your time, and if you feel you don’t know enough about construction to make an informed decision, bring someone with you who does. ›› Read through each builder’s website and their marketing materials to get a clearer picture of the company and what they have to offer. If possible, request a tour of a building site to see the team in action. ›› If you’re considering buying in a brand new development, take a tour of the community. If it hasn’t yet started to take shape, visit the municipal office and review the master plans. Is this is the type of community you can see yourself living in for years to come? ›› Bring a camera and take notes for future reference. A home is the biggest purchase you’ll make in your lifetime. While it can be easy to fall in love – and so tempting to buy on a whim – look before you leap. After all, you’re choosing the place you and your family will call “home” for the next five, 10, or perhaps many more years. It pays to do a little homework to ensure you’re buying the right home from the right builder.
28
53 Avenue
51 S tree t
Stu rg eo n
Ri ve r
y wa gh i H
1
50 A venu e
Highway 28A Edmonton
Gibbons
POINT MAP LISTINGS 1 RIVERSIDE 4922 - 52 Street
WELCOME TO GIBBONS Our community places great pride on being a safe and friendly place in which to raise families and enjoy an outstanding quality of life Gibbons-“Living at its Best”.
POPULATION 2848 and growing LOCATED The Town of Gibbons is strategically located at the junction of Highway 28 and 28A along the banks of the Sturgeon River, only minutes from Alberta’s Industrial Heartland in Sturgeon County. SCHOOLS Landing Trail School (Kindergarten to grade four) and Gibbons School (grades five to nine). High School students are bussed to Sturgeon Composite High or Redwater High Schools. GROCERY One grocery store and two convenience stores
RECREATIONAL ACTIVITIES Gibbons arena, curling rink, community hall, Goose Hummock golf course, campgrounds and much more MEDICAL FACILITIES Two medical clinics, a dental office, laboratory, chiropractic centre, massage therapy, and a Capital Health Unit. Three hospitals are available within 15 miles of Gibbons. PARKS & PATHWAYS Gibbons hosts ten park areas, including seven playgrounds, two passive parks, and a sports grounds area.
For more information, please visit www.gibbons.ca
NewCondoGuide.com | VOLUME 22 ISSUE 02 | NEW CONDO GUIDE 65
Alberta Government Introduces Mandatory Home Warranty Protection Owner-builders, who meet certain criteria, are eligible for an exemption from the mandatory coverage and can apply for an owner builder authorization. If it is sold within the warranty period time frame, the owner-builder will be required to provide the remaining warranty to the new home buyer. “It is expected that the new home warranty would cost about $1,700 to $2,000 for an average home, or less than one per cent of the cost of the average house.”
Effective February 1, 2014 all builders are required to provide new home warranty coverage for all new homes built in Alberta. Alberta now has one of the strongest coverage in Canada as mandated under the new Act. Under the Alberta government legislation the New Home Buyer Protection Act, all new detached homes and condominiums would, at minimum, include a warranty for: • One year labour and materials; • Two years for defects in labour and materials related to delivery and distribution systems; • Five years building envelope protection, with a requirement for the warranty provider to offer the consumer the option to purchase additional years of coverage; and, • 10 years coverage for major structural components. “With this new program, Albertans buying new homes will have some of the strongest warranty coverage in the country. This is important, given that a home is the largest purchase most people will ever make,” said Heather Kaszuba, spokesperson for Alberta Municipal Affairs.
66 NEW CONDO GUIDE | VOLUME 22 ISSUE 02 | NewCondoGuide.com
The new legislation will expand the current coverage to two years on the various systems, such as electrical and plumbing, ten years on major structural and five years on the building envelope. Building envelope refers to the exterior shell of the home, including the roof and walls. The mandatory warranty will offer a greater protection and comprehensive coverage for home buyers. This extension of time is important as many defects, such as improperly installed windows, vapour barrier, or insulation to name a few, can take some time to appear. Currently about 80% of all new homes only have a one year warranty covering the building envelope, fit and finish, delivery and distribution system and major structural covered for five years. Potential buyers will be able to go onto the registry and see how much warranty is available on the home of their interest. The registry will not cover homes that predate the new mandated warranty legislation. Anyone can go online, type in the address, find out if the home has coverage and what remains. Even if the home has had previous owners the coverage transfers to the new buyer as the warranty resides with the home. The public registry will also show current status and who the warranty provider is so you can find out who to contact to make a claim. The Public Registry will be in place Feb 1st. The Act’s additional warranty coverage for new homes will ease home owner’s minds and make their home owning experience one of enjoyment, not of worry. For additional information call Toll Free 310-0000 or visit HomeWarranty.Alberta.ca
Better warranty standards. Built for your new condo.
Now In Effect For the first time ever, all new condos built in Alberta are now covered under one of Canada’s best warranty programs. This ensures even higher quality standards—and better protection for new home buyers like you. Get to know your role at HomeWarranty.Alberta.ca
67
Morinville 1
MAP LISTINGS
1 MAPLE BROOKE VILLAS BY DYNASTY BUILDERS
Unit 44, 9511 - 102 Avenue
WELCOME TO MORINVILLE Located within a short drive from Edmonton, CFB Edmonton and St. Albert, Morinville offers residents the dual benefits of abundant amenities blended with small town values and community support. Spring 2011 will see the town celebrate the completion of the new Community Cultural Centre, the new focal point for the community. POPULATION 7,600 LOCATED Highway 2, 18 minutes north of Edmonton, 8 minutes north of St. Albert, 15 minutes from CFB Edmonton SCHOOLS Two elementary schools, one junior high and high-tech high school. French immersion is offered at elementary/junior high levels. Morinville is also home to Sturgeon Learning Centre and Morinville
Christian School GROCERY Sobeys, nofrills RECREATIONAL FACILITIES Hockey/curling rinks, ball diamonds, soccer fields, tennis court, walking trail system, 18 hole golf course, extreme sports park and splash park MEDICAL FACILITIES Two clinics and full ambulance service
For more information contact Town Office (780) 939-4361
68 NEW CONDO GUIDE | VOLUME 22 ISSUE 02 | NewCondoGuide.com
St.Albert ros e Dr.
1 SAGE GARDENS
e. Poirier Av
Rd .
Ro ad He be rt
Rd .
Dr. ins k t A
St. Al be r
Boudreau Rd.
TO
tT r.
167 Ave.
ED
M
ON
TO N
156 St.
184 St.
170 St. Gerva is
Av e.
er Riv
Keil lor Dr.
ud re au
Campbell Rd.
Bo
e. Av ill h c r hu nC o t ns Wi Sir
Levasseur Rd.
MAP LISTINGS
3
4
Ga te
n eo rg u t S
Kin gsw ood Blvd.
lle Be
Sturg eon Rd .
ve. yA enn K c M
ron Per
Lacombe Dr.
2
. x Rd irou
ert . St. Alb
G
1
Element Dr. Erin Rid ge Dr.
TO MORINVILLE
3 BOTANICA
BY VI PROPERTIES
BY BOUDREAU DEVELOPMENTS LTD.
25 Element Drive
105 Bellerose Drive
2 CITADEL VILLAGE
4 TENOR ON THE RIVER
BY CHRISTENSON COMMUNITIES
DEVELOPED BY MCLEOD PROJECT MARKETING
St. Albert Trail & Ridge Drive
35 Sturgeon Road
NewCondoGuide.com | VOLUME 22 ISSUE 02 | NEW CONDO GUIDE 69
Coming soon
On Stands Now! Watch it! Octoberfor 2012
BUILDER & DEVELOPER
A Comprehensive Guide to Edmonton’s Builders, Developers and Communities
The stories behind Edmonton’s top builders, developers & new communities
70 NEW CONDO GUIDE | VOLUME 22 ISSUE 02 | NewCondoGuide.com
STALBERT
NewCondoGuide.com | VOLUME 22 ISSUE 02 | NEW CONDO GUIDE 71
Finances
Understanding your mortgage options Common questions answered Congratulations! You’ve decided to begin your search
for a new condo, or perhaps you’ve already found the home of your dreams and are ready to make an offer. It’s now time to consider your mortgage options. But with so many different choices available, how can you select the right kind of mortgage for your needs? Canada Mortgage and Housing Corp. (CMHC) offers the answers to some common questions:
What is the difference between conventional and high-ratio mortgages? A conventional mortgage is a mortgage loan up to a maximum of 80 per cent of the lending value of the property. This means that the homebuyer has made a down payment of at least 20 per cent of the purchase price or market value of the home. If your down payment is less than 20 per cent, you will typically need a high-ratio mortgage. High-ratio mortgages normally have to be insured (by CMHC, for example) against payment default.
What are fixed, variable or adjustable interest rates? When you choose a mortgage, you have to decide whether you want the interest rate to be fixed, variable or adjustable. A fixed rate is locked-in for the entire term of the mortgage. With a variable rate, the payments remain the same each month, but the interest rate fluctuates based on market conditions. For adjustable-rate mortgages, both the interest rate and the mortgage payments vary based on market conditions. Talk to your mortgage professional to find out which option is right for you, and be sure to evaluate the impact of an increasing interest rate on your monthly payment.
Should I choose an open or closed mortgage? With a closed mortgage, you pay the same amount each month for the entire term of the mortgage. Some flexibility to repay principal through lumpsum payments is allowed. Closed mortgages can be a good choice if you want a fixed payment schedule, and you don’t plan on moving or refinancing before the end of the term. An 72 new condo Guide | Volume 22 issue 02 | NewCondoGuide.com
open mortgage allows you to make a lumpsum payment at any time. This type of mortgage can be paid off prior to maturity without penalty. An open mortgage can be a good choice if you’re planning to sell your home in the near future, or if you want the flexibility to make large lump-sum payments. An open mortgage generally carries a higher interest rate.
What about the term, amortization and payment schedule? The term is the length of time (usually from six months to 10 years) that the interest rate and other conditions of your mortgage will be in effect. Amortization is the period of time (most firsttime homebuyers choose the 25-year amortization) over which your entire mortgage will be repaid. Lastly, the payment schedule sets out how frequently you will make payments on your mortgage – usually either monthly, bi-weekly or weekly. Accelerated payments are also an option. These are available for weekly and bi-weekly payment schedules and are generally equivalent to one extra monthly payment per year. With accelerated payments the homeowner is able to pay off his/her mortgage faster while decreasing the overall interest cost. As Canada’s national housing agency, CMHC has been a source of objective, reliable housing expertise for more than 65 years. For more information visit cmhc.ca or call CMHC at 1.800.668.2642
NorthWestEdmonton City Boundary
162 A ve
15
153 Ave. 6 16 8 1 10 4
121 St. 113A St.
150 Ave.
He
lbe
7 132 Ave.
An th
on y
l rai rt T
127 Ave.
ail d Tr
124 St.
142 St.
149 St.
. Rd eld yfi
Kin
gsw
ay
s . es ve nc A Pri beth a Eliz
Ave .
111 Ave.
Ma
178 St.
184 St.
170 St.
199 St. 215 St.
156 St.
a whe 118 Ave.
o Yell
109 St.
A St.
11
135 St.
137 Ave.
Dr
13 nd ay
142 Ave.
97 St.
127 St.
.
148 Ave.
Campbell Rd.
2 3 14 167 Ave. 5 9 153 Ave.
12 176 Ave. Castle Downs Rd.
Stony Plain Rd.
MAP LISTINGS
1 COVENTRY HOMES Castle Downs Rd. & McCrae Ave. 2 ALBANY TRAILS BY FOOTPRINT DEVELOPMENTS
1385 & 167 Ave. 3 AVIVA BY CARRINGTON COMMUNITIES
167th Ave & Albany Way 4 VICTORY LANE BY ABBEY LANE HOMES
2510 Pegasus Blvd. 5 UPPER CARLTON BY REID BUILT HOMES 13838 - 166th Avenue 6 VICTORY POINT BY ABBEY LANE HOMES
97 St. & 137 Ave.
7 B ELLWETHER PARK 132 Ave. & 132 St. 8 VICTORY PARK BY ABBEY LANE HOMES
Pegasus Blvd & Sir Arthur Curry Way 9 THE SILHOUETTE AT CARLTON BY CASSEL COMMUNITIES
15503 - 139 St. 10 MCCRAE ESTATES BY CHRISTENSON COMMUNITIES
4450 McCrae Ave.
13 STARLING AT BIG LAKE BY ROHIT COMMUNITIES
137 Ave & Ray Gibbons Dr. 14 ELEMENTS AT ALBANY BY CARRINGTON COMMUNITIES
167 Ave & Albany Way 15 CAERNARRON KEEP FIRST PLACE PROGRAM BY LANDMARK COMMUNITIES
14621 - 121 St. NW 16 JUNO TOWNHOMES BY SLOKKER CANADA WEST
2570 Pegasus Blvd.
11 VILLAGE AT TRUMPETER BY ROHIT COMMUNITIES
2055 Trumpeter Way NW 12 LEGACY POINTE BY CONCEPT HOMES MASTER BUILDER
18230 - 104A Street
NORTHWEST EDMONTON | Call Eva 587.520.3372
STRONG \\ SOLID \\ SECURE \\ CARRINGTON.CA
CONDOS FROM $199,900
Font: Optima Roman & Bold, all caps & small Caps C:72 M:75 Y:0 K:0
Please see our ad between pages 18 and 19
167 AVENUE & ALBANY WAY (South of the Henday, South on 127 St) C:23 M:0 Y:45 K:0 NewCondoGuide.com | VOLUME 22 ISSUE 02 | NEW CONDO GUIDE 73
NORTHWEST
CONSTRUCTION UNDERWAY
Condos & Townhomes From $160’s & $270’s
74 NEW CONDO GUIDE | VOLUME 22 ISSUE 02 | NewCondoGuide.com
RIGHT TIME. RIGHT PLACE! Looking for a spacious townhome or a well priced condo? Then Bellwether Park is perfect for you. With its spectacular selection of 13 beautifully appointed home designs, it’s just about assured the right layout for your or your family is available. Finally, you can live in an established neighbourhood affordably. A mature character filled community that features plenty of park space, great shopping, cafes, entertainment and the convenience of public transit and major road access just down the street. In the future, Bellwether Park will also have a private sports and amenity club that will be a great gathering place for family and friends. Brick detailed courtyards, manicured gardens and quaint backyards also provide owners with a bright and beautiful setting to call home.
Kitchen may not be exactly as shown.
*
GREAT CONSTRUCTION PRICING IN EFFECT FOR A LIMITED TIME These superior urban living spaces offer trendy styles, modern layouts and fresh architecture. Add unbeatable “under construction pricing” with new condos starting in the $160’s and townhomes in the $270’s, and you are ready to move on up to a better life in Bellwether Park. Visit the Bellwether Park Sales Centre today to see how great your future can be. These introductory specials are going fast so act quickly to avoid disappointment. Today is the right time to purchase your new home while prices and interest rates are low and Bellwether Park is the right place!
75
IMMEDIATE POSSESSION AVAILABLE NEW SHOWHOME OPEN
Carlton Corner in Albany A TOWNHOME WITH A REAL DOUBLE ATTACHED GARAGE
W
ords like modern, stylish & even a little bit sexy come to mind as you enter the Carlton Corner Townhomes. Granite countertops, large windows and a glass tile backsplash in the kitchen give the space a sleek, urban feeling while features like the large rear deck and oversize double attached garage deliver what suburban buyers are looking for. Innovative finishes like glass walls instead of the usual spindle stair railings allow light to flow throughout the home. Adjacent from a community pond, these townhomes are located in the exciting new community of Albany. 76 NEW CONDO GUIDE | VOLUME 22 ISSUE 02 | NewCondoGuide.com
Albany is perched on the edge of northwest Edmonton, at 138 Street and 167 Avenuet. Just a stone’s throw away from St Albert, Carlton Corner offers incredible value for residents. Easily accessible and close to many amenities, these townhomes are the exactly what northwest Edmonton has been waiting for. Perfectly sized at 1536 square feet, these homes have been specifically designed to maximize the floor space. The open concept design allows one room to flow into another, giving the overall impression of a much larger home. A spacious gourmet style kitchen with a convenient eating bar is ideal for active families or professional couples with hectic lifestyles while the dining nook is the perfect spot for family meals or a party. The great room features plenty of room for a luxurious flat screen
NORTHWEST TV, an oversize window and has lots of room for entertaining. A well-placed half bath is very convenient for both residents and guests. Upstairs, three generous bedrooms offer fantastic space for children or make excellent offices or hobby rooms. The master suite is a great size and comes with a large walk in closet and four-piece ensuite. Another four-piece bathroom completes this level. The lower level of the home contains the laundry room, storage room and oversize double garage. Many valuable upgraded features of these homes include five appliances, an oversized deck and full landscaping of both front and back yards. The extra deep double attached rear garage has additional storage for the kids stuff or recreational equipment. Carlton Corner Townhomes have been planned and constructed by Footprint Developments. This company specializes in creating greater Edmonton’s most value rich townhome communities. Very popular with today’s buyers, their first development, Terwillegar Corners, sold out in just months. Carlton Corner Townhomes are master crafted and come complete with valuable, upgraded features and finishes. Only 21 townhomes are available in this private enclave, so don’t wait to reserve yours! Priced from the $280’s these homes are definitely northwest Edmonton’s most exciting new home opportunity. For more information about Carlton Corner Townhomes, please call Suzie 587.985.7790 or visit their show home in Albany Trails which is located just across the street from Carlton Corners. Find us on 167 Avenue, and 138 Street. Check out www.albanytrails.ca
NewCondoGuide.com | VOLUME 22 ISSUE 02 | NEW CONDO GUIDE 77
NORTHWEST
213 St.
WestEdmonton Yellowhead Trail
124 St.
2
7 159 St.
87 Ave.
WHITEMUD FWY.
QUESNELL BRIDGE
6 10
199 St.
69 Ave.
11
GROAT BRIDGE
142 St.
163 St.
170 St.
102 Ave.
9
149 St.
156 St.
178 St.
8 1
175 St.
Rosenthal Blvd.
Stony Plain Rd. 100 Ave. 95 Ave.
182 St.
ANTHONY HENDAY
5
Stony Plain Rd.
107 Ave.
a en d. Bu ta R Vis
3
Winterburn Road (215 St.)
Secord Blvd.
Ma yfie ld
Rd .
111 Ave.
Callingwood Rd.
4 North Saskatchewan River
MAP LISTINGS
1 THE CALIFORNIAN PARKLAND BY ABBEY LANE HOMES
2035 Grantham Court 2 JASPER GATES BY BELJAN DEVELOPMENT
10144 - 150 Street 3 SECORD CORNERS BY FOOTPRINT DEVELOPMENTS
9535 - 217 Street 4 SOUTH HAMPTONS BY PARK HOMES
1520 Hammond Gate
5 JADE
9
BY CARRINGTON COMMUNITIES
NW corner of Rosenthal Blvd & 215 Street 6 GLASTONBURY MEWS & ESTATES 1589 Glastonbury Blvd 7 THE VANIER
GLENORA SKYLINE 10220 - 140 Street
10 ELEMENTS HAMPTONS BY ROHIT COMMUNITIES
1753 Hammond Cres NW 11
STAFFORD GREENS BY ALDRITT HOMES
62 Ave & Getty Gate
BY QUALICO LIVING
9820 165 Street 8 VIP AT CALIFORNIAN PARKLAND BY ABBEY LANE HOMES
2035 Granthan Court
NewCondoGuide.com | VOLUME 22 ISSUE 02 | NEW CONDO GUIDE 79
LOOKING FOR A JOB? ALBERTA BUILDER CONNECT JOB BOARD A career in the residential construction industry can mean many different things including working as an Architectural Technologist, Marketing Manager, Sales Professional, or possibly a Site Superintendent. The Alberta Builder Connect (ABC) job board provides you with a tool to find the right career, ensuring you have all the resources necessary to achieve your goals. The entire job search database is easily accessible. Simply search by keyword or by category and see all the recent jobs posted in Alberta. Learn more about popular career paths in the residential construction industry. Access valuable resources on resume writing and interview strategies to help you with your career search.
www.albertabuilderconnect.com
You’re ready to make your move
Convenient appointment, day or night, home or office • Competitive rates on a wide selection of mortgages •
For convenient mortgage service, contact: Nancy Bruno-Romeo Mobile Mortgage Specialist Tel.: 780-973-8892 Cell: 780-908-7183 nancy.bruno@bmo.com What’s next for you?
® Registered trade-mark of Bank of Montreal.
Mortgage Expertise at Your Doorstep 24/7 74_BMO_20/13
80 NEW CONDO GUIDE | VOLUME 22 ISSUE 02 | NewCondoGuide.com
SpruceGrove 3
4
3
1
2
1
2
MAP LISTINGS
1 KING STREET ON PARK
2 WINDSOR ESTATES
BY RENOIR DEVELOPMENTS
BY QUALICO LIVING
420 King Street
511 Queen Street
3 CENTURY GATES 5 Minutes North of Spruce Grove on Century Road (Rge. Rd. 272)
To Highway 16
StonyPlain Highway 16A, To Edmonton
47 Ave.
48 St.
52 Ave. 50 St.
South Park Dr.
44 Ave.
Golf Course Rd.
1
46 St.
To Jasper
Fairway Dr. 55 Ave. Oatway Dr. 3 2
79 Ave.
MAP LISTINGS
1 BARTH & GOSSET MANOR BY JAFFER DEVELOPMENTS
Main St - 5211 50th St
2 WESTERRA MANOR Golf Course Rd & 79 Avenue
3 WILLOWS END BY JAFFER DEVELOPMENTS
48 Street & Willow Park Rd
NewCondoGuide.com | VOLUME 22 ISSUE 02 | NEW CONDO GUIDE 81
hot topic
tax tips for the homebuyer Tax credits to ease the pain of this big-ticket purchase
The Home Buyers’ Plan (HBP) is a program that allows you to withdraw up to $25,000 from your Registered Retirement Savings Plan (RRSP) to buy a qualifying home for yourself or for a related person with a disability. RRSPs aren’t just for retirement anymore. This plan lets first-time homebuyers access their retirement savings tax-free, to increase their down payment and decrease their mortgage amount – and interest paid.
The Home Buyers’ Plan (HBP) is a program that allows you to withdraw up to $25,000 from your Registered Retirement Savings Plan (RRSP) to buy a qualifying home for yourself or for a related person with a disability Buying a home is a big investment
and a financial commitment – especially as a first-time homebuyer. Many first-time homebuyers are generally recovering from the first year of moving into their dream home, and all the associated fees, unanticipated closing costs and expenses to maintain the home. There are a couple of tax credits that homeowners should be aware of when filing their 2013 tax returns. 82 new condo Guide | Volume 22 issue 02 | NewCondoGuide.com
The HBP withdrawal limit is $25,000 – tax-free – for each you and your spouse, for a combined total of up to $50,000 toward your down payment or other home-purchase related costs. In order to take advantage of this plan, your RRSP contributions must remain in the RRSP for at least 90 days before you can withdraw them under the HBP. Generally, you will be required to repay all the withdrawals to your RRSPs within a period 15 years to avoid paying tax on that sum. You will have to repay an amount to your RRSP each year until your HBP balance is zero. If you do not repay the amount due for a year, that amount will have to be included in your income for that year, and you will be taxed.
the homebuyer’s tax credit (HBTC) is a federal tax credit of up to $750 is available to qualified first-time homebuyers or homeowners who have not owned a home in the previous four years. This tax credit was introduced in 2009 to ease the burden of closing costs for first-time buyers.
The HBTC is a federal tax credit available to qualified first-time homebuyers or homeowners who have not owned a home in the previous four years Do you qualify for the HBTC?
» Neither you, your spouse or common-law partner may have lived in a house that either of you owned in the year of purchase or any of the four preceding years. » If you are a person with a disability or are buying a house for a relative with a disability, you don’t have to be a first-time homebuyer to qualify. However, the home must be purchased to allow the person with a disability to live in a more accessible dwelling or in an environment better suited to their needs and care. » A qualifying home is a housing unit located in Canada that already exists or is being built. » A share in a co-operative housing corporation that entitles you to possess, and that gives you an equity interest in a housing unit located in Canada, also qualifies. However, a share that only provides you with a right to tenancy in the housing unit does not qualify.
why the home buyers’ tax credit is good for canada The federal government introduced the HBTC to give Canadians some much-needed tax relief. As part of the Government of Canada’s $62-billion economic stimulus announced in the Economic Action Plan, first-time homebuyers can get this nonrefundable tax credit to help offset legal fees, disbursements and land transfer taxes. People with disabilities who move to a more accessible home may also qualify for the tax credit. The HBTC makes it a little easier to make one of the largest purchases of our lives – a new home. For more information and tax tips, visit online at cra-arc.gc.ca.
NewCondoGuide.com | Volume 22 issue 02 | new condo guide 83
IN THE MARKET FOR A
NEW HOUSE
OR A CONDO?
We think finding a home is a lot more than simply finding the right property. That’s why we put you right in the middle of the search process.
Search your favorite neighbourhood
Find out about nearby services and amenities
View new construction projects and register to get the latest info
Visit the new real estate section on canpages.ca and start looking for that special place.
Powered by
84 NEW CONDO GUIDE | VOLUME 22 ISSUE 02 | NewCondoGuide.com
canpages_filler_VF.indd 1
13-02-26 4:50 PM
in the news
MARKET UPDATE
December sees surge in housing starts, second-best year on record for multi-family builders surged in December by 56 per cent from a year prior, to 1,227 units. A slowdown in single-detached starts was offset by another strong month for multi-family residences. For the year, total housing starts in Greater Edmonton in 2013 were up by over 14 per cent from all of 2012, to 14,689 units. This represents the best performance for residential construction since 2007. Total housing starts in the Edmonton
Multi-family Multiple-unit starts in Edmonton totalled 838 units in December, more than double the 377 units tallied in December 2012. For the year, multi-family starts were up by 22 per cent from the annual total for 2012, reaching 8,719 units. Multi-family builders in 2013 posted their strongest performance in 35 years and the second-best year on record. Single-detached Following double-digit gains in October and November, single-detached starts in the Edmonton region decreased in December by 5.6 per cent year over year, to 389 units. To the end of December, single-family starts in Greater Edmonton were up by 5.5 per cent over January to December 2012, to 5,970 units. Multi-family Housing Starts Edmonton Census Metropolitan Area units (annual) 9,000 8,000 7,000 6,000 5,000 4,000 3,000 2,000 1,000 0 2005
2006
2007
2008
2009
2010
2011
2012
2013
NEW HOUSE PRICES Statistics Canada’s New House Price Index (NHPI) for Edmonton remained unchanged year over year in November. This index of contractor selling prices was up on average by 0.5 per cent in the first 11 months of 2013. Following sizable gains in September and October, Canada Mortgage and Housing Corp.’s average absorbed new house price for Edmonton decreased by one per cent year over year in November to $504,611. A smaller proportion of units sold in November for over $650,000 compared with a year earlier. After 11 months in 2013, the average absorbed price was up 3.4 per cent over the first 11 months of 2012, reaching the $529,156 mark. RESIDENTIAL (MLS) SALES Residential Multiple Listing Service (MLS) system sales in the Edmonton Census Metropolitan Area (CMA) increased on a year-over-year basis for the sixth consecutive month in December. MLS home sales improved by 11.5 per cent from a year prior, to 745 units. Despite the slower start to the year, sales throughout the region (CMA only) were up almost eight per cent in 2013 to 17,055 units, representing the best year for realtors since 2007. RESIDENTIAL SALE PRICES The average residential MLS sale price in Edmonton increased in December by 2.4 per cent year over year to $350,208. Average prices for homes sold on the MLS in 2013 were up by almost three per cent over 2012, to $349,202.
(semi, row & apartment) Source: CMHC
NewCondoGuide.com | Volume 22 issue 02 | new condo Guide 85
What to do when you hire a contractor Many experienced and reliable contractors work in your community – highly skilled professionals who do business the right way. Unfortunately not all contractors play by the same rules. Some cut corners to offer lower prices. They promise you a “good deal” as long as nothing is written down and you pay in cash. These cash deals can mean a lot of risk for you. Contractors who don’t do business properly don’t protect you from accidents or their mistakes. If there is a work-related injury or damage to your home, you could face lawsuits and financial loss. You could be responsible for your contractor’s unpaid bills. And you could be stuck with work that is incomplete or badly done. While serious, these risks are easy to avoid. Before you agree to let anyone work on your home, take these three simple steps: know who you’re dealing with, make sure you’re protected from risks, and always Get in in Writing! ™
How to find
a good contractor • Ask friends, family and neighbors about contractors they have hired to work on their homes. • Contact your local Home Builders’ Association or other trade association for a list of professional contractors in your community. • Ask your local building materials store if it has a list of recommended contractors. • Ask your utility company if it has a list of recommended contractors. • Check with your local Better Business Bureau to find out if a contractor is a member.
For more advice, including detailed information about contracts plus worksheets you can use when interviewing contractors, visit HiringAContractor.com For a listing of builder and renovator members, contact the Canadian Home Builder’s Association - Edmonton Region. Call 425-1020 or visit their website at chbaedmonton.ca Get it in Writing! provides information to help you make informed choices when you build, renovate, or repair your home. This program is managed by the Canadian Home Builders’ Association with support from the Government of Canada.
Get it in Writing(14/10)-/ja
86 NEW CONDO GUIDE | VOLUME 22 ISSUE 02 | NewCondoGuide.com
homebuyers’ help
condo buyers’
resource section
You love the condo, see what you can afford! Compare mortgage rates for your best deal Calculate your mortgage payments using the mortgage payment calculation chart
NewCondoGuide.com | Volume 22 issue 02 | new condo Guide 87
homebuyers’ help
Calculate your mortgage payments interest rate
amortization period
chart figure
mortgage amount ÷ 1,000
monthly payment
example: 5%
25 years
5.82
125 (mortgage amount $125,000)
$
Follow these steps to see if you’ll qualify for a mortgage on your dream condo 01 Calculate the combined monthly before-tax income of you and your spouse. 02 Divide by three. This figure is the monthly payment you can afford to make on your condo. 03 Take the total price of the condo and subtract the amount of money you expect to make as a down payment. This is the money you will have to borrow.
04 Refer to the chart on the opposite page. Look down the left column and locate the interest rate you expect to pay. Line this up with the amortization period of your choice. (Most first-time buyers take the 25-year amortization.) 05 Multiply this figure by the amount you need to borrow. Divide by 1,000.
88 new condo Guide | Volume 22 issue 02 | NewCondoGuide.com
06 Add to this your estimated monthly heating costs and monthly property taxes. 07 If this figure is equal to or less than one-third of your gross monthly income (calculated in Step 2), you’ll qualify for a mortgage on your dream condo.
Bear in mind that this is a rough estimate. If you have several other large loans already, you may qualify for less. Also, banks and trust companies vary in their policies. The best way to know what you can afford is to go to the lending institution of your choice and get pre-qualified.
Compare mortgage rates for your best deal CHARTERED BANKS
Variable
6 Months
1 Year
2 years
3 years
4 years
5 years
ATB Financial
2.700
4.000
2.940
2.890
2.990
3.290
3.690
Bank of Montreal
3.000
4.000
3.140
3.040
3.850
4.640
5.240
Bank of Nova Scotia
3.100
4.550
3.750
3.890
3.990
4.390
4.990
-
4.800
4.700
4.800
-
5.250
Bridgewater Bank
-
CIBC Mortgages
3.000
4.450
3.090
3.140
3.950
4.590
5.340
Canadian Western Bank
3.200
4.000
3.140
3.140
3.950
4.740
5.340
Equitable Bank
-
-
3.140
3.040
3.750
4.640
5.240
First Calgary Financial
-
4.000
2.890
2.890
3.190
3.390
3.790
First National Financial
2.600
3.950
2.990
2.790
3.090
3.390
3.490
FirstOntario Credit Un.
2.700
4.240
3.090
3.140
3.340
3.390
3.590
HSBC Bank Canada
3.100
4.450
3.600
3.950
4.450
4.990
5.340
ING Direct
3.000
-
3.190
3.240
3.590
3.690
4.090
Investors Group Trust
3.000
4.200
3.140
3.140
3.900
4.640
5.240
Manulife Bank
2.800
4.450
3.000
3.200
3.250
3.400
3.690
Manulife Trust
-
4.450
3.000
3.200
3.250
3.400
3.690
Meridian Credit Union
2.750
4.000
3.090
3.140
3.650
3.490
3.590
National Bank
3.100
4.400
3.140
3.140
3.950
4.740
5.340
-
4.500
3.150
3.500
3.950
3.950
4.150
3.000
6.040
3.240
3.240
3.590
3.690
4.090
Servus Credit Union
-
4.000
3.140
3.140
3.950
4.740
5.340
Steinbach Credit Union
-
-
2.600
2.800
3.000
3.150
3.350
4.000
3.090
3.040
3.750
4.640
5.240
Peace Hills Trust President’s Choice Financial
T-D Mortgage
3.000
Rates effective as of January 22, 2014. *Rates subject to change without notice.
NewCondoGuide.com | Volume 22 issue 02 | new condo Guide 89
homebuyers’ help
Condo hunter’s checklist
When shopping for your dream condo, carry this list with you and take notes to help you remember what you saw, and where! condo #1
condo #2
condo #3
condo #4
Project & address:
Project & address:
Project & address:
Project & address:
Salesperson:
Salesperson:
Salesperson:
Salesperson:
Phone:
Phone:
Phone:
Phone:
Developer/builder:
Developer/builder:
Developer/builder:
Developer/builder:
Type:
Type:
Type:
Type:
2-storey highrise bungalow
detached conversion townhome
2-storey highrise bungalow
detached conversion townhome
2-storey highrise bungalow
detached conversion townhome
2-storey highrise bungalow
detached conversion townhome
Sq. Footage:
Sq. Footage:
Sq. Footage:
Sq. Footage:
# of bedrooms:
# of bedrooms:
# of bedrooms:
# of bedrooms:
# of bathrooms:
# of bathrooms:
# of bathrooms:
# of bathrooms:
Interior appliances:
Interior appliances:
Interior appliances:
Interior appliances:
Options:
Options:
Options:
Options:
Parking facilities:
Parking facilities:
Parking facilities:
Parking facilities:
Special incentives:
Special incentives:
Special incentives:
Special incentives:
Price:
Price:
Price:
Price:
Down payment:
Down payment:
Down payment:
Down payment:
Condo fees:
Condo fees:
Condo fees:
Condo fees:
Financing available:
Financing available:
Financing available:
Financing available:
Other comments:
Other comments:
Other comments:
Other comments:
90 new condo Guide | Volume 22 issue 02 | NewCondoGuide.com
CondoS froM the $130’S There’s nothing worse than waking up with regrets, especially when it comes to your new home. In addition to six appliances, elevator service to all floors, laminate flooring, and available underground parking, all Elements condos come with the peace of mind that you have purchased a quality home from a reputable local builder.
82 ST
137 AVE
SE SE
FROM $130,000
ELEMENTS AT LAUREL ELEMENTS AT WILLOWHAVEN
70 ST
ELLERSLIE RD SW 54 ST
56 street & 7 avenue 587.520.0482
ELEMENTS AT HERMITAGE
16A AVE NW NE
W DR N GAR ILLE TERW
7 AVE SW
FROM $140,000
DR
23 AVE
3353 - 16A Avenue 587.520.0482
ELEMENTS AT Willowhaven
HENDAY
111 ST ELLERSLIE RD
75 ST
RABBIT HILL RD
34 ST NW 50 ST SW
WHITEMUD DR
WINDERMERE BLVD
FROM $130,000
SHERWOOD PK FWY
ARGYLL RD
FROM $130,000 508 Albany Way 587.523.7912
ELEMENTS AT LAUREL
ANTHONY
75 ST
T TR LBER ST A
142 ST
ANTHONY HENDAY DR
WINTERBURN RD
WHYTE AVE
FROM $130,000 340 Windermere Road 780.469.6976
ELEMeNTS AT ALBANY HYNDMAN RD
YELLOWHEAD TRAIL
WHITEMUD DR
WINDERMERE RD
SW
DR NG
50 ST
NNI
YELLOWHEAD TR
ELEMENTS AT WINDERMERE
ELeMENTS at WINDERMERE
NW
167 AVE
ROSENTHAL BLVD
ELEMENTS AT HERMITAGE RD ITAGE HERM HYNDMAN CR
R
MA
WAY
RIA T
ALBANY
VIC TO
ELEMENTS AT ALBANY
66 ST
142 ST NW
We can’t turn back time on that outfit choice, but we’re sure that an Elements condo is a decision you can live with!
1196 Hyndman Road 780.473.9143
SALES HOURS Mon to Thurs 3PM - 8PM Sat, Sun, holidays 12PM - 5PM Closed on Fridays
elementsbycarrington.ca
Time is
Save $ up to
call today & don’t m to own in this award • Gorgeous lake views
• Luxurious amenities including a fully equ social room with kitchen and billiards, as guest suite to extend your living space
• Just minutes from fabulous amenities, as Henday
• Winner of the 2013 Edmonton CHBA Aw Apartment Building
• Starting froM $281,000 *Select suites only, for a limited time. Please see Sales Associate for
e is running out!
e $25,000 up to
don’t miss your last chance award-winning building!
nton CHBA Award for Best Multi-Family
81,000
ee Sales Associate for details.
Call Jeremy at
780.438.4911 6079 Maynard Way
111 ST
GAR DR
South West
RABBIT HILL RD
amenities, as well as the Anthony
WHITEMUD DR
TERWILLE
ng a fully equipped fitness centre, nd billiards, as well as a convenient living space
23 AVE MAYNARD WAY
ANTHONY HENDAY DR
Double Your Pleasure Call 780.940.1803 or visit radiancecondos.ca
CONDOS From The Upper $100’s
TOWNHOMES From The Mid $200’s
Start 2014 off right with a new home! Visit Our Sales Centre at 160 Ave. & 96 St. Monday through Thursday 3-8 PM Weekends & Holidays Noon-5 PM Closed Friday
Check Out These Other GREAT Footprint Developments
IMMEDIATE POSSESSION S AVAILABLE
Executive Townhomes
Family Townhomes
From The $280’s
From The $280’s
9535 - 217th Street
167th Avenue & Albany Way (138 St.)
www.secordcorners.ca
www.albanytrails.ca
In West Edmonton
In Northwest Edmonton
000-Footprints 01-03-14.indd 1
1/22/14 4:01 PM
benefits of purchasing a carrington condo Part 1: Maintenance free living
nW
• con
• 9' c
• lam ste
Meet Jim.
• sec
He's just purchased a Carrington condo here in Edmonton, and it’s changed his life for the better in so many ways!
• Two
• sta
Here is just one of the many benefits that Jim is enjoying in his new home so far.
before Jim used to spend hours and hours shovelling snow, mowing the lawn, fixing the hot water heater, and other generally unpleasant tasks.
after now the time that Jim used to spend on maintenance is free for him to enjoy more of the activities that he loves! a major improvement in his quality of life to say the least.
607
• on bed
• und cov
• Jus
• sta
608
• Bea
• lam
• Ful
Condo's with benefits from $159,000
• loc wit sled
Stay tuned next Month for Part 2: Building equity
• sta
West
• convenient access to the anthony henday & whitemud drive • 9' ceilings on all floors • laminate Floors, full height backsplash, and stainless steel appliances • secure, heated underground parking with storage • Two storey lobby • starting from $186,900
167 avenue & albany Way | 587.520.3372 • exceptional landscaping with easy walkability to neighborhood amenities, parks & ponds • stainless steel appliances & full height backsplash • 9' ceilings on all floors • convenient access to st albert & the henday
NorthWest
ce is oves! least.
nW corner of rosenthal blvd & 215 st | 780.426.1686
• starting from $199,900
6076 schonsee Way | 780.476.1137 • one bedroom, one bedroom plus den, two bedroom, & two bedroom plus den suites available
• Just minutes from shopping, dining & many other amenities
P R I N T L O G O A P P L I C AT I O N
• starting from $159,000
6076 schonsee Way | 780.476.1137
NorthEast
• underground heated parking, laminate flooring, window coverings, and six appliances included
• one bedroom, two bedroom, & two bedroom plus den suites available • underground heated parking, laminate flooring, window coverings, and six appliances included S I G N L O G O A P P L I C AT I O N
• Just minutes from shopping, dining & many other amenities • starting from $169,900
• Beautiful park views • laminate floors & overheight cabinets • Full height ceramic subway style backsplash • located in edmonton's only exclusive lake side community with swimming, boating, fishing, skating, cross country skiing, sledding and so much more • starting from $174,900
SouthEast
6084 stanton drive | 780.756.0096
win d r wa a | e bl eS t a i l i u a S ow S av h n S o i ew room eSS n S 2 par ty S o o tw kp 500 ft C 3 i a u , e q ntr ! ess ce
ore fitn m a & g n s i clud liard ms, s l n i o i b o s r , e i e r l t eni es tab , locke 2 of am b m u a t g t t f , o h lace 000 pool, r o • 15, n, gas firep o d n h an i t i kitche w d s, he e r o p o p i fl u q minate tion ntre e a e l C , s c i e t c ta a pplian sign consul • Aqu door patios a x i s , e & out erings y interior d v o c w r windo mplimenta e d u l tes inc & a co • Sui te laundr y in-sui 900
el S t S e b r o f n i y hurr
70, 1 $ t A ing
rt
• StA
t suites
*Selec
only, fo
ited r a lim
ee
lease s
time. P
ils.
r deta
ciate fo
Asso Sales
ion t a C lo g n i inn w d r uiteS bar, et
ith w w m o ro
par ty
om
m ro s, stea
m
er roo
s, e floor ltation
erg
und d e t a e h
! n o i leCt
St Se
ing,
park round
WHYTE AVE
A
Call Amanda at
780.461.1622
7805–71 Street
91 ST
South Central
RD
75 ST
LL RGY
WHITEMUD DR
SHERWOOD PARK FWY
4042 mactaggart drive | 780.756.2230 • located in the uplands of Mactaggart allure boasts close proximity to stunning natural spaces, fabulous amenities, as well as the anthony henday & whitemud drive • cast-in-place concrete construction • double, triple, and quadruple underground parking garages available • starting from $599,592
1144 adamson drive sW | 587.520.6775 • walking distance to a vibrant new town centre, future lrT station & recreational PMS1545: complex, BlackPMS 2204: 32C2M7Y1K 53M100Y72K mud creek ravine & much more 8583 metallic
SouthWest
• Two storey lobby & 9' ceilings on all floors • Beautiful ravine views* • starting from $173,900
6079 maynard Way | 780.438.4911 • gorgeous lake views* • luxurious uxurious amenities to extend your living space • located in the southwest outhwest community of Mactaggart this location offers easy access to the anthony nthony henday as well as many amenities • starting from $281,000
308 ambleside link | 780.438.1513 • Building features underground parking, fully equipped fitness centre, convenient guest suite & social room with wet bar and billiards • stylish suites come with six appliances, laminate floors & 9’ ceilings • starting from $189,900
11080 ellerslie road | 780.756.2230 • cast in place concrete construction • engineered hardwood floors, stainless steel appliances & overheight ceilings • guest suite, leisure centre & rooftop terraces • Just minutes from shopping, dining and many other amenities • starting from $227,080
2
Sometimes it's good to be all over the map! With over 10 cityWide locations carrington has something for everyone
L’ATTITUDE STUDIOS
WHYTE AVE
WHITEMUD DR
ARGYLL RD
NW
GAR
DR
AVIVA
.1513
ILLE
6084 Stanton Drive SW 780.756.0096
RABBIT HILL RD
FROM $199,900
23 AVE
ELLERSLIE RD
Albany Way & 167th Ave 587.520.3372
70 ST
SHOREWINDS NE
FROM $159,000
6070 Schonsee Way 780.476.1137
WINDERMERE BLVD
STANTON DR
northshore FROM $169,900
6070 Schonsee Way 780.476.1137
SALES HOURS Mon–Thurs 3PM–8PM Sat, Sun, holidays 12PM–5PM Closed on Fridays
2013 excellence in housing award winner
30 AVE SW JAMES MOWAT TRAIL
DR
by appt only
111 ST
FROM $174,900
WHITEMUD DR 75 ST
SOUTHWINDS SE
ROSENTHAL BLVD
7825 - 71 Street 780.461.1622
TERW
S CEN
URBAN VILLAGE FROM $170,900
SHERWOOD PK FWY HENDAY
4042 MacTaggart Dr SW 780.756.2230
ANTHONY
FROM $599,592
75 ST
ALLURE
T TR LBER
1144 Adamson Dr SW 587.520.6775
ST A
FROM $179,900
142 ST
É LAN
ANTHONY HENDAY DR
WINTERBURN RD
11080 Ellerslie Road 780.756.2230
VIC
SW
FROM $227,080
TOR
IA T YELLOWHEAD TR
E’SCAPES
66 ST
6083 Maynard Way 780.438.4911
82 ST
FROM $281,000
3,900
9,900
167 AVE
WATERSTONE
views*
minate eilings
H
R
FROM $189,900 308 Ambleside Link 780.438.1513
entre, BlackPMS 2204: 32C2M7Y1K more
g, fully t suite lliards
FROM $189,900 NW Corner Rosenthal Blvd & 215 St 780.426.1686
ALBANY WAY
W
jade
6775
floors
He con ch
omes
Life
ommunities has smart spaces. right locations, create maximum ensuring a e the entire yable one.
137 Stre
2
Anthony Henday Drive
s location. ibility to
Ra
3
ximize m ween.
usive product ceptional
options asing your .
1. Edmo
Casse
Eleme
Evolve
2. Edmo
Eleme
Evolve
RohitCo
Edmonton’s
Building Homes
For Real Life For almost 30 years, Rohit Communities has been committed to creating smart spaces. This starts with choosing the right locations, designing efficient homes to create maximum value for our customers, and ensuring a streamlined process to make the entire experience an easy and enjoyable one.
LOCATION Our attention to your perfect home starts with its location. We choose communities that offer great accessibility to current and future amenities and conveniences.
DESIGN Our award-winning and versatile floor plans maximize every inch of space. We’ve got you covered from apartments to bungalows and everything in between.
VALUE
Based on your feedback, we’ve created an inclusive product offering balanced with affordability to create exceptional value in your new home.
PROCESS Our process is simplified with finishing package options designed by professionals. All aspects of purchasing your new home are streamlined for your convenience.
RohitCommunities.com Edmonton’s 2013 Builder of the Year
Featuring Glenridding Heights Du Prime southwest Edmonton location close to shopping, entertainment, amenities, restaurants and the Anthony Henday Homes up to 1500 square feet with two or three bedrooms. Features such as laminate, tile, granite, and second floor laundry come standard with many upgrade options available. Landscaping, deck, and appliance allowance are included in all our homes all with NO CONDO FEES! Moving into a new home has never been easier!
Introductory pricing! Starting from the incredible $320,000’s!
Visit all o Townhom Showhom Starting fro $310,000 NORTHEAST E
Cy Becker | DU
Showhome: 118 C
Call Chris at 780.9
NORTHWEST E
Heights Duplexes & Townhomes
Starling at Big Showhome: 2407
Call Pam at 780.9
WEST EDMONT
Hamptons | D
ainment,
Showhome: 1753
Call Kim at 780.90
atures such ard with
Edgemont | D
Showhome comin
Call Kim at 780.90
l our homes been easier!
$320,000’s!
GLENRIDDING HEIGHTS
Glenridding Heights is a NEW up and coming family friendly community NOW SELLING!
SOUTHWEST E
Call Kim at 780.906.9808 for more info
Call Candice at 78
Creekwood C
Showhome: 504 C
omes
is a NEW up and dly community
808 for more info
Visit all our Townhome & Duplex Showhomes! Starting from the $310,000’s! NORTHEAST EDMONTON NEW!
Cy Becker | DUPLEX Showhome: 118 Cy Becker Blvd NW Call Chris at 780.995.6054
NORTHWEST EDMONTON
Starling at Big Lake | DUPLEX Showhome: 2407 Sparrow Crescent NW Call Pam at 780.938.5478
WEST EDMONTON
Glenridding | DUPLEX Showhome: 16005 – 10 Avenue SW Call Kim at 780.906.9808
Langdale | TOWNHOME Showhome: 704 – 176 Street SW Call Lily at 780.690.7825
Allard | TOWNHOME Showhome Coming Soon! Call Blair at 780.909.9141
SHERWOOD PARK
Aspen Trails | DUPLEX Showhome coming soon! PRE-SELLING! Visit 2 Sunterra Way for more information Call Wende at 780.952.1572
Summerwood Park | DUPLEX
Hamptons | DUPLEX
Showhome: 2 Sunterra Way
Showhome: 1753 Hammond Cres NW
Call Wende at 780.952.1572
Call Kim at 780.906.9808
Edgemont | DUPLEX Showhome coming soon! PRE-SELLING! Call Kim at 780.906.9808
FORT SASKATCHEWAN
Sienna | DUPLEX Showhome: 1 Santana Crescent Call Chris at 780.995.6054
SOUTHWEST EDMONTON
Creekwood Chappelle | TOWNHOMES For all product listings and Showhome: 504 Chappelle Drive SW Call Candice at 780.990.9588
more information visit RohitCommunities.com
EDMONTON & AREA LOCATIONS
M
y da en
1
lbe
.A il Tra rt
2
FORT SASKATCHEWAN
Range Rd 230
153 Ave
66 Street
St
127 Street
Drive bon ib
137 Street
e Av
9
ive Dr
H ny tho An
Ra yG
99
ive
Dr
92 Street
ST. ALBERT
g nin an
Yellowhead Trail Yellowhead Trail Groat Road
Baseline Road
Wye Road 50 Street
75 Street
3
Terw illeg ar
Vistas – Bungalow communities or townhomes with attached garage
Evolve – Single homes with or without attached garage
Village – Two storey townhomes or duplexes with rear lane access
6
3. Edmonton West
Landing – Townhome Condominium Project
5. Creekwood Chappelle
Casselman Landing
Elements Hamptons
Elements Chappelle
Elements Cy Becker
Elements Edgemont
Village at Chappelle
Evolve Cy Becker
Evolve Edgemont
2. Edmonton North West
Home Styles Elements – Two storey duplexes
111 Street
1. Edmonton North
23 Ave
17 Street
Calgary Trail Ellerslie Road
5
7
ive enday Dr ny H
4
N
Whitemud Drive Gateway Blvd
Dr ive
Whitemud Drive
A ntho
Highway 21
Whyte Ave Whitemud Drive
8 Cloverbar Road
Highway 14
Anthony Henday Drive
EDMONTON
4. Edmonton Windermere
6. Edmonton South
Elements Summerwood Park Elements Aspen Trails Evolve Sherwood Park
Elements Starling
Village at Langdale
Vistas at Callaghan North
Elements Glenridding
Village at Allard
Elements Glenridding Heights
Evolve Allard
Evolve Glenridding
Vistas at Allard
Edmonton’s 2013 Builder of the Year
Tawa Landing
8. Sherwood Park
Callaghan Landing
Evolve Starling
RohitCommunities.com
7. Edmonton South East
9. Fort Saskatchewan Elements Sienna Evolve Sienna