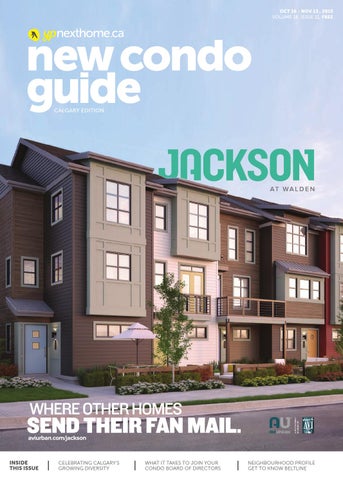
OCT 16 - NOV 13 , 2015 VOLUME 18, ISSUE 11, FREE
CALGARY EDITION
INSIDE THIS ISSUE
CELEBRATING CALGARY’S GROWING DIVERSITY
WHAT IT TAKES TO JOIN YOUR CONDO BOARD OF DIRECTORS
NEIGHBOURHOOD PROFILE GET TO KNOW BELTLINE
Live the lake life at Auburn Walk.
2 BDRM CONDOS
194900
$
BASED ON 5-YEAR RATE OF 2.69%
Future Auburn Station shopping centre (currently under construction) Auburn Lake South Health Campus Citywide transit and more!
52 ST
922
$
2
SALES CENTRE & SHOW SUITE: 105 AUBURN MEADOWS DR SE REILLY LEPAGE: 403.371.6014 MON – THUR: 2 PM – 8 PM WEEKENDS & HOLIDAYS: NOON – 5 PM CLOSED FRIDAYS
201
N BAY DR BUR AU AUBURN MEADOWS DR
AY AV E
B
AS LOW AS
STONEY TRAIL
AU B U R N
MONTHLY PAYMENTS
VISIT OUR SALES CENTRE & SHOW SUITE
AUBURN WALK AUBURN BAY LAKE AUBURN BAY BLVD
CRANSTON AVE
SETON BLVD
SOUTH HEALTH CAMPUS
Monthly payment based on a 5-year rate of 2.69% and 5% down payment. CMHC fees included. Price does not include condo fees. Prices and promotions subject to change without notice. Subject to availability. For award information and details please visit customerinsight.ca. Copyright © 2015 Cardel Lifestyles. All rights reserved.
Built for real life. CARDELCONDOS.COM
2015 ALBERTA REGIONAL WINNER Suppor ted by
WINNER OF THE NEW HOMEBUYERS CHOICE AWARD TM
WINNER OF THE HOME OWNER MARK OF EXCELLENCE AWARD TM
52 ST
+ GST
DEERFOOT TRAIL
STARTING FROM
B R I D G E L A N D ’ S B E S T VA L U E — O W N W I T H 5 % D O W N ! 1 BED HOMES FROM $249,900 · 2 BED + 2 BATHS FROM $349,900*
BRIDGELAND
HILL MOVE IN SUMMER 2016
PLAN S2 1 BED 577 SF $249,900
PLAN D2 2 BED + DEN 805 SF $359,900
PLAN C5 2 BED 840 SF $379,900
PLAN E 3 BED 1,088 SF $485,900
PLAN A3 1 BED D OL 630 SSF $334,900
GABLECRAFTHOMES.COM 403 456 2329
PLAN D2 2 BED + DEN LD 810 SF SO $404,900
PRESENTATION CENTRE 736 1ST AVE, NE · OPEN MON TO THU – 12PM TO 6PM · FRIDAY – BY APPOINTMENT ONLY · SAT & SUN – 12PM TO 5PM
*SEE SALES STAFF FOR DETAILS. THE DEVELOPER RESERVES THE RIGHT TO MAKE CHANGES TO THE INFORMATION CONTAINED HEREIN WITHOUT NOTICE. PRICING AND AVAILABILITY IS SUBJECT TO CHANGE WITHOUT NOTICE.
EN
0
COME HOME TO THE GUARDIAN RESIDENTS ARE MOVING INTO THIS NEW AND VIBRANT COMMUNITY. JOIN THEM.
1-BEDROOMS 2-BEDROOMS PARAMOUNT SUITES
starting at $278,900
PRESENTATION CENTRE
starting at $445,900
456 -12TH Avenue SE Mon – Thurs 12 – 6PM
TEL 403 800 3368 Sat & Sun 12 – 5PM
starting at $1.4 million
Developed by Hon Developments. Renderings are artist’s interpretation. Prices subject to change without notice. E&EO.
Untitled-4 1
2015-09-10 5:02 PM
5:02 PM
contents OCT 16 - NOV 13, 2015 | VOLUME 18 ISSUE 11
11
ON THE COVER
Avi Urban
Introducing Jackson townhomes in Walden property profiles
+ online NEIGHBOURHOOD
HOME SEARCH
MORE +PHOTOS +VIDEOS +ADVICE +INSPIRATION +TRENDING
WITH
DYNAMIC MAPS
LOOK FOR THE CIRCLE
26 Brookfield Residential
Connect to the Link, a collection of townhomes in Evanston
30 Trico Homes
Viridian Condo project offers up units for PEAK Home Initiative Program
44 Qualex-ParkPoint
Construction starts on a new 34-storey residential condo tower in the Beltline
50 Bucci Developments
Radius in Bridgeland is a new seven-storey project with exceptional features
trending
46 Neighbourhood profile Welcome to the Beltline
66 Calgary commute made easy
Commuting times to the city from various suburban and rural locations
PRESIDENT, YELLOW PAGES NEXTHOME
Jacqueline Hill EDITOR-IN-CHIEF / DIRECTOR OF CONTENT
Susan Legge DIRECTOR OF SALES
Moe Lalani SALES MANAGER, ALBERTA
Shelley Balla ART DIRECTOR
Daiana Garay EDITOR
Marlene Eisner Lydia McNutt (on leave) CONTRIBUTING EDITORS
Wayne Karl Elisa Krovblit Sara Duck (on leave)
52
DESIGN EDITOR
Yanic Simard MEDIA CONSULTANT
Natalie Houghton 587.226.1313 Like us on Facebook: search: CalgaryNewCondoGuide PRODUCTION MANAGER
advice
buyers’ resource section
16
87
Ask an Expert
Wecoming fall colous into your home by Heather Ryan
18
Calgaryism
Would you get involved in your condo’s board of directors? By Linda Palfi
42 Make your move
Moving seniors with patience and respect by Chuck Resnick
64 Quick tips
Organizing your bedroom for a good night’s sleep
70
52 Style File
Decorating your children’s bedroom
in every issue
10
Editors’ Note
89 Advertiser Index district maps
15
Southeast Map
25 Northwest Map 41
Inner City
59 Southwest Map
Mortgage advice
63
Satellite Communities
67
Northeast Map
by Alyssa Richards
what’s online
88 Trending now
More stories, videos and photos
GRAPHIC DESIGNER
2891 Sunridge Way N.E. Calgary, AB T1Y 7K7 ypnexthome.ca
by Jo Alcorn
by Helen Buttigieg
Bank of Canada rate good for homeowers
Greg Van Sluytman
Inspiration
Celebrating diversity in Calgary
Contemplating Condominiums
PRODUCTION CO-ORDINATOR
Viosa Barileva
By Cody Battershill
32
Mortgage Rates
Bala Gnanapandithan
ADVERTISING RATES
T 587.226.1313 email natalie.houghton@ypnexthome.ca CIRCULATION Copyright covers the contents of this publication and prevents reproduction in whole or in part; offenders will be prosecuted. We reserve the right to refuse any advertising, to make changes or edit advertising as necessary. Care will be taken to ensure copy accuracy but no warranty is implied or given by the publisher. The publication, the publisher and the printers shall not be responsible for any typographical errors, mistakes, misprints, spot colouring or any information or lack of information furnished by the advertisers. COPYRIGHT 2015 Copyright covers the contents of this publication and prevents reproduction in whole or in part; offenders will be prosecuted. We reserve the right to refuse any advertising, to make changes or edit advertising as necessary. Care will be taken to ensure copy accuracy but no warranty is implied or given by the publisher. The publication, the publisher and the printers shall not be responsible for any typographical errors, mistakes, misprints, spot colouring or any information or lack of information furnished by the advertisers. Yellow Pages NextHome is a trademark of Yellow Pages Group Co. in Canada. Editorial Submissions from interested parties will be considered. Please submit to Susan.Legge@ypnexthome.ca The views and data expressed by columnists do not necessarily represent those of the publication Please recycle this magazine! Yellow Pages NextHome participates in the Partners in Growth Reforestation Program through St. Joseph Communications. To date, Partners in Growth has planted over 2.5 million trees in parks, recreation and conservation areas, and other public spaces across Canada. Established in 1990, this program was started with Scouts Canada to help replenish the environment.
Editors' Notes
SUSAN LEGGE Editor-in-Chief / Director of Content Yellow Pages NextHome Email: Susan.Legge@ypnexthome.ca Twitter: @SusanLegge
BELTLINE
MORE PHOTOS ONLINE ypnexthome.ca/beltline
Neighbourhood focused One of the most exciting innovations at YPNextHome over the last two years has been creating Neighbourhood Profiles – comprising a wealth of data and information – from across the country. In every issue of New Condo Guide, we’ll show you at least one of these featured neighbourhoods. And if you look online, you’ll find more than 2,800 neighbourhoods you can search as part of your experience on YPNextHome.ca. That’s a lot of information.
Our curated neighbourhood content provides a lively snapshot of some of Canada’s more popular neighbourhoods. These profiles have been researched and compiled by a nationwide team of writers and editors, and they include photos and, in some cases, exclusive video tours with local celebrities and well-known residents. Demographics, housing types and other information... all leading to listings in the area. Check it out and let us know what you think.
Small talk
MARLENE EISNER Senior Editor Yellow Pages NextHome Email: Marlene.Eisner@ypnexthome.ca
+ get social 10 YPNEXTHOME.CA
These days, bigger isn’t always better. Builders and developers are offering smaller suite layouts, but more in terms of amenities that take living well beyond your unit. When looking for a new home, think about how you use your space. Sure, bedrooms are a must-have, but how do you spend your precious waking hours? Many condos offer an interesting selection of amenities such as a
swimming pool, library, gym and party room. The opportunities are endless for quality “me” time, without ever leaving the comfort of home. In terms of your actual suite, spaces are designed and equipped to make the most of every square inch. From open-concept living areas and furniture-style cabinetry to multifunctional furnishings, the space you do have, though perhaps small, will be the sweetest space of them all.
Interact with us on social media: ypnexthome
Property Profile | AVI URBAN
cover story
Avi Urban presents contemporary collection of
townhomes in Walden By Heather Ryan
A RECENTLY LAUNCHED COLLECTION
of townhomes, which fuses farmhouse traditional style with contemporary architecture in three-storey designs, offers buyers exceptional urban living in south Calgary’s community of Walden. Avi Urban, the multi-family division of Homes by Avi, is creating Jackson at Walden, offering 150 townhomes that will appeal to a diverse group of buyers who desire quality, style and value.
“When we look at the release of Jackson, something that has been in the works for over a year, and developing a product that we feel will make a difference, it allows us to build on our reputation” says Avi Urban president Charron Ungar. “We took a lot of cues from what we’ve been able to see us achieve in Edison (Avi Urban’s last development in Walden) and some of those details worked really well,” he says. “It’s those details that we’ve built on and
we’ve incorporated them with some new innovative ideas, new ways of thinking, new looks, materials, textures and colours and brought them all together into Jackson, which I believe will make a statement.” The three-storey townhomes feature two-car attached garages with full driveways and offers buyers a choice from six floor plans, with two- and three-bedroom options available, ranging from 1,150 to 1,400 sq. ft. with some optional floor plans OCT 16 - NOV 13, 2015 | NEW CONDO GUIDE 11
Location
Walden Builder
Avi Urban Development
Jackson at Walden Home Type
Two- three-bedroom, three-storey townhomes Sales Centre
283 Walden Dr. S.E. Contact
aviurban.com/jackson
featuring double master bedrooms – all starting in the $300,000s. “In every design, what we recognized is that the buyers that found our product most interesting are the types of buyers that want to be proud of the homes they live in,” Ungar explains. “They want to be able to entertain their friends and family and really create these amazing spaces within that living area. So the kitchens are designed to be open, to have lots of storage.” Avi Urban focuses on a clean and contemporary look featuring very 12 YPNEXTHOME.CA
light and durable paint colours, clean white trims and baseboards, and the newest, most trendconscious finishes when it comes to backsplash tile, floor tile, carpets and optional hardwoods. As well, features such as pocket offices, banquette seating, tech nooks and walk-in closets result in a cool use of space with lots of functional storage located where buyers need it. On the exterior, Jackson presents exclusively profiled, stained natural wood siding and custom painted board and batten panels with metal
accents, blending together with durable Hardie cement siding, giving every home its own unique sense of individuality. Avi Urban also creates interactive spaces where neighbours and the community can come together to create something new and refreshing. “We create gathering spaces where people can really be proud of the space that they call home,” Ungar says. “So by introducing boardwalks, outdoor living rooms, and public art pieces, I hope that we can entice people to come together in these
areas to really interact with the landscaping and open spaces and to feel as one with their community.” Located just around the corner from 22X (Stoney Trail) and MacLeod Trail, Jackson sits in Walden, a distinct and modern Genstar community where you can live, work and play. The neighbourhood is the ideal choice for anyone seeking the comforts afforded in the city in a place where nature reigns supreme. Take a two-minute walk to the Walden high street and find most everything you need, from pharmacies to pubs. Only five minutes away sits the south’s largest shopping centre in Shawnessy, and five minutes past that is Fish Creek Provincial Park. It’s also a short drive or bus ride away from the LRT and bus station, with easy access to the downtown core. For more information about Jackson, visit the sales centre at 283 Walden Dr. S.E., open Monday to Thursday, 2-8 p.m., and weekends and holidays, noon to 5 p.m., or visit www.aviurban.com/jackson.
OCT 16 - NOV 13, 2015 | NEW CONDO GUIDE 13
CENTRE STREET
F RI
AIRPORT
MCKNIGHT BLVD.
68 STREET
LA UR TRA IE BL VD IL .
14 STREET
WC HIL D
32 Ave
16 AVENUE
16 AVENUE
12 AVENUE
SOUTHEAST COMMUNITIES RIVE RIAL D
MEMO
RIAL D RIVE
36 STREET
MEMO
52 STREET
ELBOW DRI VE
DEERF
M AIL
TR
Mac AIL
20
05 WALDEN 01 04 24 23
07 03
06
279 Copperpond Common S.E.
03 MUSKOKA BY BROOKFIELD RESIDENTIAL 04 LEGACY GATE BY CARLISLE GROUP 210 Ave. SE www.legacygate.ca
05 LEGACY STREET TOWNS BY HOMES BY AVI
COPPERFIELD
TRAIL
MAHOGANY
22
10
AUBURN BAY
16
13
15 LEGACY
65 Auburn Meadows Way
12
W ST. 52
D TR
VITT
McKE
LEO
S JAME
MARQ
CRANSTON
02 COPPERFIELD PARK BY BRAD REMINGTON HOMES
16 SANDGATE
6 Mahogany Terrace SE
17 E
Corner of Cranford Dr and Cranston Gate SE Register: www.cardellifestyles.com/ cranston-ridge
52 Legacy Gate SE
02 11
16
N F LOR UIS O
01 CRANSTON RIDGE BY CARDEL LIFESTYLES
15 LIVINGSTONE TOWNES BY TRICO COMMUNITIES
NEW BRIGHTON
TTO BO
K PA RK
290 Cranford Drive SE
14 BOULEVARD TOWNES BY BIRCHWOOD 116 Quarry Park Way SE
114 AVE SE
OOT T RAIL
W BO
08 CR21 EE
84 STREET
14
CHAPARRAL
42 Legacy Blvd SE
13 HARVEST MOSAIC CRANSTON BY BROOKFIELD RESIDENTIAL
52 STREET
18
09
BARLOW TRAIL
19
ANDERSON ROAD
SHAWNESSY BLVD.
646 Copperwood Blvd SE
12 EBONY CONDOS & TOWNHOMES IN MAHOGANY BY JAYMAN MODUS
GLENMORE TRAIL
SOUTHLAND DRIVE
FISH
11 CHALET NO. 6 BY HOPEWELL
291 Mahogany Way
MacLEOD TRAIL
GLENMORE RESERVOIR
17 Ave
BLACKFOOT TRAIL
17 Ave
N
SETO
D. BLV
17 MOSAIC MIRAGE BY BROOKFIELD RESIDENTIAL 347 MacKenzie Towne Gate
18 THE GATES BY REMINGTON DEVELOPMENT CORPORATION Presentation Centre: 350 Quarry Park Blvd SE
19 CHAMPAGNE BY REMINGTON DEVELOPMENTCORPORATION
25
06 CRANSTON BY AVALON MASTER BUILDER 442 Cranford Park SE
07 AUBURN WALK BY CARDEL LIFESTYLES
Showsuite and Sales Centre Corner of 52nd Street and Auburn Meadows Dr. SE
Quarry Park Blvd SE remingtoncorp.com
20 CRANSTON PLACE BY CARDEL LIFESTYLES 302 Cranston Road SE
21 ALTURE MIDCITY BY ALTURE PROPERTIES 15233 1 Street Southeast midcitymidnapore.ca
08 THE MORELLO
22 MAHOGANY STREET TOWNS BY HOMES BY AVI
09 BRISTOL TOWNHOMES BY BIRCHWOOD NOW SELLING
23 LEGACY PARK BY BRAD REMINGTON HOMES
15207 1st SE themorello.ca
232 Quarry Park Blvd. SE
10 CANOE BY AVI URBAN
103 Auburn Meadows Dr.
13 Marine Dr SE
Register at: mylegacypark.ca
24 JACKSON BY AVI URBAN
Coming soon to Walden
25 RIVERSTONE MOSAIC BY BROOKFIELD RESIDENTIAL 98 Cranbrook Dr. SE
$100’s
CONDOS FROM THE MID
www.copperfieldpark.com 403.723.0094 OCT 16 - NOV 13, 2015 | NEW CONDO GUIDE 15
Ask An Expert
Q&A
By Heather Ryan
Warm up your home decor for fall
Another idea to warm your decor and prepare for winter is to bring out throws and blankets for chairs, beds and sofas. These are often fleece, but heavy wools or horse blanket style is in trend and add a textured look to the room. “We’re also seeing more plaid on fashion runways and that’s transferring to home decor in blankets and cushions,” Macdonald says. He adds that baskets storing blankets, cushions or reading material sitting beside a chair make a nice addition to the decor. You can also fill them with decorative gourds or pumpkins, or place a small basket of fresh apples on the island. ASK AN EXPERT: by HEATHER RYAN Candles add to the ambience and warm up any room. “One thing I’ve done is that instead of placing individual candles around the room I make a statement piece by placing candles of different colours and heights on a mirrored tray in a big cluster,” Macdonald says. “You can put this on your kitchen island or a coffee table in the living room and I love it because they burn at different heights, which looks amazing.” Since the days are getting shorter and nights are longer, another eye-catching new trend in fall decor is the installation of oldfashioned Edison-look bulbs in place of standard bulbs. “If you have lights bulbs that are visible, putting in these bulbs can create a nice old-fashioned, homey feel.”
Q&A
Q: With summer ending for another year, can you share some ideas to warm up my home decor for the fall? A: “This is a good time of year to start preparing the nest, making your home cosier and getting ready for the long months of winter,” says Kal Macdonald, interior design supervisor for Shane Homes. “To that end, you can infuse your home with warm fall colours,” he says. “Typically in the past we’ve seen a lot of rust, crimson and orange for fall, but this year we’re seeing green, plum and cranberry.” Forest green mixed with brick red and plum in accents and accessories is hot right now as is forest green combined with neutral black and greys for a contemporary look. “Using warm tones combined with green gives you a fresh and updated look to your typical fall colours,” Macdonald adds.
SHOWSUITE NOW OPEN!
M
THE UPSIDE OF DOWNSIZING { SIZED RIGHT. PRICED RIGHT. }
Whether you’re looking to simply your life, or make things a little easier on your wallet, it’s time to make your move. Livingstone Townes, offering affordable, low maintenance living, so you have time to do the things you really want to do. Starting From The
365
$
* s ’ Plus GST
This is the opportunity you’ve been waiting for. You CAN have it all. • • • • •
Pet friendly Double garage Low maintenance Private yard with deck & landscaping Flexible Down Payment Plan Available
NO CONDO FEES *Rendering is artist’s concept only and may be subject to change. Price subjects to change without notice. E.&.O.E.
VISIT OUR SALES CENTRE AT 52 LEGACY GATE SE • 403.460.7930 • www.livingstonetownes.com 16 YPNEXTHOME.CA
DATE:
F I L E
N A M E S
A R E
F O R
I N T E R N A L
U S E
O N LY
Se N lli ow ng ! MONTHLY PAYMENTS FROM $836**
Stylishly affordable. Thoughtfully designed 1, 2 and 3 bedroom condos in the established southeast community of Cranston.
Starting in the 180’s (plus GST). Presentation Centre · 111, 100 Cranfield Common SE
Hours ∙ Mon - Thurs: 2pm - 8pm ∙ Sat - Sun: 12pm - 5pm ∙ ph. 403-475-2181 *Limited time offer. Cannot be combined with any other offer. Subject to change without notice.
**Based on purchase price of $185,900 (incl. GST) with 5% down plus CMHC premiums on a 5 year closed term at a 2.54% interest rate for 25 years. Purchase price and interest rate subject to change without notice.
Advice | CALGARYISM
Celebrating diversity in Calgary By Cody Battershill
Home to Canada’s first Muslim mayor, Naheed Nenshi Back in 2010, Naheed Nenshi became Canada’s very first Muslim mayor, beating out two more well-funded candidates at the voting box. Today he is still YYC’s mayor and even won the “World Mayor Prize” in 2014, honouring his development and vision for urban living and naming him as one of the best mayors in the world!
The 25th Annual Pride Parade had about 60,000 people in attendance The numbers were right! In early September 2015, Calgary’s Annual Pride Parade saw close to 60,000 in attendance – about 10,000 more than the previous year. The event was held along 9th Avenue SW between 11th Street SW and 1st Street SE and also included Shaw Millennium Park. It goes to show just how much acceptance YYC has of people from all walks of life!
More than 30 consulates representing countries from around the world While most consulates in Calgary are located in the
downtown area, you will still find a select few in the north and south parts of the city. A few of the consulates you’ll see around town include: United States, Mexico, Sweden, Poland, Britain, Hungary, Chile, Belize, Germany and Thailand!
Nearly 25 per cent of Calgarians are foreign born Did you know that there are nearly 314,000 Calgarians who are immigrants – about 26.2 per cent of the total population – which puts Calgary close behind Montreal, Toronto and Vancouver as a preferred destination of choice for newcomers to Canada? By 2020, Calgary’s immigrant population is expected to surge to 500,000 with people from China, the Philippines and India leading in migration.
Home to the largest mosque in Canada, the Baitun Nur Mosque, at 48,000 sq. ft. Built by the Ahmadiyya Muslim community in Castleridge, the Baitun Nur Mosque (translated to “House of Light”) was completed in 2008 after three years of construction and cost approximately $15 million to build. The 97-ft.-tall building has 99 Arabic words written on its exterior, each attributed to one of Allah’s character as mentioned in the holy book of the Qur’an. Inside are also classrooms, a kitchen, community gathering area, office space and a children’s play area.
12,000-plus new immigrants come to Calgary annually In 2001, Statistics Canada showed that only 20.9 per cent of Calgary’s population was comprised of immigrants. Today, that number is at 26.2 per cent and is rising as time passes by! Welcome to all those who have made their way to Calgary!
Join Us Looking for more fun facts, local activities and events, best restaurants and more to do with Calgary? If so, we invite you to join us at Calgaryism on Twitter, Instagram and Facebook today. We hope to see you there!
Cody Battershill is the founder of Calgaryism and a top producing realtor at ReMax House of Real Estate. Born and raised in Calgary, Cody has a passion for helping his clients accomplish their real estate goals and loves to show off the best Calgary has to offer! He can be reached at 403.370.4180, @Calgaryism on Twitter and calgaryism.ca
18 YPNEXTHOME.CA
ZenC
CRANSTON DR
CR A N STON
SETON BLVD DEERFOOT TRAIL
CRANARCH RD
CRANSTON AVE
CRANSTON DR
CRANFORD PARK
ZenCranston CG20151002.indd 1
5/10/15 08:29:07
HOW FIRST TIME HOME BUYERS ARE BENEFITING FROM MORE THAN JUST LOW MORTGAGE RATES
In our last article, we discussed the heavy presence
economists are projecting a rebound in provincial
of first time home buyers (FTHB) in today’s real
starts to take place sometime in 2017, adjacent
estate market, as well as the demographics and
to general economic expansion at rates that have
psychographics of this group. Specifically, we noted
fostered a busy new housing market and more than
that across Alberta, FTHB have come to represent
respectable new housing price growth in the past.
an unprecedented 54% of all market transactions. With that said, there is currently a good level of For these consumers, purchasing a new home can
choice of new homes for sale in markets across
be a prideful experience and incredibly sensible
Alberta, such as Edmonton and Calgary.
given the near-rent-like mortgage payments that can be achieved with today’s record-low mortgage rates.
In fact, there are more new housing developments taking place across these communities than there
At Intelligence House, we often encourage all
has been in decades, giving today’s new home
potential home buyers in Alberta to take advantage
consumers a timely advantage in terms of choice of
of this situation, recognizing that their purchasing
location and, in some cases, time sensitive pricing
power for new homes under today’s market
and promotions.
conditions is perhaps stronger than it will ever be again in this province. To that end, we can’t stress
Simply put, if the time to buy your new home is now,
enough that while current new housing market
you’re in luck. And, if you’re waiting to buy for any
conditions in Alberta may favour buyers, this won’t
other reason than financial, stop waiting. Today’s
be a long-lasting occurrence.
first time home buyers in Alberta are not only key beneficiaries of today’s record-low mortgage rates,
For instance, while housing starts have stayed at
but are also benefiting from what will soon be looked
respectable levels across the province in 2015 by
back on as a record level of choice.
comparison to recent years, most economists are forecasting an overall annual decline in starts for this year and next, citing fewer pre-construction sales Intelligence House is Edmonton’s newest and most innovative Real Estate Marketing Agency with a focus on strategic market intelligence which includes full research, marketing and sales services to the real estate industry. Intelligence House is Alberta’s newest and most
in this market in general. However, these same
innovative Real Estate Marketing Agency with a focus on strategic market intelligence which includes full research, marketing and sales services to the real estate industry. 20 YPNEXTHOME.CA
From left to right: Michael Melnychuk Alex Ruffini Emmett Hartfield
From left to right: Michael Melnychuk Alex Ruffini Emmett Hartfield
NORTHWEST COMMUNITIES
AIL E
NOSE HILL PARK
CENTRE STREET
SARCEE TRAIL
FO OT TR A
IL
19
15 THE GROVES OF VARSITY BY STATESMAN HOMES
5353 Crowchild Trail NW 16 AVENUE
18 SONOMA AT SAGE HILL BY VERTICAL PROPERTIES
881 Sage Valley Boulevard IV E D R www.sonomasagehill.com
ME M O R I AL
36 STREET
21 LIDO BY BATTISTELLA
17 Ave
Sales Centre 1120 Kensington Rd
04 WILLOW AT SHERWOOD BY AVI URBAN Visit Sales Centre at 64 Nolan Hill Gate
22 AVIRA TOWNHOMES IN EVANSRIDGE BY JAYMAN MODUS
05 ARRIVE AT EVANSTON BY PARTNERS DEVELOPMENT GROUP Symons Valley Parkway please call 587-755-1166
470 Evansridge Court
GLENMORE RESERVOIR
BARLOW TRAIL
3503 Sage Hill Drive NW
ER
14 UNIVERSITY CITY
32 AveBY KNIGHTBRIDGE
BLACKFOOT TRAIL
03 VIRIDIAN BY TRICO HOMES
12 EMERALD SKY BY CARLISLE GROUP
MacLEOD TRAIL
ORE BY BUCCI TRA IL 2nd Ave and 10th St. NW
Register today: Ezraonrileypark.com
355 Kincora Glen Rd. NW www.emeraldsky.ca
ELBOW DRI VE
175 Panatella Hill NW 02 KENSINGTON GLENM
DE
HA RV BLVEST H D N ILLS E
CALGARY INTERNATIONAL AIRPORT
21
37 STREET
01 PANORAMA WEST BY CARDEL LIFESTYLES
450 Sage Valley Dr.. NW
11 EZRA ON RILEY PARK BY BIRCHWOOD PROPERTIES
W
02
11
355 Nolan Crest Heights
10 SAGE PLACE BY CARDEL LIFESTYLES
IL N
16 AVENUE
69 STREET
85 STREET
TRA
64 Ave
OLD BANFF COACH ROAD
09 NOLAN PARK BY CARDEL LIFESTYLES
EDMONTON TRAIL
AG AN SH
SE NO
Y TR
ENU
14 ST RE ET
CENTRE STREET
AIL TR NA PI
R. LD HIL
E STON 16 A V
08 CARNABY HEIGHTS TOWNHOMES IN NOLAN HILL BY JAYMAN MODUS
STONEY TRAIL NW
01 . BLVD S L IL H
NTRY COU BED DIN GTO N
JO HN CR LA OW UR 14 IE CH BLV ILD D. TR AIL
Sherwood Blvd at Sherwood Way NW Register Now www.thetimbers.gablecrafthomes.ca
460 Nolan Hill Blvd.
22
STONEY TRAIL NW
15
05
14 STREET
COUNTRY HILLS BLVD.
14TH ST NW
10 18 03 SY MO NS VA 08 06 07 LLEY RD 12 . 04
SYMONS VALLEY PKWY
09
85 ST. NW
ROCKY RIDGE BLVD.
144 AVE NW.
07 THE TIMBERS BY GABLECRAFT HOMES
SOUTHLAND DRIVE ANDERSON ROAD
DEERF
OOT T
M
EK P ARK
TTO BO
CRE
AIL TR
AIL
TR OD
LE Mac
SHAWNESSY BLVD.
VITT
McKE
ypnexthome.ca
S JAME
SEARCH ONLINE
W BO
FISH
RAIL
IS OF
U MARQ
E LORN
TRAIL
OCT 16 - NOV 13, 2015 | NEW CONDO GUIDE 25
Property Profile | BROOKFIELD RESIDENTIAL
Brookfield Residential launches
The LINK at Evanston By Heather Ryan
WITH ITS STYLISH DESIGNS, great features and exceptional affordability, condo buyers have been eager to get LINKED at Brookfield Residential’s newest offering in Evanston. Brookfield Residential is excited to launch The Link at Evanston, an outstanding selection of townhomes that has been quick to attract the attention of buyers, with several homes sold prior to the official sales launch on Oct. 3.
26 YPNEXTHOME.CA
“What makes this project special to us is this is the first time we’ve purchased land outside a Brookfield community for one of our townhome developments and we’re really excited that it’s Evanston, which is one of Calgary’s fastest selling communities,” says Ashley Buchanan, Brookfield Residential’s business development manager. “People love that Evanston is an established community so they can move into a new home and they
can walk to the local grocery store and shops and there are already developed parks (48.92 acres) and pathways. “There is a large regional shopping centre nearby and two schools planned for 2016/17,” she adds. “Evanston also has great access in and out of the city on Stoney and Beddington trails, so it’s very easy to head to the mountains or the airport and you can be downtown in 25 minutes.”
Location
Evanston Builder
Brookfield Residential Development
The Link Home Type
One- two- three-storey townhomes Sales Centre
533 Evanston Link N.W. Contact
403.475.5770 TheLinkAtEvanston.com
Buchanan notes that after building townhomes in south Calgary for the past 10 years, “We’re really excited to bring our popular plans to the north and offer a new level of affordability to the market, offering townhomes with garages starting at an introductory, preconstruction price of $235,000 plus GST, which is a tremendous value.” Comprised of 124 one-, two- and three-storey townhomes, The LINK presents eight floor plans that will appeal to a broad range of buyers
and range from 742 to 1,425 sq. ft. Depending on the model, they include a single garage, a single garage with additional space for a workshop or storage or a double garage as well as a front patio. “The Ivory and Ruby (742 and 886 sq. ft. respectively) are our smallest plans featuring an attractive open design with two bedrooms, kitchens with pantries, attached garages and patios – all at the price of an affordable apartment condo,” Buchanan says. “Our new floor plan, (named through a social media survey), is the Plum, featuring 1,000 sq. ft. at $285,000, which is a phenomenal value; finding something of this size under $300,000 doesn’t really exist in the north so we’re excited to offer that in a townhome,’ she adds. “One of our larger townhomes, Crimson (1,225 sq. ft.), has a twostorey living room ceiling with oversized windows that really ups the wow factor, and the largest, Sienna (1,425 sq. ft.), features a walkout level that can be used as a rec room or a fourth bedroom.” All the townhomes offer well-
appointed interiors with laminate and tile floors, stainless steel appliances, pantries, maple flat panel cabinets and laundries with washer and dryer. Buyers can also personalize their homes with a choice of three designer colours – Bold Living, Rustic Modern and Transitional – which involve not only the colours, but also provide different lighting, fixtures, hardware and door profiles. “So buyers get more of a high designer look that they would expect to find in an urban development,” Buchanan says. The eye-catching exteriors feature Hardie board siding and stone details to complement the neighbourhood, and the site offers plenty of greenspace and a courtyard that a number of homes front onto “giving it more of a residential feel.” Brookfield has released the first four blocks of The LINK for sale. Buyers can learn more by visiting the sales centre at 533 Evanston Link, N.W., open Monday to Thursday, 2-8 p.m., and Friday, weekends and holidays, noon-5 p.m., call 403.475.5770, email evanstonlink@brookfield.com or visit TheLinkAtEvanston.com. OCT 16 - NOV 13, 2015 | NEW CONDO GUIDE 27
launChIng now! upscale Quality at unmatched pricing picture perfect living quieter
better reSale
SaFer & FireprooF
Concrete & steel construction ConCrete Ceiling
Standard granite countertops & stainless steel appliances Indoor heated parking (some with direct access to your suite)
ConCrete wall between suites
Commanding location with stunning views
ConCrete floor ARTIST’S RENDERING ONLY
ConStruCtIon now Started ConCrete ConStruCtIon prICed better than our CompetItor’S wood
$200’s
Up to 12 month down payment plan, starting from $1,116 per month.
KINCORA GLEN ROAD NW
STONEY TRAIL NW
NS RD. MO Y SY LLE VA
over 90% of the units in the
37TH ST.
regISter at emeraldSky.ca SaleS Centre loCated at: 355 KinCora Glen rd nW SaleS Centre HourS: Mon.-thurs. 2-8 pm Sat. & Sun. 12-5 pm Closed Fridays
403.460.2510
Inquire about immediate occupancies at CarlisleGroup.ca 403.571.8426
launChIng now! bigger Suites for less money
n
s
ONLY
south Calgary’s Most Desirable Location
ConStruCtIon Started wIth wInter 2016 poSSeSSIonS condos from
$150’s
FEatuRING • Your choice of professionally designed interior finishing packages • 5 appliance package • Spacious patio or deck • Hardieboard fibre cement siding • Secure titled heated underground parking • Maintenance free lifestyle
MARQUIS OF LORNE TRAIL SE (22X)
210 AVENUE SE
You QuaLIFY WItH a HousEHoLD INCoME oF
$35,000
WItH PaYMENts FRoM
$688
monthly*
ask about ouR EasY DoWN PaYMENt PLaN! *OAC based on 5% deposit, 3.19% interest amortized over 25 years.
SaleS Centre loCated at 210 ave Se, Calgary
LEGACY BLVD SE
IL RA DT EO CL MA
SaleS Centre hourS: mon - thurs 2-8 pm Sat, Sun & holidays 12- 5 pm
403.460.5206
regISter at legacygate.ca
Property Profile | TRICO
Trico offers up to 21 units to the PEAK program in its new Viridian Condo project By Heather Ryan CALGARIANS WHO CAN AFFORD
mortgage payments, but lack the down payment that would allow them to purchase a home, may be eligible for assistance through the PEAK Home Initiatives Program. “PEAK was originally established in 2009 as a joint program between Trico Residential, Alberta Municipal Affairs, CMHC and Habitat for Humanity,” says Wanda Palmer, vice-president of marketing for Trico Homes. “The Location
Sage HIll Builder
Trico Development
Viridian Condos Home Type
One- two-bedroom apartment-style condo buildings Contact
info@peakinitiative.ca
30
program was started to help employed individuals who are unable to save up enough money for a down payment on their home, get into the market. “In the city of Calgary, there are many people who have good jobs and can qualify for a mortgage, but the biggest stumbling block to buying a home is saving the down payment; often it can take them years to do so,” she explains. To this end, Trico is pleased to introduce PEAK into one of its newest
multi-family projects, Viridian Condos in Sage Hill, which consists of six apartment-style condo buildings offering one- and two-bedroom suites starting from the low $200,000s. Located in Calgary’s northwest, this project has been so successful the first building is sold out, with people moving in; and Trico just opened new showsuites in Building 3. Trico has allocated up to 21 units in Viridian for PEAK Housing Initiative
purchasers, and is now accepting applications. How it works: PEAK provides an interest-free second mortgage to cover either a partial or full down payment up to a maximum of five per cent of the purchase price of a PEAK housing unit. “The second mortgage is interest free for up to five years, allowing recipients to build equity and when they sell their home within the five year period, only the initial down payment is paid back, which will then be re-allocated to new purchasers looking to enter the market,” Palmer adds. “The beauty of this program is it’s self-sustaining.” PEAK, which stands for Public, Essential and Key workforce in reference to the primary group the program serves, has helped 111 individuals and families purchase a home of their own since it began in 2009. “Now the program has evolved with the initial funds provided to buyers starting to come back through the sale of original PEAK housing units, and we’re beginning the process of recirculating those funds for new home purchasers,” Palmer says. To apply, visit the PEAK website at peakinitiative.ca for information about the current PEAK Housing Initiatives. Contact info@peakinitiative.ca to set up an appointment with a Trico representative who will assist with the application process.
31
Advice | CONTEMPLATING CONDOMINIUMS
Get yourself elected! Be a condo “alderman” or “mayor”! By Linda Palfi
MORE ADVICE ONLINE ypnexthome.ca/news/advice
IT’S NOT EASY (OR CHEAP!) TO BE
elected mayor or alderman in big cities such as Calgary and Edmonton. While that aspiration is beyond most of us, it’s well within reach to be a member of your condominium corporation board of directors, perhaps even as chair. The person in that position is also president of the condominium corporation, which may own a million-dollar asset, and have a budget rivaling that of small municipalities. In fact, a municipality is pretty well what a condo corporation is. Under the Constitution of Canada, there’s no distinction between a city council and a condominium board. They have equal authority through provincial statutes to tax as necessary,
to foreclose for non-payment, to pass bylaws, and to enforce those laws. As a former city mayor myself, and a current condo board chair, I can tell you that aside from the smaller scale of issues in condominium, they’re exactly the same as issues in towns and larger cities. For those who avoid the limelight, condominiums allow a few-duties approach of letting others govern the condo, and letting professionals manage and maintain the assets and services. But for those of us who like to be involved, and enjoy an increased sense of community through our roles, election to your condo board of directors at your annual general meeting can be educational and rewarding.
Very often there’s no need for an election. With fewer residents to draw on than a municipality, condominiums usually are happy with between three and seven volunteers who will form the board for the coming year. The board will then choose a chair, who becomes the corporation president. Others will be named vice-president, secretary and treasurer. Meetings are commonly held once monthly, taking an hour or two, at most. Many boards make their meetings a social event, welcoming non-board-member homeowners as observers. Here is an outline of the duties that the condo’s mayor and alderman….I mean, chair and directors, must perform: » Employ a professional manager, or run the corporation as self-managed. » Keep track of revenues and expenses, and of capital replacement reserve funds. » Administer and maintain the common property “in a state of good and serviceable repair”. » Enforce the bylaws. » Establish and maintain a reserve fund for major repair and replacement of assets. Welcome to civic and condominium government. Every mayor and alderman from Calgary to Edmonton and over to Halifax will recognize these duties, other than for the scale and the number of people involved. Someone has to run the show. Someone has to decide what to do. Why not you?
Linda Palfi is a condominium-specialist realtor with Discover Real Estate. She is the chair of her condo board, and a member of the professional standards committee of the Calgary Real Estate Board. Visit CondosInCalgary.com or call 403.998.7732
32 YPNEXTHOME.CA
A
T
$
S
A T F
V
M
LOCATED ON SITE!
ARRIVE TO THE BEST VALUE IN EVANSTON
AT EVANSTON
NEW SHOWHOMES 102 EVANSTON MANOR NW ONLY A HALF A BLOCK W OF 14TH ST NW OFF OF SYMONS VALLEY PKWY STARTING IN THE
$330’S
NET GST
CALL 587-755-1166
AT SKYVIEW RANCH ARBOURS
AT REDSTONE
ARRIVE
ARRIVE
TO YOUR PERFECT STARTER HOME
TO THE FINAL PHASE
JUST RELEASED FROM
STARTING FROM
$309,900
$319,900
SHOWHOMES NOW OPEN 125 SKYVIEW RANCH MANOR NE OFF SKYVIEW RANCH BLVD
NEW SHOWHOME LOCATION 206 REDSTONE VIEW NE OFF REDSTONE WAY
NET GST
NET GST
CALL 403-264-8963 ALL ARRIVE TOWNHOMES FEATURE:
2-4
BEDROOMS
CALL 587-755-1166
2.5 BATHS
VISIT US: MON TO THURS 2PM TO 8PM MEMBER OF:
HEATED ATTACHED GARAGE
ESSENTIAL FULL DEPTH DRIVEWAY
CERTIFIED
WEEKENDS AND HOLIDAYS 12PM TO 5PM
BUILT BY:
ARRIVEHOME.CA
All the others
are green with envy 2 & 3 Bedroom Townhomes
from $359,900 The estate community of Sherwood is proud to welcome The Timbers. With brilliant interior finishes, a park in your front yard and a tranquil ravine in your backyard, The Timbers is the envy of all. Come be a part of the best location in the Northwest. Visit our Presentation Centre today!
PRESENTATION CENTRE 922 SHERWOOD BLVD CALGARY Mon to Thurs – 2pm to 8pm Friday – By Appointment Only Sat & Sun – 12pm to 5pm
gablecraft.ca/thetimbers
403.456.2328 Artistic rendering only. Pricing and availability are subject to change without notice. The developer reserve the right to make changes to the information contained herein. E.&O.E *Limited time only. See Sales Representative for Details.
next grad.
next resume.
next offer.
next job.
next commute. When one thing, leads to another home.
Discover all your possibilities at
6 AVE N
GREYHOUND BUS TERMINAL
23 AVE S
26 AVE S
INNER CITY 12 KENSINGTON BY BUCCI 301 10th St. NW
RILEY PARK
24
6 AVE N
5 AVE N
VE 2A
N
SUNNYSIDE 20 STATION
12
13 FIRST BY FRAM + SLOKKER
3
VE 4A
East Village Experience Centre 553 Riverfront Ave. SE
ROTARY PARK
PRINCE’S ISLAND PARK
21
14 AVLI ON ATLANTIC BY RED MANAGEMENT
17
1220 9th Ave.
EAU CLAIRE04 MARKET
24
25
16
15 SCOLLEN HOUSE BY 320 MISSION DEVELOPMENTS
01
Corner of 25th & 3rd St. SW
4 AVE S
06
16 STEPS BRIDGELAND BY GIUSTINI BRIDGES IN.
13 18
5 AVE S 6 AVE S
REYHOUND US TERMINAL
MILLENNIUM PARK
Sales Centre 921 - 1st Ave. NE
19 CONVENTION CENTRE
9 AVE S
26
07
1 ST E
COLONEL BELCHER HOSPITAL MOUNT ROYAL VILLAGE
26 AVE S
08
TALISMAN SPORTS CENTRE
4 ST W
5 ST W
VICTORIA PARK / STAMPEDE STATION
PROSPECT AVE
22
10 ST W
23 AVE S
CLIFF ST
17 AVE S
01 RIVERFRONT POINTE BY CARLISLE GROUP 325 3rd St. SW www.riverfrontpointe.ca
02 PARK POINT BY QUALEX-LANDMARK Coming Soon Register now at Qualex.ca/ ParkPoint
03 43 PARK BY VERICON REAL ESTATE VENTURES 43park.ca
04 WATERFRONT BY ANTHEM PROPERTIES 216 Riverfront Ave. S.W.
05 THE GUARDIAN BY HON TOWERS
12th Ave SE at 3rd St.
15 26 AVE S
05
OLYMPIC WY
02
MACLEOD TR
1 ST W
2 ST W
11 AVE S
4 ST W
5 ST W
8 ST W
10 ST W
14
12 AVE S
17 916 BY SABLE DEVELOPMENTS
FORT CALGARY
CITY HALL
916 Memorial Drive
11
18 EVOLUTION BY EMBASSY BOSA INC.
East Village Experience Centre 553 Riverfront Ave. SE
19 VERVE BY FRAM + SLOKKER
Sales Centre Now Open in East Village
CALGARY EXIBITION AND STAMPEDE PARK
20 LIDO BY BATTISTELLA
ERLTON / STAMPEDE STATION
21 V&V BY PROVIDENCE GROUP
Sales Centre 1120 Kensington Rd
Register: einsteincalgary.com
23
06 AVENUE BY GROSVENOR & CRESSEY 1035 5th Ave. SW
07 SMITH BY GROSVENOR
Visit Sales Centre at 850-16th Ave. SW, 2nd Floor
08 DISTRICT BY BOULEVARD INVESTMENTS Sales Centre Now Open 305 18th Ave. SW
09 LiFFT BY VERICON REAL ESTATE VENTURES liveLiFFT.com
10 BRIDGELAND CROSSINGS BY GABLECRAFT HOMES bridgelandcrossings.ca
11 SOBOW BY M2I DEVELOPMENTS CORPORATION
22 ALEX BY ASSURED COMMUNITIES
Presentation Centre: 2719 14th St. SW
23 MISSION 34 BY ASSURED COMMUNITIES
98 Mission Road SW mission34.ca
24 RADIUS BY BUCCI DEVELOPMENTS Coming soon to Bridgeland www.bucci.com/radius
25 BRIDGELAND HILL BY GABLECRAFT HOMES 516 Edmonton Tr. NE
26 THE ROYAL BY EMBASSY BOSA 936 16TH Ave. SW www.theroyallife.ca
1640 17A St.
SEARCH ONLINE ypnexthome.ca
OCT 16 - NOV 13, 2015 | NEW CONDO GUIDE 41
Advice | MAKE YOUR MOVE
Moving seniors with care and compassion By Chuck Resnick MOVING AN ELDERLY LOVED ONE CAN
be tough. Over the years, we have packed and moved many seniors. The important thing is to stay organized, be patient, calm and respectful throughout the move process.
You’ll need more time than you think. Allow enough time so your loved one doesn’t feel rushed. Sorting through years of stuff is difficult and sometimes emotionally painful. Be patient. Make their new space feel familiar. Try to decorate the new space and place objects in a similar way to their current home, so that their new space will feel like the old one.
Remember: Organize and start packing several weeks in advance. If your loved one is moving from a large home to a one-bedroom condo, there will be more furniture than needed. Get a floor plan of the new space and help them plan the space with their favourite furnishings.
Label boxes on top and sides. Make sure to mark the top and sides of boxes as they’re packed and write in large letters to make it easier for your loved one to read. Seal all boxes with packing tape. Sealing with packing tape makes it easier to stack and protect belongings. Use boxes designed for the items you are packing. Dish packs for dishes and wardrobe boxes makes it easy for seniors to access their clothing on hangers.
Chuck Resnick is vice-president of marketing and operations, Two Men and a Truck Canada. twomenandatruck.ca
42 YPNEXTHOME.CA
CONSTRUCTION BEGINS !
A TURNING POINT IN PARKFRONT LIVING. The opportunity to own Calgary’s newest urban address on Calgary’s oldest park is closer than ever with construction now underway. This is the perfect time to buy into this new local landmark – overlook the sparkling city skyline and feel secure by investing in unobstructed views atop rare protected green space. Walkable, beautiful and central, Park Point is raising the bar on lifestyle and quality in Calgary.
NOW SELLING
VISIT OUR DISCOVERY CENTRE TODAY
2ND ST SW
FROM THE MID $200s
301 11TH AVE SW · OPEN DAILY 12 – 5PM, EXCEPT FRIDAYS · 403 244 2428
QUALEX.CA/PARKPOINT Another original by
This is not an offering for sale. Any such offer can only be made by way of condominium documents and/or disclosure statement (where applicable). E.&O.E. ™ denotes one or more trade-marks of Qualex-Landmark Management Inc. used under license by Qualex-Landmark Union Inc.
12TH AVE SW CENTRAL PARK
N
Property Profile | QUALEX-LANDMARK™
Qualex-Landmark
TM
breaks ground on PARK POINT in the Beltline By Heather Ryan
CONDO BUYERS SEEKING AN
outstanding location, features and amenities have embraced QualexLandmarkTM group’s newest tower in Calgary, averaging 17 home sales per month since its launch in March. Nestled in the heart of Calgary’s vibrant, amenity-rich and diverse Beltline community, QualexLandmarkTM broke ground on Oct. 16 to mark the start of construction of its 34-storey residential condo tower. 44 YPNEXTHOME.CA
Located on 12th Avenue and 2nd Street S.W. and facing onto historic Central Memorial Park, PARK POINT presents 289 homes – more than 40 per cent of which have already been sold. “With over 120 homes sold so far, we are thrilled to begin construction on our sixth condo tower in Calgary,” says Mohammed Esfahani, president, Qualex-LandmarkTM. “Considering the economic climate, we’re
pleased to see that the market has responded accordingly to our firstclass residential offering within the heart of an amenity-rich downtown community. Now that we’ve broken ground, construction is in high gear to enable us to deliver to our homebuyers their dream home so they can start to enjoy downtown urban living at its best.” PARK POINT has sold $50 million worth of units to date and the groundbreaking indicates positive real estate activity in Calgary’s residential condo sector, he notes. “We’ve always had faith in the Calgary real estate market, but we’ve been especially drawn to the Beltline community because it is a very established neighbourhood with every amenity and service imaginable within a short walk,” says Esfahani.
“We feel PARK POINT offers great value to singles, couples or retires seeking premium quality and care-free living, and a unique opportunity to invest in a great product.” “Aside from being one of the most centralized real estate opportunities in the city, the exceptional, protected panoramic views of Calgary and Central Memorial Park makes PARK POINT a best of class location for investing in an active lifestyle in the rapidly evolving city centre.” Buyers in PARK POINT can choose from 28 floor plans with one-, twoand three-bedroom condos ranging from 502 - 2,018 sq. ft., and eight two-storey, two-bedroom streetlevel live-work townhomes ranging from 1,025-1,320 sq. ft. There are also larger sub-penthouses and penthouses available. Prices start from $267,000. “The majority of homes are one bedroom, a proportion of which are being released without a parking stall, which contributes to making PARK POINT more within the financial reach of first-time homebuyers,” says Parham Mahboubi, vice-president, Planning & Marketing. “We feel PARK POINT offers great value to singles, couples or retirees seeking premium quality and care-free living, and a unique opportunity to invest in a great product.” Location
Beltline Builder
Qualex-LandmarkTM Development
PARK POINT Home Type
One- two- and threebedroom condo units and street-level townhomes Sales Centre
301 11th Ave. S.W.
PARK POINT’s interiors by renowned interior design firm, Trepp Design Inc., feature open-concept living and a timeless design with expansive windows to maximize natural light. Suites are well-appointed with premium Italian Armony Cucine kitchens that include granite countertops and backsplash and German-engineered Liebherr and AEG appliances, and bathrooms with elegant marble countertops and porcelain tile flooring. The building features a secured, underground parkade. Designed by global architectural firm IBI Group, PARK POINT will present a sophisticated sculptural expression and contemporary style with an elegant double-height lobby. Residents will enjoy a variety of onsite amenities including a fitness facility, yoga/Pilates studio, steam room and sauna, social lounge club, 24-hour concierge and a furnished guest suite. Outdoors will have a Zen Terrace, lounge with fire pit, barbecue area and a yoga/Pilates deck. “In addition to the fantastic amenities within the building, residents of PARK POINT will have every conceivable service and amenity at their fingertips, from grocery stores, fashion, cafes, gourmet dining, art galleries, parks and pathways to hair salons, medical services, transit, Car2Go and nearby Plus-15 skywalk. You’ve got it all,” says Esfahani. To learn more, visit the Discovery Centre at 301 11th Ave. S.W., open daily, noon-5 p.m. Closed Fridays. Call 403.244.2428, or visit www.qualex.ca/parkpoint
Contact
TM denotes one or more trade-marks of Qualex-
403.244.2428 qualex.ca/parkpoint
Landmark Management Inc. used under license by Qualex-Landmark Union Inc. OCT 16 - NOV 13, 2015 | NEW CONDO GUIDE 45
Neighbourhood Profile
The Beltline One hopping ’hood in Calgary By Kait Kucy
Fast facts Average household income
$70,388
Most common housing type
Highrise
Family composition
FAMILIES
COUPLES
SINGLES
9%
33%
58%
Own vs. rent
MORE PHOTOS ONLINE
33%
ypnexthome.ca/beltline
THE BELTLINE is a unique area of the city, where highrise and walk-up residences mix with retail, restaurants and parks. Flush with greenspaces, a favourite is Central Memorial Park, a popular spot for weddings. The Beltline can be described as one of the most densely populated and vibrant communities in Calgary; full of families and young professionals.
Lifestyle The Beltline’s lifestyle is definitely active and vibrant, as residents love to be in the mix of culture, food and style. All year round, people enjoy the outdoors in the Beltline parks such as Central Memorial Park. Patios are jam-packed in the summer and new restaurants are always opening. A great area for families, there are plenty of activities and resources for all ages. Vibe It’s a hip and trendy community busting at the seams with young families, professionals and long-time residents. An active lifestyle is favoured in this area, complete with plenty of 46 YPNEXTHOME.CA
OWNERS
parks to exercise and play in. It is rare for the Beltline to be quiet, as it is constantly bustling with vibrant activity. Meet the Neighbours With all the amenities and parks nearby, this is an ideal place for families who want to live the condo lifestyle. As you might imagine, it is already filled with lots of kids and dogs. However, if you are more into the adult lifestyle, don’t dismay – there are plenty of condo buildings that are adults-only. In the Area The Beltline area is slightly above average. Rents have gone up in recent years due to high demand and newer condo buildings introduced to the market. However, you can still find affordable accommodations. This area also has both high-end eateries and lower-end coffee joints, making it a decent place to grab a bite to eat. Planes, Trains & Automobiles One of the best ways to get around is by public transit. Thanks to the central location, you can get around
67%
RENTERS Education levels
44% UNIVERSITY
25% COLLEGE
33% HIGH SCHOOL SOURCE: ENVIRONICS
quite easily. Residents also love to use Car2Go or ride their bikes. Pedestrians are also everywhere – it is a very walkable area of the city with such close access to downtown Calgary. The Good, the Bad & the Rest One of the best things about the Beltline is its easy access to the Sheldon Chumir Health Centre. With an Urgent Care admittance among many other clinics in the building, it is very helpful for residents of this area. Haultain Park, Central Memorial Park, Beaulieu Garden and others make this a friendly area to enjoy public greenspaces.
$
Modus_Sun_Booklet September issue.indd 1
STARTING FROM
3 0 0 ’S T O $2 M 10/5/2015 12:52:47 PM
LIFE HAPPENS ON THE INSIDE. So you’re looking for a condo or townhome that fits your life. Take a moment to think about this. Jayman has been building homes for 35 years and within this, for nearly 15 years we have proudly built over 1700 multi-family homes for purchasers to enjoy. Modus offers more choice with the largest combination of interior options, amenities, models, building styles, communities, price points and services. With choices like this your new home is really only limited by your imagination.
W I T H M O D U S YO U G E T. . .
........................................................... ■■■
a solid and thoughtfully designed product based on 35 plus years of industry experience.
■■■
the best in industry interest rates. 2%* THROUGH JAYMAN FINANCIAL
■■■
into your home easier with our DOWN PAYMENT SAVINGS PROGRAM.
■■■
an improved QUALITY OF LIVING with included amenities like gyms, courtyards, parks, party rooms and more.
■■■
a smooth transition with our complimentary MOVING VAN.
■■■ ■■■
help selling your home for the best possible market value. FREE LISTING (value up to $8000) Expires November 30, 2015 one year jayman service warranty.
■■■
to save money on LEGAL FEES AND DISBURSEMENTS.
HAVE A HOME
TO SELLG? FREE LISTREIN ALTY THROUGH JAYMANVALUE) (UP TO AN $8000
EXPIRES NOV 30/
15
* SUBJECT TO CHANGE. CONDITIONS APPLY.
Modus_Sun_Booklet September issue.indd 2
10/5/2015 12:52:52 PM
Mod
a true community experience Join Modus as we show you our world and interact with yours. Through fun contests, silly videos, unique ideas, community initiatives and our product showcases we genuinely would like your feedback, insight and participation. Feel free to ask us questions and tell us what you’d like to see from a homebuilder. While we are the builder you are ultimately the inspiration for what we do. So feel free to “like” us and dive right in. We’re looking forward to hearing from you!
E
?
G
Y
2 PM
Get social with us: facebook.com/jaymanmodus
Modus_Sun_Booklet September issue.indd 3
10/5/2015 12:52:58 PM
MOVE IN EARLY 2016
2 & 3 bedroom townhomes with heated garage A LITTLE OLD WORLD STYLE WITH A 15,000 SQ FT CENTRAL GREEN SPACE AMENITY WITH FIRE PIT, TOT LOT, AND BENCHES... 2 bedroom from $317’s
(INC GST)
| from $1365/month
3 bedroom from $350’s
(INC GST)
| from $1528/month
• 1195 sq ft - 1725 sq ft • Ultimate of living with front and rear balconies on select homes • Single, tandem and double car garage • 6 NEW floor plans • 9’ ceiling • Stainless steel appliances • Washer & Dryer in laundry centre • 3 new interior color design palette choices • Laminate flooring • Air conditioning • Hardwood flooring • Ceramic tile flooring plus much more available options
60 Nolan Hill Blvd NW 60 Nolan Hill Blvd NW jayman.com/trinity jayman.com/carnaby
Modus_Sun_Booklet September issue.indd 4
10/5/2015 12:53:09 PM
Mod
ct
g
9 PM
MOVE IN NOW 3 NEW SHOWHOMES OPEN 2 & 3 bedroom townhomes with single, tandem and double car garage AND NOW FOR SOMETHING DIFFERENT 2 bedroom from $330’s
(INC GST)
| from $1371/month
3 bedroom from $360’s
(INC GST)
| from $1520/month
• 1200 sq ft – 1698 sq ft • 9’ ceilings on main floor • Single, tandem and double heated garage • Flex room on select homes • Stainless steel appliances • Laminate and ceramic tile flooring • Granite countertops • AC RI • Upper level laundry with washer & dryer
47 EvansRidge Court NW jayman.com/avira
Modus_Sun_Booklet September issue.indd 5
10/5/2015 12:53:18 PM
MOVE IN NOW
OVER
83% OUT
SOLD
BU 9 BU 6 BU R
2 & 3 bedroom townhomes with tandem & double heated garage, a beautiful courtyard with water feature and tot lot 2 bedroom from $340’s
(INC GST)
| from $1423/month
3 bedroom from $360’s
(INC GST)
| from $1517/month
• 5 floor plans • 1170 sq ft – 1649 sq ft • Open Concept with 9’ ceiling • Oversized kitchens and islands • Flex room • Upper level study area • Upper level laundry centre PREMIUM SPECIFICATIONS • Laminate & ceramic tile flooring • Granite countertops • Stainless steel appliances • Air conditioning
• le
c
291 Mahogany Way SE jayman.com/ebony
Modus_Sun_Booklet September issue.indd 6
10/5/2015 12:53:37 PM
Mod
7 PM
MOVE IN
BUILDING 1 90% SOLD OUT BUILDING 2 65% SOLD OUT BUILDING 3 RELEASED
NOW 3 NEW SHOWHOMES
INNER CITY LIVING IN CURRIE BARRACKS 3 Building ~ 4 floors ~ Executive single level living 1- 3+ bedroom Residence and Penthouse Condos 870 sq ft to 2543 sq ft
from $449’s - $2m+ SPECIFICATIONS SET TO THE HIGHEST STANDARD EMBODY OUR COMMITMENT TO QUALITY • Airy 10’ ceiling heights • Quartz waterfall countertops • Engineered 5” wide solid hardwood flooring • Tile flooring • KitchenAid stainless steel high end appliances • KitchenAid stainless steel chimney range hood fan • Maytag front load washer and dryer • Painted ceiling • His n her sinks • Air conditioning • Oversized decks • Underground heated garage • Condominium Association Member - maintenance free lock and leave lifestyle
#101 11 Burma Star Road SW jayman.com/overture
Modus_Sun_Booklet September issue.indd 7
10/5/2015 12:53:48 PM
AT HOME, AWAY FROM HOME. Moving into a community or considering a move into a new community can be a challenge. It can be difficult to reorient yourself and find all of the things and places that provide comfort. So at Modus we’ve developed a simple solution. A mobile amenities application that allows you to find what you want, complete with phone number and GPS locator to take you straight there. So enter one of the community URLs or download our Modus Matrix app on your Android phone or iPhone and scan this page to give it a try!
DOWNLOA D MODUS MATRIX APP & SCAN THIS PAGE Modus_Sun_Booklet September issue.indd 8
10/5/2015 12:53:52 PM
Mod
2 PM
Buying a home is possible! ASK US ABOUT THE JAYMAN MODUS DOWN PAYMENT SAVINGS PROGRAM The Jayman Modus Down Payment Savings Program is an opportunity to continue saving money towards your down payment while your home is being built. Program suitable for Pre-Sale homes and homes with 6 month + occupancy. Example. Purchase October 2015 with occupancy May 2016 Purchase Price
Payment Structure
330,000 plus GST 16,500 (GST) 5,940 (Rebate if applicable) 340,560 5% down $17,028 1000 7,514
Deposit Hold October 2.5% (consolidation - approximately 10 days)
Remaining 8,514 staggered monthly until last payment 45 days prior to possession November 1702.80
Modus_Sun_Booklet September issue.indd 9
December 1702.80
January 1702.80 February 1702.80 March 1702.80
10/5/2015 12:53:56 PM
MOVE IN NOW
ON SELECT HOMES
2 & 3 bedroom townhomes with heated garage WHILE THE VIEW WILL TAKE YOUR BREATH AWAY THE PRICE LETS YOU BREATH EASIER 2 bedroom from $307’s
(INC GST)
| from $1272/month
3 bedroom from $340’s
(INC GST)
| from $1427/month
• 3 storey; 5 NEW models 1267 sq ft – 1593 sq ft • CHOOSE interior color selections (on select homes) • Single and tandem heated garage • 9’ ceilings • Open Concept • Den/flex space on entry level • Oversized kitchen/dining areas • Stainless steel appliances • Upper level laundry centre with washer & dryer • Air conditioning, caesarstone countertops, laminate and ceramic tile flooring available • Private community BBQ/Fire pit area and garden
501 River Heights Drive, Riversong Cochrane jayman.com/rise
Modus_Sun_Booklet September issue.indd 10
10/5/2015 12:54:04 PM
Mod
Y
2 & 3 bedroom townhomes with garage YOU SPOKE. WE’VE LISTENED. A COMMUNITY DESIGNED FOR YOU, BY YOU.
Opening 2016
r
4 PM
PRE-REGISTER for Grand Opening Event jayman.com/harana Redstone NE Modus_Sun_Booklet September issue.indd 11
10/5/2015 12:54:12 PM
The name Modus stands for how we do things. In the past 35 years we have learned that to improve the quality of our customers’ lives it’s important that we build around their lifestyles and not the other way around. This is how we do things. We are there for you through the entire process and have the experience and connections that no other multi family builder has. This ensures the smoothest transition possible during your home buying experience.
It’s just what we do.
Sales Centre Hours: Mon to Thu 2 - 8 pm S a t / S u n 12 - 5 p m
j ay m a n . c o m / m o d u s / j ay m a n m o d u s
Modus_Sun_Booklet September issue.indd 12
10/5/2015 12:54:16 PM
This is not an offering for sale. An offering for sale may only be made after filing the Disclosure Documents. All renderings are approximate only and are subject to change without notice. E&OE.
ARRIS RESIDENCES AT EAST VILLAGE 路 COMING SOON Register Now For Early Access at ARRISLIVING.CA
THE NEXT LEVEL OF LIVING IS COMING This is a new level of sophistication and quality. World-class executive standards exemplify every detail at Arris. Perfectly positioned in the vibrant East Village, Arris is at the focal point of business and lifestyle, art and culture, dining and entertainment. It is not just a landmark home of the highest standard, but also a vibrant destination.
Property Profile | BUCCI DEVELOPMENTS
Bucci presents exceptional
Radius in Bridgeland By Heather Ryan
Location
Bridgeland Builder
Bucci Developments Development
Radius Home Type
Mid-rise condominium Sales Centre
102 4th St. N.E. Contact
403.225.0023 bucci.com/radius
50 YPNEXTHOME.CA
AFTER ENJOYING HUGE SUCCESS
with its condo projects in Kensington, Bucci Developments has turned it sights toward its next outstanding offering in another premier community close to downtown. Bucci has just launched Radius in Bridgeland, a seven-storey concrete building that consists of 201 suites offering exceptional features, panoramic downtown views and located in one of the most livable, vibrant and evolving communities in Calgary. “One of the things that makes Bridgeland so great is its proximity to so many amenities: the downtown core, the C-Train, river pathways, parks and green spaces, great dining and boutique-style retail, schools, and also major arteries, like Deerfoot Trail, 16th Avenue and Memorial Drive,” says sales and marketing
manager Chelsey Marshall. “It’s also located at the top of the rise so there are sweeping views, which will be preserved by our neighbour – the community centre and Murdoch Park. “We opened our sales centre on Oct. 4 and response has been great. With a building like Radius in a location like this, paired with the outstanding price points we have been able to offer, there are no shortage of reasons to get excited about this project,” Marshall adds, noting Radius appeals to homebuyers “who want options, and flexibility when it comes to their living space.” Radius offers a variety of floor plans to suit the needs of today’s buyers including one-bedroom one-bathroom, two-bedroom twobathroom and two-bedroom twobathroom plus den homes that range from 544 up to just under 1,400 sq. ft. Homes start in the high $200,000s for a one bedroom and go up to $800,000 for a penthouse suite. The majority of homes in the building will be junior two-bedroom units, ranging from the high $300,000s and going up to the mid $400,000s.
“Homes at Radius will feature warm wood tones combined with manufactured marbles, which we have found to be more durable and consistent than natural stone,” Marshall says. “The kitchens are large and efficient with natural gas Bosch cooktops and wall-ovens, stainless steel Fisher Paykel fridges, quartz countertops, full-height backsplash, full-sized eating bars and contemporary warm wood cabinetry.” Interior features also include high ceilings with the majority being over 9-ft. and 10-ft. on the upper floors, laminate floors, large private balcony with a gas line, in-suite laundry with washer and dryer and air-conditioning. Each home also comes with titled parking – two parking stalls with larger two-bedroom suites – and an assigned storage locker, with additional bike storage underground. As an added benefit, the building will also be built to LEED Silver standards including solar panels and an urban garden on the rooftop terrace. “This is a thoughtfully designed building that will be current for years to come,” Marshall says. “At Radius we really focused on
how people are actually going to live in the homes and common spaces in the building. Floor plans at Radius are livable and flexible by design, with insuite storage and full-sized appliances, even in our smallest homes. “There will also be more than 8,000 sq. ft. of amenity space at Radius, designed to offer authentic extended living areas for owners from bold spaces, like the rooftop terrace or the yoga, spin and weight training studios, to less obvious conveniences, like the ski and bike workshop and underground dog wash bay,” she adds. The building will also feature a concierge and a grocery delivery room. On the exterior, street-level homes will be highlighted a brick facade that is common to Bridgeland, as well the site will feature lush landscaping and a strong focus on the pedestrian experience at street level. For more information on Radius, visit the sales centre at 102 4th St. N.E., open daily except Friday, noon-6 p.m., call 403.225.0023, email homes@bucci.com or visit bucci.com/radius.
OCT 16 - NOV 13, 2015 | NEW CONDO GUIDE 51
Inspiration | STYLE FILE
DESIGNING YOUR
CHILD’S ROOM FOR TODAY AND TOMORROW
By Jo Alcorn DESIGNING A CHILD’S room can seem like a daunting task that comes with a hefty price tag. Add in the belief that a child’s room needs to be re-done every few years as they grow and their tastes change, and this task goes from daunting to discouraging. But it doesn’t have to be! First and foremost, think long term. The design should incorporate elements and furniture that can grow with your child through their years, carrying them from childhood to tweens to their teen years. Don’t get carried away with a character-themed room; think more generic, with colour choices and include small, replaceable (read: economical) objects to incorporate their latest character obsessions. In each of the tween rooms that I recently worked on, I created reading zones. In the girl’s room I included a great HomeSense find – this chair and pink puff will be ideal for entertaining friends when that time comes, but for now, we’ve added a faux sheepskin to make it the ideal spot for her curl up with a favourite book and drift off into fantasy land. I also added in a great reading light from Bouclair. In the boy’s room, I wanted to add a zone where he could read,
MORE ADVICE ONLINE ypnexthome.ca/news/advice
play games, hang out with friends, and act as an extra sleeping spot for guests (pending their age and size). This lounge chair from IKEA was the perfect fit and durability for a child. It provides a relaxing spot to kick back
with his feet up, for reading alone, or for curling up with a parent. This chair’s purpose can be transformed as he grows up, and might even move out with him! Storage for kids is key. They have so many little toys, gadgets and books that it’s great to be able to stow them away so the floor doesn’t become a clutter zone. In the girl’s room I chose chest storage with pull …continued on page 54
52 YPNEXTHOME.CA
…continued from page 52
“Patterned baskets allow for quick cleanups and add some fashionable elements to the space.”
out bins and doors from IKEA. This is another piece that is really timeless. You can fancy it up in the early years to be a dress-up station, while in later years it can be used for clothing storage, art supplies and more. The bed I selected for the boy’s room has a desk under it and tons of storage (Stuva Loft Bed from IKEA). There is open shelving where we
added in bins for toys and books – and a side closet that can be used for clothing or more toys. Play with textures and colours – don’t get stuck on the traditional. Allow smaller accessories to be the themed items so they can easily be changed and updated as your child grows. Patterned baskets allow for quick clean-ups and add some
fashionable elements to the space. Fun pillows and throws are budget friendly and can transform the design and mood within seconds. For instance, in the girl’s room I chose HomeSense bedding from its adult line, which is feminine but not childish. Also, going with the double size instead of twin means the bedding doesn’t have to be changed when she’s ready for a bigger bed. For the boy’s room, I chose to work with a light gray paint from Para, knowing that this room will need to age well and be cool for many years to come. The natural grey is a colour that allows the room to feel warm, but is not the focal point in the room. Using a lighter colour on the walls allows the pieces within to standout. As he grows and refines his tastes, these grey walls will coordinate with future room modifications. I love to bring colour and life into a room through artwork; it’s an easy way to update and refresh any space. It also adds a personal touch by including drawings and artwork created by the room owner. For kids who love to draw or paint, having a home for their masterpieces, and one that can be updated at whim, adds a touch of their own personality to their room. Have fun shopping and creating your child’s ideal room for now and the future. This is the space where your child will dream, read, dress and grow, so go ahead and enjoy designing this space for them.
Jo Alcorn is a celebrity designer specializing in small spaces and design solutions for all budgets. She is the interior expert on HGTV’s new show Critical Listing, and shares her expertise regularly on TV and through her monthly column at the Toronto Sun. Visit whitewashco.ca
54 YPNEXTHOME.CA
The Pinnacle of
LUXURY
E AT AVAILABLE ONLIN y.com LuxuryLivingCalgar
FALL 2015
A Brand New Magazine Dedicated to High-End Properties in Calgary and Area The only magazine of its kind in Calgary, Luxury Living showcases high-end homes, condos and properties. This is your exclusive opportunity to establish your property as the pinnacle of affluent living.
PICK UP YOUR FREE COPY. Calgary Culinary Sensations
CONNIE & JOHN
SHOPPING FOR OR DECADENT DEC
THE GARAGE OF YOUR DREAMS
S THE PIANO GOE HIGH TECH
TO BOOK YOUR ADVERTISING SPACE CONTACT: Natalie Houghton 587.226.1313 natalie.houghton@ypnexthome.ca Brought to you by the publishers of:
SIZE MATTERS
TERRACE 170 SQ FT
12’-0” x 12'-0"
8’-5” x 11'-10"
PANTRY
12'-5" x 10'-2"
• Full size double car garage with driveway • Hardwood flooring in living and dining room • Quartz or granite countertops with spacious eating bar • Stainless steel appliances including chimney style hood fan and gas range • 10’ ceilings • Large terraces or patio • Immediate possessions available
MECH / STORAGE
BEDROOM KITCHEN
Premium Features
W.I.C.
GARAGE
STORAGE / LINEN
ENSUITE
19'-7" x 20'-6"
DN
ENTRY W.I.C.
5'-10" x 5'-5"
DINING 9'-6" x 11'-6"
STORAGE
W/C
LIVING
MASTER BEDROOM
12'-5" x 12'-4"
5'-8" x 8'-1"
Townhomes from
W/D OPTIONAL FIREPLACE
12'-0" x 15'-0"
$384,900* (plus GST)
OFFICE 8’-5” x 9'-10"
TERRACE 238 SQ FT
ENTRY
UP
8'-3" x 6'-1"
Main Living Area
Street Level Entry
SECOND FLOOR UNIT ENTRY
Stacked Bungalow C2 | ±1622 sq.ft. * Townhome price after $10,000 promotional discount. Limited time offer. Cannot be combined with any other offer.
220 Silverado Plains Park SW | Mon - Wed 2pm - 8pm | Sat - Sun 12pm - 5pm HunterHouseLiving.com | 403.240.4664
DE
TR AIL PI NA SH AG AN
DR . HIL L NO SE
AIL EY TR STON
NOSE HILL PARK
JO
HN CR LA OW UR IE CH BLV ILD D. TR AIL
CALGARY INTERNATIONAL AIRPORT
64 Ave
16 AVENUE
ORE
TRA
IL
36 STREET
17 Ave
14
02
07
08
05 15 11
09
GLENMORE RESERVOIR
2712 17th St. SW
08 ALEX BY ASSURED COMMUNITIES
Presentation Centre: 2719 14th St. SW
ANDERSON ROAD
DEERF
OOT T
10 VIVACE BY STREETSIDE DEVELOPMENTS
11 JUNO BY AVI URBAN
M
Sales Centre in Currie Barracks J5, 2953 Battleford Ave. SW
TR AIL
VITT
McKE
AIL D TR LEO SHERIFF KING ST. SW
Mac
S JAME
01
194 AVE
98 Mission Road SW mission34.ca
Presentation Centre: 2118, 8561-8A Ave. SE
TTO BO
EK P ARK
SHAWNESSY BLVD.
RAIL
09 MISSION 34 BY ASSURED COMMUNITIES
W BO
CRE
12
06 LEGACY PARK BY BRAD REMINGTON
Register at: mylegacypark.ca
SOUTHLAND DRIVE
FISH
#101, 11 Burma Star Road
07 GLAS BY AVALON
BARLOW TRAIL
NM
771 Patrick St. S.W.
03
13
04 THE LANDINGS BY STATESMAN
05 OVERTURE ESTATE IV E CONDO LIVING IN DR CURRIE BARRACKS BY JAYMAN MODUS
ME M O R I AL
37 STREET
GLE
69 STREET
85 STREET
10
16 AVENUE
MacLEOD TRAIL
SARCEE TRAIL
4
BLACKFOOT TRAIL
OLD BANFF COACH ROAD
32 Ave
EDMONTON TRAIL
E
14 STREET
ENU
ELBOW DRI VE
16 A V
CENTRE STREET
SOUTHWEST COMMUNITIES
IS OF
U MARQ
E LORN
TRAIL 12
SANDERSON RIDGE ON FISH CREEK PARK BY TELSEC 2330 Fish Creek Blvd. SW www.sanderson-ridge.ca
06
13 ALTADORE 36 BY BROOKFIELD RESIDENTIAL
01 HUNTER HOUSE BY STREETSIDE DEVELOPMENT
1020 194th Ave S.W. www.hunterhouseliving.com
02 BROOKLYN CONDOMINIUMS BY TRICO HOMES
1710-28 Ave. SW www.brooklyncondos.ca
03 OVATION BY INTERGULF CIDEX
#2105, 99 Spruce Place S.W.
36th St. & 16th Ave SW Register Now www.altadore36.com
14 MAX TOWNHOMES BY ASSURED DEVELOPMENTS 1605 25 Ave SW
15 THE ARMORY BY COVE PROPERTIES Currie Barracks
Now open! Register today! www.mylegacypark.com 403.931.8558 OCT 16 - NOV 13, 2015 | NEW CONDO GUIDE 59
Discover superior “Resort Style Living” on Fish Creek Park 40+ Adult Community/Steps from Fish Creek Park/Fitness Centre/Movie Theatre Coffee Bar/Bowling Alleys/Swimming Pool/Steam Room/Hot Tub/Wine Cellar/Library/Games Room Woodworking Shop/Craft Room/Sanderson Banquet Facility/Catering Kitchen/Guest Suites Car Wash Stations/Heated Underground Parking and More….
Limited seLeCtion
Condos
Luxury Penthouse Condos Now Selling from
Combination of one, two and two bedrooms with den. Now Selling from
725,000* + GST
$
350,000 to $925,000* + GST
$
Sanderson Ridge caters to the Discriminating Buyer Discover first-hand the quality craftsmanship of these Luxury Condominiums. Visit us today at 2330 Fish Creek Blvd. SW or at www.sanderson-ridge.ca to learn more. 403-460-3771 *Prices are subject to change without notice and do not include GST.
Celebrating 40 Years
Glas
Glas CondoGuide 20151002.indd 1
6/10/15 13:58:20
ZenRavens CG20151002.indd 1
5/10/15 20:49:38
:49:38
CALGARY’S SATELLITE COMMUNITIES 21 THE WHITNEY BY LANDMARK HOMES
22 04
1A
11
09
20
AIRDRIE
10 12 15
13 14
06
09 CREEKSIDE VILLAGE BY CARLISLE GROUP
2
02
03 01 COCHRANE 08
211 & 215 Fireside Parkway Cochrane, AB
AIRDRIE
22
21
07
05
2105 403 MacKenzie Way SW Airdrie, Alberta www.creeksidevillagecondos.ca
10 STONEKEEP AT KING’S STRATHMORE HEIGHTS TOWNHOMES BY MERGE 1 DEVELOPMENTS
1
CALGARY
1225 King’s Heights Way SE Airdrie, Alberta
CHESTERMERE
797
11 THE EDGE BY STREETSIDE DEVELOPMENTS
LANGDON
BLACK DIAMOND
22X
604 East Lake Blvd N.E. Airdrie, Alberta
22X
22X
17
12 RAVENSWOOD TOWNHOMES BY SLOKKER CANADA WEST
2
2802 Kings Heights Gate
13 BROOKSIDE AT BAYSPRINGS BY MERGE DEVELOPMENTS
OKOTOKS
546
TURNER VALLEY
Yankee Valley Blvd. and 24th St. SW BrooksideAtBaysprings.com
2A
543 22
14 HILLCREST TOWNHOMES BY EXCEL HOMES
HIGH RIVER
COCHRANE 01 TOWNHOMES AT JUMPING POUND RIDGE BY SLOKKER CANADA WEST
Sales Centre on George Fox Trail just past Jumping Pound Terrace www.slokker-west.ca
02 HEARTLAND TOWNHOMES BY EXCEL HOMES 137 Heartland Way, Cochrane, Alberta
03 THE RISE BY JAYMAN MODUS
04 SUNSET RIDGE STREET TOWNS BY HOMES BY AVI 36 Sun Valley Road Cochrane, Alberta
05 STONECREEK LANDING BY CARLISLE GROUP
625 Glenbow, Cochrane, Alberta www.stonecreekcondos.ca
06 THE VILLAGE BY CALBRIDGE HOMES 3102-15 Sunset Square Cochrane, Alberta
07 RIVERREACH VILLAS & MANORS BY JAYMAN MASTERBUILT 13 Riviera Way Cochrane, Alberta
08 THE RANGE BY BIRCHWOOD PROPERTIES CORP. 101 Heartland Avenue Cochrane, Alberta
20 SUNSET BY JAYMAN INNOVATIONS
24 Sunset Rd. Cochrane, Alberta
101 Hillcrest Dr. SW Airdrie
15 ZEN RAVENSWOOD BY AVALON LETHBRIDGE MASTERBUILDER
Coming Soon Register: www.zenravenswood.com
17 ZEN OKOTOKS BY AVALON MASTERBUILDER
www.zeninbalance.com
22 SUNSETRIDGE TOWNHOMES BY EXCEL HOMES 24 Sunrise View Cochrane, AB
501 Riverheights Dr. Cochrane, AB
OCT 16 - NOV 13, 2015 | NEW CONDO GUIDE 63
Advice | QUICK TIPS
Is your bedroom a dream or a nightmare By Hellen Buttigieg
YOUR BEDROOM SHOULD BE A
tranquil spot. If you’ve got too much stimulation and not enough relaxation, you may be feeding your over-stressed mind with a subconscious “to-do” list, so you have to work on clearing out your mind as well as your room. Sleep in a sanctuary Clear any clutter from under the bed and use an under-the-bed storage container. Clear the tops of dressers by using trays to hold perfumes and colognes, and use a dish for loose change. Losing sleep over your clutter? Keep on your dressers and night tables only the items you need and use
daily. Create a peaceful environment conducive to a good night’s sleep. Drop the top sheet If beds go unmade every morning because it takes too much time, eliminate the top sheet and trade blankets for a duvet. Take one or two seconds to straighten out the duvet every morning and you’re done. Need extra space in your bedroom? Under-bed storage containers will help create storage in a space that is otherwise wasted. Linens – the biggest thieves of closet space Let go of all the sheets and towels that are torn, stained or kept “just in case.” You really only need one
extra set of sheets for each bed. Store bulky off-season bedding in spacesaving bags, which allow you to suck the air out with a vacuum; linens are protected and only take up one-third of the space. Fold pillowcases and fitted sheets into their matching flat sheets so that the set stays together neatly. Want to get a better night’s sleep? Planning your day the night before will silence that little voice inside your head that may be keeping you up at night. Use your calendar or day-timer system to list priority tasks and note any items you need to take with you. The bonus is that adequate sleep will result in less stress and increased productivity.
Hellen Buttigieg is a certified professional organizer, life coach, TV host, owner of We Organize U and author of the best-seller, Organizing Outside The Box. For tips on getting organized, visit WeOrganizeU.com and sign up for the free newsletter.
64 YPNEXTHOME.CA
Trending
The Calgary commute made easy By Caitlin Best MAYBE URBAN LIVING ISN’T YOUR
thing, you want to be closer to nature, away from the hustle and bustle, enjoy some space, a quieter pace and all the things that the suburbs and even more rural communities offer. But you can’t just quit your day job. You’ll want to pick a community that offers a good Calgary commute – somewhere to live that makes it easy to get to and from work without a daily meltdown. Here are eight communities that offer a decent Calgary commute: AIRDRIE Distance: 34 km Commute: 35 minutes Population: 60,000 The Good: From Airdrie, head south on Highway #2, which will eventually turn into Deerfoot Trail. From here you have multiple access points to the city, and people who work in the Northeast will find this to be very convenient. Many commuter buses like the 900 with LRT connections are advisable. The Bad: Drivers should plan to leave early (or late) to avoid sitting in heavy rush-hour traffic.
66 YPNEXTHOME.CA
BANFF/CANMORE Distance: 125km/103km Commute: 1.5 hour/1 hour Population: 9,500/13,000 The Good: Living in the mountains is a dream come true for many people and the drive in on Highway #1 offers stunning views, not to mention double lanes. The Bad: Accidents are very commonplace due to high traffic in summer, and winter driving conditions can make for a slow/ stressful commute. Expect delays in peak seasons. BRAGG CREEK Distance: 45 km Commute: 40 minutes Population: 500 The Good: From beautiful Bragg Creek you have the option of the #1 and the #8 into town. If you don’t need to go downtown, your commute will be cut in half. The Bad: Getting out of downtown during rush-hour can make for a long wait, but otherwise many people make this commute with little issue.
CHESTERMERE Distance: 24 km Commute: 25 minutes Population: 17,000 The Good: Just a short drive down the 1A and you have the quiet lakeside community to call home with regular buses and shuttles to Calgary. The Bad: In the winter especially, it can be slow going into the city. Major talks are underway about new solutions for transportation in the future. COCHRANE Distance: 36 km Commute: 35 minutes Population: 23,000 The Good: People working in the northwest and downtown of Calgary will find this commute on the 1A to be one of the better drives. The Bad: If you work in the south or the northeast, expect to tack on an additional 10 to 15 minutes each way. OKOTOKS Distance: 47 km Commute: 40 minutes Population: 28,000 The Good: For residents who want to save money on downtown parking, the Somerset/Bridlewood LRT station is 20 minutes away. The Bad: Drivers often complain that commutes can take a full hour each way with various delays. PRIDDIS Distance: 38km Commute: 40 minutes Population: Not available The Good: A drive down the 22x highway takes you through some of the most spectacular ranchland of Southern Alberta. The Bad: There are no current shuttles or buses and driving by car is the only way into the city.
METIS TRAIL
NORTHEAST COMMUNITIES
52 STREET
CALGARY INTERNATIONAL AIRPORT
64 Ave
CENTRE STREET 12 AVENUE
07 ARRIVE AT SKYVIEW RANCH ARBOURS BY PARTNERS DEVELOPMENT GROUP Coming Soon www.arrivehome.ca
13 V&V BY PROVIDENCE GROUP
IVE
IAL DR
R MEMO
Now Open Register: einsteincalgary.com
36 STREET
17 Ave
52 STREET
BLACKFOOT TRAIL
ELBOW DR IVE
104 Redstone View (off Redstone Way)
16 AVENUE
02 43 PARK BY VERICON REAL ESTATE VENTURES
MacLEOD TRAIL
43park.ca
ANDERSON ROAD
DEERF
52 STREET
BARLOW TRAIL
GLENMORE TRAIL
SOUTHLAND DRIVE
114 AVE SE
OOT T RA
IL
W BO
CRE
M
AIL
VITT
D TR
McKE
LEO
Mac
S JAME
IL TRA
EK P ARK
SHAWNESSY BLVD.
NEW BRIGHTON
TTO BO
FISH
06 ARRIVE AT REDSTONE BY PARTNERS DEVELOPMENT GROUP
13
17 Ave
GLENMORE RESERVOIR
Coming Early 2016 Register: jayman.com/harana
64 Ave
32 Ave
03 04 MEMO 02 01 RIAL D RIVE
Coming Soon bridgelandcrossings.com
05 HARANA TOWNHOMES BY JAYMAN MODUS
80 Ave
MCKNIGHT BLVD.
16 AVENUE
01 BRIDGELAND CROSSINGS BY APEX CITY HOMES
Sales Centre 921 - 1st Ave. NE www.stepsbridgeland.com
84 STREET
14 STREET
.
04 STEPS BRIDGELAND BY GIUSTINI BRIDGES IN.
68 STREET
CRI J OW OHN CH L ILD AUR IE TR BLV AIL D
Sales Centre #701, 7th Ave. NE livelifft.com
SADDLETREE DR.
FA L RID CON GE
NOSE HILL PARK
EDMONTON TRAIL
SH AG AN
NA
PI
DE
TR A
ER
IL
CO
05 128 NE Ave
COUNTRY HILLS BLVD.
FO OT TR AIL
VD. LS BL
Y HIL UNTR
03 LiFFT BY VERICON REAL ESTATE VENTURES
STONEY TRAIL 06 07
U
MARQ
CHAPARRAL CRANSTON
AIL
NE TR
LOR IS OF
COPPERFIELD
ABURN BAY
SEARCH ONLINE ypnexthome.ca
OCT 16 - NOV 13, 2015 | NEW CONDO GUIDE 67
2014 Awards of
EXCELLENCE CELLENCE in HOUSING
C H BA
CELEBRATING SUCCESS
E D M O NTO N
AWAR DS
O F
E XC E LLE N C E
I N
HOUSI N G
C CH H BB A A -- A A LL BB EE RR TT A A
Celebrating Excellence Congratulations to the winners and finalists of this year’s Awards of Excellence in YP NEXTHOME Housing. Your achievements would like to congratulate all the of the represent best of the best within the residential 2015 CHBA-Alberta construction industry. Awards of Excellence Winners and Finalists
Advice | MORTGAGE ADVICE
BoC decision to hold overnight lending rate generally
good news for Canadians By Alyssa Richard
THE BANK OF CANADA (BOC)
released its regularly scheduled interest rate update on Sept. 9, announcing it would not change the overnight lending rate from 0.50 per cent. With the economy performing better than expected and a federal election in full swing, the BoC opted to leave things as they are and not make any changes for the time being. In the previous interest rate announcement on July 15, the BoC cut the overnight lending rate by 25 basis points. It was the second change in just six months, echoing a 25 basis point cut in January. July’s announcement led to a flurry of activity, as consumers searched for lower mortgage rates. In this most recent announcement, however, the BoC had a somewhat more positive outlook. A statement from the central bank said, “The stimulative effects of previous monetary policy actions are working their way through the Canadian economy.” The BoC also cautioned that Canada’s economic future will be heavily influenced by factors beyond
MORE ADVICE ONLINE ypnexthome.ca/alyssarichard
its control. Uncertainty in China and the growing economic strength of the United States were two major pressures cited by the Bank. Attention is now shifting to the U.S. Federal Reserve, which could potentially raise interest rates in that country. Earlier this year, it seemed to be a foregone conclusion that the Fed would raise rates in September, but experts are now saying it could be later this year before they pull the trigger. It’s still seen as a matter of when – not if – rates will go up there, and when they do, it will be the first such increase since 2008. The Bank of Canada has said it wouldn’t necessarily follow an American lead, but a U.S. rate hike would have implications on our economy, and would likely push the Canadian dollar down even further relative to the greenback. By deferring any further changes to the overnight rate, the BoC has left
“For the average Canadian, today’s announcement is generally good news. If you have a variable rate mortgage, your interest rate should stay the same for the time being.” itself breathing room to react to an American rate increase. For the average Canadian, today’s announcement is generally good news. If you have a variable rate mortgage, your interest rate should stay the same for the time being. Even though the major banks didn’t pass along the entire discount from this year’s rate cuts, don’t expect them to use today as an opportunity to step up any competition. The Bank of Canada’s next opportunity to change the overnight lending rate is Oct. 21.
Alyssa Richard is the founder and CEO of ratehub.ca, a mortgage rate comparison site that aims to empower Canadians to make smart financial decisions.
70 YPNEXTHOME.CA
C CH H BB A A -- A A LL BB EE RR TT A A
presented by
OCT 16 - NOV 13, 2015 | NEW CONDO GUIDE 71
Alberta Canadian Home Builders’ Association
CONGRATULATIONS TO ALBERTA’S BEST The Canadian Home Builders’ Association – Alberta (CHBA – Alberta) is pleased to present the 75 finalists and 25 winners of the 2015 CHBA – Alberta Awards of Excellence in Housing. From this group of strong competitors judges selected the recipients of the Builder of the Year Awards in three categories: multi-family, small volume and large volume - the Ralph Scurfield Builder of the Year Award. CHBA – Alberta is especially proud to honour the outstanding commitment to providing safe workplaces shown by the three winners of the Safety Leadership Awards. A safe work site is an important way our members demonstrate professionalism. Builders, renovators and developers from across Alberta submitted 400 entries. The homes, renovations and communities illustrate the pride members take in their work and the fierce competition in the Alberta marketplace to exceed customer expectations. Our thanks to the more than 140 industry members who volunteered to judge the entries. In the pages of this special publication you will find examples of excellence in the wide range of products offered by our members: single and multi-family homes at all price points, home renovations, and community developments. Whether you are looking to buy or renovate a home, you will find lots to love by starting with a visit to the show homes and websites of this year’s winners and finalists. They truly are Alberta’s best!
Tally Hutchinson President CHBA – Alberta
The Canadian Home Builders' Association – Alberta represents over 1,500 business members including new home builders, renovators, developers, trade and supply companies, and professional services.
72 YPNEXTHOME.CA
SINGLE FAMILY UNDER $250,000 SPONSORED BY CANADA MORTGAGE & HOUSING CORPORATION
AVONLEA HOMES Bristol | Lethbridge
FINALISTS: Falcon Homes | Solaris | Central Alberta • UrbanAge Homes | Switch14 | Edmonton
SINGLE FAMILY $250,000 - $280,000 SPONSORED BY BLANKET HOME WARRANTY
ASHCROFT MASTER BUILDER Carlos | Lethbridge
FINALISTS: Brookfield Residential | Brighton | Edmonton • UrbanAge Homes | R18-Modern | Edmonton
SINGLE FAMILY $280,000 - $310,000 SPONSORED BY ROBINSON LIGHTING & BATH CENTRE
ASHCROFT MASTER BUILDER Emmett II | Lethbridge
FINALISTS: Ashcroft Master Builder | Storrow IV | Lethbridge • Unique Home Concepts | Jade | Grande Prairie
*Single Family and Estate Home categories do not include lot or GST OCT 16 - NOV 13, 2015 | NEW CONDO GUIDE 73
SINGLE FAMILY $310,000 - $340,000 SPONSORED BY HUNTWOOD CUSTOM CABINETS
NEWROCK DEVELOPMENTS Titanium | Medicine Hat
FINALISTS: Morrison Homes | Private Residence | Calgary 窶「 White Eagle Homes | Ruby | Edmonton
SINGLE FAMILY $340,000 - $380,000 SPONSORED BY EMPIRE DRYWALL
CEDAR RIDGE QUALITY HOMES Glacier | Lethbridge
FINALISTS: Rohit Group of Companies | Kolkata | Edmonton 窶「 Stepper Custom Homes | Conrad | Calgary
SINGLE FAMILY $380,000 - $425,000 SPONSORED BY APRILAIRE
AVONLEA HOMES Sawyer | Lethbridge
FINALISTS: Douglas Homes | Kenya 2 | Calgary 窶「 San Rufo Homes | Nicholas III | Edmonton
74窶ズPNEXTHOME.CA
SINGLE FAMILY $425,000 - $475,000 SPONSORED BY CALGARY HERALD & EDMONTON JOURNAL
ASHCROFT MASTER BUILDER Koch | Lethbridge
FINALISTS: San Rufo Homes | Nicholas II | Edmonton • Stepper Custom Homes | Bowen | Calgary
SINGLE FAMILY $475,000 - $525,000 SPONSORED BY MASCO CANADA
CRYSTAL CREEK HOMES Cameron | Calgary
FINALISTS: Alair Homes | Parkview | Edmonton • White Eagle Homes | Emilia | Edmonton
SINGLE FAMILY $525,000 - $600,000 SPONSORED BY AVIVA CANADA/NATIONAL HOME WARRANTY GROUP
ASHTON LUXURY LIVING Sandalwood | Calgary
FINALISTS: Perry Signature Homes | Vision | Edmonton • WestView Builders | Augusta - Montreux Cove | Calgary
OCT 16 - NOV 13, 2015 | NEW CONDO GUIDE 75
BUILDER OF THE YEAR SMALL VOLUME SPONSORED BY TRAVELERS CANADA
WHITE EAGLE HOMES Edmonton
FINALISTS: Mason Martin Homes | Red Deer 窶「 Unique Home Concepts | Grande Prairie
76窶ズPNEXTHOME.CA
BUILDER OF THE YEAR MULTI-FAMILY
SPONSORED BY THE ALBERTA NEW HOME WARRANTY PROGRAM
QUALICO GROUP OF COMPANIES Alberta
FINALISTS: Homes by Avi Group of Companies | Alberta • Rohit Communities | Edmonton
OCT 16 - NOV 13, 2015 | NEW CONDO GUIDE 77
BUILDER OF THE YEAR RALPH SCURFIELD SPONSORED BY RBC ROYAL BANK
ASHCROFT MASTER BUILDER Lethbridge
The Ralph Scurfield Builder of the Year Award is named for the late industry pioneer who founded Nu-West Homes and went on to become one of Calgary and Alberta’s leading citizens and entrepreneurs. The award is sponsored by RBC Royal Bank and presented to a large volume builder. The Builder of the Year award is presented for the best overall score in the 2015 awards competition. To win the prestigious award, builders were awarded points for every entry that placed in the top three in individual categories. They also earned points for having a certificate of recognition in safety. Points are also awarded based on their customer satisfaction survey results. Finally, builders have the opportunity to earn points for volunteerism. The builder with the most combined points wins.
78 YPNEXTHOME.CA
BUILDER OF THE YEAR
CHBA-Alberta would also like to acknowledge the following builders who performed exceptionally well in this year's competition FINALISTS: Albi Homes | Calgary • Morrison Homes | Alberta • Stepper Custom Homes | Calgary
OCT 16 - NOV 13, 2015 | NEW CONDO GUIDE 79
ESTATE HOME $600,000 - $800,000 SPONSORED BY PROFORM CONSTRUCTION PRODUCTS & HARRISTONE
ALBI HOMES Wellington 5 | Calgary
FINALISTS: Brad-Mar Homes | Private Residence | Calgary 窶「 Perry Signature Homes | Cypress | Edmonton
ESTATE HOME $800,000 - $1,000,000 SPONSORED BY CAN-CELL INDUSTRIES
MORRISON HOMES Private Residence | Calgary
FINALISTS: Perry Signature Homes | Belleview | Edmonton 窶「 Vicky's Homes | Brooke II | Edmonton
ESTATE HOME $1,000,000 - $1,500,000 SPONSORED BY YP NEXTHOME
BRAD-MAR HOMES Private Residence | Calgary
FINALISTS: Augusta Fine Homes | Private Residence | Calgary 窶「 Pavone Homes | Christina | Edmonton
80窶ズPNEXTHOME.CA
ESTATE HOME OVER $1,500,000 SPONSORED BY WEISER PFISTER
MASON MARTIN HOMES Jarvis Bay | Central Alberta
FINALISTS: Windsor Brunello | Lyalta Estate | Calgary • Wolf Custom Homes | Creekstone | Calgary
MULTI-FAMILY APARTMENT UNDER $350,000 SPONSORED BY FIRSTSERVICE RESIDENTIAL
STREETSIDE DEVELOPMENTS Fairbanks | Edmonton
FINALISTS: Avi Urban, Homes by Avi Group of Companies | Sawyer | Calgary StreetSide Developments | Durham | Edmonton
MULTI-FAMILY DUPLEX UNDER $350,000 SPONSORED BY GRANT THORNTON
STERLING HOMES Sahara | Edmonton
FINALISTS: Jaya Homes | Summit IV - North | Edmonton • Rohit Group of Companies | Maddox | Edmonton
OCT 16 - NOV 13, 2015 | NEW CONDO GUIDE 81
MULTI-FAMILY DUPLEX $350,000 - $500,000 SPONSORED BY KAYCAN
REIDBUILT HOMES Montgomery | Calgary
FINALISTS: Broadview Homes | Elliston | Calgary 窶「 Jayman BUILT | Meridian L | Edmonton
MULTI-FAMILY TOWNHOME UNDER $350,000 SPONSORED BY LENNOX
ROHIT GROUP OF COMPANIES Carlton | Edmonton
FINALISTS: Homes by Avi | Lance | Calgary 窶「 Homes by Avi | Victor | Edmonton
MULTI-FAMILY TOWNHOME $350,000 - $500,000 SPONSORED BY BRIDGEWATER BANK
STREETSIDE DEVELOPMENTS Alpine | Edmonton
FINALISTS: Avi Urban, Homes by Avi Group of Companies | Carmine | Calgary Rohit Group of Companies | Maddox | Edmonton
82窶ズPNEXTHOME.CA
MULTI-FAMILY LUXURY OVER $500,000 SPONSORED BY NATURAL STONE VENEERS INTERNATIONAL
ALBI HOMES Villa 6 | Calgary
FINALISTS: Albi Homes | Villa 11 | Calgary • Empire Custom Homes | Show Suite | Calgary
MULTI-FAMILY PROJECT SPONSORED BY ICON FLOORING
TAPESTRY DEVELOPMENTS Larch Park | Edmonton
FINALISTS: Avi Urban, Homes by Avi Group of Companies | The Block | Calgary Brookfield Residential | Mosaic Riverstone | Calgary
COMMUNITY DEVELOPMENT SPONSORED BY CHRISTENSON GROUP OF COMPANIES
MACDONALD DEVELOPMENT CORP. Watermark at Bearspaw | Calgary
FINALISTS: Alldritt Land Corporation | Granville | Edmonton • Heritage Pointe Properties | Artesia | Calgary
OCT 16 - NOV 13, 2015 | NEW CONDO GUIDE 83
RENOVATION UNDER $200,000 SPONSORED BY ALBERTA HARDWOOD FLOORING
ULTIMATE RENOVATIONS Evergreen Kitchen/Great Room Calgary
BEFORE FINALISTS: Albi Renova | Elbow River Renovation | Calgary 窶「 Albi Renova | Hamptons Ensuite | Calgary
RENOVATION $200,000 - $500,000 SPONSORED BY JELD-WEN WINDOWS & DOORS
ULTIMATE RENOVATIONS Mayfair Ensuite Addition | Calgary
BEFORE FINALISTS: Brad-Mar Homes | Private Residence | Calgary 窶「 Empire Custom Homes | Elbow Park Three | Calgary
RENOVATION OVER $500,000 SPONSORED BY CARRIER ENTERPRISE CANADA
ALAIR HOMES Chrenek Acres | Edmonton
BEFORE FINALISTS: Alair Homes | Private Residence | Calgary 窶「 Empire Custom Homes | Elbow Park One | Calgary
84窶ズPNEXTHOME.CA
GREEN HOME SPONSORED BY BUILT GREEN CANADA
EFFECT HOME BUILDERS Private Residence | Edmonton
FINALISTS: Greener Homes | Abba Rock | Lethbridge • Habitat Studio | Flex | Edmonton
AWARD OF MERIT SPONSORED BY ALL WEATHER WINDOWS
STEPPER CUSTOM HOMES
LAEBON HOMES
URBANAGE HOMES
JJ Custom | Central Alberta
R18-Modern | Edmonton
AMRON HOMES
BROST DEVELOPMENTS
Conrad | Calgary
UNIQUE HOME CONCEPTS
Burlington | Lethbridge
Jade | Grande Prairie
Delano | Medicine Hat
SAFETY LEADERSHIP AWARDS SPONSORED BY ATCO GAS LARGE EMPLOYER BUILDER MEMBER
LARGE EMPLOYER GENERAL MEMBER
SMALL EMPLOYER BUILDER MEMBER
Lethbridge Region
Central Alberta Region
Calgary Region
OCT 16 - NOV 13, 2015 | NEW CONDO GUIDE 85
CHBA – ALBERTA AWARDS OF EXCELLENCE IN HOUSING SPONSORS
PLATINUM
GOLD
Published by
SILVER ATCO Gas • Aviva Canada/ National Home Warranty Group Edmonton Sun & Calgary Sun • Natural Stone Veneers International Proform Construction Products & Harristone
BRONZE Alberta Hardwood Flooring All Weather Windows Aprilaire Blanket Home Warranty Bridgewater Bank Built Green Canada Calgary Herald & Edmonton Journal Canada Mortgage & Housing Corporation
Can-Cell Industries Carrier Enterprise Canada Christenson Group of Companies Daytona Group Empire Drywall FirstService Residential Grant Thornton Huntwood Custom Cabinets
Icon Flooring JELD-WEN Windows & Doors Kaycan Lennox MASCO Canada Park Royal Homes Progressive Home Warranty Solutions Robinson Lighting & Bath Centre
Presented by Yellow Pages NextHome, publishers of New Home Guide, New Condo Guide, Home Décor & Renovations Magazine and CHBA - Alberta
86 YPNEXTHOME.CA
Homebuyers’ Help
Compare mortgage rates for your best deal CHARTERED BANKS
variable
6 months
1 year
2 years
ATB Financial
2.200
4.000
2.940
2.640
2.590
2.690
2.790
Bank of Montreal (ATB)
2.700
4.000
2.890
2.840
3.390
3.890
4.740
Bank of Nova Scotia
2.700
4.550
3.290
3.090
3.390
3.890
4.490
Canadian Western Trust
2.900
4.000
3.140
3.040
3.650
4.200
4.740
Comtech Credit Union
-
6.200
2.890
2.890
2.950
2.990
2.690
-
3.090
3.000
2.990
3.090
2.790
DUCA Financial Services
2.500
3 years
4 years
5 years
Effort Trust
-
4.450
3.350
3.500
3.700
4.300
4.350
Equitable Bank
-
-
3.140
3.040
3.650
4.390
4.640
First Calgary Financial
-
4.000
2.890
2.890
2.490
3.090
2.650
First National Financial
2.050
3.100
2.290
2.190
2.340
2.540
2.690
FirstOntario Credit Un.
2.700
4.240
2.790
2.450
2.490
2.690
2.690
HSBC Bank Canada
2.850
4.450
3.140
3.140
3.540
4.240
4.740
Home Trust Company
2.500
3.950
2.690
2.350
2.390
2.590
2.590
ICICI Bank Canada
3.050
-
3.150
3.650
3.640
3.690
3.690
Investors Group Trust
2.700
4.200
3.140
3.090
3.390
3.890
4.740
Manulife Bank
2.400
4.450
3.000
2.940
2.840
2.790
2.690
Manulife Trust
-
4.450
3.000
2.940
2.840
2.790
2.690
Meridian Credit Union
2.650
4.000
3.090
3.090
3.550
2.490
2.670
National Bank
2.700
4.400
2.890
2.840
3.390
3.890
4.740
President’s Choice Fin’l
2.700
6.190
3.190
2.840
3.340
4.040
4.440
Rapport Credit Union
2.850
6.000
3.090
3.040
3.500
3.040
2.990
Royal Bank of Canada
2.700
3.140
3.140
3.040
3.650
4.390
4.640
Servus Credit Union
-
4.000
2.890
2.840
3.390
3.890
4.640
Steinbach Credit Union
-
-
2.450
2.550
2.550
2.650
2.650
T-D Mortgage
2.700
3.140
2.890
2.840
3.390
3.890
4.640
Tangerine
2.700
-
3.190
3.240
3.490
3.690
3.790
4.450
3.000
3.000
3.050
3.050
3.100
Windsor Family C.U.
-
ONLINE CALCULATOR ypnexthome.ca/mortgage-calculator Notes: **Interest rate charged subject to adjustment during term mortgage. Please consult institution for term of years available. All rates are prime rates and subject to change without notice. R.O.R. RATES ON REQUEST op OPEN ----- NOT QUOTING N/A NOT AVAILABLE July 22, 2015. Prepared By Fiscal Agents Financial Information Services 905.844.7700
OCT 16 - NOV 13, 2015 | NEW CONDO GUIDE 87
What’s Online
Trending now The latest real estate news from across Canada
Car-free condo with a LEGO model
READ THE STORY ONLINE ypnexthome.ca/car-free-condo
Who’s promising what for housing in Election 2015 READ THE STORY ONLINE ypnexthome.ca/election-2015
5 easy ways to upgrade your home
READ THE STORY ONLINE ypnexthome.ca/home-upgrades
$500-million infusion at Deerhurst!
Want more great articles like this delivered directly to your inbox? SIGN UP FOR OUR NEWSLETTER
READ THE STORY ONLINE
ypnexthome.ca/newsletter
ypnexthome.ca/deerhurst-infusion
Twitter @ypnexthome @ypnexthome_CAL
Facebook ypnexthome
Visit our website: 88 YPNEXTHOME.CA
Instagram ypnexthome
Pinterest ypnexthome
Ad Index
ADVERTISERS Albert Park Station - Carlisle Group
28-29
Jackson - Avi Urban
1, 11-13
Arris - Embassy Bosa
48
Jumping Pound Ridge - Slokker West
Arrive at Evanston - Partners Developments
33
Legacy Gate - Carlisle Group
28-29
Arrive at Redstone - Partners Developments
33
Legacy Park - Brad Remington Homes
59, 92
Arrive at Skyview Ranch - Partners Developments
33
LIDO - Battistella
Ashbury - Genesis Builders Group
69
Link at Evanston - Brookfield Residential
Auburn Walk - Cardel Lifestyles
3
7
42
24, 26-27
Livingstone - Trico Homes
16
Avenue - Grosvenor
55
Newbury - Genesis Builders Group
65
Bayside at Brooksprings - Merge Developments
64
Origins - Streetside Developments
17
Bridgeland Crossing - Apex City Homes
4
Park Point - Qualex Landmark
43-45
Bridgeland Hill - Gablecraft Homes
4
Peak - Trico Homes
30-31
Radius - Bucci Developments
49-51
Chalet No. 6 - Hopewell
22
Champagne - Remington Development Corp.
2
Copperfield Park III - Brad Remington Homes
15
Emerald Sky - Carlisle Group
28-29
Sanderson Ridge on Fish Creek - Telsec
60
Sandgate - Hopewell
23
Smith - Grosvenor
5
Ezra on Riley Park - Birchwood Properties
40
Stone Keep - Merge Developments
64
The Gates - Remington Development Corp.
14
Street Towns - Homes by Avi
21
GLAS - Avalon Master Builder
61
The Timbers - GableCraft Homes
34
6
V&V - Providence Developments
53
The Guardian - Hon Towers Ltd.
Heartland Townhomes - Excel Homes
63
Willow - Homes by Avi – Avi Urban
90-91
Hunter House - Streetside Developments
58
Zen Cranston - Avalon Master Builder
19
INK - Battistella
57
Zen Ravenswood - Avalon Master Builder
62
Jayman Group of Companies Pull out Booklet Avira, Carnaby Heights, Ebony, Harana, Overture, The Rise
OCT 16 - NOV 13, 2015 | NEW CONDO GUIDE 89
GO AHEAD, JUDGE THE BOOK
BY ITS COVER. IF YOU LIKE WILLOW, YOU’LL LOVE
Lake Access Condos from the $200s
Inner-City Townhomes from the $600s
SE Three Storey Townhomes from the $300s
Downtown Loft Inspired Condos & Townhomes from the $290s
Authentic colonial architecture blends cottage warmth with cool modern forms in these 2 and 3 bedroom NW townhomes. Ranging from 1,100-1,400 square feet with 2 car attached garages, sociable patios and oversized balconies; Willow’s innovative design makes you proud to come home each day.
FROM THE $300S* | MOVE IN THIS FALL
LET’S GET TO KNOW EACH OTHER.
38 Nolan Hill Gate NW | 403-536-7290 | aviurban.com/willow