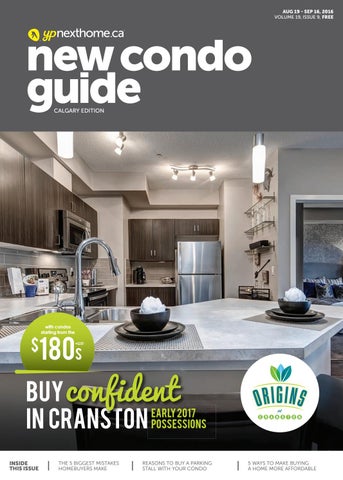
AUG 19 - SEP 16, 2016 VOLUME 19, ISSUE 9, FREE
CALGARY EDITION
Note: Natalie asked for a proof before Tue. Tam communicated these problems to her already.
Note:
with condos starting from the
180S
$
+GST
Buy early 2017 in cranston possessions INSIDE THIS ISSUE
THE 5 BIGGEST MISTAKES HOMEBUYERS MAKE
NCG CAL_Cover_08-19-16.indd 1
REASONS TO BUY A PARKING STALL WITH YOUR CONDO
5 WAYS TO MAKE BUYING A HOME MORE AFFORDABLE
2016-08-12 9:06 AM
EXPERIENCE QUARRY PARK With a perfect blend of homes, offices, retail amenities and natural green spaces, Quarry Park is everything you need, and more than you could ever want.
For further information, visit the Remington Residential Presentation Gallery located at 350 Quarry Park Blvd SE.
quarrypark.ca
COME HOME TO THE GUARDIAN Residents are making The Guardian home and transforming the Victoria Park neighbourhood.
1-BEDROOMS
starting at $278,900
2-BEDROOMS
starting at $445,900
PARAMOUNT SUITES
Developed by Hon Developments. Prices subject to change without notice. E&EO.
starting at $1.4 million
PRESENTATION CENTRE 456 -12TH Avenue SE TEL 403 800 3368 Mon – Thurs 12 – 6PM Sat & Sun 12 – 5PM
MY NAME IS
Lei
AND I BOUGHT AT PARK POINT
“Unique location. Solid reputation. That’s why I bought in. It was a great opportunity to buy a unit.” “The external design, the interior layout, the unbeatable location and the developer’s reputation are all very attractive.” A busy professional and mother of three, Lei has an active lifestyle and understands that investing in a prime location with a quality development represents lasting value in the Calgary real estate market. Another way that Park Point is raising the bar on lifestyle, quality and value in Calgary.
2ND ST SW
ONE BEDS FROM THE $250s · TWO BEDS FROM THE $470s NOW SELLING · VISIT OUR DISCOVERY CENTRE TODAY 301 11TH AVE SW · OPEN DAILY 12 – 5PM, EXCEPT FRIDAYS · 403 244 2428
QUALEX.CA/PARKPOINT
12TH AVE SW CENTRAL PARK
N
Another original by
This is not an offering for sale. Any such offer can only be made by way of condominium documents and/or disclosure statement (where applicable). Prices subject to change without notice. E.&O.E. ™ denotes one or more trade-marks of Qualex-Landmark Management Inc. used under license by Qualex-Landmark Union Inc.
contents AUG 19 - SEPT 16, 2016 | VOLUME 19 ISSUE 9
11
ON THE COVER
StreetSide Developments + online NEIGHBOURHOOD
HOME SEARCH
MORE +PHOTOS +VIDEOS +ADVICE +INSPIRATION +TRENDING
MAPS
property profiles
trending
22 Hon Developments
36
34 Landmark Homes
46 Land Use
Sales and excitement climb at The Guardian Location, variety luring buyers to Diseno
WITH
DYNAMIC
Origins at Cranston a ‘suite’ offer
LOOK FOR THE CIRCLE
Education
23 of top 25 improving high schools are public schools Land-use regulations negatively impact housing
48 Homebuying
Affordability keeping Millennials at home longer
PRESIDENT, YELLOW PAGES NEXTHOME
Jacqueline Hill EDITOR-IN-CHIEF / DIRECTOR OF CONTENT
Susan Legge DIRECTOR OF SALES
Moe Lalani SENIOR SALES MANAGER, ALBERTA
Shelley Balla EDITOR
Wayne Karl Lydia McNutt (on leave) ART DIRECTOR
Daiana Garay CONTRIBUTING EDITORS
Elisa Krovblit Sara Duck (on leave) DESIGN EDITOR
Yanic Simard MEDIA CONSULTANT
Natalie Houghton 587.226.1313 Like us on Facebook: search: CalgaryNewCondoGuide PRODUCTION MANAGER
34 advice
what’s online
16
57
Calgaryism
5 biggest mistakes newhome buyers make
Contemplating Condominiums
Reasons to buy a parking spot with your condo By Linda Palfi
38
in every issue
10
Editors’ Note
42 Neighbourhood Profile Eagle Ridge – established and desirable
Mortgage Advice
5 ways to make buying a home more affordable
58 Advertiser Index
By Alyssa Furtado
district maps
inspiration
15
Southeast Map
52 Designer Advice
21
Inner City
33
Northwest Map
41
Southwest Map
Window coverings – conceal and reveal
45 Satellite Communities 51
PRODUCTION CO-ORDINATOR
Greg Van Sluytman GRAPHIC DESIGNER
Miguel Cea
2891 Sunridge Way N.E. Calgary, AB T1Y 7K7 ypnexthome.ca
Trending now
More stories, videos and photos
By Cody Battershill
18
Helen Pearce
Northeast Map
ADVERTISING RATES
T 587.226.1313 email natalie.houghton@ypnexthome.ca CIRCULATION Copyright covers the contents of this publication and prevents reproduction in whole or in part; offenders will be prosecuted. We reserve the right to refuse any advertising, to make changes or edit advertising as necessary. Care will be taken to ensure copy accuracy but no warranty is implied or given by the publisher. The publication, the publisher and the printers shall not be responsible for any typographical errors, mistakes, misprints, spot colouring or any information or lack of information furnished by the advertisers. COPYRIGHT 2016 Copyright covers the contents of this publication and prevents reproduction in whole or in part; offenders will be prosecuted. We reserve the right to refuse any advertising, to make changes or edit advertising as necessary. Care will be taken to ensure copy accuracy but no warranty is implied or given by the publisher. The publication, the publisher and the printers shall not be responsible for any typographical errors, mistakes, misprints, spot colouring or any information or lack of information furnished by the advertisers. Yellow Pages NextHome is a trademark of Yellow Pages Group Co. in Canada. Editorial Submissions from interested parties will be considered. Please submit to Susan.Legge@ypnexthome.ca The views and data expressed by columnists do not necessarily represent those of the publication
Please recycle this magazine! Yellow Pages NextHome participates in the Partners in Growth Reforestation Program through St. Joseph Communications. To date, Partners in Growth has planted over 2.5 million trees in parks, recreation and conservation areas, and other public spaces across Canada. Established in 1990, this program was started with Scouts Canada to help replenish the environment.
Editors' Notes EAGLE RIDGE
SUSAN LEGGE Editor-in-Chief / Director of Content Yellow Pages NextHome Email: Susan.Legge@ypnexthome.ca Twitter: @SusanLegge
MORE PHOTOS ONLINE ypnexthome.ca/eagle-ridge
Getting good advice When you tell people you’re shopping for a place to buy, you’ll find almost everyone will want to share their own experience. Some will offer personal advice while others will frighten you with details about a “friend’s” disastrous experience. With so many variables, it can be hard to figure out what’s actually good advice. It’s always best to get advice from the experts, especially when it comes to buying a home. No matter what your Uncle Joe says, when you’re
equipped with the right expert advice for your situation, you can move forward by making confident decisions that are right for you and your family. Much of what you’ll want to know about the road to finding the perfect place is right here in this magazine. If you don’t find what you’re looking for, write to us and we’ll help get you an answer from one of our experts. Let us know how your search goes. We’d love to hear from you.
Land-use rules adding costs
WAYNE KARL Senior Editor
Yellow Pages NextHome Email: Wayne.Karl@ypnexthome.ca Twitter: @WayneKarl
+ get social 10 YPNEXTHOME.CA
The issue might be more pressing in Toronto and Vancouver, where housing affordabilty is more seriously challenged, but municipal land-use regulations are also having an impact here in Calgary. This, according to a new study from the independent think-tank the Fraser Institute. The Impact of Land-Use Regulation on Housing Supply in Canada cited Calgary, Toronto and Vancouver as the markets having the most negative impacts. The first of its kind in Canada, the study analyses the impact
of construction approval times, timeline uncertainty, regulatory costs and fees, rezoning and the effect council and community groups have on development – on the growth of housing supply. Essentially, the longer the approval process, the more the growth of new housing is reduced, and the more expensive it becomes. Calgary and other parts of Alberta may not be in a construction boom at the moment, due to larger economic issues, but once normalcy returns, a quicker, more agile process would be welcomed.
Interact with us on social media: ypnexthome
Property Profile | STREETSIDE DEVELOPMENTS
cover story
StreetSide’s Origins at Cranston a ‘suite’ offer LOCATED IN A QUIET, mature and amenity-rich community
in southeast Calgary, StreetSide Developments is adding the final piece to complete Origins at Cranston that is attracting the attention of buyers. “We’re excited to complete this final phase in Origins and we’re getting a great response from people who love our revised open floorplans that ensure no wasted space and the high standard interior finishings that are appealing AUG 19 - SEP 16, 2016 | NEW CONDO GUIDE 11
“Cranston offers an abundance of amenities, beautiful scenery with the river valley and Fish Creek Park and an active resident’s association with fabulous facilities…” –Kimberley Orr to buyers,” says Kimberley Orr, senior marketing co-ordinator StreetSide Developments. “A major attraction is, of course, the area and we’re getting a number of buyers right from Cranston because they love the area and want to stay here. “Cranston offers an abundance of amenities, beautiful scenery with the river valley and Fish Creek Park and an active resident’s association with fabulous facilities – all within walking distance of Origins at Cranston,” Orr says. “We’re also a block away from a Sobeys and other shops, services and eateries and just minutes from Seton where there is a Superstore, Save-On-Foods and more shops, services and restaurants, as well as the new hospital. “It’s a real bonus for buyers to get entry-level pricing in a fully mature area that has all the amenities,” she adds. “There really is nothing else like it and people can see the value is already built in.” Origins at Cranston is a low-density, three-storey, wood frame apartment-style condo offering 68 homes and it’s the final building being added by StreetSide to the existing development that includes one other apartment condo building and townhomes surrounded by greenspace. It offers one-, two- and three-bedroom homes with 12 YPNEXTHOME.CA
one or two bathrooms ranging from 615 to 1,263 sq. ft. with affordable prices starting from the $180,000s (plus GST). The building is quickly nearing completion and possessions are anticipated for early 2017. The one-bedrooms have been the most popular design, but Origins is attracting a broad range of buyers, says area manager Tyler Scott. “We’re seeing first-time homebuyers – couples and singles – who are embracing the opportunity to enter the market at very affordable prices, to single parents, empty-nesters and downsizers who desire single-level living without compromising on space and finishings.” Each home is efficiently designed to maximize space and offer large sized bedrooms and balcony off living area,
Orr notes. “All feature a spacious island with eating bar and large walk-in closets in the master bedroom.” Buyers love the stylish interior standard appointments in two designer colour palettes that include nine-ft. ceilings, luxury vinyl plank floors, designer lighting packages, twoin. faux wood window coverings, 12-by-12-in. porcelain bathroom floor tile and knock-down ceilings throughout. Kitchens are a feast for the eyes with stainless steel Whirlpool appliances, contemporary flat panel cabinets, full-height tile backsplash, Moen faucets and some offer granite countertops. “The exterior is based on Tudor-inspired architectural style with Hardie board and stucco exterior cladding with stone accents,” Orr says. “And, the project comes
beautifully landscaped and with professionally designed interior common areas.” Cranston also offers residents easy access to major routes such as Stoney, Deerfoot and Macleod Trails for quick commutes downtown, across town and out of town. StreetSide invites people to visit Origins’ newly refreshed showsuite, where you can see first-hand just how big the suites are and what you can do with the space. To learn more about Origins at Cranston, visit the showsuite and sales centre at 111, 100 Cranfield Common S.E., open Monday to Thursday, 2 to 8 p.m., and weekend and holidays noon to 5 p.m., call 403.475.2181 or visit originscondos.ca AUG 19 - SEP 16, 2016 | NEW CONDO GUIDE 13
Discover superior “Resort Style Living” on Fish Creek Park 40+ Adult Community/Steps from Fish Creek Park/Fitness Centre/Movie Theatre Coffee Bar/Bowling Alleys/Swimming Pool/Steam Room/Hot Tub/Wine Cellar/Library/Games Room Woodworking Shop/Craft Room/Sanderson Banquet Facility/Catering Kitchen/Guest Suites Car Wash Stations/Heated Underground Parking and More….
CONDOS
LIMITED SELECTION
Combination of one, two and two bedrooms with den. Now Selling from
Luxury Penthouse Condos Now Selling from
339,900 to $724,900* + GST
$
724,900* + GST
$
Sanderson Ridge, where luxury is the standard. Discover first-hand the quality craftsmanship of these Luxury Condominiums. Visit us today at 2330 Fish Creek Blvd. SW or at www.sanderson-ridge.ca to learn more. 403-460-3771 *Prices are subject to change without notice and do not include GST.
Celebrating 40 Years
CENTRE STREET
F RI
AIRPORT
MCKNIGHT BLVD.
68 STREET
LA UR TRA IE BL VD IL .
14 STREET
WC HIL D
32 Ave
16 AVENUE
16 AVENUE
12 AVENUE
SOUTHEAST COMMUNITIES RIVE RIAL D
MEMO
RIAL D RIVE
36 STREET
MEMO
17 Ave
13 REGATTA BY BROOKFIELD RESIDENTIAL
52 STREET
ELBOW DRI VE
BLACKFOOT TRAIL
17 Ave
109 Auburn Meadows Dr. SE
14 BOULEVARD TOWNES BY BIRCHWOOD
MacLEOD TRAIL
116 Quarry Park Way SE
GLENMORE TRAIL
09
14
ANDERSON ROAD
DEERF
AIL
TR
17
12
LEO AIL
07 03
20 13
06
15 LEGACY
Corner of Cranford Dr and Cranston Gate SE Register: www.cardellifestyles.com/ cranston-ridge
02 COPPERFIELD PARK BY BRAD REMINGTON HOMES 279 Copperpond Common S.E.
10
MAHOGANY
13
N
SETO
D. BLV
25
07 AUBURN WALK BY CARDEL LIFESTYLES
Showsuite and Sales Centre Corner of 52nd Street and Auburn Meadows Dr. SE
08 THE MORELLO 15207 1st SE themorello.ca
03 MUSKOKA BY BROOKFIELD RESIDENTIAL
09 BRISTOL TOWNHOMES BY BIRCHWOOD NOW SELLING
04 LEGACY GATE BY CARLISLE GROUP
10 CANOE BY AVI URBAN
65 Auburn Meadows Way
210 Ave. SE www.legacygate.ca
05 LEGACY STREET TOWNS BY HOMES BY AVI 42 Legacy Blvd SE
06 CRANSTON BY AVALON MASTER BUILDER 442 Cranford Park SE
22
AUBURN BAY
16
CRANSTON
05 WALDEN 01 04 23 26 24
W ST. 52
D TR
VITT
McKE
E
CHAPARRAL
COPPERFIELD
TRAIL
N F LOR UIS O
01 CRANSTON RIDGE BY CARDEL LIFESTYLES
18 THE GATES BY REMINGTON DEVELOPMENT CORPORATION
02 11
16
MARQ
6 Mahogany Terrace SE
347 MacKenzie Towne Gate
NEW BRIGHTON
M
K PA RK
Mac
S JAME
SHAWNESSY BLVD.
114 AVE SE
TTO BO
08 CR21 EE
16 SANDGATE
17 MOSAIC MIRAGE BY BROOKFIELD RESIDENTIAL
OOT T RAIL
W BO
FISH
84 STREET
18
52 STREET
19
SOUTHLAND DRIVE
52 Legacy Gate SE
BARLOW TRAIL
GLENMORE RESERVOIR
15 LIVINGSTONE TOWNES BY TRICO COMMUNITIES
232 Quarry Park Blvd. SE
103 Auburn Meadows Dr.
11 CHALET NO. 6 BY HOPEWELL
Presentation Centre: 350 Quarry Park Blvd SE
19 CHAMPAGNE BY REMINGTON DEVELOPMENTCORPORATION Quarry Park Blvd SE remingtoncorp.com
20 ORIGINS AT CRANSTON BY STREETSIDE DEVELOPMENTS 111, 100 Cranfield Common SE
21 ALTURE MIDCITY BY ALTURE PROPERTIES 15233 1 Street Southeast midcitymidnapore.ca
22 MAHOGANY STREET TOWNS BY HOMES BY AVI 13 Marine Dr SE
23 LEGACY PARK BY BRAD REMINGTON HOMES Register at: mylegacypark.ca
24 JACKSON BY AVI URBAN
Coming soon to Walden
25 RIVERSTONE MOSAIC BY BROOKFIELD RESIDENTIAL 98 Cranbrook Dr. SE
26 WALDEN PLACE BY CARDEL LIFESTYLES Coming Soon
Registration www.cardellifestyles.com
646 Copperwood Blvd SE
12 EBONY CONDOS & TOWNHOMES IN MAHOGANY BY JAYMAN MODUS 291 Mahogany Way
AUG 19 - SEP 16, 2016 | NEW CONDO GUIDE 15
Advice | CALGARYISM
5 biggest mistakes new-home buyers make cracks in the concrete foundation are something to be concerned about. As matter of fact, you should make sure that a professional home inspection from a third-party on the property in question is included in your contract and happens before signing on the dotted line. If you are really interested, you could also follow the home inspector as they check the home and learn about the bones of your new home, which never hurts to know.
By Cody Battershill
MORE ADVICE ONLINE ypnexthome.ca/news/advice
1. Busting your budget Shopping for a new home can make you a little giddy, to say the least. One viewing after another, in showhomes that are typically decked out to the max with optional features, definitely gets the blood pumping. For just a bit more cash you could have those granite counters that you’ve always wanted, and a bit more than that, an upgraded appliance package in the kitchen. Because a new home may be priced in the $400,000 to $500,000 range, that extra $10,000 to $20,000 you could spend on optional upgrades may not seem like such a big deal. But that’s not a game that you want to play. Ask yourself, what would happen if your income went down or had an unexpected change in employment? Could you afford to continue your mortgage payments and all other expenses? That extra cash you dropped on upgrades which also increased your mortgage amount could very well be a tipping point if something like losing your job did happen. 2. Forgetting about additional costs Buying a home isn’t just a matter of replacing your rental payment with one for a mortgage. There are a ton of additional costs for maintenance, utilities and property taxes on top of furnishing the home itself. Many people tend to forget about things like property taxes and insurance when deciding on how much of a monthly mortgage payment they
5. Not understanding everything in the contract
can afford. Make sure you consider these costs and factor them into your payments so that you don’t end up putting a strain on your finances. 3. Not looking at enough properties This is one of the worst things you can do as a new-home buyer. There are a ton of new home builders out there with a ton of different kinds of properties and design styles to choose from. You are selling yourself short if you don’t spend the time to browse them all. With that in mind, don’t let anyone rush you or pressure you into a decision either. This is a big deal and you’re the boss; make a choice based on your own timeline and when you’re ready and make sure that you have seen enough listings to be 100 per cent sure that the one you have chosen is the one. 4. Skipping the home inspection Just because a new home looks like it’s in tip-top shape doesn’t mean that’s necessarily true. It could have structural defects or mechanical issues that would otherwise be caught by a professional home inspection. Home inspectors are trained to spot the things that you don’t know to look for, like if those
Buying a new home may just be the largest purchase you’ll ever make. With that said, it’s absolutely crucial that you understand every clause in the contract inside and out, and if you don’t, to ask questions so that you do understand. For example, you may walk into a new showhome and automatically assume that those shiny stainless-steel appliances are included in your package – only to walk in later and find standard models in their place. Some common points of contention you should be aware of include big appliances like washers and dryers, window treatments, light and bath fixtures and ceiling fans. Replacing one of these things once you find out that they are not included could cost hundreds of dollars – which is no small deal. Do your due diligence, go through the contract carefully, make sure to ask about any items that are not there and get them added in writing if need be. I wish you all the best on your new home hunt! Cody Battershill is the founder of Calgaryism and a top producing realtor at ReMax House of Real Estate. Born and raised in Calgary, Cody has a passion for helping his clients accomplish their real estate goals and loves to show off the best Calgary has to offer! He can be reached at 403.370.4180, @Calgaryism on Twitter and calgaryism.ca
16 YPNEXTHOME.CA
WMV
WMV-025-16N01E WMV-5083_CondoGuide_7.5x10.5_July07_EO.indd 1
2016-07-07 3:16 PM
Advice | CONTEMPLATING CONDOMINIUMS
Buy the parking stall, too! By Linda Palfi
MORE ADVICE ONLINE ypnexthome.ca/news/advice
WHEN SELLING OR BUYING a resale condominium apartment home, it is possible to forget all about a “titled” parking stall or a “titled” storage locker. Read on for a cautionary tale, and to learn how to avoid a serious real estate predicament, be you a condo seller or buyer, or a realtor or a lawyer representing either of those parties. In the case at hand, a real estate sale collapsed fully a month after possession day, as the seller could not transfer ownership of the parking stall that went with the condo apartment that my clients had agreed to buy. The problem was that the seller had not bought the titled parking stall some years ago when he was the buyer. Now the owner of that titled little property in the building’s parkade is long gone. Not only has the current seller lost the sale of his property, but, as well, he may face the expense of a court order to obtain ownership, in order to be able to sell the suite and the stall together. That process could take months. The opportunity for such confusion arises because parking stalls and even storage lockers can be surveyed and titled property, just as the condominium apartment itself is titled property. Just because an owner doesn’t have a copy of the title for a parking stall or a locker doesn’t mean one or both don’t exist, which is the issue that a seller’s realtor should zero in on. The only way to know is to obtain a copy of the Condominium Plan from the Land Titles office, and to see whether the building’s parking and storage are titled.
In some cases, even more diligence is required. Apartment condo buildings can have both titled stalls and lockers, and additional assigned common-property parking stalls and storage lockers. Realtors are advised to have sellers actually show them their parking and storage, and to cross-reference that to the Condominium Plan while standing right there in the parkade, or in the basement locker area. In fact, all current owners who do not have a title on file for their parking and locker are well advised to check the building’s Condo Plan. If either one is titled property, or if you didn’t buy it when you bought your suite, better to find that out now, than five or 10 years from now when you need to sell, right? Here’s a variation on this theme. There are buildings that have large suites that were created by unifying two (or three?) smaller ones. Such a condominium apartment home may have been professionally renovated, leaving no visible clue that it was once two suites. The second apartment door and suite number are long gone. The only place to see what legally exists is by looking at the Condominium Plan. The seller may forget to mention that he pays two
property tax bills each year. Heck, it might be the estate dealing with the sale, and the kids never even knew that grandma’s place started out as two suites. They might only find one property title when they look, or may simply stop looking when they find one. How can they know there are two? Obviously, realtors working in condominium real estate should always be referring to the Condominium Plan when listing properties for sale. The realtor should also be confirming that the sellers actually own all the titled properties they are using, and which they presume that they own. The buyer or their realtor or lawyer can also ask probing questions, but none of those parties are on site with the seller. The bottom line: you can’t know what’s titled, nor how many titles there are, without looking at the Condominium Plan, and you can’t know who owns each and every title without looking at all of those, as well. Linda Palfi is a condominium specialist realtor with Your Way Real Estate. She sits on multiple condo boards, and is a member of the Inquiry Committee of the Calgary Real Estate Board. Visit condosincalgary.com or call 403.998.7732
18 YPNEXTHOME.CA
ZenR
ZenRavens CG20160805.indd 1
05/08/2016 22:12
6 AVE N
GREYHOUND BUS TERMINAL
23 AVE S
26 AVE S
INNER CITY 12 KENSINGTON BY BUCCI 301 10th St. NW
RILEY PARK
24
6 AVE N
5 AVE N
13 FIRST BY FRAM + SLOKKER
3
VE 4A
VE 2A
N
SUNNYSIDE 20 STATION
East Village Experience Centre 553 Riverfront Ave. SE
ROTARY PARK
PRINCE’S ISLAND PARK
21
14 AVLI ON ATLANTIC BY RED MANAGEMENT
12
1220 9th Ave.
EAU CLAIRE04 MARKET
24
25
16
15 SCOLLEN HOUSE BY 320 MISSION DEVELOPMENTS
01
Corner of 25th & 3rd St. SW
4 AVE S
06
16 STEPS BRIDGELAND BY GIUSTINI BRIDGES IN.
13 18
5 AVE S 6 AVE S
REYHOUND US TERMINAL
MILLENNIUM PARK
Sales Centre 921 - 1st Ave. NE
19 CONVENTION CENTRE
9 AVE S
17
CITY HALL
26
07
1 ST E
COLONEL BELCHER HOSPITAL MOUNT ROYAL VILLAGE
26 AVE S
08
TALISMAN SPORTS CENTRE
4 ST W
5 ST W
VICTORIA PARK / STAMPEDE STATION
PROSPECT AVE
22
10 ST W
23 AVE S
CLIFF ST
17 AVE S
01 RIVERFRONT POINTE BY CARLISLE GROUP 325 3rd St. SW www.riverfrontpointe.ca
02 PARK POINT BY QUALEX-LANDMARK Coming Soon Register now at Qualex.ca/ ParkPoint
03 43 PARK BY VERICON REAL ESTATE VENTURES 43park.ca
04 WATERFRONT BY ANTHEM PROPERTIES 216 Riverfront Ave. S.W.
05 THE GUARDIAN BY HON TOWERS
12th Ave SE at 3rd St.
15 26 AVE S
05
OLYMPIC WY
02
MACLEOD TR
1 ST W
2 ST W
11 AVE S
4 ST W
5 ST W
8 ST W
10 ST W
14
12 AVE S
17 INK BY BATTISTELLA
FORT CALGARY
622-8 Ave. SE
11
18 EVOLUTION BY EMBASSY BOSA INC.
East Village Experience Centre 553 Riverfront Ave. SE
19 VERVE BY FRAM + SLOKKER
Sales Centre Now Open in East Village
CALGARY EXIBITION AND STAMPEDE PARK
20 LIDO BY BATTISTELLA
ERLTON / STAMPEDE STATION
21 V&V BY PROVIDENCE GROUP
Sales Centre 1120 Kensington Rd
Register: einsteincalgary.com
23
06 AVENUE BY GROSVENOR & CRESSEY 1035 5th Ave. SW
07 SMITH BY GROSVENOR
Visit Sales Centre at 850-16th Ave. SW, 2nd Floor
08 DISTRICT BY BOULEVARD INVESTMENTS Sales Centre Now Open 305 18th Ave. SW
09 LiFFT BY VERICON REAL ESTATE VENTURES liveLiFFT.com
10 BRIDGELAND CROSSINGS BY GABLECRAFT HOMES bridgelandcrossings.ca
11 SOBOW BY M2I DEVELOPMENTS CORPORATION
22 ALEX BY ASSURED COMMUNITIES
Presentation Centre: 2719 14th St. SW
23 MISSION 34 BY ASSURED COMMUNITIES
98 Mission Road SW mission34.ca
24 RADIUS BY BUCCI DEVELOPMENTS Coming soon to Bridgeland www.bucci.com/radius
25 BRIDGELAND HILL BY GABLECRAFT HOMES 516 Edmonton Tr. NE
26 THE ROYAL BY EMBASSY BOSA 936 16TH Ave. SW www.theroyallife.ca
1640 17A St.
SEARCH ONLINE ypnexthome.ca
AUG 19 - SEP 16, 2016 | NEW CONDO GUIDE 21
Property Profile | HON DEVELOPMENTS
Sales and excitement climb as finishing touches made to
The Guardian SALES CONTINUE TO CLIMB along with the excitement as the finishing touches are being made to The Guardian, the newest landmark in the up-and-coming Victoria Park neighbourhood. Crafted by Hon Developments, The Guardian consists of two towers, which are Calgary’s tallest residential buildings. The first tower – sold out and fully occupied – has been wellreceived by buyers. “We’re very pleased with the response to the second tower as it’s now more than 60 per cent sold despite the economic downturn,” 22 YPNEXTHOME.CA
says Ernest Hon, director of sales and marketing. “Calgary and its people have proven to be resilient time and time again so we remain deeply confident in the continued growth and success of our city. We’re committed to this city and are in this for the long haul.” Hon notes that buyers are excited to see the progression of construction on the second tower and the reassurance of timely completion. “We’re now in the process of completing the interiors of the suites, as well as the common area spaces, and we’ve just recently completed
the sidewalks and landscaping of the building. We’re expecting to welcome the first residents of the second tower in September.” The Guardian has a variety of plans available with one-bedrooms from 441 to 572 sq. ft., two-bedrooms from 809 to 979 sq. ft., and Paramount Suites up to 2,619 sq. ft. “We’ve seen an almost equal spread of purchases across our suites,” Hon says. “Our one-bedrooms have sold particularly well to first-time buyers and young downtown professionals in the first stage of their career, which is bringing a lot of energy to the
community. But our two-bedrooms have also proven quite attractive to established, professional couples.” Each of the homes at The Guardian have floor-to-ceiling windows, modern open-concept interiors and large balconies offering downtown, river and mountain views. A top selling feature is the spectacular kitchens that showcase high-end cabinetry manufactured in Italy by Armony Cucine that offers unparalleled quality, functionality and durability and quartz countertops. The appliances are sleekly integrated into the cabinetry and include a professional-grade induction cook top by Germany’s AEG. Elegant bathrooms are also highlighted by Armony Cucine cabinetry, frameless glass showers and a unique micro-
mosaic tile feature wall. “One thing we’re most proud of is the layout of our suites,” Hon says. “Our designers really focused on the floor plans, and optimized them to work with people’s lifestyles. Our living-room spaces are designed so there are no awkward corners; we’ve ensured these spaces are large and spacious.” The Guardian’s exterior presents distinctive modern architecture with glass window walls and metal panels that, combined with its remarkable height, make a dramatic impact on the skyline. Onsite amenities include a fully-equipped fitness centre, workshop, social lounge and rooftop garden terrace. Likely the biggest draw though is the location. The Guardian is adding hundreds of residents to Victoria Park, who are both benefiting from and spurring on new retail, restaurants and community spaces in the community. “The streets are busier with people and Victoria Park is becoming an important and distinct neighbourhood between downtown and East Village,” Hon says. “Construction of the New Central Library is well underway, the National Music Centre just recently opened, and the cycle track has been completed to connect to Olympic
Location
Victoria Park Builder
Hon Developments Home Type
One- and two-bedroom suites and Paramount subpenthouse suites Sales Centre
456 12th Ave. SE Contact
theguardiancalgary.com
Way. It’s a part of a wave of eastward urban development in Calgary that has been in process for years now, and has recently really come to life. And it’s only going to get more interesting.” For more information, visit The Guardian’s award-winning presentation centre in the historic Victoria Park Bungalow Schoolhouse at 456 12th Ave. S.E., open Monday to Thursday, noon to 6 p.m., and weekends noon to 5 p.m., or visit the website at theguardiancalgary.com AUG 19 - SEP 16, 2016 | NEW CONDO GUIDE 23
LOOKING FOR A NEW HOME? we can help!
Brand new name, same great app. Everything you need to know to buy or rent your next home.
DOWNLOAD THE APP
VE O M IN NG RI SP 17 20
RIVER VIEWS. JUST THE FIRST THING TO TAKE YOUR BREATH AWAY.
The renowned CresseyKitchen’s™ revolutionary walk-through design offers more flow, more storage, and countless extras, like a gas cooktop, wine rack and full-size French Door refrigerator.
Arrive at the two towers’ grand Porte-cochère, enter the building beneath a graceful canopy, and emerge into a stunning hotel-style lobby where a concierge greets you.
PRESENTATION CENTRE: 1037 5th Avenue, SW, Calgary
R IVE
R BOW
9 ST SW
10 ST SW
5 AVE SW 6 AVE SW
Saturday & Sunday: 12pm–5pm Monday–Wednesday: 12pm–6pm Closed Thursday & Fridays
403-530-8455
Find that rare balance between beauty, tranquility and urban energy in the desirable West End, with shops, boutiques and the Bow River Pathways just outside your door.
HOMES STARTING AT $374,900. LIMITED TIME 5% DOWN.
AVENUEWESTEND.COM
*Limited time 5% down promotion must be accompanied by a high ratio mortgage letter and may be extended, modified or canceled at anytime at the Developer's discretion. This is not an offering for sale. Any such offering can only be made with the applicable condominium documents. E&OE
Non-Apartment New Housing Supply Could Balance Amongst Lower Constructing Inventories & Lot Supply Forward: Intelligence House conducts quarterly performance surveys of all new real estate developments across Edmonton and Calgary to track emerging trends in new sales and development inventory levels across various product types. For the reader’s interest, the table presented shows some key inventory level comparisons that we track quarterly for the city of Edmonton.
Recent headlines devoted to trends in Alberta’s new residential market have all but assured that this year will represent a down year for the industry. As such, Intelligence House expected to find a lower level of new inventory under construction across the city of Edmonton in Q2 2016 when compared to Q1, and this was in fact the case (this topic will be discussed for the city of Calgary in our next article). That said, we were impressed by the city’s sustained levels of unabsorbed and ready-for-occupancy inventory of new non-apartment products amidst sustaining shares of units that are absorbed at completion by comparison.
Although this quarterly comparison does not assure a definitive trend, it is noteworthy nonetheless since continued sustainment generally indicates that builders have found a comfortable and/or committed level of speculation building (starting a home without it being pre-sold). Should this prove true, it would mark a key determinant to a “bottom” forming for annual rate reductions in the city’s unit starts moving forward. Moreover, should this trend prevail against recent trends that have shown a reduction in the city’s overall supply of housing development lots, one can expect any price reductions plaguing this market to be nearing the bottom of their current cycle as well, as starts continue to be more well matched to demand. For our Calgary readers who might be wondering if their city is experiencing a similar market situation, we will have more on this topic in our next article.
Mar-16
Jun-16
(1) Units Under Construction
3,858
3,367
Difference
Row
944
784
-160
Duplex
1,018
910
-108
Single Family
1,896
1,673
-223
75
115
40
Duplex
283
271
-12
Single Family
499
490
-9
-491 (-13%)
(2) Unsold Units Ready for Occupancy Row
(3) Share of Units Absorbed at Building Completion Row
70%
66%
-4pp
Duplex
58%
57%
-1pp
Single Family
73%
71%
-2pp
(4) Non-Apartment Lots (Units) Row
2,267
1,916
-351
Duplex
2,232
1,842
-390
Single Family
7,151
6,418
-733
Source: Measures (1), (2) and (3) collected from CMHC residential construction digest for the Edmonton region. Measure (4) was collected from preliminary estimates of Intelligence House’s quarterly surveys of residential non-apartment housing lot supply.
Intelligence House is Alberta’s newest and most innovative Real Estate Marketing Agency with a focus on strategic market intelligence, which includes full research, marketing and sales / leasing services for the real estate industry. Edmonton | Calgary | Kelowna
intelligencehouse.ca From left to right: Emmett Hartfield Alex Ruffini Michael Melnychuk
FOLLOW US ON
CHBA – ALBERTA AWARDS OF EXCELLENCE IN HOUSING FINALISTS The Canadian Home Builders’ Association – Alberta is pleased to announce the 82 finalists for the 2016 CHBA – Alberta Awards of Excellence in Housing presented by RBC Royal Bank. This year’s awards feature 27 individual categories plus four prestigious Builder of the Year Awards. CHBA – Alberta is also proud to announce the 12 finalists for the four Safety Leadership Awards sponsored by ATCO. Winners will be announced September 16 at CHBA – Alberta’s annual conference in Jasper. “Even in challenging economic times, our members submitted more than 400 housing and safety award entries to compete for the honour of being named one of Alberta’s best. That says a lot about how proud they are of today’s projects and their confidence in the industry’s strong future,” said Ryan Scott, President of CHBA – Alberta. A strong field of companies will compete for top honours in the housing awards. The following builders earned more than three spots in the finals: UrbanAge Homes (5); Pacesetter Homes (4); and StreetSide Developments (4). Edmonton region projects are finalists in 39 categories, followed closely by Calgary region at 36. Lethbridge has five finalists and Central Alberta has two projects in contention for provincial awards. The high point of the evening will be the announcement of the four Builder of the Year Awards for the best overall scores in the competition. A new medium-volume award will be presented this year along with awards for small- and large-volume builders and top multi-family builder. “This year’s awards demonstrate the extensive choice of products available across Alberta. Homes range from $250,000 to more than $1.5 million and other sectors of the housing market are represented with awards for the best multi-family, green home, community development and renovation,” said Jim Rivait, CEO, CHBA – Alberta. “The finalists chosen by our 140 judges are great examples of innovative ways the residential construction industry competes to build homes that suit individual lifestyles and budgets. Whether you are looking to buy or renovate a home, you will be impressed by a visit to the show homes and websites of this year’s finalists,” said Rivait.
PRESENTED BY
RENOVATION UNDER $200,000 SPONSORED BY ENVIROMATICS GROUP
Alair Homes | Calgary | Mission Condo Kon-strux Developments | Calgary | Danyluk Residence Rusch Projects | Calgary | Wood Valley Renew
RENOVATION $200,000 - $500,000 SPONSORED BY JELD-WEN WINDOWS & DOORS
Alair Homes | Edmonton | Weatherby Place Studio North | Calgary | Withrow House Ultimate Renovations | Calgary | Heritage Point Residence
ALAIR HOMES
RENOVATION OVER $500,000 SPONSORED BY ALBERTA HARDWOOD FLOORING
Alair Homes | Edmonton | Sconadale Road Empire Custom Homes | Calgary | Riverside Refinement Renova Luxury Renovations | Calgary | Twenty Patterson
MULTI-FAMILY APARTMENT UNDER $350,000 SPONSORED BY BLUEBIRD CONTRACTING SERVICES
Qualex-Landmark | Calgary | Mark on 10th – Unit 3101 StreetSide Developments | Edmonton | Aurora StreetSide Developments | Edmonton | Orion
MULTI-FAMILY APARTMENT $350,000 - $500,000 SPONSORED BY HOMEFLASH
QUALEX-LANDMARK
Christenson Group of Companies | Edmonton | Reflections Sterling 1 Qualex-Landmark | Calgary | Mark on 10th – Unit 304 The Statesman Group of Companies | Calgary | Chardonnay 2
MULTI-FAMILY DUPLEX UNDER $350,000 SPONSORED BY GRANT THORNTON
Homes by Avi | Edmonton | Markham NuVista Homes | Calgary | Sage Rohit Communities | Edmonton | Carlton
MULTI-FAMILY DUPLEX $350,000 - $500,000 SPONSORED BY KAYCAN
Morrison Homes | Calgary | Bailey NuVista Homes | Calgary | Glencove ReidBuilt Homes | Calgary | Newport
MULTI-FAMILY TOWNHOME UNDER $350,000 HOMES BY AVI
SPONSORED BY LENNOX
Pacesetter Homes | Edmonton | Affirmed – Dansereau Meadows Pacesetter Homes | Edmonton | Affirmed – Desrochers StreetSide Developments | Edmonton | Dalton
MULTI-FAMILY TOWNHOME $350,000 - $500,000 SPONSORED BY SUPERIOR CABINETS
Avi Urban, a multi-family division of Homes by Avi | Calgary | Auburn Pacesetter Homes | Edmonton | Affirmed – Graydon Hill StreetSide Developments | Edmonton | Alpine
MULTI-FAMILY INFILL OVER $500,000 SPONSORED BY THE WEISS-JOHNSON FAMILY
Lupi Luxury Homes | Calgary | Verona Lupi Luxury Homes | Calgary | Vilardi Van Manna Homes | Calgary | Richmond Hill
PACESETTER HOMES
MULTI-FAMILY LUXURY OVER $500,000 SPONSORED BY CONTRACTOR FIRST BY RONA
Empire Custom Homes | Calgary | Valour Park – Unit 7 Knightsbridge Custom Homebuilders | Calgary | University City – Unit 201 The Statesman Group of Companies | Calgary | Pinot Noir
MULTI-FAMILY PROJECT SPONSORED BY I-XL MASONRY SUPPLIES
Partners Development Group | Calgary | Arrive at Redstone Qualex-Landmark | Calgary | Mark on 10th Rohit Communities | Edmonton | Callaghan Ravines
COMMUNITY DEVELOPMENT SPONSORED BY CHRISTENSON GROUP OF COMPANIES
LUPI LUXURY HOMES
Alldritt Land Corporation | Edmonton | Granville Brookfield Residential | Edmonton | Lake Summerside Brookfield Residential | Edmonton | The Orchards
GREEN HOME SPONSORED BY BUILT GREEN CANADA
Avalon Master Builder | Calgary | Lake House Greener Homes | Lethbridge | Country Living Habitat Studio | Edmonton | Contempo
SINGLE FAMILY UNDER $250,000 SPONSORED BY CANADA MORTGAGE & HOUSING CORPORATION
Laebon Homes | Central Alberta | Sterling UrbanAge Homes | Edmonton | Benihana98 UrbanAge Homes | Edmonton | Frontside5
ALLDRITT LAND CORPORATION
SINGLE FAMILY $250,000 - $280,000 SPONSORED BY TORLYS SMART FLOORS
Ashcroft Master Builder | Lethbridge | Carlos UrbanAge Homes | Edmonton | Domakai81 White Eagle Homes | Edmonton | Sandstone
SINGLE FAMILY $280,000 - $310,000 SPONSORED BY KITCHEN & BATH CLASSICS
Avonlea Homes | Lethbridge | Ashburn Sterling Homes | Edmonton | Wellington UrbanAge Homes | Edmonton | Burly89
SINGLE FAMILY $310,000 - $340,000 SPONSORED BY HUNTWOOD CUSTOM CABINETS
Douglas Homes | Calgary | Barcelona 3 Mattamy Homes | Edmonton | Hickory B UrbanAge Homes | Edmonton | Burton88
MATTAMY HOMES
SINGLE FAMILY $340,000 - $380,000 SPONSORED BY ICON FLOORING
Ashcroft Master Builder | Lethbridge | Kristin II Coventry Homes | Edmonton | Omega Mattamy Homes | Edmonton | Walnut
SINGLE FAMILY $380,000 - $425,000 SPONSORED BY APRILAIRE
Blackstone Homes | Edmonton | New Castle I Morrison Homes | Edmonton | Everett ReidBuilt Homes | Calgary | Bruno Residence
COVENTRY HOMES *Single Family and Estate Home categories do not include lot or GST
SINGLE FAMILY $425,000 - $475,000 SPONSORED BY CALGARY HERALD & EDMONTON JOURNAL
Colbray Homes | Central Alberta | Morningside Acreage Douglas Homes | Calgary | Playa Del Carmen 7 Pacesetter Homes | Edmonton | Adelyn Signature Homes | Lethbridge | Prescott
SINGLE FAMILY $475,000 - $525,000 SPONSORED BY MASCO CANADA
Albi Homes | Calgary | Modena Blackstone Homes | Edmonton | Cambridge White Eagle Homes | Edmonton | Emilia
BLACKSTONE HOMES
SINGLE FAMILY $525,000 - $600,000 SPONSORED BY AVIVA CANADA/NATIONAL HOME WARRANTY GROUP
Blackstone Homes | Edmonton | London B Crystal Creek Homes | Calgary | Kingsley II WestView Builders | Calgary | Lancaster
ESTATE HOME $600,000 - $800,000 SPONSORED BY ALLSTAR TRENCHING & EXCAVATING
Ashton Luxury Living | Calgary | Rosetree Crystal Creek Homes | Calgary | Berkshire Vicky's Homes | Edmonton | Valenzia
ESTATE HOME $800,000 - $1,000,000 SPONSORED BY LENBETH WEEPING TILE
WHITE EAGLE HOMES
Augusta Fine Homes | Edmonton | Manhattan Baywest Homes | Calgary | Cantata Vicky's Homes | Edmonton | Vittorio
ESTATE HOME $1,000,000 - $1,500,000 SPONSORED BY YP NEXTHOME
Blok Home Development & Design | Calgary | Prism Morrison Homes | Calgary | Monaco Trickle Creek – Estate Home | Calgary | Madeira
ESTATE HOME OVER $1,500,000 SPONSORED BY WEISER PFISTER
Habitat Studio | Edmonton | Willow View Kimberley Homes | Edmonton | Milligan Residence Platinum Signature Homes | Edmonton | Araliya
HABITAT STUDIO
The Canadian Home Builders' Association – Alberta (CHBA - Alberta) is the voice of the residential construction industry in the province. It represents over 1,600 business members including new home builders, renovators, developers, trade and supply companies, and professional services.
Off se un
Why pay a
commission to sell your home? Save the commission and put it towards your rooftop terrace!
LIMITED TIME OFFER
Sell now
199
95
$ $ 599 starting at
95
Learn more today! ComFree.com
1-877-888-3131
Offer ends August 31, 2016. Listings must be activated by September 30, 2016. Applies to residential, multiplex and lot properties in Calgary serve regions only. This offer cannot be combined with any other offer or promotion. Not intended to solicit currently listed properties or buyers under contract.
CONDOS AND TOWNHOMES
WALK OUT SUITES
IVE
SHERWOOD DR
W AIL N
DOUBLE ATTACHED GARAGE
EE TR SARC
NEXT TO A PARK & POND
SYMONS VALLEY PARKWAY NW
SH AG AN AP PI TR AI L
LOTS OF AMENITIES
*GST NOT INCLUDED
it’s what’s inside
LiveatDiseno.ca
NW
01
NOSE HILL PARK
JO HN CR LA OW UR 14 IE CH BLV ILD D. TR AIL
SARCEE TRAIL
FO OT TR A
IL
02 19
14 UNIVERSITY CITY
15 THE GROVES OF VARSITY BY STATESMAN HOMES
ME M O R I AL
DR
5353 Crowchild Trail NW IV E
36 STREET
18 SONOMA AT SAGE HILL BY VERTICAL PROPERTIES 881 Sage Valley Boulevard www.sonomasagehill.com
17 Ave
04 WILLOW AT SHERWOOD BY AVI URBAN
21 LIDO BY BATTISTELLA
Visit Sales Centre at 64 Nolan Hill Gate
05 ARRIVE AT EVANSTON BY PARTNERS DEVELOPMENT GROUP Symons Valley Parkway please call 587-755-1166
Sales Centre 1120 Kensington Rd
22 AVIRA TOWNHOMES IN EVANSRIDGE BY JAYMAN MODUS 470 Evansridge Court
23 THE MARK 101 IN SAGE HILL BY NUOVO BY SHANE HOMES 3727 Sage Hill Drive NW 403.536.2388 themark101.com
BARLOW TRAIL
GLENMORE RESERVOIR
NW
Register today: Ezraonrileypark.com
BY KNIGHTBRIDGE 16 AVENUE
BLACKFOOT TRAIL
3503 Sage Hill Drive NW
450 Sage Valley Dr.. NW
11 EZRA ON RILEY PARK BY BIRCHWOOD PROPERTIES
32 Ave355 Kincora Glen Rd. NW www.emeraldsky.ca
MacLEOD TRAIL
03 VIRIDIAN BY TRICO HOMES
ER
CALGARY INTERNATIONAL AIRPORT
12 EMERALD SKY BY CARLISLE GROUP
ELBOW DRI VE
RE T RAIL 2nd Ave and 10th St. NW
BY BUCCI
10 SAGE PLACE BY CARDEL LIFESTYLES
W
21
37 STREET
521 Evanston Link NW 02 KENSINGTON GLENM O
355 Nolan Crest Heights
IL N
64 Ave
11
460 Nolan Hill Blvd.
09 NOLAN PARK BY CARDEL LIFESTYLES
DE
HA RV BLVEST H D N ILLS E TRA
16 AVENUE
69 STREET
85 STREET
CENTRE STREET
14 ST RE ET
OLD BANFF COACH ROAD
01 THE LINK AT EVANSTON BY BROOKFIELD RESIDENTIAL
08 CARNABY HEIGHTS TOWNHOMES IN NOLAN HILL BY JAYMAN MODUS
EDMONTON TRAIL
AIL E
Sherwood Blvd at Sherwood Way NW Register Now www.thetimbers.gablecrafthomes.ca
STONEY TRAIL NW
CENTRE STREET
AIL TR AG AN SH
SE NO
Y TR
ENU
07 THE TIMBERS BY GABLECRAFT HOMES
VD. LS BL
HIL NTRY COU BED DIN GTO N
NA PI
R. LD HIL
E STON 16 A V
33 Sage Bluff Blvd. NW
22
STONEY TRAIL NW
15
05
14TH ST NW
06
18 SY 23 03 MO NS VA 08 L 07 LEY RD 12 . 04
85 ST. NW
COUNTRY HILLS BLVD.
10
14 STREET
09
06 SYMONS GATE HOMES BY BROOKFIELD RESIDENTIAL
SYMONS VALLEY PKWY
144 AVE NW.
ROCKY RIDGE BLVD.
RA IL
NORTHWEST COMMUNITIES
SOUTHLAND DRIVE ANDERSON ROAD
DEERF
OOT T
M
EK P ARK
TTO BO
CRE
AIL TR
AIL
TR OD
LE Mac
SHAWNESSY BLVD.
VITT
McKE
ypnexthome.ca
S JAME
SEARCH ONLINE
W BO
FISH
RAIL
IS OF
U MARQ
E LORN
TRAIL
AUG 19 - SEP 16, 2016 | NEW CONDO GUIDE 33
Property Profile | LANDMARK HOMES
Location, variety of home styles luring buyers to
Diseño in Sherwood BOASTING FABULOUS FEATURES, various home styles and
a premier location is luring buyers to Diseño in northwest Calgary’s popular community of Sherwood. Landmark Homes pays homage to “design” by creating a stylish, modern and vibrant community, appropriately named Diseño (the Spanish word for design), which offers a unique blend of 53 townhomes and 64 boutique apartment-style condos in a four-storey building. “We’re getting a really positive response to Diseño; people love that we styles to meet different lifestyle choices,” says Andreas Angellakis, area sales representation. “We really have something for everyone and are getting a mix of buyers including first-time, young professionals, young families, emptynesters and down-sizers. “We’re already 30 per cent in the condo building, while our first phase of townhomes is sold and we’re around 30 per cent sold in our second phase where we just released a new block of homes that face onto the park and pond with walkout basements.
34 YPNEXTHOME.CA
“People love the private feel of the apartment condos because there is only one building so it has a more boutique feel where residents won’t feel they’re going to be lost,” he says. “They also love the big windows, the large square footages and the highend standard features. “With the townhomes people really like the large windows, the open concept designs, the modern exterior and interior finishes and the doublecar garage. “The townhomes and condo building are all surrounded by greenspace; we have a park, pond and pathway on the right side of our development, so almost all our townhomes will view the greenspace
Location
Sherwood Builder
Landmark Homes Development
Diseno Home Type
Townhomes and apartment-style condos Sales Centre
Show Home at #104, 218 Sherwood Square NW Contact
403.235.3857 liveatdiseno.com
and, for those along the boulevard, we’re putting in a green buffer,” he says. “So it feels like a private, little community within Sherwood, which people love.” Diseño presents five apartmentstyle floorplans, including onebedroom, one-bedroom plus den, two-bedroom and two-bedroom plus den designs ranging from 703 to 1,186 sq. ft. starting from $215,000 plus GST. The three-storey townhomes have five models in two-bedroom with loft or three-bedroom designs all with 2.5 bathrooms and tandem two-car or regular double-car garages, ranging from 1,131 to 1,563 sq. ft. and starting in the $330,000s plus GST.
Interiors for both condo and townhome styles are well-appointed featuring maple cabinets with modern chrome finishes, fullheight tile backsplashes, stainless steel appliances, pantries, laminate floors, shag carpet on stairs and in bedrooms, flush pot lights and laundry with washer and dryer. There are nine-ft. ceilings in the suites on the first and fourth floors, and on the main floor in the townhomes, and buyers will receive a one-year Telus multi-media package. “The condo building also has large glass balconies and underground and surface parking stalls available, while several townhome designs offer a walkout with patio and balcony, and
the double-car garage townhomes have a developed bonus room on the garage level for added space,” Angellakis says. “The modern exteriors feature Hardie board and stucco siding” Buyers can personalize their homes by choosing from three colour palettes and from upgrades such as quartz countertops and hardwood floors. A major benefit to buyers is the location being right across from the new Loblaws’ City Market, with two restaurants and a Tim Hortons opening soon and a future professional building underway. As well, a new Walmart is just down the street, with more retail offerings just minutes away at Beacon Hill and Creekside centres, in Nolan Hill and at the Symons Valley Ranch Farmers’ Market. Residents can also enjoy parks and pathways in Sherwood and have easy access to transit and Stoney and Shaganappi Trails. For more information on Diseño, visit the Show Home at #104, 218 Sherwood Square NW., open Monday to Thursday, 2 to 8 p.m., and weekends and holidays noon to 5 p.m., call 403.235.3857 or visit liveatdiseno.ca AUG 19 - SEP 16, 2016 | NEW CONDO GUIDE 35
Trending
The 25 fastest improving high schools 2011-15 School
City
Affiliation
Mallaig
Mallaig
Public
Sexsmith
Sexsmith
Public
Ernest Manning
Calgary
Public
St. Paul
St. Paul
Public
J A Williams
Lac La Biche
Public
Grimshaw
Grimshaw
Public
Lamont
Lamont
Public
Peace Wapiti Academy Grande Prairie
MORE TRENDING ONLINE ypnexthome.ca/news
Twenty-three of the 25 improving schools in Alberta are public
36 YPNEXTHOME.CA
Taking into account the last five years, Alberta’s two charter high schools achieved the highest average rating of 8.3 (out of 10), followed by private schools (8.1), separate schools (6.3) and public schools (6.0). The data suggests that every school is capable of improvement regardless of the type of school, its location and the proportion of students with special needs or students in English as a Second Language programs. For example, the school enjoying the fastest statistically significant improvement over the past five years is École Mallaig School, a public school in north-eastern Alberta.
J. C. Charyk Hanna
Hanna
Public
Willow Creek
Claresholm
Public
J. T. Foster
Nanton
Public
Didsbury
Didsbury
Public
Bishop Carroll
Calgary
Separate
La Crete
La Crete
Public
Tofield
Tofield
Public
Bishop McNally
Calgary
Separate
Wetaskiwin
Wetaskiwin
Public
Grande Prairie
Grande Prairie
Public
Cold Lake
Cold Lake
Public
Chinook
Lethbridge
Public
Frank Maddock
Drayton Valley
Public
Harry Collinge
Hinton
Public
Fort Saskatchewan
Fort Saskatchewan Public
Central Memorial
Calgary
Olds
Olds
Public Public Source: Fraser Institute
Despite having 25 per cent of its students identified as special needs learners, Mallaig’s overall rating has steadily improved to 7.7 (out of 10) in 2015 from 3.5 in 2011. Of the 10 fastest-improving schools, all are public schools. “When parents see the Report Card’s objective evidence that a school’s results are consistently low or declining, they often become very effective advocates for improvement,” Cowley says. “Every year, every school in the province should find ways to improve student results – it’s as simple as that.”
144
EVANST O
THE FRASER INSTITUTE’S latest Report Card on Alberta’s High Schools indicates that most of the fastest improving schools are public schools. The study rates 307 public, private, separate and charter schools based on five academic indicators generated from grade 12 provincewide testing, grade-to-grade transition and graduation rates. “Alberta parents want the best for their families and having the ability to compare school performance helps them make a more informed decision about the school their children attend,” says Peter Cowley, Fraser Institute director of school performance studies.
Public
SY
M
144 AVE NW
EVANST O IN N L K NW SY
M
ON
SV
LE AL
KW YP
Y NW
Advice | MORTGAGE ADVICE
5 ways to make buying a home more affordable By Alyssa Furtado
MORE ADVICE ONLINE ypnexthome.ca/news/advice
A RECENT BMO SURVEY FINDS nearly
one-third of Millennials don’t think they’ll ever be able to afford a home. Although many believe they can’t afford to buy, it is possible. Here are some tips on how to make purchasing a home less costly: Save: Setting realistic financial expectations, creating a savings plan and establishing a budget for before and after the purchase can help determine what is truly affordable Use a mortgage affordability calculator to determine what your purchase price can be and understand all the costs involved in buying a home. Think not only of the down payment and mortgage payments, but also of the taxes, insurance, and upkeep you’re going to have to pay. The nest egg you accumulate by being frugal and resourceful shows lenders that you’re responsible, making it easier to qualify for the best mortgage rates available. Saving doesn’t mean giving up every pleasure in life. It implies a degree of moderation and discipline. Think of your future home as a monthly bill now and put aside a little bit each month. Pay close attention to your credit score as well. Missing even one credit card payment can stay on your credit reports for as long as 10 years and affect your dream of owning a home. Avoid a high-ratio mortgage: A highratio mortgage is when a buyer makes a down payment of less than 20 per 38 YPNEXTHOME.CA
cent. Homebuyers can put down as little as five per cent when they buy a home, but they’ll also need to pay for mortgage default insurance. The less money you put down, the higher your mortgage insurance costs will be. For example, if you purchase a $450,000 home with five per cent down, you’ll have to pay $15,300 in mortgage default insurance, which is added to the amount of your mortgage. If you make a 20 per cent down payment, you’ll need to come up with more money but you’ll also save thousands of dollars because you won’t need to pay for mortgage insurance.
great source of funding for a down payment is the Home Buyers’ Plan (HBP). The Canadian government allows first-time homebuyers to borrow up to $25,000 tax-free from their registered retirement savings plan (RRSP). If you’re purchasing with someone who’s also a first-time homebuyer, you can both access $25,000 for a total of $50,000. You don’t have to be married to qualify because common-law partners are also eligible. However, since the HBP is considered a loan, it must be repaid over a 15-year period. Repayments start in the second year after you withdrew the funds.
Lower your expectations: It can be difficult to find the perfect home in your desired location. There’s no shame in buying a fixer-upper in a less desirable neighbourhood and spending the money to do some renovations. It’s a good investment and is even better if you can do it yourself. As others buy in your neighborhood and renovate their homes, your property will become more valuable. Then you have a choice: You can sell your modest first home for more than you bought it for or stay put and enjoy.
Become a landlord: Buying a home with a basement apartment and a tenant can help pay off your mortgage faster. But you shouldn’t count on the rent you receive to cover all of your mortgage costs. You should be prepared for the unexpected. Even the best tenants move out and your lender will still expect you to make your mortgage payments on time.
Tap into government resources: One
Alyssa Furtado is founder and CEO of RateHub.ca, a website that compares mortgage rates, credit cards and deposit rates with the goal to empower Canadians to search smarter and save money.
Glas CondoGuide 20160805.indd 1
08/08/2016 07:58
DE
TR AIL PI NA SH AG AN
DR . HIL L NO SE
AIL EY TR STON
NOSE HILL PARK
JO
HN CR LA OW UR IE CH BLV ILD D. TR AIL
CALGARY INTERNATIONAL AIRPORT
64 Ave
16 AVENUE
SARCEE TRAIL
4
TRA
IL
16
36 STREET
17 Ave
14
02
07
19
08
18
05 15 11
IV E
09
GLENMORE RESERVOIR
DEERF
OOT T
M AIL NE F LOR UIS O
MARQ 17 06
03
02 BROOKLYN CONDOMINIUMS BY TRICO HOMES
05 OVERTURE ESTATE CONDO LIVING IN CURRIE BARRACKS BY JAYMAN MODUS
03 WALDEN PLACE BY CARDEL LIFESTYLES
Coming Soon Register www.cardellifestyles.com
2330 Fish Creek Blvd. SW www.sanderson-ridge.ca
13 ALTADORE 36 BY BROOKFIELD RESIDENTIAL
36th St. & 16th Ave SW Register Now www.altadore36.com
TRAIL
Currie Barracks
16 AXESS BY SLOKKER CANADA WEST
Currie Barracks Sales Centre www.gainaxess.com
04 THE LANDINGS BY STATESMAN
1710-28 Ave. SW www.brooklyncondos.ca
12 SANDERSON RIDGE ON FISH CREEK PARK BY TELSEC
15 THE ARMORY BY COVE PROPERTIES
01 HUNTER HOUSE BY STREETSIDE DEVELOPMENT 1020 194th Ave S.W. www.hunterhouseliving.com
10 VIVACE BY STREETSIDE DEVELOPMENTS
1605 25 Ave SW
TR
AIL D TR LEO SHERIFF KING ST. SW
VITT
McKE 194 AVE
98 Mission Road SW mission34.ca
14 MAX TOWNHOMES BY ASSURED DEVELOPMENTS
TTO BO
EK P ARK
Mac
S JAME
01
RAIL
W BO
CRE
SHAWNESSY BLVD.
09 MISSION 34 BY ASSURED COMMUNITIES
Sales Centre in Currie Barracks J5, 2953 Battleford Ave. SW
ANDERSON ROAD
12
Presentation Centre: 2719 14th St. SW
11 JUNO BY AVI URBAN
SOUTHLAND DRIVE
FISH
08 ALEX BY ASSURED COMMUNITIES
Presentation Centre: 2118, 8561-8A Ave. SE
BARLOW TRAIL
ORE
13
DR
MacLEOD TRAIL
NM
ME M O R I AL
37 STREET
GLE
69 STREET
85 STREET
10
16 AVENUE
BLACKFOOT TRAIL
OLD BANFF COACH ROAD
32 Ave
EDMONTON TRAIL
E
14 STREET
ENU
ELBOW DRI VE
16 A V
CENTRE STREET
SOUTHWEST COMMUNITIES
17 LEGACY GATE BY CARLISLE GROUP
771 Patrick St. S.W.
#101, 11 Burma Star Road
06 LEGACY PARK BY BRAD REMINGTON
Register at: mylegacypark.ca
07 GLAS BY AVALON MASTER BUILDER 102, 1808 27th Ave. SW
210 Ave. SE. www.legacygate.ca
18 THE HENRY BY BROOKFIELD RESIDENTIAL
Presentation Centre: 3620 - 16 St. SW.
19 KILLARNEY TOWNES BY STREETSIDE DEVELOPMENTS 2432-30 St. SW www.killarneytownes,ca
Condos from the low $100’s www.mylegacypark.com 403.931.8558 AUG 19 - SEP 16, 2016 | NEW CONDO GUIDE 41
07:58
Neighbourhood Profile
Eagle Ridge Historic and desirable
SMALL AND PICTURESQUE and
situated between Glenmore Trail, Heritage Park and Glenmore reservoir, relatively sleepy Eagle Ridge boasts mature trees and spectacular views of the sailboats and the snow-capped Rockies in the distance. The vibe One of the wealthier areas of town, most of Eagle Ridge is made up of detached homes with impressive entrances and expansive properties. Rentals are few and far between here. Having quick access to the water, bike paths and the marina to the immediate West and the charm of Heritage Park’s historical buildings and train (only a short walk away) make Eagle Ridge very desirable. The hospital and amenities in nearby Chinook also make this area very convenient. Meet the neighbours More of an affluent crowd, the neighbours are mostly families and retired couples. Expect to see people 42 YPNEXTHOME.CA
out walking their dogs or and lots of small children playing in the park. Being a tight-knit community, the local community association offers a wide range of activities and events for residents. In the area For people who like the idea of living in an older neighbourhood or escaping the city in their own backyard, Eagle Ridge will have huge appeal. Beyond the great views and there’s more than a fair share of recreational activities like biking, fishing or taking dance class at the community centre. Anyone needing to head for groceries, coffee or a movie has Chinook Mall just a short drive away. Planes, trains and automobiles The bike paths make it convenient to get around the city, and commuters to downtown can expect about a half an hour ride to the office. A city bus runs regularly from the Rockyview General Hospital,
MORE PHOTOS ONLINE ypnexthome.ca/eagle-ridge
which stops at the Heritage C-Train. With Glenmore Trail and Heritage Drive so close, driving is probably one of the more realistic options of transportation. The good, the bad and the rest Generally, people in this area spare no expense in keeping up their homes and yards. During the daytime you’ll see a number of lawn and garden care professionals working outside and taking care of the upkeep. There tends to be a decent flow of cyclists through the residential area but Eagle Ridge is a very quiet community, ideal for retirees and people with young families. Dollars and sense It’s easy to see why many people would want to live in this area but as a result, the typical dollar sign associated with properties is far from affordable. Apartments and condo rentals are few and far between. If rentals do become available, expect an equally high rate.
start your search here. Whether you’re renting or buying, finding your next home has never been so easy.
CHOOSE NATURAL LIVING
WITH EXTRA ELEMENTS OF LUXURY
Now you can enjoy a little extra luxury in your life with an exceptional value on our Aspen End Series. Check out the amazing included features – yours for just one remarkable price.
FROM $349,990* THE ASPEN END INCLUDES: •
•
•
•
Tile Flooring In Wet Areas Stainless Steel Appliance Package
•
Included Washer And Dryer
Granite Or Quartz In Kitchen Upgraded Carpet On Second Floor • Laminate On Main Floor
AIRDRIE
Entrance To Your Private Backyard
MAIN FLOOR PLAN PANTRY
SLIDING GLASS DOOR
FLUSH BREAKFAST BAR
F
KITCHEN 9'0"x17'4"
S
N YANKEE VALLEY BLVD
13'6"x14'1"
OPT. UPPERS
BATH OPT. DOUBLE SINKS
LAUNDRY LINEN
8'0"x9'6"
RANGE ROAD 11
GARAGE
Attached Garage On All Models
• Private Backyards With Walkout Lots Now Available • No Condo Fees
10'5"x11'1"
DN IF REQ’D
DOOR IF GRADE PERMITS
• 1,471 – 1,698 SQ.FT. Townhomes With Attached Garage
MUD ROOM
Convenient Second Floor Laundry
OPT. UPPERS
BEDROOM 2
KNEEWALL
10'5"x21'0"
W
DN
DN
• 3 Bedroom, 2.5 Bath Or 2 Bedroom With Loft
D KNEEWALL
2
566
Master Bedroom Accommodates King Size Bed
13'10"x15'0"
QUIET WALL
DINING ROOM
TOWNSHIP ROAD 264 10 MINUTES TO CALGARY
ENSUITE
W.I.C.
UP
FOYER MIRRORED SLIDERS
SALES CENTRE
MASTER BEDROOM
GREAT ROOM
REET MAIN ST
DR
8TH STREET W
WIN DSO NG
DW
OPT. TRAY CEILING
W.I.C.
OPT. WALL OVEN
Entertain With Ease With An Open Concept Main Floor
DOUBLE HANGING OPT. ROUND ISLAND
OPT. CABINETS
SALES CENTRE 907 Windsong Drive, Airdrie, AB T4B 0N5
SECOND FLOOR PLAN
PWD Main Floor Powder Room For Guests
BEDROOM 3 11'6"x10'1"
Three Spacious Bedrooms
PORCH INSET STEPS (IF REQ’D)
SALES CENTRE HOURS Monday - Thursday 1 pm-8 pm; Friday 1 pm-6 pm; Saturday, Sunday and Holidays 11 am-6 pm
THE ASPEN END • 1,698 SQ.FT.
MATTAMYHOMES.COM/CALGARY
* Luxury Series Pricing. Limited Time Offer: For all the details Visit our Sales Centres Today. All illustrations are artist’s concept. All dimensions are approximate. Prices, specifications, terms and conditions subject to change without notice. E.&O.E.
MATCALGARY-Hillcrest_NCG_Mag.indd 1
2016-08-09 6:12 PM
tes d
r
CALGARY’S SATELLITE COMMUNITIES 21 THE WHITNEY BY LANDMARK HOMES
22 04
1A
02 11 03 01 COCHRANE 08
211 & 215 Fireside Parkway Cochrane, AB
AIRDRIE
22
09
20
AIRDRIE
10 12 15
13 14
06
09 CREEKSIDE VILLAGE BY CARLISLE GROUP
2 21
07
05
2105 403 MacKenzie Way SW Airdrie, Alberta www.creeksidevillagecondos.ca
10 STONEKEEP AT KING’S STRATHMORE HEIGHTS TOWNHOMES BY MERGE 1 DEVELOPMENTS
1
CALGARY
1225 King’s Heights Way SE Airdrie, Alberta
CHESTERMERE
797
11 BRAND BY BIRCHWOOD
LANGDON
BLACK DIAMOND
22X
Coming Soon 169 Clydesdale Way Cochrane, Alberta
22X
22X
17
12 RAVENSWOOD TOWNHOMES BY SLOKKER CANADA WEST
2
2802 Kings Heights Gate
13 BROOKSIDE AT BAYSPRINGS BY MERGE DEVELOPMENTS
OKOTOKS
546
TURNER VALLEY
Yankee Valley Blvd. and 24th St. SW BrooksideAtBaysprings.com
2A
543 22
14 HILLCREST TOWNHOMES BY EXCEL HOMES
HIGH RIVER
COCHRANE 01 TOWNHOMES AT JUMPING POUND RIDGE BY SLOKKER CANADA WEST
Sales Centre on George Fox Trail just past Jumping Pound Terrace www.slokker-west.ca
02 HEARTLAND TOWNHOMES BY EXCEL HOMES 137 Heartland Way, Cochrane, Alberta
03 THE RISE BY JAYMAN MODUS
04 SUNSET RIDGE STREET TOWNS BY HOMES BY AVI 36 Sun Valley Road Cochrane, Alberta
05 STONECREEK LANDING BY CARLISLE GROUP
625 Glenbow, Cochrane, Alberta www.stonecreekcondos.ca
06 THE VILLAGE BY CALBRIDGE HOMES 3102-15 Sunset Square Cochrane, Alberta
07 RIVERREACH VILLAS & MANORS BY JAYMAN MASTERBUILT 13 Riviera Way Cochrane, Alberta
101 Hillcrest Dr. SW Airdrie
15 ZEN RAVENSWOOD BY AVALON MASTER LETHBRIDGE BUILDER
1403 - 2400 Ravenswood View SE
08 THE RANGE BY BIRCHWOOD PROPERTIES CORP. 101 Heartland Avenue Cochrane, Alberta
22 SUNSETRIDGE TOWNHOMES BY EXCEL HOMES 24 Sunrise View Cochrane, AB
20 SUNSET BY JAYMAN INNOVATIONS
24 Sunset Rd. Cochrane, Alberta
501 Riverheights Dr. Cochrane, AB
FT.
6:12 PM
SEARCH ONLINE ypnexthome.ca
AUG 19 - SEP 16, 2016 | NEW CONDO GUIDE 45
Trending
Municipal land-use regulation negatively impacting housing affordability in
Calgary, Toronto and Vancouver ONEROUS MUNICIPAL regulations for residential development are reducing the supply of new homes and condos in Canada’s biggest cities and contributing to rising home prices, according to a new study from the Fraser Institute, an independent, nonpartisan Canadian policy think-tank. “The dramatic growth in prices in Canada’s major housing markets is exacerbated by municipal regulations that restrict supply, encourage the growth of prices and negatively impact the affordability of housing,” says Kenneth Green, Fraser Institute senior director and co-author of The Impact of Land-Use Regulation on Housing Supply in Canada. The study, the first of its kind in Canada, covers 68 municipalities
(including 18 of Canada’s largest) and analyses the impact of five measures of land-use regulation – construction approval times, timeline uncertainty, regulatory costs and fees, rezoning and the effect council and community groups have on development – on the growth of housing supply. The core finding is that in more regulated municipalities, housing supply tends to grow less, even after accounting for other factors such as geographical constraints and transportation. The study finds that long projectapproval timelines are particularly detrimental. For example, increasing the time it takes a builder to obtain a
DREAM BIGGER
construction permit by six months reduces the growth of new housing by 56 per cent. The study also uses survey data from developers to gauge the effect of timeline uncertainty in each municipality, with responses measured on a five-point scale from (1.0) “encourages development” to (5.0) “would not pursue development due to uncertain approval timelines.” When the perceptions of developers moved from the average (2.8 out of 5.0) to a higher level of uncertainty, growth of new housing dropped by 51 per cent. This finding is critically important in Vancouver, Toronto and Calgary, which have considerably more uncertainty than average.
te
With 2400 square feet of living space, you can afford to dream bigger - much bigger. Your Brookside townhome offers generous floorplans, private fenced yards, double garages and plenty of room to grow. Head west on Yankee Valley Blvd to 24th St. in Airdrie or visit brooksideatbaysprings.com.
Townhomes from the $300’s
46 YPNEXTHOME.CA
ZenR
ZenRavens CG20160805.indd 1
05/08/2016 23:18
Trending
MORE TRENDING ONLINE ypnexthome.ca/news
Planning for Millennials at home By Olivia Bowden
YOUR SON in his mid-20s is living at home to save on the high rental rates in the city. Or your daughter is so straddled with student debt that even with her job, she needs to live at home while she pays off loans. “It’s a much more common occurrence these days that adult children are at home later or need financial support, including to buy their own home,” says Jason Heath, managing director at Objective Financial Partners Inc. in Toronto. More people need to be better prepared for the costs associated with children living at home for a longer period of time. Forty-two per cent of adults 20 to 29 were living with parents in 2011, up from 27 per cent in 1981. Half of Ontarians in their 20s live at home, according to Statistics Canada’s 2011 National Household Survey. The StatCan survey also found more than half of those living with parents attended school in the previous nine months, and more than two-thirds were employed. New graduates who are able to find good jobs still may not be able to afford housing in hot markets such as 48 YPNEXTHOME.CA
Toronto and Vancouver, says Heath. Understanding this and saving for some financial assistance could be a viable option.
“Start with a basic budget to account for increased costs in food and utilities” “To what extent (parents) actually do help out may be based on ability to save as well as personal choices. Not every parent who can afford to pay for a child’s post-secondary education chooses to do so,” he says. Parents should consider creative methods to aid their adult children financially, such as paid chores, Heath says. Or for someone who owns a corporation, one option could be to add a child as a shareholder and pay them tax-free dividends. “There are no rules of thumb. But from experience, I can say that a safety net may not necessarily be that motivational,” he says. Toronto real estate agent Mark
Savel says he knows what living with parents is like, having spent a portion of his 20s living at home. There are positive aspects, as relationships can be strengthened. “(It) came in handy for them when heavy chores needed to be done. For me, these years brought us closer together,” he says. An agent at Sage Real Estate, Savel says planning in advance for adult children to be at home is key. “Start with a basic budget to account for increased costs in food and utilities. Be realistic about the situation,” he says. “Have a plan in place to not only facilitate them while staying at home, but also to save for the eventual move-out.” Savel bought a pre-construction property in his mid-20s, using a line of credit for the down payment and skipping nights out to save for mortgage payments. “My parents trained me from the time I was receiving an allowance to always save a portion of my pay,” he says. Like Heath, Savel has seen parents pursue innovative methods to help their kids enter the market. …continued on page 50
E
THE STATS …continued from page 48
Per cent of young adults (age 20–29) living with parents “I’ve seen some parents purchase commercial properties with rental units above in anticipation of their children taking the upper floor,” Savel says. Parents building a smaller house on their own property, so their married children in their 30s can take the original house, are some of the more far-out methods that investment advisor Sophie Salcito has seen. The Royal Bank’s latest quarterly report on housing affordability found Vancouver to be the least attainable market in the country, with rates set to worsen. For a Millennial couple between the ages of 25 and 34, buying a home at market price in the city will result in no discretionary income and $2,745 a year in debt, according to a recent report by credit union Vancity. Even buying a home in Toronto would result in some discretionary income, however minimal — $3,379. As a result, finding new ways to speed up homeownership — such as handing over property pre-retirement – could become more common. “That’s a way to effect a property transfer, they’re doing something earlier rather than later,” says Salcito, an advisor for Vancity. In the effort towards owning substantial property, a client of Salcito’s engaged in a full on property switch — the parents moved into the condo of their thirty-something daughter and son-in-law, and they opted to take the parents’ pricey West Vancouver home. Sixty-one per cent of Vancouver Millennials 18 to 24 currently lived with parents, and 23 per cent of those aged 25 to 35 were still living at home, according to a May Vancity report. Most Millennials surveyed said they had considered leaving Metro Vancouver, but admitted they still planned to be living in the area in five years. Some parents have withdrawn large amounts money to help their kids with a down payment, but that’s not always advisable, says Salcito. 50 YPNEXTHOME.CA
NOW
1980s
42%
VS.
27%
What are they doing when living with parents?
52%
attended school in the previous nine months
NOW
67%
were working during the week of the survey
SOURCE: STATISTICS RELEASED BY STATISTICS CANADA ON JUNE 15, 2016; DATA IS FROM THE 2011 NATIONAL HOUSEHOLD SURVEY (NHS)
Source: Statistics released by Statistics Canada on June 15, 2016. “When the parents are thinking they should Data is from the 2011 National Household Survey (NHS).
things through about setting boundaries, they should also consider their own needs as well, and try not to feel guilty,” she says. For Millennials, aspiring to a middle goal of living at home to save for a rental property if homeownership is far off could be a good option. But
be sure to update parents on the plan, Salcito says. “What we’re seeing here is that there’s going to be a shift of expectations for that demographic,” she says. “It’s pointless to focus your energy on a negative discussion. You need to focus on what’s possible.”
METIS TRAIL
NORTHEAST COMMUNITIES
52 STREET
CALGARY INTERNATIONAL AIRPORT
64 Ave
CENTRE STREET 12 AVENUE
07 ARRIVE AT SKYVIEW RANCH ARBOURS BY PARTNERS DEVELOPMENT GROUP Coming Soon www.arrivehome.ca
13 V&V BY PROVIDENCE GROUP
IVE
IAL DR
R MEMO
Now Open Register: einsteincalgary.com
36 STREET
17 Ave
52 STREET
BLACKFOOT TRAIL
ELBOW DR IVE
104 Redstone View (off Redstone Way)
16 AVENUE
02 43 PARK BY VERICON REAL ESTATE VENTURES
MacLEOD TRAIL
43park.ca
ANDERSON ROAD
DEERF
52 STREET
BARLOW TRAIL
GLENMORE TRAIL
SOUTHLAND DRIVE
114 AVE SE
OOT T RA
IL
W BO
CRE
M
AIL
VITT
D TR
McKE
LEO
Mac
S JAME
IL TRA
EK P ARK
SHAWNESSY BLVD.
NEW BRIGHTON
TTO BO
FISH
06 ARRIVE AT REDSTONE BY PARTNERS DEVELOPMENT GROUP
13
17 Ave
GLENMORE RESERVOIR
Coming Early 2016 Register: jayman.com/harana
64 Ave
32 Ave
03 04 MEMO 02 01 RIAL D RIVE
Coming Soon bridgelandcrossings.com
05 HARANA TOWNHOMES BY JAYMAN MODUS
80 Ave
MCKNIGHT BLVD.
16 AVENUE
01 BRIDGELAND CROSSINGS BY APEX CITY HOMES
Sales Centre 921 - 1st Ave. NE www.stepsbridgeland.com
84 STREET
14 STREET
.
04 STEPS BRIDGELAND BY GIUSTINI BRIDGES IN.
68 STREET
CRI J OW OHN CH L ILD AUR IE TR BLV AIL D
Sales Centre #701, 7th Ave. NE livelifft.com
SADDLETREE DR.
FA L RID CON GE
NOSE HILL PARK
EDMONTON TRAIL
SH AG AN
NA
PI
DE
TR A
ER
IL
CO
05 128 NE Ave
COUNTRY HILLS BLVD.
FO OT TR AIL
VD. LS BL
Y HIL UNTR
03 LiFFT BY VERICON REAL ESTATE VENTURES
STONEY TRAIL 06 07
U
MARQ
CHAPARRAL CRANSTON
AIL
NE TR
LOR IS OF
COPPERFIELD
ABURN BAY
SEARCH ONLINE ypnexthome.ca
AUG 19 - SEP 16, 2016 | NEW CONDO GUIDE 51
Inspiration | DESIGNER ADVICE
&REVEAL
CONCEAL By Yanic Simard
ONE OF THE BIGGEST benefits of buying a new condo is often the opportunity to custom design and decorate your windows, especially any large or bay windows. However, when nighttime comes (or when you don’t want anyone to have a view in from outside), how do
52 YPNEXTHOME.CA
you dress your windows while still keeping that sleek, chic appeal? There are actually numerous options for filtering, obscuring or exposing the outside world, working with windows of any size. Here are some tips to finding the style that suits your views.
Drapery
Shades & Shutters
» Timelessly elegant, drapery generally works best when kept simple. If possible, drape full walls to keep the lines seamless (even if there are areas of solid wall that don’t technically need covering), using a simple straight pleat on a straight track or rod. Mount the track at the ceiling, and go for an invisible hospital-style track rather than a decorative rod to let the fabric — or the view — speak for itself. » Clean white sheers are a great option for filtering light (and the view inside) without completely erasing the windows. Many spaces use just sheers, although a more opaque layer can be added over top on a separate track to give you coverage options. Keep in mind that your building will likely have regulations concerning what treatments can face outdoors. A sheer lining layer can help keep your windows “white to the street.” » To keep a modern and open look, use a material in a hue that blends into your wall colour. For a more lively accent that feels sleek and contemporary, try colourblocking. This can be easily achieved by adding a band of contrasting material to the bottom of readymade curtains (if you’re a skilled sewer) or made by a seamstress. Ask a fabric supplier if they have solidcolour offcuts to find this small accent of fabric for a minimal investment.
» In-window shades are another popular option for windows, as they give a simple architectural look when pulled closed and can virtually disappear when open. Like drapery, these can be layered (with darker shades or lighter drapery) to allow for light-filtering sheers during the day and opaque screens at night. » For an architectural approach with a masculine edge, look to inspirations like the Germain family of hotels: their sleek interior shutters are finished in the same wood that dresses the built-in wardrobes and desks for a very clean and consistent (but rich and warm) look. » Shutters also look beautiful layered under sheer drapery or behind roll-down shades, for a transitional mix of hard and soft, a detail I appreciated at Le Germain Montreal. For an all-in-one option, try a product like Benjamin Moore’s Pirouette shades, which use shutterlike opaque panels bonded to an outer layer of sheer shades. » When choosing shutters, stick to quality wood, metal or durable synthetic options — inexpensive shades can quickly become dented or nicked, showing wear and tear early. » During my recent stay at the stunning Modern Honolulu, Hawaii, I loved the louvered door treatments on the …continued on page 54 AUG 19 - SEP 16, 2016 | NEW CONDO GUIDE 53
…continued from page 53
balcony doors. Echo your shutters on the doors to create the feeling of a tropical getaway even when they’re shut (and even if you’re far from the water).
Glass treatments » For a more temporary solution at a lower investment, or in spaces where a wide open view will never be desirable (such as in washrooms or where facing a neighbouring home), consider press-on window film. When applied per the manufacturer’s instructions, these “frosting” panels can give a clean and neat look to smaller windows while permanently filtering the view — at least until you choose to peel them off! » For large windows, consider using panels to create a pattern rather than trying to perfectly connect the edges — the seams will likely show. Leaving a band of open window at eye level will give you a peak outside without really allowing a view in. » Similarly, there are now multiple options on the market for glass frosting sprays that create a removable coating rather than permanently etching the surface. They may take more effort to scrape off in the future but they can fill any-sized area you tape off.
Inventive Options: » In the lobby of the Shangri-La Hotel Vancouver I noted their use of a large folding screen to carve out a more private space without completely obscuring the window behind. Some light can still filter in this way without giving much for prying eyes to look at. Try using a traditionally detailed screen (especially an antique) with modern furnishings for an eclectic mood. » If you don’t need total privacy but just don’t want to feel like you’re living in a fishbowl, a few tall plants will make a lush backdrop to a seating group or low media unit, giving your space an extra sense of life while breaking up the sightline. » In a client’s bathroom, I added a screen on a swingout arm to cover a small window. You could also use a framed art piece or a mirror. » Don’t be afraid to back furniture against a window! A large bookcase style media unit, with space for the television, books, art and storage boxes will create a focal point for a seating group, and avoid glare and reflections on the TV that might occur if it were placed opposite the window instead.
Yanic Simard is New Condo Guide’s design editor, principal designer of award-winning Toronto Interior Design Group (tidg.ca), and regular guest expert on City’s Cityline.
54 YPNEXTHOME.CA
Homebuyers’ Help
Condo hunter’s checklist WHEN SHOPPING FOR YOUR DREAM CONDO, CARRY THIS LIST WITH YOU AND TAKE NOTES TO HELP YOU REMEMBER WHAT YOU SAW, AND WHERE!
CONDO #1
CONDO #2
CONDO #3
CONDO #4
Project & address:
Project & address:
Project & address:
Project & address:
Salesperson:
Salesperson:
Salesperson:
Salesperson:
Phone:
Phone:
Phone:
Phone:
Developer/builder:
Developer/builder:
Developer/builder:
Developer/builder:
Type:
Type:
Type:
Type:
midrise highrise
townhome conversion
midrise highrise
townhome conversion
midrise highrise
townhome conversion
midrise highrise
townhome conversion
Sq. ft.:
Sq. ft.:
Sq. ft.:
Sq. ft.:
# of bedrooms:
# of bedrooms:
# of bedrooms:
# of bedrooms:
# of bathrooms:
# of bathrooms:
# of bathrooms:
# of bathrooms:
Interior appliances:
Interior appliances:
Interior appliances:
Interior appliances:
Options:
Options:
Options:
Options:
Parking facilities:
Parking facilities:
Parking facilities:
Parking facilities:
Special incentives:
Special incentives:
Special incentives:
Special incentives:
Price:
Price:
Price:
Price:
Down payment:
Down payment:
Down payment:
Down payment:
Condo fees:
Condo fees:
Condo fees:
Condo fees:
Financing available:
Financing available:
Financing available:
Financing available:
Other comments:
Other comments:
Other comments:
Other comments:
AUG 19 - SEP 16, 2016 | NEW CONDO GUIDE 55
Homebuyers’ Help
Compare mortgage rates for your best deal CHARTERED BANKS ATB Financial Alterna Bank
variable 2.6 4.00op 2.45
Bank of Montreal
2.7
Bank of Nova Scotia
2.9
Canadian Western Bank CIBC
6 months
1 year
2 years
3 years
4 years
5 years
4 4.00op 4 6.30op 4 6.75op 4.55 6.45op 4 6.45op
2.94 4.00op 2.79 6.30op 2.89 6.75op 3.29 6.50op 3.14 6.30op 2.84 6.35op 3.14 3.14 6.35op 2.84 3 3.20op 3.14 6.70op
2.29
2.44
2.49
2.59
2.34
2.4
2.69
2.48
2.99
3.39
3.89
2.49
3.09
3.39
3.89
4.49
3.04
3.65
4.2
4.74
2.79
2.44
4.09
4.79
3.04 2.7
3.65 3.39
4.39 4.09
4.64 2.7
2.84 2.94
2.84 2.84
2.89 2.79
2.89 2.89
3.04
3.39
2.64
2.74
2.79 2.39
3.34 2.44
3.99 4.39
4.44 4.64
2.84
3.39
2.39
2.59
3.24
3.49
3.69
3.79
2.7 6.95op
Equitable Bank HSBC Bank Canada
2.79
ICICI Bank Canada Manulife Bank
2.75 2.6
National Bank
n/a
President’s Choice Finan Royal Bank
2.70 2.6
TD Canada Trust
2.6
Tangerine
2.7
4.45 6.20op 4.45 4.4 6.70op
6.75op
3.14 6.75op 2.99 6.30op 3.19
TRUST COMPANIES Community Trust Effort Trust
n/a n/a
Home Trust Company Investors Group Trust
2.3 n/a
MTCC
2.9
6.5 4.45 6.30op 3.95 4.2 6.50op 4.55 6.45op
3.14 3.35 6.30op 2.69 3.14 6.30op 3.29 6.50op
3.25 3.5
3.95 3.7
4.39 4.3
4.64 4.35
2.14 3.09
2.34 3.39
2.59 3.89
2.49 2.59
3.09
3.39
3.89
4.49
4 6.30op 6.2 6.40op 3.1 4.25 6.50op 4.2 6.50op
2.79 6.30op 2.84 6.30op 2.29 2.89 6.50op 3.14 6.30op 3.25 6.25op 2.84 6.30op 2.99 6.30op 2.8 2.95op 2.39
2.34
2.4
2.69
2.48
2.89
2.95
2.99
2.89
2.24 2.79
2.39 2.89
2.49 2.95
2.54 2.89
3.09
3.39
3.89
4.74
3.2
3.65
4
4.5
2.79
2.64
3.89
2.44
2.69
3.49
3.99
4.54
2.85
2.95
3.05
3.15
2.39
2.39
2.49
2.49
OTHER FINANCIAL INSTITUTIONS Alterna Savings
2.45
Comtech Fire C.U.
2.6
First National Fin. LP IC Savings
2.7
London Life
n/a
Luminus Financial
3.25
Meridian Credit Union
2.4
PACE Savings & C.U.
4 5 6.70op
Parama Credit Union
2.65
Steinbach Credit Union
2.25
ONLINE CALCULATOR ypnexthome.ca/mortgage-calculator Notes: **Interest rate charged subject to adjustment during term mortgage. Please consult institution for term of years available. All rates are prime rates and subject to change without notice. R.O.R.= RATES ON REQUEST op= OPEN -----= NOT QUOTING N/A= NOT AVAILABLE July 28, 2016. Prepared by http://www.FiscalAgents.com/mortgage/rates
56 YPNEXTHOME.CA
What’s Online
Trending now The latest real estate news from across Canada
Toronto, Vancouver skew Canadian home sales picture READ THE STORY ONLINE ypnexthome.ca/home-sales
BoC holds interest rate but repeats warning on housing READ THE STORY ONLINE ypnexthome.ca/bank-canada
Province-wide builder licensing on way to Alberta? READ THE STORY ONLINE ypnexthome.ca/alberta-builders
OHBA Housing Tour: Iceland’s geothermal industry
Want more great articles like this delivered directly to your inbox? SIGN UP FOR OUR NEWSLETTER
READ THE STORY ONLINE ypnexthome.ca/ohba-iceland
Twitter @ypnexthome @ypnexthome_CAL
ypnexthome.ca/newsletter
Facebook ypnexthome
Instagram ypnexthome
Pinterest ypnexthome
Visit our website: AUG 19 - SEP 16, 2016 | NEW CONDO GUIDE 57
Ad Index
ADVERTISERS Albert Park Station - Carlisle Group
59
Legacy Park - Brad Remington Homes
60
Avenue - Grosvenor Developments
25
Link - Brookfield Residential
37
Brookside at Baysprings - Merge Developments
46
Mark 101 - Shane Homes
39
Champagne - Remington Development Corp.
2
Copperfield Park III - Brad Remington Homes
15
Park Point - Qualex Landmark
5
Creekside Village - Carlisle Group
59
Radius - Bucci Developments
3
DiseĂąo in Sherwood - Landmark Builders Group
Emerald Sky - Carlisle Group
The Gates - Remington Development Corp.
GLAS - Avalon Master Builder
The Guardian - Hon Towers Ltd.
32, 34-35
59
2
40
4, 22-23
Origins - Streetside Developments
1, 11-13
Sanderson Ridge - Telsec
14
Southwinds - Mattamy Homes
44
StoneCreek Landing - Carlisle Group
59
Stonekeep - Merge Developments
46
V&V - Providence Developments
20
INK - Battistella Developments
6
Westman Village - Jayman Built
17
Jumping Pound Ridge - Slokker West
7
Zen Cranston - Avalon Master Builder
19
Kensington - Bucci Developments
3
Zen Ravenswood - Avalon Master Builder
47
Legacy Gate - Carlisle Group
58 YPNEXTHOME.CA
59
ALBERTA’s #1 CONDO BUILDER
MAYBE IT’s BECAUsE WE’RE sO EAGER TO PLEAsE
g o d yS d a mer of
Sum S E I C R P ZZLING SIZ
FREE > seconDary Parking stall ($13,000 Value!) (first 5 sales) 2 bedroom & Den, corner units available immediate Possession from the low $200’s
for more information register at
CreeksideVillageCondos.ca now selling in 10 locations across alberta:
albert Park station Downtown calgary legacy gate - se calgary
Visit our website for all locations anD showsuite locations:
carlislegroup.ca 403.460.5206
OWNED A
O
D
Canadian Home Builders’ Association