Firm Profile
Walker Warner is a full-service architectural firm specializing in custom residential and hospitality design. Founded in 1989, the firm is led by partners Greg Warner, Kathy Scott, Mike McCabe, and Greg Mottola, along with principals Amadeo Bennetta and Brooks Walker.
Our work is guided by a process and ethos deeply rooted in our culture and values. With a rigorous design approach, we strive to create a sense of effortlessness, going beyond expectations to bring every detail into harmony. We listen to the landscape, working with sensitivity to balance our commitments to clients, the community, and the environment.
We leverage the collective expertise and strengths of our team to bring each design to life. Drawing on years of experience, we develop innovative and effective solutions tailored to the unique attributes of each site, community, and client. Collaboration is central to our process, ensuring that the architecture aligns seamlessly with its context.
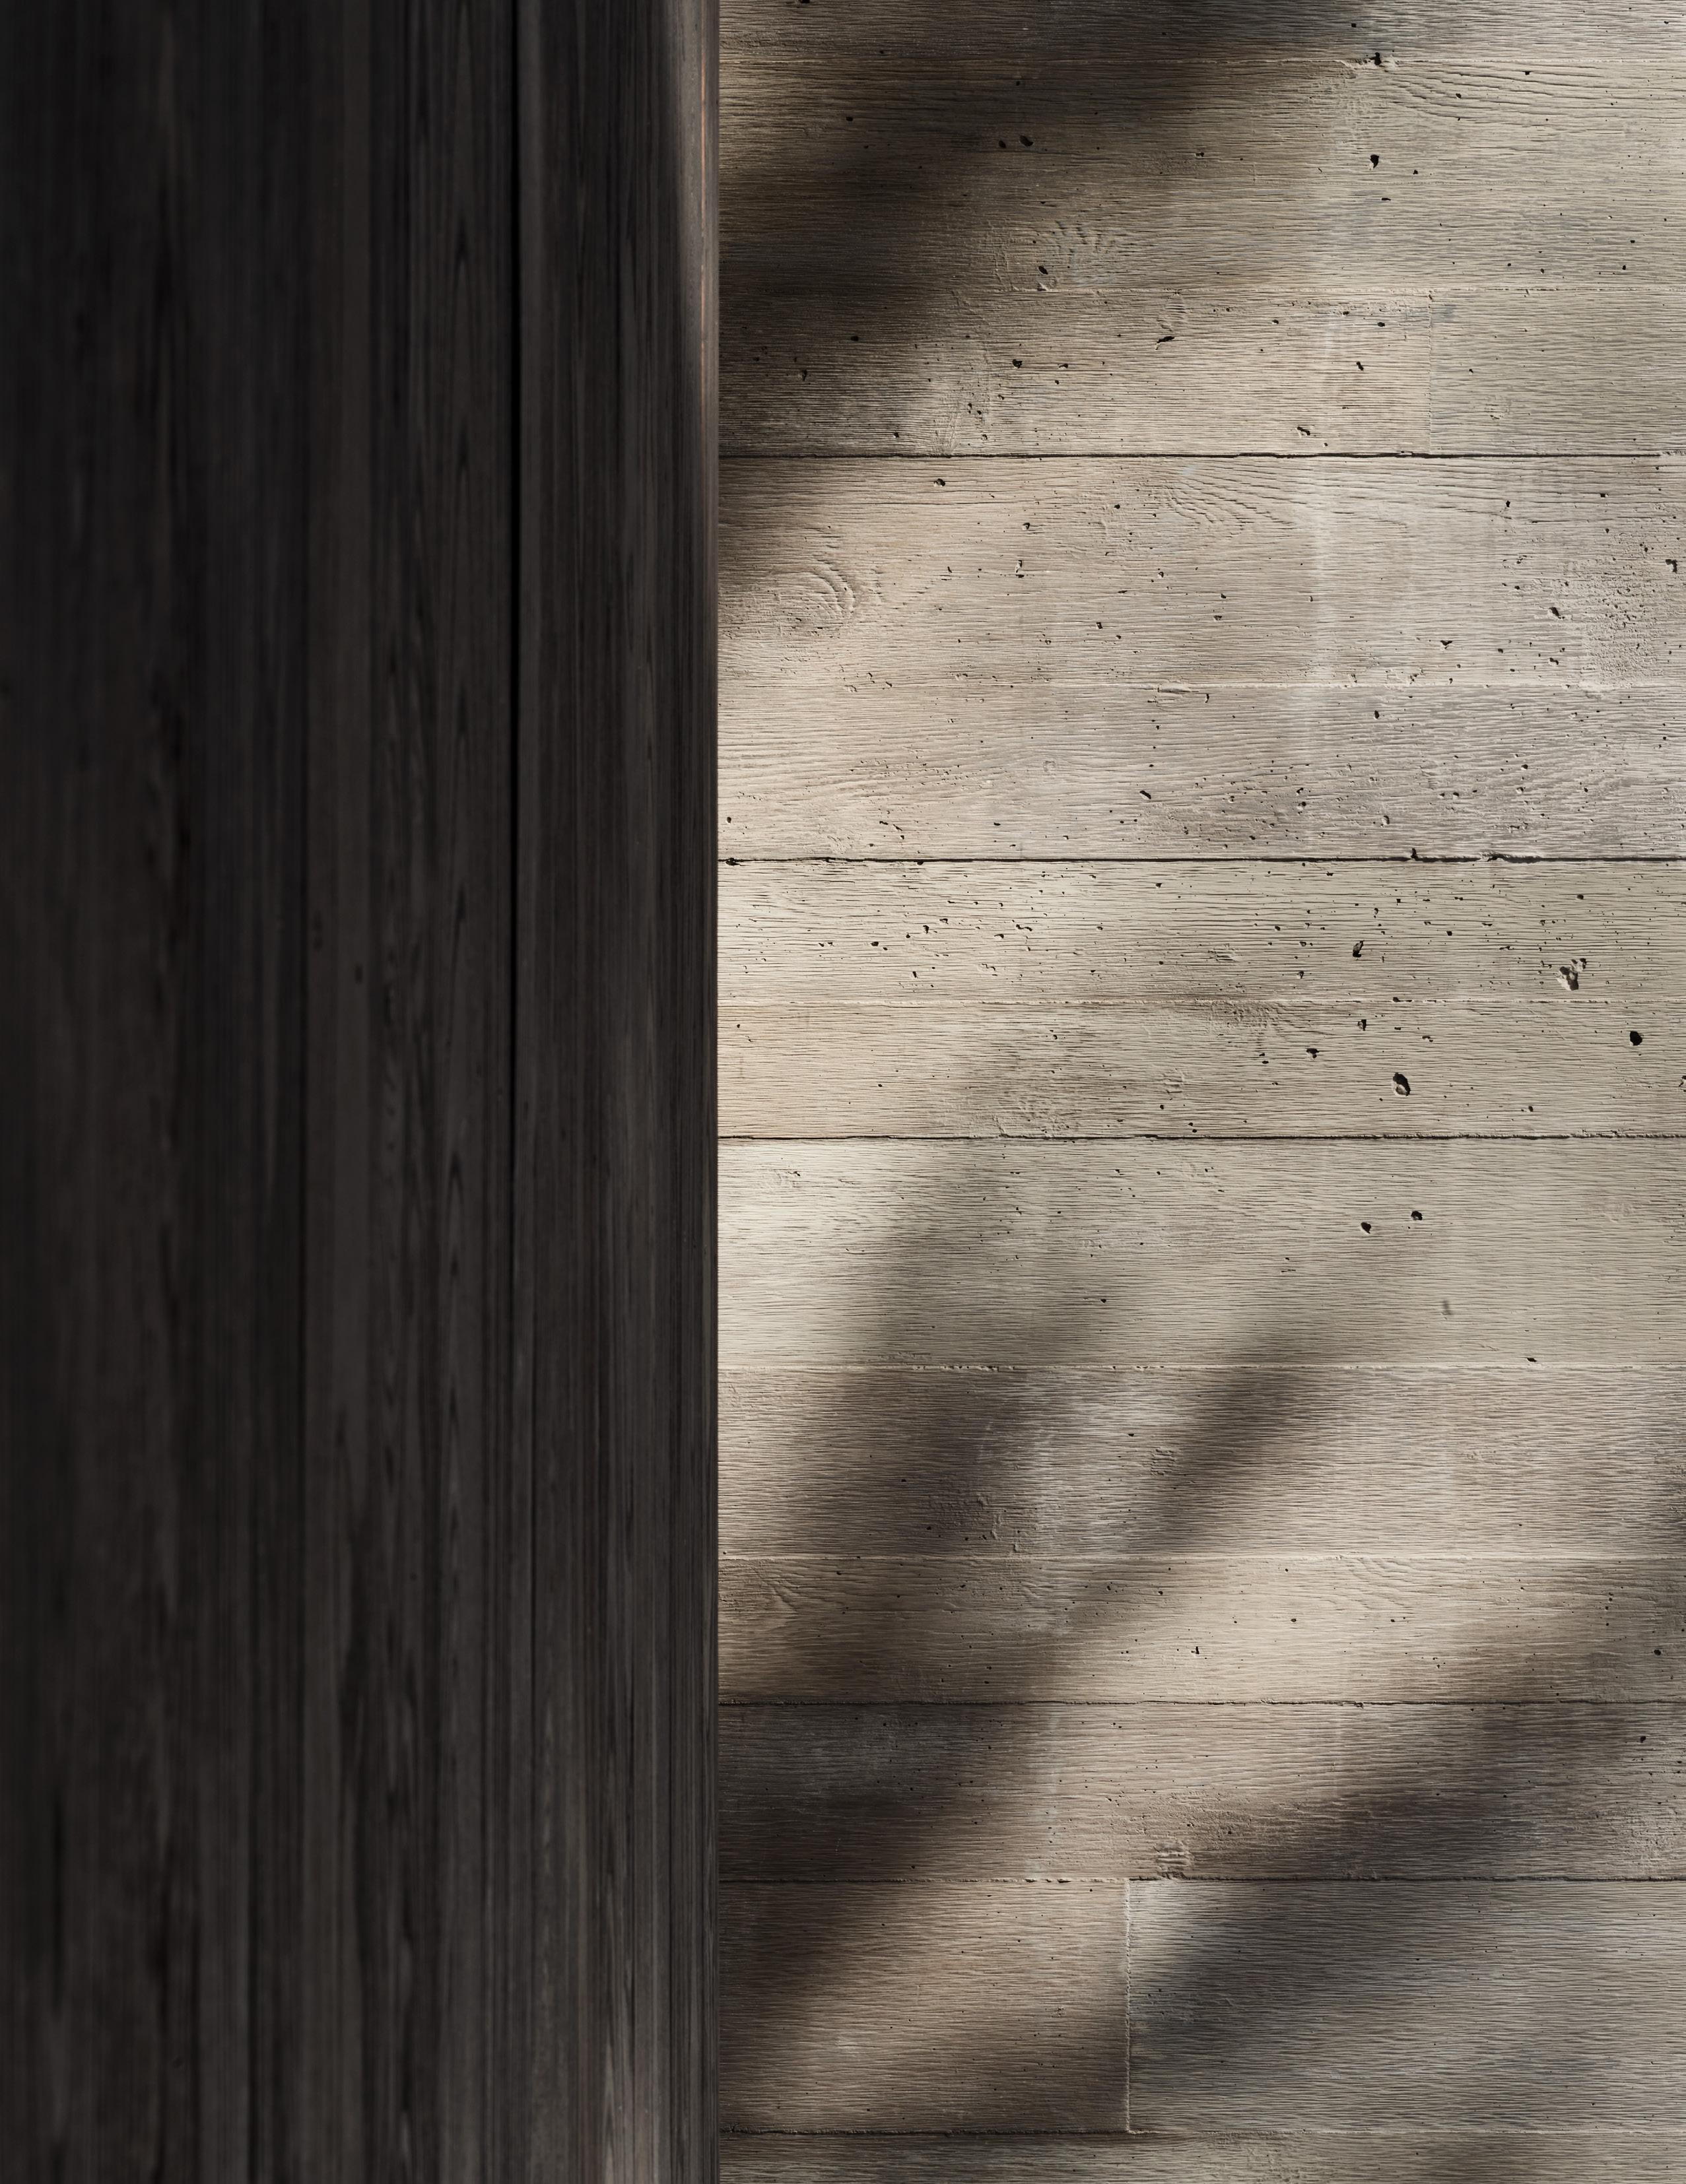
Craftsmanship is at the core of what we do. We dedicate time to thoughtful exploration, refining intricate details, and building prototypes to test our ideas. We prioritize materials that combine strength and beauty, offering warmth and texture that evolve over time.
We work closely with skilled builders and design professionals throughout every stage of a project—from concept to completion—ensuring each design is executed with the highest quality and attention to detail, resulting in enduring architecture for inspired living.
Studio Leaders
› Greg Warner, Partner
Greg has made an indelible mark on residential and hospitality design in both the Hawaiian Islands and mainland North America in his 40 years of leading architectural projects. His extensive body of work demonstrates a seamless connection between architecture and landscape, paying homage to the natural environment and its historical context.
› Kathy Scott, Partner
Kathy welcomes her clients as key collaborators, simplifying complex architectural concepts to make the experience accessible and engaging for all. Her open, authentic nature fosters clear communication, resulting in deeply personal and tailored work. With over three decades of experience, Kathy has led significant works throughout California, Hawaii, and the Rocky Mountains.
› Mike McCabe, Partner
Mike’s work engages in a dialogue with its surroundings, blending client vision, landscape, and local culture. By balancing form, materiality, and context, his work serves its inhabitants and evolves with its surroundings. Over his 30-year career, travel and time living abroad have shaped his ability to achieve this, providing a global perspective on the significance of tailored, enduring design.
› Greg Mottola, Partner & CEO
For more than three decades, Greg has shaped a human-centered vision of architectural leadership—one grounded in empathy, curiosity, and the belief that great design begins with listening. As a former Partner at Bohlin Cywinski Jackson, he views architecture not merely as the act of building, but as a means of forging deep, lasting connections between people and place.
› Amadeo Bennetta, Principal
Amadeo transforms the seeds of an idea into fully realized architecture shaped by a client’s needs and the character of place. Guided by a deep appreciation for site-sensitive design, his work reinforces a commitment to accentuating the beauty of each project’s surroundings. He is known for his thoughtful, collaborative approach, translating complex ambitions into cohesive, carefully crafted buildings.
› Clark Sather, Associate Principal
Clark’s appreciation for site-specific design is rooted in his lifelong connection to the built environment. Drawing inspiration from historic context, his work is anchored by materiality and respect for landscape. His projects emphasize comfortable living throughout all four seasons. He offers a balanced, thoughtful leadership style, guiding teams with clarity and a deep respect for craft.
› John Pierson, Associate Principal
John’s design work is centered on enduring forms that complement their surroundings. Driven by his dedication to craft, he approaches each project with deep contextual understanding, creating work that is unique to both client and region. A mentor to emerging designers, John is valued for his measured approach, helping shape projects with consistency, rigor, and care.
› Sharon Okada, Associate Principal
Sharon’s creative passion is fueled by her curiosity about how nature and man-made interventions harmoniously coexist within their context. She works to create architecture where it is imperceptible—both physically and psychologically—where each team’s endeavor began, and is known for her ability to synthesize diverse perspectives into cohesive architectural outcomes.
Select Projects
› Driftwood
› Feather
› Makena Ranch
› Mountain Wood
› Hale Kiawe
› Makena
› Roosevelt Ranch
› Cloud Nine Ranch
› Meadowood
› Elk Camp
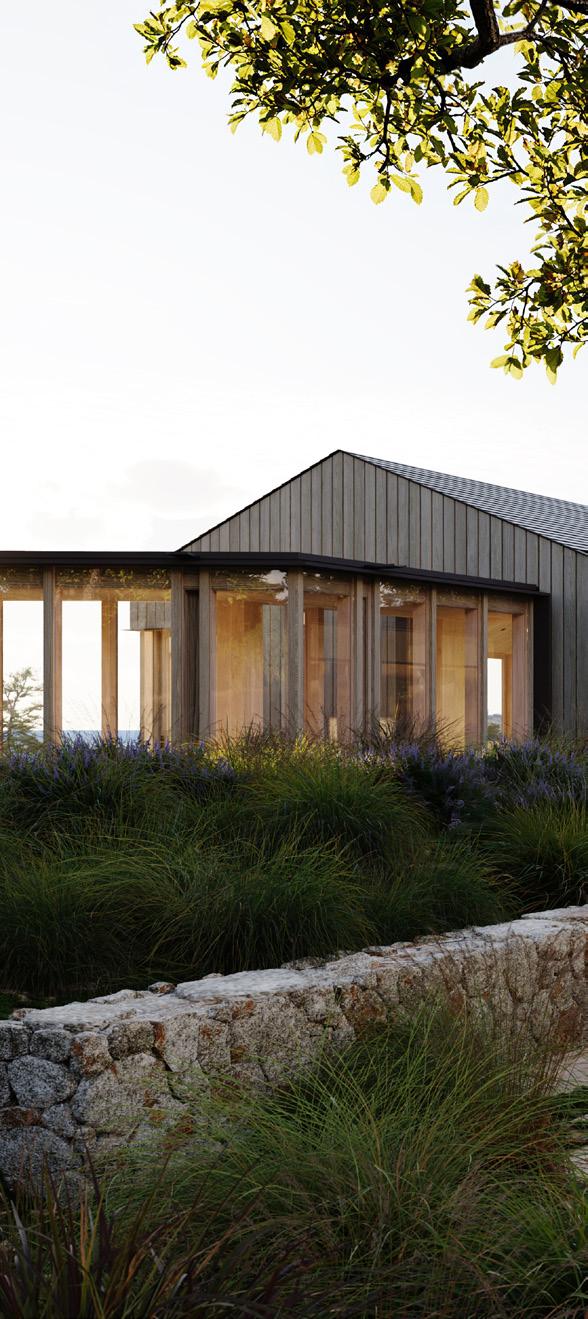
Driftwood CALIFORNIA
Mass and void form a quiet dialogue with the coast, shaping moments of shelter and openness where land meets sea.
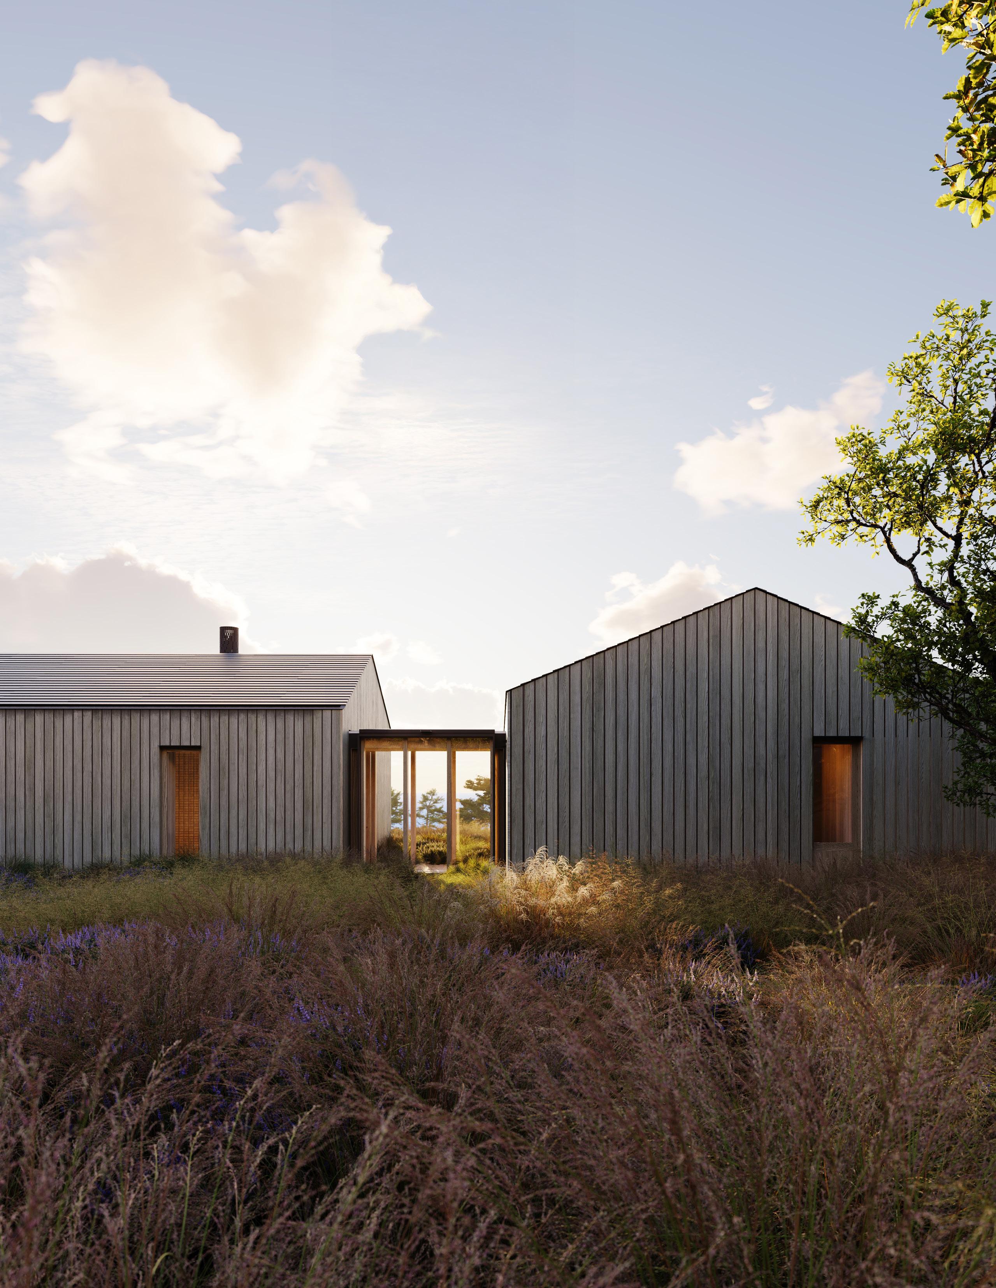
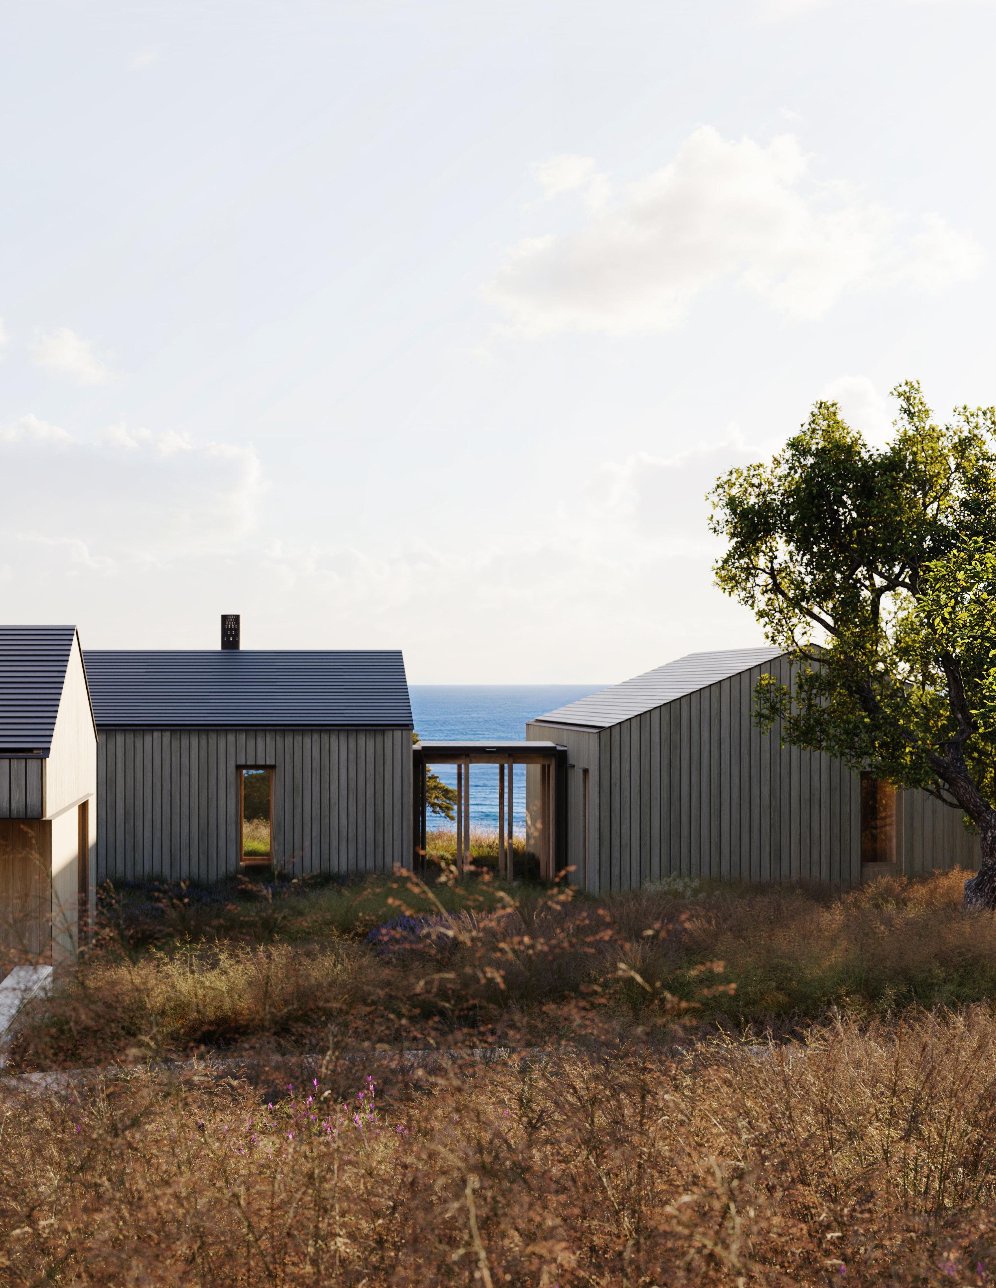
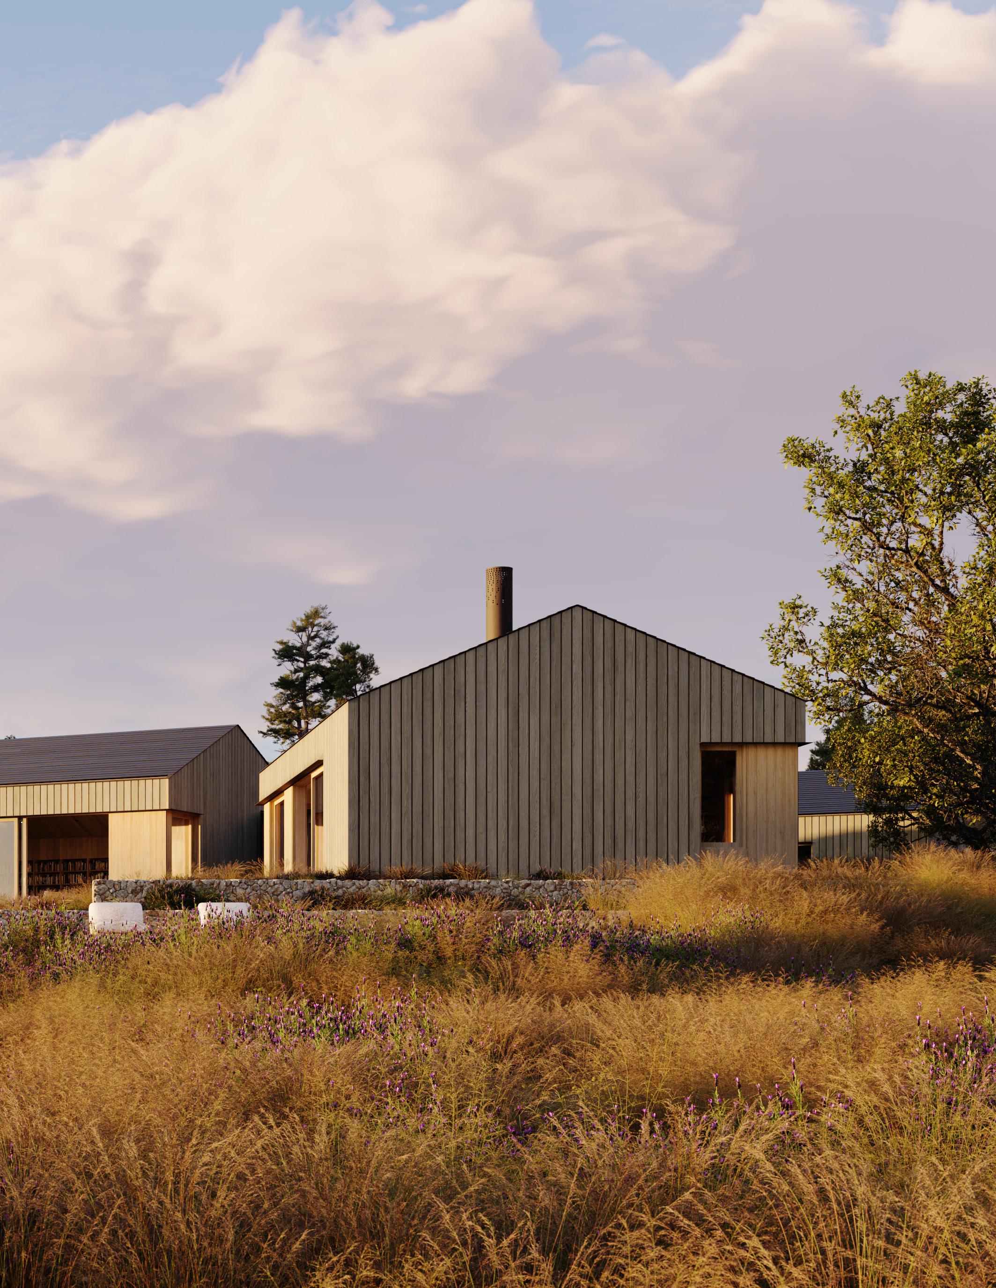
Surrounded by windswept grasses and cypress trees, this coastal home sits quietly in the landscape, revealing itself only on approach. Nearly hidden from view, its simple gabled forms are designed to withstand the ever-changing climate.
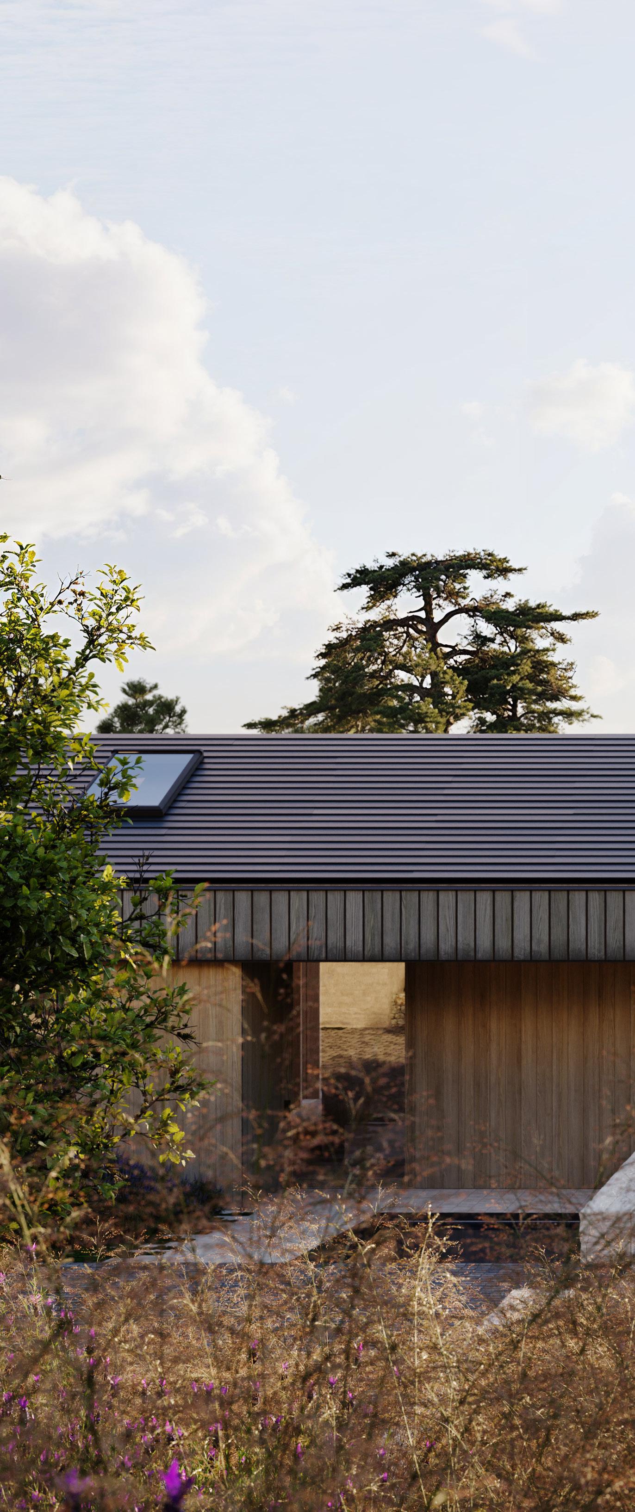
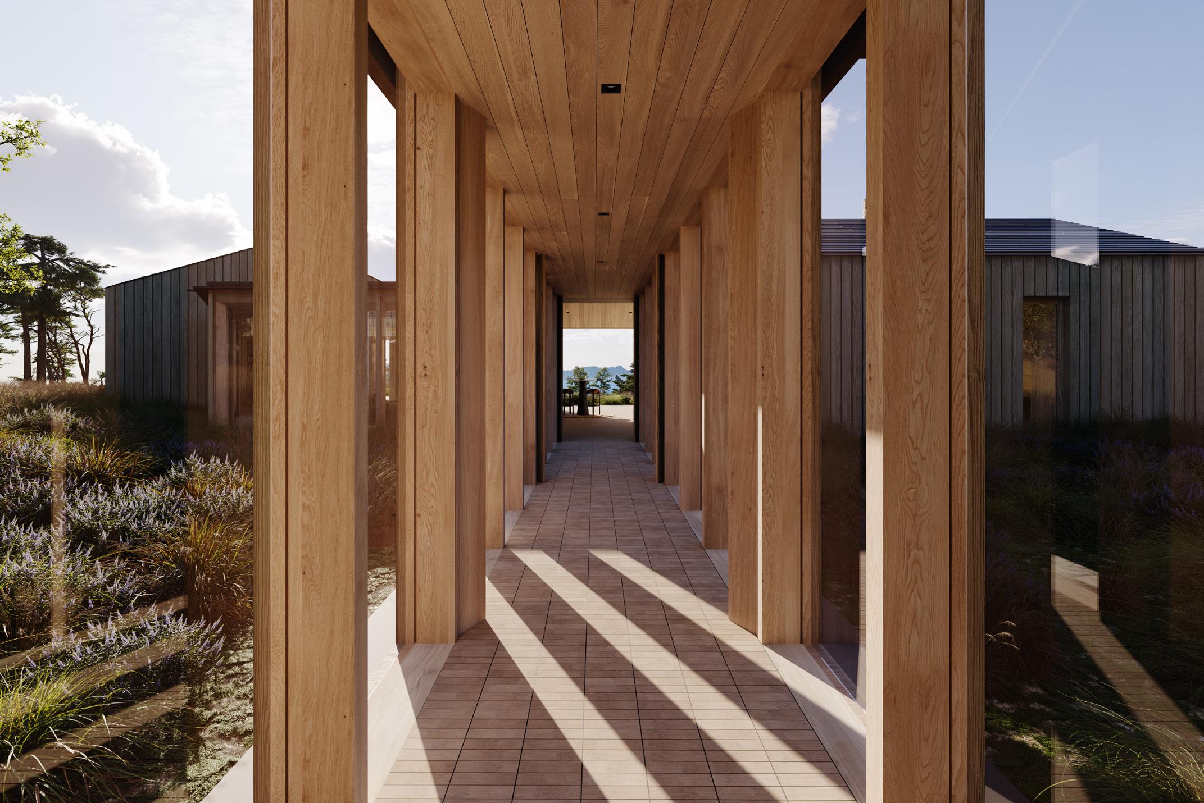
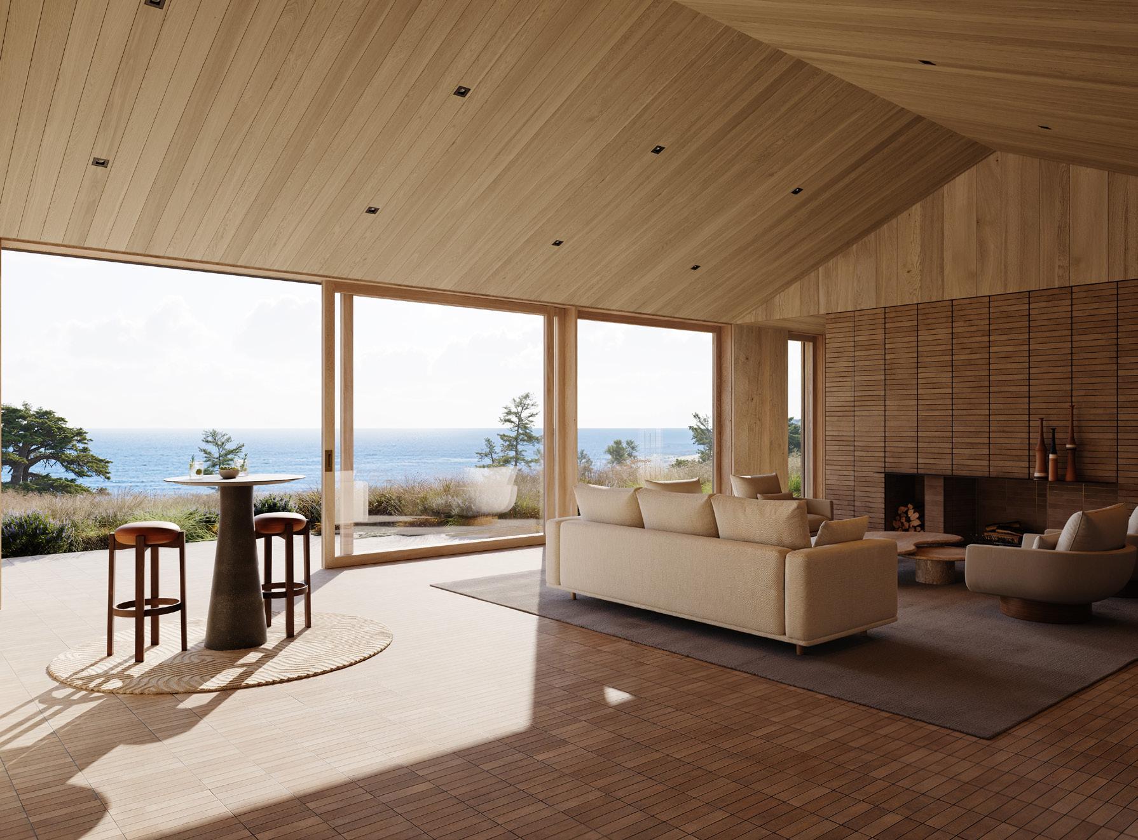

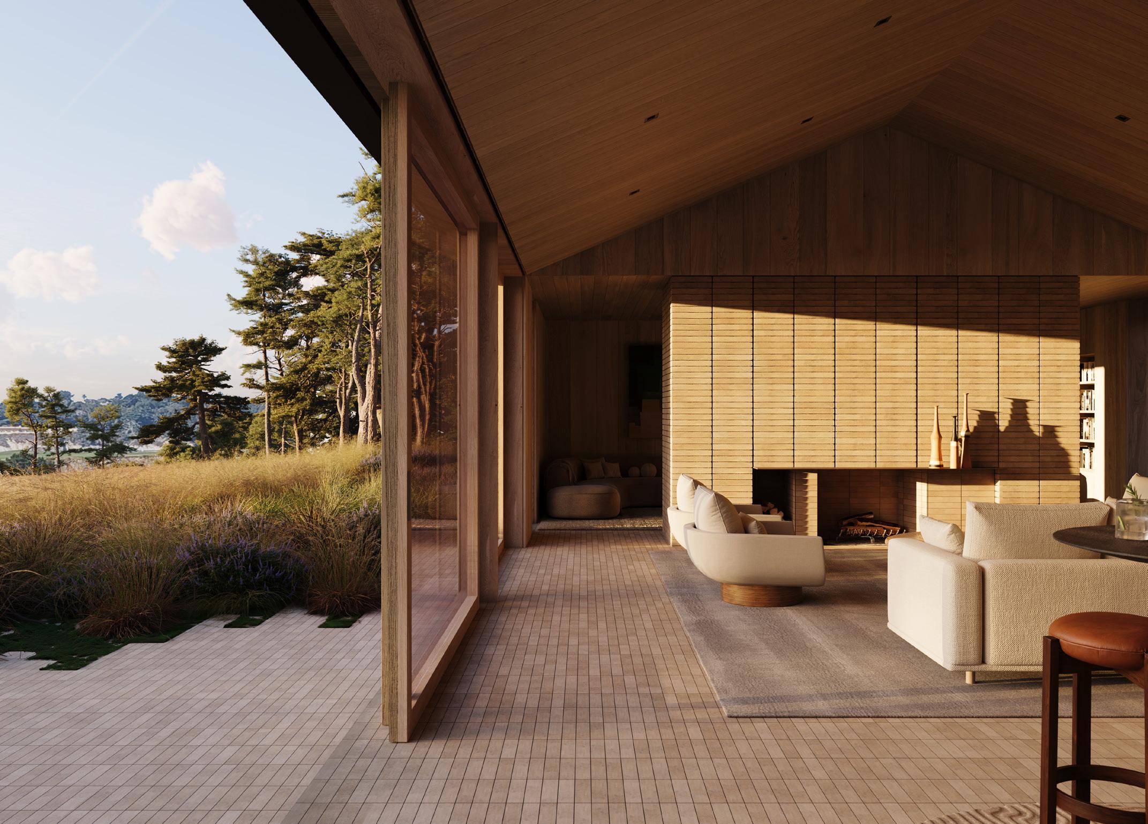
Rough-hewn brick flooring extends from interior to exterior, creating a seamless flow between living spaces and sunlit patios. Warm oak paneling defines the interiors, while floor-to-ceiling glazing frames uninterrupted views of the Pacific.
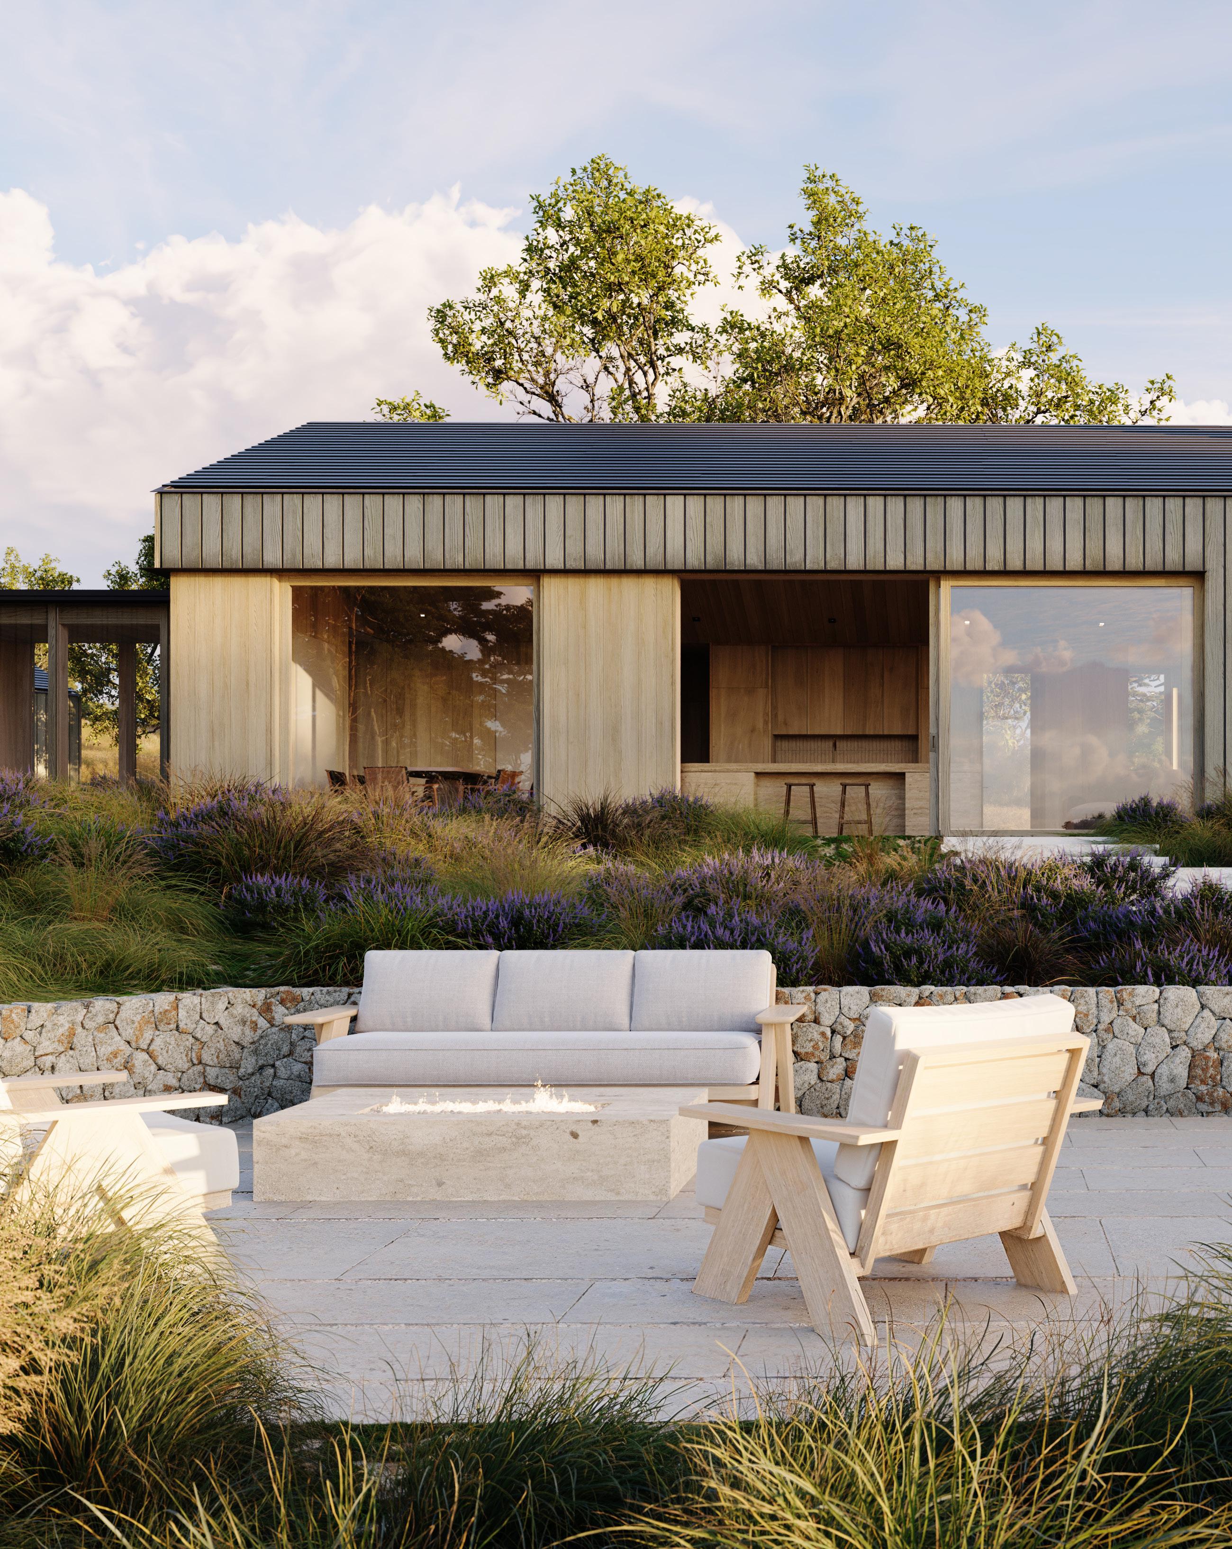
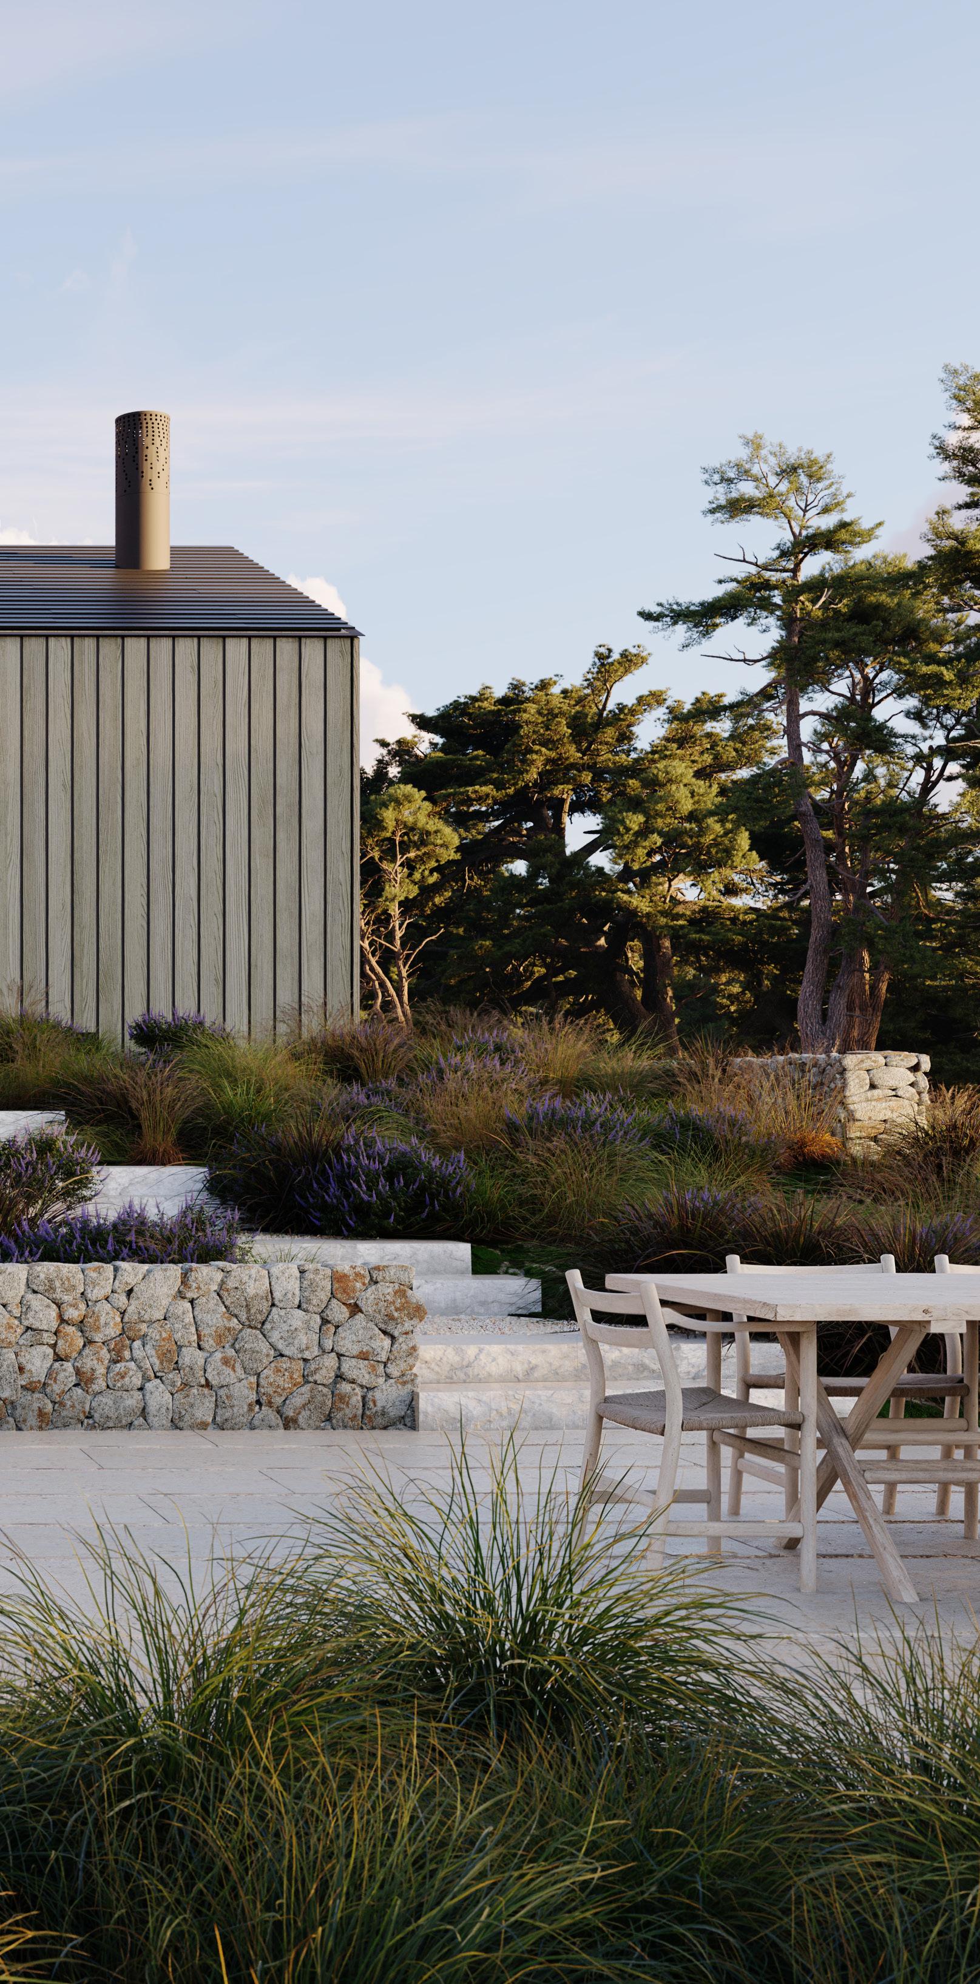
Clad in gapped gray ash, the structures use mass and void to give the facade depth and dimension, while enclosed glass walkways traverse the landscape, linking interiors and preserving a continuous connection to the outdoors.
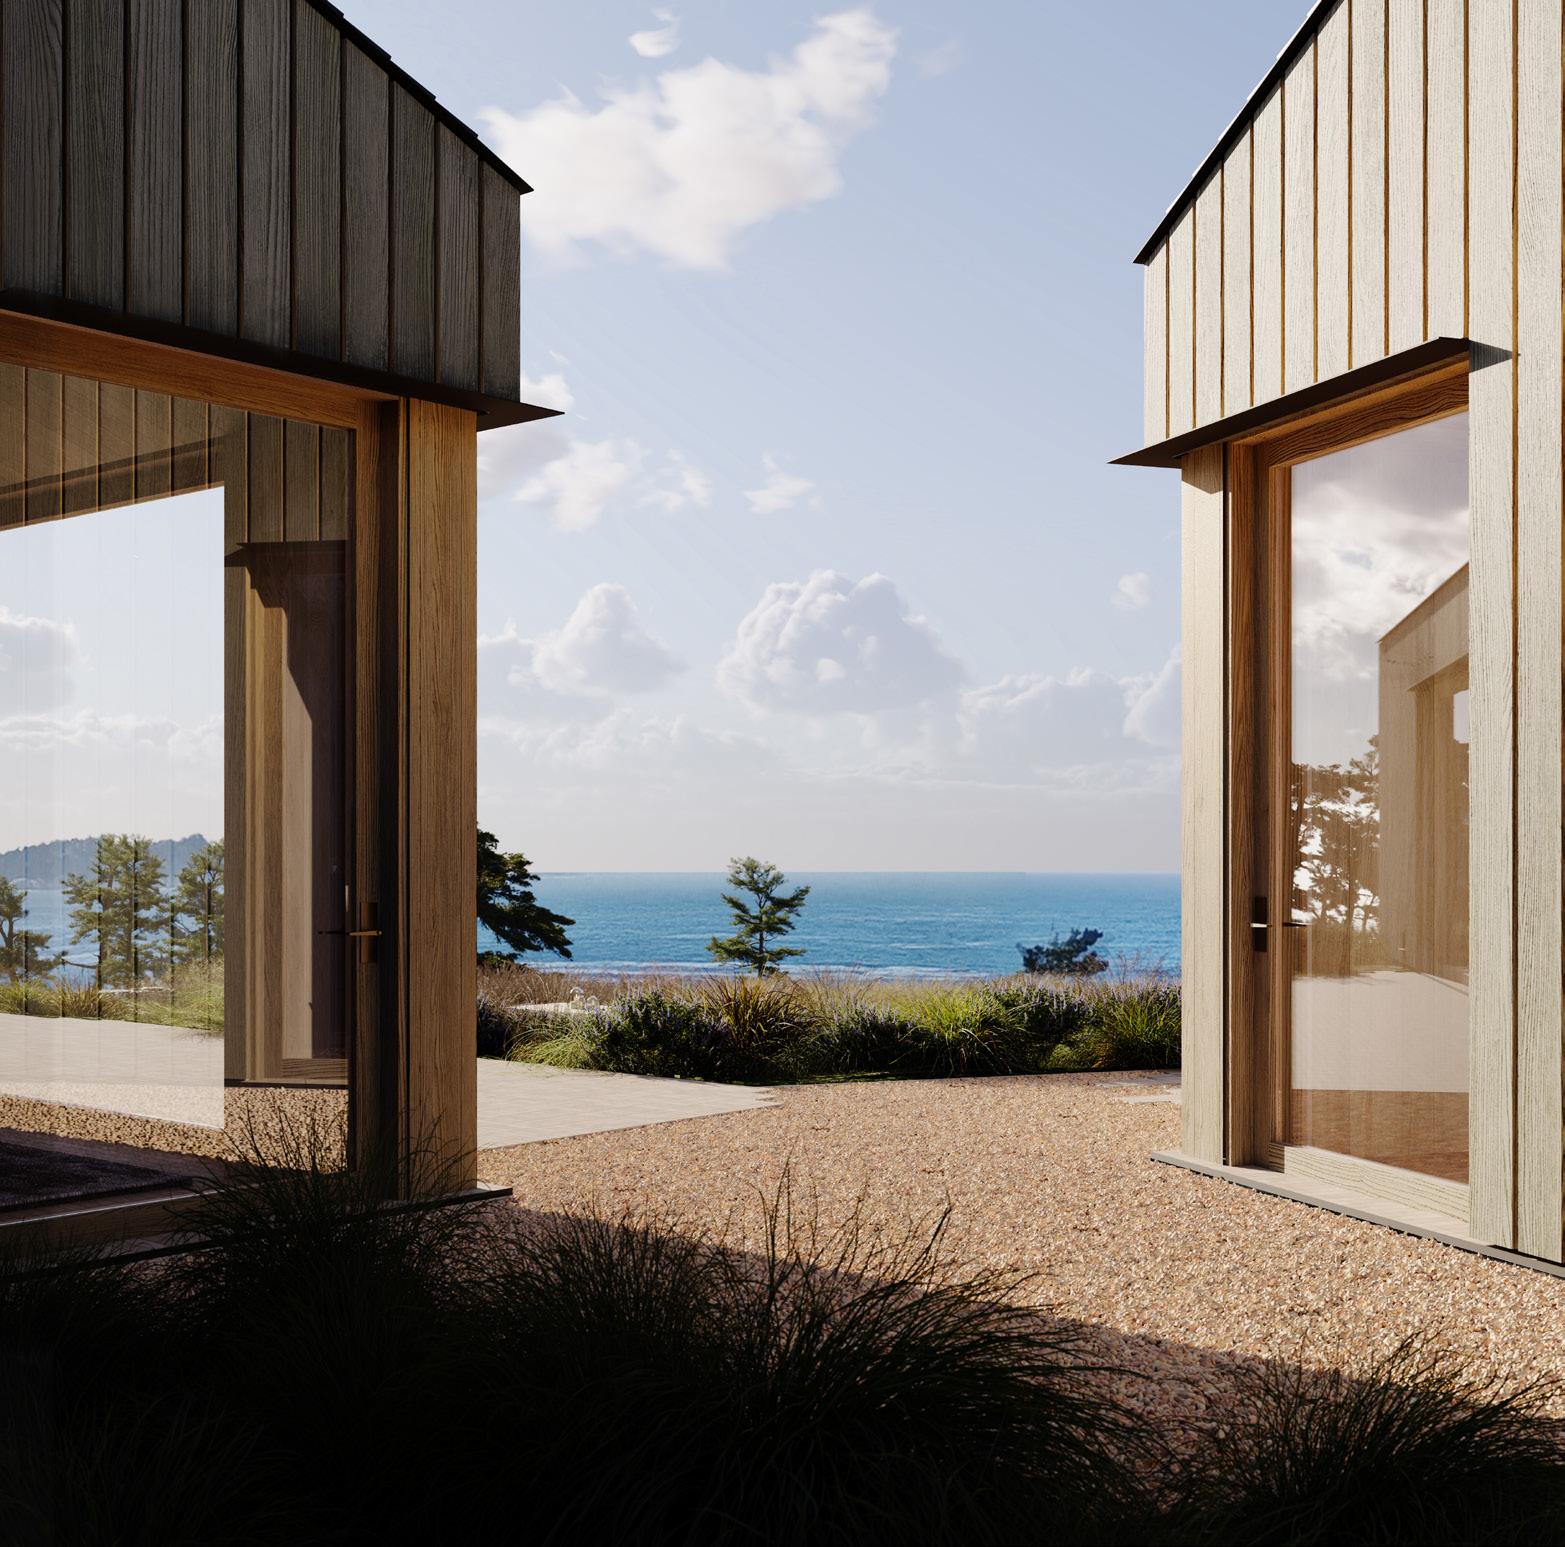
Composed of four simple volumes, this reimagined beach cottage serves as a mediator between land and sea, each oriented to capture shifting light and coastal views—some opening toward the horizon, others enclosing intimate spaces for stillness and reflection.
Driftwood CALIFORNIA
Feather CALIFORNIA
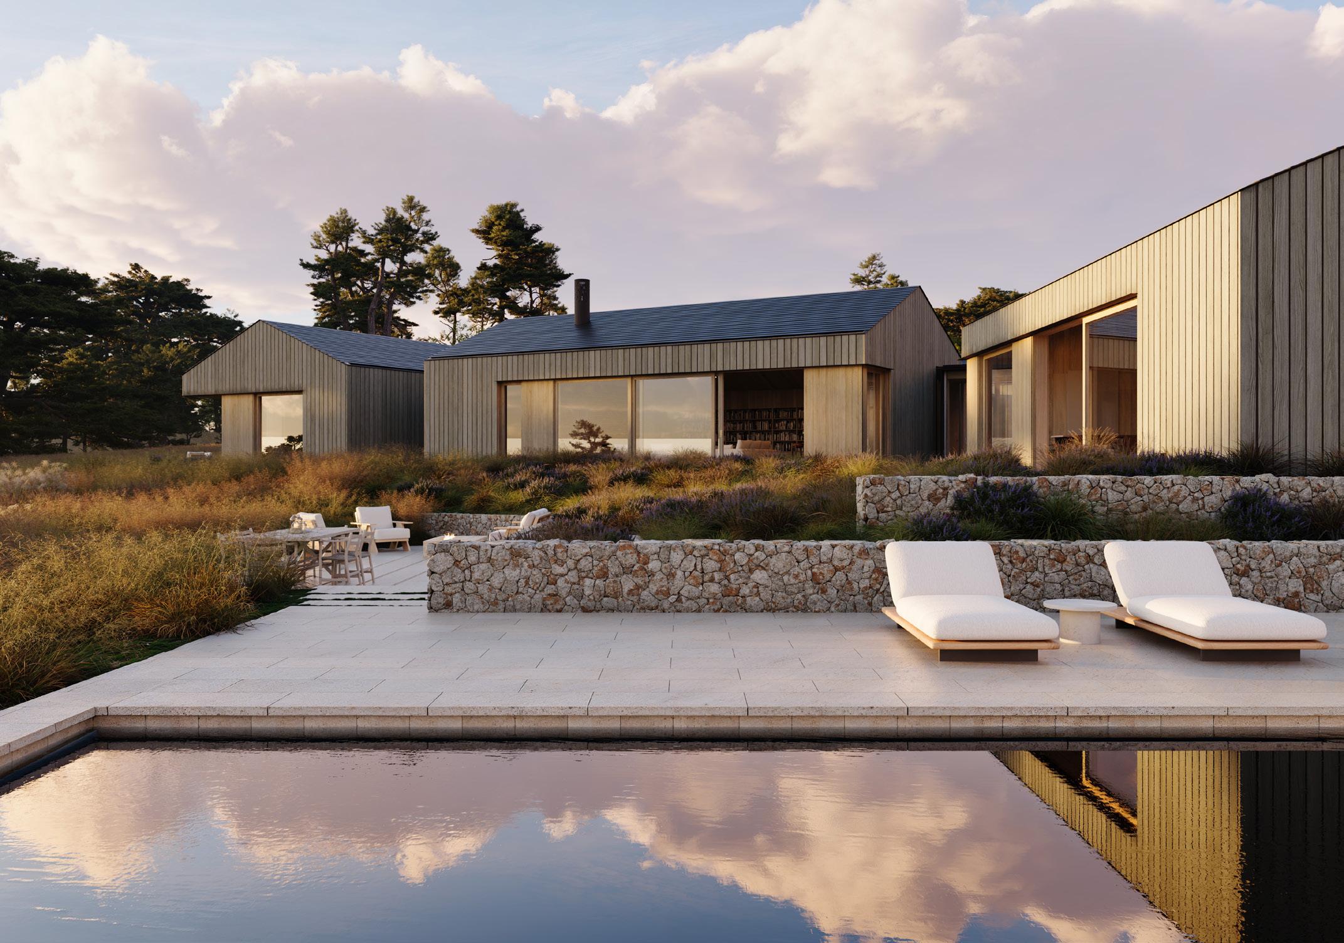
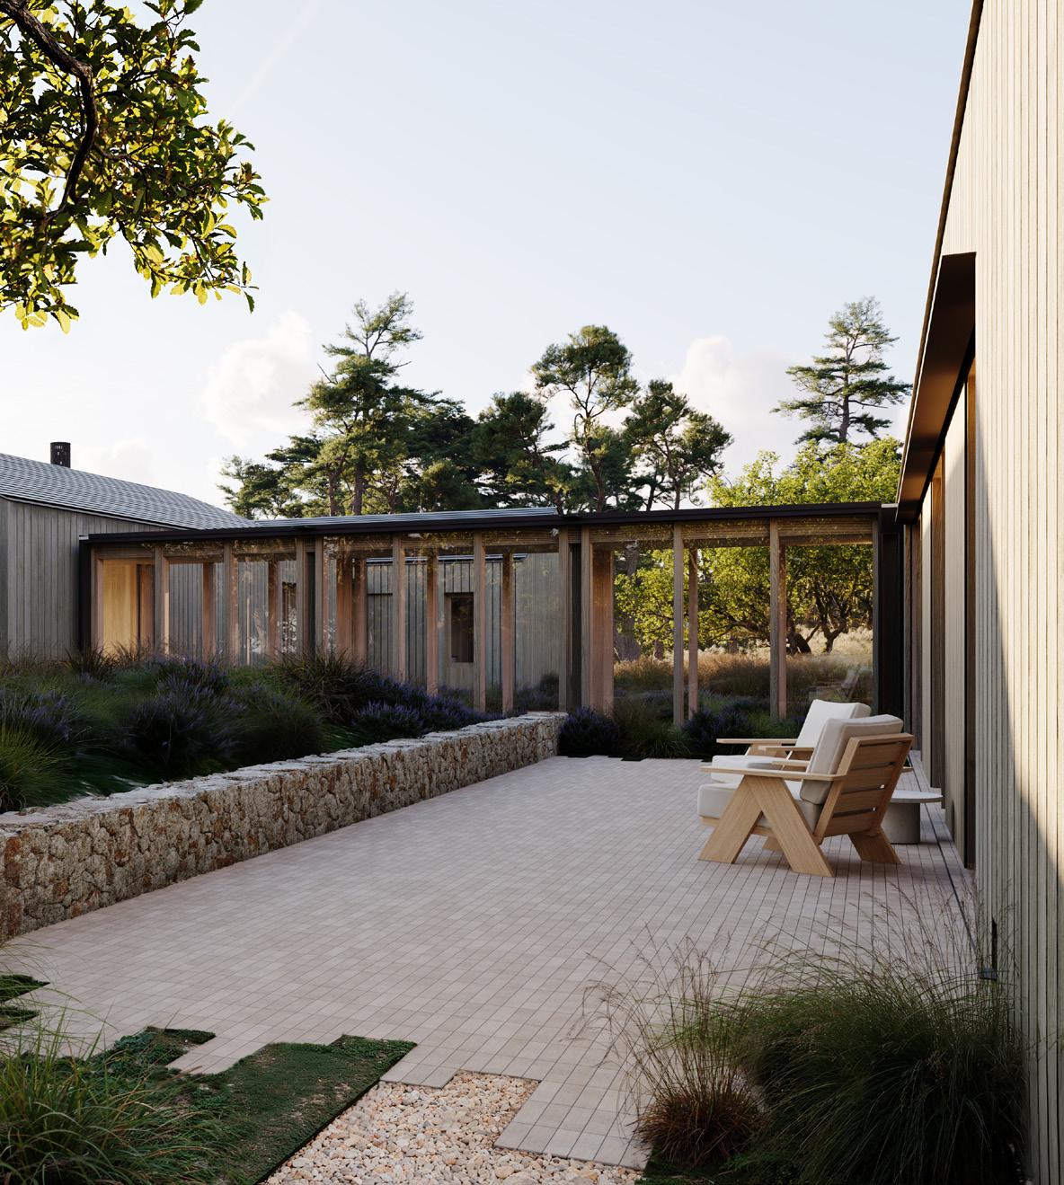
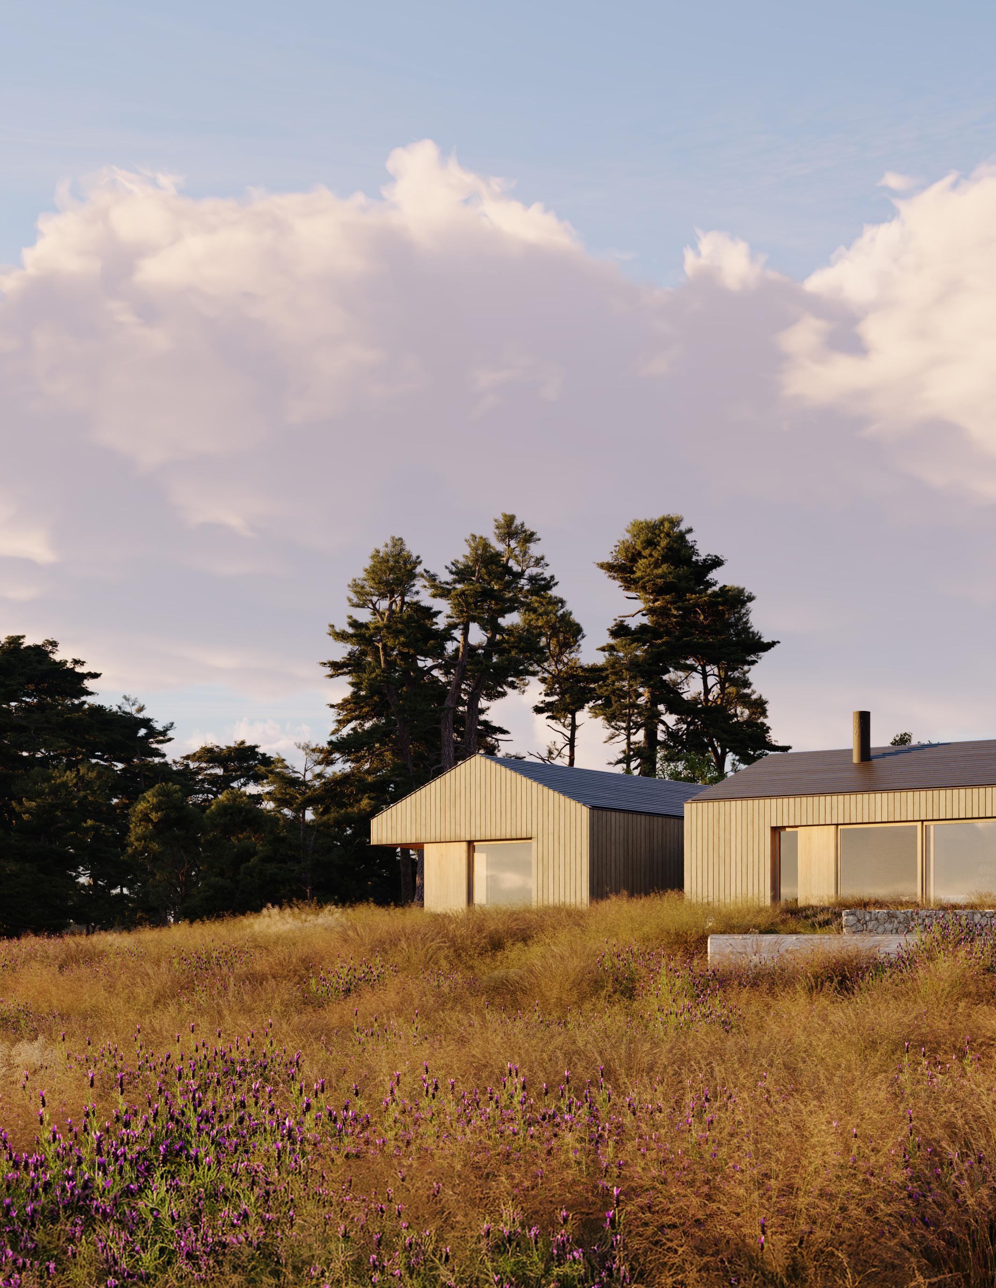
Shaped as much by restraint as by exposure, where architecture, land, and ocean exist in quiet balance.
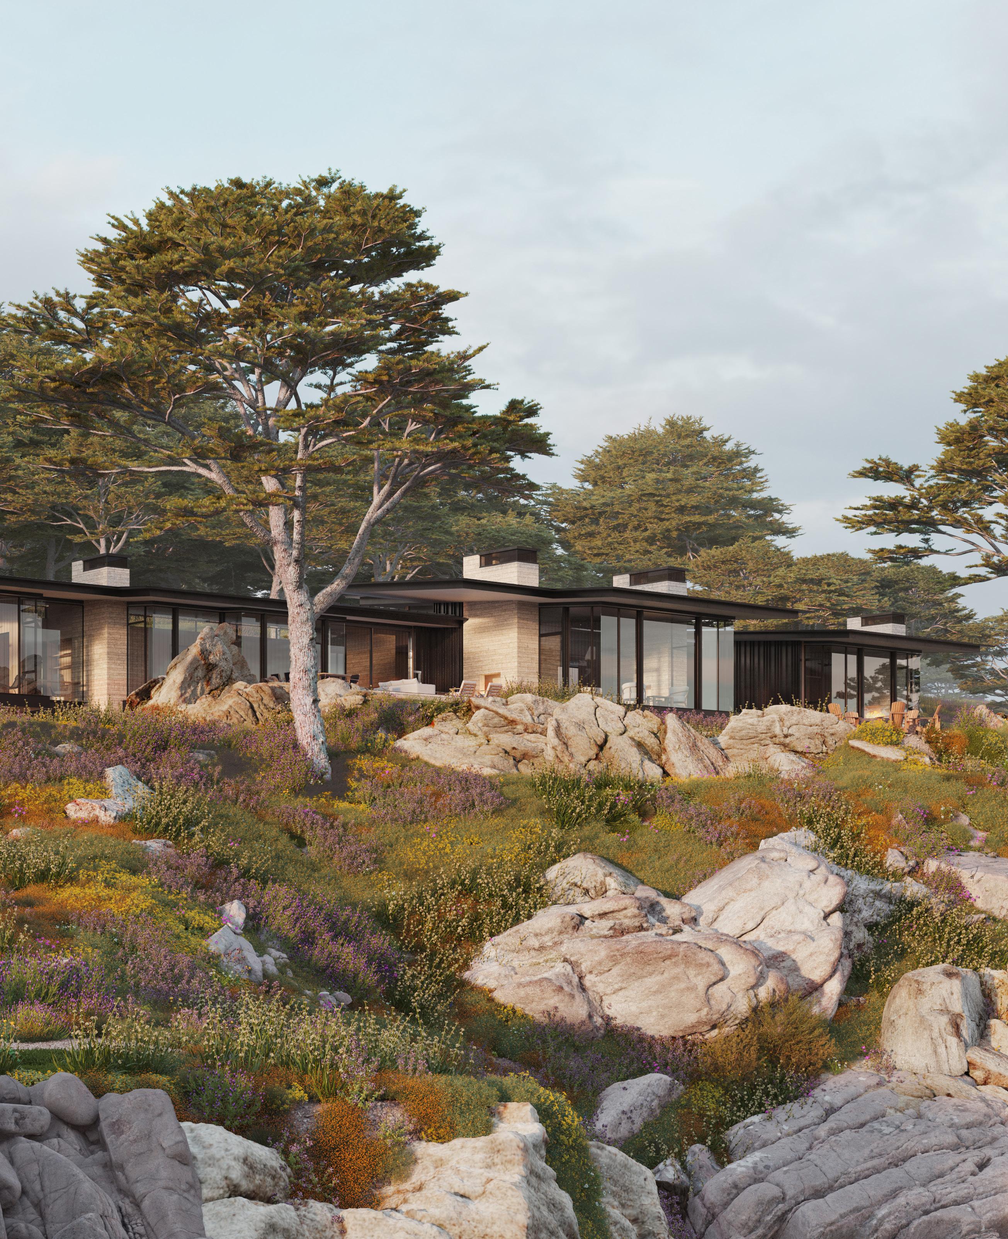
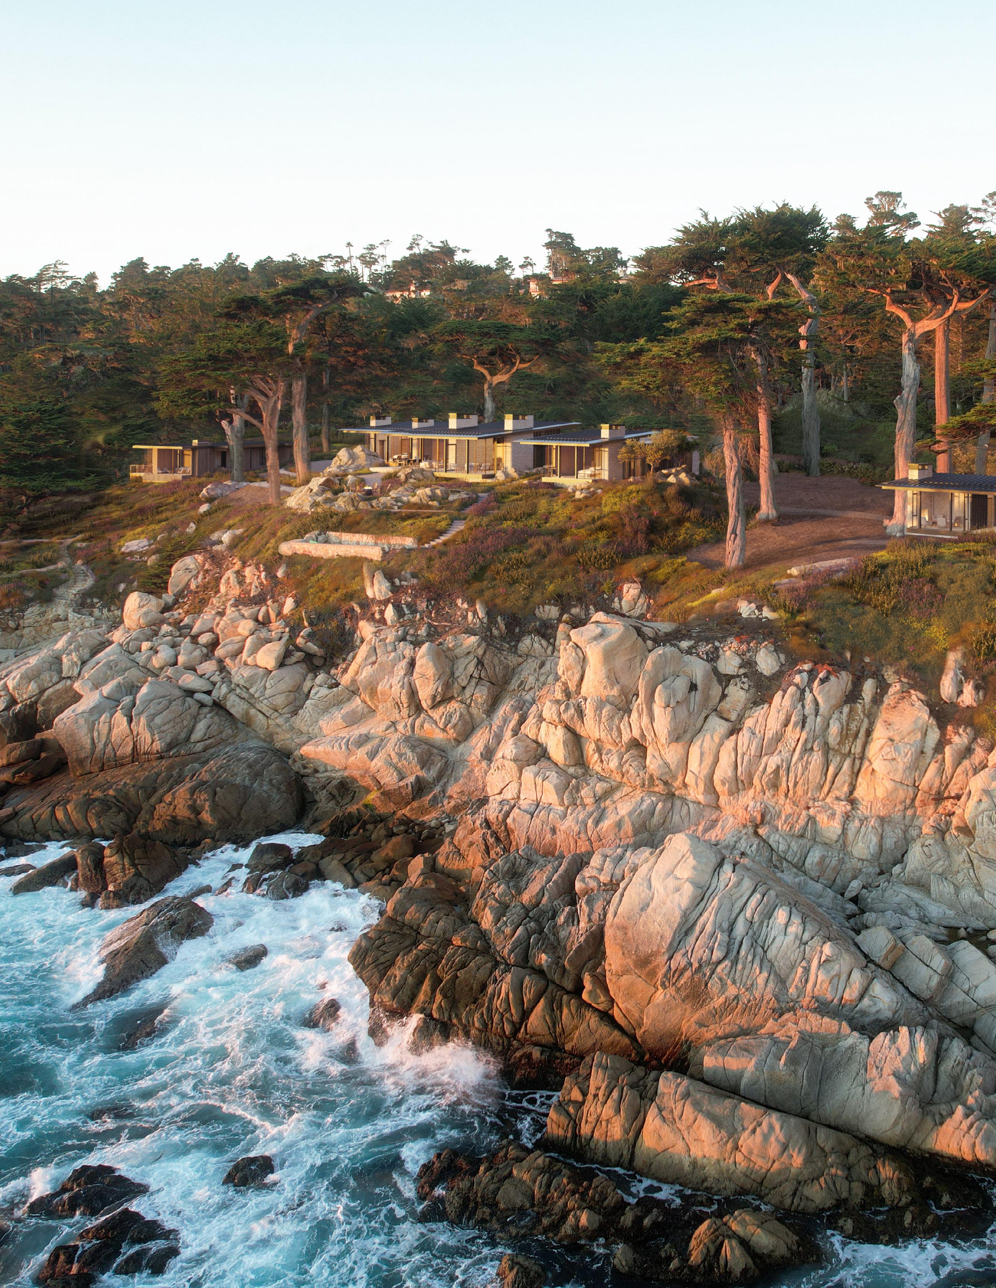
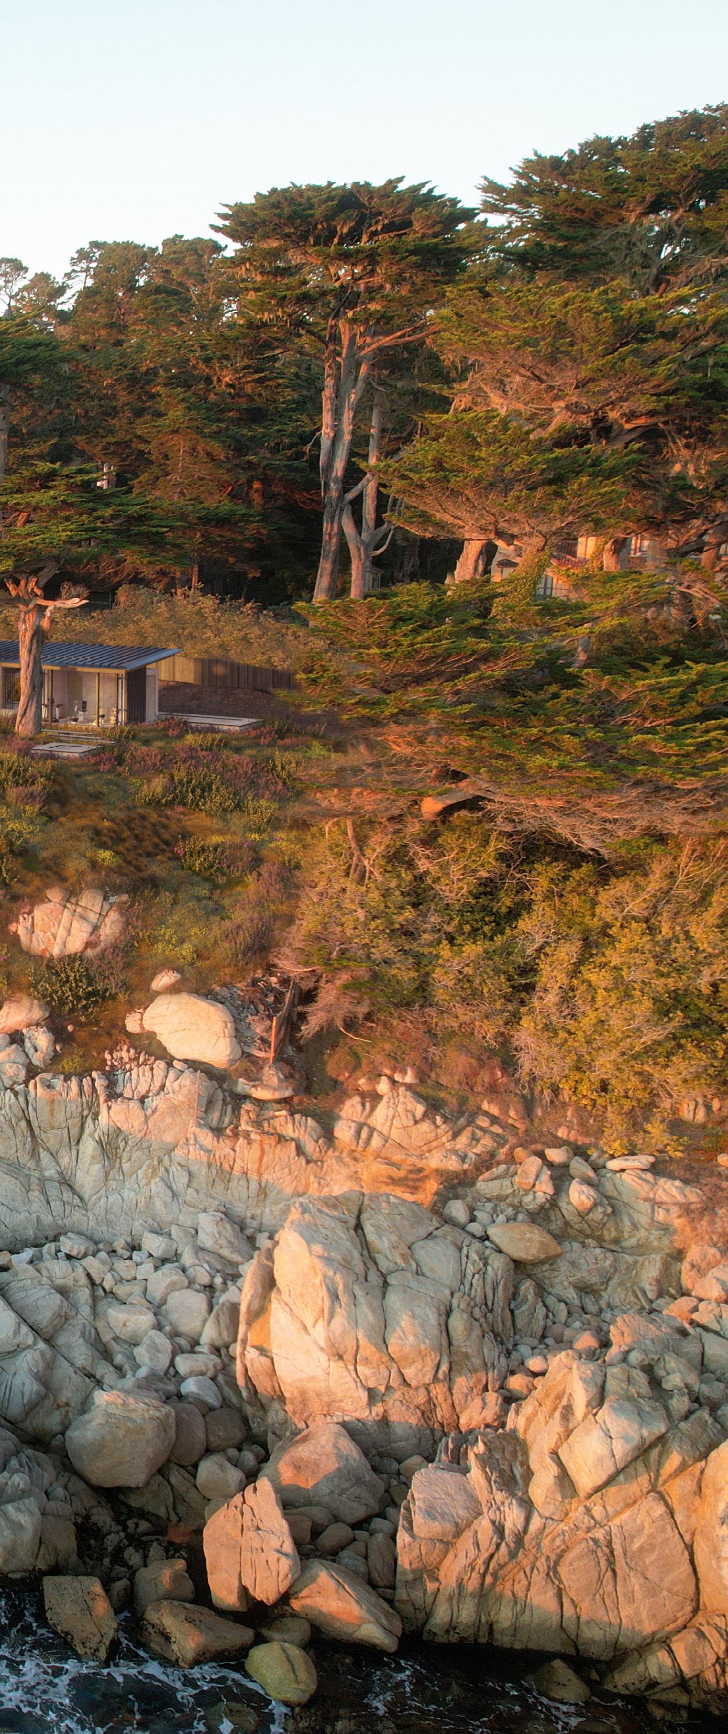
Set along a rugged stretch of coastline, the house unfolds as a quiet extension of the landscape. Low-slung pavilions weave between windswept cypress trees and granite outcroppings, allowing the architecture to settle gently into the terrain. Warm wood volumes and dark rooflines echo the tones of bark, stone, and shadow. Native plantings soften the transition between the built form and the bluff edge, while the rocky coastline below absorbs the movement of the Pacific.
Makena Ranch HAWAII
Where mountains and ocean converge, this rustic outpost settles into the windswept landscape.
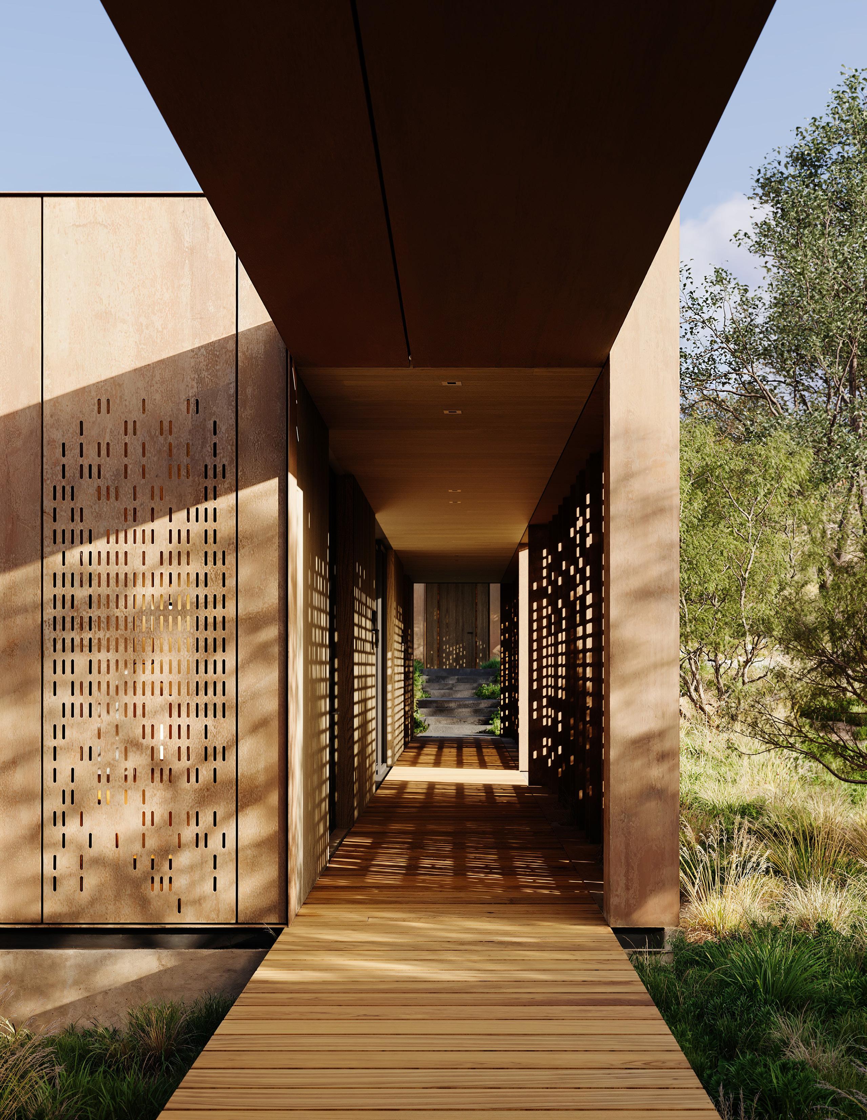
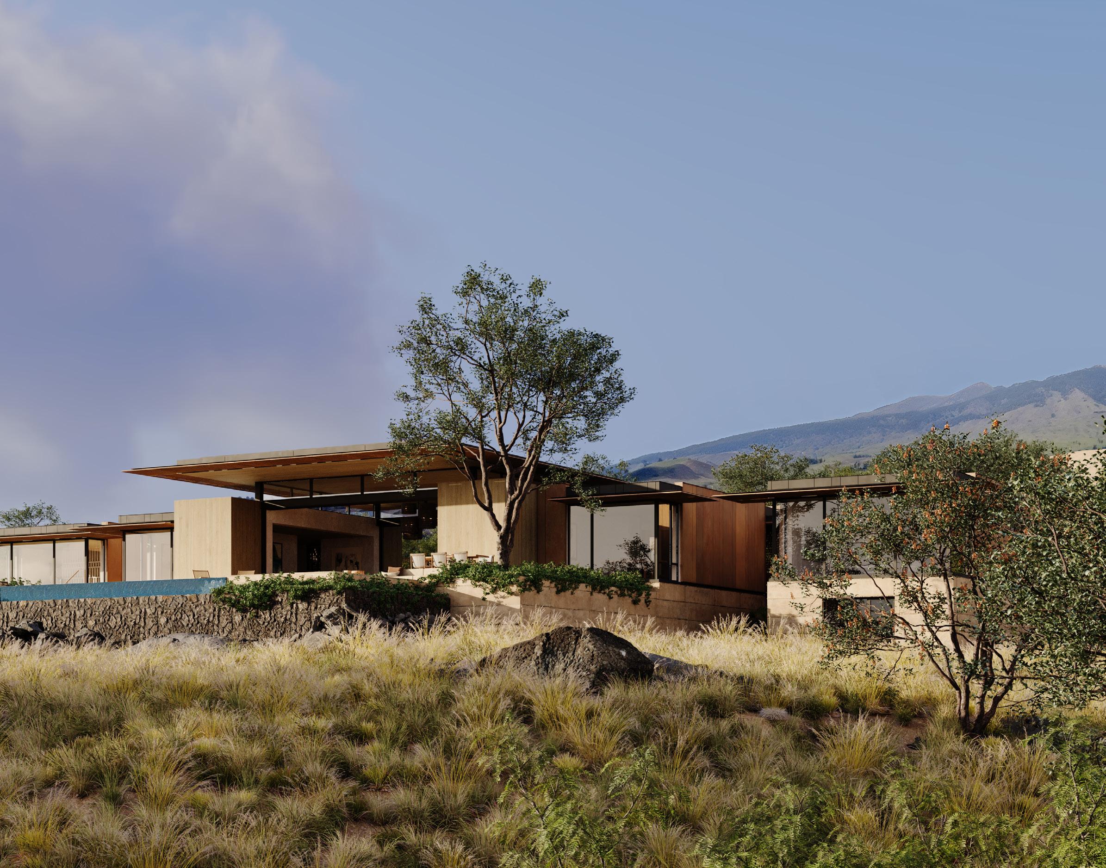
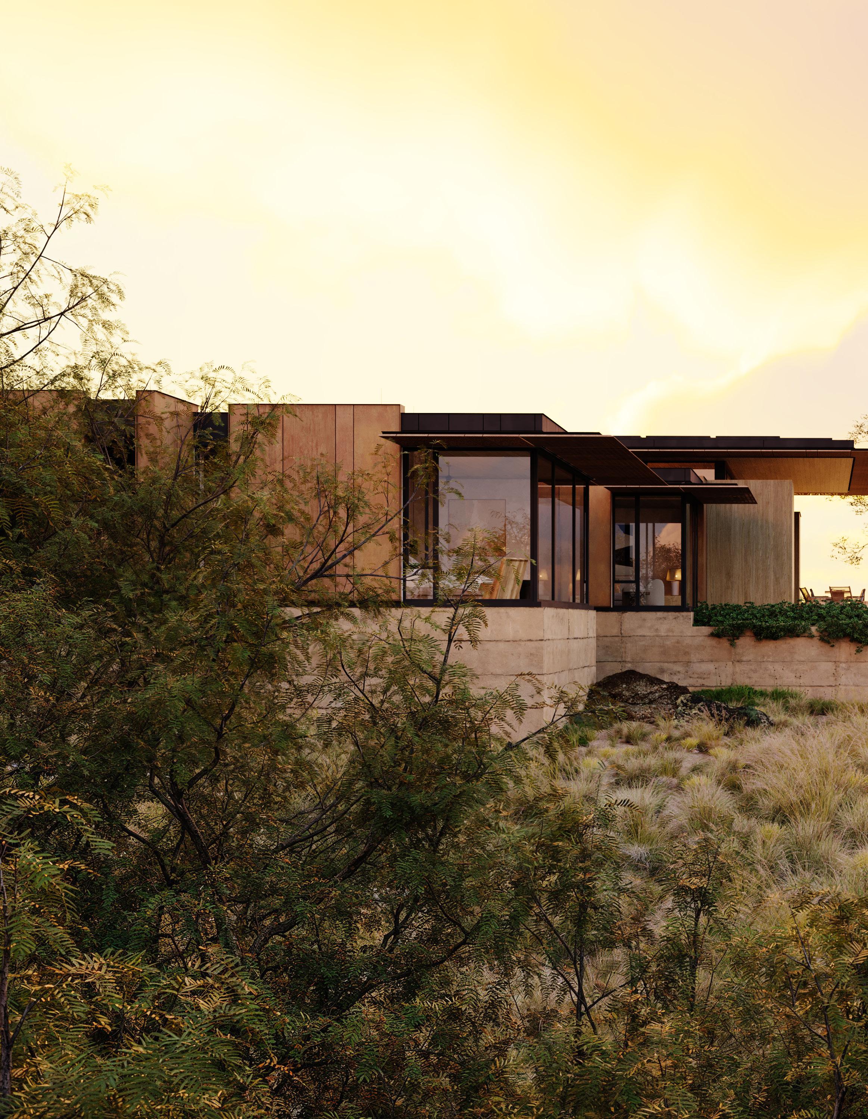
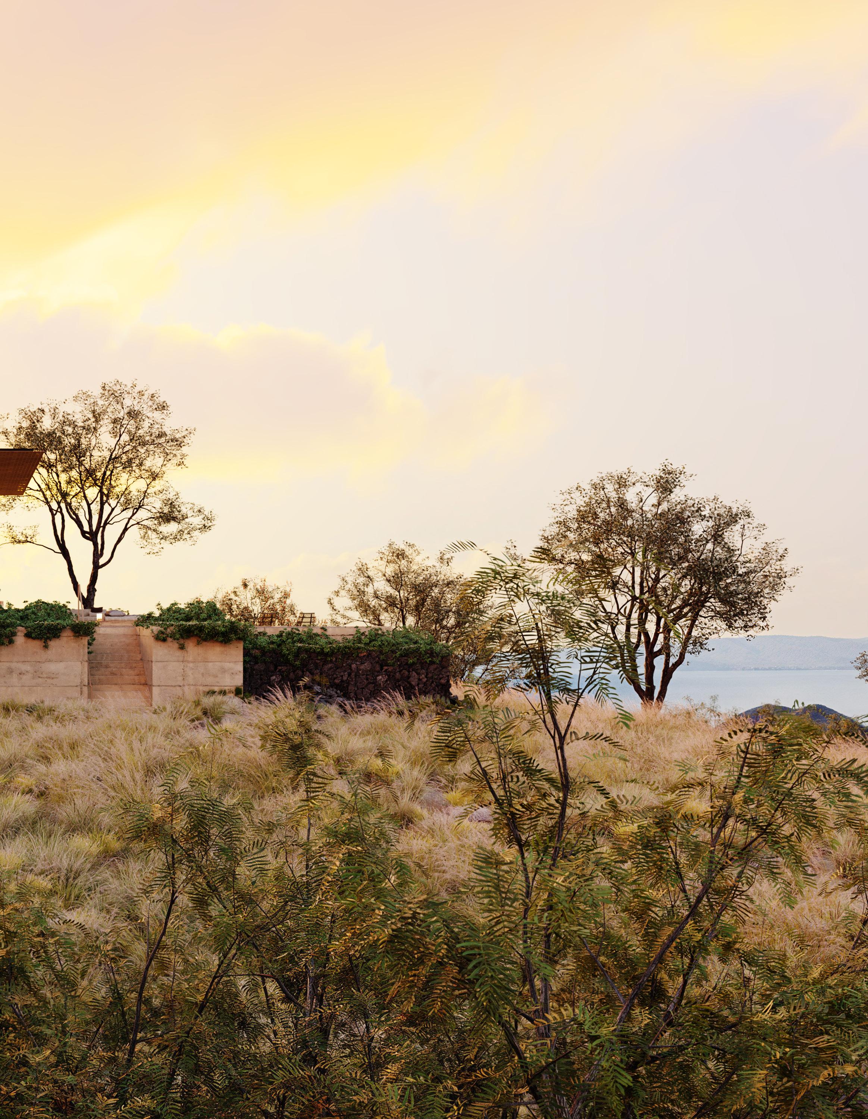
High above the coastline, six volumes rise from a steep, grassy slope. Arranged around a central courtyard, the weathered structures are deeply anchored to the land. Set among williwilli trees and lava rock, the home reflects the region’s agricultural roots—its patinated, metalclad envelope evolving with each passing season.
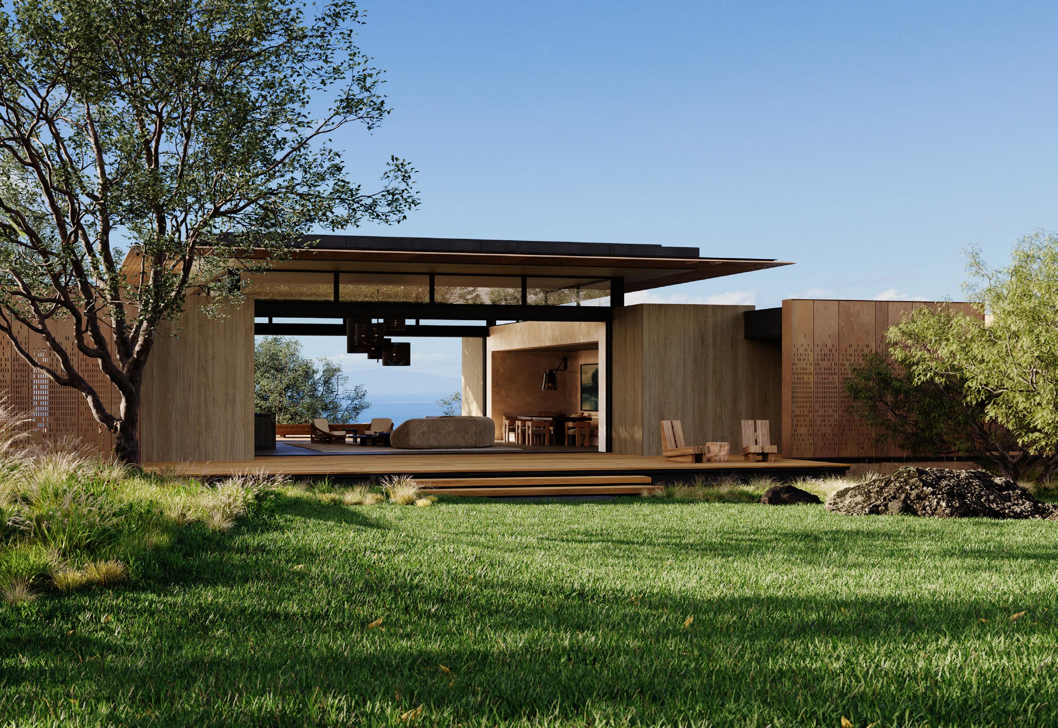
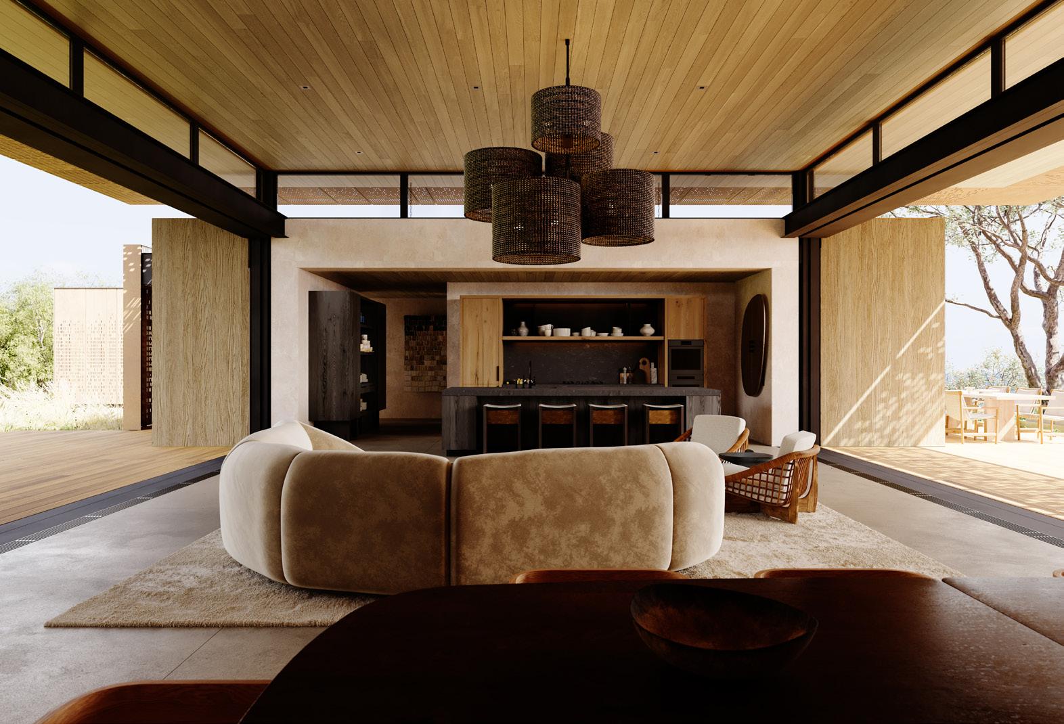
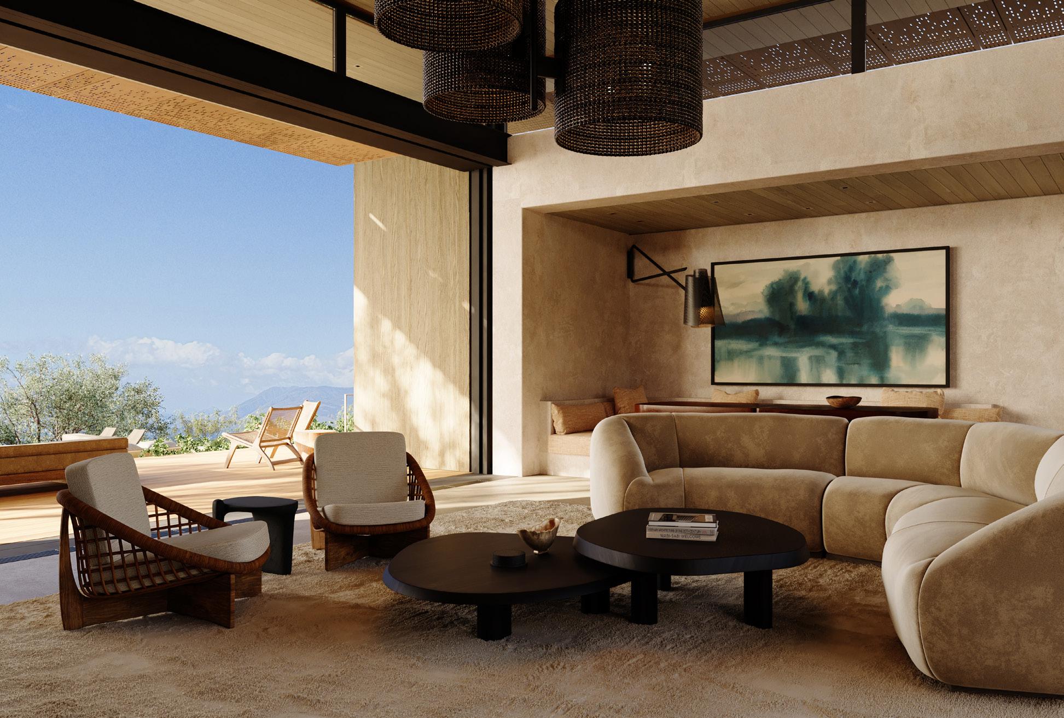
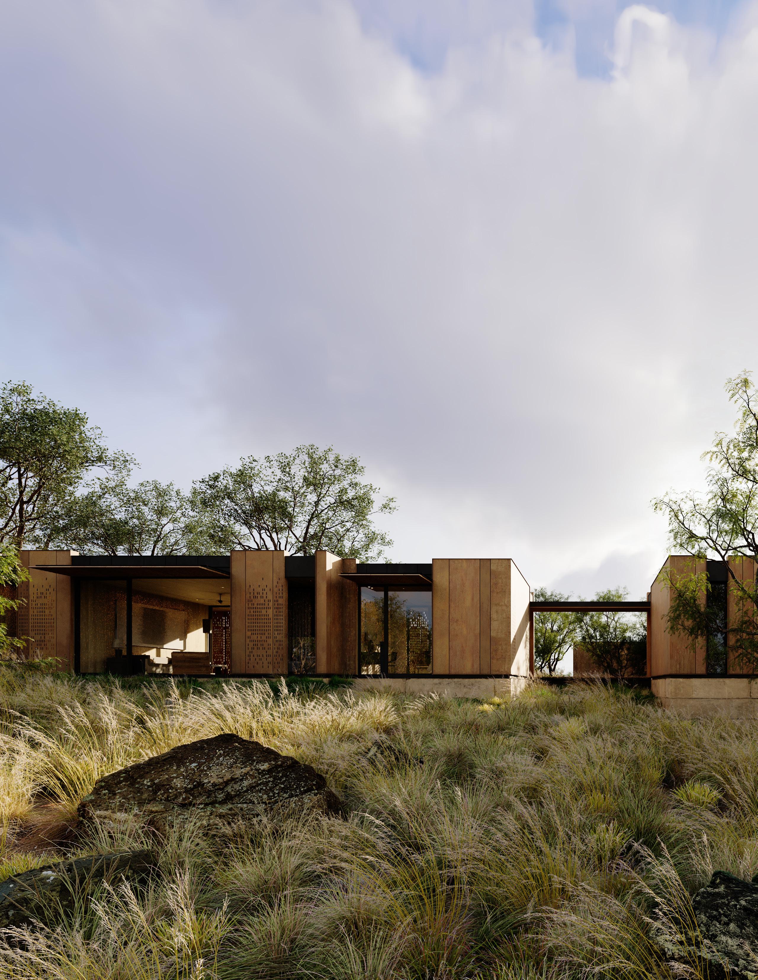
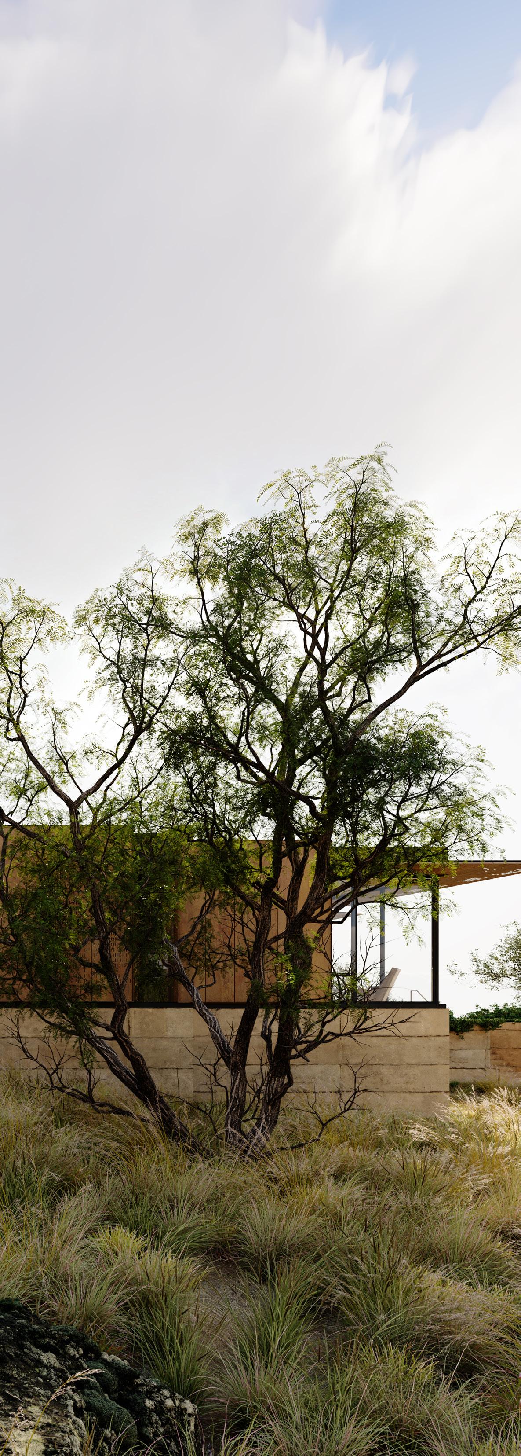
An ambling driveway moves through the site, gradually revealing a series of simple forms. Rooflines trace the horizon, with metal overhangs providing shelter from sun and rain. An elevated boardwalk threads the buildings together, while perforated screens moderate light and air.
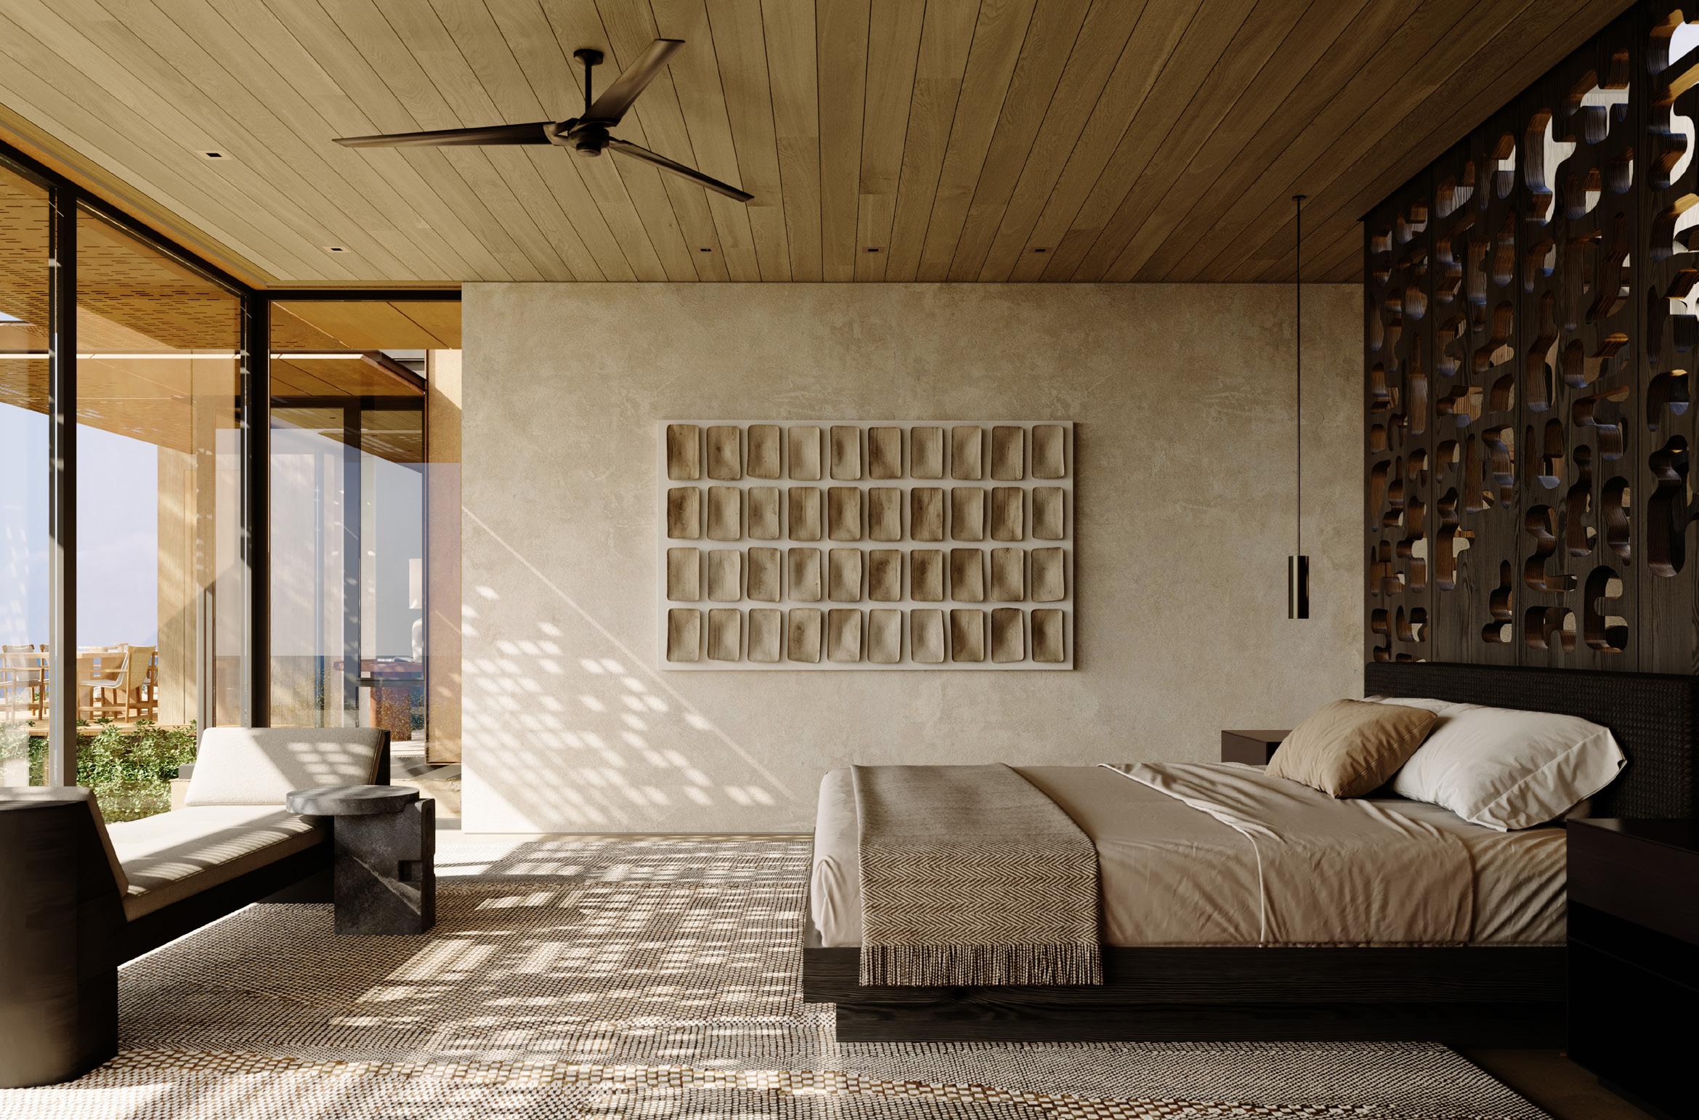
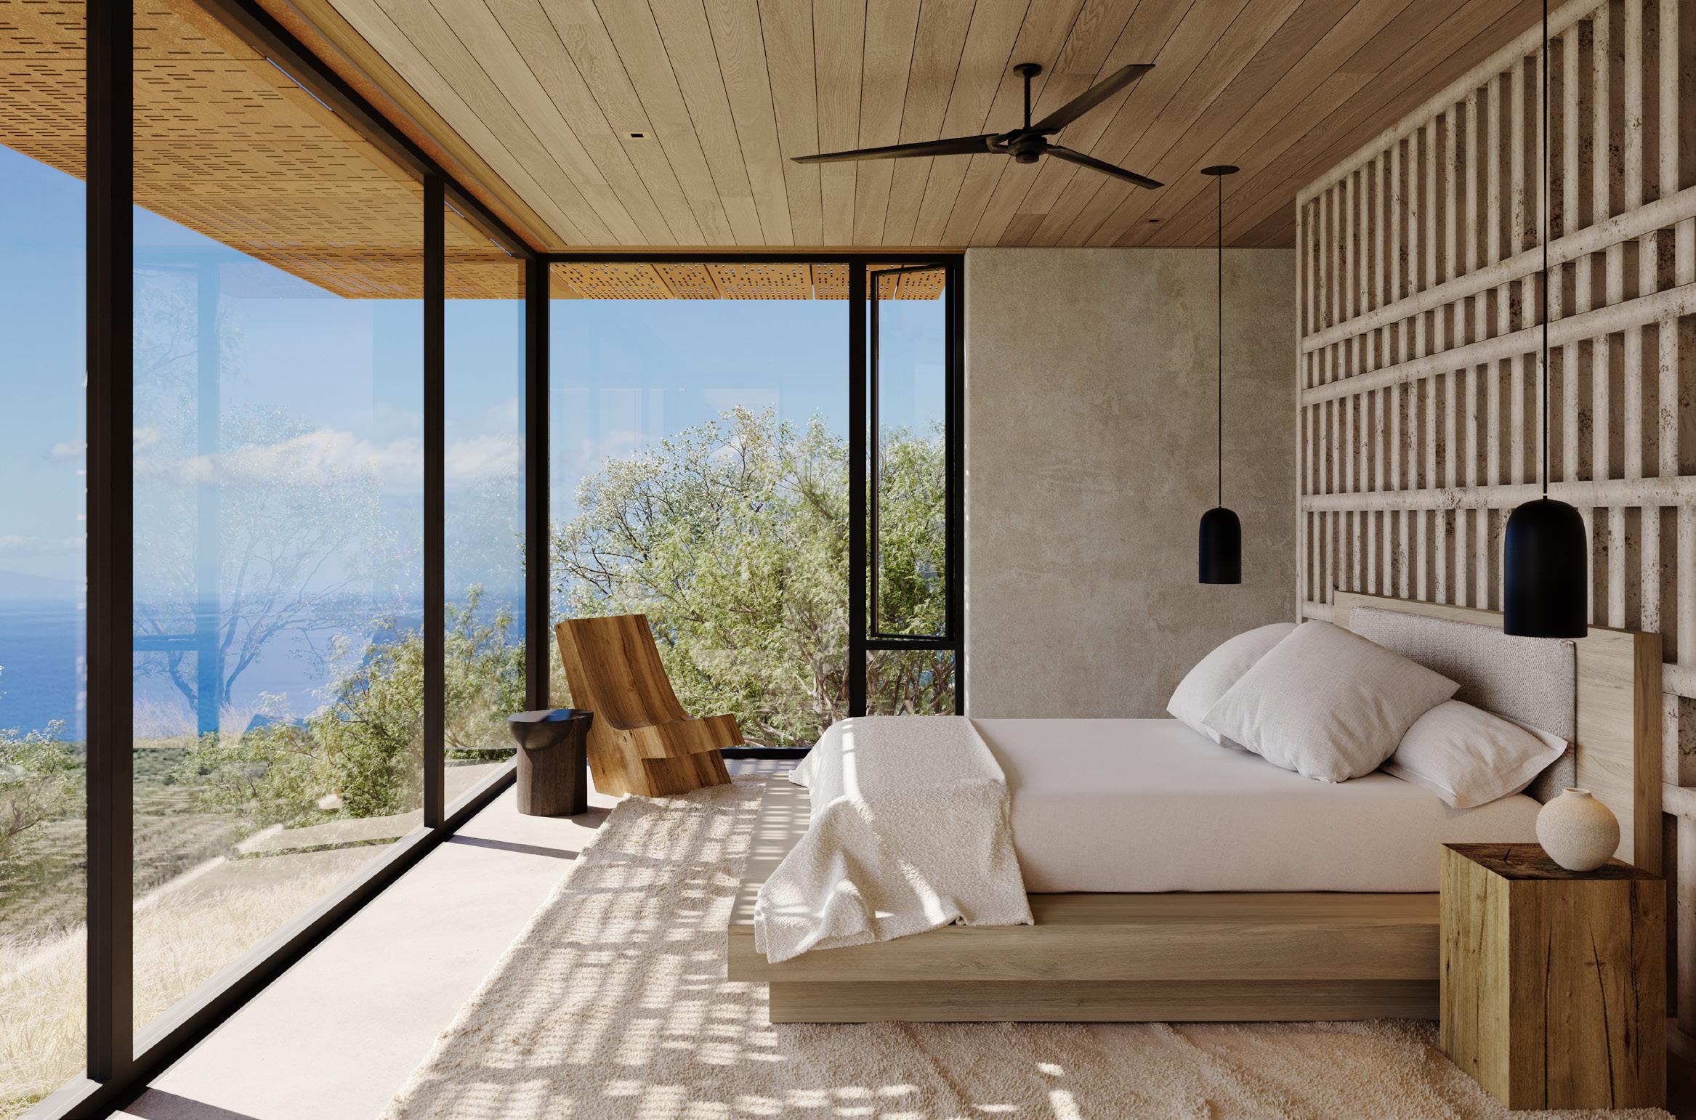
Each room is oriented to its surroundings, balancing intention and repose. In the primary suite, a stair enclosed by carved wood panels leads to a private den set deep into the earth.
The home bridges rolling grasslands and the Pacific beyond. Expanses of glass frame ocean views, complemented by clerestories and skylights that draw daylight deep into the interiors. White ash transitions to smooth plaster walls, unifying interior and exterior with quiet restraint.
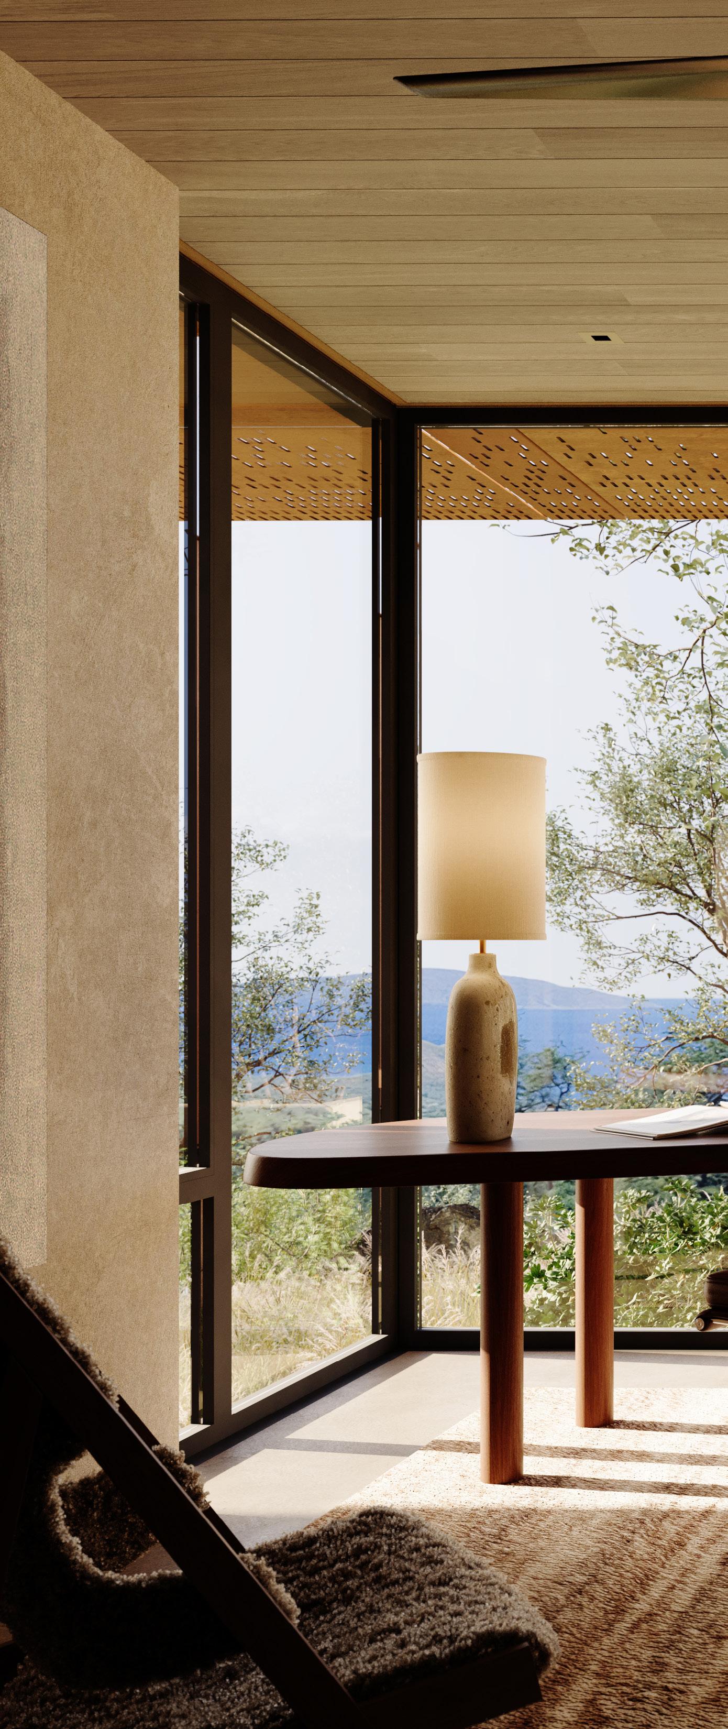
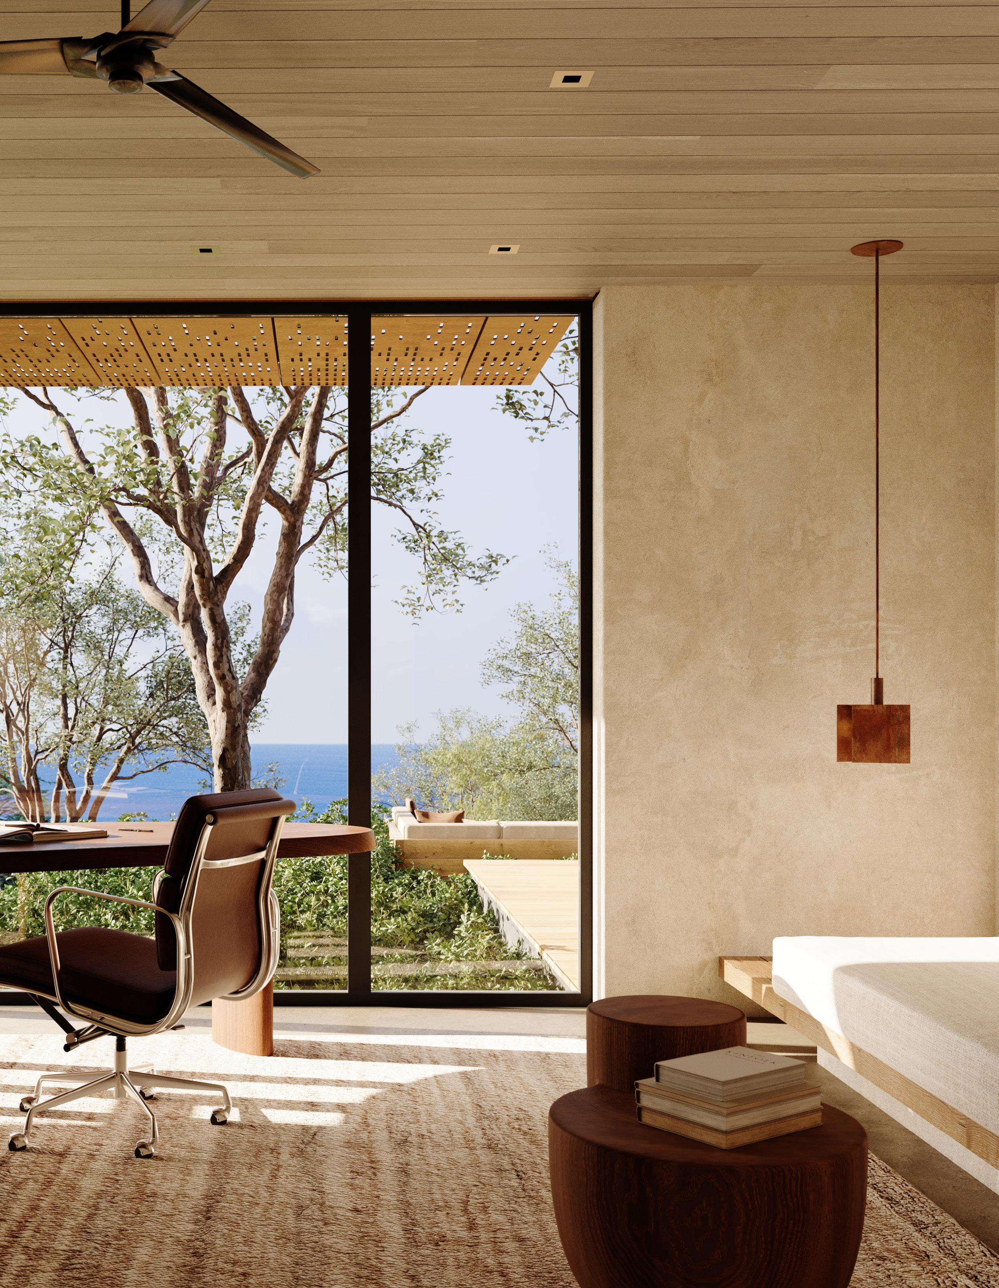
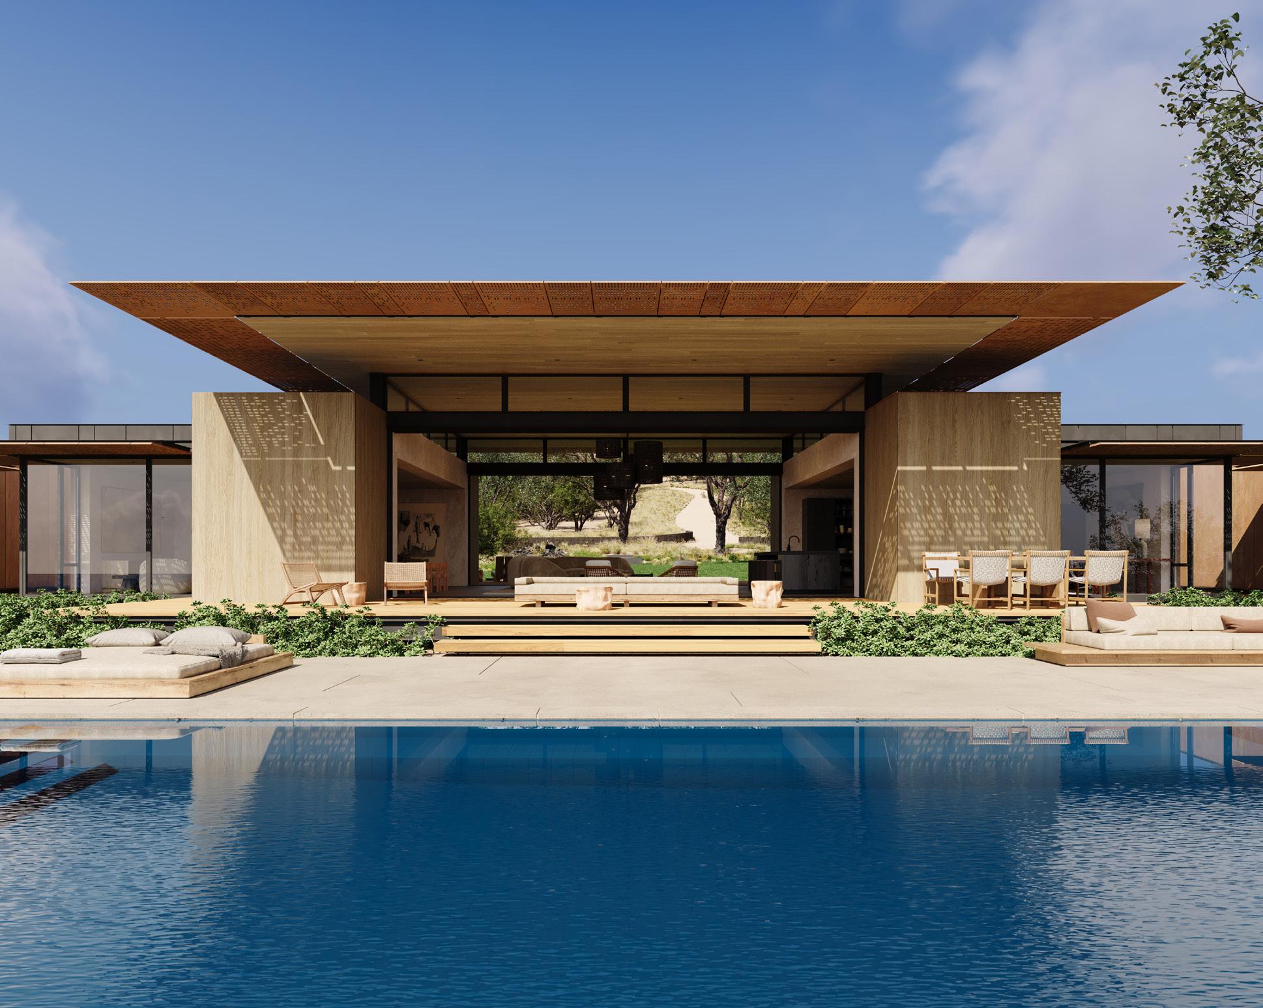
Native buffel grass weaves around boardformed plinths, grounding the architecture in the landscape. From the lanai, the site reads as still and expansive, shaped by rain, wind, and time.

Mountain Wood CALIFORNIA
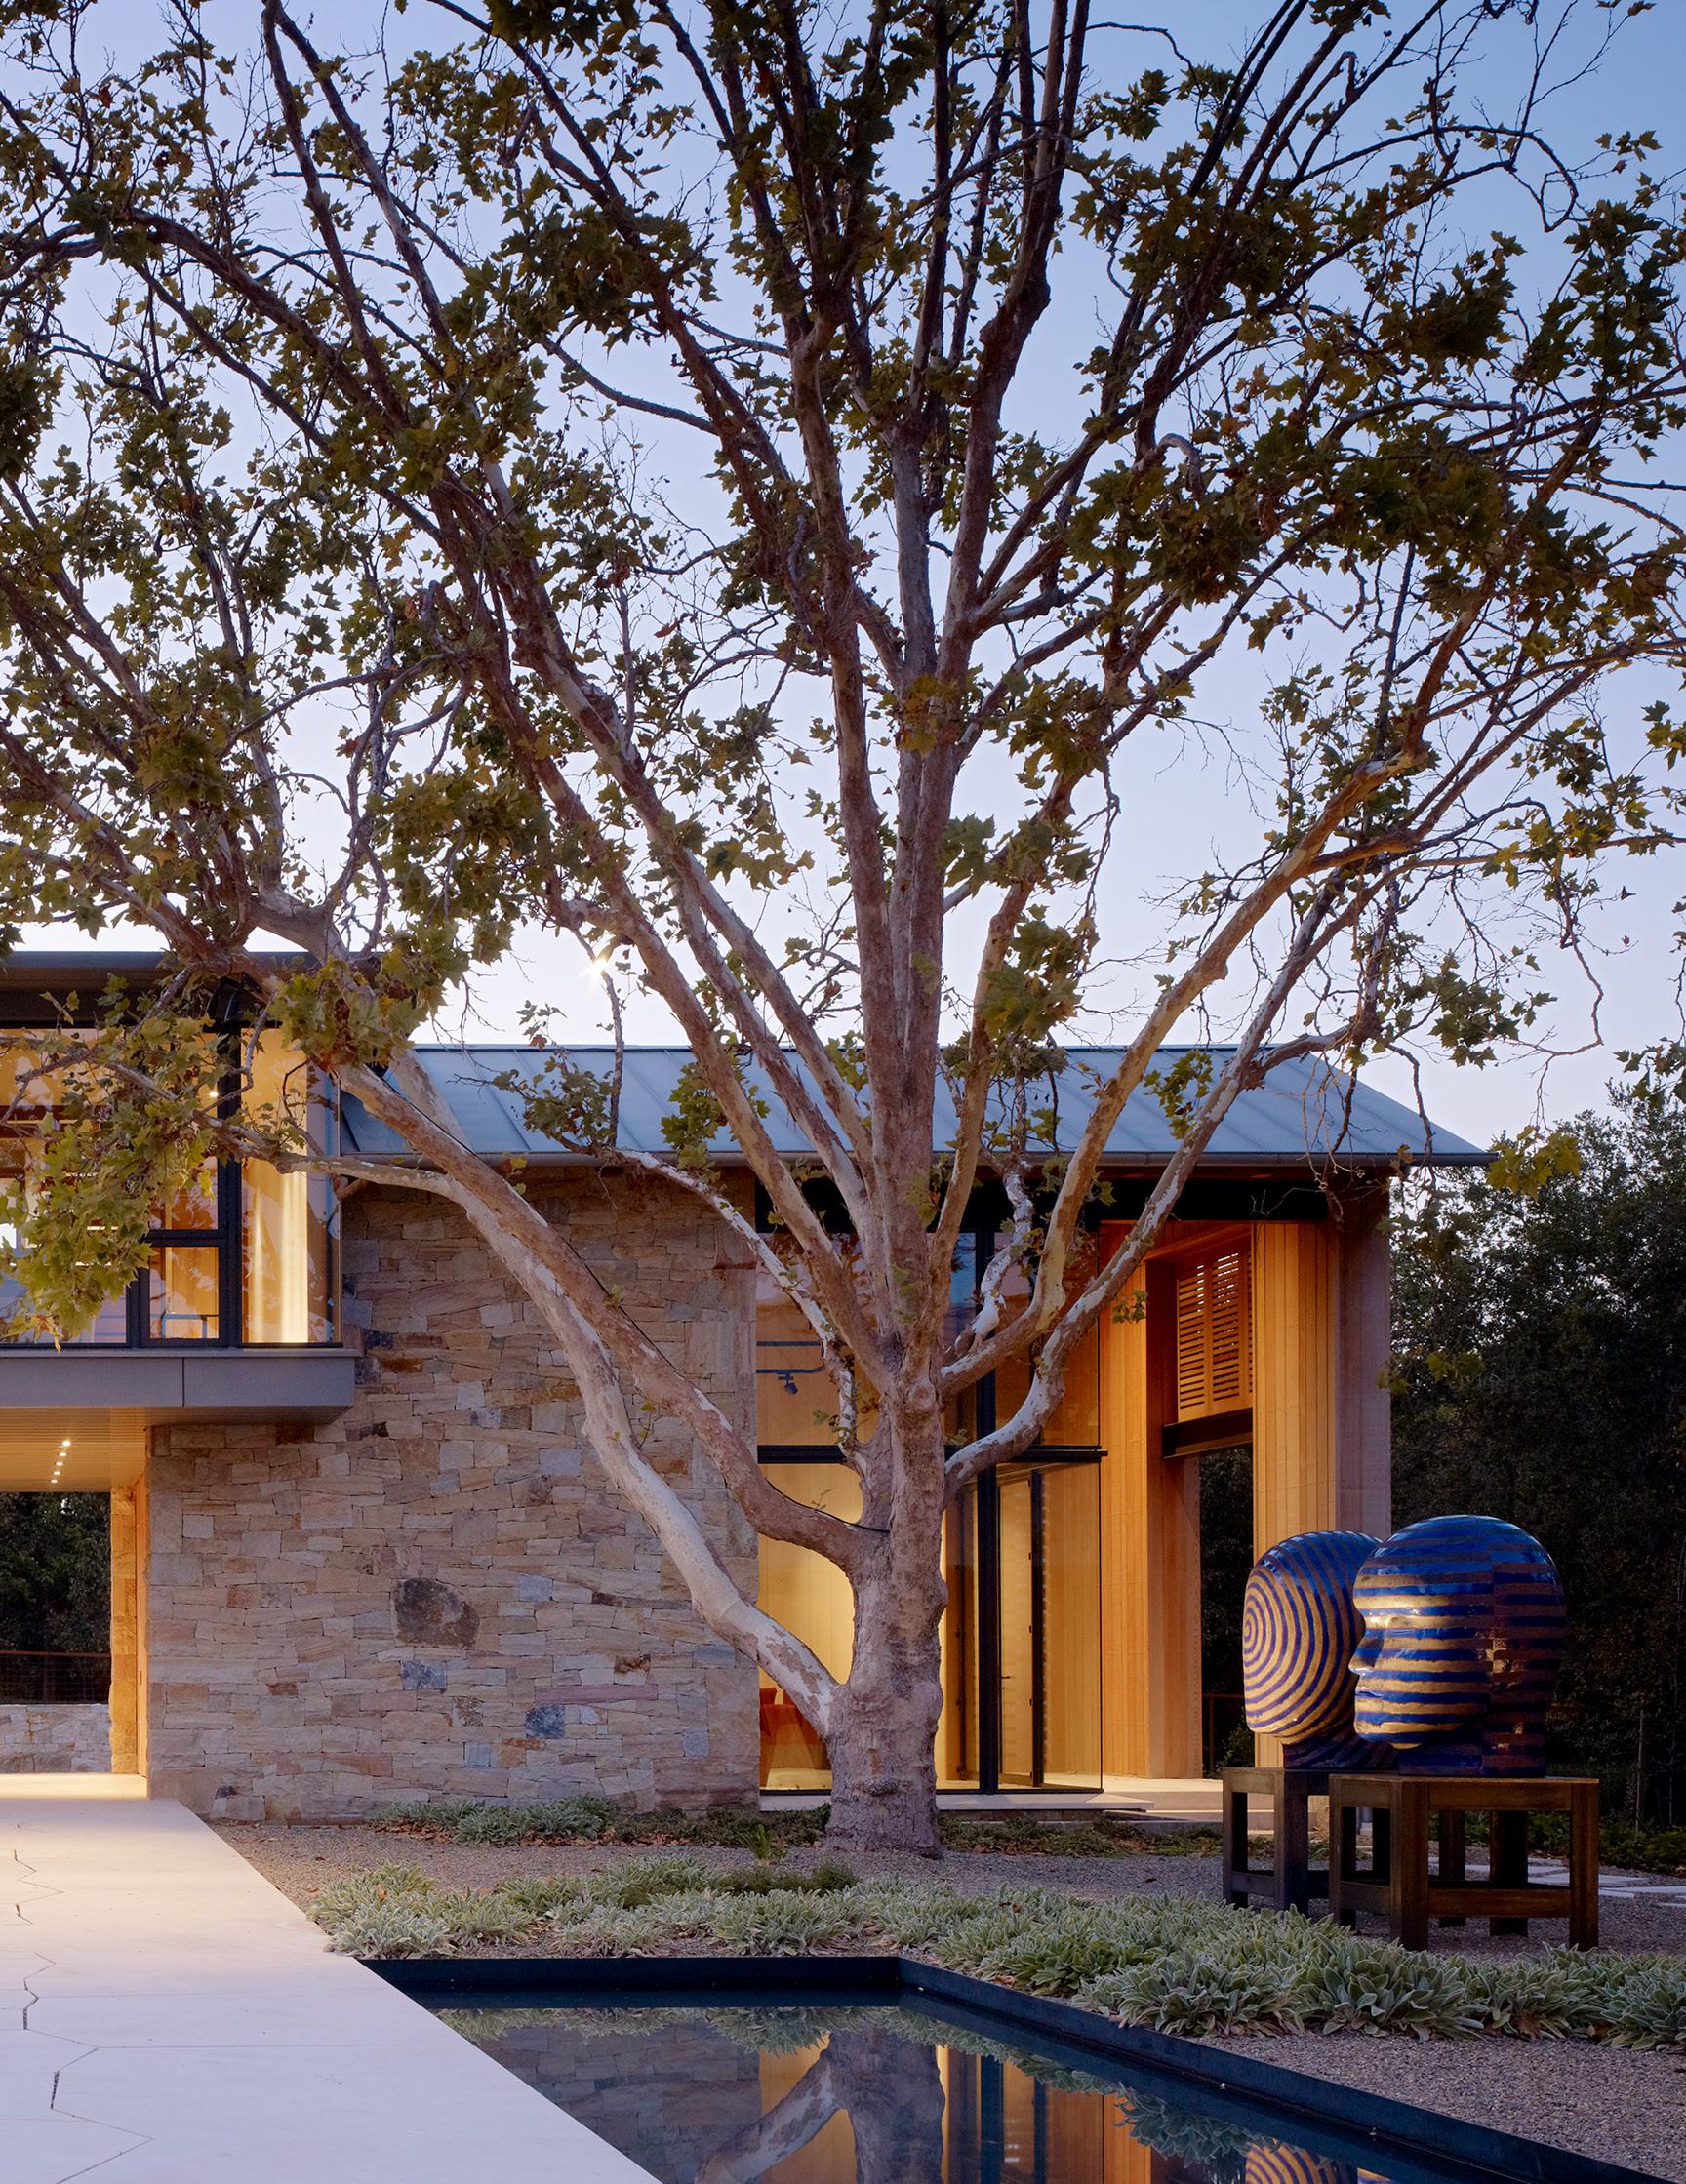
In an intriguing paradox, meticulous modern lines recall beautiful ruins that have long stood on the land.
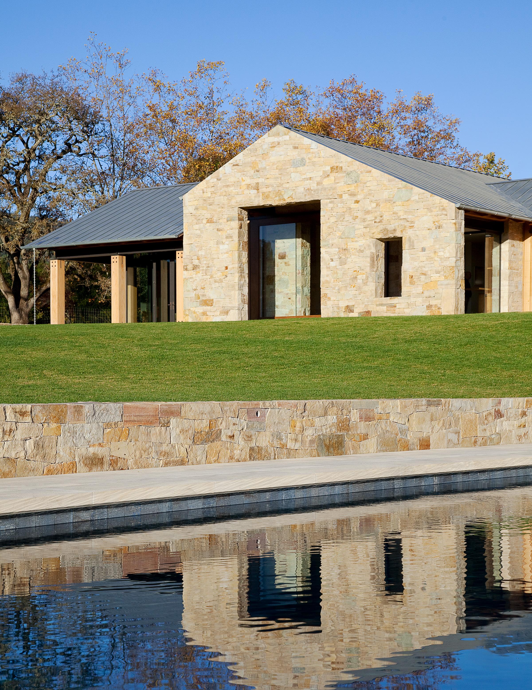
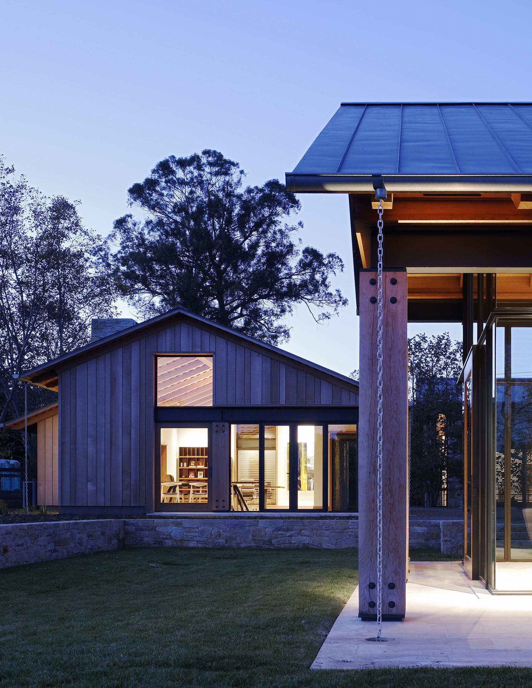
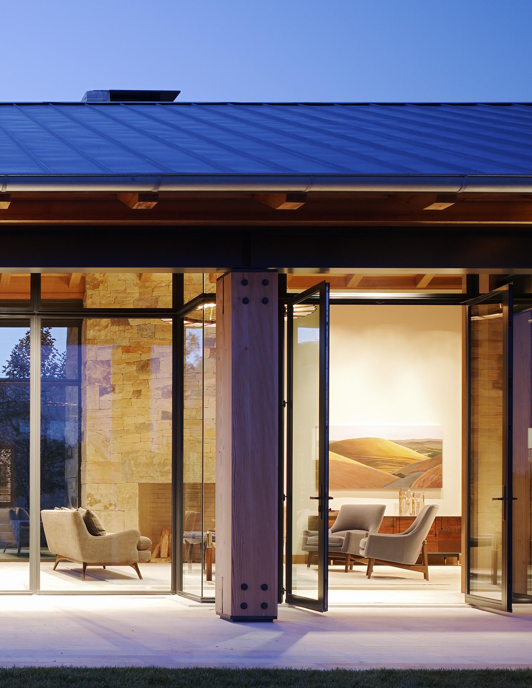
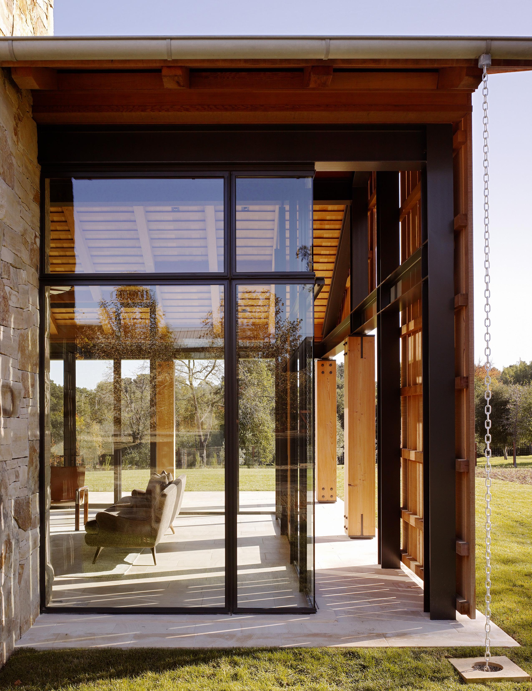
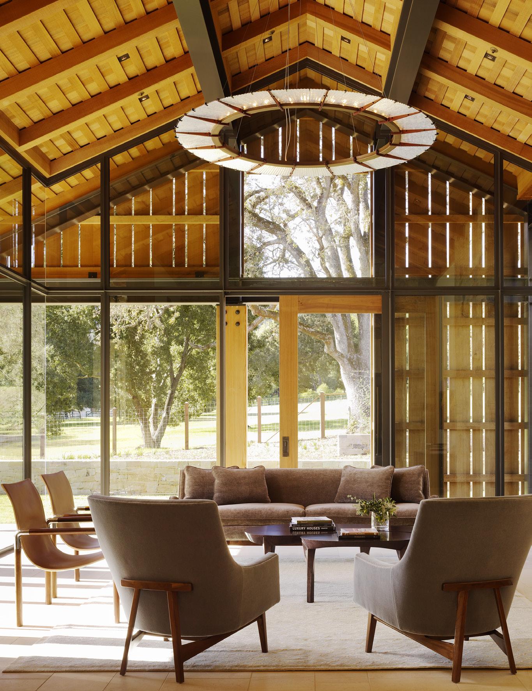
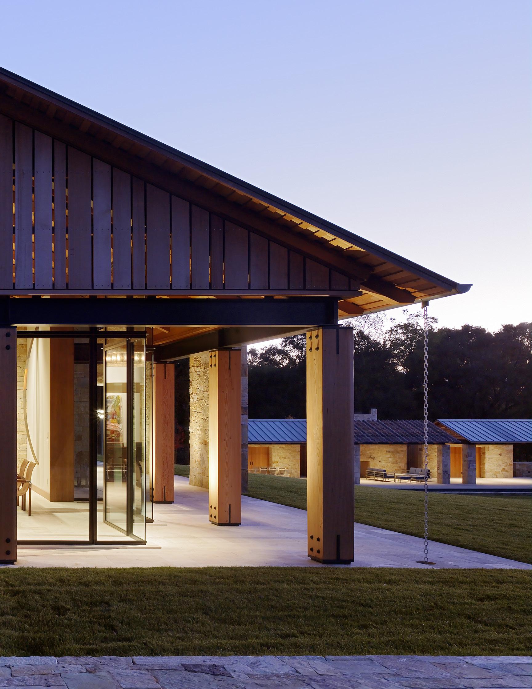
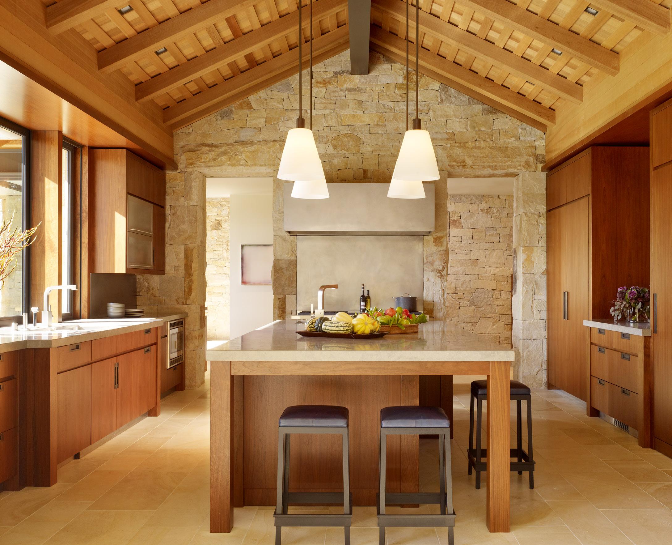
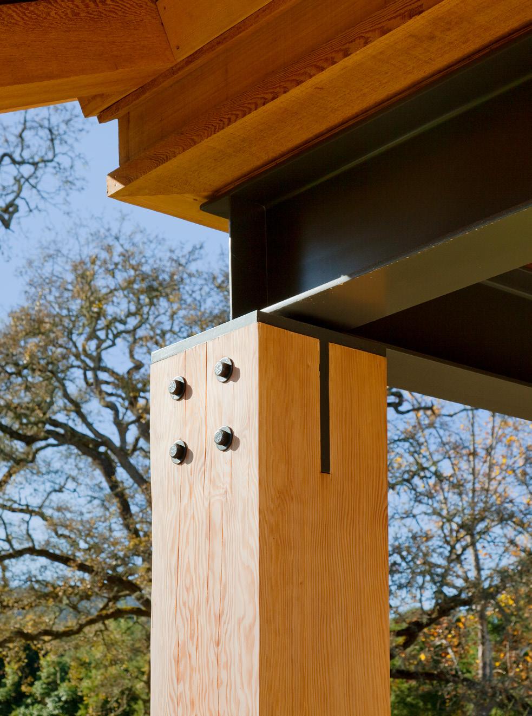
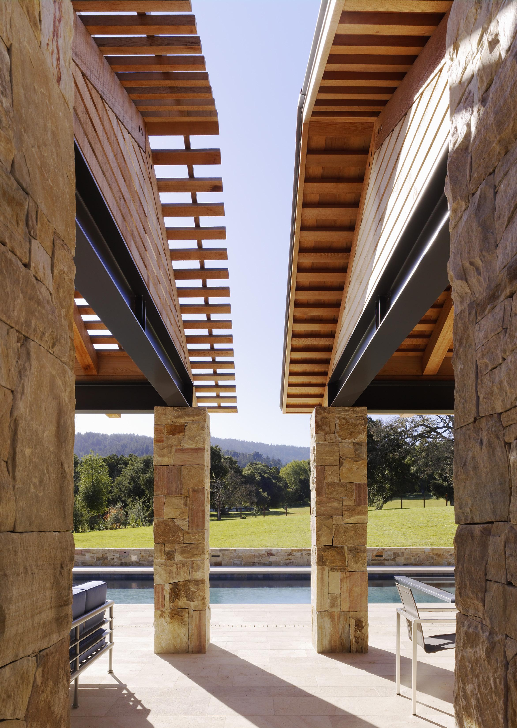
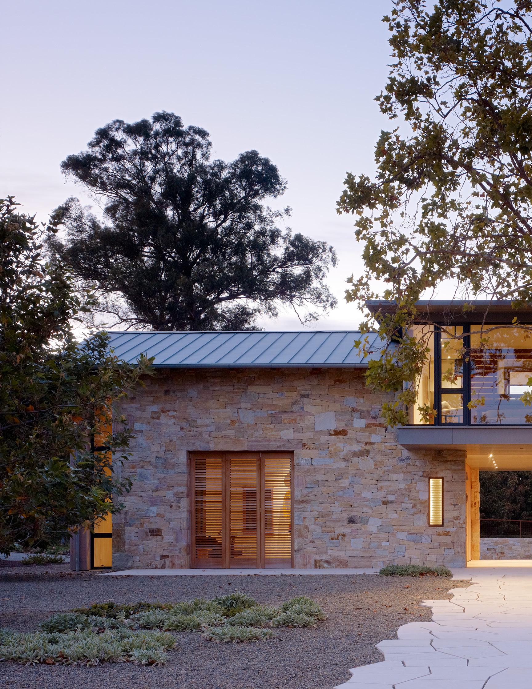
The buildings are living, breathing—with lofty thresholds and airy passageways supported by the solidity of stone and steel. The effect is that of an aging hay barn, with light piercing the interiors through wooden slats.
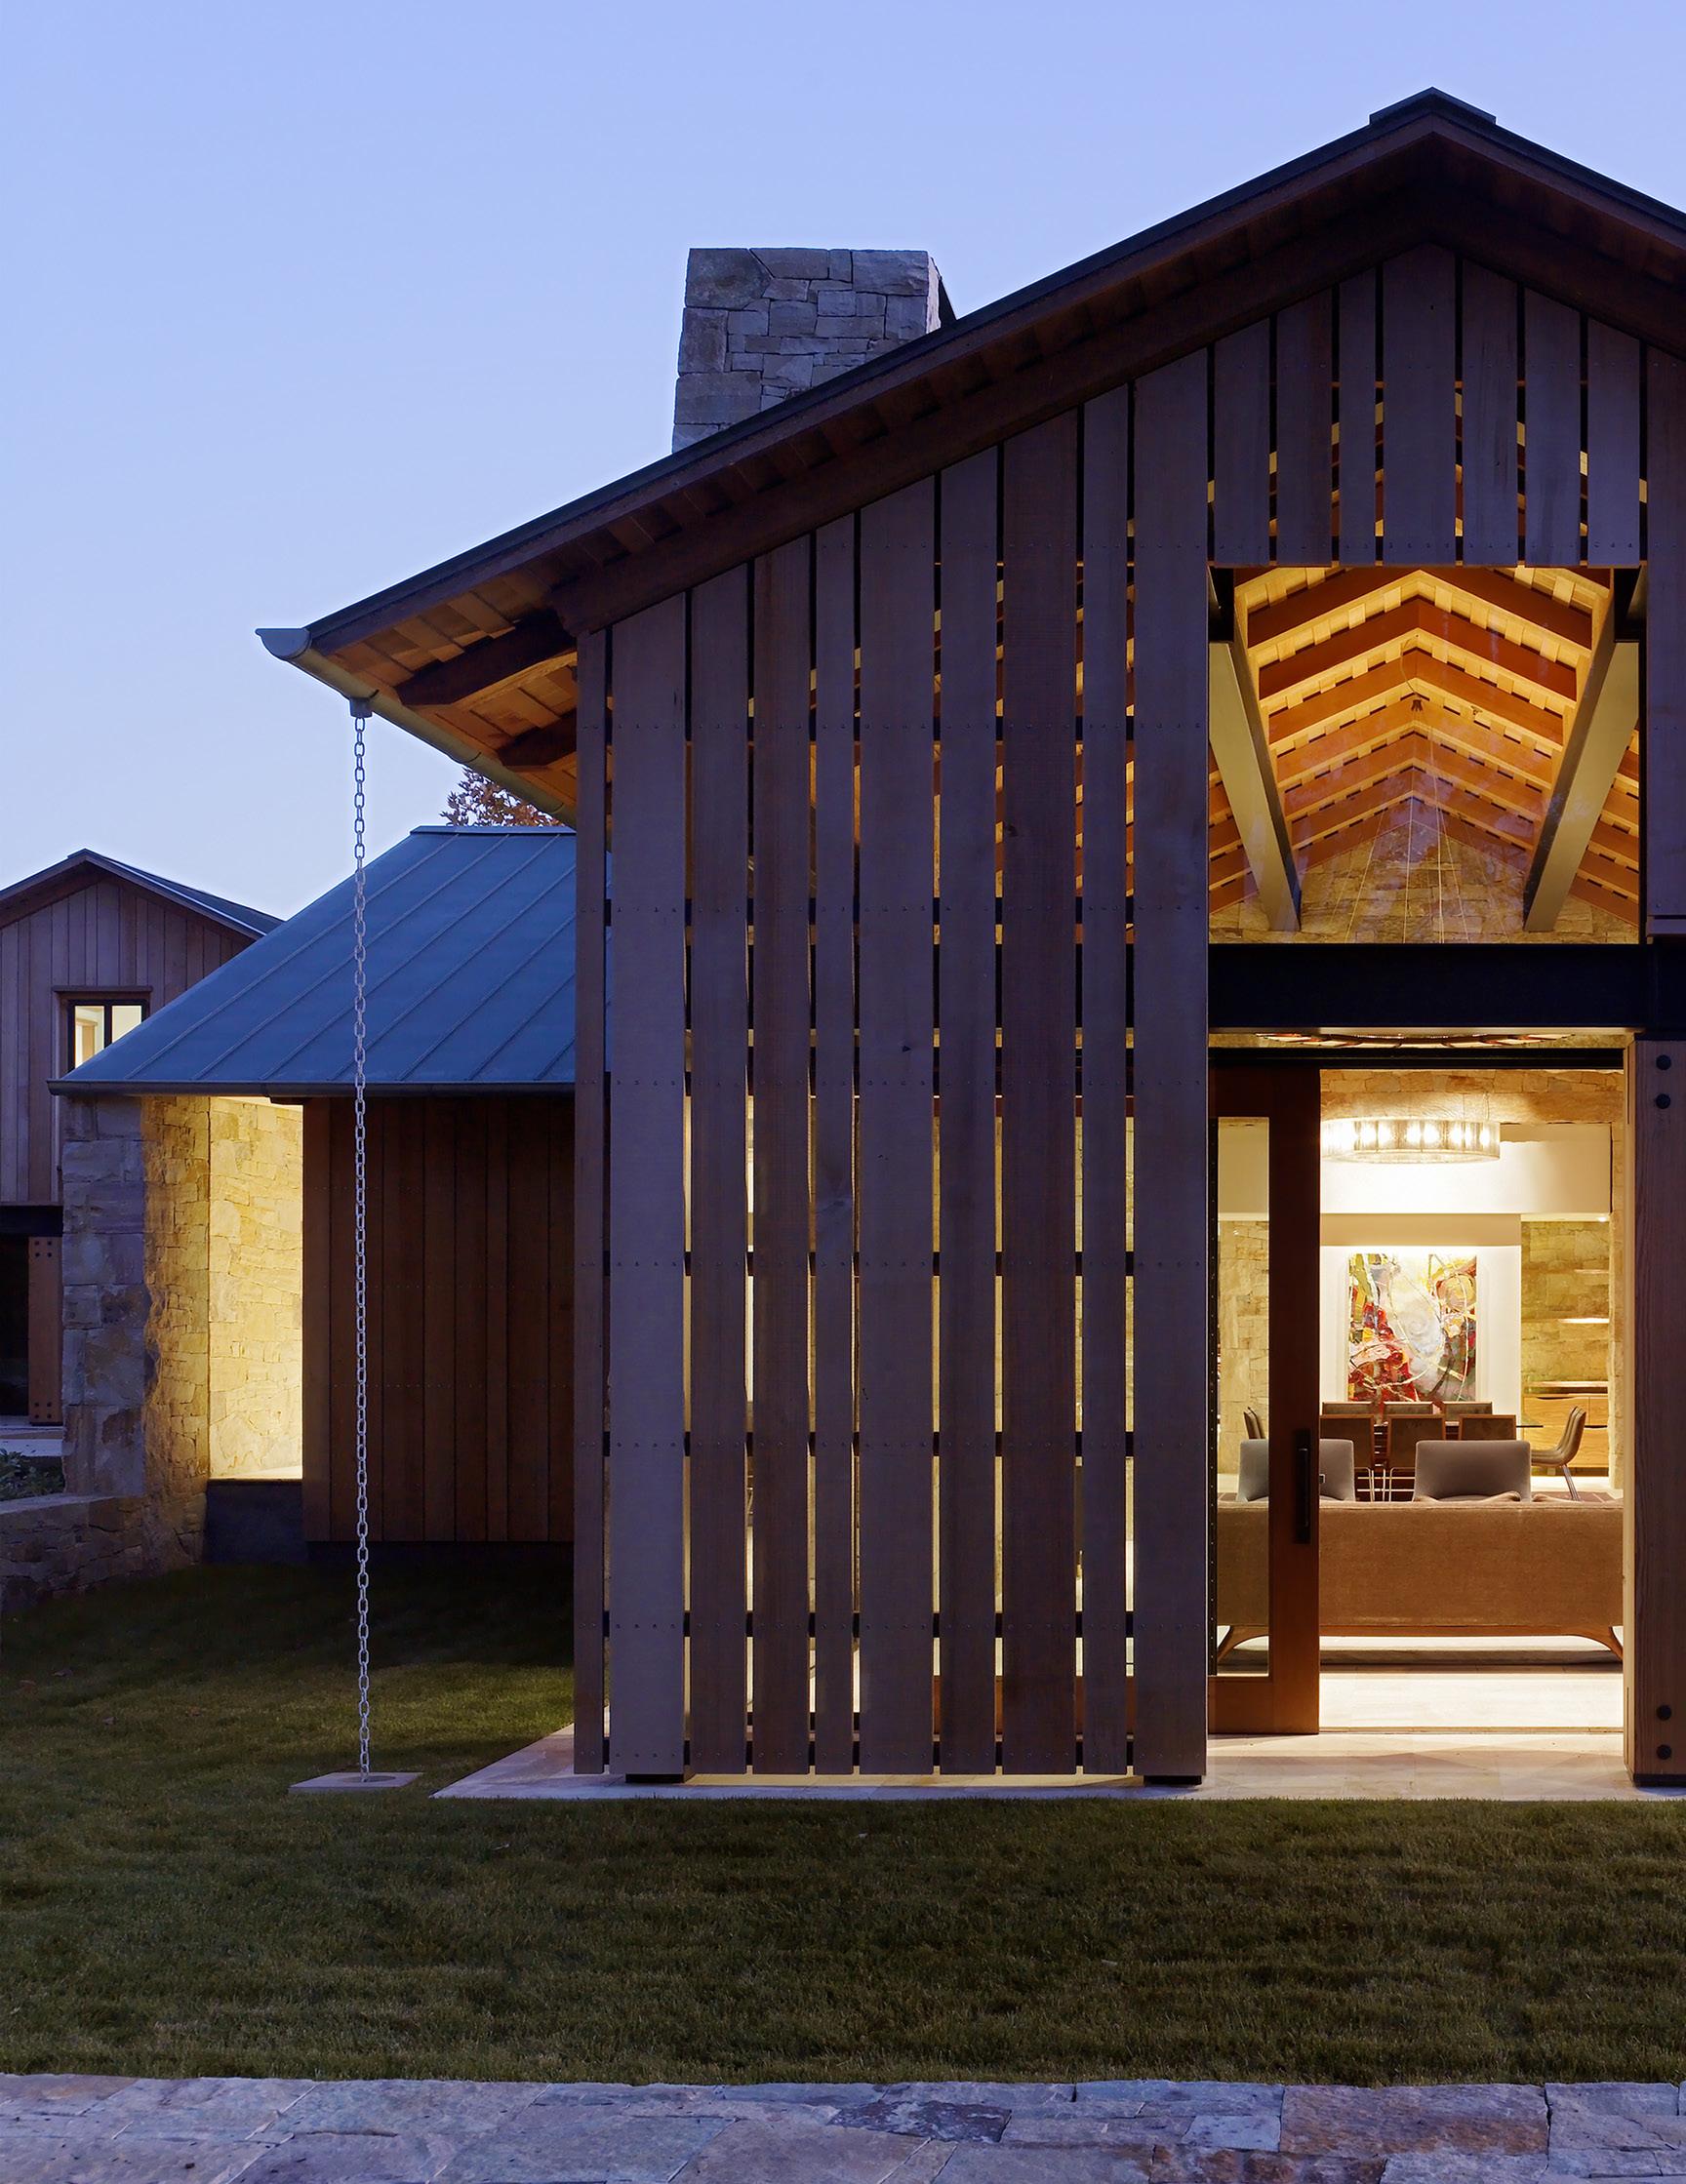
“We wanted a home that was architecturally significant and unique, yet simple and comfortable, where traditional elements are expanded upon in a modern way.”
– HOMEOWNERS
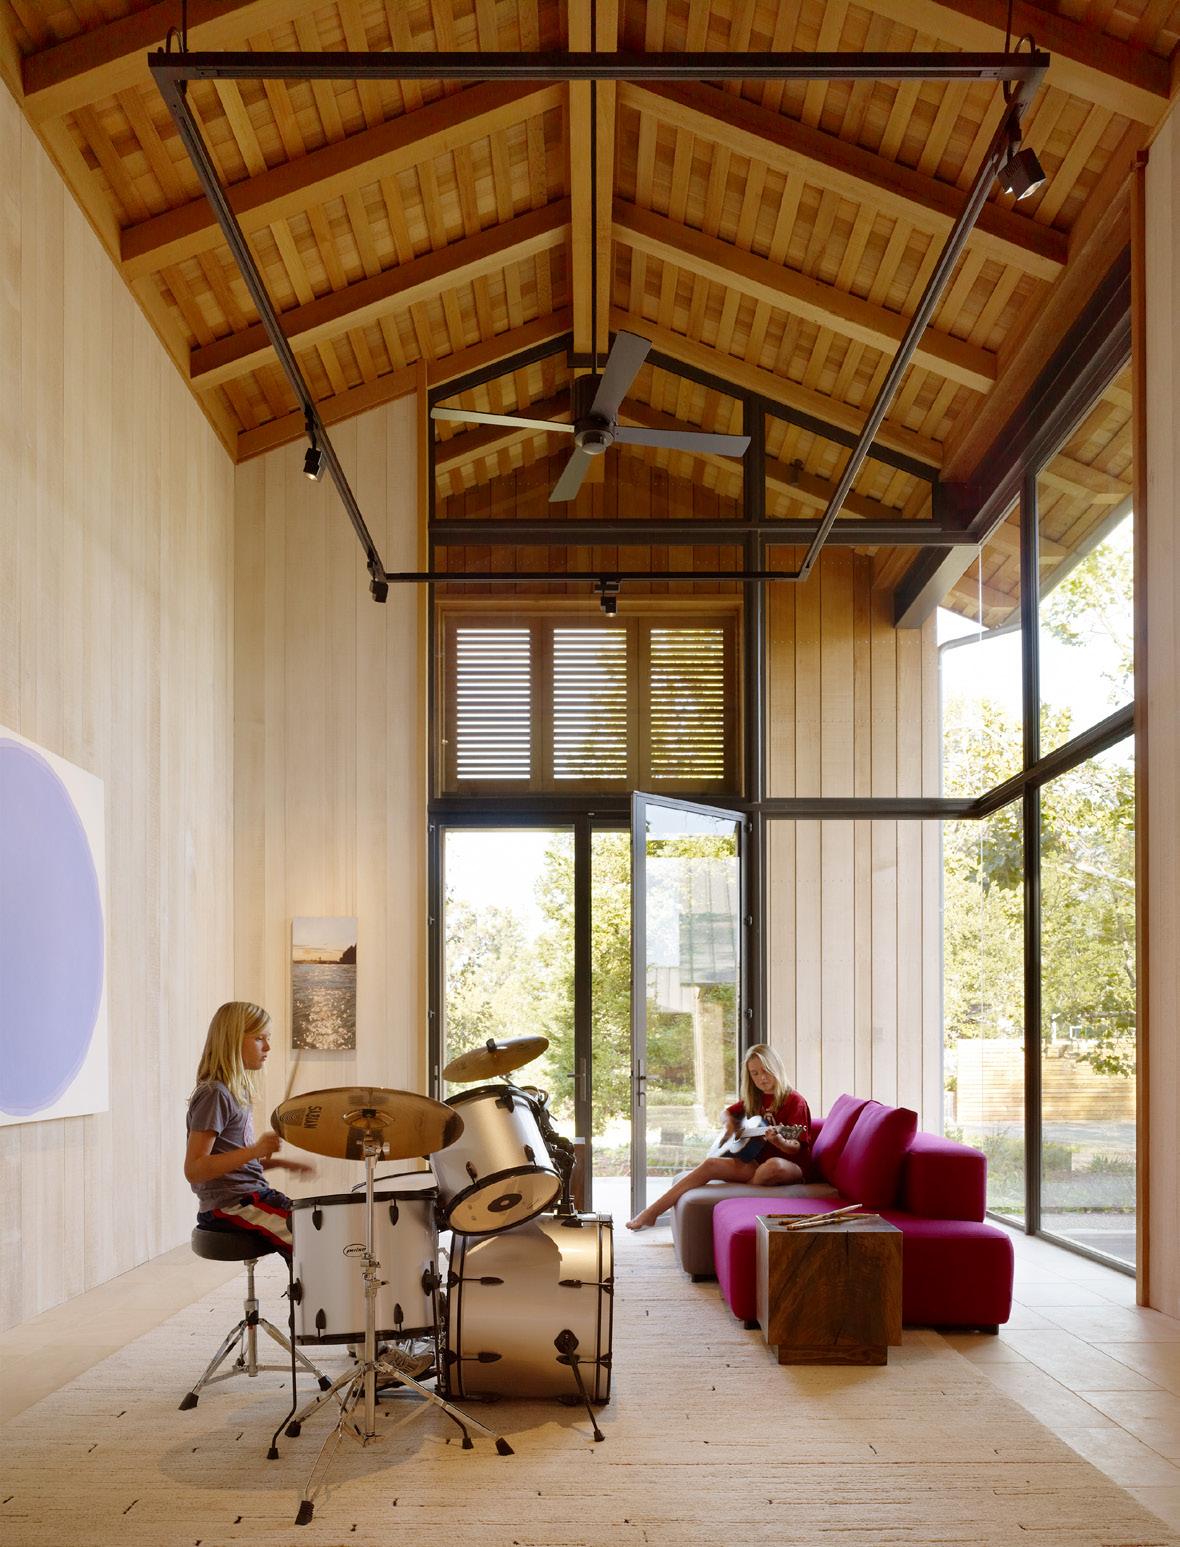
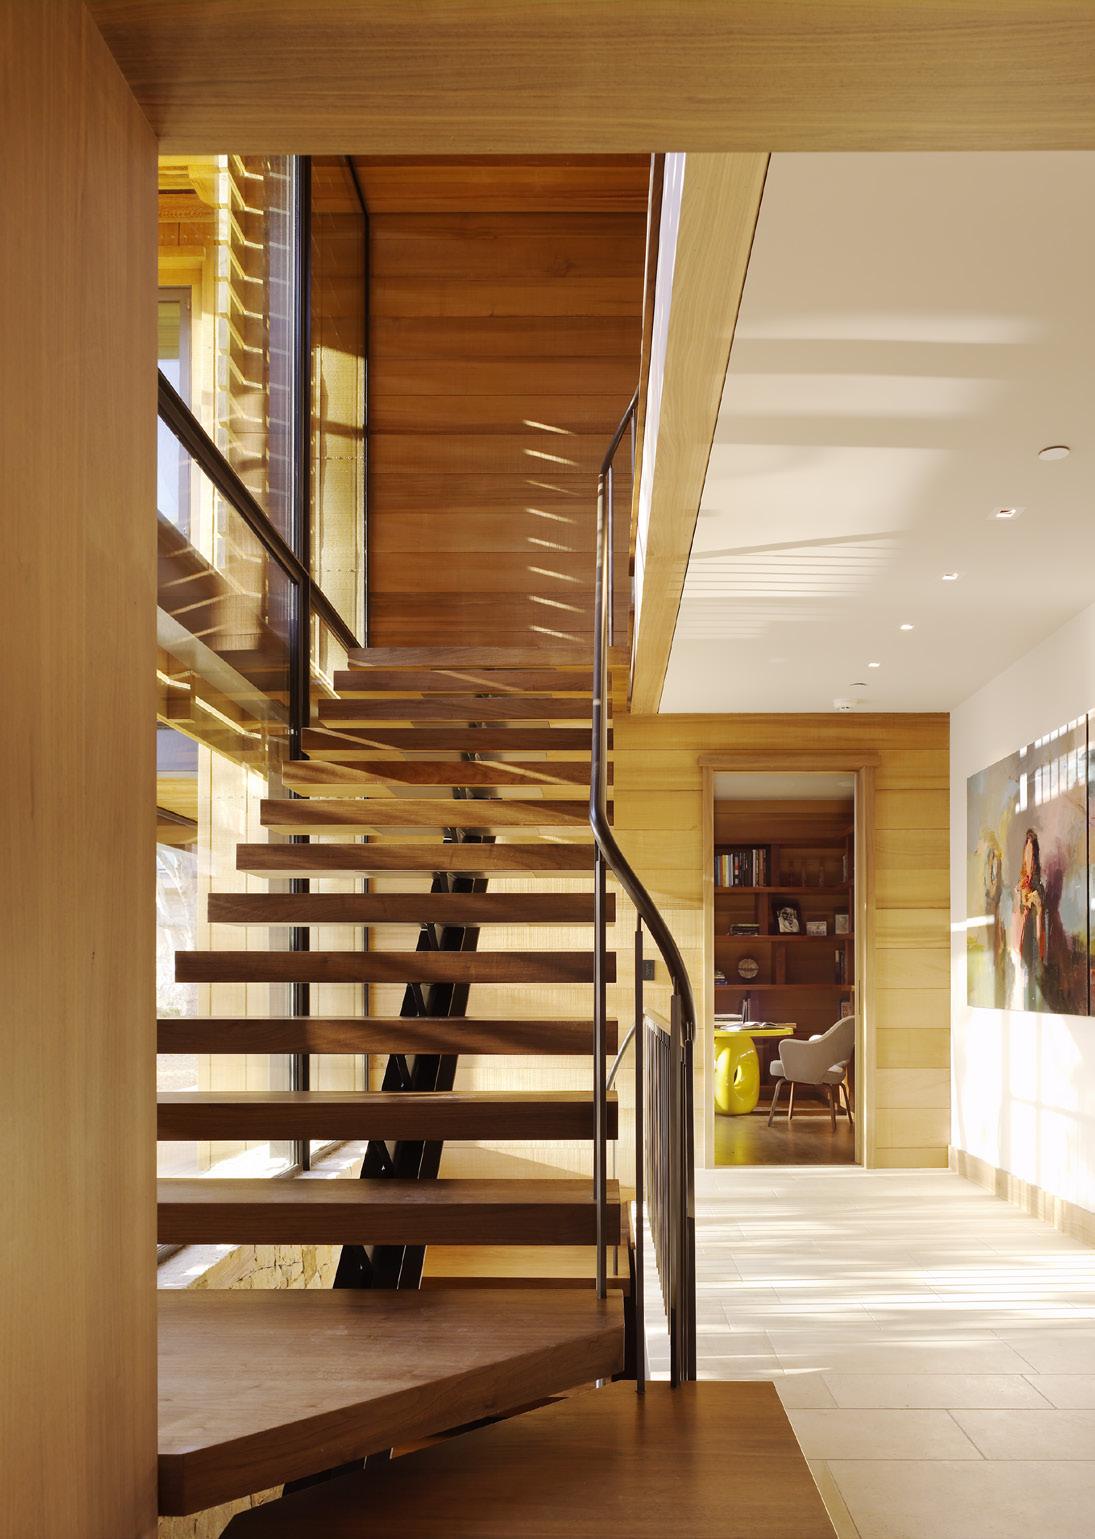
The beauty of artisanal stone lives seamlessly alongside contemporary angles, with a jewel box nested within. Light pours in from all directions, and below pathways artfully break down into an intriguing graphic pattern that references the stone facade.
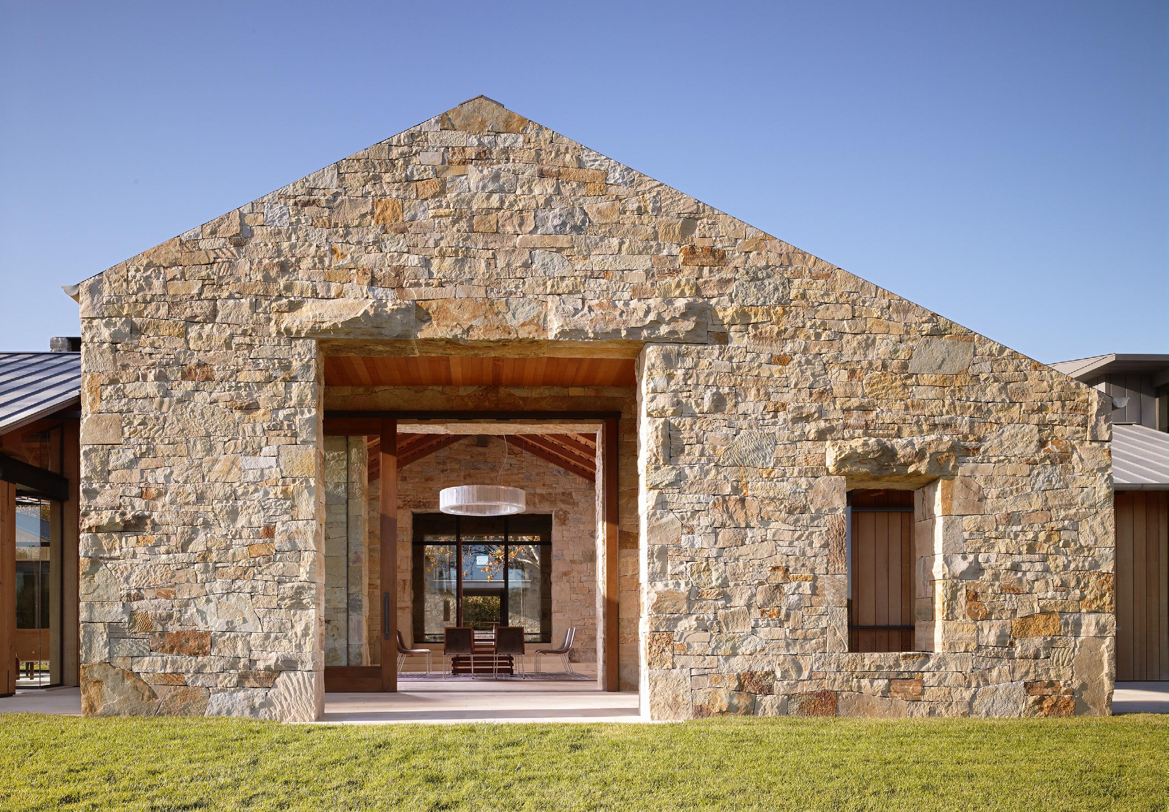
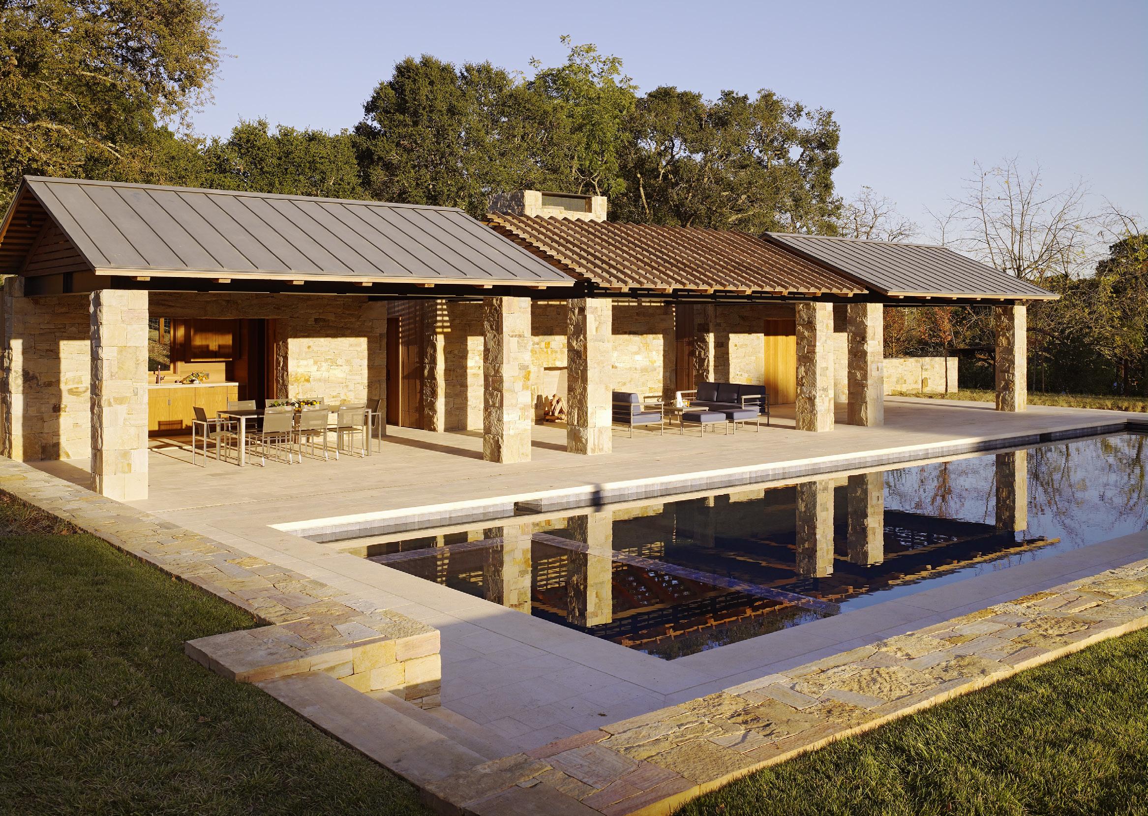
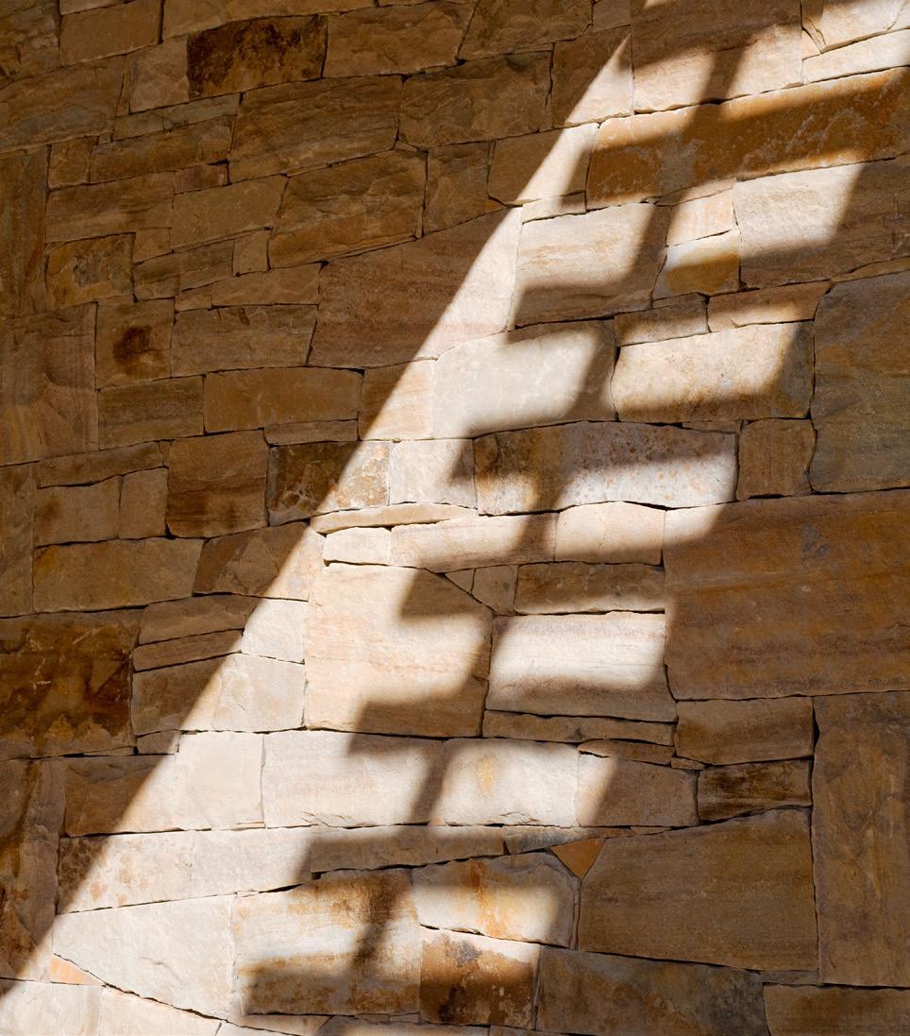
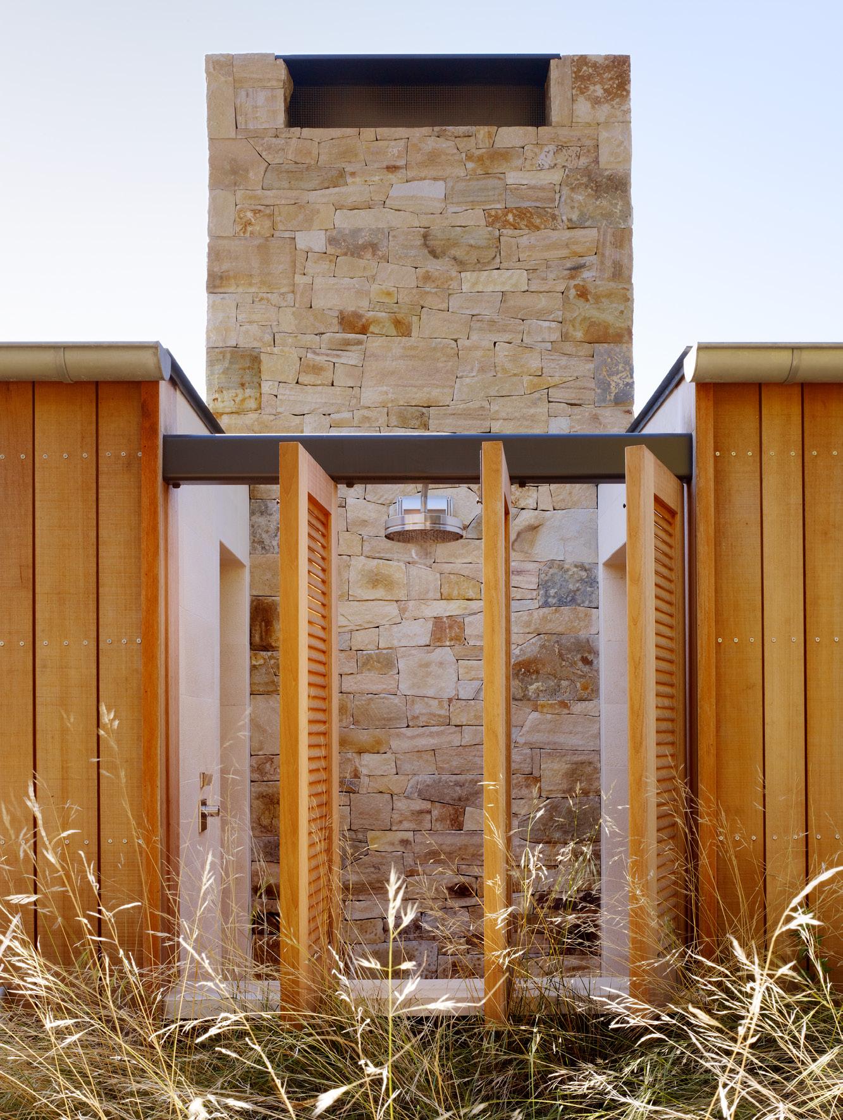
Every weld is deliberate, every screw studied. From the patina on the stone to the reddish hue of the cedar exterior, the materials exude the passage of time and offer a respectful nod to notable forms that came before.
Hale Kiawe HAWAII
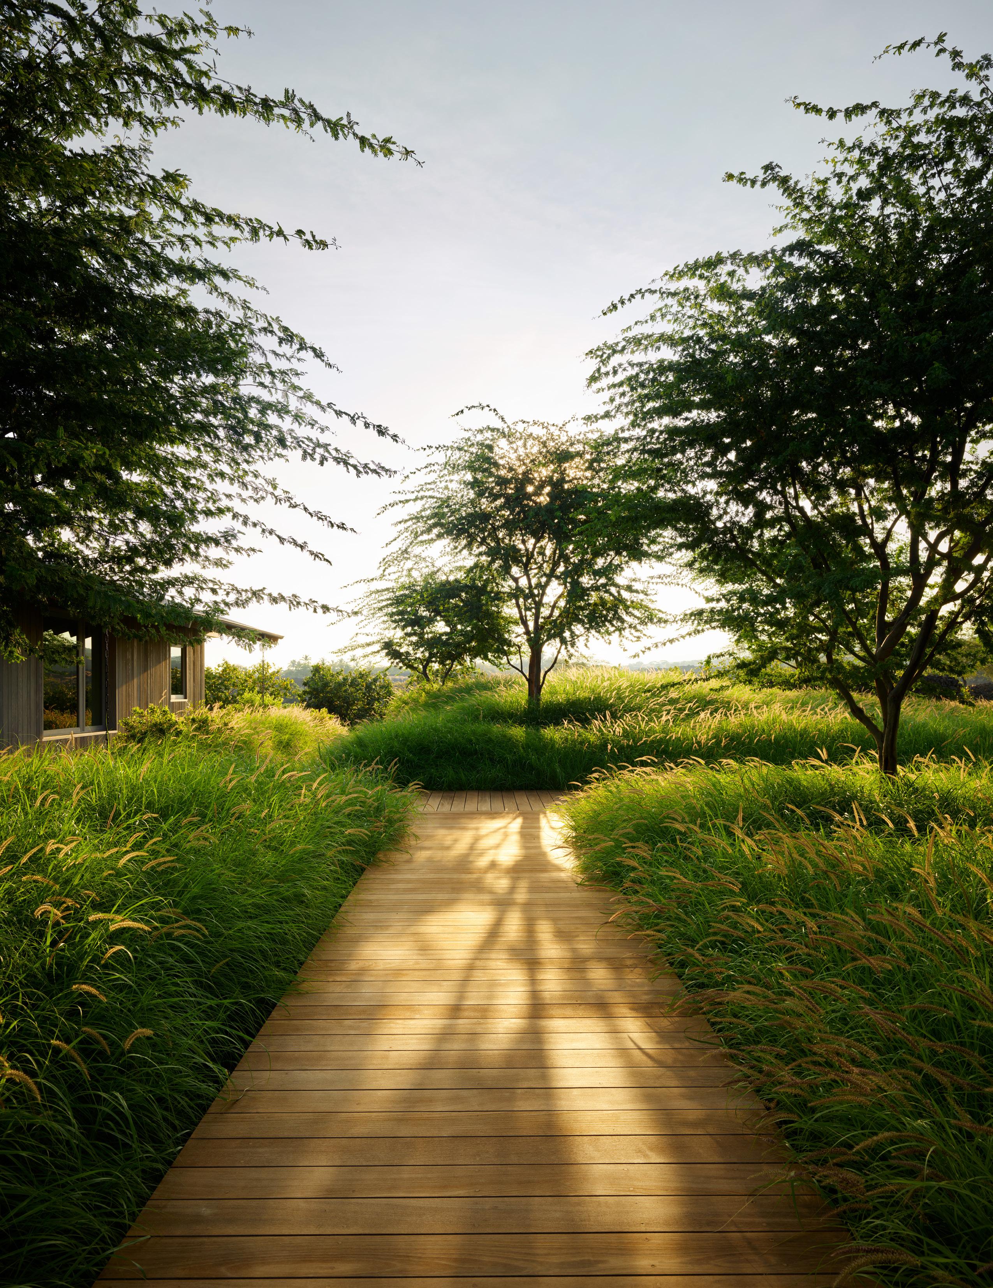
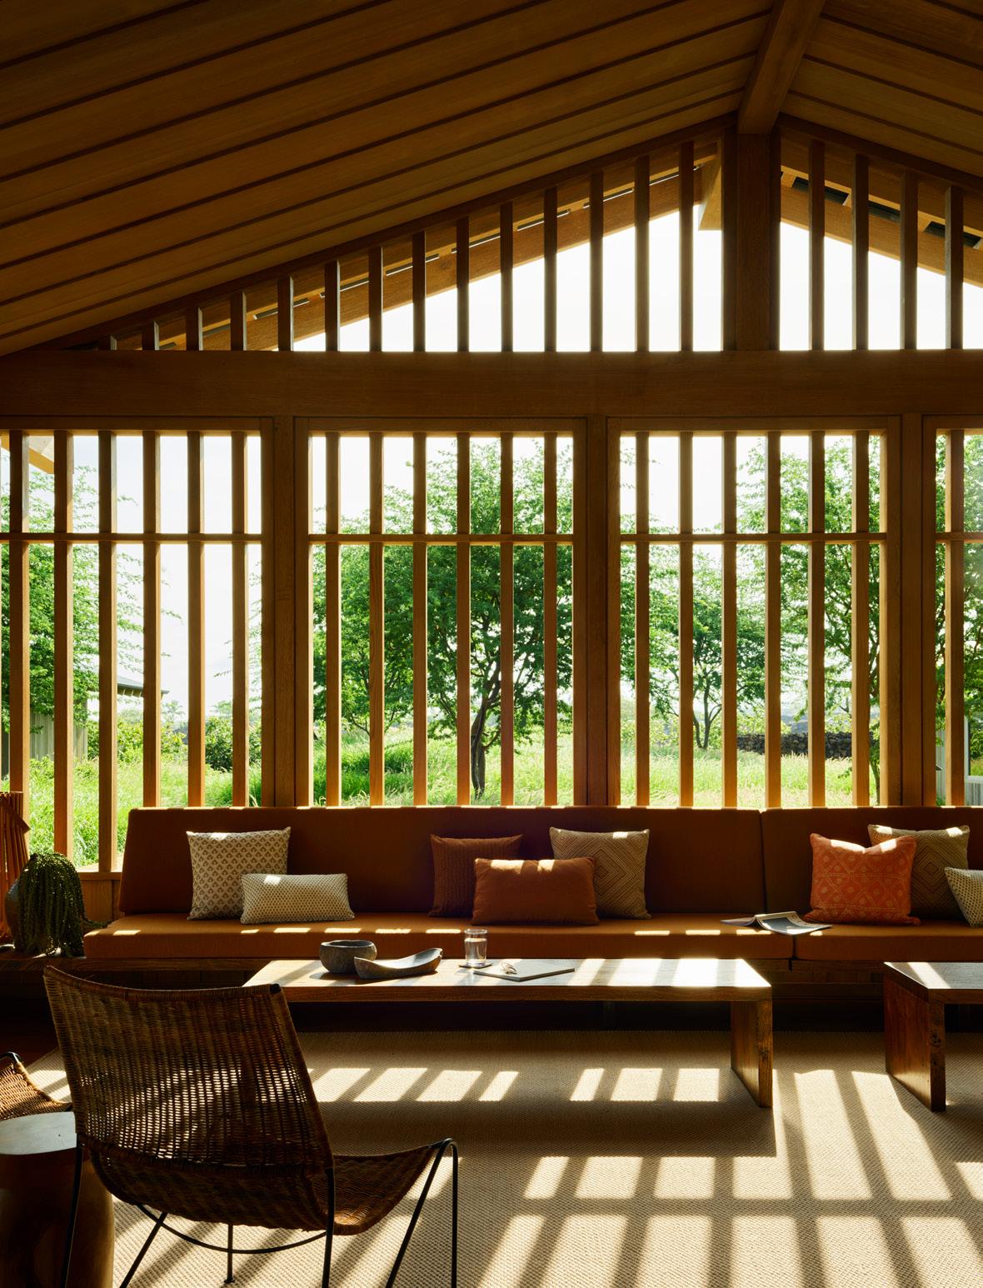
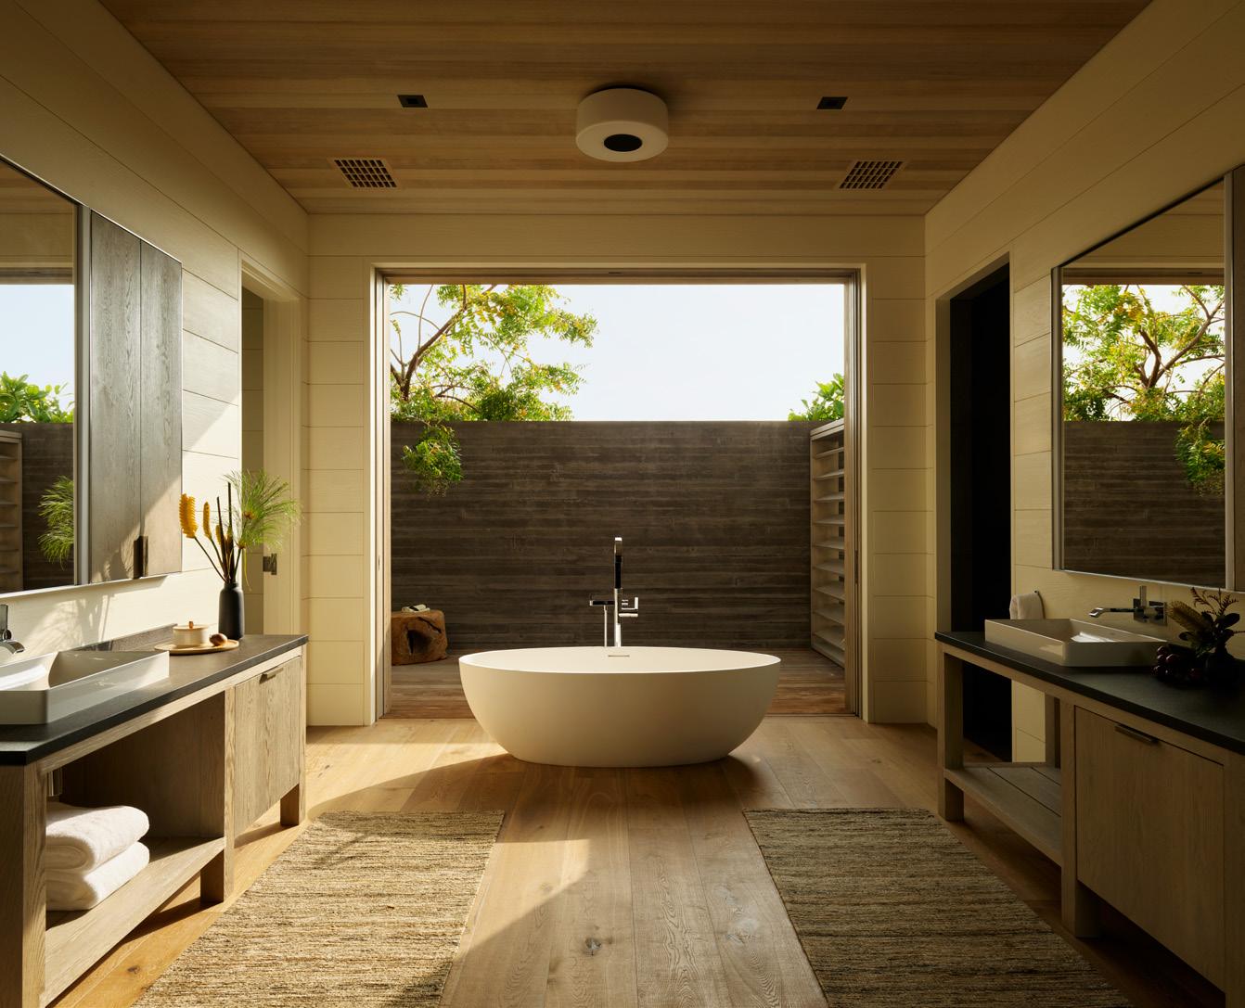
Sheltered beneath the kiawe trees, this minimalist retreat embodies the same enduring beauty as its namesake.
Hale Kiawe HAWAII
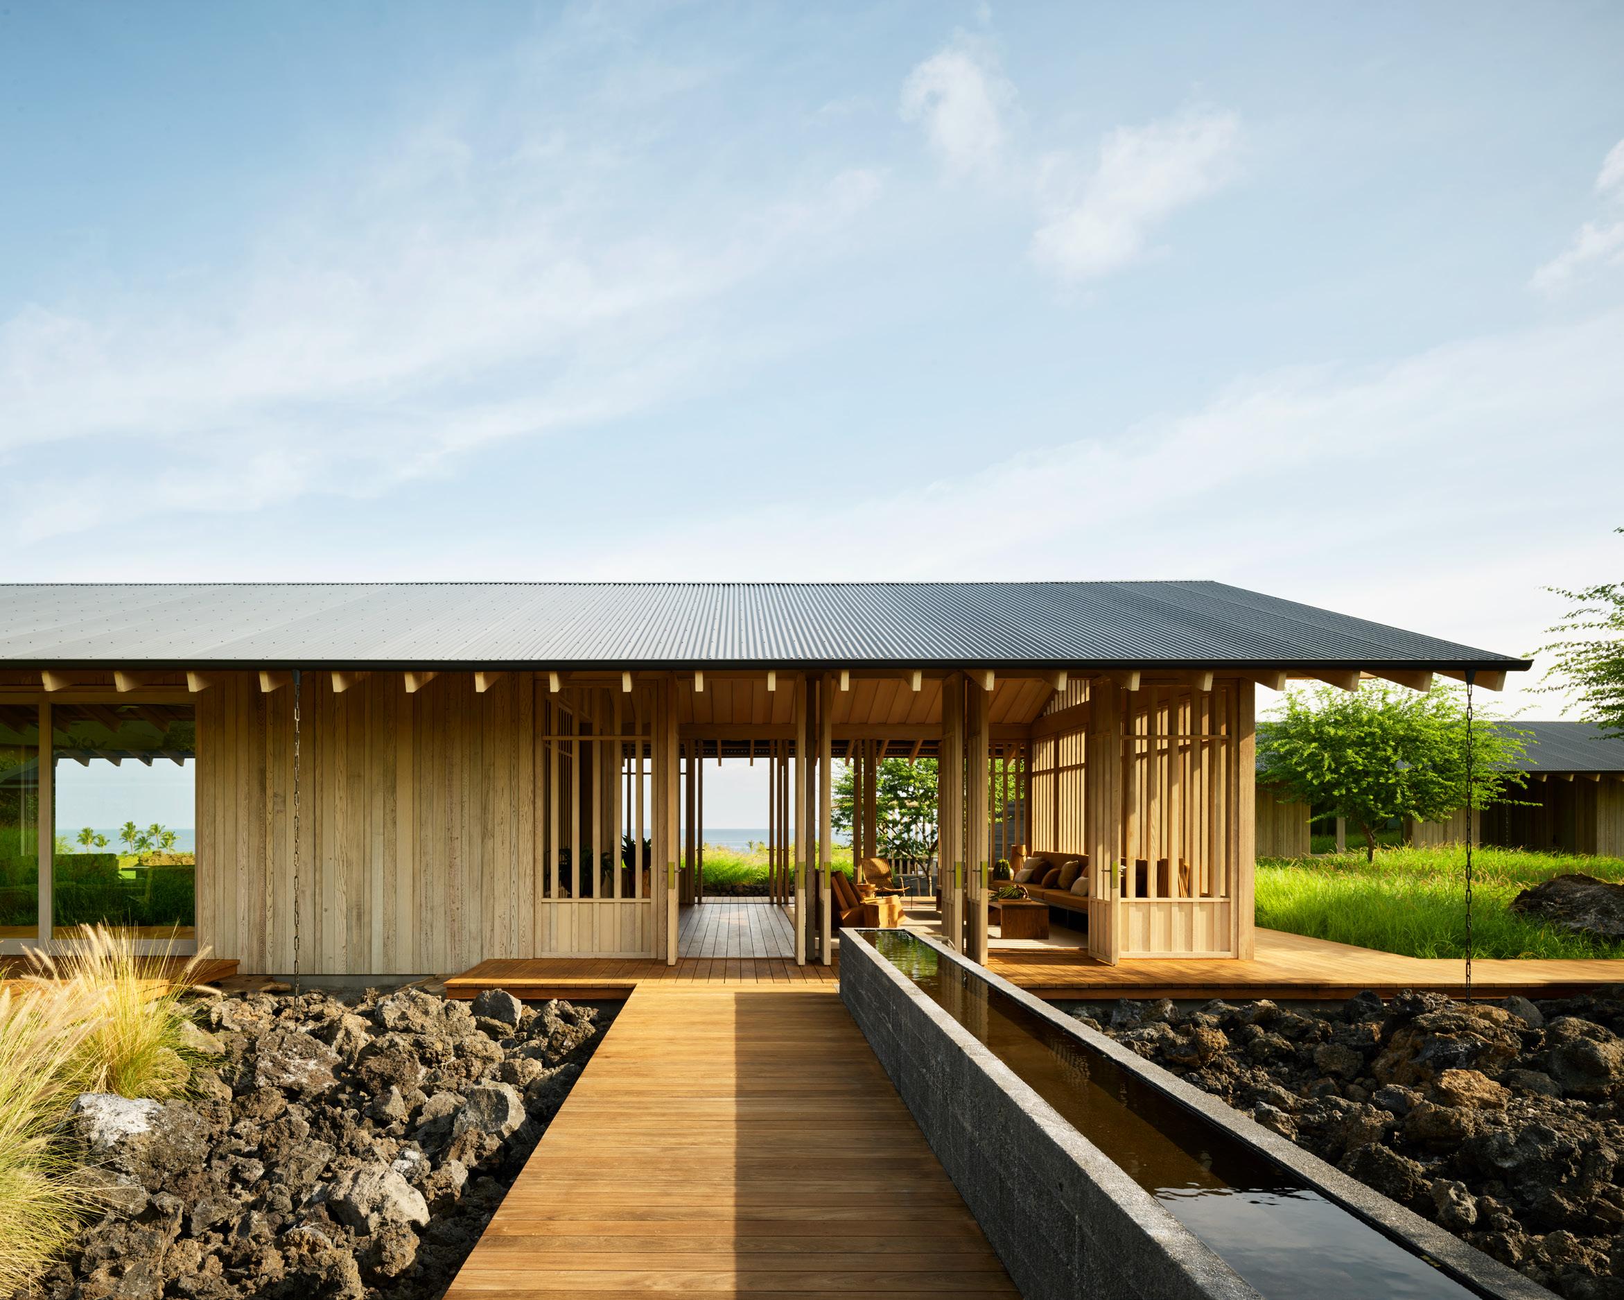
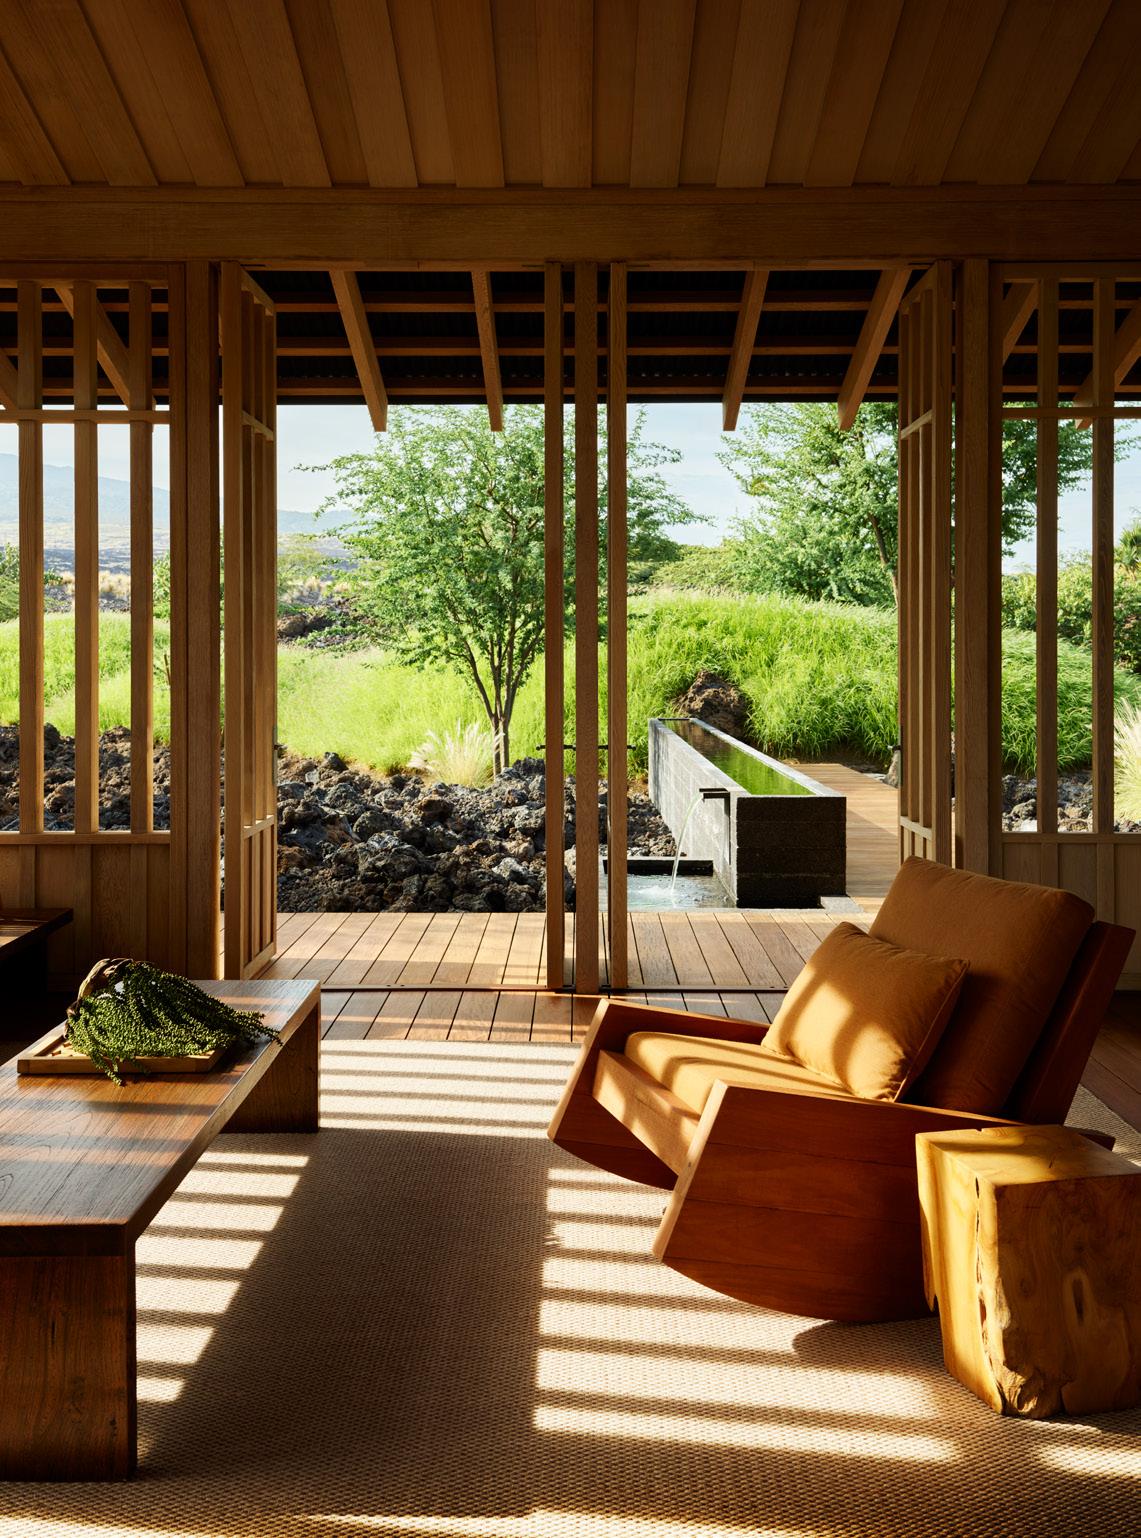
A meandering pathway and water feature guide you to an enclosed lanai, which serves as the entry and heart of the home. The open-air pavilion transitions you from the busyness of the outside world to the calm and quiet within.
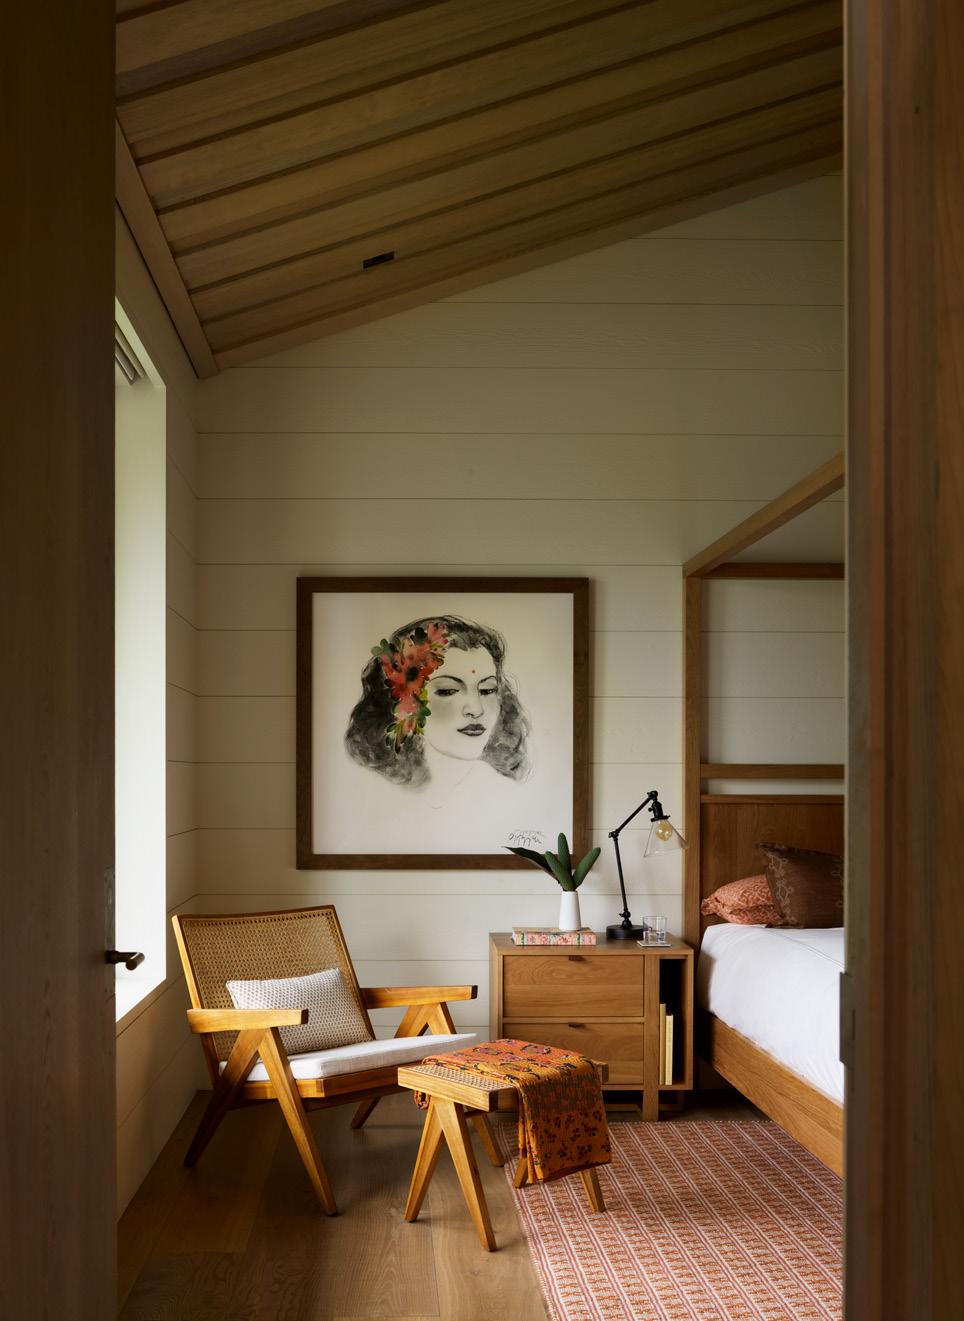
Elegant but spare, the home exhibits a spiritual existence that adapts to the environment with ease and comfort. The diverse spaces provide moments for respite or recreation while maintaining a sense of minimalism and restraint.
Hale Kiawe HAWAII
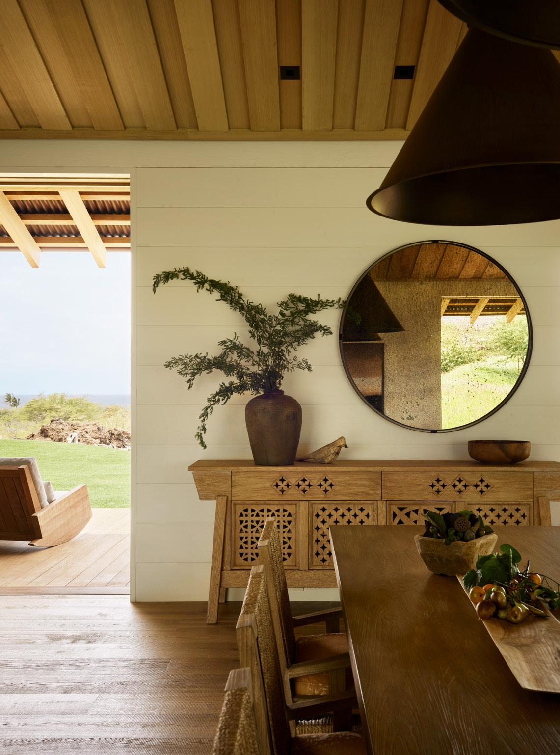
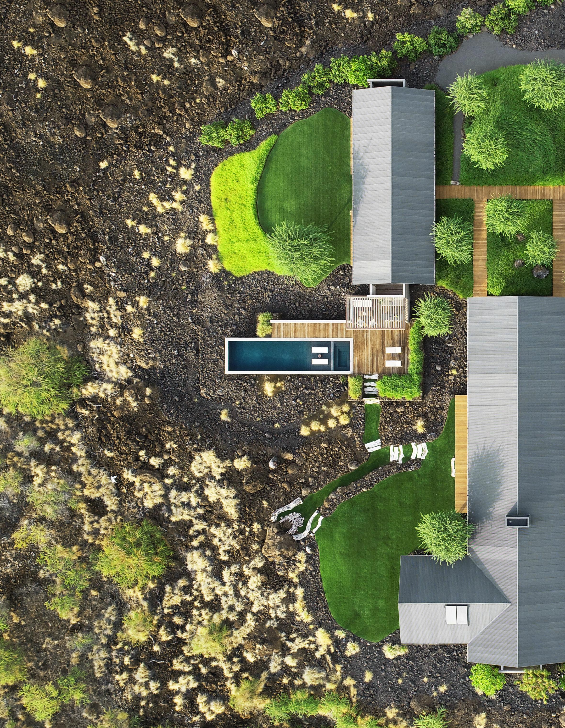
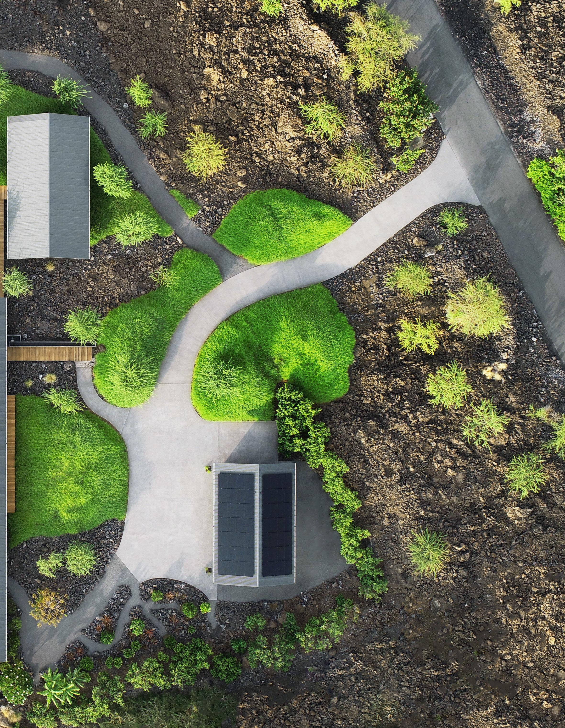
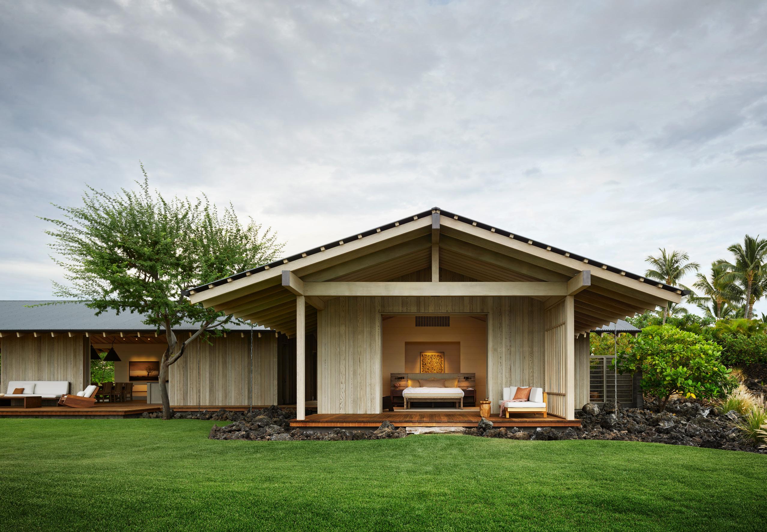
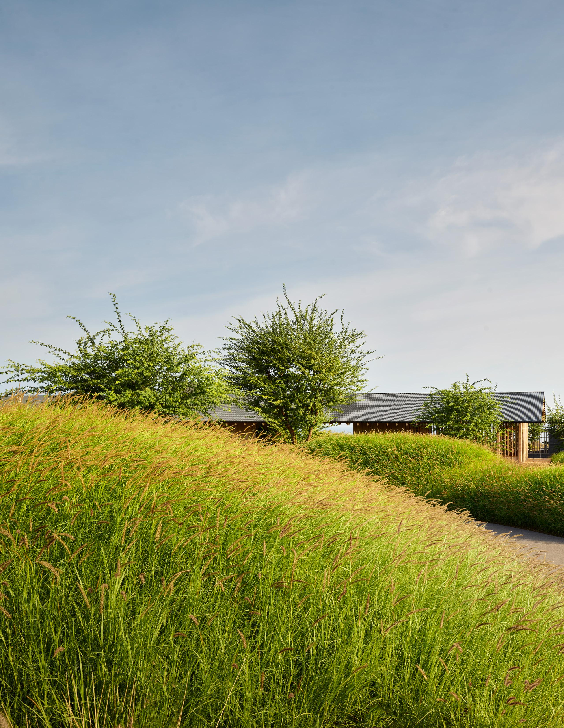
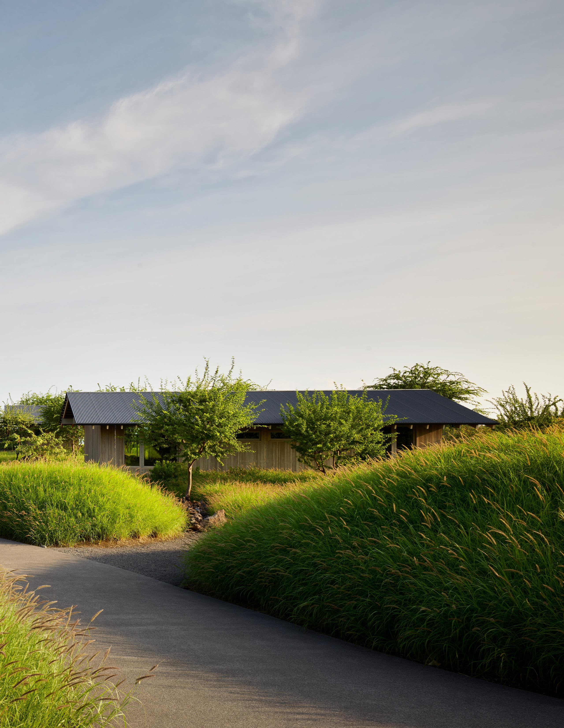
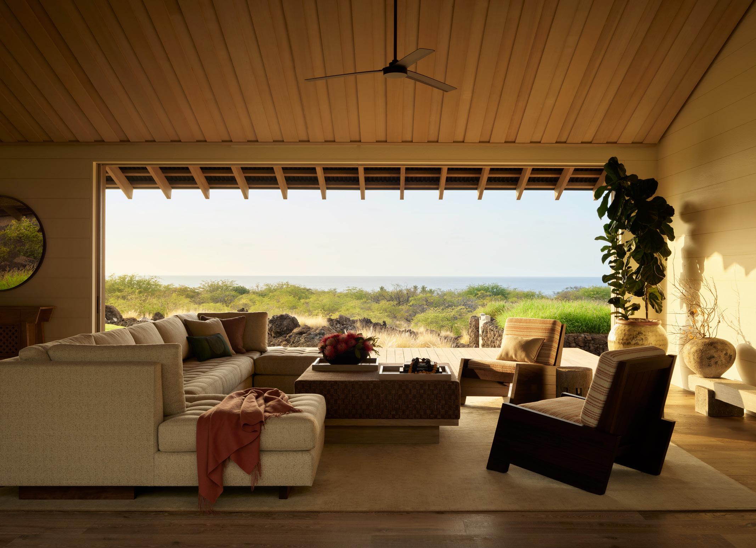
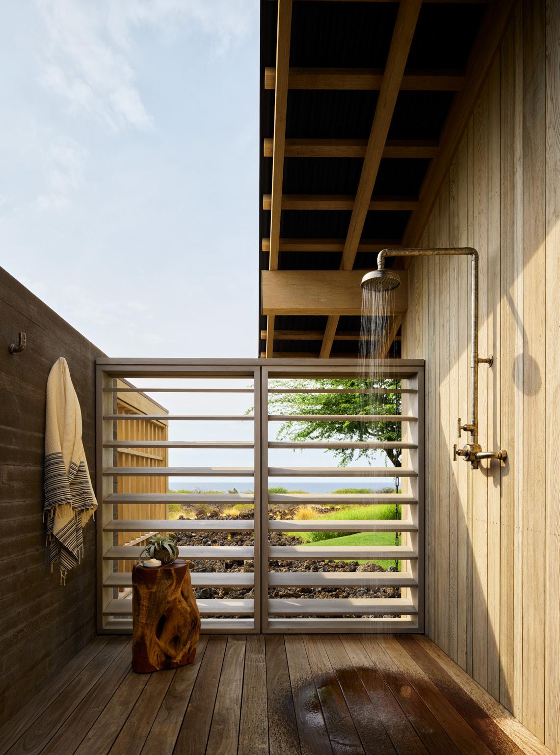
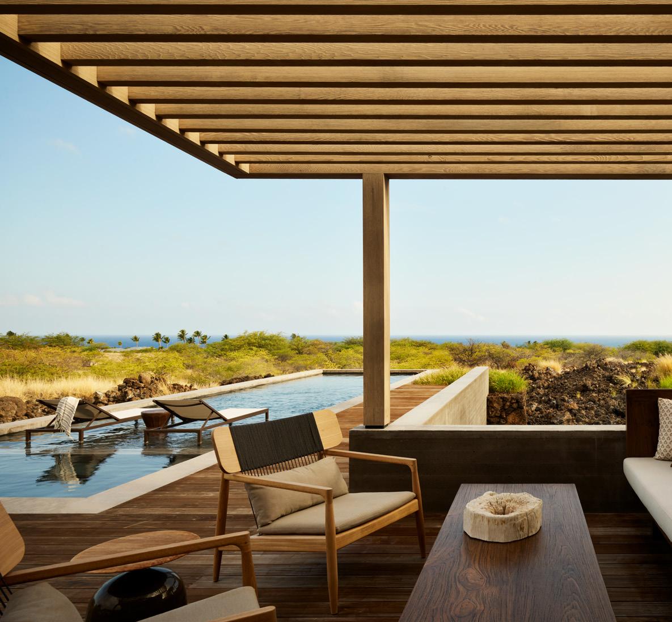
The structures draw inspiration from the agrarian buildings that once dotted the land, with simple lines and geometries creating a striking contrast with the undulating landscape and stunning coastline in the distance.
Hale Kiawe HAWAII
Hale Kiawe HAWAII
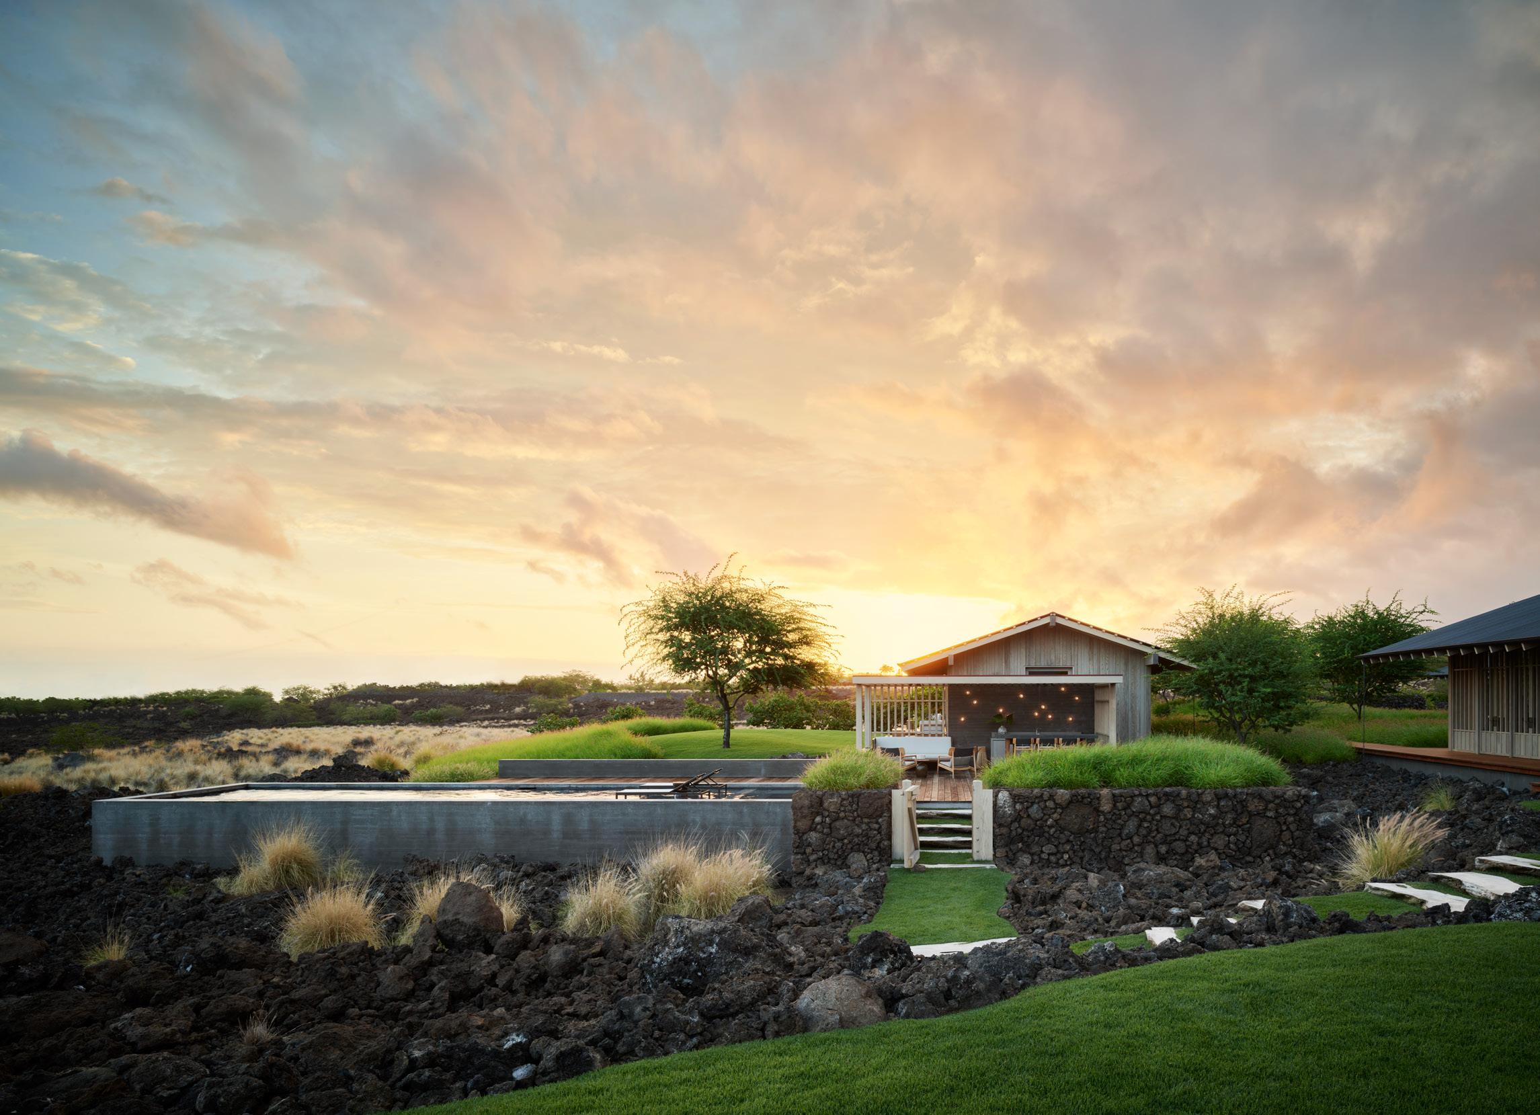
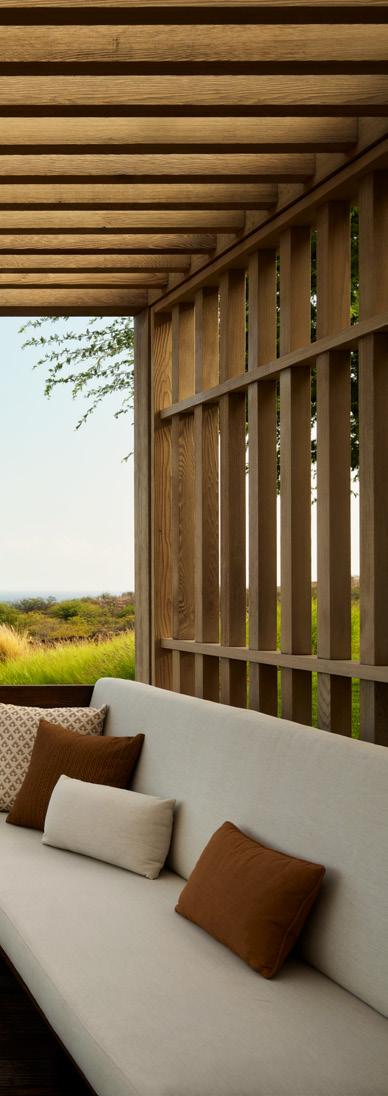
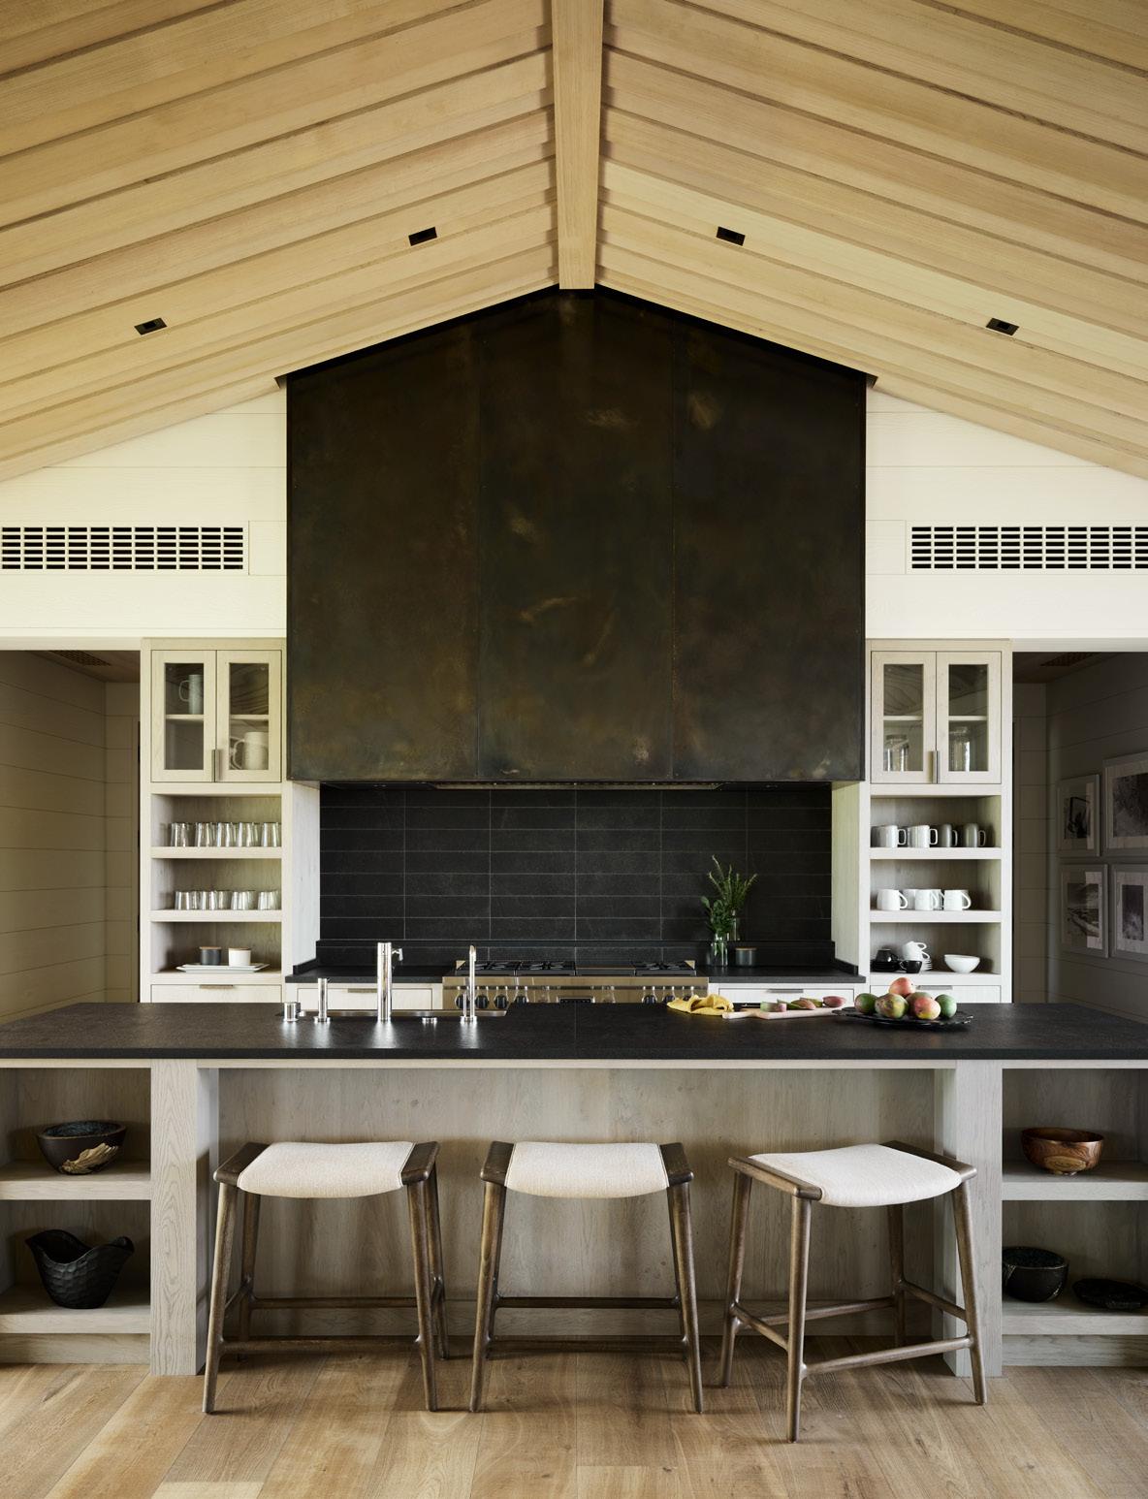
The simple color palette inside reflects the muted tones outside, avoiding any competition with the beauty found in the landscape. The architecture, in perfect harmony with the terrain, hovers above a bed of grasses and lava rock.
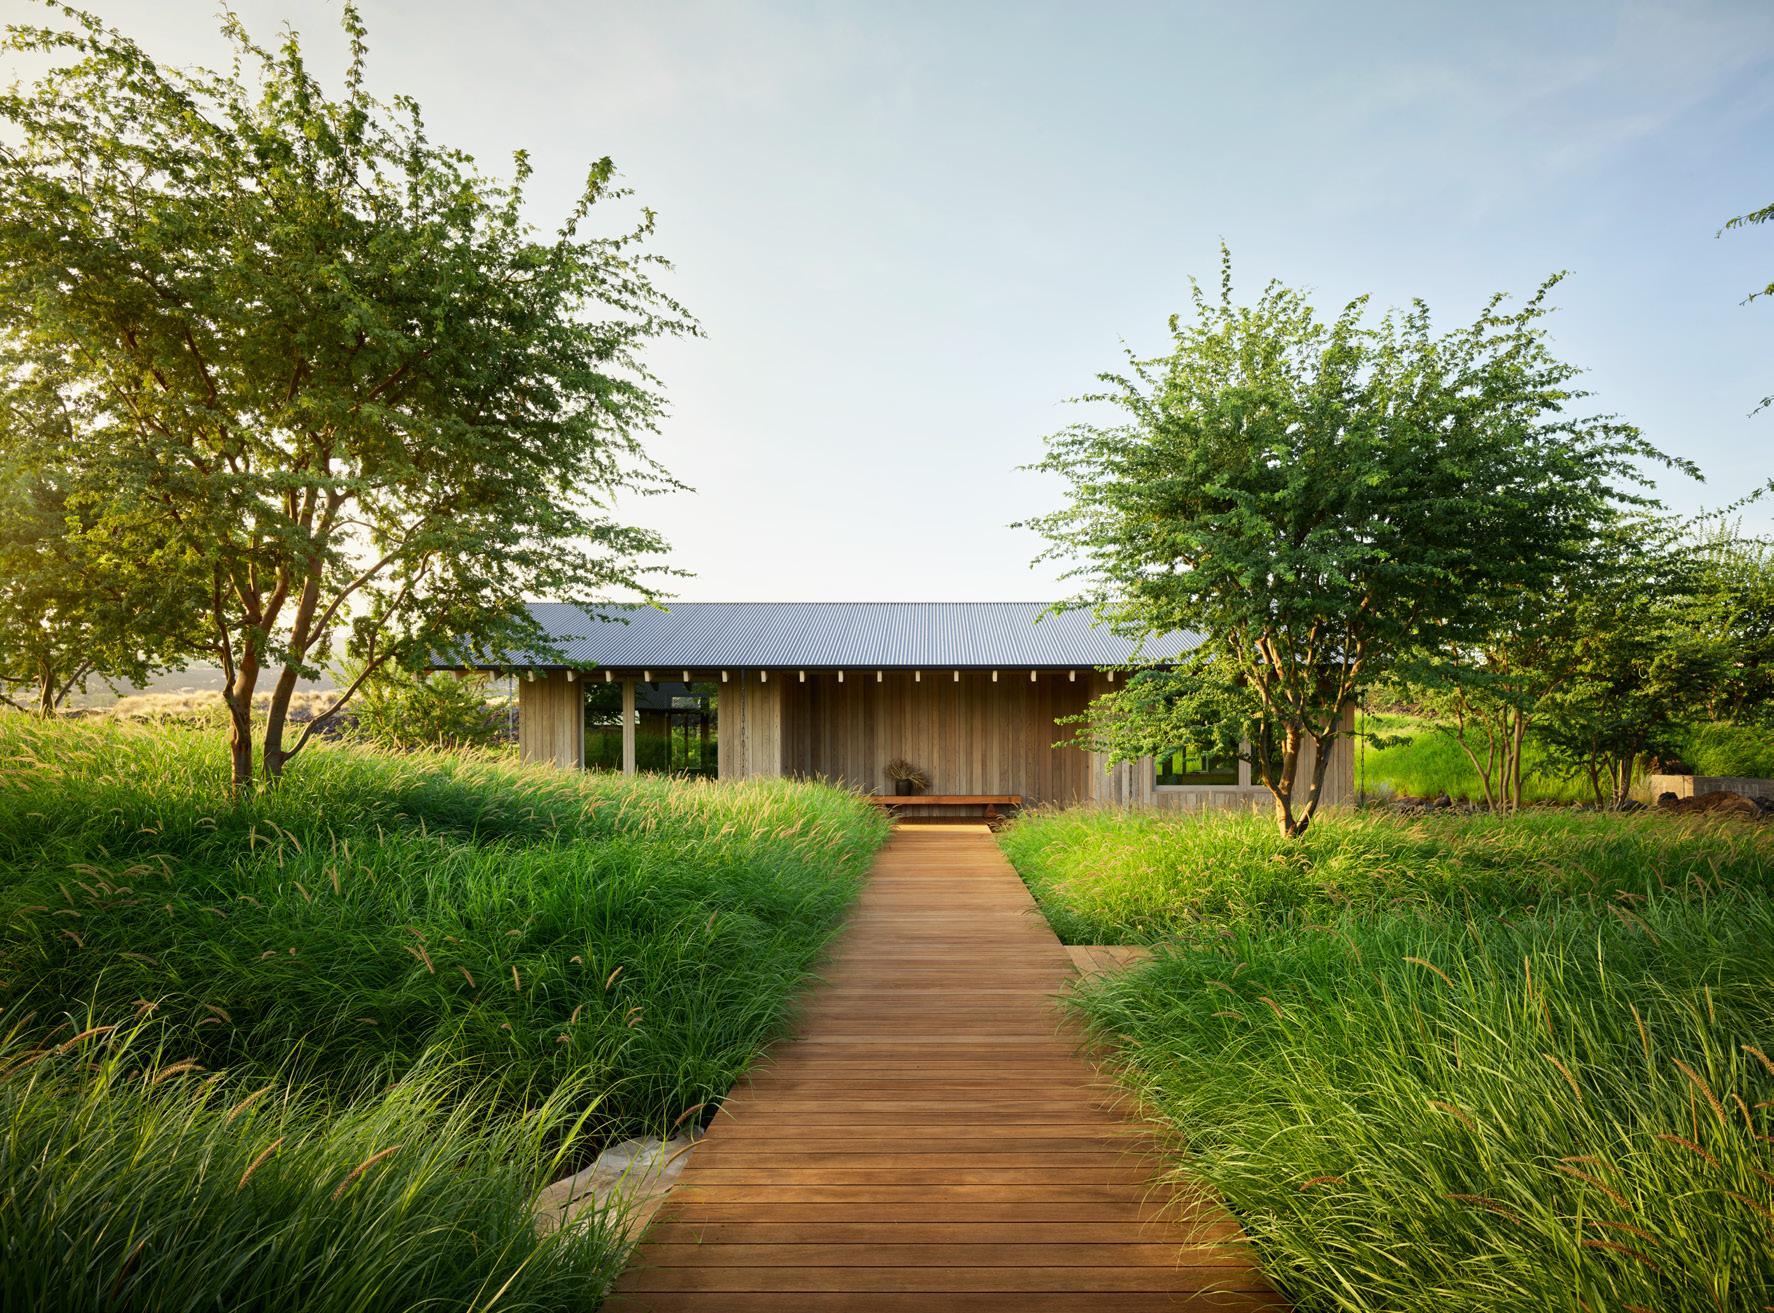
Plantings are thoughtfully integrated into the once barren site, weaving together the built and natural environments, and restoring a sense of unity between the two—now gracefully sheltered under a canopy of kiawe trees.
Hale Kiawe HAWAII
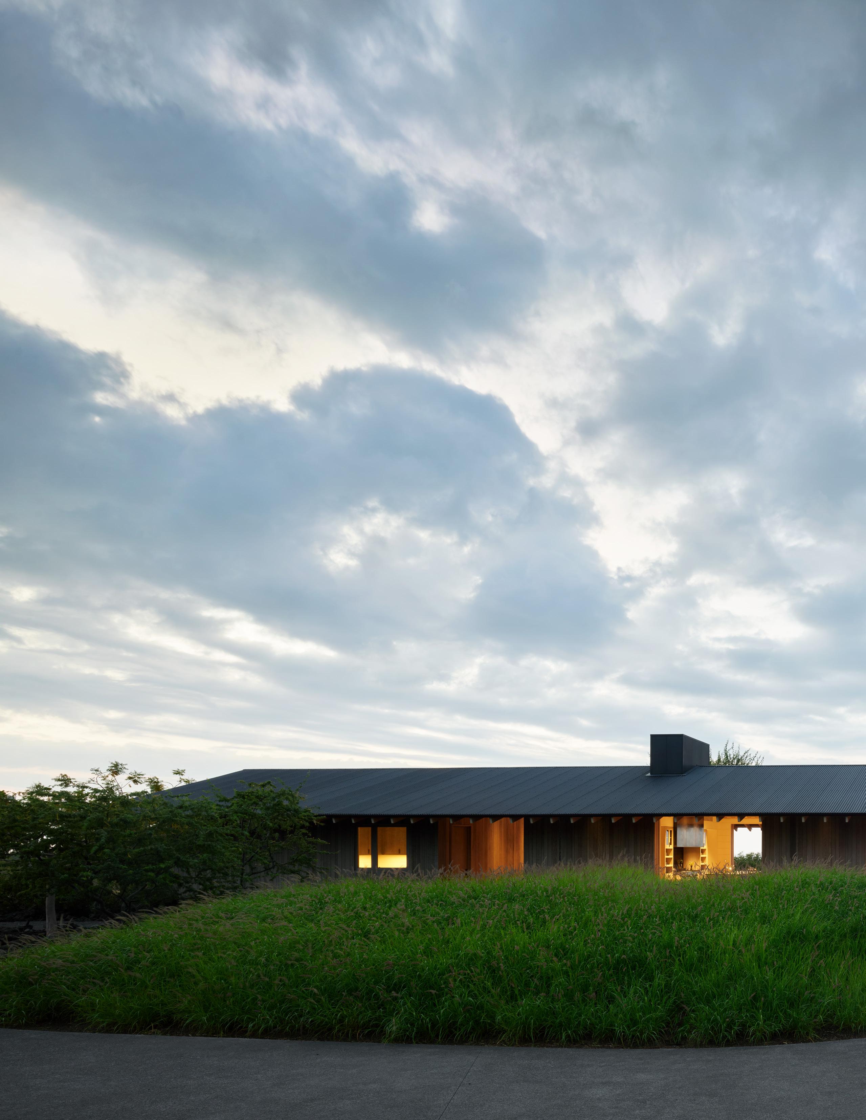
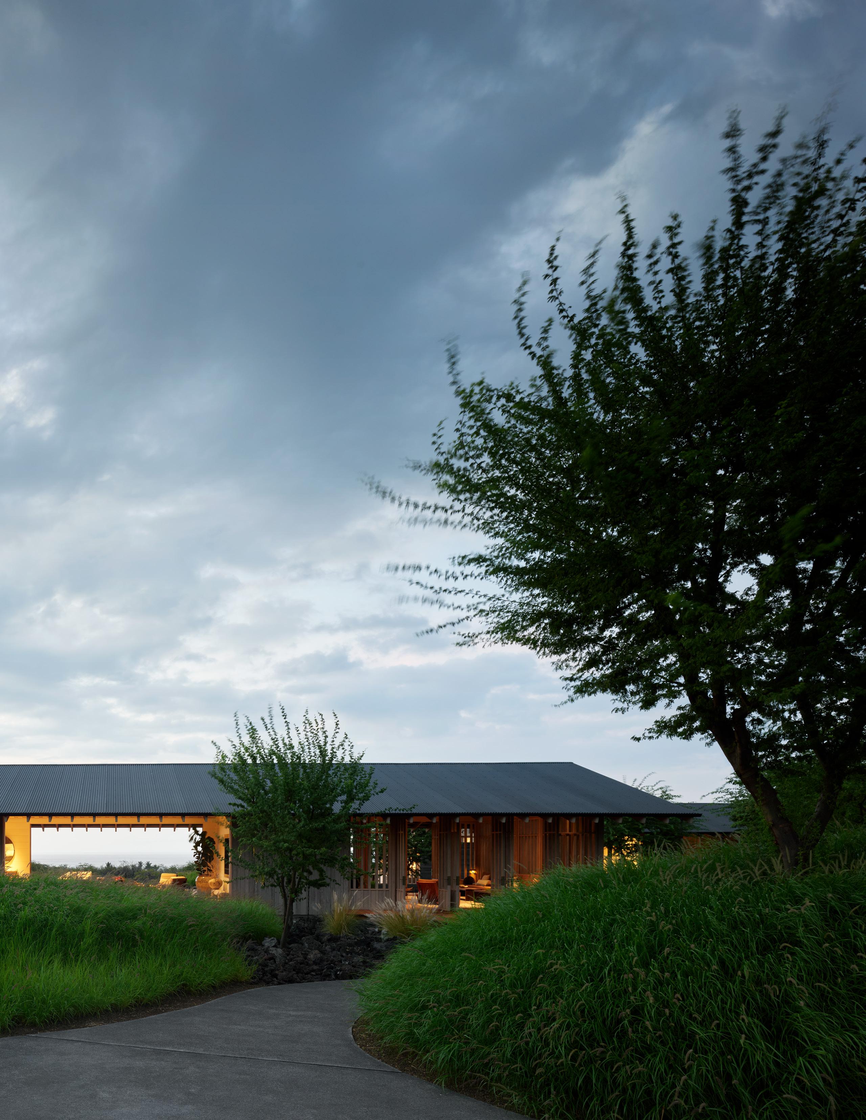
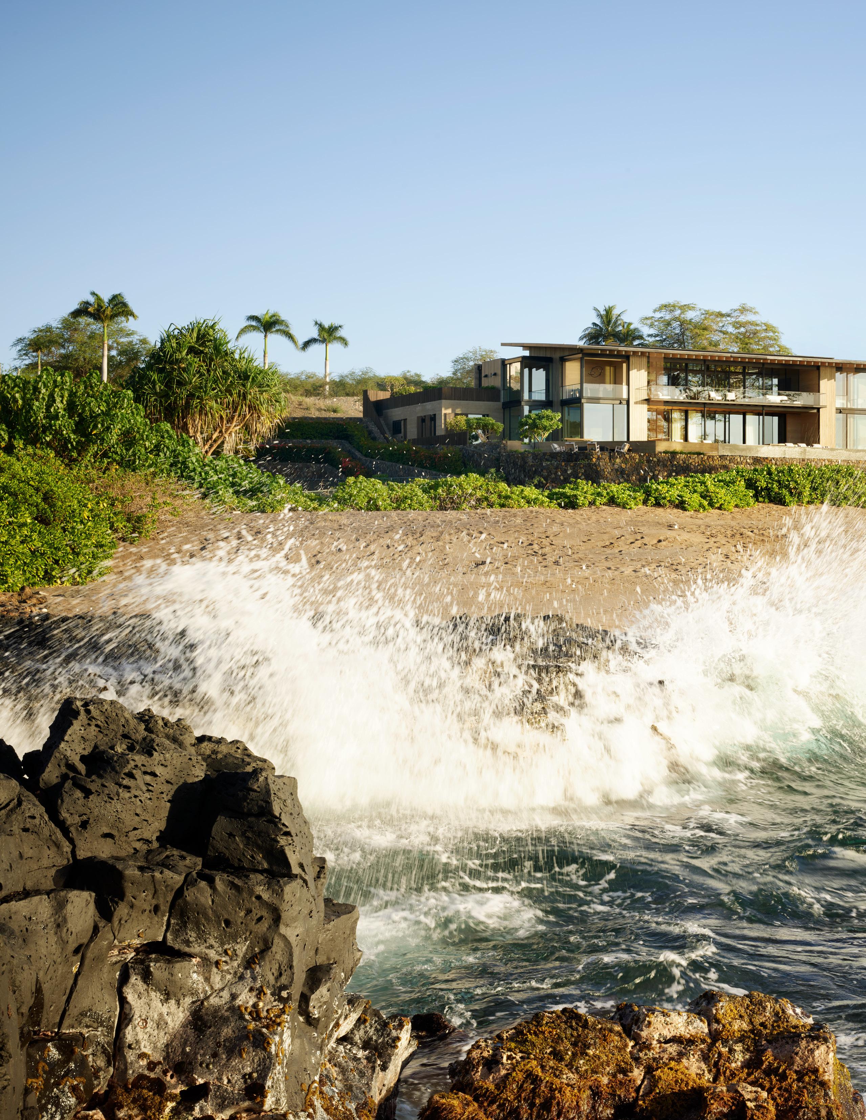
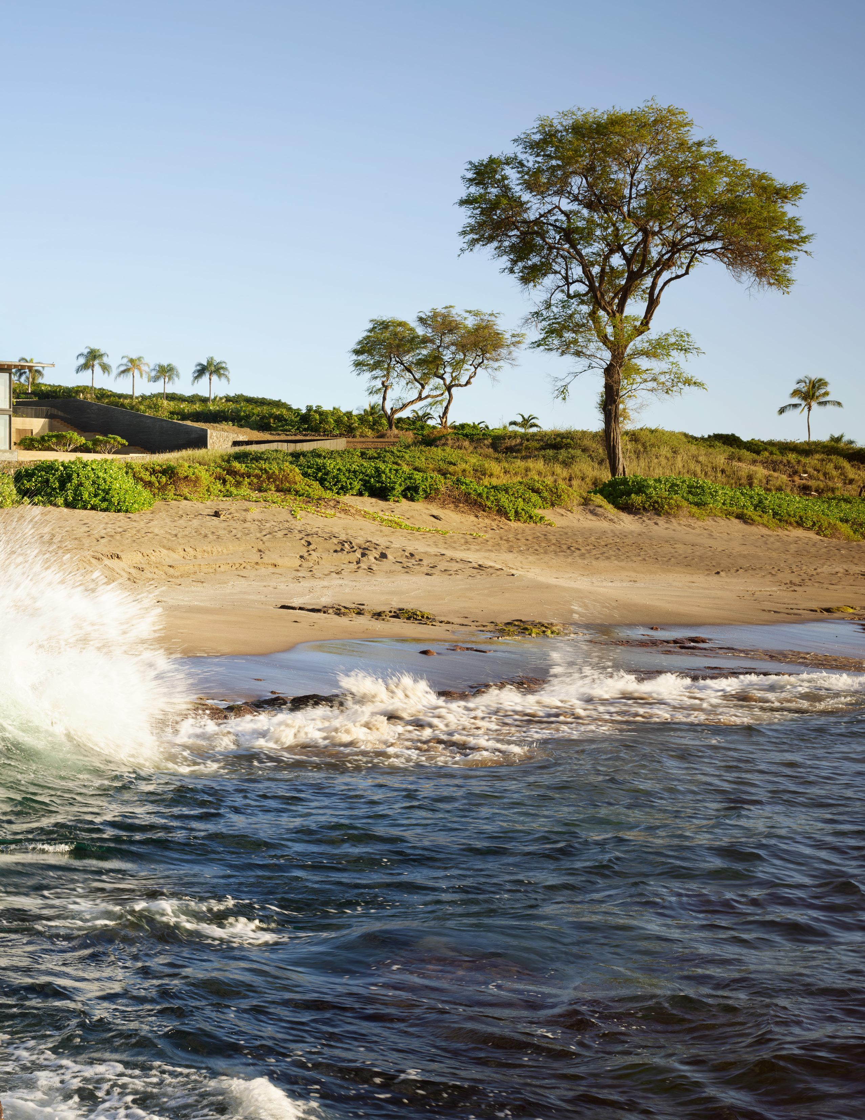
Makena HAWAII
Balancing openness with privacy, sunlight with shadow, there’s a sensation of being at the edge of the earth.
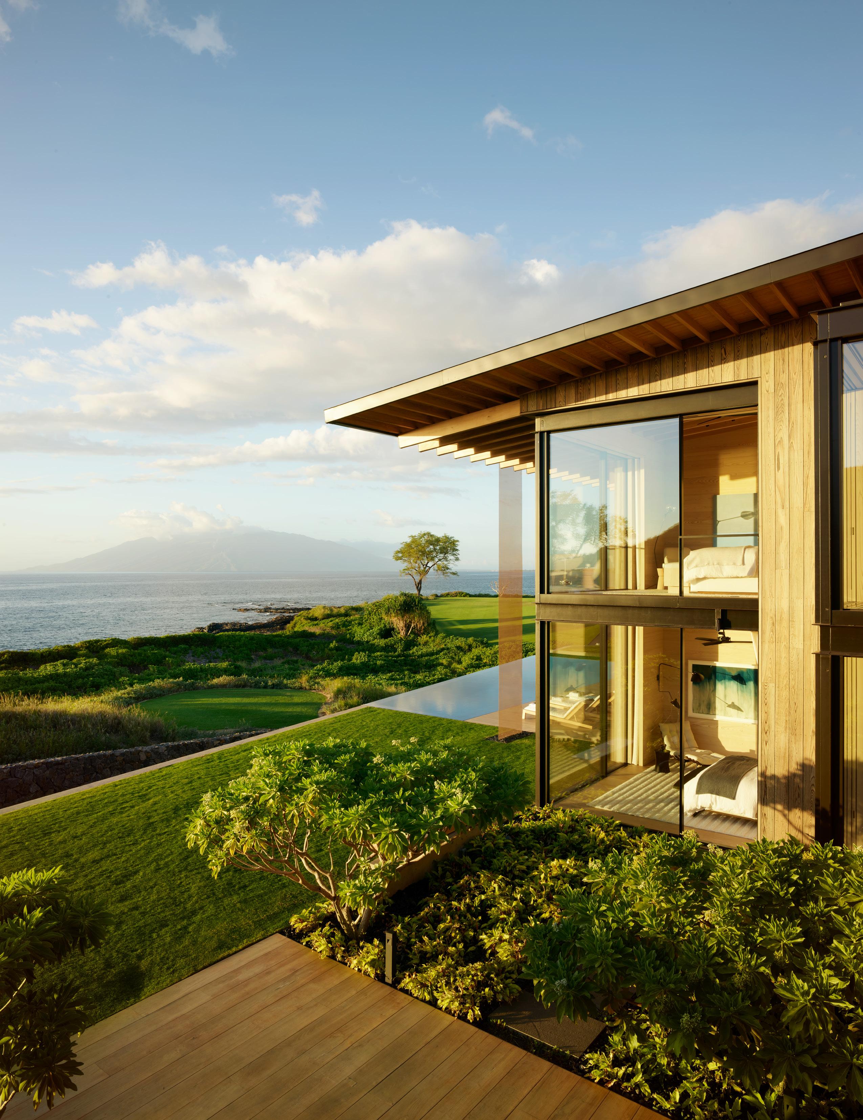
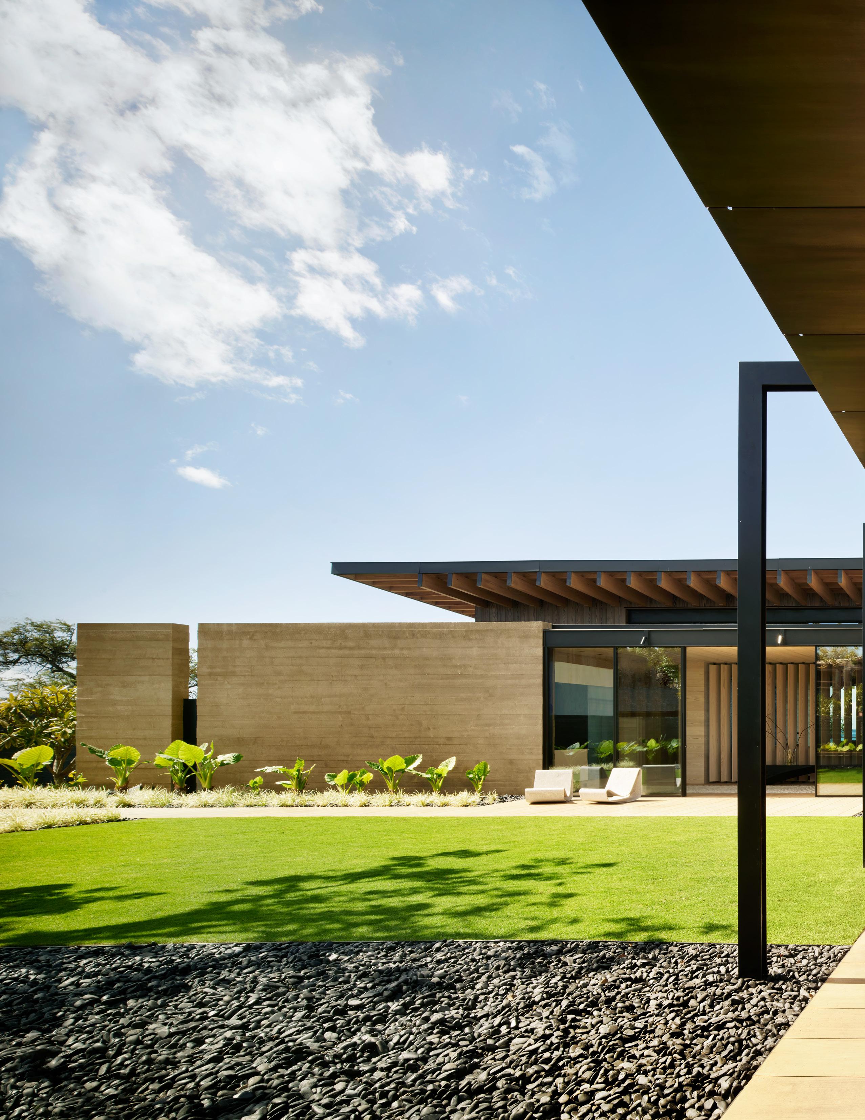
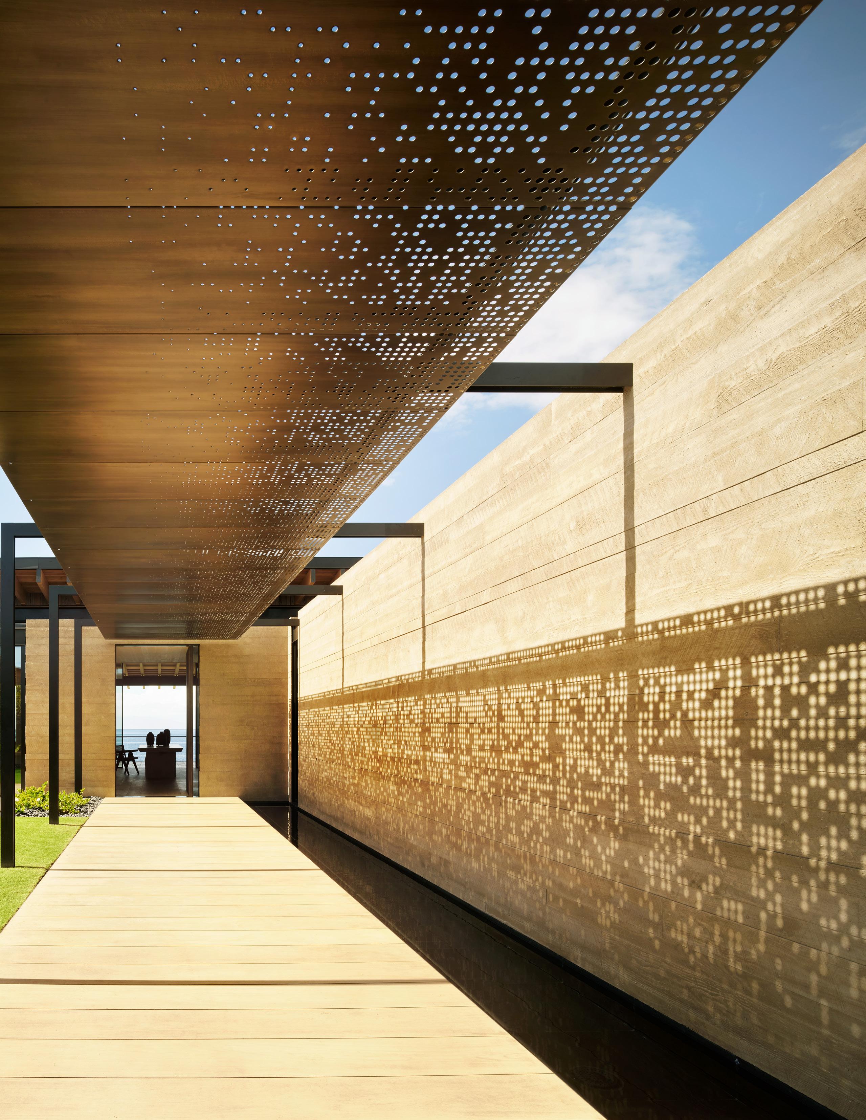
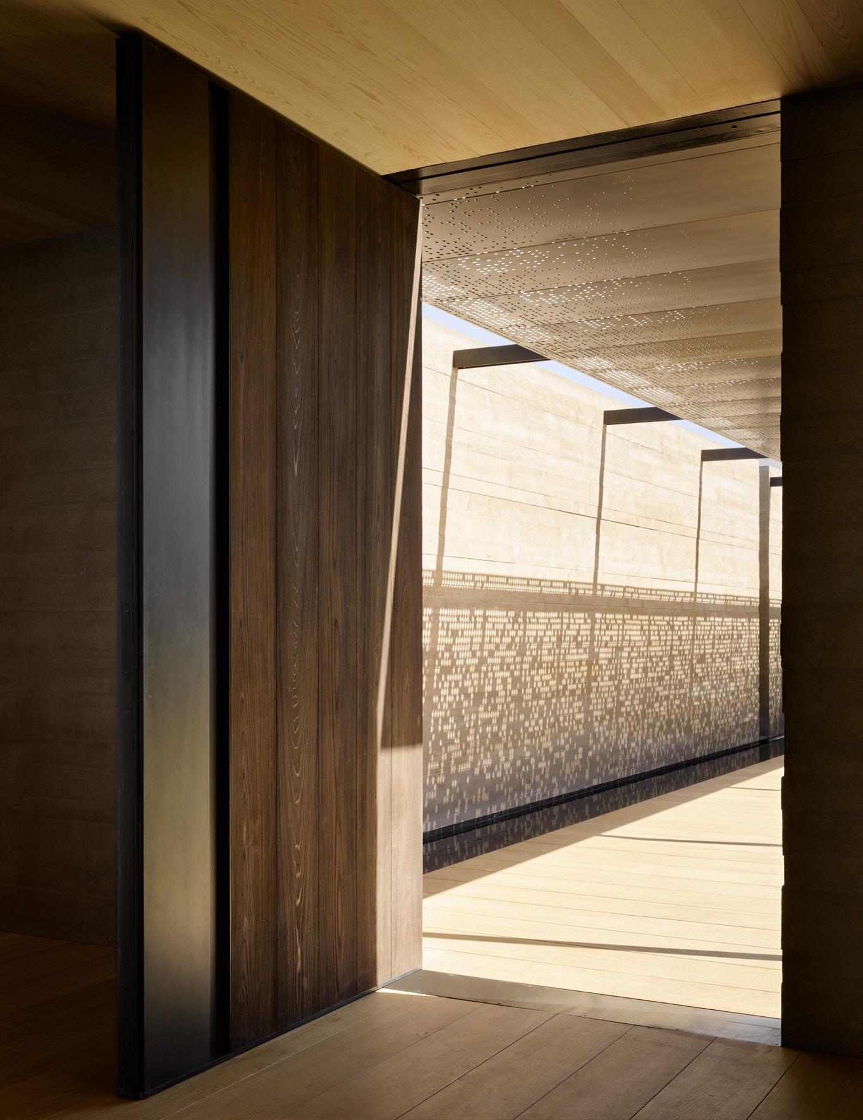
Passing through a single-story wall, the sights and sounds of the neighborhood completely disappear. A courtyard stills the senses, setting up the reveal beyond the front door—an uninterrupted expanse of ocean.

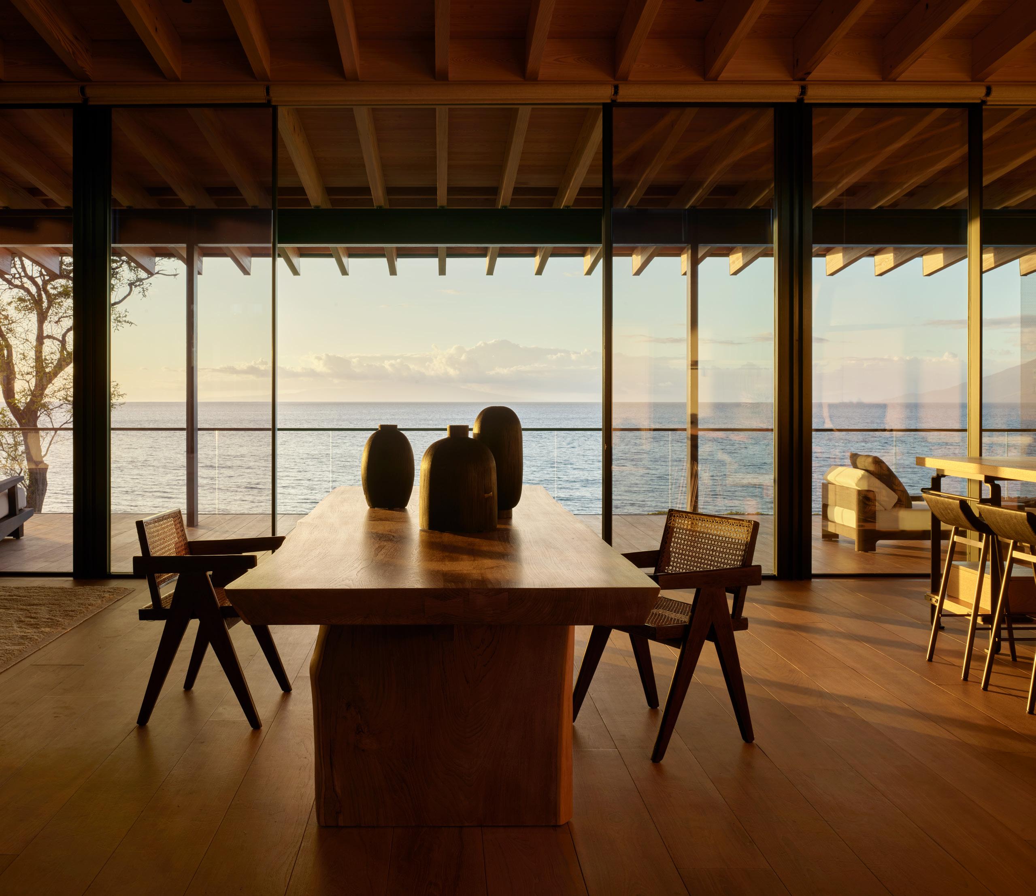
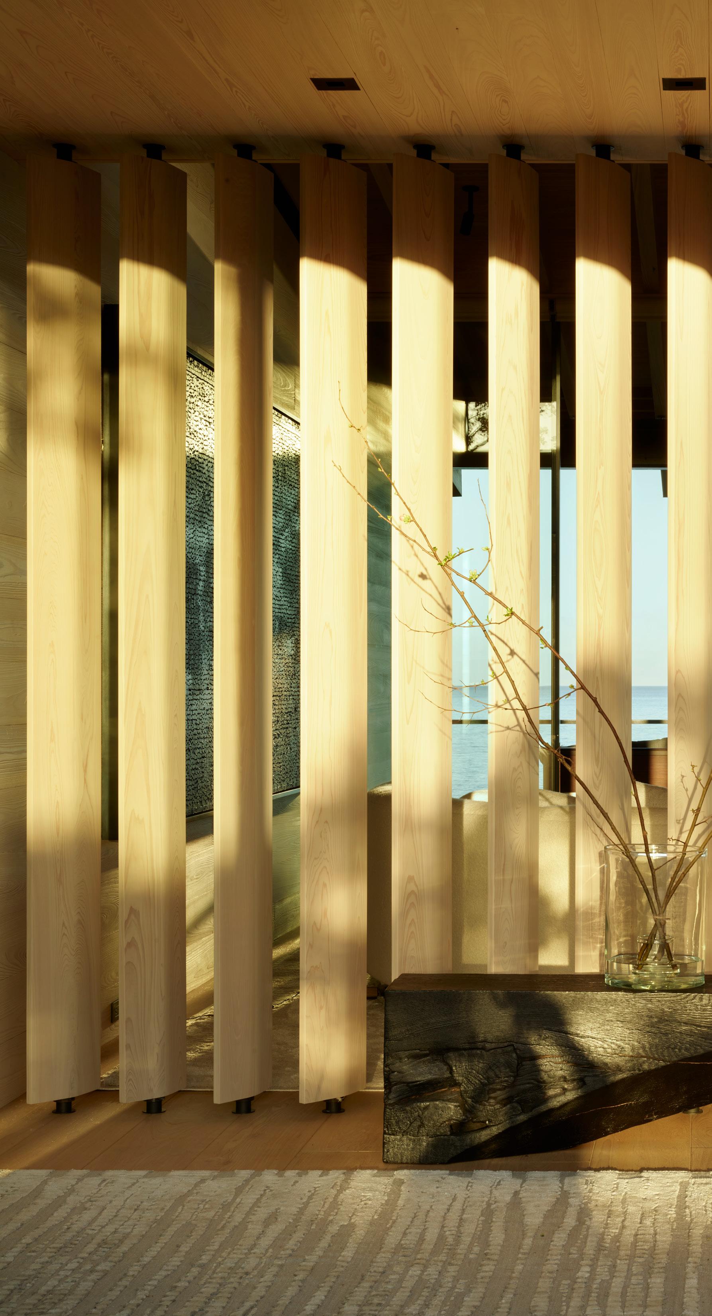
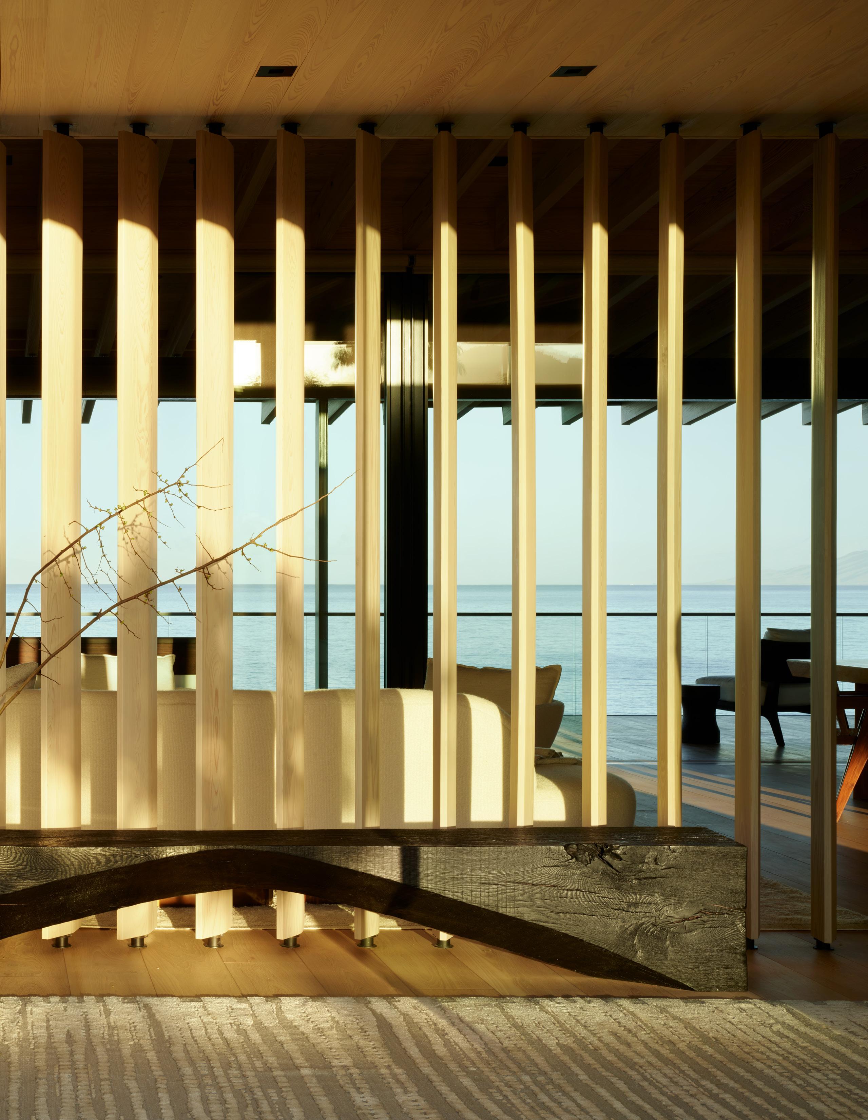
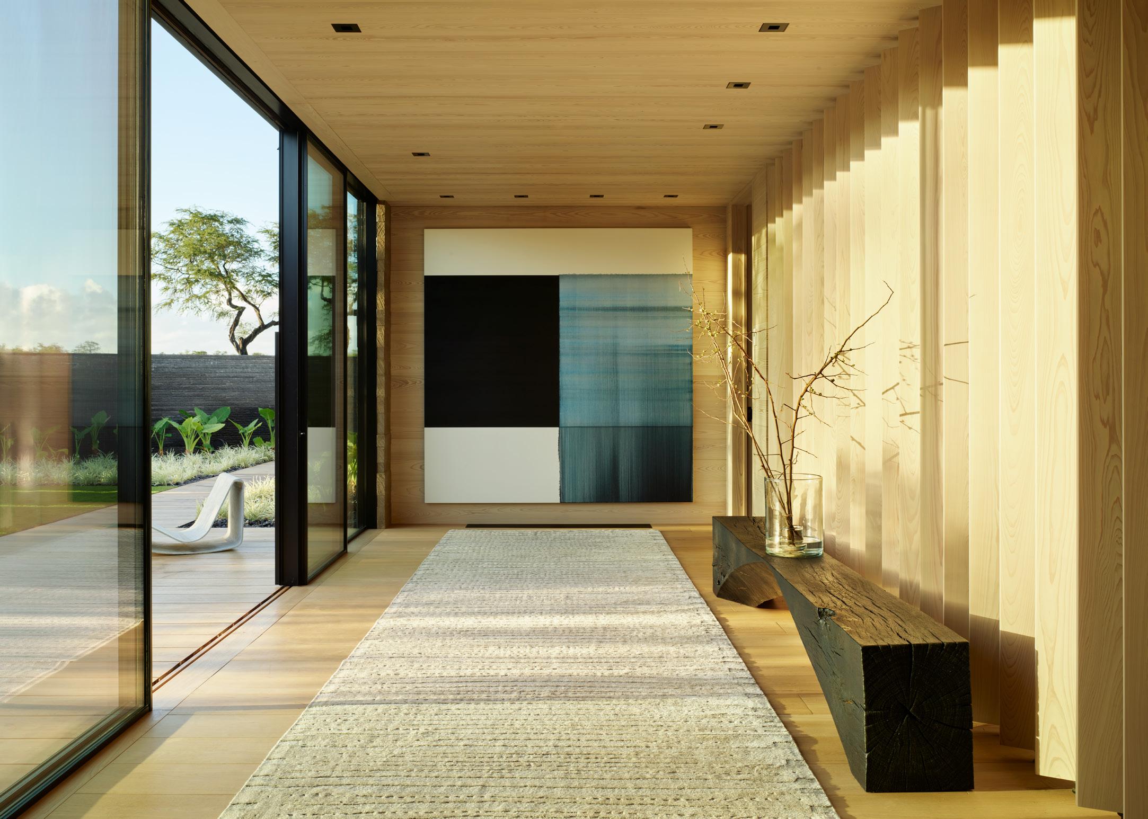
“You progress along an entry path immersed in dappled light, eventually stepping inside the house to experience the panorama that unfurls in front of you.”
— GREG WARNER, WALKER WARNER
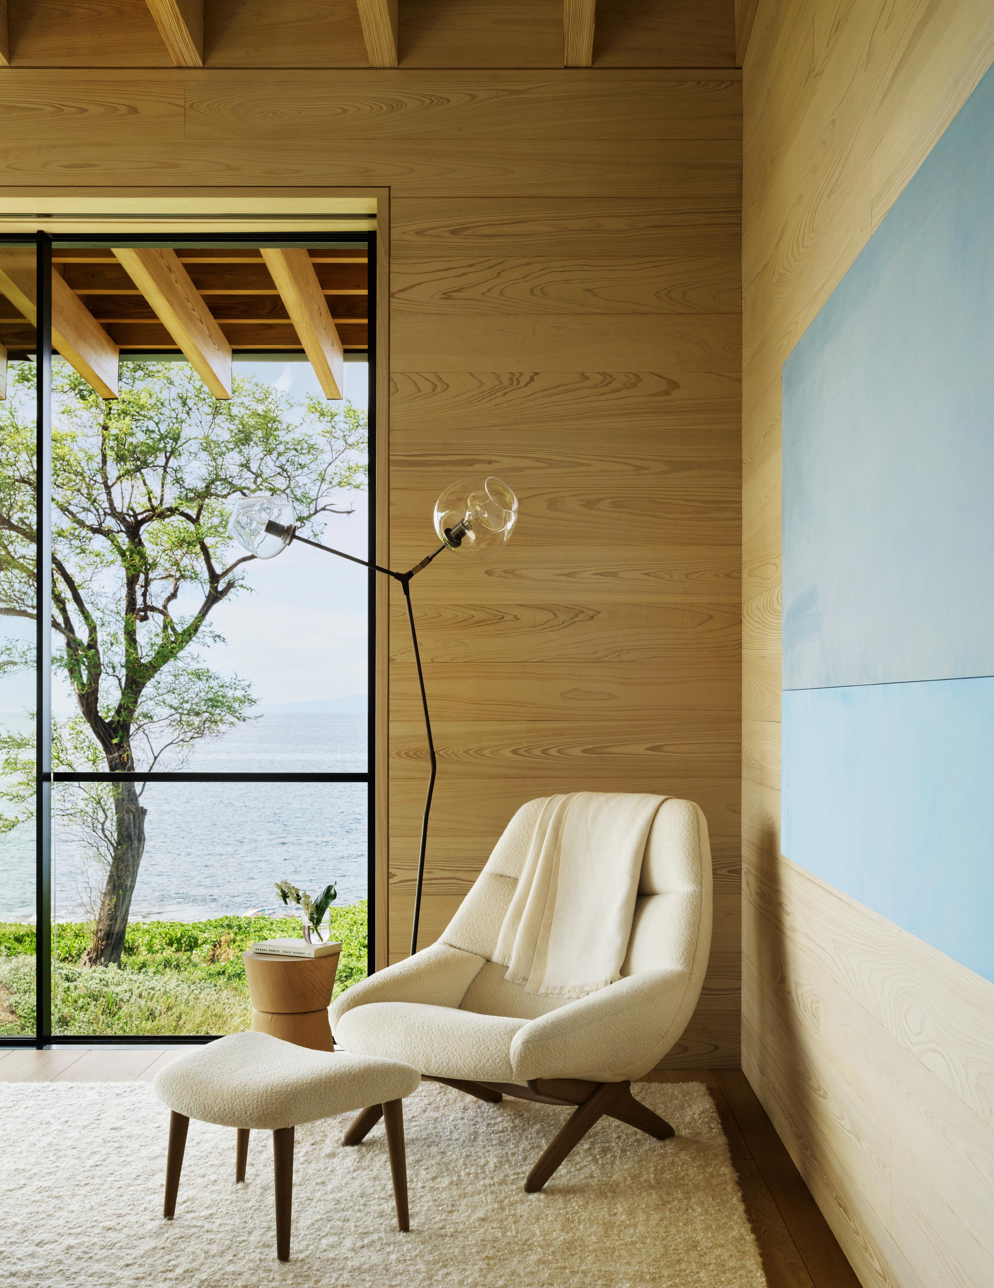
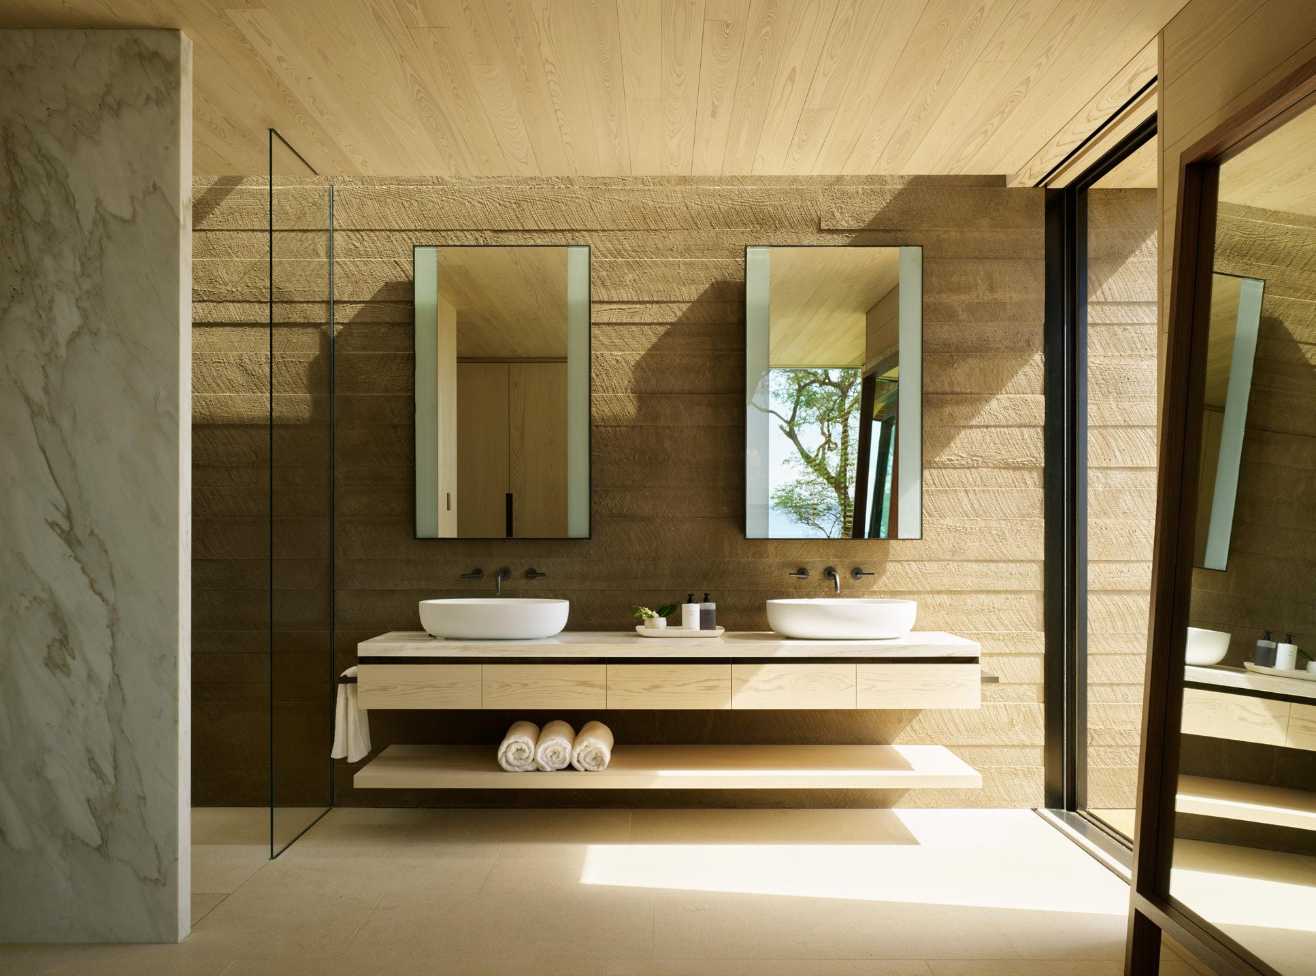
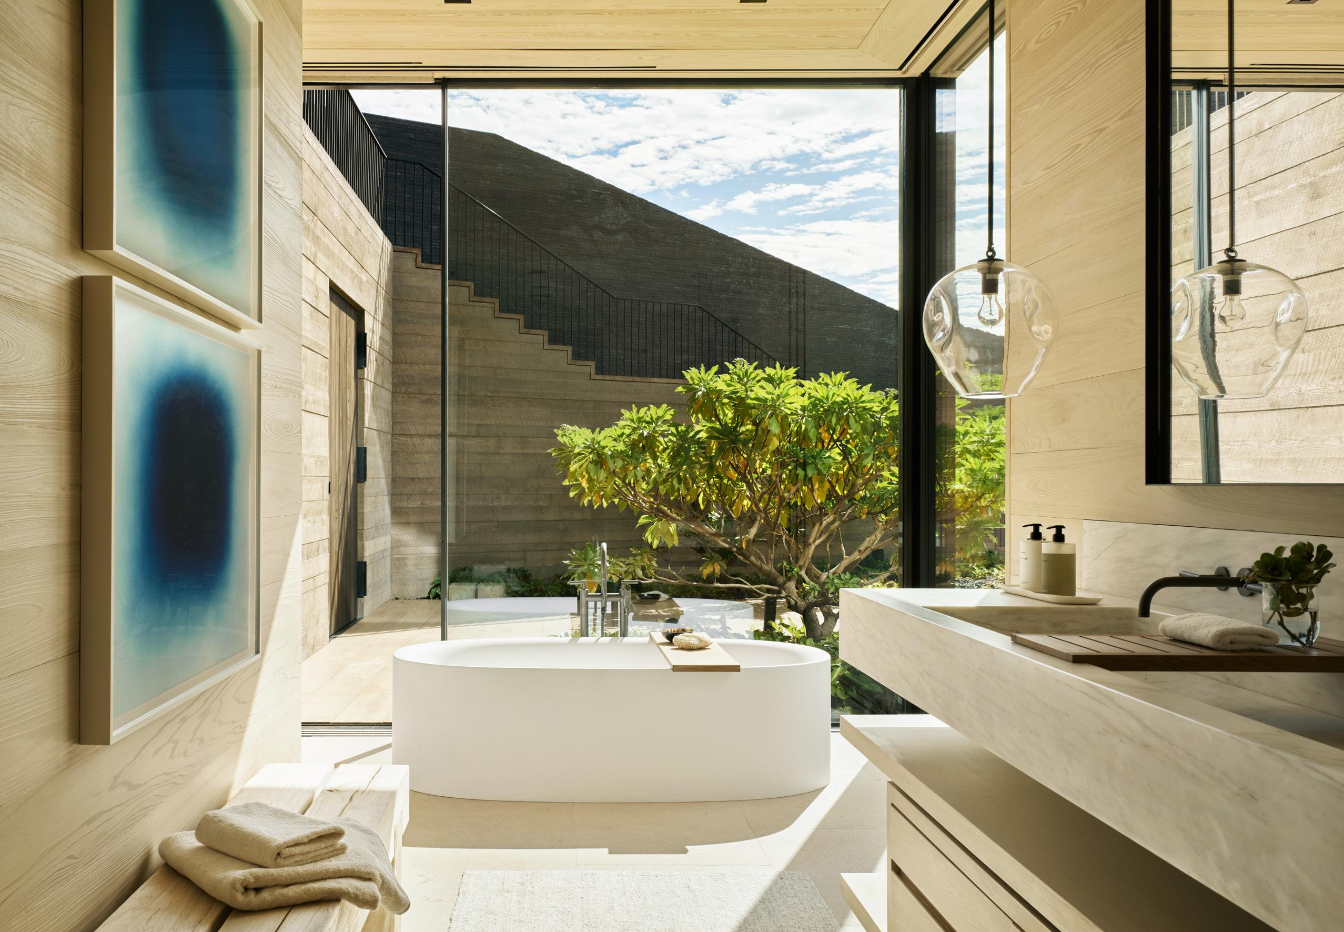
Integrated into the hillside, the layout responds intuitively to the shoreline as you move from room to room. Each space presents a different view, creating a close connection to the landscape.
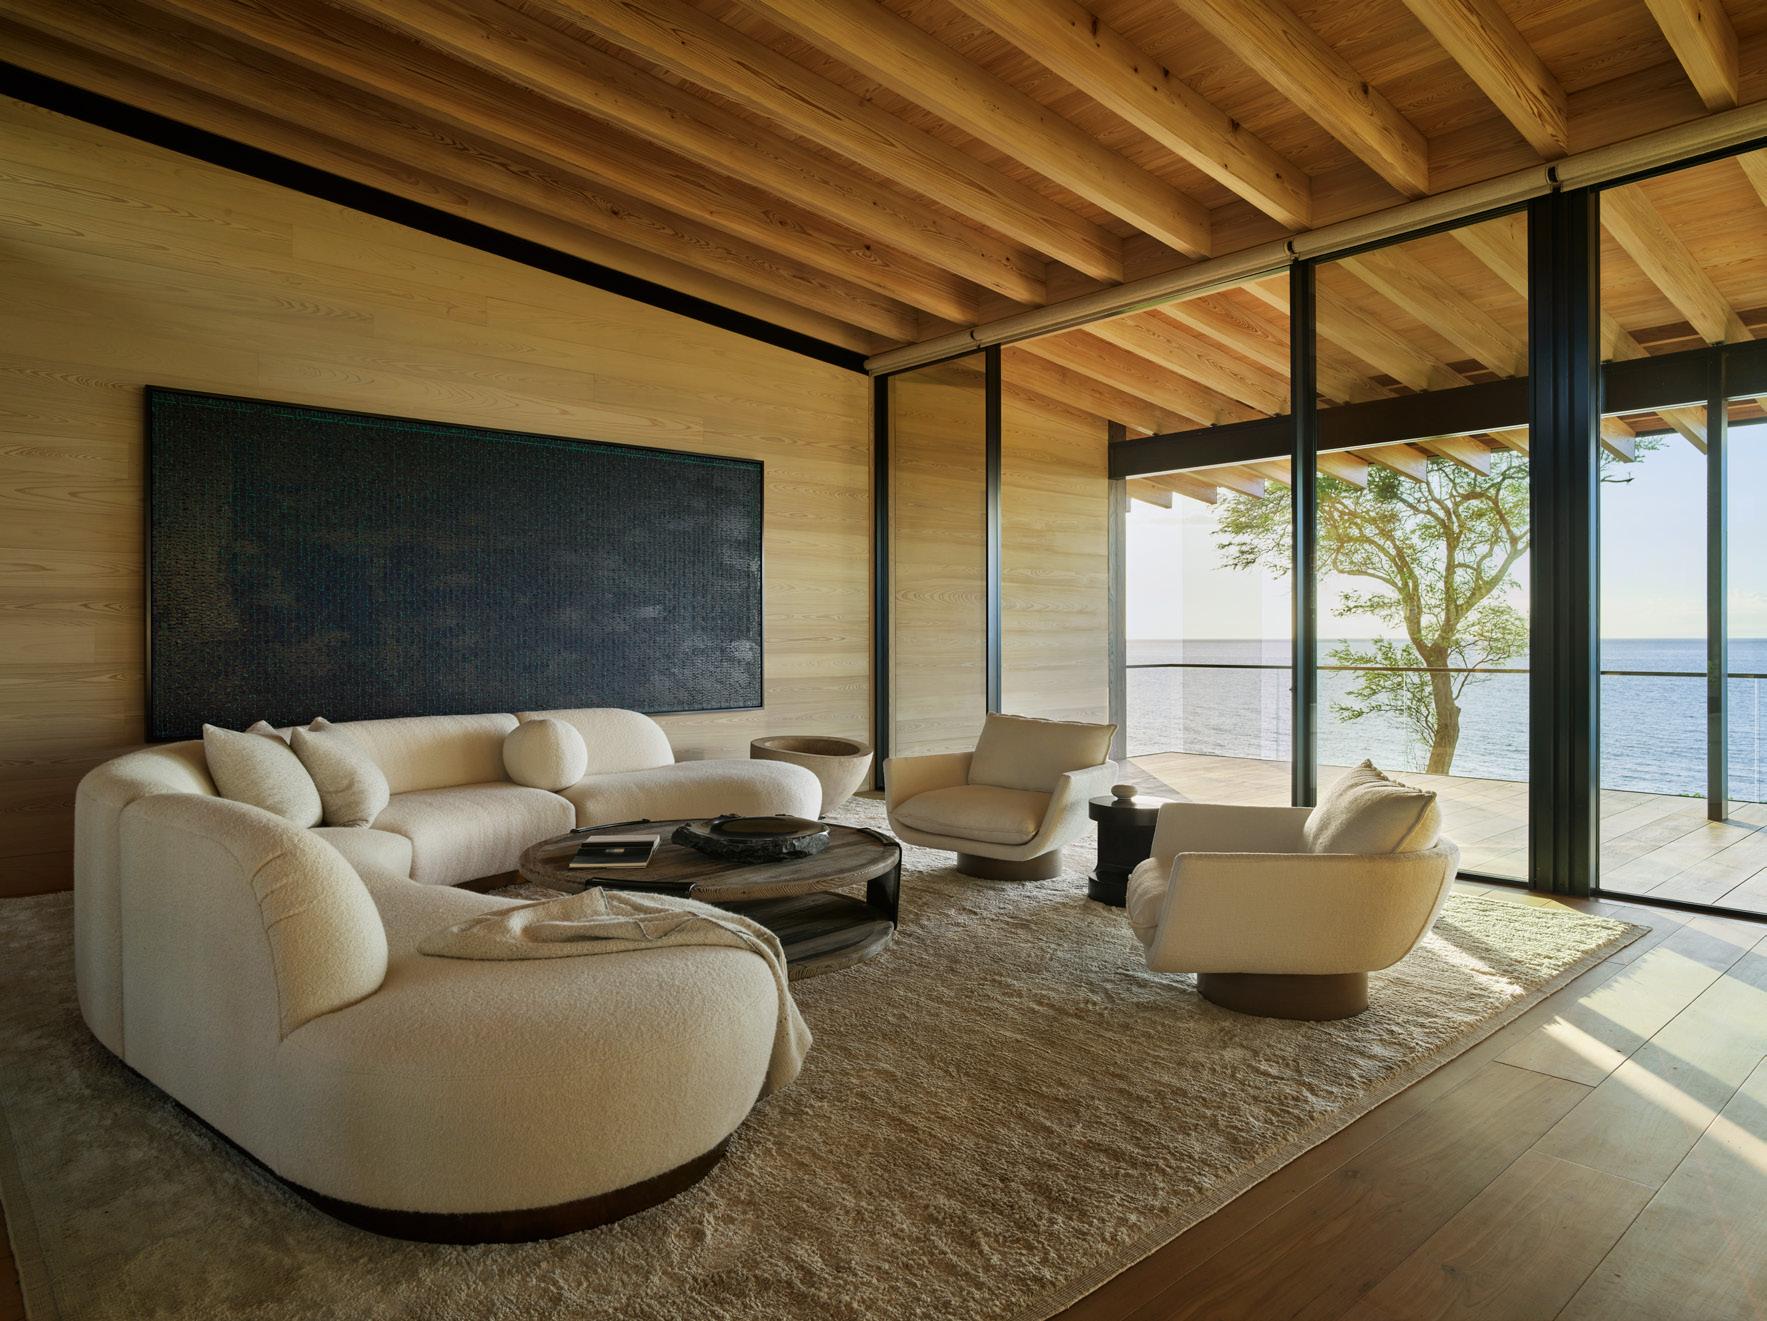
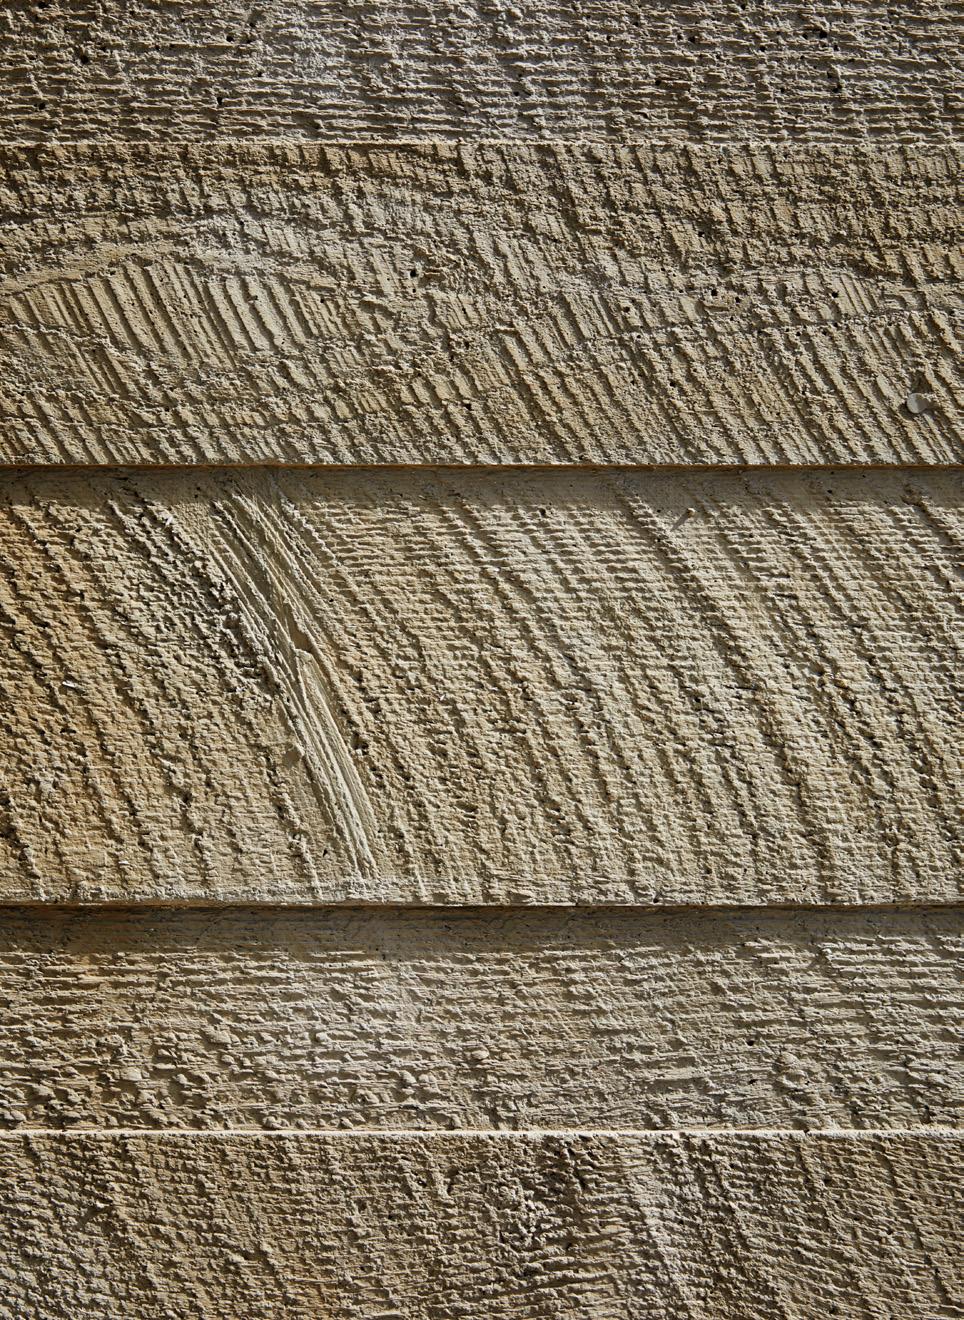
A single variety of wood unifies the interiors, offering warmth and ease. Subtle lines of glass and steel erase boundaries between indoors and out, and textured concrete echoes the rugged volcanic beauty of the lava fields surrounding the site.
Makena HAWAII
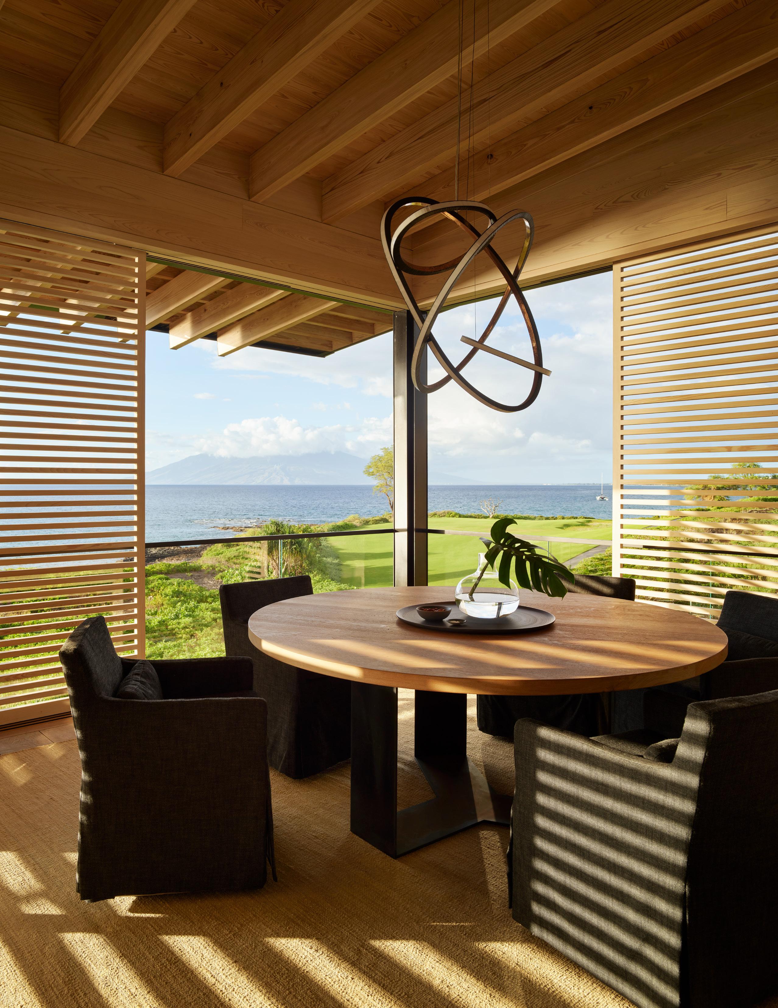
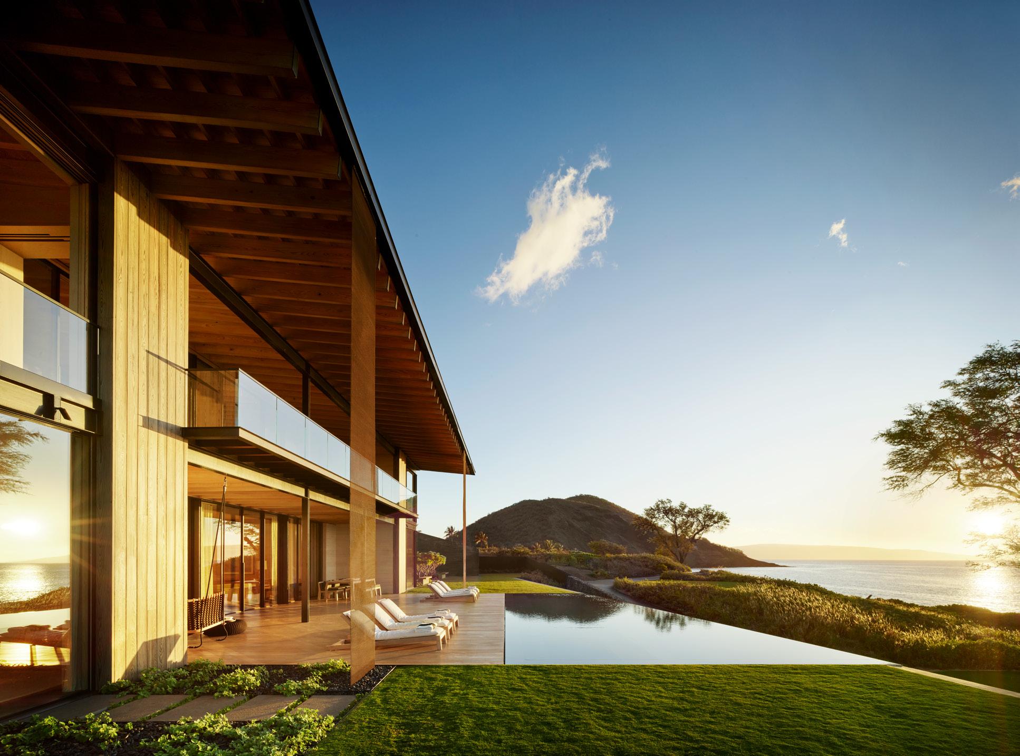
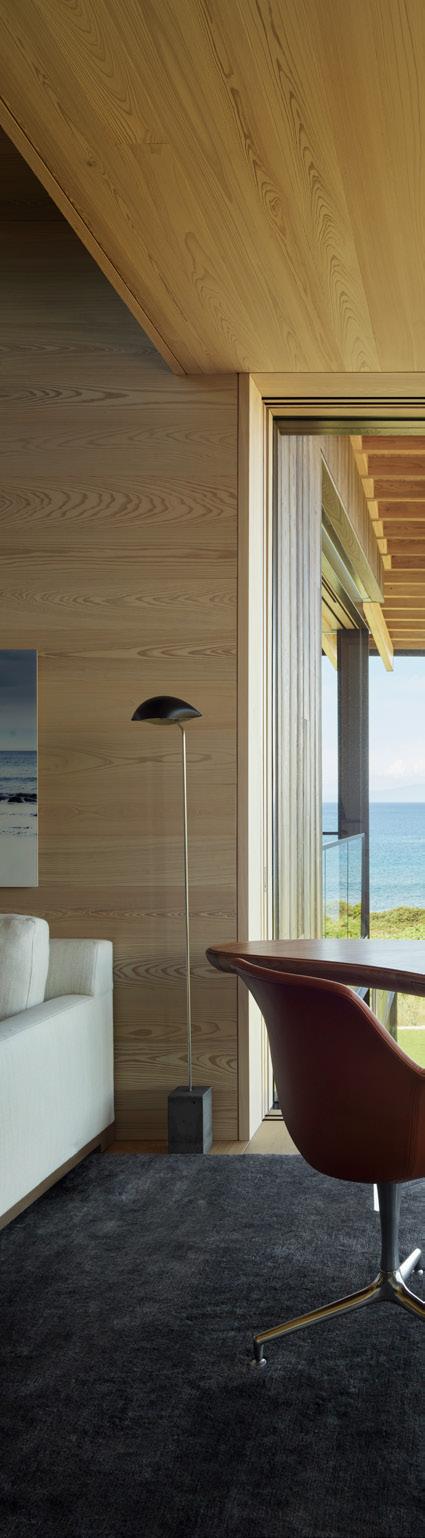
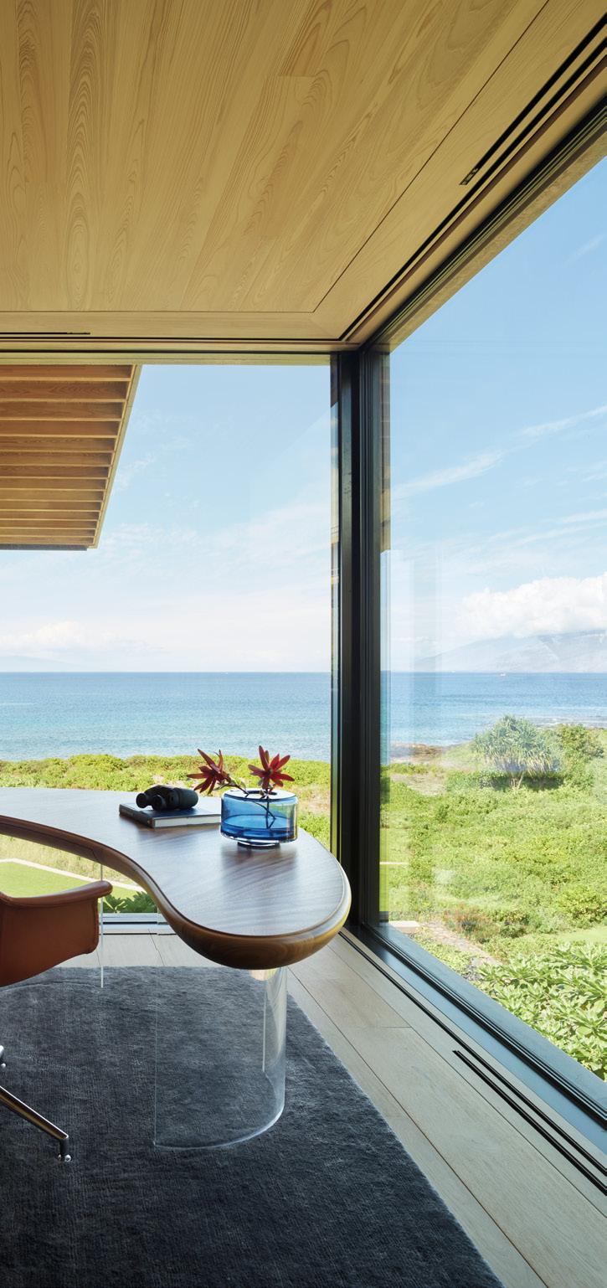
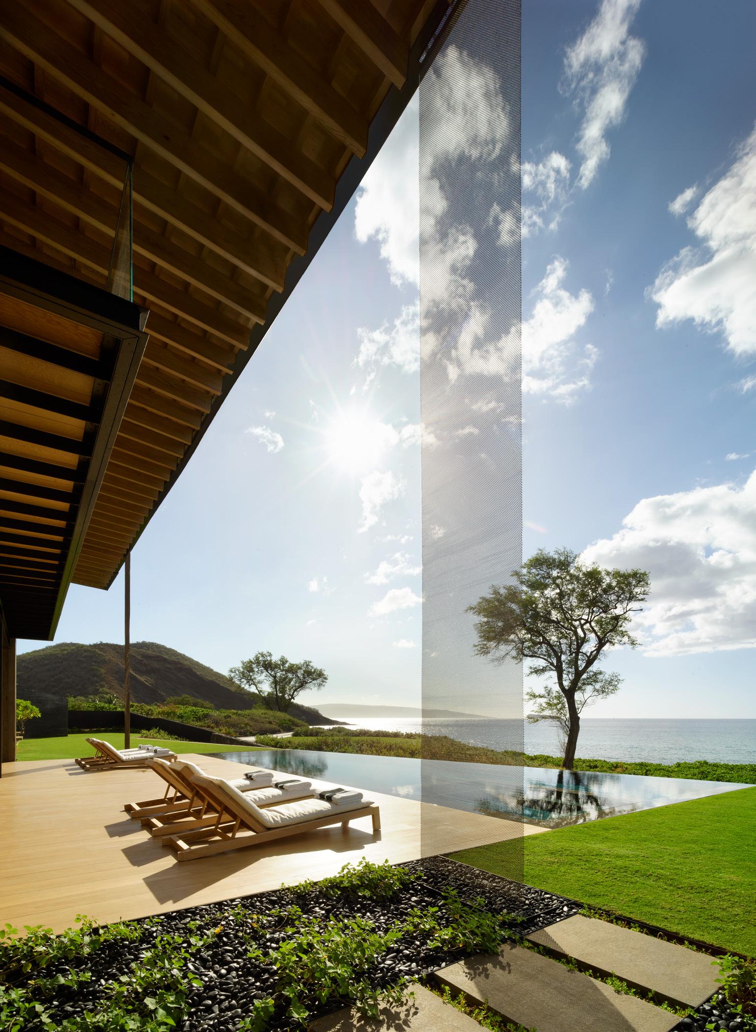
At the roof’s edge, almost imperceptible copper screens hang suspended—choreographing a dance of sunlight and rain when the weather changes while capturing the essence of this light-filled home.
Roosevelt Ranch
CALIFORNIA
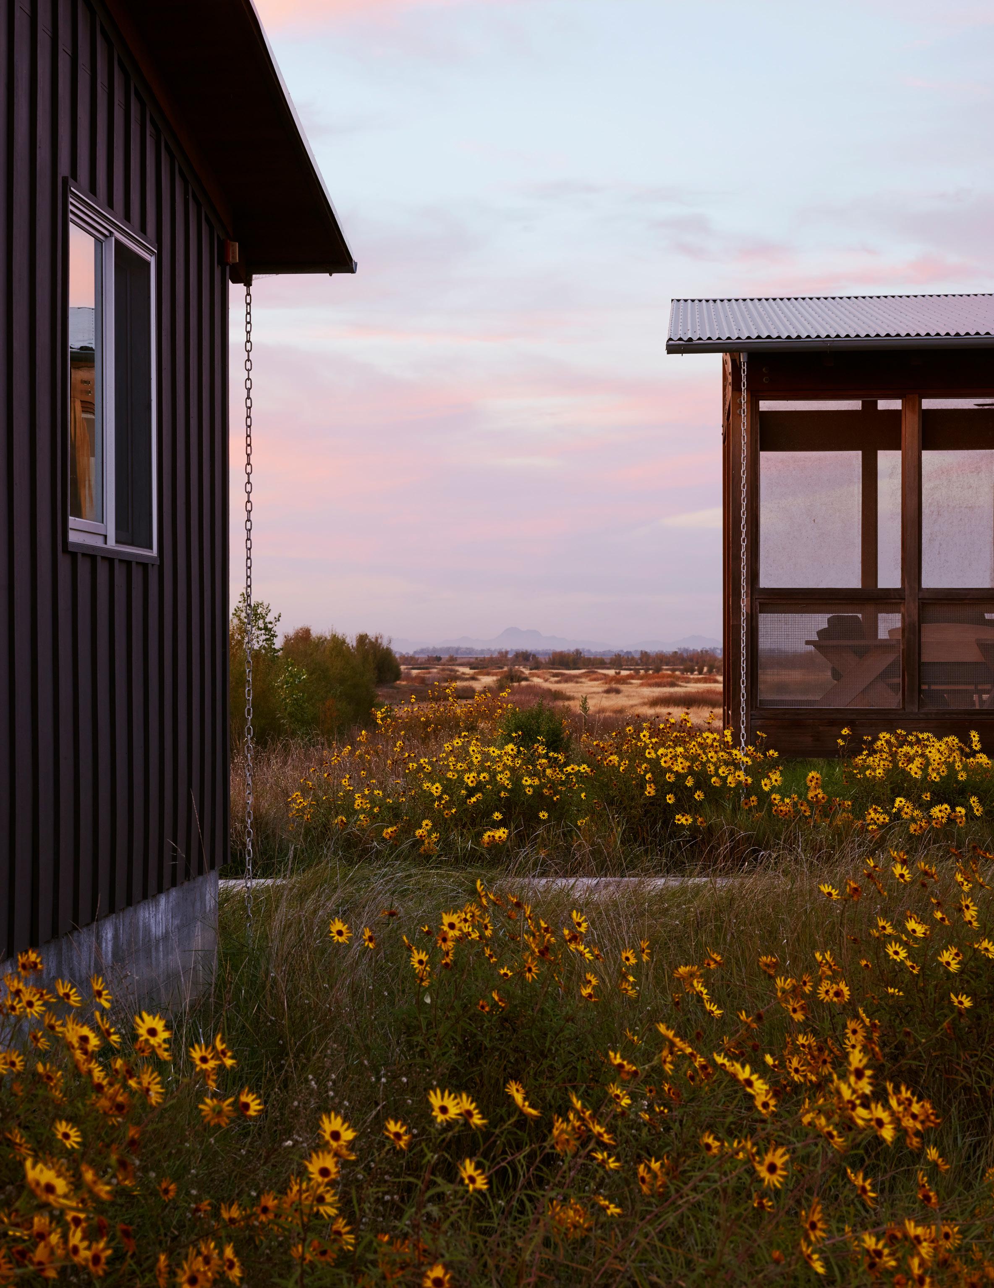
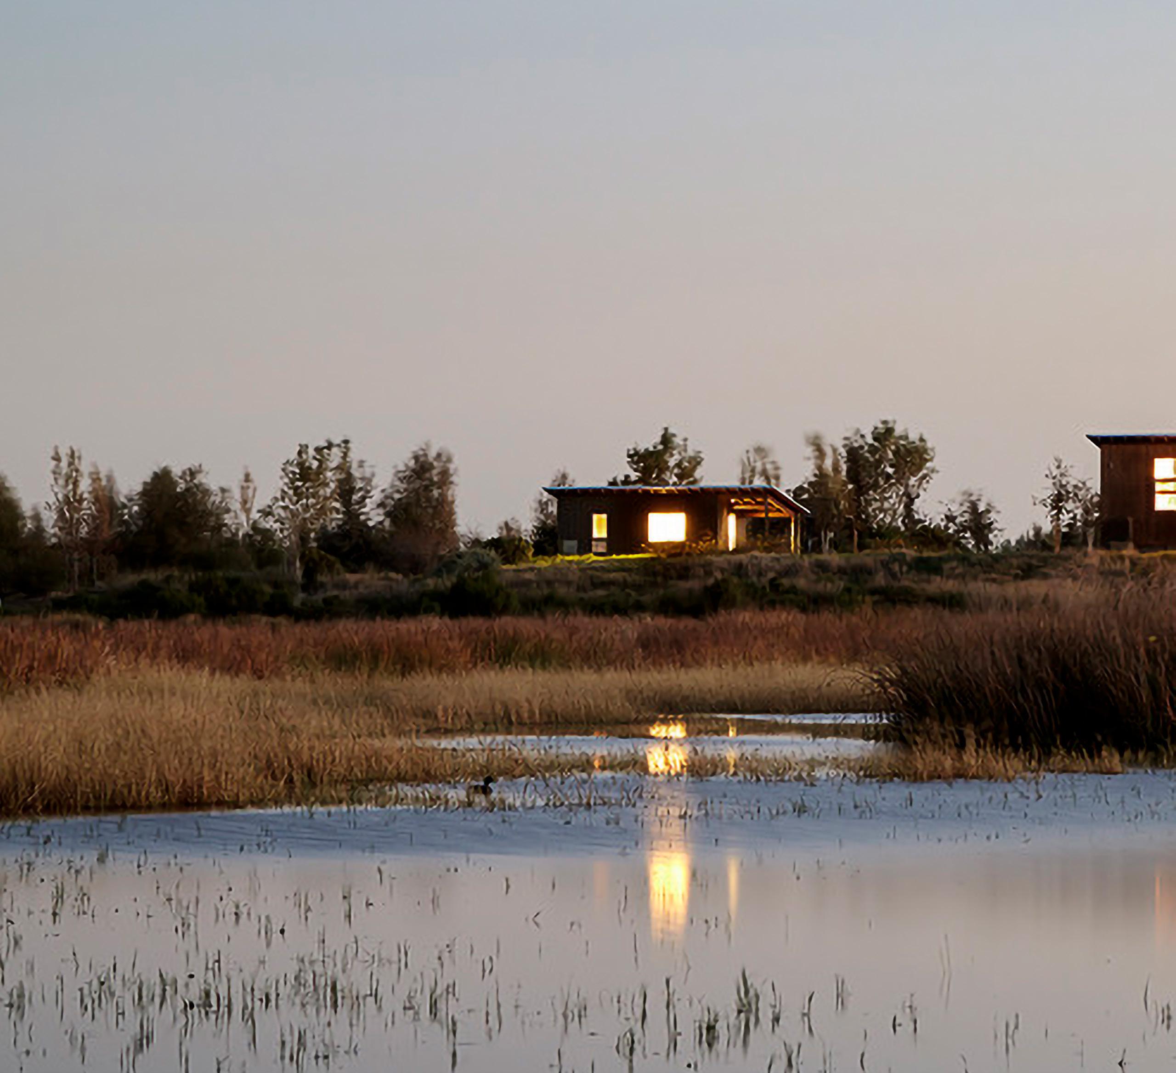
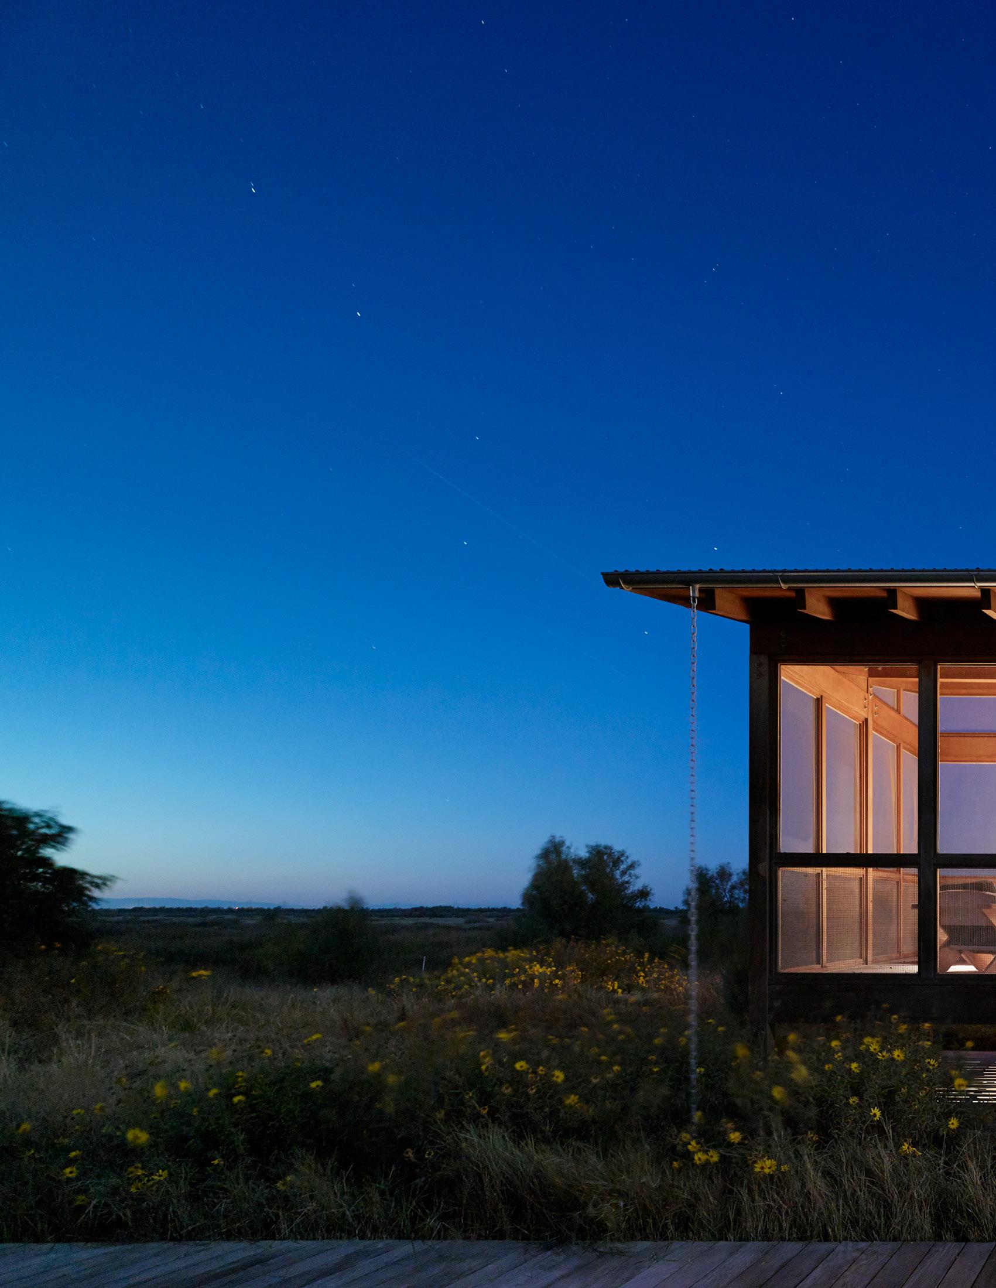
Gently sited within an expansive marshland, a collection of cabins gives root to multigenerational memories.
Roosevelt Ranch CALIFORNIA
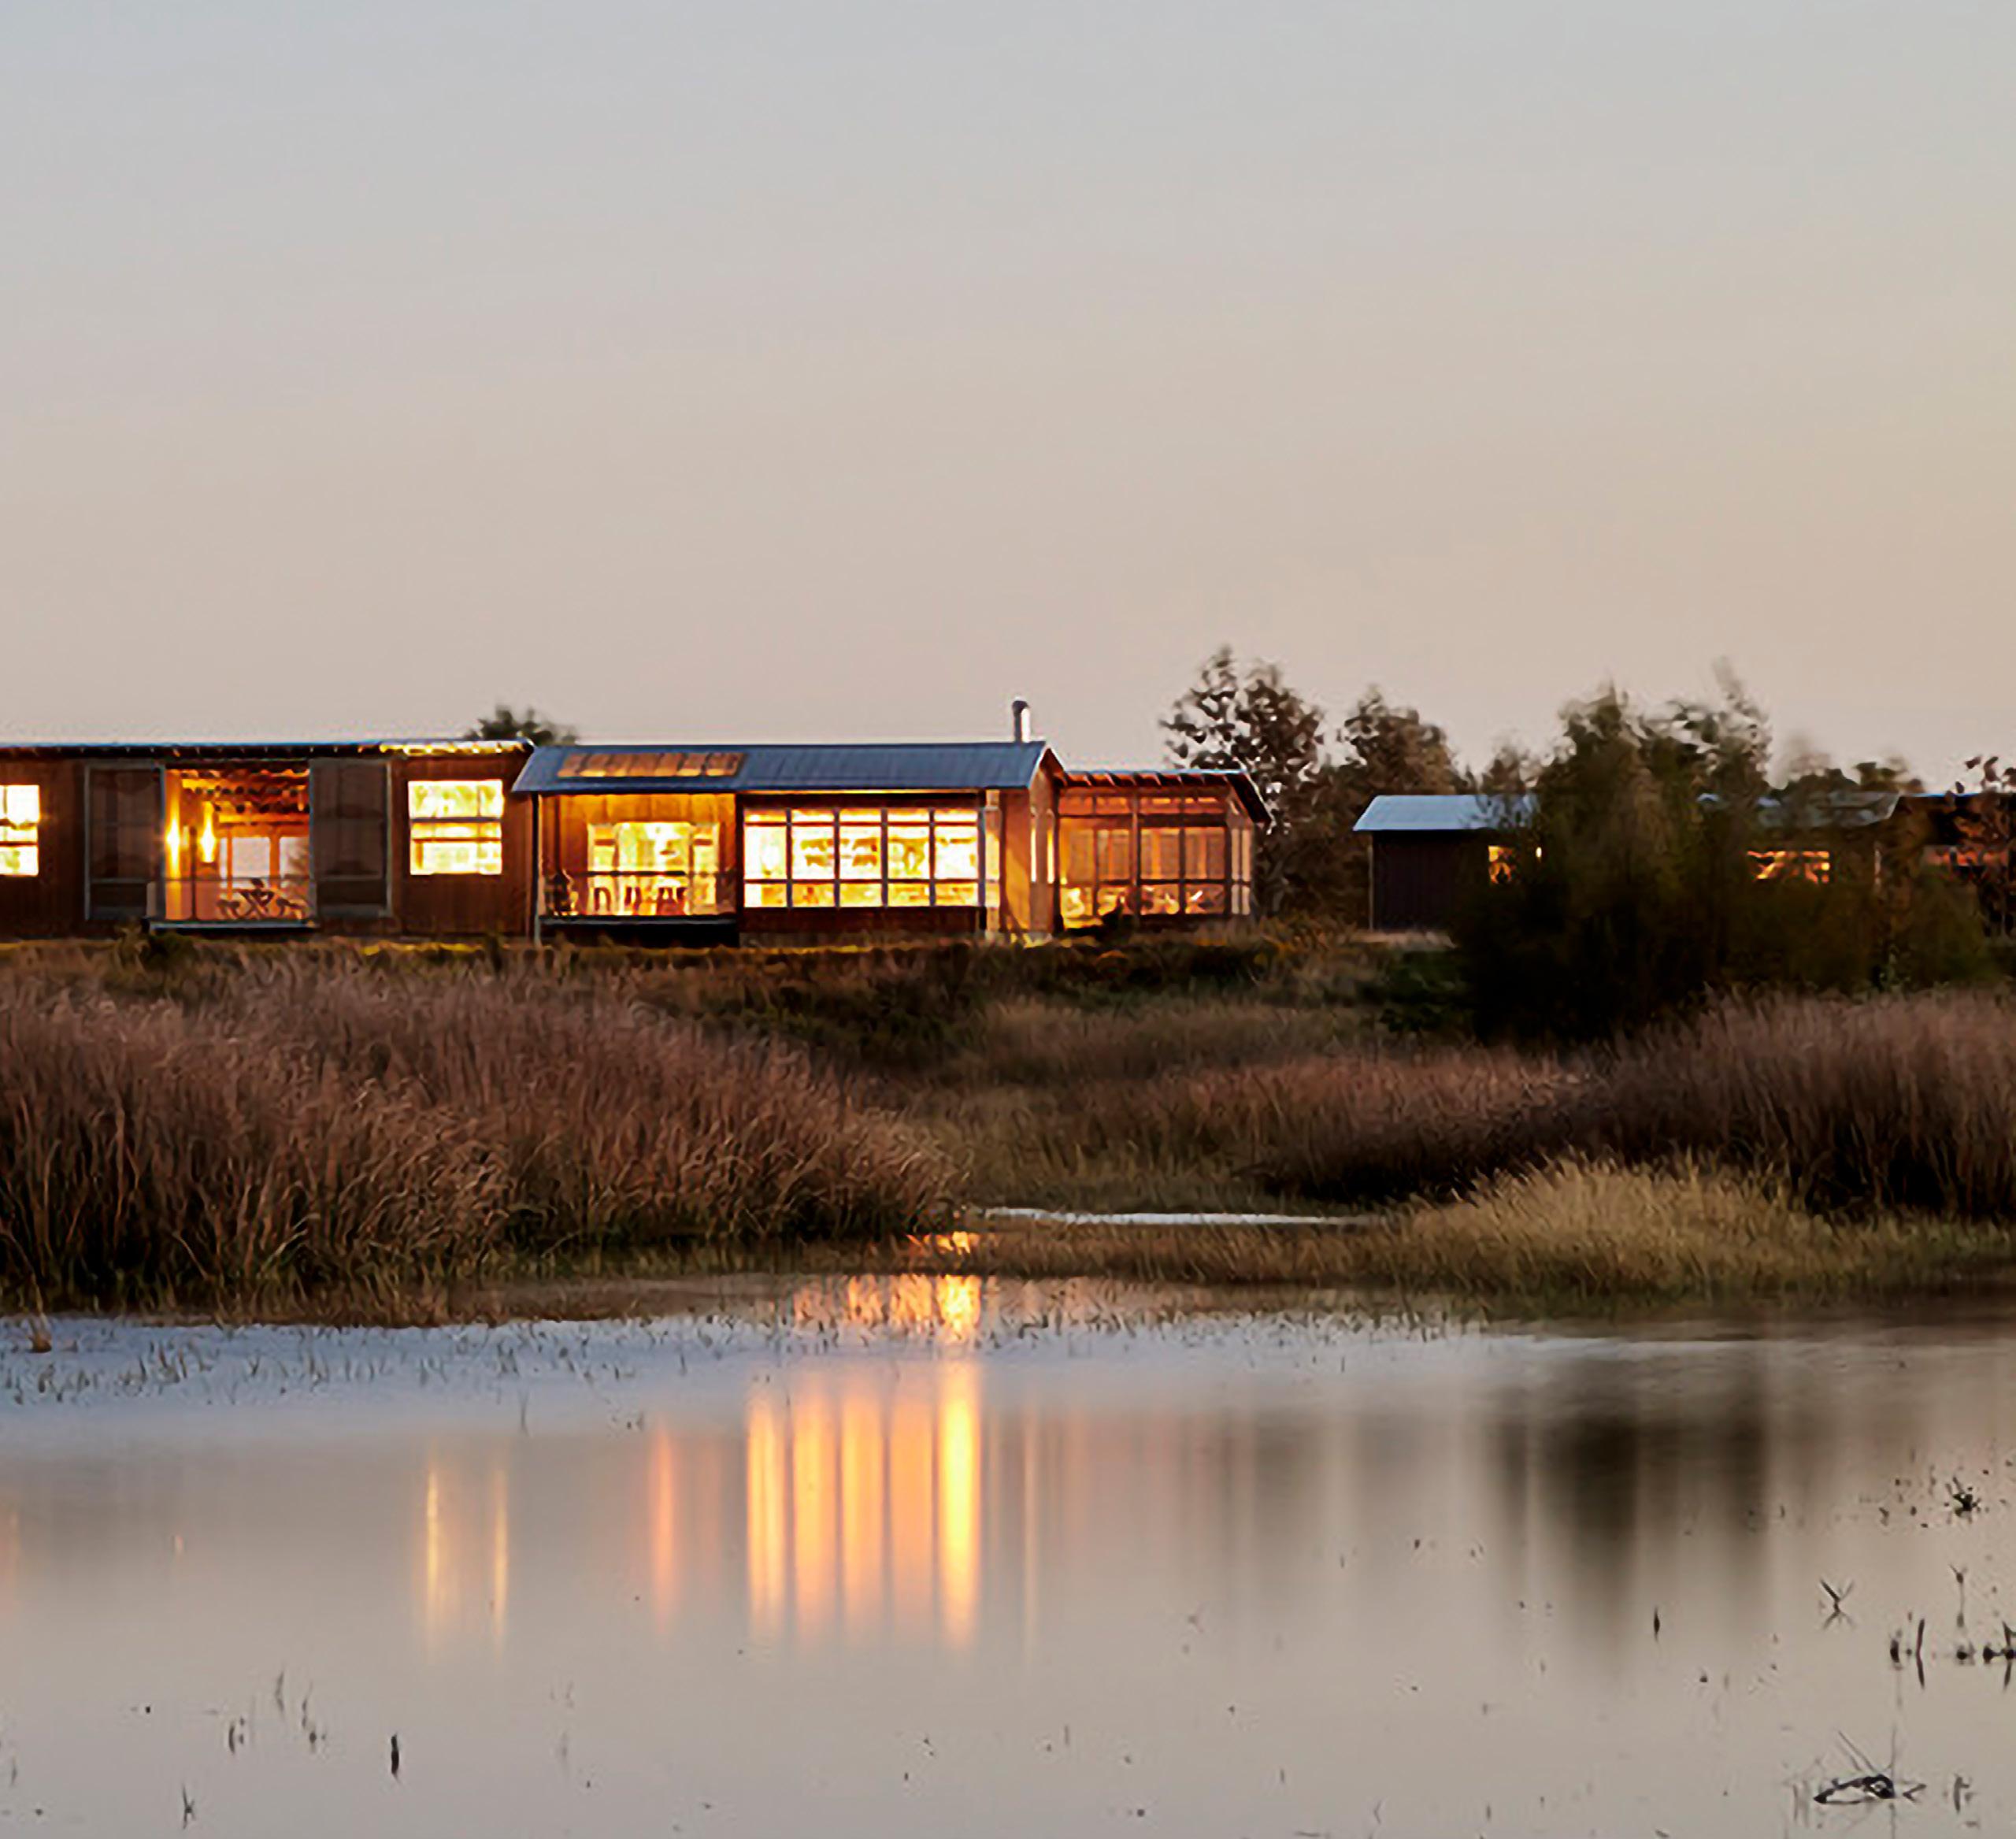
How do you define space in a landscape so vast it seems endless? Set within thousands of acres of reclaimed wetlands, this multifamily retreat draws on local agrarian styles to harmonize with the natural qualities of the land.
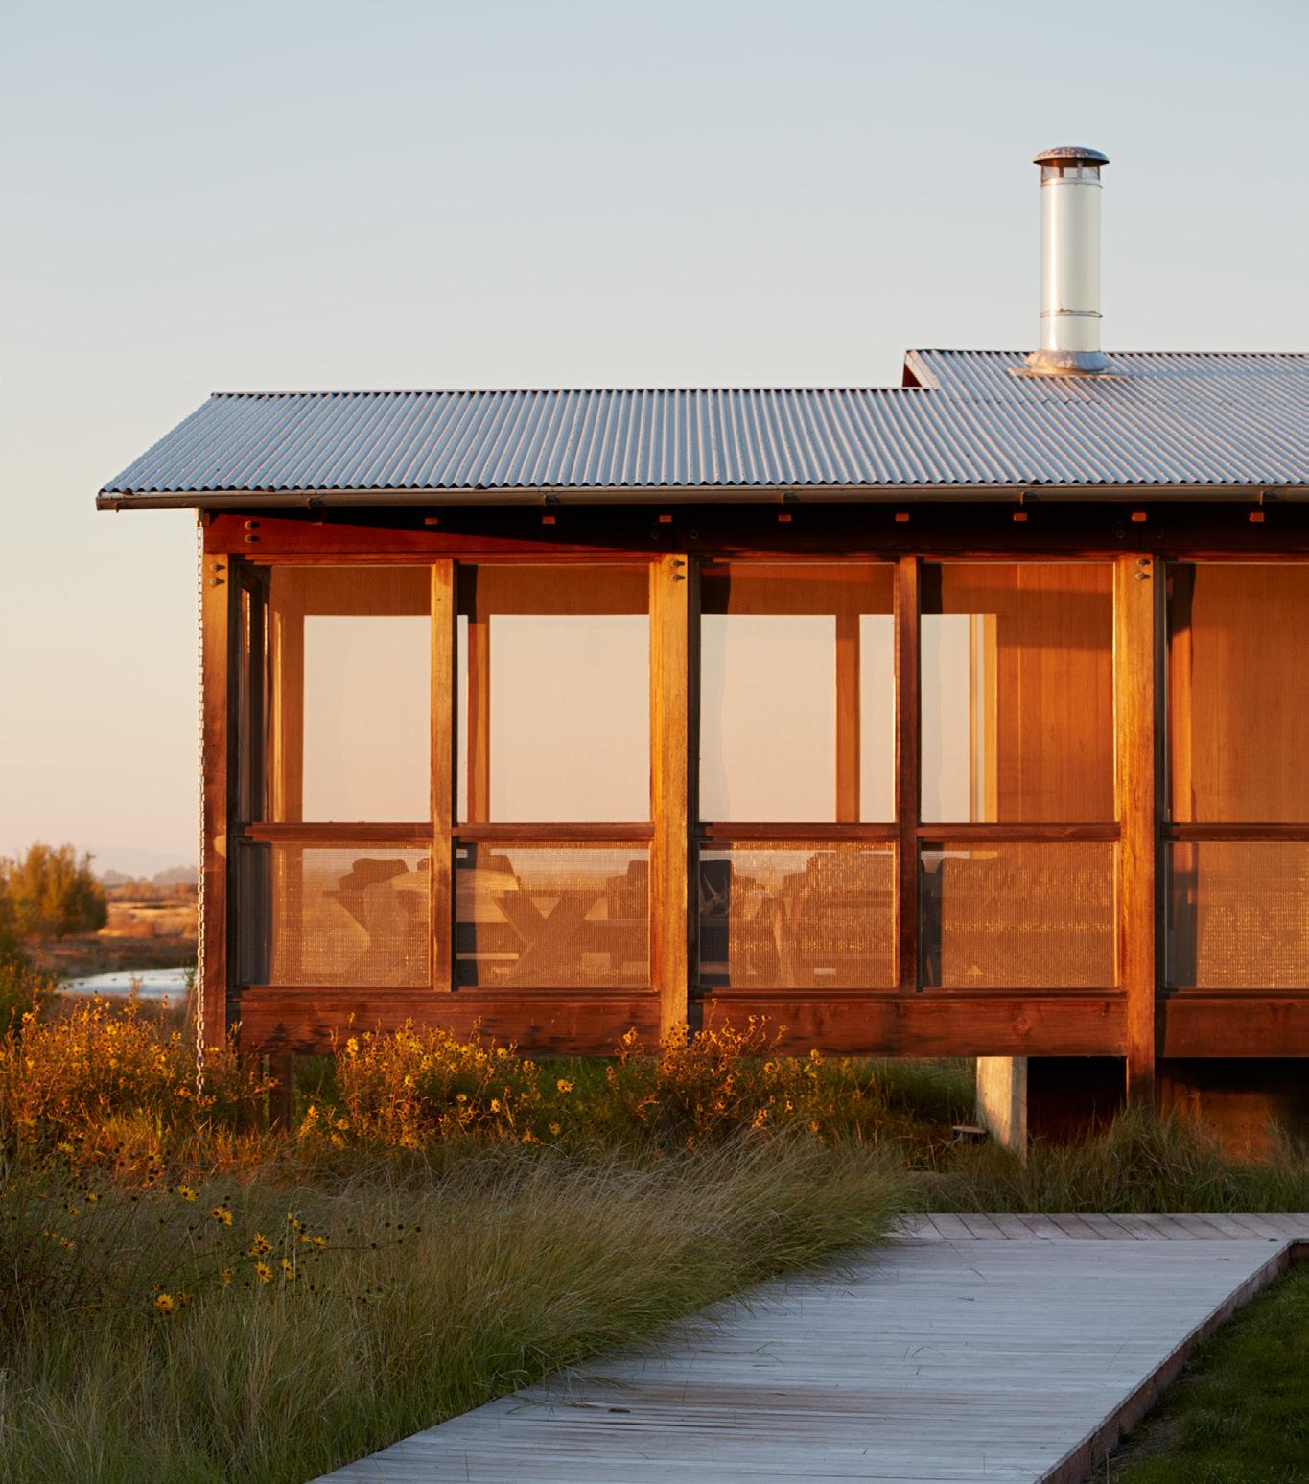
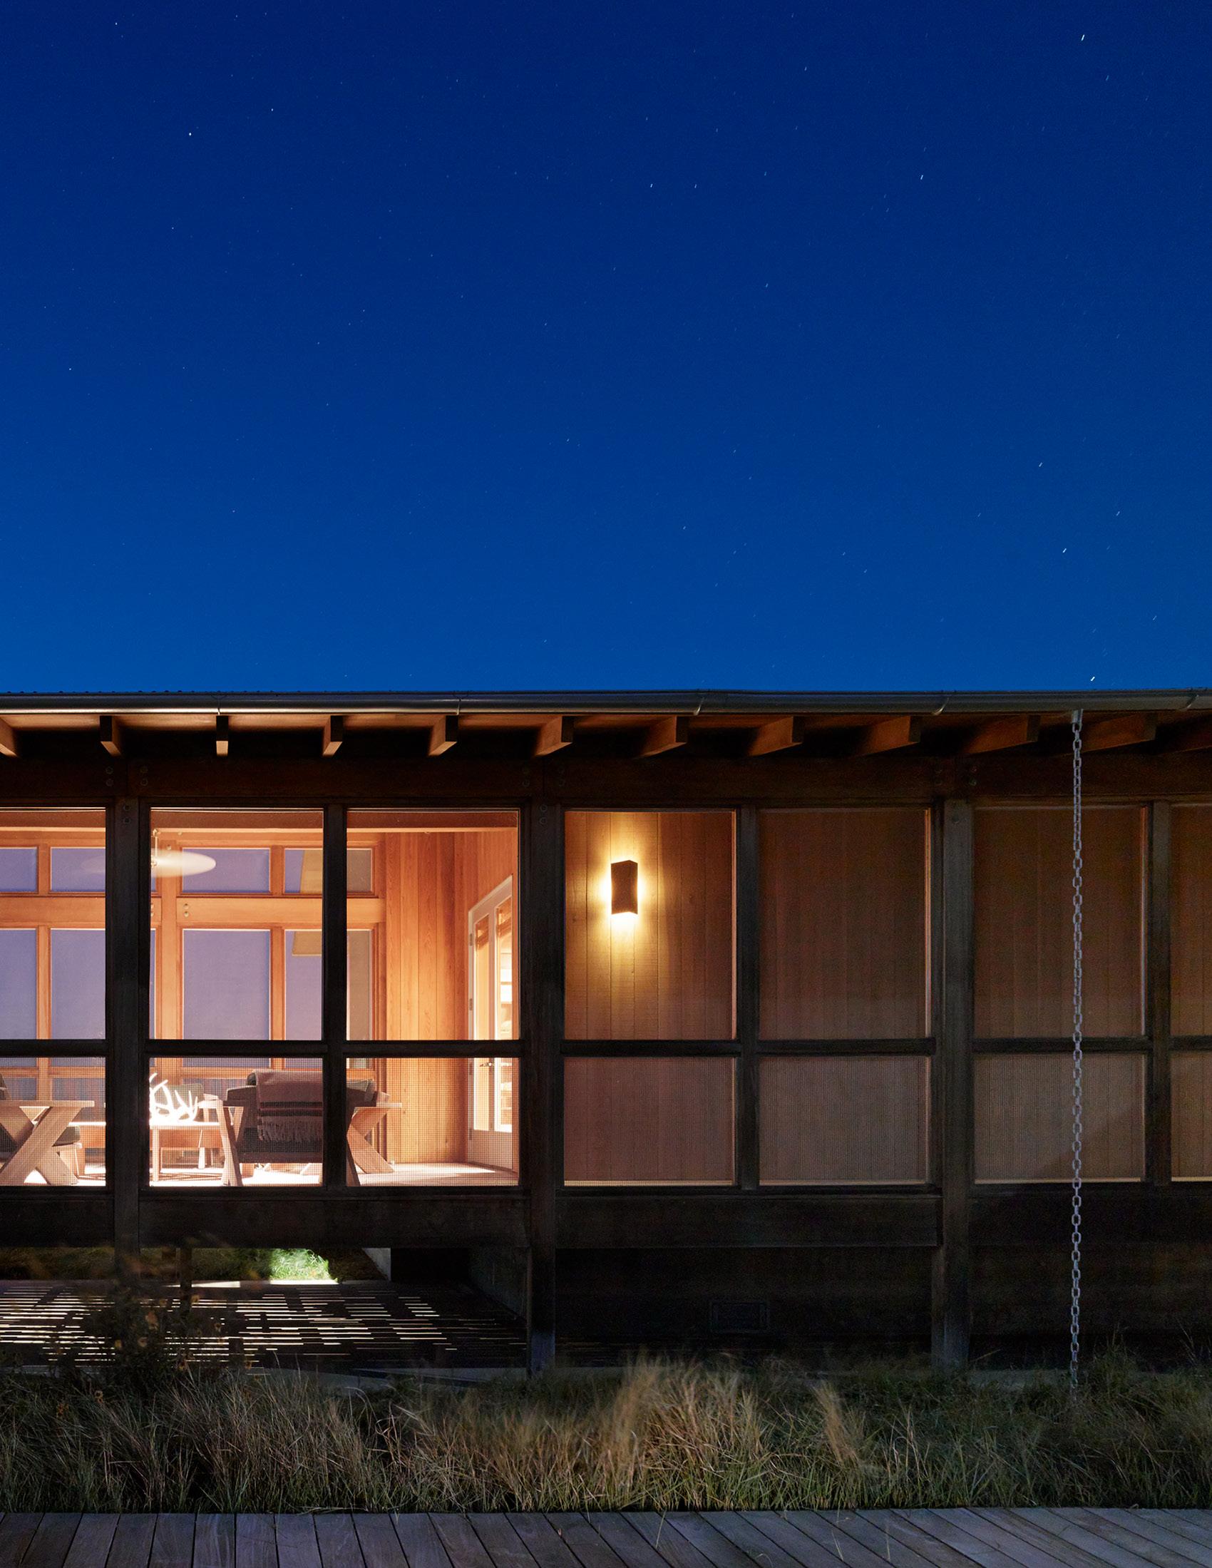
Elevated on mat slabs, the buildings adjust with the rhythm of the land. A warmth and rusticity pervades, with the tone set by robust materials that weather well. Galvanized steel, western red cedar siding, and a darkened cement create a simple color palette that harmonizes with the clay soils.
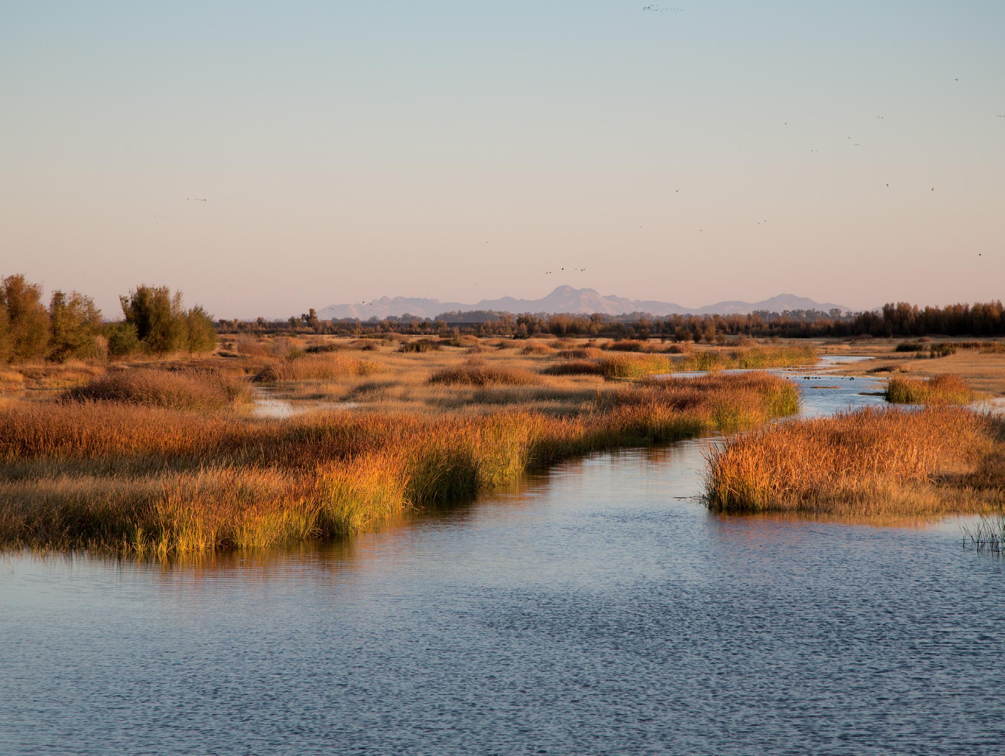
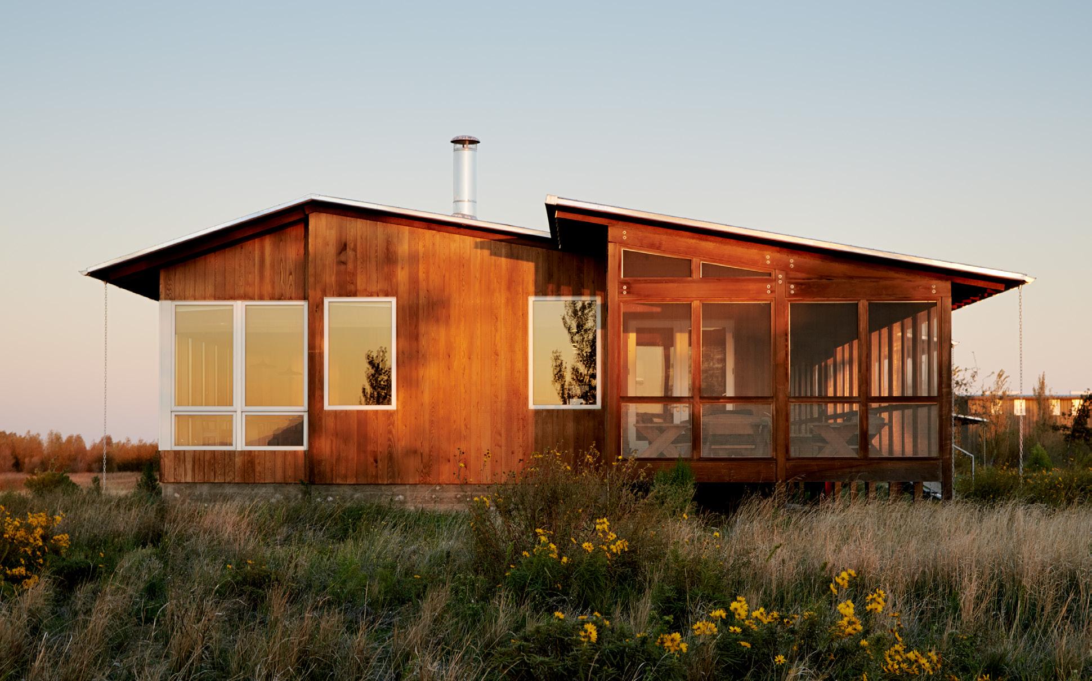
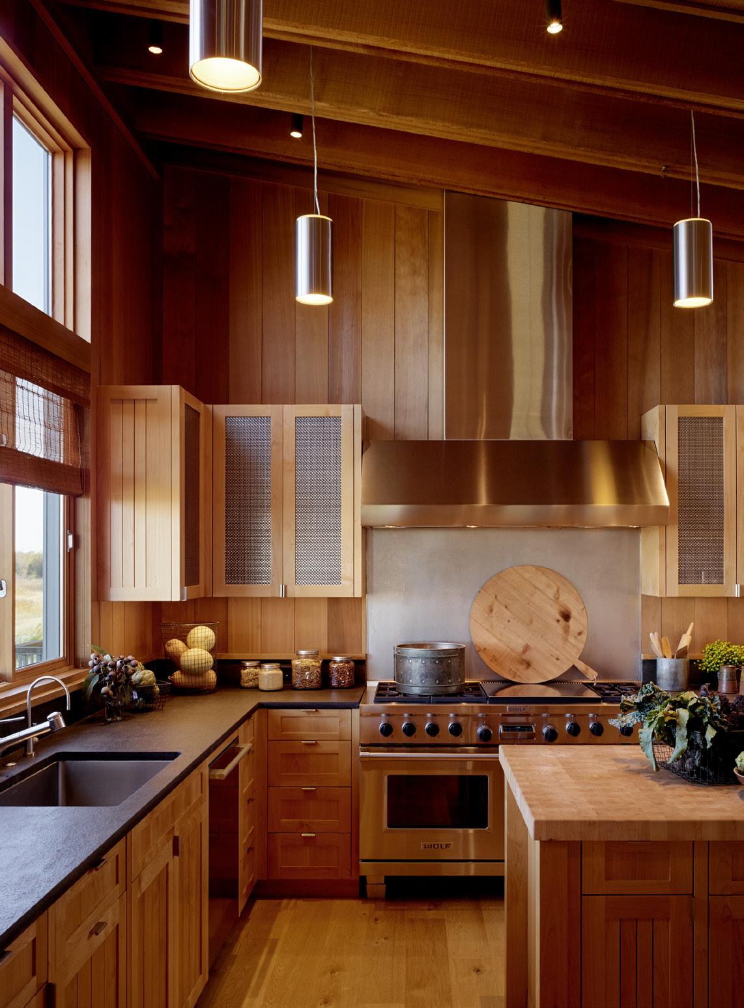
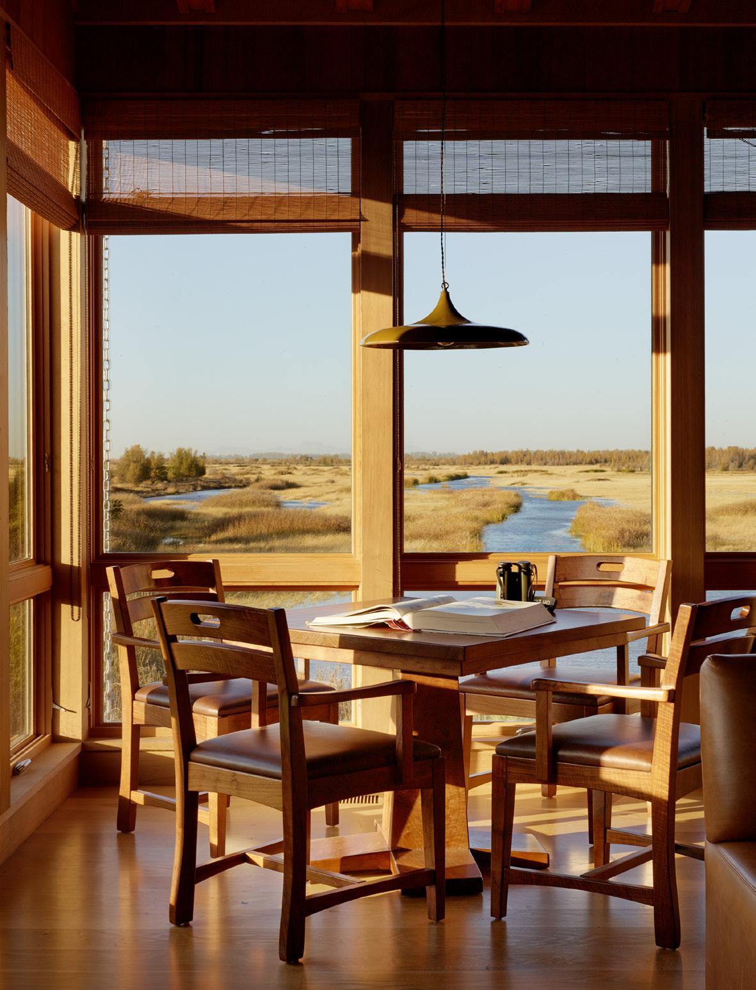
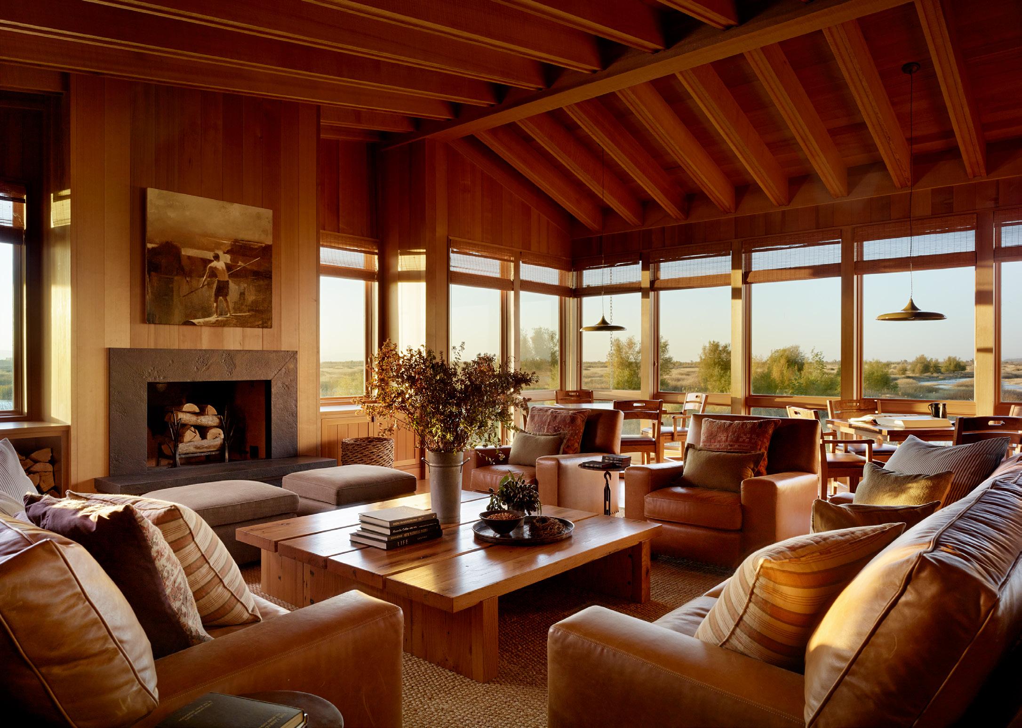
Designed for gathering, an expansive main lodge provides a communal space for shared meals. Simple cabins surround it, staggered to offer privacy and uninterrupted views, united by a series of boardwalks.
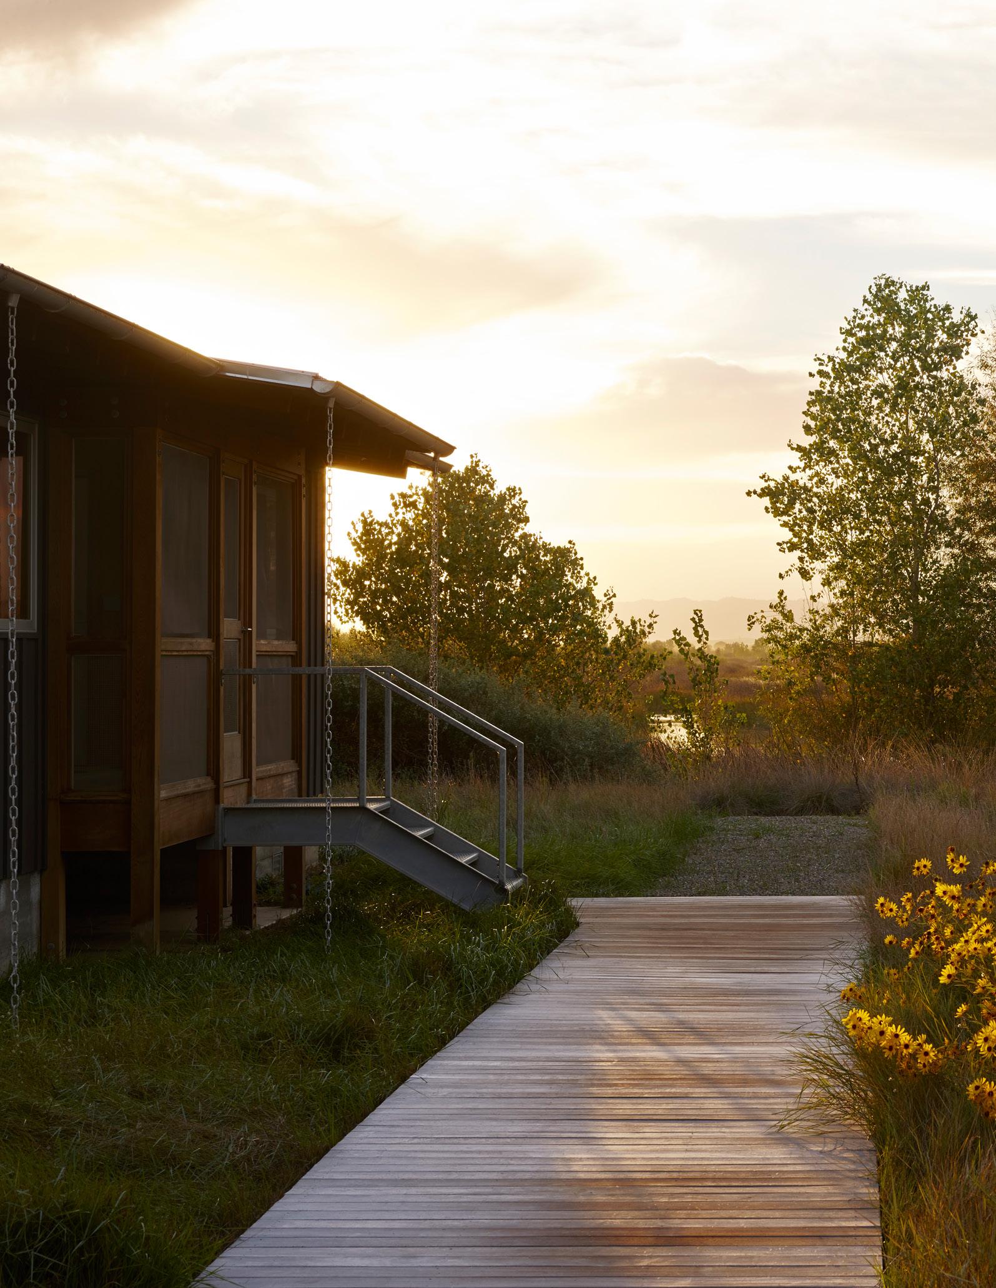
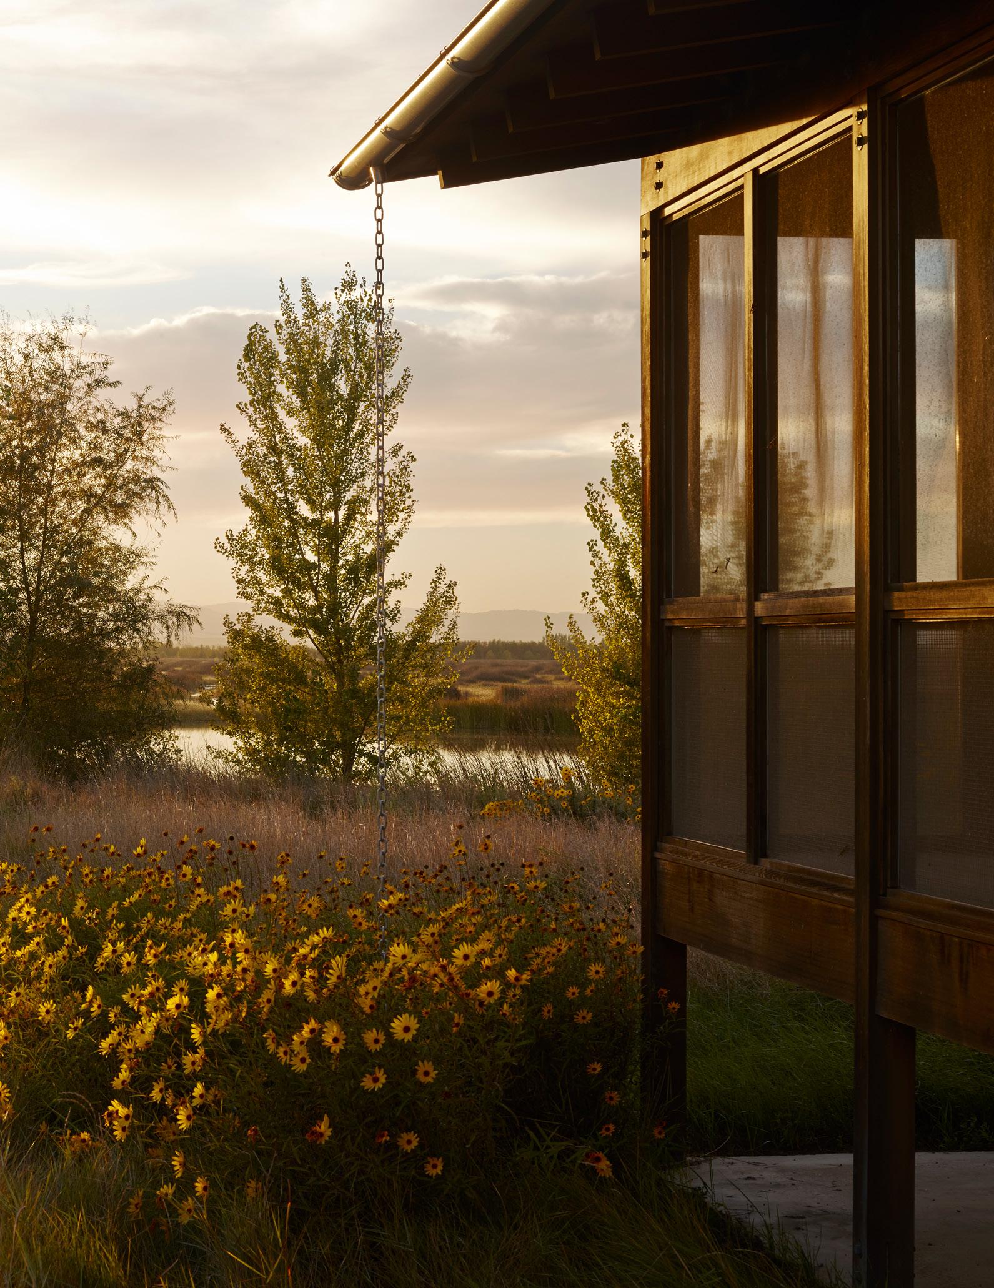
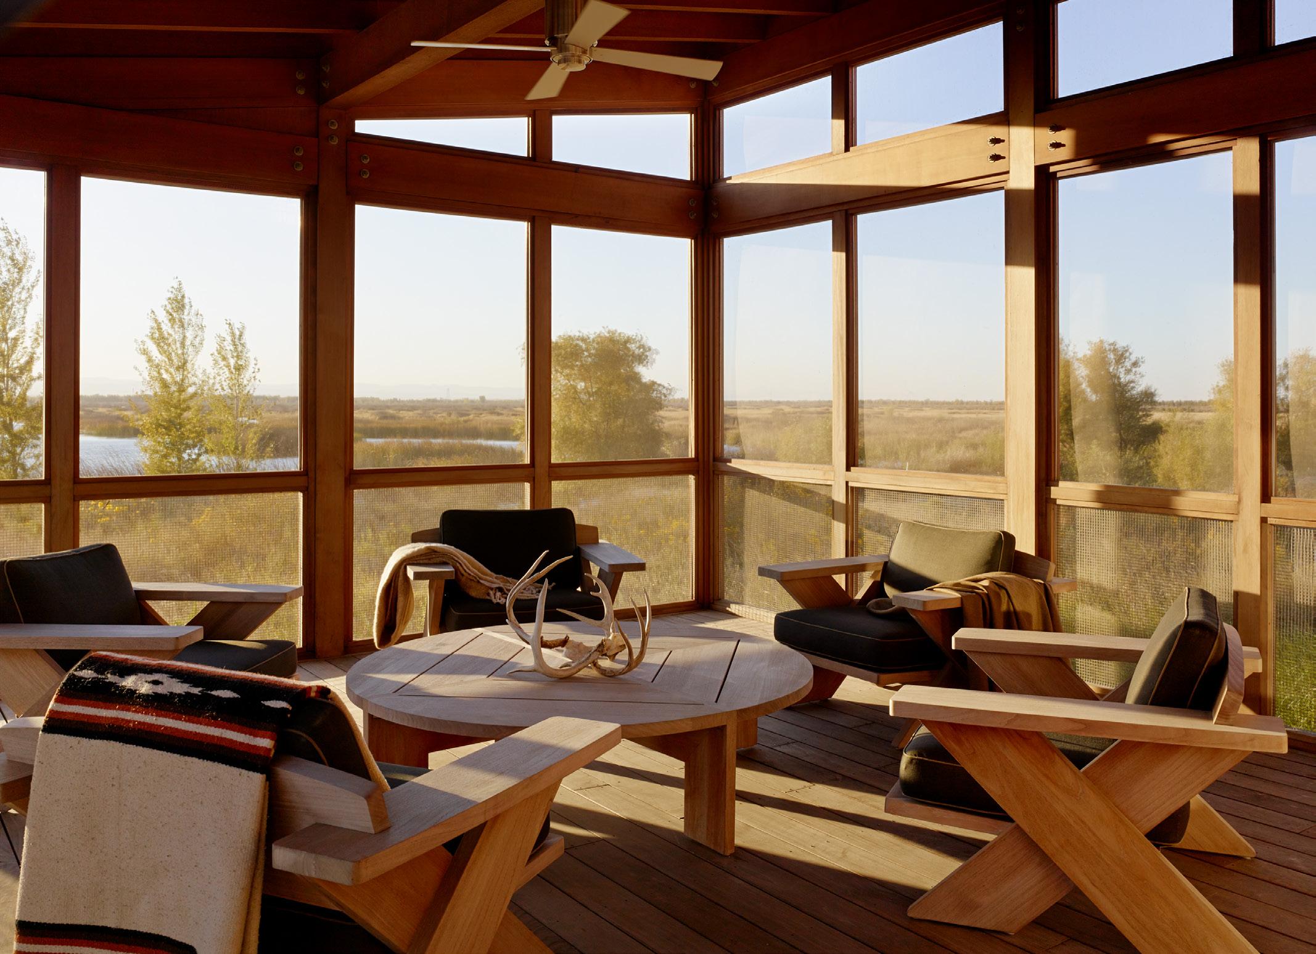
There are breezeways to roam and wander, and hugging alcoves and full screen porches to relax and digest the panoramic views of the marshland. The understated slant of the roofs add a subtle topography to an otherwise horizontal view, and as the sky grows dark, cabin lights flicker like pyres in this huge and hushed landscape.

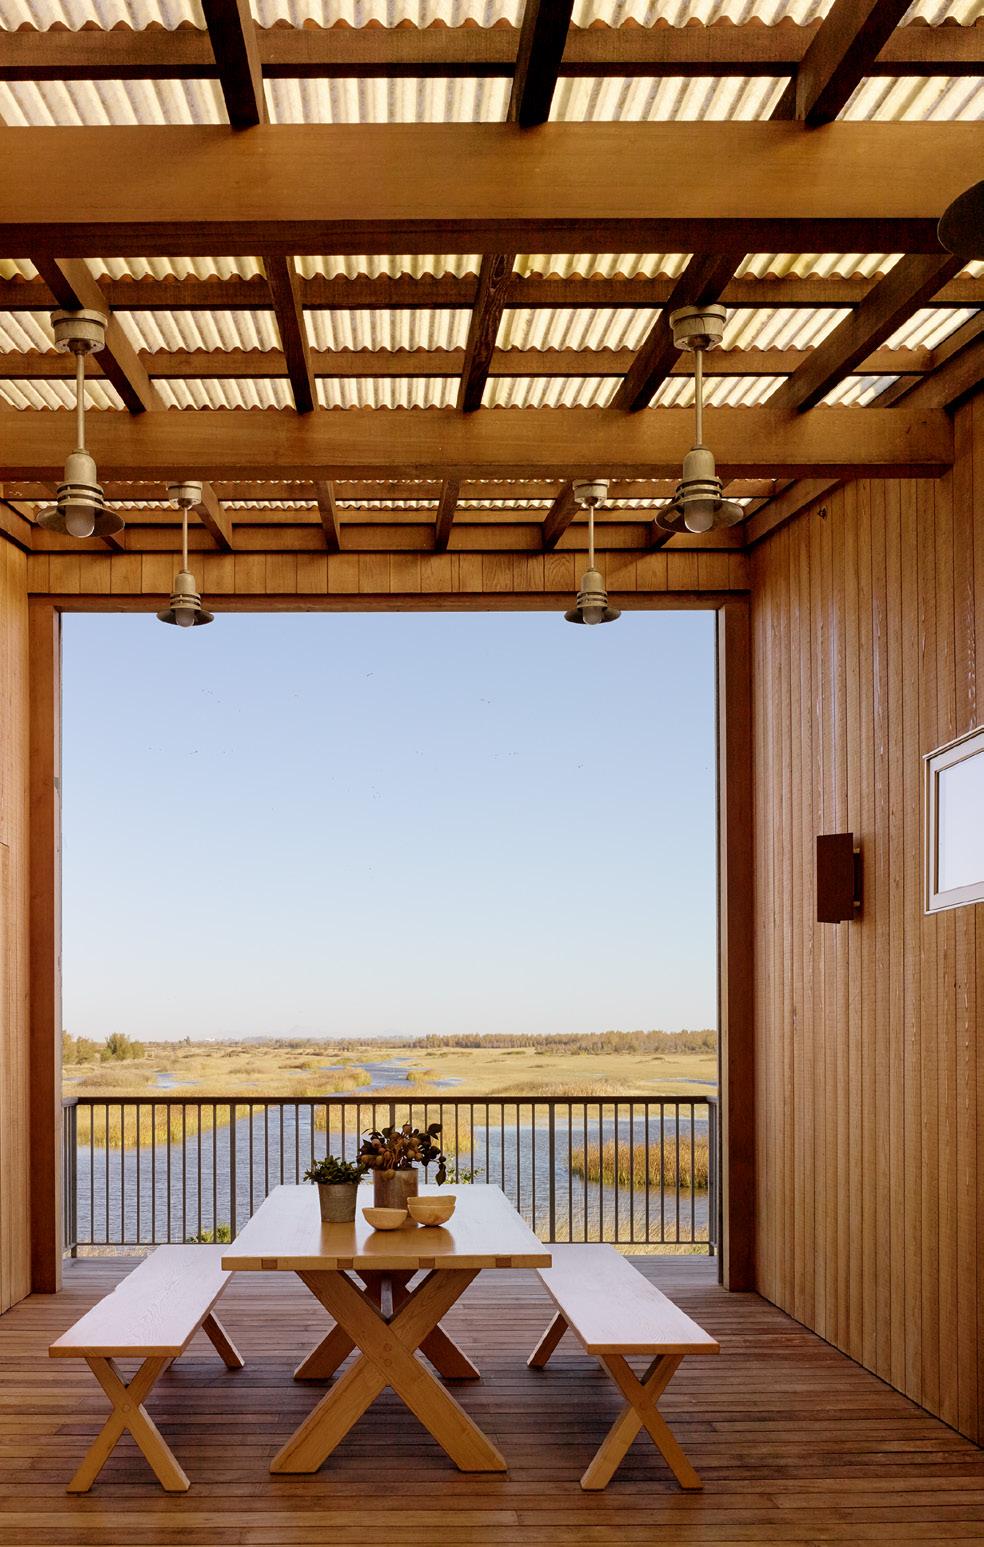
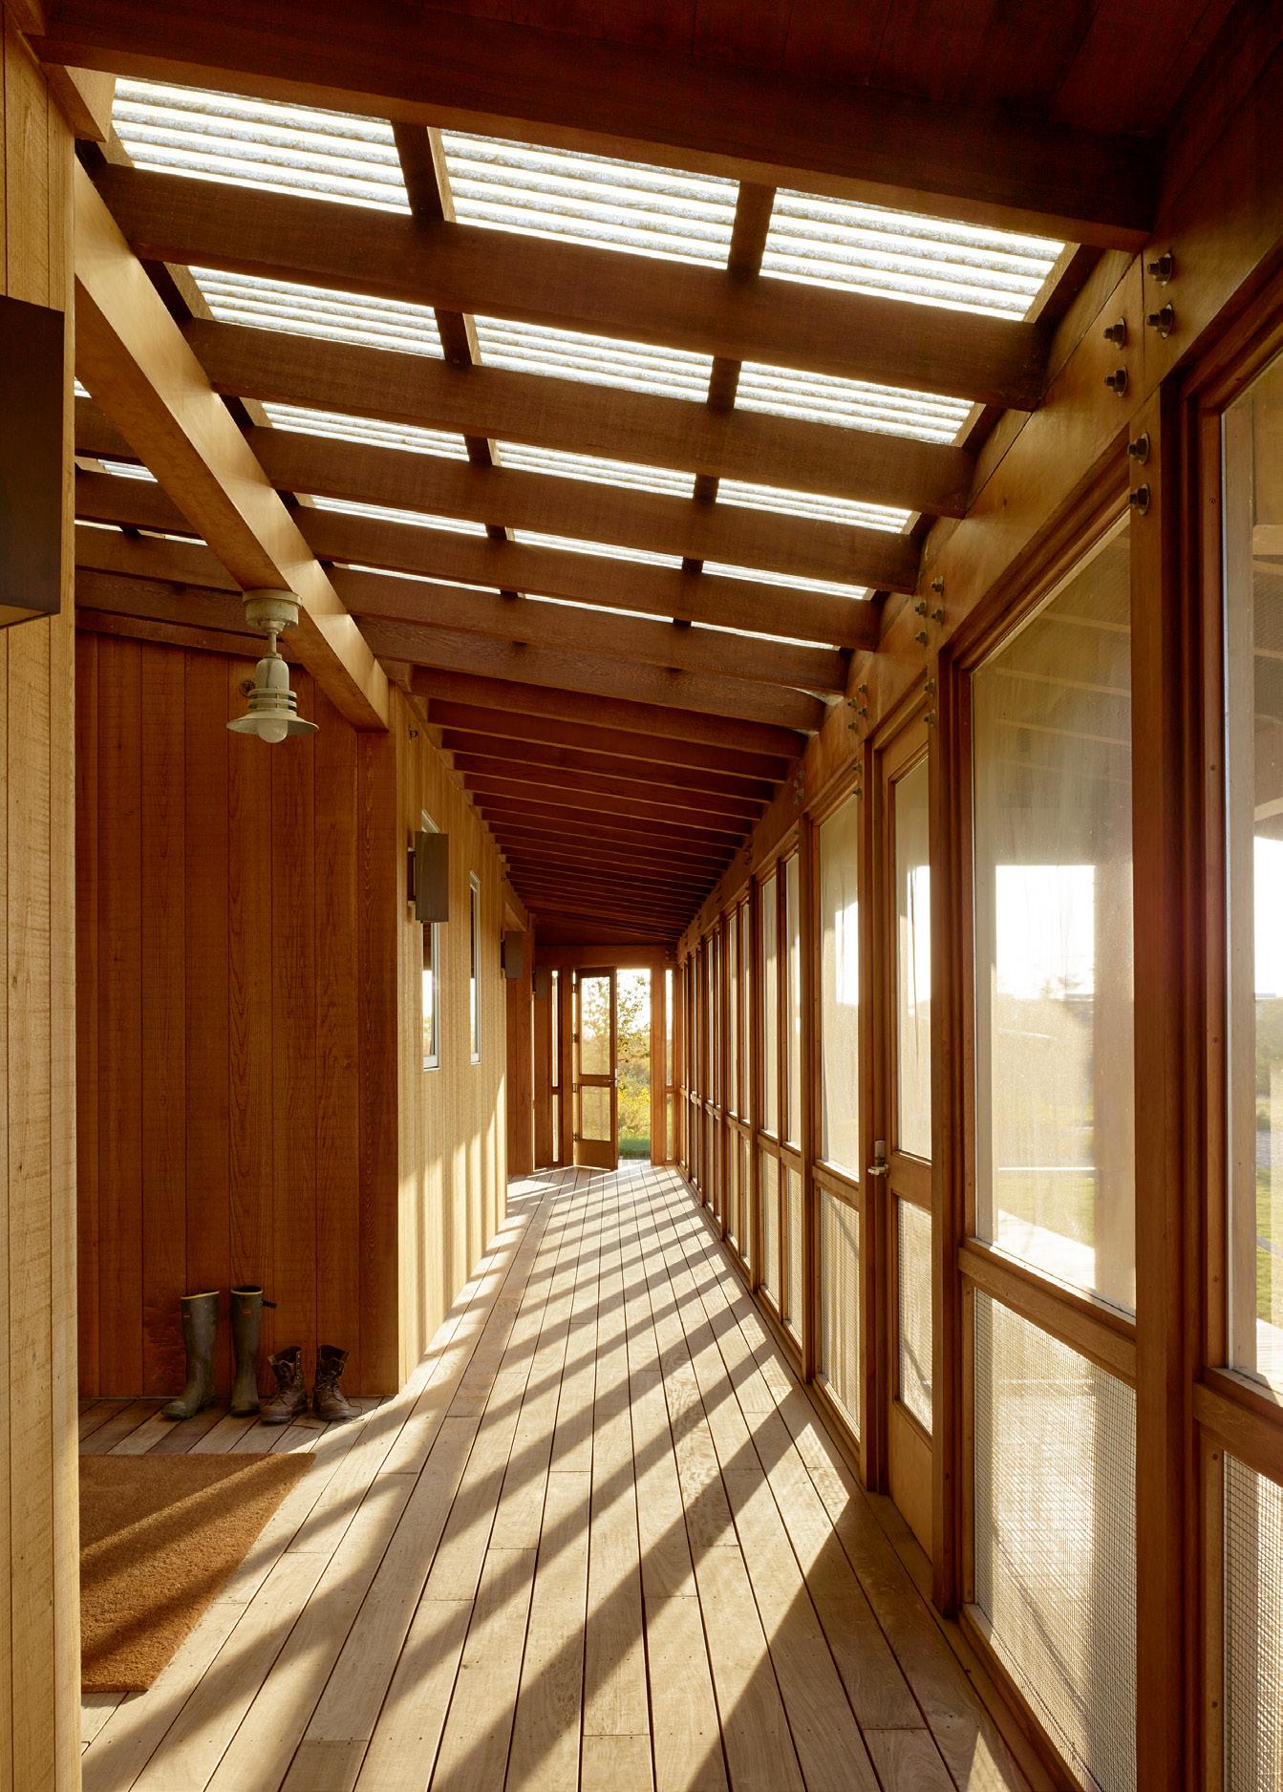
Roosevelt Ranch CALIFORNIA
Cloud Nine Ranch CALIFORNIA
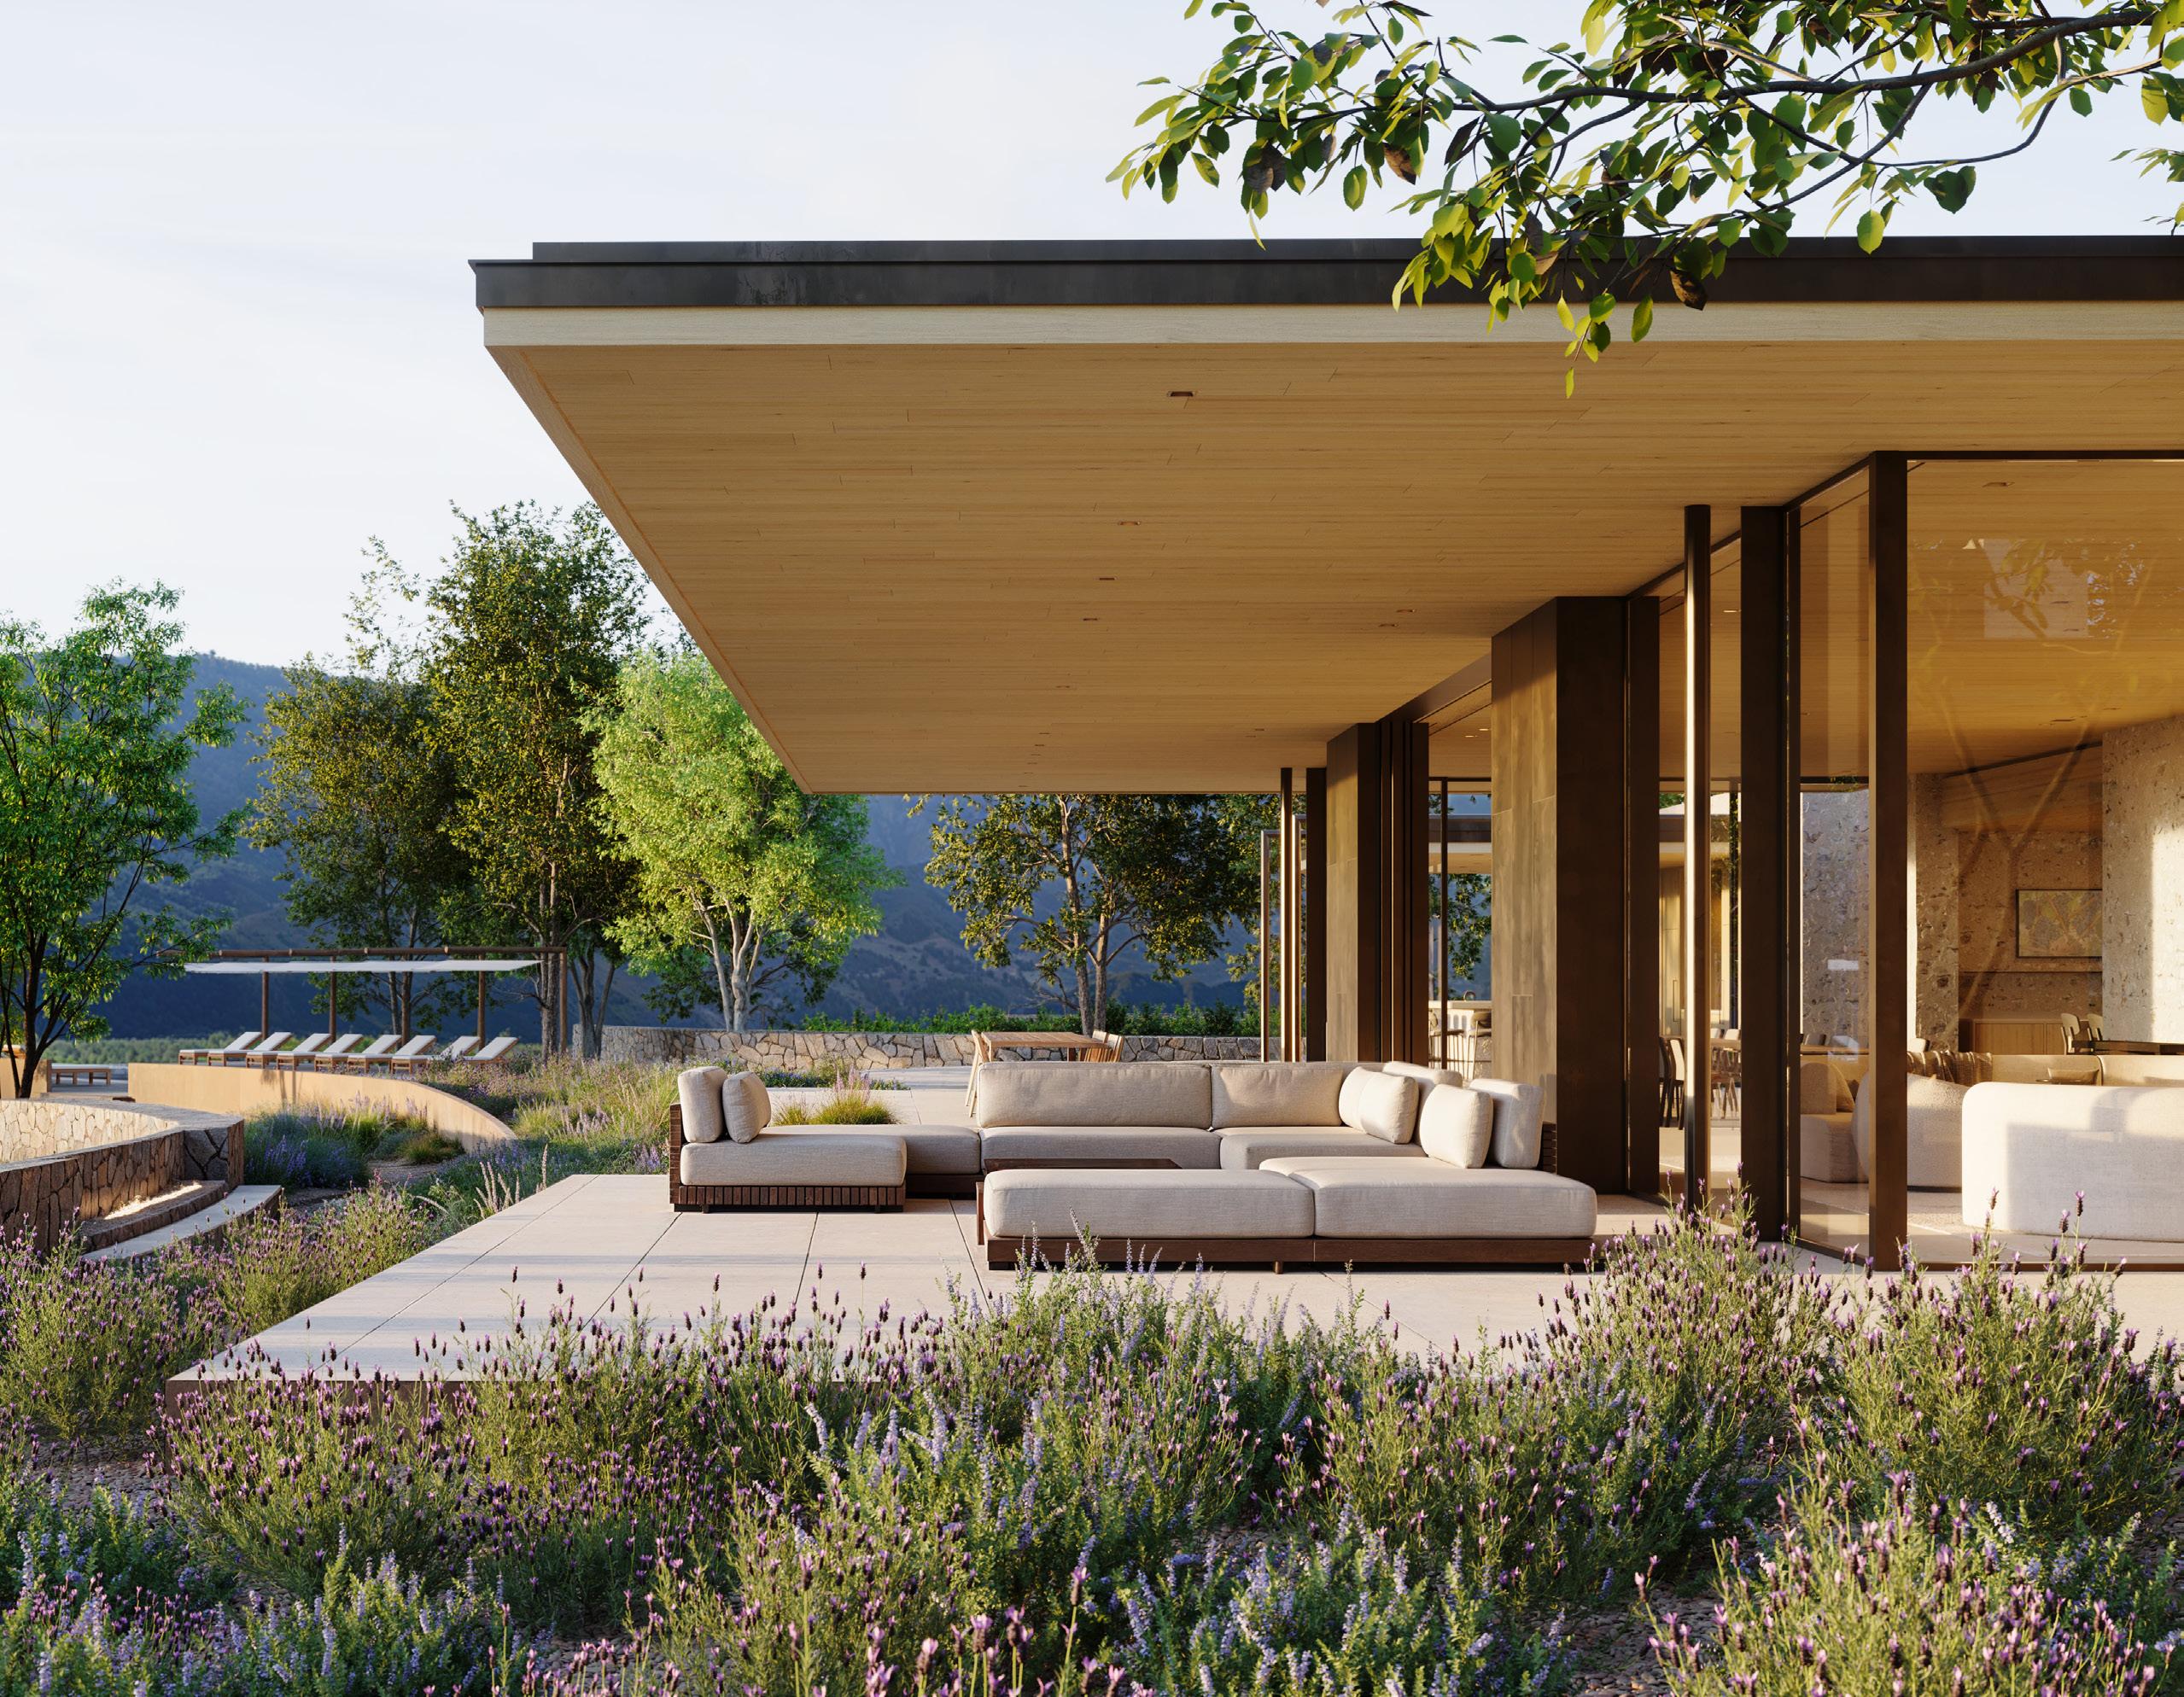
Rooted in the spirit of the California landscape, this reimagined ranch embraces sweeping Napa Valley views and a renewed sense of place.
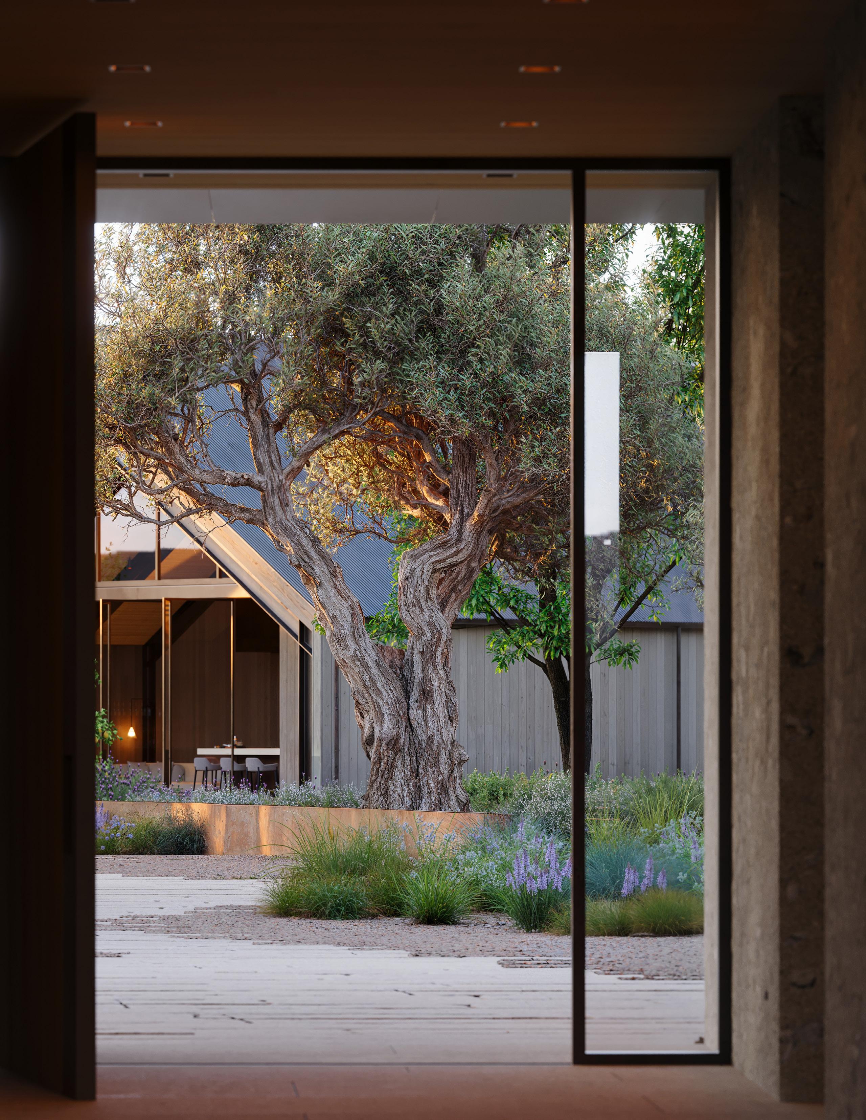
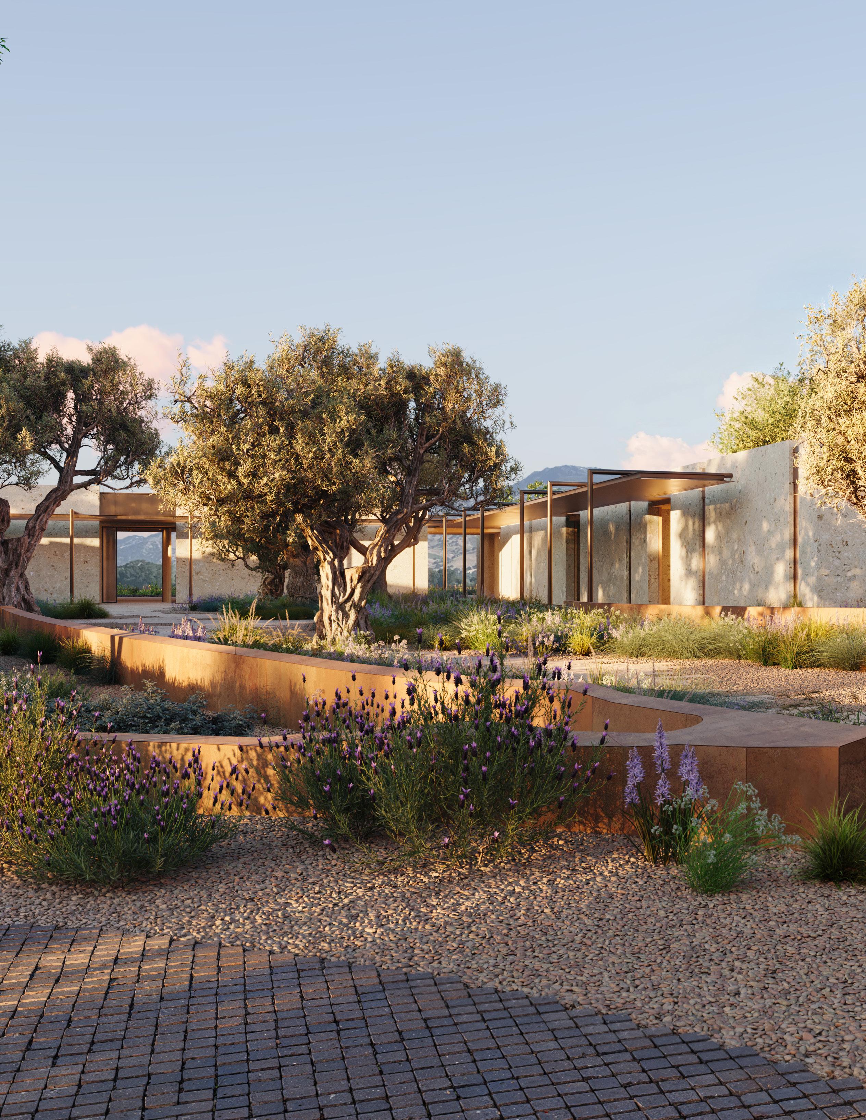
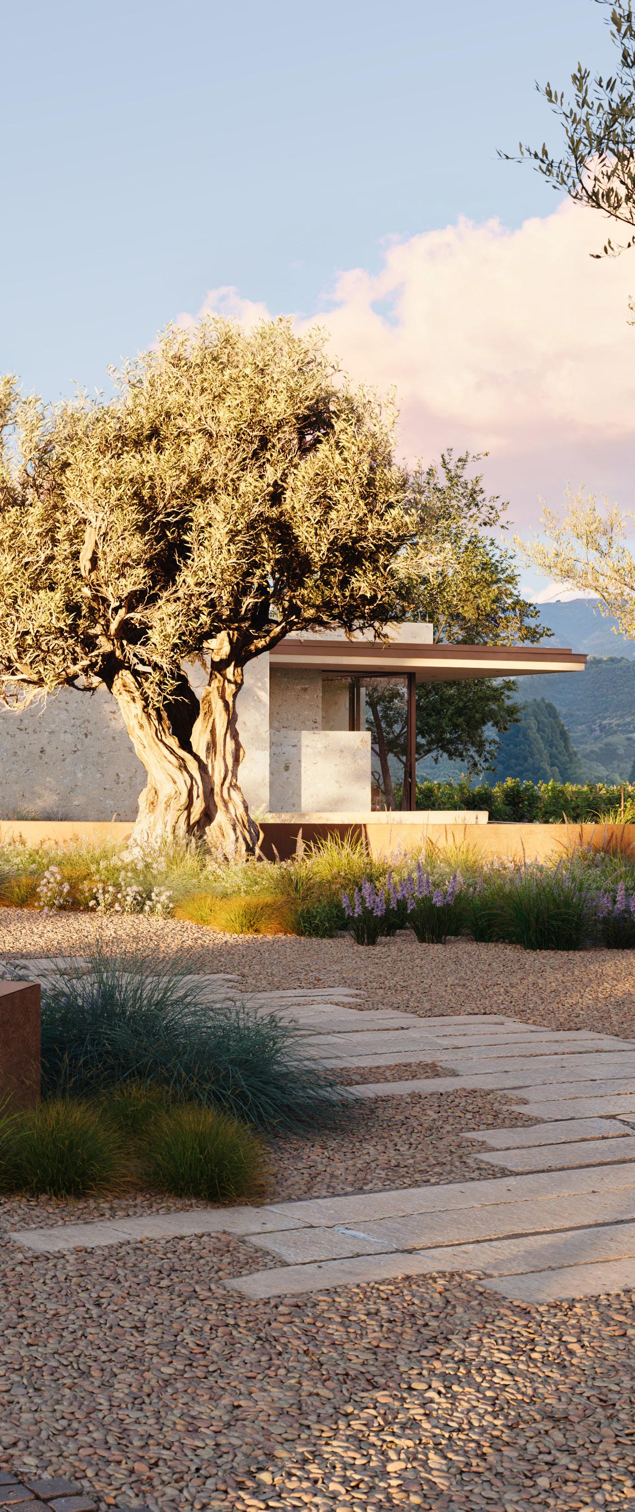
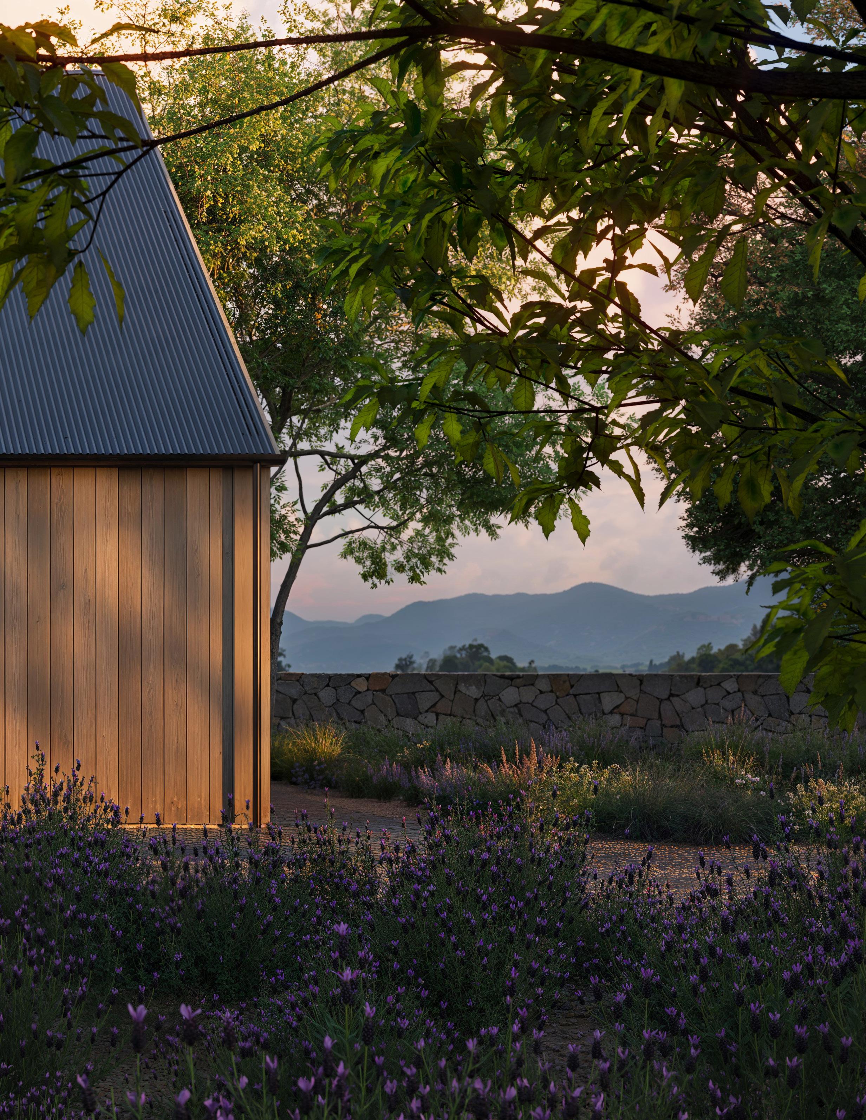
Hidden in the heart of wine country, this single-story home rises gently above the surrounding vineyards. Once a working farm, the site now fosters a quiet dialogue with its surroundings.
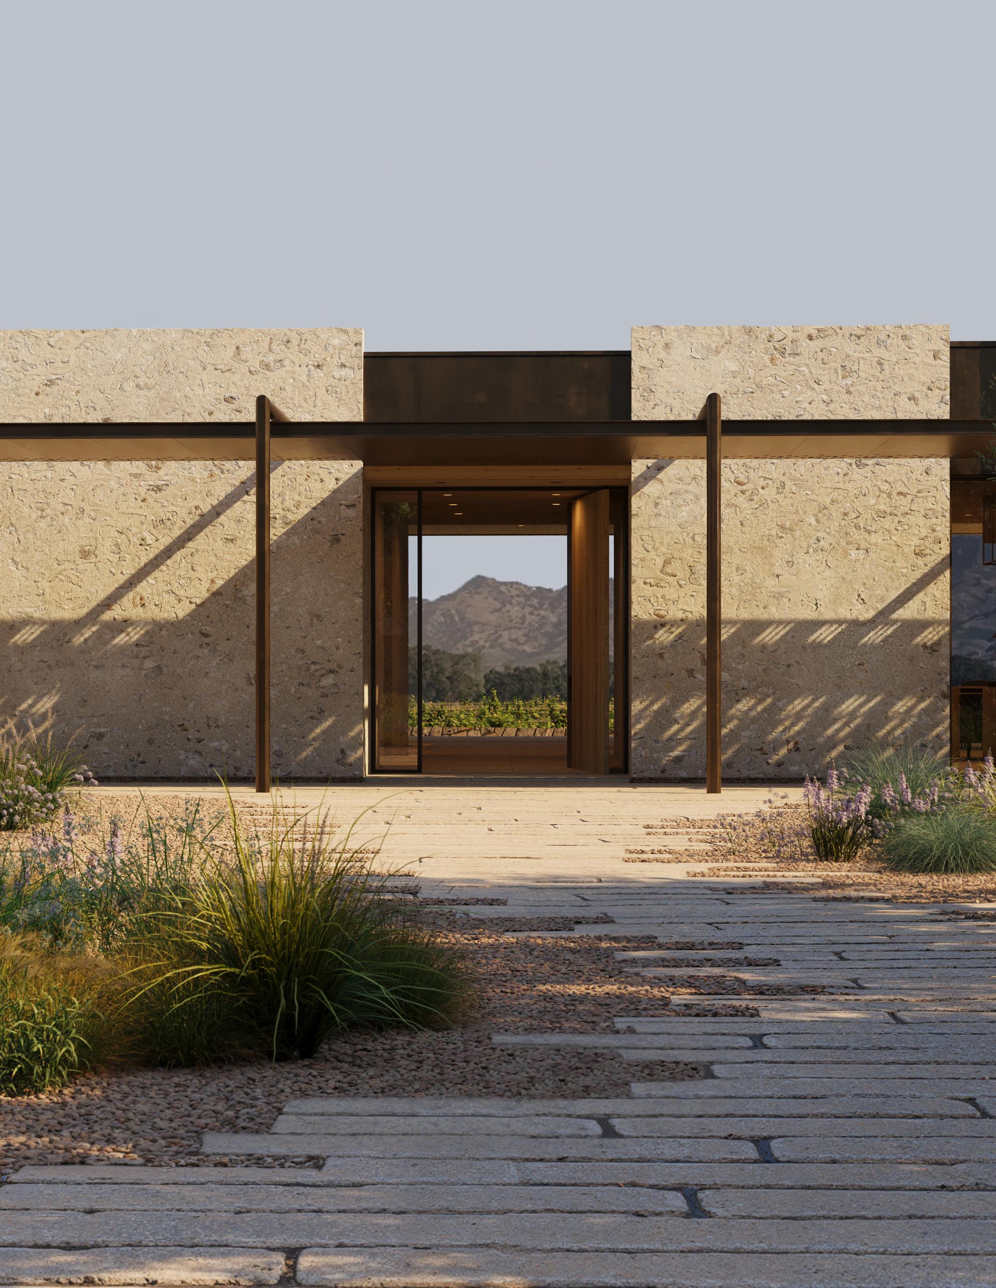
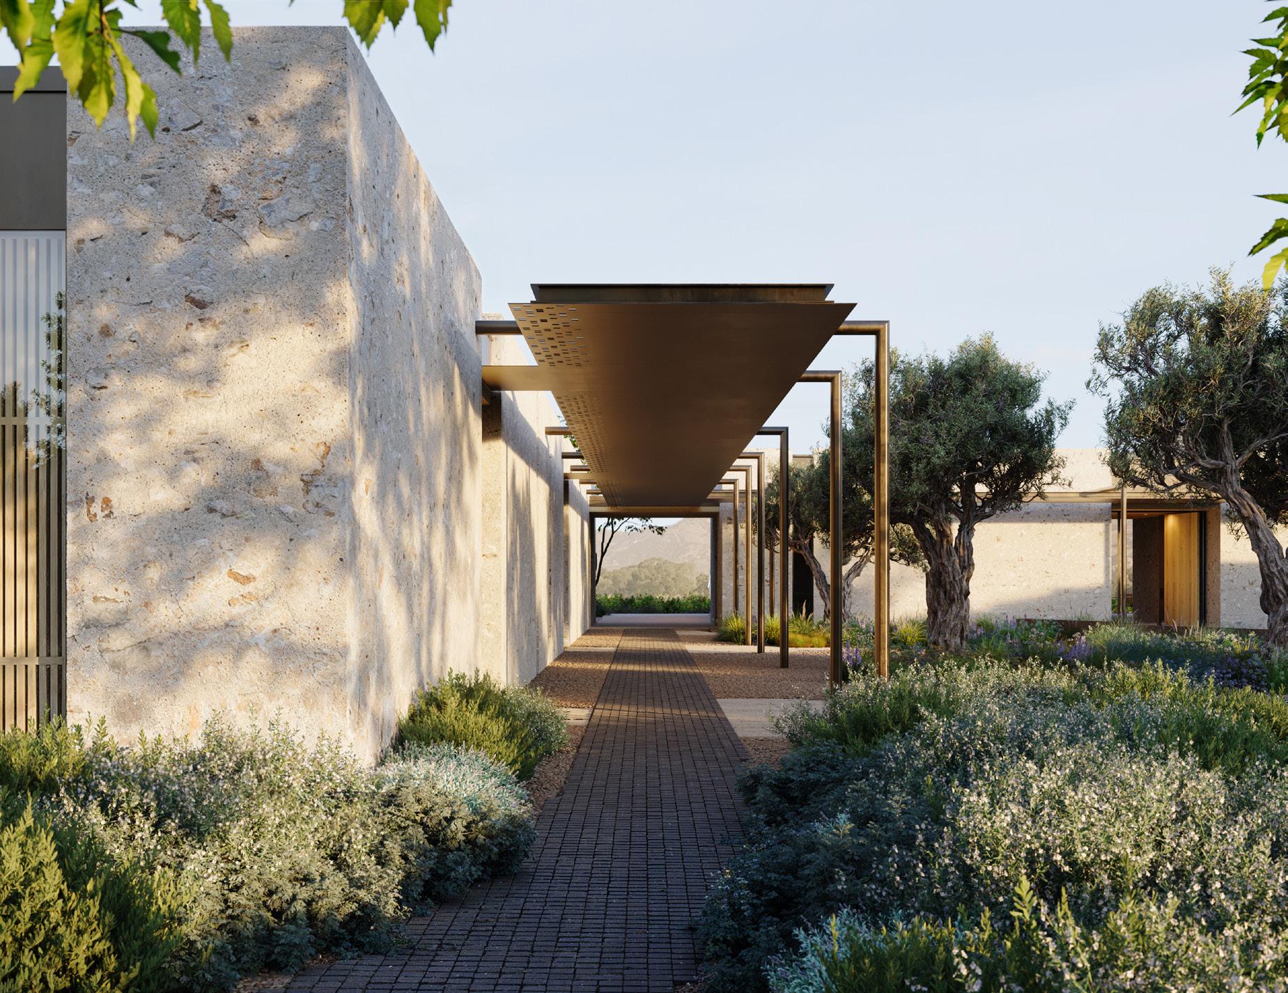
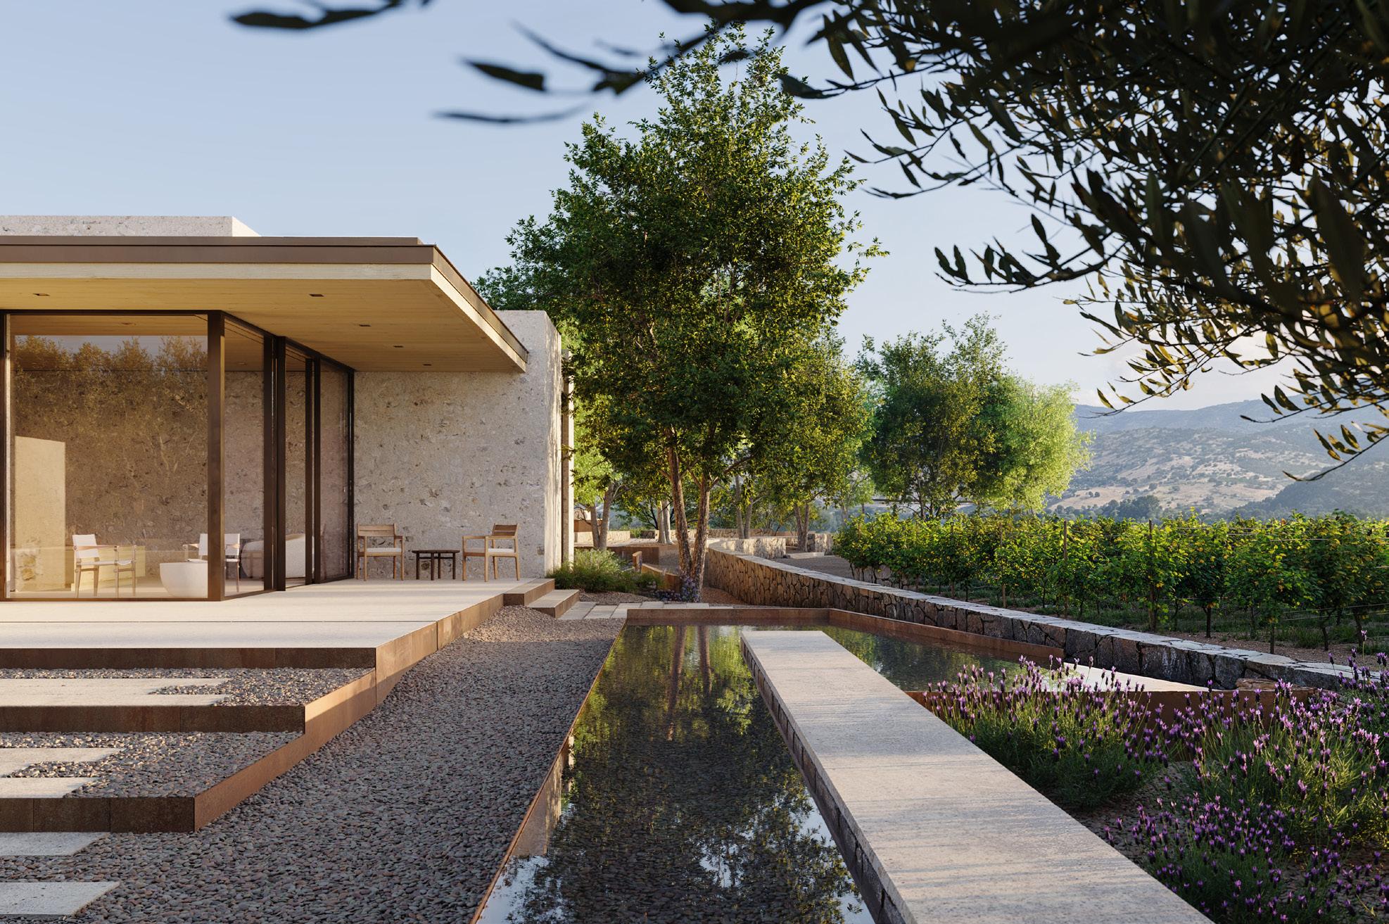
A granite-planked entry garden, lined with craggy olive trees, leads to a slower pace of life. As you approach the house, golden sunlight filters through a perforated metal canopy, casting shifting shadows across textured stone walls.
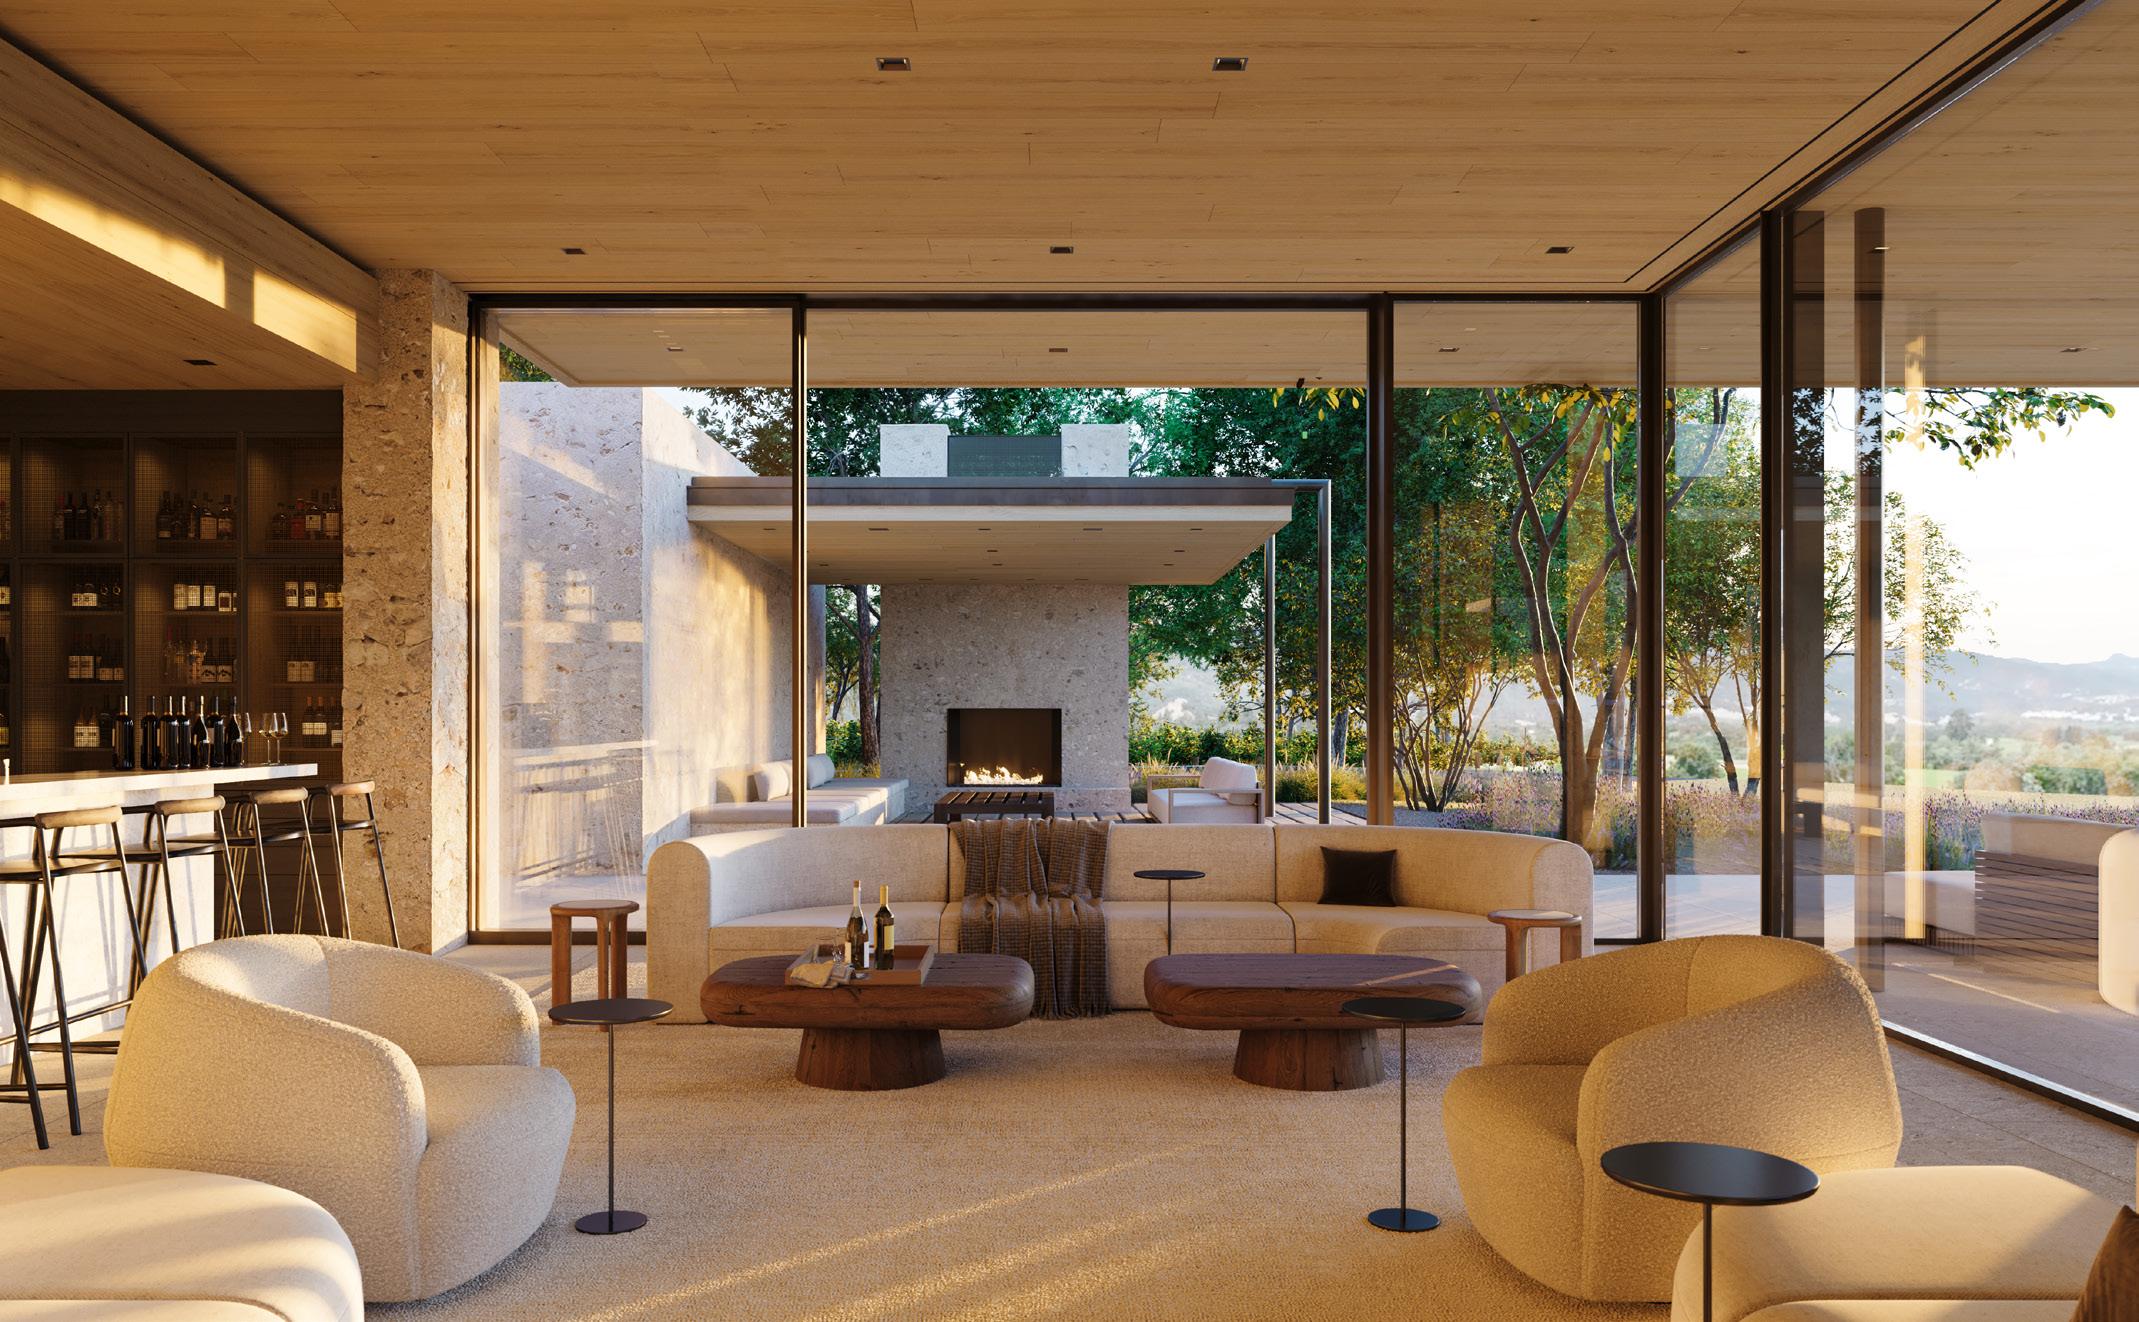
Anchored by a circular drive, the buildings echo the site’s agrarian past. The main house opens fluidly to a series of outdoor spaces, blurring the line between inside and out. Guest quarters frame a Mediterranean-inspired courtyard and appear to nestle naturally into the landscape.
Cloud Nine Ranch CALIFORNIA
Nine Ranch CALIFORNIA
Cloud
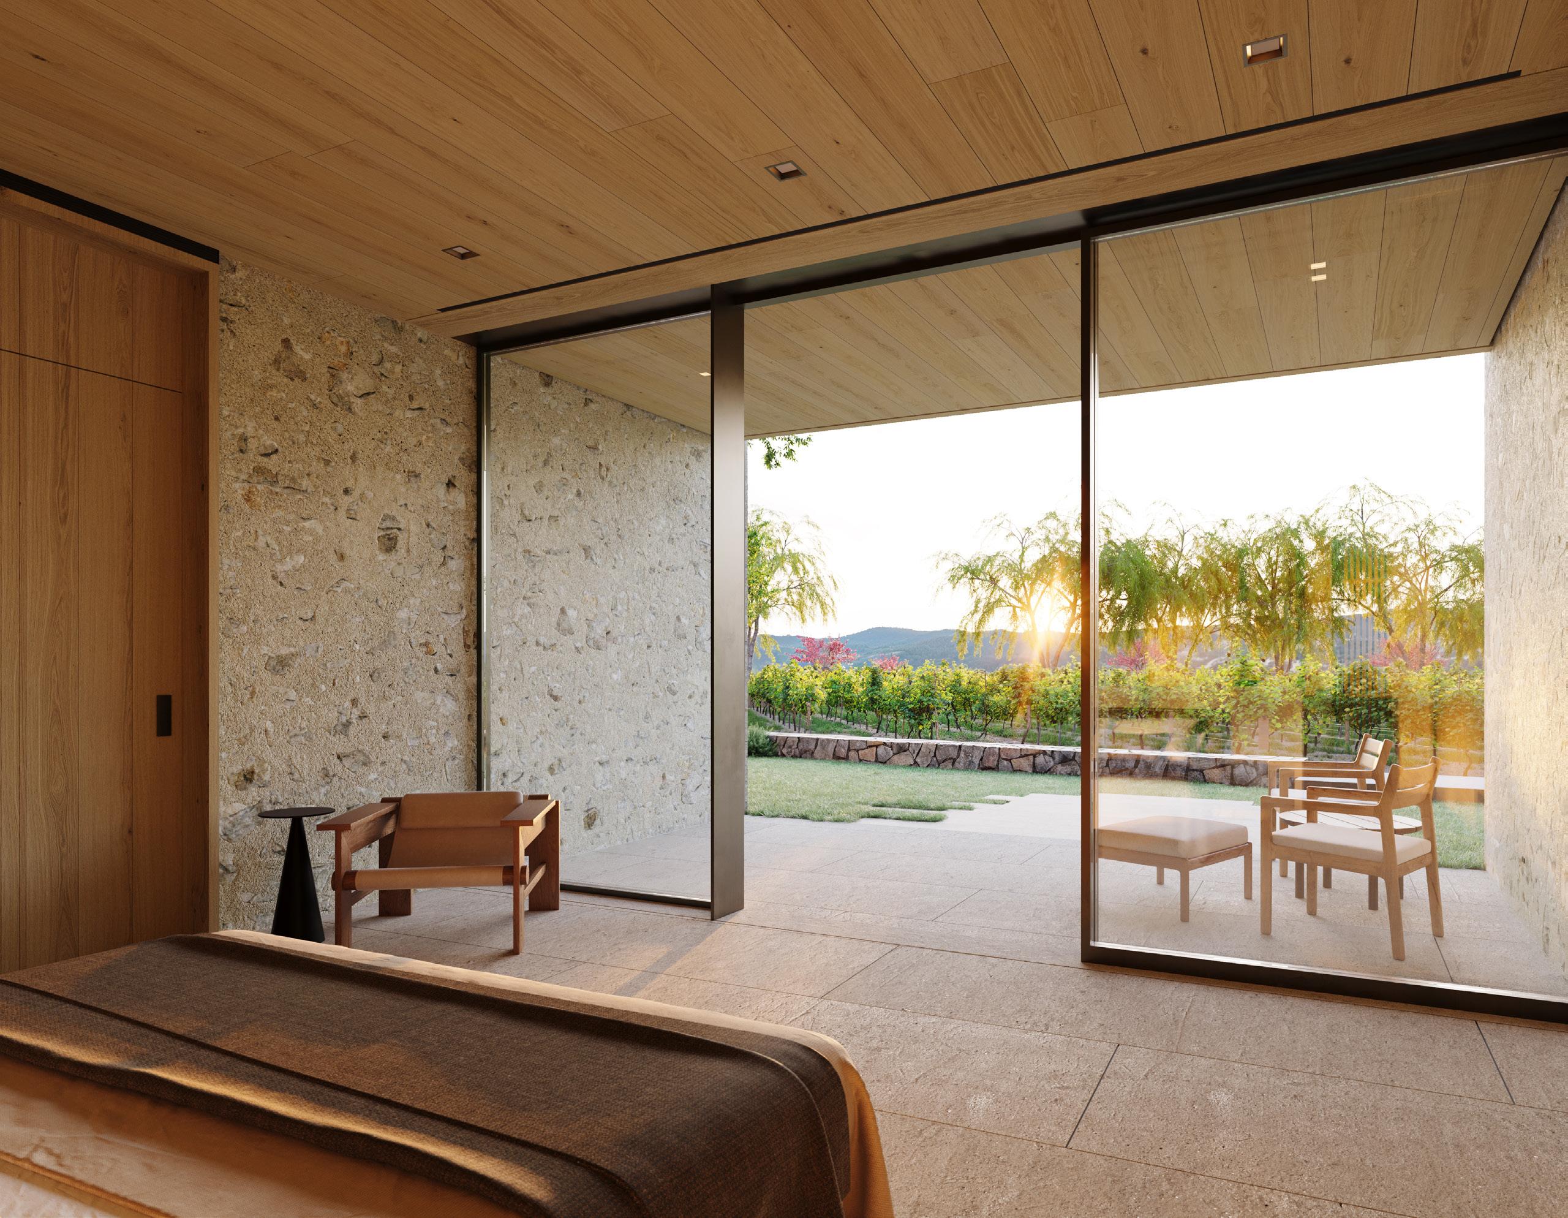
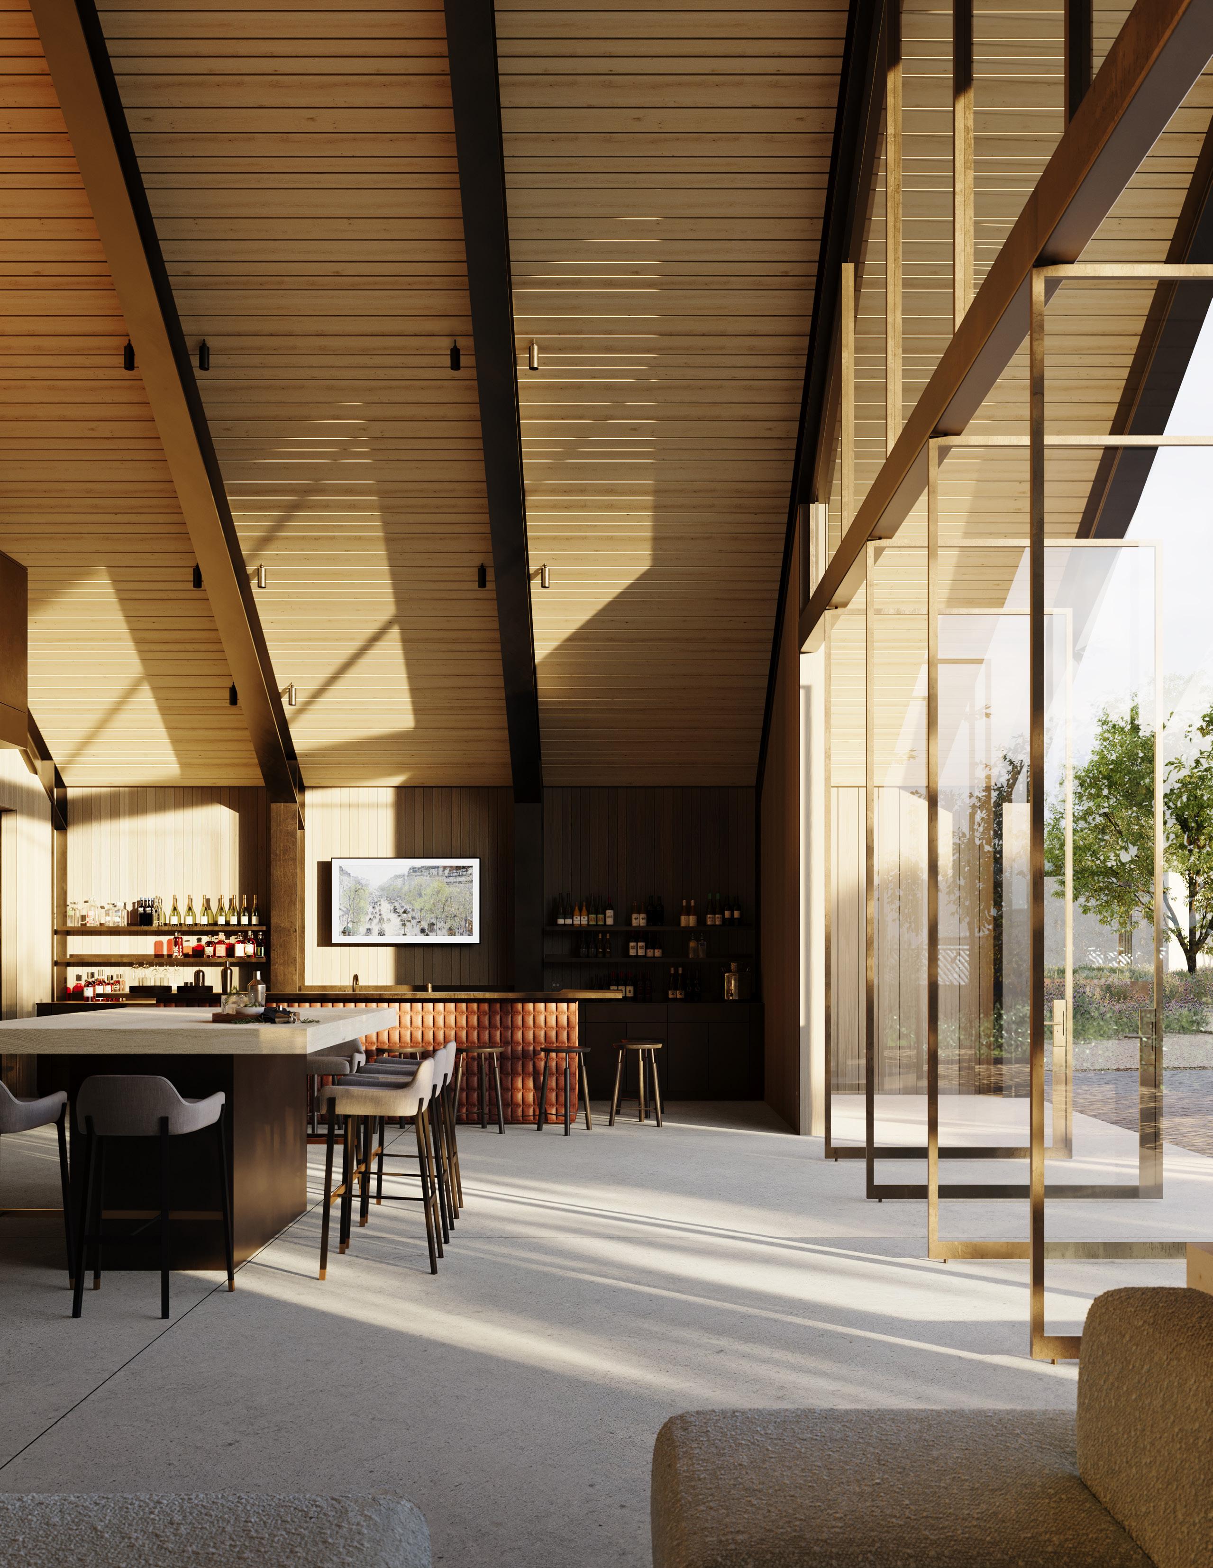
Wood soffits slip through stone veneer walls, while tall ceilings and full-height glazing create a sense of airy openness. Oak and stone accents lend warmth and texture throughout.
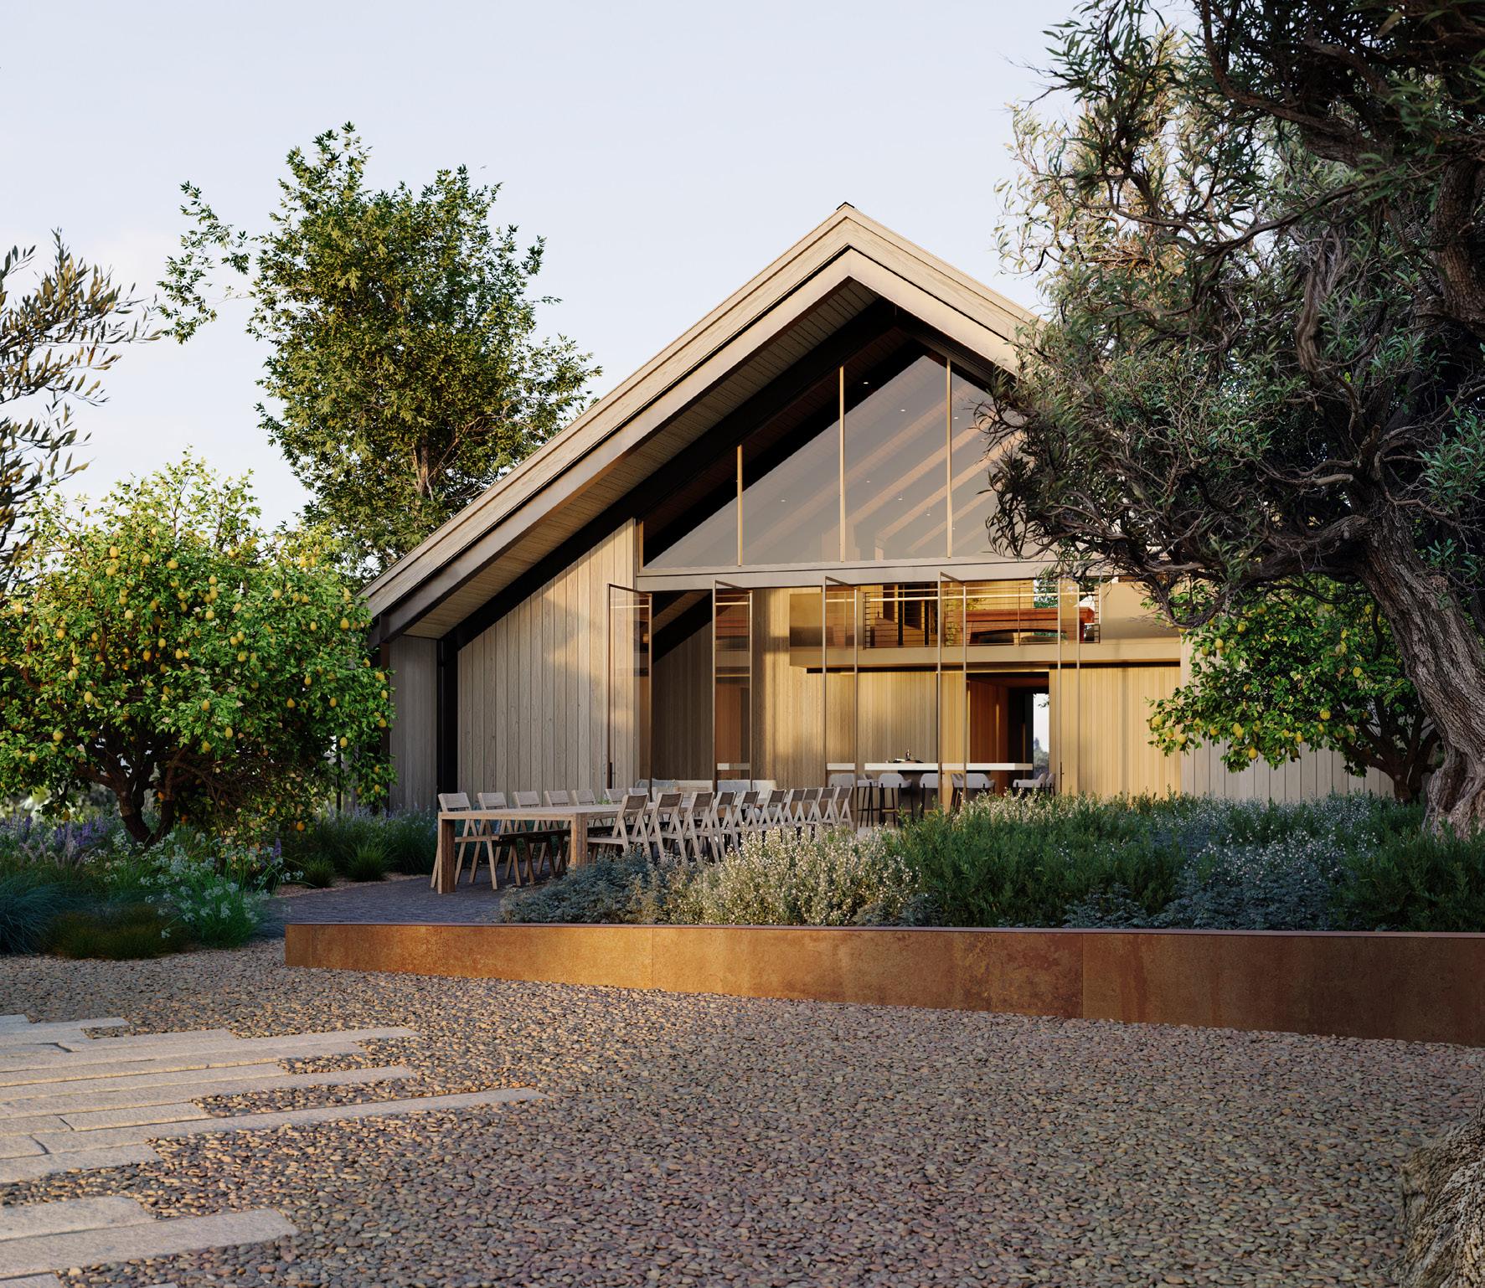
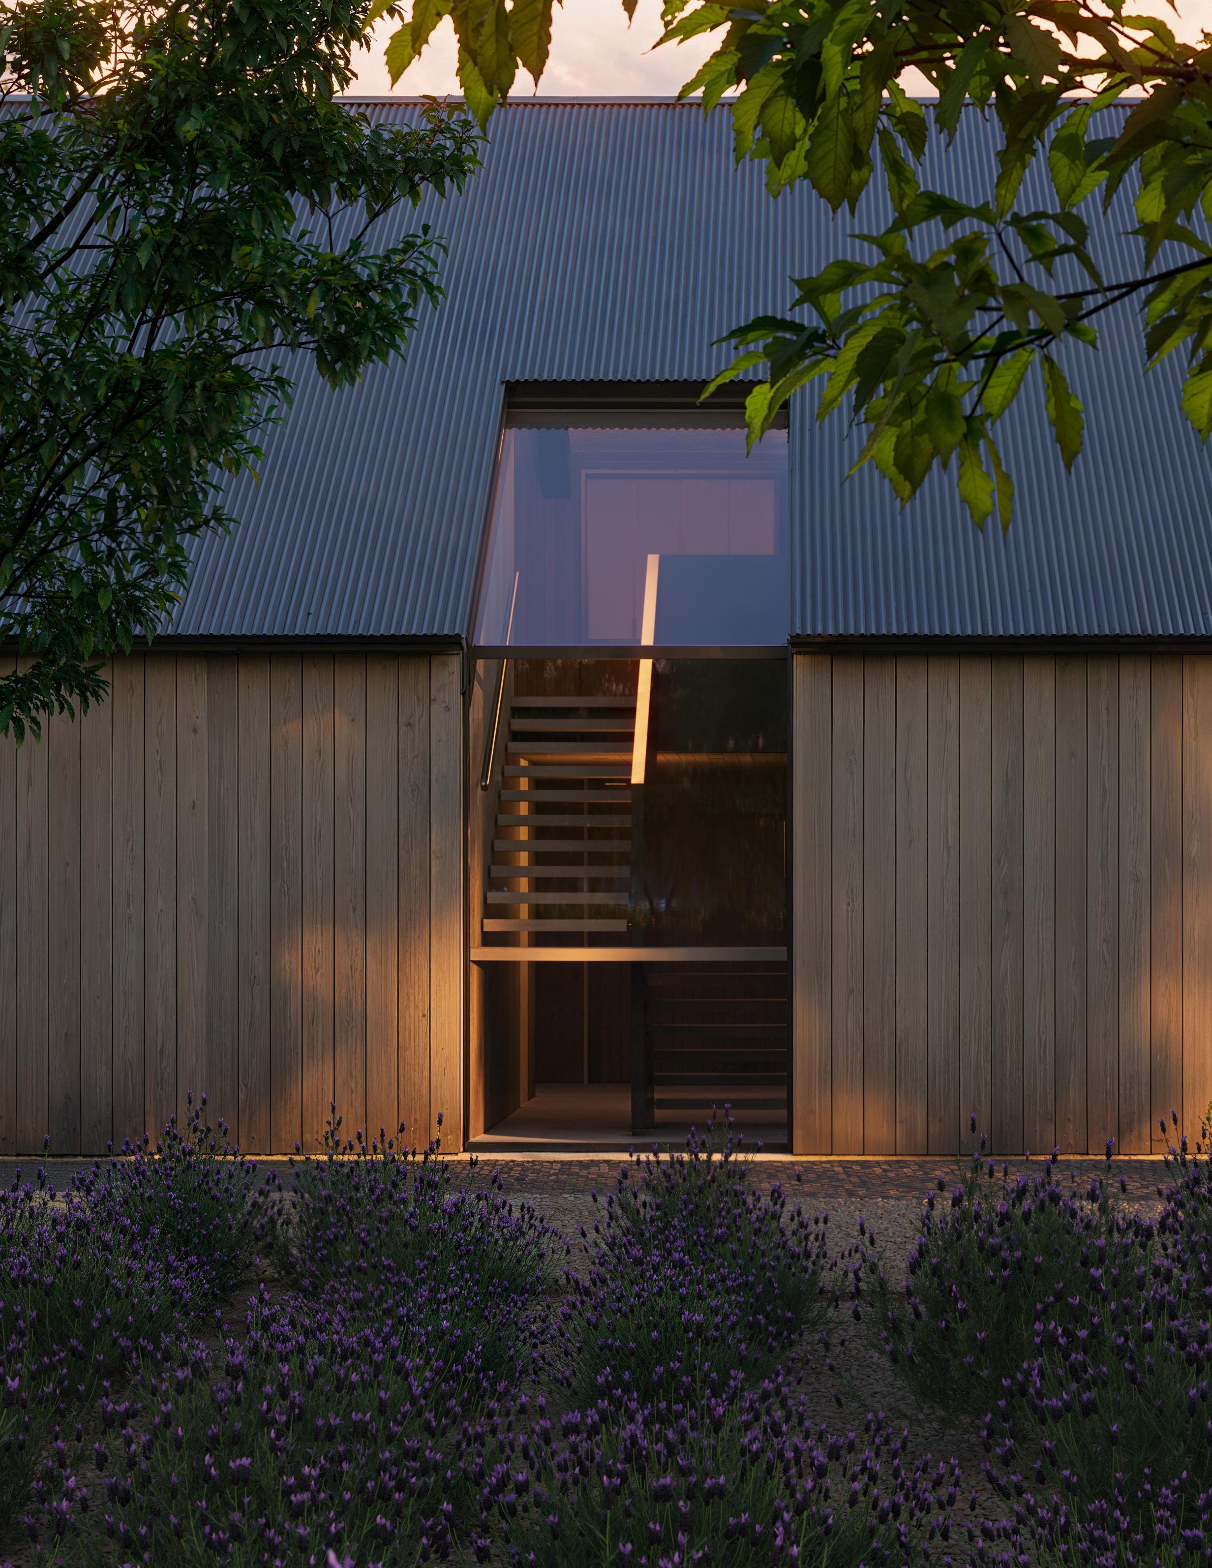
Across the auto court, a cypress-clad barn stands with a simple gabled form. Traditional in appearance, it has been adapted as a flexible space for gathering and connection—with one another and with the land.
Meadowood CALIFORNIA
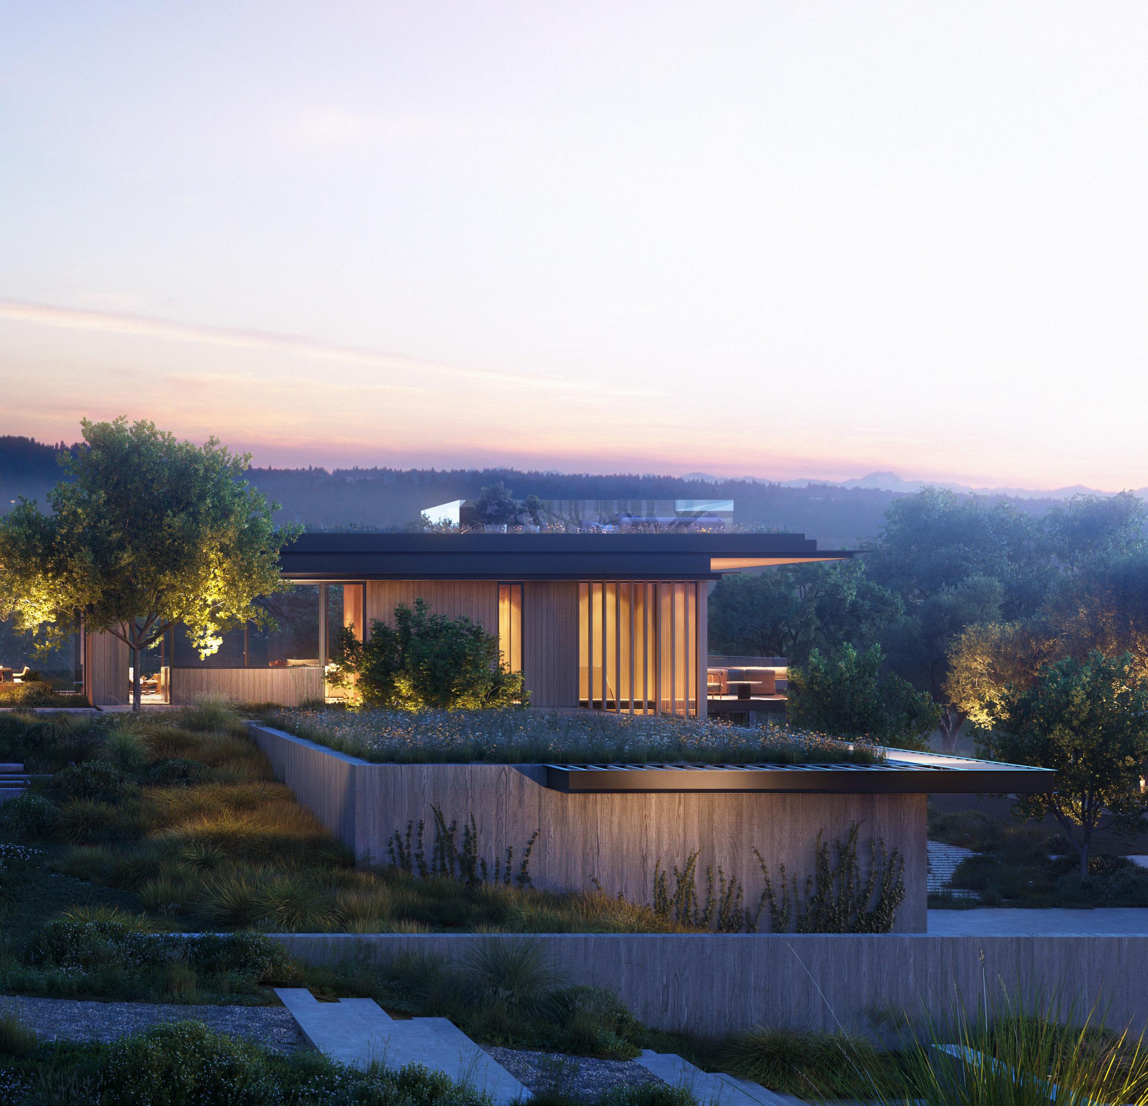
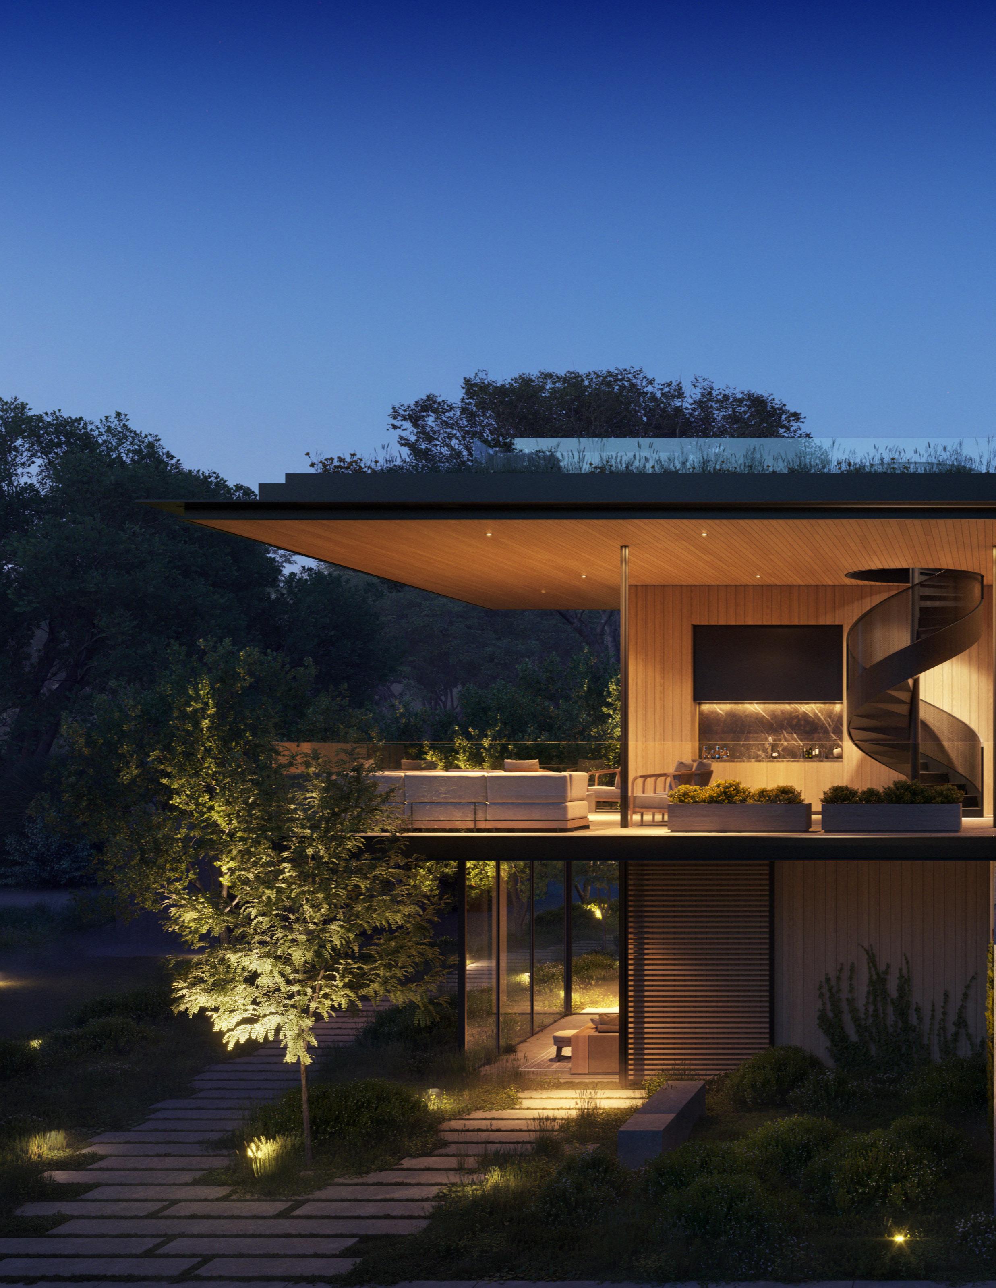
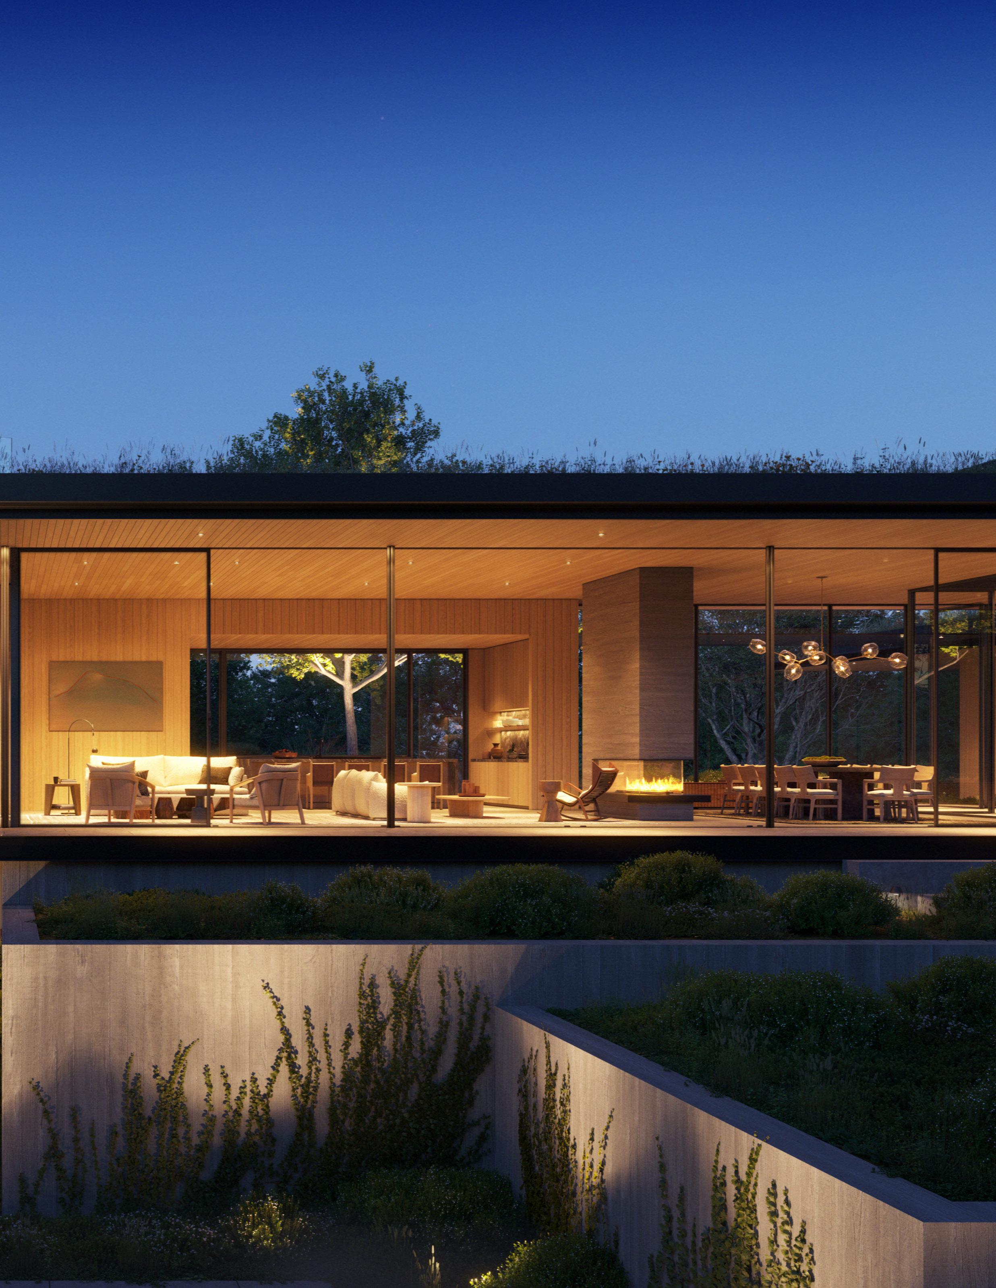
Every line and angle responds to the beauty of a landscape filled with old growth oaks and tall whispering grasses.
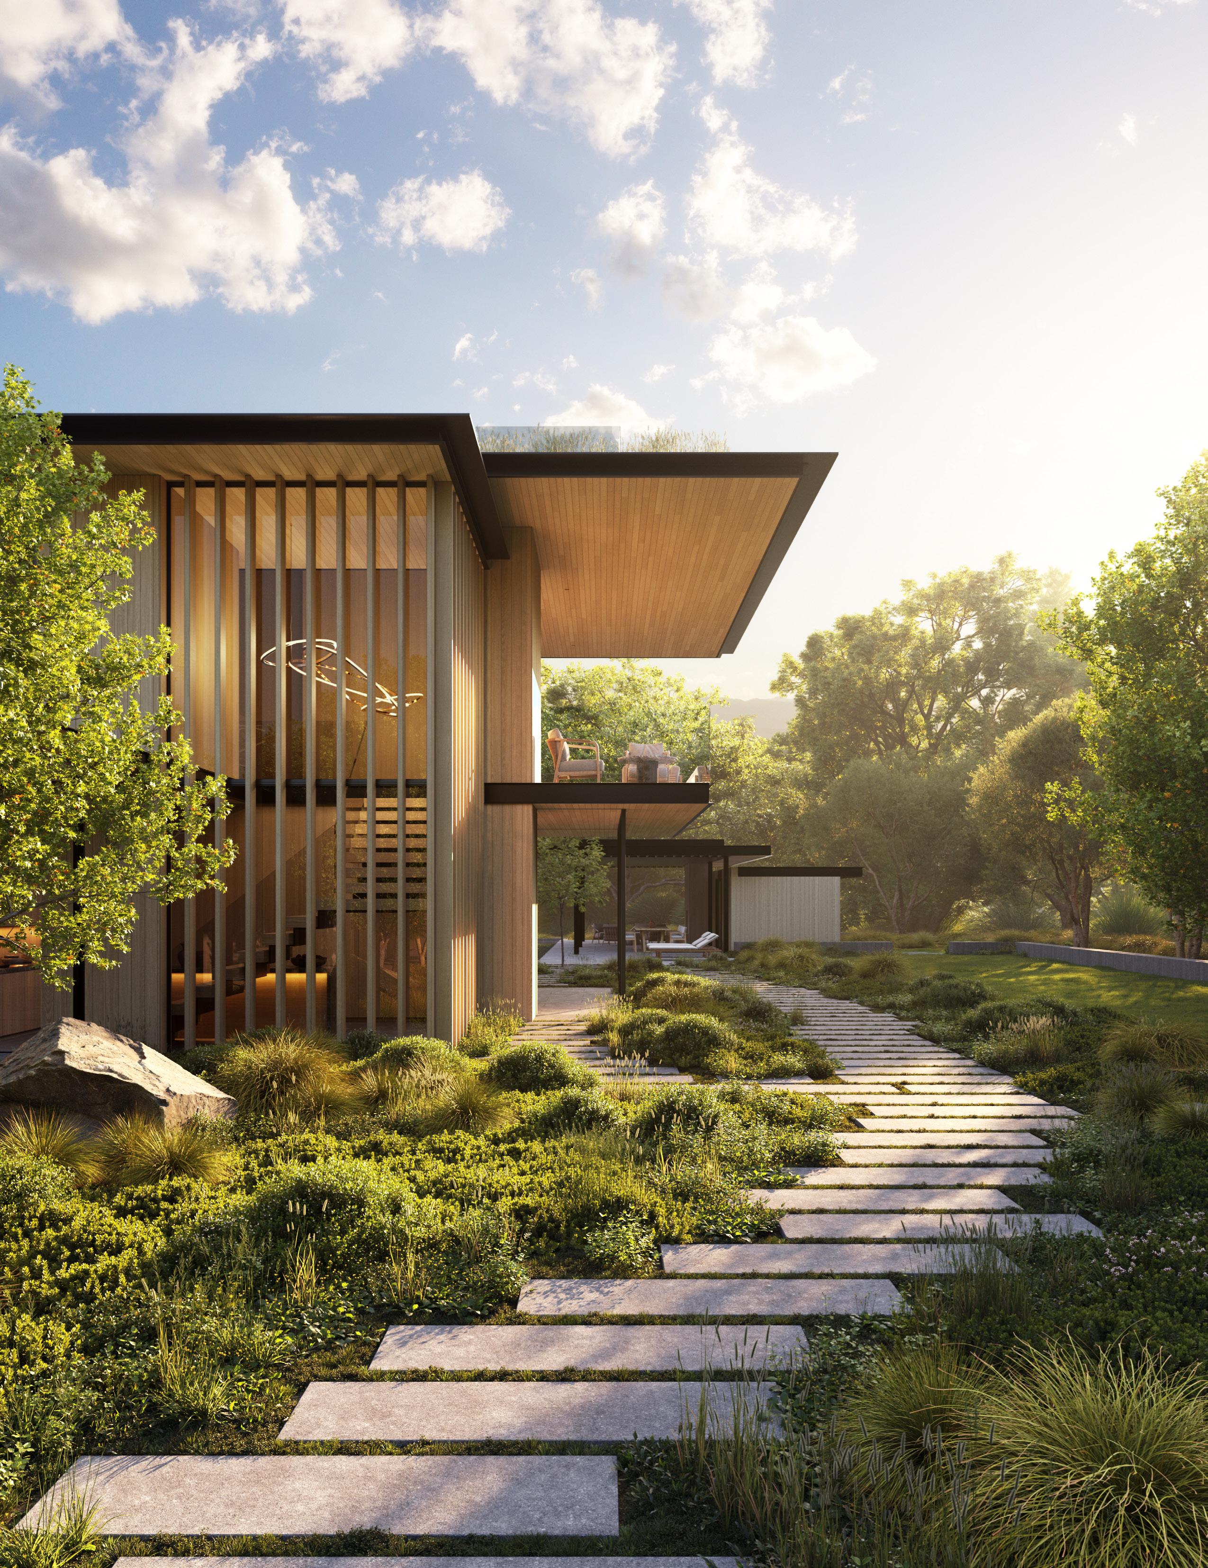
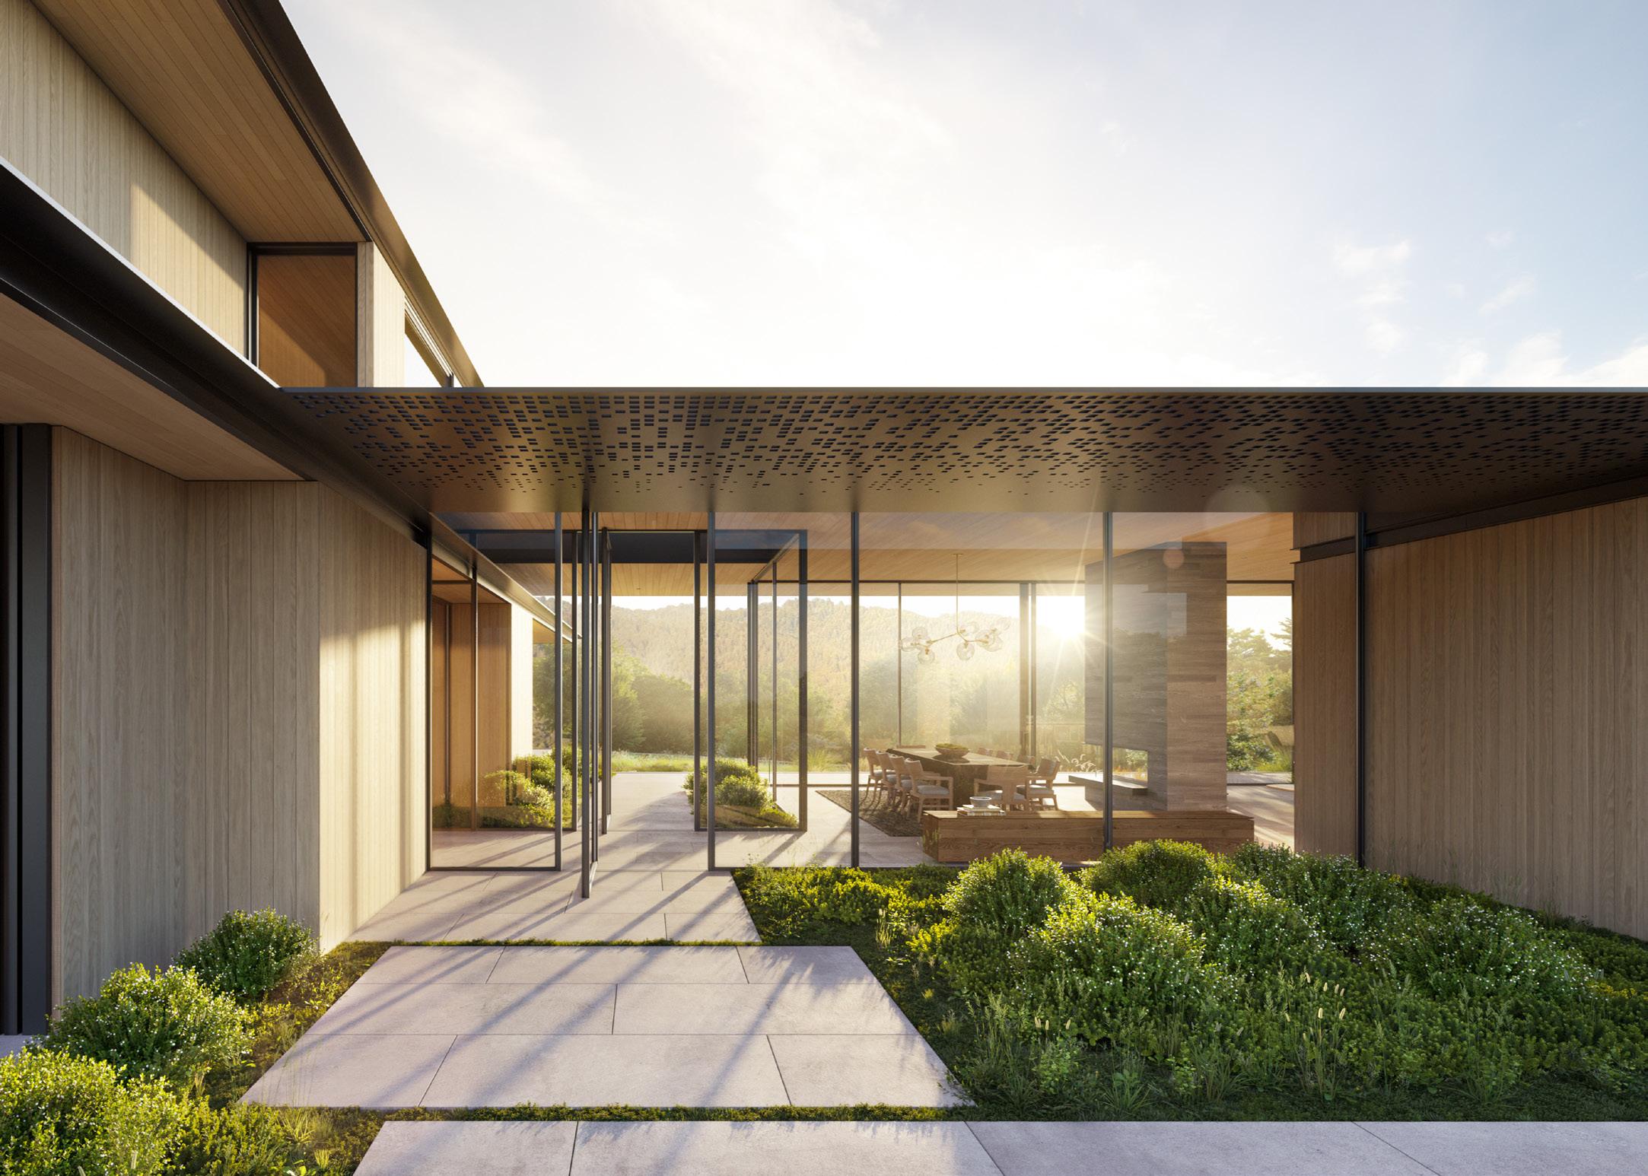
Overlooking the rolling hills, your gaze is drawn to sweeping grassland ridges and a forest of redwood and fir trees. The design, an ode to openness, welcomes the outdoors in through vast stretches of glass and soaring orthogonal roof planes planted with California wildflowers.
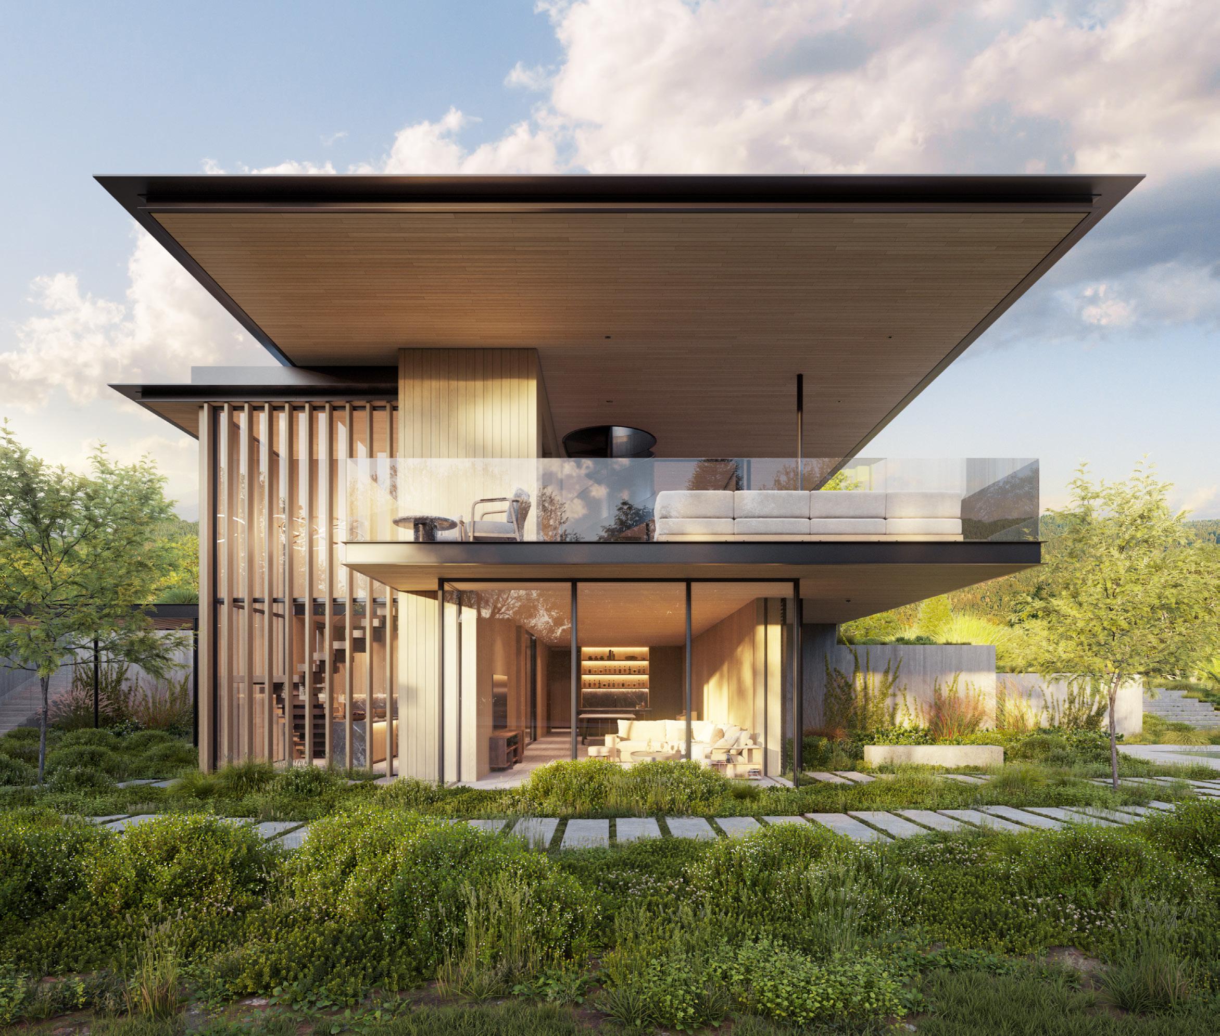
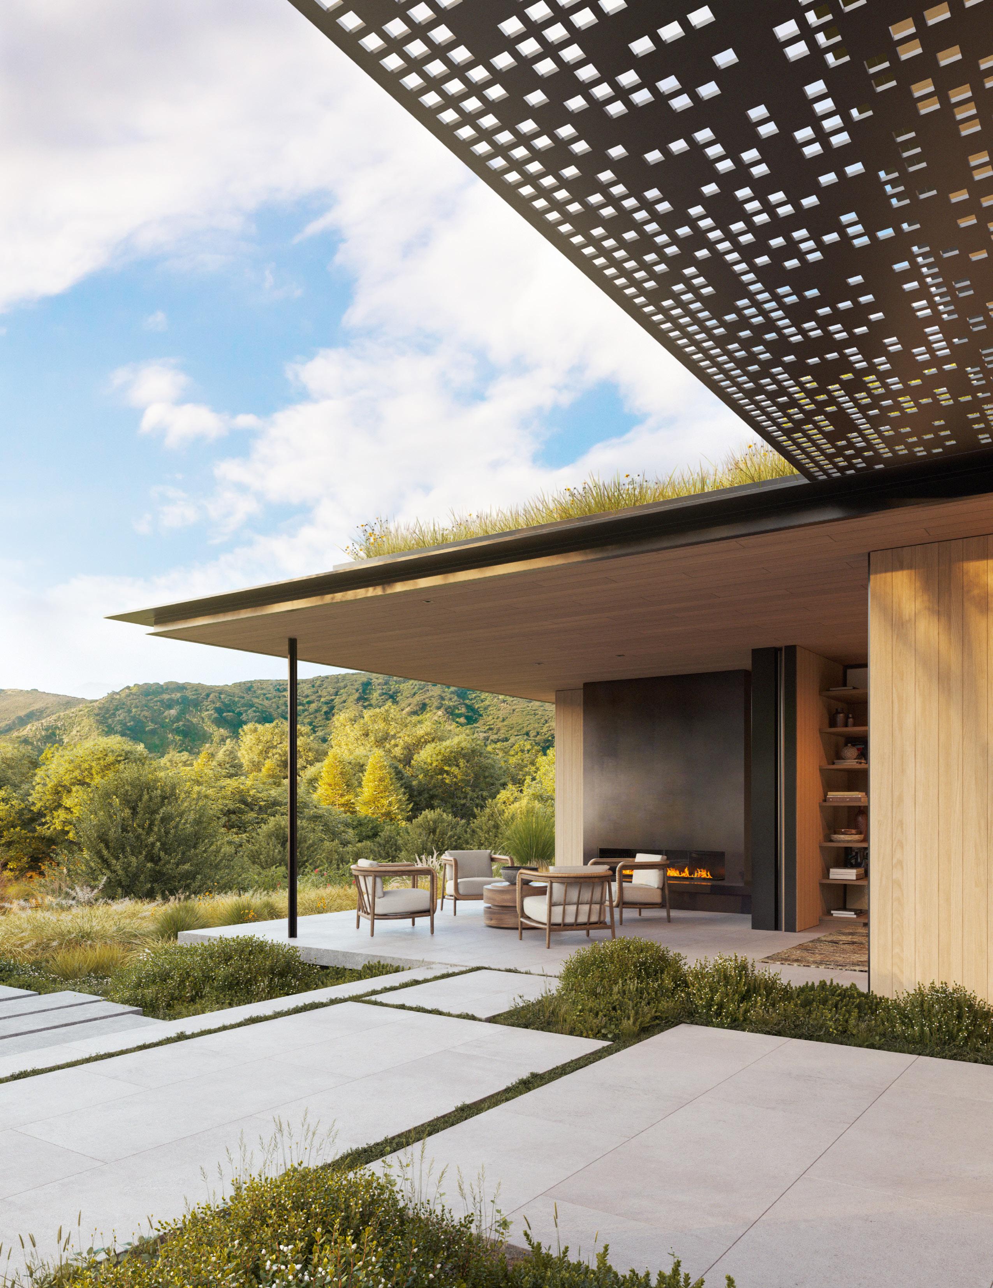
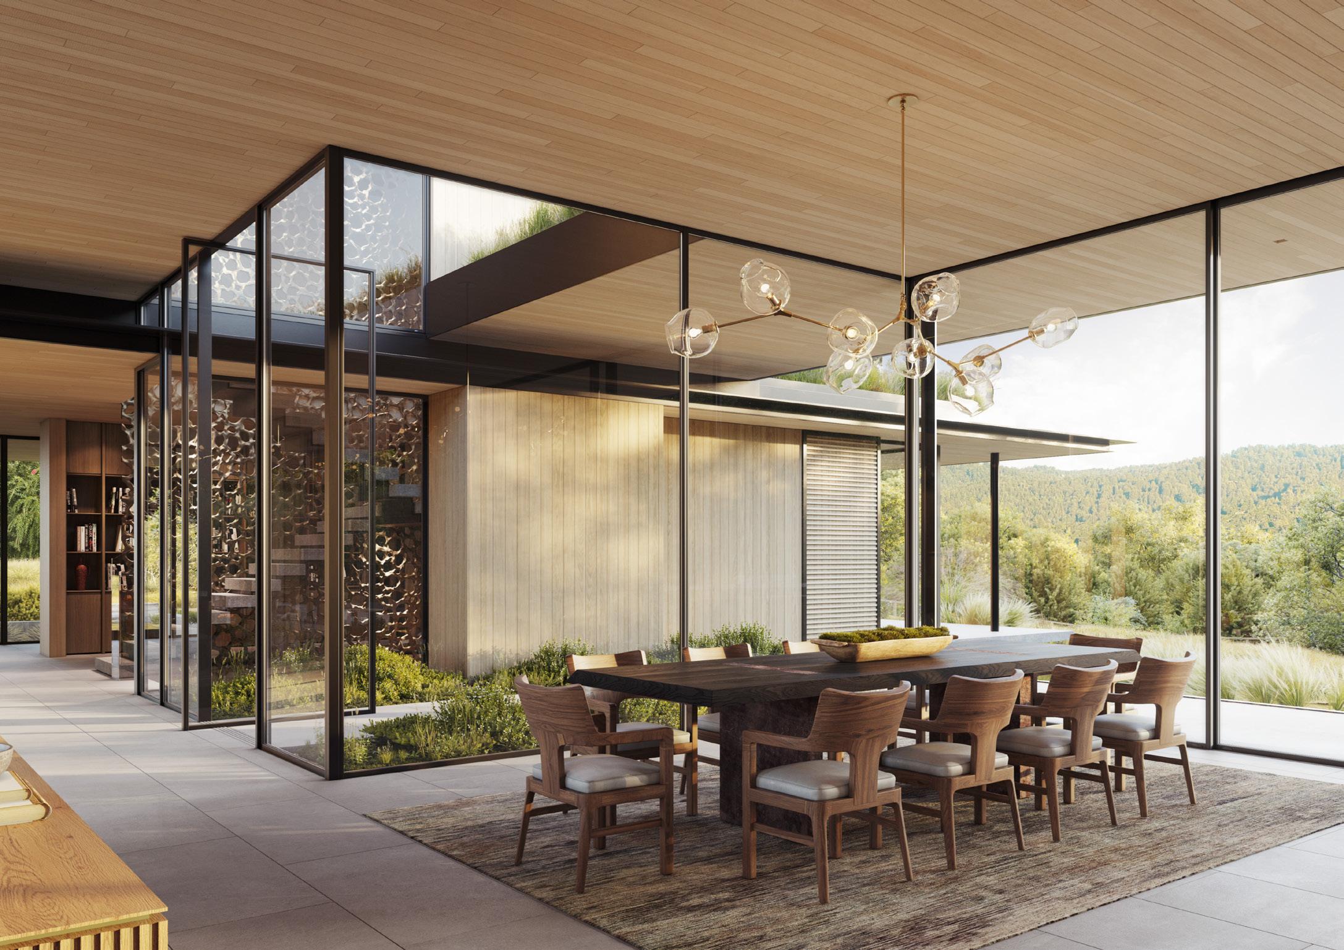
Solid walls are scarce—fostering an ongoing dialogue with the environment, wherever you stand within the home. The boundary between indoors and outdoors dissolves into a seamless conversation with the natural world.
Meandering garden pathways drift through the otherwise rectilinear dwelling, while an interior palette of natural wood, exposed concrete, and delicate metal accents echo the hues of the surrounding landscape.
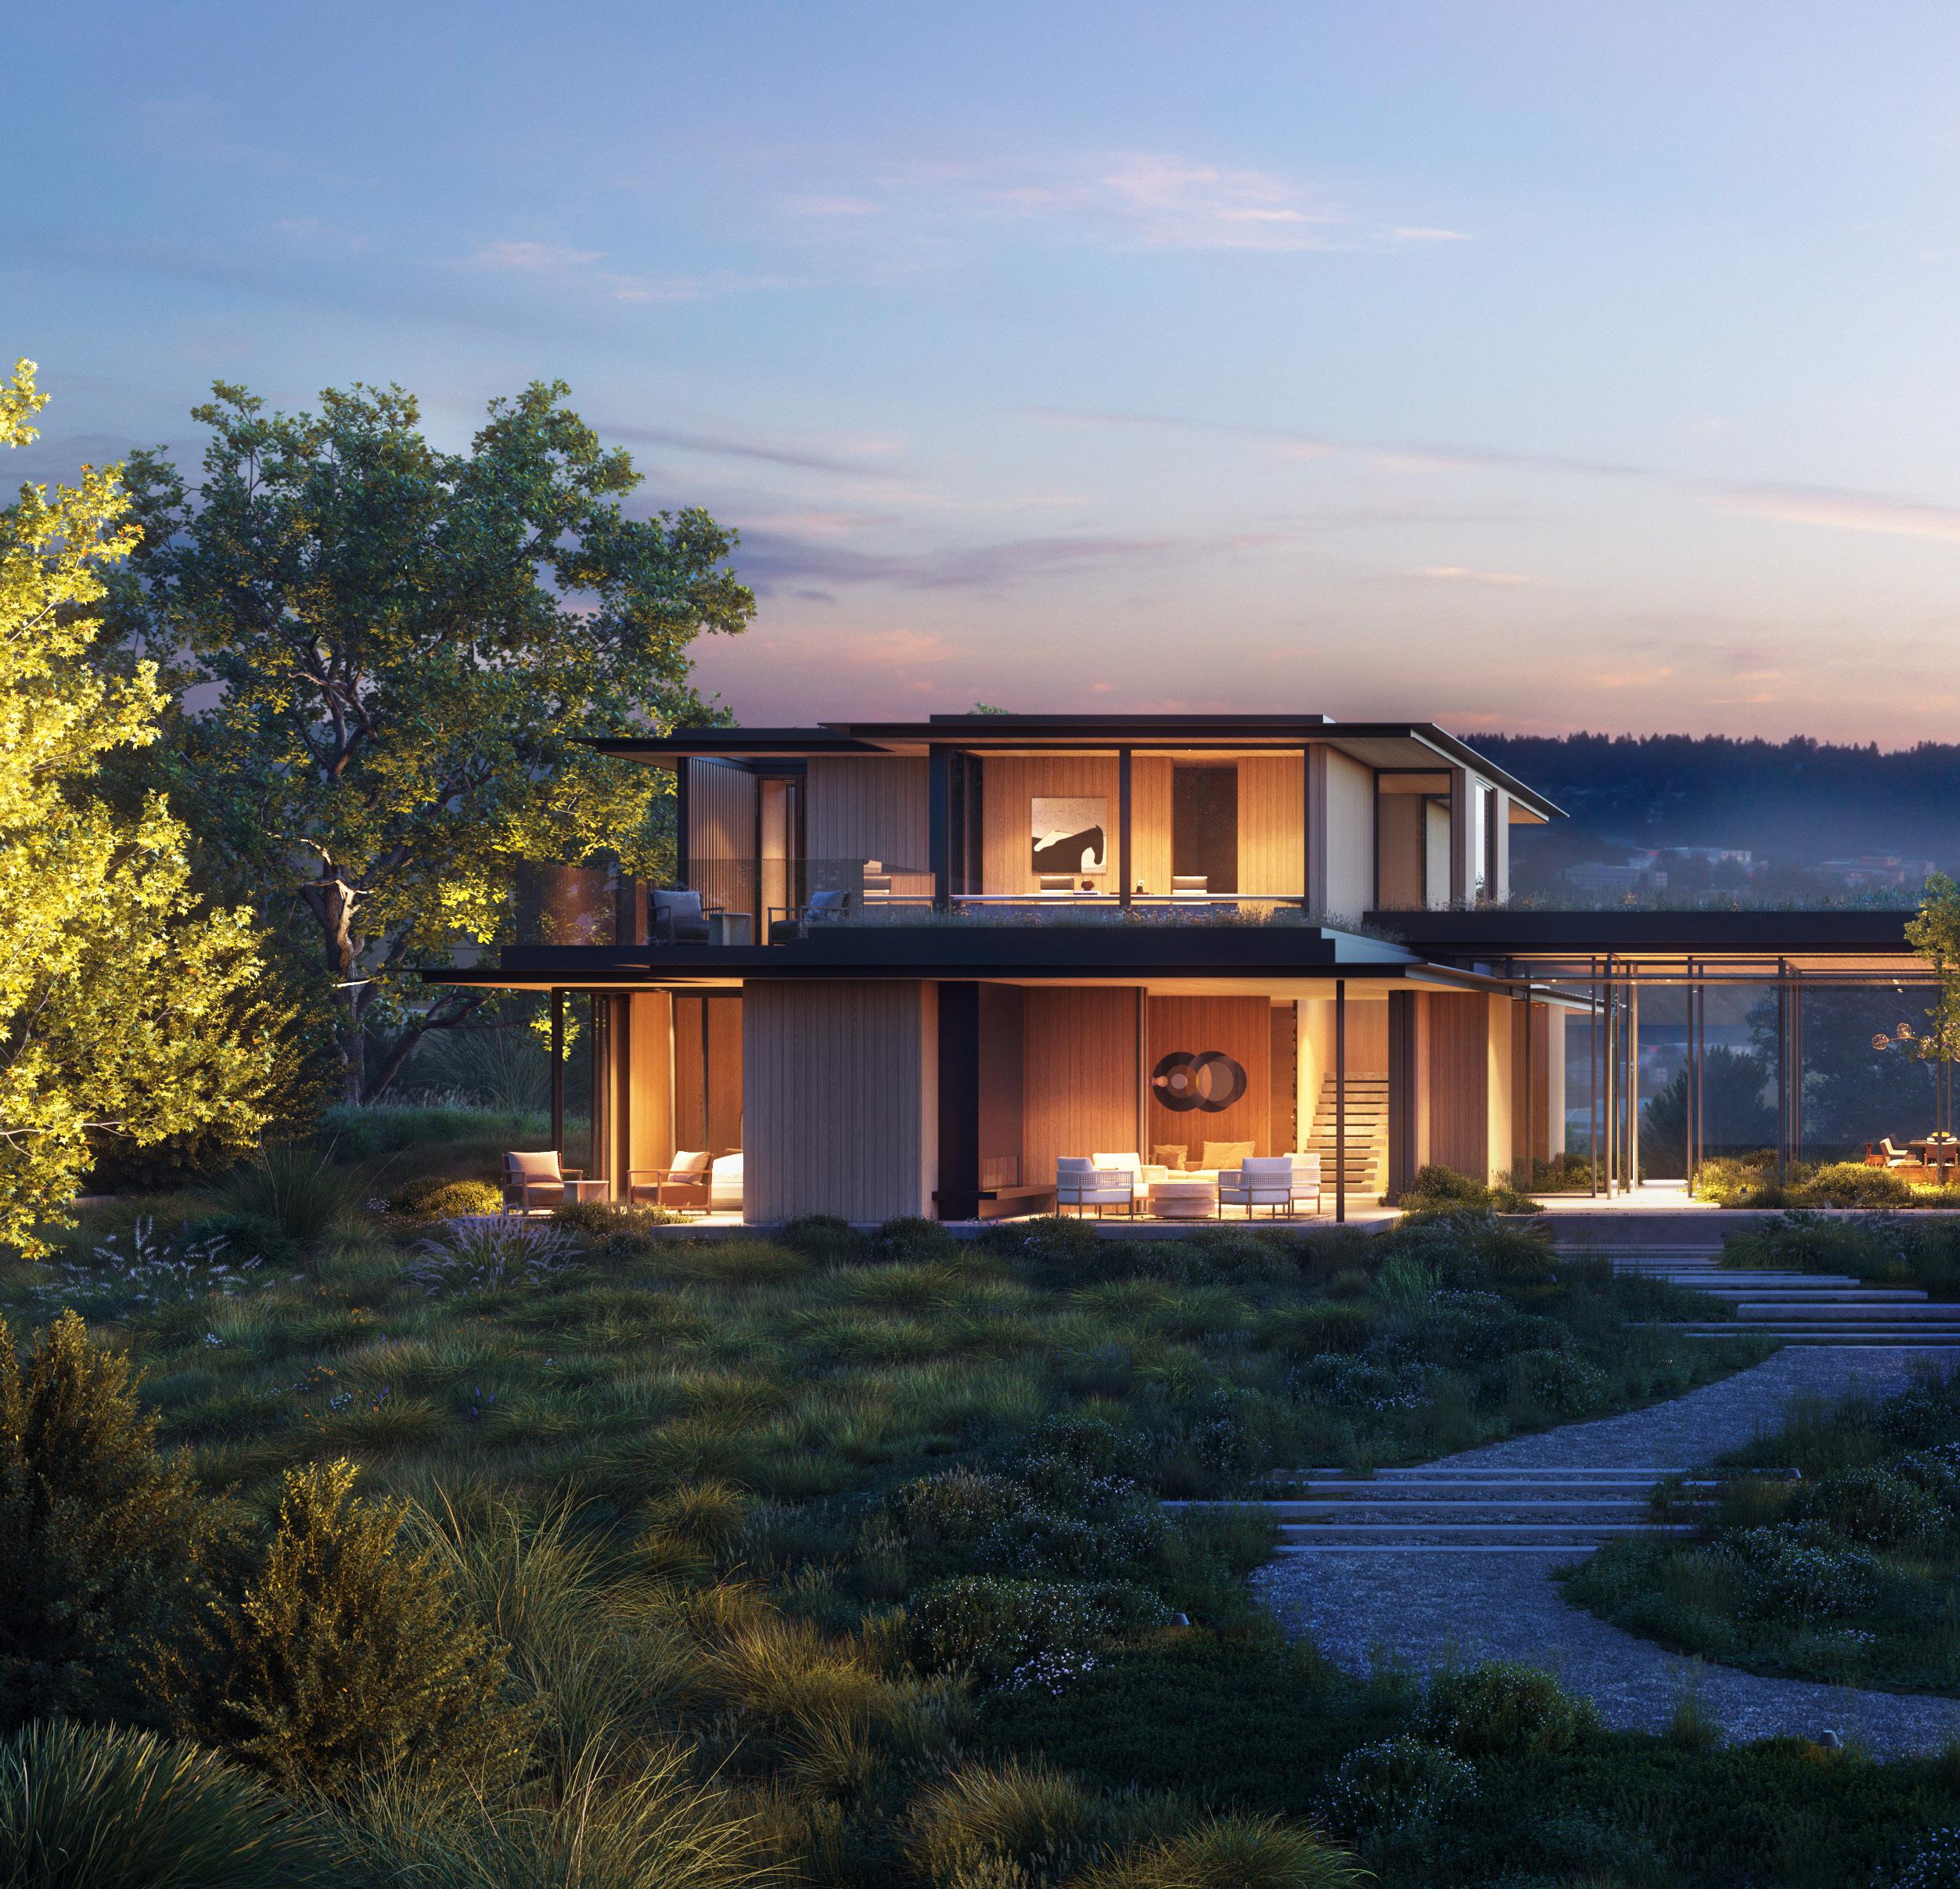
Meadowood CALIFORNIA
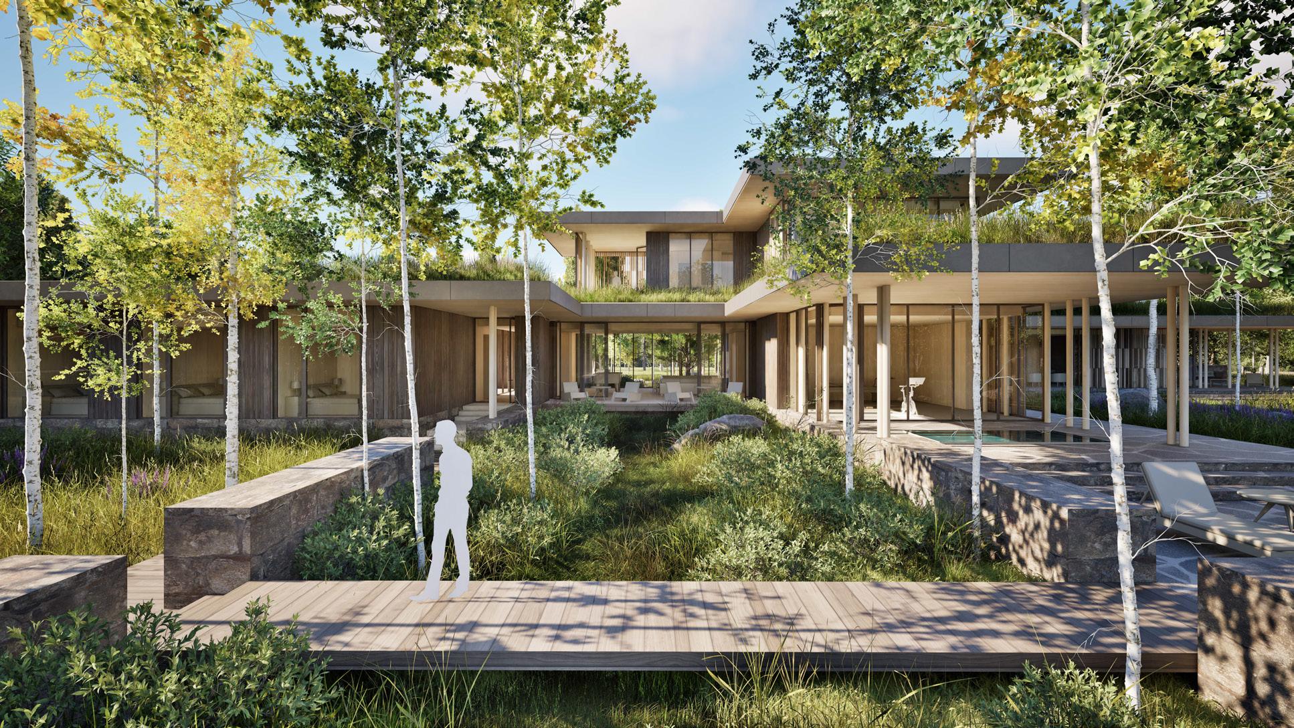
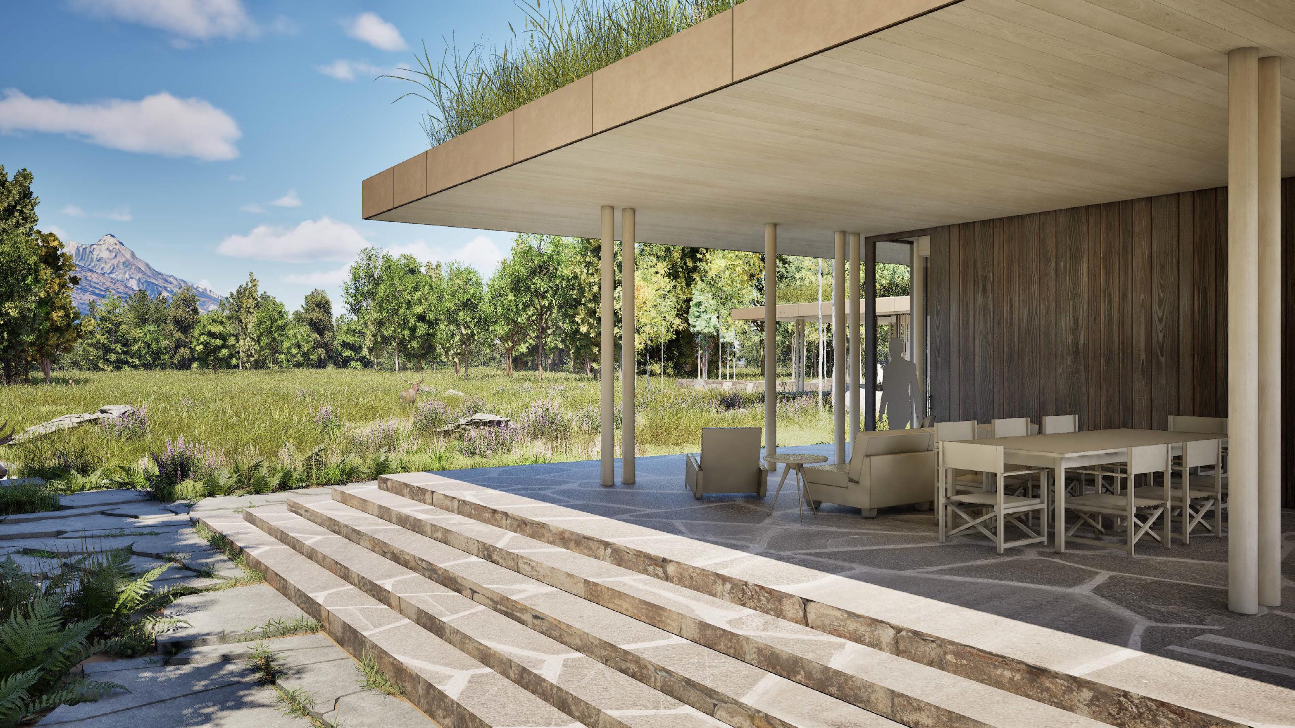
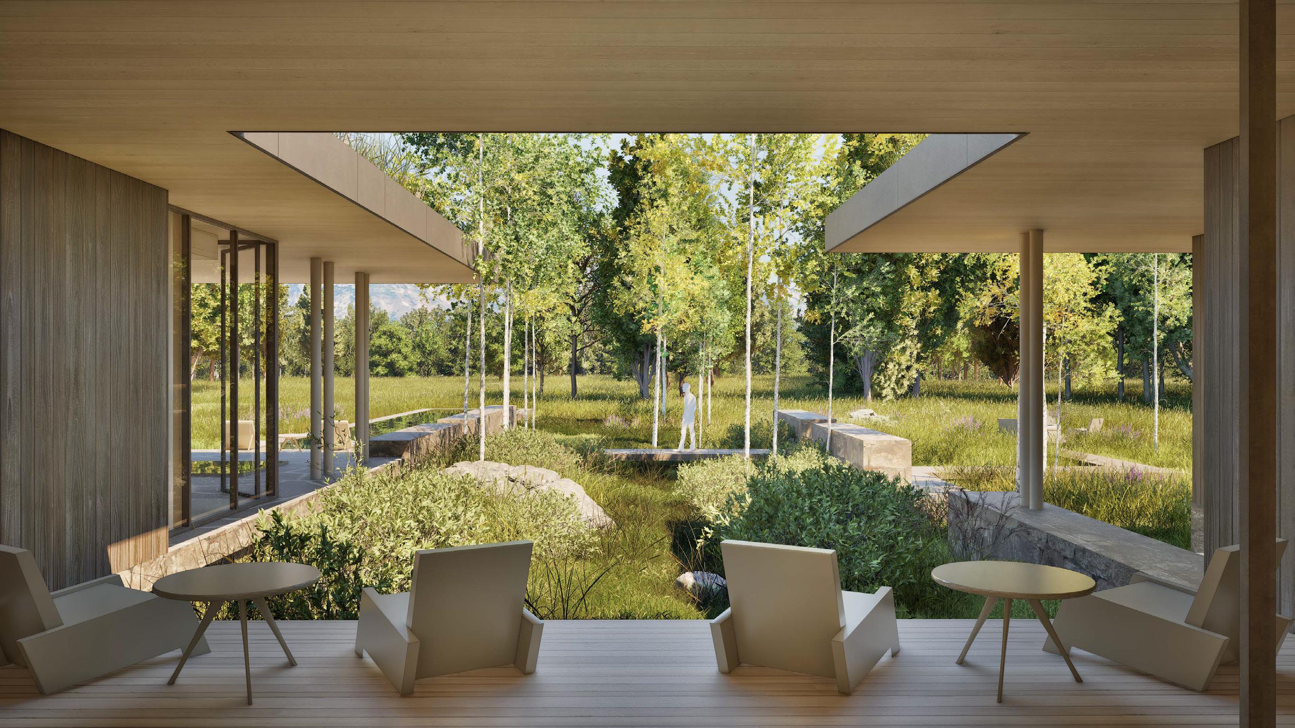
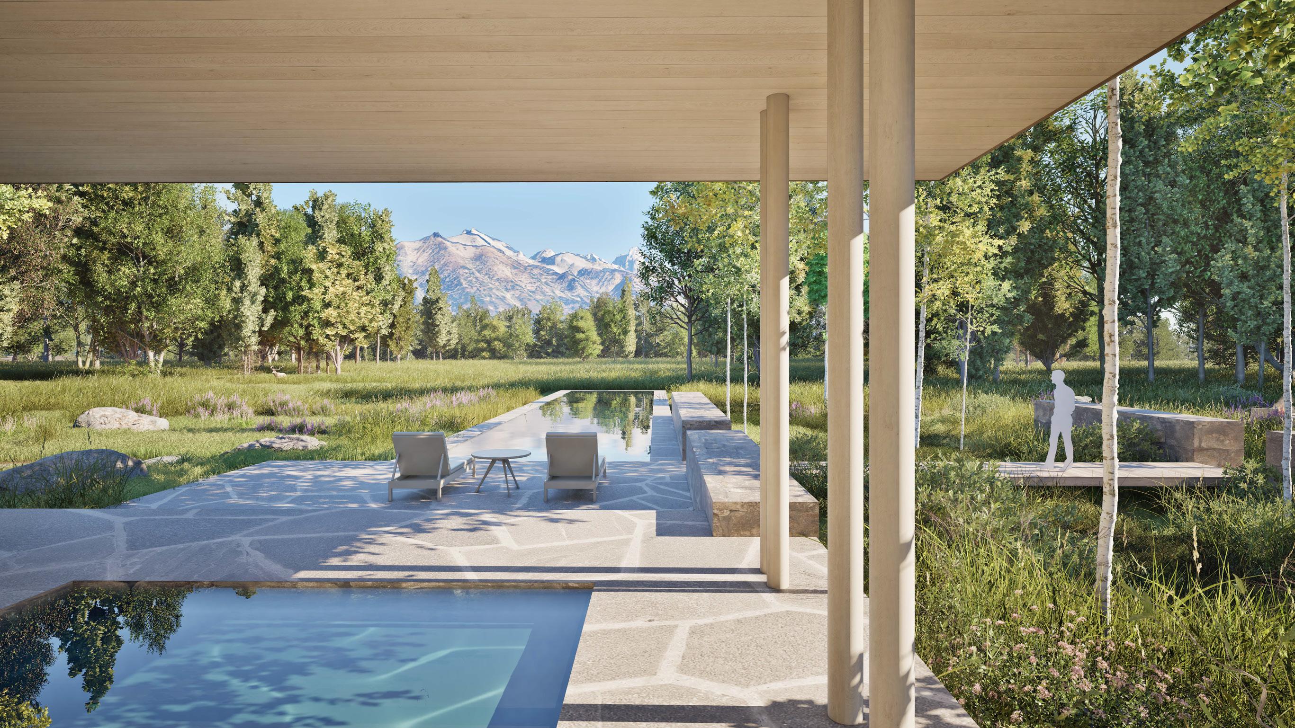
Elk Camp ROCKY MOUNTAINS
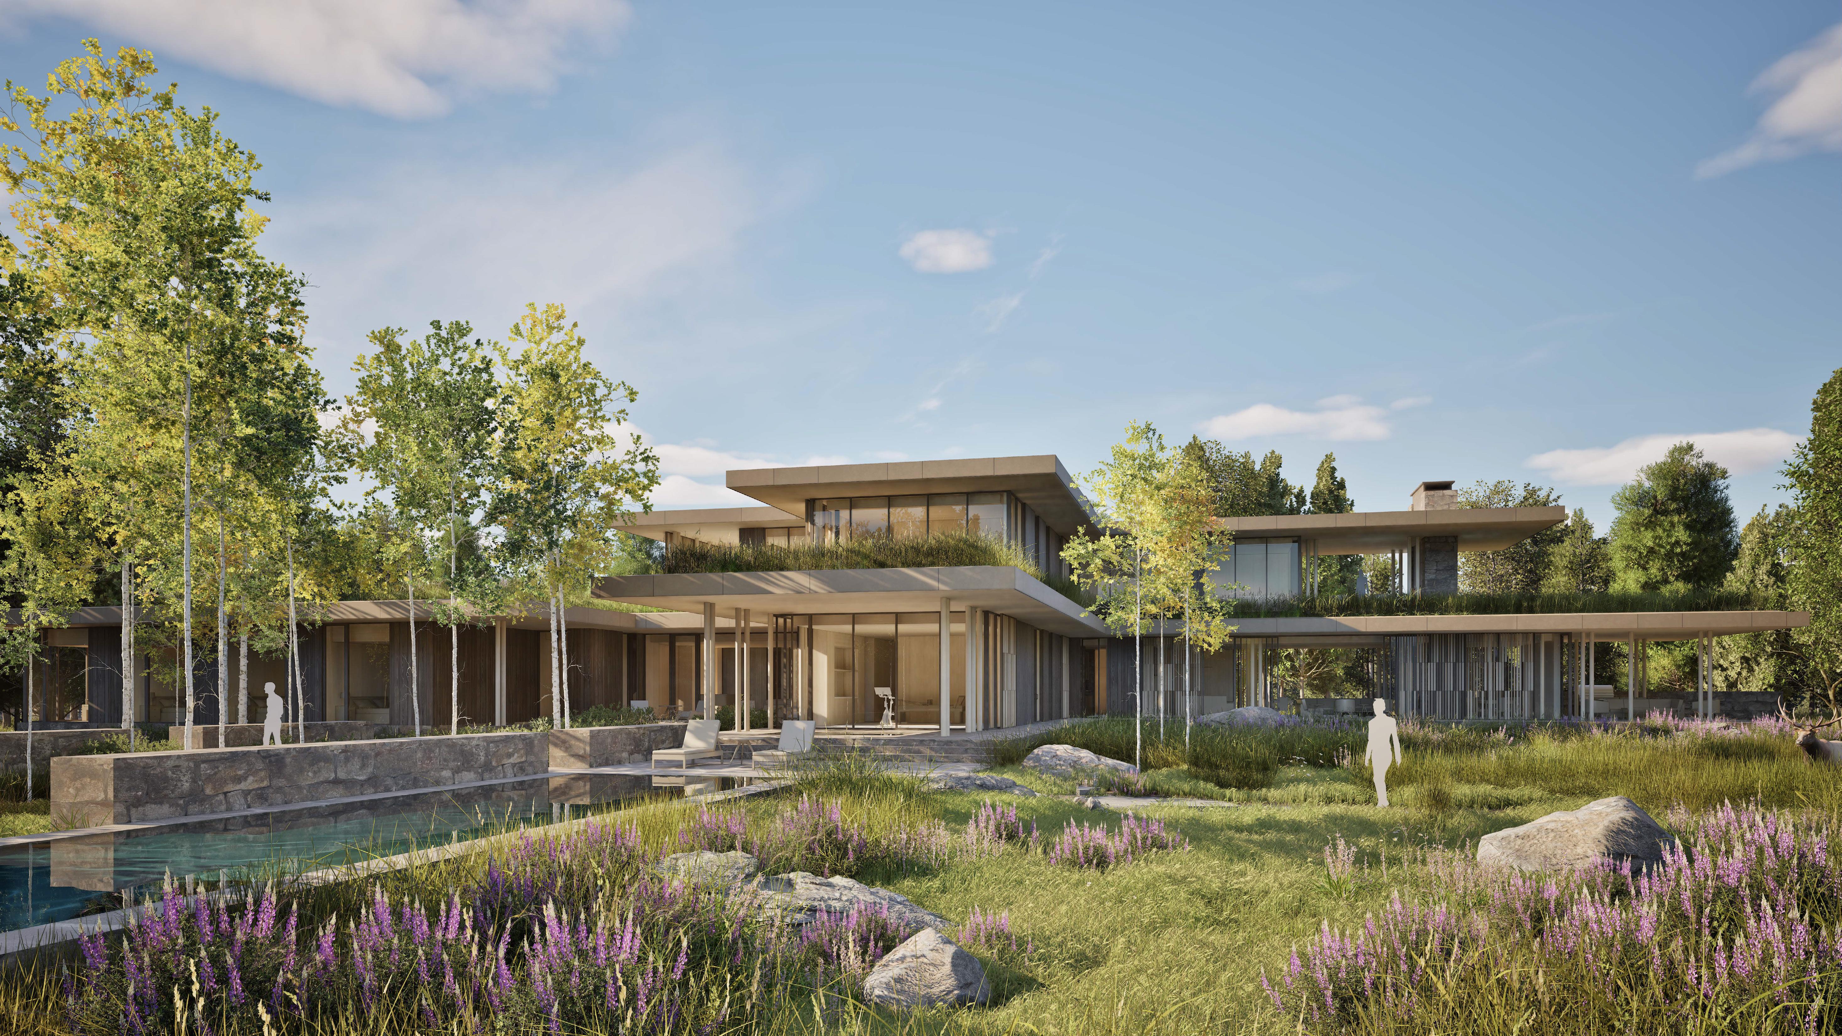
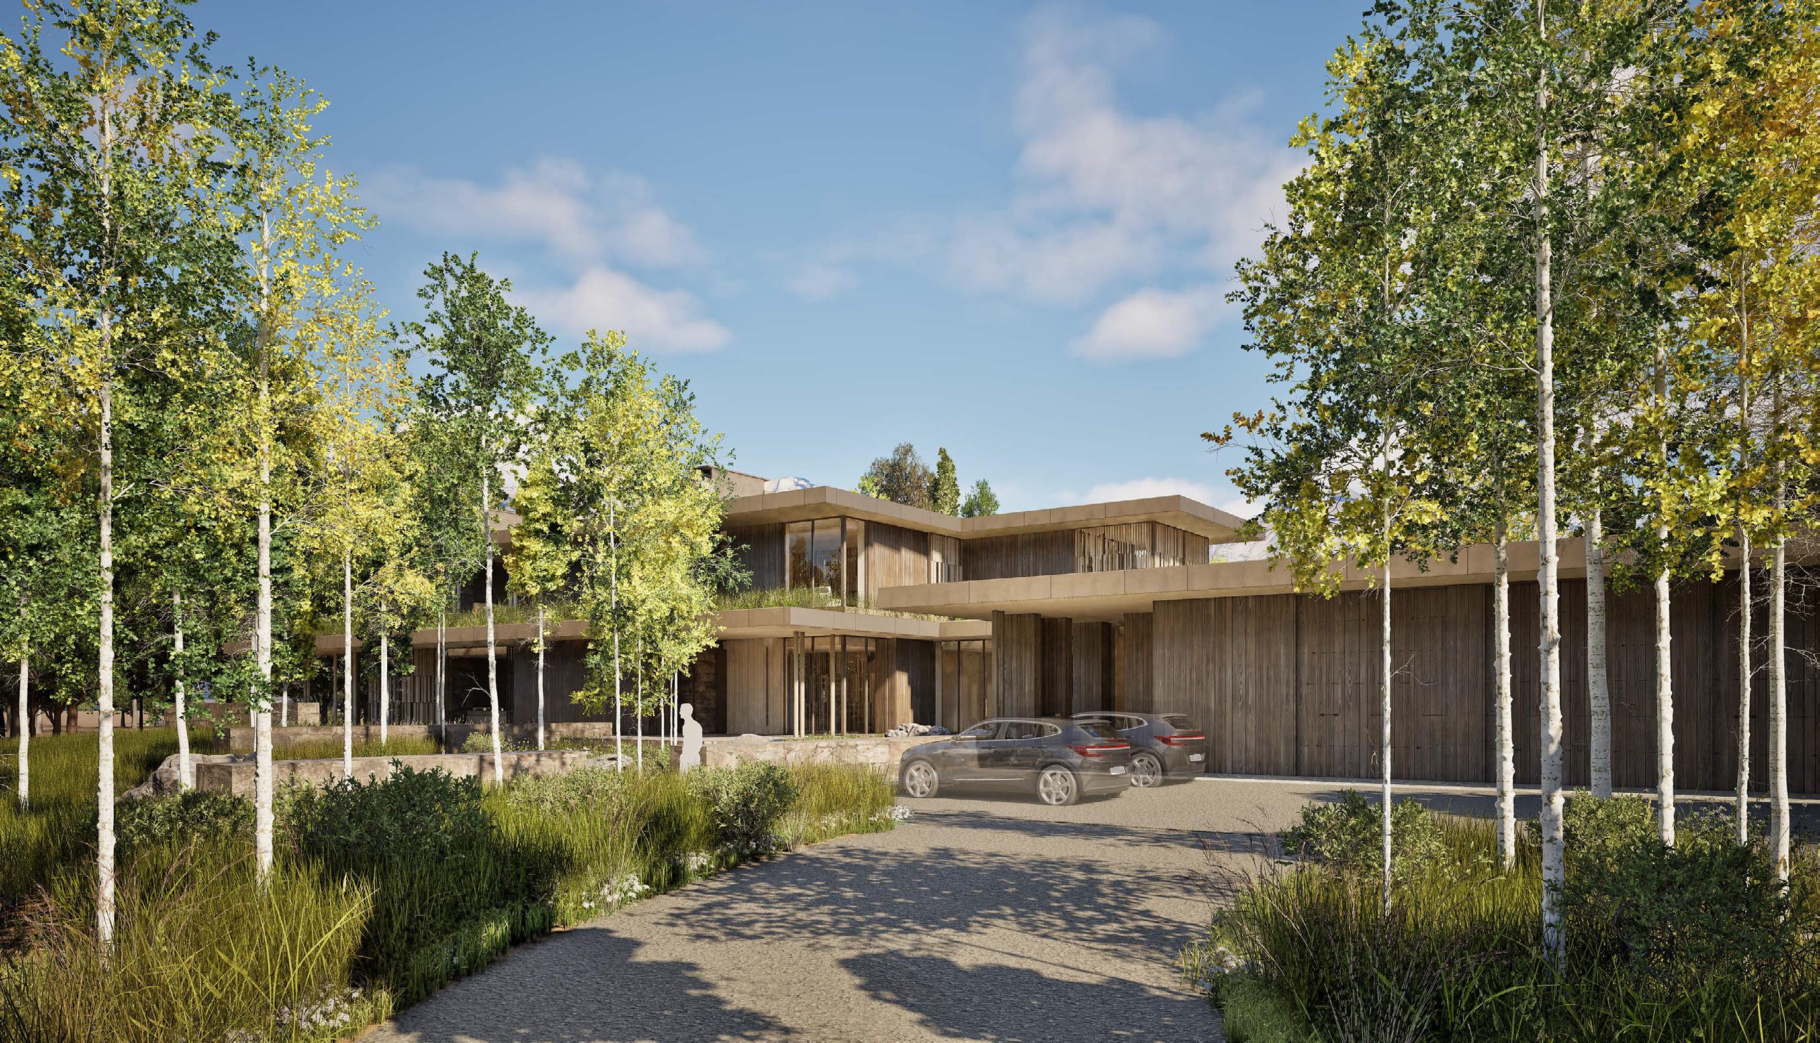
Camp ROCKY MOUNTAINS
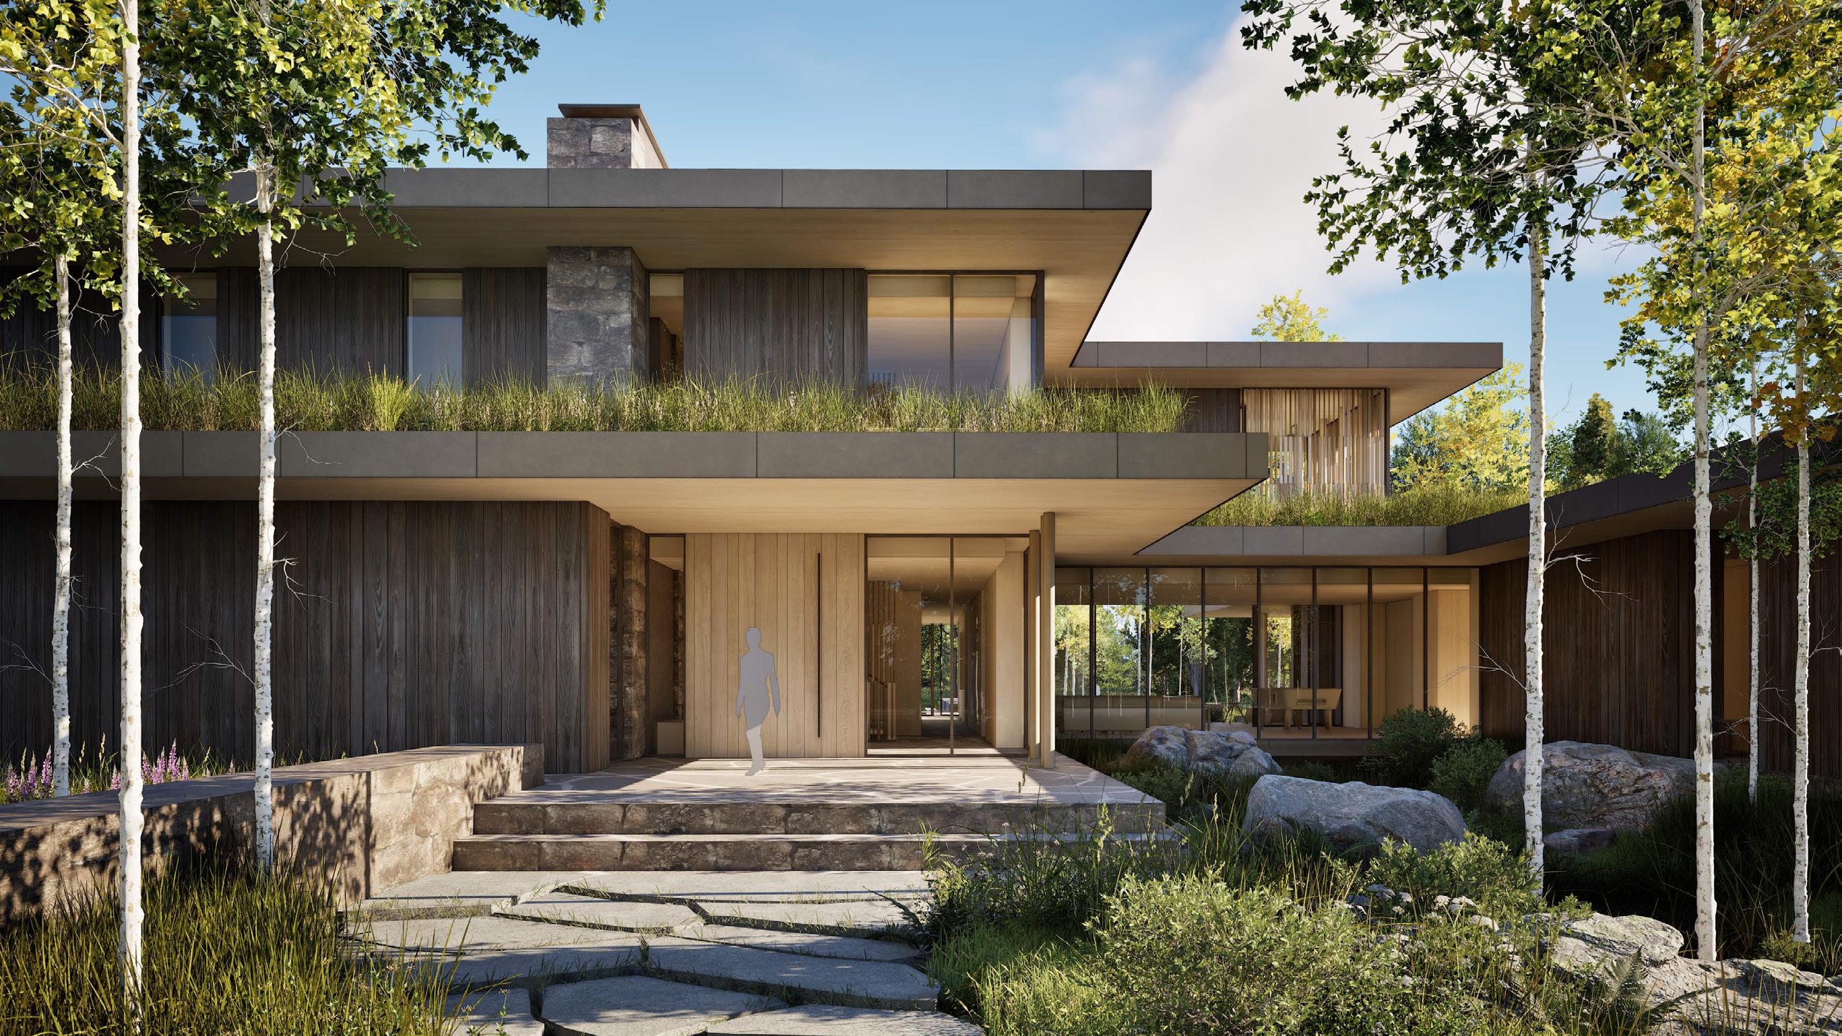
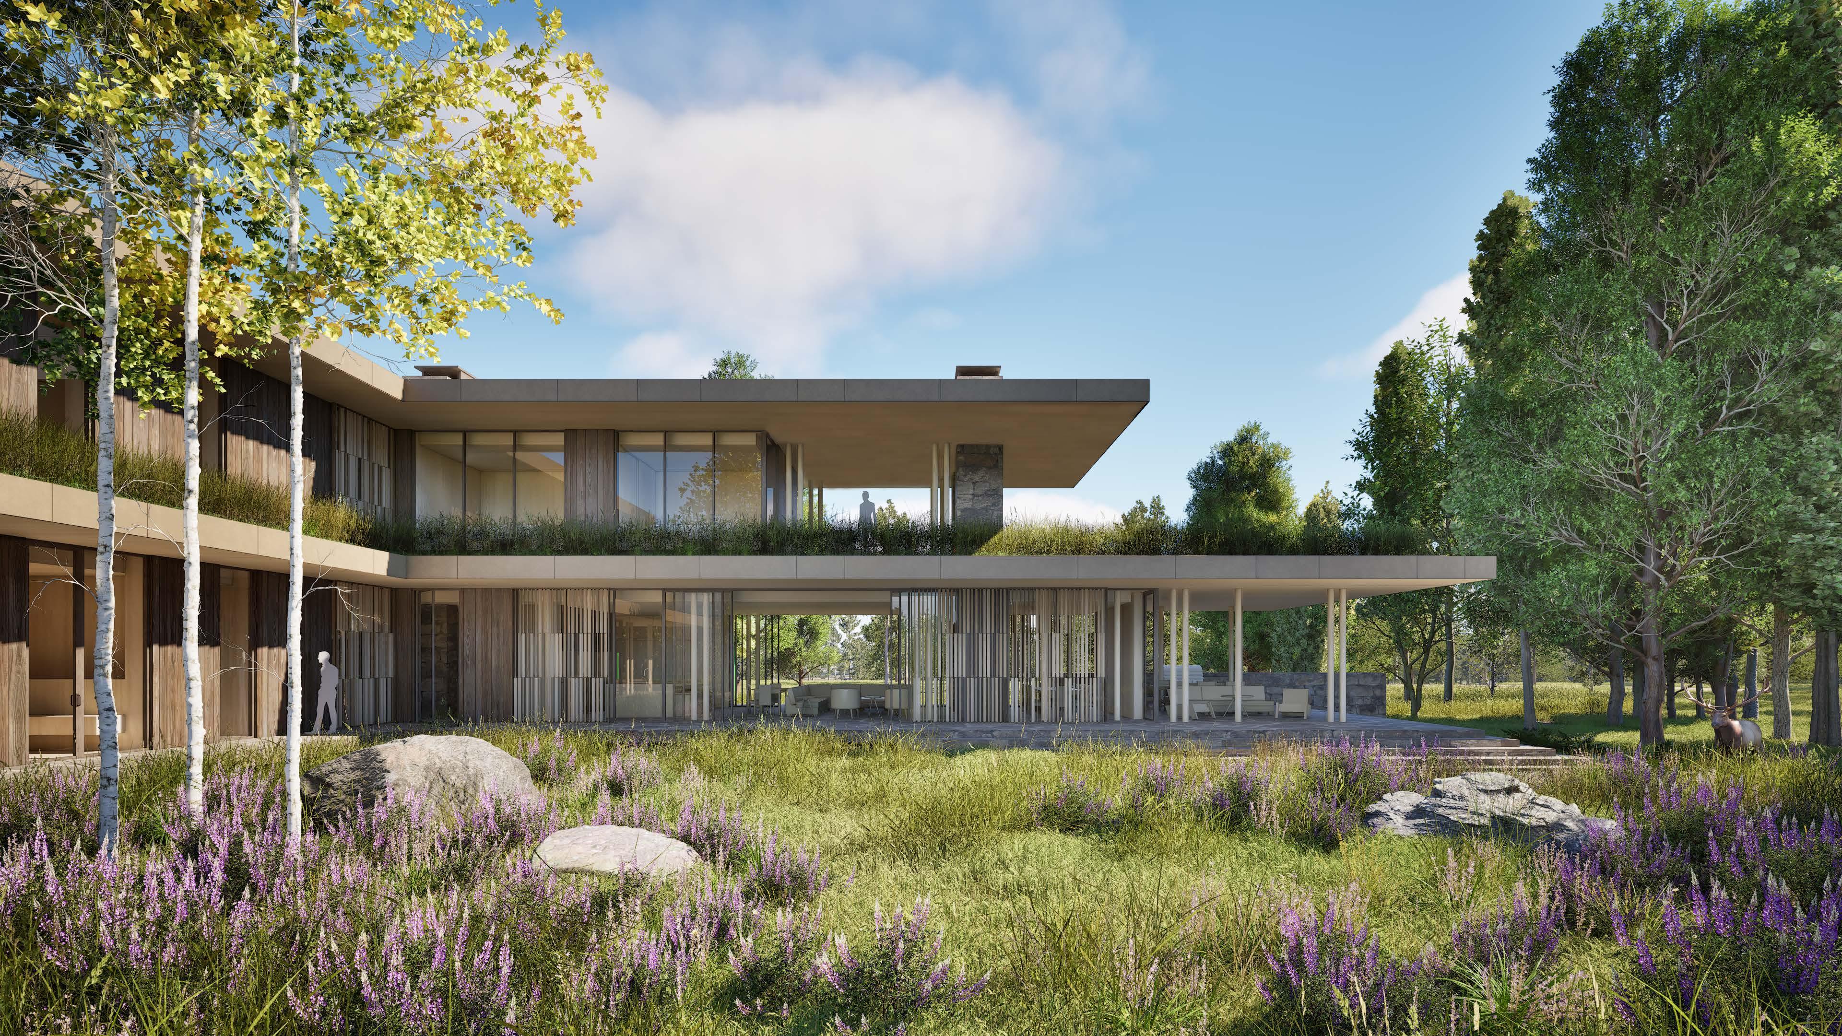
Camp ROCKY MOUNTAINS
Elk Camp ROCKY MOUNTAINS
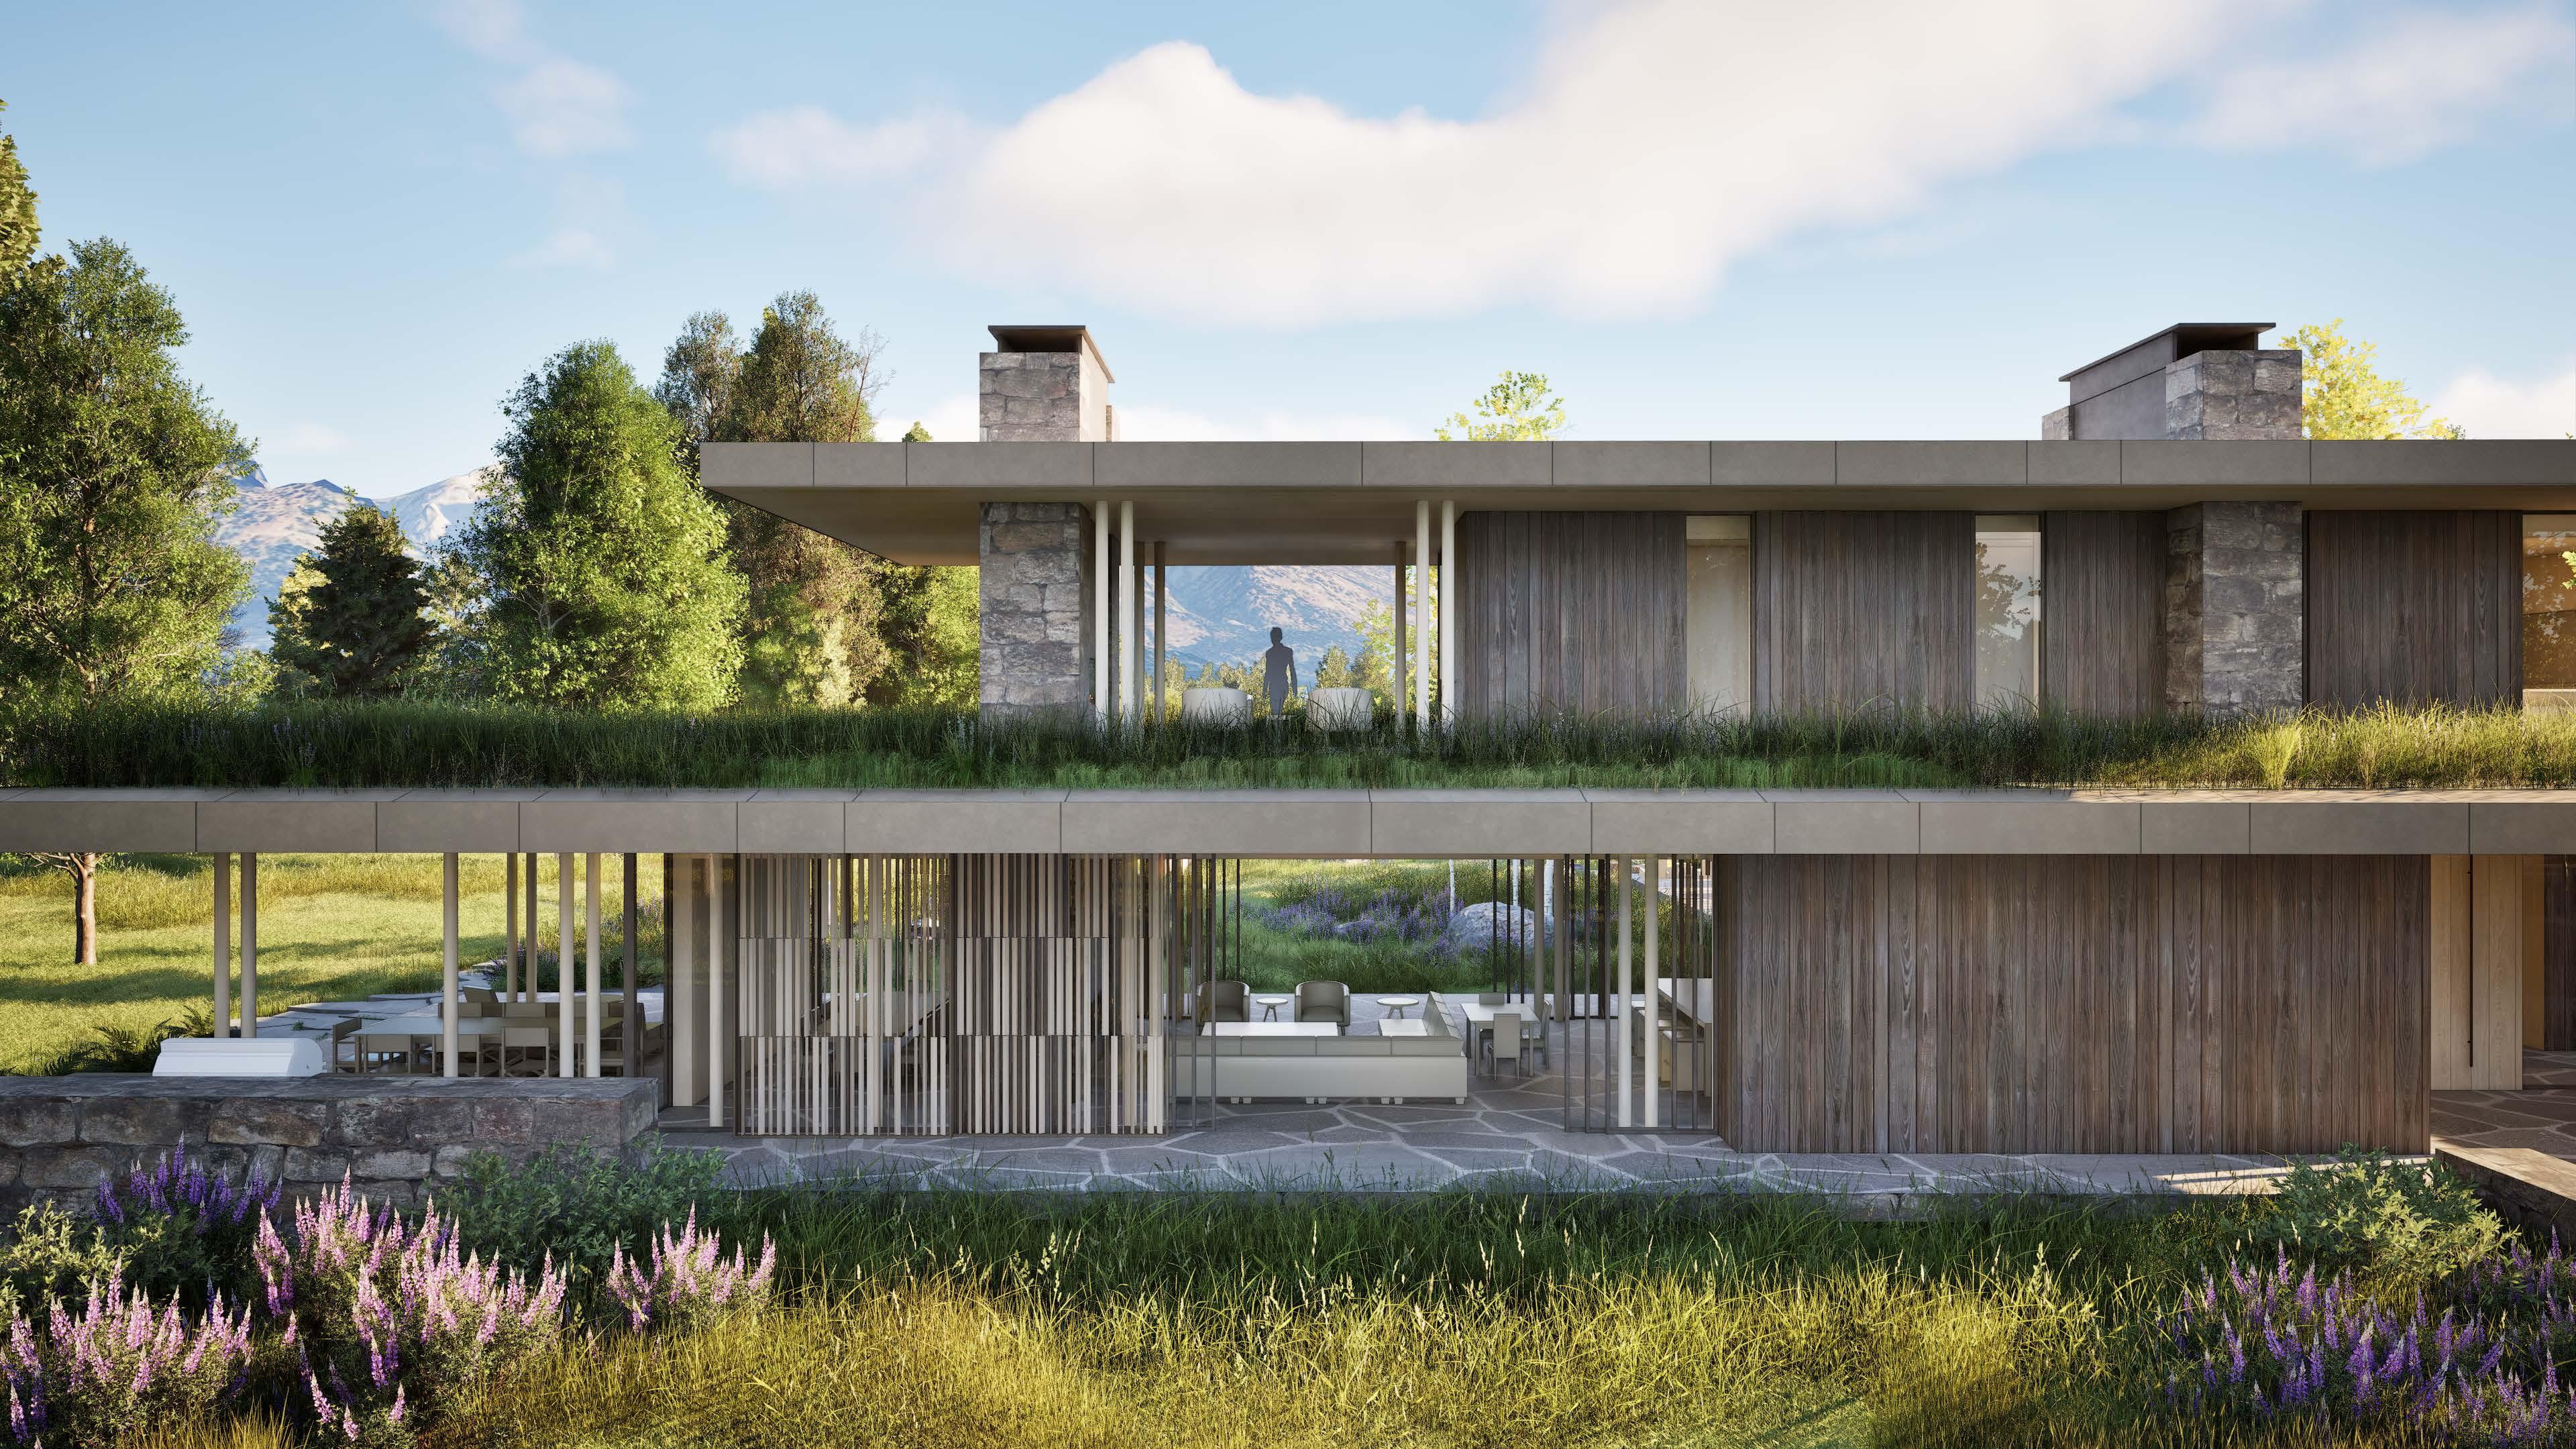
Design Phases
We believe a rigorous design process yields the best result and ensures that quality, schedule, and budget meet a client’s goals. We endeavor to make the design process enriching for our clients and welcome their involvement throughout each phase of the project.
PREDESIGN
SCHEMATIC DESIGN
We begin with a thorough understanding of project parameters, reviewing site constraints and opportunities, programmatic needs, budget, and schedule with our clients to confirm alignment of goals and develop aesthetic vision. We complete this phase with a conceptual design that informs the remainder of the project.
Consultant engagement includes surveyor, planning consultant, interior designer, and landscape architect.
A project evolves from initial conceptual ideas to three-dimensional form during schematic design. We work with consultants to validate the site and building layout, establish a materials palette, and identify building systems.
Consultants engaged during this phase include the contractor, geotechnical engineer, structural engineer, and mechanical engineer.
DELIVERABLES
› Site Analysis
› Code Summary
› Program Summary
› Sustainability Strategies
› Visioning Imagery
› Program Worksheet
› Preliminary Estimate of Development Costs
› Preliminary Project Schedule
› Site Concept Drawings and Sketches
DELIVERABLES
› Schematic Site and Landscape Plan
› Schematic Site Sections
› Exterior 3D Visualization Models
› Materials Palettes
DESIGN DEVELOPMENT
CONSTRUCTION DOCUMENTS
During this phase, the design is explored in greater depth. Final materials and products are chosen, and the interior architecture is developed. We also work closely with the consultant team to coordinate technical requirements and building components. We complete this phase with submittal for building permit and by having a builder complete a pre-construction pricing exercise.
Consultant engagement includes the lighting designer and remaining technical consultants.
DELIVERABLES
› Interior 3D Visualization Models
› Interior Elevations
› Material Samples
› Exterior Mock-ups
› Renderings
› Building Permit Submittal
› Pre-Construction Pricing Set
CONSTRUCTION ADMINISTRATION
Design intent is communicated to the builder through a complete set of drawings and specifications during the construction documents phase.
DELIVERABLES
› Consultant Coordination Drawings
› Construction Drawings
We work closely with the builder throughout construction administration to ensure the project is executed in conformance with our design intent. We perform site visits, work with subcontractors to fine-tune finishes and details, review fabrication submittals, and perform punch lists in advance of furniture installation and move-in. This phase concludes when the client confirms their goals have been met and any remaining items are addressed or resolved.
RESPONSIBILITIES
› Site Observation
› Product Samples
› Interior Mockups
› Product Substitutions
› Submittals
› Change Orders
› Payment Applications
› Substantial Completion
› Final Punch List
› Final Installation