


Established in 1932, Walker Group Architects Ltd. is a leading multidisciplinary architectural and interior design firm based in Auckland, New Zealand. With a rich heritage of design excellence, we craft immersive and sophisticated spaces that seamlessly blend aesthetics, functionality, and innovation.
At Walkers, our passionate team of registered architects and interior designers specialises in transforming environments across diverse sectors, including Commercial, Retail, Hospitality, Residential, Entertainment, and Community spaces. Our expertise extends beyond traditional architecture, focusing on creating interiors that inspire, engage, and enhance the human experience.
Our collaborative studio fosters creativity, precision, and attention to detail. From concept to completion, our directors and senior designers work closely with each project, ensuring a seamless design process
that reflects our commitment to quality and innovation. Whether crafting luxurious hospitality interiors, dynamic retail environments, or bespoke residential spaces, Walker Group Architects Ltd. is dedicated to bringing your vision to life with artistry and technical excellence.
Our passion for crafting lasting, visually compelling interiors has remained unwavering over the decades. We take pride in our structured yet flexible design process, guiding clients seamlessly through every stage—from concept to completion— ensuring each space is not only functional but deeply inspiring. We believe interior design is more than just a sequence of steps; it is a dynamic and collaborative journey. True innovation emerges through meticulous attention to detail, thoughtful engagement, and meaningful dialogue with our clients and stakeholders. Every project is shaped by open communication, where ideas are refined, visions are brought to life, and interiors are tailored to elevate the experience of those who inhabit them.
Our specialist interior designers approach each project as a cohesive team, integrating client aspirations from the very beginning. By actively listening and responding to their needs, we evolve our designs organically, ensuring every detail reflects purpose, personality, and practicality. This collaboration extends beyond our studio, drawing from diverse expertise to push creative boundaries and craft spaces that are both functional and inspiring. We are dedicated to exceeding expectations—delivering interiors that are not only beautifully designed but also enduring in impact.
But it is not all about us. We have built our reputation by listening to our customers to tailor interiors specifically to their unique needs. Whether this is a deeply personal residential space, or a hard-working retail environment aligned to the particular needs of its target market. The result is that we have consistently lifted turnover and brand recognition for the many of the worlds most beloved brands by creating spaces that not only reflect the brands culture but also support the highly complex functions of making brands work


WE ARE SPECIALIST INTERIOR DESIGNERS OFFERING A COMPREHENSIVE RANGE OF SERVICES AIMED AT GUIDING CLIENTS THROUGH EVERY STAGE OF THEIR PROJECTS, FROM INITIAL FEASIBILITY STUDIES TO ON-SITE CONSTRUCTION OVERSIGHT. HERE IS AN OVERVIEW OF OUR CAPABILITIES:
Walker brings extensive experience in the hospitality industry, covering hotels, luxury lodges, food courts, restaurants, cafes, bars, fast food, and kiosks. Through this experience, we understand that the primary objective of any hospitality project is typically to increase revenue while ensuring cost-effective fitouts, and we possess the expertise to achieve this. Our approach starts with a focus on enhancing the overall customer experience. This begins with thorough site analysis and attentive listening to our clients, aiming to elevate the customer experience through exceptional design and innovative thinking. Additionally, our expertise extends to back-of-house design, including commercial kitchens, where we specialise in creating highly functional environments that optimise operational efficiency. Understanding that the success of a hospitality operation hinges on service quality, we ensure the back-of-house is equipped for excellence.
Not only is Walker one of the most awarded retail design firms in New Zealand, but we also boast extensive experience in retail rollouts, having completed over 2200 projects both in New Zealand and internationally. Our portfolio spans nearly every retail category, including fashion, electronics, supermarkets, cosmetics, footwear, automotive, childrenswear, boutique shops, showrooms, flagship stores, stationery, banks, department stores, airport retail, books, furniture, homeware, jewellery, surfwear, sporting goods, and service stations – you name it, we've likely designed it.
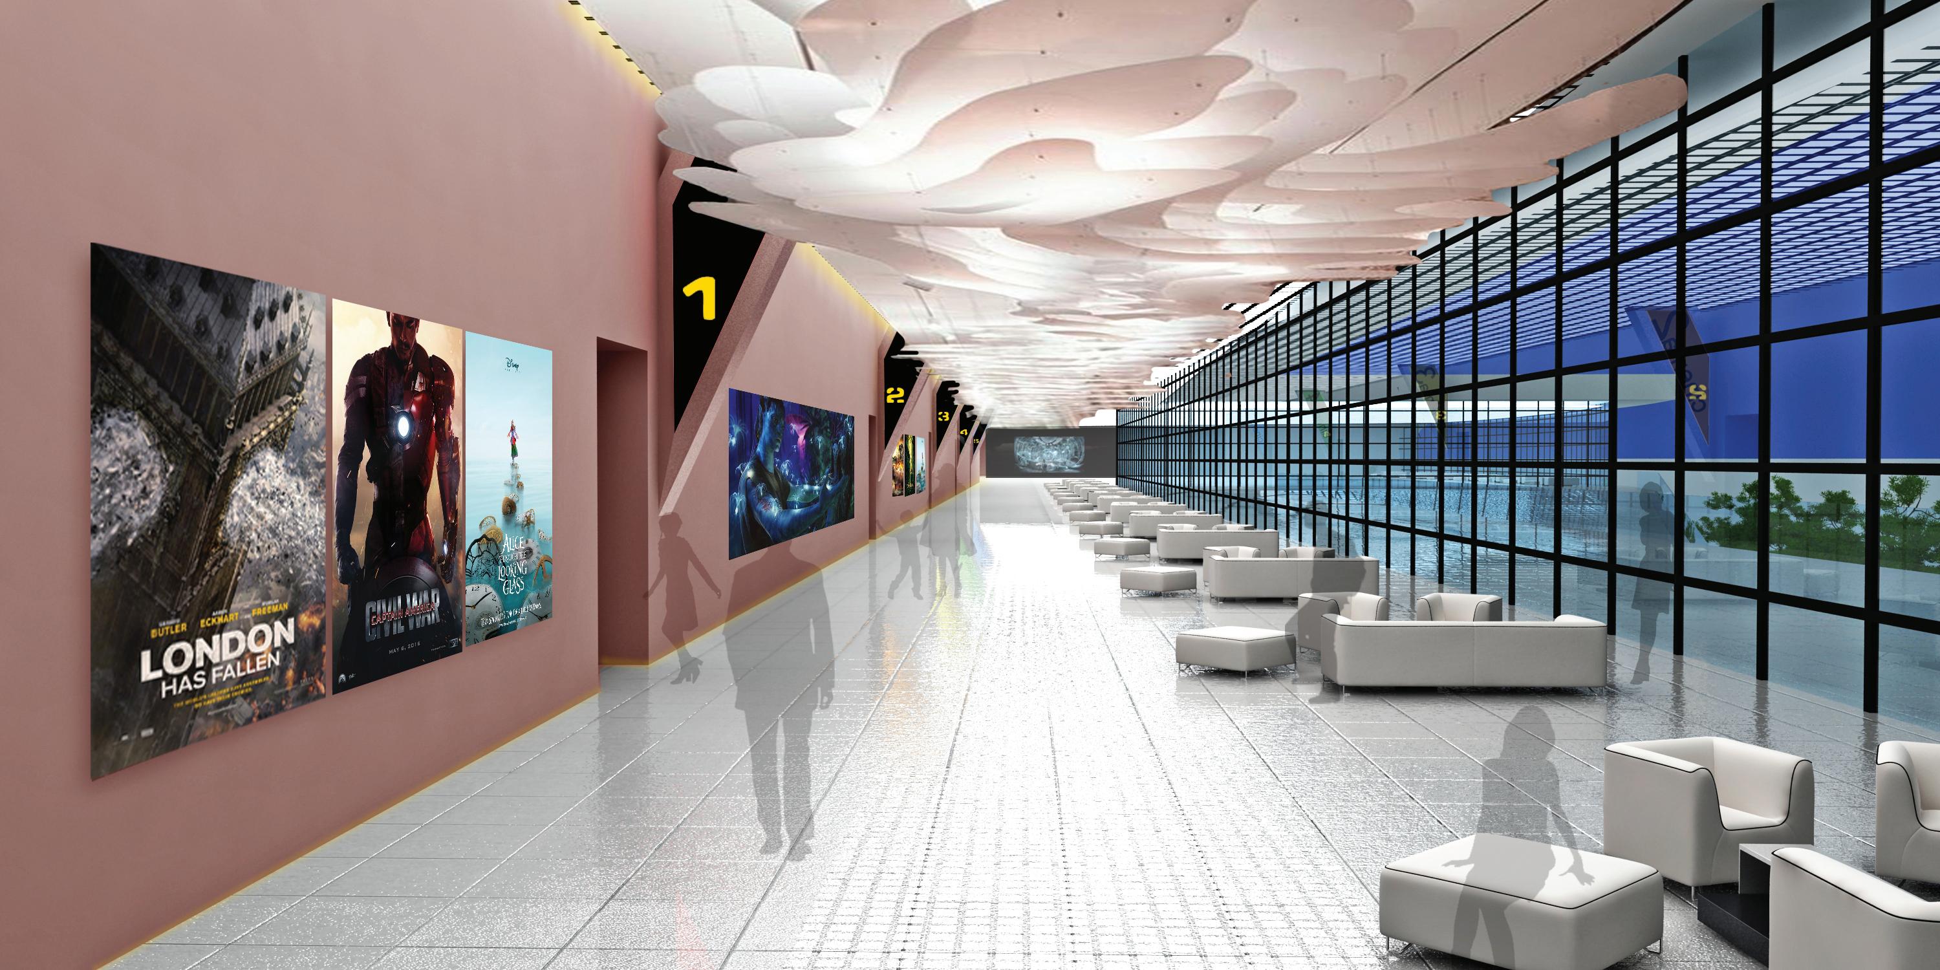
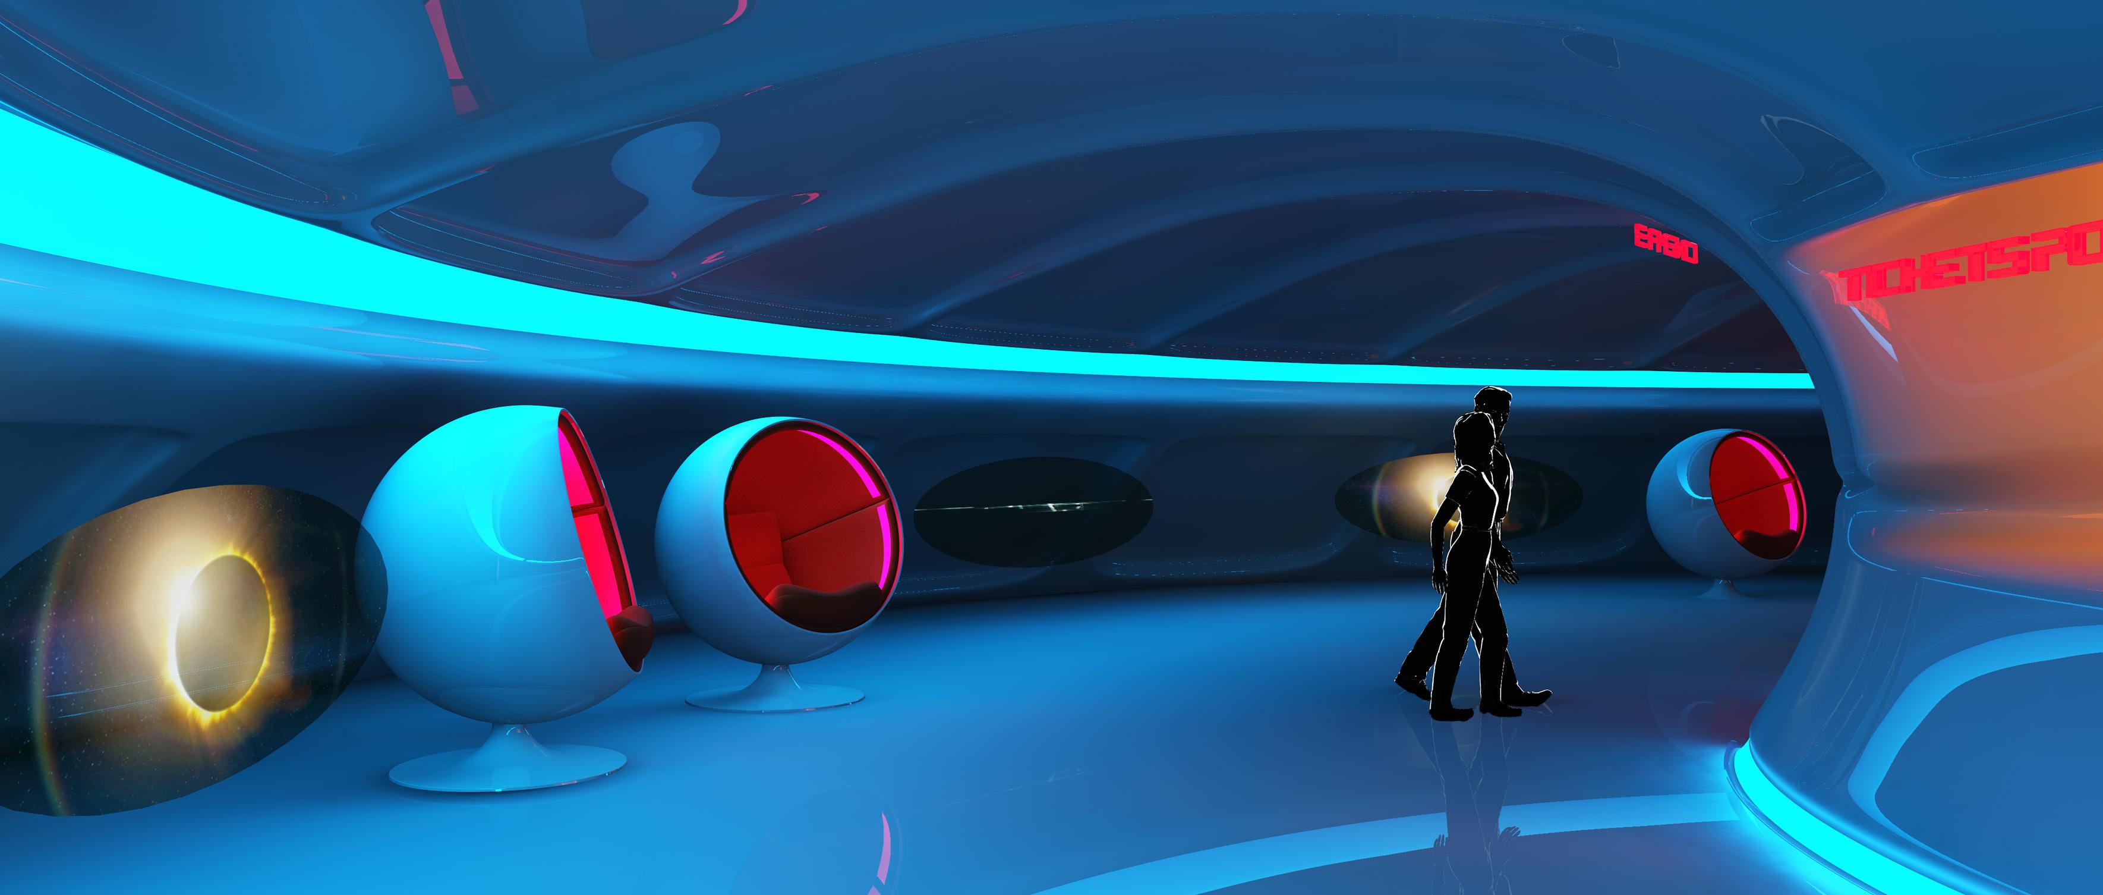
We bring extensive expertise in designing cinemas and entertainment centres that redefine the viewer experience. With a focus on innovation and functionality, we integrate cutting-edge technology with architectural flair to create immersive environments. Our portfolio includes a range of projects from multiplex cinemas to bespoke entertainment centres, each tailored to enhance patron’s comfort and enjoyment. Our commitment to excellence is evident in our ability to blend aesthetic appeal with practical design, delivering spaces that cater to both entertainment industry standards and audience expectations.
Our experience in interior design spans spatial planning, finishes selection, lighting design, and specialist joinery. This includes conceptualising layouts, selecting materials, coordinating lighting schemes, and crafting bespoke joinery solutions. We aim to create cohesive, aesthetically pleasing environments that maximise functionality and elevate the overall user experience.
• Extensive local, national, and international experience in architecture and interior projects.
• Received more than 170 local and international design awards.
• Have proudly maintained longstanding relationships with some clients for over 40 years.
• Proven track record of increasing retail performance and profit
• Proven track record of creativity and innovation
• Proven track record of service & cost control
• Proven capacity to deliver projects to program
• Trusted by many of New Zealand’s most successful retailers for 30 years Specialists in customer experience and branding at all touch-points
• New Zealand’s most experienced roll-out specialists
• Ability to deliver “end to end” design and implementation service
• Significant overseas retail design experience
• Strong emphasis on sustainability, creating eco-friendly spaces to minimise environmental impact.
• Your project will be handled by our most senior staff
• Prioritise cultural sensitivity and contextual design by honouring local heritage and traditions.
• Diverse portfolio showcasing successful projects of varying scale and complexity.
• Reputation for timely and budget-conscious project delivery across numerous projects
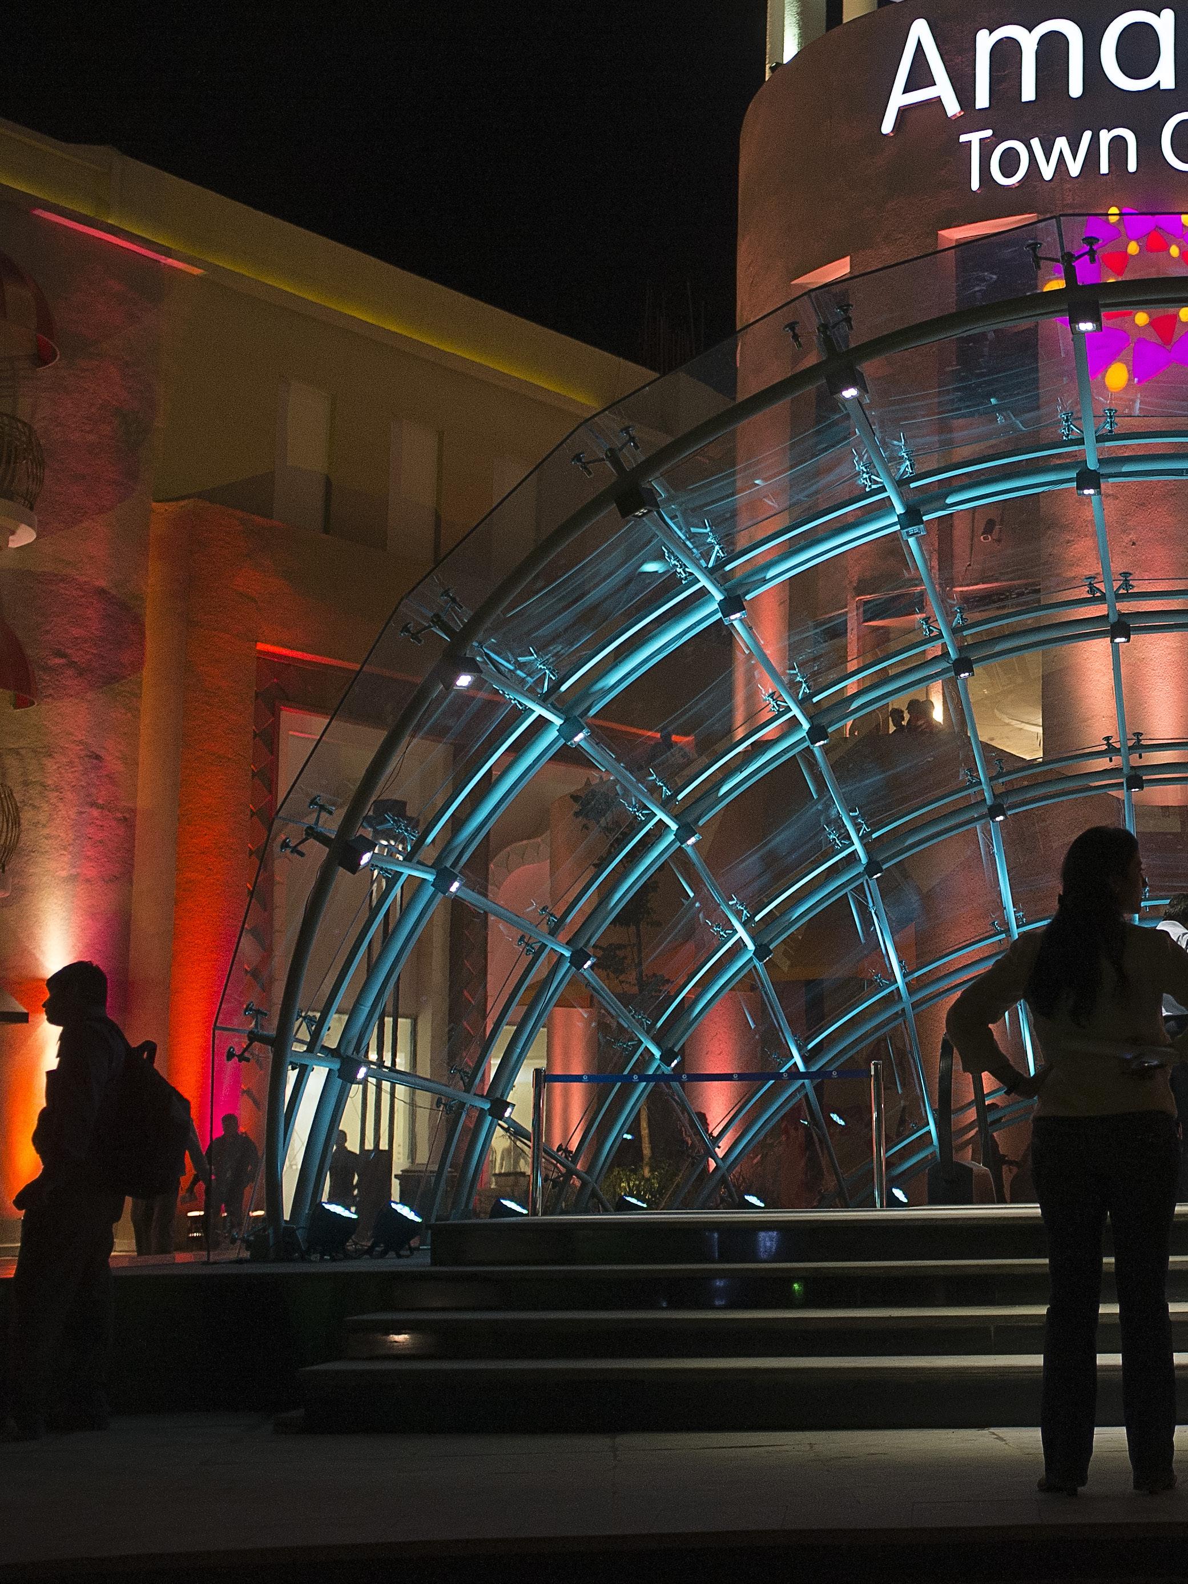
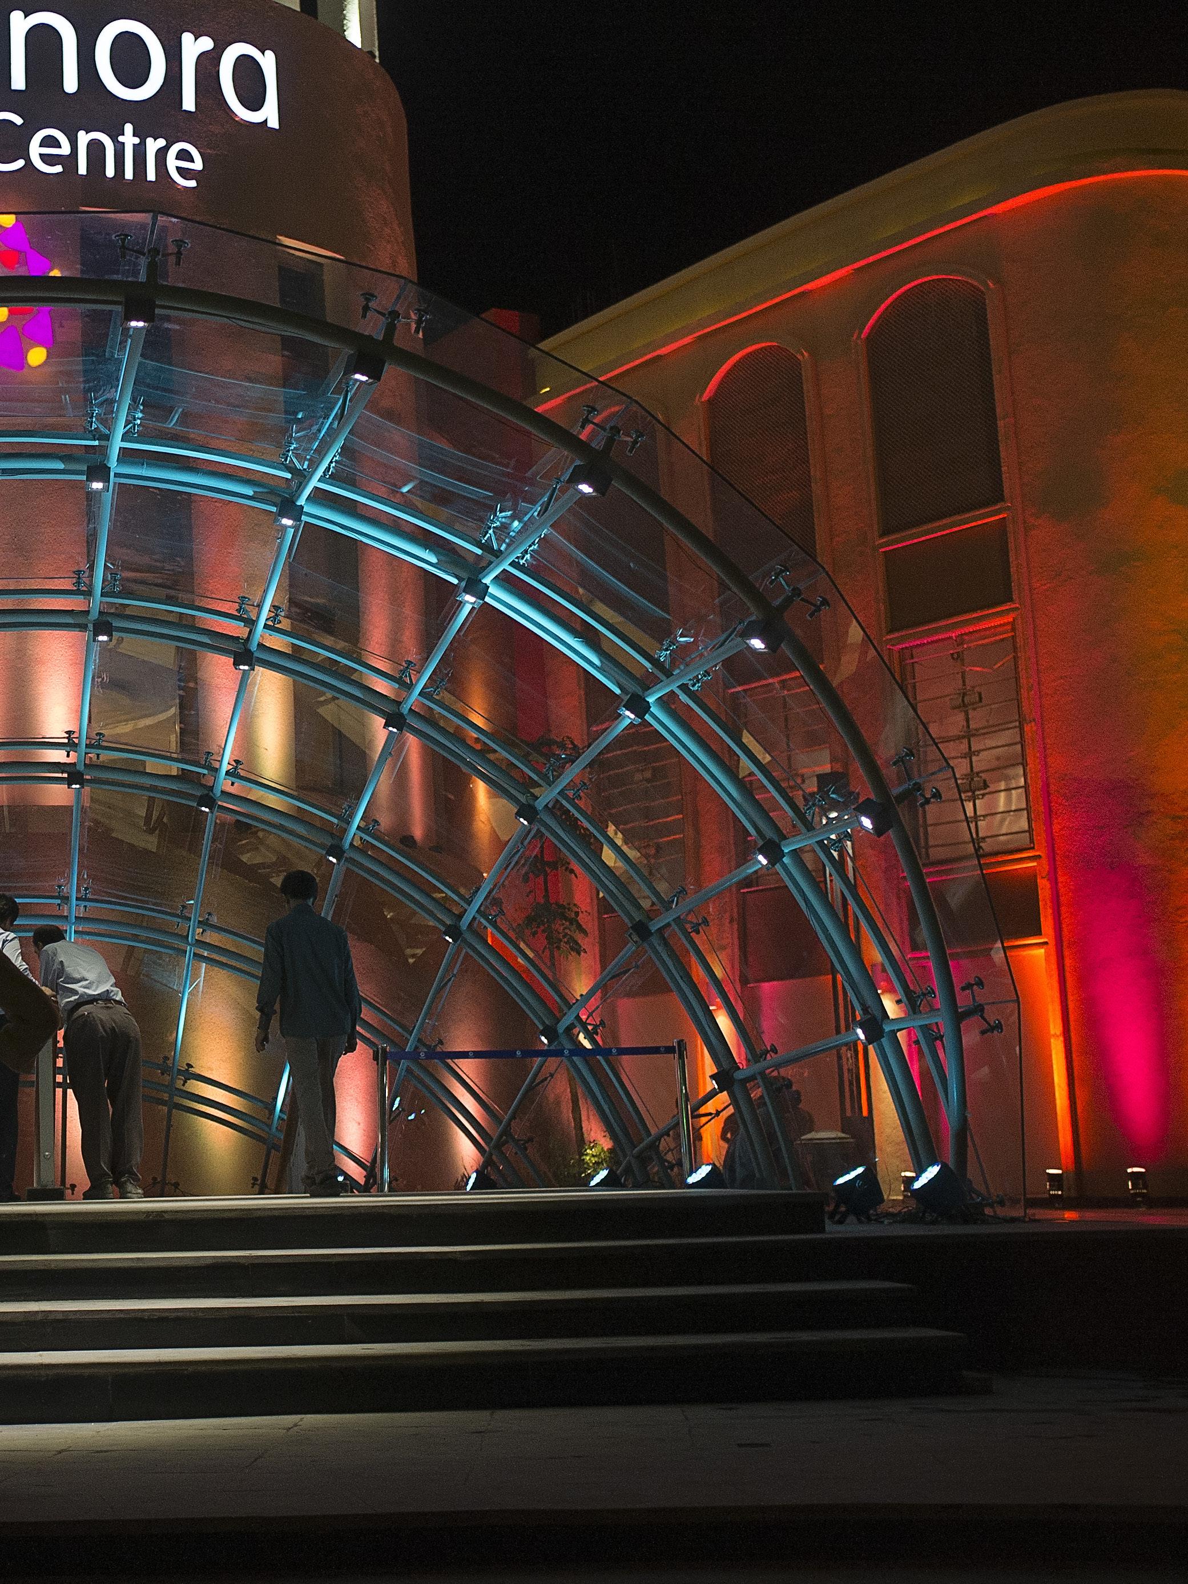
Amanora Town Centre awarded “ Best Shopping Mall” by The Confederation of Real Estate Developer’s Associations of India In 2012 for its “innovative and unique Structure as designed by Walker Group Architects keeping the character of Pune”
Blurring the lines between entertainment and retail mall, the 8 screen multiplex is on the 3rd floor to one side of a spectacular atrium formed under a dome. On the same floor as the multiplex is typically a cafe court and restaurant bars which step down into a landscaped oasis.
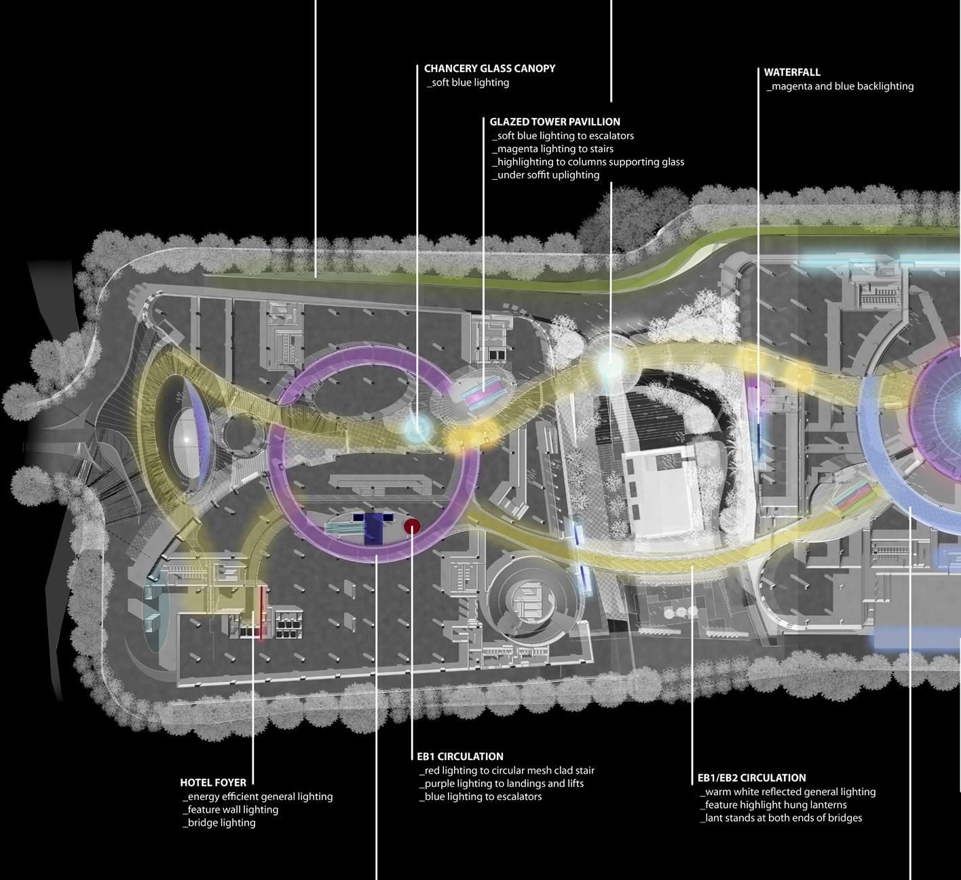
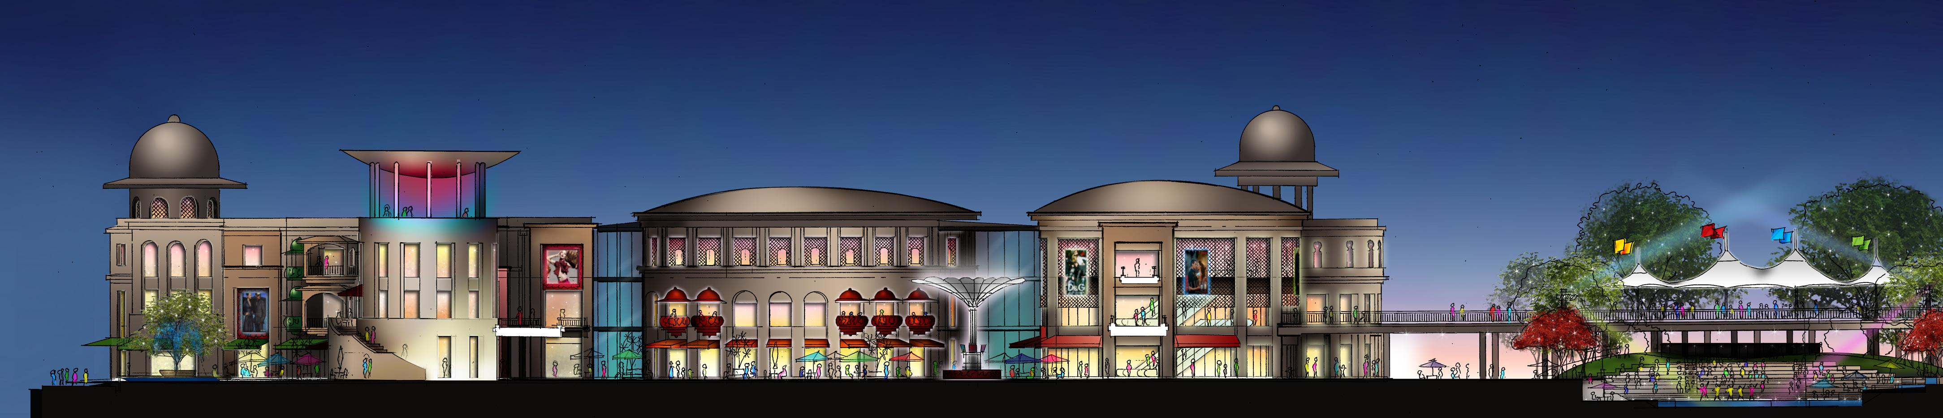
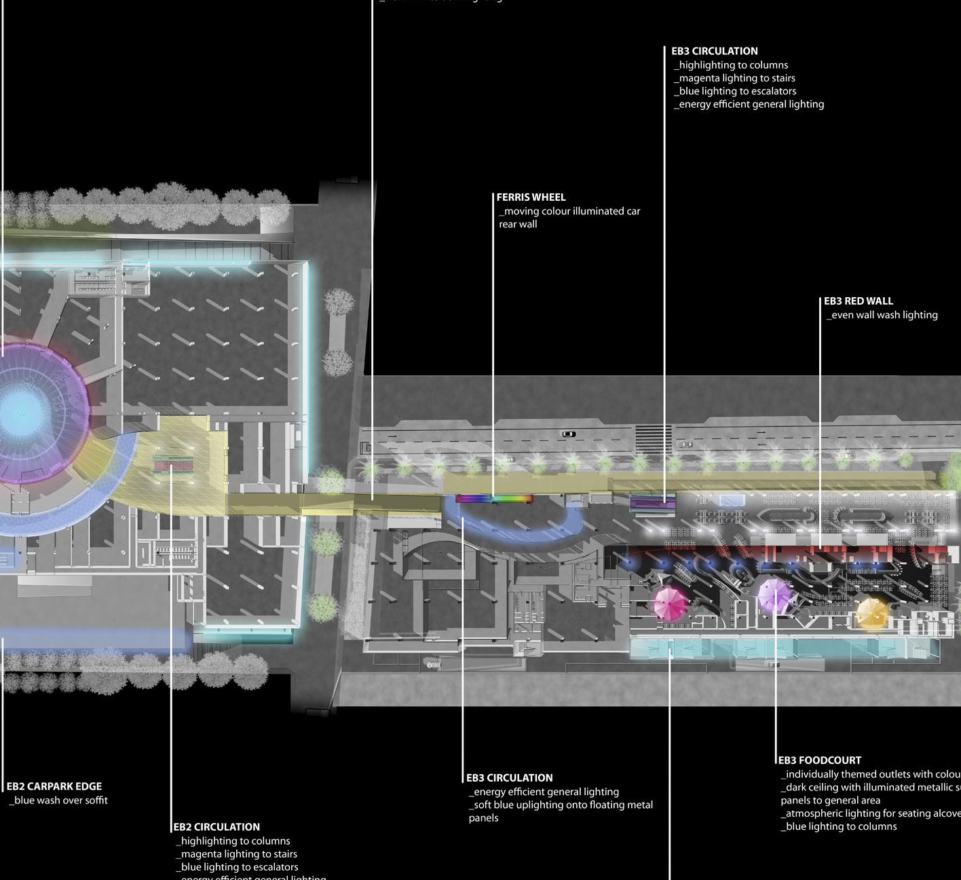
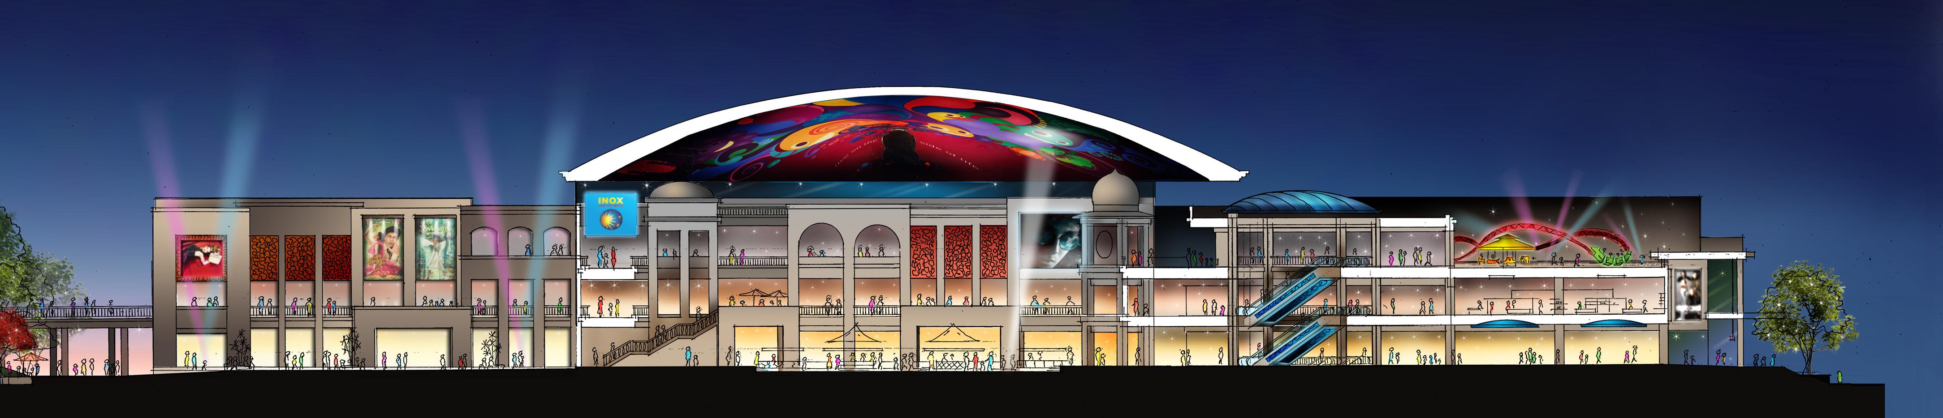
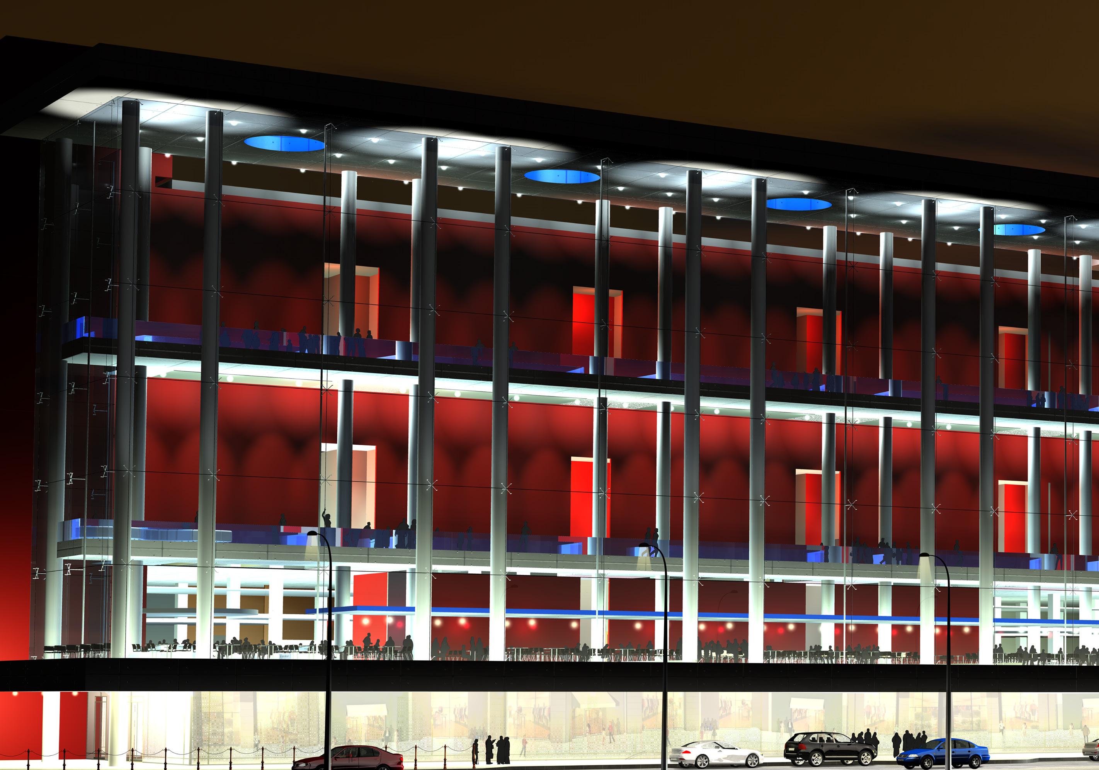
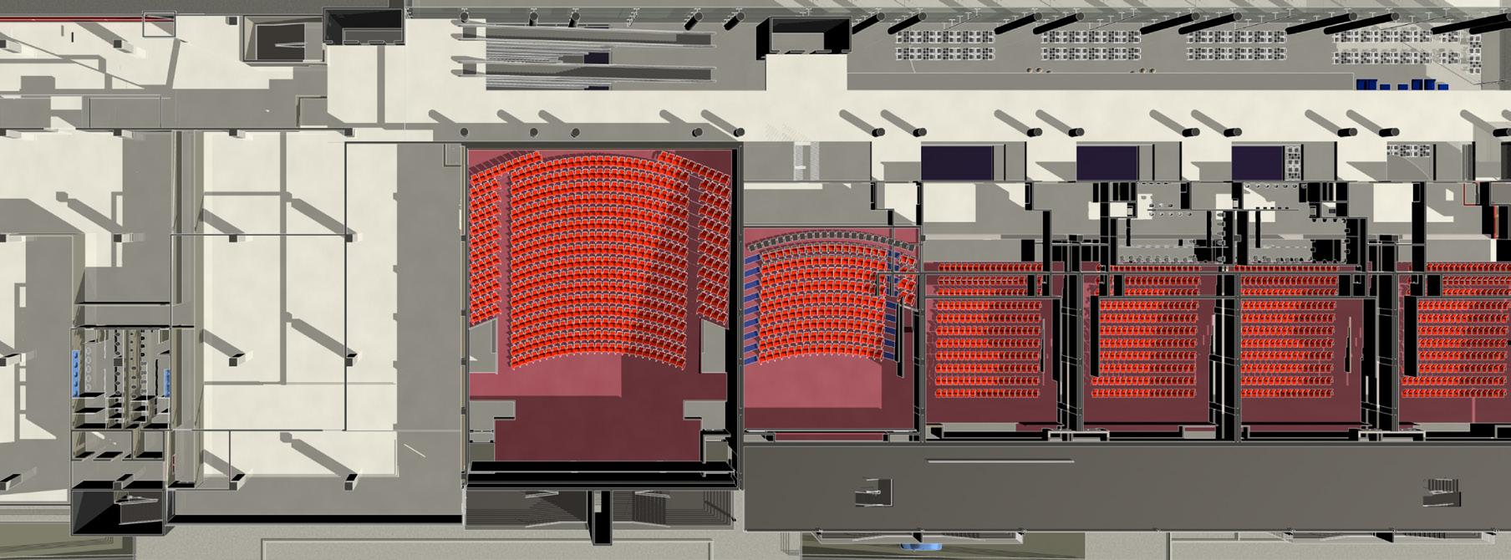
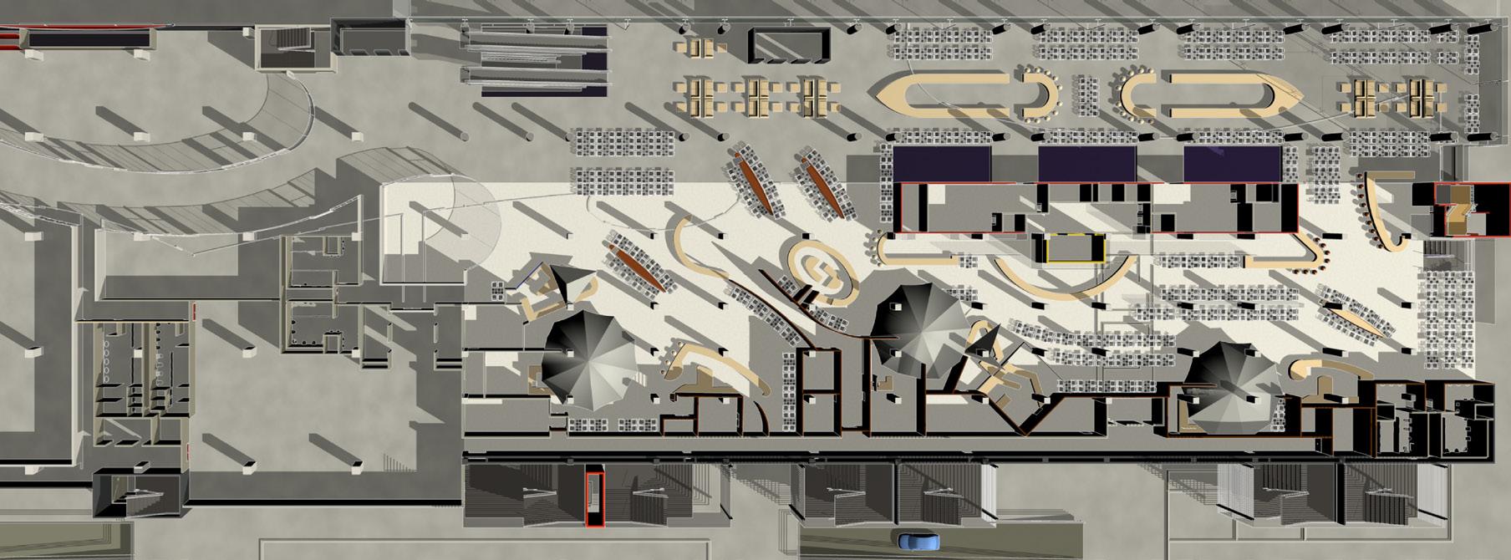
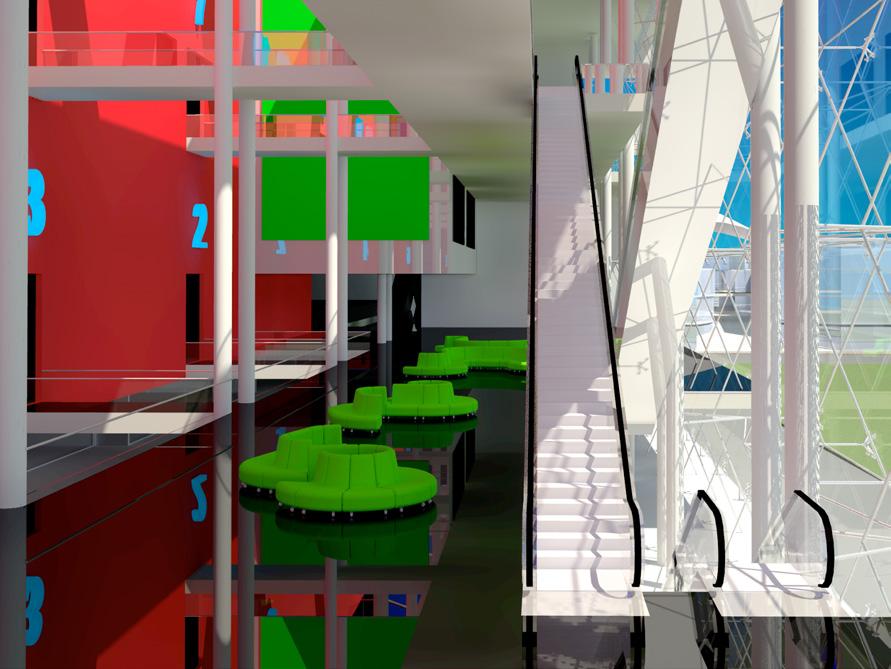
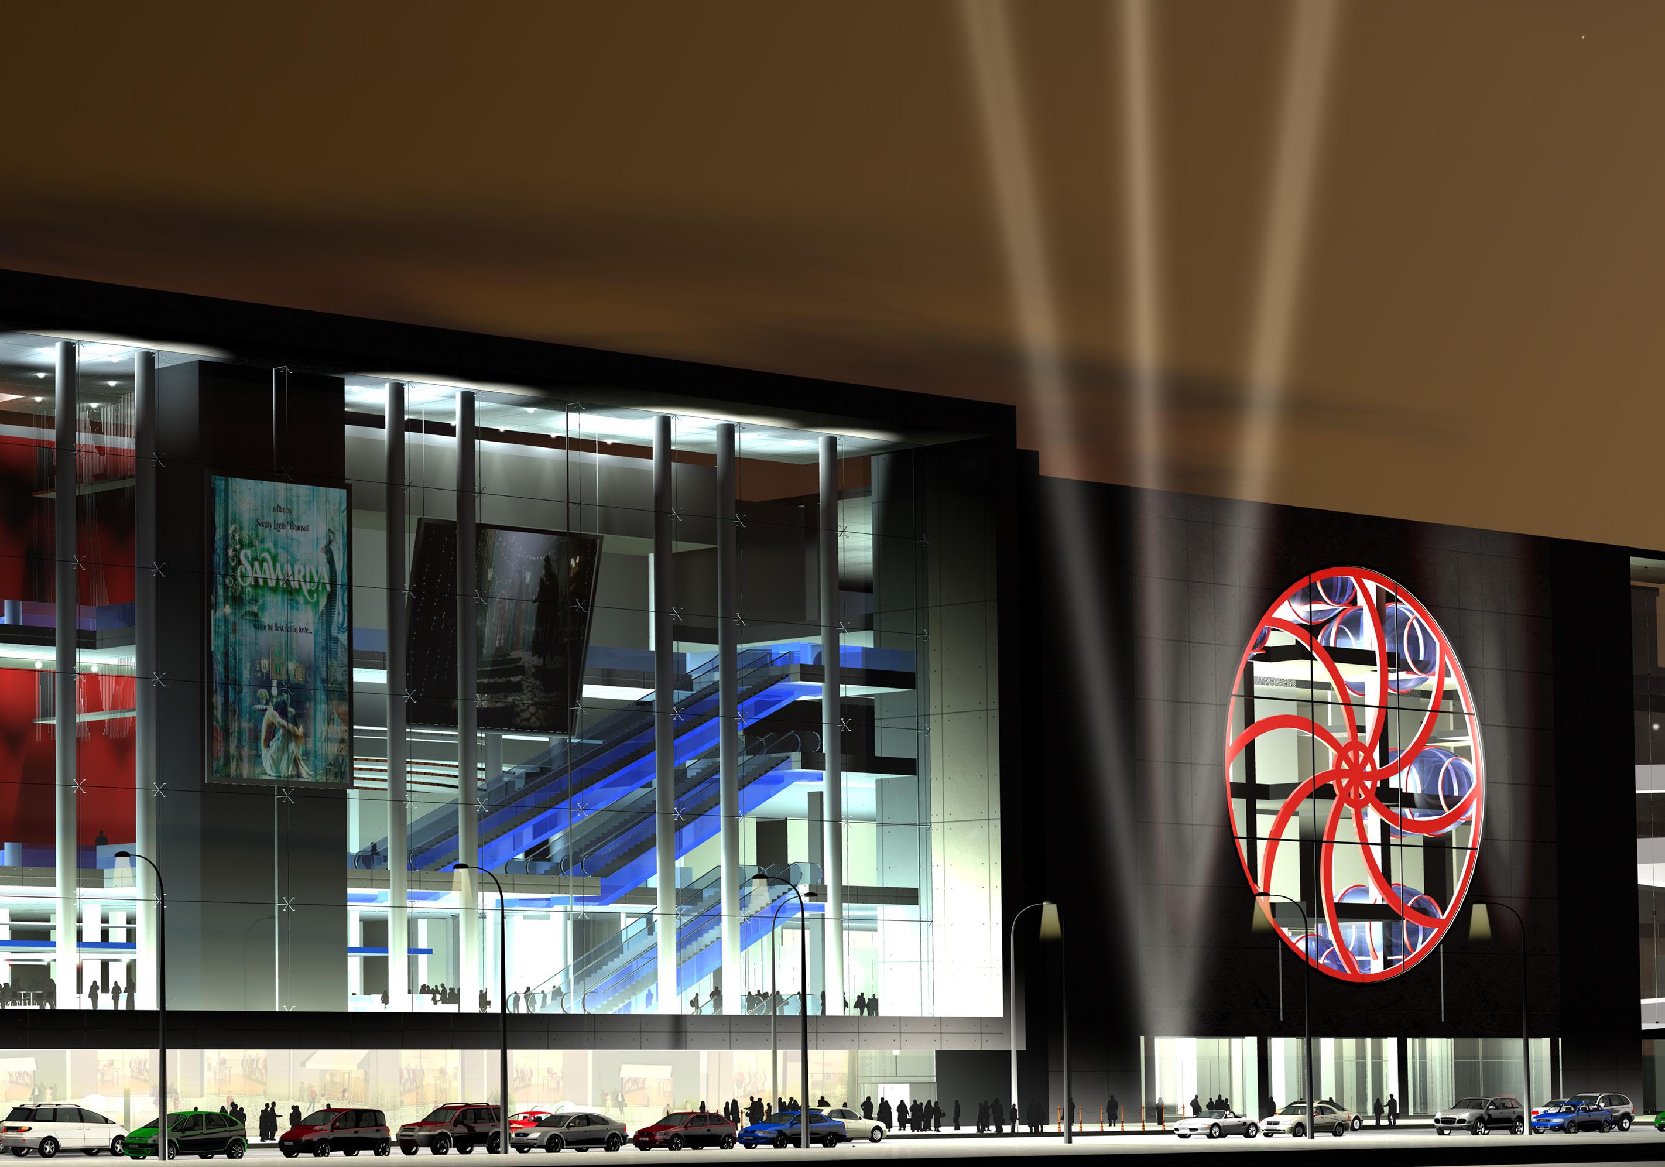
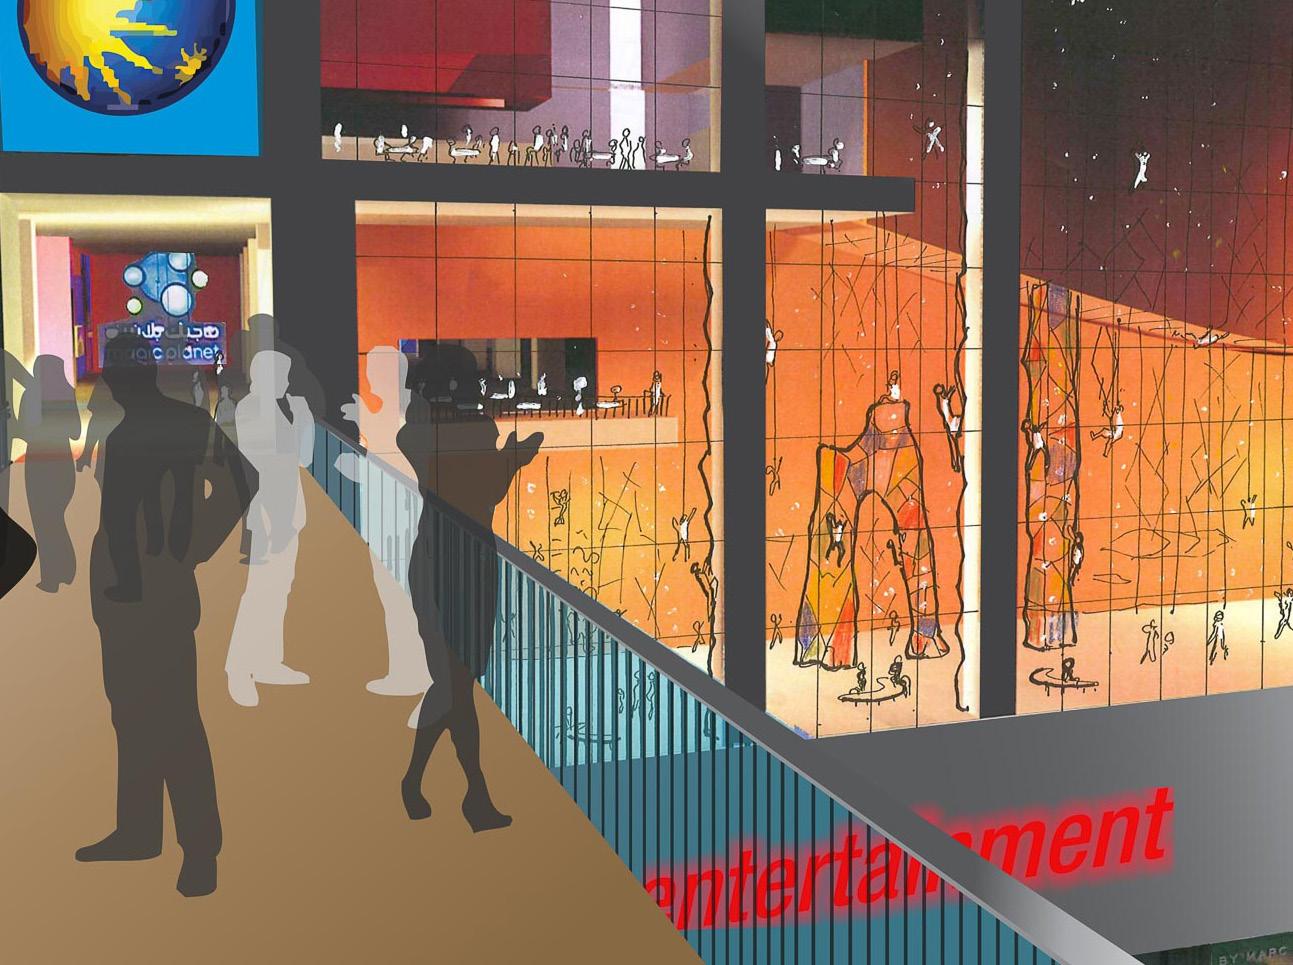
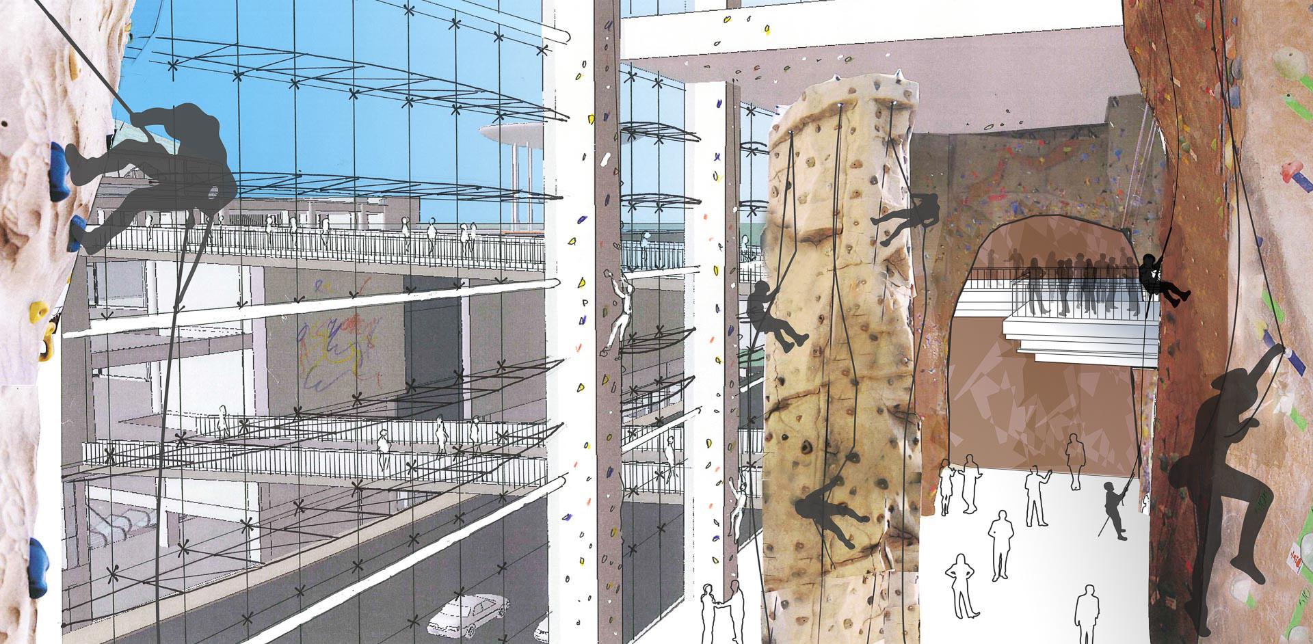
A MIXED USE DEVELOPMENT INCORPORATING A SUCCESSFUL MEETING OF RETAIL, ENTERTAINMENT AND OFFICE WITHIN AN INDOOR / OUTDOOR TOWN CENTRE MALL DEVELOPMENT. LOCATED IN PUNE, INDIA, THE SITE FRONTS ONTO MAGARPATTA ROAD AND SITS ADJACENT TO AMANORA PARK TOWN.
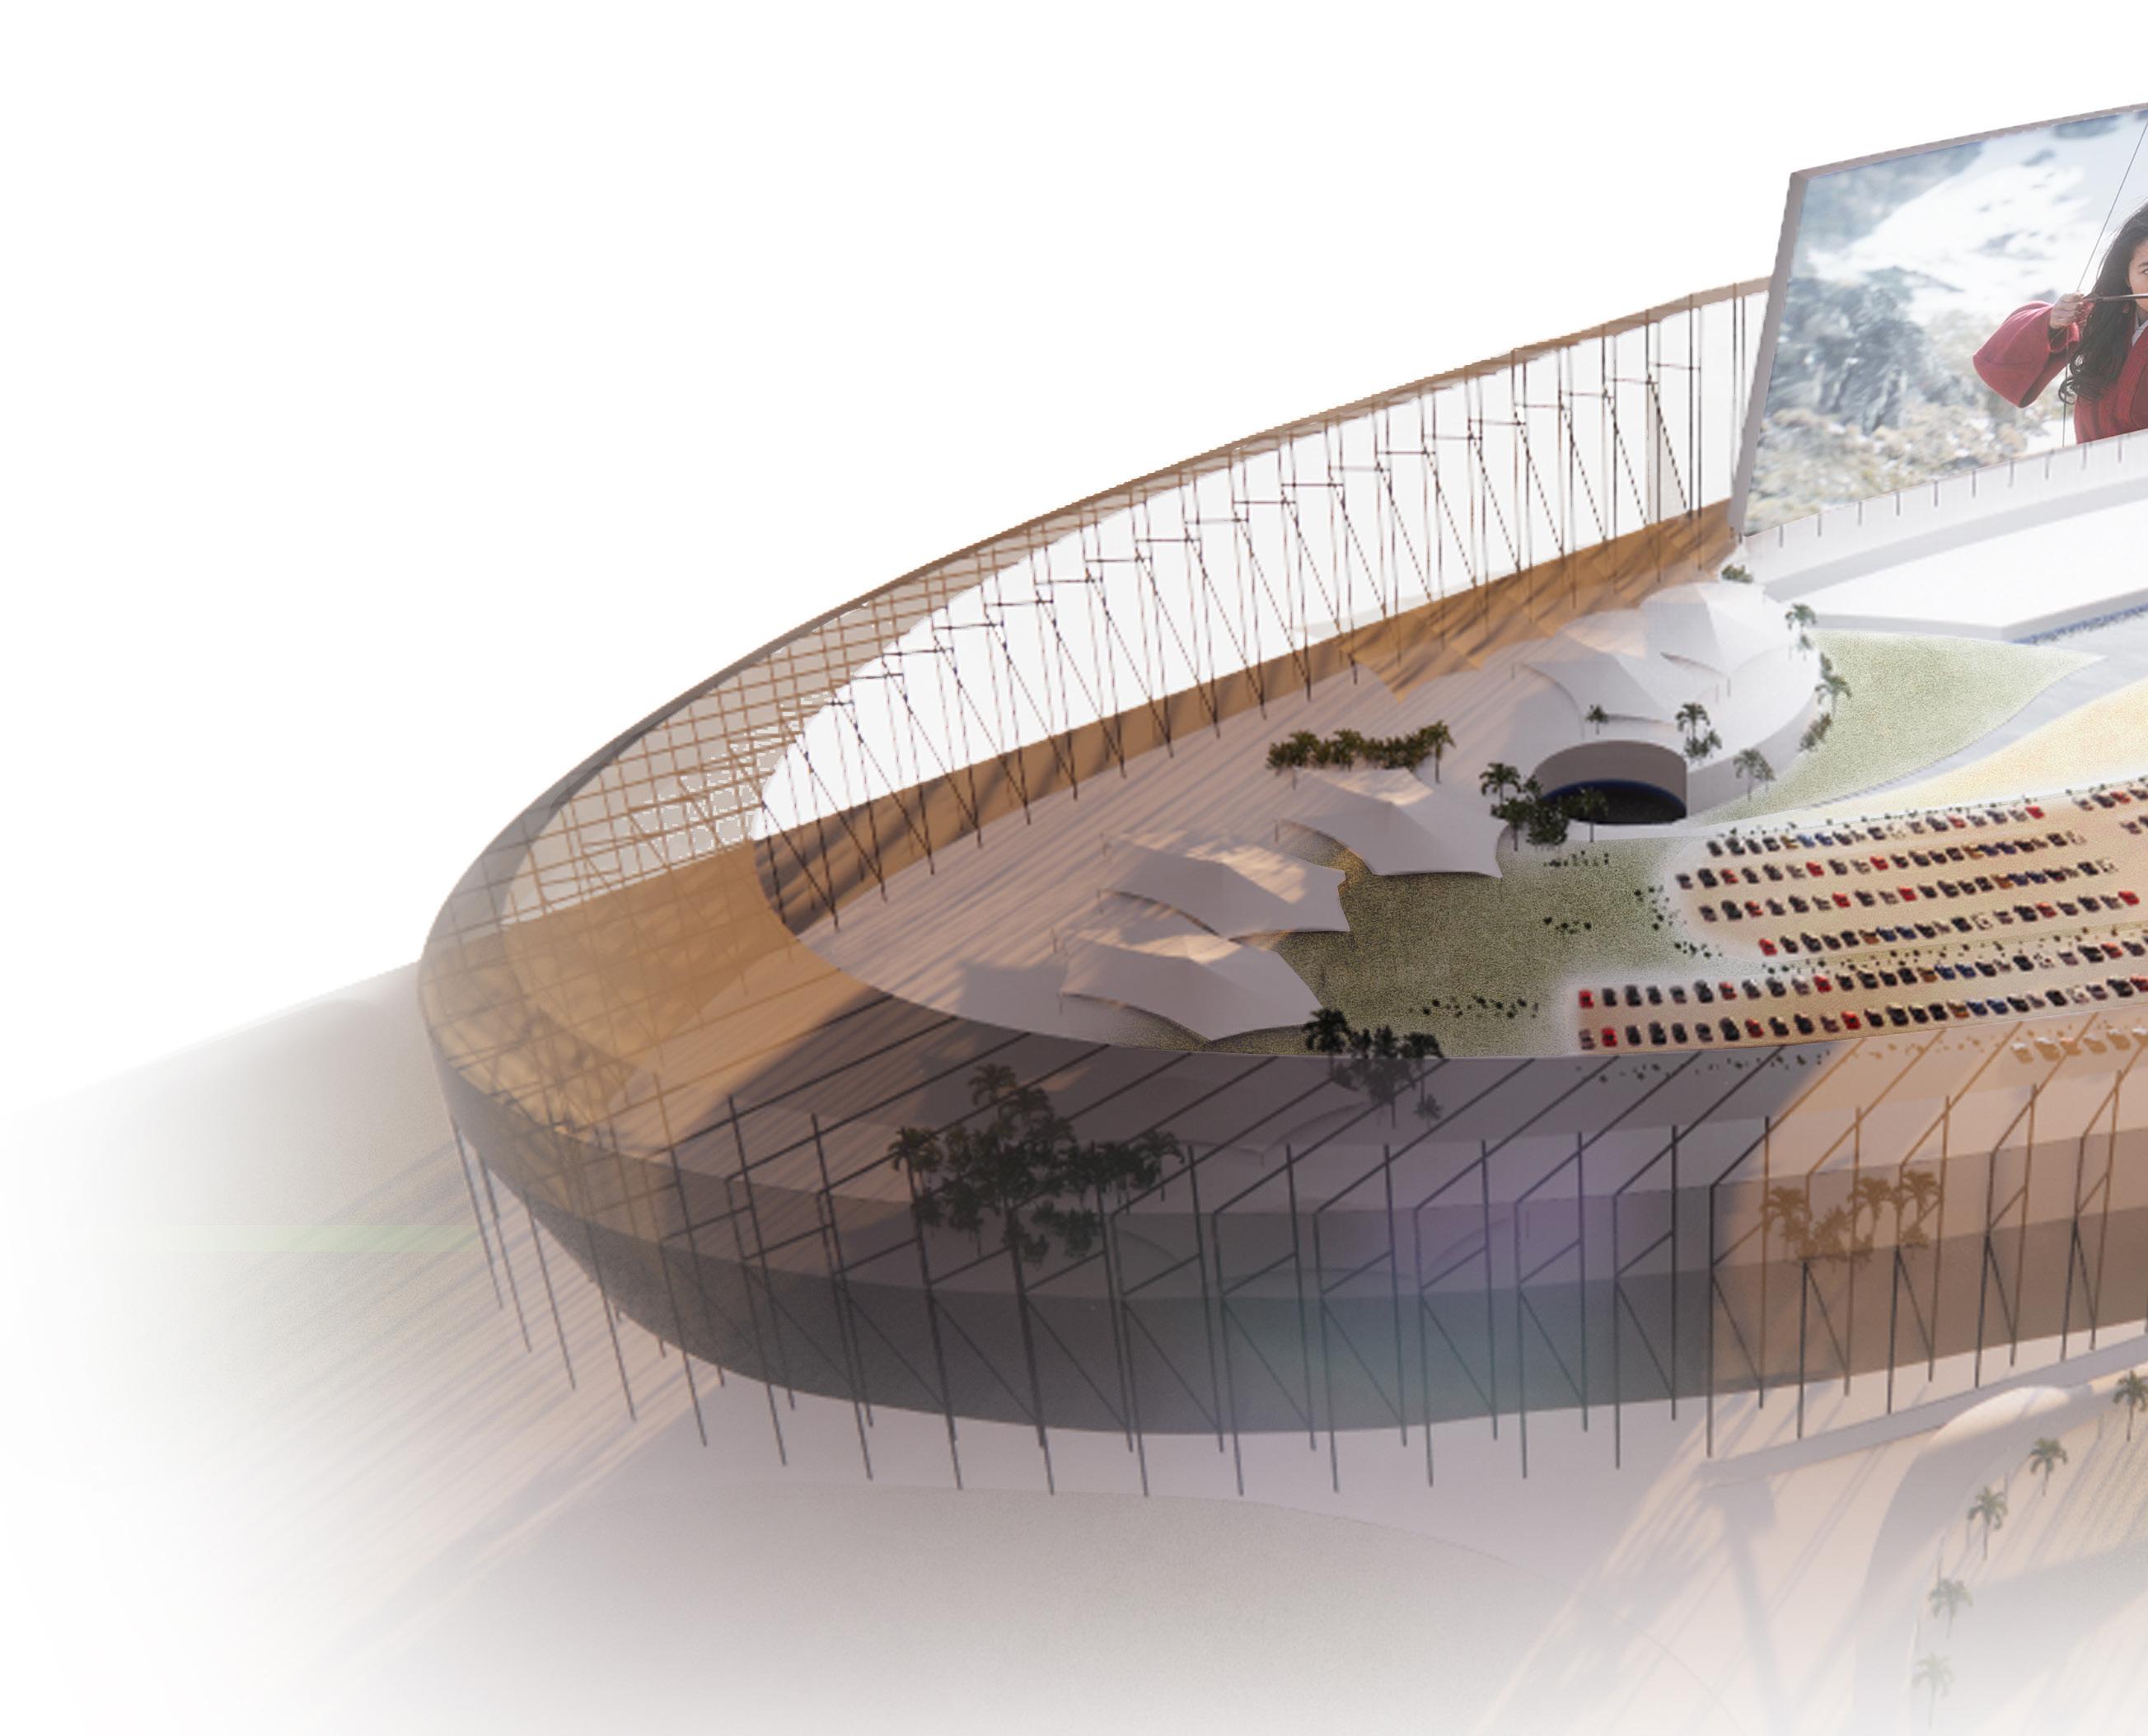
RIYADH // SAUDI ARABIA
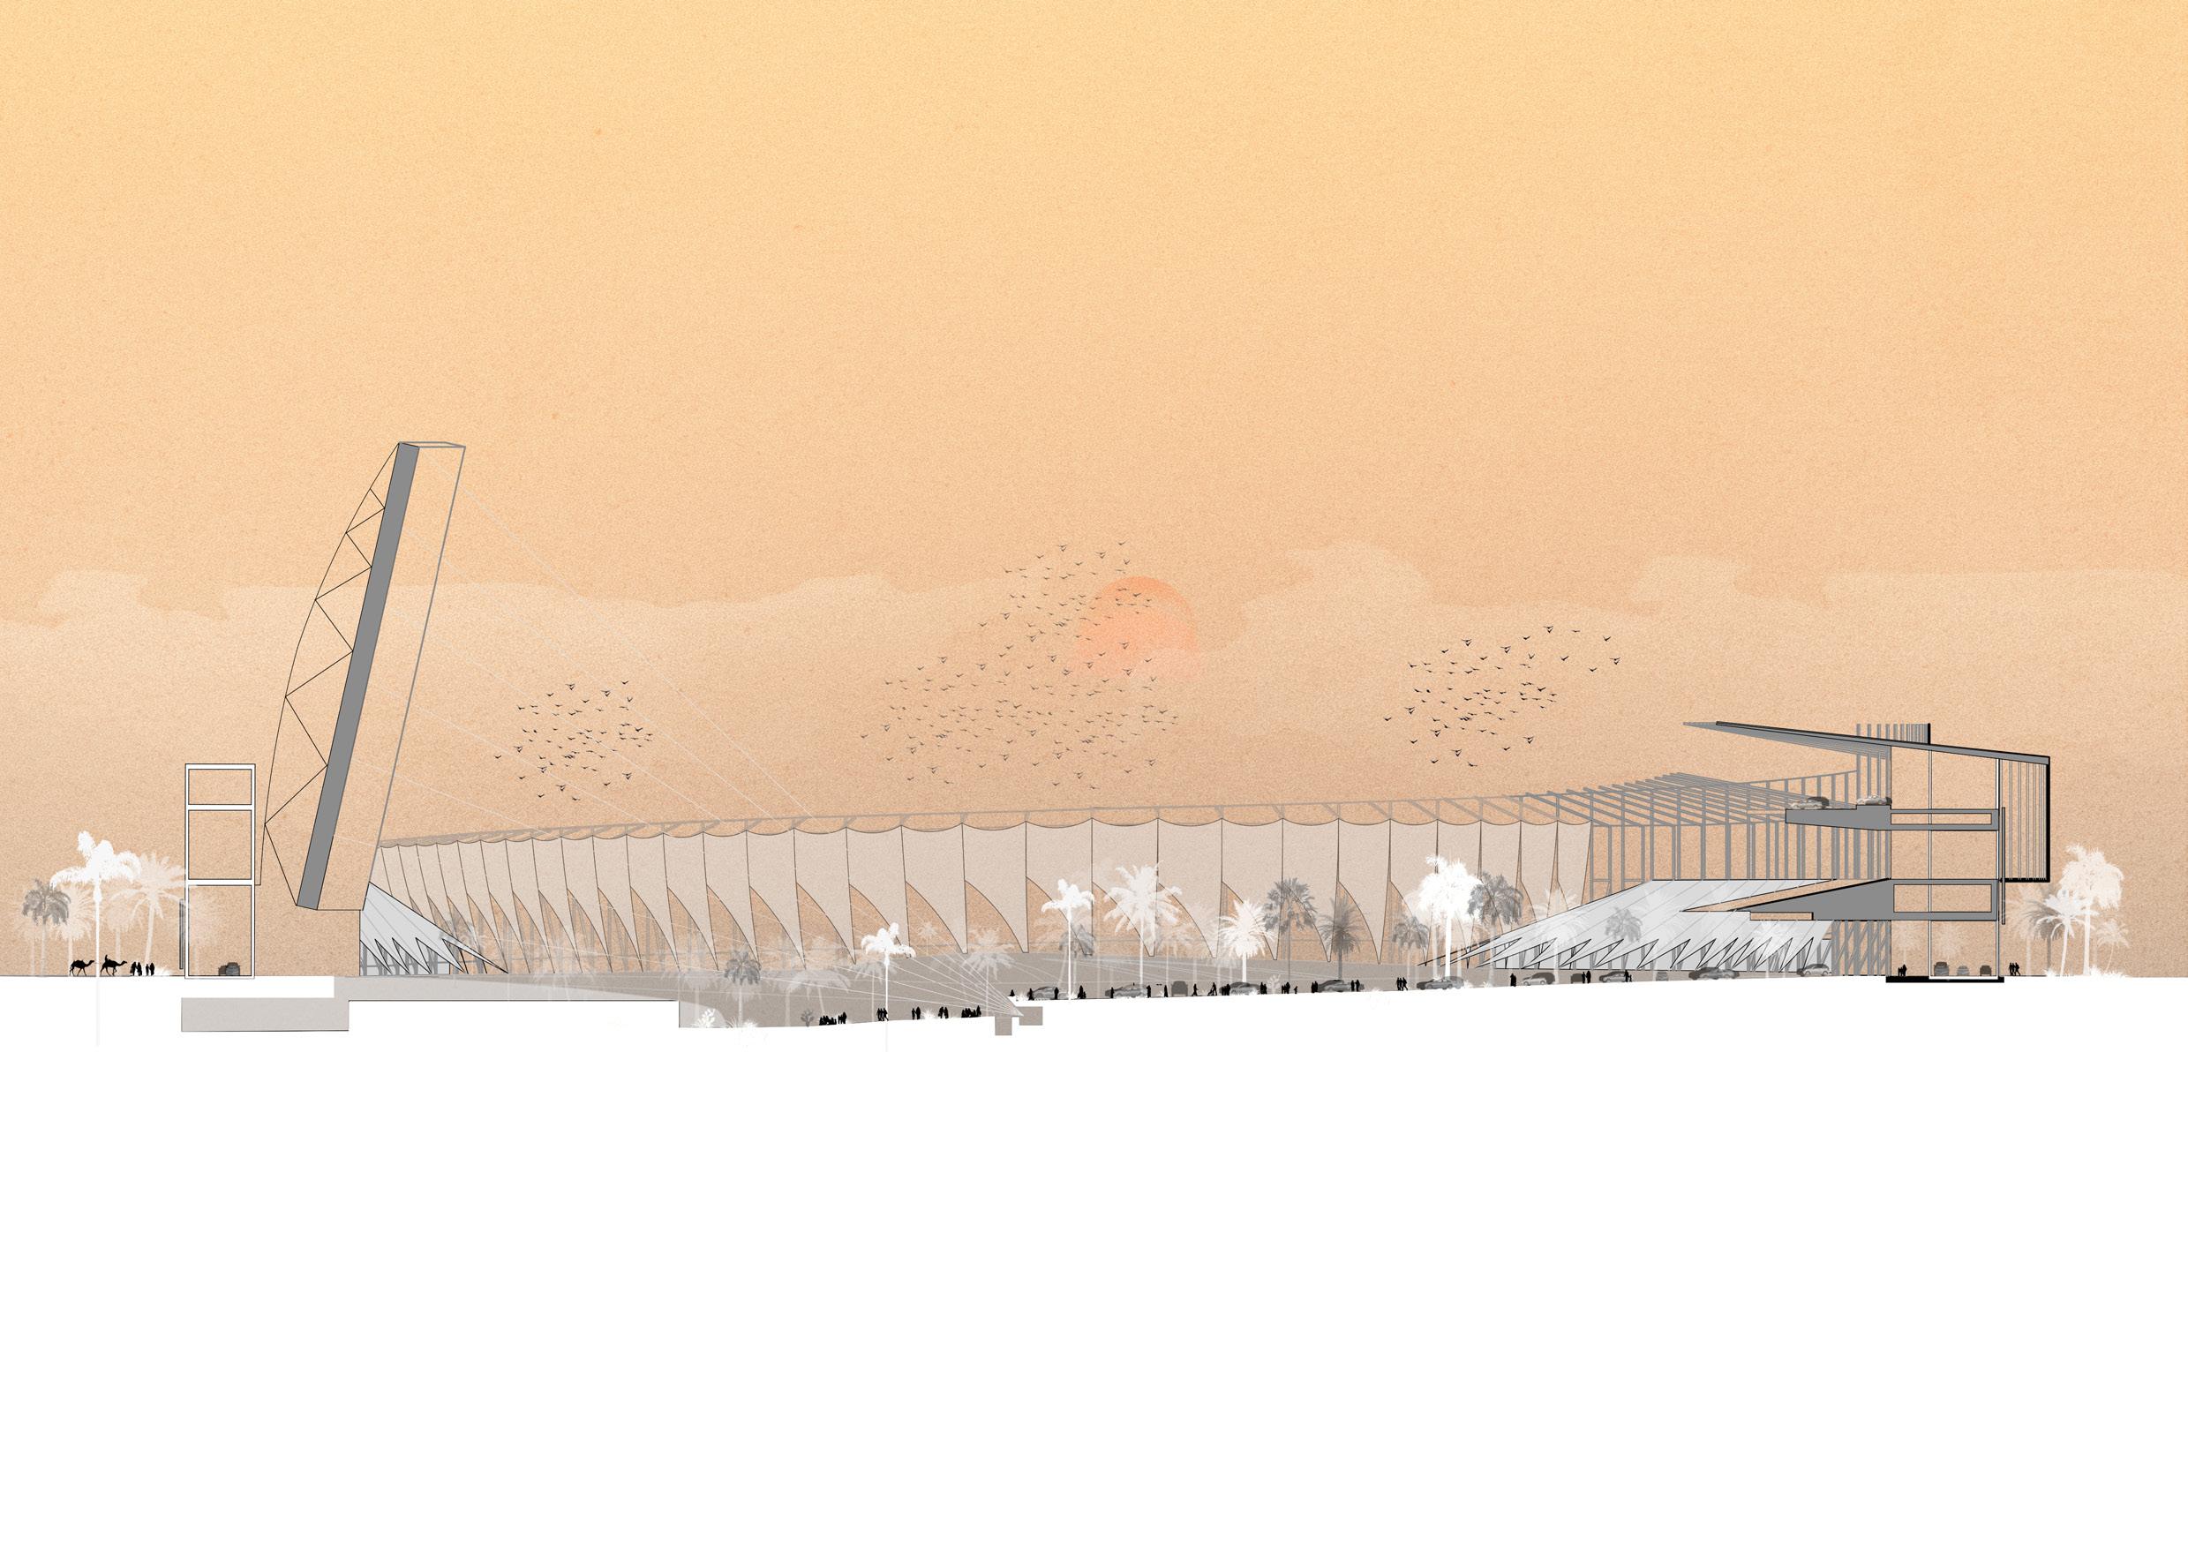
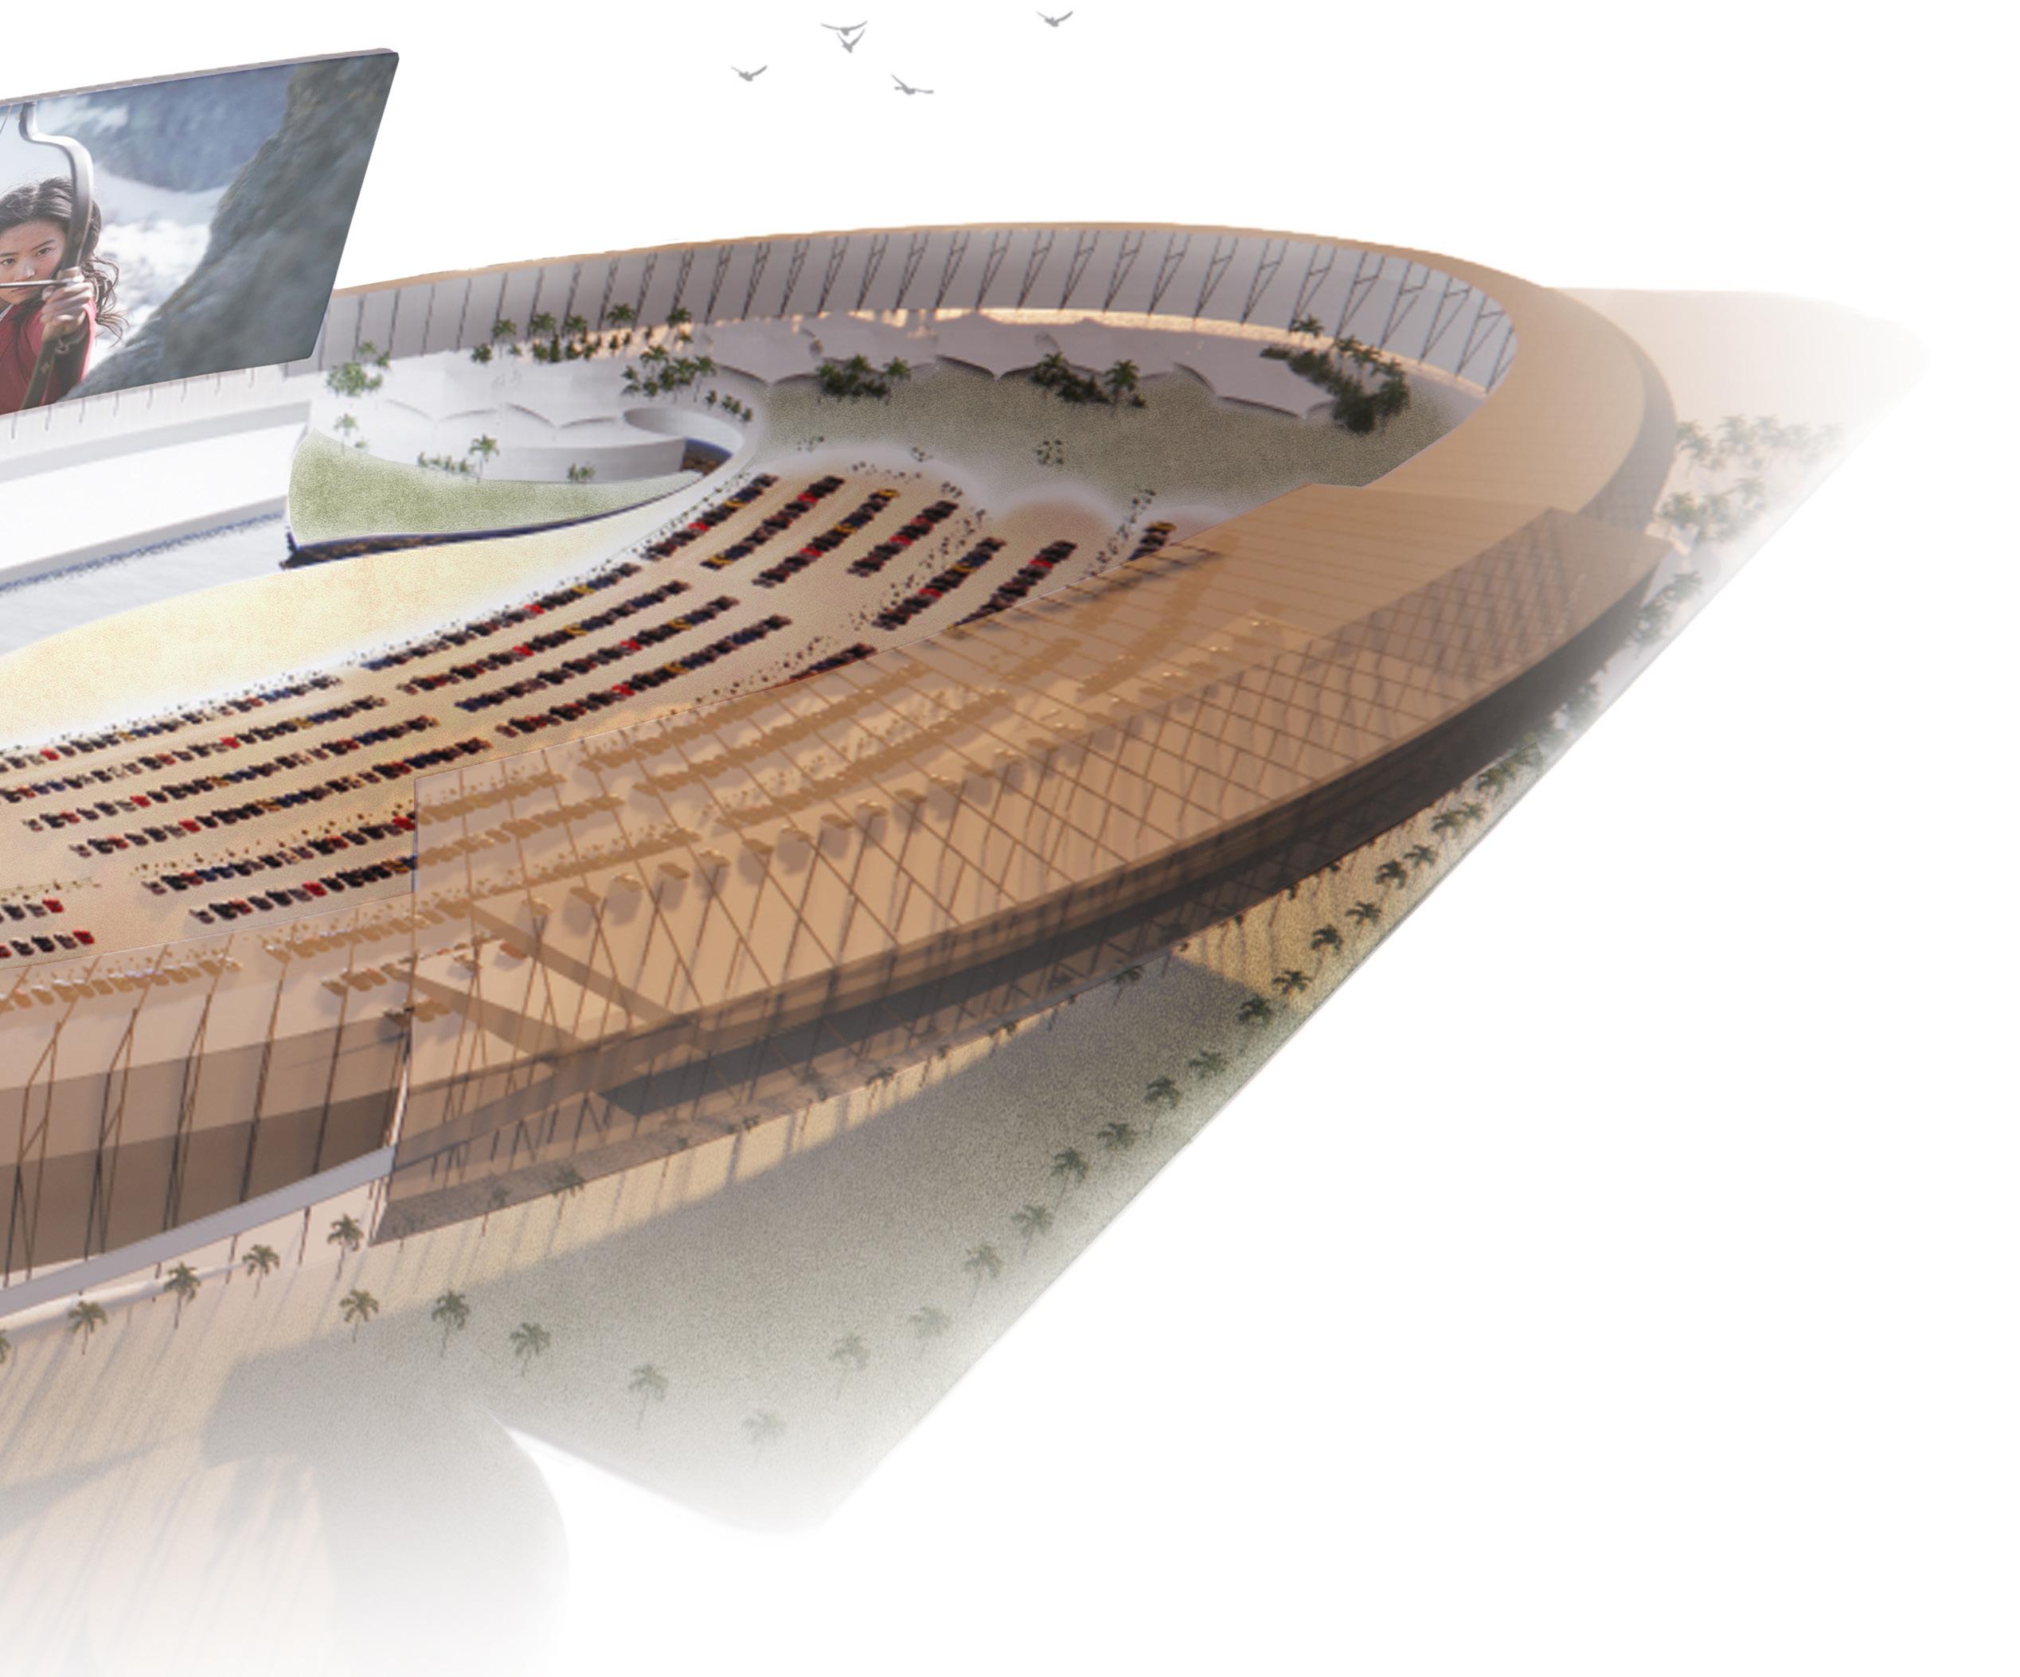
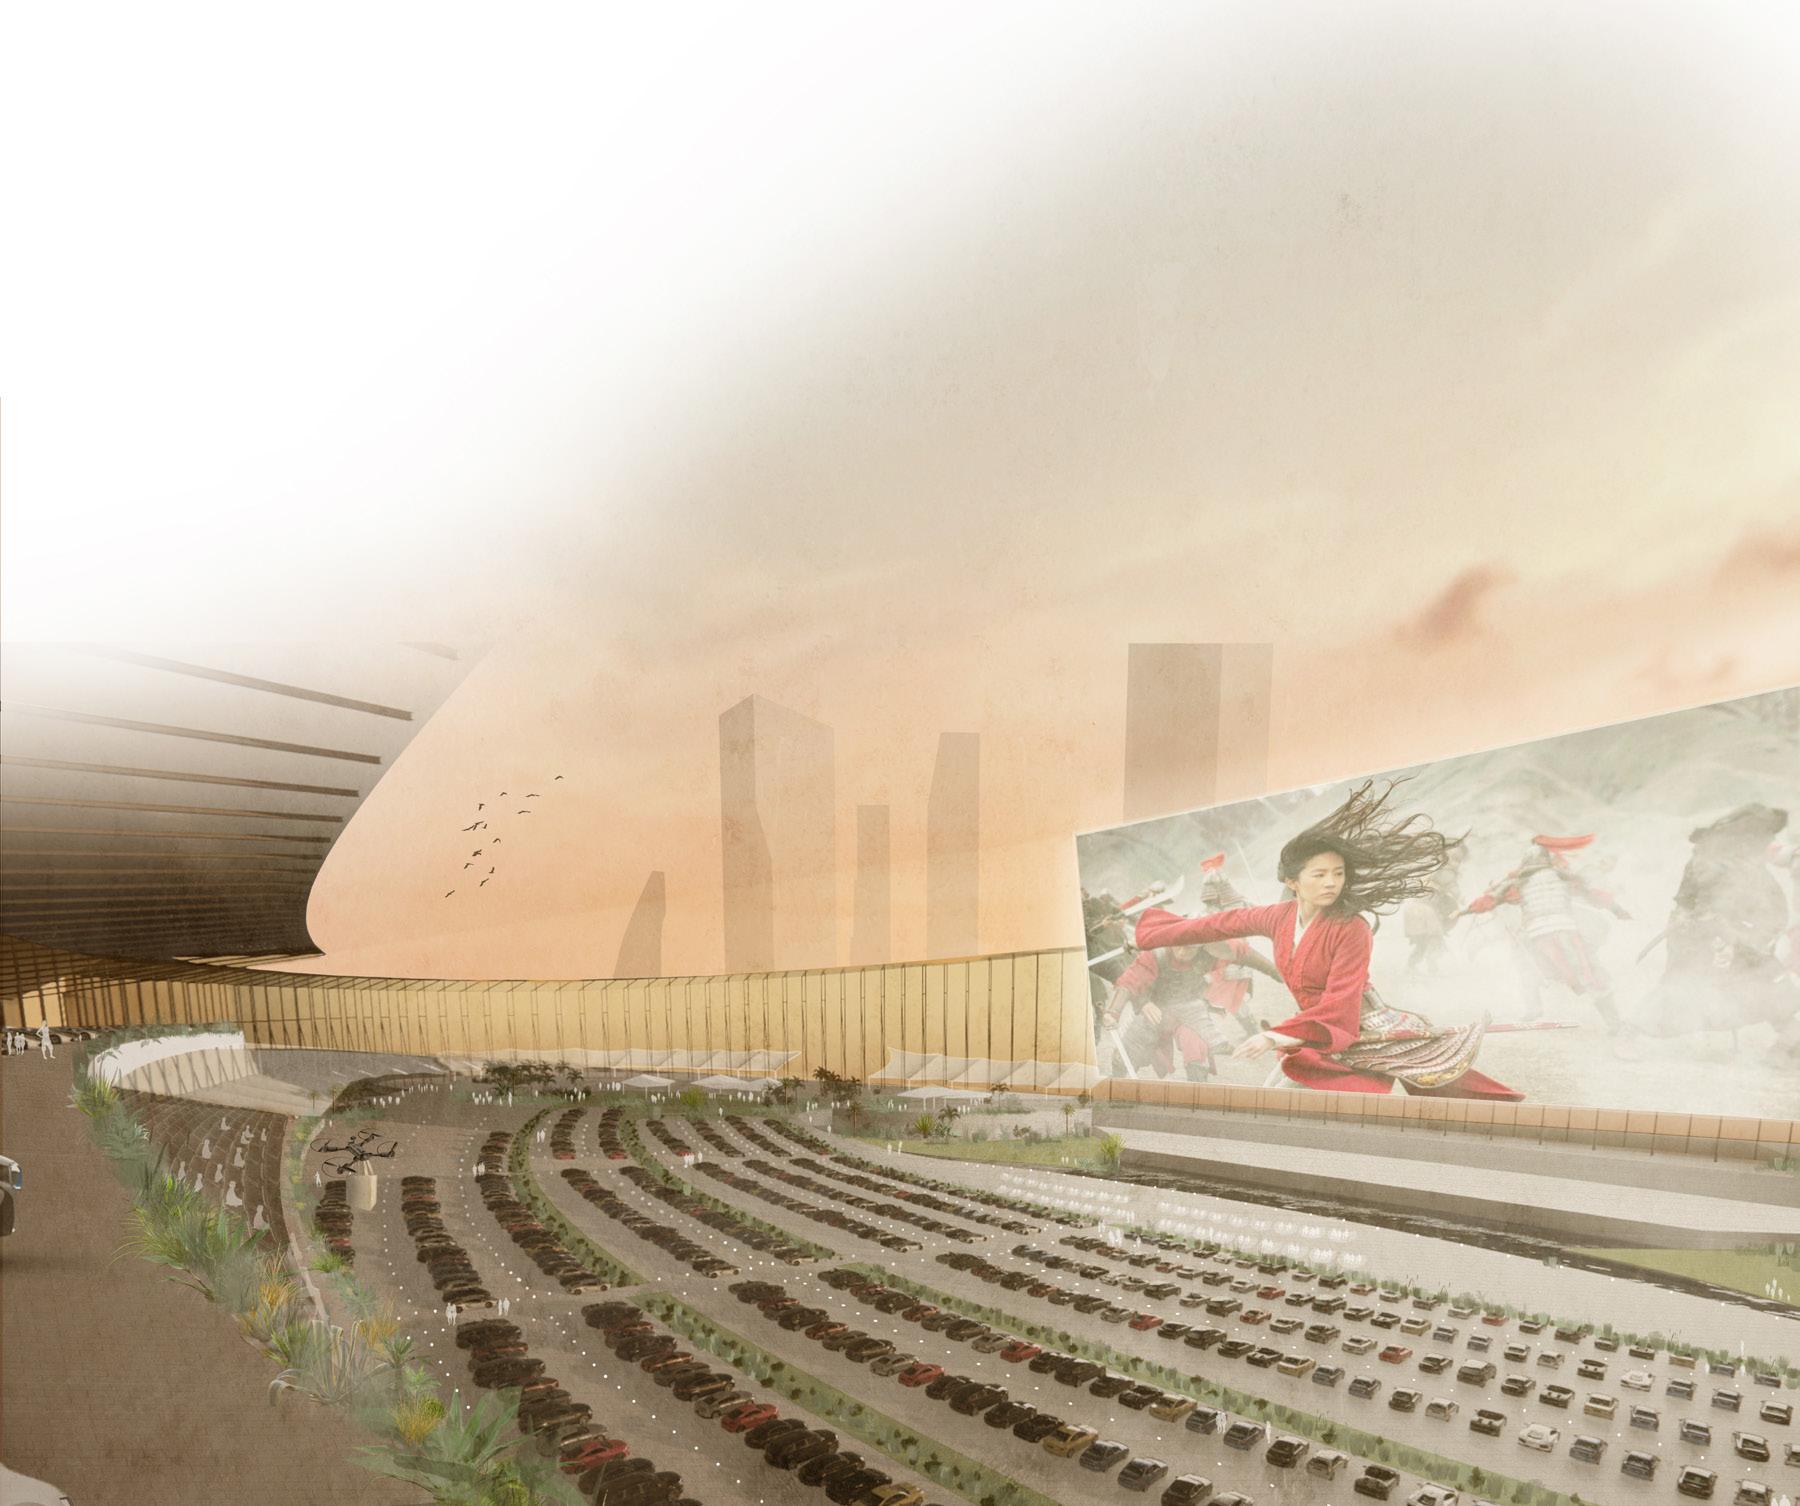
Worlds largest movie screen, entertainment venue and drive in.
Brief given was quite simple, design a multipurpose entertainment venue that will house the largest movie screen in the world, a movie experience to eclipse all others. Our screen was 180 m wide by 66.6 m high using multiple Christies projector pods. Besides movie venue our design incorporated a variety of uses from rock concerts, product launches, gaming challenges, sports events, cultural and political events to name a few.
A wide range of food offerings and VIP lounges enabled a huge sector of the population living in Saudi Arabia to be entertained at this building. An obvious metaphor of a desert oasis was at the forefront of our architectural expression. The use of drones provided a practical way of delivering food to each car at the massive 650 car park drive in, automated walls and screens swing into play for Walker Cinema Architects in it's 30 year history of designing thousands of screens world-wide and entertainment venues this was the most technological challenging project we had undertaken to date.
AUCKLAND INTL. AIRPORT // NEW ZEALAND
CLIENT: ICEBREAKER
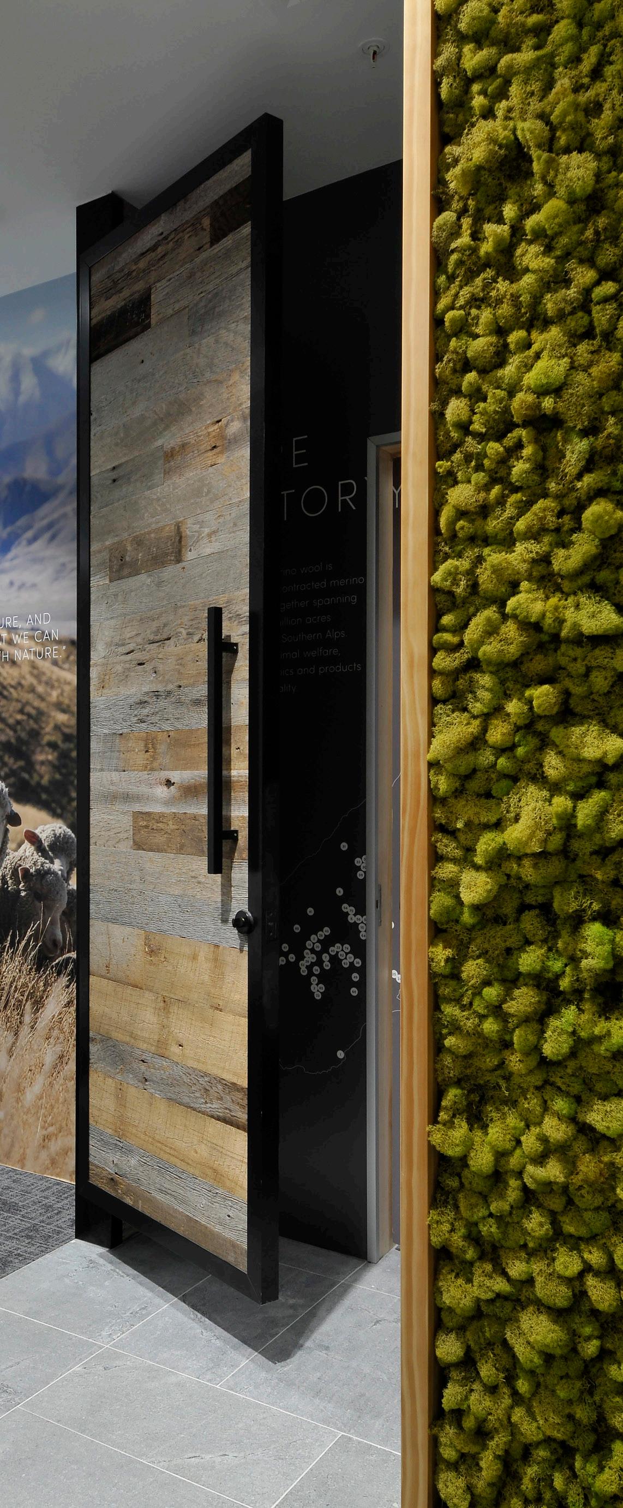
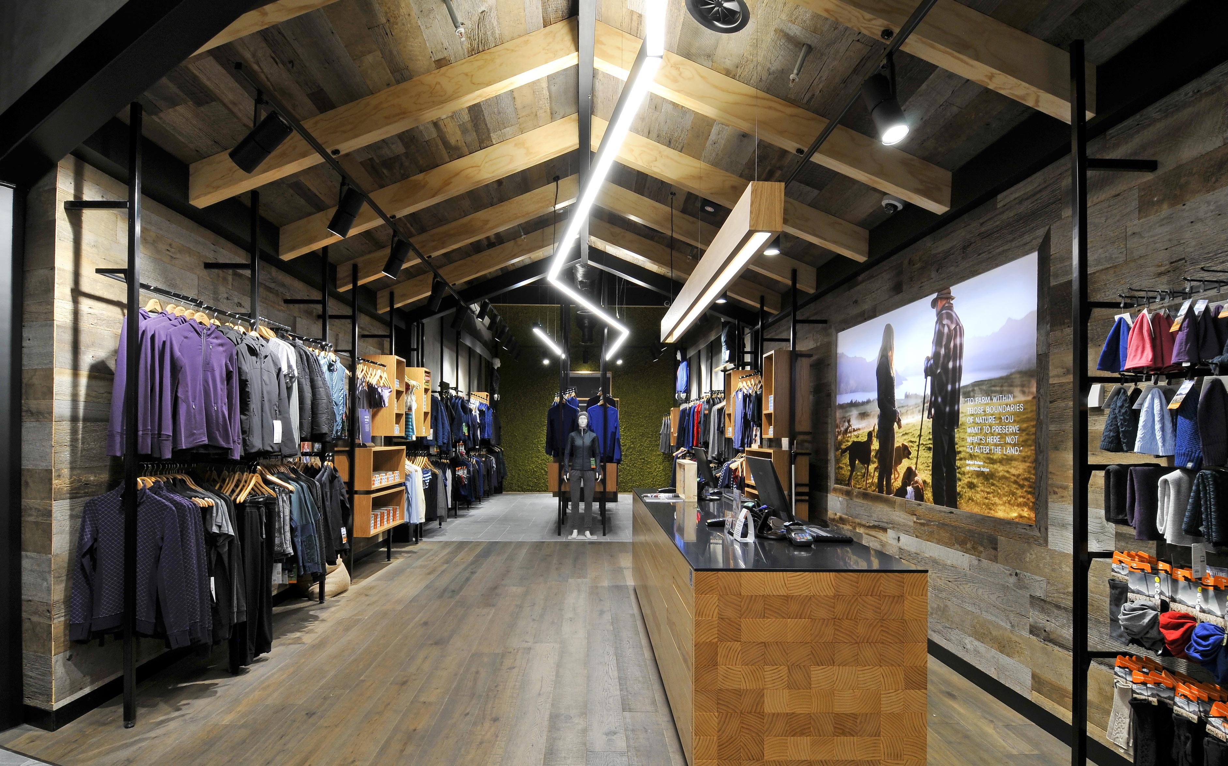
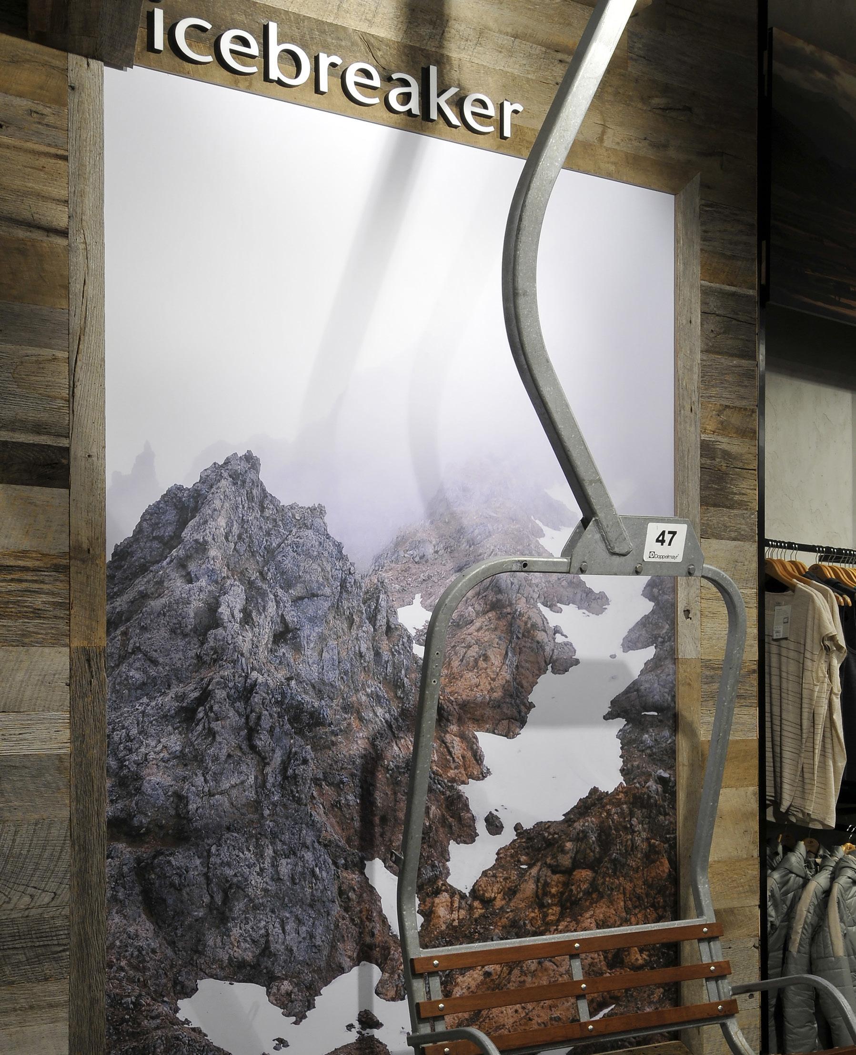
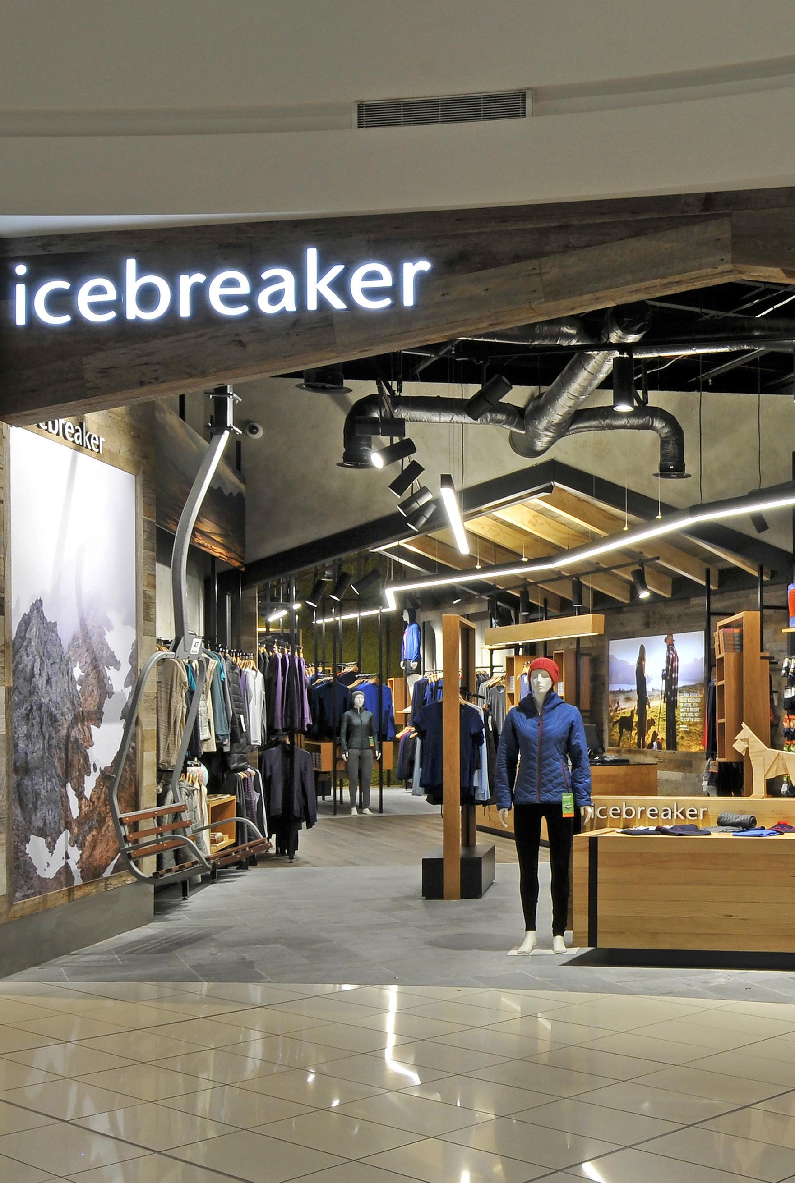
Icebreaker’s flagship store is located in the International terminal at Auckland Airport. This particular store is aimed directly at departing tourists and serves to not only showcase latest icebreaker product but also to do this in the context of a very New Zealand environment.
Materials are all natural: New Zealand pine or ply for fixtures and ceiling beams, natural timber floor, semi-random stone tiles to replicate South Island schist and real barn wood, sourced from Canada. Walls are painted in cementitious paint while the back wall is clad and in real New Zealand moss. The shopfront is also deliberately barn-like and open to allow customers to easily fall into the otherwise narrow store.
The aim is that the shopping environment will be interesting, memorable and evocative of New Zealand’s unique environment, so that customers will seek the brand out in their local markets or online. As such the store is as much a billboard for New Zealand as it is a retail outlet, and from the sales and customer feedback points of view, it is working very well
DUBAI // UAE
CLIENT: REEL CINEMAS
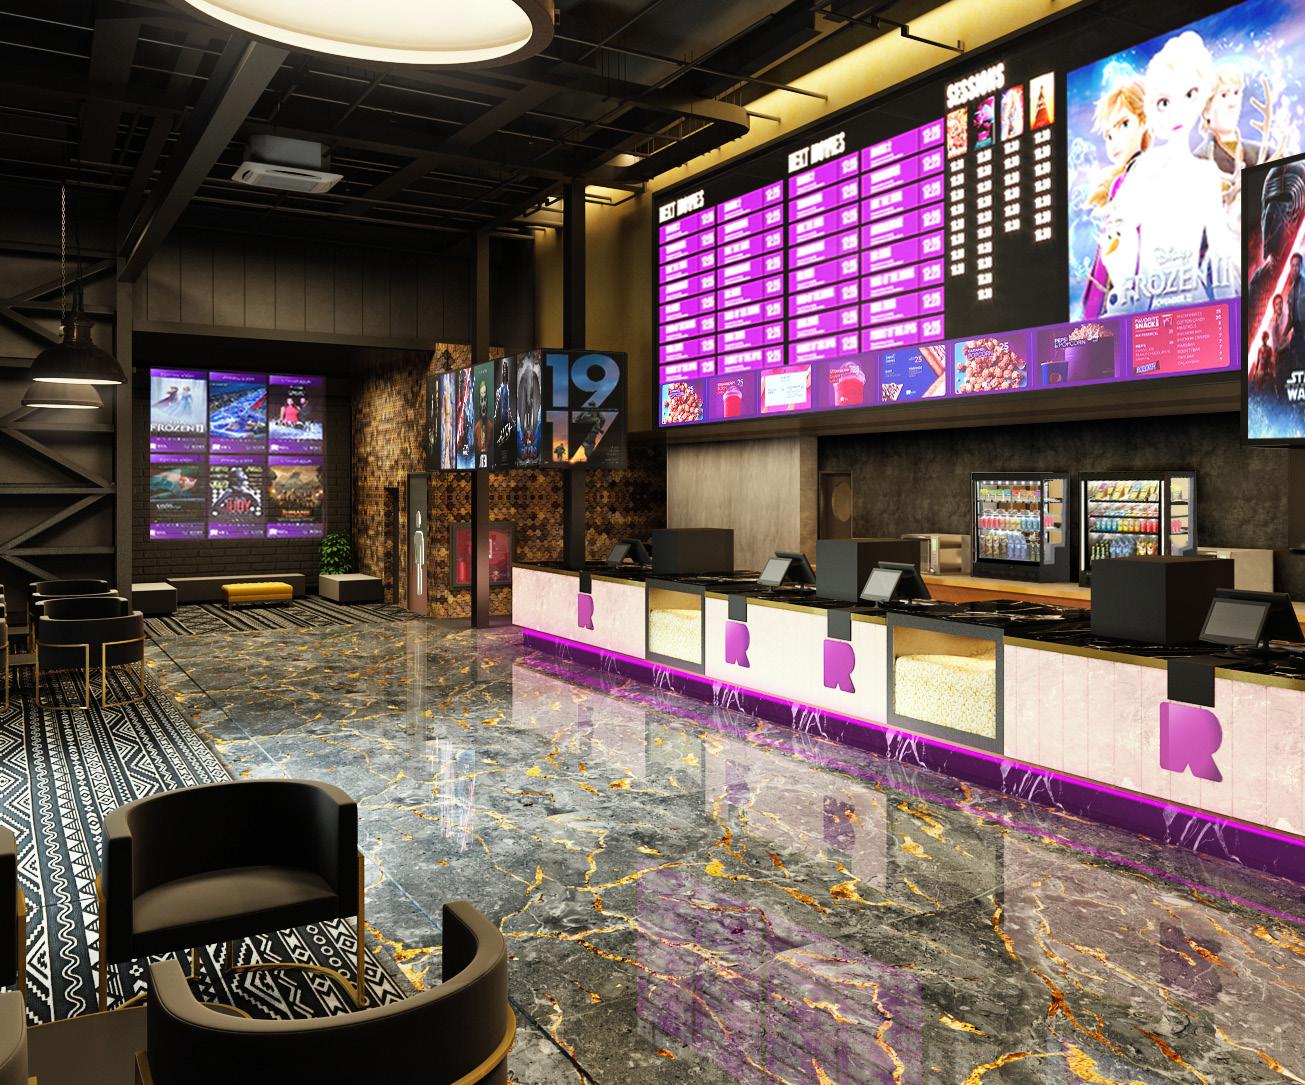
Town square Dubai is a small cinema complex with very low budget into a difficult site, our concept needed to follow the overall Reel Cinema design intent that we had created, but due to the very low budget we introduced a slightly more industrial feel, thus allowing the expressed services to be part of the architecture.
Considerable hi tech visual prompts were introduced into the foyer, some interacting with the passer by patrons.
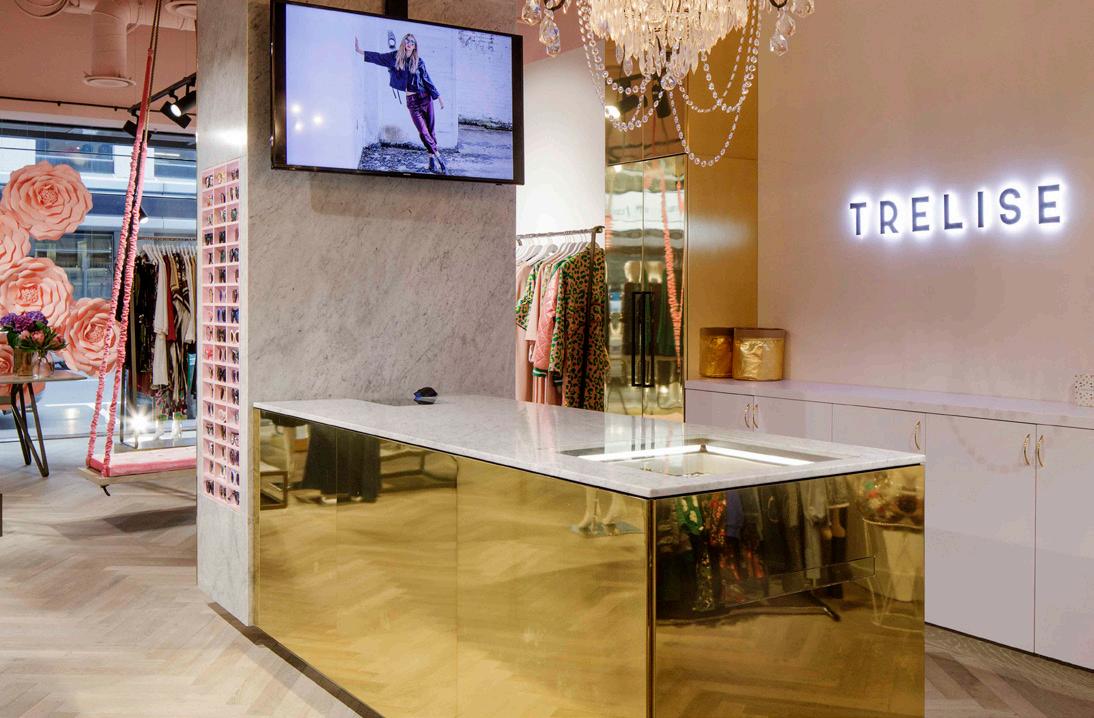
WELLINGTON // NEW ZEALAND
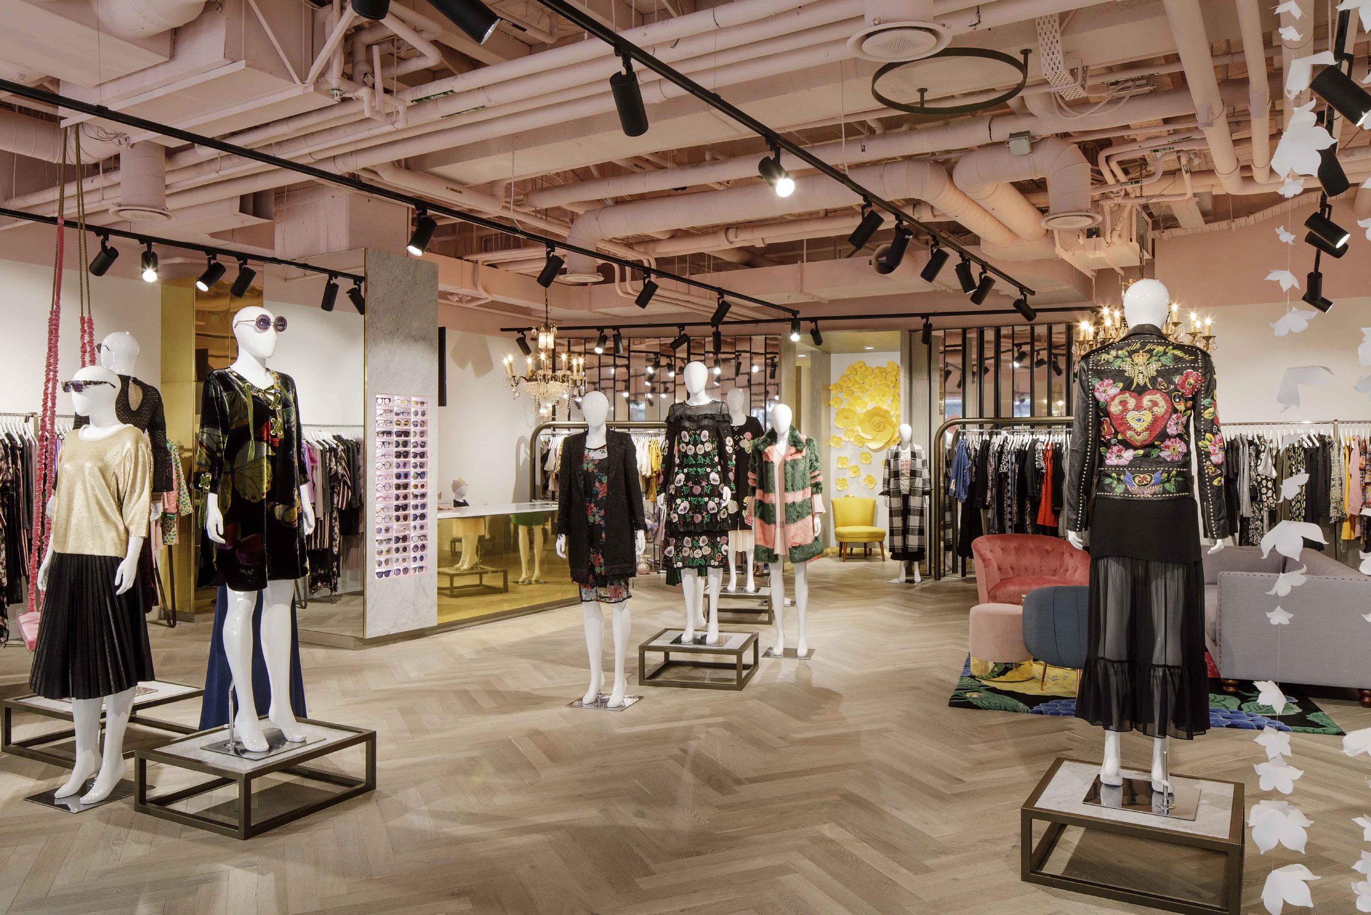
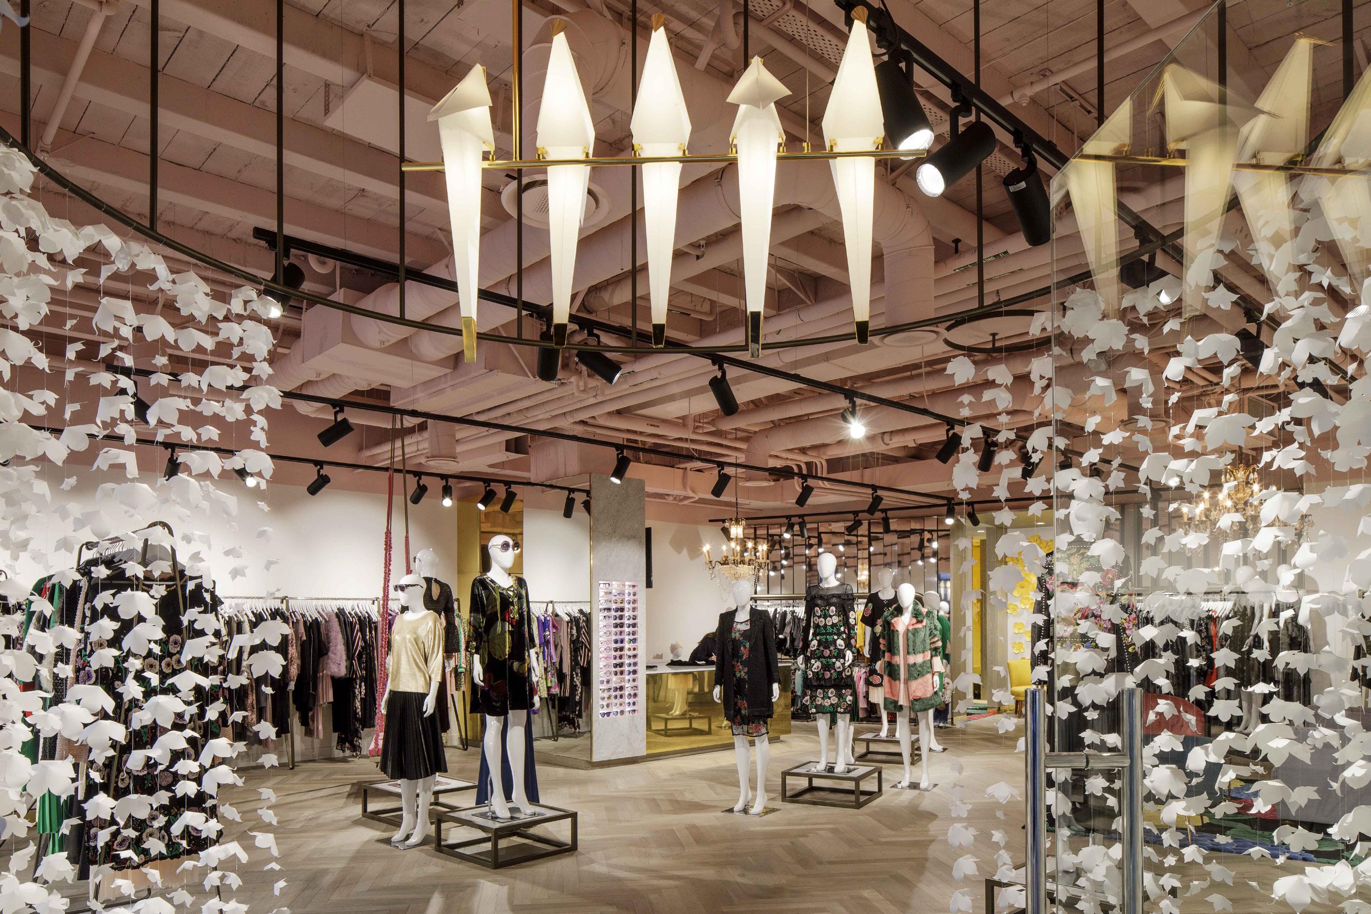
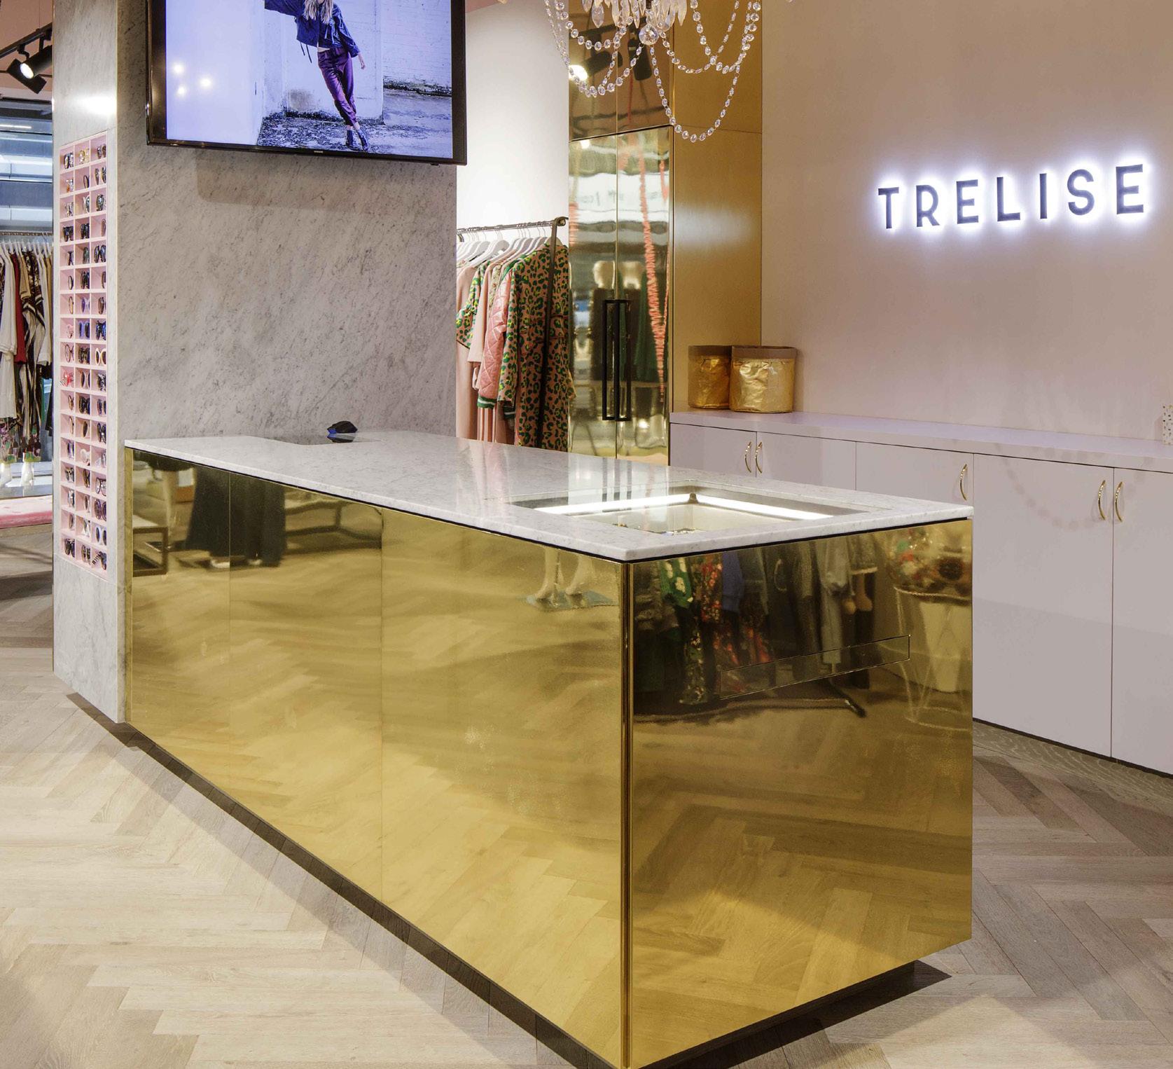
The clients aim was to re-launch their presence in Wellington with a new flagship concept which would include elements that could also be used in future locations.
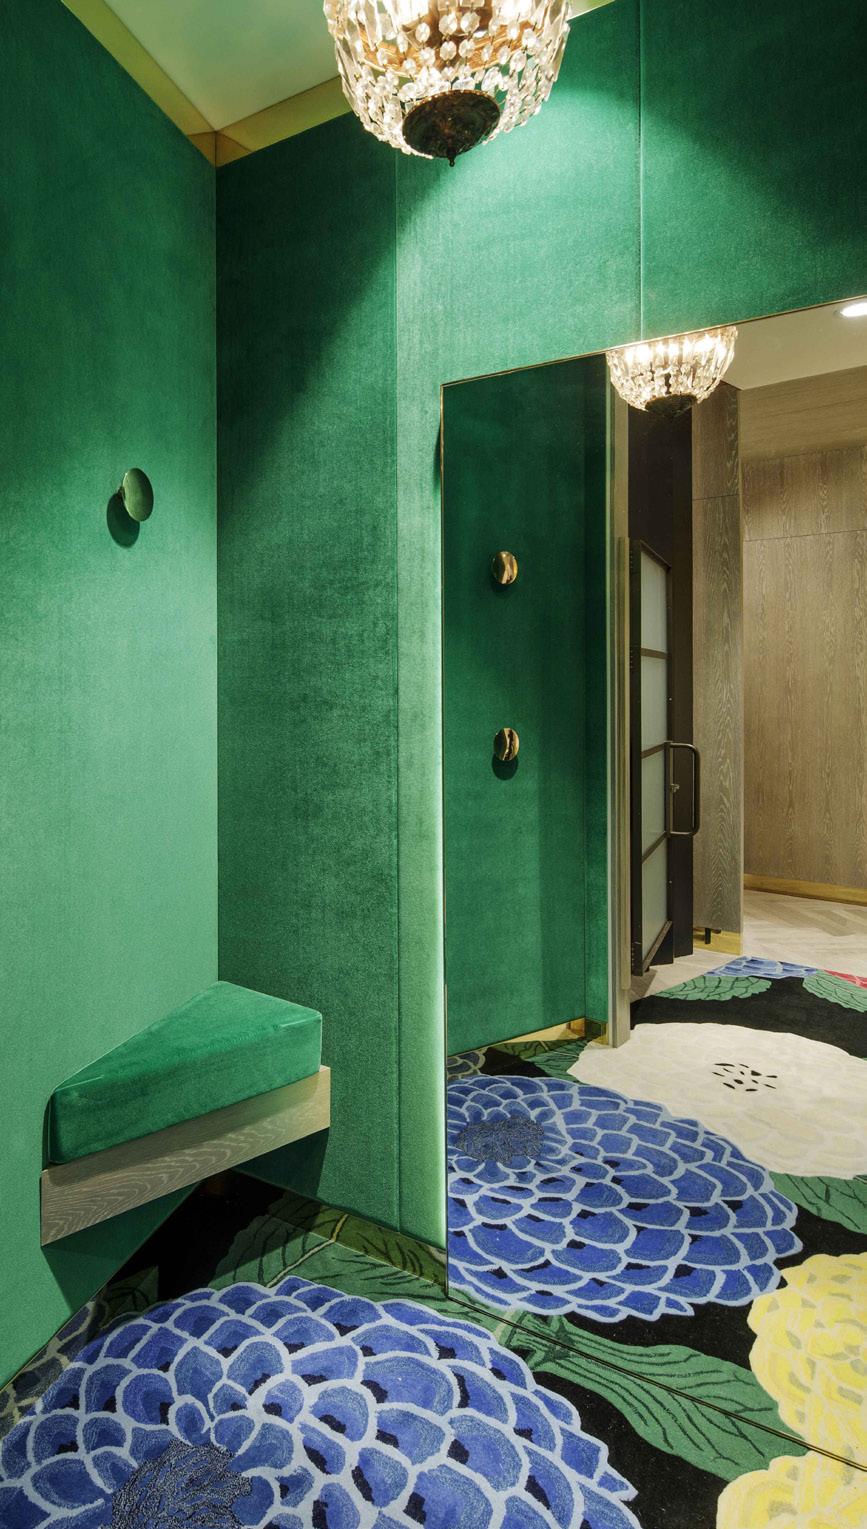
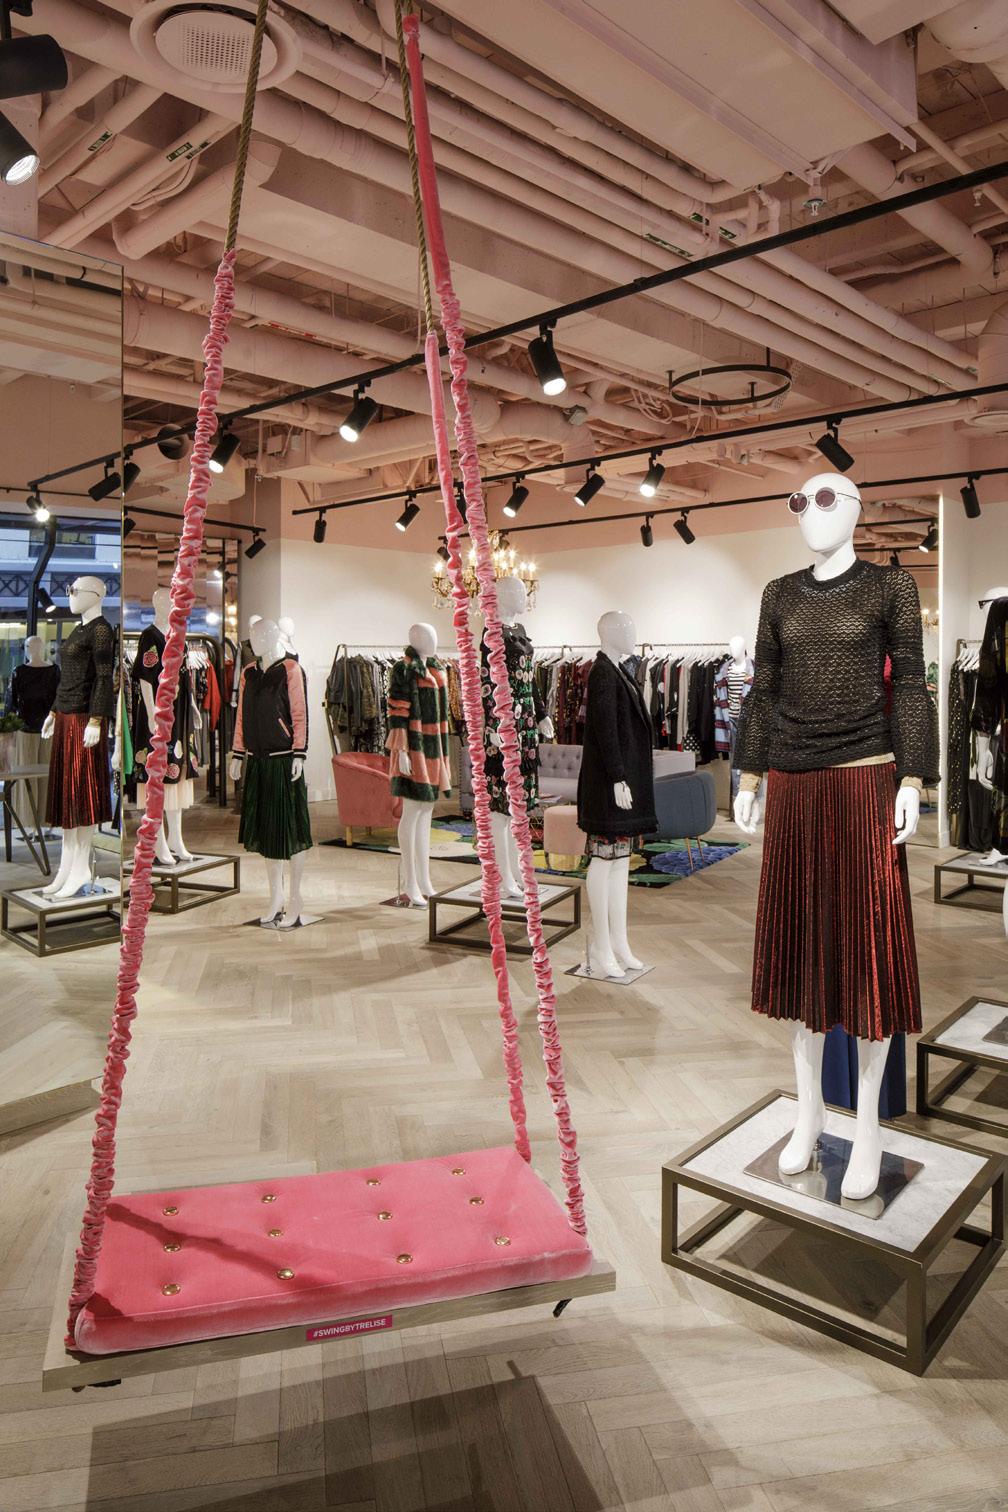
The challenge of working with a world-famous fashion designer is to support but not overpower the fashions displayed, nor to follow one architectural style. Our intent was to combine elements of Trelises’s eclectic, colourful and detailed style into an environment neutral enough to adapt to a variety of clothes, seasons and events.
Customer experience was paramount in the design, from the welcoming entry to the comfortable fitting rooms and joy of the velvet swing. Details are especially important to Trelise so the materiality is more complex than a typically minimal contemporary fashion store. The resulting experience has been very well received by client and customers.
LAMBTON QUAY// NEW ZEALAND
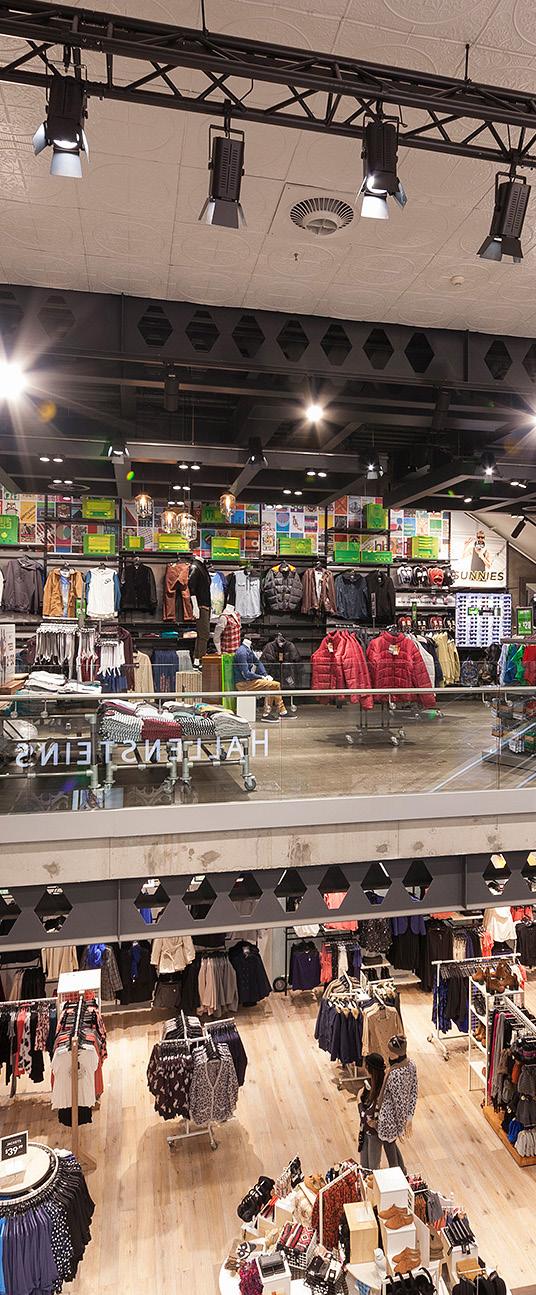
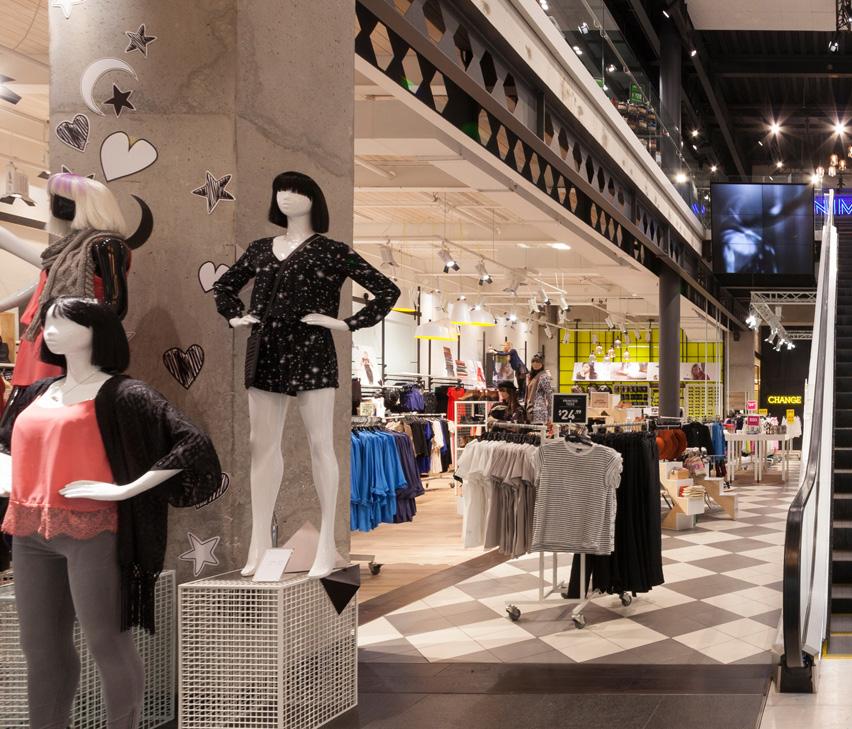
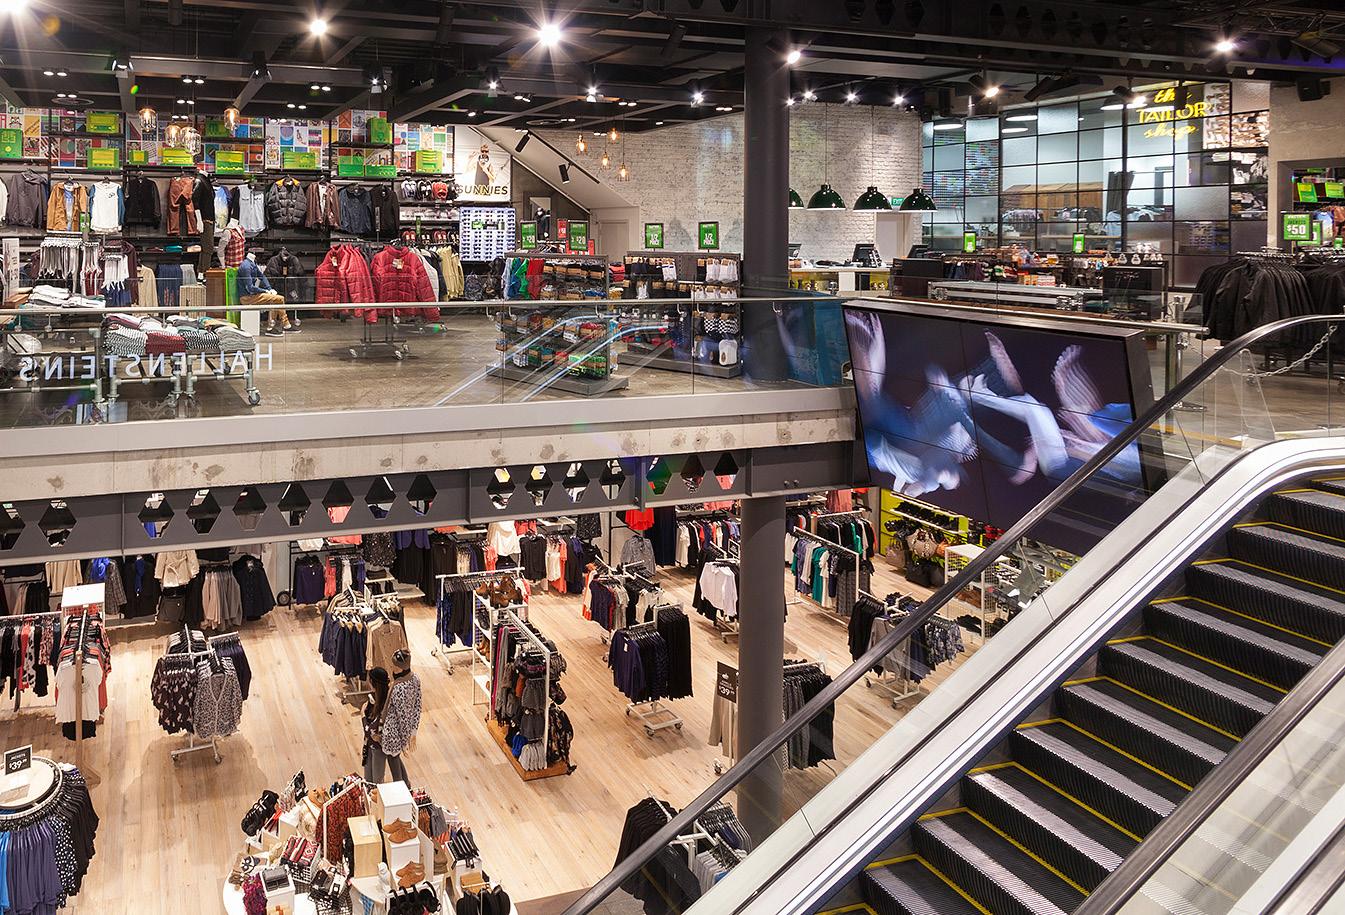
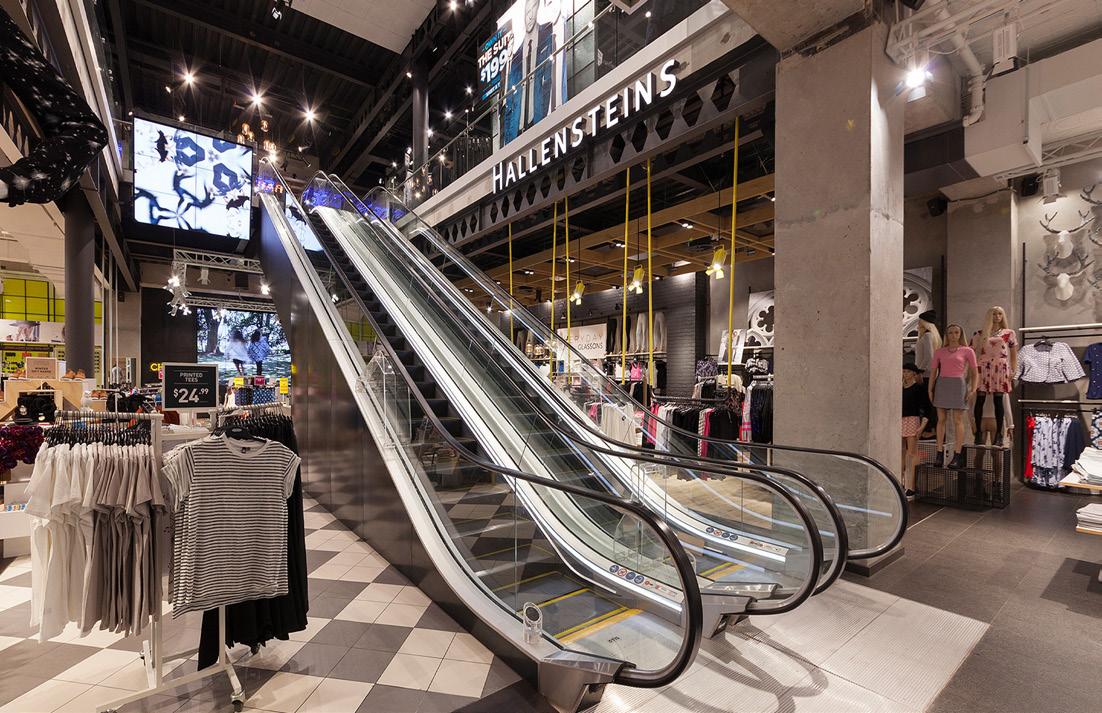
During our 20 year association with New Zealand’s leading fashion chains Hallensteins and Glassons we have helped them to reinvent their brands a number of times. This last iteration was a complete rethink of the fit-outs of both labels right down to the logos and signage. It’s not that the previous retail formats (shown elsewhere in this presentation) were unsuccessful, in fact it was just the opposite helping the brand to achieve a increased revenue off of over 26% per quarter. It’s just that it was time to move the brands even further ahead of the competition. As proof of this another New Zealand fashion
brand was actually doing almost exact copies of the Glassons fit-out and having them made in China!
The new flagship store marks a complete departure from previous fit-outs in a number of ways: this is the first time that both brands have been housed within one space, albeit on separate levels. Is also the largest store has so far produced at around 1336 square metres. The look is pared back, minimal, industrial and edgy in keeping with the demands of its target market.
The building itself, formerly Whitcoulls, is a historic building
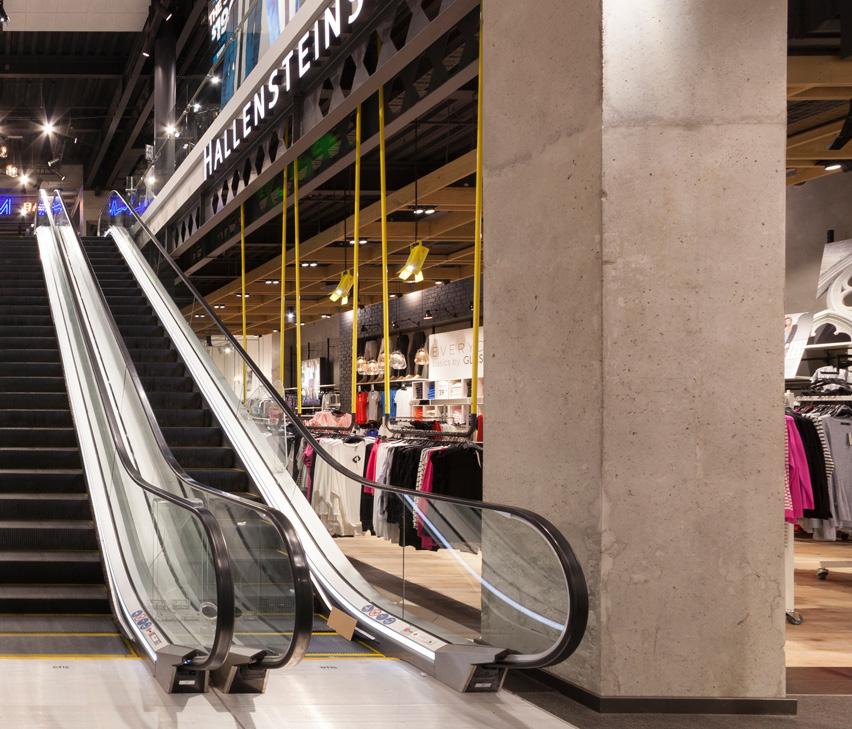
which posed many challenges including requiring a full seismic upgrade. Although most of the interior’s historic features were lost due to the extensive structural work required we tried to retain a semblance of the original hundred year-old building within the new fit-out. We added brick, pressed metal ceilings and old wood to make the space look like it had simply stripped back to its original bones then just let the merchandise, VM and huge video walls speak for themselves. As usual time and budget were extremely tight.
GOA // INDIA
CLIENT: INOX
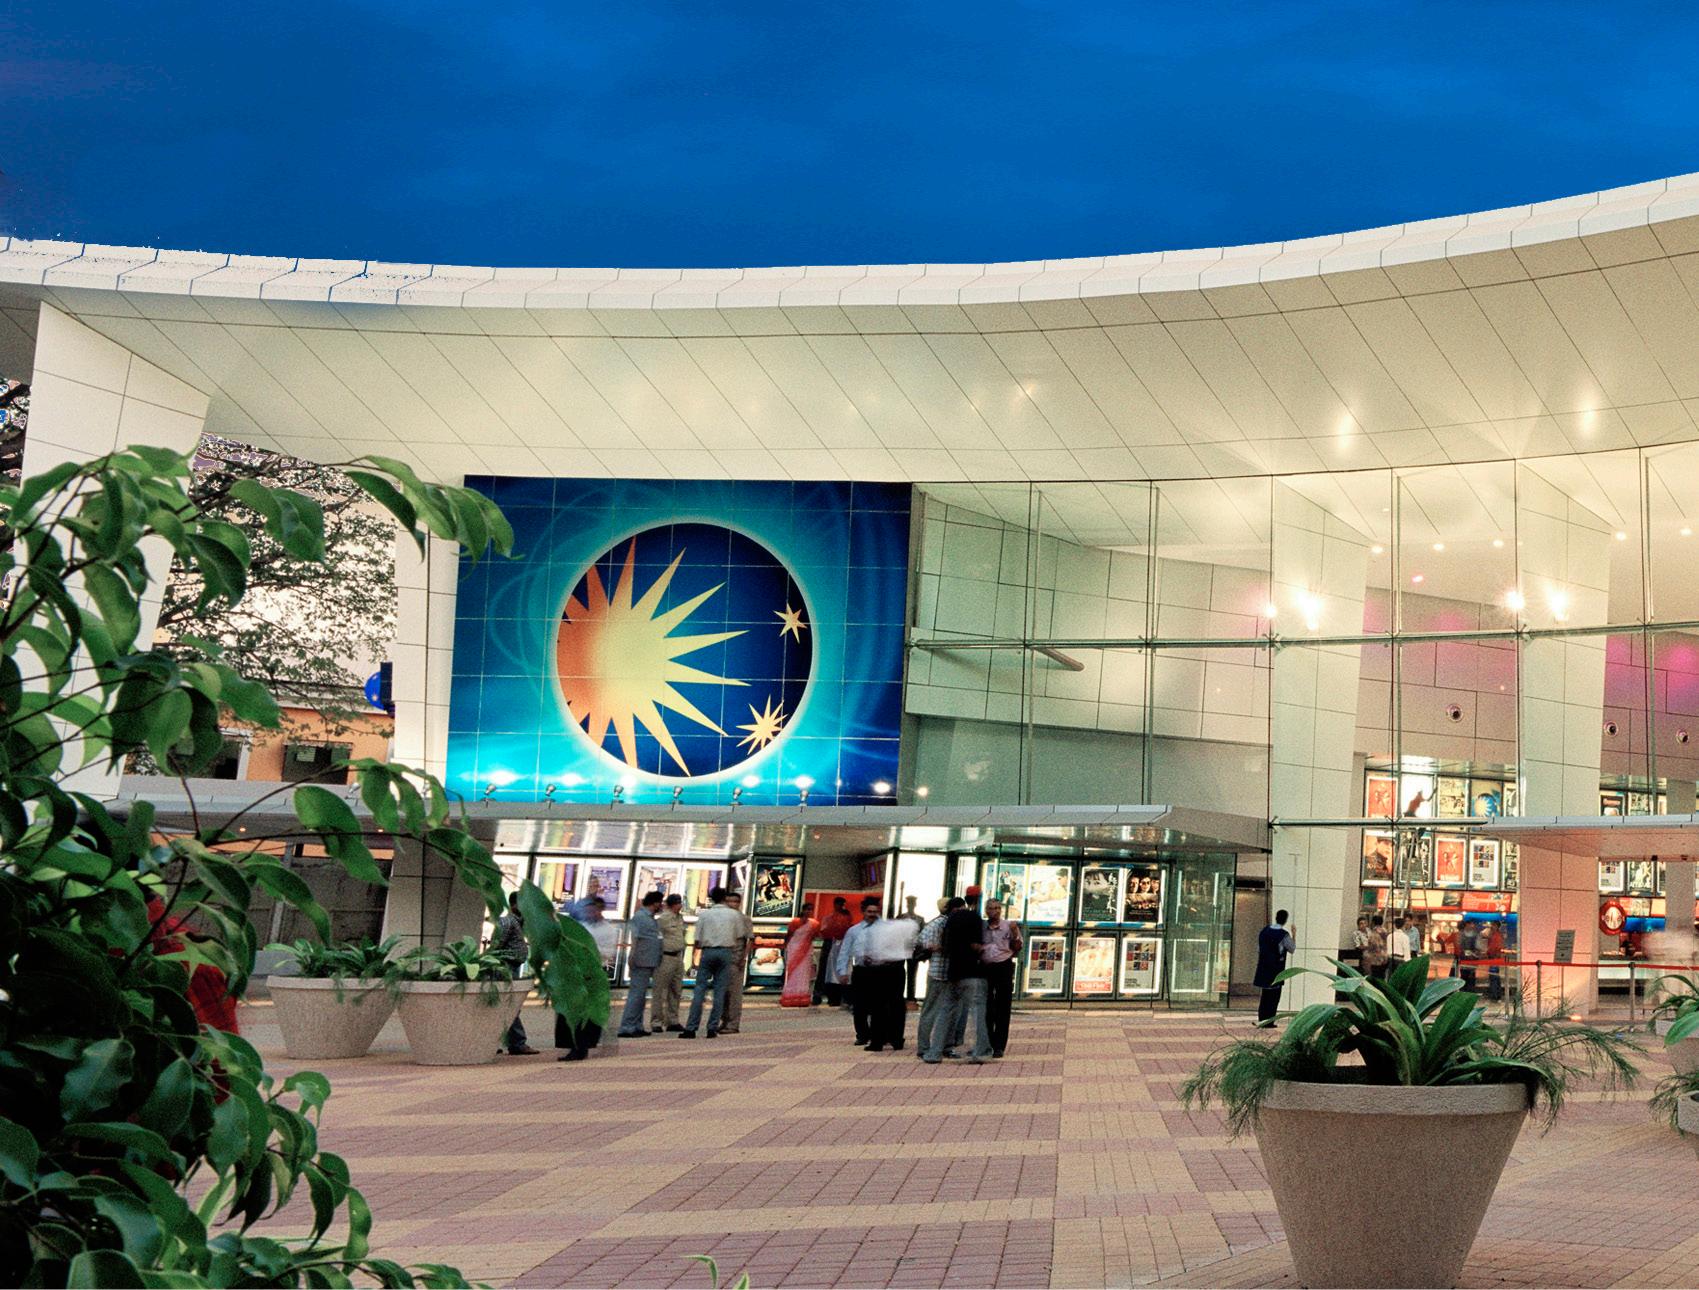
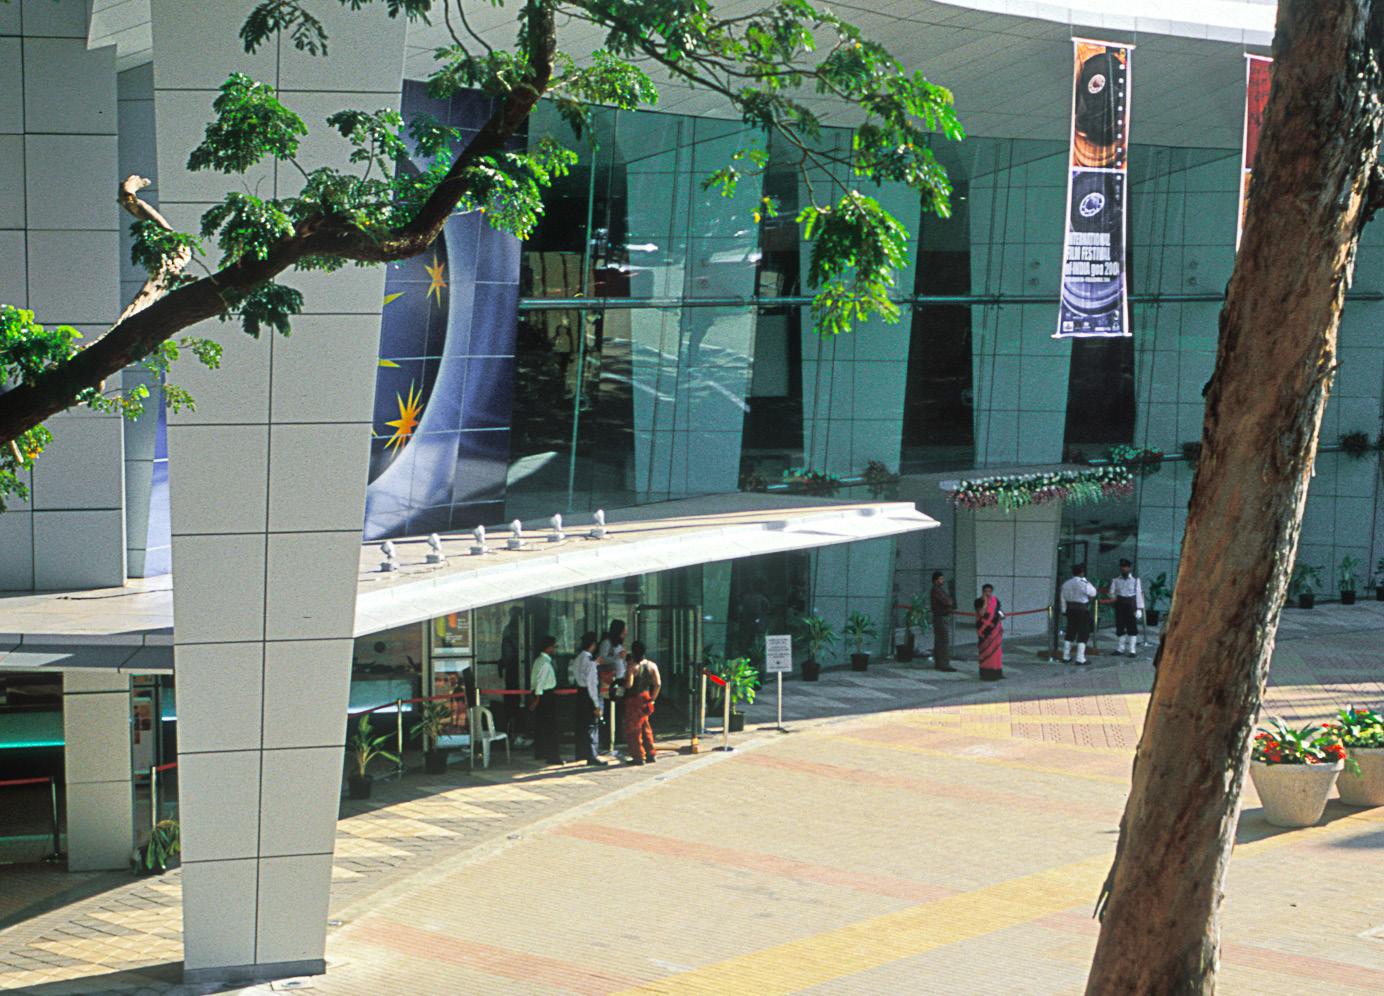
WALKER CINEMA ARCHITECTS WON AN INTERNATIONAL DESIGN COMPETITION TO CREATE A MAJOR FILM FESTIVAL CENTRE IN INDIA. THE BUILDING WAS OPENED TO INDIA WIDE EXPOSURE BY AMITABH BACHCHAN AND IS NOW THE HOME OF THE GOA INTERNATIONAL FILM FESTIVAL.
Walkers have designed buildings in India since 2000, one of our first commissions was to create a new image and branding for an emerging new cinema multiplex chain INOX.
The intention was once we had created a brand type and had designed several new cinema complexes, then local India designers and architects would use our concepts and adapt it to other multiplex sites without needing our input. This ideology has worked well and we have good relationships and communication with the local designers utilising our initial concept.
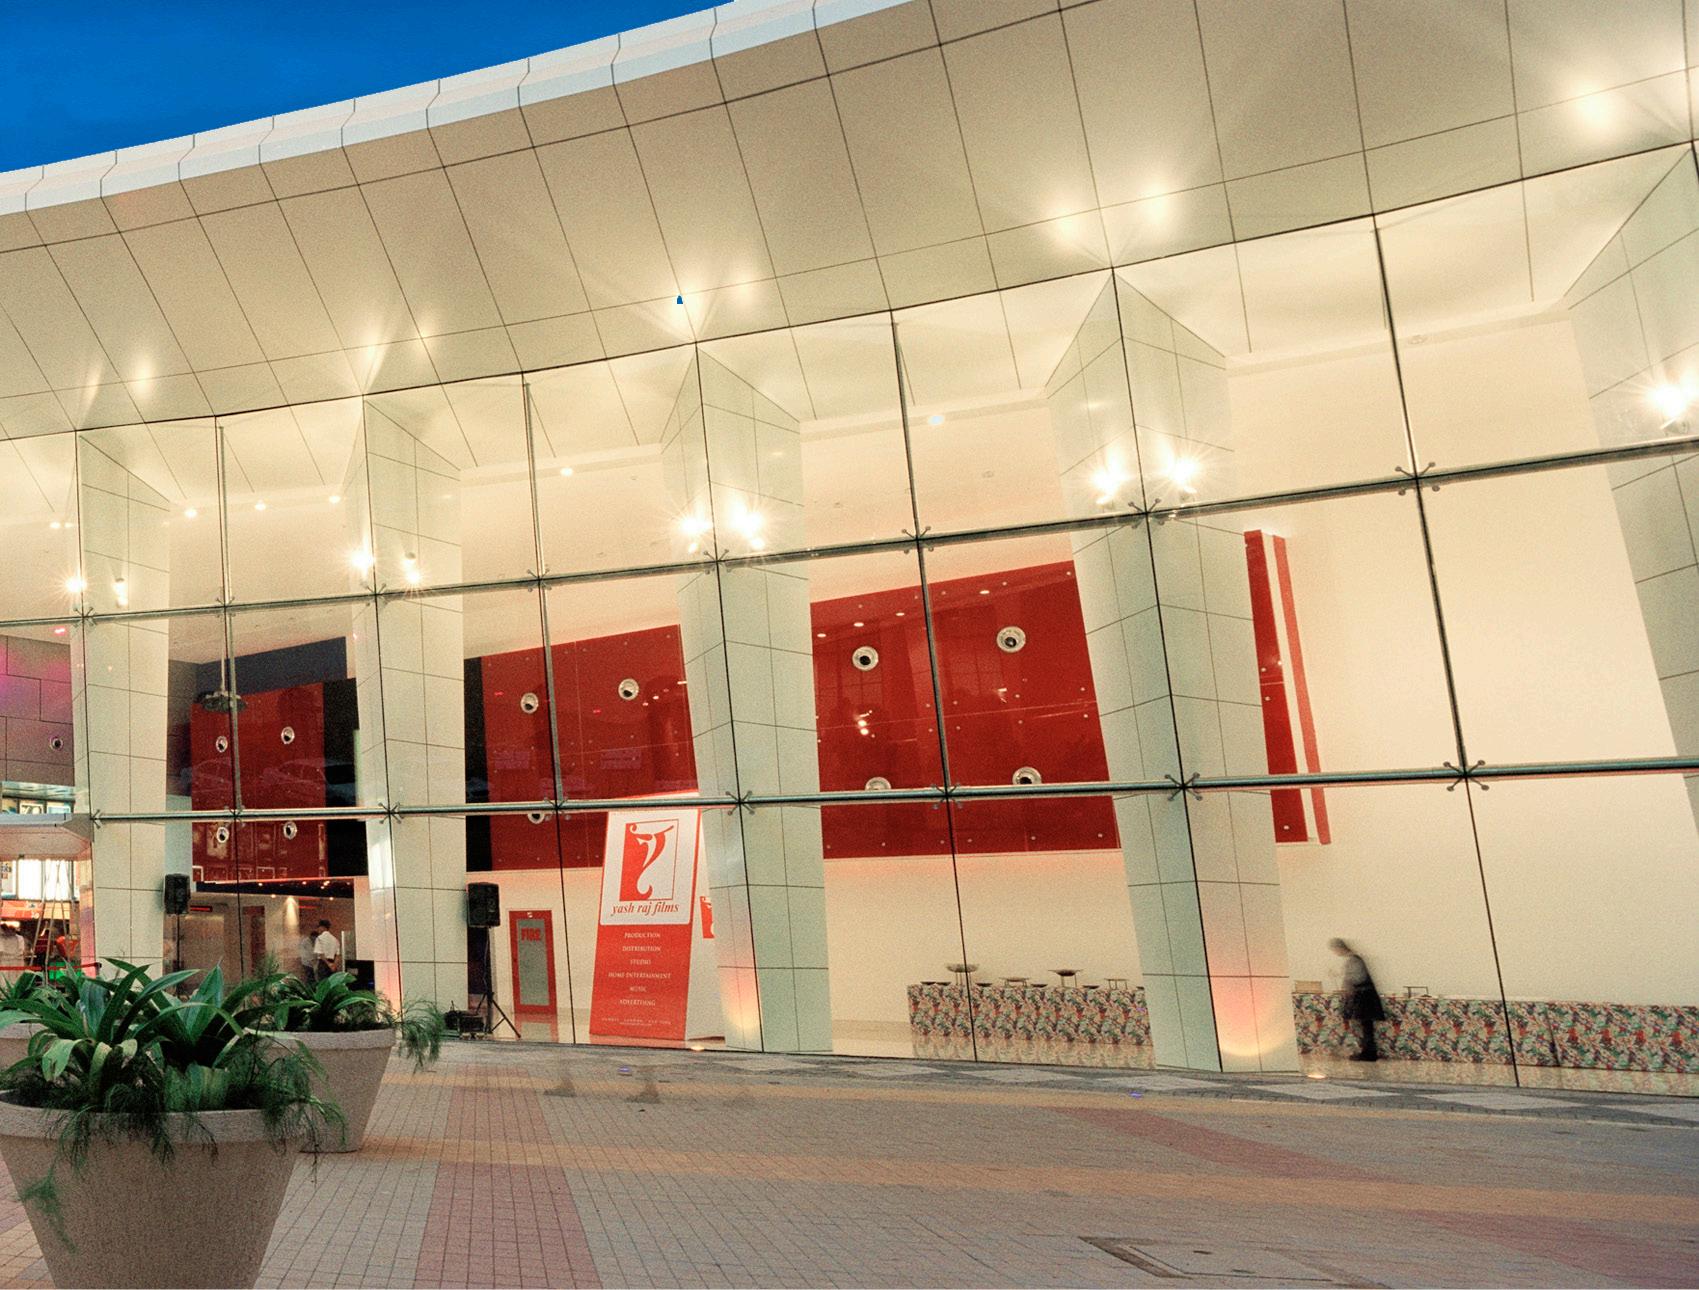
The International Film venue for Goa was put out to all architects as a International Architectural competition. Walkers won, part of the conditions was that the building had to be fully designed and built within eight months of us being awarded the architectural concept. Twenty-four hour a day documentation and design coordination with local architects, made possible by offset time shifts across the globe, helped to achieve the short programme for the successful opening of the complex.
AUCKLAND // NEW ZEALAND
CLIENT: SKYCITY
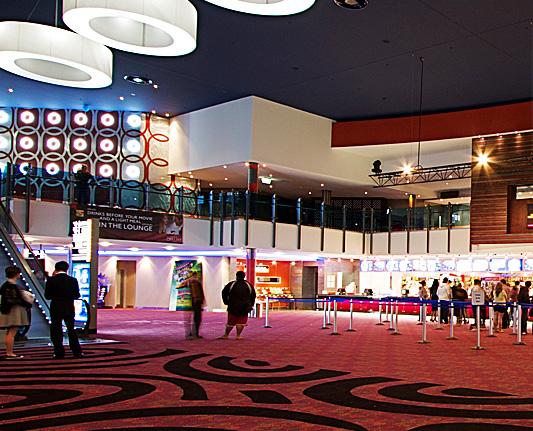
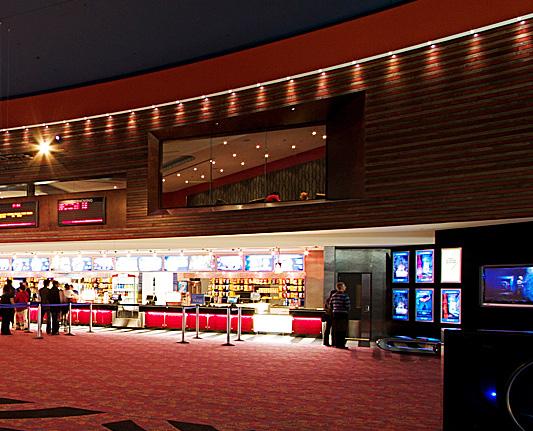
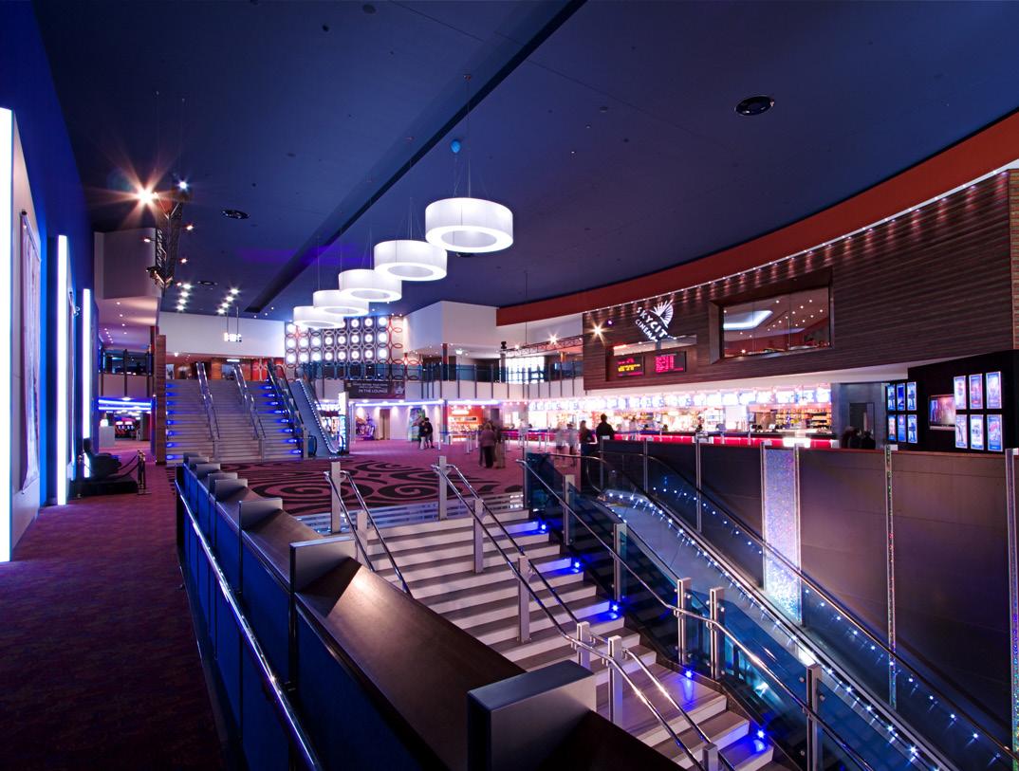
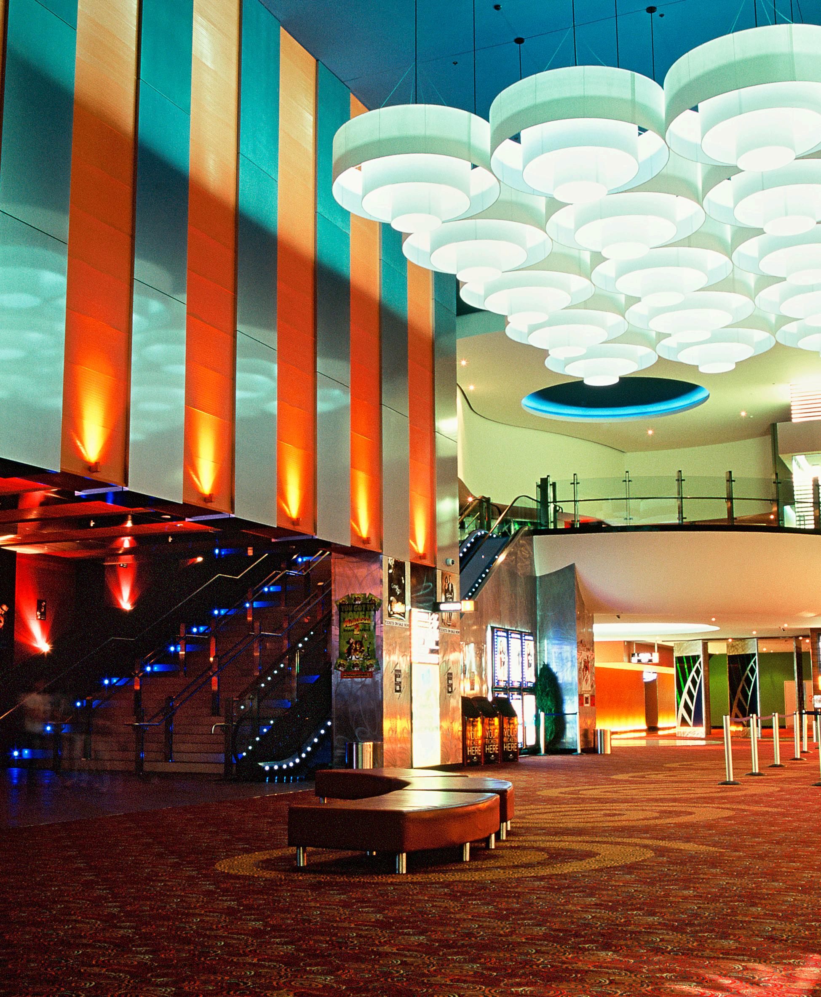
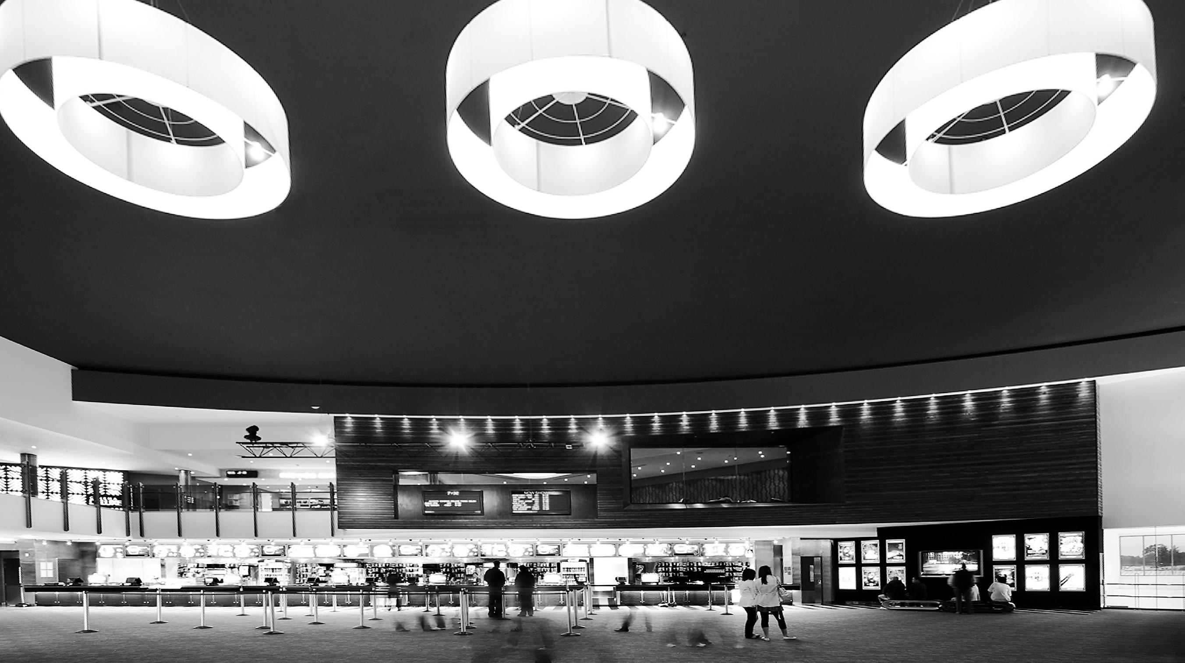
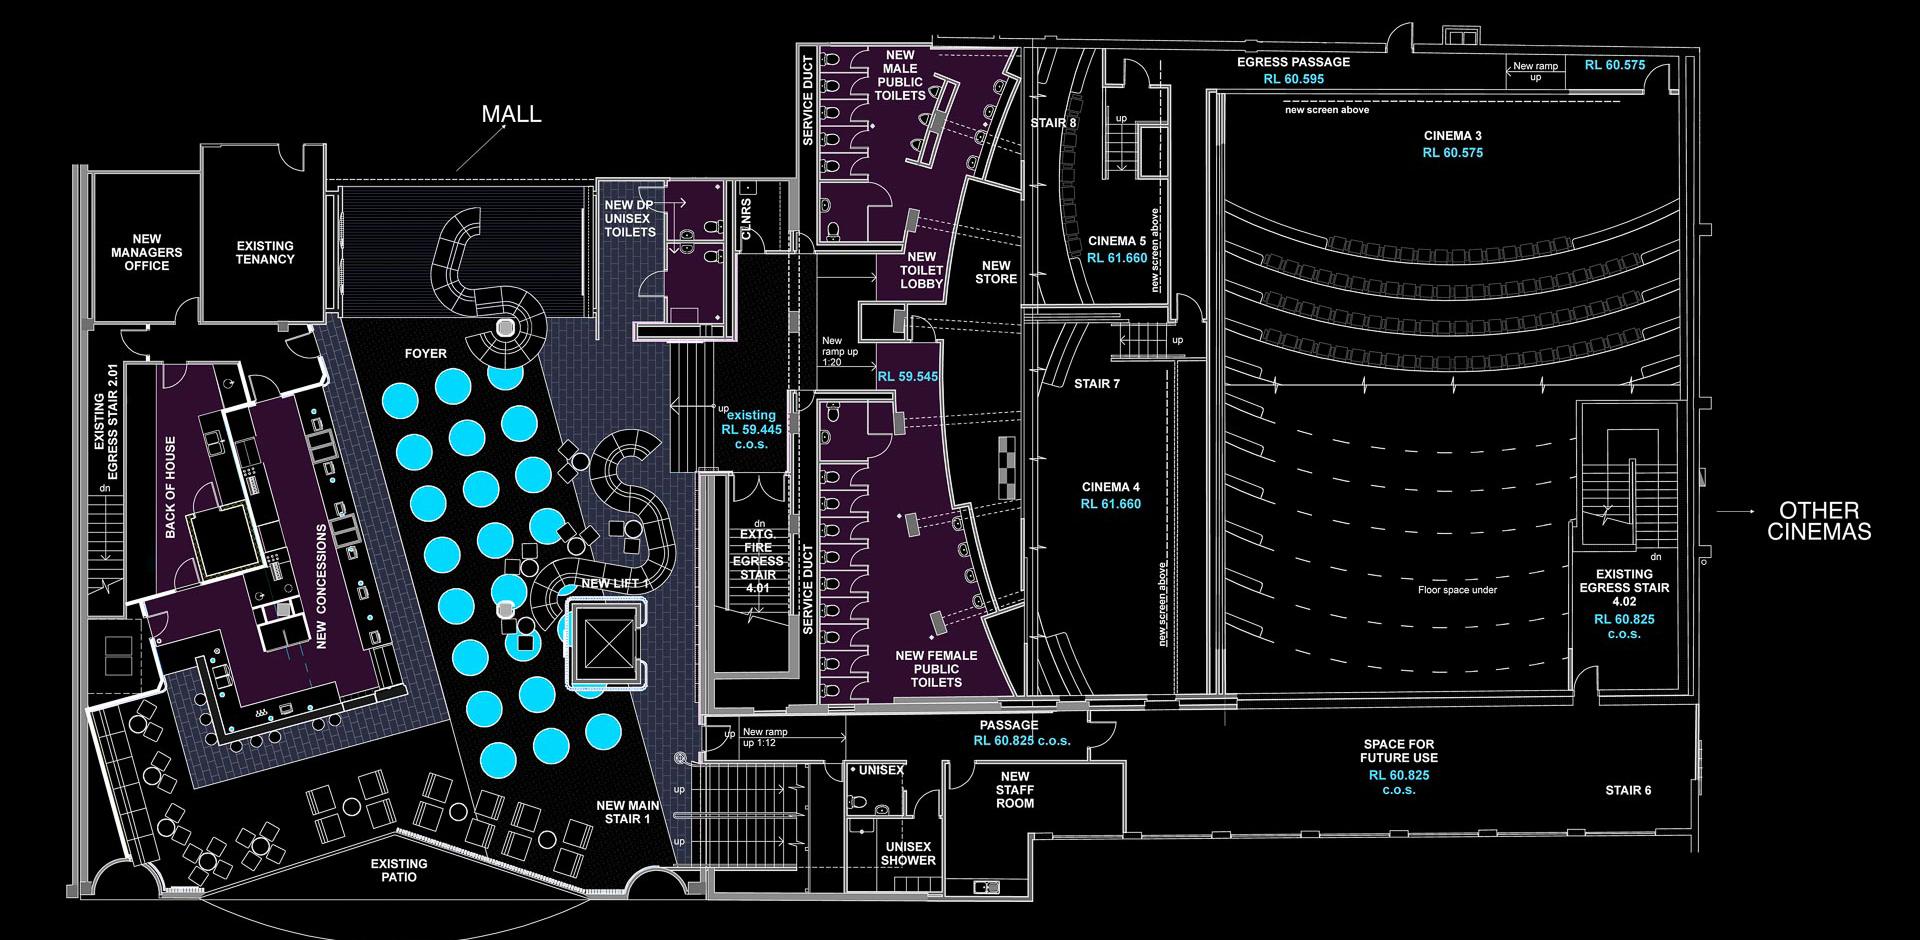
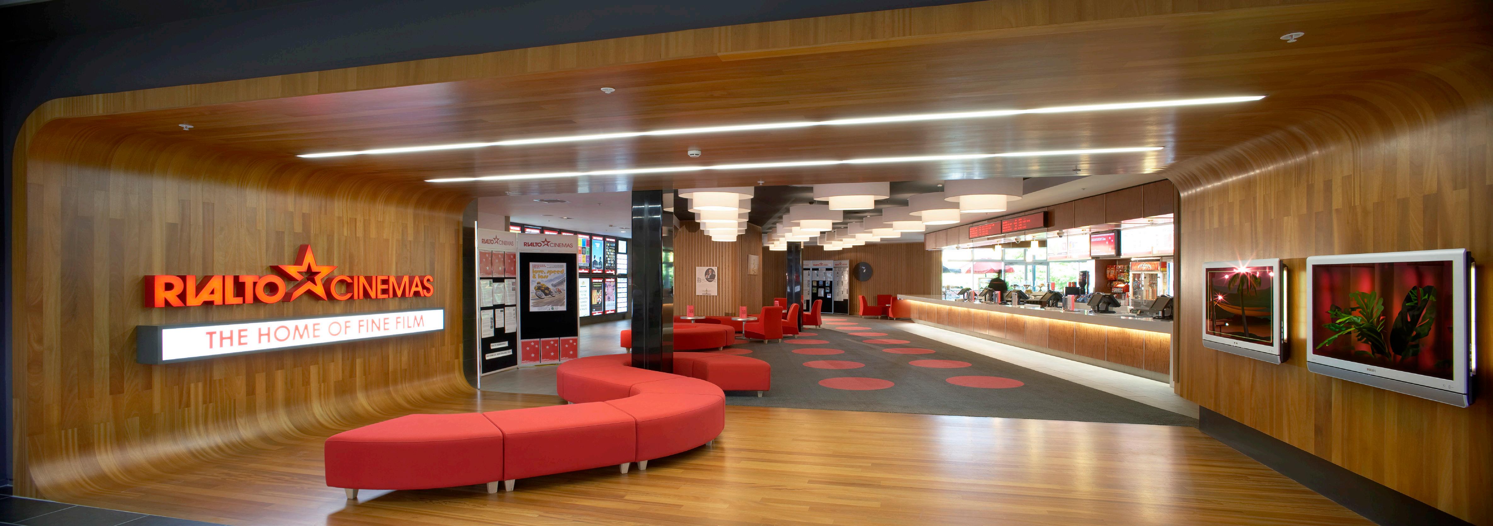
Multiplex complexes offer cinema patrons a wider choice of film, while at the same time reducing overheads and maintenance for the cinema operator.
The integration into malls provides a large audience throughput for the multiplex cinema and generates a critical mass to support the significant capital and revenue investment in concessions and front-of-house facilities, including cafes, games and function areas.
Multiplex cinemas are rarely as simple as they look. Behind the sometimes bland facade, issues such as acoustic design, means of escape and the coordination of structure and services provide challenges for the architect.
AUCKLAND // NEW ZEALAND
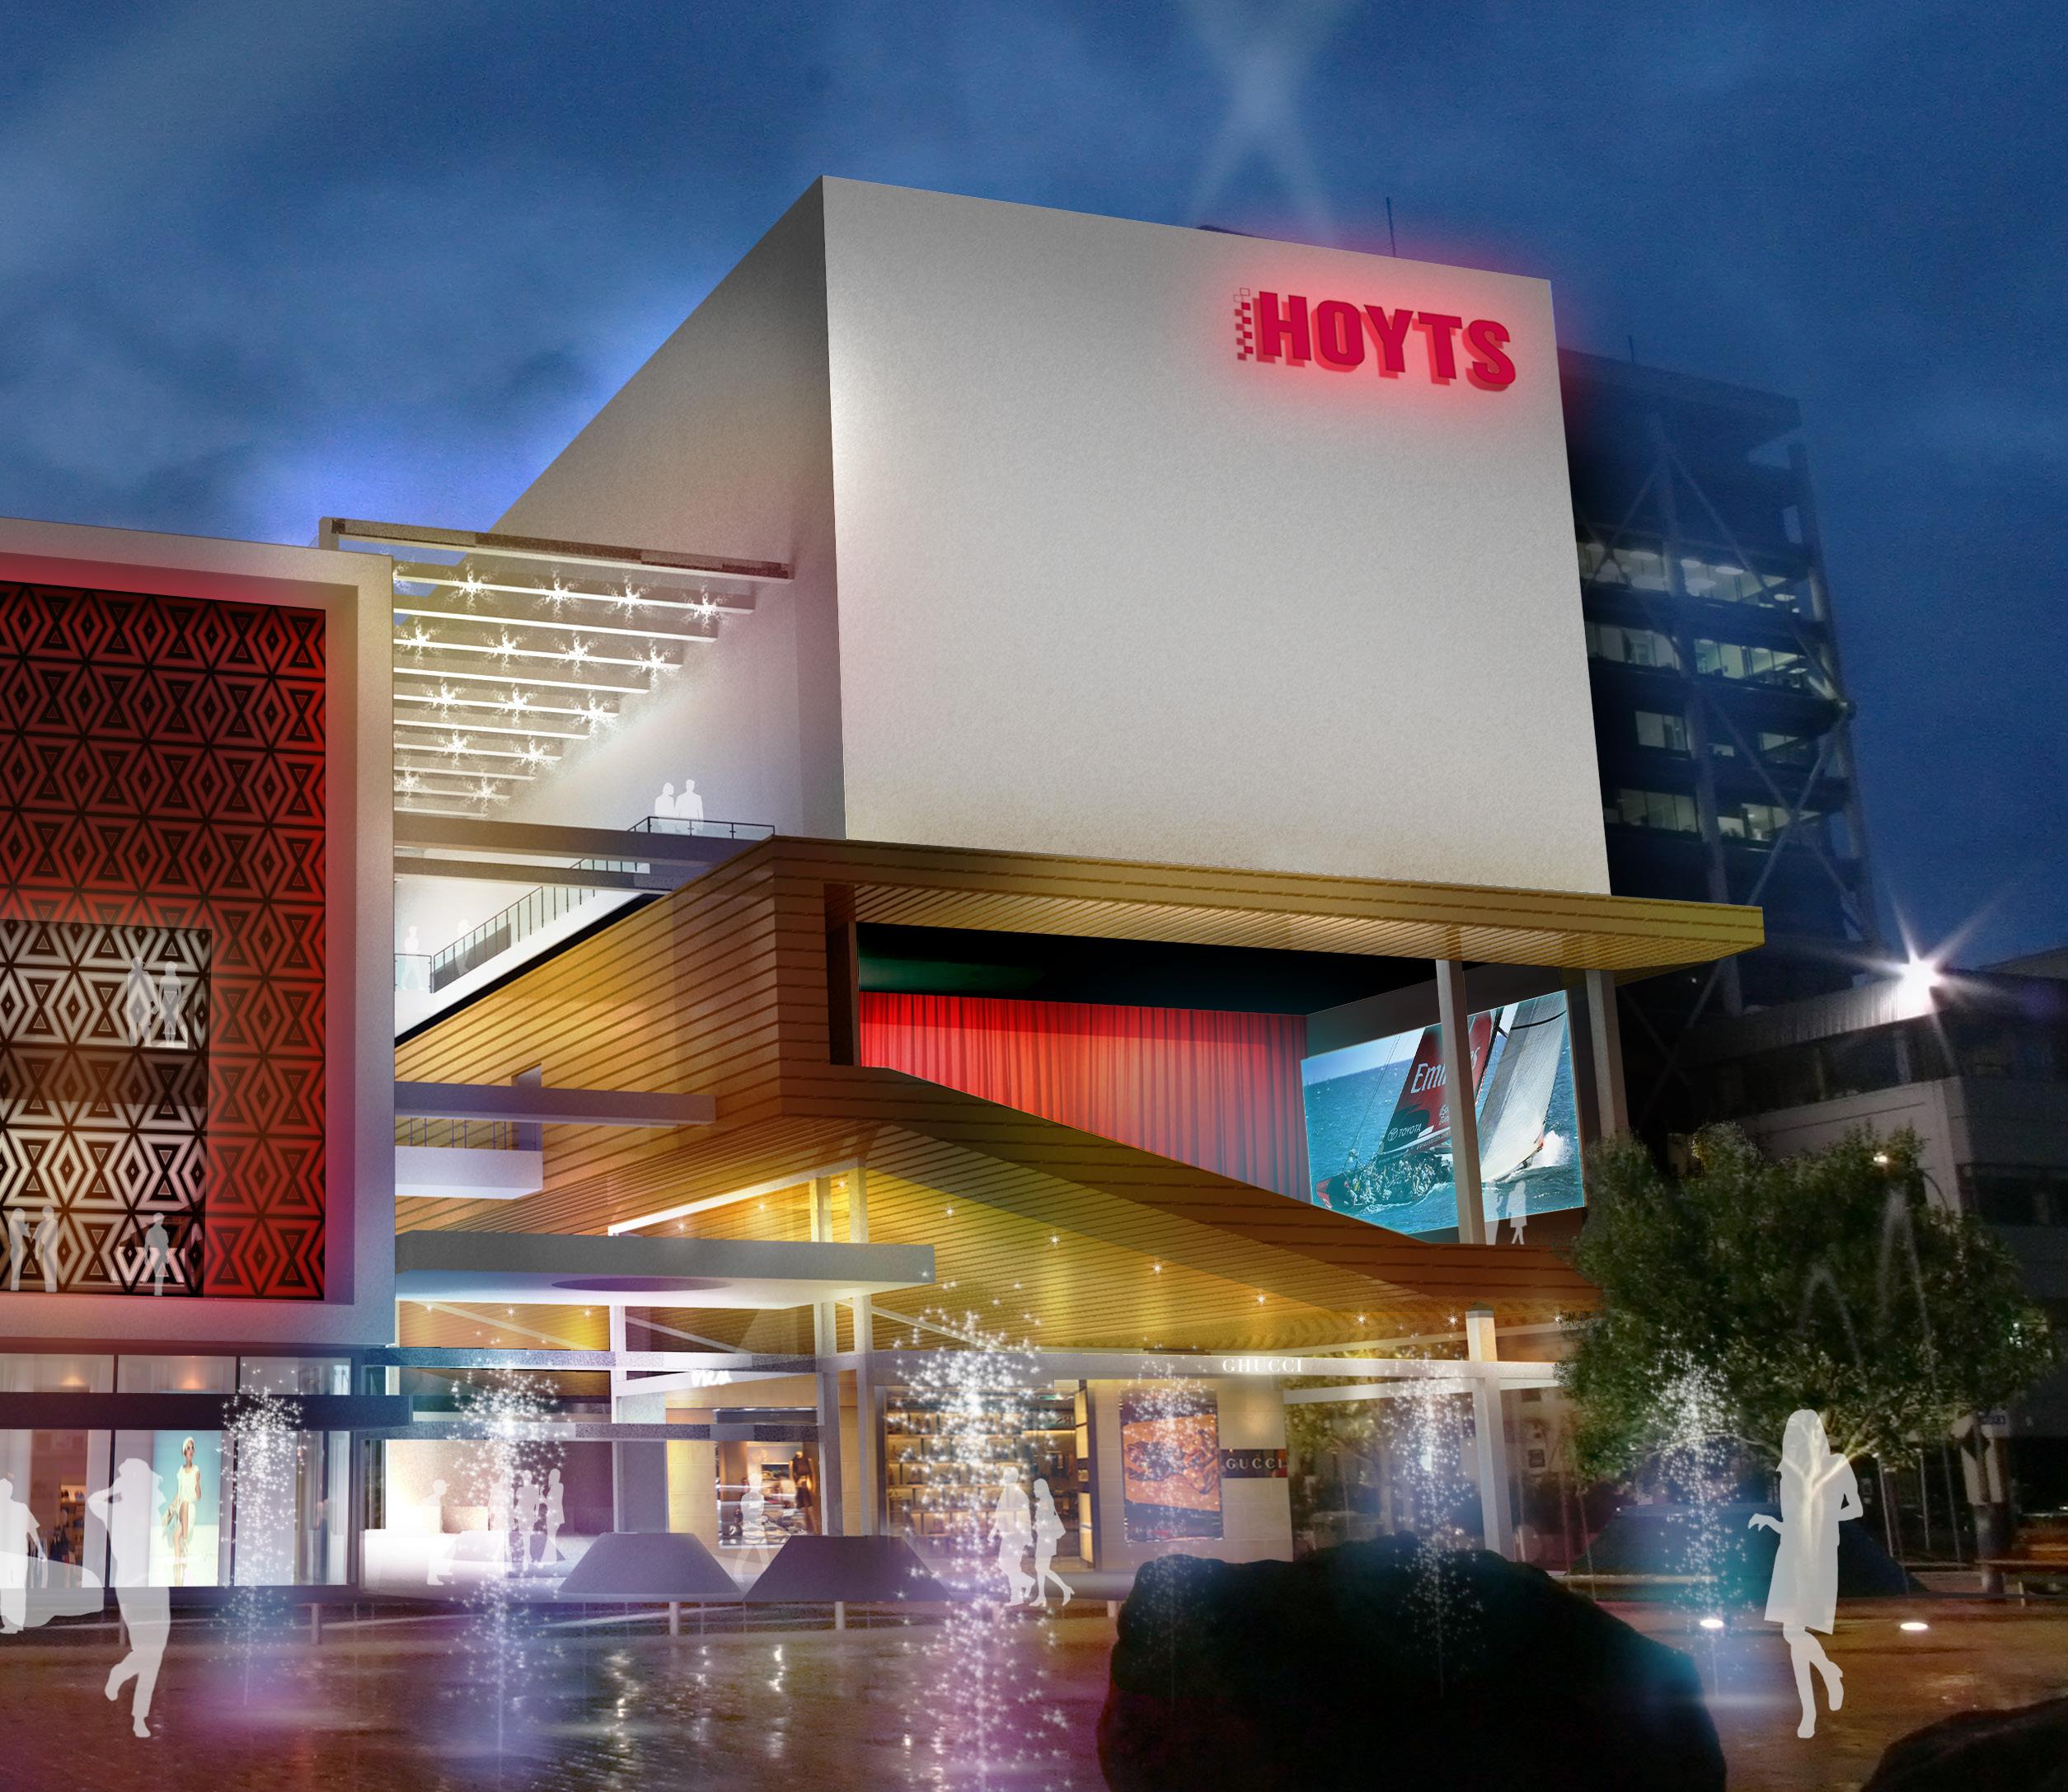
CLIENT: HOYTS CINEMAS
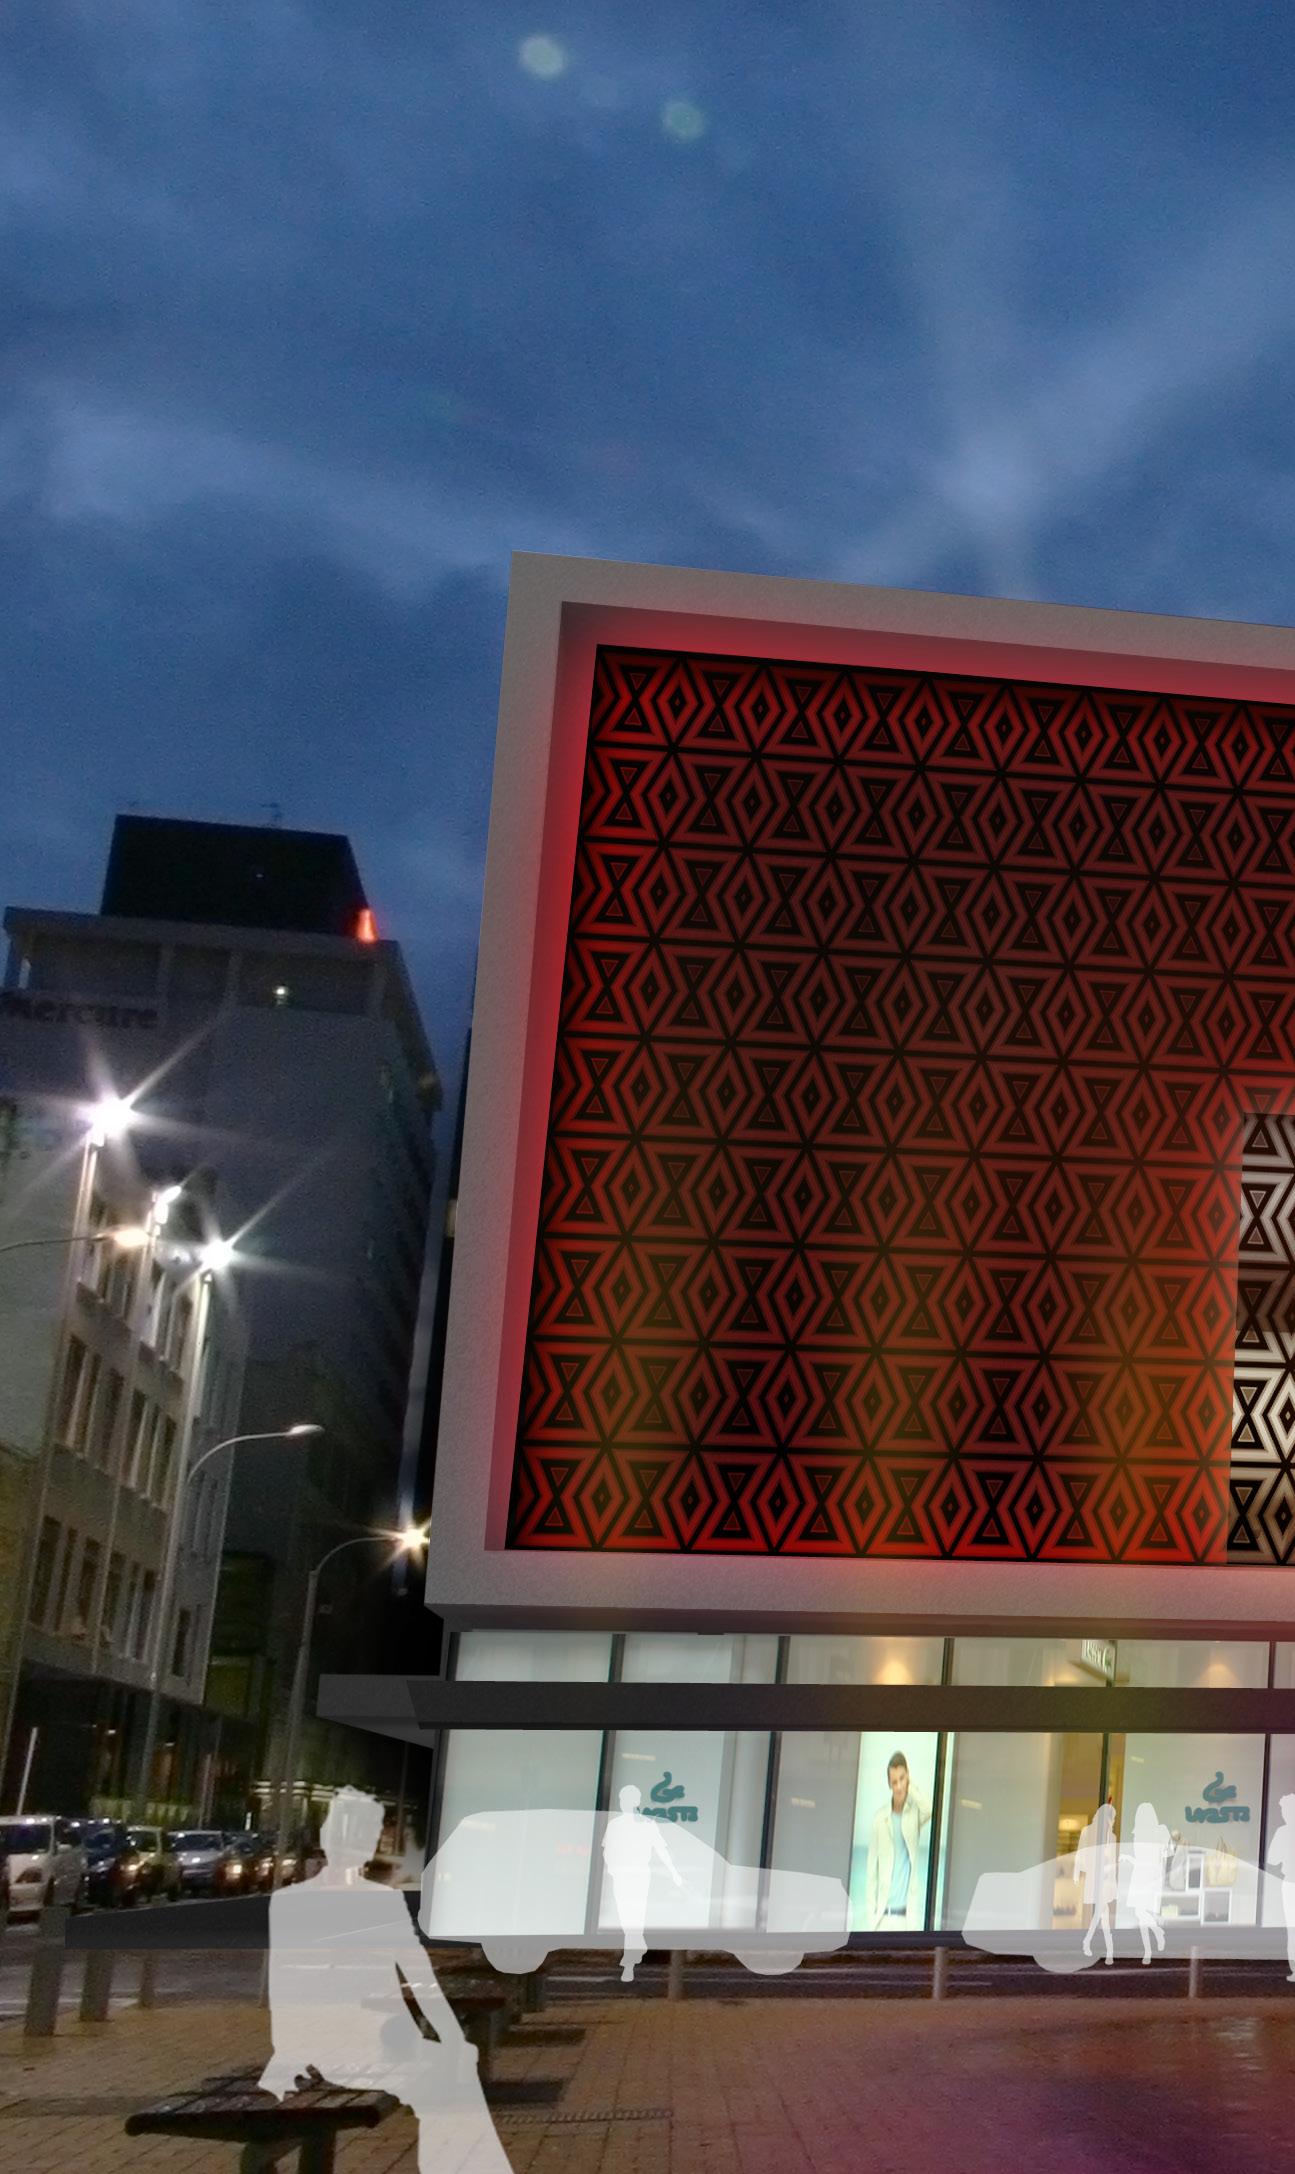
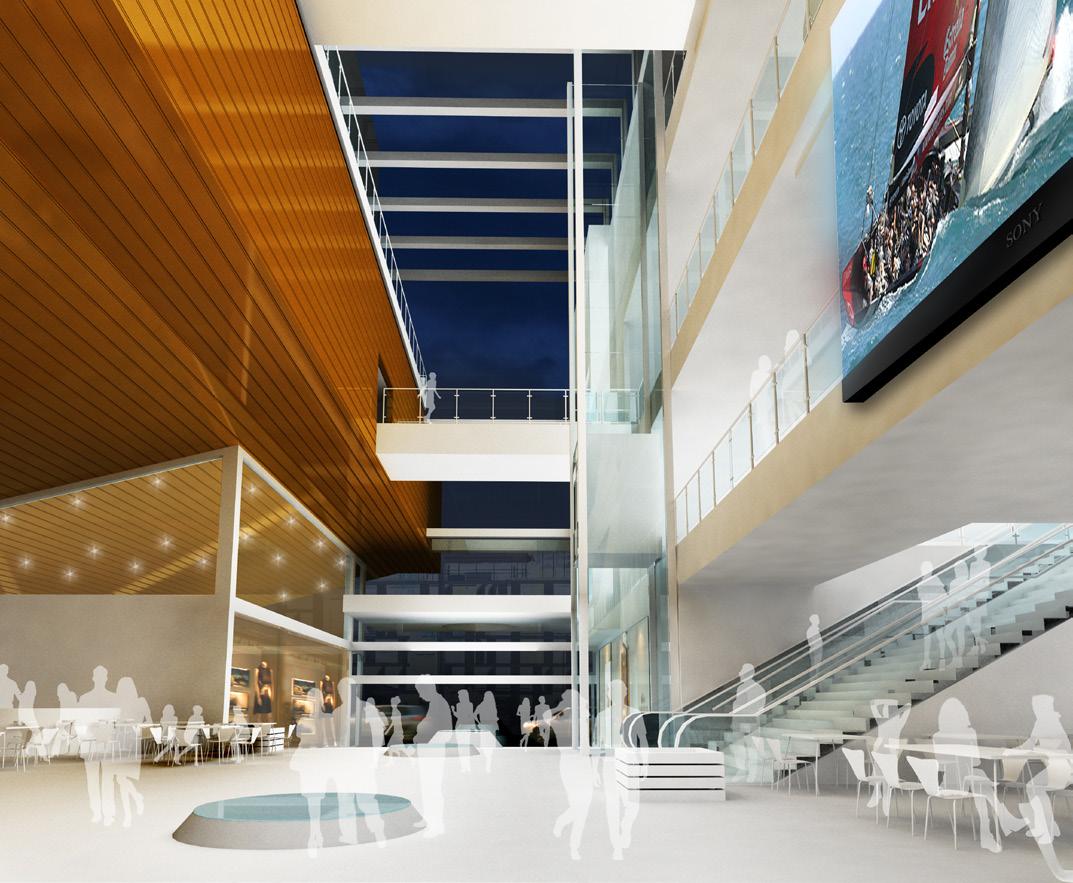
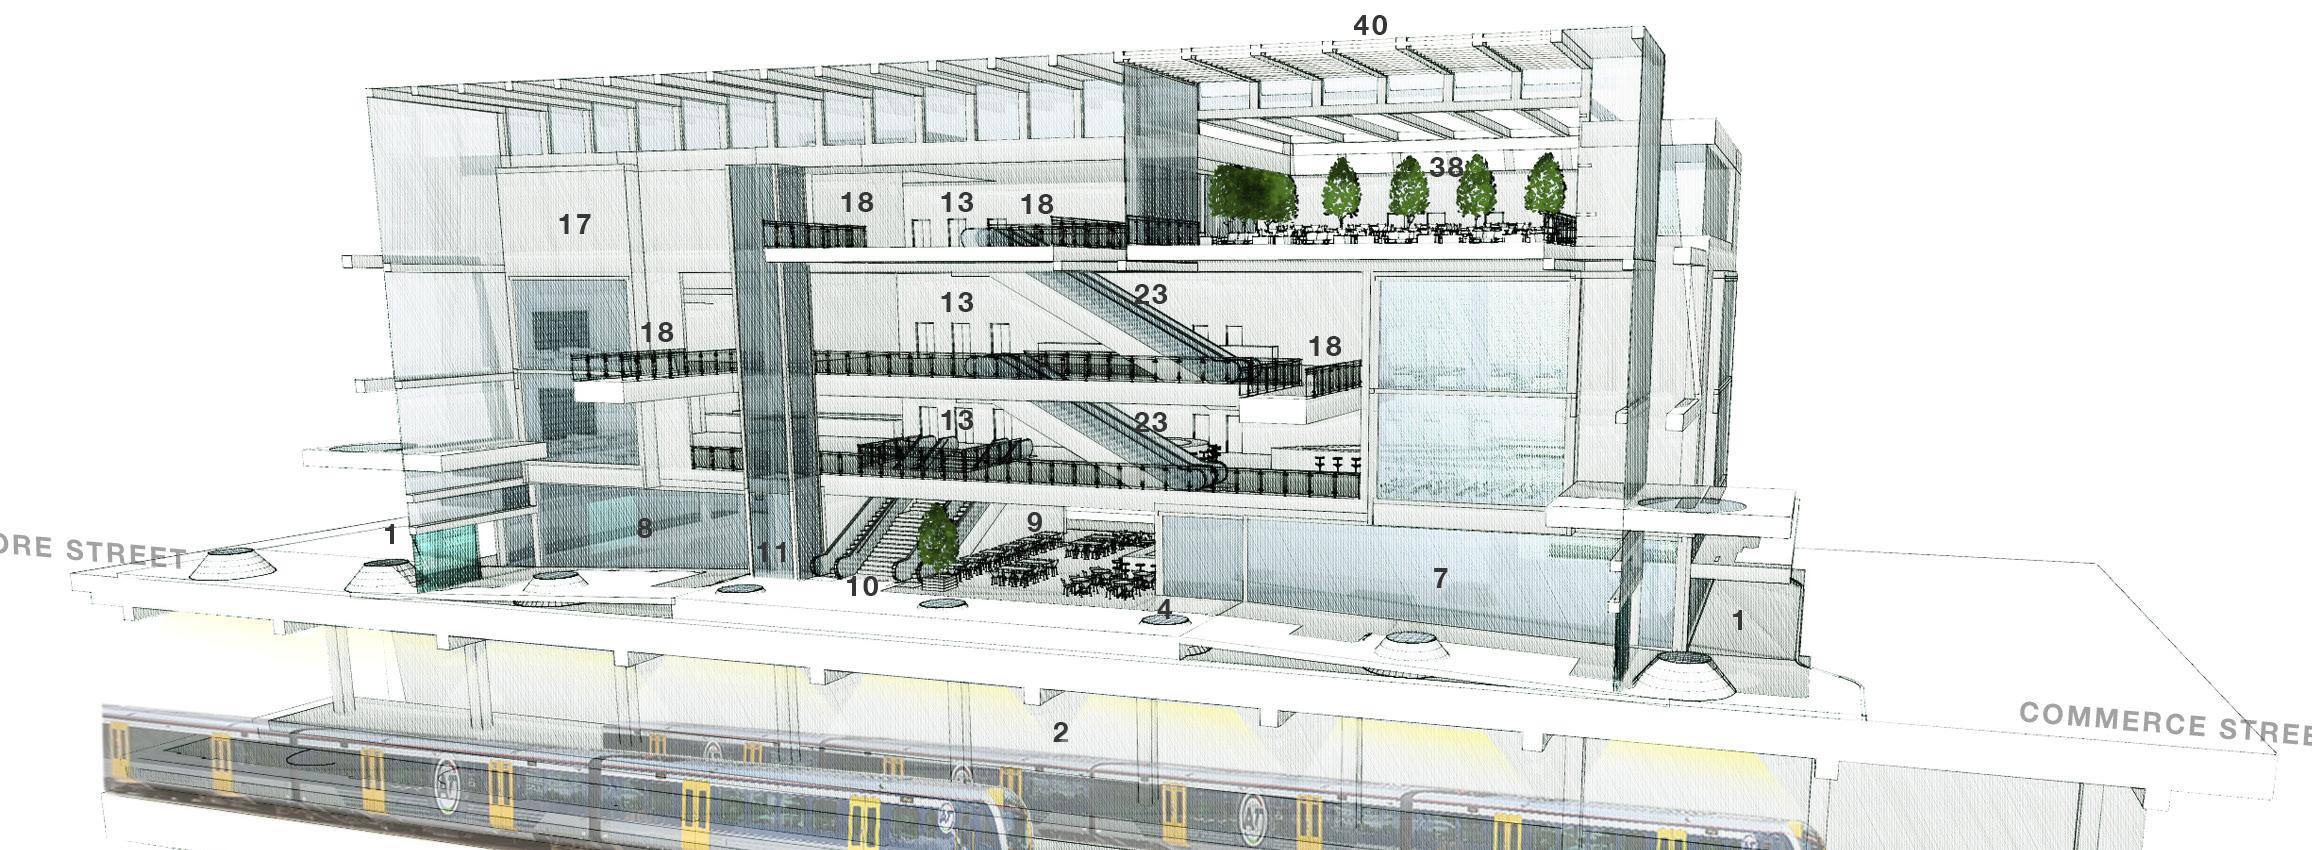
Walkers have a long history of designing buildings of high public attendance. Cinemas are one such type of building that demands careful design to help control the pedestrian movement to ensure efficiency of the space. This building which is planned to be built in 2020, not only is in public thoroughfare but is on top of existing rail infrastructure.
The building houses a variety of cinemas, retail restaurants and outdoor and rooftop public facilities.
The rail link below had to be insulated from the cinemas in vibration which is critical when projecting images on to distant screens.
BANGALORE // INDIA
CLIENT: INOX
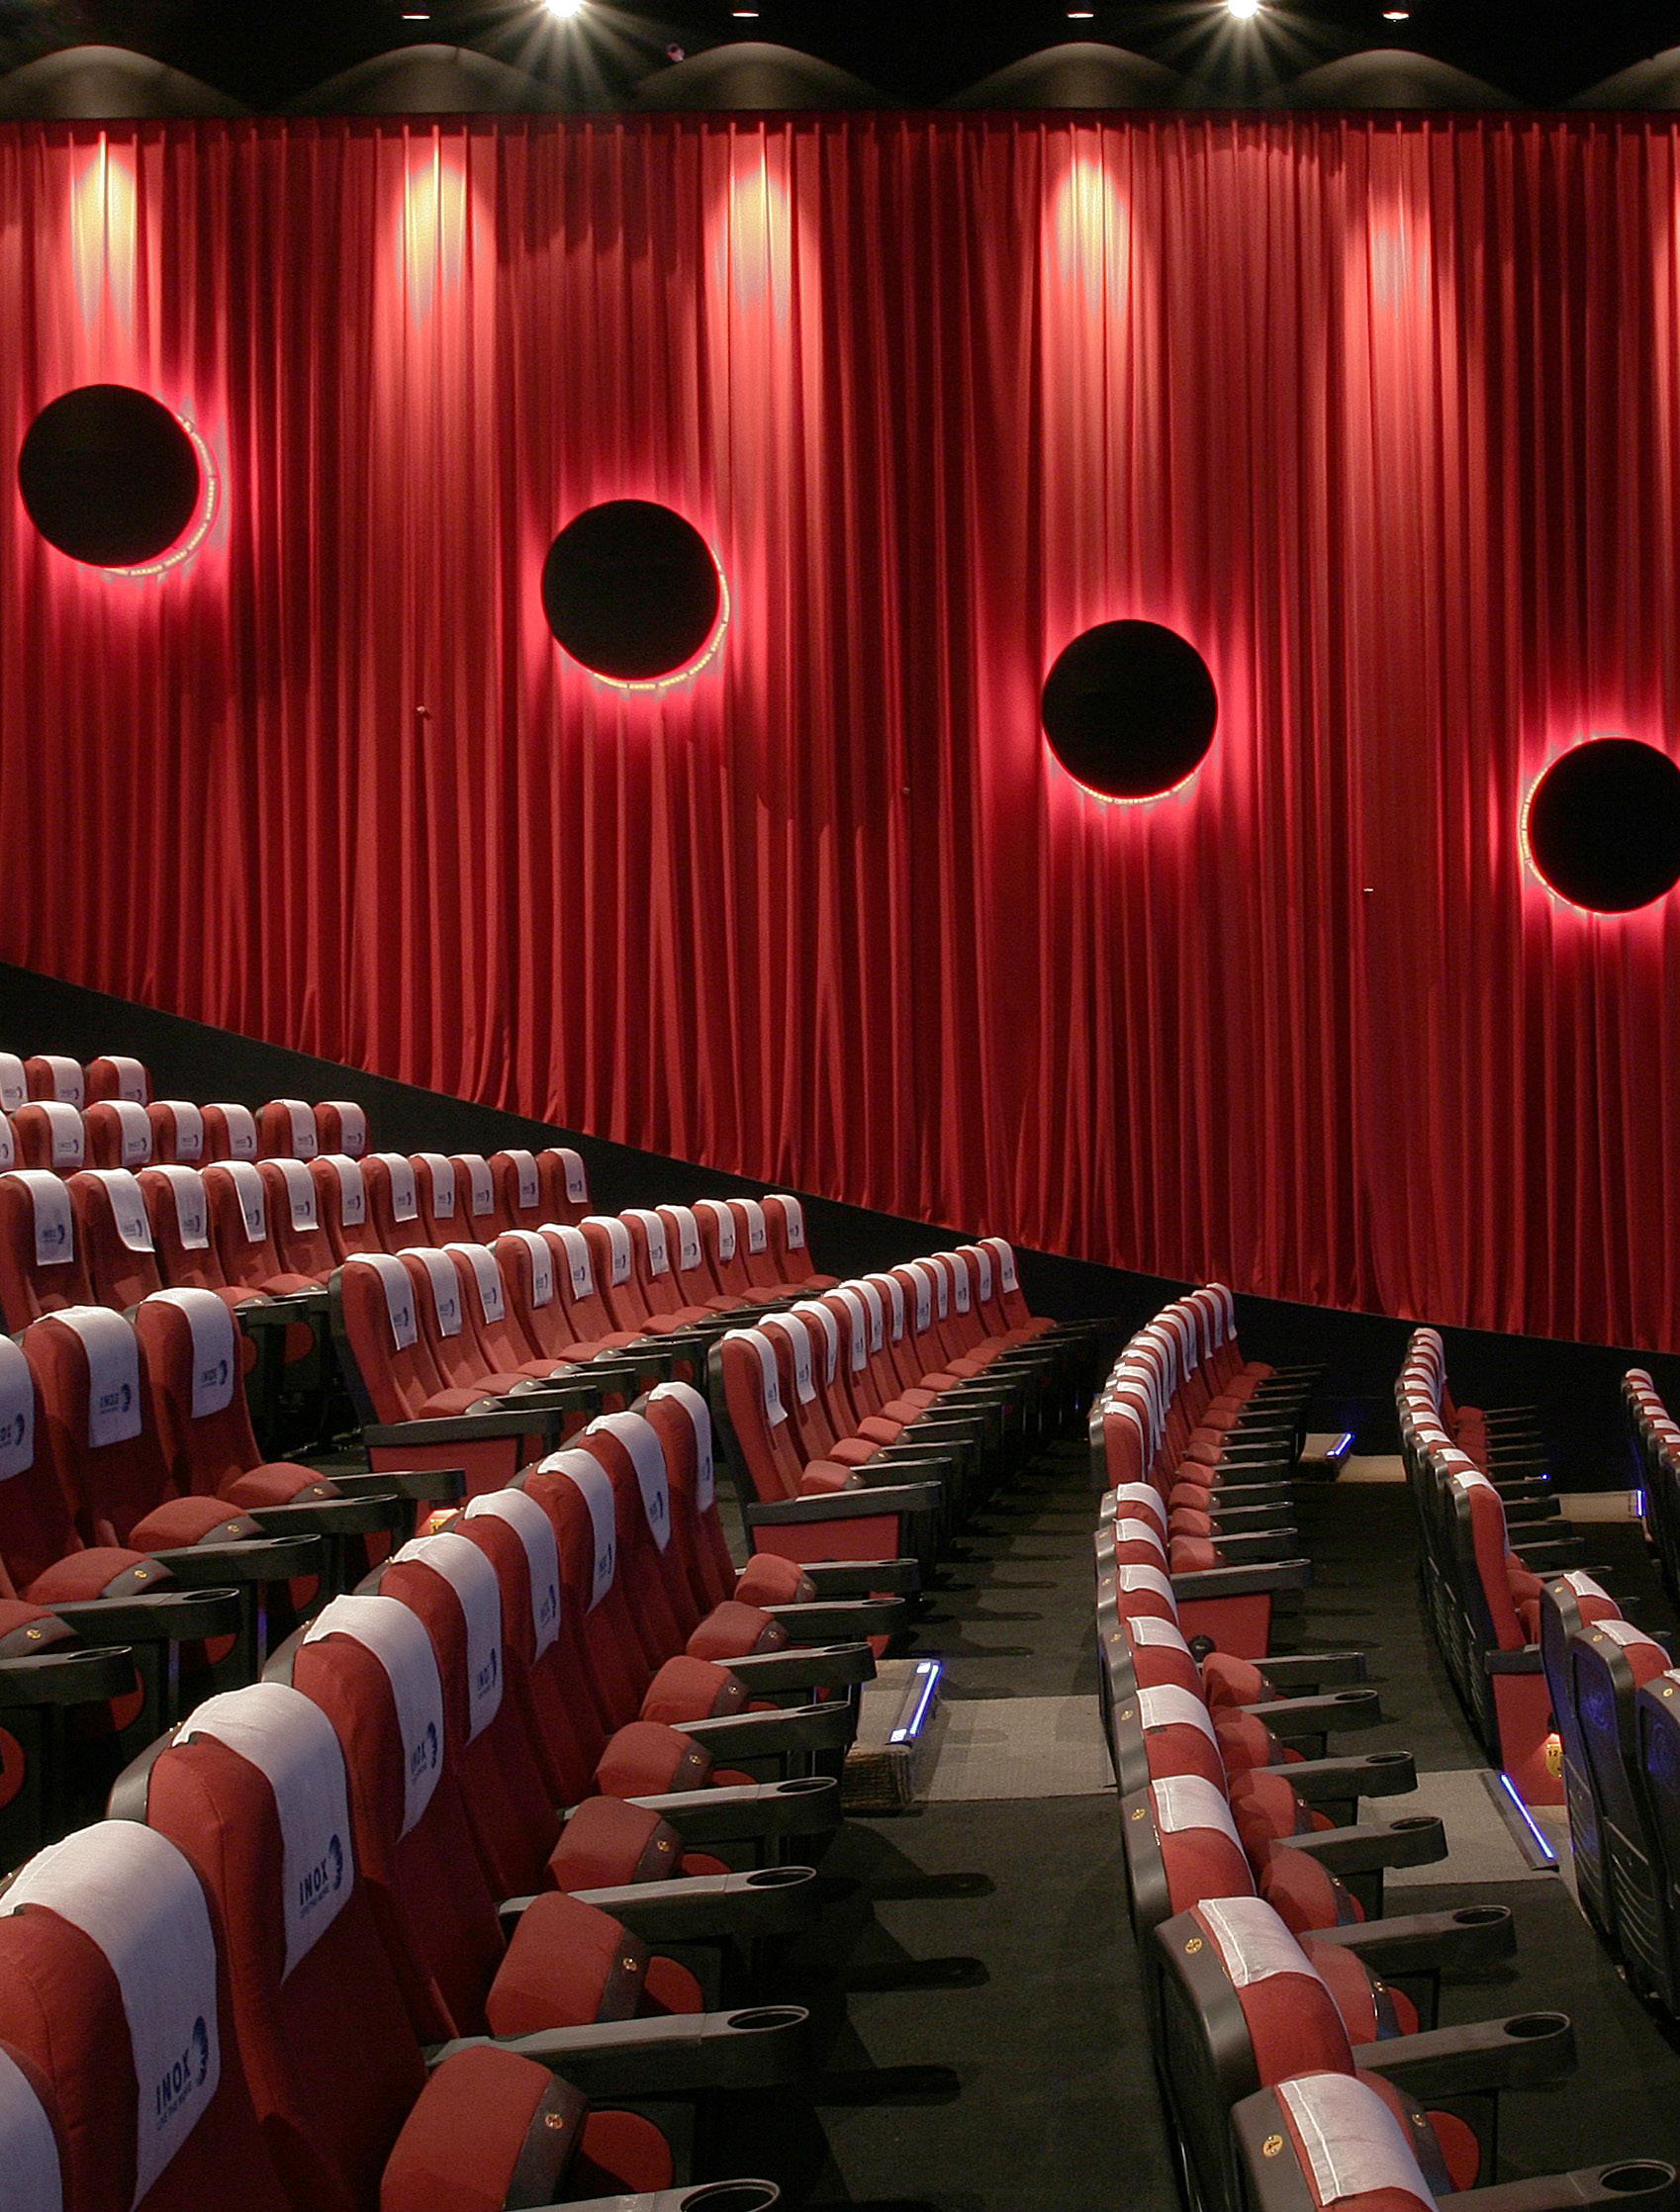
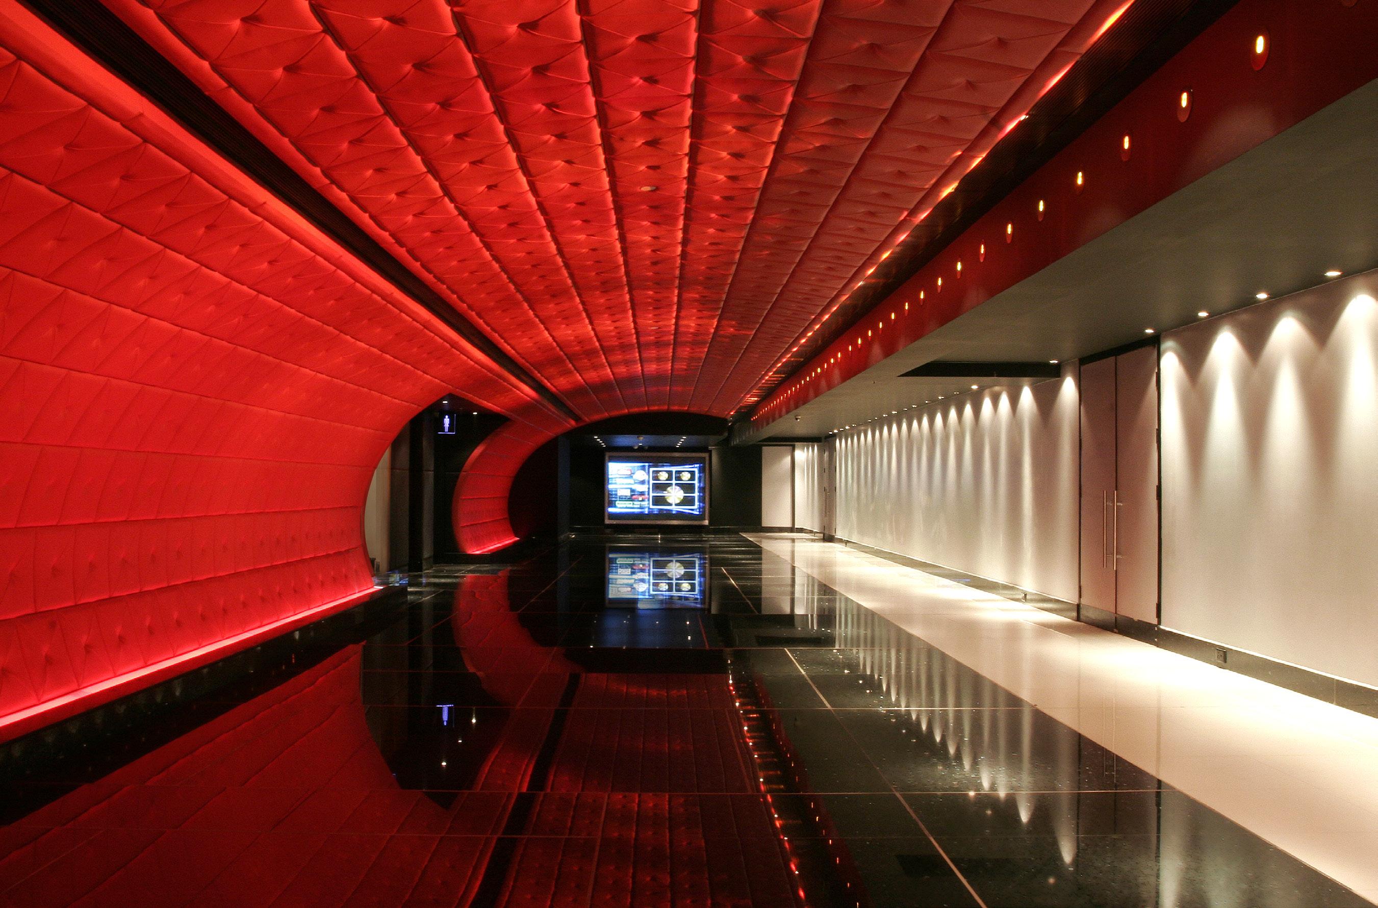
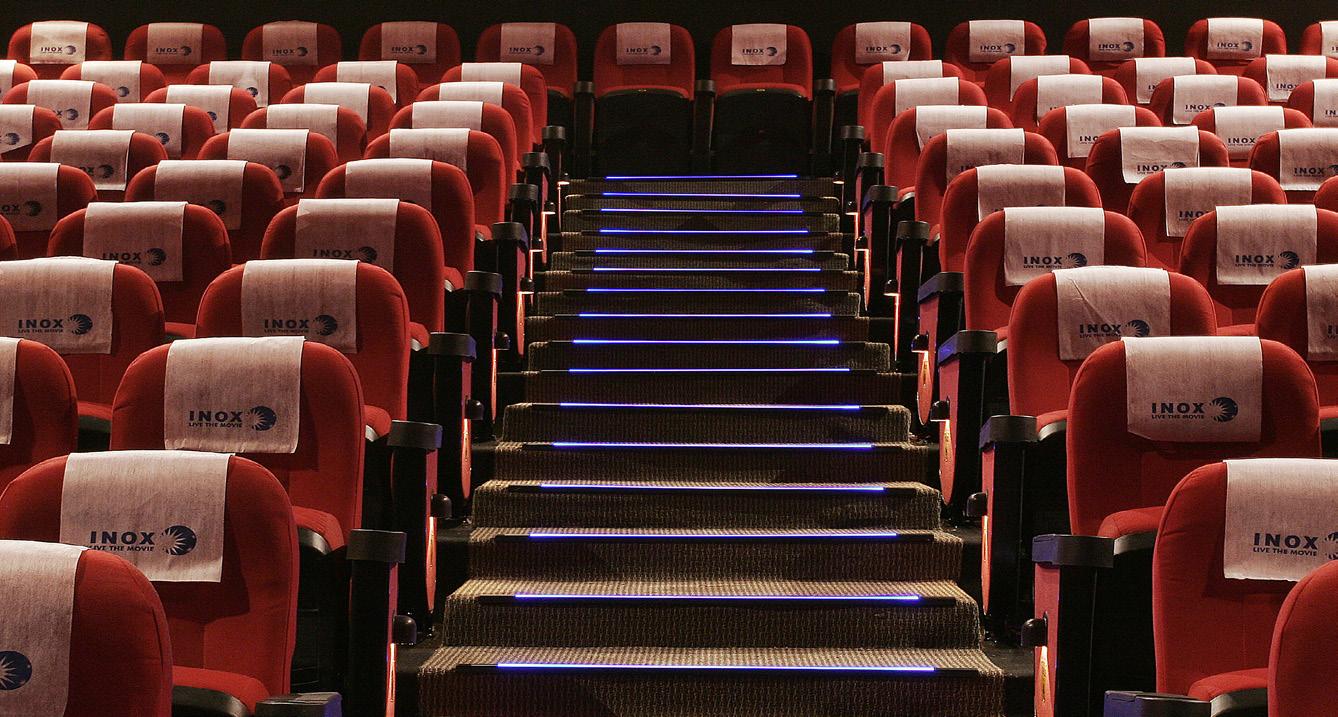
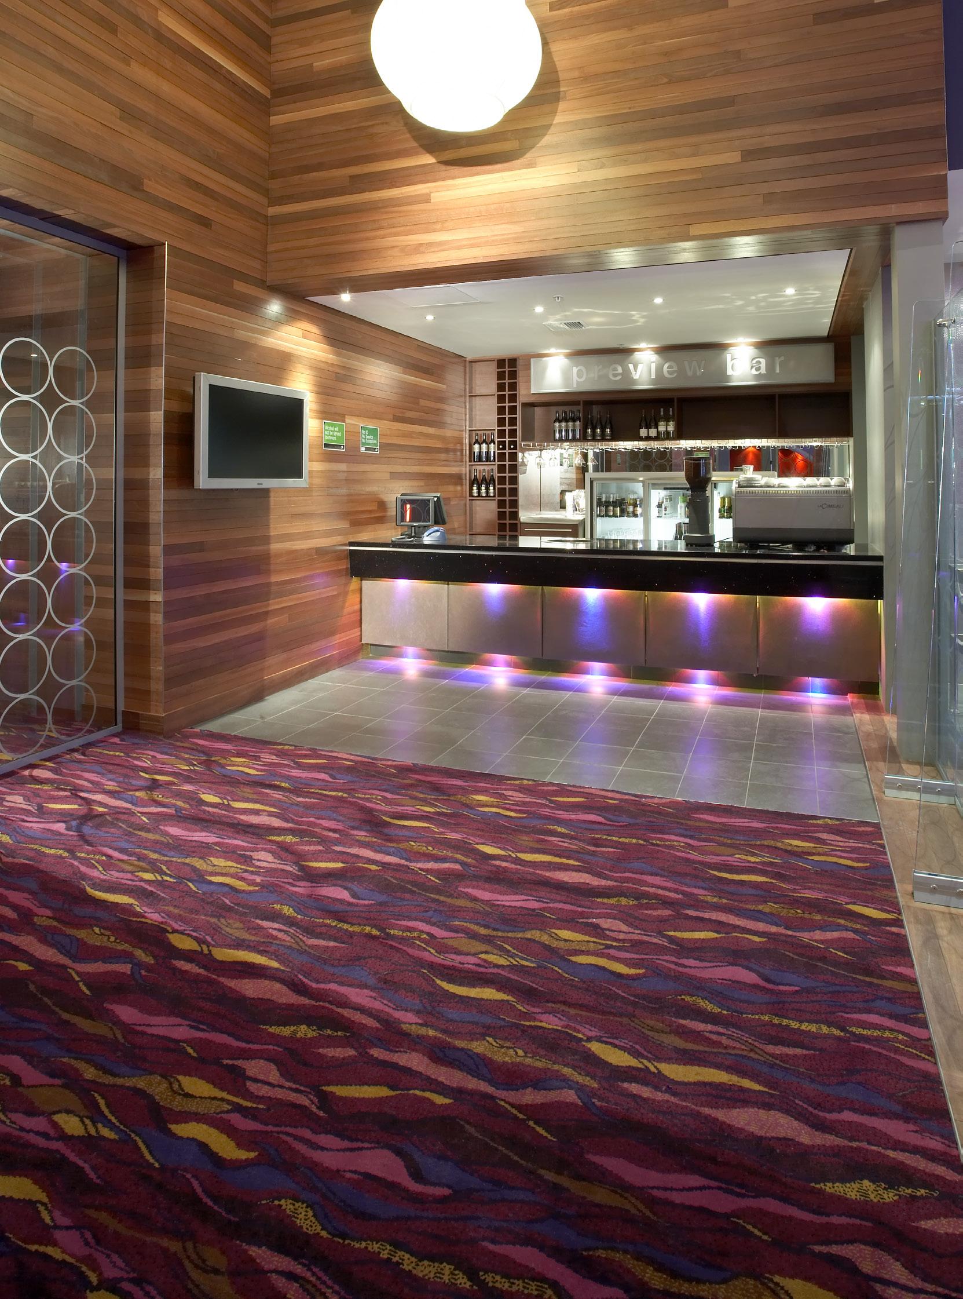
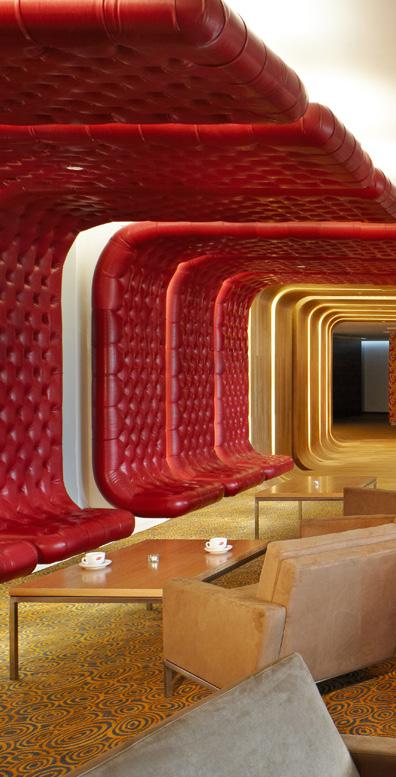
This six screen, 1100-seat complex occupies the first floor level of a multi-storey shopping centre in Bangalore, India. The concept is based around a rich colour scheme of red and blue offset against black and white ceiling and floor backgrounds. Materials were selected to define shape, changing under coloured light. Reflective and repeated shape surfaces multiply images of colour and texture. With very low ceiling heights and unworkable volumes in the shell building, this use of light and colour change give a sense of expanding space and richness of detail to the main ticket and concessions areas.
Transfer of documentation between consultants worldwide was made easy by email.
AUCKLAND // NEW ZEALAND
CLIENT: SKY CITY
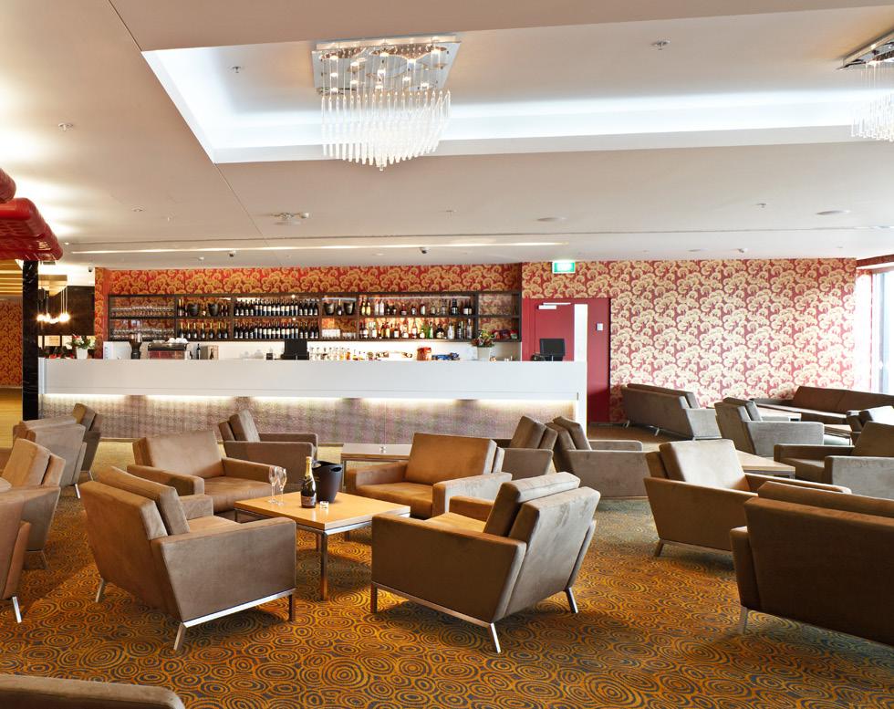
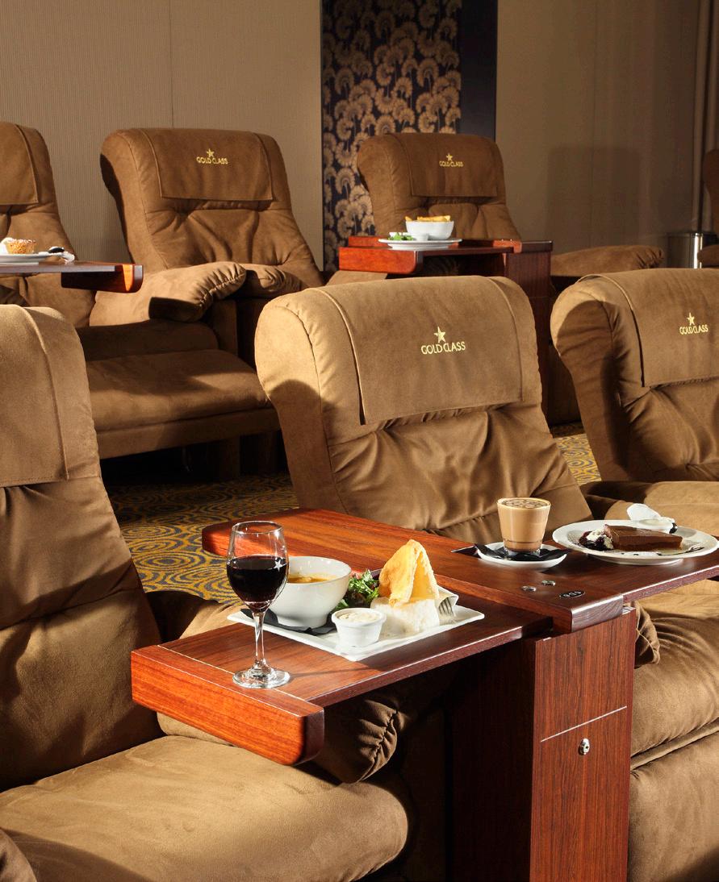
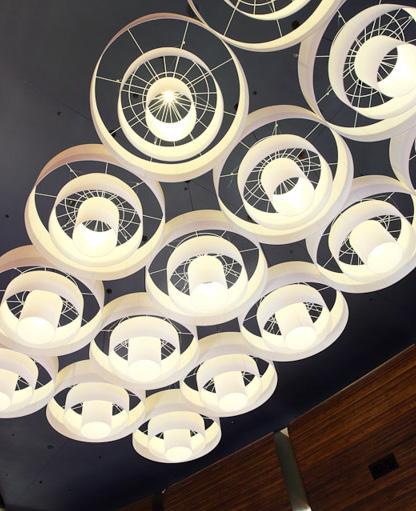
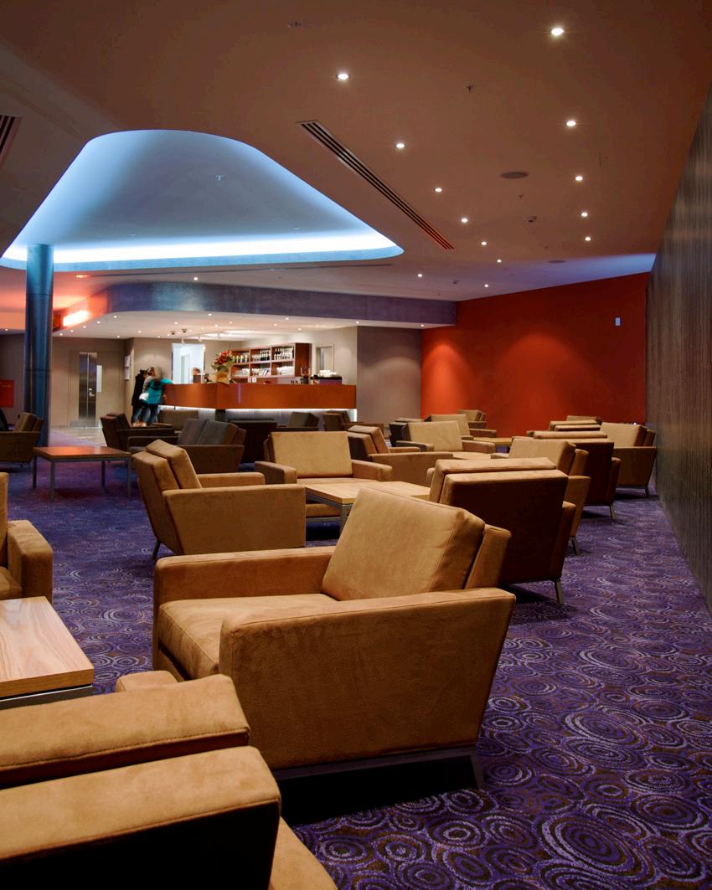
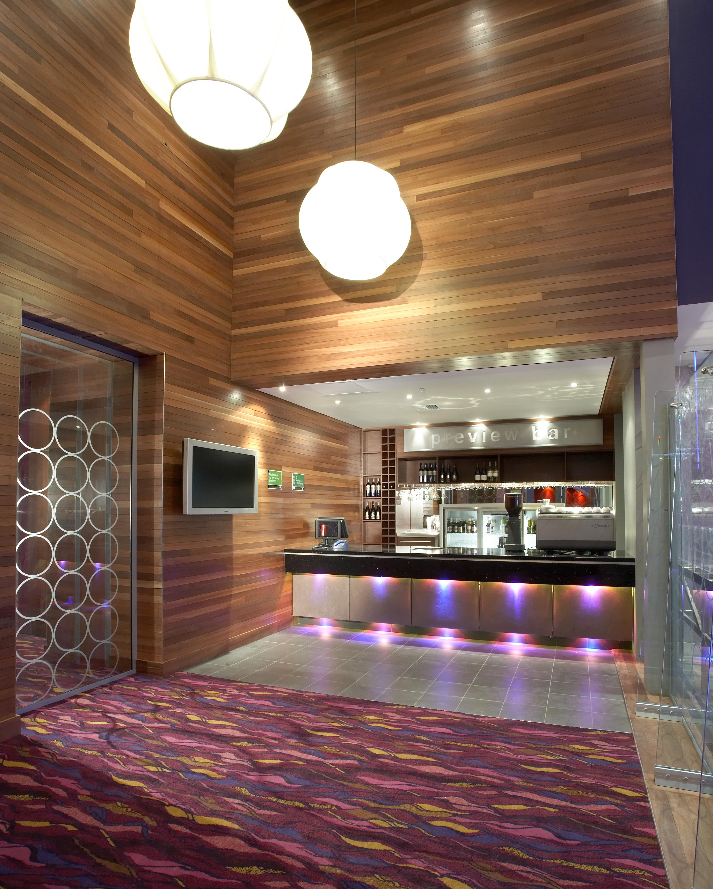
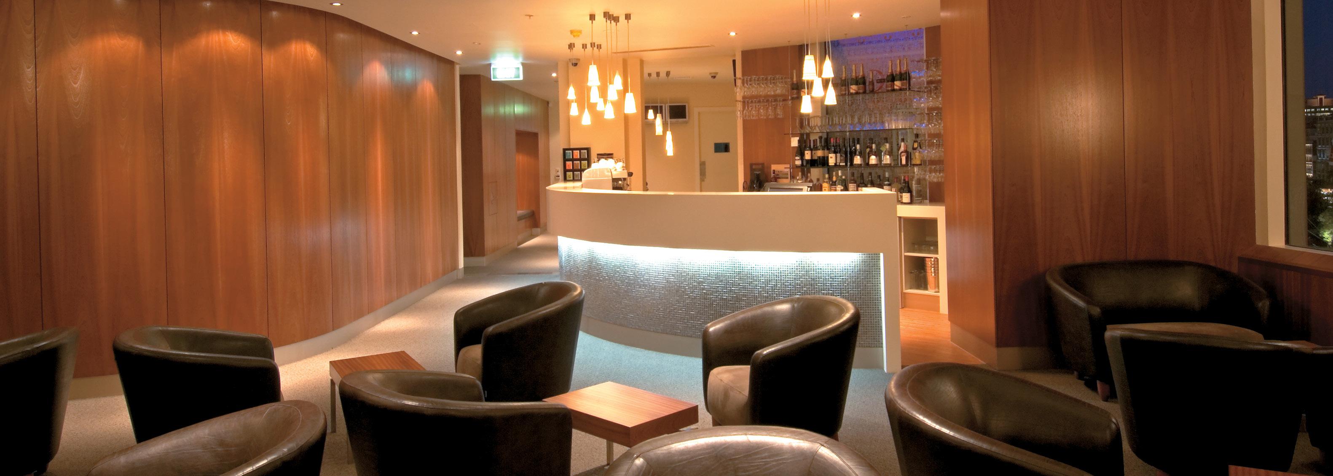
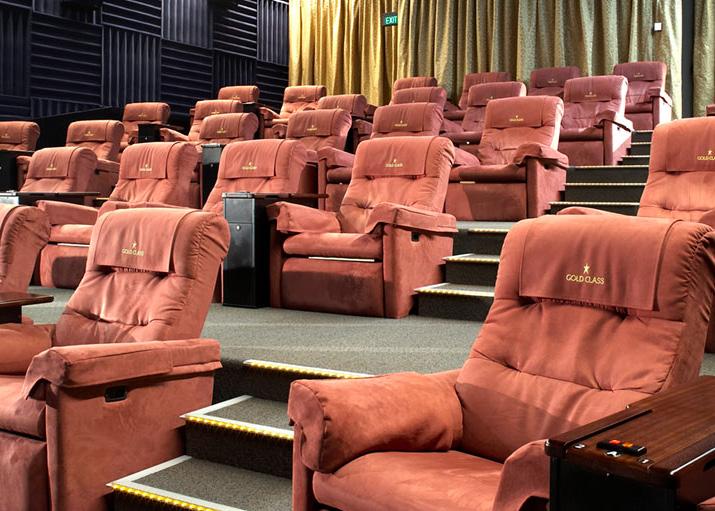
Gold Class cinemas offer operators the chance to attract a different clientele, usually in more intimate surroundings more in keeping with the mode of movies being screened.
The team at Walker Group Architects are passionate about design and pride themselves on the professionalism they bring to all aspects of their work. The field of cinema and entertainment is both fast
growing and technically challenging. It is crucial that any company involved in this area of design is well versed with these changes and developments. Walker Group Architects understands and recognises this need for innovative design. We are dedicated to being a world leader in this special field of architecture
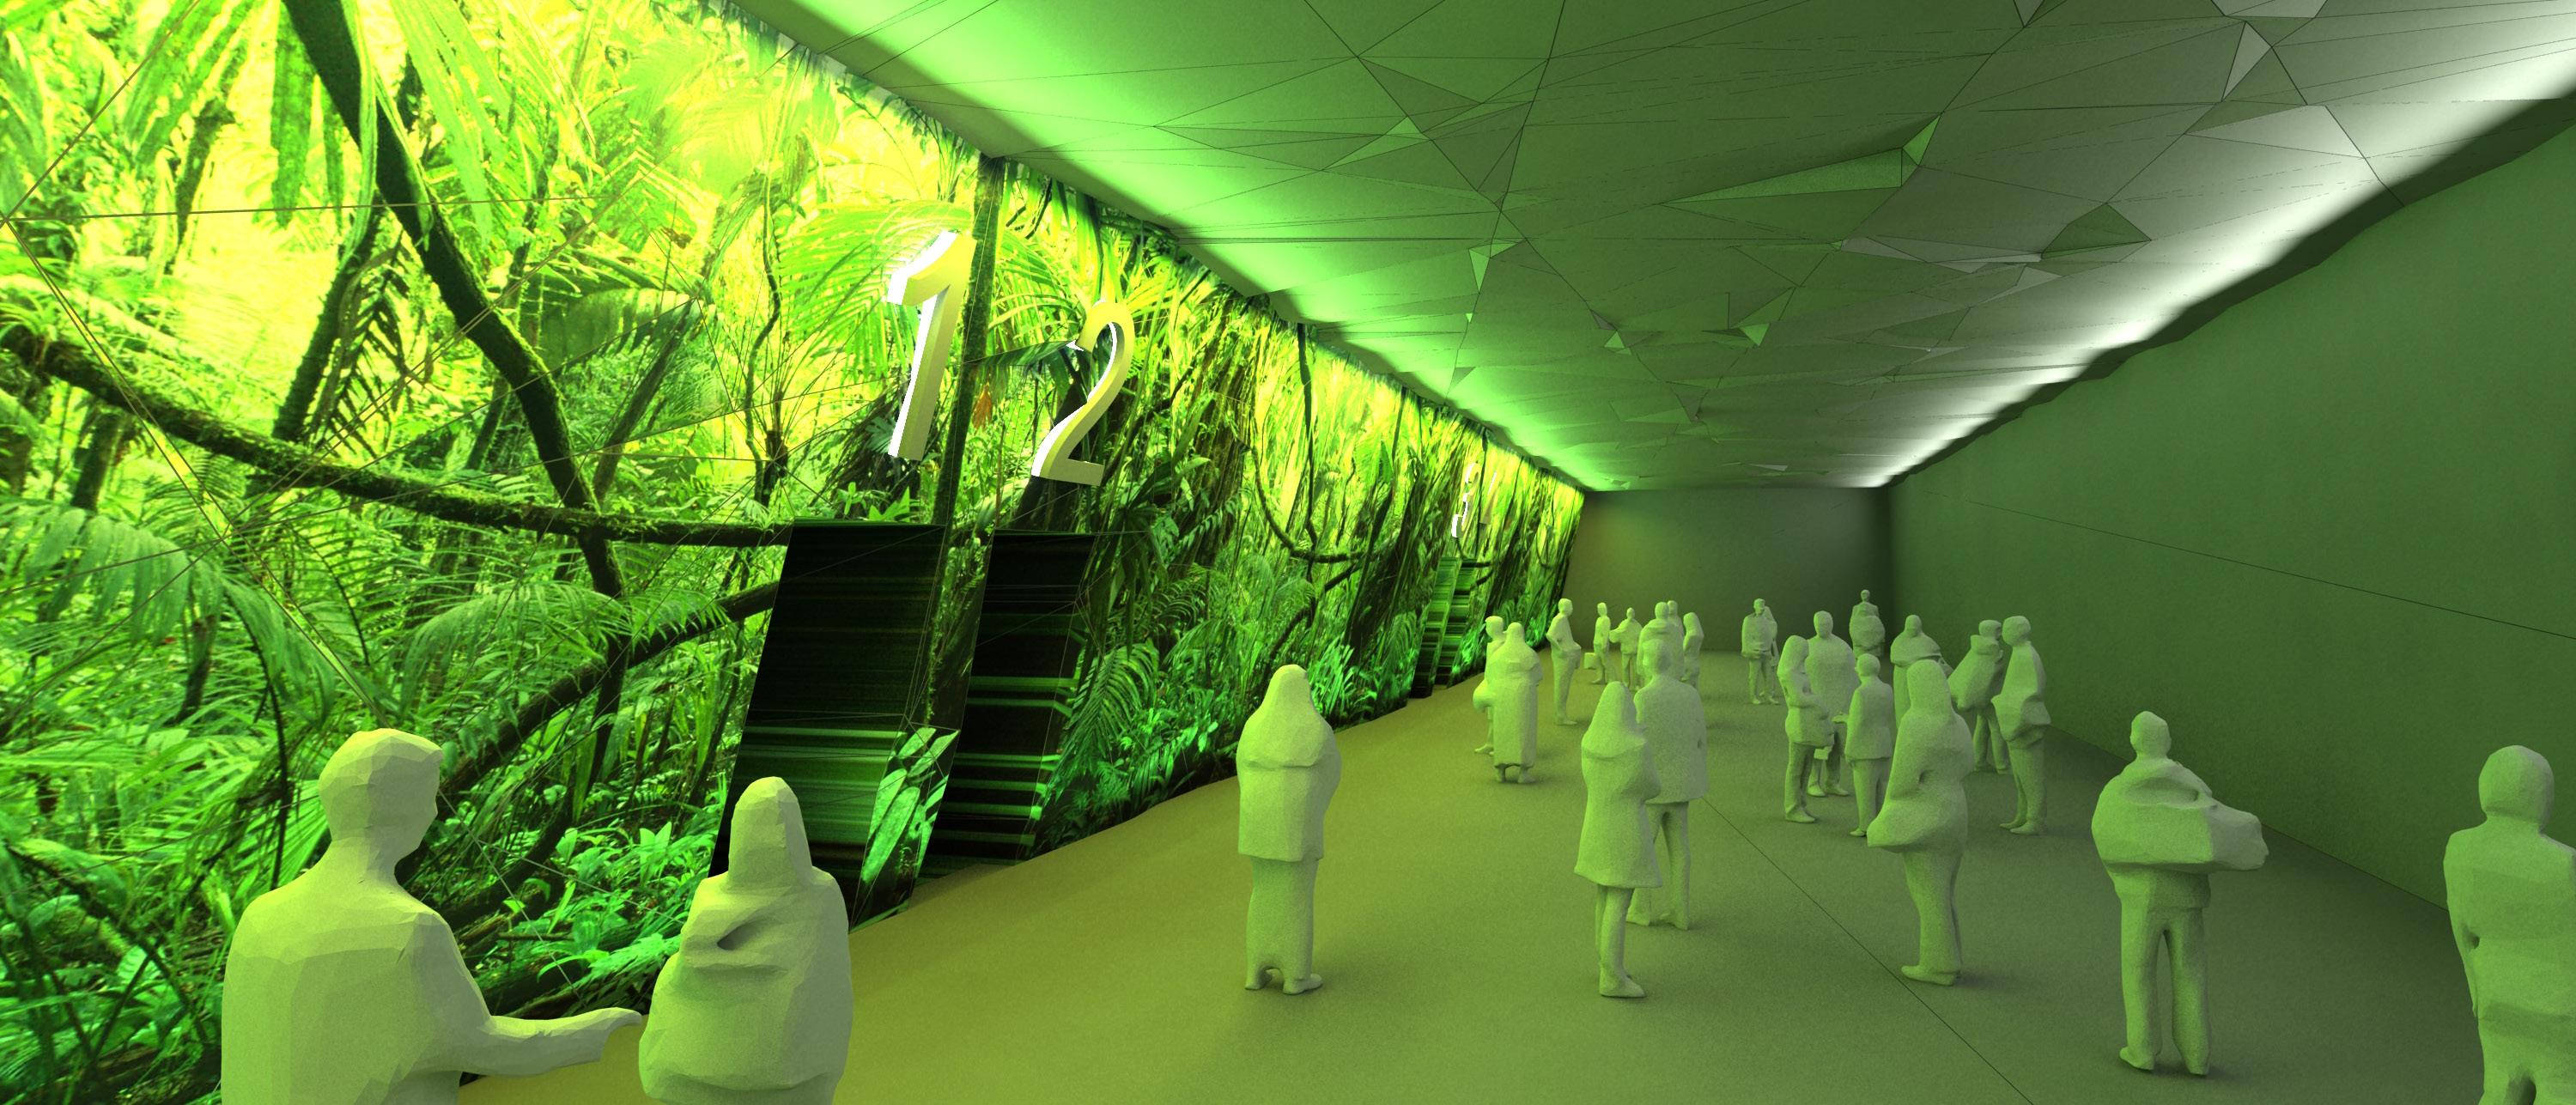
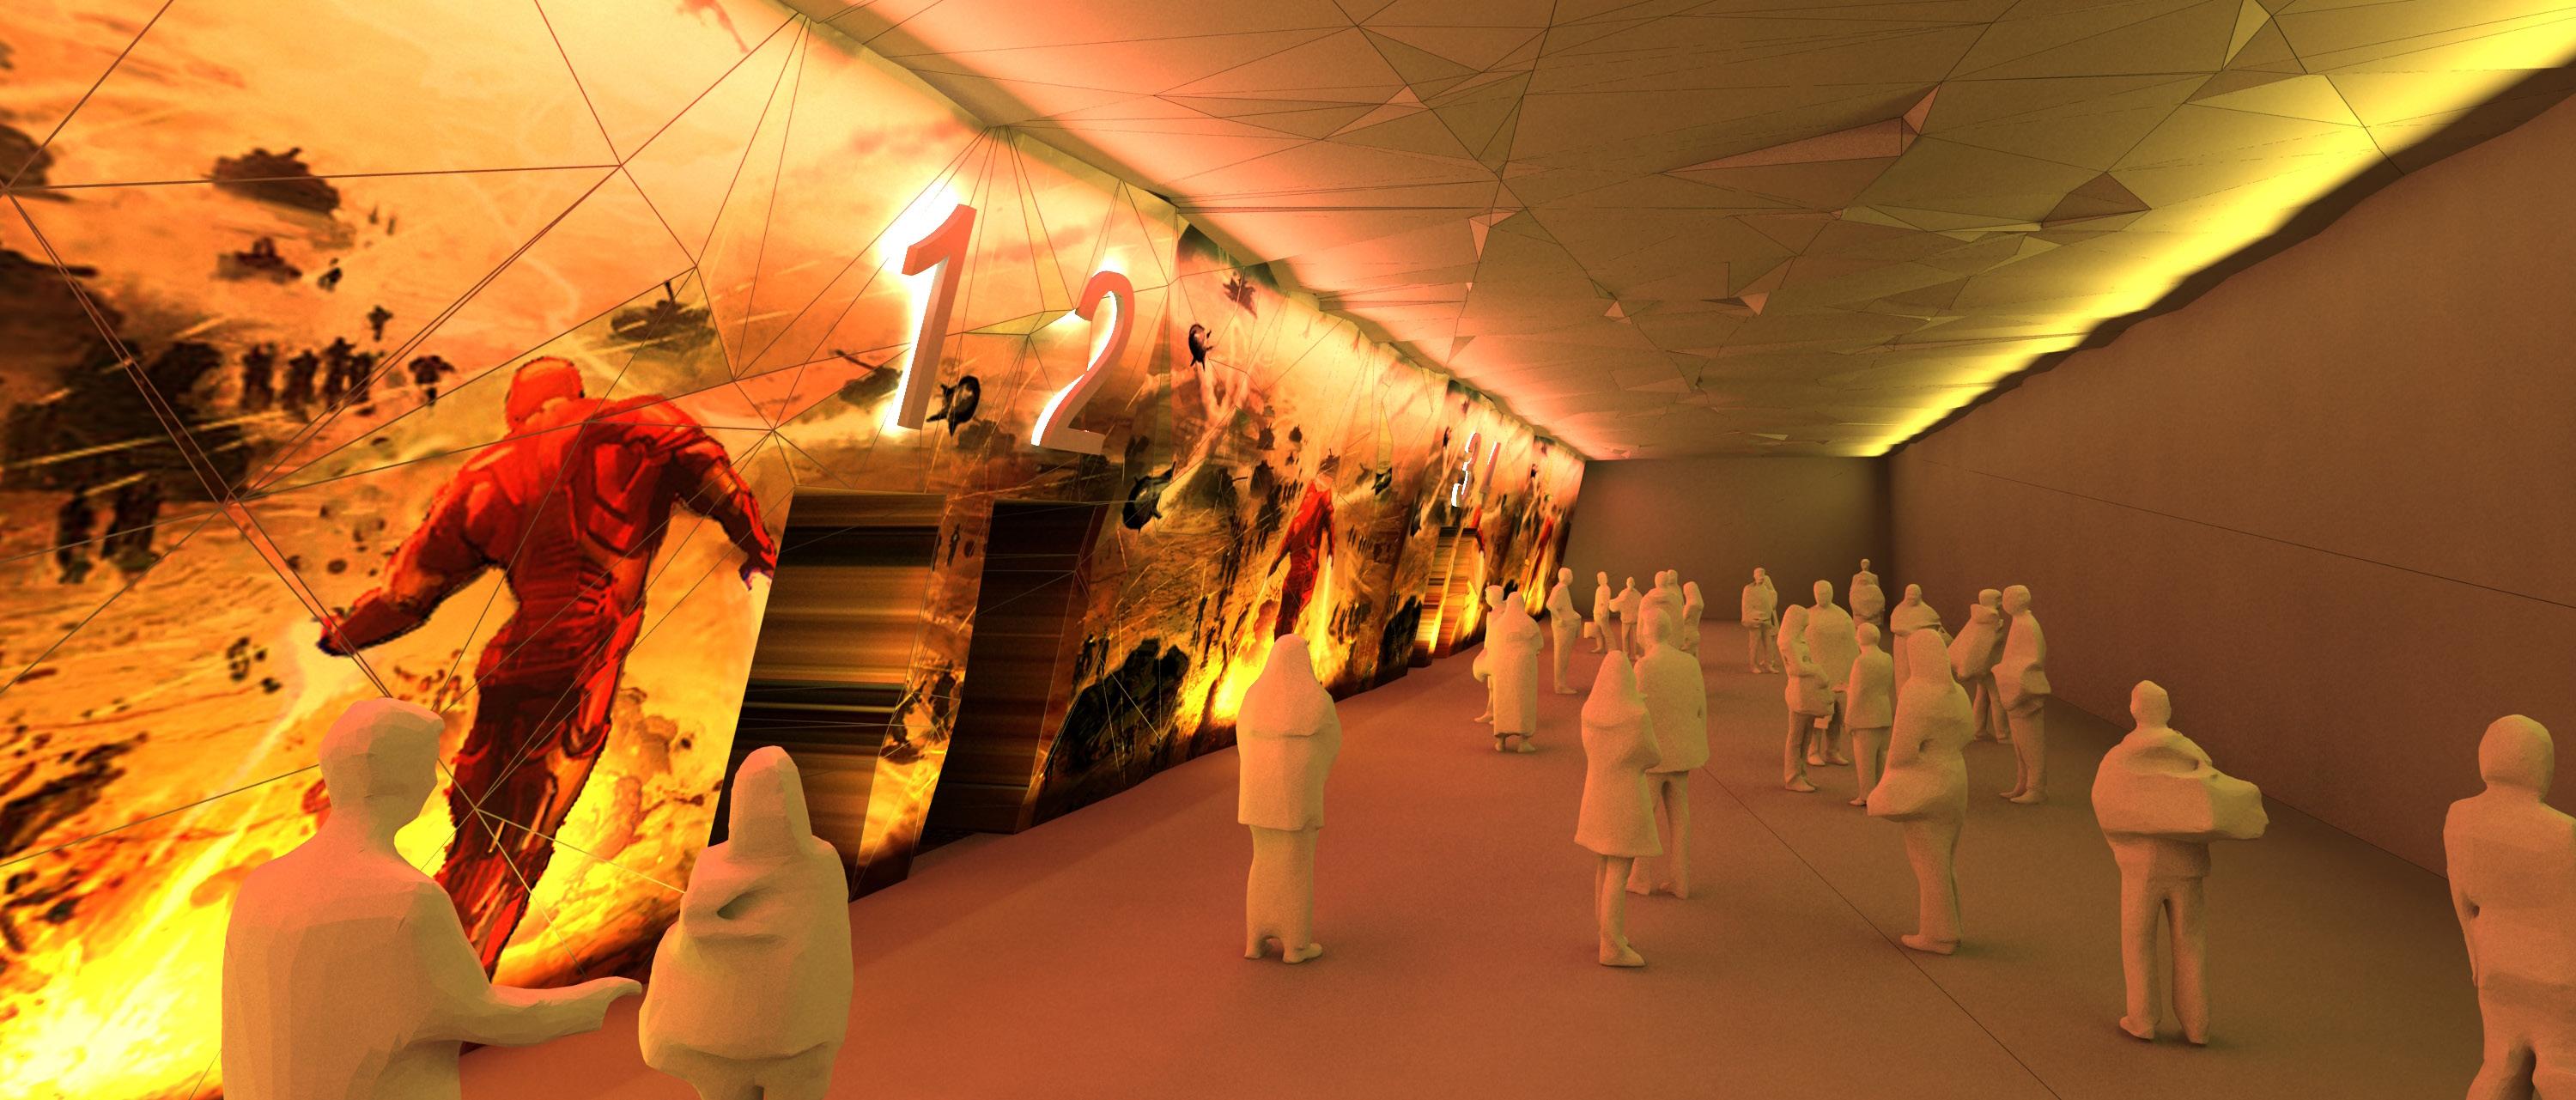
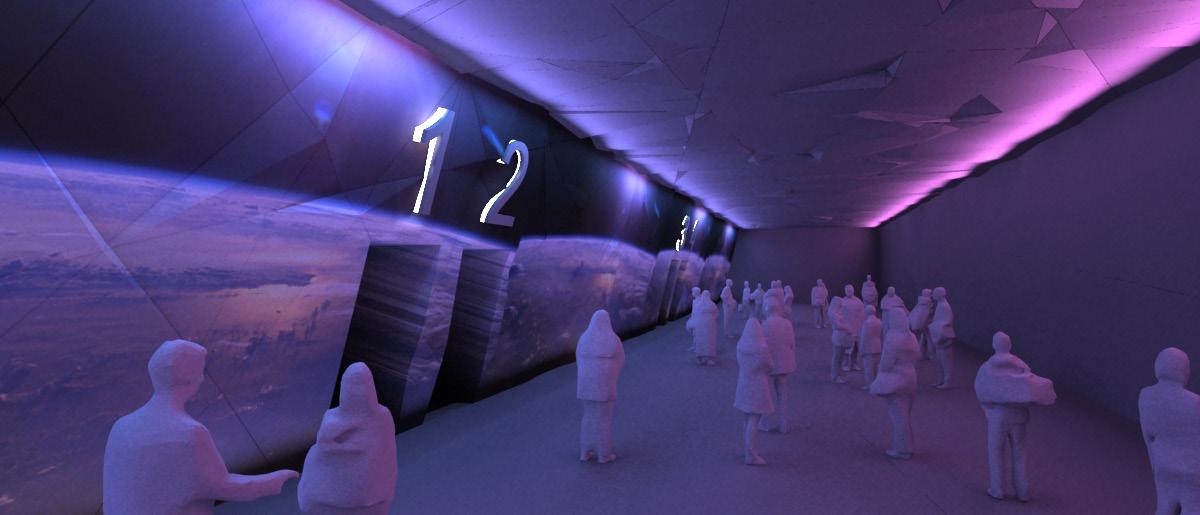
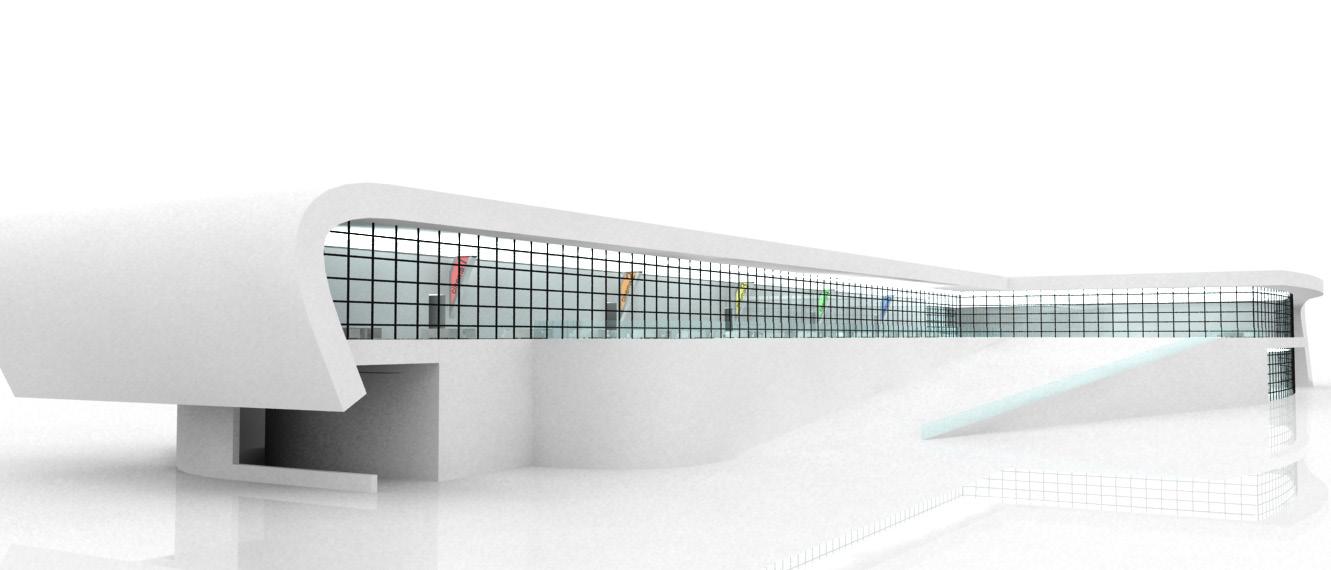
AUCKLAND // NEW ZEALAND
CLIENT: FORCE - VILLAGE SKY CITY
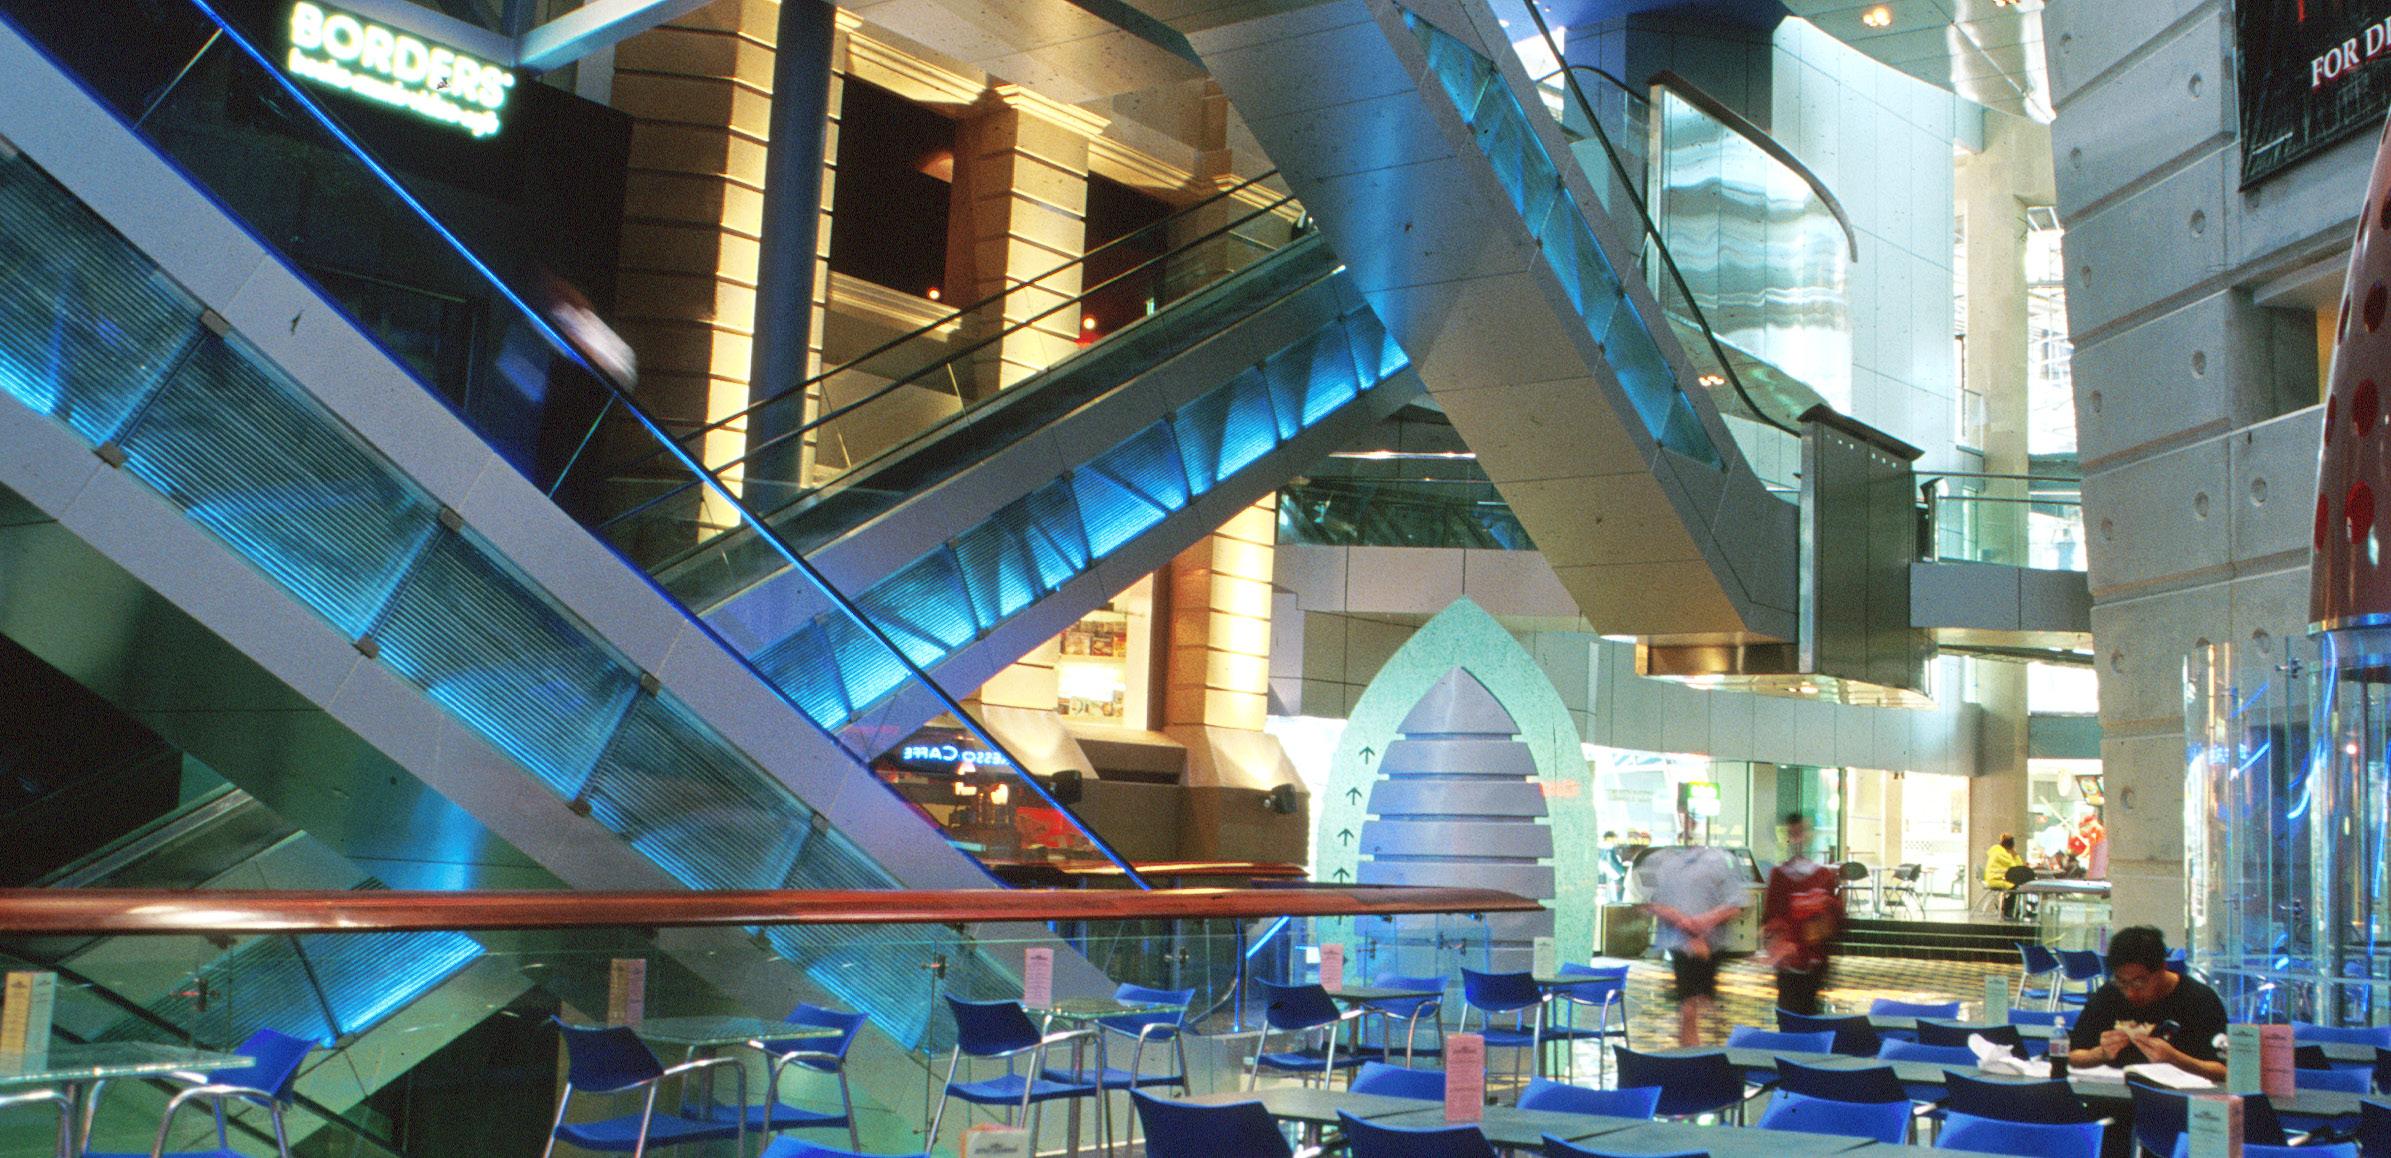
IMAX ENTERTAINMENT CENTRE AND FOODCOURT
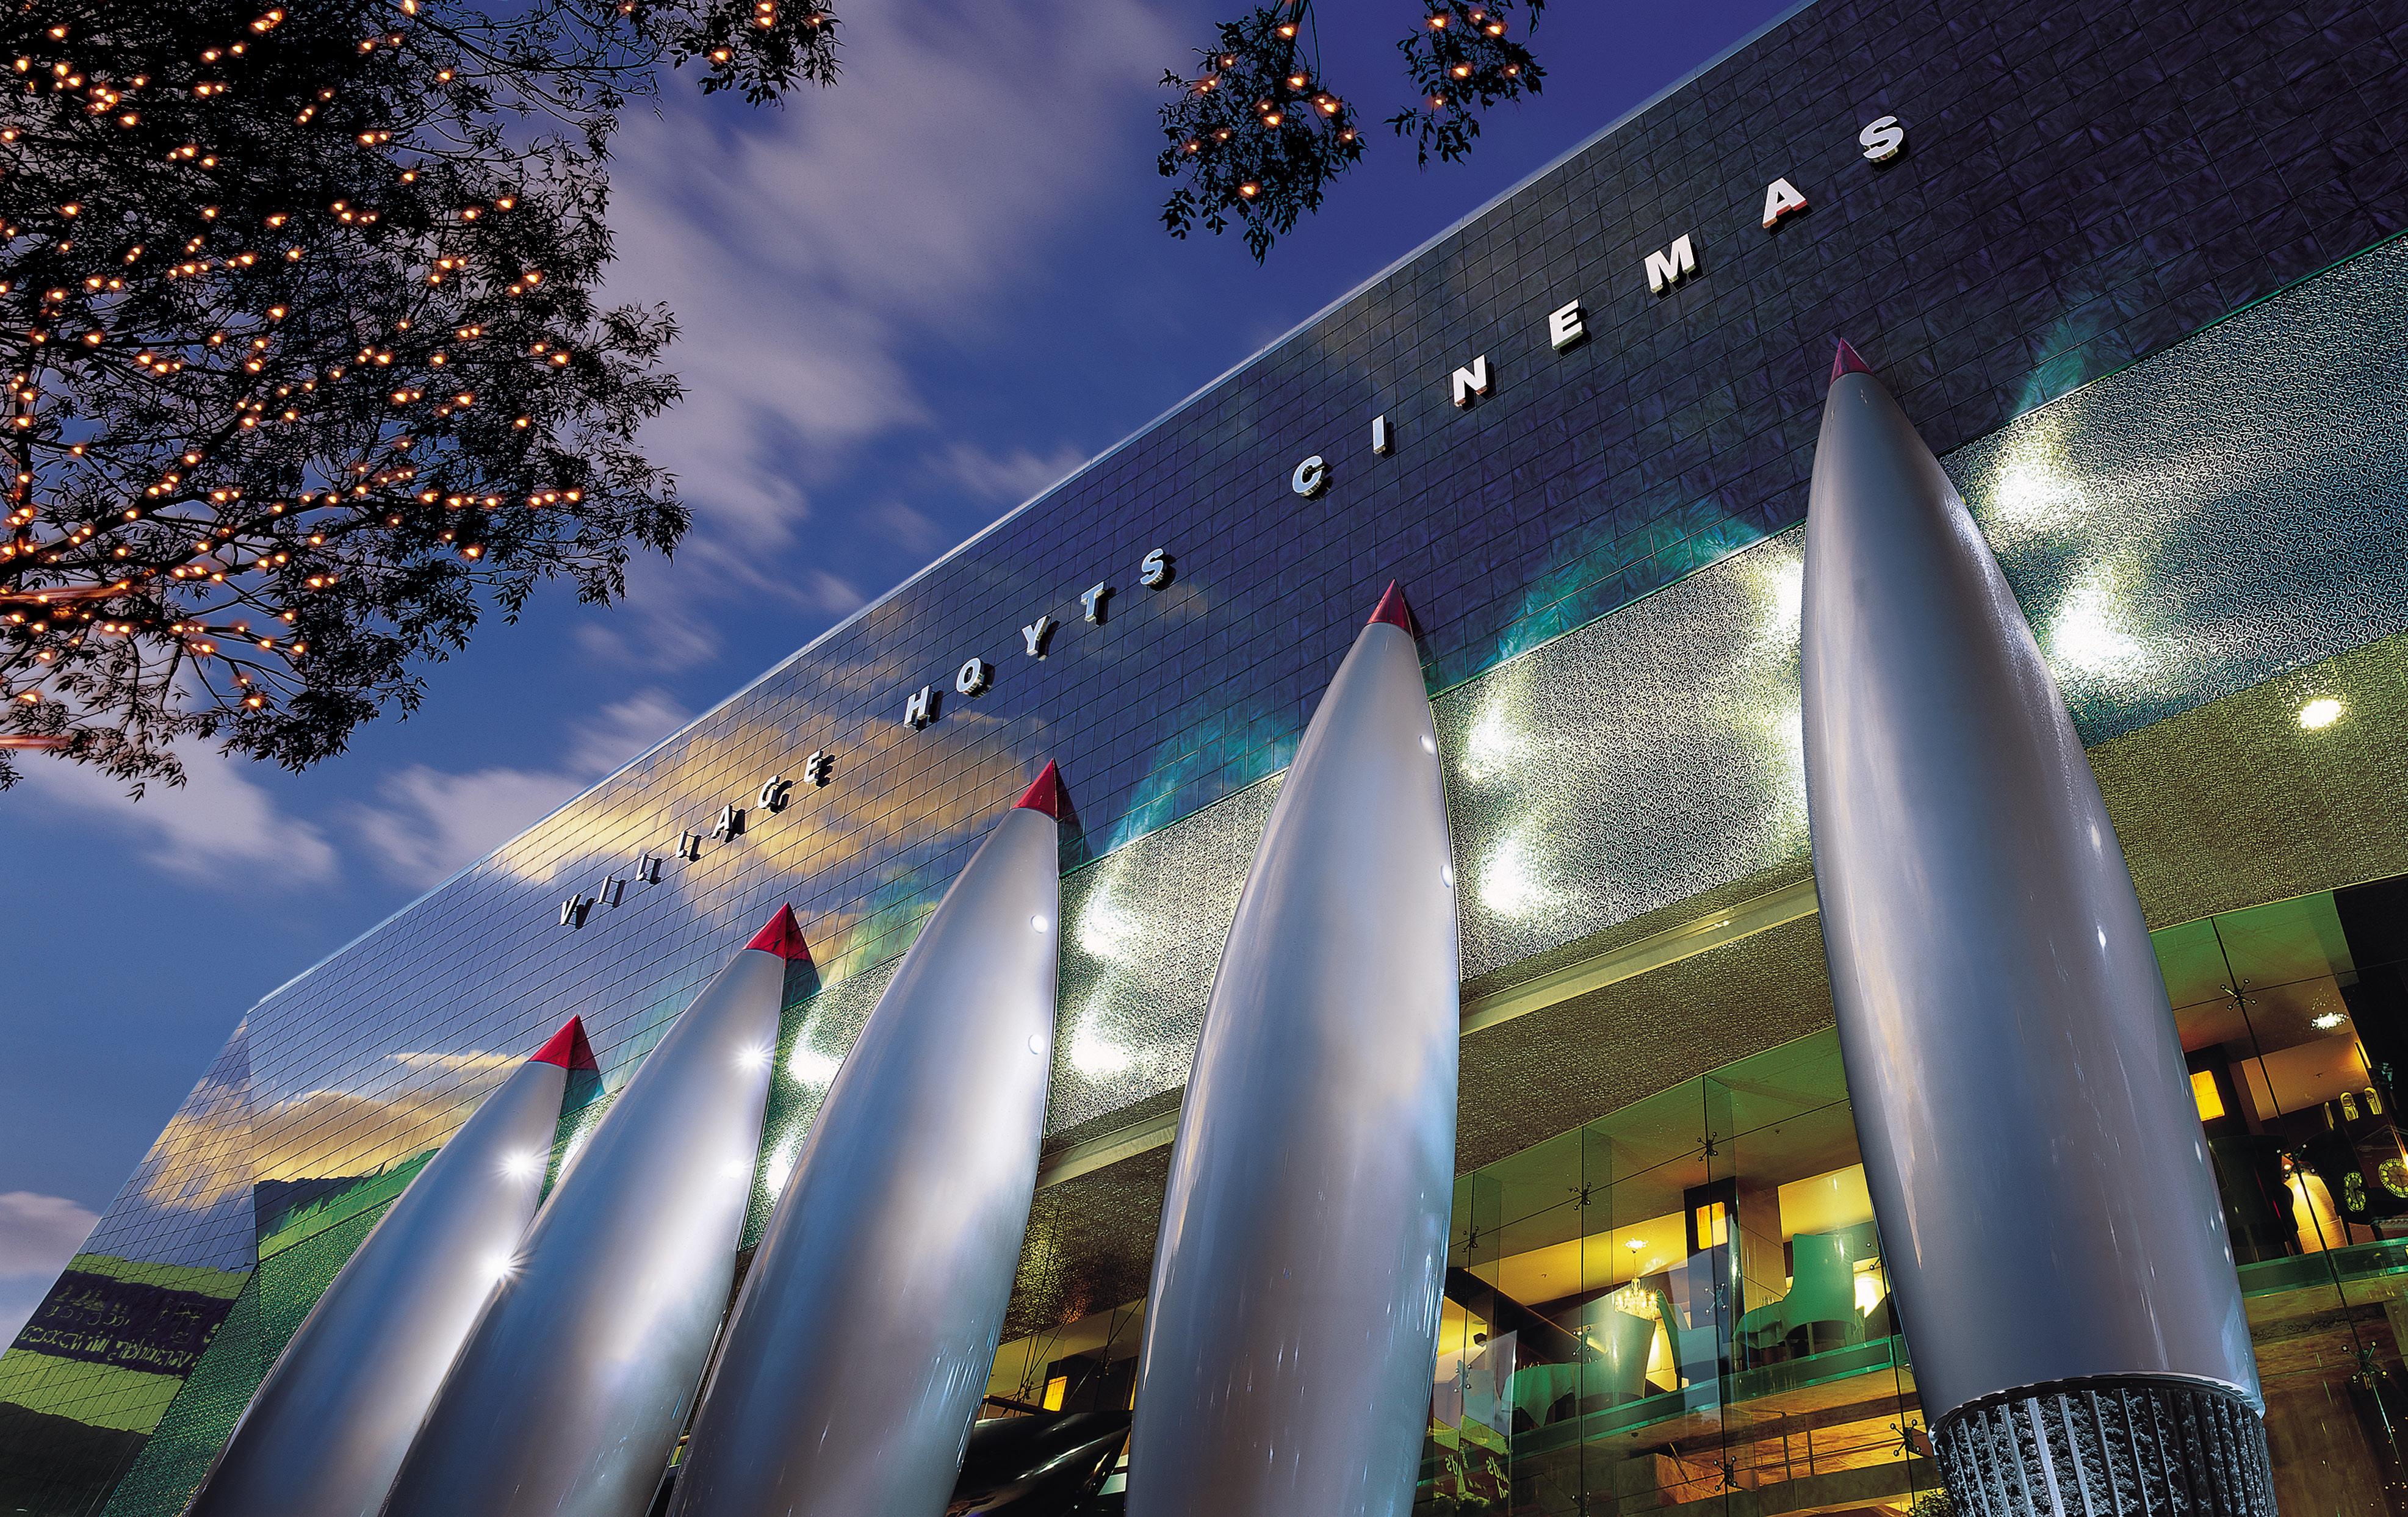
The brief was to produce a quality building to house activities which principally revolve around or feed off entertainment.
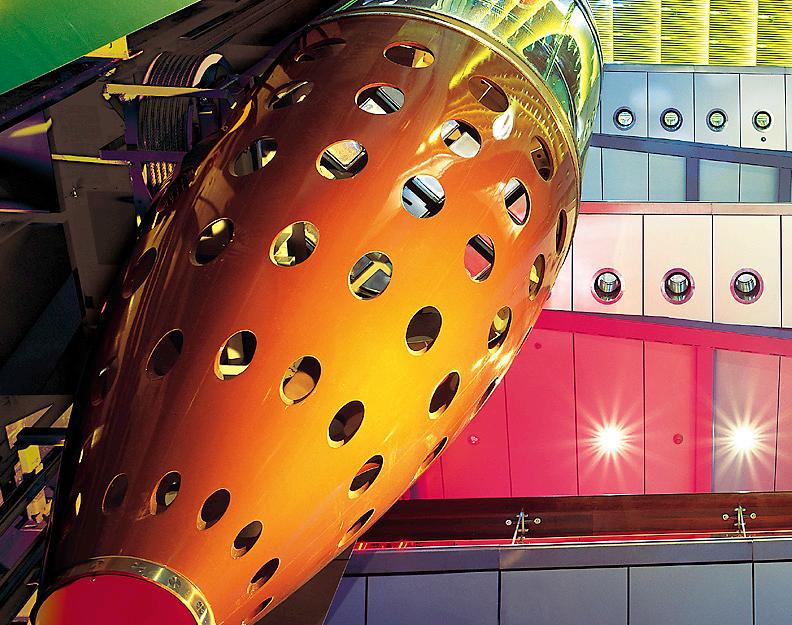
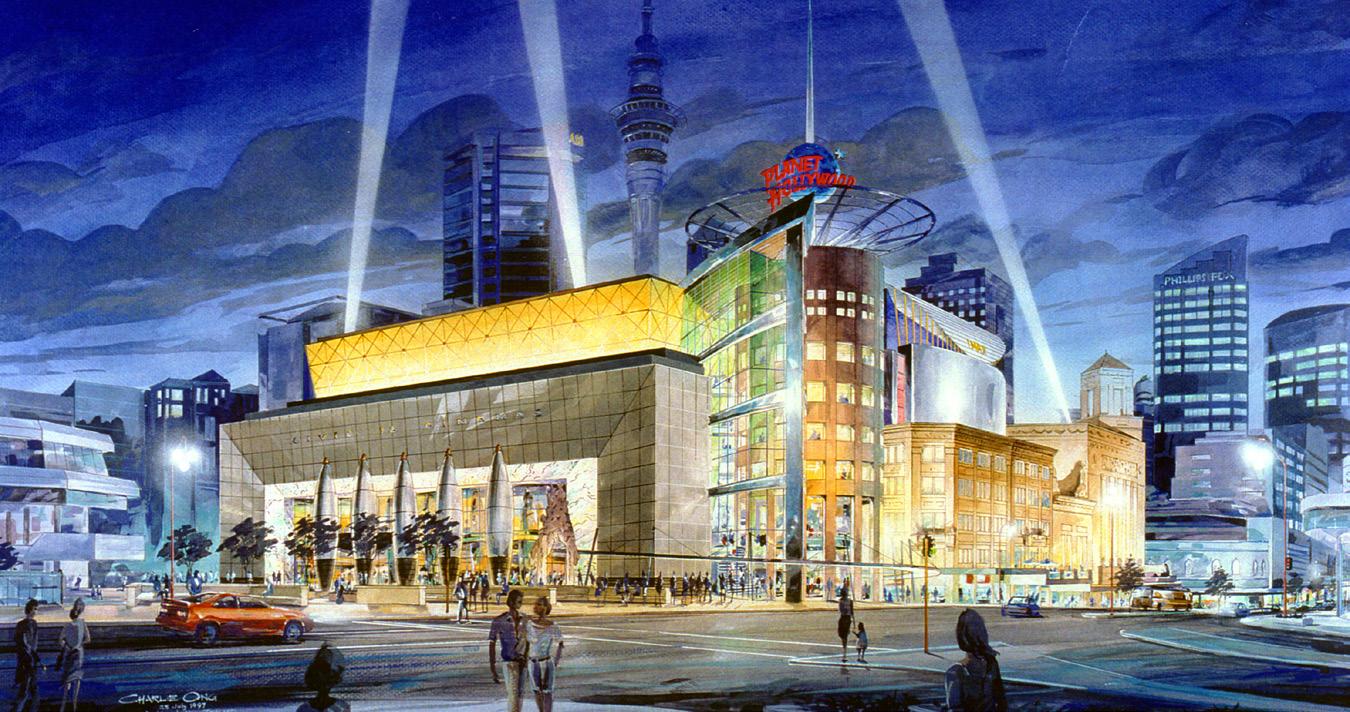
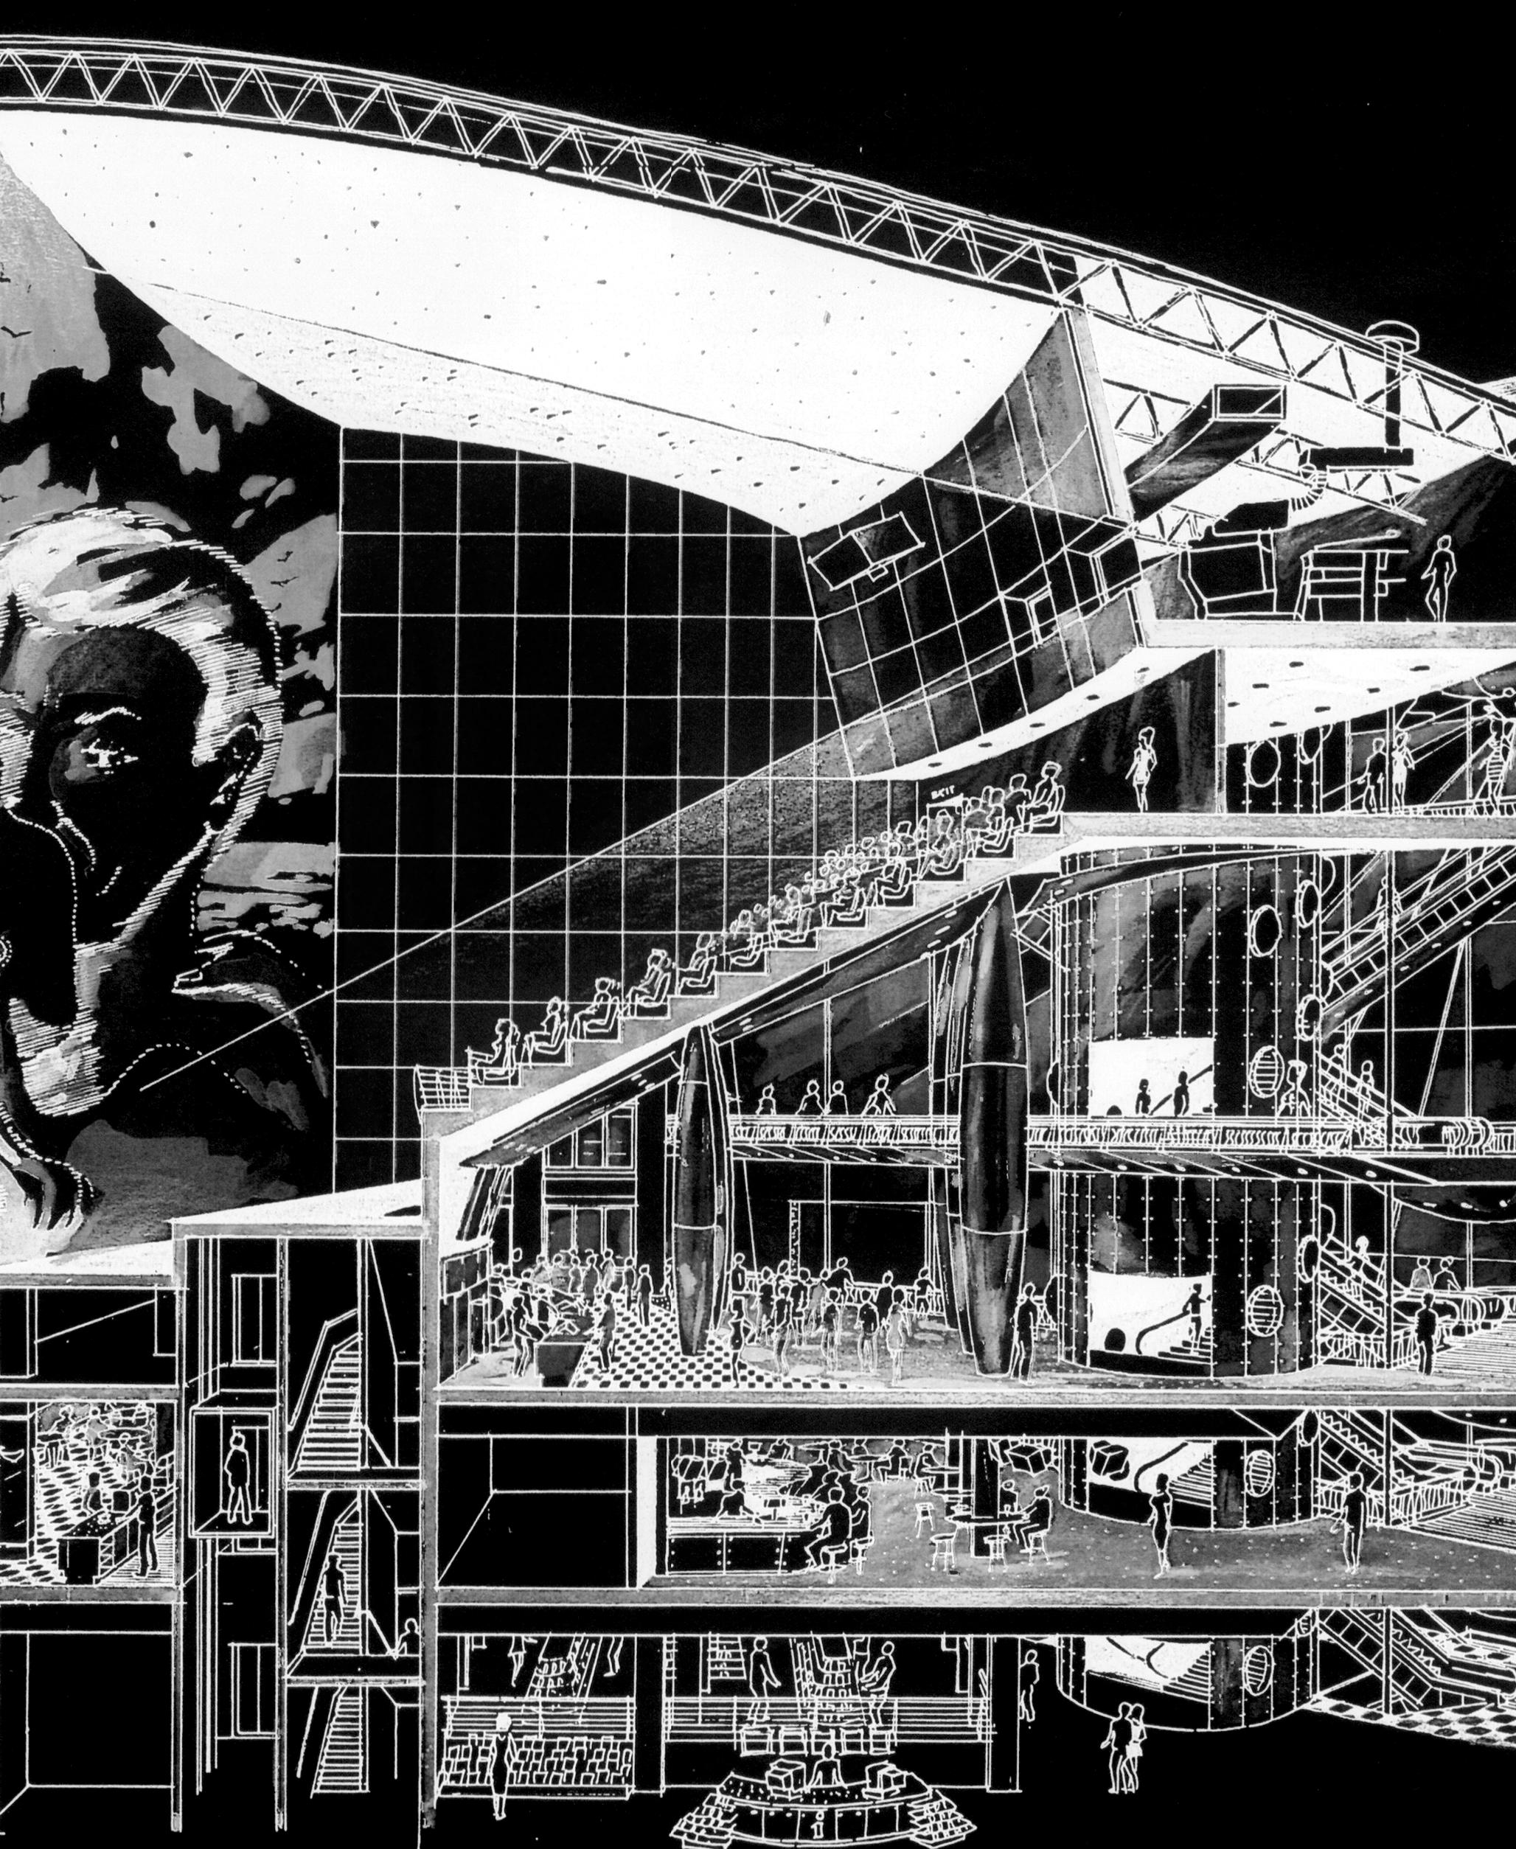
A challenging development as we were building over Auckland’s major civic carpark, two existing inner city streets, and having to build around and encompass three historic buildings. This new building had to be exciting, memorable and exude the notion of entertainment. The building is incorporated into the entertainment
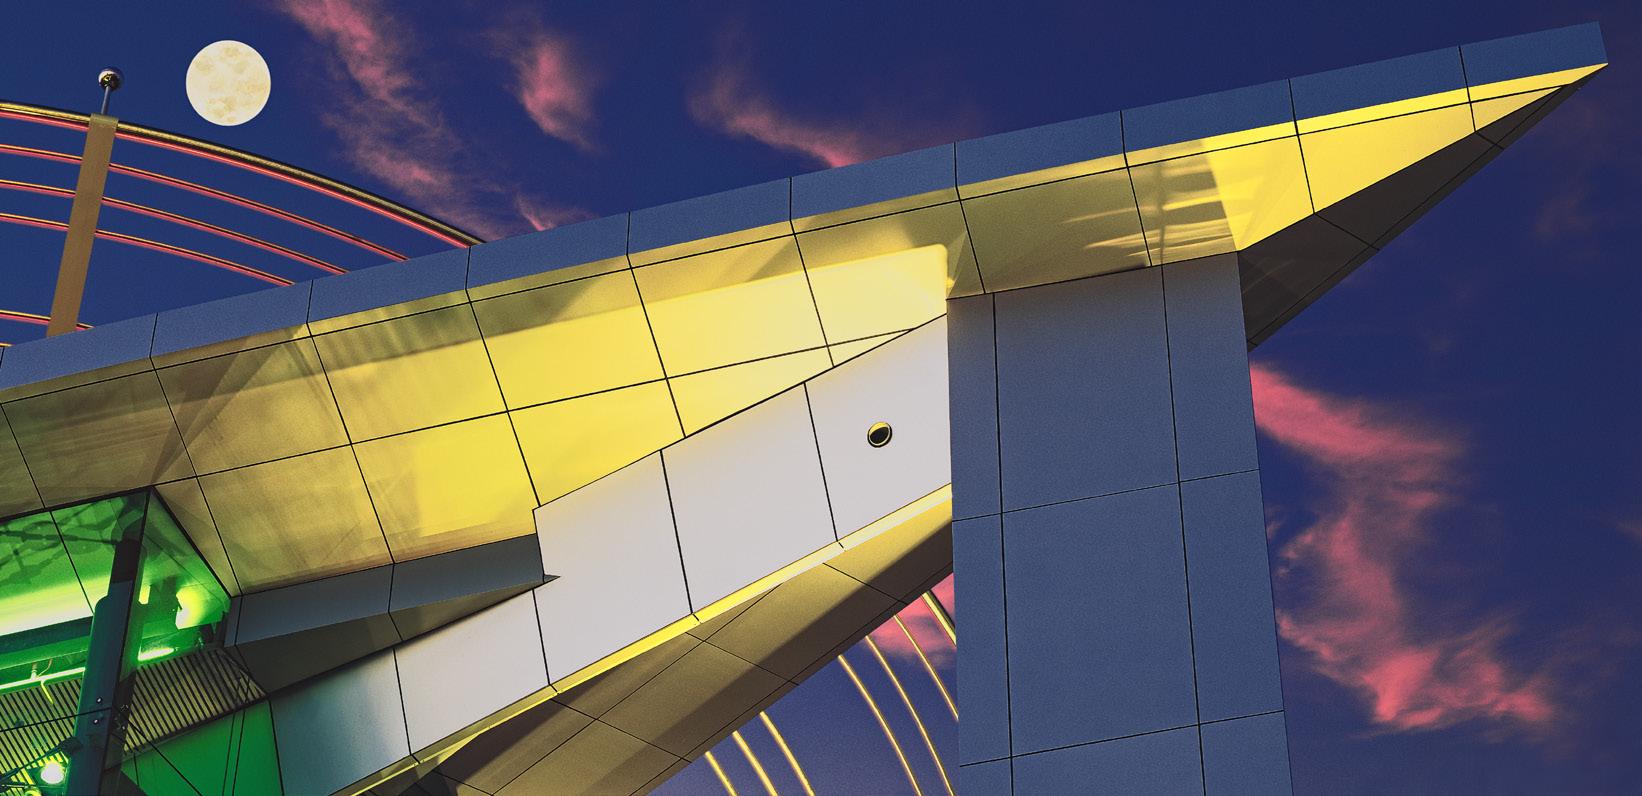
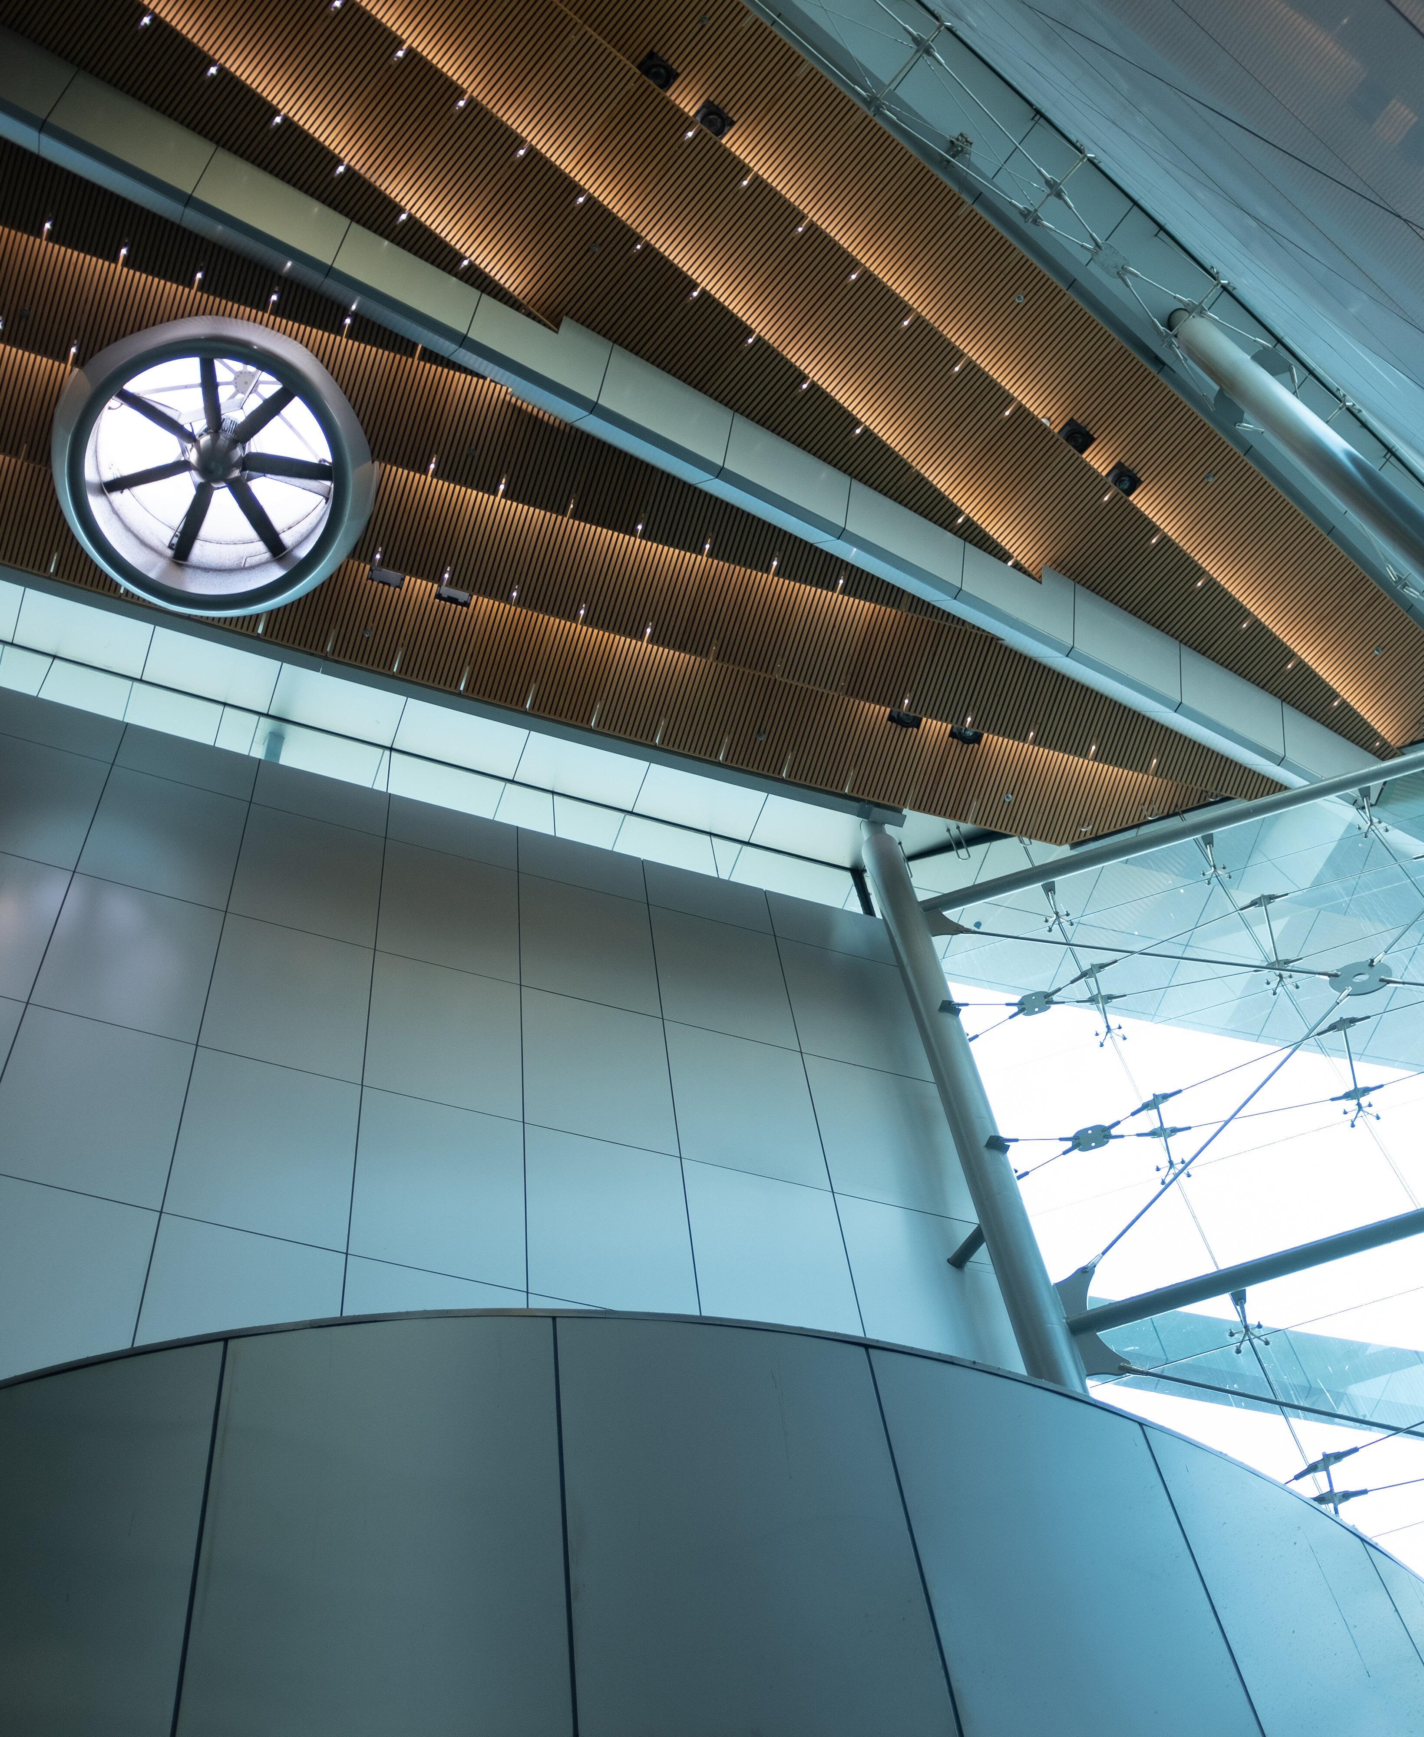
hub known as The Edge. The building footprint fronts onto Aotea Square, Bledisloe Concourse, Queen Street and abuts The Civic Theatre, with which it shares loading facilities. The tall, narrow, aerofoil plan shaped atrium runs in a strong diagonal across the complex and serves as a pedestrian link in lieu of the original streets. . With walls and roof of the same material it appears like an alien object above, plunging into and taking root in the old historic Fergusson and Civic buildings. Accentuating the difference between the old
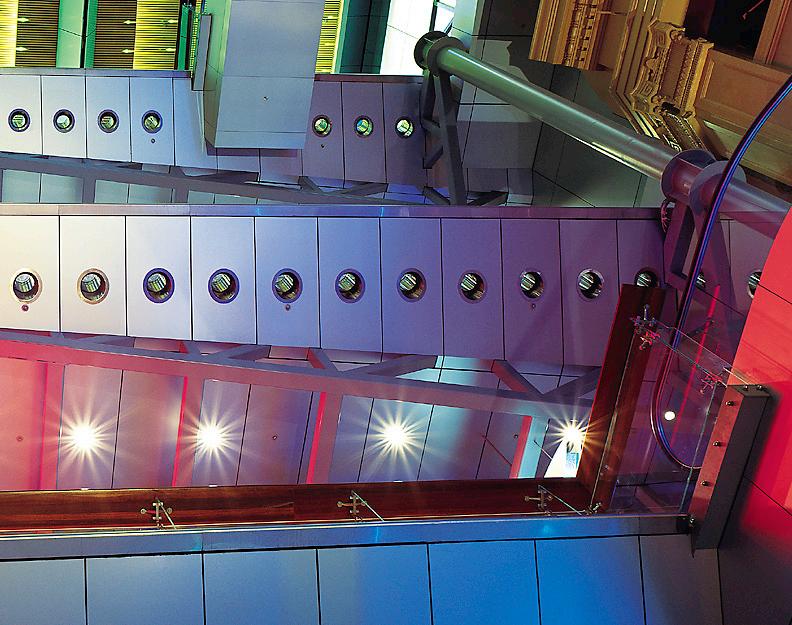
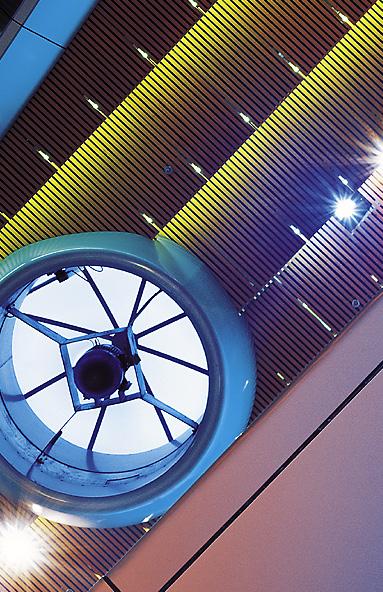
and new. Most of the activities housed within the complex such as the Cinemas, Planet Hollywood and Imax Cinema are inward looking. The patrons that visit the entertainment centre enter a ‘different world’ everything is designed to reinforce this. In short, to keep you entertained by stimulating the senses as well as offering enough variety that they can experience something new each time they visit.
AUCKLAND CITY // NEW ZEALAND
CLIENT: VILLAGE SKYCITY / PLANET HOLLYWOOD
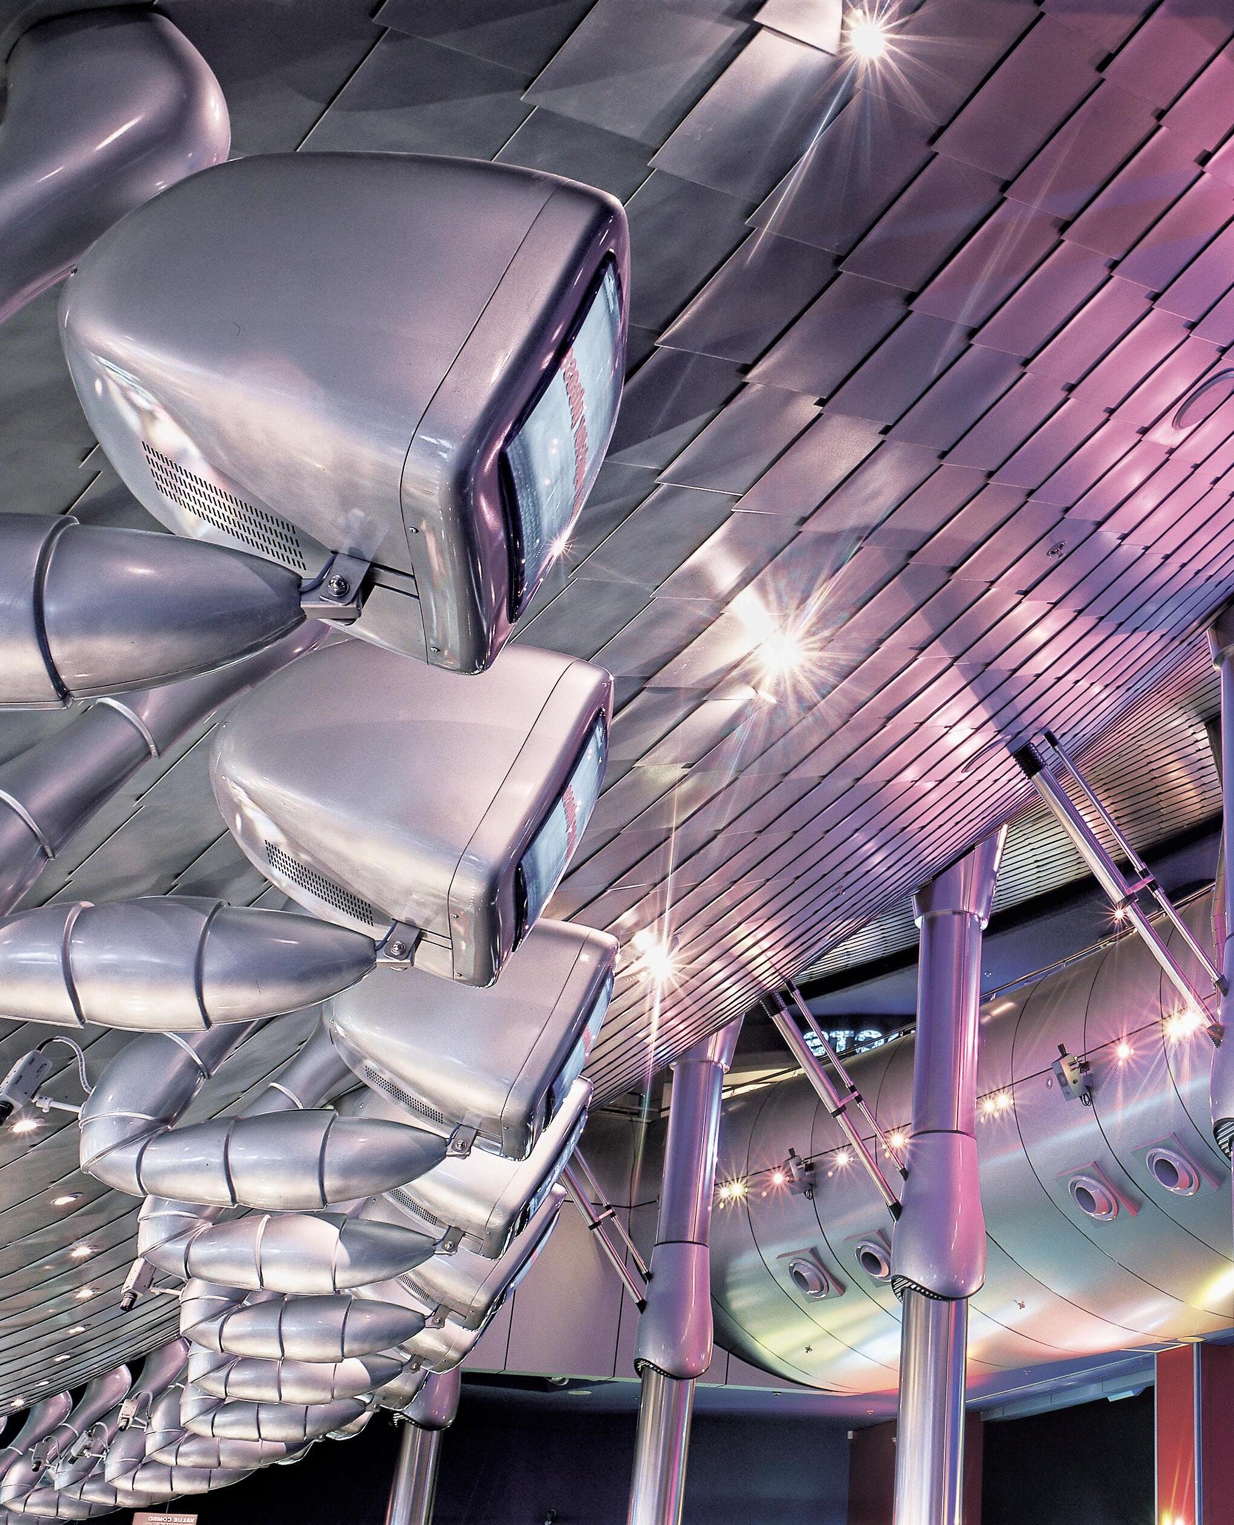
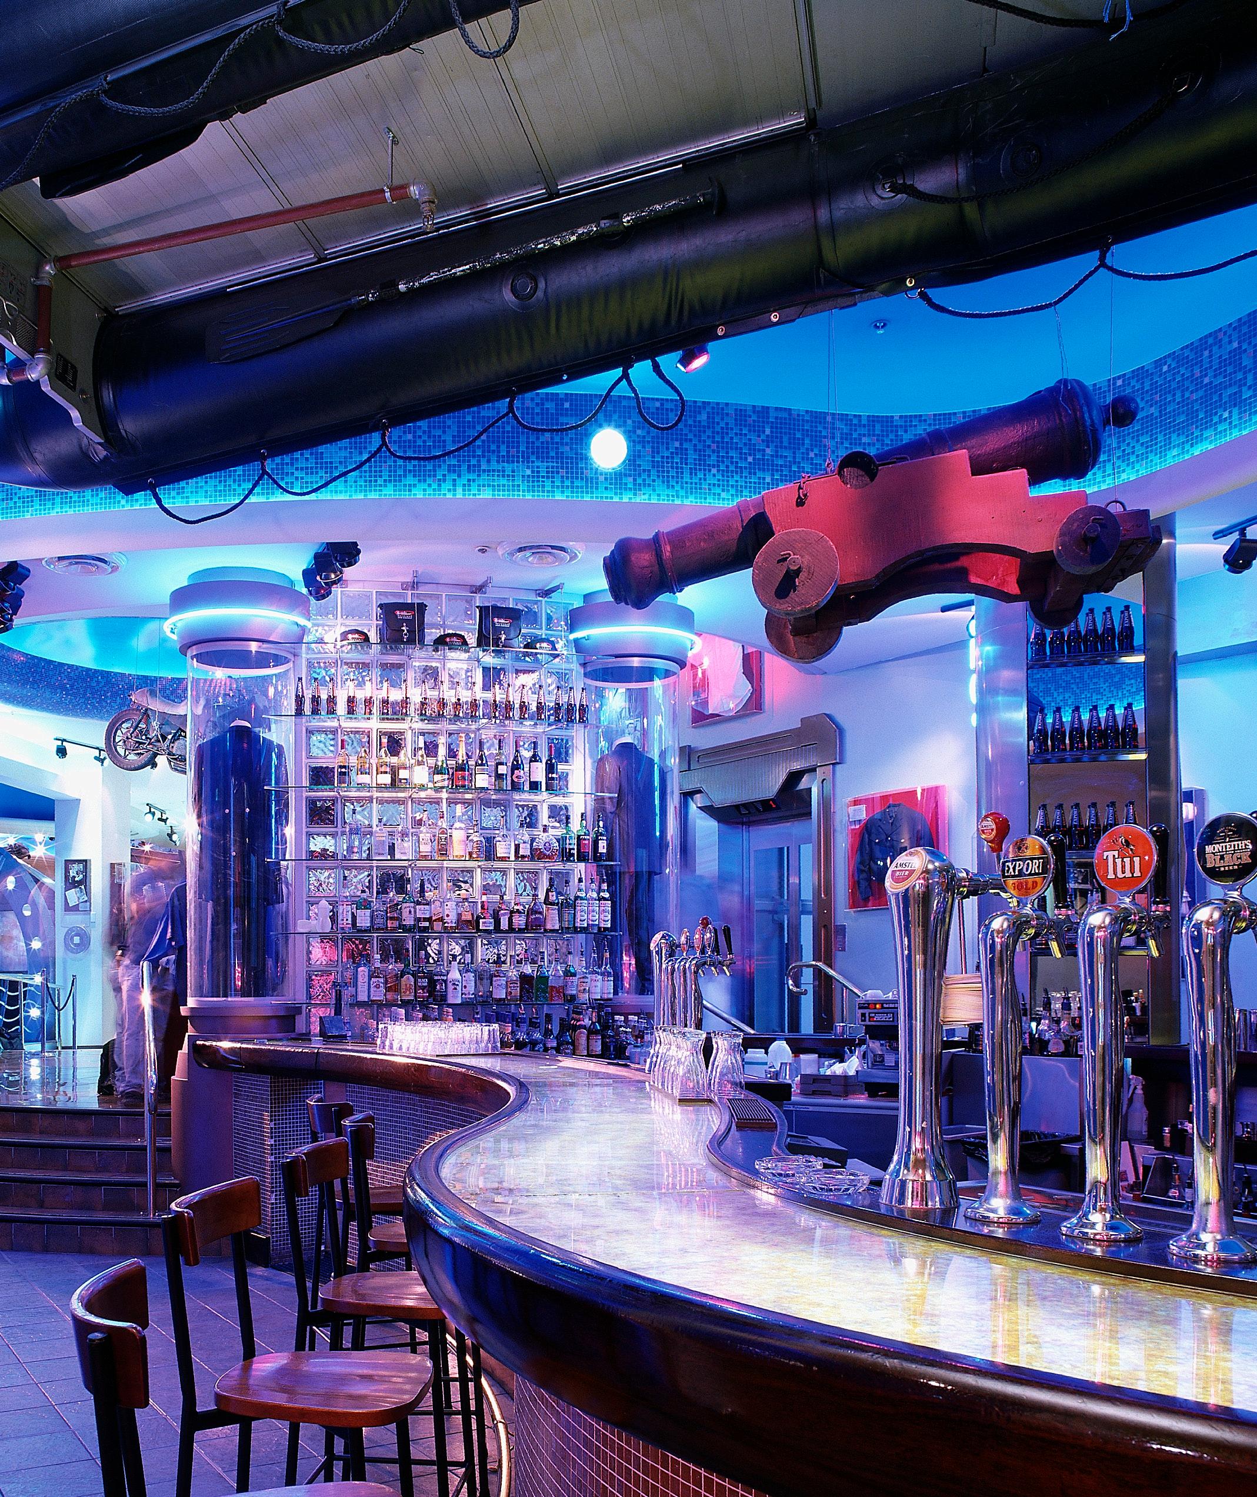
The clients brief demanded an environment consistent with the international restaurant chain’s theme worldwide but with an individual statement emphasising its own strong identity in Auckland City.
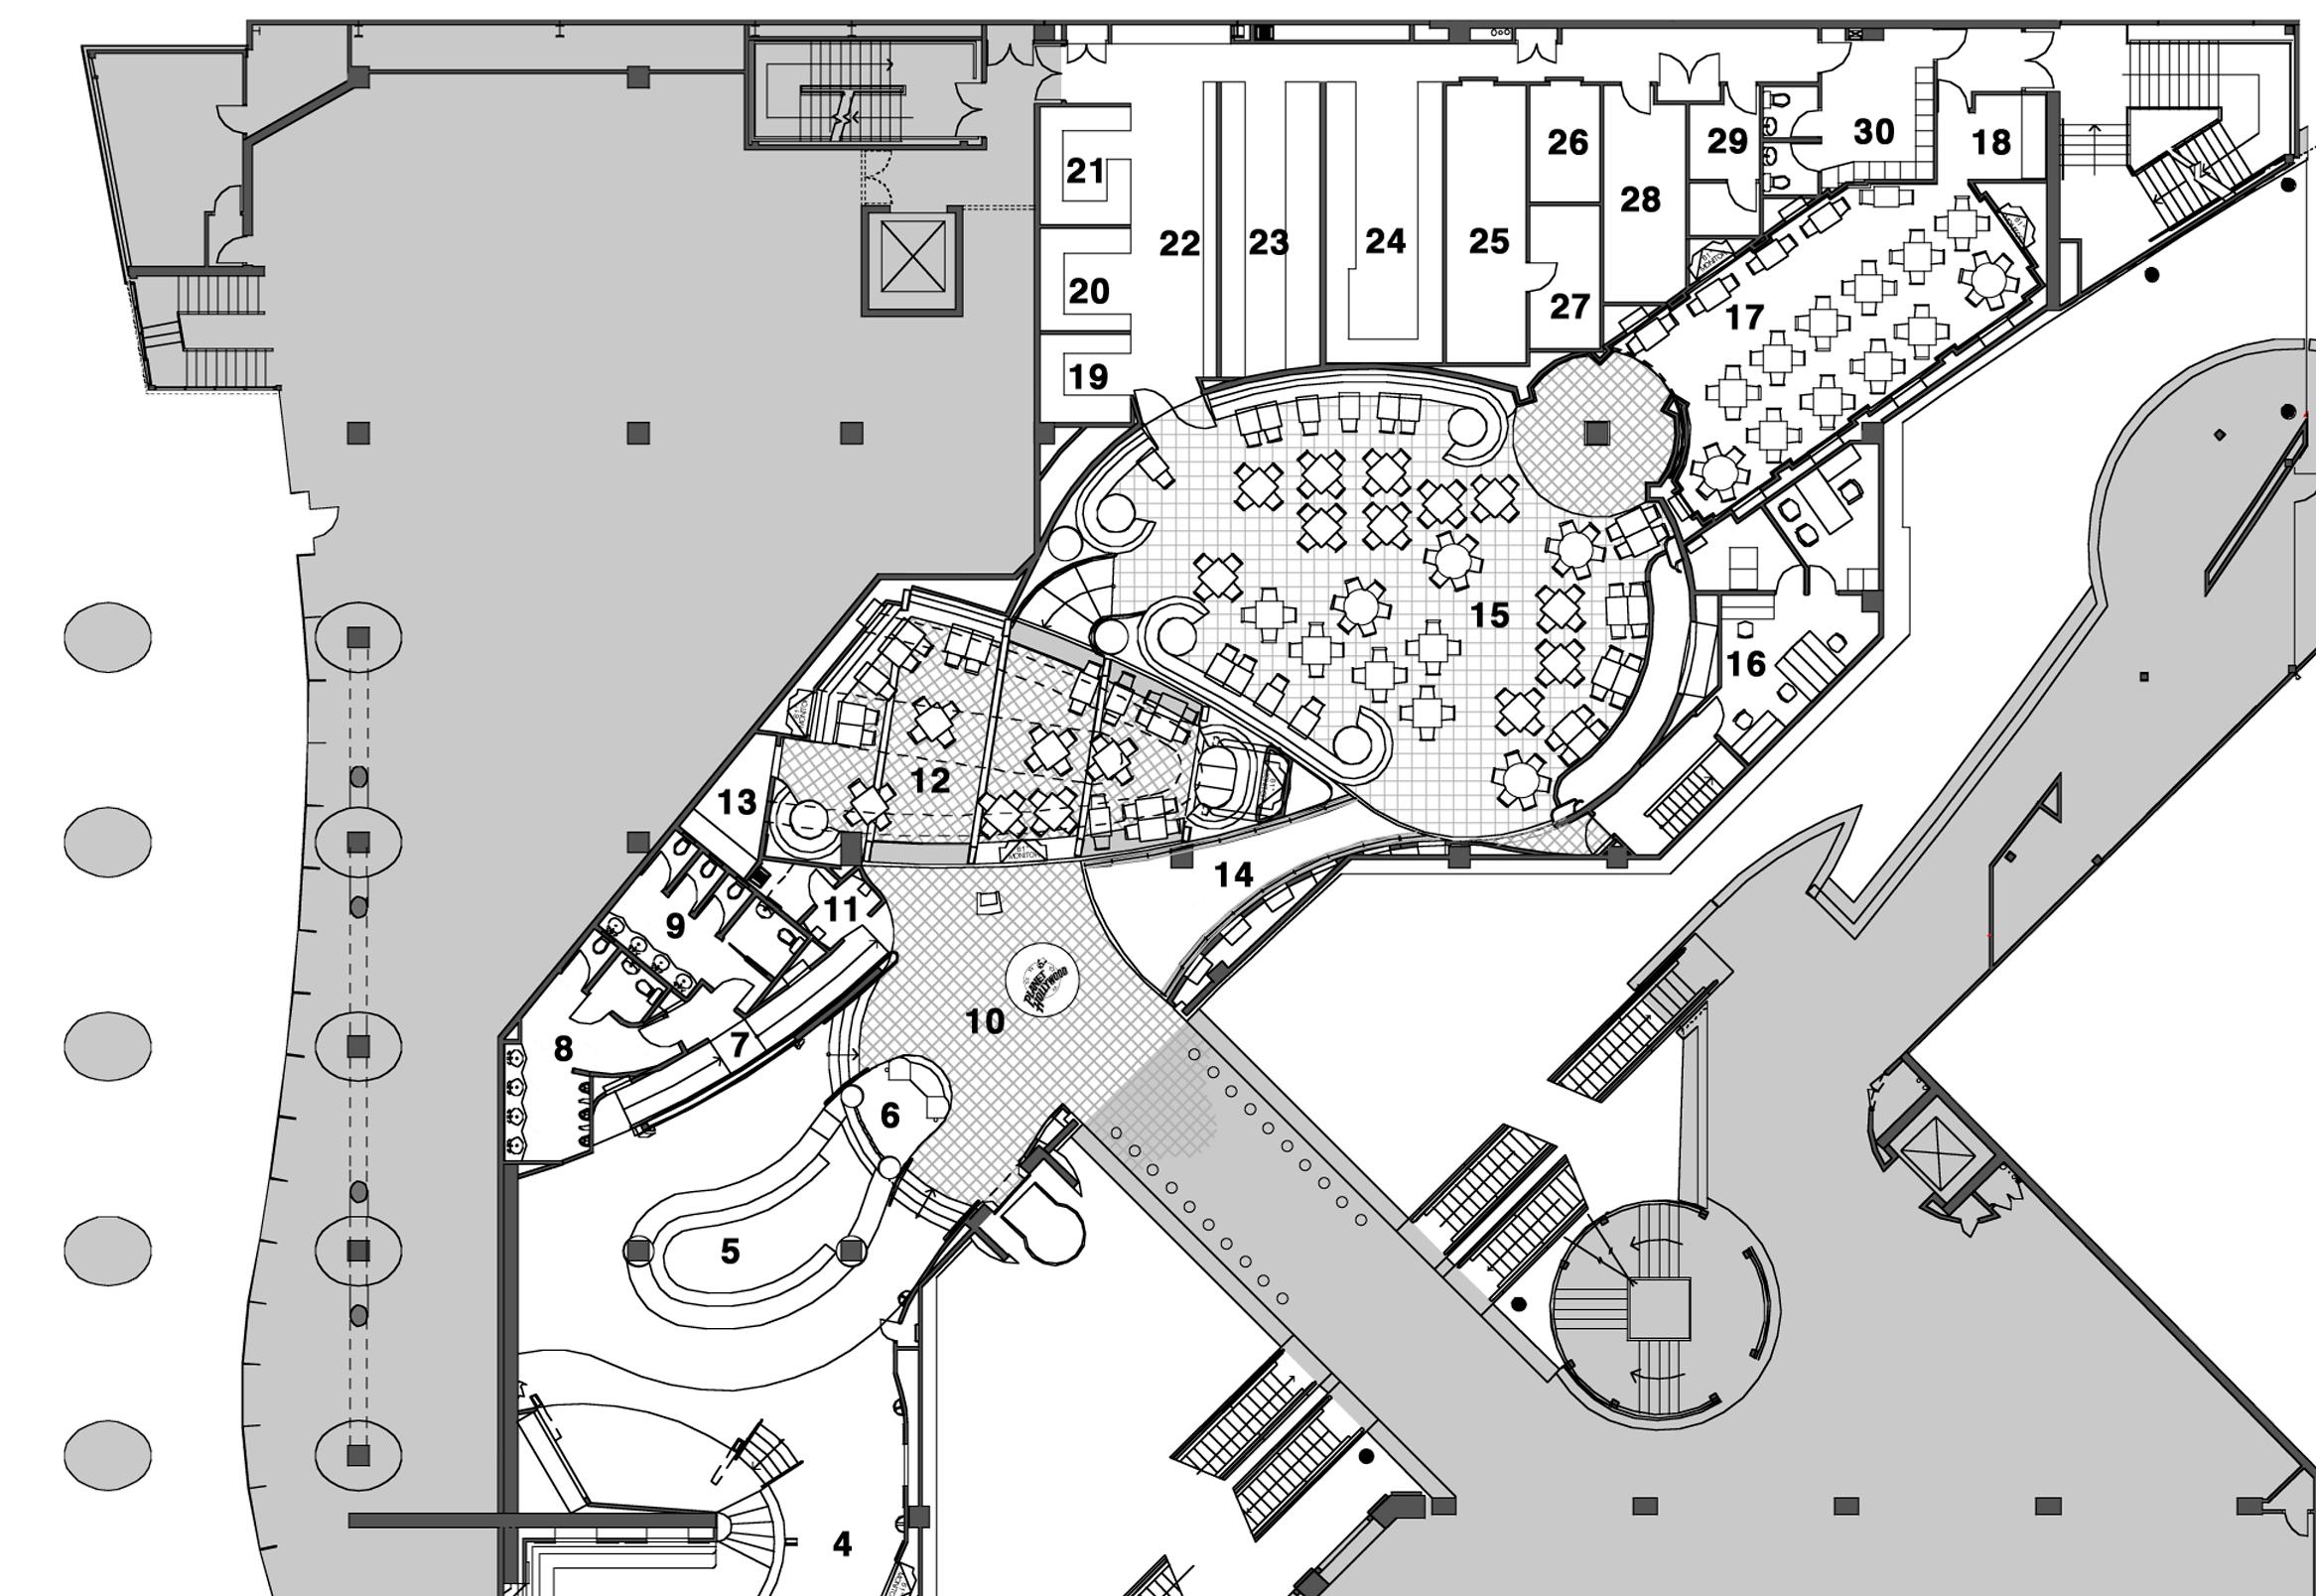
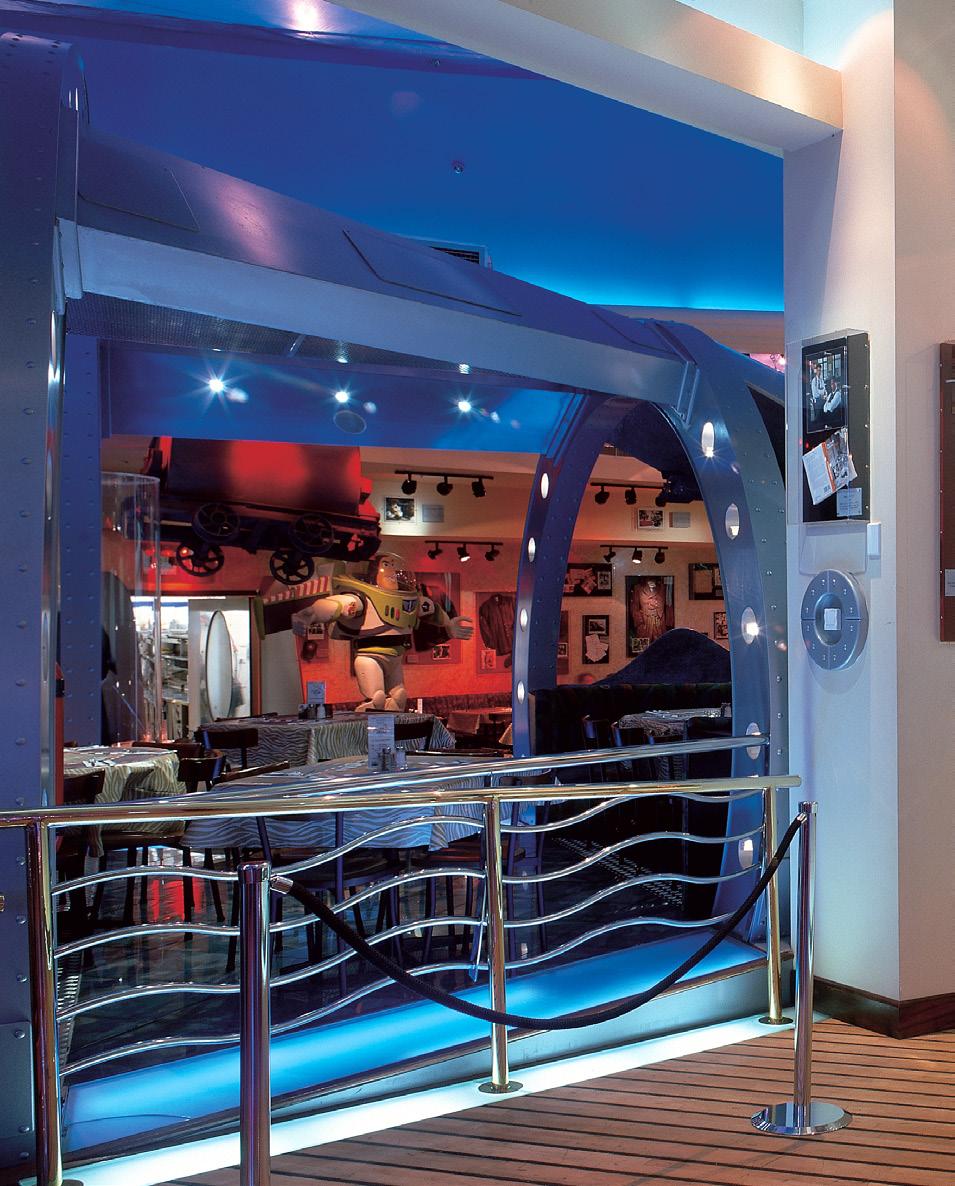
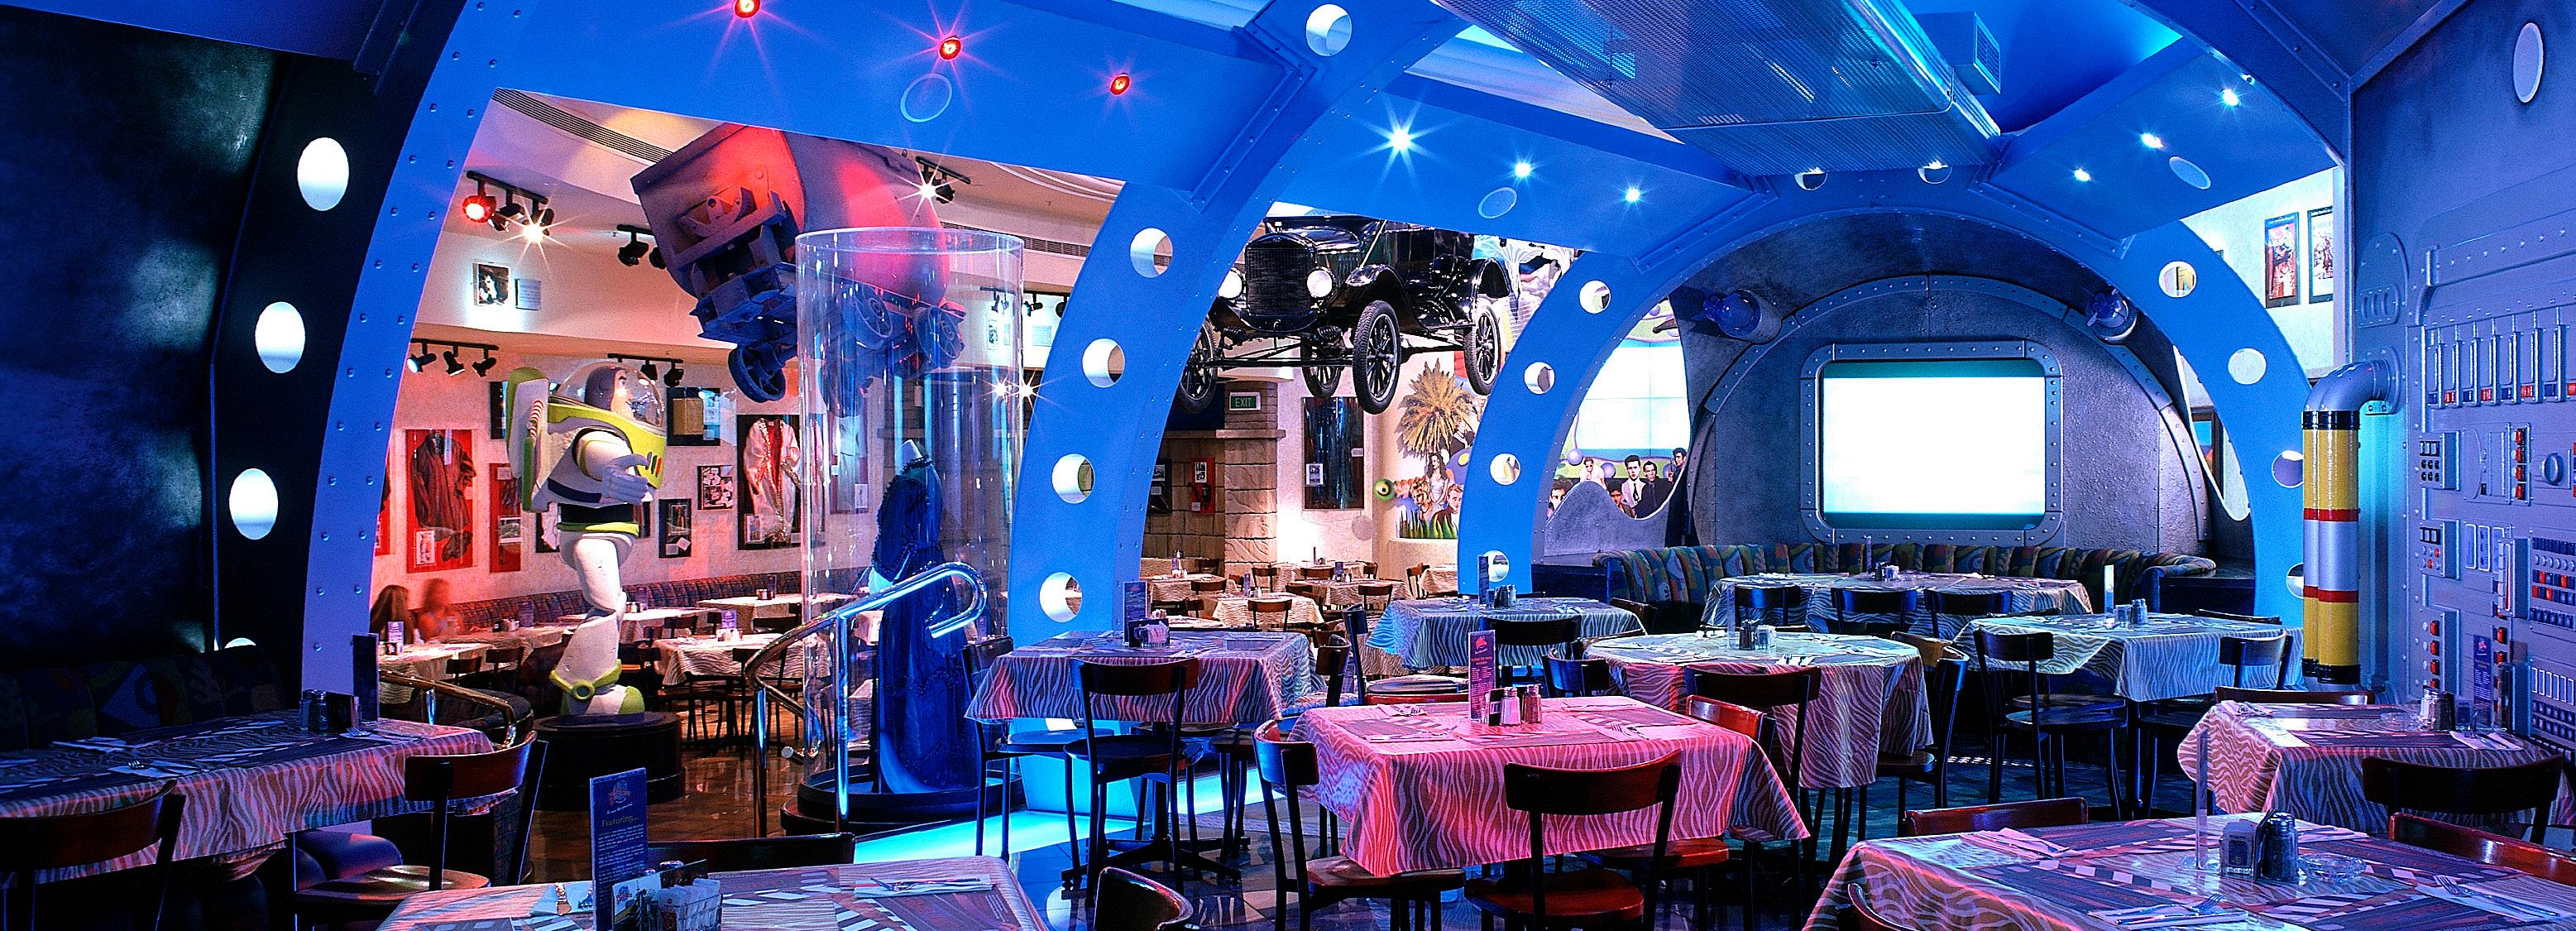
The basis of the concept is to transport the visitor to different worlds created by a multitude of various theme rooms or spaces, one quite different from the next and separated by transitional zones. Every visit to the restaurant should be a different experience. Film memorabilia is carefully selected and placed to reinforce the theme, together with AV display, sounds, colour(background) and light. On arrival at the main reception area, one can see over the whole restaurant. The bar
area is the holding zone but also, as for each room, functions and feels separate in identity. The various eating rooms are opened up progressively so that patrons always have a degree of intimacy. The multitude of visual displays, both static and digital, draw one around the restaurant due to ‘glimpses’ available from neighbouring rooms.
Serving up to 1000 meals a day, this is one of New Zealand’s busiest restaurants making huge demands on food and beverage distribution flow, yet still make the ‘movie set’ a real experience for each and every patron.
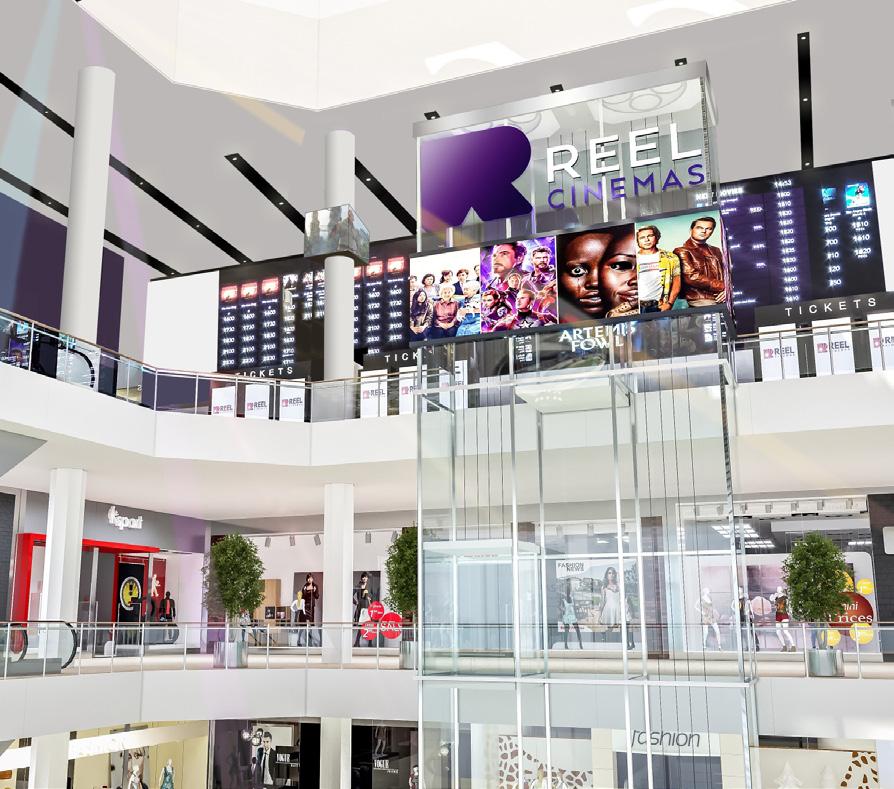
RIYADH//SAUDI ARABIA
CLIENT: REEK CINEMA
Alarge size high quality multiplex was required of us but within an existing mall, with a very unfortunate column spacing which provided for difficult and complex design. It did not help that we were not able to remove any existing structure, yet the client still wanted a set number of screens. Just to add extra design consideration this complex was to be a more cost effective multiplex than the last one within the Dubia mall, but yet to have similar feel.
We were able to provide 15 screens, 2 dolby, 3 platinum and 2 children's were within this mix, future expansion of indoor and outdoor functions areas was provided. The cinema has just been completed in 2022.
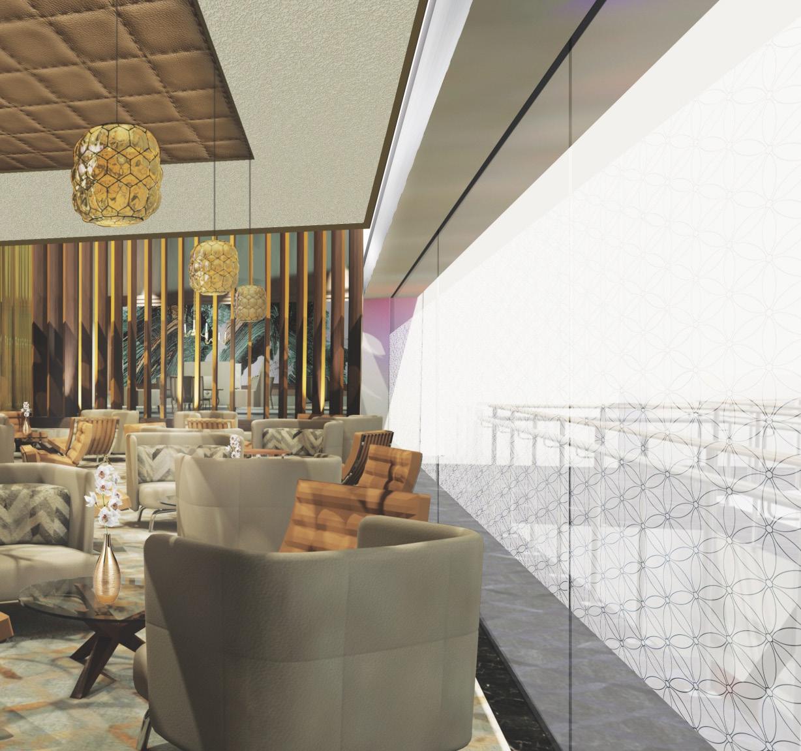
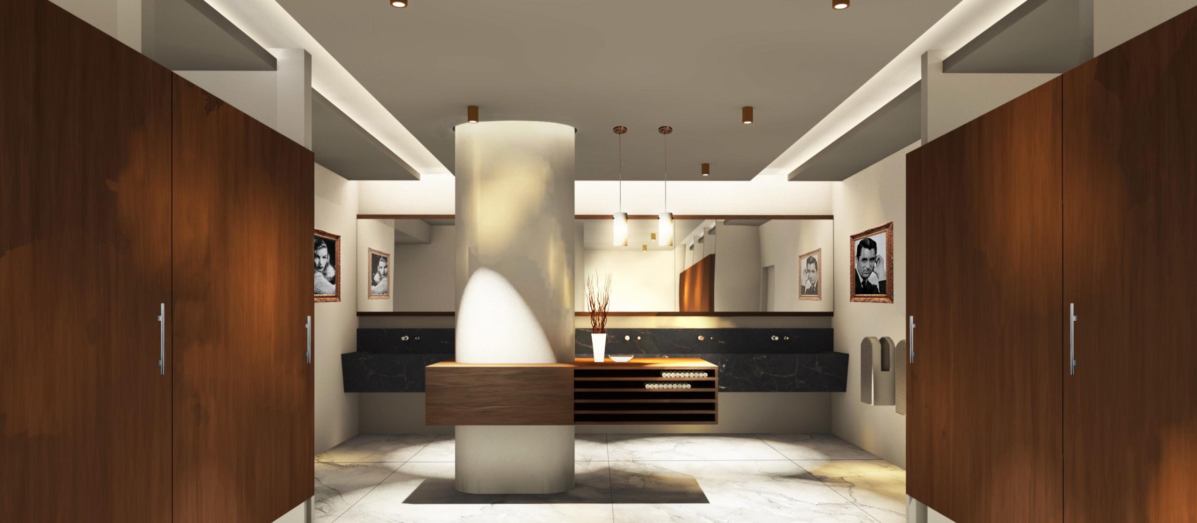
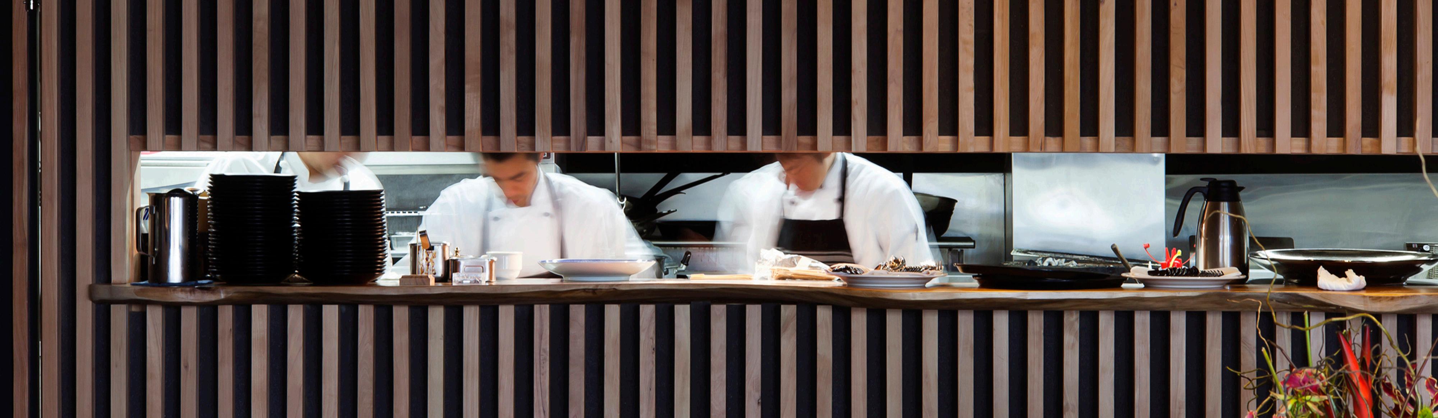
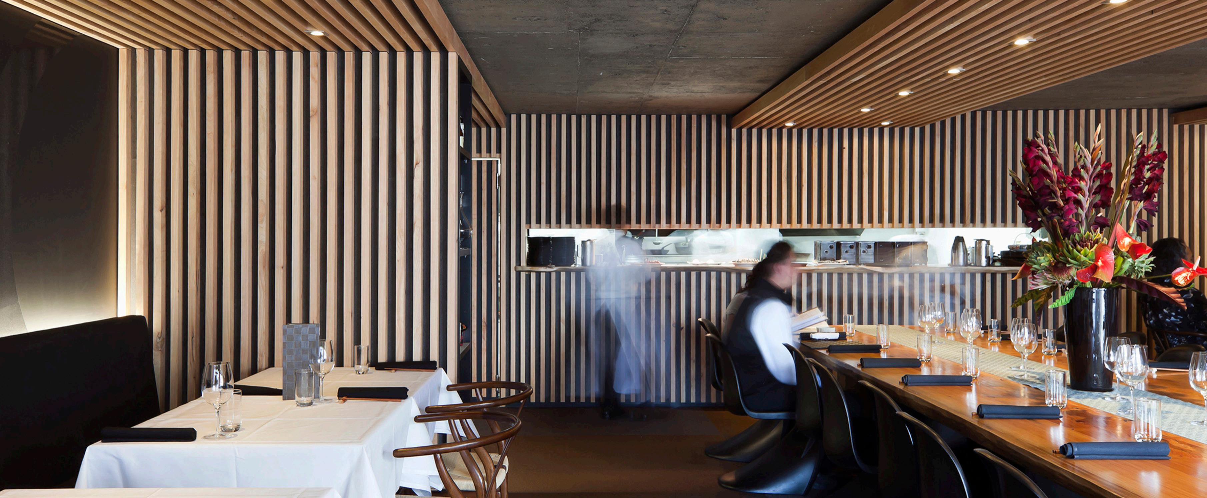
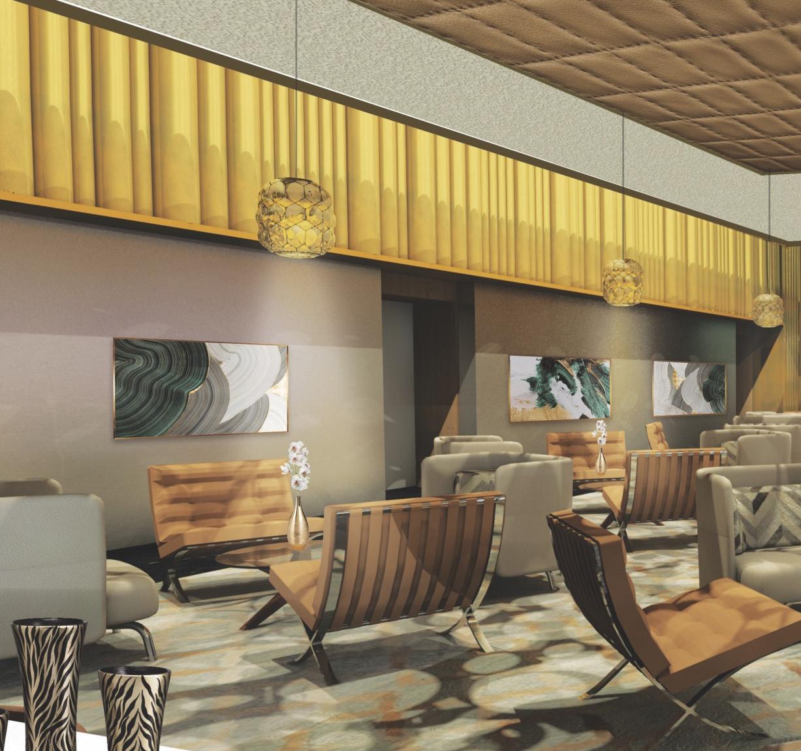
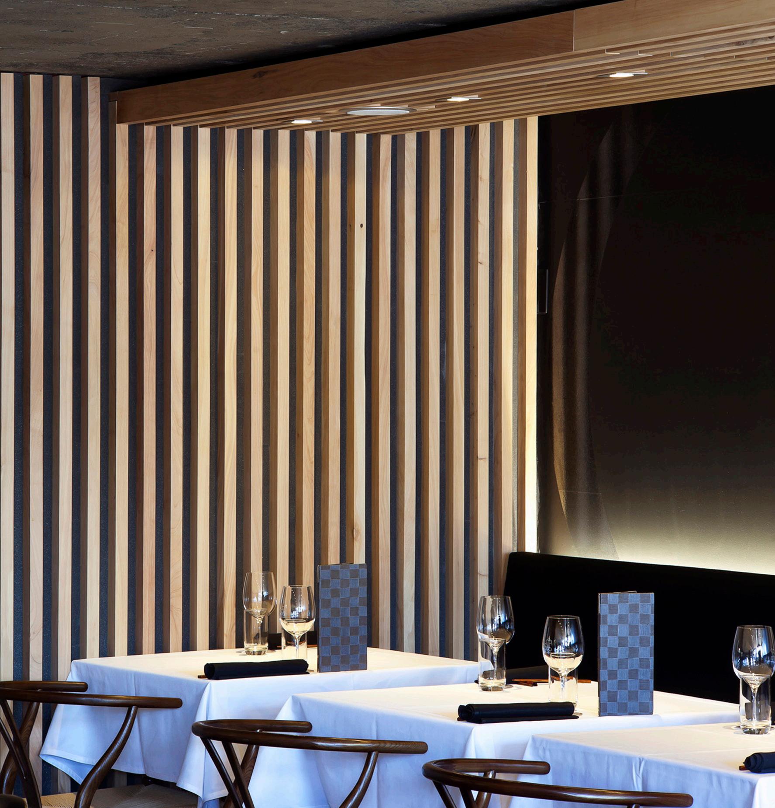
Cocoro was commissioned by former Soto chef Makoto Tokuyama as a showcase for his distinctive and very natural take on modern Japanese food.
The décor includes a subtle tatami-style matting, sandblasted concrete ceilings, macrocarpa slats and a large dining table in the middle of the room where customers can dine side-by-side. All of the selected materials are natural and recyclable. The result is a space that has a contemporary Japanese feel and compliments the degustation and tapas style menu with its simplicity. Cocoro featured on international interior design websites Dezeen and WAN, along with being recognised in the Interior Architecture category winning an Auckland Architecture Award at the 2011 New Zealand Architecture Awards (NZIA) and Gold at the 2011 Best Awards in the hospitality category as well as the Restaurants & Bars Division, Nourishment Group and Sponsor Shopfront Awards at the 2011 NZRIA RED awards.
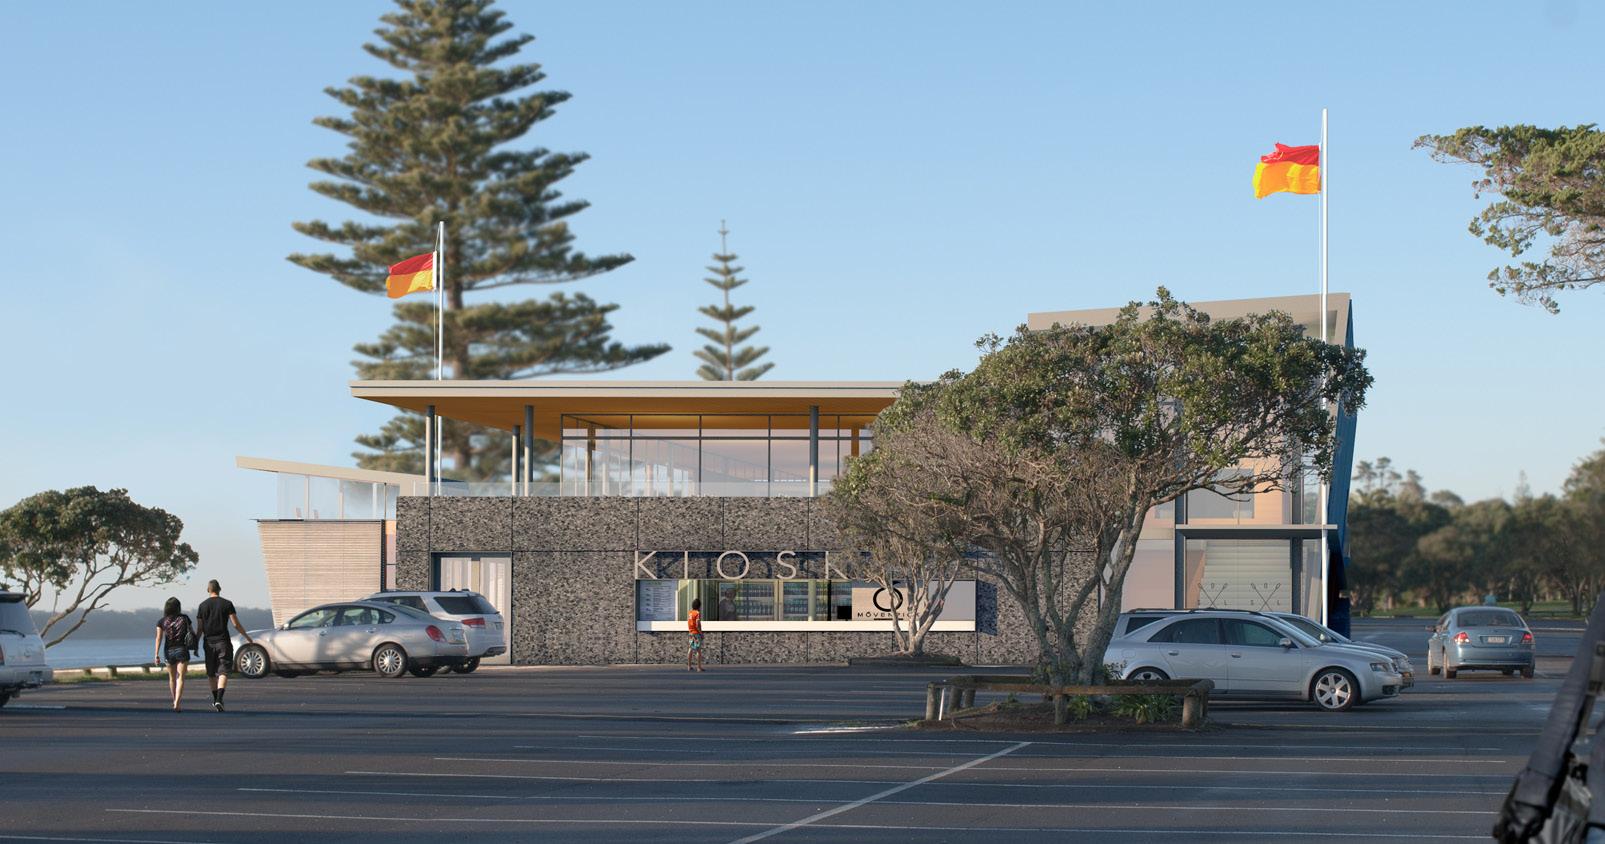
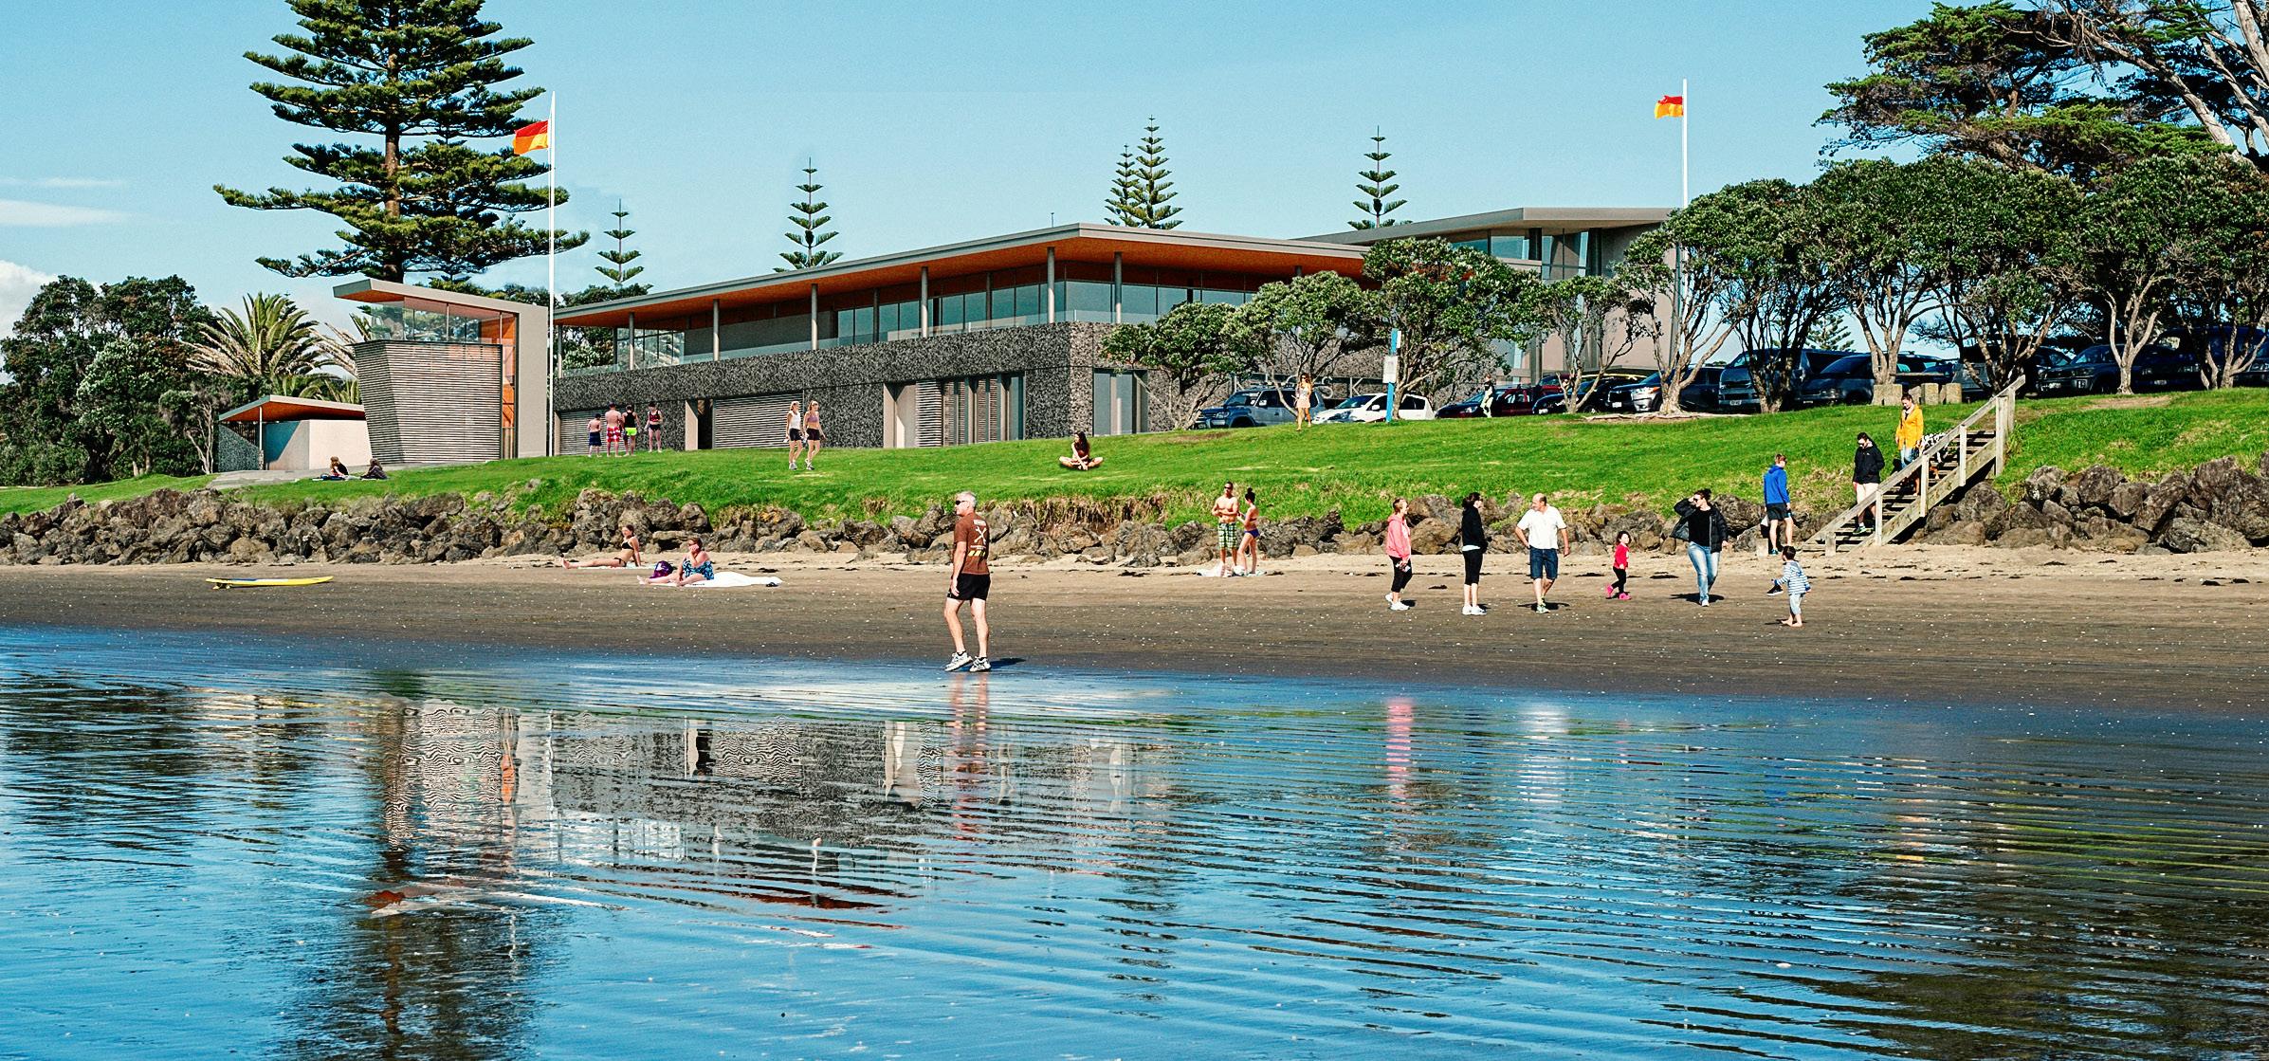
OREWA // NEW ZEALAND
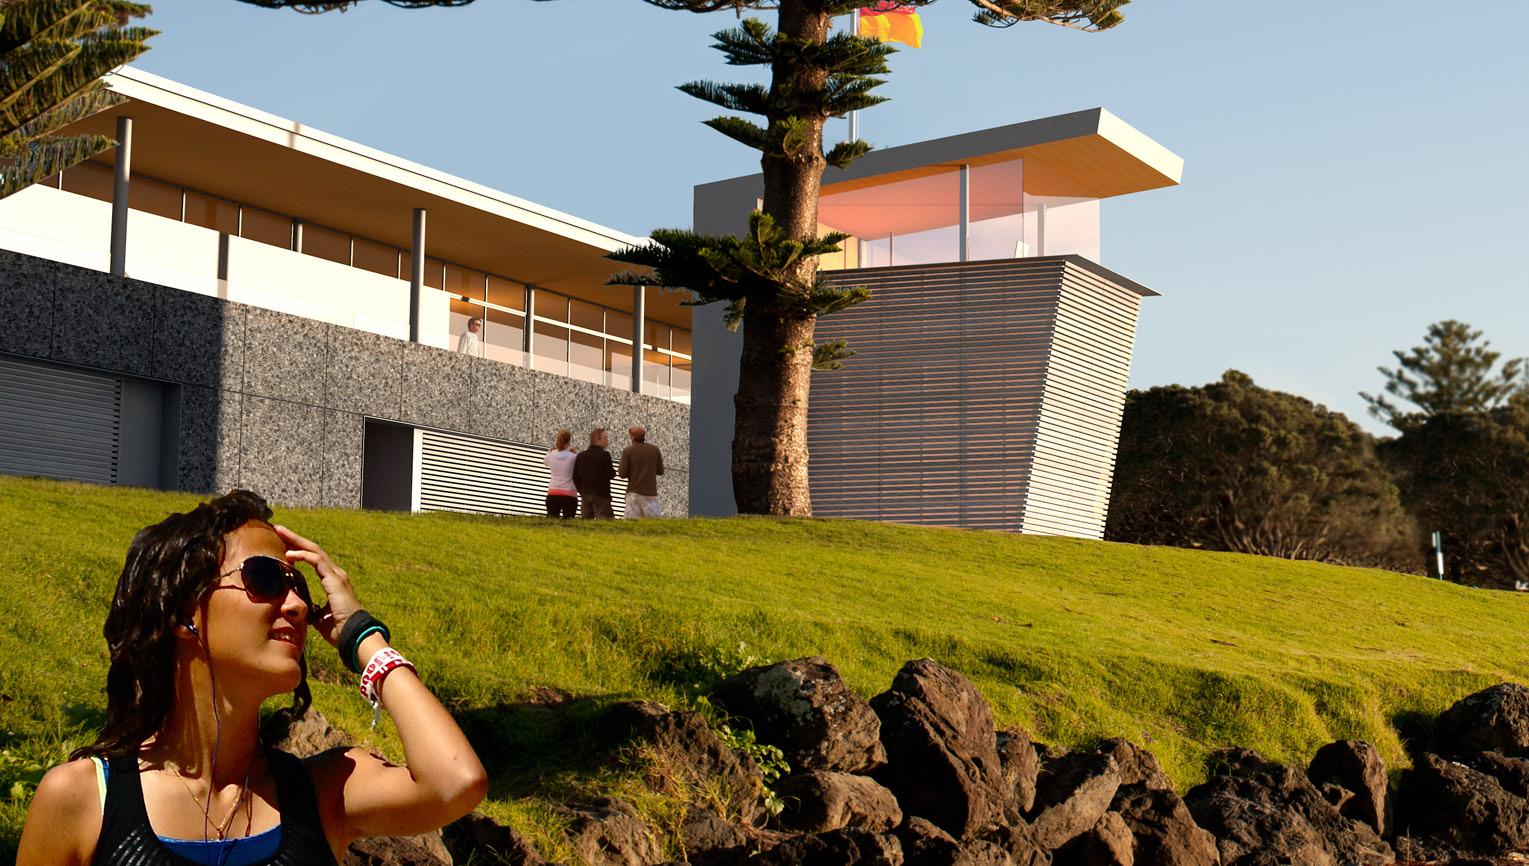
In 2010 the existing Surf Lifesaving Clubhouse sat at the water edge of the North- South orientated park known as the Orewa Reserve. There is an over-demand for its facilities which are frequently used throughout the year for community functions, surf carnivals, car shows, circus and on a casual basis by members and by the locals for ocean edge dining and play.
In summer, a vast number of people gather to enjoy the long and shallow white sandy beach outside the Clubhouse. Vehicles using the existing car park overflow onto the grassed surroundings. The park is an open grassed land with large mature trees such as Pohutukawa, Macrocarpa, Norfolk pine and Phoenix palm, open to the ocean along its eastern edge, a green foreground view for the residents along the Hibiscus Highway.
The new Clubhouse orientates across the park towards the ocean edge. Its bulk is raised above the park to enhance the views through and across the park towards the ocean and to provide a covered entrance. The entry provides separate access to the ground level club rooms and changing/toilet facilities from upstairs functions and dining facilities. The entry doubles as welcome reception and kiosk community retail. New exterior seating areas and decks have been designed around the club house for the benefit of the Clubhouse users and general visitors to the area. The ground forms create a solid base for the new building and conceal a semi-basement storage area for boats and ocean equipment accessed from the beach ramp below.
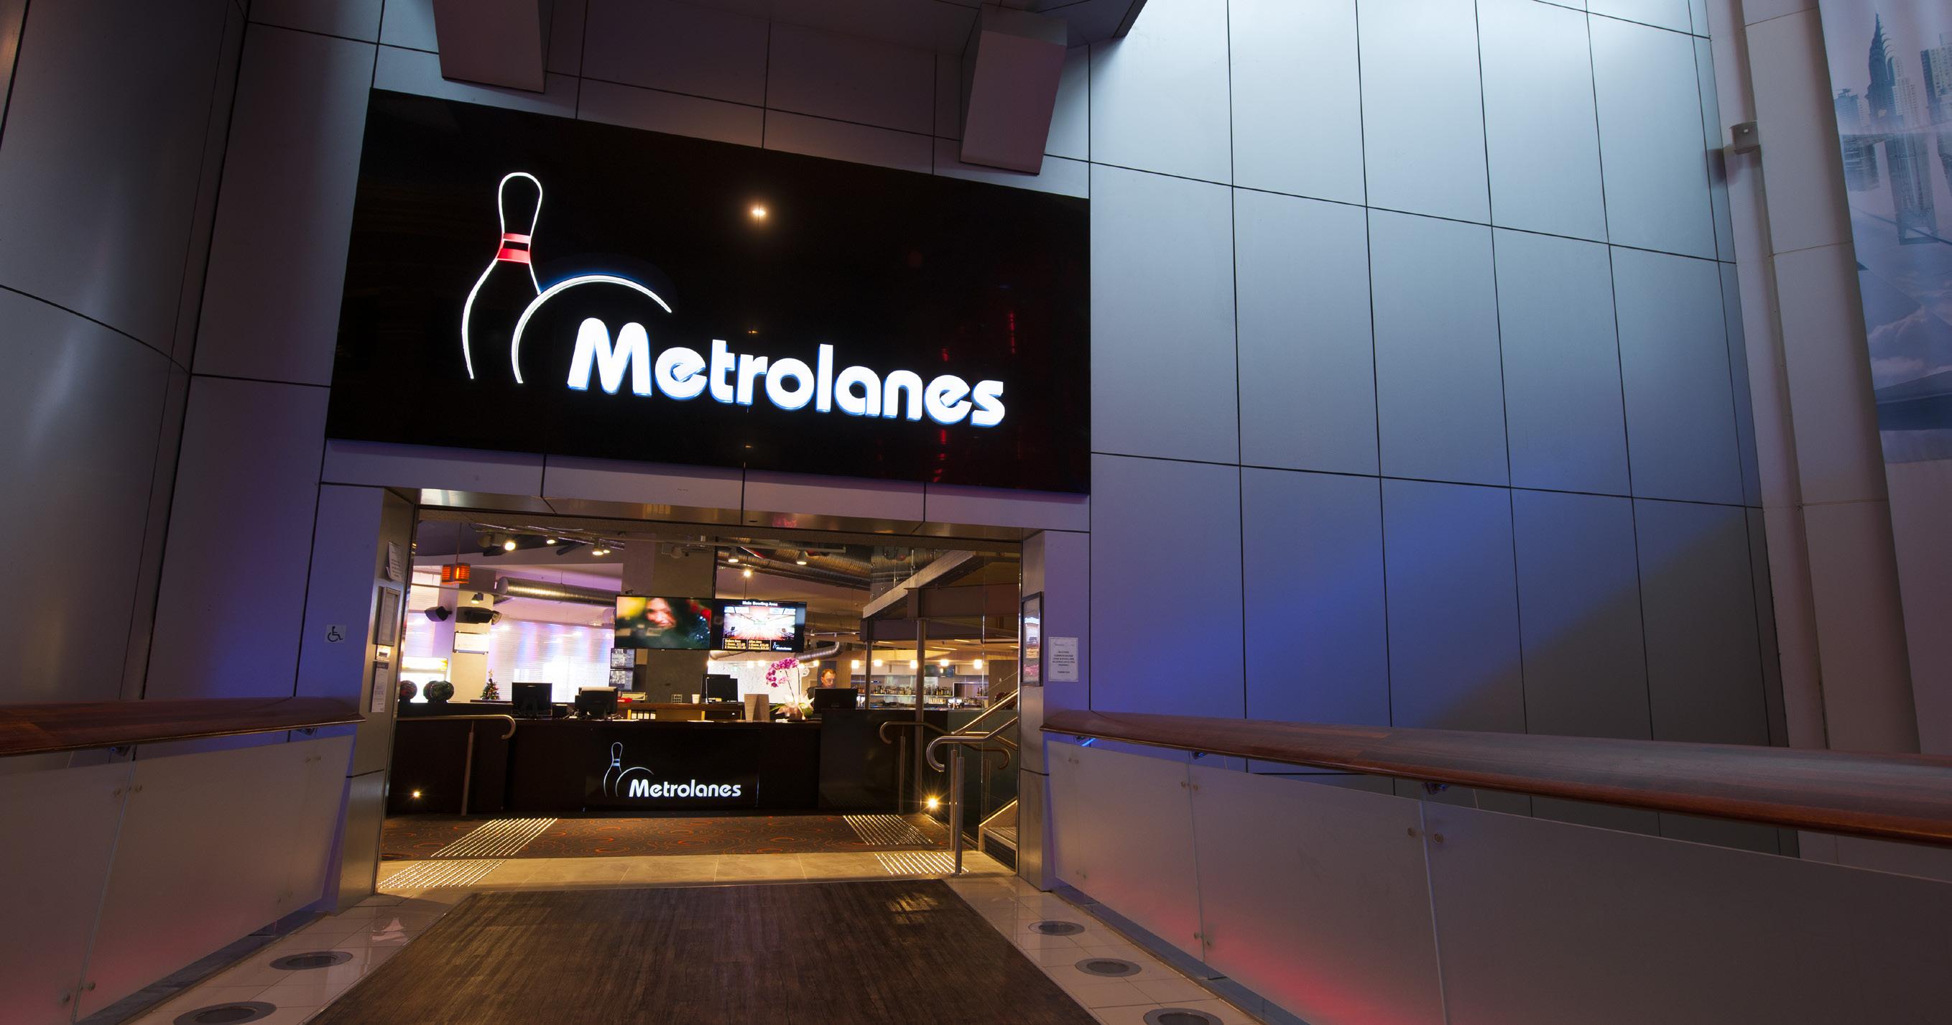
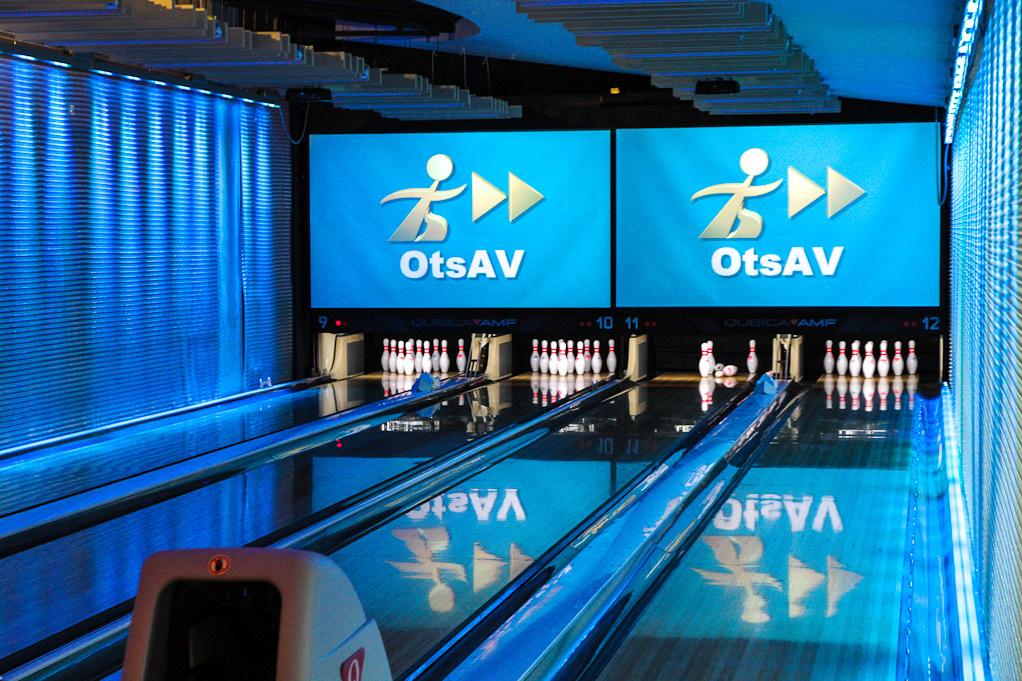
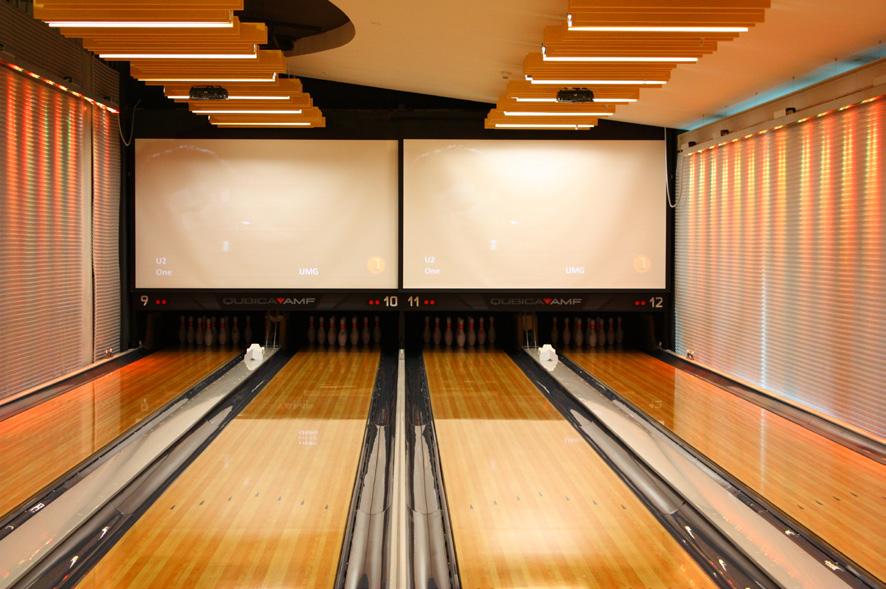
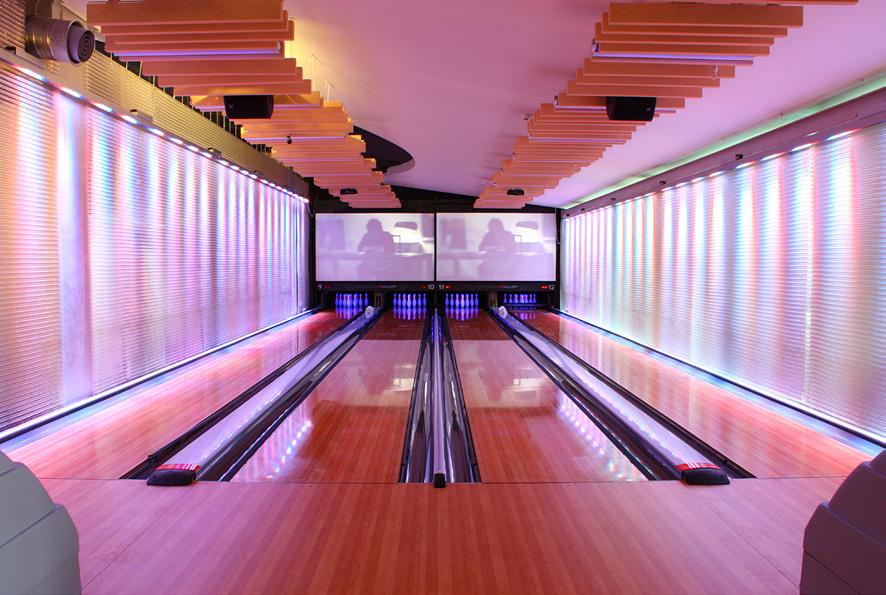
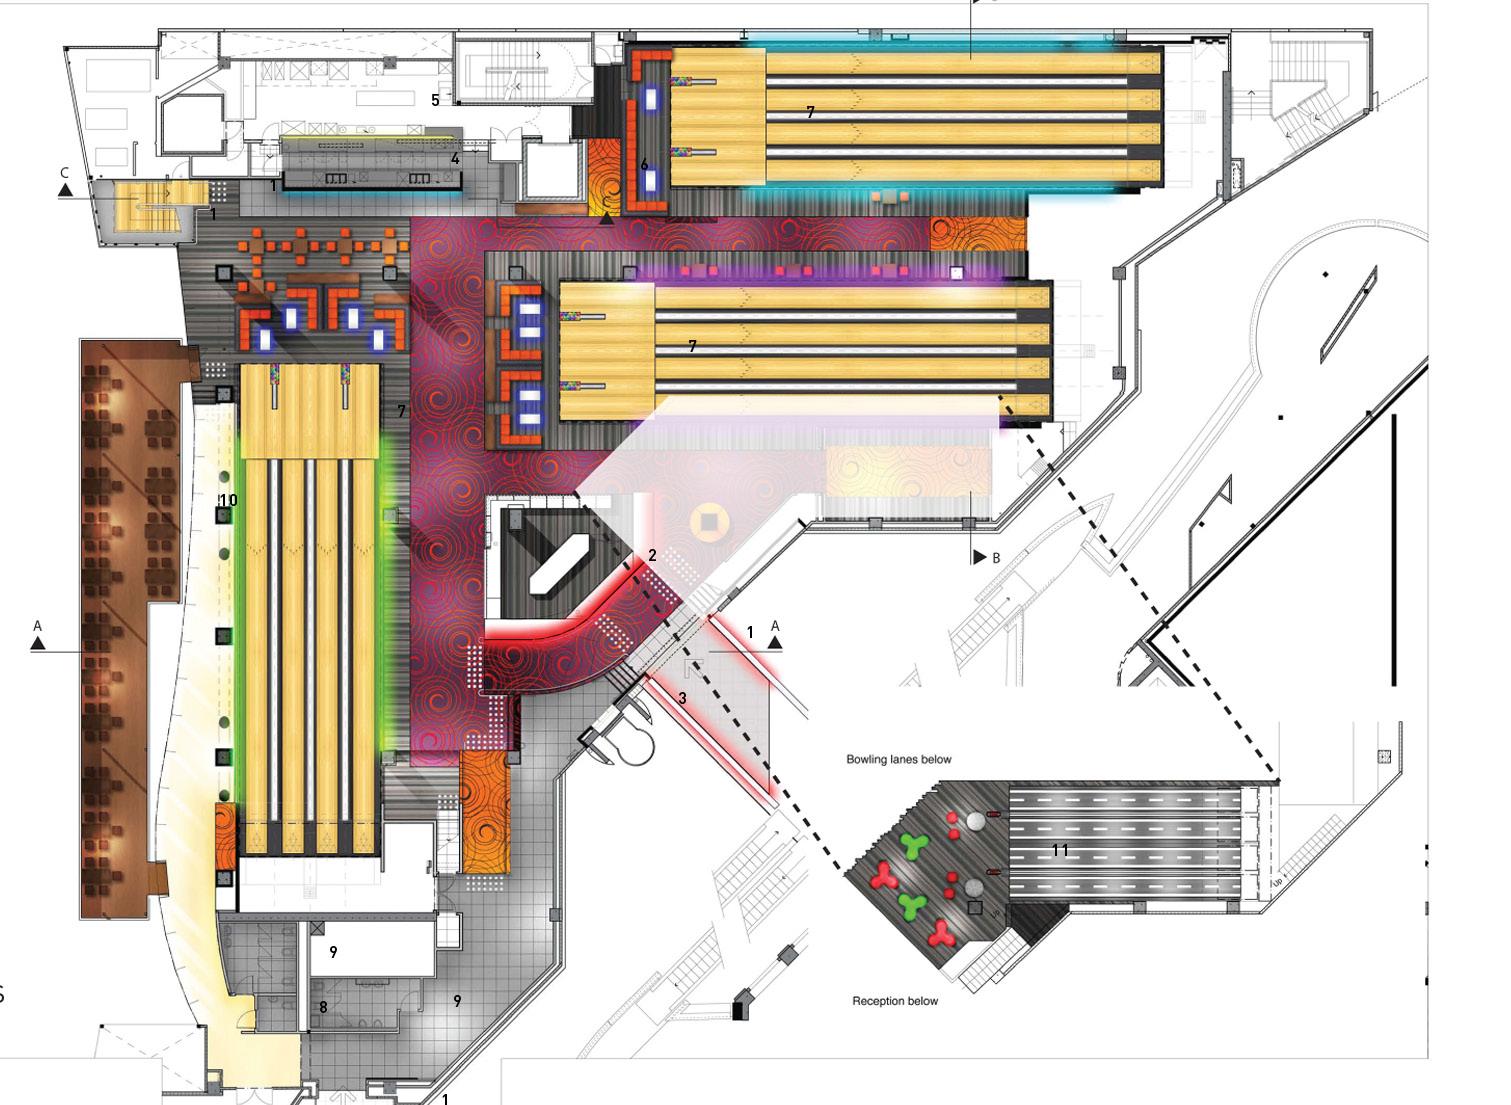
The new owners of the Metro Centre in Auckland wanted to strip out 1400m2 of a large volume area for a socially relaxing 10 pin bowling experience focused around a simple food and drink operation and which can also be used for international standard competition.
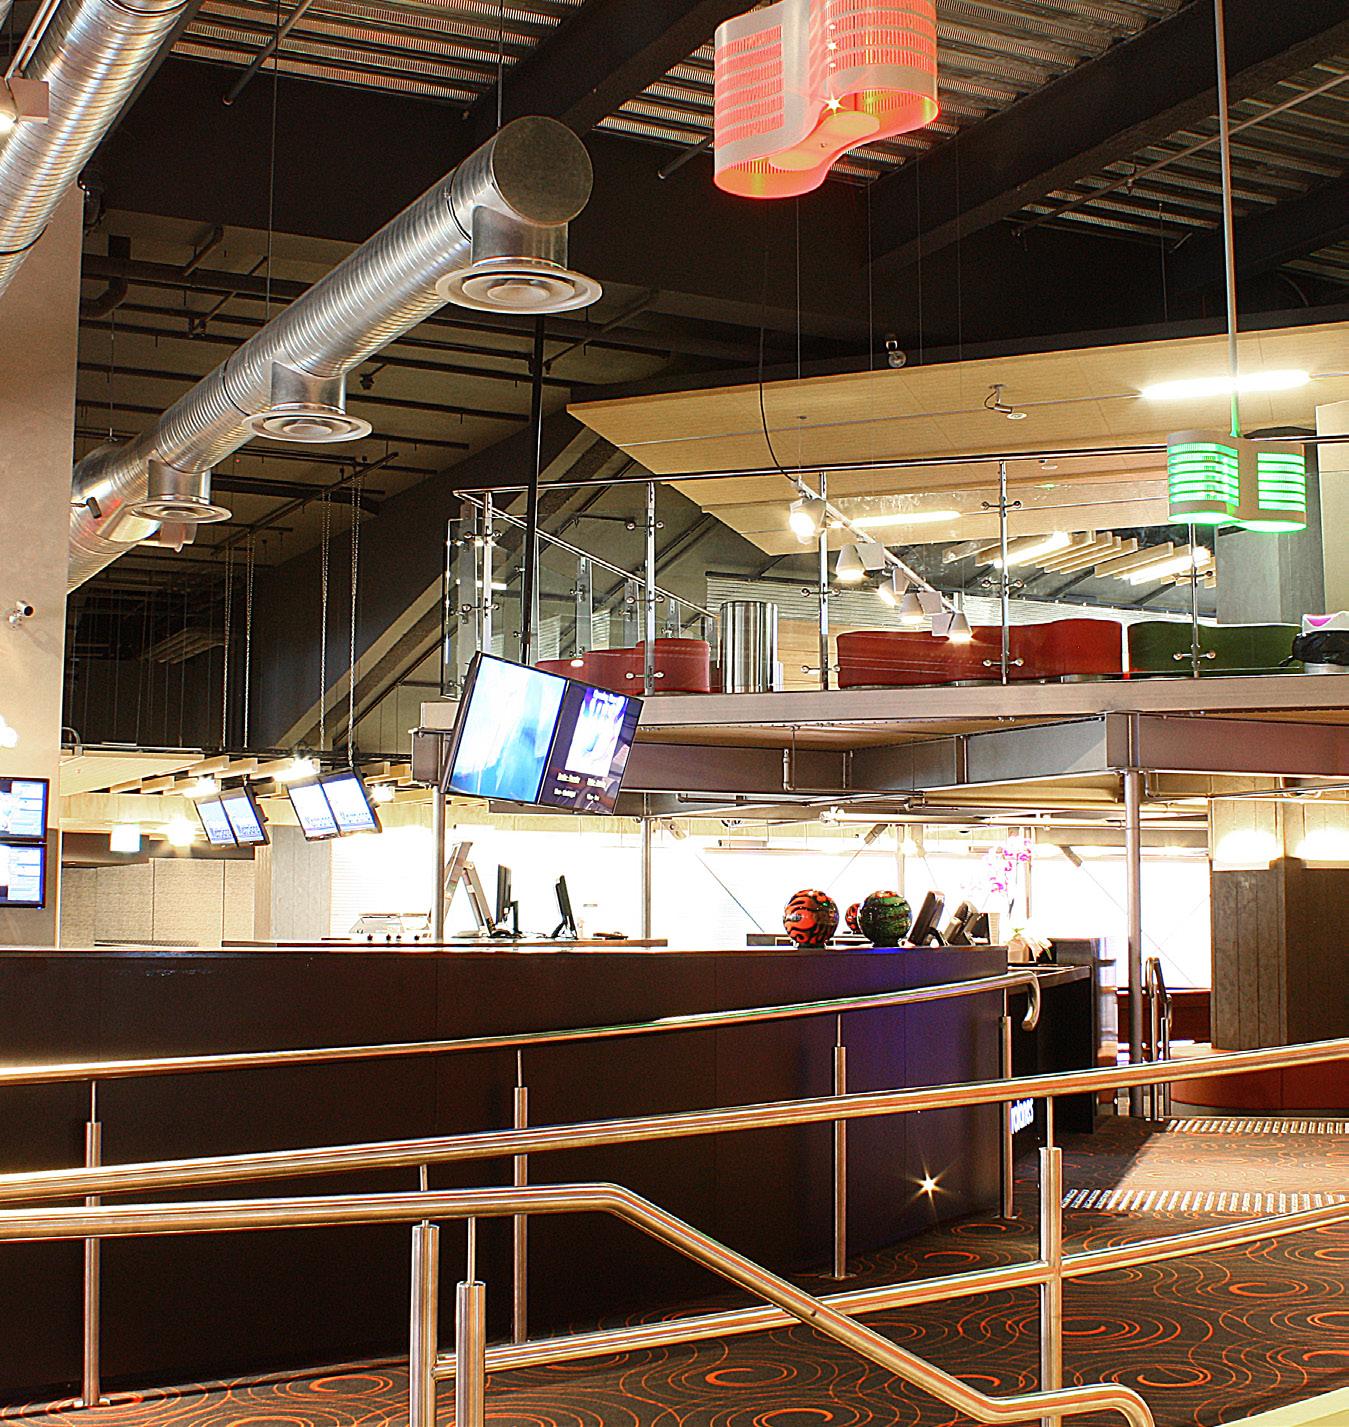
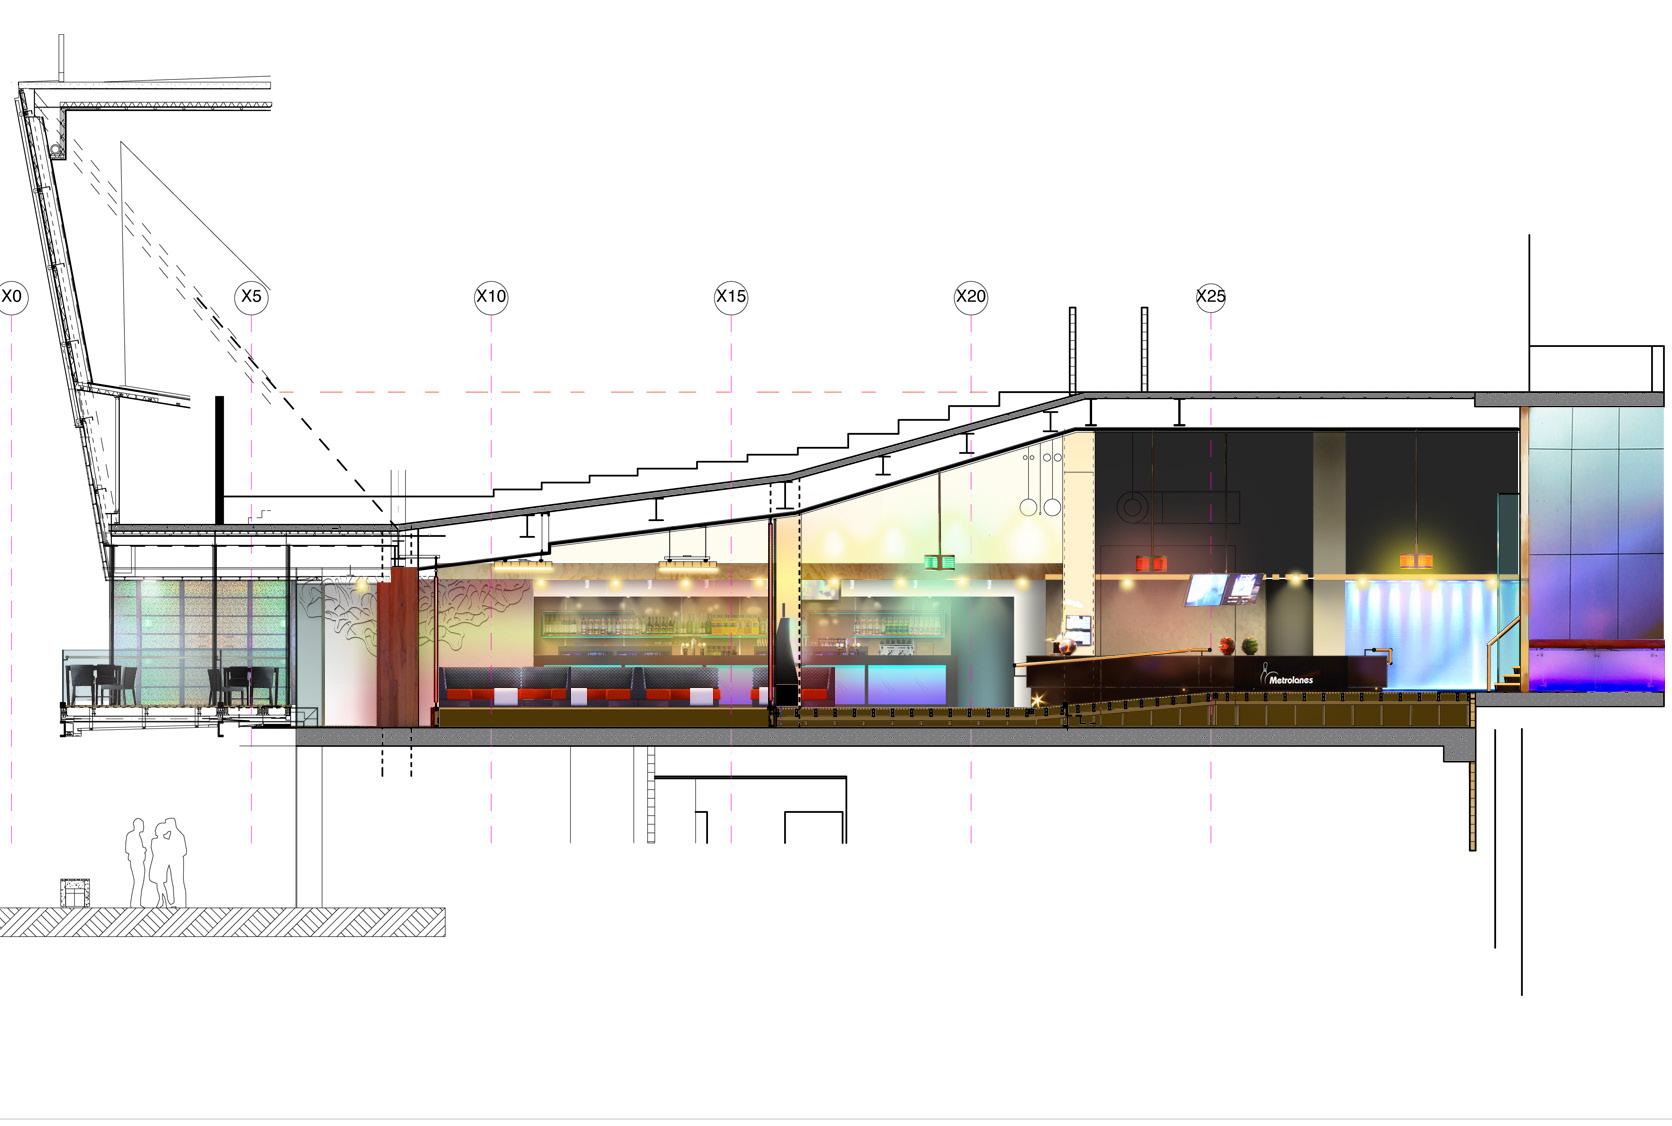
There are 12 bowling lanes serviced by a bar and kitchen at entry level, a 120m2 deck off the bar seating area onto Aotea Square and 4 mini lanes in a mezzanine functions area. The concept proposed splitting up the lanes and dividing them into separate intimate experiences without the loss of the sense of the whole. It was important to retain and reinforce the raw industrial feel of the existing volume and to soften and invigorate the edges for patron comfort. The three entrances flow into one level floor for the playing
and entertainment area for accessibility and social engagement.
Acoustic materials and detailing were specifically chosen to control sound transmission to the cinema complex above and to the slab below, to heighten the experience of the ‘strike’ at one end of the lanes and to absorb and quieten the bar and player areas for conversation and social communication at the other end.
The design allows the playing and bar areas to grandstand over the adjacent public square and to be separated from it. New and youthful technology is everywhere, edgy but comfortable: The use of Kaynemaile screens, NZ technology invented for Peter Jackson’s ‘Lord of the Rings’ films, gives a sense of separation between
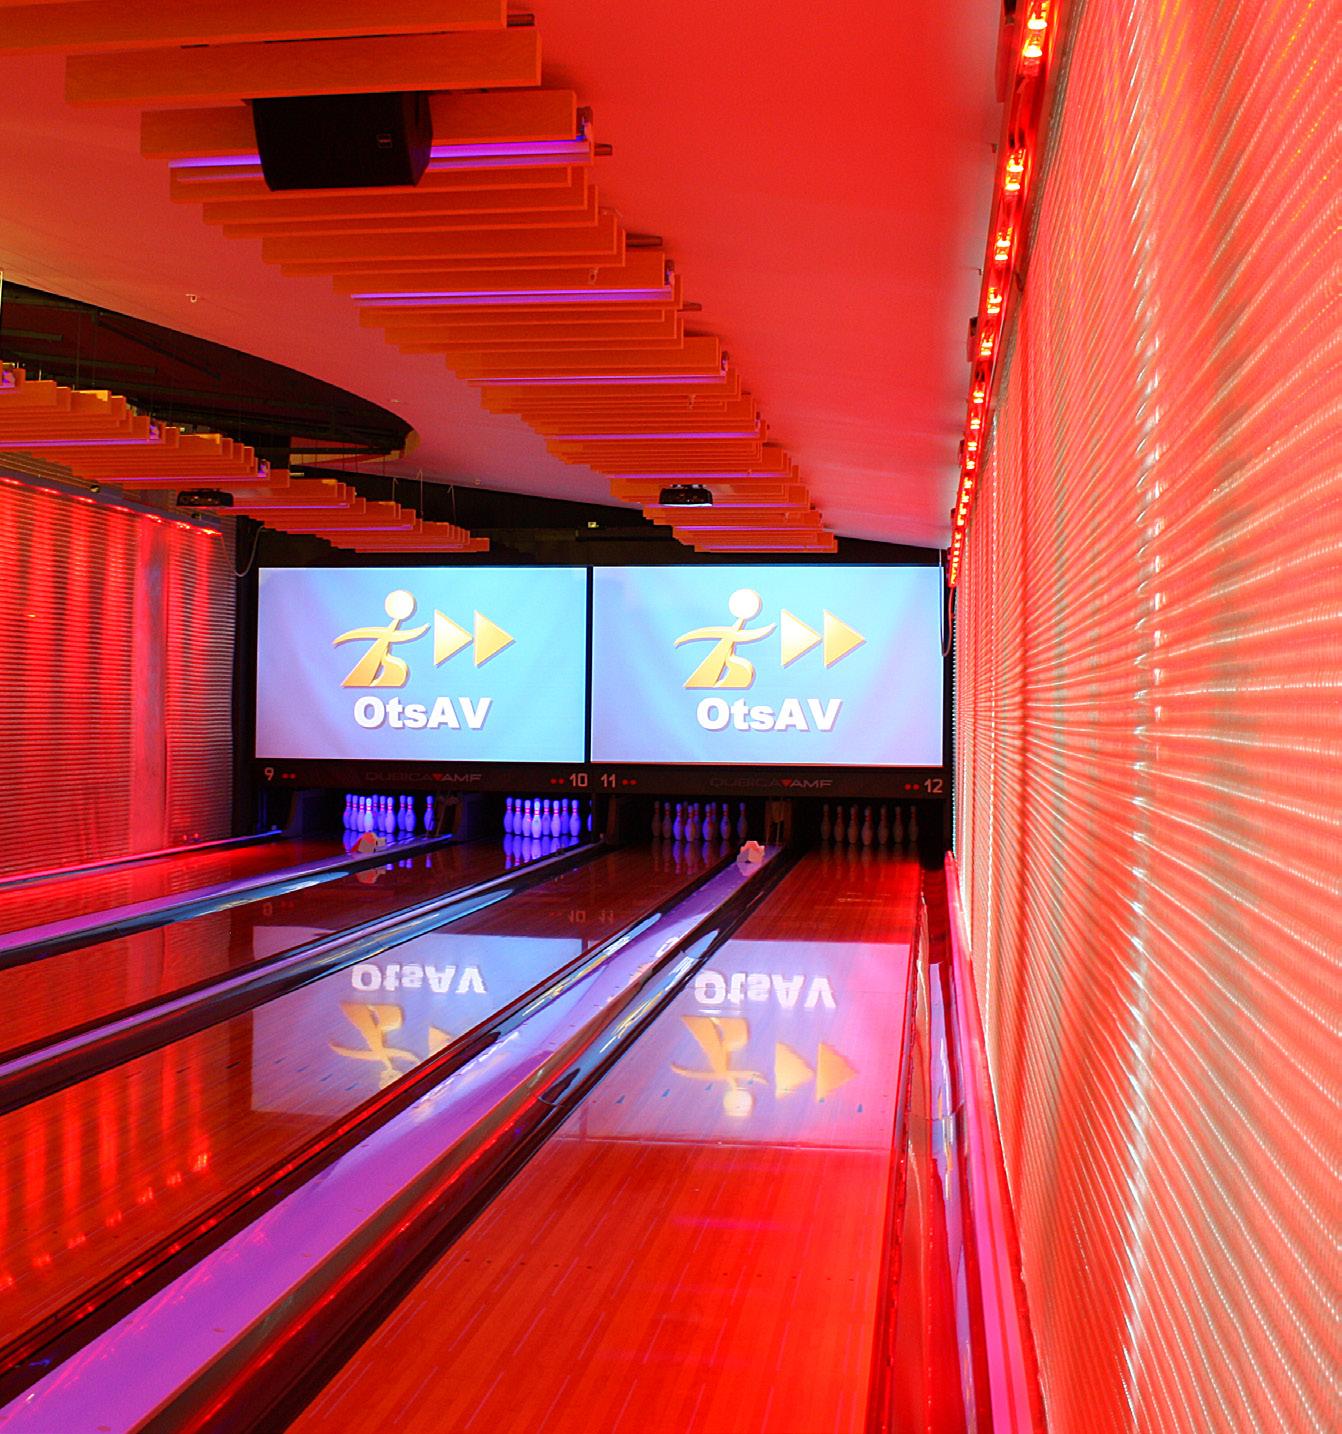
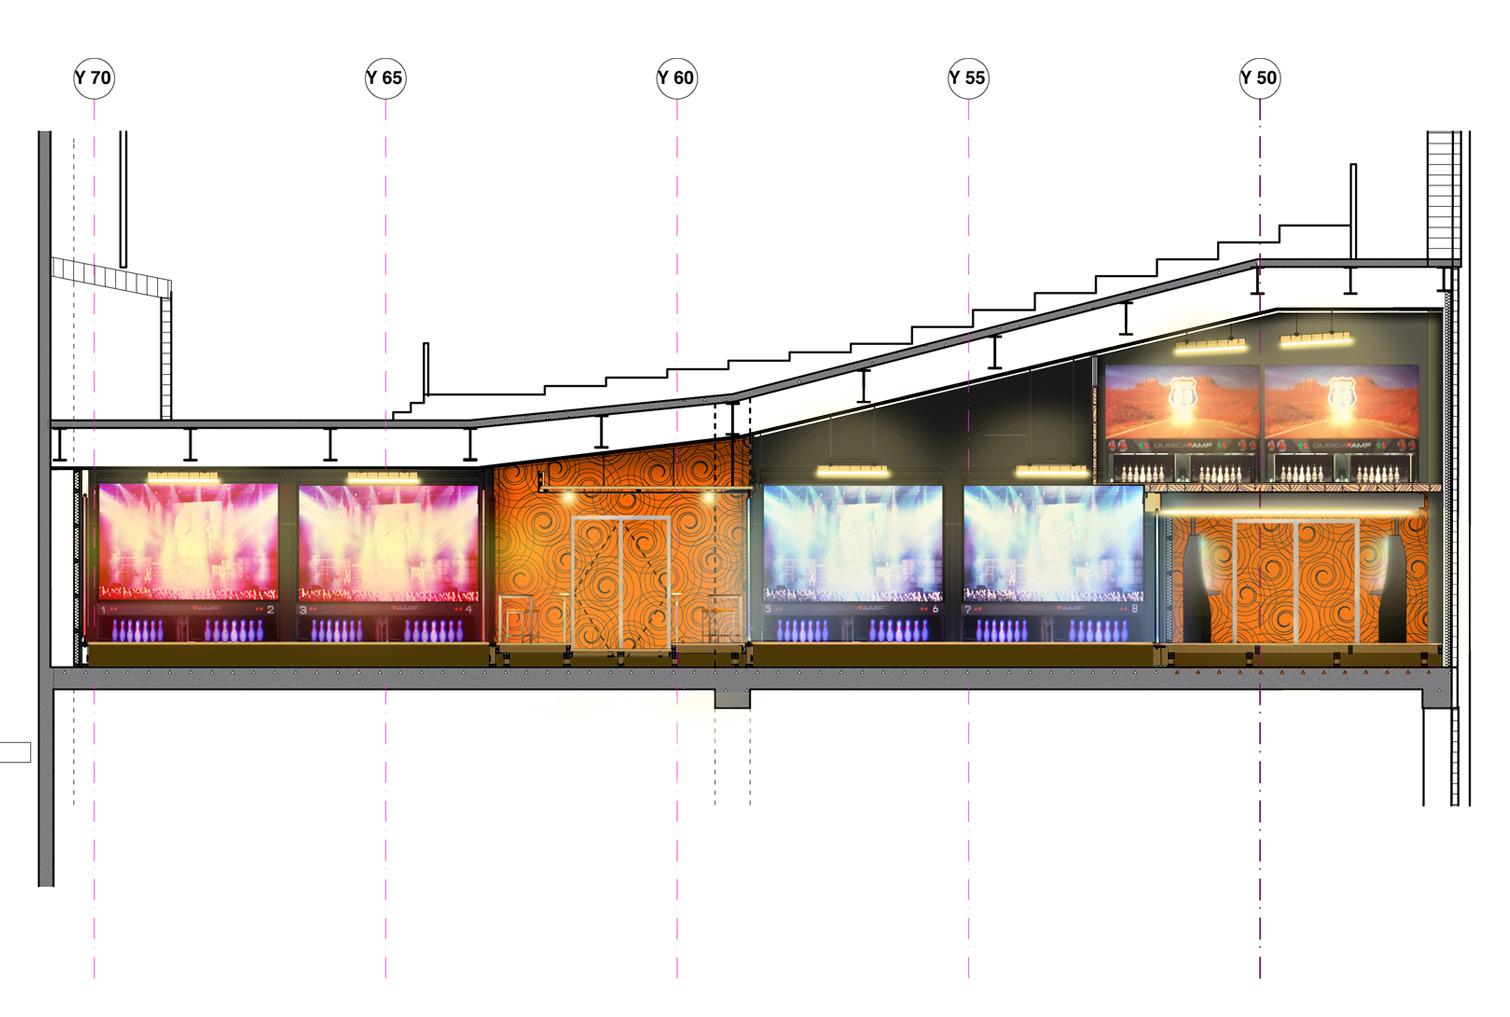
the lanes, and creates spaces between for seating, playing pool and the latest video games, Colour changing led technology is used to illuminate these screens as lively and themed backdrops and more subtlety behind the ball racks, at reception, behind the bar and in the white acrylic player tables. The use of German technology absorbent material finishes over the new lanes provides texture, warmth and comfort.
AUCKLAND // NEW ZEALAND
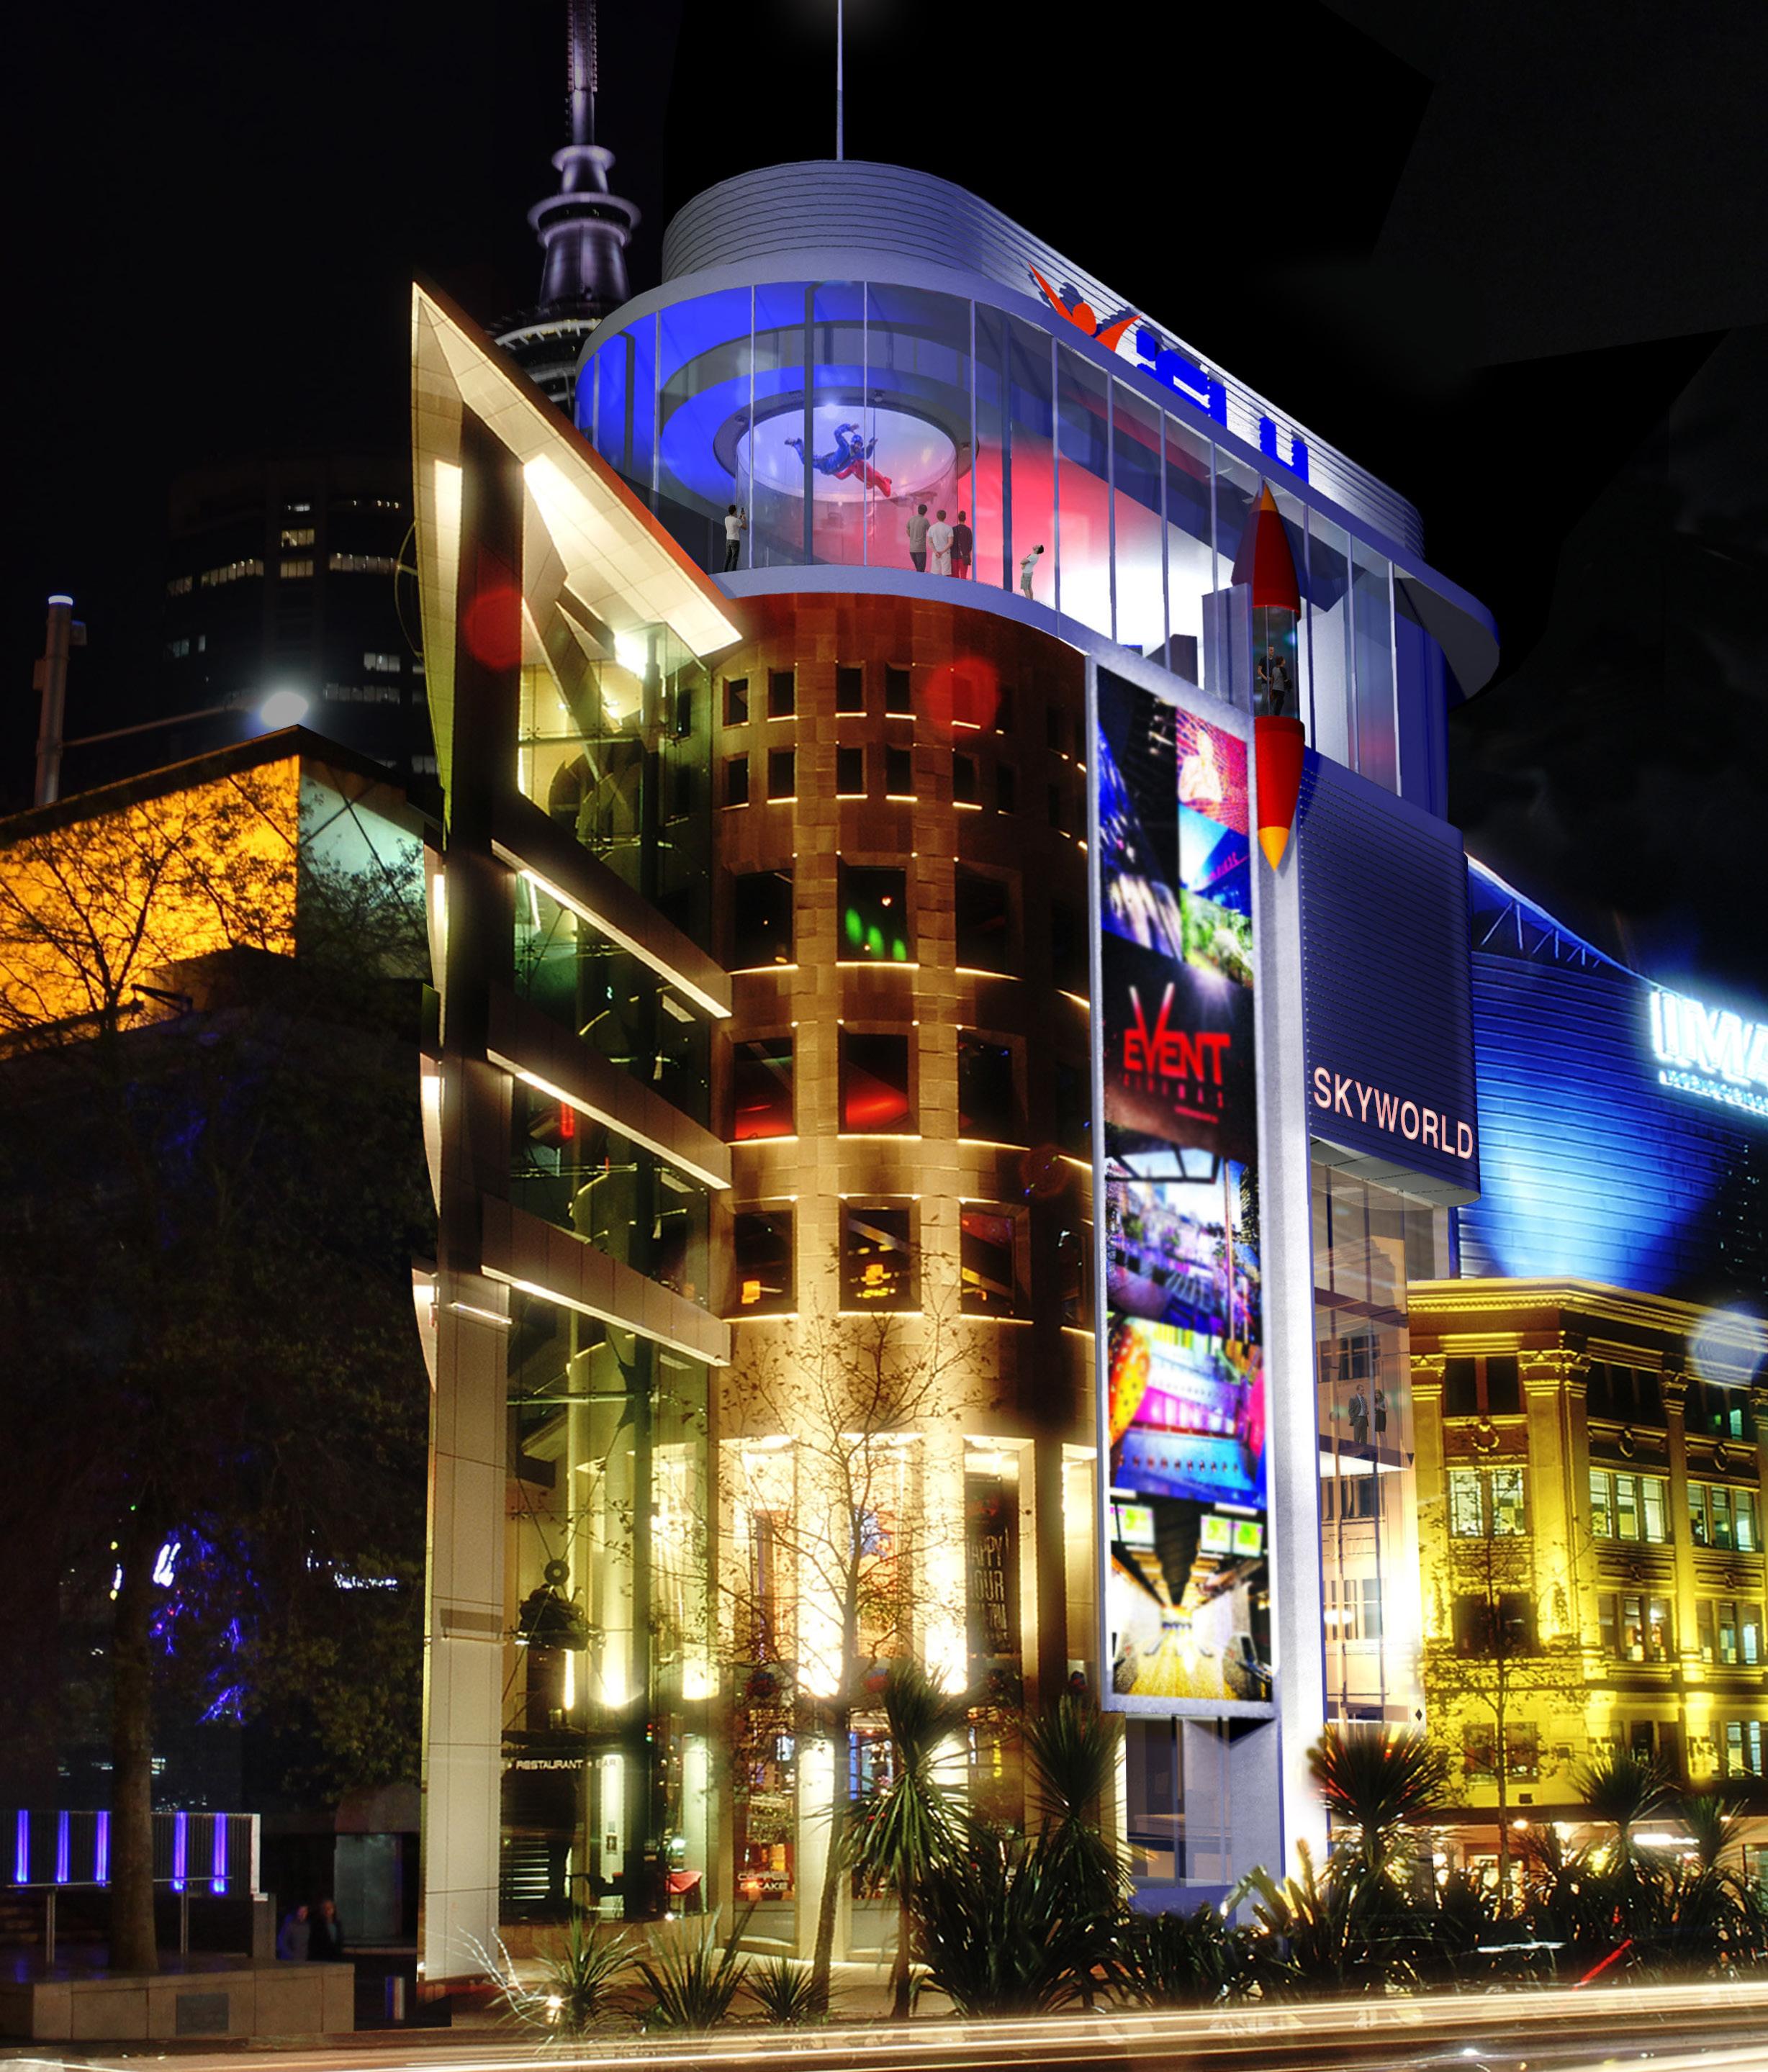
CLIENT: SKYVENTURES & IFLY WORLD
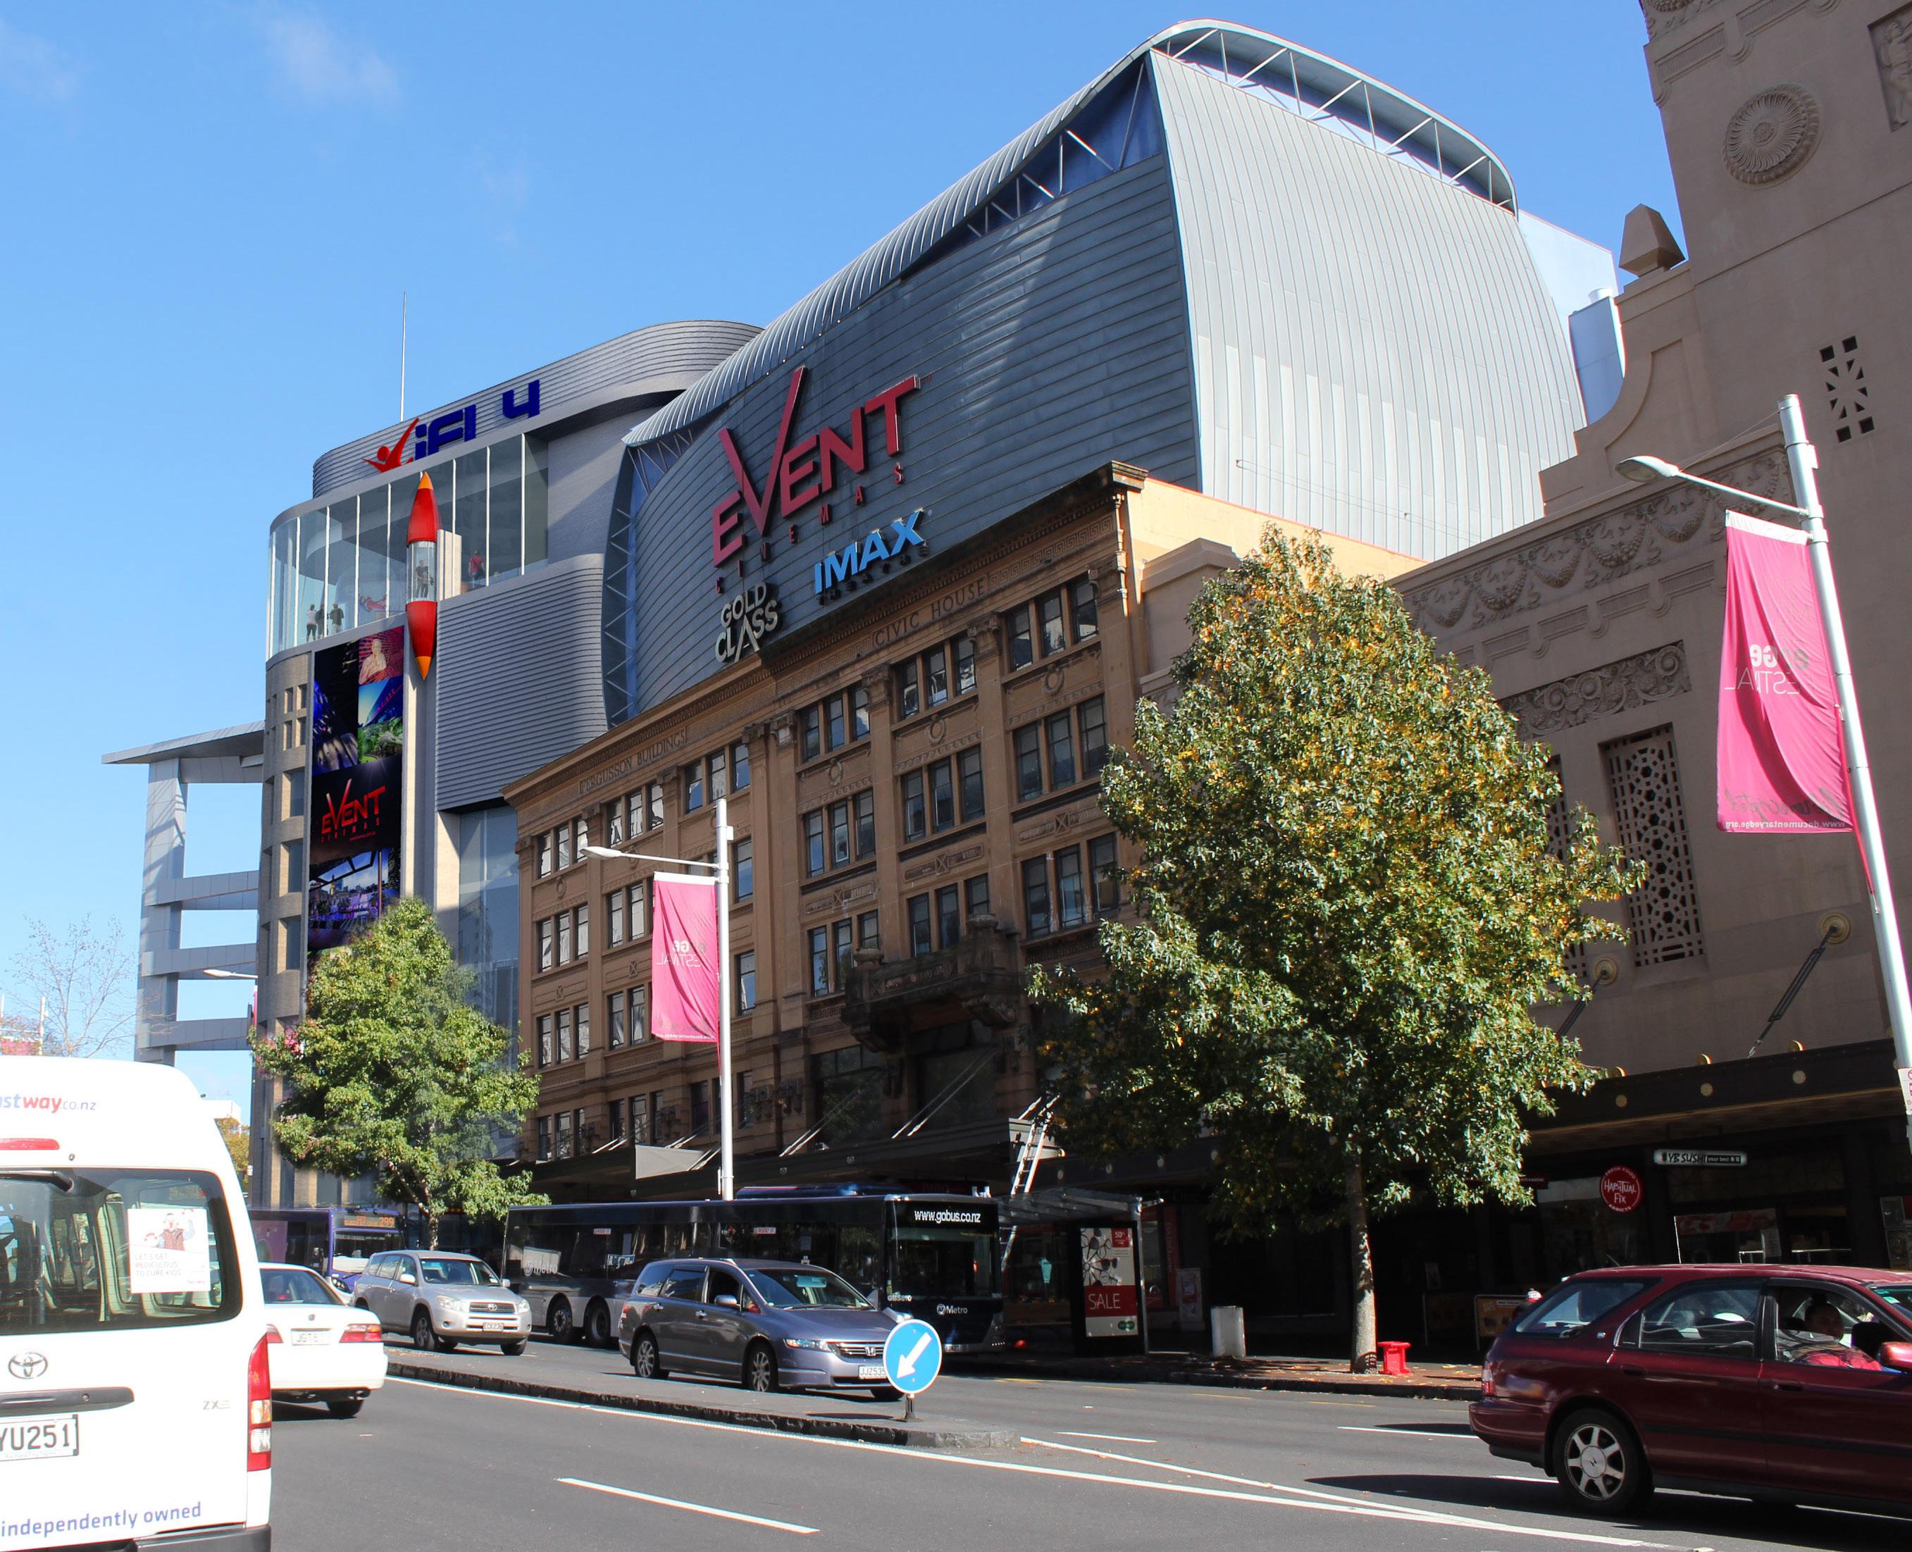
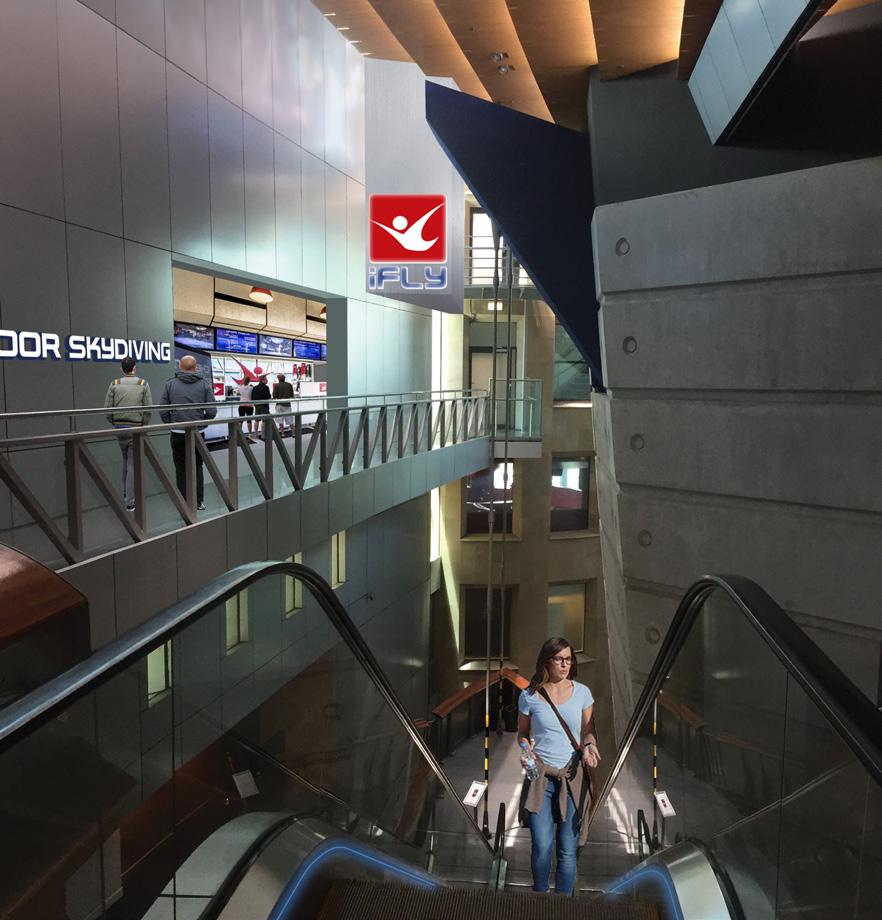
Aspectacular addition to one of Walkers early entertainment/retial complexes - an iFly.
Skyventures & iFLY world selected Walker Commercial Architects to facilitate this process in Auckland, New Zealand, because of their experience with tourism, retail and entertainment projects in the region as well as their ability to work successfully with multinational clients. The “clip on” addition provides a landmark for entertainment, the external rocket lift and glazed flying zone provides activity and a true entertainment factor to the centre of the city.
Level G3, Kauri Timber Building 104 Fanshawe Street Freemans Bay, Auckland, 1141 PO Box 5319 Victoria Street West, 1142 New Zealand
Phone : +64 9 373 3828
www.walker.co.nz