LANDSCAPE DESIGN PORTFOLIO
WILLIAM ADAM KING
Heartlake Road
Arthur Street
Burton Road
McKenzie Street
Cedarvale Resurfaced
Royal Innovation District
Conflux
Owen Sound Hospital
Wall-Custance Funeral Home
Plant of the Day


Heartlake Road
Arthur Street
Burton Road
McKenzie Street
Cedarvale Resurfaced
Royal Innovation District
Conflux
Owen Sound Hospital
Wall-Custance Funeral Home
Plant of the Day
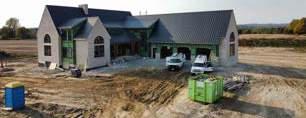
This project involved integrating a new dwelling into a 1.5-hectare agricultural property. The design features a 475-squaremeter home with a walkout basement, window wells, drainage systems, a driveway/ lane-way, an outdoor kitchen, a pool, spas, a pool house, and expansive gardens. The landscape complements the modern farmhouse architecture, aligning with the home’s style and scale.


The comprehensive drawing package included a base plan, landscape concept, planting plan, grading plan, dimensions plan, construction specifications, and subcontractor specification drawings for the pool, fencing, irrigation, lighting, gas, and electrical systems. A stamped structural drawing for the walkout basement was provided to the home builder as part of the accessory structure permit. Additionally, a pool enclosure permit was successfully submitted and approved by the Town of Caledon. I served as the lead designer on this project. Additional documents are available upon request.



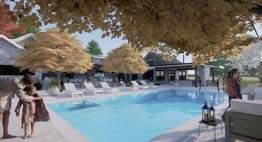
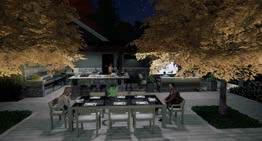




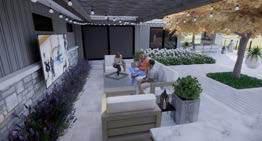
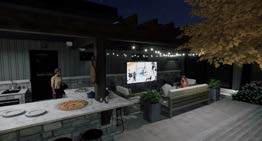
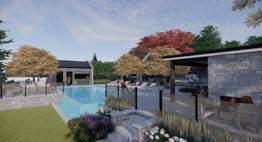
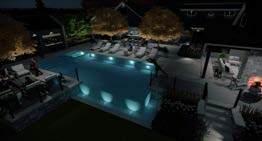


This project involved the transformation of a 0.8-hectare single-dwelling property following a 280-square-meter addition to the home. The landscape design accommodates the expanded building footprint and includes an infinity pool, pool house, outdoor kitchen, gardens, retaining walls, and steps. The design combines sleek modern elements with rustic aesthetics to harmonize the contemporary pool with the rural setting. The drawing package includes a base plan, landscape concept, 3D model, grading plan, dimension plan, and detailed subcontractor drawings (for the kitchen, pool, fencing, structural concrete, etc.), along with construction specifications. As the lead designer, I oversaw the project from concept to detailed design. Additional documents are available upon request.


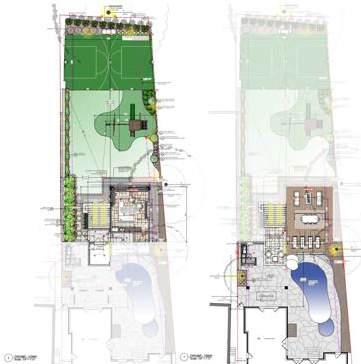
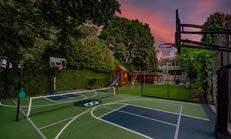
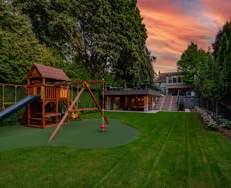
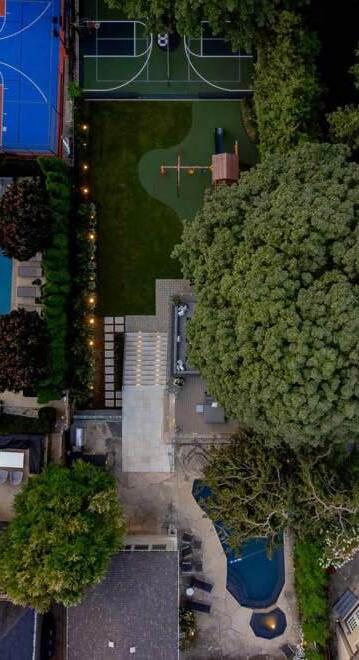
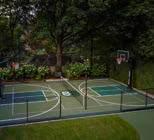
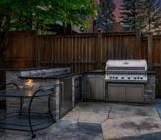
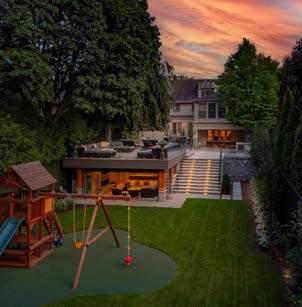
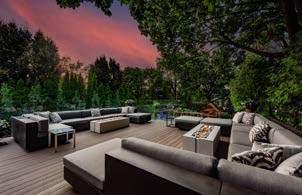
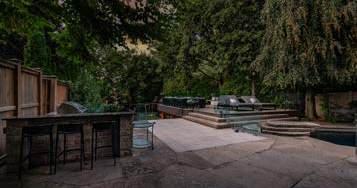
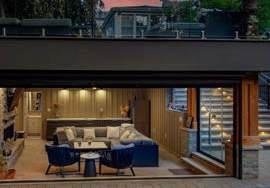
This project transformed a 75-meter-deep lot in the heart of Forest Hill, Toronto, from an aging tennis court into a multi-functional outdoor living space. The renovation features a three-season sunken living area with a balcony above, a grand staircase entrance, a lower lawn, a children’s play area, a sports court, a renovated pool patio, and gardens. The project required an accessory structure permit for the three-season living space, including stamped engineer drawings and approval from the Committee of Adjustment for the bathroom and balcony platform. The detailed drawing package included a base plan, landscape plan, permit drawings, structural details, specification drawings, grading plan, planting plan, and dimension plan. I served as the lead designer and sales person for this project.


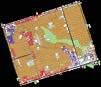


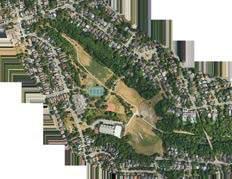


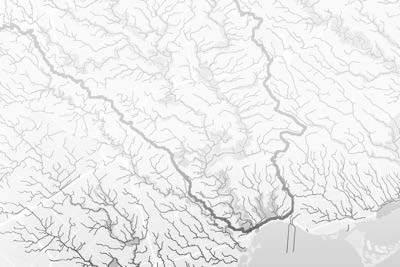
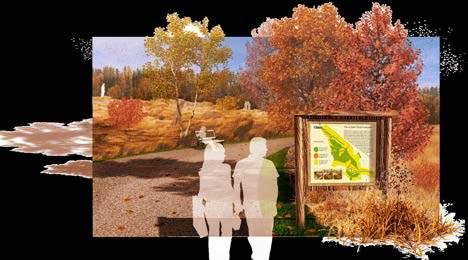

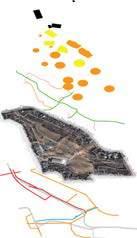


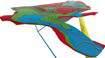


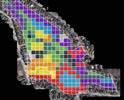
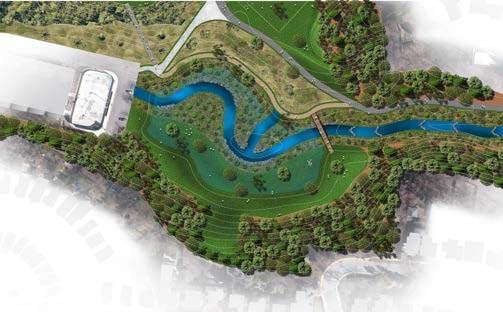
Cedarvale Resurfaced is a vision to restore the hydraulic function of the Cedarvale Ravine. This park design focuses on resurfacing a historic creek, implementing earthworks and drainage systems to manage 2.5 million liters of offsite runoff, and creating walking trails, a bridge, and lawn spaces. The project package includes site analysis, a master plan, 3D visuals, and construction details. I developed this project independently during my time at the University of Guelph. Additional documents are available upon request.
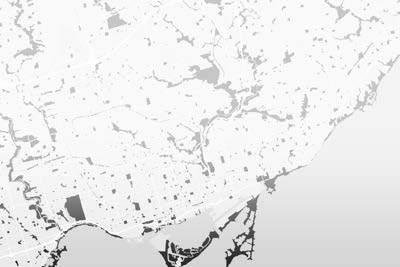


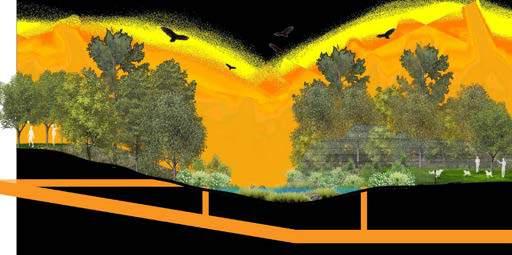

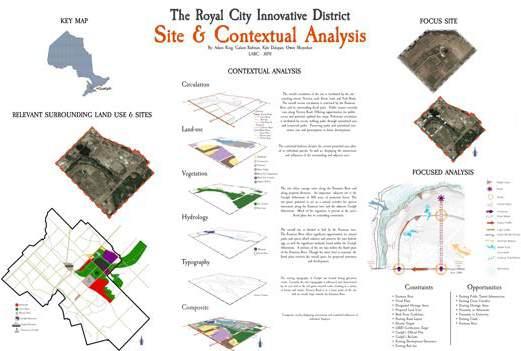
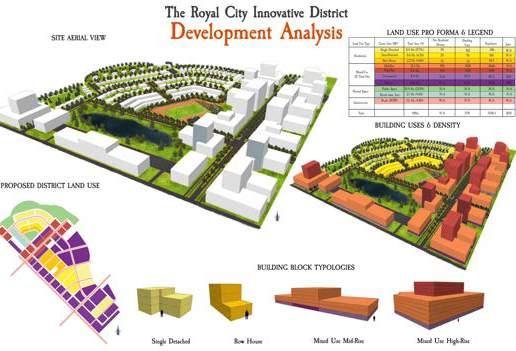
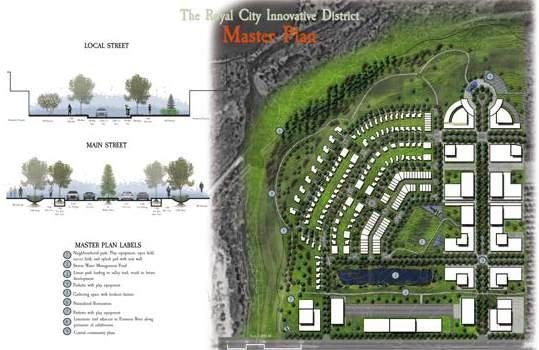
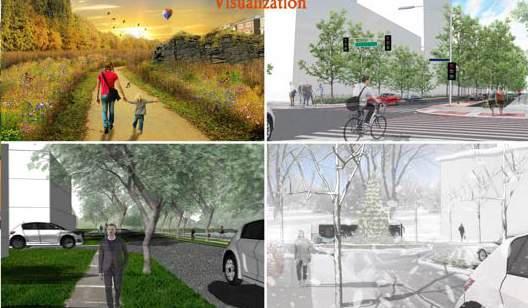
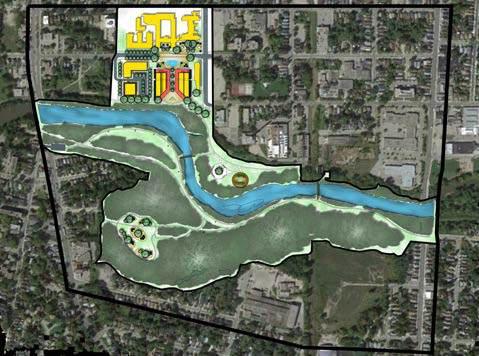
Royal City Innovation is a development proposal for the former Turfgrass Institute site in Guelph. The design envisions a mediumand high-density neighborhood, employment land, a park, and a stormwater pond. The project includes research on the Official Plan and zoning, site analysis, a master plan, public transportation routes, park design, and a streetscape plan. This group project was completed at the University of Guelph. Additional documents are available upon request.
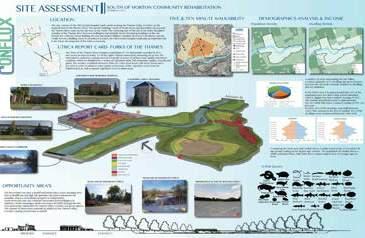
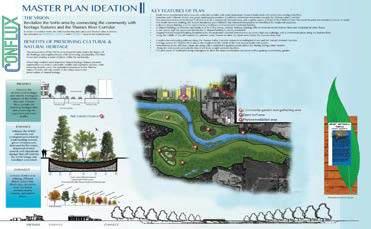

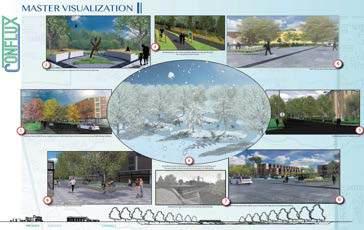
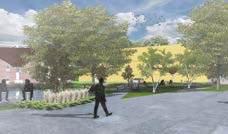
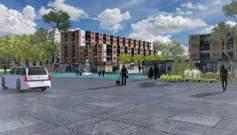
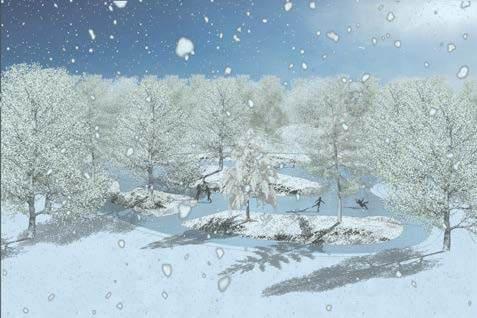

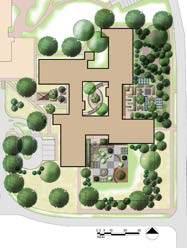





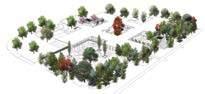
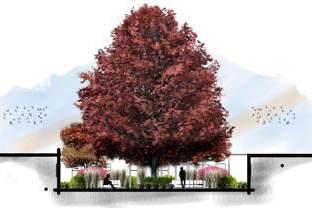


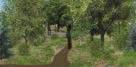
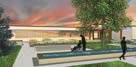
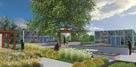
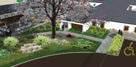
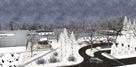






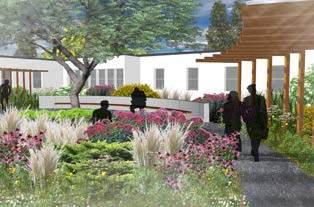
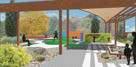
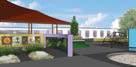
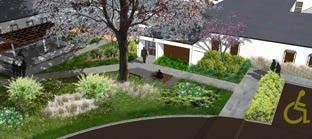
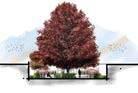
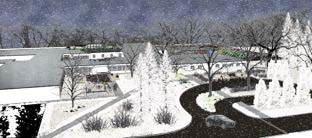
The Owen Sound Hospital project was a collaborative effort completed during my time at Fanshawe College. The design focuses on enhancing the entrance and creating therapeutic outdoor spaces tailored to the diverse needs of patients using the facility. The project involved extensive research into the property’s Official Plan and zoning bylaws, culminating in the development of a conceptual master plan. The final plan package includes site analysis, a master plan, cross-sections, and 3D visualizations. Additional documents are available upon request.







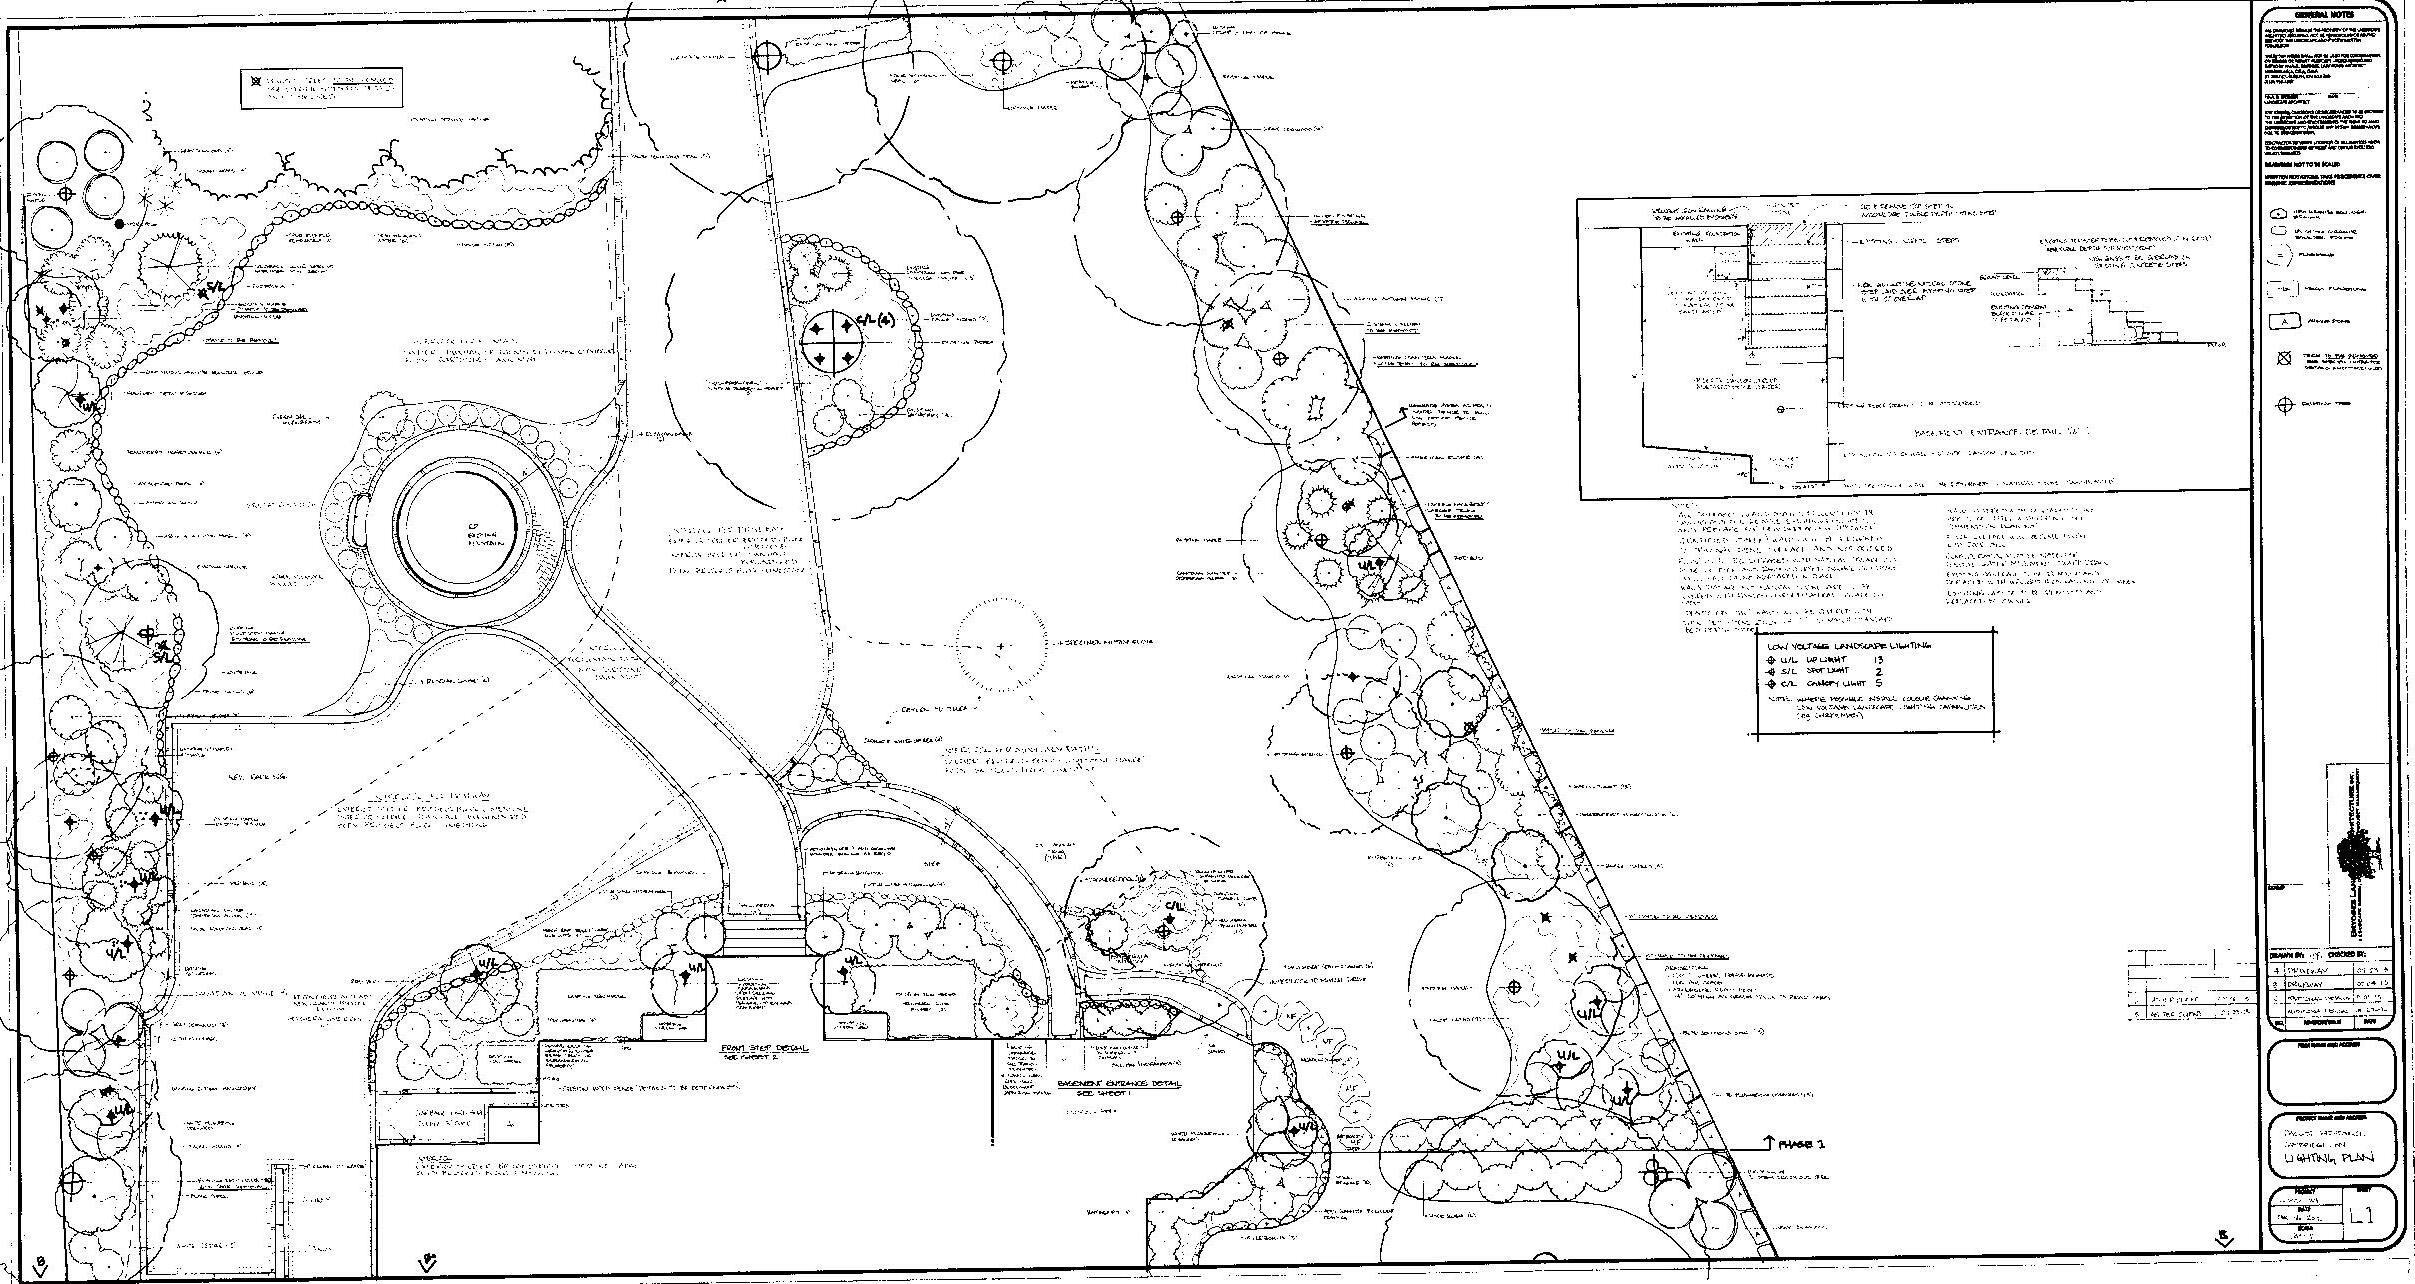
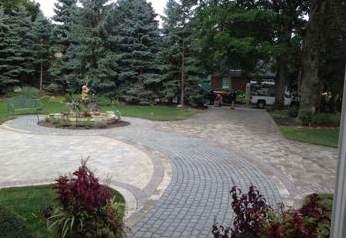
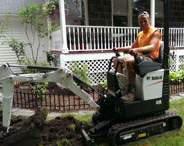
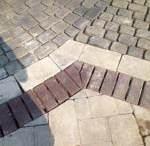
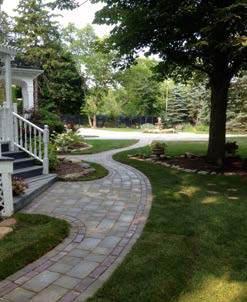
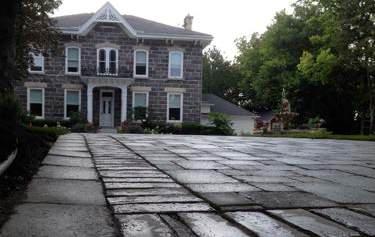
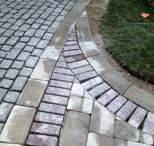
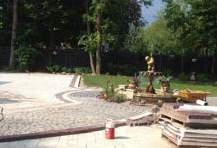
I collaborated with Paul Brydges Landscape Architecture and Design as the construction foreperson on this landscape project in Cambridge, Ontario. The precast concrete paver driveway earned Unilock’s Driveway of the Year award in 2014 and was showcased in their catalog for several years.

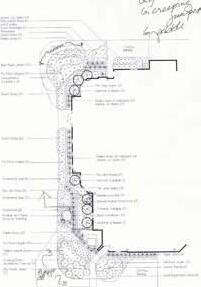
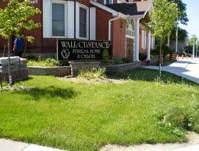
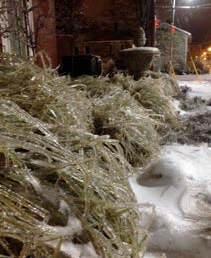
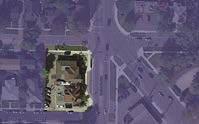
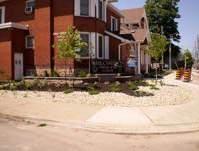
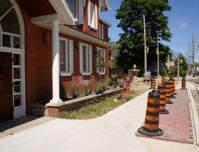
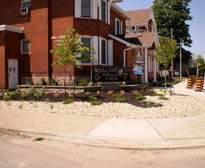
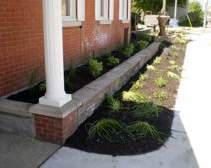
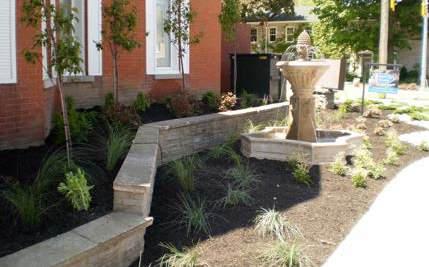
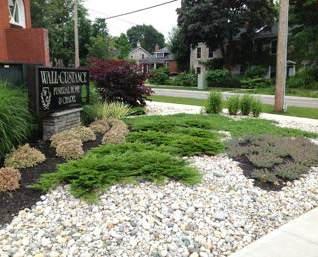
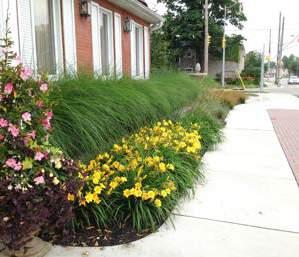
This intricate commercial softscape renovation, completed early in my landscaping career (2011) while I was working at a local plant nursery, remains one of my favorites. Its proximity to where I live has allowed me to closely observe its successes and challenges over the years.
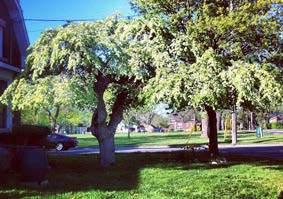
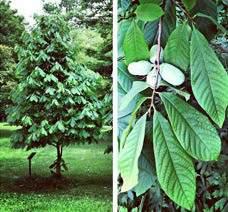
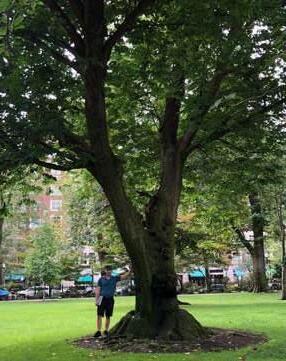
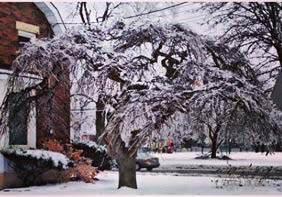
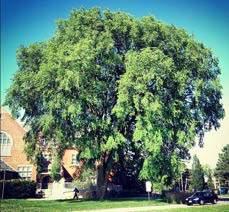
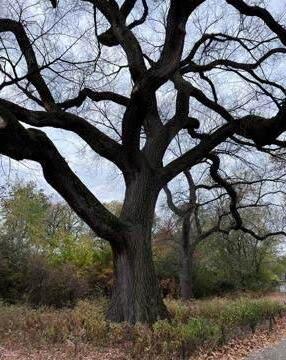
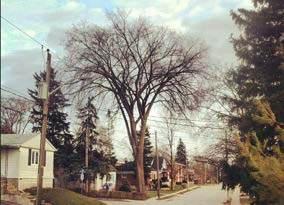
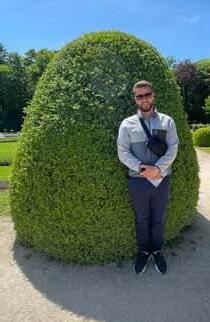
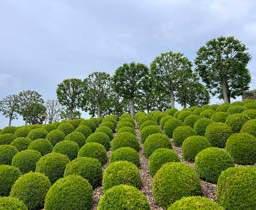
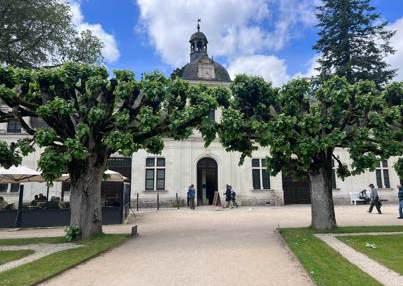
I’ve always been captivated by plants, especially trees. Their impressive size, longevity, and deep connection to their environment never cease to amaze me. My passion for plants began early in my landscape career, particularly during my time at a plant nursery (2012–2016), where I ran a fun segment on my Instagram called “Plant of the Day.” I shared photos of different plants along with interesting facts about them. Most of my vacations have centered around visiting parks and botanical gardens— places like Boston Common, Central Park, VanDusen Botanical Garden, the Dublin Botanical Garden, Chateau Chenonceau and the Trsteno Botanical Garden (famous from Game of Thrones), just to name a few. This genuine interest in plants also played a big role in my academic success. It helped me excel in plant identification and horticulture courses, earning me a 100% grade average throughout my studies.