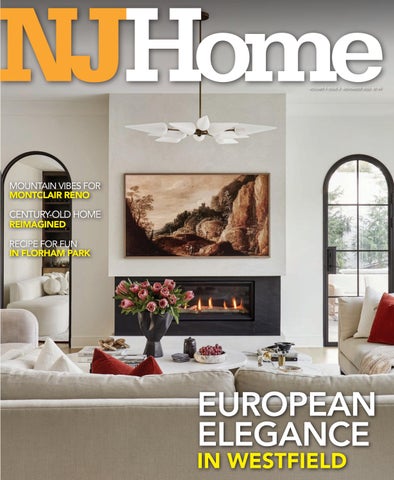
ELEGANT IN WESTFIELD
VOLUME 9 ISSUE 4 NOVEMBER 2026 $7.99
MONTCLAIR RENO
MOUNTAIN VIBES FOR MONTCLAIR RENO
CENTURY-OLD HOME REIMAGINED
RECIPE FOR FUN IN FLORHAM PARK
COLONIAL REVIVAL
EUROPEAN ELEGANCE IN WESTFIELD NJH.1026.cover 2.indd 2
10/30/26 9:16 AM
It’s more than a Pool, it’s a Lifestyle.
SJPools_SP_0326_v2_v2.indd Untitled-7 1 2
10/23/26 2/19/26 10:11 9:08 AM AM
#13VH09118700
700 Kinderkamack Rd., Suite 310, Oradell NJ 07649
201.265.9555
www.sjpoolsandlandscaping.com info@sjpoolsandlandscaping.com Instagram - @sjpoolsnj
SJPools_SP_0326_v2_v2.indd Untitled-7 1 3
10/23/26 2/19/26 10:12 9:08 AM AM
Untitled-92 2
10/1/26 9:50 AM
FINANCING AVAILABLE
Untitled-92 3
10/1/26 9:50 AM
MORE ROOM FOR WHAT MATTERS ™
Fairfield 4 Gardner Rd Bernardsville 9 Olcott Sq Plainsboro 315 Enterprise Dr
Untitled-28 2 NJ042 NJHome_MRfWM_TransMedia_18x10.89_0626.indd 1
Mount Laurel 1211 Route 73 Northfield 1205 Tilton Rd
6/17/26 10:46 AM
©2026 California Closet Company, Inc. All rights reserved. Each California Closets® franchised location is independently owned and operated. Local contractor licenses available at californiaclosets.com.
CUSTOMXCLOSETS ENTRYWAY PANTRY HOMEXOFFICE SC H E D UL E YO UR C O M P L I M E N TARY D ESI G N C O N SULTAT I O N 800.274.6754 | CA L I FO RNI AC LO S E TS.CO M
Untitled-28 3
6/17/26 10:46 AM 6/12/26 11:18 AM
all BRANDS
all MODELS
all BUDGETS
all LOCATIONS
TOWNAPPLIANCE.COM • SALES@TOWNAPPLIANCE.COM • TEXT • WHATSAPP • CALL LAKEWOOD 732-364-5195 10 S Clifton Ave.
Untitled-2 2
BALTIMORE 410-364-4400 9616 Reisterstown Rd.
CEDARHURST 516-303-8338 431 Central Ave.
EXPLORE OUR SELECTION
10/19/26 10:12 AM
all ROADS LEAD to TOWN There's a reason Town Appliance is the go-to for homeowners, designers, builders and multi-family unit owners. We're all about you and the appliances you're looking for. Trusted for our unmatched, expert advice, you know you're getting only the best.
Untitled-2 3
10/19/26 10:12 AM
LEARN MORE
Find your happy place in coastal Delaware.
Low Taxes. Endless Possibilities. We know, you probably haven’t heard much about our humble little state. Maybe you know that we were the first, or that there are 200 chickens here for every one human (yes, really). But underestimating Delaware is for the birds. The truth is, there’s so much to do and see and explore in this “drive-through” state if you’re willing to come see it for yourself. Just ask the locals. With our low-tax living, pristine beaches, gorgeous scenery, quaint beach towns, award-winning restaurants, and vibrant social scene it’s no wonder people in the know love living here. We’re aware that no one else is talking us up, and we’re ok with that. Coastal Delaware is the kind of place you’d call a hidden gem. Except you wouldn’t. Because when you visit, we know you’ll fall in love and want to live here, too.
Learn more about coastal Delaware at SchellBrothers.com.
20184 Phillips Street Rehoboth Beach, DE (302) 226-1994
©2026 Schell Brothers LLC. All Rights Reserved. All information and pricing is subject to change without notice.
Untitled-7 1
10/23/26 10:43 AM
THE NEW DESIGN CENTER STANDARD. Cabinetry • Countertops • Tile Windows • Doors • Flooring Custom Closets • Mouldings Stairs • Railings • Decking
Our new Freehold Design Center is an experience of its own. SCAN TO STEP INSIDE OUR NEW SHOWROOM OR CALL
732-795-6200 Additional locations in Lakewood, Manahawkin, Point Pleasant, and Shrewsbury.
Untitled-4 1
9/14/26 10:21 AM
Untitled-9 1
10/15/26 12:00 PM
NEW JERSEY’S INTERIOR DESIGN DESTINATION book a complimentary design session today
SAVE UP TO 20%*
ENGLISHTOWN 117 U.S. 9 MARLTON 300 ROUTE 73 SOUTH PARAMUS RTE 4 EAST PRINCETON 3524 ROUTE 1 NORTH SOMERVILLE RTE 22 EAST WATCHUNG 1605 US HIGHWAY 22 WHIPPANY RTE 10 EAST WOODCLIFF LAKE TICE’S MARKETPLACE *Discounts taken off our regular prices. Prior reductions may have been taken. Exclusions apply. Offer ends November 30, 2026. Ask a designer or visit ethanallen.com for details. ©2026 Ethan Allen Global, Inc.
Untitled-4 1
10/20/26 9:23 AM
CONTENTS NOVEMBER 2026
FEATURES EUROPEAN GRANDEUR | 40
Inspired by the romance of centuries-old Parisian and Spanish architecture, a new-build Westfield home reinterprets old-world beauty for the way families live today.
MYSTERY IN MAPLEWOOD | 50
RECIPE FOR RENEWAL | 54
A Florham Park kitchen is transformed to suit a new focus for its empty-nester owners: fun.
MOUNTAINSIDE MAKEOVER | 58
When much of the world shut down for COVID, a Montclair family enjoyed their tiny Catskills retreat, but wanted to live larger.
SWEET HOME COLORADO | 64
Inspired by a Western vacation home, designer Kate Mazza transforms the family room and kitchen dining section of a Montclair colonial.
CREATING A ‘HAPPY SPACE’ | 70
Distinctive design choices transform a dark, dispiriting Morris Township kitchen into a bright, joyful haven.
Any architect would have seen that the 1925 colonial needed a more “open” layout. But one achieved it while resisting trendiness and honoring the home’s DNA.
12
NJHome
ON THE COVER Designer Malorie Goldberg fills a new Westfield home with old-world beauty and charm. Photo by Rikki Snyder.
NJH.1026.toc.indd 12
10/26/26 8:11 AM
RENO'S APPLIANCE
235 McLEAN BLVD / ROUTE 20 N., PATERSON, NJ 07504 973-247-1860 | renosappliance.com
Untitled-30 1
2/20/26 10:03 AM
CONTENTS
NOVEMBER 2026
70 54
40 DEPARTMENTS GUIDE | 21
What’s up, what’s new and what to do.
ASK THE EXPERTS | 26
Design pros offer insights on chandeliers, color in kitchens and the challenge of choosing the right mattress for a guest room.
HOT STUFF | 28
From accents to statement pieces, green hues bring depth, richness and renewed life to interiors.
NEW & NOTEWORTHY | 30 Striking shapes and artful details give contemporary character to any room.
ART | 34
Getaways of yore evoke a whimsical sense of nostalgia.
DESIGN DILEMMA | 62
Computer programs powered by artificial intelligence claim to create full home designs with only a few keystrokes. We put one to the test.
FINISHING TOUCH | 80
A built-in aquarium can be the constantly intriguing feature that takes the aesthetics of your room’s interior from good to great.
28
14
NJHome
MATERIAL WORLD | 32
Stone finishes provide earthy texture and sculptural appeal.
NJH.1026.toc.indd 14
10/26/26 9:51 AM
$200 OFF
PLUS FREE INSTALLATION* CUSTOM CLOSETS
HOME OFFICE
GARAGE
ENTERTAINMENT CENTER
Setting the standard in Custom Closet Design for over 40 years
AND MORE
closetfactory.com
908-322-8270
• Choose from the largest selection of colors, styles, and finishes
L ic # 13V H10549800
• Our designers work with you every step of the way • Collaborate to create a personalized design for your needs and space
CLOSET
GARAGE
ENTERTAINMENT CENTER
LAUNDRY ROOM
today
Schedule your FREE in-home or virtual design consultation today! *Minimum purchase of $2,000 required. Must be presented at time of consultation. Cannot be combined with any other offer or existing contract.
Untitled-3 1
001
8/13/24 9:52 AM
MEMO
‘WOWS’ THAT STAND THE TEST OF TIME Y or “ahh” in the process, so much the better. An aesthetically stunning element—a so-called “wow” factor—helps impress your visitors OU LOVE SHOWING OFF YOUR HOME, AND IF IT DRAWS AN “OOH”
Creative Director STEPHEN M. VITARBO Senior Associate Editor DARIUS AMOS Assistant Editor KIRSTEN MEEHAN Contributing Editors
MARISA SANDORA CARR, RICHARD LALIBERTE, DONNA ROLANDO, NAYDA RONDON
Contributing Photographers
MEGHAN BALCOM, DAVID ENGELHARDT, HARRISON LOOMIS PHOTOGRAPHY, RIKKI SNYDER, VIC WAHBY
Publishing Staff Publisher THOMAS FLANNERY Advertising Account Executives
JODI BRUKER, CHRISTIE COLVILLE, MARY LIMA, PEARL LISS
Marketing, Digital & Operations Director of Marketing & Digital Media NIGEL EDELSHAIN
Director of Operations CATHERINE ROSARIO
Advertising Services Director JACQUELYNN FISCHER
Production Artist CHRIS FERRANTE Accounting
KASIE CARLETON, URSZULA JANECZKO, STEVEN RESNICK
Published by Chairman CARROLL V. DOWDEN President & CEO MARK DOWDEN Senior Vice Presidents
EDWARD R. BURNS, LIZETTE CHIN, THOMAS FLANNERY, RITA GUARNA
Vice Presidents
NIGEL EDELSHAIN, NOELLE HEFFERNAN, MARIA REGAN, STEVEN RESNICK
NJ HOME magazine is published by Wainscot Media, 1 Maynard Drive, Park Ridge, NJ 07656. Copyright© 2026 by Wainscot Media LLC. All rights reserved. Editorial Contributions: Write to Editor, NJ HOME, 1 Maynard Drive, Park Ridge, NJ 07656; telephone 201.782.5730; email rita.guarna@wainscotmedia.com. The magazine is not responsible for the return or loss of unsolicited submissions. Subscription Services: To inquire about a subscription, to change an address or to purchase a back issue or a reprint of an article, please write to NJ HOME, Circulation Department, 1 Maynard Drive, Park Ridge, NJ 07656; telephone 201.573.5541. Advertising Inquiries: Contact Thomas Flannery at 201.571.2252 or thomas.flannery@wainscotmedia.com.
16
NJHome
RITA GUARNA EDITOR IN CHIEF RITA.GUARNA@WAINSCOTMEDIA.COM
and make you proud. But don’t forget who your home is for. It’s not a showplace for guests, even if social media these days make us all show-offs. Your home’s for you. Good interior designers understand. They work with you to adapt a design to your customs, needs and preferences. Much as they love to score an aesthetic coup, they know that a design requires more than a “wow.” It needs to fit you, and to wear well. Beyond moments of revelation, it must get you through mundane Mondays and too-busy-to-notice Tuesdays. On page 40, check out a charming, five-bedroom, new-build Westfield home whose architecture shows French and Spanish influences, with grand staircases and detailed ceilings. Sculptural arches invite the visitor in—our writer calls them “both welcoming and wow.” But designer Malorie Goldberg explains that a bright, airy interior was required to keep the home feeling comfortable day-to-day. She chose materials “that would stand the test of time,” and the home has been a triumph. “We didn’t recognize all the connections during the selection process,” one owner admits. “But after living here for a couple of years, we really appreciate how seamlessly everything flows together.” Another five-bedroom home had charm too—not from European inspiration, but from its century-old origins in Maplewood (page 50). The challenge there? How to design for a 2020s lifestyle in a 1920s home, while keeping faith with that home’s spirit. An understated palette helped. So did meeting a challenge. The clients wanted an island with seating in the kitchen, but there wasn’t space to create that in the usual way. So designer Lisa Walzer customized an island whose depth varies along its 13-foot length. It works, and the owners are delighted. A pair of Morris Township residents are equally pleased with the kitchen area of their home, once too dark and now bright and joyful (page 70). Here the starring attraction is a sunroom reborn as a cozy cocktail lounge. That could have been a “wow” that went south, but designer Alison Melnick had a feel for design as a backdrop to everyday life. Exults the homeowner now: “I practically live there because it’s my happy place.” In these pages you’ll find more aesthetic choices that are meeting the test of the everyday. In a Montclair colonial that took on a Colorado flavor (page 64). In a skiing family’s retreat in the Catskills (page 58). And in a Florham Park kitchen that’s just right for a new era of grandchildren (page 54). Grandchildren? The thought reminds us that design is for living, after all. The day may come when you’re fondest of your home not as an aesthetic pleasure—though let’s hope it retains that appeal—but as a storehouse of treasured memories. Maybe that’s the real “wow.”
Editor In Chief RITA GUARNA
NJH.1026.memo.indd 16
10/22/26 3:47 PM
DianeDurocherInteriors.com 201.825.3832
DianeD_FP_0226.indd 1
12/11/25 9:27 AM
Untitled-8 1
10/15/26 10:34 AM
TRANSFORMING LIVES
BY TRANSFORMING LIVING SPACES
ADDITIONS, KITCHENS, BATHS, DECKS AND SO MUCH MORE... 973.696.0333 | advantagecontracting.com 1016 Route 23 North, Wayne, NJ 07470
OFFICIAL MEMBERS OF NKBA & NARI
Advantage_FP_0626_Collect.indd 1
10/8/26 10:40 AM
Untitled-86 1
9/22/26 10:20 AM
THE GUIDE
What’s up, what’s new and what to do.
THINK YOU KNOW SUBWAY TILE?
Some styles endure for a reason, and subway tiles have certainly earned their place on that list. Their long, rectangular shape ensures that they’re instantly recognizable while also remaining adaptable enough to use anywhere, from a kitchen backsplash to the interior of a shower to a fireplace mantel. But even a classic can step it up. Tile Club proves that with its new Brio 3D ceramic subway tiles. Playful and structural, these two shapes—called “dot” and “dash”—combine clean lines with raised or inverted details for an effect that’s subtle and tactile. Choose from solid blue, green or white “dot” tiles or two-tone dash tiles, or pair them together for some midcentury glam.
FLOORS THAT STAND UP
A room’s bottom surface must be sturdy, and nowhere is that truer than in tricky, high-moisture spaces. Bathrooms see splashing water, basements can face burst pipes and laundry rooms are prone to spills, so flooring in high-moisture spaces needs to stand up to whatever comes its way. Mohawk Flooring’s VersaTech has been a go-to solution in those spaces for years, offering vinyl-sheet floor collections that are waterproof and resist wear and stains while still offering a seamless finish. Now the brand is rolling out two new designs in its Select line: Callahan Cove and Aspen Harvest. Both offer sophisticated stone and tile looks. Callahan Cove is a retro-chic, black-and-white checkerboard pattern that conjures images of nostalgic kitchens and movie-set diners. Aspen Harvest offers a hexagonal tile pattern that calls to mind marble and terra-cotta, in patterns such as Barlow, Demi, Golden Age, Grecian and Jasmine. Browse the full collection at mohawkflooring.com.
TILES THAT TELL
21
NJH.1026.guide.indd 21
NJHome
For designer Nate Berkus, great interiors are never about chasing the latest trend—they’re about creating spaces that feel as though they’ve evolved over time. That philosophy comes to life in his first tile collection, created exclusively with The Tile Shop, a specialty retailer with an extensive selection of natural stone, porcelain and other surfaces. Drawing inspiration from European architecture, historic interiors and centuries-old tile traditions, the 23-piece collection brings together porcelain, marble mosaics, decorative patterns and authentic kiln-fired brick. Imagine classic Parisian cafés, Spanish and Portuguese villas and the warm patina of European chateaus, all reinterpreted for modern living. A sophisticated palette of charcoal, terra-cotta and warm white unifies the collection, while pieces such as Lagos porcelain, Chateau Brick and Valencia terra-cotta-inspired hexagons are designed to mix, layer and complement one another. Check out the collection on tileshop.com.
10/22/26 3:48 PM
THE GUIDE
NOVEMBER HOME SALES
MUST-READS
11,137
ADVICE FOR BATHROOM BLISS
Home sales took a dip across the board this summer, says the National Association of Realtors (NAR), but that’s because buyers—many cautious because of higher costs—are taking more time to act. “Mortgage rates and home sales move in opposite directions, so it’s not surprising to see a mild dip in home-buying activity due to high mortgage rates,” says Lawrence Yun, NAR’s chief economist, in the organization’s September report. Will activity change as we head into winter? Last November’s market statistics may provide insight:
The number of single-family homes for sale, down 3.6 percent from 2024.
4,332
The number of single-family homes closed, a decrease of 8.2 percent from the previous year.
4,445
New listings for single-family homes, down 9.5 percent from November 2024.
$757,000
The average sale price of a single-family home, up 7.2 percent from the 11th month of 2024.
The average number of days on the market, up 6.1 percent from the year before. Source: New Jersey Association of Realtors
22
NJHome
39
NJH.1026.guide.indd 22
Few addresses carry the mystique of Bel-Air, and Bel-Air: The Centennial (Rizzoli New York, $125) offers a lavish look inside the storied Los Angeles enclave as it marks a century of architectural and cultural allure. Written by architectural historian David Silverman, the 400-page volume explores the neighborhood’s extraordinary houses, interiors and landscapes, from its glamorous Hollywood heyday to its contemporary renaissance. It’s a celebration of the work of visionaries such as Richard Neutra, Paul Williams and John Lautner—and the enduring appeal of a place where beauty and understated opulence have long defined the art of living well. What happens when the world’s leading architects design homes for themselves? Architects’ Houses (Phaidon, $90) offers an intimate answer, inviting readers into 200 residences shaped by the personal visions and philosophies of their architects. From Frank Lloyd Wright and Lina Bo Bardi to Deborah Berke and Omar Gandhi, the collection spans several decades and reveals everything from daring experiments to quietly refined retreats. Author Dominic Bradbury offers a rare glimpse of what happens when the architect becomes the client—and has the freedom to design entirely on his or her own terms. A house becomes a home when its owners live their best lives. In Returning Home: The Story of a Well-Loved House (Rizzoli, $60), interior designer Rita Konig opens the doors to her London residence, chronicling its evolution alongside the changes of her own life. She takes readers room by room, revealing how thoughtful renovations, collected furnishings and unexpected details give character to each space. From an elegant living room to an enchanting kitchen, the rooms exude comfort and personality over perfection—and offer inspiration for creating a home that feels welcoming and beautiful.
Will 2027 be the year when you renovate a primary bathroom? If so, there’s a lot to consider. Start, perhaps, with savvy counsel from Stephanie Alegre of Stephanie Alegre Interiors in Whiting. When it comes to materials, she says, “always go for natural stone. Nothing compares with the beauty and one-of-a-kind feel it provides. I love neutral colors in a primary bathroom so that the space feels calming and like a spa retreat.” If you’re upgrading a shower, Alegre casts a vote for “zero-threshold or curbless showers, for a clean transition from the main floor into the shower area. They look amazing, are quite functional and make cleaning easier.” The designer also recommends accent lighting such as sconces and interesting ceiling fixtures in addition to recessed lighting. “This layering,” she says, “makes the space feel more interesting.” Finally, don’t skimp on hardware. “You have so many options for shower fixtures,” says Alegre. “In a primary bath, we almost always include a wall-mounted showerhead, a rain head and a handheld head for ease of use. But you can also opt for body jets or steam generators with digital smart controls.”
10/22/26 3:48 PM
Available direct, nationwide
Handcrafted in New Hampshire Custom cabinetry for every room in your home
Untitled-110 1
800-999-4994 • www.crown-point.com
Work with one of our in-house design professionals
10/12/26 10:36 AM
HUES TO USE
CURB THESE ‘APPEAL KILLERS’
We spend plenty of time thinking about what makes a home’s exterior beautiful—fresh landscaping, a handsome front door, new siding or a statement light fixture. But sometimes less obvious details can quietly undermine a house’s presentation. Here are a few “curb-appeal killers” worth addressing before they become the things you wish folks hadn’t noticed: • Mismatched gutters and downspouts: They may be purely functional, but gutters are surprisingly visible architectural elements. Different colors, materials or styles can create a disjointed look. Whenever possible, coordinate them with the roof, trim or siding, and consider where downspouts terminate so they don’t become visual focal points. • Outdated light fixtures: A tired lantern or builder-grade fixture can instantly date an otherwise beautiful exterior. Look for fixtures that complement the home’s architecture rather than competing with it, and consider replacing an assortment of mismatched fixtures with a cohesive collection. • Sterile LED lighting: Energy-efficient LEDs are a smart choice, but not all LEDs are created equal. Extremely bright, cool-white bulbs can make a home feel like a commercial property. For exterior spaces, warmer color temperatures generally create a more welcoming effect. • Exposed utility equipment: Electrical boxes, cables, pipes and other necessary infrastructure can be difficult to eliminate, but they don’t have to dominate the façade. Where permitted and safe, painting certain components to blend with their surroundings or incorporating landscaping and architectural screening can help them recede into the background. Fencing, latticework, masonry or plantings can conceal HVAC equipment without restricting necessary airflow or access. • Visible trash and recycling bins: Nothing says “garbage day” quite like a row of bins sitting beside an otherwise pristine house. A dedicated enclosure, gated or screened area can keep them accessible while taking them out of the sightline from the street.
It’s still 2026, but the paint world is looking ahead. And if the first crop of 2027 Colors of the Year is any indication, the coming year will focus on creating interiors that feel grounded, restorative and deeply livable. As we wait for color authority Pantone’s selection, here’s a look at what other brands say will be next year’s hues to use: • Behr: Grounded (shown here), a nuanced olive green with a mossy character and subtle brown undertones. The shade was chosen to evoke nature and bring a sense of calm and warmth indoors. Behr’s accompanying palette expands on the idea with warm neutrals, clay tones, muted pinks and airy blues. • Dutch Boy Paints: Deep Rooted, a sun-baked orange that lands somewhere between terra-cotta and clay. This color is meant to convey optimism, authenticity and human connection, with complementary palettes ranging from soft and serene to more playful combinations. • Graham & Brown: Rose Earth, a blend of dusty pink and terra-cotta inspired by the natural pigments of Italian clay. The shade brings personality to walls, trim and cabinetry without overwhelming a space. • Valspar: Cottage Door, a powdery blue with subtle gray undertones. Designed as an alternative to traditional neutrals, it has a quiet, almost nostalgic quality that pairs beautifully with natural textures and warmer accents.
24
NJHome
A HISTORICAL HOLIDAY
NJH.1026.guide.indd 24
Architectural heritage and holiday cheer meet here in New Jersey when Cape May MAC (Museums, Arts, Culture) holds its 52nd Annual Christmas Candlelight House Tours. This fundraiser, benefiting arts, museums and cultural enrichment programs, will take you all over Victorian Cape May, America’s only National Historic Landmark City. Stroll along gaslit streets and visit stately homes, historic inns, cozy bed-and-breakfasts, serene churches and luxe hotels, all beautifully decorated inside and ready to capture the spirit of the season. New this year: Special dinner packages invite you to enjoy a three-course meal at Cape May’s Washington Inn & Wine Bar before taking in the sights. Tours are offered Dec. 5, 12 and 19. For tickets and more info, see capemaymac.org.
10/22/26 3:48 PM
Designed for your home, engineered for your climate
Hardie® Artisan® Shiplap
Hardie®, the #1 brand of siding in North America,* is Engineered for Climate®. From the snow, ice, and temperature extremes of the North, to the wind, salt, and humidity of the coastal South, we offer siding formulated and made to handle different regions’ weather. Wherever you live, there’s a Hardie® siding that’s beautifully resilient and just right for you.
Visualize your project
Untitled-2 1
*Based on Freedonia Group, Global Siding (Cladding) Report (2025). © 2026 James Hardie Building Products Inc. All rights reserved. TM and ® denote a trademark or registered trademark owned by James Hardie Technology Ltd. AD2660 10/26
10/16/26 2:29 PM
ASK THE EXPERTS
YOU’VE GOT QUESTIONS. THEY’VE GOT IDEAS. Design pros offer insights on chandeliers, color in kitchens and the challenge of choosing the right mattress for a guest room.
FOR A DINING-ROOM CHANDELIER, SHOULD I GO
TRADITIONAL TO MATCH MY FURNITURE OR TRY SOMETHING CONTEMPORARY? WHAT ABOUT DIMENSIONS—HOW LARGE? HOW HIGH
ROOM SETTING: WING WONG/MEMORIES TTL
ABOVE THE TABLE?
I recommend a dining room chandelier one-half to two-thirds the width of the table and 30 to 36 inches above it. I’d always err on the side of too big rather than too small. Be sure to be present when the electrician installs it to help optimize the ultimate placement visually. Must the style of your chandelier match your traditional furniture? Absolutely not, but it should coordinate with nearby spaces. Statement pieces are popular, and the chandelier is often its own statement separate from the table below. If there is a metal finish throughout the area, it would be nice to bring it through to the dining room. Or, have a lot of glassware on display? Then a glass transitional chandelier would be a nice accent. If you have an art collection, a sculptural lighting piece could be a perfect choice. Although a chandelier can be a statement of art, jewelry distinction or tradition, keep in mind that it is lighting. Don’t forget to have a dimmer switch installed if you do not already have one. The right quality and level of lighting are important. —Arlene Reilly, ASID Allied, Bernards Decorating, Bernardsville; bernardsdecoratinginc.com
I NEED A NEW QUEEN
WHAT’S THE BEST WAY TO
GUEST ROOM. ANY
MY KITCHEN—CABINETS,
MATTRESS FOR MY
ADD A LOT OF COLOR TO
RECOMMEN-
CENTER ISLAND, WALLS, FLOORING?
MATERIALS, SOFTNESS,
A queen guest-room mattress should strike a balance between comfort and support, since it needs to accommodate a variety of sleeping styles and body types. A medium-firm mattress with a hybrid construction—combining individually wrapped coils with a quality memory foam or a latex comfort layer—is an excellent choice because it offers pressure relief, durability and good temperature regulation. If your budget allows, choose natural, low-VOC materials [those low in volatile organic compounds] with a cover that breathes for added comfort and longevity. Your guests will appreciate waking up feeling well-rested, whether they sleep on their back, side or stomach. —Sheila Rich, ASID Allied, Sheila Rich Interiors, Monmouth Beach; sheilarichinteriors.com
NJH.1026.ask the experts.indd 26
PORTRAIT: CREDIT TO COME; ROOM SETTING: PETER RYMWID
ETC.?
Small pops of color can lift a space, but infusing color into the cabinetry will make the largest statement. Cabinetry is typically the single largest visible surface in a kitchen, so it has the greatest impact on the room’s overall aesthetic and, as the most permanent fixture, tends to ground the space. That said, it can also be the most expensive option, potentially requiring entirely new cabinets. If that feels like too big an undertaking, there are easier alternatives. Not every cabinet needs color; sometimes just one section, such as an island, is the better choice. Resurfacing existing cabinets is another good option when full replacement isn’t feasible. Beyond the cabinets, a colored backsplash, vibrant marble, colored appliances, tiled or painted flooring and treatments for the walls, ceiling and trim can all be used to play up or dial back the amount and saturation of color in the space. Wallcoverings and murals bring color and pattern, while upholstered furnishings offer another easy way to add those pops of color. There are countless ways to bring color into a space. Whichever direction you choose, view all the colors and tones together, and in different lighting, to make sure they work well both day and night. Samples and large-scale mockups in the space itself will help you make confident decisions. —Liz Curry, ASID Allied, Liz Curry Studio, South Orange; lizcurrystudio.com
PORTRAIT: ANNA HERBST; ROOM SETTING: AIMEE RYAN
DATIONS ON
10/22/26 3:49 PM
SHOP LOCAL AND SAVE WITH YOUR LOCAL APPLIANCE EXPERTS.
APPLIANCES
Serving Satisfied Customers for Over 70 Years! WESTWOOD - 671 Broadway • 201-664-1300 www.obergandlindquist.com • LIVE CHAT AVAILABLE Bergen MA GA Z INE
VOTED “BEST IN BERGEN” READER’S CHOICE AWARDS. AS SEEN ON ABC EYEWITNESS NEWS. BEST BETS FOR APPLIANCES.
2026 BERGEN’S BEST
WIN ER N EST. 2001
Untitled-4 1
10/20/26 1:12 PM
HOT STUFF
GLIDDEN DEEP EMERALD SATIN PAINT Available at The Home Depot, multiple locations
ALEX EMERALD LAMP Available at gumps.com
HANDBLOWN GLASS ‘DODICI’ PENDANT LIGHT IN EMERALD GREEN Available at incdesignstore.co.nz
EMERALD ISLE From accents to statement pieces, green hues bring depth, richness and renewed life to interiors.
EVELYN INDUSTRIAL LOFT GREEN STEEL OVAL ACCENT SIDE END TABLE Available at kathykuo home.com
ECHO WASHABLE AREA RUG IN GREEN Available at montvoorugs.com
28
NJHome
GODINGER SILVER ART CO. MINI MARBLE GREEN CANDY BOWL Available at wayfair.com
THE MILA COFFEE TABLE IN GREEN MARBLE Available at thorvalddesign.com
NJH.1026.hot stuff.indd 28
10/22/26 3:50 PM
Untitled-9 1
10/23/26 10:27 AM
NEW & NOTEWORTHY
POSSINI EURO DESIGN AVANTE STANDING FLOOR LAMP Available at lampsplus.com
GWEN CREAM SECTIONAL SOFA Available at comfyco.com
MITZI ELSIE 1-LIGHT PENDANT Available at lumens.com
ULTRA MODERN Striking shapes and artful details give contemporary character to any room.
CURL WOOL BLEND SWIVEL LOUNGE CHAIR Available at manhattan comfort.com KIKI SIX-DRAWER CONSOLE Available at jonathanadler.com
SPYDER ACCENT TABLE Available at onekingslane.com
30
NJHome
INTERLUDE HOME WESTIN WAVE COCKTAIL TABLE Available at wayfair.com
NJH.1026.new noteworthy.indd 30
10/20/26 3:22 PM
©2021 Schell Brothers LLC. All Rights Reserved. All information and pricing is subject to change without notice.
Eva
BRENTWOOD
Homeowner SPOTLIGHT
“
My experience with Schell has been magnificent. I was so impressed with how Schell has thought of every aspect of buying a new home and offered assistance with everything, even things I would not have thought of. Schell did it all for me before I knew I needed it.
”
Scan to explore our models and communities SchellBrothers.com ©2025 Schell Brothers LLC. Equal Housing Opportunity. All Rights Reserved. Information is subject to change.
Untitled-7 1
10/23/26 10:43 AM
MATERIAL WORLD
ORPHEUS RIBBED FAUX STONE FIBERGLASS WALL MIRROR Available at lampsplus.com
CAIRNS HANGLAMP mooijane.com
LARK MANOR SORLEN MODERN 72” DINING TABLE WITH 3D FAUX CONCRETE TOP Available at wayfair.com
BASSETT BUTLER 63” HIGH TEXTURED CREAM MODERN FLOOR LAMP Available at lampsplus.com
ROCK SOLID
Stone finishes provide earthy texture and sculptural appeal.
ALLMODERN TRAE CONCRETE OUTDOOR BAR STOOL Available at wayfair.com
JOSS & MAIN ROUND OUTDOOR SIDE TABLE Available at wayfair.com
32
NJHome
FURNITURE OF AMERICA BRONIN NATURAL DINING BENCH Available at The Home Depot, multiple locations
NJH.1026.material world.indd 32
10/22/26 3:51 PM
Untitled-104 1
10/7/26 9:57 AM
ART
TONI FRISSELL “MACKINAC TO CHICAGO SAIL” PRINT Available at chairish.com JIM BECKNER “BEACHES 10” Available at chairish.com
SLIM AARONS “HÔTEL DU CAP-EDEN-ROC” PHOTOGRAPH Available at jonathanadler.com
VACATION LIFE Getaways of yore evoke a whimsical sense of nostalgia.
JEREMY PRIM “UNTITLED NO. 897” Available at 1stdibs.com
34
NJHome
MADDUX MID-CENTURY CERAMIC FLAMINGO FIGURINE SET IN TROPICAL POND TRAY Available at chairish.com
NJH.1026.art.indd 34
DJ LEON PHOTOGRAPHY “CLAM BAR WITH UMBRELLAS” Available at madelynjordanfineart.com
CHANCLA POLISHED SANDALS Available at roomstogo.com
10/26/26 8:13 AM
Exquisite closets for Luxury Seekers Pmillerluxuryclosets.com | 732.742.2281
PMillerClosets_FP_1126_v8.indd 1
10/8/26 10:32 AM
Installation Exp. 2/28/27
Call or Text to Schedule Your Free Design Consultation Today! (973) 360-8484 | ArtofDrawers.com
The right Realtor® changes everything. Discover how at njrealtor.com/find HalfHOrizontalsBuilt-71.indd 1
10/23/26 2:28 PM
ARENA STONE
NEW JERSEY’S PREMIER NATURAL STONE WHOLESALER
690 WASHINGTON AVE. CARLSTADT, NJ 07072 201-531-0600 info@arenastonenj.com www.arenastonenj.com ArenaStone_FP_NJH_1126_V2.indd 1
Instagram: @arenastonenj Facebook: Arena Stone NJ LinkedIn: Arena Stone NJ
10/22/26 10:28 AM
by TOWN & COUNTRY DESIGN STUDIO
HOME | GIFT | LIFESTYLE | DESIGN
306 Morris Avenue, Spring Lake 25 Bridge Avenue, Red Bank TownandCountry_FP_SPL_gd0626V2.indd 1 Untitled-6 1
5/8/26 9:49 8:50 AM 8/20/26 PM
NOVEMBER 2026
“Kitchens should be designed around what’s truly important — fun, food and life.” —Daniel Boulud
NJH.1026.well opener.indd 39
10/27/26 9:27 AM
EUROPEAN GRANDEUR
Inspired by the romance of centuries-old Parisian and Spanish architecture, a new-build Westfield home reinterprets old-world beauty for the way families live today. DESIGN by MALORIE GOLDBERG, NOA BLAKE DESIGN PHOTOGRAPHY by RIKKI SNYDER
TEXT by NAYDA RONDON
NJH.1026. Malorie Goldberg Westfield.indd 40
10/22/26 3:58 PM
41
NJH.1026. Malorie Goldberg Westfield.indd 41
NJHome
Balancing monumental scale with an atmosphere of serene comfort, vaulted architecture and a restrained palette lend timeless elegance to this Westfield family room. Throughout the five-bedroom, eight-bathroom home, thoughtful proportions and flow create harmonious continuity.
10/22/26 3:58 PM
This page: A Blueprint Lighting chandelier shines upon a Massoud sectional, Bernhardt side chairs, Noir Trading end tables and custom marble nesting coffee tables made by MarbleLine of L.I. for Noa Blake Design. Opposite: Chosen for its antique lantern look, a jewel-like, Gabby pendant glows within the family room archway.
Oalways play nicely with modern family life. But in
one new-build Westfield residence, they feel inseparable. Completed in 2024 for Kshipra and Sachin Thareja and their two children, the custom, 5,500-square-foot home combines European architecture with clean-lined interiors. The homeowners—captivated by Parisian and Spanish styles—wanted timeless elegance without sacrificing openness or function. Malorie Goldberg, principal and partner of Marlboro-based Noa Blake Design, delivered on their dreams. Introduced by the builder, Chatham-based Land Gate Custom Homes, at the outset of the threeyear project, she helped shape nearly ever y decision—from floor plans, architectural elements and millwork to furnishings, finishes, even the towels in all eight bathrooms. “European-inspired elements like groin vault ceilings and tiled archways were essential for the clients,” Goldberg says. “The challenge was integrating them into a modern home in a way that felt cohesive and intentional without losing their character.” That artful interplay is what makes the home feel so fresh. Graceful arches, sweeping staircases and richly detailed ceilings establish a classic framework as light-filled rooms and a restrained palette offer clean, contemporar y counterpoints.
42
NJHome
LD-WORLD CHARM DOESN’T
NJH.1026. Malorie Goldberg Westfield.indd 42
10/22/26 3:58 PM
NJHome
43
NJH.1026. Malorie Goldberg Westfield.indd 43
10/20/26 8:35 AM
NJHome NJHome
silhouettes and intricate details to bring classic beauty to livable design,” Goldberg says. For Kshipra, it’s the dialogue between materials that makes the interiors sing. “Each element works with the others and elevates them,” she says. “The lighting has a lot of marble features that echo the shapes and materials throughout the house. They’re truly the jewelr y of the home. Doors and windows are also part of the stor y; many were custommade for the scale and size of the house and were arched to perfection.”
44 44
“Because the architecture already provided so much texture and depth, keeping the interiors light, bright and airy brought a modern sensibility,” Goldberg explains. “It made the home feel warm and inviting without diminishing its grandeur.” Texture became the home’s quiet superpower. Stone, wood, metal and richly layered textiles infuse warmth into crisp white backdrops, while sculptural lighting and recurring materials create visual rhythms throughout. “We were meticulous in selecting fabrics and materials that would stand the test of time, focusing on interesting
NJH.1026. Malorie Goldberg Westfield.indd 44
10/22/26 3:58 PM
This page: The airy, softly rounded breakfast nook—furnished with a Crate & Barrel oval table and Uultis chairs—offers a relaxed foil to the kitchen’s more structured style. Opposite: Fluted detailing, luxe stone and understated cabinetry compose a kitchen that celebrates craftsmanship through a minimalist, modern lens.
NJHome NJHome
45 45
NJH.1026. Malorie Goldberg Westfield.indd 45
10/22/26 3:58 PM
Surprises await the moment visitors step inside. Instead of enclosing the foyer, a series of sculptural arches draws them naturally into the family room, creating a gracious transition from public to private spaces, a distinctly European feature that feels both welcoming and wow. In the family room, a fireplace clad in Italian slate from Springfield-based Atlas Marble & Granite stands proud between arched glass doors. A Morgan Broome wall installation and the homeowners’ figurative artwork add personality, while Benjamin Moore Chantilly Lace walls bounce sunlight pouring through expansive windows and black, metalframed doors provide edgy contrast. One of the home’s most striking spaces is Kshipra’s office. A dramatic, black ceramic-tiled arch from Artistic Tile borders custom Pinkys metal doors, revealing tailored furnishings, distinctive lighting and Phillip Jeffries metallic wallpaper that shimmers across the ceiling, reflecting light like a luminous canopy. Calling it her favorite room, Kshipra says: “It has all my colors—pink and gold. It’s relaxed, modern and aesthetic—like me!” The kitchen continues the conversation between heritage and modernity. Breccia Capraia marble from Dente Trading in Cedar Grove swirls across countertops and backsplash in expressive
46
NJHome
This page: Lined in black ceramic tile, the archway leading into the wife’s office provides impactful interest in the foyer, making an unforgettable first impression. Opposite: An antique brass Brutalist chandelier from C’est La Vie Vintage anchors the space. Erin Rothstein’s wall art is another standout. “I remember exchanging late-night texts about the art while we were traveling,” the homeowner notes. “I said yes even before it was actually made, just based on the designer’s description.”
NJH.1026. Malorie Goldberg Westfield.indd 46
10/22/26 3:58 PM
NJHome
47
NJH.1026. Malorie Goldberg Westfield.indd 47
10/20/26 8:35 AM
This page: Custom shelving by Noa Blake Design seems to float against the office wall. The restrained framework allows antiques and collected objects to take center stage. Opposite: Rich upholstery elevates the dining room; organic arrangements and Alain Ellouz Paris lighting lend warmth and movement.
48
NJHome
veining. Wood and glassfront cabinetr y painted Benjamin Moore Cedar Key warm the bright Chantilly Lace backdrop, while a large island ser ves as the room’s central gathering spot. Vintage lighting from 1stDibs, Arteriors seating and integrated Wolf and Sub-Zero appliances complete a space that’s as streamlined as it is sophisticated. Quiet luxur y holds court in the formal dining room. A Vanguard table and Costantini Pietro chairs sit beneath an Alain Ellouz Paris chandelier, while Phillip Jeffries suede wallcovering envelops the space in refined intimacy. Elegant without excess, the home’s interiors carr y a sense of occasion. Arched passageways elevate simple routines, a Parisian-inspired breakfast nook invites lingering over café au lait and soaring ceilings lift both the eye and the imagination. “Ever y day we find something that reminds us we couldn’t have done it without Malorie and her team,” Kshipra says. “We didn’t recognize all the connections during the selection process, but after living here for a couple of years, we really appreciate how seamlessly ever ything flows together. It’s welcoming, elevated and relaxed. It’s our oasis.”
NJH.1026. Malorie Goldberg Westfield.indd 48
10/22/26 3:58 PM
NJHome
49
NJH.1026. Malorie Goldberg Westfield.indd 49
10/20/26 8:36 AM
MASTERY IN MAPLEWOOD Any architect would have seen that the 1925 colonial needed a more “open” layout. But one achieved it while resisting trendiness and honoring the home’s DNA. DESIGN by LISA WALZER
PHOTOGRAPHY by HARRISON LOOMIS PHOTOGRAPHY TEXT by NAYDA RONDON
a trendy, open-concept plan, Walzer approached M in Maplewood had plenty of charm, a quality the renovation as a thoughtful reinterpretation that had drawn them to purchase the five-bedroom, ARIA AND JEREMY’S CIRCA-1925 COLONIAL
of the home’s original architecture. The kitchen was completely gutted, structural footings and columns were added, and openings between the rooms were widened to improve circulation and sightlines. But preserving the home’s architectural integrity remained a central design goal. Enlarged openings between the foyer and dining room were wrapped in molding details so they would appear appropriate to the century-old colonial rather than conspicuously new. “We were looking for a contemporary vibe, but one that still felt right in a 1925 home,” Walzer explains. “The layout and the arrangement of the spaces are modern, but the details are a mix of transitional elements.” Walzer removed a large portion of the back exterior wall to install Therma-Tru Smooth-Star French doors. Just as important as creating direct backyard access, the new portal visually transforms what had been a narrow footprint. Natural light now shines in, imbuing the space with an airy, welcoming sense of openness and convenience. To address the kitchen’s issues of proportion, Walzer did some creative calculation. Maria and Jeremy wanted an island with seating, but even after removing the walls that separated the original cooking and eating areas, the room’s constricted
When architect Lisa Walzer first stepped into this century-old Maplewood colonial, she found cramped, disconnected rooms. Instead of forcing a trendy, oversized layout, she designed a renovation that honored the home’s proportions and personality. Warm neutrals, moldings and transitional details bring light, flow and modern function while preserving the house’s original character.
50
NJHome
three-bath home in 2023. But charm couldn’t fully compensate for the frustrations of living in spaces— especially the kitchen and dining room—that felt woefully out of step with the young couple’s modern needs and sensibilities. Someone needed to create brighter, more connected and contemporary spaces—preferably without stripping away the home’s character. That task fell to Lisa Walzer, the founder of Livingston-based Walzer Architecture. Before hiring her, the first-time clients had considered others, but Walzer stood out. “It was a good sign,” says Maria, “that Lisa took the time to understand her clients, the space and the project before starting the work.” “Lisa always made herself available,” Jeremy says. “It never felt like we were asking ‘dumb’ questions. It felt like a team where we all had something to contribute.” Before the renovation, the kitchen and dining room felt boxed in by walls and disconnected from the backyard beyond. A small window provided the only visual link outdoors, while reaching the deck involved a veritable obstacle course of descending stairs, turning corners, then climbing back up outside. Rather than simply removing walls in pursuit of
NJH.1026.Walzer Courter.indd 50
10/22/26 3:59 PM
NJHome
51
NJH.1026.Walzer Courter.indd 51
10/20/26 8:47 AM
52
NJHome
This page: Above the island, Visual Comfort’s Elliot pendants in Portland Gray introduce a tailored, industrial edge, while Rejuvenation hardware in warm brass subtly echoes finishes throughout the adjoining dining space. Opposite: Glass-paned tower cabinets at the end of the long wall create an elegant transition to the dining room. The custom island serves as a clever anchor, featuring a graduated depth that allows for seating without overwhelming the narrow floor plan.
NJH.1026.Walzer Courter.indd 52
layout made a conventional configuration impossible without sacrificing circulation. Rather than forcing a bulky centerpiece into the space, Walzer designed a custom island that subtly changes depth along its 13-foot length. Near the French doors, standard 24-inch depth cabinetry accommodates a Kohler Whitehaven apron-front sink, a Bosch 800 Series dishwasher and a Monogram microwave drawer. Closer to the dining room, the island cabinetry becomes shallower, allowing two Alden swivel counter stools from West Elm to tuck neatly beneath the quartz overhang. “What can be seen as the big challenge—how to fit a kitchen island with seats in a narrow space—became an asset,” Walzer says. “The linear design draws one’s attention to the new French doors, and the connection to the outdoors becomes a focal point.” The palette remains understated, yet layered. Custom cabinetry by Pennsylvania-based Kares Krafted Kitchens contrasts perimeter cabinets painted in Sherwin-Williams Accessible Beige with the dark-stained wood island and ebony French doors. Quartz counters and backsplash in Symphony by Aurea Stone—fabricated and installed by The Stone Shop in Union—create seamless, softly reflective surfaces. Kitchen walls painted in Benjamin Moore Albescent pair with Mountain Peak White trim and White Down ceilings. In the dining room, Sherwin-Williams Tony Taupe walls add depth alongside naturally finished white oak floors and a Jaipur Living Yasmin rug. An Arhaus Mihaela dining table in Vin Rosu echoes the island’s darker tones and is complemented by Kirsten dining chairs upholstered in Nomad Snow fabric with powder-coated iron legs. Above, an Arhaus Theron linear chandelier in brass maintains the room’s quiet warmth. Completed in April 2024, the 18-month project succeeded because it never treated “open concept” as a stylistic shortcut. The openness here is carefully choreographed—through circulation, proportion, light and sightlines—to support contemporary living that respects the colonial’s architectural DNA.
10/22/26 3:59 PM
NJHome
53
NJH.1026.Walzer Courter.indd 53
10/22/26 3:59 PM
RECIPE FOR RENEWAL A Florham Park kitchen is transformed to suit a new focus for its empty-nester owners: fun.
DESIGN by RACHEL NOWIKAS OF RS DESIGN MANAGEMENT
PHOTOGRAPHY by VIC WAHBY
54
NJHome
TEXT by MARISA SANDORA CARR
NJH.1026.Nowikis Florham Park.indd 54
10/22/26 4:08 PM
55
NJH.1026.Nowikis Florham Park.indd 55
NJHome
In the renovated kitchen in an English Tudor home in Florham Park, transparent glass pendants over the island and flushmounted lights over the sink were chosen so as to not detract from the walls and the decorative metal hood over the range. The brass light fixtures highlight the brass detail on the hood. “It was a challenge matching all of those golds, but I think we did a good job,” says Rachel Nowikas of RS Design Management.
10/22/26 4:08 PM
Wno doubt due—including an update of the update you did 25 years ago. That was the case for Natalie and Steve Bartner of Florham Park,
56 56
NJHome NJHome
HEN YOU’VE LIVED IN A HOUSE 30 YEARS, SOME UPDATING IS
who had once redone their English Tudor’s kitchen—then had proceeded, over the years, to redesign their living room, family room and dining room, going lighter and brighter and more neutral in color as time passed. Now, with their kids grown and out of the house, they found that their needs had changed. It was time to redo the kitchen—again. “We wanted to lighten and brighten it and pull together the other neutral tones on the first floor,” explains Natalie. Things like the cork board to keep track of the kids’ busy schedules were no longer needed. Instead, the couple wanted the design to focus more on entertaining, as well as aging in place. When designer Rachel Nowikas of RS Design Management in Morristown presented a mood board to the couple, “she nailed it,” remembers Natalie. “We fell in love with her design concept from the beginning.” The light beige, custom maple cabinets, the Biancatto quartzite running up the walls, and the custom metal hood over the range worked together to create the bright, more modern but still timeless impression that the Bartners desired.
NJH.1026.Nowikis Florham Park.indd 56
“They wanted a very neutral look without much contrast, but you need some drama somewhere, some impact, so we did that with the decorative metal hood and the stone on the walls,” says Nowikas. “When you walk in, you see this beautiful stone and then a hood that allows the eye to soar up because it’s such a statement. It was one of the focal points from the beginning.” Nowikas kept the footprint of the kitchen the same, but added a wet bar on one wall for entertaining, as well as cabinets to hide countertop appliances such as the toaster and coffee maker, giving the kitchen a clean, seamless look. The 48-inch Sub-Zero refrigerator sits behind panels next to wall ovens that will ensure that the cook doesn’t have to bend down too low if that gets difficult as the couple ages. But for now, they are more focused on the fun to be had in their new space. “In the morning we use the wet-bar area for coffee or smoothies, and then toward the evening I’ll use the sink as an ice bucket and put wine or champagne bottles in there,” says Natalie. “And my three kids love the beverage cooler, where they can grab their drinks when they come home.” After all, family members still drop by. Their number, in fact, is growing— the Bartners’ first grandchild was born just five months ago, Natalie reports.
10/26/26 8:14 AM
In the room’s ornate, earlier design, the island was narrow and didn’t offer a lot of seating. So Nowikas made the island bigger and better with room for the next generation of a growing family. The custom range hood from Amoré Design Factory is flanked by brass sconces from Restoration Hardware. “I love the brass because it’s warm,” says homeowner Natalie Bartner. “But I also love that we did brushed nickel for the faucets. I love a bit of mixed metals.”
NJHome NJHome
57 57
NJH.1026.Nowikis Florham Park.indd 57
10/26/26 8:14 AM
NJHome
58 NJH.1026.Smith Home Ski.indd 58
10/20/26 8:44 AM
MOUNTAINSIDE MAKEOVER When much of the world shut down for COVID, a Montclair family enjoyed their tiny Catskills retreat, but wanted to live larger. DESIGN by SMITH HOME STUDIOS
PHOTOGRAPHY by DAVID ENGELHARDT TEXT by DONNA ROLANDO
NJHome
A Montclair family with two competitive skiers, now ages 12 and 14, found their Hunter, N.Y., location a snow enthusiast’s dream, but the dimensions of their tiny cabin not so dreamy. When COVID pressured them to expand, they took a soft, modern approach, preserving the A-frame that defines this living room. Goldendoodle Sunny approves.
59
NJH.1026.Smith Home Ski.indd 59
10/20/26 8:44 AM
Amonths at their Catskills, N.Y., getaway and got a bad case of cabin fever.
60 60
NJHome NJHome
FAMILY OF SKI MAVENS SPENT COVID STUCK FOR UNEXPECTED
While ideal for their frequent jaunts, the A-frame they prized for its architectural style— and, of course, its “snow-tacular” Hunter Mountain location—offered just 1,110 square feet of living space, roughly the size of a tennis court. Understandably, after 88 consecutive days there, this Montclair family, including two kids then in kindergarten and second grade, was in no hurry to return any time soon. Happily, a family member, Jamie Smith, just happens to be an interior designer. She and her husband Bryan realized that the cure for this kind of fever lay in expansion. They worked with Atelier architect Ken Hudes and Hunter contractor Jeremy Constable on plans to raise the back roofline while preserving this community’s hallmark
NJH.1026.Smith Home Ski.indd 60
A-frame. “It was an engineering feat, and it really created a lot more space,” says Smith. The project, completed in fall 2025, gave the designer, owner of Montclair-based Smith Home Studios, the opportunity to infuse her signature soft, modern touch, as well as a muted palette layered with organic shapes and textures. Thanks to the addition, her vision could include a top-floor master suite, a bunk room and a guest room (the latter from an enclosed porch) for a total of three bedrooms. Expectations ran high in the living room because, as Smith says, “This is where the magic of an A-frame happens—and we really wanted to make this feel like the heart of the home.” They needed to preserve the room’s character by giving new life to “super-yellow” wood walls. After searching, the designer hit upon a “lovely, muted pine” that restores their beauty and finds its complement in new oak flooring (Costa Mannu by Reward).
10/22/26 4:09 PM
Upsized to accommodate both family and guests, this kitchen wows from its wavy marble slab backsplash to its terra-cotta chairs, with an organic shape that gets people talking. Blob sconces, also in terra-cotta, flank the simple yet modern hood.
NJHome NJHome
61 61
NJH.1026.Smith Home Ski.indd 61
10/20/26 8:44 AM
NJHome NJHome
62 62
No. 1 on her hit list, however, was a faux brick fireplace she replaced with a ’70s style Malm fire drum, removing an obstacle to seating. Curved furniture, organic shapes as well as a plush wool rug by Armadillo make the living room “an invitation to come and gather and sit,” she says. The Dijon couch by West Elm joins teddy bouclé swivel chairs by Lulu & Georgia in a “clean, modern aesthetic,” while nesting tables let everyone rest their cocoa after a day on the slopes. Smith also expanded the windows to max sunlight and the forest view—this is the Catskills, after all. Carved from the home’s new space, the kitchen draws from this redesign’s palette with terra-cotta velvet stools from Sun at Six, featuring a curved shape Smith calls a conversation starter. Another talking point is the Vagli Rosato Marble by Artistic Tile, named for rosy pinks that swirl across backsplash and counters. Such drama needed no competition, so Smith dove into monotony with manmade Italian stone (Lapitec from Quantum Surfaces) for the island and its sink.
NJH.1026.Smith Home Ski.indd 62
Shaped to please but not overpower, the hood shares a moment with Blob sconces by Eny Lee Parker, again in terra-cotta, while the Bridgewood white oak cabinets evoke modern simplicity. As a finishing touch, unlacquered brass adorns the hardware and island faucet by Perrin & Rowe. Opposite the island in this open format is the dining room, where the conversation might focus on a large-scale painting by one of Smith’s favorite artists, Tyler Guinn, a master of movement and texture. Another “must-have moment,” she recalls, was the Trapeze by Apparatus linear lighting with cantilevered bowls for soft illumination. Considering this home’s many woods, Smith opted for simple white oak in the dining table and bouclé-cushion chairs. No longer bumping elbows, this family of four finds that their Catskills home lifts their spirits like never before. “We really love our escape to the Catskills,” says Smith. “It’s definitely become one of our favorite places to be.”
10/26/26 8:15 AM
This page: Designer Jamie Smith worked to make the back deck “an extension of the living-room space,” whether it’s for al-fresco dining for 10, unwinding on a chaise longue (all West Elm’s Porto) or enjoying the gift of gab on a weather-resistant sectional by Roma/ Four Hands. Opposite: A textured painting takes center stage in the dining room and represents one of Smith’s favorite artists.
NJHome NJHome
63 63
NJH.1026.Smith Home Ski.indd 63
10/26/26 8:15 AM
SWEET HOME COLORADO Inspired by a Western vacation home, designer Kate Mazza transforms the family room and kitchen dining section of a Montclair colonial. DESIGN by KATE MAZZA, MAZZA COLLECTIVE PHOTOGRAPHY by JACOB SNAVELY TEXT by NAYDA RONDON
F Collective in Passaic County, the redesign of a Montclair center-hall colonial began with a collection of cherished photoOR DESIGNER KATE MAZZA, FOUNDER OF THE MAZZA
64
NJHome
graphs. Her first-time client, Lara Dahl, shared images of the beloved Telluride, Colorado, home where she’d spent childhood vacations. Rich with family memories, it became the emotional touchstone for a contemporary refresh of the homeowners’ custom-built, 5,500-square-foot home. “I design spaces based on who my clients actually are, not a predetermined aesthetic,” says Mazza. “I listen carefully, understand what makes them feel like their best selves, and create environments that reflect that.” Rather than reinvent the home, Mazza sought to modernize the main floor’s two most-used spaces while honoring the traditional architecture and many much-loved family pieces. “After living here since 2012, our yellow kitchen and family room had begun to feel heavy and dated,” Dahl explains. “I was just tired of the traditional look of everything. We were ready for something more modern, lighter and peaceful, but absolutely not boring.” The Telluride connection quickly emerged as the project’s guiding influence. For more than 25 years, Dahl’s parents had owned a retreat there, making the mountain town an enduring part of her family’s story. A Tony Newlin triptych photograph of Telluride aspens in autumn, purchased in 2017, became the By layering fresh elements around established anchors in this Montclair home, designer Kate Mazza created a family room that feels intentional, custom and subtly playful. Soothing colors, lighter patterns and a strategic use of negative space replaced visual heaviness and clutter. The result was a mood the homeowner calls “a cozy but brighter, marshmallow-like feel.”
NJH.1026.Mazza Dahl Montclair.indd 64
10/22/26 4:10 PM
NJHome
65
NJH.1026.Mazza Dahl Montclair.indd 65
10/20/26 8:40 AM
NJHome
66 NJH.1026.Mazza Dahl Montclair.indd 66
10/20/26 8:40 AM
This page: The designer kept the homeowner’s vintage copper bar cart and Hunter Douglas woven shades to ensure distinctive character and interest. Opposite: The window seat, layered with Pollack cushions and pillows, offers one of the room’s most inviting spots.
NJHome
design’s visual anchor. The vibrant orange leaves against stark white bark captured both Dahl’s love of fall and her connection to Colorado. The artwork also provided the palette for the family room. Already rich in architectural character—a fireplace flanked by built-ins, a window seat, soaring windows and wood-beam ceilings—the space just needed refining tweaks rather than dramatic changes. “It was important to me that her family room had that same inviting yet cozy essence,” Mazza says. “I wanted it to feel like a place where family and friends could relax, play, read, watch the game and enjoy one another’s company. It was more about capturing that nostalgic quality than following a style too closely.” Mazza covered the yellow walls with Benjamin Moore Linen White, a soft neutral that echoes the trees’ pale bark while accentuating the dark ceiling beams. The artwork’s autumn hues inspired an earthy mix of ivory, orange, brown and brass throughout the room. A Bernhardt sectional with Jab Anstoetz fabric established a sophisticated neutral foundation, while patterned pillows and textured fabrics brought warmth. New furnishings—including a Bernhardt ottoman, a sofa-back console by Universal, Visual Comfort lamps and Vanguard drink tables—shifted the room toward a relaxed, contemporary sensibility. “Kate layered different colors, fabrics and textures everywhere you look to keep it harmonious but playful,” says Dahl. “The result is rich, warm and elegant—and it works seamlessly with the rest of our home.” Equally important was what Mazza removed. With the couple’s two adult daughters now living in Manhattan, the empty nesters’ family room no longer needed to accommodate the demands of a busy
67
NJH.1026.Mazza Dahl Montclair.indd 67
10/22/26 4:10 PM
young household and all its kid/ teen-centric “stuff.” Instead, Mazza focused on comfort, conversation and flexibility, introducing a variety of seating options while embracing the power of negative space. The result feels lighter, more open and less cluttered without sacrificing functionality. A checkerboard Vanguard swivel chair upholstered in Gastón y Daniela fabric adds personality, a Pollack fabric-clad, white-chevron Vanguard chair offers sculptural contrast and two Kravet-upholstered Vanguard bench chairs create an intimate seating area near the fireplace. The adjoining kitchen received a complementary yet distinct update. While the family room embraces the warmth of autumn, the kitchen’s dining section reflects a cooler palette that enhances the neighboring space rather than competing with it. Mazza replaced the pale yellow walls with a soft blue (Benjamin Moore 715 In Your Eyes) drawn from the room’s existing Schumacher window treatment. The color was paired with a sleek, dark dining table by Ethnicraft, Bernhardt dining chairs upholstered in black-andwhite Kravet fabric and a bubble chandelier from Visual Comfort. “The home is absolutely stunning,” says Mazza, “and while each space has its own distinct personality and palette, they all thread together into a beautiful, cohesive whole.” Drawing from Dahl’s memories of Telluride rather than a prescribed design style, Mazza created fresh spaces where memory and modernity blend. “Her ability to bring new into the old was key,” Dahl says of Mazza’s design skills. “She absolutely nailed it, curating a perfect mix of fabrics, shapes and styles that add rich interest and personality. The final spaces feel wonderfully fresh, light and inviting.”
68
NJHome
This page: Cool, gray wood tones and silver metals differentiate the kitchen’s elegant dining area from the warmer family room. Warm gray connects the spaces, while blue and orange hues create a balanced interplay. Opposite: The designer painted the kitchen dining section a light blue, pulling a specific tone from the client’s Schumacher window treatment.
NJH.1026.Mazza Dahl Montclair.indd 68
10/22/26 4:10 PM
NJHome
69
NJH.1026.Mazza Dahl Montclair.indd 69
10/20/26 8:41 AM
CREATING A ‘HAPPY SPACE’ Distinctive design choices transform a dark, dispiriting Morris Township kitchen into a bright, joyful haven.
DESIGN by ALISON MELNICK,
CATHERINE ROSE DESIGN & CO.
PHOTOGRAPHY by MEGHAN BALCOM
70
NJHome
TEXT by RICHARD LALIBERTE
How was a dark Morris Township kitchen made to feel light and warm? Mixing Fabuwood cabinets in Dove and Timber— with bronze Presley pendant lights from Birch Lane and cabinet hardware from Top Knobs’ Ellis Collection—was part of the transformation. A window over a sink with a Kohler faucet was enlarged, and sealing an adjacent window allowed cabinets and counters to expand along the wall.
NJH.1026.Catherine Rose Morristown.indd 70
10/26/26 4:35 PM
NJHome
71
NJH.1026.Catherine Rose Morristown.indd 71
10/26/26 4:35 PM
NJHome
72 NJH.1026.Catherine Rose Morristown.indd 72
10/26/26 4:35 PM
This page: A bulky hutch was reimagined as a sleek coffee bar with its own sink for filtered water. Removing a heavy table that hogged floor space improved flow into the adjacent sunroom, made into a cozy lounge with a built-in bar. Table seating moved to the island, outfitted with Bouclé & Rattan counter-height barstools by Nathan James. Opposite: White Calacatta Santorini quartz countertops replace black counters installed by a previous owner.
Hhusband wanted to revamp many features of their kitchen, ELENA SMITH AND HER
NJHome
but losing the hand-painted, monogrammed wine bottle and grapes adorning tile over the stove topped the list. “For 15 years we had to look at the old owner’s name,” Smith says. “We were eager to get rid of it.” When they bought their move-in-ready, 1960s-era Morris Township colonial in 2010, looming college tuition costs for their two sons and one daughter took priority over a refresh. By fall 2025, education expenses were behind them and the boys had moved out. “We could start doing projects and decided to begin with the kitchen,” Smith says. Last renovated in 2001, the house was in good shape but had numerous aesthetic and workaday problems beyond painted grapes. Black countertops felt oppressive. A large kitchen table and an oversized hutch hindered traffic to the adjacent sunroom. A two-level island had little room to spread out and no seating. Food-prep space was cramped. “Cooking didn’t feel good,” Smith says. “Sitting there didn’t feel good. Nothing was practical or functional.” “The space had a decent footprint, but it wasn’t being utilized in the best way,” says Alison Melnick, owner and principal designer at Catherine Rose Design & Co. in Westfield. “It was very dark and dated.” Smith found Melnick online. “Of the designers I researched, she seemed closest to my aesthetic,” she says. “I like a transitional style that keeps tradition but introduces other styles and makes them work.” Smith didn’t realize that Melnick also
73
NJH.1026.Catherine Rose Morristown.indd 73
10/26/26 4:35 PM
NJHome NJHome
74 74
sometimes pushes the boundaries of clients’ preferences. The renovation both added and subtracted. First to go was the kitchen table, replaced by a more functional island providing a single flat surface and ample chairs. The bulky hutch became a lean, elegant coffee bar with built-in cabinets and a faucet for filtered drinking water. Most radically, Melnick removed a window. “Contractors often push back on closing off windows,” she says. (The Smiths had tapped a friend as contractor.) “But it’s a detail I don’t shy away from because it can create a blank slate that offers better design.” Cabinets and countertop space could now expand along the newly sealed wall. Enlarging an existing sink window into a fixed pane flanked by casements brought in more natural light. Dove-white cabinets were mixed with natural wood in the
NJH.1026.Catherine Rose Morristown.indd 74
island, coffee bar and flooring to infuse freshness and warmth. “The entire kitchen feels larger and more open,” Melnick says. But the project’s wow factor is the sunroom, recast into a cozy cocktail lounge. Smith and Melnick agreed that the kitchen and lounge should feel cohesive, but Melnick also wanted the bar to feel fun and unique. She proposed dramatic hunter green cabinets with matching green backsplash tile. “That was way outside my comfort zone,” Smith says. “But I thought, ‘She knows what she’s doing.’ Once it started going up, I loved it.” The transformation has been both physical and emotional. “I finally get that feeling of the kitchen area being the heart of the home,” Smith says. “I love walking into it. It’s like a breath of fresh air—the opposite of what it was. I practically live there because it’s my happy space.”
10/26/26 4:36 PM
This page: Designer Alison Melnick challenged the homeowner’s preconceptions by proposing hunter green, Fabuwood cabinetry with matching backsplash tile for the cocktail lounge’s bar. Uncertain at first, the client trusted Melnick and loved the color when installed. Opposite: Merely adding a few cushions while keeping the homeowners’ existing banquette, table, flooring and newly upgraded windows helped Melnick control costs.
NJHome NJHome
75 75
NJH.1026.Catherine Rose Morristown.indd 75
10/26/26 4:36 PM
SPECIAL PROMOTION
Design. Delivered. Direct. Crown Point Cabinetry Crown Point Cabinetry handcrafts the finest quality custom cabinetry for the entire home. By having a personal approach to every project, our expert team brings together quality craftsmanship and thoughtful design. From your introductory conversation to final delivery, our mission is to give you a seamless experience resulting in a kitchen that will stand the test of time.
Designed. Your dream kitchen starts with a design that best fits the needs of you and your family. Our in-house designers use their expertise to guide you through each step of the design process. The result is a beautiful project that is unique to you and your lifestyle.
Delivered. When your project has been built, our custom, handcrafted cabinetry is carefully blanket wrapped in preparation for its journey from our cabinet shop in New Hampshire. We ensure that every piece arrives at your doorstep with the same attention to detail with which it was made.
Photo Styling by Kristen Alcorta
Direct. When you work with Crown Point, you work directly with our in-house professionals. No middleman. No dealer. This structure allows for a seamless process from concept to completion, allowing you a clear line of communication to our team. Grounded in craftsmanship and guided by your vision, Crown Point Cabinetry creates exceptional cabinetry designed for every room in your home and built to be enjoyed for years to come.
800.999.4994 crown-point.com
CrownPoin_FP_1126_v3.indd 1
10/21/26 9:26 AM
Kitchen & Bath Showcase ADVANTAGE CONTRACTING
GPS SHOWROOMS
For more than 28 years, Advantage Contracting has been helping homeowners throughout North Jersey transform their homes with quality craftsmanship, dependable service, and attention to detail. From kitchens and bathrooms to additions, basements, exterior renovations, and complete home remodeling, our experienced team can handle every aspect of your project. From the initial planning and design through construction and final completion, we work closely with our customers every step of the way to make the remodeling process as seamless as possible.
You’ll find plenty of “advice” when you embark on a home remodel, but there’s no substitute for real expertise. Since 1910, GPS design, supply, and remodel specialists have guided homeowners and contractors through countless unique and challenging projects. Whether you’re looking for the perfect faucet to garnish your kitchen masterpiece or looking to bathe in inspiration for your dream bathroom, stop by your local GPS Showroom for an exceptional experience, top brands, and unmatched service.
973.696.0333 ADVANTAGECONTRACTING.COM
ARENA STONE At Arena Stone, we believe every extraordinary space begins with exceptional materials. Our carefully curated collection of natural stone and porcelain brings timeless elegance and distinctive character to any design. Serving architects, contractors, designers, and fabricators, we are dedicated to delivering quality, beauty, and inspiration. From bold statement pieces to refined classics, Arena Stone offers the perfect foundation for transforming your vision into a lasting masterpiece of luxury and sophistication.
690 WASHINGTON AVE., CARLSTADT, NJ 201.531.0600 | ARENASTONENJ.COM
CROWN POINT CABINETRY Crown Select. The same quality fit and finish as our full custom Crown Point line. The same quality of construction. The same quality craftsmanship of our dedicated artisans. In a more cost-effective offering. We start by limiting the endless spectrum of customization to allow for a more efficient cabinetmaking process. We value engineer the cabinetry while still offering premium materials, the most popular options and user-friendly accessories. And then we sell it direct. Crown Select is the finest quality custom cabinetry available at a budget-friendly price.
462 RIVER RD., CLAREMONT, NH 603.542.3399 | CROWNSELECT.COMCOM
SHOPGPS.COM | KOHLERBYGPS.COM
HERB+OAK DESIGN STUDIO At Herb+Oak, we redefine luxury and sustainability in kitchen and home design. Unlike typical design showrooms with standard displays, Herb+Oak is a destination for bespoke kitchen solutions and eco-friendly living. Our thoughtfully curated space offers an inspiring experience, showcasing everything from high-end Nolte Kitchens to custom flooring, hardware, lighting, and luxury furniture -all crafted with unparalleled quality and attention to detail.
544 NORTH AVE. EAST, WESTFIELD, NJ INFO@HERBANDOAK.COM
MAGNOLIA HOME REMODELING GROUP
SPECIAL ADVERTISING SECTION OBERG & LINDQUIST APPLIANCES Oberg & Lindquist Appliances is a destination store for homeowners seeking the best quality products for their living space. We are the oldest independent GE dealer in the US and have received numerous awards. We are also proud to offer products from Sub-Zero Wolf, Weber, Miele, Bosch, Broan, Dacor, Electrolux, Frigidaire, Jenn-Air, Maytag, Whirlpool and more. As a member of the billion-dollar buying group ADC, we are positioned to save you money every day.
671 BROADWAY, WESTWOOD, NJ 201.664.1300 | OBERGANDLINDQUIST.COM
RENO’S APPLIANCE Shopping for an appliance can be an overwhelming experience, given the enormous amount of online information. The “family” team at Reno’s Appliance helps each customer through this process with knowledgeable sales professionals familiar with all brands and manufacturers. Reno’s Appliance even has an on-site Corporate Chef who provides tasty treats to sample while shopping and is available to demonstrate a variety of appliances. Founded over 70 years ago by Reno Cioletti, Reno’s has grown to a 16,000 square foot designer showroom, serving the tri-state area, and offering a full range of appliances.
973.247.1860 | RENOSAPPLIANCE.COM
TOWN APPLIANCE
Magnolia Home Remodeling Group is a family owned and operated NJ Home Remodeling Contractor offering kitchen, bathroom and basement remodeling as well as siding, roofing and window installation. We also offer porch remodeling, decks, masonry, patios and more, with a variety of affordable product choices to fit any budget. Magnolia Home Remodeling Group is a Licensed Home Improvement Contractor and is fully Insured with over 30 years of industry experience. We are an Angie’s List Super Service Award Winner and encourage everyone to check our reviews on Google, Houzz, Angie’s List, Home Advisor, Yelp and BBB!
As the Tri-State’s trusted destination for home appliances, Town Appliance offers a wide selection from the industry’s leading brands. Our spacious showrooms and interactive website feature today’s most sought-after appliances, from high-end luxury to everyday essentials. Backed by decades of experience, our appliance experts help customers find the right products for their needs while staying up to date with the latest innovations. For builders, designers, and other industry professionals, our dedicated Trade Program offers tailored benefits and expert support to make every project run smoothly.
855.624.6655 MAGNOLIAHOMEREMODELING.COM
10S. CLIFTON AVE., LAKEWOOD, NJ 732.364.5195 | TOWNAPPLIANCE.COM
WOODHAVEN DESIGN CENTER Woodhaven Design Center brings a fresh approach to home building and renovation with its new 5,000-squarefoot showroom in Freehold, New Jersey. Featuring a curated selection of products for kitchens, baths, closets, flooring, windows, doors, decking, tile, and more, the center makes it easy to coordinate selections in one convenient destination. Woodhaven’s in-house design professionals guide homeowners and trade professionals through product choices, layouts, and finishes, creating a collaborative, approachable experience for projects of every style and budget. With installation services available for many categories, Woodhaven simplifies the journey from inspiration to completion.
201 MOUNTS CORNER DR, FREEHOLD, NJ 848.222.8300 | WOODHAVENLUMBER.COM
WORLDWIDE FLOORING DESIGN CENTER For 35 years, Worldwide has been proudly serving residents surrounding their New Jersey locations in Edison, Fairfield, Lawrenceville, Old Bridge and now Paramus. While all locations offer the finest selection of brand name flooring, carpet, stair runners, rugs and window treatments, Edison, Old Bridge and Paramus locations feature Kitchen and Bath Studios offering fine quality cabinets, countertops and more. From concept to installation, Worldwide’s sales experts, designers, and installers make their customers’ home updates and renovations a wonderful experience.
OPEN SEVEN DAYS (PARAMUS CLOSED SUNDAYS) (888) WORLD40 | WORLDWIDEFLOORS.COM
NJ Home (USPS 25846) Published 4 times/year by Wainscot Media, 1 Maynard Drive, Suite 1202, Park Ridge, NJ 07656. Publisher; Thomas Flannery, Wainscot Media, 1 Maynard Drive, Suite 1202, Park Ridge, NJ 07656, Editor; Rita Guarna, Wainscot Media, 1 Maynard Drive, Suite 1202, Park Ridge, NJ 07656. Subscription Price: Filing Date: 9/15/26; Owner: Carroll V. Dowden, 13 Cameron Road, Saddle River, NJ 07458; Mark Dowden, 180 Washington Valley Rd., Morristown, NJ 07960; Lebhar Friedman, Inc., 241 Central Park West, New York, NY, 10024. Known Bondholders, Mortgages, and Other Security Holders Owning or Holding 1 Percent or More of Total Amount of Bonds, Mortgages, or Other Securities: None. Issue Date for Circulation Data: September 2026. Average no. copies each issue during preceding 12 months: Total # of copies: 15,142; Outside County paid/requested mail subscriptions: 9,445; In- County paid/ requested mail subscriptions: 0; Sales through dealers and carriers, street vendors, counter sales, and other paid or requested distribution outside USPS: 0; Requested copies distributed by other mail classes through the USPS: 0. Total paid and/or requested circulation: 9,445; Outside County nonrequested copies: 5,542; In- County nonrequested copies: 0; Nonrequested copies distributed through the USPS by other classes of mail: 0; Nonrequested copies distributed outside the mail: 0. Total nonrequested distribution: 5,542; Total distribution: 14,987; Copies not distributed: 155; Total: 15,142; Percent paid and/ or requested circulation: 63.0%; No. Copies of single issue published nearest to filing date: Total # of copies: 15,245; Outside County paid/requested mail subscriptions: 9,471; In-County paid/requested mail subscriptions: 0; Sales through dealers and carriers, street vendors, counter sales, and other paid or requested distribution outside USPS: 0; Requested copies distributed by other mail classes through the USPS: 0; Total paid and/ or requested circulation: 9,471; Outside County nonrequested copies: 5,563; In-County nonrequested copies: 0; Nonrequested copies distributed through the USPS by other classes of mail: 0; Nonrequested copies distributed outside the mail: 0. Total nonrequested distribution: 5,563; Total distribution: 15,034; Copies not distributed: 211 Total: 15,245; Percent paid and/or requested circulation: 63.0%. I certify that all information furnished on this form is true and complete. I understand that anyone who furnishes false or misleading information on this form or who omits material or information requested on the form may be subject to criminal sanctions and/or civil sanctions. Mark V. Dowden, Owner, 9/15/26
KitchBathShowcase_FP_SS_1126.indd 1
10/26/26 9:00 AM
DESIGN DILEMMA
IS TECH DESIGN’S FUTURE?
Computer programs powered by artificial intelligence claim to create full home designs with only a few keystrokes. We put one to the test. By the staff of NJ HOME Artificial intelligence, or AI, is the topic of the hour. No matter your industry, no matter how “tech-y” you consider yourself, odds are that you’ve had to think about it. When a technology comes along that can generate human-sounding text with a command, create lifelike images with a click and code a website with a request, people sit up and pay attention— and figure out how to put it to good use. It has already changed whole institutions, from education (where it remains contentious) to cybersecurity to e-commerce and far beyond. Is it any wonder that it’s also shaking up the design world?
Interior-design AI programs purport to be able to create rooms using only a picture and a prompt, for a subscription fee that is a fraction of what it would cost to hire a designer. We at NJ HOME love our pros, of course—but how could we not be curious? So we decided to give one of these programs a test run. They work in a way similar to other consumer AI technology. You upload the image you want to modify, select the type of room you’re looking to create (a kitchen or a living room, for instance) and then give an additional text prompt. Hit generate, and the image appears. There are several program options out there, some of them offering limited functionality free of charge if you just want to try them out. Here we
are working a program called HomeVisualizerAI, a monthly subscription to which cost something like $30 at presstime. (Tiers of subscriptions at different price points offer different functionalities, and you can cancel this monthly subscription at will.) We tried our experiment from the perspective of the average consumer— someone who is expert neither in home design nor in AI image creation, but has a passing familiarity with both. That someone would be seeking guidance on how to make a space elegant, chic and reflective of his or her lifestyle. We gave the program the same room multiple times, with multiple prompts. Here’s what we gave HomeVisualizerAI to work with:
78
NJHome
ORIGINAL We viewed it as a living room, though it doesn’t have the most standard floor plan. Given the alcove, the stairs, the window placement—at first glance, we’re unsure where to put the couch; are you? The first prompt, formatted in the way HomeVisualizerAI suggests, was: “Transform this living room into an elegant, luxury living room with a plush sofa, a coffee table, an area rug, a television, built-in shelving, recessed lighting and light-colored walls, while preserving the original layout.” The result:
NJH.1026.design dilemma 2.indd 78
ROOM RENDER 1 We love that coffee table, and adding built-ins around the stairs is both an excellent use of the space and a smart way to impart a more intimate feel to a room that could have been a little echo-y. It makes sense to anchor the TV with a console below. However, while the TV placement is logical, we’re not quite sure how you’re meant to watch it with the sofa facing a different direction. The program darkened the floor by one shade, which doesn’t seem like a dramatic enough change, and the room still feels a little cold. We decided to address that in our second prompt, in addition to encouraging a different furniture placement. We used the following: “Transform this living room into a cozy luxury living room with a plush sectional, a coffee table, an area rug, television, built-in shelving, recessed lighting and gray walls, while preserving the original layout.” Results:
10/22/26 4:14 PM
ROOM RENDER 2 We like what adding color to the walls does to this space, and the tone of gray is in line with current trends of mid-tone neutrals. Pairing that with the wood tone of the built-ins balances well, but we don’t know if the masculine vibe it creates meshes with the feminine feel of the rug and the coffee table. Another problem: The AI pushed back one of the alcove walls in a way that might not be architecturally possible. There’s no real place to sit and watch TV, and having it between two windows might make viewing difficult. The space around the stairs feels undesigned. One last try. Our prompt: “Transform this living room into a modern, luxury living room with a plush gray sectional sofa, a dark wood coffee table, light oak hardwood flooring, recessed lighting with warm bulbs, neutral walls, a textured area rug, built-in shelving, wainscoting and a wallmounted TV, while preserving the original layout.” ROOM RENDER 3 We weren’t sure if the program was going to read the room accurately enough to add logical wainscoting, and were pleasantly surprised when it did. (We like the result!) This third furniture placement is also the closest we’ve come to a practical TV-seating orientation—it does look as if someone could sit on that sectional and watch a movie. However, we wonder if it wouldn’t make more sense to push the sectional against the wall in the corner and add the built-ins elsewhere. Attempts to instruct the program to move the piece were unsuccessful and resulted in radically different layouts. The built-in between the windows is a nice idea, but it looks ungrounded by itself and the placement once again has us questioning its architectural viability. This full-wood coffee table gets a thumbs-up from us, as does the area rug, though the space next to the stairs is still feeling a little bare.
trained on real images, so that the objects they are populating the image with are usually based on real products you can find online. But there’s also no guarantee that those products will fit your space the way the AI tool says, nor are you guaranteed to be buying from a reputable store or at the best price. What these programs can do is give you a lot to show a designer. But when it comes to the troubleshooting, the problem solving and the execution? Well, let’s just say that we wouldn’t delete the number of your favorite interior design pro.
79
NJH.1026.design dilemma 2.indd 79
Want to know exactly what your own kitchen would look like with dark wood cabinets and light oak flooring? You can see that. See the finished results before you color-drench in maroon? Upload the picture, describe what you want and you get close. However, the limits become more obvious the longer you play with the technology. For one, the program is making guesses on the dimensions of a space. Not a big deal with a standard layout, maybe, but a huge pitfall if you have a difficult one. The other issue arises with sourcing. AI models are
NJHome
WHAT WE LEARNED ABOUT AI These programs undoubtedly do some things well. They’re a great brainstorming tool if you have a blank canvas and no idea what you want (or what you don’t want). A functionality we didn’t explore is the “Surprise me” button, which allows HomeVisualizerAI to generate a prompt, and then fill a space, randomly. The results are often bold and fantastical. Maybe you don’t want, for example, terra-cotta tiles in your living room, but the color would look stunning on a rug. The AI program is a potent tool for visualization.
10/22/26 4:14 PM
A built-in aquarium can be the constantly intriguing feature that takes the aesthetics of your room’s interior from good to great.
cabinetry and placement complement the home’s architecture. It “T only the embodiment of a supernatural and wonderful existence. It might be a dramatic centerpiece in a living room, a welcoming feature is nothing but love and emotion; it is the Living Infinite.” Verne was getting
80
NJHome
HE SEA,” WROTE 19TH-CENTURY NOVELIST JULES VERNE, “IS
carried away, perhaps. But many people share his fascination, and some of them like to glimpse a bit of the ocean—and its creatures—in an aquarium. Consider this: Adventure Aquarium in Camden, one of the country’s best, draws more than two million visitors every year. And fishkeeping and home aquariums are a booming hobby—the global market was valued at $4 billion in 2025, per the market research firm Fortune Business Insights. Why? It’s soothing to see fish swim through the water; it’s rewarding to watch them grow and thrive over time; and, of course, the aquariums themselves can be living works of art, offering vibrant colors and adding a memorable “wow” factor to any room. Says Brian Dunleavy, the owner of Reefco Aquariums in Green Brook: “It really is like an art installation. The color, movement and changing underwater landscape bring something unique. It creates not just a focal point, but one that feels alive.” One can buy a free-standing tank and set it up on a sturdy table, sure, but options go far beyond that. Aquariums can be built into walls and shelving units, an integrated part of your home imbued with life and the movement. “The most successful designs feel connected to the room around them,” says Dunleavy. “The aquarium’s proportions,
NJH.1026.end page 2.indd 80
in an entryway or a way to divide two spaces while maintaining a visual connection between them.” Curating what’s inside the tank, too, can be a treat. “We think about composition much as you would when designing a room,” says Dunleavy. “Rockwork creates structure, open space gives the eye somewhere to rest and the fish and corals add color, texture and movement. A reef aquarium can be vibrant and sculptural, while a planted freshwater aquarium can have a softer, garden-like feel.” Choosing the fish is also something to consider carefully, he adds. “The animals need to be selected for compatibility and the space available, with their colors and movement contributing to the overall design.” Building the aquarium into the space around it also means that equipment and behind-the-scenes gadgets such as filters and pumps are well hidden. Dunleavy says owners need “to plan for maintenance access and other practical necessities.” Tanks must be cleaned, and water quality monitored and maintained (sometimes with chemical treatments). Happily, many companies offer this service and will stop by your home once a month or so to keep your tank in tip-top shape. Says our expert: “A beautiful aquarium should be designed to look good and remain healthy for years to come.”
NJ Home (USPS 25846) is published quarterly by Wainscot Media LLC, 1 Maynard Drive, Suite 2104, Park Ridge, NJ 07656. Periodicals Postage Paid at Mahwah, NJ, and additional mailing offices.
FINISHING TOUCH
YOUR BIT OF OCEAN
10/26/26 4:30 PM
A whole new line of custom built inset and frameless cabinetry with the impeccable Crown Point fit and finish Handcrafted in New Hampshire and available direct, nationwide
Untitled-110 1
Beautifully designed and engineered to be budget friendly
www.crownselect.com 603 • 542 • 3399
Available only from Crown Point Cabinetry
10/12/26 10:37 AM
Untitled-1 1
8/20/26 8:28 AM