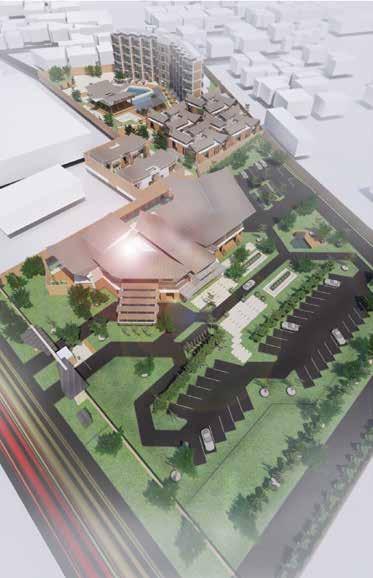
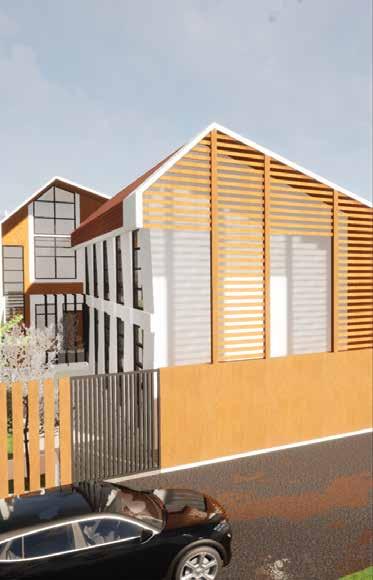
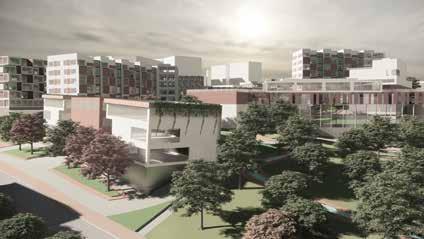
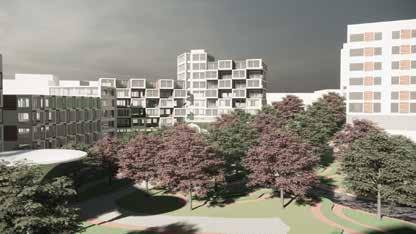
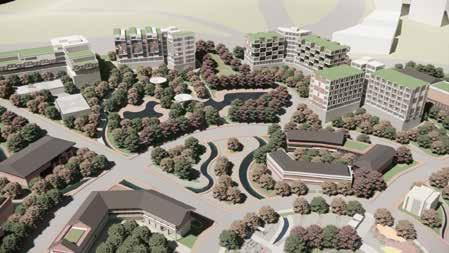
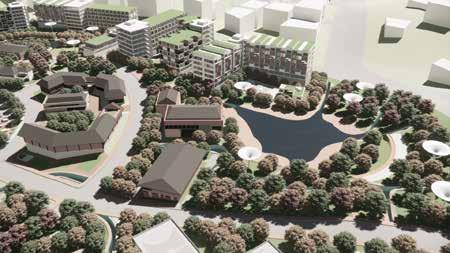
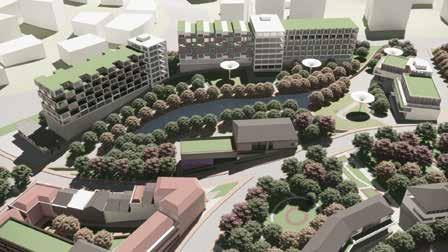
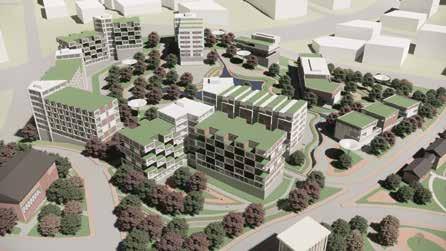
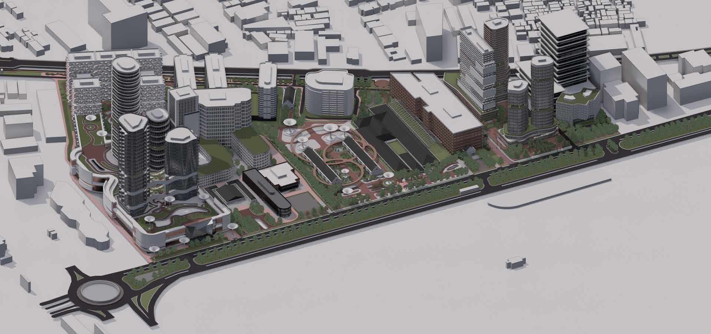
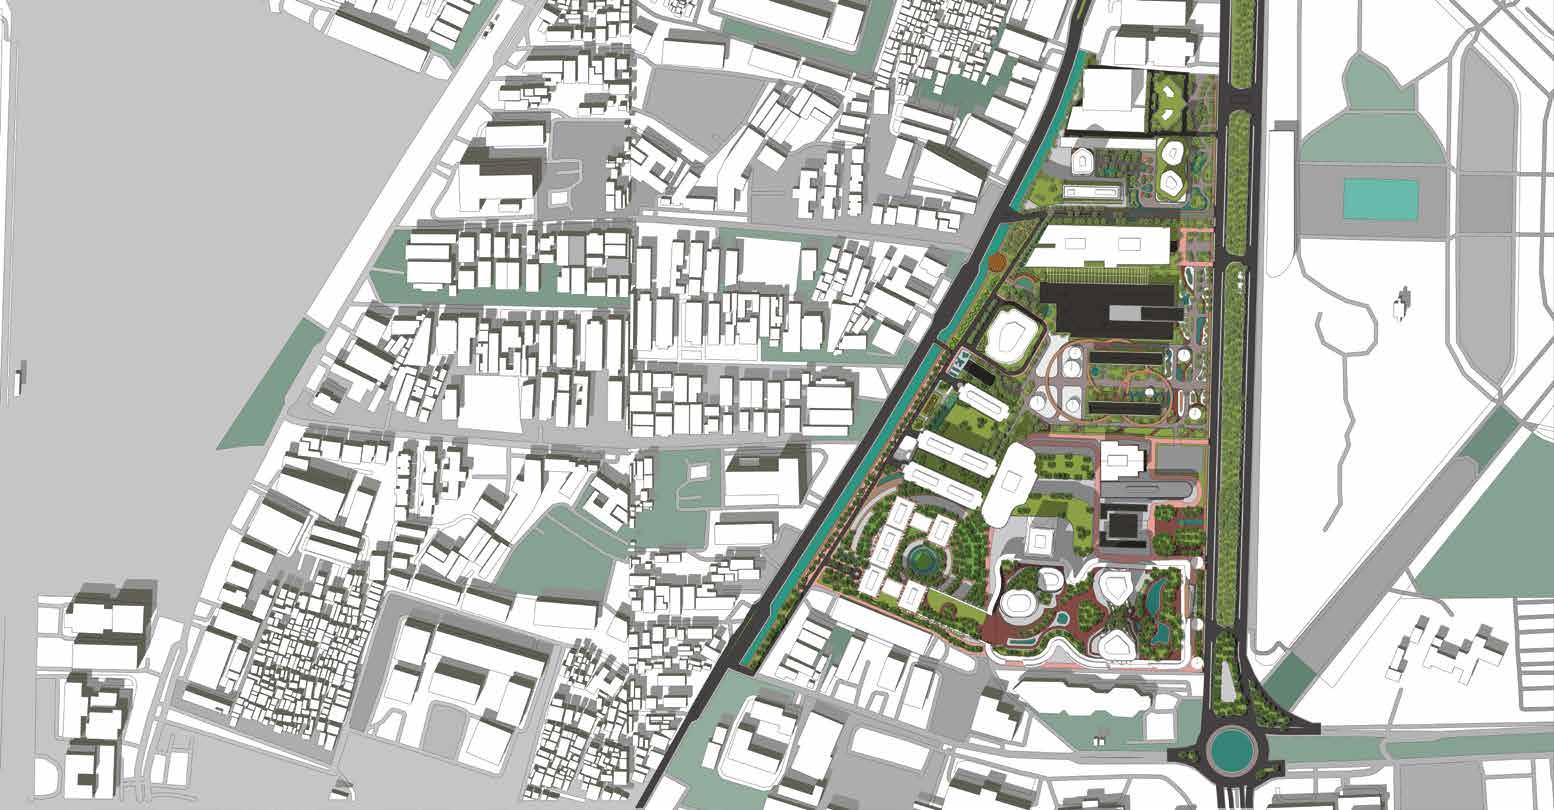
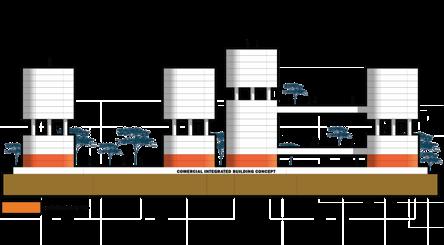
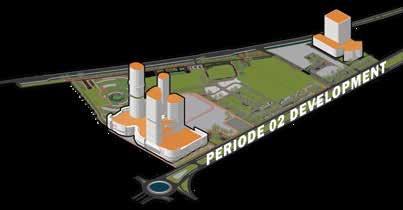
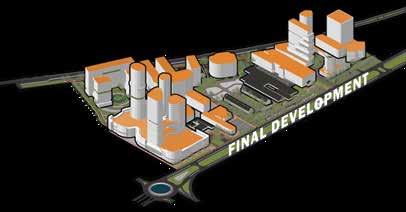
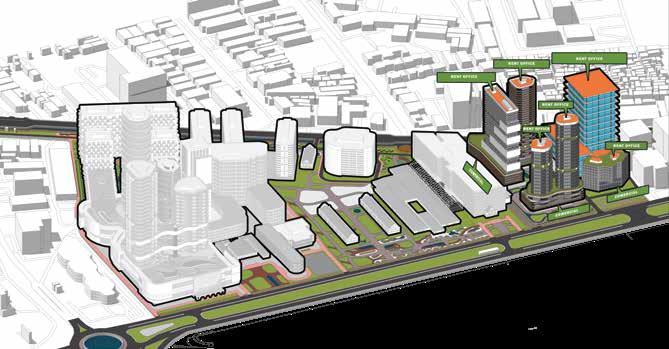
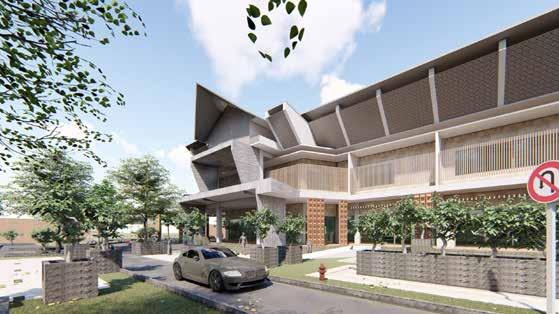
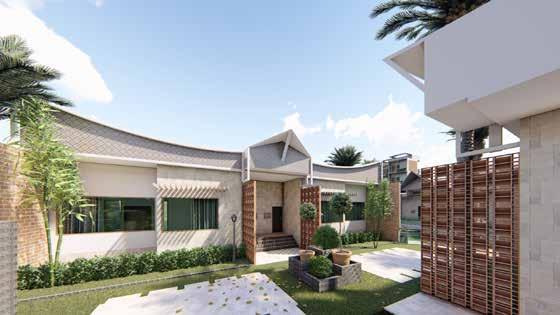
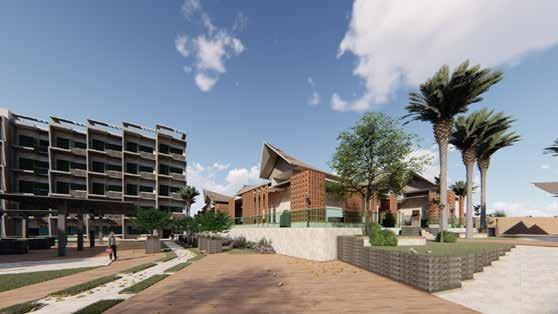
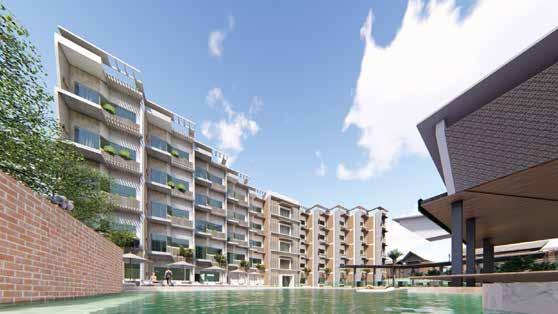
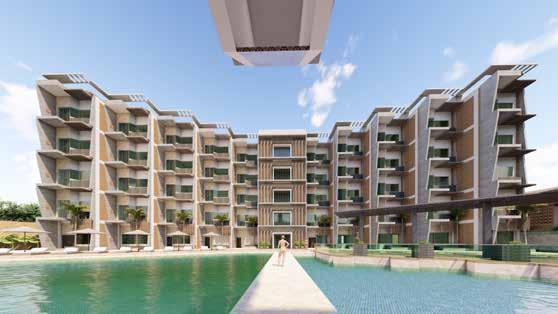
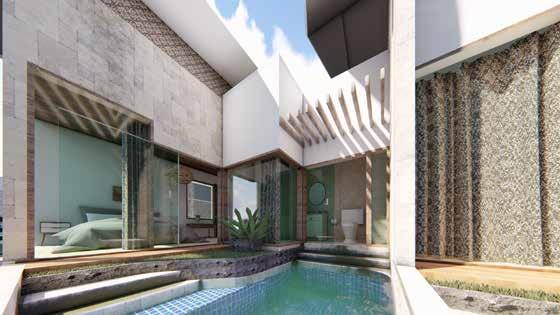
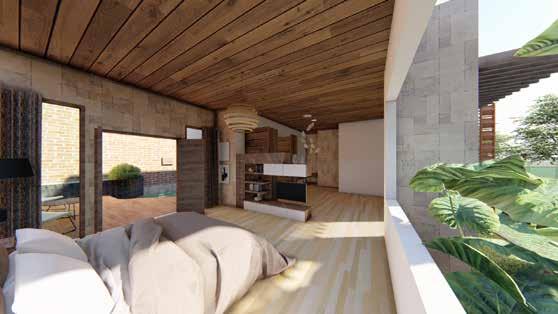
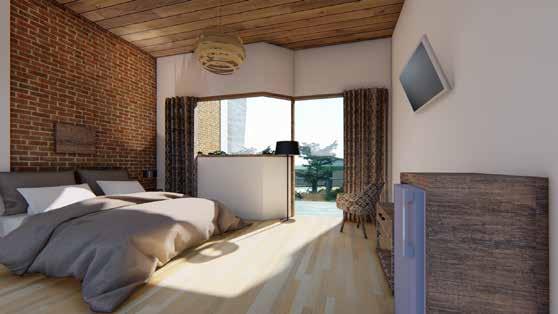
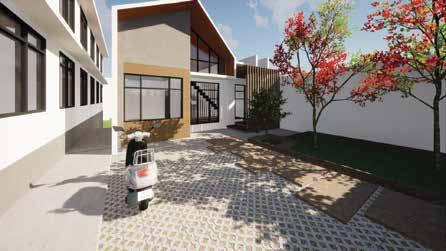
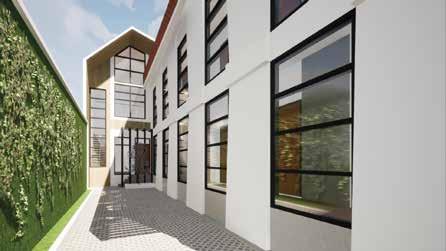
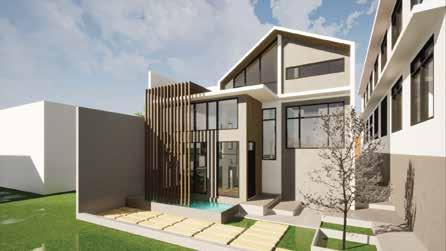
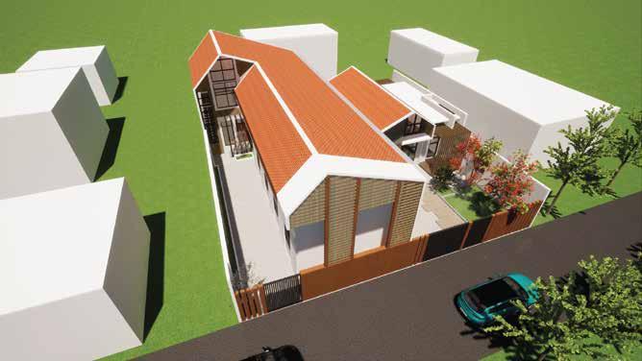
Architect Quality Control Frelance Srondol Mixed-Use Debelopment Semarang
Interpret and review shop drawing
Inspect completed work or work in progress to determine wheter the work meets specifications and plan reqruirements
Monitor overall construction performance woth regard to techical quality and compliance with design and spesification requirements
Contact and Info
Born
Email
Linkedin
10th August 1997
wafichandra1997@gmail.com
Phone wafichandra +628 12 6738 8446
Academic Graduate Thesis
Urban Design
Academic Studio
Design
Business Disctrict Urban Design
Academic Studio
Padang Urban Tourism
Nusantara Nature
Nexopolis Urban
Merdeka Urban
Academic Undergraduate Thesis
Architecture
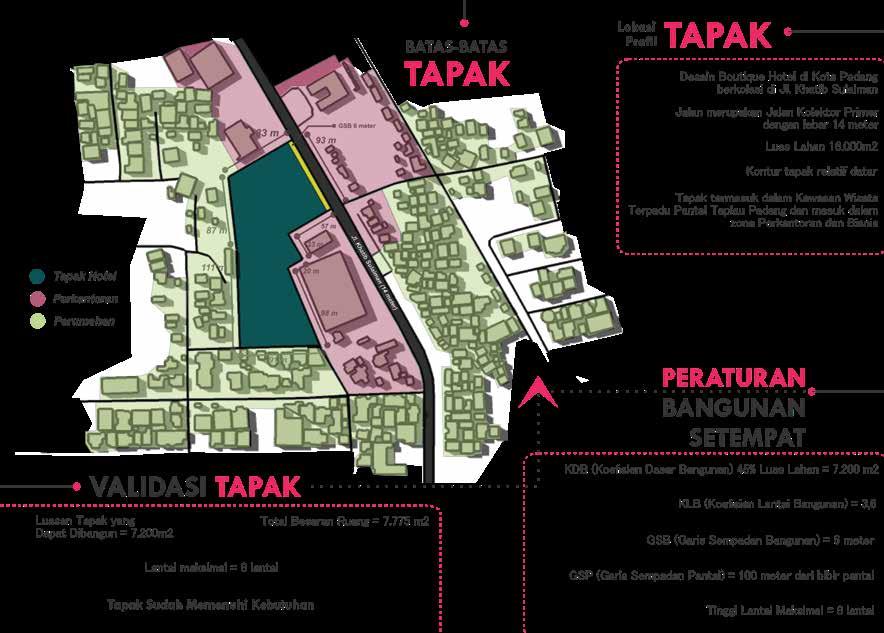
Padang Boutique Hotel
House Y
Villa and
Boarding House G
Padang Urban Tourism
Academic
Graduate Thesis
Padang, West Sumatera
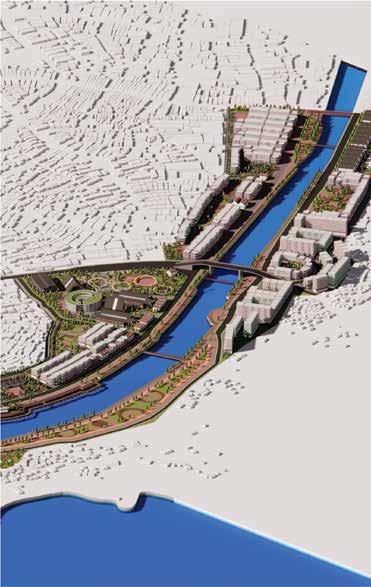
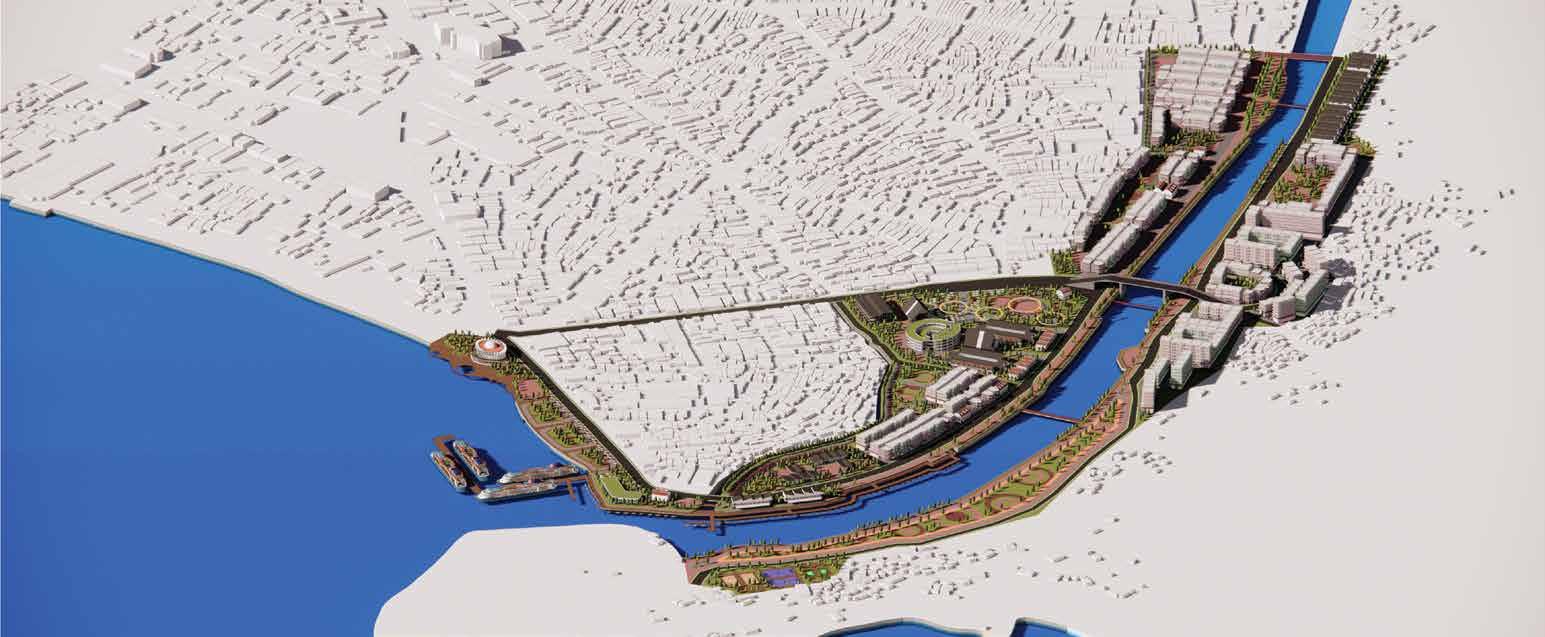
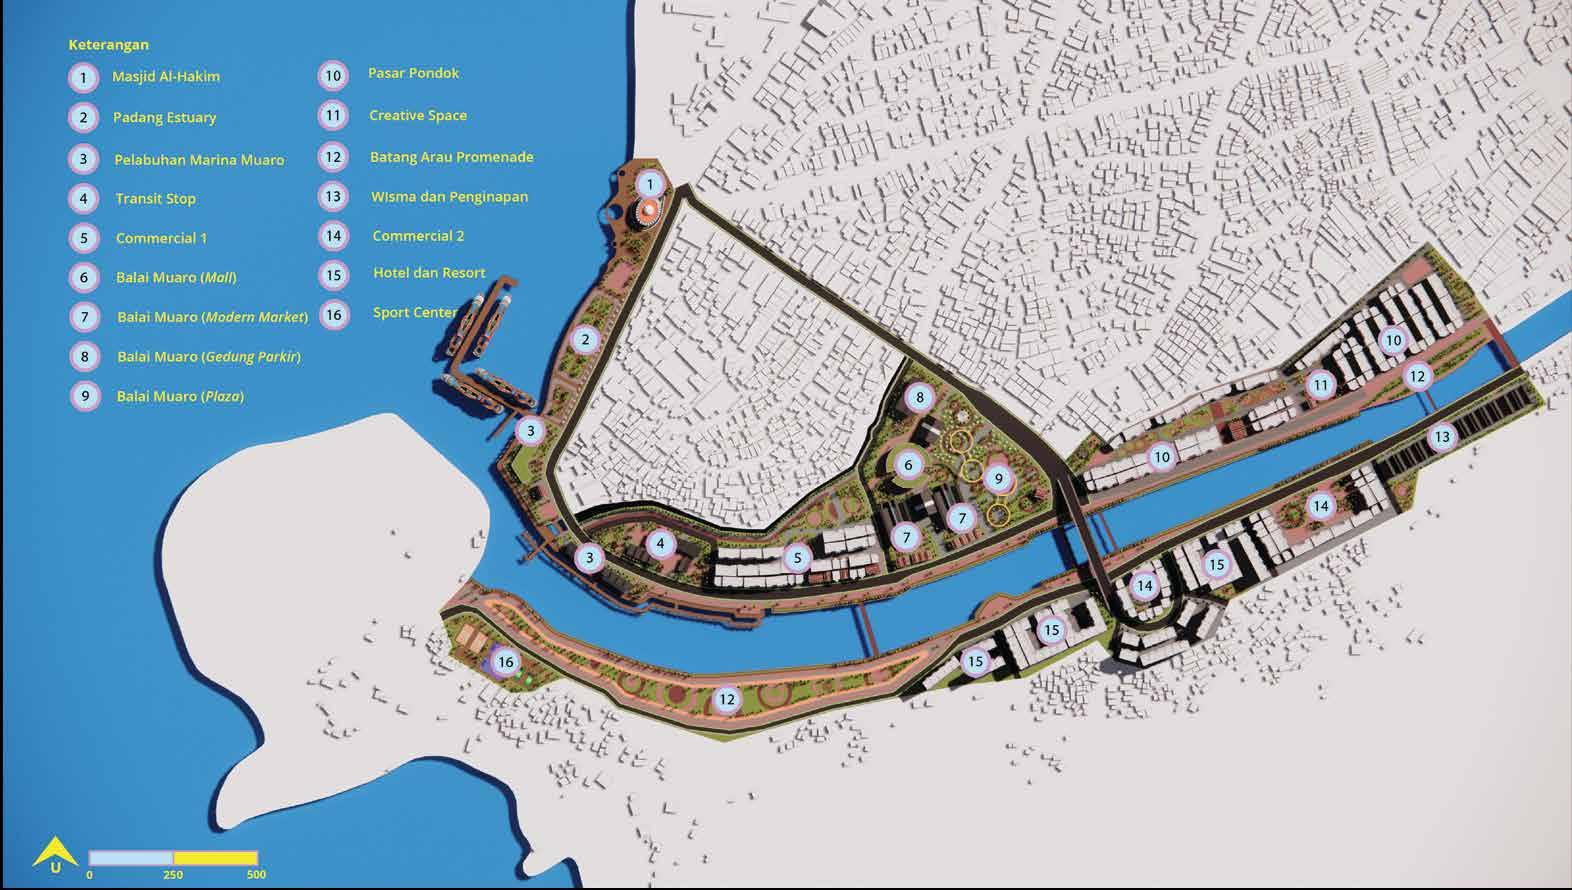
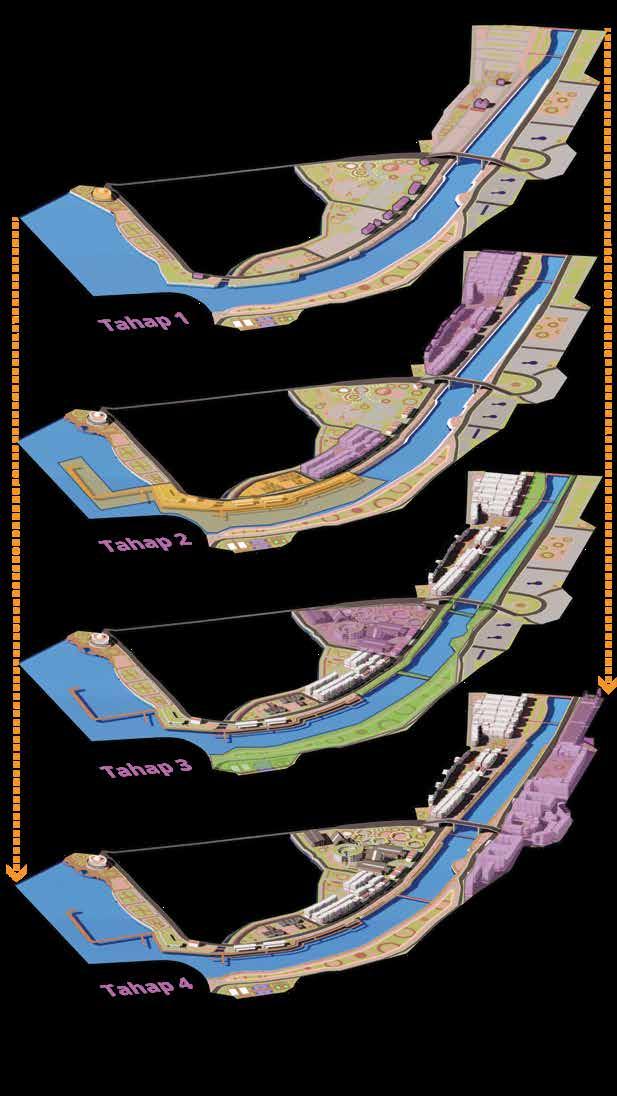
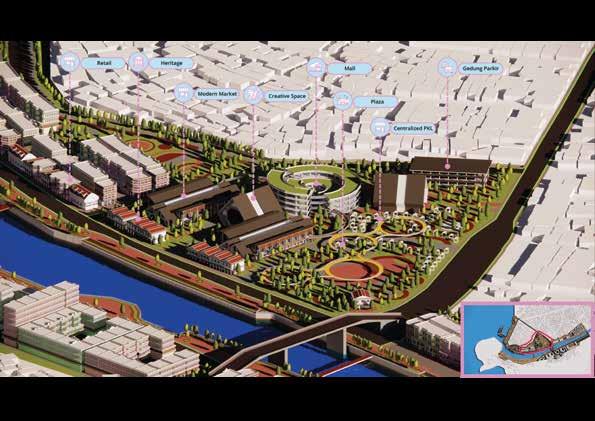
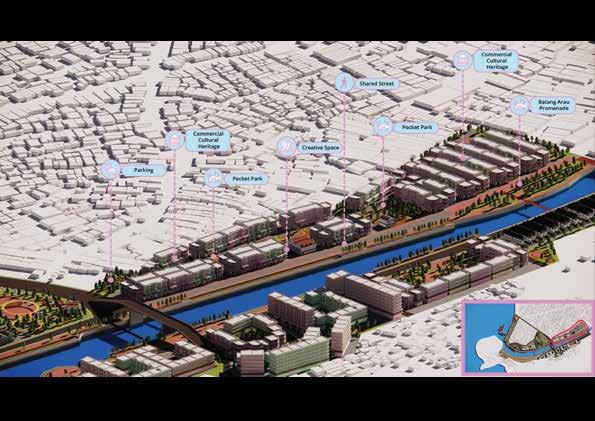
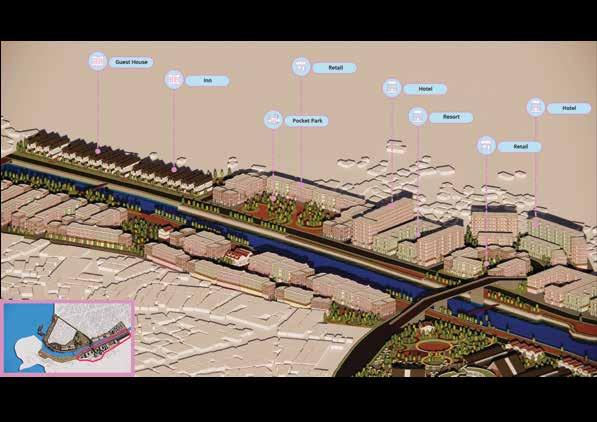
Indonesia is an archipelagic country with abundant natural and cultural wealth. However, only a few areas have succeeded in attracting both international and national tourists to visit and travel. One of these cities is Padang City, West Sumatra. This city has natural wealth in terms of the Padang Sea, Batang Arau River, Padang Beach and Mount Padang. This city also has a very strong culture and history, both in terms of local culture, namely Minangkabau culture and historical areas such as the Pondok Old Town area. This natural and cultural wealth represents very strong local potential if planned and designed well.
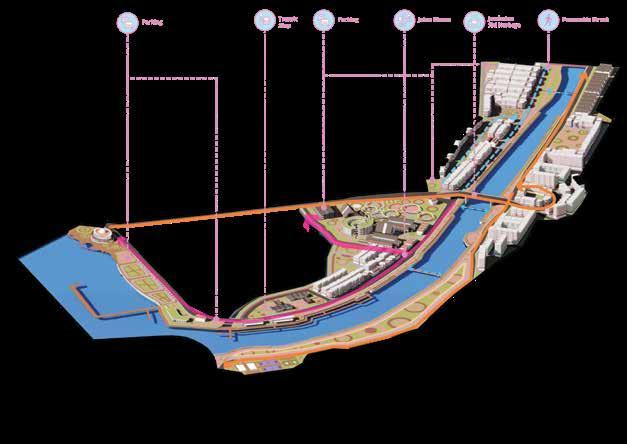
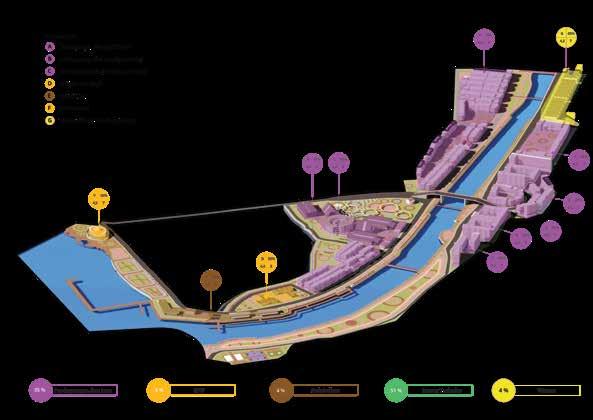
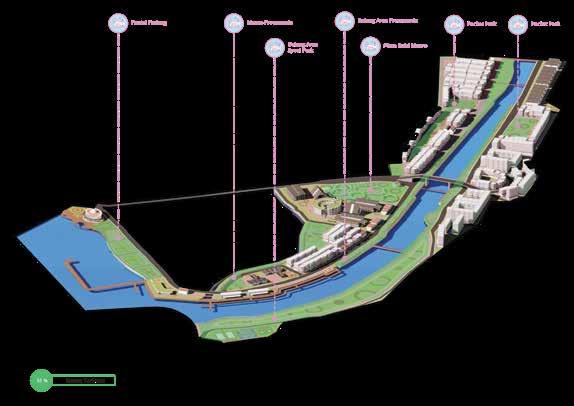
The Urban Acupuncture approach in designing areas is considered capable of solving tourism center development problems such as image, branding and spatial problems currently being faced. Urban acupuncture is able to help the rebranding process (brand renewal) of a city as proven by the success of development and development in tourist centers in several cities throughout the world.
Accessibility
Nusantara Nature Nexopolis
Academic
IKN, East Kalimantan Studio
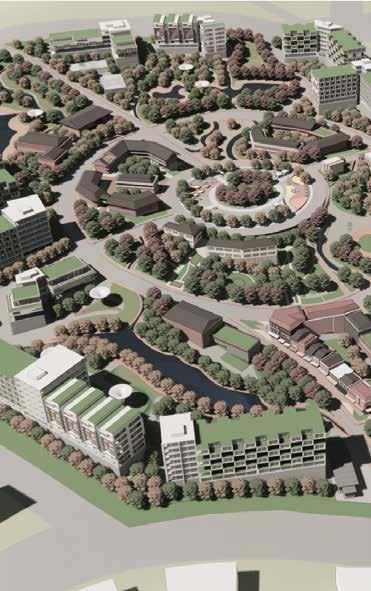
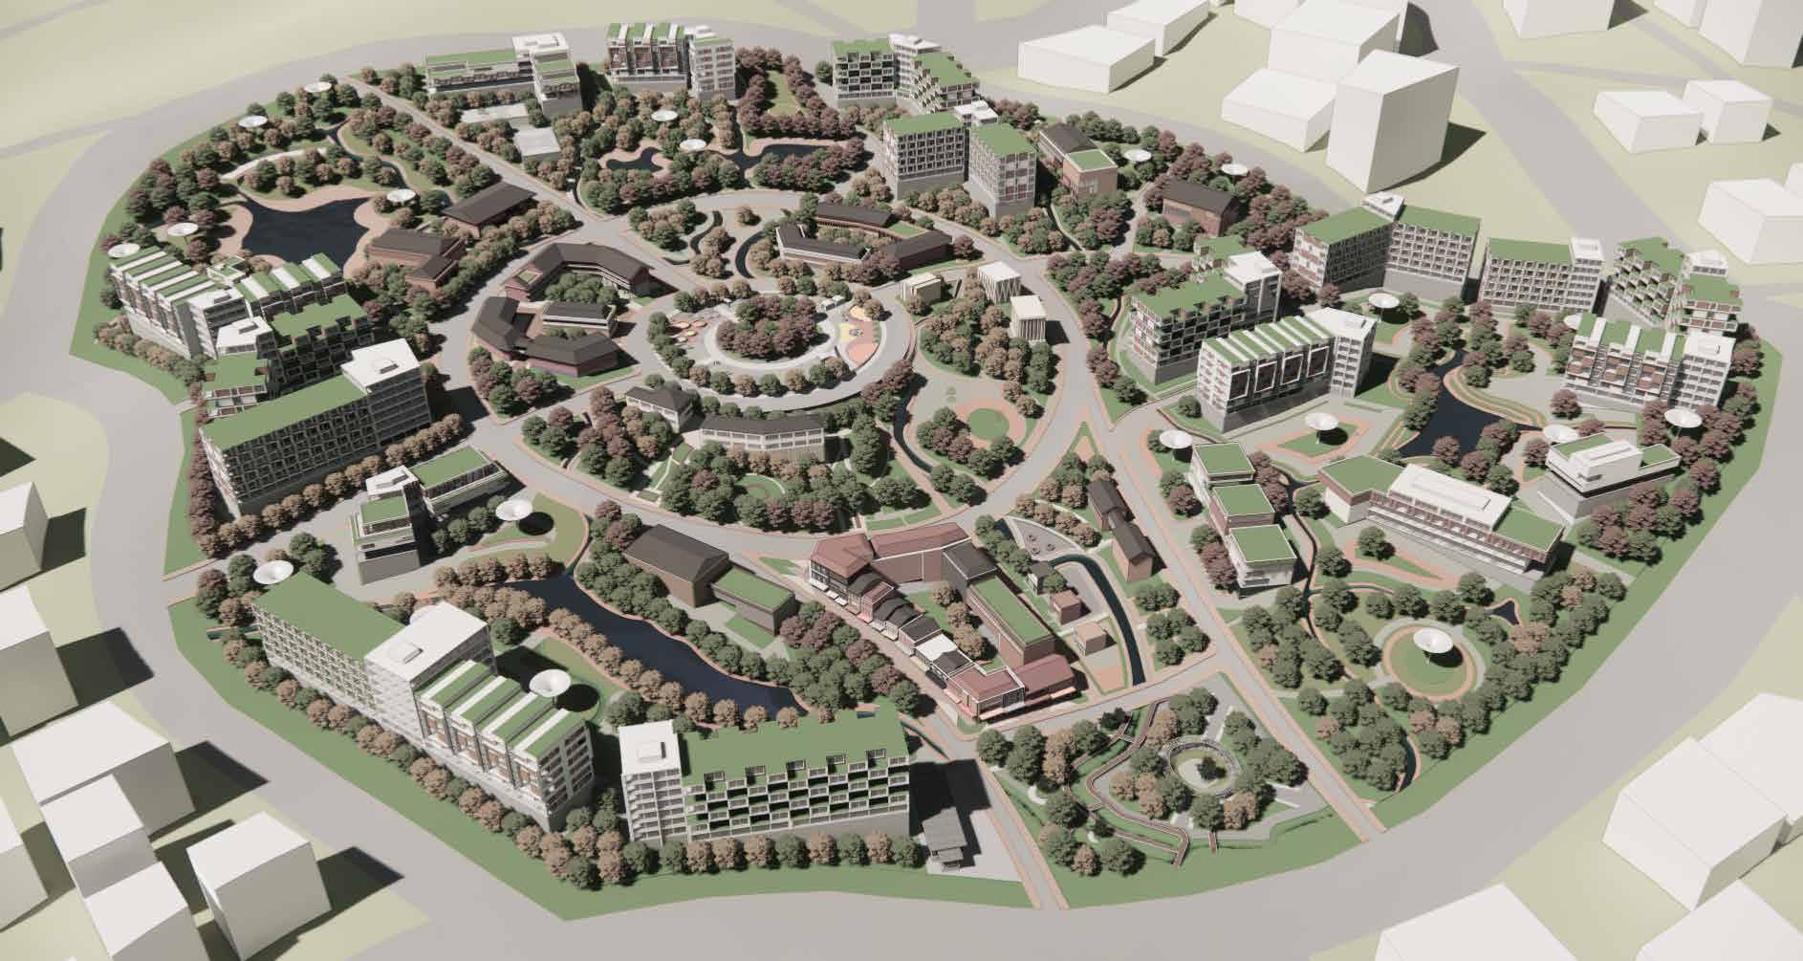
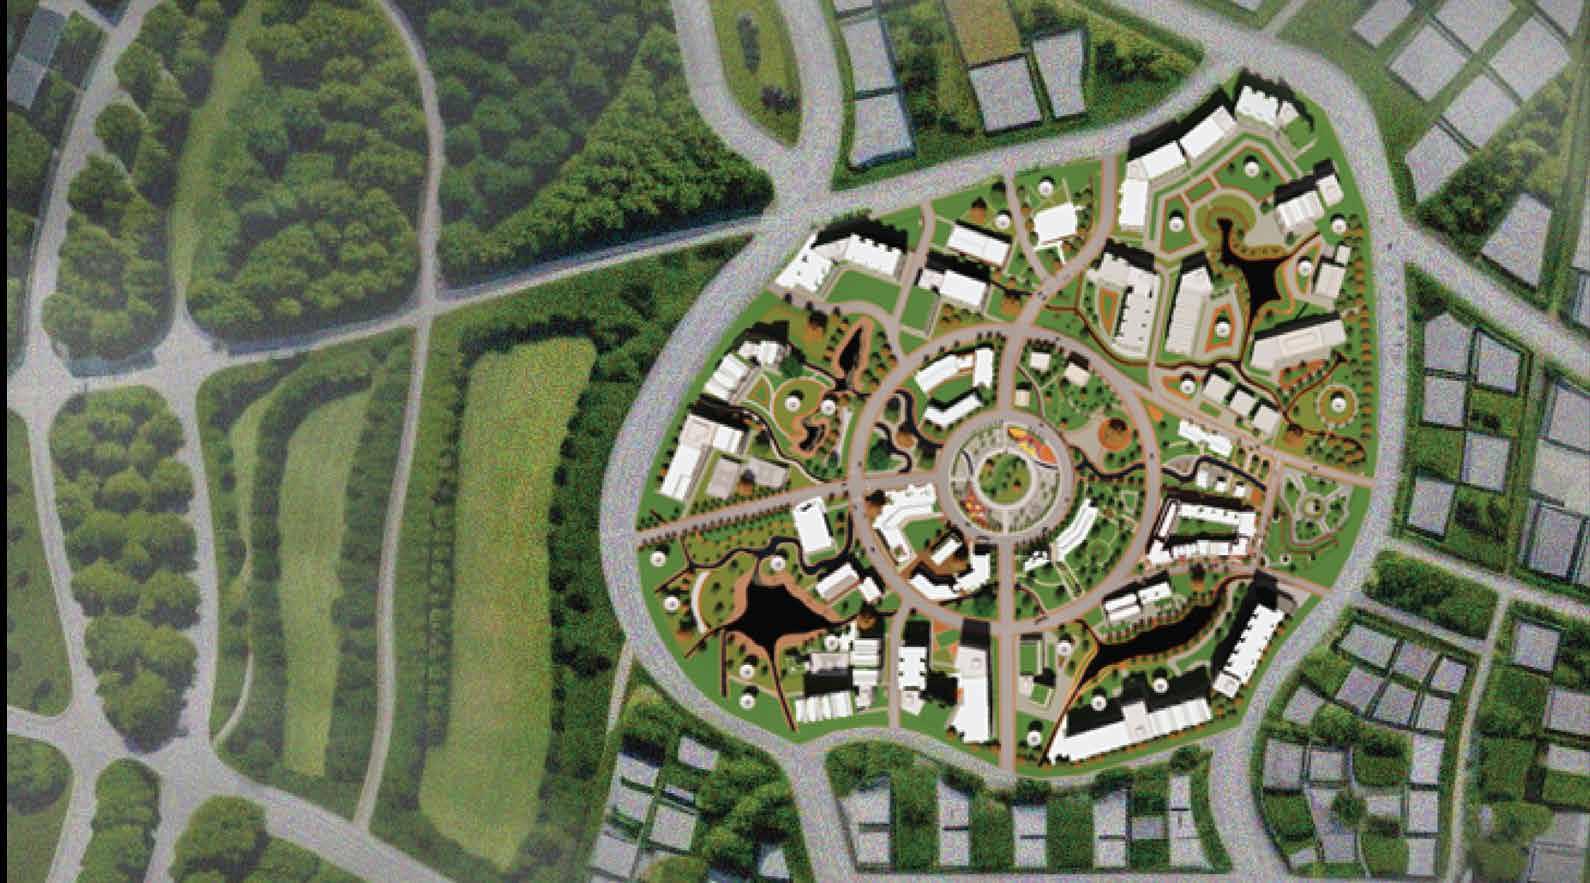
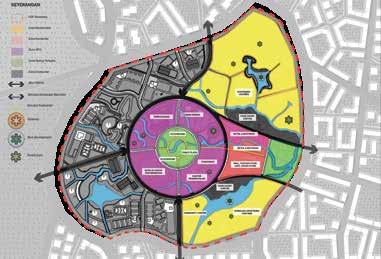
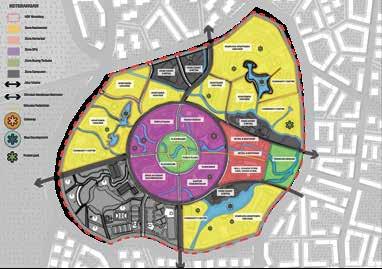
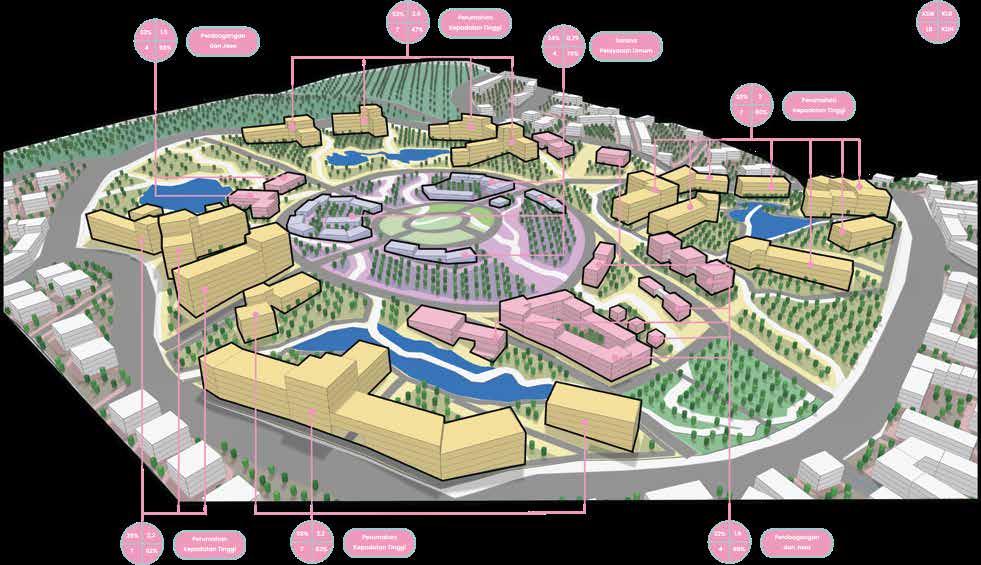
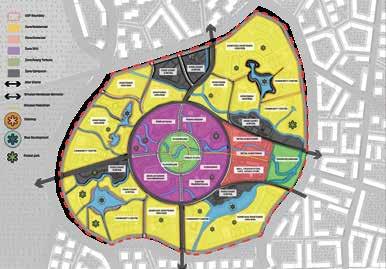
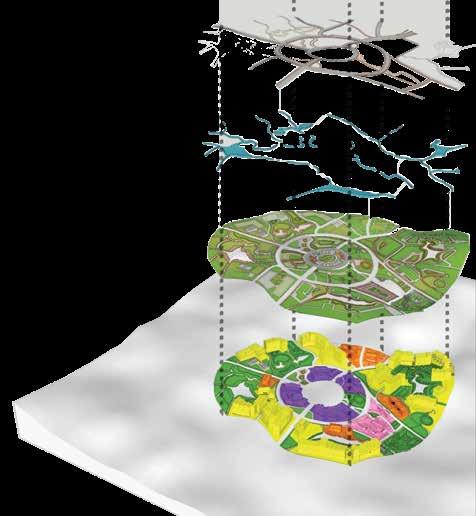
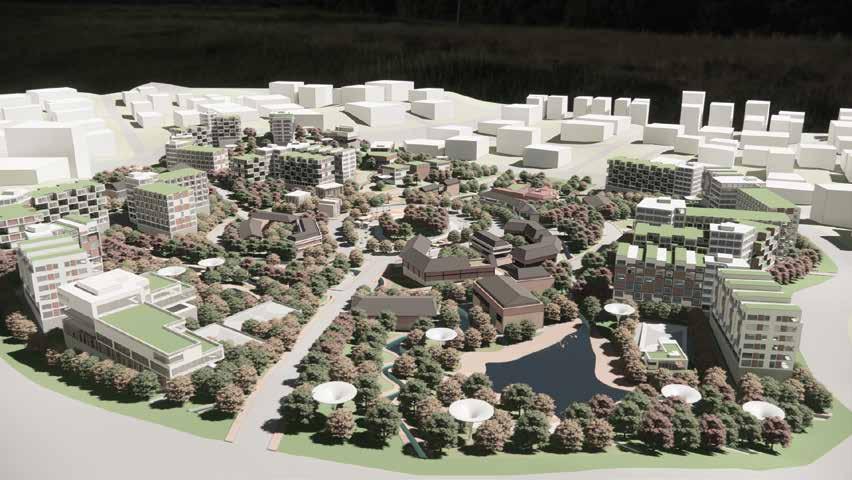
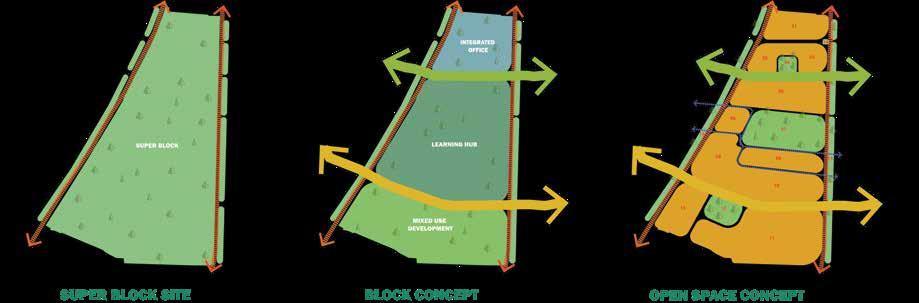
The National Capital Region in East Kalimantan is a hot topic discussed in the realm of urban design. This design emphasizes the West IKN WP area with a design approach using AI. Some of the potential that can be developed are (1) Water Management, (2) Biodiversity, (3) Urban Sub Center Development, (4) Mixed Use Development. Some of the challenges are (1) Accessibility and Topography, (2) Potential for flooding.
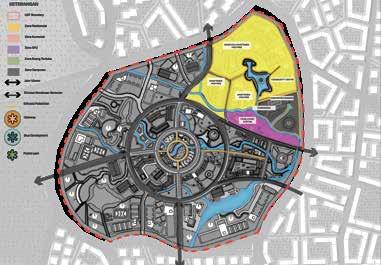
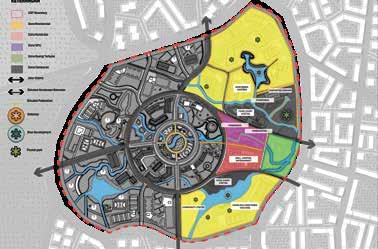
In general, the area is divided into 4 zones, namely residential, commercial, SPU, open area. The residential zone accommodates several functions such as residential areas, community areas, retail commercial areas and food courts, as well as the development of green-blue areas. Mixed functions in residential areas in this case can increase integration and ease the area's residents in meeting their needs as well as efforts to develop local services.
Building Intensity
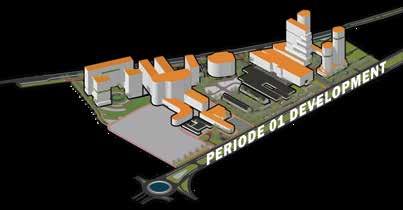
Development Stages
Blue Development
Green Development
Land Use
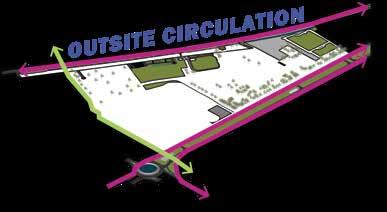
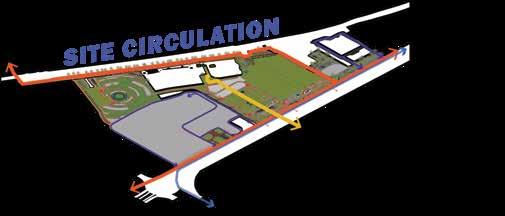
Circulation
Merdeka Urban Business District
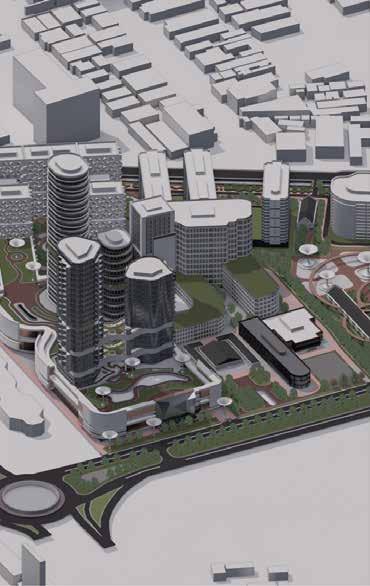
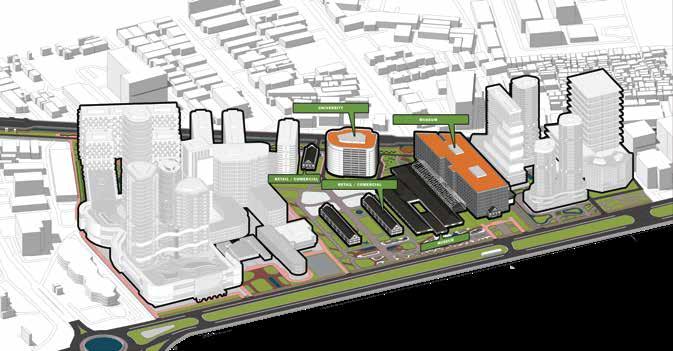
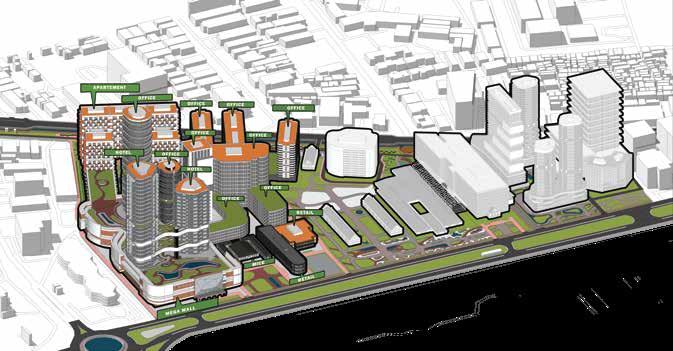
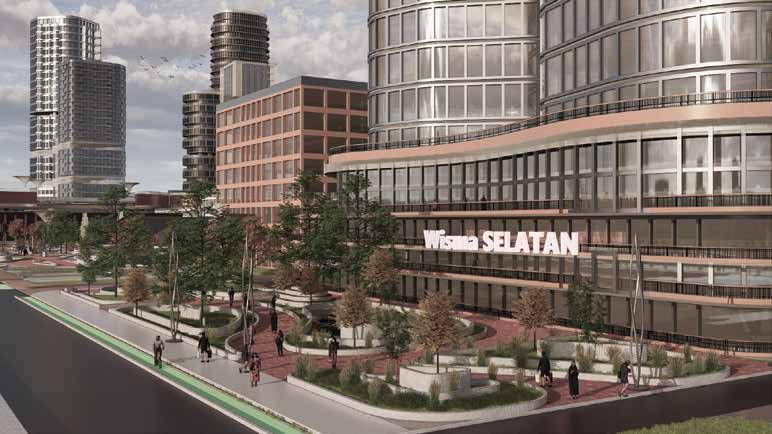
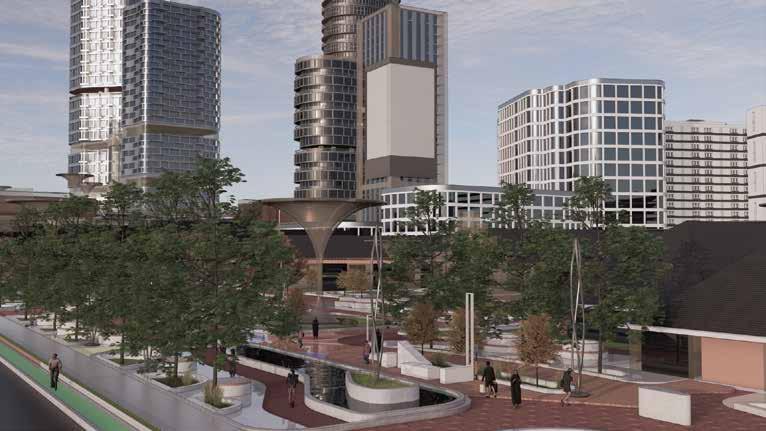
The Medan Merdeka West Side Block is one of the vital areas in the city of Jakarta. This area, which is on the west side of the National Monument and is the first ring area of the City of Jakarta, has several potentials as a basis for development, namely as one of the business centers in the City of Jakarta, as one of the transit centers for the Monas MRT station, as well as tourism potential for the National Monument as a national tourist attraction. Moving the National Capital is an opportunity and a challenge in itself in planning and designing the West Side Medan Merdeka Block. The transfer process which consists of 3 stages divides the planning phase into 2, namely 2025-2035 and 2035-complete. Building intervention consists of 3 types, namely the Rebuild process, Redesign process, and Beautification process. The Rebuild process is the process of rebuilding buildings that are deemed old or unfit. Redesign is the process of adjusting the facade and building space to suit the new function. Meanwhile, beautification is maintaining the shape of a building that is considered good by rejuvenation activities such as repainting
Padang Boutique Hotel
Academic
Undergraduate Thesis
Padang. West Sumatera
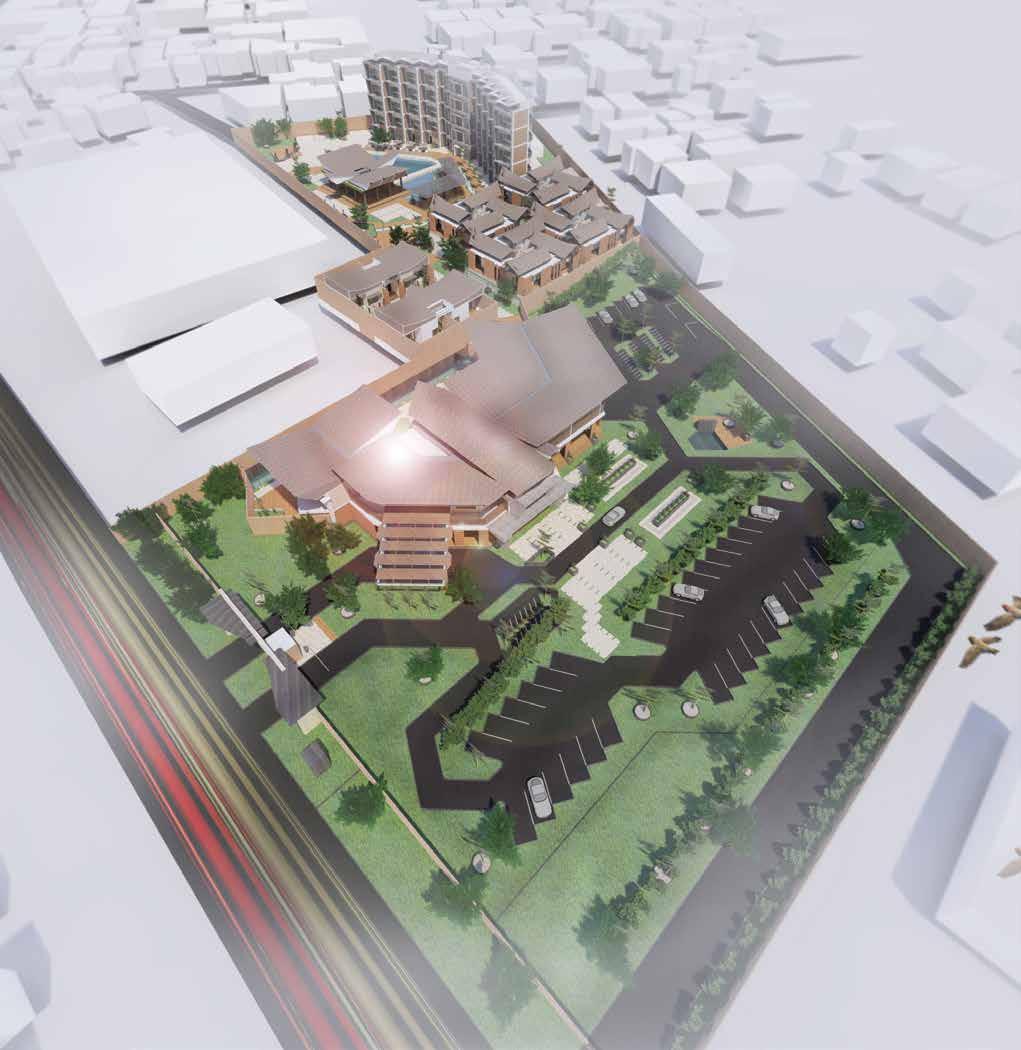
Clover Padang Boutique Hotel uses the Neo Vernacular concept of Minangkabau architecture. The application of Minangkabau architecture in the Neo Vernacular concept is divided into 3 aspects.
Philosophy
The spatial division follows the rumah gadang approach. This aims to ensure that visitors not only feel the cultural nuances in terms of image but also the feeling and experience of the space of the building itself. Lobby, Villa and Inn will use the Rumah Gadang spatial approach. Apart from the physical aspect, non-physical elements, namely culture and art, are also a reference in hotel planning.
Expressions
The expression of the building gives a typical Minang image but with a modern touch. This application can be done by applying materials. Modification of the roof shape, unity between interior and exterior and use of regional colors.
Minutiae
The application of regional ornaments with a modern touch is applied to building details such as typical Minangkabau carving motifs, the use of batik motifs and hotel managers who use modern Minangkabau clothing such as songket to present a stronger Minang atmosphere.
Villa and Boarding House G
Professional Pekanbaru, Riau Design
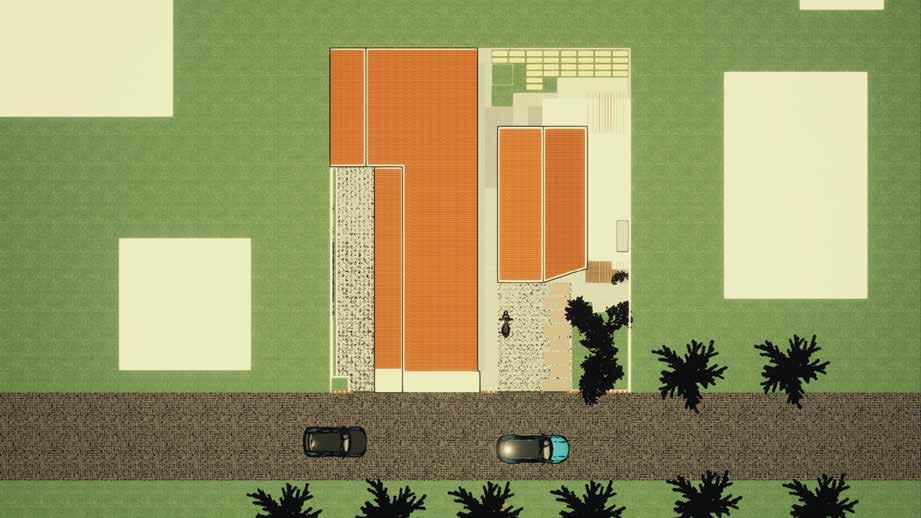
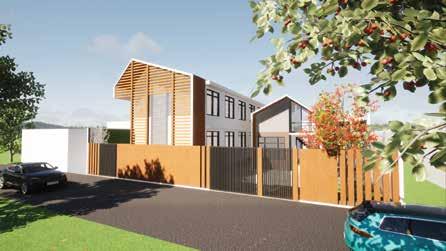
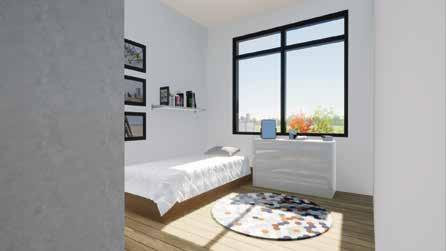
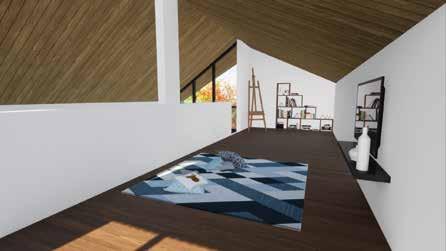
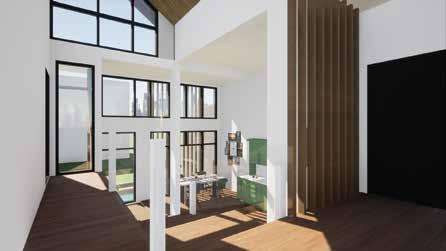
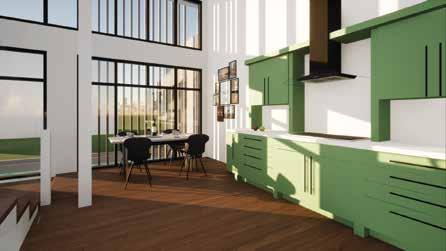
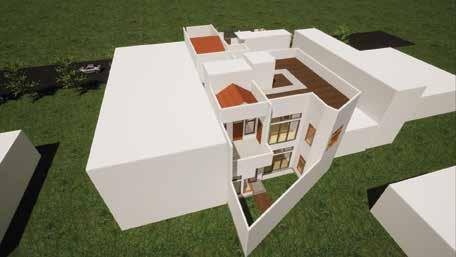
The villa will be used by users as a rest house. The tread has a height of 1.5 meters between the road side and the back side. Split level and loft concepts are used to optimize space use.
The villa has facilities of 2 bedrooms, 2 bathrooms, kitchen, dining room, car port and rear garden. Level 1 is used as the kitchen and dining room, level 2 is used as the entrance and bedroom while the loft is used as the family room.
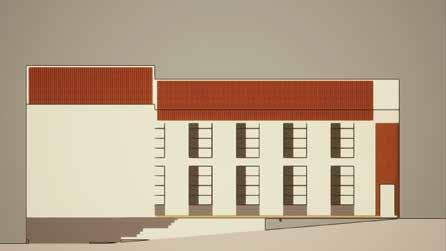
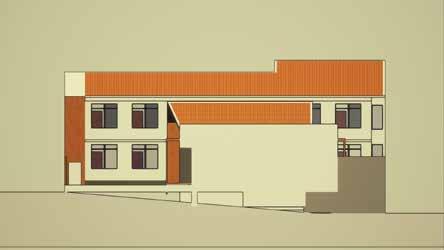
The boarding house consists of 2 floors with a total of 14 rooms. The facilities available are motorbike parking, communal space, kitchen, private bathroom and a room measuring 3 x 5 meters.
House Y
Professional Payakumbuh, West Sumatera Design
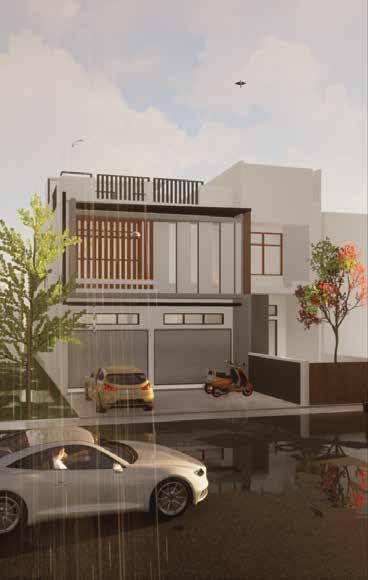
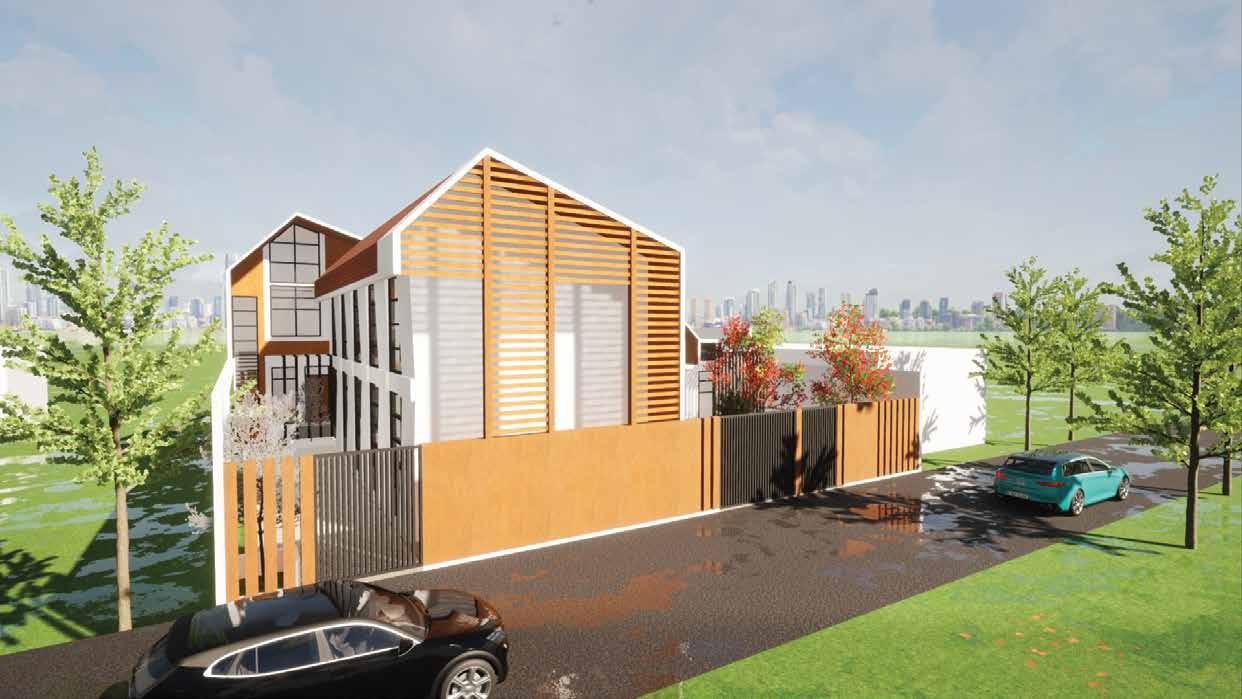
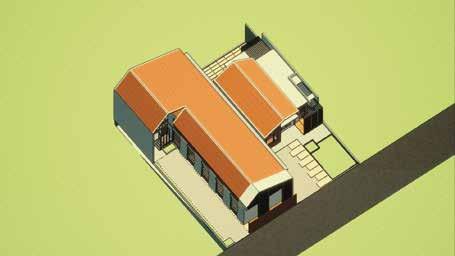
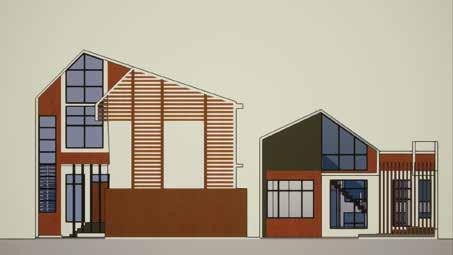
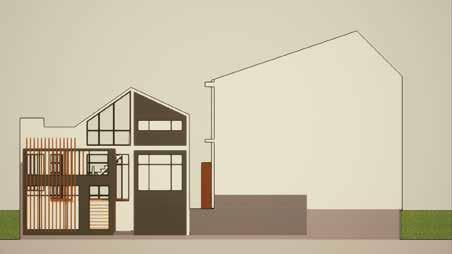
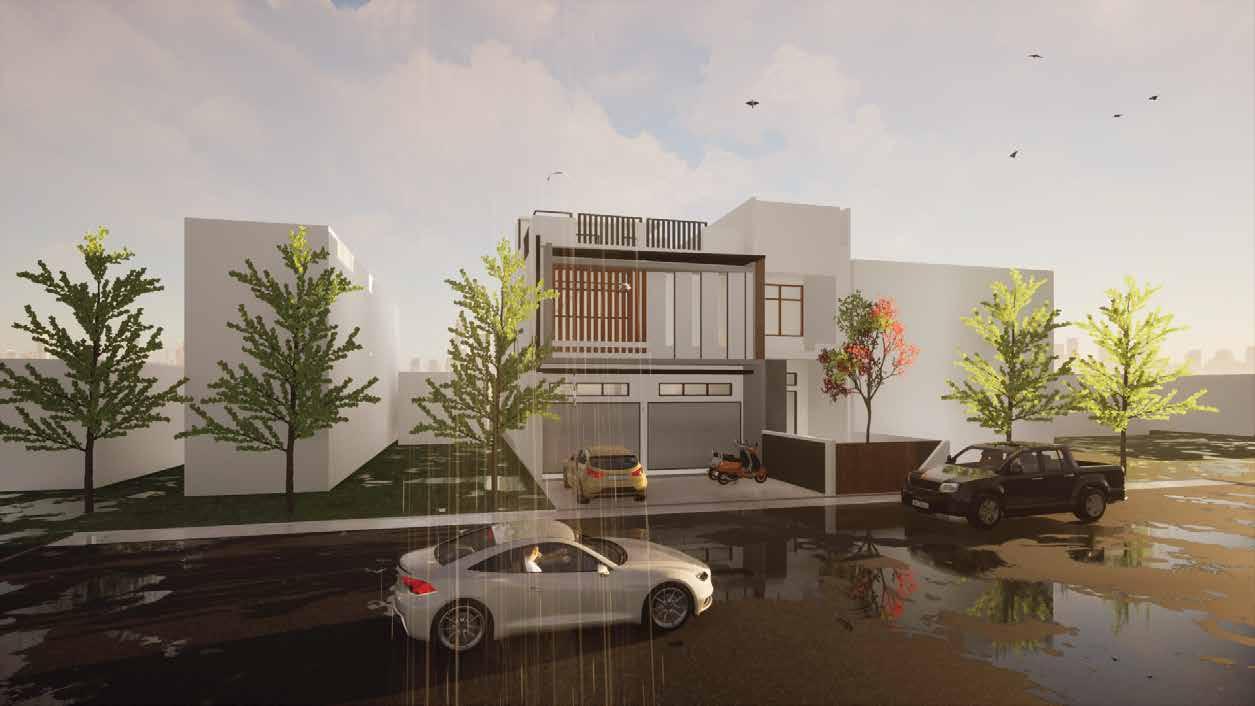
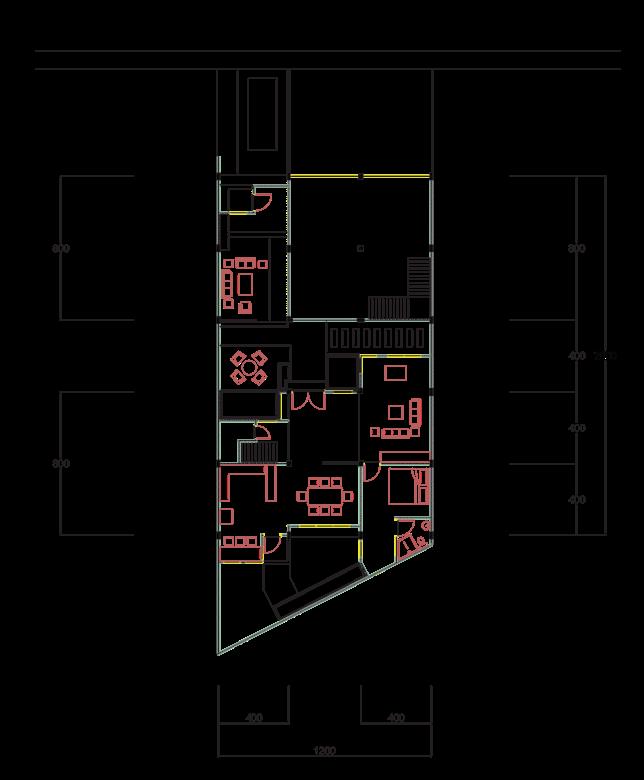
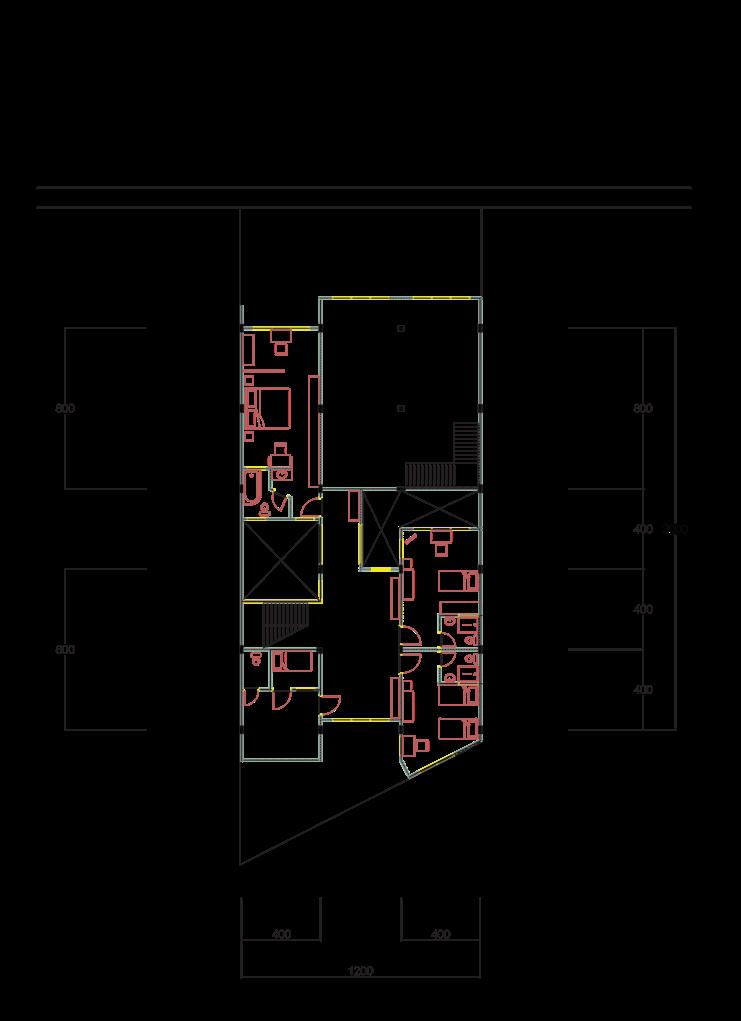
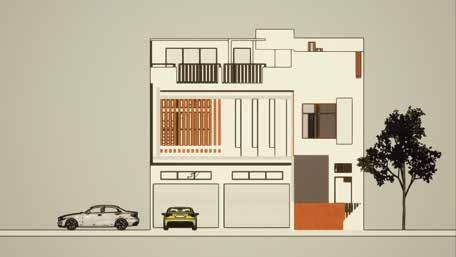
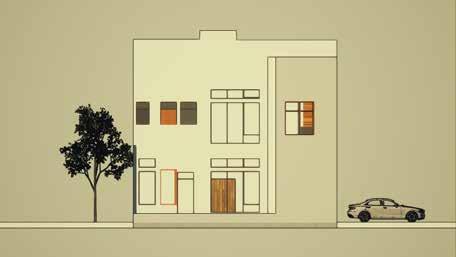
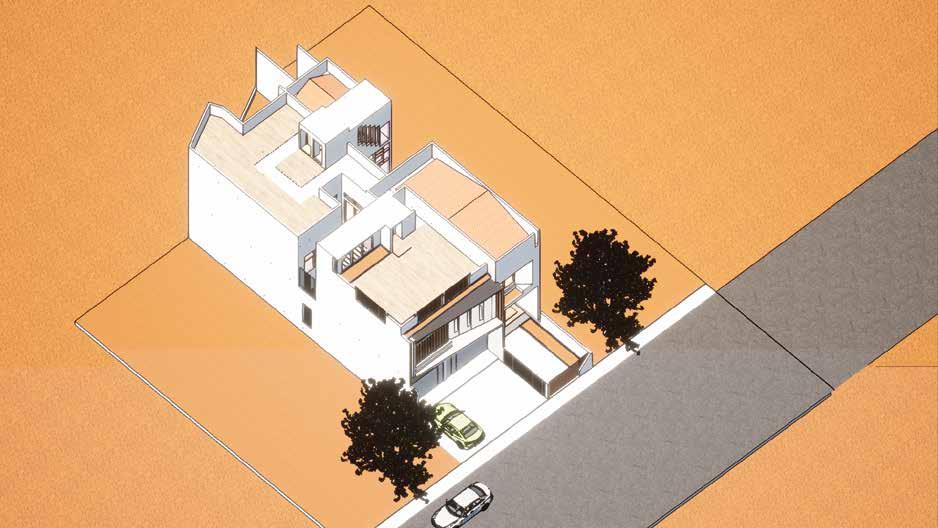
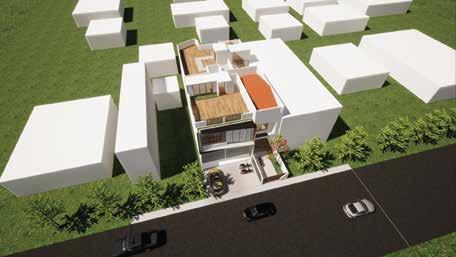
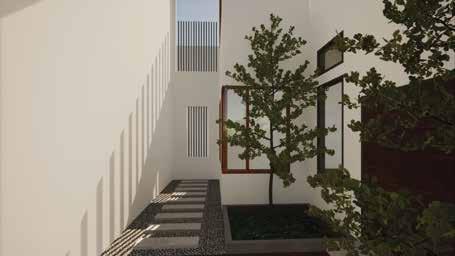
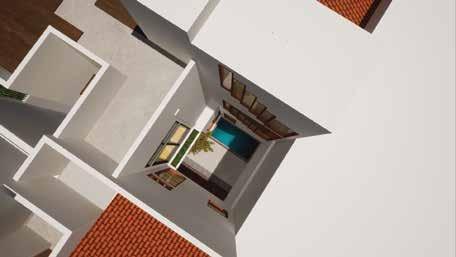
The residence is used as a residence as well as a rental space for the commercial sector with 2 doors. The elongated site and flanked by 2 buildings on the left and right sides requires us to look for space for air circulation and light sources, so the middle of the building on the left and right sides is cut as a light source and air circulation.
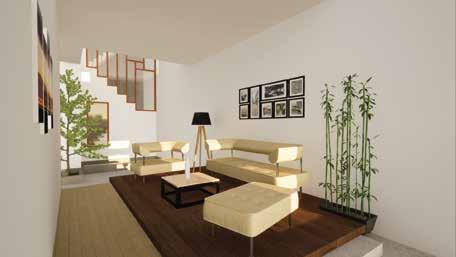
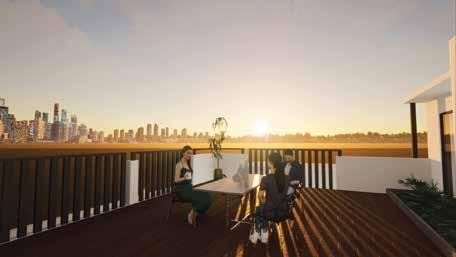
Facilities consist of a living room, prayer room, kitchen and dining room, guest room, 1 master bedroom, 2 bedrooms, warehouse, 5 bathrooms, indoor garden, backyard and rooftop. The rental space has an area of 8 x 8 meters, 2 floors with 2 doors and a rooftop.