www.linkedin.com/in/matarwael/
ARCHITECTURE PORTFOLIO
Contact
Wael Matar
Bucharest, Romania | matarwael@outlook.com | 0040723783397 0096176088816
o About Me
PERSONAL SUMMARY
Motivated and detail-oriented Bachelor of Architectural Engineering graduate, with a strong foundation in architectural principles, building systems, and construction methods. Proficient in CAD software and 3D modelling tools, such as AutoCAD, Revit, SketchUp, VRay, Enscape and Lumion. Experienced in conducting research on building materials and sustainability standards and analysing data to inform design decisions. Ability to coordinate floor layouts, prepare detailed architectural drawings, and render photorealistic visualizations. Adept at project coordination and site supervision, ensuring precision and compliance with project requirements. Proven analytical and problemsolving skills, with a capacity for creating innovative solutions to design challenges.

Technical Proficiencies
Name : Wael Matar
Nationality :Lebanese , Romanian
AutoCAD – SketchUp – Adobe Photoshop – Adobe Illustrator
Revit – Lumion – 3Ds Max – Rhino – Enscape & Vray – Microsoft Office
Key Skills
Architectural Design - Project Management - Architectural Rendering
AI Rendering | Planning & Execution -Team Collaboration
Project Leadership - Building Codes & Regulations - Sustainable Design
Practices - Client Communication & Collaboration
Innovation Technology Hub
Location: Dbayeh, Lebanon
Area: 13,000 m²
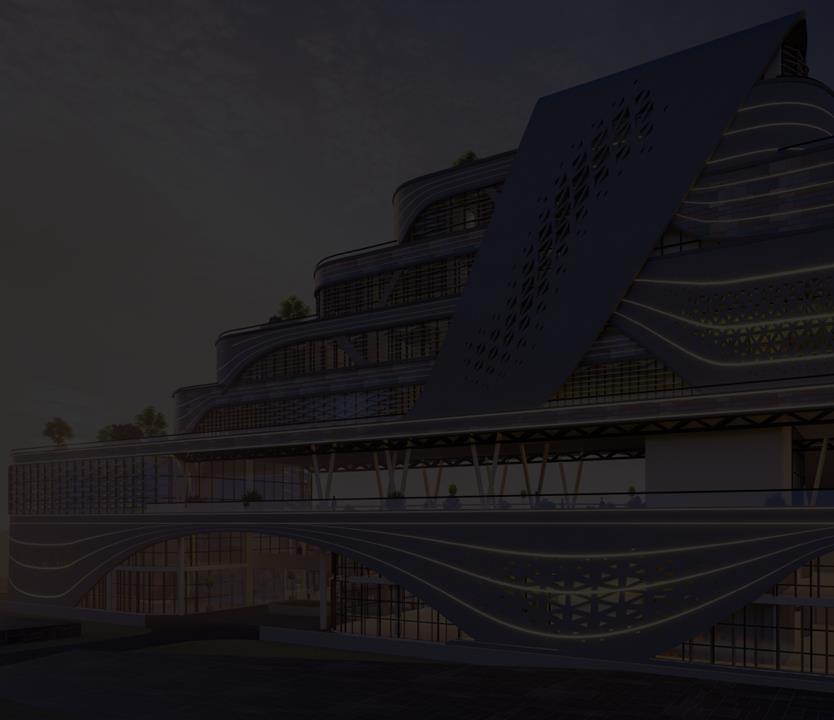
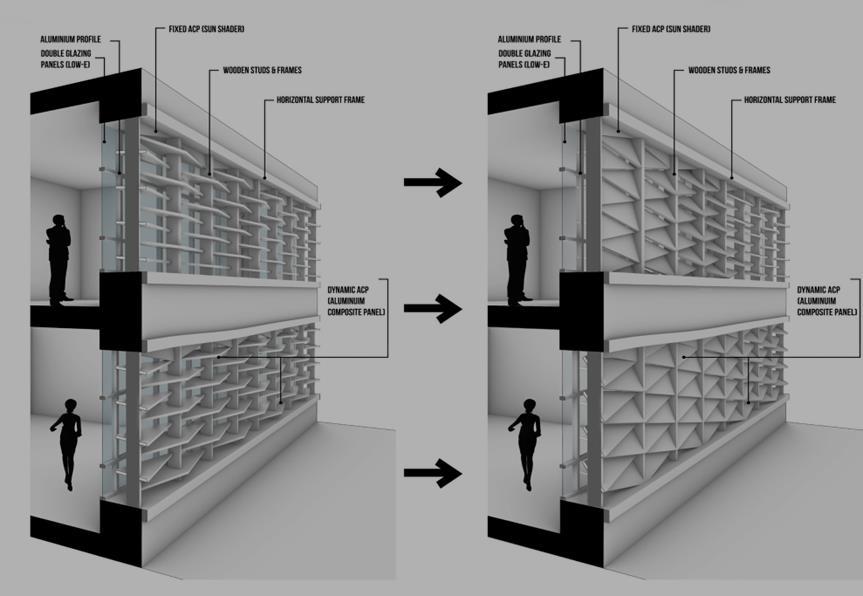
The Innovation Technology Hub is a forward-thinking project designed to foster creativity, research, and technological development. The building follows the principles of cybertecture, offering a smart, flexible environment that supports a wide range of activities, from learning to innovation. Its design features a double-skin façade that provides natural ventilation and shading, ensuring energy efficiency and occupant comfort. The hybrid architecture combines physical and virtual spaces, with a strong emphasis on future-proofing through advanced digital technologies.
Key elements of the design include data visualization walls, digital wayfinding, and interactive facades that enhance user interaction and engagement. The usercentric approach ensures the building adapts to the evolving needs of its occupants, creating a dynamic and immersive environment.
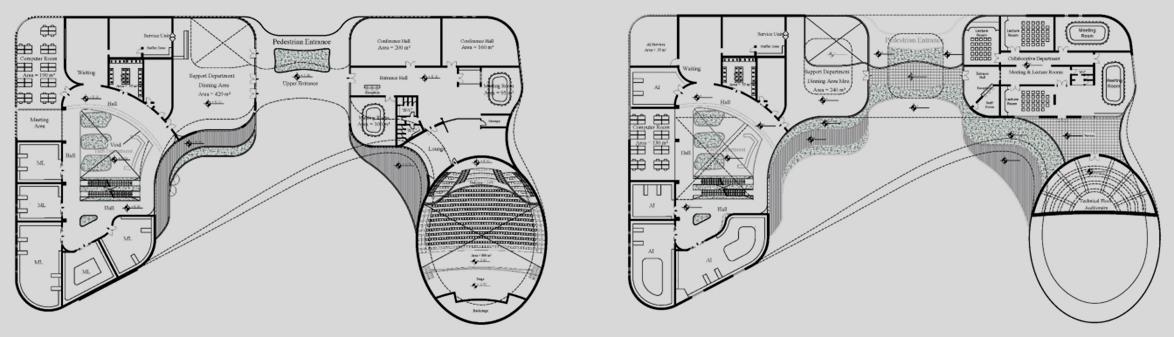
o First Floor Plan o Second Floor Plan
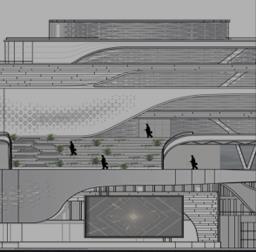
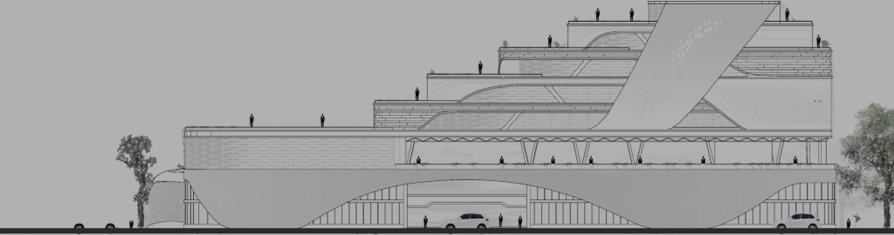
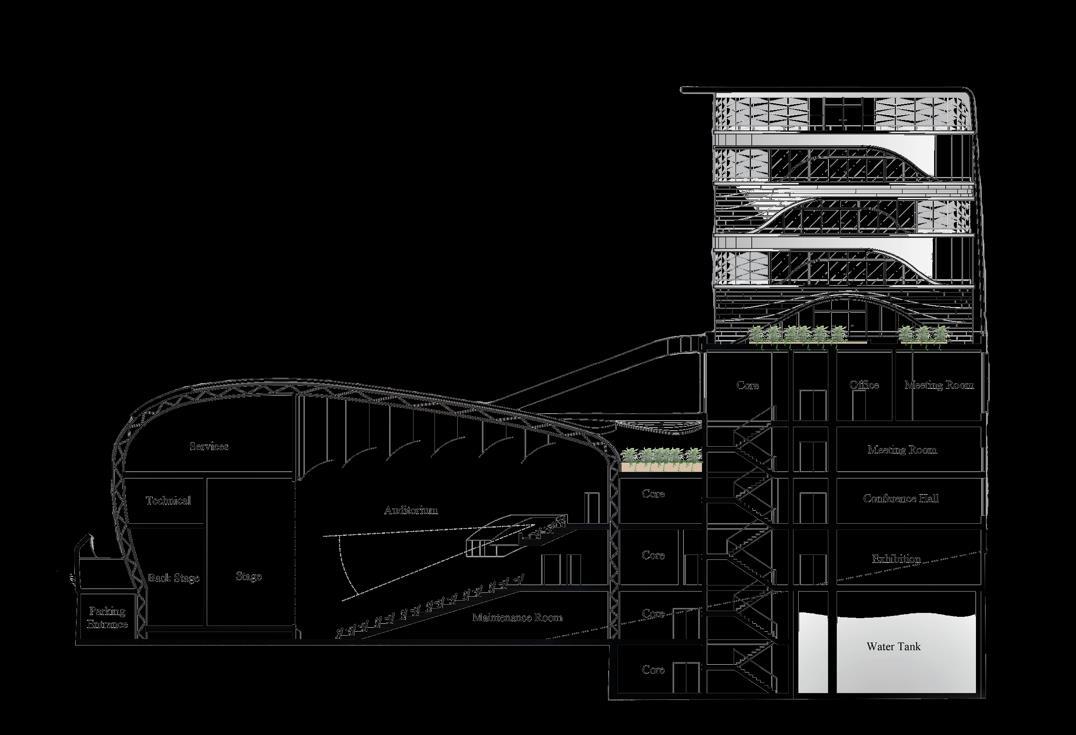
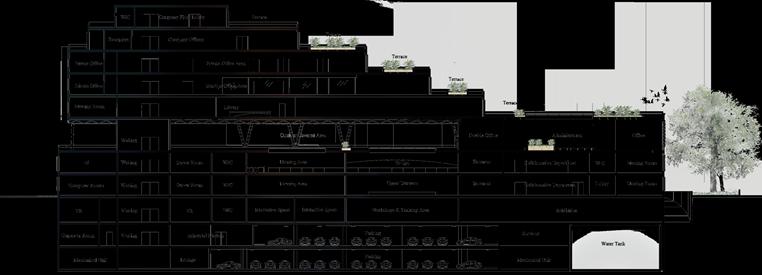
Façade Detail & Axonometry
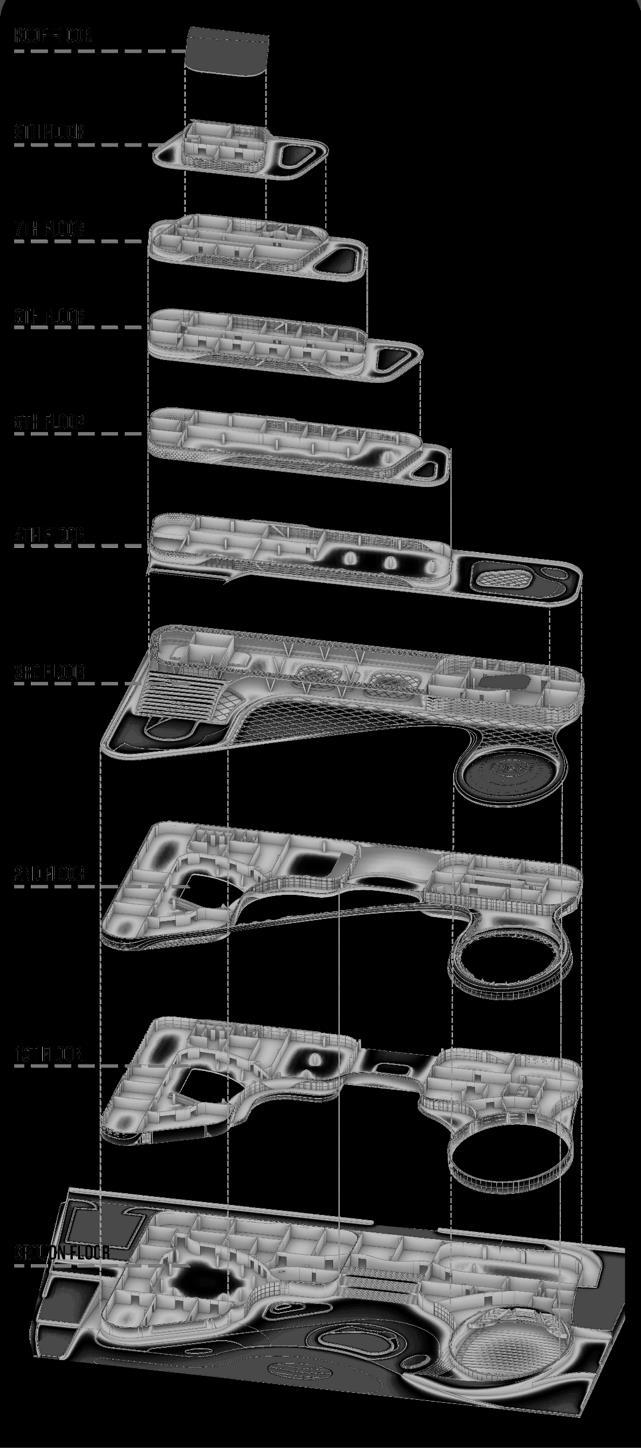
Environmental Studies & Structure Analysis
Climate studies that shed light on natural sunlight and ventilation the surface that will enhance BIPV installation The green Importance in purifying the atmosphere inside the project
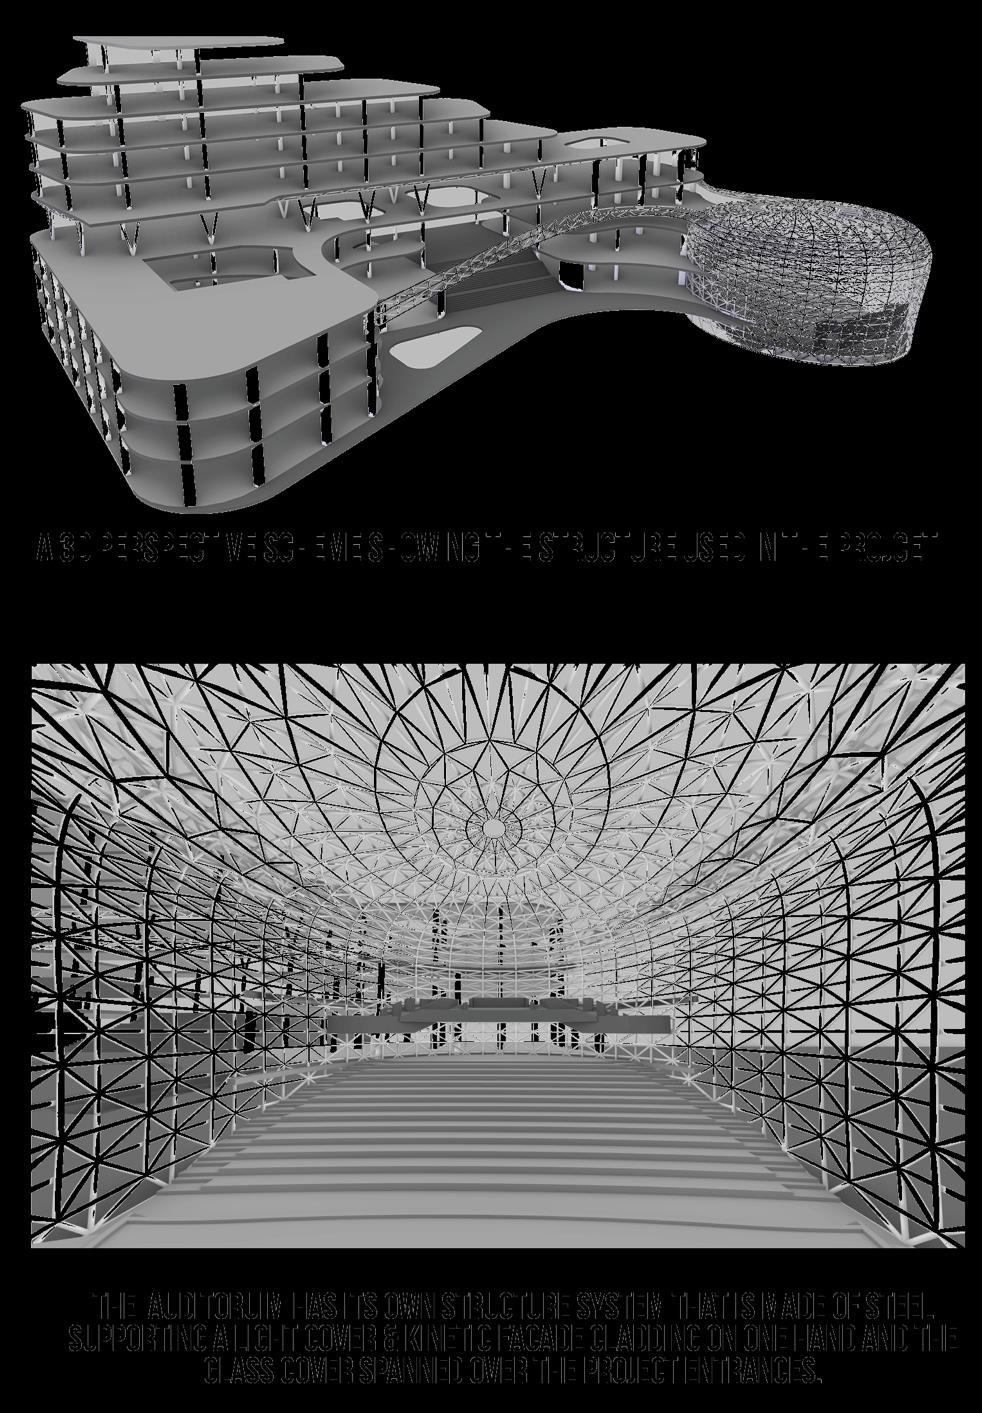
A 3d perspective scheme showing the structure used in the project
Sustainable Studies
Total Radiation Simulation Direct Sun Hours Incident Radiation Simulation
The auditorium has it own structure system that is made of steel supporting a light cover kinetic façade cladding on one hand and the glass cover spanned over the project entrance
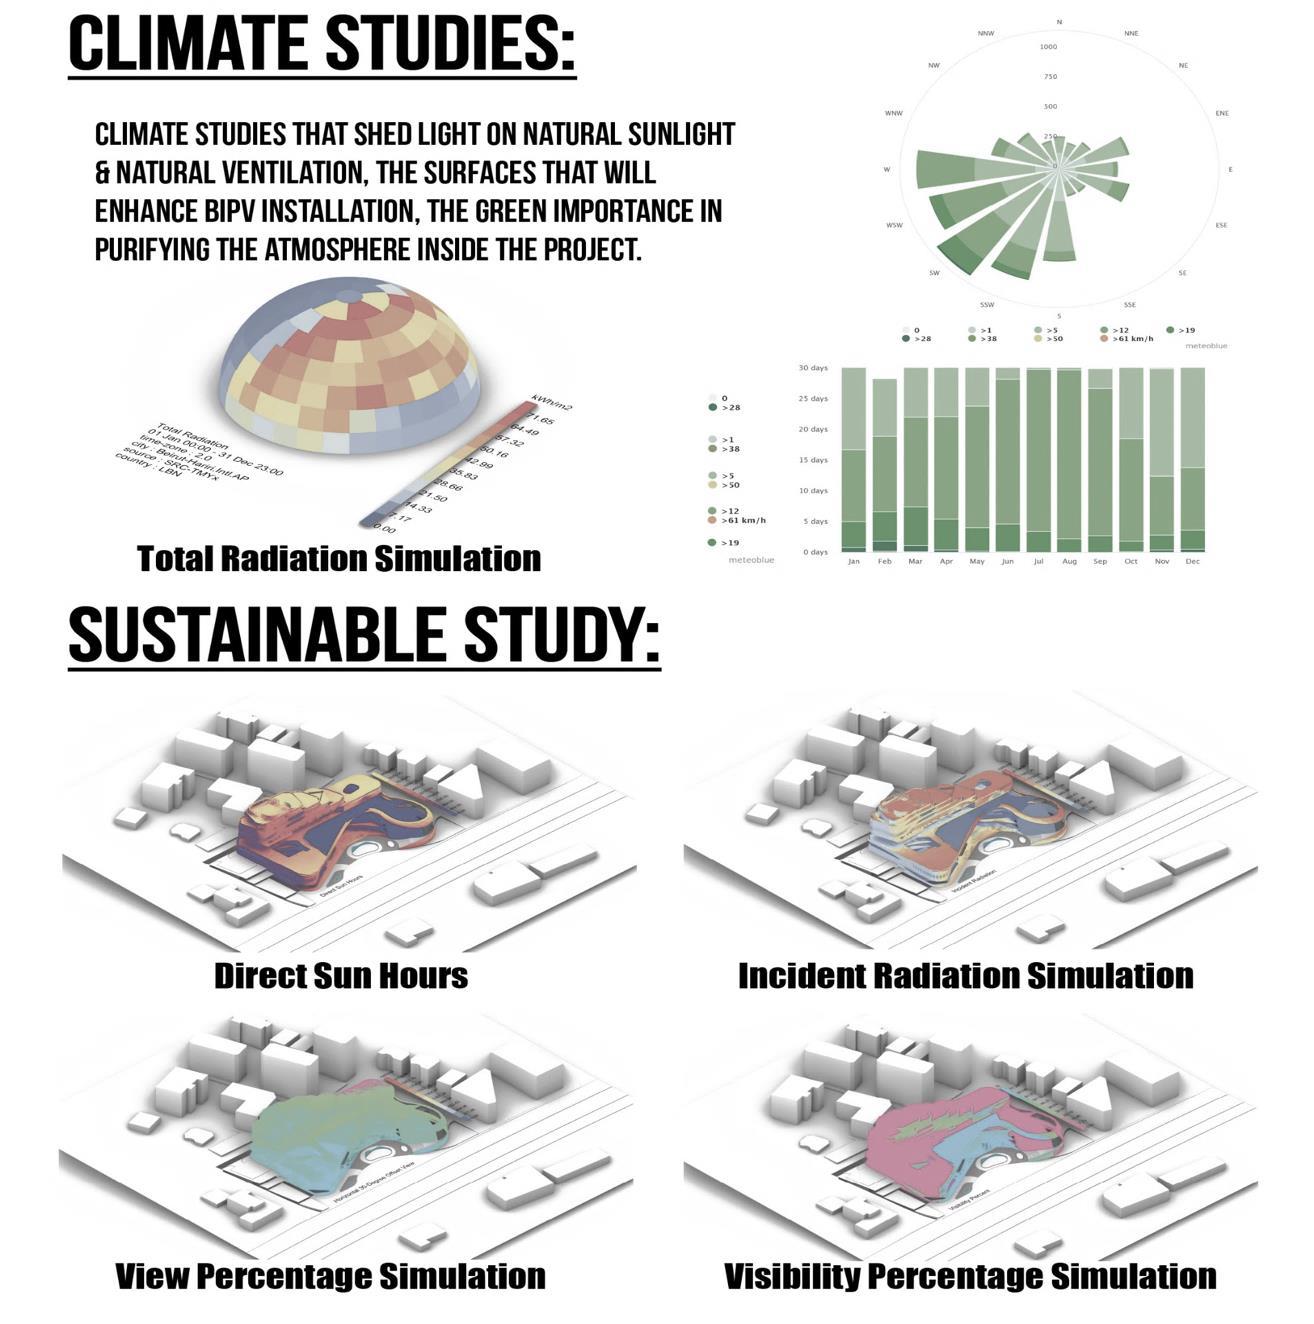
View Percentage Simulation Visibility Percentage Simulation
• Mixed-Used Complex
Location: Mar Mikhael, Lebanon
Area: 25,000 m²
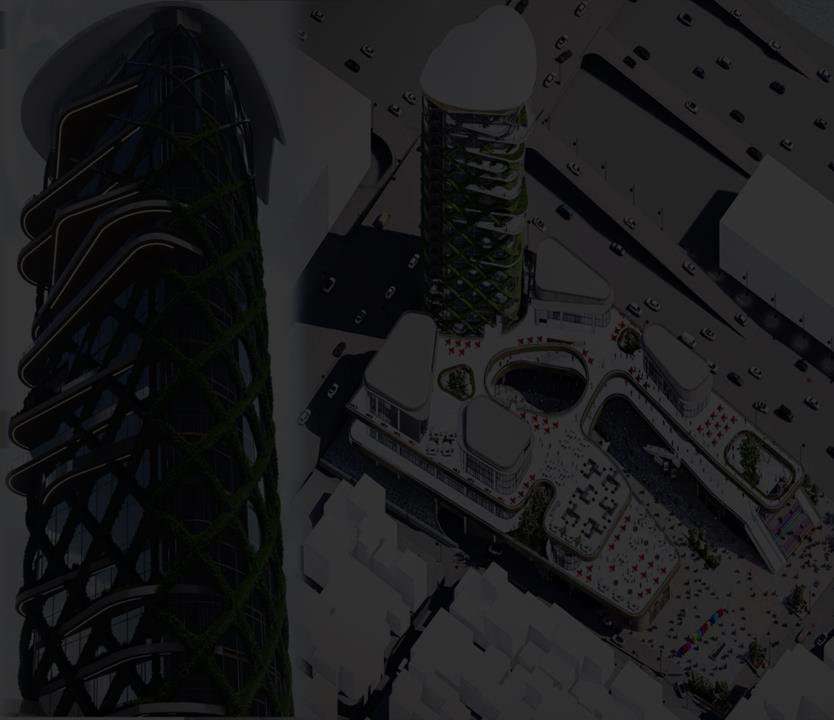
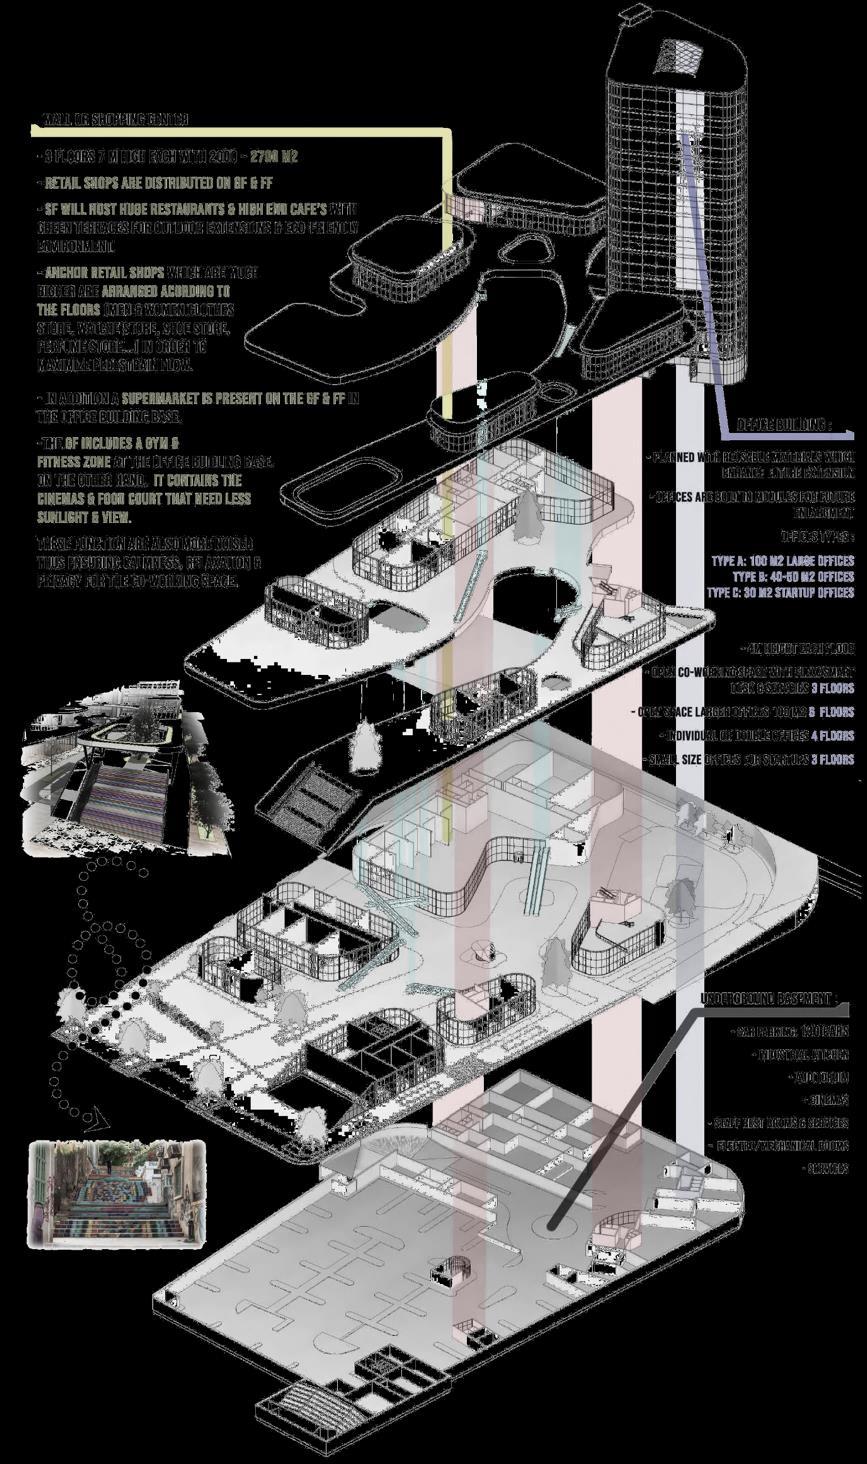
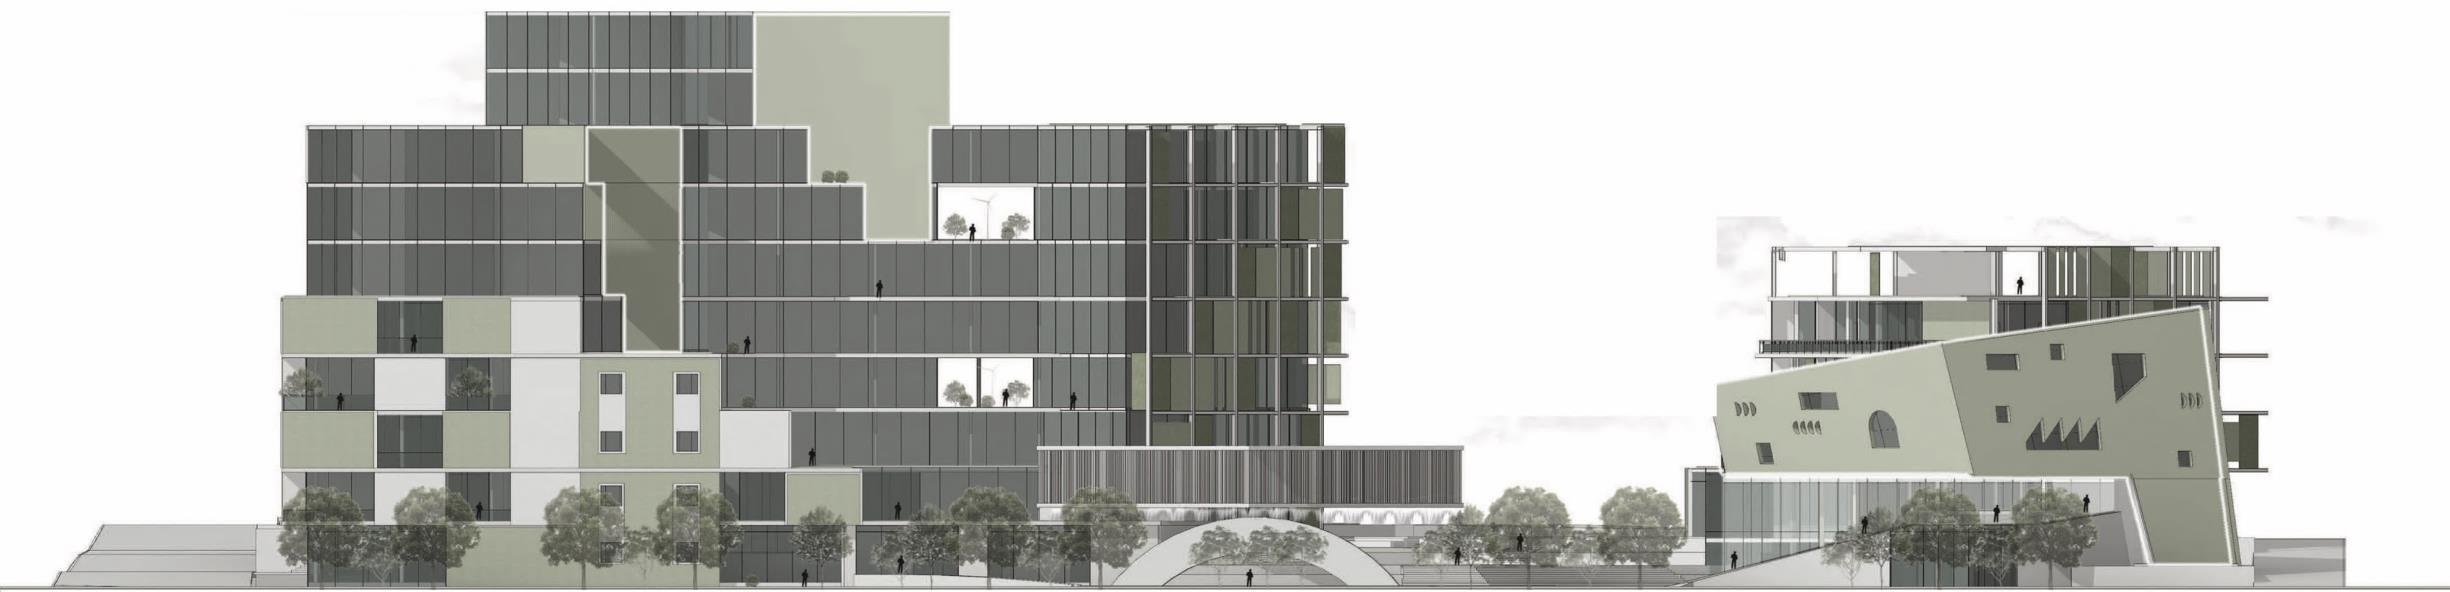
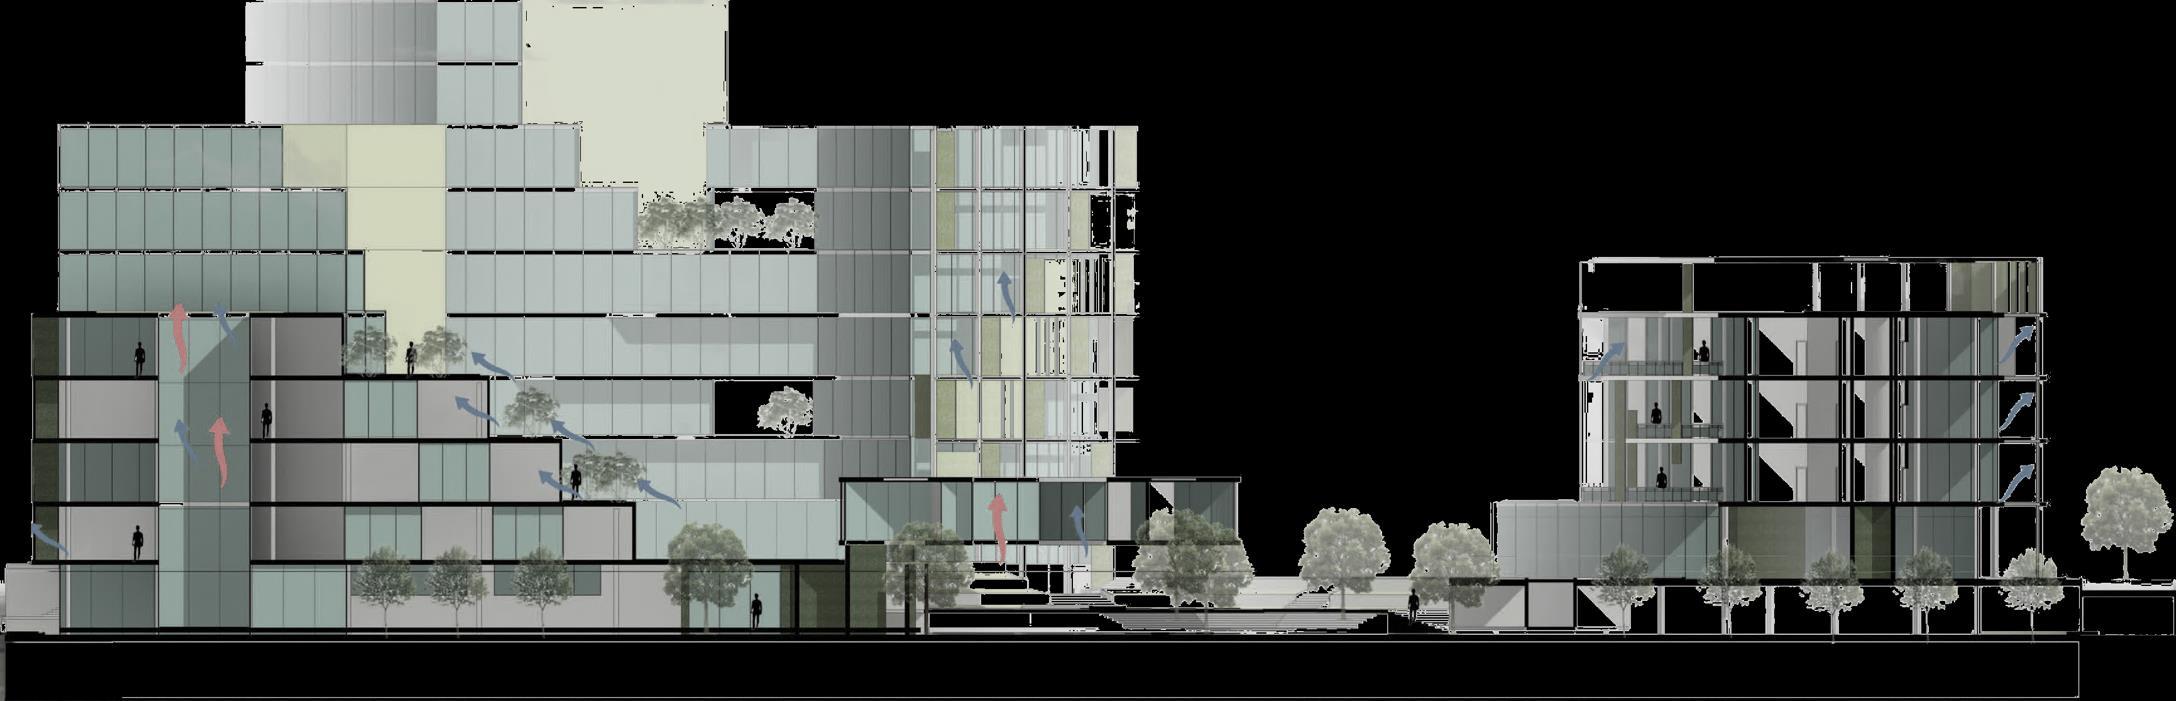
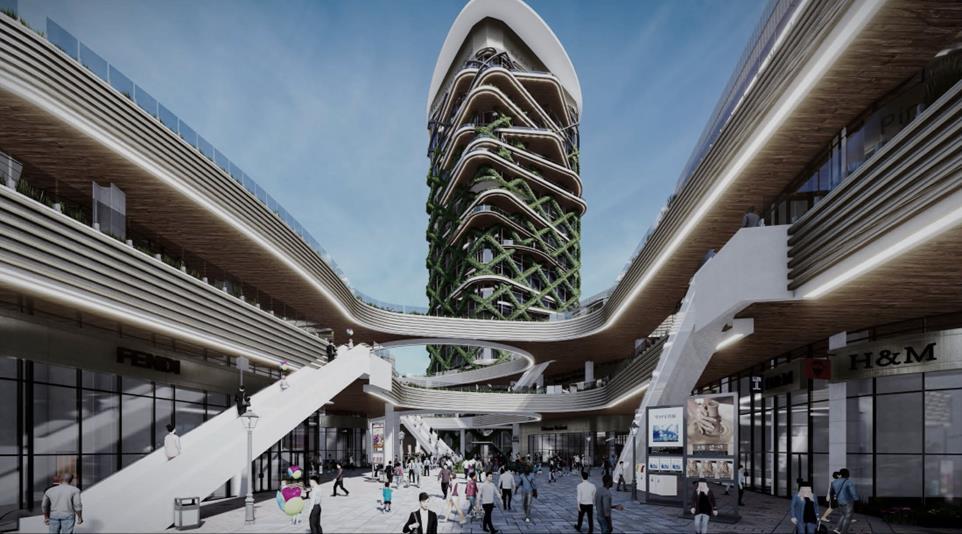
This mixed-use complex is designed to serve as a vibrant community hub, integrating architecture with the natural landscape to create a space rich in memory and social interaction. The design centers around an inviting entrance, featuring a warm, landscaped environment that welcomes residents and visitors alike. The project emphasizes the importance of community, providing gathering spaces where people can connect and enjoy views of the surrounding landscape.
A key feature of the complex is its outdoor souk-style shopping mall, designed to create a comfortable and shaded environment. The mall is integrated into the urban fabric with underground elements and shaded landscape areas, offering a pleasant and harmonious connection between architecture and nature.
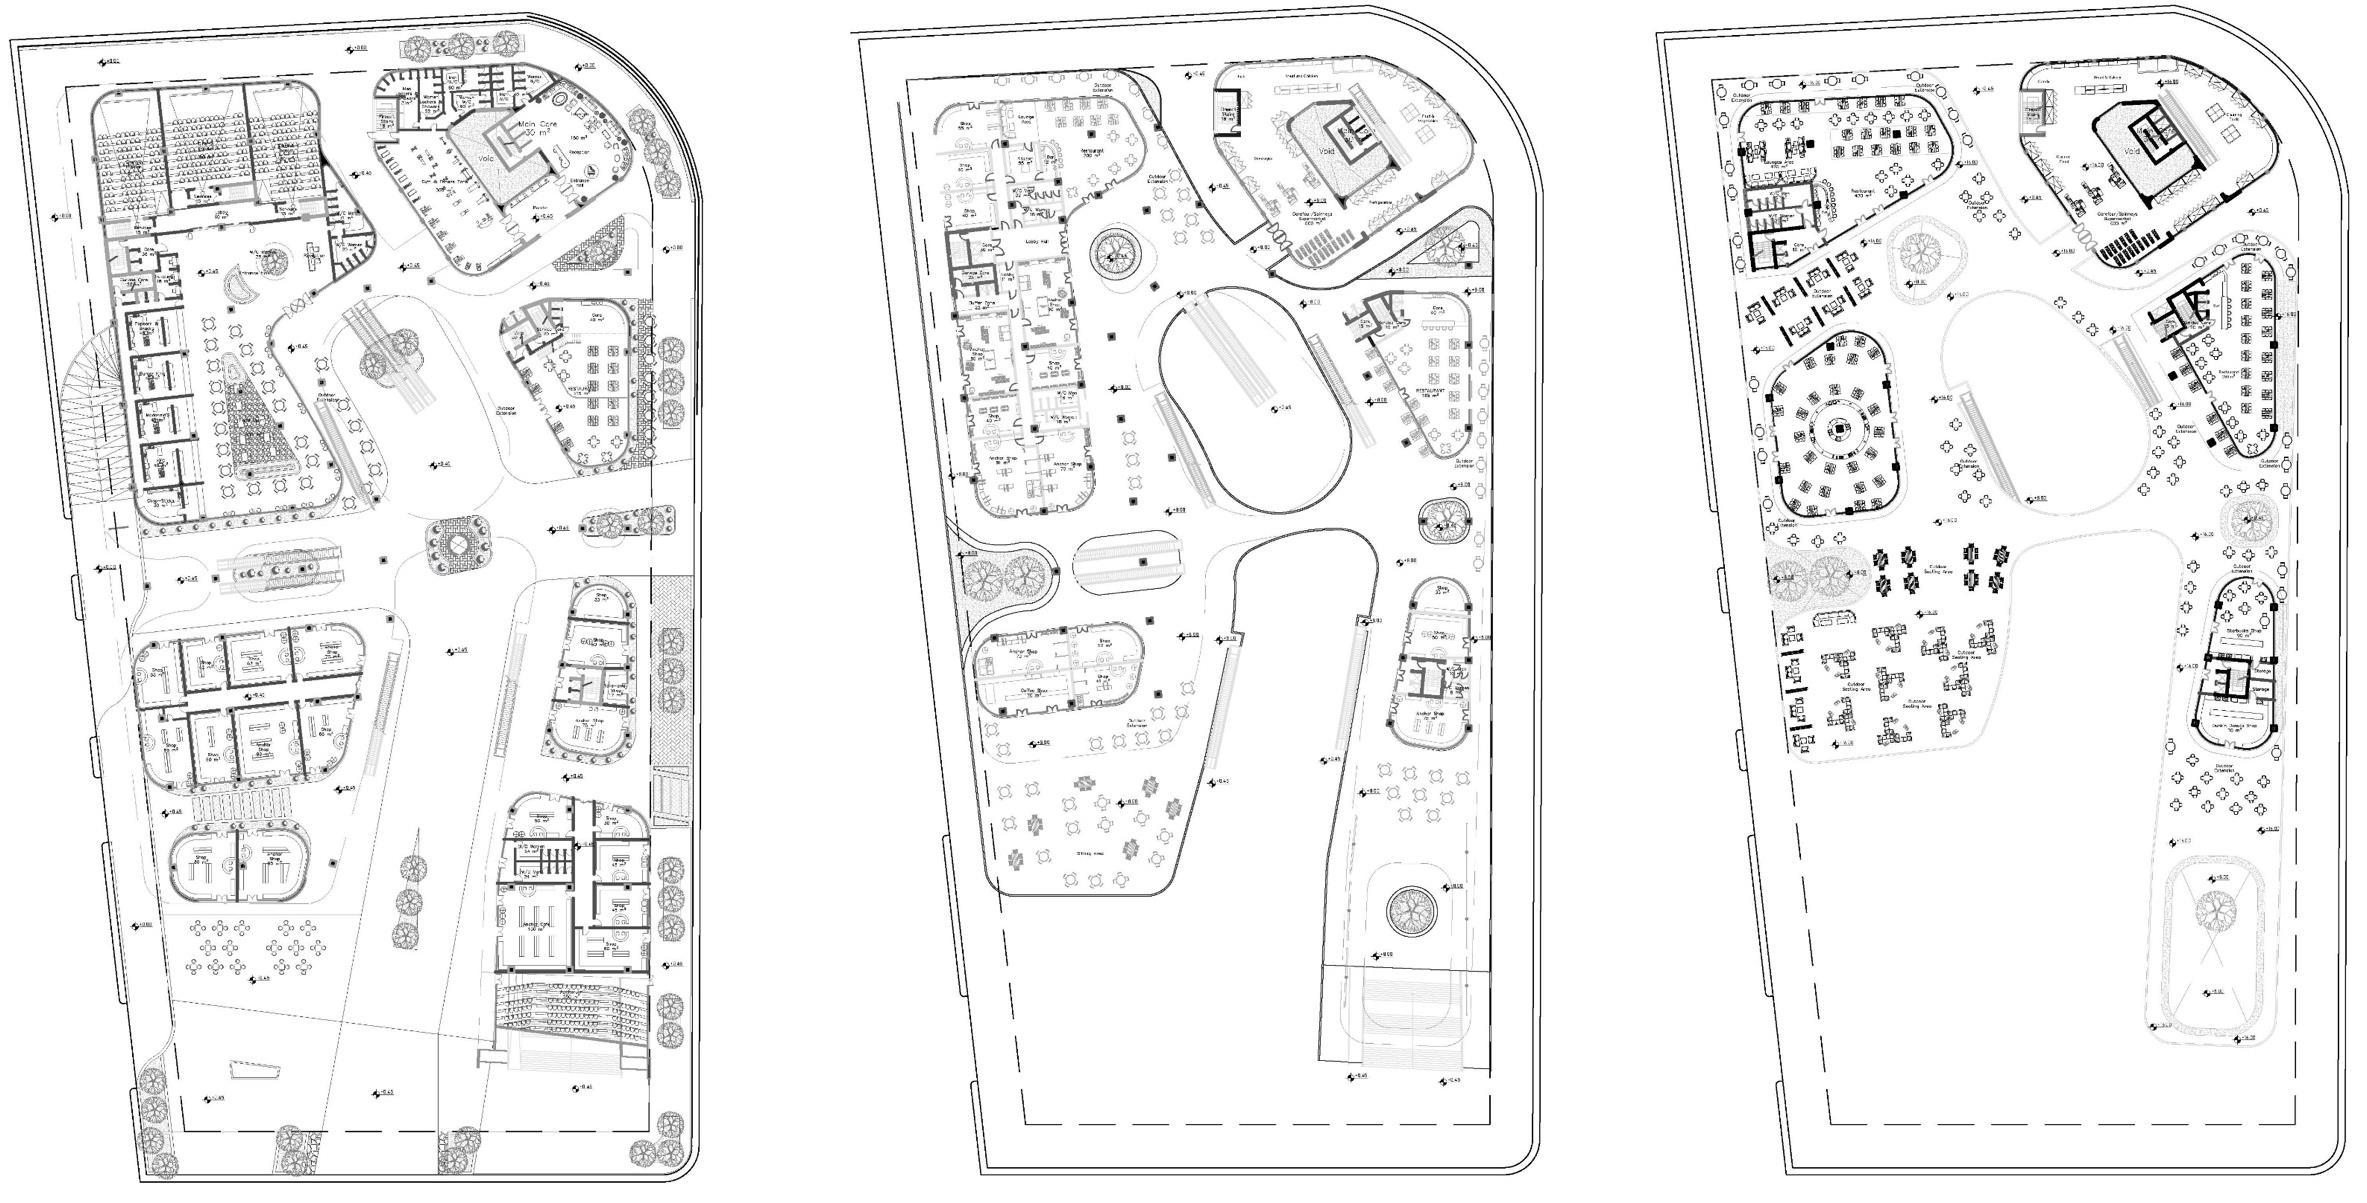
o Second Floor Plan o First Floor Plan o Ground Floor Plan
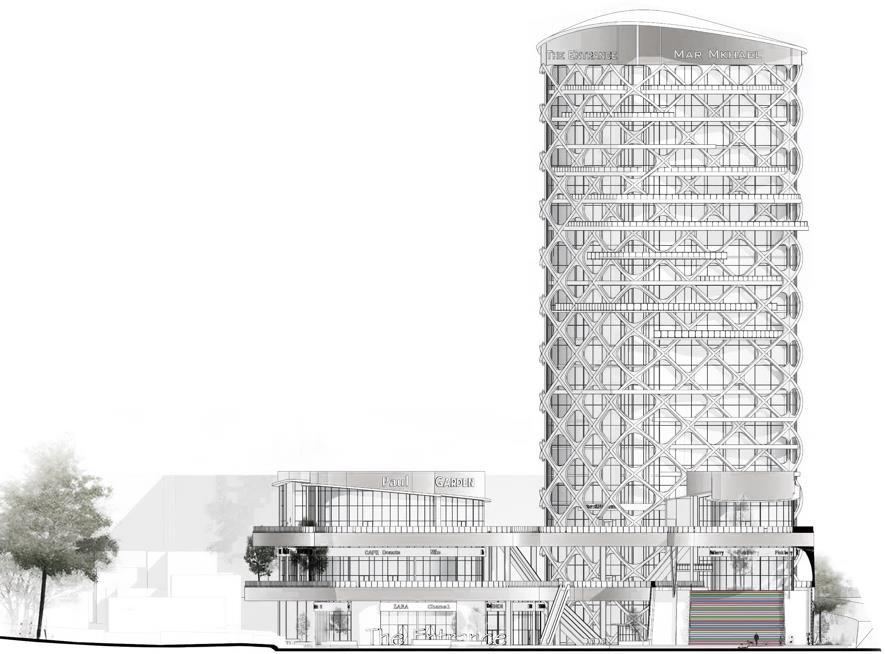
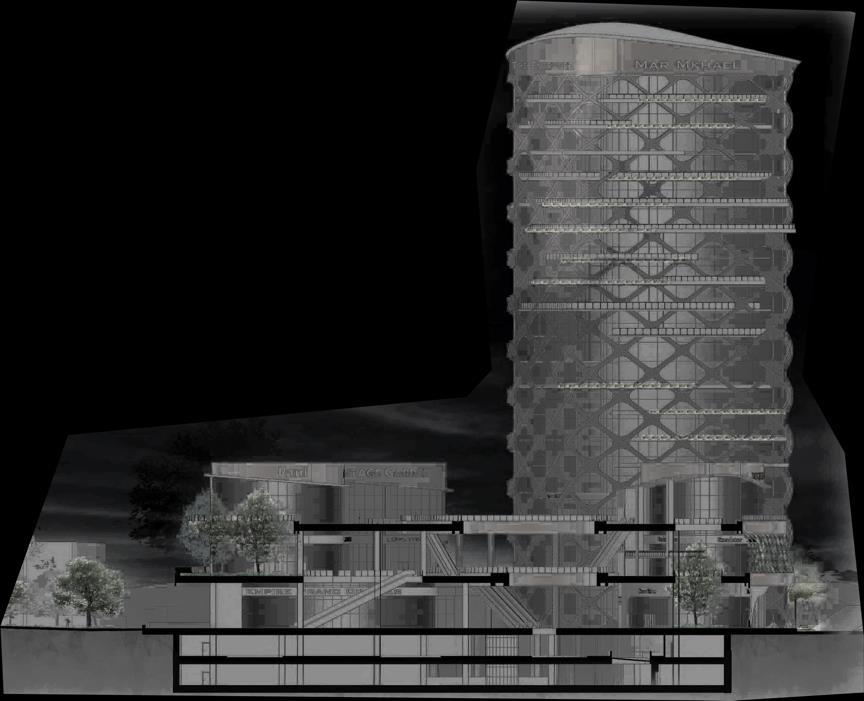
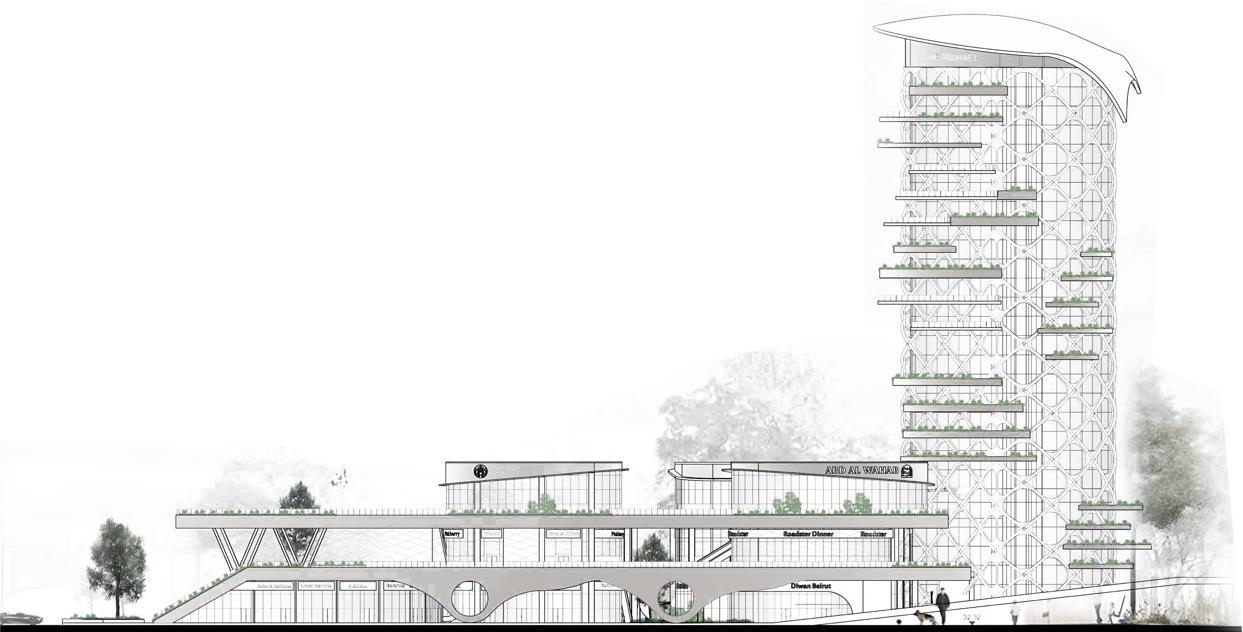
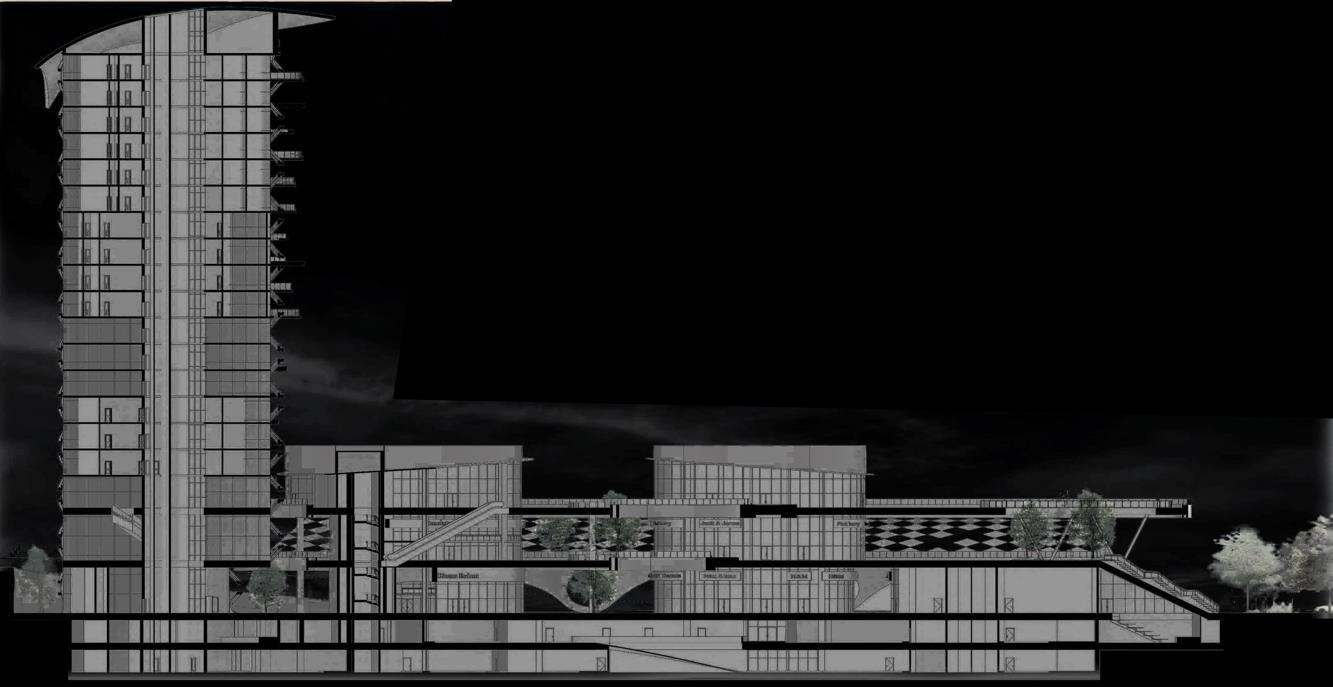
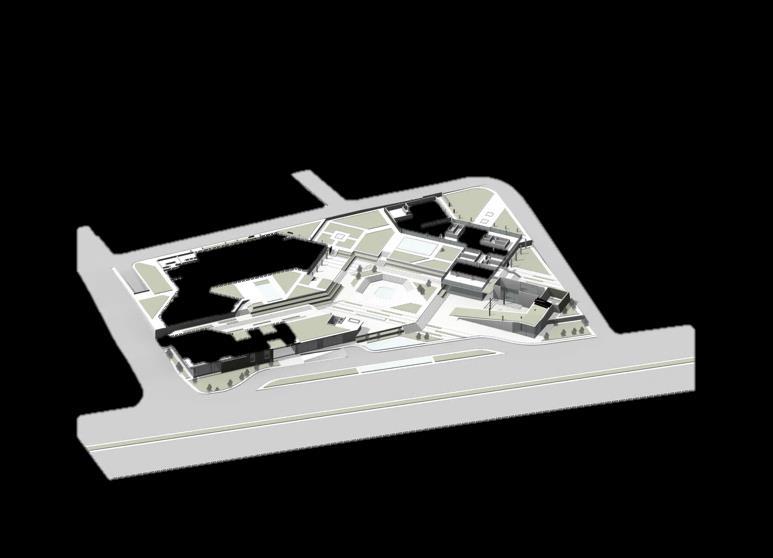
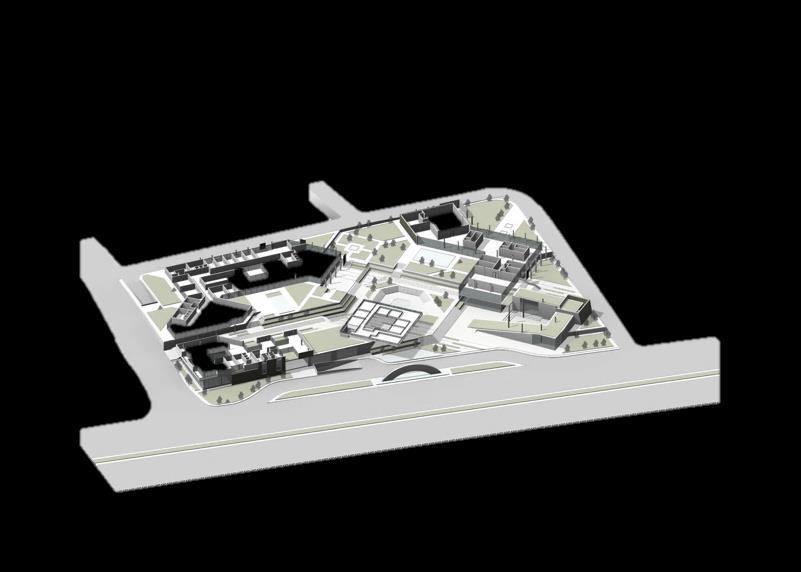
Axonometry & Perspective Section
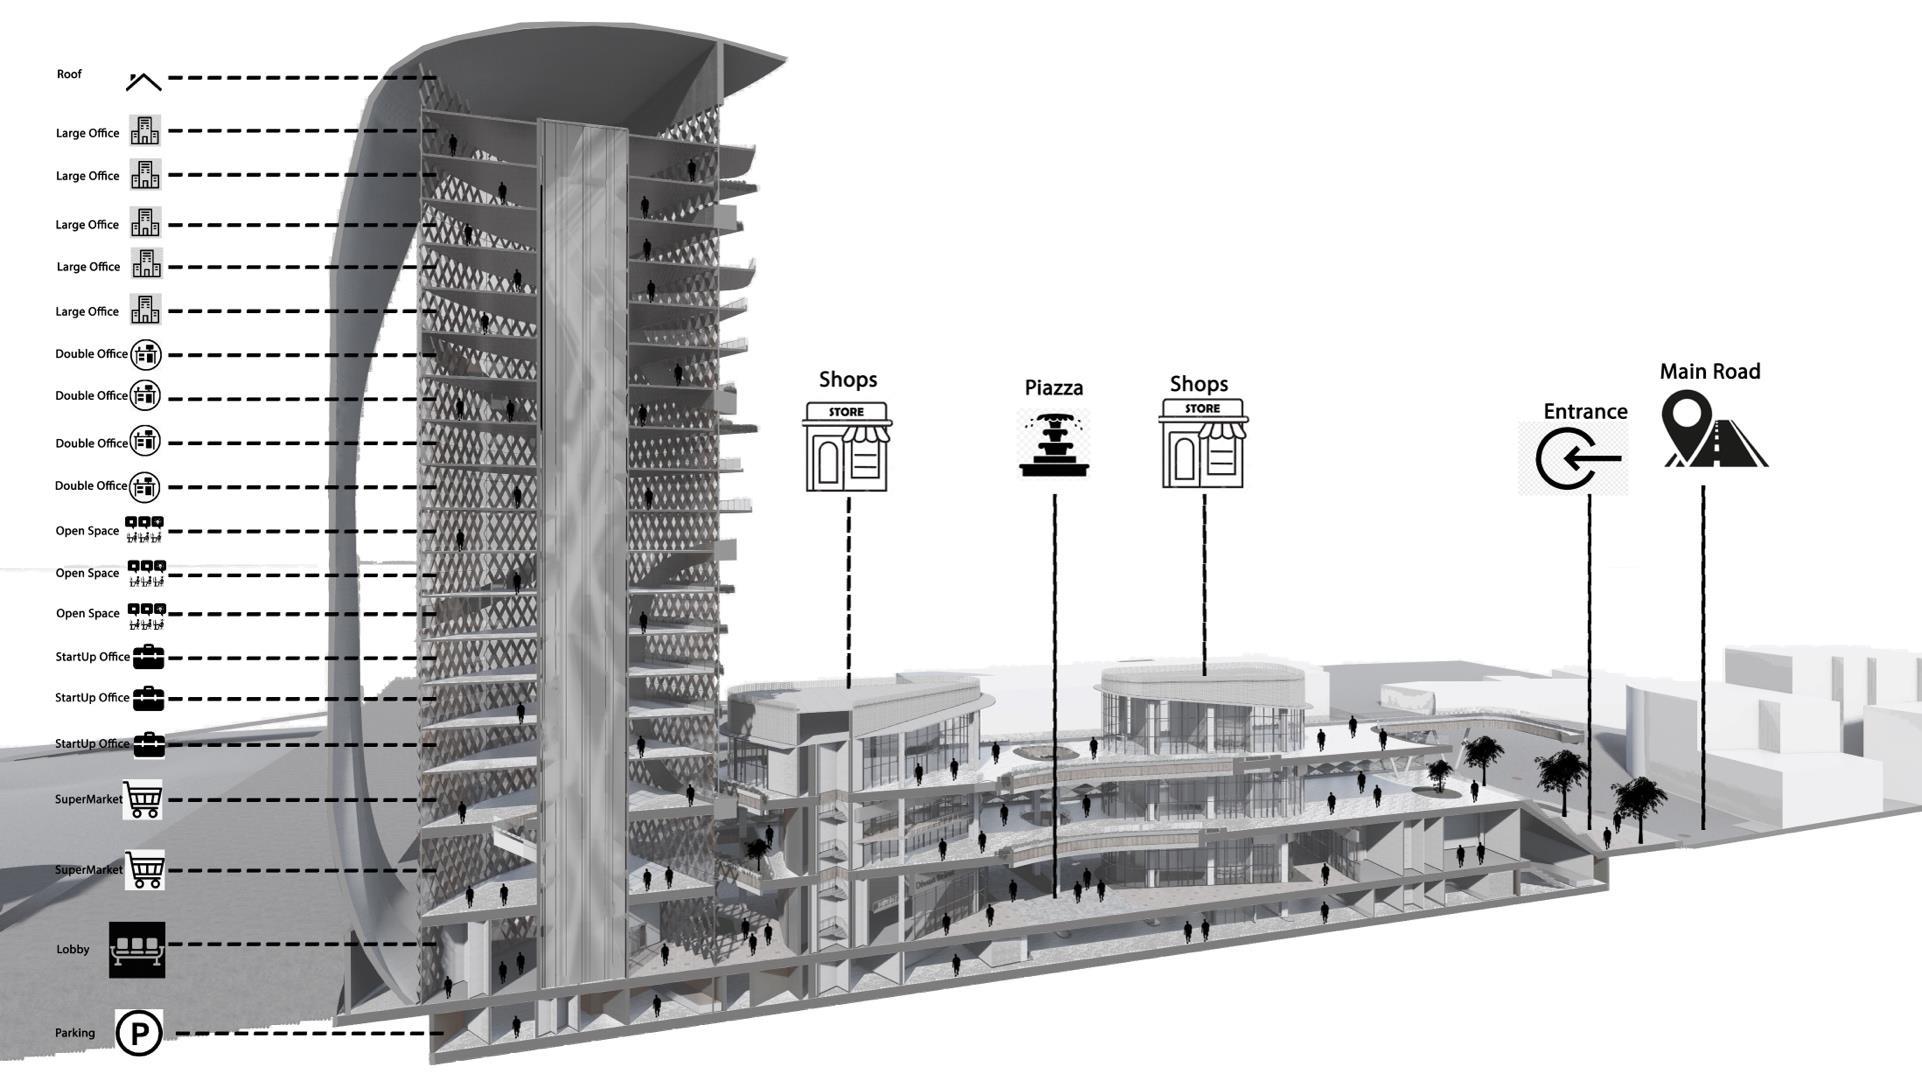
Environmental Studies
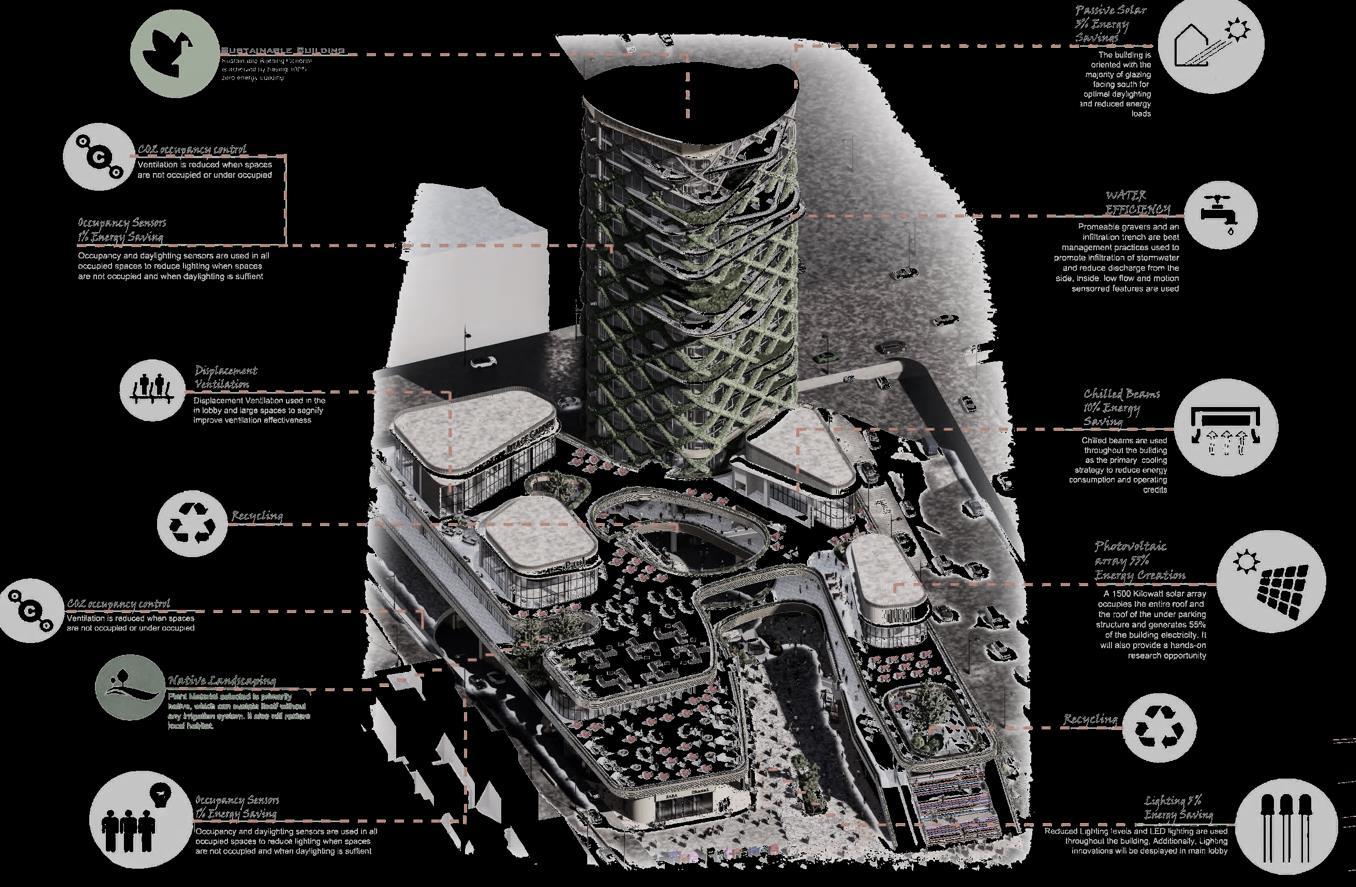
Incident Radiation Analysis
Mixed-Used Complex
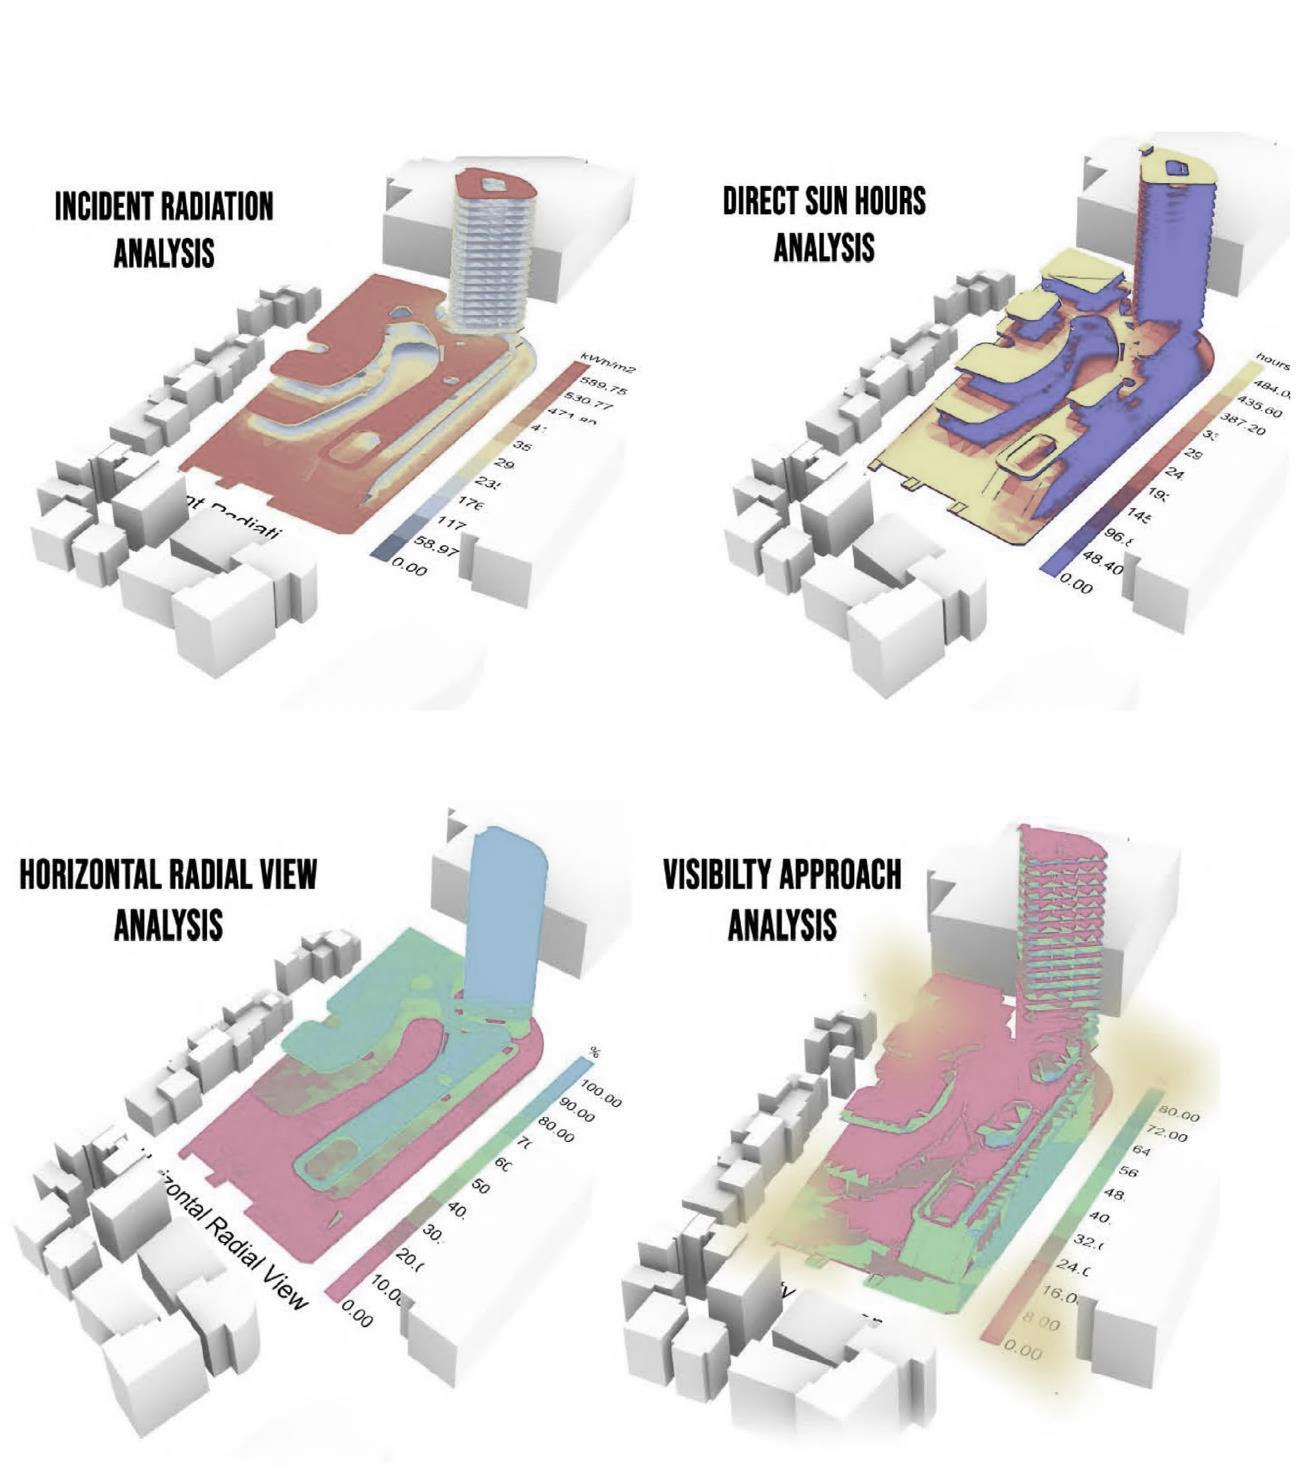
Direct Sun Hours Analysis
Horizontal Radial View Analysis Visibility Approach Analysis
Location: Mar Mikhael, Lebanon
Area: 100,000 m²
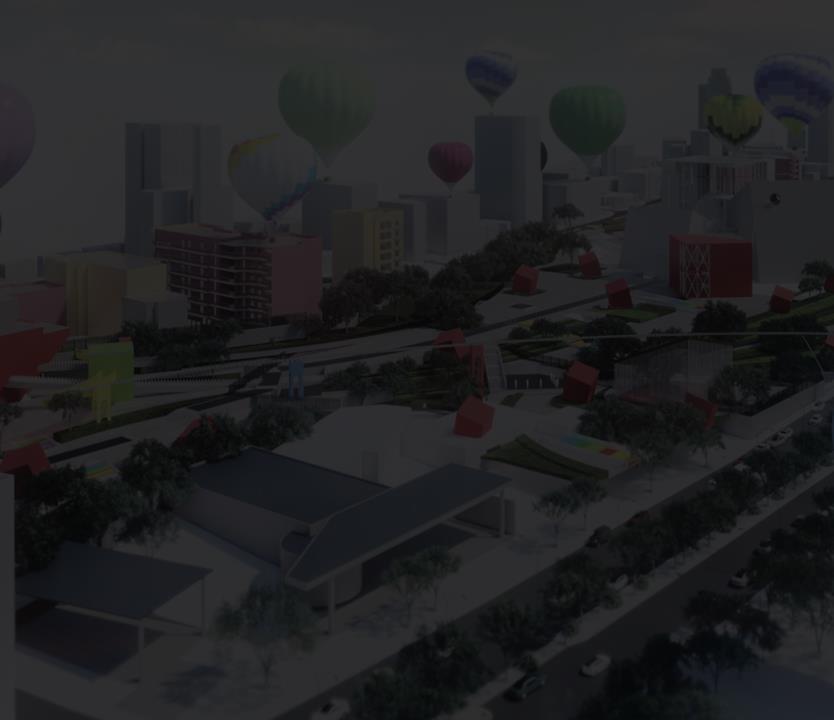
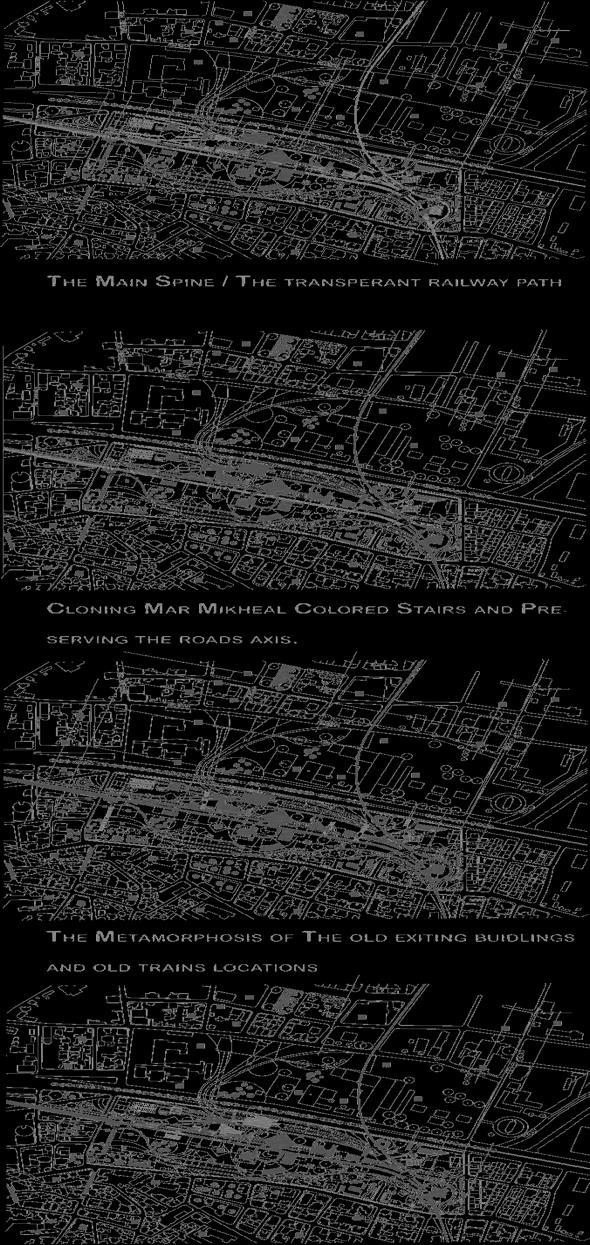
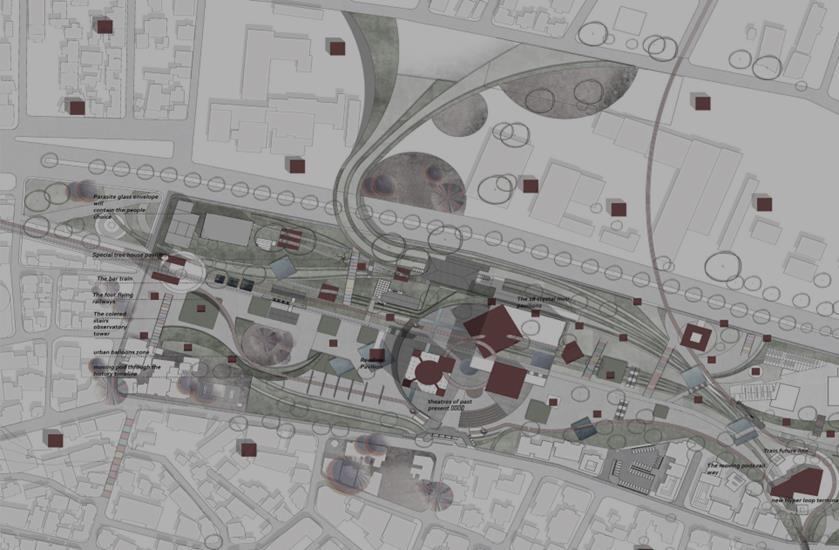
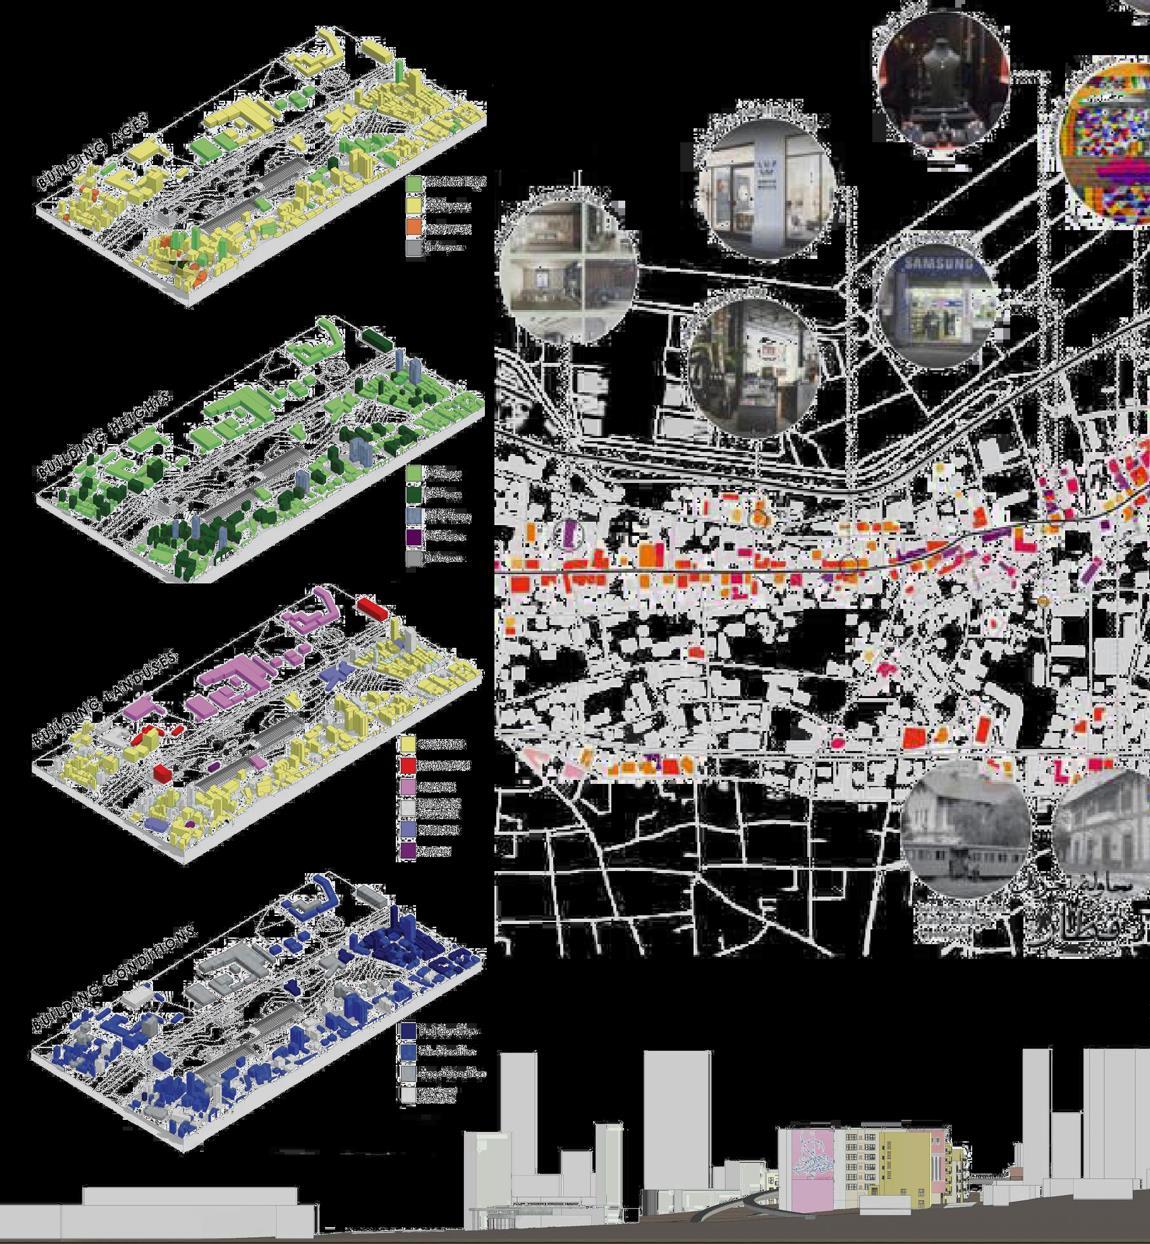
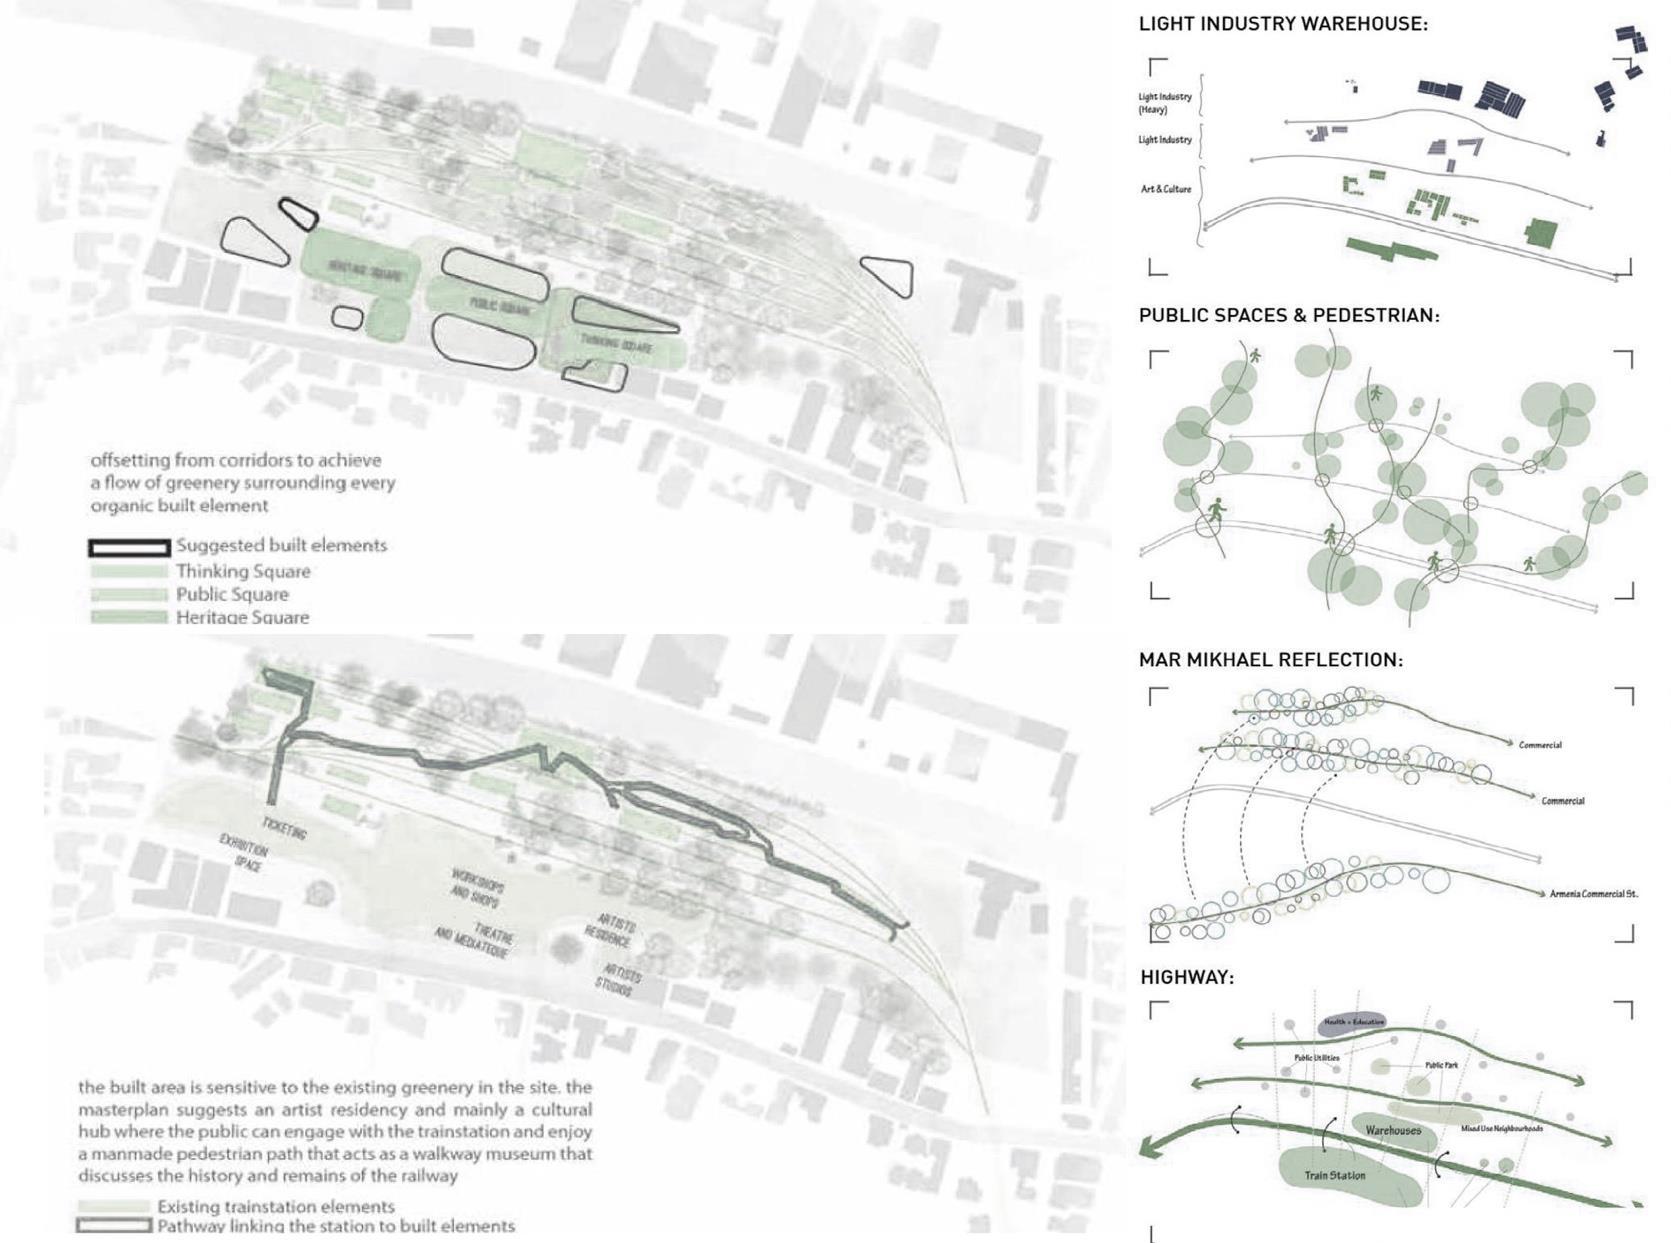
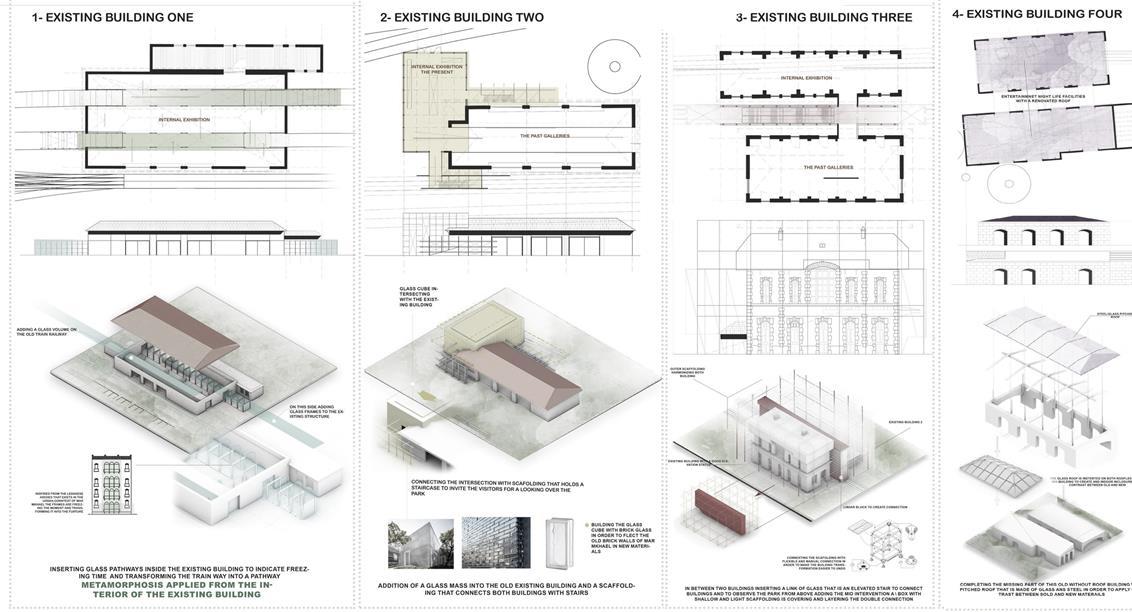
The Urban Cultural Park is situated in a historically significant area featuring an old train station and railway tracks. The design preserves many of the site's original historical elements, which are showcased as part of an exhibition. New historical features were also added, enhancing the park's connection to its past while creating an engaging space for the community
The project aims to blend history with modern urban life, offering a variety of activities and spaces where the community can gather and interact with their environment The concept of *metamorphosis* the transformation from one form to another drives the design philosophy. This transformation is not only biological but architectural, as the park revitalizes abandoned buildings, turning them into adaptive spaces that breathe new life into the area.
• Eco-Friendly AirPort
Location: Kleyat, Lebanon
Area: 120,000 m²
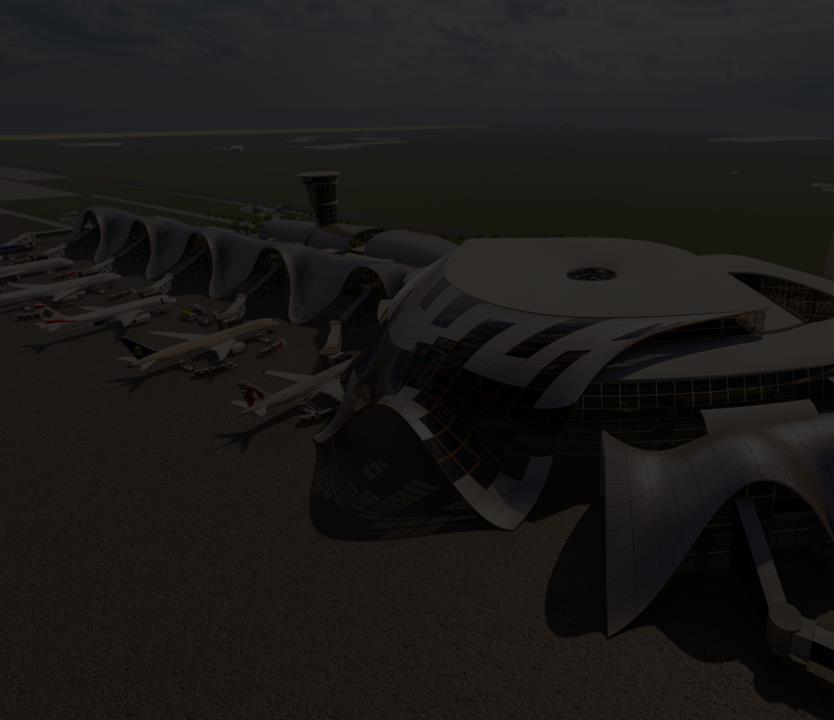
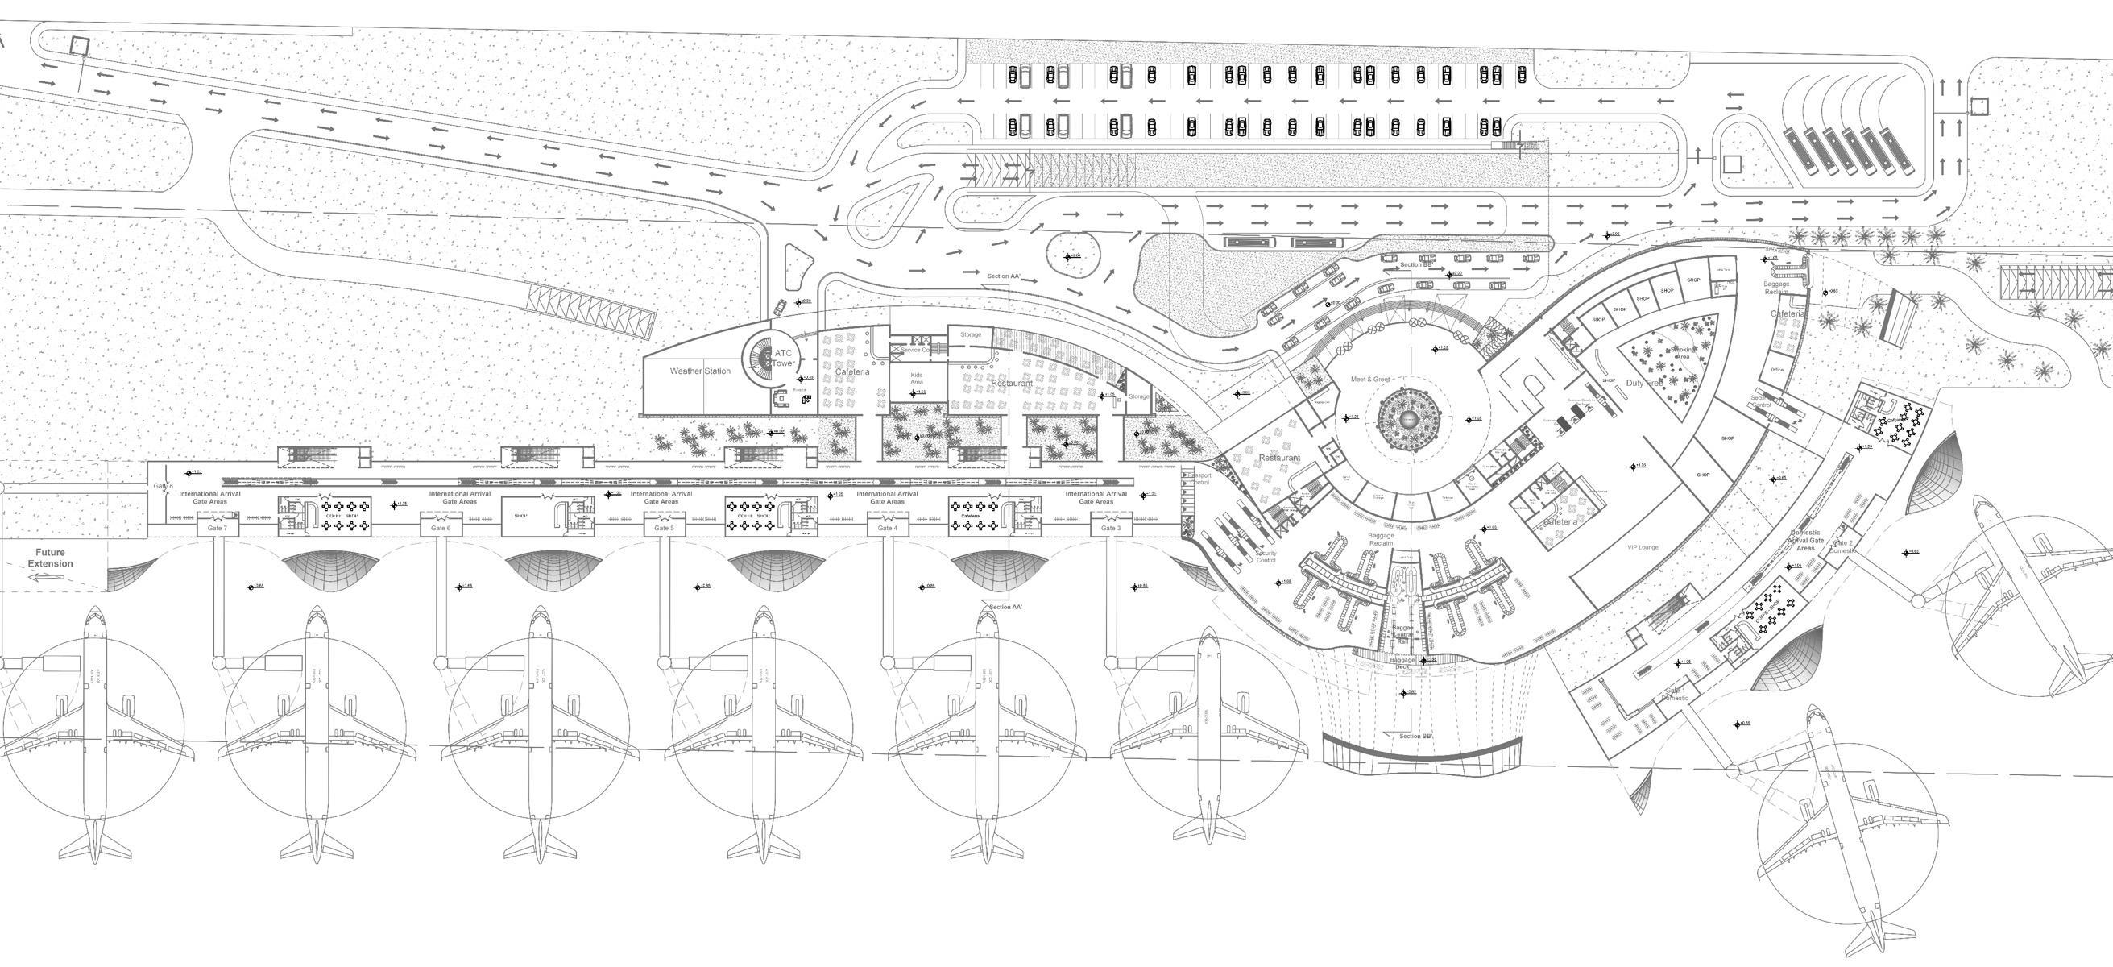
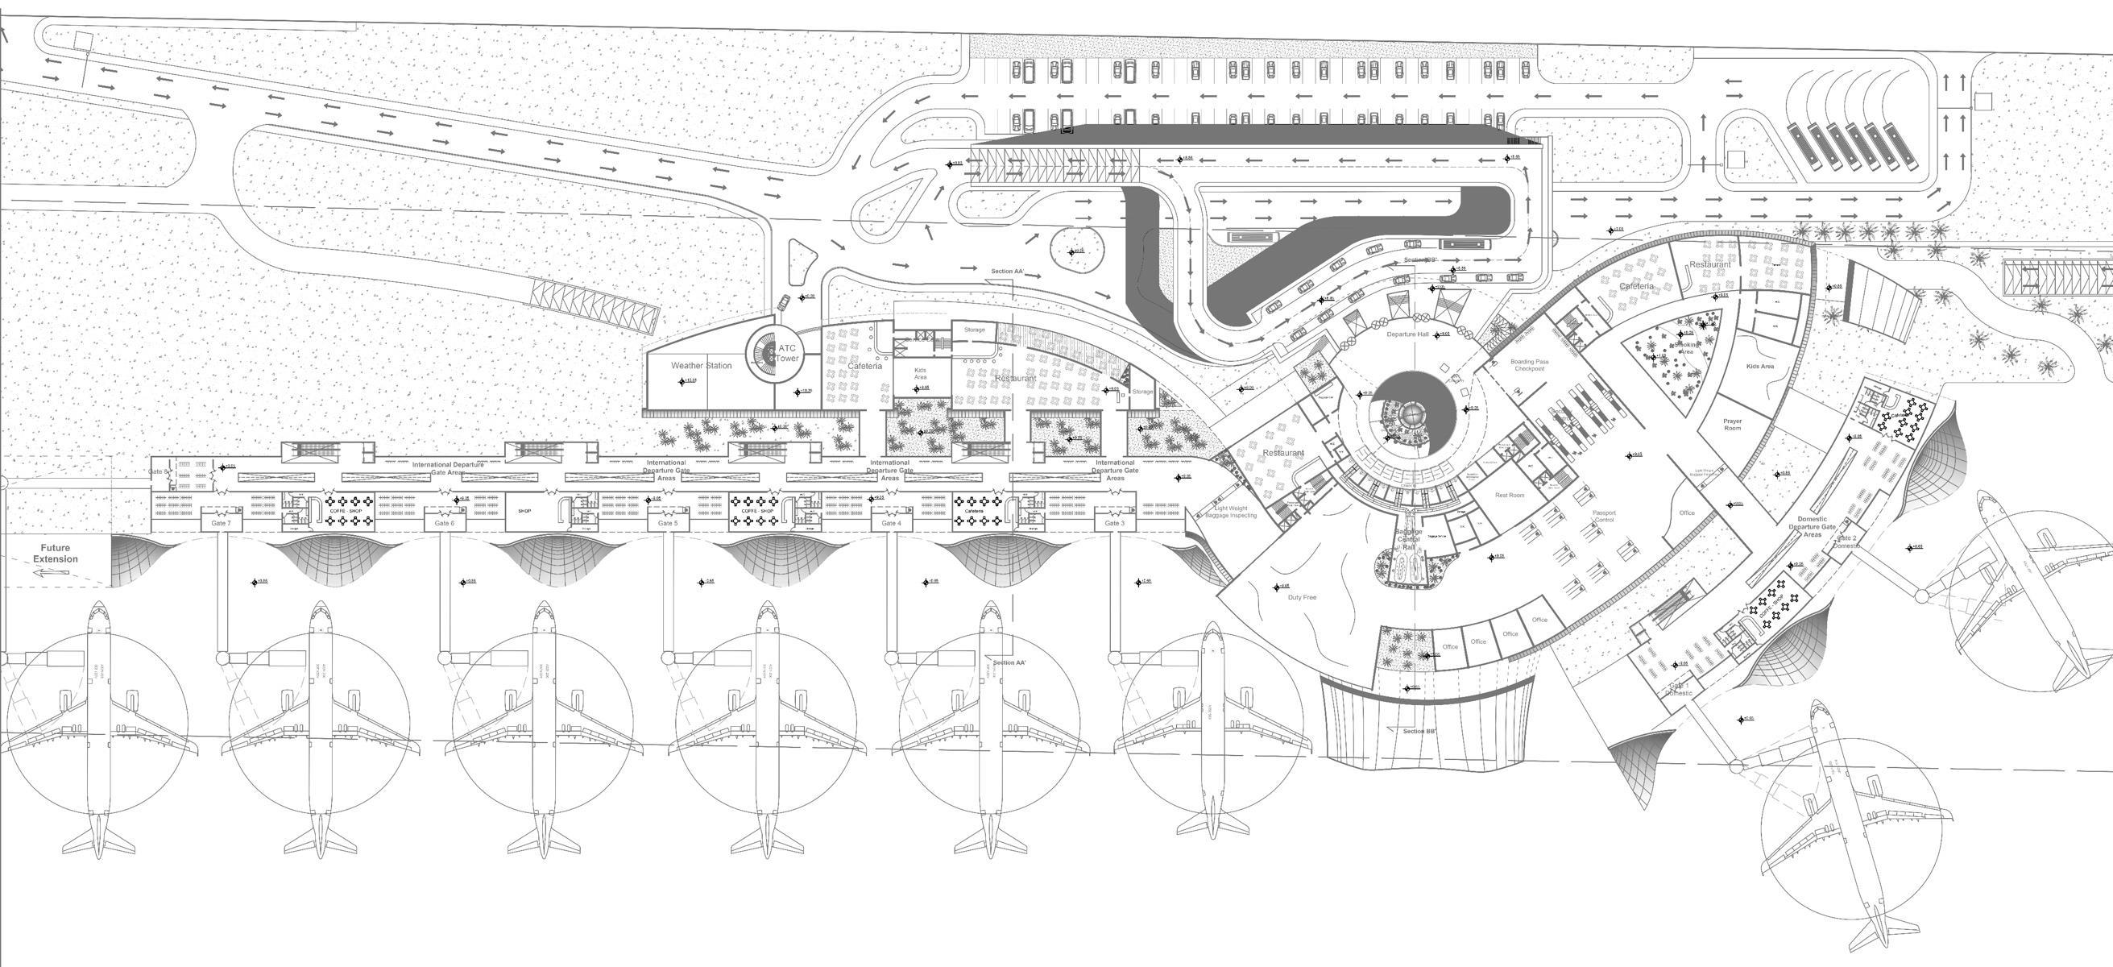
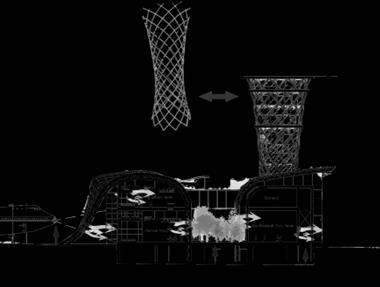
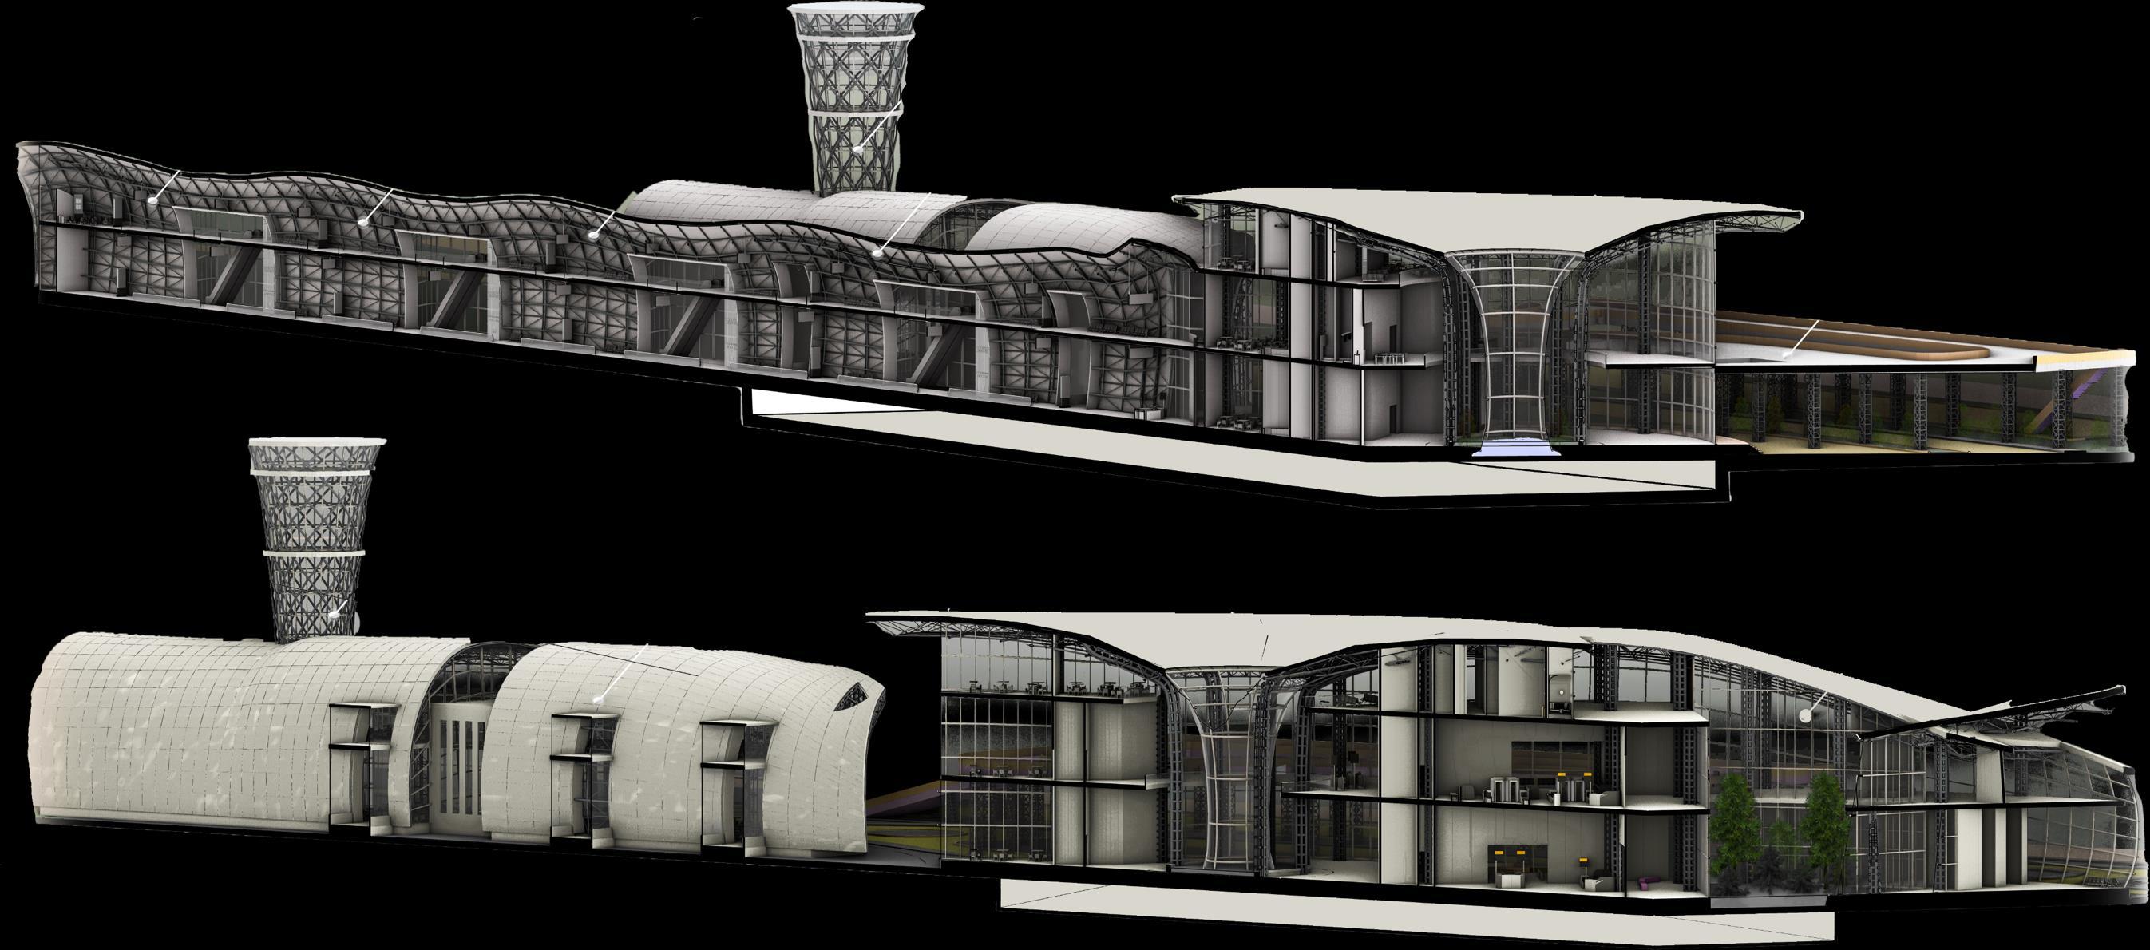
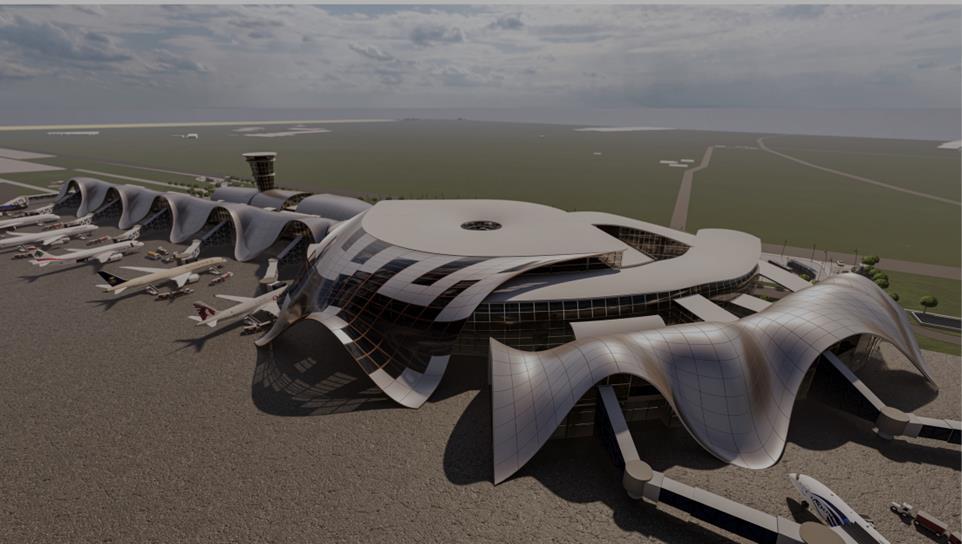
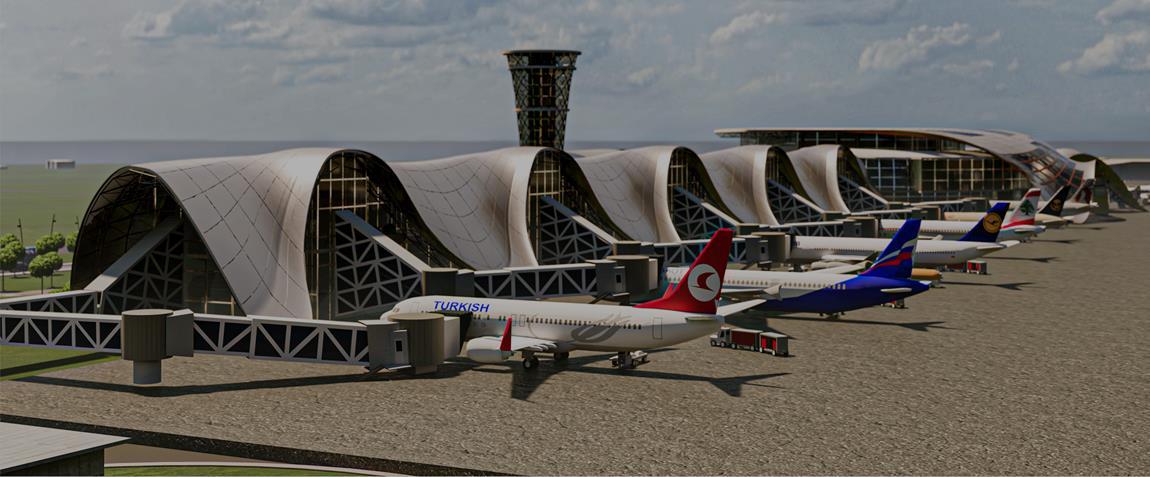
The Airport Kleyat project is designed to harmonize with its northern surroundings, reflecting the fluidity of people flow typical at airports and the natural fluidity of the nearby beach. This design approach integrates the project seamlessly into the site, enhancing its land use value. The project responds to Beirut's administrative centralization by decentralizing services and catering to the needs of northern Lebanon
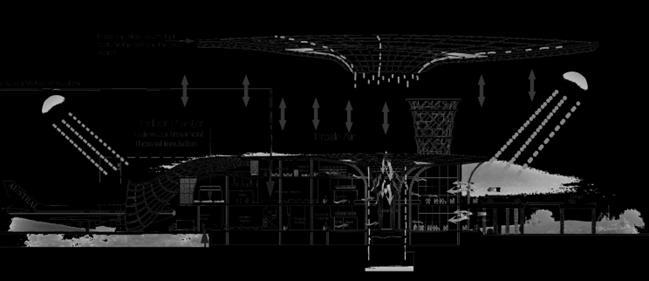
The terminal incorporates advanced safety features, such as smoke detectors and medical devices, alongside sustainable elements like solar panels, rainwater collection systems, and green roofs. The structural system combines a concrete base with steel trusses and an insulating skin, ensuring both functionality and visual connection with the environment.
o Architectural
• Green Business Park
Location: Dbayeh, Lebanon
Area: 10,000 m²
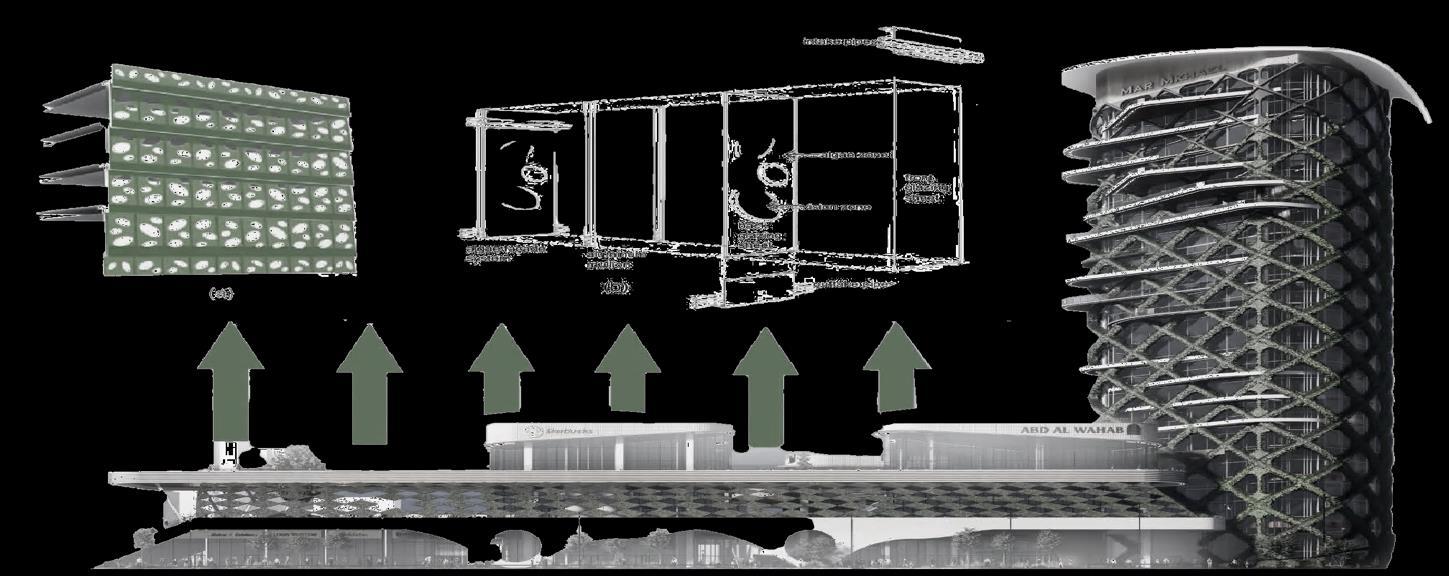
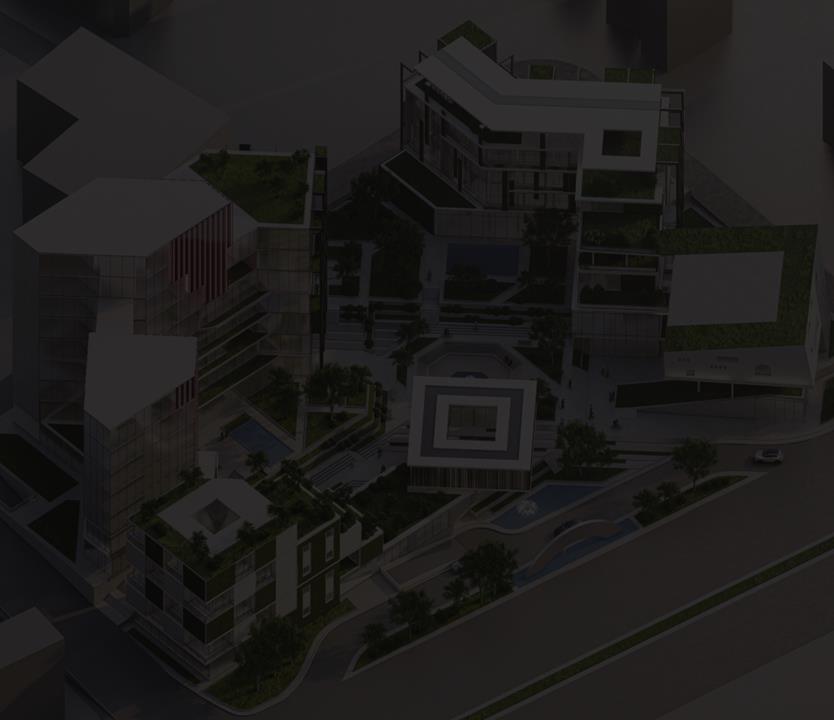
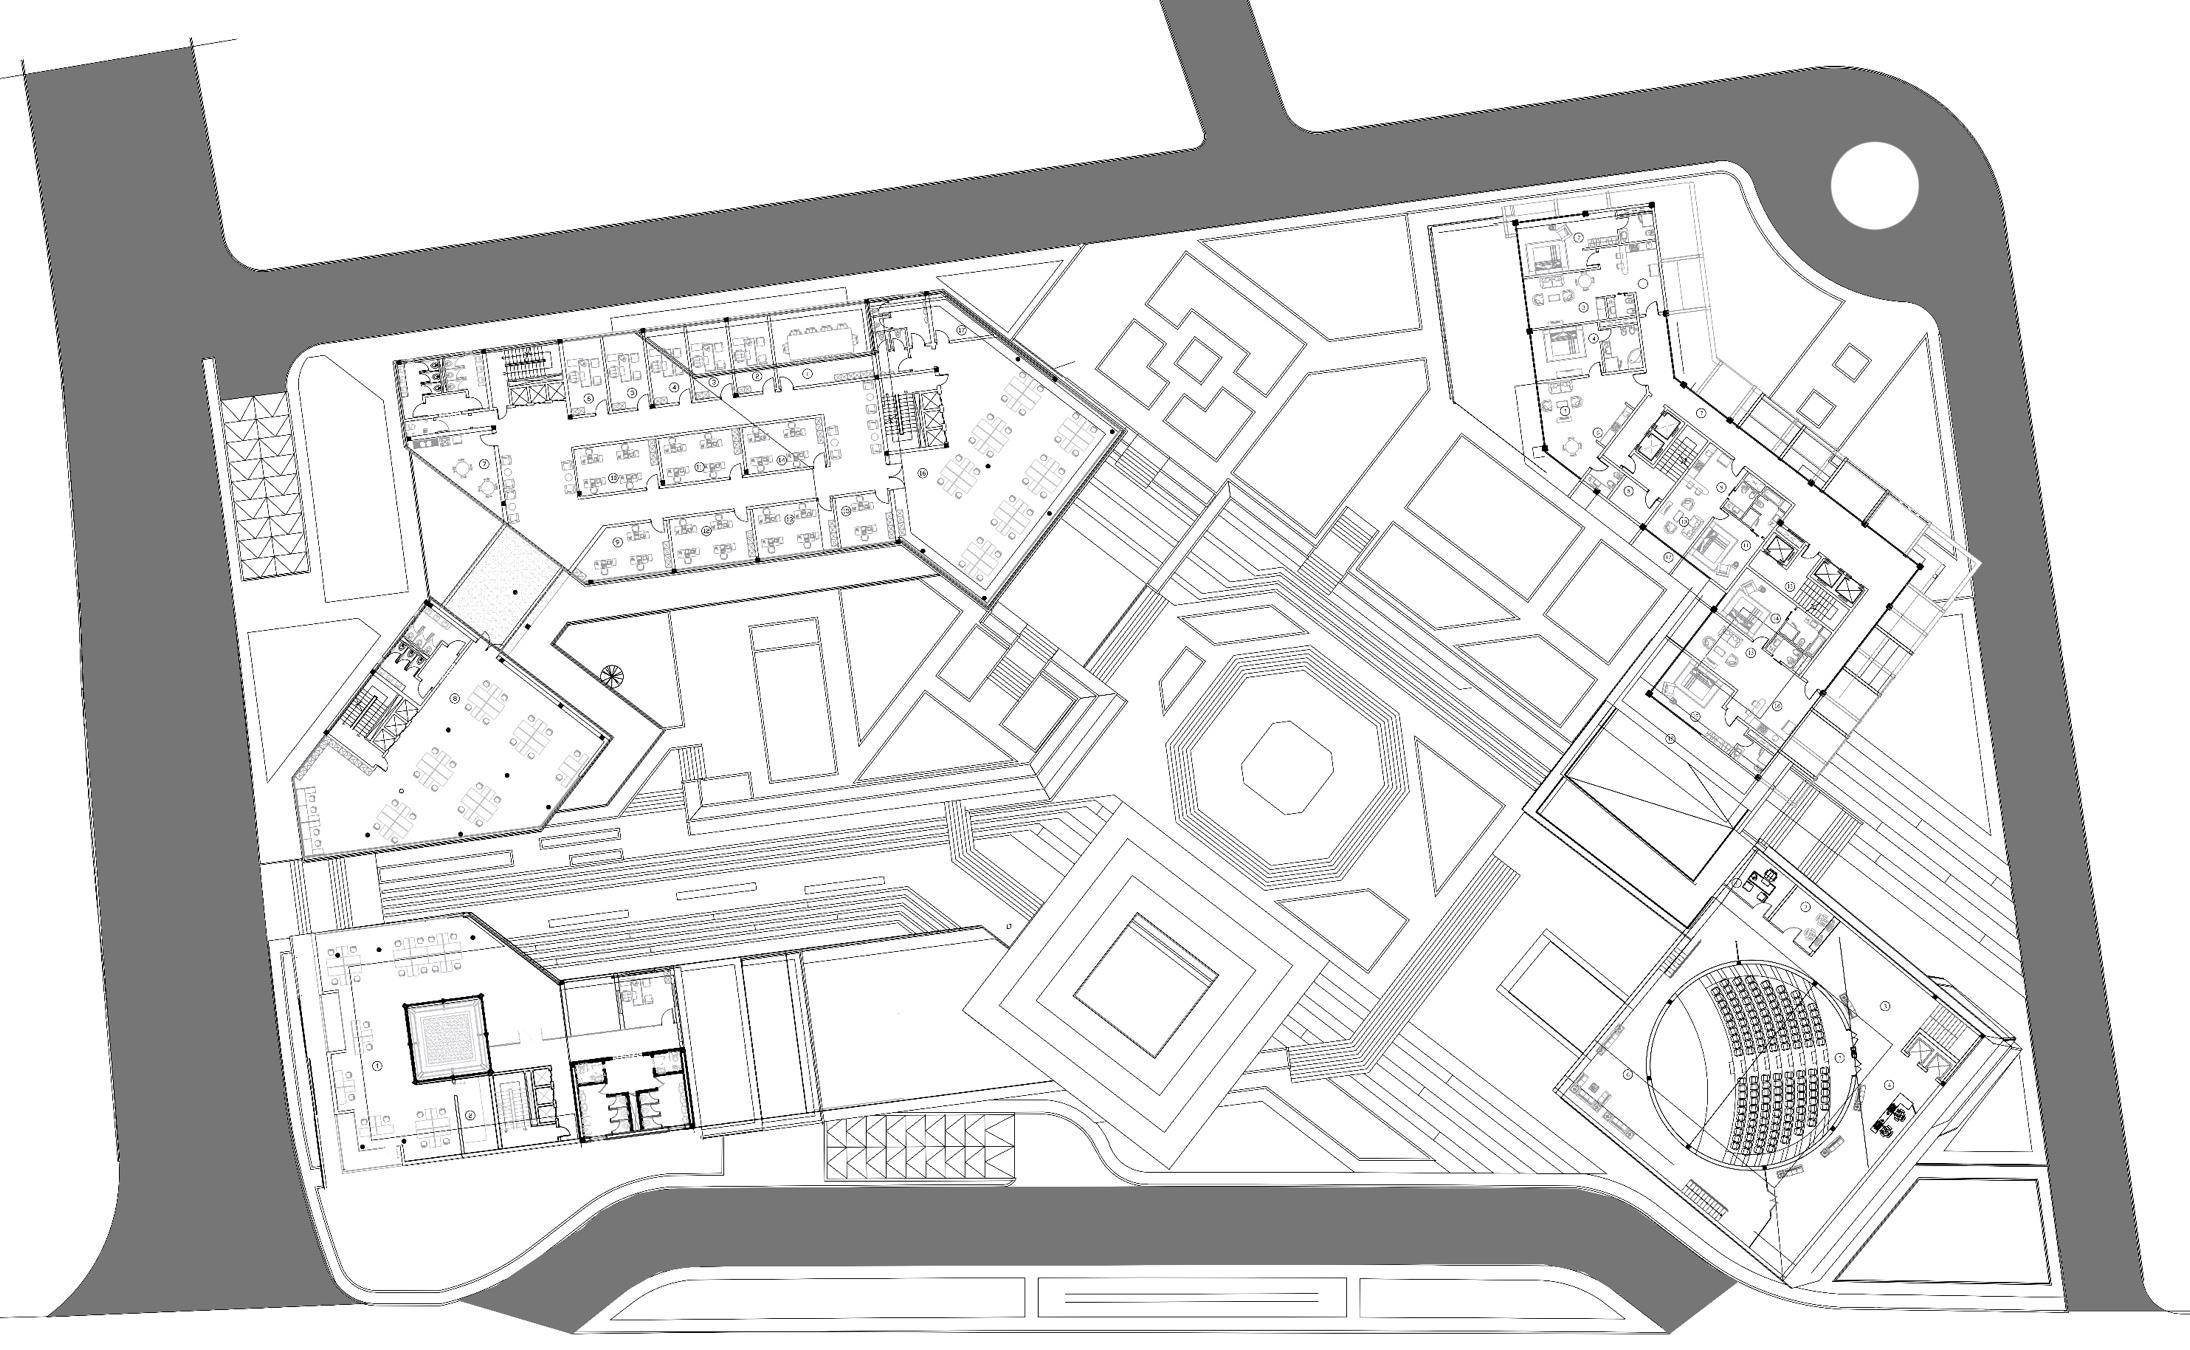
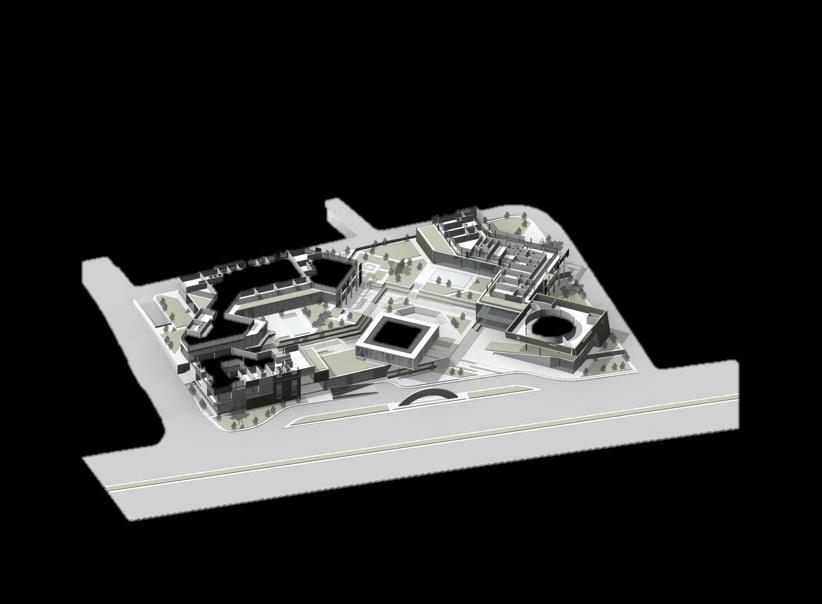
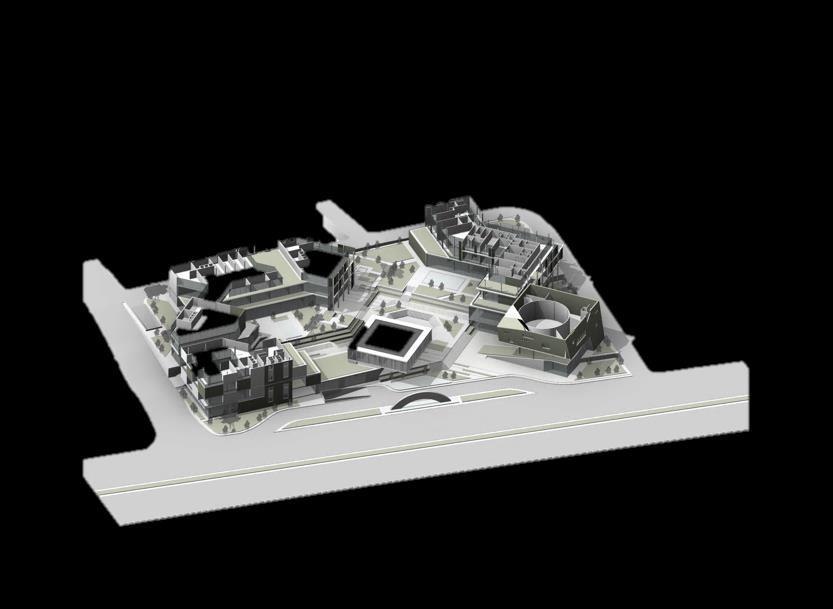
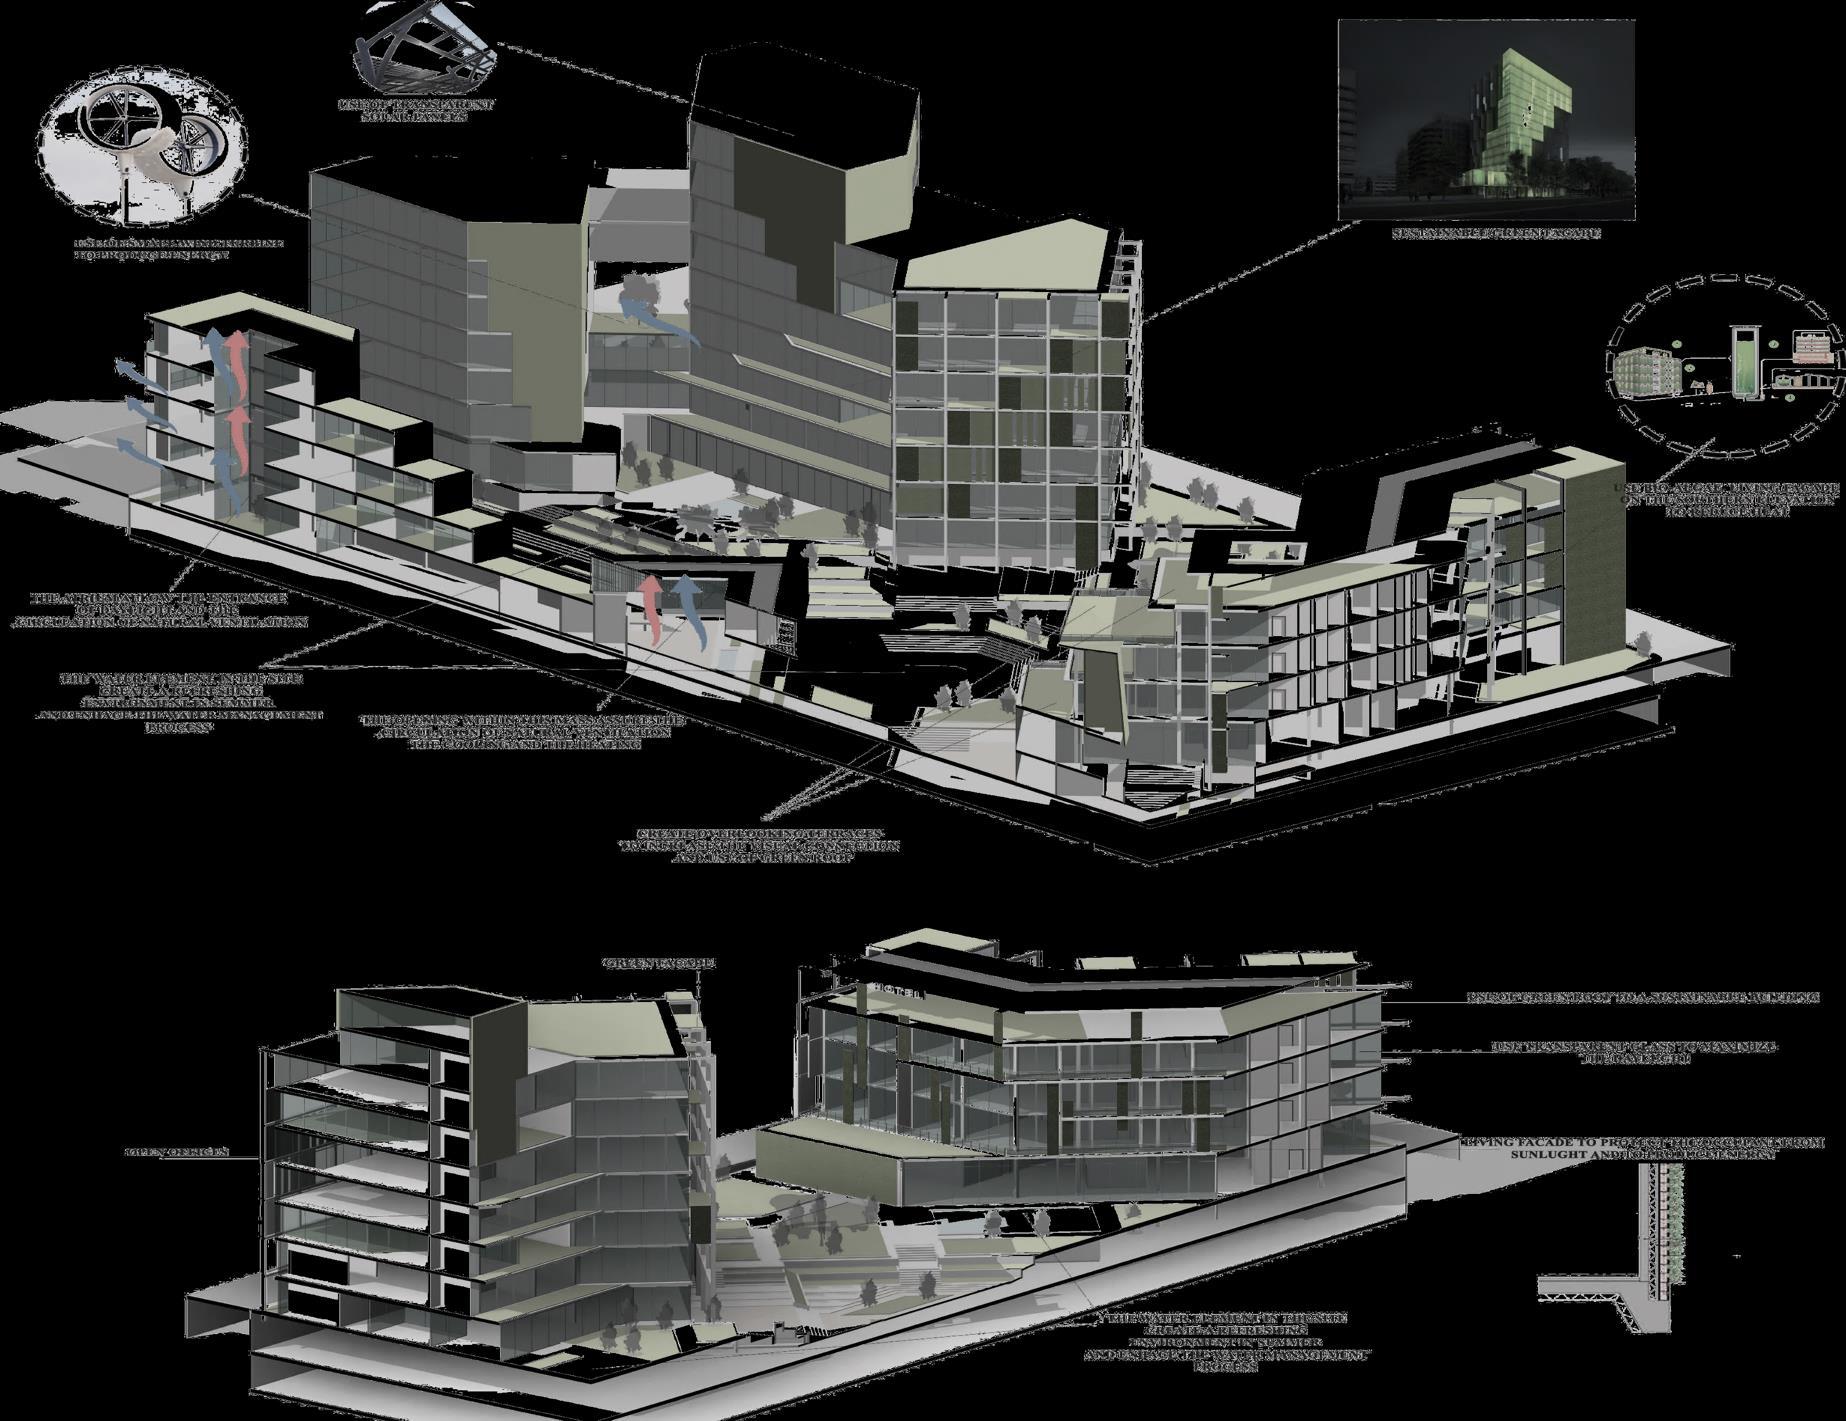
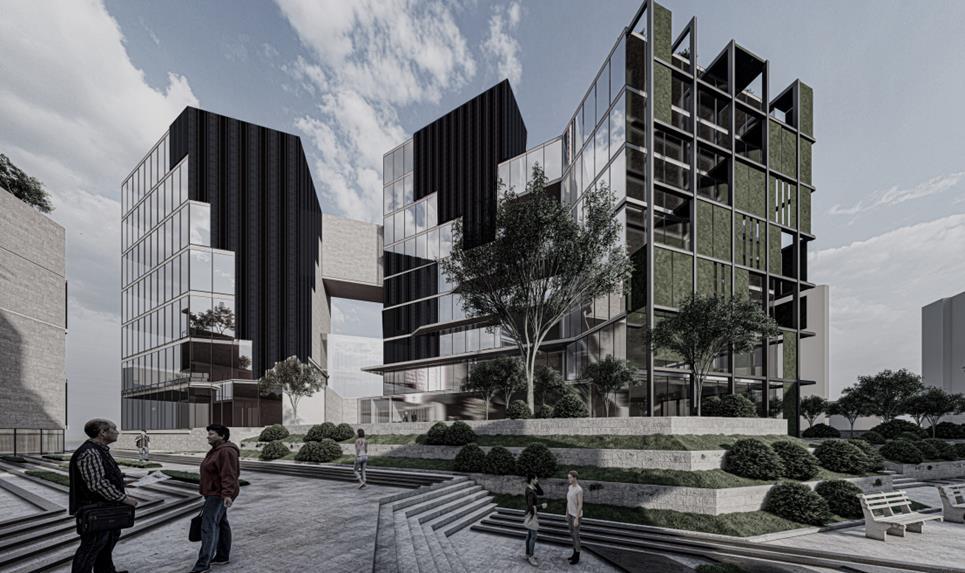
The Green Business Park embraces the concept of the Fourth Industrial Revolution, characterized by the integration of physical, digital, and biological technologies. The project’s massing is designed to symbolize the rapid advancements in technology, reflecting the dynamism and adaptability required in today’s fast-evolving landscape .
The building functions as a mixed-use complex, including an apart-hotel and office spaces, designed to accommodate the needs of modern businesses and transient residents. A key feature of the design is the bio-algae façade, which enhances the building’s sustainability by harnessing biological processes for environmental benefits. This innovative approach ensures that the Green Business Park remains at the cutting edge of both technology and ecological responsibility.
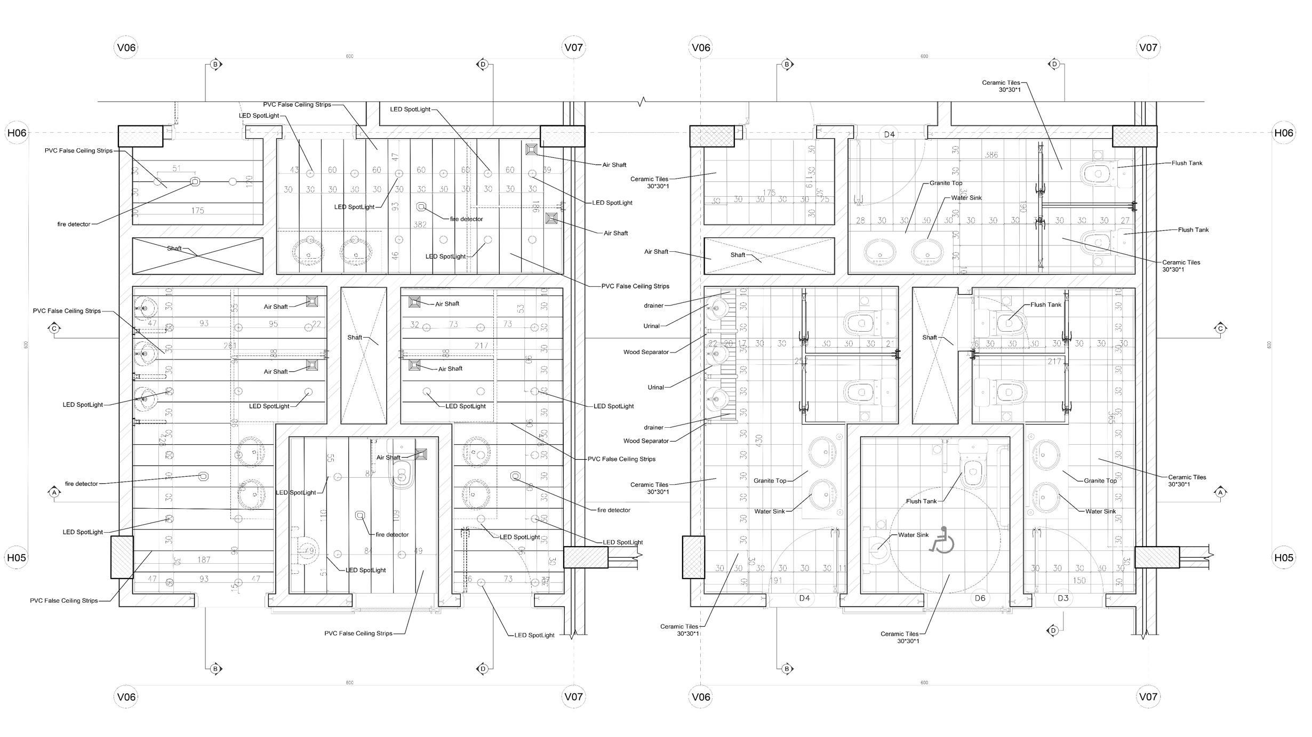
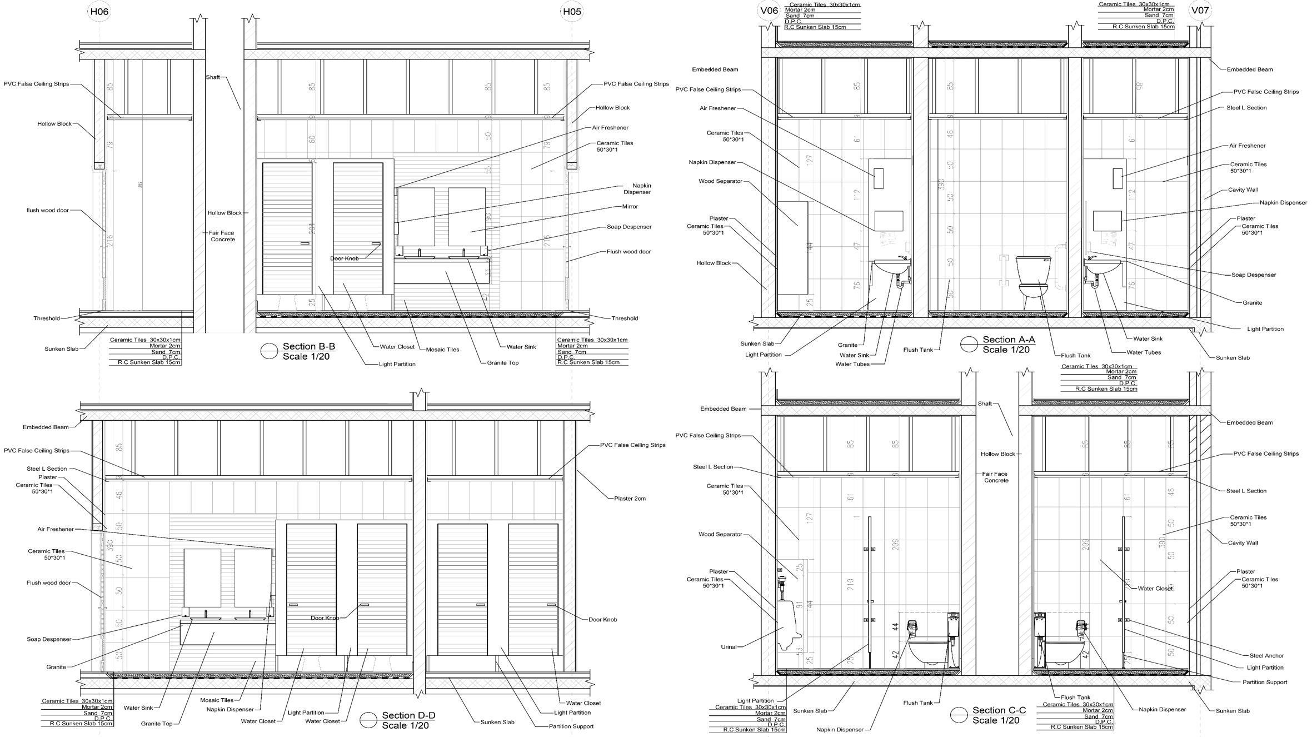
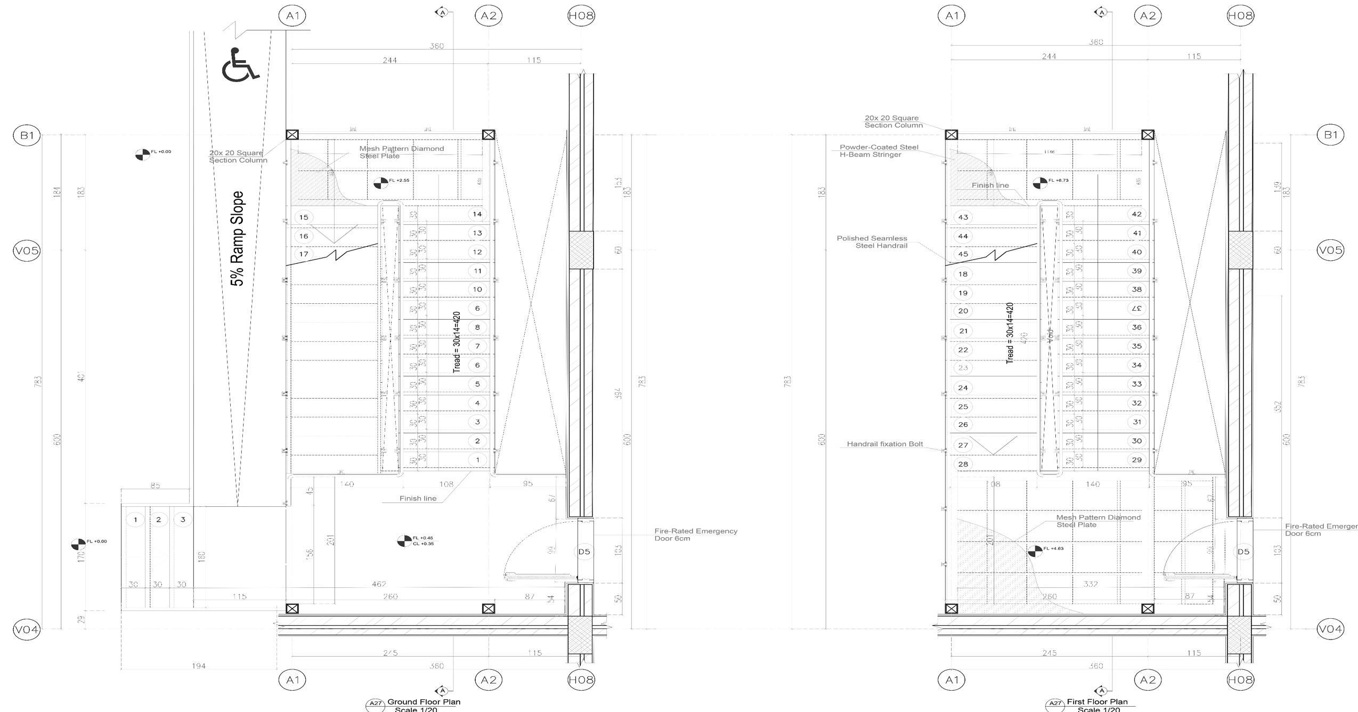
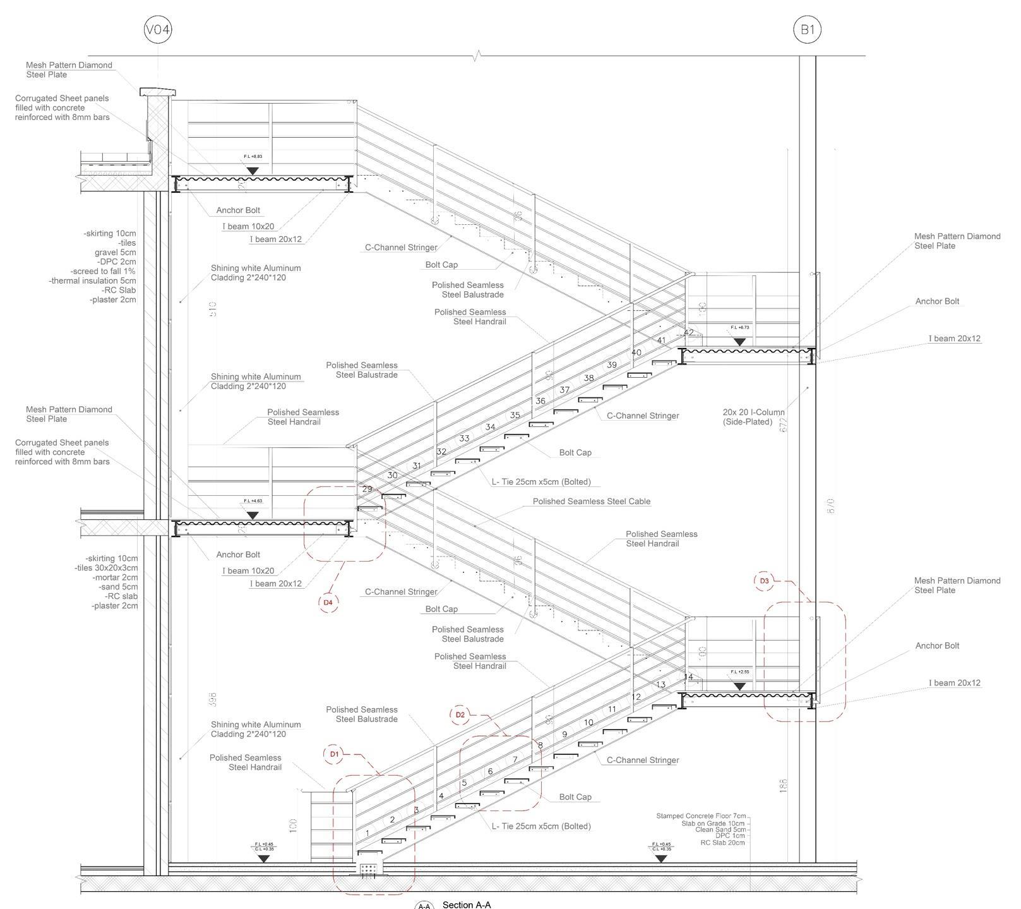
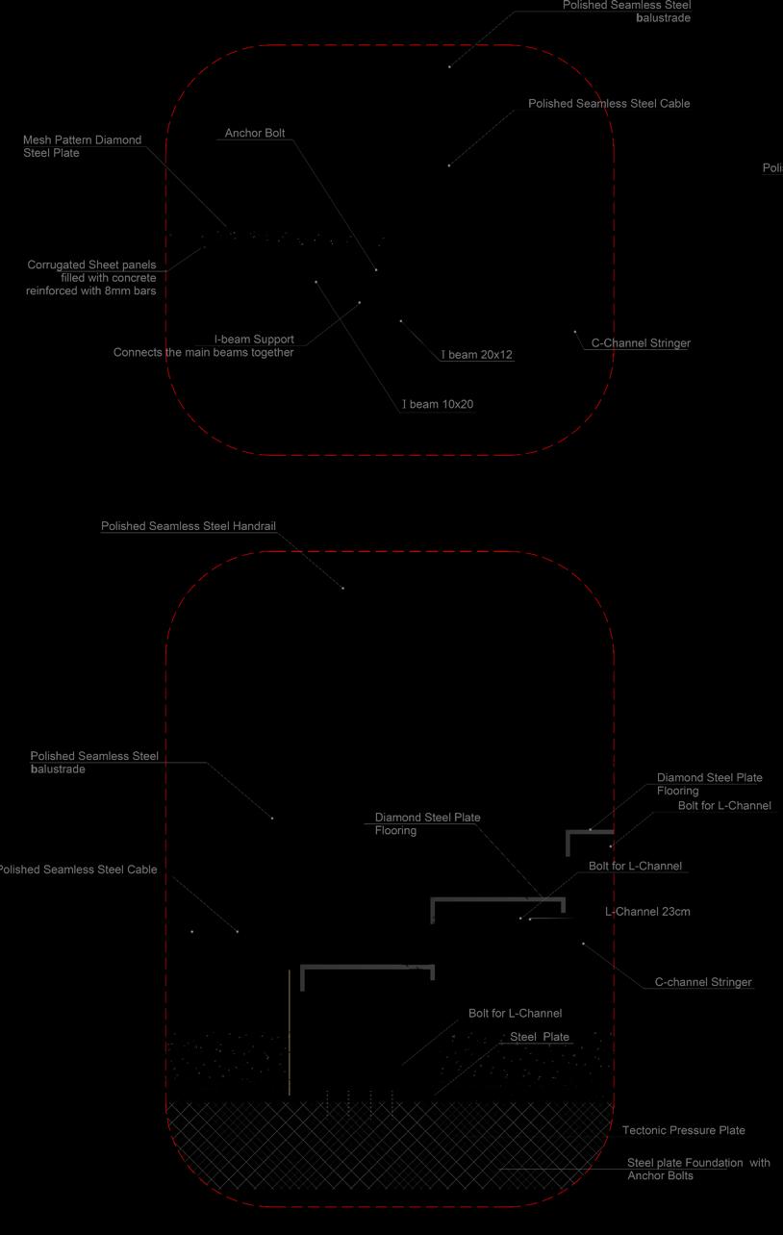
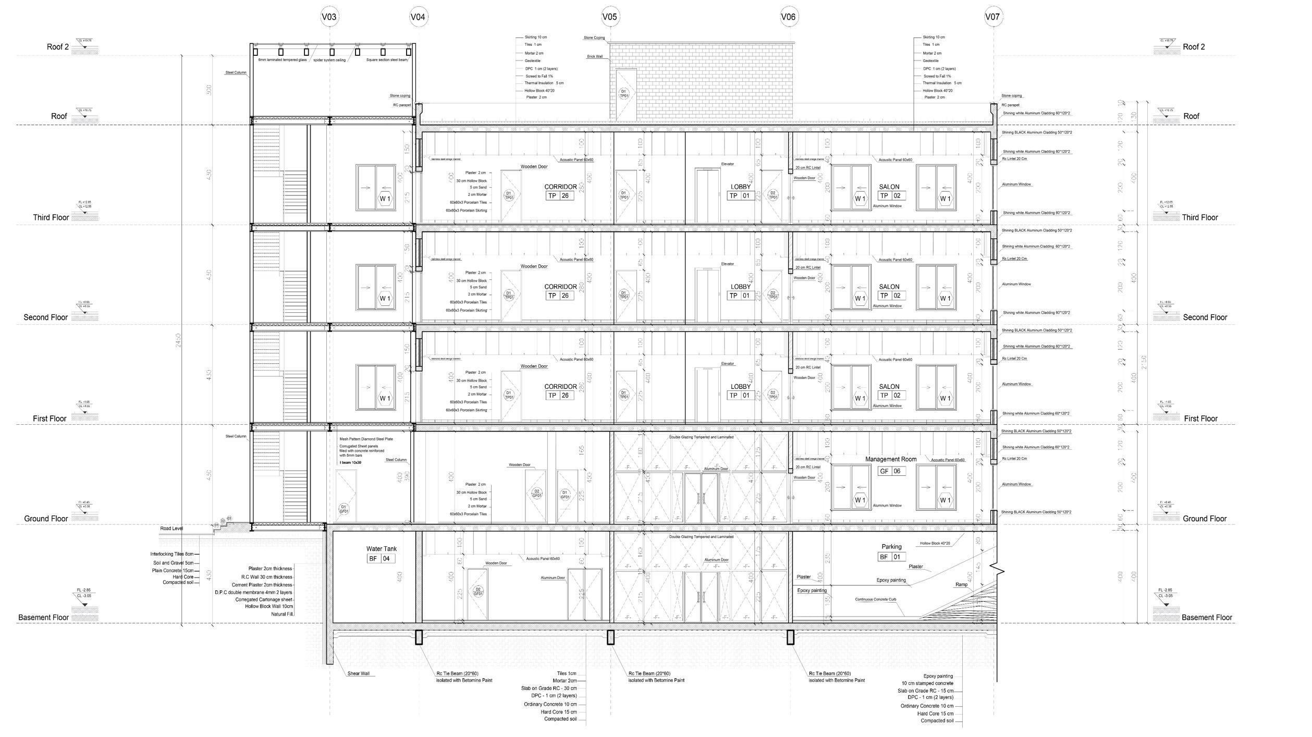
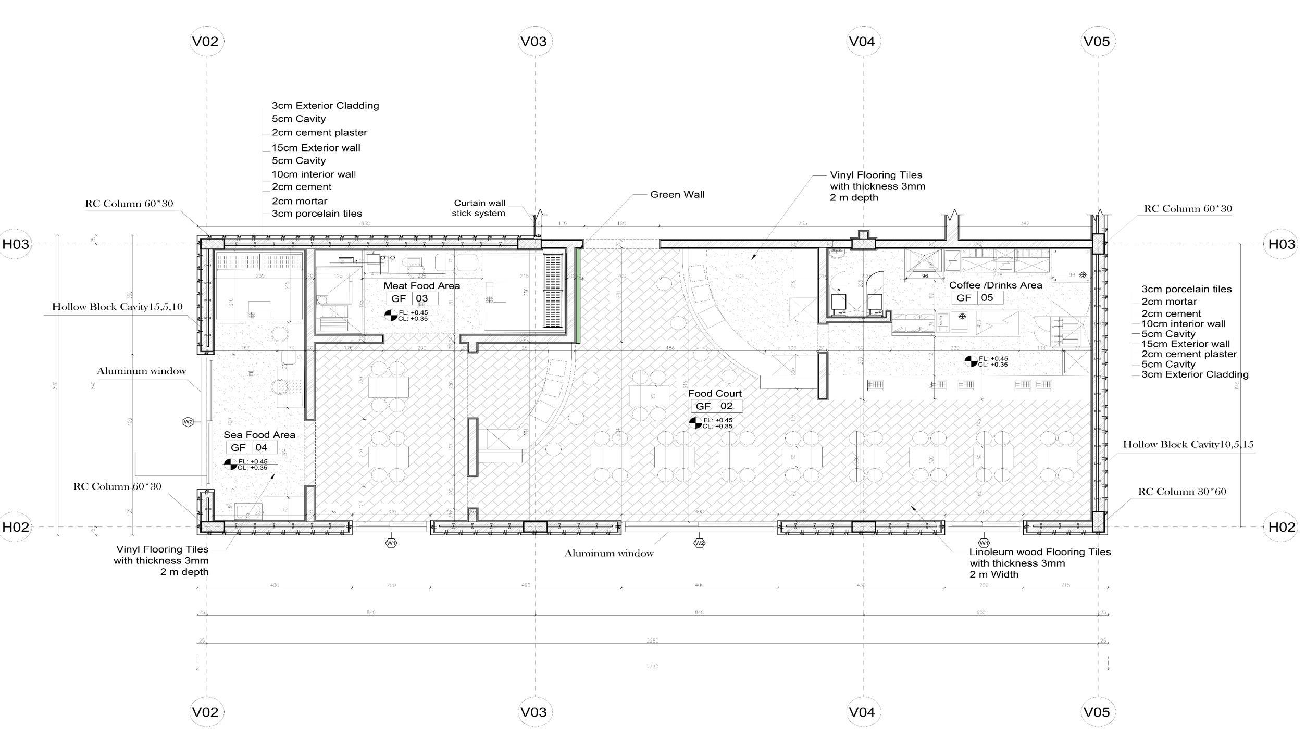
o Execution & Detail
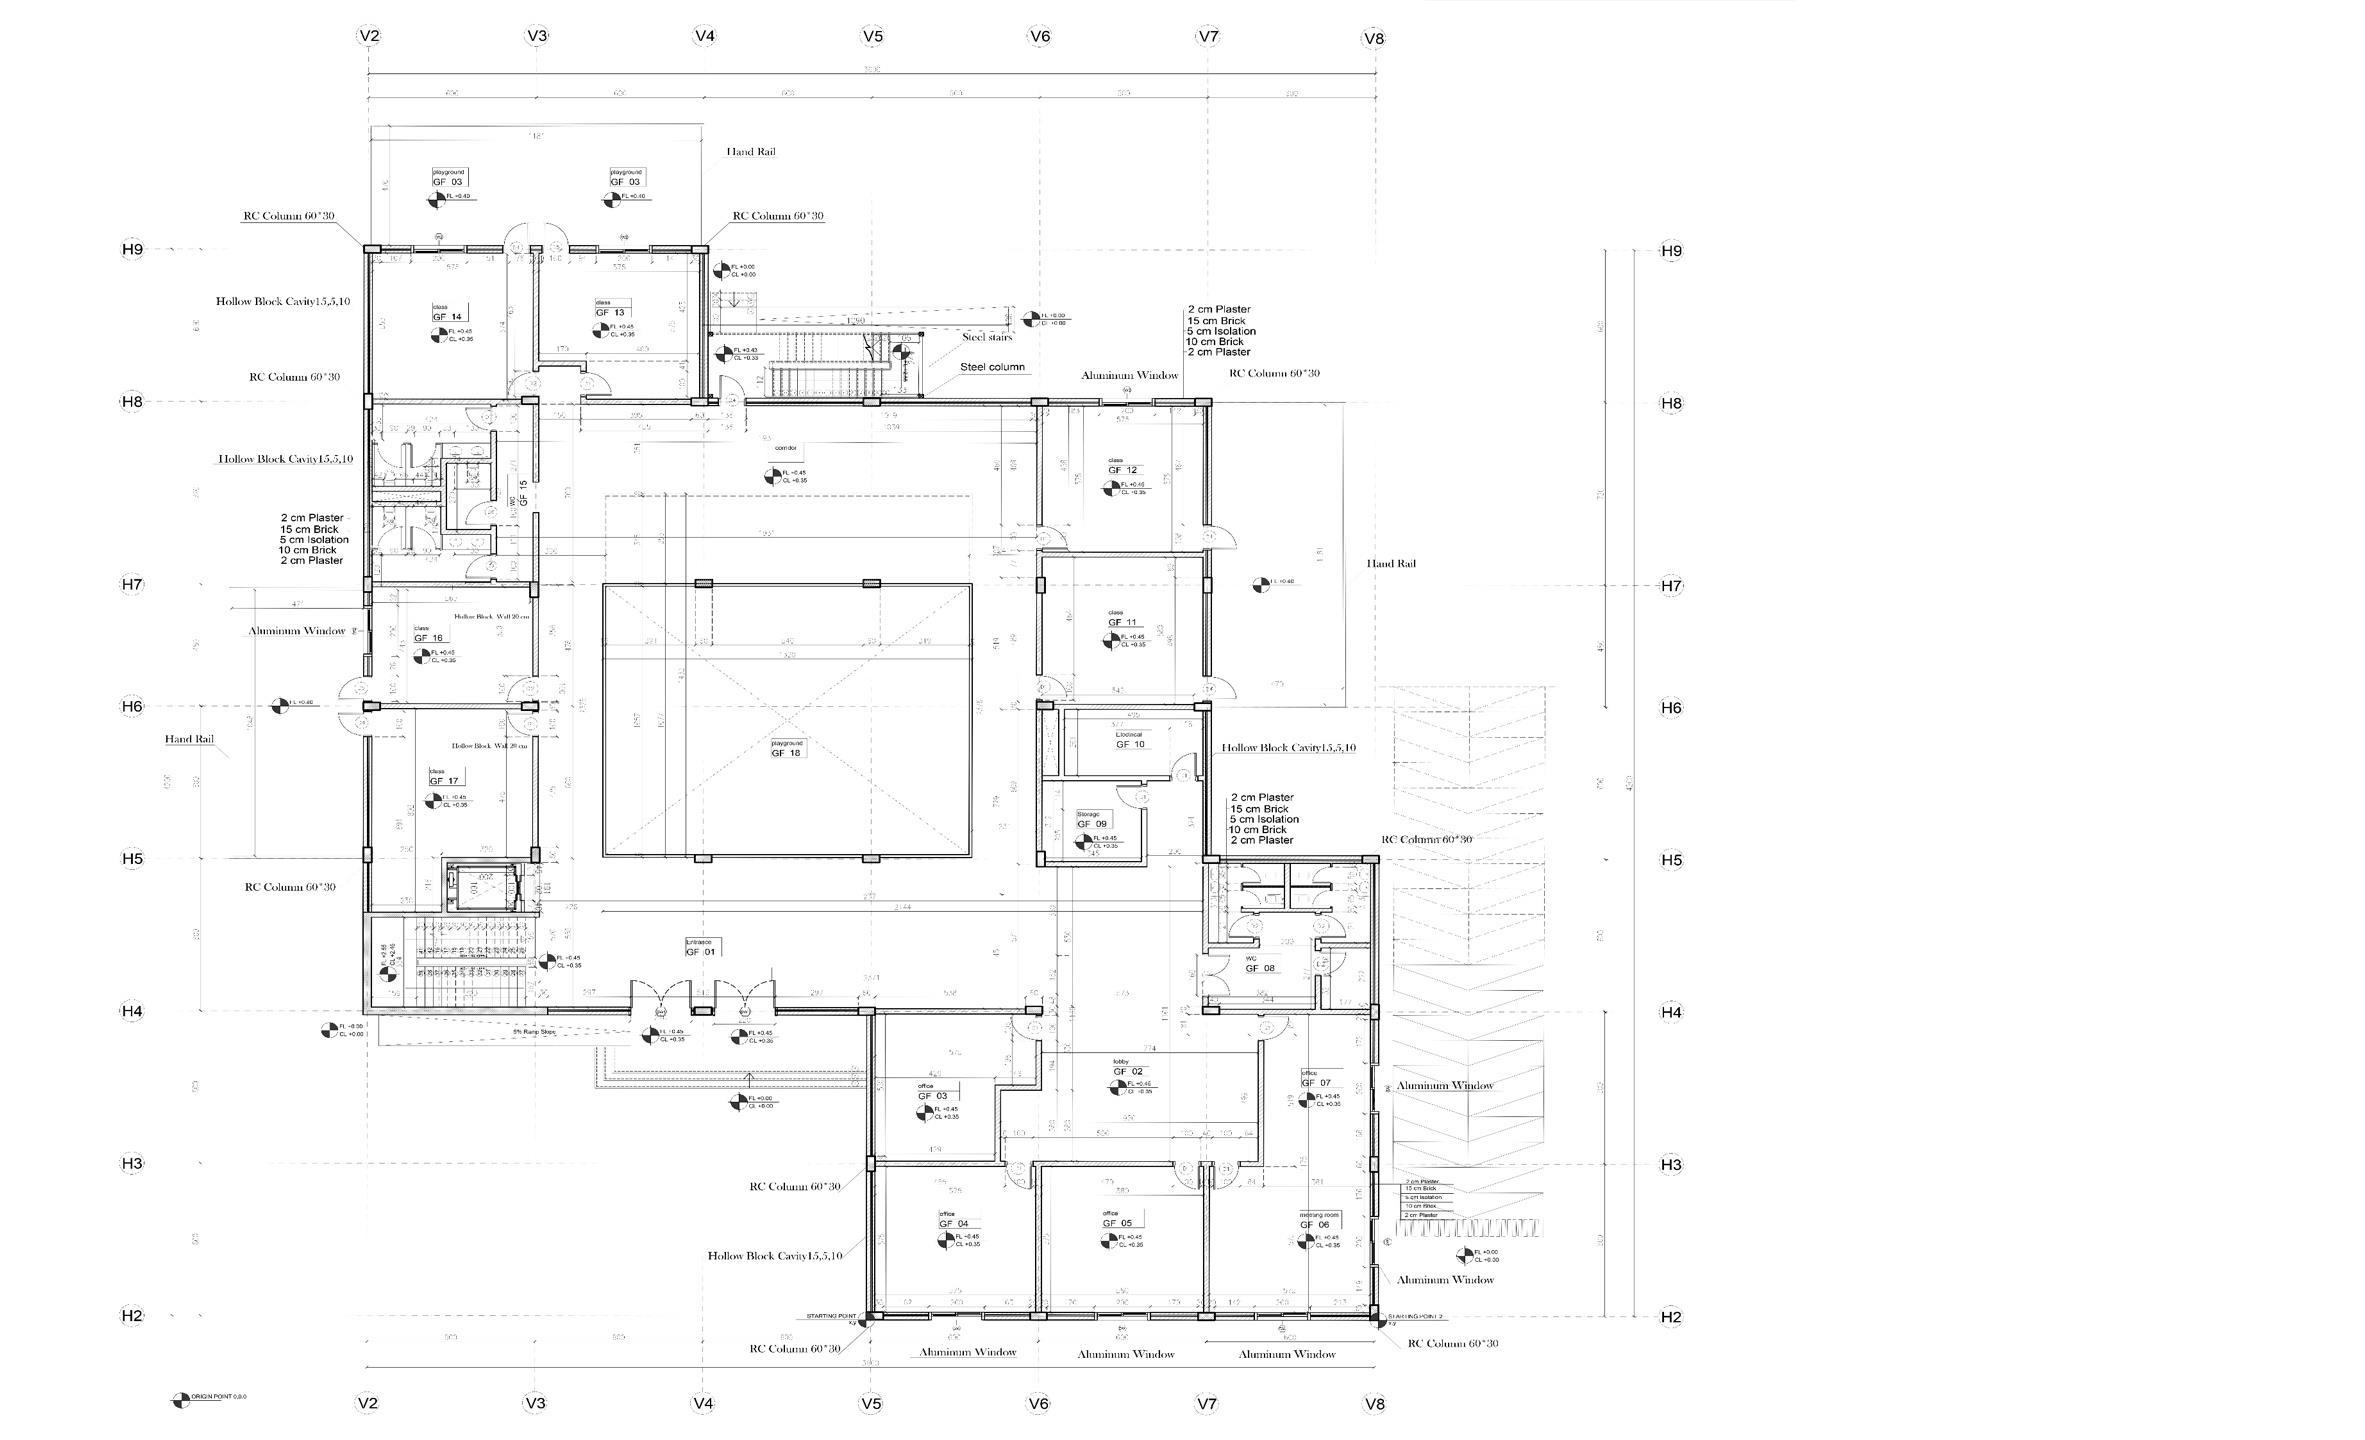
This section showcases the comprehensive execution and detailing aspects of my architectural projects It highlights the meticulous process of translating design concepts into tangible structures, emphasizing precision in construction and attention to detail. Here, you will find a detailed exploration of construction methodologies, material specifications, and the fine points of craftsmanship that bring architectural visions to life.
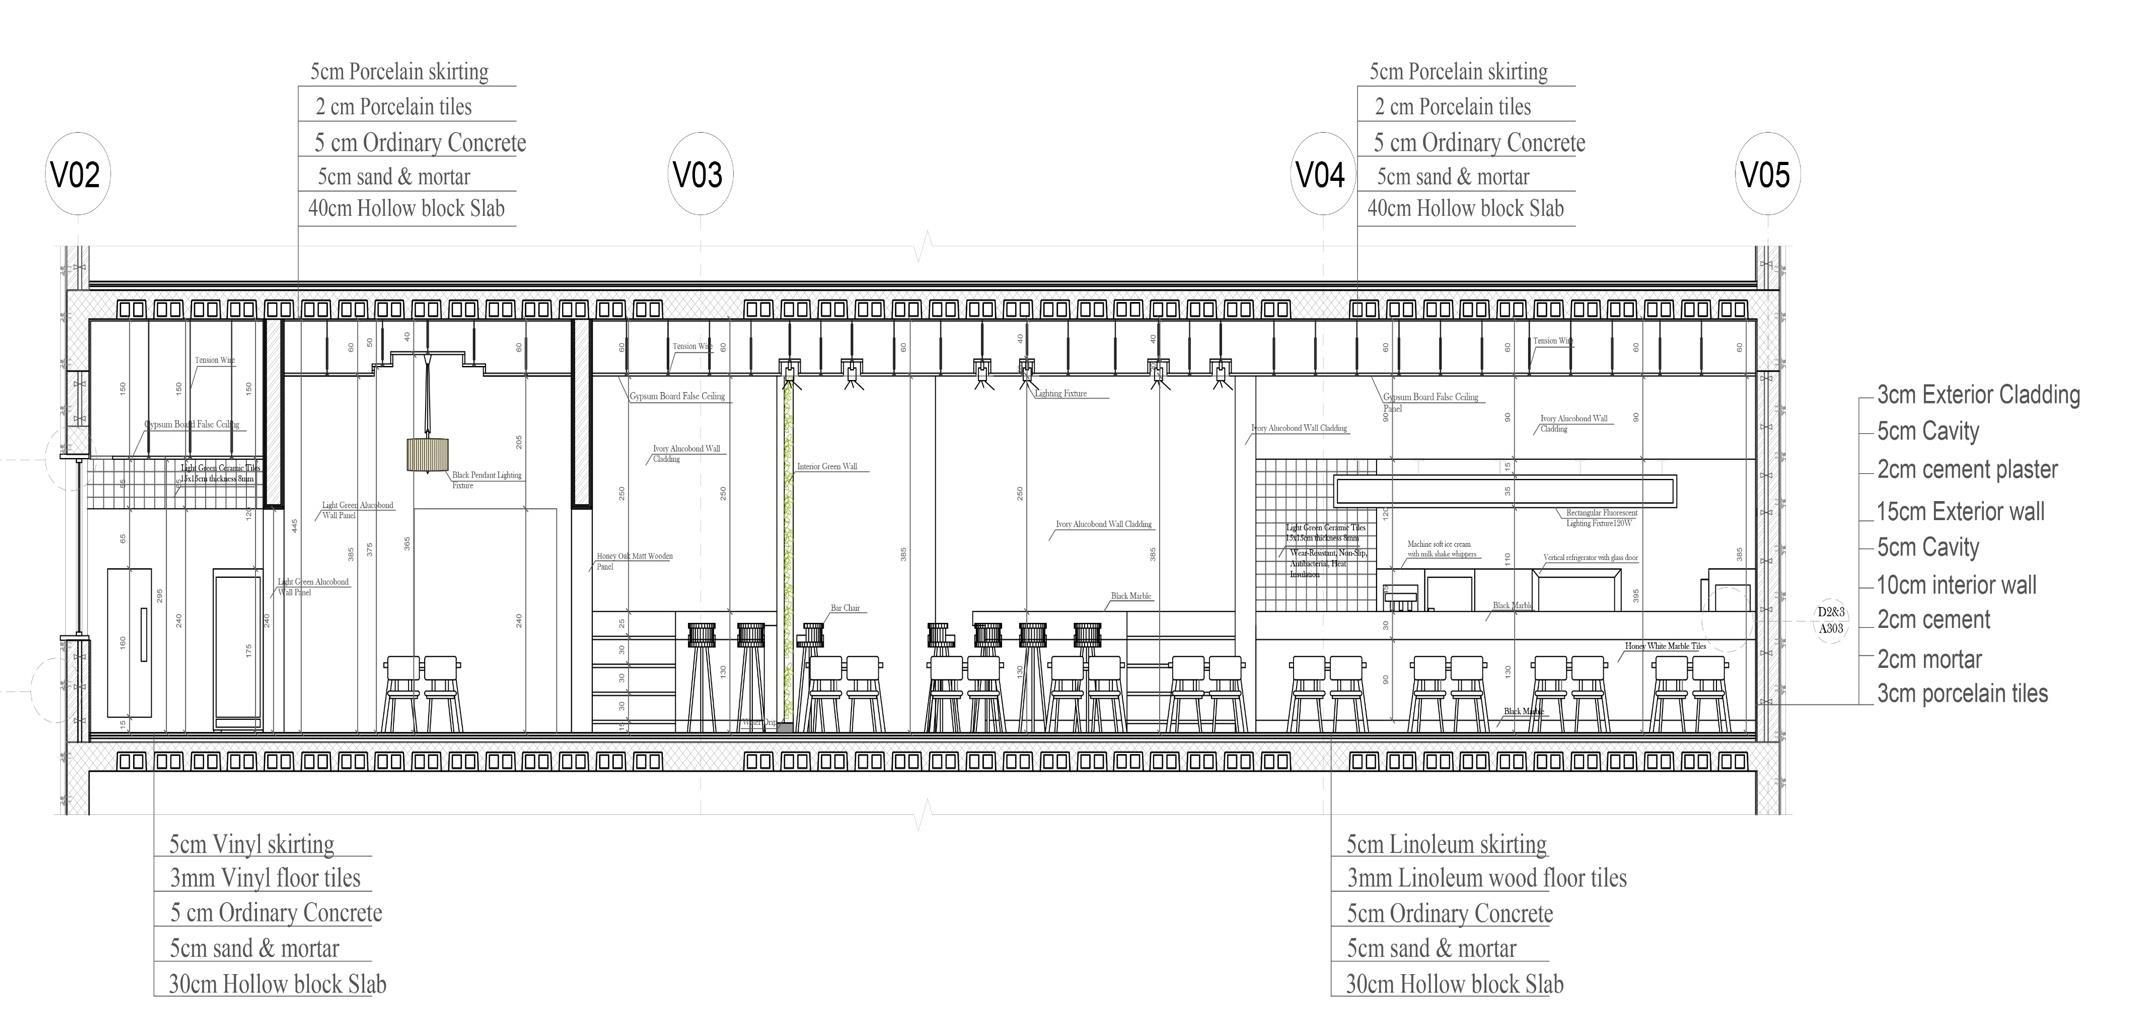
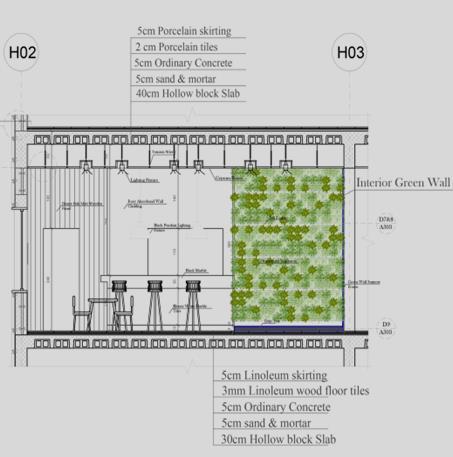
o Interior Design
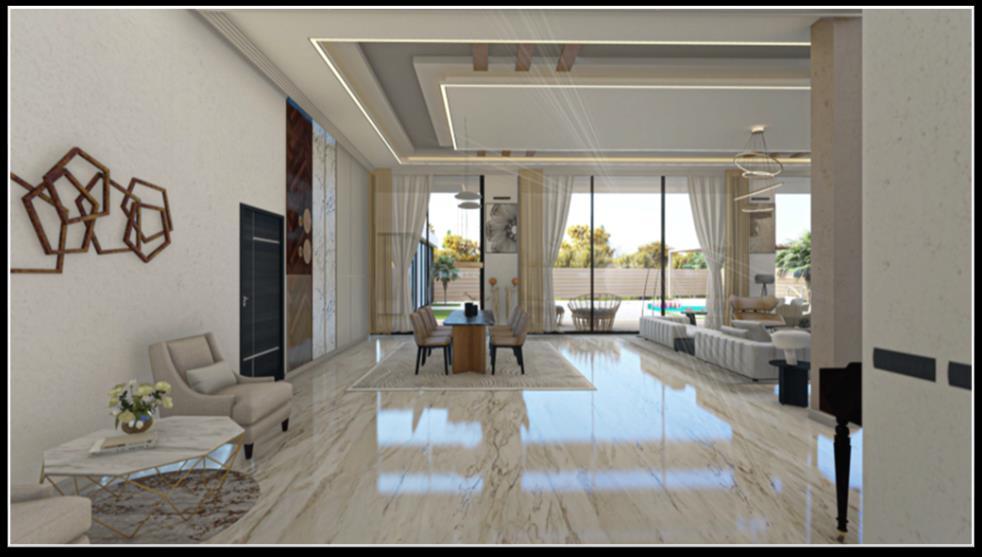
This section presents the interior design of a villa through detailed 3D renderings. It illustrates the spatial layout, material choices, and design elements that define the villa's aesthetic and functionality The renders capture the essence of the interior environment, showcasing how design principles are applied to create cohesive and elegant living spaces.
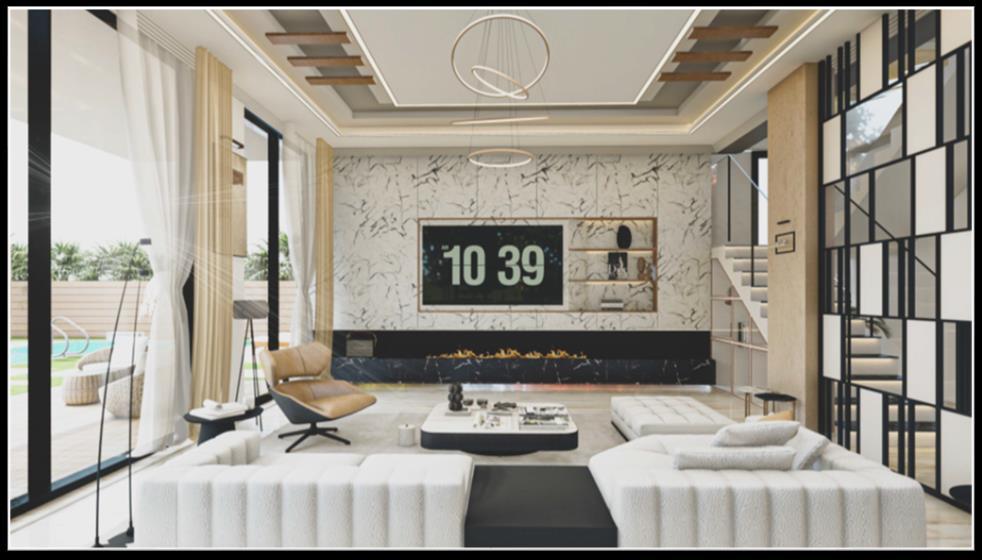
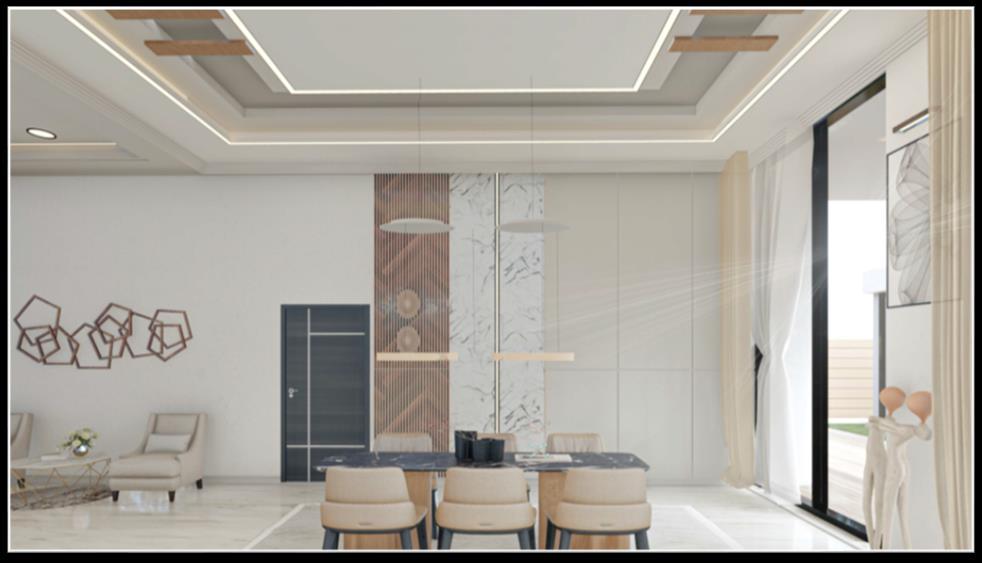
o Architectural Visualization & Digital Art
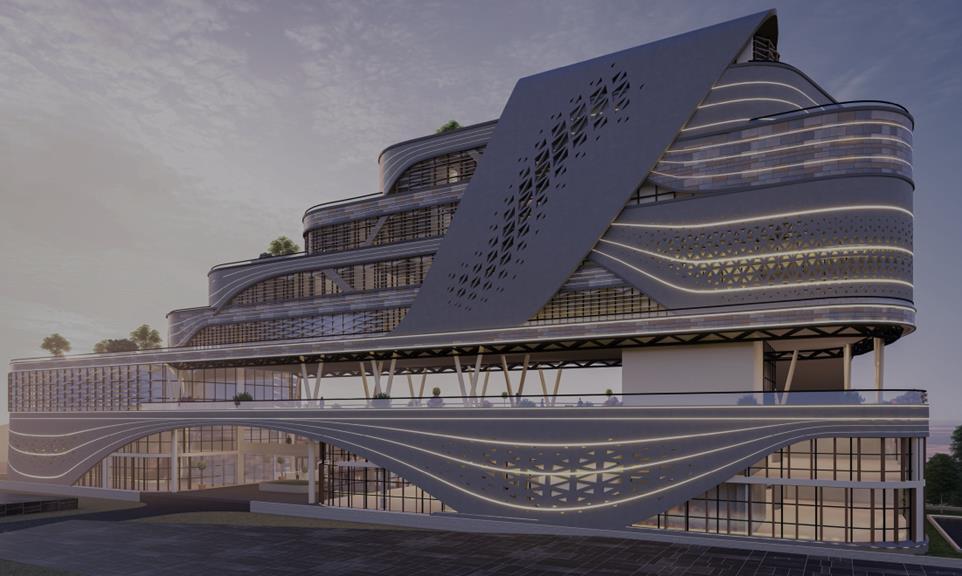
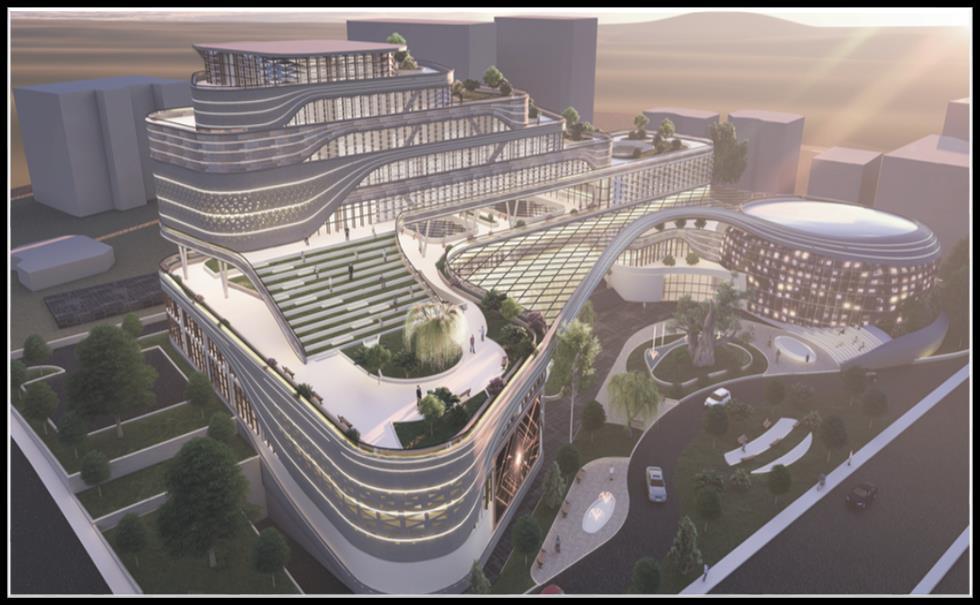
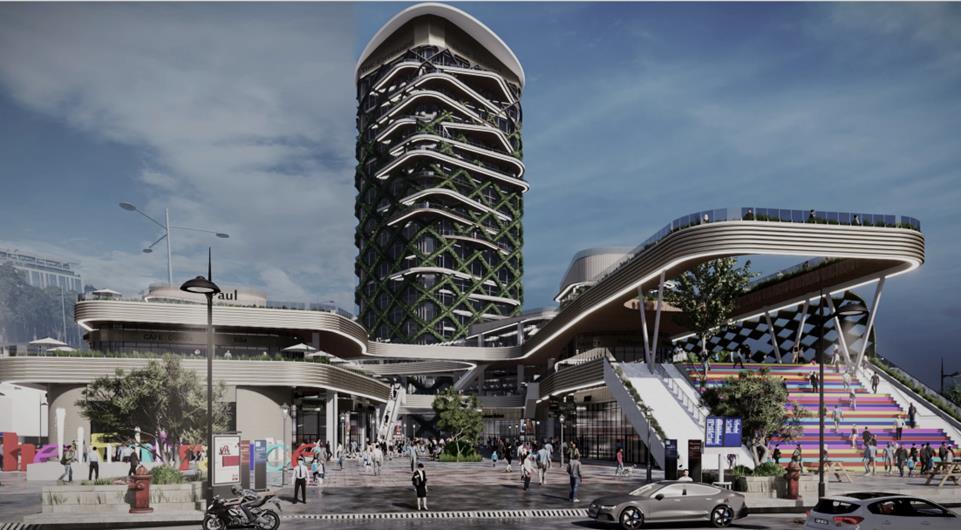
This section highlights my expertise in architectural visualization and digital art through advanced rendering and 3D modeling techniques. It demonstrates my ability to create detailed and realistic visual representations of architectural designs, showcasing both the aesthetic and functional aspects of the projects. The work displayed here reflects a deep understanding of visual composition, lighting, and digital craftsmanship.

Mixed-Used Complex

Mixed-Used Complex

Eco-Friendly AirPort

Eco-Friendly AirPort


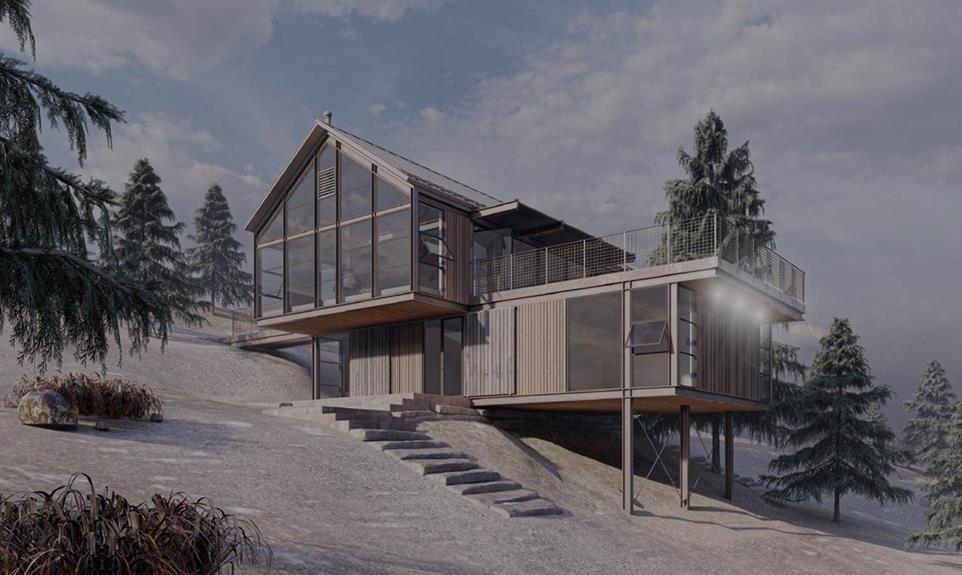

Mountain Villa Architectural
matarwael@outlook.com
www.linkedin.com/in/matarwael/