WATCHET WATER TOWER
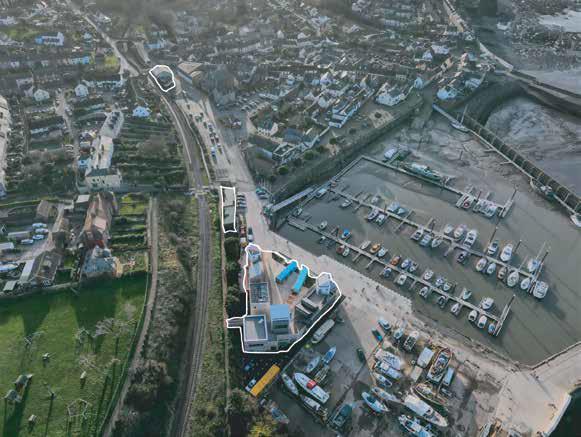

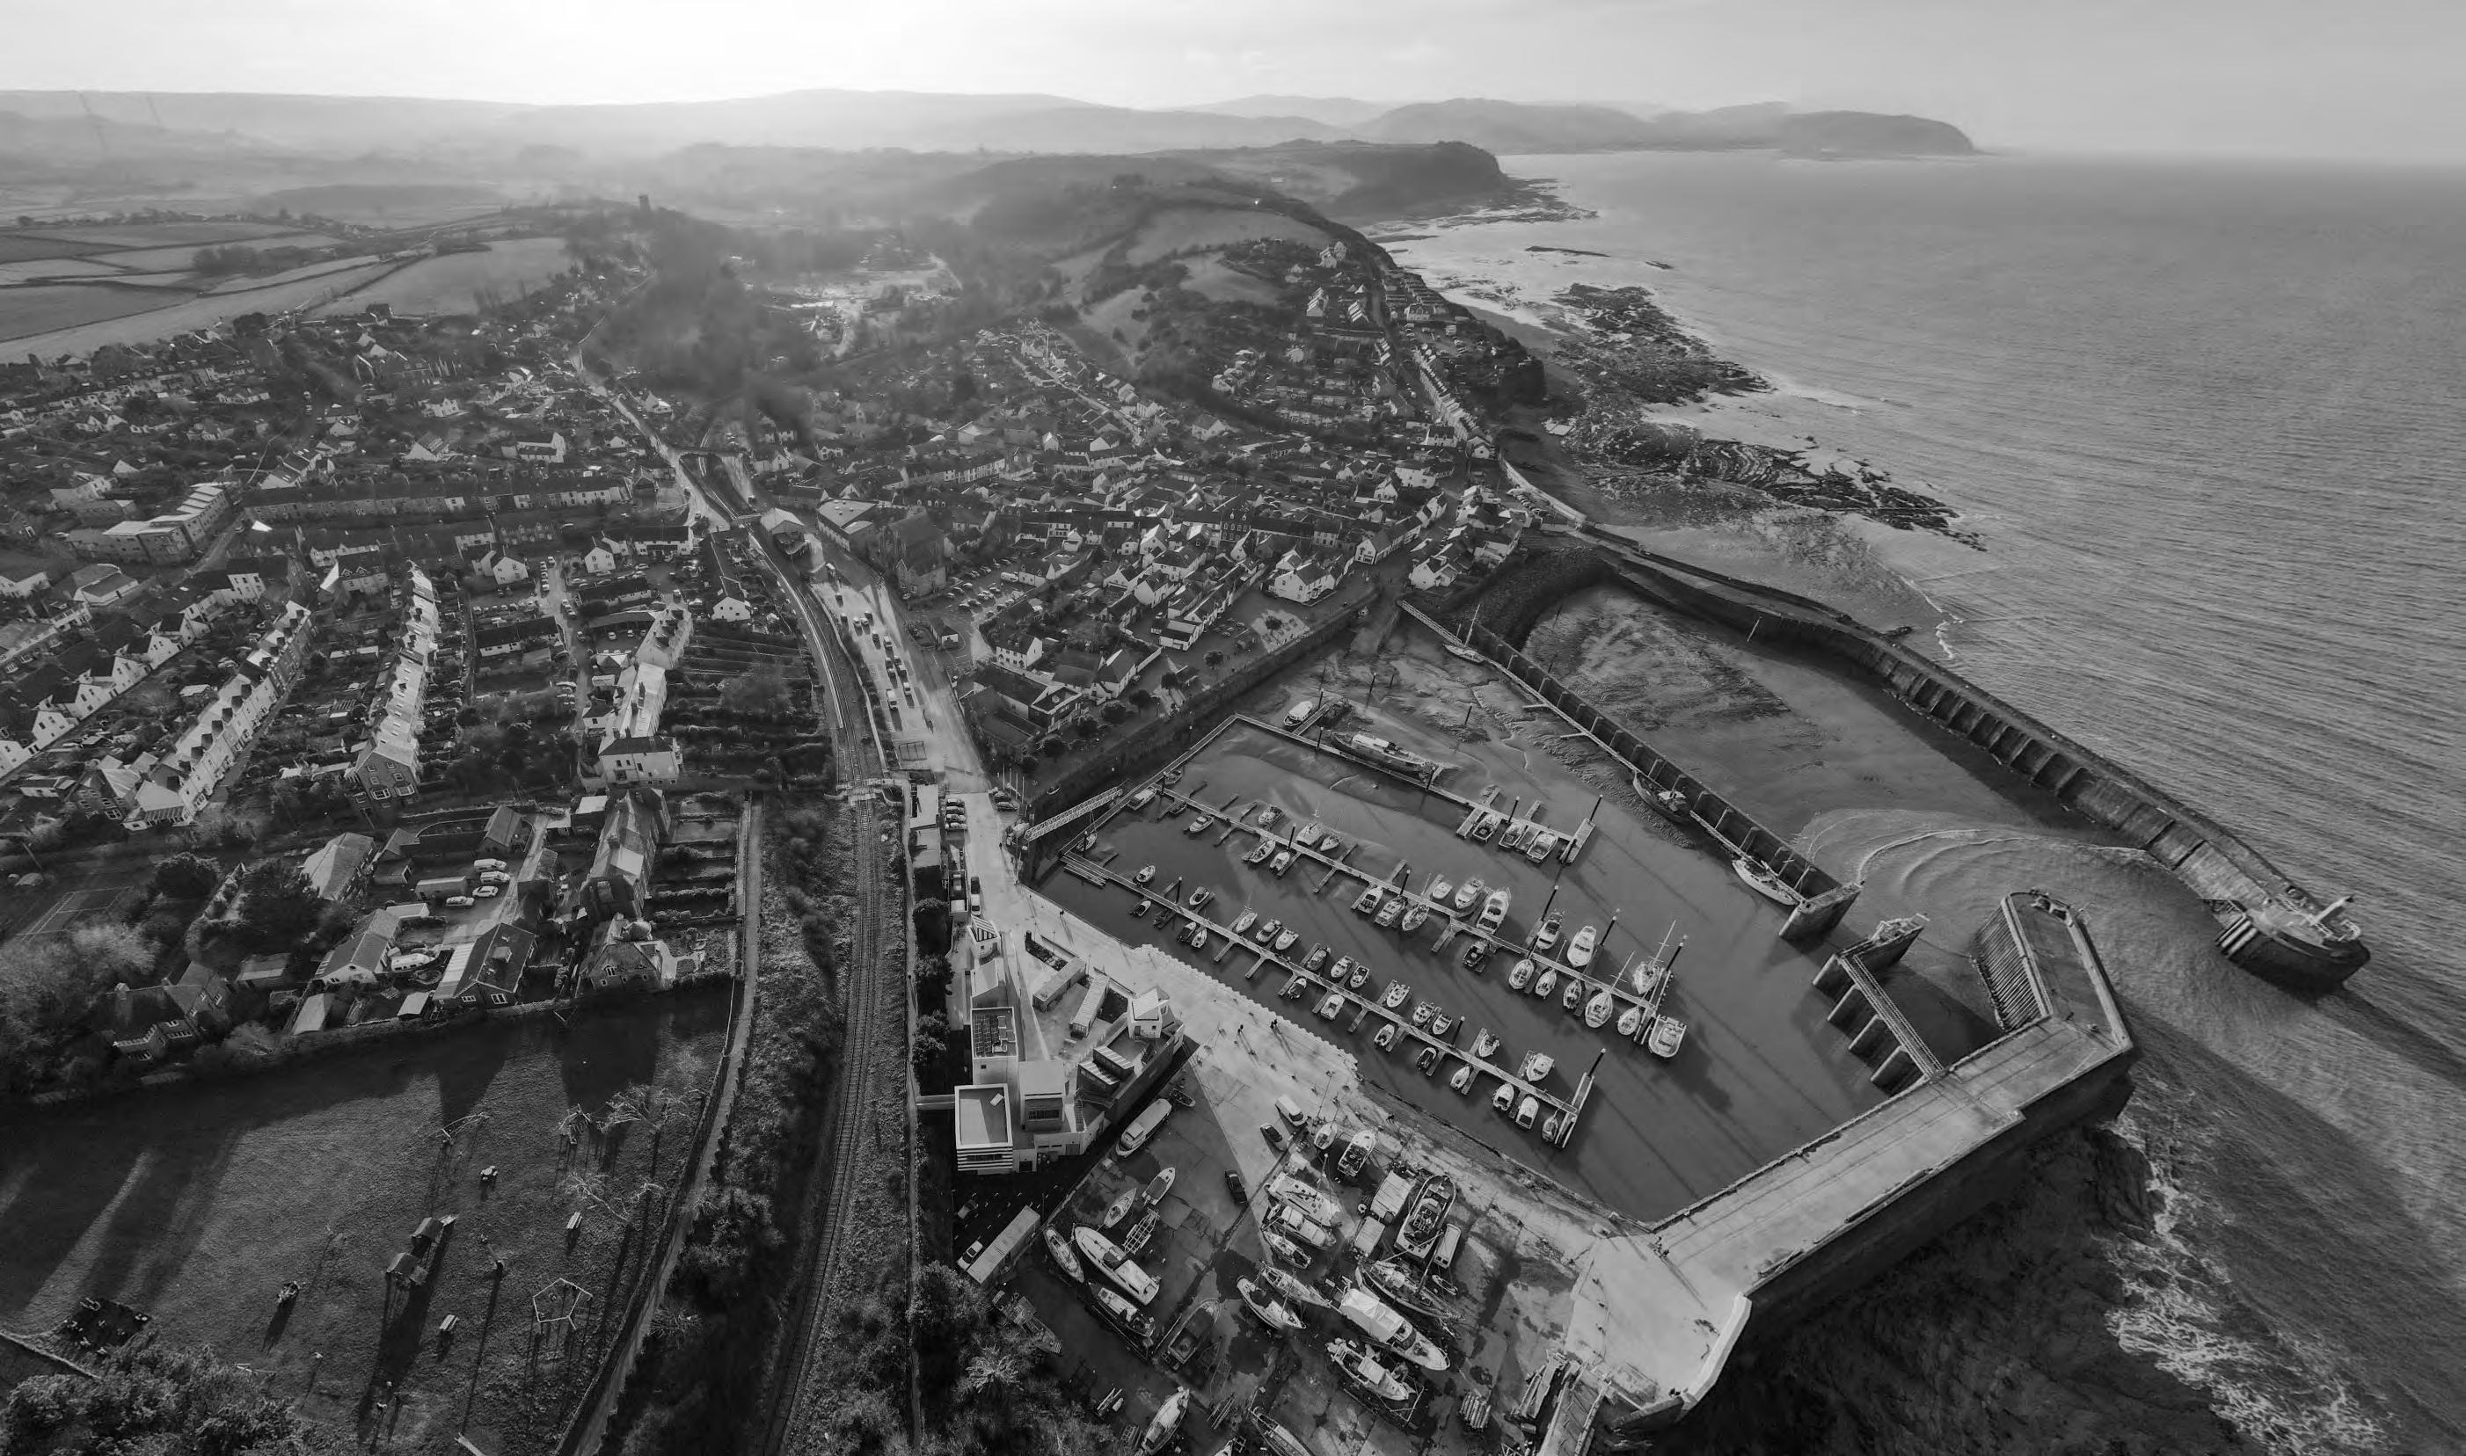
(Above) Bird's eye view of the location of the 5 projects.
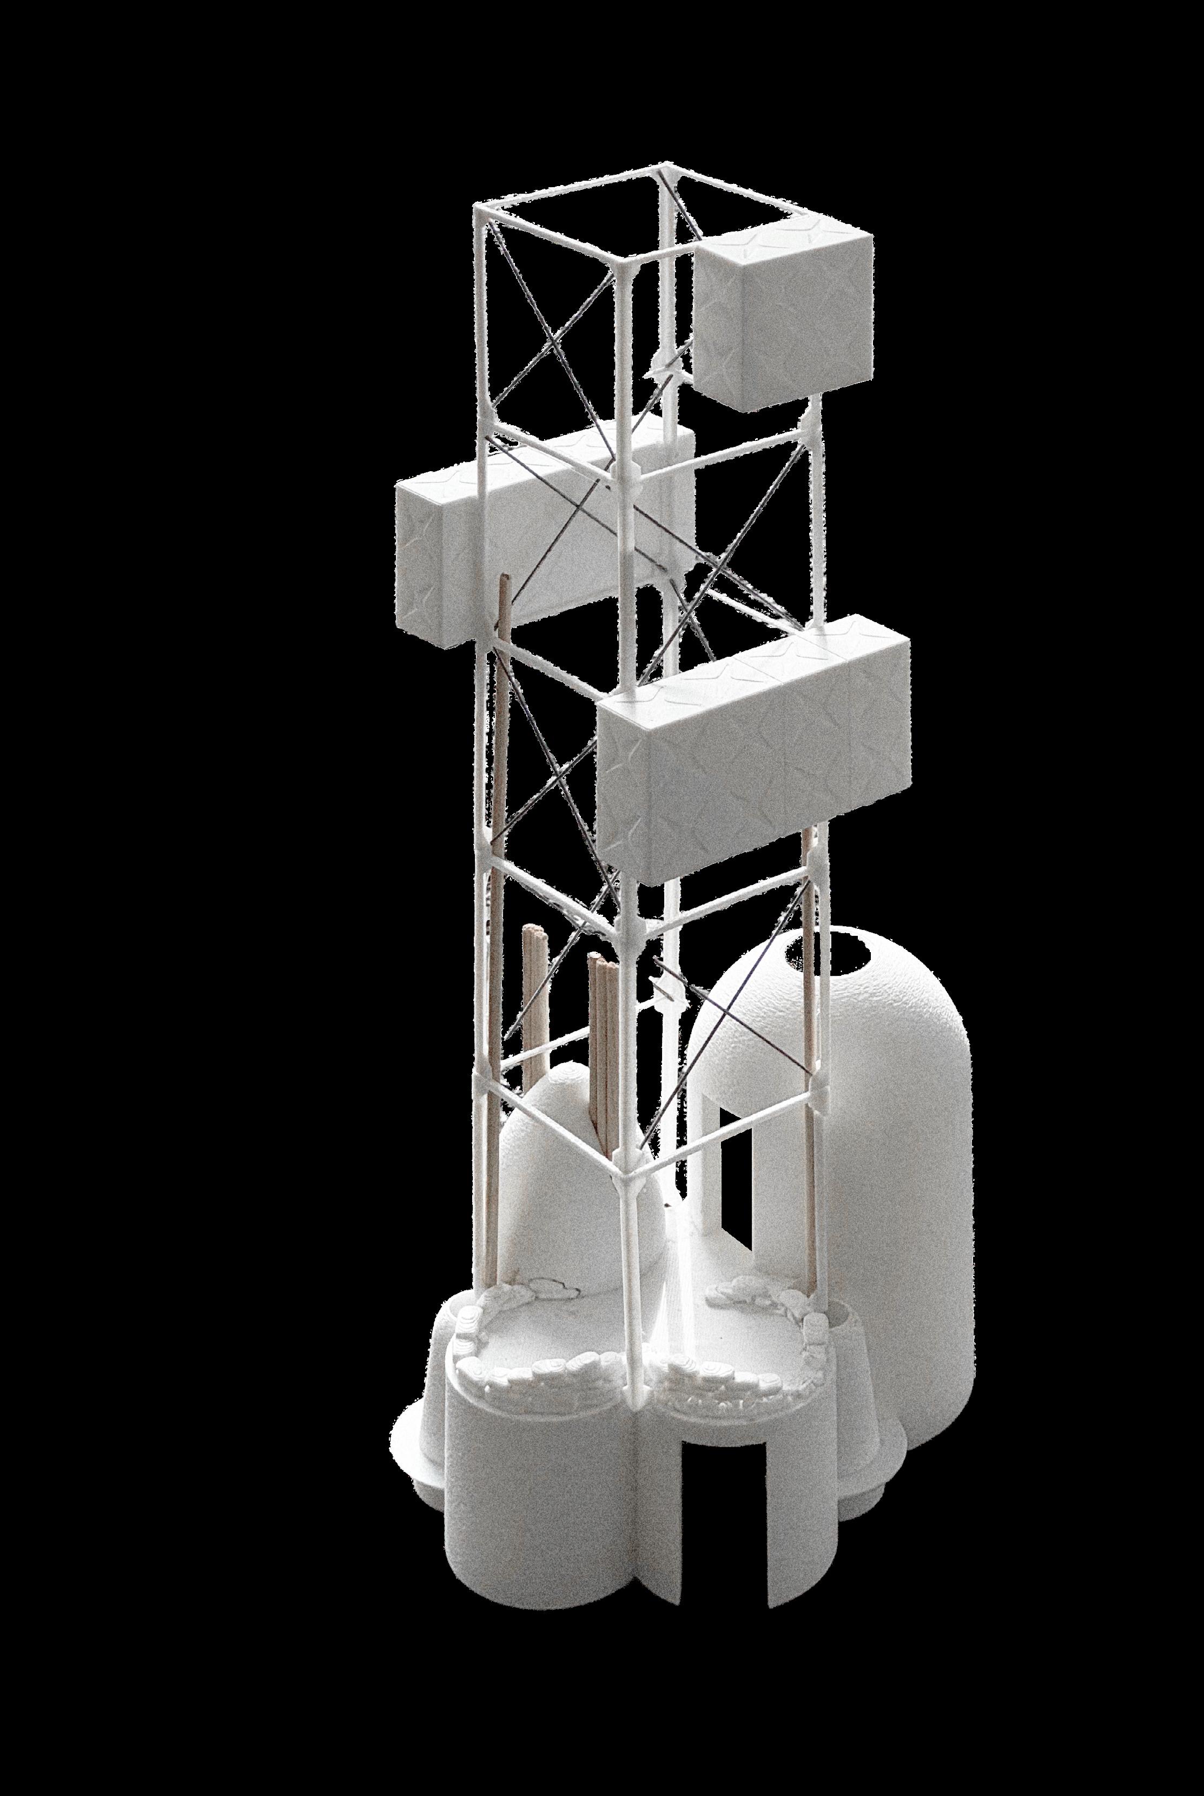
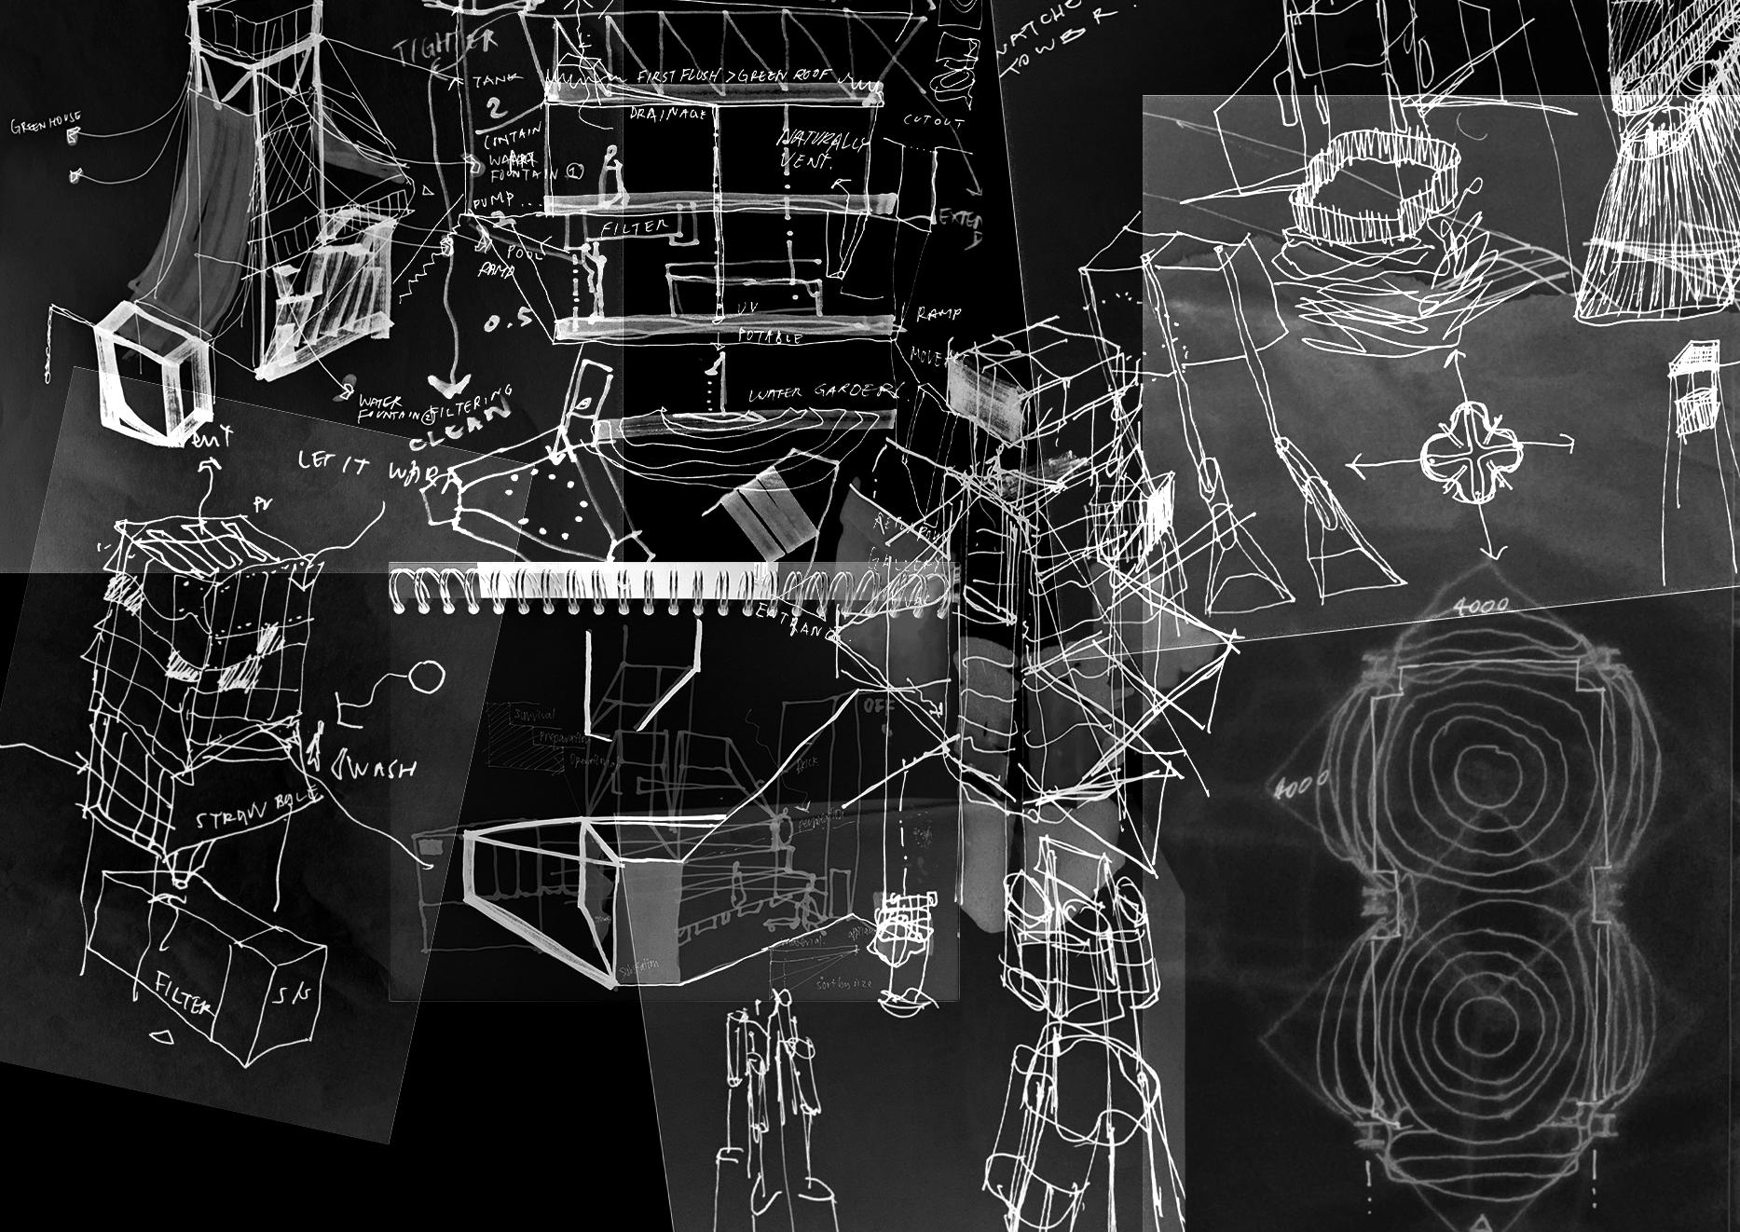
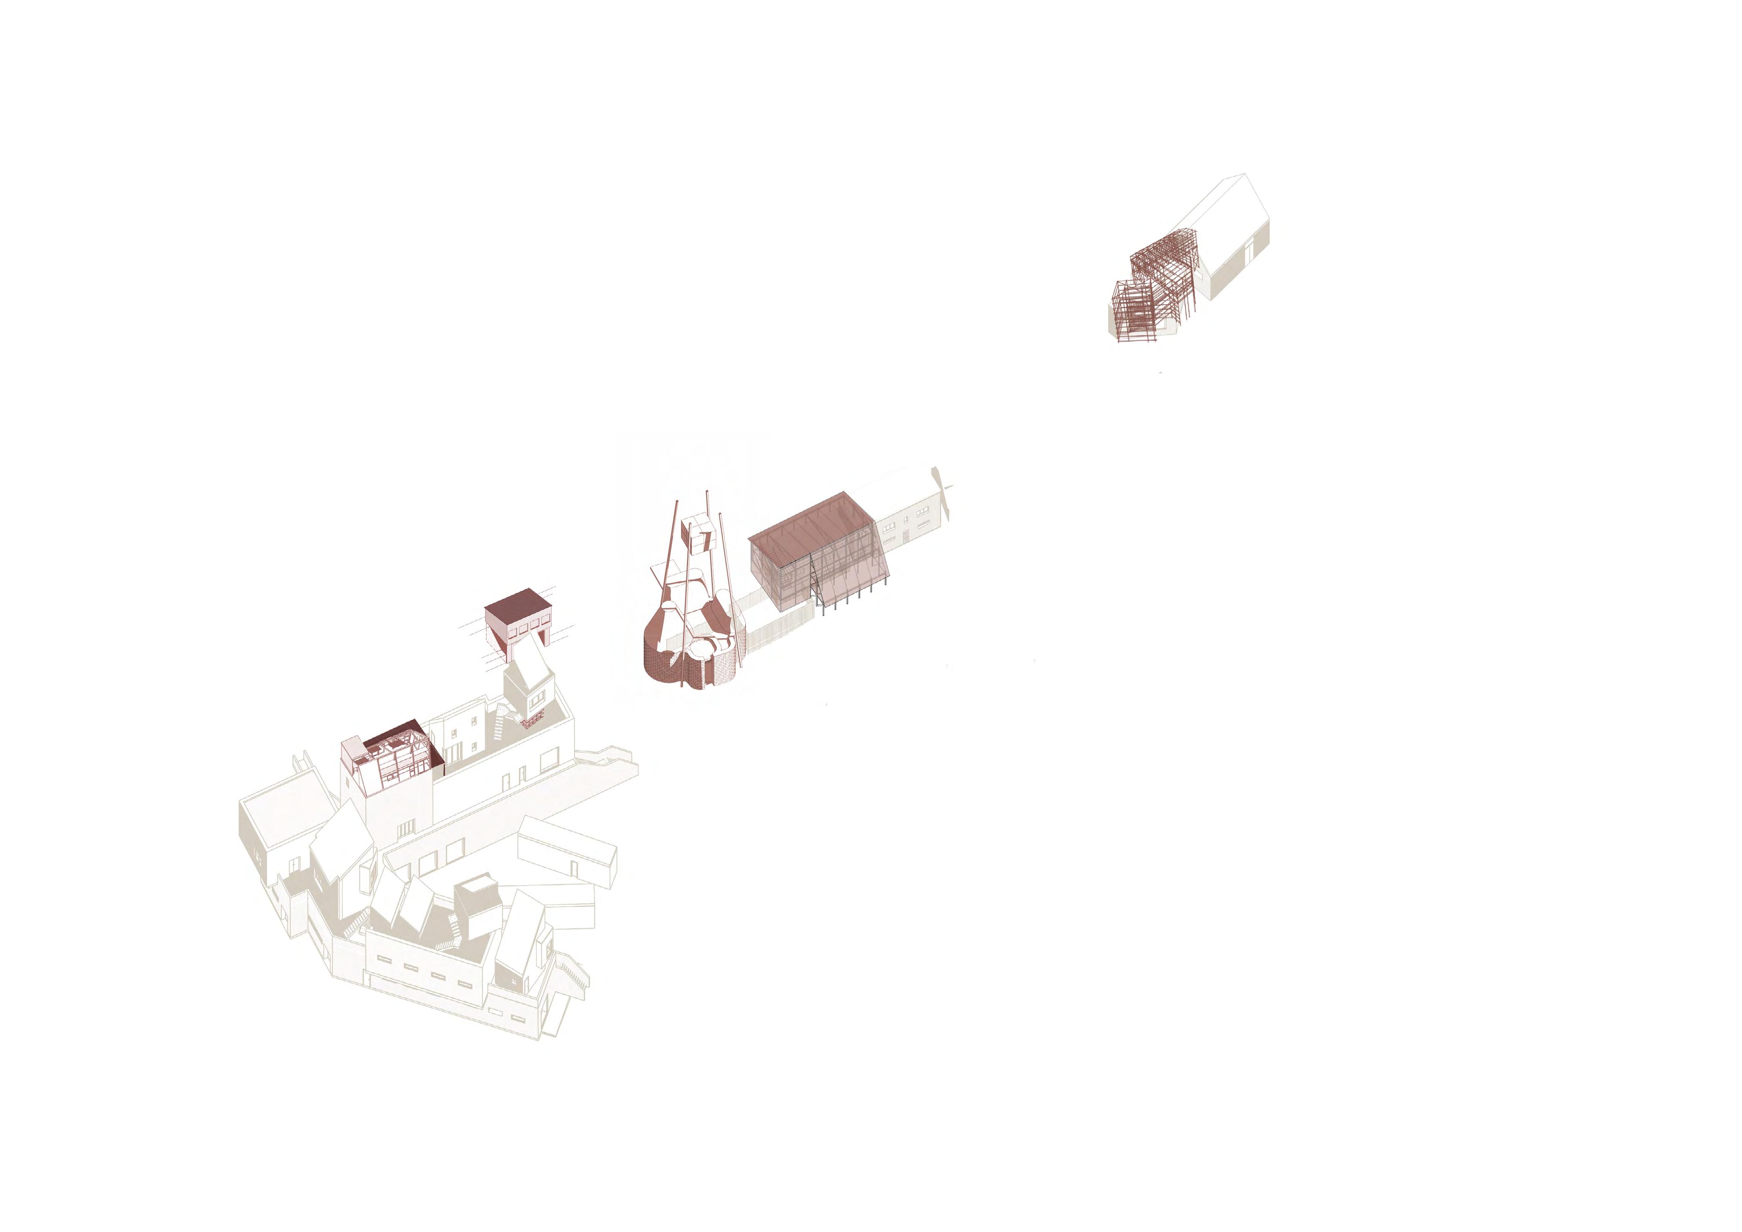
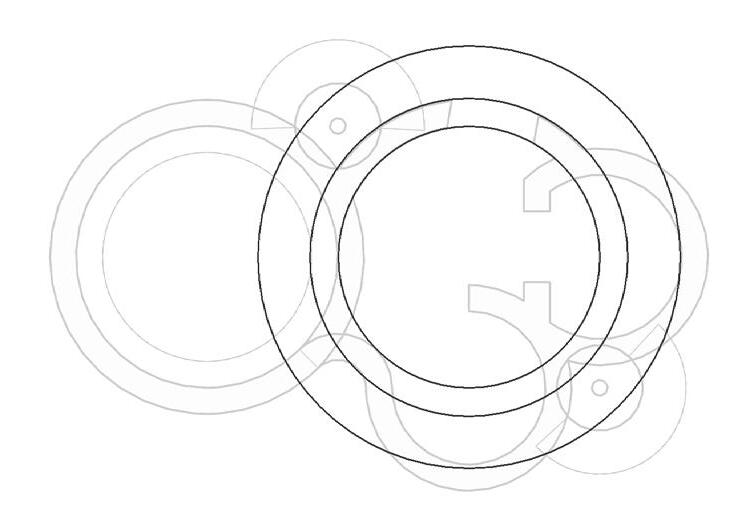
(Left) Series of axonometric diagrams done by Group 5 illustrating the proposed design intervention.
The placement is mainly dictated by the need for proximity to neighbouring interventions, specifically to provide a non-potable water supply to the hydroponic greenhouse, the East Quay visitor toilets, and the weighbridge paddling pool. It serves as a central node, reducing distribution distances and the energy required for pumping. It also creates readability, ensuring that the resilient systems are legible to the community rather than tucked away.
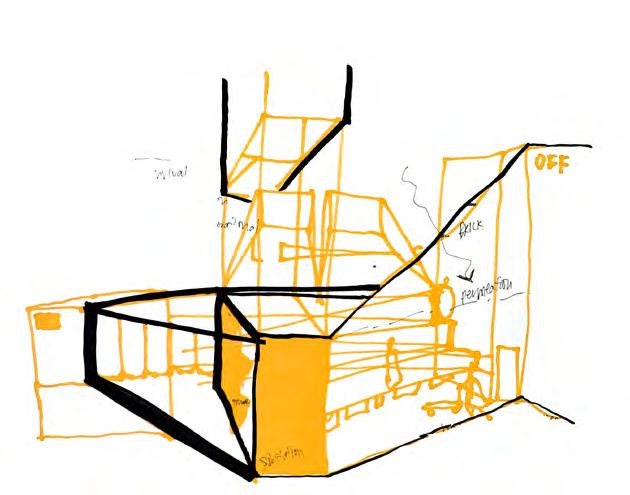
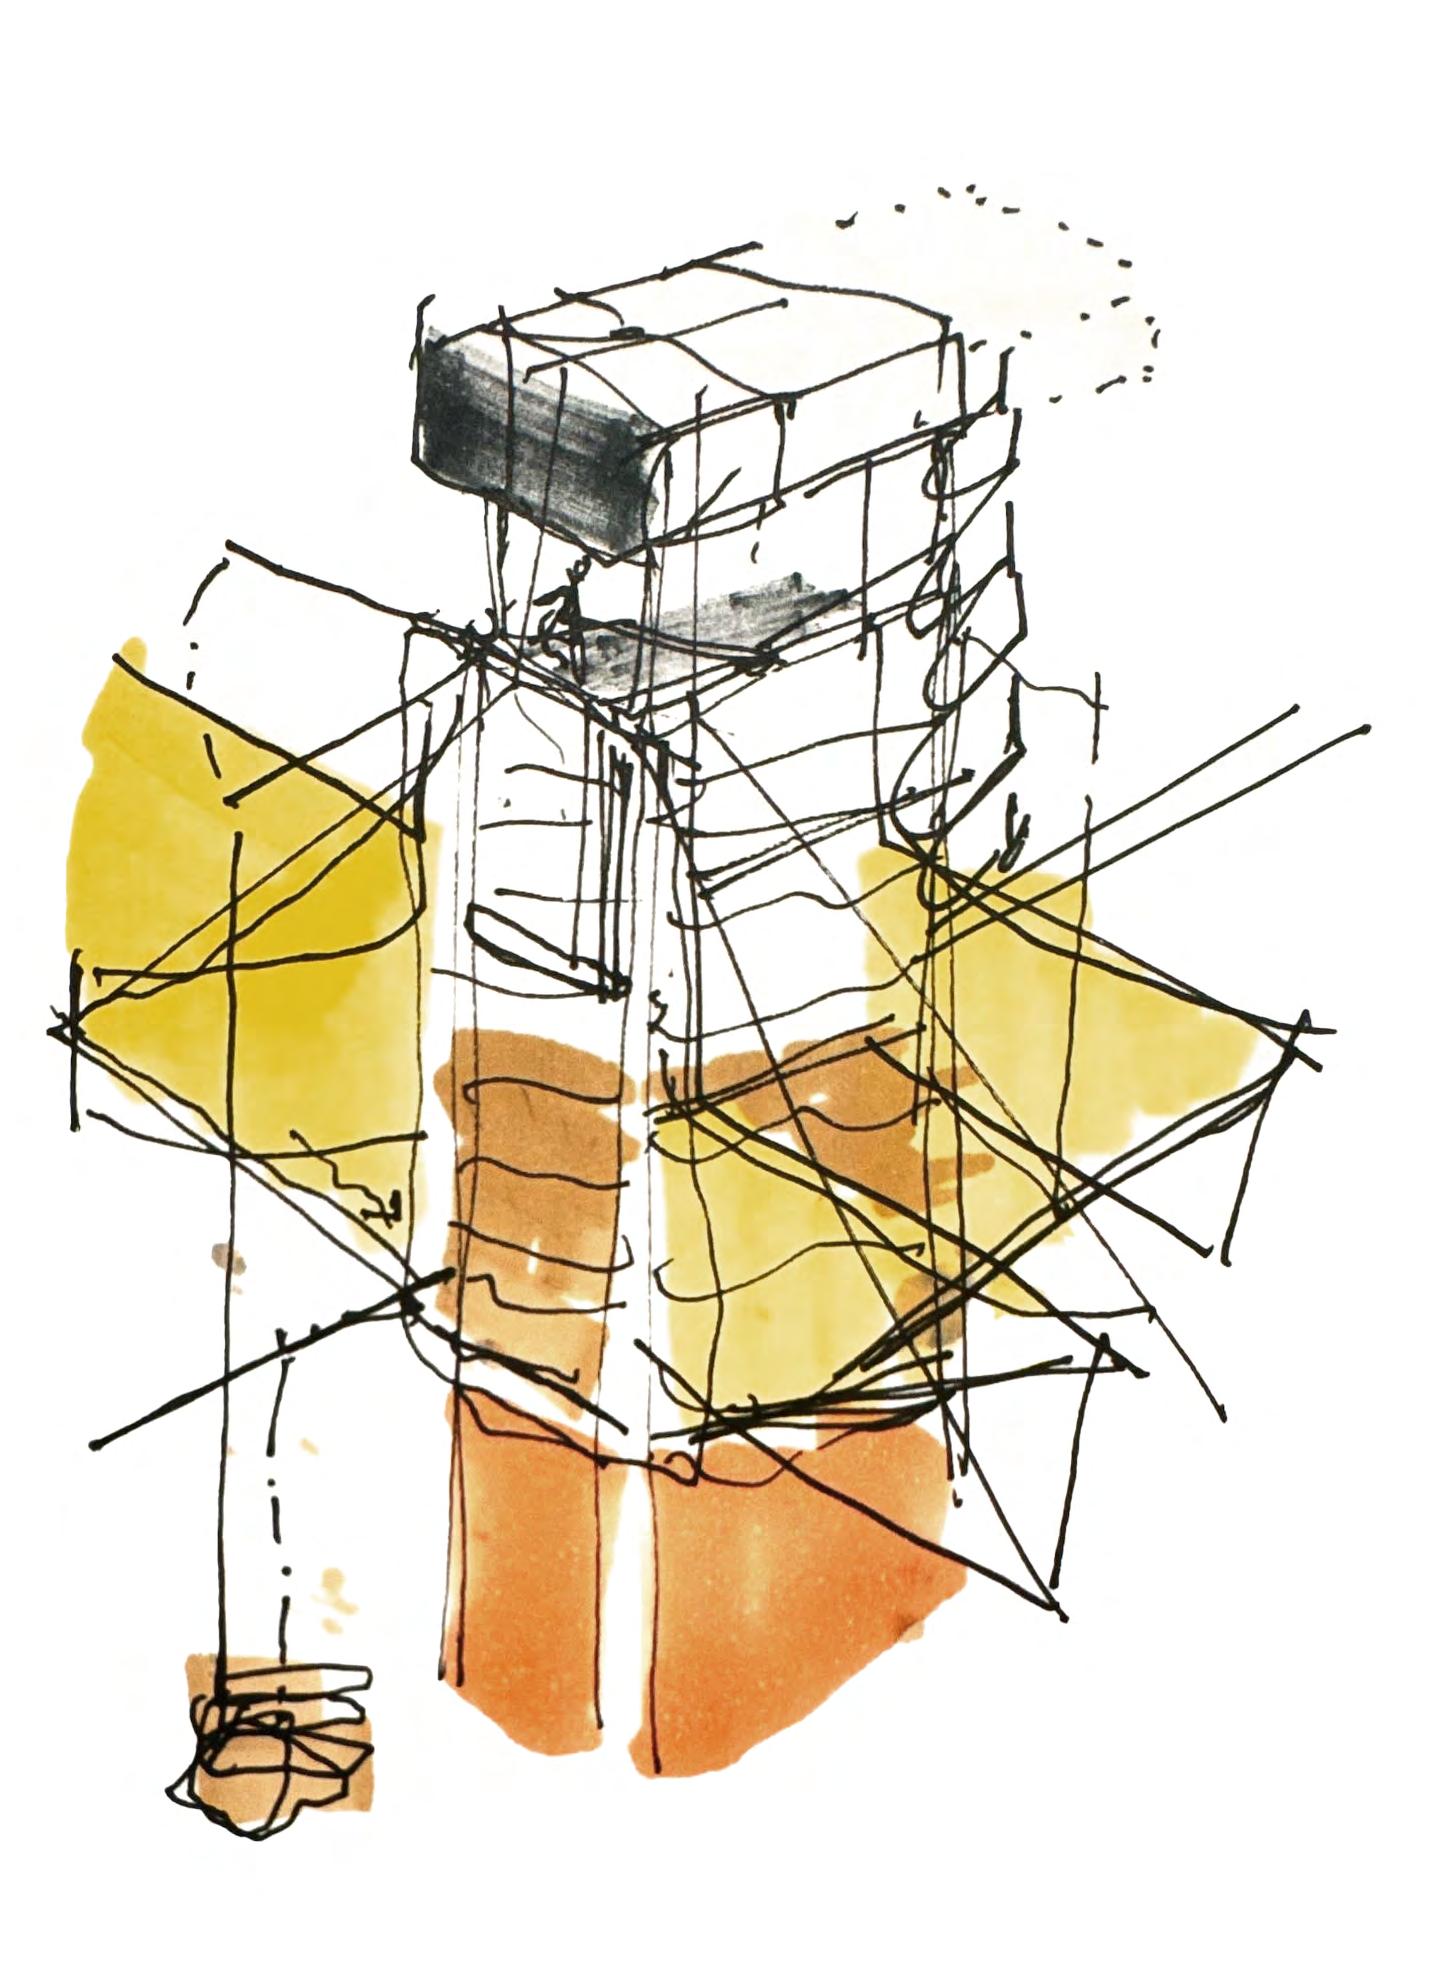
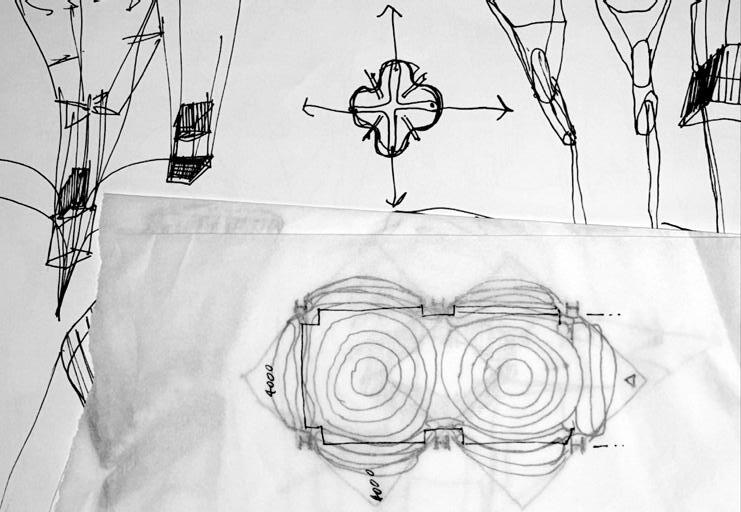
(Top) Early sketch on how to make use of the slack space and centering the substation.
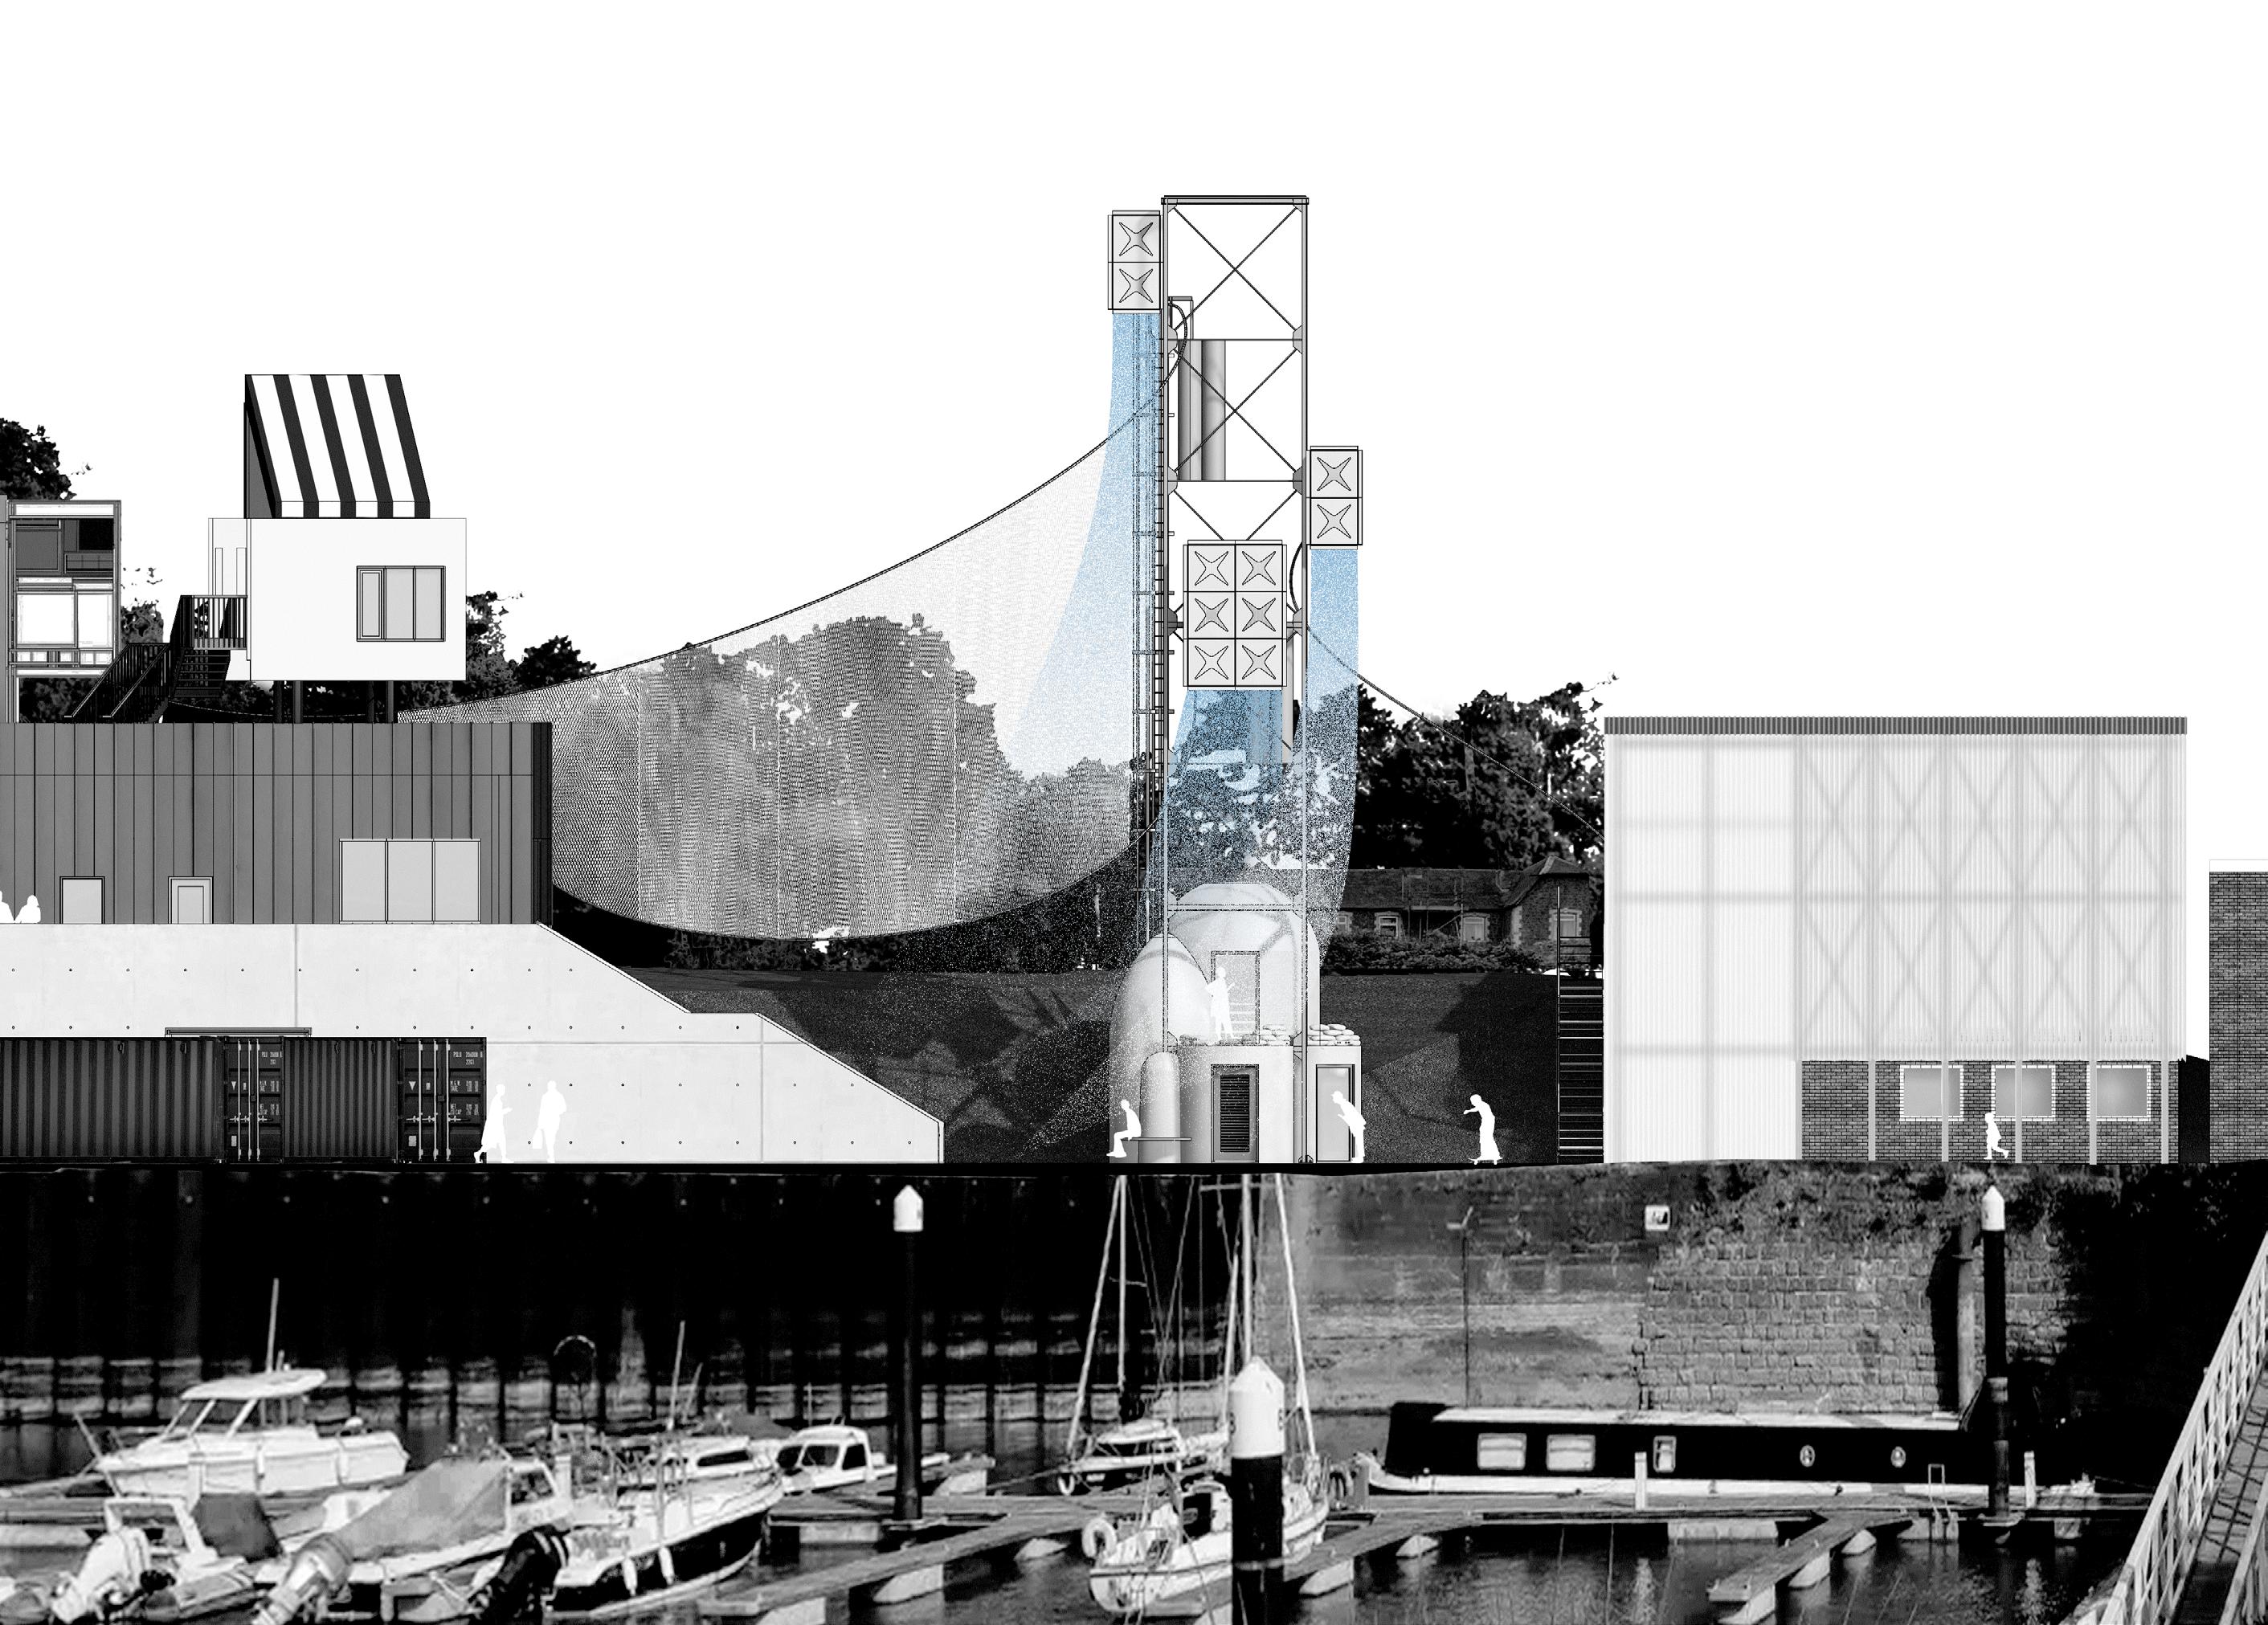
(Bottom) Proposed North elevation.
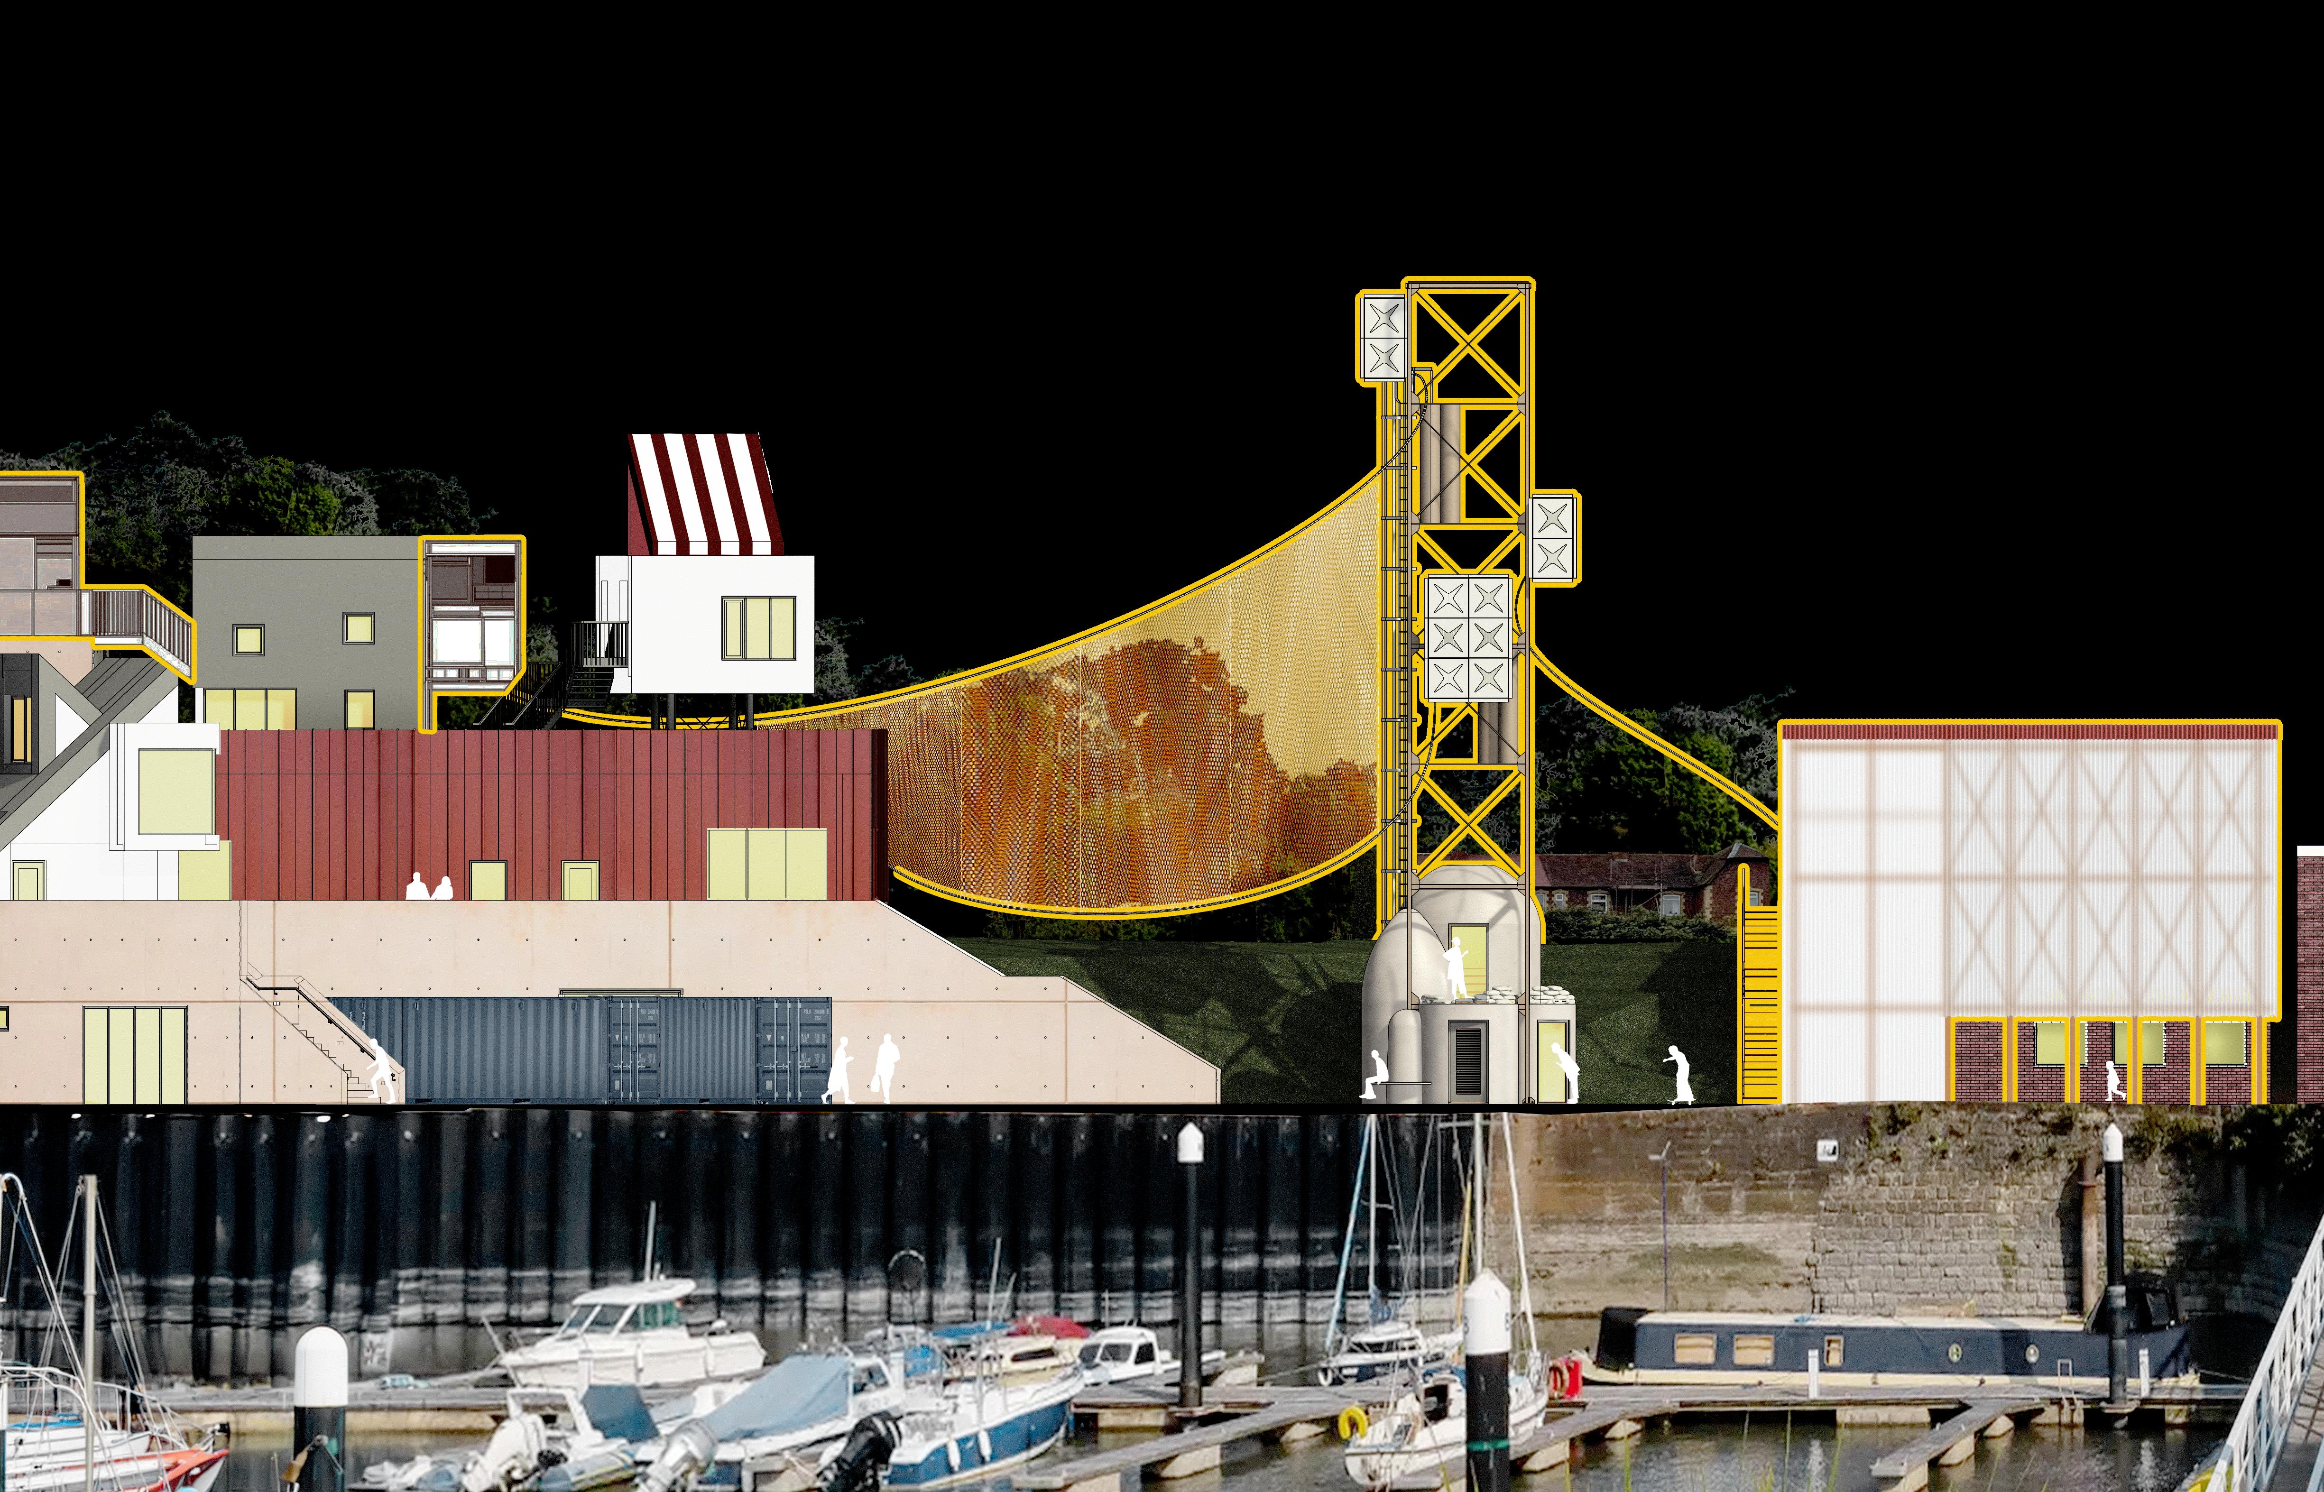
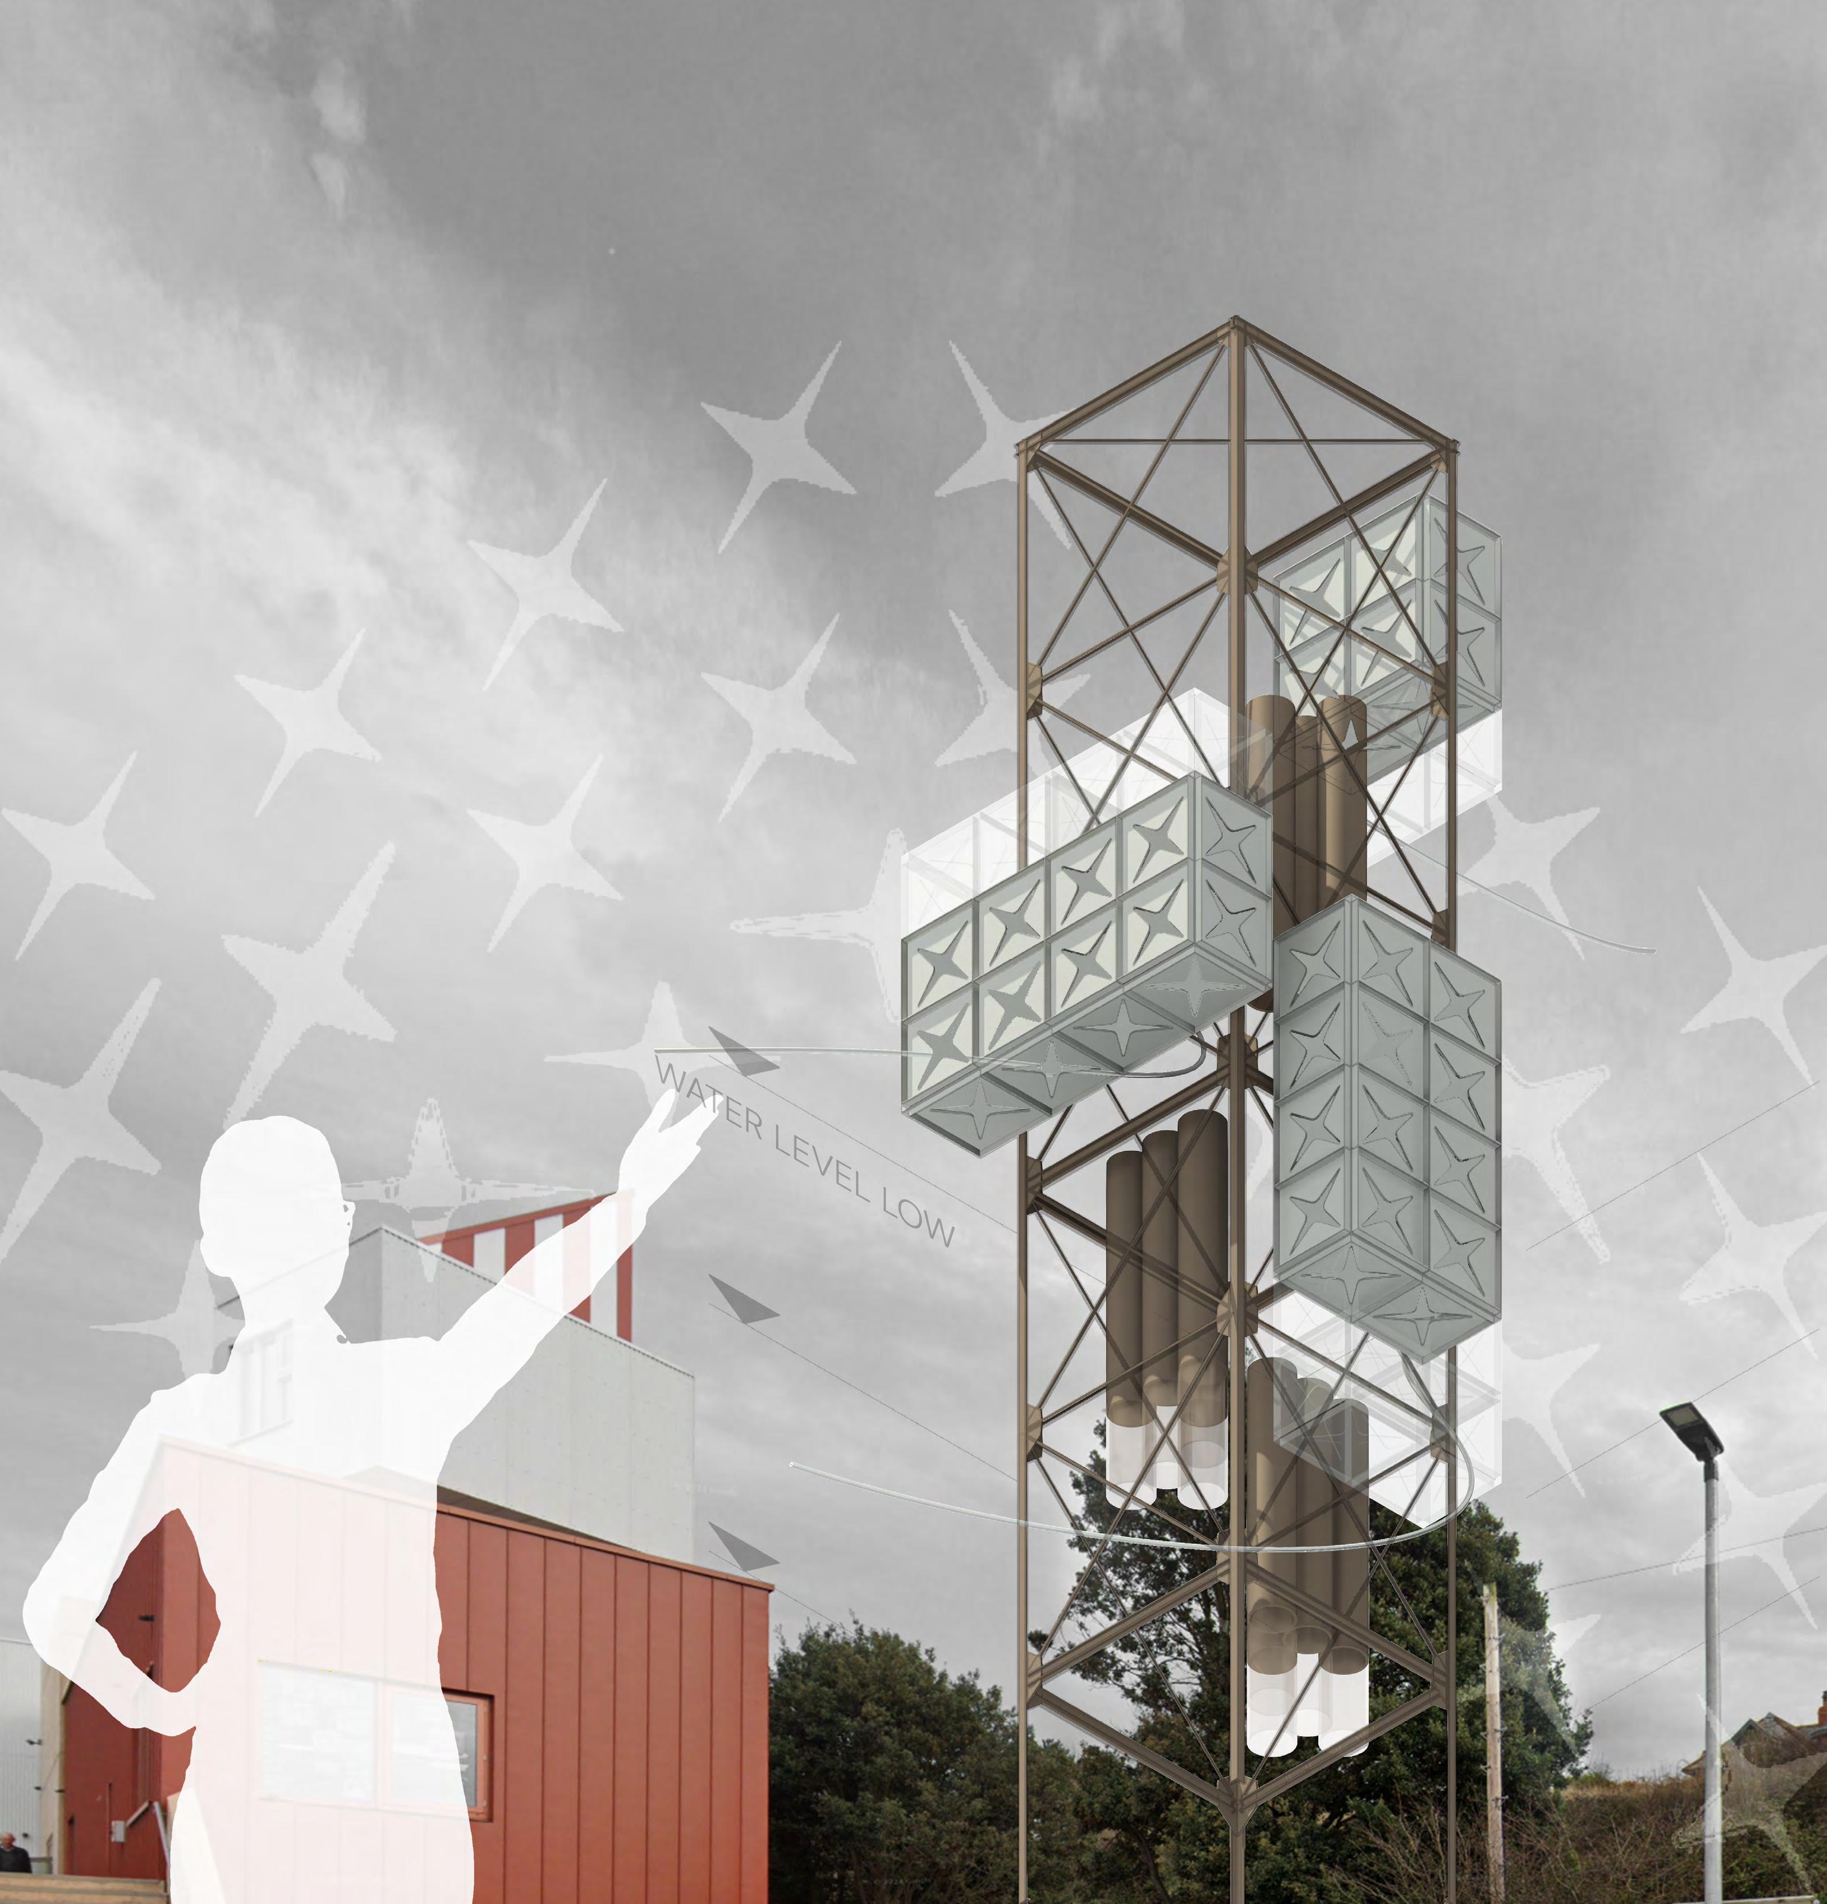
As the scope of the project is to provide non-potable water for East Quay, by repurposing Braithwaite Tank (Hot Pressed Sectional Steel Tanks) and steel columns and bracing commonly found by the railway used by the steam trains, the project salvages industrial heritage to create a resilient future.
These sectional tanks allow flexibility with its modularity. These 1.2m x 1.2m steel panels can be mechanically bolted together in various configurations depends on the storage demand. On the Watchet Water Tower, this allows the water tower to function as a Metabolist structure; it can grow vertically or horizontally as the water needs expands.
The elevated tanks creates a hydraulic head by using gravity to create water pressure. The height is also a form of legibility, which creates an honest design that clearly communicates its role.
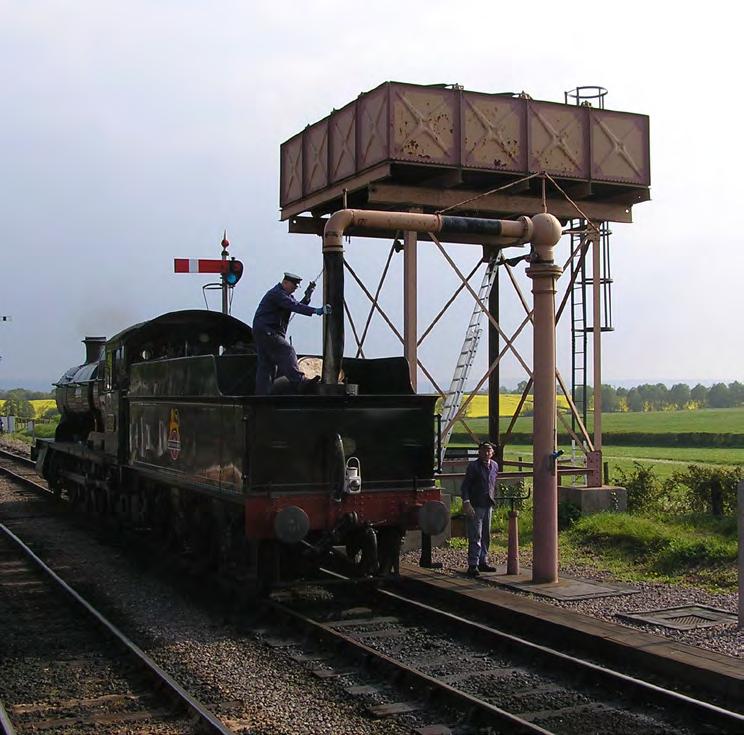
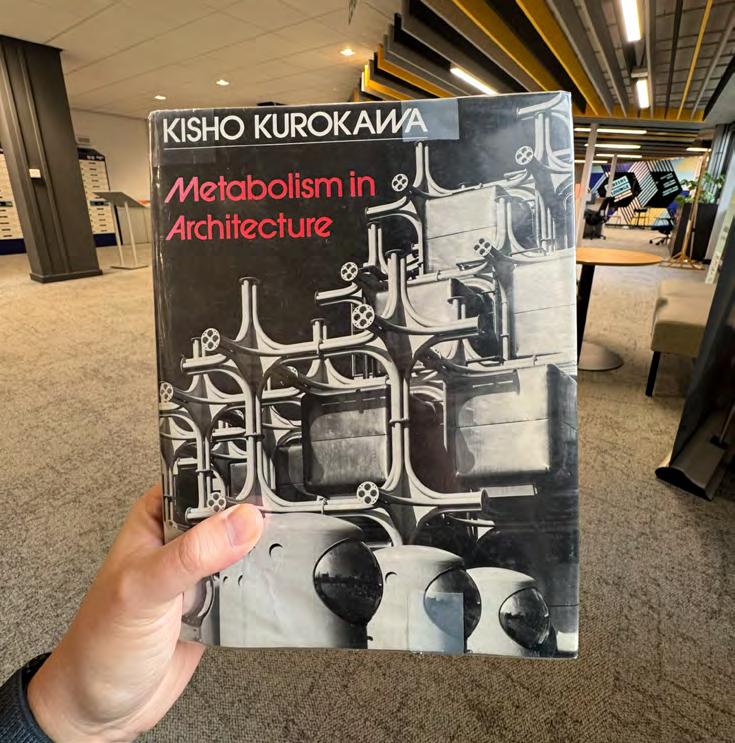
Metabolism is an architectual movement that acknowledges that services age faster than the structure. Metabolist design is a continuous process. Kisho Kurokawa (1977) introduces the biological analogy of the 'tree', where the building is composed of a permanent 'trunk' (the primary structure and service core) and replaceable 'leaves and fruits' (modular components). This allows the architecture to grow, die, and regenerate in cycles. The tower should be a metabolic processes, a living organism rather than a fixed monument.
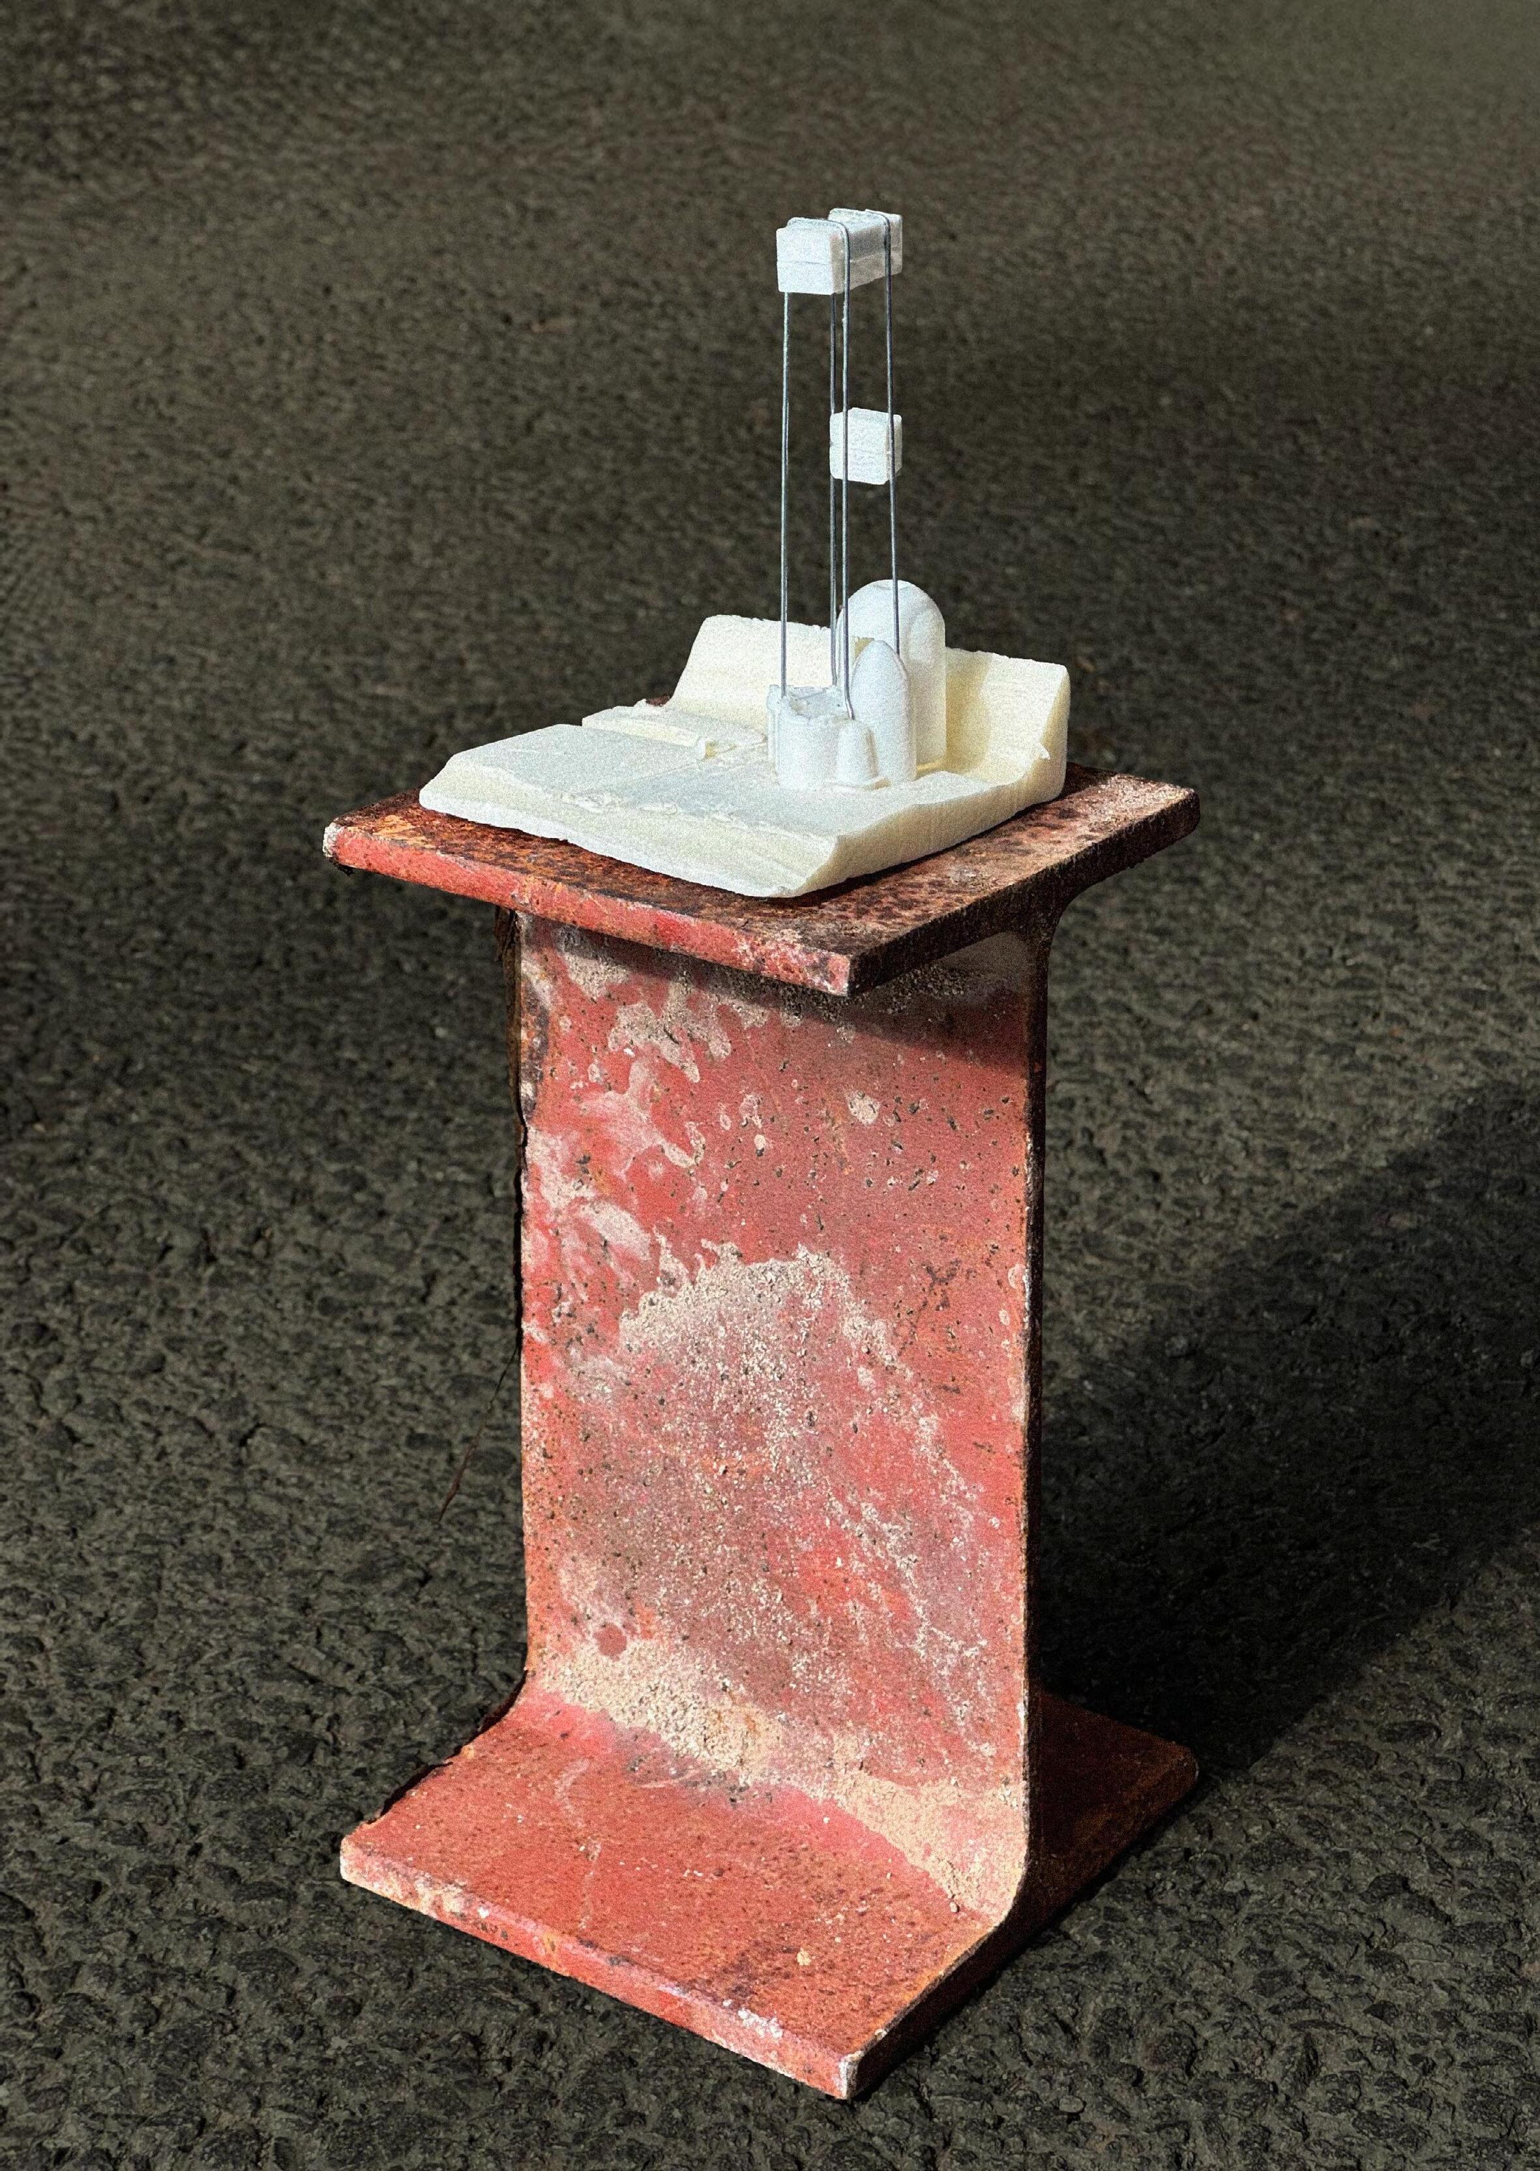
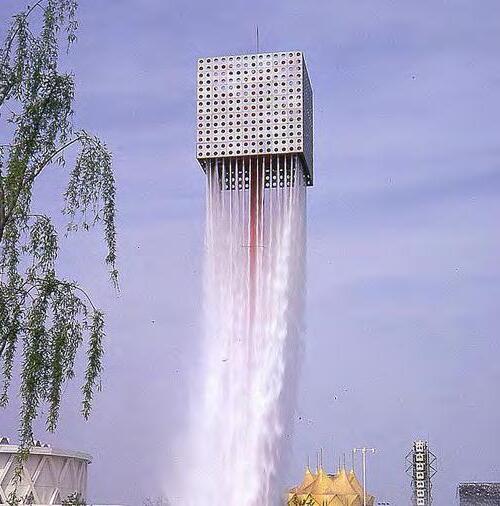
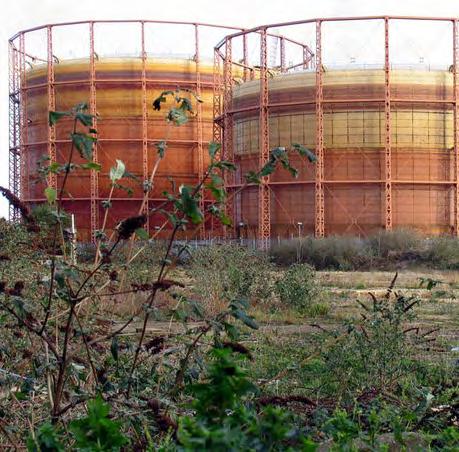
At an early tutorial, the tutor suggested that water consumption could be made visible to the community. By allowing the tanks to move vertically, inspired by the functional legibility of historic telescopic gas storage, the architecture becomes a live indicator of the town's resource levels. This movement transforms a static utility into an indicator.
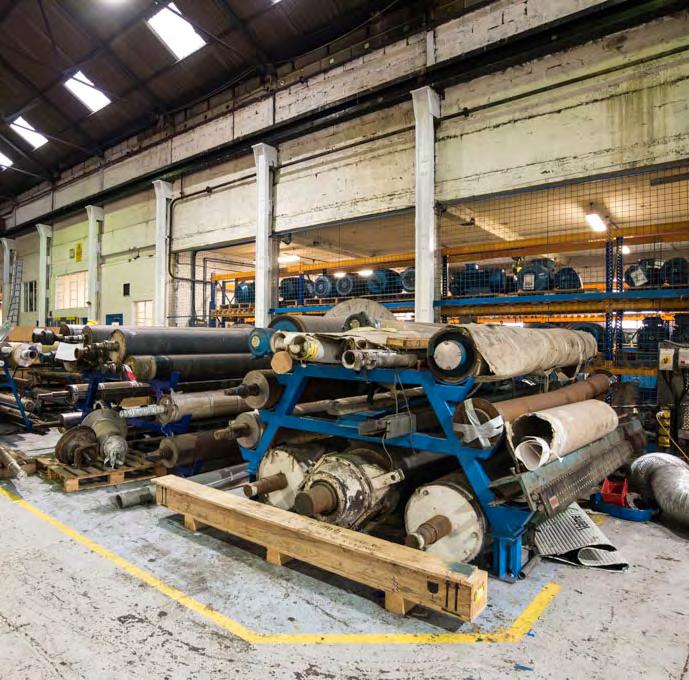
To facilitate this mechanism, the system utilizes a series of counterweights to balance the fluctuating mass of the water. In keeping with the project’s commitment to local material reuse, these counterweights are fabricated from decommissioned steel water pipes salvaged from the closed Wansbrough Paper Mill. As water is consumed or replenished, the modular Braithwaite tanks shift along the gantry, showing the consumption patterns.
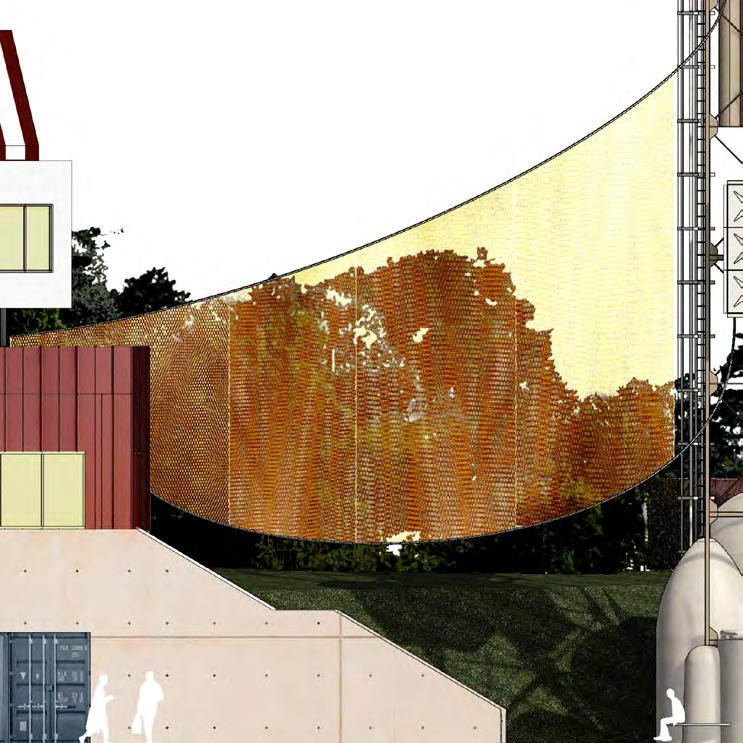
To increase the rainwater collection, vertical nylon rain catcher will be fixed to the water pipes that connects the buildings.
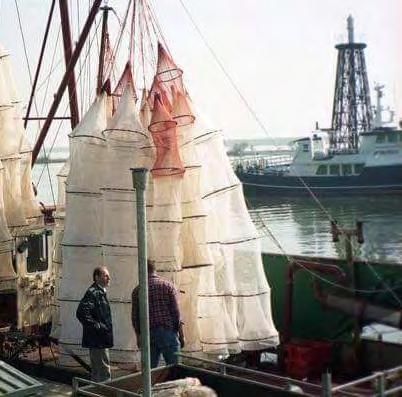
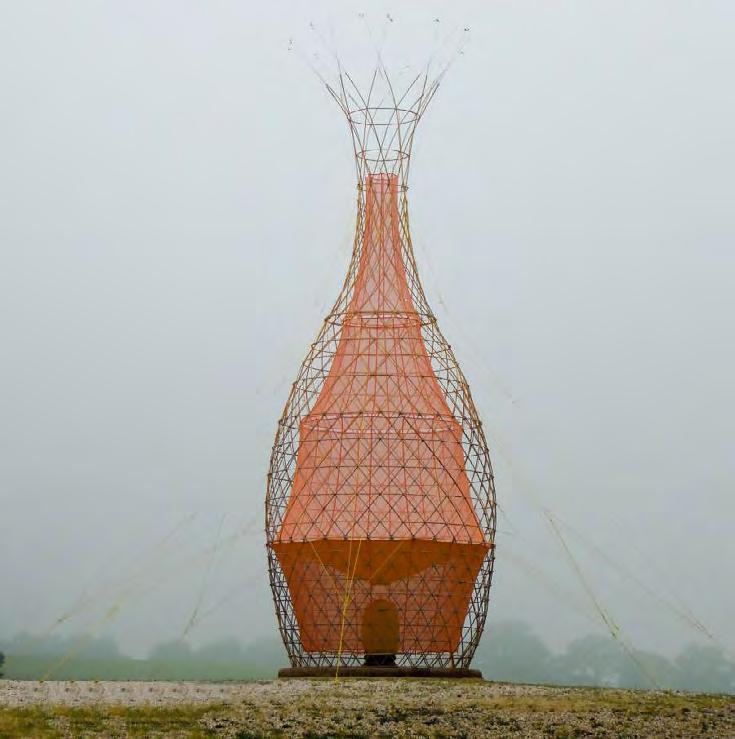
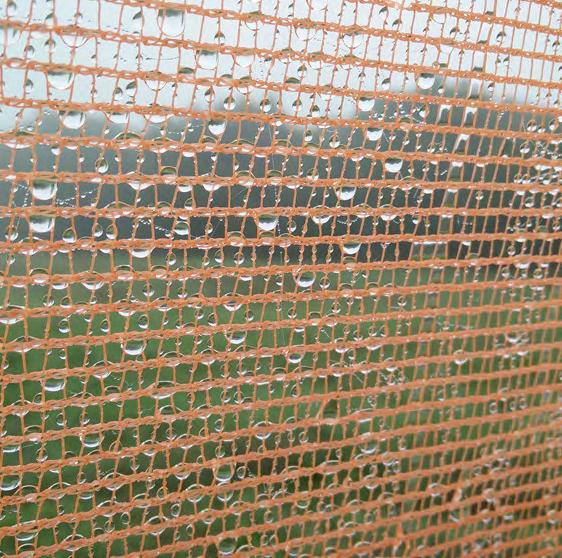
Inspired by both the fyke nets for fishing and Warka Water by Arturo Vittori, these meshes slow down passing moisture, including rain, mist, and coastal humidity. Droplets will be condensed, run down, and collected in small channels to the cistern.
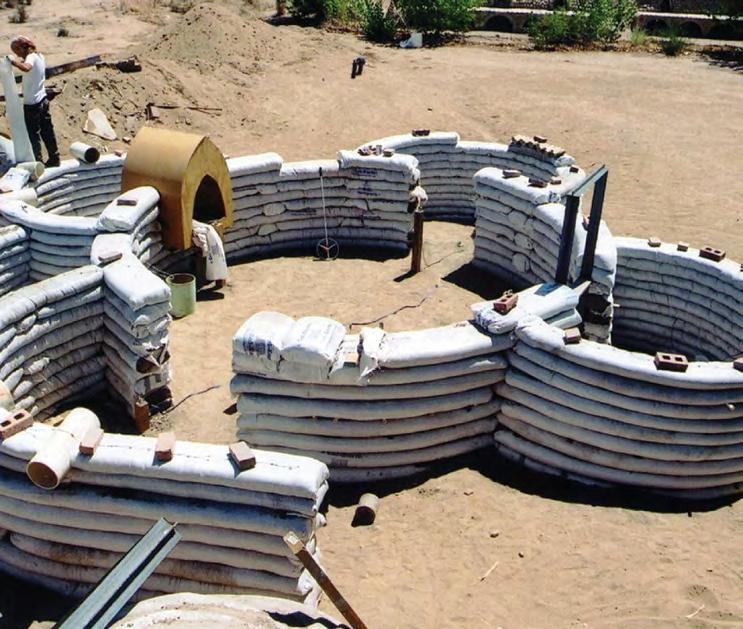
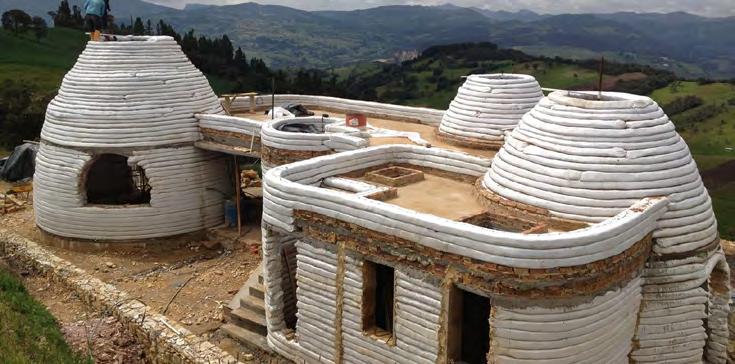
Superadobe construction is opted as it is a low-tech, self-build system that enables the community to construct their own resilient infrastructure, creating a 'backpack of knowledge'.
The earth bag construction allows for zero-kilometer materiality by utilising local soil, which provides the high thermal mass needed to regulate internal temperatures during extreme heatwaves.
Additionally, an iteration is made during a tutorial where the tutor suggested the pavilion can acts as a gravity-base counterweight to reduce the depth of the concrete foundation while maintaining the structural stability required for the tower.
Superadobe was invented by architect Nader Khalili, who adapted ancient earth-building techniques into a modern "earth bag" system originally envisioned for NASA to build habitats on the Moon and Mars.
It is best used in regions with accessible soil and extreme climates where its high thermal mass can naturally regulate internal temperatures.
A precedent shown on the right is José Andrés Vallejo’s Casa Antakarana in Colombia (Behance, 2015), which utilizes 'zero kilometre' construction by sourcing material directly from the site.
Additional sandbags are stacked to form a parapet wall, but during flash flood, they can be deployed around town to serve as water barriers.
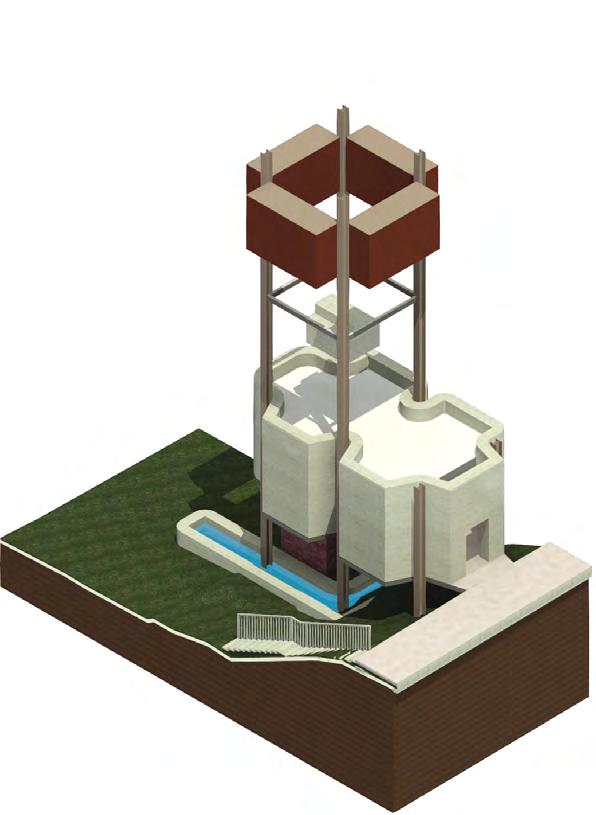
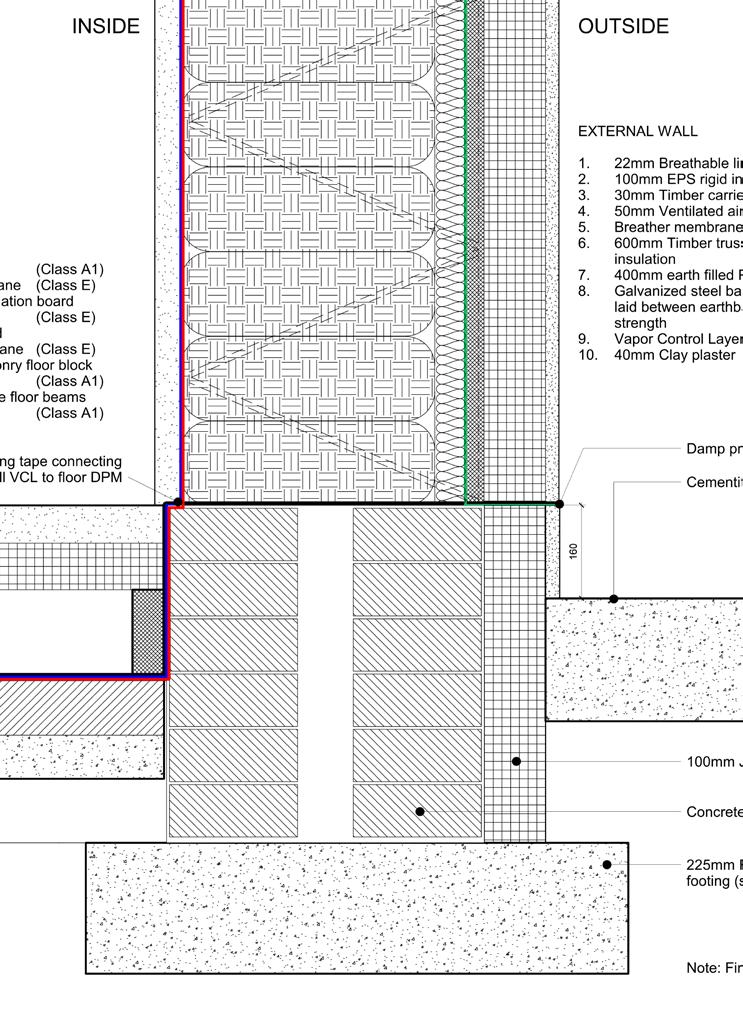
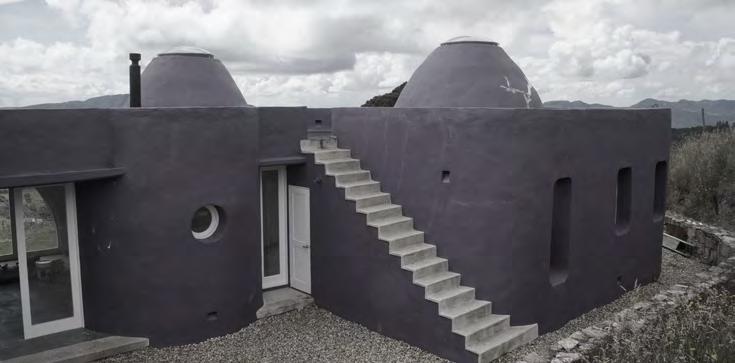
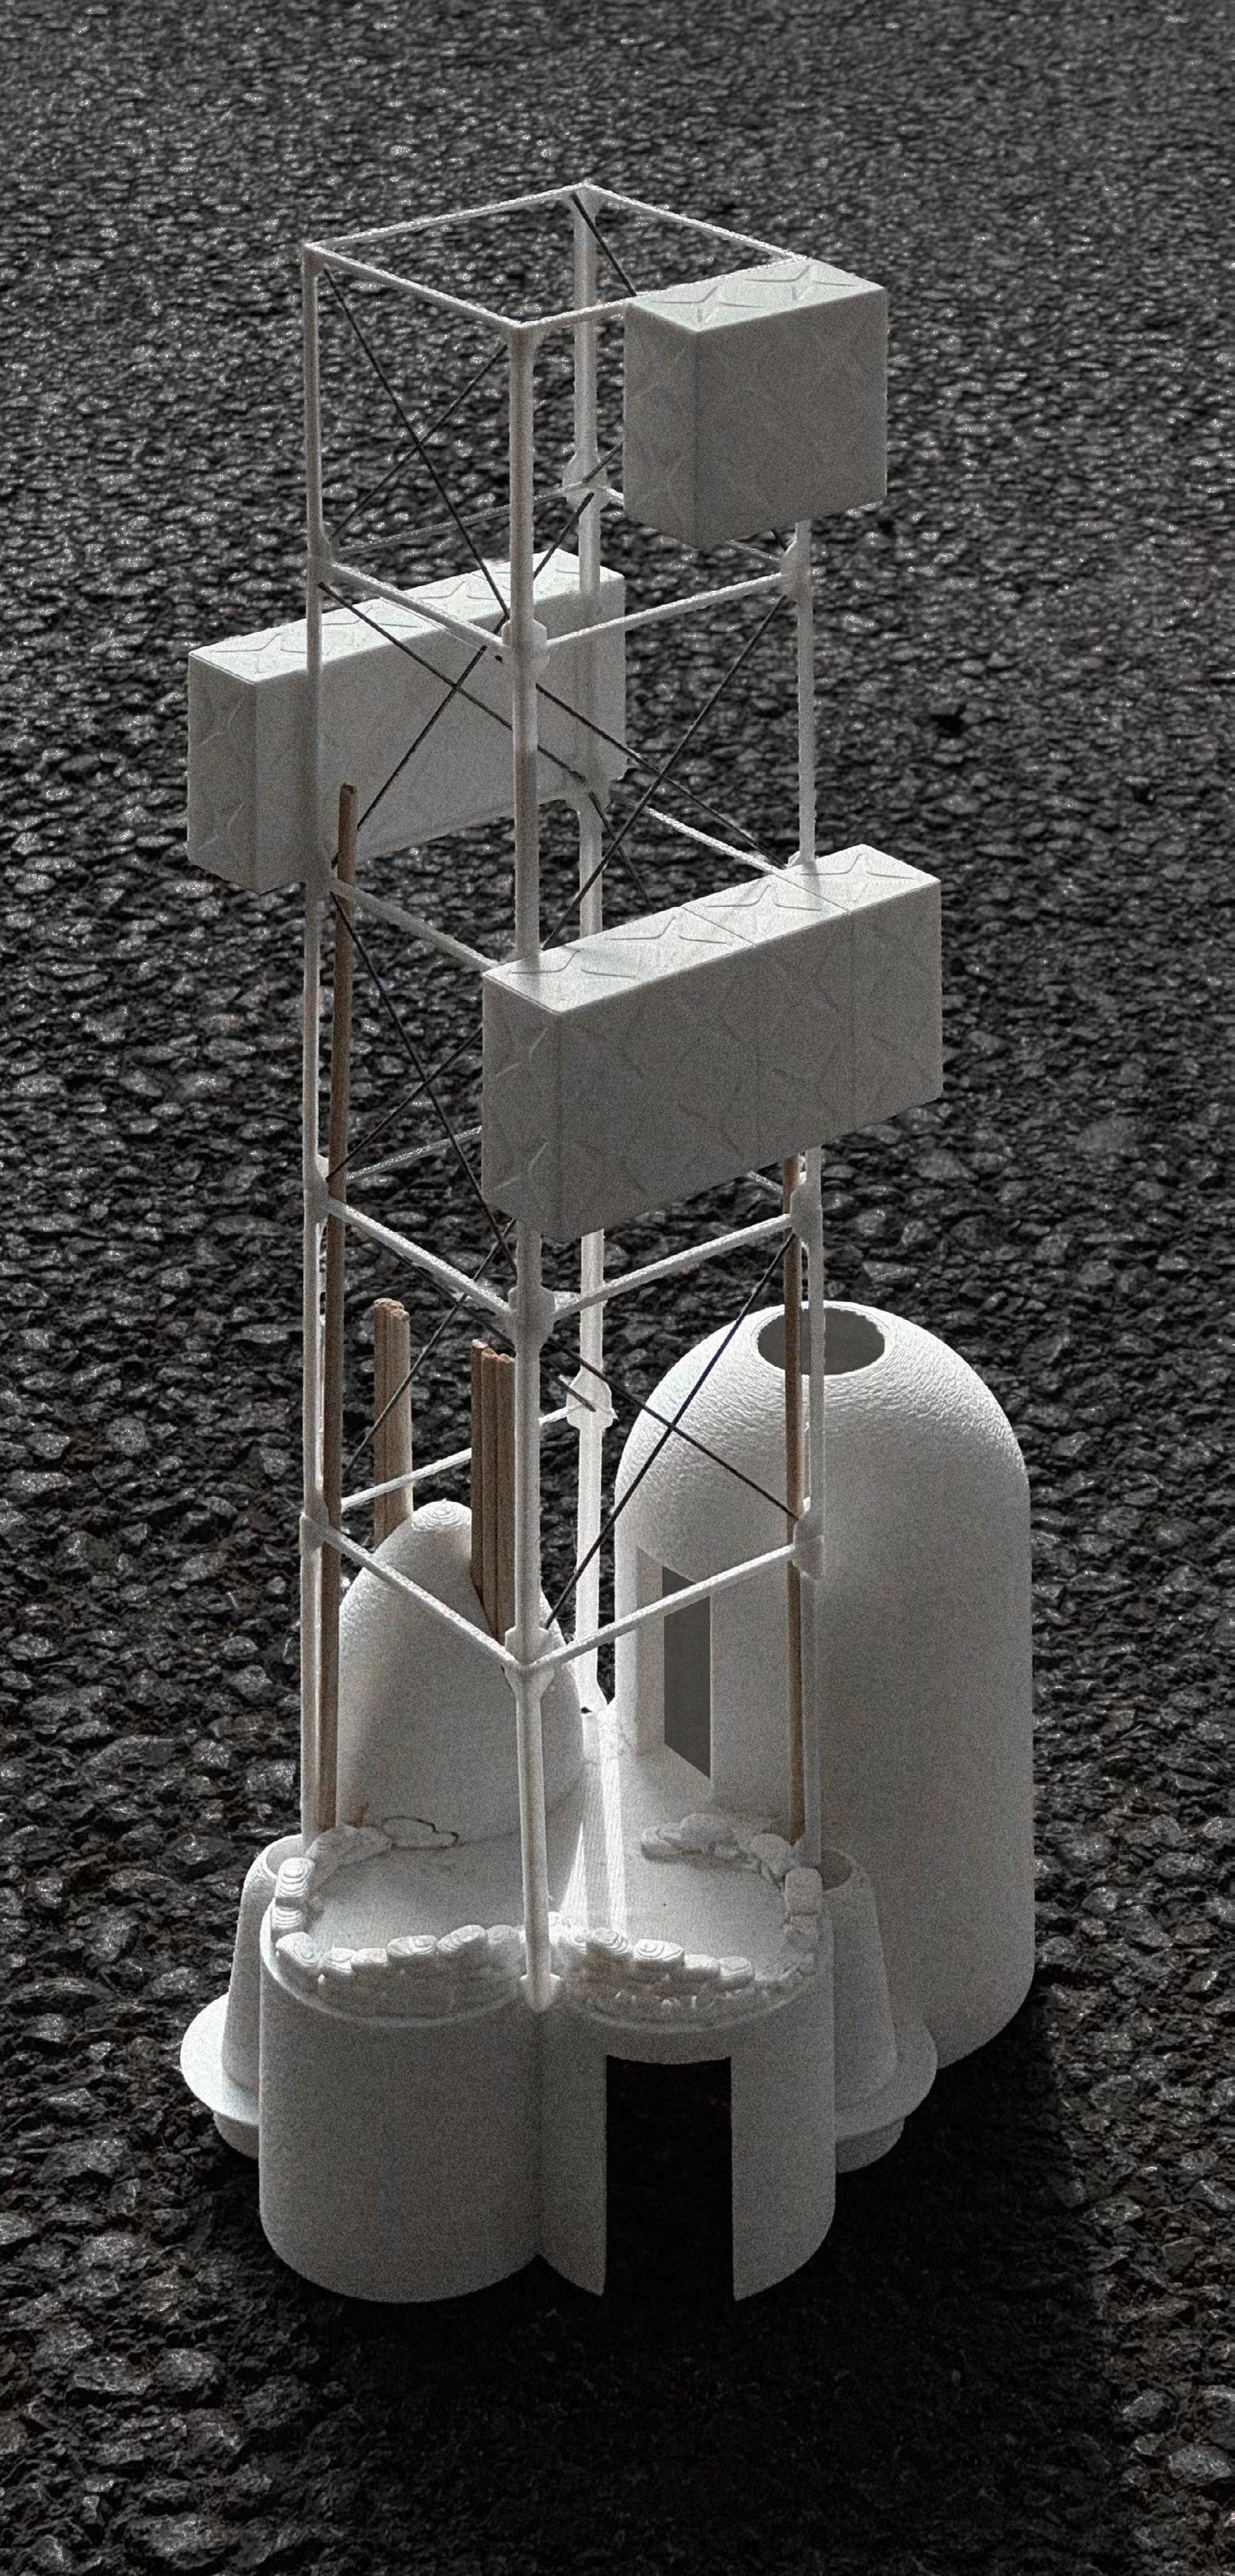
This structure is a high-tech-lowtech hybrid, combining site-sourced mudstone with a timber frame structure. By wrapping earth-filled bags within a timber truss frame, the design achieves high thermal mass and structural stability.
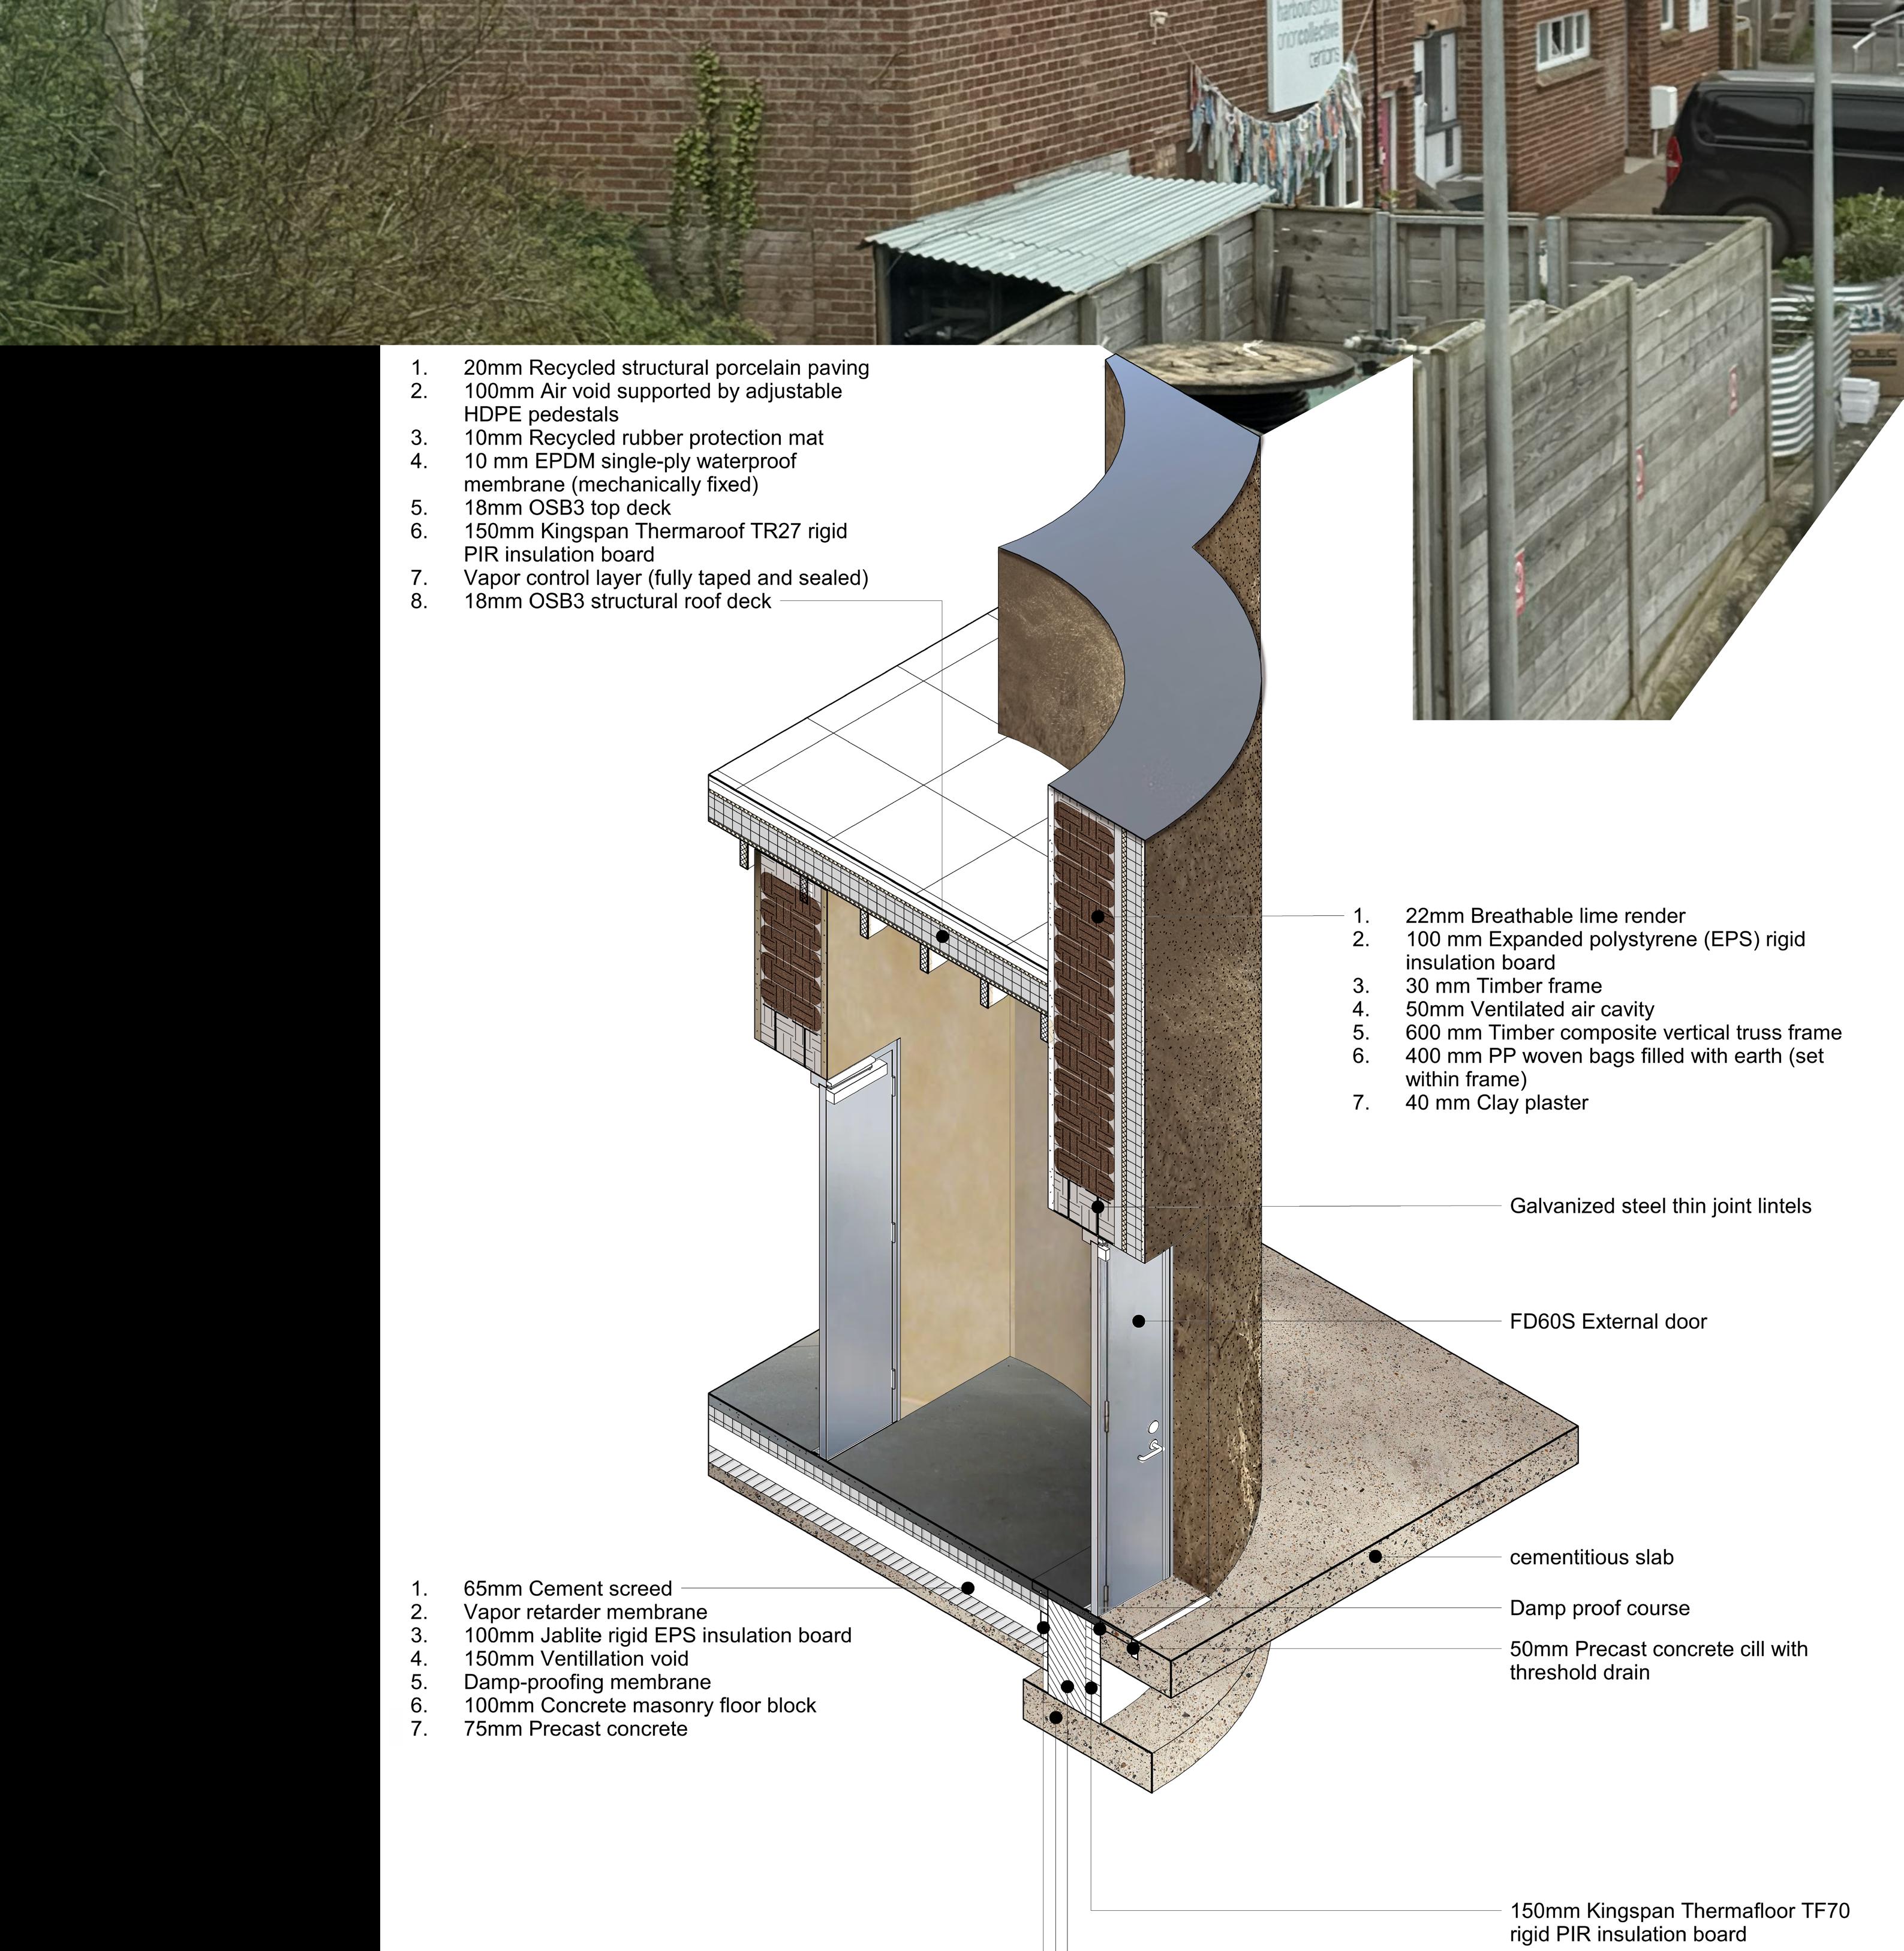
Beam‑and‑Block Floor with Screed Finish
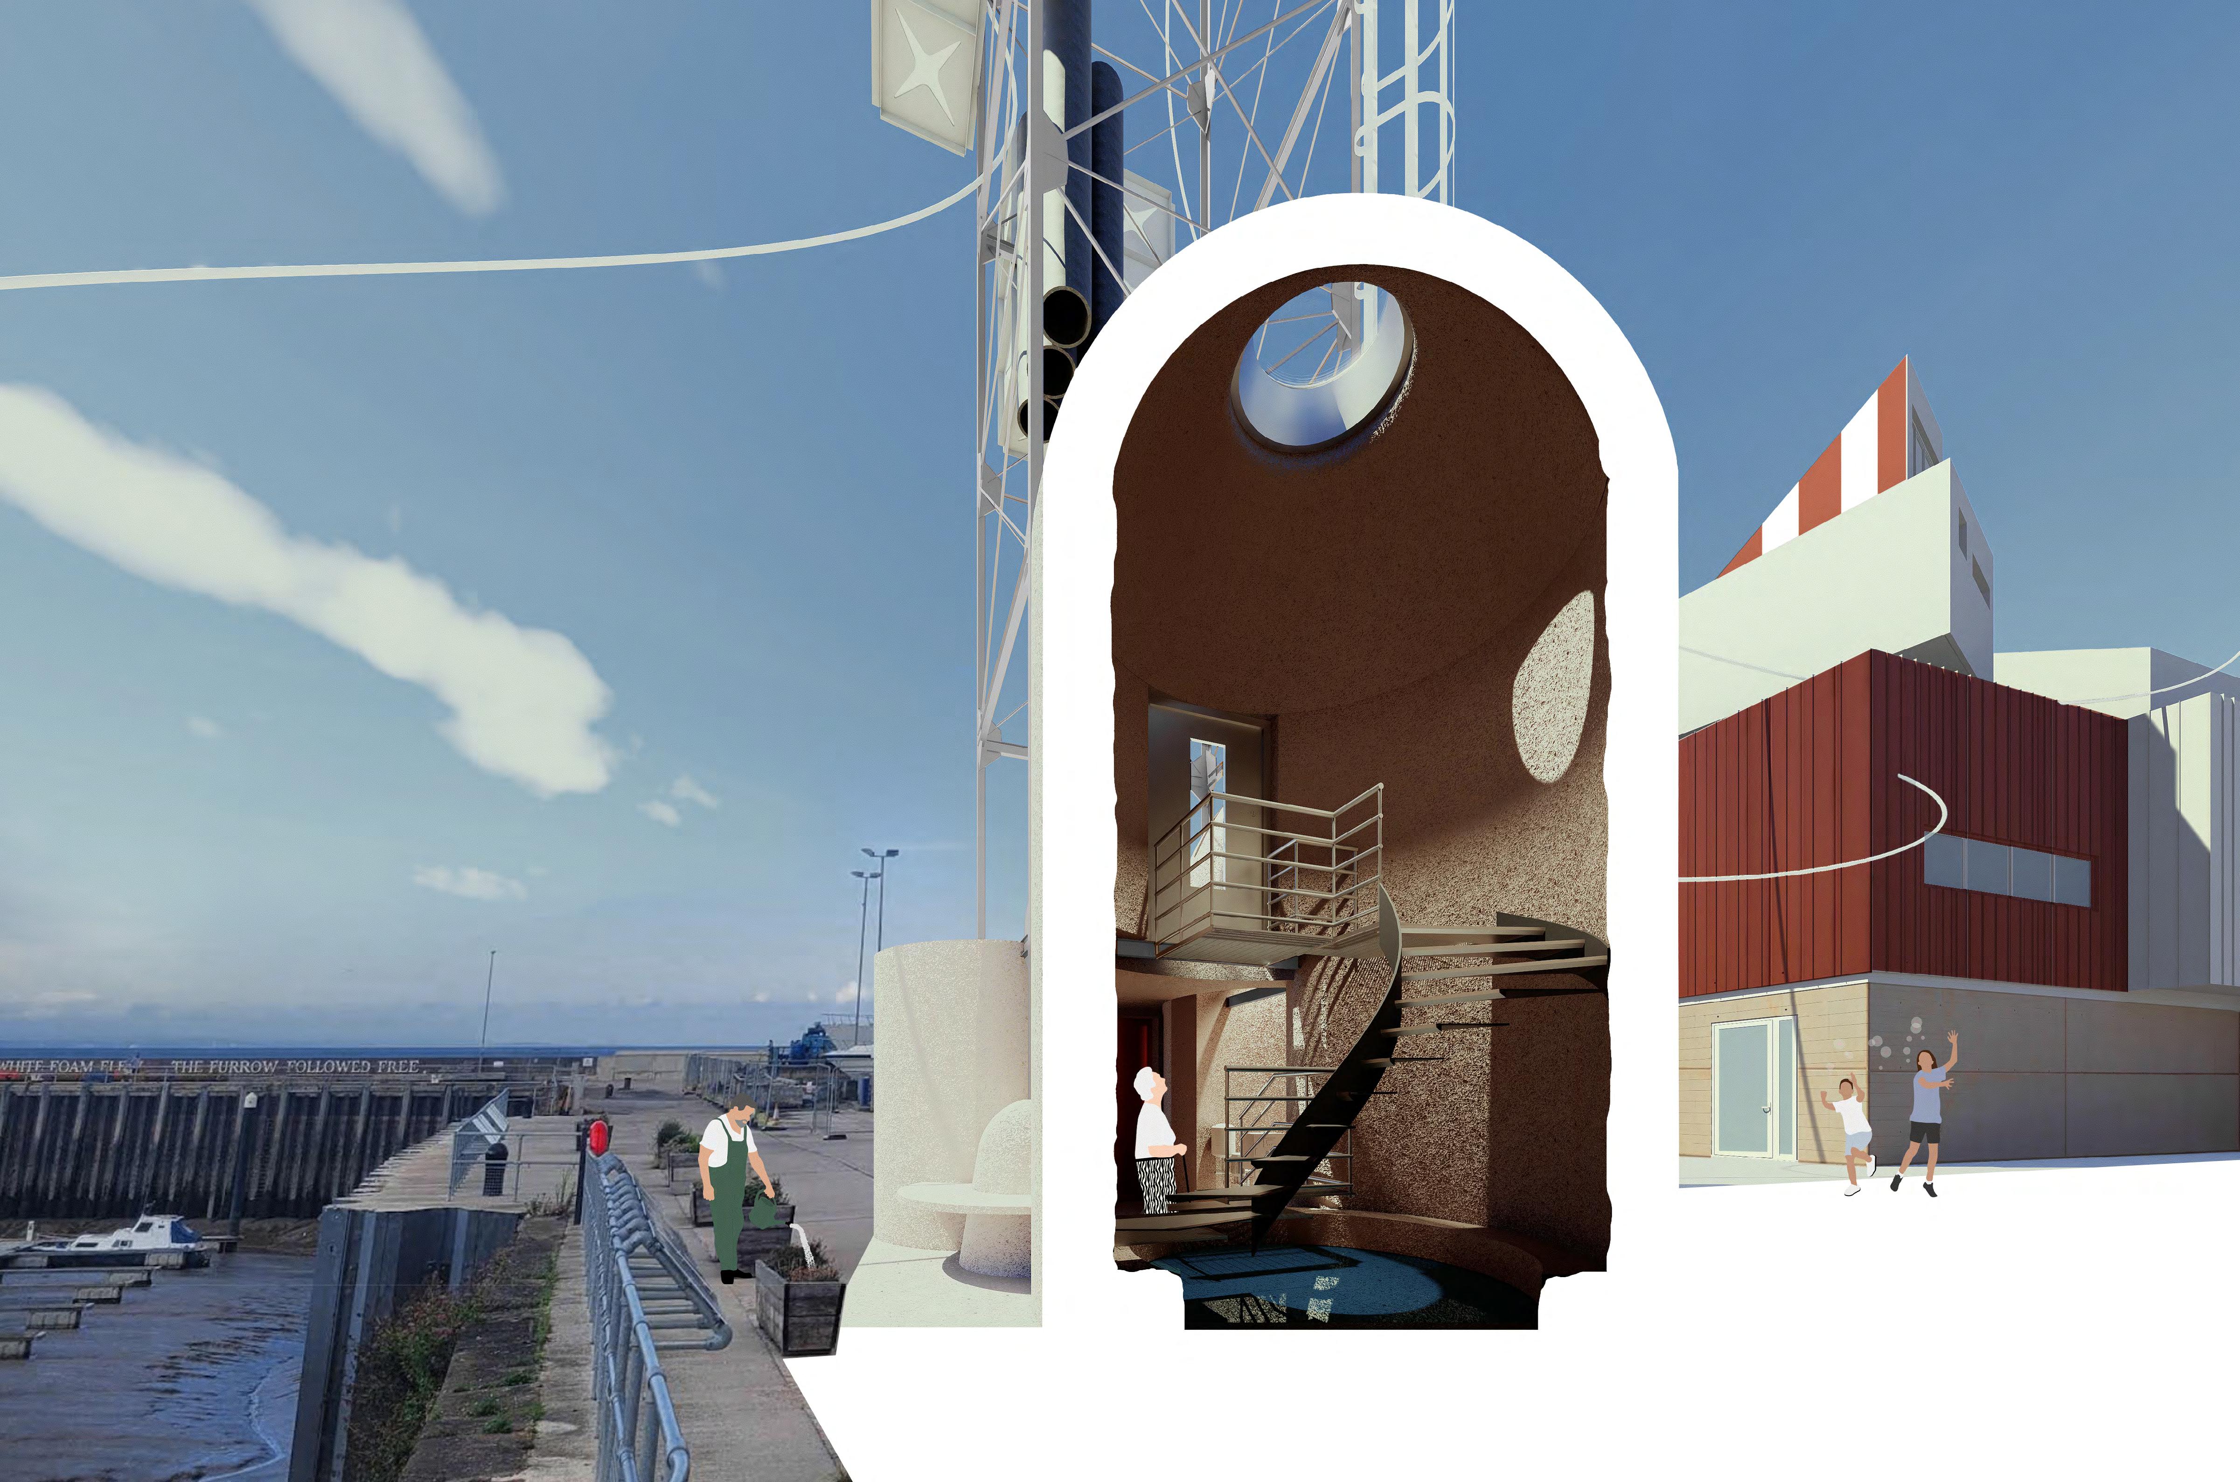
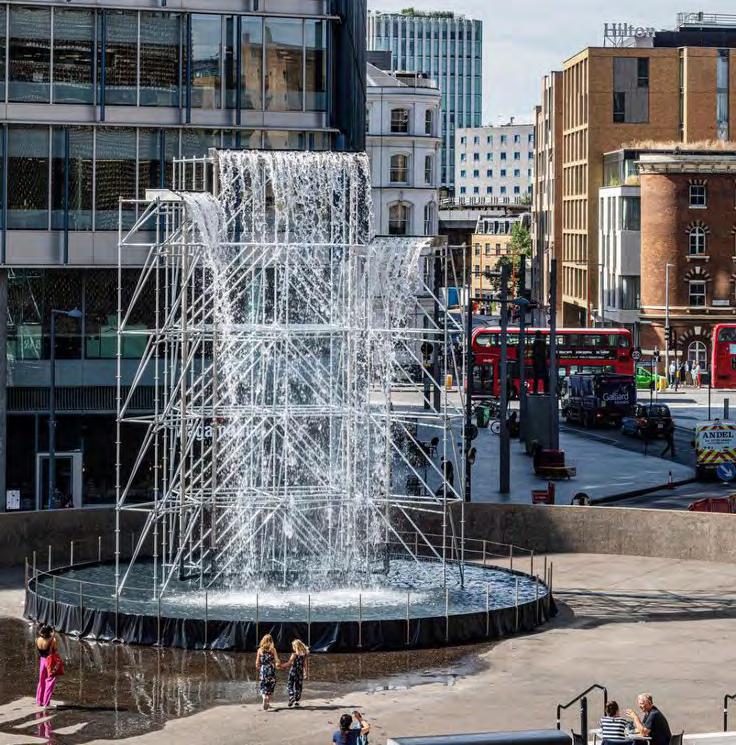
Following our final review at East Quay, our client Jess from the Onion Collective expressed strong support for the communal and ritualistic aspects of the proposal. Since the water tanks have to be flushed every half a year for maintainance, I proposed to make that as an event. Jess particularly highlighted the concept, seeing it as a way to turn a static infrastructure into community events, such as Watchet Light Night.
A make-shift paddling pool made out of sand bags is another communal feature which provide a cooling water feature in summer.