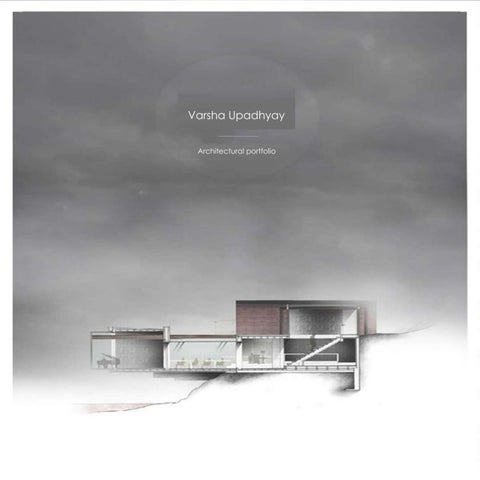
Var s haUpadhyay Ar chi t ect ur al por t f ol i o
18
RESIDENTIAL
Em irate s h il l s Vil l as on pl ots E-157, E-17,P-R63.Conte m poraryVil l as w ith b uil tup are a to th e tune of 40000sq ft+.E-157,E-17unde r construction, P- R63 justcom pl e te d and h ande d ove r in one ofth e m osth igh e nd l ocation Em irate s H il l s ofD ub ai. unde r Em aar, Use of l ate stM ode rn m ate rial s. D e signe d for H igh e nd cl ie nte l l e.
Te am h e ad, Le ad Arch ite ctfor th e proje cts for E-157de signe d b y XBd( AO R) , E-17de signing, P-R-63 de signing, . M anaging al laspe ctof th e proje ctfrom de sign coordination w ith M EP te am , strcuture te am , m anaging e nite auth ority approvalproce ss w ith EM AAR and D M . M anaging th e proje ctth rough its constrcution cy cl e cate ring to al l site re q uire m e nts. Re vie w ing sh op dw gs. Coordination w ith various consul tants, tak ing al lde sign de sions m anaging th e te am , issuing contruction dw gs, re vie w ing te nde r docum e nts, re vie w ing ve ndor q uote s. Atte nding site progre ss m e e tings w h e n re q uire d, conducting inte rnalte am coordination m e e tings for th e proje cts . Re vie w ing dw gs done b yte am , Ensuring dw gs coordination. M anaging Cl ie nts. M anaging variations and cl ie ntpay m e nts. Pre paring as b uil tdw gs.
EMIRATES HILLS VILLAS
19
MODEL ENGINEERING
RESIDENTIAL
D ub ai h il l s Vil l as curre ntl yal lunde r contruction on ove r 13 pl ots , Conte m porary /cl assicalVil l as w ith b uil tup are a vary ing 15000 sq ft 30000sq ftl ocate d in EM AAR unde r Em aar,D e signe d for H igh e nd cl ie nte l l e.
M ain Te am h e ad, Le ad Arch ite ctfor th e proje cts, partl yde signe d and partl yM anaging al laspe ctofth e proje ctfrom de sign coordination w ith M EP te am , structure te am , m anaging e ntire auth orityapprovalproce ss w ith EM AAR and D M /D D A. M an aging th e proje ctth rough its constrcution cy cl e cate ring to al lsite re q uire m e nts. Re vie w ing sh op dw gs. Coordination w ith various consul tants, tak ing al lde sign de cisions m anaging th e te am , pre se ntations to cl ie nt, issuing dw gs for various stage s ofth e proje cti.e conce ptsch e m atic , de tailde signiing e tc, re vie w ing te nde r docum e nts, re vie w ing ve ndor q uote s., Re vie w ing BO Q s.Coordinating w ith th e contractor.Atte nding site progre ss m e e tings w h e n re q uire d, conduction inte rnalte am coordination m e e tings for th e proje cts . Re vie w ing dw gs done b yte am , Ensuring dw gs coordination. Ge tting auth orityapproval s M anaging Cl ie nts. M anaging variations and cl ie ntpay m e nts. Pre paration ofas b uil tdw gs.
Dubai HILLS VILLAS
20
MODEL ENGINEERING
RESIDENTIAL
Pe arlJum ie rah and Jum ie rah b ay Vil l as curre ntl yal lunde r contruction Conte m porary /w ith b uil tup are a vary ing 15000 sq ft 40000sq ft unde r M e raas. D e signe d for H igh e nd cl ie nte l l e.
M ain Te am h e ad, Le ad Arch ite ctfor th e proje cts, partl yde signe d and partl yM anaging al laspe ctofth e proje ctfrom de sign coordination w ith M EP te am , structure te am , m anaging e ntire auth orityapprovalproce ss w ith M e raas and D M /D D A. M an aging th e proje ctth rough its constrcution cy cl e cate ring to al lsite re q uire m e nts. Re vie w ing sh op dw gs. Coordination w ith various consul tants, tak ing al lde sign de sions m anaging th e te am , pre se ntations to cl ie nt, issuing dw gs forvarious stage s ofth e proje cti.e conce ptsch e m atic , de tailde signiing , re vie w ing te nde r docum e nts, re vie w ing ve ndor q uote s., Re vie w ing BO Q s.Coordinating w ith th e contractor.Atte nding site progre ss m e e tings w h e n re q uire d, conduction inte rnalte am coordination m e e tings for th e proje cts . Re vie w ing dw gs done b yte am , Inte rior de signing, Ensuring dw gs coordination. Ge tting auth orityapproval s M anagig Cl ie nts. M anaging variations and cl ie ntpay m e nts. Pre paring
Pearl Jumierah Jumierah Bay
21
MODEL ENGINEERING
RESIDENTIAL
W on th e b igge staccountw ith SEPCO , for 3 b uil dings office and 2 re side ntialtow e rs and Se pco pow e r pl antand w are h ouse . Pitch e d for te h proje ctonl yw ith inte ntion ofconce ptde sign and b agge d al lproje cts e ve ntual l y . SEPCO re side ntialG+11 tw o tow e rs atALfurjan, D e ve l ope rs Nakh eel , Auth orityTrak h e e s.And office curre ntl yin conce ptde sign ph ase M ain Te am h e ad, Le ad Arch ite ctfor th e proje cts h e ading a te am ofproje ctarch ite cts and draugh tsm an, partl yde signe d and partl yM anaging al laspe ctofth e proje ctfrom de sign coordination w ith M EP te am , structure te am , m anaging e ntire auth ority approvalproce ss w ith NAKH EELand TRAKH EES.M anaging th e proje ctcurre ntl yunde r constrcution .Coordination w ith various consul tants, tak ing al lde sign de sions m anaging th e te am , pre se ntations to cl ie nt, issuing dw gs for various stage s ofth e proje ct i.e conce ptsch e m atic , de tailde signiing, te nde r docum e ntation,pre l im inaryb udge ts cash ow , w ork program s, re vie w ing te nde r docum e nts, re vie w ing ve ndor q uote s., Re vie w ing BO Q s, conduction inte rnalte am coordination m e e tings for th e proje cts .Re vie w ing dw gs done b yte am , Inte rior de signing, Ensuring dw gs coordination.M anaging and Ge tting auth orityapproval s M anaging Cl ie nts.M anaging variations and cl ie ntpay m e nts.
SEPCO
22
MODEL ENGINEERING
RESIDENTIAL
G +8 AlFurjan, G +4 , G +12
M ain Te am h e ad, Le ad Arch ite ctfor th e proje cts h e ading a te am ofproje ctarch ite cts and draugh tsm an, partl yde signe d and partl yM anaging al laspe ctofth e proje ctfrom de sign coordination w ith M EP te am , structure te am , m anaging e ntire auth ority approvalproce ss w ith auth orirtie s M anaging th e proje ctcurre ntl y unde r constrcution and de sign docum e ntation .Coordination w ith various consul tants, tak ing al lde sign de sions m anaging th e te am , pre se ntations to cl ie nt, issuing dw gs for vari ous stage s ofth e proje cti.e conce pt sch e m atic , de tailde signiing, te nde r docum e ntation,pre l im inaryb udge ts cash ow , w ork program s, re vie w ing te nde r docum e nts, re vie w ing ve ndor q uote s., Re vie w ing BO Q s, conduction inte rnalte am coordination m e e tings for th e proje cts .Re vie w ing dw gs done b yte am , Inte rior de signing, Ensuring dw gs coordination.M anaging and G e tting auth orityapproval s M anaging Cl ie nts.M anaging variations and cl ie ntpay m e nts.
HIGHRISES
23
MODEL ENGINEERING
RESIDENTIAL
G +50, G +4, e nq uirie s in JVC, Proje ctproposal , in proce ss of nal isation w ith cl ie nt
M ain Te am h e ad, Le ad Arch ite ctfor th e proje cts h e ading a te am ofproje ctarch ite cts and draugh tsm an, de signing and M anaging al laspe ctof th e proje ctfrom Conce ptul isation,conce ptde sign, pre se ntations, conce ptde sign re visions,Are a state m e nts, pre l im inaryb udge ts, cash ow curve s w ork program s,de sign coordination w ith M EP te am , structure te am , tak ing al l de sign de sions m anaging th e te am , pre se ntations to cl ie nt, M anaging Cl ie nts.M anaging te am
G+10 PLOTS ENQUIRY
24
MODEL ENGINEERING
COMMERCIAL
H ote le nq uiryfor AlM arjan Isl an Ras Alk h e m a, Proje ctproposalcurre ntl yunde r discussion w ith cl ie nt aw aiting th e re fe e d b ack
M ain Te am h e ad, Le ad Arch ite ctfor th e proje cts h e ading a te am ofproje ctarch ite cts and draugh tsm an, de signing and M anaging al laspe ctof th e proje ctfrom Conce ptul isation,conce ptde sign, pre se ntations, conce ptde sign re visions,Are a state m e nts, pre l im inaryb udge ts, cash ow curve s w ork program s,de sign coordination w ith M EP te am , structure te am , tak ing al l de sign de sions m anaging th e te am , pre se ntations to cl ie nt, M anaging Cl ie nts.M anaging te am
AL MARJAN ISLAND HOTEL
24
MODEL ENGINEERING
COMMERCIAL
CPO y ard proposalF or Nissan and AWR al ong w ith pitch ing for AWR w are h ouse
M ain Te am h e ad, Le ad Arch ite ctfor th e proje cts h e ading a te am ofproje ctarch ite cts and draugh tsm an, de signing and M anaging al laspe ctof th e proje ctfrom Conce ptul isation,conce ptde sign, pre se ntations, conce ptde sign re visions,Are a state m e nts, pre l im inaryb udge ts, cash ow curve s w ork program s,de sign coordination w ith M EP te am , structure te am , tak ing al l de sign de sions m anaging th e te am , pre se ntations to cl ie nt, M anaging Cl ie nts. Contractscope of w ork s pre paration . M anaging te am
AWR CPO YARD & WAREHOUSE ENQUIRY
26
MODEL ENGINEERING
COMMERCIAL
CPO y ard p rop osalFor Nissan and AW R al ong w ith p itch ing for AW R w are h ouse
M ain Te am h e ad, Le ad Arch ite ctfor th e p roje cts h e ading a te am ofp roje ctarch ite cts and draugh tsm an, de signing and M anaging al lasp e ctof th e p roje ctfrom Conce p tul isation,conce p tde sign, p re se ntations, conce p tde sign re visions,Are a state m e nts, p re l im inaryb udge ts, cash ow curve s w ork p rogram s,de sign coordination w ith M EP te am , structure te am , tak ing al l de sign de sions m anaging th e te am , p re se ntations to cl ie nt, M anaging Cl ie nts.Contractscop e of w ork s p re p aration .M anaging te am
AWR CPO YARD & WAREHOUSE ENQUIRY
26
MODEL ENGINEERING