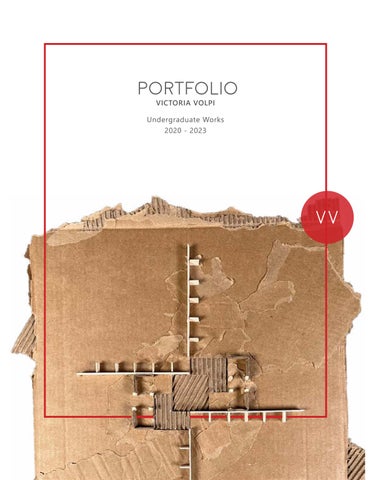
Portfolio VICTORIA VOLPI
Undergraduate Works 2020 - 2023
VV
Victoria Volpi In this portfolio, you will find an introduction to my undergraduate work. I am an enthusiastic and dedicated student who is passionate about public service and sustainable design. I hope to grow as an architect who enriches human dignity in the built environment.
14 Alley Park
18 Verso L’Alto
Personal
10 Reach
Professional
Studio
04 The Urban Monastry
Academic
Table of Contents
24 Sketches
26 Photography
27 Website Design
04 | Urban Monastery
The Urban Monastery 01 Course: ARPL 302 Professor: Randall Ott Year: 3rd Year - Spring 2023 Location: Philadelphia, PA Technology:
Project: We were asked to design an urban monastery in downtown Philadelphia. The project began by designing an individual window and then having that design inspire the cell and the rest of the building.
Studio | 05
06 | Urban Monastery
Third Floor Plan
Cell Interior Window Elevation Concept: The urban monastery is centered around a strategic relationship between the sun and the building’s signature material, onyx doré. In the intersection between the two, three scales within the building become apparent: the human scale within the individual cells, the street scale within the church, and the urban scale in the tower. The three special locations of onyx not only call to each other in composition but also highlight the monastery’s spaces of prayer.
Second Floor Plan
First Floor Plan
Studio || 07 Studio
Oratory
Library and Scriptorium
Rare Book Collection
Lounge
Infirmary Refectory Vierendeel Truss Housing Repeated Chapel
Exploded Axon
08 | Urban Monastery
Monastic Cell Plan
Window Carrel Wall Section
Studio| | 09 09 Studio
10 | Reach
Reach 02
Course: ARPL 202 Professor: Julio Bermudez Year: 2nd Year - Spring 2022 Location: Takoma Park, MD Technology: Project: We were asked to design a “library of poetry” for the community of Takoma Park. The project began with loose physical models that eventually became the inspiration for our projects. Concept: The concept for the Takoma Park Library aspires to reach, encouraging visitors to reach through knowledge towards their goals in their community, religion, and government. Each arm of the building is pointed towards a specific part of the surrounding site to create carefully curated views framed by books.
Studio | 11
12 12 | |Reach Reach
3
1 2
Site Plan As the visitor turns the corner, they are not only encouraged to look out towards what they are reaching for but also to physically move outward into the garden and performance space. The library is designed to serve as a tool, allowing its visitors to reach the goals they only could have achieved through the knowledge only a library can offer.
First Floor Plan
Basement Floor Plan
Studio | 13
1. View to the Takoma Clock Tower
2. View to the Takoma Park Seventh-Day Adventist Church
3. View to the Bank of America
14 | Alley Park
Alley Park 03 Course: ARPL 201
Elevation
Professor: Lonna Babu
Year: 2nd Year | Fall 2021 Location: Washington, D.C. Technology: Project: In the second half of the semester, we were asked to design a cafe with outdoor seating and gardens. The site was an undeveloped alley near Blagden Alley in downtown Washington. Concept: In a historical, brick-heavy neighborhood, Alley Park seeks to give the community of Blagden Alley its green space back. Alley Park is comprised of a series of stacked green terraces blended between sitting and garden space.
Studio | 15
16 || Alley AlleyPark Park
Plan
Studio| | 17 17 Studio
Section The curved shapes were designed to offer a variety of experiences, perfect for members of the neighborhood to simply enjoy a cup of coffee from the kiosk at the end of the park or to spend quality time with family and friends among Blagden Alley’s urban mountains.
As the park continues from East to West, the green terraces continue to form a bridge allowing local visitors to enter through a smaller private entrance connecting the gardens to the kiosk as the terraces subtly transform into a sustainable green roof.
18 | Verso L’Alto
verso l’alto 04 Partner: Ariane Sambile Course: ARPL 401 Professor: Lavinia Pasquinia Year: 4th Year - Fall 2023 Location: Rome, IT Technology: Honor: Soon to be exhibited in the Embassy of Italy Project: The project site was in the famous neighborhood of Testaccio in Rome. Our projects needed to relate to food sustainability; however, the program was decided by each individual team. Role: My partner and I both assessed and established the goals of the project. I headed the vertical farm design, whereas my partner headed the market and plaza design. In post-production, my main responsibility was to develop renderings.
Studio | 19
20 | Verso L’Alto Concept: Verso l’Alto is an effort to create a resilient self-sustaining food community around Monte Testaccio. By marrying the market, a typology that is deeply rooted in Italian culture, to the vertical farm, a building form whose purpose is founded in solving the problems of the future, we are able to grow and sell food “a chilometro zero.”
Wind Veil Facade
Glass Curtain Wall
Existing Mattatoio Refrigerator Wall
Perspective Vertical Farm Wall Section Vertical Farm
Underground Market Entrance
Renewable Energy
Section 1
Section 2
Studio | 21
Site Plan
Market
22 | Verso L’Alto
water catchment for produce
pv panels for energy
RPUL[PJ ÅVVY tiles for energy
wind capture facade for energy
Sustainable Strategies Site Axon Verso L’Alto is an innovative and sustainable extension of the existing Testaccio market that aims to integrate food sustainability with economic, educational, and social opportunities to revitalize the neighborhood and the area around Monte Testaccio.
Ownership: The public buys a part of the farm per planting pot making urban farming an affordable opportunity. Plant ownership is marked by a colorful band on each pot.
Education: The education center and the underground exhibit create awareness about our world and its past and future.
Social: The market and the piazza create opportunities for the public to interact.
Crops are grown in the vertical farm.
Studio | 23
Once the crop grows, the pot is transferred to the market.
Vertical Farming Shelf Axon
At the market, the crop is bought off of the plant in the pot in which it was grown.
Crop Life Cycle
Market Stand Axon
24 | Star Garden | Deus Lux Est Column
Star GARDEN Course: ARPL 201
05
Project: The project entailed
Professor: Lonna Babu
making an analytique of a sec-
Year: 2nd Year | Fall 2021
tion of Dumbarton Oaks in
Location: Washington, D.C.
Washington.
Academic | 25
Deus Lux Mea Column Course: ARPL 242
06
Project: Deus Lux Mea Est
Professor: Christopher Howard
Column is a classical column
Year: 2nd Year | Fall 2021
designed
Location: Washington, D.C.
Catholic University of America.
to
represent
The
26 | Photography | Website Design
Photography 07
Sparkler
Iron Waves
Avery
Photography | Website Design | 27
Website Design 08