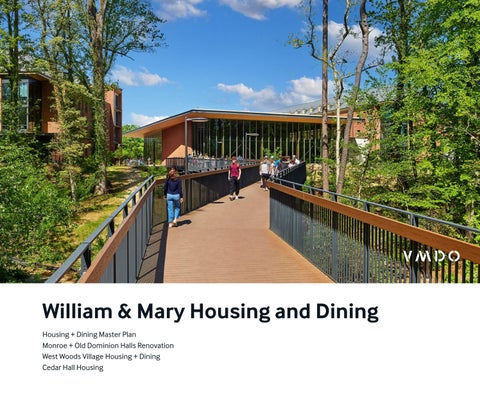
William & Mary Housing and Dining
Housing + Dining Master Plan
Monroe + Old Dominion Halls Renovation
West Woods Village Housing + Dining
Cedar Hall Housing
Housing + Dining Master Plan
Monroe + Old Dominion Halls Renovation
West Woods Village Housing + Dining
Cedar Hall Housing
2020-2021
In February 2020, William & Mary (W&M) engaged VMDO as part of a team with strategic advisors Brailsford & Dunlavey to develop a comprehensive Housing + Dining Master Plan for the first time in the university’s 327-year history.
With an aging housing and dining portfolio, the university needed a campus-wide capital plan to fundamentally transform the condition of its existing facilities. Studying housing and dining in parallel allowed the team to produce an integrated strategy for re-creating the on-campus student experience—with plans to complete this ambitious project by 2032.
The planning effort began with a thorough assessment of current housing and dining operations, facilities, and student preferences. This assessment determined that over 4,000 beds , approximately 80% of W&M’s inventory, should be renovated or replaced. It also identified the need to replace Commons, W&M’s major residential dining hall and heavily renovate or replace its marketplace dining venue.
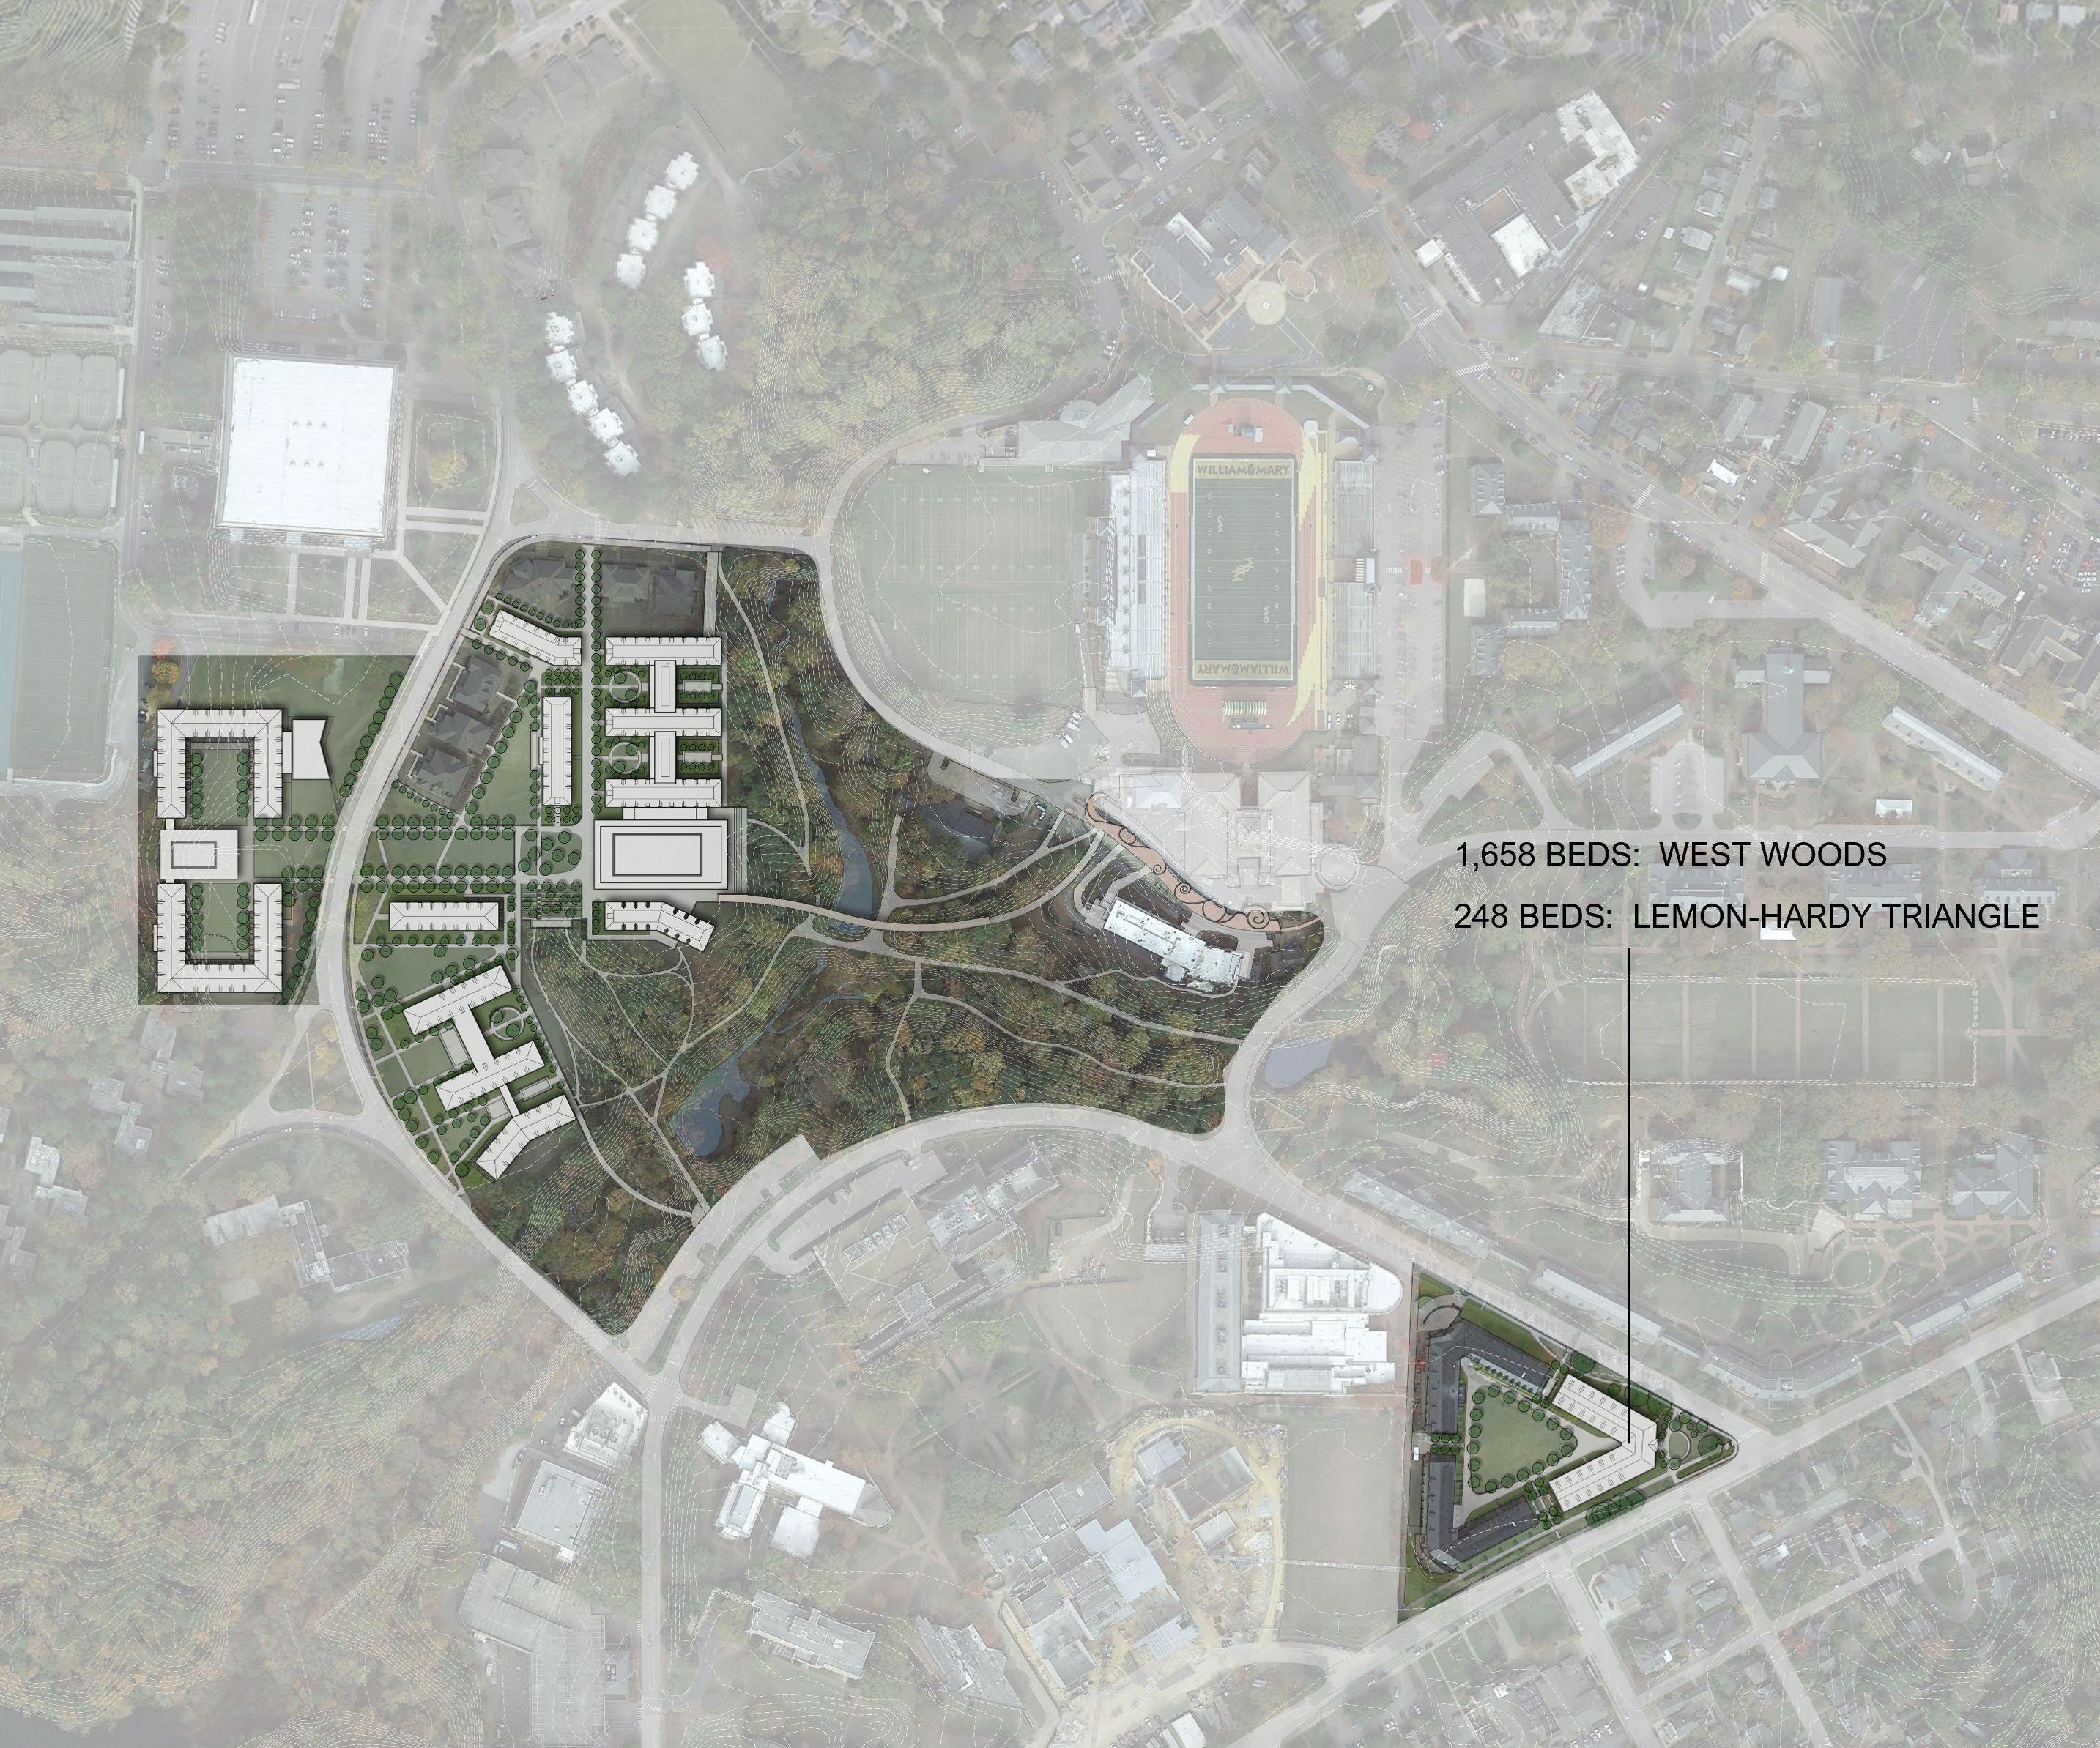
New construction at the West Woods site will fundamentally re-imagine this the western edge of the William & Mary campus, replacing outdated housing and dining with a vibrant new campus community. Its 1500 new beds will replace or allow the demolition of the campus’s poorest performing housing stock. Its 800-seat dining hall will replace the existing Commons Dining and embed a primary dining facility in close proximity to the heart of campus.
2021-2025
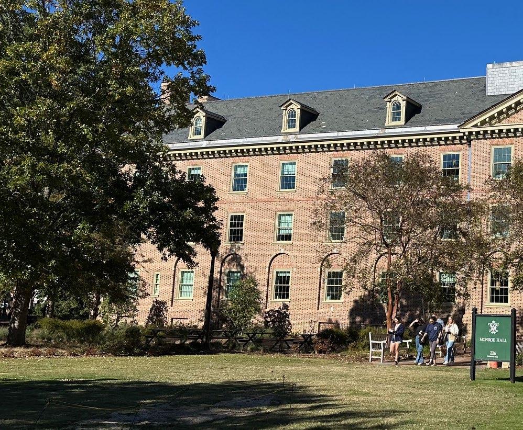
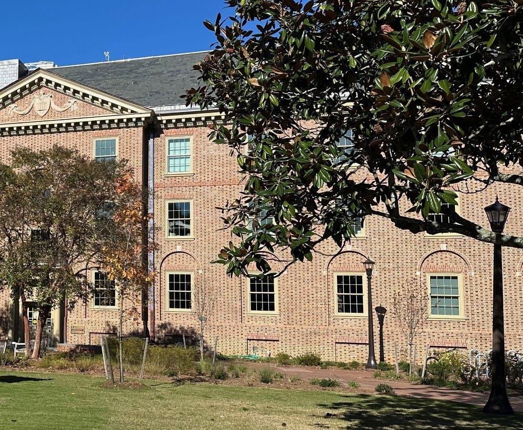
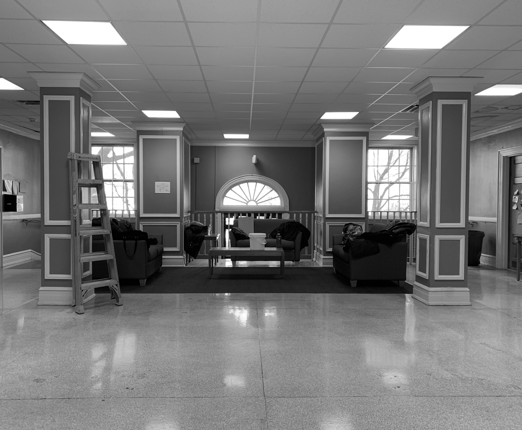
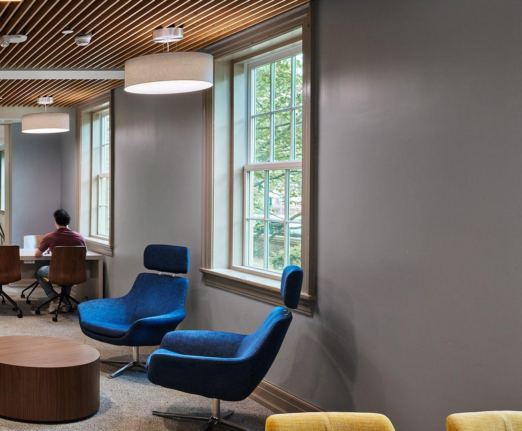
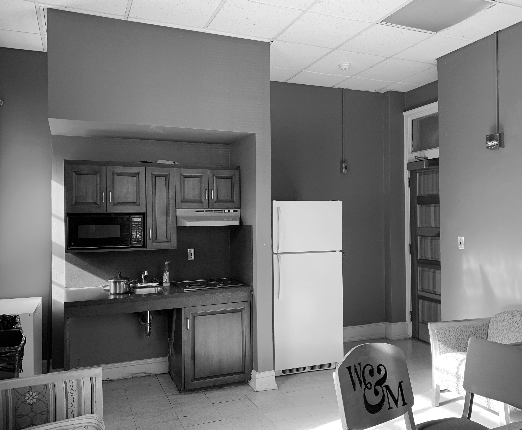
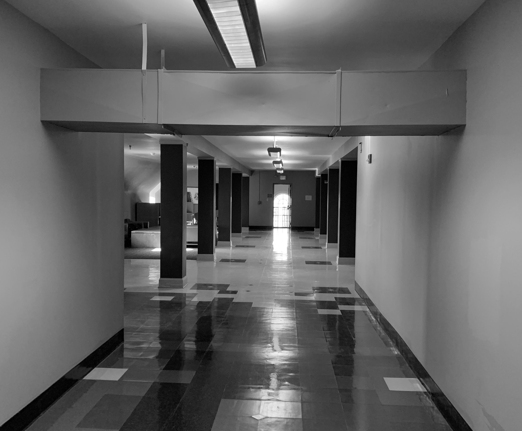
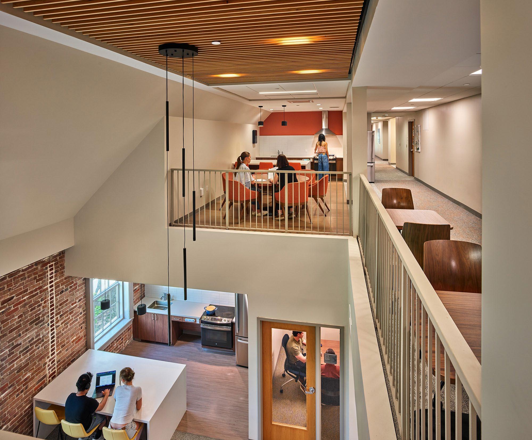
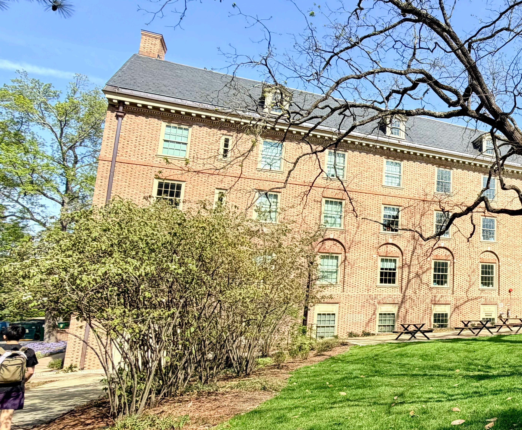
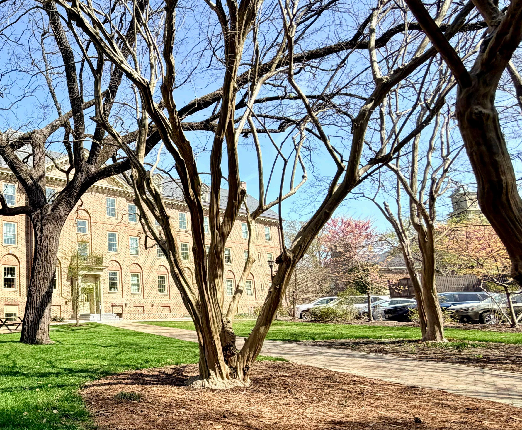
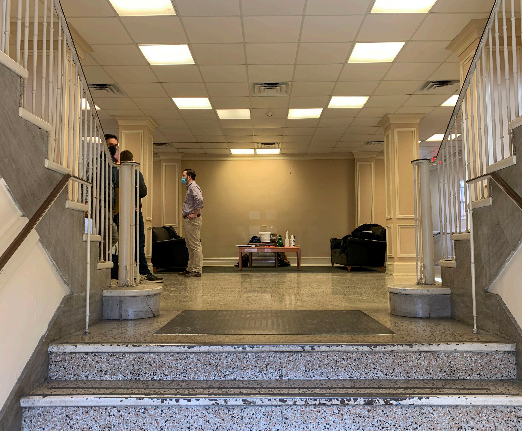
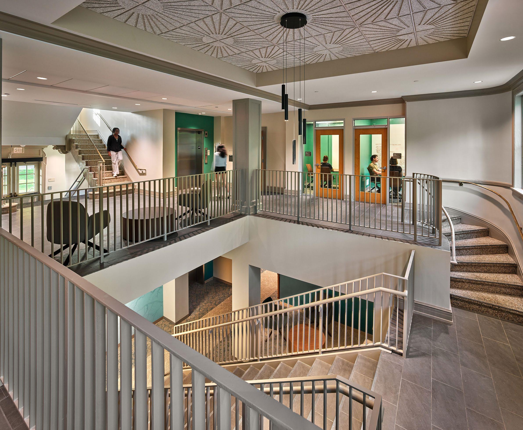
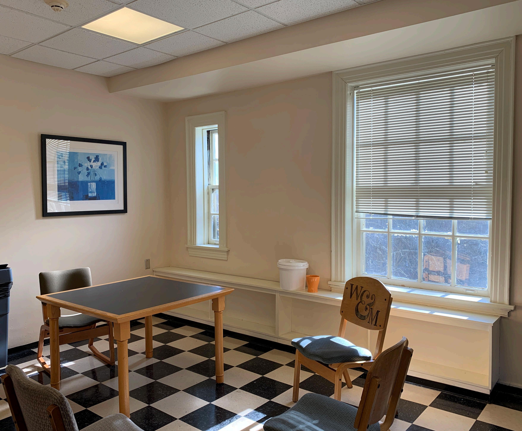
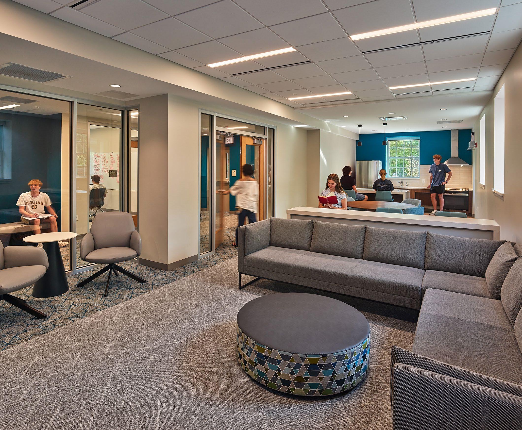
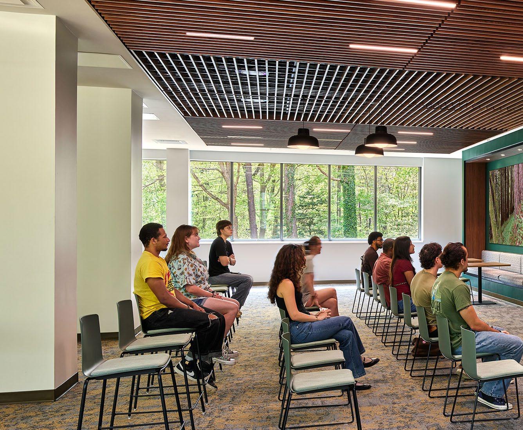
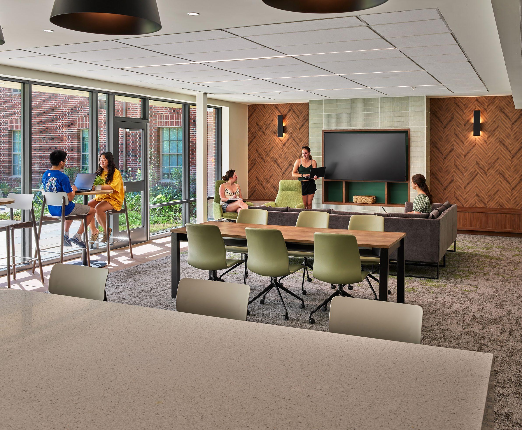
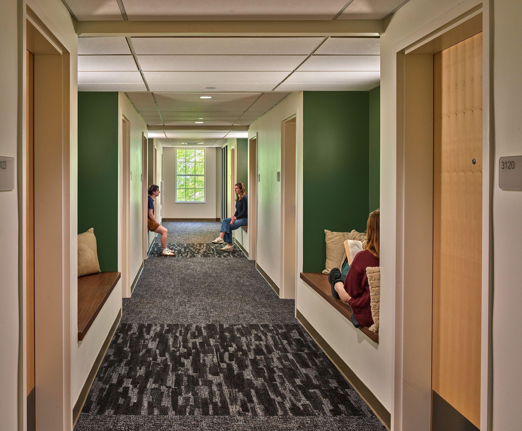
Originally constructed in the 1920s, William & Mary’s Monroe and Old Dominion Halls were in dire need of renovation, suffering from outdated systems, a lack of accessibility, and limited spaces for students to engage and connect with each other outside of their bedrooms.
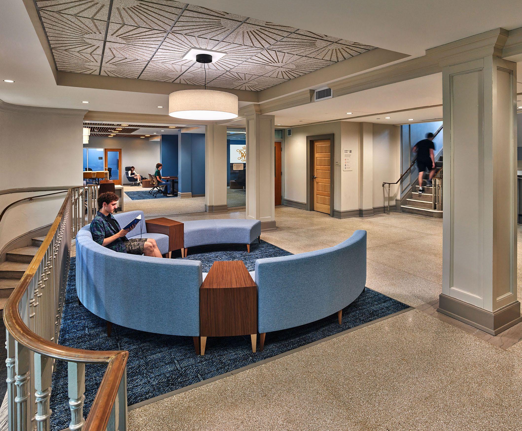
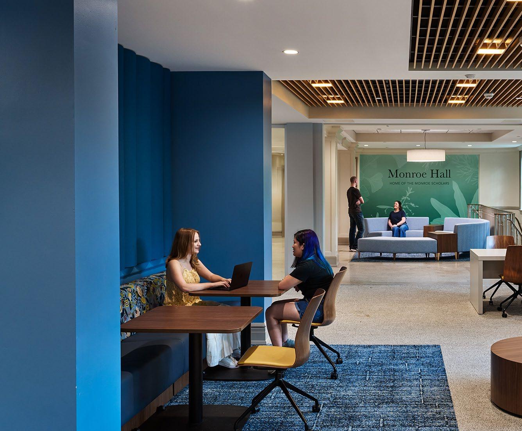
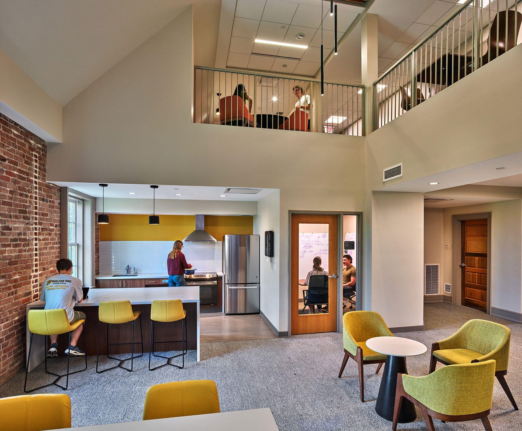
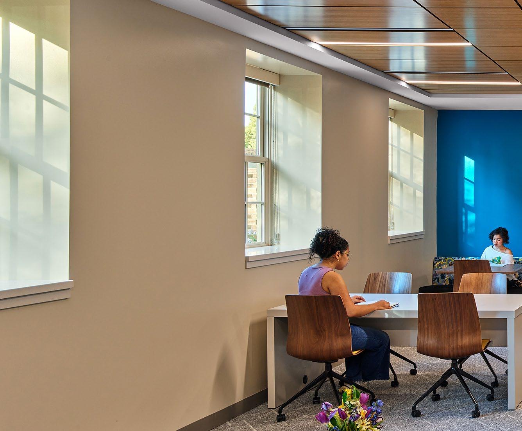
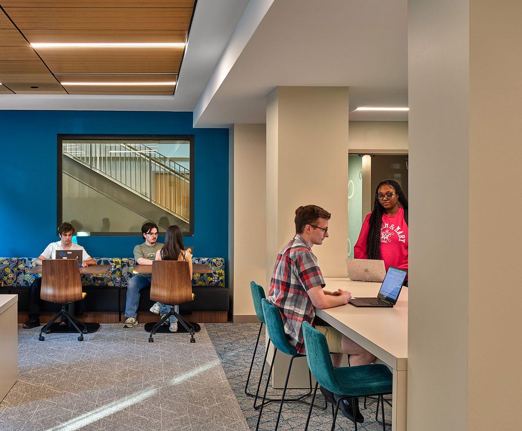
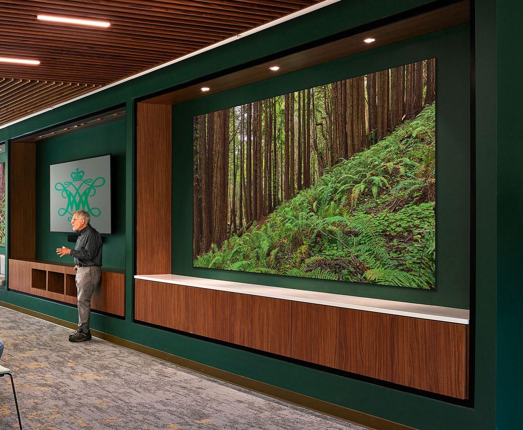
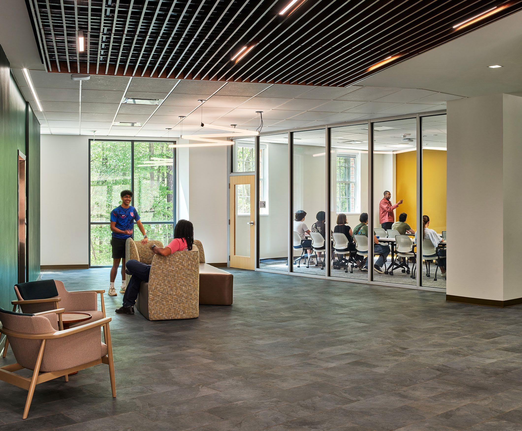
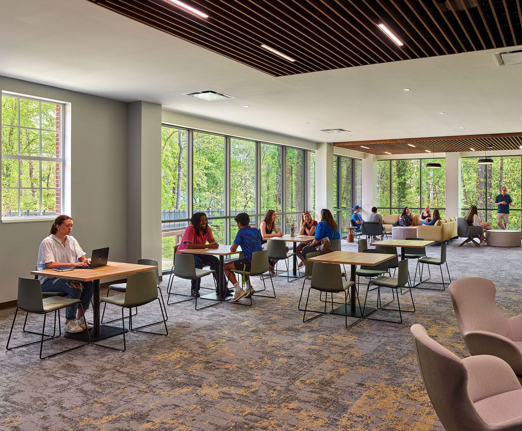
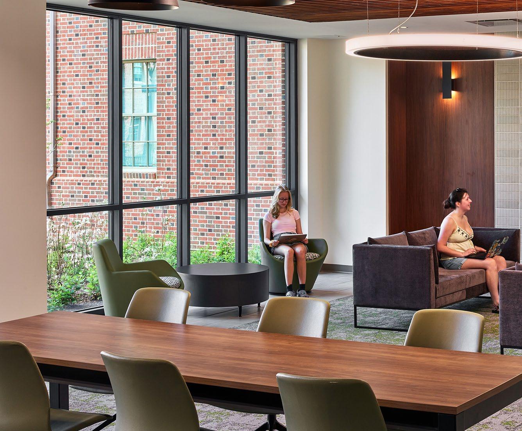
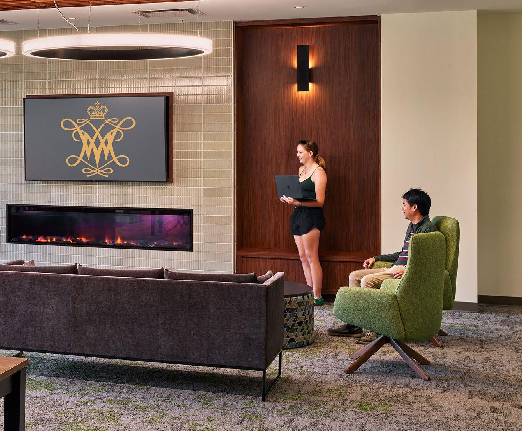
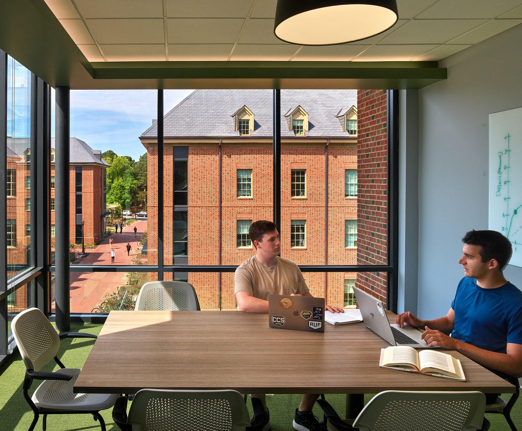
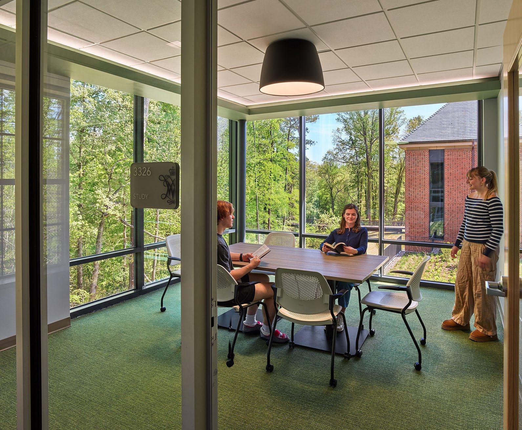
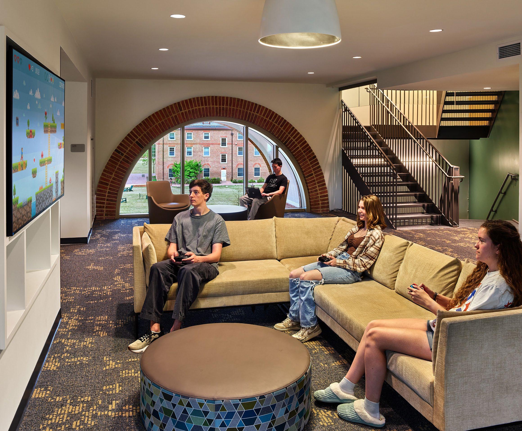
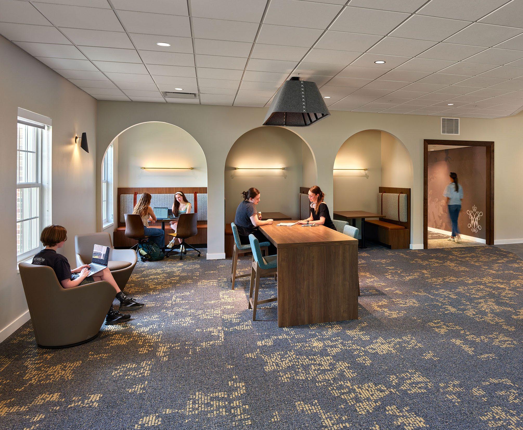
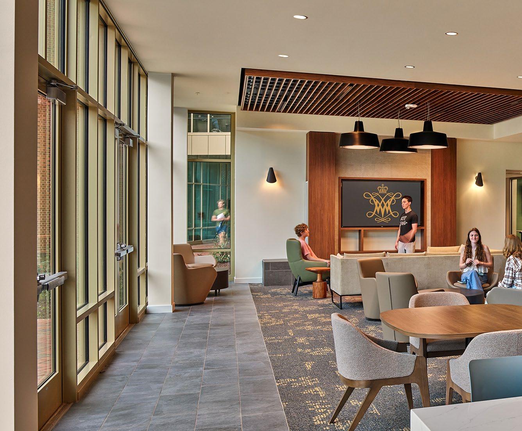
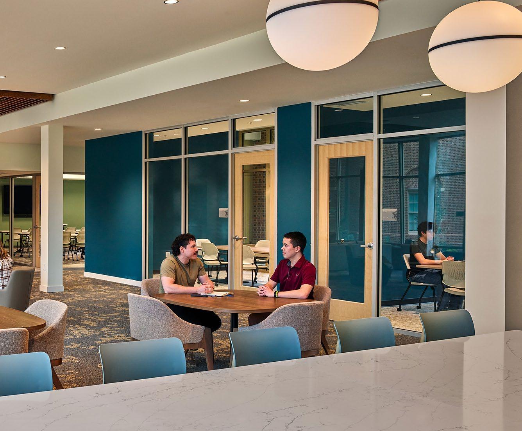
The ground floors of each of the buildings were reconfigured to both provide a welcoming, accessible light-filled lobby as well as provide ample social and academic space to serve the residents of the building. By co-locating a Learning Commons, Study, Lounge and Classroom, the students will find plenty of opportunities to collaborate or spend time with their friends. An underutilized attic was renovated into bedrooms and bathrooms to capture the beds lost to creating these public spaces.
By centralizing the floor lounges and studies on the upper floors and opening them up to the primary circulation pathways, a dynamic, open space to support opportunities for student interaction and engagement is created where communities will thrive.
2022 - 2026
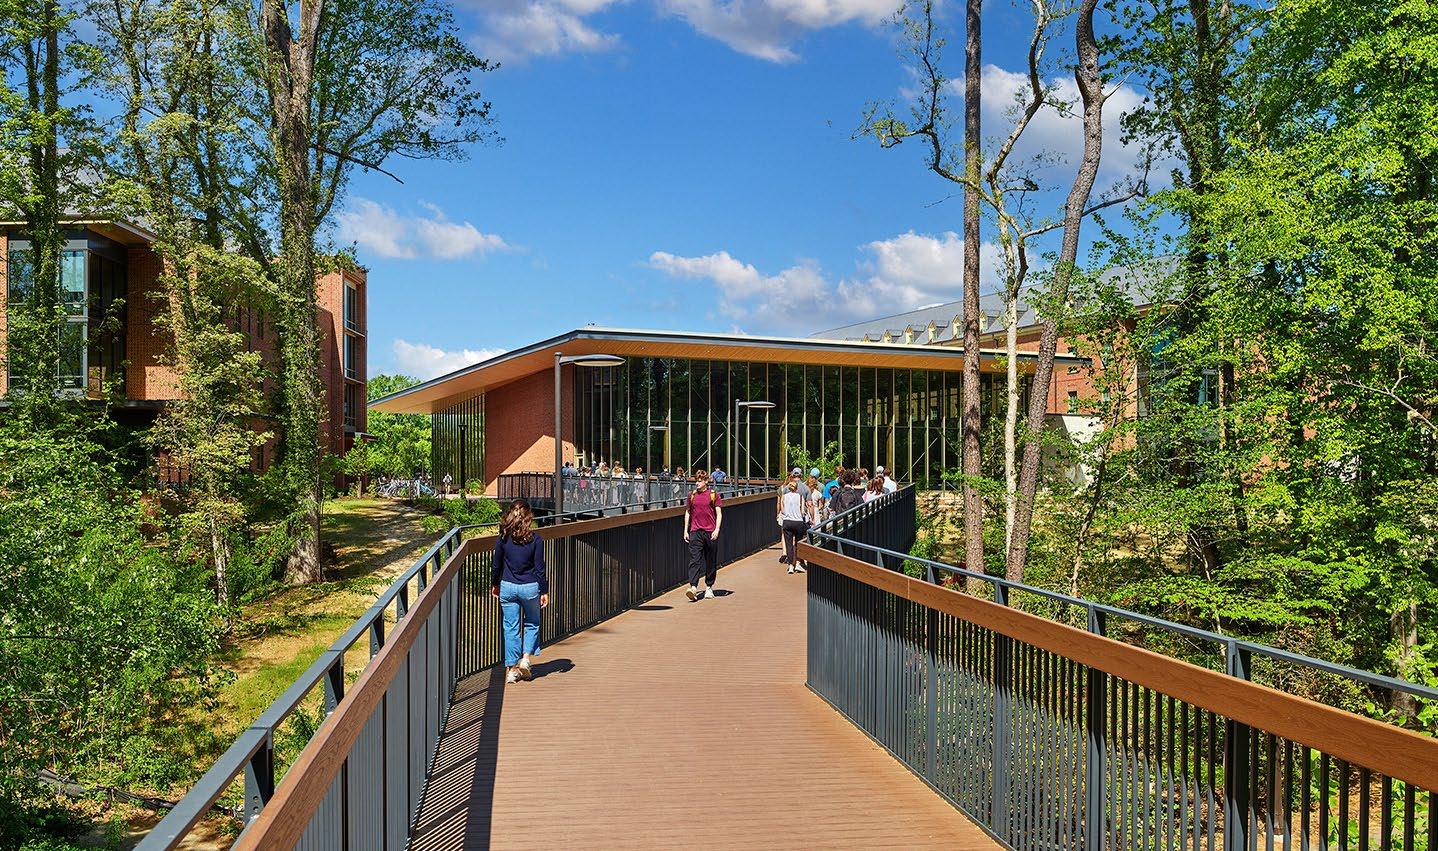
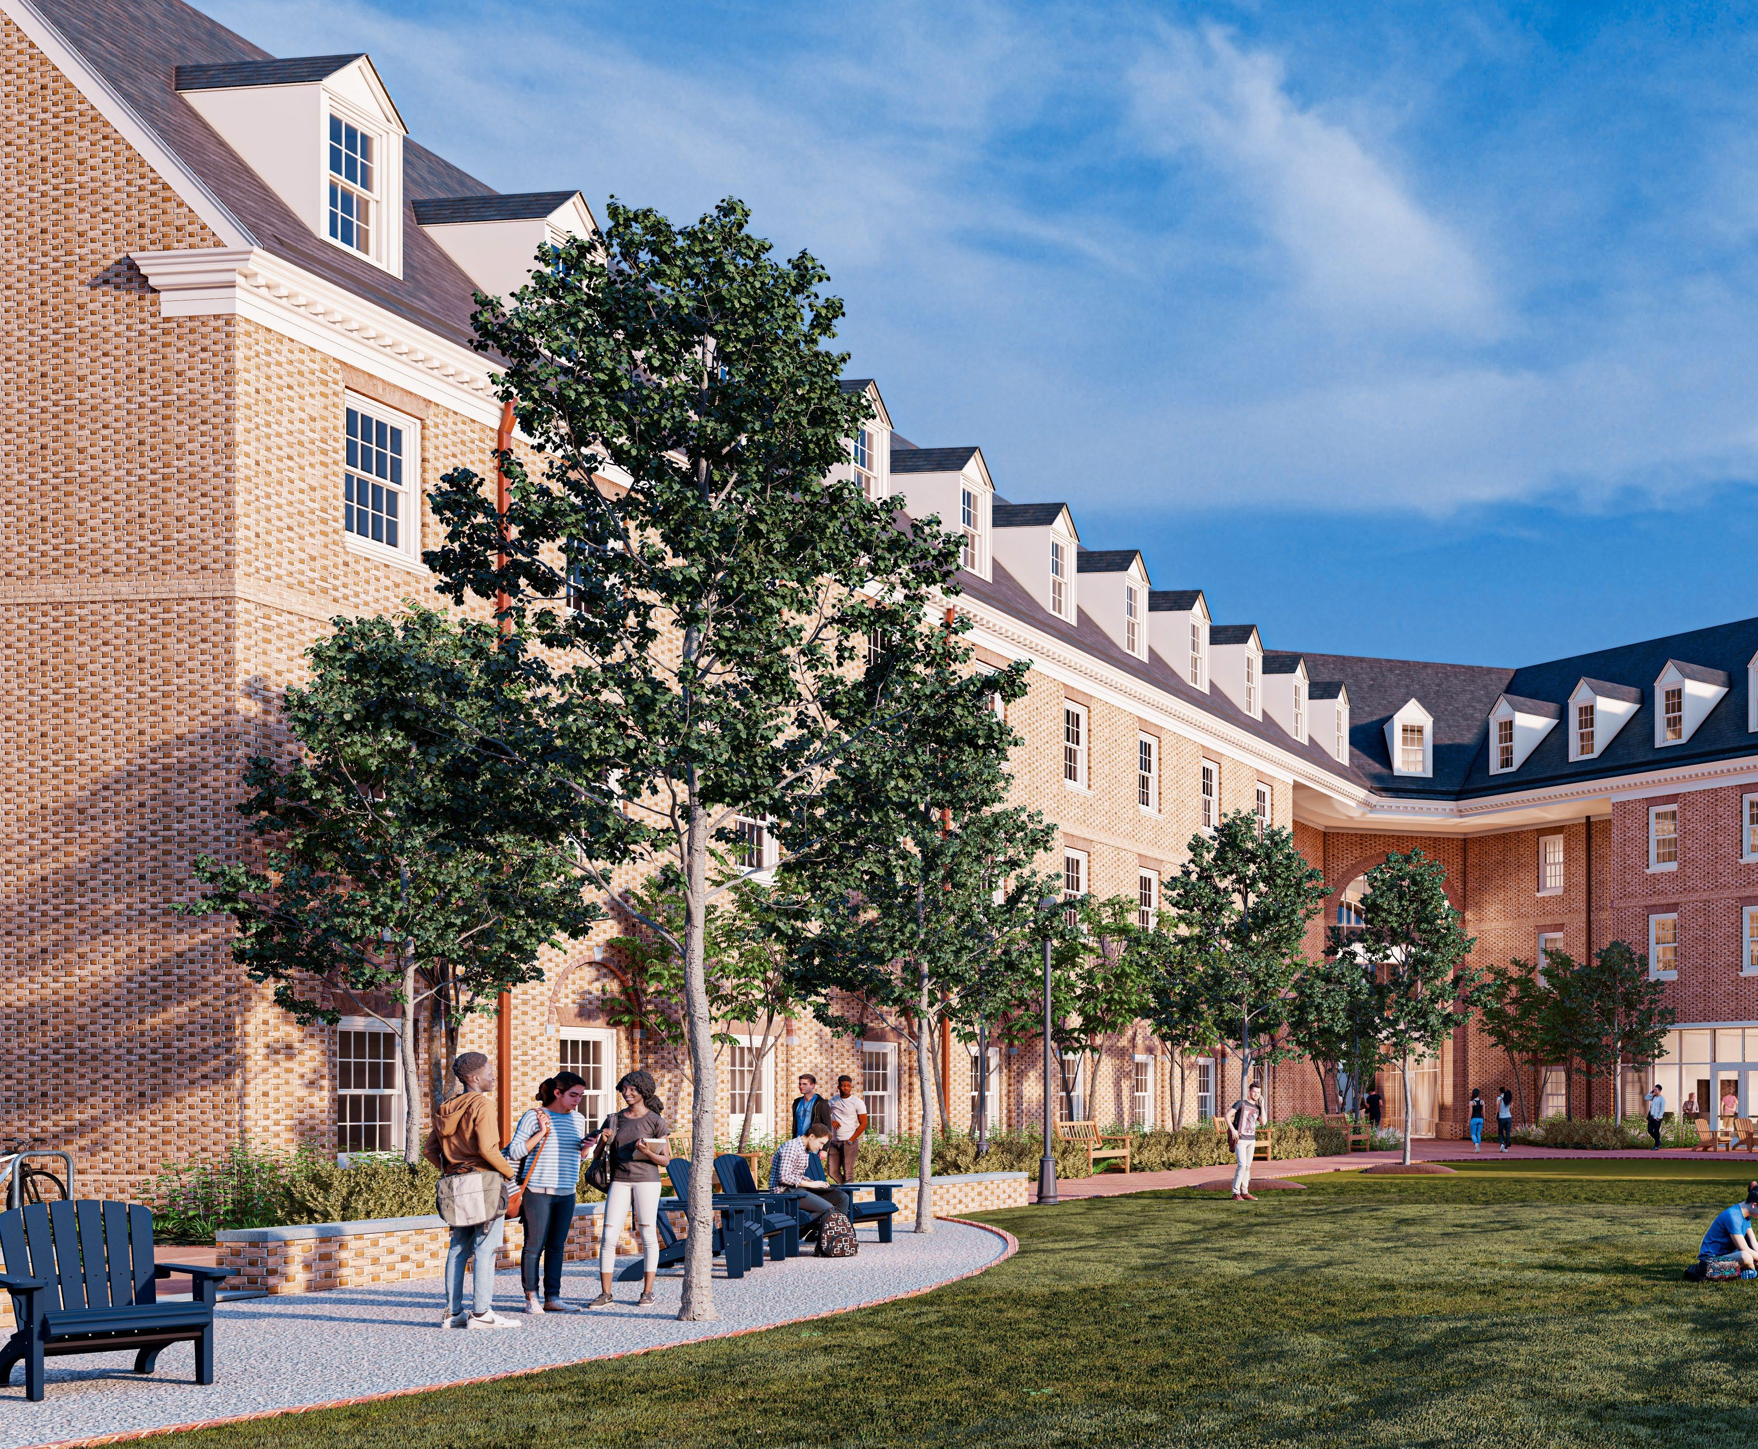
In 2022, William & Mary solicited a public-private partnership agreement (P3) to initiate its ambitious first phase of new construction. VMDO worked with Balfour Beatty Campus Solutions, that was selected to develop West Woods Village, which re-shapes the existing campus edge into a new campus center. A new handicap accessible pedestrian bridge connecting West Woods to the Student Life Walk integrates this new housing and dining into the heart of campus.
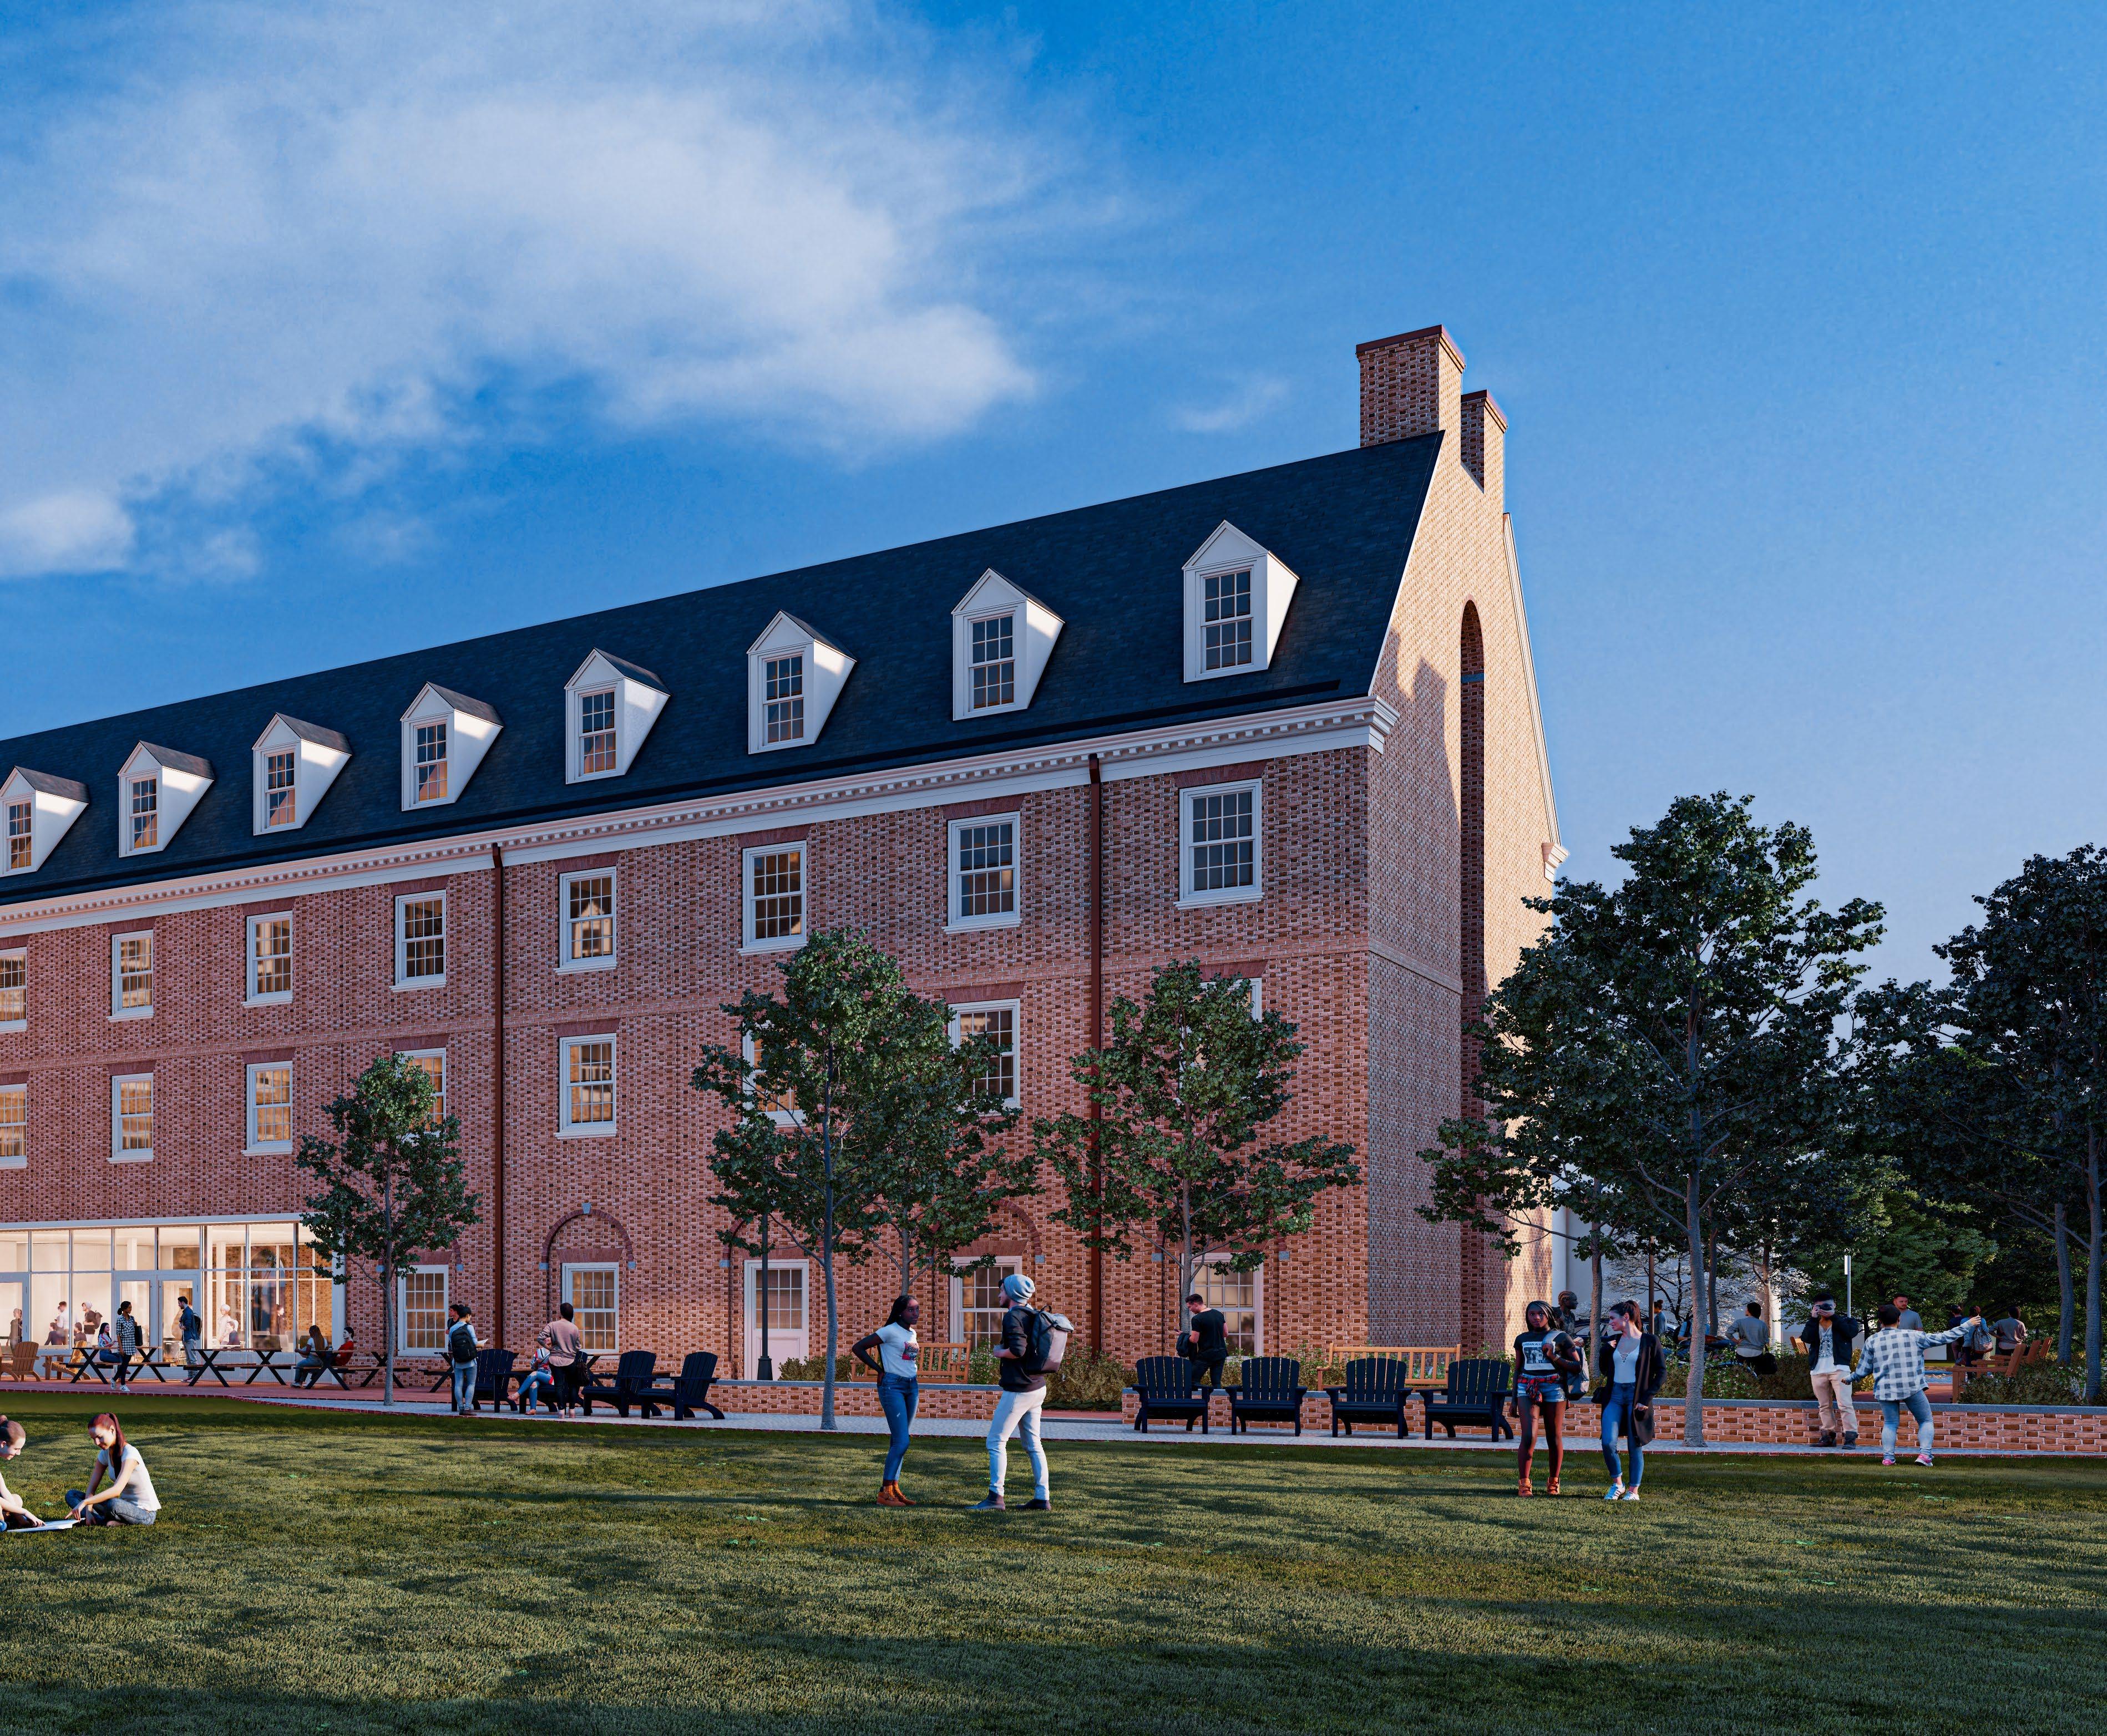
A variety of outdoor spaces at West Woods establishes a new collegiate campus core, creating a vibrant neighborhood “village” for over 900 first and second year students while maintaining the scale and massing of W&M’s buildings. While the residence halls feel like small buildings, they are interconnected with the infrastructure needed to operate them efficiently. By intentionally including spaces for community and connection, for learning and engagement, the new project encourages W&M students and their vibrant culture to thrive.
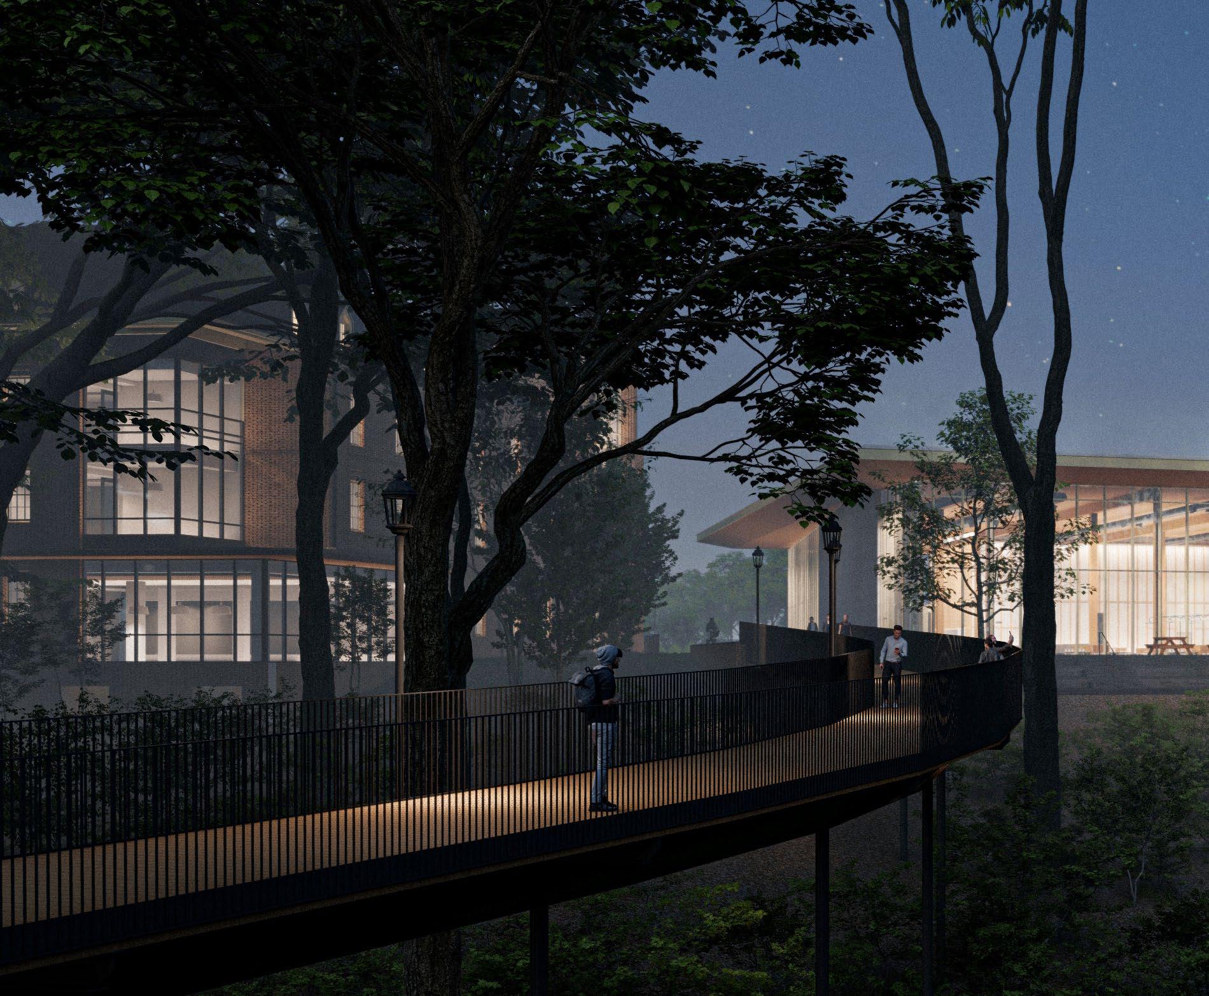
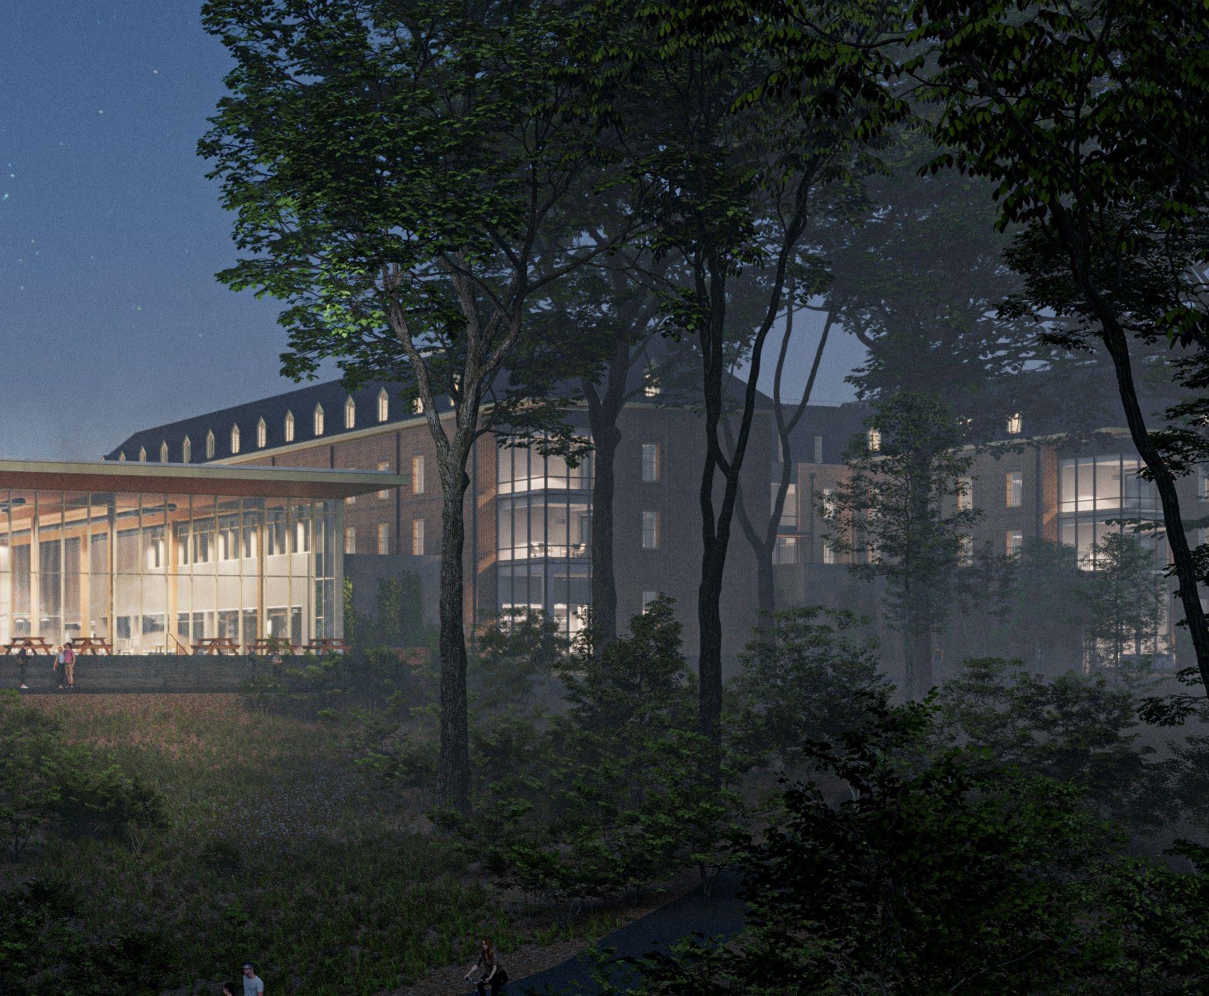
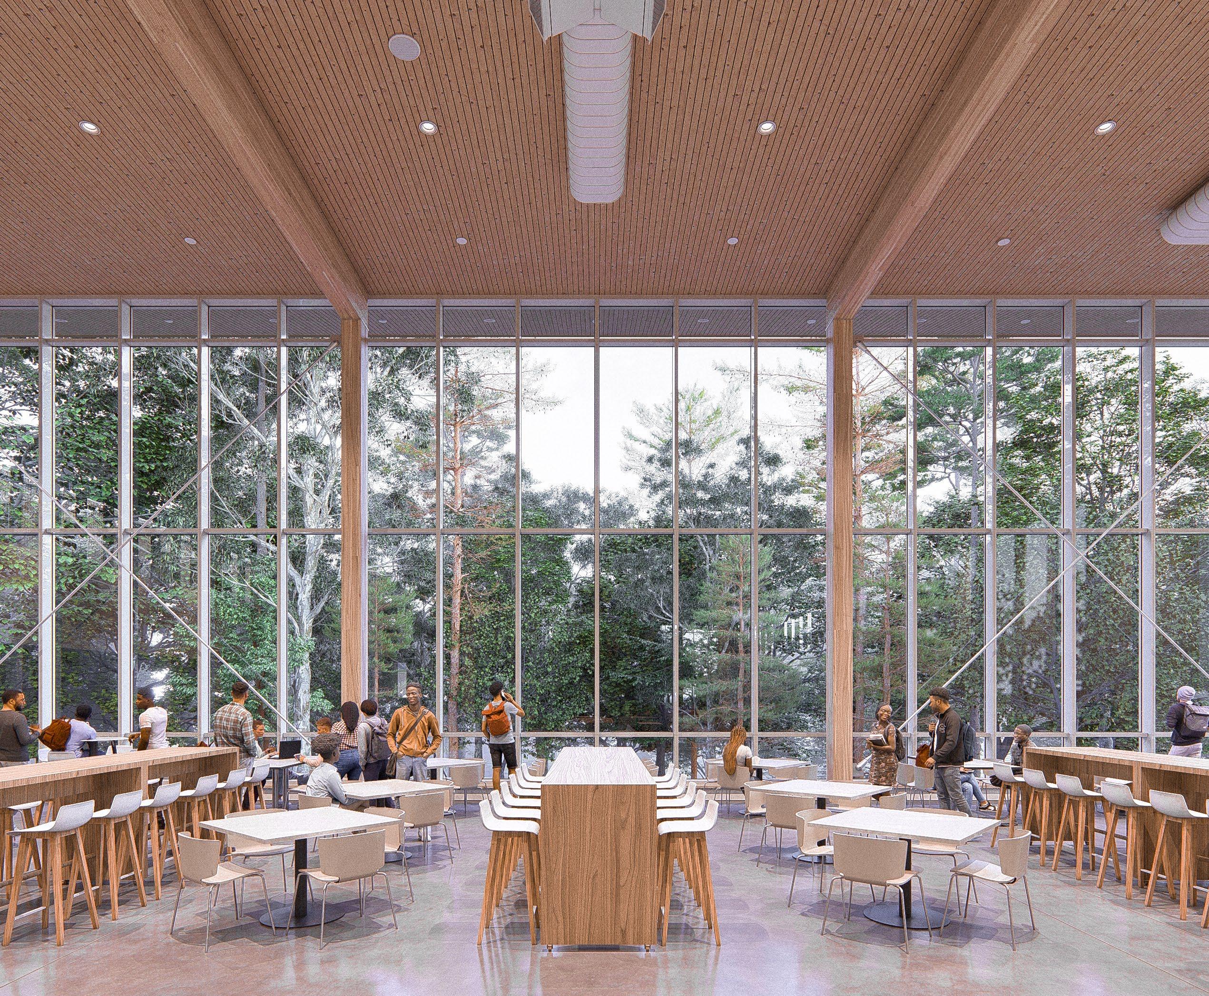
The placement of the new 800-seat dining hall responds to student demand for dining close to the center of campus. A new pedestrian bridge will improve physical, as well as perceived, proximity to the heart of campus. The new dining hall is imagined to have a vibrant interior environment, characterized with transparent connections to the adjacent woods to the east, and a distinguished face to the new campus quad to the west. In the evening, the dining hall could serve as a soft lantern-like beacon for pathways through the West Woods.
2022 - 2025
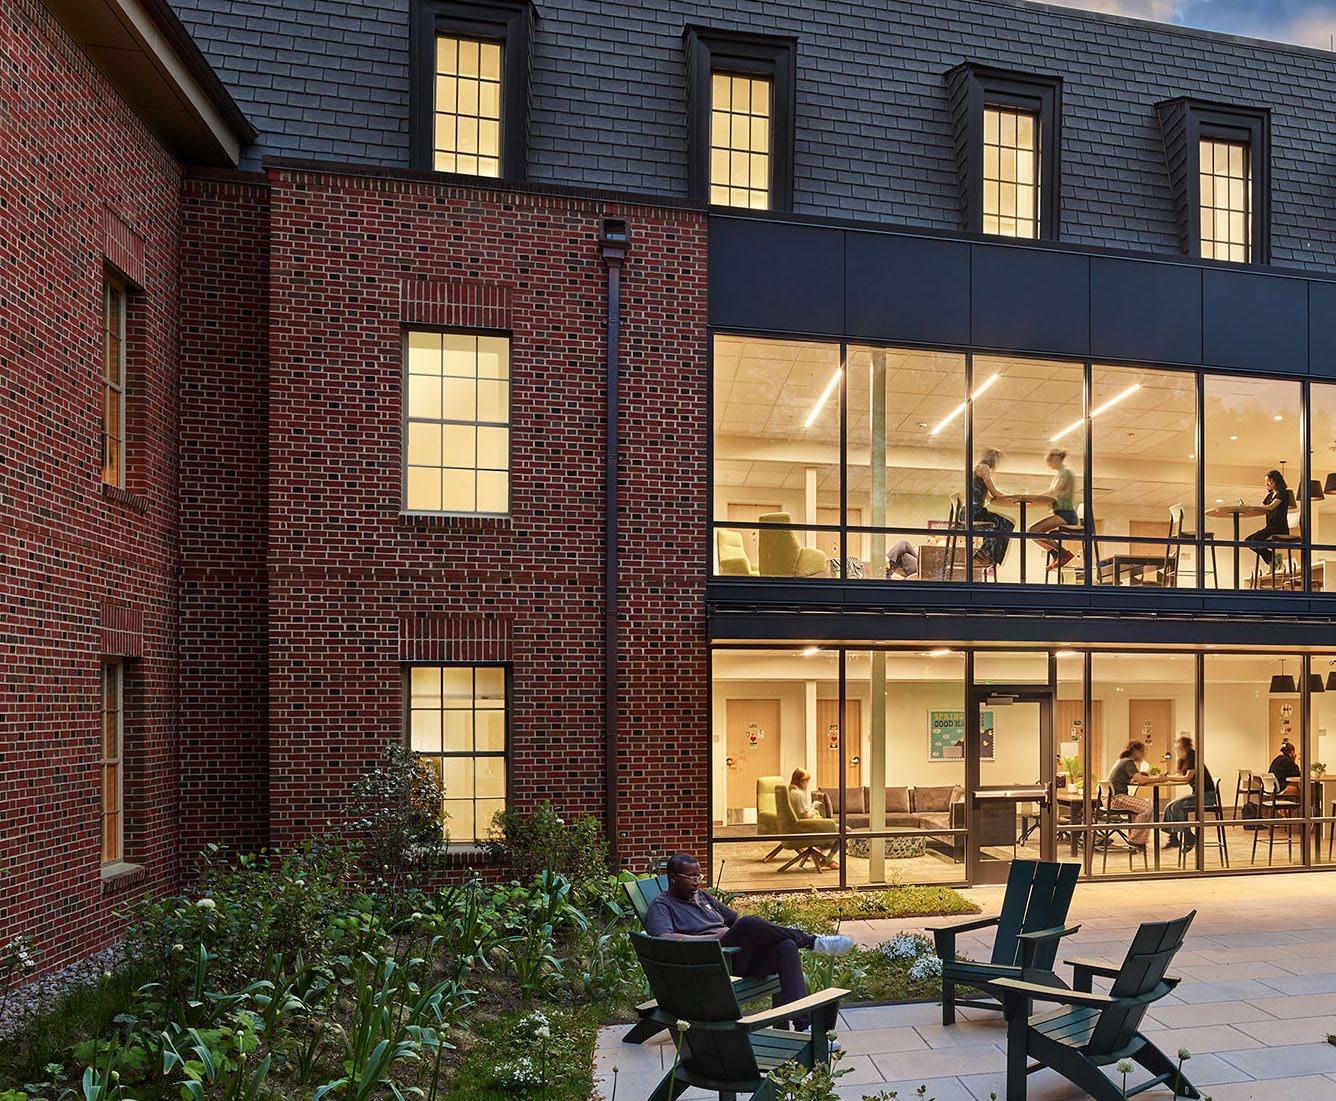
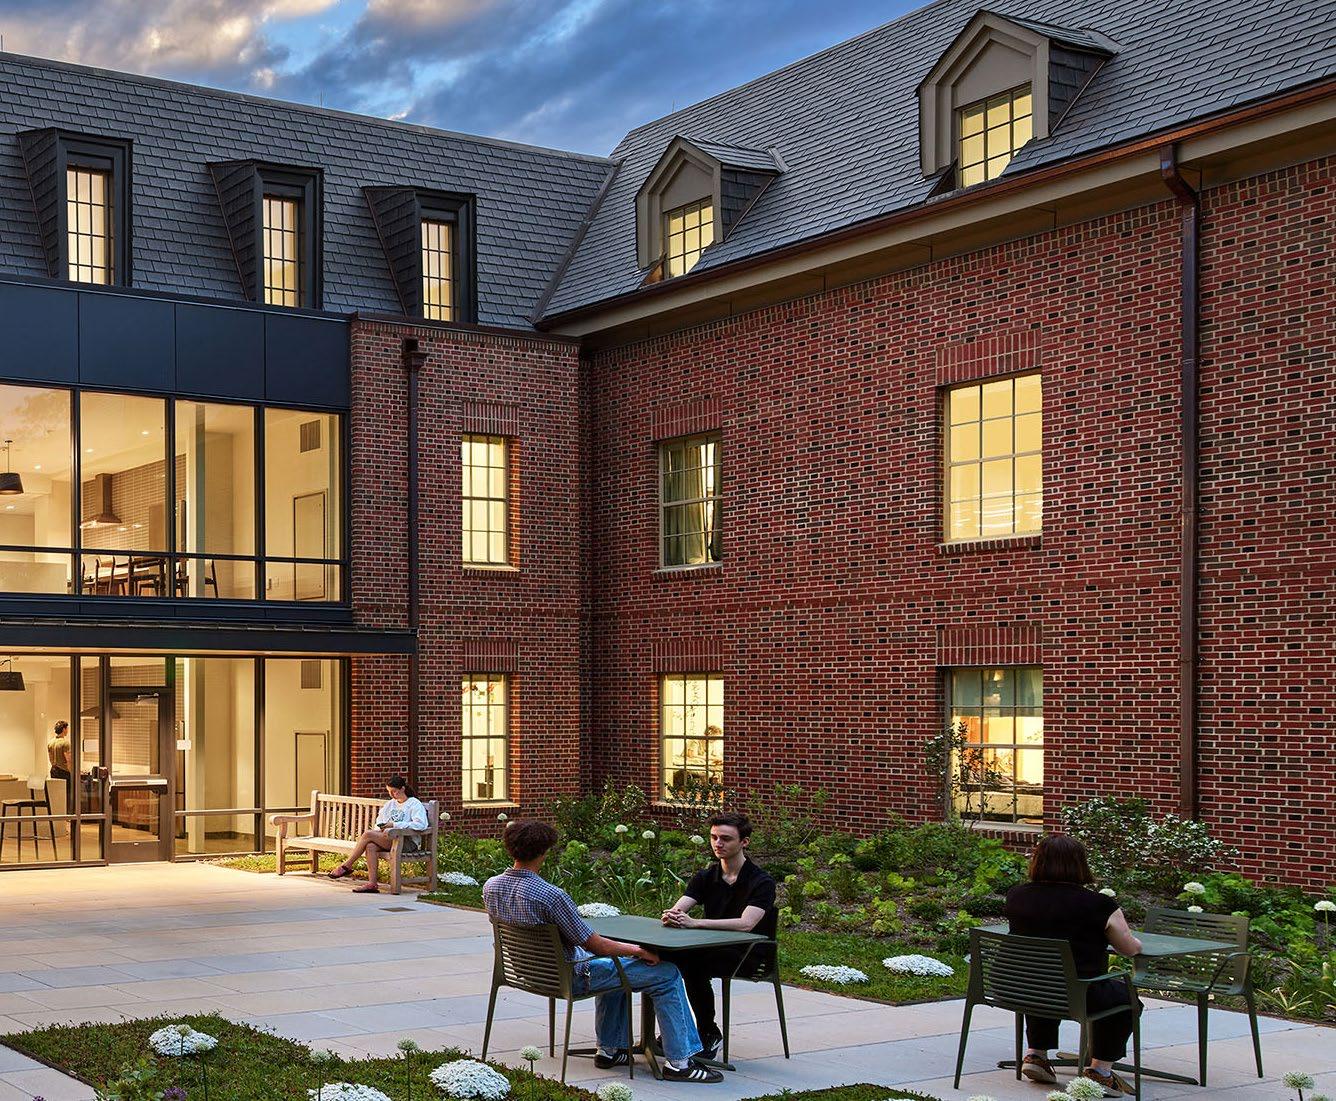
William & Mary’s new Cedar Hall project - developed by the same development team on the same timeline as the first phase of West Woods - adds more than 250 new beds adjacent to the historic core of campus.
The building massing of Cedar Hall blends the new building seamlessly into its neighborhood context. A portal and intentional opening with Lemon Hall invite pedestrian access to the interior courtyard, maintaining an open connection with the adjacent campus and residential neighborhoods alike. The triangular public space shaped by the buildings is shared as a neighborhood park, and residential garden --incorporating a geothermal wellfield. Meanwhile, common space along Jamestown Road contributes to a vibrant street-scape, enlivening an important campus edge.
The building’s scale, character and architectural detailing respond to the traditional context of the William & Mary campus. The massing and form of Cedar Hall matches the existing Lemon and Hardy Halls, while refining their expression.
VMDO Architects vmdo.com | 434.296.5684
200 E Market St
Charlottesville, VA 22902
2000 Pennsylvania Ave NW, Suite 7000 Washington, DC 20006
For more information on Residence Life work please contact:
Michele Westrick, AIA, LEED AP BD + C westrick@vmdo.com
Frances Lengowski, AIA, LEED AP BD+C lengowski@vmdo.com
For additional Student Housing materials please scan QR code: