Student Housing Design
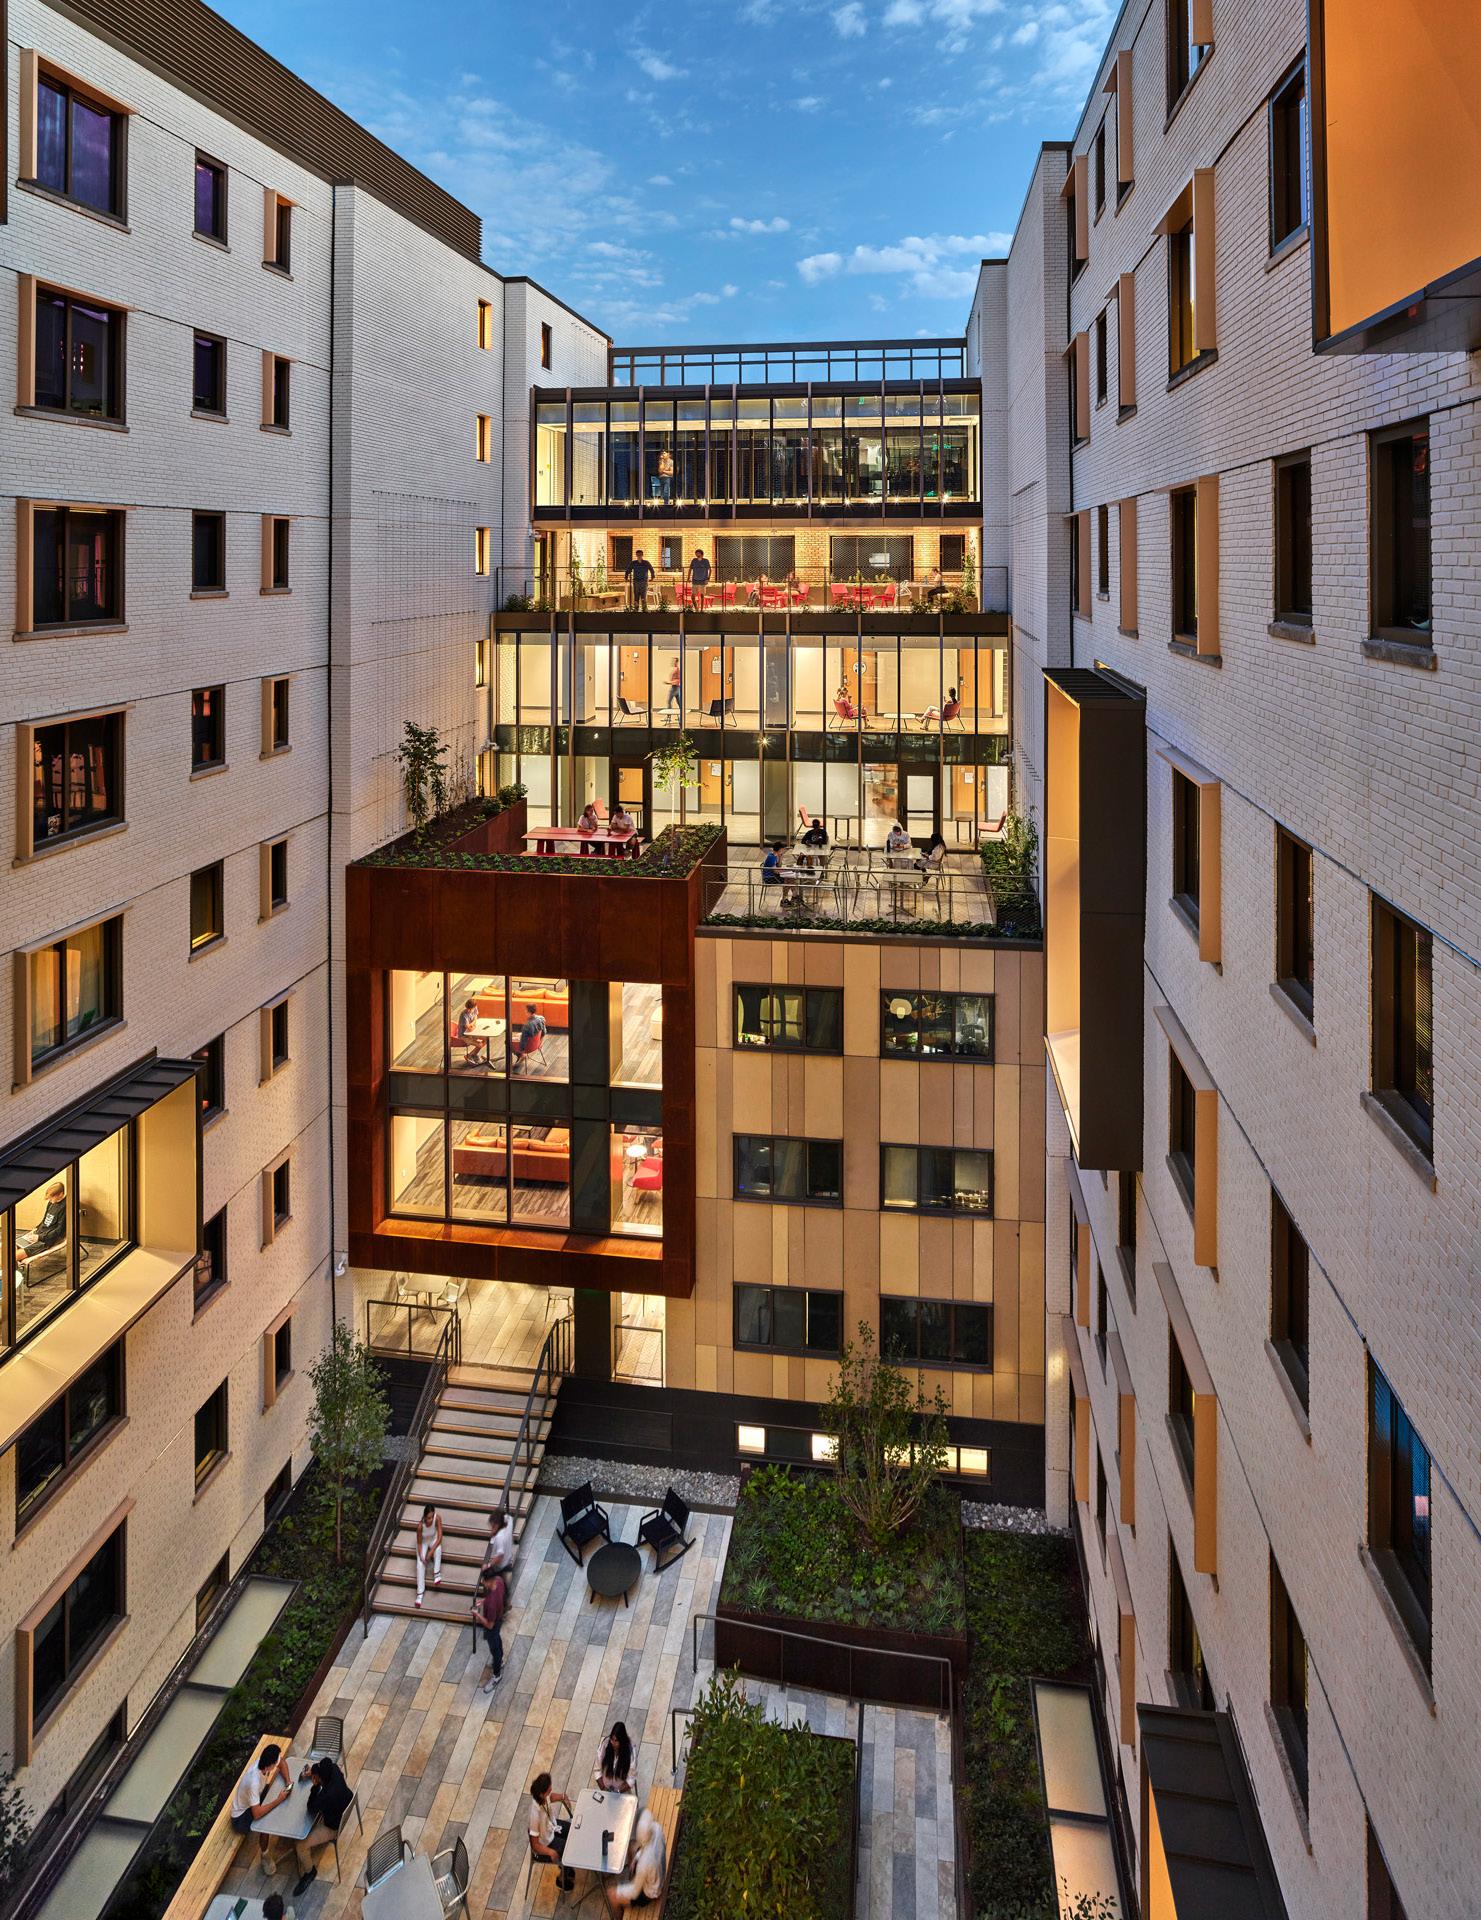
The George Washington University Thurston Hall Renovation

VMDO is a national leader shaping the future of student life through integrated housing, dining, wellness, sustainability, and community-centered design.
For nearly fifty years, we have partnered with colleges and universities to create vibrant residential communities that support belonging, academic engagement, nourishment, and personal growth. Our work recognizes that student success is shaped as much by the spaces outside of the classroom as the classroom itself.
Today’s students seek more than housing. They are drawn to environments that foster connection, support mental and physical well-being, encourage collaboration, and strengthen identity within a larger campus community. At VMDO, we approach student life holistically. Housing and dining are not isolated building types. They are among the most influential drivers of campus culture, recruitment, retention, and student flourishing.
Grounded in research and operational understanding, our projects balance visionary thinking with pragmatic implementation. We design environments that are beautiful, durable, flexible, and deeply responsive to student needs today and into the future.
Student housing shapes how students experience campus life. In some cases, these environments also represent the first time a student has experienced a home away from home. At VMDO, our approach to student housing considers all facets of student life in order to provide a seamless day-to-day experience. Housing is enhanced by integrated dining, places for recreation and activity, and places for privacy and respite. In order to feel like home, we believe students should feel fully supported socially, emotionally, physically, and academically.
Architecture supports both the individual student and the larger campus community through thoughtful space planning, imbued with attention to daylight, materiality, landscape, movement, and connection. Carefully positioned social spaces cause spontaneous interaction that encourage newfound kinships and further strengthens a sense of “home.”
While we come to each design with a seasoned perspective, every new project starts with careful listening. Through engagement with students, residence life professionals, dining operators, facilities teams, and institutional leadership, VMDO creates environments that reflect their institutional identity while remaining responsive to individual student needs.
Radford University Bolling, Draper, + Pocahontas Halls Renovation
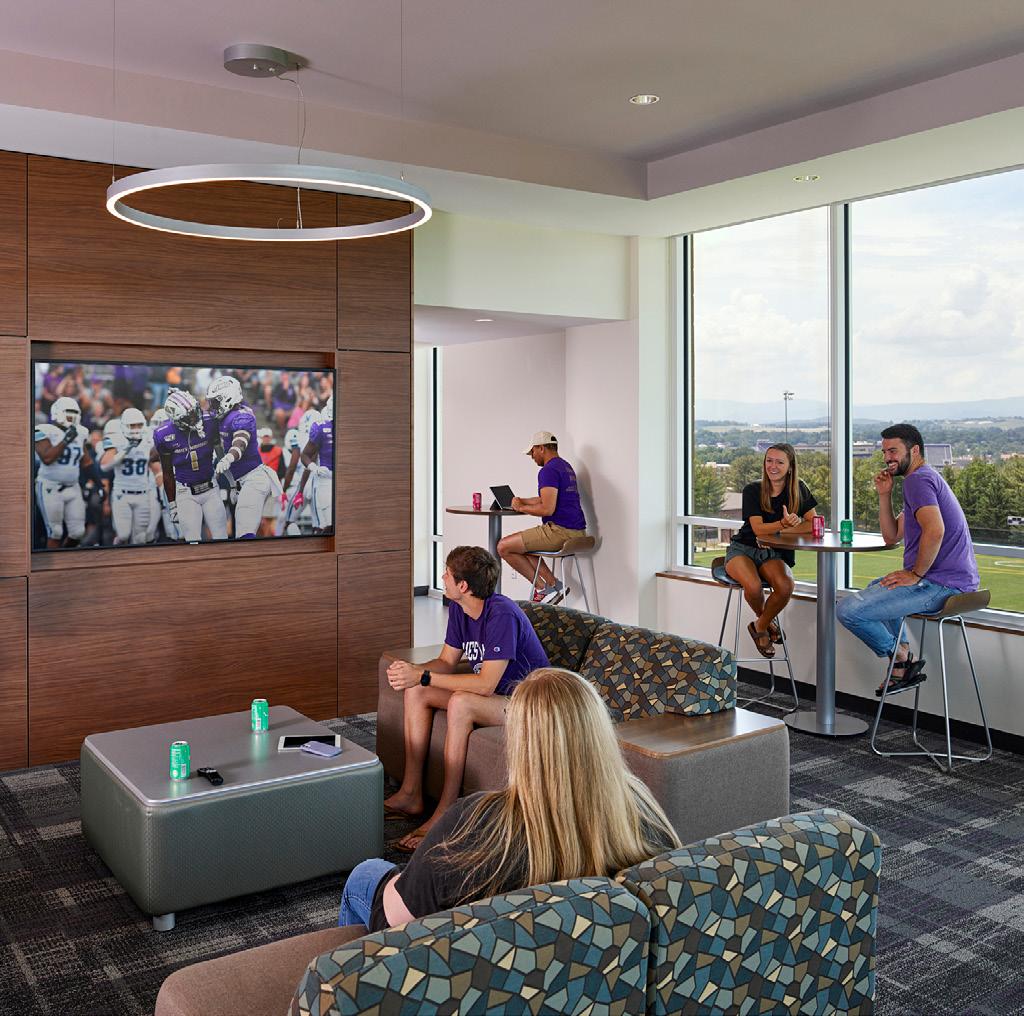
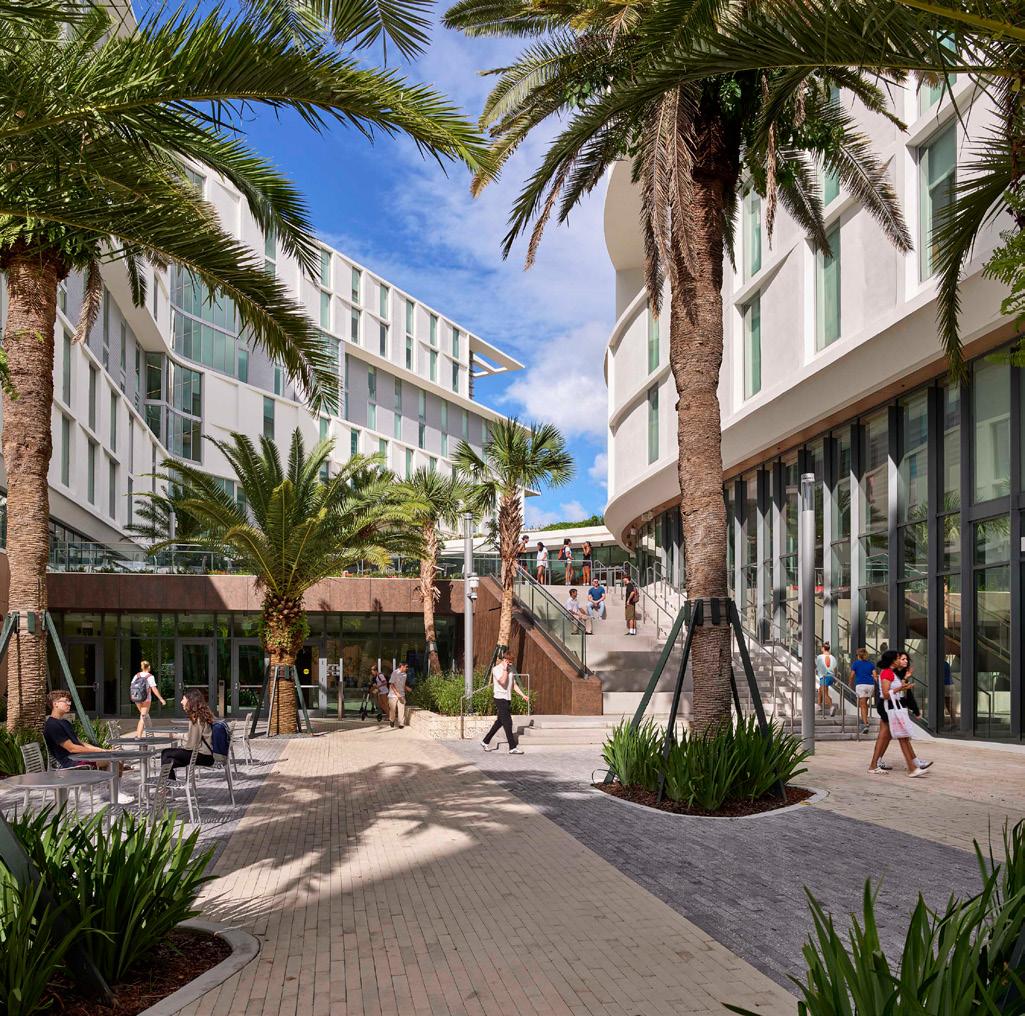
“When presented with the opportunity to re-envision our first-year housing, we took an in-depth look at the first-year experience of our resident students. Centennial Village will provide students with a blend of individual, group, and communitywide spaces to aide in their transition into University life.”
-
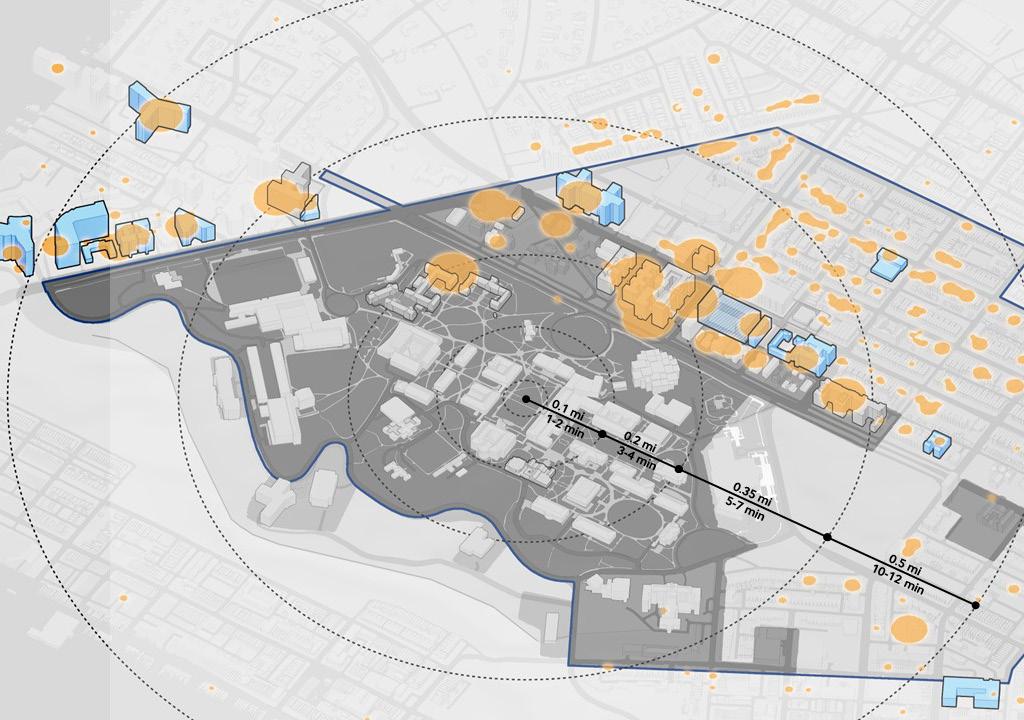
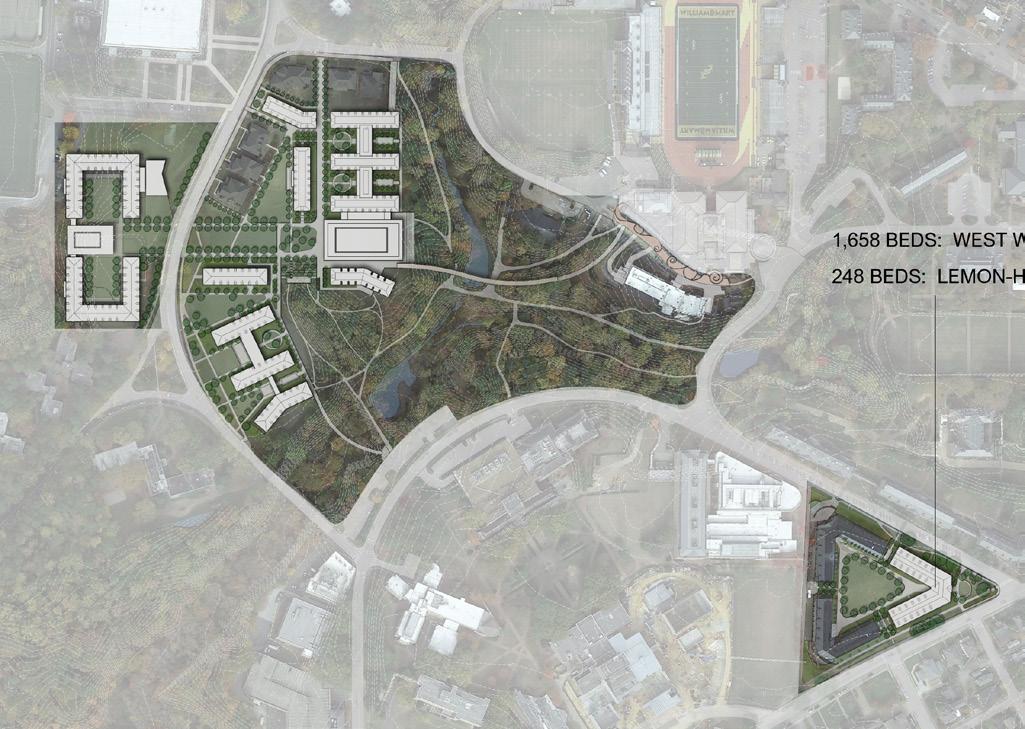
Master Plan
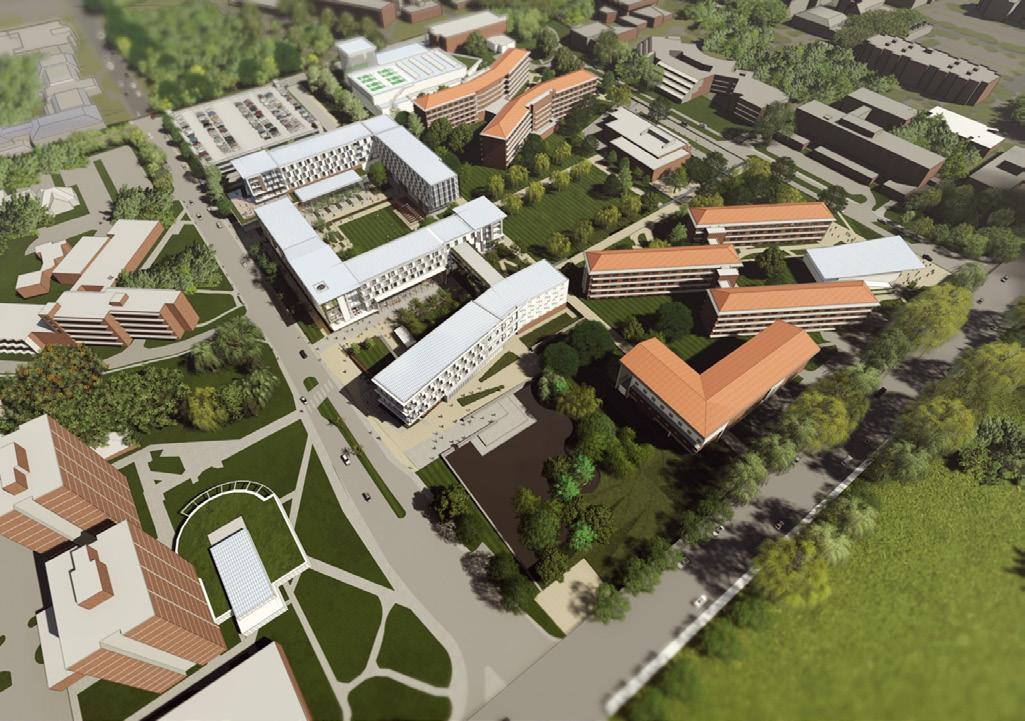
Resultant Project
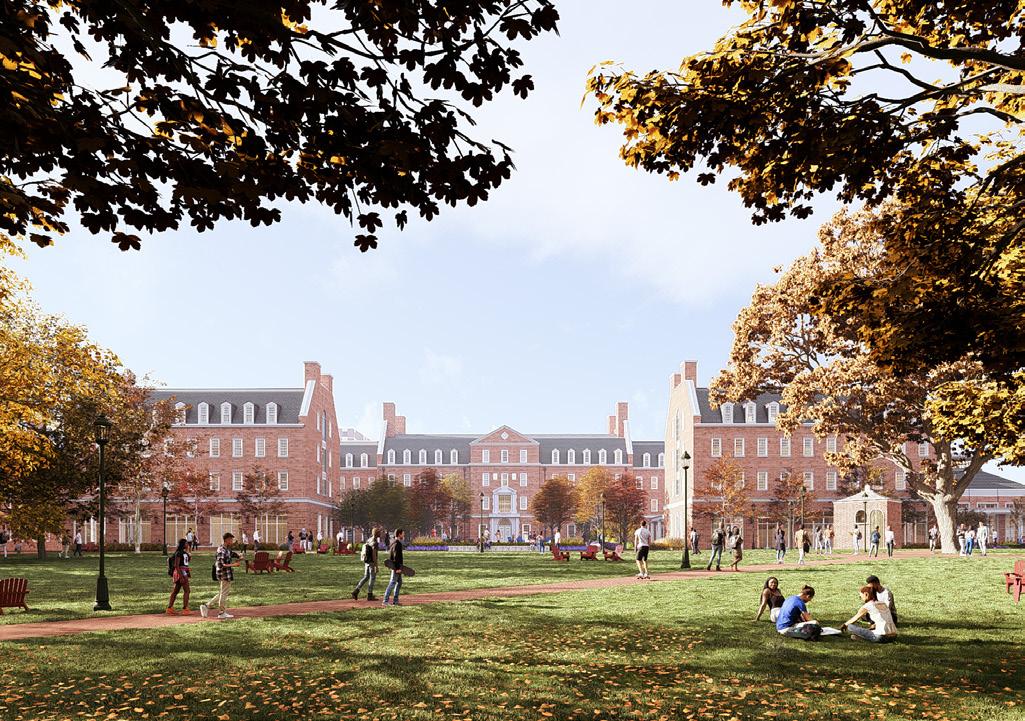
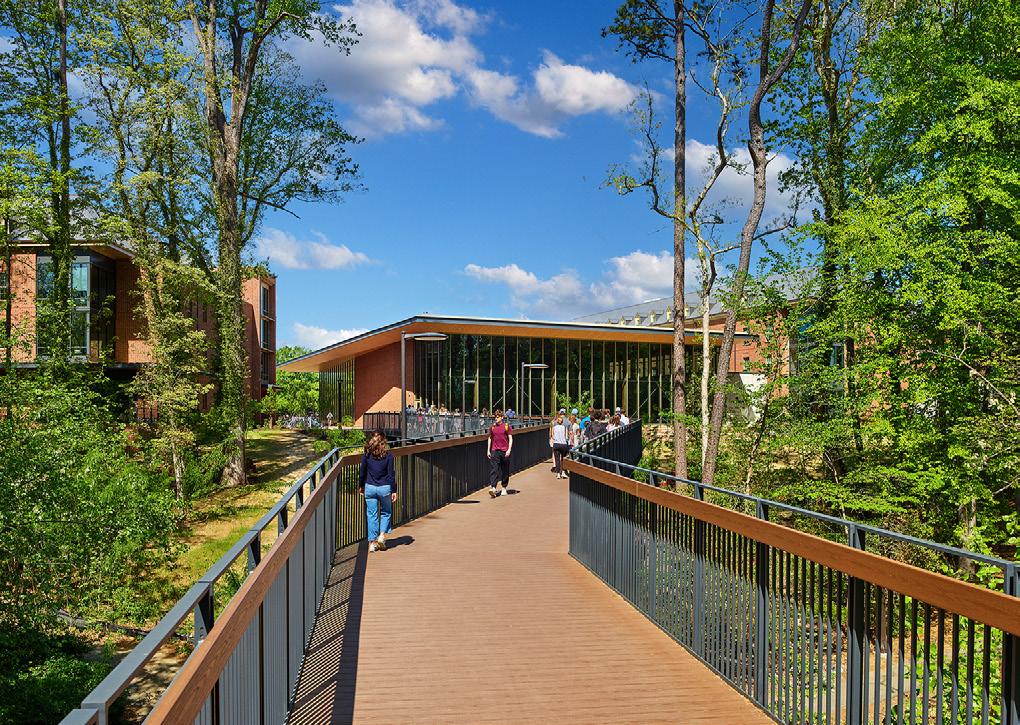
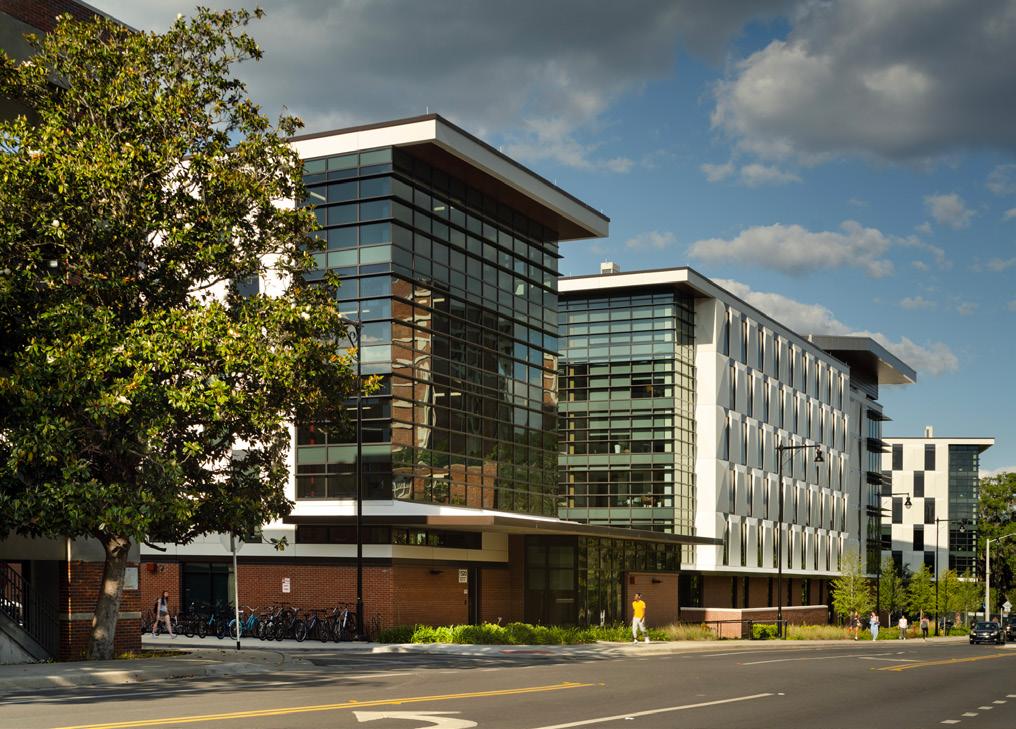
Housing and dining systems are among the most robust forms of institutional infrastructure on a college campus. Intentional planning at the campus level informs how best to maximize this infrastructure while considering interrelated elements such as campus identity, deferred maintenance, enrollment trends, and operational realities.
Our planning work helps institutions move beyond isolated projects toward comprehensive and implementable student life strategies. We create frameworks for decision-making that prioritize investments, evaluate existing housing stock, align capital spending with institutional goals, and establish clear pathways toward future development.
Our work ranges from campus-wide master plans to building studies, feasibility assessments, precinct planning, and phased capital investment strategies. The planning process is highly collaborative and engagement-driven. Through stakeholder workshops, operational analysis, facilities assessments, and campus visioning, we help institutions define what makes their residential experience distinctive and how the built environment can strengthen that identity.
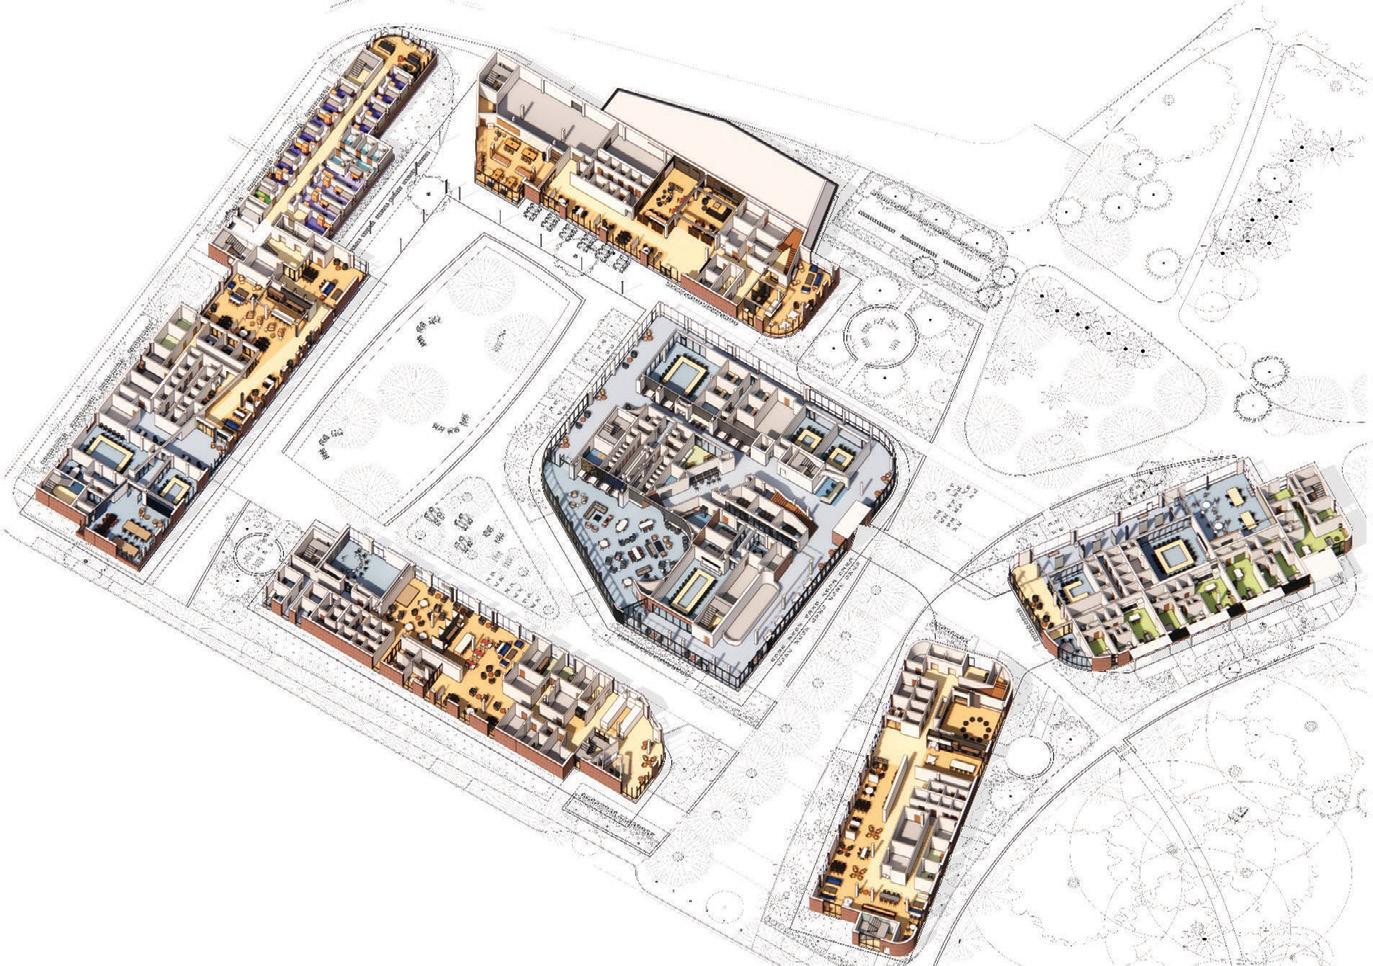
University of Florida Honors Village Ground Floor Programming
Housing and dining projects increasingly function as catalysts for broader campus transformation. New residential communities can reinforce placemaking, strengthen walkability, activate underutilized districts, and support long-term growth and development.
At the precinct level, student housing can act as its own campus hub, an interconnected village that broadens access to student resources and dynamic programming. We consider how these projects respond to their surroundings and contribute to their wider ecosystems. Through sustainable landscapes, integrated learning opportunities, or expansive dining options, housing projects have the ability to make a big impact beyond the individual building or site.
In considering this broader impact, we think about both short-term and long-term results, embracing flexibility, resilient design, and campus vitality.
Like a little city, the University of Florida’s Honors Village is a coherent community within the larger campus where learning is integral to life. The site approach knits together the existing campus fabric to strengthen circulation, emphasize the pedestrian environment, and form recognizable campus places.
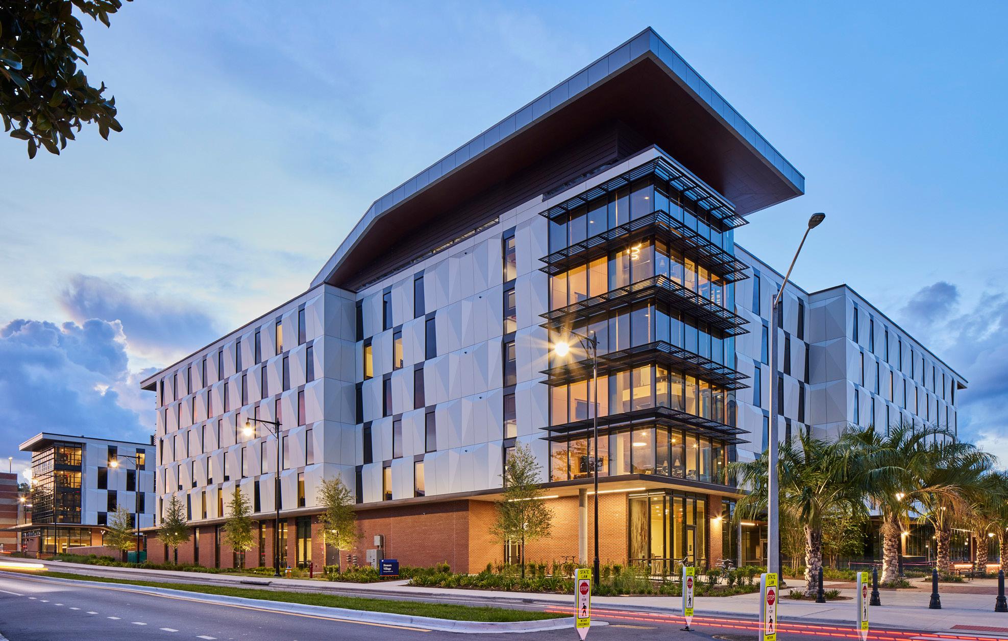
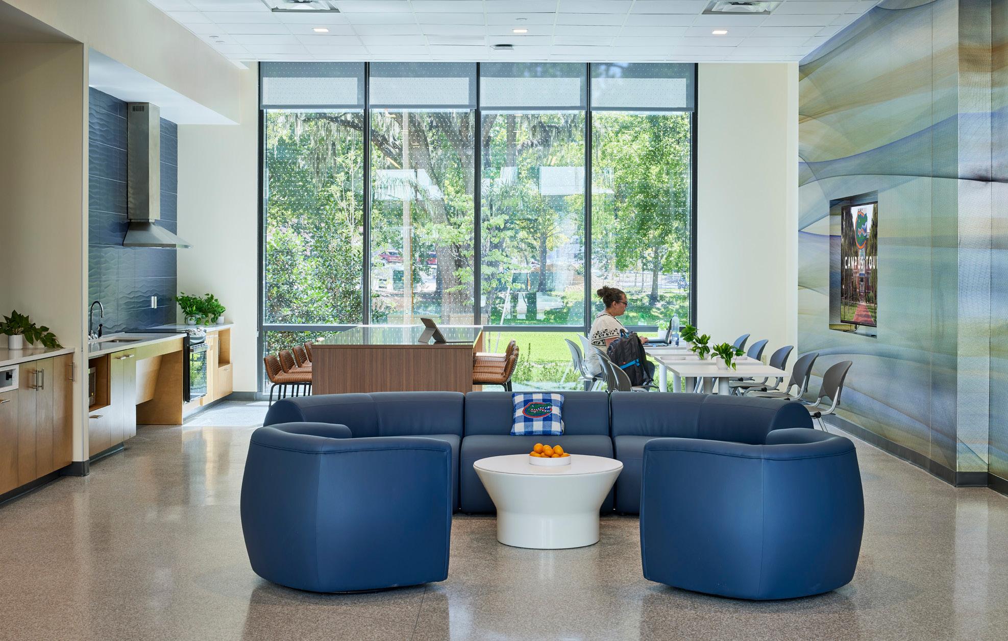
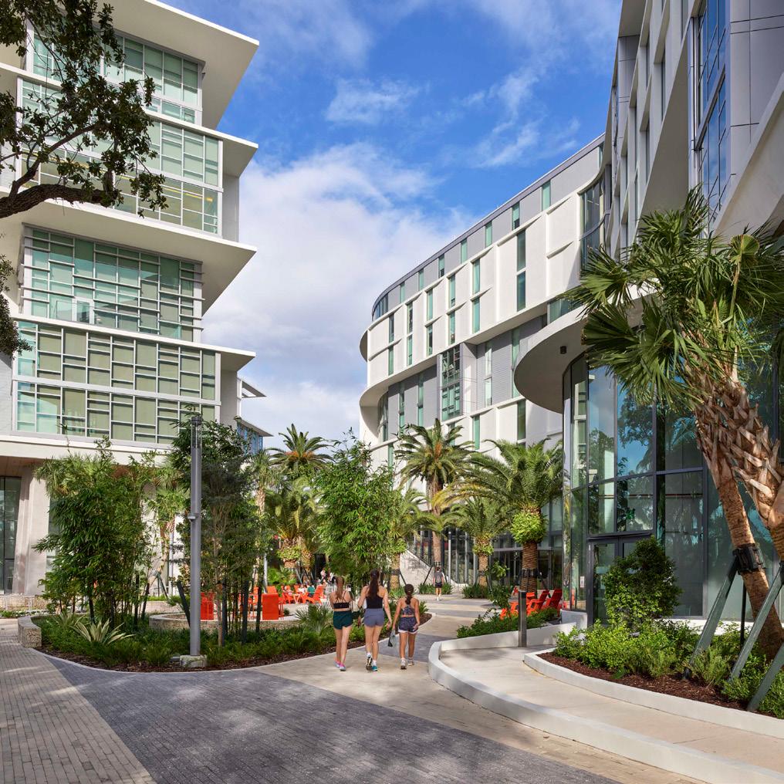
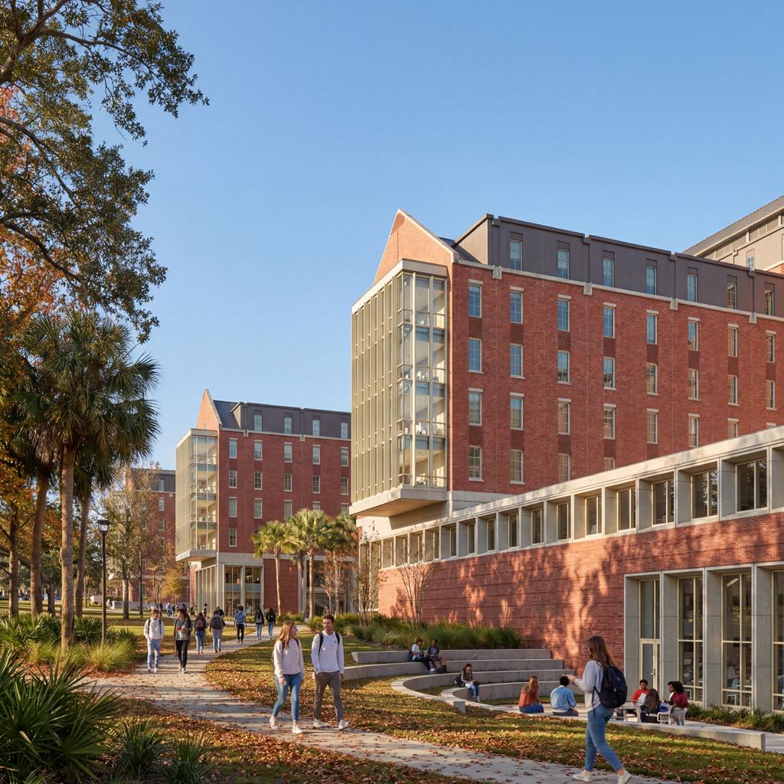
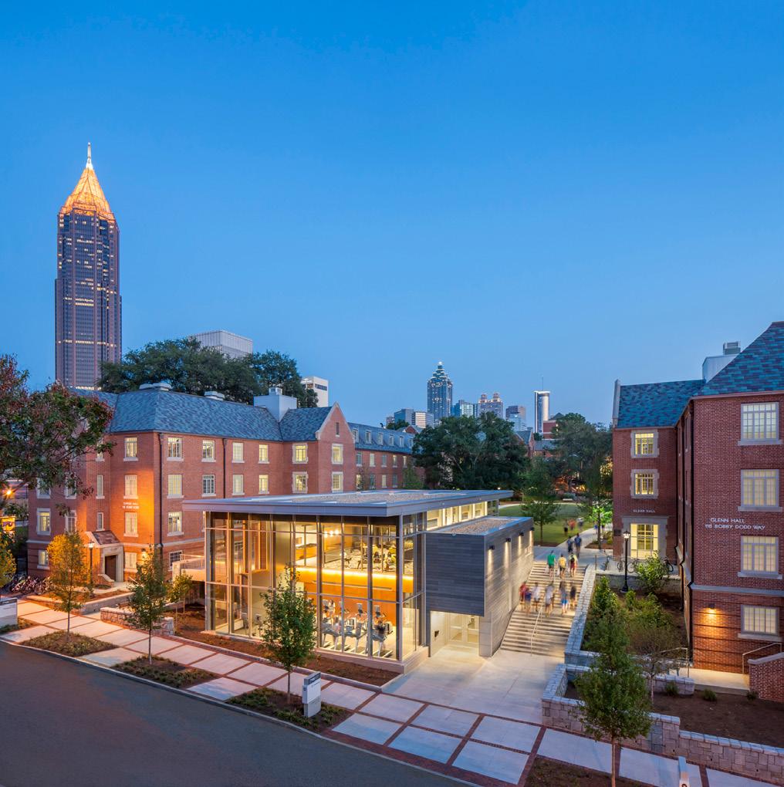
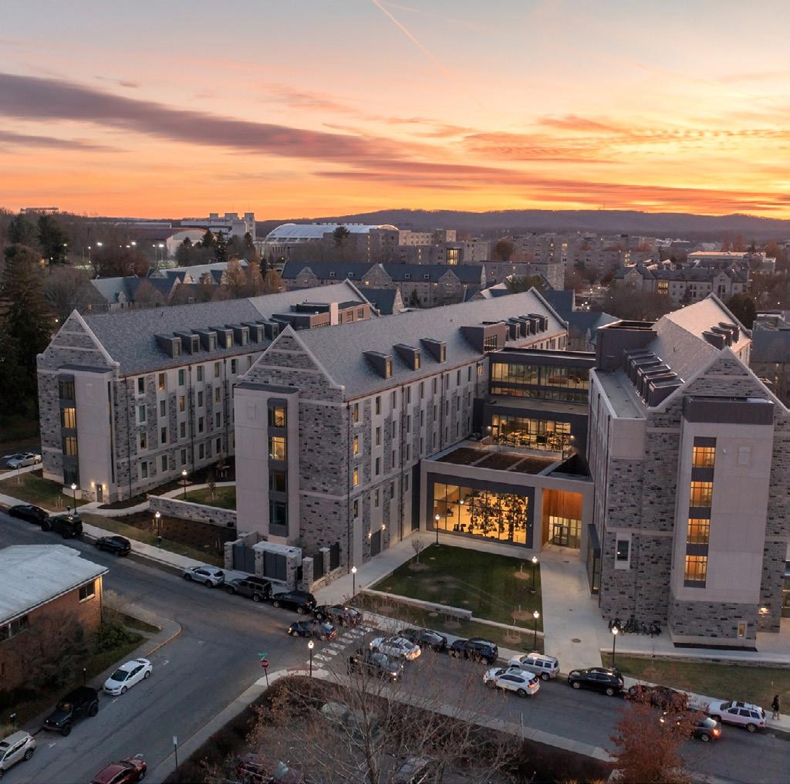
Every campus is unique and every college or university building project is an exercise in campus design. Finding the common principles and underlying order of a campus architecture is a rewarding part of our work. The quality of campus landscape, major green spaces, and meaningful connections are at the center of a responsive project.
Our approach to contextual design is not just about creating buildings that blend in with their surroundings or mimicking an architectural style. Rather, we ground design decisions in stewardship to create a comfortable sense of place that feels part of its neighbors and community.
Attention to existing built patterns ensures that the massing, materials, detailing, proportions, and roof lines resonate with the existing campus fabric. Similarly, an attention to landscape ensures that new outdoor spaces flow seamlessly with integral campus connections. Such artful attention imbues a new residence hall with sensitive sense of “home” in its surroundings: physically, visually, and programmatically.
Living-learning communities, honors programs, and first-year experiences foster interaction, mentorship, collaboration, and shared identity while strengthening student engagement and retention. This sense of shared purpose supports student success and will continue to serve students long after college and into their careers.
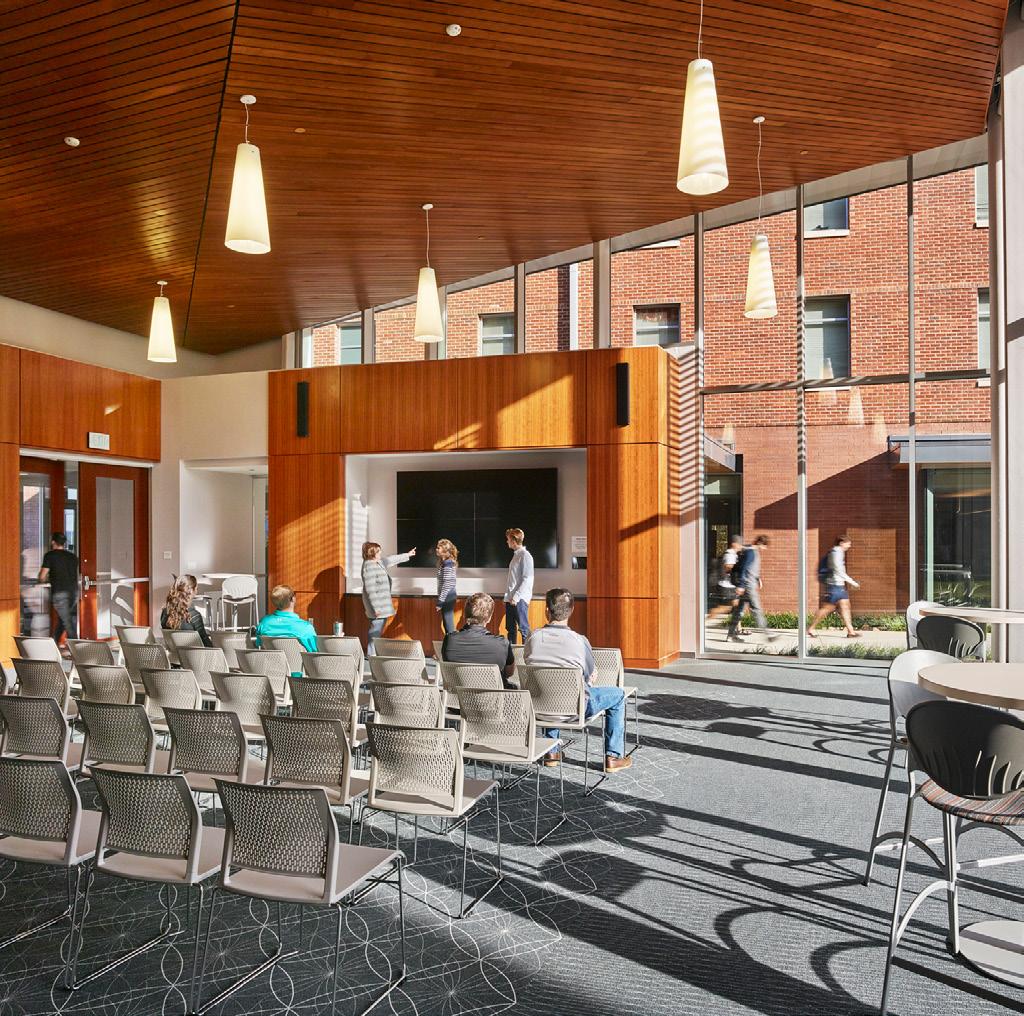
Living-learning communities organized around themes or topics that matter to an institution offer one way to draw students out of their routines, incite creative collisions, and advance institutional change. Architecture plays a critical role in supporting these relationships. Distributed lounges, learning commons, maker spaces, art studios, teaching kitchens, faculty engagement spaces, and flexible gathering environments can create opportunities for academic and social experiences to overlap naturally throughout the day.
Successful student communities also support flexibility over time. Institutions increasingly seek adaptable environments that can evolve alongside changing pedagogies, technologies, and student expectations. Flexible gathering environments and multi-use social spaces help communities remain vibrant - and responsive - for decades.
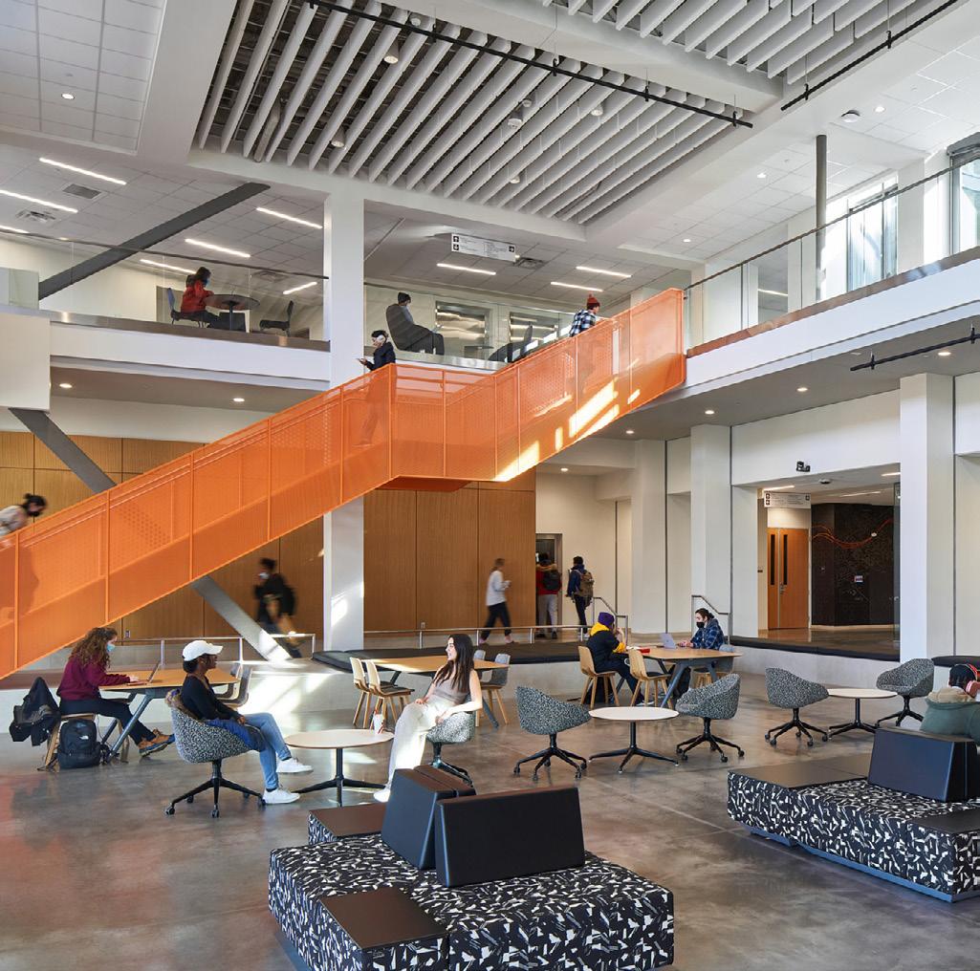
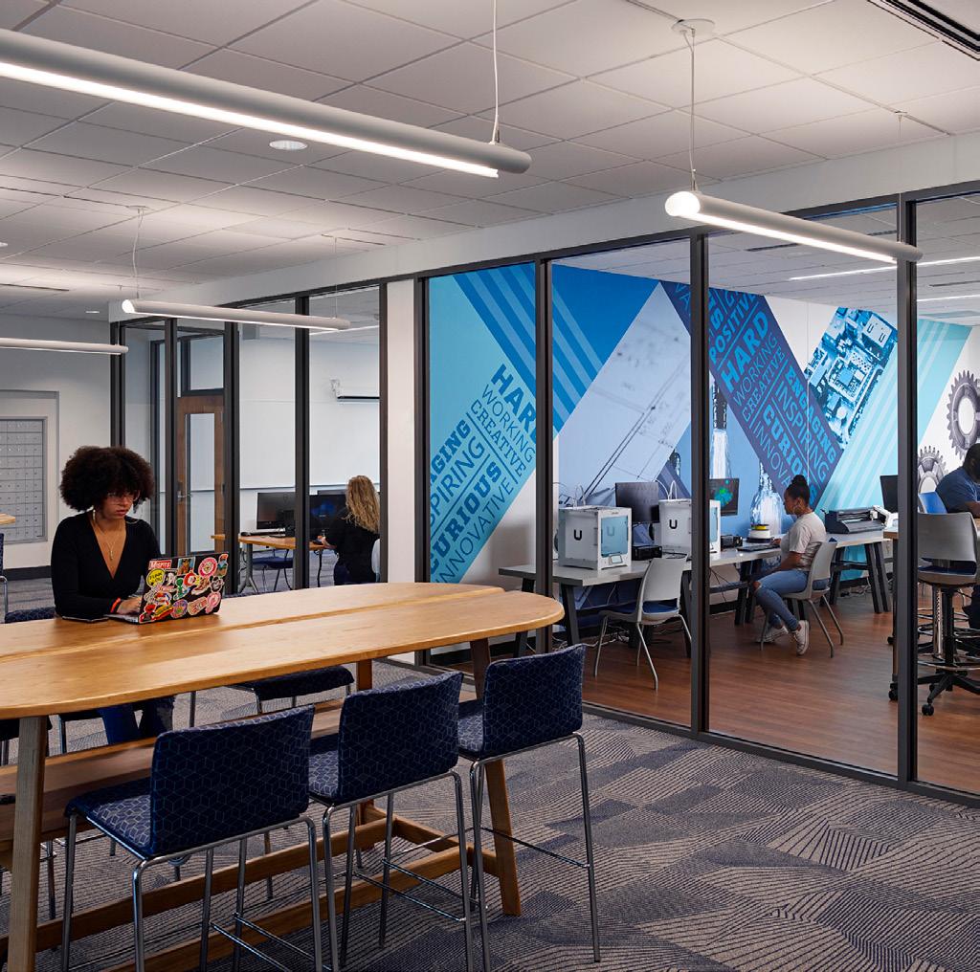
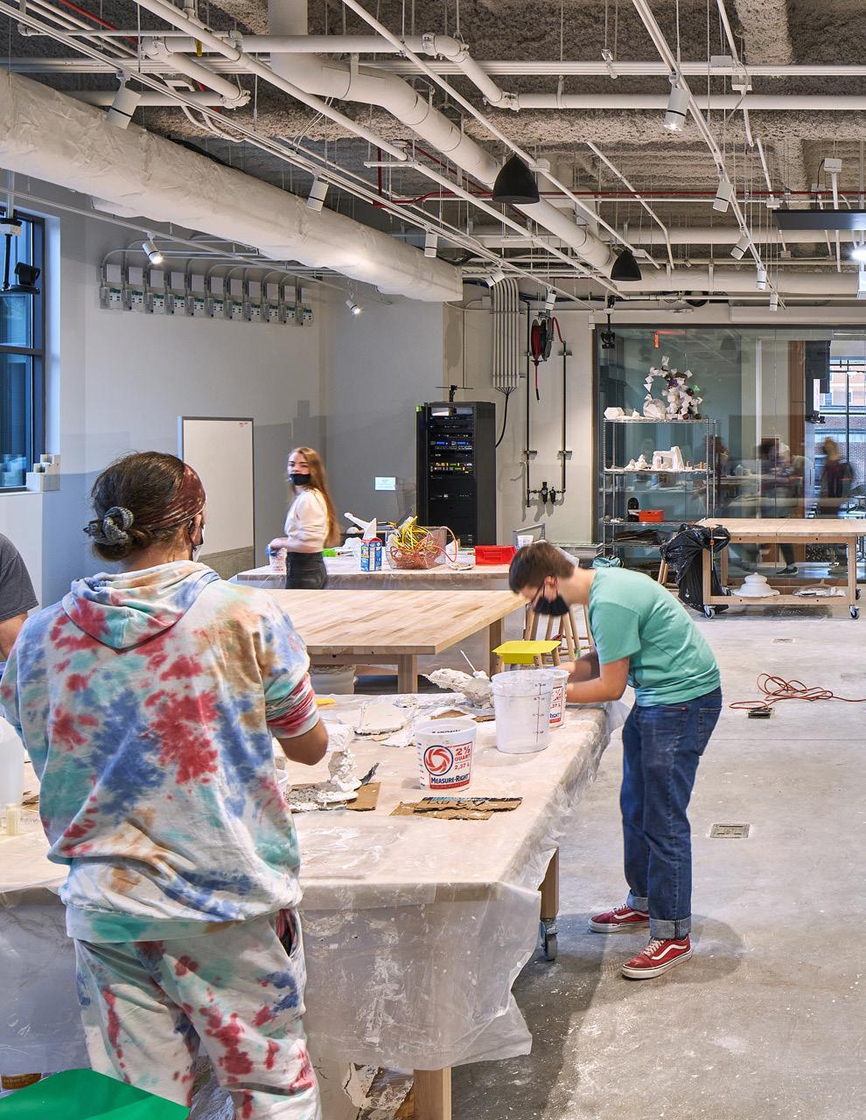
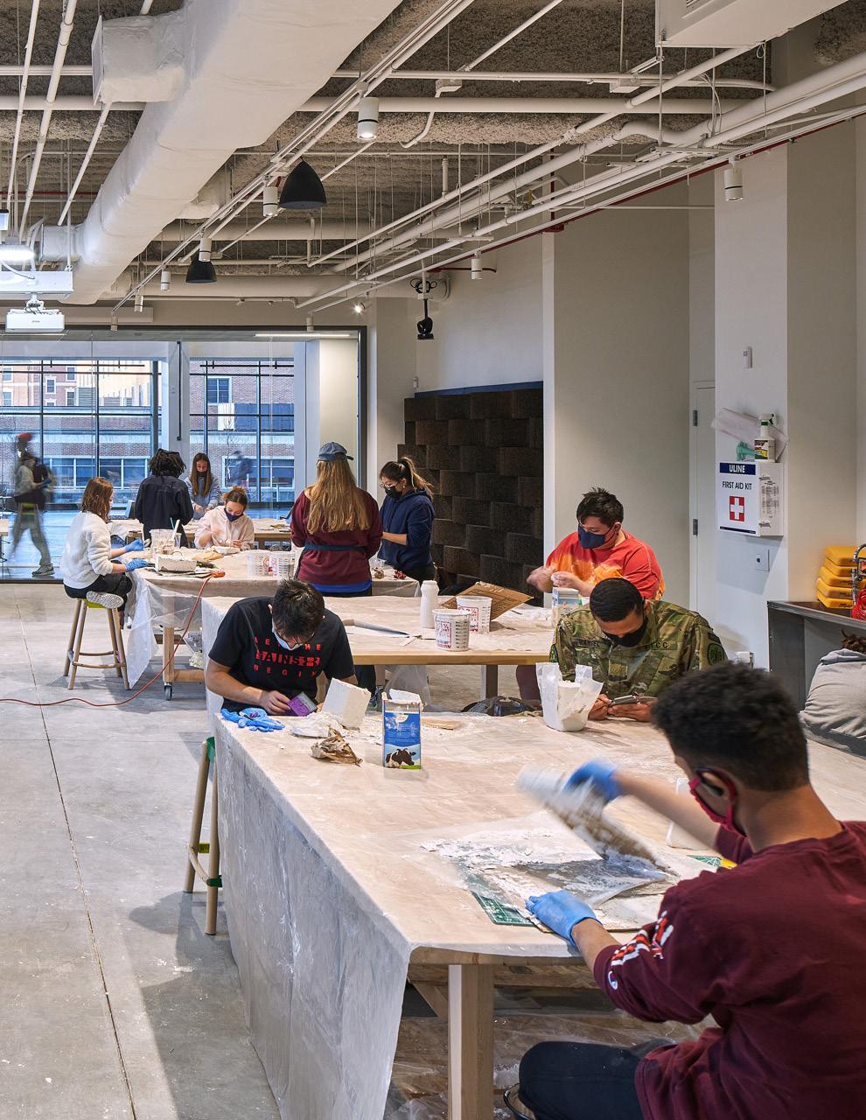
“Students are looking for environments that help them feel connected to something larger than themselves. The Creativity and Innovation District creates opportunities for belonging, collaboration, and engagement in ways that extend well beyond the classroom.”
- Ben Knapp Associate Vice President for Student Affairs Virginia Tech
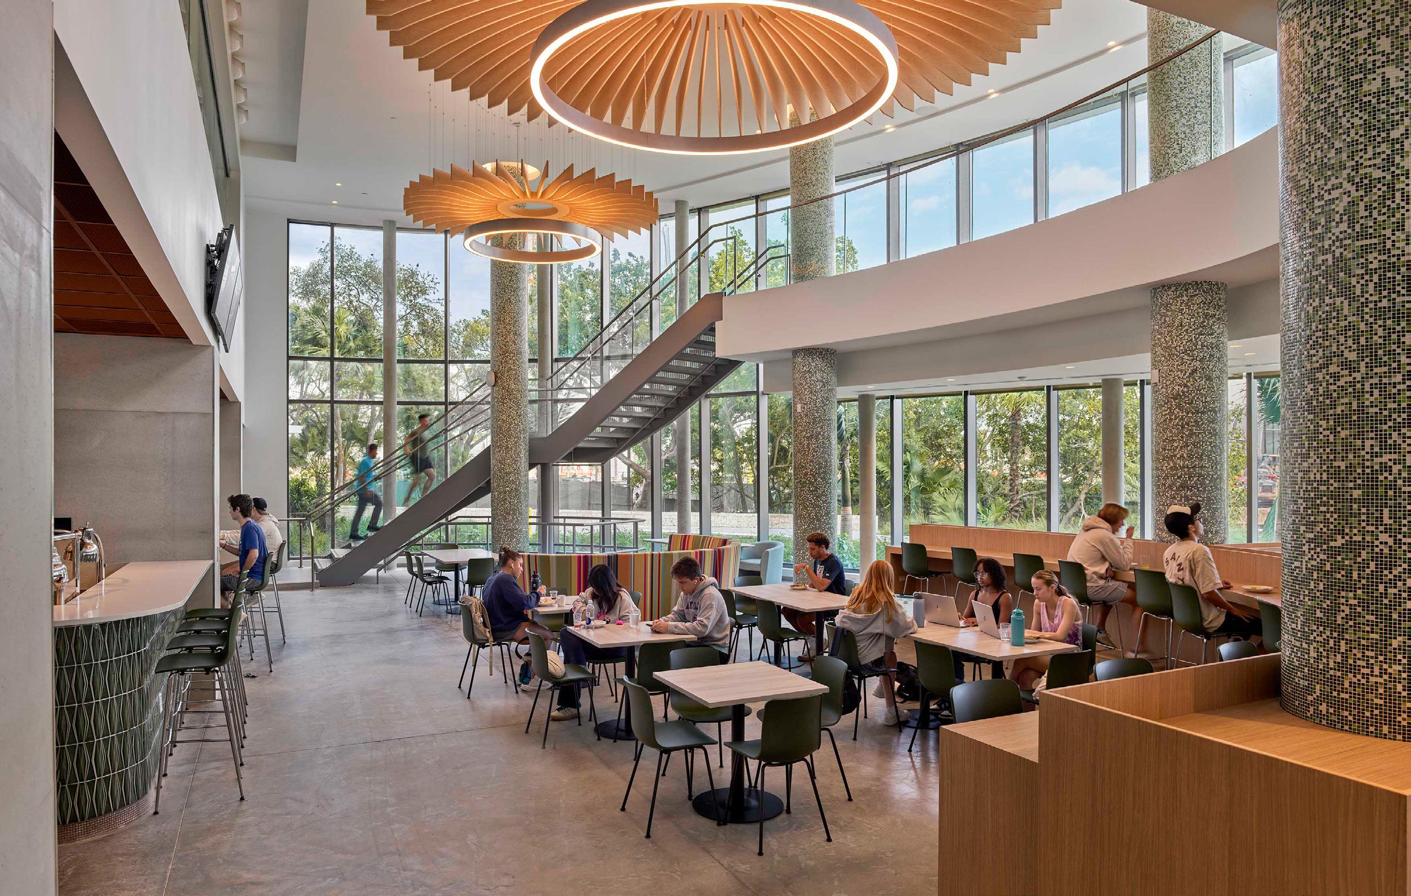
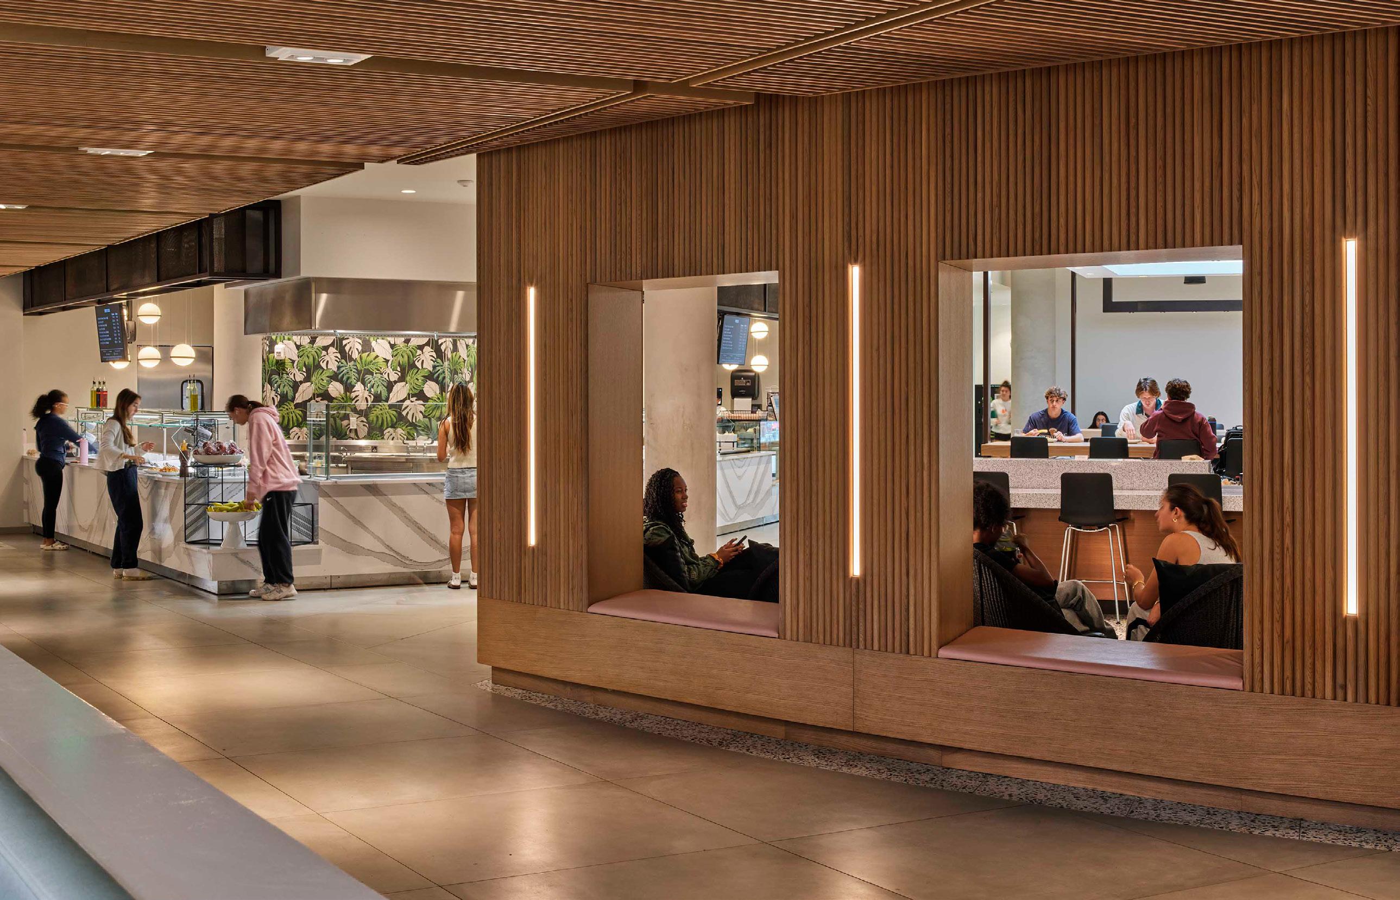
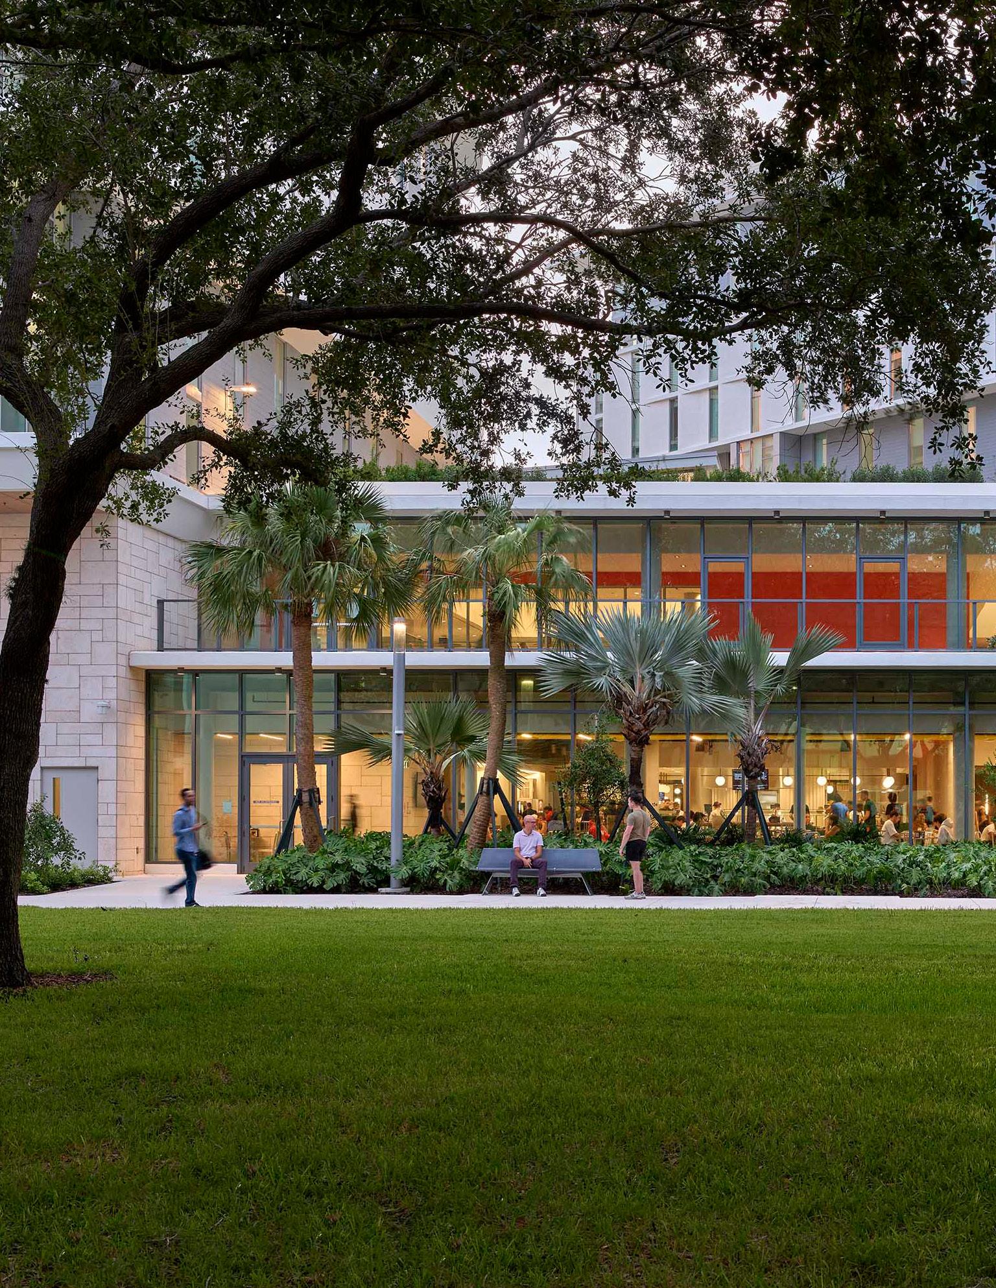
Dining environments are among the most socially active and visible spaces on campus. They create destinations where students gather daily to connect, recharge, study, celebrate, and build community. Today’s students expect dining environments that are healthy, flexible, technologically integrated, and responsive to diverse dietary preferences and cultural backgrounds.
Today’s dining spaces increasingly serve as informal learning environments and active social hubs for engagement beyond mealtime. Flexible seating arrangements, visible food preparation, and indoor-outdoor connections support a wide range of uses throughout the day.
Dining is also increasingly important to institutional recruitment and revenue generation strategies. Prospective students and families evaluate the quality of campus life through dining experiences, and so they must support far more than culinary service. They also function as hospitality-driven destinations that support studying, late-night interactions, informal meetings, and special events.
Technology and today’s fast-paced student continues to reshape the dining experience. Mobile ordering, self-service kiosks, grab-and-go environments, and digital dining systems improve convenience while helping institutions respond to these changing expectations. Dining also reinforces inclusion and wellness through allergen-sensitive preparation, culturally responsive cuisine, plant-forward menus, and flexible meal models.
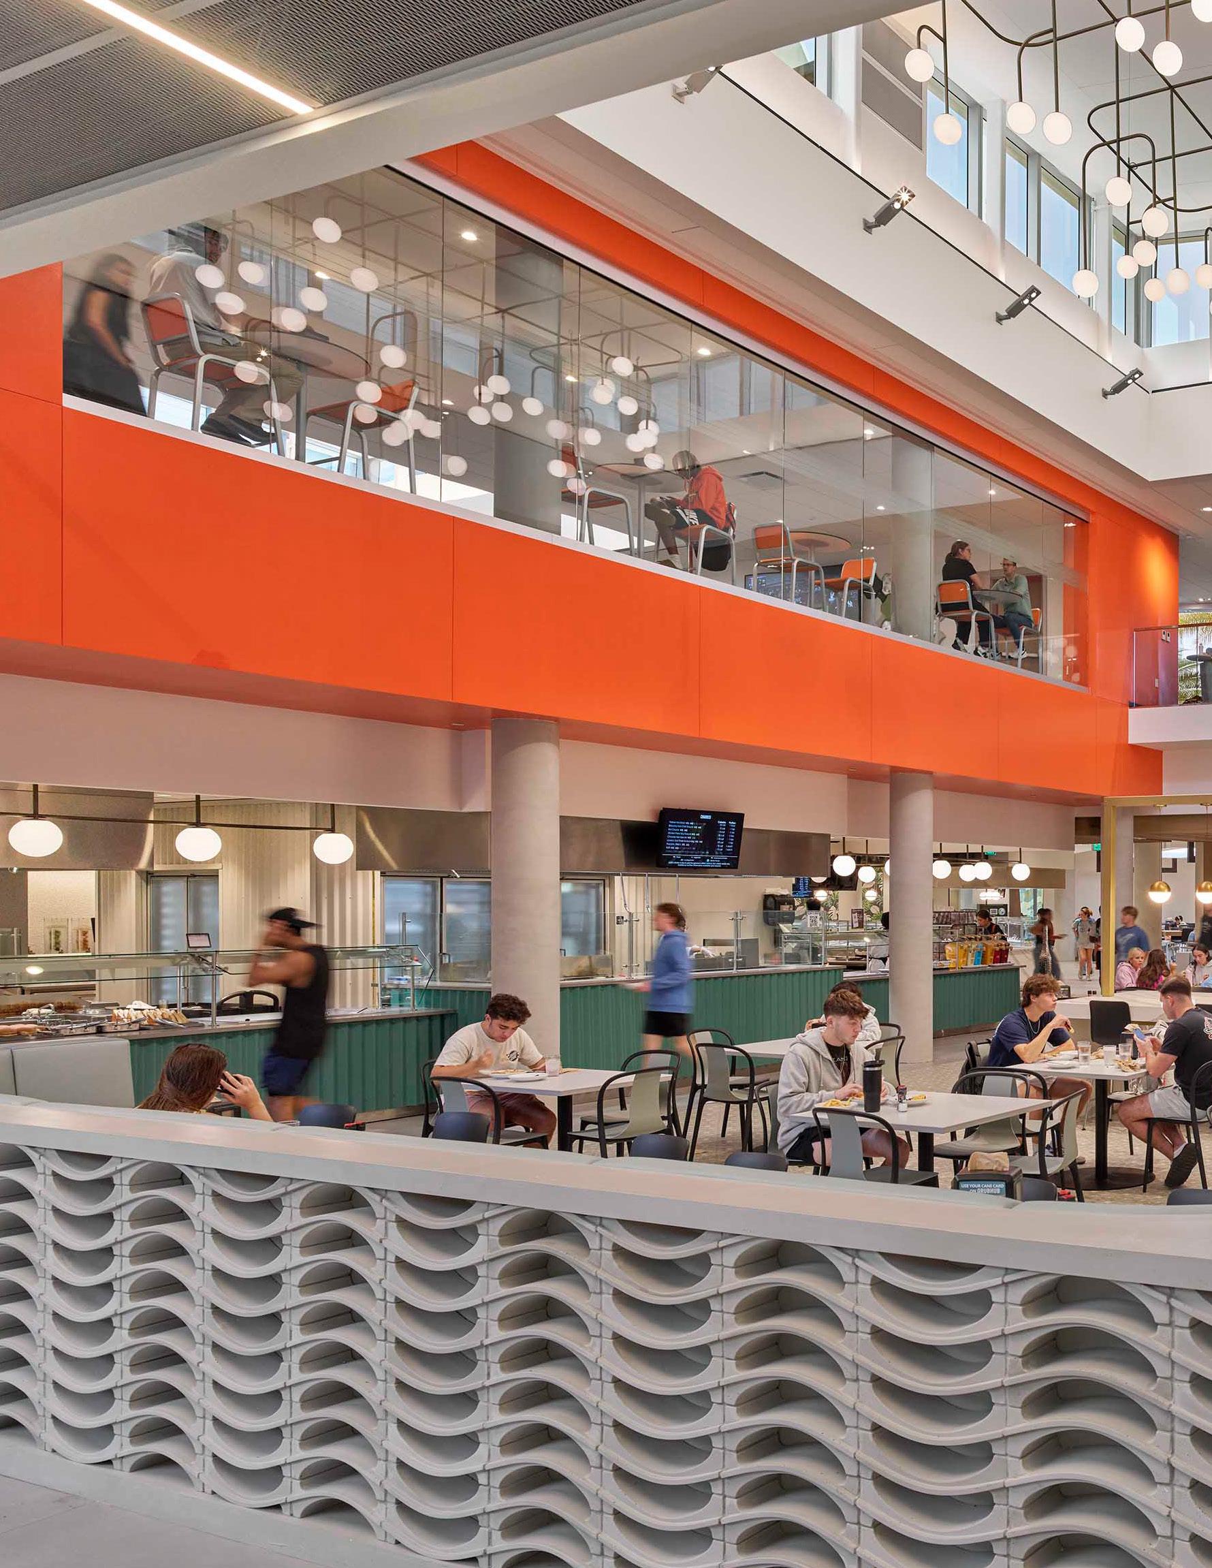
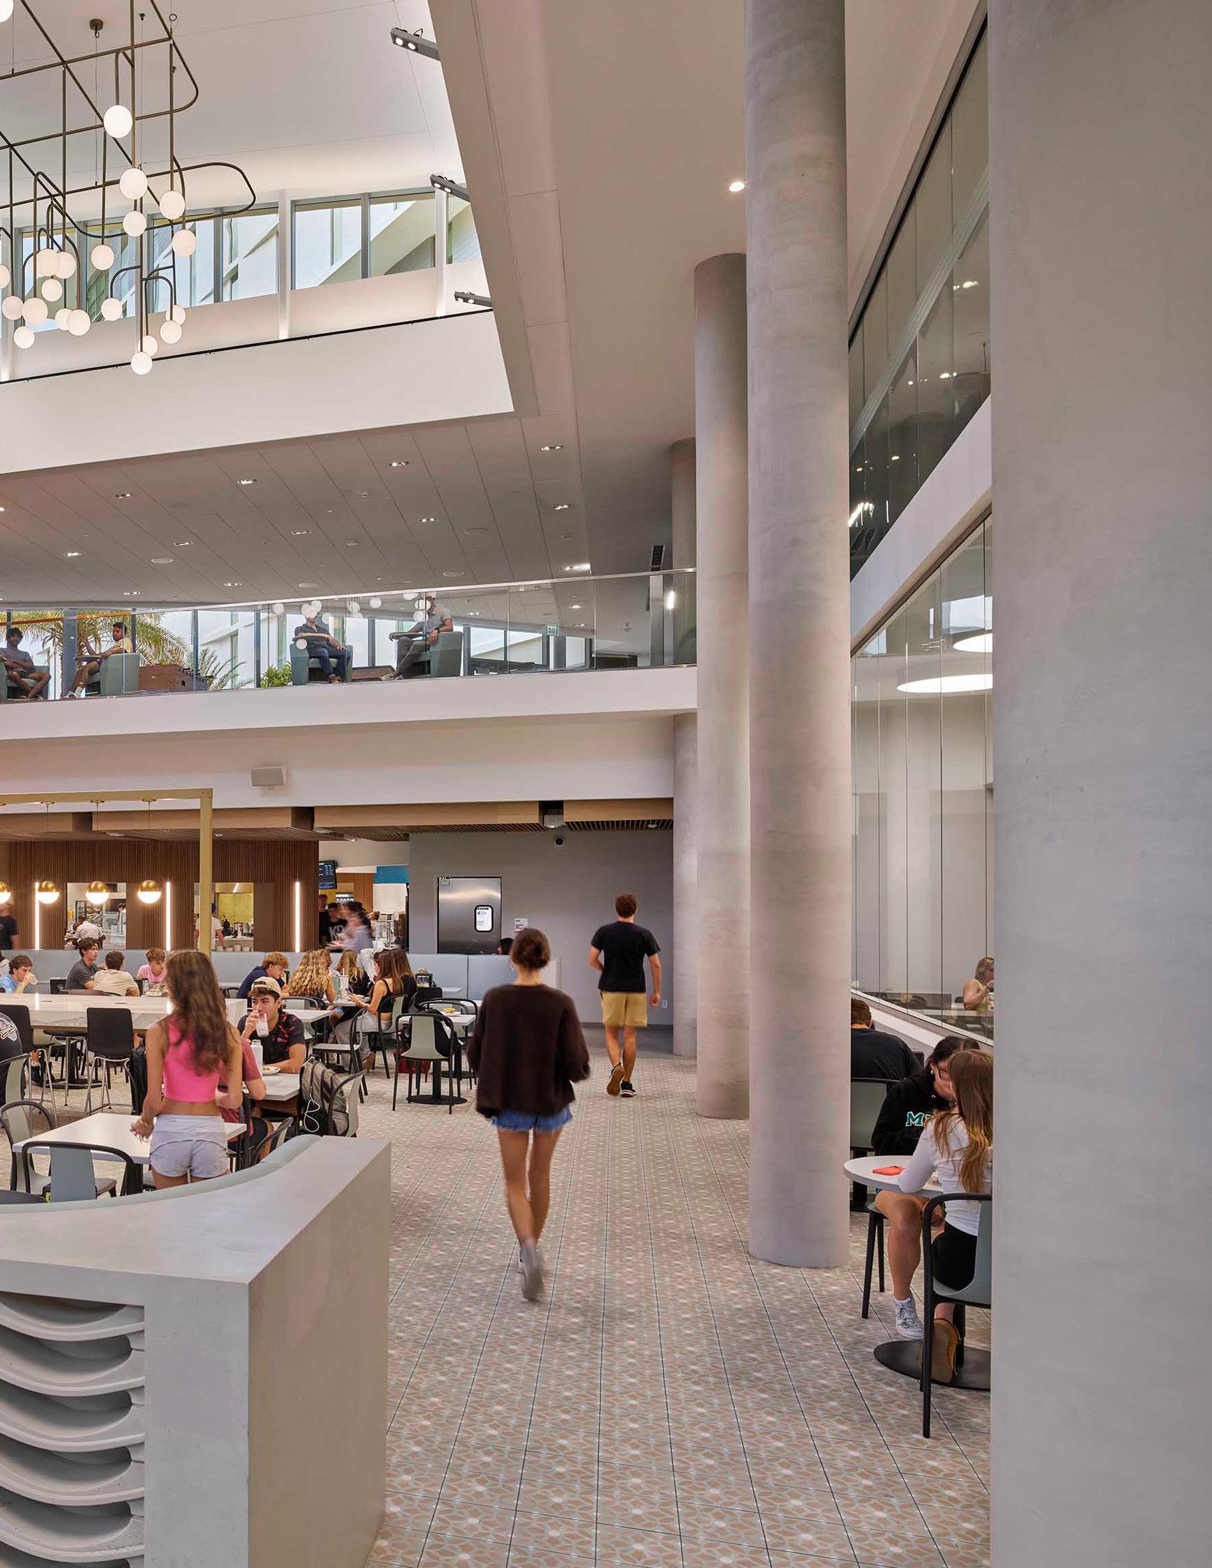
“Centennial Village was named the Gold awardee in the NACUFS
Residential Dining Facility of the Year category, recognized for its emphasis on student choice, global flavors, and sustainability. With diverse stations, a Teaching Kitchen, and a commitment to local sourcing and composting, the facility redefines dining through innovation and student-centered experiences.”
- Chartwells Higher Education PR Newsletter, July 2025
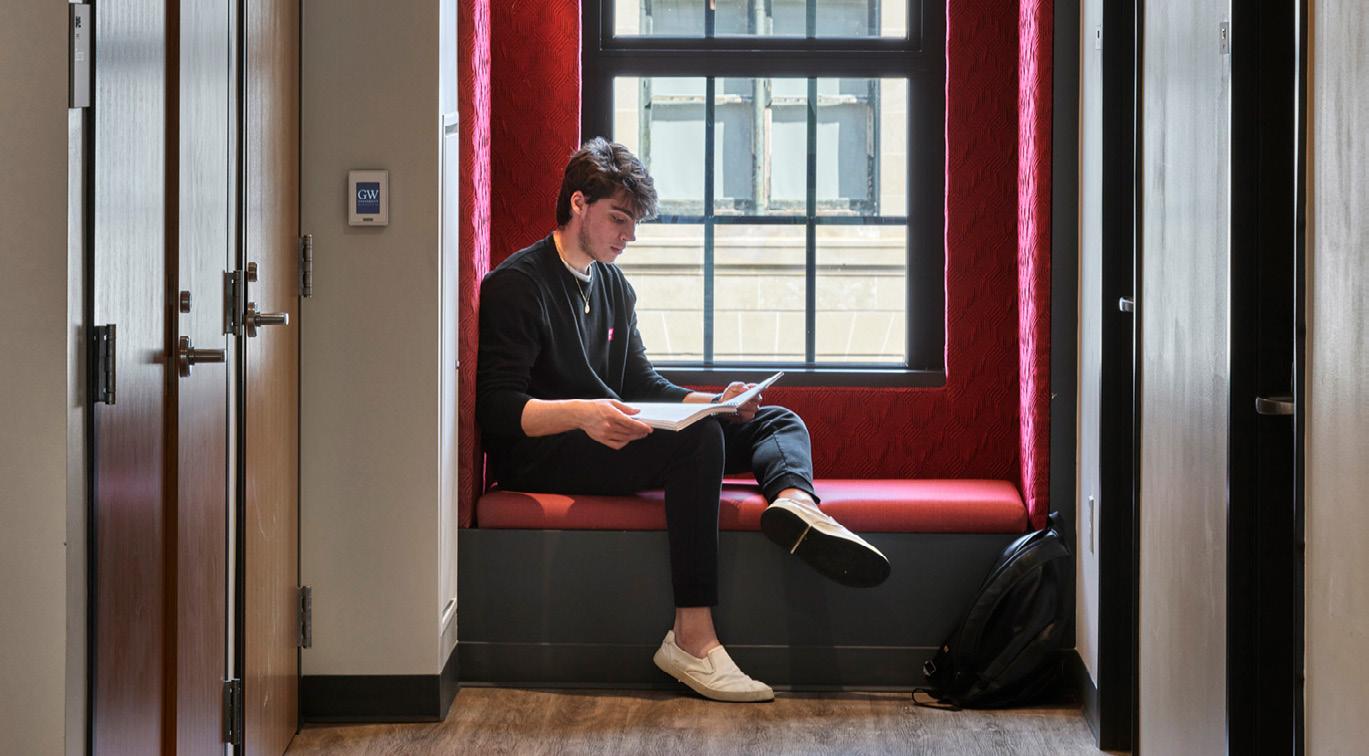
VMDO approaches residential design at multiple scales simultaneously. Students require both moments for socialization and moments of personal respite. We consider the campus district, the pedestrian experience, the residential floor environment, and the individual student room as interconnected parts of a larger residential ecosystem.
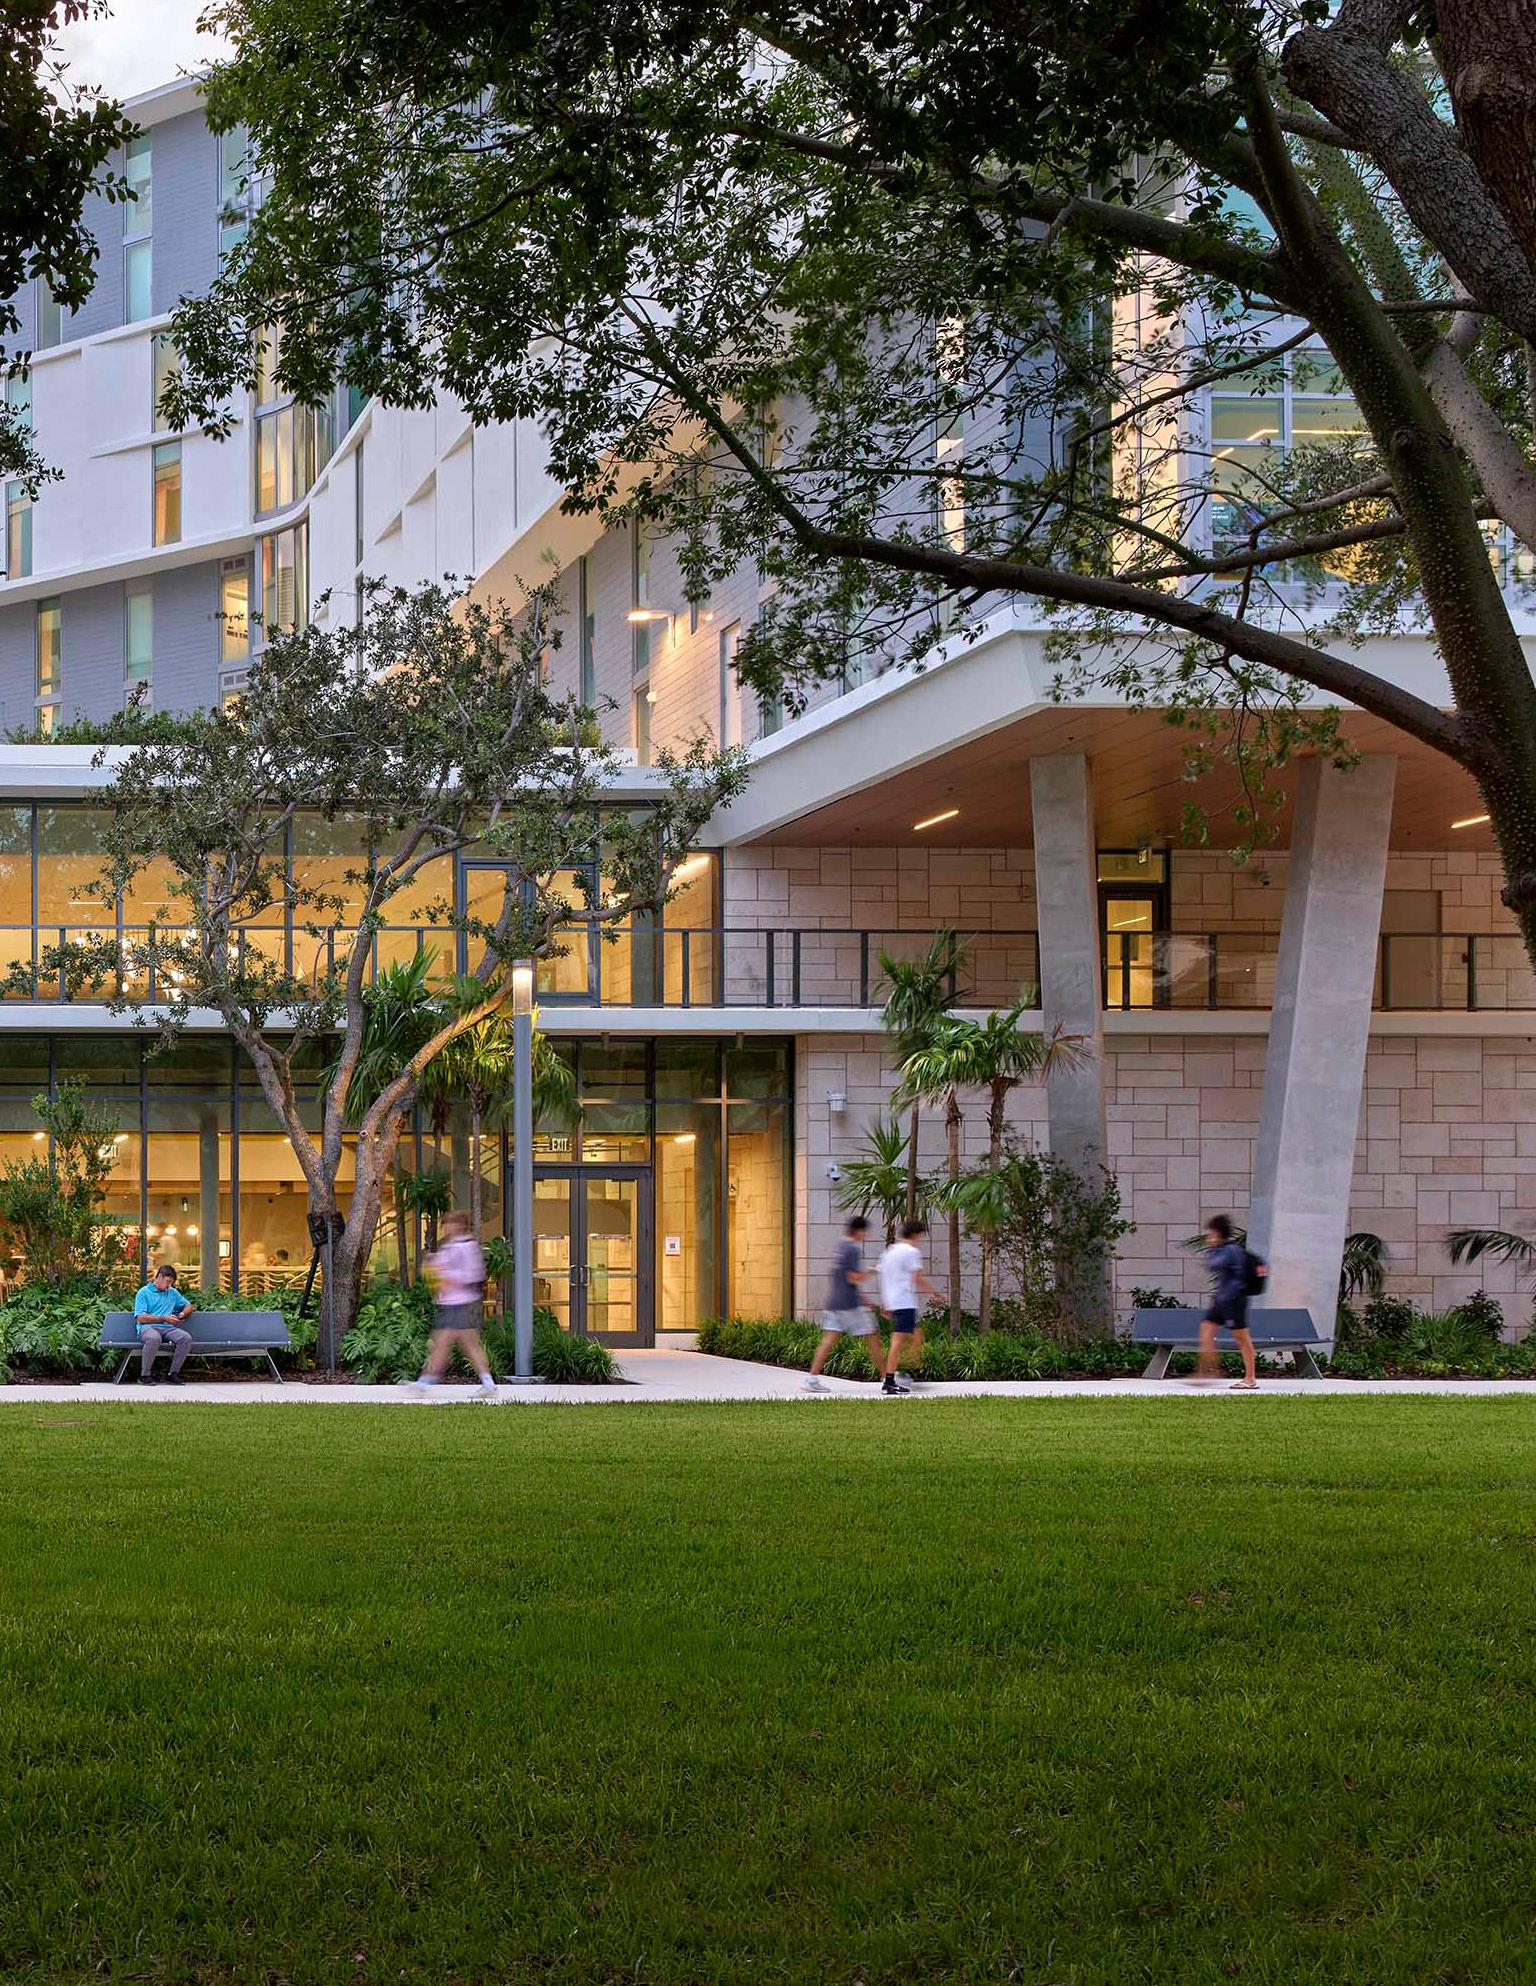
Ground floors play an increasingly important role in shaping student life. Public-facing lounges, wellness environments, learning commons, dining venues, and outdoor terraces activate the residential experience and create opportunities for engagement as soon as students walk through the front door.
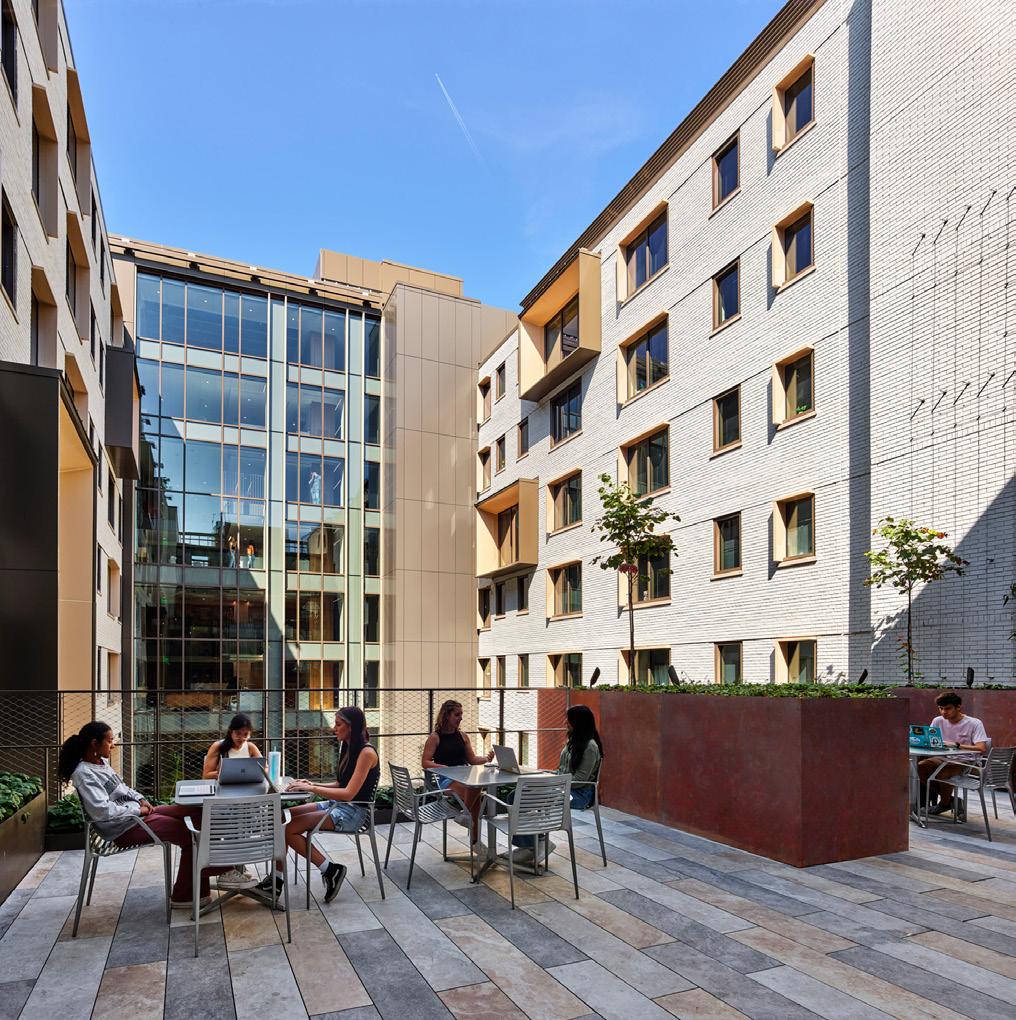
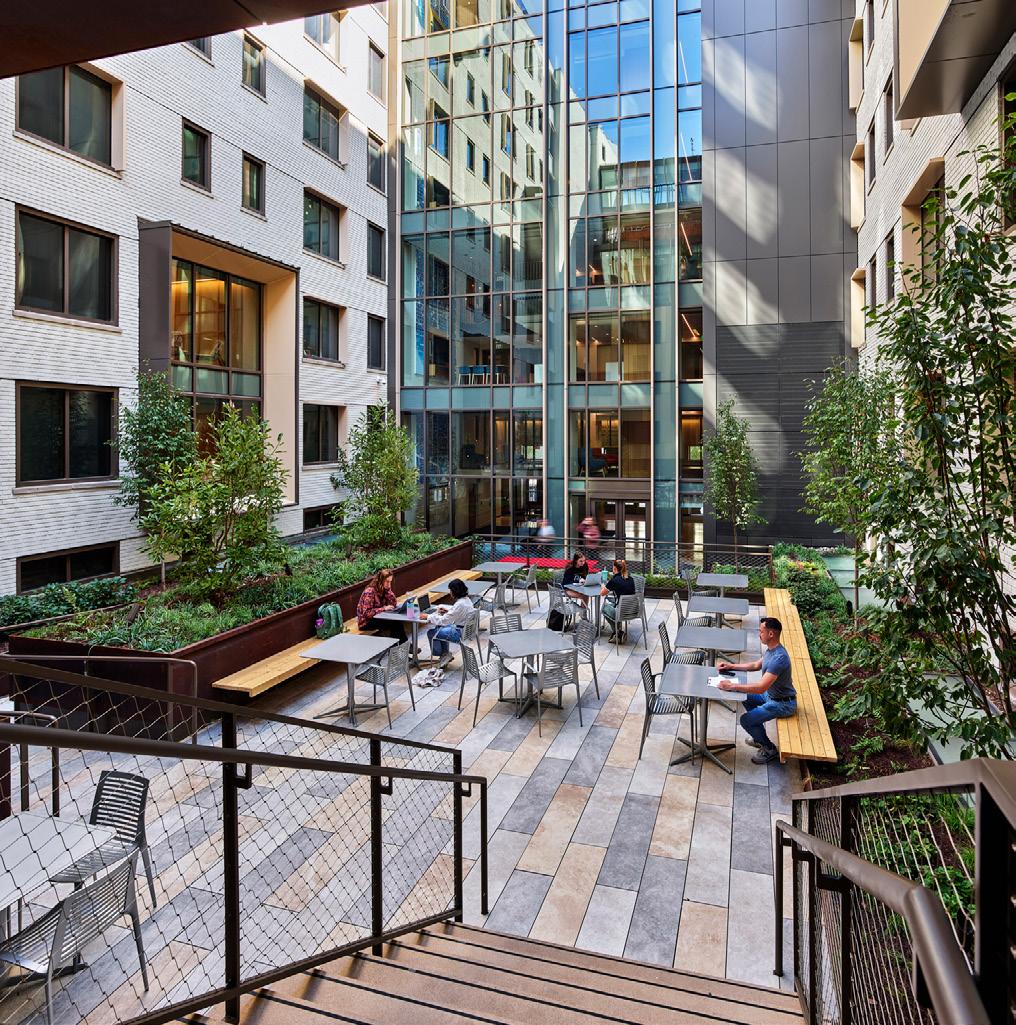
Outdoor space is essential. Courtyards, terraces, gardens, and pedestrian landscapes extend the student experience beyond the building envelope while supporting wellness, physical movement, and informal interaction.
Materiality also shapes the student experience. Students respond positively to environments that feel warm, authentic, and connected to nature, creating healthy and memorable residential communities that align with ambitious climate commitments.
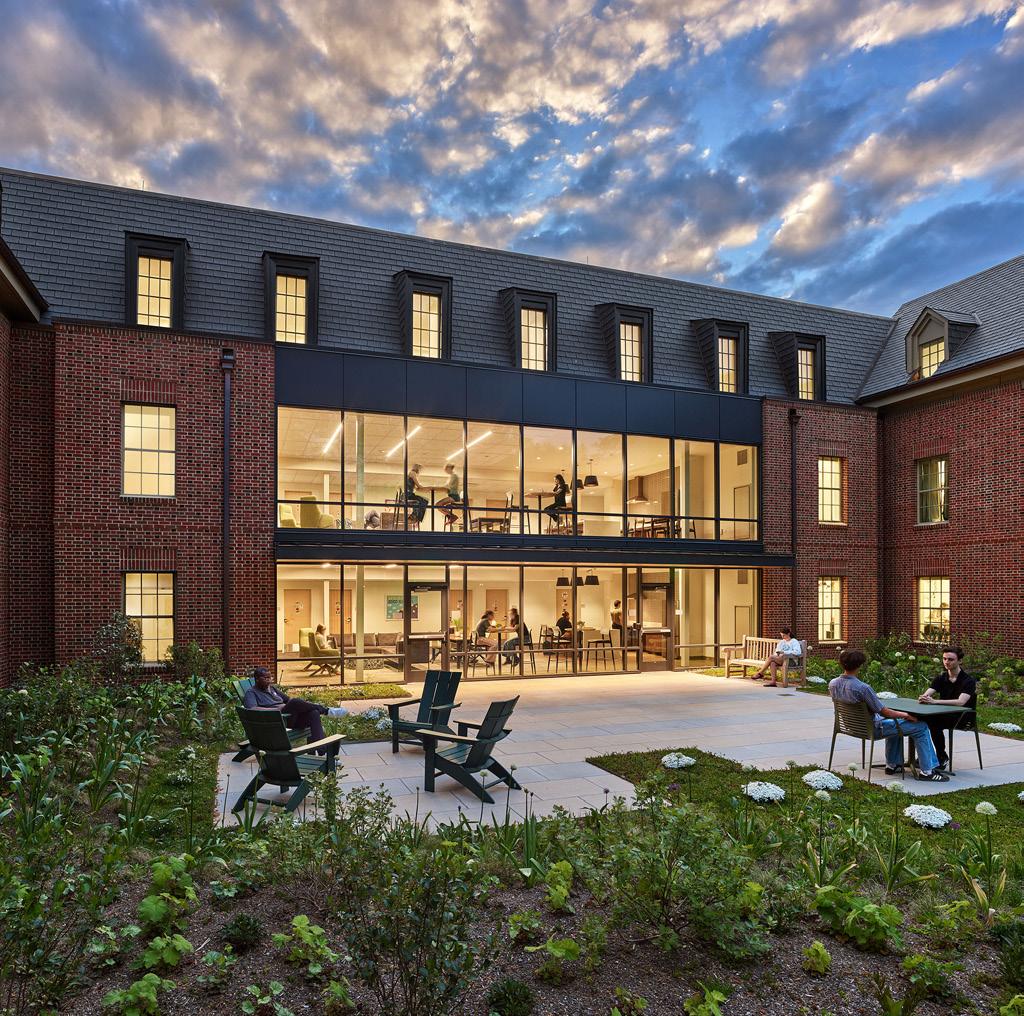
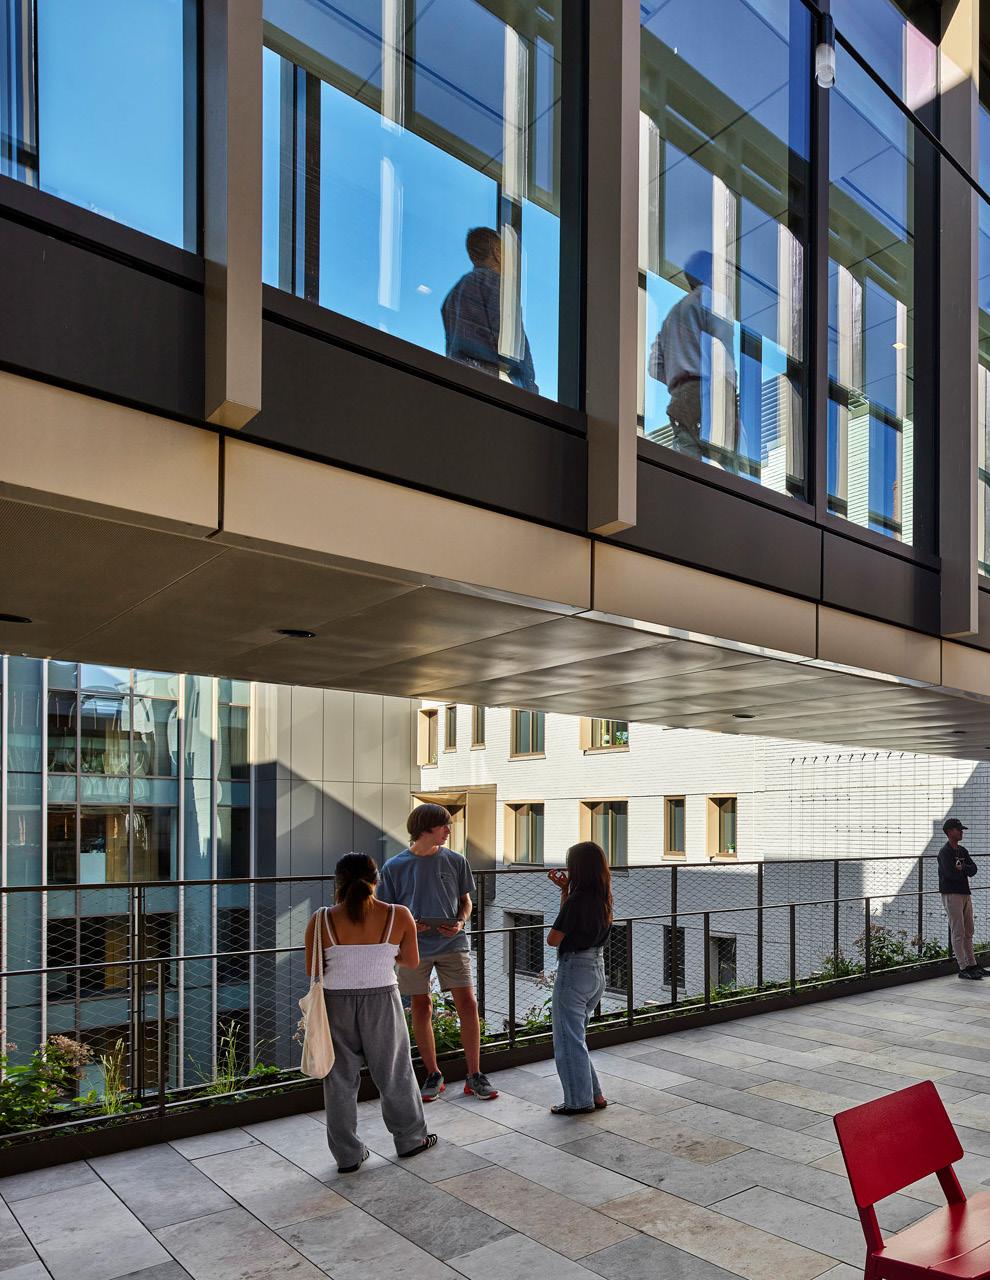
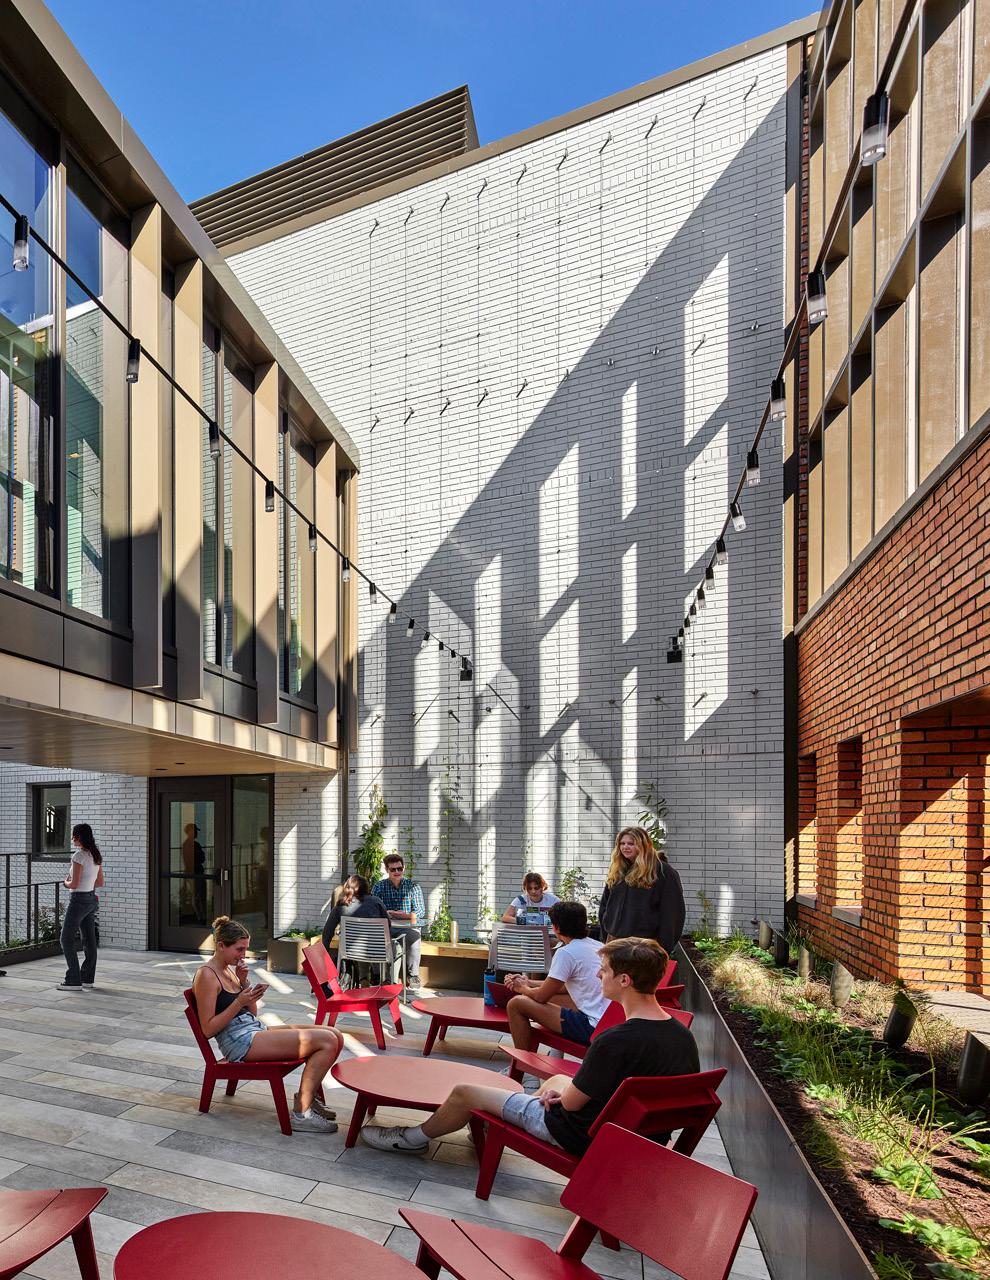
RIGHT - The George Washington University Thurston Hall Renovation
The George Washington University’s Thurston Hall renovation exemplifies a transformative approach to student housing renewal. Once one of the nation’s largest traditional first-year residence halls, the project reimagined the student experience through the introduction of new courtyards, social spaces, study environments, dining venues, outdoor terraces, and wellnessfocused gathering areas.
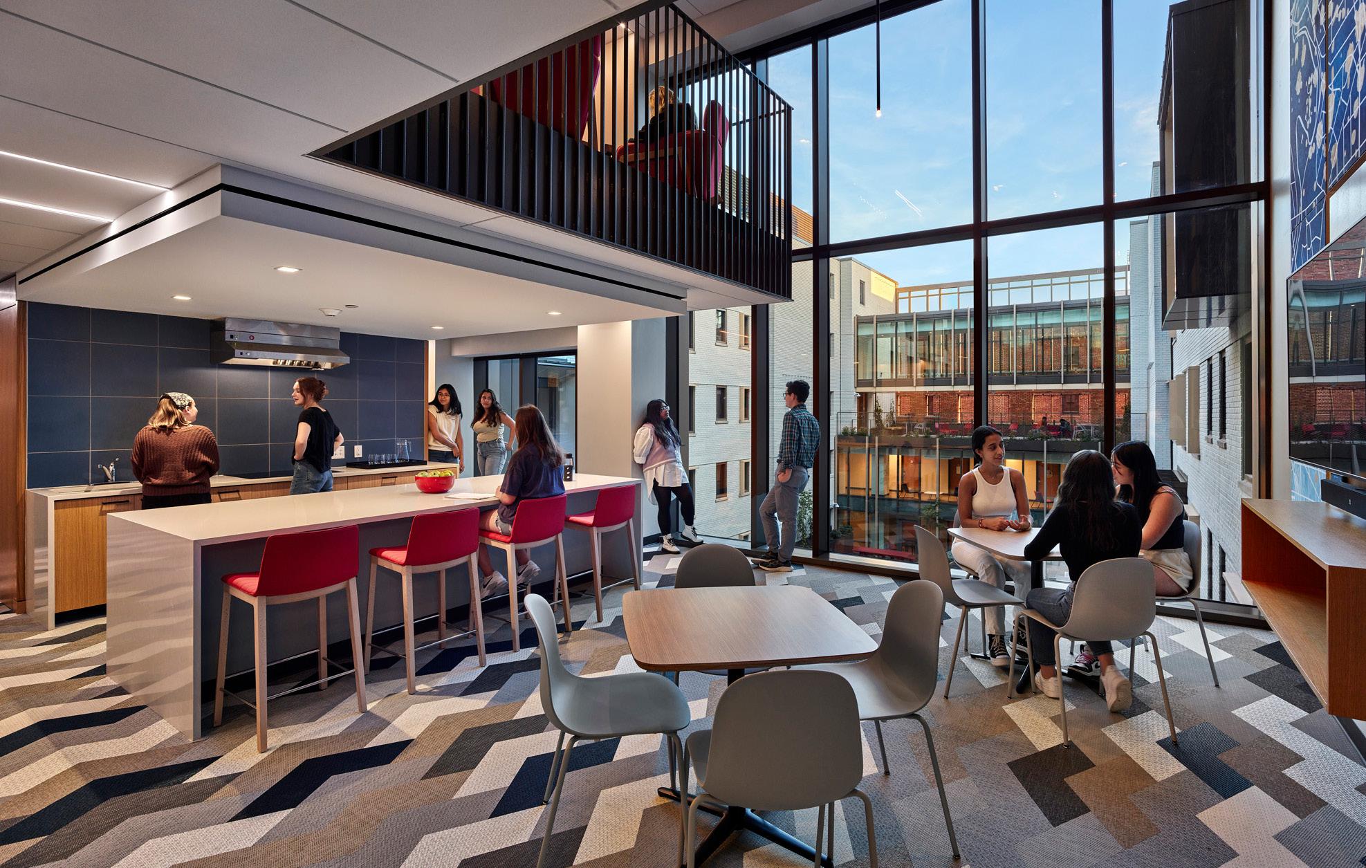
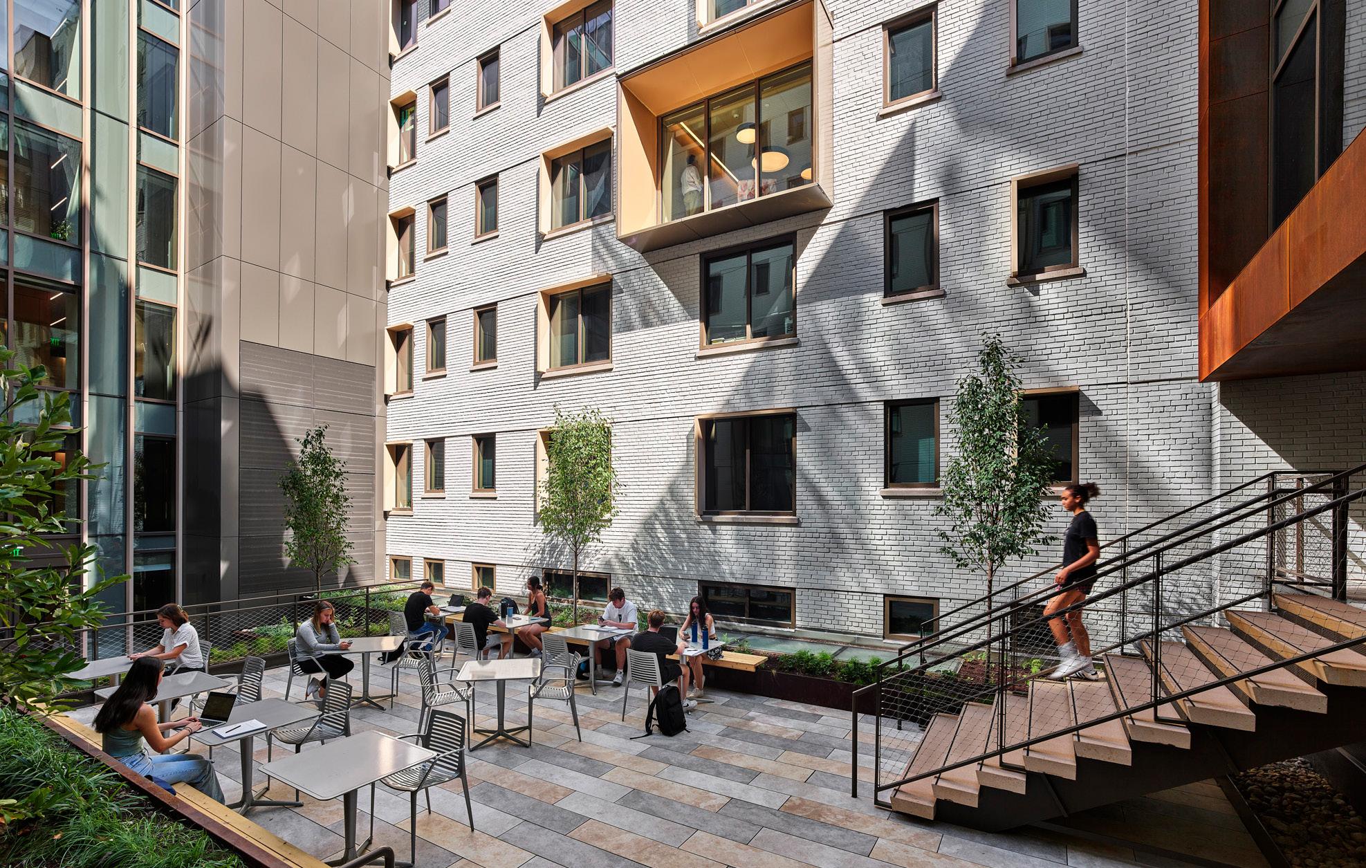
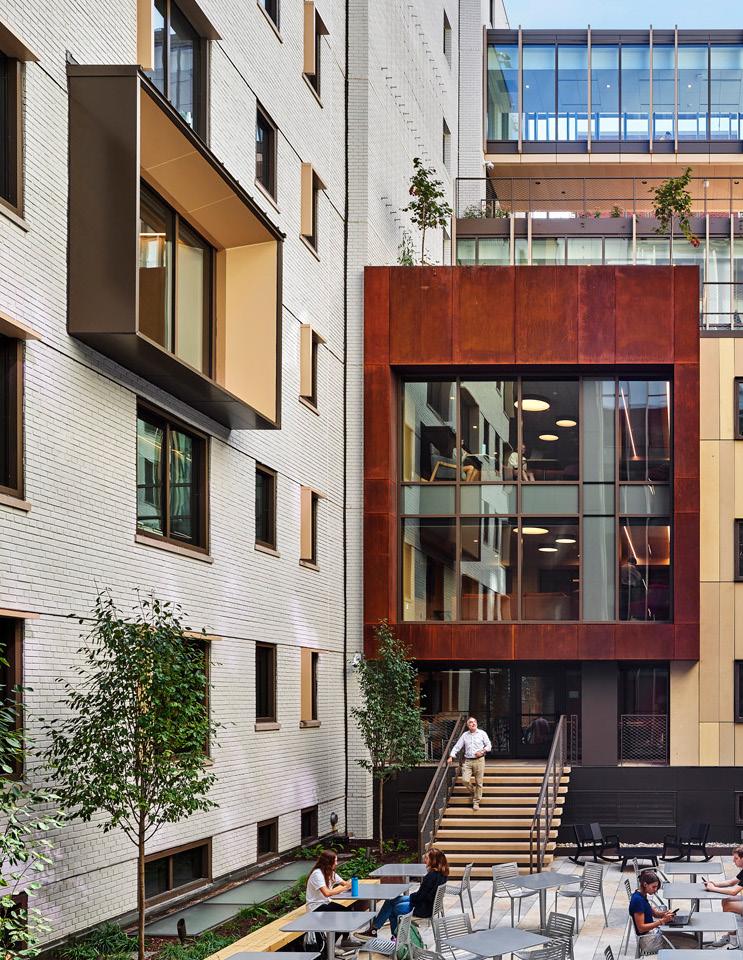
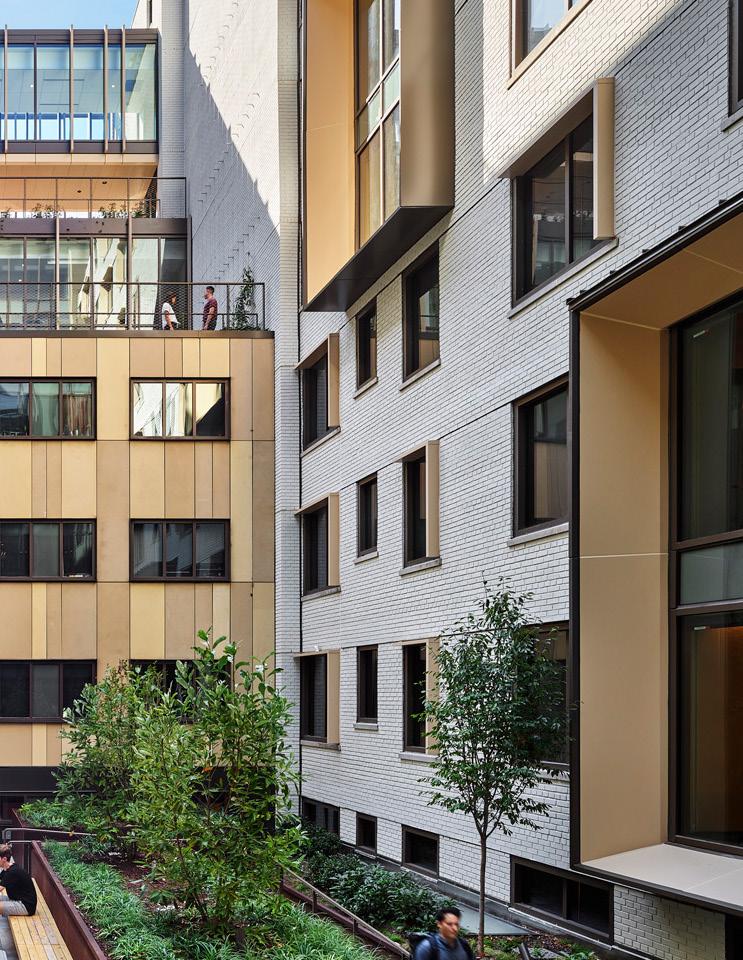
“VMDO was unanimously selected to be our partner for the project after demonstrating a deep understanding of what makes a dynamic, studentfocused residential community and an overall sense of creativity and purpose in their approach to making every component of the project invite robust student interaction.”
- Adam Aaronson Assistant Vice President for Construction Management and Campus Planning
George Washington University
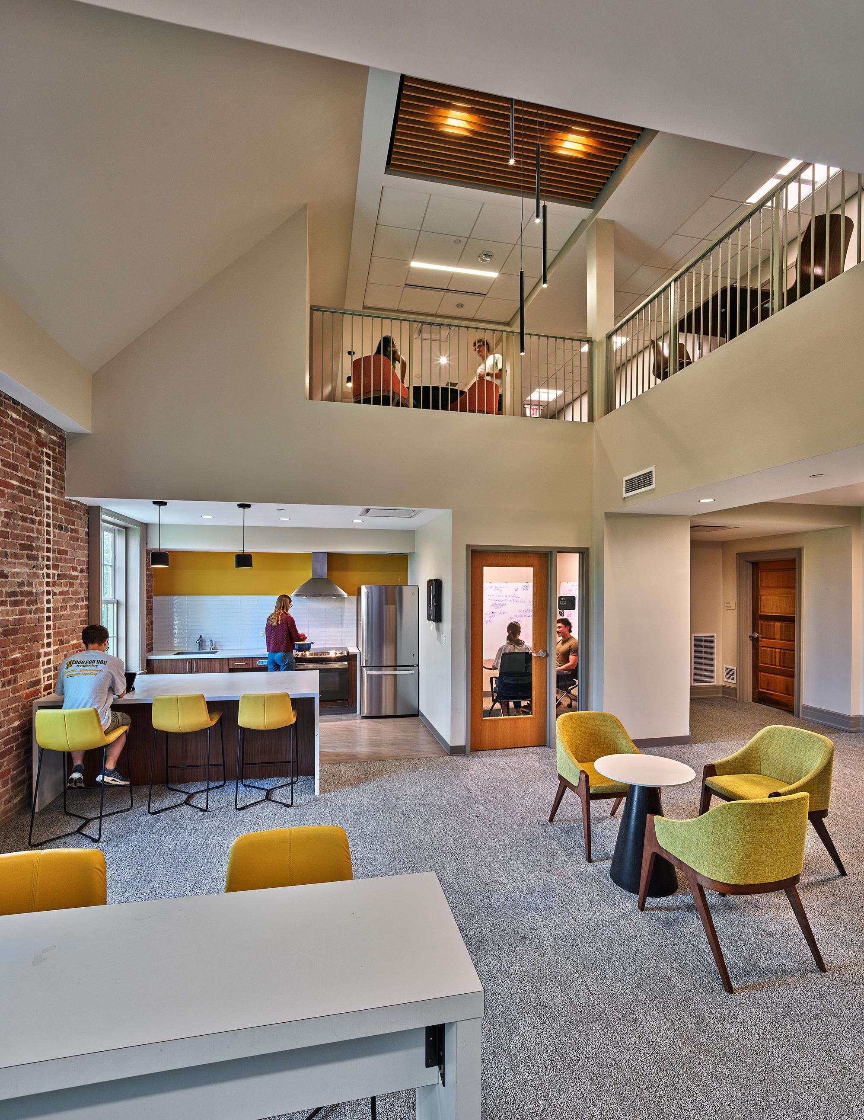
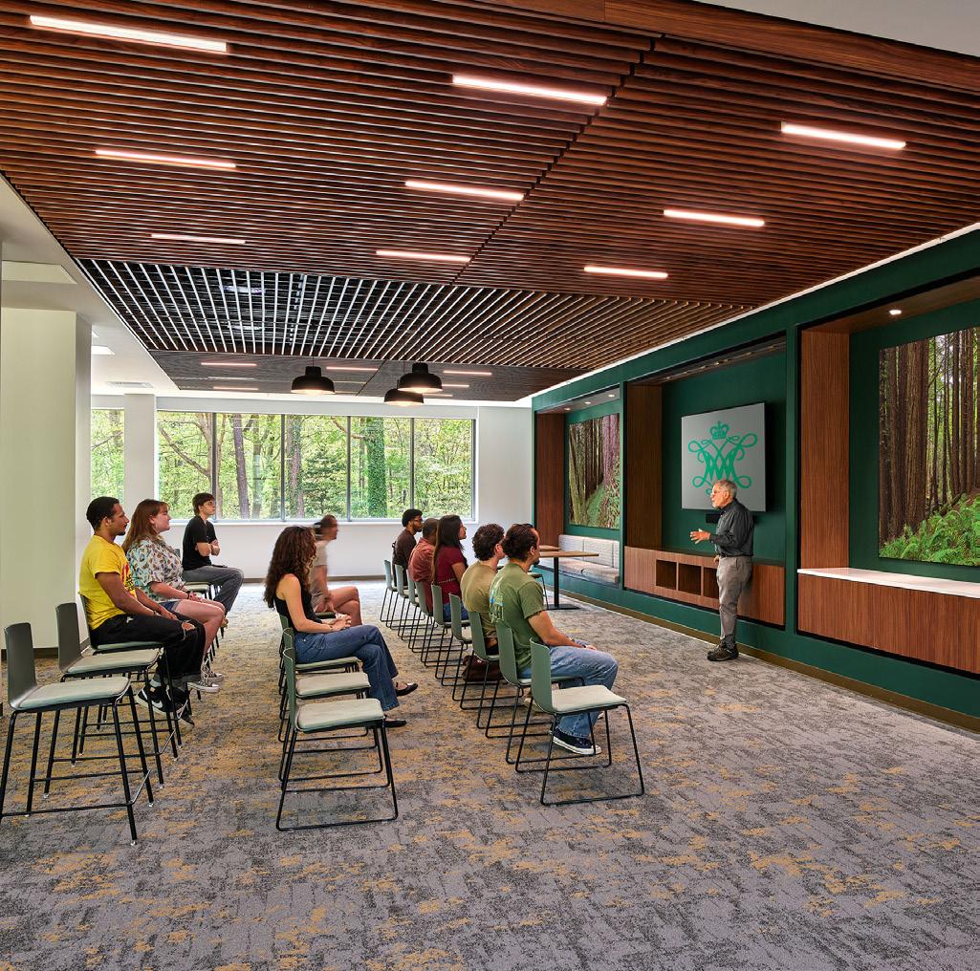
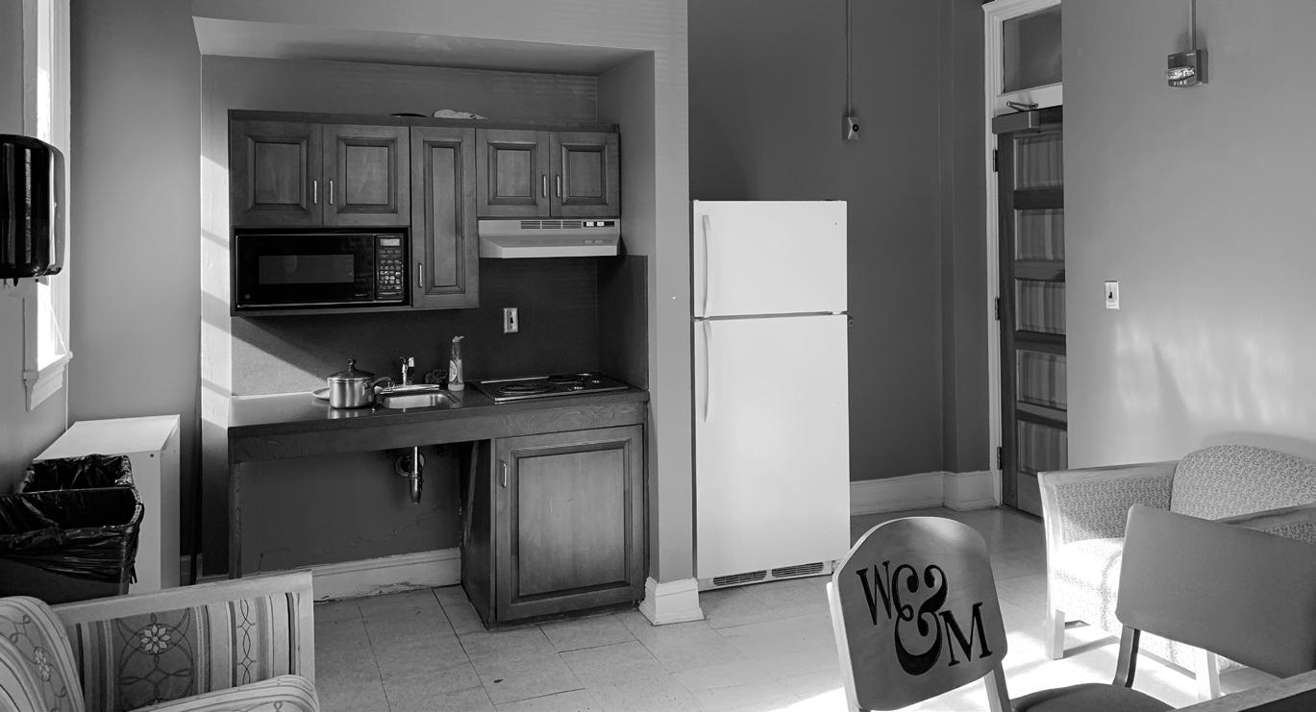
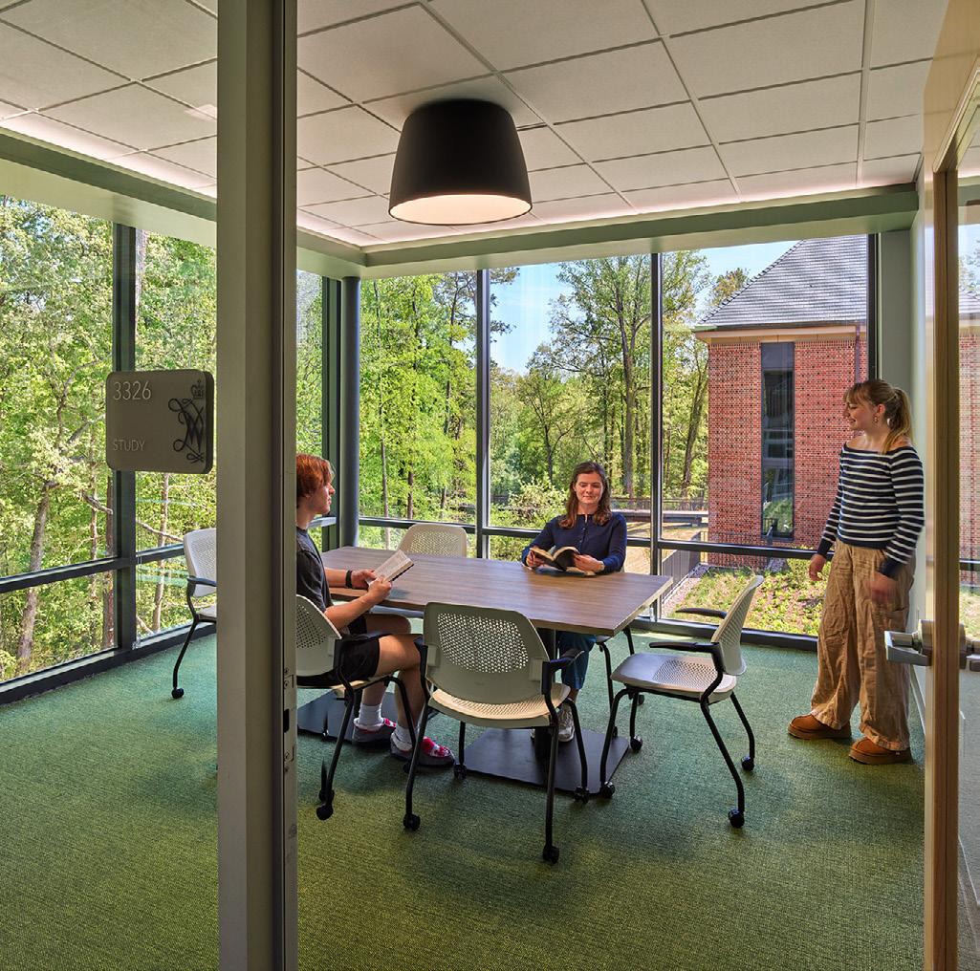
LEFT - William & Mary Monroe + Old Dominion Halls Renovation
Originally constructed in the 1920s, William & Mary’s Monroe and Old Dominion Halls were in dire need of renovation, suffering from outdated systems, a lack of accessibility, and limited spaces for students to engage and connect with each other outside of their bedrooms. The renovation opened up the existing floor layouts for a plethora of common spaces befitting a modern day student living experience.
Strategic renovation can dramatically improve the student experience while extending the life of existing campus assets and reducing embodied carbon. Thoughtful interventions improve indoor air quality, accessibility, daylight, energy performance, and operational efficiency while preserving the history and identity of campus places.
At VMDO, renovation is never simply about replacing systems. It is an opportunity to fundamentally rethink how students live, learn, connect, and thrive within existing buildings. Over decades of renovation work, VMDO has developed deep expertise in integrating contemporary systems and student expectations into aging residence halls while respecting the defining qualities of existing buildings and campus contexts.
Successful renovation projects require balancing operational continuity, budget realities, sustainability goals, and student needs. They also require a thoughtful understanding of what should be preserved, what should evolve, and how existing buildings can continue serving future generations of students.
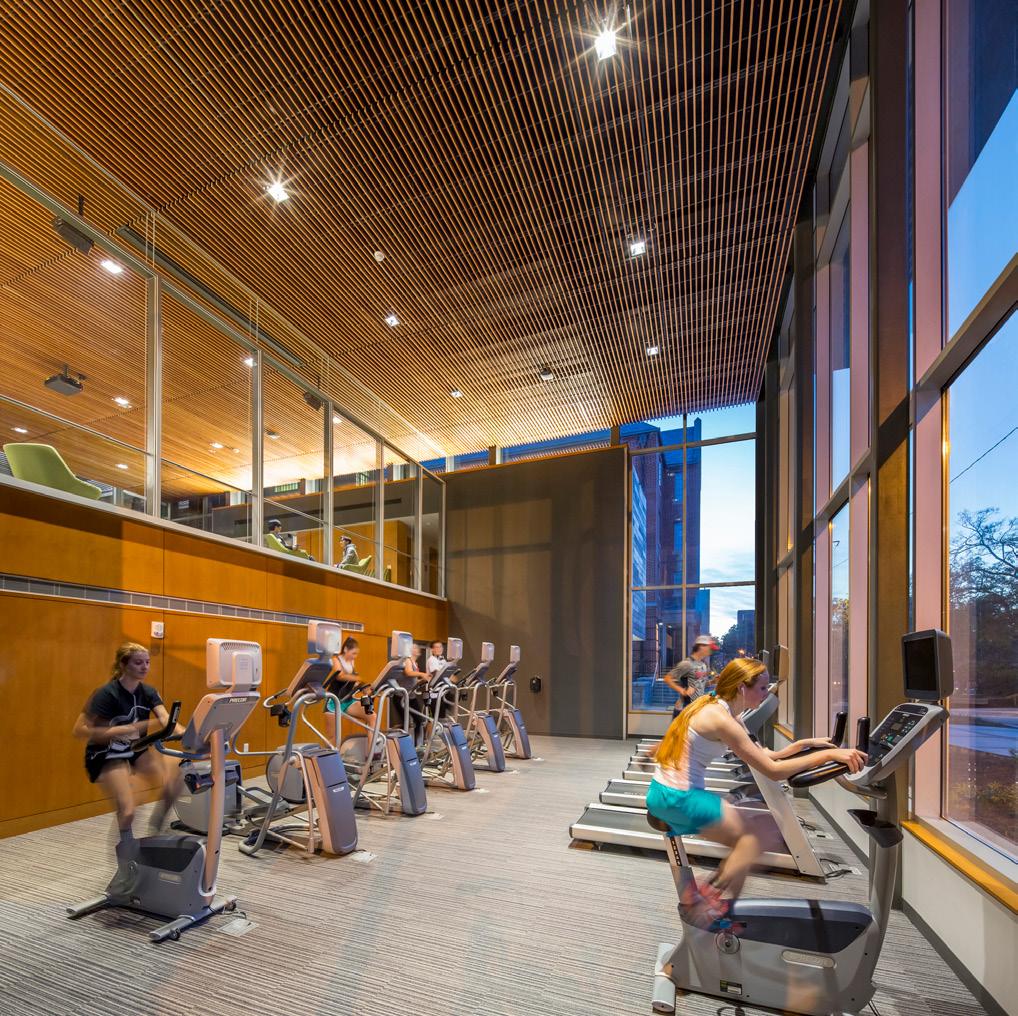
Student well-being is deeply influenced by the environments in which students live, dine, study, and connect. Architecture has the capacity to support mental and physical health through daylight, fresh air, acoustics, movement, nourishment, materiality, and connection to nature.
Research continues to demonstrate the powerful connections between the built environment and health. We understand wellness holistically. It is not simply the absence of illness. It includes physical, emotional, social, intellectual, and environmental well-being.
Key design strategies include:
• Access to daylight and views
• High indoor air quality and ventilation
• Healthy and low-VOC materials
• Acoustic comfort and privacy
• Opportunities for movement and active design
• Biophilic design and restorative spaces
• Healthy dining environments
• Inclusive and welcoming social spaces
• Outdoor engagement and connection to nature
Our work reflects the understanding that sustainability and wellness are inseparable. Healthy buildings reduce environmental impact and operational costs. Low-carbon design strategies, energy reduction, durable systems, and healthy materials all contribute to resilient student life environments.
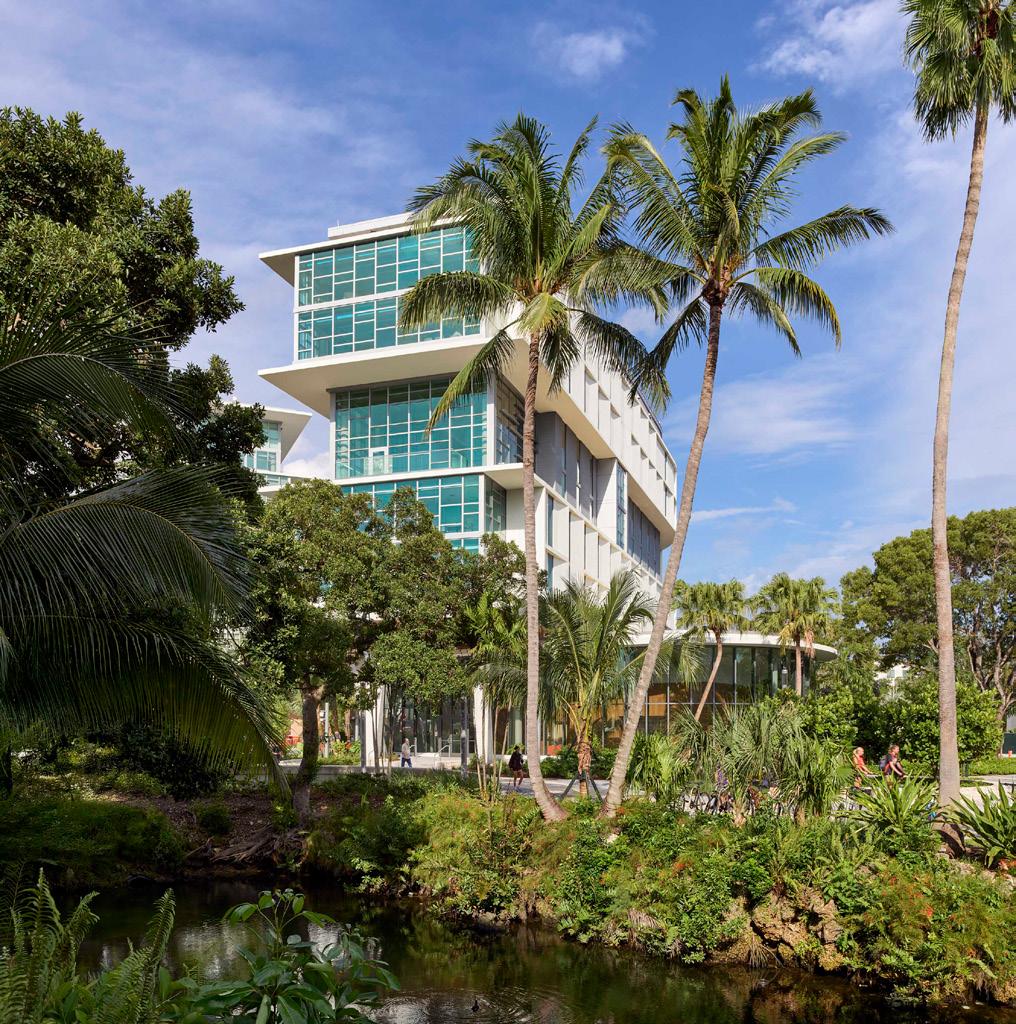
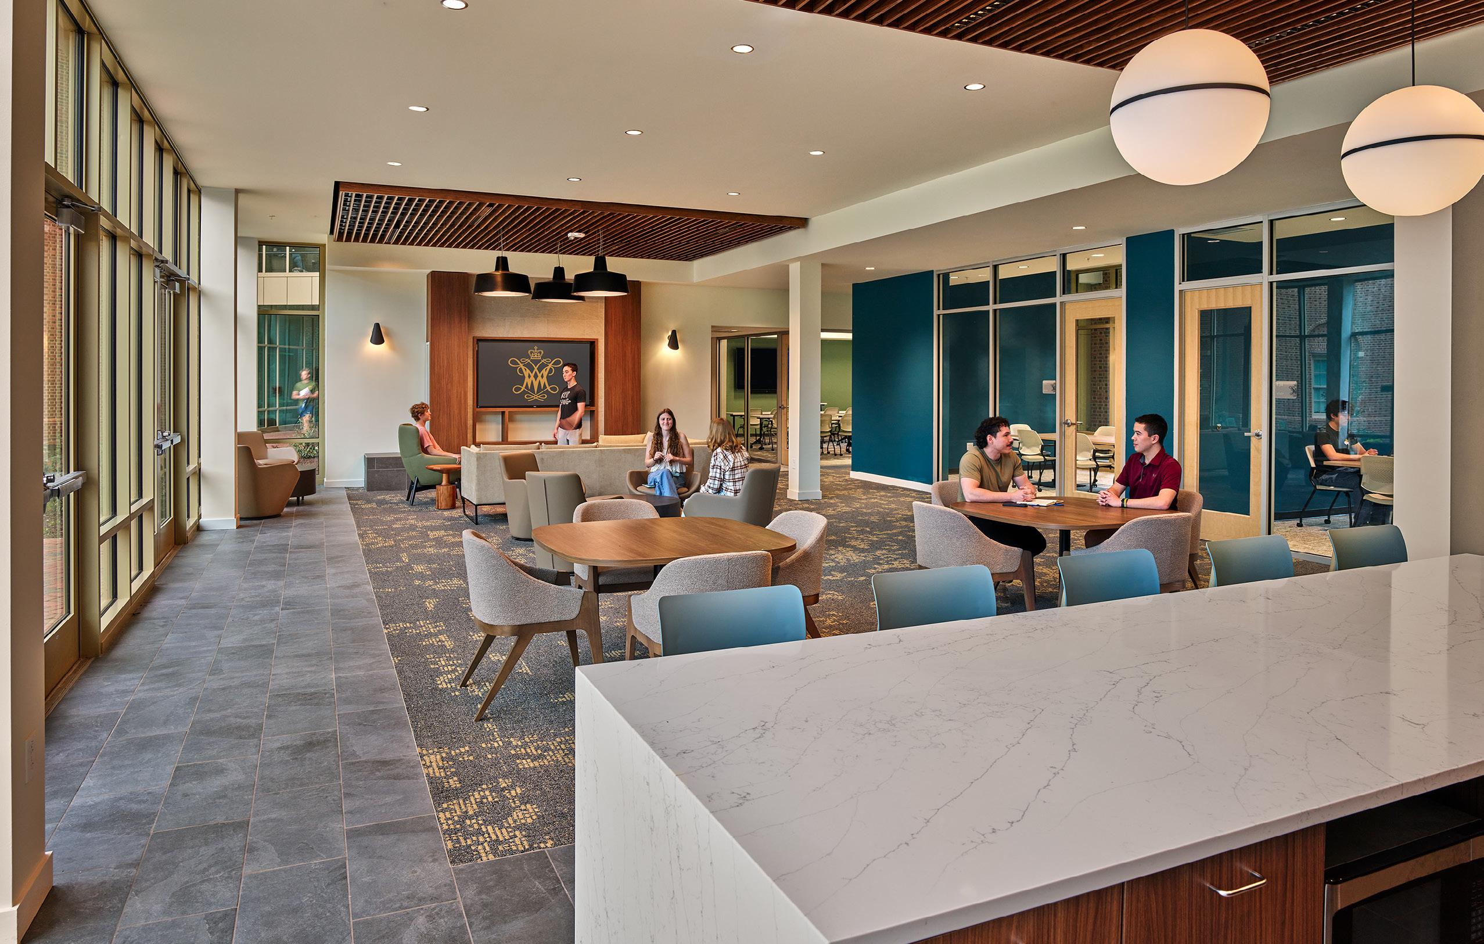
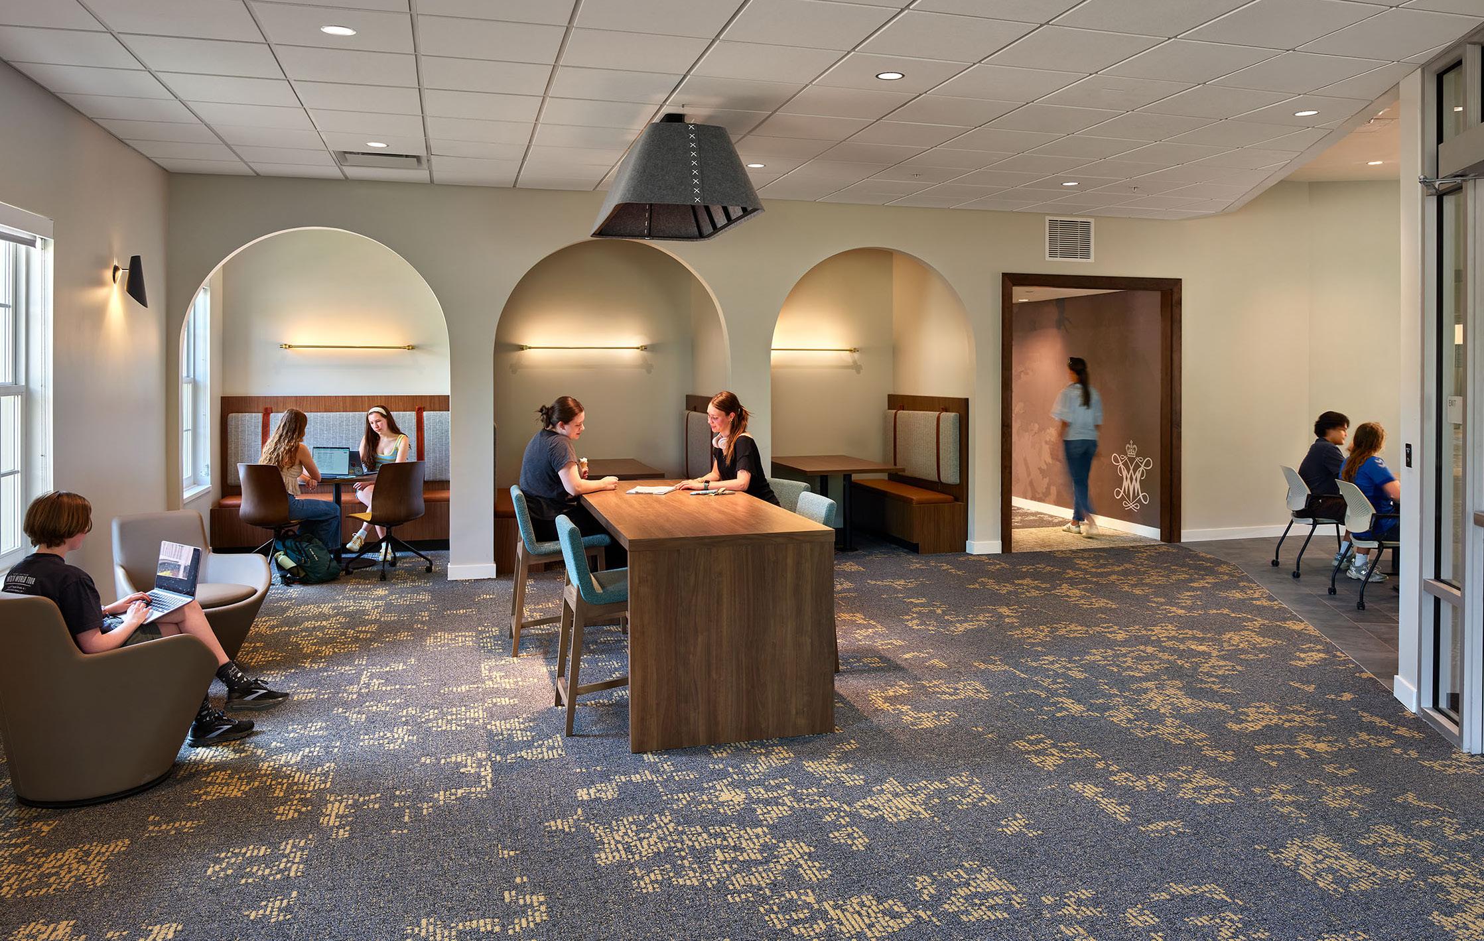
LEFT - William & Mary Jamestown East Housing
William & Mary’s new Jamestown East project adds more than 250 beds to the historic core of campus. In combination with the West Woods Village housing development, the projects demonstrate a 55% reduction in Energy Use Intensity (from 67.3 to 30.3 EUI).
Student housing must balance aspirational goals with financial realities. The cost of housing directly impacts student access and affordability, making thoughtful planning and operations essential components of responsible design.
Rather than focusing solely on first-cost reduction, we evaluate long-term operational performance, durability, flexibility, and lifecycle value. Thoughtful design decisions can significantly reduce operational burdens while maintaining a high-quality student experience. Flexible spaces, efficient planning, durable materials, and right-sized systems all contribute to buildings that remain resilient and adaptable over time. Affordability is increasingly tied to sustainability and facilities stewardship. Reducing energy use, improving system performance, and selecting durable materials can meaningfully reduce long-term operational costs.
VMDO works closely with institutions and development partners to evaluate room typologies, density, operational models, lifecycle costs, and implementation strategies that balance financial performance with student experience.
The best student life environments emerge from listening, collaboration, and continuous learning. VMDO’s work is informed by research, post-occupancy evaluations, academic partnerships, and ongoing dialogue with students, faculty, administrators, and facilities teams. We believe the success of student housing should be measured not only through design awards or sustainability metrics, but through the lived experience of students themselves.
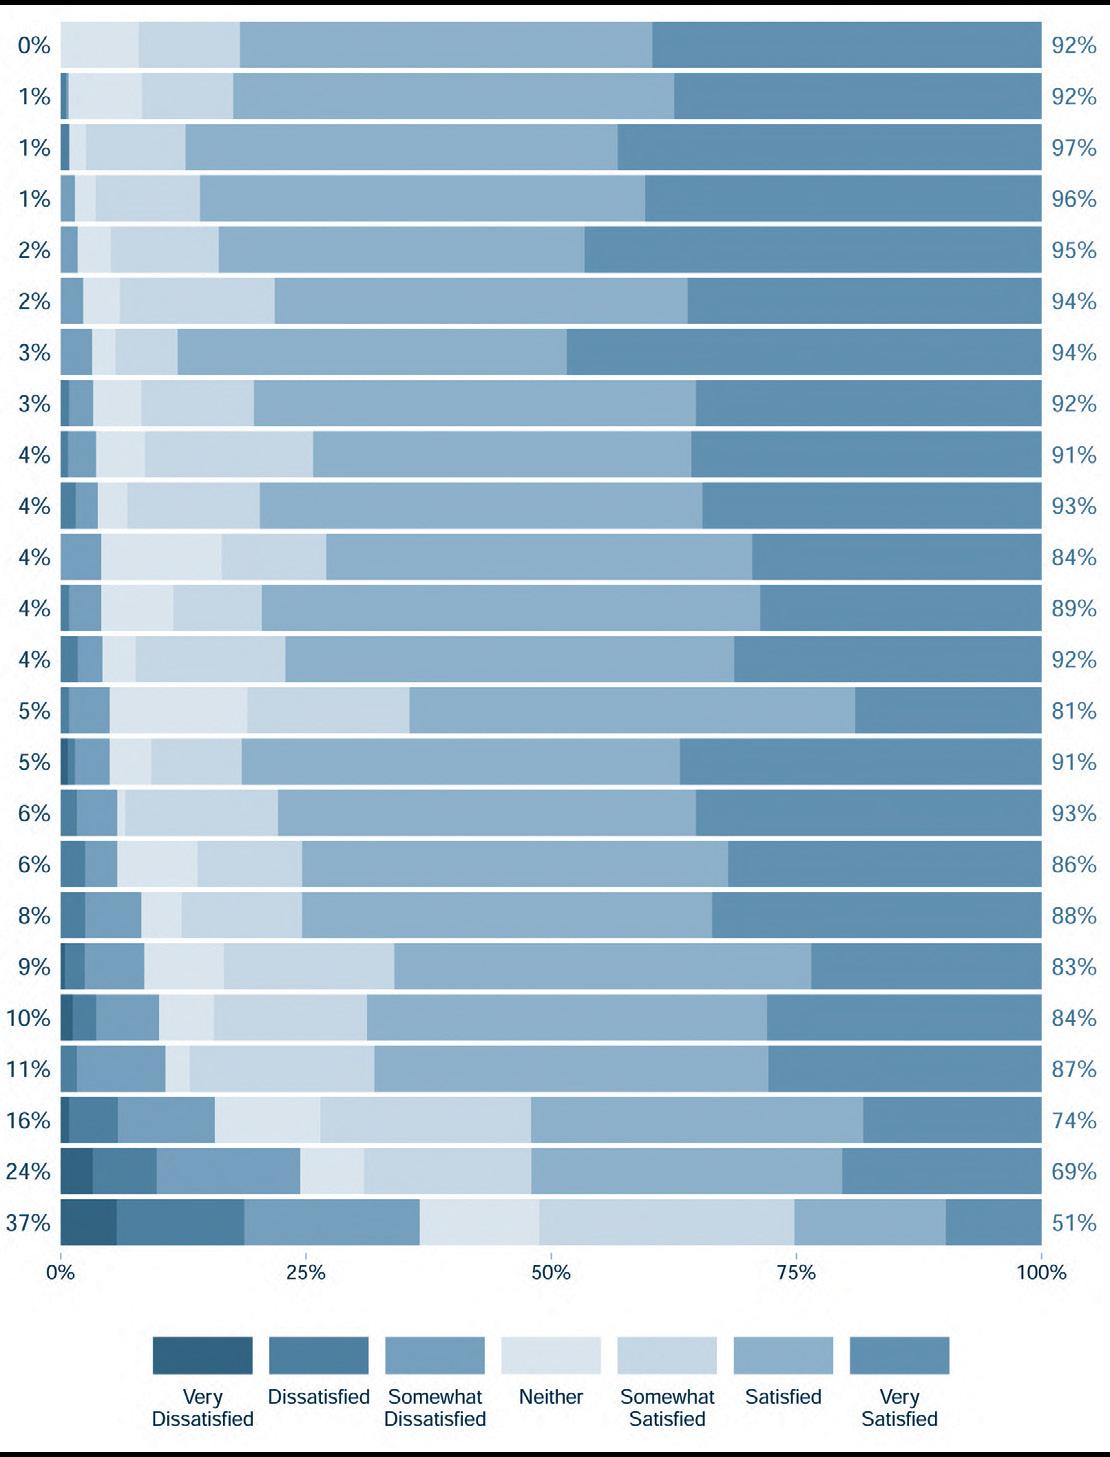
Over the past several years, VMDO has conducted extensive post-occupancy evaluations across housing, wellness, and educational facilities with more than 1,300 participants contributing feedback. These studies provide measurable insight into how daylight influences wellness, how social spaces strengthen belonging, how dining environments support community formation, and how healthy materials reduce stress.
Our research consistently reinforces several themes:
• Students benefit from access to daylight and views
• Flexible gathering spaces encourage interaction and belonging
• Dining environments strengthen community
• Acoustics and privacy impact comfort and wellness
• Healthy materials contribute to reduced stress
• Flexible environments improve utilization and engagement
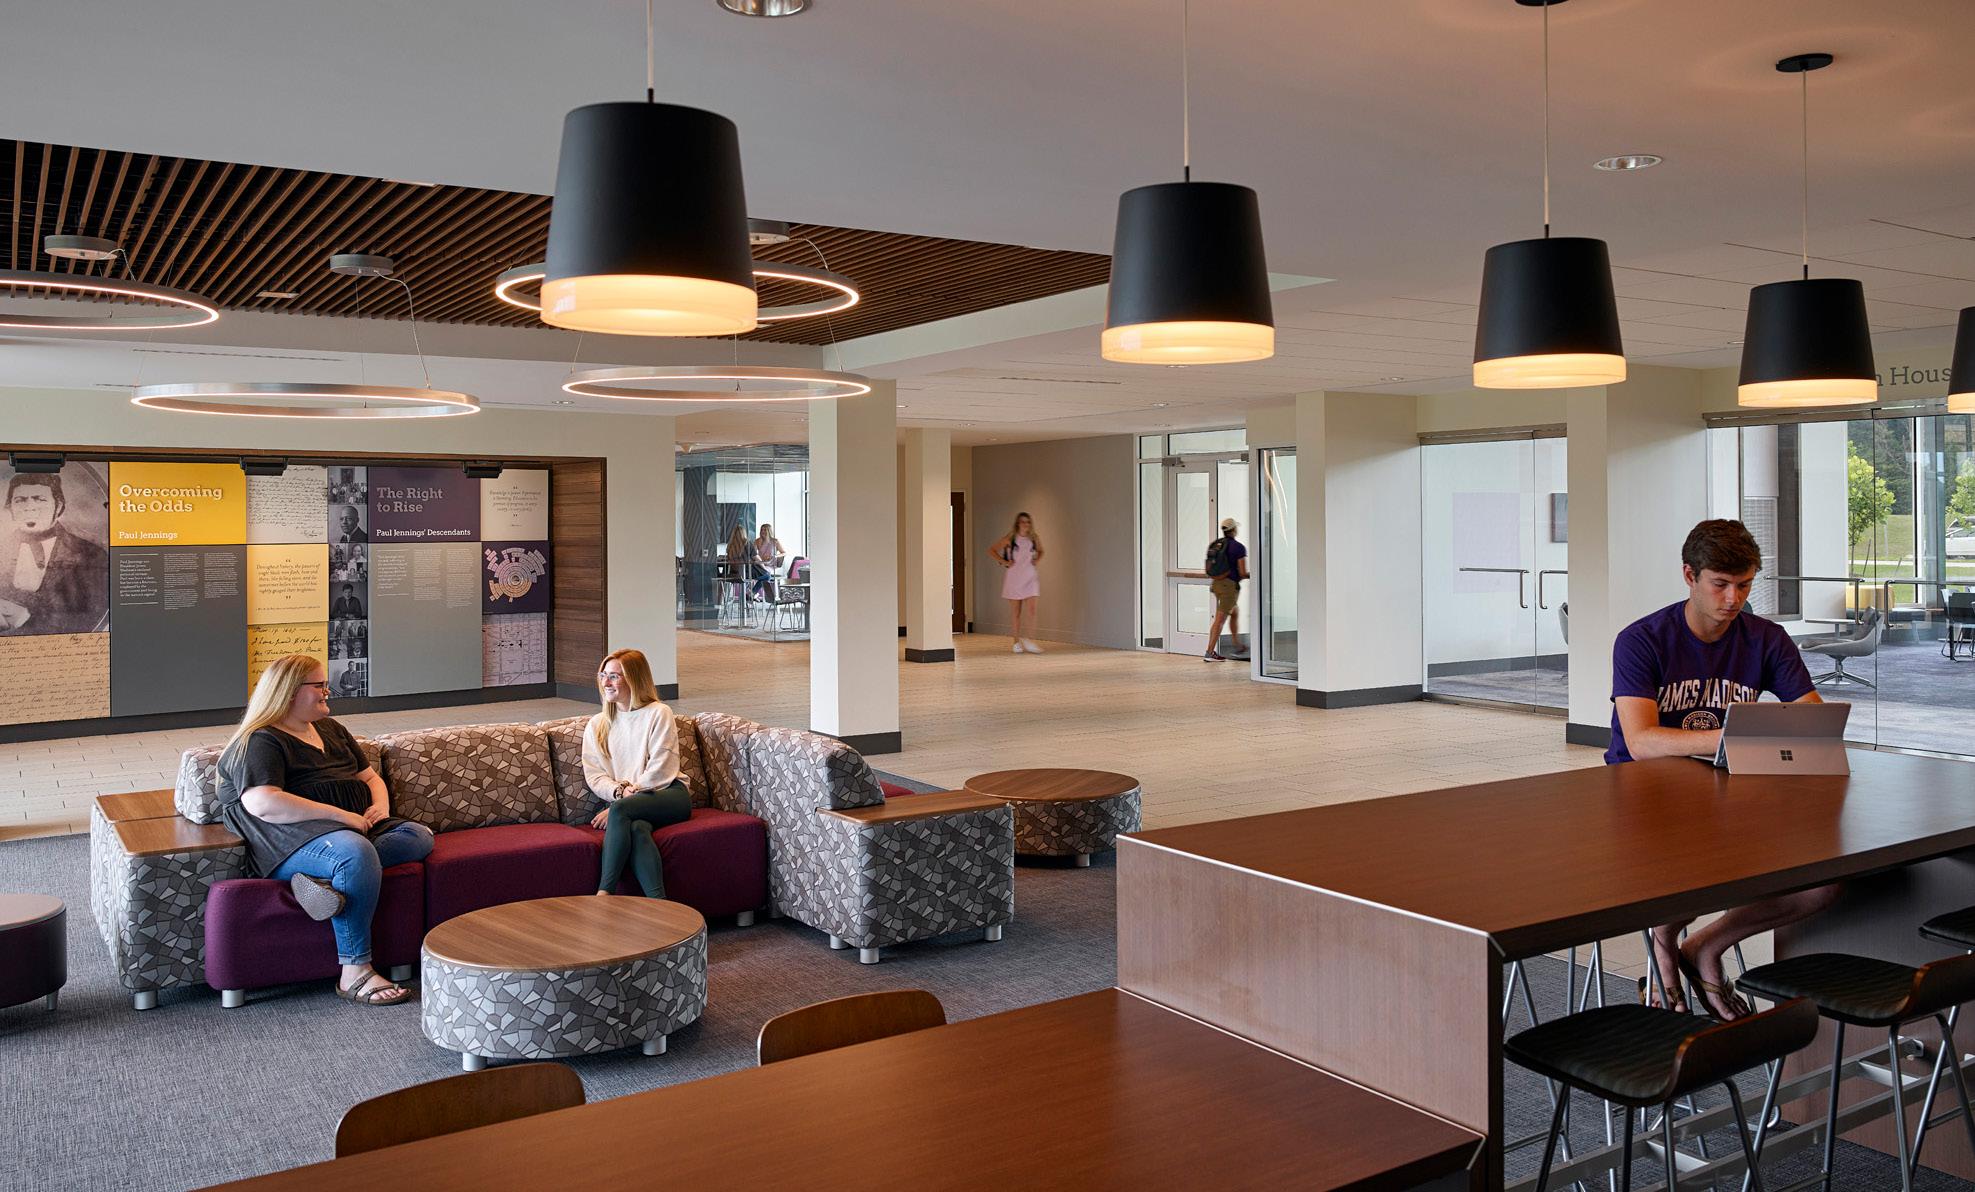

LEFT - James Madison
University Paul Jennings Residence Hall
Paul Jennings Hall received the 2023 Livable Buildings Award from UC Berkeley’s Center for the Built Environment. The project demonstrates how evidencebased design and post-occupancy evaluation can meaningfully improve both the student experience and long-term building performance.
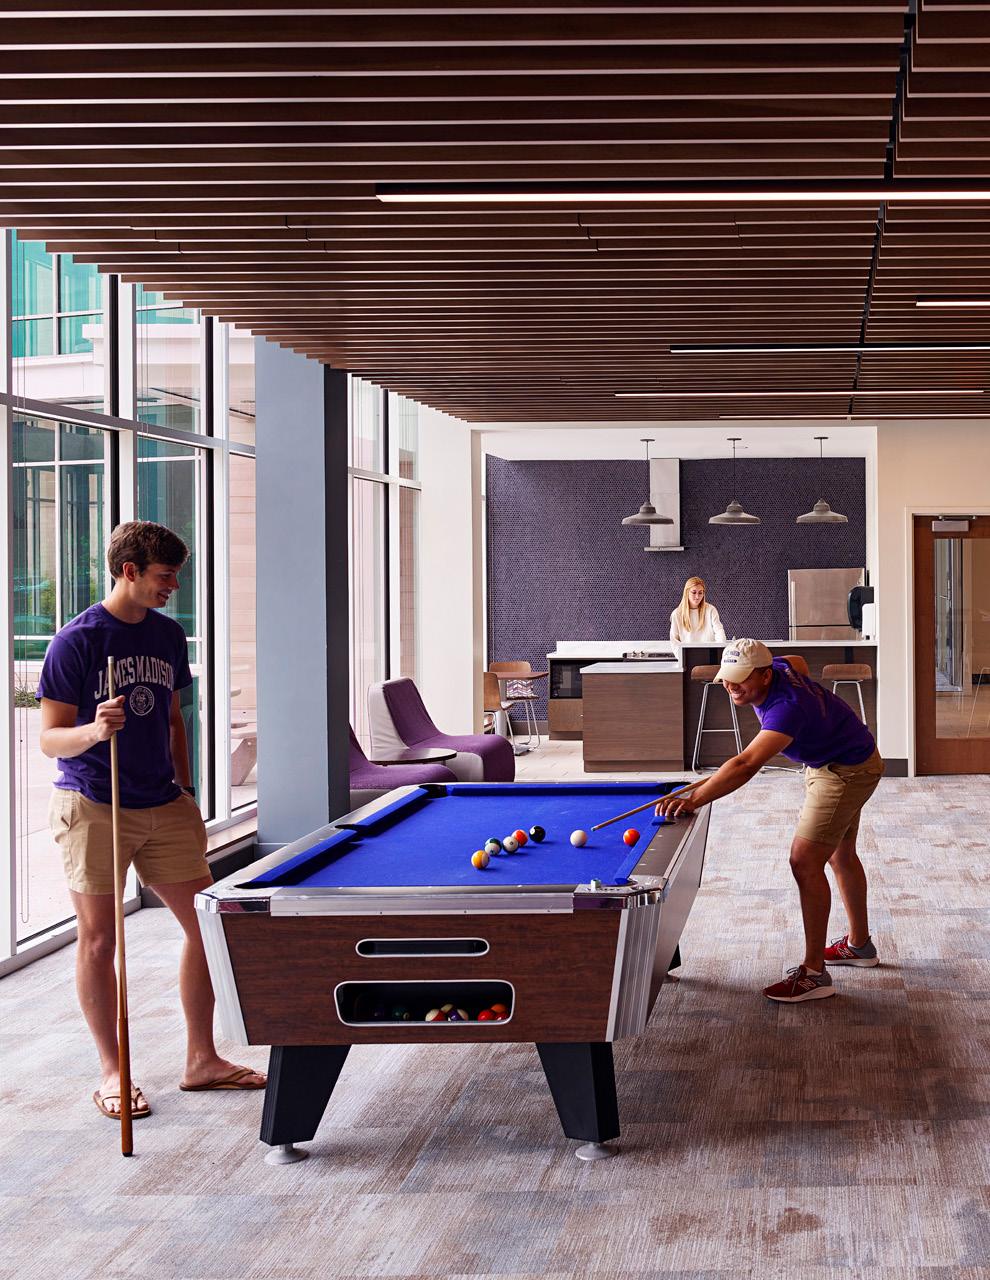
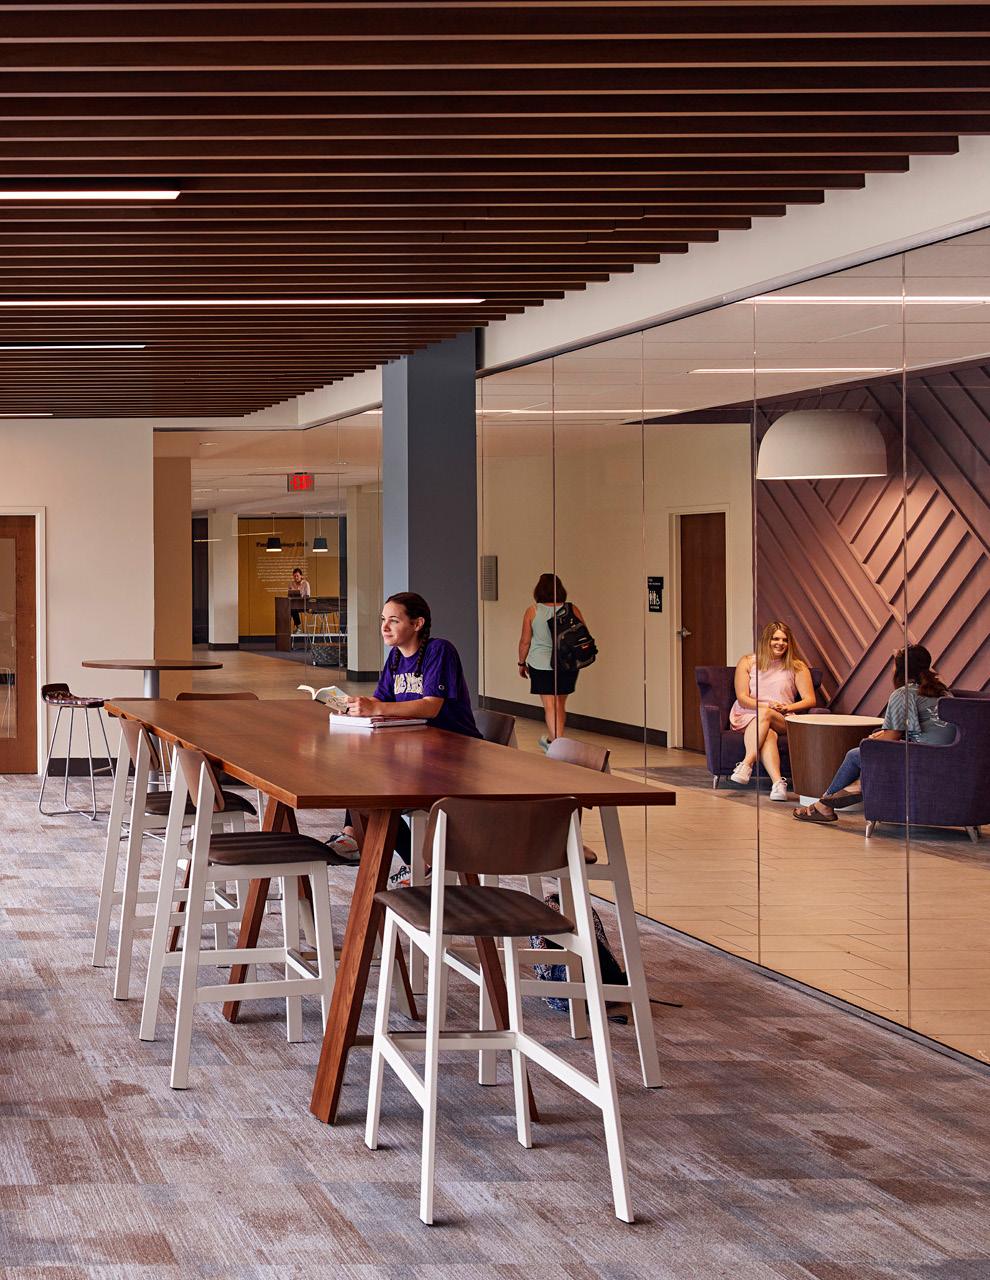
“Paul Jennings Hall has helped shed a new light on our university’s namesake while creating a residential environment that supports student success, wellness, and belonging.”
-Kevin Meaney Director of Residence Life
Madison University
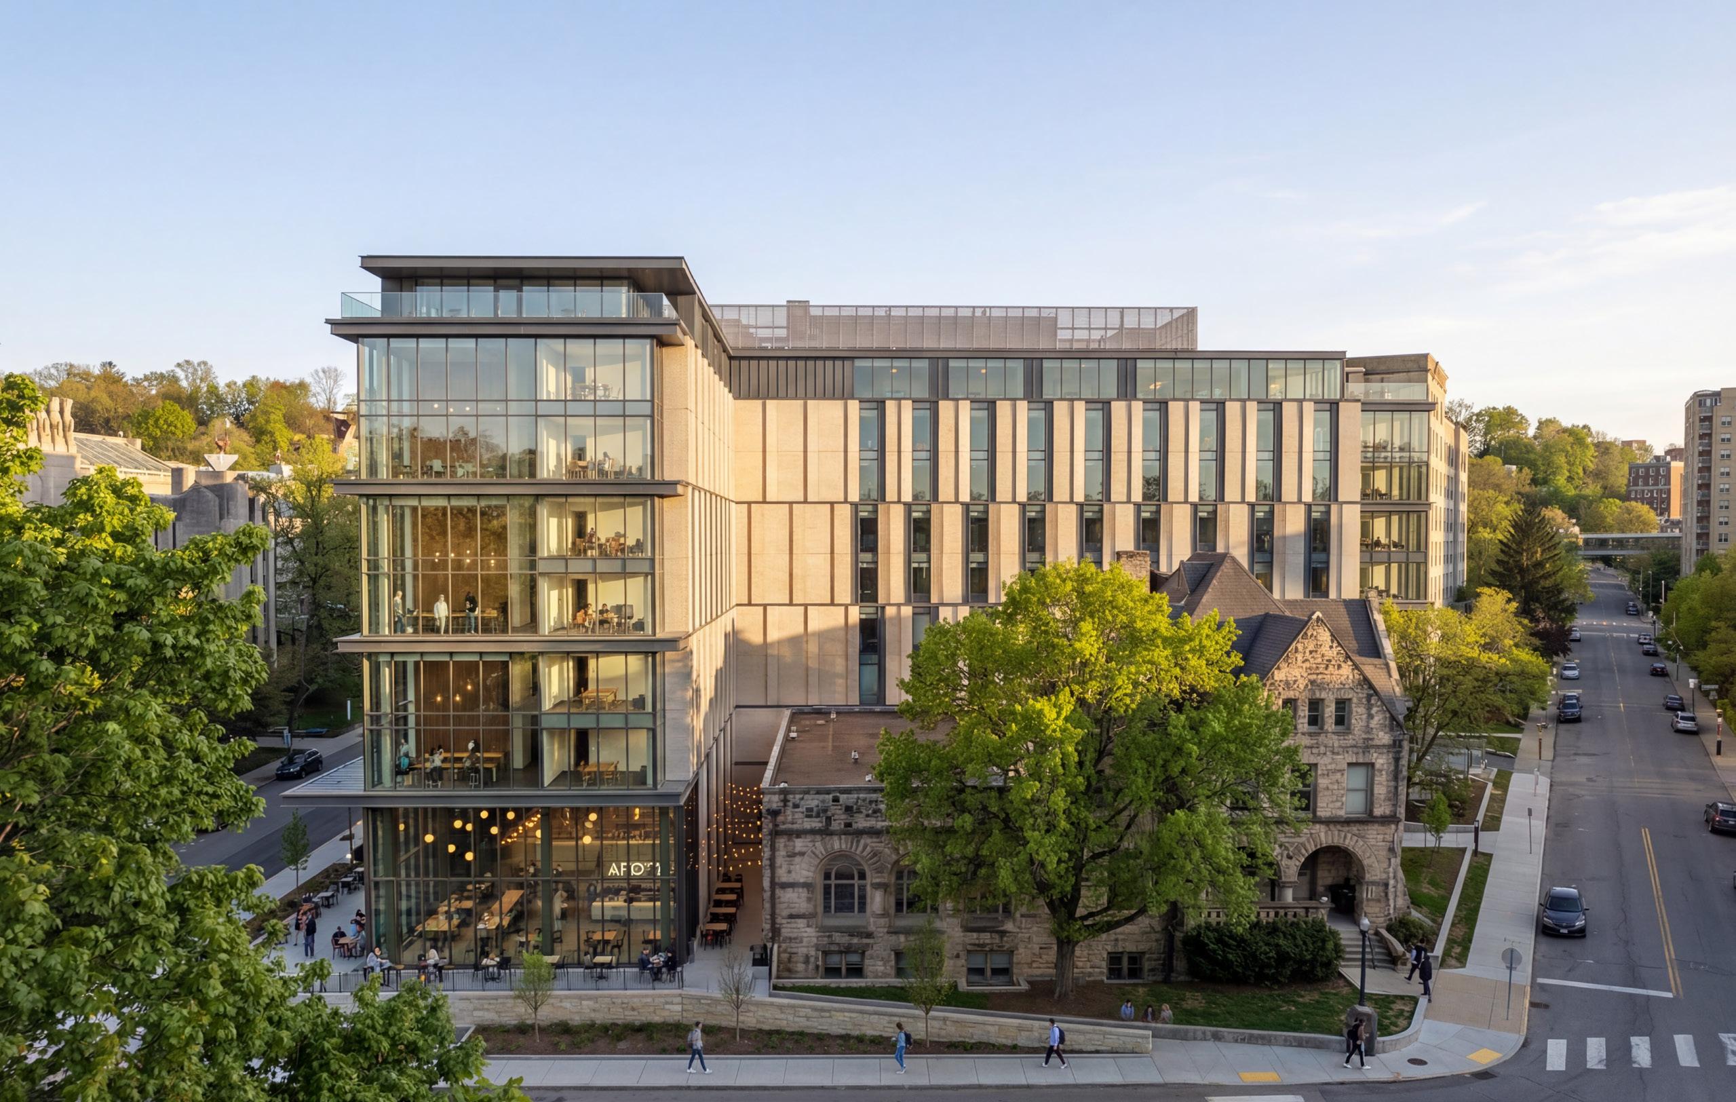
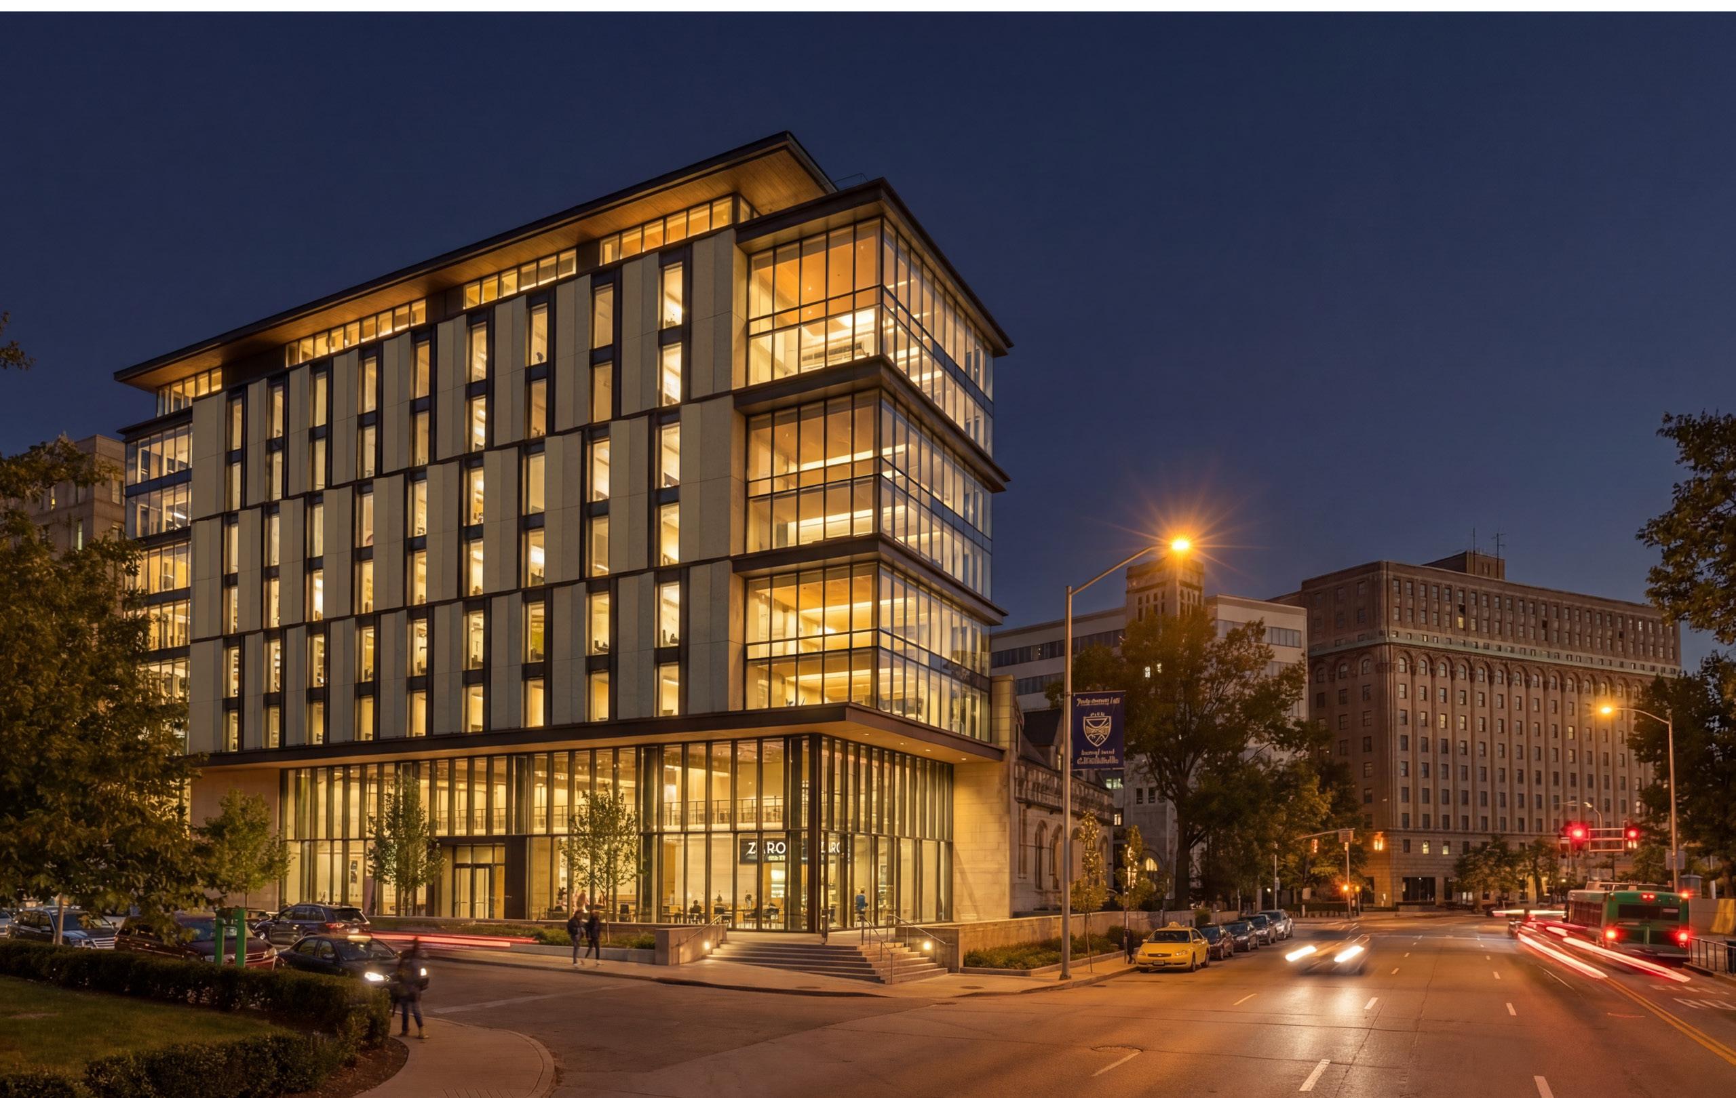
LEFT - The University of Pittsburgh First Year Student Residence Hall Pitt’s new First-Year Residence Hall demonstrates the value of collaborative Design-Build delivery in a complex urban campus environment. The project team leveraged early stakeholder engagement, integrated procurement strategies, and collaborative decision-making to support ambitious project goals within a constrained schedule.
Student housing and dining projects increasingly require accelerated schedules, phased implementation, operational continuity, and creative funding strategies. VMDO has extensive experience delivering projects through a wide range of procurement and partnership models including Design-Bid-Build, Construction Manager at Risk, DesignBuild, and Public-Private Partnership.
Early collaboration between owners, designers, consultants, contractors, and operators allows projects to move more efficiently from concept through implementation while reducing risk and improving alignment. Accelerated schedules and urban campus conditions also require sophisticated phasing and logistics strategies. Student housing projects often occur within active campus environments where minimizing disruption is critical. Due to our experience across delivery types and many different campus environments, VMDO stands ready to manage these concerns in alignment with our clients’ institutional goals.
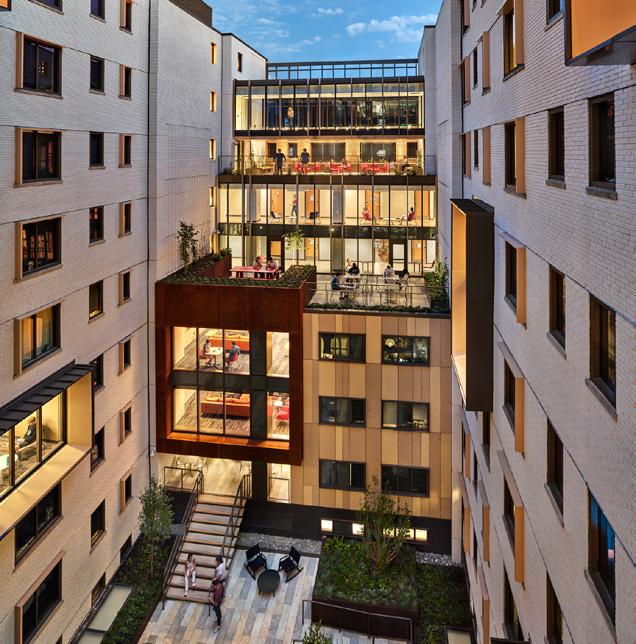
The George Washington University Thurston Hall Renovation
Completion: 2022
Size: 209,361 SF (including dining)
Number of Beds: 820 Beds
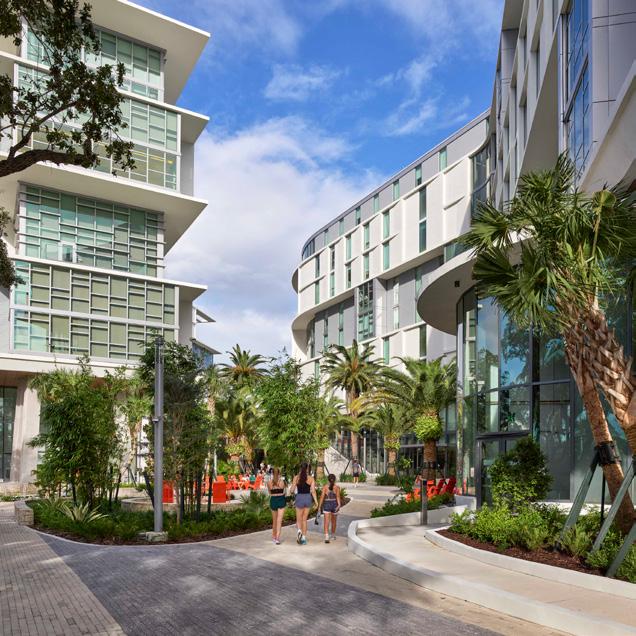
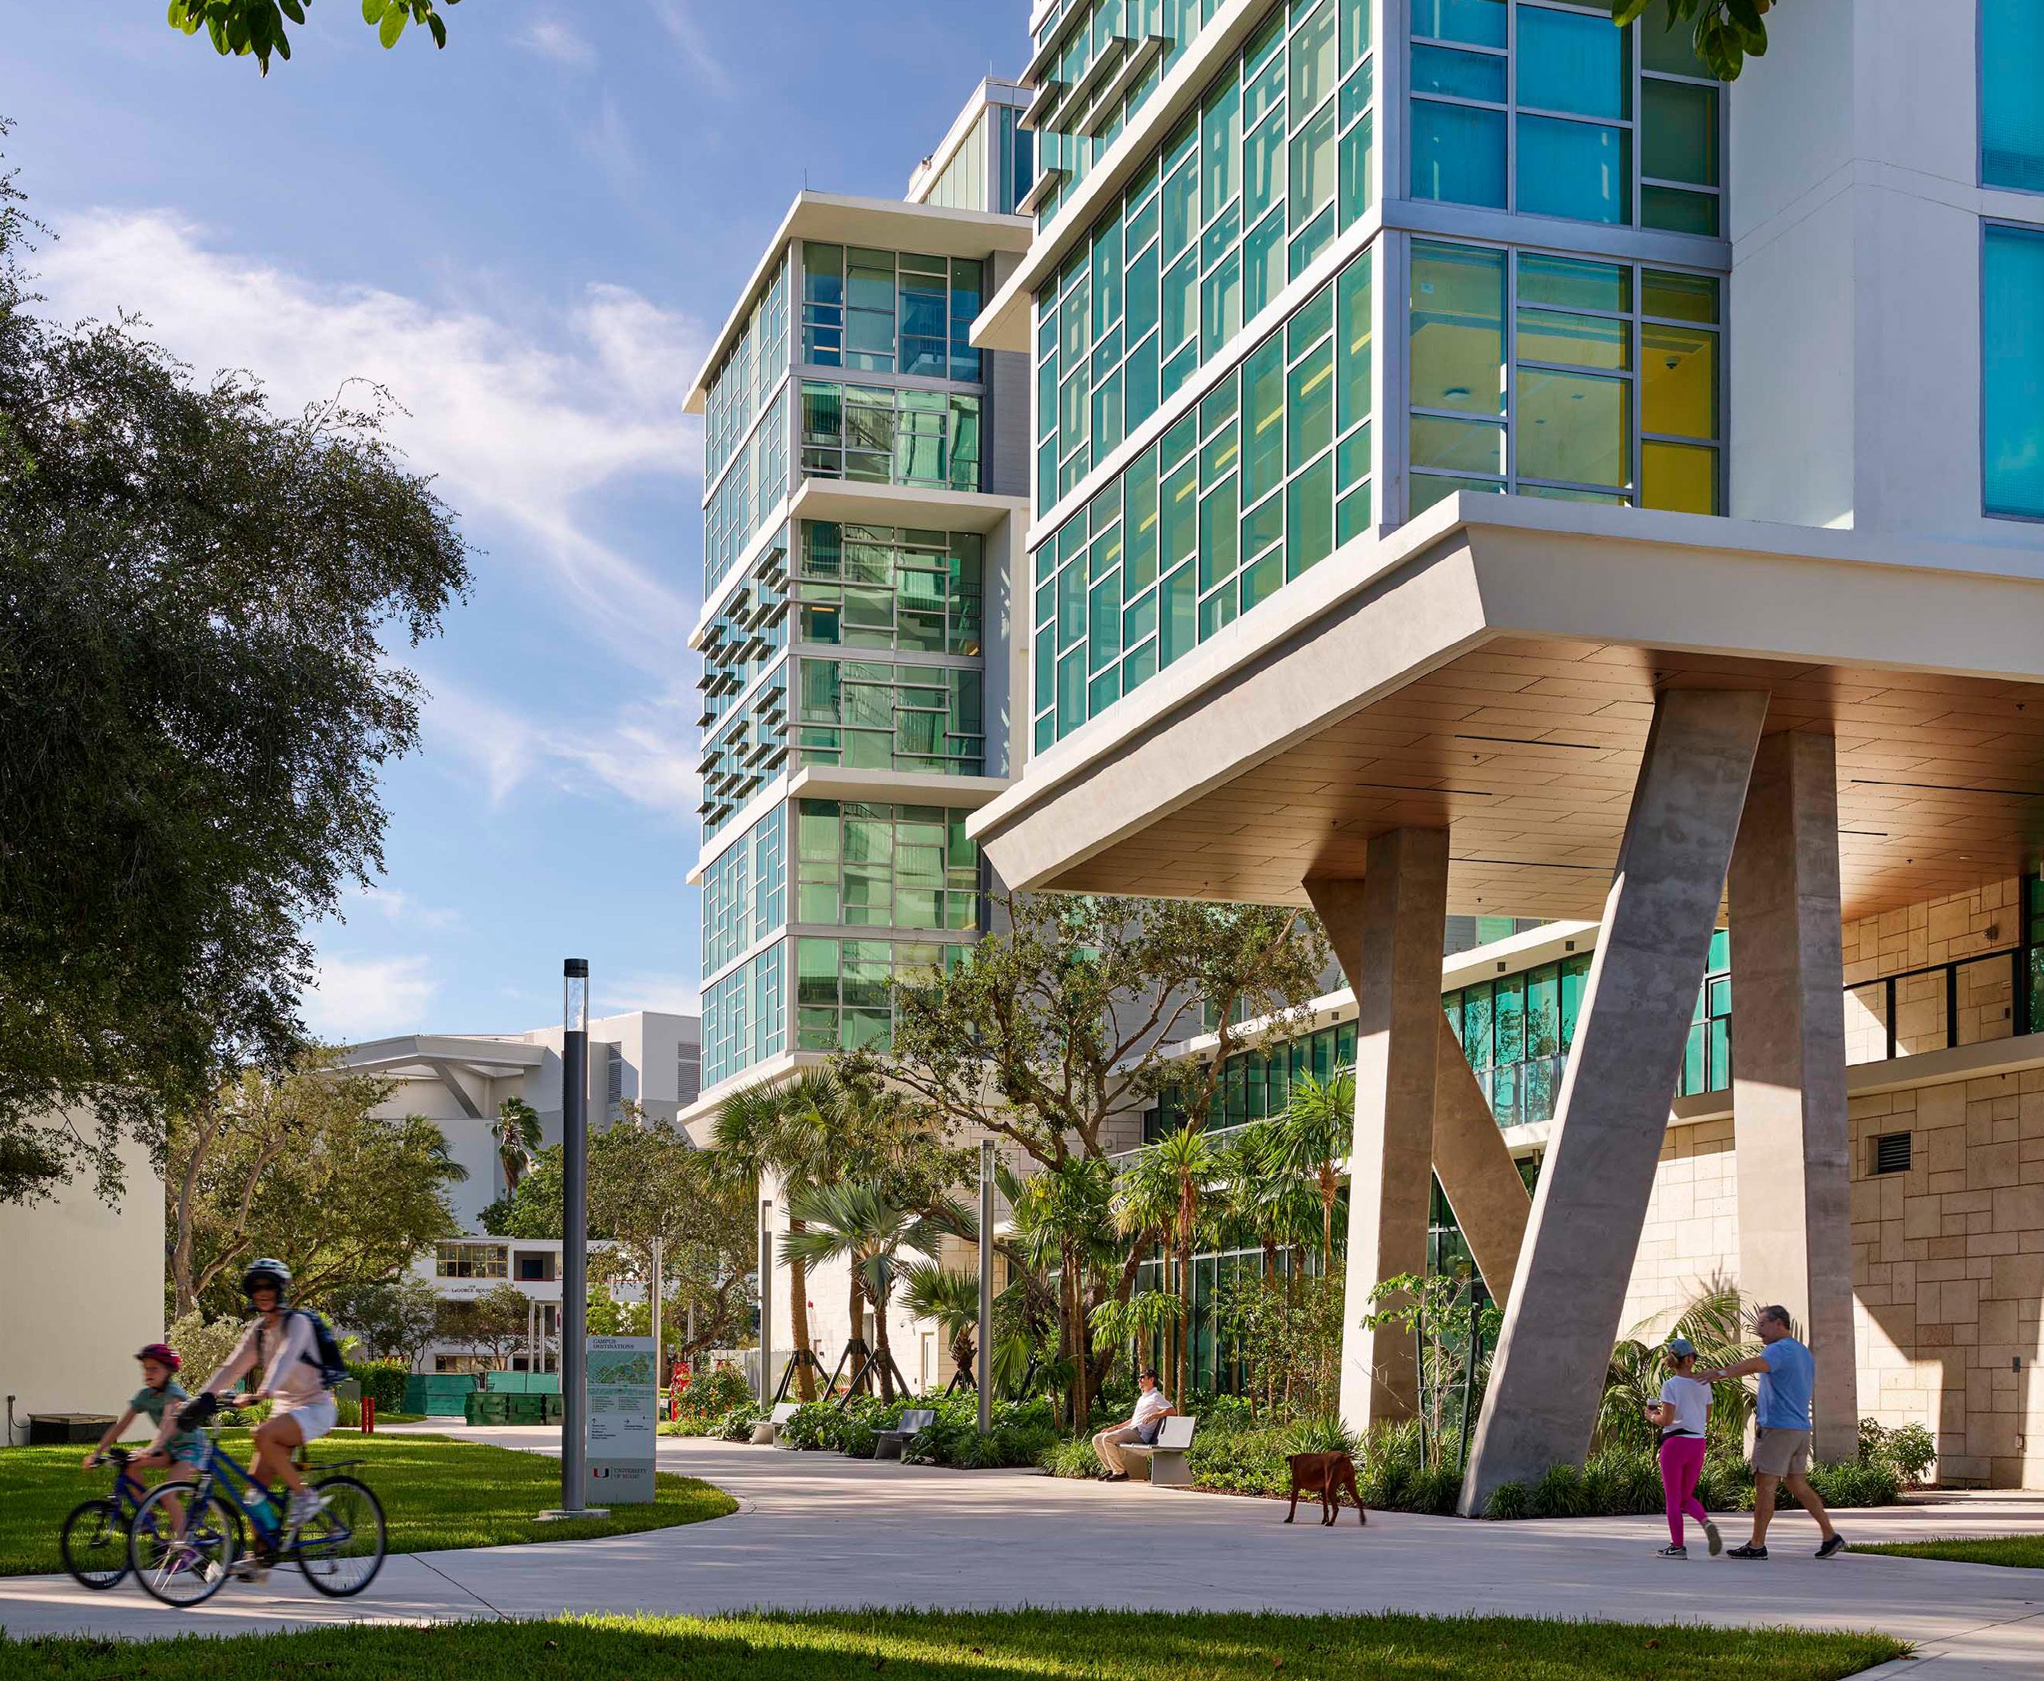
University of Miami Centennial Village
Completion: 2024 (Ph. 2A), 2026 (Ph. 2B)
Size: 578,876 SF (including dining)
Number of Beds: 2,025 Beds
Project Collaborators
Partner Architect: Zyscovich, now operating as Stratus
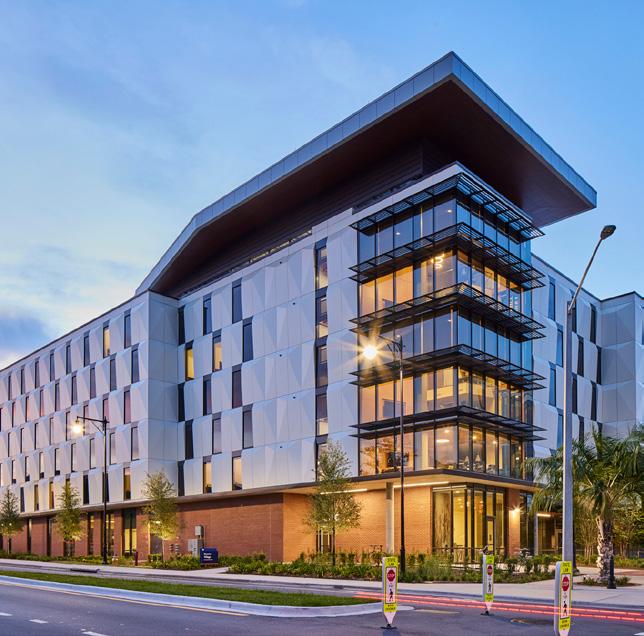
University of Florida Honors Village
Completed: 2023 (Ph. 1), 2024 (Ph. 2)
Size: 413,587 SF
Number of Beds: 1,415 Beds
Project Collaborators
Partner Architect: PGAL and Walker Architects
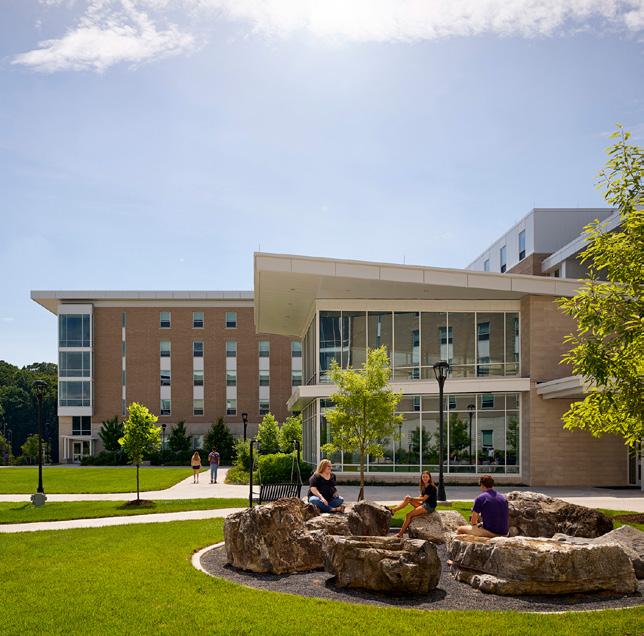
James Madison University Paul Jennings Residence Hall
Completion: 2019
Size: 144,812 SF
Number of Beds: 500 Beds
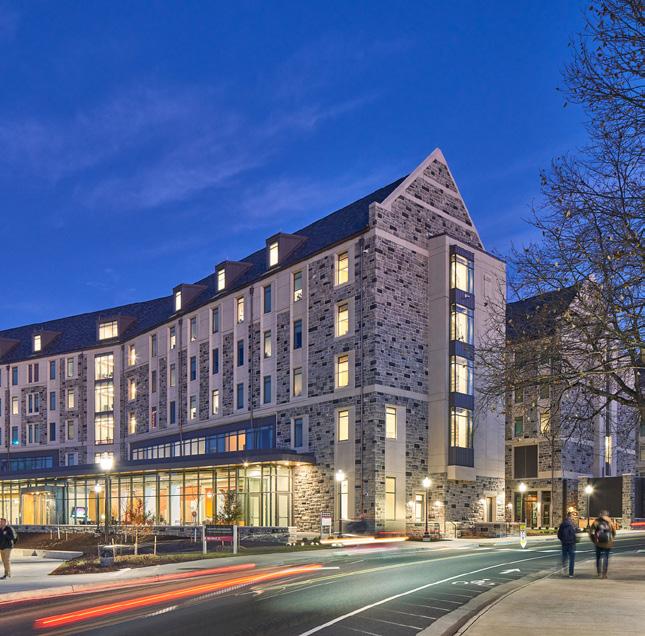
Virginia Tech Creativity + Innovation District LLC
Completed: 2021
Size: 215,000 SF
Number of Beds: 596 Beds
Project Collaborators
Partner Architect: Hanbury
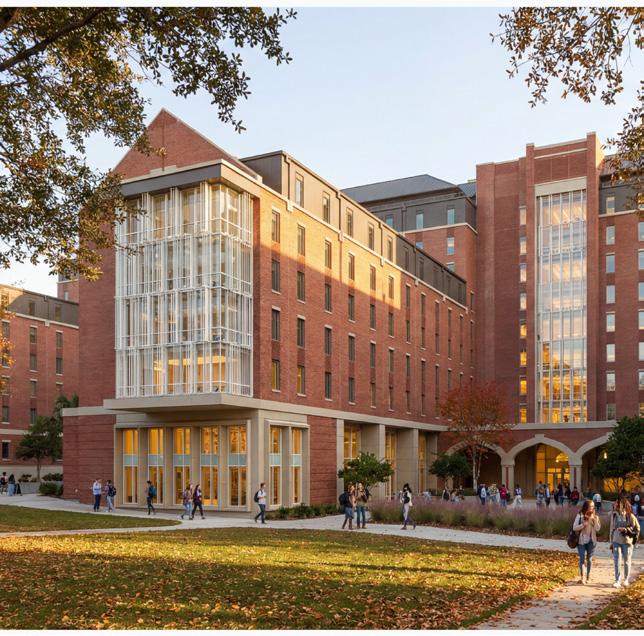
Florida State University Northwest Campus Housing + Dining
Completion: 2028
Size: 419,876 SF
Number of Beds: 1,200 Beds
Project Collaborators
Partner Architect: Walker Architects
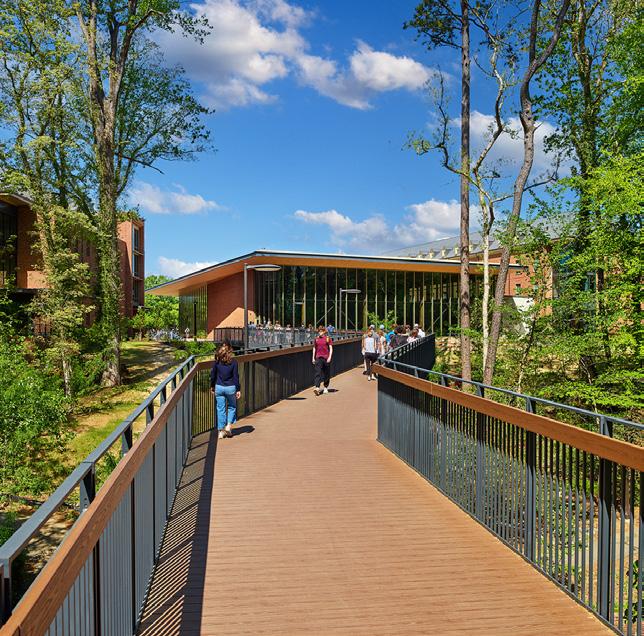
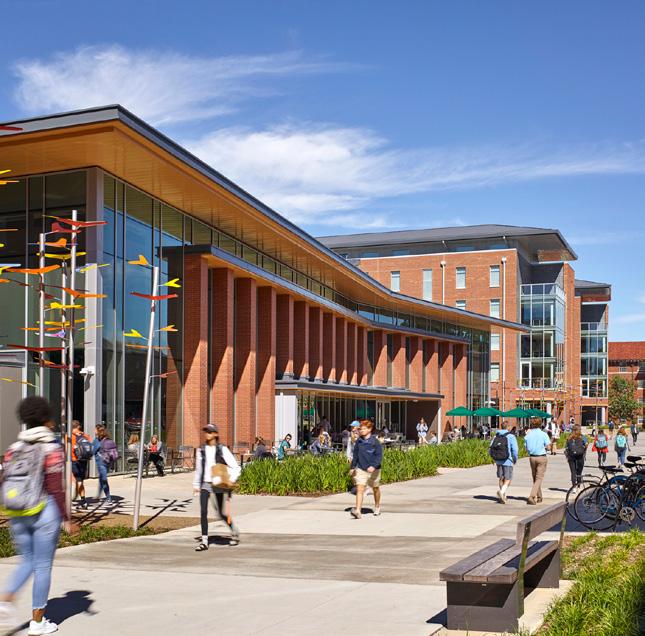
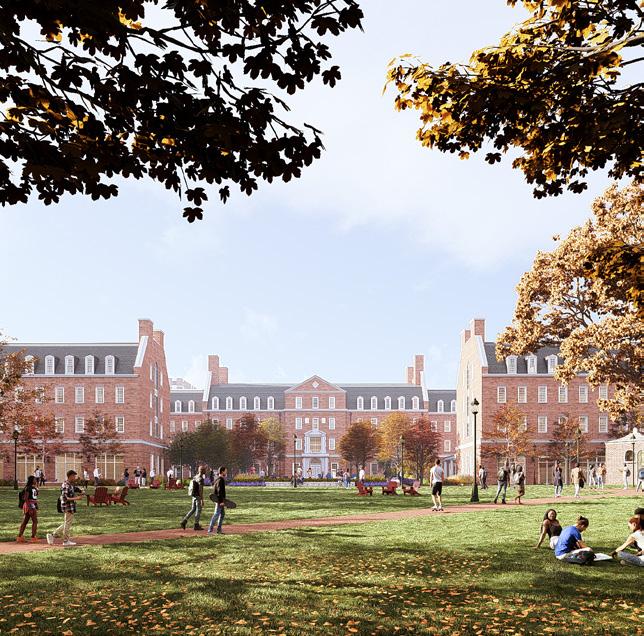
Clemson University Core Campus Complex
Completion: 2025
Size: 315,000 SF (including dining)
Number of Beds: 1,208 Beds
P3 Project Collaborators
Developer: Balfour Beatty Campus Solutions / Contractor: Kjellstrom & Lee + Balfour Beatty Construction
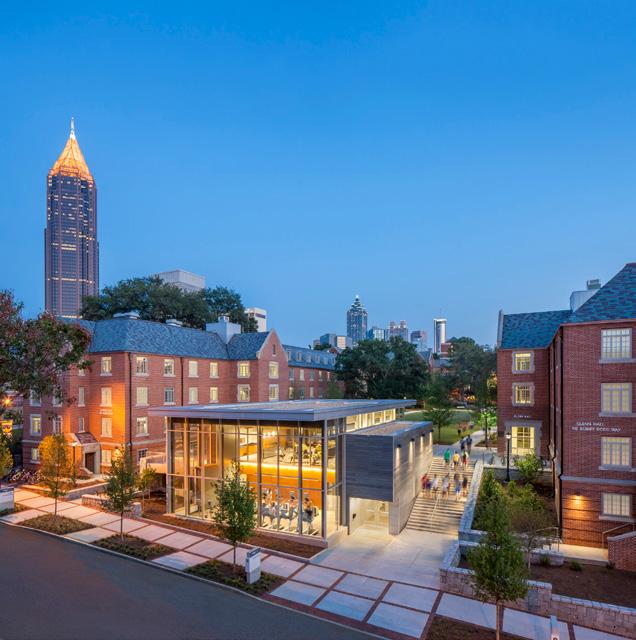
Georgia Tech
Glenn + Towers Renovation
Completion: 2015
Size: 124,775 SF
Number of Beds: 626 Beds
Project Collaborators
Partner Architect: Stevens & Wilkinson
Completion: 2016
Size: 285,000 SF (including dining)
Number of Beds: 696 Beds
Project Collaborators
Partner Architect: Stevens & Wilkinson
Dining Architect: Sasaki
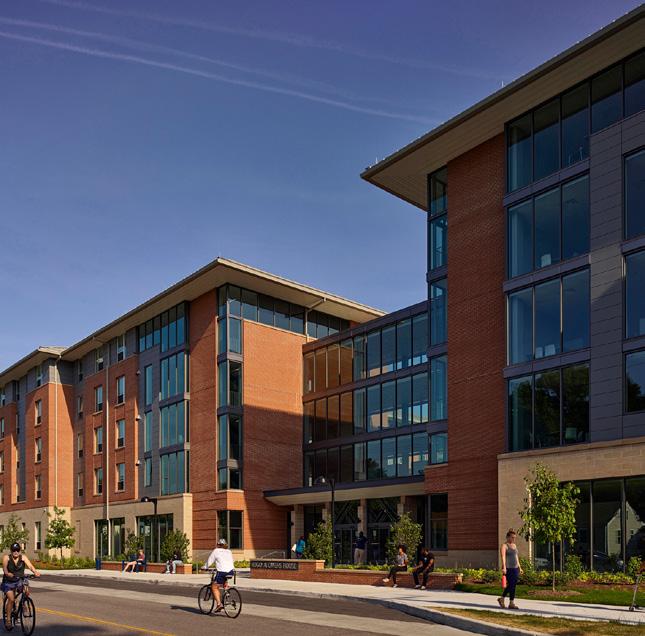
Old Dominion University
Owens House
Completion: 2020
Size: 157,890 SF
Number of Beds: 473 Beds
Johns Hopkins University AMR I Residence Hall + Dining
Completion: 2028
Size: 161,000 SF (including dining)
Number of Beds: 400 Beds
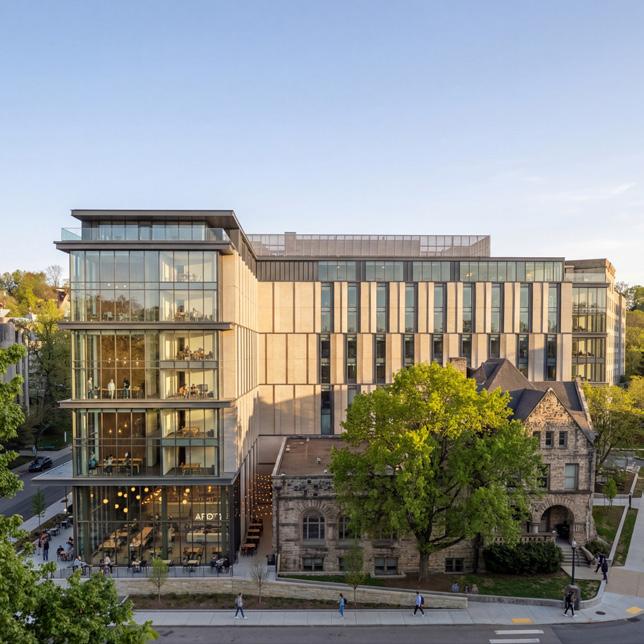
University of Pittsburgh First-Year Student Residence Hall
Completion: 2028
Size: 123,381 SF
Number of Beds: 455 Beds
Design-Build Project Collaborators
Contractor: PJ Dick
Partner Architect: Kimmel Architecture
VMDO Architects vmdo.com | 434.296.5684
200 E Market St Charlottesville, VA 22902
2000 Pennsylvania Ave, Suite 7000 Washington, DC 20006 For additional Student Housing materials please scan QR code:
For more information on Student Housing work please contact:
M ichele Westrick , AIA, LEED AP BD+C westrick @ vmdo.com
Frances Watson Lengowski, AIA, LEED AP BD+C lengowski @ vmdo.com