Truesdell Elementary School
DC Public Schools
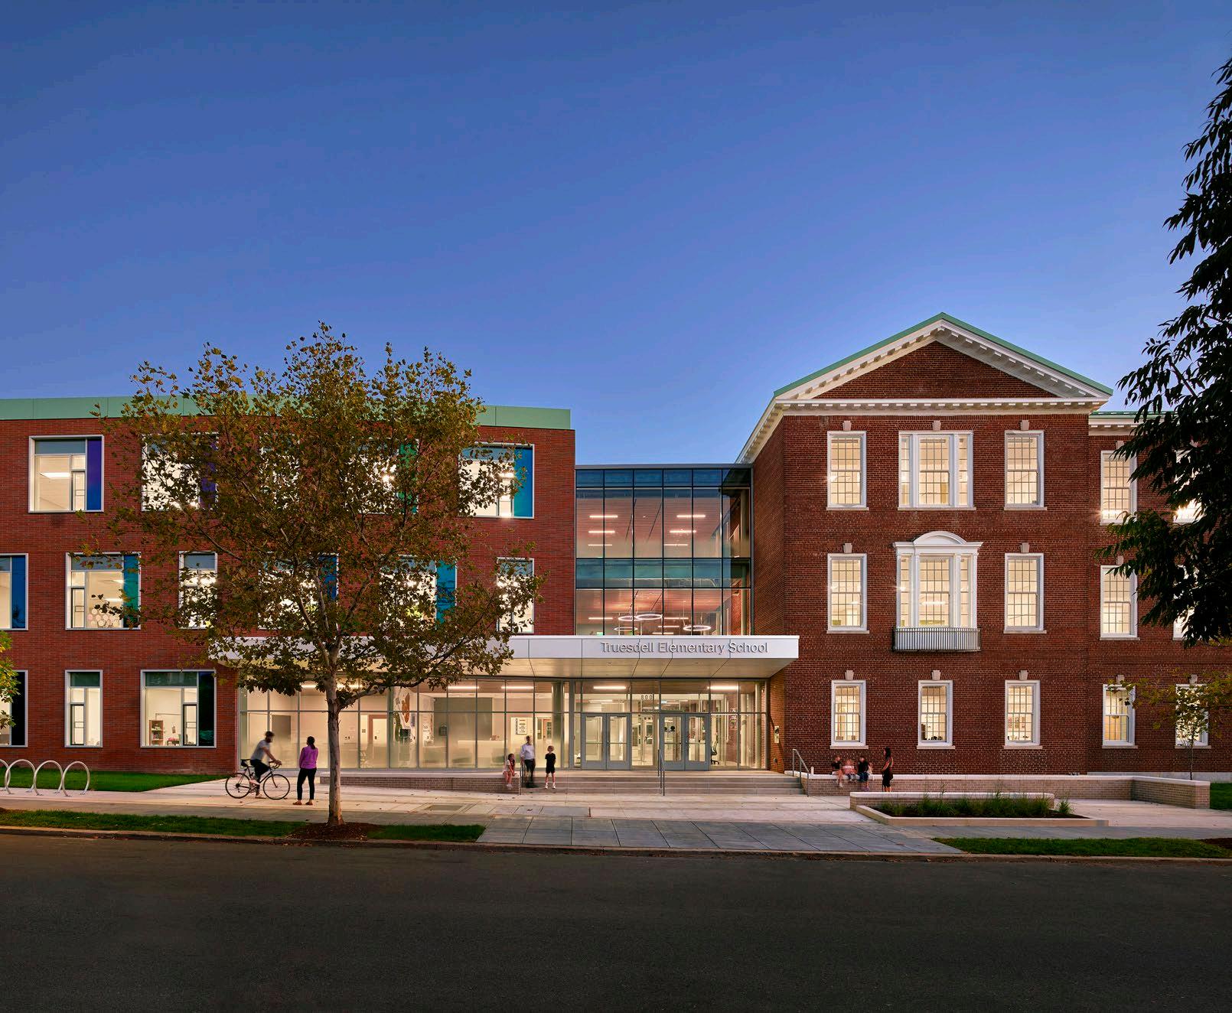

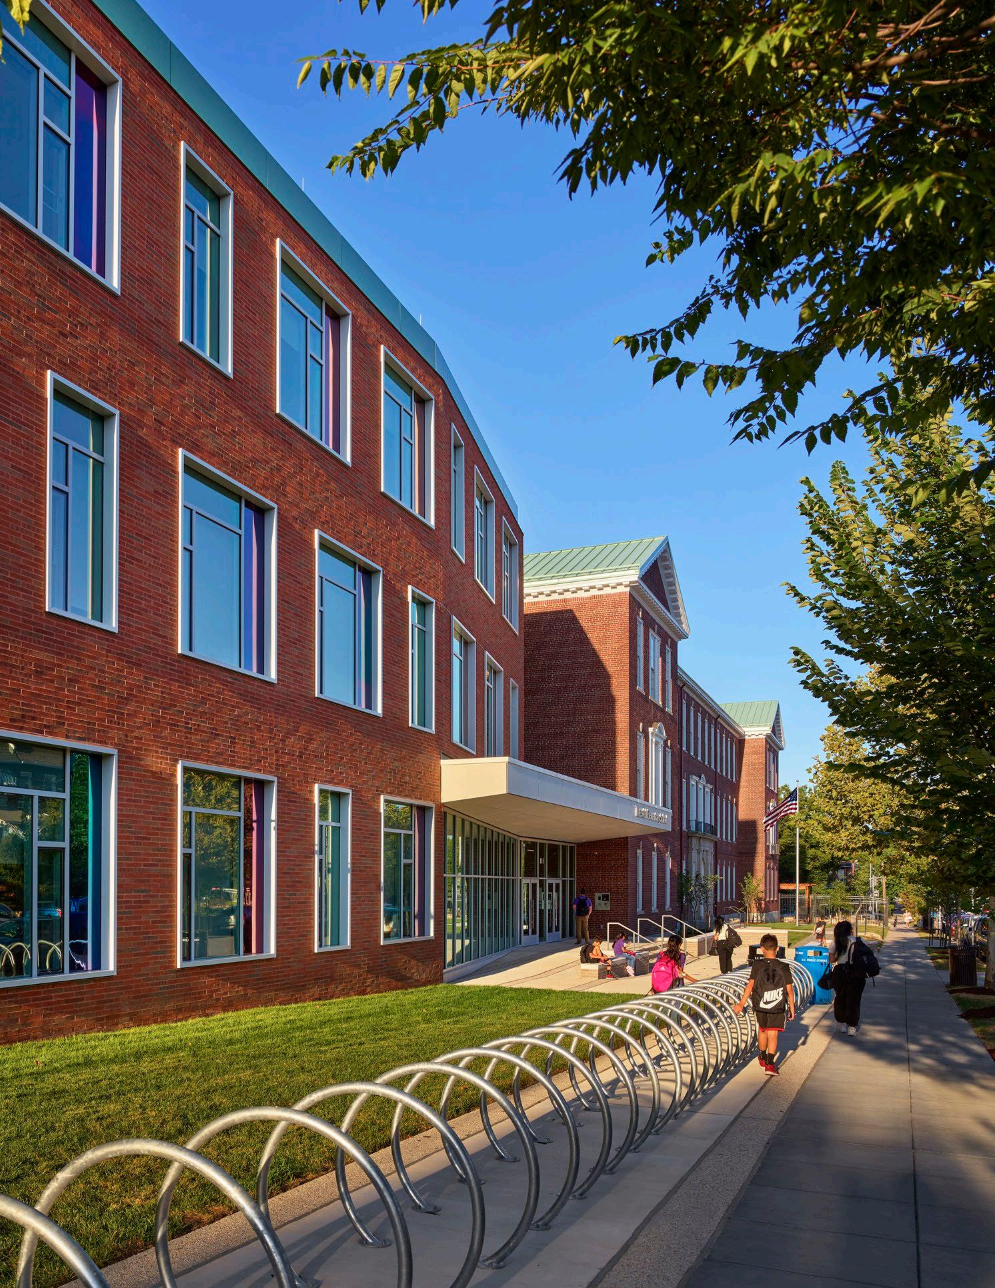

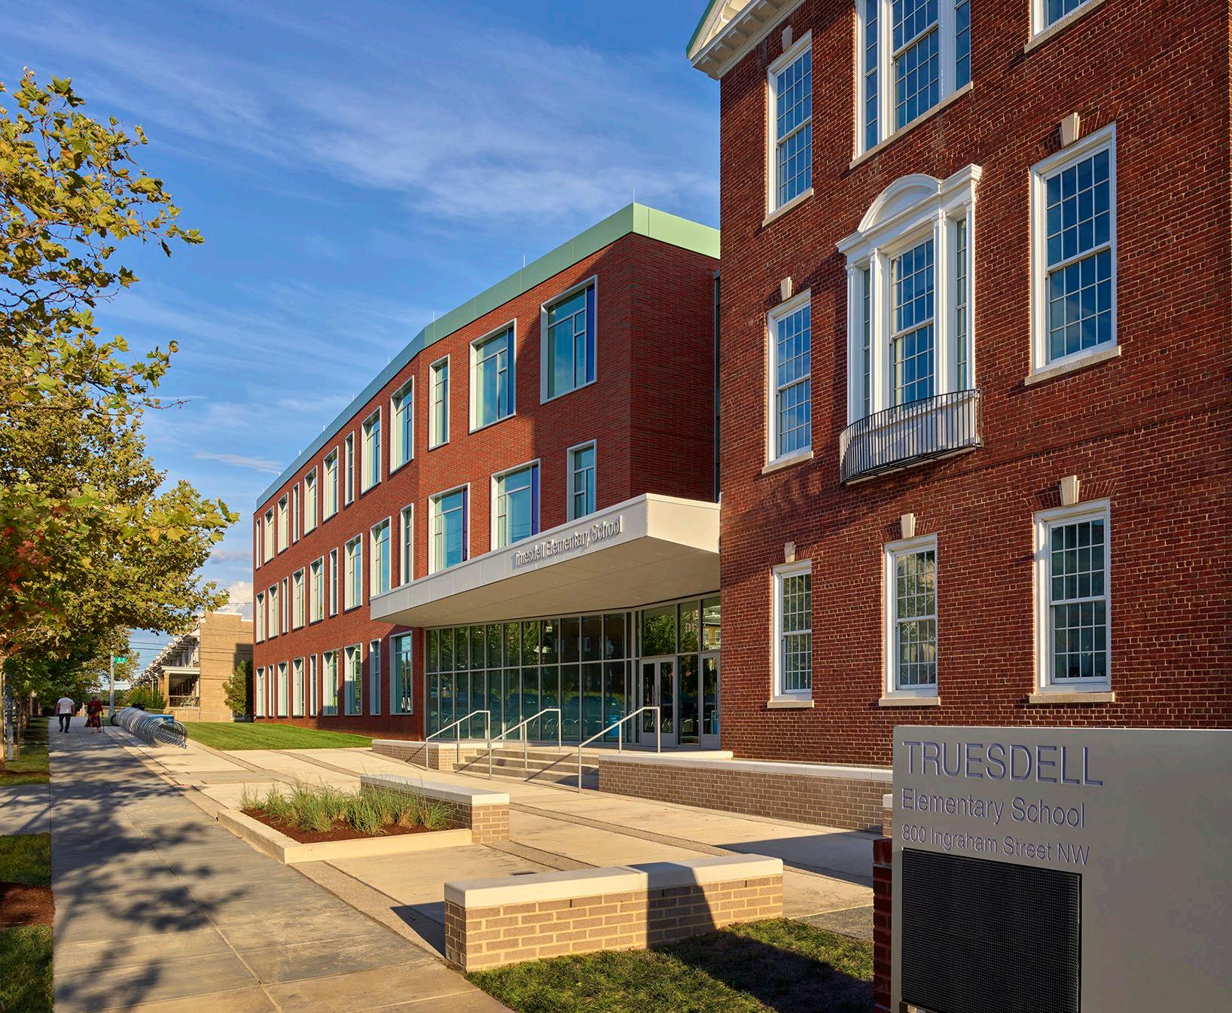
The modernization of Truesdell Elementary School merges historic preservation with forward-thinking design to create a Net-Zero Energy Ready urban campus. Located in the heart of DC’s Brightwood Park neighborhood, the existing school consisted of two adjoining buildings, including a 1920s historic structure, on a naturally sloping site. With the goal of creating a sustainable campus for teaching, learning, and play, the modernization consists of three building components that each embody their own distinct approaches to Net-Zero Energy design, including: preservation and renovation of the historic building, demolition and replacement of the existing 1960s addition, and new construction of a modern addition. The marriage of these three “sister” components creates a unified, whole campus even greater than the sum of its parts.
Truesdell Elementary School also serves a diverse population of students in DC’s Ward 4, including over 300 emerging ESL speakers. Core to the modernization was the provision for community spaces, both indoor and outdoor, that create a sense of shared placemaking and reinforce connections across languages, cultures, and backgrounds.
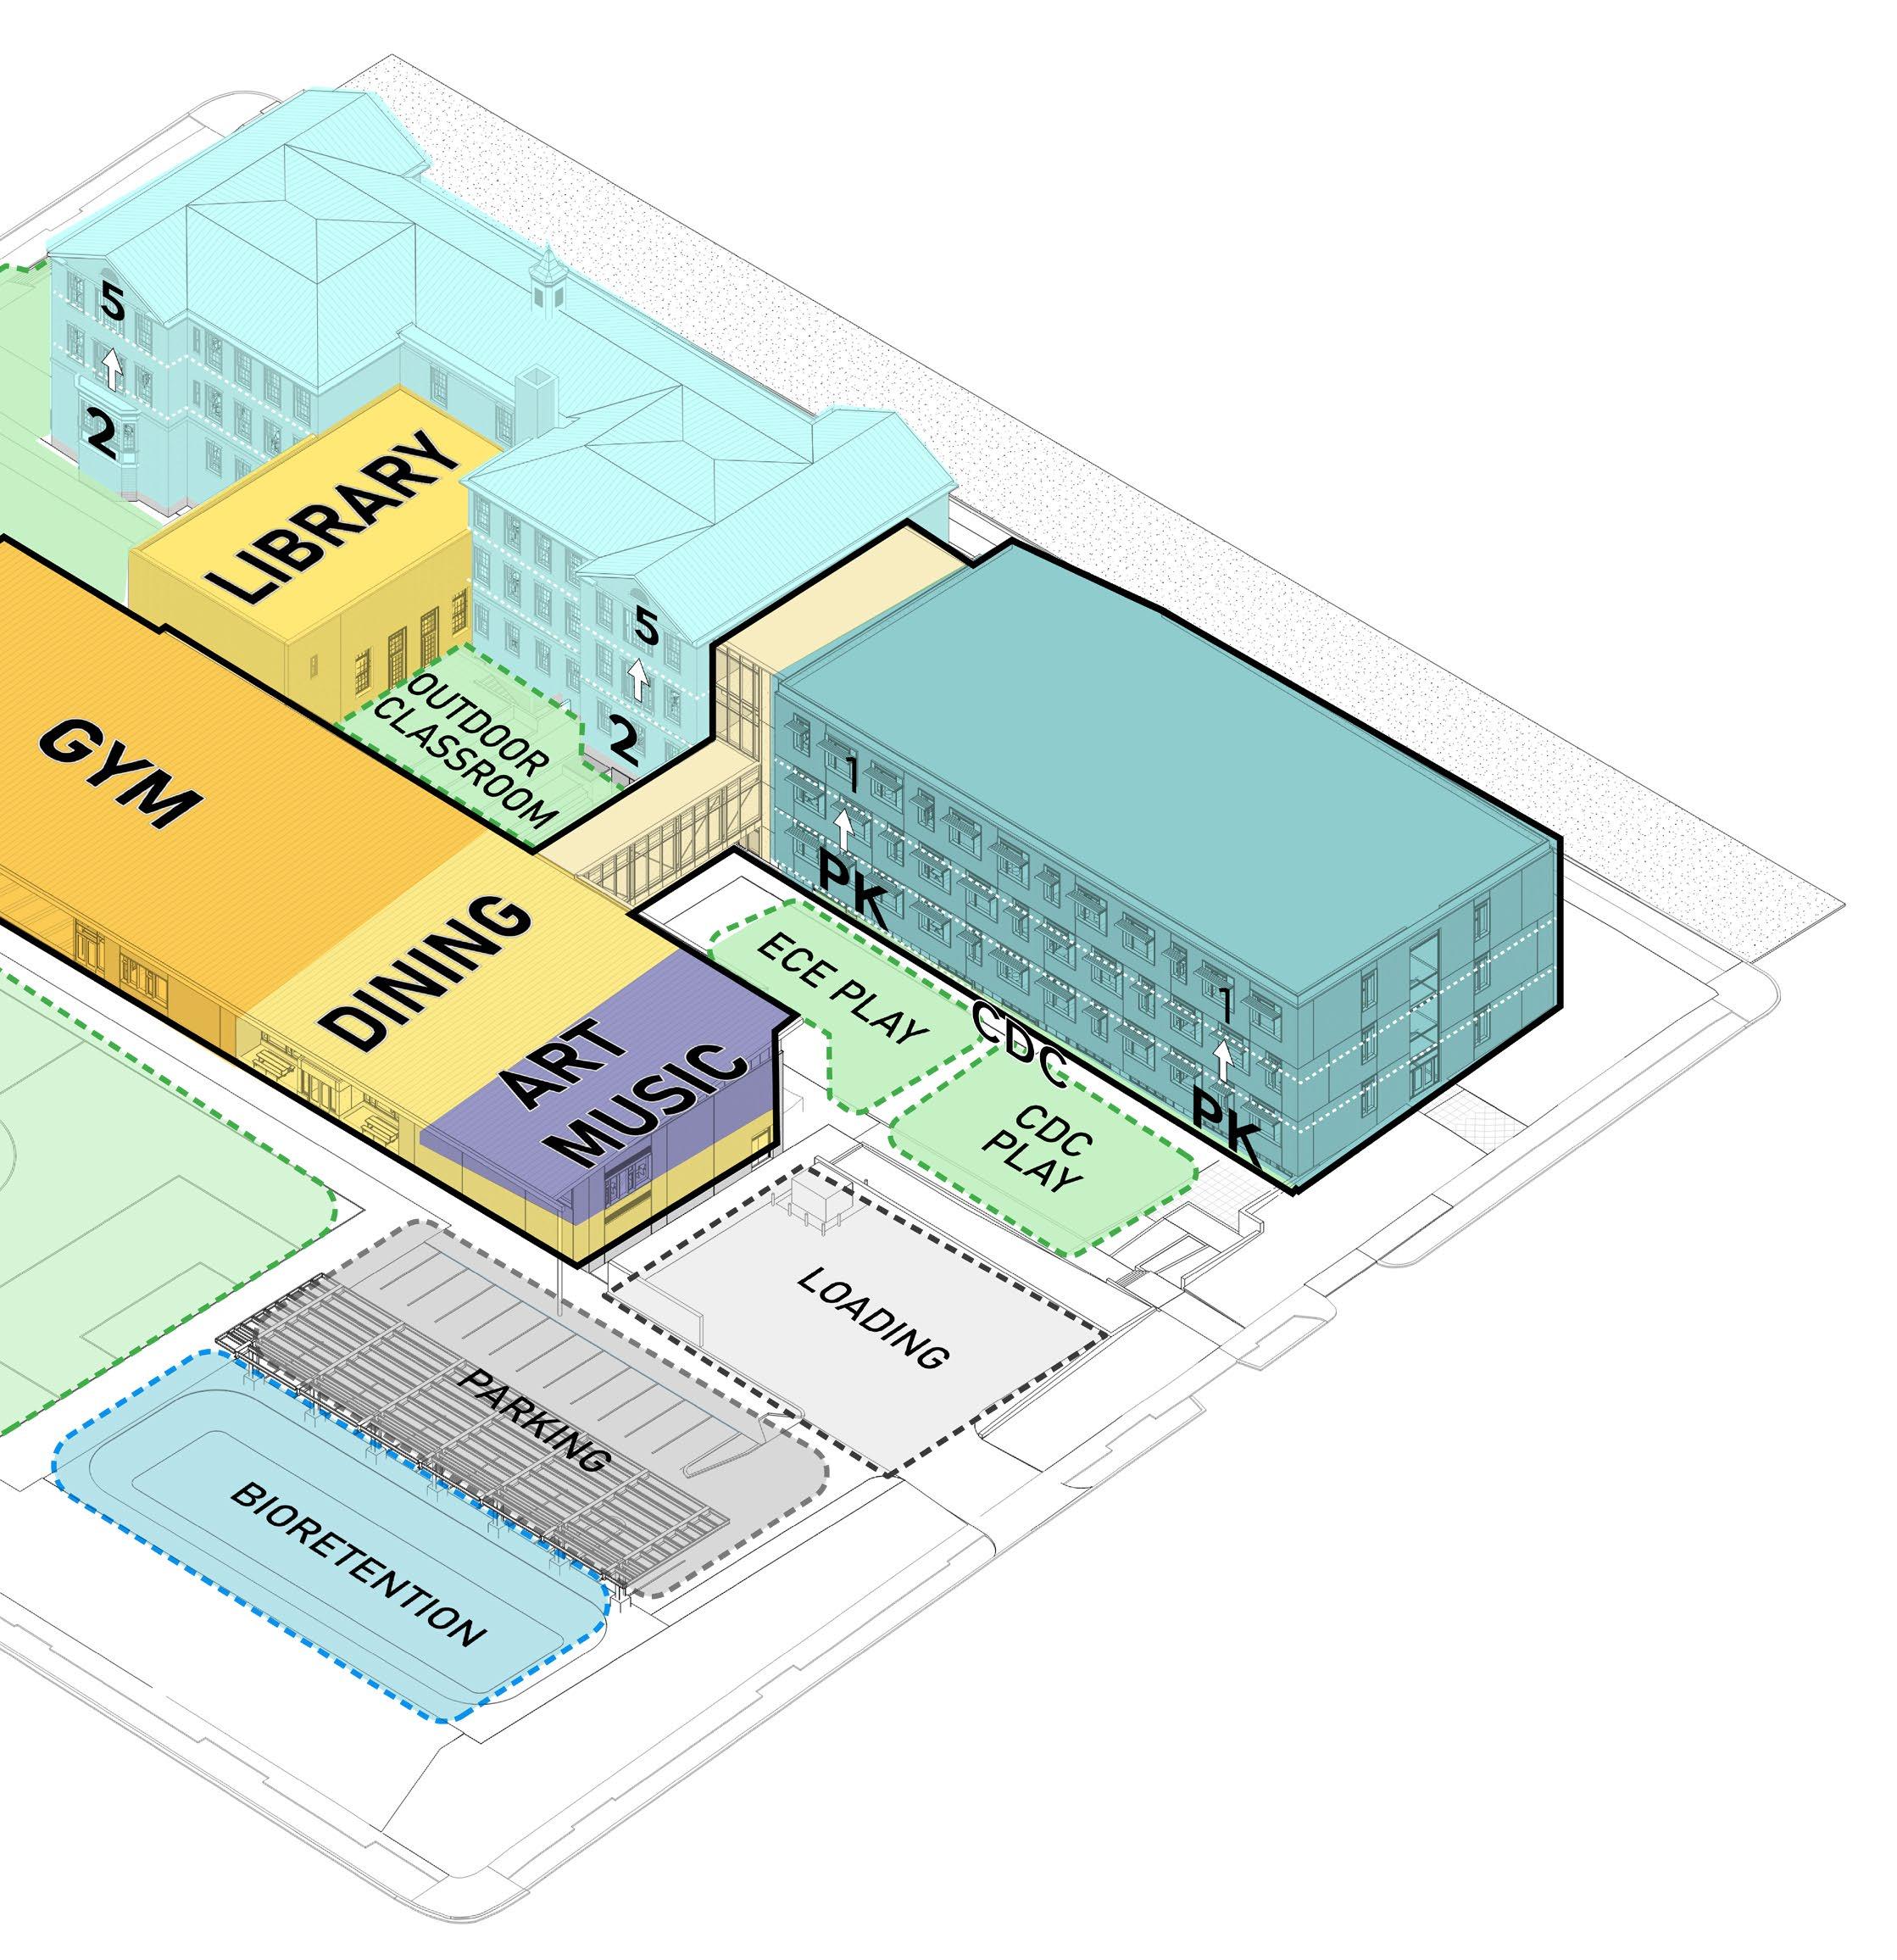
Truesdell is not just a school - it is a full educational campus that creates diverse moments for student connection, dynamic learning, and abundant play. The school consists of three buildings that surround a central outdoor courtyard space and integrates Truesdell’s original 1920’s-era historic building (Building A).
The school’s main components include:
• Building A: Grades 2-5 Classroom Spaces
• Building B: Grades PK-1 Classroom Spaces and Child Development Center, with direct access to outdoor courtyard space
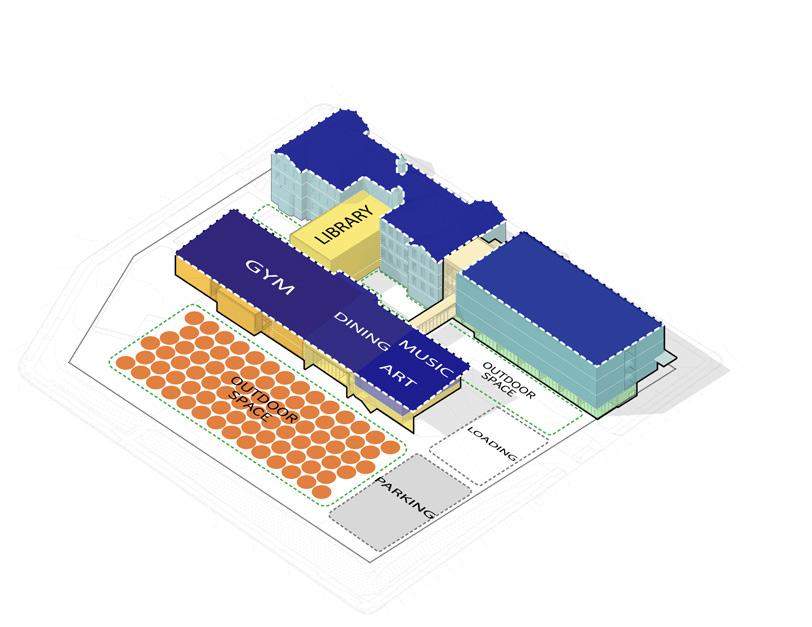
• Building C: Specials programming, including gymnasium and dining

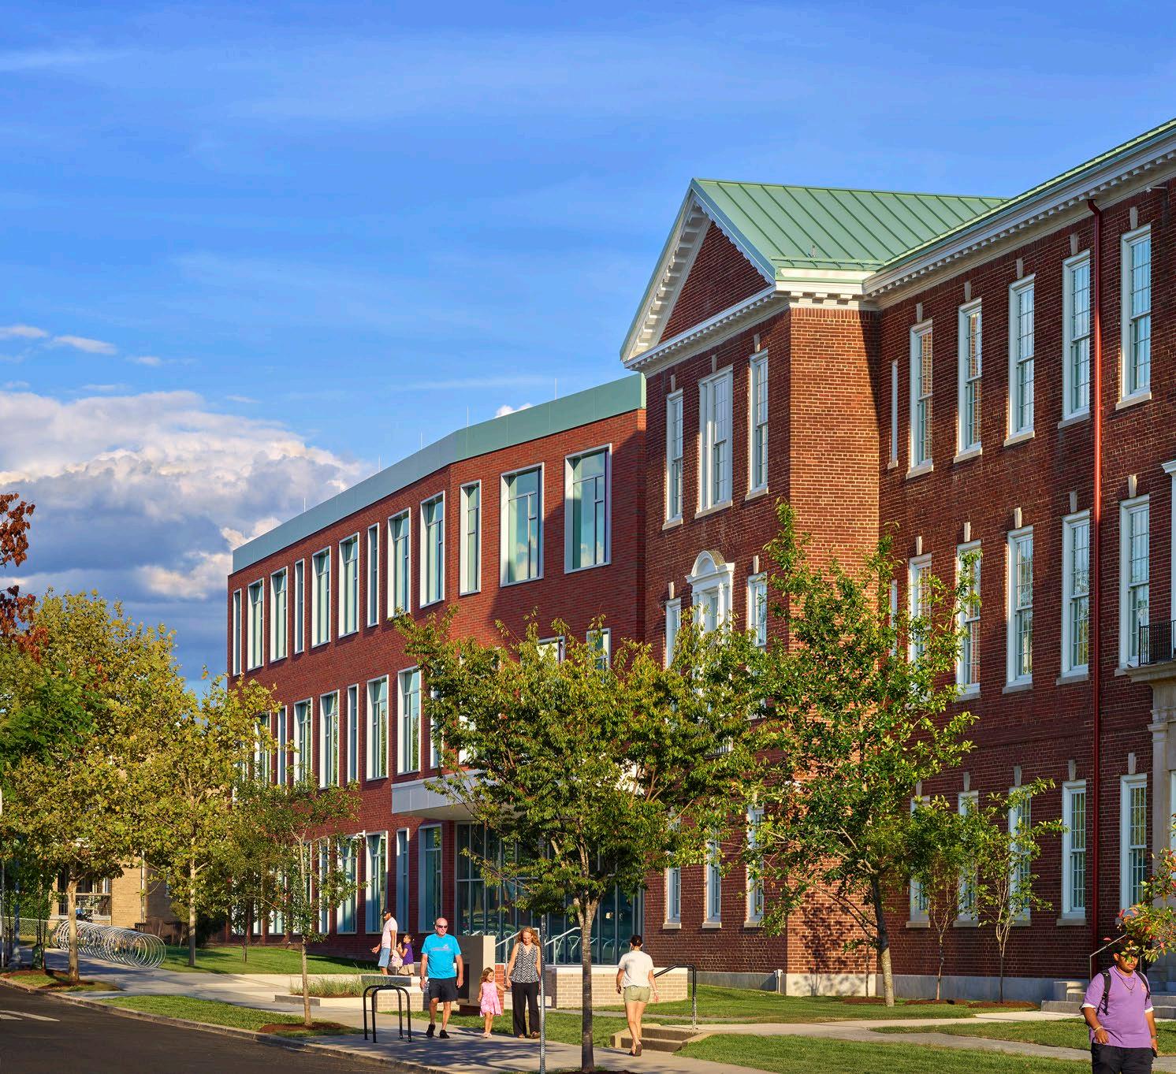
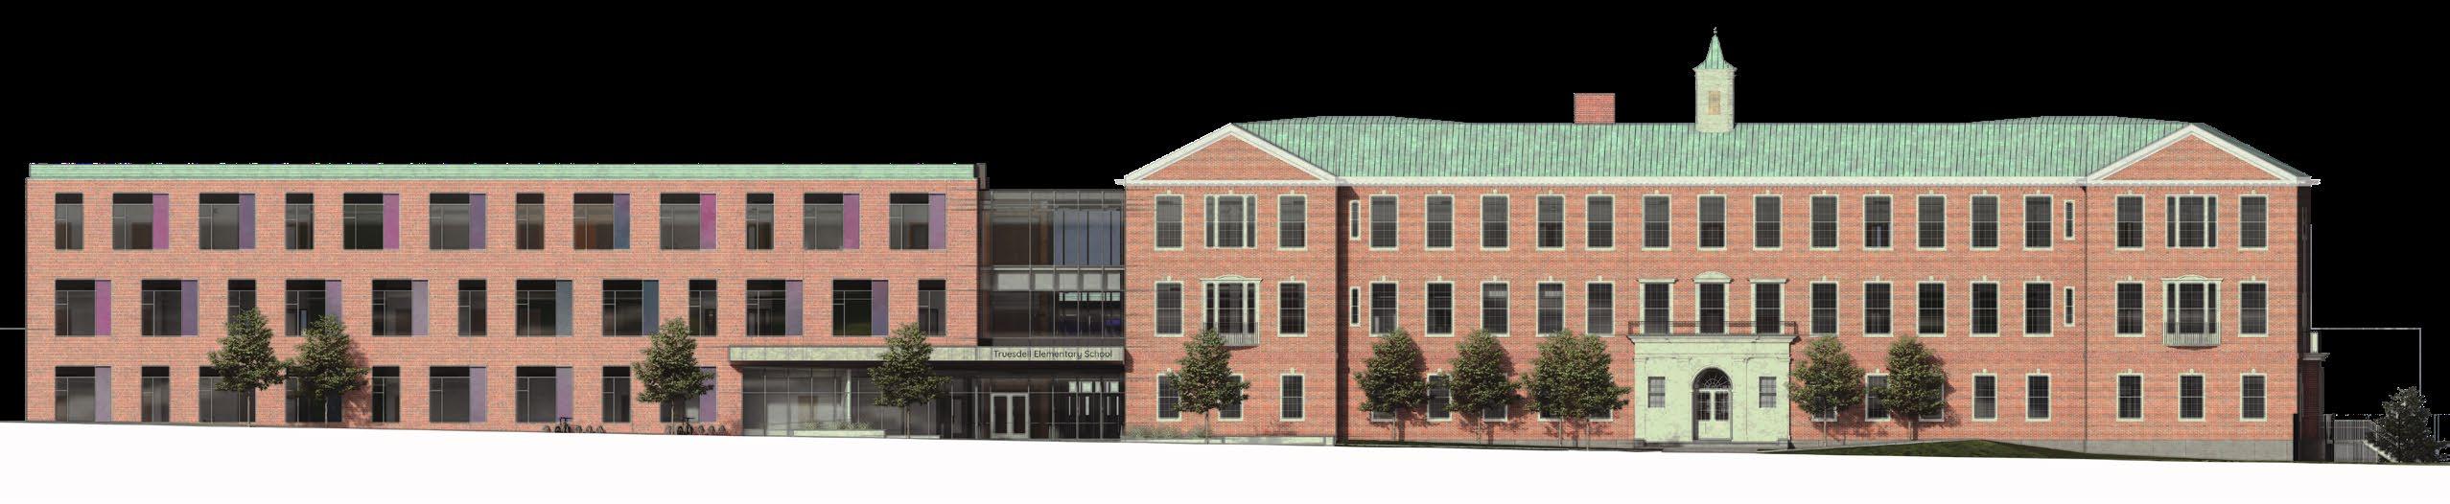
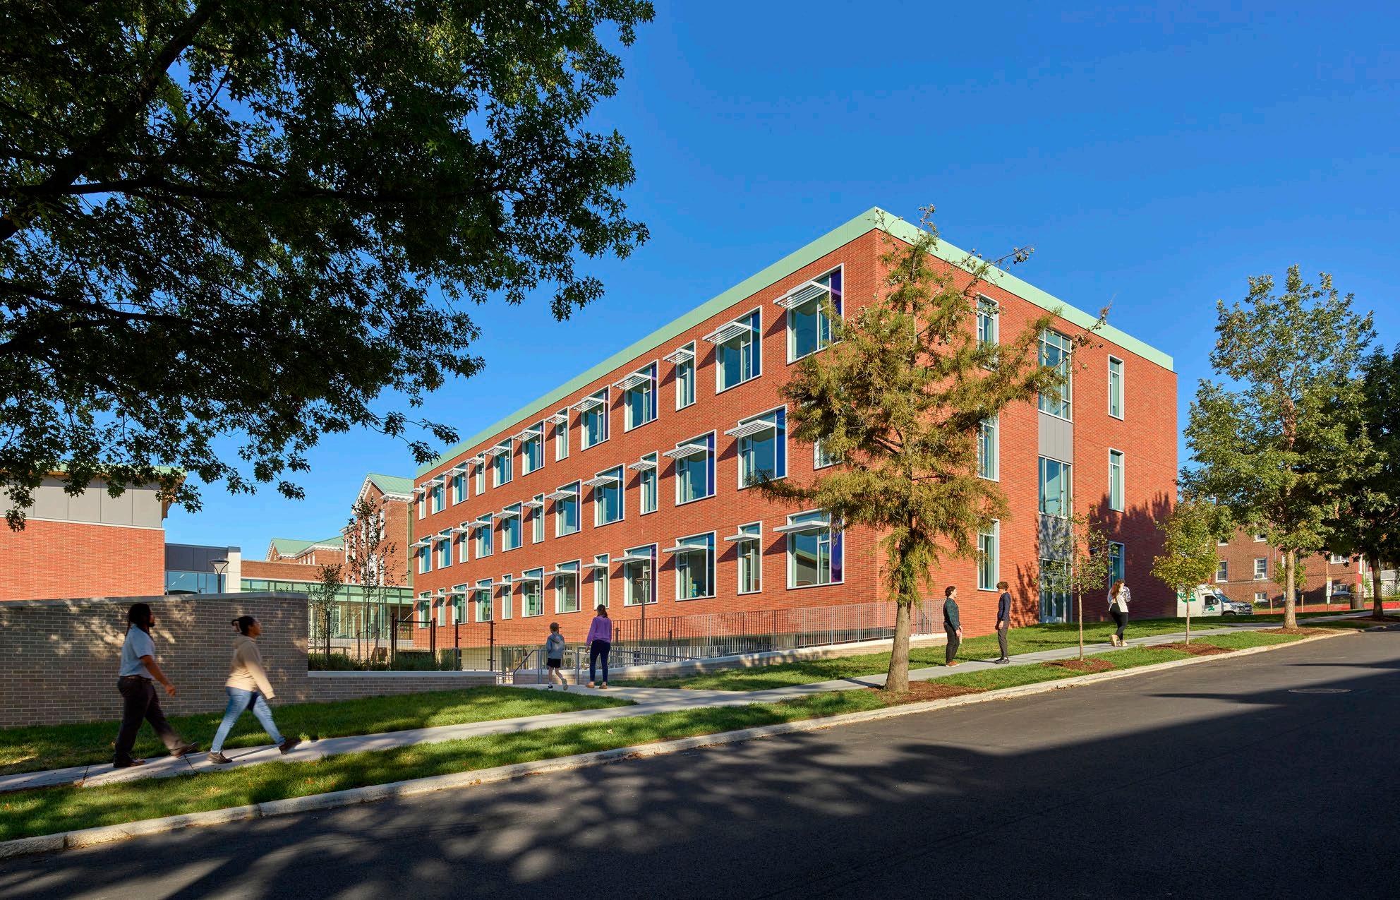
The modernization preserves the historic street facade of the 1926 Colonial Revival building. The original wood trim, cast iron juliet railings, glazed arched window, and stone of the entrances were restored to preserve the history of place. Only ten years old at the time of the modernization, the existing historic replica windows are maintained and additional air sealing applied to improve their performance. The building envelope is enhanced with insulation and air barriers at the exterior masonry walls and wood attic. Thoughtful attention to these upgrades allows the historic building to be an equal contributor to the operational energy reduction of the campus, while providing comfortable 21st century learning environments.
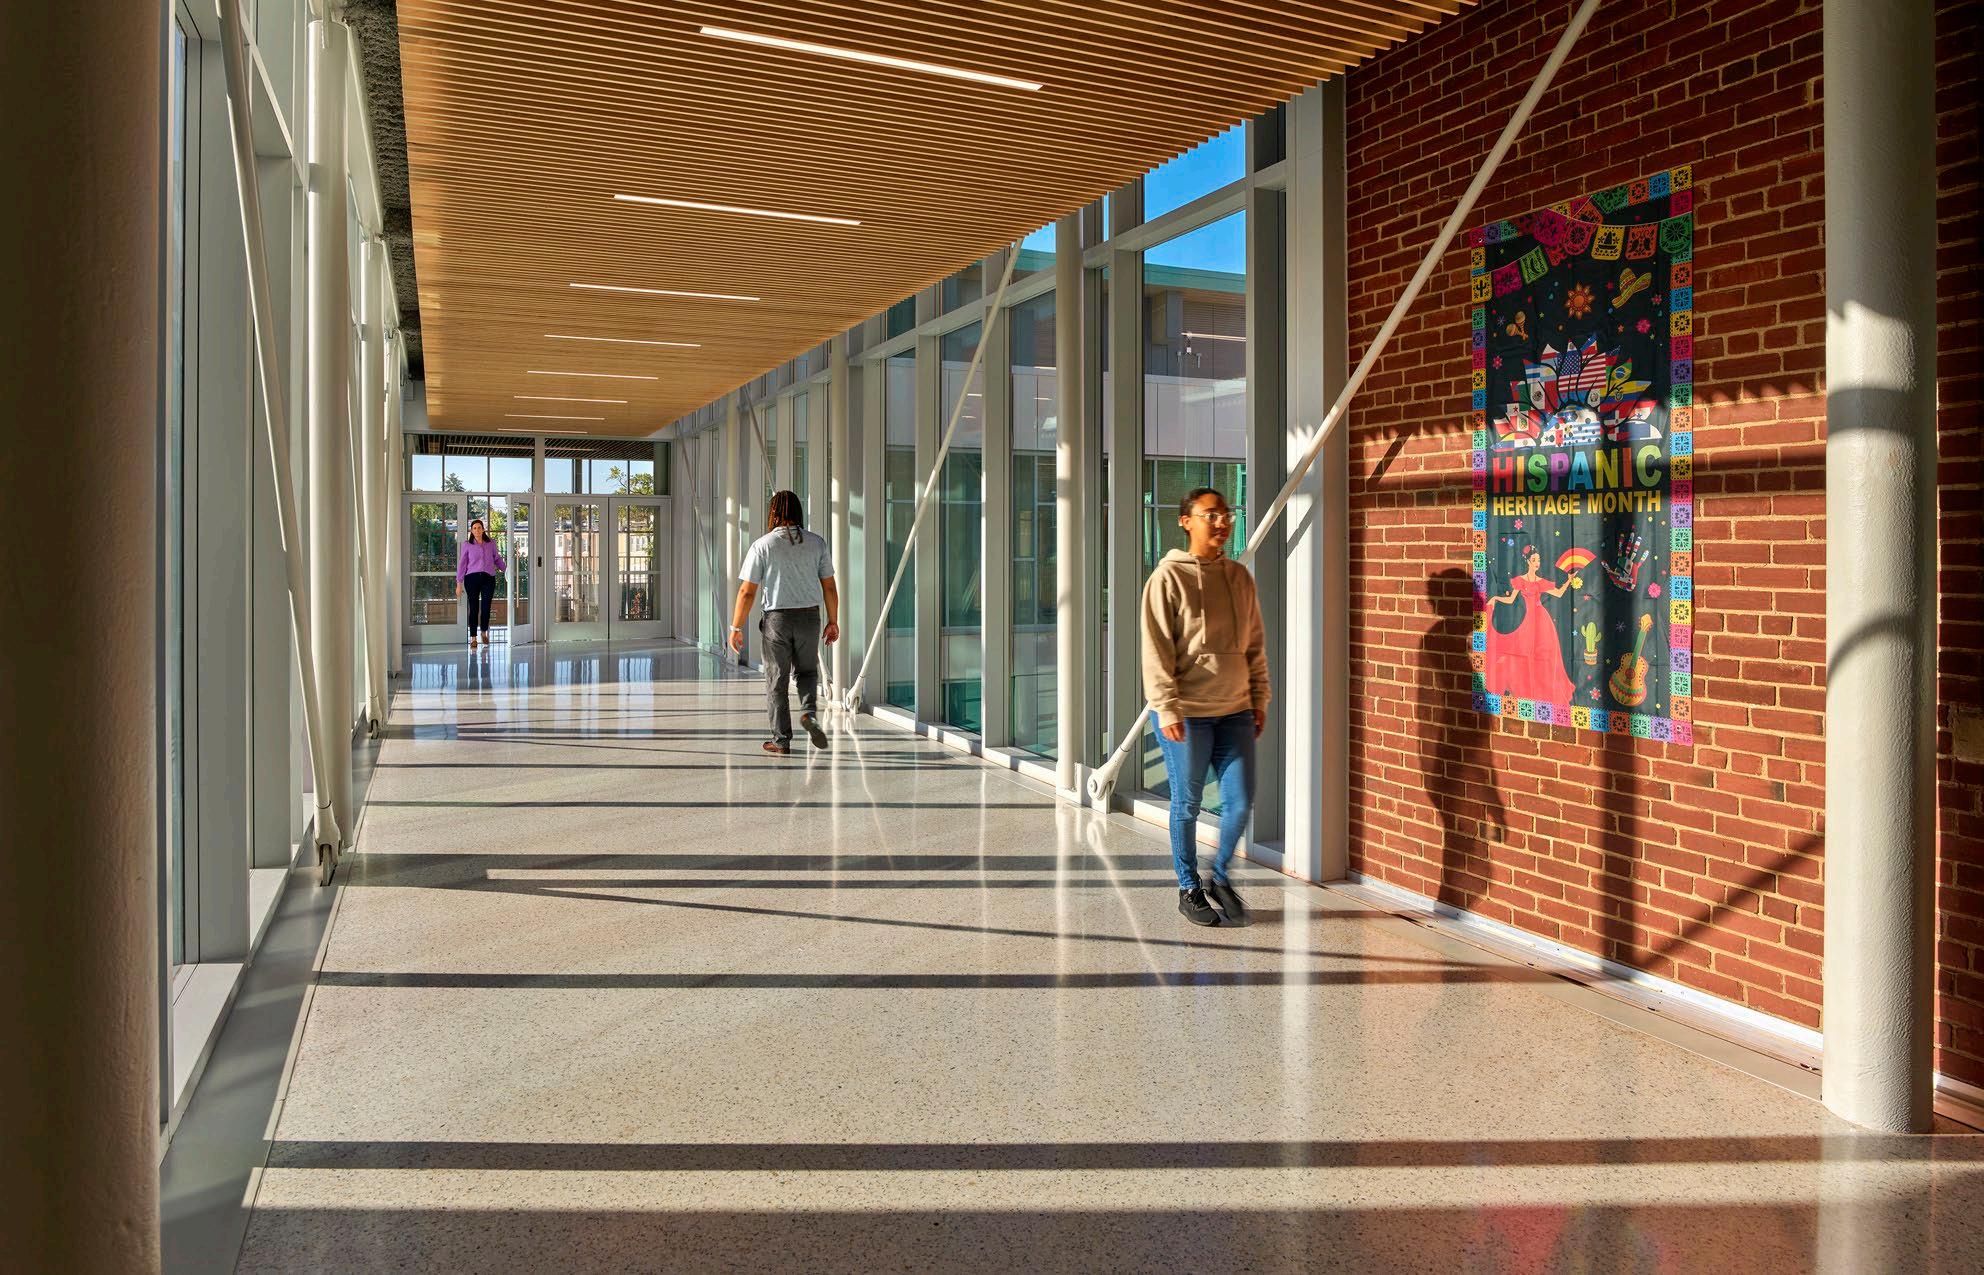
On the interior, finishes such as the glazed brick in the corridor of the first level, the original oak doors and stage of the library, and the west stair are restored to preserve the rich history of the school. The two academic wings are united with one clear central corridor connected by a light glassy “hyphen” that looks down to the main entrance to the north and to the outdoor courtyard to the south.
On the exterior, the new academic building responds to the historic components with sensitivity, respecting the massing, hierarchy, and rhythm of the historic composition and proportion. With a slight bend in the front facade, the new building pays a respectful nod towards it’s historic counterpart, creating a gracious front plaza for the new front entrance.
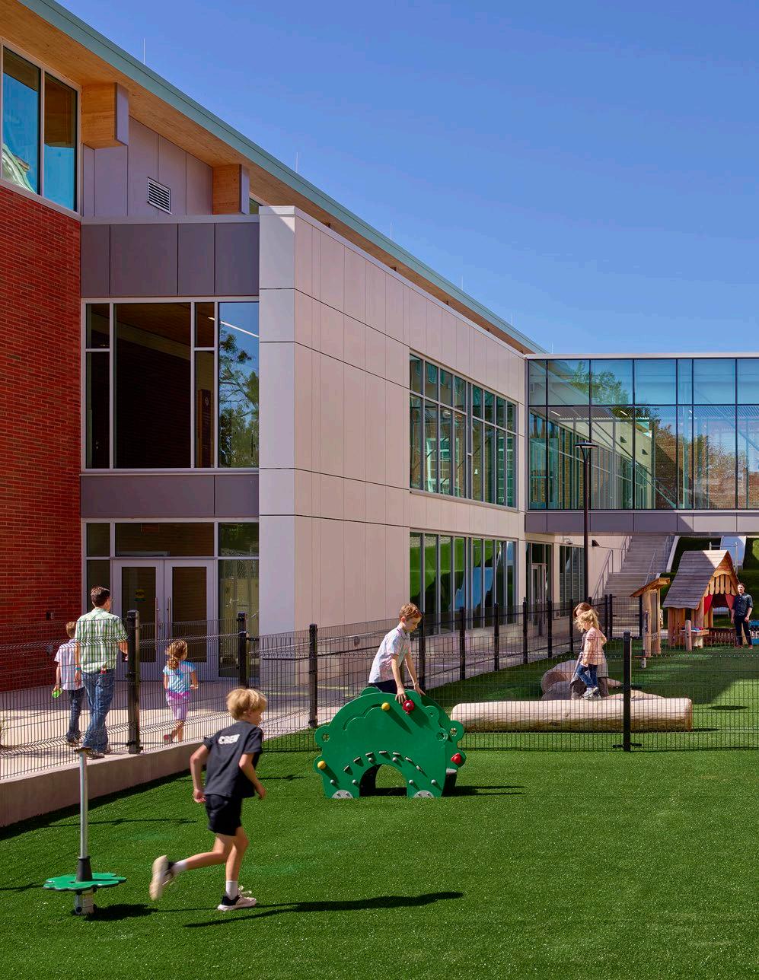
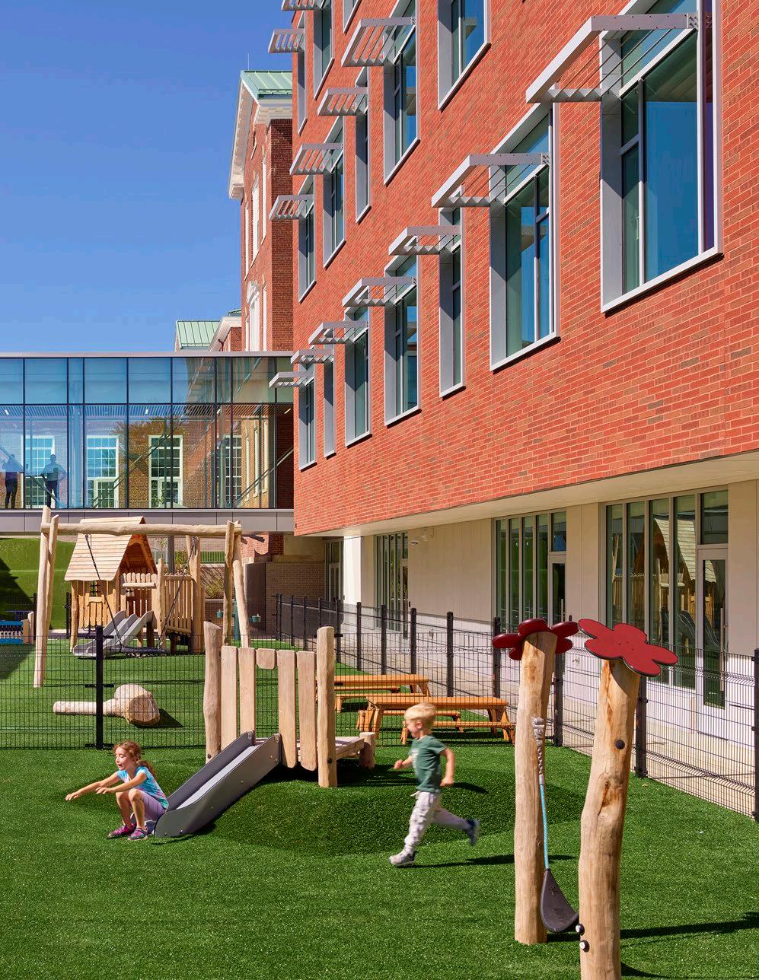
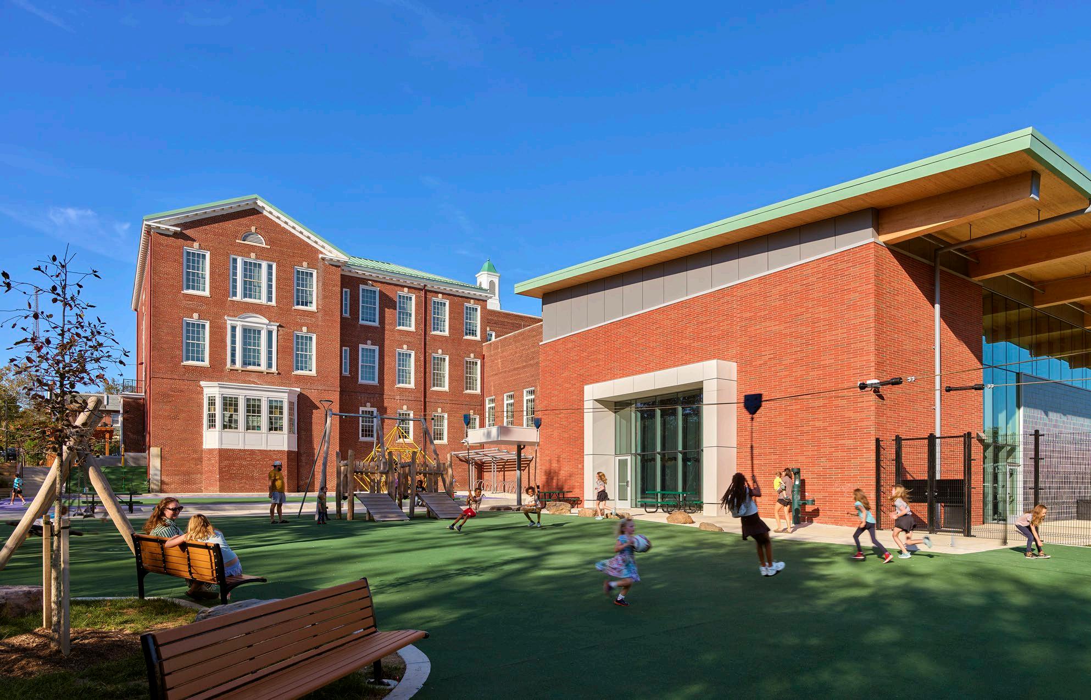
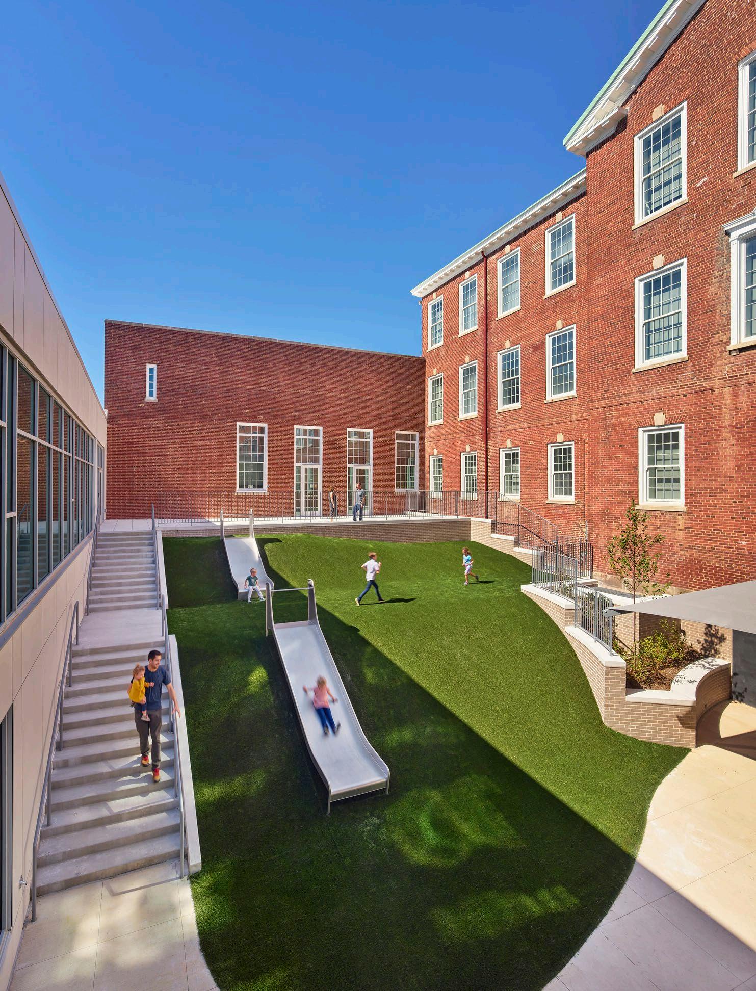
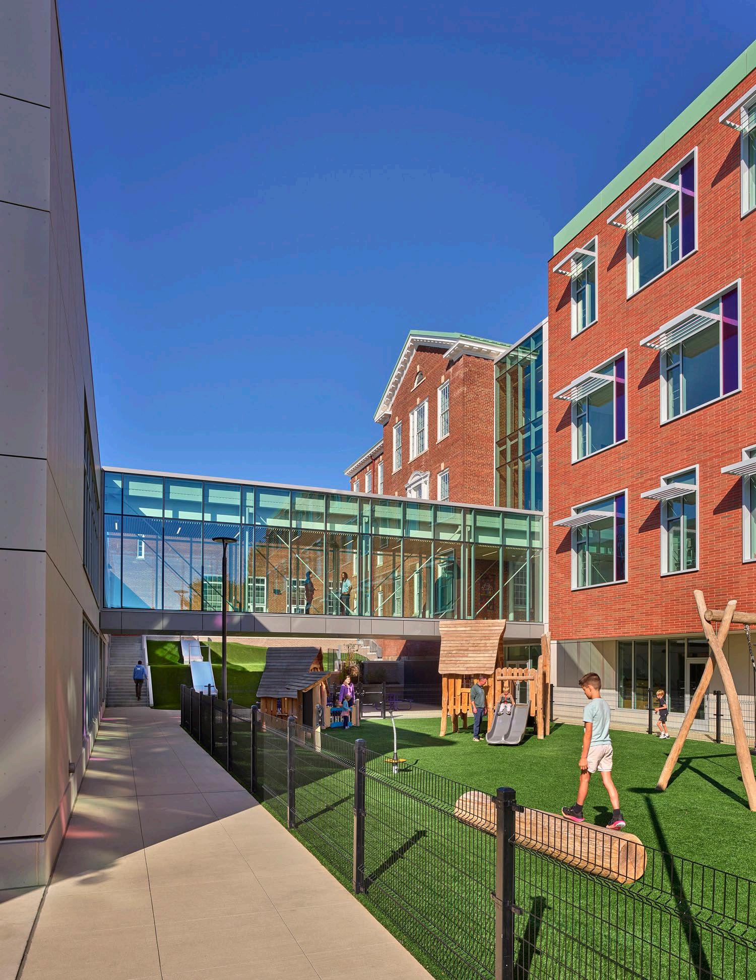
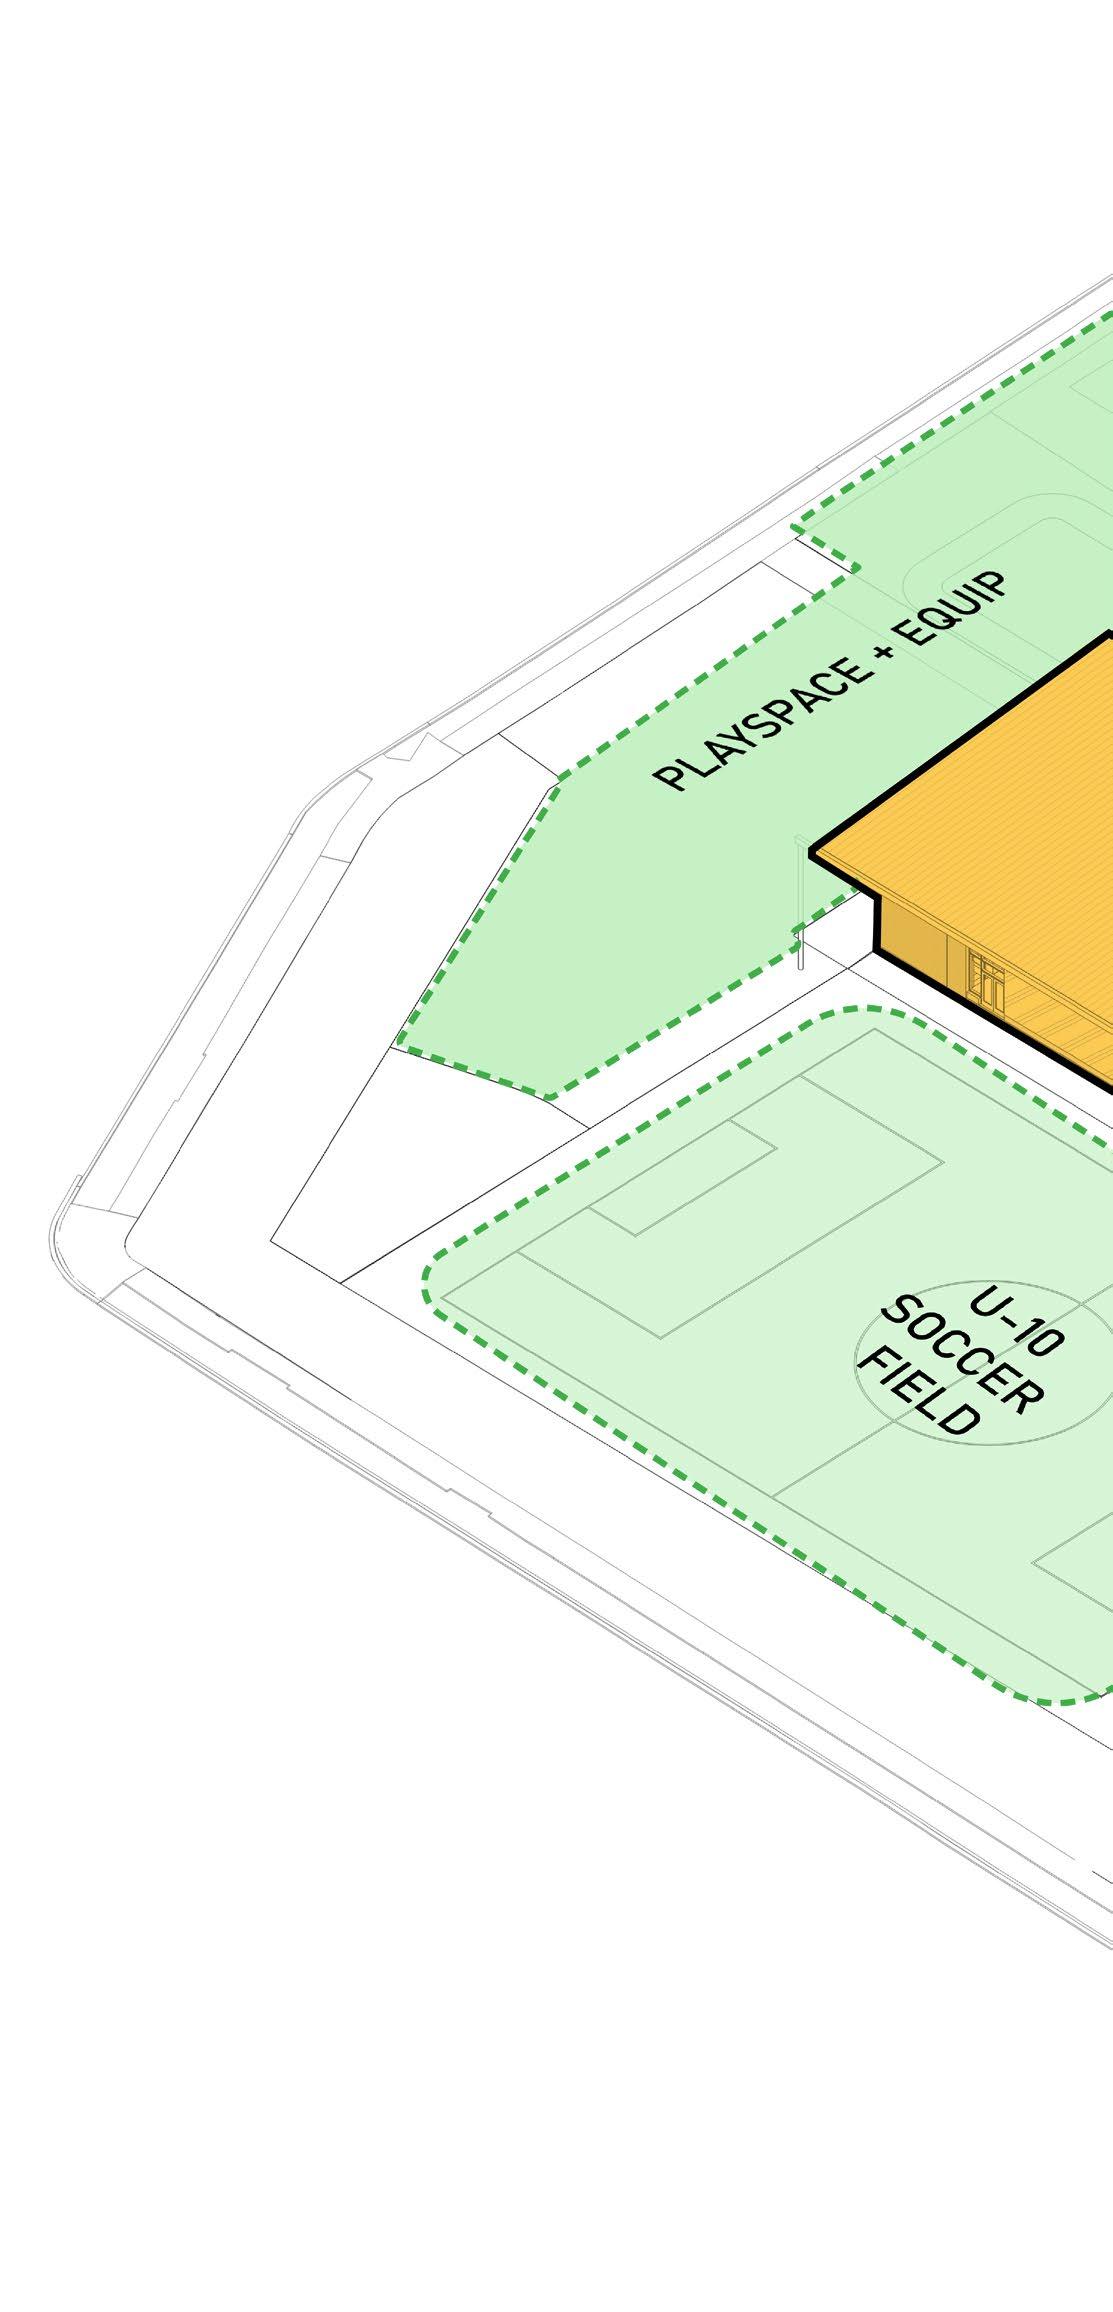
The site’s landscape includes a diverse array of programmatic uses and natural features that further stitch the project together at a campus scale. The main design approach situates the three building components around a central outdoor courtyard space, providing students with opportunities to build community with their classmates, learn new skills through interactive play, and embrace the natural world. The courtyard establishes a safe and secure environment for Truesdell’s youngest learners, with dedicated playgrounds for the early learning classrooms and the the child development center. On the West side, the upper elementary students’ playground is conviently located near associated classrooms and serves as a community asset outside of school hours.
Trees, boulders, and logs harvested from the site reflect the essence of DC’s Rock Creek Park, located just a few blocks away. Nature areas and quiet corners nestled around the campus are places for reflection, well-being, and passive security. A large bioretention garden south of the parking lot captures all site stormwater, allowing it to percolate into the soil and replenish the local water reserve. Not only does this system contribute to the site and city’s resilience, it also creates a local ecosystem for native plants, bugs, and pollinators. Paired with an observation deck overlooking the area, it becomes another dynamic learning environment.
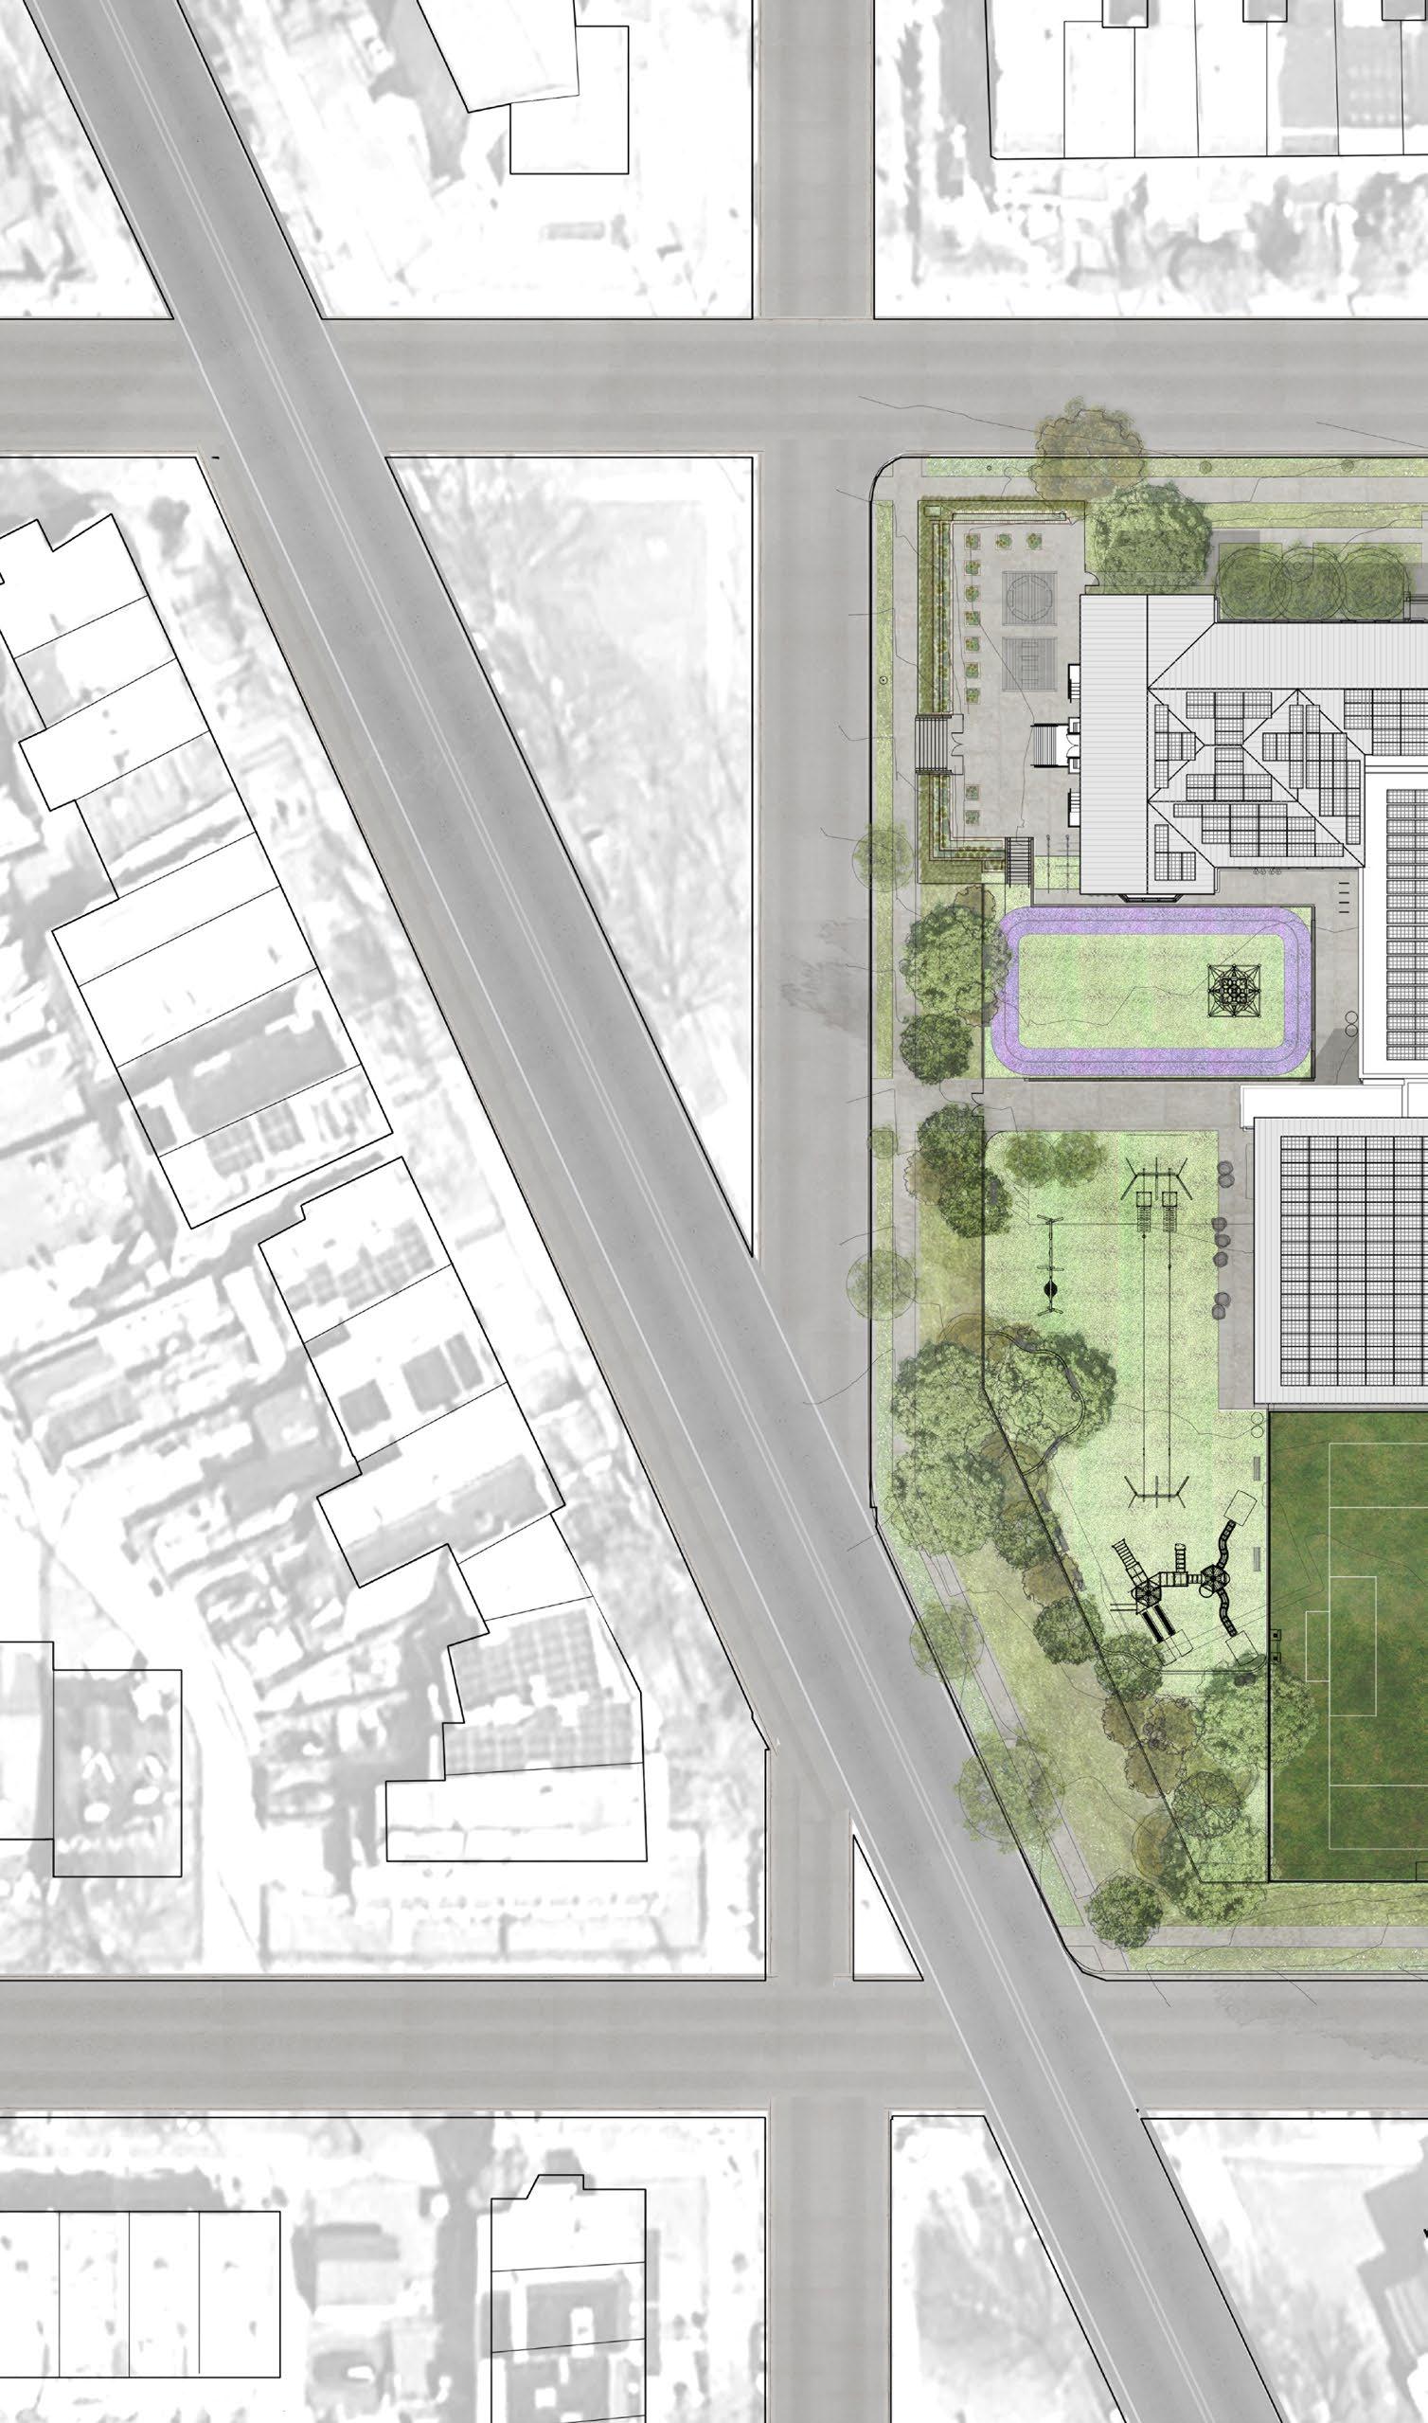
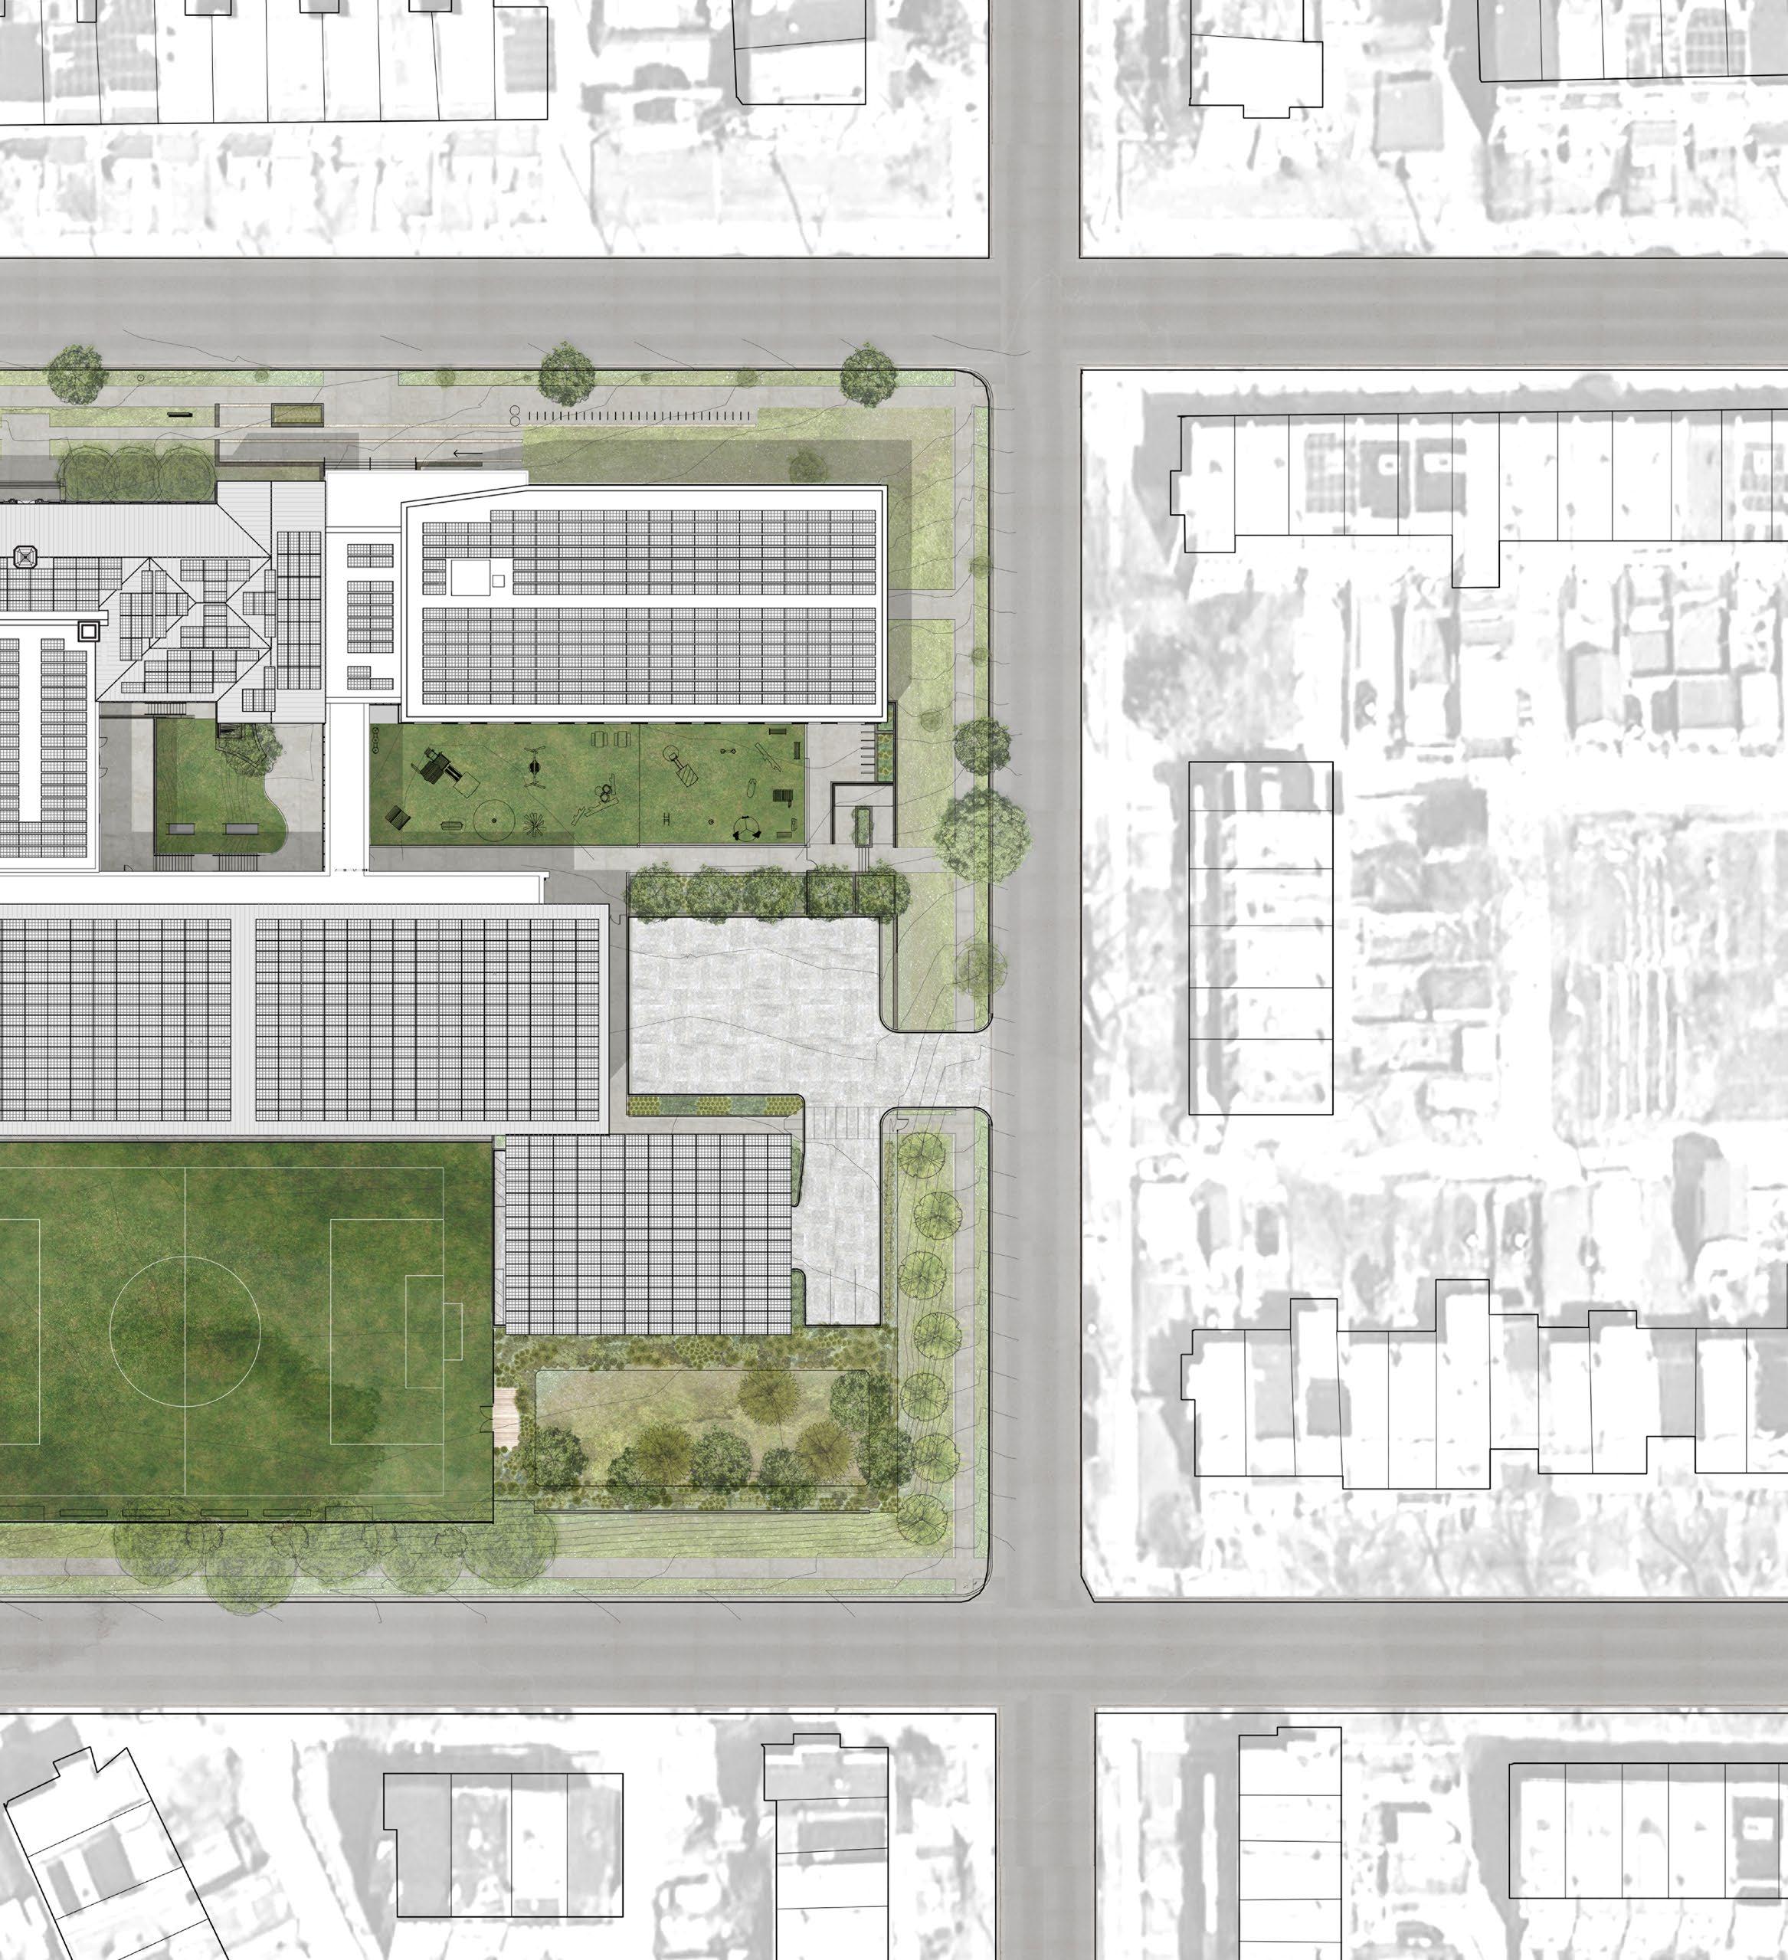
The school’s key programmatic areas are logically arranged between its three buildings. The renovated historic building (Building A) includes classroom spaces for Grades 2-5, with improved layouts and upgraded MEP systems. The replacement of the 1960s addition (Building B) includes new classroom spaces for Grades PK-1, in addition to a dedicated Child Development Center at the ground level with direct access to the central outdoor courtyard space. The new addition to the south (Building C) consists of specials programming, including space for a new gymnasium and dining commons.
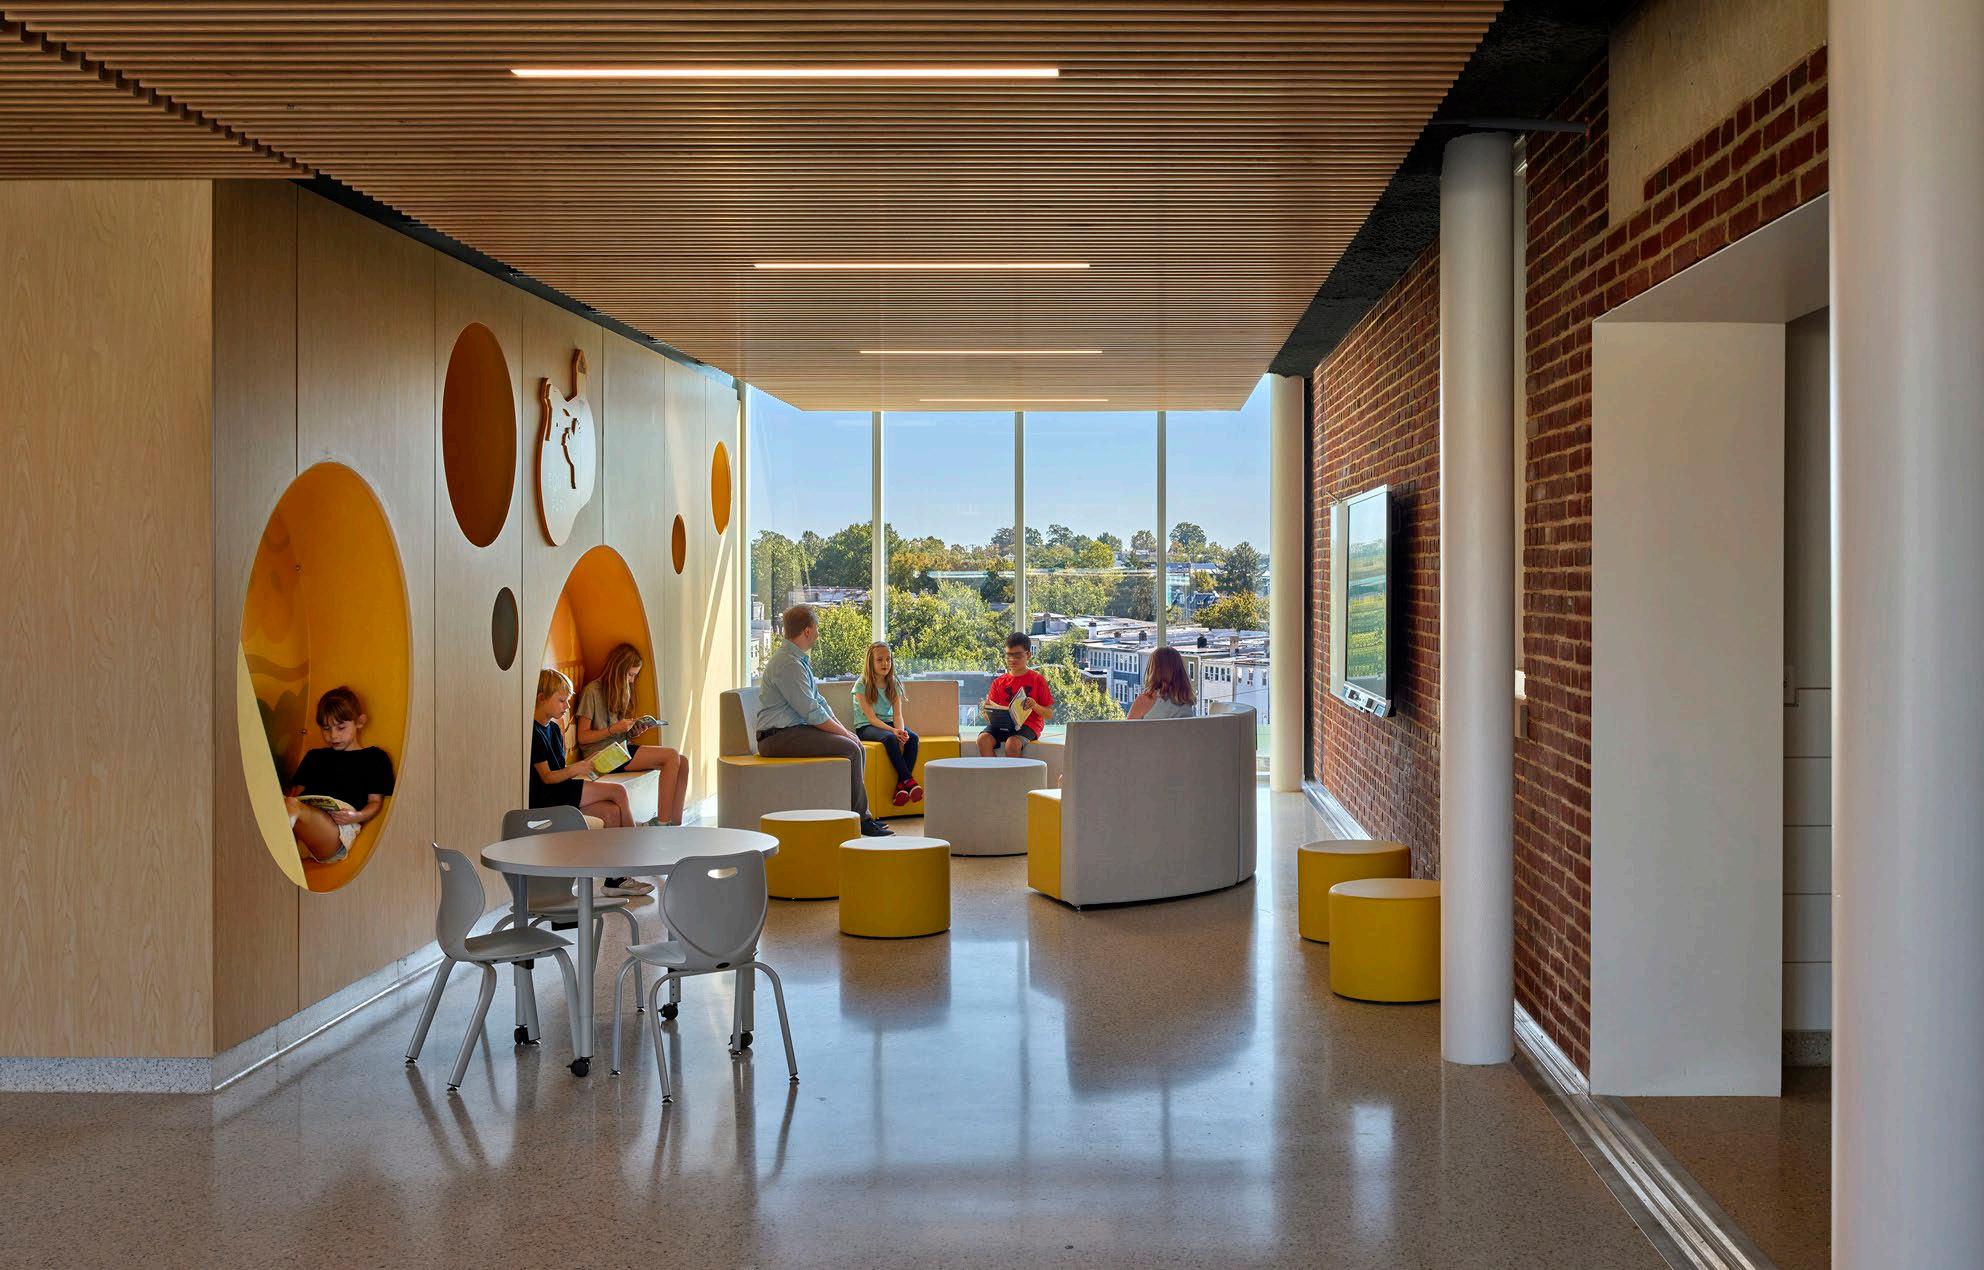
Througout the interiors, the school implements flexible and adaptable environments that extend teaching and learning beyond the walls of the classroom. Spacious corridors and “Discovery Zones” provide ample space for student collaboration and spontaneous moments of interaction. These areas are outfitted with movable furniture that can be easily staged by teachers for different settings, from formal demonstration, to informal groups, to one-on-one guidance. Extensive views to the outdoors create light-filled spaces that are easy to navigate, further enhanced by environmental graphics and colors unique to each educational wing that reference local landmarks.
Floor Plan Legend
Mechanical, Toilets, Storage
Circulation
Library, Dining Commons
Gym + Stage
Small Group Instruction
Classroom
Art + Music
Staff Support, Office, Admin.
Discovery Zone (Breakout Space)
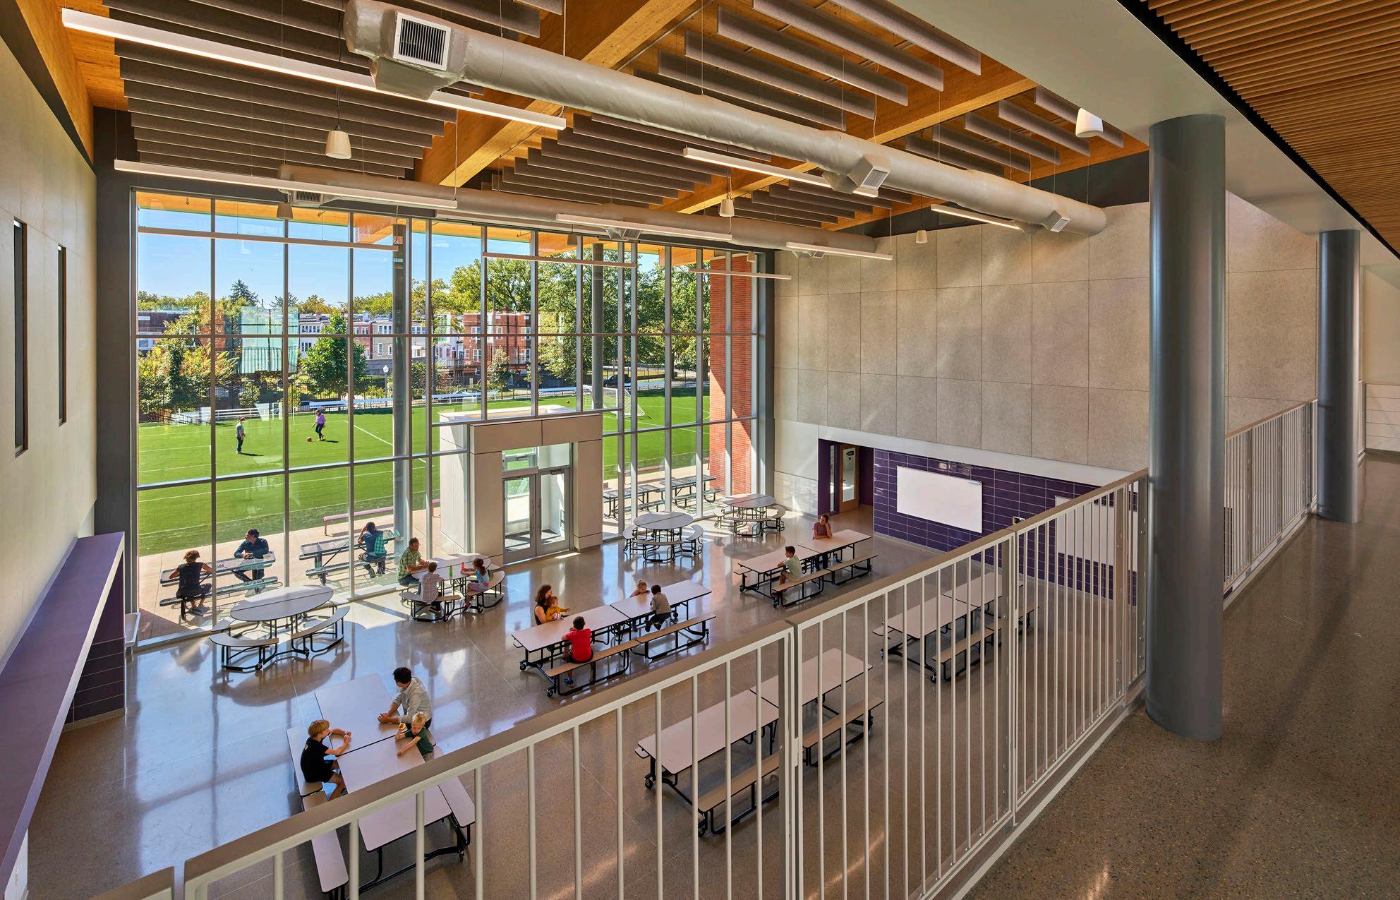
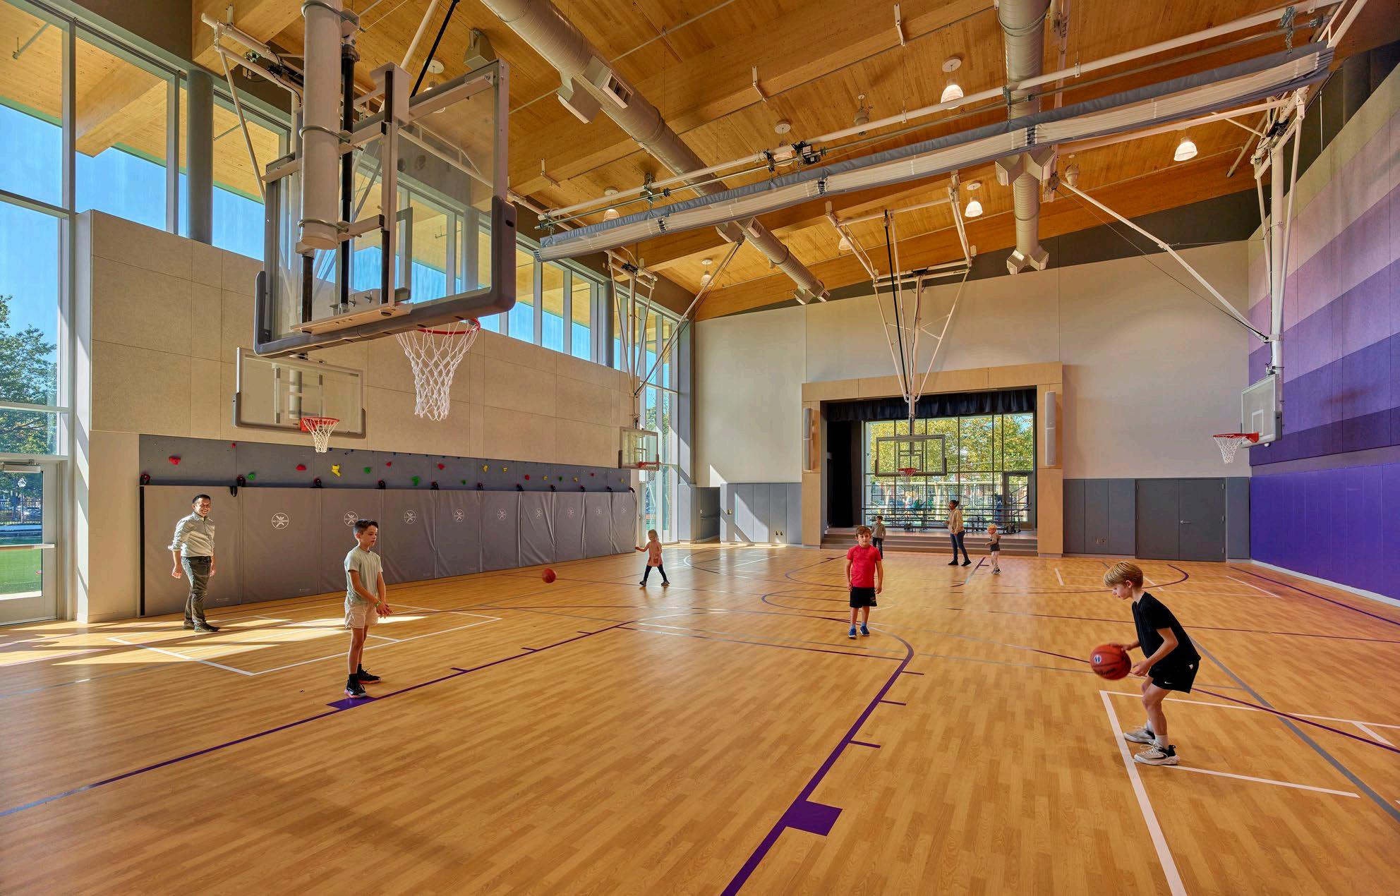
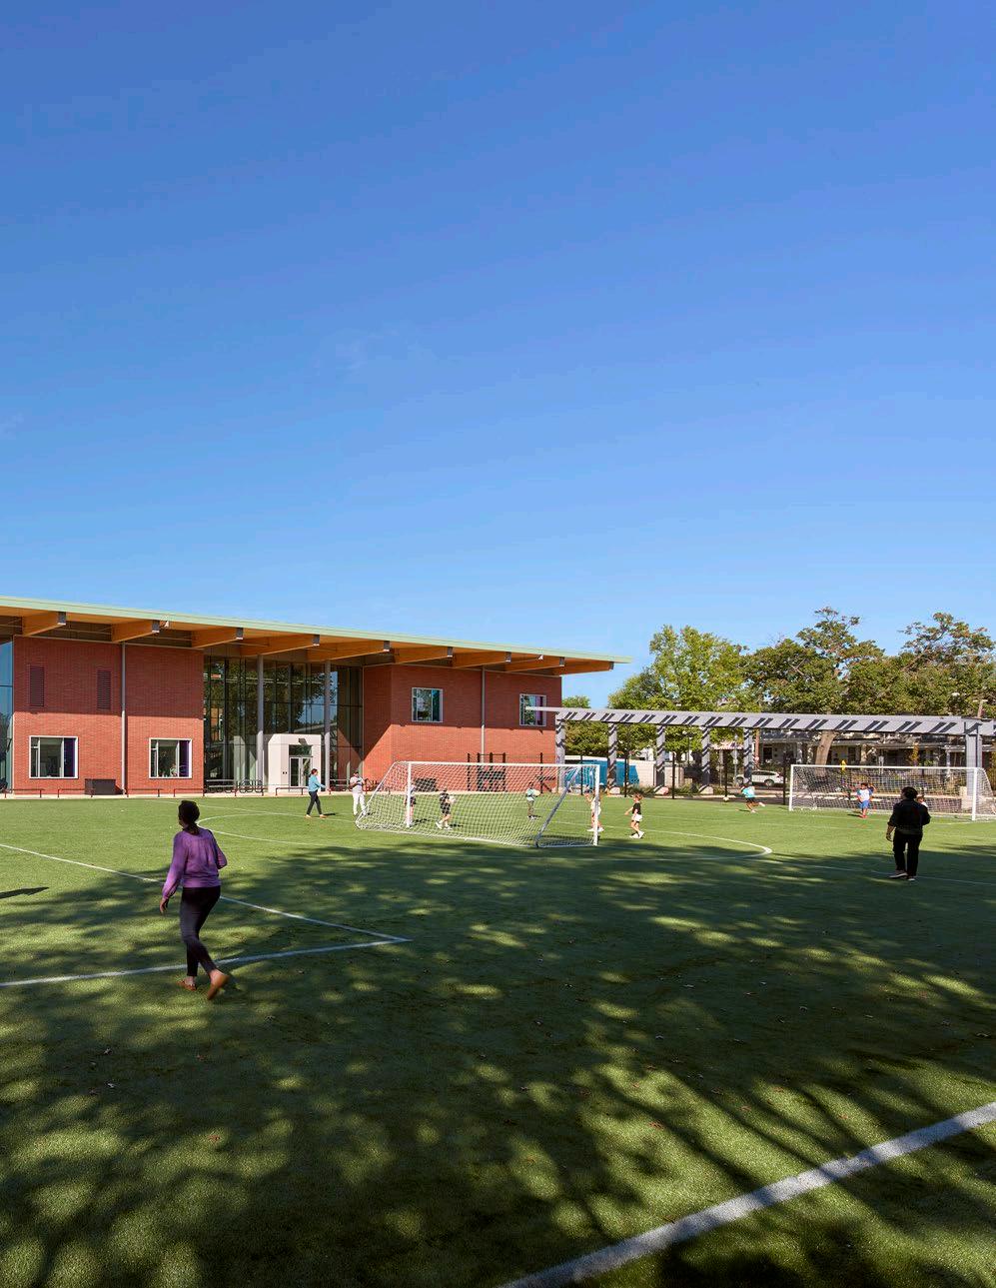
Enhanced indoor air quality, acoustic performance, daylighting, views, and glare control were carefully considered in order to create comfortable and welcoming interior environments. These elements are proven to benefit enrollment, attendance, and academic performance. Healthy, durable materials minimize exposure to environmental toxins and reduce operational maintenance costs. A prominent feature of Building C is the use of mass timber glulam beams and cross laminated timber (CLT) panels for the canted roof. The structure is left entirely exposed and visible from the building’s specials programming, including the dining commons, arts spaces, and gymnasium. Not only does this bold move curate a series of healthy, visually compelling spaces, it also serves to lower the project’s embodied carbon footprint as opposed to steel or concrete options.
the way you use it
A net zero energy building is a community effort. Your new school as adopted by DCPS. The buildings have been built to high quality maintenance and facilities team and how the faculty, staff, and students
The purpose of this manual is to guide teachers, staff, facilities Elementary to achieve Net Zero Energy. This manual has tips environment possible.
Truesdell Elementary School’s modernization is also a model for sustainability and energy efficiency, especially for projects that contain a significant historic renovation - commonplace in the DC built environment. The school’s high-performance design is contributing to DC’s larger energy goals to cut District-wide energy use by 50% by 2032. With the installation of a future photovoltaic solar array on the building’s roofs and canopy over the site’s parking, the project is expected to achieve overall net-zero energy and LEED Gold certification. Key sustainable design features include:
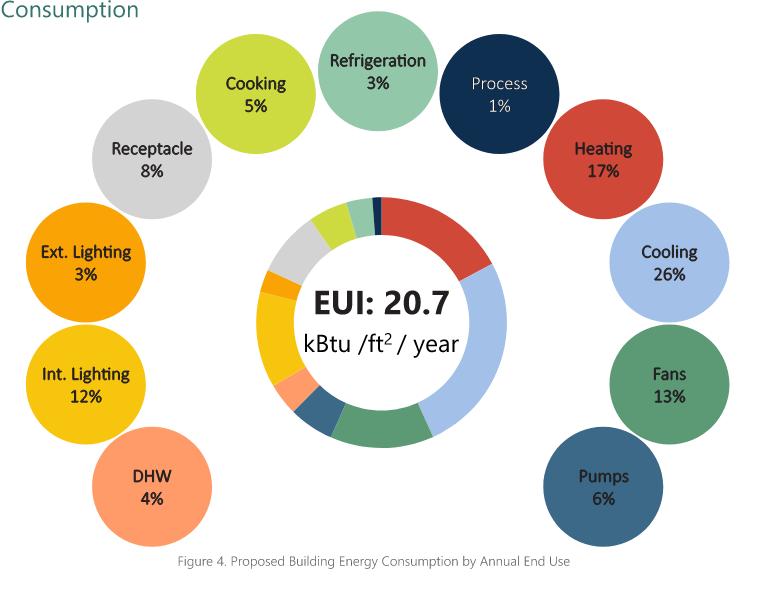
A net zero energy building produces as much energy as it consumes solar PV system and energy is conserved using various design strategies and energy efficient appliances. The energy usage intensity operate. Truesdell Elementary has been designed to meet the EUI kWh per year to offset the energy used by the boodling to achieve
• Intentional massing and solar orientation for optimal energy performance
• A high-performance building envelope to reduce energy demand
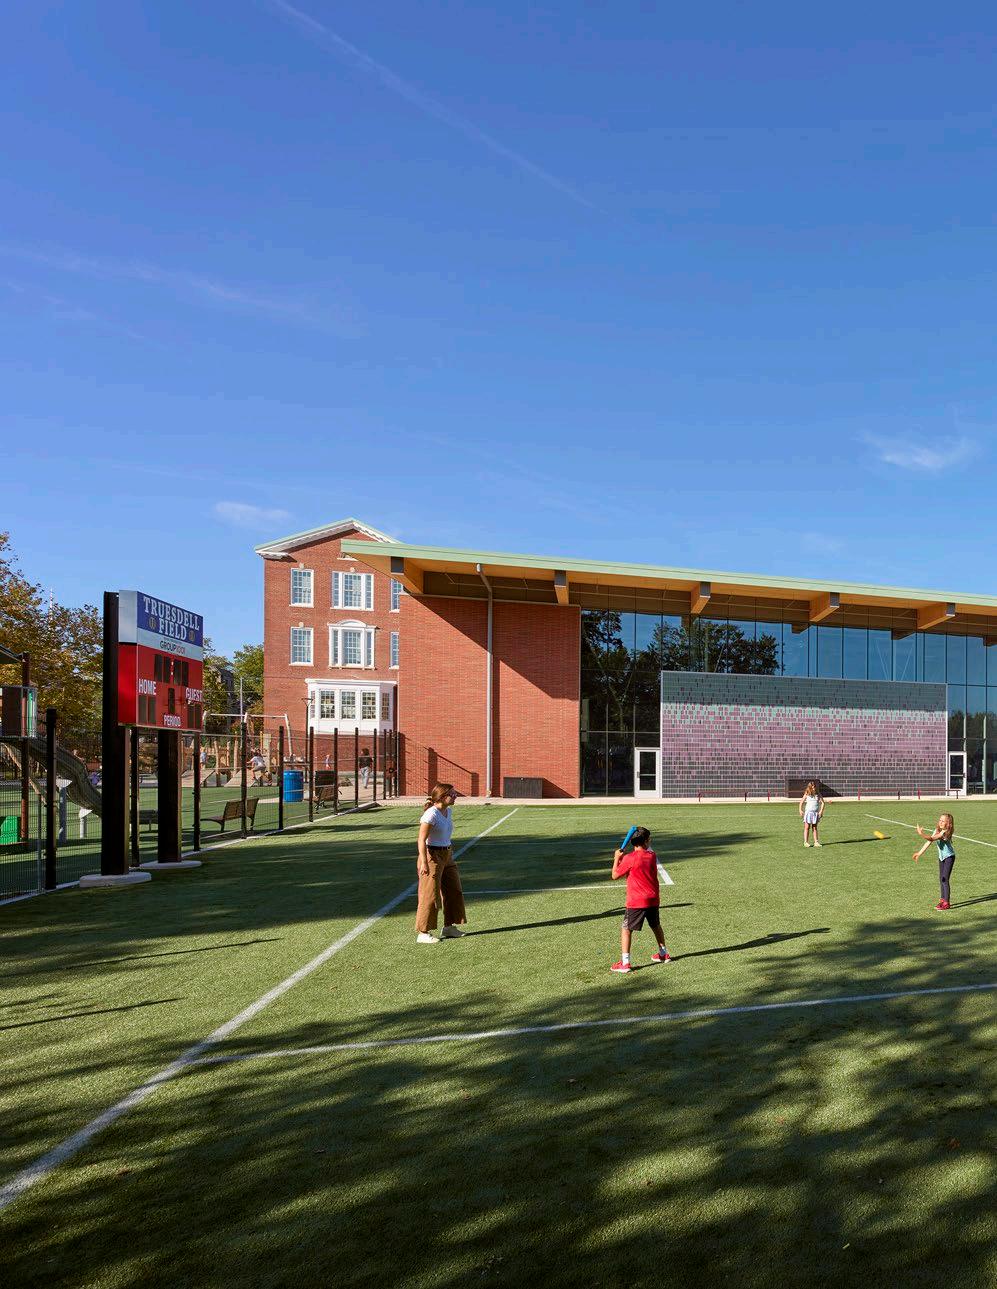
• Geothermal heat pump system and hot water, with wells located below the soccer field
• Dedicated outdoor air system with demand controls
• Mass timber roof structure over the gymnasium and dining commons
• All LED lighting with occupancy sensors where it matters
• Energy-efficient equipment and controls
• Optimized daylight and views to maintain a 30% window-wall ratio and ensure all classrooms and work spaces have access to natural daylight.
Beyond design of the building, the team provided training and guidebooks for the school community to ensure the building operates as intended. Facility staff are equipped with tools and protocols to monitor performance, while teachers and students are introduced to net-zero design strategies as valuable learning
school is designed to meet the most energy efficient standards available today quality and high performance standards. How the building is operated by the students use the building play a critical role in meeting our zero energy goals.
facilities personnel, students and community users how to properly use Truesdell tips and recommendations to create the best happy and healthy learning consumes over the course of a year. Energy is typically produced on-site by using a strategies such as geothermal hvac systems, LED lighting, all electric kitchens, intensity (EUI)
EUI target of 20.7 achieve net zero energy.
Geothermal 115 wells
Geothermal System
• the way it is designed and built
• the way facilities maintains it
• the way you use it
energy produced
A net zero energy building is a community effort. Your new as adopted by DCPS. The buildings have been built to high maintenance and facilities team and how the faculty, staff, and
The purpose of this manual is to guide teachers, staff, facilities Elementary to achieve Net Zero Energy. This manual has environment possible.
Solar PV System
622kW - 1,296 panels
Solar PV System 622kW ~ 1,296 solar panels
A net zero energy building produces as much energy as it consumes solar PV system and energy is conserved using various design and energy efficient appliances. The energy usage intensity operate. Truesdell Elementary has been designed to meet the kWh per year to offset the energy used by the boodling to achieve
energy used
“This project not only means progress for Truesdell Elementary School, but also the broader transformation of our public education facilities. This new, eco-friendly school reflects our shared commitment to creating safe, healthy, and positive spaces for students while reducing our environmental footprint.”
- Delano Hunter Director, DC Department of General Services

Washington, DC Office
2000 Pennsylvania Avenue NW Suite 7000
Washington, DC 20006
Charlottesville Office
200 East Market Street Charlottesville, VA 22902
vmdo.com | 434.296.5684
For more information on K-12 Education work, please contact:
Rob Winstead, FAIA, ALEP, LEED Fellow winstead@vmdo.com
Brian Gruetzmacher, AIA gruetzmacher@vmdo-dc.com