Poolesville High School
Montgomery County Public Schools

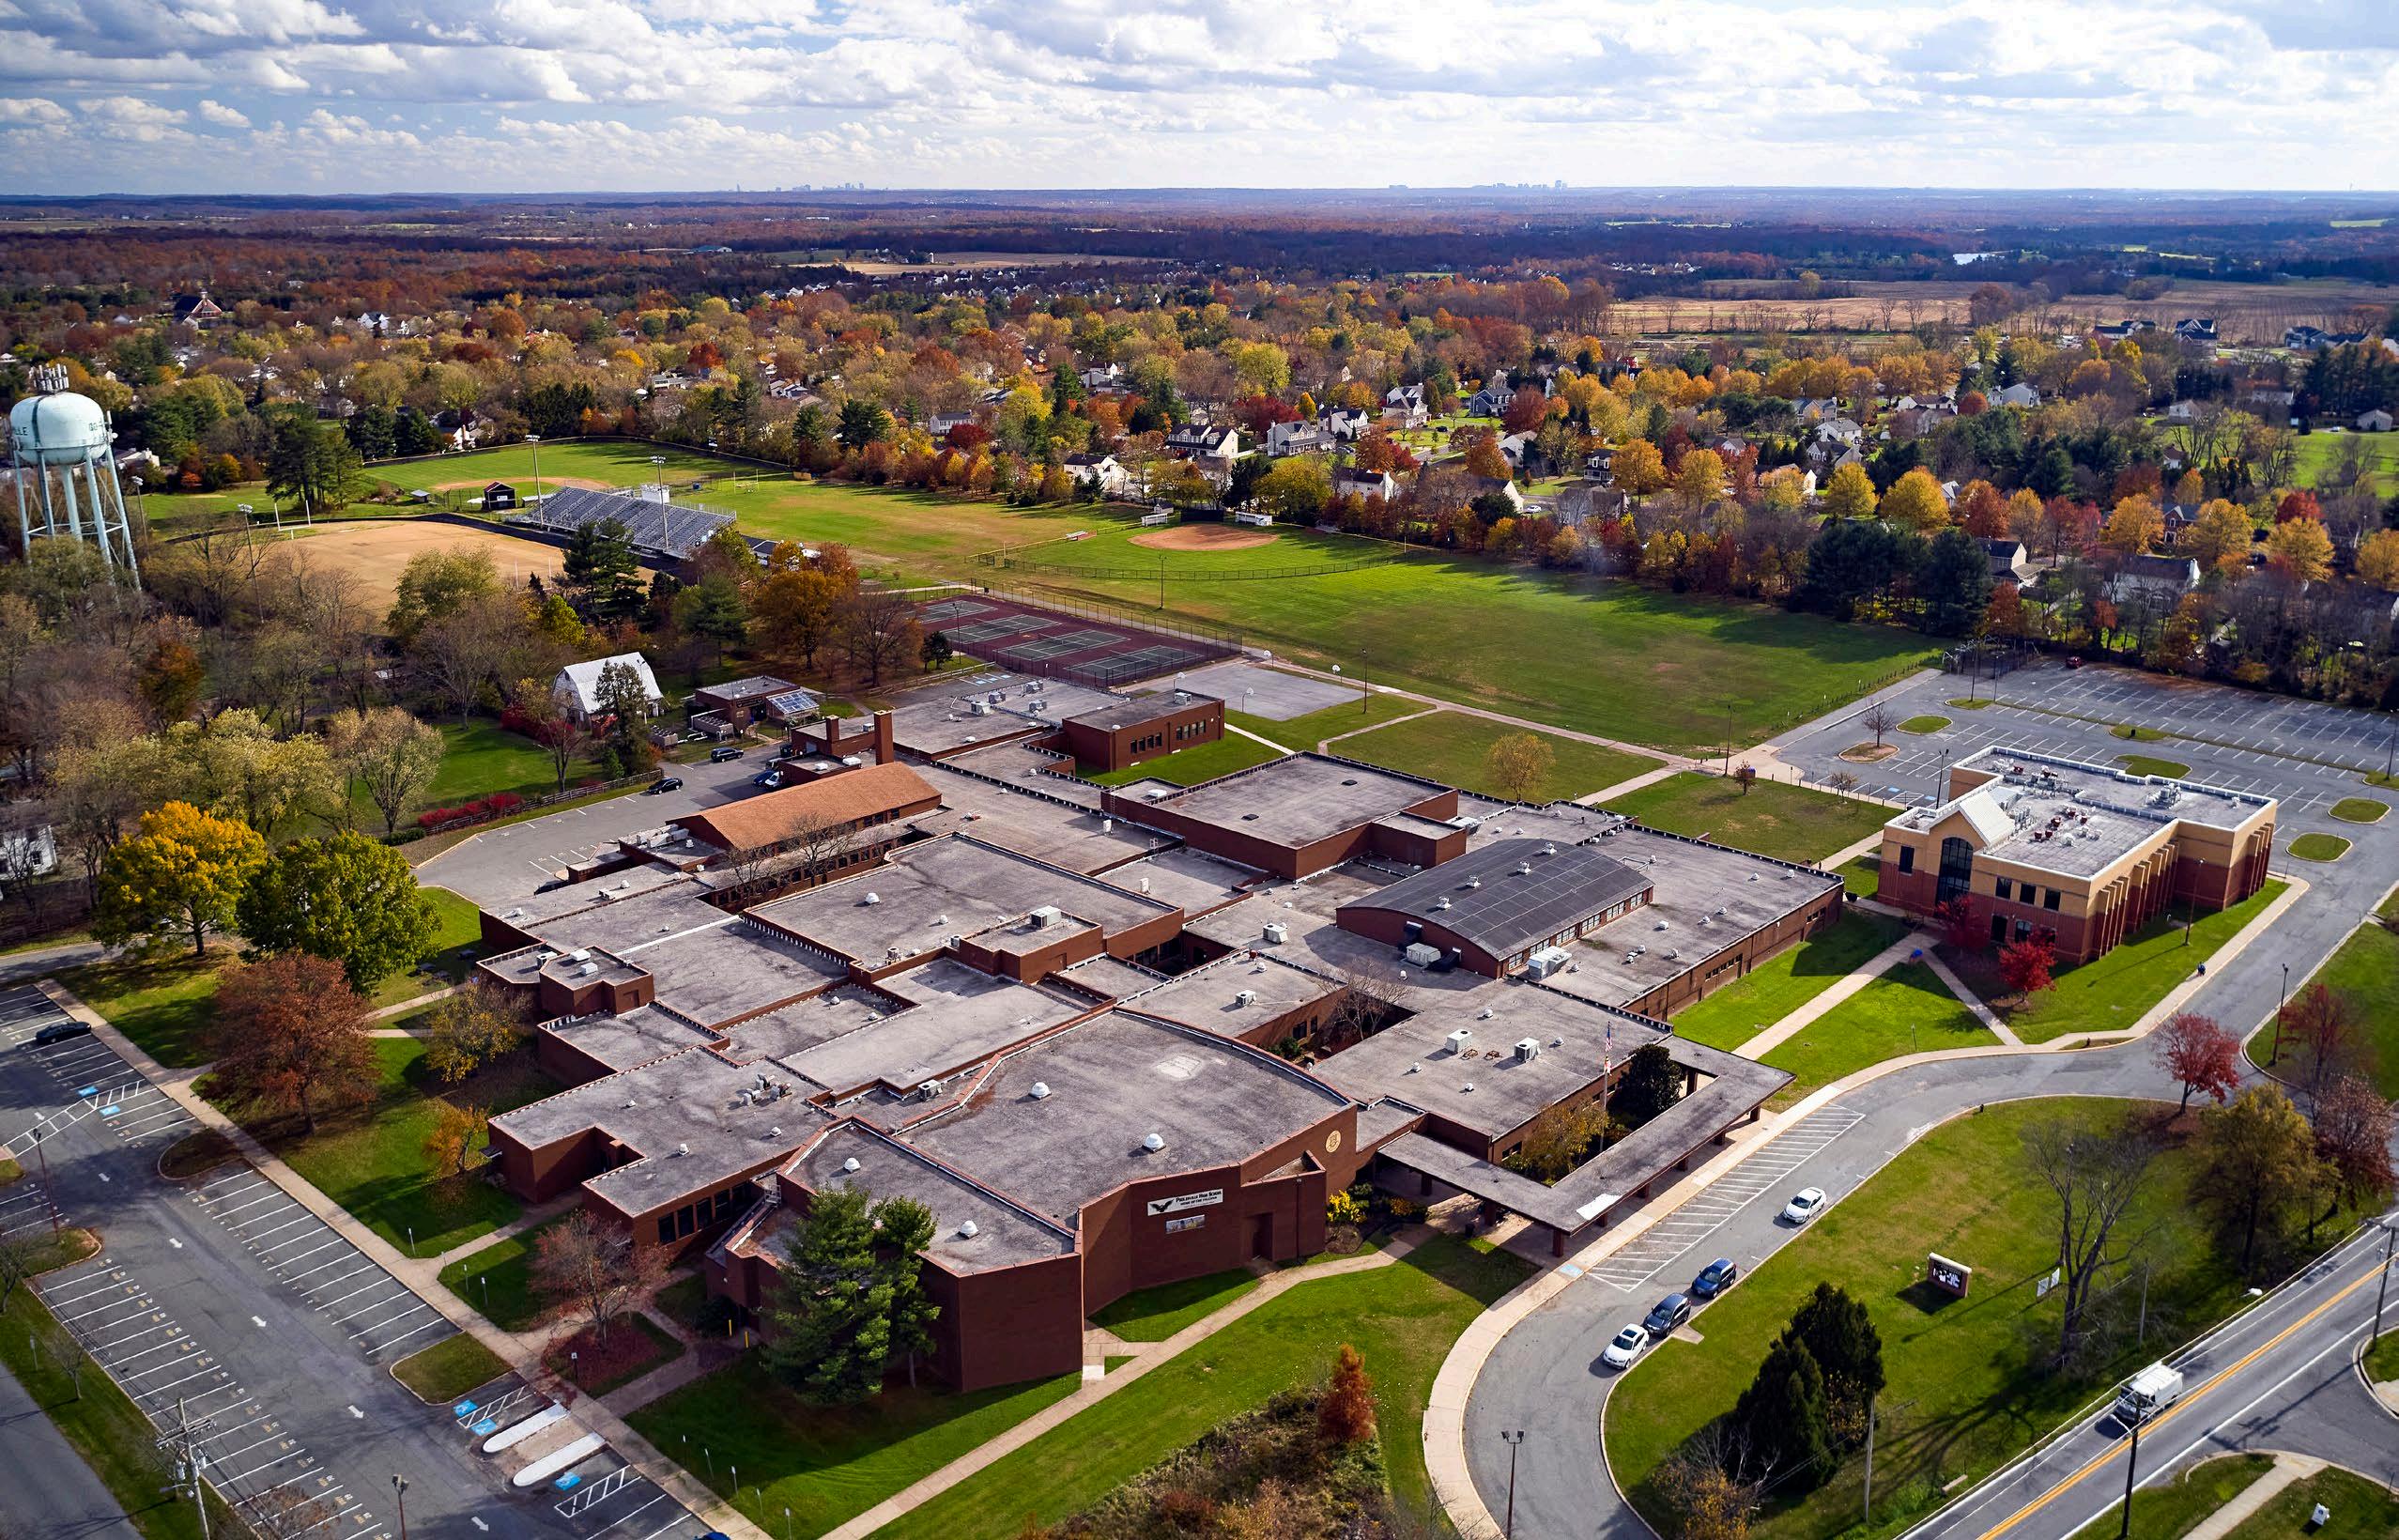
Aerial - Before
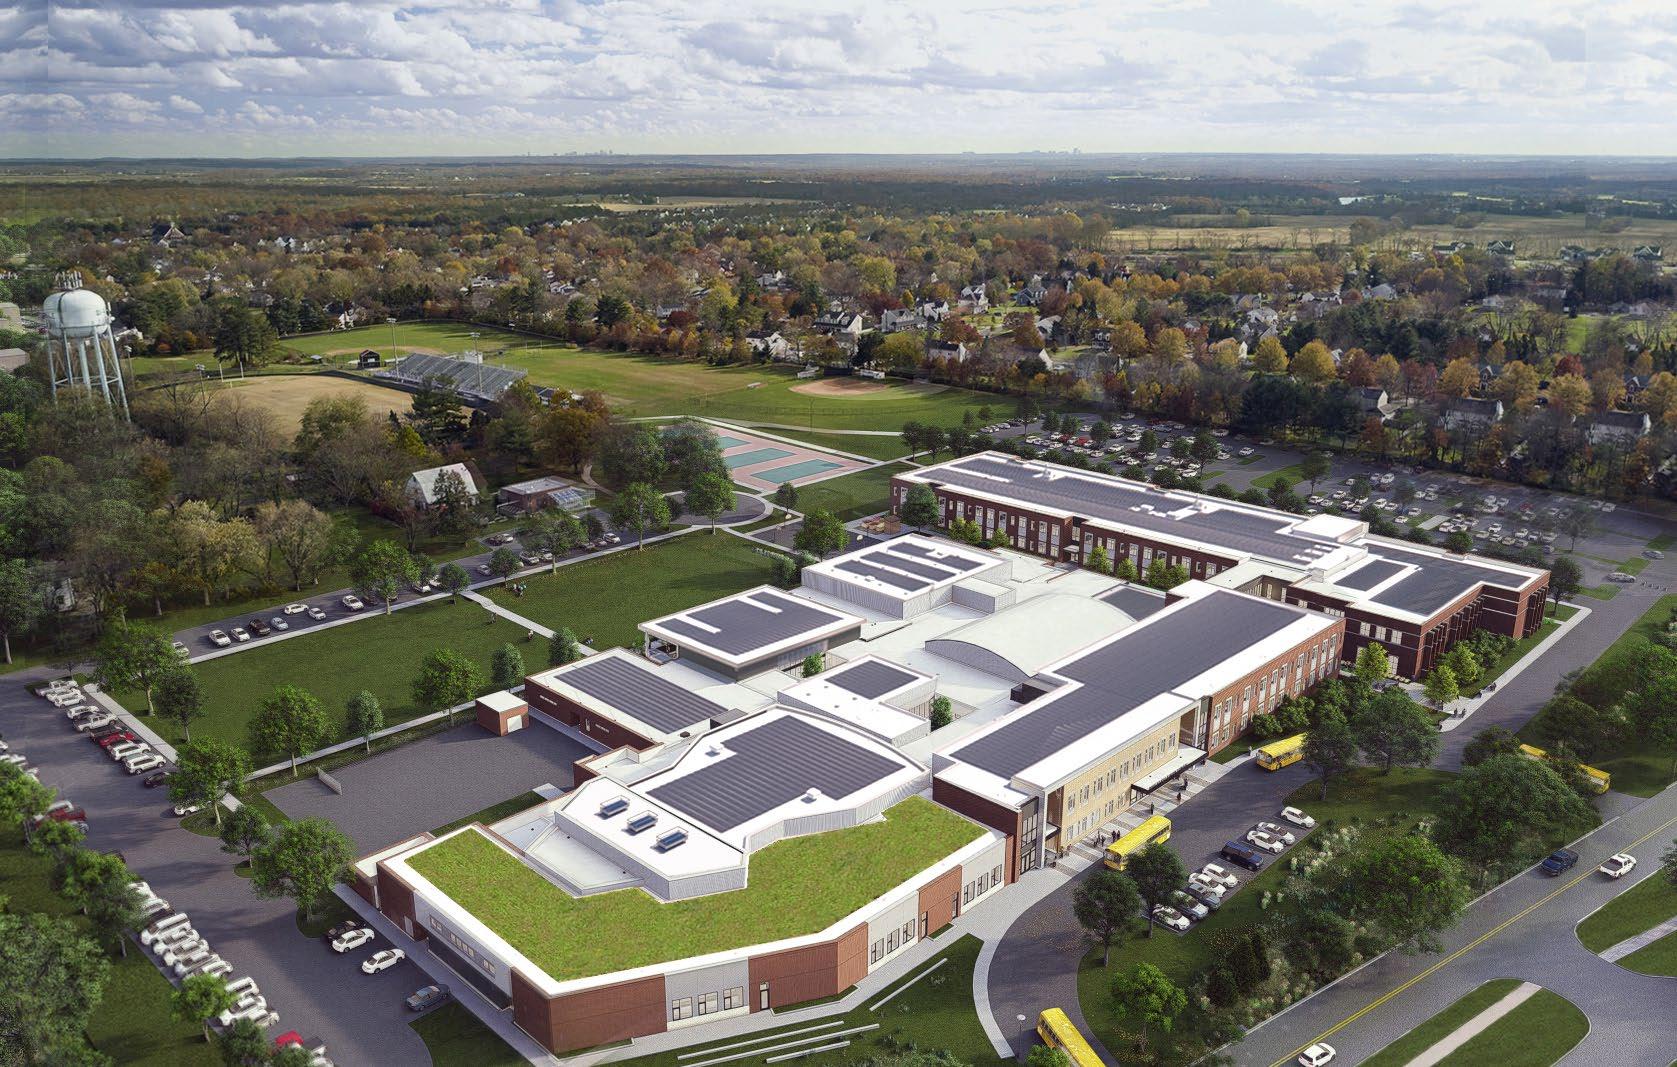
Aerial - After

Montgomery County Public Schools
Poolesville High School is consistently ranked as the top high school in Maryland. But the existing campus, built over six phases beginning in 1950, is an outdated and confusing complex of buildings. It is also ill-suited for the school’s progressive hybrid magnet programs.
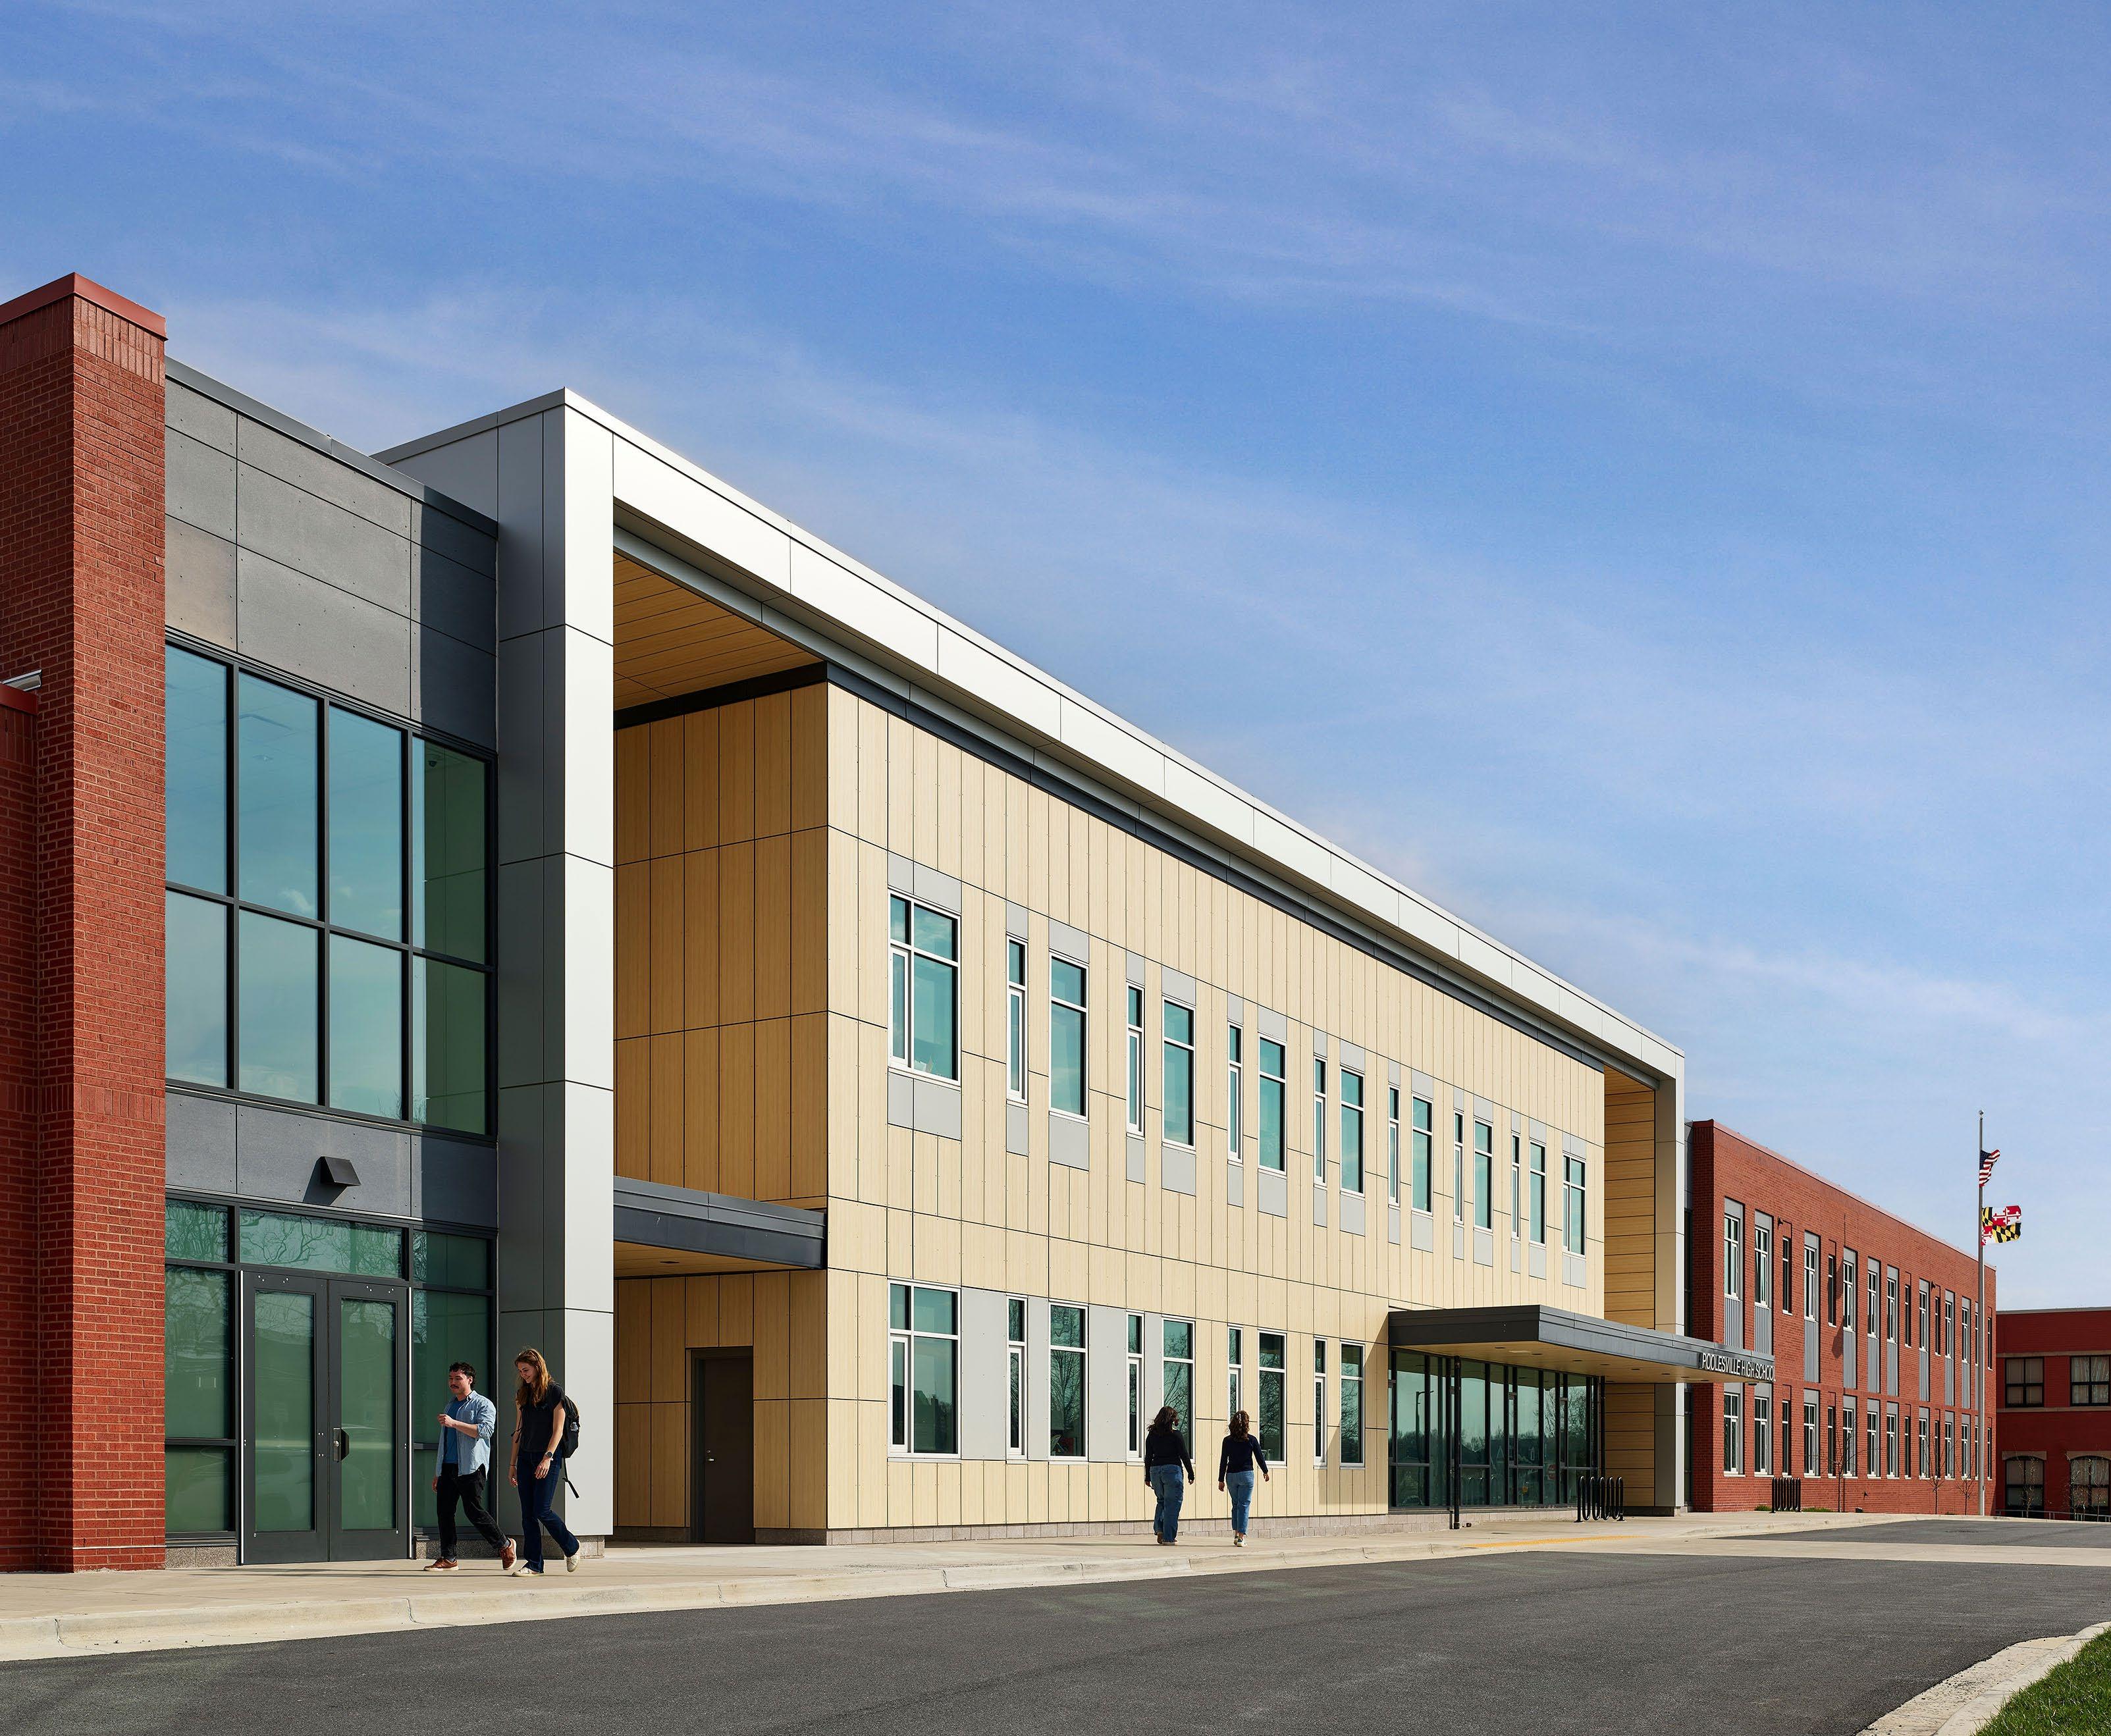
The multi-phase renovation and addition transforms the campus, updates the school’s identity, and aligns the learning environment with the school’s unique instructional programs. At 236,470 gross square feet, the completed project increases building area by 64,000 SF, decreases energy use intensity and natural gas use by two-thirds, and cuts energy costs in half. These improvements save the community $109,000 each year, roughly the equivalent of two teacher’s salaries.
Poolesville High School, by far the most prominent public building in its namesake village, grew incrementally over many decades until it became a sprawling, maze-like rabbit warren of tired, windowless rooms. To complicate matters, the most recent addition to the school - a small, two-story science wing - was disconnected from the rest of the school and was mis-aligned with any existing floor elevations.
With a requirement to keep the school open throughout construction, the design team employed a proven “add first – renovate second” approach. The first phase of work would provide two stories of Administrative and other spaces facing the road, giving the school an entirely new public appearance. A compact east-west classroom bar, ideally oriented for daylight harvesting, conveniently provided swing space for the phase II renovation period.
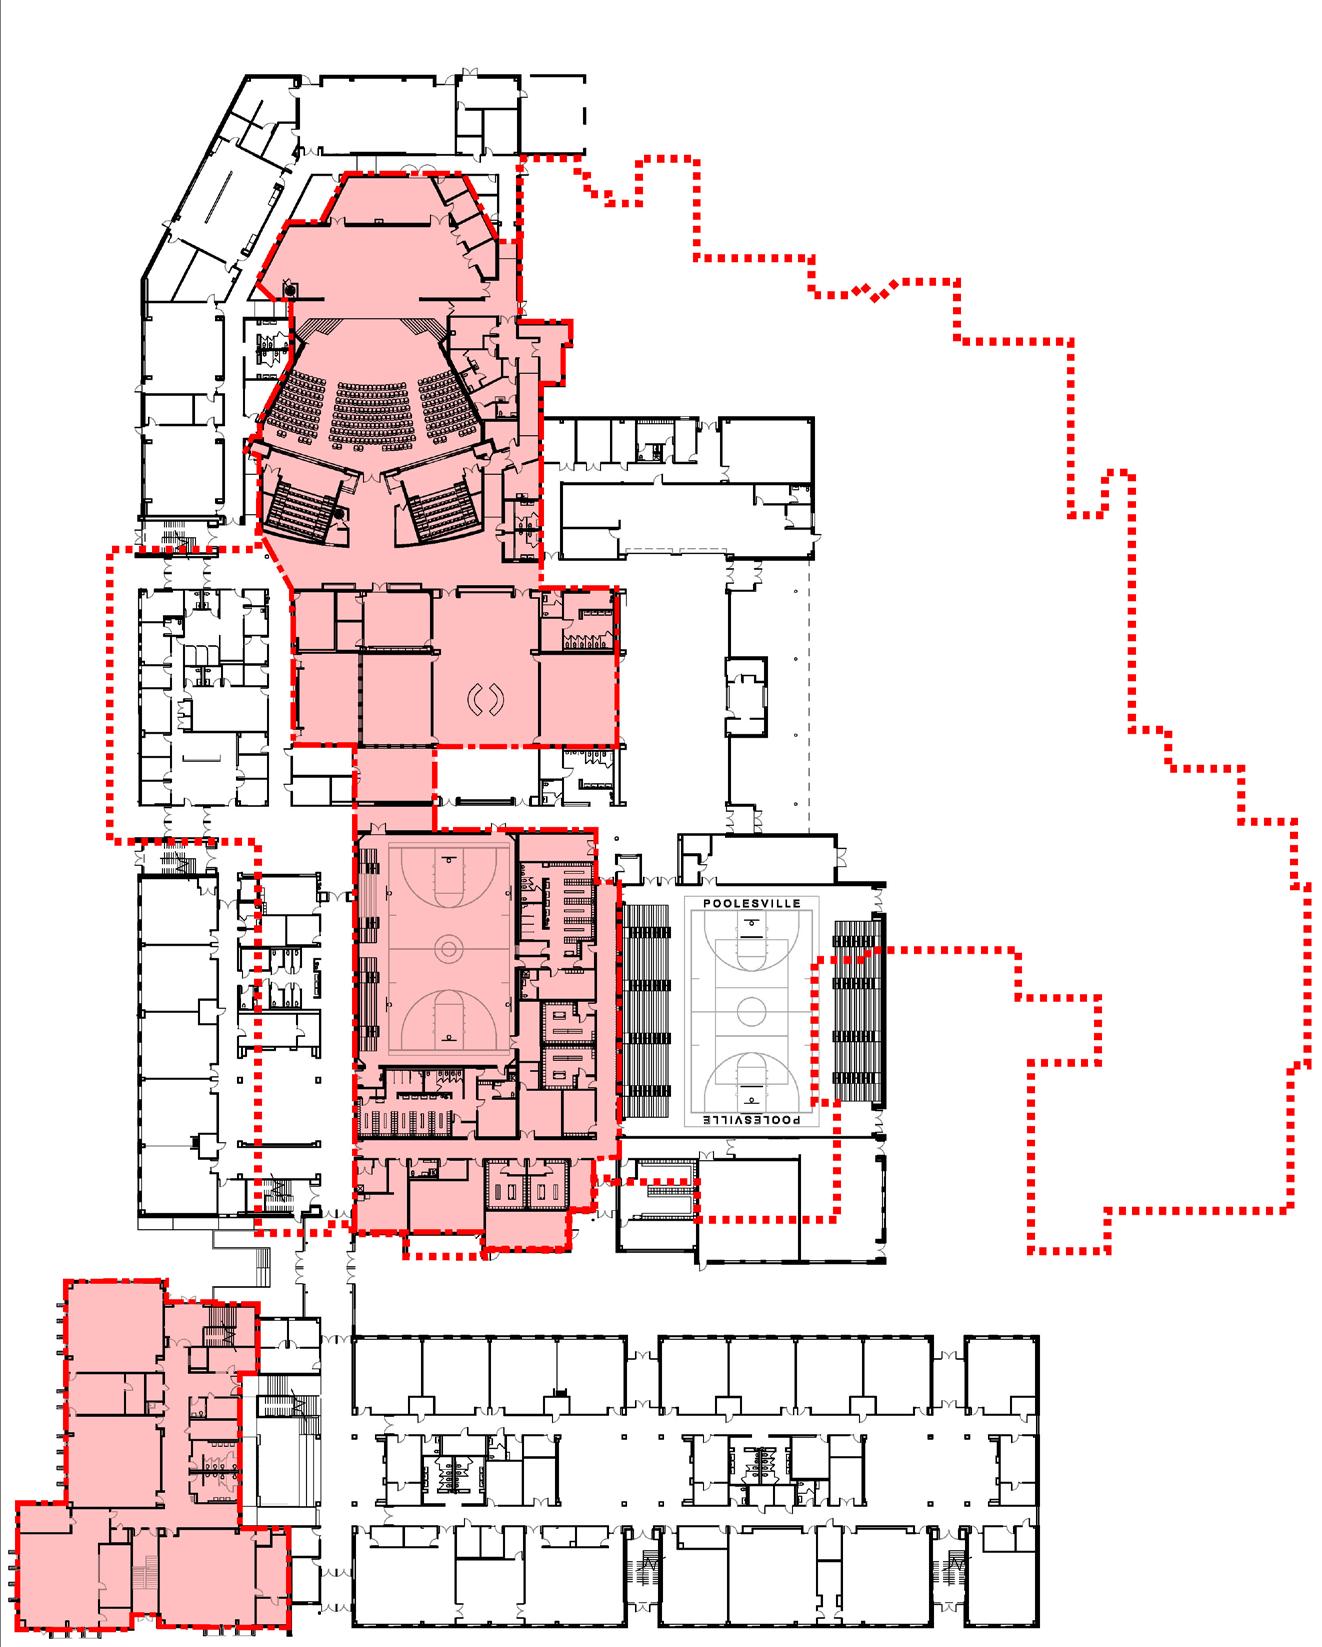
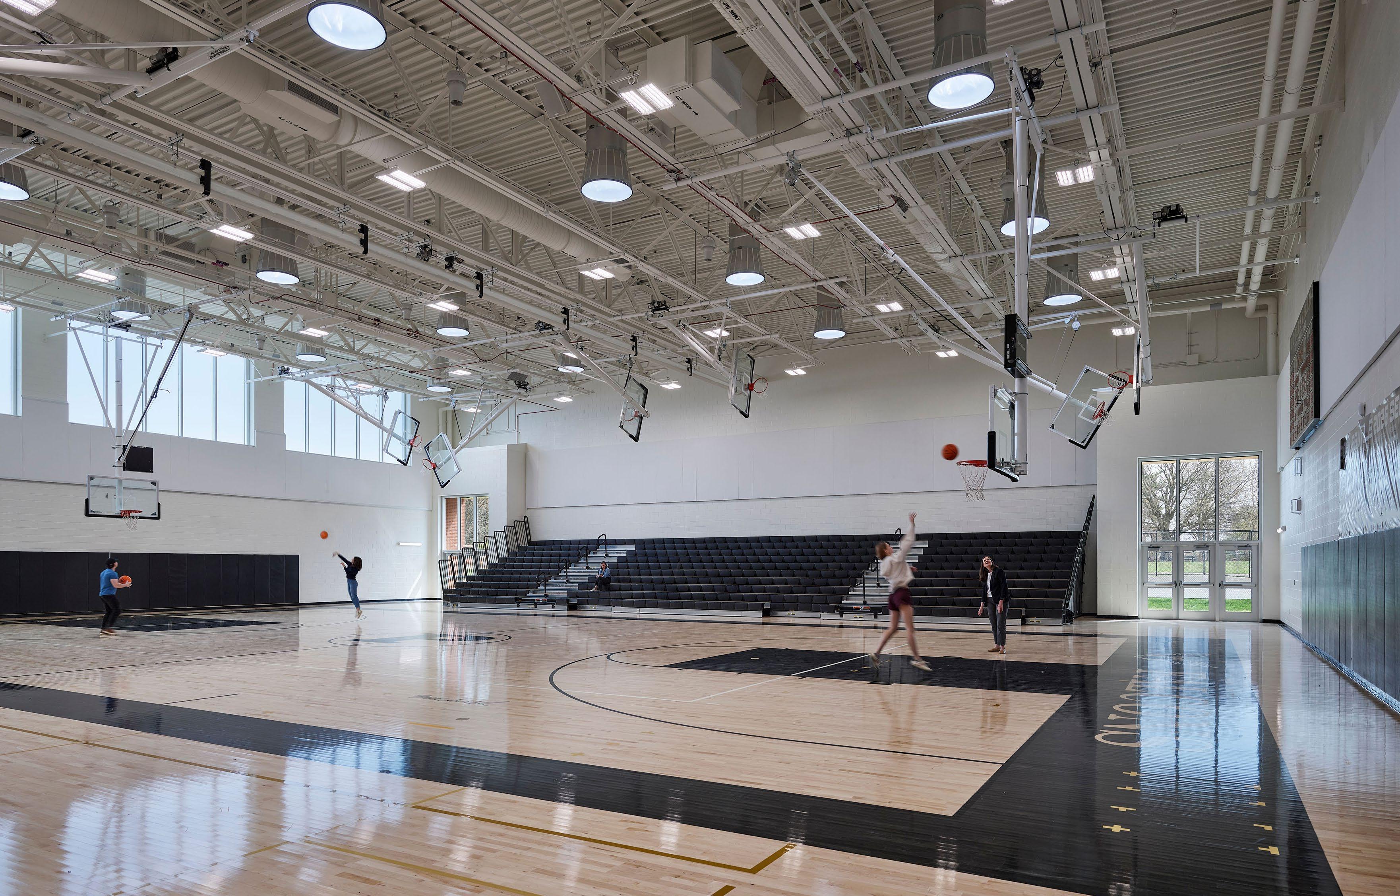
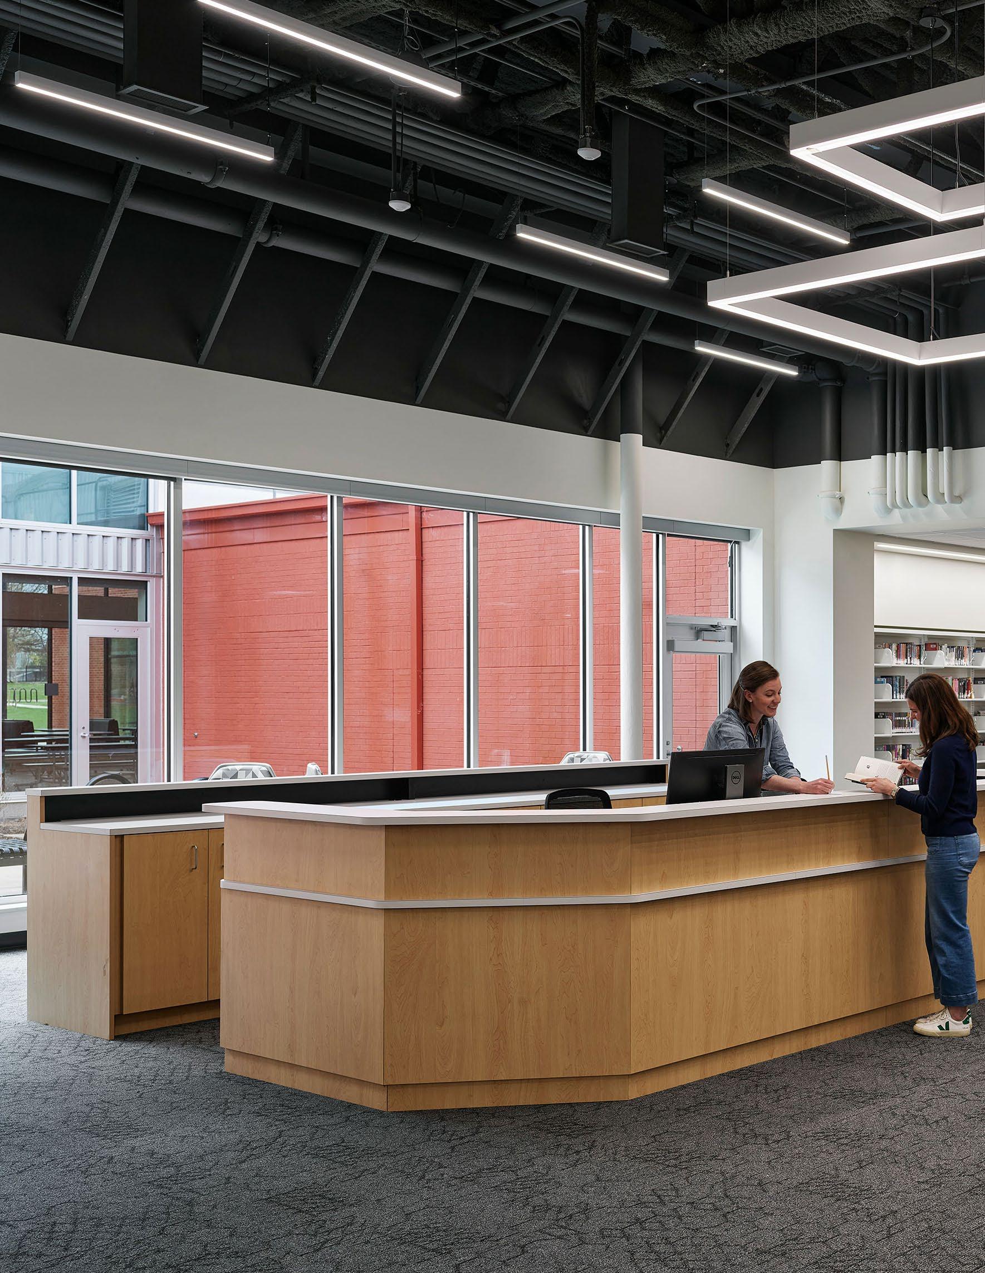
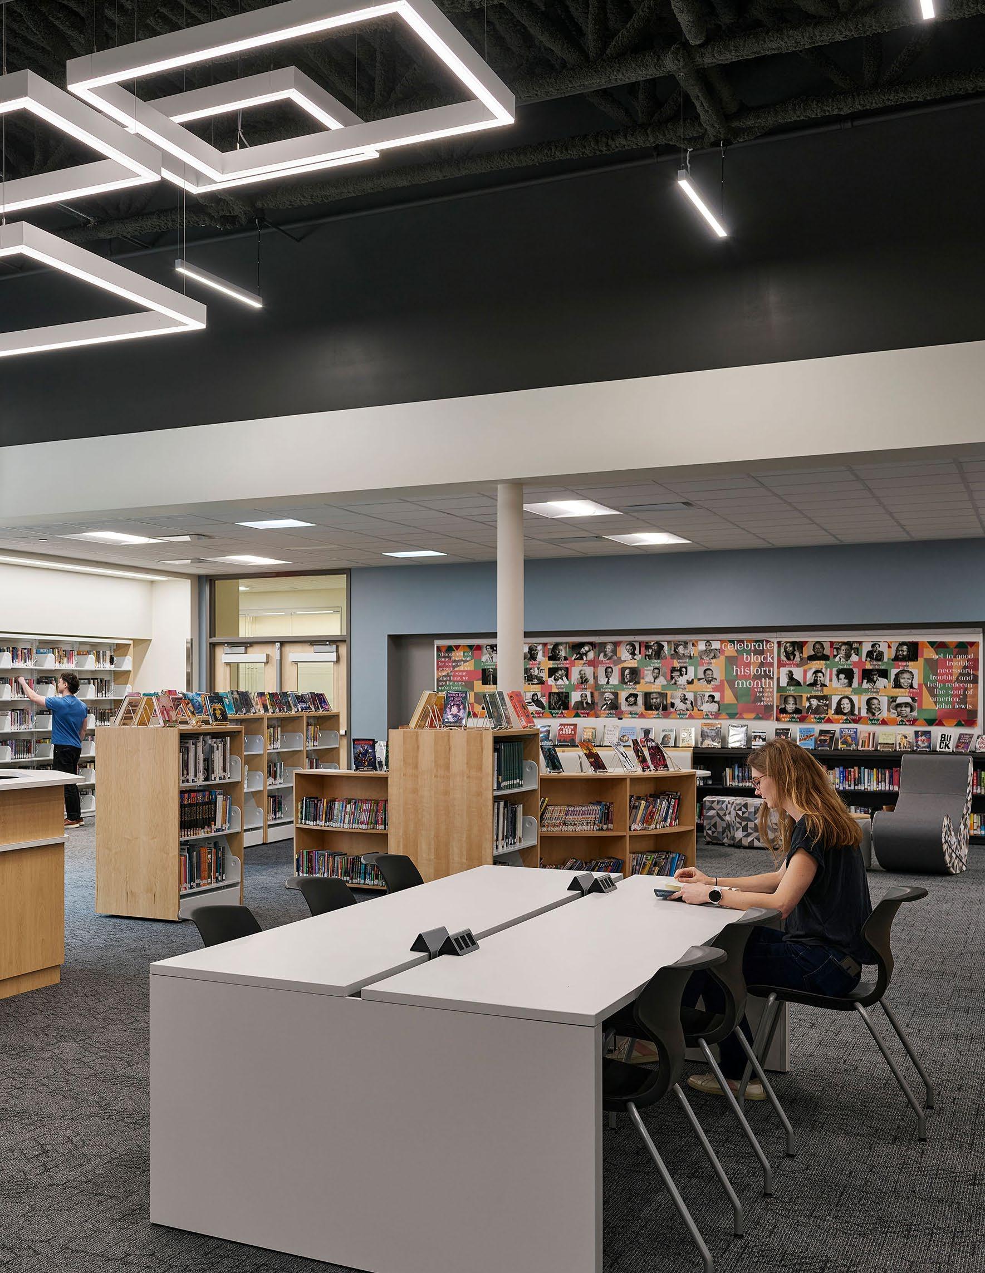
Once these new spaces were ready for occupancy, the more intricate second phase of work commenced. The work began with additional demolition and involved tying existing spaces into a new purpose-built gymnasium, dining commons and library and was completed in two phases: II-A and II-B.
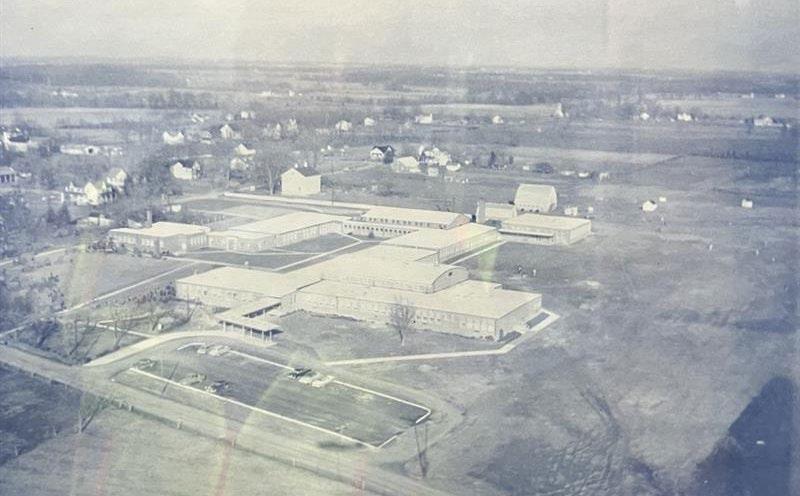
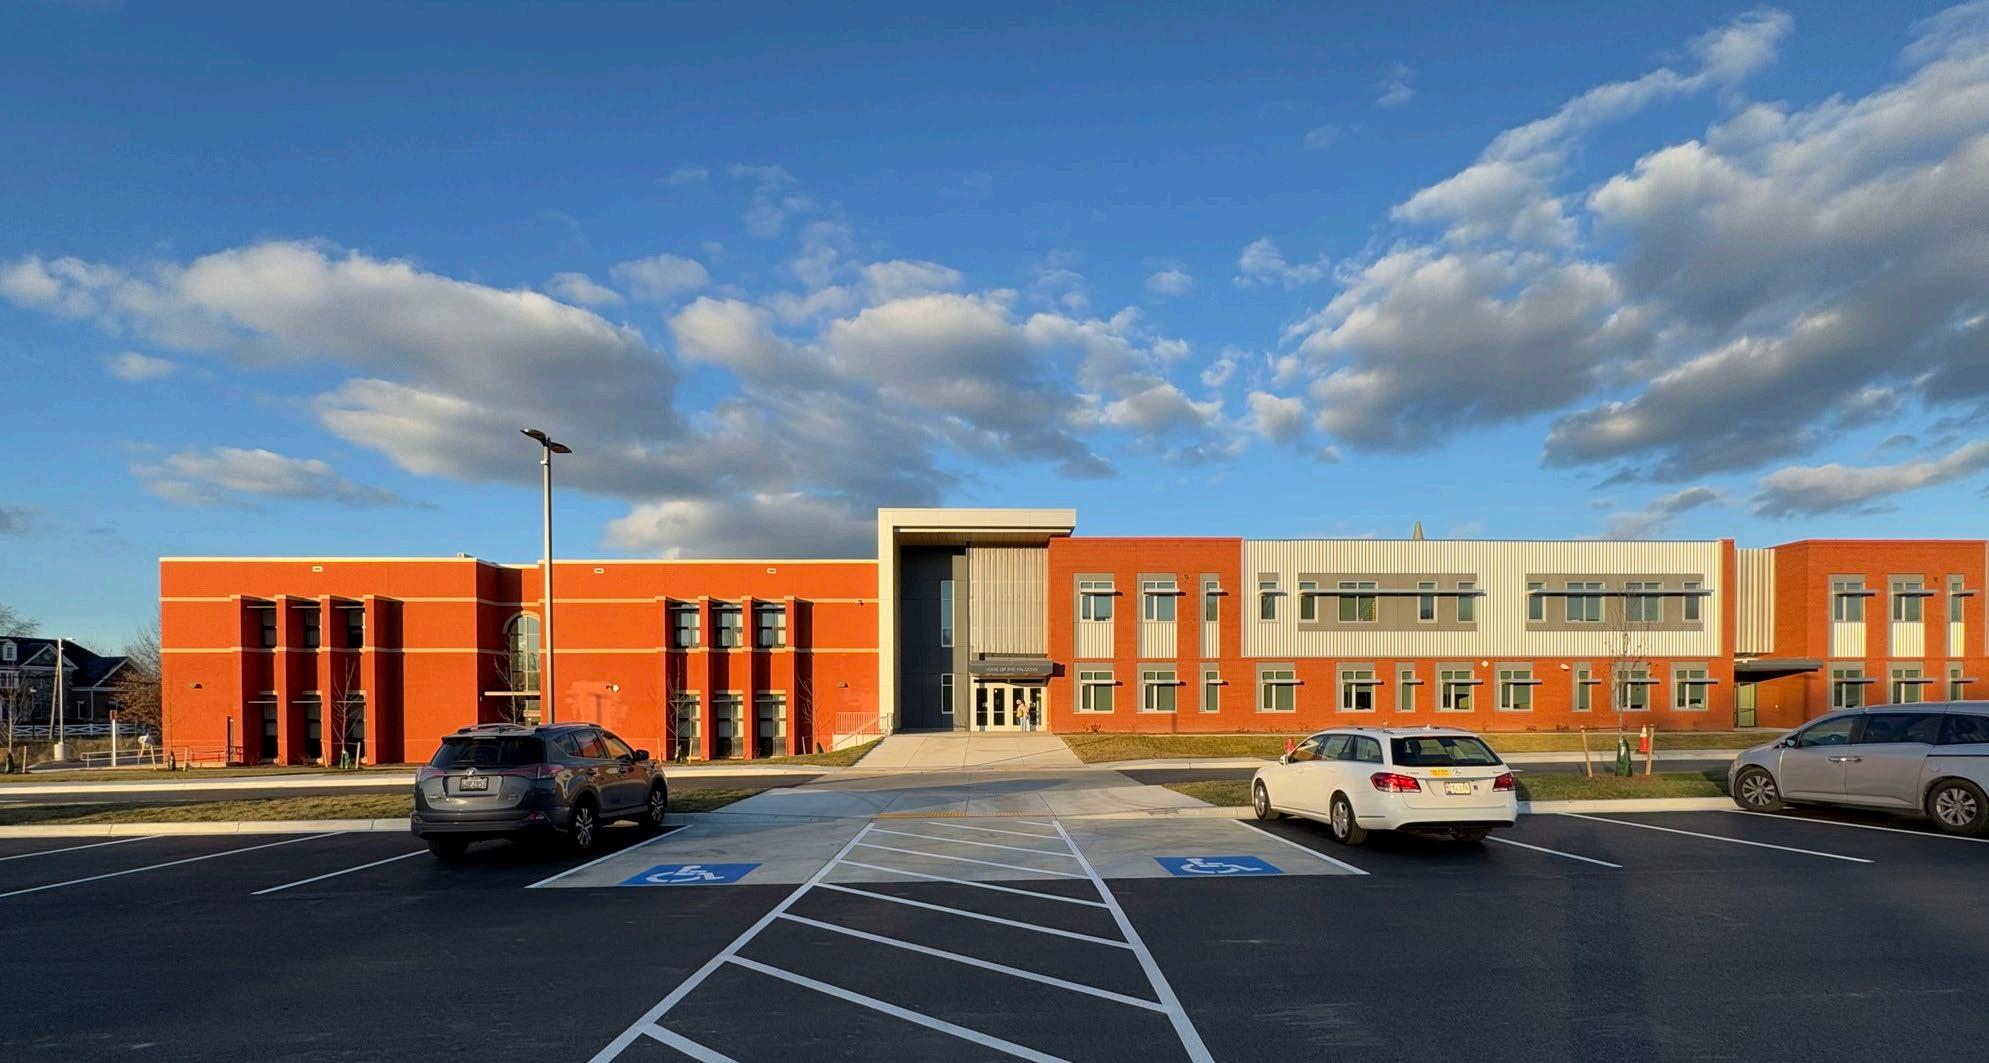
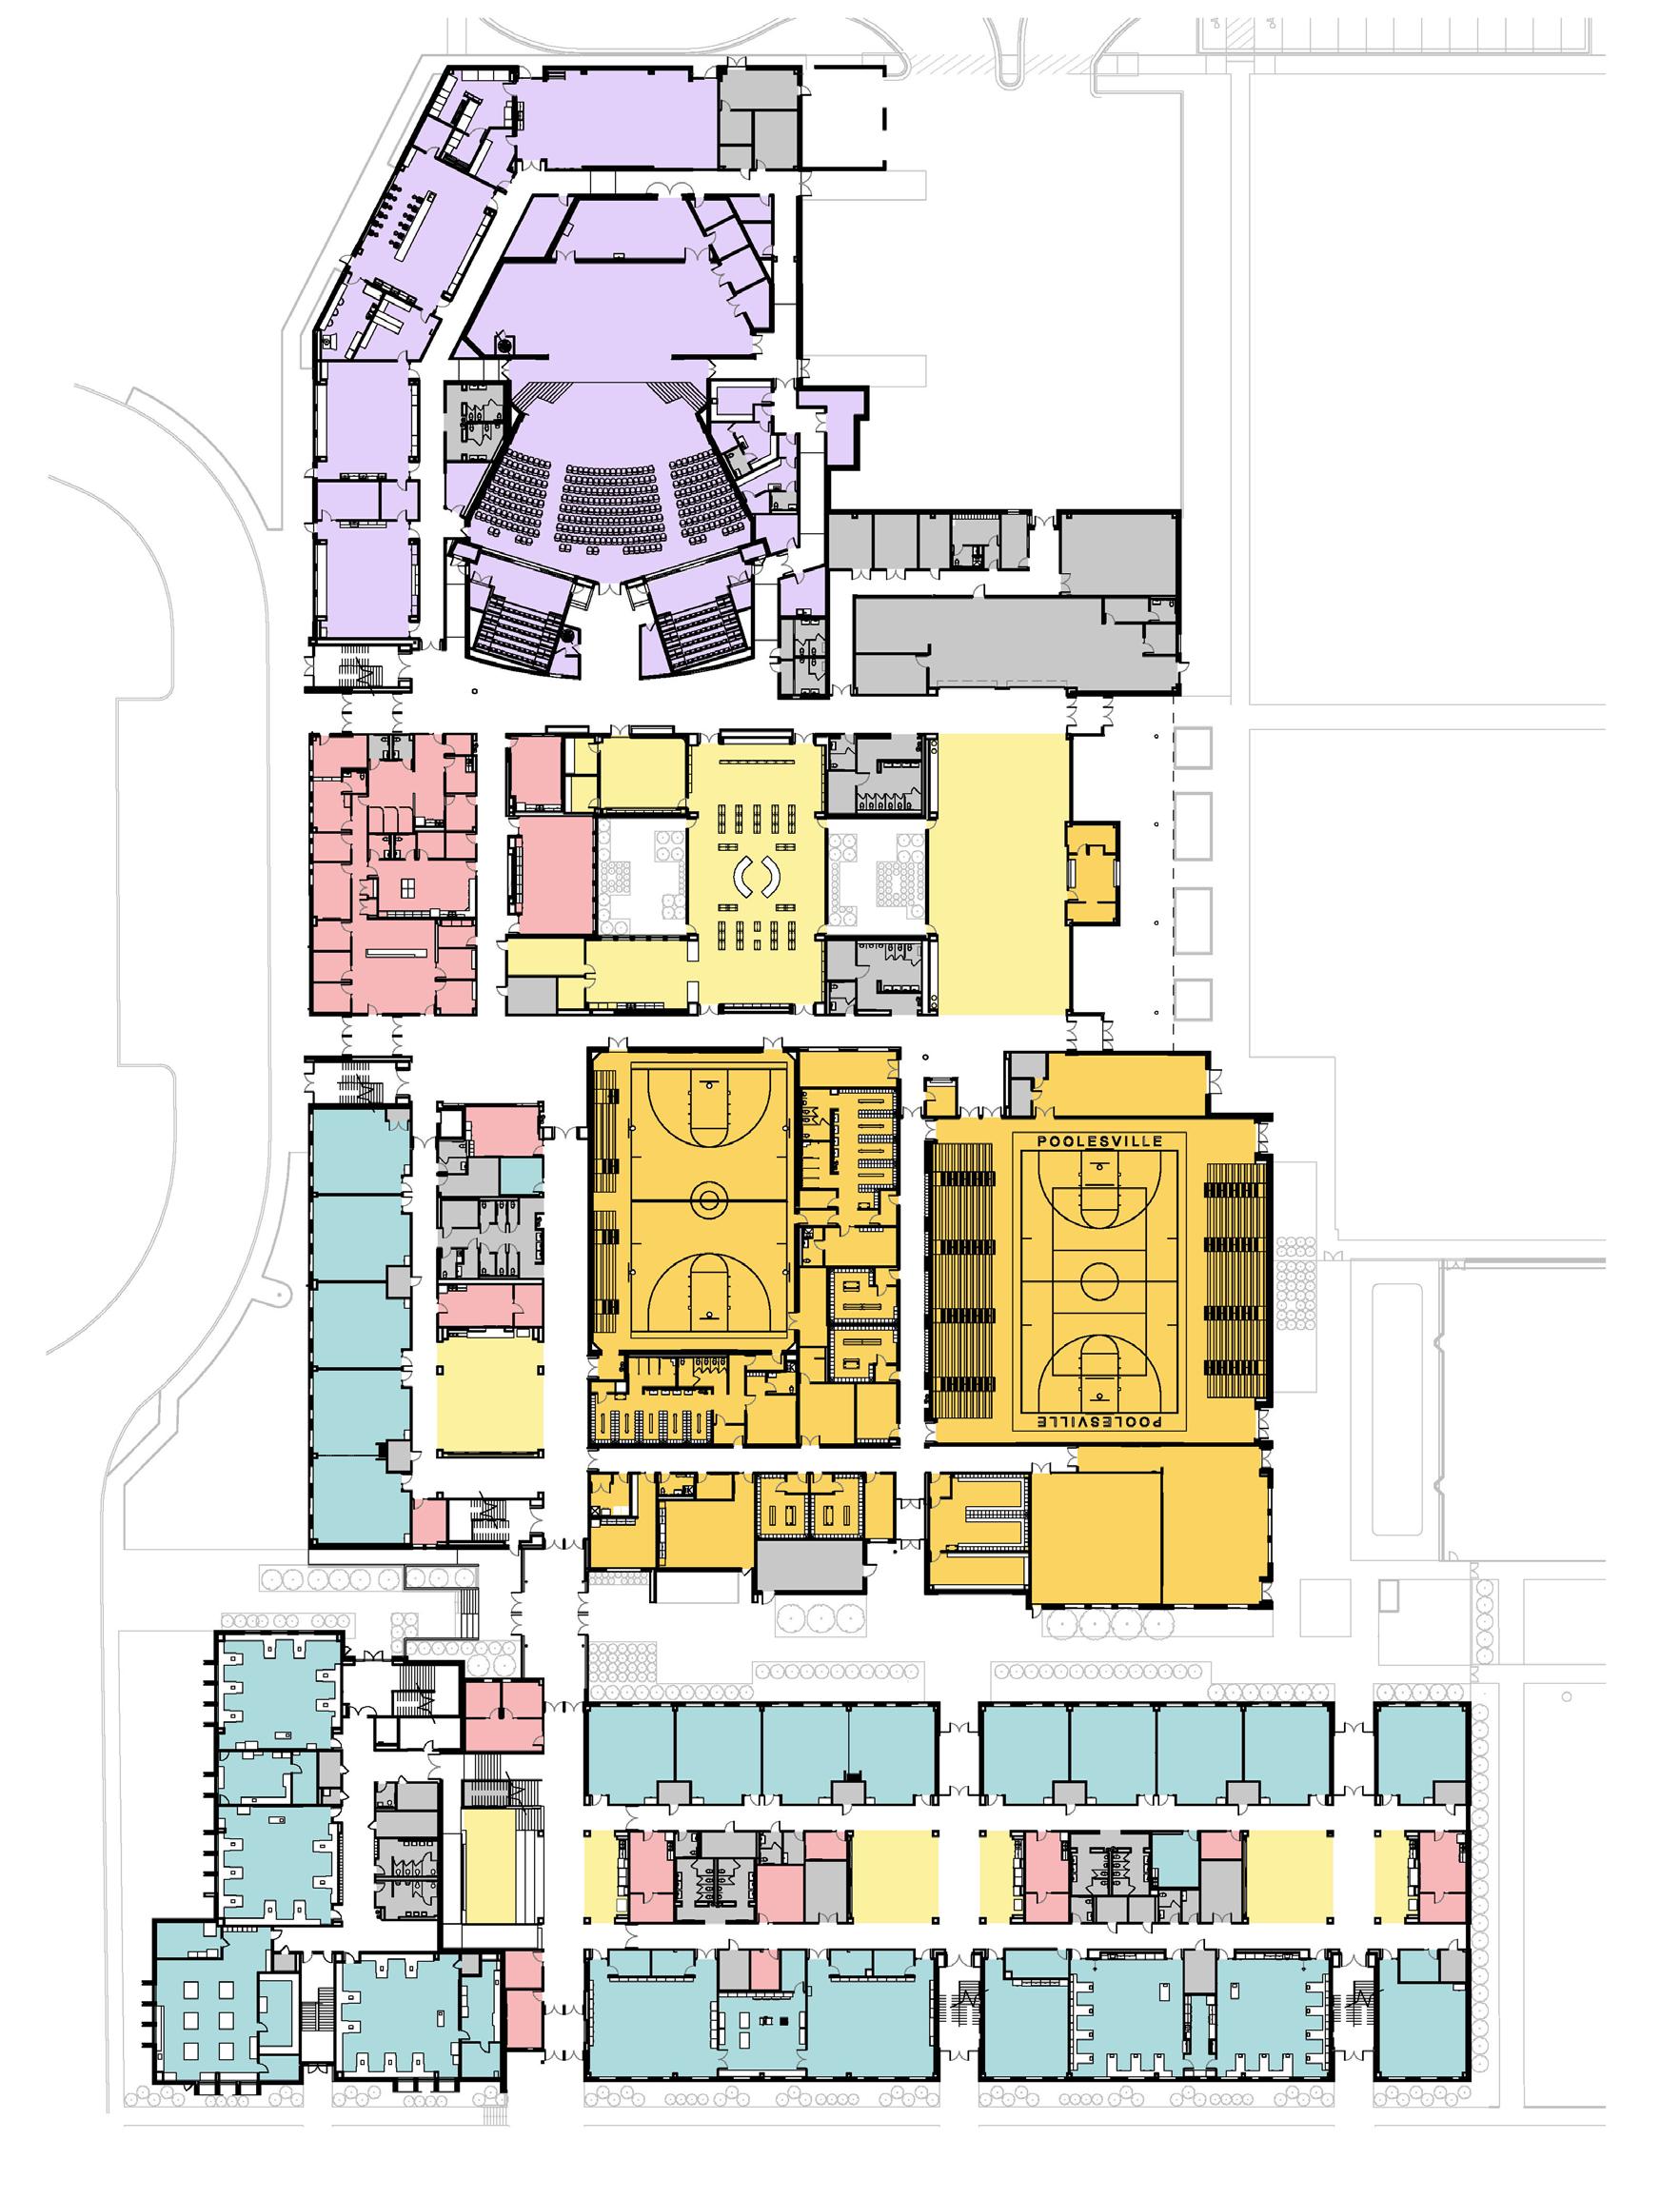
Diagram Key
Existing to be Renovated
Existing to be Demolished New
The modernized building is designed to meet MCPS educational specifications for 1,500 students, with planned additions and core spaces for 300 additional students.
The design makes effective use of existing space, such as the auxiliary gym, auditorium, science annex, and greenhouse. These existing structures are integrated into a design that accommodates new programs, improves security, increases agility and adaptability, maximizes building performance, and enhances occupant health and well-being.
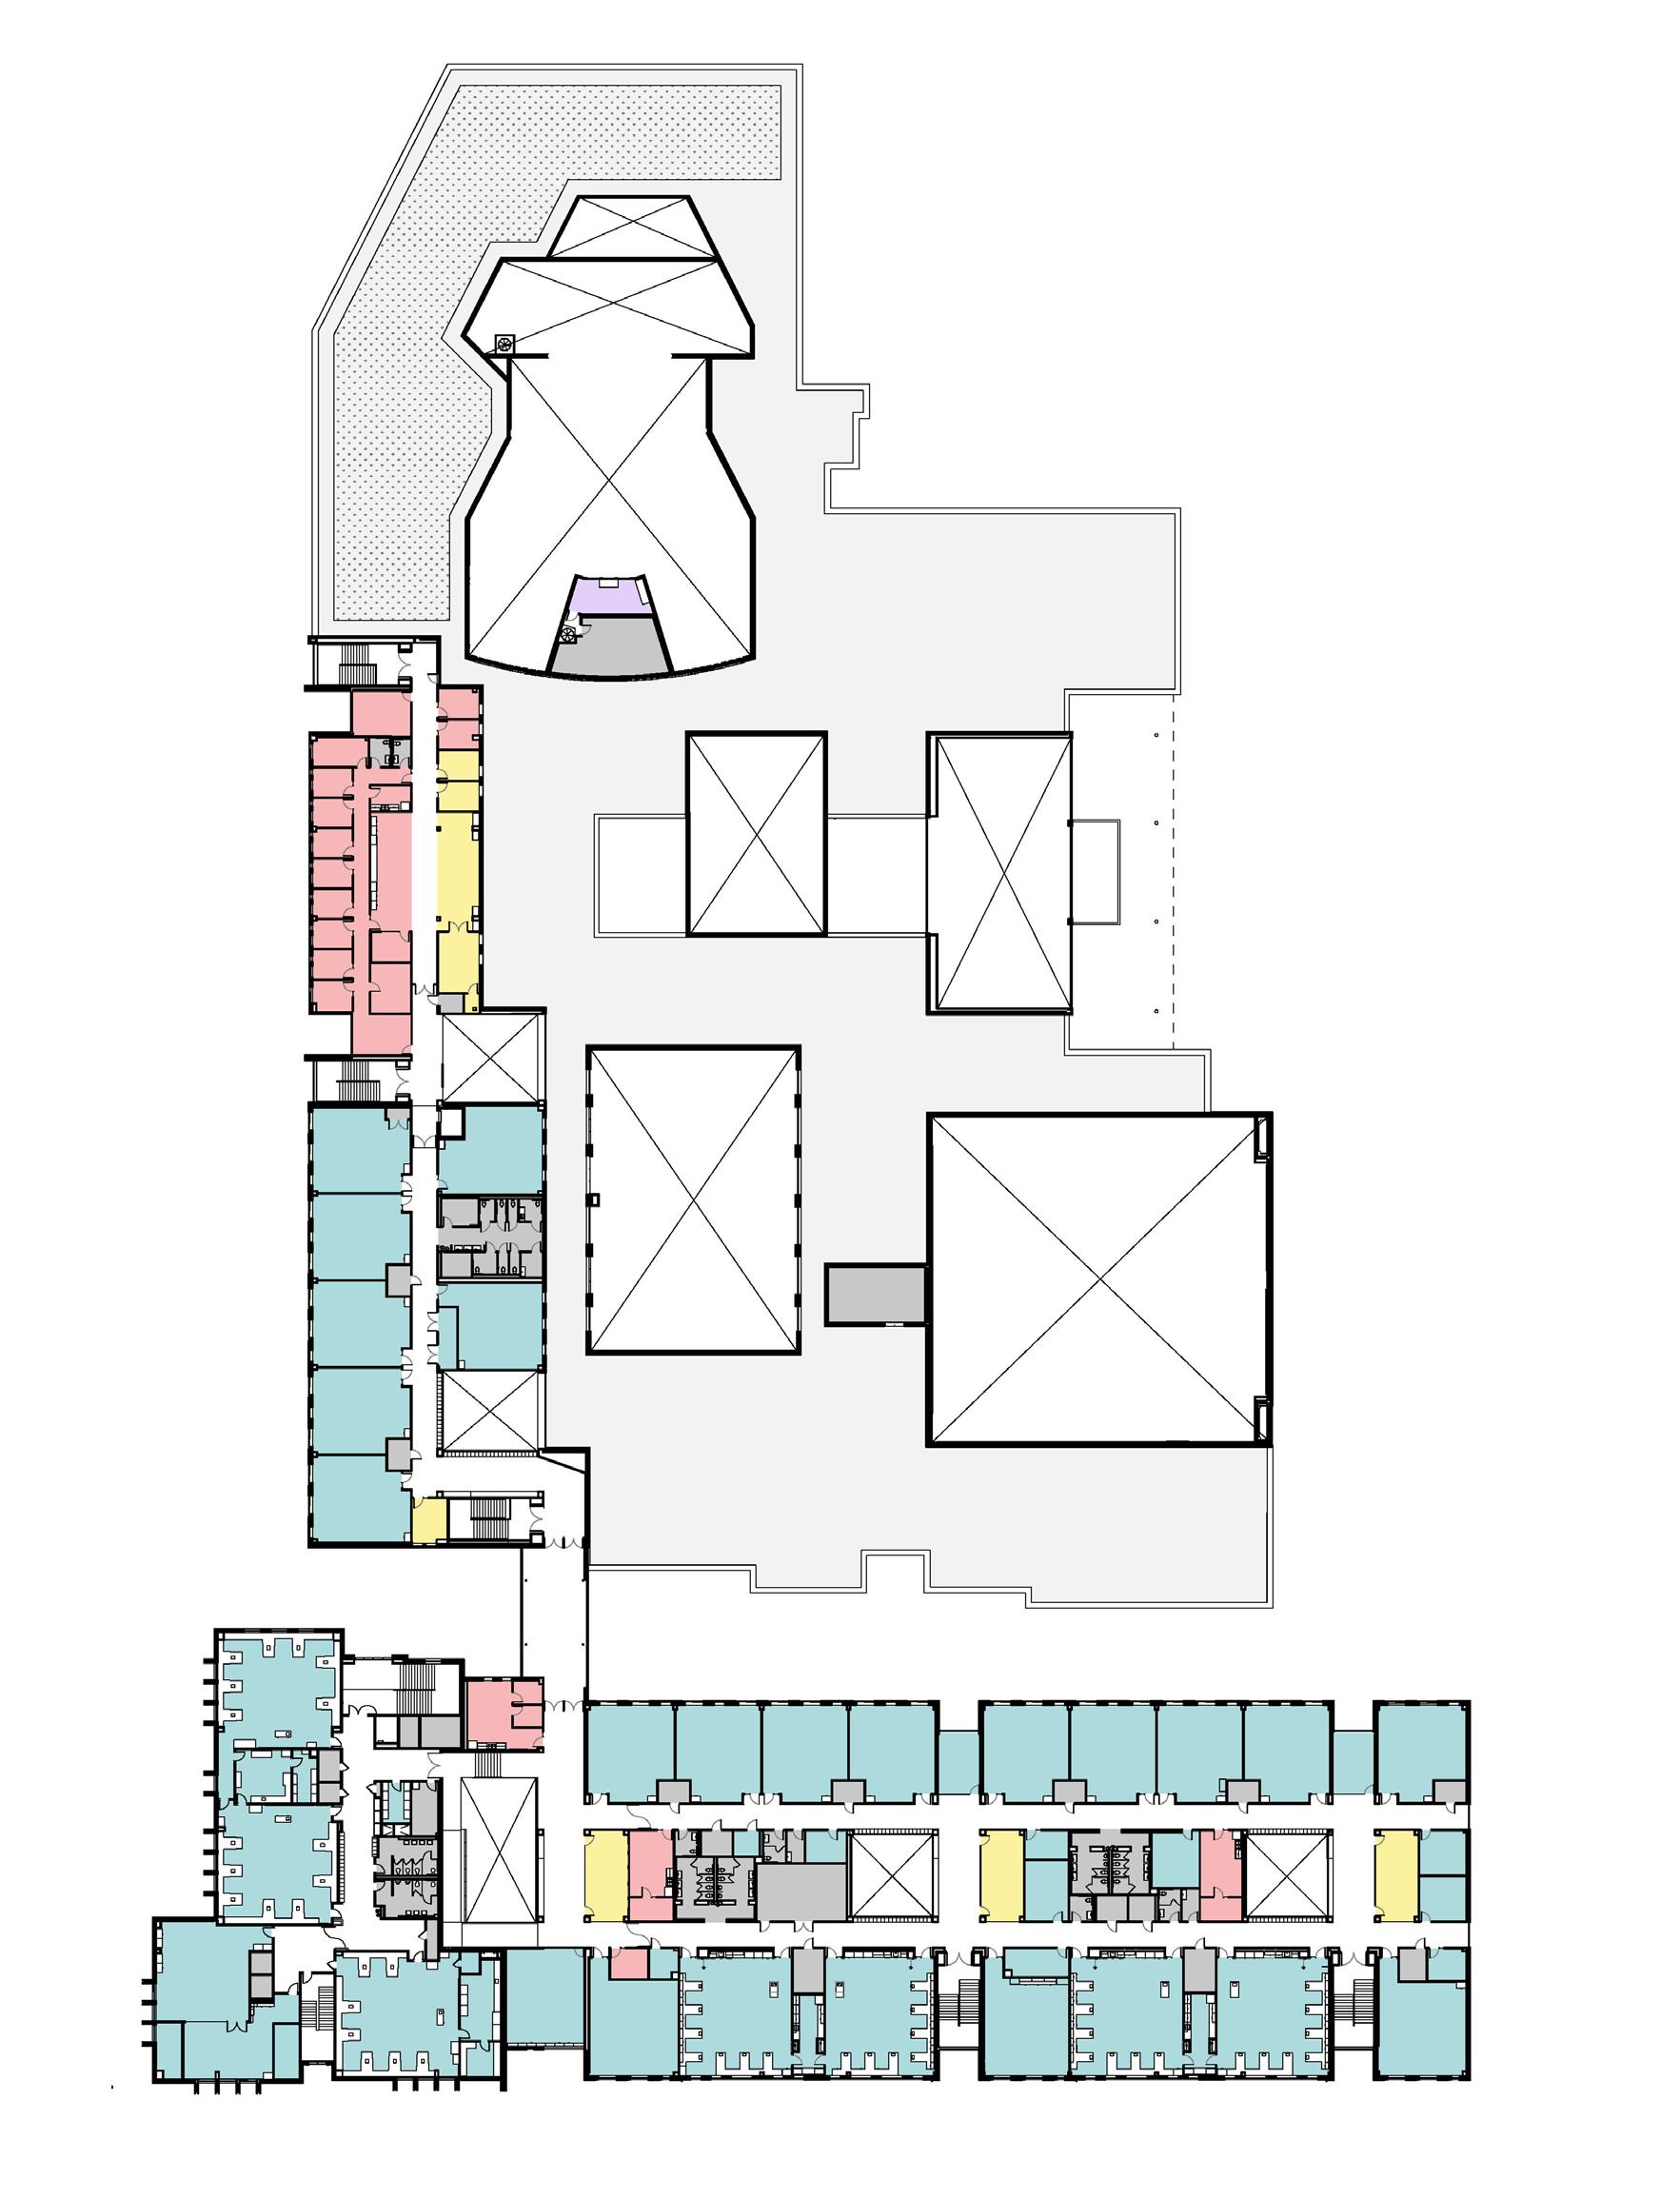
The master plan is structured around the school’s four magnet “Houses,” which helps organize educational and community gathering spaces.
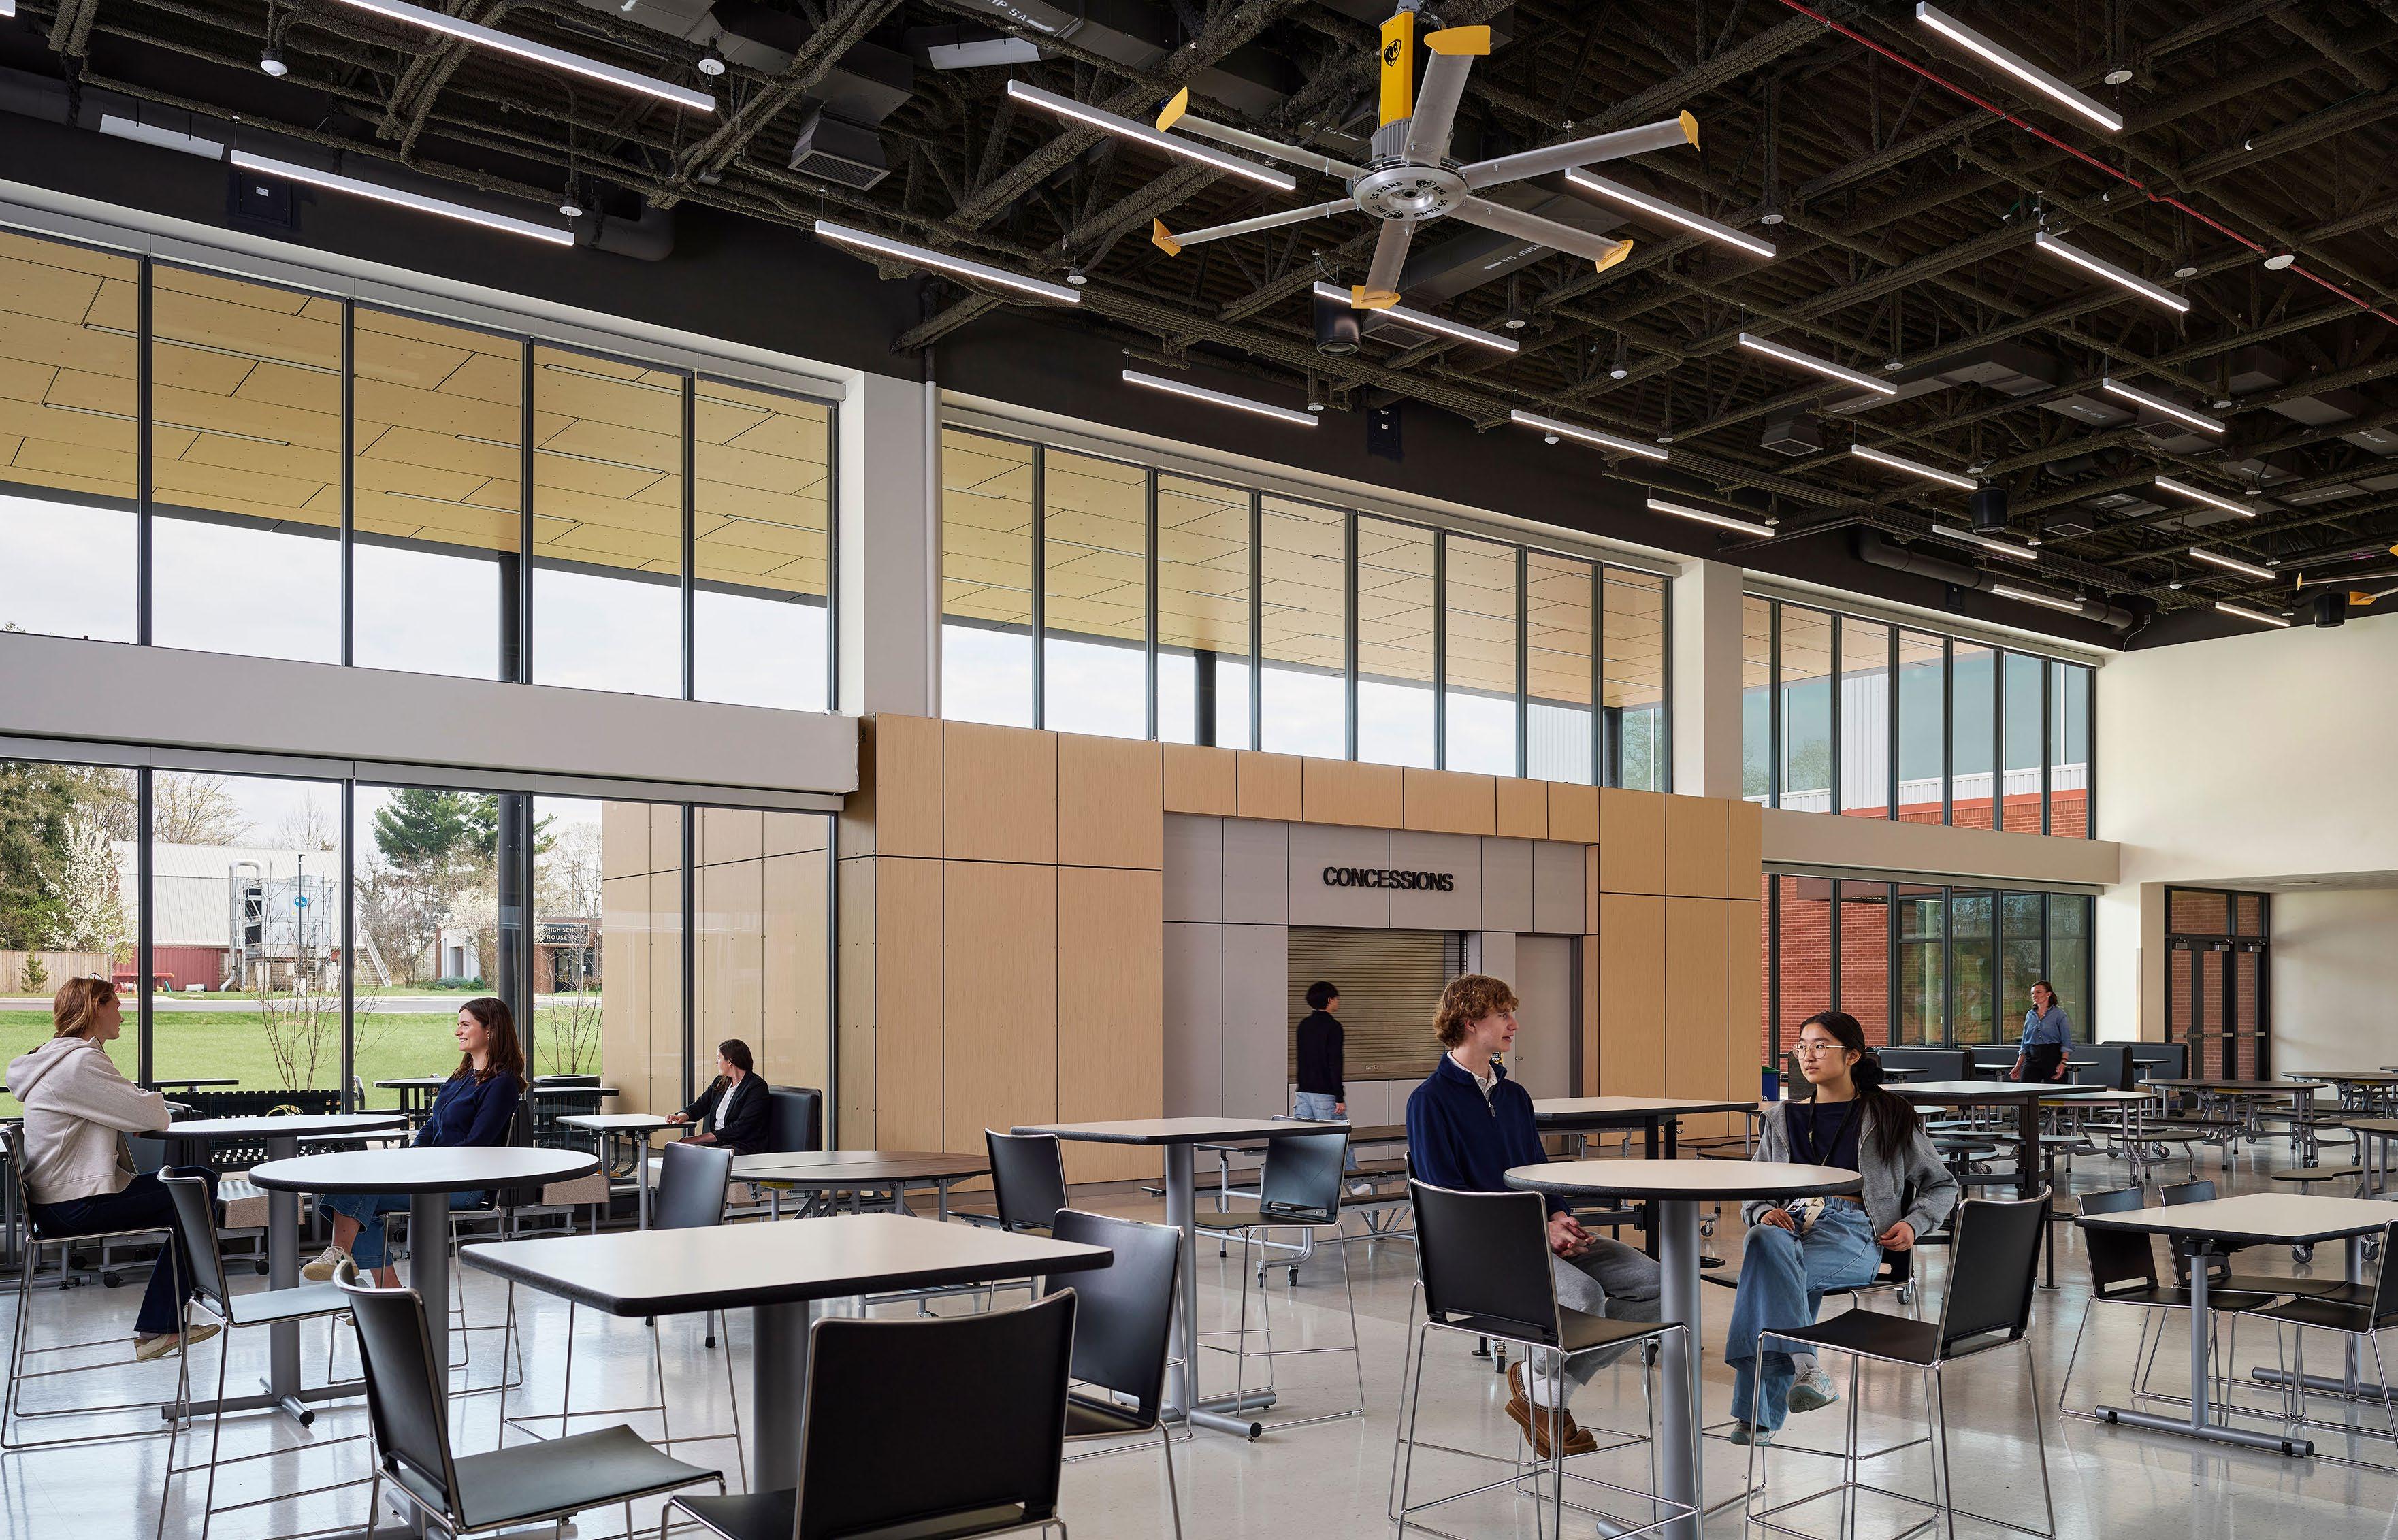
Learning communities are arranged around two-story hubs: flexible use areas for instruction, collaboration, gathering, and distributed dining that provide a “home base” for each of the school’s four “Houses.” The hubs are supported by a variety of spaces for collaboration, meetings, staff, and support. Around the hubs, flexible classroom and laboratory spaces are equipped to support current needs and adapt to evolving programs.
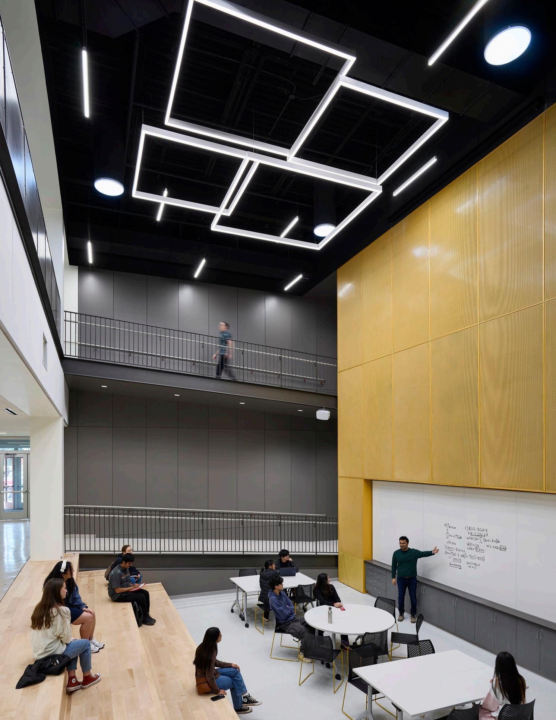
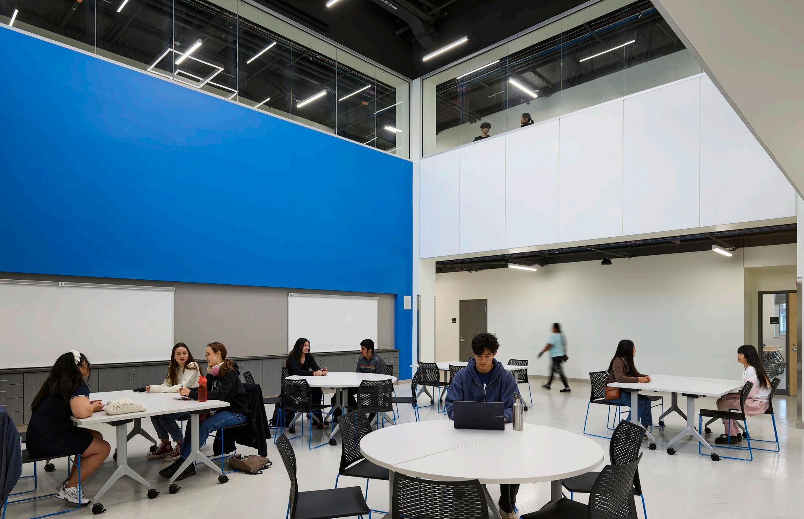
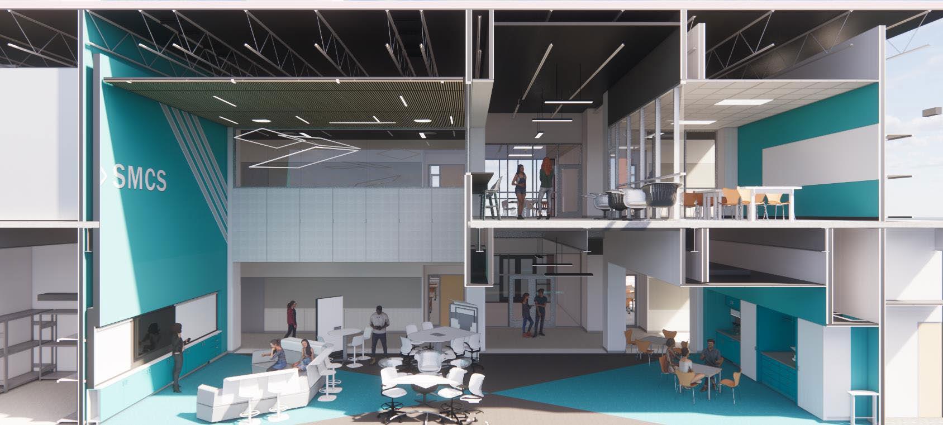
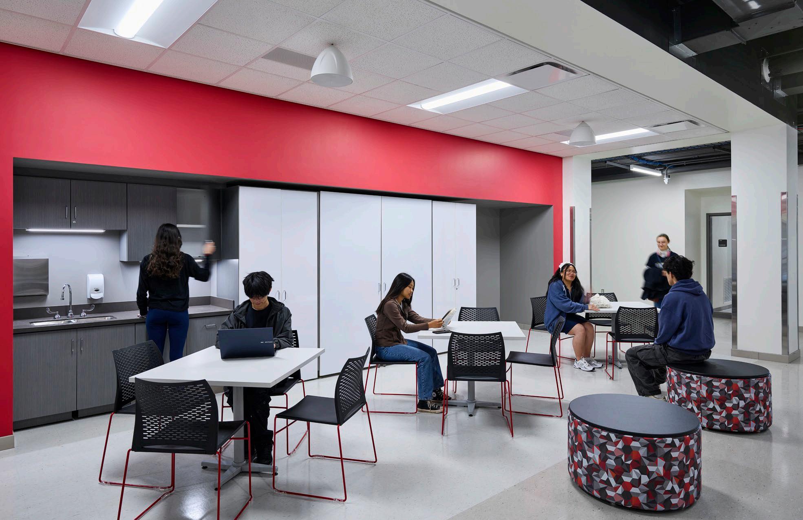
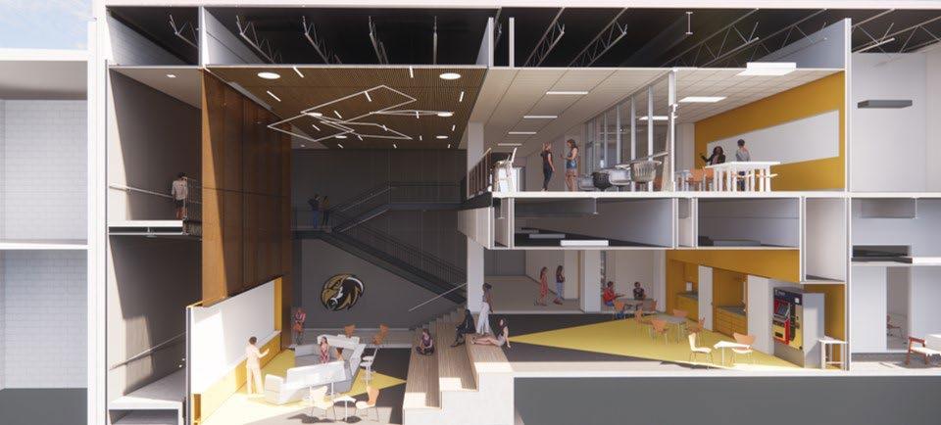
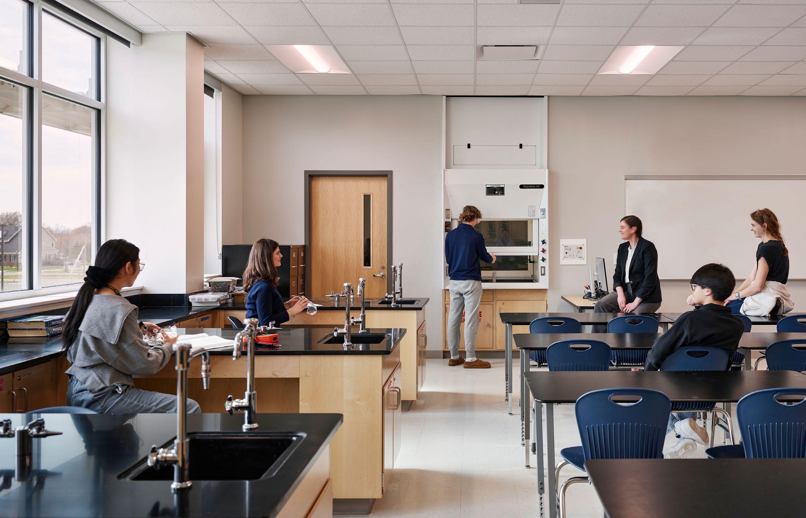
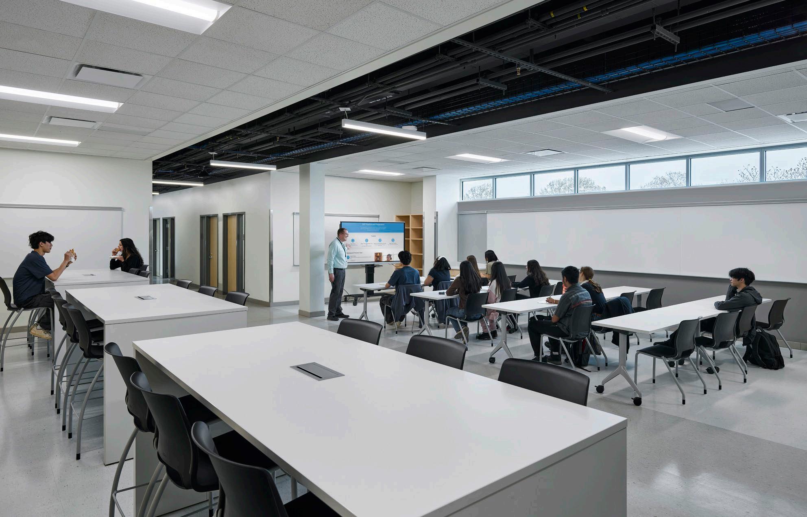
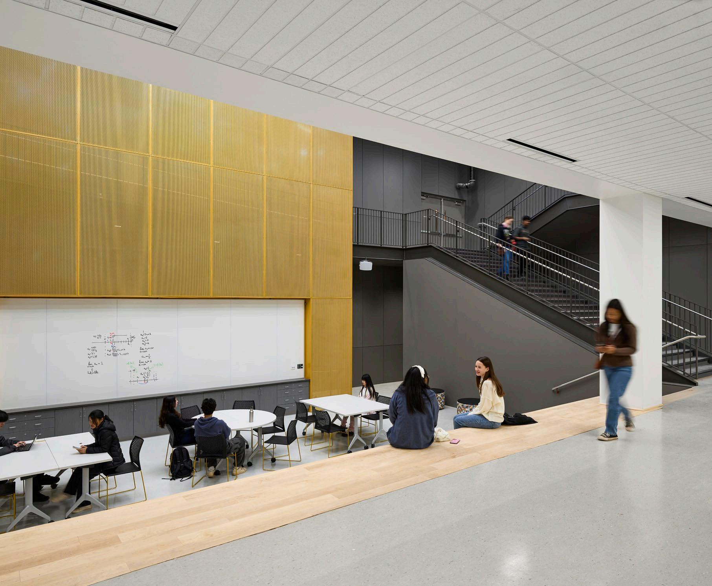
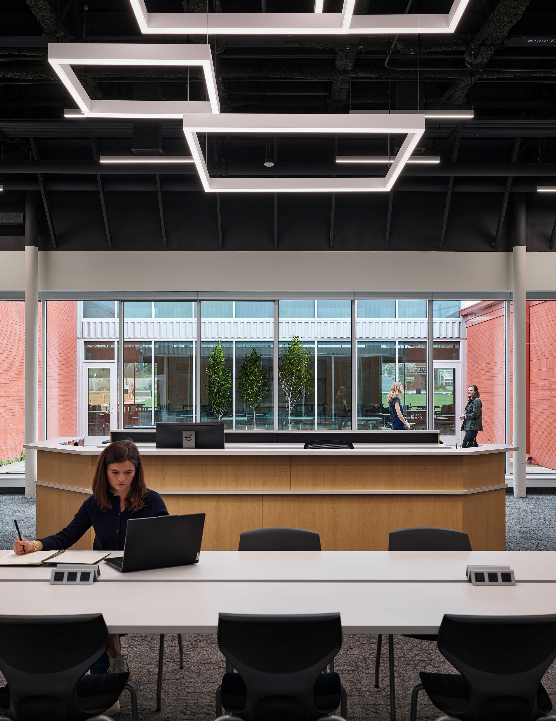
Poolesville’s Falcons take great pride in the autonomy they are granted as responsible young people. As such, they are given unprecedented freedom to circulate freely among classrooms, labs and more flexible indoor and outdoor circulation and gathering spaces throughout their day. Designers at VMDO were challenged to make “every space a learning space” and that goal is reflected in comfortable spaces for reflection and contemplation, individual study and small group work outside of traditional learning environments. Architectural details such as writable surfaces, tack space, informal seating and a “Goldilocks” array of storage (not too much, not too little) ideally suit teaching and learning.
Flexibility remained a watchword throughout the process and was thoroughly incorporated in the furniture scope. When in doubt, our architectural team chose biophilic views and access to natural daylight to activate otherwise clean, contemporary spaces.
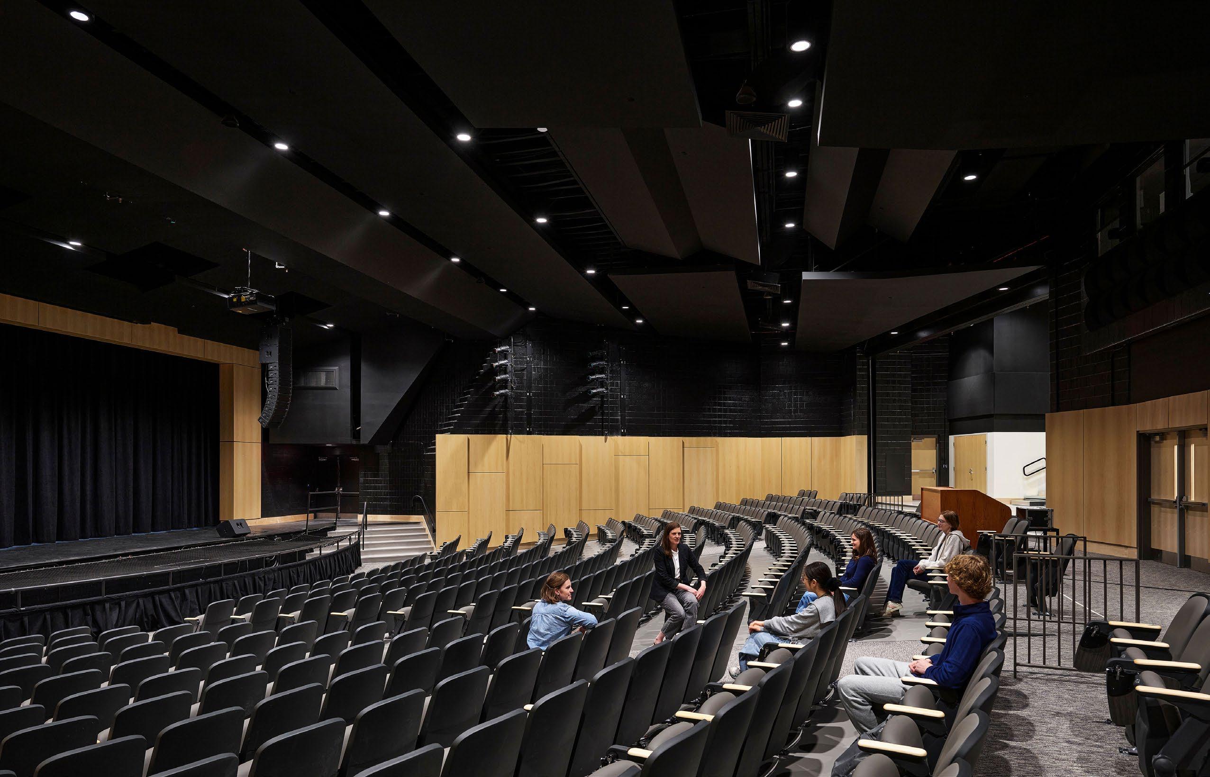
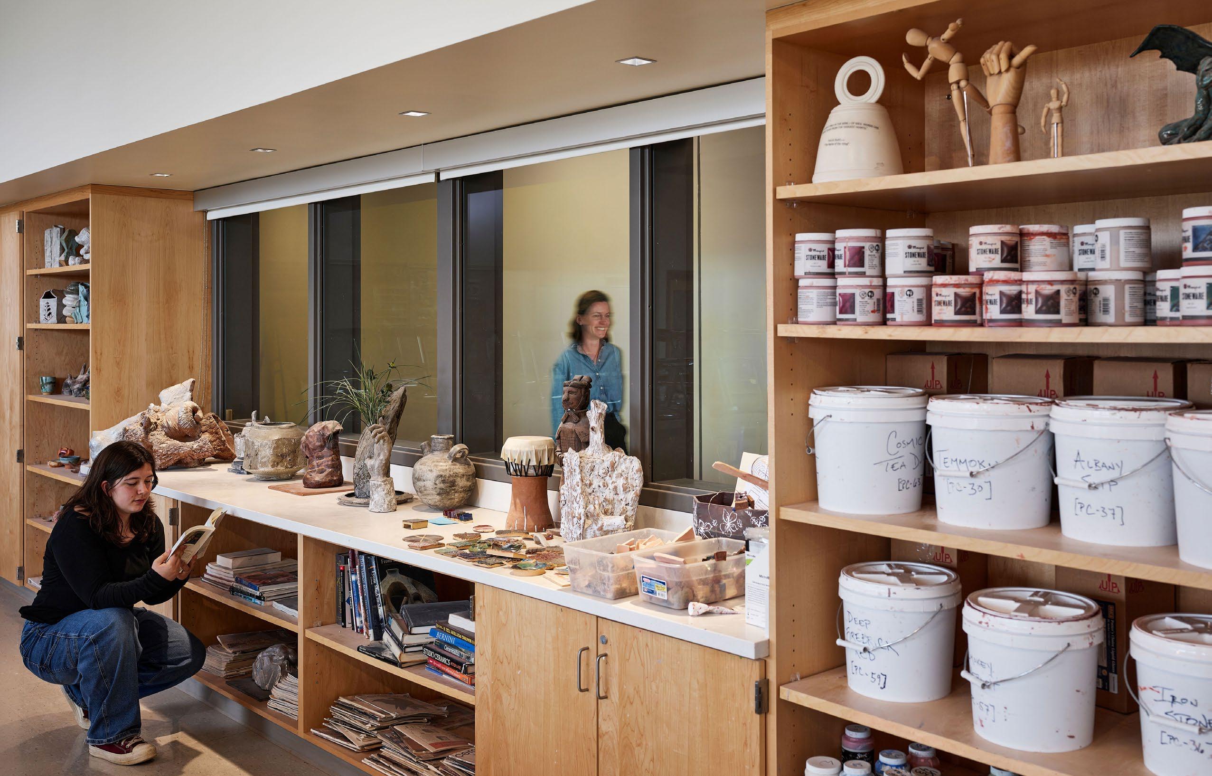
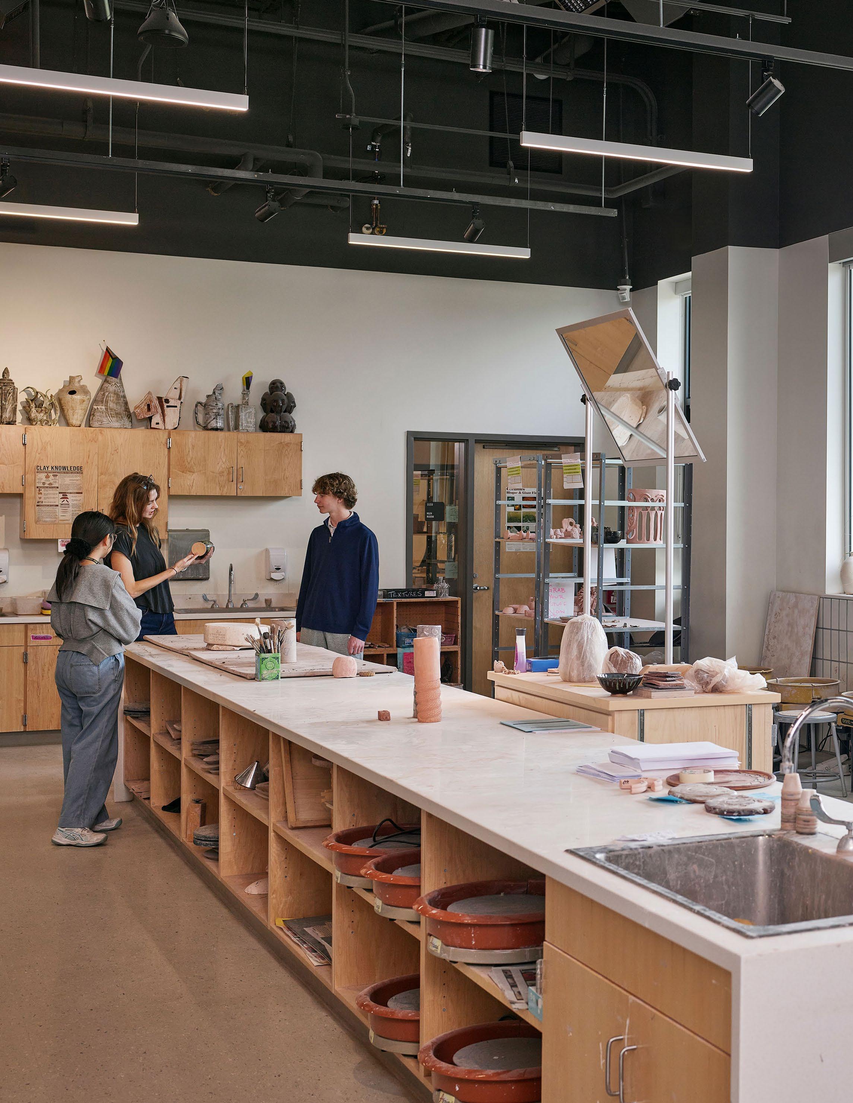
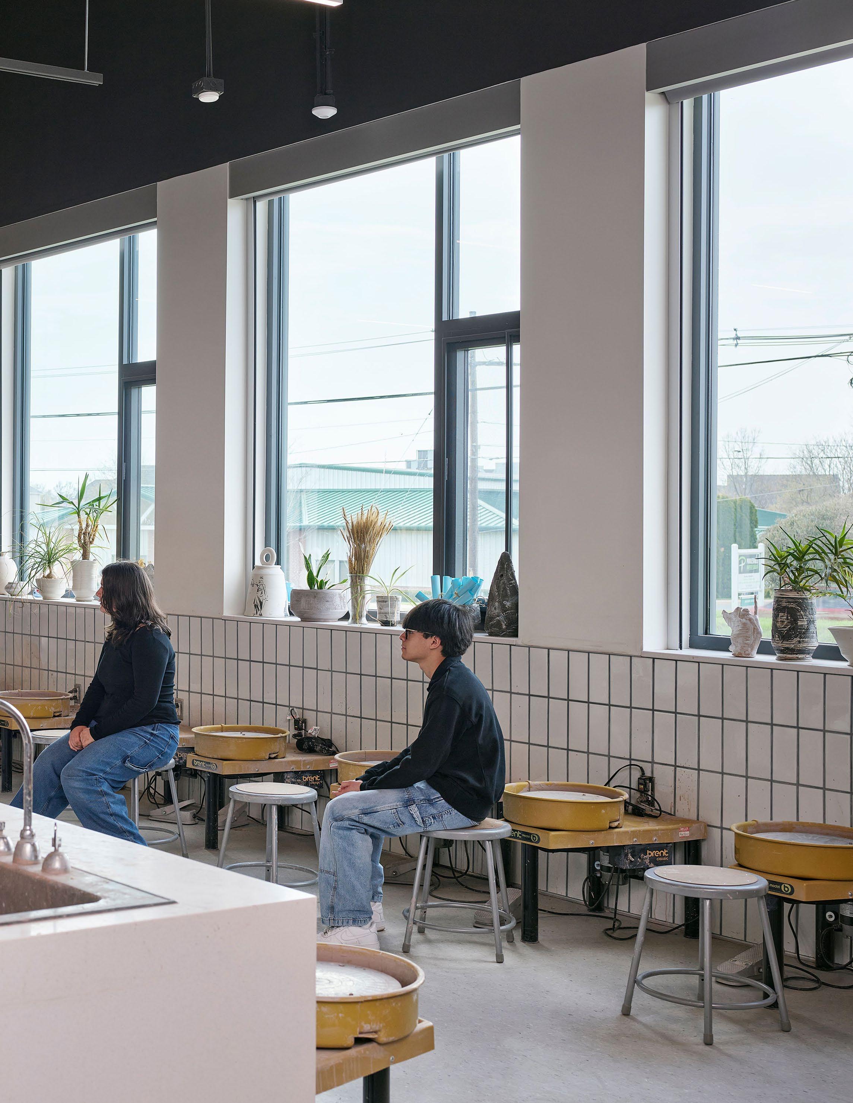
Poolesville students are traditionally creative and ambitious, making Fine Arts elective courses wildly popular. Well-appointed, collegiate-quality studios, practice rooms and performance spaces support students’ artistic endeavors and enhance recruitment efforts for both students and staff.
Students who are entrusted with high-quality tools and equipment realize they are being treated like the young adults they are becoming - a profoundly powerful responsibility that upperclassmen cherish and pass on readily to their younger peers.
Straddling the boundary between state-of-the-art new construction and thoroughly renovated spaces, these facilities are indistinguishable from one another in terms of finish quality and available equipment. In particular, the renovated theater represents a significant enhancement from the original space, which was a relic of the 1970’s. The theater is one of the chief ways that PHS proudly invites the surrounding community into the life of the school.
INCREASE in Building Area (+69,632 sf)
Despite the project’s complexity and inherent challenges of a large-scale, aging facility, the design has helped Montgomery County overcome obstacles and achieve aspirational emissions reductions as a Net-Zero Energy ready building. In addition to upholding recent Maryland legislation around Building Energy Performance Standards (BEPS), the school is also targeting 2 Globes under the Green Globes Building Certification program.
DECREASE in energy use intensity (75.5 to 28.3 EUI)
DECREASE in water use intensity (6.4 to 4.0 gal/sf)
DECREASE in natural gas (-3.6M BTU)
Energy / Emissions : Dedicated outdoor air system + demand controlled ventilation; heat pumps for heating/cooling/hot water; energy recovery: embodied/Local + recycled content specifications; building reuse; low GWP refrigerants
Health: Daylighting + views; operable windows; design maximum CO2 levels < 900 ppm; improved filtration; low emitting materials
Resilience: Water efficient design; on-site stormwater treatment; vegetated roof
Biodiversity: Native species; light pollution reduction, irrigation free landscape; green infrastructure
Equity + Community: Reduced urban heat island effect; supply chain transparency; single-user toilets; user control

Charlottesville Office
200 East Market Street
Charlottesville, VA 22902
Washington, DC Office
2000 Pennsylvania Avenue NW Suite 7000
Washington, DC 20006
vmdo.com | 434.296.5684
For more information on K-12 Education work, please contact:
Rob Winstead, FAIA, ALEP, LEED Fellow winstead@vmdo.com
Brian Gruetzmacher, AIA gruetzmacher@vmdo-dc.com
Teresa Hamm-Modley, AIA, LEED AP, CPHC hammmodley@vmdo-dc.com