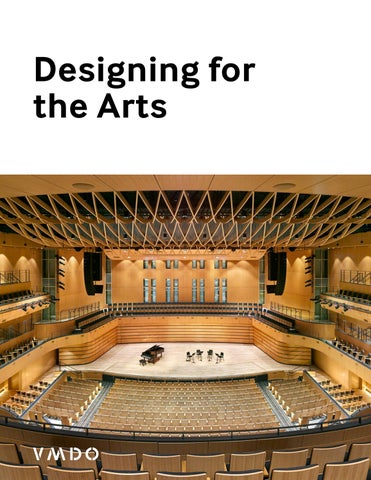
Designing for the Arts
Bringing People Together We see the creation, performance, and exploration of the arts as a community activity. Our approach to designing spaces for the arts supports interaction and engagement, both with creative work and with one another.
Spaces for the arts are not simply mute rooms for creating or dutiful study. Rather, they are carefully conceived containers for the long, focused and rewarding process that is necessary to obtain mastery in an artistic pursuit. They are also spaces that encourage collaboration, experimentation and, increasingly, cross-disciplinary contacts with colleagues from across the academic spectrum. Art, in its highest and best form, is a thoroughly democratic pursuit – a process that is at once individual but also highly reliant upon making itself accessible to others. The arts are an essential tool to bring people together, encouraging people of different backgrounds and life experience to engage with works of creative achievement. From there, dialogue ensues, and contributes to a greater sense of empathy and shared humanity. Art is a vessel for community building, and the spaces that lend to its creation and presentation should encourage this interaction. Our love for the arts is rooted in our innate need for another, to celebrate our accomplishments, learn about our differences, and inspire our collective imaginations.
Teaching, Learning, Exploring, Creating
Integrated Arts Programming The dynamic nature of arts spaces is not confined to the spaces in which creative production happens, but in how those spaces overlap and connect to other types of programs.
Our approach to programming considers how to best integrate artistic spaces in the context of larger academic and community buildings, districts, or campuses. While every arts space should be carefully attuned to support the types of activities happening within, they should also consider where programmtic synergies can occur that enhance those individual activities. One can easily envision co-programming where a chamber-recital occurs in a student residence hall, or an art studio is put on display adjacent to other social spaces. There is a vital and growing body of artistic endeavor that transcends the neat boundaries of historically insular means of making. This new model of thinking/acting is porous, polycentric and public in its inception and dissemination. But it needs the right environmental conditions to thrive. Sometimes, these collaborative acts occur serendipitously in foundspaces: open lounges, corridors, and circulation areas. In artistic pursuits, such impromptu moments offer the possibility of fresh perspectives, dynamic and complex encounters with meaning, and ultimately a deeper understanding of the world.
Focus on Collaboration Increasingly, art studios and learning spaces are comprised of teams of students working together on projects that cross traditional academic boundaries. The success of these communities relies on collaboration between groups of students and the fluid interaction amongst these groups and their instructors. Recent research indicates a strong correlation between heightened levels of student aptitude and learning environments that promote active, participatory engagement with instructors and fellow students. When collaborating with groups of peers, and with the expertise of professors within easy reach, students display an elevated level of achievement, heightened mastery of course materials, and an increased willingness to contribute to discussions. These students benefit from a kind of social learning – a method of knowledge creation and sharing dating back millennia that was largely abandoned with the standardization of public education. This new take on an old methodology suggests a revised, more interactive approach to designing the spaces that host collaborative learning and social engagement. Collaboration takes many forms and spaces purpose-built for active learning must take into consideration a wide range of seating and teaching permutations. The ability for groups to organize in different configurations necessitates a degree of flexibility both in fixed infrastructure as well as mobile furnishings and interactive surfaces. Our planning work establishes a range of staging options for each room and guards against obsolescence by anticipating future developments in the ways active learning techniques are deployed.
Flexibility + Adaptability Moments of artistic discovery can happen anywhere and can take many forms. Our spaces for the arts are prepared for such spontaneity, and can easily adapt to different needs for scale, interaction, and equipment.
Students working together on group projects may benefit from a range of space types, from studios and workshops that can support a dozen or more artists to as few as two or three, depending on particular project goals and the aims of the instructor. Music, dance and theater practices and performances need to accommodate many more participants, making spaces that support those endeavors much larger, but also creating opportunities for wholegroup or smaller session collaborations possible. The ability for groups to organize in different configurations necessitates a degree of flexibility both in fixed infrastructure as well as mobile furnishings and interactive surfaces. Learning spaces are evolving into increasingly dynamic environments that support a wide range of activities, learning styles and pedagogical approaches. The art classrooms of tomorrow are flexible, technologically advanced spaces that support discovery and experimentation like never before and allow students to collaborate with peers and instructors in novel ways. Performance halls should include the most cutting-edge technologies available to support a range of presentations, while remaining dedicated to a streamlined experience. These are flexible, adaptable spaces at once replete with necessary AV/IT and acoustical tools, all to support the free flow of the artistic process. Opposite: University of Virginia Center for the Arts, in collaboration with Diamond Schmitt
Orchestra
Theater
Dance
Film
Understanding the Technicals The presence of technology in today’s academic environments is a given. However, technically sophisticated equipment and software can become a barrier for artists trying to access a suite of tools. Careful integration of systems, and ease of use, are keys to the successful implementation of artistic technologies. Large-scale customized systems in a performance hall should create virtually endless possibilities in room configuration and visual expression—in effect giving the arts on campus many learning spaces in one and providing local and regional arts groups with unlimited possibilities to attract new audiences with innovative programming. The common denominator is that the infrastructure needs to support the equipment when in use, accommodate storage between uses, and provide the pathways and infrastructure for their operations. These elements need to be designed to continue to be effective as equipment will be changed out over time. This is considered with the designs for the structural, electrical, mechanical systems, as well as the specifics for cable pathways and stage lighting and rigging systems. The key focus for these systems is to facilitate the students, artists, operators, and audience in sharing a meaningful and inspiring artistic experience.
Acoustics The acoustics of an arts building is woven into the entire design - architecture, structure, MEP, theatrical, and AV systems - and is grounded in how each space is used. At the heart of Liberty University’s Concert Hall is a revolutionary approach to acoustics. The baseline state of the room is a Hickory-clad chamber that supports natural acoustical performances. By deploying acoustic banners and drapes, the hall can physically mask its hard surfaces and transform into a space for amplified music. A layer of digital architecture supports the alteration of acoustic parameters with the assistance of hundreds of small mics and speakers.
Lighting The interdependence between form, materiality, and light is fundamental to all architecture, but gains additional signifance in spaces dedicated to the arts. On a practical level, light ensures visibility and establishes spatial hierarchies and sequences. Artificial and performance lighting systems must be seamlessly integrated with other theatrical infrastructure, and safely accessible through suspended circulation systems which are allocated in the design of ceiling spaces.
Audio / Visual Equipment The acceleration of audio and video systems development as well as rigging and lighting automation means that whatever equipment we see today will be superseded by new equipment. In this way, AV technology must be treated through a lens of flexibility that will allow its adaptation and maintenance over time. In addition, ease of use, by skilled operators to learning students, is essential for AV technologies to be effective and allow for the level of artistic play that enhance the artistic process.
PROGRAM DESIGN FEATURES
MULTI-PURPOSE HALL
RECITAL HALL
EVENT SPACE
REHEARSAL SPACE
STUDIO THEATER
Chatham Hall Van Voorhis Recital Hall
Southern Gap Amphitheater
Randolph Macon College Blackwell Performing Arts Center
James Madison University Wayland Hall
Virginia Military Institute Center for Leadership + Ethics
INTEGRATED TECHNOLOGY
USER CENTERED DESIGN
FLEXIBILITY
COLLABORATIVE LEARNING
ACOUSTICAL / LIGHTING DESIGN
MAKER SPACE
ART STUDIO
GALLERY SPACE / MUSEUM
LECTURE HALLS / CLASSROOMS
OUTDOOR VENUE
Liberty University School of Music + Concert Hall
Old Dominion University Engineering + Arts Building
University of Virginia Center for the Arts
Virginia Tech Creativity + Innovation District
Workhouse Arts Master Plan
HEALTH + WELLNESS
ACCESSIBILTY
MIXED USE PROGRAMMING
RENOVATION STRATEGIES
SITE / LANDSCAPE STRATEGIES
1
Old Dominion University Engineering + Arts Building
Multi-Purpose Hall A large, flexible space for gathering + performances. Adaptable to any artistic or academic need, multipurpose halls provide re-configurable seating, superb natural and digital acoustics, variable lighting layouts and a range or audio/visual platforms to allow for limitless use permutations.
2
Poolesville High School
3
University of Virginia Center for the Arts
1 Old Dominion University Engineering + Arts Building (in collaboration with Diamond Schmitt and Ballinger)
2 Poolesville High School
3
University of Virginia Center for the Arts (in collaboration with Diamond Schmitt and Selldorf Architects)
The new Center for the Arts is a 210,000 SF building that will create a state-of-the-art Performing and Visual Art Center along the University of Virginia’s 14.5-acre Emmet-Ivy Corridor. Central to the project’s design is connectivity across the arts. With multiple creative disciplines represented in a unified space for the first time, the five-story building will encourage crosspollination and off-the-cuff encounters among students + faculty. A 1,200-seat auditorium will offer top-tier acoustics and flexibility for a range of purposes, from theatrical performances to museum programming. With its 21st century acoustic design, the multi-purpose hall will serve as a venue for the wider Charlottesville arts community
5
Liberty University School of Music + Concert Hall
the stage and orchestra pit. By placing audience members in
The Concert Hall’s significant central location and visibility on
high-quality seats closer to the action, the intimate arrangement
the Liberty University campus give the arts a new sense of allure
encourages participation rather than observation. A 300-seat
while helping to promote performances within the university and
loft embraces three sides of the stage and, when not being used
the surrounding region. Complementing the interior’s emphasis
by the choir, further augments the sense that the audience is
on audience participation, the lobby opens up performances
directly engaged in the performance.
to public view through a series of tall widows with sliding wood shutters that engages with the campus community outside. The
Daylighting and perimeter glazing attempt to break down the
sculptural form of the Concert Hall diverges from a conventional
introverted nature of this often-closed space type – allowing
“shoebox” shape by deploying an expressive language of sinuous
the Concert Hall to remain visible from the exterior and lobby.
walls, balconies, and wrap-around seating – all housed within an
A series of radially-located windows perforate the Hall’s curved
iconic semicircular shell. This design helps connect the audience
exterior wall, bathing the stage and chamber with daylight and
and performers using a centripetal composition focusing on
conveying an ambiance of warmth and wellness.
3 1 4
2
6 8 9
7
11 12 10
1
Recital Room
5
Entry Porch
9
Telescopic Risers
2
Rigging / Catwalks
6
Lobby
10
Orchestra Pit
3
Attic Return Plenum
7
Support Spaces
11
Exterior Circulation Ramp
8
Choral Loft
12
Under Floor Supply Plenum
4
Technical Balcony
Technical Features - Flexible Configurations + State-of-the-
control over the Hall’s purely natural and electronically
Art Acoustics
controlled acoustical dynamics. By deploying additional banners
Liberty’s desire to showcase the broad range of ways music
and drapes, the Hall can physically mask its hard surfaces and
resides within the campus setting sparked the design of what
transform into a less reverberant space for amplified music.
is considered one of the first multi-modal concert halls in
Finally, hundreds of small mics and speakers form a layer of digital
the U.S. The 1,600-seat Concert Hall is unique in its ability to
architecture to futher expand the Hall’s acoustical parameters.
accommodate every conceivable form of musical presentation – ranging from intimate natural acoustic concerts to large amplified events. Cutting-edge digital technology enables Liberty to alter the acoustical properties of the room with ease. A three-step transformative process offers comprehensive, push-button
1
Liberty University School of Music + Concert Hall
Recital Hall Acoustically-driven spaces that improve internal sound quality while isolating musical activities from the surrounding spaces. The experience of performing and listening to music is unlike any other in academia. Spaces that help create conditions for optimal acoustic transmission are important to the development of one’s art. Rooms used to practice and perform require a heighten level of attention to finishes and construction, and must be shaped according to the specific types of music being performed.
1
2
Chatham Hall Van Voorhis Recital Hall
3
James Madison University Wayland Hall
Liberty University School of Music + Concert Hall
3
James Madison University Wayland Hall
Two recital rooms (100 and 50 seats respectively) provide
The new performance room is the heart and soul of Wayland
professional-caliber listening and recording spaces that can be
Hall’s living-learning community dedicated to the visual and
used for both academic purposes as well as more intimate public
performing arts. Designed as a flexible space for performance
shows
and practice, the room serves actors, musicians, and dancers looking to refine and share their craft. Tiered seating
2
Chatham Hall Van Voorhis Recital Hall
accommodates up to ninety for performances, and is easily
The 3,788 square foot Voorhis Recital Hall can accommodate
retracted to make space for larger-scale activities. Equipped
up to 350 faculty members, students, and guests. It has
with a ceiling isolation system, the room is designed to provide
served numerous renowned guests for lectures, including
excellent acoustics while minimizing sound transmission to
including Shirin Ebadi (Nobel Peace Prize winner), Jane Goodall
adjacent spaces. Adjustable curtains allow artists to modify the
(primatologist and Presidential Medal of Freedom recipient), and
room’s acoustical properties while angled interior walls prevent
the late Benazir Bhutto (former prime minister of Pakistan).
acoustical echoes from interrupting performances.
1
Randolph-Macon College Blackwell Performing Arts Center
2
John Handley High School Patsy Cline Theater
3
Liberty University School of Music
Event Space Grand public spaces and entry sequences that host a variety of gatherings, from academic to social offerings. Event spaces often serve as the face of an academic program. They are called upon to represent an institution’s identity, often housing the events and artifacts most closely associated with a given program’s culture and mission. They are flexible spaces, equally suited to social gatherings and large institution affairs.
c + Concert Hall
1
Randolph-Macon Blackwell Performing Arts Center
3
Liberty University School of Music + Concert Hall
Located at the crossroads of Randolph-Macon College’s campus,
The Concert Hall’s significant central location and visibility on
the Blackwell Center for the Performing Arts includes a large
campus give the arts a new sense of allure while helping to
performance hall (Blackwell Auditorium) and a smaller black-box
promote performances within the university and the surrounding
theater (Cobb Theatre). The renovation of the existing Blackwell
region. Complementing the interior’s emphasis on audience
component included the enhancement of the existing lobby
participation, the lobby opens up performances to public view
and entry sequence, with a focus on improving accessibility
– inviting students and visitors to peer into the Concert Hall
for patrons. The light-filled lobby now dually serves as a flexible
through a series of tall widows with sliding wood shutters and
event space, providing a centerpiece for campus arts events and
engage with the various activities occurring inside and outside
college gatherings.
the space. A generous multi-level promenade stitches together the main building’s public spaces and academic programs, while
2
John Handley High School Patsy Cline Theater
indoor/outdoor connections integrate the vibrant life of the building into the campus beyond.
1
Virginia Tech Creativity + Innovation District
Rehearsal Space
1
3
Randolph-Macon College Blackwell Performing Arts Center
3
Old Dominion University Engineering + Arts Building
Virginia Tech Creativity + Innovation District
The residence hall is intended for students enmeshed in the CID (at the intersection of design, technology, and the visual and performing arts) and designed around three living-learning communities (LLCs) for the arts, deign, and entrepreneurship. Spaces for arts programming are integrated through the residence hall to support these LLCs, including flexible music rehearsal and small performance spaces.
2
Randolph-Macon Blackwell Performing Arts Center
The new addition to the Blackwell Center is intended to provide dedicated performance and rehearsal spaces to the Drama department, Music department, and new Show Choir program with a focus on teaching and learning in the arts.
3
Old Dominion University Engineering + Arts Building (in collaboration with Diamond Schmitt and Ballinger)
1
Randolph-Macon College Blackwell Performing Arts Center
1 2
Randolph-Macon College Blackwell Performing Arts Center Sweet Briar College Babcock Arts Center
Studio Theater
1
Randolph-Macon College Blackwell P
Performing Arts Center
1
Randolph-Macon Blackwell Performing Arts Center
Located at the crossroads of Randolph-Macon College’s campus, the Blackwell Center for Performing Arts opened in 1961 and was partially renovated in 1987. Instead of building a new facility, the college decided to expand and renovate the existing building. The project consists of two separate scopes of work: the first involves the 5,750 square-foot renovation of selected elements of the existing Blackwell Auditorium building to improve the quality and accessibility of the current auditorium and lobby. The second, a 19,175 square-foot, two-story addition to the existing building, which houses a new flexible studio/BlackBox theatre and support spaces.
2
Sweet Briar College Babcock Arts Center
1
Emil & Grace Shihadeh Innovation Center
3
Emil & Grace Shihadeh Innovation
Maker Space A communal space outfitted with a range of tools and fabrication equipment. Perhaps more than any other academic space, maker spaces capture the dynamic bridge being forged between learning and craft. These workshop-like spaces resemble woodshops of old, and are replete with both traditional tools (for welding, weaving, metalworking, and woodworking) and state-of-the-art digital fabrication devices like 3-D printers.
Center
1
2
Virginia Tech Creativity + Innovation District
3
Old Dominion University Engineering + Arts Building
Emil & Grace Shihadeh Innovation Center
2
Virginia Tech Creativity + Innovation District
The goal Winchester Public Schools’ Shihadeh Innovation Center is to ensure that every student is prepared and empowered with a marketable skill that leads to full, high-paying employment and directly supplies regional industries. The Center’s Professional Skills Academy addresses the skills gap in the state workforce by equipping students with technical skills in state-of-the-art lab spaces that contribute to real-world projects. Welding and carpentry labs include equipment and tools for hands-on training in materials assembly and construction techniques. In addition, flexible lab spaces are equipped for instruction in plumbing, mechanical, and electrical trades, which support evening classes in partnership with the local community college.
3
Old Dominion University Engineering + Arts Building (in collaboration with Diamond Schmitt and Ballinger)
1
Virginia Tech Creativity + Innovation District
2
Poolesville High School
Art Studio
1
Virginia Tech Creativity + Innovation
n District
1
Virginia Tech Creativity + Innovation District
2
Poolesville High School, Montgomery County, MD
1
University of Virginia Center for the Arts, with Selldorf Architects
Gallery
3
Emil & Grace Shihadeh Innovation
Center
1
2
Sweet Briar College Cochran Library Renovation
3
University of Virginia School of Data Science
University of Virginia Center for the Arts (in
preserve a library held in high esteem by a strong alumnae base,
collaboration with Diamond Schmitt and Selldorf
supplemented with spaces for 21st-century learning. Preserved
Architects)
corridors wrapping the historic reading room provide ample
In addition creating a state-of-the-art Performing and Visual
space to display student artwork, as well as special features from
Art Center, UVA’s Center for the Arts also consolidates its Fralin
the College’s special collections and visiting artists.
and Kluge-Ruhe collections under one roof. Developed in collaboration with Selldorf Architects, the galleries and museum
3
storage occupy the upper levels of the center, seamlessly
The School has several dynamic installations that immerse
integrating with surrounding programming for the school of
visitors in the on-going work happening throughout the building.
music and performing arts.
A key feature is the multi-story, central data sculpture which
University of Virginia School of Data Science
hangs below a skylight and can be viewed from every angle of
2
Sweet Briar College Cochran Library Renovation
the central staircase. Designed by SoSo Limited, “Data Structure”
Completed over a decade-long collaboration, the addition
aims to transform the atrium into a place where data is both
and renovation of Cochran Library strives to complement and
analyzed and experienced.
Classroom + Practice Room
1
Georgia Tech Glenn + Towers Renovation
2
Liberty University School of Music + Concert Hall
The active learning classroom is an example of a flexible
Instructors in each of the School’s five specialty areas – voice,
learning space that can accommodate any kind of academic
guitar, piano, instrumental, and songwriting – work out of
activity or collaborative group exercise. Its mobile tables and
sound-isolated teaching studios that allow for the small group
chairs are designed to provide a variety of configurations, from
instruction so fundamental to music education. These studios
rows of seating, to clusters of tables that support small group
are arranged around associated commons spaces, where
collaborative work and a wide variety of table arrangements
larger groups from each of the specialty areas can gather to
in between. Technology is situated throughout the room to
practice and study. Four 40 person classrooms support the more
support the array of furniture configurations. Writing surfaces
traditional learning objectives of the music program and can be
are deployed around the space so that one is never without the
scheduled by the University for classes outside of the School of
ability to share ideas with colleagues and classmates.
Music.
1
Southern Gap Amphitheatre
Outdoor Venues Carefully designed landscapes that surround and intermingle with architecture and provide a much-needed respite from the confines of traditional interior learning spaces. The affinity many people have for the outdoors need not be limited to recreational activities. Conversely, the arts can be enhanced through natural settings, where site and landscape help bring people together in venues truly rooted in their sense of place.
1
2
Workhouse Arts Master Plan
3
University of Virginia Jefferson Scholars Foundation
Southern Gap Amphitheatre
waves of investment over twenty years. The first completes the
Nestled in the central Appalachians of Southwest Virginia,
rehabilitation of essential historical assets, meets critical space
Southern Gap will be an outdoor community amphitheater
needs, improves infrastructure, and drives visitation. The second
for 4,000 guests. In addition to built-in seating, a grassy hill
waves replaces surface parking with parking structures and arts
can accommodate an additional 2,000 guests while offering
green spaces, and creates an iconic music venue. The final wave
sweeping views of the surrounding ridgelines and valleys.
adds a mixed-use district and completes the historic rehabilitation.
2
3
Workhouse Arts Master Plan
The master plan for the Workhouse Arts campus transforms a historic prison into a vibrant, mixed-use arts destination that both meets the Workhouse Arts Foundation’s strategic goals and achieves Fairfax County’s ambition to create an amenity-rich cultural icon for county residents. The master plan suggests three
University of Virginia Jefferson Scholars Foundation
VMDO Culture + Participation in the Arts Our designs are rooted in how we, ourselves, engage with the arts. We listen actively, participate thoughtfully, and thrive on collaboration. Our culture of learning and exploration at VMDO reflect a commitment to the creative process, and a personal dedication to craft and quality in each of our artistic pursuits.
Symbiotic with our design process is our emphasis on community-building – with students and teachers, with multi-disciplinary connections, with campuses, and with municipalities. Facilities that support arts education and performance often serve as major gathering points for a community – spaces where the public can come into contact with expressions of place and culture in tangible ways. In much the same way, VMDO has used its office as a nexus of creative collaborations and collisions – in support of strengthening our local and regional communities and in contributing to the networks of design, making, and creativity that bring people together in appreciation of beauty and dedication to innovation. From our monthly First Fridays art galleries, to community engagement workshops using equity-based technologies, to our winning design competitions (including a re-envisioning of what an opera set can be in terms of affordability, mobility, and creativity for a progressive Charlottesville-based troupe), these moments of interaction challenge us to innovate and seek out what’s next – with our our heads, hearts, and hands. We are dedicated to local and global communities of artists, and constantly seek to serve and uplift them.
Unity Days C’ville - VMDO participated developed concepts for the installment of “INSIDE OUT Charlottesville”
VMDO Travel Fellowship - Presentation By Maria Bninski
VHO’s Ready.Set.Design Competition Winner - VMDO’s Designer Yimeng Teng
Virginia Film Festival
VMDO First Fridays Art Gallery - Community Collective Exhibit
Virginia Theater Festival
Charlottesville Opera
Charlottesville Office 200 East Market Street Charlottesville, VA 22902 Washington, DC Office 2000 Pennsylvania Avenue NW Suite 7000 Washington, DC 20006 vmdo.com | 434.296.5684