LOUDOUN COUNTY PUBLIC SCHOOLS
SEPTEMBER 22, 2025

ACKNOWLEDGEMENTS
Loudoun County Public Schools
Support Services
Melissa Tello
Kathy Devens
Rebecca Bradford
Vanessa Perez
Department of Academics
Joanne Kim
Department of Student Service
Tedra Richardson
Paige Carter
Nykea Purnell
Jenna Arndt
Sarah Hendricks
Suzanne Burch
Communication and Community Engagement
Aimee Freeman
Project Team
VLK Downey & Scott
Assistant Director, Design
Architect
Coordinator - Architectural
Architectural Design Specialist
Academics Project Manager
Assistant Superintendent
Director - Special Education
Assistant Director
Supervisor - Transition
Specialist - Transition
Specialist - Transition
Coordinator - Communications
Architectural + Educational Planning
Cost Estimating
Existing
Existing
Concept
Final Concept
Cost Estimate
EXECUTIVE SUMMARY
The Transition Center is envisioned as a comprehensive facility dedicated to supporting students with disabilities through specialized programming in Career and Technical Education (CTE) and independent living skills. Designed to serve high school students up to age 22, the center will also provide career exploration opportunities for middle school students prior to their transition to high school. Over a three-month planning period beginning in May 2025, VLK and LCPS collaborated through a series of meetings to define the vision, establish planning parameters, and develop the program and concept design.
The new Transition Center will be located at the former Aldie Elementary School site on Marwood Drive in Aldie, VA. The site features a generally flat topography with a gradual slope toward the rear. The existing building is approximately 42,000 sf and consists of a steel-framed structure offering optimal flexibility for renovation. The new facility will have a capacity of 290 students and approximately 86 staff. In addition to standard educational components such as administrative offices, food service areas, and traditional classrooms, the program includes 15 Career and Technical Education (CTE) pathway labs and a dedicated independent living lab to support specialized instruction and workforce readiness.
Through a series of meetings, the advisory committee established key design parameters including:
• Maximize natural daylight in classrooms and labs.
• Provide acoustical separation of high-noise lab environments.
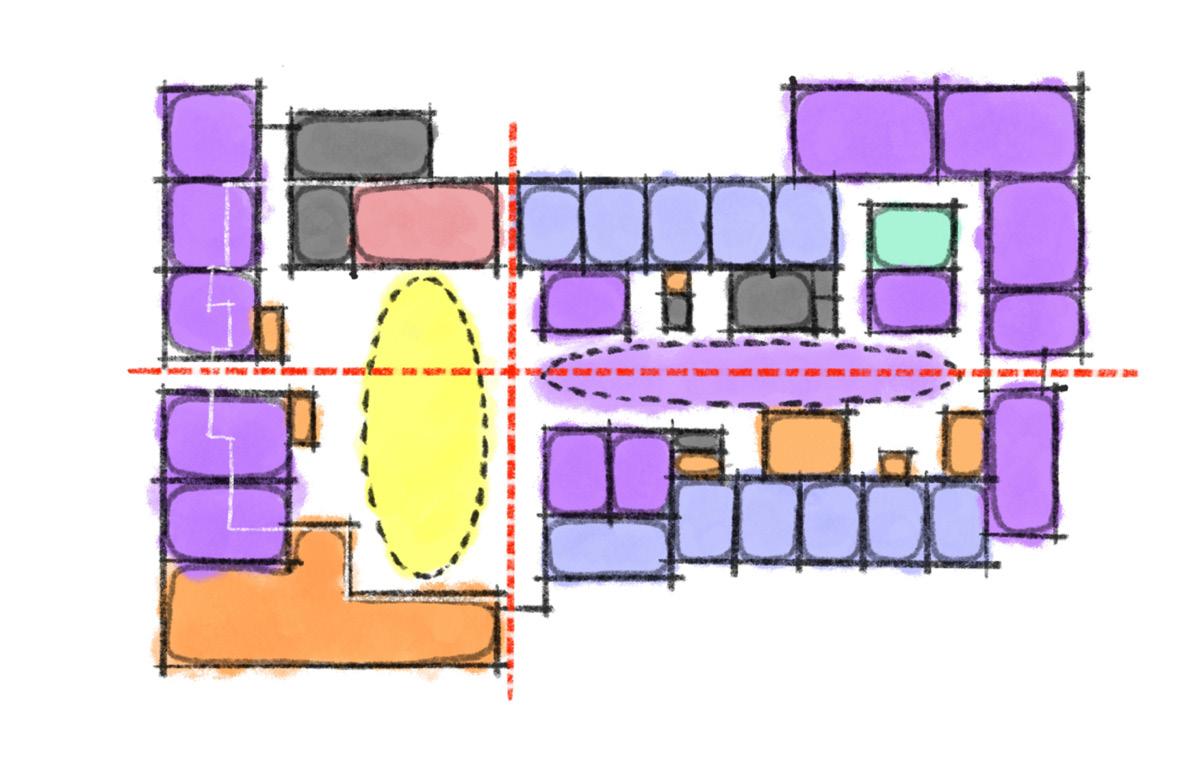
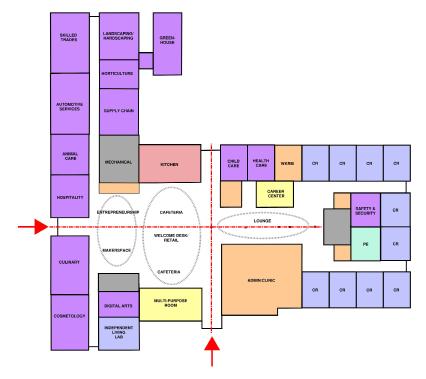
• Create a centralized open space incorporating lounge, collaboration zones, dining, welcome desk, and retail.
• Provide an expandable multi-purpose room for large events.
• Preserve outdoor green space and create outdoor learning opportunities.
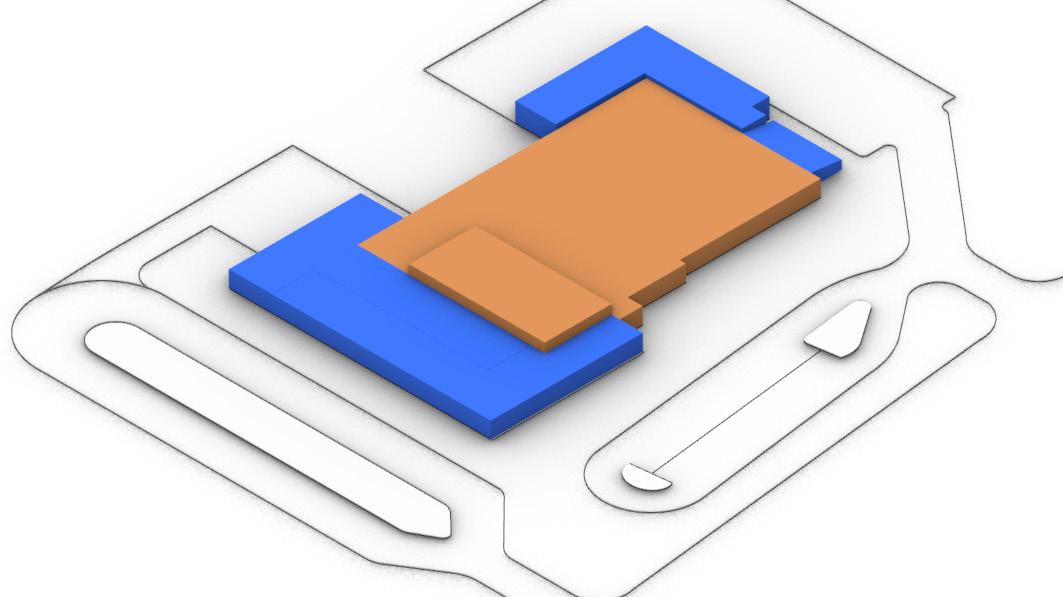
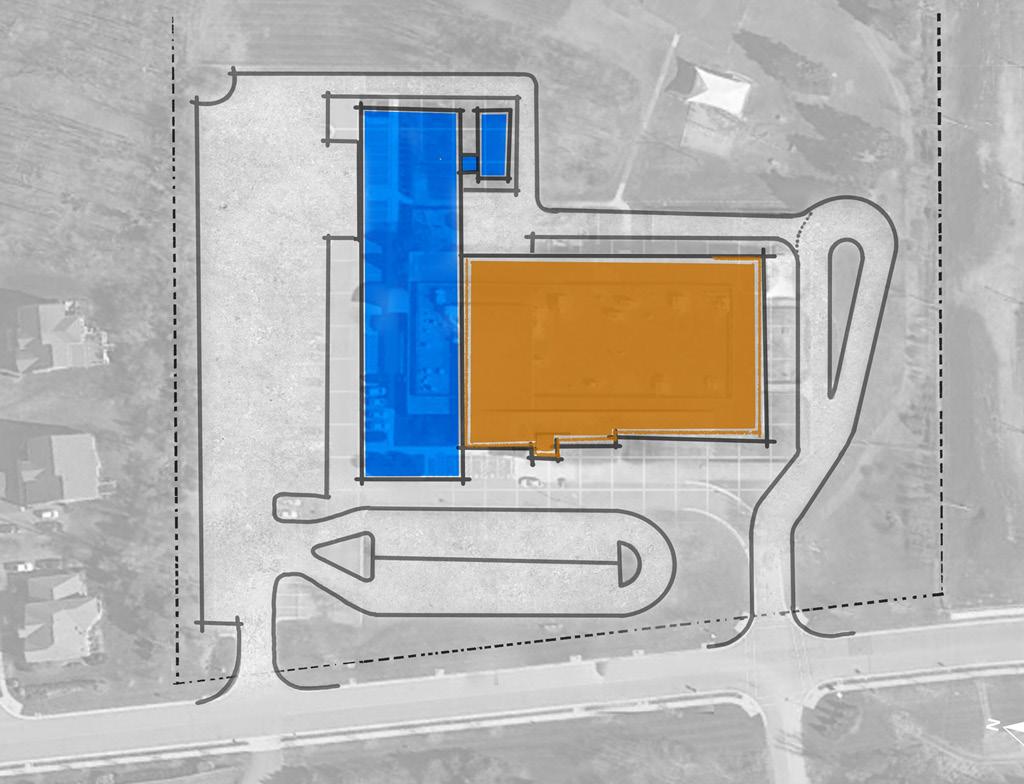
The final concept includes approximately 35,000 sf renovation and 28,700 sf of addition for a total of 63,700 square feet. As the project advances into the Schematic Design phase, the team will continue refining the plan to ensure alignment with the program.
l VISION
Program Overview
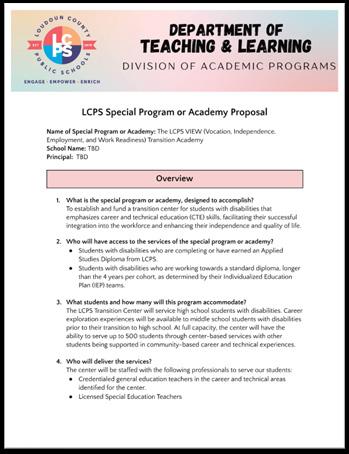
• The LCPS Transition Center is a comprehensive program for students with disabilities, focusing on Career and Technical Education (CTE) and independent living skills to enhance their workforce integration, independence, and quality of life.
• Serves high school students with disabilities who are completing or have earned Applied Studies Diplomas or extended Standard Diplomas, as determined by their IEP teams.
• Provides vocational evaluations for high school students and career exploration for middle school students to aid in their transition to high school.
• Staffed by a multidisciplinary team of credentialed CTE and special education teachers, vocational evaluators, job coaches, behavior assistants, related service providers, and administrative and support professionals.
Program Rationale
Students with disabilities face significant barriers to accessing quality education and career training. Studies have shown students who are more heavily impacted by their disability struggle to meaningfully participate in CTE classes, but are capable of learning trade skills. Students want to learn skills so they can be competitively employed, but may not be able to meet all certification requirements.
As indicated in the 2023-2024 parent survey (conducted by SEAC), satisfaction falls below 60% in the areas of vocational evaluation, independent living labs, and access to skills profiles. The LCPS Transition Center will provide the needed vocational evaluations and career and technical skill development to support workforce integration, increase career opportunities, and improve quality of life. The Center would further provide:
• Inclusivity in education by bridging the gap between secondary education and the workforce
• Economic empowerment by equipping students with marketable CTE skills and enhancing their employability
• Personal development through access to resources and staff who will help them develop soft skills forpersonal growth, confidence, and self-reliance
Source: Loudoun County Public Schools - 05.13.25 School Board Presentation
Program Focus
Workplace Readiness: The transition center will focus on developing students' workplace readiness, to support their preparedness to enter the workforce in any role and apply knowledge of the skills to support maintenance of a job.
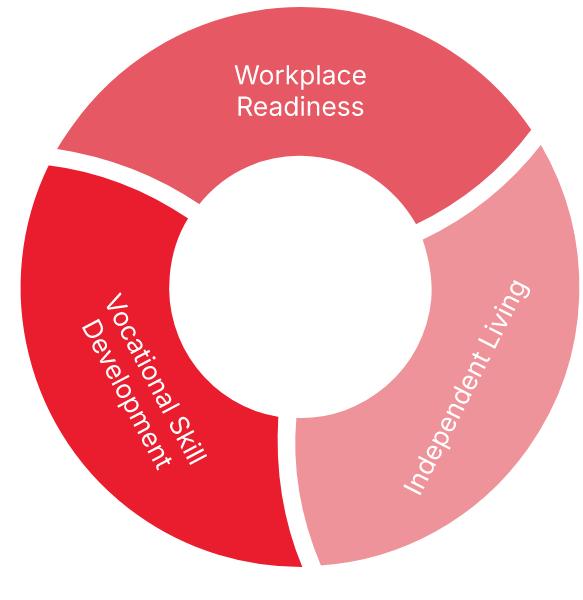
Vocational Skill Development: Students will engage in hands-on learning opportunities in career paths that match their interests and have the opportunity to earn certifications in the areas in which they work, to support their post secondary career path.
Independent Living: Students will continue to develop independent living skills, with a focus on safety in the home and the community and management of personal needs, including personal hygiene, self-advocacy, and medical needs.
Source: Loudoun County Public Schools - 05.13.25 School Board Presentation
l PROCESS
July 21st
August 18th
August 13th
CAPACITY


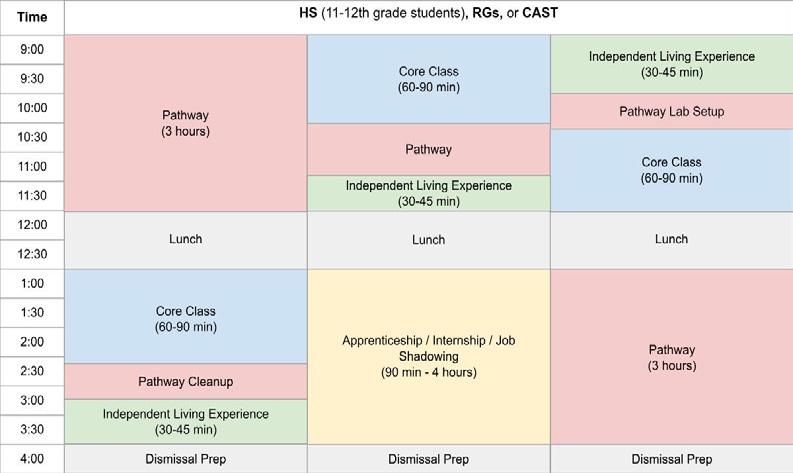
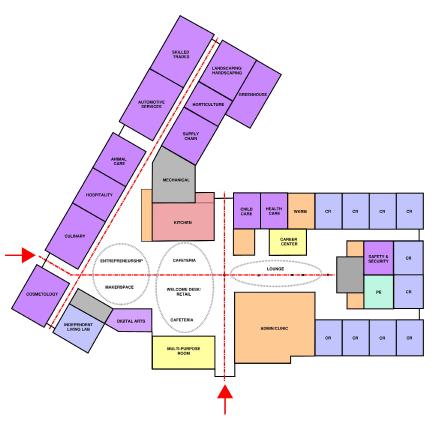
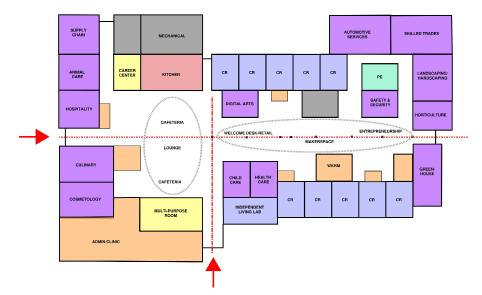
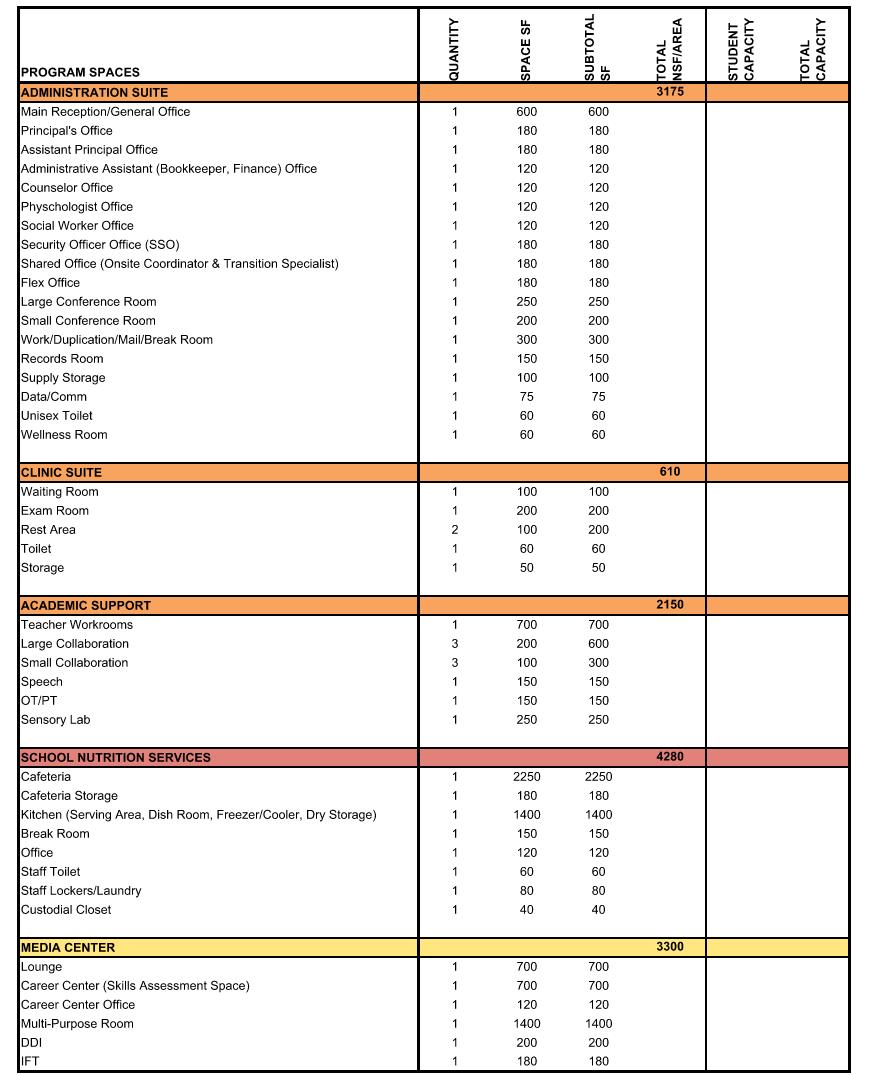
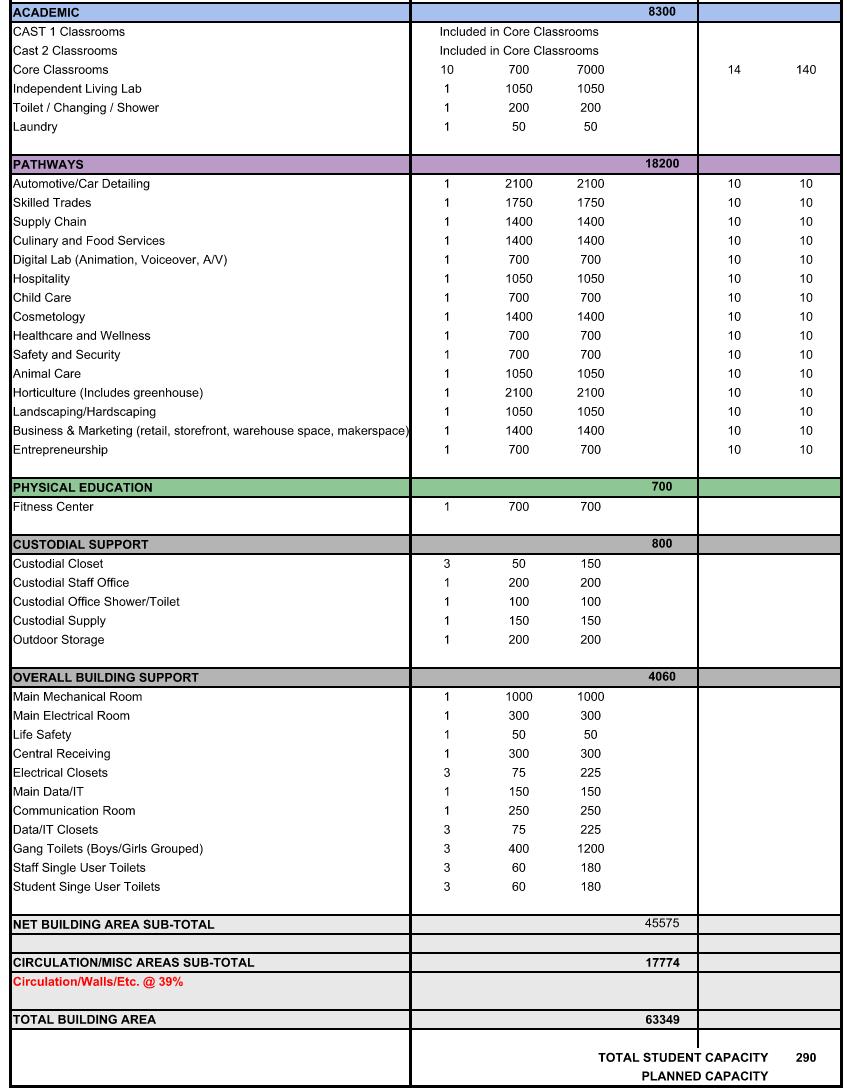
LCPS established teacher-to-student ratios of 2:10 for pathway programs and 2:14 for core classes. Using these guidelines, the team evaluated multiple scheduling and capacity scenarios to optimize square footage and facility utilization. After careful analysis, the team determined that the configuration featuring 15 pathway labs and 10 classrooms offered the highest capacity and greatest flexibility.
students in pathways +
students in other classroom
students in Pathways +
students in other classrooms
PROGRAM OF SPACES
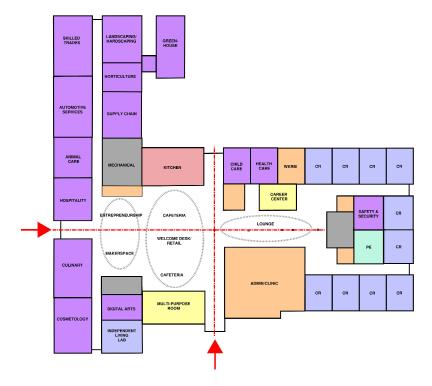
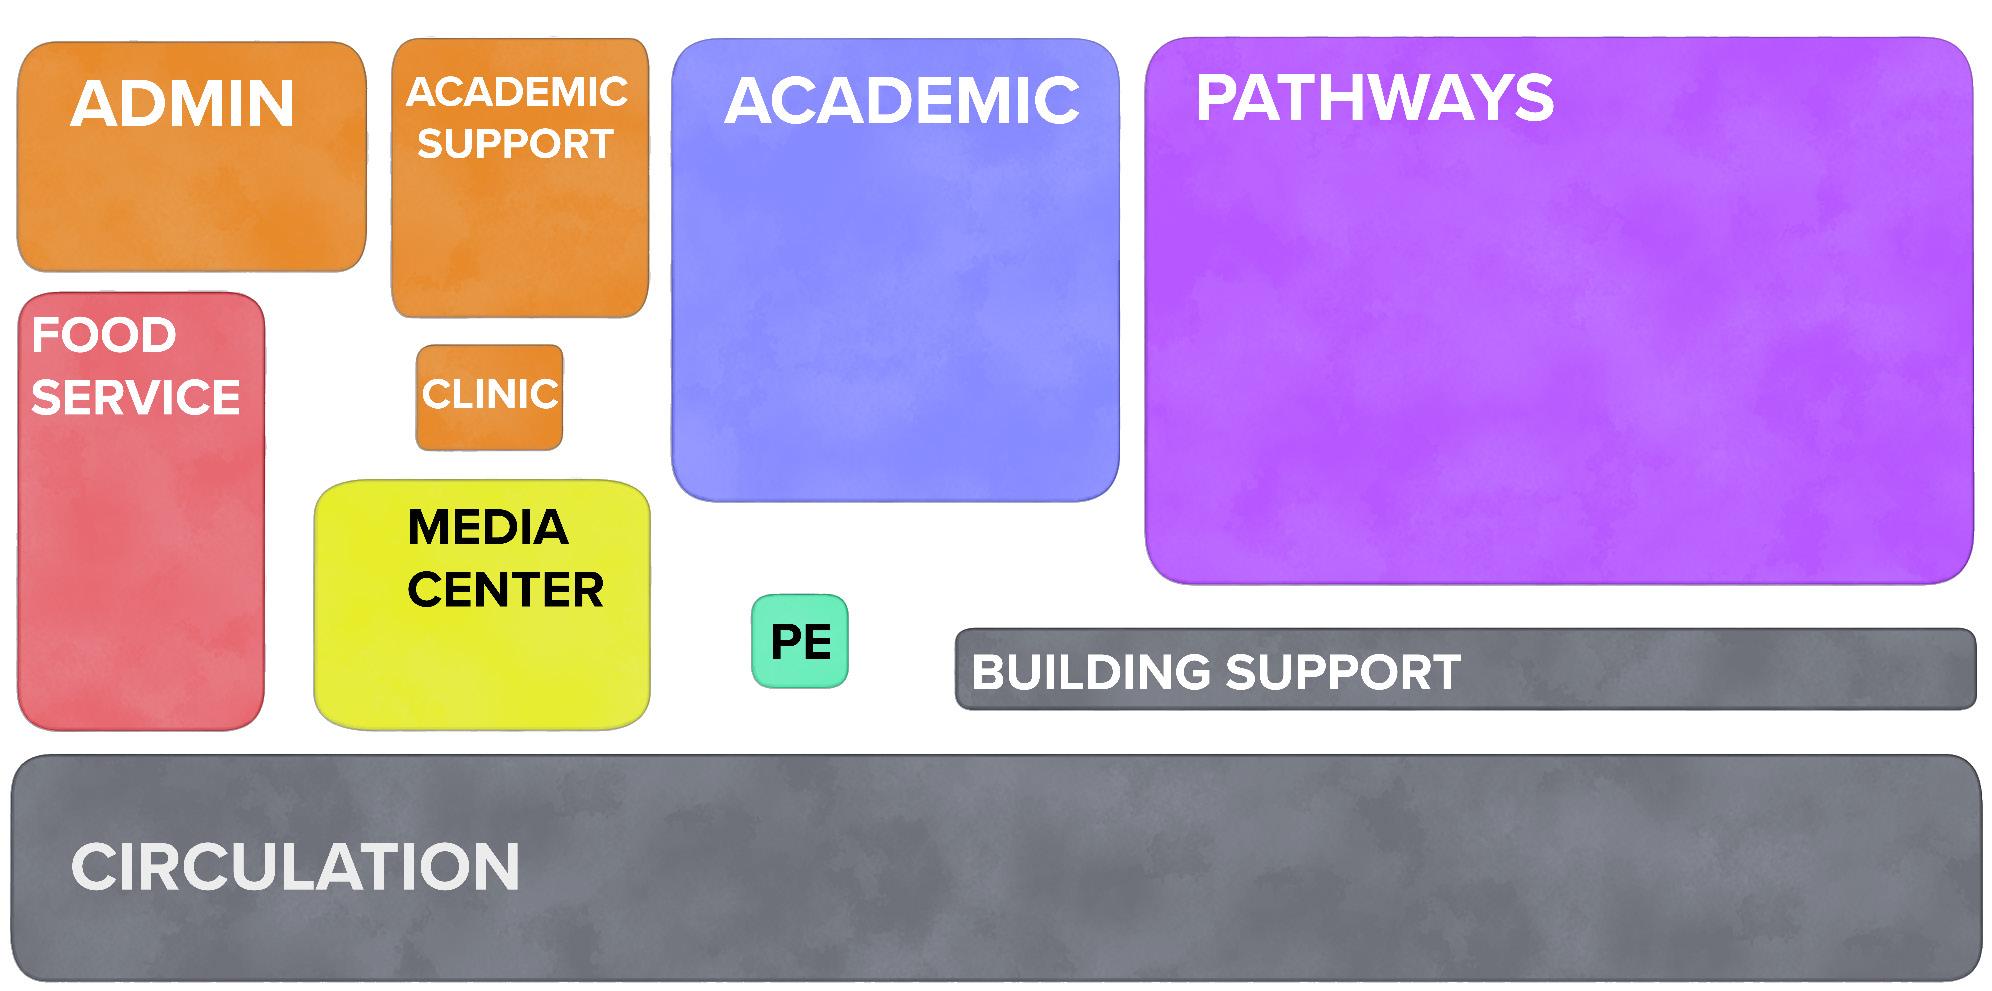
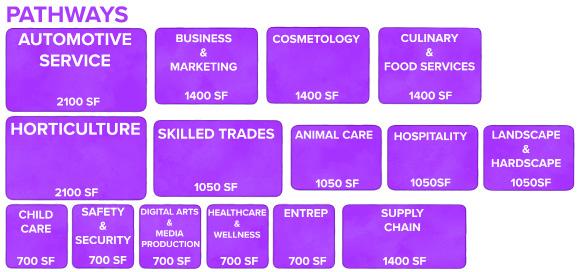
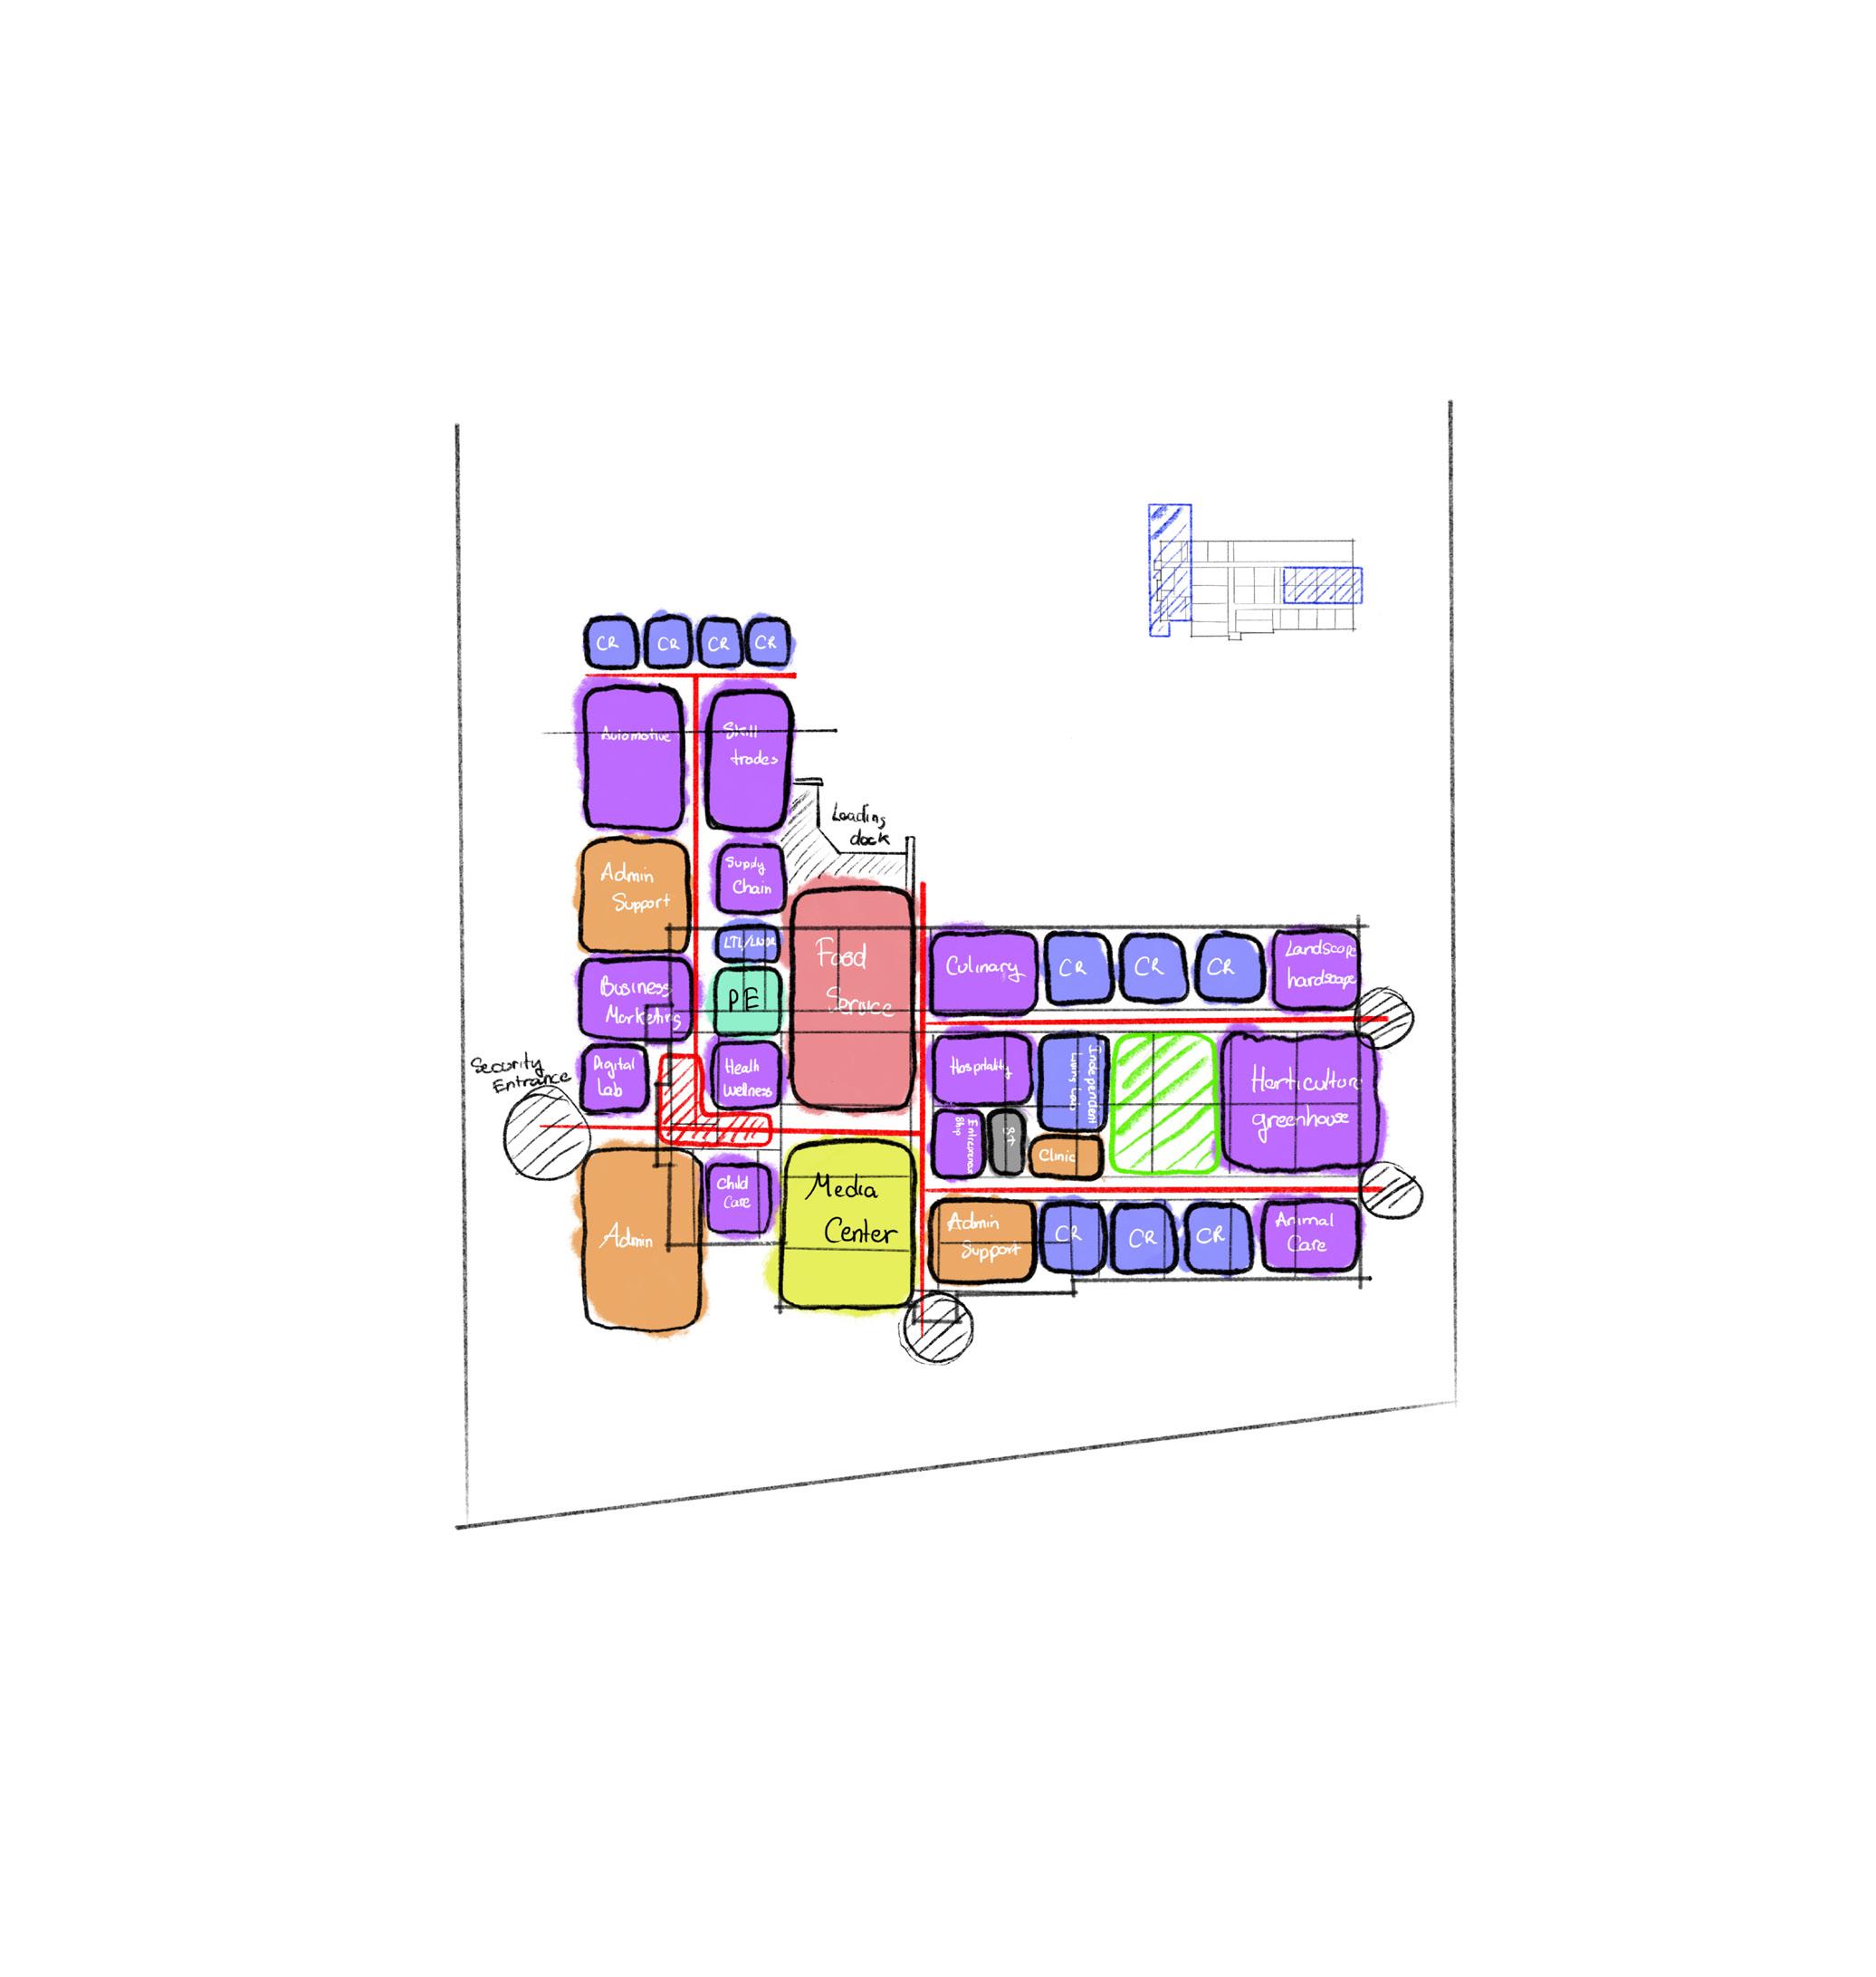
The images on this page illustrate the types of spaces in the Transition Center and their corresponding square footage. The program was informed by analyzing previous LCPS floor plans and refined through a series of programming meetings with the advisory committee. A comprehensive and detailed program of spaces is provided on the following pages.
OVERALL GRAPHIC PROGRAM
ACADEMIC AND PATHWAYS GRAPHIC PROGRAM
l DETAILED PROGRAMMING
BUILDING & MOVING
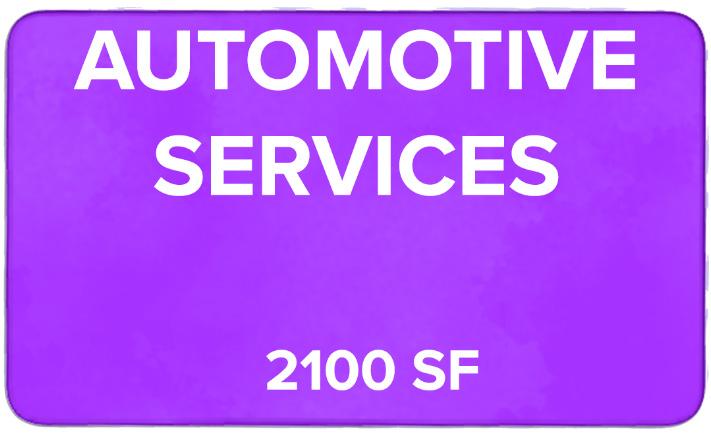
• Oil changes
• Tire changes
• Air pump station
• Level 1 tire tech work
• Tire balancing
• Battery charging/testing
• Brakes, rotors, air filters, windshield wipers
• Identification of tools
• Car wash station (by hand)
• Car detailing station (to follow car wash)
• Certification: ASE
• Job examples: Jiffy Lube, Valvoline
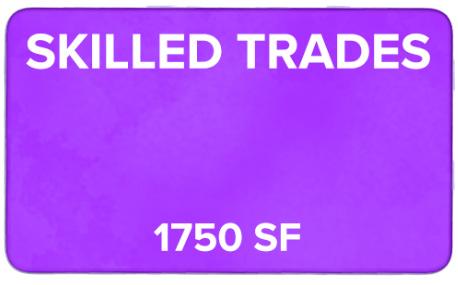
• Initial training of how machines work and tool identification
• Building trades – intro to plumbing, mechanical, masonry
• Tool usage – tablesaw, circuits, etc
• Ladder use, sensory experience of being in a crawl space
• Certification: OSHA 10 Hour, Fundamentals of Construction Certificate, OSHA 30 Hour, Virginia Career Readiness Program
• Job examples: LCPS Maintenance Department, Main tradesperson helper
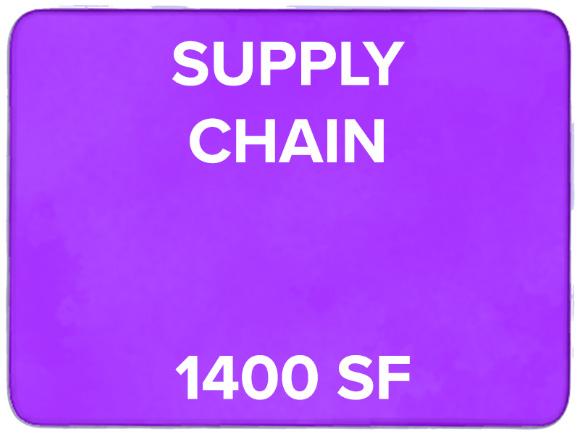
• Warehouse with access to loading dock
• Students will be training to be the supply chain management for the building
• Learn to check expiration dates, ordering and restocking
• Customer service desk
• Certifications: Forklift license
• Job examples: Warehouse inbound/outbound
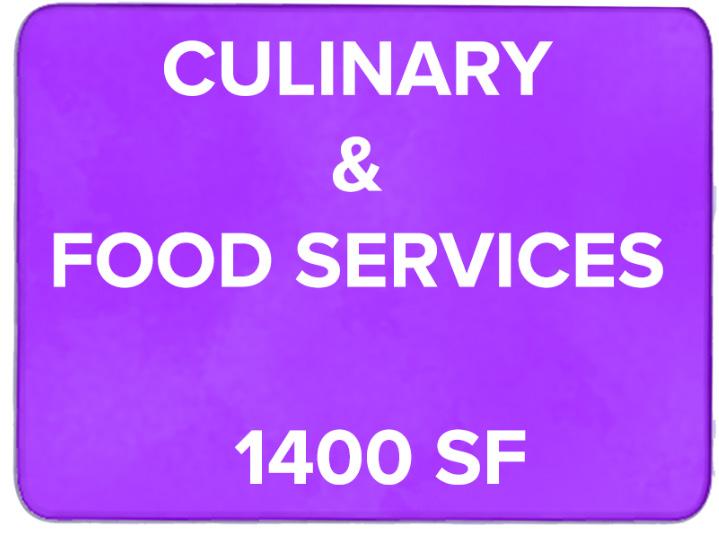
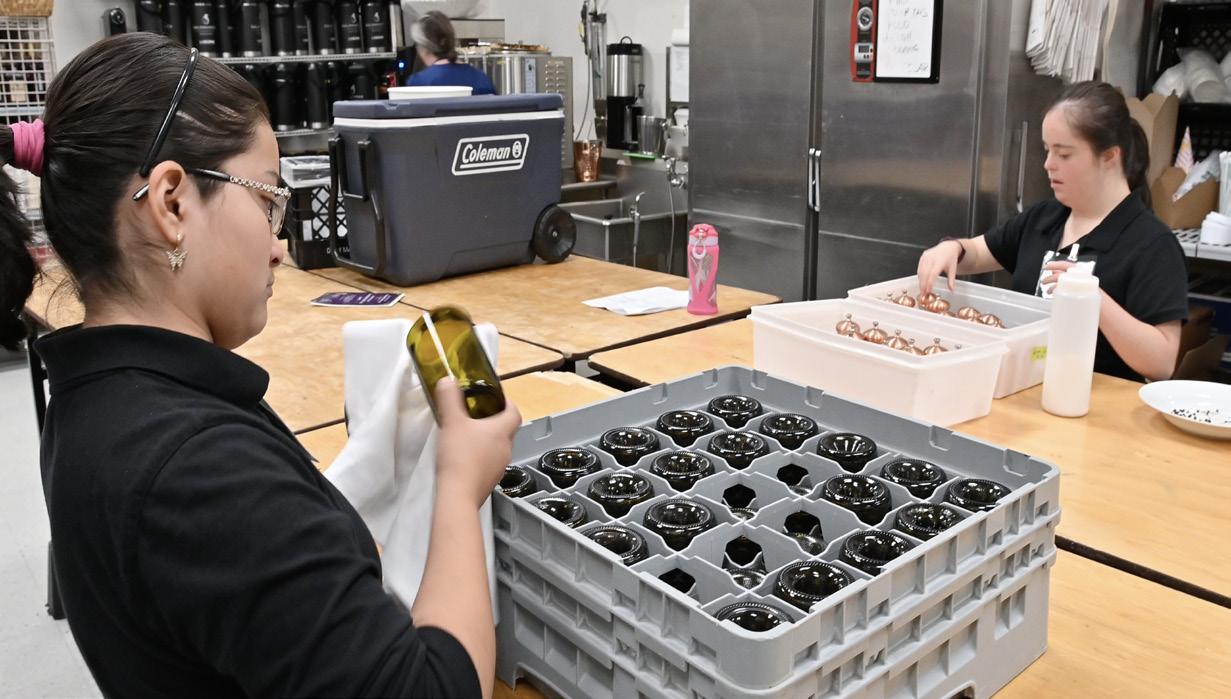
• Catering kitchen for business and community events
• Commercial grade appliances for both cooking meals and baking – refrigerator, stovetop with oven, dishwasher, sink
• Dining area with table and chairs
• Certification: Certificate of Occupancy, Food Facility Health Permit, Employee Health Permit, Business
• Jobs examples: Fast food, small restaurants, line
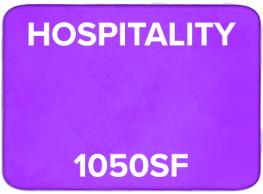
• Concierge and reservation service
• Hospitality training lab
• Dining table set-up (table and chairs)
• Hotel room set-up (bed, side tables, etc)
• Cleaning supplies/custodial/access to laundry
• Interaction with culinary and set-up for events
• Students will be responsible for hosting large meetings and welcoming visitors
• Certification: Customer Service Certification, OSHA for Custodial, Certified Hospitality Training, Servsafe, Event management and planning
• Job examples: Lansdowne, Ashby Ponds, Salamander

• Computer lab
• Recording studio
• Students will be responsible for setting up guest speakers, AV, troubleshooting displays and will shadow DDI/IFT staff
• Job examples: Disney
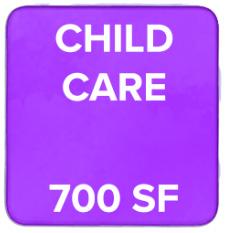
• Simulated daycare classroom
• Crib, changing station, highchairs
• Potential shared storage with healthcare & wellness
• Certification: CPR, first aid, red cross baby sitting
• Job examples: Headstart, Stone Spring Hospital, Dulles South Safety Center
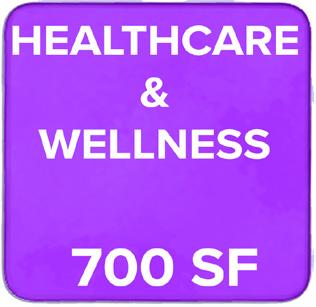
• CPR dummies, first aid kits
• Medical transport
• Hospital bed, wheelchair, human dummy, scale, blood pressure cuffs
• Certification: CPR certified instructor, diabetes training, epi pen training, seizure training, AED training

• 3 stations (chairs, counters, mirrors, equipment towers)
• 2 hair washing sinks and chairs
• Pedicure chair
• Nail table
• Vacuum system
• Reception desk with payment system
• Dispensary/Storage:
• Organization and storage of hair and nail colors)
• Washer/Dryer
• Certification: No state board licenses needed, Barbicide safety certification

• Classroom space
• Training for people that want to be a security guard
• Different levels of Safety and Security (school vs mall vs airport)
• Shadowing school SSO staff
CULTIVATING RESOURCES
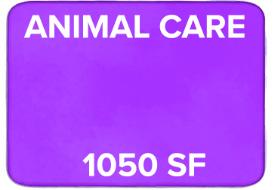
• 3 tables with leash hooks and grooming tools
• 1 bathing station
• Lots of power/circuits for tools
• Outside area like dog park for dog walking
• Live dogs may be used for purpose of practicing grooming and how to temporary “kennel” animals
• Small animal care (lizards, rabbits)
• Animal safety
• Therapy dog partnership (Healing House, Sprout)
• Job examples: Petsmart, Vet helper
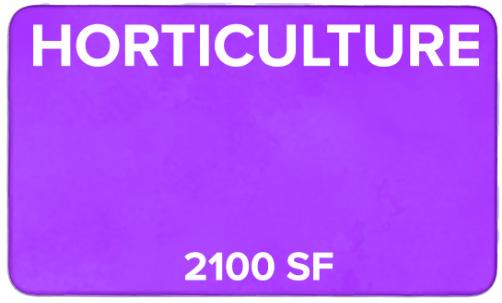
• Dedicated classroom space
• Greenhouse with outdoor storage for tools
• Access to water, garden area
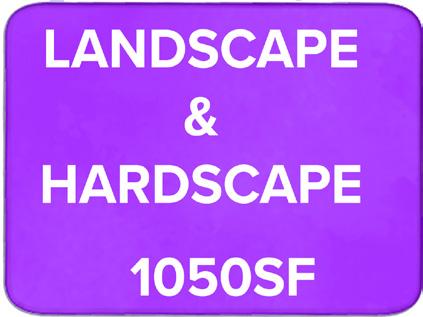
• Space to learn hardscaping (bricks, stamped concrete)
• Interacts with skilled trades
• Outdoor storage
• Separated for students and maintenance equipment
• Lawn equipment (push mower, riding mower, weed eater, hedge trimmers, etc)
• Supports LCPS groundskeeping team at Transition Center

• Welcome Desk
• Central welcome desk that visitors can go to after security check at main reception
• Retail
• Storefront for retail associated with products made by the students – ideally located with exterior access (consider security) or within proximity of main entrance
• Request to make this look like a real-world store
• Service counter with cashier station, display, storage
• Makerspace
• 3D printers, etching, cricut, coding, printers
• Students will make things to sell at the store

• Enclosed classroom space required but may leverage open presentation space in collaboration areas also
l EXISTING SITE ANALYSIS
Zoning Requirements
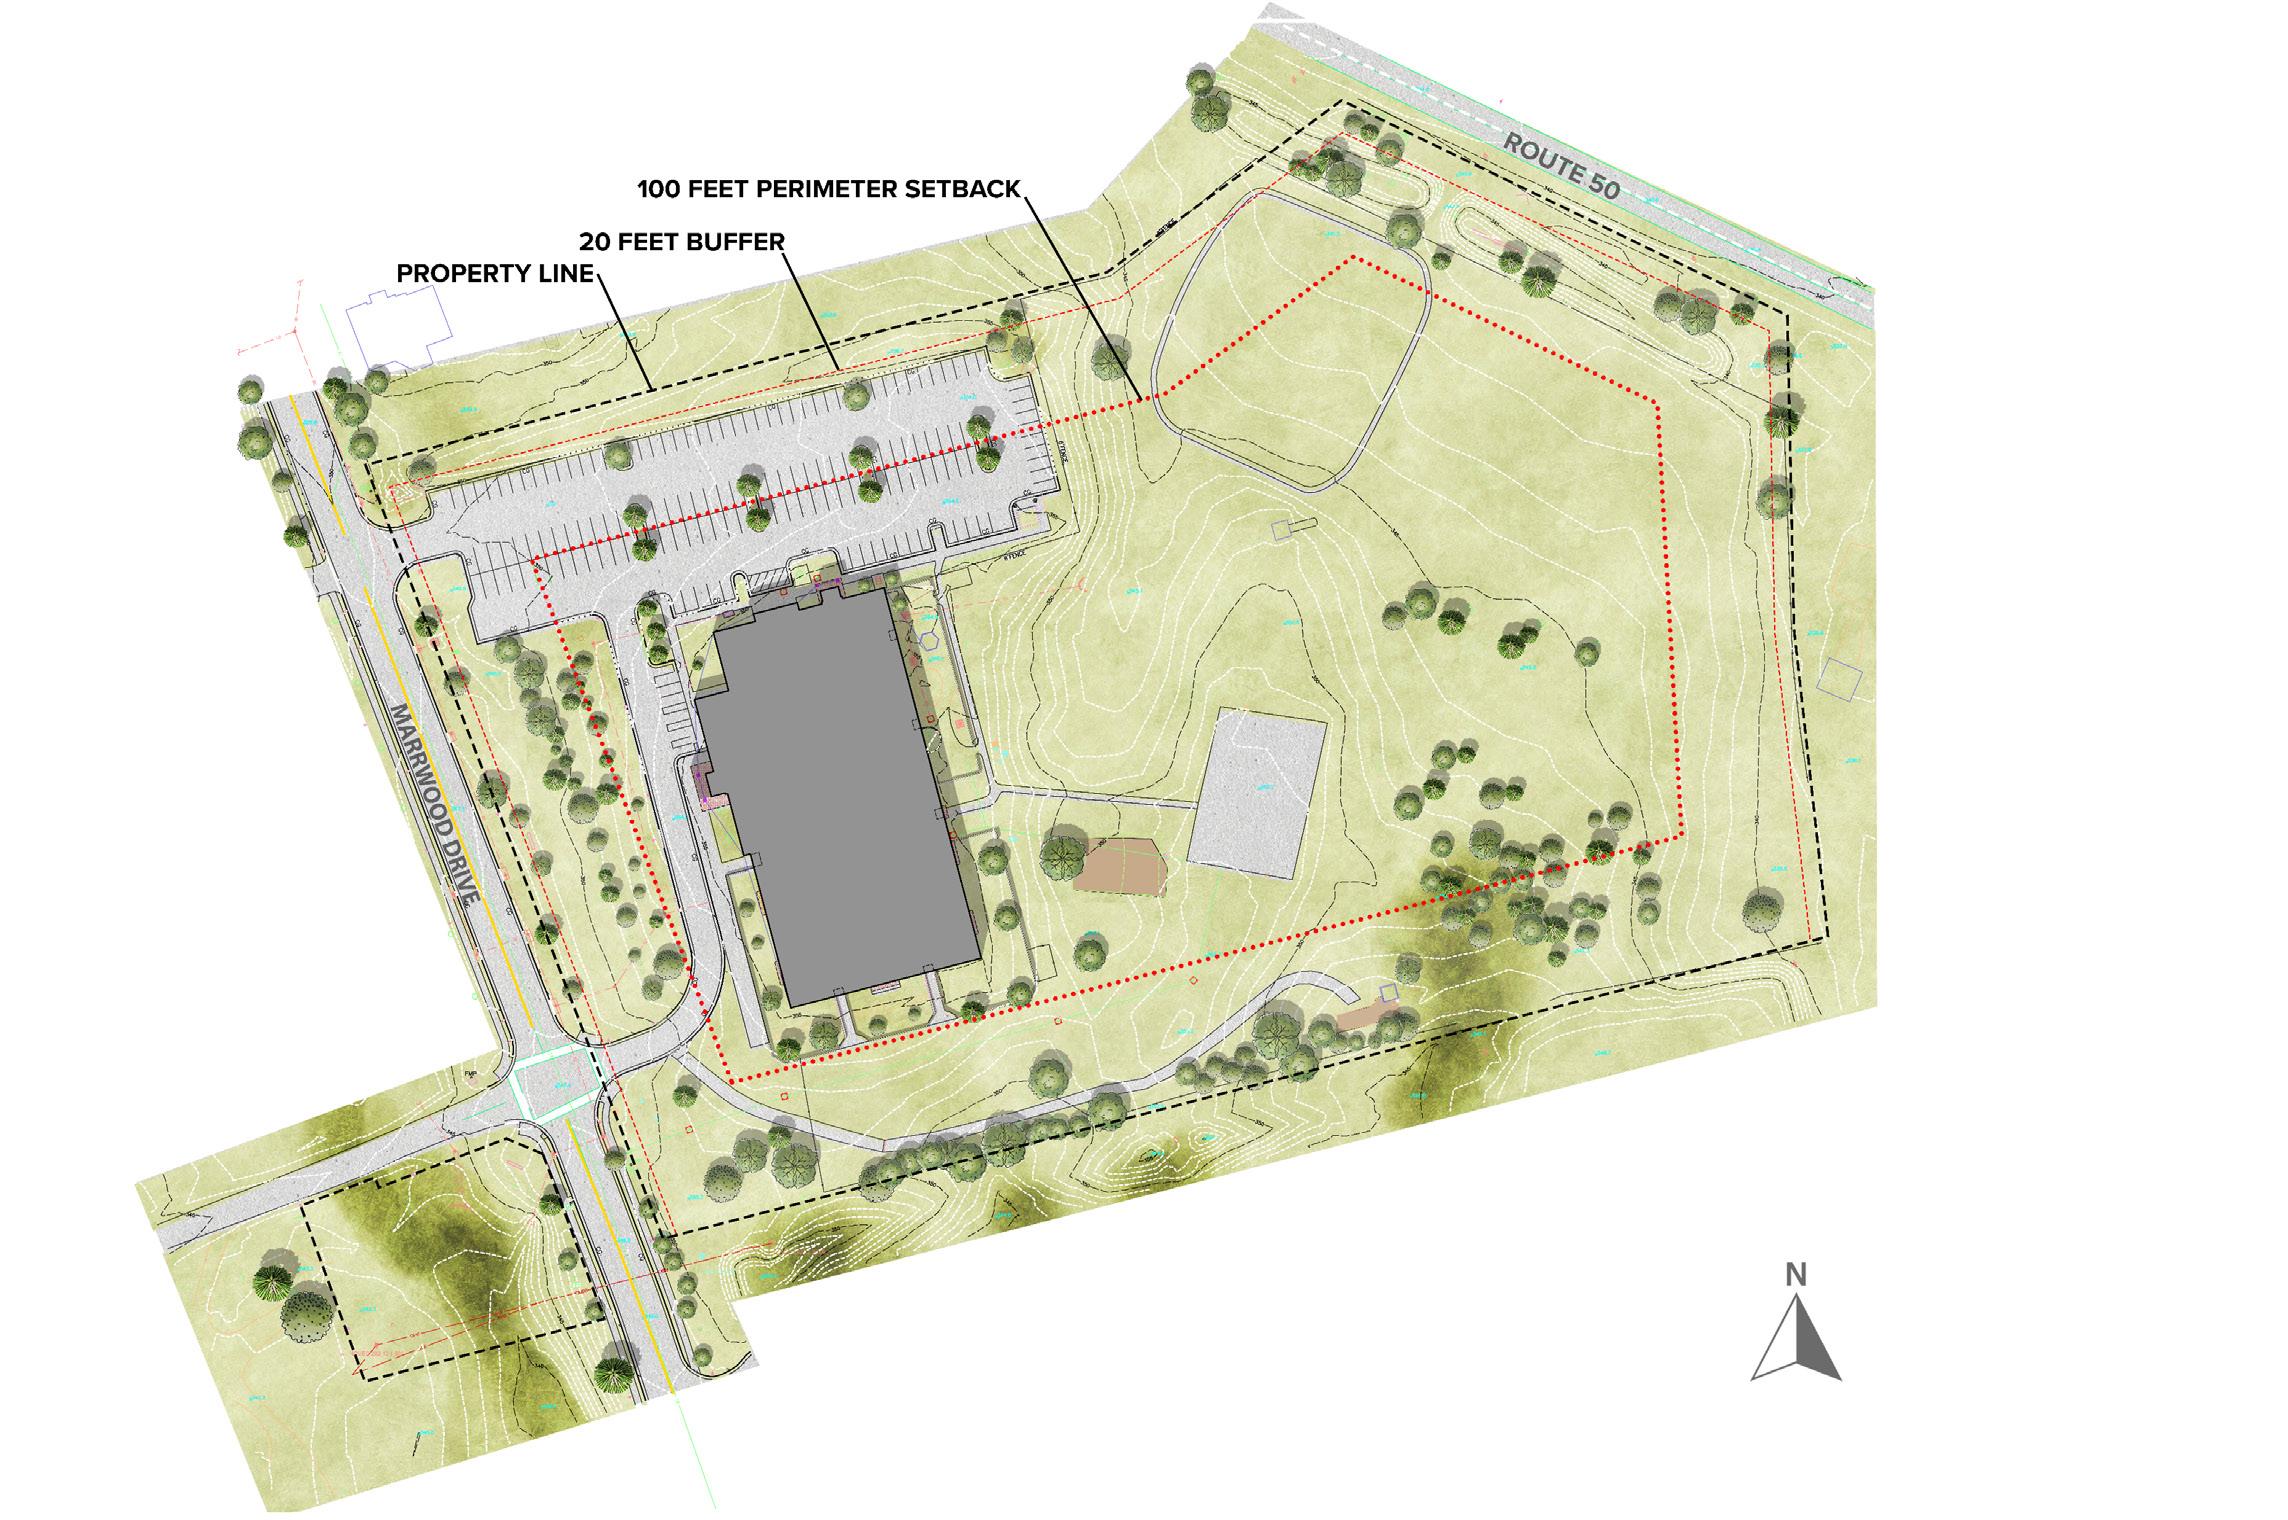
Total Site Area - 14.63382 Acres
Max FAR - .1
Max Gross SF - 63,745 SF
Max Building Height - 40 Feet
Min Open Space - 50%
24328 Marwood Dr, Aldie, Virginia 20105
The property is situated directly south of Route 50 in Aldie, Virginia. The site features a generally flat topography with a gradual slope toward the rear. Zoning regulations mandate a 100-foot perimeter setback, which imposes limitations on the placement and configuration of any proposed building additions.
l EXISTING BUILDING ANALYSIS
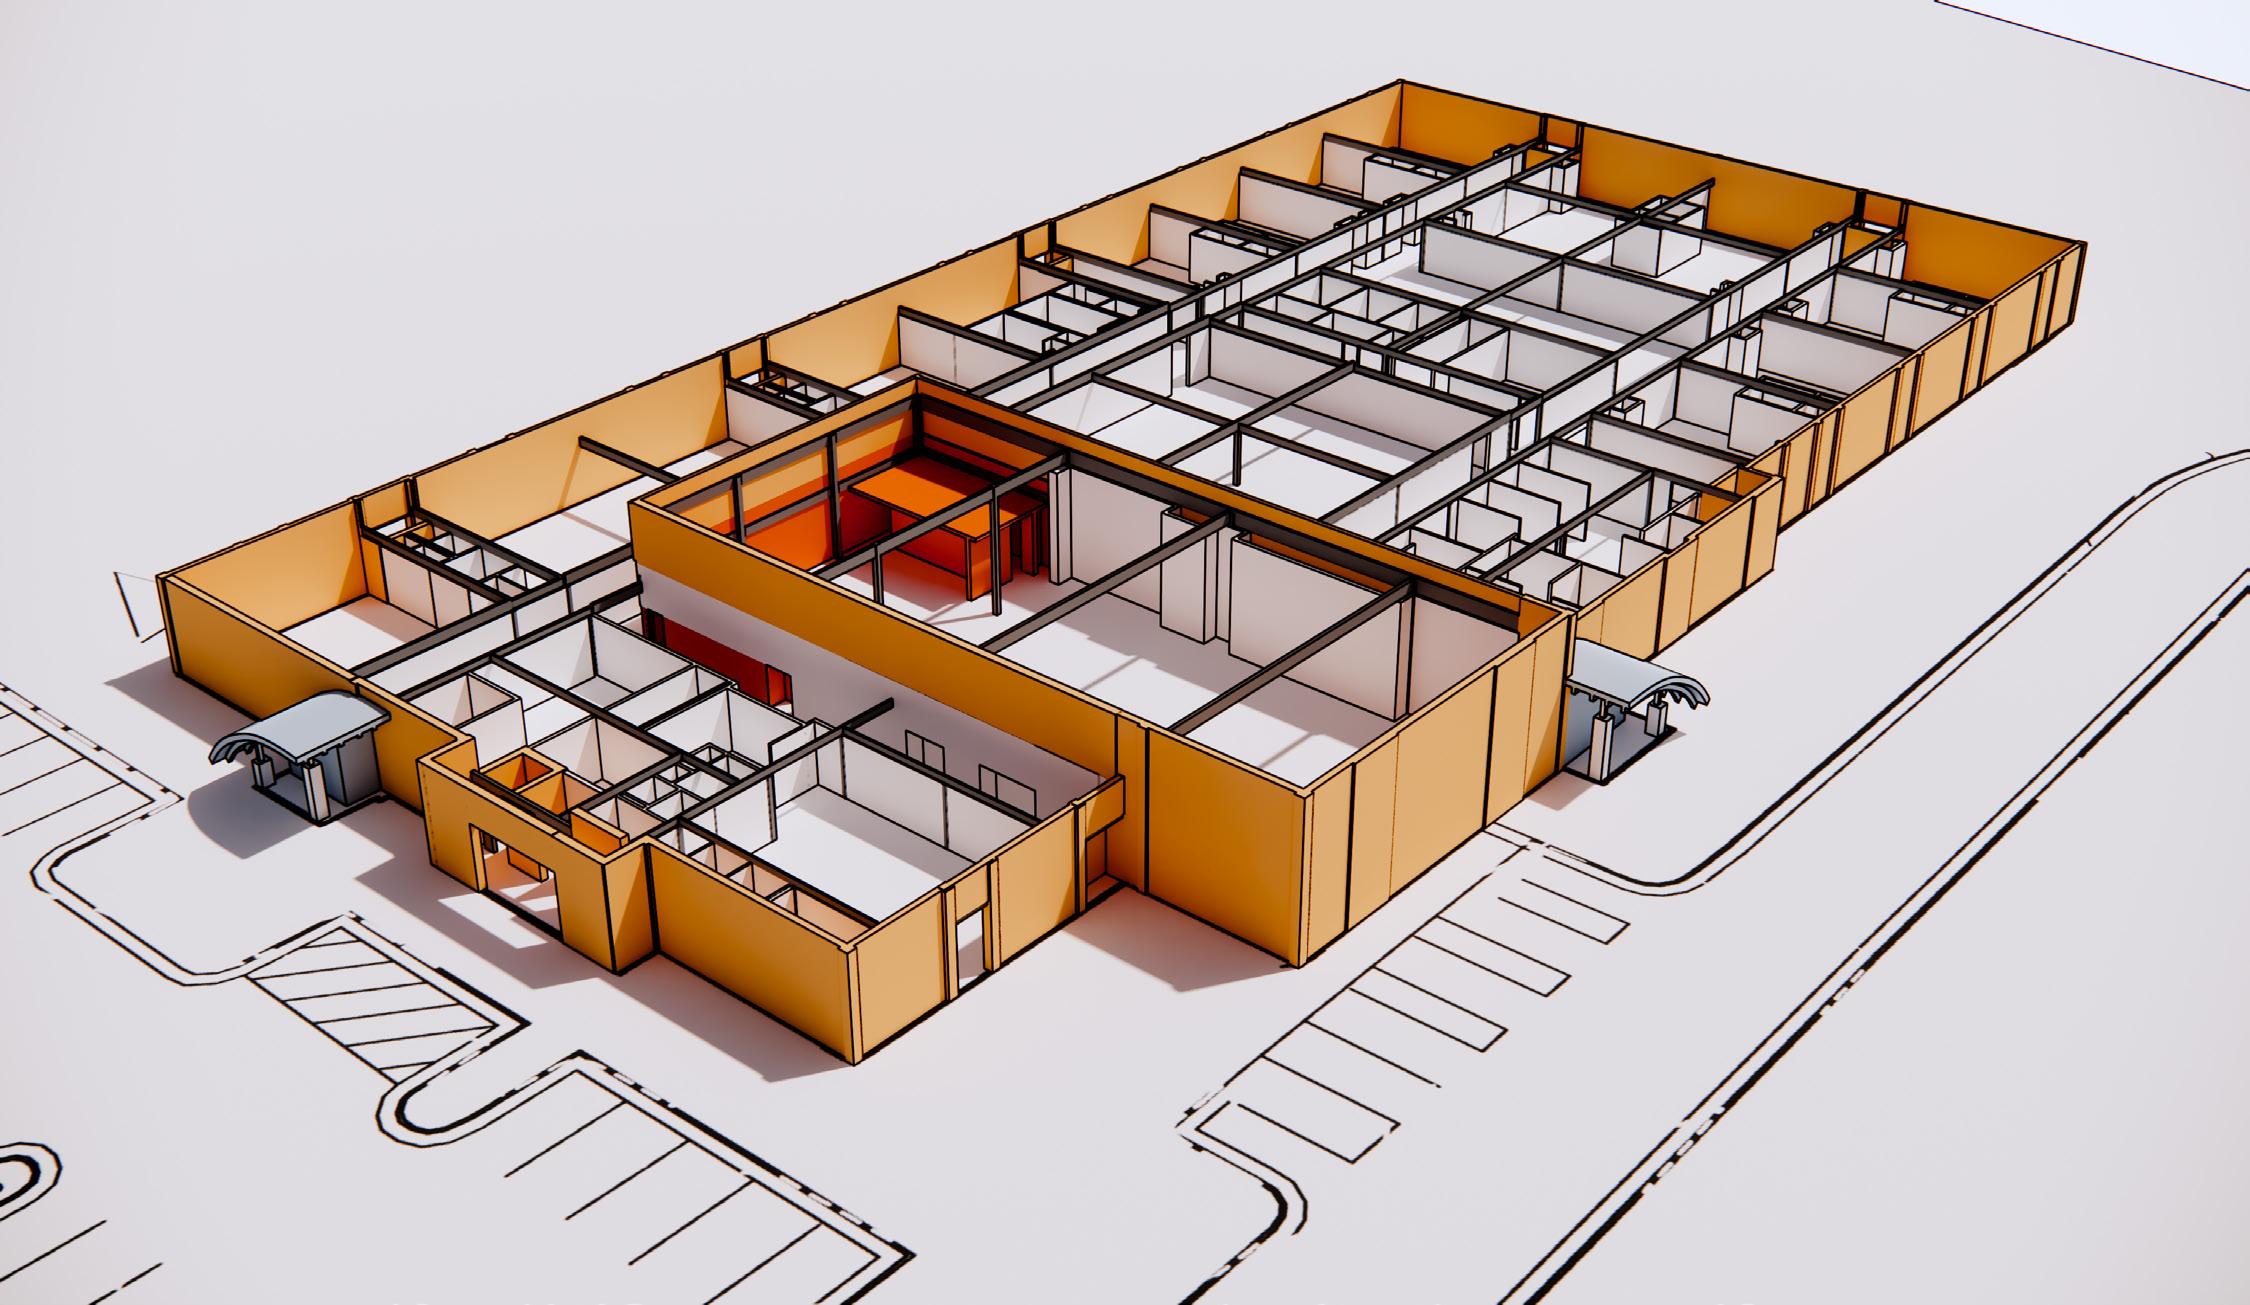
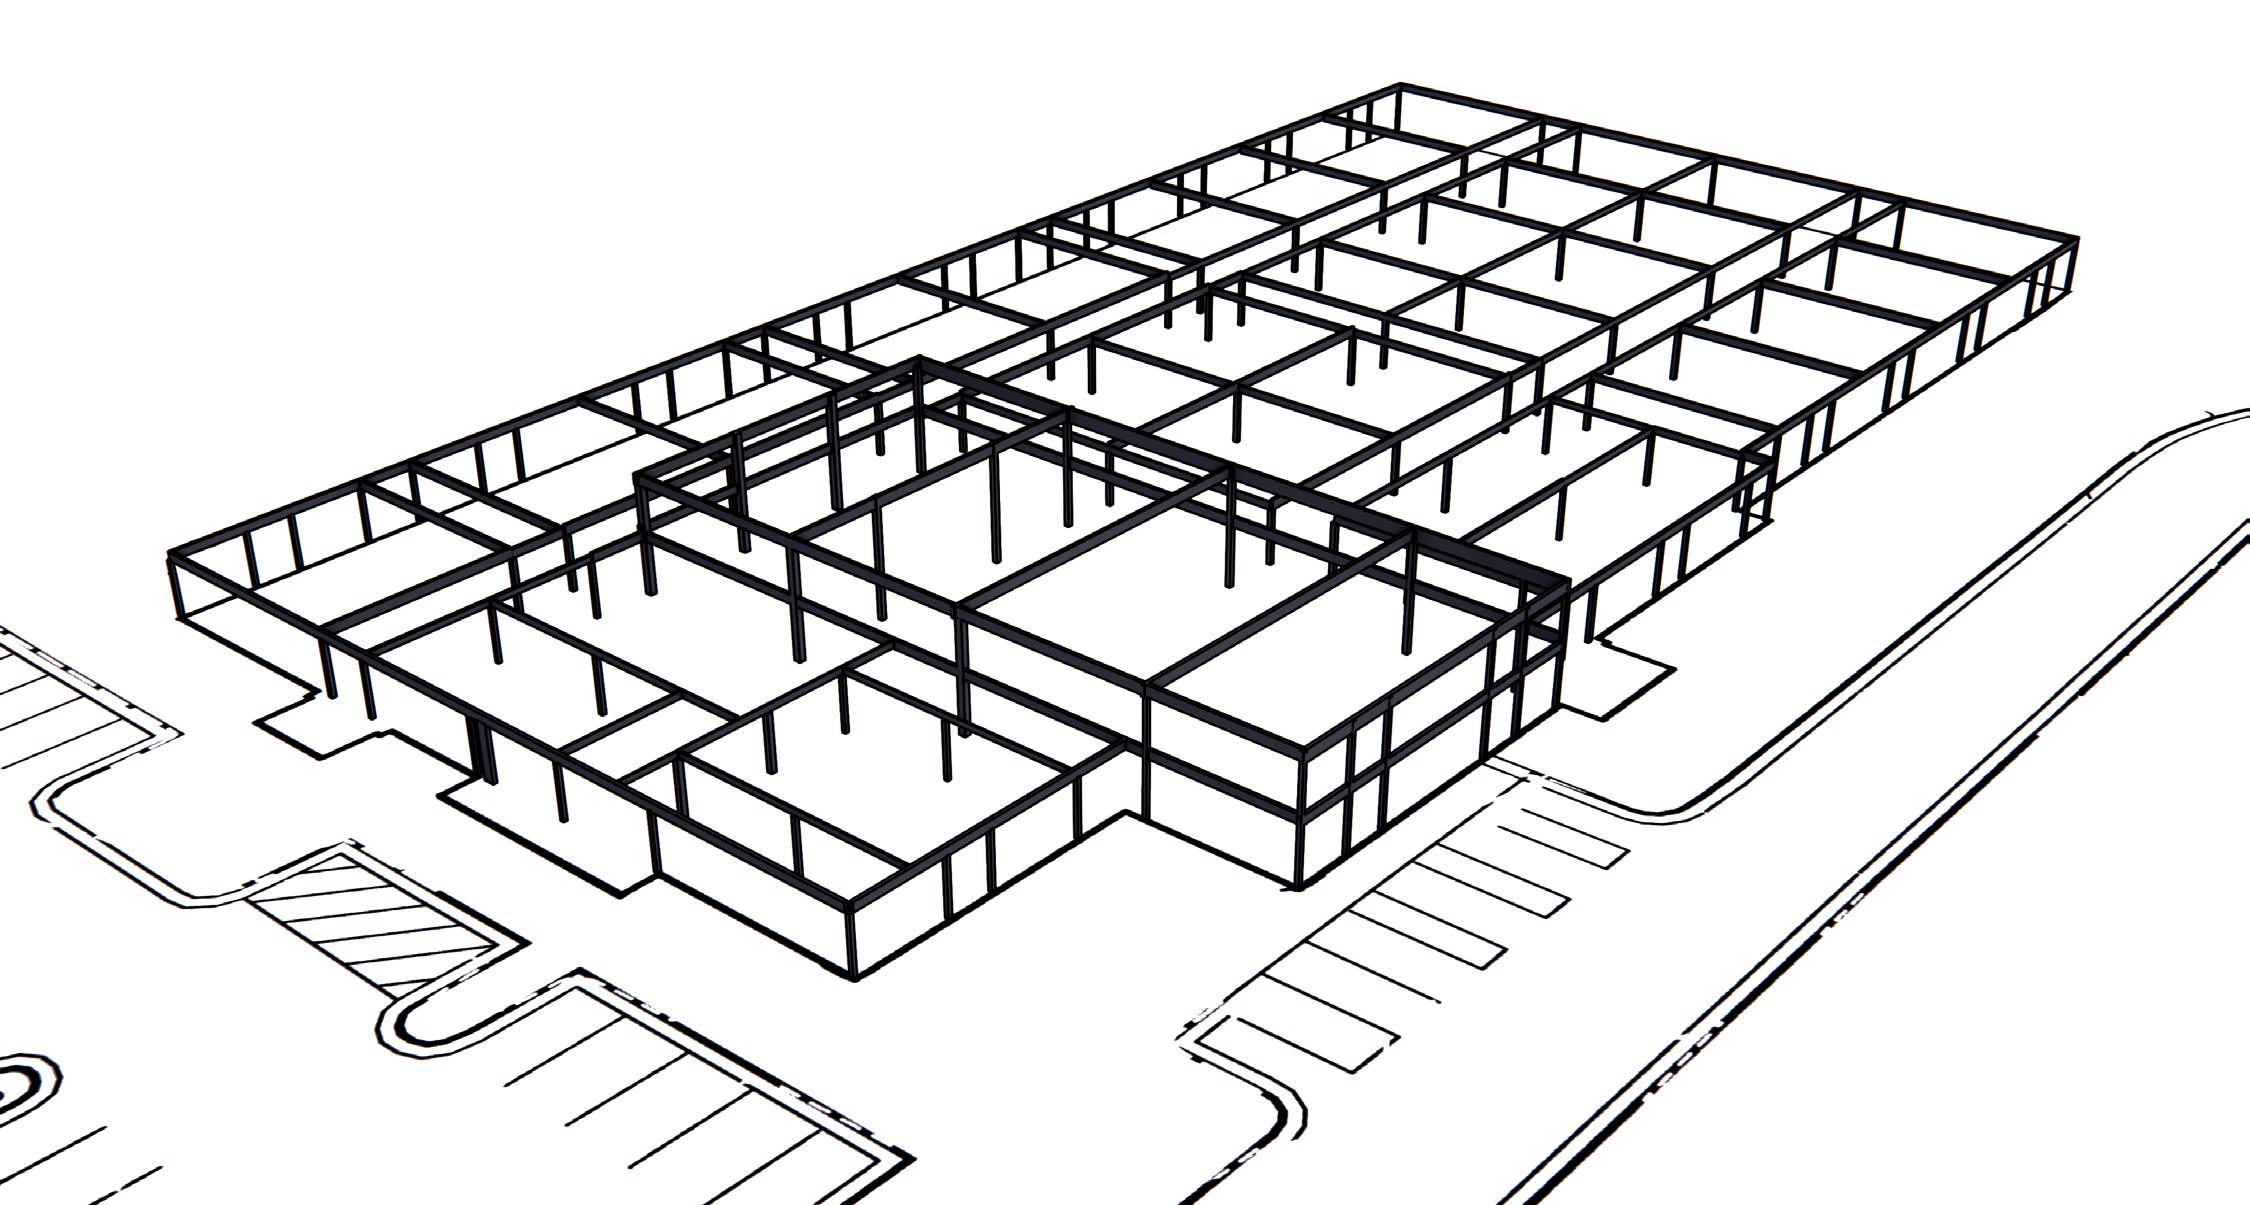
The existing building is a single-story facility encompassing approximately 42,000 sf, previously utilized for both public and private educational purposes. The structure is steel beams and columns which offers enhanced flexibility for the renovation. The standard roof height is approximately 14 feet, with an elevated section reaching 21 feet above the former cafeteria space.
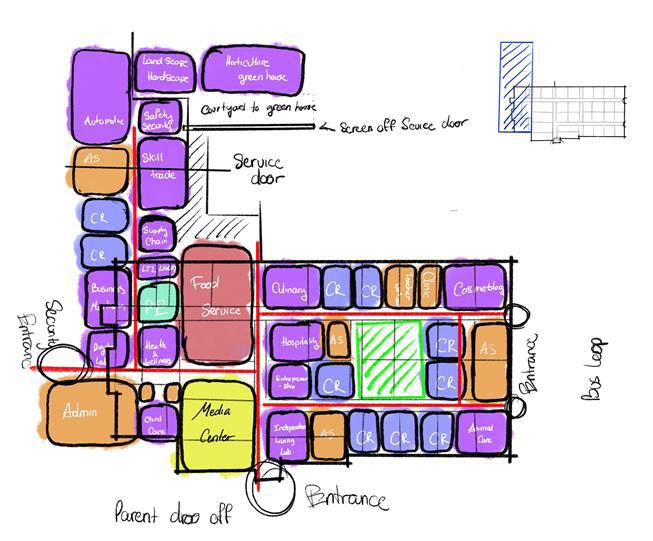
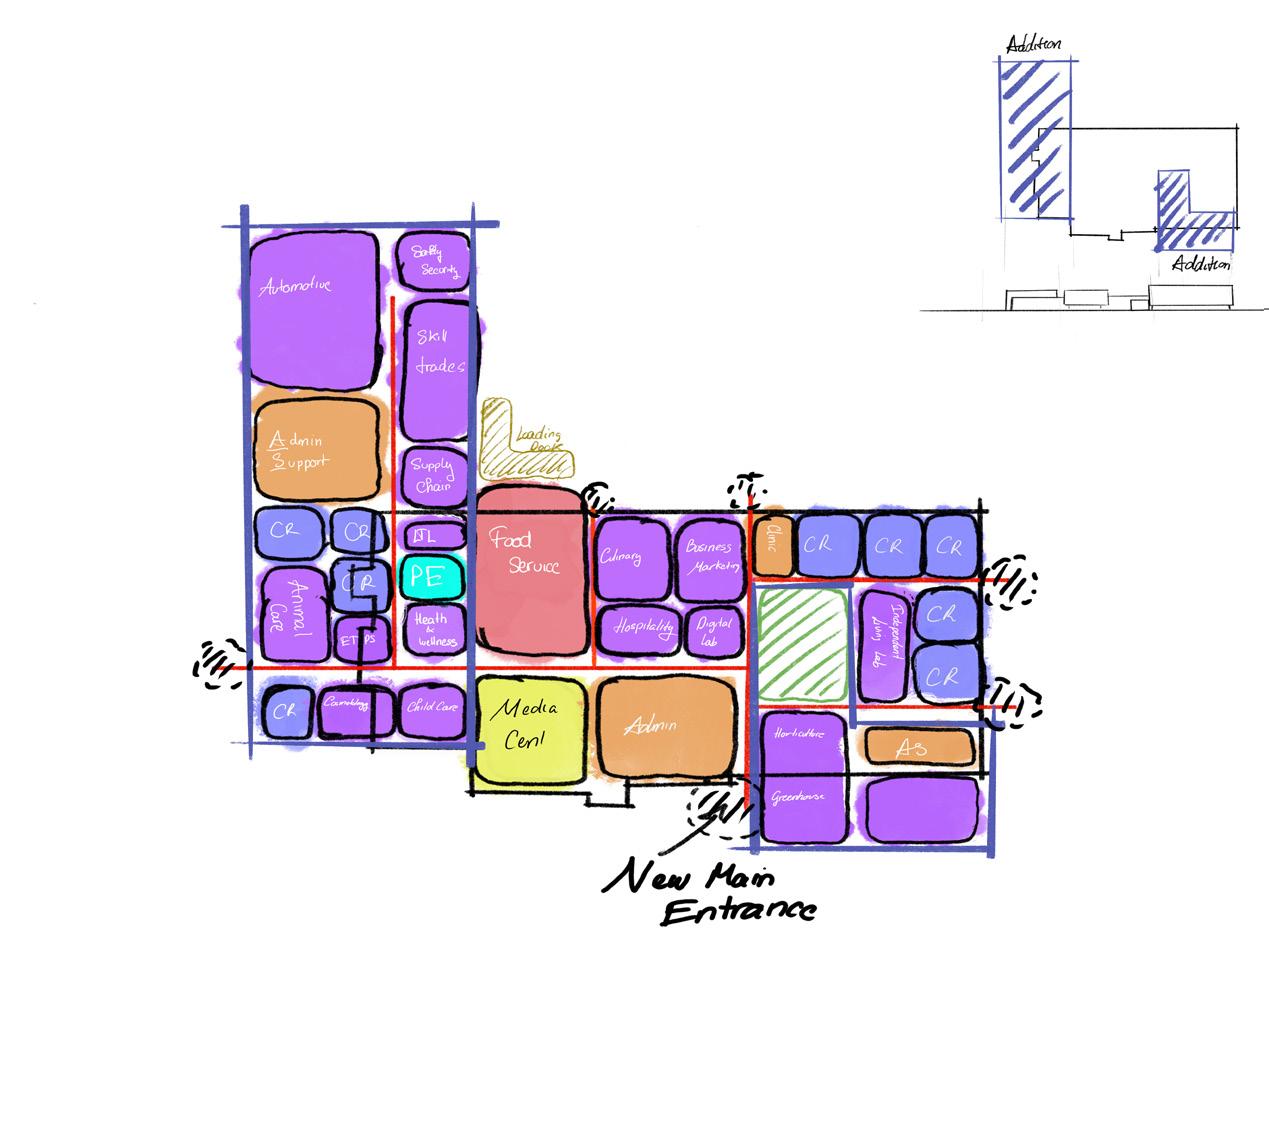
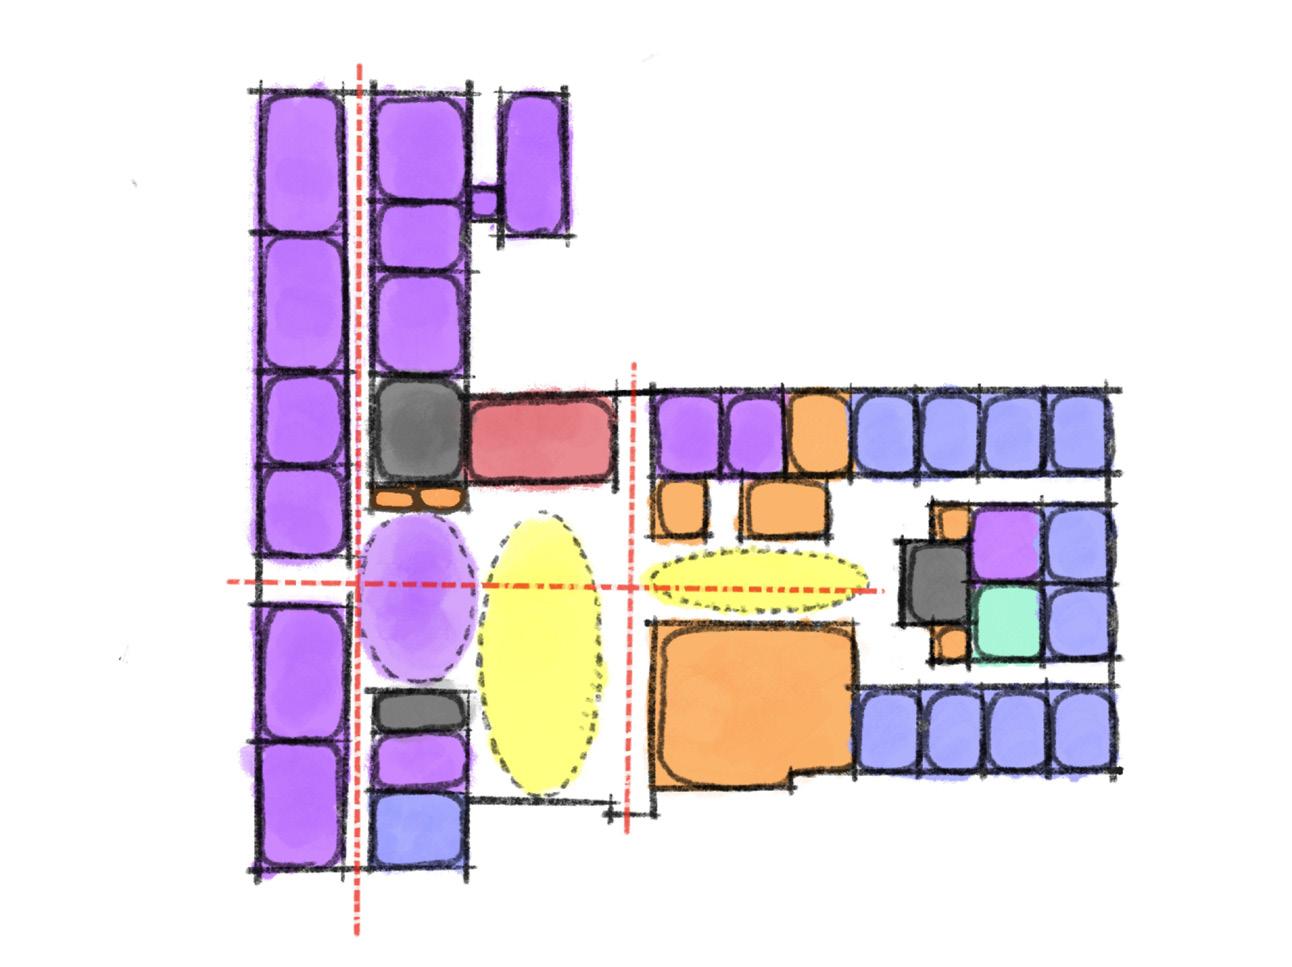
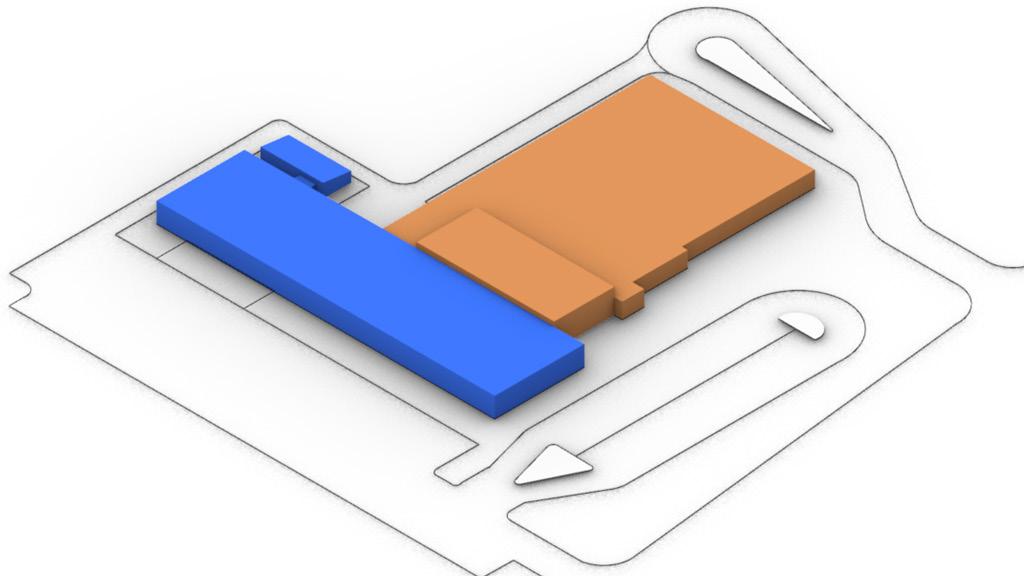
CONCEPT EXPLORATION
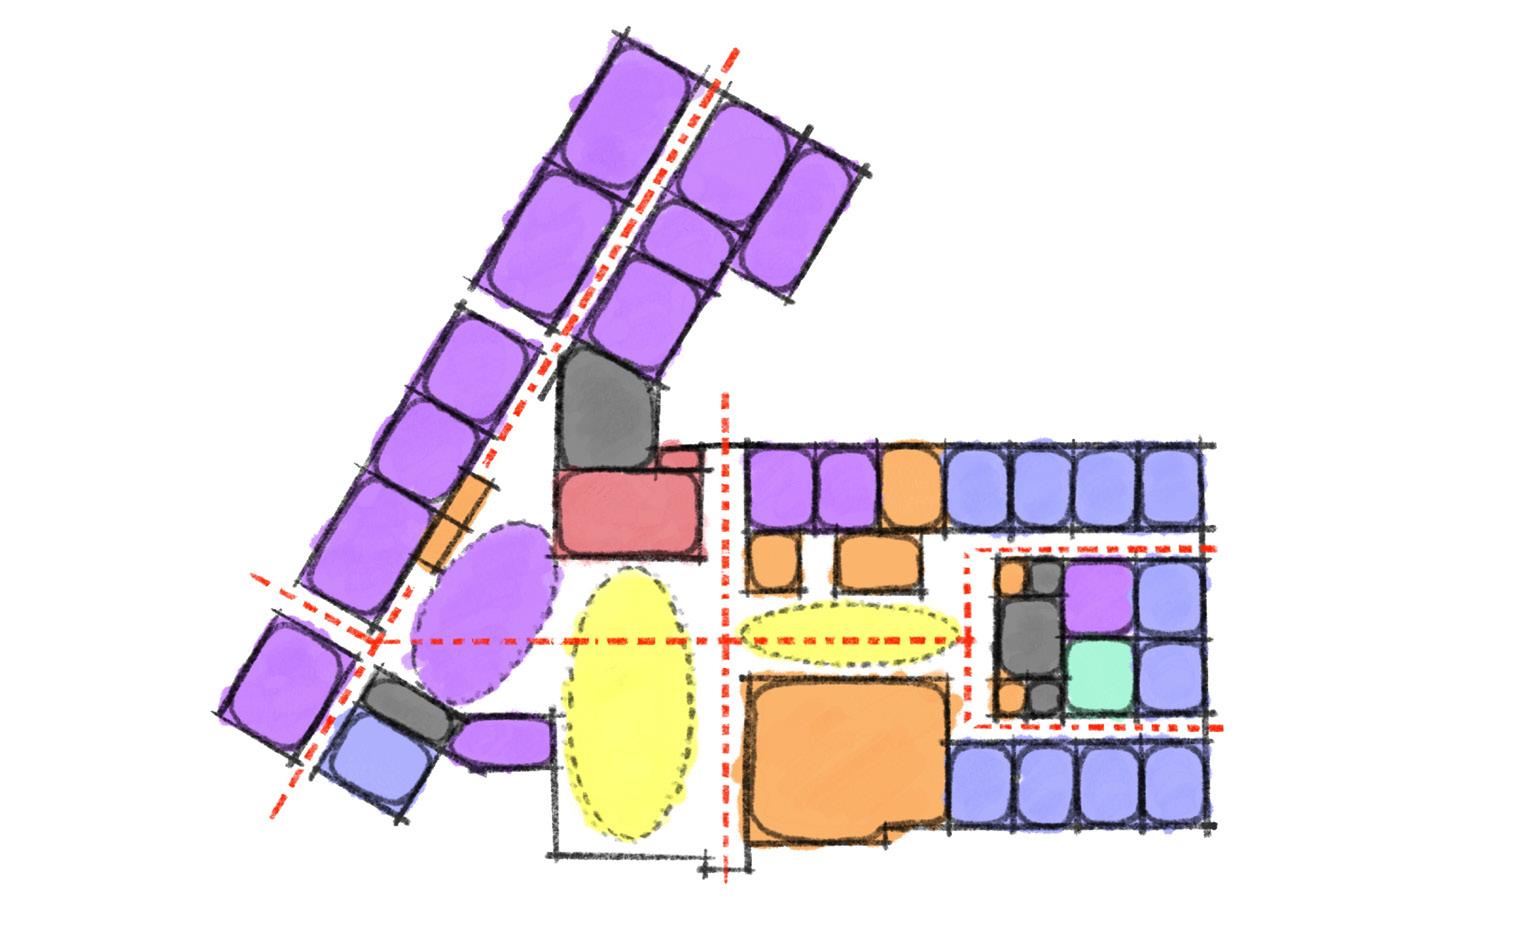
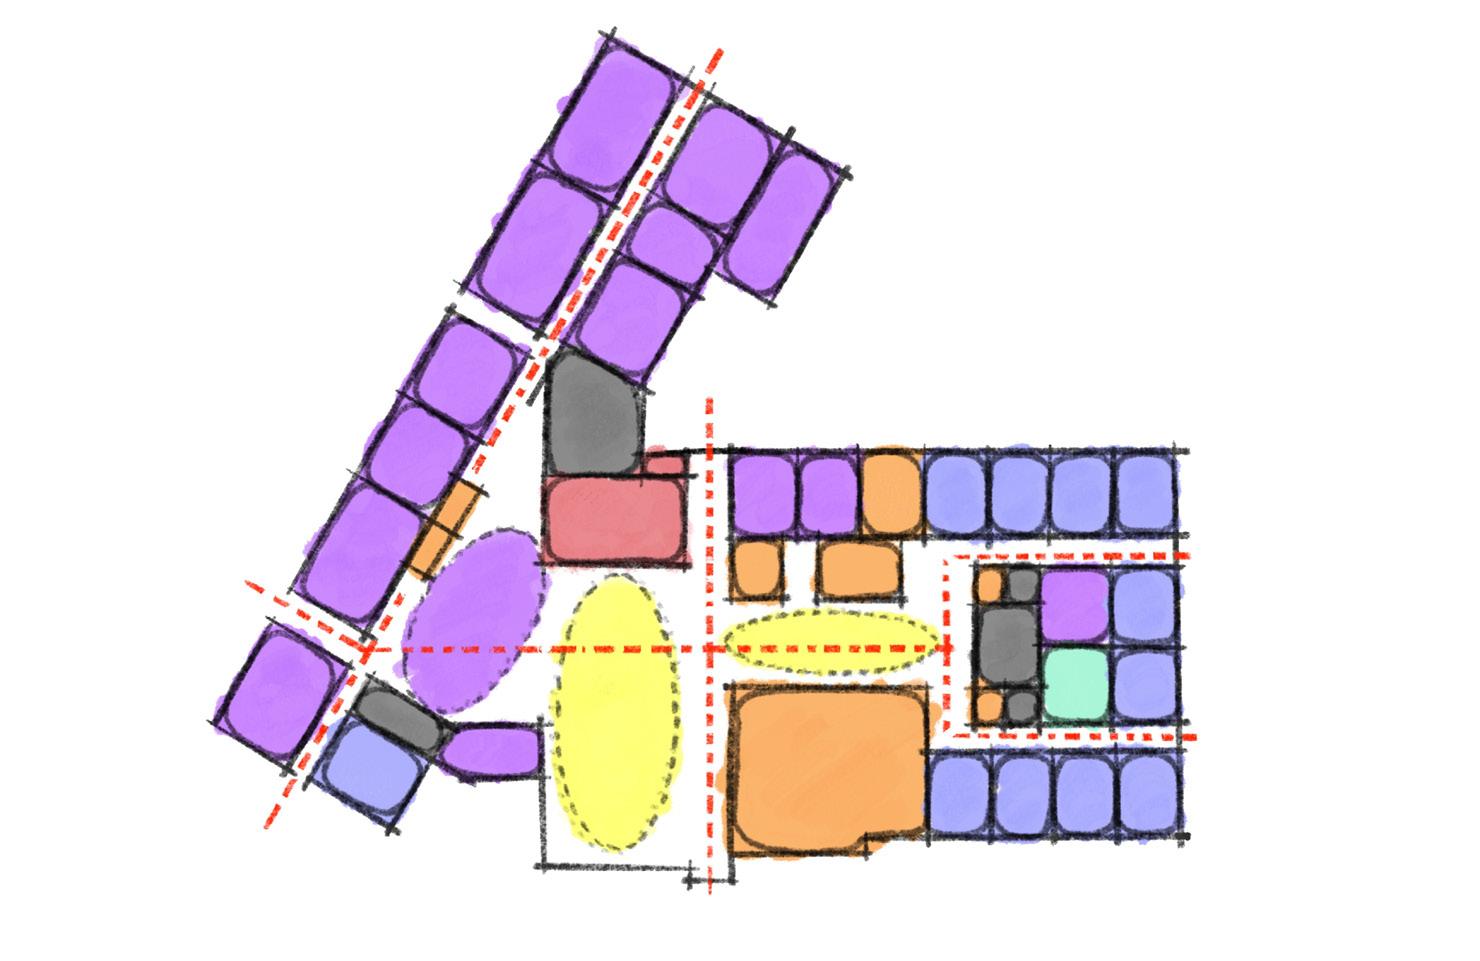
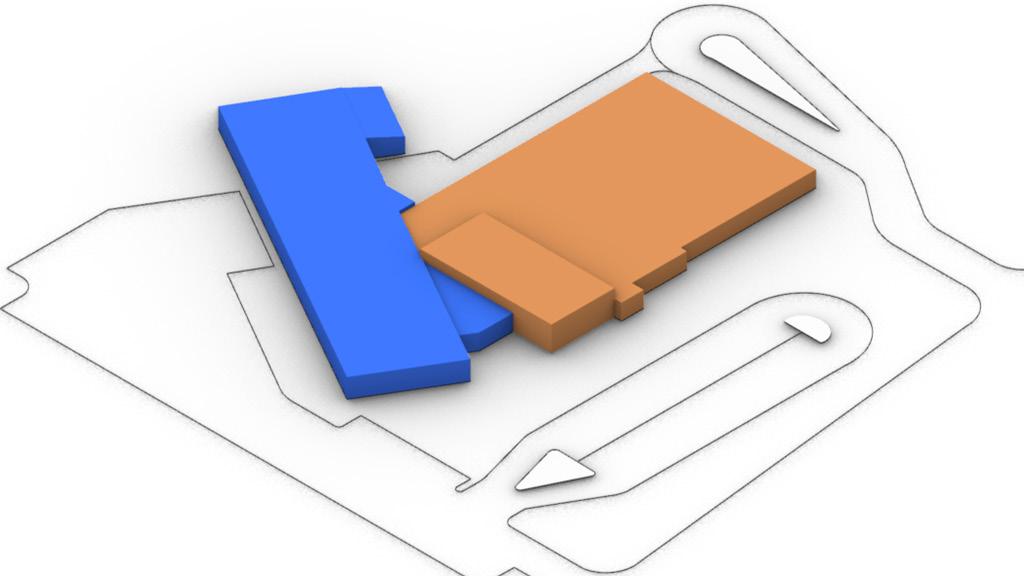
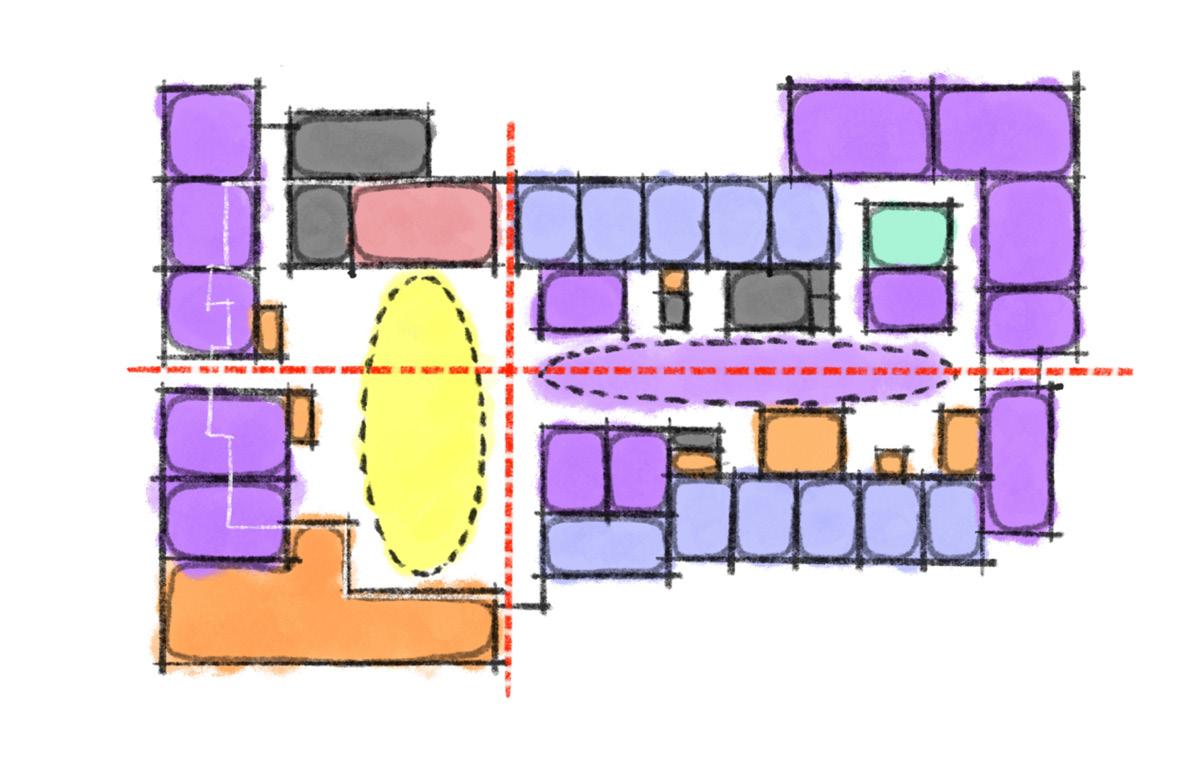
l FINAL CONCEPT
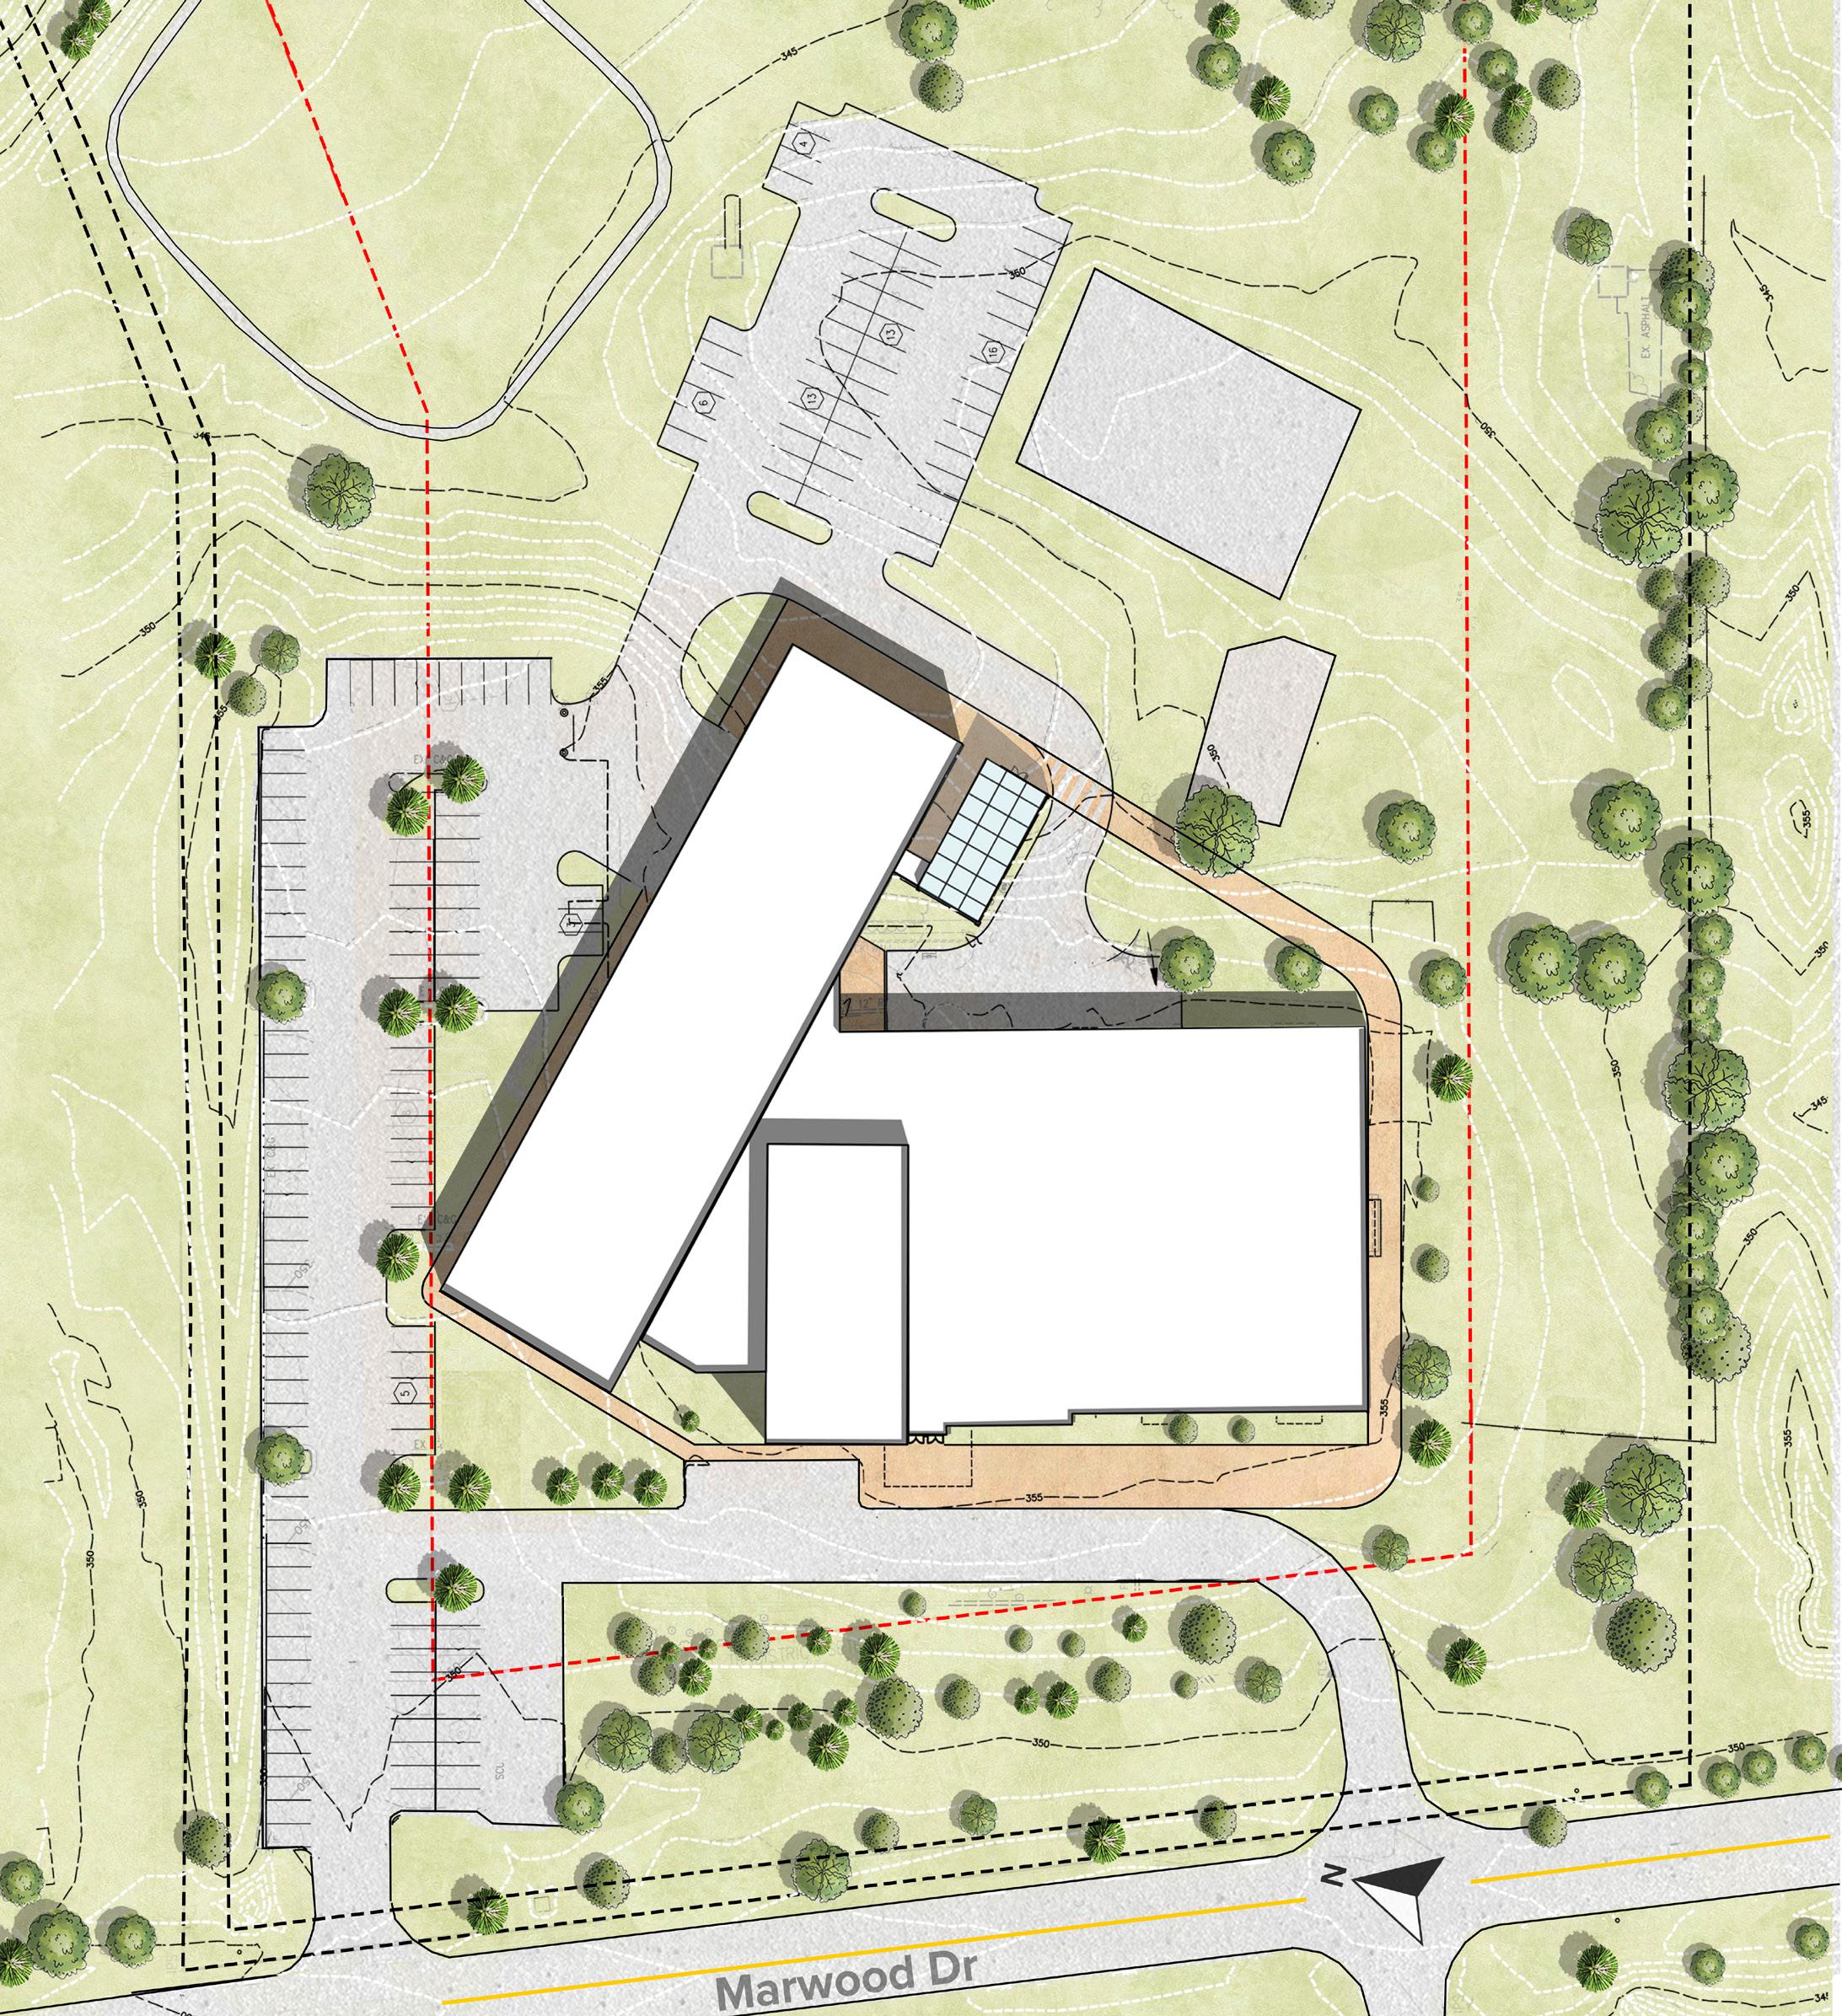
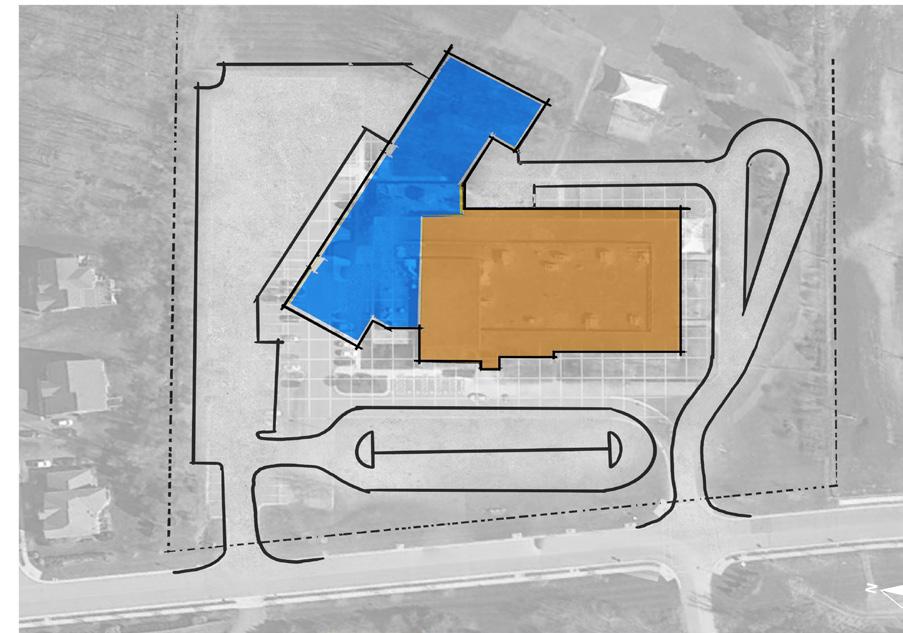
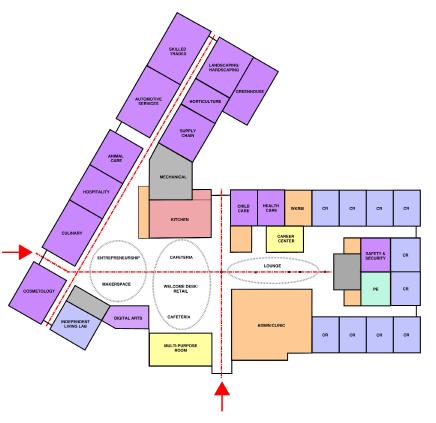
Site Plan Option 1
Option 1 site plan has been designed to avoid any new parking/paving within the 100-foot Transitional Residential (TR) perimeter setback to avoid triggering the need for a Special Exception (SPEX) application. Our understanding is that the existing parking areas and pavement located within this setback are classified as nonconforming uses and these elements can remain in place, provided they are not altered beyond routine maintenance activities, such as milling and repaving. Loudoun County Public Schools (LCPS) is actively coordinating with county officials to verify these interpretations and ensure compliance with applicable zoning requirements.
l FINAL CONCEPT
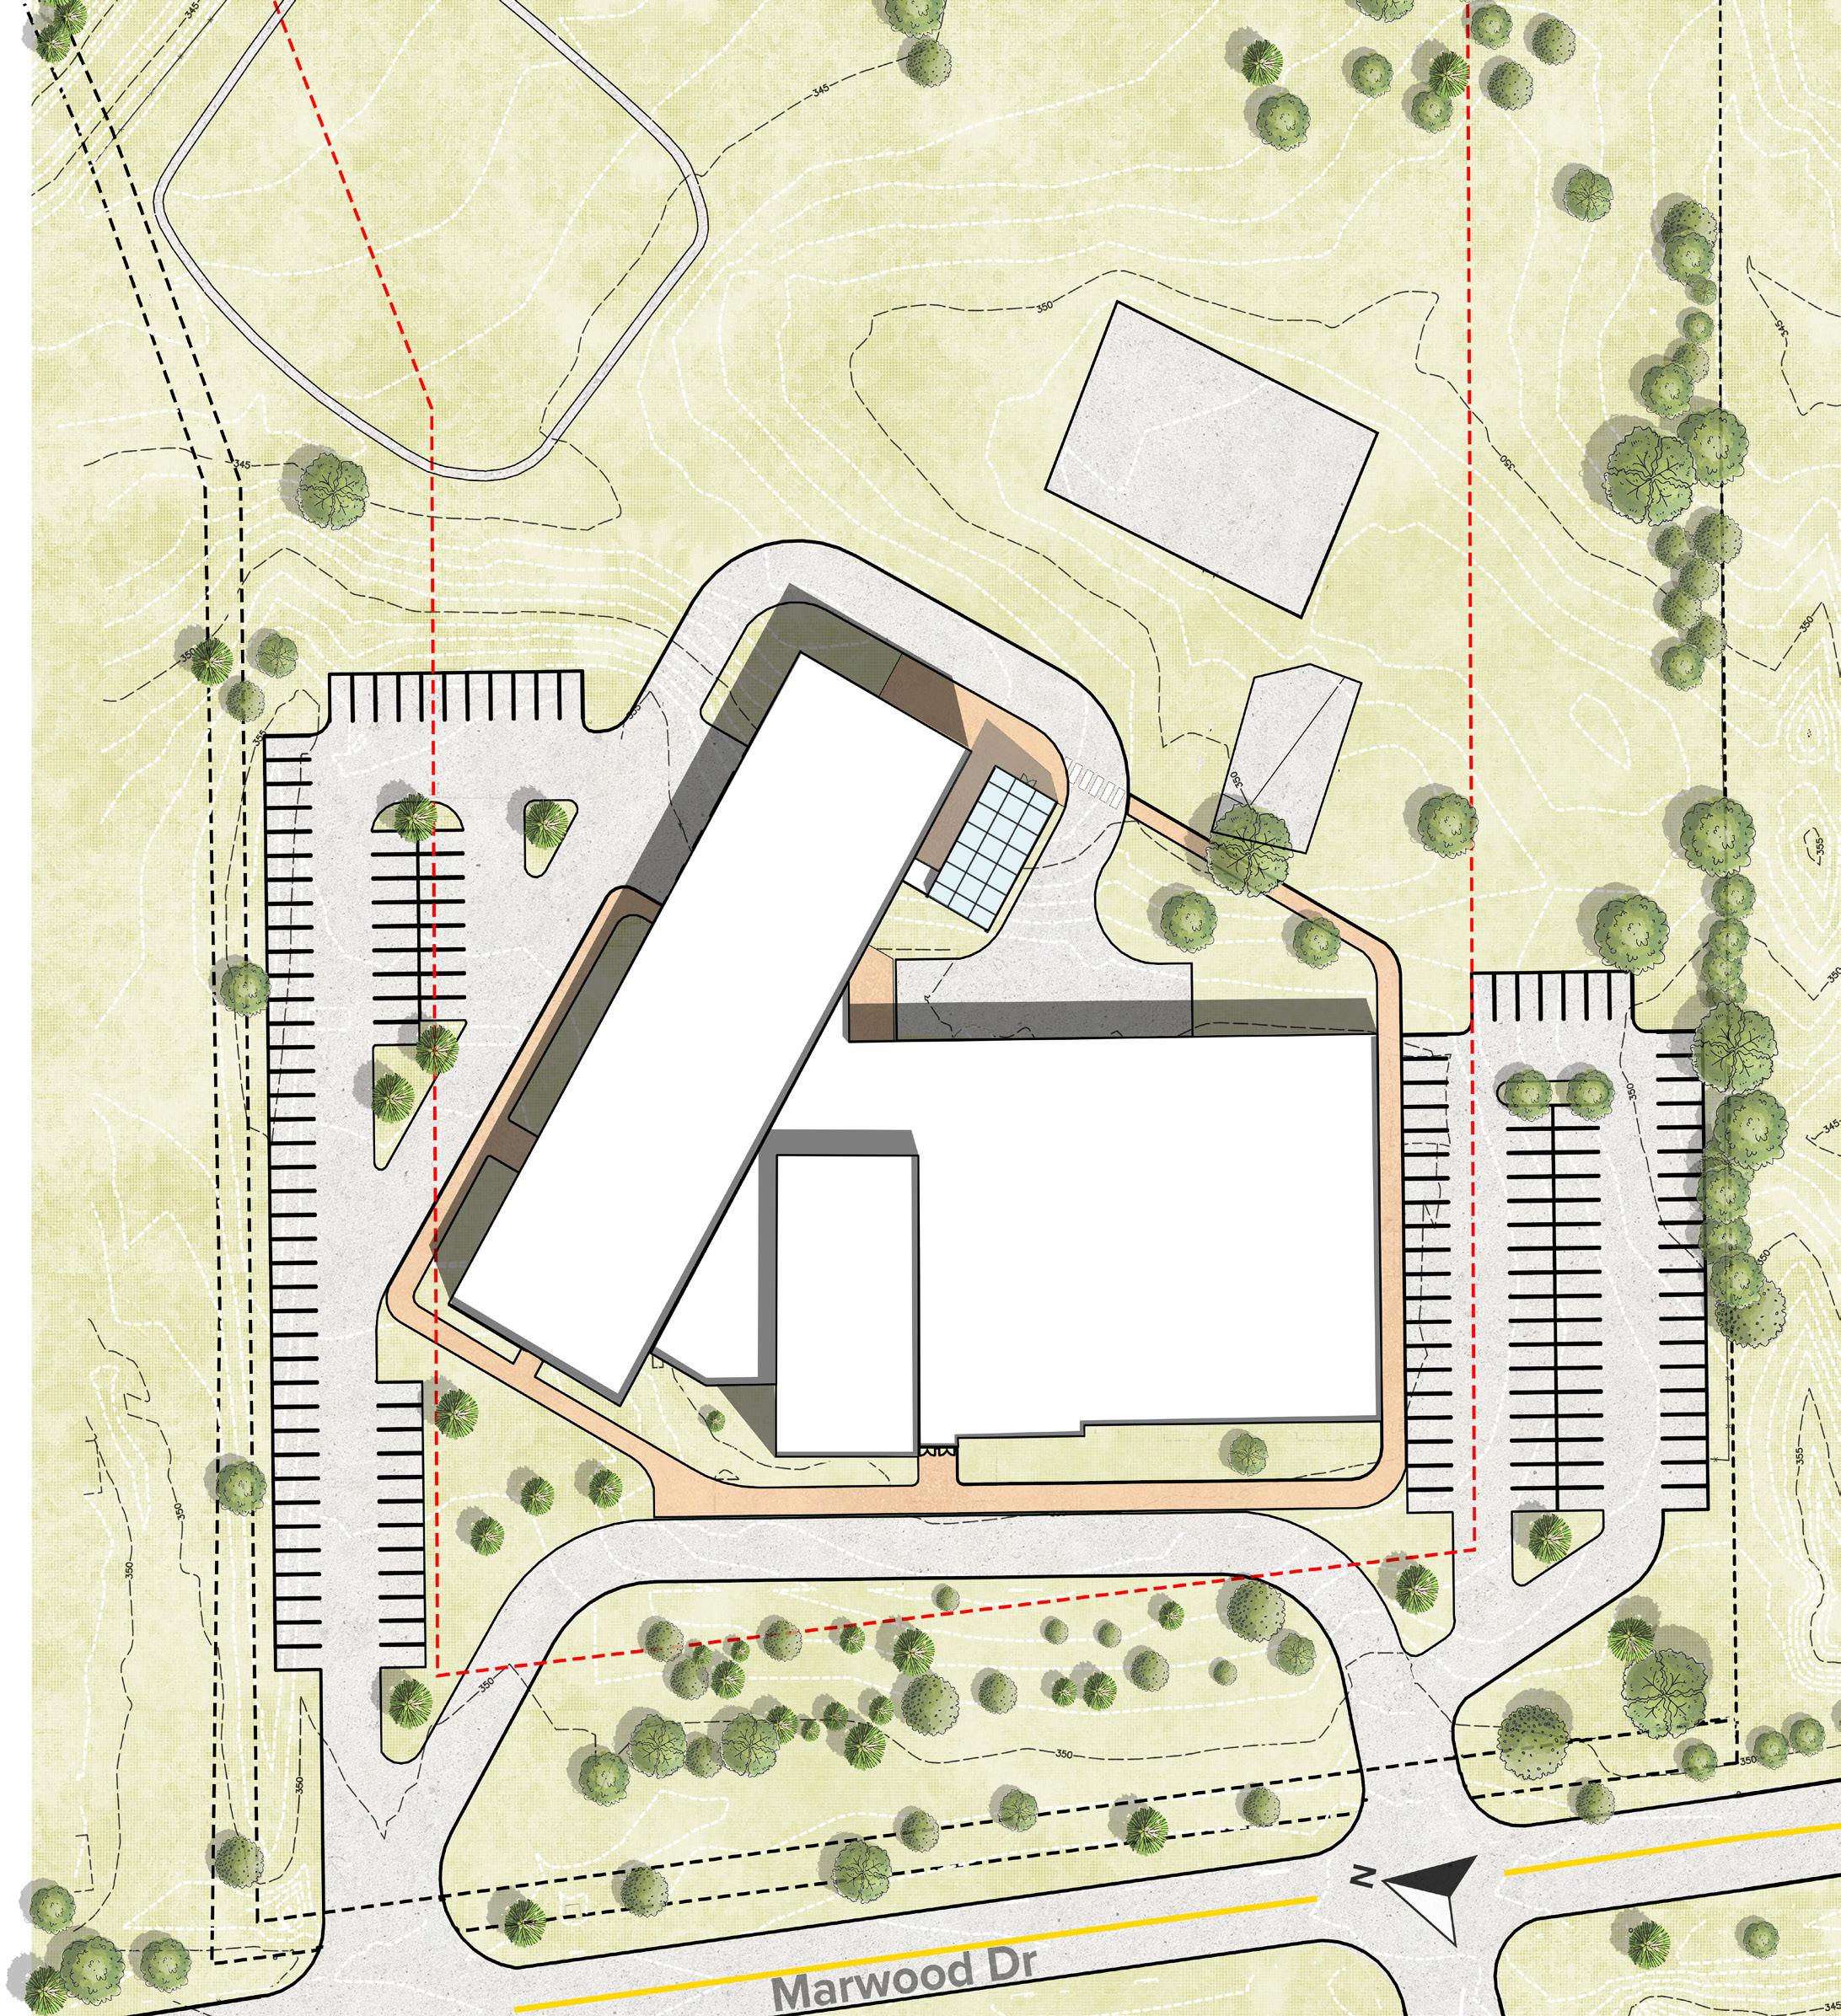
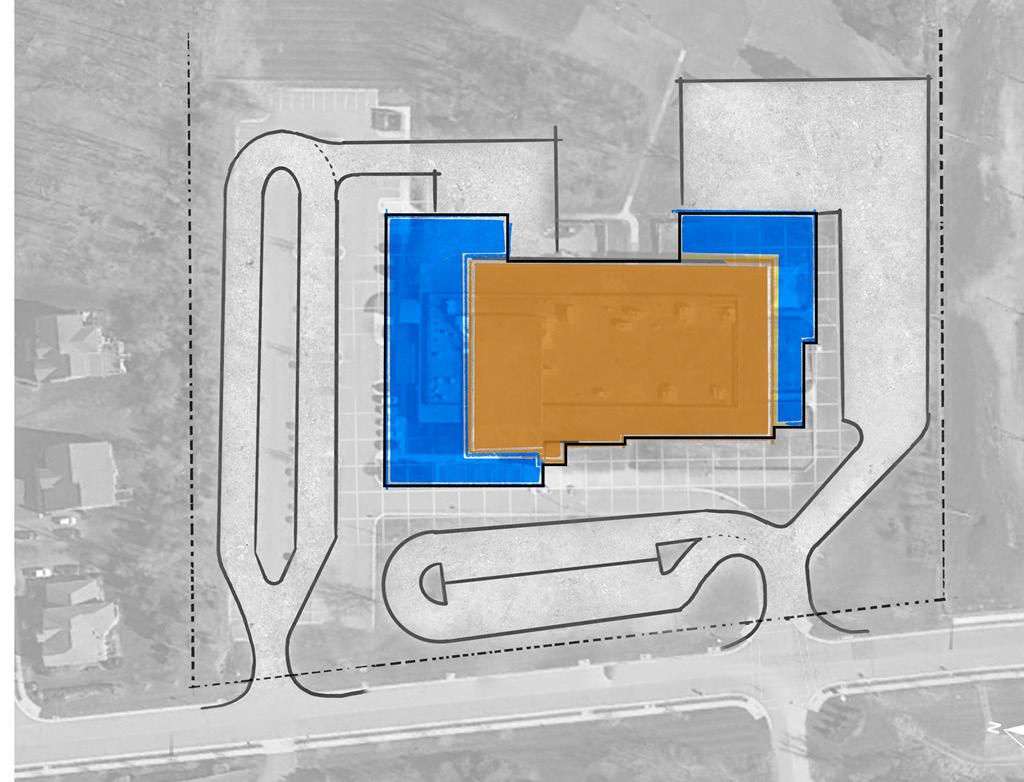
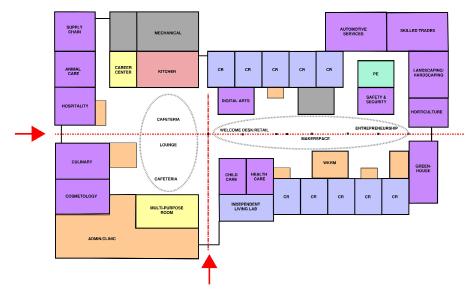
Site Plan Option 2
Option 2 site plan incorporates new parking/paving within the 100-foot Transitional Residential (TR) perimeter setback. This design approach would necessitate obtaining a Special Exception (SPEX) from the county. While this option offers potential benefits—such as optimizing the overall site layout and preserving a larger portion of green space at the rear of the property—the requirement for a SPEX introduces additional regulatory steps that could extend the project timeline and potentially delay the scheduled opening.

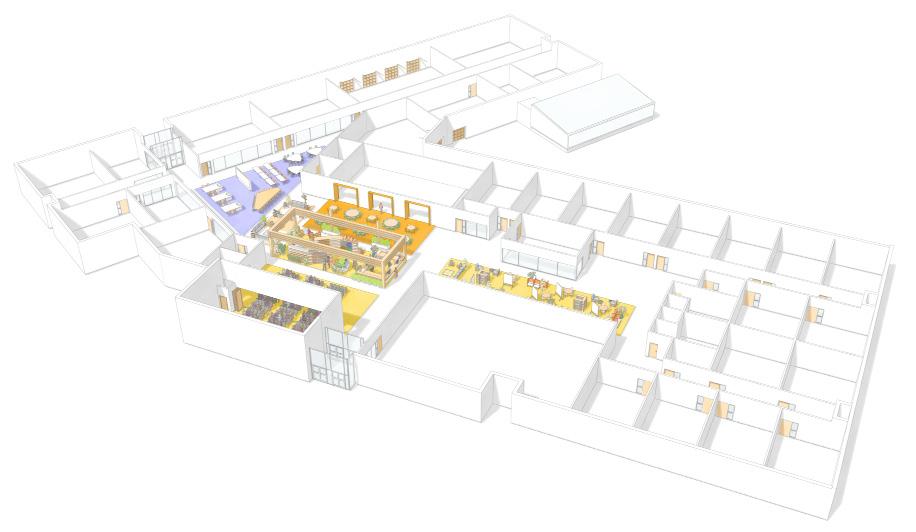
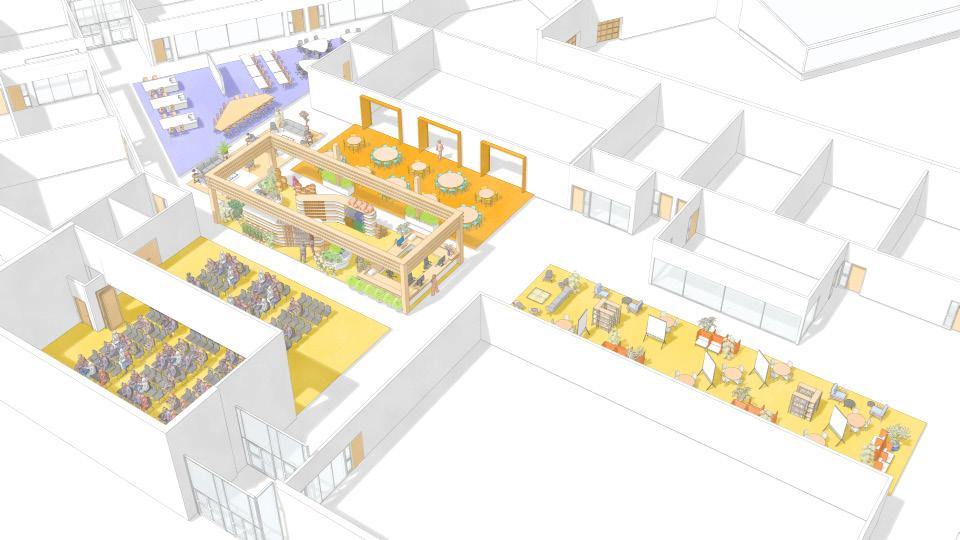
Conceptual Axonometrics
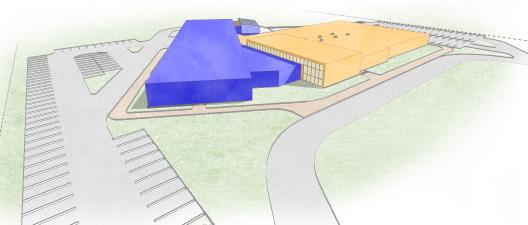
Conceptual Exterior Massing
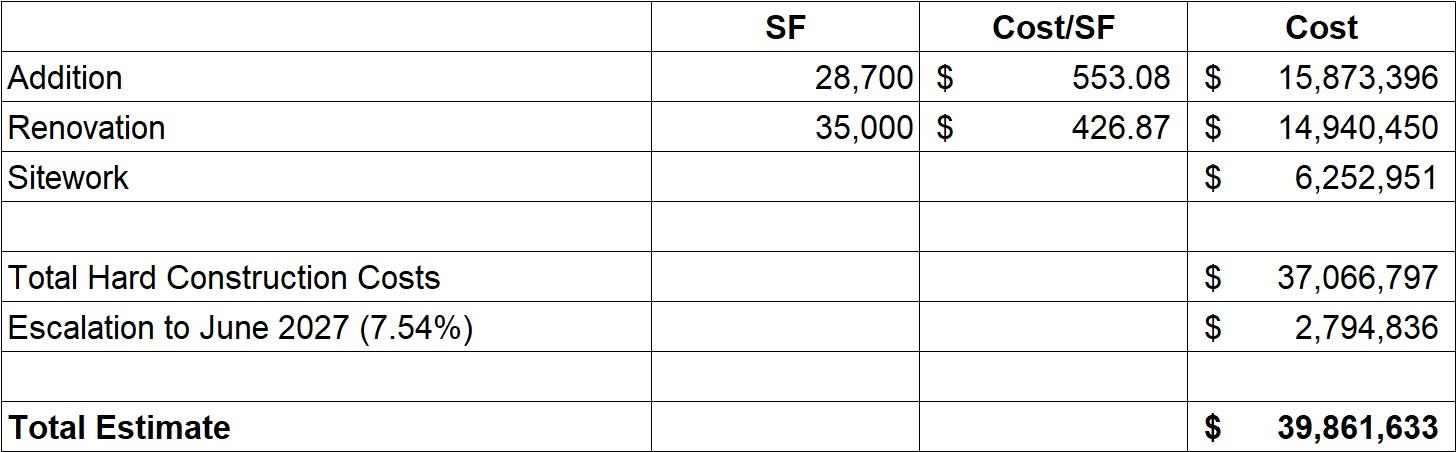
COST ESTIMATE
28,700 SF Addition
35,000 SF Renovation
7,800 SF Partial Demolition