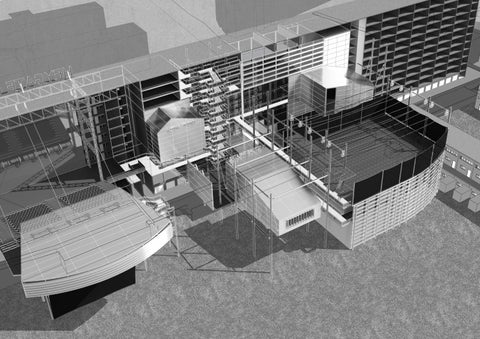
Heygate Film School Student: Vlad Ion Co-ordinator: Rahesh Ram
Integrated Design Technology and Professional Practice Table of Contents Introduction Unit Brief Concept Client The Site Elephant and Castle Heygate History Environmental Conditions on Site Proposal Project Introduction Proposed Masterplan Access on Site Sketches Precedents Proposed Plans and Sections Professional Practice Design Team Programme Cost Implictaions Statutory Approvals Procurement Integrated Technology Understanding Heygate Structural Strategy Construction Strategy Environmental Strategy
9 10 11 15 20 23 29 30 32 33 34 38 46 47 48 49 59 62 71 79 87
Introduction
Unit Brief The Pleasure of Ruins “The spectacle of ruined buildings” offers various kinds of pleasure to people based on their reaction to decay (Macaulay, 1953). This developed a particular interest to architects, artists and patrons that sought to create their own myths and vision of the ruins. This fascination comes from the fact that the ruins evoke a multitude of meanings: death, life, fear, wilderness, the past, the present and the future, the temporal and the incomplete. The unit is looking at the contemporary ruins of Heygate Estate. By exploring its stasis and looking into its past, the projects are meant to offer an alternative future for the estate and a new resource to London. ‘Ruin must be a fantasy, veiled by the mind’s dark imaginings.’ Rose Macaulay, 1953, The Pleasure of Ruins.
Joseph Gandy, 1830, Bank Of England
9
Concept The stasis of Heygate Estate lead to an imminent desire of reanimating it. The initial ideas were meant to provide a series of mechanisms in order to resuscitate the buildings. The mechanisms were supposed to offer alternative routes and produce a spectacle while moving.
10
The Client Client 1: London College of Communication The London College of Communication is the local arts university in Elephant and Castle. They are relocating their film school in Heygate Estate as part of a new film culture that will develop in the area.
Client 2: Pinewood Studios In collaboration with the LCC, the Pinewood Studios are expanding their facilities with a venue in central London.
Project’s target This collaboration is aiming to reanimate the atmosphere of the Heygate through a series of mechanisms in order to develop a new iteration of Le Cobusier’s “Machine for living”. First part of this regeneration is given by the individual ambition of each client, as well as a common objective, that of creating a new public cinema.
11
The Site
Trocadero Cinema`
Elephant and Castle Elephant and Castle is situated in Central London, being part of the London Borough of Southwark. It is an important transport hub for London that, in its early ages, had been developed around the pub with the same name. The area acknowledged now as Elephant and Castle developed on the site of two prosperous villages, Newington and Walworth. Known as an important transport hub since the 18th Century, the area boomed, as many other areas of London, in the Victorian times, but in the late 19th Century a number of slums had started to develop.
View towards the roundabout ( LCC on the left)
In the heyday of its glory, Elephant and Castle used to be a glamorous area. The most important places were the William Tarn and Co department store and the Trocadero Cinema finished in 1930. Later on, in 1932, the film industry became better represented in the area, once the Royal Theatre was converted in the Coronet Cinema, that still runs nowadays as a venue for different performing art events. The Film history of the area was enriched by Charlie Chaplin, that later on became the first movie superstar. He spent his childhood in the poor area of Elephant and Castle. His childhood influenced his acting career that became a mixture of working-class humor and heart-breaking pathos of the bullies.
Elephant and Castle Shopping Centre
Coronet Cinema
15
Heygate in context of London 16
Elephant and Castle maps: Changes in urban strategy over time
1870
1890
1910
1950
17
Heygate in context of Elephant and Castle
18
Access on site facilitated by the nearby tube and train stations and bus stops (shown in blue).
19
Heygate history Heygate Estate is situated in Elephant and Castle, part of London Borough of Southark. Finished in 1974, it was built after the Corbusian concept of modern living, and it was seen as an utopian project for that time or “machine for living” as Le Corbusier named it. Surrounded by massive concrete blocks that are obstructing the view to the exterior, with a series of communal gardens and concrete bridges that are separating the pedestrians from the automobiles, it offered the perfect community atmosphere. Although everything looked innovative, the estate developed later a reputation for crime and poverty. The pathways in the sky became a paradise for thieves, and given the circumstances the area became the slum of London.
Because of this, the site became the main stage for a series of dystopian films.
“...but new ruins are for a time stark and bare, vegetationless and creatureless; blackened and torn, they smell of fire and mortality. It will not be for long. Very soon trees will be thrusting through the empty window sockets, the rose-bay and fennel blossoming within the broken walls, the brambles tangling outside them. Very soon the ruin will be enjungled, engulfed, and the appropriate creatures will revel.” Macaulay, 1953, Pleasure of ruins
20
Mansionette House
View showing the density of trees
Mansionette House
21
Claydon Block
22
Ashenden Block
Ashenden Block
Environmental Conditions on Site Predominant winds prevailing on the site are coming from South-West.
23
January
March
June
September
December
9.00 a.m.
12.00 p.m.
15.00.pm
24
Sun path
Proposal
Project Introduction The collaboration between London College of Communication and the Pinewoods Studios aims to regenerate the Heygate Estate and enrich the film culture of the Elephant and Castle.
The proposal consists in two parts:
• Film Studios that are using the existing mansionette houses and 2 of the large blocks for workshops, warehouses, offices and various studios for filming and post-production. Also it offers the possibility of creating public tours of the studios by using the existing ramps in Heygate • Film School situated around the Ashenden block, it aims to reanimate the construction by transforming it from an obsolete “machine” to a new iteration of this Corbusian concept.
29
Proposed masterplan The diagram presents the proposed masterplan for Heygate Film Studios as well as the site for a new construction. The Film Studios are using the biggest area of the site. It is represented by the green color, that is used for workshops, warehouses, post-production studios, offices and various filming studios, as well, the yellow area represents large areas of empty space used for external filming. Also the existing “walkways in the sky� are used for public tours, area represented in grey color. The area surrounded by the red line represents the site for new constructions, that will consist in a film school, student accommodation and a new cinema open to the public.
30
Aerial view of the proposed masterplan showing a possible set-up for the film stages.
31
Access on the site Main access routes into the site are the New Kent Road for access to the film school and cinema, and Heygate Road, also representing the actual vehicular access into the site, for the film studios. Also, Elephant and Castle is an important transport hub of London and it provides different alternatives, such as the tube and train stations that are nearby and a large number of buses.
Heygate map highlighting the proposed site for a new building shown in conjunction with the access on the site.
32
Initial sketch showing the idea of opening up a facade of the Heygate to create a cinema/theatre.
Sketches
Detail presenting moving mechanisms that are providing lighting and projection for cinema/theatre.
Elevation of the film school showing a hanging lecture theatre and a series of external platforms used for filming.
33
Precedents
Richard Wilson - Turning the place over Building Manipulation precedent
35
Gordon Matta Clark Building Manipulation precedent
36
Wes Jones - Tract House “Architecture as a machine� precedent
37
Proposed Plans and Sections
Site plan in context Scale 1:2500 38
Ground Floor Plan Âą 0.00 m Scale 1:1000
First Floor Plan + 5.12 m Scale 1:1000
39
Second Floor Plan +10.24 m Scale 1:1000
Third Floor Plan +12.92 m Scale 1:1000
40
Fourth Floor Plan + 20.48 m Scale 1:1000
Roof Plan + 30.86 m Scale 1:1000
41
Cross Section Scale 1:500
42
Long Section Scale 1:500
43
Professional Practice
Design Team
The architect is leading the design process and coordinates the consultants in order to control the quality and the time in which a project is being built.
Engineer specialised in structures. He advises on the type of structures to be used in a project by providing drawings and calculation of their sustainability
The film expert is providin consultancy services in terms of stage design.
46
The quantity surveyor is managing the contracts and the construction costs of a project.
Engineer specialised on the environmental aspect of a building (heating, cooling, ventilation).
CDM co-ordinator advises and assists the health and safety aspects of the design and co-operate with the architect, client and contractors.
Programme Table showing the RIBA Plan of Work and the development of the project.
47
Cost implication The cost implication of the project is divide between the architects, engineers, planning approvals, and building control approvals. The architects fees are estimated at 10-12% of the refurbishment and 5-7% for the construction of the new building. The refurbishment and the construction of the new building will be done in the same time in order to reduce the costs of the planning approval, and building control approval. An estimated 10% of the cost is represented by the fees for the Structural Engineer and the M&E Engineer. Consisting in a large area to be refurbished, the cost for this are may vary due to the need of improving the existing in order to achieve the Building Control Regulations.
48
In order to try to keep the costs down, the majority of materials are prefabricated.
Statutory Approval All types of buildings, either new or rehabilitated need to get the statutory approval from the local authority. The main approvals are Planning Permission and Building Regulation Approval. Planning Permission - It is the permission needed in order to be allowed to develop a new building or change the use of an existing one. Both the film school and the film studios need to get a planning permission from the local authority. Building Regulation Approval - It represents the approval given by Building Control Service that ensures that a building is meeting the minimum requirements within the Building Regulation . The requirements are given by an approved documentation that consists in: •Part A (structural safety) •Part B (fire safety) •Part C (resistance to contaminants and moisture) •Part D (toxic substances) •Part E (resistance to sound) •Part F (ventilation) •Part G (sanitation, hot water safety and water efficiency) •Part H (drainage and waste disposal) •Part J (heat-producing appliances) •Part K (protection from falling) •Part L (conservation of fuel and power) •Part M (access to and use of buildings) •Part N (glazing safety) •Part P (electrical safety) •Workmanship and materials
49
Planning Permission The planning permission is granted by the local authority, as long as the project meets the requirements of the Local Plan, that is in accordance with the Planning and Compulsory Purchase Act 2004 The issue with the new film school is represented by the loss of housing in the area, but is going to be solved by filing a Secion 106 Argument, stating that the clients are offering housing in another area of the borough.
Unitary Development Plan The Unitary Development Plan, also know as UDP, is a long term development plan formulated by the unitary local authorities containing policies that need to be met in order to get planning approval. It is essential for the development, regeneration and conservation of the local councils. Southwark’s UDP was formulated in 1995 and it aims to provide a framework that guides the new investors to manage at best the land and infrastructure, to offer benefits to the communities and neighbourhoods, and provide jobs and a better transport system to the area.
50
Southwark Unitary Development Plan Policy
Argument
CHAPTER 2 - Regeneration & community need Regeneration Areas POLICY R.2.1: In designated Regeneration areas at Bankside, Elephant and Castle, Old Kent Road and Peckham and within the London Docklands Area (the UDA), as originally designated in 1981, investment will be welcomed and public/private sector partnerships encouraged. In these Regeneration Areas, or others which may be designated later, planning permission will normally be granted for proposals which: (i) generate employment; (ii) improve the environment; (iii) meet the needs of local residents; (iv) bring back into the beneficial use vacant land or buildings; Unless environmental or amenity considerations suggest otherwise. Reason: 2.17 London’s planning guidance stresses the need for UDPs to contribute to the revitalisation of older urban areas. Whilst this requirement could pertain to most of the Borough, the Council recognises that, in an era of decreasing public resources and selective private investment, it is necessary to focus regeneration initiatives on areas which display a concentration of need and possess opportunities for renewal.
The film studios will generate jobs in film industry, also providing short term jobs for different scenes of films. The film school provides jobs in education.
2.18 In 1989 the Council agreed a Land and Investment Strategy (now termed the Regeneration Strategy) to co-ordinate the use of Council land and strategic powers in key areas of the Borough. These areas were defined by examining on the one hand, indices of multiple deprivation to establish areas of need, and on the other hand, private sector investment activity to establish areas of opportunity. 2.19 The strategy seeks to promote and steer investment to targeted areas in partnership with the private sector, using appropriate Council assets and powers (for example, ownership of key sites, control of development, implementation of infrastructure) to attract inward investment, and aims to assist both the local economy and satisfaction of community needs through that investment and its consequences.
51
Southwark Unitary Development Plan Policy
Argument
CHAPTER 4 - Community & social facilities Social, educational and health facilities OBJECTIVE C.2: To facilitate the provision of necessary social, educational and health facilities to meet the needs of Southwark’s residents. 4.12 Policies in this section cover facilities provided as a statutory duty (by statutory undertakers, Area Health Authorities, the Council’s Education and Social Services Departments and other public provision) and provision by the voluntary and private sectors. On 1st April 1990 the Council became a local education authority following the abolition of ILEA. Approximately 150 education sites were transferred from ILEA. Under the Education School Premises Regulations 1981 the Council is now responsible for bringing the recreational area of primary and secondary schools up to the Department of Education and Science playspace standards. Provision by Statutory Bodies POLICY C.2. 1: The Council will liaise with statutory providers of services and actively assist in securing land and premises to meet the requirements of statutory undertakers and of public authorities with a statutory duty to provide educational, training, health, social, and similar needs of the community in consultation with the voluntary sector and community organisations, where appropriate. Reason: 4.13 The Council will support measures to maintain and increase the provision of facilities provided as a statutory duty which would meet the needs of the borough’s population.
52
The project provides a film school as educational facility to meet the needs of Southwark’s residents.
Southwark Unitary Development Plan Policy
Argument
CHAPTER 4 - Community & social facilities Arts, culture, entertainment and tourism POLICY C.6.1: Planning permission will normally be granted for new arts, cultural, entertainment and visitor facilities such as museums, galleries, theatres, cinemas, exhibition and conference centres whether provided by new development or change of use, provided certain conditions are met. These conditions are as follows: (i) the proposal is for a site located close to Thames-side, or within a Regeneration Area (see Policy R.2.1: Regeneration Areas); (ii) the site is close to existing public transport facilities; (iii) the site is on or adjacent to the secondary road network; (iv) the proposal would not result in a loss of amenity to nearby occupiers or the area in general by virtue of noise, traffic generation, parking or servicing activity;
The project develops the cultural and entertainment facilities of Elephant and Castle by incorporating a public cinema.
(v) the proposal must provide full access and facilities for people with disabilities and mobility difficulties, including people with wheelchairs;
It is situated close to the Elephant and Castle tube station providing easy access to the public.
(vi) there should be adequate signing and lighting of routes to the facility, particularly from railway and tube stations, bus stops, and where appropriate, the Thames Path;
It does not result in the loss amenities of the nearby occupiers and it provides the parking spaces necessary for its employees and inhabitants.
(vii) there should be public access to toilets and cafeterias; (viii) in the case of exhibition or conference centres adequate space must be provided within the curtilage of the site for the turning and parking of coaches. The Council will consider favourably proposals which enhance Thamesside (see Policy E. 7.1: Riverside Townscape, Thames Path and Public Access to Thames Frontage and Shoreline) and where a historic building will be brought back into use. Reason: 4.58 Southwark has several visitor attractions of metropolitan significance such as Southwark Cathedral, the Design Museum, the Imperial War Museum and Dulwich Gallery, as well as the forthcoming attractions of the Rose Theatre remains and the International Shakespeare Globe Centre. However, the Borough is particularly deficient in arts, cultural and entertainment facilities which serve a specifically local function. It is important that all new facilities are appropriately located with respect to transport facilities, and where nuisance, loss of amenity to residents and traffic congestion are kept to a minimum.
53
Southwark Unitary Development Plan Policy
Argument
Chapter 5 - Housing Rehabilitation and Improvement of Housing POLICY H.2.1: Planning permission will normally be granted for proposals that involve the improvement or rehabilitation of dwellings. The Council will seek to improve its own substandard dwellings and continue its estate improvement programme. Reason: 5.45 Sub standard properties should be improved and older housing maintained to prevent further accommodation becoming unfit for occupation in the future. The repair of those properties, rather than their piecemeal redevelopment, will ensure that the character of these areas is maintained. Households from the black and ethnic minority communities, particularly Asian households are more likely to live in housing which is in bad repair, lacking in amenities or overcrowded. 5.46 A significant proportion of the Council's own housing stock is in need of repair or improvement. Works carried out to dwellings and programmes of estate improvement, such as the installation of central heating, formation of pitched roofs, and creation of private garden space, can only enhance and render the housing stock more comfortable to live in. Such major works will also help to prevent any future maintenanceproblems. Households from the black and ethnic minority communities are disproportionately represented in the worst local authority housing
54
The film school provides student accommodation in one of the existing buildings and in the proccess of refurbishment it will bring up the Heygate to the new Building Control Regulations in order to provide better living in the premises.
Southwark Unitary Development Plan Policy
Argument
CHAPTER 6 - Business, industry & storage Employment Areas and Sites POLICY B.2.1: The Council will support the development of new employment- generating activity through the identification of sites for business, office, general industrial and storage uses within defined Employment Areas and in other appropriate locations, and through encouragement of the re-use of vacant buildings. Reason: 6.15 The Department of the Environment’s Planning Policy Guidance 4 requires development plans to state clearly where different kinds of businesses can be readily located and to ensure that there is sufficient land available for industry and commerce. LPAC’s Strategic Planning Advice stresses the need to support and accommodate the economic and employment growth of all business and industrial sectors, with provision and protection of industrial sites, and expansion of business uses in specific locations in order to divert pressures away from residential areas adjacent to them. Strategic Planning Guidance requires the identification of well serviced, accessible sites for job creating development in East London; the provision of good quality sites for general industry where it continues to be centred in London; and provision for warehouse accommodation except where this would lead to the loss of good quality industrial land.
The project provides working places mostly in education and film areas, as well as office jobs for the film studios. The proposal is aiming to re-use the vacant buildings of Heygate Estate transforming them from residential units to workshops, offices, warehouses and studios.
55
Southwark Unitary Development Plan Policy
Argument
CHAPTER 6 - Business, industry & storage Class B2 General Industrial Proposals. POLICY B.2.2: Planning permission for Class 82 general industrial use development and changes of use will normally be granted where all the following conditions are met: (i) the proposal is for a site identified for general industrial, or for a site within an Employment Area (see Policy B.2.1: Employment Areas and Sites); (ii) the proposal does not conflict with other UDP proposals and policies, particularly environment, housing and shopping; (iii) the proposal would not result in a loss of amenity to nearby occupiers or the area in general through the process involved, traffic generation, parking or servicing activity; (iv) the scale of the design of the development should be appropriate to the location and surrounding development;
The project creates a new business in the area.
(v) the proposal complies with the Council’s standards and controls (as set out in Appendix A1 and Supplementary Planning Guidance);
It provides a film studios within the Heygate Estate, avoiding in this way the loss of amenity to nearby occupiers or the area in general.
(vi) the design provides a safe and secure environment for workers, visitors and surrounding occupiers;
It provides parking spaces for the employees within its premises.
(vii) the proposal allows access and use by people with disabilities, and mobility difficulties; (viii) applications for full planning permission must show details of parking, servicing and arrangements for the storage and collection of refuse. Reason: 6.19 To ensure that industrial developments are appropriately located and designed to provide for functional efficiency and as a suitable workplace for all potential employees.
56
Window Part B - Fire Safety Part E - Resistance to Passage of Sound Part F - Ventilation Part L - Conservation of Fuel and Power Part N - Glazing - Safety in Relation to Impact, Opening and Cleaning
External Wall Part A - Structure Part B - Fire Safety Part E - Resistance to Passage of Sound Part F - Ventilation Part L - Conservation of Fuel and Power
57
58
Atrium
Stair Well
Toilets
Part A - Structure Part B - Fire Safety Part E - Resistance to Passage of Sound Part F - Ventilation Part K - Protection from Falling, Collision and Impact Part L - Conservation of Fuel and Power Part M - Access and use of Building Part N - Glazing - Safety in Relation to Impact, Opening and Cleaning Part P - Electrical Safety
Part A - Structure Part B - Fire Safety Part E - Resistance to Passage of Sound Part F - Ventilation Part K - Protection from Falling, Collision and Impact Part L - Conservation of Fuel and Power Part M - Access and use of Building Part N - Glazing - Safety in Relation to Impact, Opening and Cleaning Part P - Electrical Safety
Part F - Ventilation Part G - Hygiene Part H - Drainage and Waste Disposal Part M - Access and use of Building Part P - Electrical Safety
Choice of Procurement Traditional Contract It is a standard contract in which the design team is separated from the contractors. It usually provides good quality, but also an expensive project. Design & Build Contract The contractor takes the responsability of both design and construction. It provides faster and cheaper solutions for the client. Management Contract The management contract is not very often used. The main contractor manages the sets of drawings provided by the client’s consultants.
For the Heygate development, the clients are choosing a Design & Build contract, because their aim is to use prefabricated material in order to finish the project fast and its most important feature is the technological aspect.
59
Integrated Technology
Understanding Heygate
Image showing the “Jacobsen System� construction method with prefabricated concrete panels.
63
Flat structure
64
Cross section through Ashenden block representing in dotted circles area for technical details Scale 1:500
65
66
Section through highlighted area of Ashenden block Scale 1:20`
Diagram of the forces in Heygate The concrete panels are distributing the forces through the structure towards the ground. If any of the walls are taken off, the joint at the top of it becomes a weak point and all the upper floors will collapse, also known as “pack of cards� collapse. Ronan Point is an example of this type of accident, when in 1968 because of a gas explosion.
Ronan Point
67
Step 1-3.
Method of knocking down the Heygate Step 1. Angle brackets are installed on the exterior side of the walls that are not going to be removed to reinforce the corner edges. Step 2. Props are installed between concrete panels of each floor that is going to have walls removed. The props are installed from the top level that is going to suffer alterations towards the lower levels. Step 3. The walls between the props are removed. Step 4. After the walls of a floor are removed, provisional trusses are installed and on the level below the props are installed. Step 5. The horizontal concrete panels are cut at an appropriate point to the walls that are not going to be removed and straps are attached around the remaining part of the slab. Key:
68
Step 4.
Area to be removed
Step 5. Dotted line showing where to cut the slab and how to install the strap around it. Close-up of the bracket on the right side of the wall
Structural refurbishment avoid structural collapses
to
Concrete repairs
Air tightening the windows
Heygate Refurbishment Due to changes made in the Building Control Regulations, the actual construction of Heygate does not meet the minimum requirements for a residential building. In order to get te approval there are a series of refurbishments that need to be done:
Insulation improvents to meet Part L of Building Regulations
•Structural refurbishment •Concrete repairs •Improvement of the insulation
Detail through Heygate flat Section 1:20
69
Structural Strategy
72
Exploded axo of the structures Scale 1:1000
73
Detail showing the new proposed steel structures inside Heygate. Main steel trusses are alligned with the existent structural walls for a better distribution of the forces.
74
Exploded detail of the joint between the existent structures of Heygate and the new steel frames. Scale 1:100
75
Exploded detail of different joints in the structures of the film school. Scale 1:100
76
Construction Strategy
Detail Section Scale 1:500
80
Section 1. Joint of the new steel structure with the concrete panels of Heygate on the balcony side. Scale 1:20 81
Section 2. Joint of the new steel structure with the concrete panels of Heygate. Scale 1:20 82
Section 3. Hanging lecture theatre. Scale 1:20
83
Impact on Foundation Choice The soil underneath Heygate is mostly sand and gravel, the bedrock consisting in a clay formation. This type of soil is considered to have medium density The density of trees in Heygate Estate creates a high density of roots in the ground. Because of these two resons, for the new construction it will be used a pile foundation for a better stability
Section 4. Foundation of the school. Scale 1:20
84
Materials
The aim is to create a light weight structure that contrasts the existing buildings of Heygate. For this, the proposal consists in a steel frame on which the school is built. The materials used are steel, aluminium insulated panels and glazing. Steel. For the steel frame there are used circular hollow section columns and beams for a better stability against the wind. The structural frame that holds the Heygate uses I section columns and beams because they are a better choice for supporting greater loads. Circular Hollow Section
Aluminium Insulated Panels. Prefabricated aluminium insulated panels are used for a faster process of construction and for design purposes in order to contrast the Heygate. The panels which are used are 75 mm thick and they are not meeting the minimum U-value requirement, and a second layer of insulation is applied ( see Section 3). Windows. The proposal uses double glazed windows that are meeting the U-value requirements.
Aluminium Insulated Panel
85
Environmental Strategy
Environmental Conditions
The diagram presents the sun trajectory at its highest point, in June, and the lowest one, in December, as well as the South Westerly winds.
88
Choice of heating Combined Heat and Power, also known as cogeneration, si a highly efficient process that produces both heat and power. Its system consists in a boiler powered by any type of fuel that produces high pressure steam to powe a turbine that is linked to a generator to create electricity. The heat produced by the turbine is then used to provide heating. This system is more efficient because it uses the heat produced by the turbine instead of loosing it. Due to this fact it is 30% more efficient than a conventional method.
89
Choice of CHP The film school uses bio gas powered CHP. Its benefits are that it is generating less carbon than the conventional ways of producing power and heating, it is cheaper, and up to 30% more efficient.
90
Environmental Studies U-value is the measure of heat loss in a building element by measuring how well that element transfer heat. It is calculated based on the thickness of the element, its structure, the position of each material within the build up and the materials conductivity. Two layers of insulation are used in this structure, creating a 220 mm thick insulation to meet the building regulations requirement of 100 mm.
91
Environmental Conditions in a Refurbished Space
92
Image Credits References Introduction Macaulay (1953). The Pleasure of Ruins
The Site
http://blackcablondon.wordpress.com/2012/10/23/a-history-of-the-elephant-castle-part-one/ http://blackcablondon.wordpress.com/2012/10/26/a-history-of-the-elephant-castle-part-two/ http://www.elephantandcastle.org.uk/pages/elephant_castle/86/history.html http://en.wikipedia.org/wiki/Heygate_Estate
Professional Practice
RIBA Plan of Work - http://www.architecture.com/Files/RIBAProfessionalServices/Practice/Archive/ OutlinePlanofWork(revised).pdf http://en.wikipedia.org/wiki/Statutory_planning http://www.planningportal.gov.uk/buildingregulations/approveddocuments/downloads http://en.wikipedia.org/wiki/Planning_permission http://en.wikipedia.org/wiki/Town_and_country_planning_in_the_United_Kingdom http://en.wikipedia.org/wiki/Planning_Act_2008 http://www.southwark.gov.uk/download/8132/core_document_19a-udp http://www.jctltd.co.uk/traditional-procurement.aspx http://www.jctltd.co.uk/design-and-build.aspx http://www.jctltd.co.uk/management.aspx
Integrated Technology
http://en.wikipedia.org/wiki/Ronan_Point http://www.bgs.ac.uk/discoveringGeology/geologyOfBritain/viewer.html?src=topNav http://www.chpa.co.uk/what-is-chp_15.html
p. 9 http://2.bp.blogspot.com/-swZ4n73_-Co/T8fh3tAYjiI/AAAAAAAAANs/LsYHqCAcNIU/ s1600/JosephGandy%5BRuinBankEngland%5D.jpg p. 11 http://newsevents.arts.ac.uk/files/2013/03/UAL-LOGO.jpg http://www.cinemas-online.co.uk/images/Pinewood-Logo.jpg p. 15 https://blackcablondon.files.wordpress.com/2012/10/trocadero-1931.jpg?w=627&h=430 http://blackcablondon.files.wordpress.com/2012/10/elephant-and-castle-shopping-centre-2012.jpg http://farm2.staticflickr.com/1382/1403886772_31309e931c_z.jpg?zz=1 p. 35 http://hscvisualartresources.files.wordpress.com/2012/07/turning-the-place-over-richardwilson.jpg http://files.list.co.uk/images/2008/07/22/turning-the-place-over.jpg http://www.todayandtomorrow.net/wp-content/uploads/2009/10/Turning-The-PlaceOver_3.jpg p. 36 http://stationtostation.com/wp-content/uploads/2013/08/openhouse-barcelona-macba-shopgallery-installations-deeper-cut-art-architecture-gordon-matta-clark.jpg http://assets.thecreatorsproject.com/blog_article_images/images/000/034/013/gordon_matta-clark_conical_intercept_detail_em.jpg?1346098132 http://www.agmamagazine.com/fileadmin/media/on-line/2010/fall/gordon-matta-clark/gordon-matta-clark-circus-1-from-the-series-44-bw-photographs-1977.jpeg p. 37
http://www.jpa-archive.info/#tract-house
p. 63
http://blackcablondon.files.wordpress.com/2012/10/heygate-construction.jpg
p. 67 ready.jpg
http://upload.wikimedia.org/wikipedia/en/5/55/Ronan_Point_-_Daily_Telegraph.jpg http://www.bdonline.co.uk/pictures/636x441fitpad[237]/2/1/3/1550213_Ronan_Point1_
p. 85 http://www.jyrunfa.com/en/UploadFiles/2011102592919770.jpg http://img.archiexpo.com/images_ae/photo-g/rigid-extruded-polystyrene-insulation-panelsxps-90136-3401323.jpg Maps: https://www.google.com/maps/preview http://digimap.edina.ac.uk/digimap/home
94