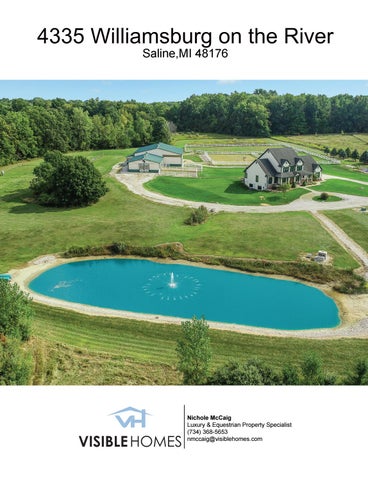
4335 Williamsburg on the River Saline,MI 48176
Nichole McCaig Luxury & Equestrian Property Specialist (734) 368-5653 nmccaig@visiblehomes.com
Features & Amenities visiblehomes.com HOUSE FEATURES HOUSE FEATURES • • • • • • • • • • • • • • • • • • • • • • • •
Custom Built Cape Cod Built in 2006 3,252 Sq Ft Daylight Basement (1,909 sq ft) 5 Bedrooms 3.2 Bathrooms 3 Car Garage - Extra Deep Gourmet Kitchen Wolf 6 Burner Extra Wide Gas Range w/ Gas Convection Oven Kitchen Aid Superba Convection Built-in Oven Kitchen Aid Superba Microwave Sub-Zero 632 Side-by-Side Refrigerator Kitchen Aid Dishwasher Fieldstone Hickory Cabinets Limestone Countertops w/ Seating Slate Floors and Backsplash Custom Range Hood Pot Filler over Range Great Room 2-Story Hickory Hardwood Floors Stone Gas Fireplace Large Windows Doors to Deck
• • • • • • • • • • • • • • • • • • • • • •
Large Dining Area w/ Hickory Hardwood Floors First Floor Master Suite Hickory Hardwood Floors Walk Through Closet to Bath Marble-Lite Counters Custom KraftMaid Cabinets Jacuzzi Tub Shower w/ Bench 4 Second Floor Bedrooms Princess Suite Walk-in-Closet Full Bathroom 5th Bedroom / Bonus Room Two First Floor Offices w/ Hickory Hardwood Floors Walkthrough Mudroom to Laundry Room Two First Floor Half Baths Speakers Throughout House Central Vac Trex Deck James Hardie Siding w/ Cedar Trim Briggs and Stratton Whole House Generator Gas Line to Grill on Deck
Features & Amenities visiblehomes.com
BARN AND PROPERTY FEATURES BARN FEATURES • • • • • • • • • • • • • • • • • • • • • • • • • • • • • • • • • • • • • • • • • •
Wick Building Built in 2006 60’x64’ Indoor Arena New Footing 2017 Safety Wall LED Lights Large Sliding Doors Observation Room Heated 10’x12’ 3’x6’ Viewing Window Countertop Seating Refrigerator and Microwave Seller Will Leave Furnished 4 Matted Stalls 10’x12’ Classic Equine Dutch Doors Pea Gravel Base Hay Stall 10’x17’ Matching Classic Equine Bars Sliding Wood Door to Aisleway Wash Rack Hot Water Window Washable White Walls Tack Room Heated 10’x12’ Brushed Concrete Floor Window Utility Room Heated 10’x12’ Sink Insulated Closet w/ Hot Water Heater and Water Hydrant Shoo-fly System 12’ Cement Aisleway Camera Hardwired to House Stereo w/ Speakers in Barn and Arena 10’x20’ Side Lean for Hay Storage
PROPERTY FEATURES • • • • • • • • • • • • • • • • • • • • •
10.01 Acres Fencing Digger PVC Electrobraid 80’x120’ Outdoor Arena 4 Pastures 100’x200’ 80’x200’ 80’x120’ 50’x100’ 2 Paddocks Pond Air Max Fountain Sandy Beach Area Organic, No Chemicals Dug to 17’ when Installed Blue Clay Base Fire Pit Ritchie Outdoor Automatic Waterer (Runs Seasonly) Sprinkler System Around House Outdoor Floodlights for Riding Arena and Paddocks Motion Sensor Floodlights on Front GableTack Room
View Additional Information and Photos Online visiblehomes.com
Nichole Freitag McCaig Associate Broker | Realtor Equestrian & Luxury Specialist
Michigan’s #1 Equestrian Property Realtor Since 2016 734.368.5653 nmccaig@visiblehomes.com
Visible Homes, LLC 7444 Dexter Ann Arbor Rd, Suite B, Dexter MI 48130 Information not verified or guaranteed.