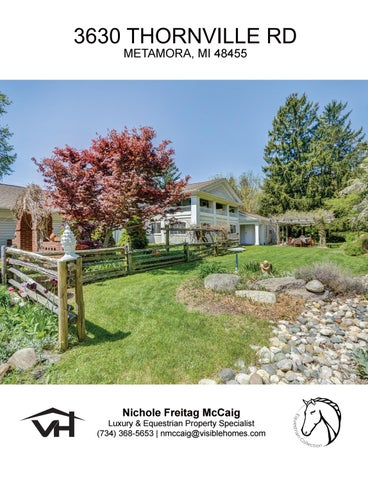
3630 THORNVILLE RD METAMORA, MI 48455
Nichole Freitag McCaig
Luxury & Equestrian Property Specialist (734) 368-5653 | nmccaig@visiblehomes.com
Features & Amenities LIVING QUARTERS
THIS PROPERTY OFFERS FOUR DIFFERENT LIVING QUARTERS!
MAIN RESIDENCE • • • • • • • •
•
•
•
•
•
Approx 5,450 sq ft 7 Bedrooms 4.1 Bathrooms Hardwood and Tiled Floors Throughout 5 Bedroom, 2 Bathroom Wing with Private Entrance and 40ft Hallway Huge 20x27 Upper Level Bedroom with Bathroom and Balcony Powder Room w/ Granite Countertops Master Suite: • Large Dressing Room • Bathroom w/ His & Hers Sinks, Tiled Floors and Shower • Jetted Tub • Fireplace • Private Entrance to Pool Area Great Room: • High Ceilings • Wall Molding • Crown Molding • Tiled Natural Fireplace • Bay Window • Built-in Bookshelves • French Doors to Yard Kitchen: • Granite Countertops • Recessed Lighting • Built-in Double Oven • Breakfast Nook Butler’s Pantry: • Sink • Plenty of Cabinet Space • Second Refrigerator Dining Room: • Wall Molding • Crown Molding • Cove Lighting • Bay Window • Built-in Shelving • French Doors to Pool Area
•
•
Living Room: • Wood Ceiling Beams • Wood Walls • Recessed Lighting • Built-in Shelving • French Doors to Pool Area Foyer: • Wood Ceiling • Skylights • Recessed Lighting Basement: • Walk-up • Bomb Shelter w/ Fan • Plentiful Storage
FARMHOUSE • • • • • • •
2,315 sq ft 6 Bedrooms 3 Bathrooms Kitchen w/ Eating Area Living Room Upper Level Den Deck
TOWNHOUSE • • • • • •
2,655 sq ft 1 Bedroom 1 Bathroom Huge Loft (800+ sq ft) Living Room Kitchen
CARRIAGE BARN APARTMENT • • • • • •
864 sq ft 1 Bedroom 1 Bathroom Living Room Family Room Kitchen w/ View of Pastures
Information believed to be accurate but not guaranteed
MAIN RESIDENCE
6 BEDROOM FARMHOUSE
1 BEDROOM TOWNHOUSE w/ LOFT
CARRIAGE BARN APARTMENT
Features & Amenities OUTBUILDINGS
THIS PROPERTY OFFERS SIX OUTBUILDINGS!
HORSE BARN
STUDIO
• • • • • • • • • • • • • • • • •
• • • • • •
79x62 Brick Paver & Cement Aisleways 15 Stalls 4 Stalls @ 12x10 4 Stalls @ 10x9 2 Stalls @ 10x8 2 Stalls @ 9x9 1 Foaling Stall @ 13x15 2 Tie Stalls Wash Rack Feed Room Tack Room Huge Hay Loft Bathroom Water and Electric Newer Metal Roof Recessed Manure Dump Area w/ Cement Pad and Roof • Barn Apron to Dump is at Manure Spreader Height • 4 Frost Free Water Hydrants
CARRIAGE BARN STORAGE • • • • •
49x21 Cement Floors 4 Bays Electric Newer Metal Roof
29x39 Vaulted Ceilings up-to 18ft Heated Floors Water Heat 14x13 Overhead Door
POLE BARN • • • • •
30x26 12ft Sliding Door Adjoining Studio and 2 Bedroom Apartment Separate Entrance Cement Floors
EQUIPMENT BARN • • • •
40x36 2 Sliding Doors Concrete Floors Newer Metal Roof
GREENHOUSE • • • •
Approx 400 sq ft Propane Furnace Power Ventilators Water
Information believed to be accurate but not guaranteed
15 STALL HORSE BARN
CARRIAGE BARN STORAGE
STUDIO
GREENHOUSE
EQUIPMENT BARN
Features & Amenities PROPERTY
130 ACRE PARADISE!
PROPERTY FEATURES
OUTDOOR ACTIVITES
• • • • • • • • • • •
• • • • • •
Approximately 130 acres Borders Flint River Waterfall Setup for Outdoor Dining and Entertaining Extensive Landscaping Rolling Terrain Woods Pond Apple Orchard Morel Mushrooms in Spring Wild Berries (Raspberries and Chokecherries)
Hiking Trails Horseback Riding Fishing Canoeing Kayaking Hunting
EQUESTRIAN FEATURES • • • • •
2 Large Pastures 1 Paddock 1 Run-in Shed Automatic Waterer in North Pasture Trails Throughout Property
Information believed to be accurate but not guaranteed
View Additional Information and Photos Online visiblehomes.com
Nichole Freitag McCaig Associate Broker | Realtor Equestrian & Luxury Specialist 734.368.5653 nmccaig@visiblehomes.com
Michigan’s #1 Equestrian Property Realtor
Visible Homes, LLC 959 Baker Rd, Suite 1B, Dexter MI 48130 Information not verified or guaranteed.