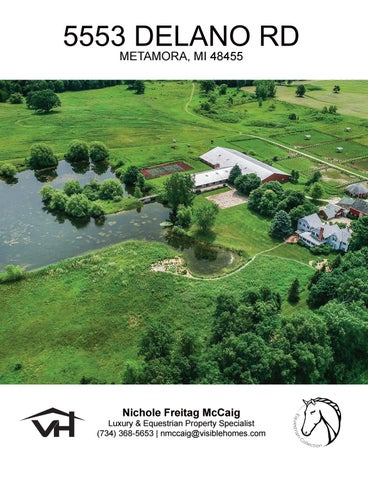
5553METAMORA, DELANO RD MI 48455
Nichole Freitag McCaig
Luxury & Equestrian Property Specialist (734) 368-5653 | nmccaig@visiblehomes.com
House Features • • • • • • • • • • • • • • • • •
Updated Farmhouse 4,500 sq ft 5 Bedrooms 4.1 Bathrooms Partially Finished Basement Kitchen Updated Kitchen Cabinets Granite Countertops Tiled Flooring and Backsplash Sub-Zero Refrigerator Built-in Double Ovens Induction Cooktop Custom Painted Mural Family Room Natural Brick Fireplace w/ Wood Mantel Wide Plank Hardwood Floors Chair Rail Molding
• • • • • • • • • • • • • • • • • •
Breakfast Nook Sunroom Great Room Brick Floor Vaulted Wood Ceilings Built-in Bookshelves Built-in Media Center Built-in Seating Large Windows Formal Living Room Natural Brick Fireplace Wood Beam Ceilings Hardwood Floors Wet Bar Library / Study Built-in Shelving and Cabinets Window Seating Private Door to Porch
Information believed to be accurate but not guaranteed
• • • • • • • • • • • • • • • • •
Formal Dining Room Master Suite Vaulted Wood Ceilings Natural Fireplace Dual Sinks Tiled Shower Makeup Vanity Refinished Hardwood Floors 4 Fireplaces Attached 2-Car Garage New Roof in 2014 Freshly Painted in 2019 Back Patio Brick and Stone Fire Pit Pergola Views of 2-Acre Pond
Property Features • • • • • • • • • • • • • • • • •
21.79 Acres Additional 60.01 Acres Available Approx 2 Acre Pond with Dock Tennis Court 10 Pastures / Paddocks Wood Fencing 4 Shelters Riding Trails Throughout Woods and Surrounding Properties Trails are Maintained by Metamora Hunt Outside Lighting Automatic Sprinkler System (for Approx 1.5 Acres by House) Standby Generator Ideally Located White Horse Inn - 14 minutes Oxford High School - 10 minutes Shopping - 11 minutes 3 Public Golf Courses - 12-14 minutes Information believed to be accurate but not guaranteed
Arena & Pool Building • • • • • • • • • • • • • • • • •
100’x200’ Indoor Arena Clearspan Steel Trusses Skylights Safety Walls Storage Area 49’x23’ Observation Room Wet Bar Fireplace Views of Arena and Pool Area Bathroom Spiral Staircase to Arena 76’x49’ Pool Area 25’x50’ Pool w/ 48,000 Gallon Capacity Pool Depths 3’ - 8’ Fireplace Metal Roof New in 2016 Painted 2015 Information believed to be accurate but not guaranteed
Main Horse Barn • • • • • • • • • • • • • •
21 Stalls Versatility for Creating Foaling Stalls Varying Sizes 2 Tack Rooms Tongue and Groove Wood Walls Saddle and Bridle Racks 11’x11’ 10’x11’ Feed Room 3 Cement Aisleways 3 Hydrants - One in Each Aisleway 12’x65’ Open Storage Area Hay Loft - Full Length of Barn Painted 2015
Information believed to be accurate but not guaranteed
Barn w/ Living Quarters Apartment One
Equestrian Amenities
• • • • • •
• • • • • •
Approx 1,300 sq ft 3 Bedrooms 1 Bathroom Living Room Kitchen Mudroom / Utility / Laundry
6 Stalls 10’x10’ Tack Room 10’x5’ Feed Room Cement aisleway 11’x11’ Wash Rack 22’x11’ Grooming and/or storage area
Apartment Two
Other
• • • •
• Two car attached garage • Painted in 2015
1 Bedroom 1 Bathroom Living Room w/ Kitchenette Laundry area in closet
Information believed to be accurate but not guaranteed
View Additional Information and Photos Online visiblehomes.com/5553delano
Nichole Freitag McCaig Associate Broker | Realtor Equestrian & Luxury Specialist 734.368.5653 nmccaig@visiblehomes.com
Michigan’s #1 Equestrian Property Realtor 2016, 2017 and 2018
Visible Homes, LLC 959 Baker Rd, Suite 1B, Dexter MI 48130 Information not verified or guaranteed.