PORTFOLIO

This portfolio is a reflection of my journey as a passionate design student, dedicated to enhancing lives and building stronger communities through purposeful and innovative design. It represents my unwavering commitment to growth, both academically and professionally, fueled by a desire to make a meaningful impact. With each project, I aim to push the boundaries of creativity and problem-solving, leveraging my foundation in architectural design, collaboration, and research to craft solutions that inspire and transform. This portfolio is not just a collection of work—it’s a testament to the vision and determination that drive me toward creating spaces that truly matter.
- Vitoria Pereira

VITORIA PEREIRA
Undergraduate Architecture Student

vdearauj@kent.edu
Vitoria de Araujo Goes Munhoz Pereira
CLEVELAND FIRE STATION
Pages 6-13 THE SKYLIGHT AXIS
AKRON MUSEUM OF ART
Pages 14-19
03
CITY LOFT
INTERIOR DESIGN PROJECT
Pages 20-23 WORKSHOP
OBSERVATIONAL DRAWINGS 05
Pages 28-29
HERITAGE REIMAGINED
04 REHABILITATION PROJECT
Pages 24-27
THE SKYLIGHT AXIS
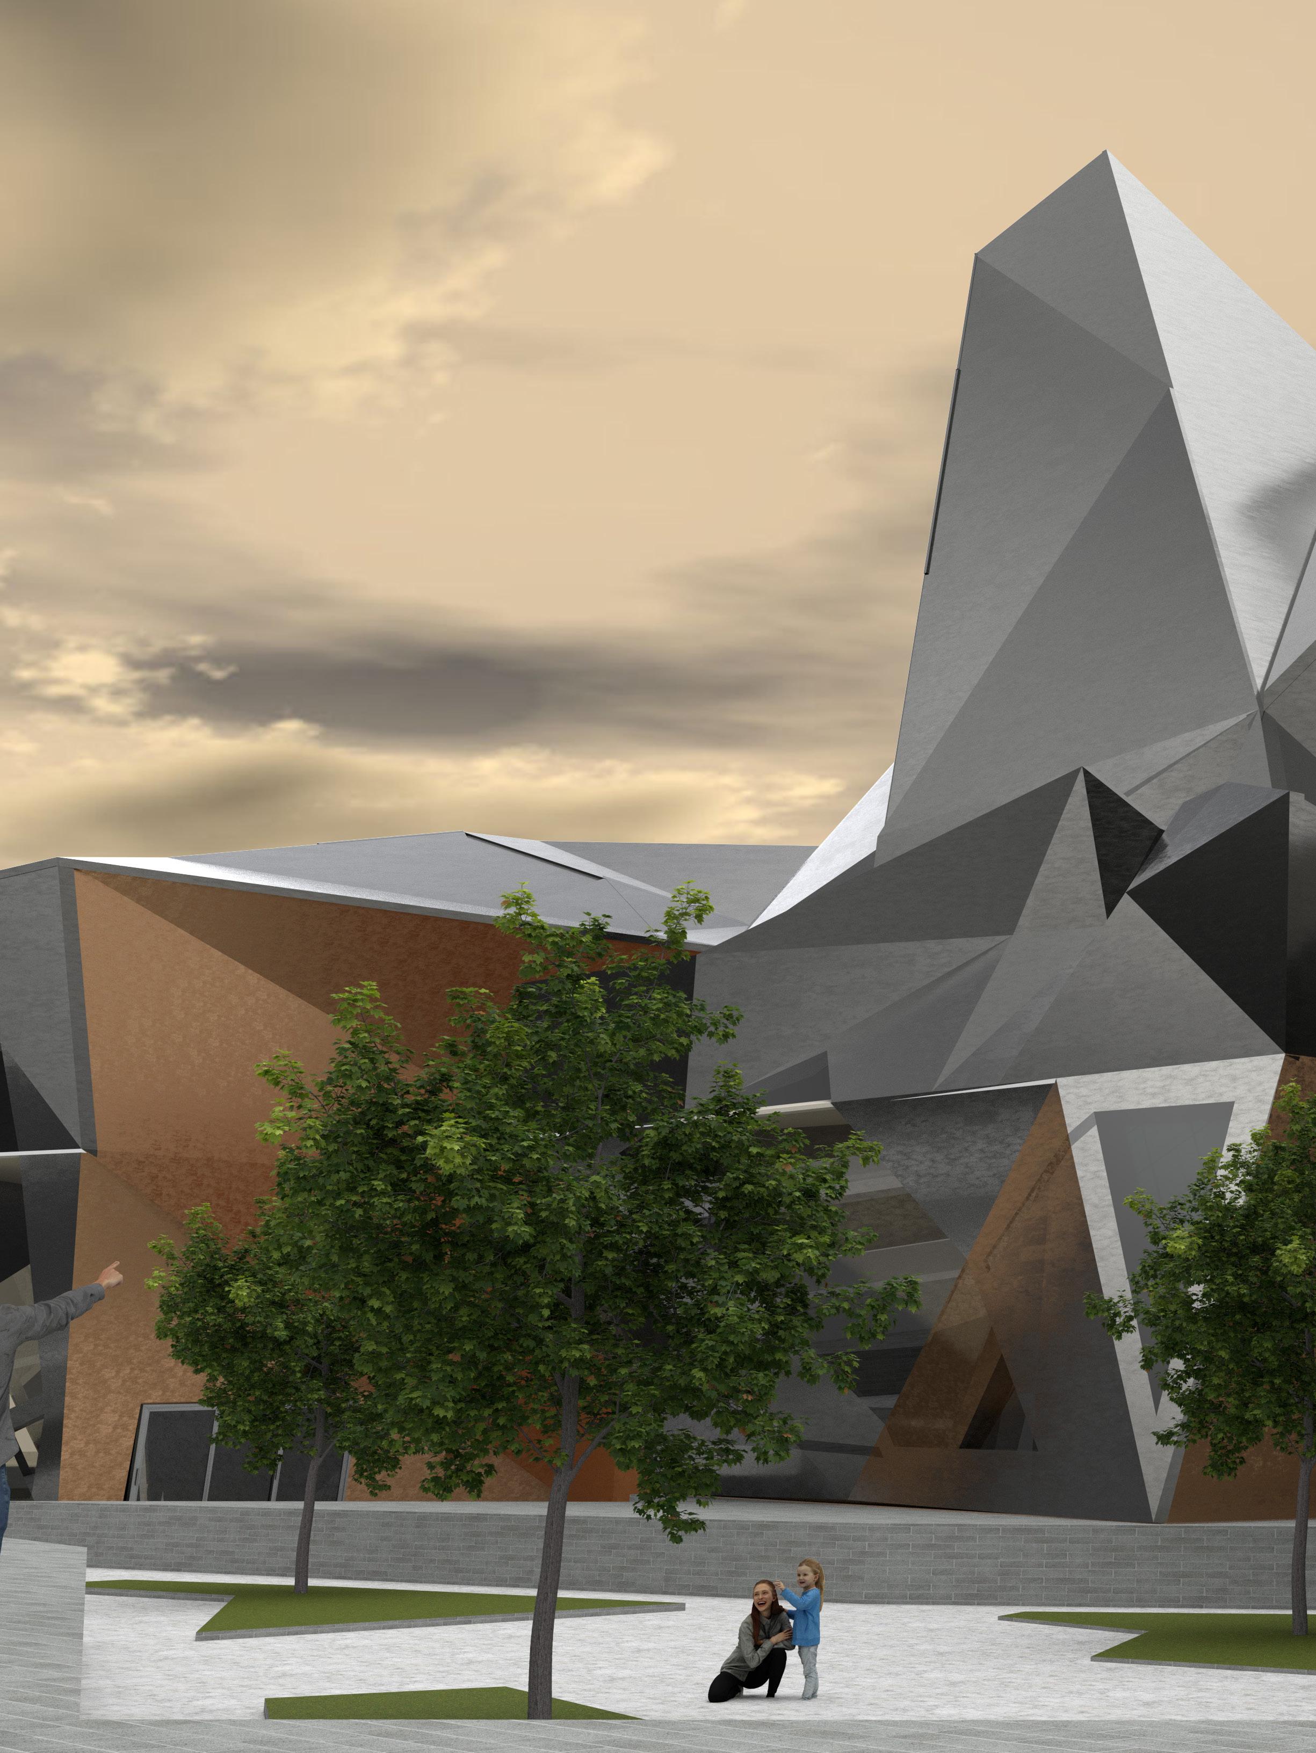
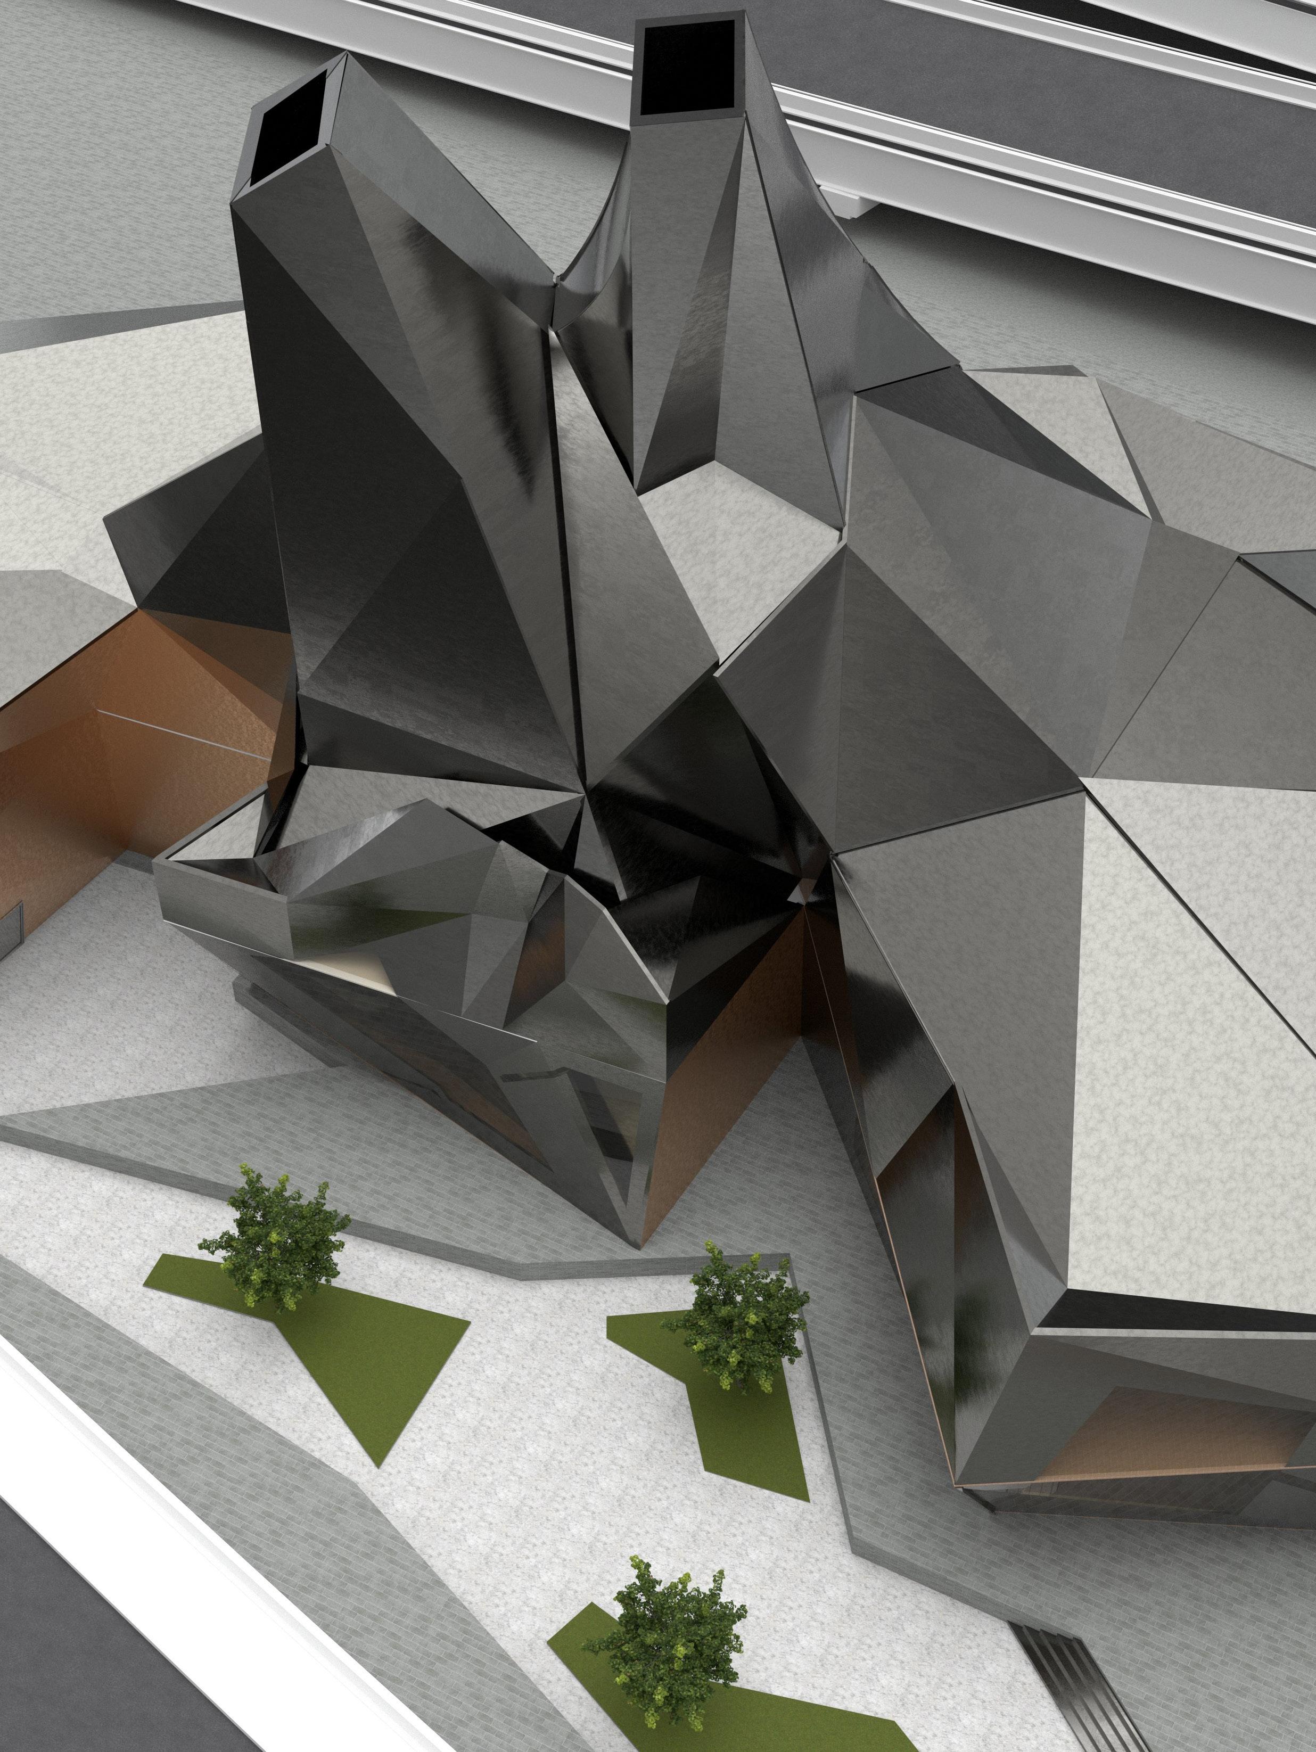
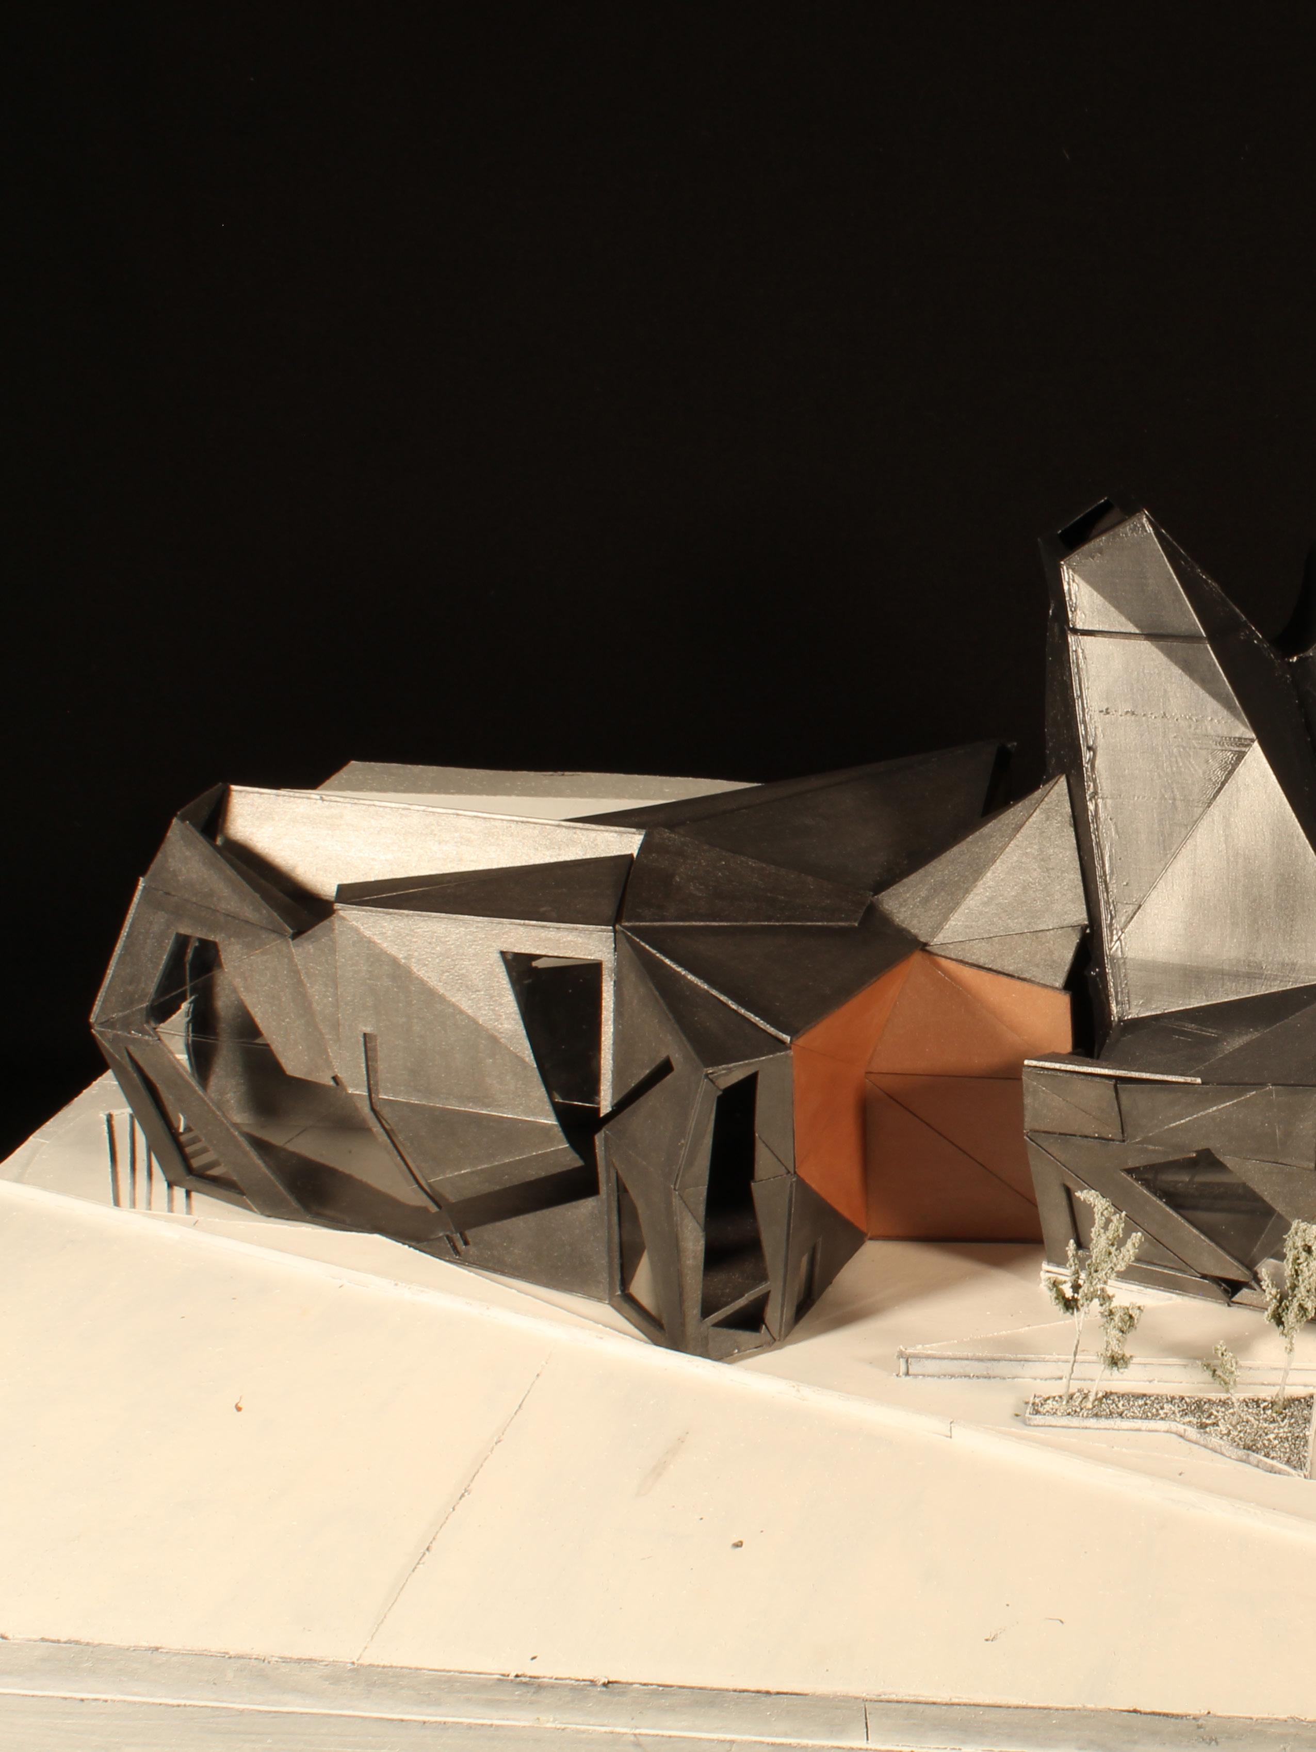
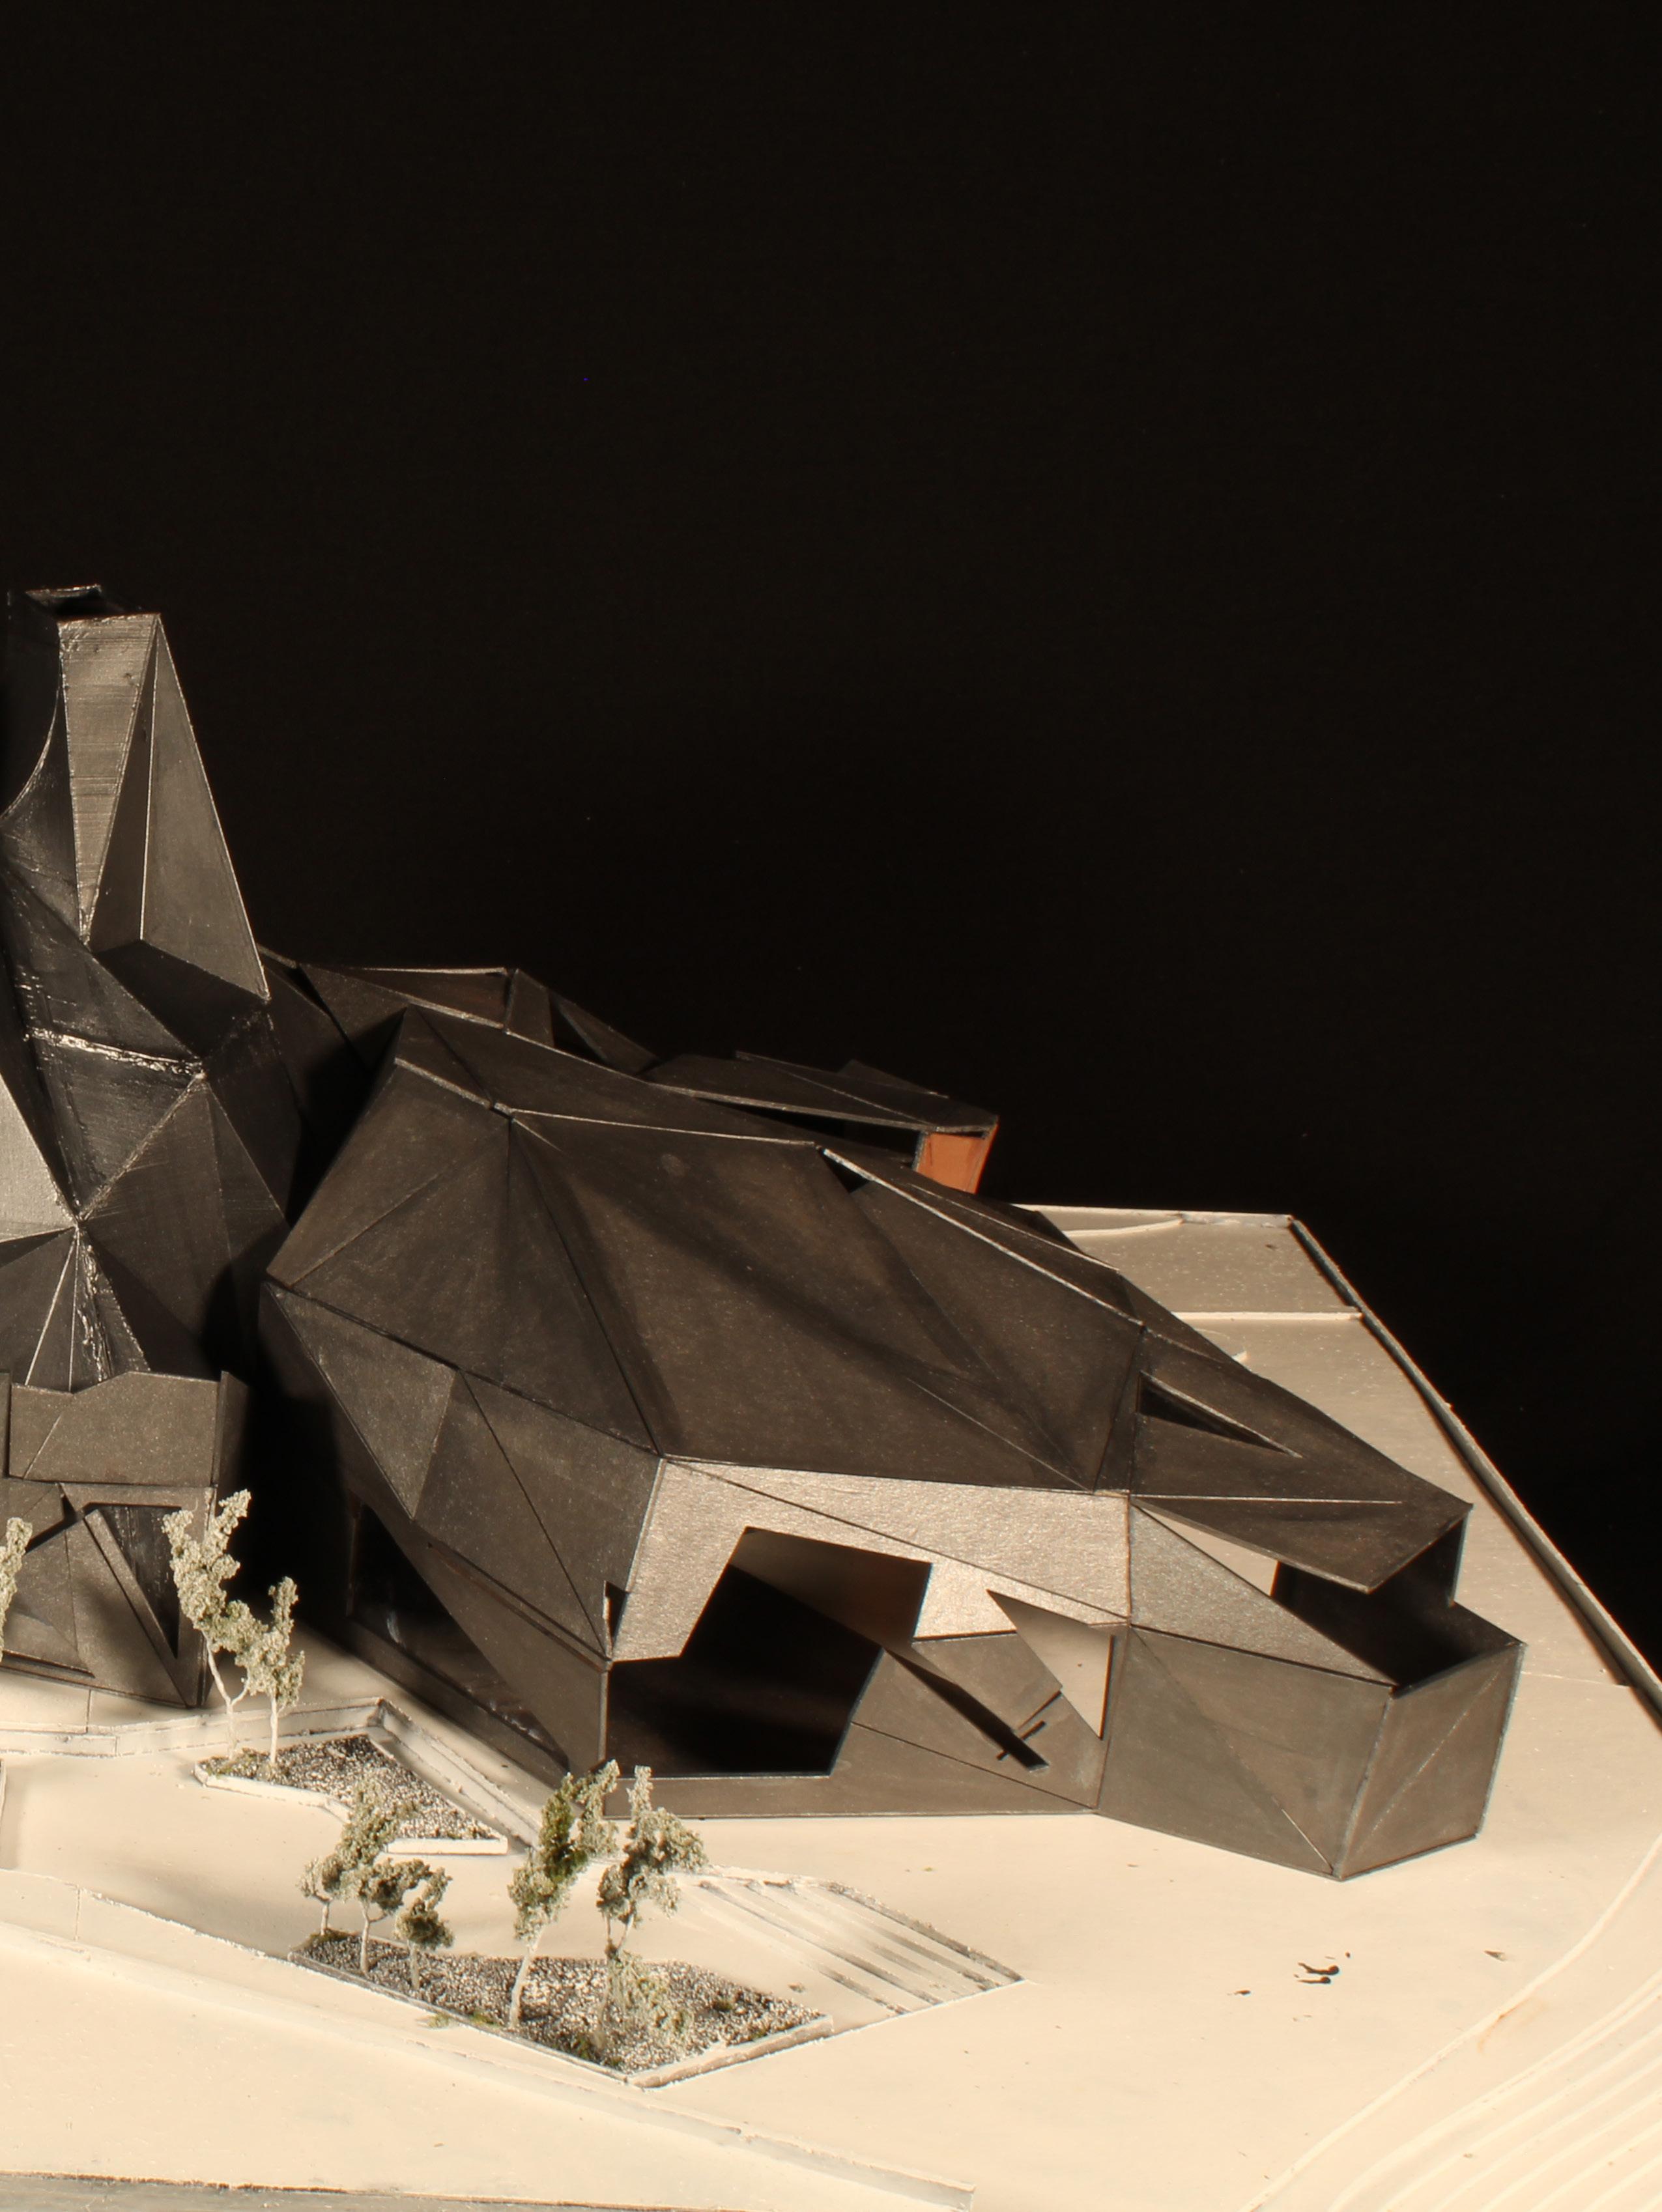
This fire station located in Cleveland, Ohio, embodies a futuristic design that seamlessly blends form and function. The building features open-concept floors that invite public interaction while maintaining a clear distinction between private and operational areas. Designed to encourage community engagement, the layout allows for fluid circulation, making the fire station a dynamic part of the neighborhood. This project represents a bold step forward in fire station design, offering a welcoming, functional, and visually impactful addition to the city.
Spring 2024
Cleveland, Ohio
Professor Iván Bernal
Second-Year Design Studio II
College of Architecture and Environmental Design
Kent State University
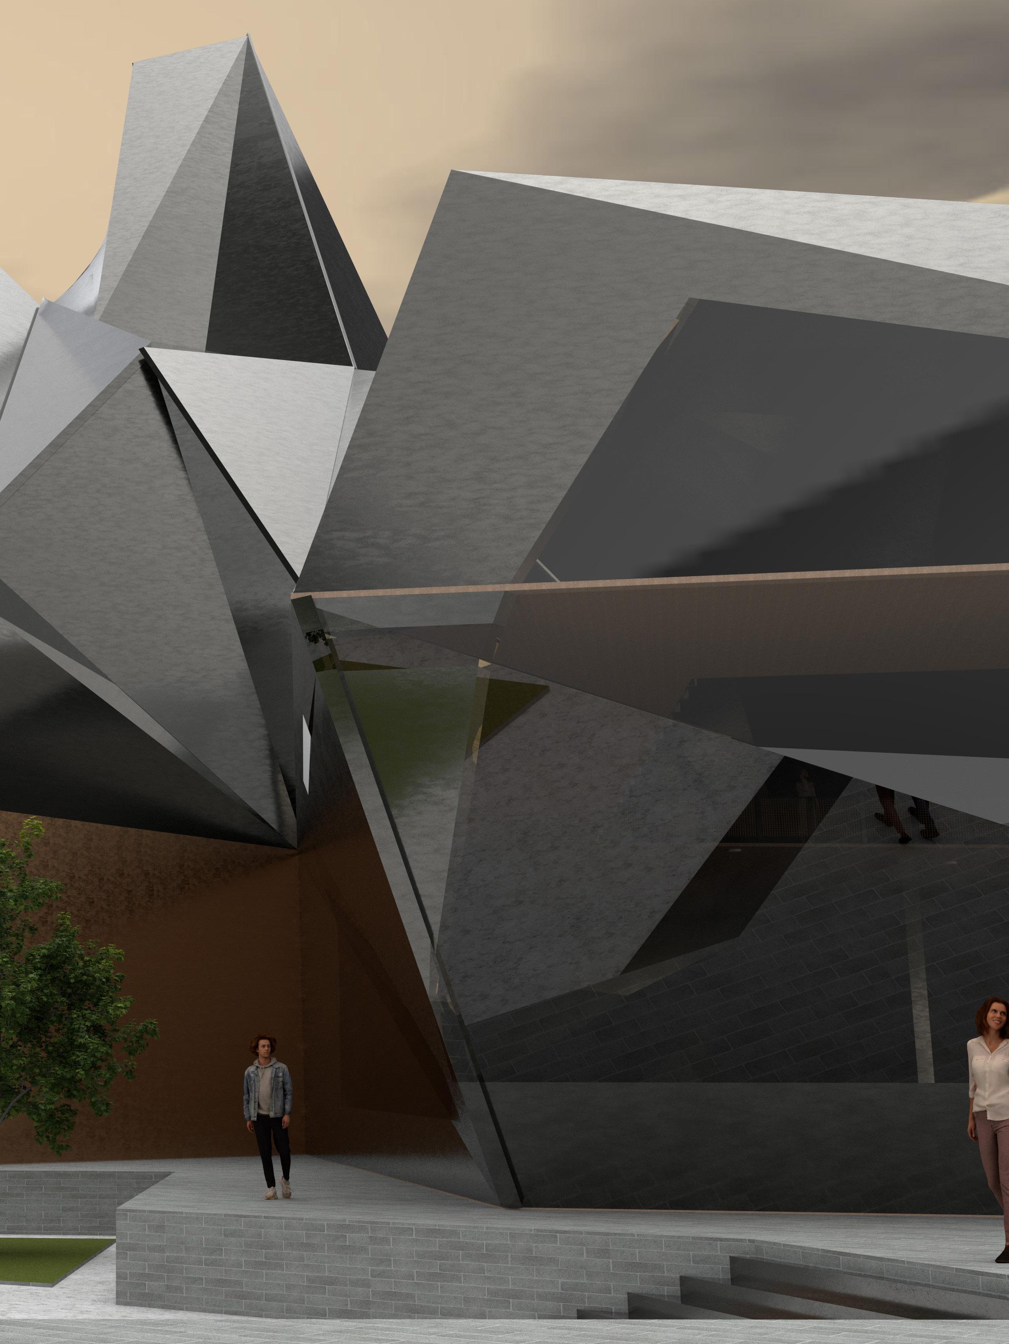
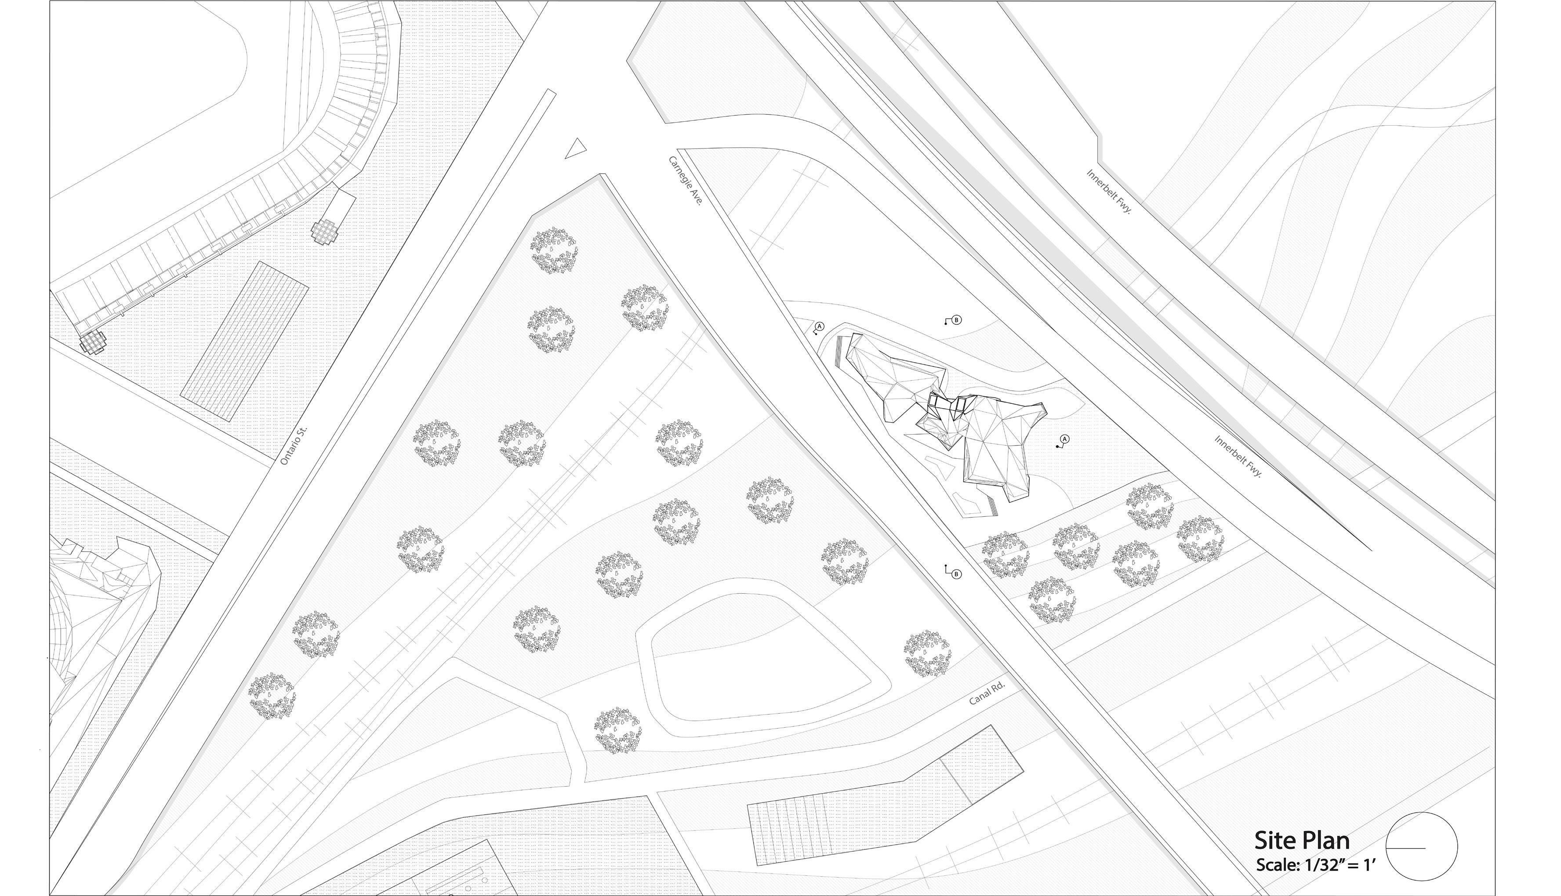
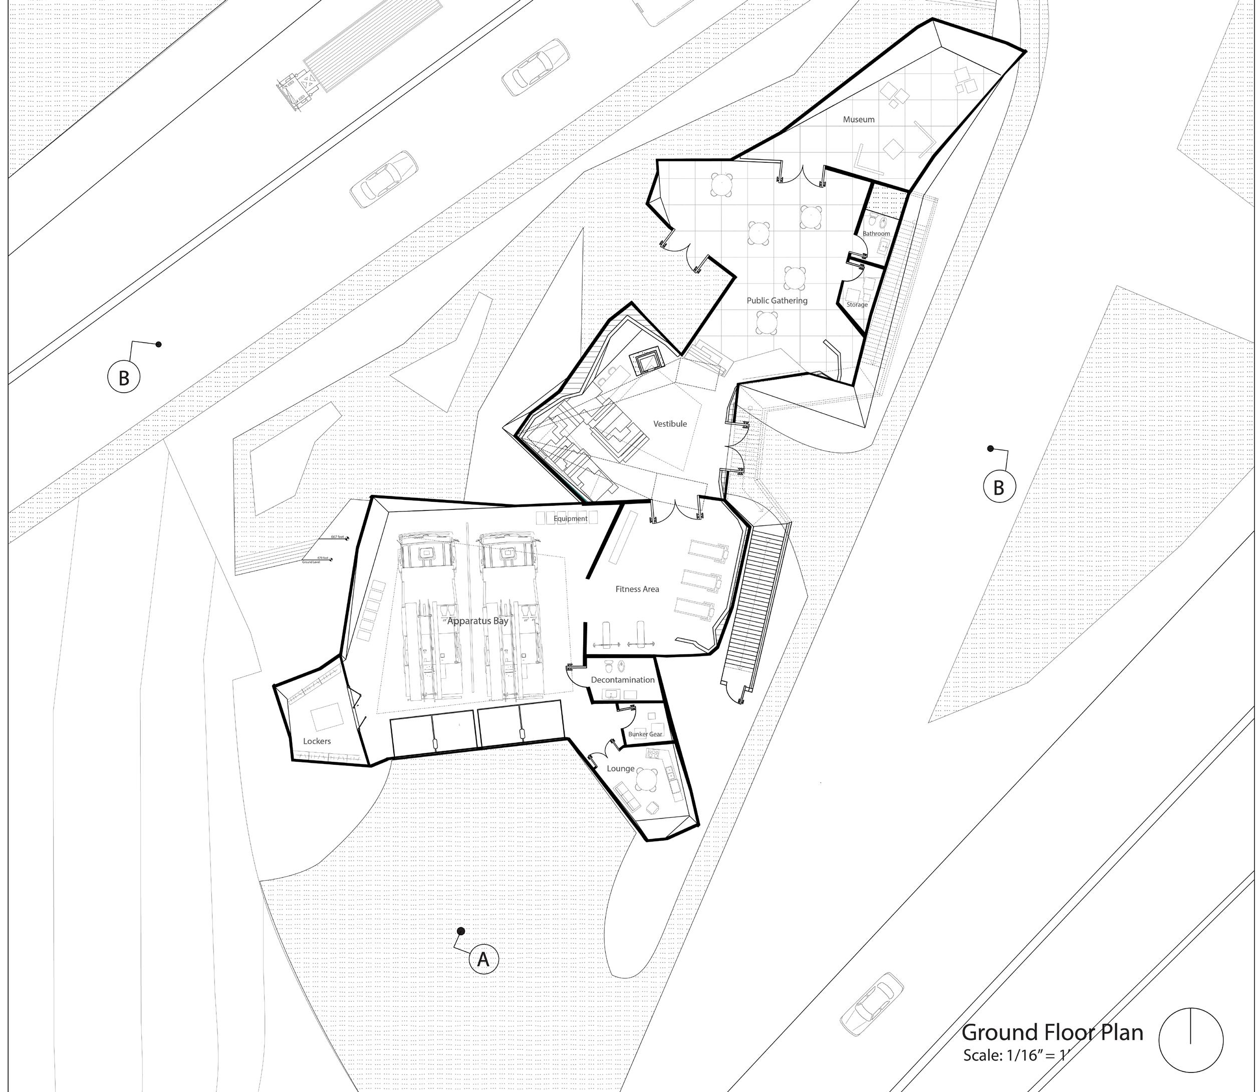
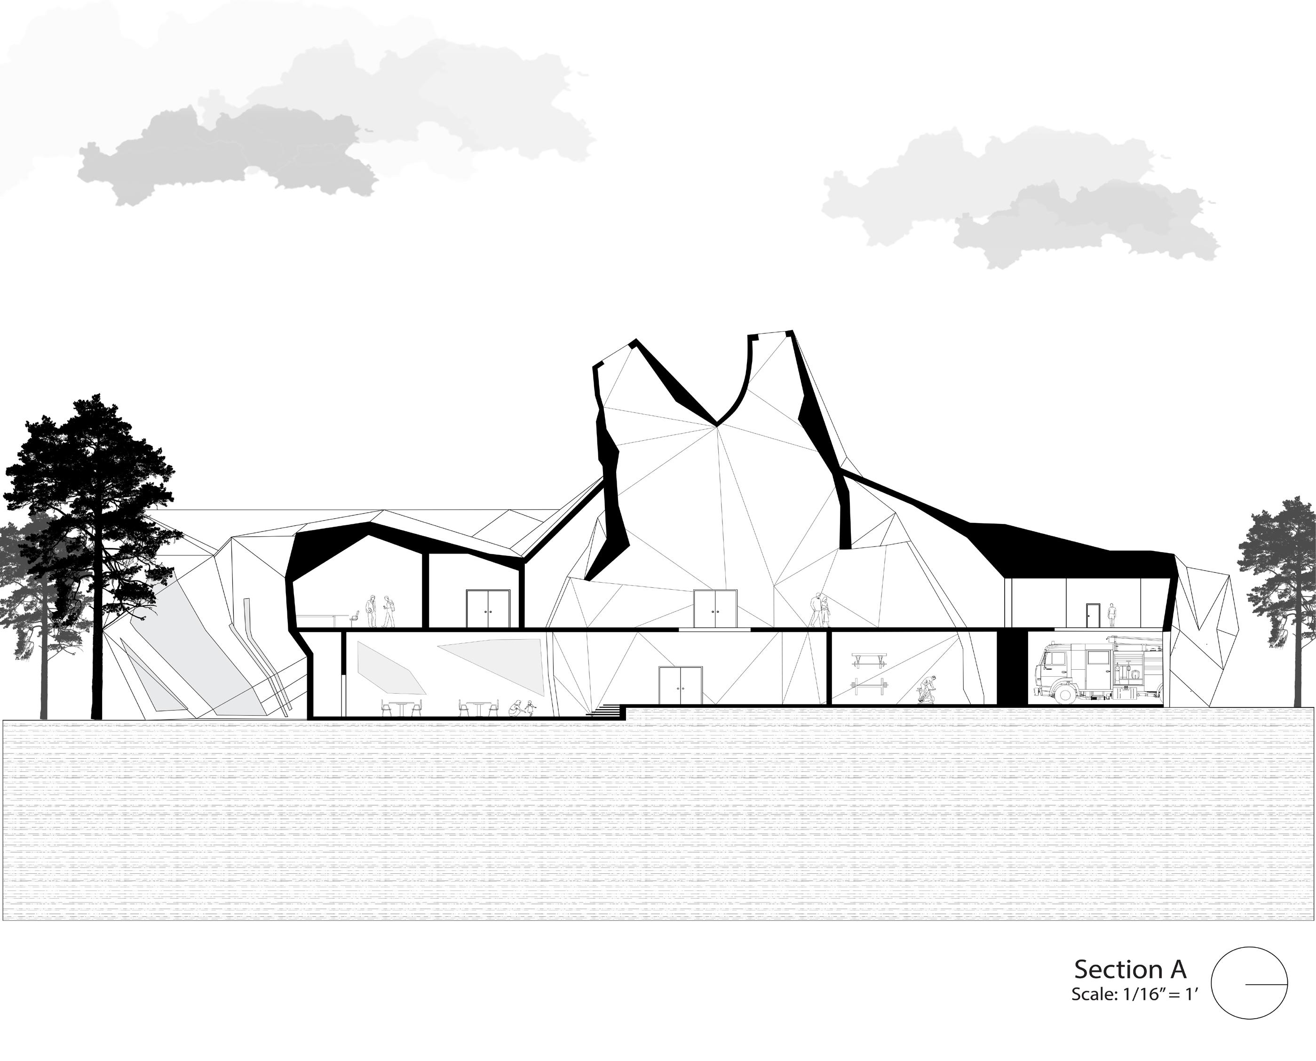
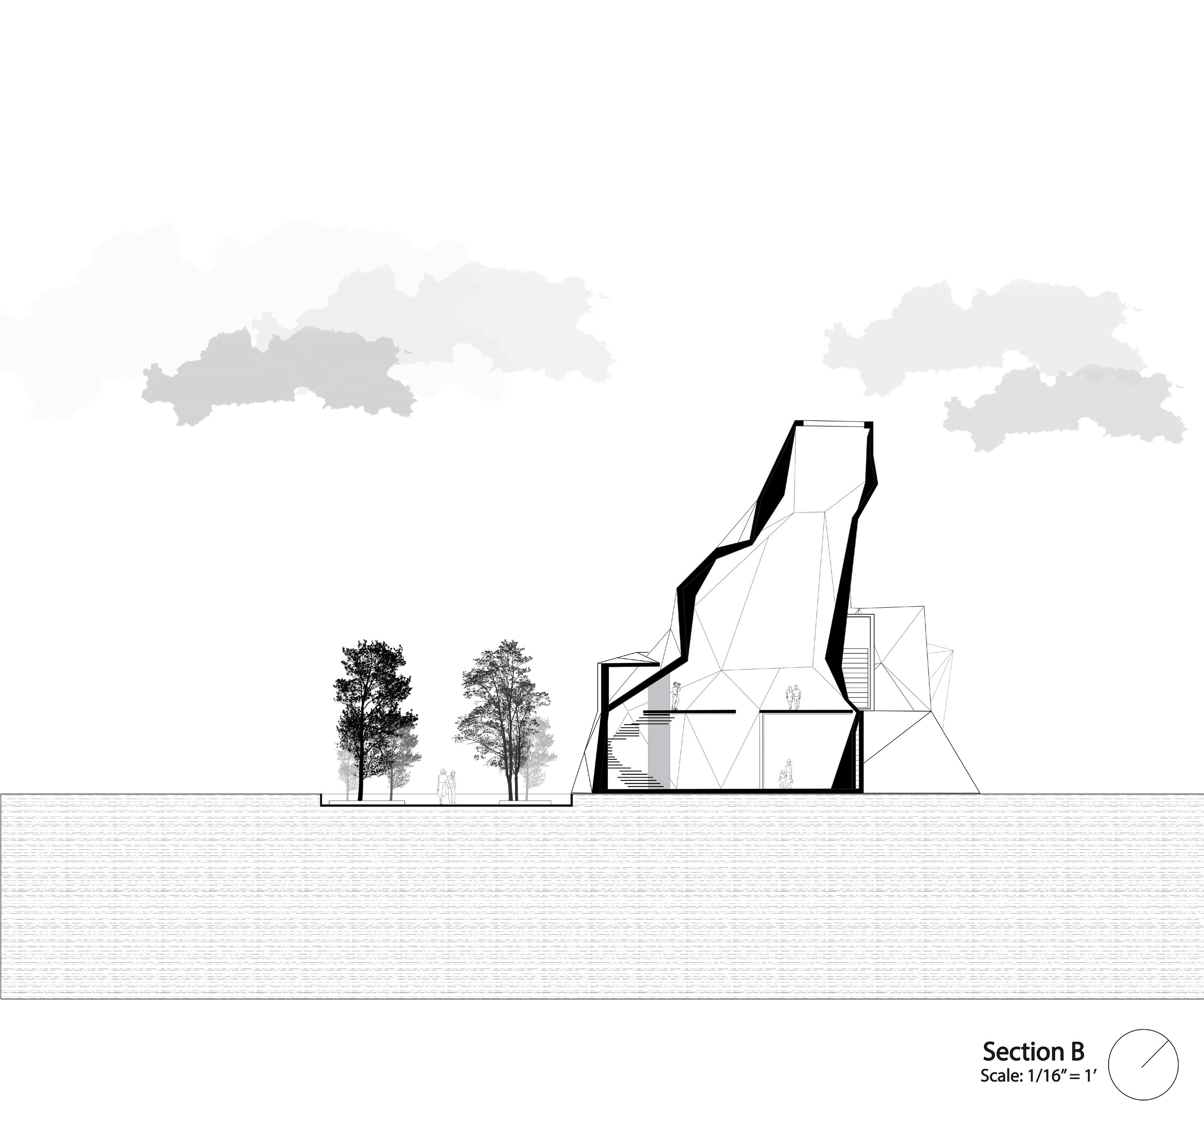
The structure’s primary materials—glass and steel—create a striking contrast, with expansive glass facades that invite natural light, while the steel elements provide a sleek, modern aesthetic. The building’s centerpiece is an chimney-like skylight structure that extends from the center, reshaping the city’s skyline and symbolizing the fire station’s commitment to innovation and service. A standout feature is the top view of the apparatus bay, showcasing the fire trucks and equipment in an open, transparent space that fosters visibility and accessibility.
left page
Interior
right page
Aerial
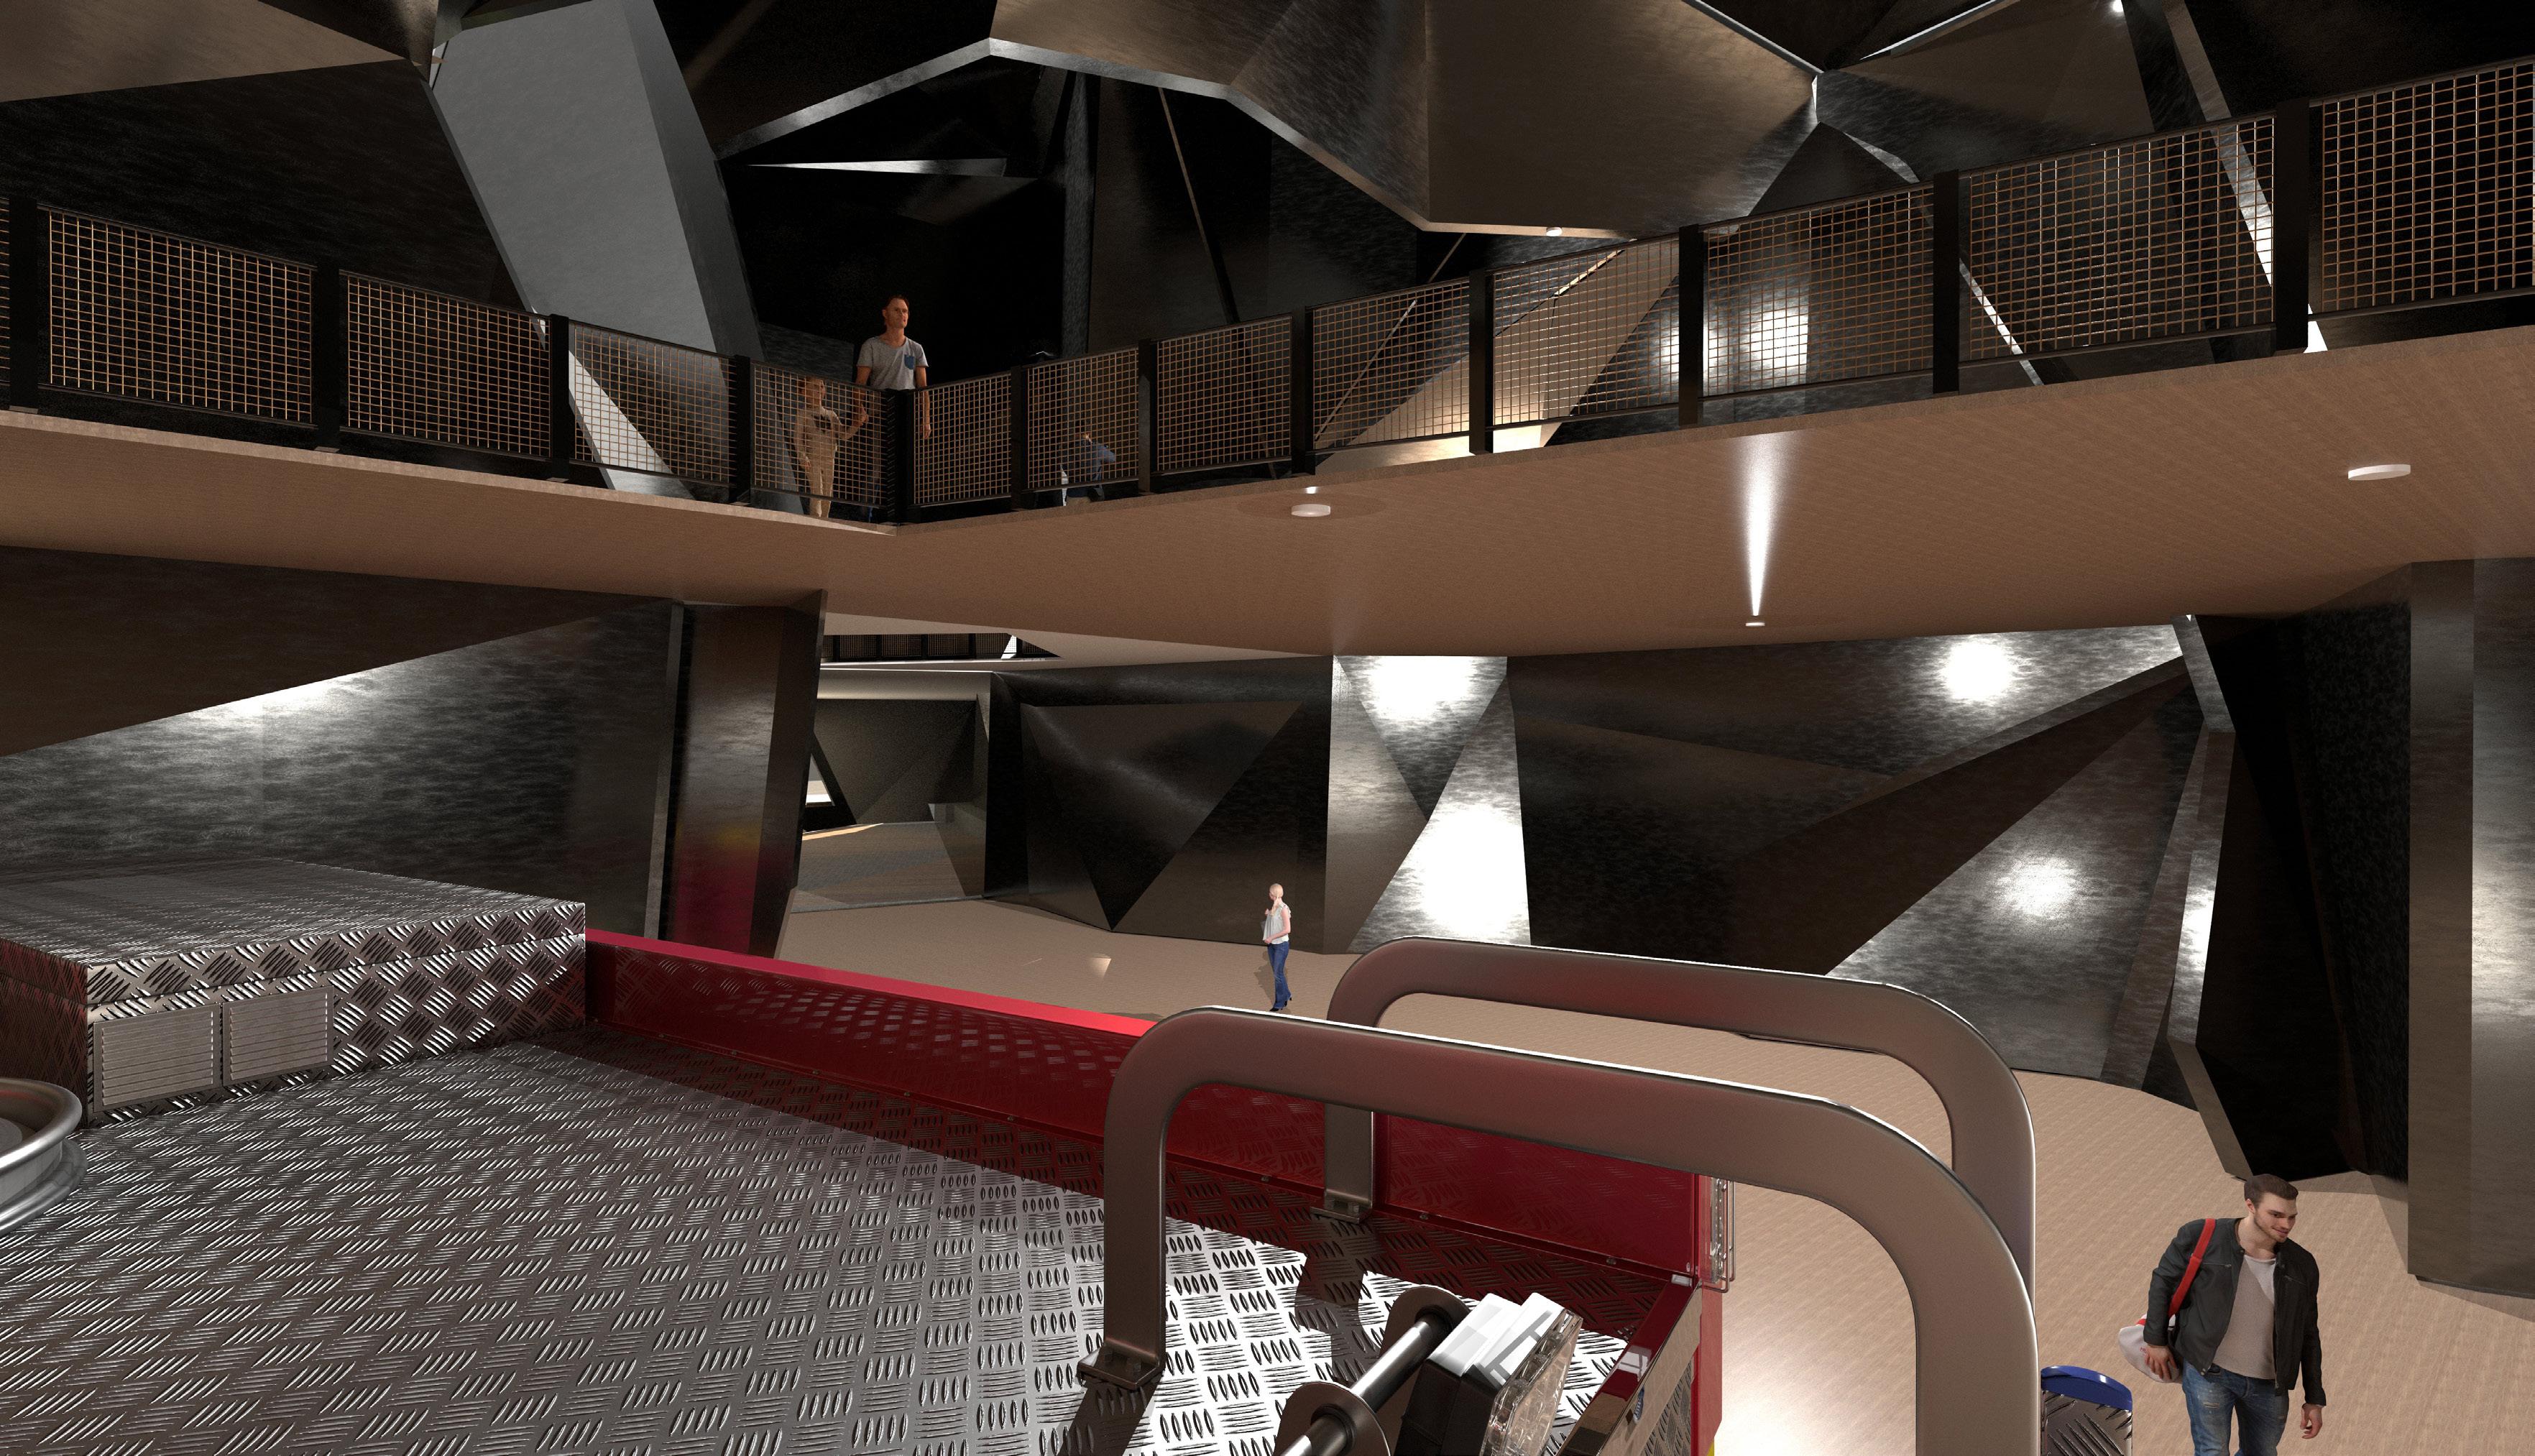
Rendered view (below)
Rendered view (whole page)
THE GARDEN WITHIN 02
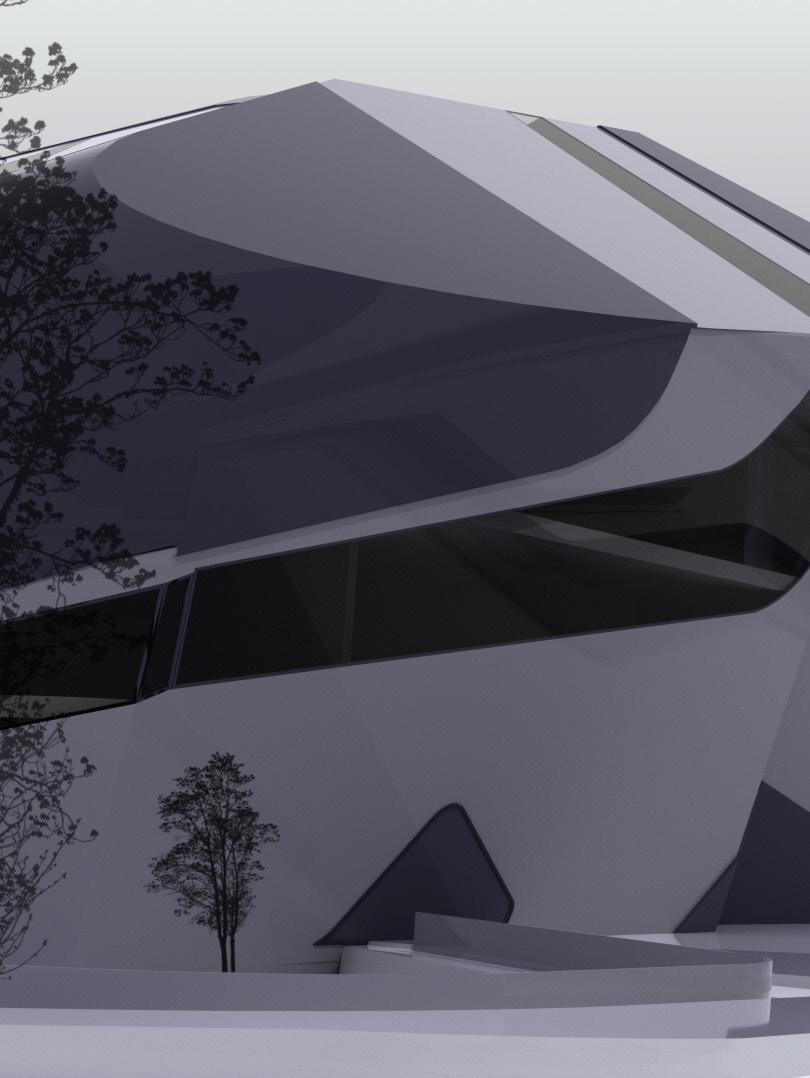
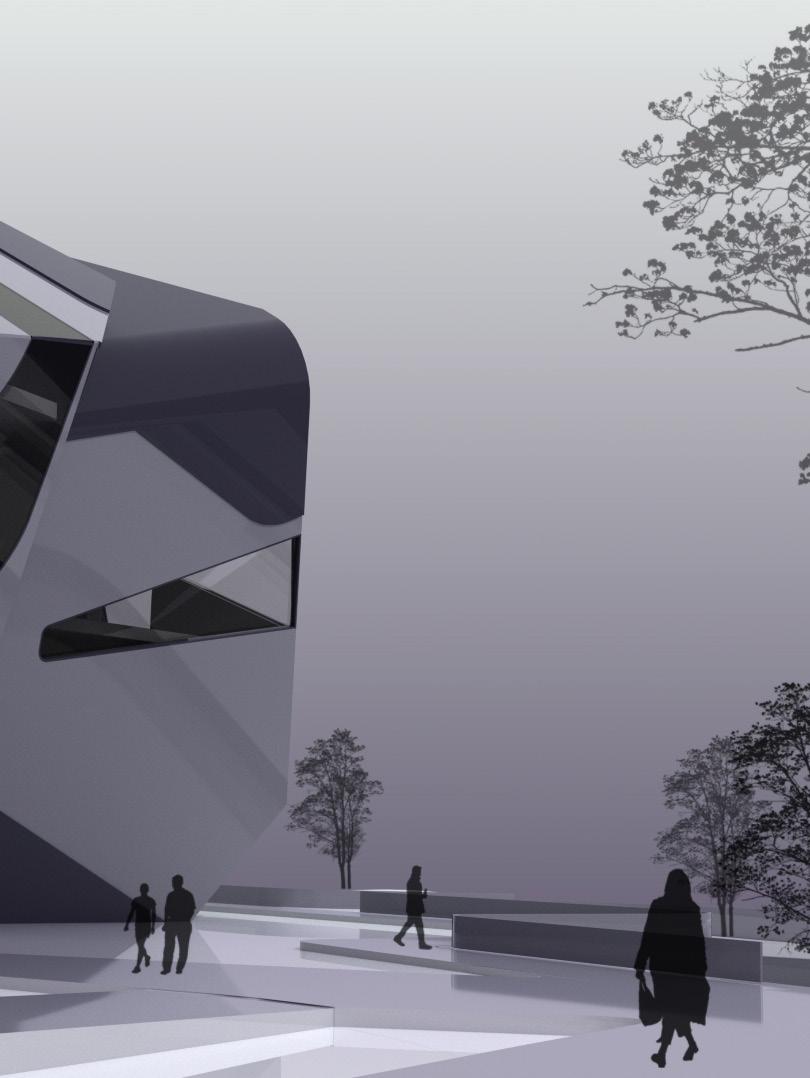
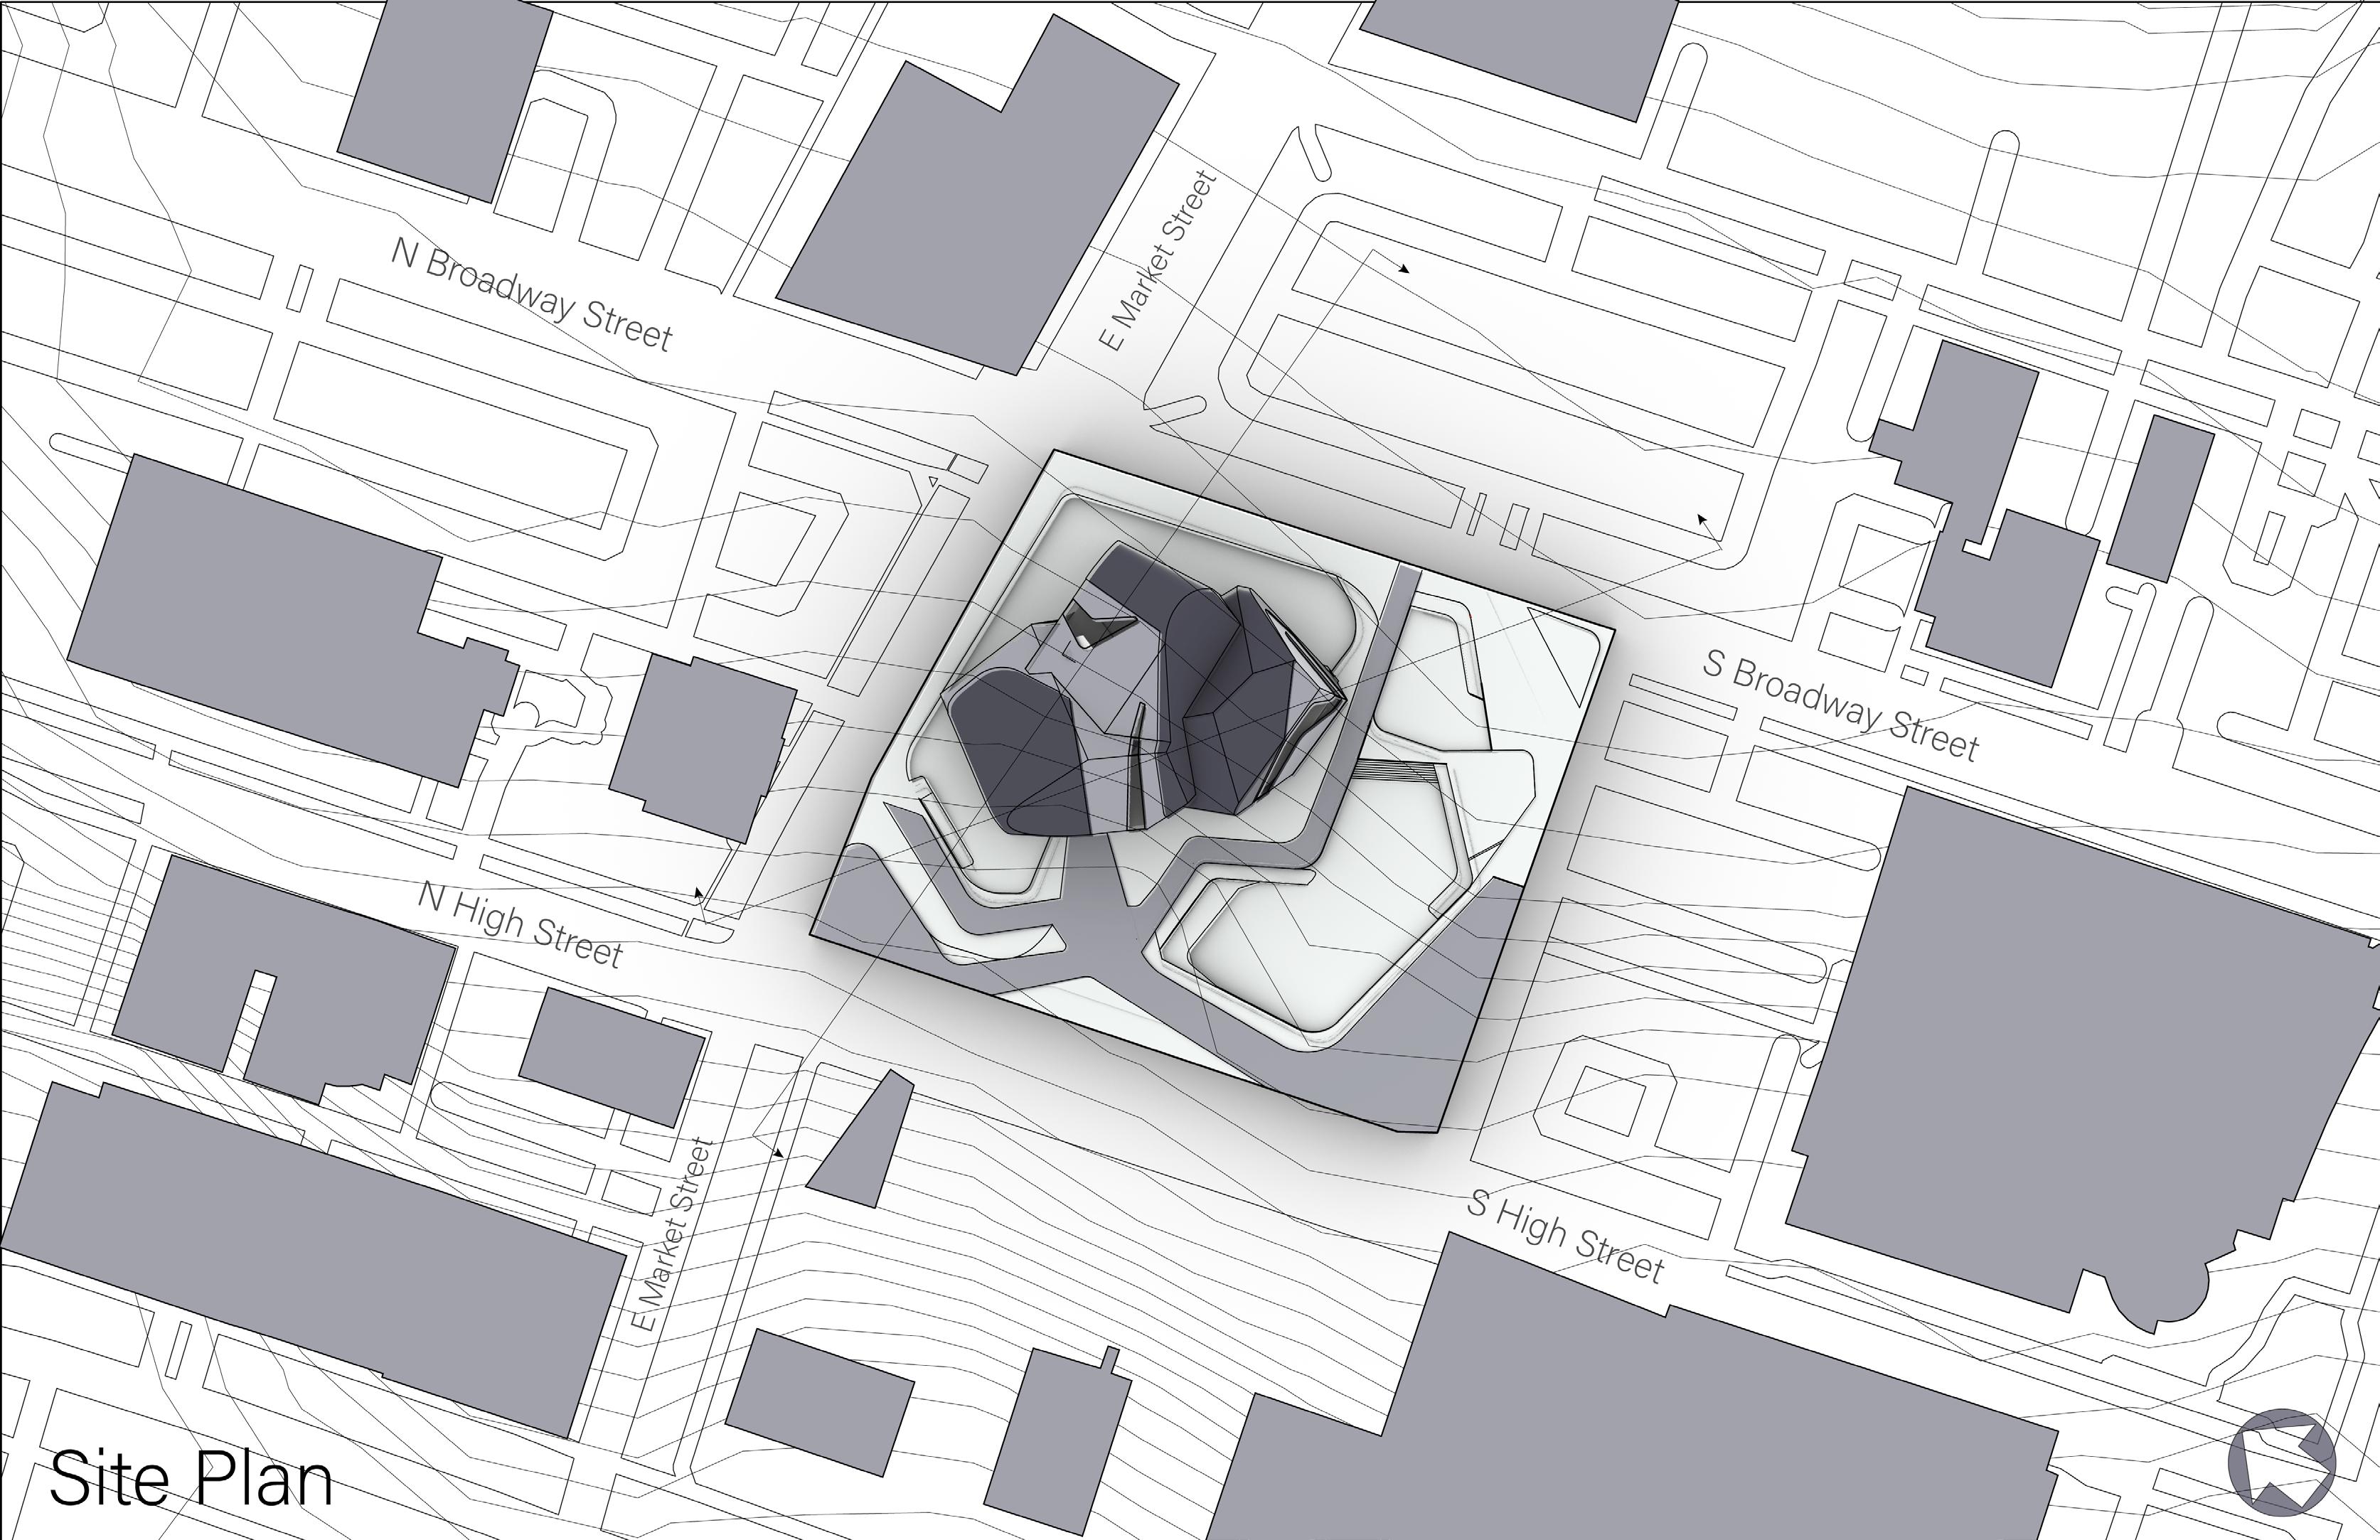
This proposal for the Akron Museum of Art combines a monolithic architectural structure with a integrated garden landscape system. Located in Akron, Ohio, the museum is embedded into the site, surrounded by green spaces and community gathering areas. A system of slopes and ramps ensure easy circulation, linking the museum with its surrounding garden and enabling community engagement. In the main structure, a staircase located in the building’s main axis dictates the special flow and organization, leading visitors through a dynamic program of galleries, communal spaces, and cultural activities.
Fall 2024
Akron, Ohio
Professor Ebrahim Poustinchi Third-Year Design Studio I College of Architecture and Environmental Design
Kent State University
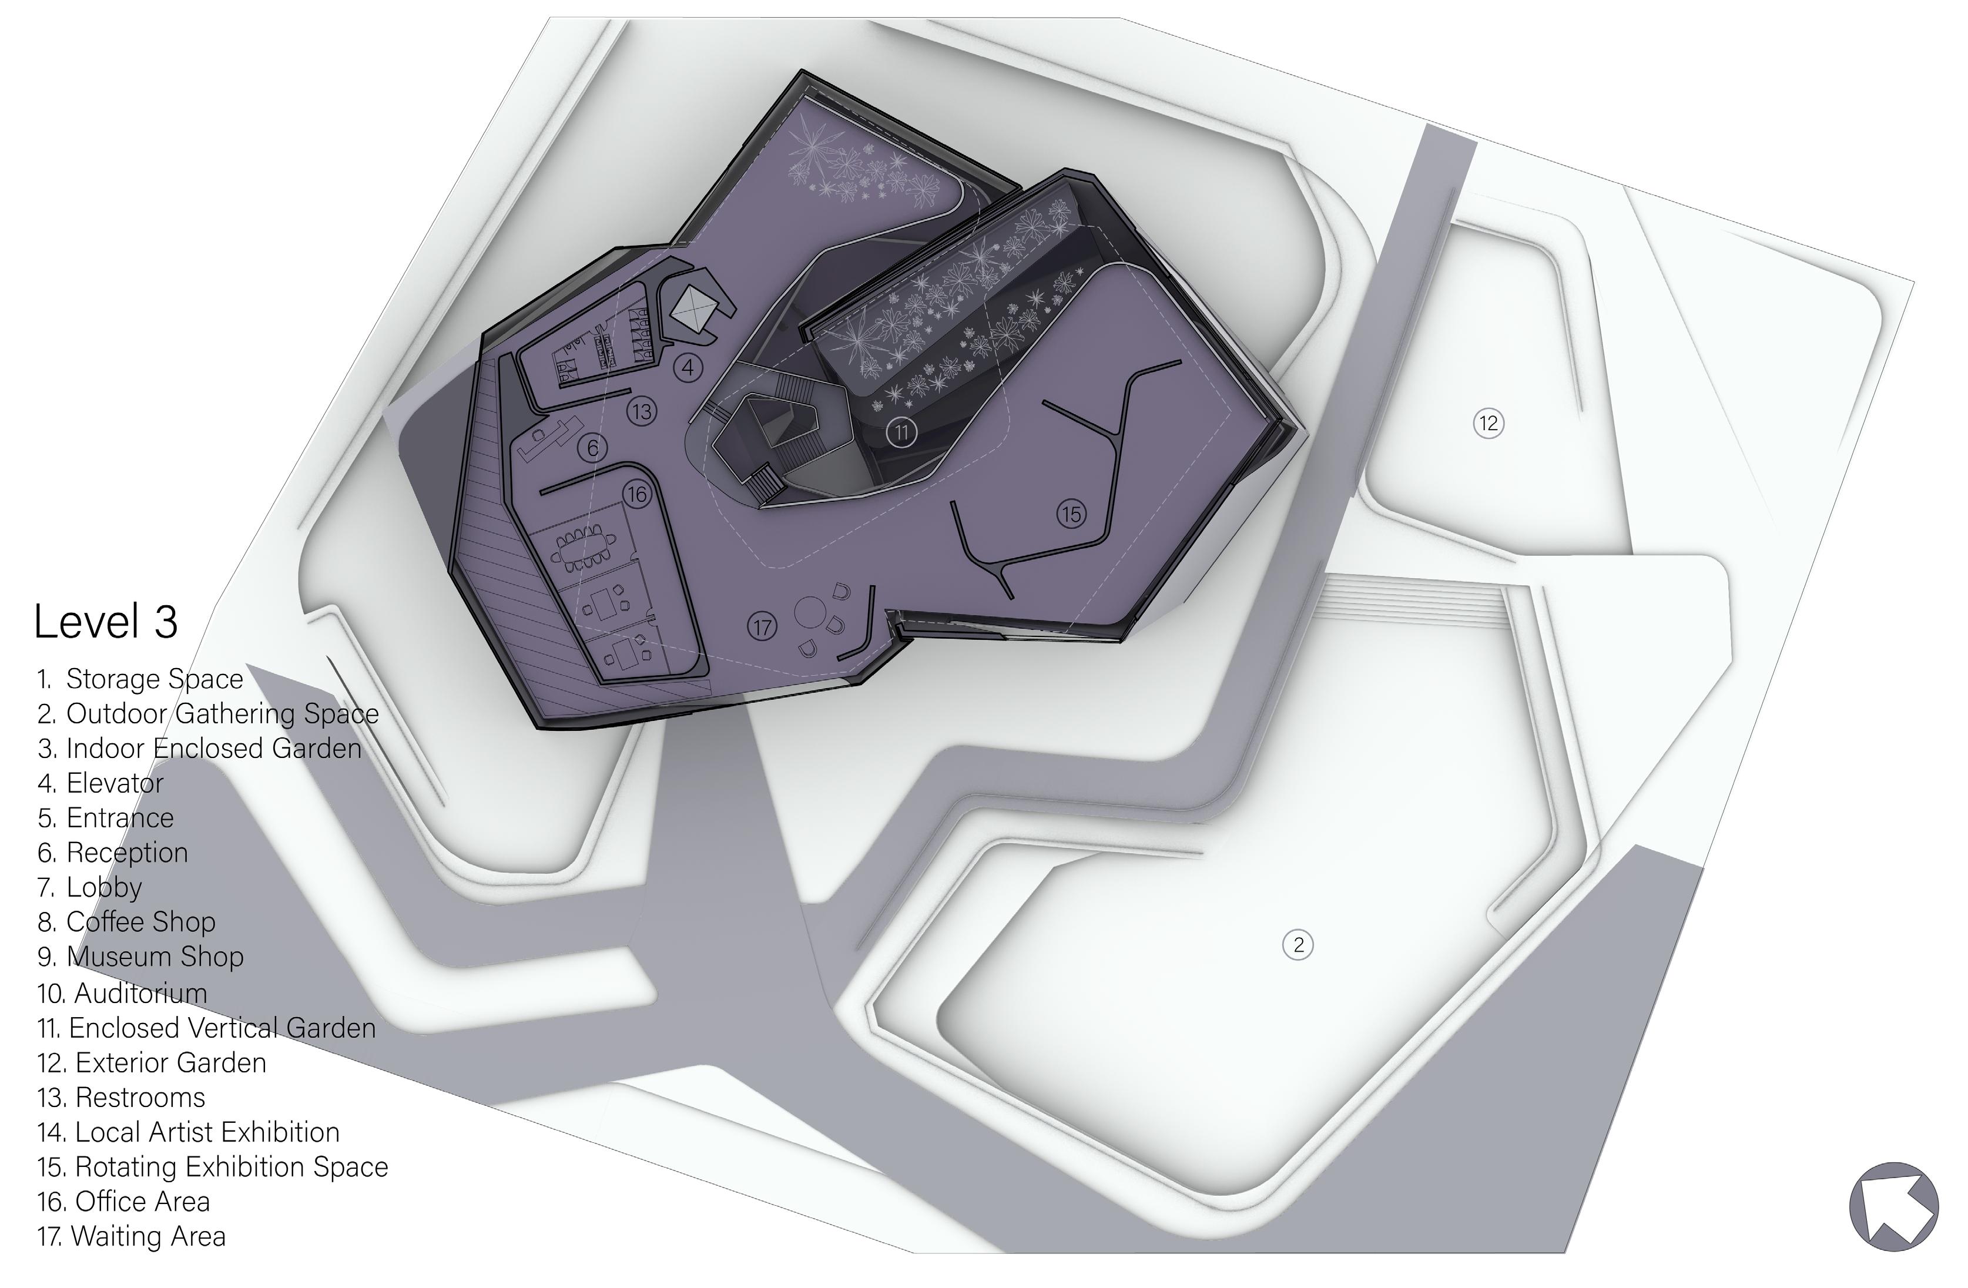
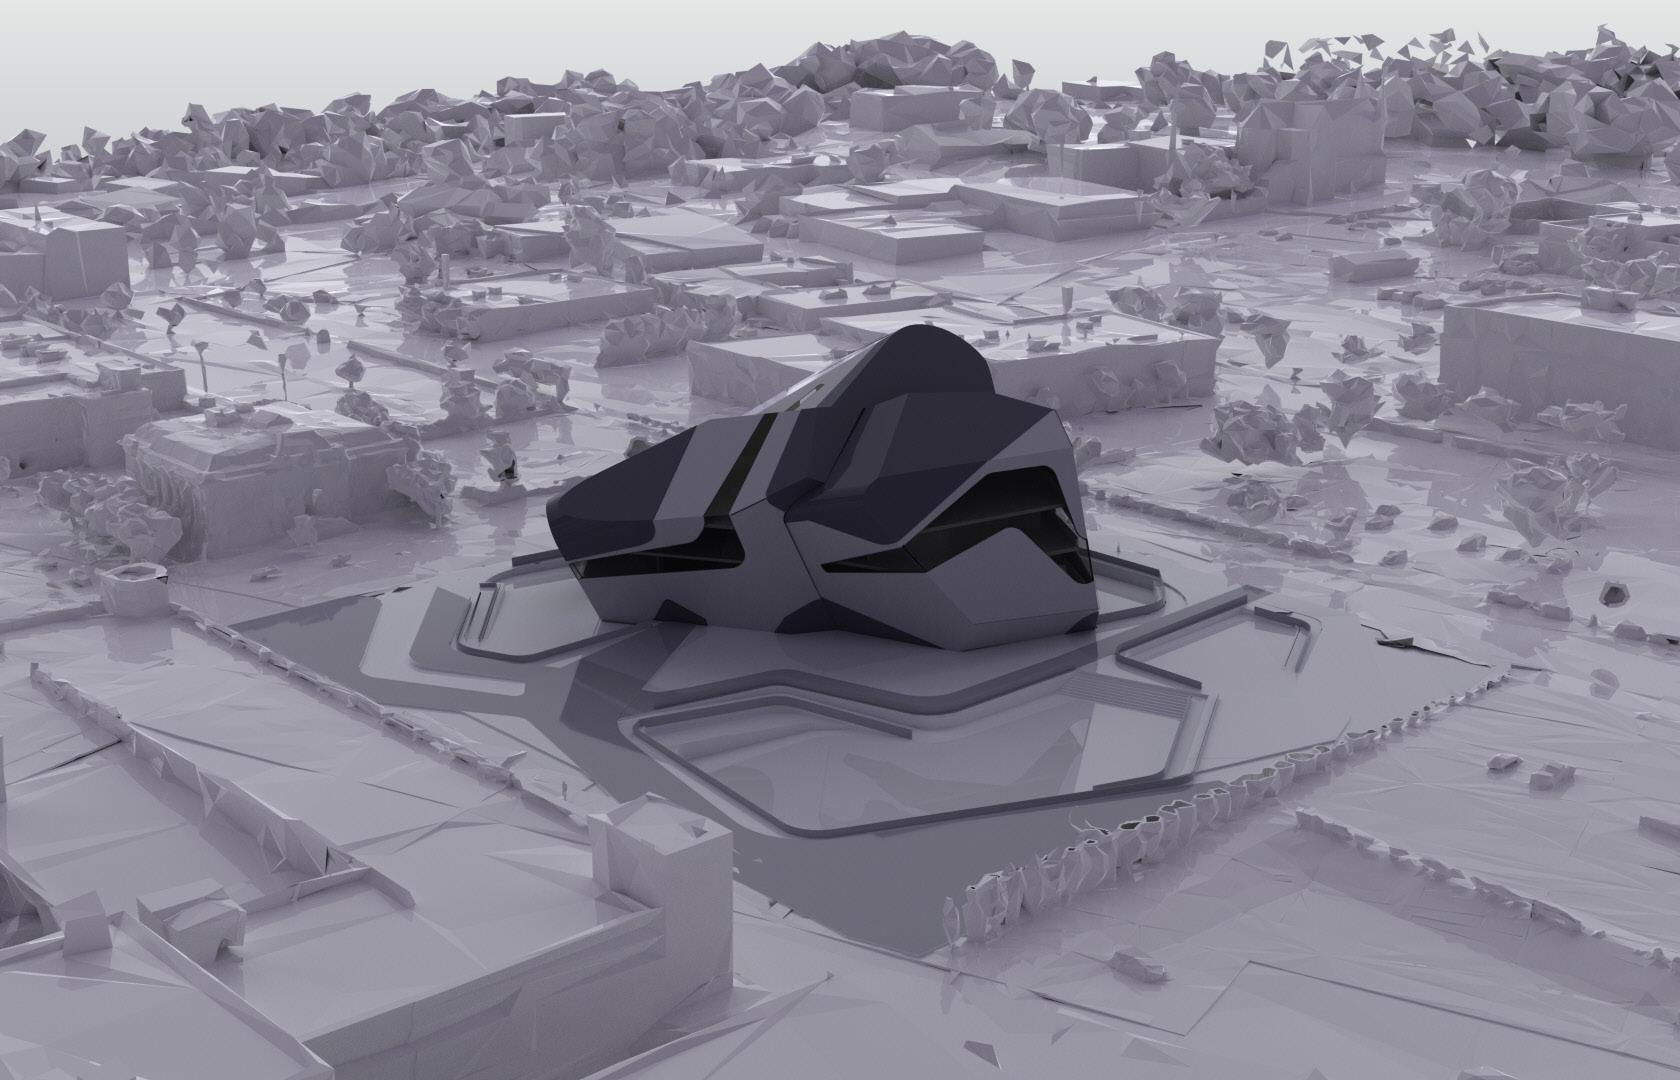
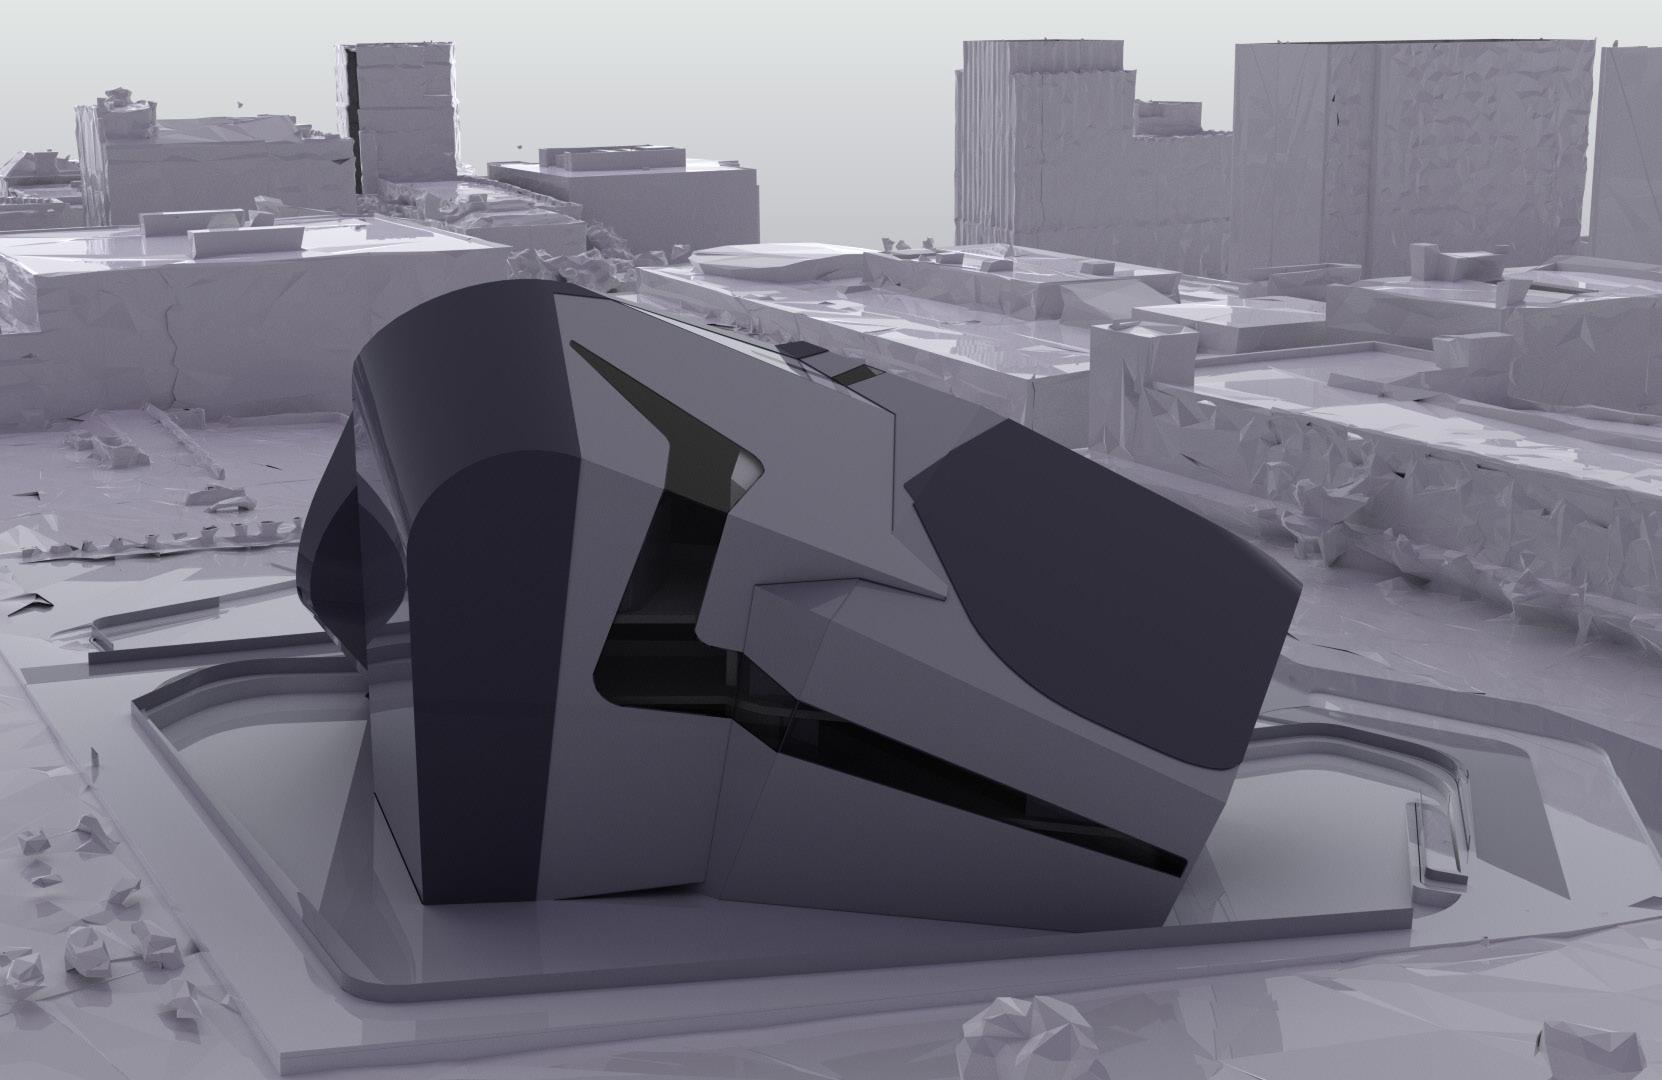
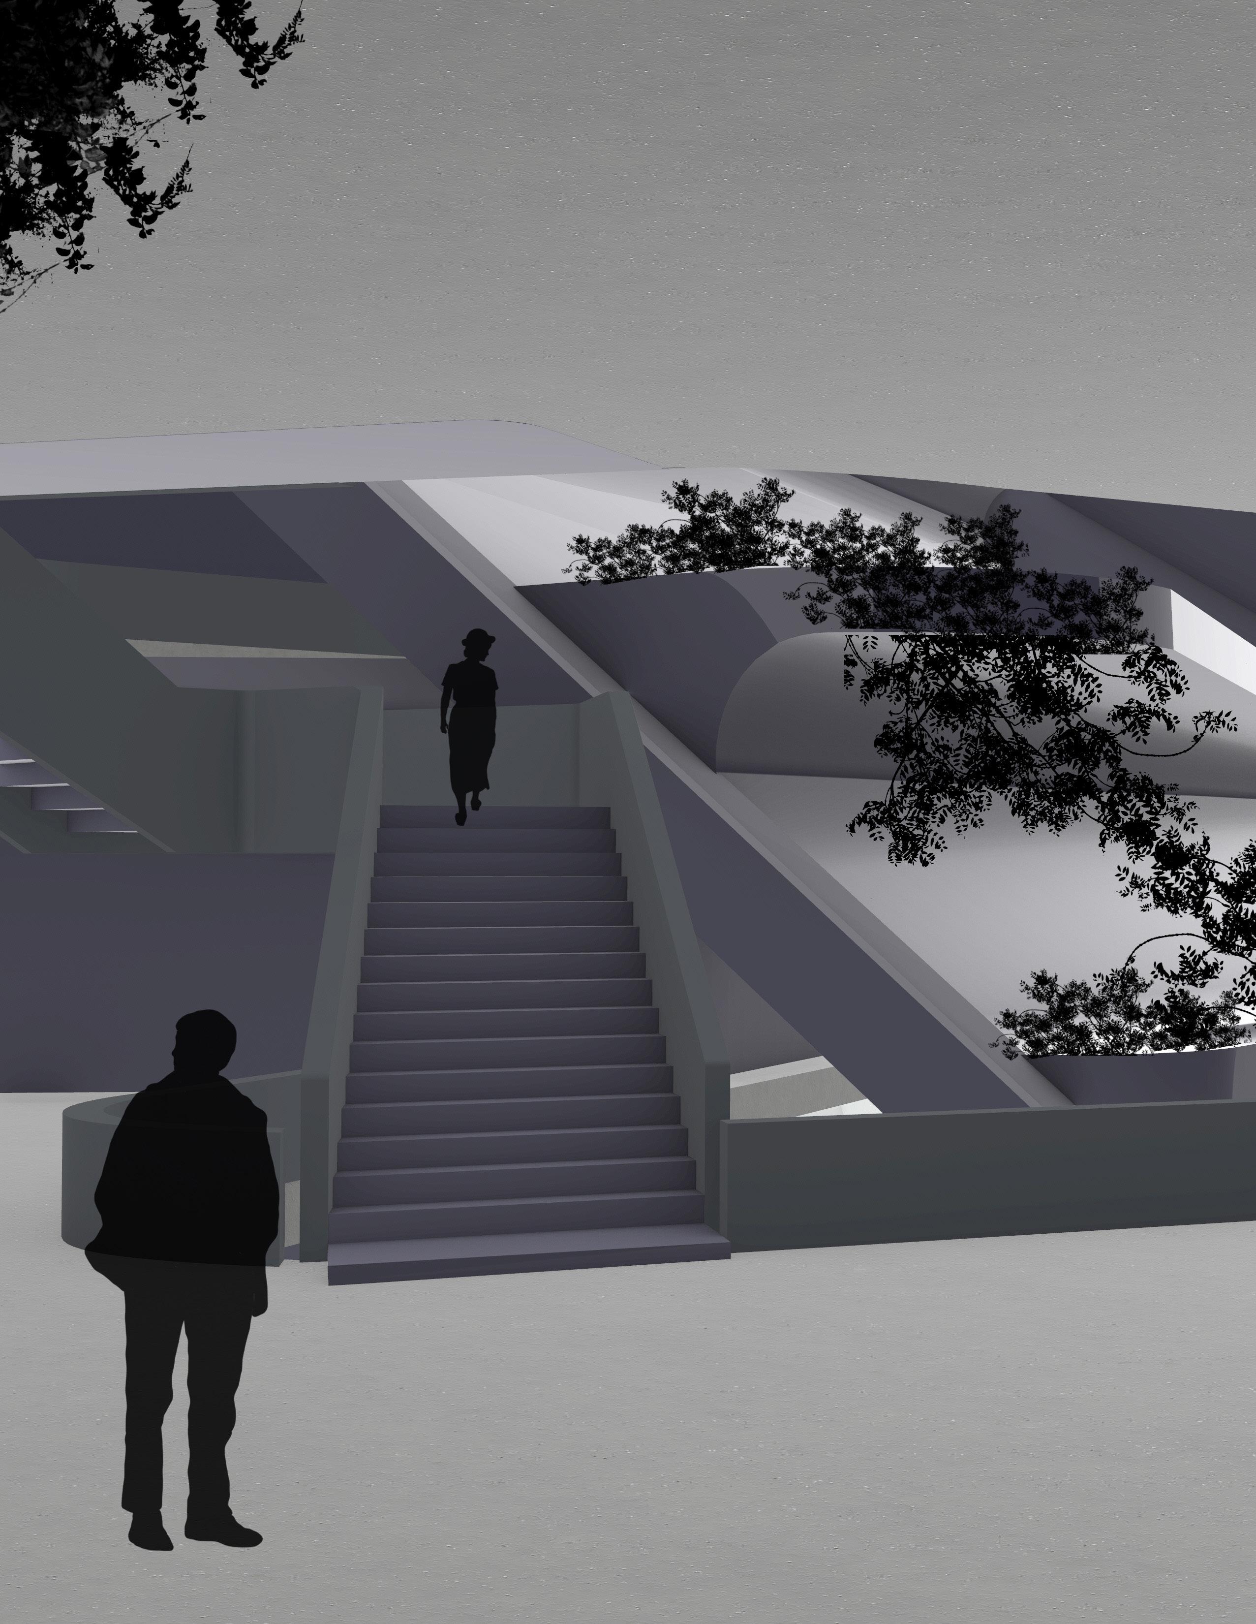
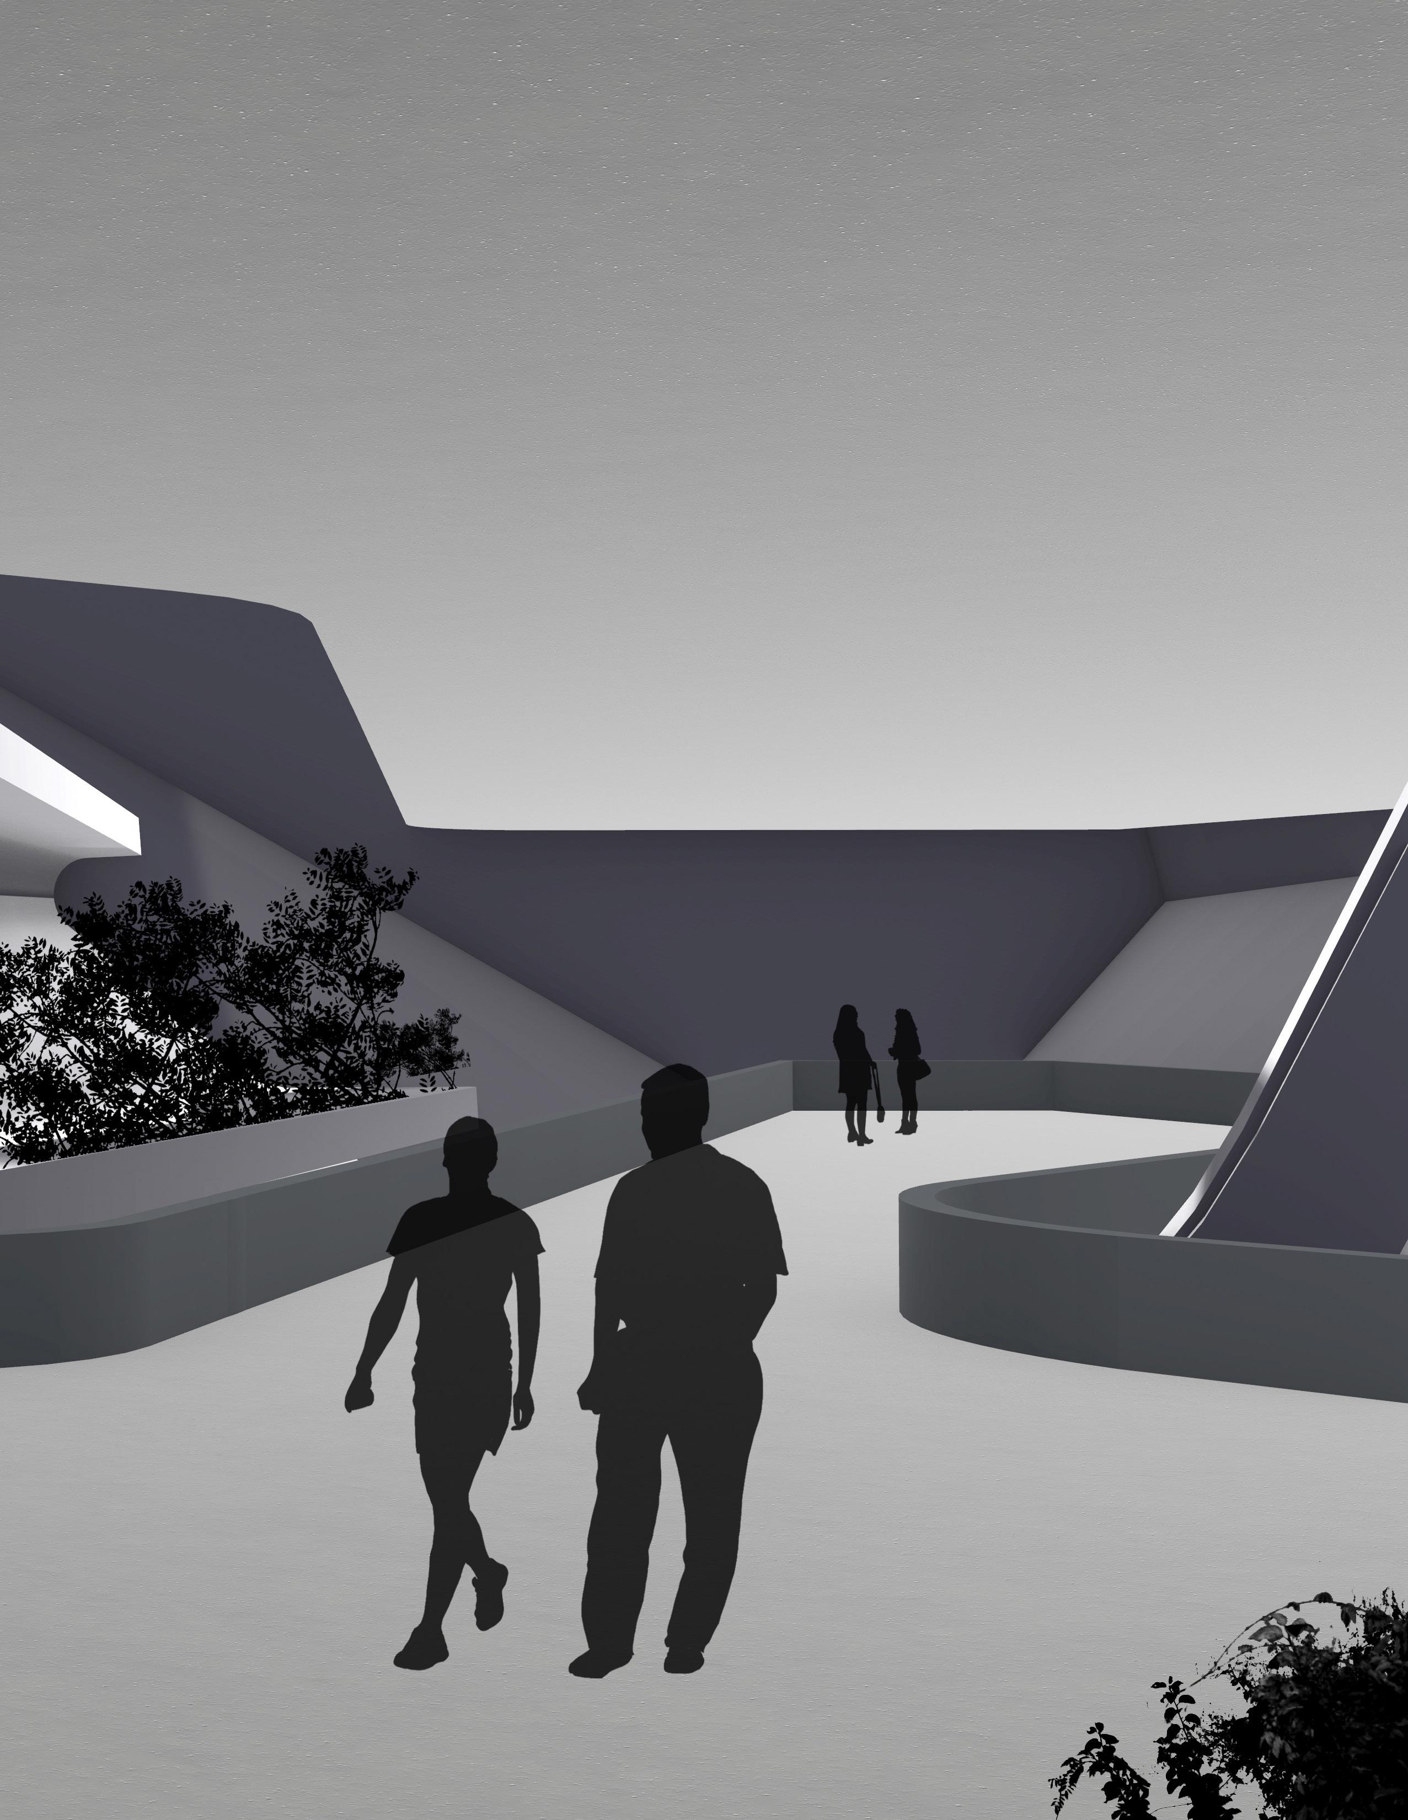
The main feature of the structure stands as a vibrant indoor garden wall, that extends along side. This living feature not only supports the structure but also invites public engagement, creating a dynamic connection between floors and the surrounding green spaces outside, a connection between built and natural environments.
CITY LOFT 03
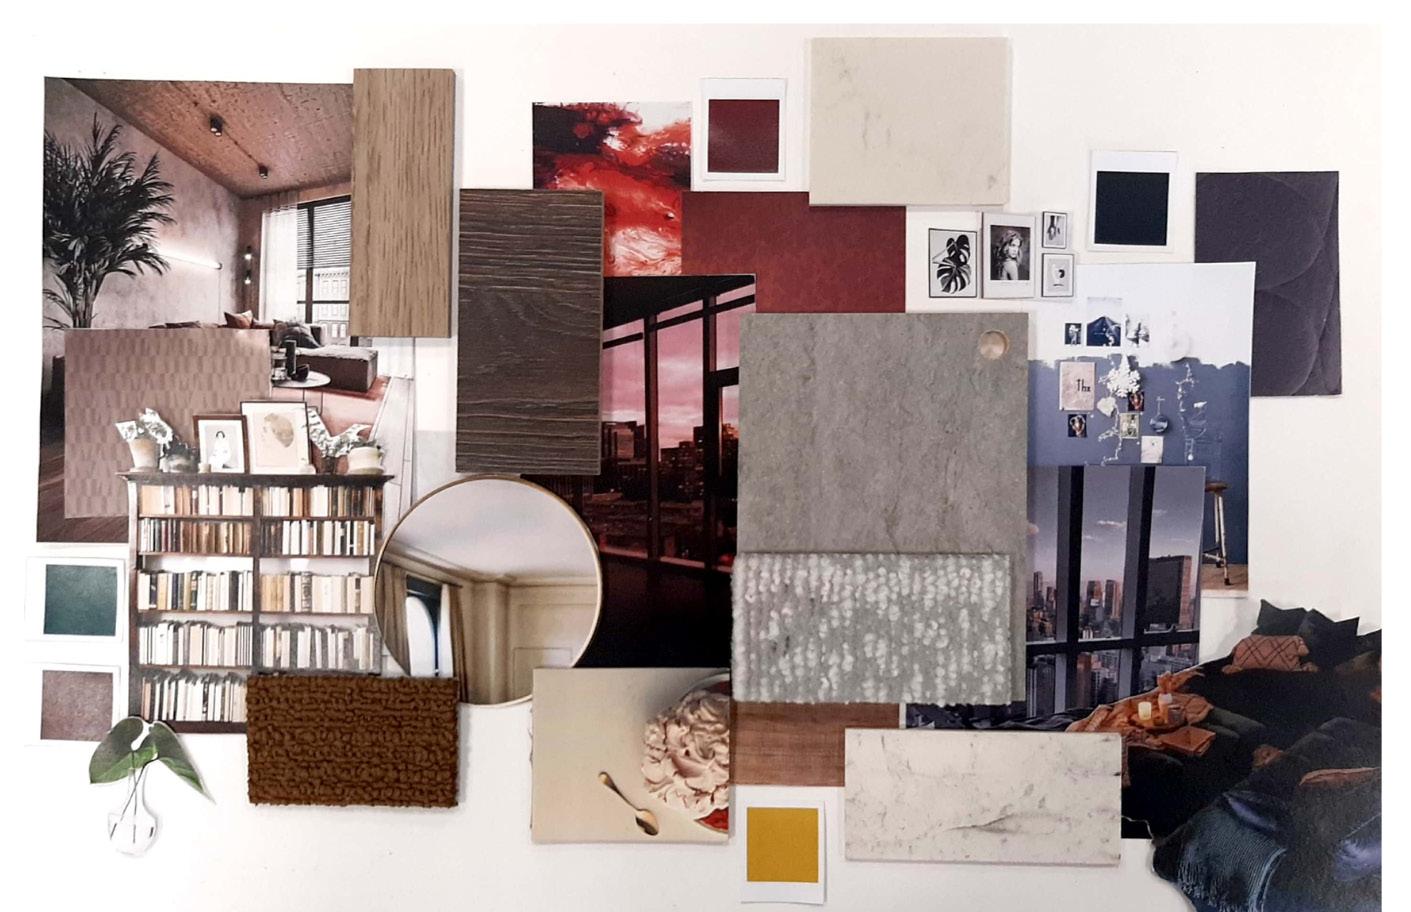
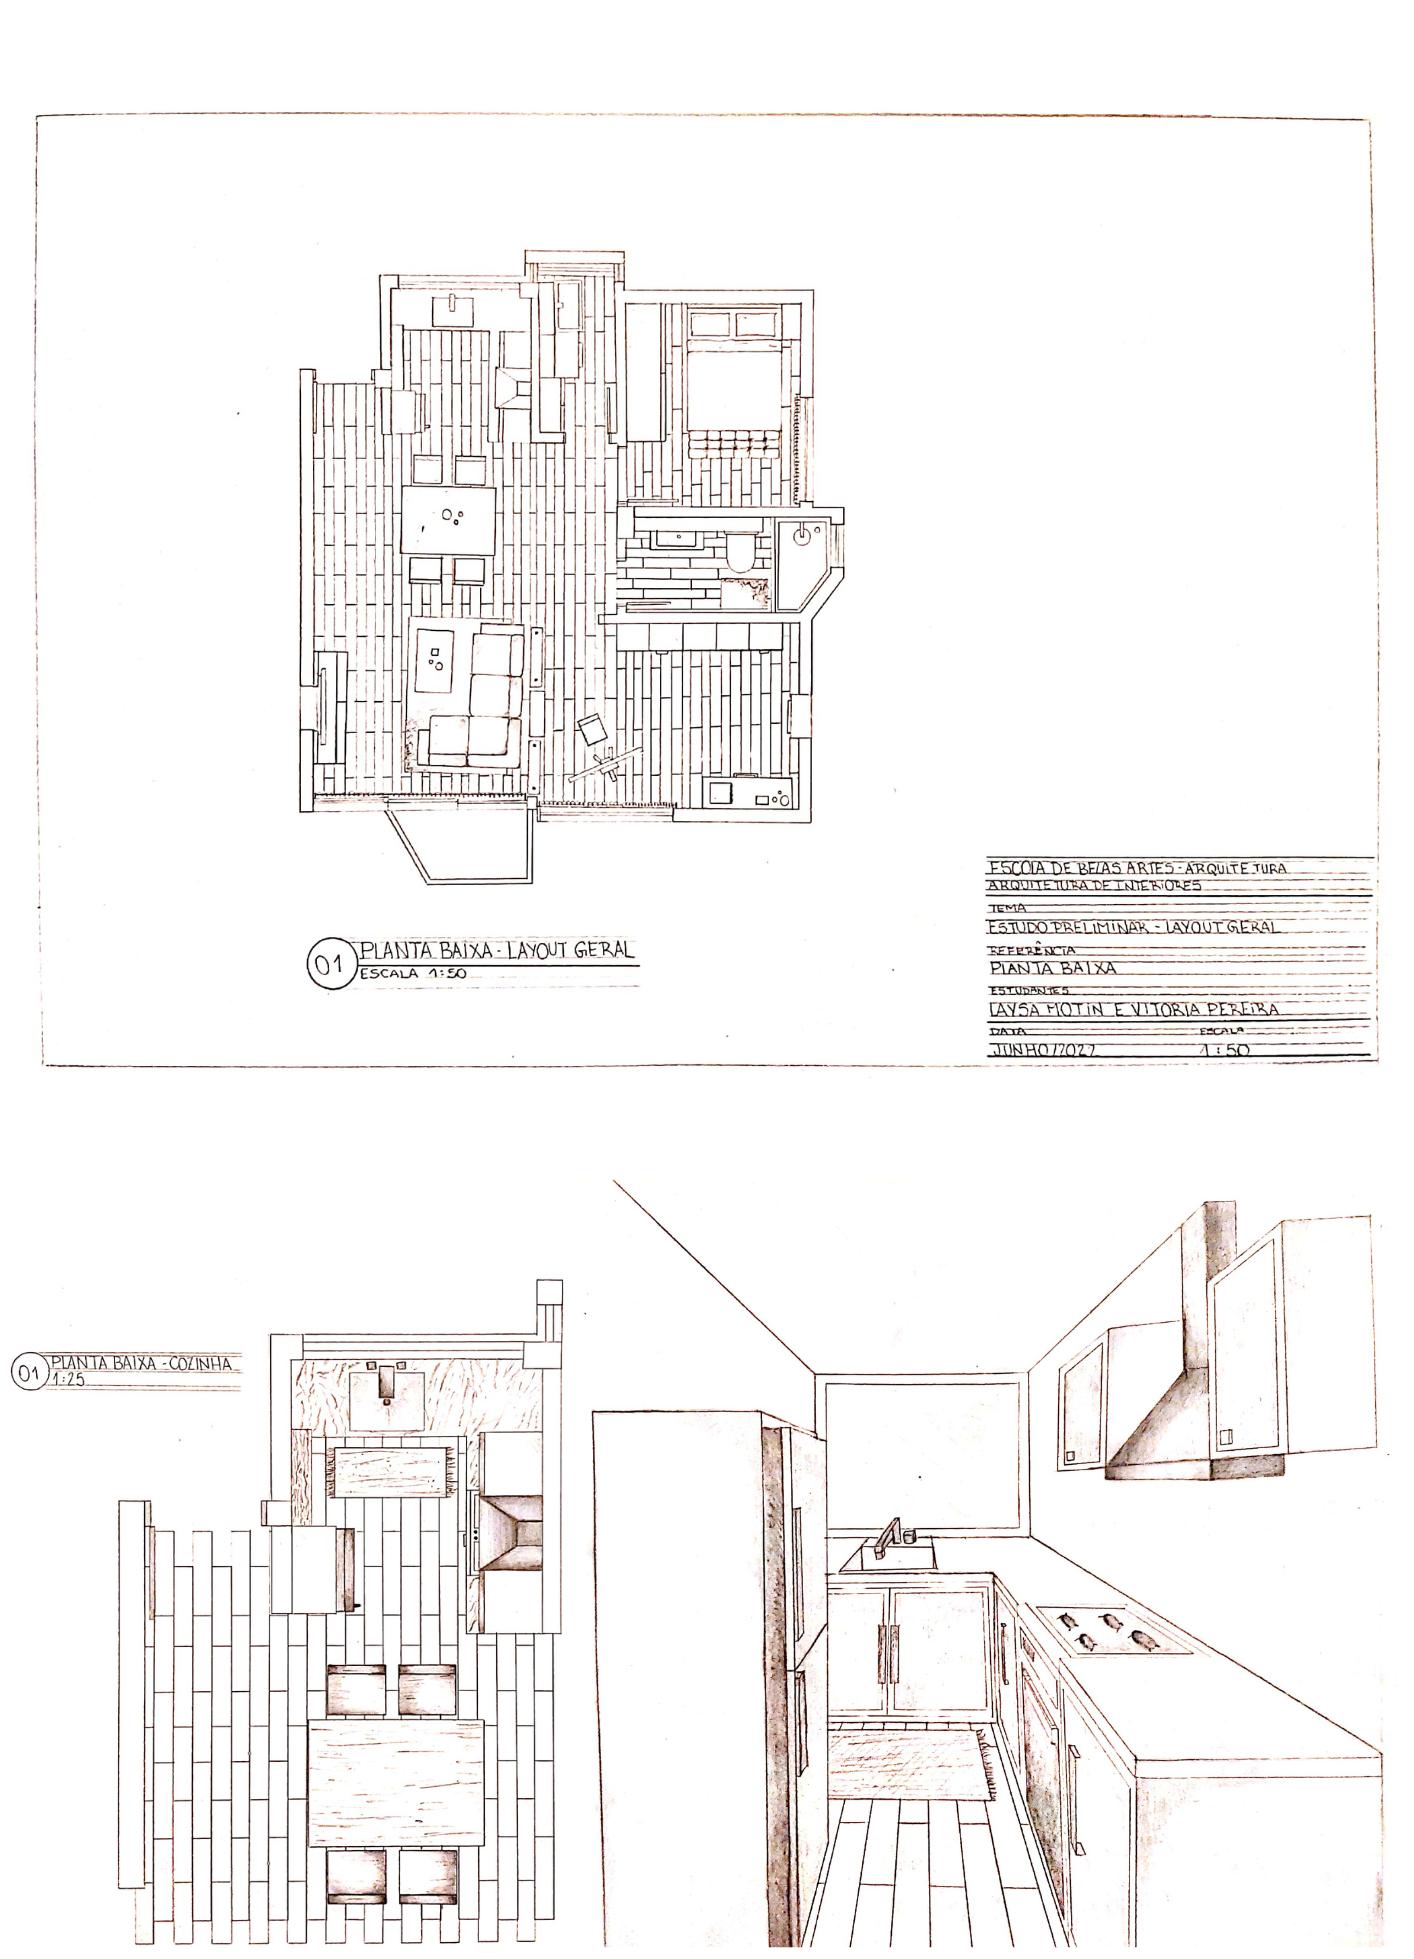
The interior design project for this New York apartment embodies the essence of urban sophistication and modern living. Inspired by the city’s vibrant energy and the client’s tastes and personality, the design seamlessly merges contemporary aesthetics with functional elegance. The color palette is a balance of neutral tones, accentuated by pops of color, reflecting the dynamic spirit of New York. By producing mood boards for each space, it was possible to create a practical, urban, and comfortable retreat that attends to the clients’ (a created persona) needs and desires. This project also accounts for the production of multiple hand-drawn technical plans, sections, and apartment elevations, some of which are featured in this chapter.
Summer 2022
New York, United States
Apartment Interiors
In collaboration with Laysa Motin
Instructors Anderson Luiz, Henry da Cunha and Maria Ester Kloss
Interior Design
PUCPR
left page
Aesthetic Moodboard (below)
right page
Layout Floor Plan (top)
Kitchen Floor Plan (bottom left)
Kitchen Perspective (bottom right)
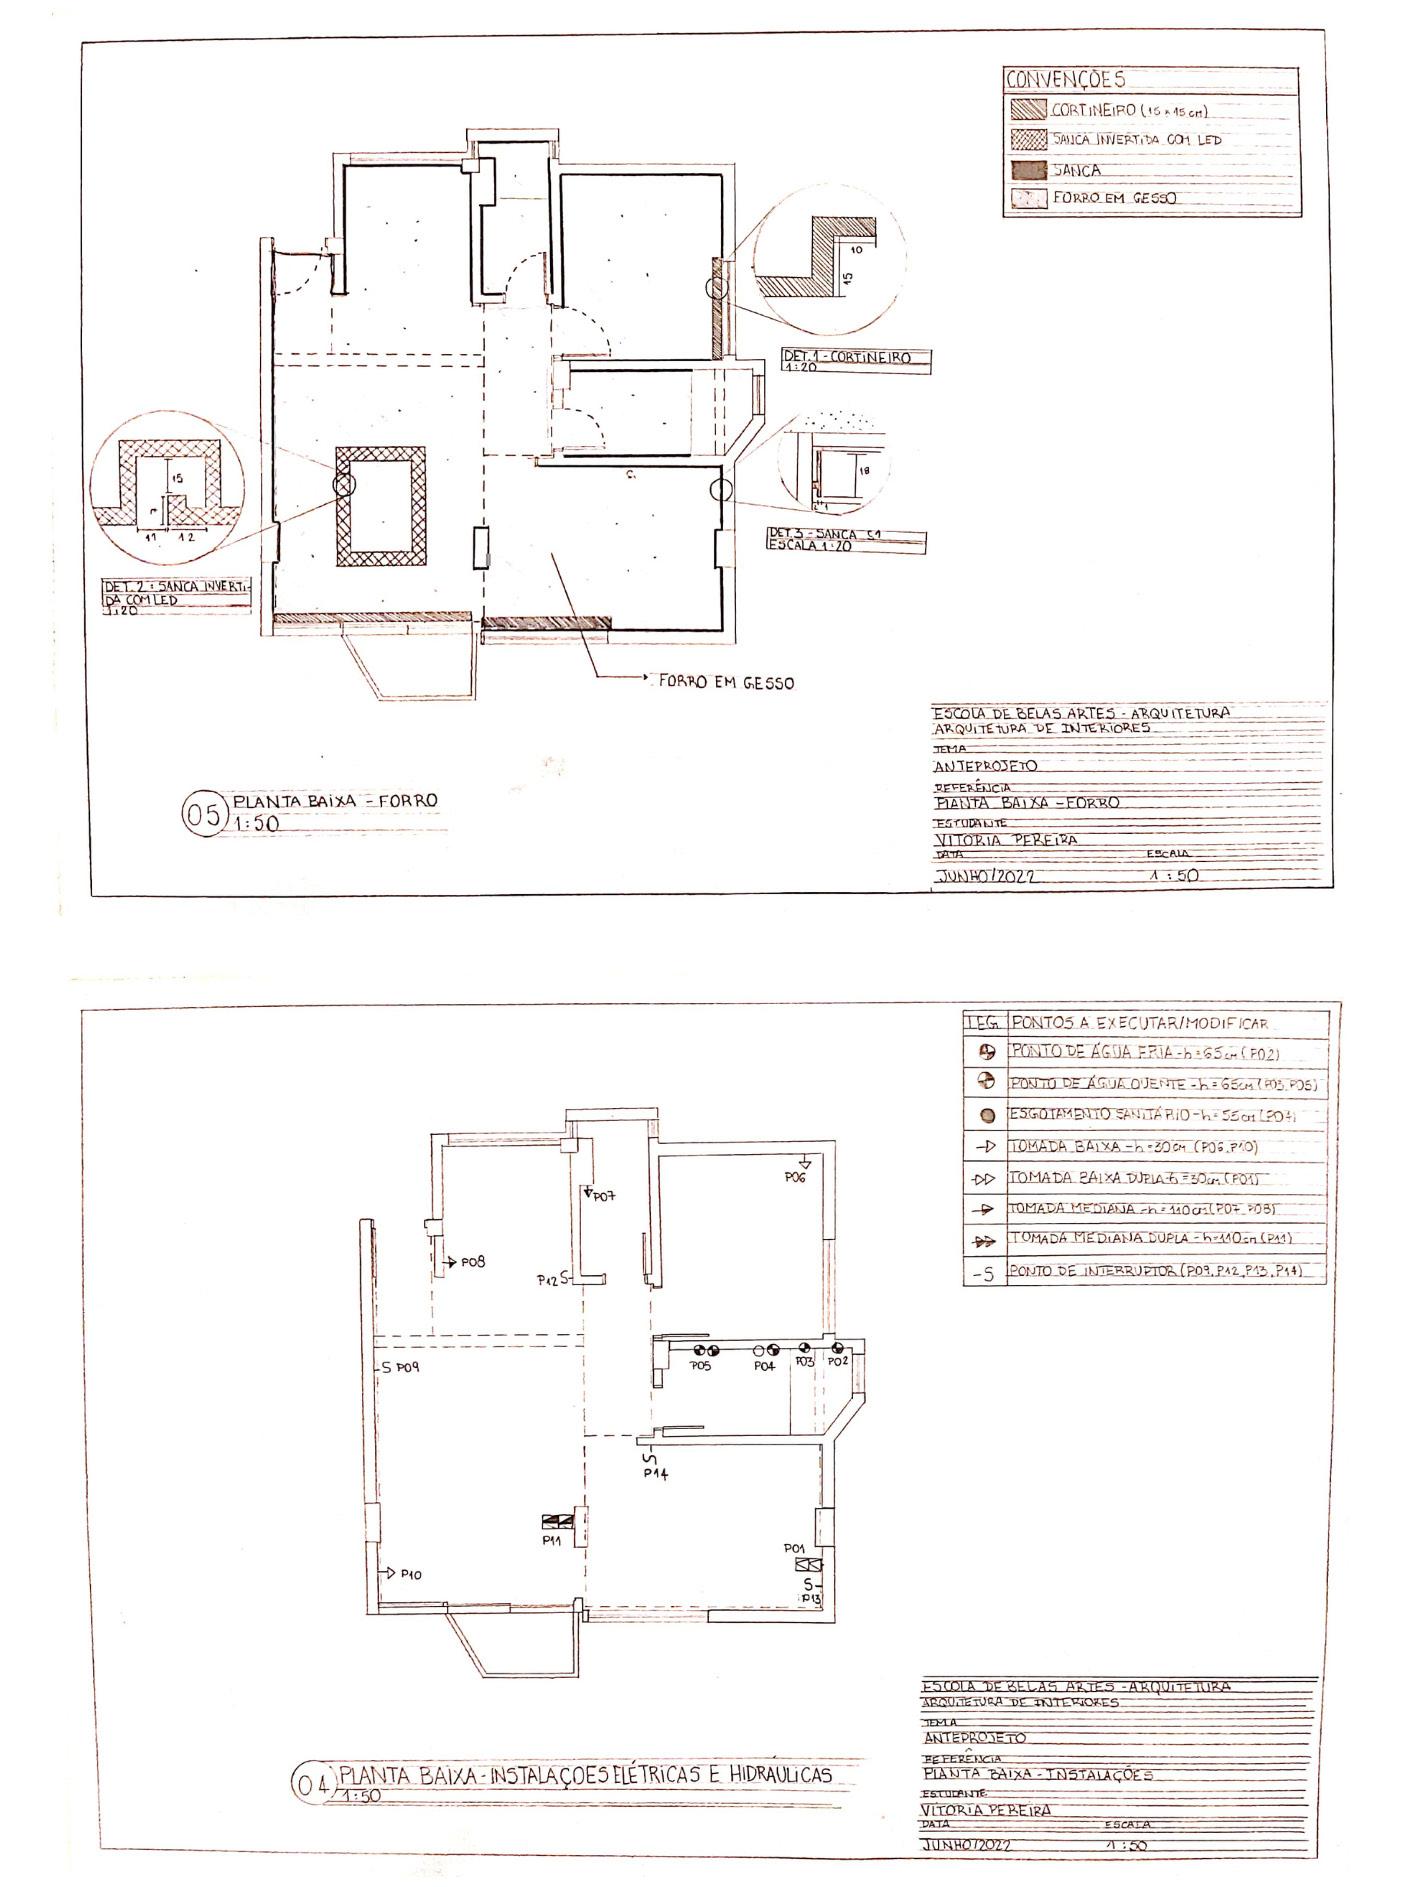
Technical Ceiling Plan
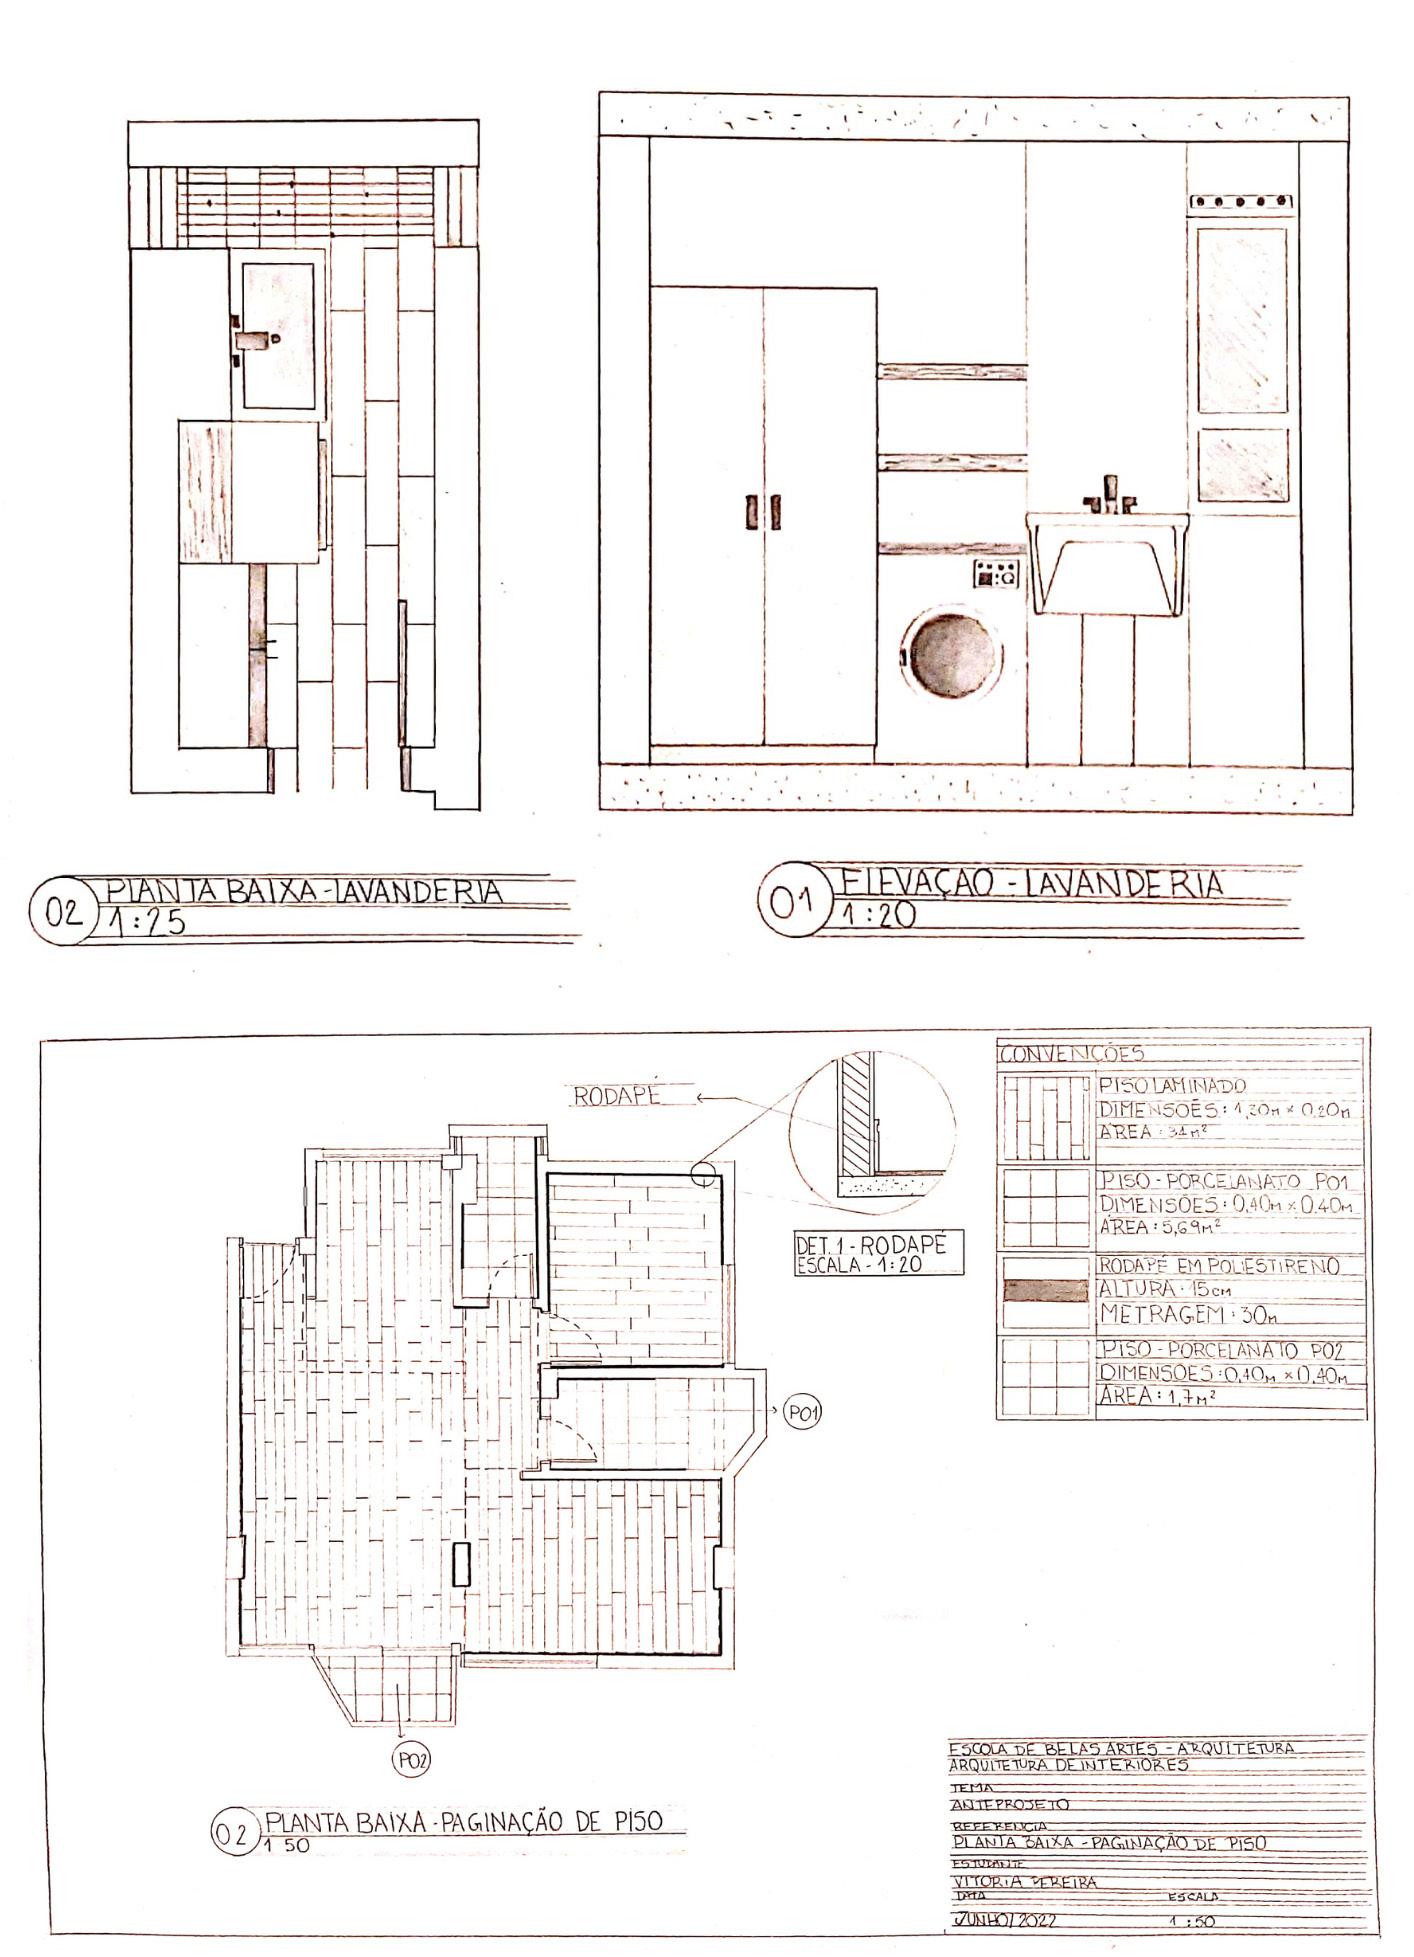
Laundry Floor Plan
Laundry Elevation
HERITAGE REIMAGINED
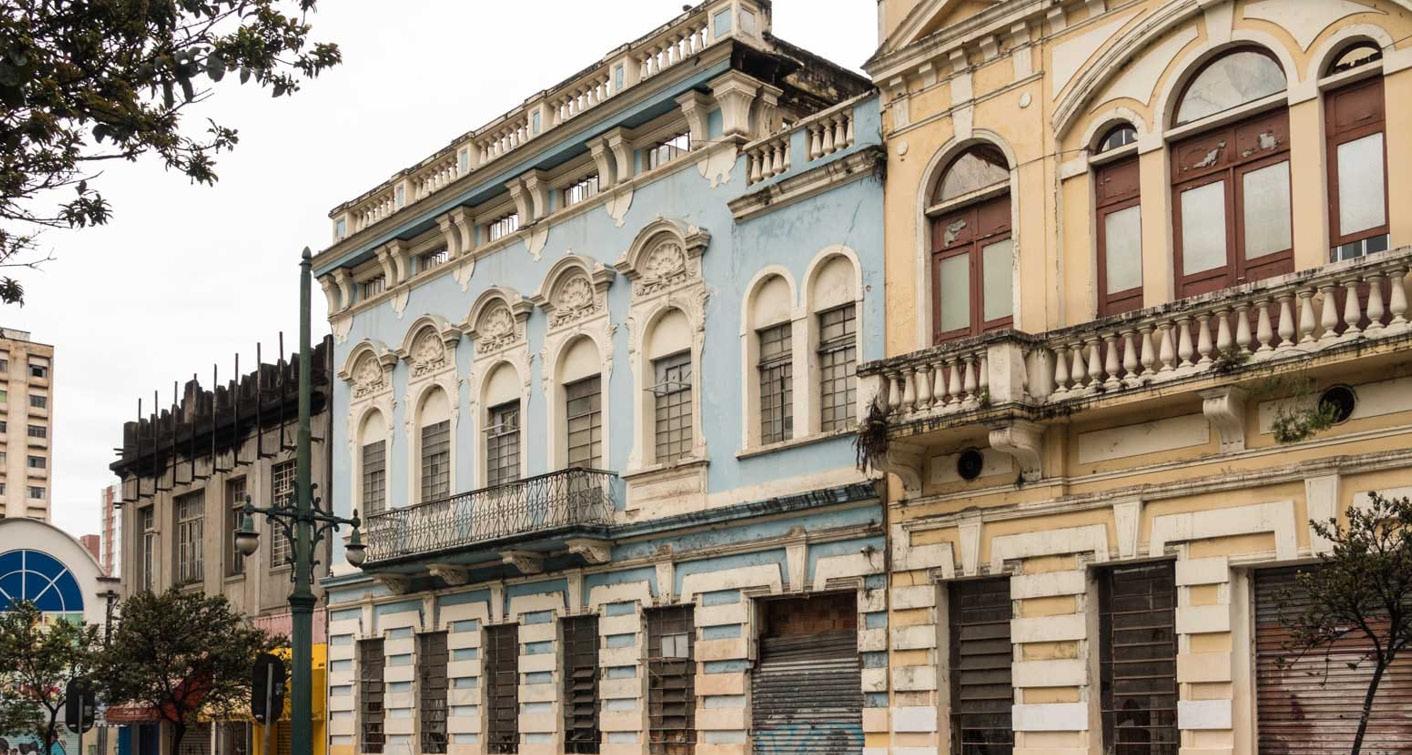
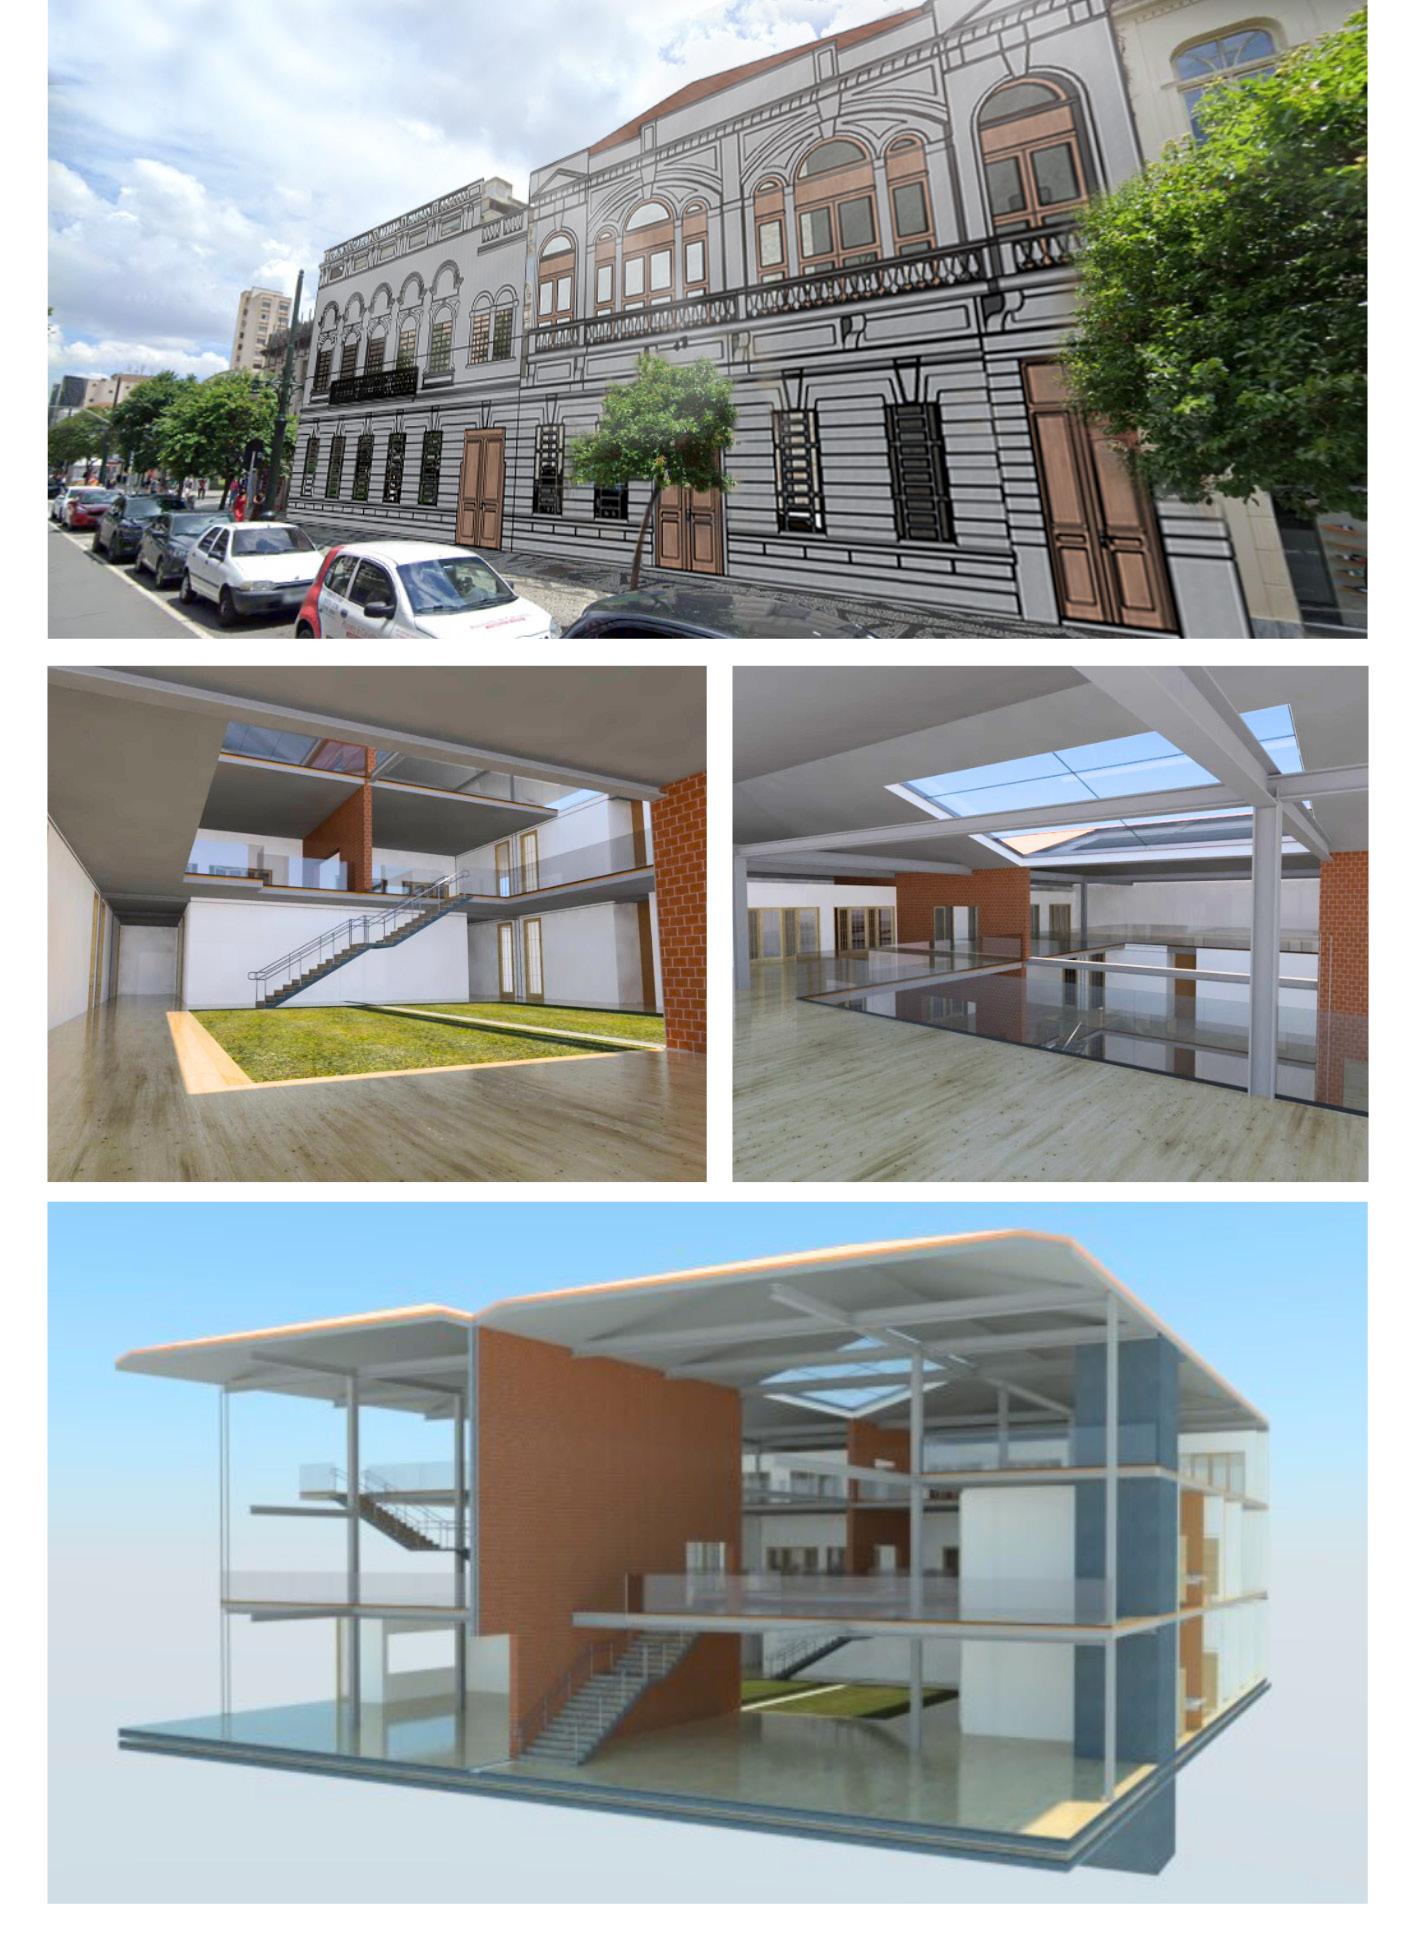
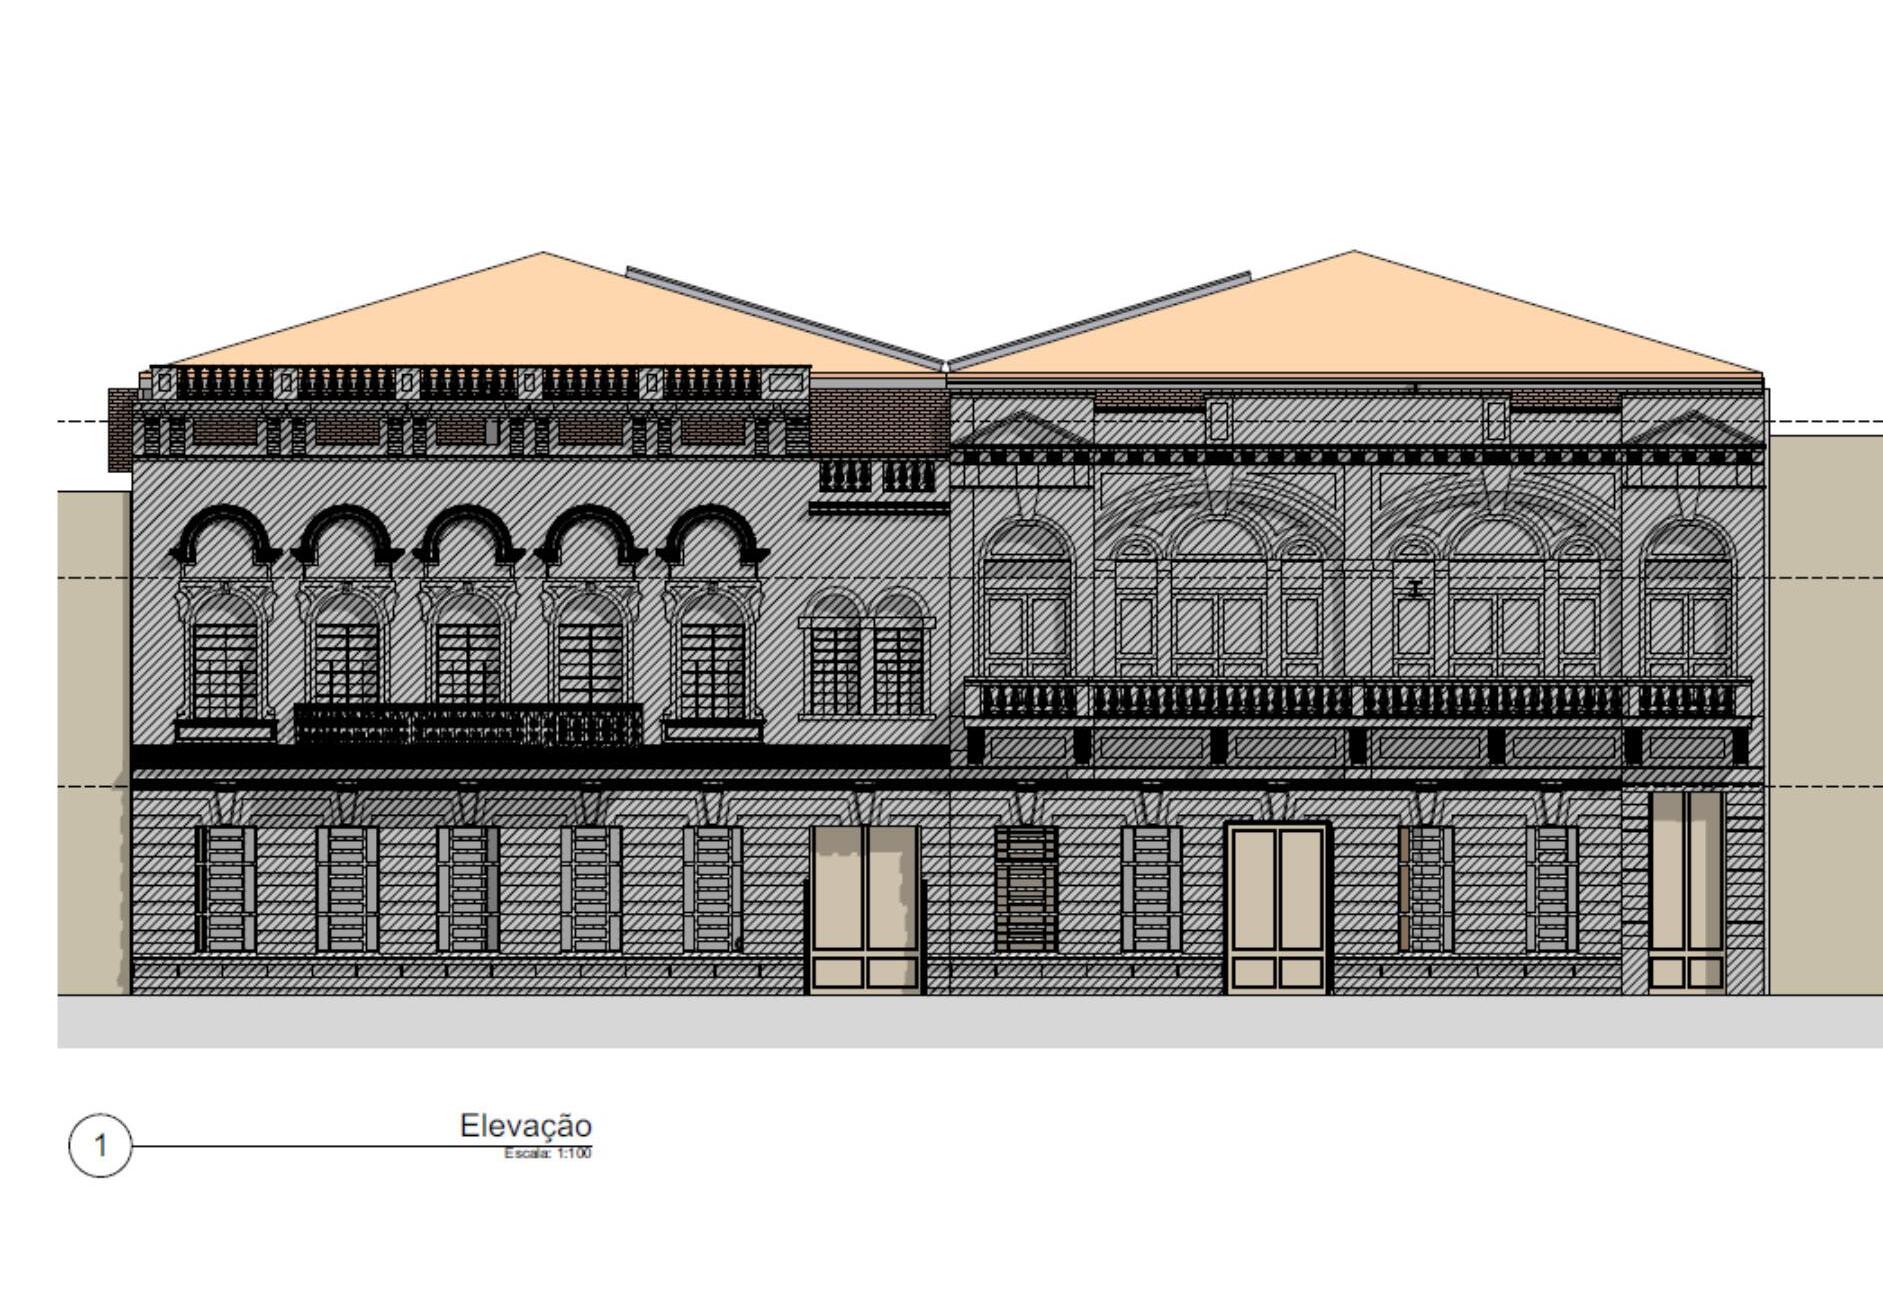
This rehabilitation project takes into consideration the state of conservation of the buildings, both a two-story complex, located in downtown Curitiba, Brazil, and seeks to implement an cultural and learning center as a program, through the careful study of zoning regulations and the analysis of damage and current conditions of both buildings. Our proposal is centered on the restoration of the facades, eliminating the damage caused by abandonment and lack of maintenance, and bringing back the facades from the period near abandonment, ensuring a commitment to the original design of both buildings. For the interior, a modern structure was incorporated. The proposal involves the use of metal structures to ensure the reversibility of the intervention, alongside the careful selection of elements and materials that complement the design without shifting the focus from the main element, the facade. This approach is guided by a commitment to respecting the original, pre-existing materials, minimizing the intervention, and harmonizing the architectures of the past and present, ultimately creating a space that meets modern-day needs for the public. This project also accounts for the production of AutoCAD drawn floor plans, elevations and sections, as well as rendered views of the interior space, some of them featured in this chapter.
Summer 2022
Curitiba, Brazil
Adaptive-Reuse
In collaboration with Pedro Gardengue and Julia Pacífico
Instructors Moara Zuccherelli and Cleusa de Castro
Architectural Restoration
PUCPR
left page
Condition of existing buildings (below)
right page
Facade Concept Render (top)
Interior Rendered Views (middle and bottom)
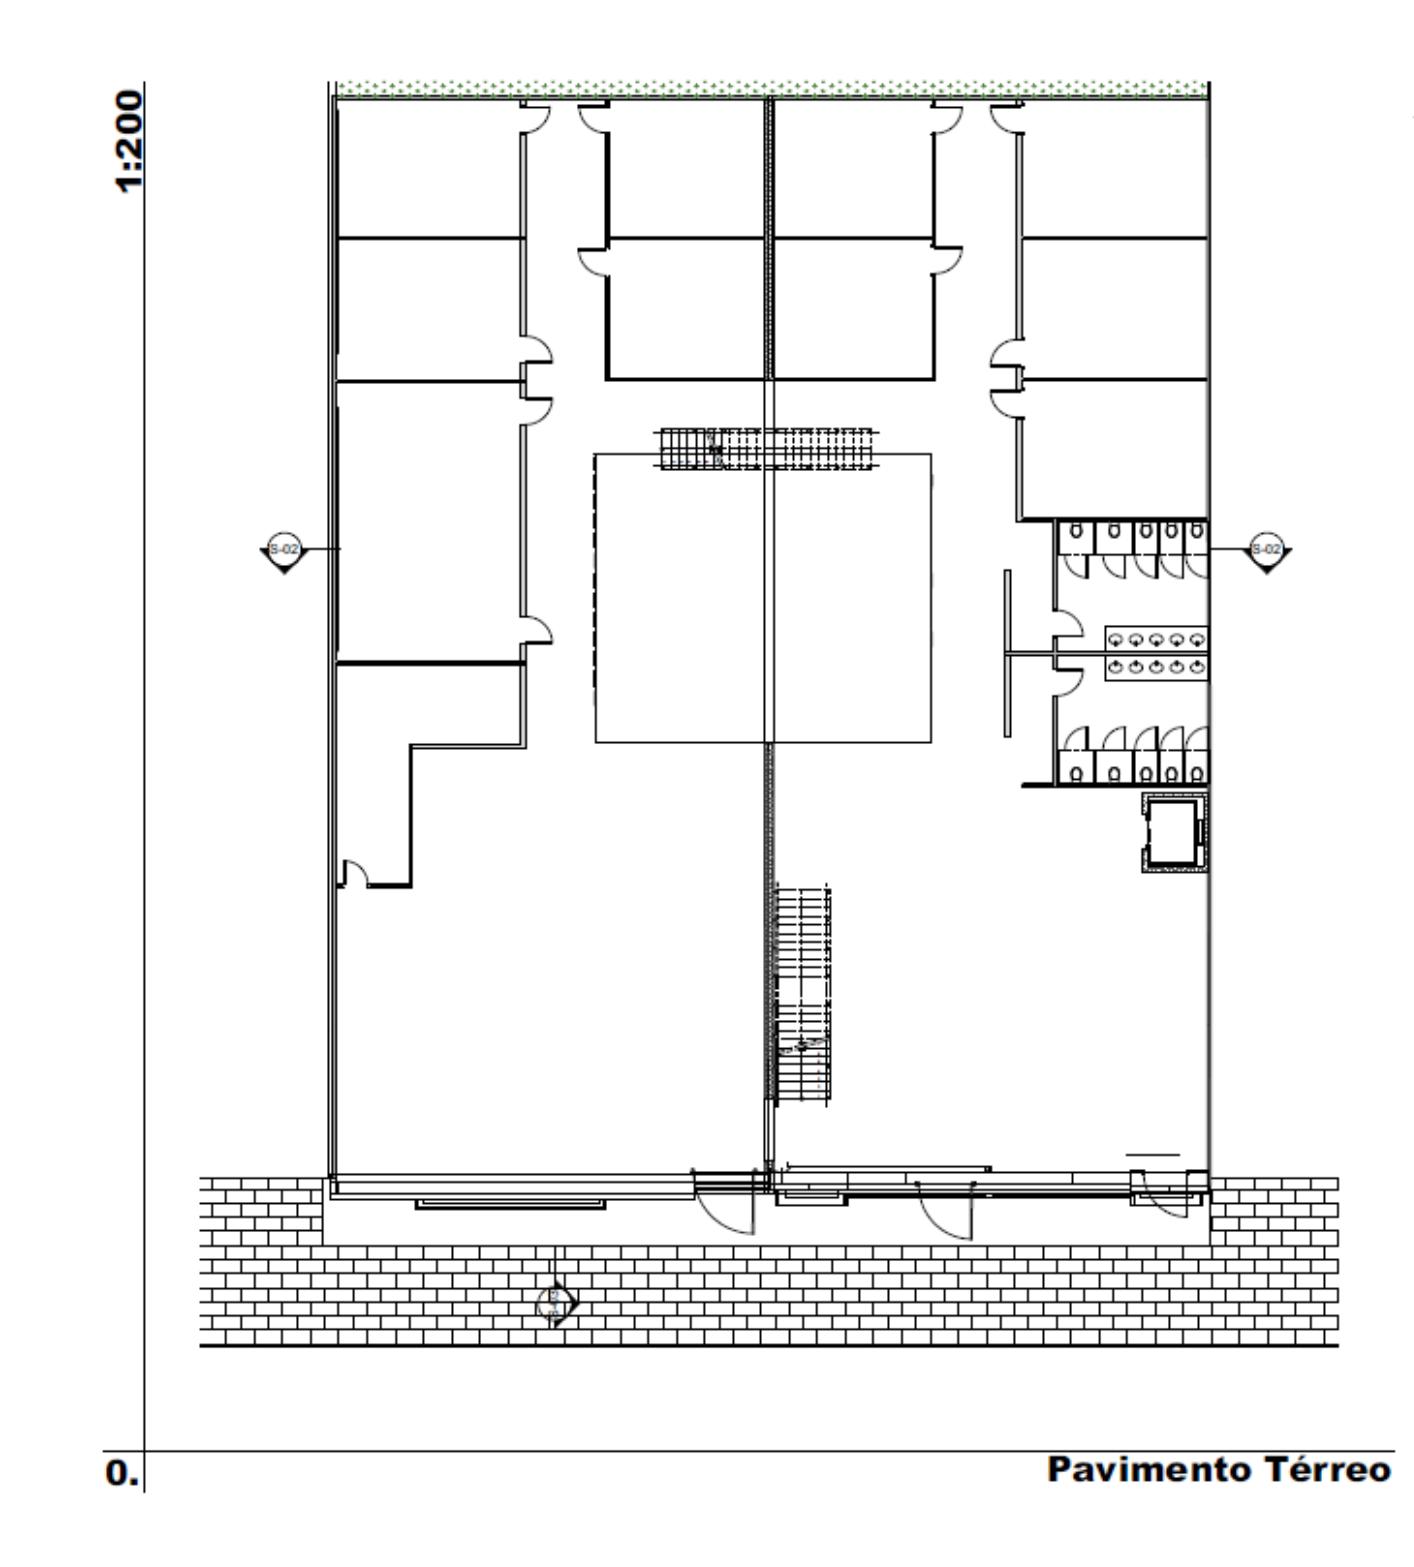
Ground Floor Plan
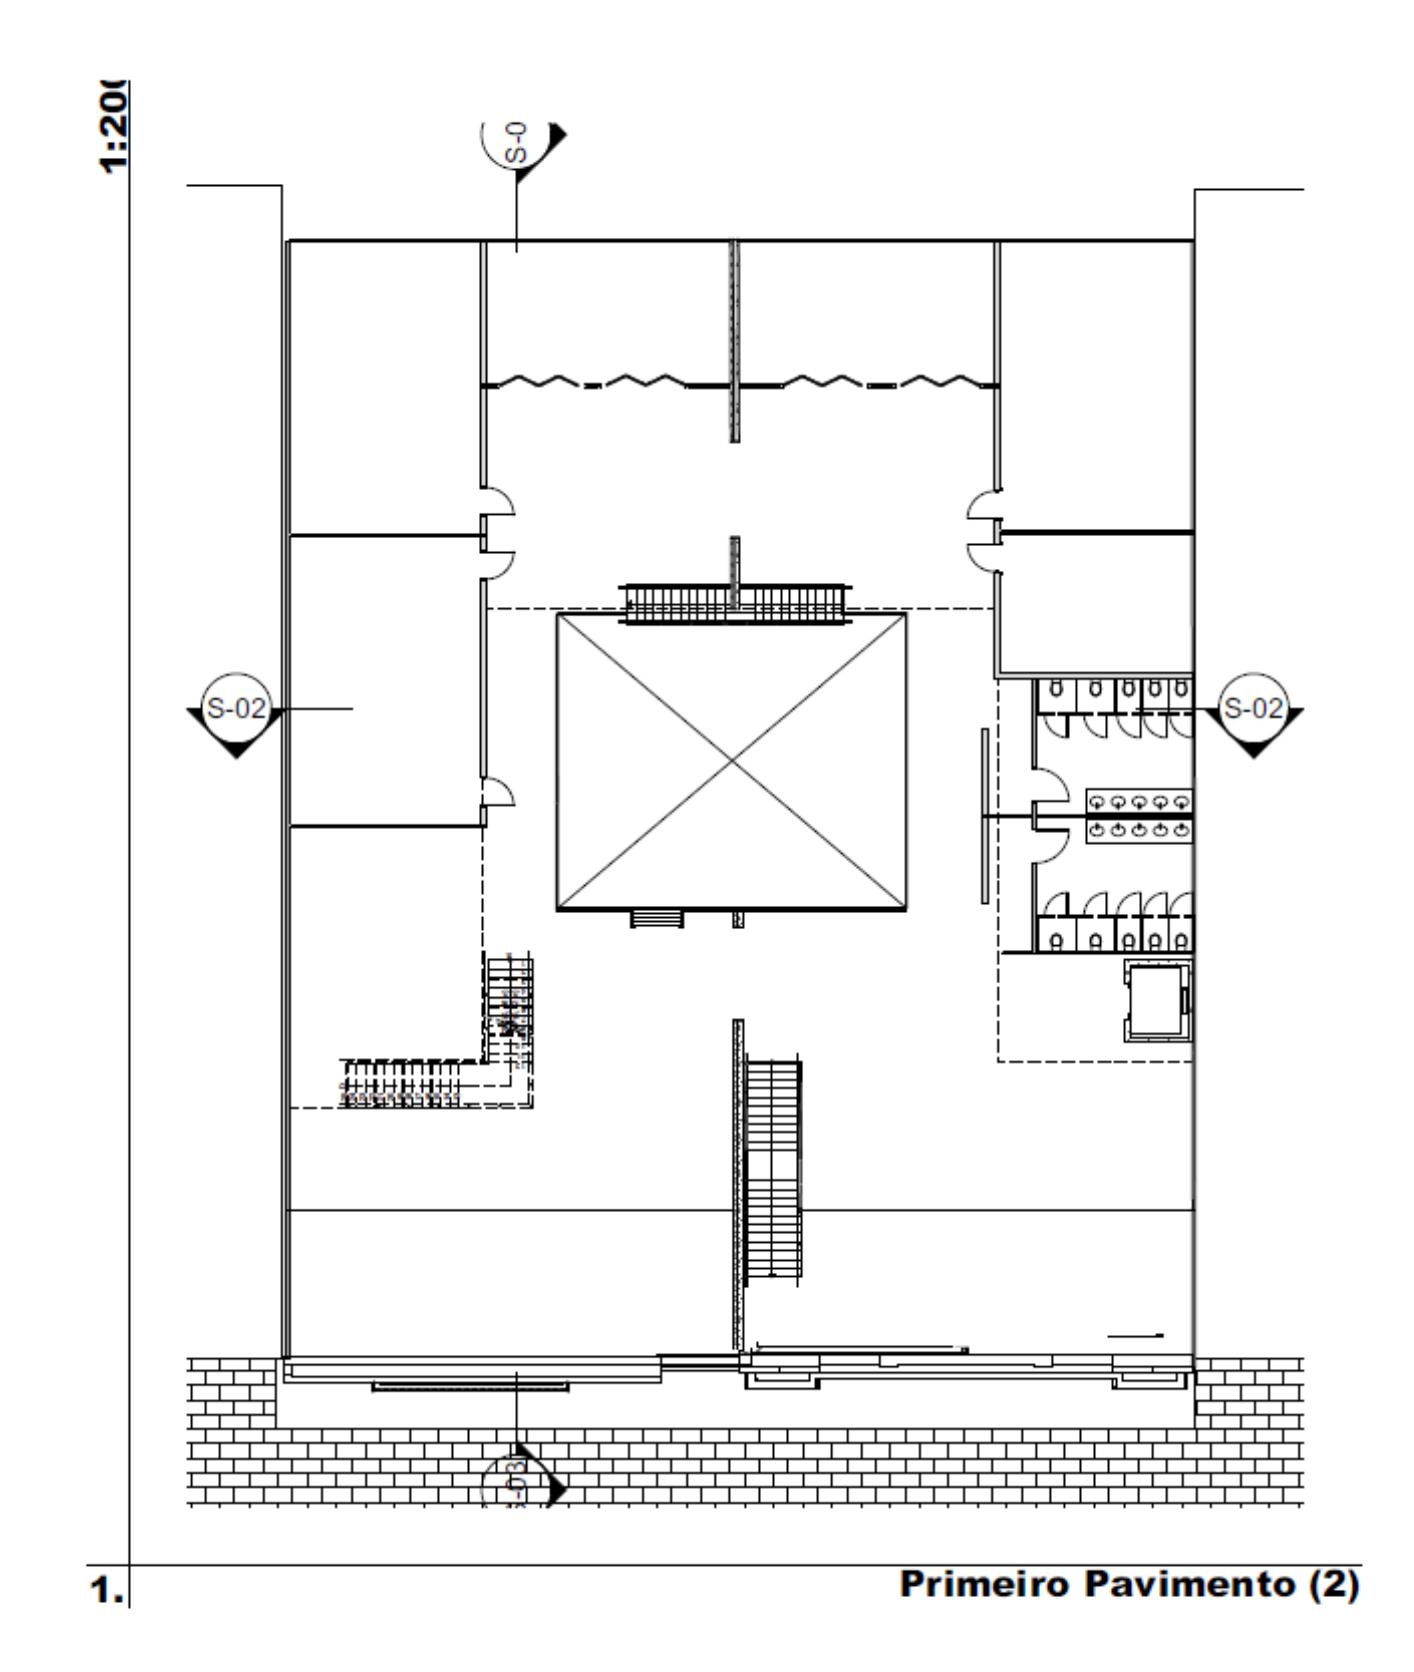
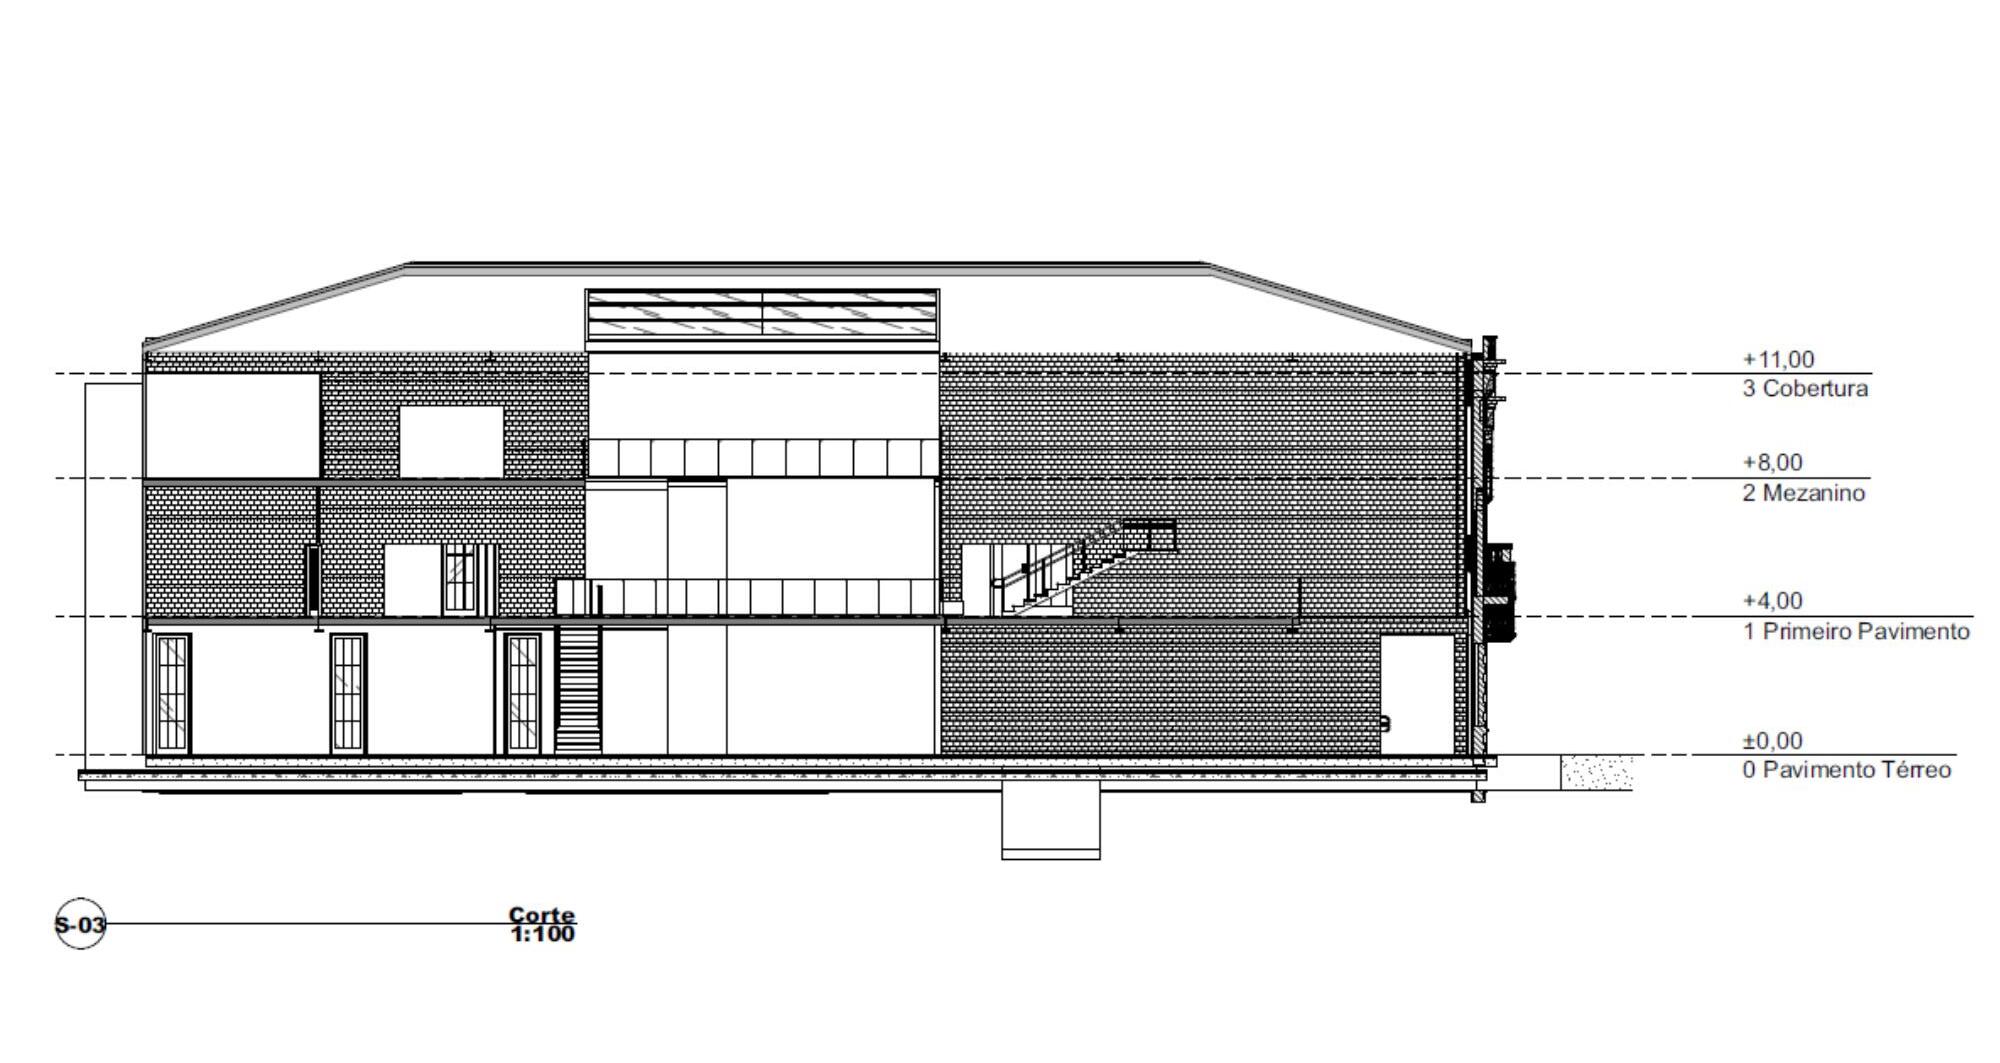
First Floor Plan Section
OBSERVATIONAL DRAWINGS
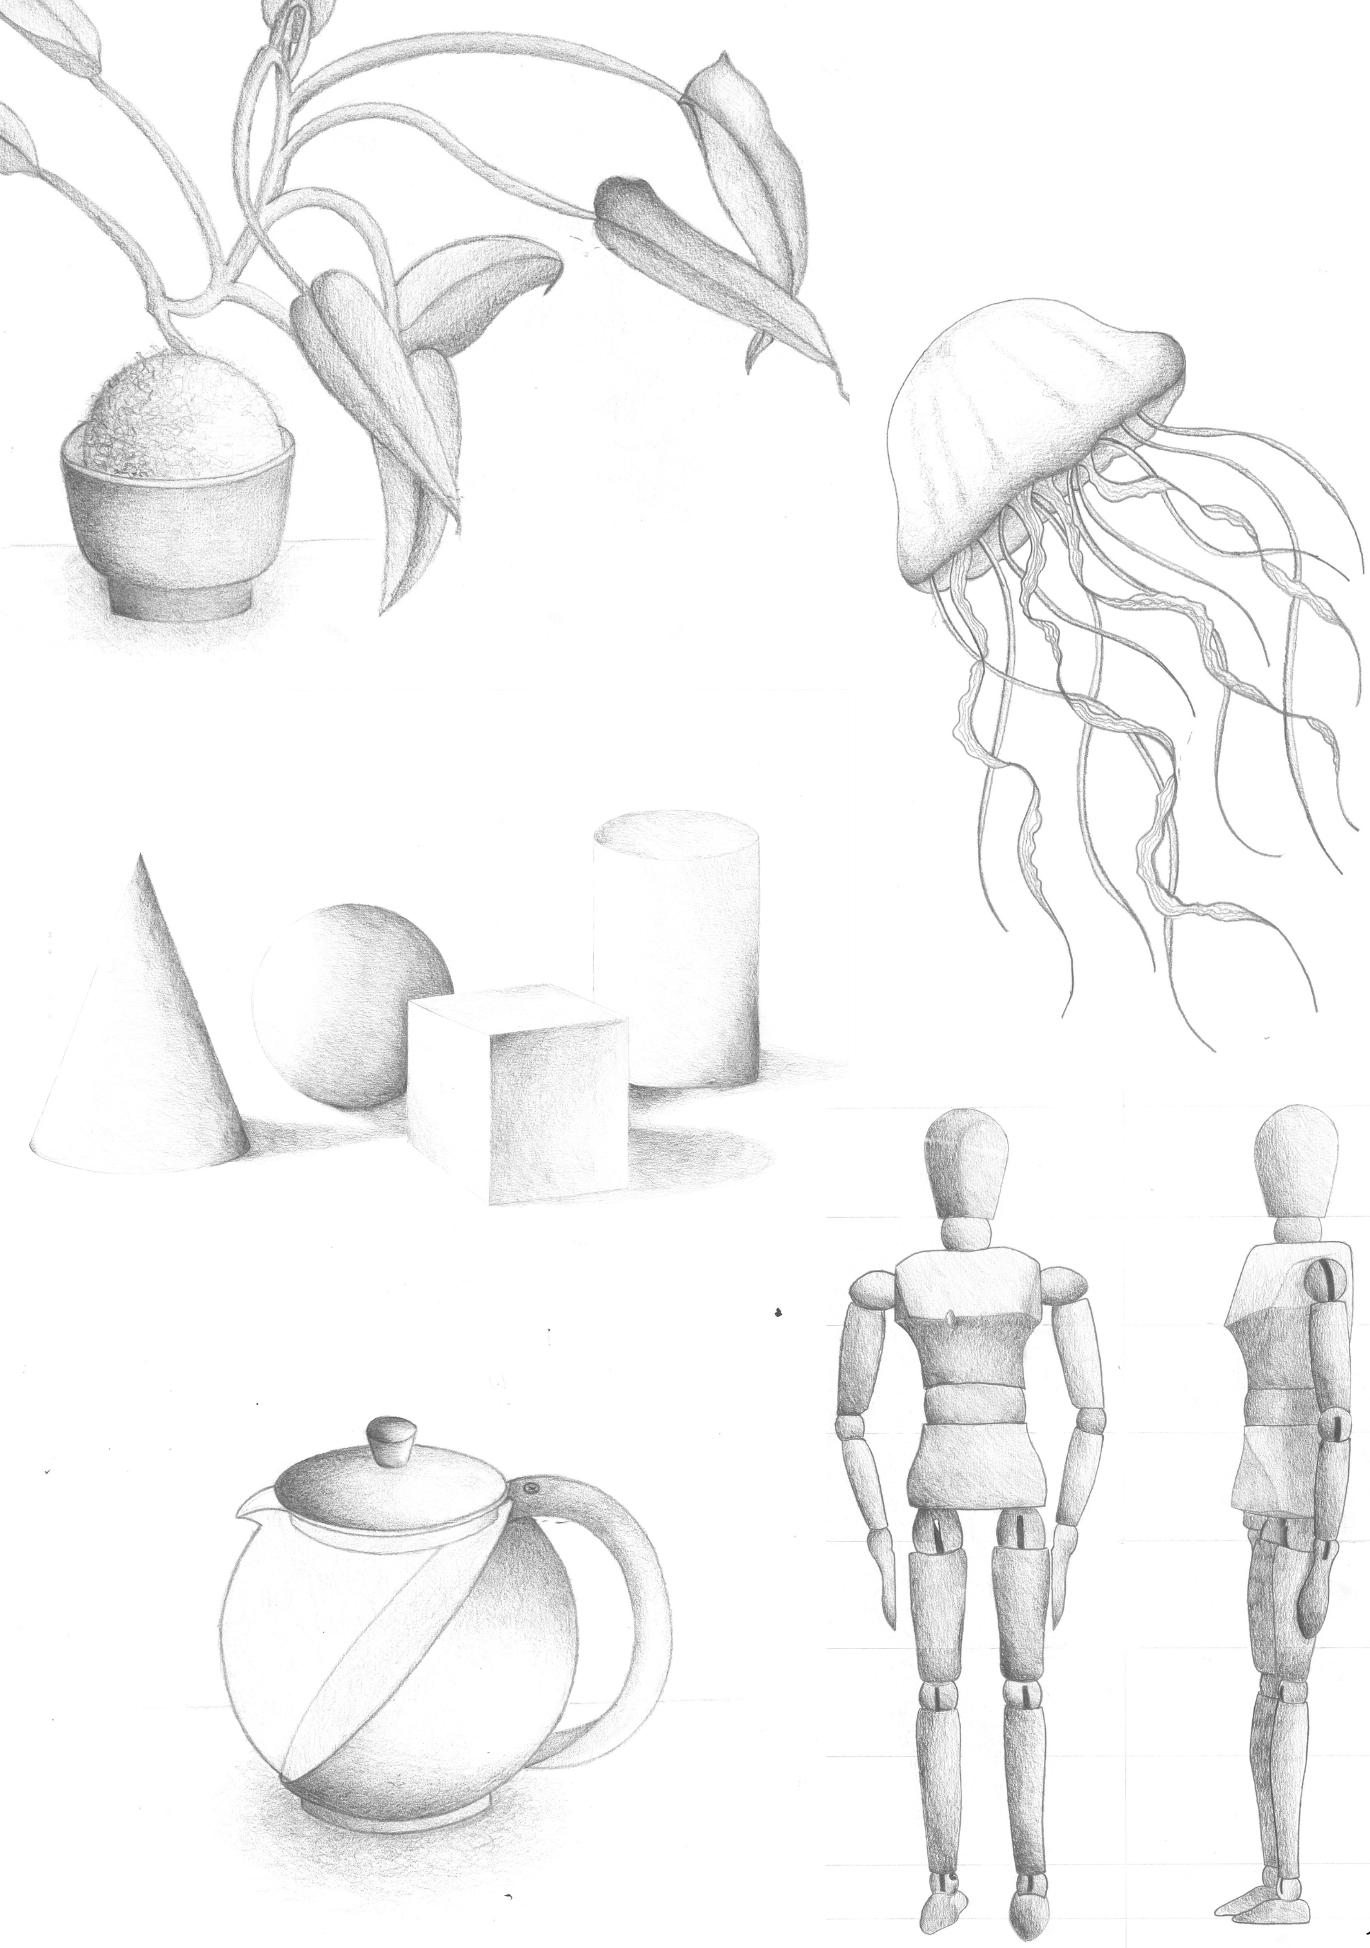
The following chapter is a series of selected architectural and organic observational drawings developed in a drawing-intensive studio, and based on both digital images and real-life objects. In these projects, there’s the intention of synthetisizing notions of form, space, measurements and proportion, as well as techniques of volumetric drawing, lighting and shading.
Fall 2019
Alfredo Andersen House Museum
Curitiba, Brazil
Instructor Francisco Cardoso