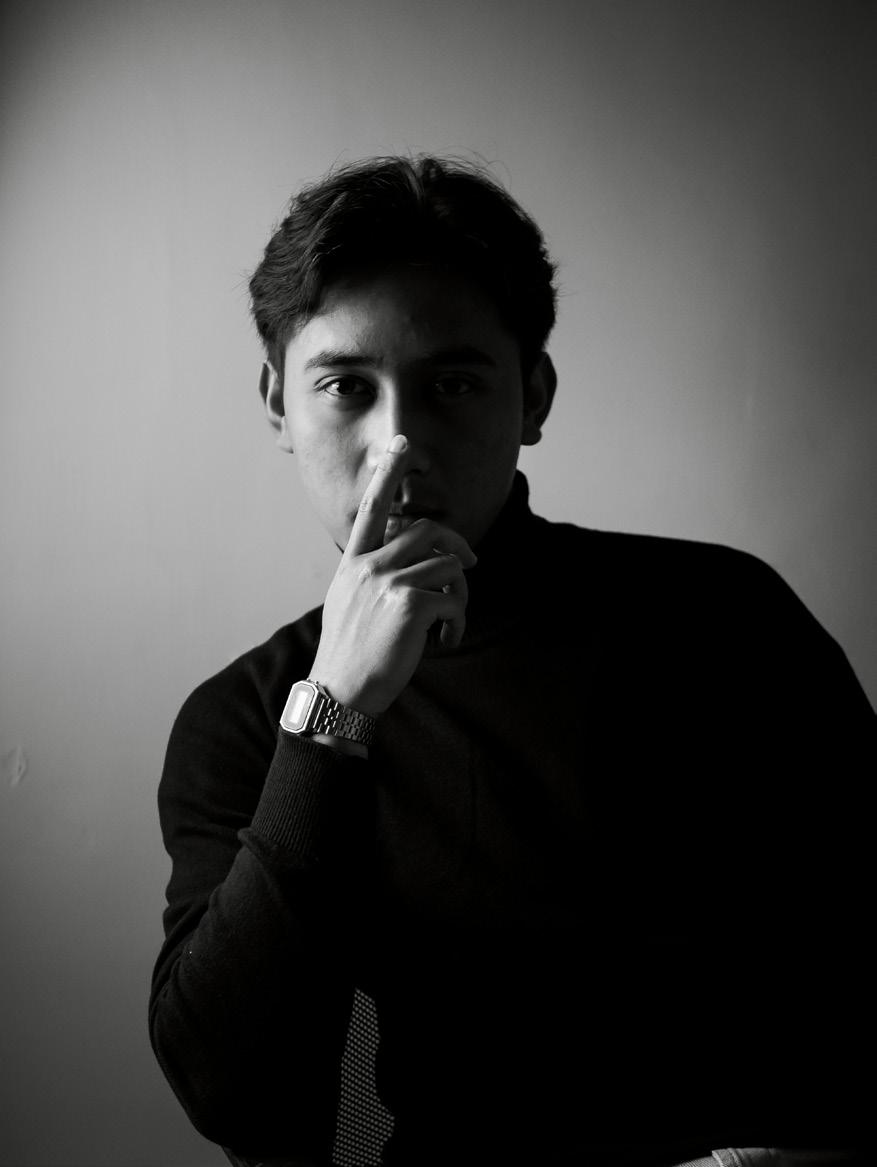
I am a bachelor of architecture who freshgraduated from UIN Maulana Malik Ibrahim Malang 2021.
I’m a simple person, follow the rules, creative, and can work in a team.


INFO
Vino.syafara.13@gmail.com
Malang - Indonesia
(+62) 881026930739
IG : Vinosyafarayusuf
SOFTWARE SKILLS
2D Drafting Autocad
3D Modeling
Sketch Up
Blender
BIM
Revit
Rendering
Enscape
Lumion
Vray
Twinmotion
Adobe CC
Photoshop
InDesign
Ilustrator
Ms Office
Ms. Word
Excel
Powerpoint
EDUCATION
2011 -2014
Junior Highschool 2 Pujon
2014 -2017 Vocational Highschool 3 Batu Animation
2017 -2021 UIN Maulana Malik Ibrahim Architecture Engineering (GPA : 3.74/4.00)
ORGANIZATION
2018 -2019 Cominfo Division in Architecture Student Association ‘Hajar Aswad’ Head of Saffan Magazine Division
2018 -2019 Journalistic Architecture UIN Maulana Malik Ibrahim Manager Coordination
2019 -2020 Devotion of the Community by UIN Maulana Malik Ibrahim Group Leader
WORK EXPERIENCE
2020 Imajiner Architect Architectural Intern
2021 Inraya Architecture & Interior Architect
2021-2023 Ilalang Architect Architect
LANGUAGE
Javanese Bahasa
English
(Native) (Native) (Intermediate)

01 Ashqaf House
Typology : Residential (Private House)
Style : Modern,Tropical
Location : Pontianak, Borneo
Site Area : 360 sqm
Building Area : 460 sqm
Year : 2022
Status : On Going Construction
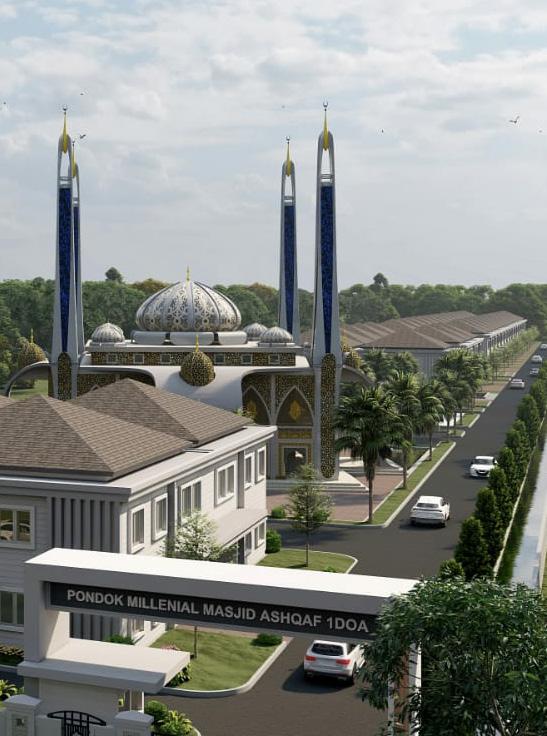
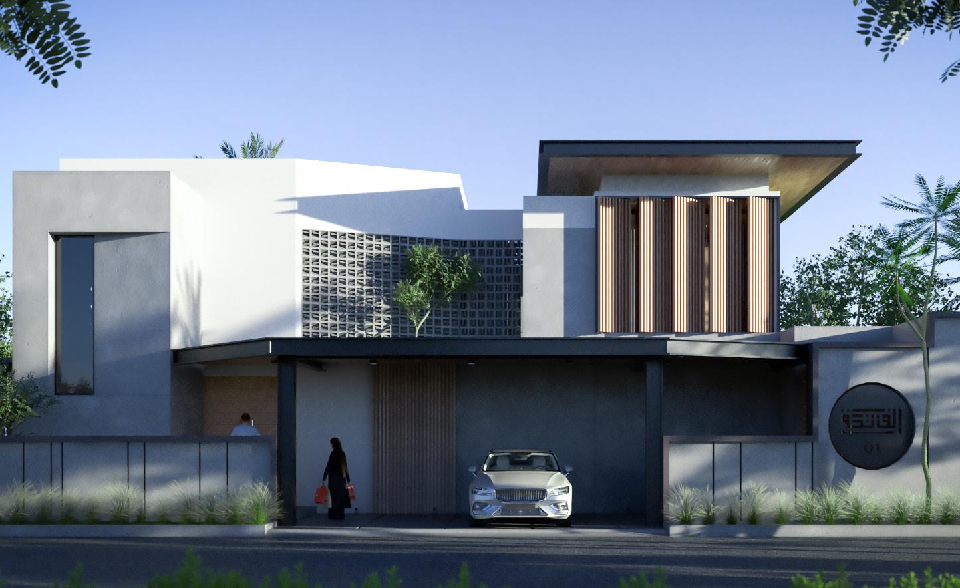
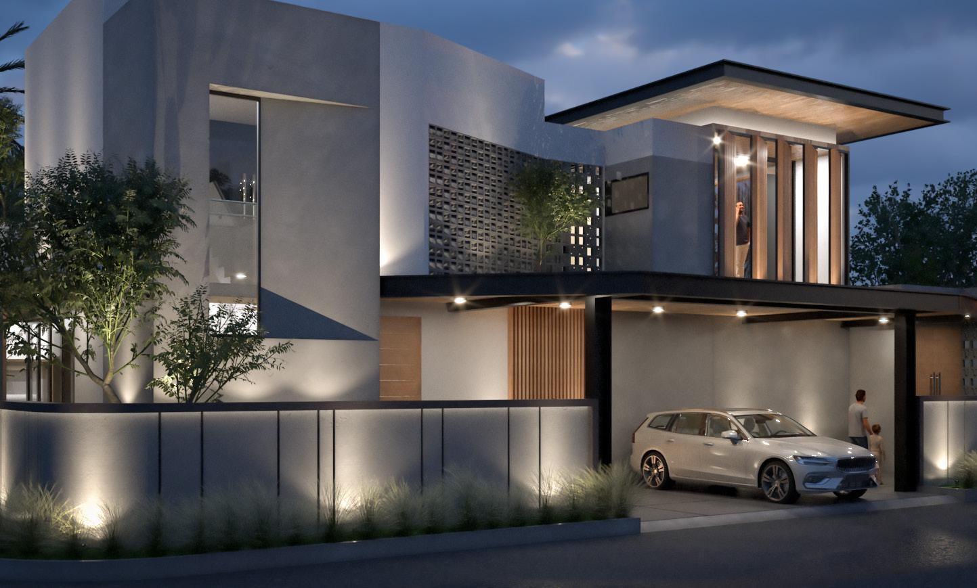
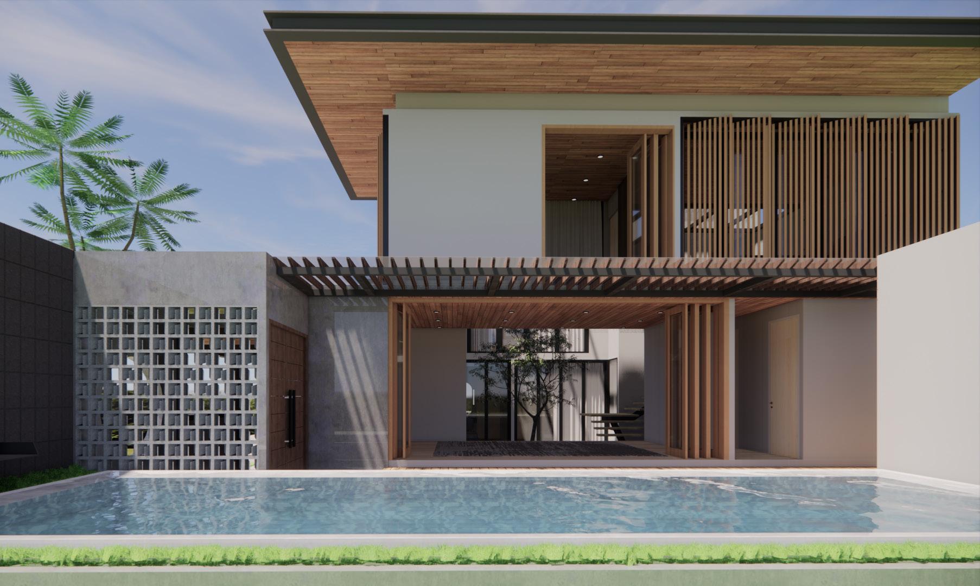
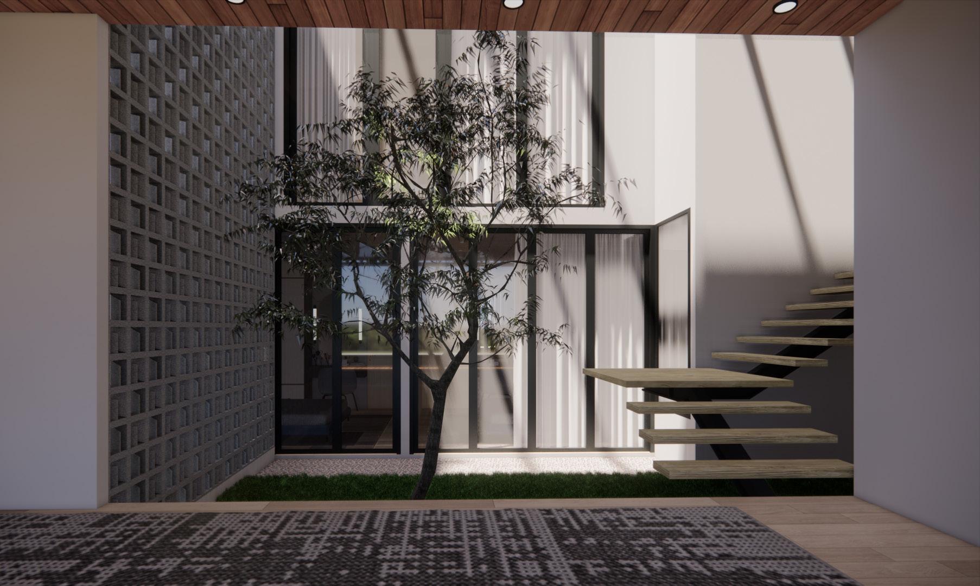
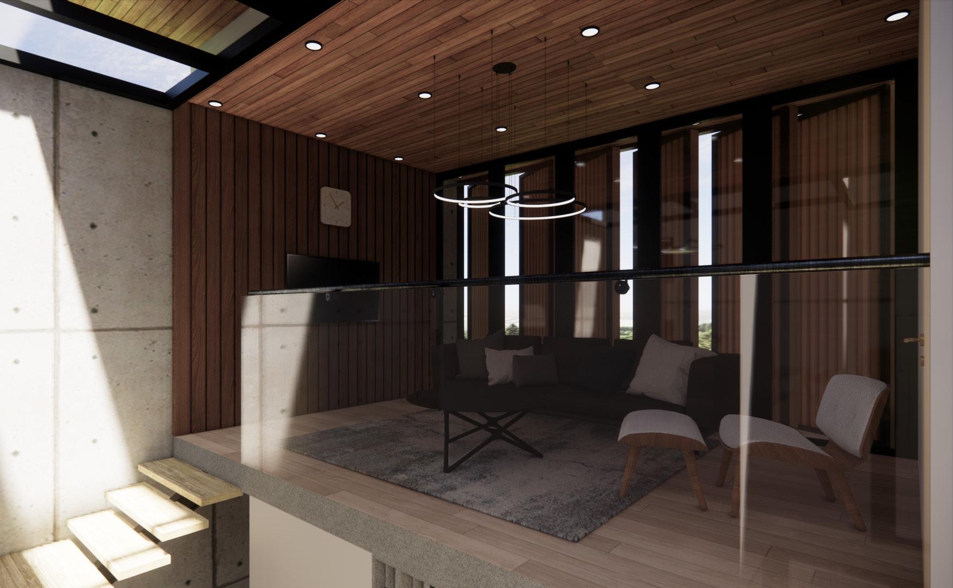
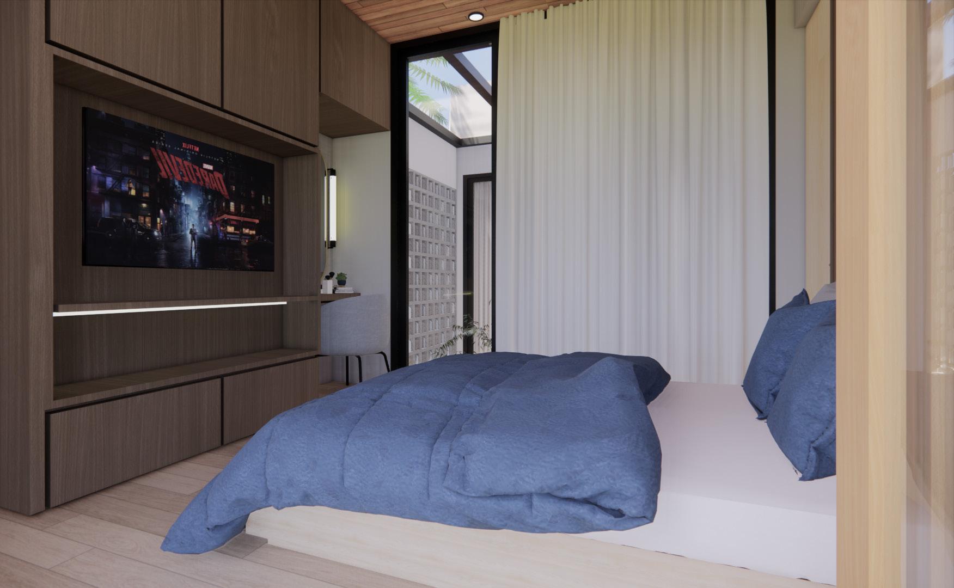
This house is in a residential area that is integrated with the millennial mosque and boarding school environment. The site of two plots with a total area of 360 sqm. Householder want a house with a division between the family area as a private area and the guest area which is also used as a preaching room.
The challenge in designing the house is in the hook area which takes advantage of the many openings in the building’s facade facing south and west. The private and guest areas are made with different heights to keep activities in the room, and there is an inner garden in the middle area which also serves as a screen for each room.


02 Innova Skin
Typology : Beauty Clinic
Style : Luxury, Modern
Location : Solo, Central Java
Site Area : 825 sqm
Building Area : 872 sqm
Year : 2021-2022
Status : On Going Construction
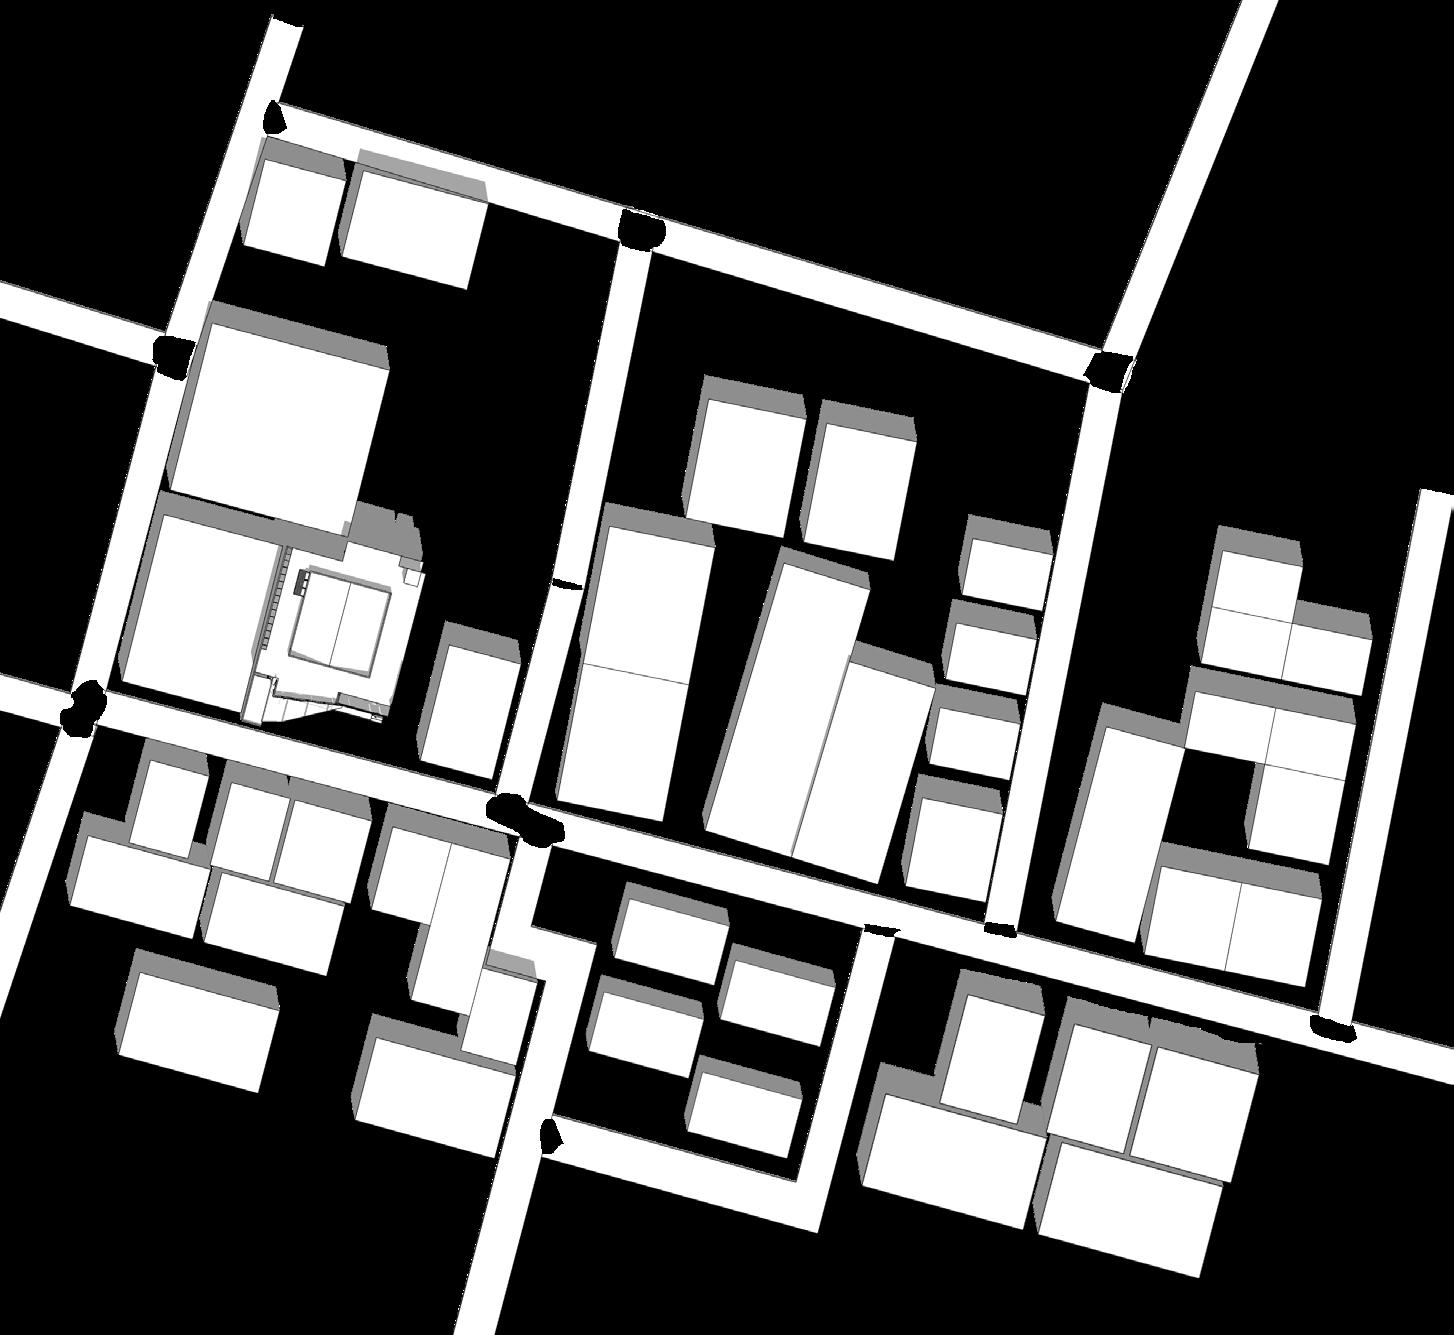
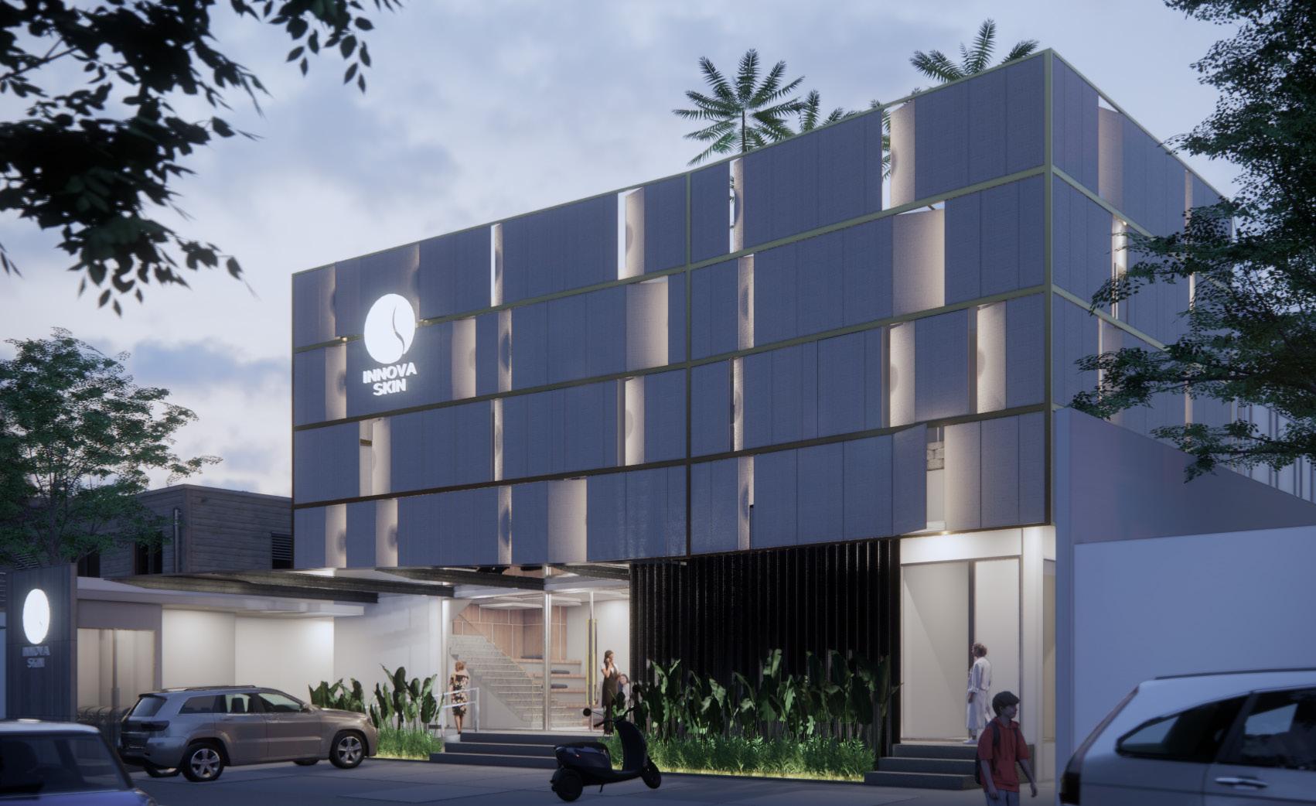
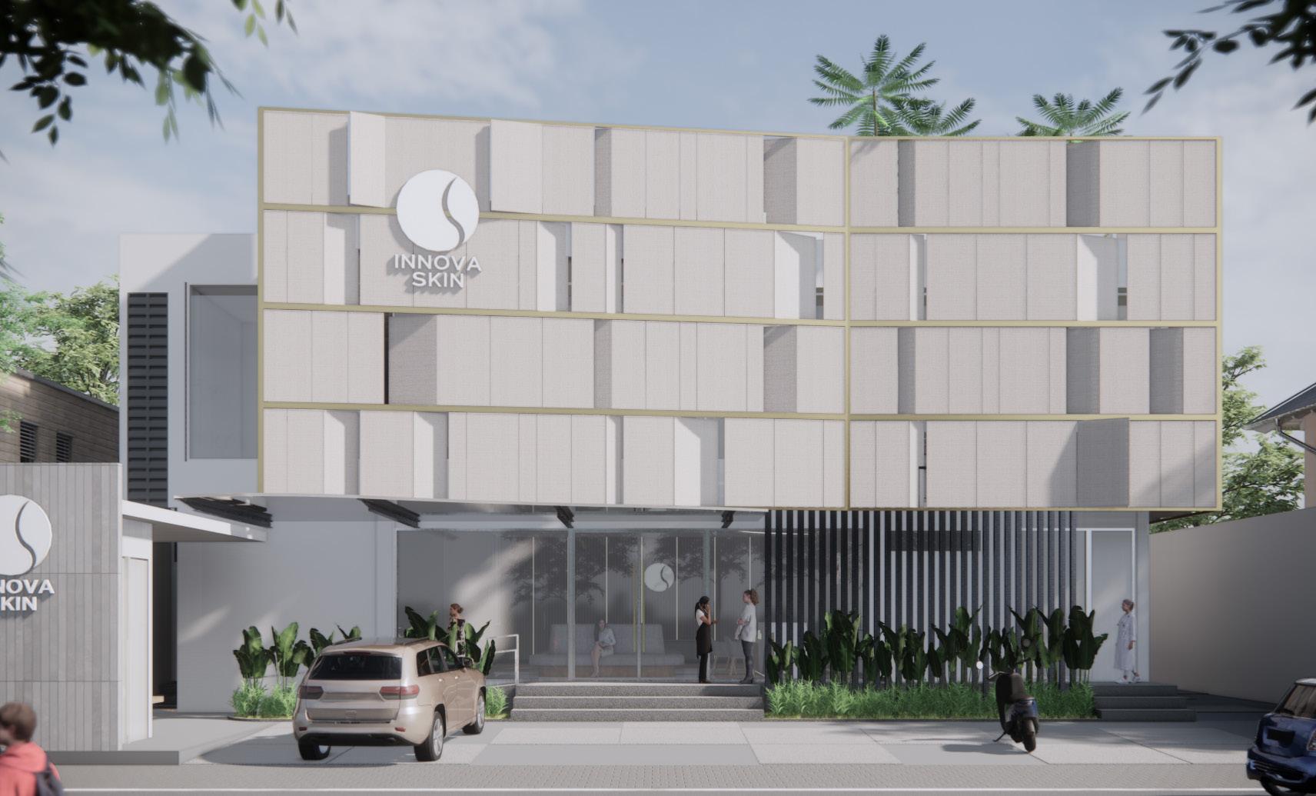
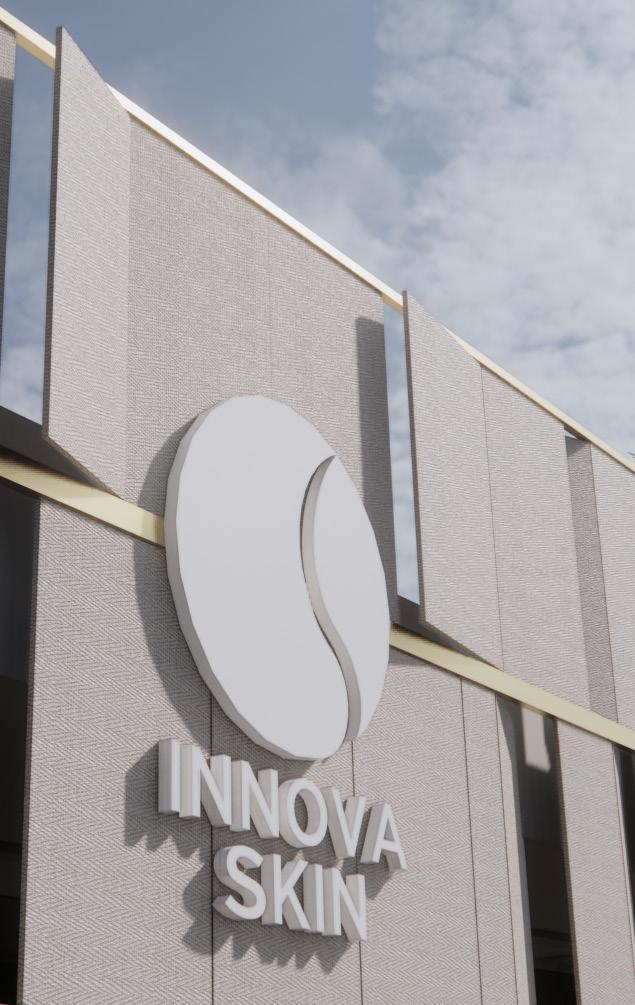
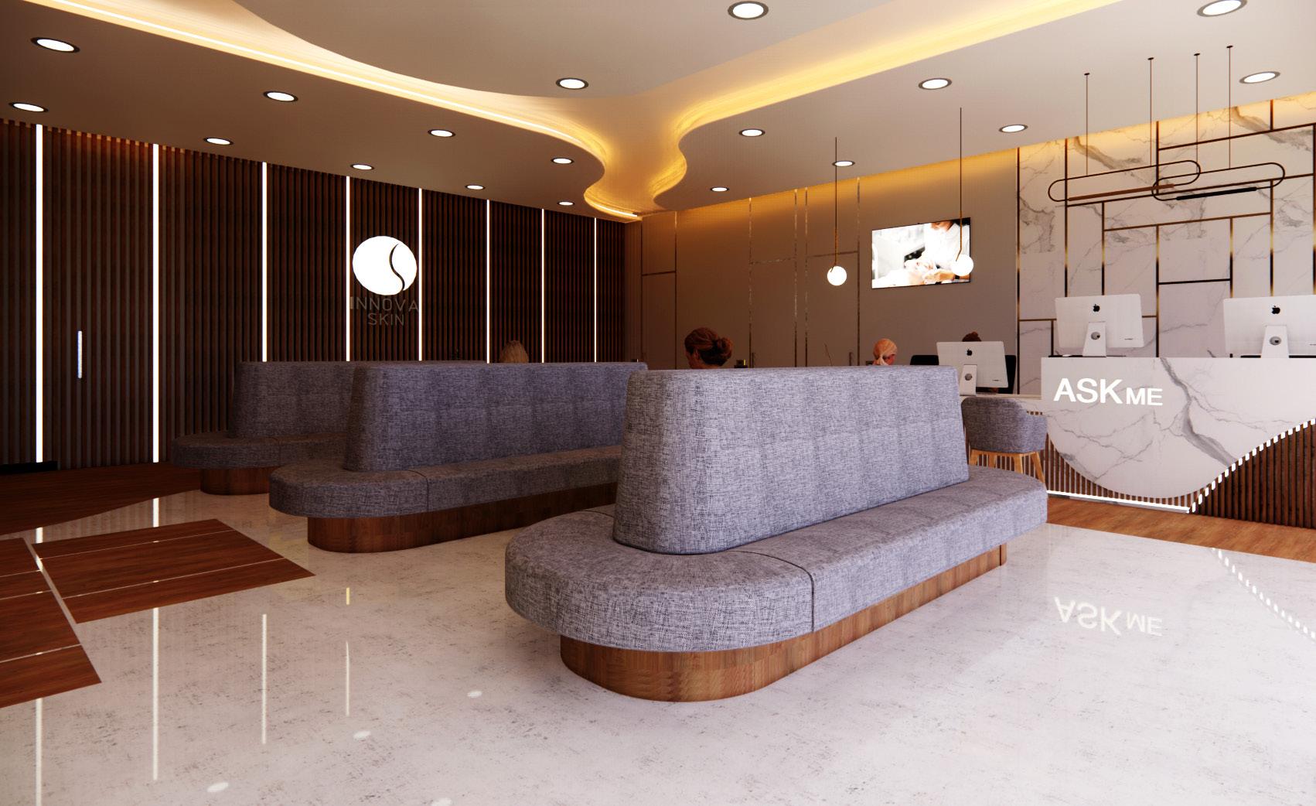
The location of the building is not far from the old building. The well-known clinic is a challenge in designing a building with a new face and concept. The first point is a large parking area to accommodate many patients, so the building area is made as much as possible with the treatment room area as the main room.
The challenge in designing is to have to separate circulation between visitors and beauty therapists, so a space program is created so that visitors cannot see activities other than beauty treatments.
Innova Skin
Innova Skin
Mapping Area
Reflects on beauty
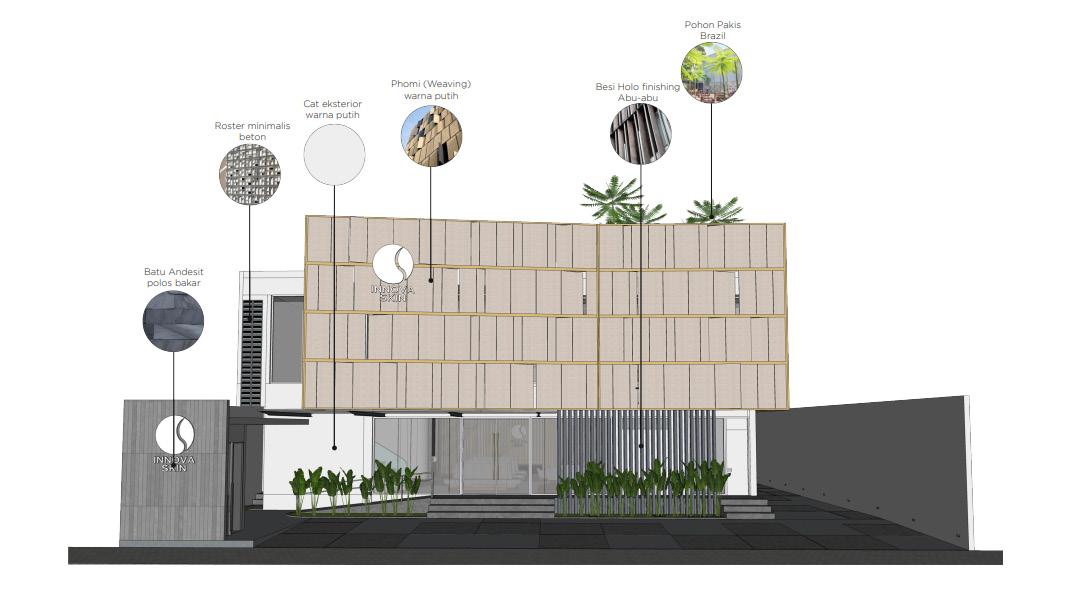
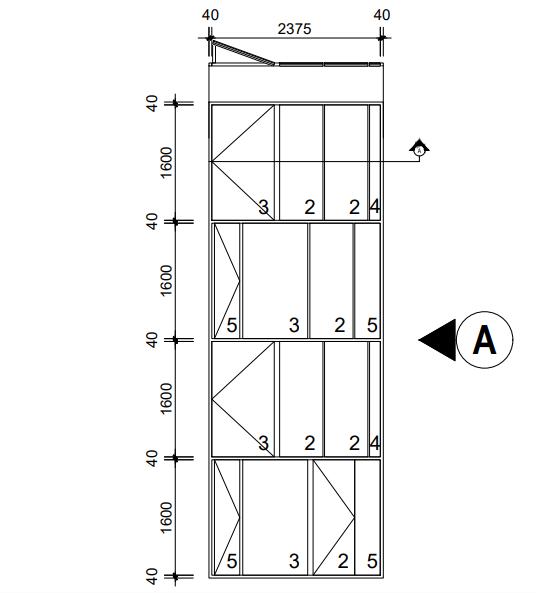
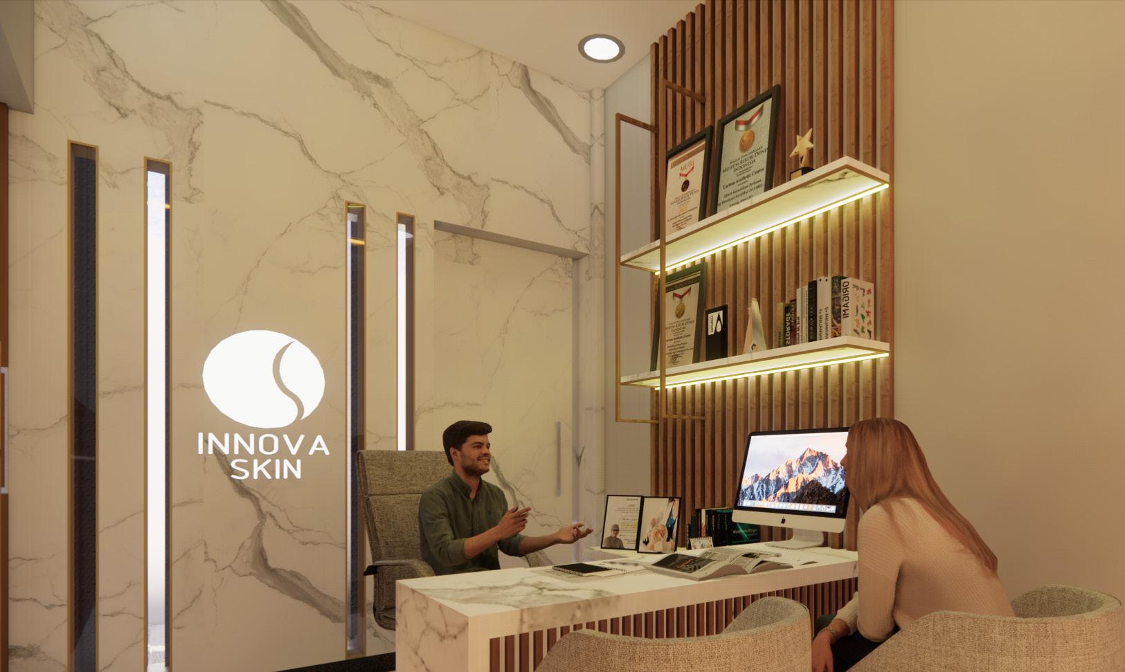
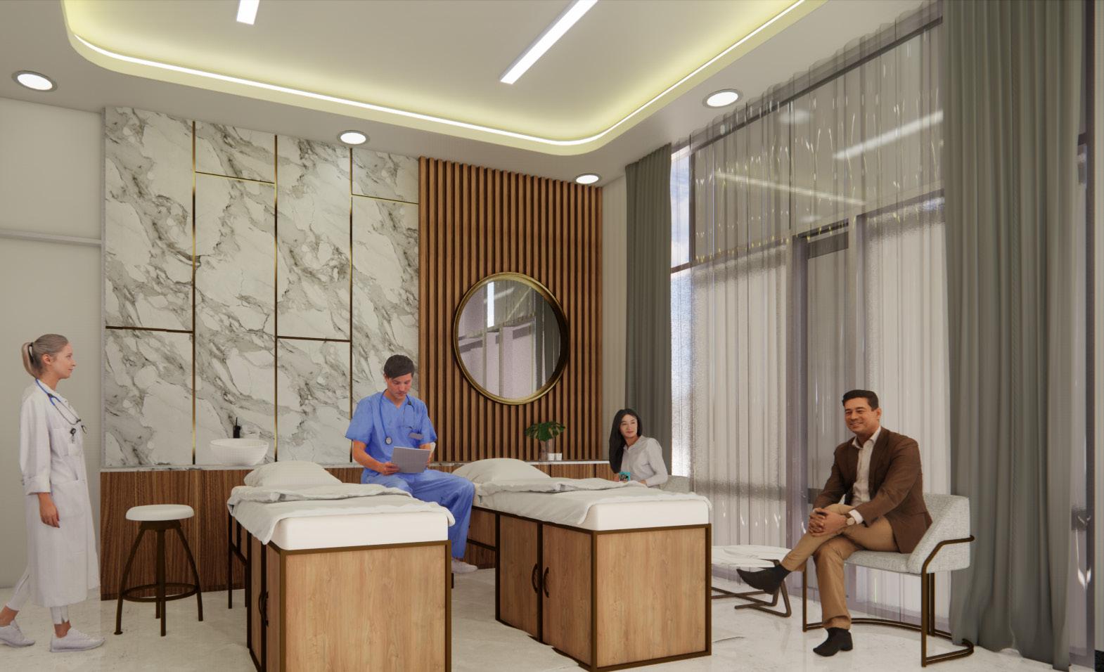
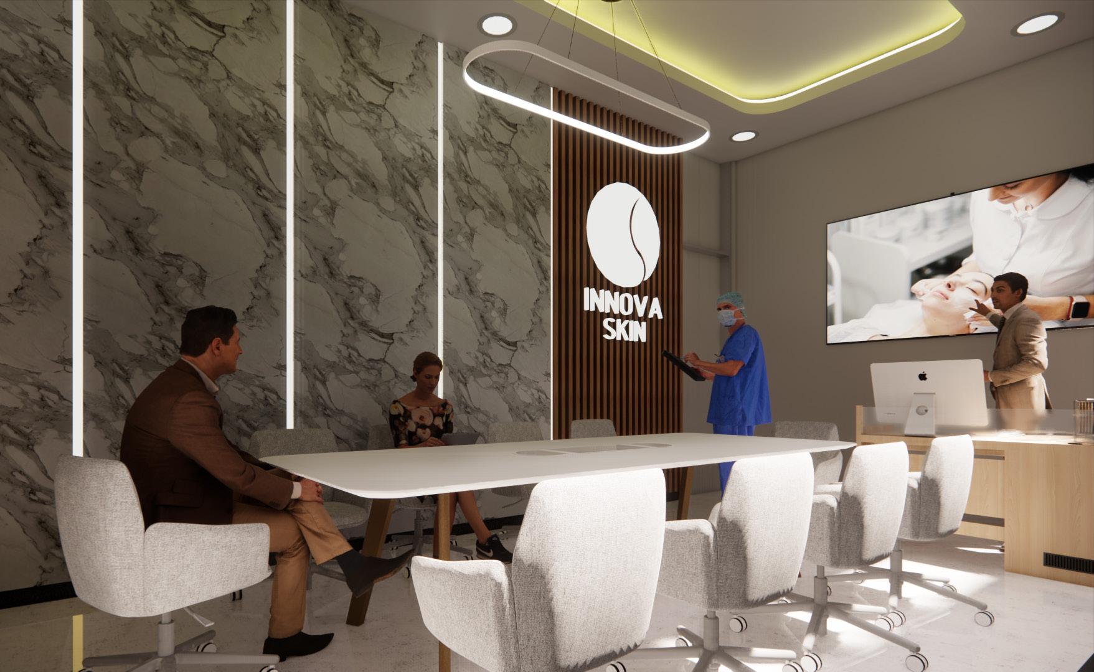
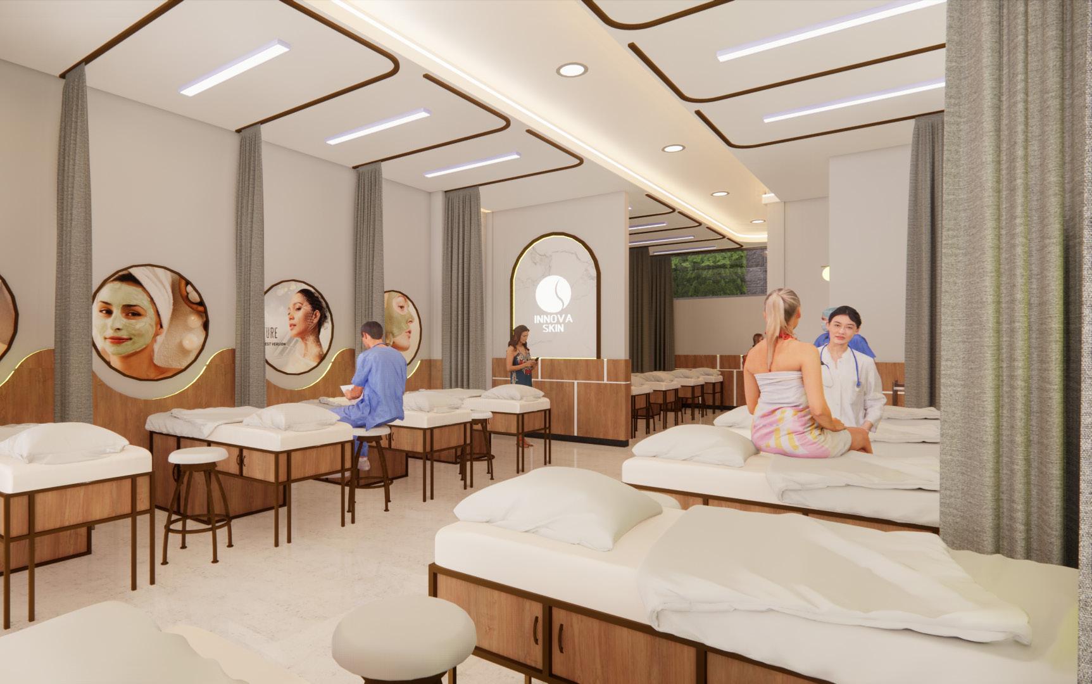
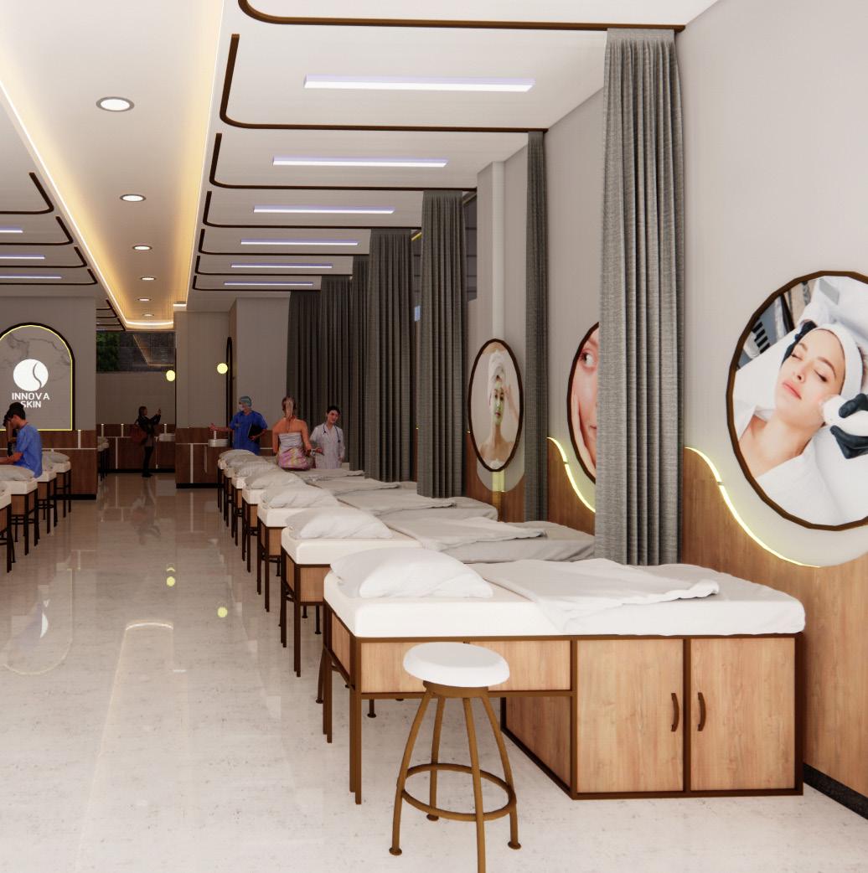
A beauty clinic with a modern concept, reflecting on beauty itself. With a combination of clean and neutral colors and materials, beauty itself makes beauty appear more natural in an interior that looks elegant. The formation of masses and rooms is dominated by asymmetrical fields. These areas become strong character building elements to enrich the patient’s room experience.
The atmosphere in the room can be described as luxurious, modern and a blend of natural materials such as rounded wood motifs combined with white domination and classy lighting.
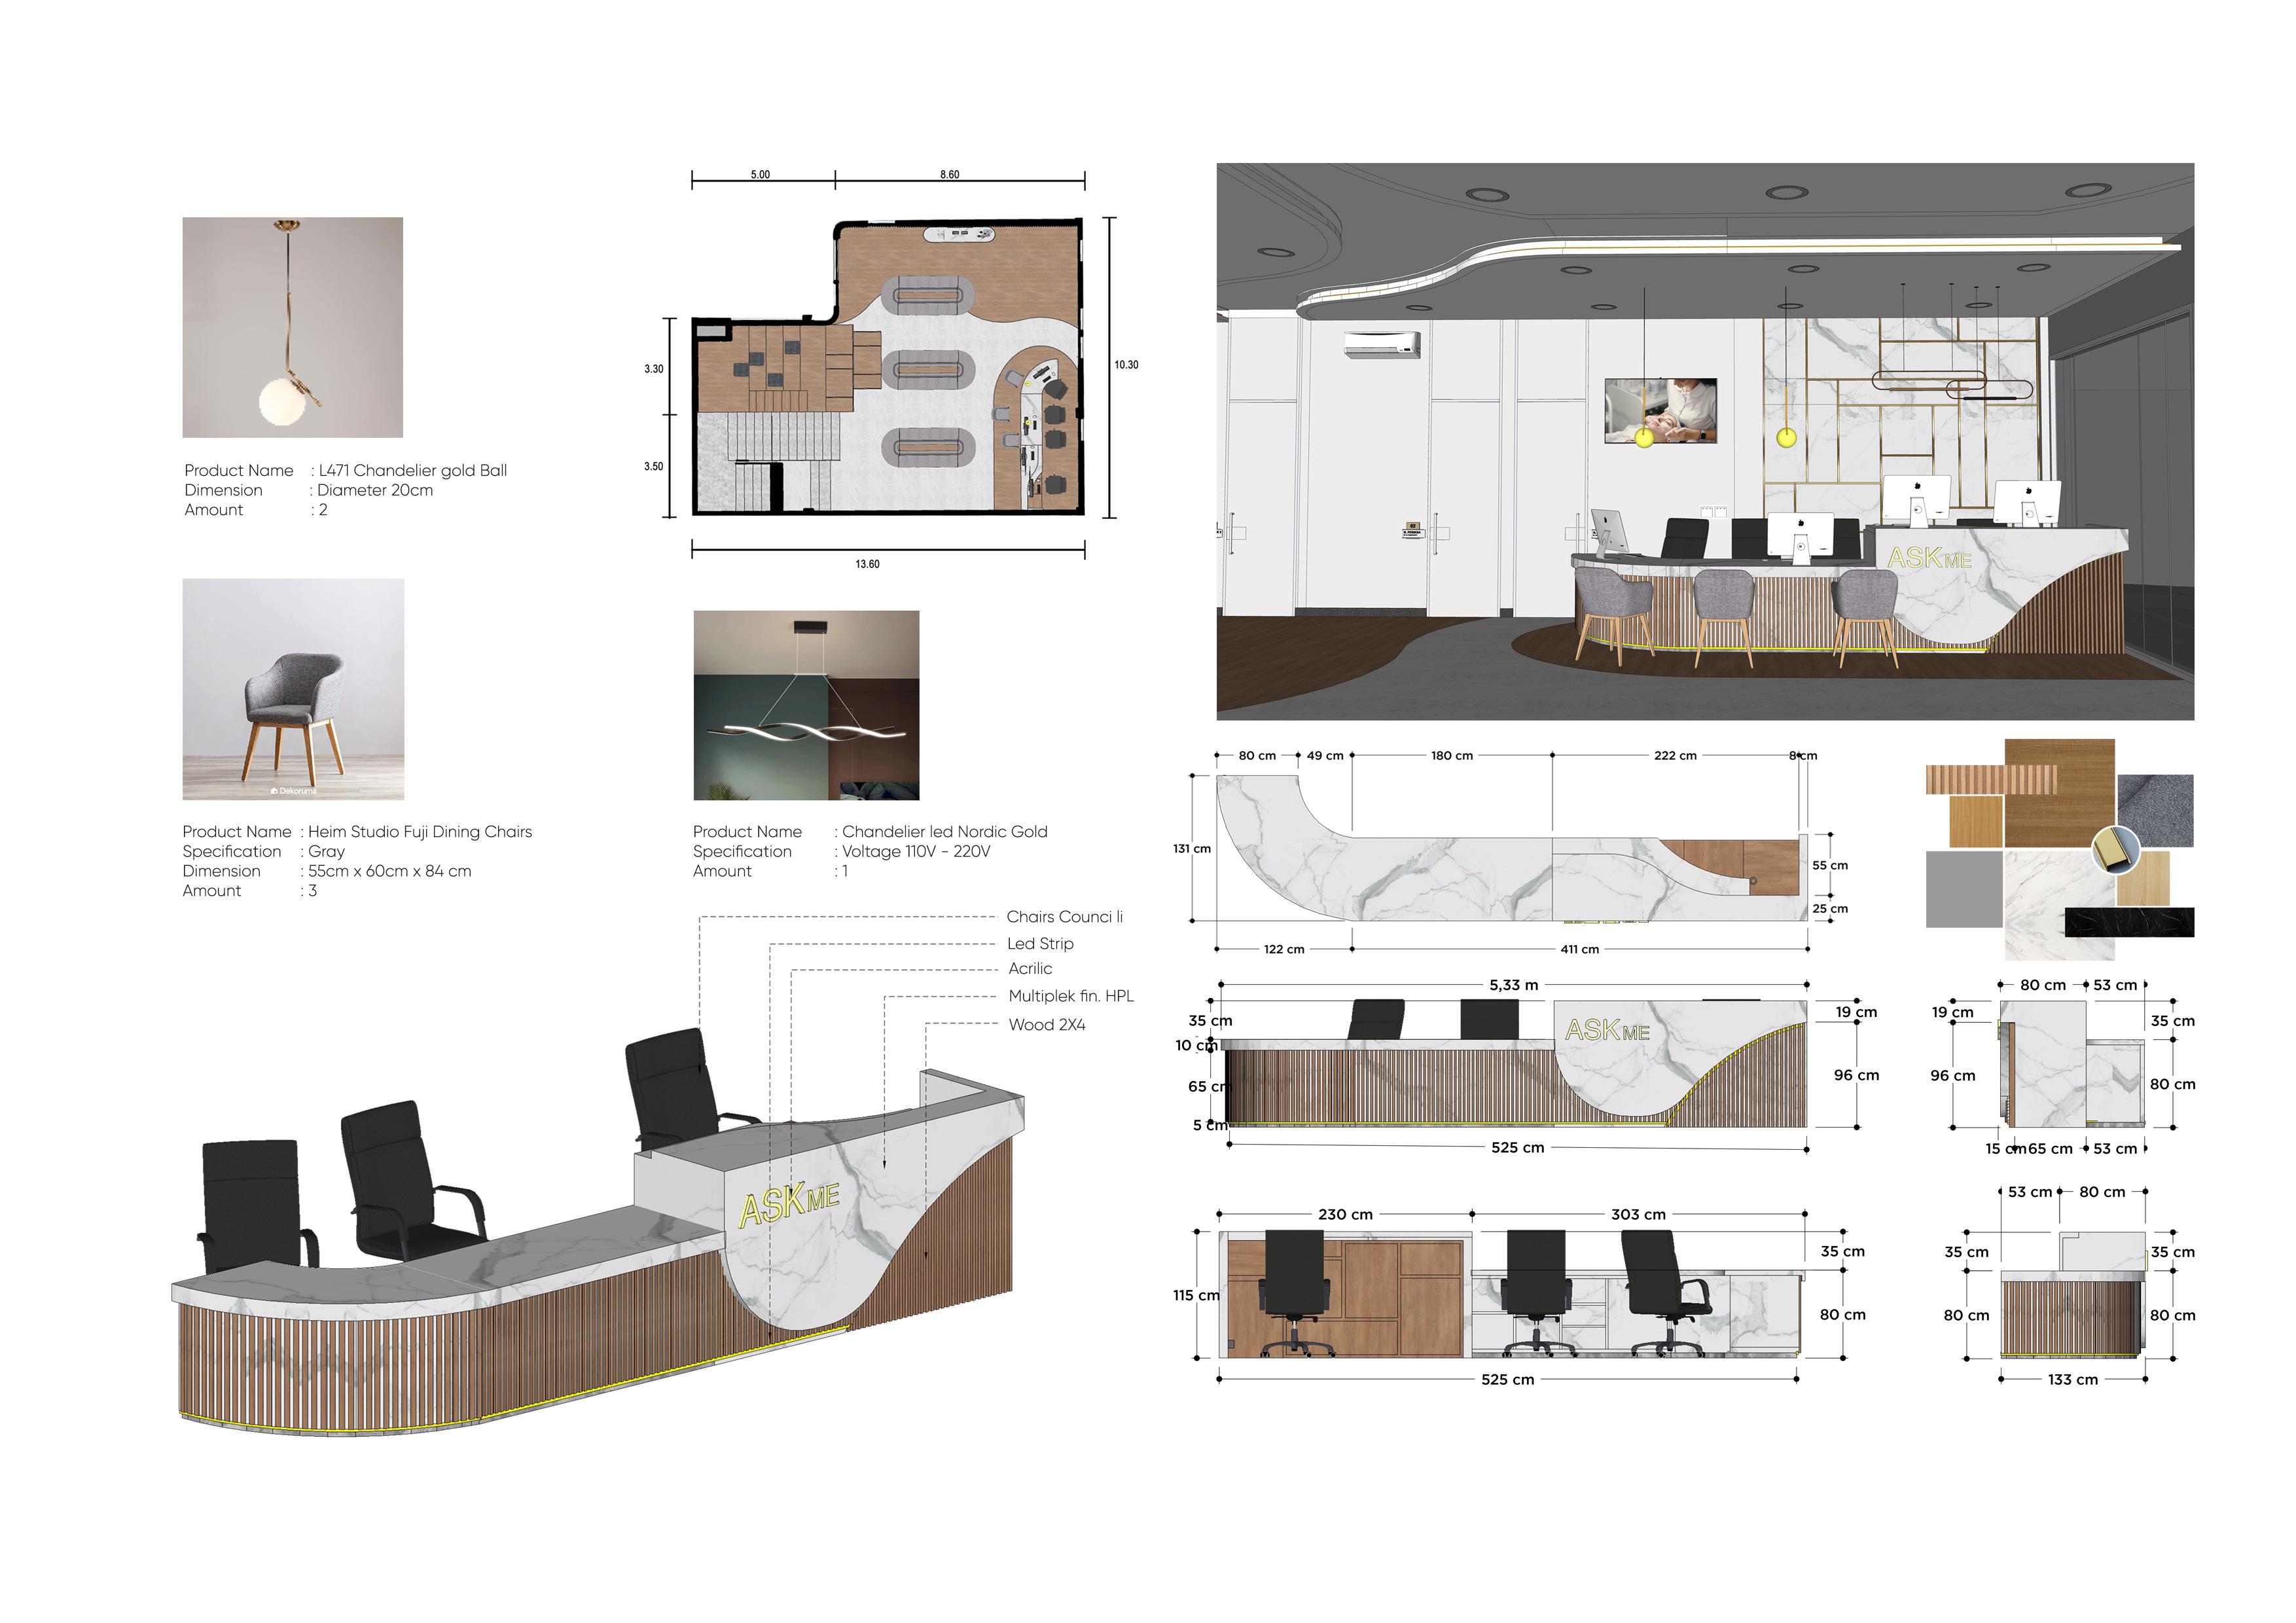 Interior Reception Details Scale 1 : NTS
Materials
Floor Plan Main Lobby
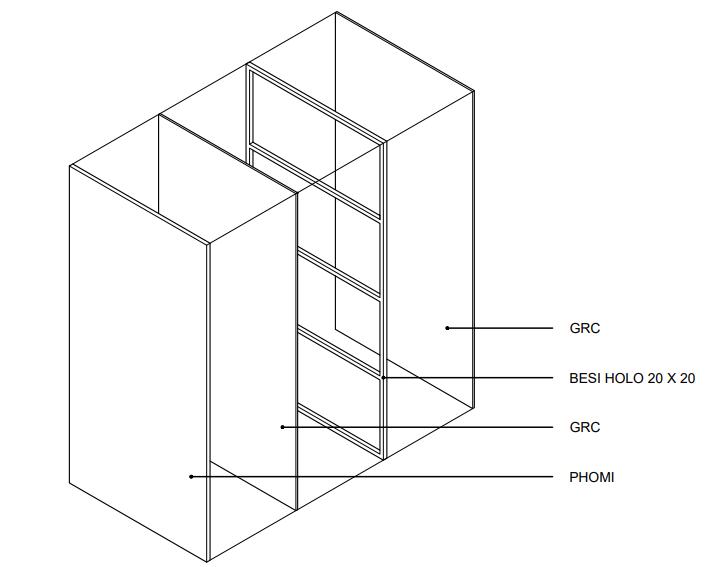
Isometric Details
Receptionist Desk
03 Showroom BSW
Typology : Commercial (Furniture Showroom)
Style : Industrial, Eksposed
Location : Singosari, East Java
Site Area : 1.150 sqm
Building Area : 2.500 sqm
Year : 2023
Status : On Going Construction
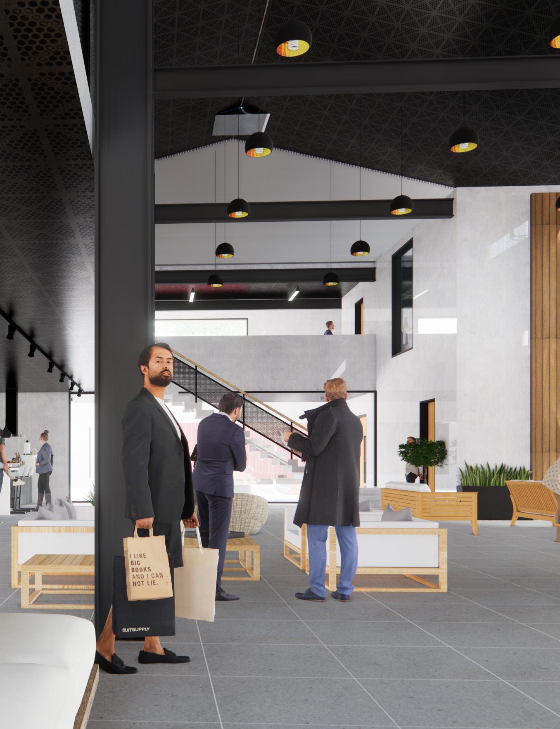
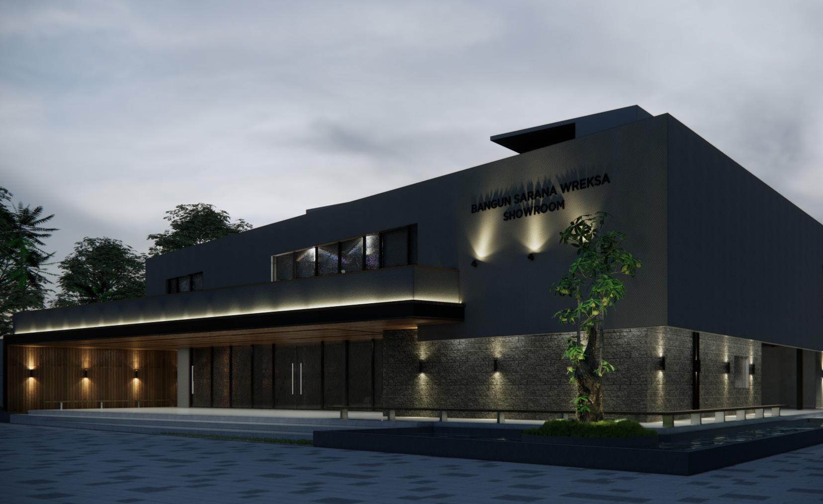
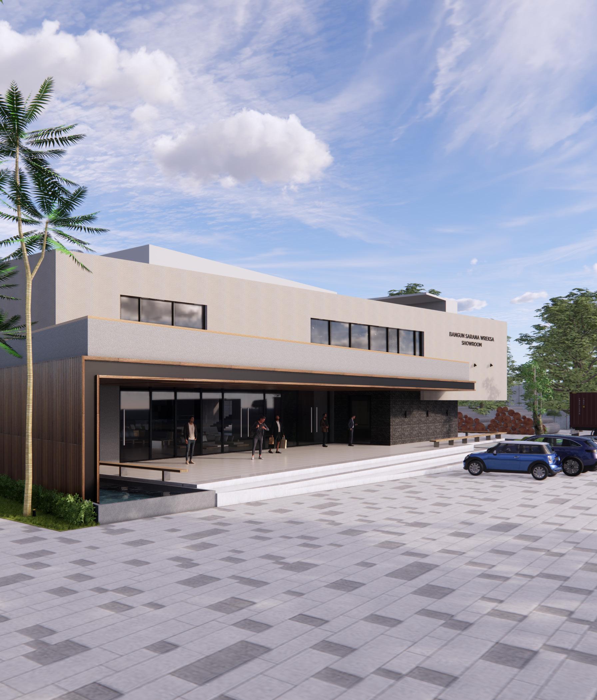
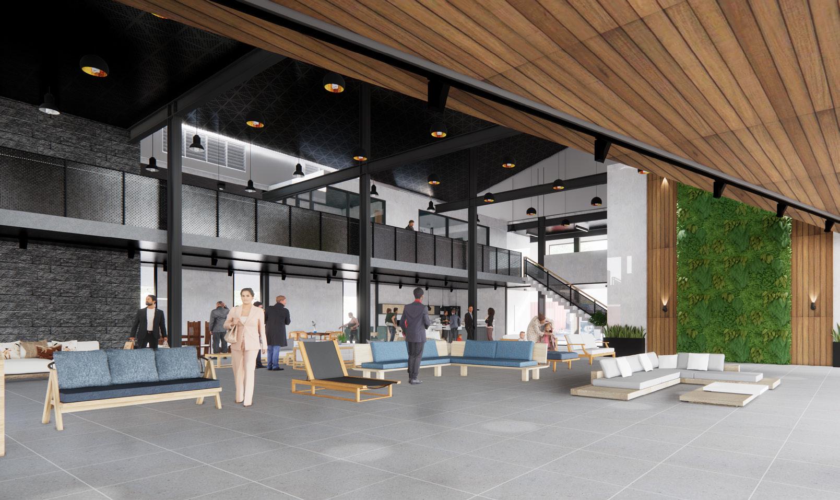
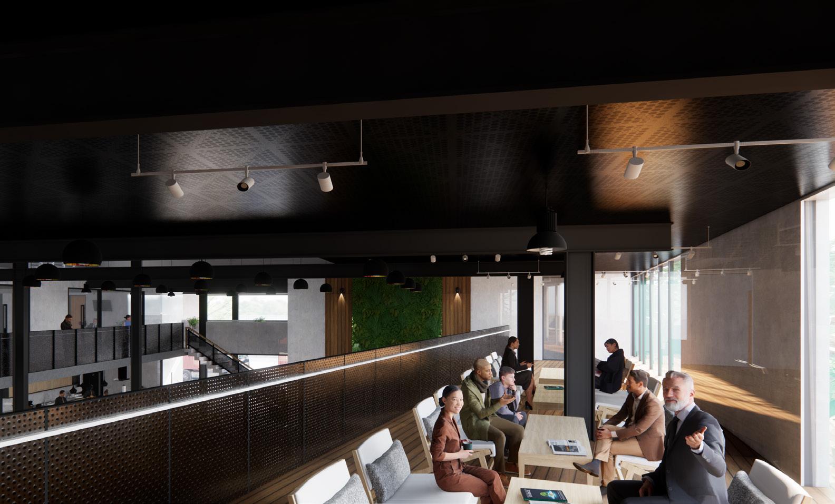
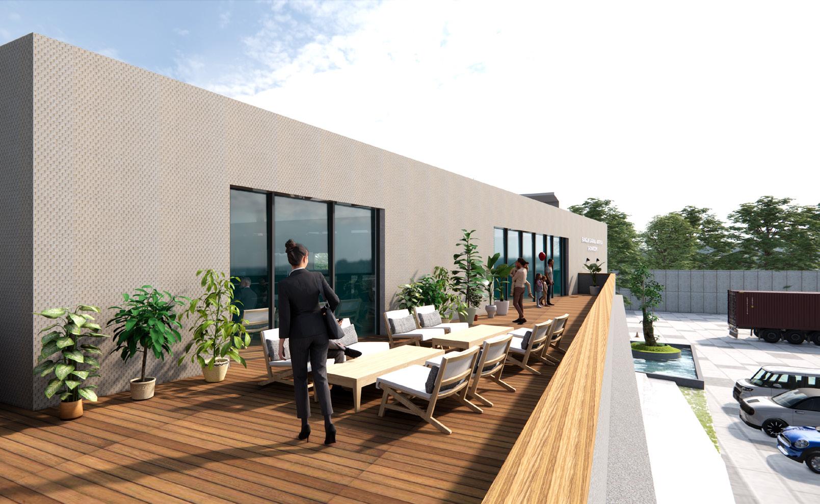
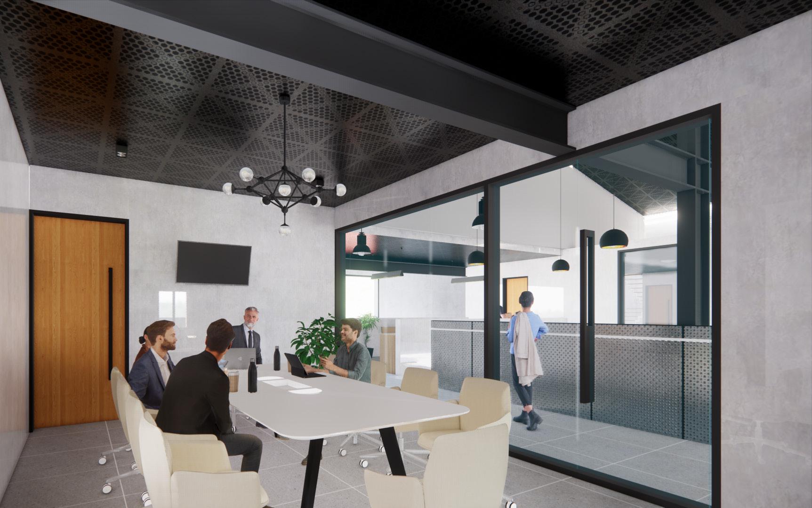
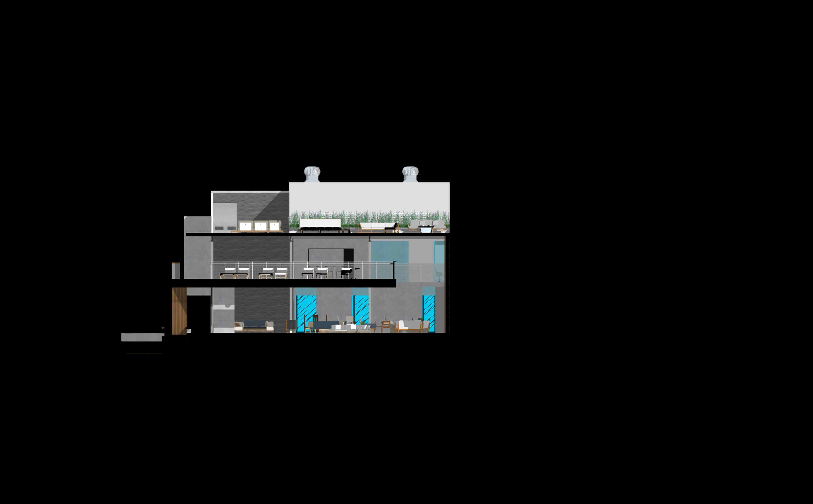
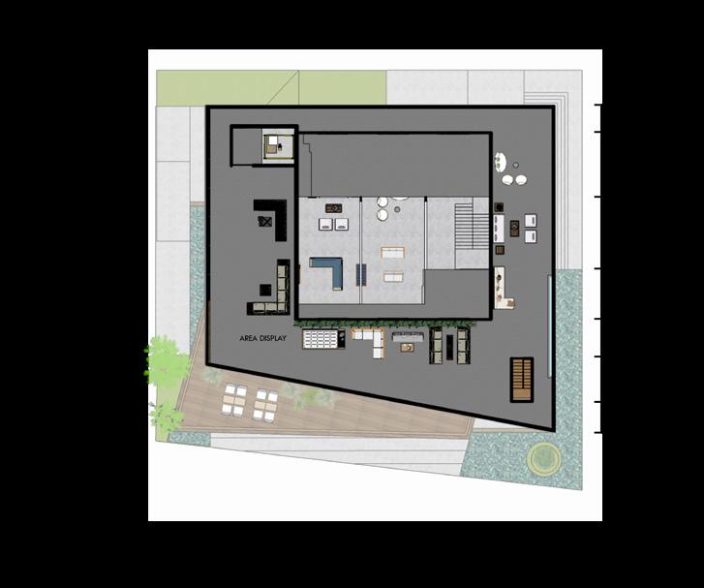
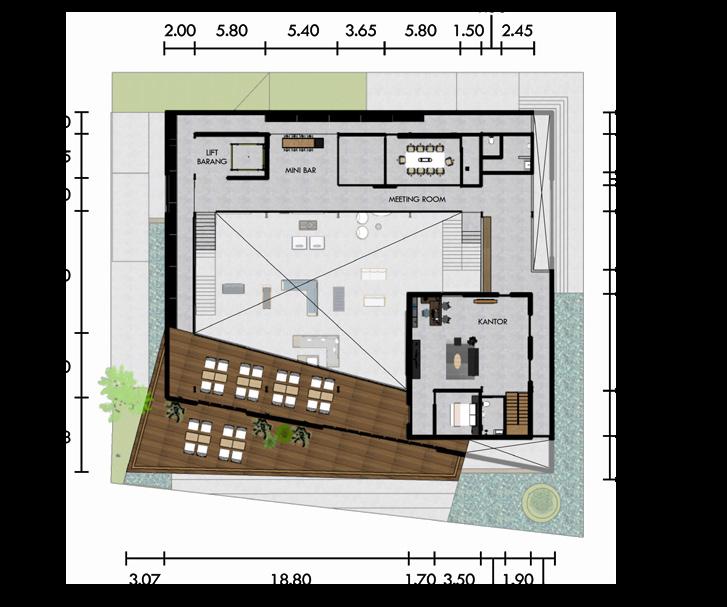
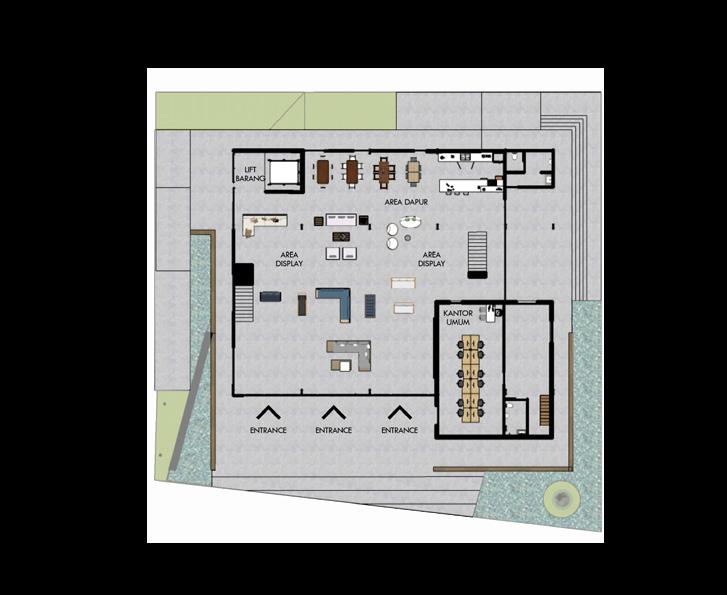
The furniture showroom was built in response to the company’s rapid growth during the pandemic. A two-storey building and a rooftop equipped with a furniture showroom as the main area, general offices, meeting rooms and boardrooms. The industrial showroom is the main concept with the main form of an asymmetrical box dominated by exposed cement, teak wood, iron and natural stone, combined with the many openings and glass partitions so that all rooms receive natural light so that they are still comfortable for employees and customers to use.
CONTOUR
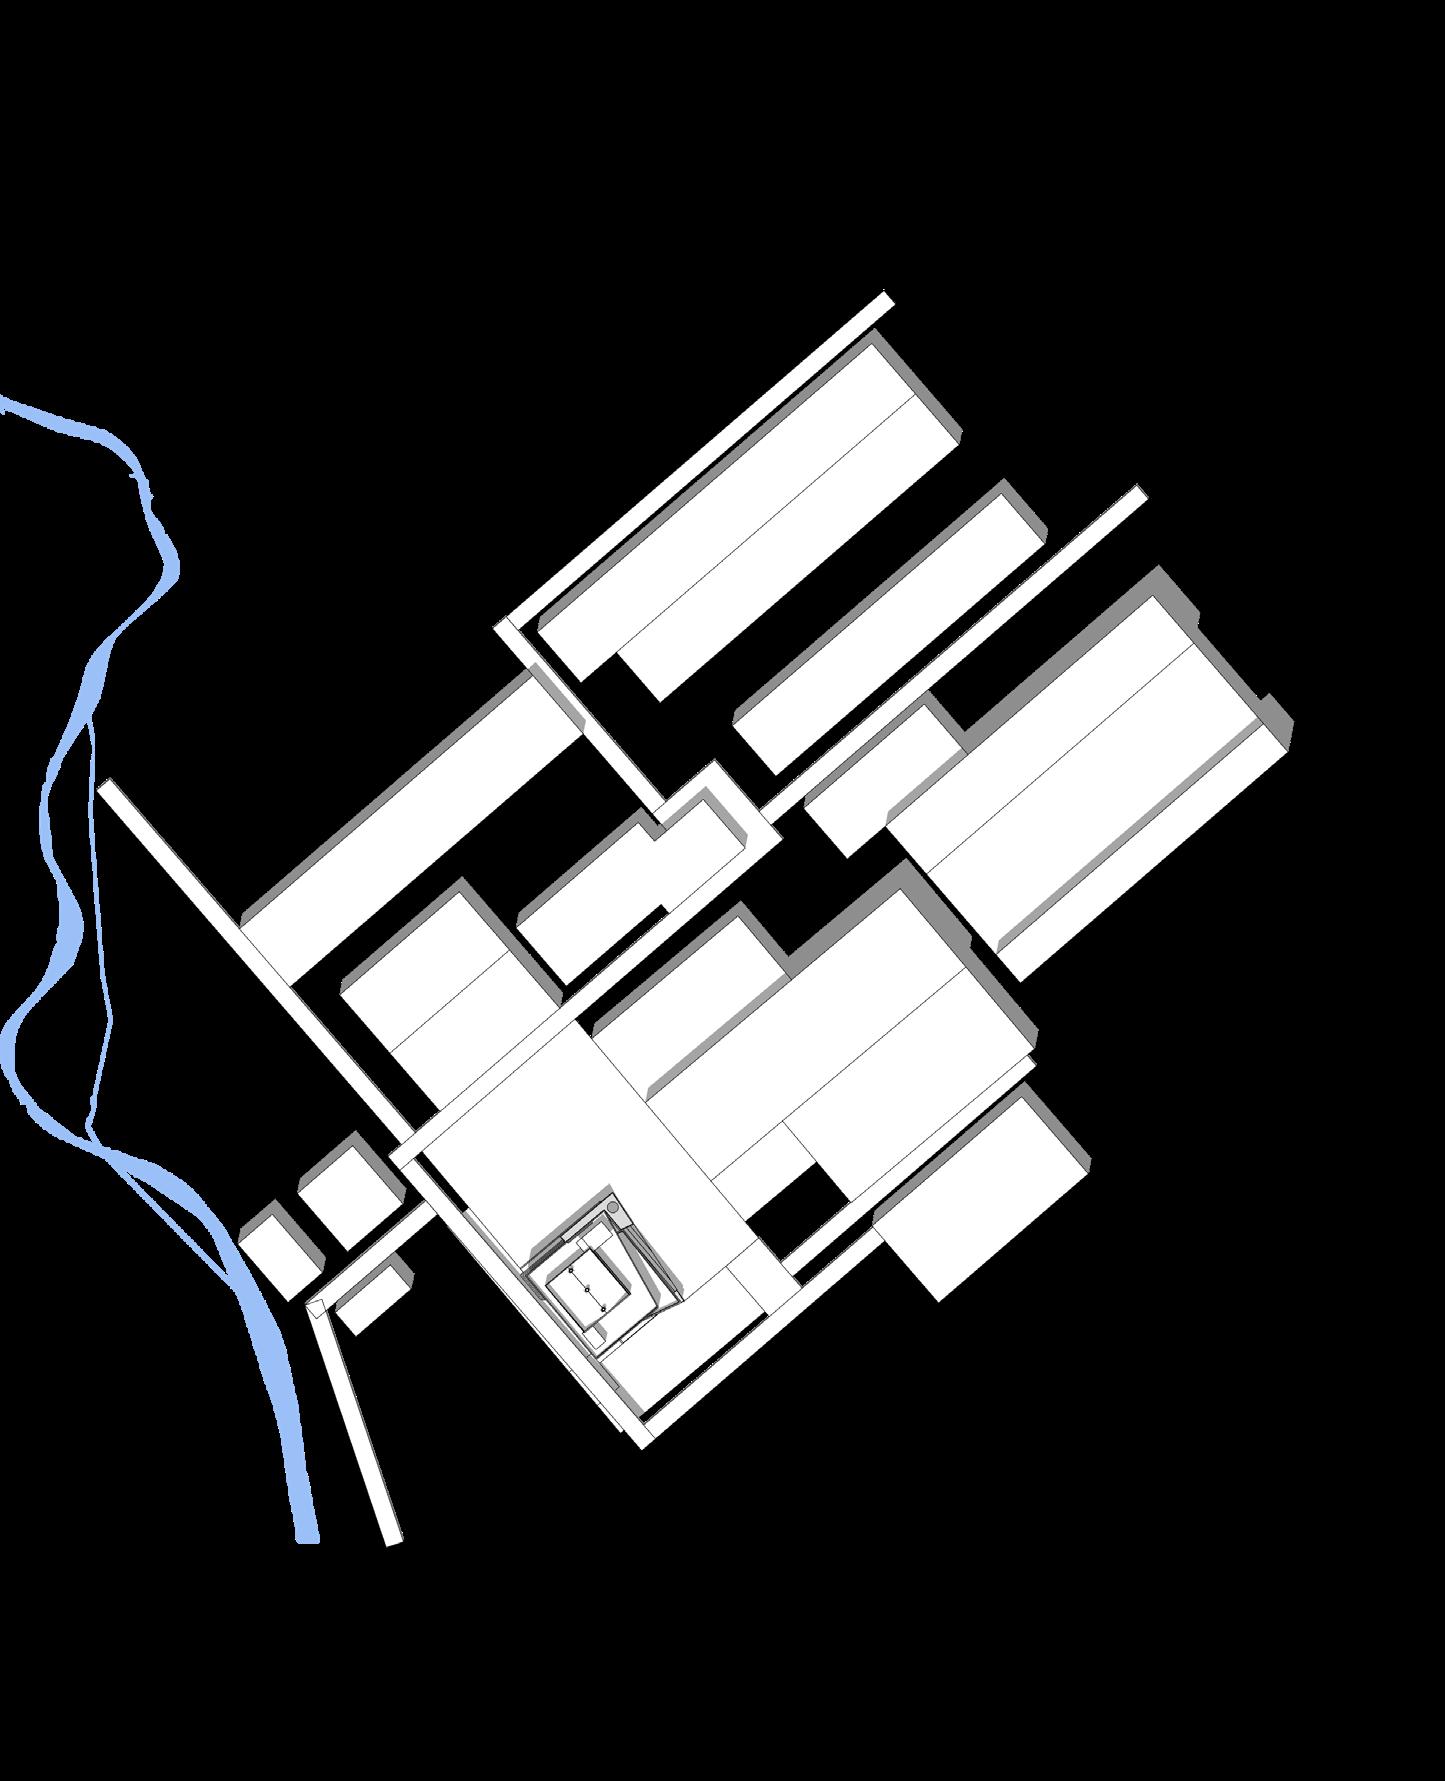
The site is a rain catchment area from the factory with a height of 4 m which will be used as a service area and the first floor will be made parallel to the regional road.
ORIEANTATION
The basic form of the building follows the contour of the site. the main floor faces north, while the basement area faces east.
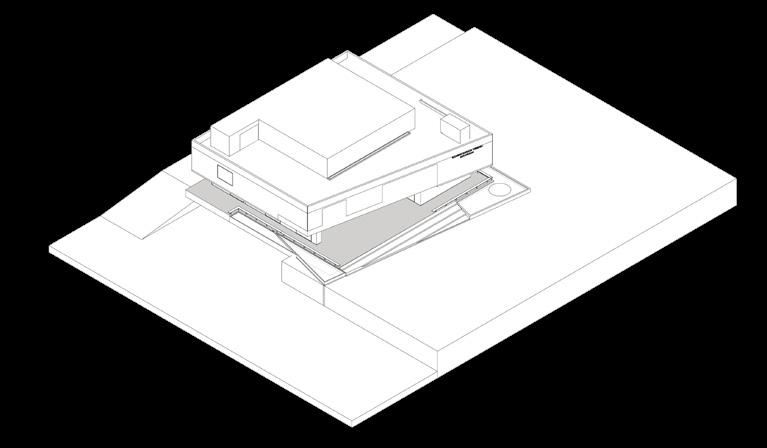
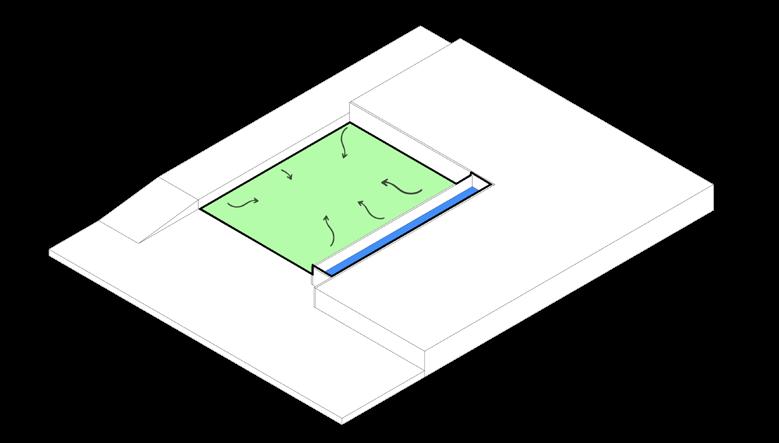
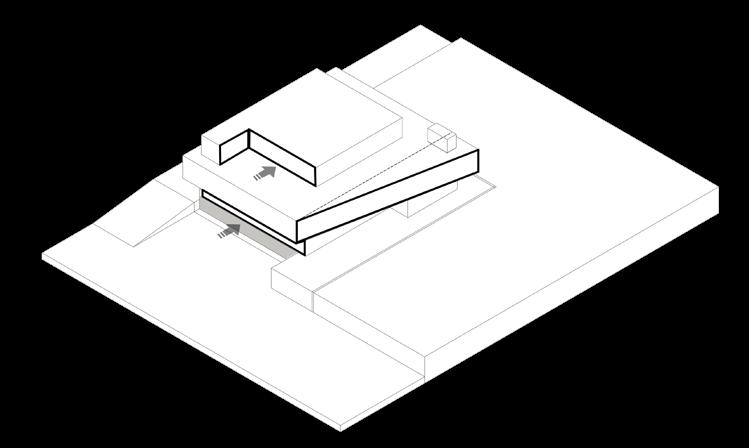
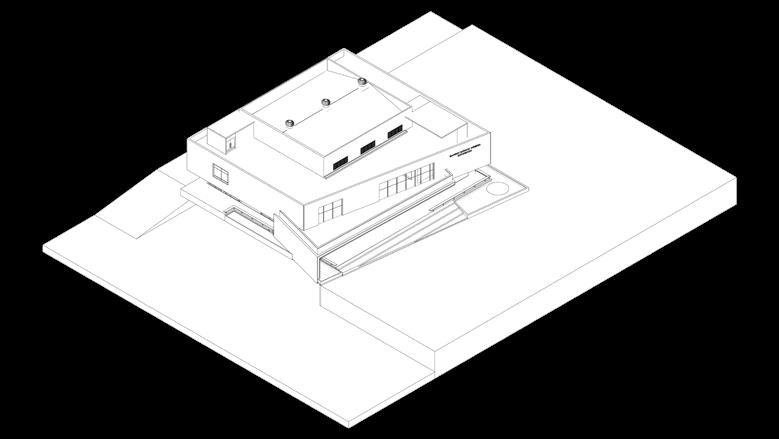
Axonometric Structure and Colm Formwork
FORM
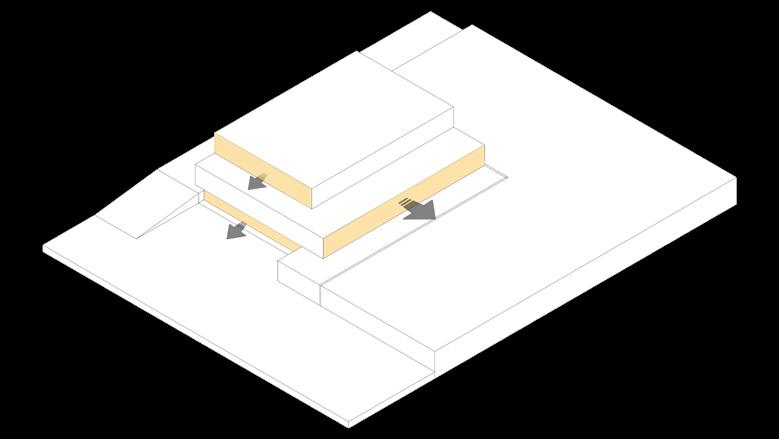
The shape of the building facing east has been adjusted to anticipate the weather. the shape of the second floor is modified obliquely to face the building.
ACCESS
The main floor is raised slightly with a wide terrace to facilitate the mobilization of furniture products and as the main access for visitors.
CLIMATE
Anticipate rain by making wide shelters on each floor, and using a sloping roof in the main room. the building façade is a combination of glass and Phomi.
PARAPET WALL ROOF FINISHING PAINT WEATHERSHIELD
CONCRETE FLOOR 12 CM LAYERING BY WATERPROOFING MEMBRANE GRACE CONCRETE FLOOR
WALL FASADE FINISHING PHOMI
9MM GYPSUMBOARD CEILING, WITHOUT NAAD METALFURRING FRAME DISTANCE 60X60CM EDGE LIST Z-SECTION 10MM + HANGERS & ACCESSORIES FOR PAINT FINISHING DULUX PENTALITE
04 Guest House BSW
Typology : Residential
Style : Brutalism, Exposed
Location : Singosari, East Java
Site Area : 510 sqm
Building Area : 874 sqm
Building Height : 18 m
Year : 2023
Status : On Going Construction
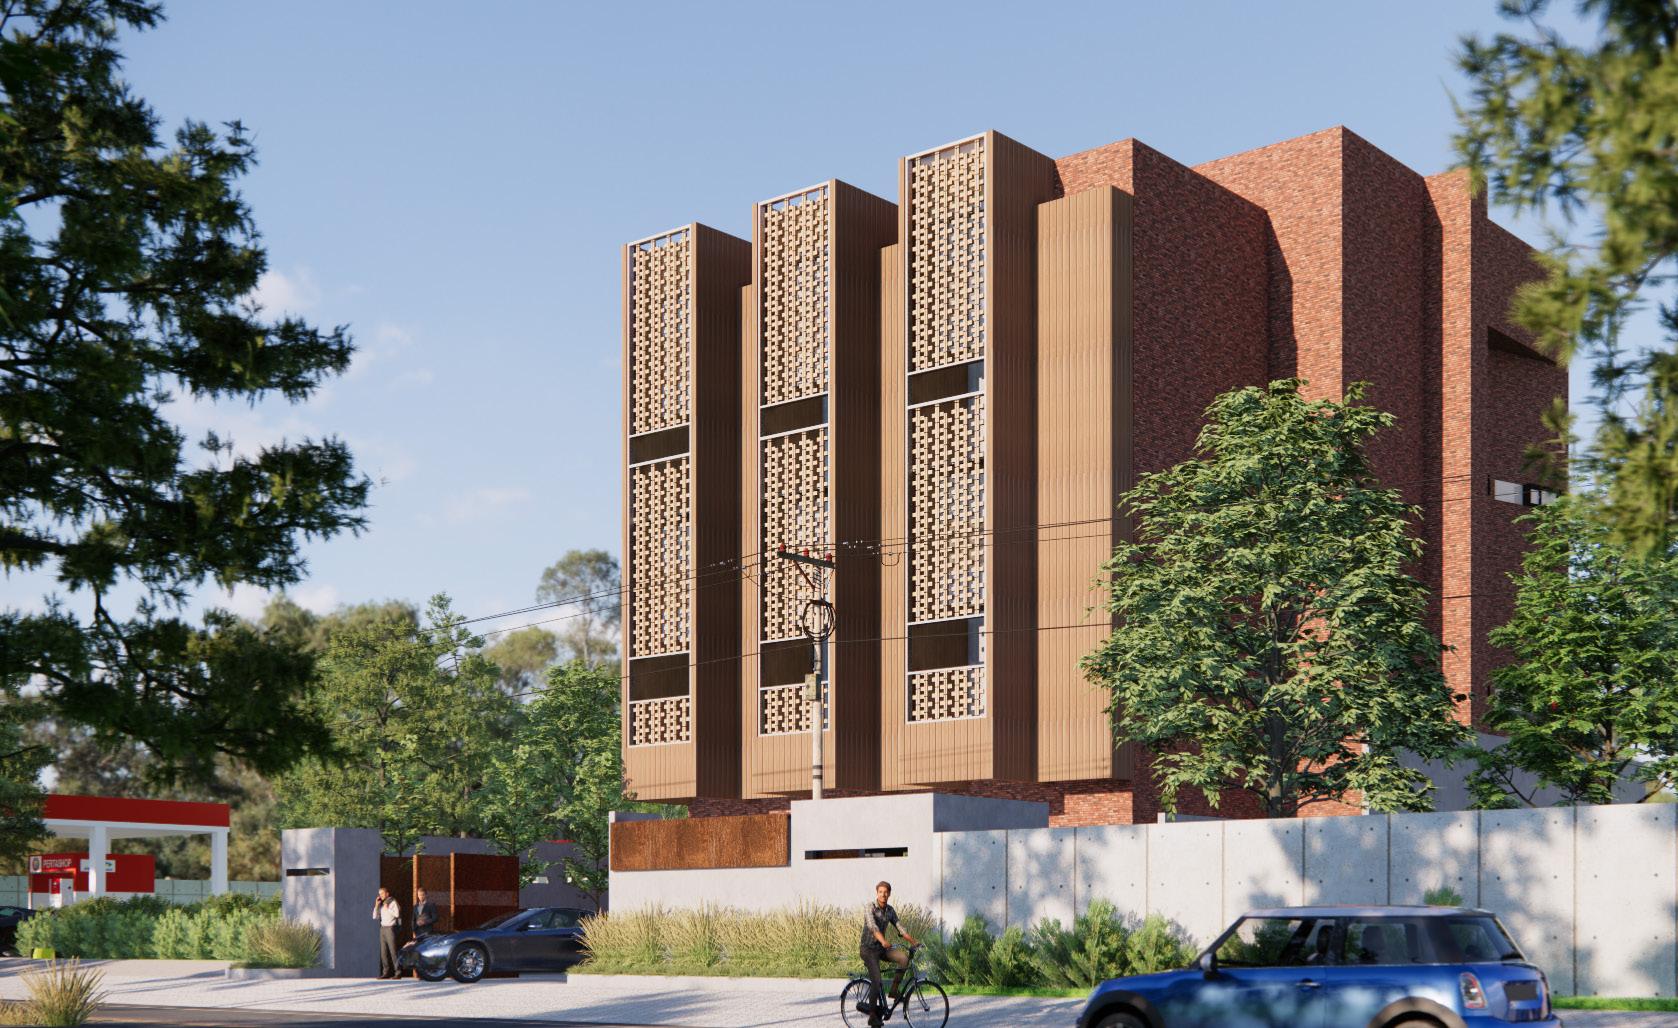
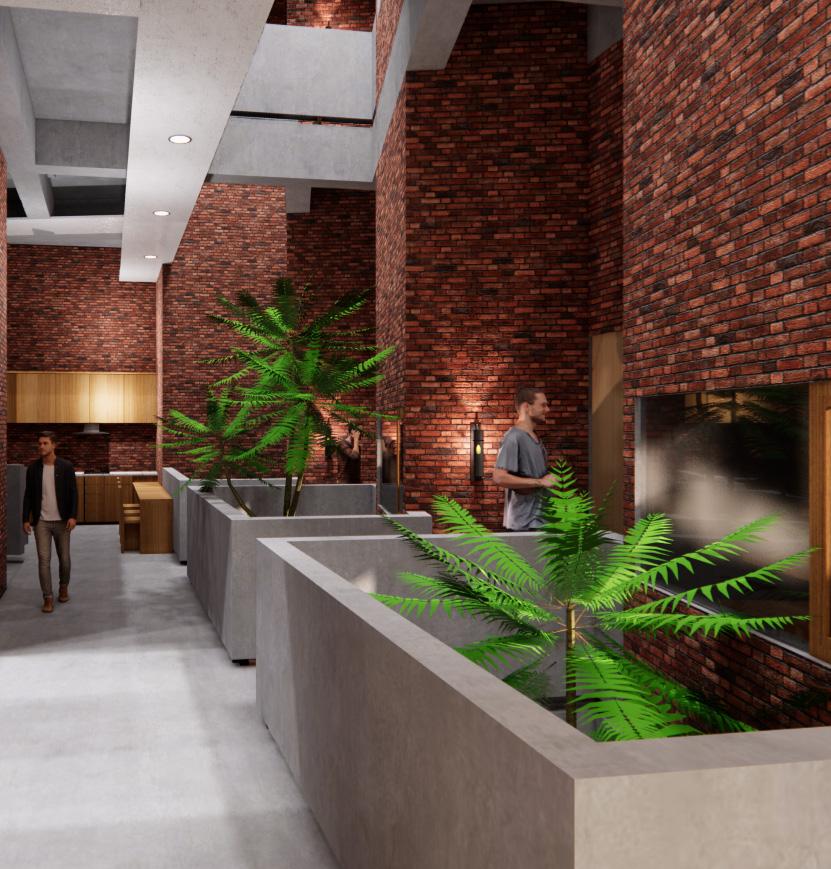
The basic form of the building carries a modern concept with a combination of plane elevations. The space division area is inspired by the style of brutalism which avoids simple minimalist patterns, providing an experience for residents and guests to explore new spaces exploring concrete materials, red bricks, open spaces, and repeated voids with a mix of tropical plants.
Brutalism
Inspired by the brutalism style that avoids monotonous forms with a combination of concrete and brick materials combined with plants to give a tropical impression. some of the walls are made of bricks with hollow patterns as accents on the building. while the front facade uses wood arranged crosswise and adapted to the appearance of the rooms on each floor.
On the first floor which is used as a communal area with lots of seats made with a tropical feel with lots of openings. Apart from highlighting exposed materials, the emphasis on brutalism can also be seen from the unfinished structure and rigid room patterns which are a personal experience for visitors.
4th Floor (Rooftop)
Building Area : 142 sqm
3rd Floor (Guest House)
Building Area : 231 sqm
Number Of Rooms : 7
2nd Floor (Guest House)
Building Area : 231 sqm
Number Of Rooms : 7
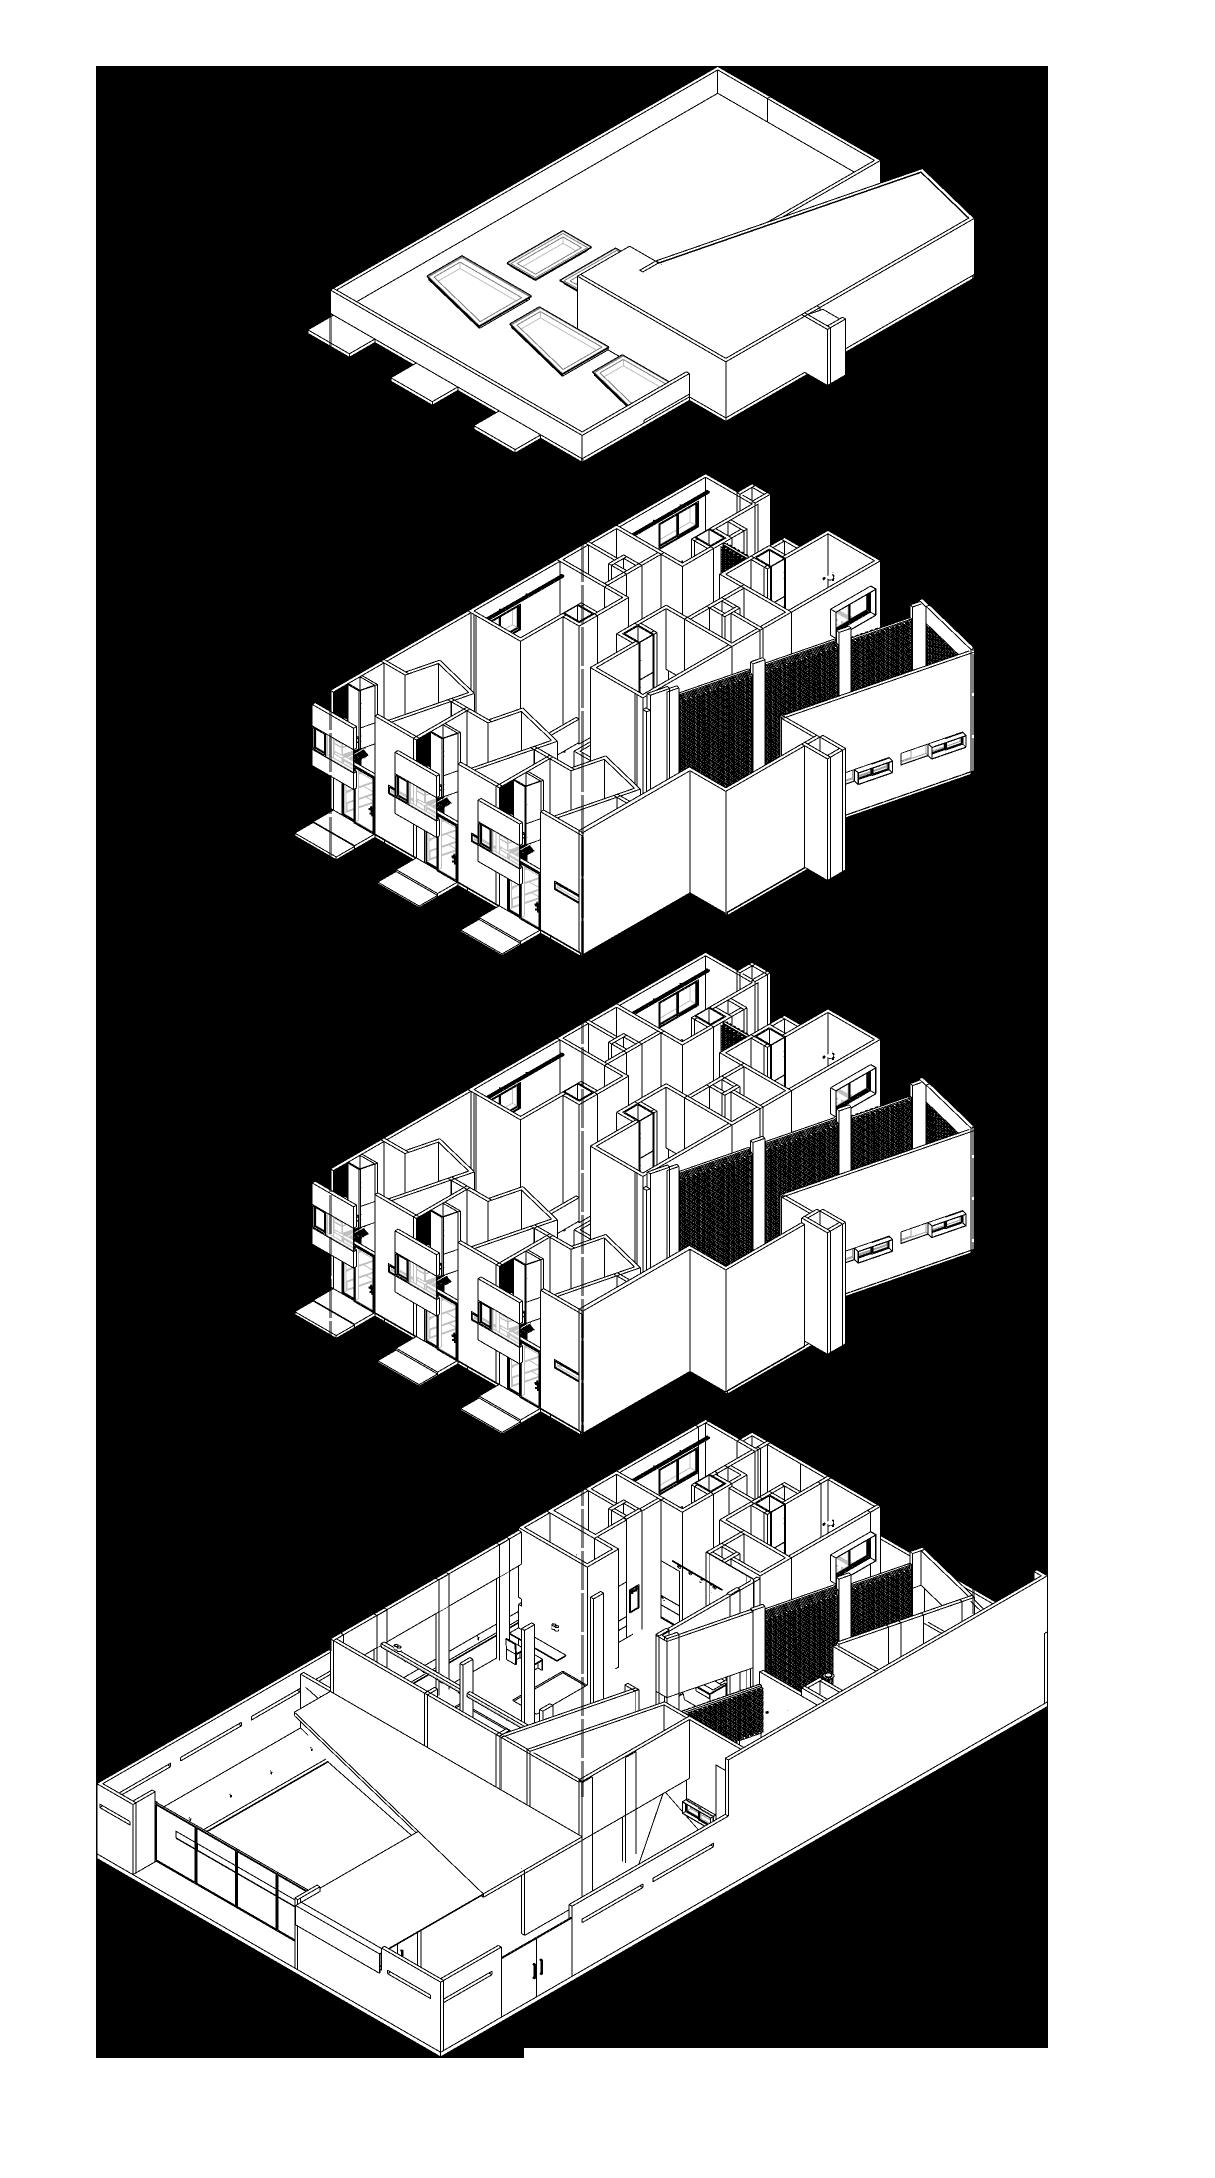
1st Floor (Comunal Area)
Building Area : 270 sqm
Number Of Rooms : 2
Bathroom
Section Perspective Scale 1 : NTS
Type : Single Room
Building Area : 24.80 sqm
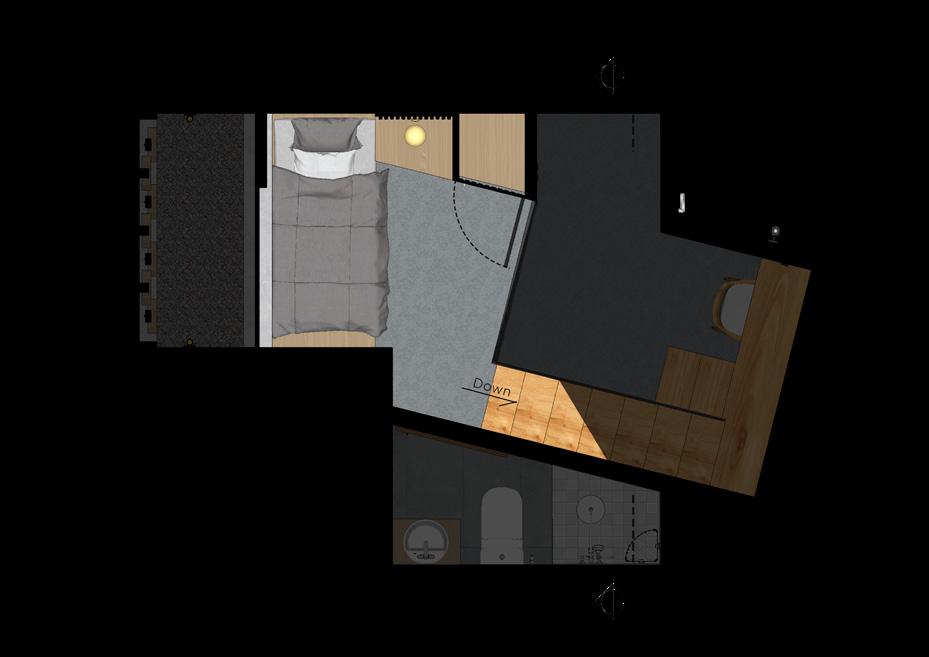
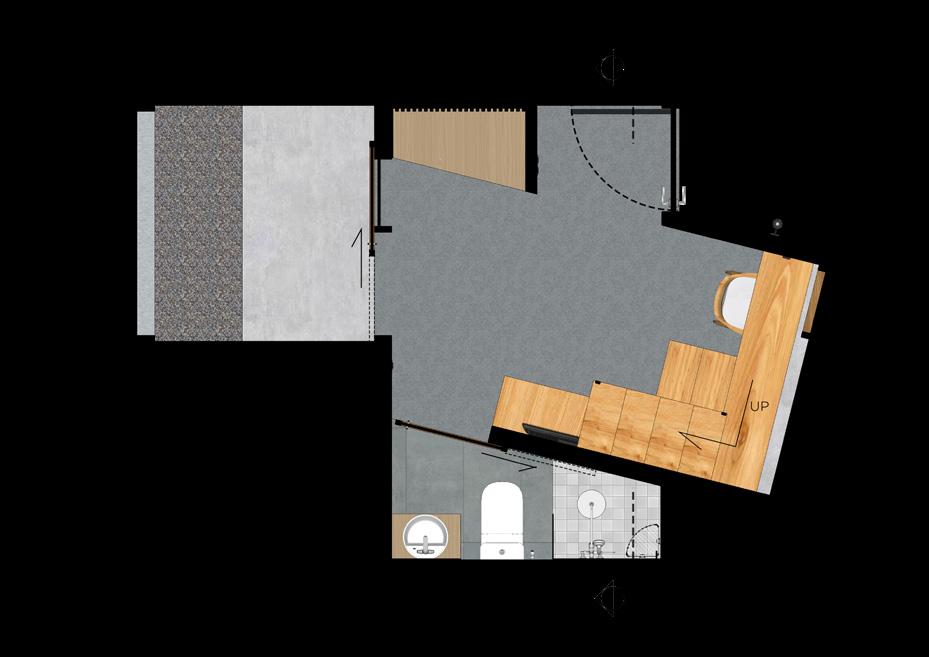
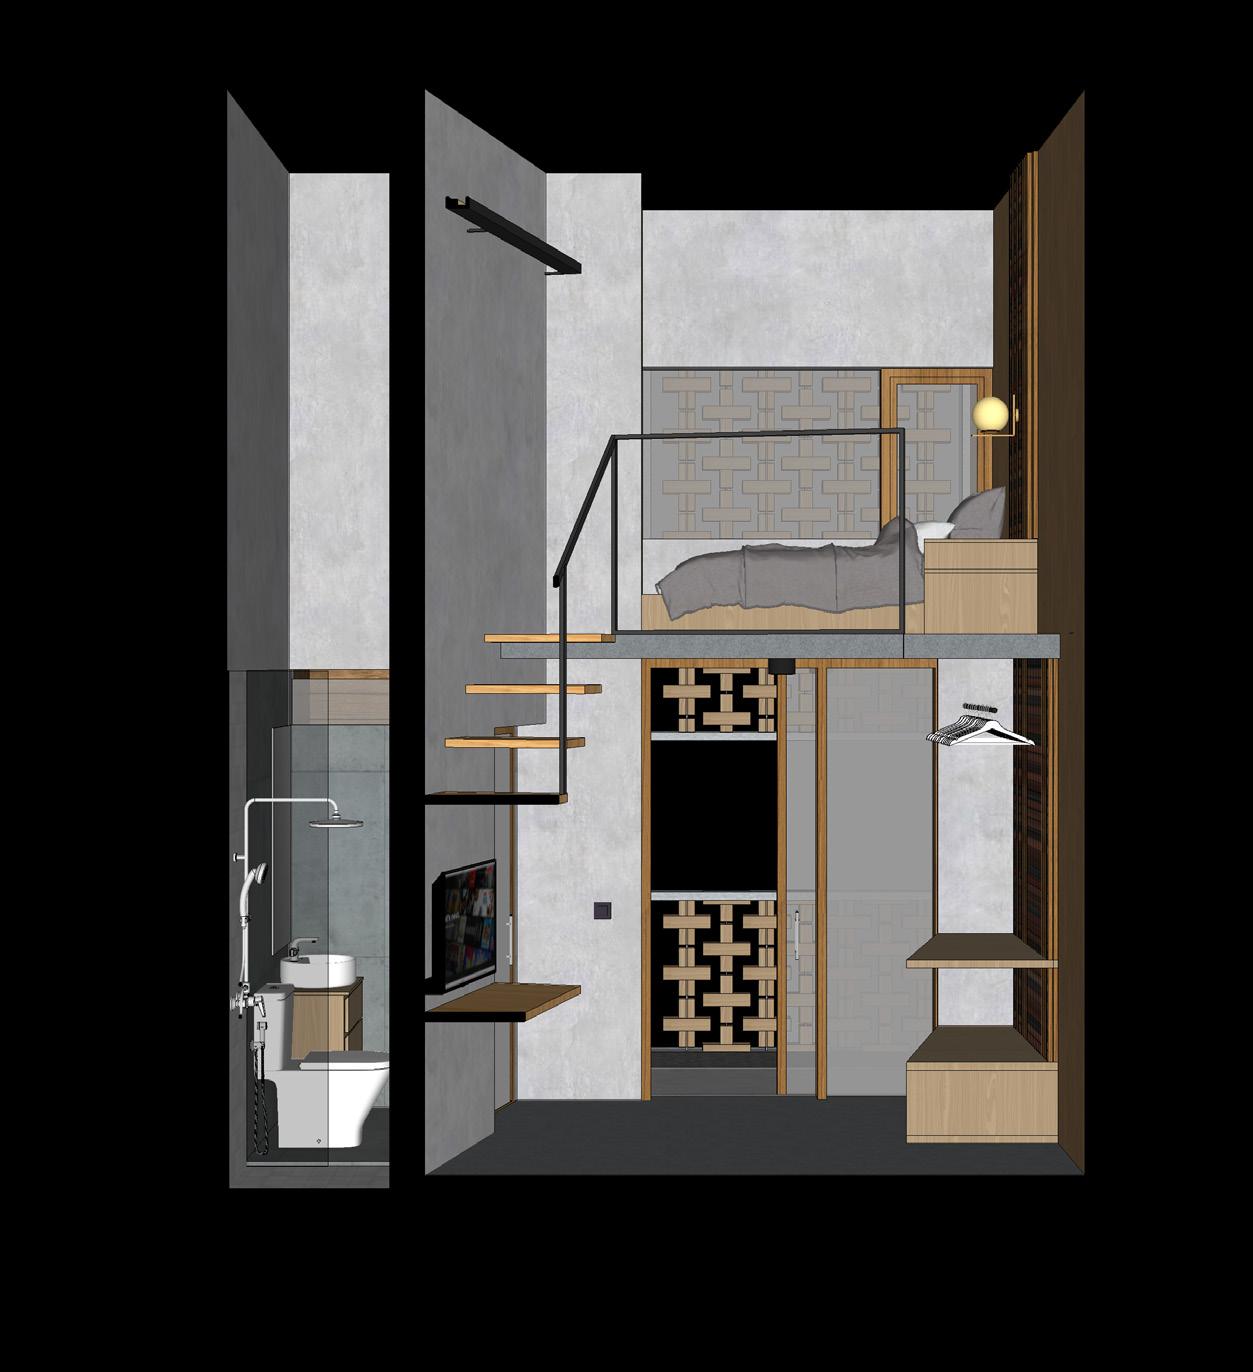
Number Of Rooms : 6 Rooms
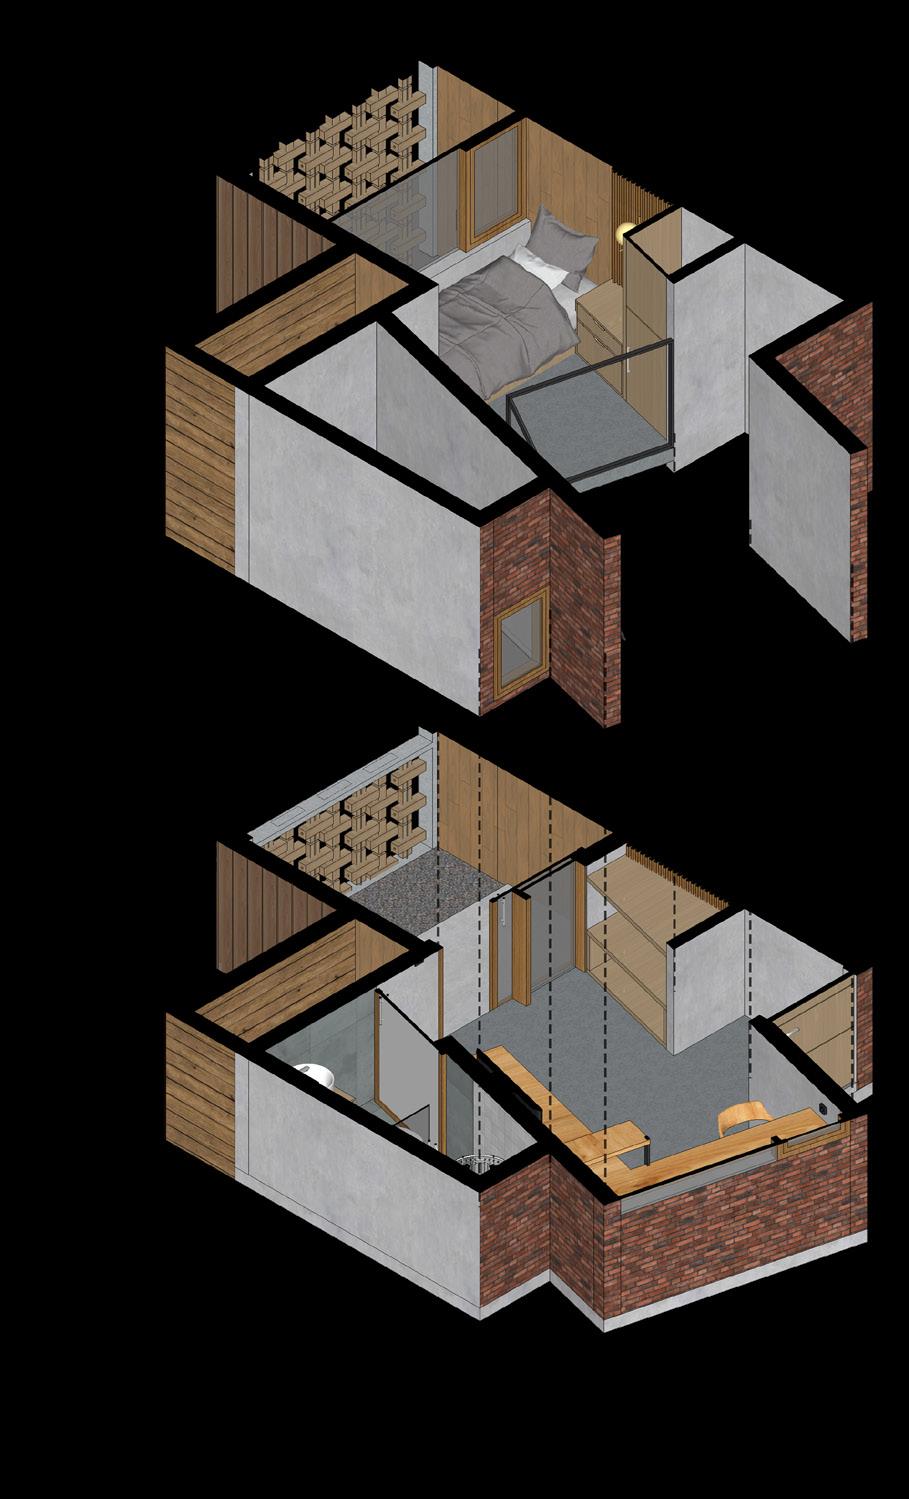
Details Type Single Room
Bedroom
Living
Mezzanine Type Single Room
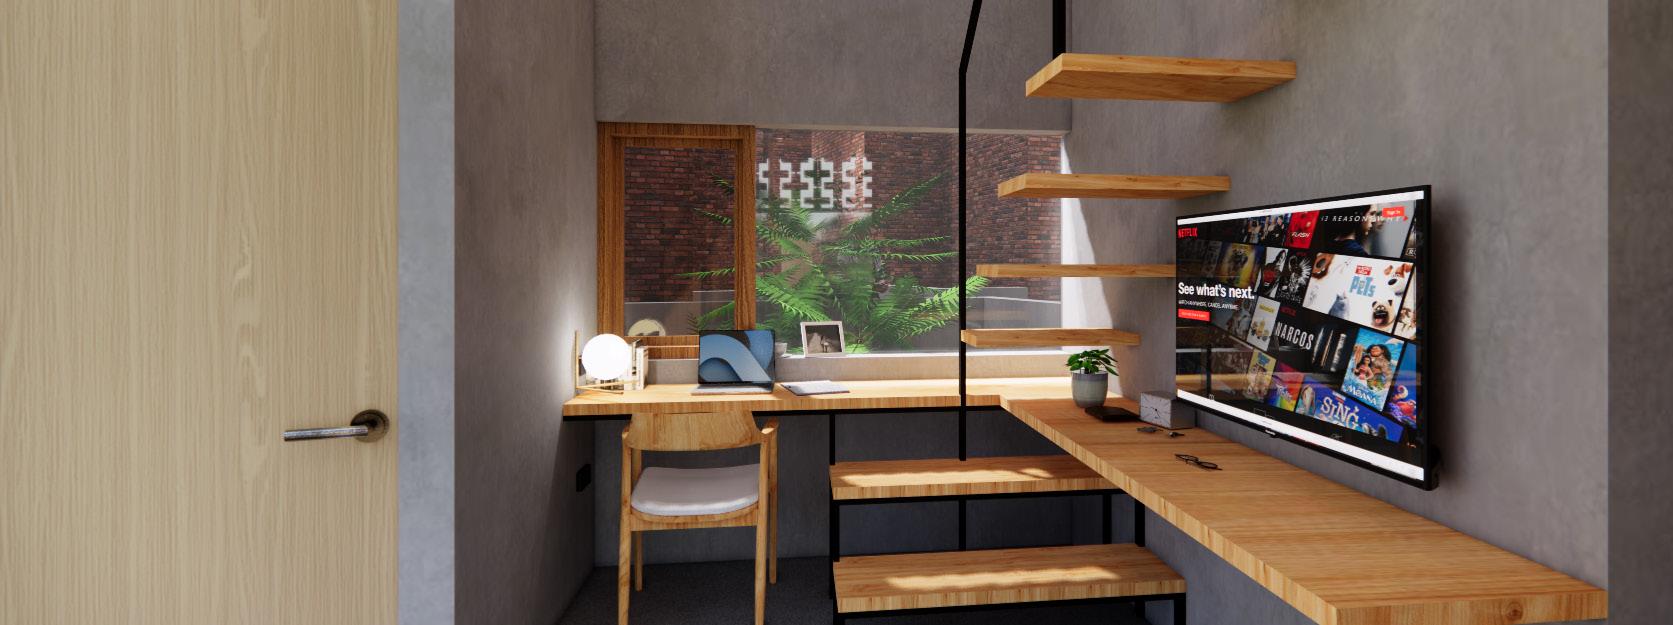
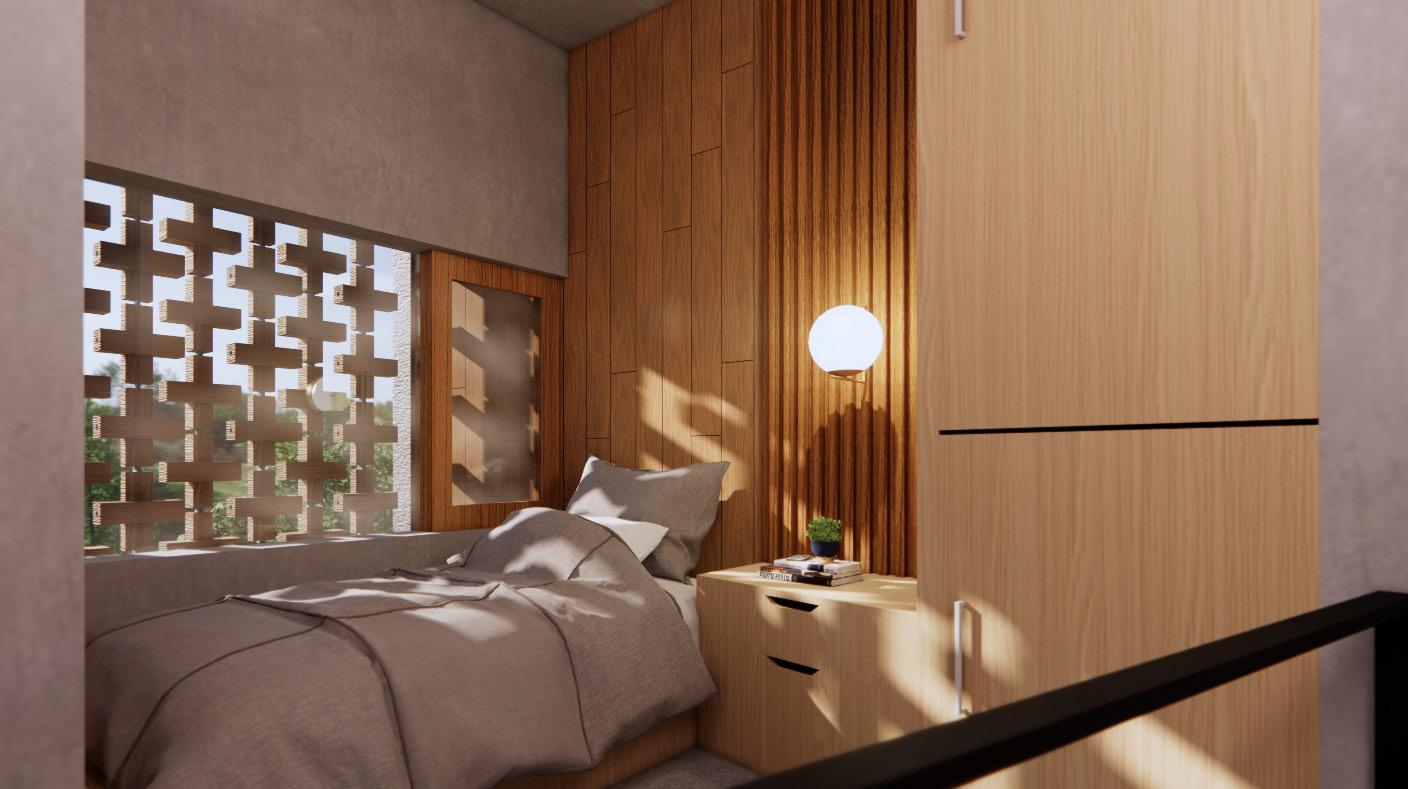
The shape of the single room type is very unusual, starting from the shape of the room to furniture such as cupboards, stairs and the shape of the bed. The room consists of Living, balcony, bathroom, on the first floor, and the sleeping area is on the mezzanine. This type of room faces the northeast, the facade of the building creates an unforgettable shadow effect.
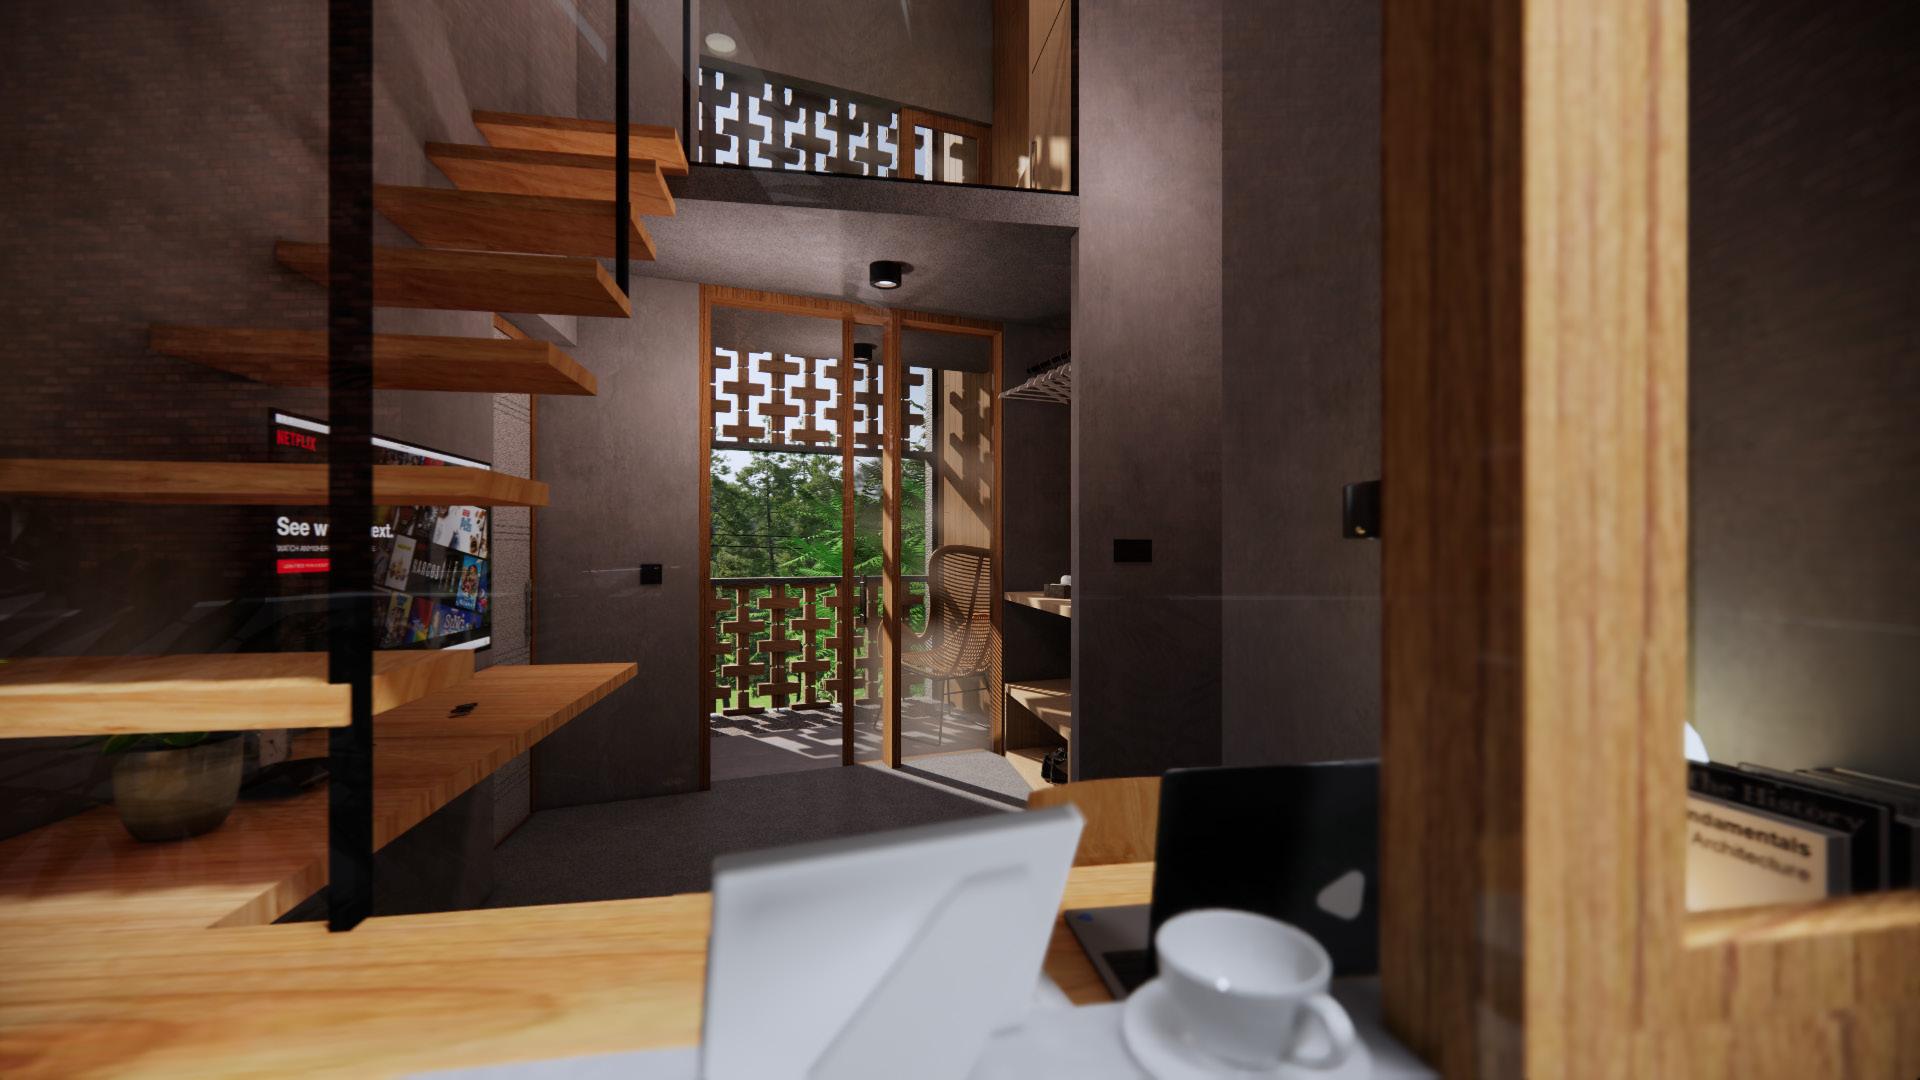
Unlike the outside area of the room which emphasizes exposed materials, the material in the room is softer and warmer with a predominance of gray and wood motifs. Openings on balconies and study areas create cross ventilation which makes the room comfortable to use.
05 Quranic Ocean View
Typology : Islamic School
Style : Biophilic Architecture
Location : Parangtritis, Yogyakarta
Site Area : 4.070 sqm
Building Area : 1.107 sqm
Year : 2023
Status : On Going Construction
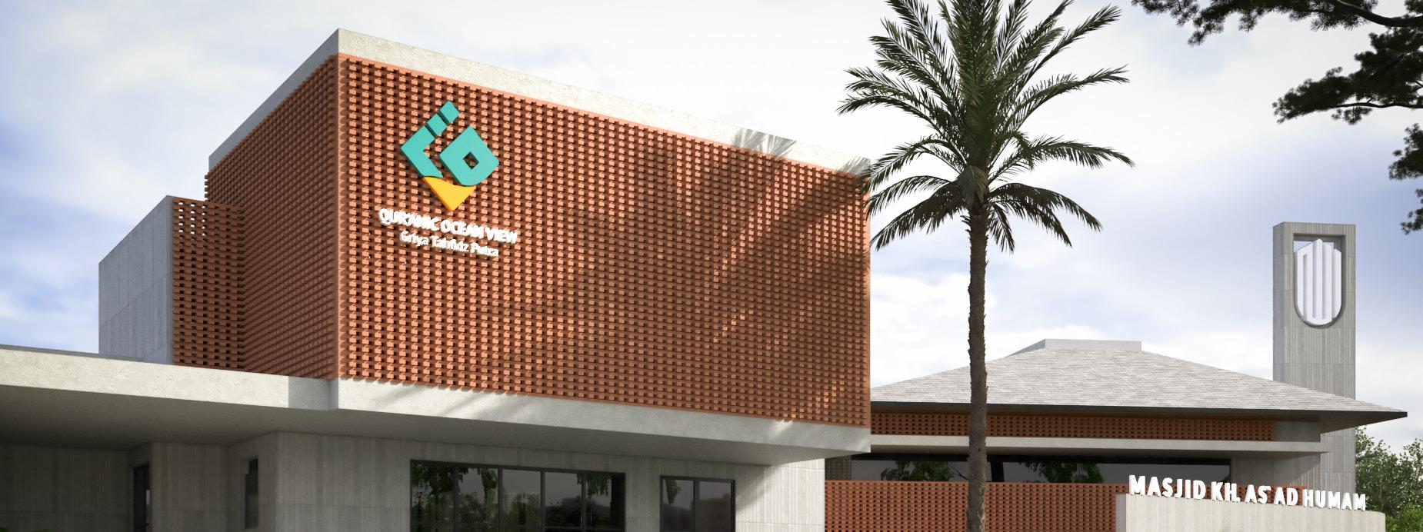
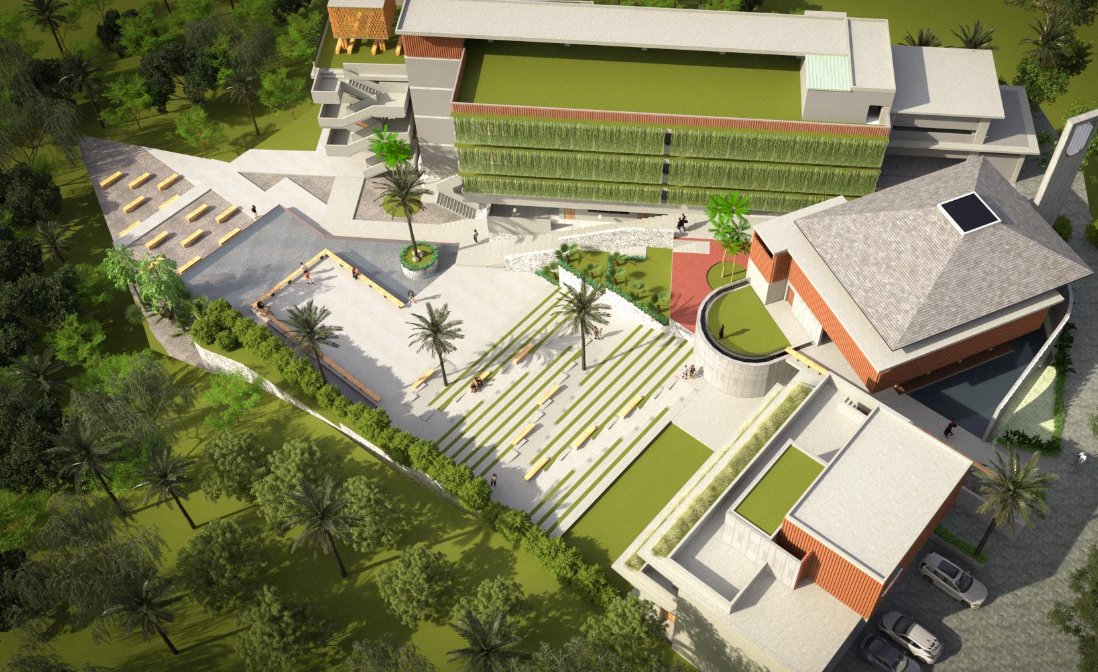
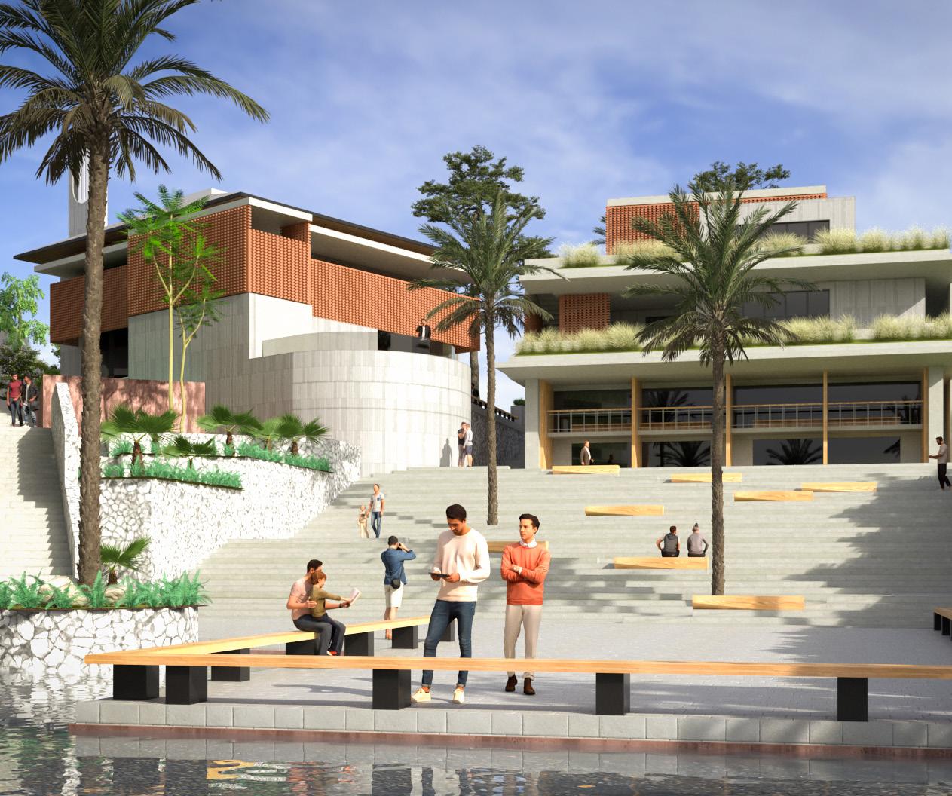
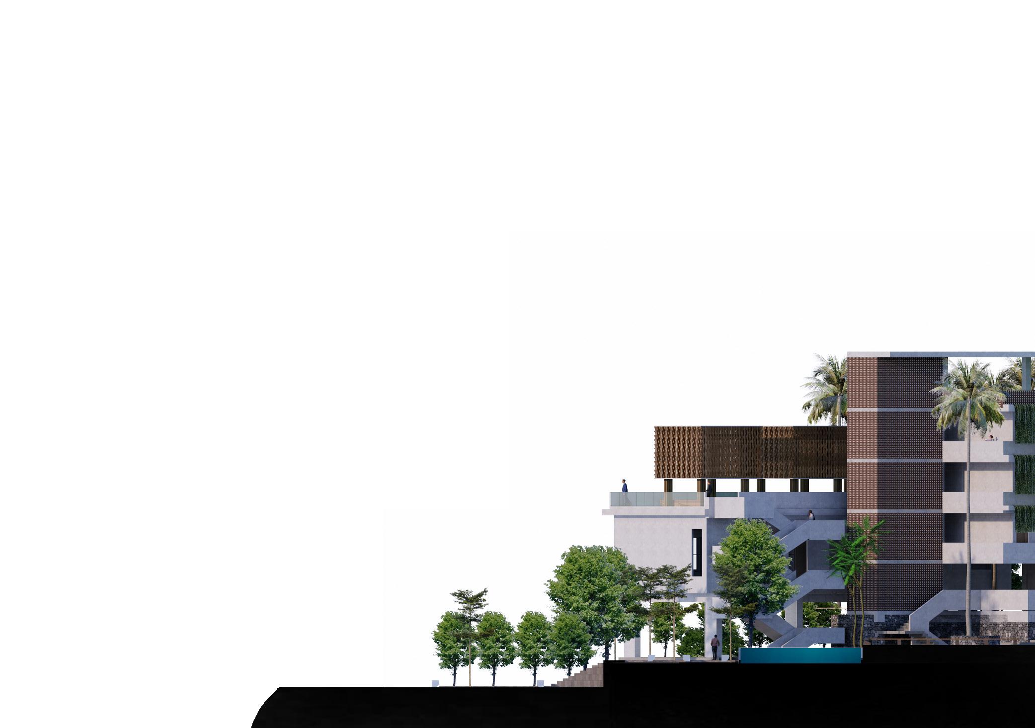
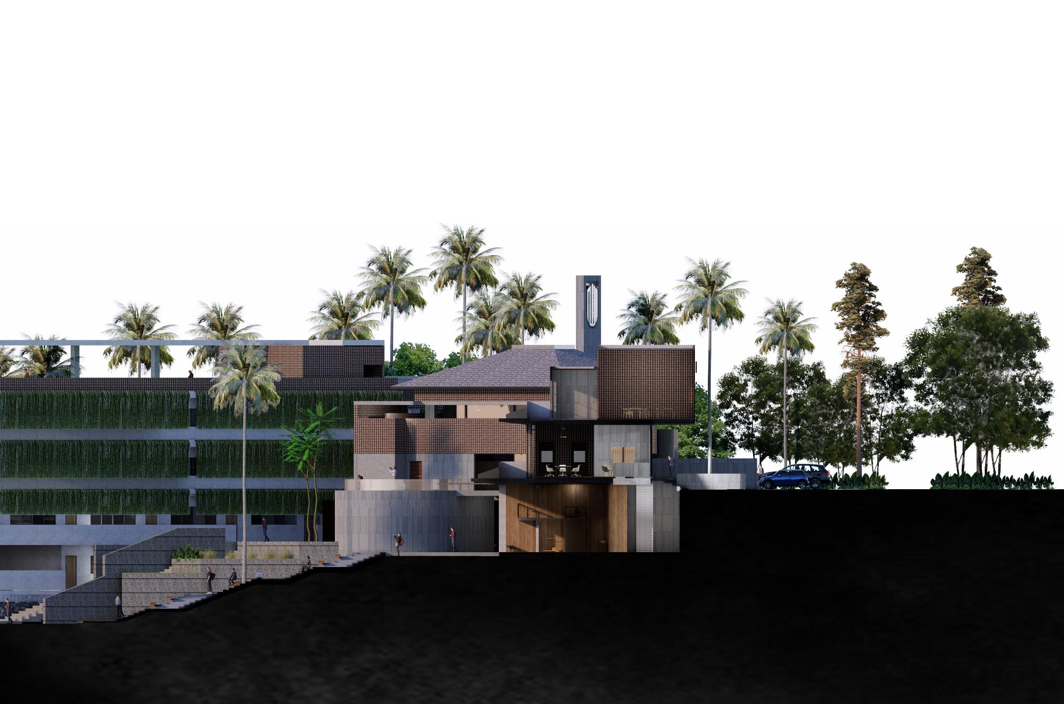
The boarding school with a view of the sea towards the south, maximizes the view of the sea so that the mass layout of the area faces the sea. The use of cobblestone materials increases the durability of the building while strengthening the character of the building and differentiating it for the area. The response to the tropical climate is an important part and a concern in optimizing natural ventilation and lighting by optimizing the number of hollow walls.
Tadabbur
Design emphasizes the existing natural environment, to reflect more carefully and deeply on the existing natural environment and its surroundings. with the building trying to blend with nature and its surroundings, using raw materials, walls that breathe for natural ventilation, and adding landscape elements.
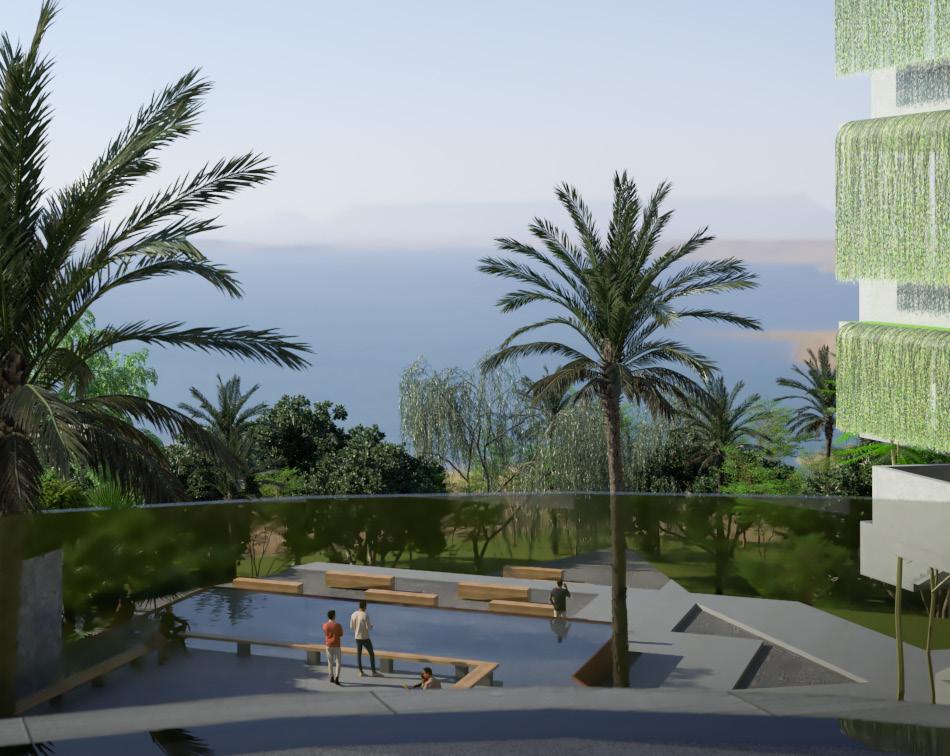
Boarding schools with activities to memorize Al-Qur’an are accommodated with lots of open spaces that are made as close to nature as possible to reflect serenity so that humans can share with nature. with many open space areas increasing the natural air flow, so that it can reduce the heat from the sea.
In certain parts of the building there are walls that breathe so that the cavities on the surface allow air to flow and make the surrounding area cool. raw materials reinforce the character of buildings that also respond to the natural surroundings with minimal maintenance.
‘The sharing platform between human and nature’
06 Raga Sport
Typology : Mixed Use Sport Building
Style : Modern, Open Space
Location : Kediri, East Java
Site Area : 1.400 sqm
Building Area : 612 sqm (Phase 1)
Storey : 5 Floors
Year : 2023
Status : On Going Construction
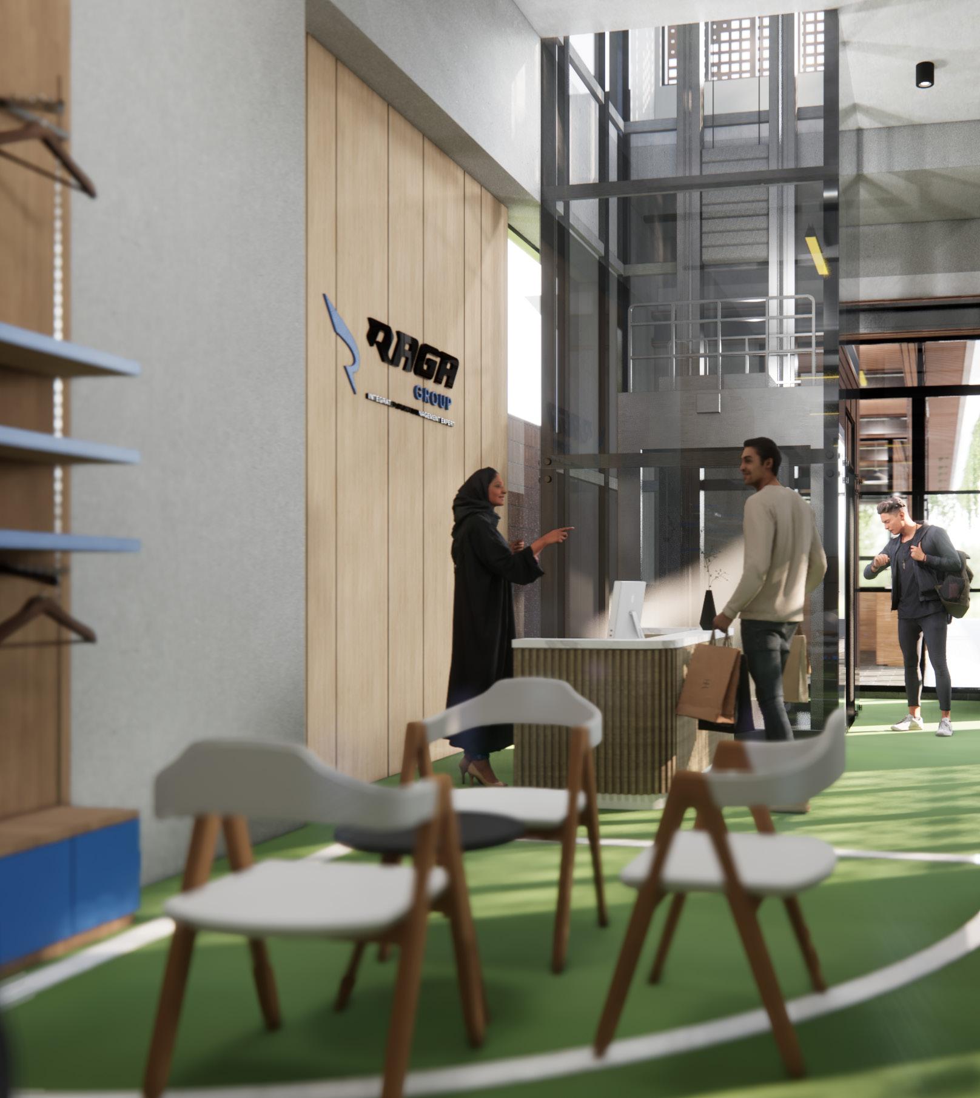
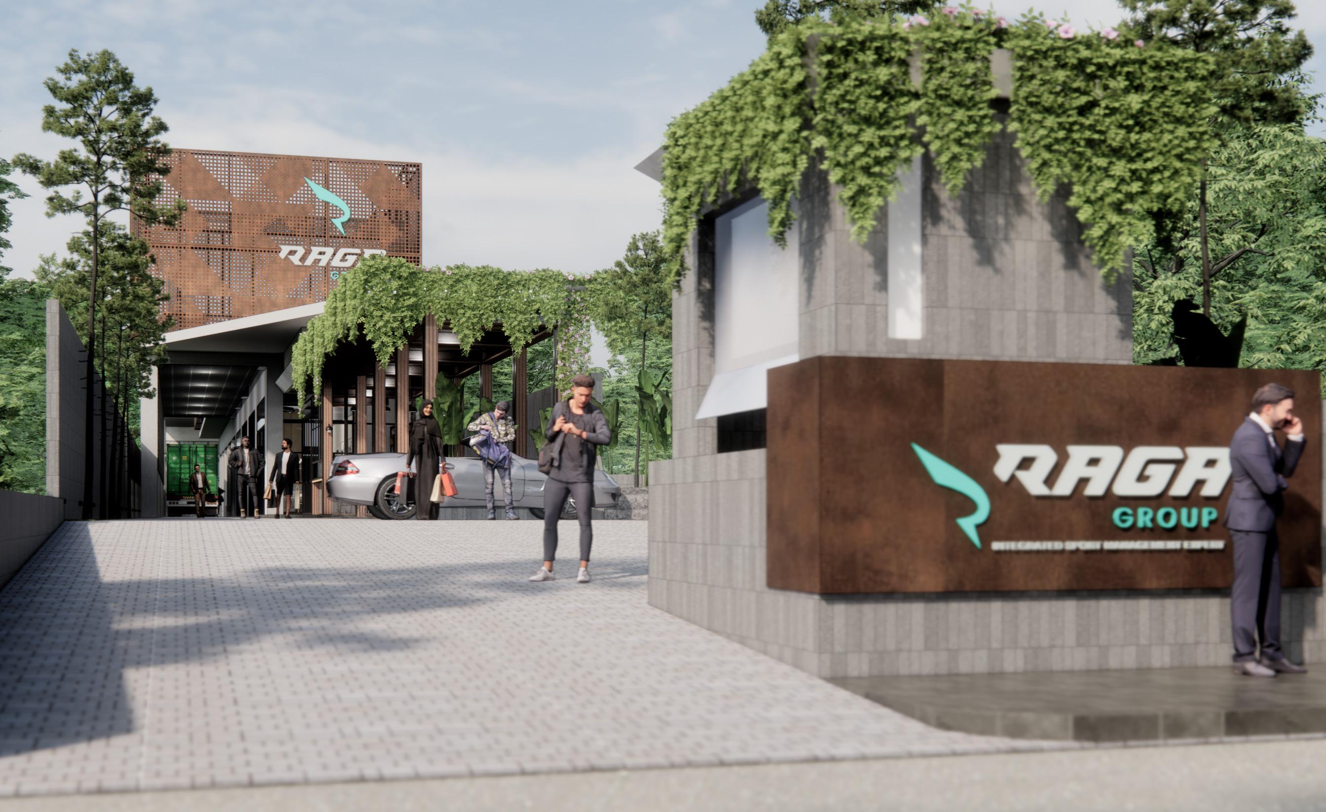
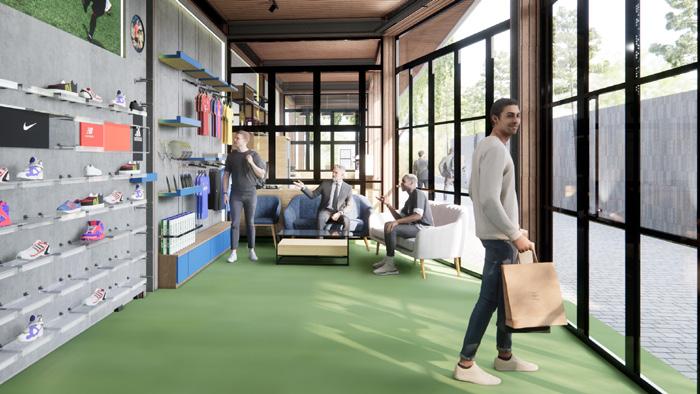
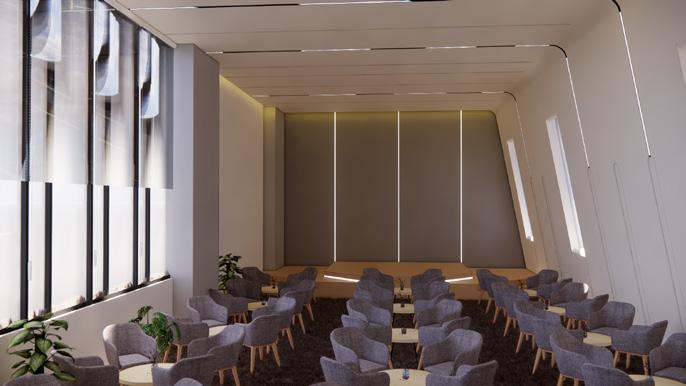
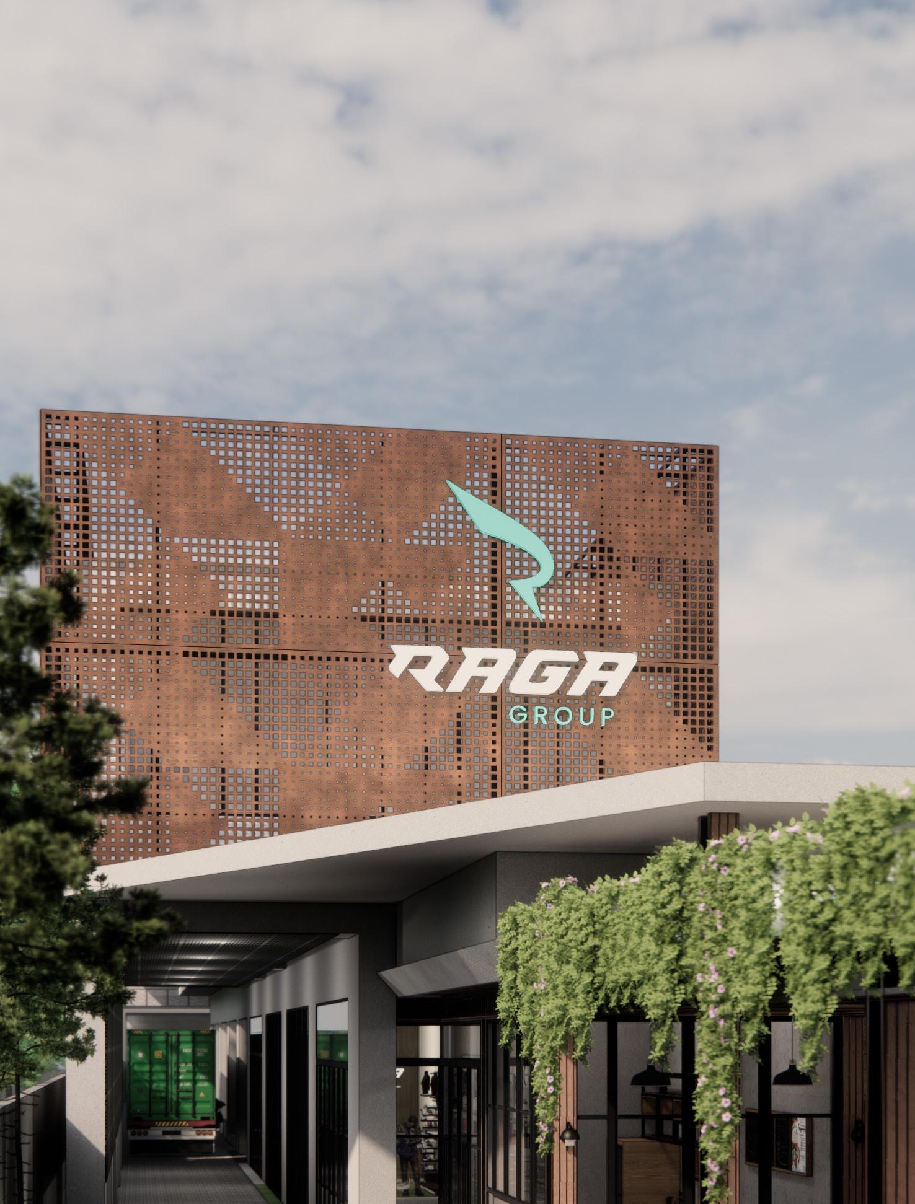
The building has a modern concept that emphasizes the sporty concept which functions as a sports center, both activities and products, so that the building must accommodate the needs of many people. The facade concept is inspired by the Panataran temple combined with dynamic motifs as the identity of the Sport building.
This building consists of two phases in development, in the first phase it consists of two floors which will be used as a cafe and shopping area as well as a work area. while the second phase consists of three floors which will function as a commercial area for general sporting events.
5 th Floor (Ballroom)
Ballroom, Service Building Area : 250 sqm
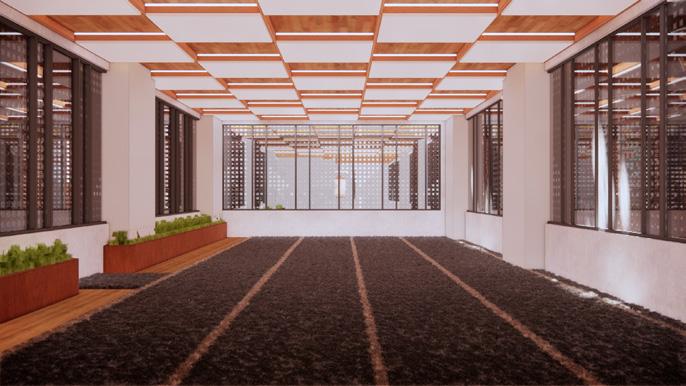
4th Floor (Pray Room)
Pray Room, Gym & Sport Area
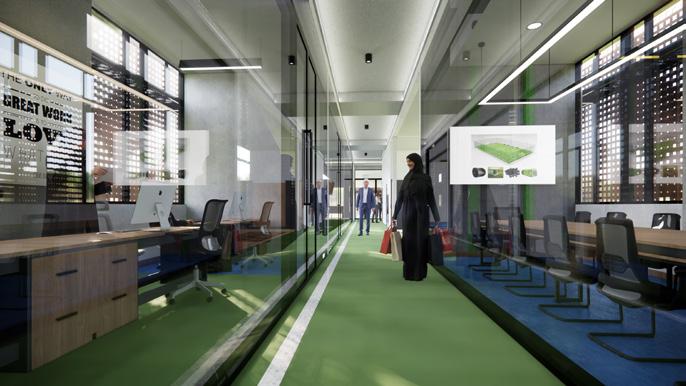
Building Area : 250 sqm
3rd Floor (Open Office)
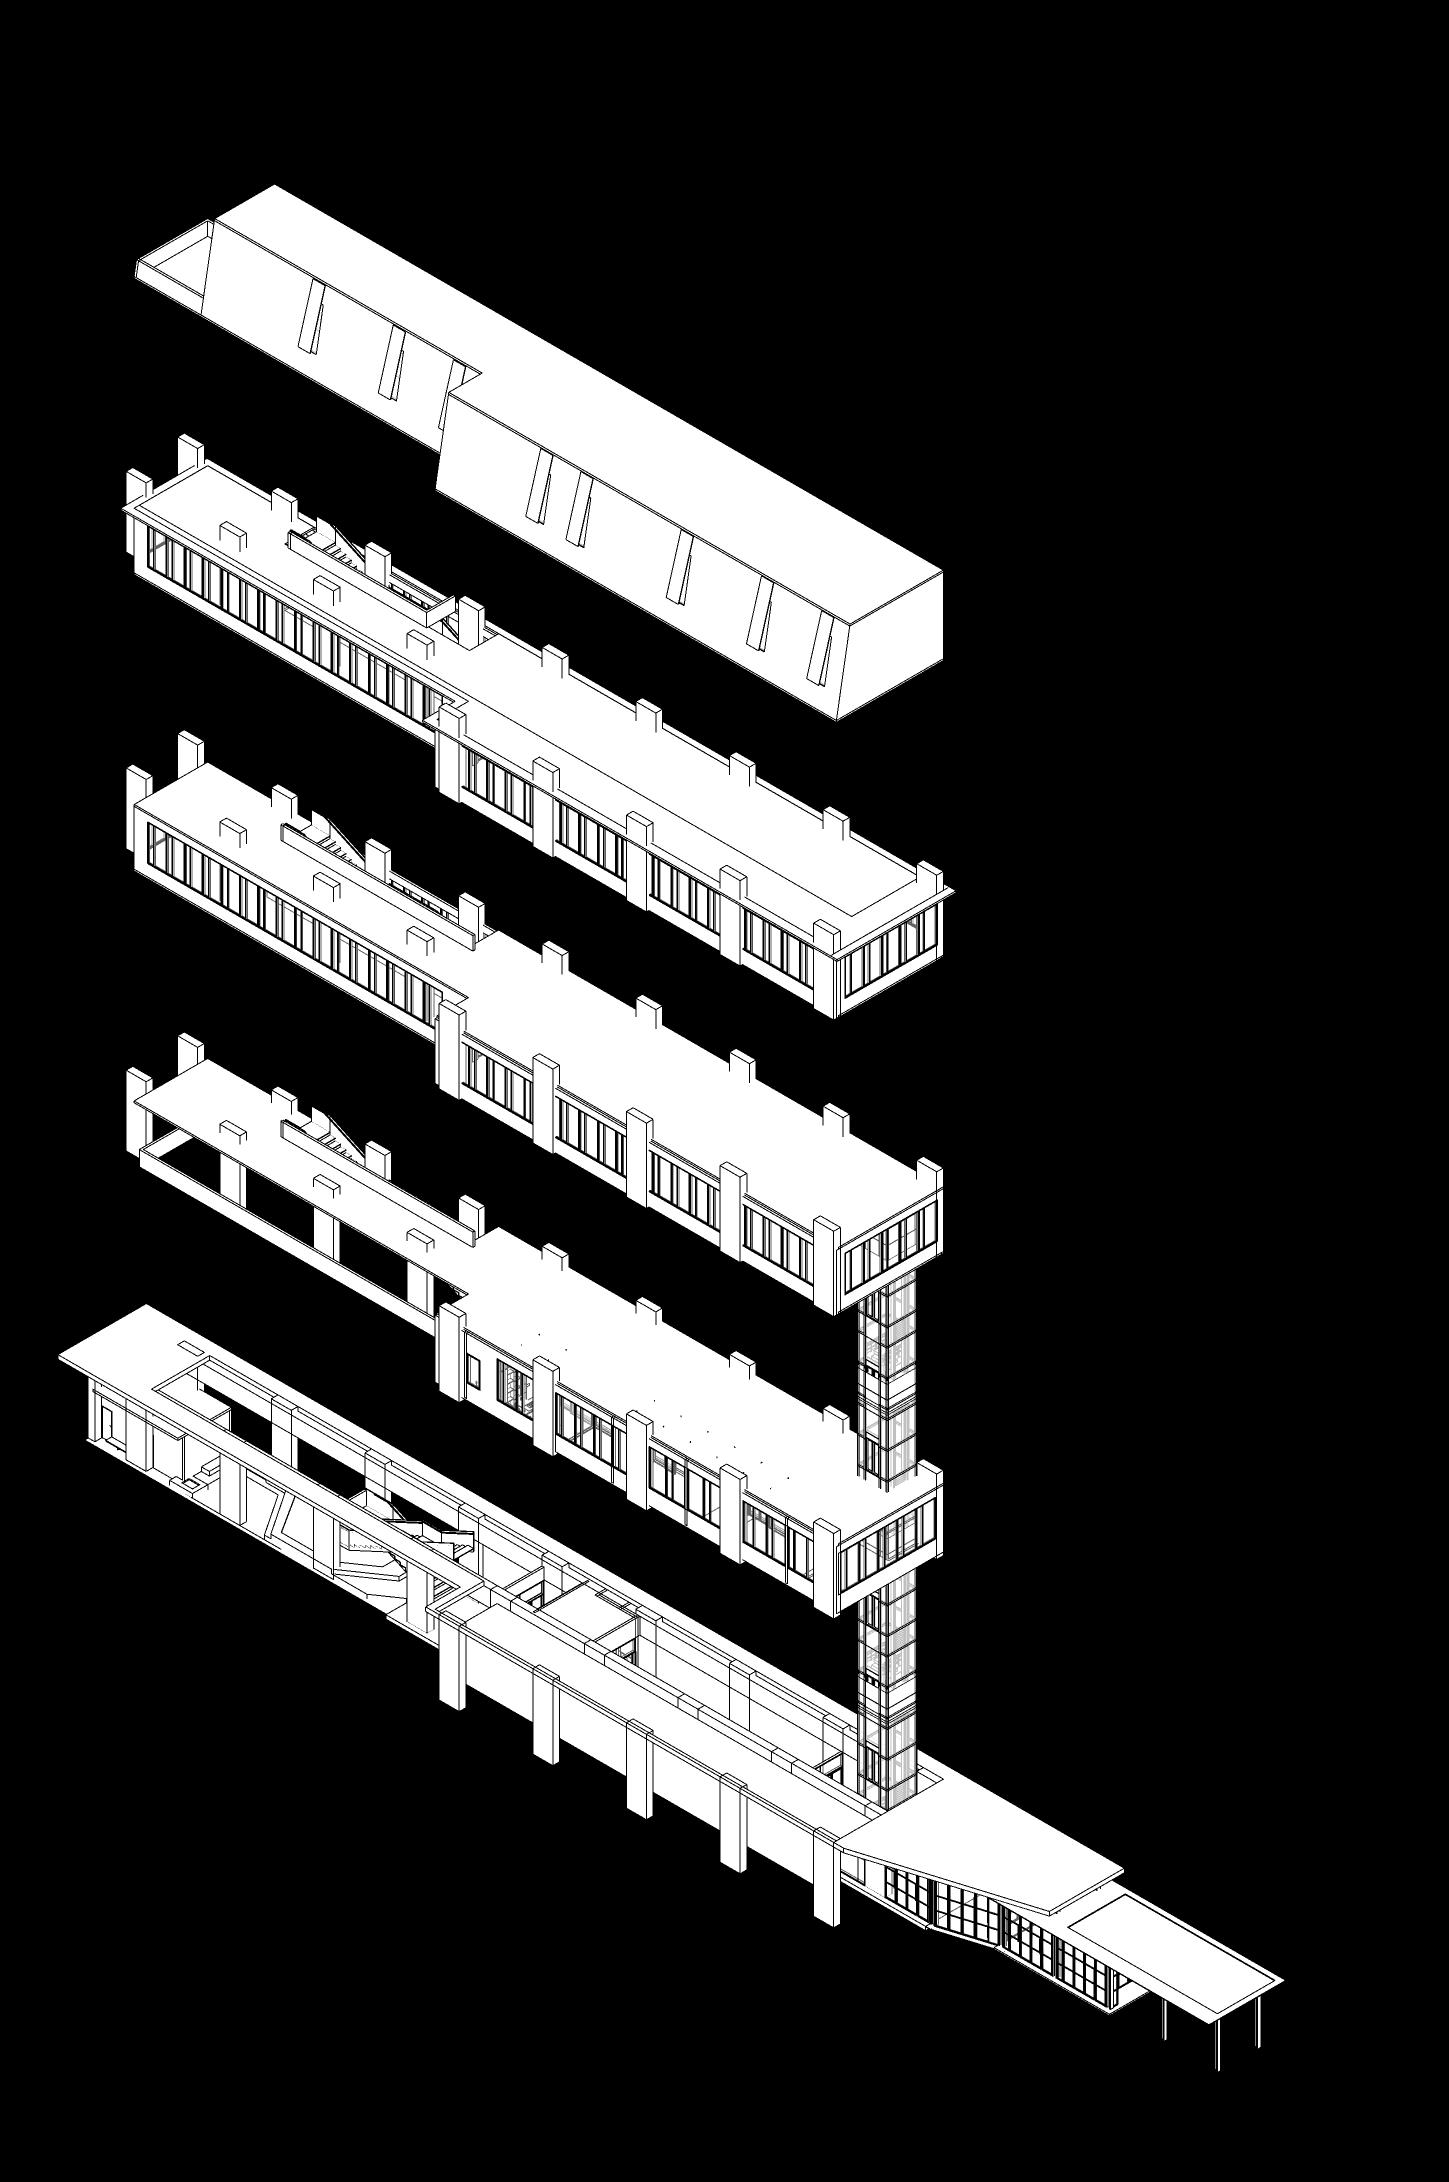
Open Office, Pantry, Living, Locker Room
Building Area : 250 sqm
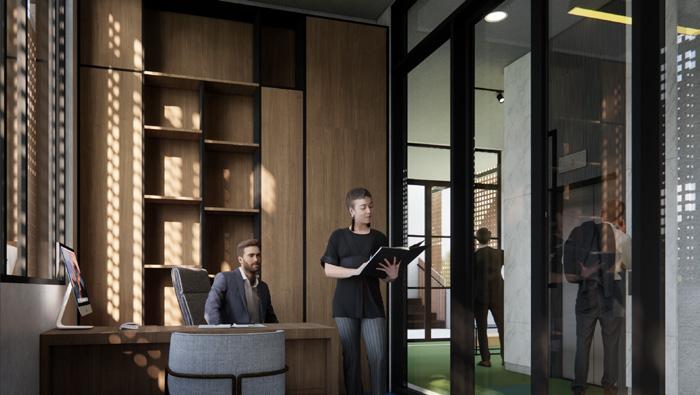
2nd Floor (Executive Room)
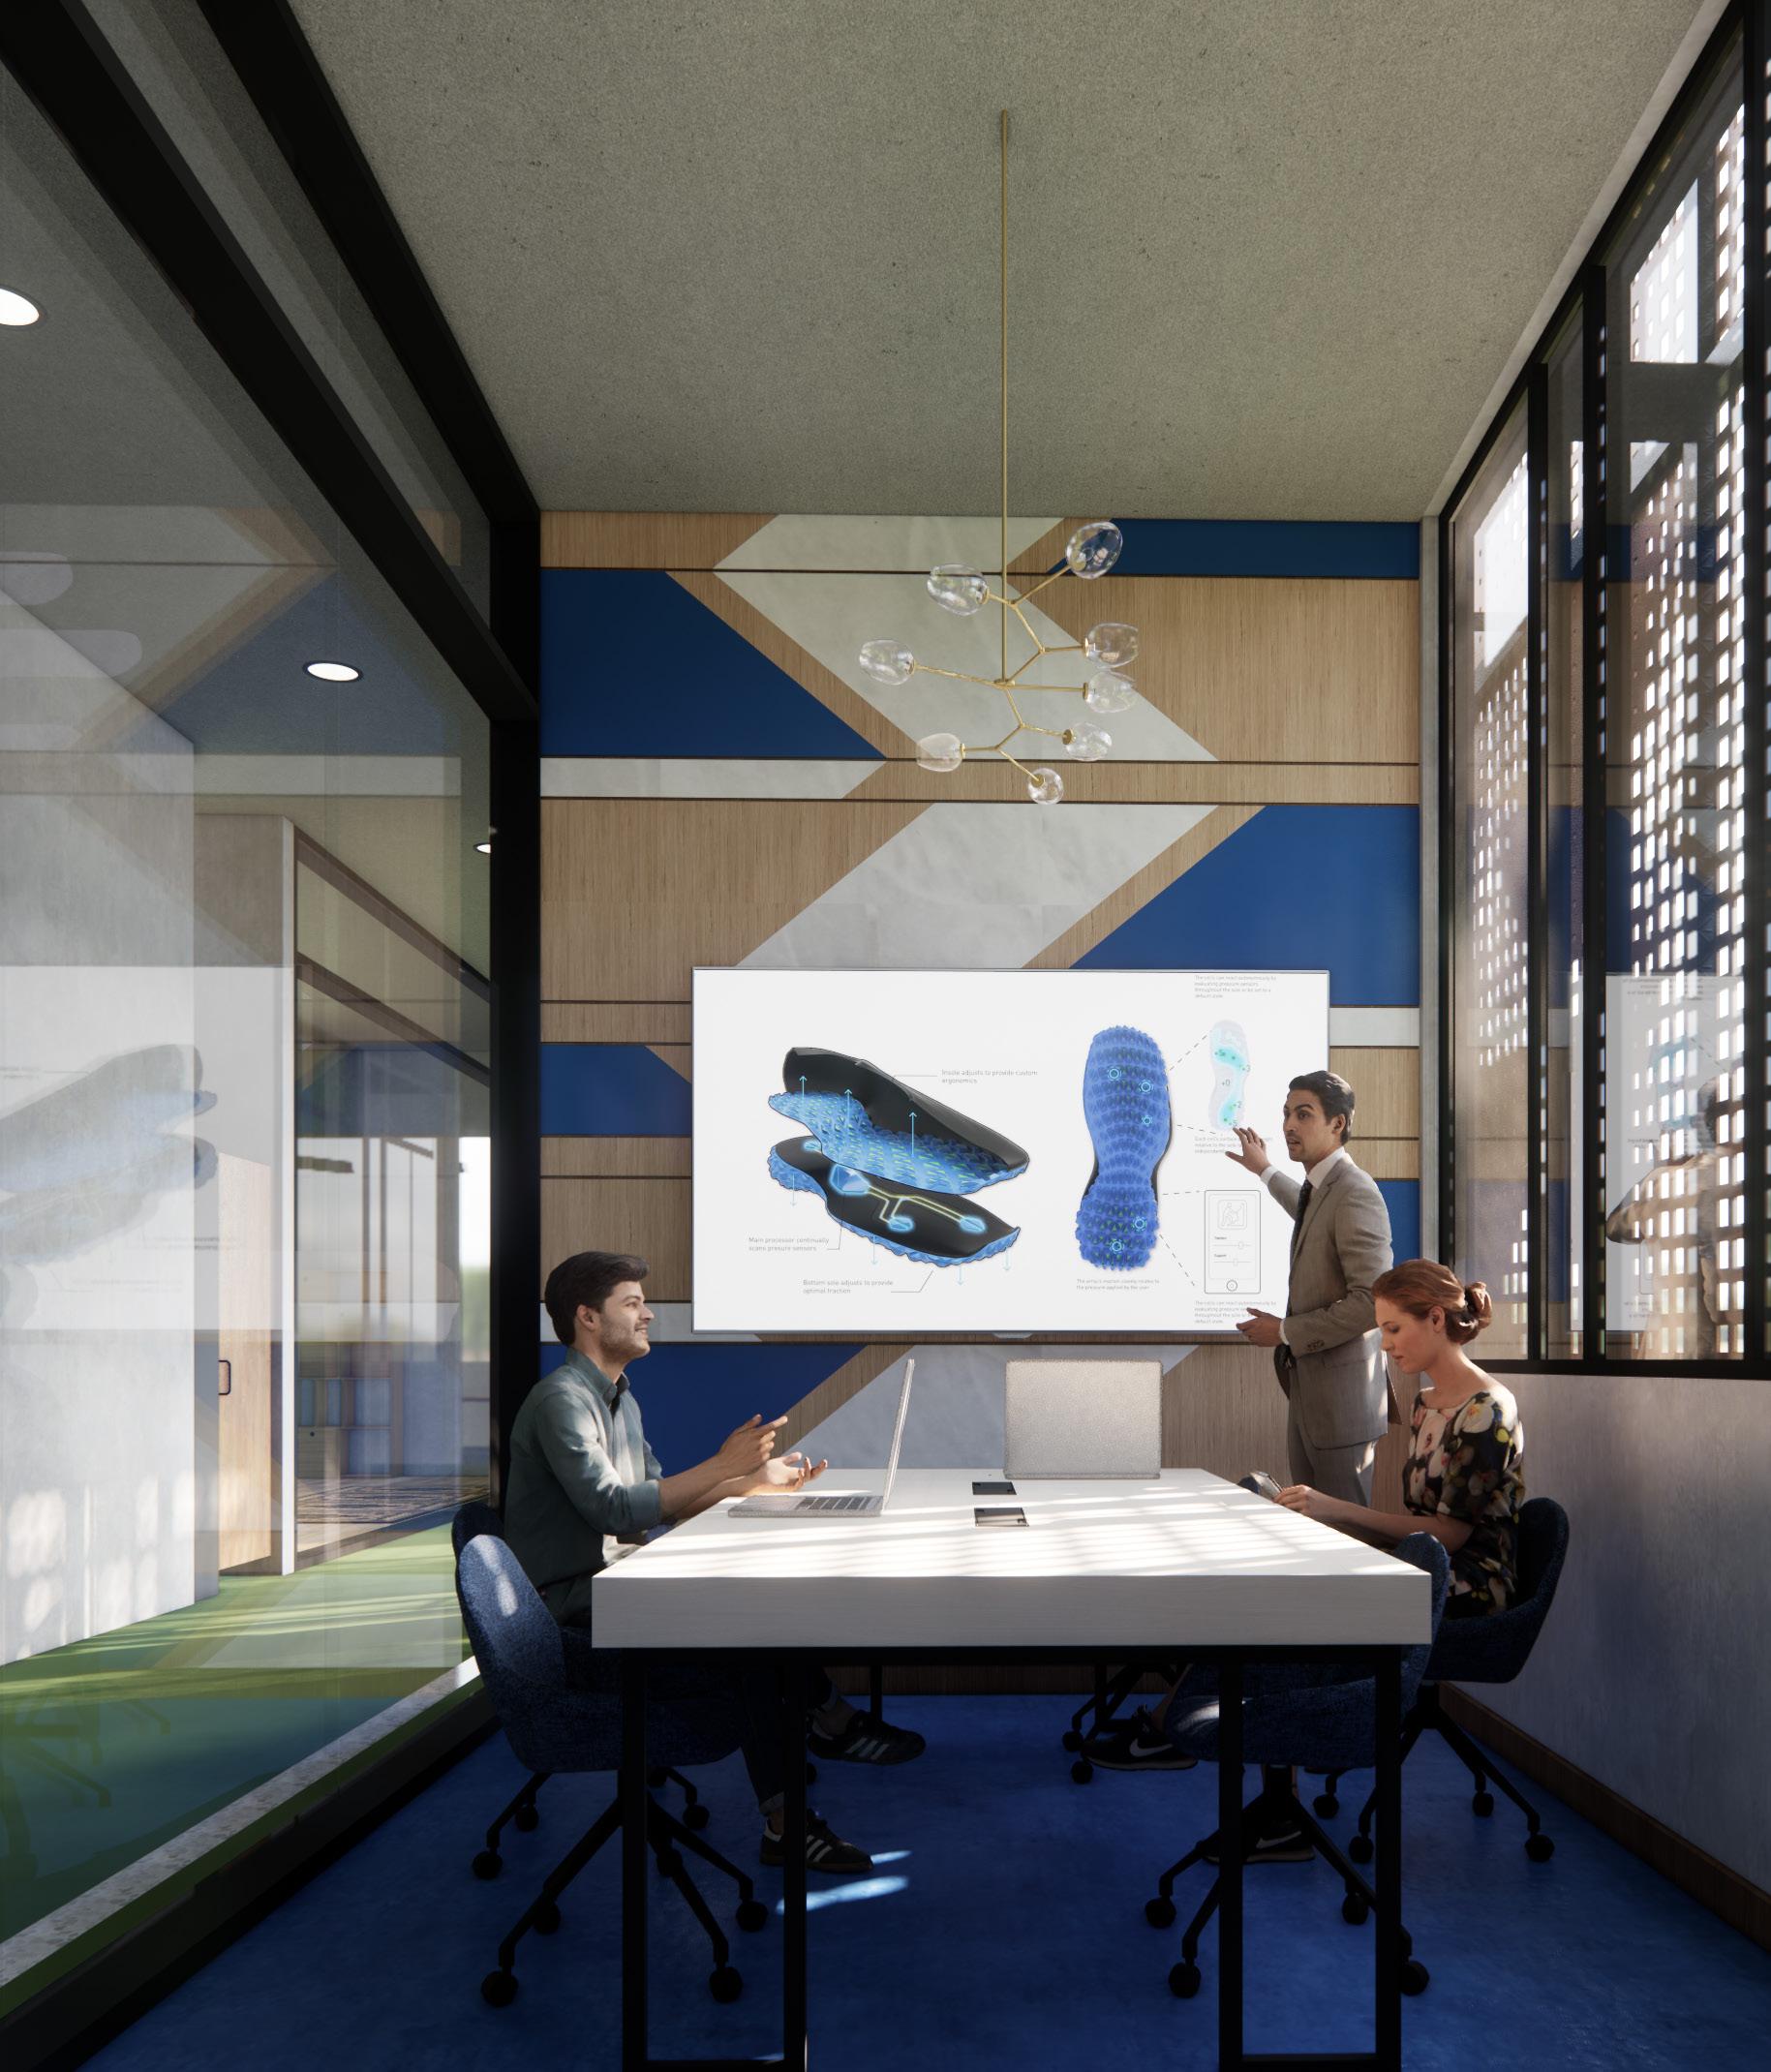
Living, Ceo & Manager Room, Meeting Room
Building Area : 250 sqm
1st Floor (Store Area & Cafe)
Cafe, Store, Guest Room, Display Area
Building Area : 410 sqm
Dynamic & Movement
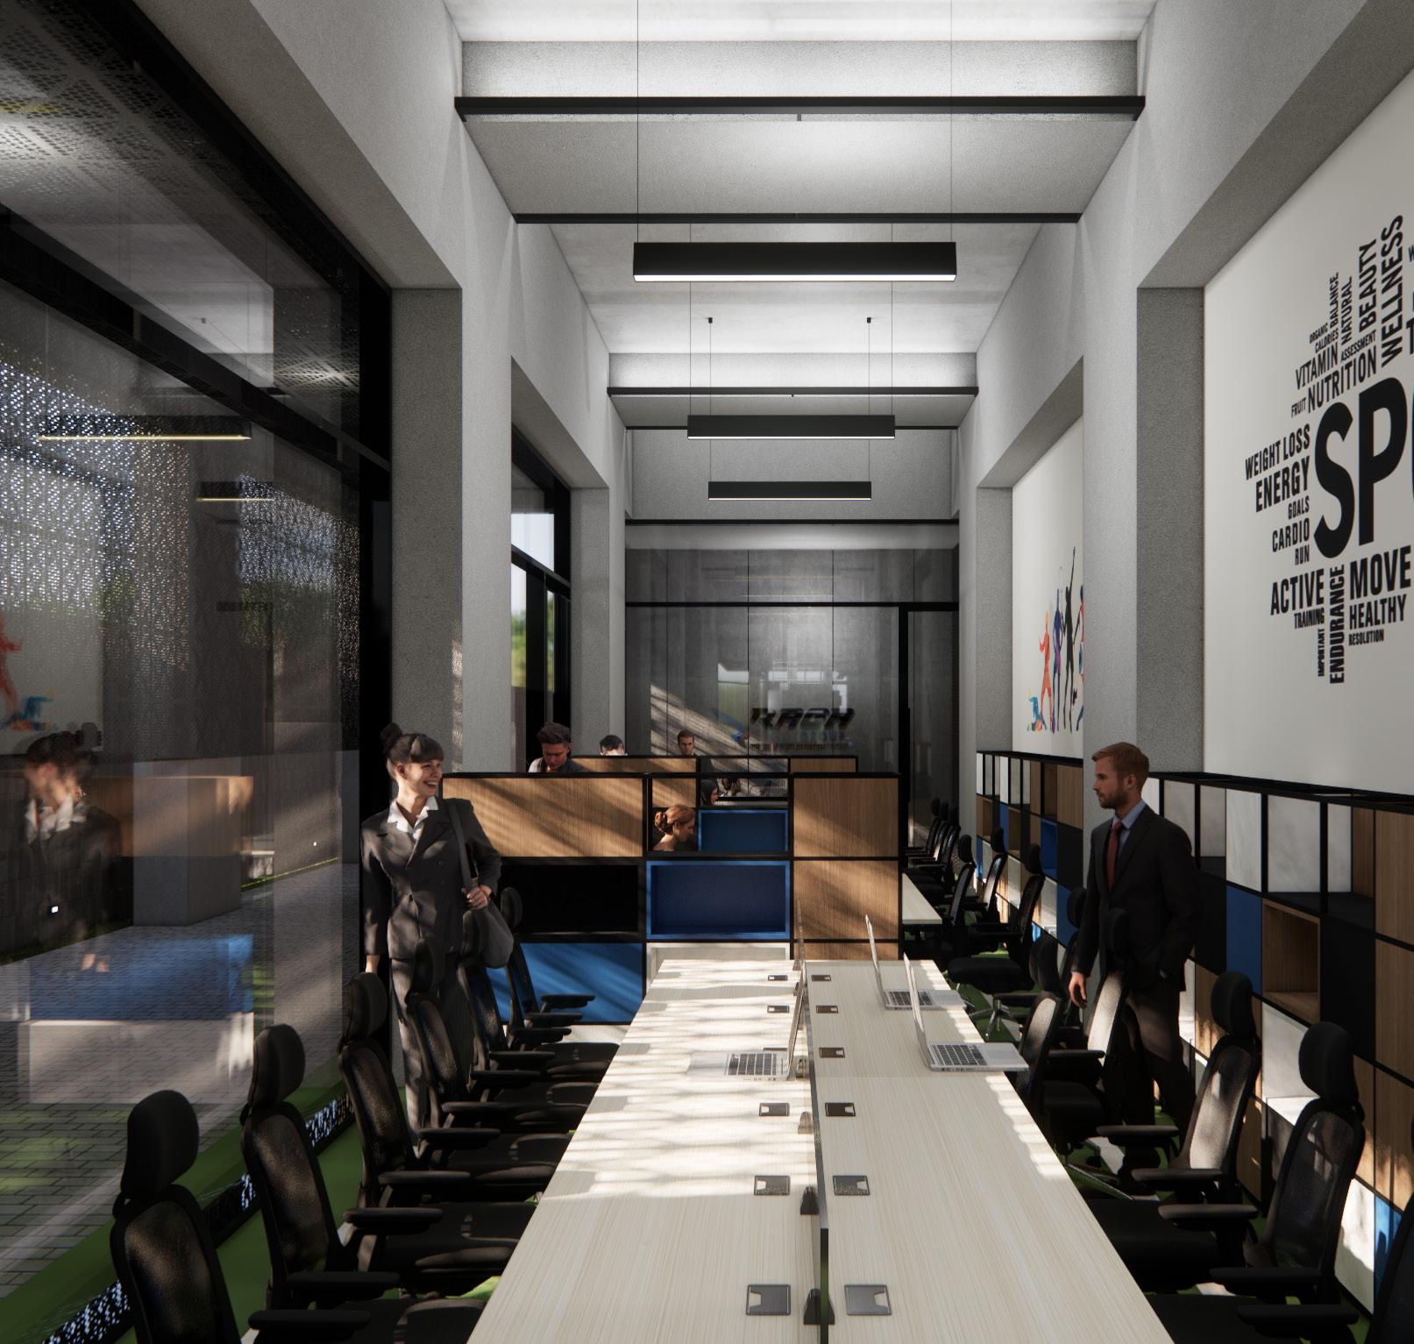
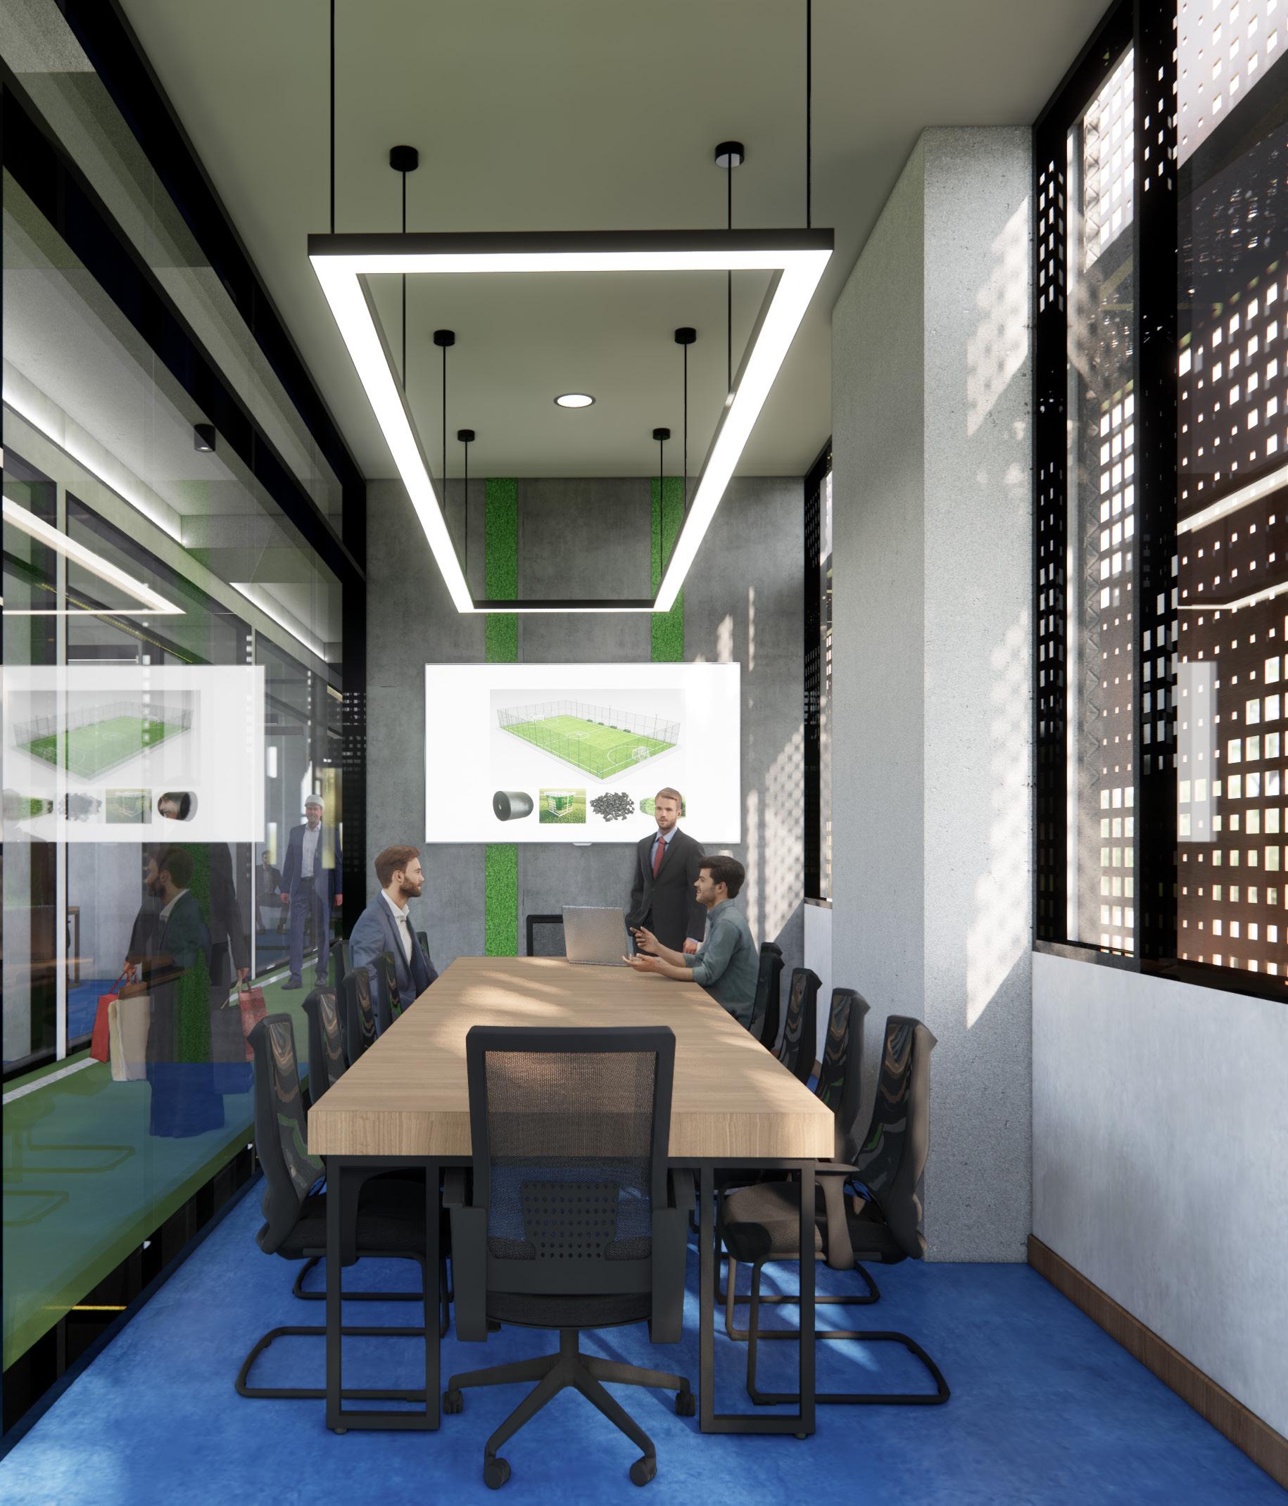
A relatively small building extends with many employees and busy activities, making open space and minimizing partitions a solution so that the room looks more dynamic. the combination of masculine colors on the second floor which functions as a work space makes the atmosphere in every room look vibrant and comfortable.
Each floor has its own color scheme, which makes the experience different at each level. on the first floor consists of a cafe area with an industrial concept as a contemporary accent that is expected to invite people to come. the store area and work space on the first floor are also more or less the same as the second floor with a predominance of fresh colors combined with exposed ceilings.