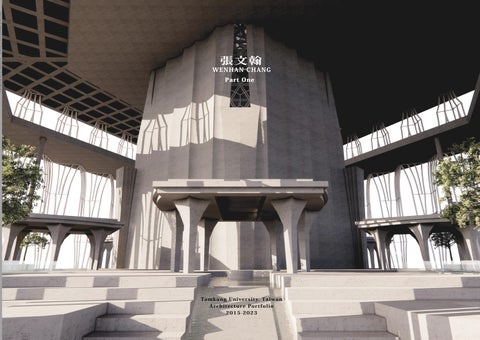
張文翰
WENHAN CHANG Part One
Ta m k a n g U n i ve r s i t y, Ta i w a n A r c h i t e c t u r e Po r t f o l i o 2015-2023
WENHAN (Vincent) CHANG Contact:
banana555888@gmail.com
Lives Somewhere In: Taiwan
Academic Institution: Tamkang University
Academic Subject:
Architecture, 2015~2020
Professional Institution:
LML Architects, 2020~2023
Other Portfolios:
issuu.com/vincentwhchang
CONTENT
Part 2
Part 1
I. Experiments Experiments of Materials Experiments of Ideas Experiments of Tools
II. Main Projects Downstream & Suburb Midstream & Urban Upstream & Creation Back where it began
III. Professional Works
Year 1 & Experiments
01
Year 1 & Experiments: Materials, Concepts and Tools
T
hese collection are the experiments that I’ve conducted mostly in year 1 and some across the latter years. These projects delve into some specific aspect of architecture and designing in general. While these are not as in depth as a major project, they still provide me valuable insights in the path toward understanding architecture.
02
Vincent (Wenhan) Chang - Architecture Portfolio
Experiments of Materials Paper & Hard surfaces Defining folding rules To make a provided flat plan into a 3D construct, I set up a set of rules to define which folding action should be taken on which 2D feature. I create a set of rules that categorized the rarity of the lines, and correspondingly, the rarer lines is, the more drastic action it should partake. Through several trials, I find one particular set of folding rules produced the most desired result, as the end product are modestly layered, looks sufficiently complicated yet organized. I categorized the lines into three groups with descending rarity: “Blue”,“Green”, and“Red”. The action that a “Blue” should take is folding 90 degrees. “Green” should platforplatformdevelope upward. “Red” shall form intemediatary platforms.
03
Year 1 & Experiments
Woodworks & Joints Designing Alterable Joints In this project, I studied the movement’s of avians at the precise moment it is trying to take off, and design a series of alterable joints and components to mimic the wing’s action.
Three components of a wing
The model can be categories into “wings” and “body”, wings are the parts with the more complex mechanism and support alterable joints. Body are the foundation that holds everything together and balance it.
A Wing consisted of 7 parts
While a rather straight forward project, in these processes, I’ve also grew more experienced in the basics of woodworking, and more understanding in the properties of the wooden material, which proved insightful in my future projects.
It’s the spine that holds most components together. “Wings” is the one with the alterable joints, each side of a wing consisted of 7 parts, and each of those consisted of 3 components, and can be slot together in either 180° or 150°.
The balancing leg components.
The “Body” consisted of the main body and legs, and is primarily a vessel to hold on to the wings and balance the overall weight of it.
Two angles of assembling joints mimics the action of a bird right about to take off.
04
Vincent (Wenhan) Chang - Architecture Portfolio
Casting & Inspiration
The grid on the surface represented the fiber structure of the sugar cane, from it’s insides to it’s skin.
The notches stands for the cane′s habitat: commonly by water bodies in wet lands.
The noticeable layers on the side mimics the sugar cane′s defining joint structured body.
Transcribing Observation & Casting In this project I experimented with translating features derived from observing sugar canes into a casted model. As casting doesn’t easily allows one to make delicate features, it challenges me to break these observed features down into more fundamental properties, implementing it into the bulky casting model. Another part of the challenge is to make the plans in mind into reality, as in the process of making the cast, I faced many unforeseen issues, ranges from simple leakage to getting cement mixtures into the inner parts of more complicate regions in the cast. Fortunately I find a balance in between and casted a model close to what I envisioned, though due to time constraint, I don’t have the opportunity to develop the model further.
05
Year 1 & Experiments
Metalwork & Lights
The inspiration came from an observed old roadside lighting decoration, made from bricks, concrete and mosaic glass. It’s unique properties and placement intrigued me and modular composition of it inspired me to the next step.
The rectangular material and cubic exterior represents the rigid brick structure of the site.
The metal bars installed within can reflect lights, making a grid-like reflection. Both the wooden pillar and the metal bars are adjustable, making interesting reflection and shadow outward.
Reflection Lightbox The inspiration came from an observed old roadside lighting decoration. Its property to house lights and it’s modular composition inspired me to design a lightbox of sort. As this project coincides with another course on metalworks, I find that I can utilize the reflective nature of metal in my project. I used wooden frames and metal components to assemble a closed cube system with rotate-able pillars. For the reflecting mechanism, I cut and polished a large sheet of steel into 24 pieces of smaller bars with different reflectivity. After assembling the parts, I installed a lighting device as the finishing touch.
06
Vincent (Wenhan) Chang - Architecture Portfolio
Experiment of Concepts Automata & Mechs
Jellyfishes and how to move them This project focuses on deconstructing the observed motions of jellyfish and utilize these concepts into a movable installation. I studied the jellyfish’s method of moving and designed a set of mechanism to mimic the motion. The basic unit is a simple mechanism that can expand and contract, it can be linked together with theoretically unlimited amount of identical units and form into a large brane like structure that can all contract and relax at the same time.
Components
Unit
Full Mech Contract
07
Relax
Year 1 & Experiments
Motion Captured Freezing Movements In this project, I aim to deconstruct a moving mechanism into a fixed structure yet retains the motion of it’s inspiration. I studied the mechanisms of a door knob and transcribe the moving parts and the twisting/slotting movements into various set of form. In the model, the outer frames and inner parts aren’t connected physically but hanged with a wire, for the outer frame serve as a referencing frame to the concept of rotation inside. The vortex structure inside represents the flow of kinetic force to two different vector. The section of door knob
Path and twist of force
Deconstructing movements
Concept drawings
Study models
Drive of components
08
Vincent (Wenhan) Chang - Architecture Portfolio
Music Metal
Imperial March
In the earlier stages of this project, I made a collage to try to convey certain of emotions, but I find clear imagery holds too much of a preexisting bias and may distract observers from the information I was conveying. Canon
Fur Elise Analysed these three tracks: Imperial March, Fur Elise, and Canon. In studying materials, I find that metal, a ”hard” material, actually offers a flexible range of expressivity.
Materializing Sensory Information This project experiments in the method of transcribing esoteric informations into tangible form, specifically auditory informations and the emotions it evoke. I studied three tracks that represents what some reports shown to be the three fundamental human emotion: fear, aggressiveness, and affection, deconstructing each of them into fundamental properties based on rhythms, compositions, and complexities. In several trials, I find that metals are the most suitable material since it’s very flexible in it’s form and it’s neutral color scheme prevents any bias the oserver might hold. I combined the three studies of emotions into a installation, representing a materialized form of the fundamental human experience.
09
Year 1 & Experiments
Pavilion Environment Inspired Form
Unit study
This project is located in the unique “tree tunnel” within the campus of TKU. Dozens of decades-old oak trees form the cozy environment many students choose to rest in-between classes.
Unit concept Inspired from a past project, different unit is able to join in different angles. Combined with studied concept, I find it serve as the best assembling component to the pavilion.
Wood
My goal is to design an installation that doesn’t try disrupt the atmosphere of the site, but serve as an extension of it. In the process I studied and developed several prototypes that derives from the formation and structure of these trees. In these experiments, I find the relatively simple tunnel-like covering carapace provides the best desired result.
Steel
Wood
Strengthen I strengthened the original design to met the required structural strength. Using steel as bone structure and wood as secondary aesthetic fitting skin.
Form and assembling study
Structure Integrity testing Using analyzing program to find the most structurally straining parts, and reinforcing said locations.
10
Vincent (Wenhan) Chang - Architecture Portfolio
Experiment of Tools
Chinese Ink Painting In the study of methods to create a certain atmosphere, I tried several artistic expressions, one of them are Chinese ink painting. I find Chinese ink painting very fascinating, as it has a vastly different set of rule in contrast to the more rational way of architectural expression I’m used to.
11
Physical Model During the span of my studies, even in the latter years when I learned alternate methods in presenting designs like digital modeling, in every project physical models were still made, as I find physical models still provides an unique insight in the spatial properties.
Year 1 & Experiments
Rendering & Post-processing Before year 3, all of the plans and drawings are required to be hand-drawn in order to strengthen the core drawing skills. With the start of year 3, I started to learn digital modeling and rendering, while also getting into post-processing programs, as these refines the method of presenting my works with desired aesthetic.
Structure & Construction Technique While refining designs and planning ability, structures and the practical subject of construction techniques are also a significant link in my studies, as those were an integral part in solidifying my concepts, and in some cases, itself became the highlight of those projects.
Complex Modeling & Grasshopper
Filming & Editing
In the path of learning digital modeling, I’d also learned grasshopper and similar programs, as it provides whole new possibilities to making complex shapes or compositions that are usually quite time consuming. While still not proficiently fluent in it’s usage, I was able to create sufficiently complex models previously not possible.
One of the artistic expressions I’ve learned was filming and editing, as I found the story-telling form of visuals combined with audio the most straightforward method (not necessary the easiest though) to convey what I hope the audience to experience.
12
東海
East China Sea
Beginning of a Journey
臺北 Taipei
Tamsui Impression
臺灣海峽
淡水
Tamsui
臺中
Taiwan Strait
Taichung
臺灣
Taiwan
太平洋
Pacific Ocean
萬華
Wanhua
高雄
Kaoshung
巴士海峽 Bashi Channel
13
臺北
南港 Taipei Nangang
Downstream & Suburb: Arts and Festivities
At the end of the Tamsui river spanning
across Taipei, sits the suburban town which the river got it’s name, Tamsui. As one of the earliest settlement, the rich cultural traditions accumulated through the centuries makes Tamsui one of the most artistic and festive town in Taiwan. The unique atmosphere offers the architecture process a certain rhythm, immersing in Tamsui’s ritual.
14
Vincent (Wenhan) Chang - Architecture Portfolio
Year 2: Scale - Middle
Tamsui Impression Decoding Landscape The shores of the downstream Tamsui river is one of the famous picturesque attraction in greater Taipei. As this project take place in this iconic site, I tried to integrate the scenery into the inn program. Instead of simply directing rooms to the scenery, I tried to decode the atmospheric view first through my subjective impressions and re-organize them into usable data as a foundation of my planning.
1. Starting from pictures depicting the base, I drew this from my own impression of the site’s atmosphere.
Tamsui Impression
This site is located next to the Tamsui river, about 10 minutes' walk from the subway station, in the end of Tamsui Old Street, with a tranquil atmosphere and a wide view of the riverbank. As it is facing directly eastward, the sunset view of Tamsui is famous across Taiwan.
N N
11 :: 11 0 0 000 0
2. Using impression to re-color the painting, and using the depth of field and spatial sequence of the picture to organize the lines
Atmosphere’s Impression
Reorganization
Interpretation
Conversion
F in d a r ea s with symbol i c vi ew s a n d a tmosp h er es near the si t e an d r ecord them
Recol or an d di vi de ac c or di ng to my ow n i m p r e s s i ons t o t ranscri be t he p ur e q ual i a t he atm osph e r e l e ave on m e
R e i nt e r p r e t t he p ai nt i ng and p l ac e t he l aye r s ac c or di ng t o t he de p t h of t he p ai nt i ng
F ro m t h e re in t e rp re t e d p ro d u c t , e le me n t s o f s p a c e a re t ra n s c rib e d a n d mo d e le d in t o p la n n in g .
To decode the iconic view, I set up a set of rules and steps to organize my chaotic impressions and thoughts into useful data.
15
3. After the last step, I used white lines to further categorize the objects of focus on the drawing.
4. Reinterpret the relationship between each section’s relative depth, and organize them into a semi-3D mapping of my impression of the site.
5. After sorting the through the drawing, I extracted these key objects and completed my impression map.
Downstream & Arts
Spatial Imagination
Level Plans
Tamsui Inn Using the information learned from previous stage, I adjust the placements, size and depth of each room in the inn correlating to the extracted impression fragments. After several massing prototypes, I found the best set of solution that can match my core concept while providing a interesting spatial experience at the public section of the inn.
16
Vincent (Wenhan) Chang - Architecture Portfolio
Year 3: Larger than itself
Beginning of a journey Tamsui Art Carnival Every October by the Tamsui old streets, there will be a festive event where every local schools, temples, and organizations will participate in a grand parade. Every participant will prepare costumes, carts, or a performance to highlight their creativity and honor a local historic event. This event span across the whole Tamsui riverside, a parade of 1.3 kilometers, starting near the Tamsui metro station, while stopping at several significant locations for a brief performance, ending at a heritage site where a revered philanthropist/missionary arrives at Tamsui one and a half century ago. In this is significant event for Tamsui, through surveys and inquiry, I found that there are several aspects that can be improved to enhanced the overall experience and promote the event further. From a dedicated exhibition/visitor center to a open ground for the large performance near the end of the parade. Attractions along the route of the Art Carnival.
A b ou t Site
Not only located in center point of the carnival’s parade, this site are also sit in the edge of old street attraction, from a tourist’s point of view, this site can be experienced as the final stop of a tour of Tamsui. Therefore, I aim to integrate the architecture into Tamsui, let people know and appreciate the festive Tamsui they don’t often see.
On the axis parallel to Tamsui river, are the centerpiece of the carnival. While full of attractions, the experience can often felt detached from the beautiful natural environment
17
Introducing a new axis vertical to river, making the natural beauty of Tamsui back into a part of the Art Carnival experience.
Downstream & Arts
The Journey
Site With a Story
VI SITO R′S RO UTE
L
O RI G INAL
R O UT E
Visual Gradient
Switching Axis
Activities
Views
Entry retreat
Preset route
SI NG L E BUI L DI NG
S
CO M M O N
Experience
W id e r a n d f a s t e r rou t e s w ill ma k e u s e rs f o c u s on the s u rrou nd ing view a nd its experience W id e ro u t e s : b e s t p la c e d in p la c e w it h le s s a ctivities , bu t with grea t views
P la ces with s m a ller rou tes a nd lower roof will let u s ers m ore focu s on the s u bs ta nce of the a rea Sm a ll rou tes : bes t pla ced a t a rea with high a ctivity d ens ity
Program’s Effect
P la c e re s t in g s t op s o r a t t ra c t io n s t o ma k e long rou tes interes ting Ro u t e s : p la c e in t e ra c t iv e p ro g ra ms acros s les s a ttra ctive rou tes
A well pla ced progra m ca n a ttra cted other u nrela ted s econd a ry progra m Squ a re: progra m s cou pled with flexible s pa ces ena ble s econd a ry a ctivities
Subtle Guidance
Analyzing the environments of the site to ensure a smooth integration of the program, meanwhile, accessing interesting environmental details and activities around to create a complete mapping of the story of this particular site.
100m
2
4R FLOO R
3R 2R 1R Far
SIGHT
Mi d Ne ar
0-1 2-4 6-10 11-15 16+ pp l/ 1 00 m
4 F + ( GL +100 0 I~ )
3 F(G L + 70 0~ )
2 F (G L + 40 0 ~ )
W a lls , f e n c e s , in s t a lla t io n s e t c c a n b e u s ed a s a tool to d irect focu s G u id a n c e : s e t u p a x is in s p a c es towa rd ta rget
4-6
2
H ight d ifference a nd brea k ing the line of s ight ca n m a k e u s ers interes ted in wha t la y s bey ond expecta tion: m a nipu la ting s ights to gu id e u s ers
Analysing each segments of the carnival’s route, and I try to deconstruct the experience of each of these places and categorize them into types of experience unique to the site.
1 F (G L + 0 ~ )
Spatial Sequence
Journey’s Route
4 . I NN
The parade will stop at several attractions for performances, while near the end of parade, there will be a large event that serve as the final highlight of the entire carnival. While the event was used to perform near a park, recently as the event was getting more attraction and in turn more visitors, the fractured open space became more and more inadequate to host such an event. As such, I decide to choose the site by the park to serve as a supporting structure for the event, while at the rest of the year this place can serve as a center for visitors to learn more about this significant local event. W OR K ER S V IS IT O R ( AS ABO V E)
F ES T IV AL P AR T IC I P ENT
18
Vincent (Wenhan) Chang - Architecture Portfolio
Pla n n in g th e E x p e r i e nc e
Third floor serve solely as office B
Work Space
A N Y A N TR EE S/ H
T/ ES G R IN E EE FF S O T C H G SI
A R B O R P A
Route & Form
R K / P ER FO R M A N C E
Side activities and art programs in second floor Spacial Guidance Activity A R T C LA SS R
Resting Area
O O
/ N IO / IT H IB C E H EE UR EX SP CT LE
M /H IL LS
Art Interactions
E/ C N A T M A R SE FO RK ER A P P
Route will continue across buildings.
Concerning greens and park activities
TA M S U I A N
A primary route surround the building, with small pocket spaces attached to, allowing people to stay
D T. G U A N IN
T/ T ES S R TI E AR FF O ET C RE ST
M
Rou te Exp e r i e nc e
Main activities are happened in first floor M
Spacial Guidance
A IN B U IL
R
IN
A
D
P
Actvivity
G
K / M A IN B U IL D
Resting/Lounge
G
/ N IO / IT H IB C E H EE UR EX SP CT LE
IN P A R K / P ER A
IN
M
A
R
M
FO
IL
E
U
C
B
N
D IN G
E/ C N A T M A R SE FO RK ER A P P
R K O O B T G AC IN R D TE EA IN /
C
A
E
B D
The deconstructed spatial properties from previous analyzations and corresponding views were integrated into the overall route of the architecture, which can be experienced in one uninterupted walk. In the tour around the building, each key program will form a narrative of the whole event, servings as a miniturized Art Carnival localized entirely in the architecture, allowing more people to learn of it.
19
Downstream & Arts
SOUTH PERSPECTIVE The south building is for various performance activities, the large staircase can be used as seats for stage play, the viewing platform allows people to rest after touring the Tamsui old streets, there is also an coffee shop by the river shore, providing beverages and information.
In the final plan, there are two seperate buildings, one for rest and performance, another for exhibition and other indoor activities such as exhibition. The large hall and high ceiling in the exhibition building is to provide the festival a place to exhibit past parade’s installations, for some of them are quite large.
Center of Tamsui Arts Carnival After deconstructing the elements that surrounds the site, I started to plan how to integrate these into the architecture and form a cohesive narrative. Visitors will be able to browse the entire architecture and the exhibitions in one circle without the need to go back and forth between different part of the building. The whole architecture became a part of the route in the tour of Tamsui, bringing visitors to every programs and views located in each pocket. From either the entry or exit, visitors will pass through the exhibit of the Art Carnival, providing info for past and upcoming events.
20
東海
East China Sea
臺北 Taipei
臺灣海峽
淡水
Tamsui
臺中
Taiwan Strait
Taichung
臺灣
Taiwan
Modern Antique
太平洋
Pacific Ocean
Tight Community
高雄
Kaoshung
巴士海峽 Bashi Channel
21
Floods and Social Housing
萬華
Wanhua
臺北
南港 Taipei Nangang
Midstream & The City: Dense & Aging Urban Environment
I
n the midst of Tamsui river, sits the heart of old Taipei. Despite facing flooding as it’s located in a basin, the convenient riverside location allowed it to grew into the largest city in Taiwan. However, as time went on, the heart gradually shifted toward other places. What’s left was an aging population in a decaying urban environment, in desperate need of certain infrastructure and facilities to accommodate the shifting society.
22
Vincent (Wenhan) Chang - Architecture Portfolio
Year 2: Scale - Middle
Tight Community Scattered Community
Form Study
School Work Dinning
Residents will to participate in community activities HIGH
Commute Outdoor activity After class
LOW
The lack of a organization hub and various designing efficiency made the local residents hard to join of form an active community.
Students and elders are often left alone or with each other while the adults are working.
In addition, there a number of elders that live alone, making the site in need for caring services.
Its common for locals to install various add-ons to their home
Interactions
Between programs
Publicity
Connection
Material mosaic
Split and grow individually
Organic middle hub
Split and altered accordingly
Space of caring
Although in different buildings, through sound and sight, people can roughly stay aware of their neighbor’s wellbeing. If this concept is utilized in public buildings, the well being of a community member can be publicized, increasing awareness and integration.
Organic shape of the buildings and the resulted courtyard in middle
Knowing & Caring
Organic shape of the buildings and the resulted courtyard in middle Giant hub
Various nodes in a community
Route to various places
Space of conversations
According to survey, while the central hub of a community can hold certain activities, most of the conversation between neighbors happened on the route between two nodes or programs. If given a proper space on route, these community binding activities might be more helpful and occurred more often.
Community Pockets
A Space for sharing 共_空間
Knowing & Caring
Assist & Take care
Educate & Sharing
Unity
Make the space in community able to let residents know and familiarize each other, most of all to look after each other
Adding caring program in community, take care of the weak and those who need a hand
Create classrooms, workshops, lectures to spred knowledge, not only for students, but also the unemployed and people new to society
Create a fair platform for residents to discuss issues and solve problems, unite local community, and aim for a better community
Elder Care & Dinning Together Located in Taipei city’s Wanhua district, Shin-An county has one of the highest elder population % in Taipei. And unfortunately, the county also has a much higher % of low income family, making the area in urgent need of a hub for community care, whereas current services are unorganized and inefficient. One of the existing care is the “共食 (Dinning-Together)”, where a community organization prepares lunch and dinner for the local elders, primary those who lives alone and/or in financial difficulties.
23
Narrow Sidewalk
Pressure of building and road
Lack of retreat
A welcoming space
To squeeze the maximum usage out of their owned land, many buildings and constructs will be extended right to the sidewalk. Not only does this obstruct public usage, but also exert an uninviting pressure, which isn’t ideal for a community building. The space should be relaxing and give an expression of welcoming and sharing.
Hub in crossways
High accessibility
Add in programs
Constant flow of knowledge
To create a space which can be used for short pass-by conversations yet not obstructing the path of pedestrian, several community space prototypes were studied.
Program Study
Midstream & Society
The large central atrium embed in is a hub of various route and program, giving residents many pockets to meet, conversation and rest.
Community Center In the plan, the various programs were connected through a large central atrium, acting as a hub, routes circled inside while providing various platforms for rest and small group activities. The ground floor is composed two semi-open sections, housing the lobby and community restaurant. Second floor and third floor has various classrooms, office, and conference room, while on the top floor lies a community theatre.
24
Vincent (Wenhan) Chang - Architecture Portfolio
Year 3: Larger than itself
Modern Antique COMMUNITY
Nodes Green Town Center School zone Neighborhood Center
This site is located right by the community’s center, the elementary school and it’s attached programs have the potential to be an integral section of a resident’s daily life. To bring full potential out of the site, the interface with the residents is extremely important.
User’s Interface
The intersect of programs
Nan-jichang Apartments & Elementary School
Fun spaces between programs
Everywhere can be playground
The intersect of programs can spark interaction and fun. In space between programs, it can be diverted into multiple pockets on surface and vertically. Increasing spacial experience, this way, students don’t need to occupy hall or go to a specific place for playing
Nan-jichang was the most advanced apartment complex in 1960s’ Taipei, however now it was known as the county with the lowest income in Taipei city. While facing many social issues, in recent years, with the local member’s effort, many community care system and programs are established and the neighborhood is slowly improving. However, the place is still in need of renewing hardwares and public installations, as most of the existing ones are retrofitted from the local, equally old, elementary school’s vacant classrooms. This gives the reason and opportunity to combine pubic installations and elementary in to one, as the hub of renewal of the once shinning Nan-jichang.
Student’s Domain
Classro om s
Between classrooms’ platform
Classroom s
In a large program
Pocket spaces
Between classrooms, adding a resting platform can increase interaction and give this group of students a private space of themselves. Not only between programs, in a large space like library, creating a place with utility can increase the usage of the program. Various pocket space can make activities happen more often.
No shelter
too wide
Open space In a student’s daily life, study and play is the center. Corresponding to this, classroom and playgrounds is the focus of a school’s space
25
Outside of classroom, students benefited in playing in various spaces, non modular or limited spaces is helpful to develop a child’s thinking pattern.
Inside of classroom, to avoid students being fatigue to learning, a stimulating classroom is helpful, an unorthodox space for resting and reading.
The lack of usage in wide space
Space of activities
A wide space is a good feature and allows various activities, but on the other hand, the usage of this space will be quite low, due to its size and lack of obstacle. To choose one is to sacrifice another, but in this case, there is a large park nearby. Therefor the method of site is to create fragmented space.
Midstream & Society
Shaping Form
Activity Zone
I mapped out the various activities, it’s intensity and direction of the local community, giving me a insightful understanding of the area surrounding the school. This serve as the bases of planning out the programs of the school.
Program Relations
Using site analysis, the axis and program’s location is determined, the private and public space of them and interactions with community is also set.
Using these data, the basic shape of the architecture has emerged.
Public programs & School’s Prides The local Jongyi elementary school not only act as a elementary, but also housed various local community programs. Due to the lowering birthrates, many classrooms are now vacant, and in turn become the hosting ground of these programs. While providing these empty rooms to the community is a temporary solution to the lack of infrastructure, these classroom aren’t purpose built for these activities and exists many insufficiencies. For these reasons I set my sight on renewing the school while integrating these programs officially into the school. In the process I aim to preserve the local school’s tradition, such as the national prize winning judo courses, and the annual community wide banquet.
LOC A L RESID ENT S
ST U D ENT S
With many programs, original or addition, the relation is complex. To make the user’s route and sense clear, using types of users to organize the connection.
CL A SSR O O M S J u d o Co u r t
P i ck u p / S t a t i o n
A t ri u m
Co mmu n i t y Cl as s r o om
Form Study Ea s t S t re e t S q u a r e W e s t S t re e t Ne i g b o r h o o d En t r a n c e
O ffi c e
W e s t S t re e t Ma r k e t
Additionally, the architecture around of site is iconic, attempting to inherit the iconic symbol and spirit, I developed the shape of school using them as an inspiration.
Ki n d e r g ar t e n P i c k u p / P l a yg ro u n d
Each of the program’s location either makes the community easier to participate or promote the unique quality of the specific activities.
26
Vincent (Wenhan) Chang - Architecture Portfolio
Planning of Interior In the overall planning, the Judo courts, community cafeteria and such important community wide activities are located in the ground floor near the previously analyzed locations. While the other community focused activities are primarily in the south building. The rest of the regular classrooms are spread across north and south buildings, with the center building that houses most of the offices and specialized classrooms linking them together.
ENTRANCE / PICK-UP ZONE 1
PLAYGROUND KINDERGARDEN PICKUP SCHOOL'S OFFICE HEALTH CENTER STORAGE
The northen building holds most of the in-school activities that are either semi or not open to the public, including a indoor gym that split into two levels as the gym itself and the audience seats. Another program in the building is a school library located on the top, there are multiple platforms allowing users to sit on. It has an little attic, storing school books and a few seats to allow discussion.
PICK-UP ZONE 2/ STATION
ATRIUM
W.C
W.C
KITCHEN
JUDO COURT
CAFETERIA/COMMUNITY ACTIVITY AFTERCLASS STUDY
GF
PLAN
0
GL+300
5
15 M
BASKETBALL / BADMINGTON COURT
LOADING ZONE
The community part of the school is either on ground level, or in a single building, due to security and management issue. However, student’s access to these programs aren’t an issue. On spacial relations, these programs are between study spaces and outdoors.
South Building Section
1ST GRADE CLASSROOM
2ND GRADE CLASSROOM BASKETBALL/BADMINGTON COURT CONFERENCE WAITING OFFICE
ATRIUM
PLAYGROUND
ATRIUM 1ST GRADE CLASSROOM
MEDIA CLASSROOM MEDIA CLASSROOM SPEECH HALL
2ND GRADE CLASSROOM
ATRIUM STORAGE
STORAGE
STAGE OFFICE
OFFICE ATRIUM 4TH GRADE CLASSROOM
5TH GRADE CLASSROOM
DAYCARE CENTER ATRIUM
ART CLASSROOM KINDERGARTEN 4TH GRADE CLASSROOM
CLASSROOM
CLASSROOM
5TH GRADE CLASSROOM
CLASSROOM
2F 0
PLAN 5
GL+550
3F
15 M
0
PLAN 5
North building Section
GL+950 15 M
3RD GRADE CLASSROOM SPECIAL CLASSROOM LIBRARY
3RD GRADE CLASSROOM OFFICE STORAGE STORAGE
6TH GRADE CLASSROOM STORAGE
SPECIAL CLASSROOM
SCHOOL GALLERY / STUDENTS' EXHIBITION
6TH GRADE CLASSROOM ALUMNI / PARENTS ASSOCIATION ROOM
4F 0
PLAN 5
GL+1320 15 M
On the higher floors, playgrounds are distributed around, each grade has it own spaces, preventing the issue of having various playground restricted to student’s age, since the rapid growing 6~12 year old requires different scaled playgrounds.
27
B1 0
PLAN 5
GL-250 15 M
SOUTH WEST ISOMETRIC VIEW
On regular days, there are two entrys to school, but in special occasions, the programs on the ground level can opened by rotating the window-doors, allowing access from community.
Midstream & Society
Community Center
Running Tracks
A
I
H G F
E
C B
The northen building holds most of the in-school activities that are either semi or not for public, includes a indoor gym which split to two levels as the gym itself and audience seats. Another program in the building is a school library on the top, there are multiple steps in there allowing readers to sit on. It has an little attic, storing school books and a few seats to allow discussion.
Kindergarten
Basement Entrance Classrooms
School Gym
Judo Court
Planning of Exterior The playground on ground level surrounds the central building, between north and south buildings, spreading public activities across the campus instead of focusing activities in isolated pockets of space. On the 2nd floor and above, each grade that is similar in age is clustered together and has it’s own outdoor terrace with open spaces and a small playground fitted to the student’s age group.
28
Vincent (Wenhan) Chang - Architecture Portfolio
Year 3: From City to Man
Floods and Social Housing
Group Analysis Activities
Biking Lanes
Nodes Site Location Town Center Parks & Public Squares Border
In the group analysis, the rough location of the private and public space and place of interactions with community is mapped. Using these data, the ecosystem around the site has formed.
We envisioned a belt of places tied together by a bicycle lane, which is an activity already present but not really properly addressed. We choose our site on a location that is an awkward link in the local area, littered with run-down warehouses and illegal constructions.
Serving as a community’s center, to bring full potential out of the site, defining how should we interface with people is extremely important.
Program Relations NE I G H BO R H O O D
PROGRAMS
U S ER S
Riverside, Cityside By Datong district, the site is one of the oldest districts in Taipei. It used to be the heart of Taipei, however now it’s a shadow of what it was, as many other issues similar to the previous sites plagues the district. But one of the most pressing issues is the flooding. Since the whole city is already located in a basin, this district sitting by the Tamsui river’s bend is especially prone to flooding during the monsoon seasons or typhoons. While the infrastructures present prevented most of the destructive torrent, this area still often experiences rising waters that sometimes can be up to a meter.
29
We try to bring many programs into our site, some are original to the place while some are addition. To make the user’s route and easy to navigate, we try to categorize and organize them by their hierarchy of connection to the community.
The distribution of programs can spark interaction and commitment to a longer interest. We try to create a linear experience with clusters of activities along each specific location.
A series of raised biking lanes connect this part of the city, while serving as a touring path along the shore and the district at regular times, these can also serve as a safe path to travel or a refuge at times of flooding.
These lanes span across the shores, parks, attractions, a commercial zones that is currently under planning, and of course our site.
Midstream & Society
Personal Analysis Layout & Intergration Public Activities
Overal Spatial Relations
Planning Units & Community Structure Community Space Analysis
Residents
While the overall web of the building is determined, I started to detail the planning and how to from a cohesive public space with various type of resident.
ACTIVITY ROUTE
ROUTE
Defining the relationship of each programs within the resident-only section of the building, I intend to ensure that the sense of community can be formed.
Mapping the location and direction of the site with the group project’s vision in mind. I intend to utilize these data to plan the first three open-to-public levels.
Using the data to determine the public/private space’s optimal distribution.
Using these data to determine the rough layout of the indoor/outdoor areas in lower levels.
A graph of a detailed structure of interaction and beneficial elements that each group of users might bring to each other. Using these I determined the specific spatial structure and sequence.
Unit Analysis Within the first few levels that are open to public, I intend to continue the experience of the commercial zone nearby.
Breaking down the lower levels into several blocks to clearly define the layout and it’s programs.
Delving into the more specific layout and massing, including the various essential programs, the rough plan of the building is formed.
COR E/ SINGL E FA M IL Y UNIT
EL D ER UN IT
Shaping Form
Massing & Integrating I divided the architecture into 2 zones, one is open for public and another is for the residents. The public spaces occupies the lower levels, I designed the layout around the integration into the overall neighborhood, with various open space that serve as a continuation of the commercial zone and biking lanes.
SINGL E UNIT
M UL TIP L E SINGL E UNIT
COMMUNITY
WEAVED
PRIVATE
Weaving the community spaces in-between the living units and connecting these separated chunk of small spaces into a large web of spaces, creating a sort of a vertical village.
After detailing the public spaces, I started to study how housing units specific to each demographics should be planned, these demographics not only includes local groups that might need access to affordable housing, but also appeal to younger demographics to liven up the environment and serve as the backbone of various community work.
Unit Planning
In the resident’s zone, I designed overall structure into a web of units and community spaces that resembled a village. In some units, some specific functions are placed in public spaces in contrary to the norm in practice. These are intended make residents more involved in the community and encourage neighborly interactions. SINGLE PARENTS LIVING UNIT
ELDER LIVING CELL
SINGLE LIVING CELL
SINGLE LIVING CELL
SINGLE PARENTS LIVING UNIT
CORE FAMILY LIVING UNIT
CORE FAMILY LIVING UNIT
I design several units that each accommodates to the specific demographics. In some units, some specific functions like kitchen or laundry are placed in public spaces instead.
30
Vincent (Wenhan) Chang - Architecture Portfolio
Integration SOUTH EAST ISOMETRIC VIEW
Integrating into the local environment by planning and the placements of the first few open levels. Serving as one of the links in the biking lane system, offering resting stops for the visitors passing by.
accessible by residents 3rd floor
accessible by public 2nd floor
Flooding The architecture address to the flooding issue on two levels: a. Reducing the structures exposed and using round edges and layered facade to reduce flooding damage; b. Making the second level as the primary access point for the building, enabling residents to enter and leave through the second level too.
accessible by public Ground floor
Extension These levels also serve as a extension of the commercial districts down south, offering shops and community markets to liven up the community and serve as a community income.
B-B’SECTION
31
SOUTH ELEVATION
Midstream & Society
NORTH EAST ISOMETRIC VIEW
G A
D
H
F E C
I
B
Lower Levels The second floor and be accessed through various points: outdoor staircases, biking lanes, indoor stairs and elevators. Making the second floor the de facto lobby. While the first floor were an open plan room with a attic able to house various activities like community markets or events. Placing these less essential spaces on the ground level is to prevent flooding from obstructing basic services, but additionally also promoting the communities activities further than it’s own circle.
Social Housing The public spaces can be divided into 3 levels, the ground level is an open-space room intended for public activities like community markets, withholding more essential services like lobby and security room to the second floor to ensure unobstructed service during flooding. While the third floor houses other programs like daycare and community classrooms.
PARKING LOT ENTRY
BIKE LANE
ATRIUM
CONNECTING PLATFORMS
CONNECTING BRIDGE
COMMUNITY STORE
Inside the overall structure of the resident’s zone, each 6~10 units are formed into a small group and each will have a small atrium, with places for some services like laundry and kitchen, accommodating to the specific demographics. While the downside of these direction are obvious, I believe it can be a trial of a more tightly knitted community in contrary to the cold model of modern apartments.
32
Vincent (Wenhan) Chang - Architecture Portfolio
WENHAN (Vincent) CHANG Contact: banana555888@gmail.com Other Portfolios: issuu.com/vincentwhchang