V ijaya
an Interior design undergraduate student
EDUCATION
2008-2021
2022-Present
ADDRESS
Prime One School
Binus University, Bandung
Jl.Bridgen katmaso, Komplek Platinum Garden Block10C, Medan.
LANGUAGES
Indonesia English
ANALOGUE SKILLS
3d modeling Concepting
SOFTWARE SKILLS
Sketchup
Autocad
Enscape Canva Rhino Photoshop
AWARD & COMPETITION
Best Design 3D Dimensional artworks Collaborative Graphic Visualizing
Favorite Design: Furniture Design 1
Favorite Design: Residential Studio 1
EXPERIENCE
IFEX 2024 (Indonesia finest furniture & craft exhibition), Exhibitor Binus Bandung
Xpose, Exhibitior
Xpose 2022 Xpose 2023 Xpose 2023
Best Concept: Office Studio 3: 2023
Daikin Competition Participant 2024
Office studio
Hotel studio Daikin competition
Residential studio Furniture
2D&3D artworks
DREAMY LANDFIELD
/ˈdriː-mi ˈ lænd-fiːld/
A metaphorical or imagined space characterized by surreal beauty and tranquility, often evoking a sense of wonder.
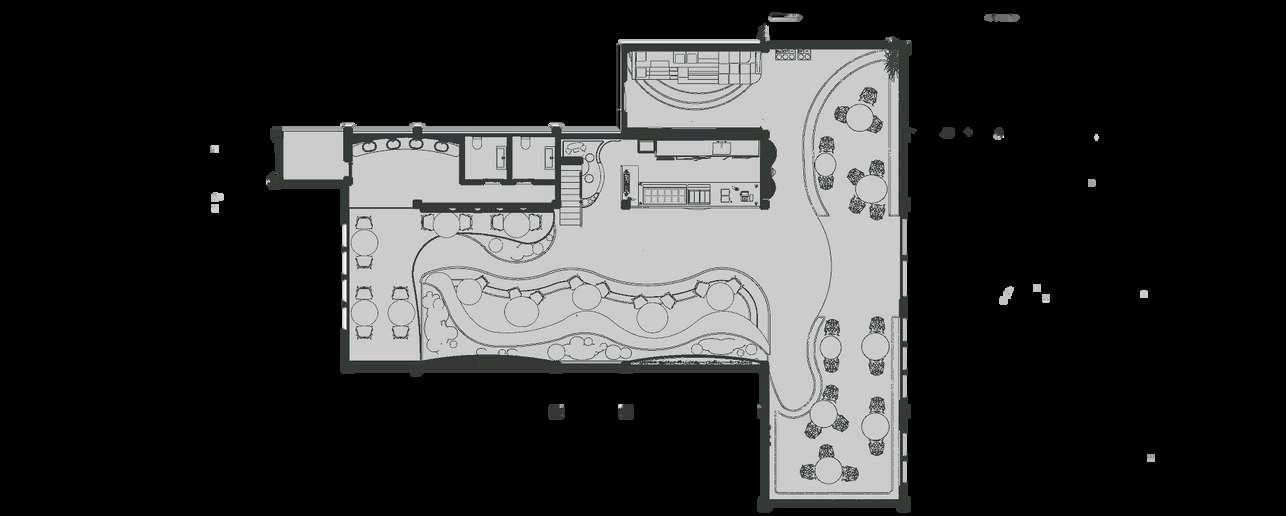
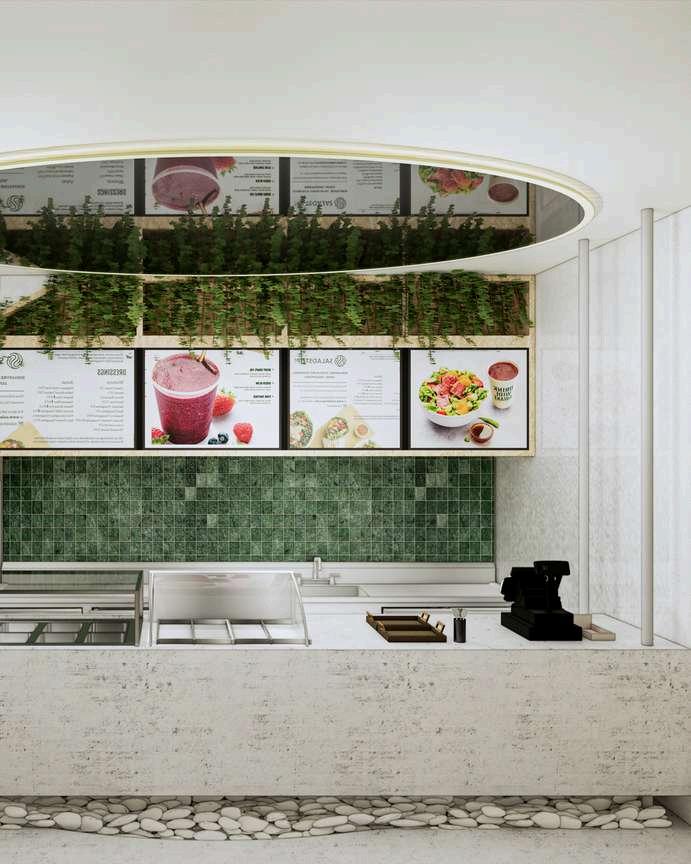
Typology: retail
Location: Jl. Ir. H. Juanda No.113, kota Bandung.
Area: 665 m2
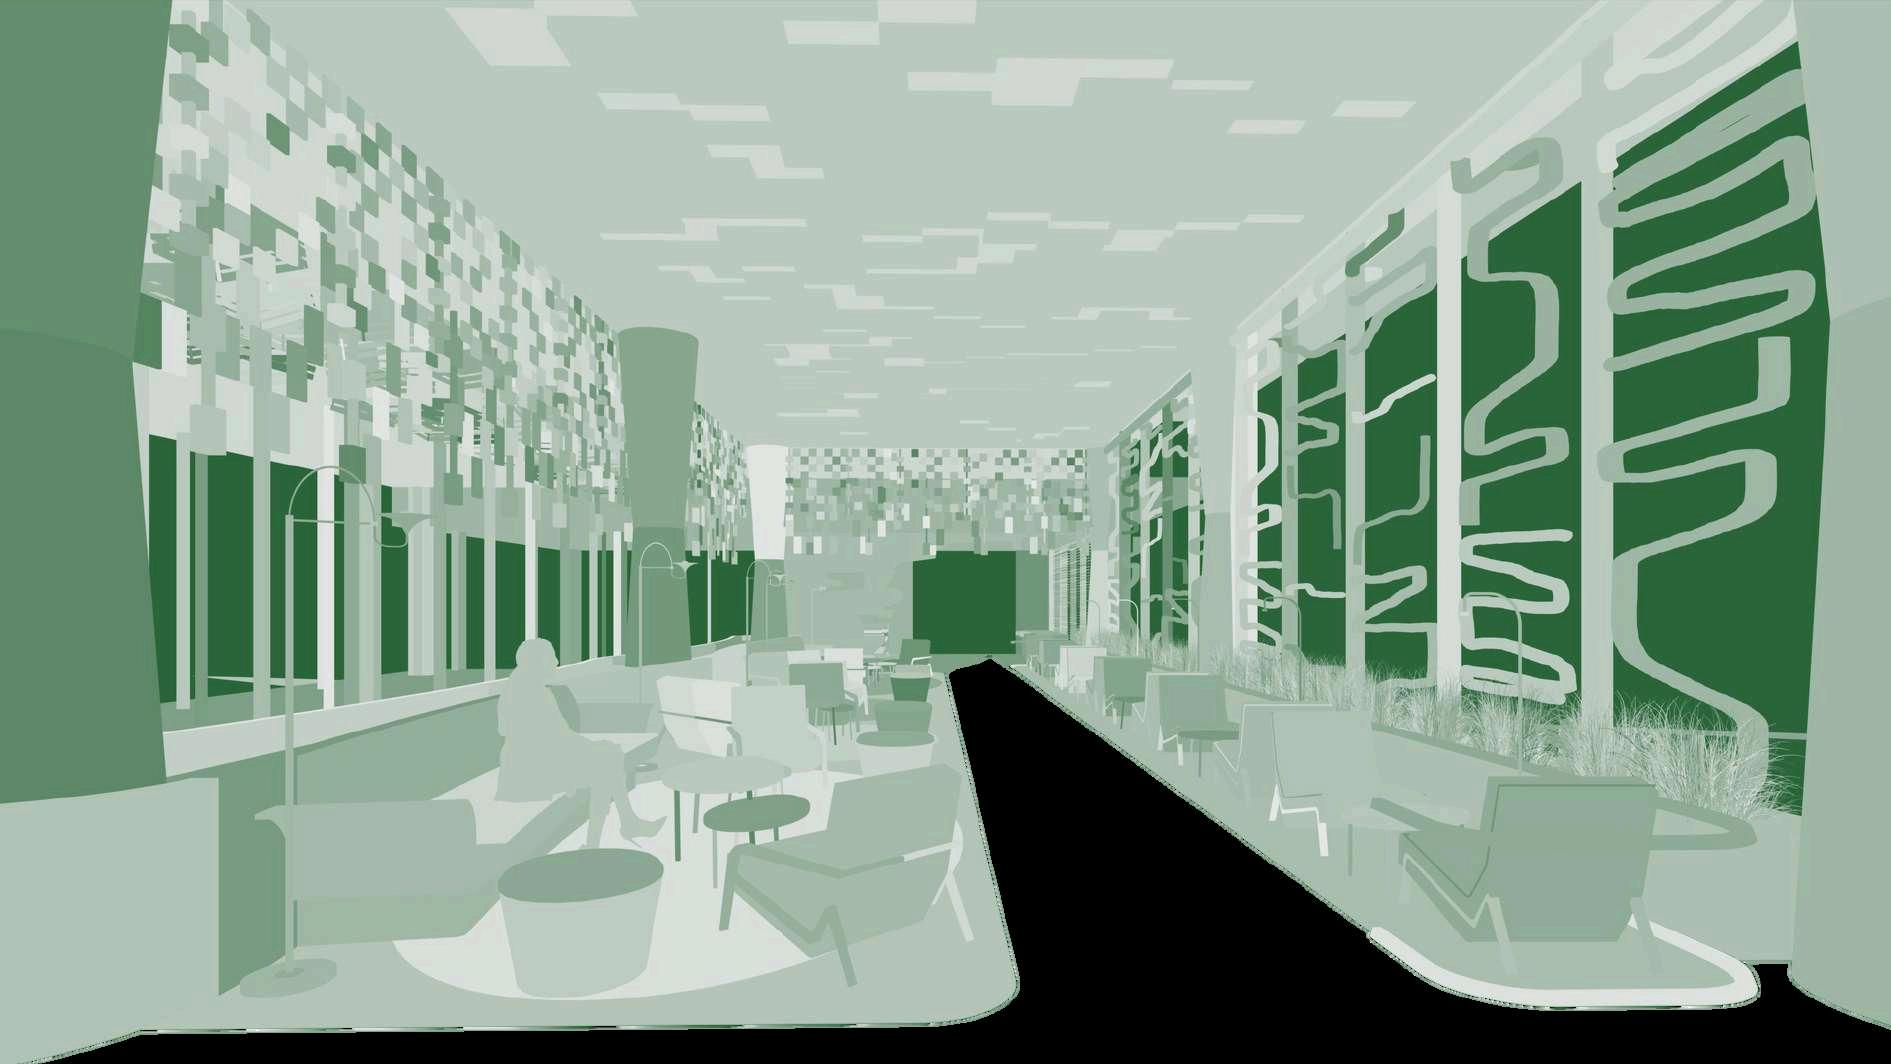
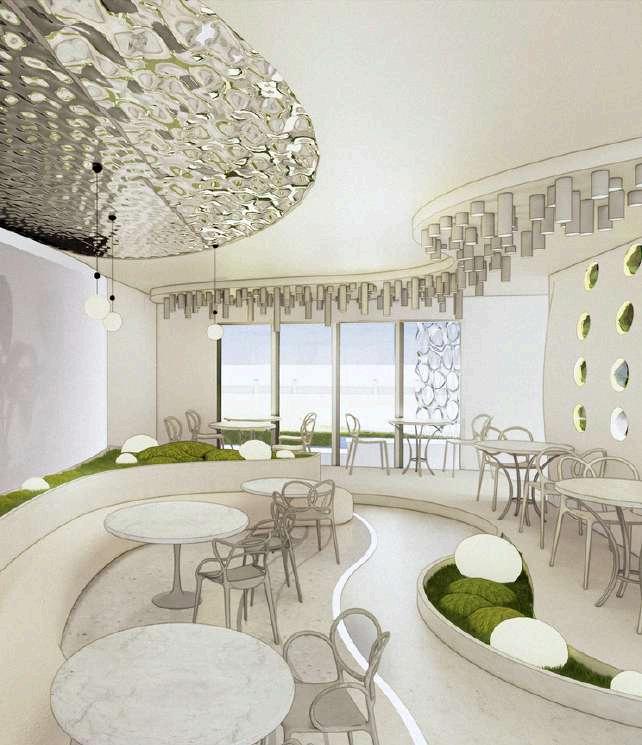
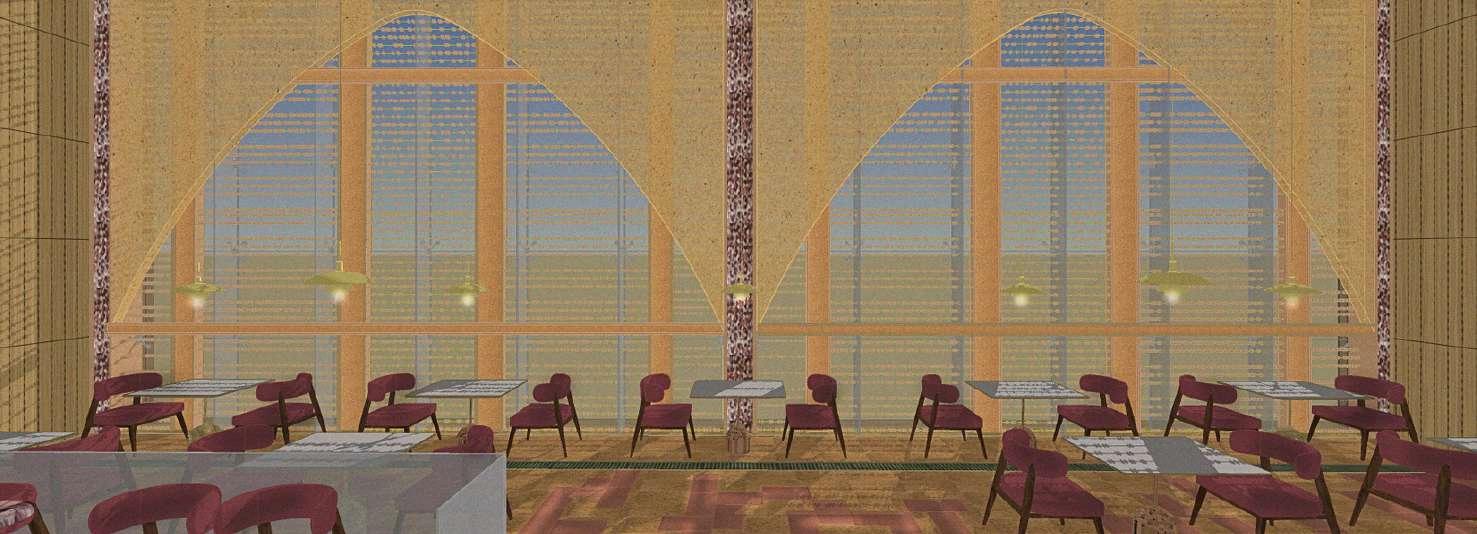
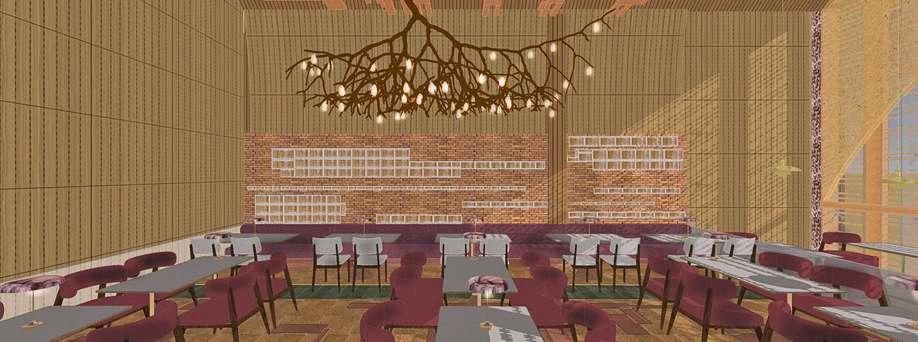
Creating a space for visitors in the context of a 'Dreamy Landfield' to stimulate their experience of hallucination, blending the real and the unreal world.
Image Board
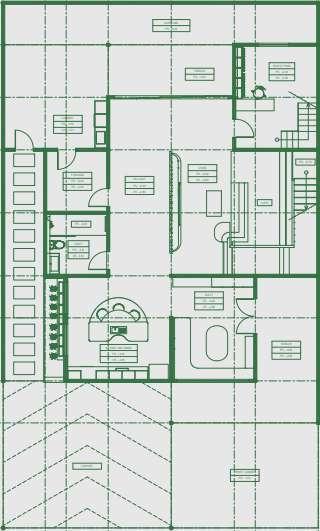
1. waiting area
2. mix dining area
3. salad bar & cashier
4. lounge dining
5. main dining area
6. couple dining area
7. sanitary
8. toilet
9. merchandise corner
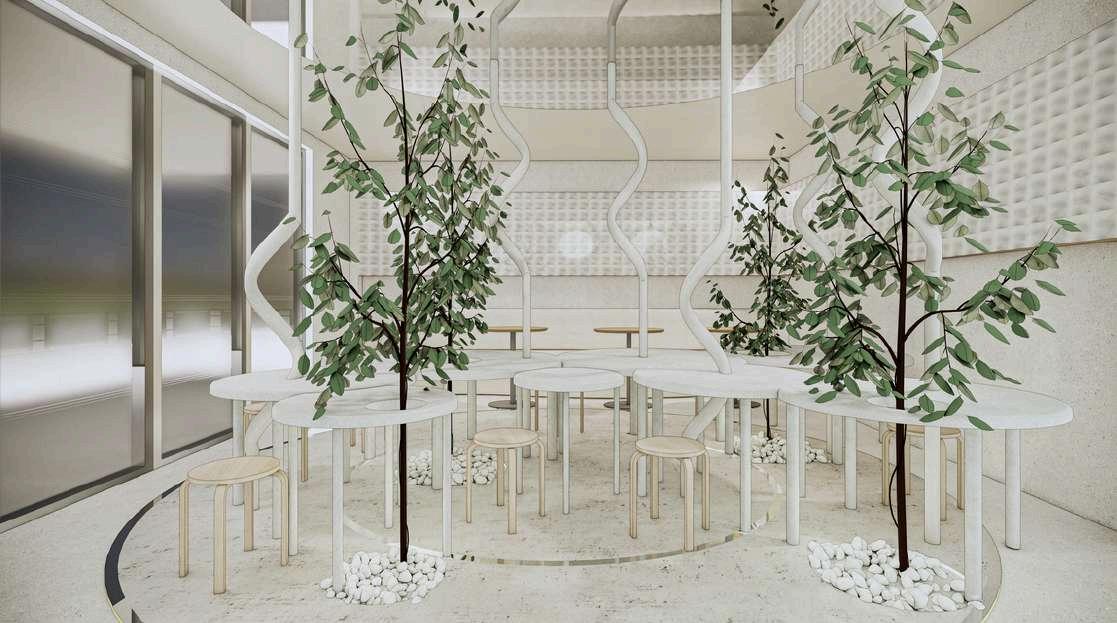
Collaborative seating area
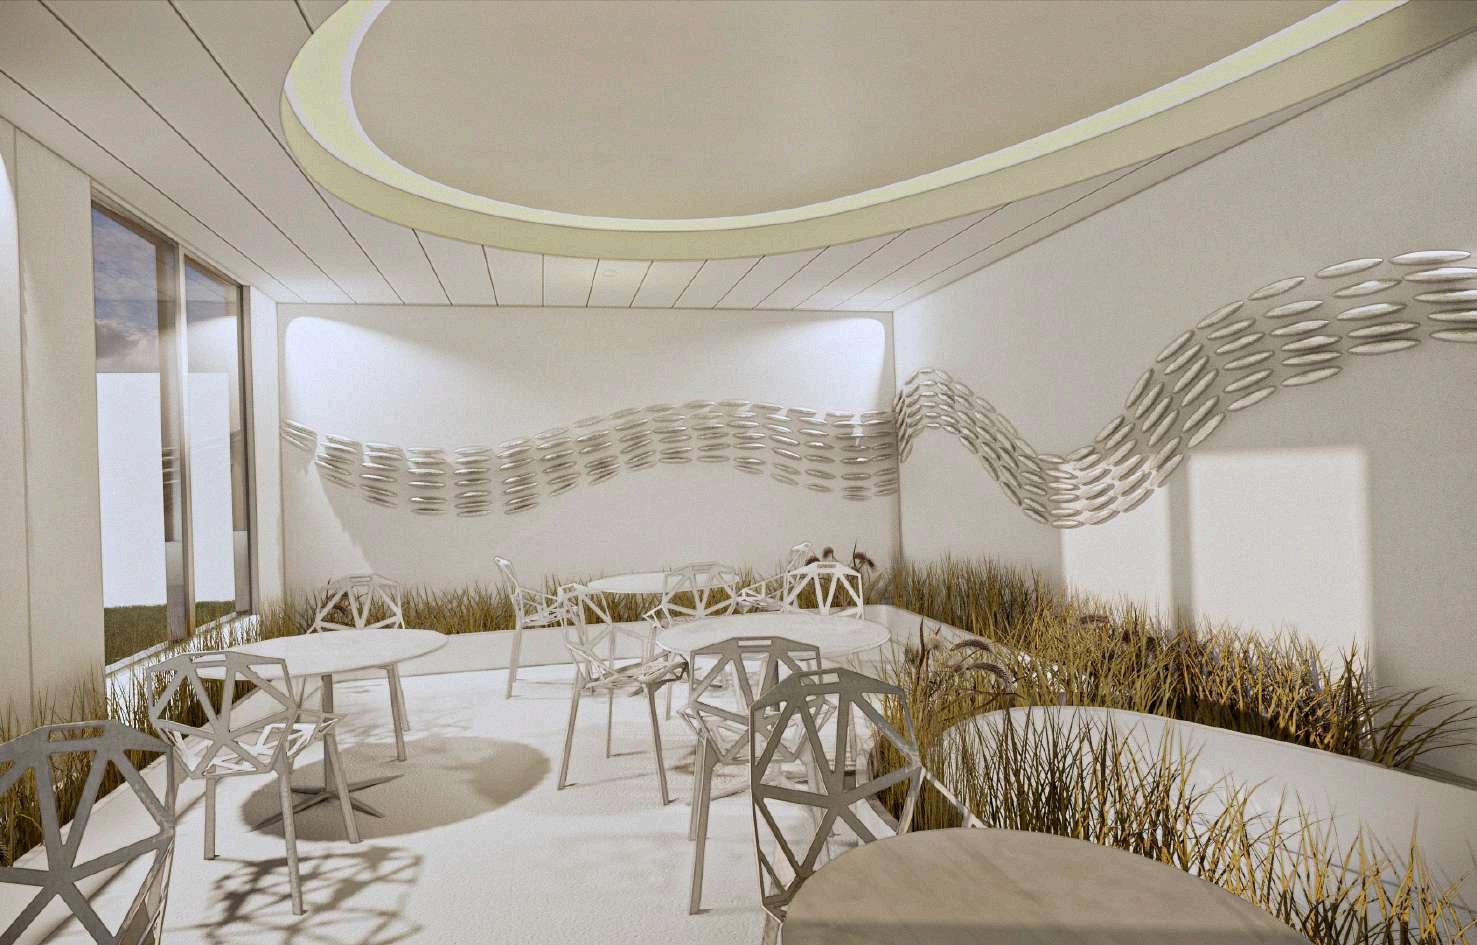
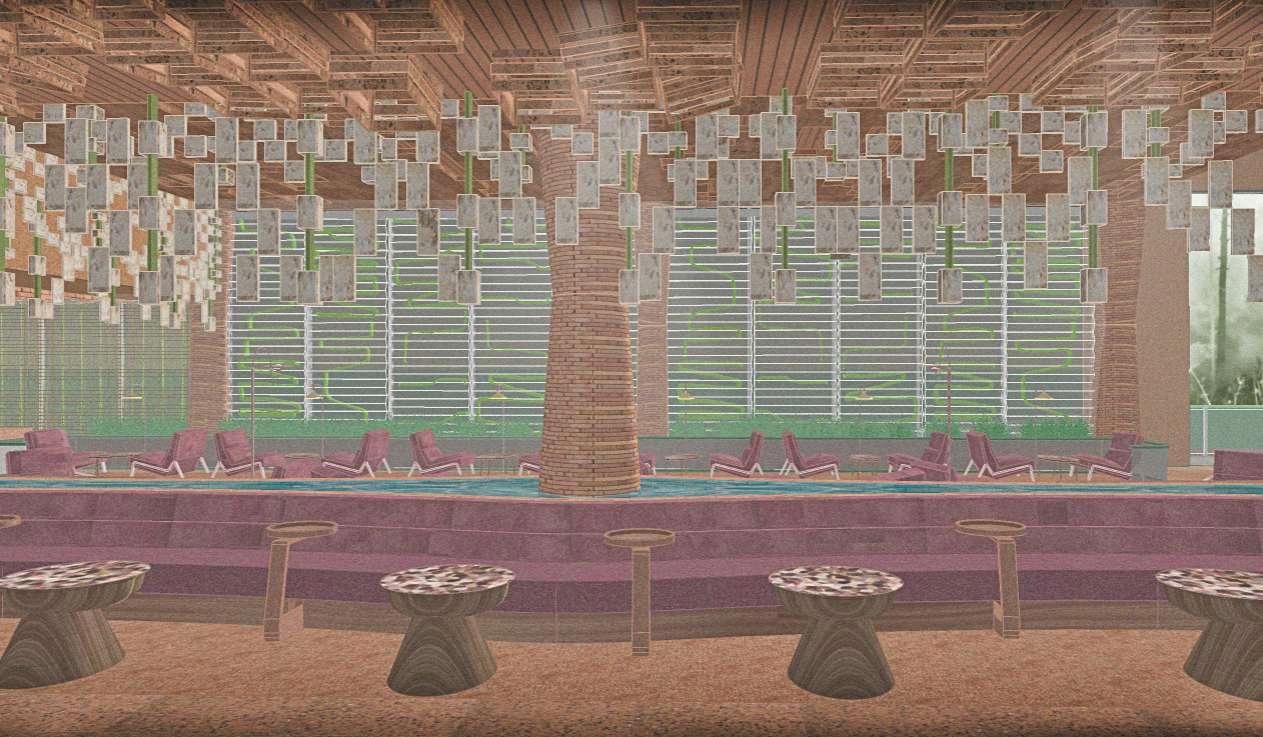
This unique environment not only invites visitors to enjoy their meals but also encourages interaction and engagement, making every visit a memorable journey into a dreamlike realm."
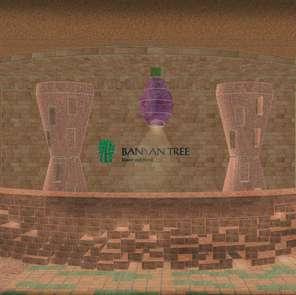
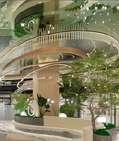
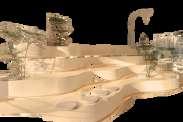
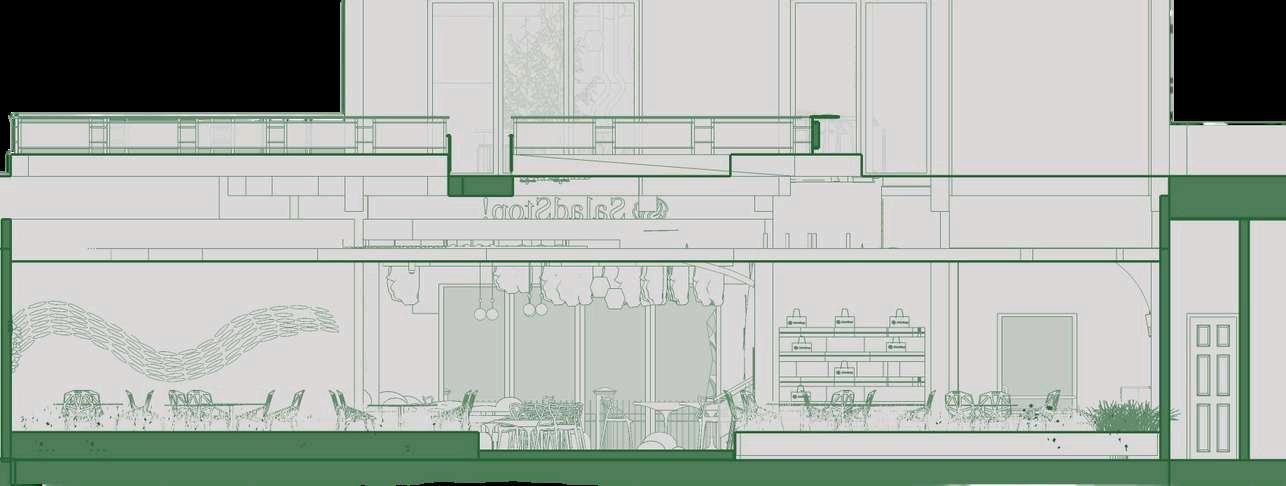
"The main dining area” embraces the concept of a 'Dreamy Landfield,' drawing inspiration from the flowing shapes and terraced layers
2023
NEXUS OF SOCIETY HUB
/ˈnɛk-səs əv sə ˈ saɪ-ə-ti hʌb/
A central space or gathering point where diverse individuals and communities connect, interact, and collaborate.
Typology: office
Location: Menara BNI Kantin, Jl. Pejompongan Raya, Jakarta Pusat.
Area: 39.000 SQM
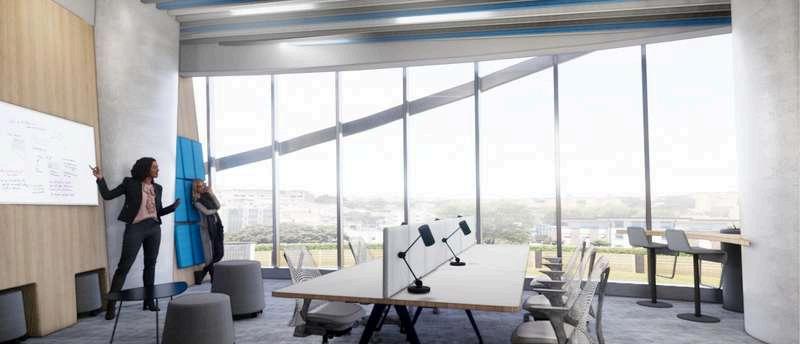
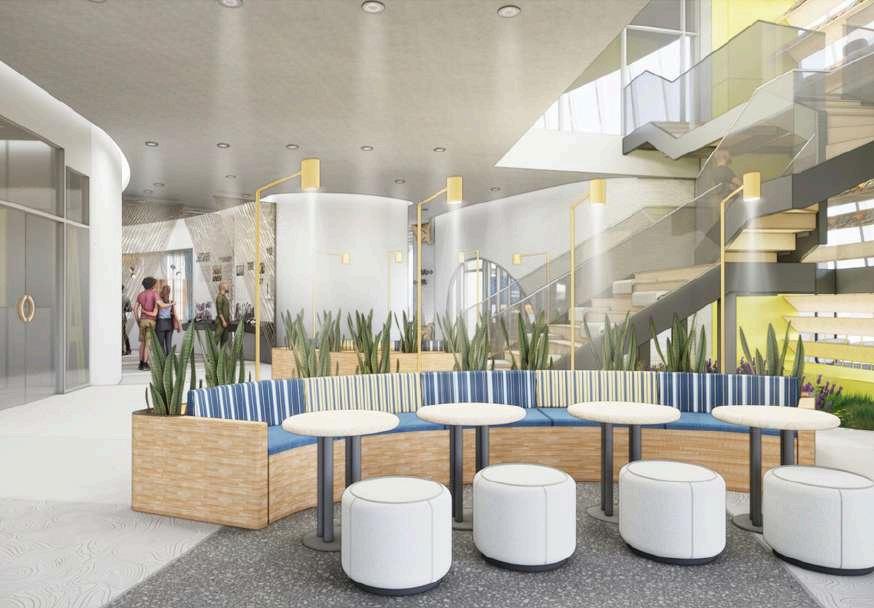
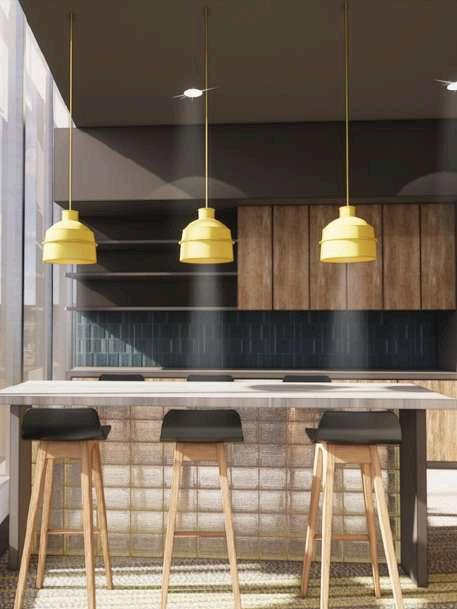
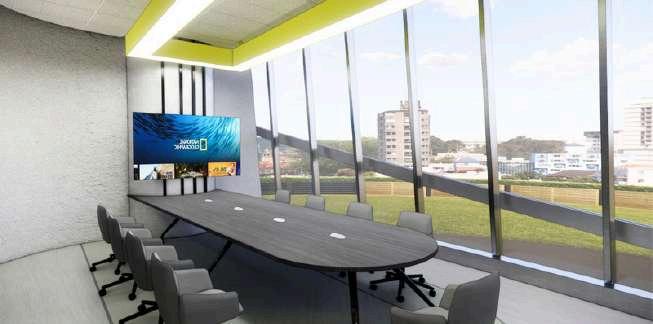
A concept related to an office as an education area for society which reflects various societal elements converge, perhaps fostering connections, collaboration, and growth. While also highlighting its focus on promoting connectivity, exploring wonders, celebrating diversity, and preserving legacy.
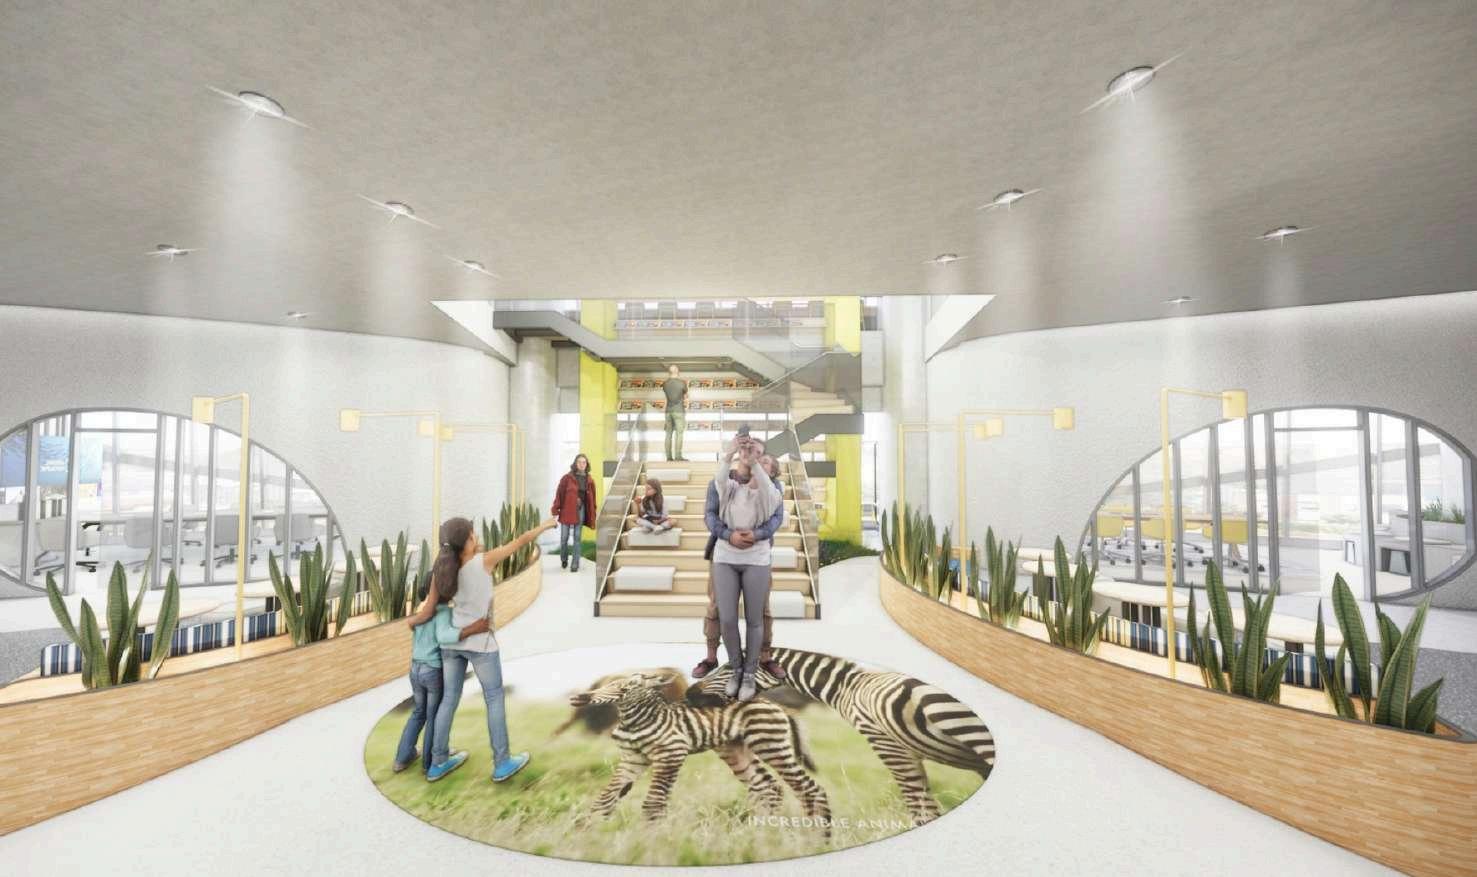
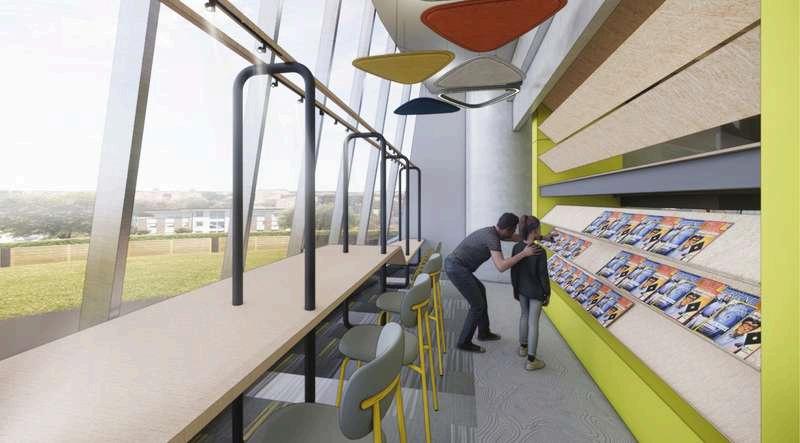
NG BOOK GALLERY
Aimed to create a dynamic brand experience and serve as a base camp for an engaging environment that strengthens the organization’s connection with its employees, explorers, and visitors.
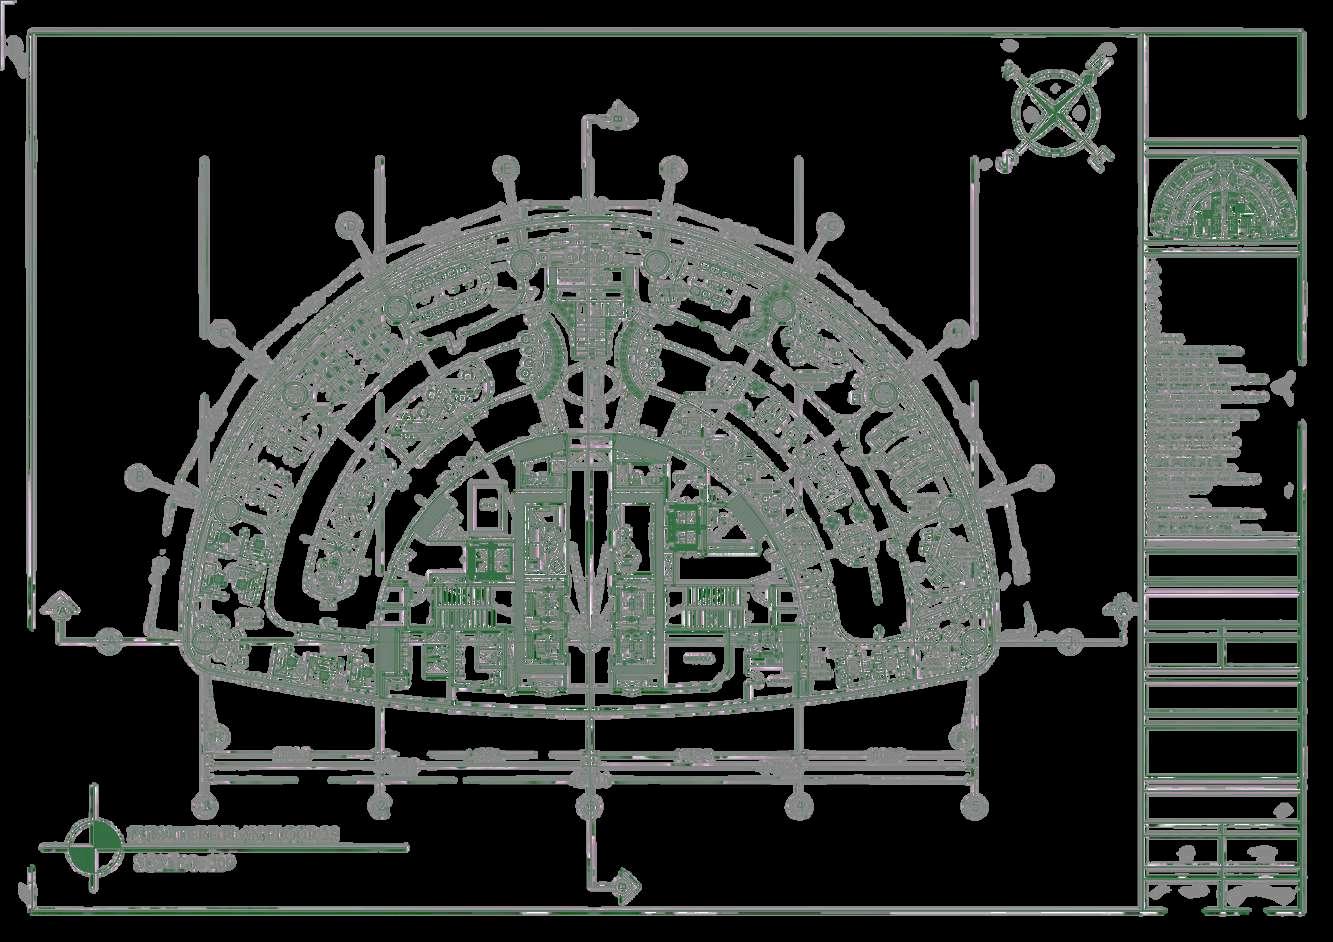
25th Floor Plan
1. receptionist
2. lounge
3. NG book gallery
4. reading corner
5. open interaction area
6. informal meeting room
7. communication working area
8. woman lounge room
9. staff pantry 10 printing station 11. discussion room 12. discussion room 13. open-working space 14. formal meeting
15. writer working area
16. social media area
17. Hubble room
18. business area
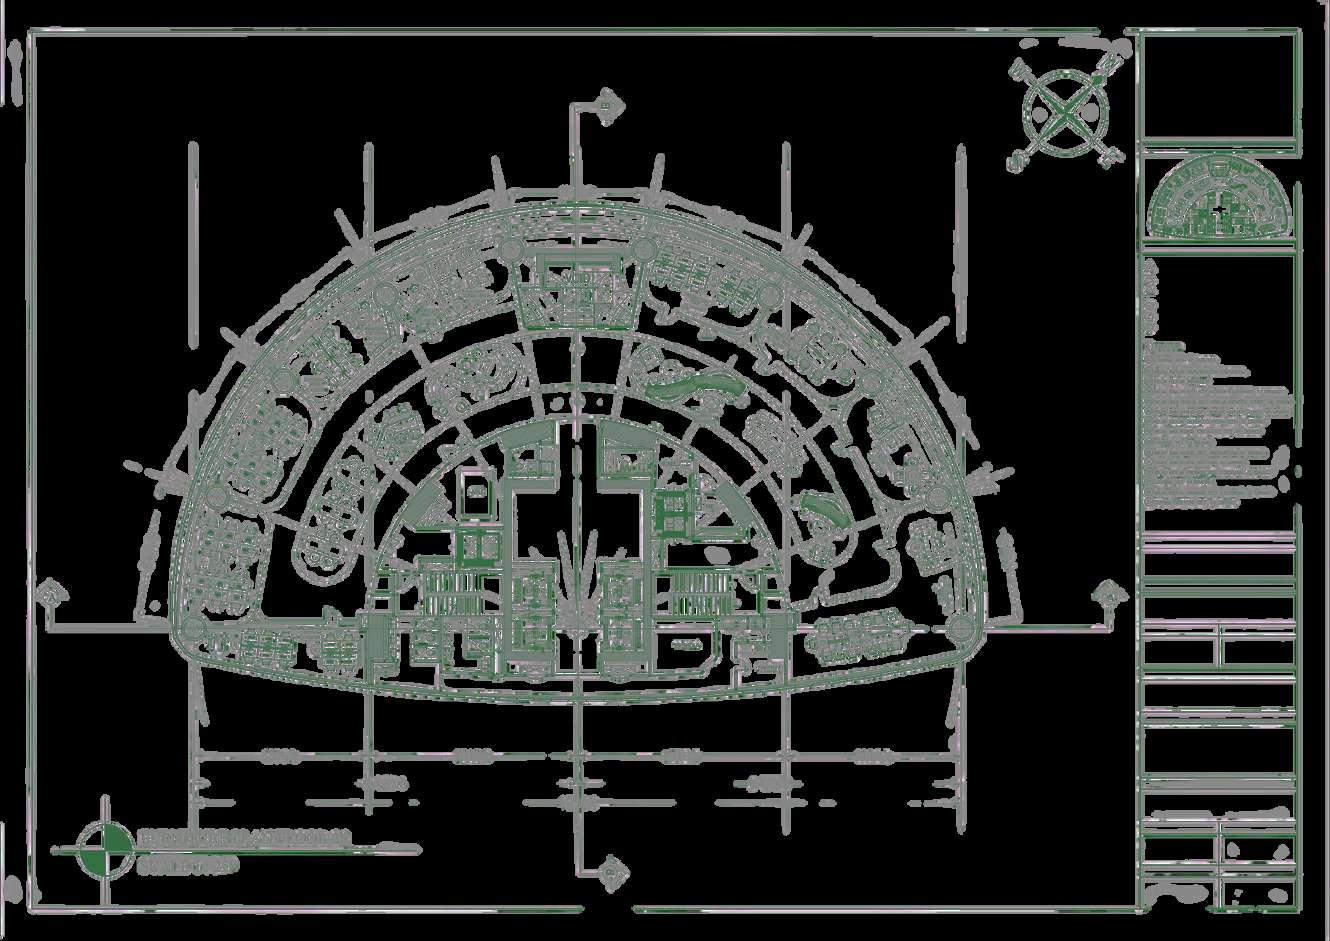
1. touch down area
2. production room
3. informal meeting room
4. (COO) editorial room
5. (CEO) editorial room
6. creative space area
7. supervisor editorial room
8. editorial working area
9. content staff area
10. editing room
26th Floor Plan
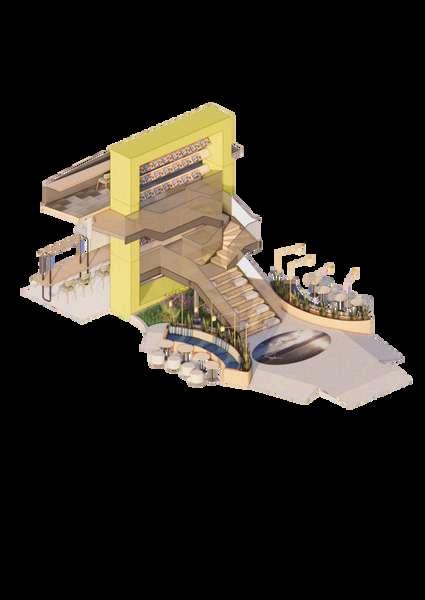
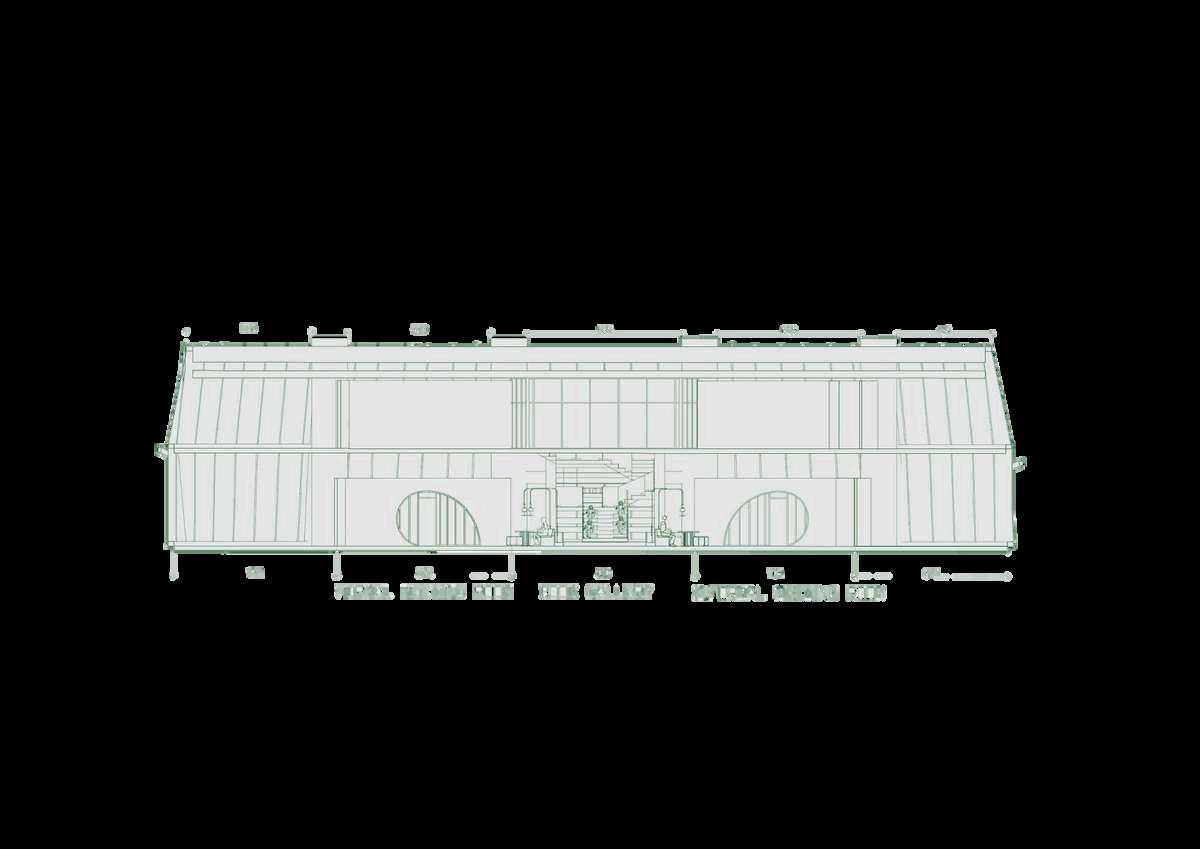
CEILING ROOF
FACADE (DOUBLE GLASS)
26th CORE BUILDING
26th FLOOR
25th CORE BUILDING
25th FLOOR
INTERSPECIES DESIGN
/ ˌɪn-tərˈspiː-ʃiz dɪˈzaɪn/
An innovative methodology aimed at creating spaces, systems, or products that support biodiversity and ecological balance.
Typology: hotel
Location: Jl. Sentra Dago Pakar Raya, Mekarsaluyu, Cimenyan, Bandung, Jawa Barat.
Area: 7.229 sqm
A concept that influencing human viewing perception gap between species by embracing the idea of shared environments where coexist in harmony. By integrating bio material, sustainable practices, and species thinking/mind as an object design to human.
CONCEPT
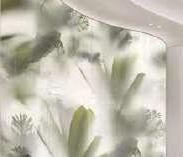
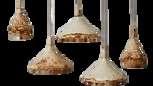
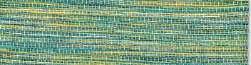
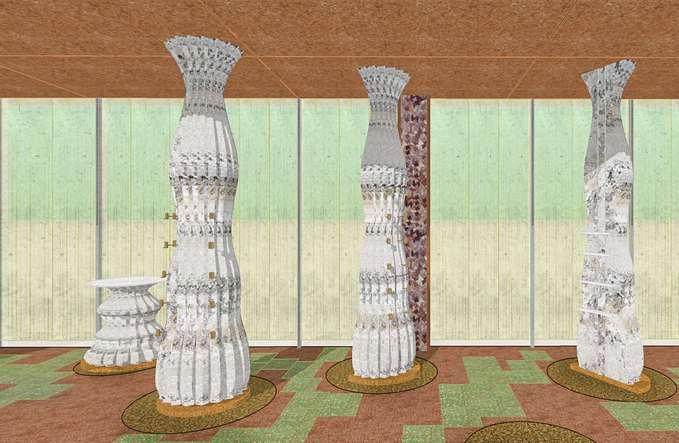
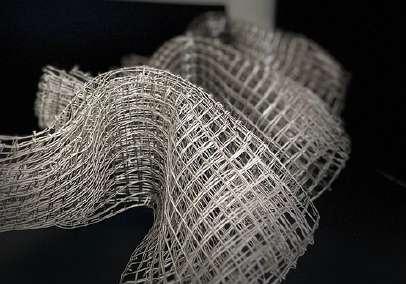
The lounge area is designed with the concept of interspecies design, seamlessly integrating bio-materials. Algae curtains provide a dynamic, air-purifying element that interacts with sunlight. while mycelium-based decorative pieces bring a sense of organic innovation. Additionally, rare corn varieties, such as Totoxmotle, are creatively utilized as a natural material for furniture coverings.
This thoughtful integration of materials not only enhances the aesthetic appeal but also promotes sustainability.
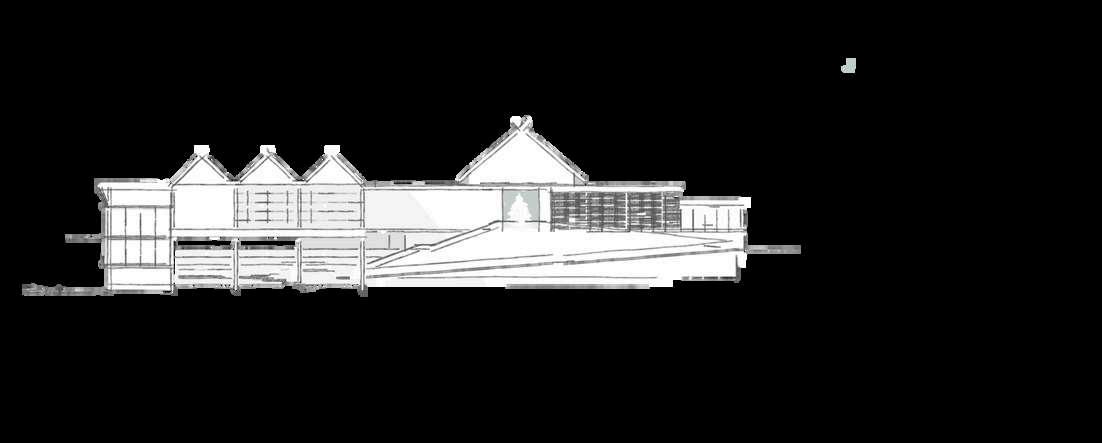
BITUMEN ROOF RIDGE
BITUMEN ROOF COVERING
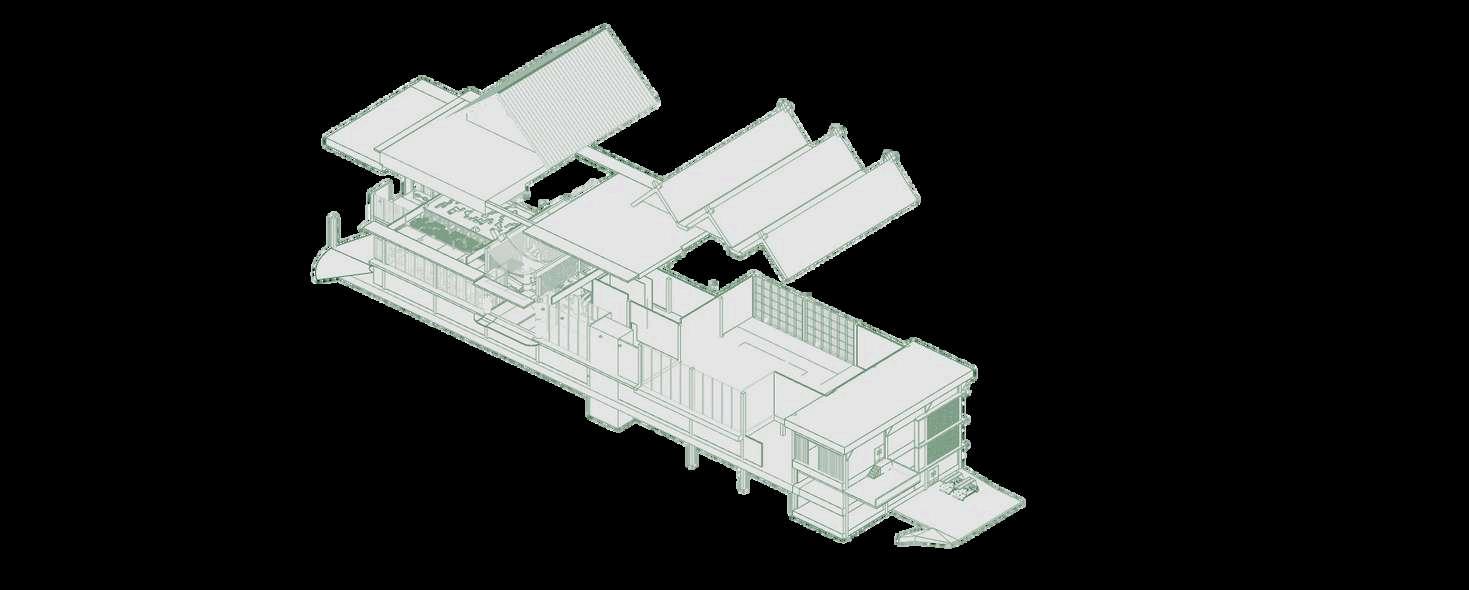
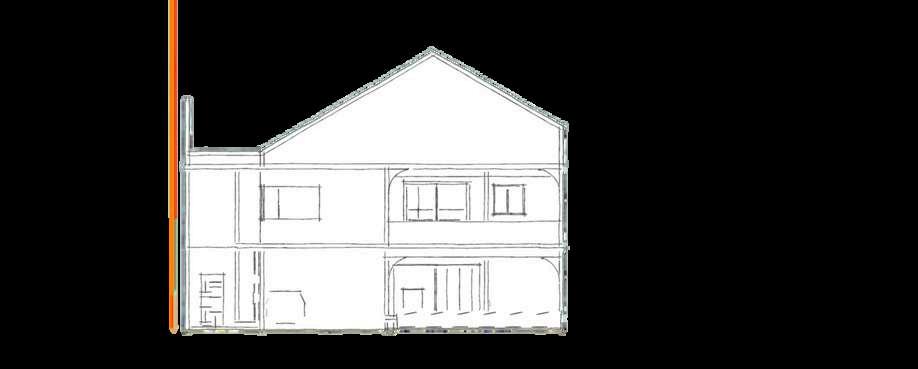
Axonometric Plan
CONCRETE COLUMN
PILE CAP
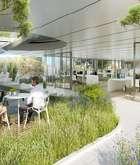
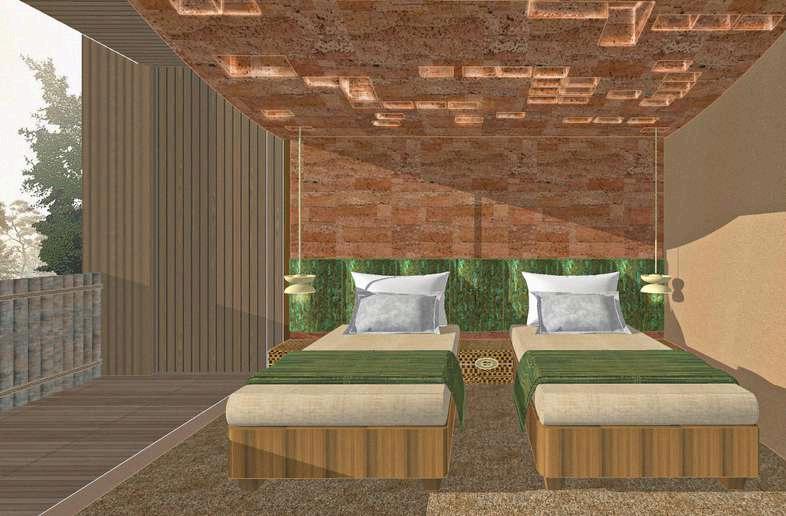
This hotel Bandung Indonesia, offers 8 exclusive private rainforest villas with stunning views of natural livings, such as bird view, insect watching and forest park. The 5-star nature resort and hotel have rich experiences and activities.
Material techniques by using Bio Art material using biological/microorganism as a media in art and design, often integrating science, nature, and creativity.
Akar Rasa Restaurant integrates bio-materials into its design, creating a harmonious connection between nature and culinary artistry. This thoughtful approach transforms the dining experience into an immersive journey, where guests can savor not only the flavors but also the essence of nature."
The Gallery retail space, usin mycelium material as a part product shelves that could re the organic and sustainable qualities of the material. This unique retail environment inv visitors to explore curated collections in a setting that celebrates the beauty of natu and the spirit of community."
A scenic and elevated area located in the northern part of Bandung, known for its nature beauty landscape hilly and variety of flora & fauna. Property in Bandung, mark as a first interspecies design hotel in Indonesia which strive experience where human and nature thrive together as equals.
MINDFUL LIVING
/ˈmaɪnd-fəl ˈ lɪv-ɪŋ/
A lifestyle approach focused on being fully present and aware in daily activities.
Typology: residential
Location: summarecon, Bandung
To create an understate spatial design and focusing on the needs of solitude and introvercy, wrapped by the nature elements at the same time is the way to reach the state of mindfulness.
3. guest room
4. dining area
7. storage room
8. laundry area
10. living room
working room
11.
1. intimate living
2. kids bedroom 1
3. kids bedroom 2
4. toilet
5. master bedroom
6. working room
Guest area
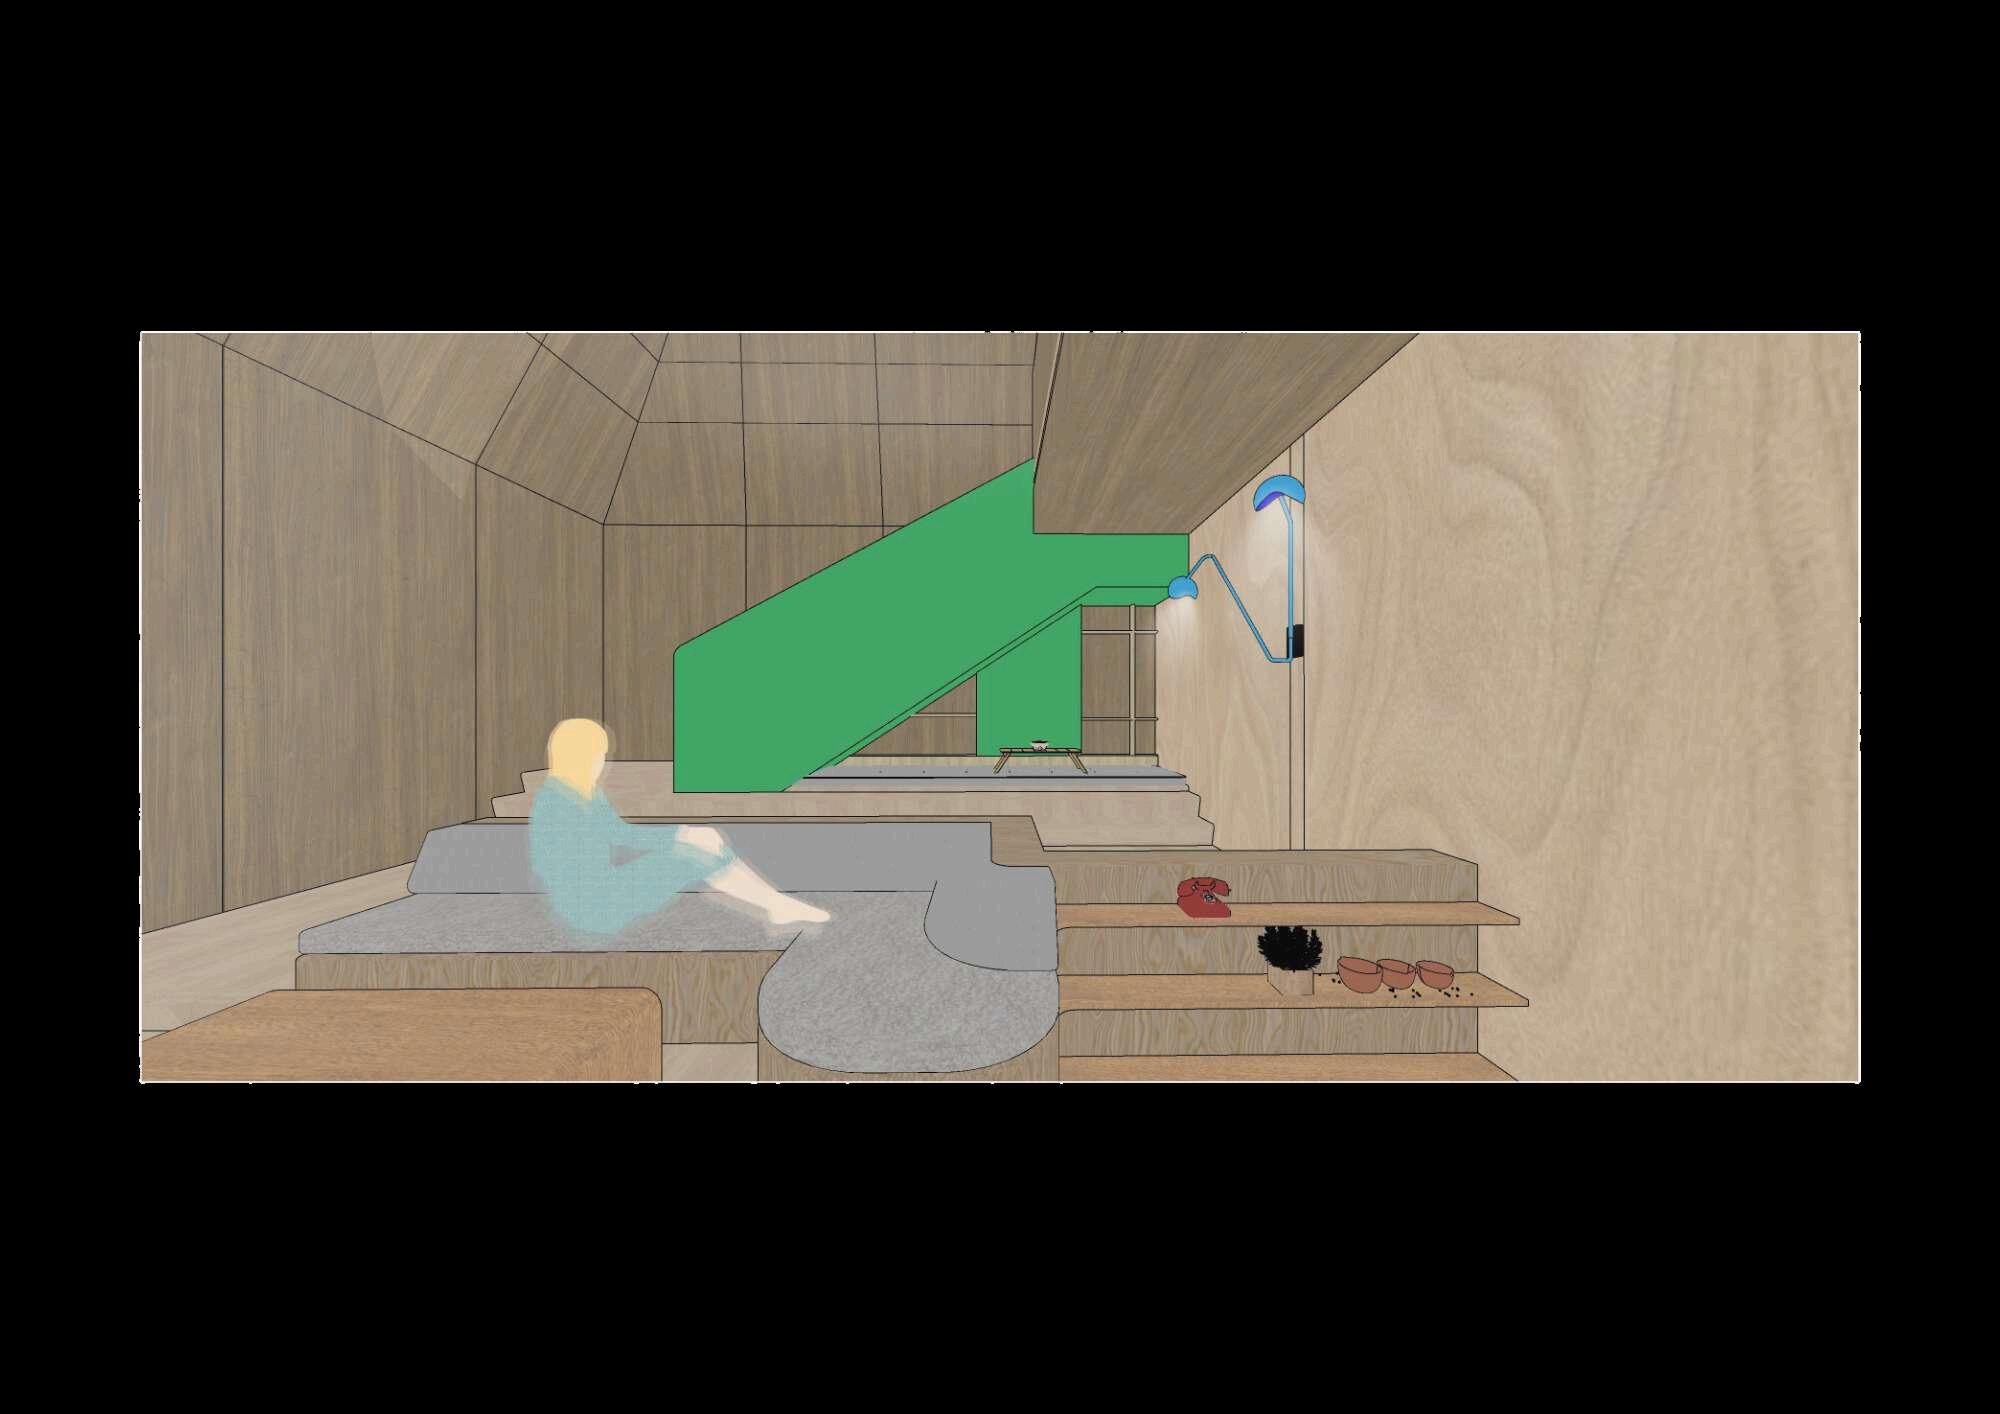
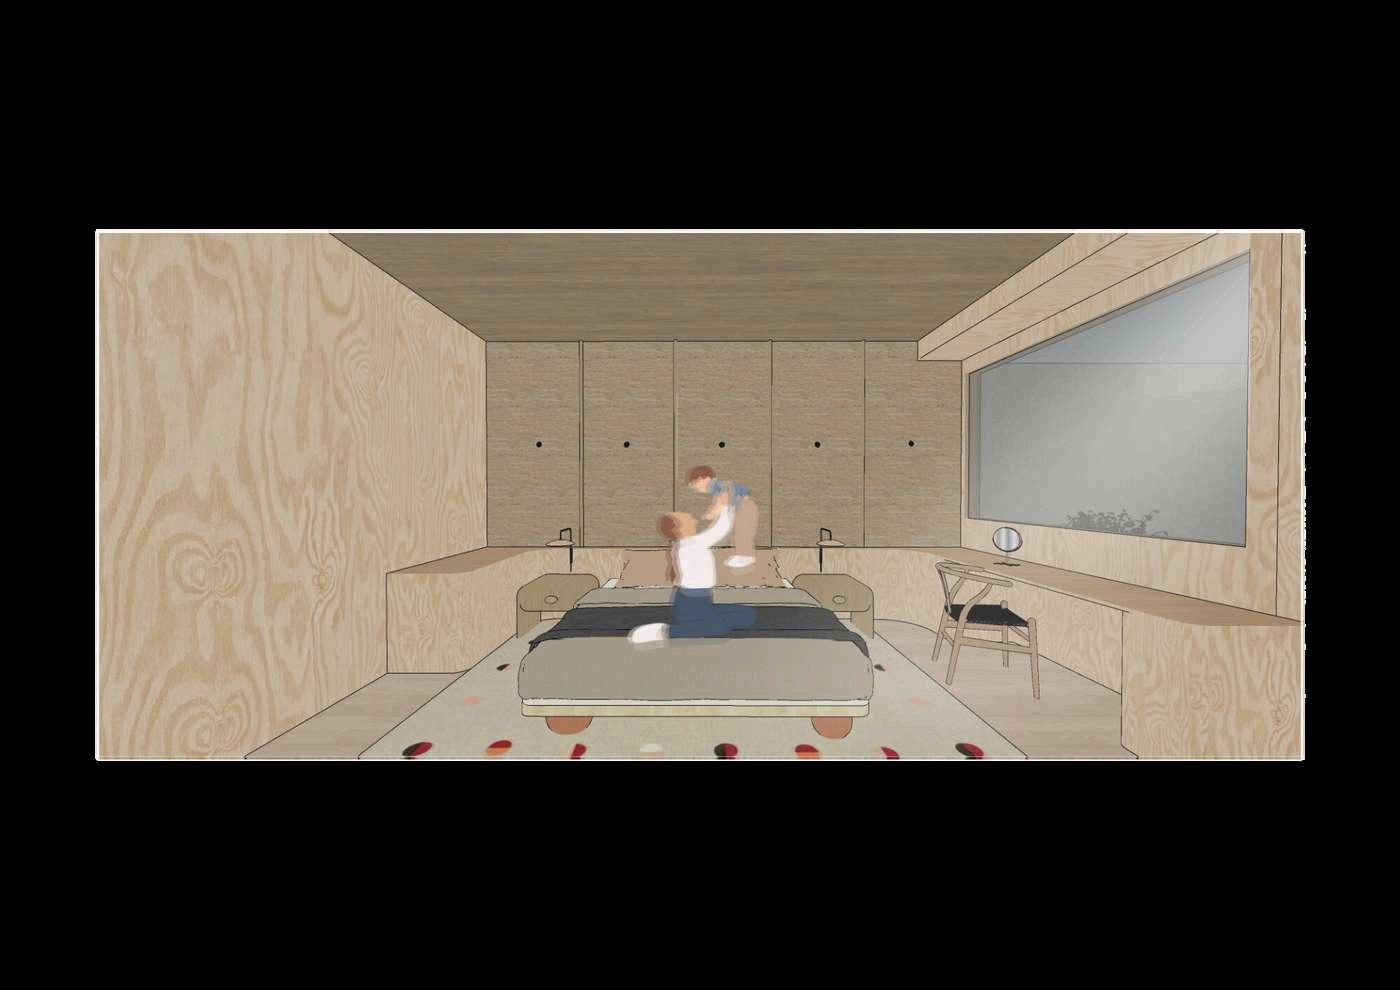
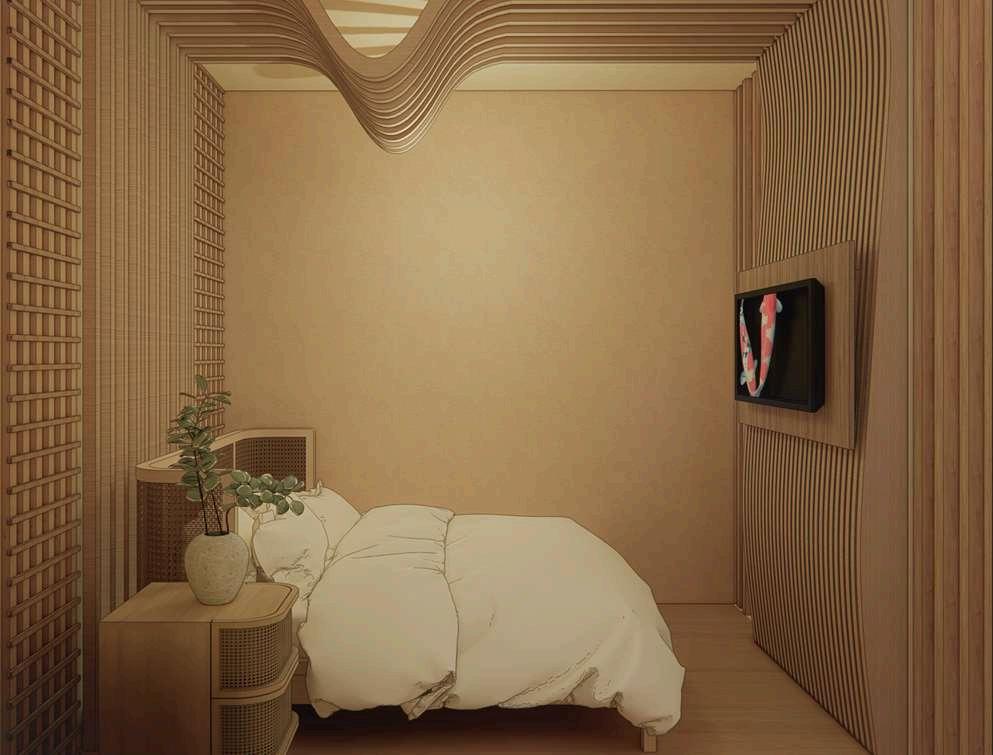
The mindful living master bedroom is designed to promote tranquility and intentionality, creating a sanctuary for rest and rejuvenation.
LIANA HOUSE
/ˈlaɪ-ə-nə haʊs/
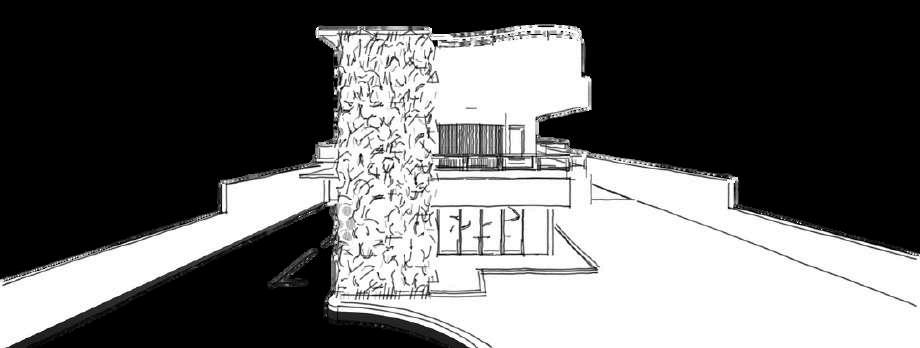
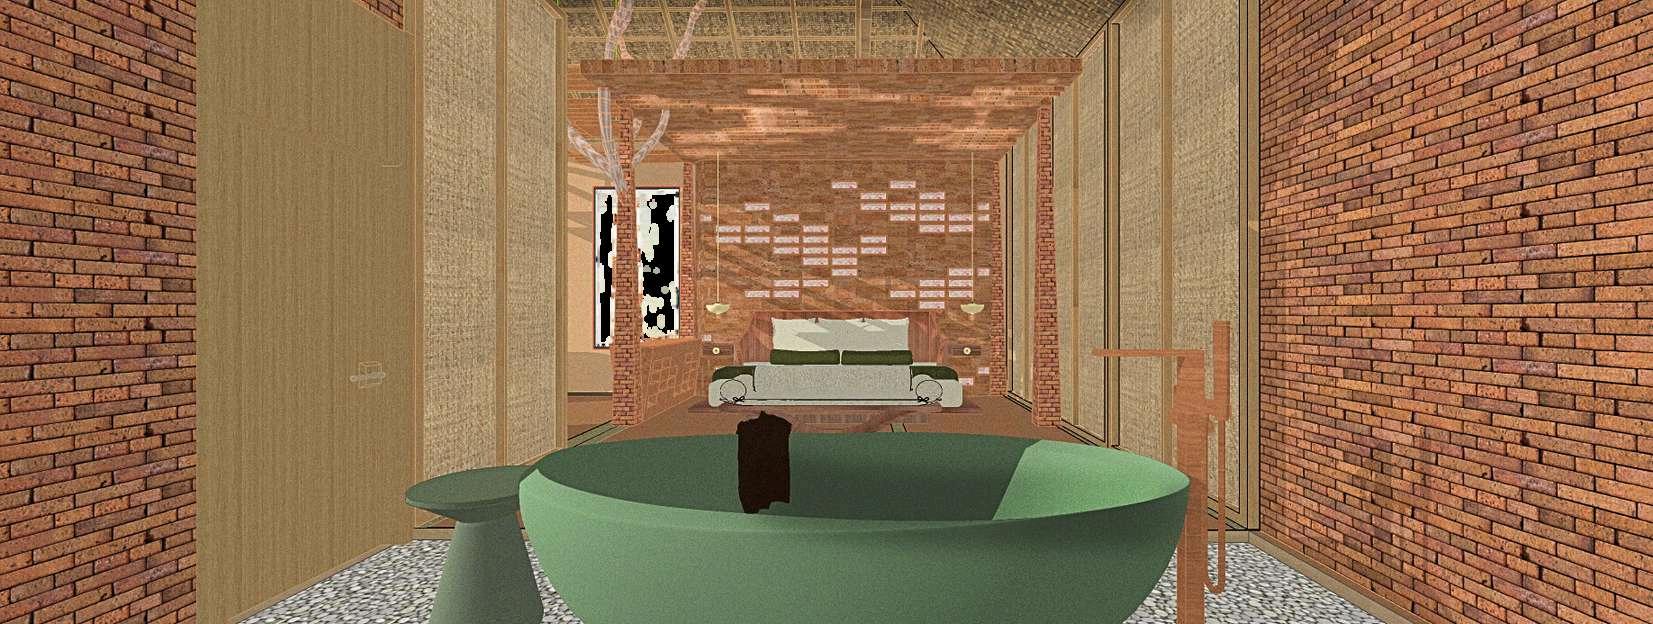
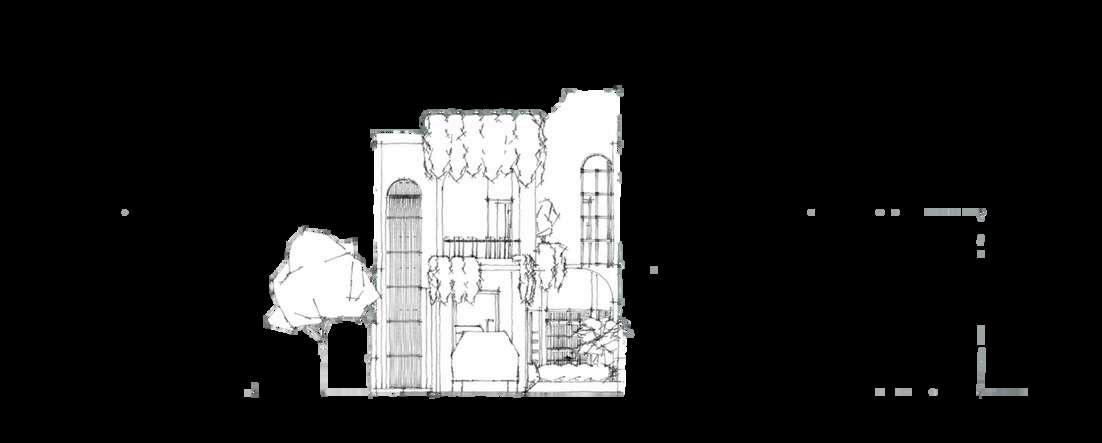
Introducing vines and lianas into the design can amplify this vision, creating dynamic shape within the space.
Typology: residential
Location: Jl. Bulevar Barat, No. 75-89
Area: 104 m²
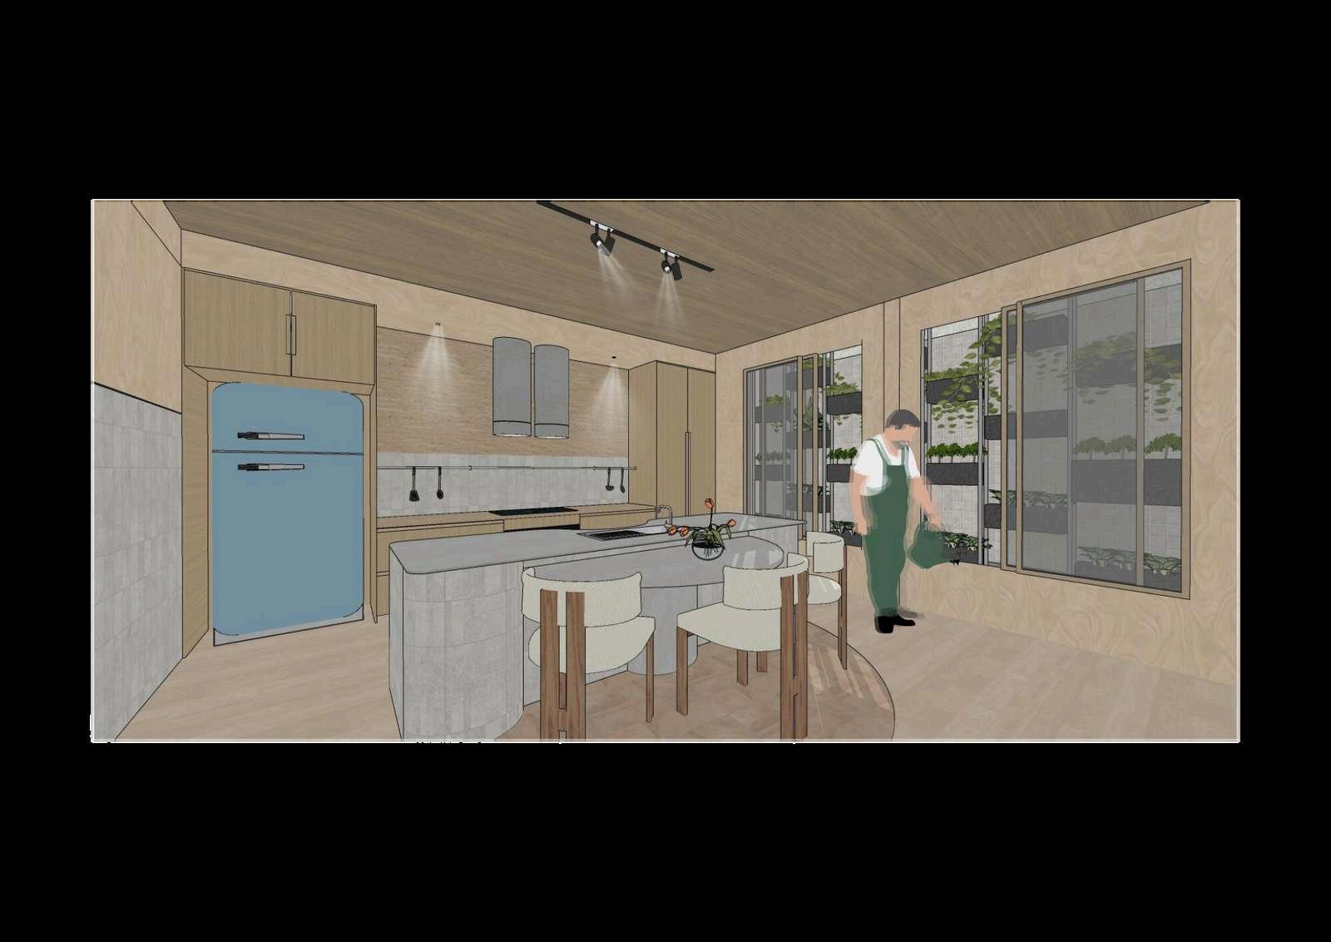
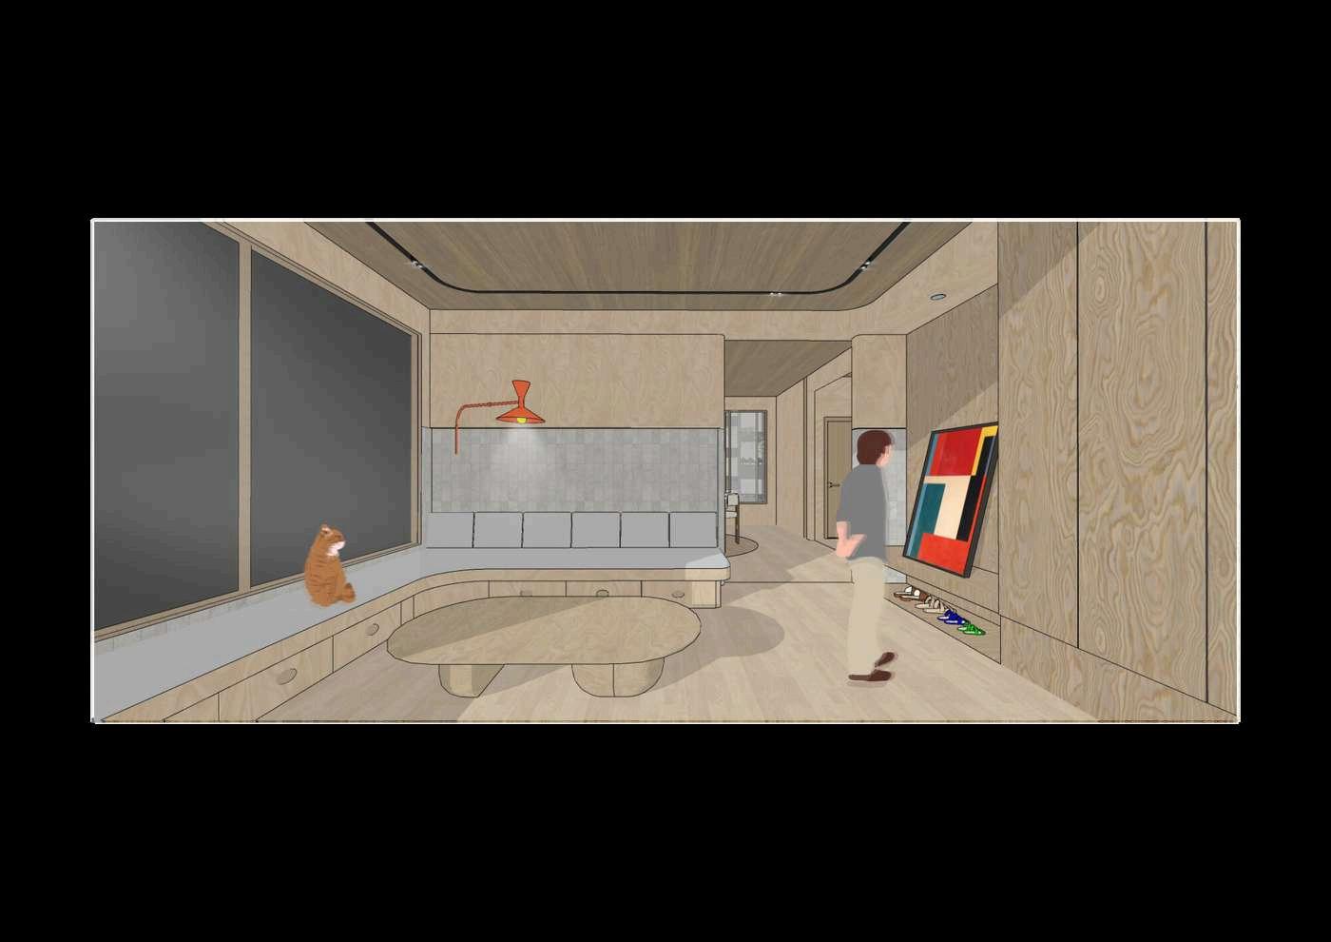
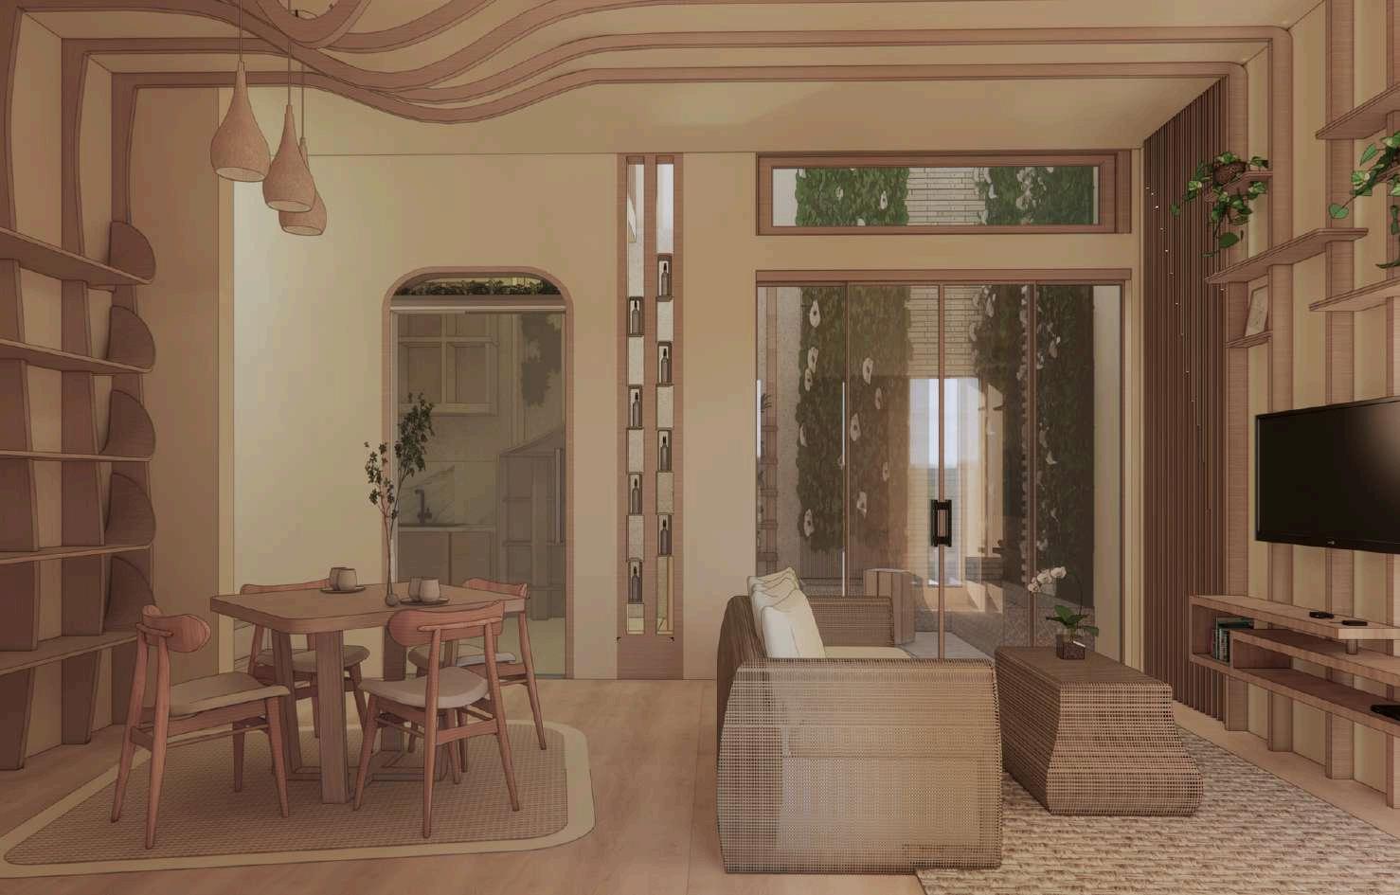
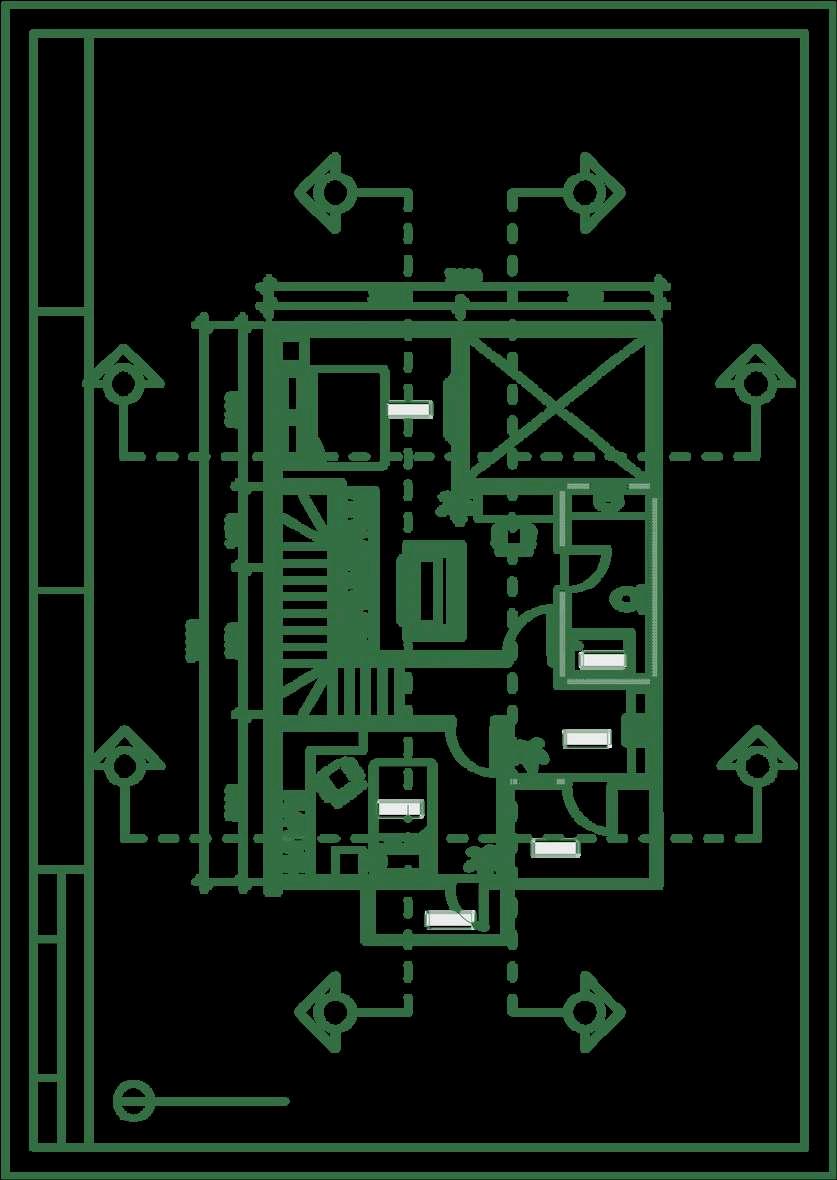
This concept combines modern and natural living spaces, creating a style that harmonizes contemporary design with nature. The design emphasizes the use of wood, plants, and other natural materials, fostering a warm and organic atmosphere.
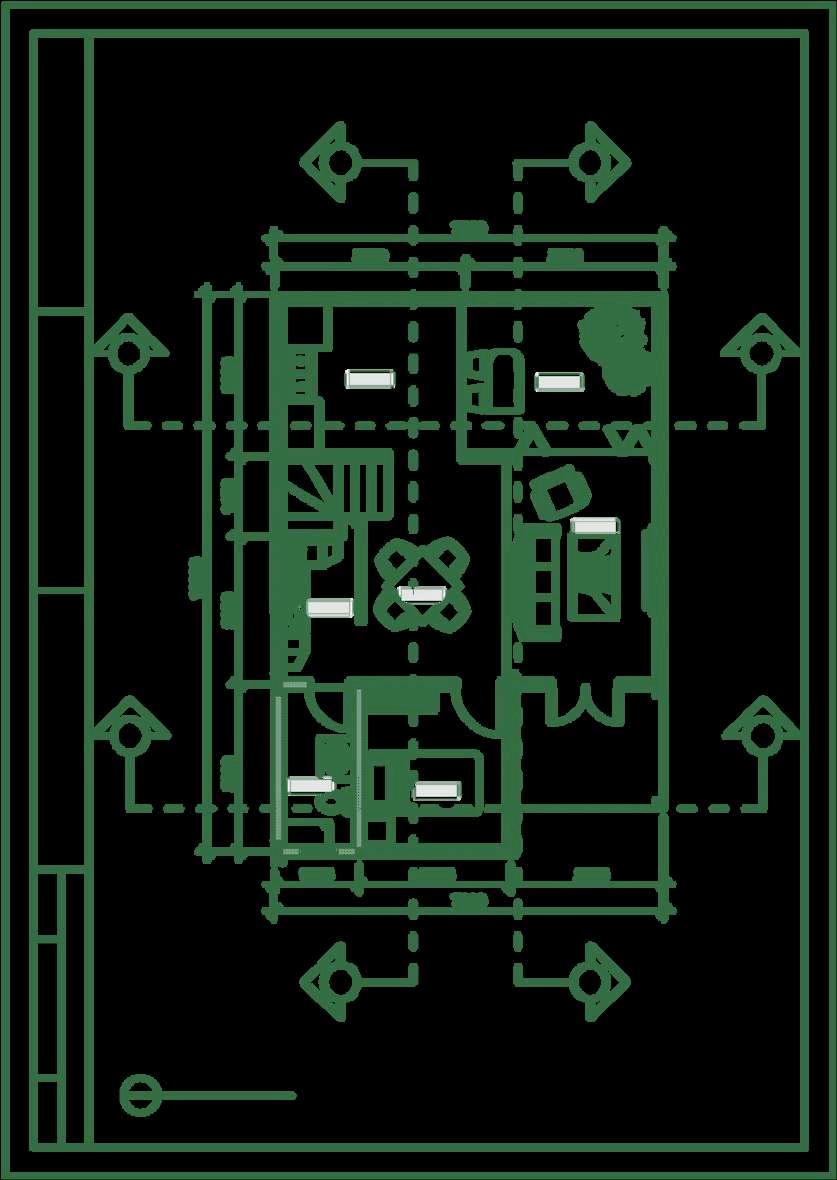
1. living room
2. dining room
3. bedroom 1
4. toilet
5. storage
6. kitchen
7. garden
Bedroom 1
Living room
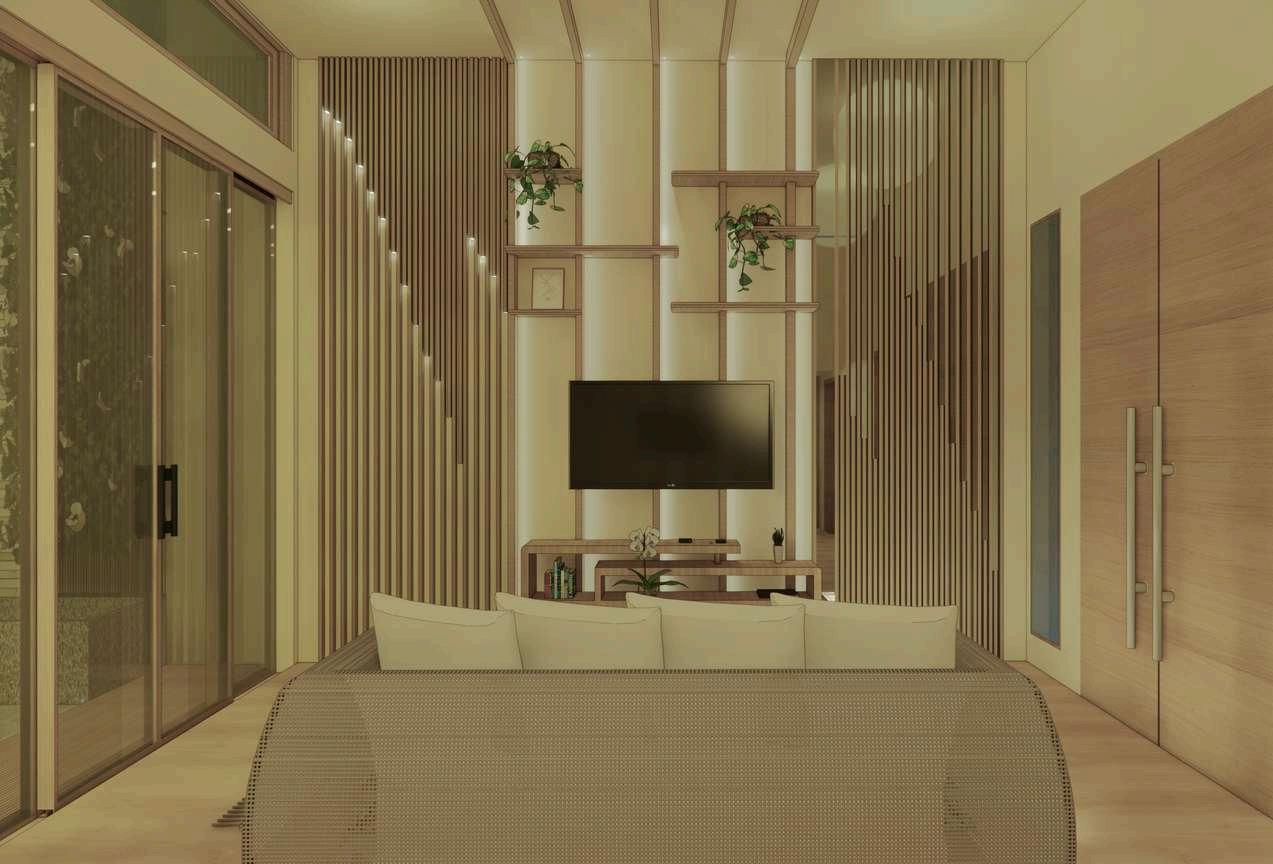
concept is an intriguing blend of modern design and biophilic principles, seamlessly integrating nature into living room. Moreover, suspend lianas from the ceiling or walls using light wood, creating an organic flow and visual connection.
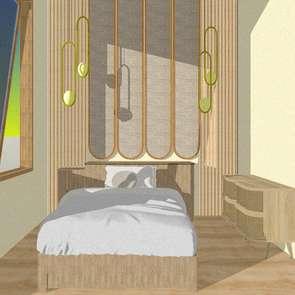
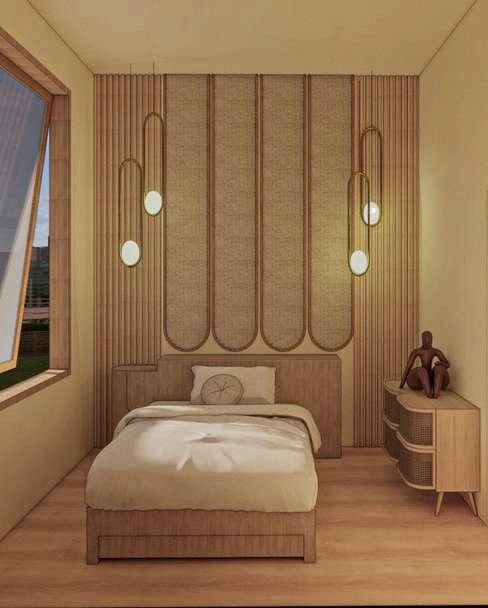
Designing a master bedroom with liana-inspired shapes integrates organic elegance and tranquility into a personal space.
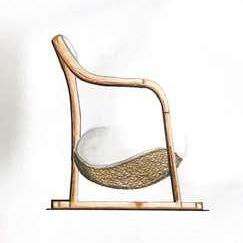
Furniture
/ˈfɜr-nɪ-tʃər/
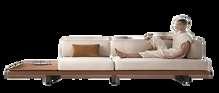
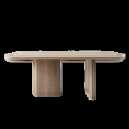
Movable objects designed to support various human activities, such as seating, eating, and sleeping, as well as to store items
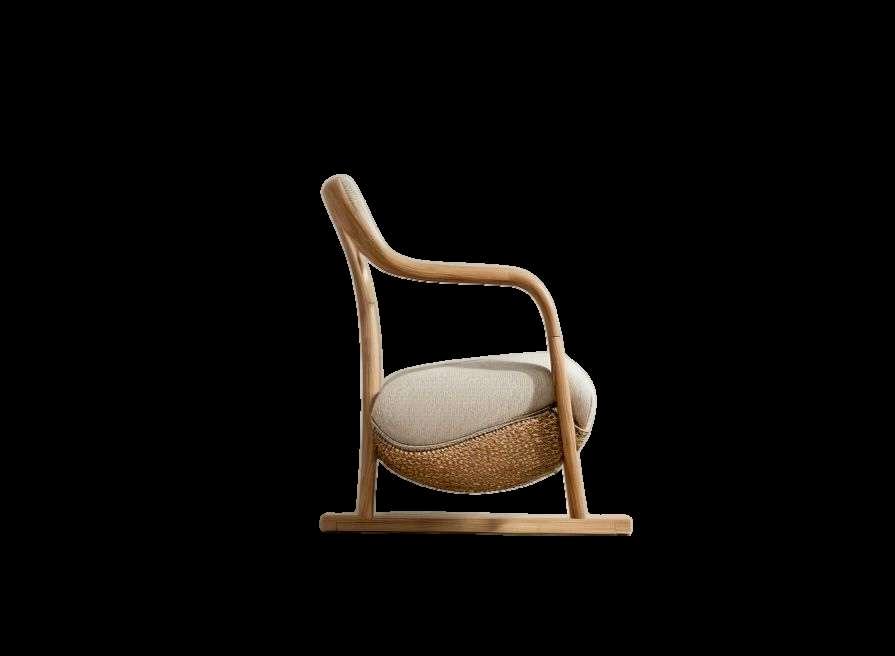
interpr chair b ideas “ are sit
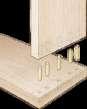
construction ideas:
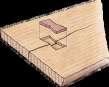
Start determining ergonomics with human studies as well as the technical joints, namely spline joint, dowel joint, bowtai joint, and bridal joint.
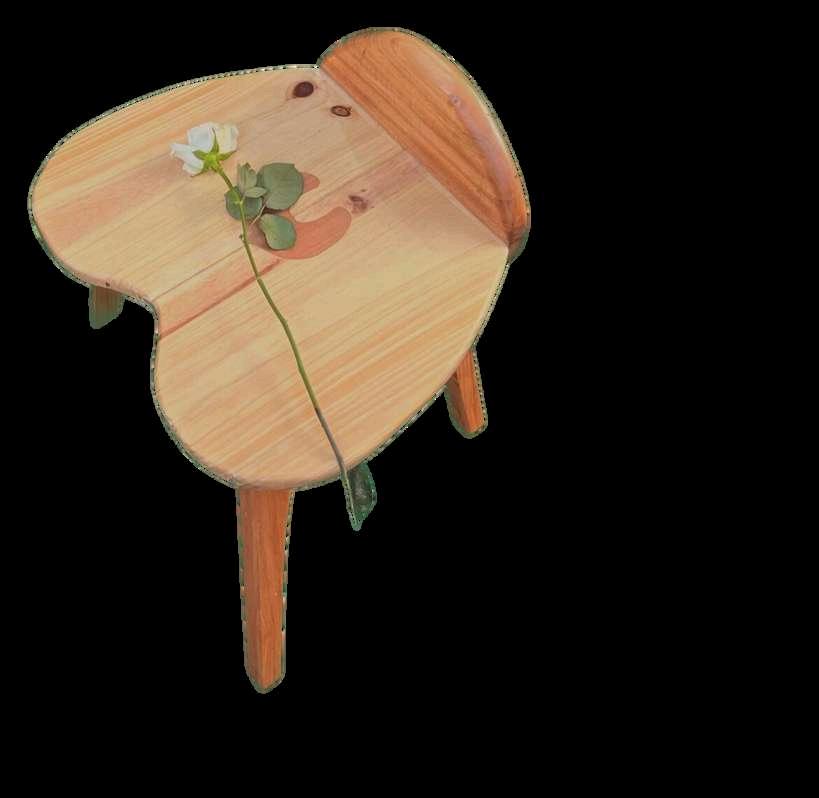
ÉES STOOL
The lightness stool that represent the character of orchid
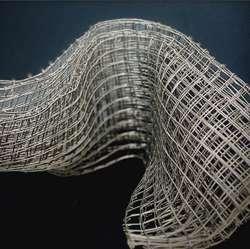
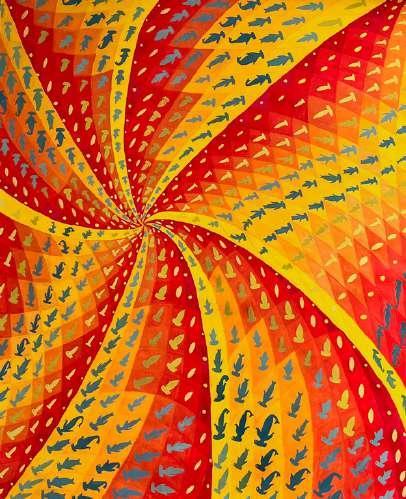
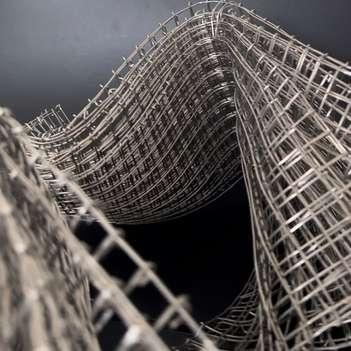
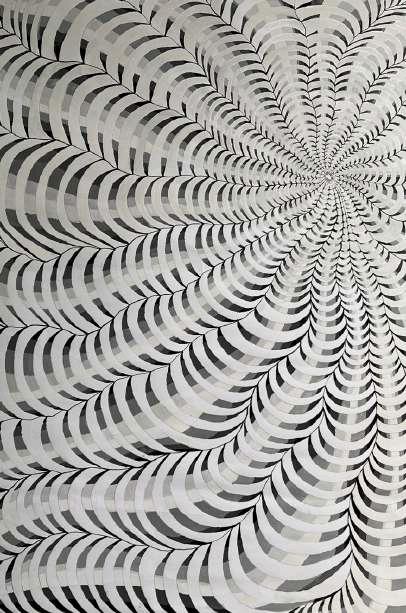
2D&3D artworks
/two-diː ənd θriː-diː ˈ ɑrtˌ wɜrks dɪˈzaɪn/
"The integration of 2D and 3D artworks in design creates a dynamic and multidimensional experience.